
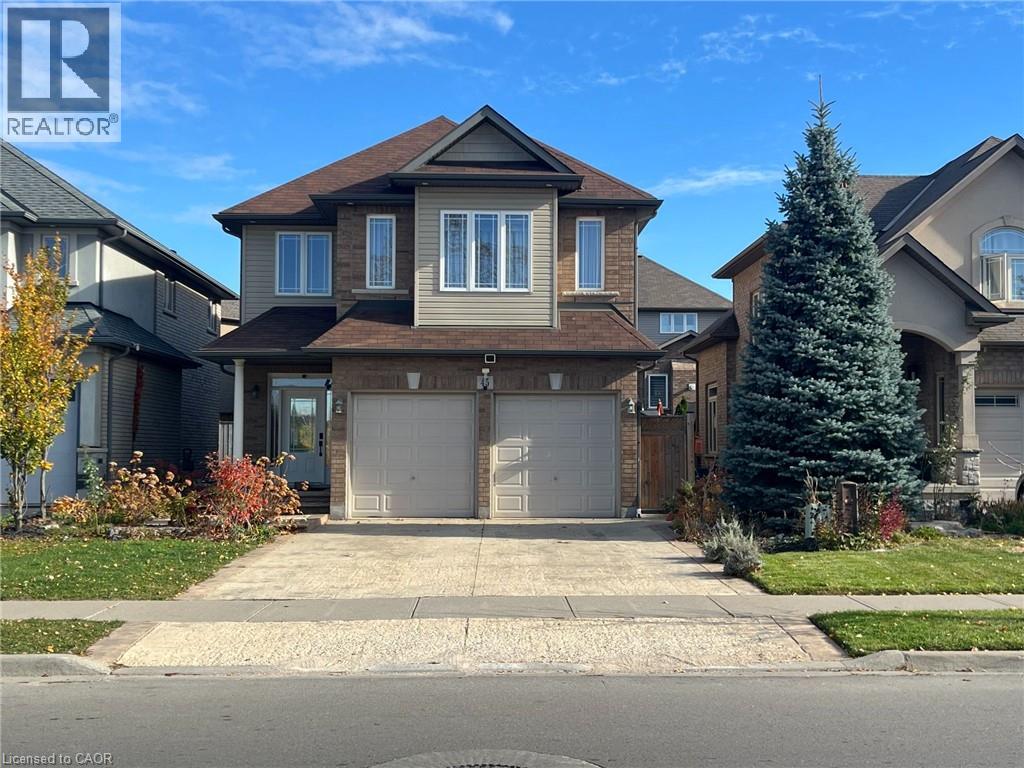
45 Fletcher Road Unit# Basement
Hamilton, Ontario
Self-contained two-bedroom basement apartment positioned in a prime Stoney Creek Mountain neighbourhood with parking included. This functional layout includes a dedicated private kitchen and living area, complete with a private laundry setup. Heat, hydro, and water utilities are all included in the rental price. Situated steps from Fletcher Plaza amenities, local dining, and daily conveniences along Rymal Road East. Quick transit access and proximity to regional thoroughfares make commuting straightforward. Exceptional access to nearby outdoor green spaces, trails, and public facilities. November 1 2026 occupancy available (id:49269)
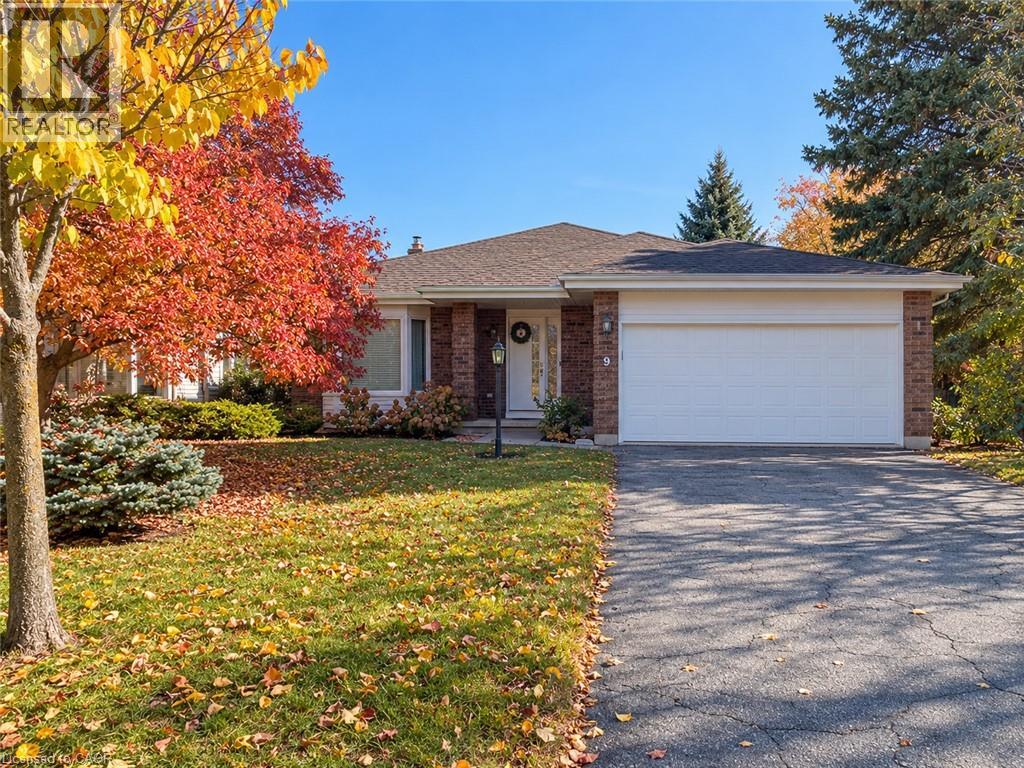
9 Tinatawa Court Unit# Upper
Kitchener, Ontario
Enjoy the comfort of spacious bungalow living in an established Chicopee neighbourhood, where beautiful natural surroundings meet everyday convenience! Welcome to this bright, beautifully appointed upper-level suite offering two bedrooms, two bathrooms, including a spacious ensuite bath, a private in-suite laundry, FOUR dedicated parking spaces (2 garage and 2 driveway parking spaces), and an expansive PRIVATE DECK with a covered section that extends the outdoor living season! Tucked away on a quiet, friendly court, this all-brick bungalow backs onto beautiful natural greenspace with spectacular views toward the Grand River floodplains. Large windows flood the home with natural daylight, creating a bright, airy, and inviting atmosphere throughout. Entirely carpet-free, the thoughtfully designed layout features a well-appointed kitchen with stainless steel appliances, an impressive living room with vaulted ceilings, and a spacious family room with a fireplace, offering plenty of room to relax and unwind. Enjoy your morning coffee, outdoor dining, or simply the changing seasons from your private deck overlooking the peaceful natural surroundings. Scenic walking and cycling trails are nearby, while schools, parks, Chicopee Ski & Summer Resort, Fairview Park Mall, grocery stores, restaurants, banking, and public transit are all within easy reach. Commuters will appreciate quick access to Highway 8 and the 401, connecting Kitchener, Waterloo, Cambridge, and beyond. Offered at $2,500/month plus utilities. Landlord is open to discussing an all-inclusive rental arrangement at a mutually agreed-upon monthly rate. NOTE: This home is a Legal duplex. The lower-level unit is separately tenanted. The backyard is for the exclusive use of the lower unit and is not included with the upper unit rental; the upper tenant will not have access to the yard. The rear of the yard is not fenced. (id:49269)
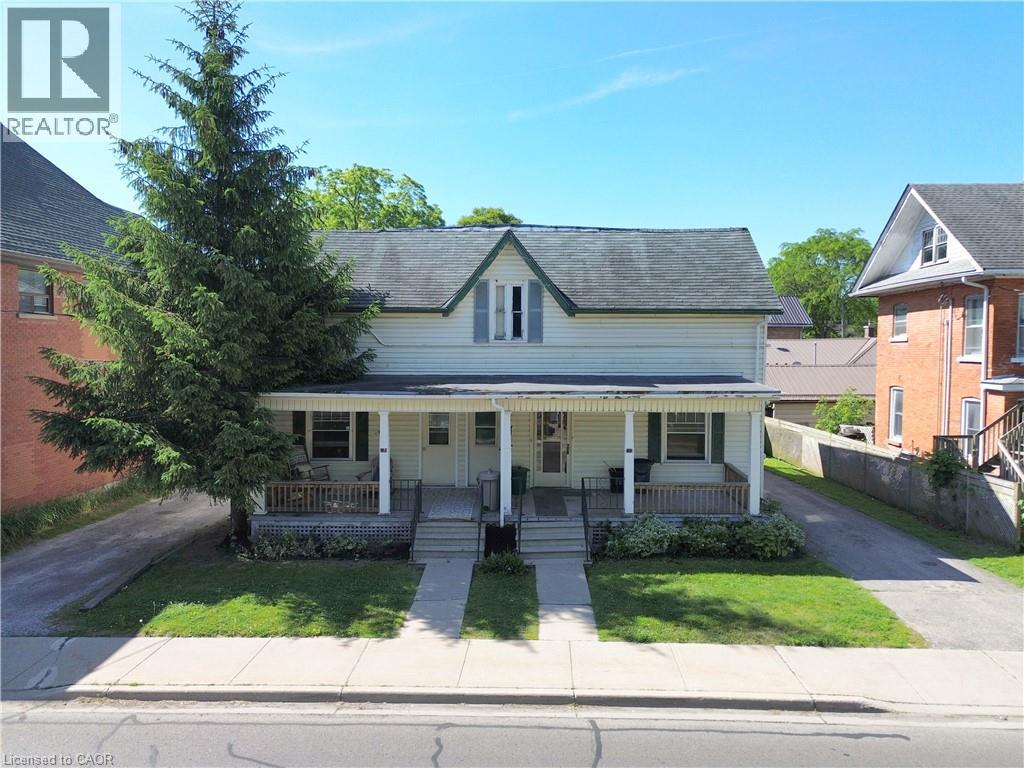
100 - 102 Stanley Street
Simcoe, Ontario
Attention investors! Rare opportunity to purchase both sides of a semi-detached property together as one package. Each side is a separate property, offering potential for investors, multi-generational living, or future resale as individual units. This fully rented fourplex offers immediate cash flow and is an excellent addition to any real estate portfolio. Each unit features 1 bedroom, a full kitchen, and a 4-piece bathroom, providing comfortable living accommodations for tenants. The property offers ample parking for all units, making it highly desirable for renters. An on-site laundry facility adds convenience, while the detached garage provides valuable storage space for equipment, maintenance supplies, or personal belongings. Ideally located close to shopping, schools, restaurants, and other amenities in the heart of Simcoe, this income-producing property combines strong rental appeal with long-term investment potential. Whether you're looking to expand your investment portfolio or live in one unit while generating rental income from the others this is an opportunity you won't want to miss! (id:49269)
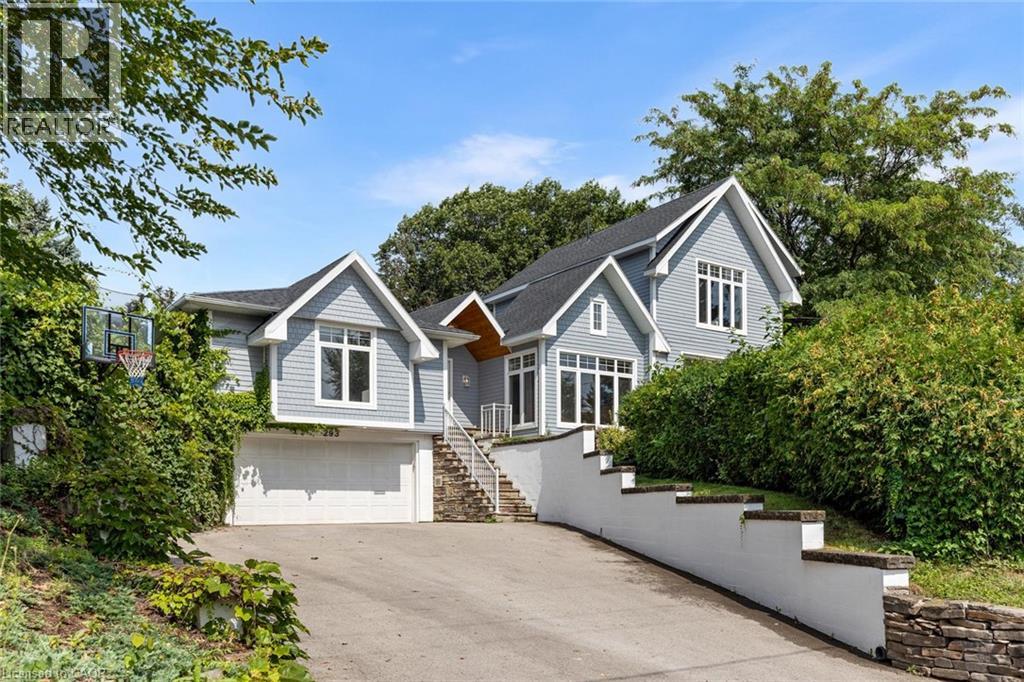
293 North Shore Boulevard E
Burlington, Ontario
Welcome to 293 North Shore Blvd East, a stunning raised bungalow ideally situated in one of Burlington's most prestigious and sought-after neighbourhoods, offering 3 spacious bedrooms and 3.5 beautifully appointed bathrooms. Designed with style, comfort and entertaining in mind, this impressive home features a bright open-concept layout with soaring vaulted ceilings, exposed wood beams, wide-plank hardwood flooring and expansive windows capturing an abundance of natural light and beautiful lake views. The show-stopping kitchen boasts extensive custom cabinetry, quartz countertops and backsplash, built-in stainless steel appliances, elegant pendant lighting and an impressive waterfall centre island with seating and beverage fridge. A charming built-in breakfast banquette provides the perfect spot for casual dining, while the spacious dining area flows seamlessly into the surrounding living spaces. The inviting family room features a dramatic floor-to-ceiling tiled feature wall with gas fireplace, complemented by a contemporary open-riser staircase. Generously sized bedrooms offer large windows, hardwood flooring and ample storage, while the spa-inspired bathrooms feature freestanding soaker tubs, glass-enclosed showers and stylish modern finishes. Step outside to your own private backyard oasis, surrounded by mature trees and lush landscaping, featuring an expansive interlock patio, multiple seating and dining areas, a covered pavilion with outdoor TV and a relaxing hot tub. An exceptional location steps to Bayshore Park and minutes to LaSalle Park, Burlington Golf & Country Club, marina, hospital, shopping, restaurants and everyday amenities. A truly special home combining contemporary design, privacy and an outstanding Burlington location. (id:49269)
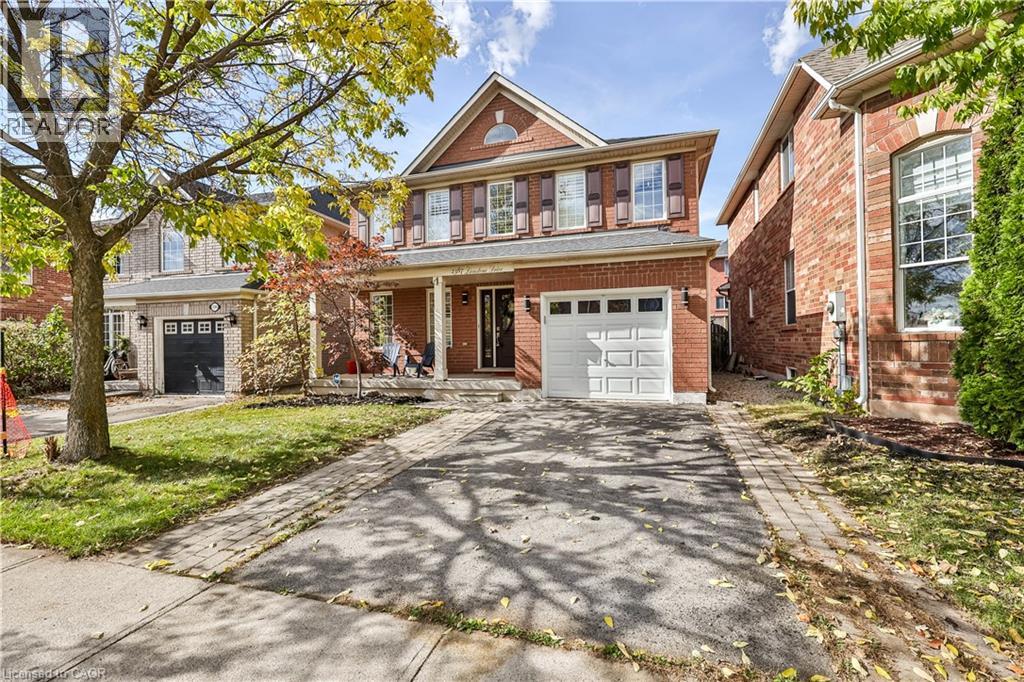
2387 Lionstone Drive
Oakville, Ontario
Welcome home to this impressive 4+1 bedroom, newly renovated home where quality craftsmanship and thoughtful upgrades shine throughout. Meticulously updated from the newly installed front door to the newly finished basement, this fully bricked home offers exceptional space, style and comfort. Step inside and immediately notice the abundance of natural light pouring through the many new oversized casement windows. At the heart of the home is a stunning white kitchen featuring hardwood floors, generous quartz countertops, twin stainless steel under-mount sinks with a pull-down spray faucet, porcelain backsplash, soft-close cabinetry and drawers, and four stainless steel appliances. The spacious eat-in kitchen flows seamlessly into the inviting family room, complete with pot lights and elegant crown moulding that continues throughout the main floor. Attention to detail is evident throughout, with new 6-inch baseboards and quality trim surrounding the arches, doors and windows. Hardwood flooring extends throughout the upper two levels, along with a beautifully updated hardwood staircase featuring designer wrought iron pickets. All three bathrooms have been completely updated with porcelain tile flooring, dual-flush toilets, quartz countertops and under-mount sinks. The primary ensuite and main bathroom also feature medicine cabinets and porcelain tub and shower surrounds. The luxurious primary ensuite takes it one step further with an impressive shower system featuring six body jets, a rain shower, and hand shower, all enclosed behind a glass shower door. With a newly finished basement providing even more living space, this home truly has room for the whole family. Major updates include the roof (2018), furnace (2022) and central air conditioning (2024). Beautifully renovated, filled with natural light and finished with quality details from top to bottom, this is a home you’ll be proud to call your own. (id:49269)
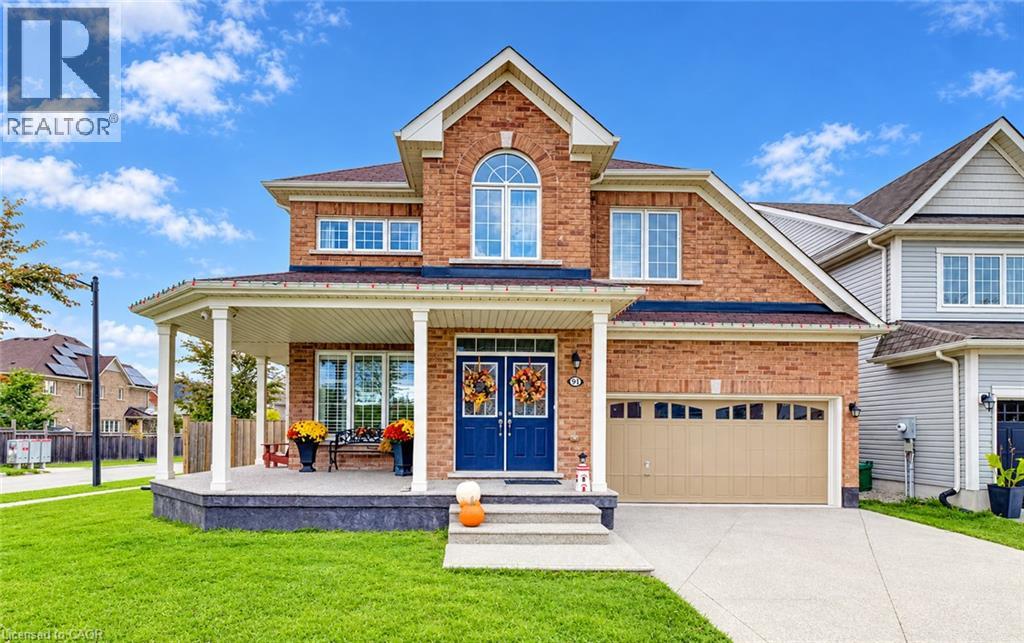
91 Cook Street
Binbrook, Ontario
Located in a quiet, family friendly neighbourhood this exceptional 4+1 bedroom, 3.5 bath home checks all the boxes. Situated on a prime corner lot, this all brick home boasts a charming wrap-around porch overlooking desirable Summerlea Park. Enjoy modern living designed for seamless entertaining throughout 2,656 square feet of above grade sophistication and approximately 3800 sq. ft. of total finished living space. The open concept main floor with 9 foot ceilings is highlighted by a stylishly appointed kitchen with a vibrant backsplash, stainless steel appliances, and island with ample seating. The cozy living room with stone feature wall and fireplace creates a warm and inviting space. The separate formal dining room is perfect for family gatherings and holiday hosting. Quality finishes including granite countertops and California shutters are complimented by a Maple hardwood staircase and engineered hardwood flooring throughout. From the dinette, step through oversized sliding glass doors to maintenance-free outdoor living, featuring a pool and an expansive concrete patio -the ultimate summer oasis. The main floor provides convenient inside entry from the mud room to a rarely offered 3-car tandem garage which leads to an aggregate driveway. The spacious primary suite is a true retreat featuring his and hers walk-in closets and a spa-like 5-piece ensuite with a soaker tub and water closet. Three additional generous bedrooms, a 4-piece washroom, and an upper level laundry room complete this floor. The lower level extends your living space, featuring a spacious recreation room, an additional bedroom, and a modern 3-piece bathroom -ideal for guests, a growing family or in-law suite. Combining a premium lot with a sought-after community, this move-in-ready home is steps from parks, schools, and amenities. Don't miss this rare opportunity to own a home where quality meets location! (id:49269)
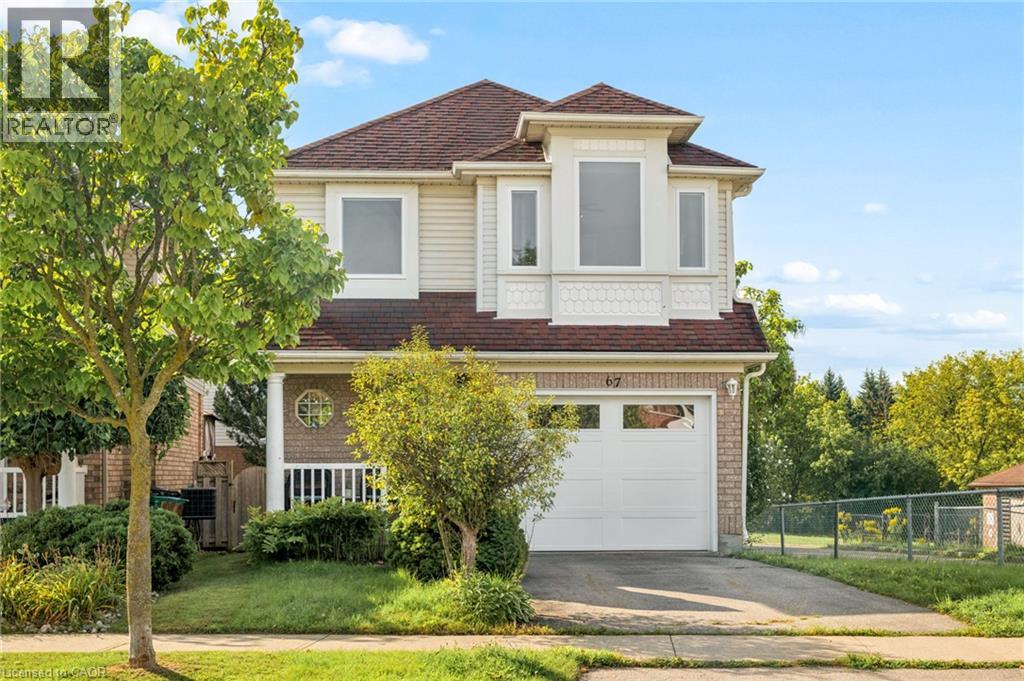
67 Apple Tree Drive
Kitchener, Ontario
**OPENHOUSE SATURDAY NOVEMBER 7TH 2-4:00PM** Beautiful Single Detached 3 Bedroom, 3 Bathroom 2-Storey home in Prime Lackner Woods/Idlewood location in Kitchener! Curb appeal abounds in this stunning home with newer windows and exterior doors including garage door (Completed in 2024) . Step inside to the open concept main level featuring contemporary white Kitchen with wrap around peninsula and Stainless Steel appliances, Bright living room and separate dining room. There are sliding doors off the dining room to allow you to seamlessly transition to the outdoors to your huge Deck complete with lighted Gazebo, Newer Gas BBQ and Fully fenced yard... perfect for entertaining! You are going to love walking the trails and taking in the view of the greenspace! The main floor is completed by a convenient 2 pce bathroom and inside entry from the garage. Journey upstairs where you will find 3 great sized bedrooms and a 4pce cheater en-suite bathroom. The King-sized Primary Bedroom is is stunning with a separate sitting area and large closet. The fully finished basement offers another great space to relax and enjoy family time with a cozy recroom, custom oak bar and a 3 pce Bathroom with stand up shower and tons of storage! Additional renovations include: Professionally painted in neutral tones, Updated modern light fixtures, Roof, Furnace/Central Air. Walking distance to top rated schools and close to shopping, restaurants, HWY all amenities this is the perfect family home and you're going to love living here! Shows AAA! (id:49269)
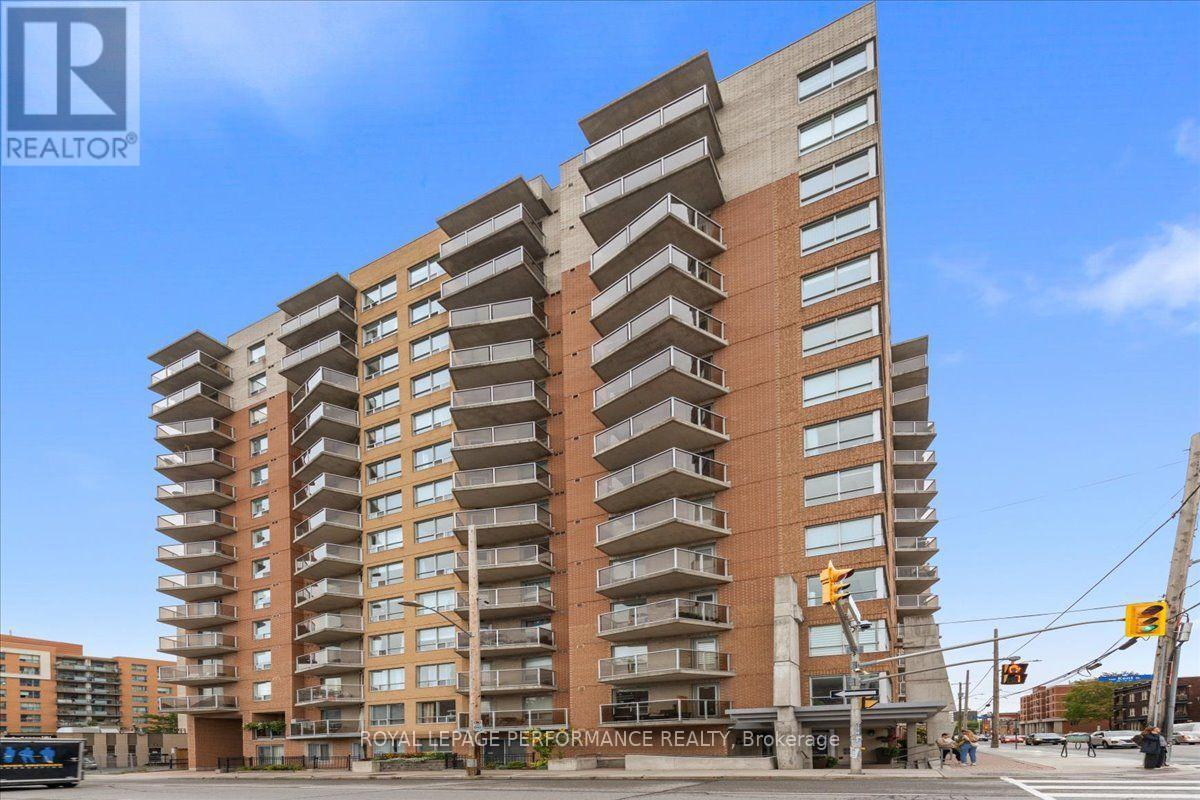
207 - 429 Somerset Street W
Ottawa, Ontario
Experience Condo living in the heart of downtown Ottawa. The Strand Condominiums, built by Claridge Homes, are wonderful for downtown living and perfect for non-vehicle owners who prioritize convenience, public transit (Bus/LRT) and culture. Walking Score:100; Bike Score:99; Travel Score:90. Positioned between Somerset St. & Kent St., and a block from Bank St, you are walking distance from coffee shops, boutiques, Farm Boy, Shoppers, LCBO, Independent Grocer, St. Patrick's Basilica, Banking, Sparks St., key federal government buildings, as well as Elgin Street's vibrant dining & entertainment to Parliament Hill, Museums, local parks, Lebreton Flats, and the famous Rideau Canal with its pathways for outdoor recreation. Within minutes of Hwy. 417, and major scenic Parkways and Gatineau Hills. The amenities include recently updated party room and lounge, courtyard/BBQ area, bicycle storage and underground visitor's parking (14 spots). Recent upgrades include, elevators, main entry levels & garage security monitoring/access, garage repairs, accessibility open door mechanisms and furnace/ HVAC units (BullDog Heat Pump System) in all condos. The Harrington Model (935sqft). This natural bright lighted condo comes with a functional layout for working professional and investors. It includes new front door key pad/ auto lock & key entry option system with lever handle & dead bolt lock, ceramic flooring in entrance, kitchen, and bathrooms, 2- Bedroom, 2- Full Bath, combined spacious living/dining room, private balcony, and in-suite laundry. Primary Bedroom has 4 pc ensuite with walk-in closet, and a separate second closet. Second Bedroom has wall to wall closet space. Recent upgrades include, dining/living room new premium 100% waterproof vinyl wood flooring, two new toilets, bath tub safety grab bars for both baths, and apartment recently painted ( Sept. 2026). Onsite Canada Post mailing service. Building also includes heat & water in the condo fees, just pay hydro! (id:49269)
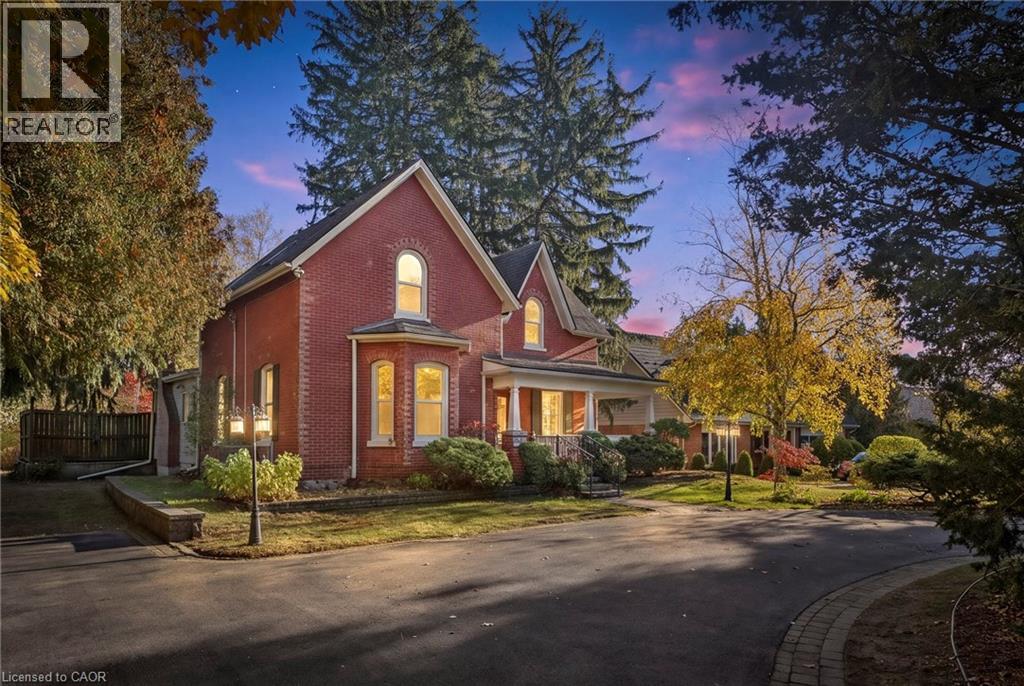
3318 Lakeshore Road
Burlington, Ontario
RESERVE THE PAST OR CREATE THE FUTURE! A rare opportunity to own a piece of Burlington's history on a magnificent 95 x 148 ft lot in prestigious South Burlington. This property has no heritage designation. Dating back to 1878, this charming red-brick farmhouse has ties to prominent Burlington families and offers a glimpse into the city's rich heritage. Steeped in character, this 3-bedroom, 3-bathroom home retains many of its original architectural details, including soaring 12 ft ceilings on the main floor, large windows that fill the principal rooms with natural light, original trim and baseboards where preserved, and a traditional centre-hall layout. Generously sized rooms and a large screened-in rear porch overlooking the extensively landscaped backyard add to the home's charm and appeal. Its historical roots and distinctive character make this property one of exceptional potential. With no heritage designation, buyers have the freedom to restore its original charm, renovate to suit today's lifestyle, or rebuild and create something entirely new (subject to municipal approvals). Set among mature trees and surrounded by established homes in one of Burlington's most desirable neighbourhoods, this substantial property presents a remarkable opportunity. Offered for sale for the first time in 60 years, 3318 Lakeshore Road is ready for its next chapter. One property. Endless possibilities. Come explore the potential! (id:49269)
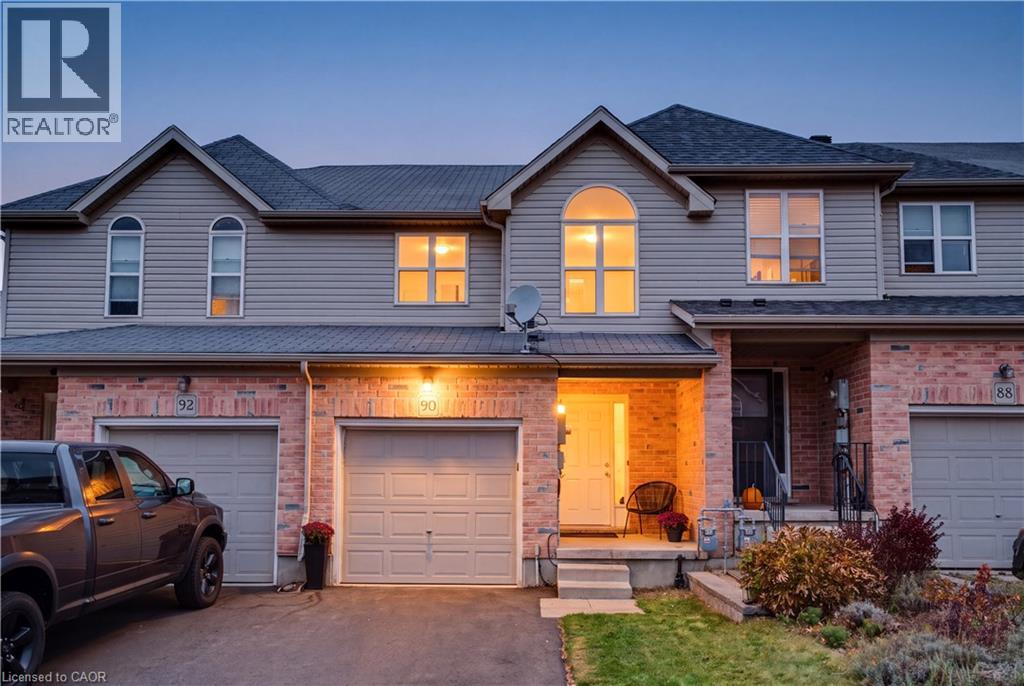
90 Brookfield Crescent
Kitchener, Ontario
Welcome home to this refreshed 3-bedroom townhouse, ideally situated in a lovely complex directly across from an arena and park! Freshly painted throughout, this home offers a bright, welcoming feel and a functional layout perfect for families, first-time buyers or anyone looking for low-maintenance living. The main floor features an updated 2 piece bathroom, an open-concept kitchen, eat-in dining area and bright living room. The kitchen is complete with new laminate flooring, and an updated countertop and faucet. Sliding doors lead to your fully fenced backyard, where you'll find a patio for relaxing or entertaining, along with space to enjoy a little gardening. Upstairs, you'll find a spacious primary bedroom with an impressive walk-in closet, two additional good-sized bedrooms and a 4-piece bathroom featuring a new countertop, sink and lighting. The unfinished basement offers potential to create a rec room, playroom or additional living space you need along with a convenient laundry area. Parking is easy with one space in the garage and another in the driveway. The location is hard to beat, with schools, bus routes, a community centre and a shopping plaza with a grocery store all just steps away. A fantastic opportunity to get into homeownership and enjoy a great neighbourhood! (id:49269)
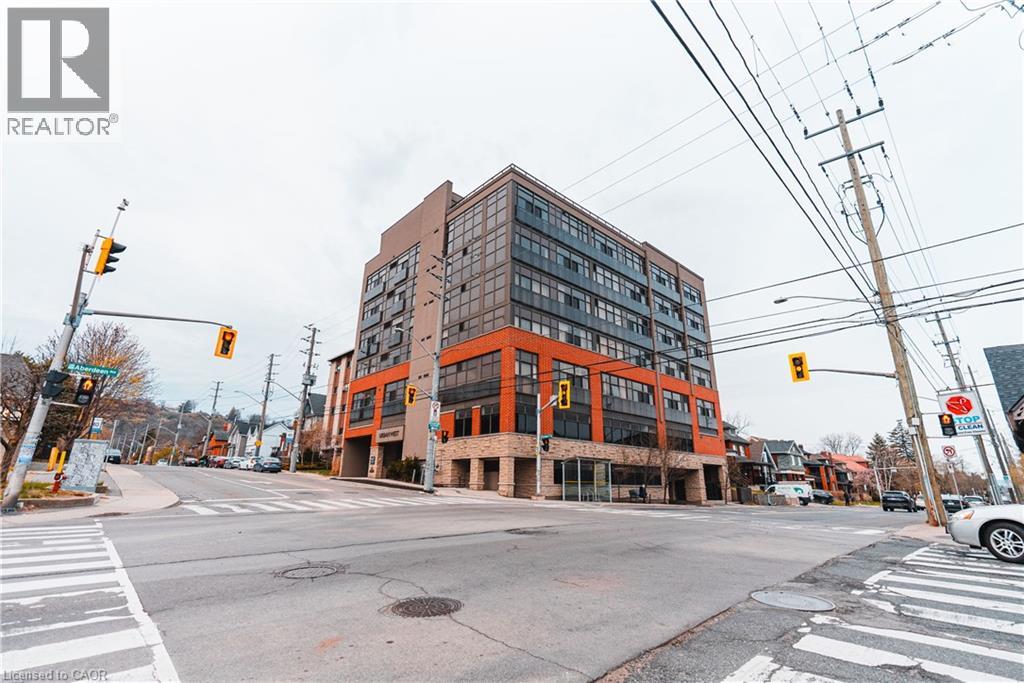
427 Aberdeen Avenue Unit# 102
Hamilton, Ontario
Live in the Heart of Hamilton’s Vibrant West End! This charming 2-bedroom, 1-bathroom condo at URBAN WEST offers nearly 800 sqft of stylish living space, perfectly positioned to take advantage of everything this thriving neighborhood has to offer. Whether you're seeking modern comforts or the convenience of being steps from local amenities, this unit has it all. Complete with 1 parking spot, 1 locker, and a beautiful large rooftop terrace, this condo blends functionality and style in an unbeatable location. Located just moments from trendy cafes, gourmet restaurants, and unique shops along Aberdeen and Locke Street, you'll never run out of things to explore. Nature enthusiasts will love the proximity to Victoria Park and the Hamilton Waterfront Trail, perfect for outdoor activities. Public transit, major highways, and the Hamilton GO Centre are all just minutes away, making commuting a breeze. Another standout feature of this location is its close proximity to McMaster University and Innovation Park, making it an excellent choice for young professionals, students, and faculty members looking to live near these key institutions. Hamilton’s West End is known for its rich industrial past and vibrant community spirit. Over the years, the area has evolved into a blend of historic charm and modern living, making it one of the city’s most desirable places to call home. Its diverse character and strong sense of community continue to attract young professionals, families, and investors alike. This well-maintained condo is the ideal opportunity for first-time homebuyers, downsizers, or savvy investors looking to capitalize on Hamilton’s growing market. With its efficient layout and prime location, 427 Aberdeen Ave, Unit 102, is an opportunity you won’t want to miss. Don’t wait—schedule your private showing today and experience the best of Hamilton’s West End living! (id:49269)
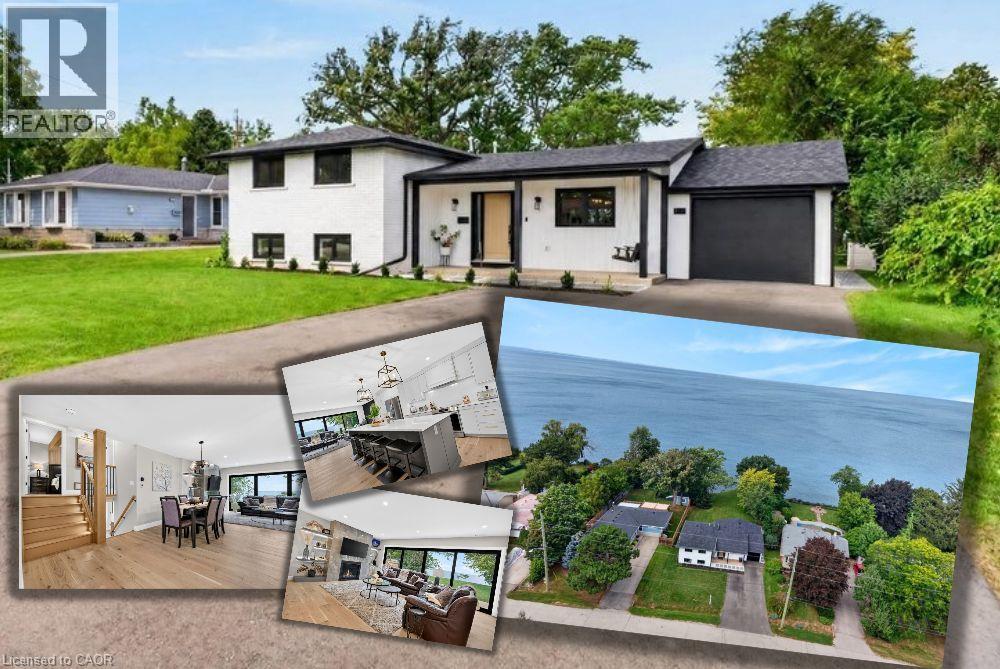
90 Lakeside Drive
Grimsby, Ontario
Welcome to an extraordinary lakefront residence in Grimsby, perfectly positioned beside a park and along the shores of Lake Ontario at the gateway to Niagara. Set on an impressive 60-foot-wide lot that opens to approximately 71 feet of direct waters edge frontage, this exceptional property combines a beautiful lakeside setting with sophisticated design and extensive modern upgrades. Completely transformed with exceptional attention to detail, this stunning home pairs breathtaking waterfront vistas with virtually all-new major components. Enjoy captivating lake views from the open-concept great room, luxurious primary suite, private home office and expansive rear patio. The impressive interior features 4 bedrooms, each with its own ensuite, beautiful white oak flooring and stairs, and an abundance of windows that bring the waterfront setting indoors. At the heart of the home is a spectacular designer kitchen showcasing two-tone shaker cabinetry, a 10' island, quartz counters and backsplash, custom range hood, crown moulding, premium stainless-steel appliances and thoughtful details including a robotic vacuum cubby, garburator and reverse-osmosis water system. The great room is anchored by a gas fireplace with custom built-ins, while a cleverly concealed main-floor office provides a private workspace overlooking the lake. Extensive improvements include new electrical, plumbing, HVAC with ceiling air supplies, roof, windows, exterior doors, and garage door. Additional features include a smart water valve, digital primary shower controls, Alexa-enabled smart-home technology, EV charger rough-in, BBQ gas connection and new backwater valve. A charming covered front porch with swing adds to the home's appeal, while the lakefront patio creates an unforgettable setting for entertaining or simply enjoying the view. A remarkable turnkey transformation where luxury, technology and waterfront living come together in one exceptional Grimsby home. (id:49269)
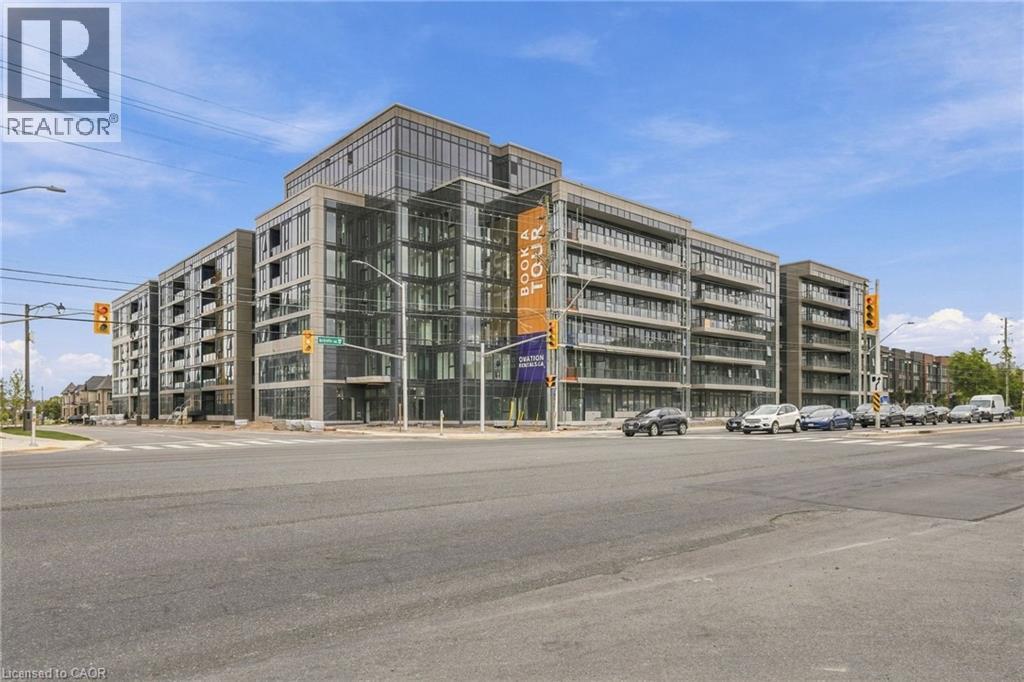
2500 Saw Whet Boulevard Unit# 301
Oakville, Ontario
Welcome to Ovation at Encore in Glen Abbey! Bright, modern and thoughtfully designed, this 1 bedroom, 1 bathroom suite offers 450 sq. ft. of efficiently planned living space with 9' ceilings, an open-concept layout, contemporary finishes, light-toned flooring and large windows. The stylish kitchen features white cabinetry, quartz countertops, subway tile backsplash and stainless steel appliances. The thoughtfully designed layout offers comfortable everyday living, while convenient in-suite laundry and a beautifully finished bathroom complete the suite. Enjoy incredible value with one underground parking space, private storage locker, window coverings, Bell Fibe 1.5 Gbps high-speed internet, and energy-efficient geothermal heating & cooling included. Building amenities include a fitness centre, landscaped courtyard, pet wash station, parcel lockers, EV charging and 24/7 on-site support. Steps to trails, parks and Sixteen Mile Creek, with tennis courts, pickleball courts, playgrounds, a splash pad, sports fields and basketball courts nearby. Minutes to Deerfield Golf Course, Bronte GO Station, QEW access, schools, and the shops and dining of Bronte Village. (id:49269)
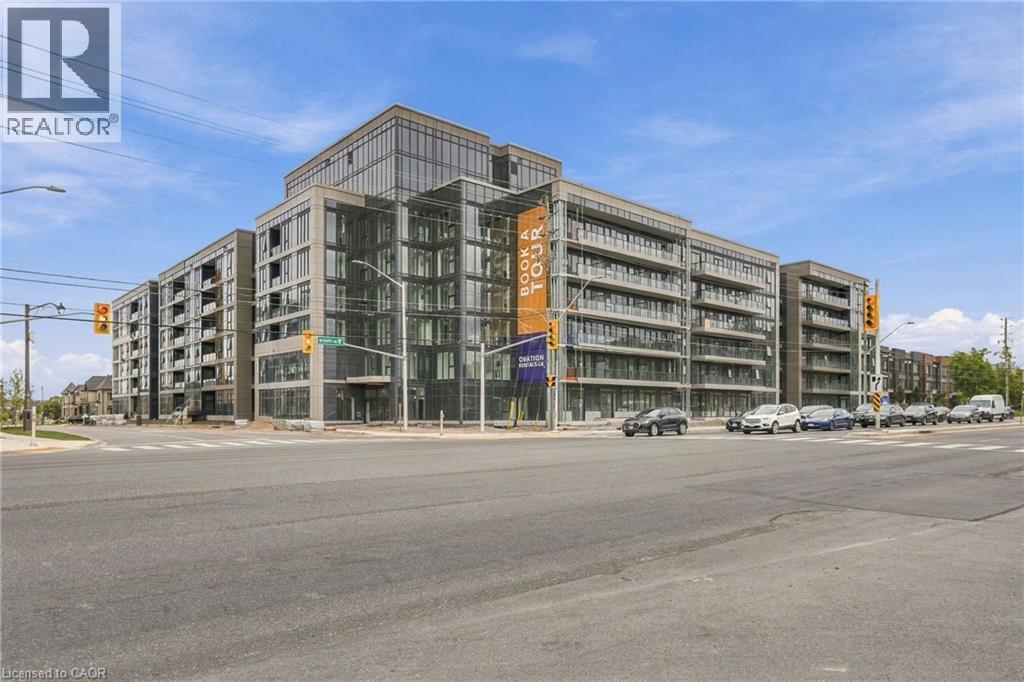
2500 Saw Whet Boulevard Unit# 335
Oakville, Ontario
Welcome to Ovation at Encore in Glen Abbey! Bright, modern and thoughtfully designed, this 1 bedroom, 1 bathroom suite offers 470 sq. ft. of efficiently planned living space with 9' ceilings, an open-concept layout, contemporary finishes, light-toned flooring and large windows. The stylish kitchen features white cabinetry, quartz countertops, subway tile backsplash and stainless steel appliances. The thoughtfully designed layout maximizes living space, while convenient in-suite laundry and a beautifully finished bathroom complete the suite. Enjoy incredible value with one underground parking space, private storage locker, window coverings, Bell Fibe 1.5 Gbps high-speed internet, and energy-efficient geothermal heating & cooling included. Building amenities include a fitness centre, landscaped courtyard, pet wash station, parcel lockers, EV charging and 24/7 on-site support. Steps to trails, parks and Sixteen Mile Creek, with tennis courts, pickleball courts, playgrounds, a splash pad, sports fields and basketball courts nearby. Minutes to Deerfield Golf Course, Bronte GO Station, QEW access, schools, and the shops and dining of Bronte Village. (id:49269)
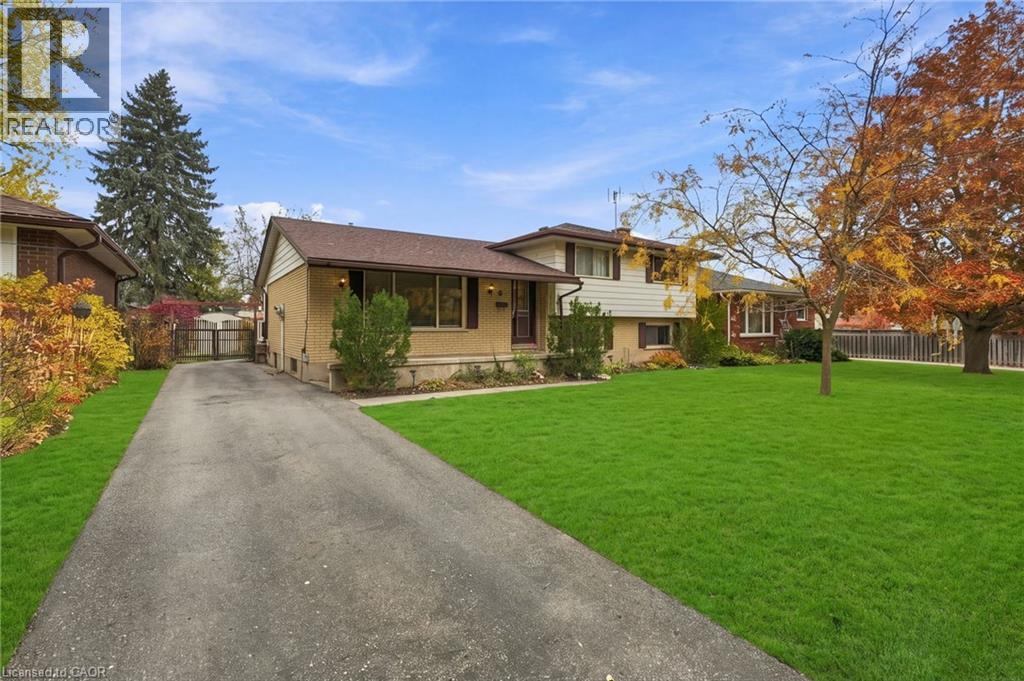
8 Acorn Lane
Brantford, Ontario
Calling all growing families, first-time buyers and anyone who wants room to spread out! This three plus one bedroom, two bathroom sidesplit on a tree-lined street in Brier Park offers 1,239 square feet above grade plus a finished lower level, all on a 62 by 116 foot lot. The backyard is the star: step out from the dining room onto a large deck, then look out over a fully fenced yard framed by mature trees. It's a great setting for summer barbecues, with room for kids and pets to run. Inside, hardwood floors run through the bright living room, the dining room and the upstairs bedrooms. A big front window fills the living room with natural light, and the eat-in kitchen has plenty of wood cabinetry, a double sink under the window and space for everyday meals. The fridge, stove, dishwasher, washer, dryer, freezer and window coverings are included. Three bedrooms upstairs share a four-piece bathroom. The primary bedroom and the second bedroom both stretch past thirteen feet in length. Head down to the lower level for a fourth bedroom that could be the home office, and a spacious twenty four foot family room with a wood fireplace insert and a brick surround, plus a two-piece bath for guests. The basement adds a twenty two foot recreation room, a natural spot for a teen hangout or a home gym, along with a laundry room that includes a stand-up shower, and generous storage with built-in shelving. The basement walk-up provides a separate entrance and development potential for a future in-law suite, giving you options to shape the space around your family's needs. The private driveway fits three vehicles, and there are two sheds, including a workshop-style shed with a workbench for the hobbyist. You're close to Bridle Path Park and its splash pad, schools, Costco, Starbucks, shopping, transit, and quick access to Highway 403. Don't be TOO LATE*! *REG TM, RSA *Some photos are virtually staged* (id:49269)
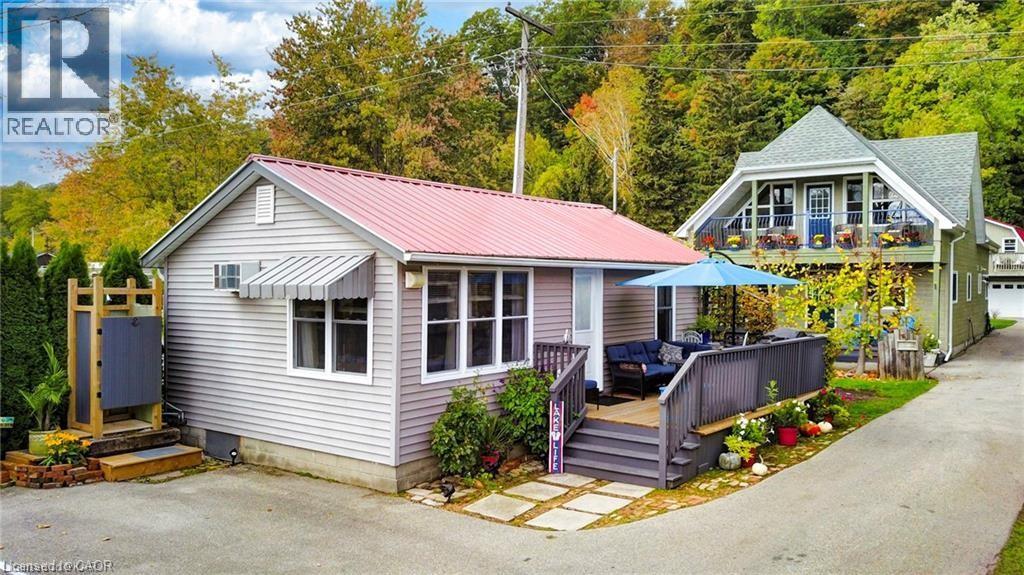
37b Cedar Drive
Turkey Point, Ontario
Turnkey immaculate two bedroom cottage or small home in Turkey Point. Completely renovated interior and an outside shower. Nicely located off the beaten path with full lake views across the road. Fully winterized with a new propane furnace. Cottage is on a holding tank and is pumped about three times per year. This sweet little place is walking distance to everything including some of the nicest trails in Ontario. (id:49269)
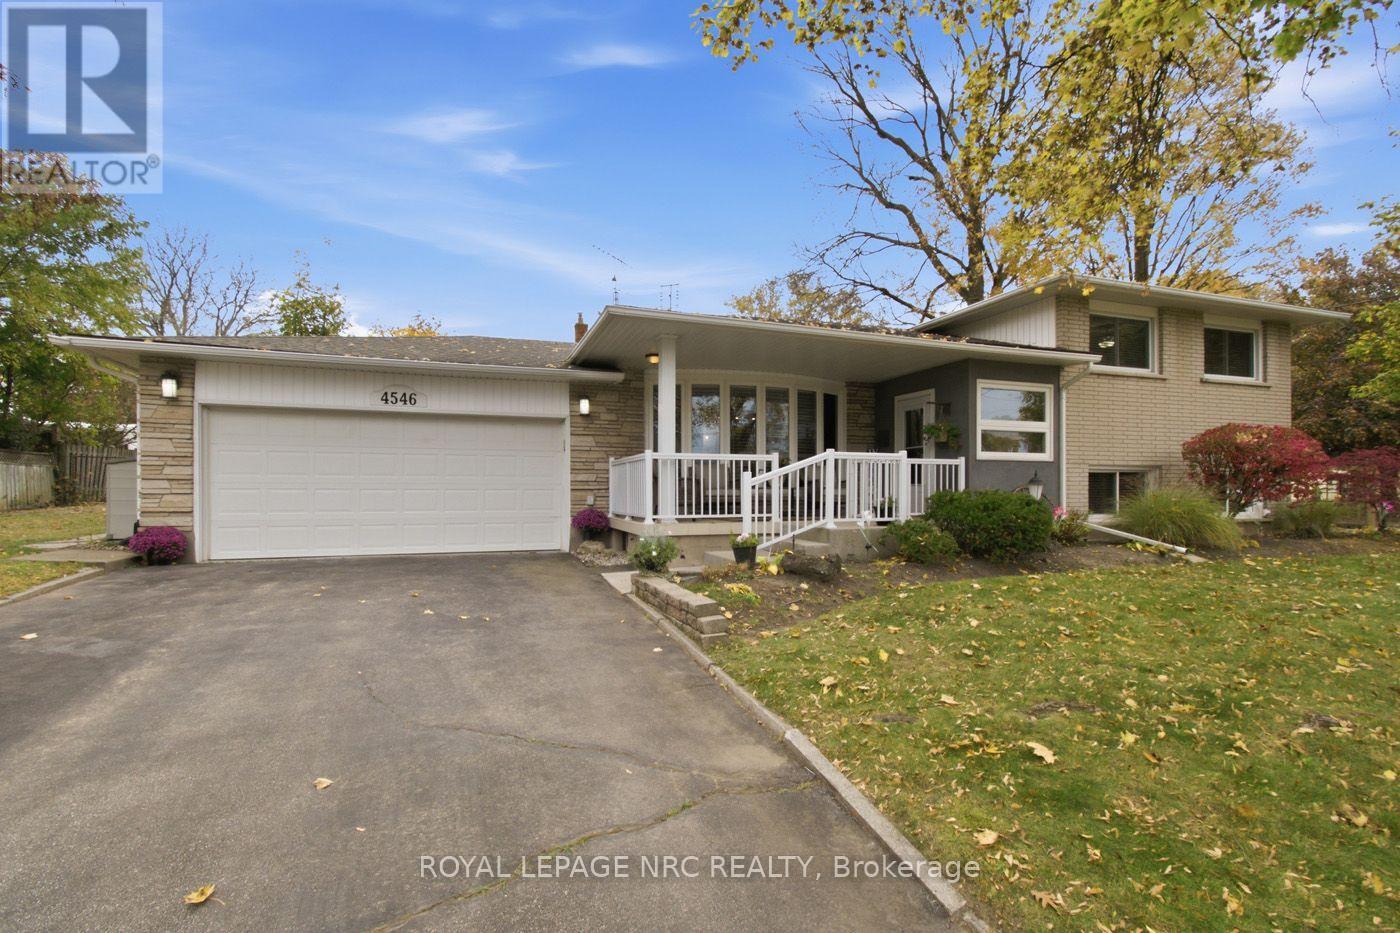
4546 Pinedale Drive
Niagara Falls, Ontario
Beautiful Cherrywood Acres. Pristine 1,300 sq. ft. sidesplit sits on a beautifully landscaped lot with mature trees, manicured gardens, an irrigation system, private outdoor living spaces, including a welcoming front porch and large back deck plus easy parking for any type of recreational vehicle/trailer. Inside, open-concept kitchen, living, and dining. French doors to covered deck. Custom kitchen with 6 burner gas stove. The upper level features three spacious bedrooms, all with double closets (with lighting) Bathroom with walk in shower. The first lower level offers excellent storage, a 4-piece bath, huge family room. Extra side entry, perfect mud room, sep. entry, possible storage/laundry area, creating great potential for an in-law suite or extended family living. Full fourth level down, complete with laundry and furnace area's, cold room plus large additional space (currently used as games room/ home gym). Updates to include shingles/eaves/gutter guards/electrical panel/front bay window and railings 2014. Irrigation system 2017. Back and side fencing 2018. Interior door access to garage 2022. Plank flooring 2023. Walking distance to shopping, schools, parks and quick highway access. Don't miss your chance. (id:49269)
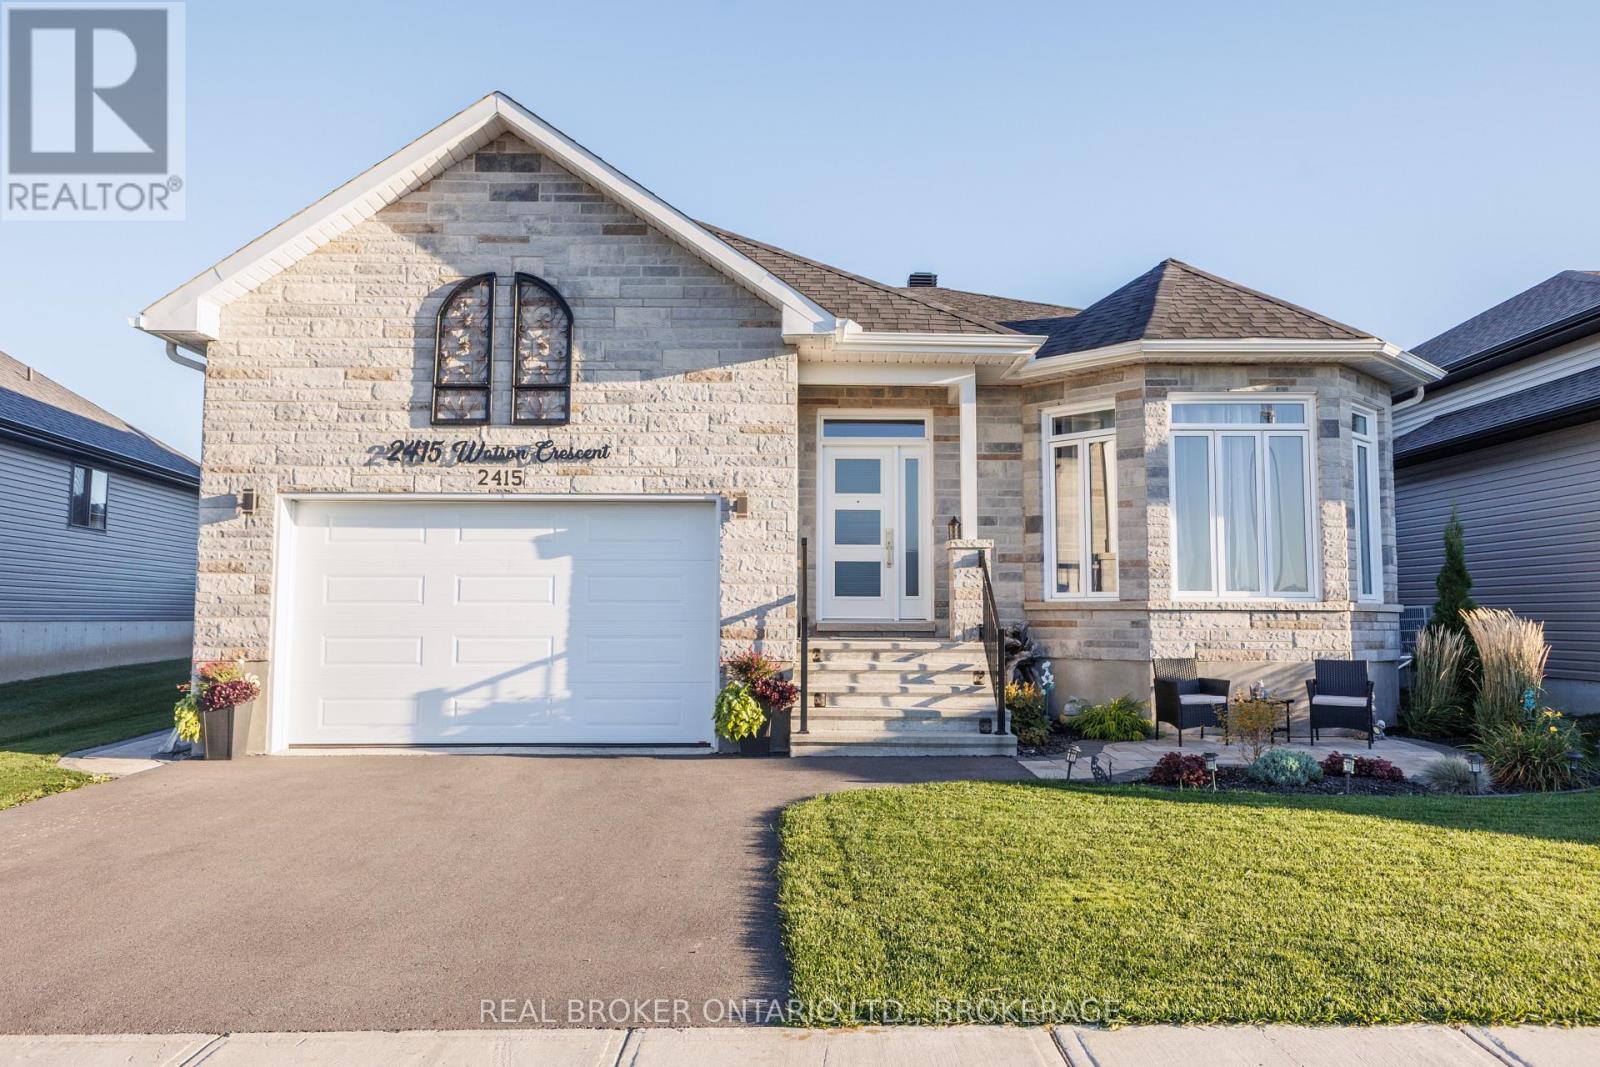
2415 Watson Crescent
Cornwall, Ontario
Welcome to 2415 Watson Crescent, where modern design, comfortable living and thoughtful outdoor improvements come together in this beautifully maintained 2022 built bungalow. Offering approximately 1,600 sq. ft. of main floor living space, this three bedroom, two bathroom home features a bright, inviting layout designed for both everyday living and entertaining. Step inside to discover a welcoming entrance leading to an open concept living and dining area, enhanced by large windows, attractive flooring and an abundance of natural light. The beautifully appointed kitchen is a standout, featuring a generous centre island with seating, stylish cabinetry, attractive quartz countertops and plenty of workspace. The spacious primary bedroom provides a comfortable retreat, while two additional bedrooms offer flexibility for family, guests or a home office. Two well appointed bathrooms complete the main level. The unfinished basement offers plenty of additional space and exciting possibilities for future development, allowing you to customize it to suit your needs. Outside, the owners have invested considerable care into creating an inviting and functional backyard. The fully fenced yard features beautiful landscaping, a patio area with gazebo, garden shed and plenty of room to relax or entertain. The attractive front landscaping adds to the home's curb appeal, while the attached garage provides additional convenience. Situated in an established residential neighbourhood, this newer home offers the opportunity to enjoy modern construction with many of the outdoor improvements already completed. A wonderful opportunity to make this beautifully maintained property your next home! (id:49269)
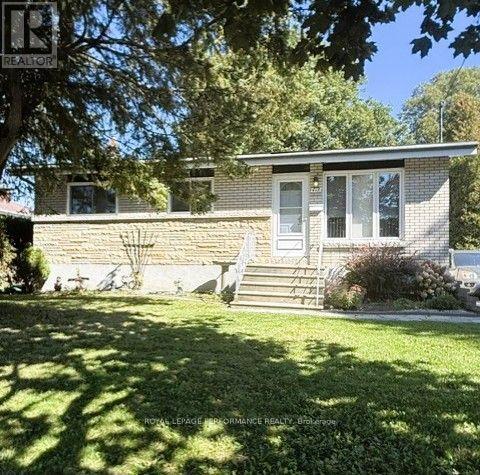
418 Bellevue Crescent
Cornwall, Ontario
This charming three bedroom bungalow has been lovingly cared for by a single owner. Well maintained featuring a bright open concept living and dining area, this home has retained it's original hardwood floors adding timeless character and warmth throughout. Partially finished basement provides extra living space with inviting gas fireplace, plenty of storage space, work bench and laundry room. The tranquil and private backyard with beautiful oak tree can be accessed easily from the attached deck with awning and feautures a small interlocking brick patio to enjoy peaceful mornings and casual get togethers. 8x14 utility shed for your outside tools and toys, stone front walkway, mature shrubs and lilac bushes add some finishing touches to this lovely home. Conveniently located a few blocks from two elementary schools, this property awaits a new family to call 418 Bellevue Crescent home. Some updates include furnace 2020 and washroom 2022. Owner is transferring a paid snow removal contract to the new owner. (id:49269)
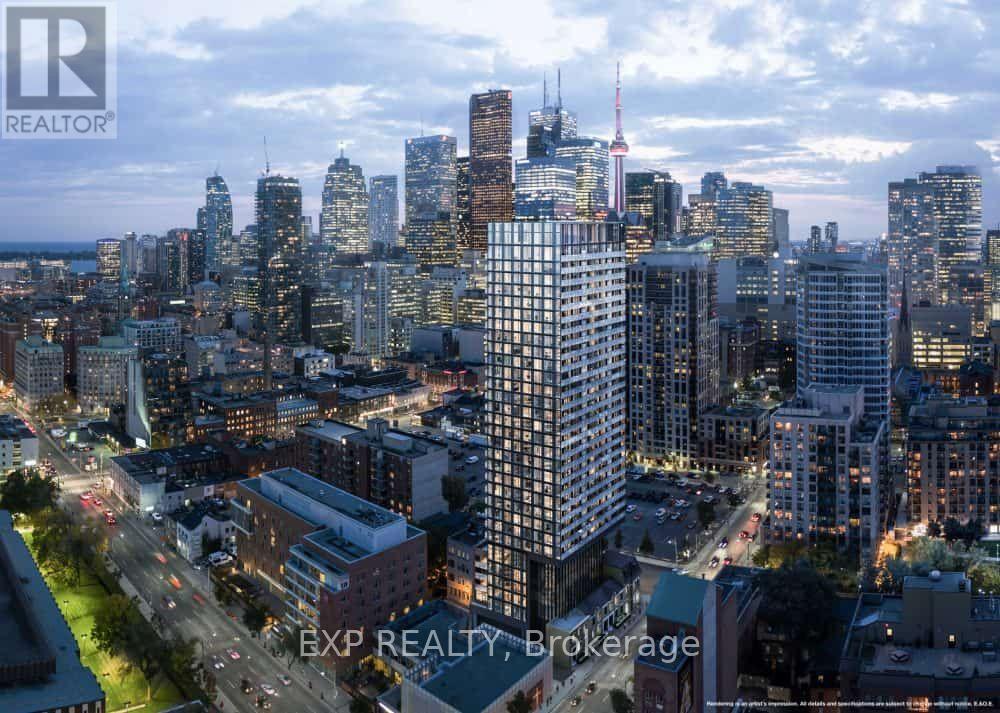
1708 - 47 Mutual Street
Toronto, Ontario
One-Year-New Condo In The Heart Of Downtown Toronto! Bright And Spacious 1 Bedroom + Den Featuring A Generously Sized Den (10'9" x 6'8") With An Added Door And Closet, Offering The Functionality Of A Second Bedroom. South-Facing Unit With Abundant Natural Light, 9' Ceilings, Premium Finishes, And Laminate Flooring Throughout. Large Floor-To-Ceiling Windows Showcase An Unobstructed South-Facing City View. Unbeatable Location Within Walking Distance To Toronto Metropolitan University (Formerly Ryerson), George Brown College, U Of T, Eaton Centre, Yonge-Dundas Square, City Hall, Groceries, Shops, Restaurants, And Hospitals. Just Minutes To The Entertainment District. Experience The Best Of Downtown Living With Everything You Need Right At Your Doorstep! (id:49269)
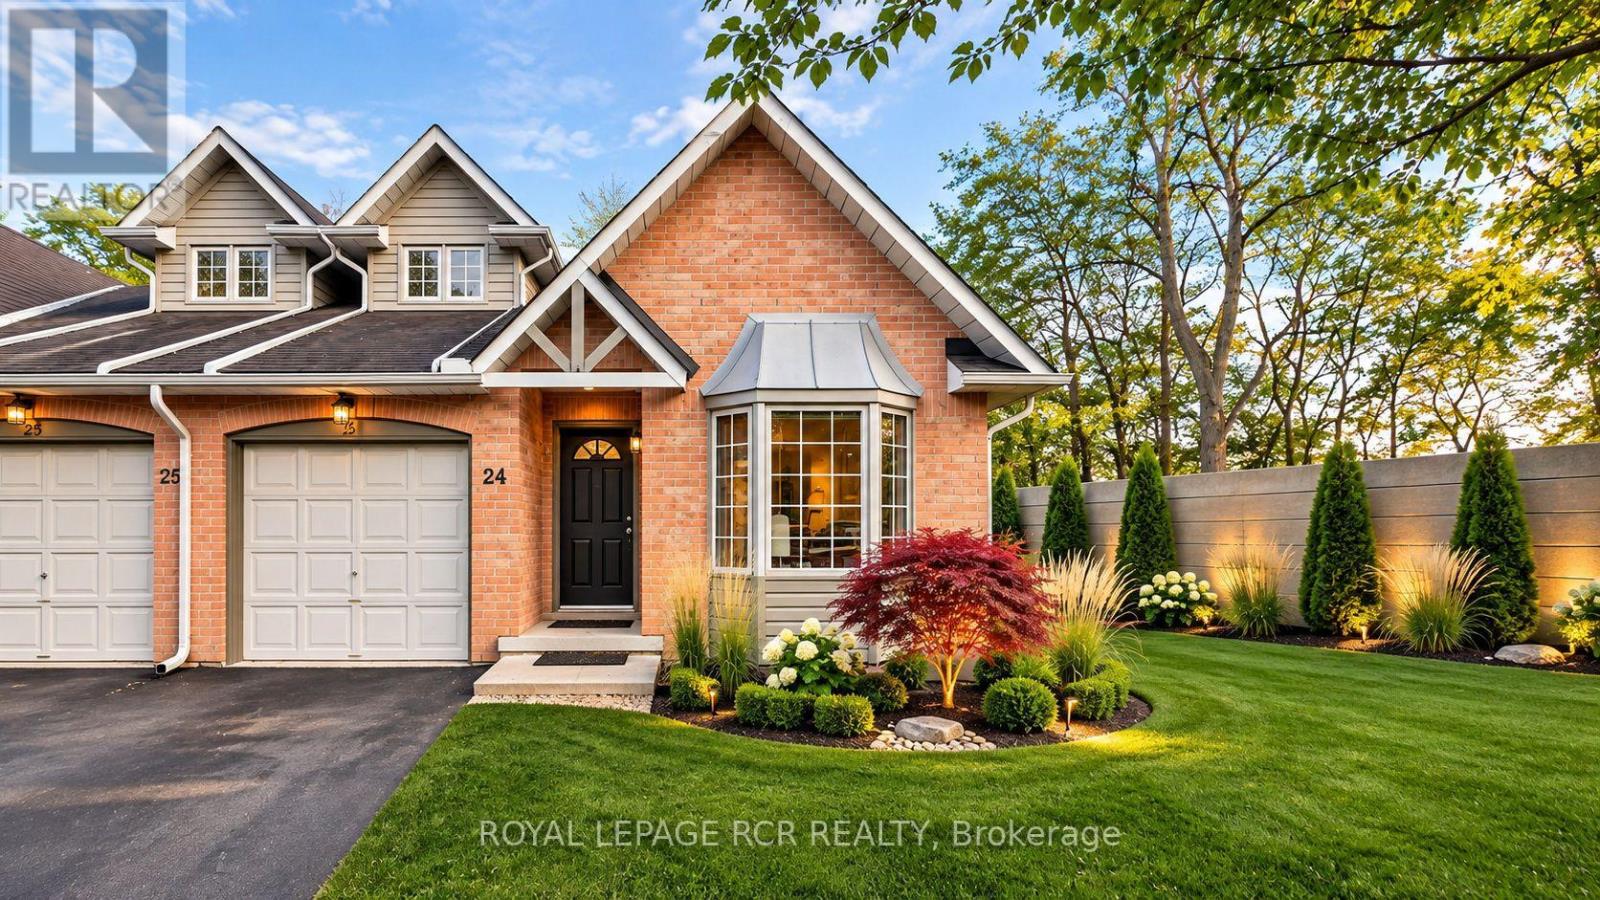
24 - 320 Hamilton Drive
Hamilton, Ontario
Rarely offered bungaloft-style townhome in a private, tree-lined Ancaster enclave! Tailored for both downsizers seeking one-level ease and first-time buyers wanting space and equity upside. Two-bedroom, two-bathroom townhome in an exclusive Ancaster enclave! Primary bedroom with ensuite bath on the main floor for convenience and practicality. Bright end-unit showcasing soaring vaulted ceilings, hardwood flooring, and an open-concept living/dining space with a cozy fireplace and walkout to a private deck. The kitchen has a large eat-in space with a sunlit bay window. The upper level offers a private secondary bedroom suite with its own full ensuite bath-perfect for guests or a home office. Bring your vision to the expansive, unfinished walk-out basement, ready to customize into an additional space to suit your needs. Enjoy carefree, lock-and-leave living with exterior maintenance included. Unbeatable location minutes from historic Ancaster Village, Meadowlands shopping, scenic conservation trails, and easy Hwy 403 access! Surrounded by exceptional everyday amenities: prestigious golf courses nearby (including Hamilton Golf and Country Club), active school bus routes, historical places of worship, the Ancaster Public Library, quick access to McMaster and central Hamilton hospitals, and local public transit. (id:49269)
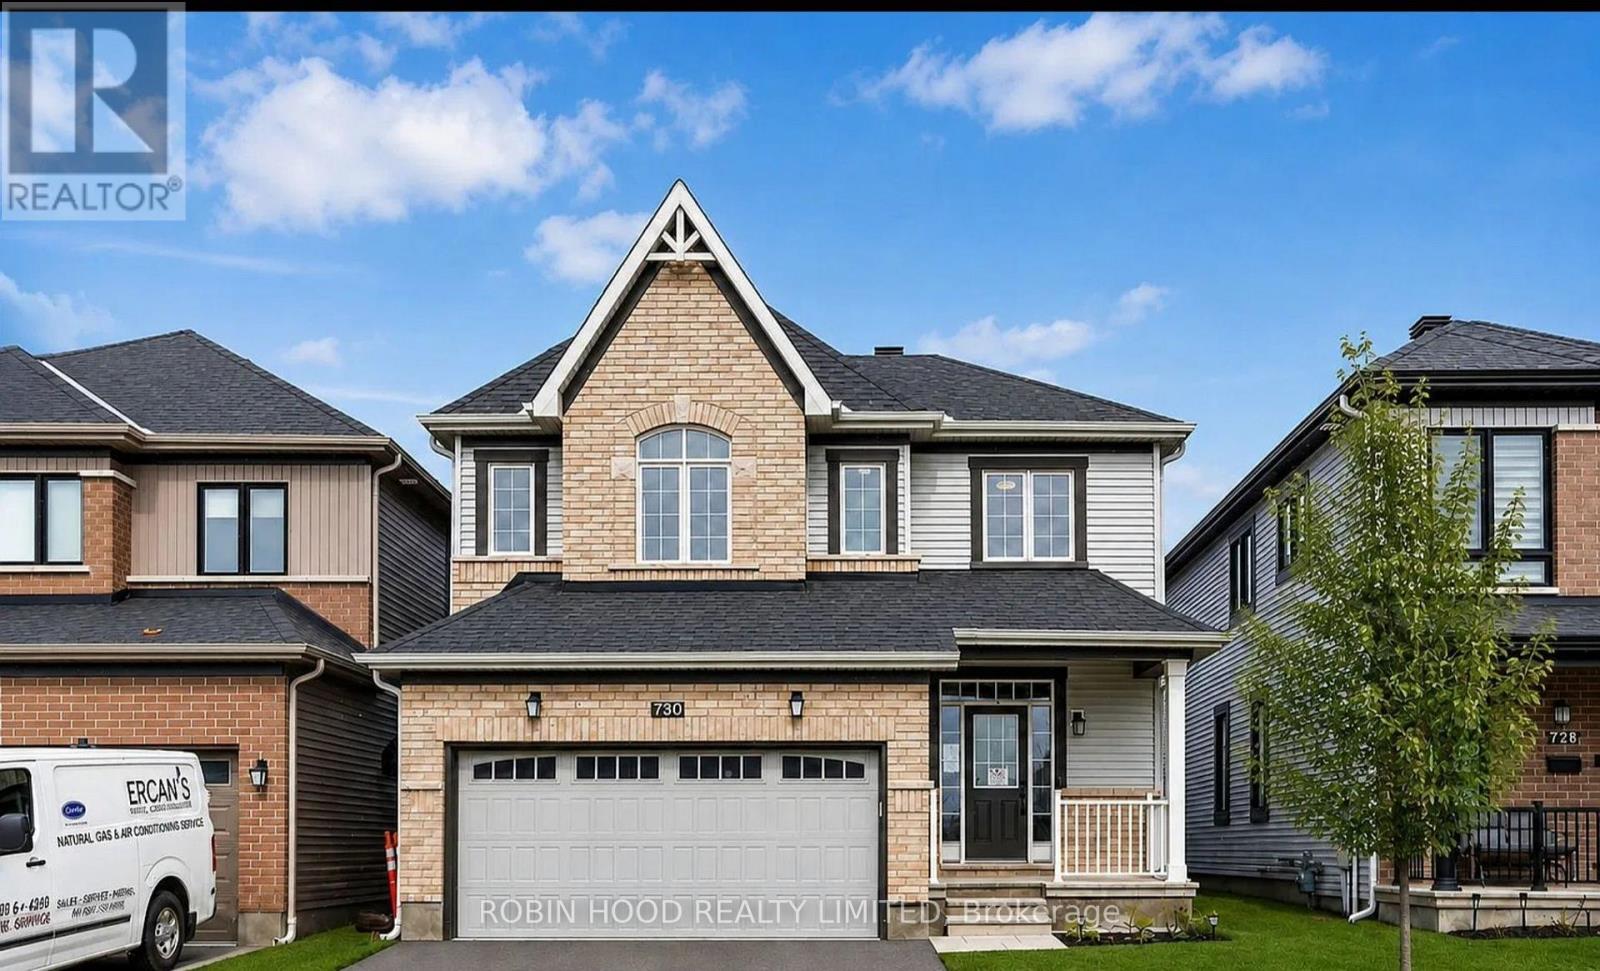
730 Perseus Avenue
Ottawa, Ontario
*** Additional Listing Details - Click Brochure Link *** Beautiful Detached 2-storey Home Located In The Desirable Stonebridge Community Of Ottawa. Featuring 3 Spacious Bedrooms On The Second Floor, An Additional Bedroom In The Finished Basement, And 3 Bathrooms. The Main Floor Offers A Welcoming Living And Dining Area, A Functional Kitchen With Quartz Countertops, 9-foot Ceilings, Oak Hardwood Flooring And A Gas Fireplace. The Second Floor Features A Versatile Loft, A Spacious Primary Bedroom With A Walk-In Closet And A 5-piece Ensuite. The Finished Basement Offers Additional Living Space With A Recreation Room And Bedroom. Enjoy The Fully Fenced Backyard, Covered Deck And Garden Shed. Double-Car Garage, Central Air Conditioning, HRV System And Tankless Water Heater. A Wonderful Family Home In A Sought-After Neighbourhood. (id:49269)
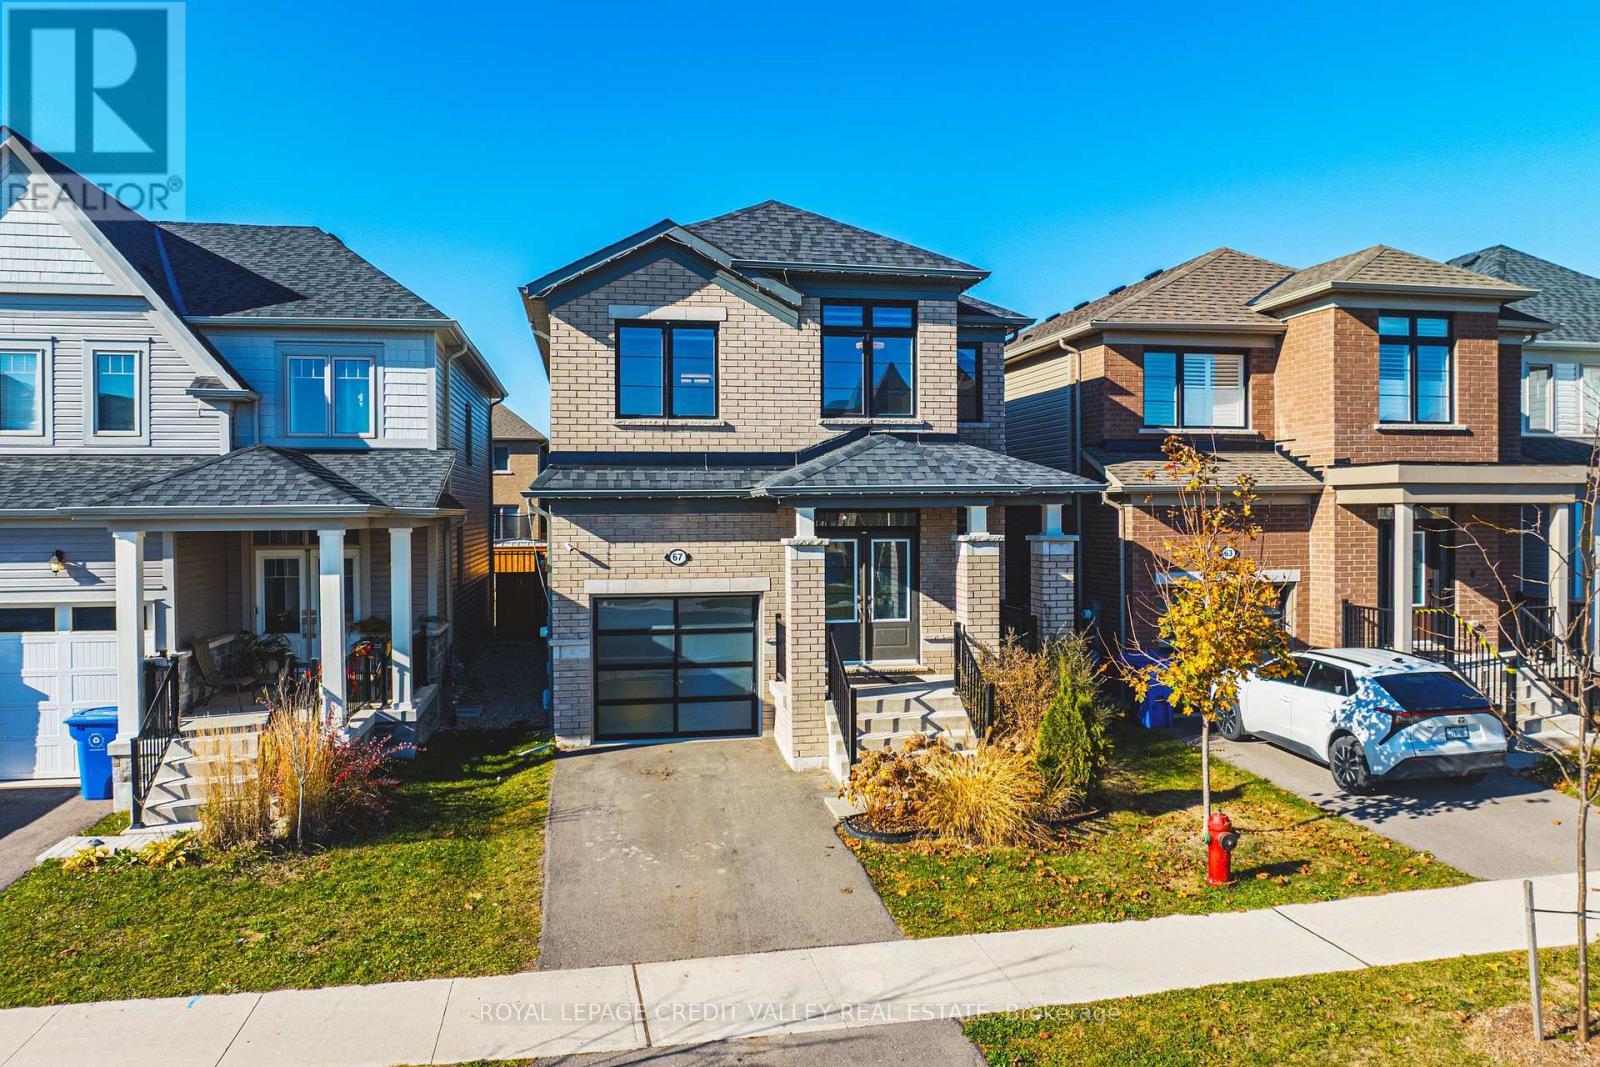
67 Elliott Avenue W
Centre Wellington, Ontario
Modern elegance, spacious living, and an unbeatable family-friendly location - welcome to 67 Elliot Avenue in Fergus! Built in 2023, this beautifully upgraded 4-bedroom, 3-bathroom home offers the perfect combination of contemporary style, comfort, and everyday functionality. Step inside and experience a bright, inviting interior filled with abundant natural sunlight, creating a warm and welcoming atmosphere throughout. Featuring a completely carpet-free design, this home showcases numerous modern enhancements, including upgraded kitchen appliances, stylish feature walls, and a freshly painted staircase that adds a fresh, elegant touch. The four generously sized bedrooms offer exceptional comfort and versatility, providing plenty of room for growing families, guests, or a dedicated home office. With spacious living areas and a thoughtfully designed layout, there's no shortage of room to relax, entertain, and create lasting memories. Step outside to enjoy a fully fenced backyard, perfect for children, pets, summer barbecues, and outdoor gatherings. The full unfinished basement provides incredible potential for additional living space, a home gym, recreation room, or whatever suits your lifestyle. Nestled in a welcoming, family-oriented neighbourhood, this home offers the perfect balance of peaceful suburban living and everyday convenience. Located just 5 minutes from charming Downtown Fergus and only 1 minute from Grand River Public School, you'll enjoy easy access to local shops, restaurants, parks, schools, and community amenities. Modern upgrades, generous living space, natural sunlight, and a fantastic location - this home truly checks all the boxes! Don't miss your opportunity to own this exceptional, move-in-ready property in one of Fergus's growing communities. (id:49269)
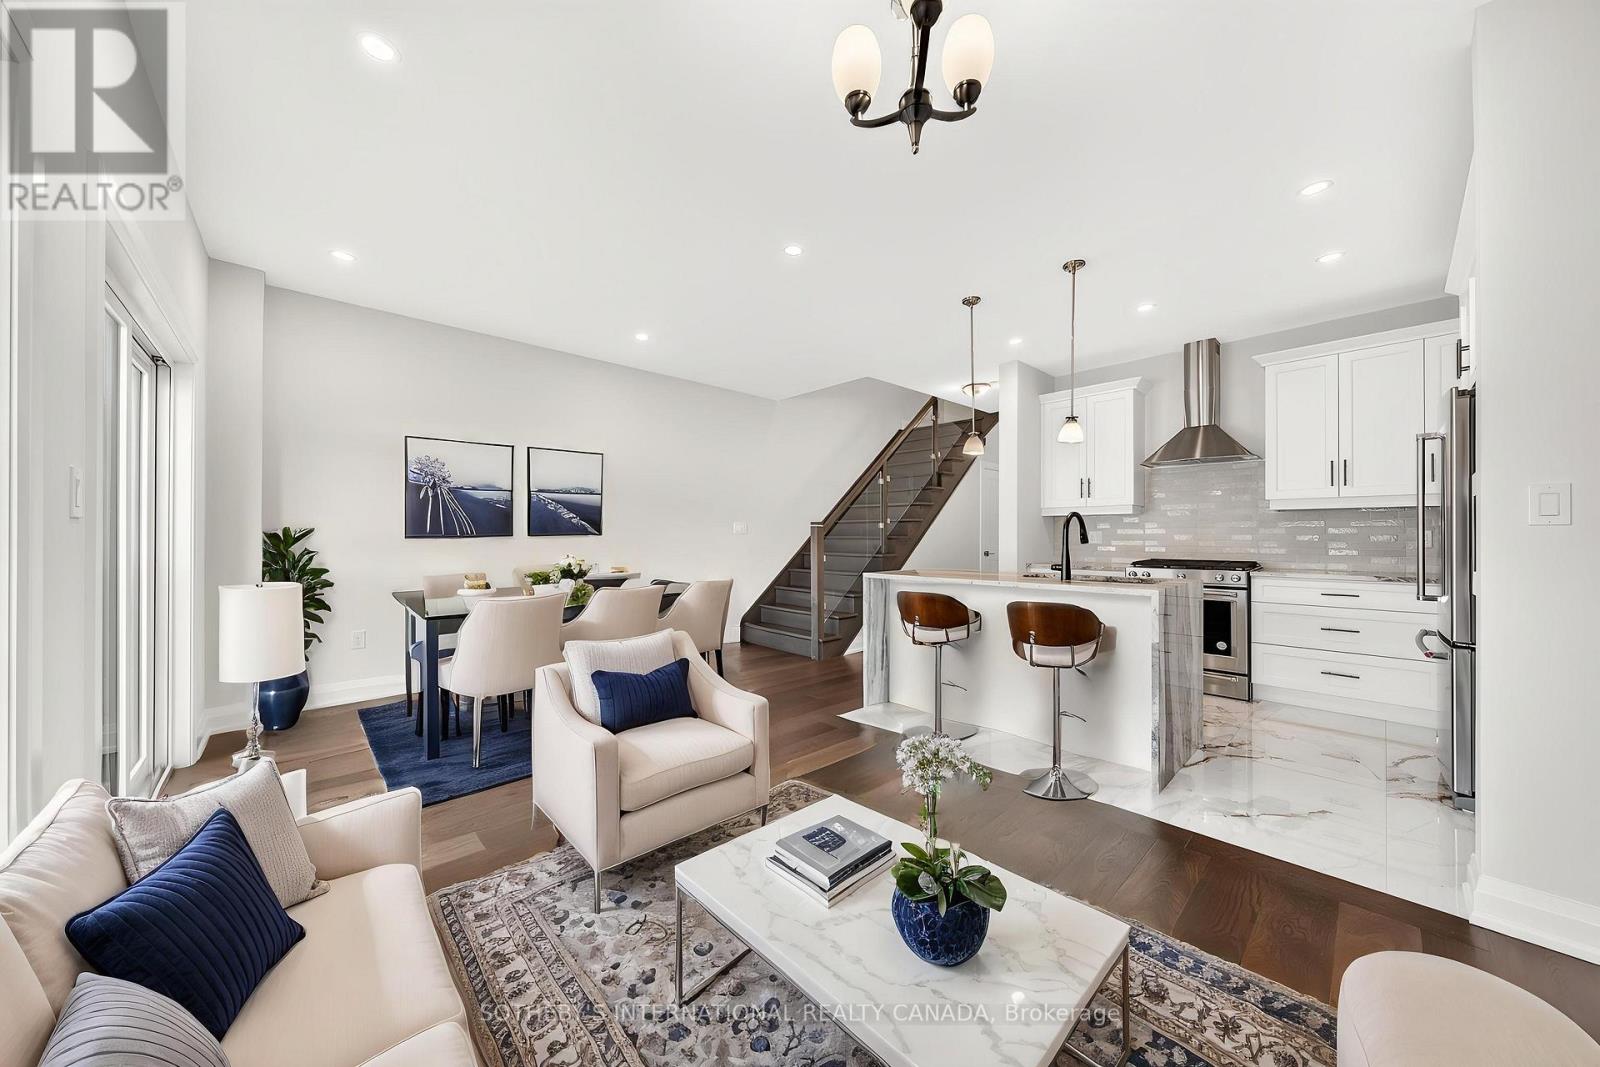
14 - 675 Victoria Road N
Guelph, Ontario
List price includes the HST Enhanced New Housing Rebate, subject to the terms and conditions set out in the Agreement of Purchase and Sale.Move in ready! Immediate occupancy! Brand new luxury 3-bedroom, 2+1 bathroom townhome with premium upgrades: Features include luxurygranite countertops with waterfall panels, backsplash, upgraded and extended tile, upgraded plumbing fixtures, custom laundry cabinetry, a highend KitchenAid appliance package, engineered hardwood floors. This unit has a bright walkout basement with 9-ft ceilings and a rough-in for afuture 3-piece bathroom. Includes Tarion Warranty. Backyard can be fully fenced in. Located minutes from Guelph Lake, the University of Guelph,trails, shopping, and the farmers' market. Move into a luxury new build without the wait. (id:49269)
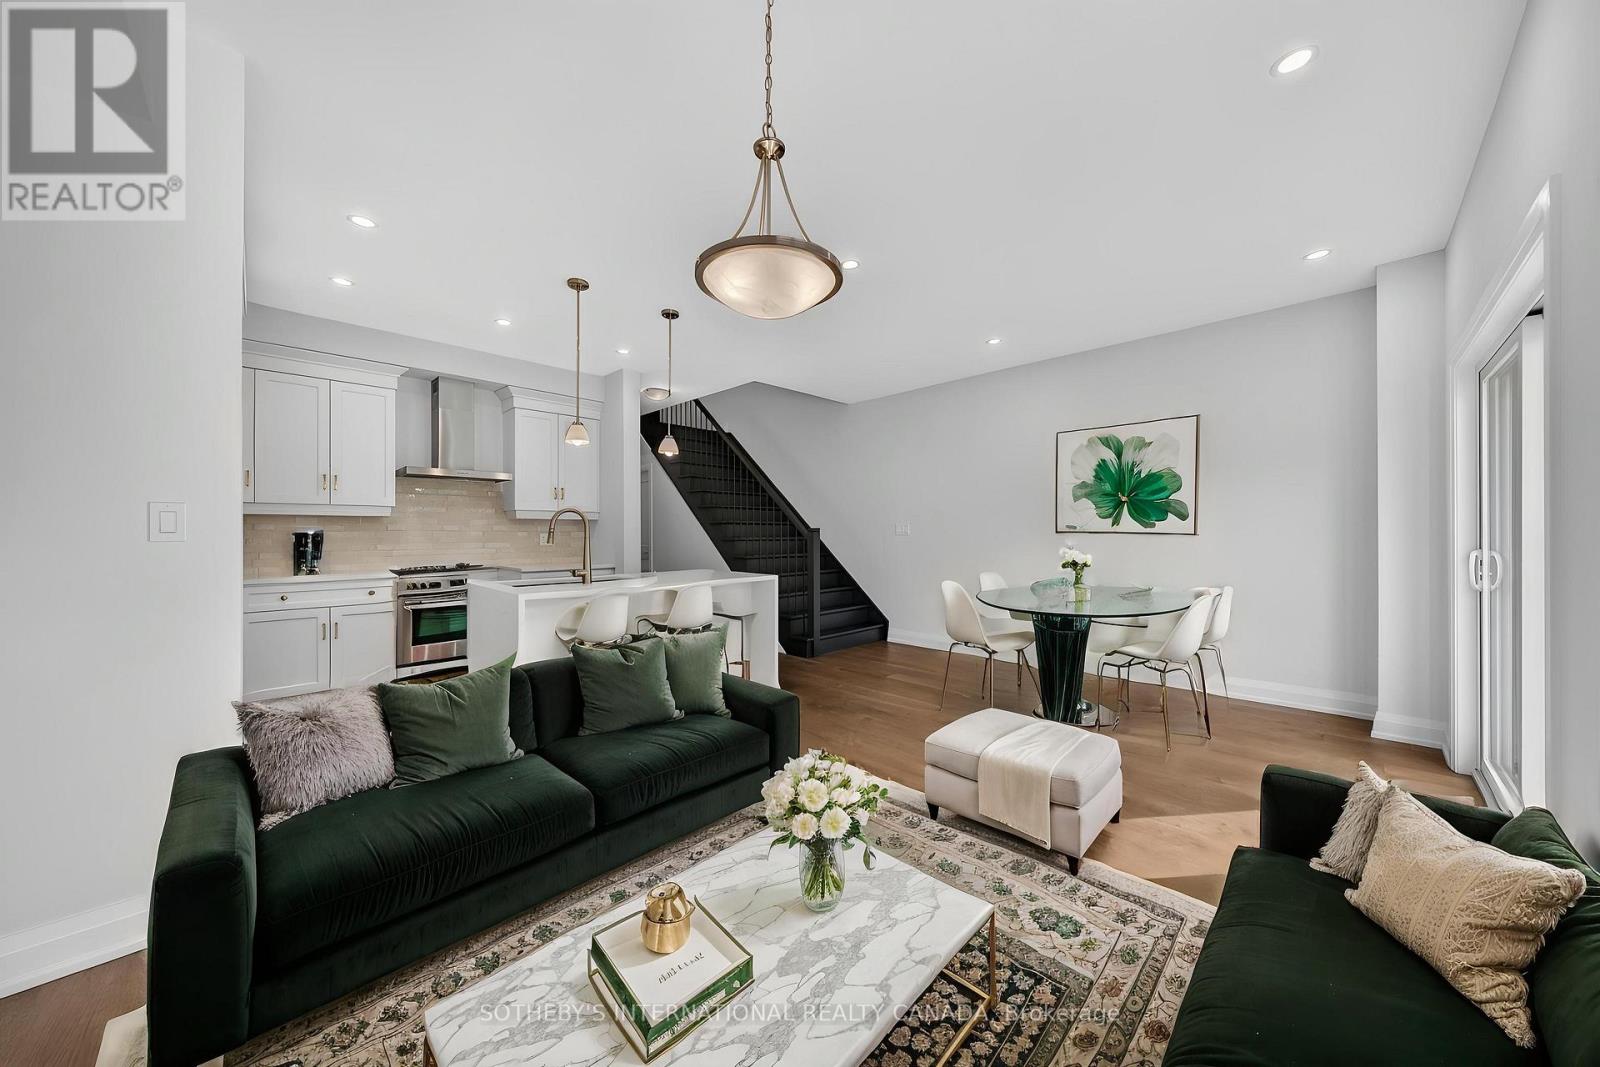
24 - 675 Victoria Road N
Guelph, Ontario
EMARKS FOR CLIENTSList price includes the HST Enhanced New Housing Rebate, subject to the terms and conditions set out in the Agreement of Purchase and Sale.Move in ready! Immediate occupancy! Brand new luxury 5-bedroom, 3+1 bathroom townhome loaded with upgrades: engineered hardwoodfloors, 9-ft ceilings on the main floor and basement, oversized windows, quartz countertops, waterfall island panels, upgraded backsplash, tileand plumbing fixtures, a spacious third-floor loft, and an unfinished basement with a 3-piece bath rough-in. Includes Tarion Warranty. Backyardcan be fully fenced in. Located minutes to Guelph Lake, the University of Guelph, trails, shopping, and the farmers' market. A rare opportunity toown a move-in-ready luxury new build without the wait. (id:49269)
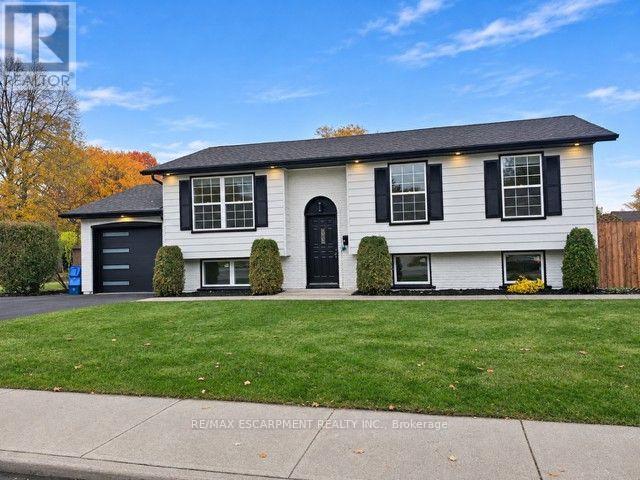
3 Forestgate Drive
Hamilton, Ontario
"West Mountain Beauty" Completely renovated from top to bottom in the sought after Prime West Mountain neighbourhood. Over 2,000 sq., ft. of fully finished living area. Open concept white kitchen cabinets with quartz breakfast Island. new appliances, engineered hardwood flooring throughout. New high efficiency Lennox furnace, air conditioning, roof(2025)Bright lower level with additional 4th bedroom or recreation room, large family room, with new egress windows, oversized garage with new driveway. Great family neighbourhood close to all amenities, Shopping, Restaurants, Theaters, Big box stores, grocery stores, Rec Center, Within minutes to easy access to Highway 403 and Link Expressway for Toronto or Niagara bound destinations. Just move in and enjoy your new Dream Home. (id:49269)
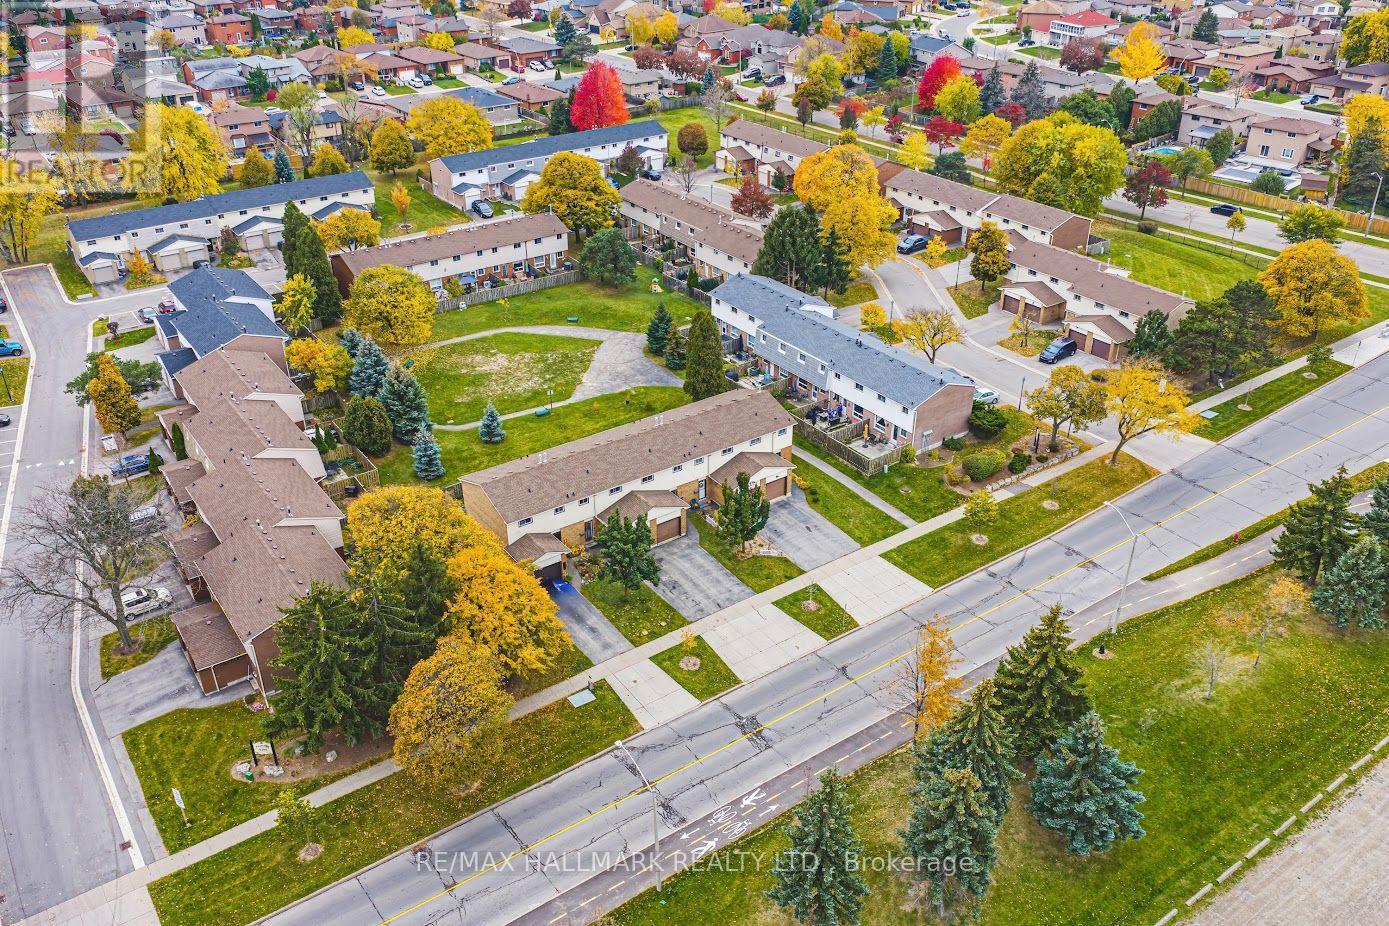
3 - 1350 Limeridge Road E
Hamilton, Ontario
Beautifully updated and move-in ready, this inviting 3-bedroom townhome is nestled in a family-friendly East Mountain community, offering a wonderful blend of comfort, functionality and everyday convenience. Thoughtfully maintained and refreshed, the home features a bright and spacious main floor with beautifully refinished hardwood flooring throughout the living and dining areas, creating a warm and welcoming space for everyday living and entertaining. The kitchen offers a fresh, contemporary feel, while upstairs, three generously sized bedrooms feature updated flooring, along with a spacious 4 piece bathroom. The fully finished lower level adds terrific additional living space with a recreation room, which could also function as a gym or home office. An additional 2-piece bathroom, conveniently located within the laundry room, adds to the home's functionality and appeal. Freshly painted. Outside, enjoy the privacy of a fenced yard backing onto greenspace - perfect for the kids and spending time outdoors. Ideally situated close to schools, shopping, public transit, Mohawk Sports Park, scenic Mountain Brow trails and everyday amenities, with convenient access to major roads and highways. An exceptional opportunity to enjoy updated, low-maintenance living in a welcoming East Mountain neighbourhood, with room to live, grow and make it your own. Room sizes approximate. (id:49269)
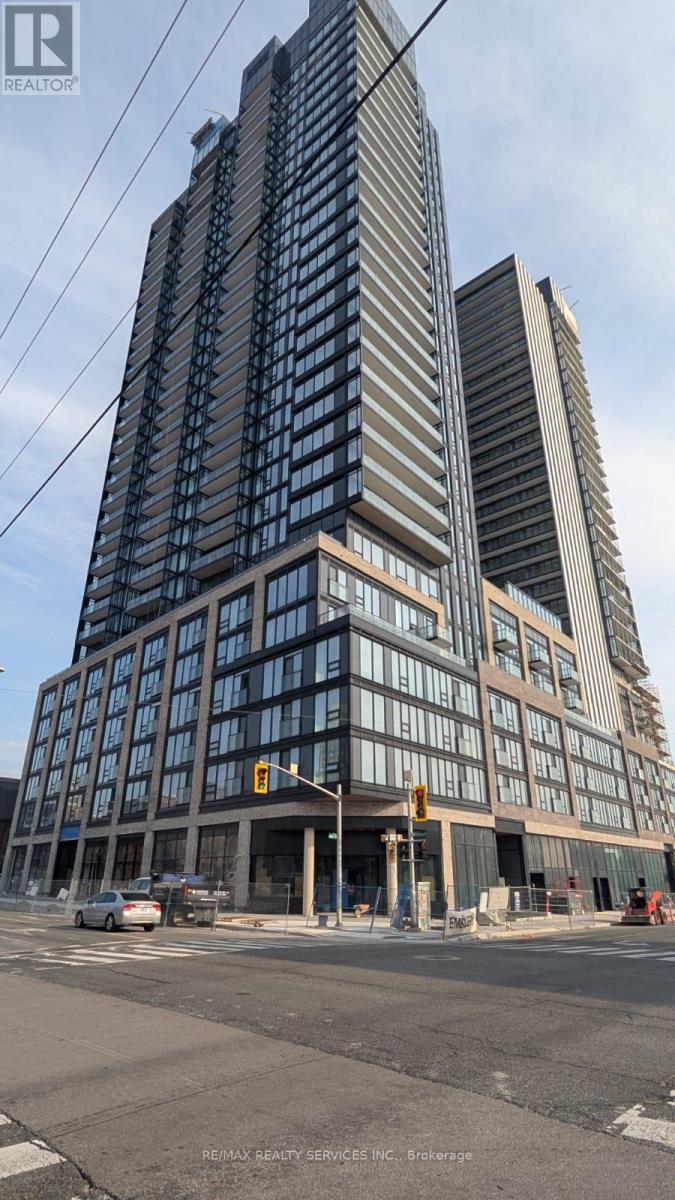
708 - 101 John Street North Street
Hamilton, Ontario
Brand new, never-lived-in luxury 2-bedroom, 2-bathroom suite in the iconic Design District by EMBLEM! Thoughtfully designed 688 sq ft split-layout offering maximum privacy with 9-ft smooth ceilings and contemporary Ombré finishes throughout. Sleek modern kitchen equipped with integrated stainless steel appliances, 2 cm composite quartz countertops, and matching quartz backsplash. Spacious primary bedroom features a private 3-piece ensuite with a frameless glass walk-in shower. Bright, airy living area features expansive floor-to-ceiling windows with open views. High-speed bulk internet and 1 standard parking space included! Prime downtown Hamilton location steps from transit, GO Station, vibrant dining, art galleries, and shopping. Move-in ready! (id:49269)
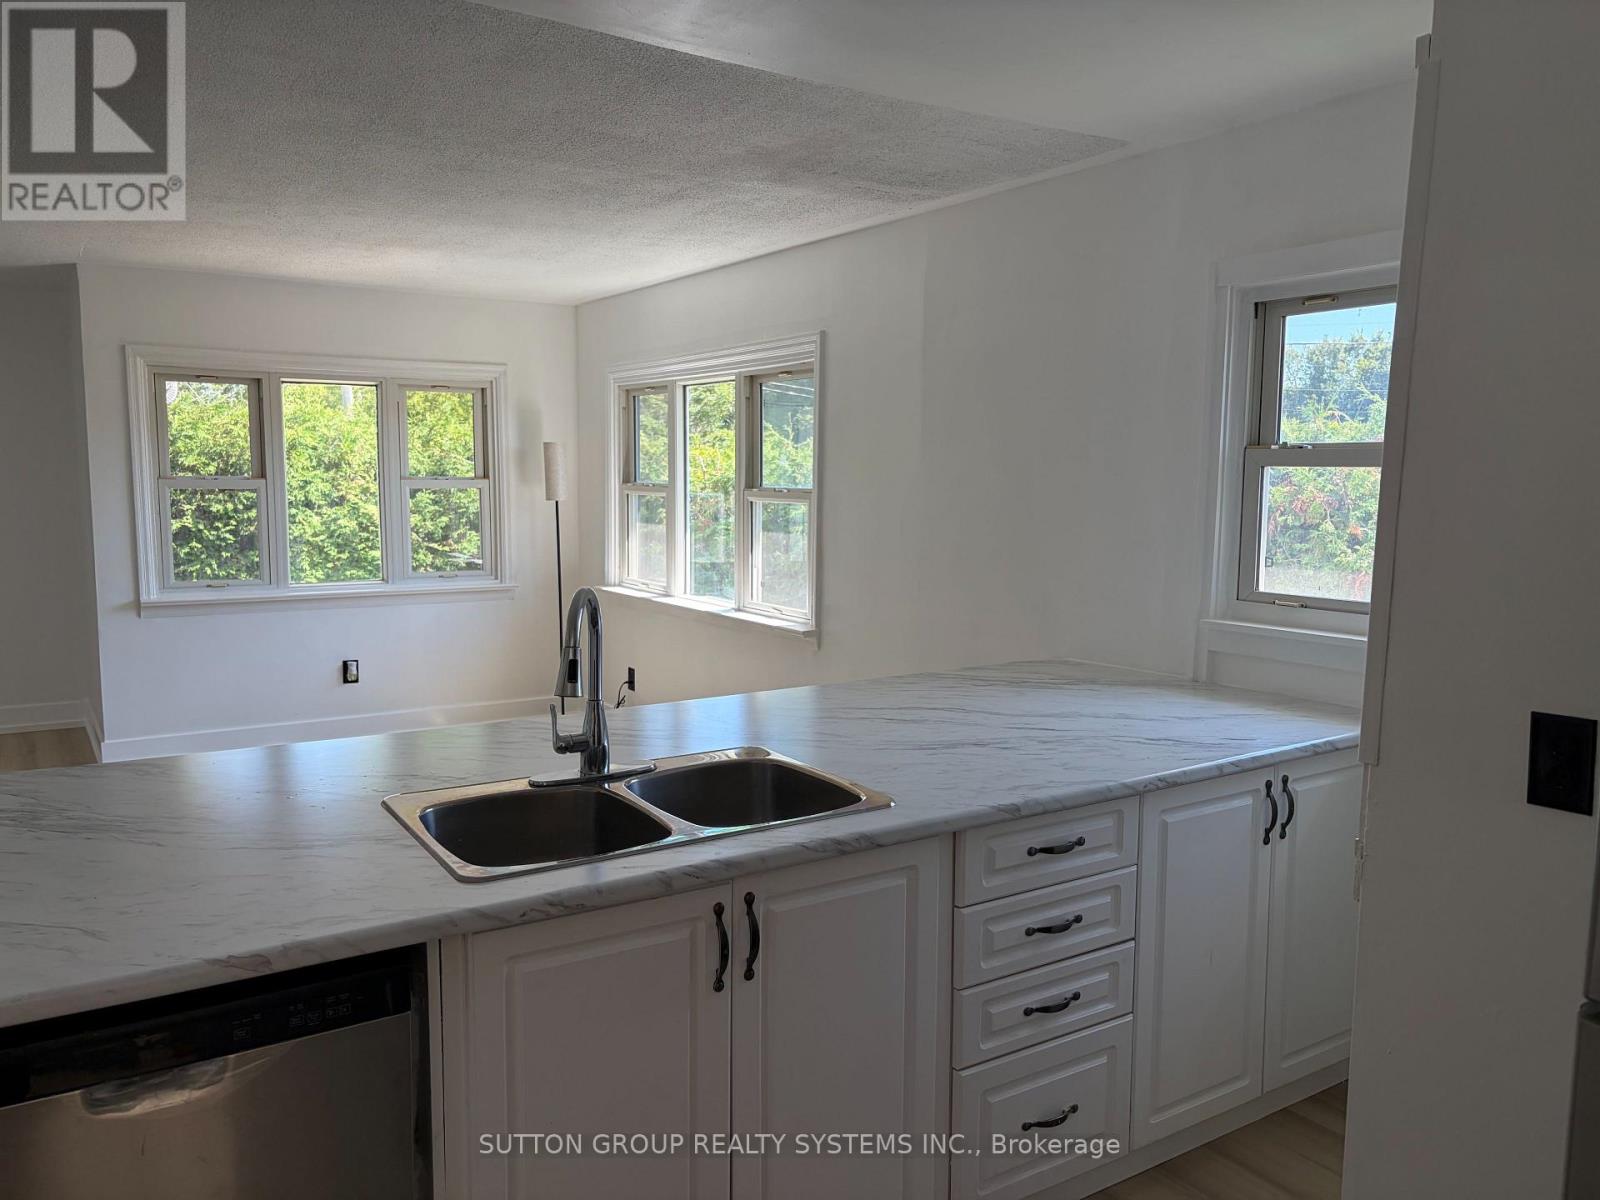
30 Perry Avenue
Brighton, Ontario
FULLY RENOVATED OVERSIZED LOT IN PRIME BRIGHTON LOCATION. Move in and enjoy! This beautifully renovated home has been extensively updated inside and out, offering a fresh, modern living space in the charming lakeside community of Brighton.Recent improvements include a waterproofed basement, new roof on both the house and garage, complete interior and exterior painting, new vinyl flooring throughout the upper level and basement, and a bright open-concept kitchen with brand-new stainless steel appliances. The newly finished basement, complete with an additional bathroom, provides even more functional living space.Enjoy everything Brighton has to offer, with Presqu'ile Provincial Park, downtown Brighton, the Murray Canal, Proctor House Museum, local apple farms and the waterfront all nearby. Conveniently located just 5 minutes from the Highway 401 corridor, approximately 20 minutes from Belleville and Cobourg, and about an hour from the GTA. Heat, Water and Hydro not included. ** This is a linked property.** (id:49269)
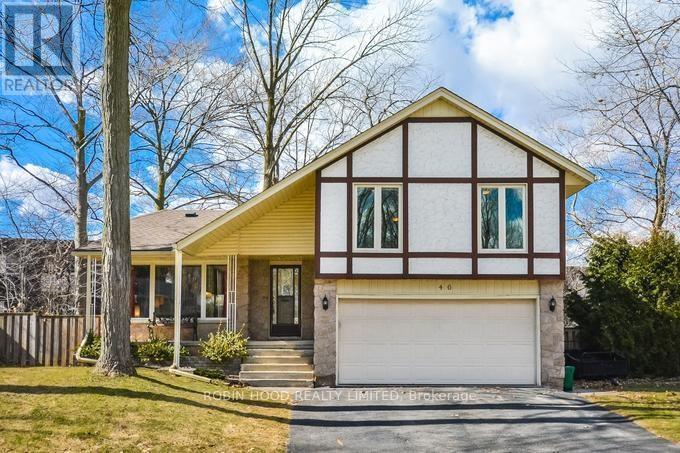
46 Murrayhill Court
Kitchener, Ontario
*** Additional Listing Details - Click Brochure Link *** Welcome To 46 Murrayhill Court, A Spacious Detached Sidesplit On A Quiet Court In Kitchener's Desirable Country Hills Neighbourhood. Offering Approximately 1,974 Sq. Ft. Above Grade, This Inviting Home Features 4+1 Bedrooms, 3 Bathrooms (2 Full And 1 Powder Room), Bright Living And Dining Areas, A Spacious Kitchen, And Hardwood Flooring. The Primary Bedroom Includes An Ensuite And Walk-In Closet. Enjoy A Cozy Family Room With A Fireplace, A Large Deck, And A Private Backyard With Mature Trees. The Fully Finished Basement Offers Additional Flexible Space For Recreation, Fitness, Or A Home Office. Features Include Central Air, Gas Forced-Air Heating, An Attached Double Garage, And 2 Driveway Spaces. Included: Fridge, Stove, Dishwasher, Washer, Dryer, Central Vacuum, Patio Furniture And Swing, Treadmill, 2 Stationary Bikes, And Basement Fitness Equipment As Pictured. Close To Schools, Parks, Shopping, And Transit. Available Immediately. (id:49269)
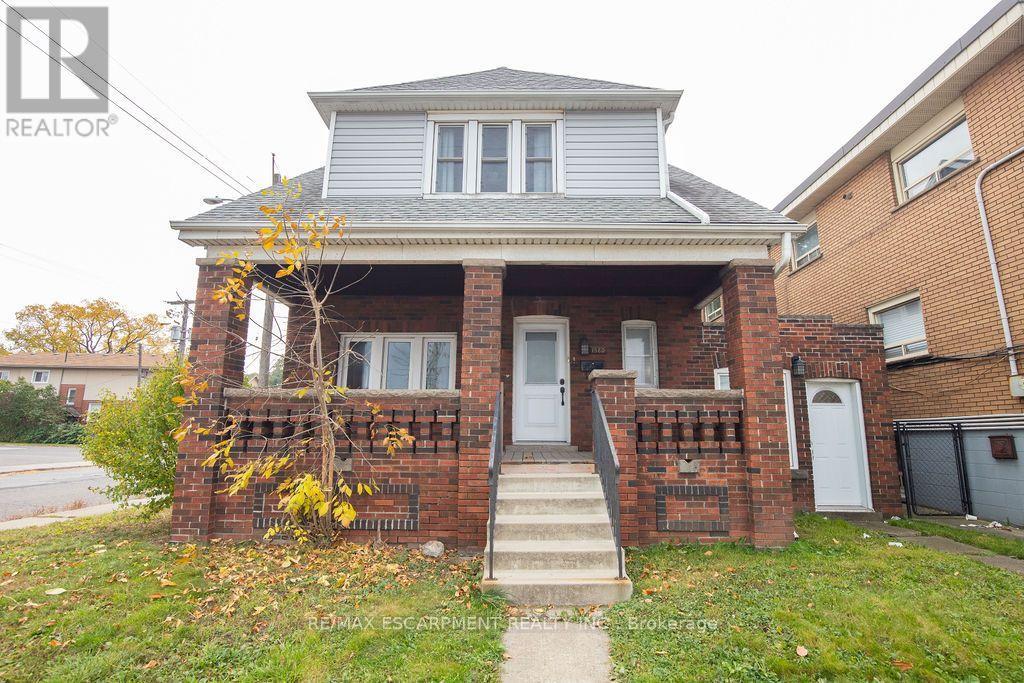
1580 Barton Street E
Hamilton, Ontario
Welcome Home! This charming 2.5-storey brick home offers timeless character, generous living space, and endless potential. Featuring 3 spacious bedrooms, 2 bathrooms, original wood trim, and a beautiful coved ceiling in the living room, this home blends classic charm with exciting opportunities to make it your own. Enjoy the added versatility of a rear sunroom and a private side office, perfect for working from home or creating a quiet retreat. The unfinished third floor awaits your vision, offering the opportunity to expand your living space and add even more value. Situated on a large lot in the desirable Normanhurst neighbourhood, this property is conveniently located close to public transit, parks, schools, and everyday amenities, with a grocery store directly across the street and easy access to major highways. Bring your vision and creativity to unlock this home's full potential and transform it into your forever home! (id:49269)
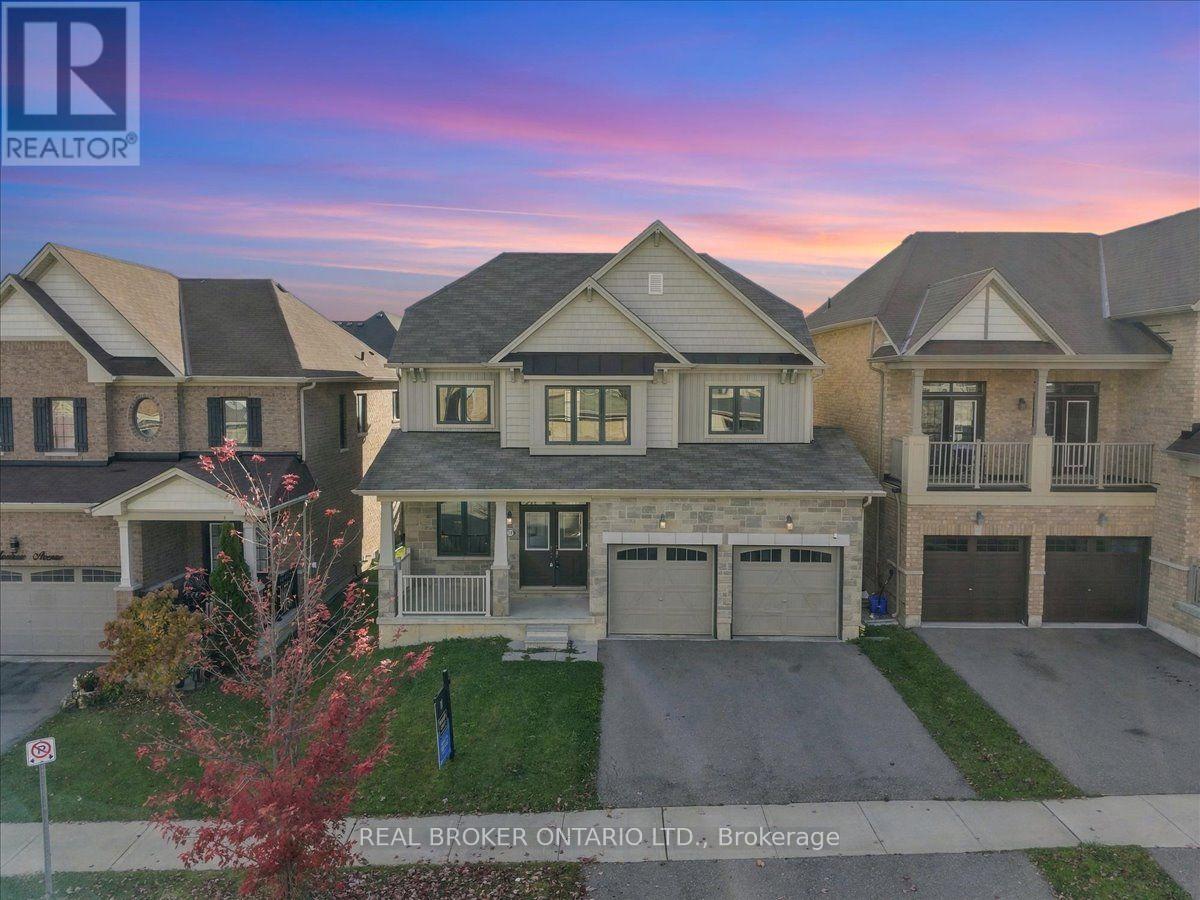
32 Montrose Avenue
Haldimand, Ontario
Welcome to 32 Montrose Avenue, a beautifully renovated 2-storey detached home offering over 2,400 square feet of functional living space in one of Haldimand-Caledonia's most desirable family neighbourhoods. This move-in ready property features an attached 2-car garage along with a spacious driveway providing the ability to comfortably park multiple vehicles. Inside, the main floor is designed for both private engagements and seamless everyday living. At the front of the home, a dedicated family room provides an amazing, quiet space perfectly suited for important gatherings, private meetings, or a home office. Moving into the heart of the home, you will experience a remarkably smooth transition between the main living area, the dining room, and the recently upgraded kitchen, which showcases premium quartz countertops and a matching seamless quartz backsplash. Fresh designer paint, brand-new luxury flooring, and contemporary light fixtures carry through the entire main level. Upstairs, the home offers 4 spacious, bright bedrooms and tastefully refreshed bathrooms featuring new quartz vanities. Beyond the home's interior finishes, the location offers unmatched daily convenience, situated just a 1-minute walk away from the local school and in close proximity to the Grand River, scenic local parks, and the shopping and dining options of downtown Caledonia. Something to consider, the renovations of the kitchen and bathrooms, along with the flooring, light fixtures and paint cost sellers $30,000. All the work was completed within the last 4 months. Some of the feedback at the open house: "Was this a model home from the builder?" (id:49269)
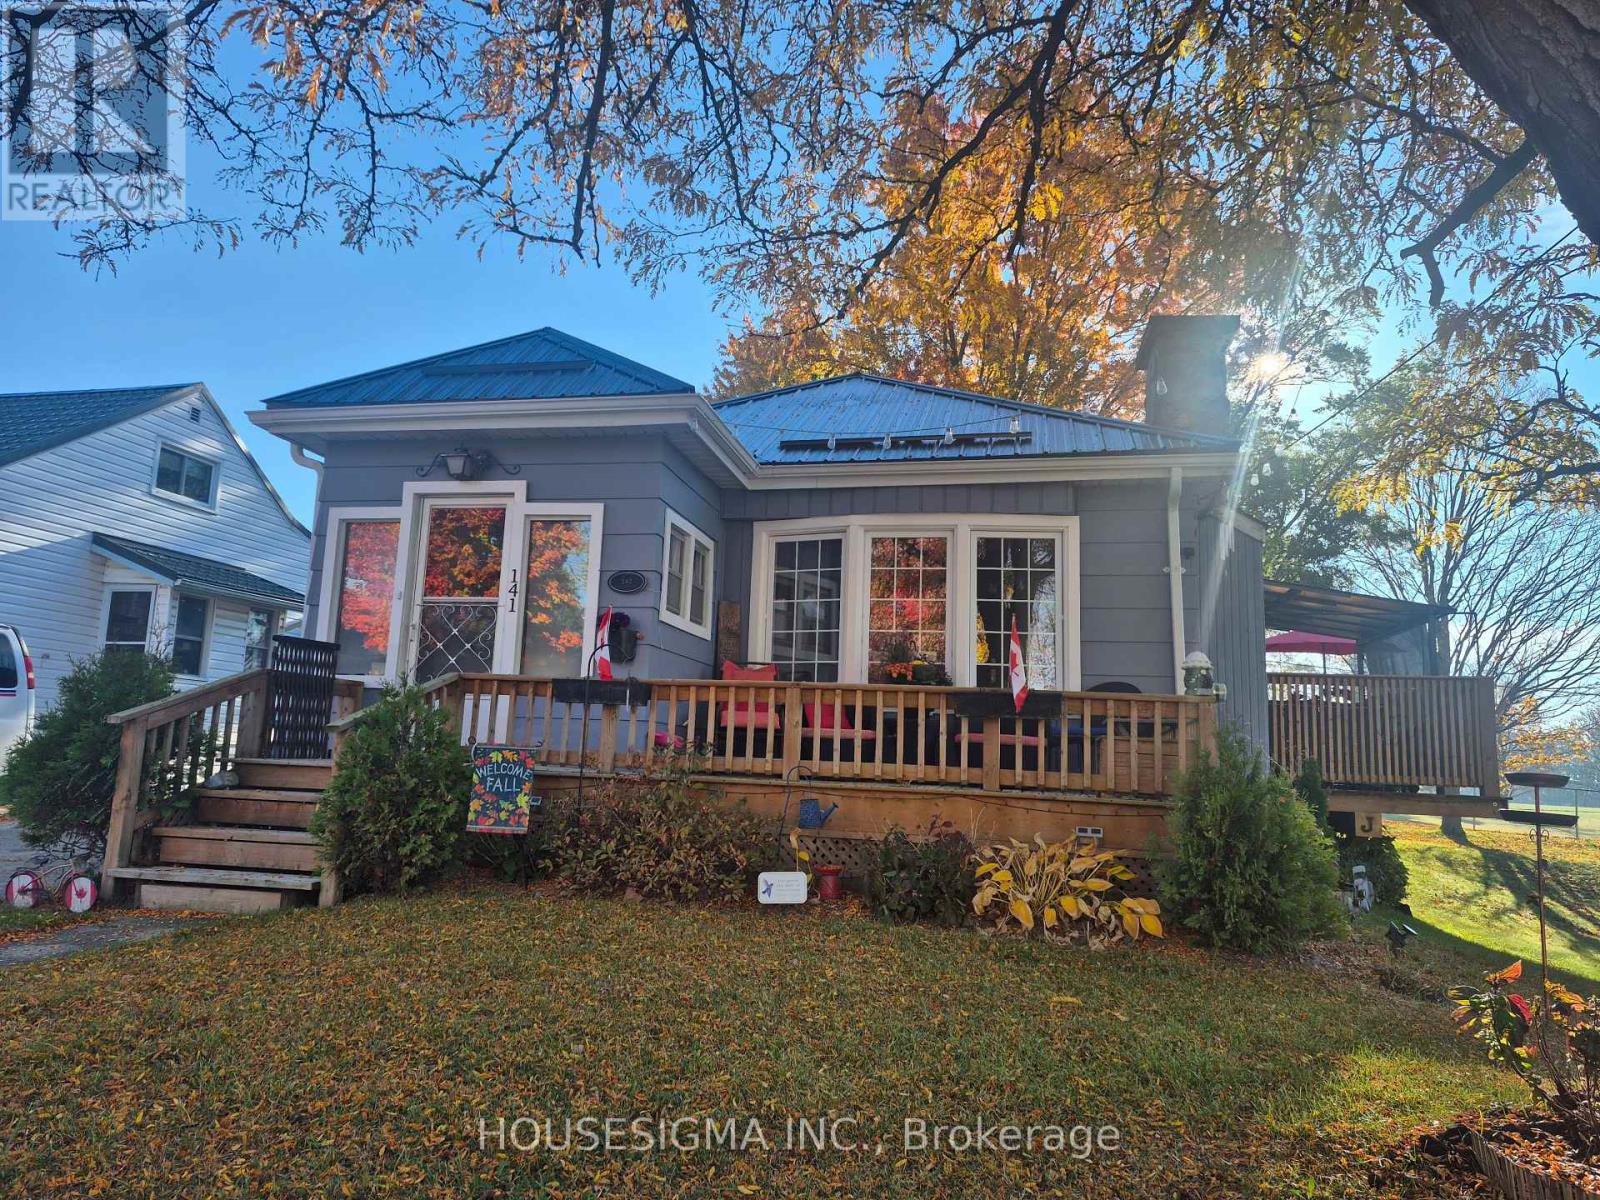
141 Carling Terrace
North Huron, Ontario
Cozy Charm Meets Comfortable Living! Welcome to this inviting 3-bedroom, 2-bathroom home that offers the perfect blend of warmth, comfort, and functionality. Filled with cozy charm, this home provides welcoming spaces for everyday living and entertaining. Step outside and enjoy the fantastic outdoor space, complete with a partially covered deck that's perfect for morning coffee, summer BBQs, or simply relaxing and enjoying the fresh air, rain or shine. The finished basement offers even more room to spread out, featuring a cozy fireplace that creates the perfect atmosphere for family movie nights, entertaining friends, or unwinding after a long day. With plenty of space both inside and out, this home is ready for you to make it your own. A wonderful place to call home! Call today to make an appointment for your personal showing. (id:49269)
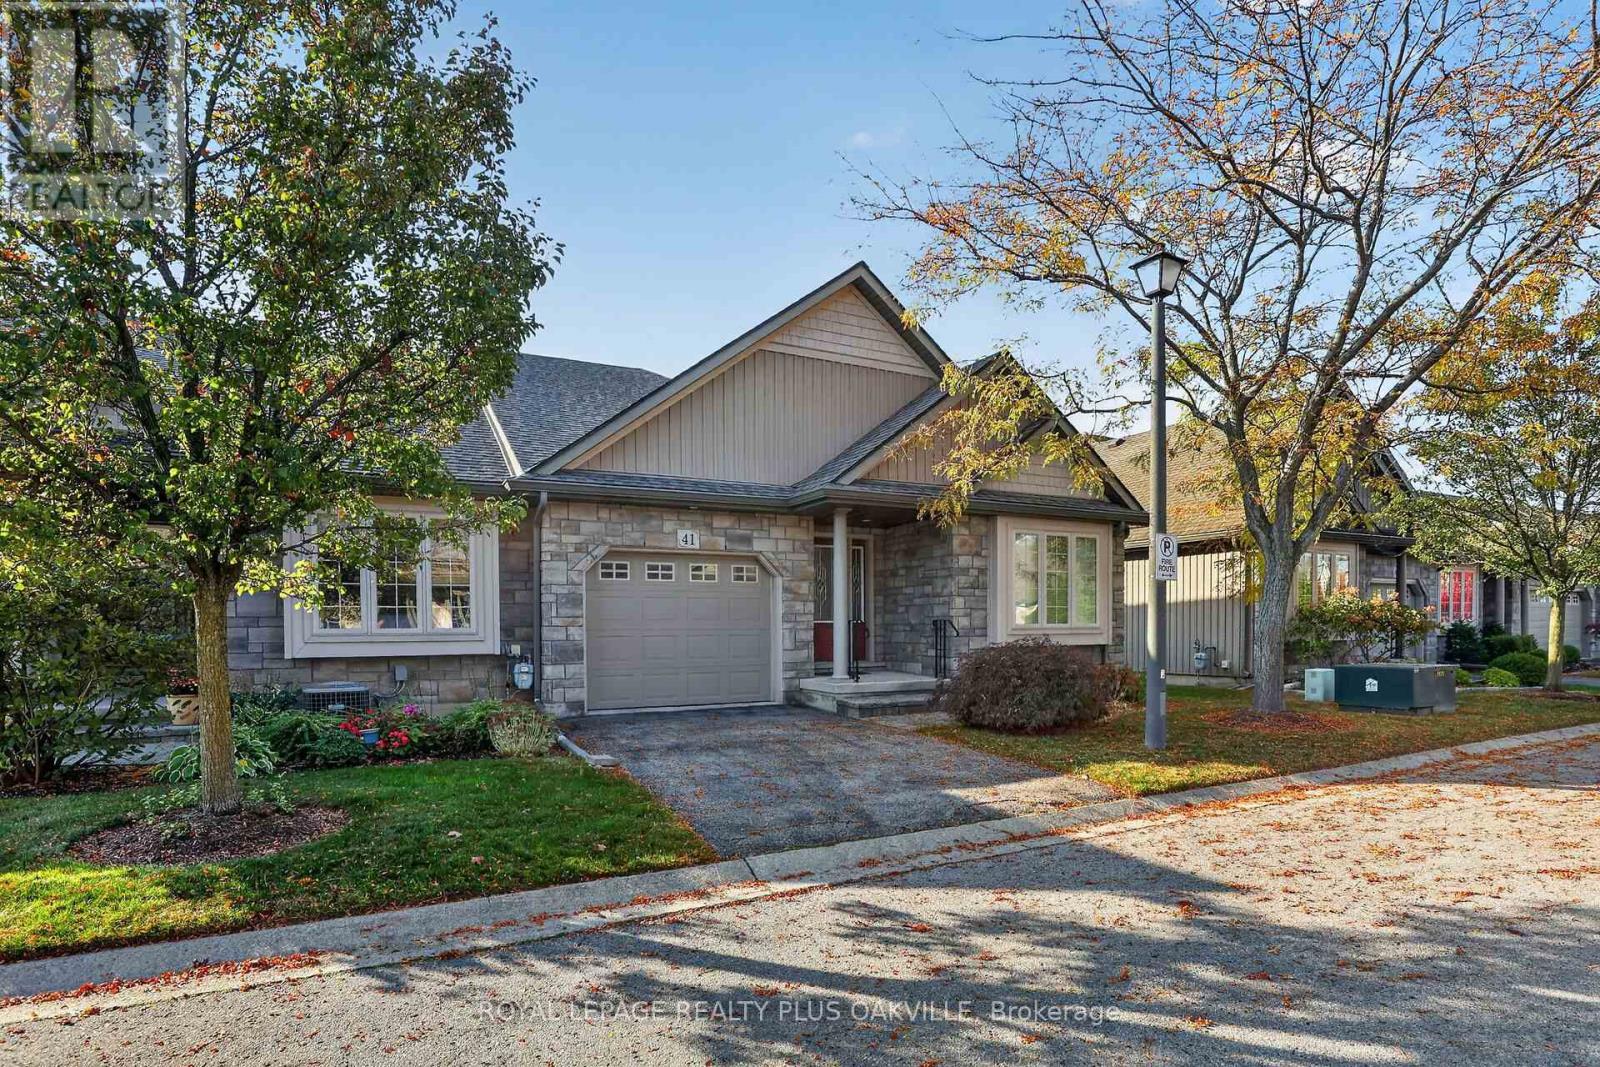
41 Rose Glen Crescent
Niagara-On-The-Lake, Ontario
Welcome to Rose Glen Estates in picturesque Virgil! This spacious 2-bedroom bungalow condo townhouse offers comfortable, low-maintenance living in a well-maintained complex. The open-concept kitchen features ample counter and cupboard space and a centre island, flowing into the dining area and generous living room with cozy gas fireplace. Enjoy two walk-outs to the spacious back deck, plus a lovely interlock patio. The primary bedroom boasts a large walk-in closet and 3-piece ensuite, while the second bedroom is currently used as a den. Additional features include a 4-piece bathroom, main-floor laundry, inside entry to the single-car garage with automatic opener, and a full unfinished basement offering endless possibilities. This desirable end unit includes grass cutting and snow removal, with ample visitor parking. New roof October 2026. Conveniently located near shops, restaurants, markets and wineries, with plenty of entertainment options nearby. Enjoy carefree living in the heart of Niagara wine country! Don't miss this fantastic opportunity! (id:49269)
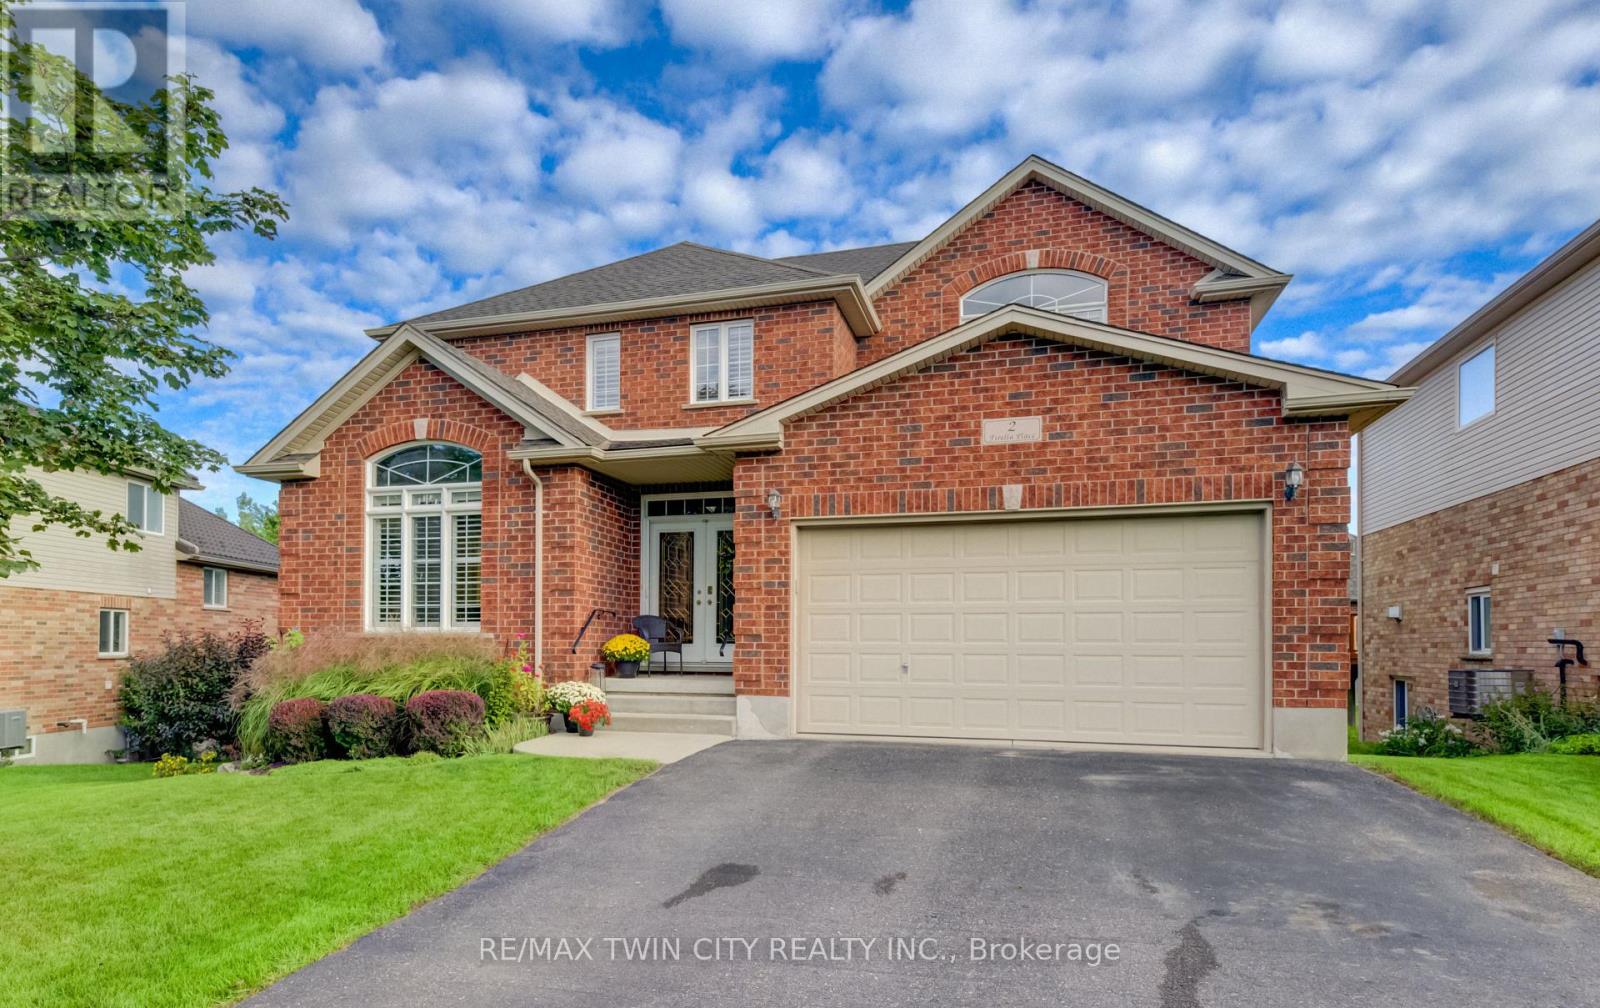
2 Firella Place
Wellesley, Ontario
Welcome to this inviting family home in a desirable neighbourhood community of Wellesley! This home is on a quiet cul-de-sac w/great neighbours & wonderful backyard views of forested protected greenspace. Enjoy the comforts of small-town living, w/the village centre approx. a 10-min walk away w/ gas station, bank, massage therapists, grocery store rec. centre, Home Hardware, library, post office, garage, pharmacy, bulk store, restaurants & more. A lge welcoming foyer sets the tone for a spacious & bright interior. This opens to the adjacent liv/din spaces. The rear of the main flr is open concept w/familyrm, dinette & kitchen. The family room features a gas fireplace & spacious chef's kitchen is sure to impress. There is an abundance of cabinetry, an oversized centre island & an appliance pantry. It's a wonderful space for preparing meals, gathering w/ family & friends. You can enjoy your coffee in the dinette or step outside to a raised deck that provides unobstructed views of the landscaped backyard & greenspace. The deck is surrounded by wood & glass panel railings & can be covered w/ a 13 'x 20' awning. This setting creates a wonderful sense of privacy & tranquility. It provides a great space for outdoor dining, entertaining, or simply relaxing. The main-flr laund & a 2-pc powder rm complete this main level. Upstairs, you'll find a full bthrm & 4 spacious bedrms, incl a generous primary bdrm w/cathedral ceilings, w/i closet & a private luxury ensuite. The w/o basement w/the possible 5th/6th bedrms & an unfin bath, offers even more living space w/ a huge recreation room. Potential for an in-law suite/multigenerational living. Also plenty of built in storage to keep everything organized. The rec room has a patio door to backyard, The yard incl a fire pit & storage shed. This home offers a wonderful opportunity for families looking for room to grow in a desirable Wellesley neighbourhood. Why wait? Make this wonderful home yours for for Christmas! (id:49269)
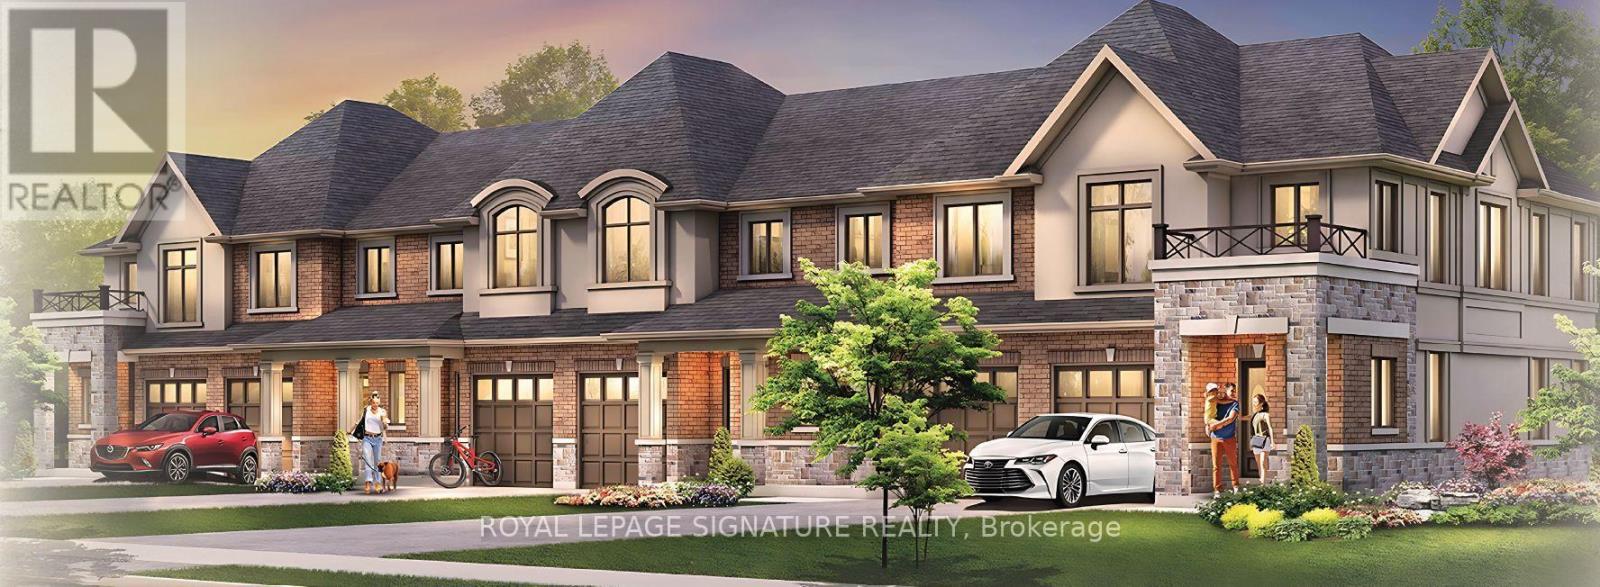
35 - 119 Pinot Crescent
Hamilton, Ontario
The final release at Foothills of Winona by DiCenzo Homes, your last chance to own in this established Winona community! These all brick, two-storey, 3 bedroom homes deliver a thoughtful blend of comfort, space and function. The main floor offers a bright, well-planned layout for everyday living and entertaining, while upstairs the primary retreat features a walk-in closet and private ensuite. Through DiCenzo's Pick Your Plan program, buyers can further tailor their home with a variety of optional floor plan upgrades that are available. Life in Winona means close proximity to schools, parks, shopping, the Bruce Trail, Fifty Point Conservation Area's beach and the world-class wineries of the Niagara Bench, with downtown Hamilton about 20 minutes away. This is the final chapter of the Foothills. Secure your place before these last homes are gone. Some photos are virtually staged and from builders inventory. (id:49269)
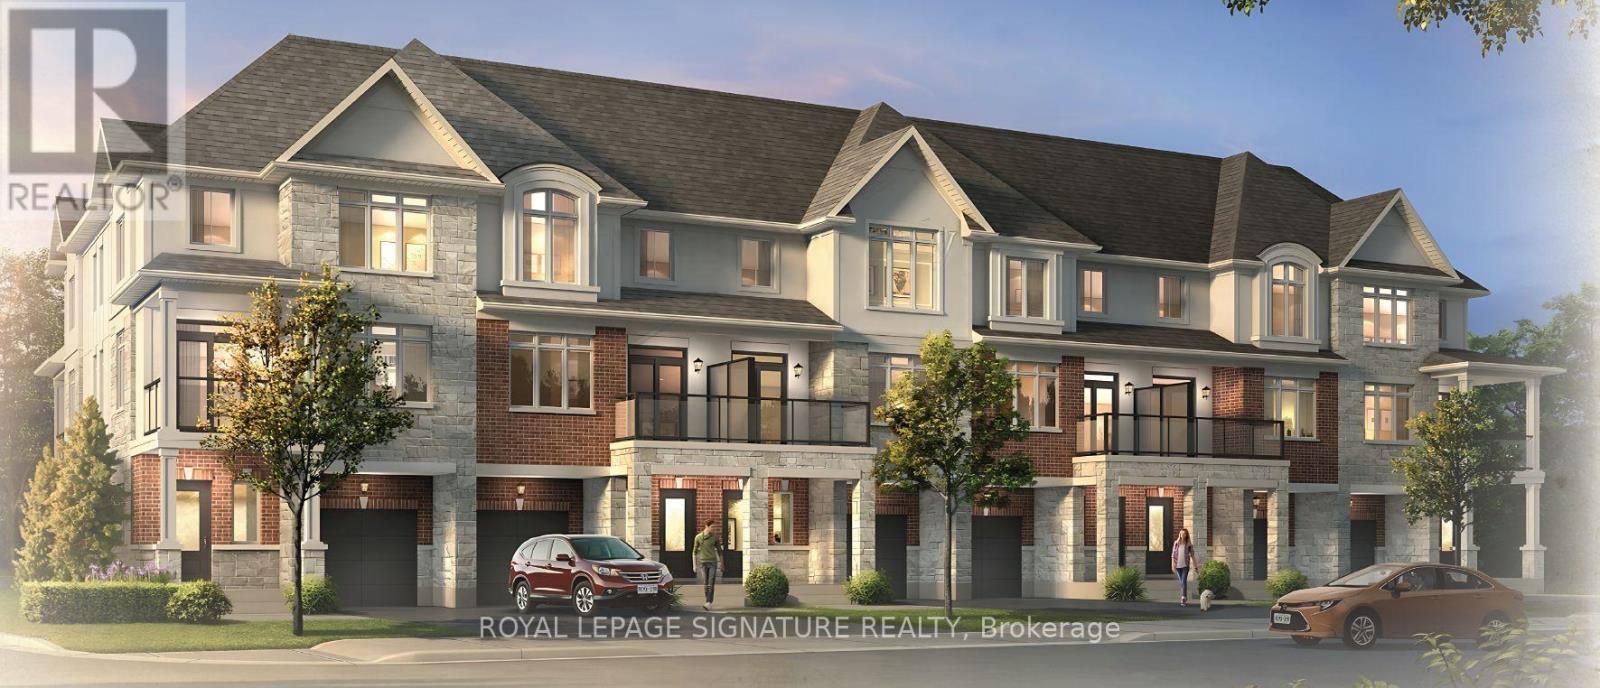
16 - 119 Pinot Crescent
Hamilton, Ontario
The final release at Foothills of Winona by DiCenzo Homes, your last chance to own in this established Winona community! These three-storey, back-to-back urban townes deliver comfort and functionality. Soaring 9' ceilings onthe main and second floors create a bright, well-planned layout for everyday living and entertaining, while the third floor offers two bedrooms, each with its own walk-in closet, along with a full bath and convenient upper level laundry.Through DiCenzo's Pick Your Plan program, buyers can further tailor their home with a variety of optional floor plan upgrades that are available. Life in Winona means close proximity to schools, parks, shopping, the Bruce Trail, Fifty Point Conservation Area's beach and the world-class wineries of the Niagara Bench, with downtown Hamiltonabout 20 minutes away. This is the final chapter of the Foothills. Secure your place before these last homes are gone. Some photos are virtually staged and from builders inventory (id:49269)
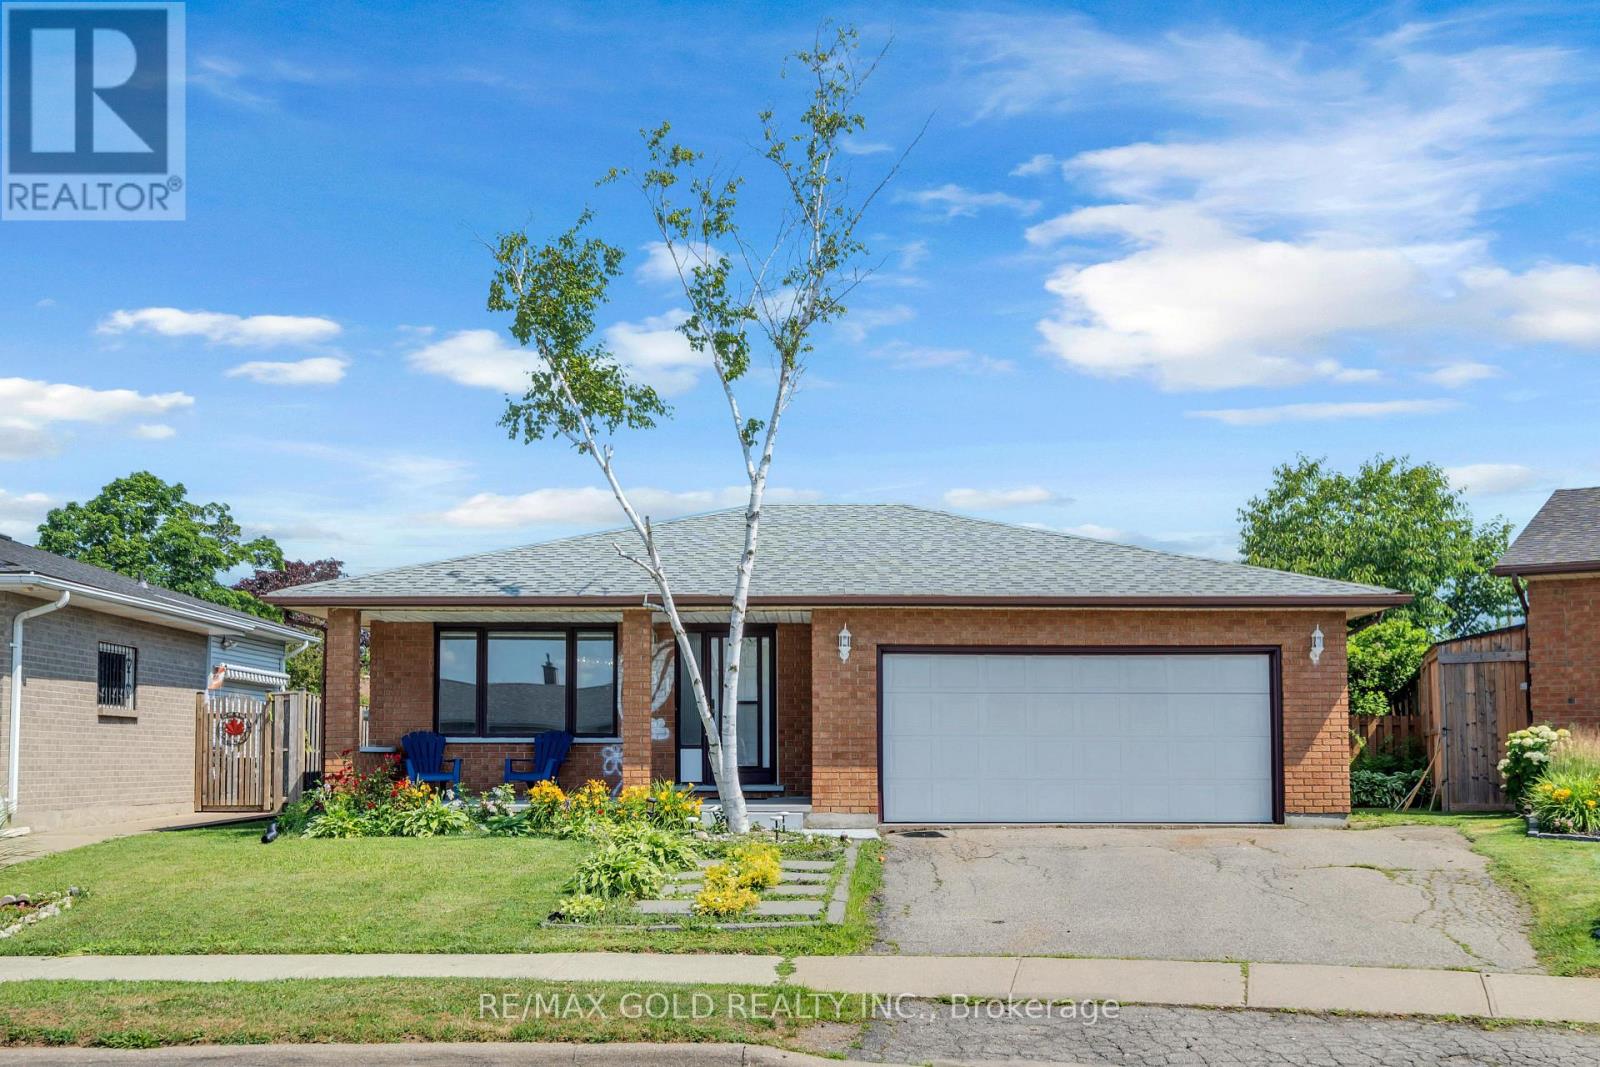
7651 Swan Street
Niagara Falls, Ontario
SPACIOUS 4-LEVEL BACKSPLIT | 3+1 BEDROOMS | 3 FULL BATHROOMS Welcome to this beautifully maintained, move-in-ready 4-level backsplit in a family-friendly Niagara Falls neighbourhood! Offering 3+1 bedrooms and 3 full bathrooms, this home features a functional open-concept layout, upgraded lighting, modern appliances, granite kitchen countertops, and stylish bathrooms finished with porcelain tile and quartz.Enjoy plenty of living space with a spacious lower-level family room, an additional bedroom,and a generous recreation room-ideal for relaxing, entertaining, or accommodating a growing family.Recent updates include a new furnace and A/C in 2023, R-50 attic insulation added in 2023, andzebra blinds throughout. Step outside to a new backyard patio and spacious outdoor area,perfect for summer gatherings and enjoying time with family and friends.Conveniently located approximately 5 km from Niagara Falls and less than 10 km from the U.S.border, with easy access to the QEW, schools, shopping, and everyday amenities.A wonderful opportunity to own a spacious, comfortable, and move-in-ready home in a convenient Niagara Falls location!** (id:49269)
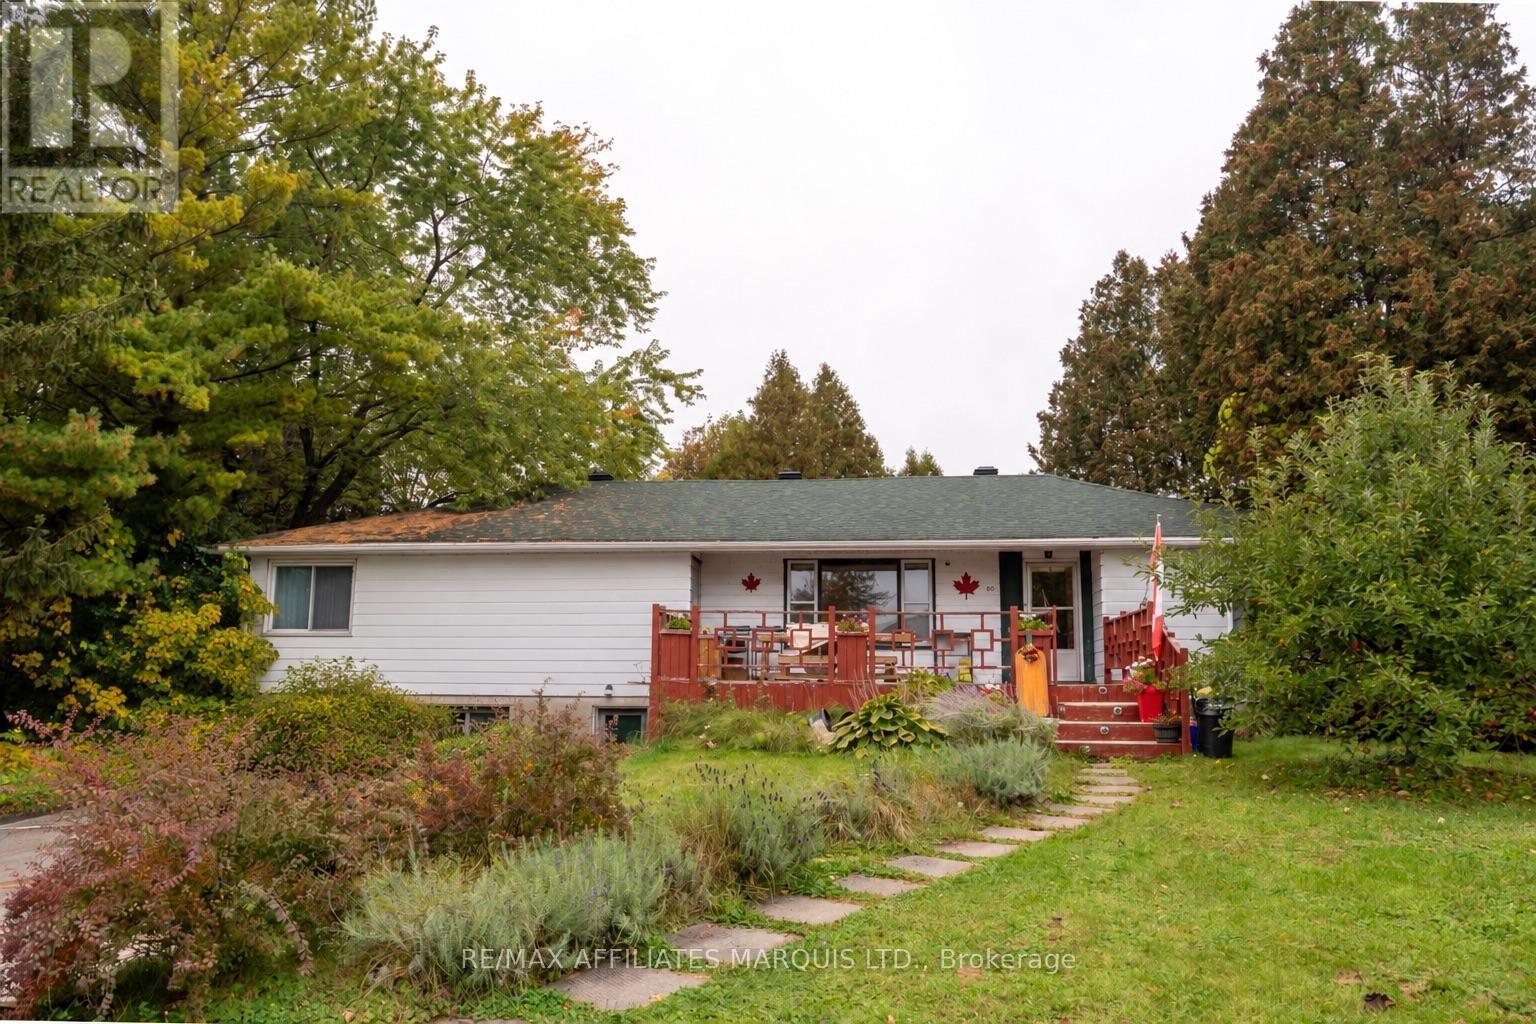
60 Maple Street
South Stormont, Ontario
Bring your vision and unlock the potential of this lovely home! Discover this unique drive-under home design, complete with a double garage, situated in the heart of charming Ingleside. Set along the community's picturesque tree-lined streets, this home offers a wonderful opportunity to modernize a solid, well-built property and make it your own. The main floor features 3 bedrooms, including a generously sized primary bedroom wing with a walk-in closet, 2pc/laundry ensuite bath (space to design a full ensuite bath). Enjoy 1521 sq ft of main-floor living space and loads of original hardwood flooring. The full-height, mostly unfinished basement offers a bathroom rough-in, bedroom potential, and plenty of additional area ready for your imagination and customization. Outdoors, enjoy a huge 112x150ft lot, double-wide drive and big front deck for entertaining. Patio doors off the main-floor flex-room exit onto a smaller deck with access to the rear. Natural gas BBQ included. The spacious, private, treed backyard provides a retreat complete with a hot tub. Priced with improvements in mind, this property presents an opportunity for buyers who seek to build equity through thoughtful updates. Mid-Century character, great bones & endless potential! Quick closing available. Some photos virtually edited. 24hr irrevocable on all offers. Book today! (id:49269)
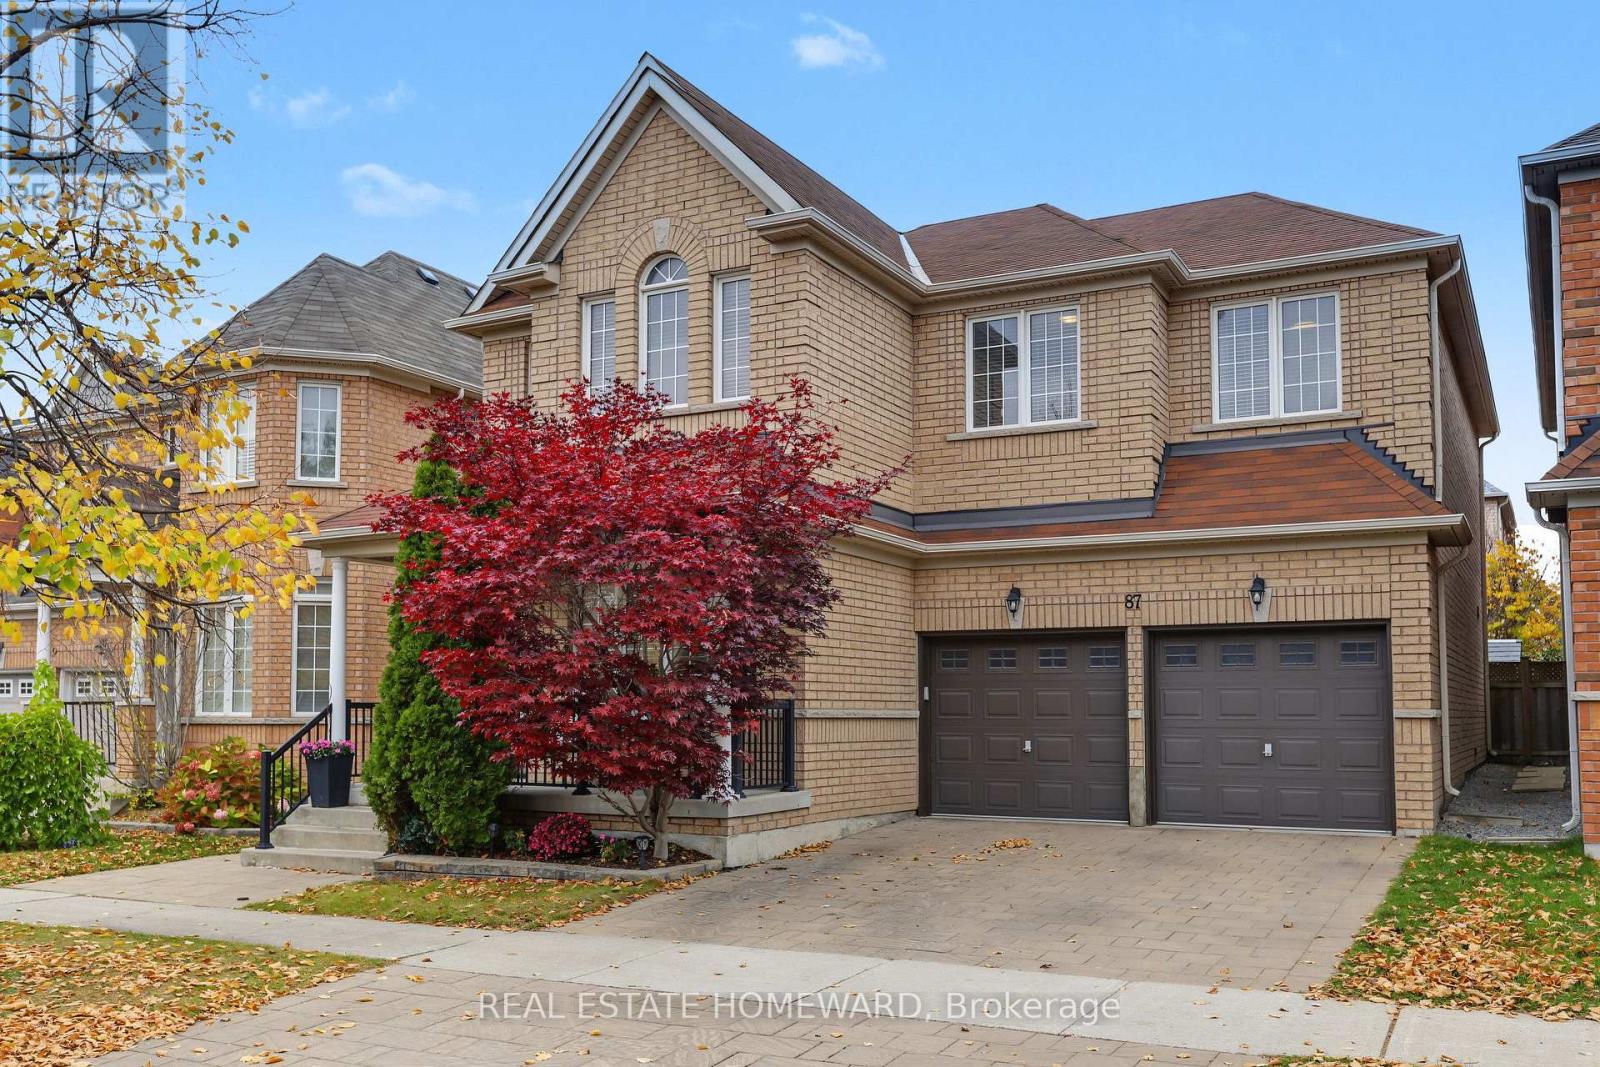
87 Stonechurch Crescent
Markham, Ontario
Welcome to 87 Stonechurch Crescent! Beautifully appointed and spacious, this impressive four-bedroom home offers over 2,600 sq. ft. of finished above-grade living space, combining modern style with comfortable family living. The welcoming foyer features soaring vaulted ceilings, creating an elegant first impression. The recently updated modern kitchen is sure to impress, showcasing quartz countertops, an oversized island, gas stove, and contemporary lighting. Its open-concept design flows seamlessly into the inviting family room, making it the perfect space for everyday living and entertaining. Step through the sliding doors onto the deck and enjoy the beautifully landscaped backyard, ideal for outdoor dining, relaxing, and family gatherings. Hardwood flooring throughout both levels adds warmth and elegance. The spacious primary retreat offers exceptional comfort, featuring two walk-in closets and a luxurious five-piece ensuite. Ideally situated in the sought-after, family-friendly community of Box Grove, this home is just moments from parks, excellent schools, shopping, and everyday amenities. A wonderful opportunity to enjoy space, style, and convenience in a fantastic neighbourhood. (id:49269)
123 Attridge Crescent
Hamilton, Ontario
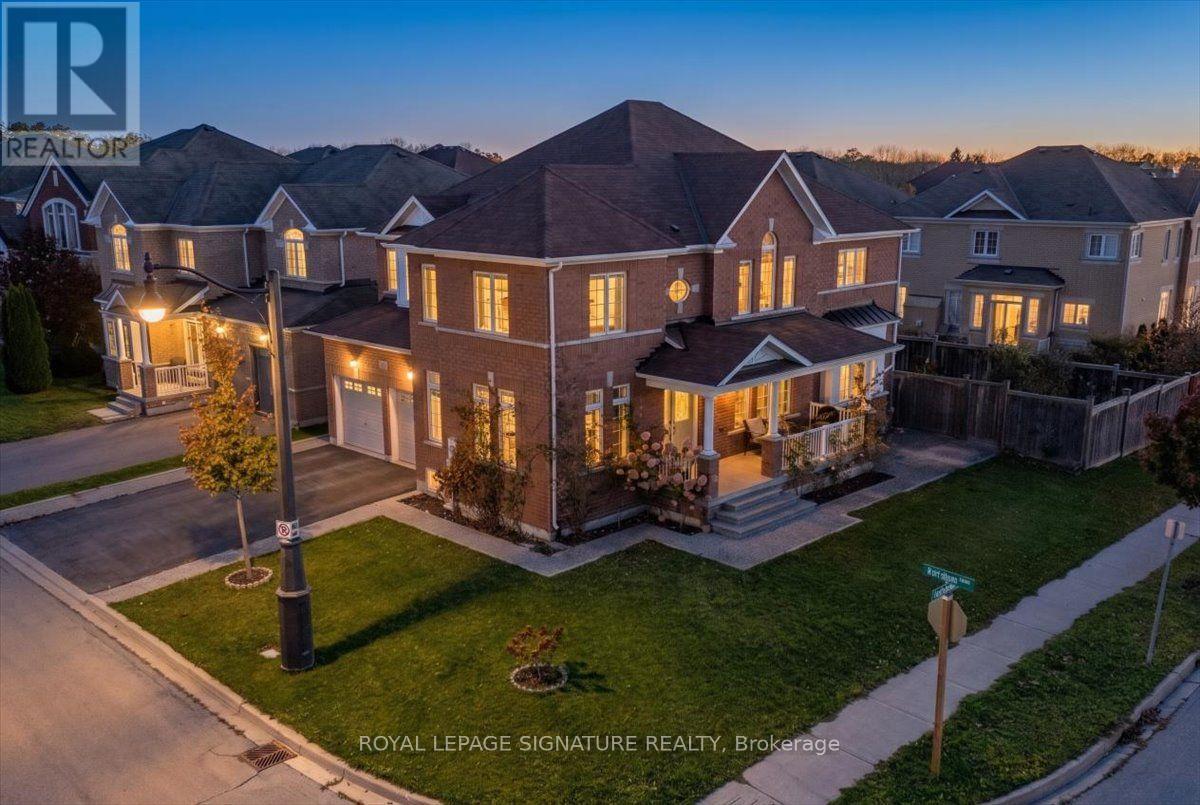
Welcome to 123 Attridge Crescent, Waterdown! A beautifully maintained corner lot home offering the perfect combination of space, comfort, and functionality in a desirable, family-friendly neighbourhood! This impressive 4-bedroom, 4-bathroom homeoffers a thoughtfully designed layout with separate living, dining,and family rooms, providing plenty of space for both everyday livingand entertaining.The spacious kitchen is the heart of the home, featuring elegant granite countertops, a stylish backsplash. The inviting family room iscomplete with a cozy fireplace, creating the perfect setting to relaxand unwind. Convenient main-floor laundry adds to the home's practical design. Upstairs, you'll find four generously sized bedrooms and three fullbathrooms, offering exceptional comfort and privacy for the entirefamily. The primary bedroom features its own private ensuite, whilethe second bedroom also enjoys a private ensuite, making it ideal for guests or extended family. The third and fourth bedrooms share a convenient Jack-and-Jill bathroom.Step outside to enjoy the beautiful, fully fenced backyard, offering a wonderful space for outdoor entertaining, summer gatherings, or simply relaxing in your own private retreat. The unfinished basement present sendless possibilities to create additional living space tailored to your needs. An insulated garage door is another welcome feature.With its spacious layout, thoughtful upgrades, and fantastic location,123 Attridge Crescent is a home that truly has it all. Dont miss your opportunity to make it yours. (id:49269)
34 Fielding Crescent
Hamilton, Ontario
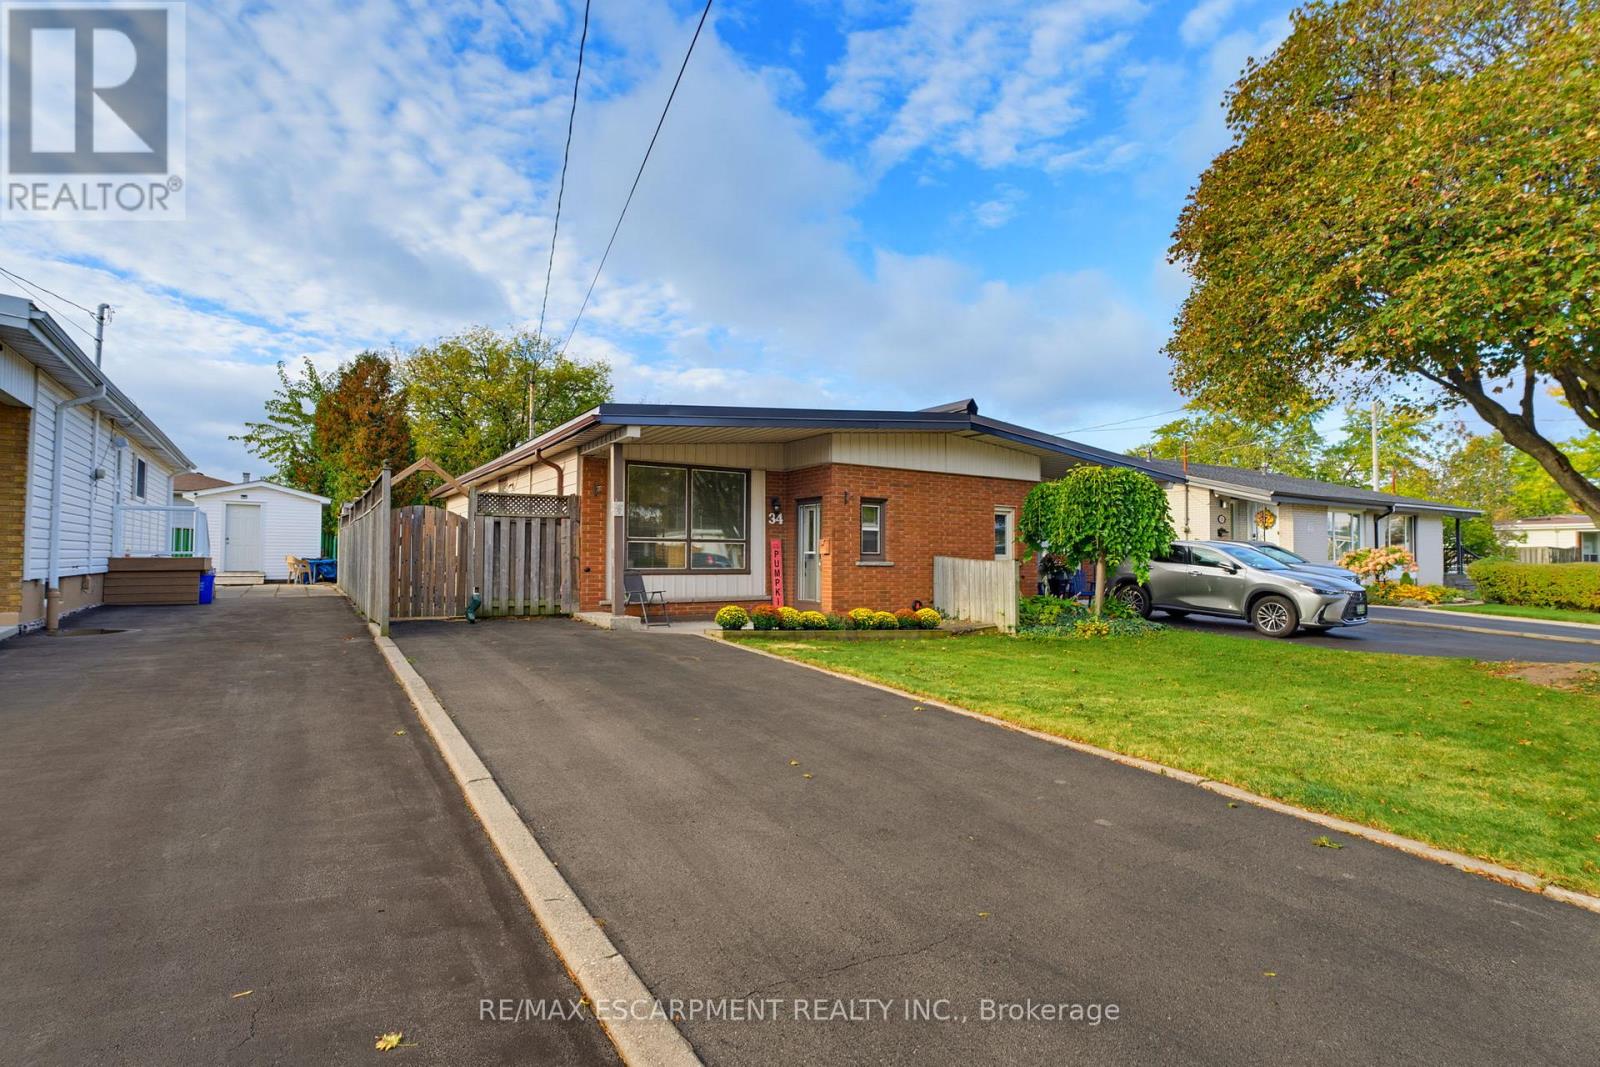
Welcome home to 34 Fielding Crescent, a fantastic one floor, 2 bedroom semi detached bungalow nestled in a highly sought after, family friendly pocket on the Hamilton Mountain. The main level offers an exceptionally spacious layout designed for comfortable living and convenient single level living. Large windows flood the living and dining rooms with abundant natural light, while a beautiful skylight adds a bright, airy touch. Two generous bedrooms are conveniently located on the same level, making this layout ideal for young families, downsizers, or anyone looking to avoid stairs. The finished basement provides valuable additional living space, featuring a recreation room, a full bathroom, and an additional room ideal for a home office, hobby room, or extra space for guests. Location is everything here! Enjoy an incredible lifestyle with a short walk to Lawfield Park, Elementary School, and Arena. Situated on a quiet, low-traffic crescent, this property offers a peaceful retreat while keeping you just minutes from shopping, amenities, and quick access to the Lincoln M. Alexander Parkway (LINC). Some photos are virtually altered. (id:49269)
278 Mccourt Place
North Perth, Ontario
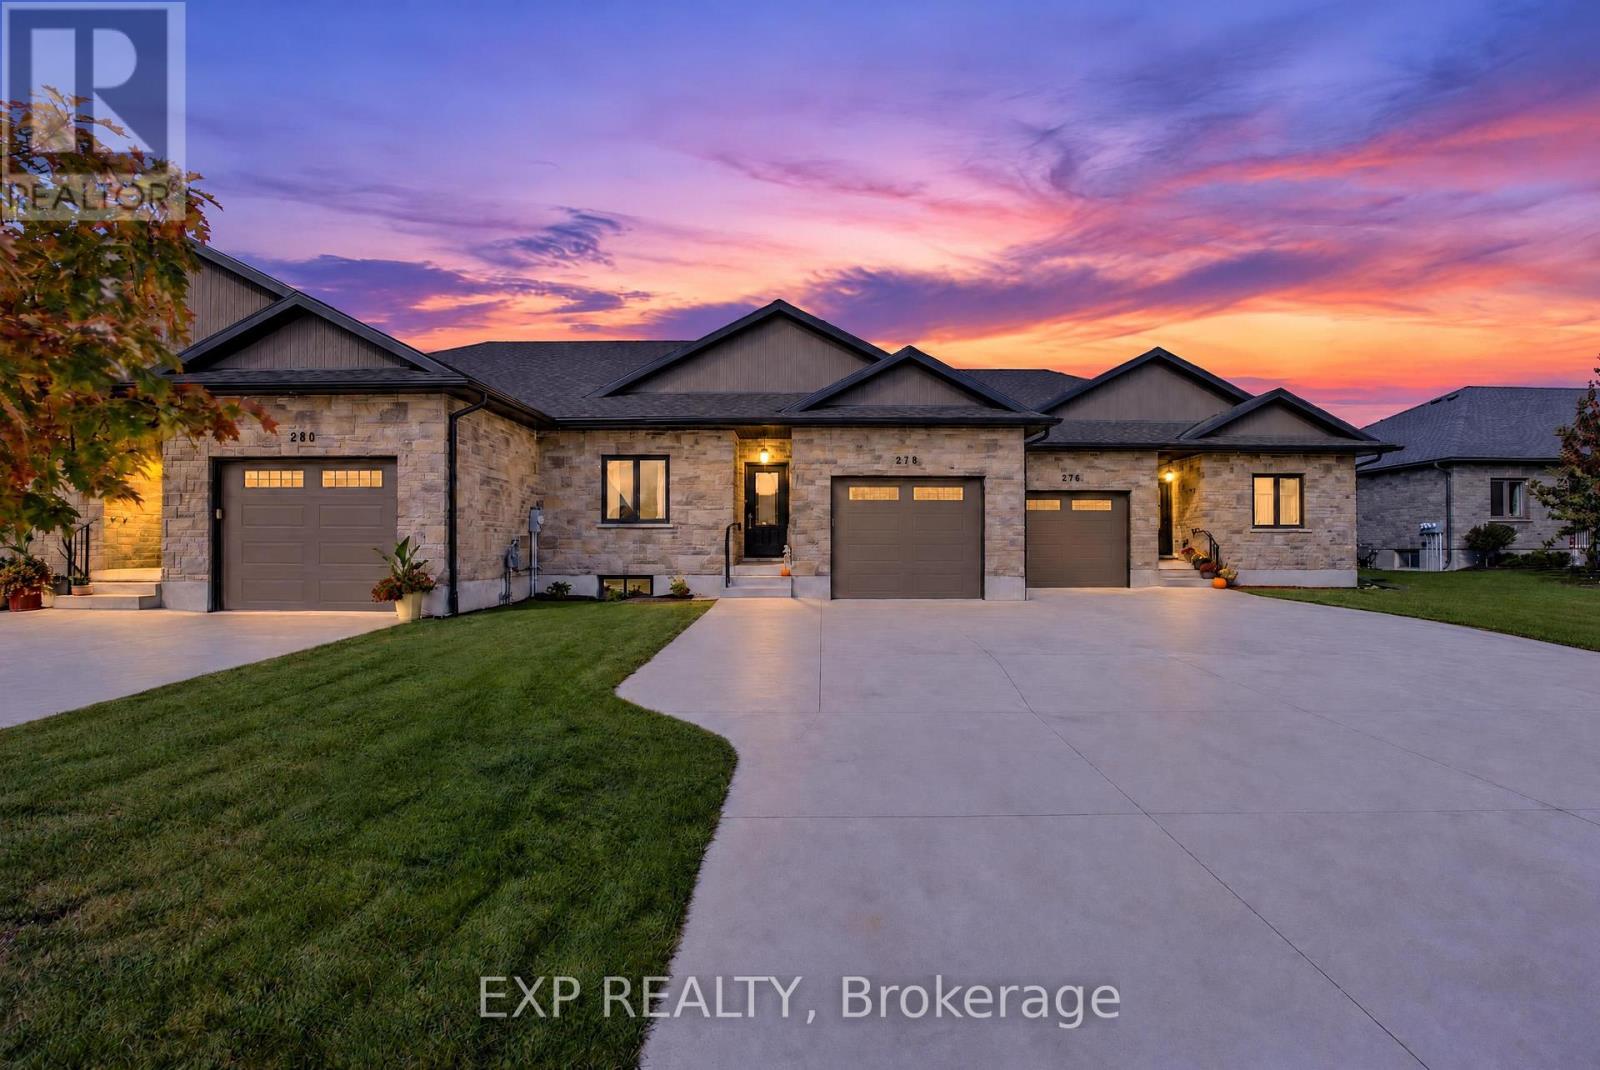
Some homes just feel right the moment you step inside, and 278 McCourt Place is one of them. This 2020-built freehold bungalow townhouse in Atwood has been kept in beautiful condition and offers easy one-level living with room to grow. Natural light pours in through oversized windows, and the open main floor connects kitchen, dining and living space so no one is ever left out of the conversation. Cooks will love the generous island, custom cabinetry and pot lights, along with storage for every gadget and pantry staple. Slide open the door to a covered deck overlooking a roomy, freshly fenced yard where kids can play, pets can roam and summer evenings stretch a little longer. The primary suite is a calm place to land at day's end, with a walk-in closet and private 3-piece ensuite. A second spacious bedroom, a 2-piece powder room for guests, laundry on the main level and inside entry from the garage keep daily routines effortless, especially on busy mornings and snowy days. The lower level is partly finished, with drywall installed and mudded, and already includes a third bedroom and a 4-piece bath, giving you a head start on a rec room, home theatre or guest quarters. The electrical service was upgraded to 200 amps in 2023, ready to support whatever you have planned. Life in Atwood moves at a gentler pace, with a community centre, outdoor pool, skating rink, playgrounds and a primary school close by. Listowel shopping is about 8 minutes away and Waterloo is a relaxing 40-minute country drive. Small-town comfort, modern finishes and space to make it your own: come see it for yourself! (id:49269)
304 - 60 Frederick Street
Kitchener, Ontario
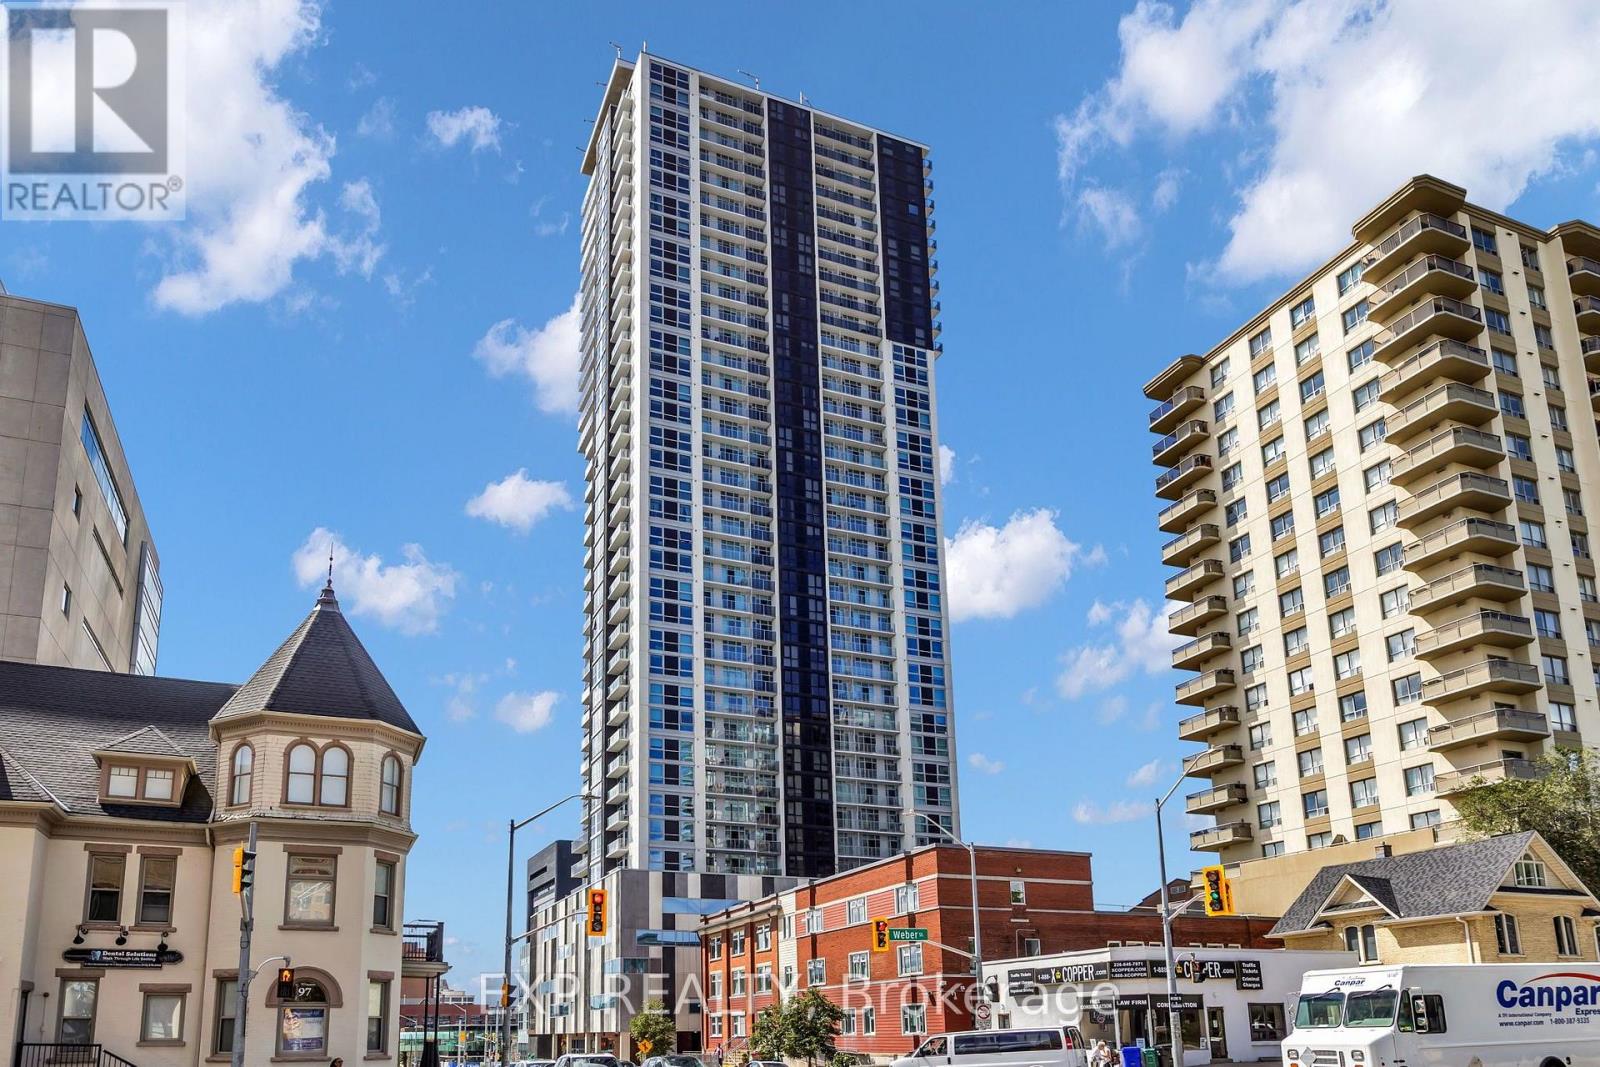
* Parking Available for Rent *Modern 1 Bed + Den, 2 Full Bath Condo at DTK in DowntownKitchener! Located at 60 Frederick Street, this bright and stylish unit features an open-concept layout with custom cabinetry, stainless steel appliances, quartz countertops, double sink, and floor-to-ceiling windows. Enjoy the convenience of 2 full bathrooms, in suite laundry, a private balcony, and keyless entry. Just a few years old, the condo has only been lived in by one tenant. Walking distance to public transit, the Google office, and close toConestoga College, Wilfrid Laurier University, and the University of Waterloo. Ideal for modern living in the heart of the city! Covered parking available for rent, offering added convenience and protection from the elements. (id:49269)
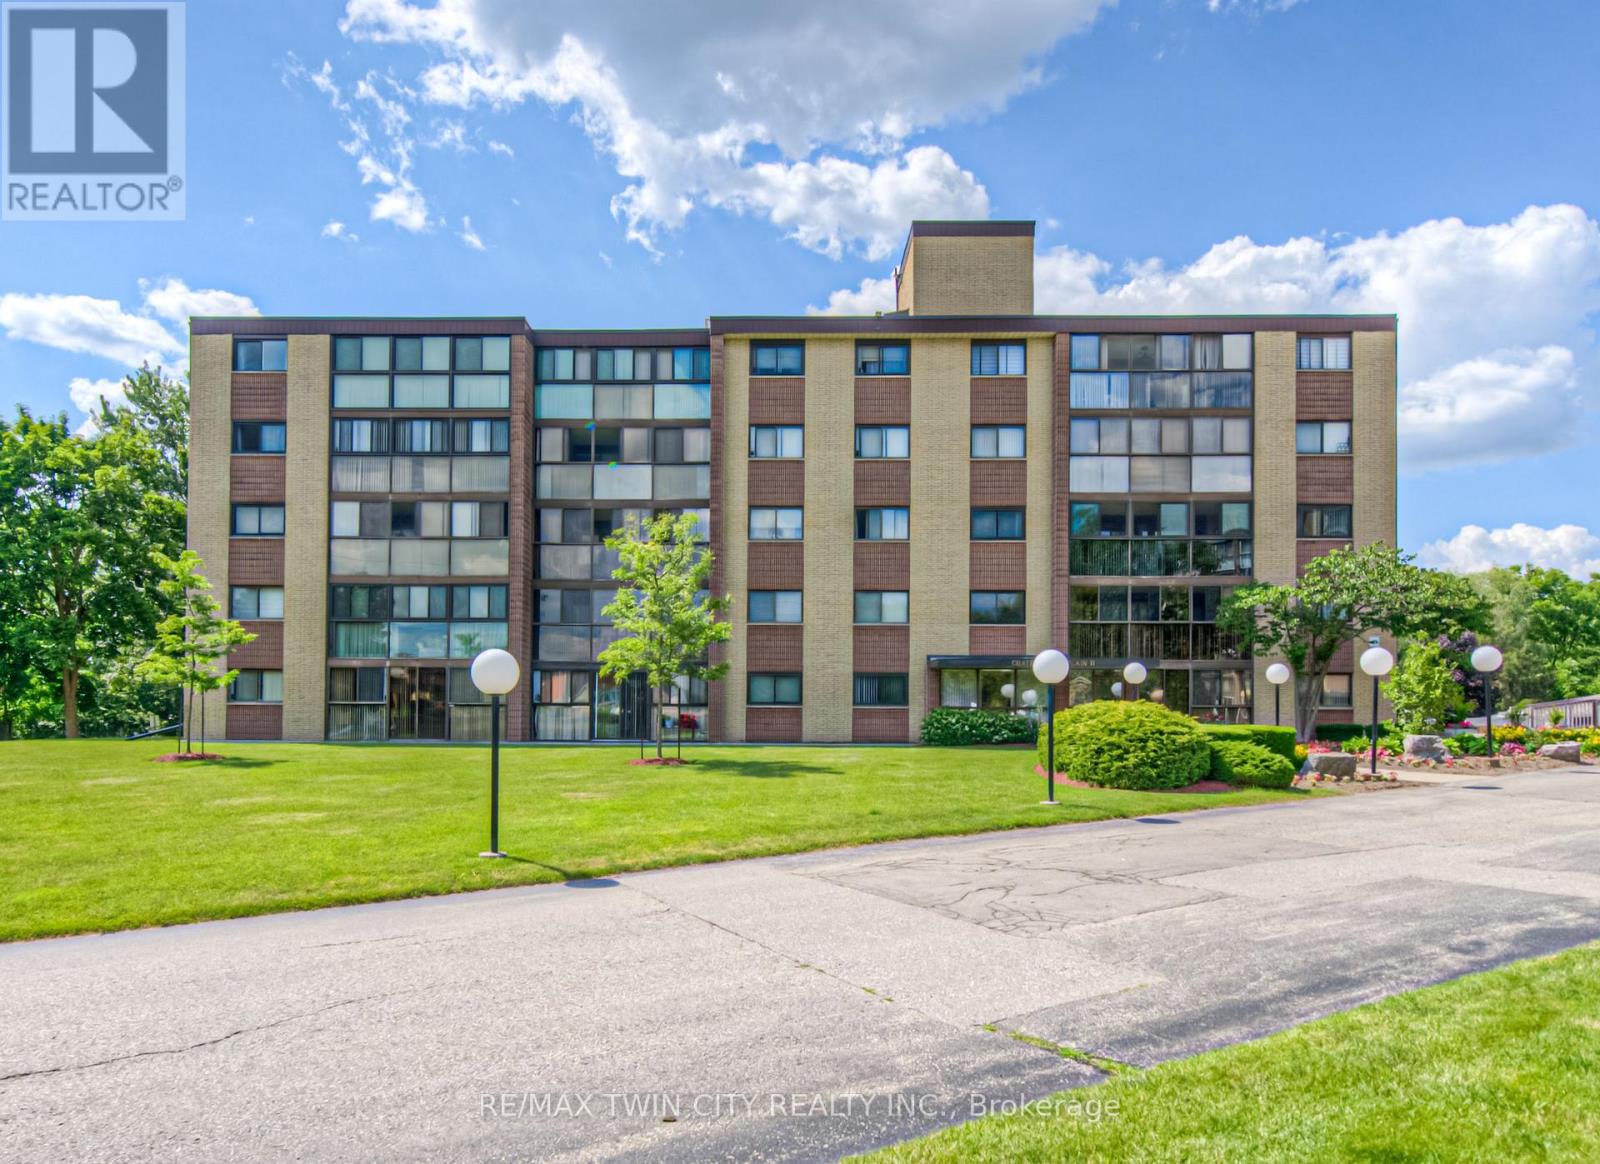
205 - 380 Champlain Boulevard
Cambridge, Ontario
TIME TO REST, RELAX & ENJOY LIFE? Welcome to Chateau Champlain, a well-cared-for community in Cambridge offering a peaceful setting for those who are retired, thinking about retirement, or simply looking for a quieter, more relaxed lifestyle. Surrounded by the beauty of Moffat Forest and the Moffat Trail, with Moffat Creek winding through the area, this beautifully maintained and landscaped property offers a wonderful combination of nature, convenience, and community. This inviting unit features two bedrooms and two bathrooms, with laminate flooring throughout most of the living areas, tile flooring, a renovated bathroom, and convenient in-suite laundry. Step into the enclosed balcony/sunroom and enjoy the peaceful views-a perfect spot for your morning coffee or an evening of relaxation. Additional features include underground parking with direct interior entry, an exclusive storage unit located behind your parking space, visitor parking, an elevator, patio, and party & games room. The location is also conveniently close to amenities and public transit. With its peaceful surroundings, comfortable layout, and thoughtful features, this could be the opportunity you've been waiting for. Appliances are included. Available anytime-come see why Chateau Champlain could be the perfect place to call home! (id:49269)
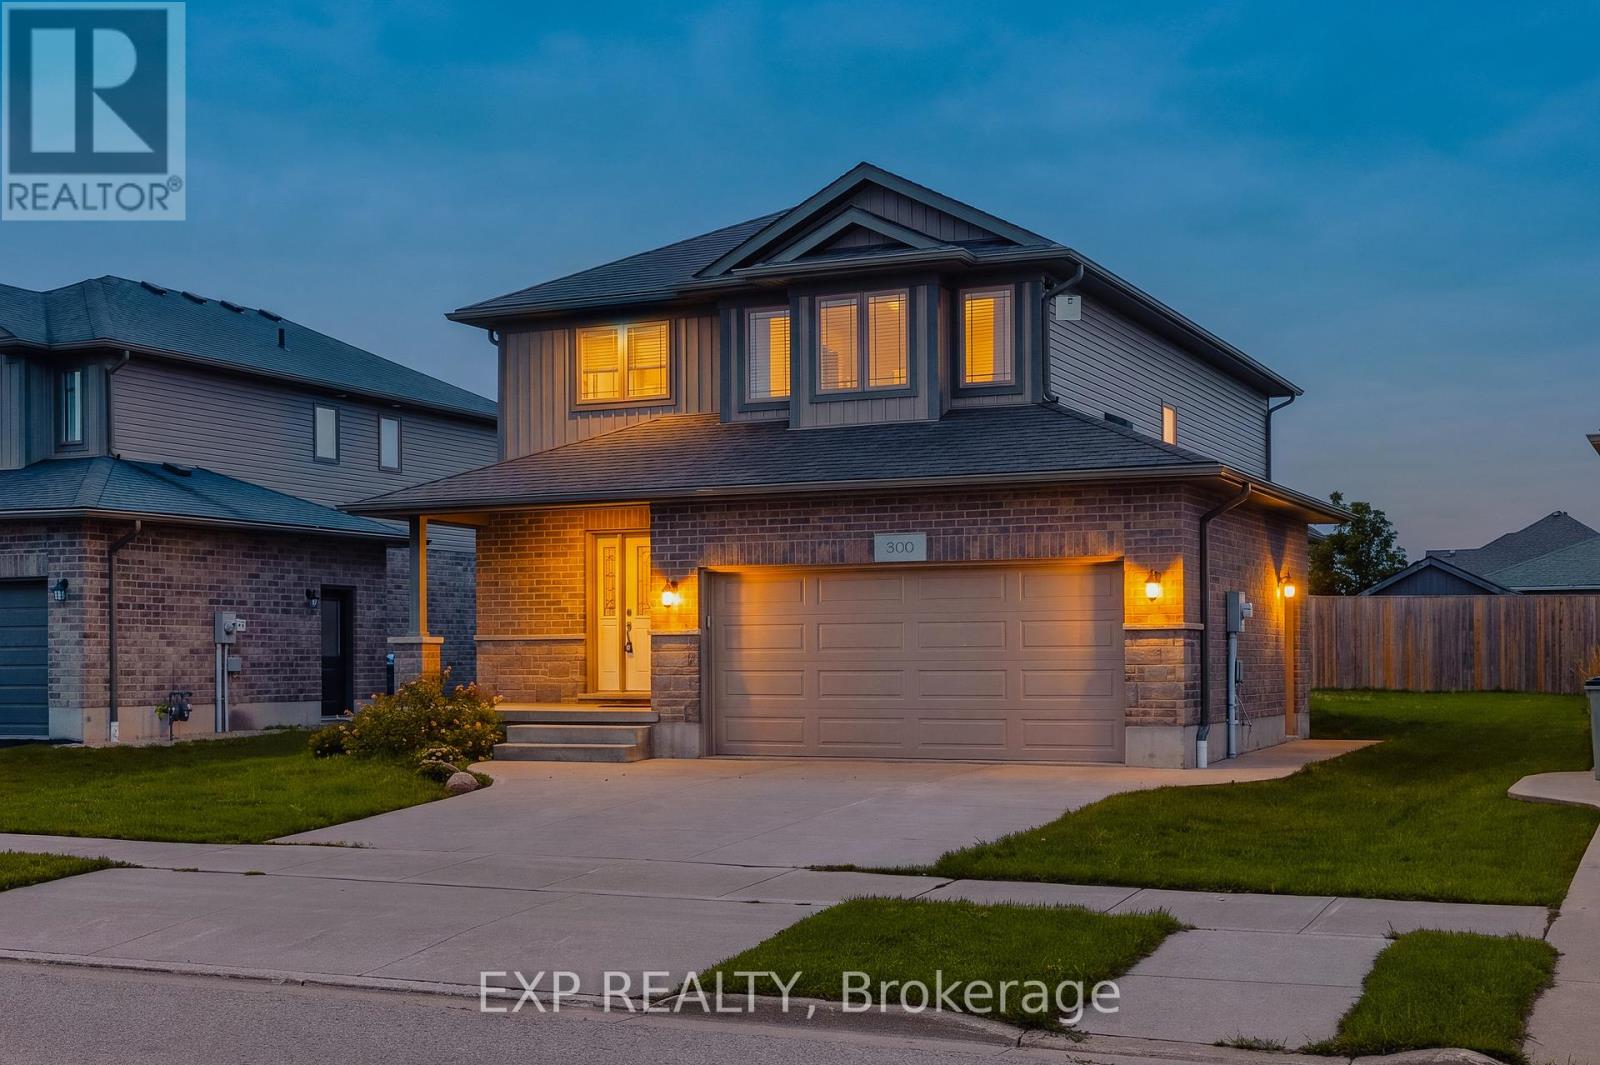
300 Hutton Street E
North Perth, Ontario
Nestled in a vibrant and growing subdivision, this charming two storey home offers the perfect blend of comfort, quality, and family friendly living. Boasting 1,896 sq ft of beautifully designed and highly functional living space, this bright and welcoming residence presents an exceptional opportunity to enjoy a wonderful lifestyle in a family oriented community. The main level features attractive, high-quality flooring throughout, a convenient main floor laundry room, and a spacious open-concept layout ideal for both everyday living and entertaining. The dining area walks out to a backyard deck, creating the perfect setting for summer BBQs, morning coffee, or relaxing evenings outdoors. Upstairs, retreat to the spacious primary bedroom complete with a large walk-in closet and private 3-piece ensuite. Two additional generously sized bedrooms and another full 3-piece bathroom provide plenty of space for family, guests, or a home office setup. An attached double garage, California shutters, and a large backyard further enhance the appeal of this wonderful home. Ideally located close to local schools, parks, and scenic walking trails, this is a fantastic opportunity to enjoy comfort, style, and community all in one beautiful package. (id:49269)
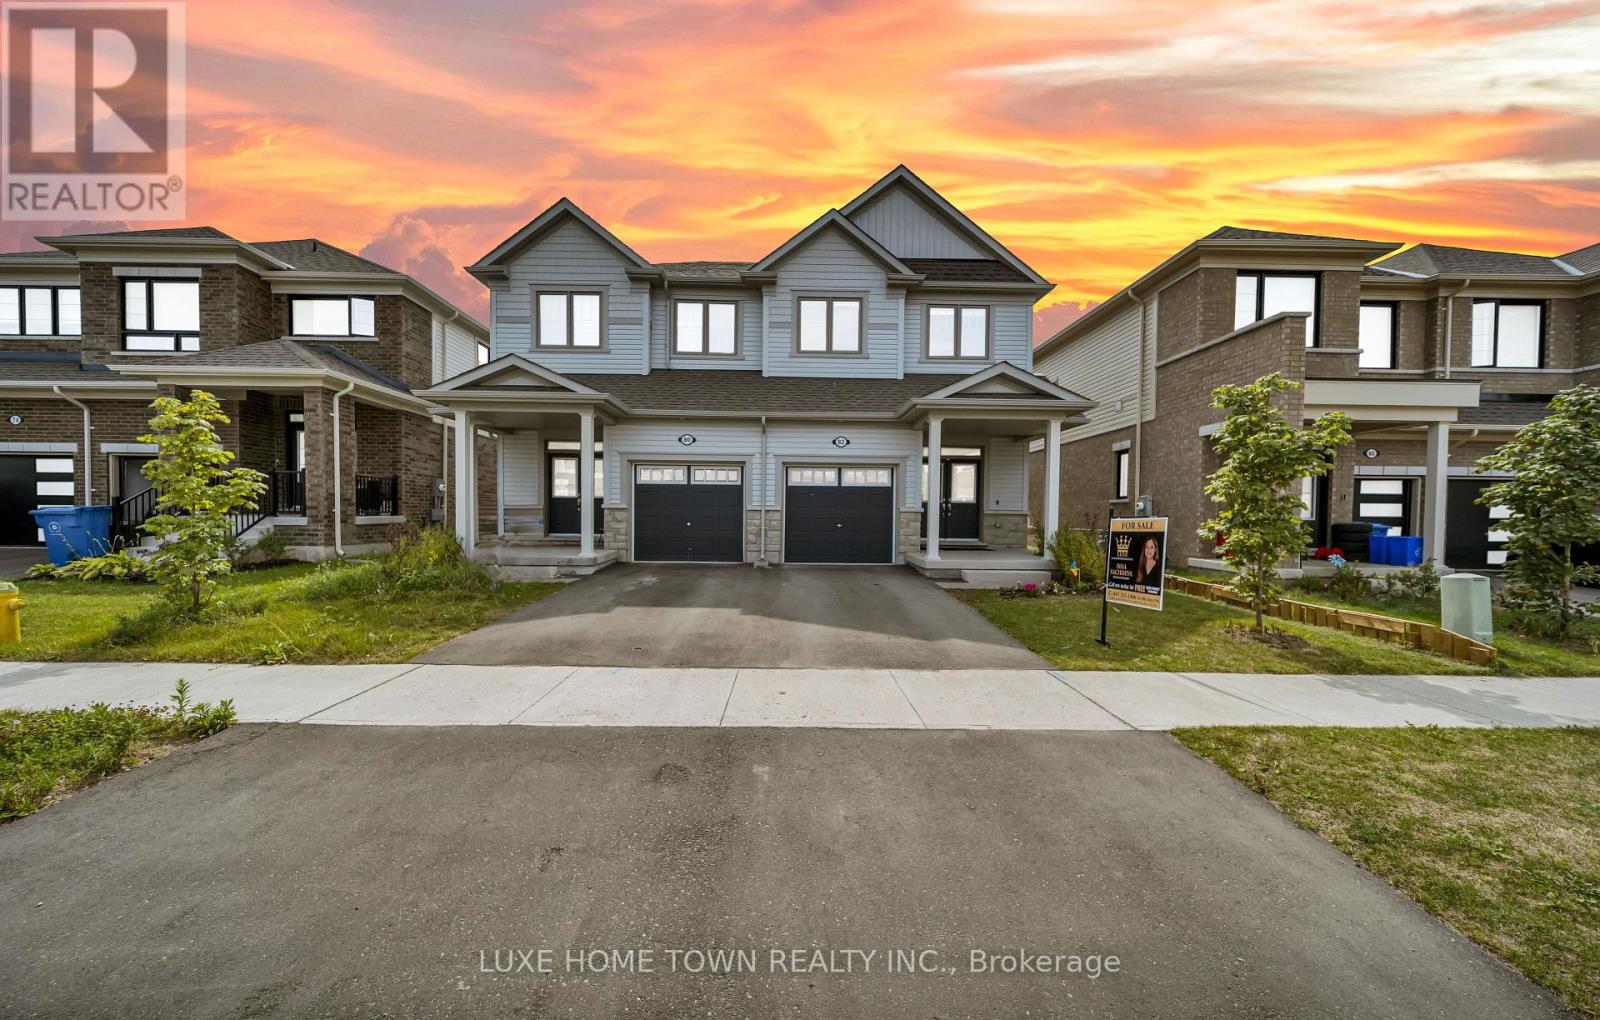
82 Prest Way
Centre Wellington, Ontario
Welcome to 82 Prest Way, Fergus! This beautiful semi-detached home offers modern comfort, stylish upgrades, and an inviting open-concept layout. Featuring 9-ft ceilings, upgraded laminate flooring, elegant wainscoting, and a bright, spacious living area with a gas fireplace. The well-appointed kitchen boasts full-height cabinetry, stainless steel appliances, a large island, and ample workspace, overlooking the dining area with walkout to the fully fenced backyard. Upstairs features generously sized bedrooms, convenient laundry, an updated main bath, and a spacious primary retreat with walk-in closet and ensuite featuring a soaker tub and glass shower. An extra-deep attached single garage provides excellent parking and storage. The unfinished basement offers great potential with a 3-piece bathroom rough-in. Ideally located near parks, schools, the Elora Cataract Trail, and Downtown Fergus. A fantastic opportunity for families, first-time buyers, or investors! (id:49269)
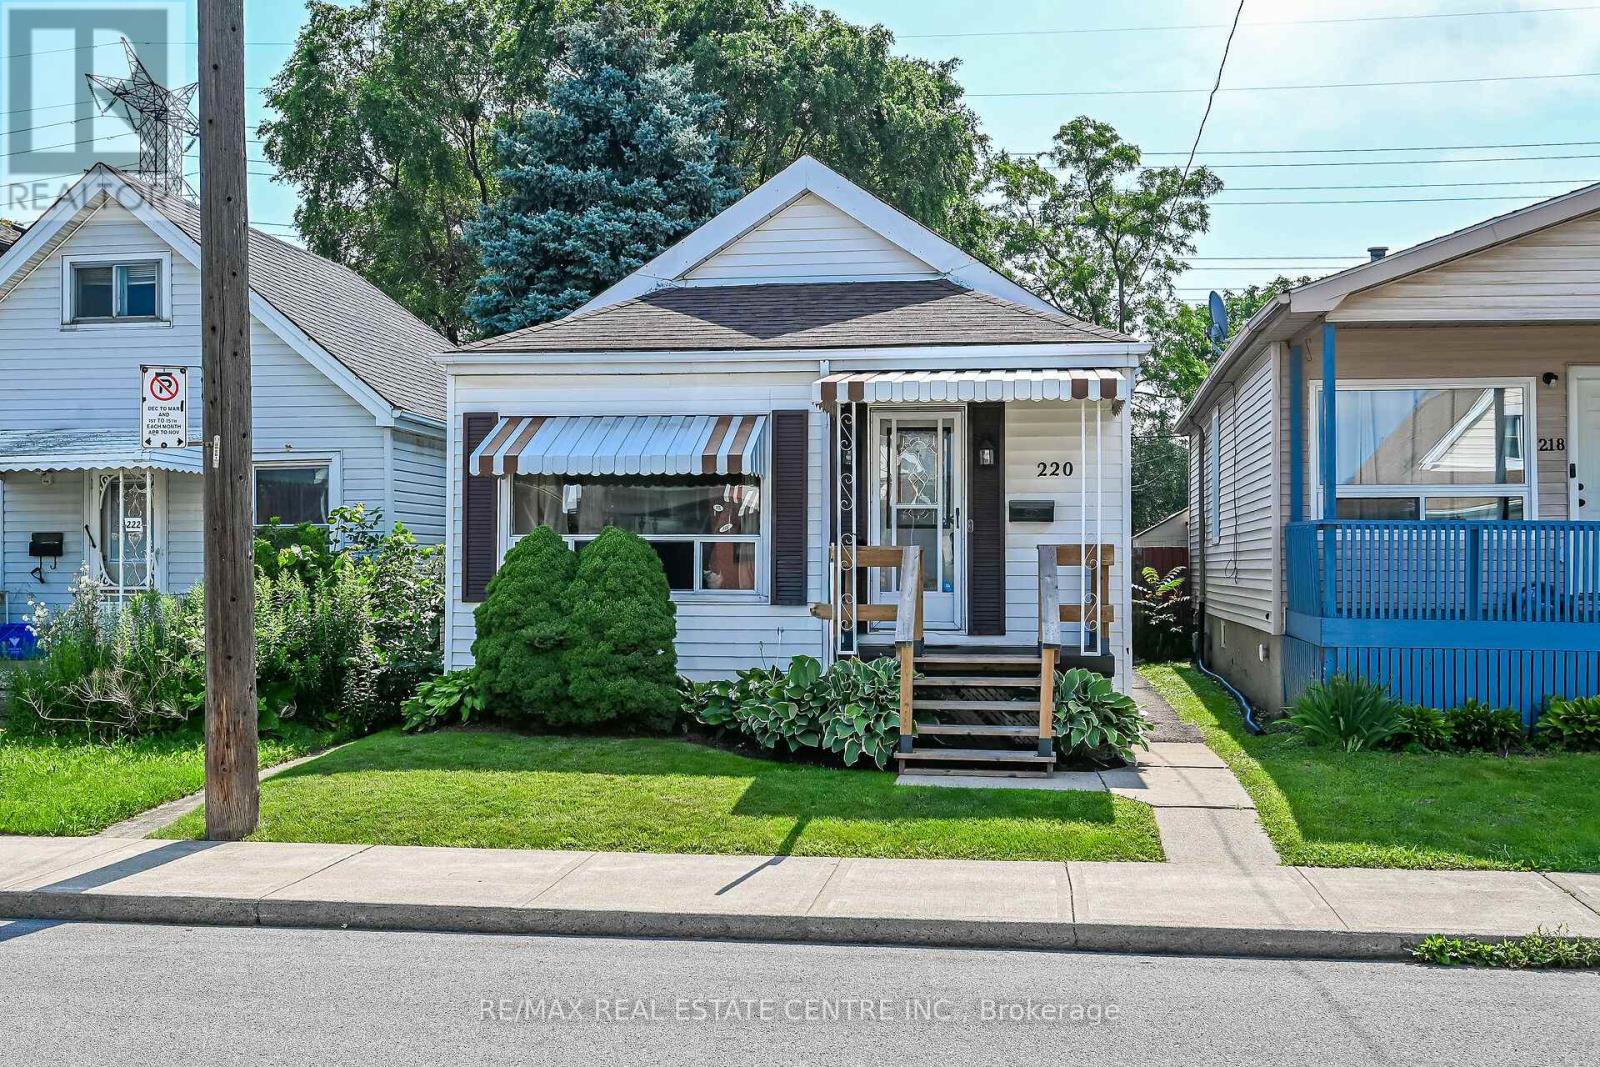
220 Paling Avenue
Hamilton, Ontario
Move-in ready 3-bedroom bungalow in a convenient East Hamilton location! This well-maintained home features an open-concept living and dining area, an updated bathroom, a renovated eat-in kitchen, and 3 spacious bedrooms. The finished, waterproofed basement provides additional living space, perfect for a family room, home office, gym, or playroom. Rear parking for two vehicles adds everyday convenience. Located in a family-friendly neighbourhood close to parks, schools, shopping, public transit, and easy access to the Red Hill Valley Parkway and QEW, making commuting a breeze. A fantastic opportunity for first-time buyers, downsizers, or investors-just move in and enjoy! (id:49269)