
28 Fire Route 61
Trent Lakes, Ontario
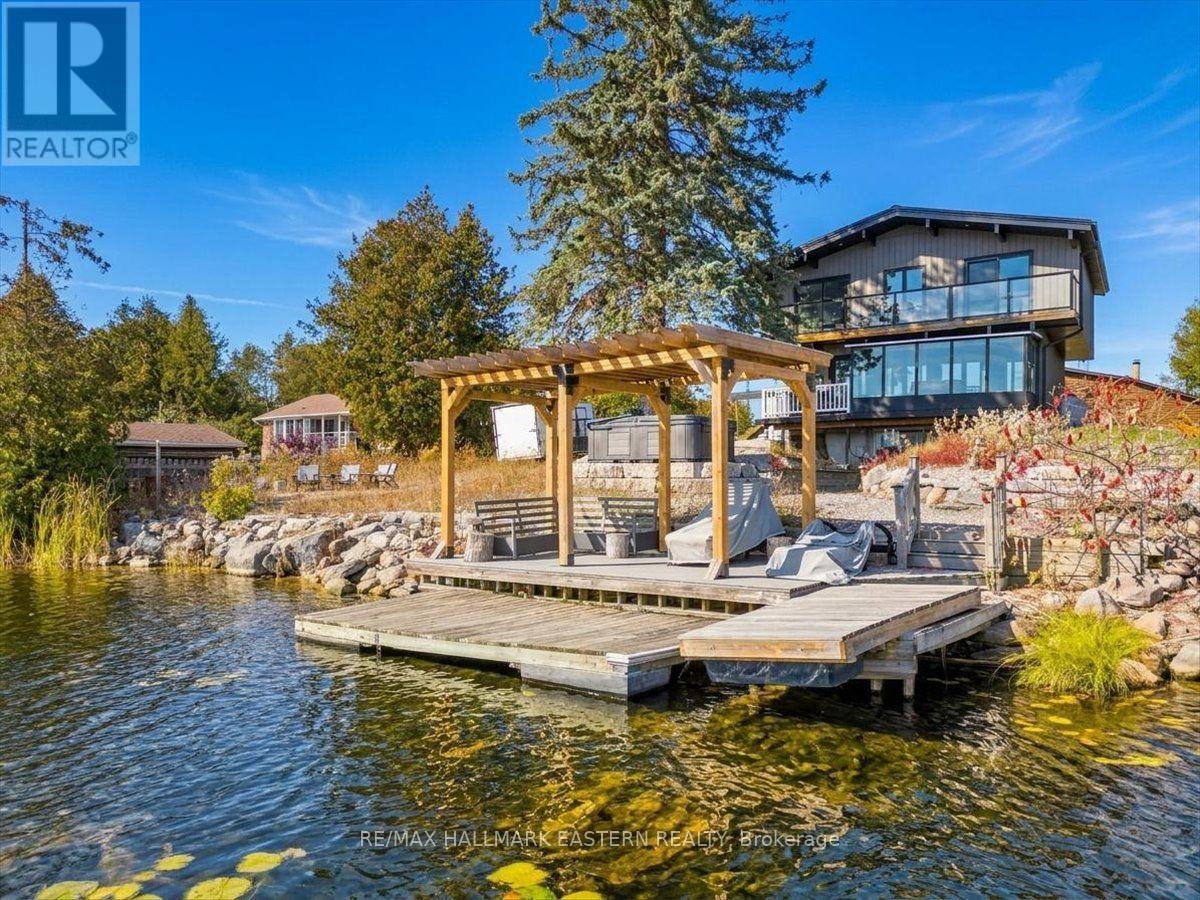
SUPER WATERFRONT PACKAGE | GREAT LOCATION FEATURES! Situated on Buckhorn Lake, forming part of the Tri-Lakes on the Trent-Severn Waterway. Offering 1,617 sq. ft. of recently renovated finished space combining the main and 2nd floor. Plus, there's a 540 sq. ft. basement with a walkout that could be nicely finished as a 3rd bedroom or rec room. The main floor features include a 138 sq. ft. foyer with large closets, an incredible open concept living area with an updated kitchen that includes a large sit-up island with farm style kitchen sink, lots of cupboard space and nearly side-to-side windows overlooking the lake. Or take the lake view experience to the panoramic level in the sunroom with expansive views and islands dotting the scenery. The 2nd Floor features a spectacular primary bedroom spanning the entire width of the house facing the lake with a glass rail deck that goes from one side of the house to the other as well, including 2 walkouts, 2 entries, vaulted ceilings, and a tastefully designed semi-ensuite. This 2nd floor also has another bedroom and a conveniently located laundry area. The exterior features are many, including a 25' X 23' detached garage with over 200 sq. ft. of easily accessible 2nd floor storage space that could be used in many ways, enough driveway to park at least 12 vehicles, a 32' X 12' open-front lean-to shed, 2 sheds, a poured concrete side patio, dedicated hot tub platform area, a metal roof covered pergola at the shoreline with composite decking, 2 additional floating docks, a sculpted firepit area, and a natural stone shoreline break wall. This property also offers some great location features, with beautiful views, being virtually at the end of a cul-de-sac, and backing onto greenspace. Approximately 10 minutes to Buckhorn, 25 to Bridgenorth or 35 to Peterborough. Don't miss out on this opportunity for a super waterfront package! FOR HIGH-RESOLUTION PICTURES, FLOOR PLANS, AND A 360 INTERACTIVE 3D TOUR, PLEASE SEE THE VIRTUAL TOUR. (id:49269)
82 Charleswood Crescent
Hamilton, Ontario
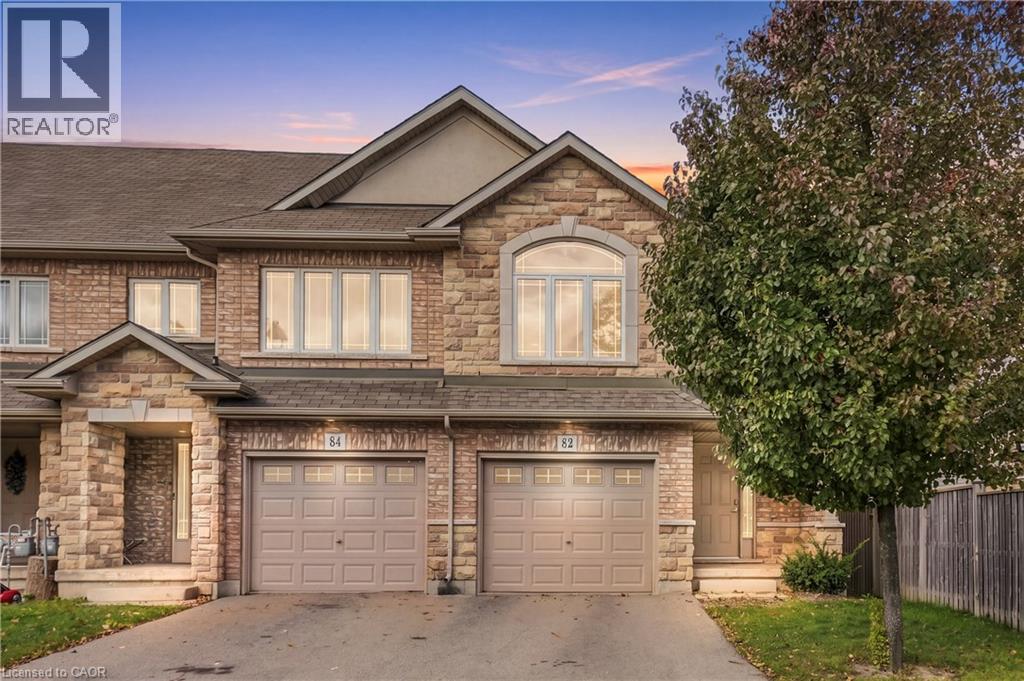
Welcome to 82 Charleswood Crescent, a beautifully maintained freehold end-unit townhome in Hamilton's desirable Hannon community! Built in 2015, this spacious home offers 1,841 sq. ft. of above-grade living space, 3 bedrooms, 3 bathrooms and an attached garage. Featuring attractive brick and stone curb appeal, this home welcomes you with a spacious foyer, beautiful hardwood staircase and a bright, open-concept main floor. Rich hardwood flooring, elegant columns and large windows complement the generous living and dining areas, creating an inviting space for everyday living and entertaining. The spacious kitchen features white cabinetry, stainless steel appliances, ample counter space and a convenient breakfast bar overlooking the main living area. Sliding glass doors lead to the fully fenced backyard, complete with a deck and green space to enjoy. Upstairs, you'll find 3 generously sized bedrooms, including a spacious primary bedroom with beautiful natural light, along with a separate den that's perfect for a home office or study area. The unfinished basement offers plenty of storage and excellent potential for future living space. Additional highlights include a brand-new roof (2025) and an attached garage. Situated in a beautiful, family-friendly neighbourhood, this home is conveniently located near schools, parks, walking trails, restaurants and shopping at Heritage Green. Enjoy easy access to the Red Hill Valley Parkway, Lincoln Alexander Parkway and major highways, making commuting throughout Hamilton and the surrounding areas a breeze. Offering an impressive combination of space, comfort and convenience, this is a fantastic opportunity to call home! (id:49269)
32 Radison Lane
Hamilton, Ontario
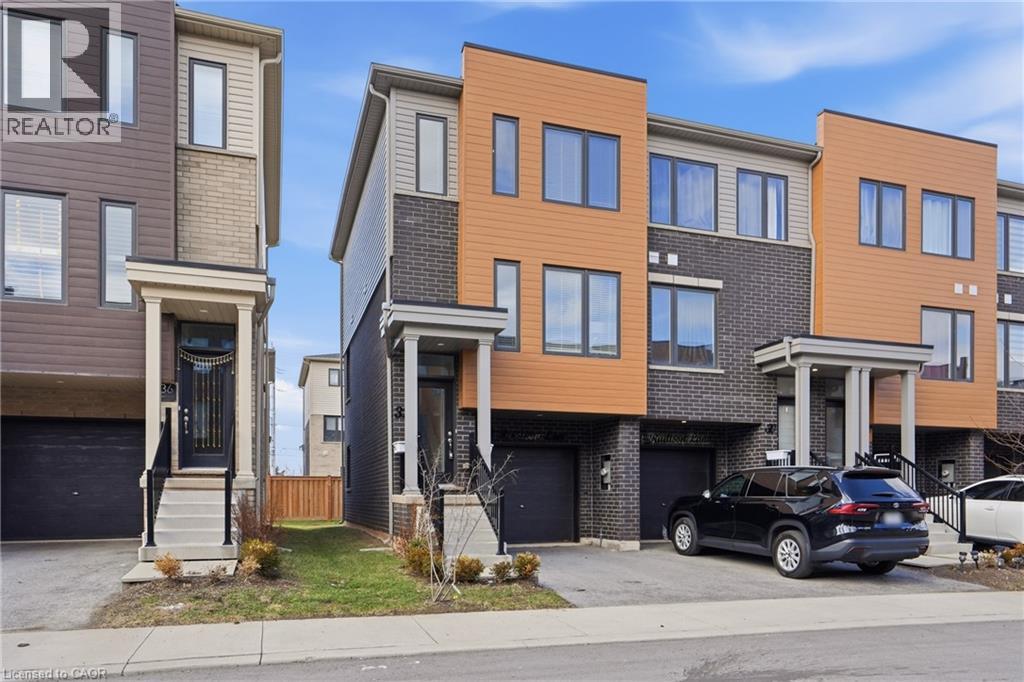
Welcome to 32 Radison Lane in Hamilton. This beautifully maintained end unit townhouse offers three levels of bright and functional living space with thoughtful upgrades throughout. Enjoy the luxury of a maintenance free lifestyle that includes snow removal and lawn care. With windows on multiple sides, this home enjoys additional natural light and a spacious feel that sets it apart. The main level features an inviting open concept living and dining area, perfect for both everyday living and entertaining. The upgraded kitchen showcases quartz countertops, a stylish tile backsplash, stainless steel appliances, and ample cabinetry, while additional pot lights enhance the modern atmosphere. Premium vinyl flooring and upgraded porcelain tile add both durability and elegance. Upstairs, you will find three generously sized bedrooms, including a spacious primary retreat featuring two walk in closets, offering exceptional storage and comfort. Brand new paint and carpeting throughout the upper level adds a fresh and cozy touch. The home includes 1.5 well appointed bathrooms designed for convenience. The lower level provides flexible additional living space, ideal for a home office, gym, or recreation area, with direct access to the attached garage and backyard with private rear patio with gas hook up for your bbq. Located in a master planned community right next to the Red Hill Valley Pkwy. Close to shopping, dining, transit, and excellent schools, this move in ready home offers comfort, style, and convenience. (id:49269)
303 William Street Unit# 205
Delhi, Ontario
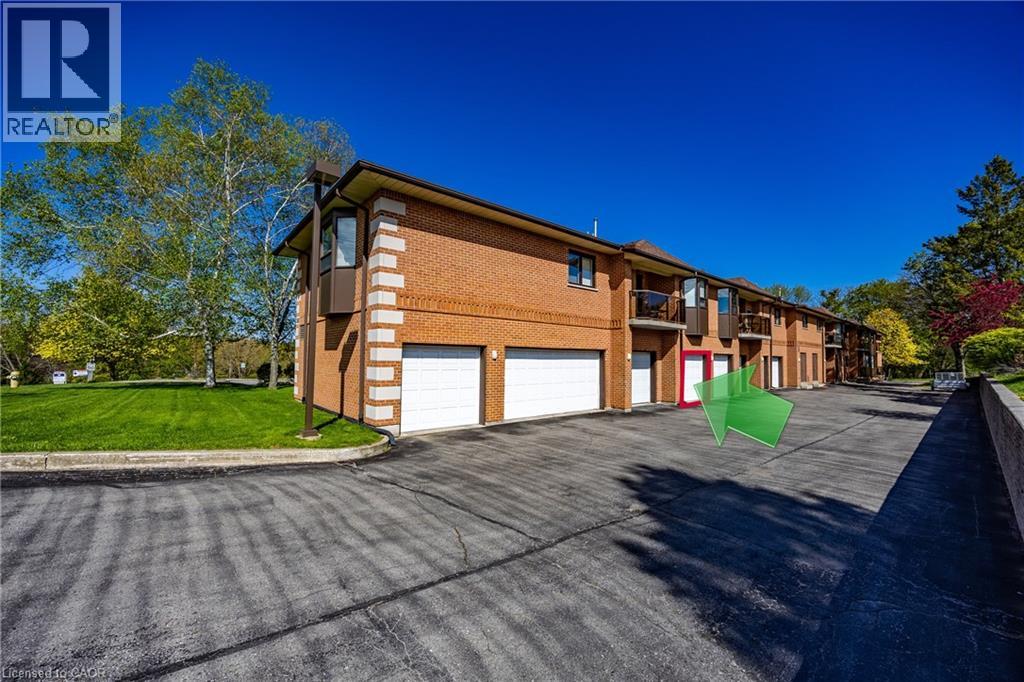
Simplify your lifestyle without sacrificing comfort in this spacious 1-bedroom, 2-bath condominium. Designed for easy, low-maintenance living, this inviting home features a bright kitchen, open-concept dining, and living area with generous room sizes that provide plenty of space to relax or entertain family and friends. The spacious primary bedroom offers a walk-in closet and a private 3-piece ensuite, while the updated main bathroom features a newer tiled walk-in shower, adding both style and convenience. Enjoy your morning coffee or unwind at the end of the day while taking in the peaceful wooded backdrop that provides a quiet, natural setting. A private garage and storage locker offer valuable extra space for your vehicle, seasonal items, and hobbies. Ideally located just minutes from shopping, dining, medical services, and other everyday conveniences, this condo is perfect for those looking to spend less time on home maintenance and more time enjoying life. Whether you're ready to downsize or simply looking for the convenience of one-level condominium living, this home is ready to welcome you. (id:49269)
521 - 2799 Kingston Road
Toronto, Ontario
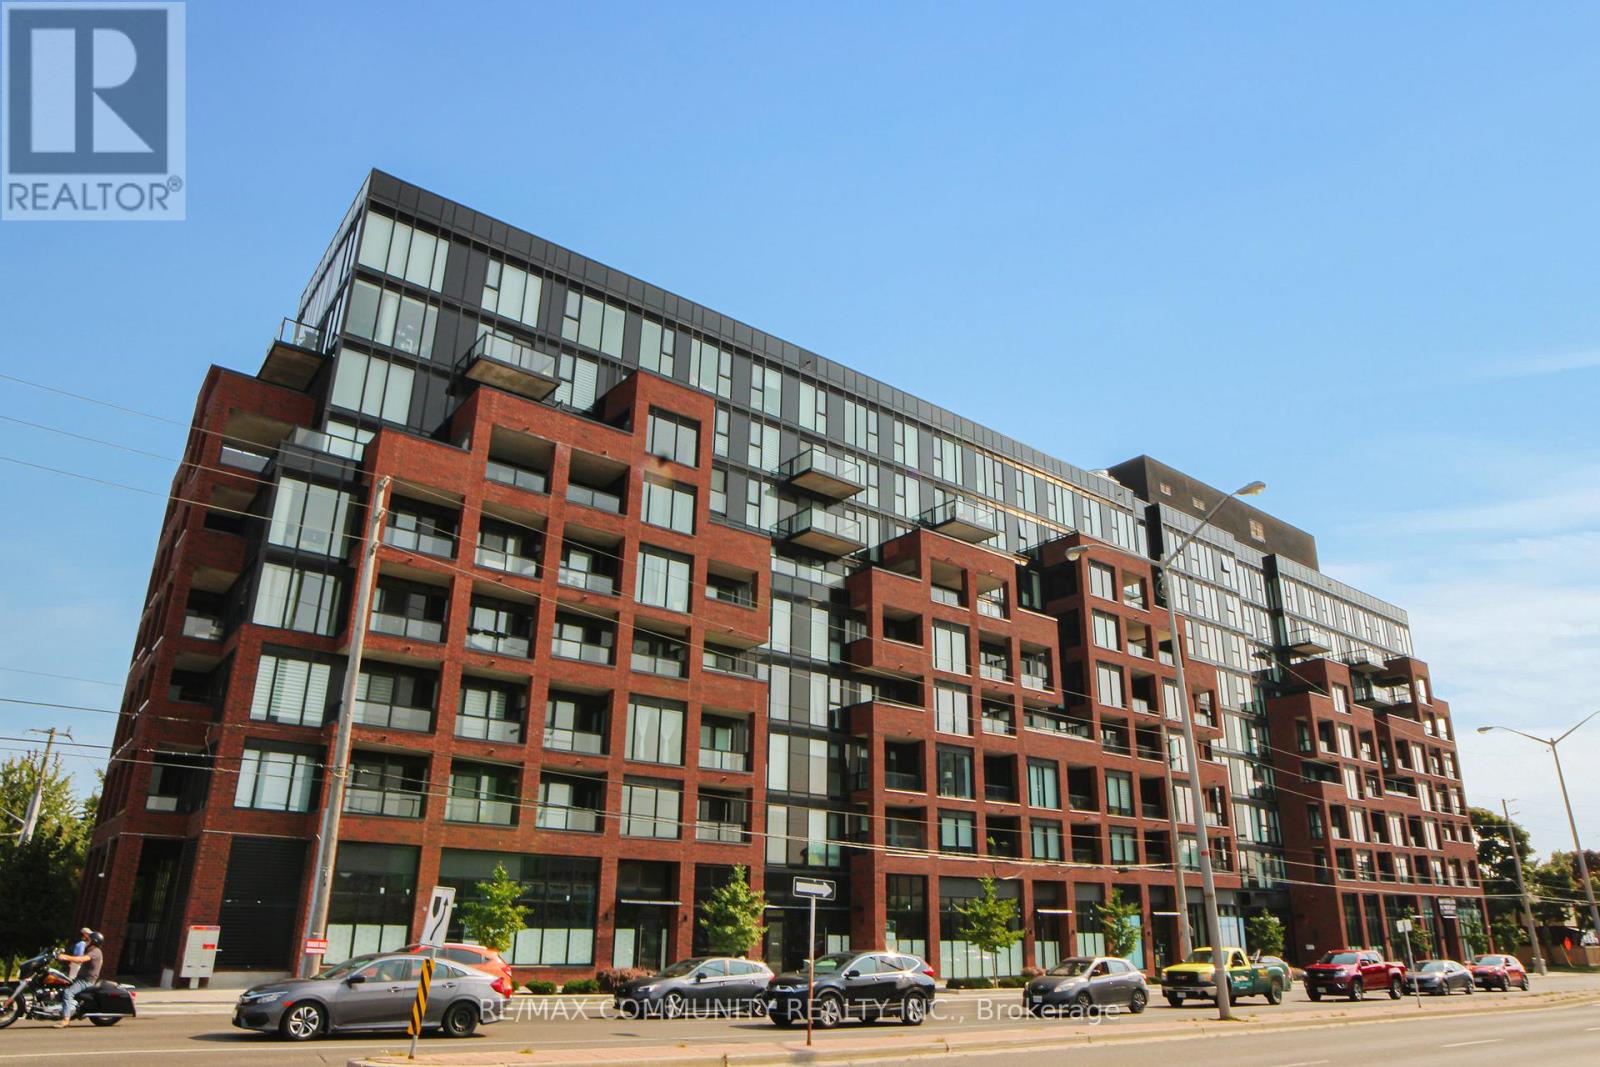
Stylish 1+1 bedroom condo in the sought-after Bluffs community! This bright unit features an open-concept layout with floor-to-ceiling windows, east-facing balcony, consistent flooring, and a modern kitchen with quartz counters, subway tile backsplash, and built-in stainless steel appliances. The versatile den is perfect as an office or guest room, while the spacious primary bedroom includes a wide double closet. Enjoy in-suite laundry, a modern 4-piece bath, and a locker for extra storage. World-class amenities include 24/7 concierge, fitness & yoga studio, outdoor BBQ/lounge, bike storage, and even a dog wash station-all just minutes from the scenic Scarborough Bluffs, shops, groceries, and transit! (id:49269)
313 - 36 Forest Manor Road
Toronto, Ontario
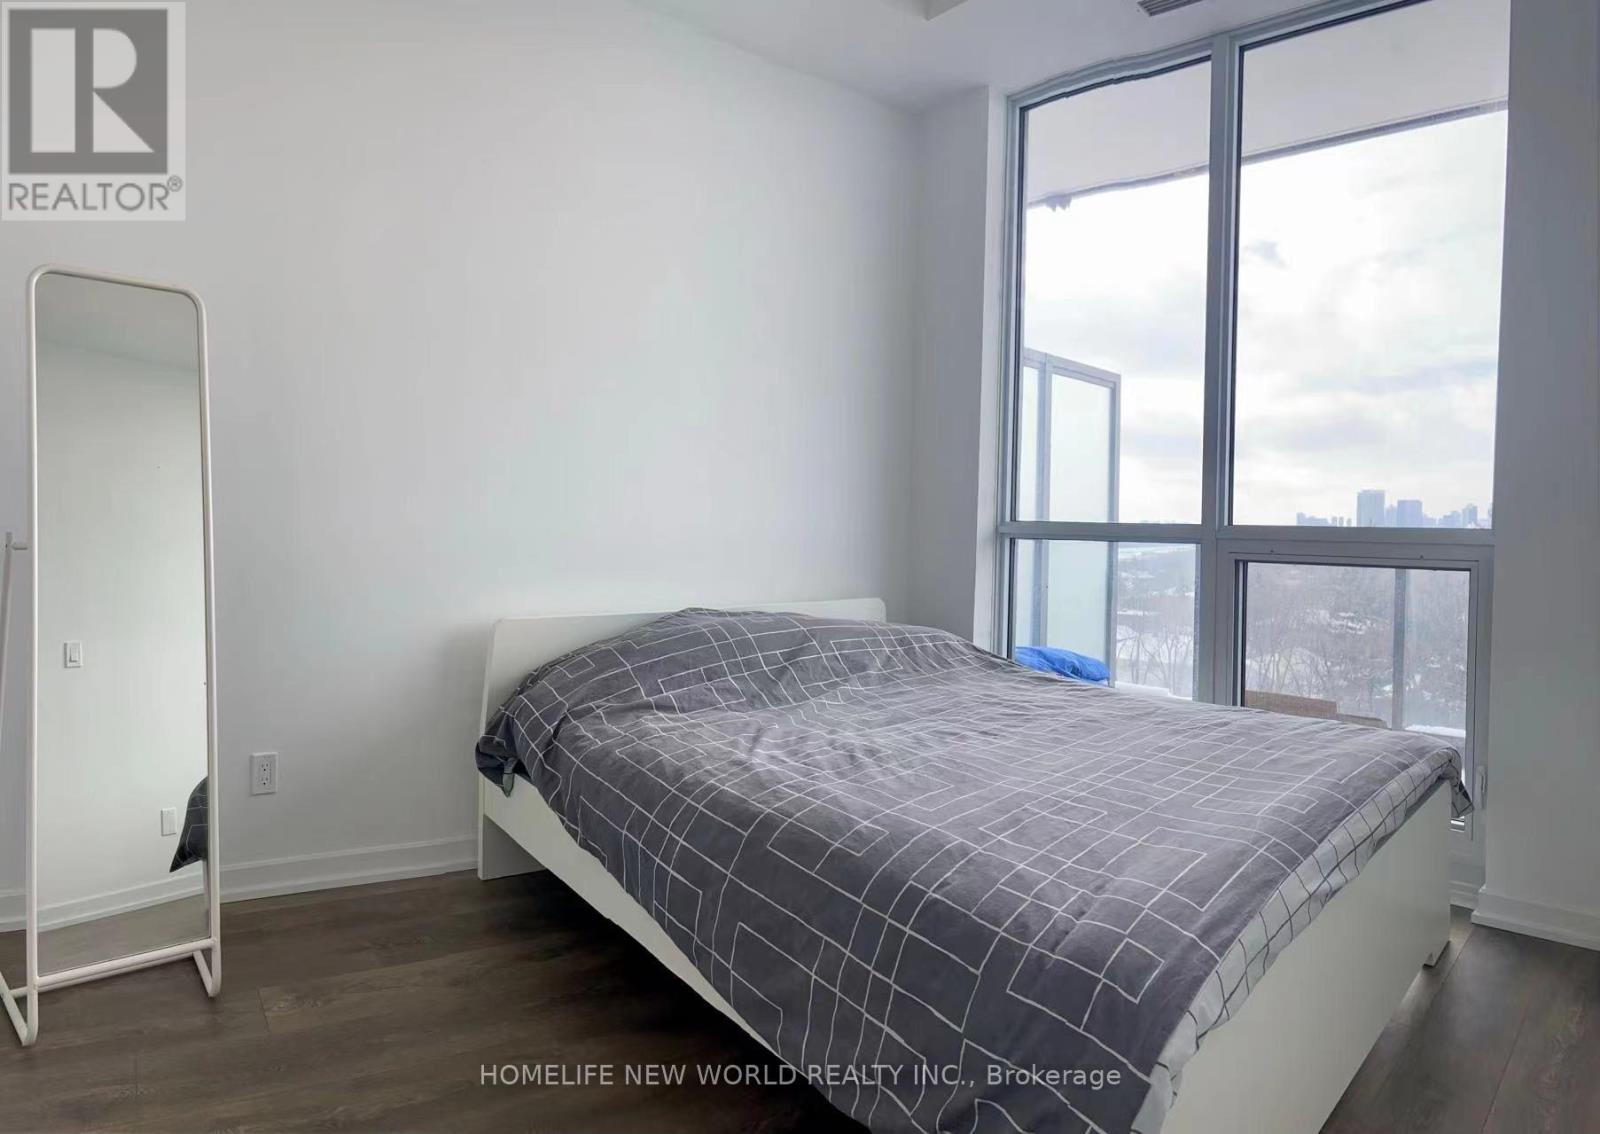
1 Bed+Den Unit ForRent. With 2 Bathrooms, 1 Parking And 1 Locker. Direct Access To Supermarket, Close To Subway Station, TTC, HWY 404 & 401, Hospital, School, Park & Community Centre. Amenities: Guest Suites, Gym, Indoor Pool, Party / Meeting Rm & Concierge. (id:49269)
108 - 5 Hanna Avenue
Toronto, Ontario
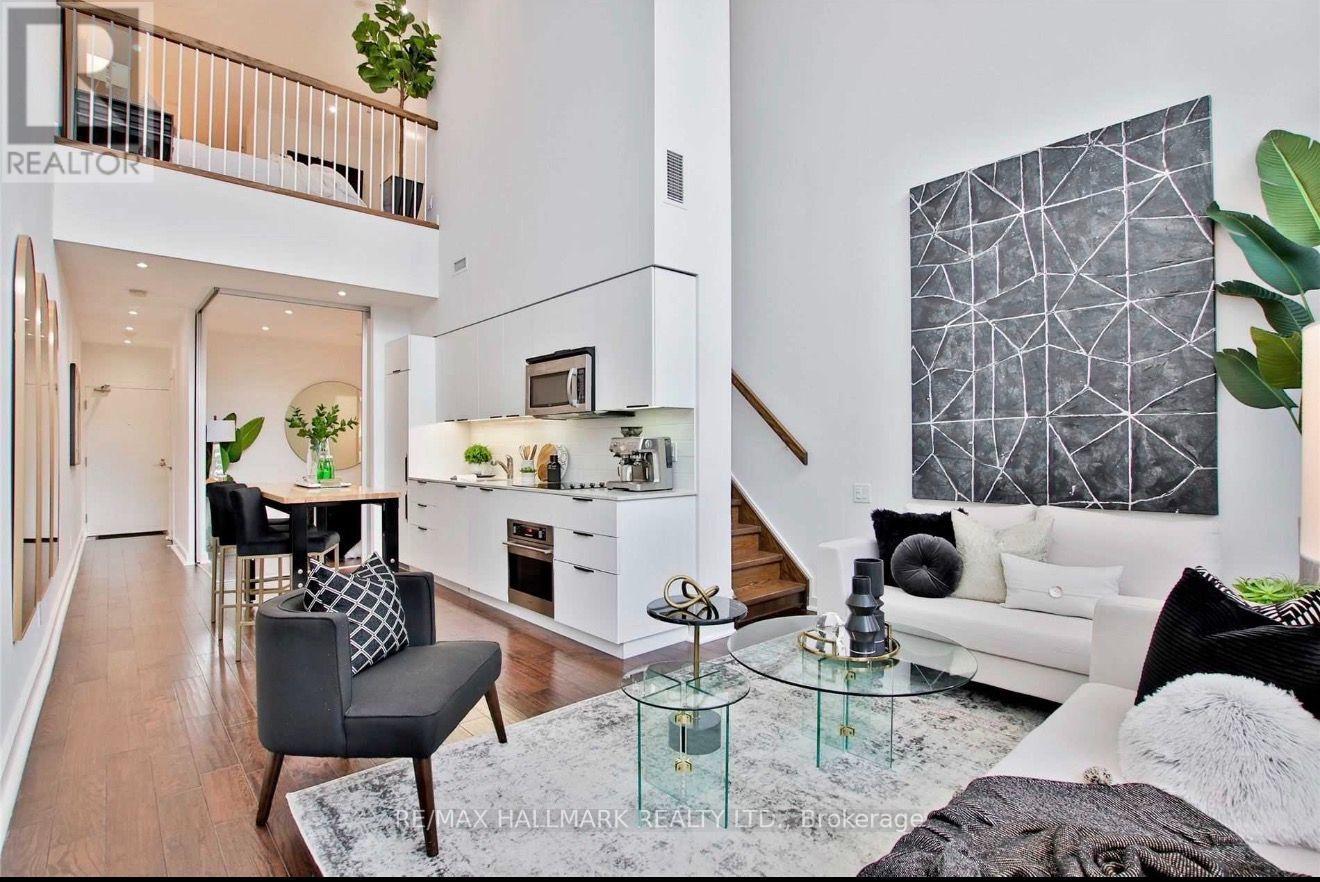
Rarely available, this stunning two-storey townhouse-style loft offers the perfect combination of modern design, natural light, and private outdoor living. Featuring an exceptional 2-bedroom, 2-bathroom layout, the home showcases soaring 20-foot floor-to-ceiling windows, custom blinds, privacy mirrored windows, and tranquil garden views that fill the space with natural light.Step outside to your own private garden terrace with a BBQ, creating the perfect setting for relaxing or entertaining. The beautifully updated kitchen features quartz countertops, integrated panelled appliances, stainless steel appliances, and sleek modern finishes. LED pot lights throughout add warmth and sophistication to the space.The spacious primary bedroom serves as a true retreat with a wall-to-wall closet, a 4-piece ensuite bath, and a built-in desk, while the private second bedroom offers excellent flexibility for guests, family, or a home office.Residents enjoy premium building amenities, including a fully equipped fitness centre, Wi-Fi business centre, dog spa, 24-hour security, and more. Ideally located just steps from the King and Queen streetcars, GO Station, BMO Field, the waterfront, parks, restaurants, cafes, and boutique shopping, this home offers the ultimate urban lifestyle with everything at your doorstep.A rare opportunity to own a unique loft that perfectly blends luxury, comfort, and convenience. (id:49269)
495957 Grey Road 2
Blue Mountains, Ontario
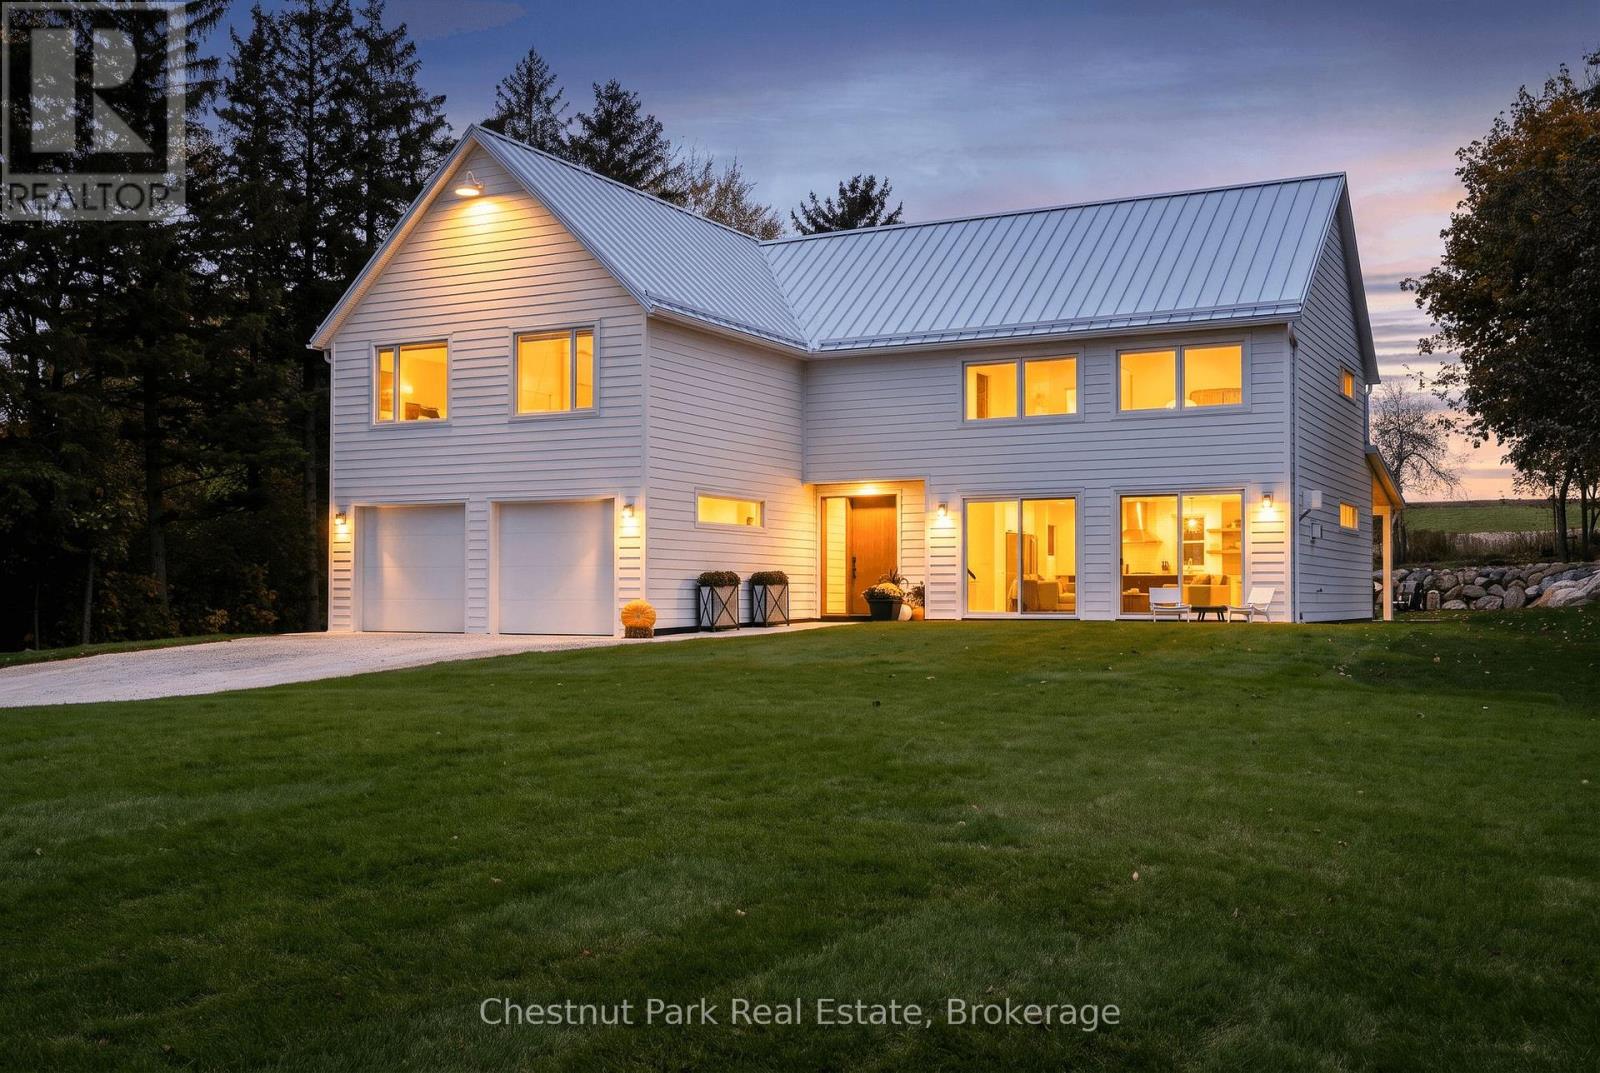
An abundance of inspiration in the heart of The Blue Mountains. Welcome to 495957 Grey Road 2, where crisp white interiors, sculptural lighting, warm wood accents and beautifully simple lines bring a fresh perspective to countryside living. Built in 2023, this custom two-storey home offers 3,399 finished sq. ft., 4 bedrooms and 4 bathrooms, all framed by sweeping Beaver Valley views. The spectacular great room rises 18.5 feet above polished concrete floors with in-floor heat, while oversized windows flood the space with natural light. A striking fireplace anchors the living area, flowing into an inviting dining space and a chef's kitchen with built-in appliances, generous island, farmhouse sink and separate pantry. A second family room, convenient mudroom and covered outdoor living area make everyday life as enjoyable as entertaining. Upstairs, radiant heated engineered hardwood adds comfort throughout. The primary suite is a true escape with its own fireplace, luxurious 4-piece ensuite, walk-through dressing room and private balcony overlooking the countryside. A guest suite with 3-piece ensuite, additional bedrooms, lofted lounge and upper-level laundry complete the thoughtful layout. Outside, landscaped grounds, a covered patio and a gathering area around the firepit invite you to slow down and stay awhile. Even the double garage features heated floors and interior access. In Ravenna, mornings can begin with coffee and pastries at the General Store, followed by scenic cycling routes, farm markets, orchards and nearby wineries. Skiing, hiking, golf and Georgian Bay adventures are all within reach, with Thornbury approximately 15 minutes away and Collingwood just 20. Modern design, country air and room to breathe. This is luxury that feels like home. (id:49269)
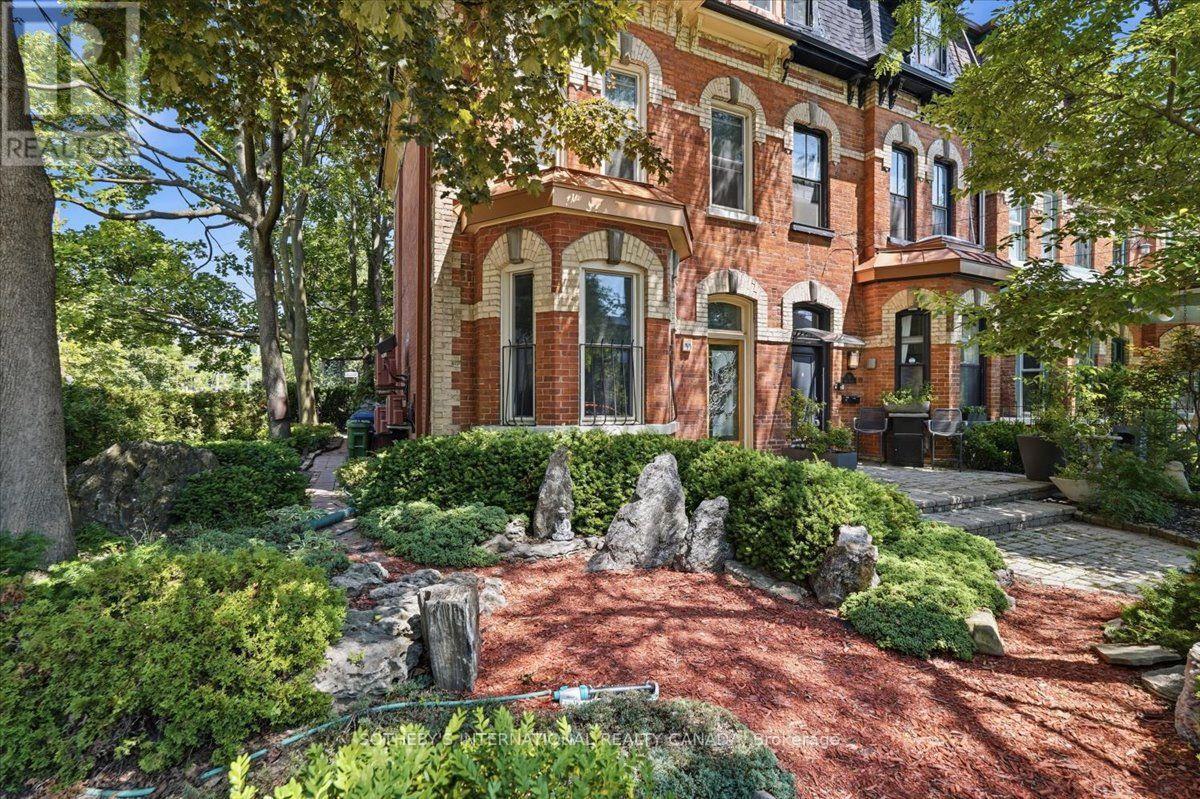
Main Floor - 33 Rose Avenue
Toronto, Ontario
Experience the charm of a rare Victorian residence on coveted Rose Avenue. This beautifully renovated main-floor suite blends timeless architectural character with sophisticated Art Deco-inspired design. Soaring approximately 11-foot ceilings, elegant proportions, and refined finishes create a bright and inviting living space. The versatile one-bedroom layout offers flexibility for comfortable urban living, working from home, or both. Enjoy the added appeal of professionally designed Japanese-inspired gardens, mature trees, and peaceful outdoor surroundings. Ideally situated just steps to parks, transit, shops, restaurants, and the vibrant amenities of the neighbourhood, this exceptional residence offers a unique opportunity to enjoy character, style, and convenience in a truly special setting. (id:49269)

307 - 181 Bedford Road
Toronto, Ontario
Welcome to this elegant, very spacious(close to 950 sqft) 3 bedroom, 2 bathroom residence ideally positioned where the Annex meets Yorkville. Floor-to-ceiling southeast-facing windows let the interior in natural light and good views, creating a bright and inviting atmosphere. Engineered hardwood flooring T/O and Modern kitchen w/ quartz countertops make your life really comfortable. Residents enjoy full-service convenience, including concierge, fitness facilities, lounge, rooftop patio, dining and games room, guest suites and visitor parking, while also being moments from some of Toronto's best amenities. Ideally located just steps to Yorkville's premier shops and dining, TTC, Casa Loma, University of Toronto, George Brown College, the Royal Ontario Museum, and nearby green spaces including Ramsden Park and Roycroft Park. Few addresses place you so seamlessly at the centre of Toronto's most enduring lifestyle districts. 181 Bedford is your Annex-Yorkville Connection. (id:49269)
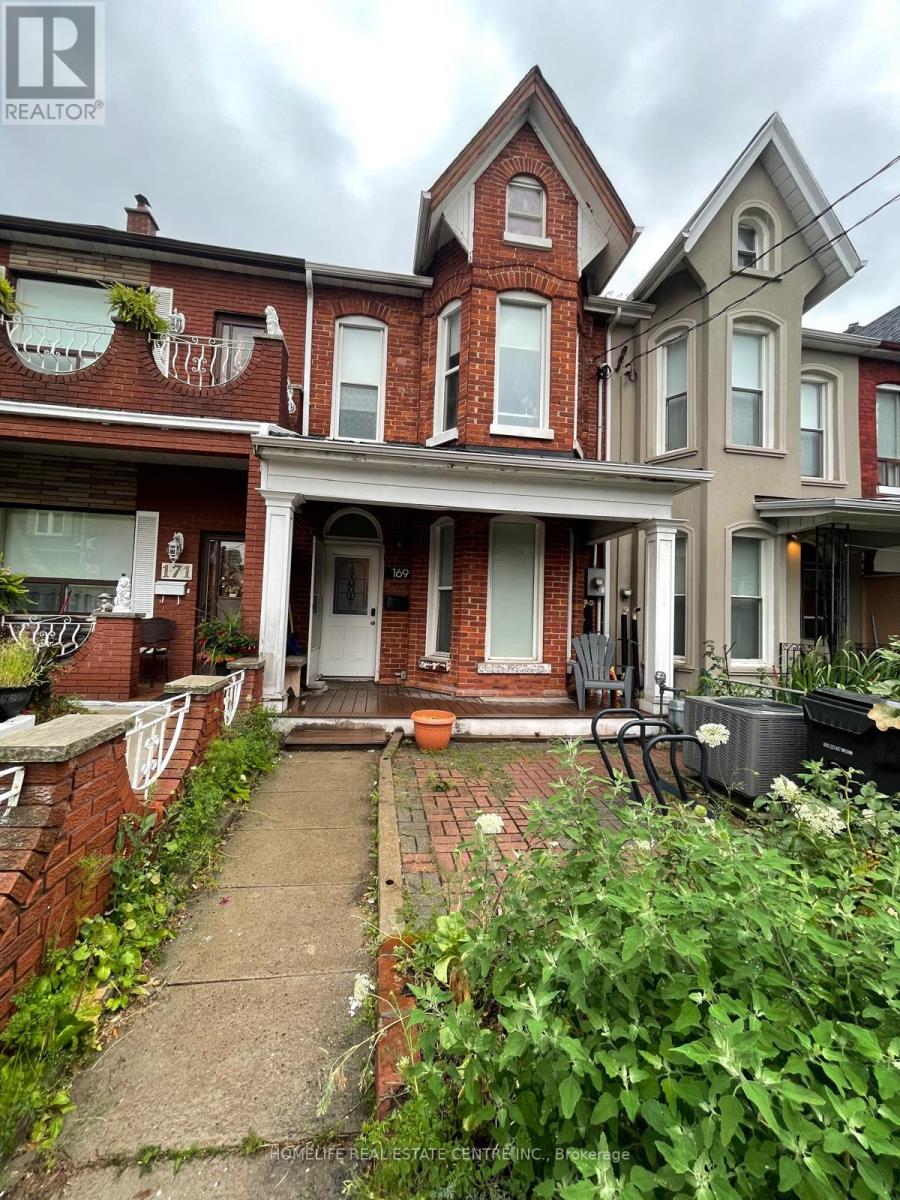
169 Gladstone Avenue
Toronto, Ontario
Welcome to 169 Gladstone Ave Approx. 1998 Sq/ft (acc. to MPAC) in the heart of Toronto's vibrant Little Portugal neighbourhood. Offering a comfortable living space, this residence features 4 well-appointed bedrooms, a versatile den, and 2 bathroom. Character-filled details include soaring ceilings, elegant bay windows, rich hardwood flooring, and tasteful artistic touches throughout. The inviting living room is thoughtfully furnished with ample of sunlight making it ideal for both relaxation and working from home. The functional kitchens offers generous cabinetry, sleek countertops and a dining area. Every Bedroom offer a warm and stylish atmosphere. Situated in Little Portugal, you'll be surrounded by an excellent selection of restaurants, cafes, shops, everyday amenities, and convenient public transit options, providing an ideal blend of comfort, character, and urban living. (id:49269)
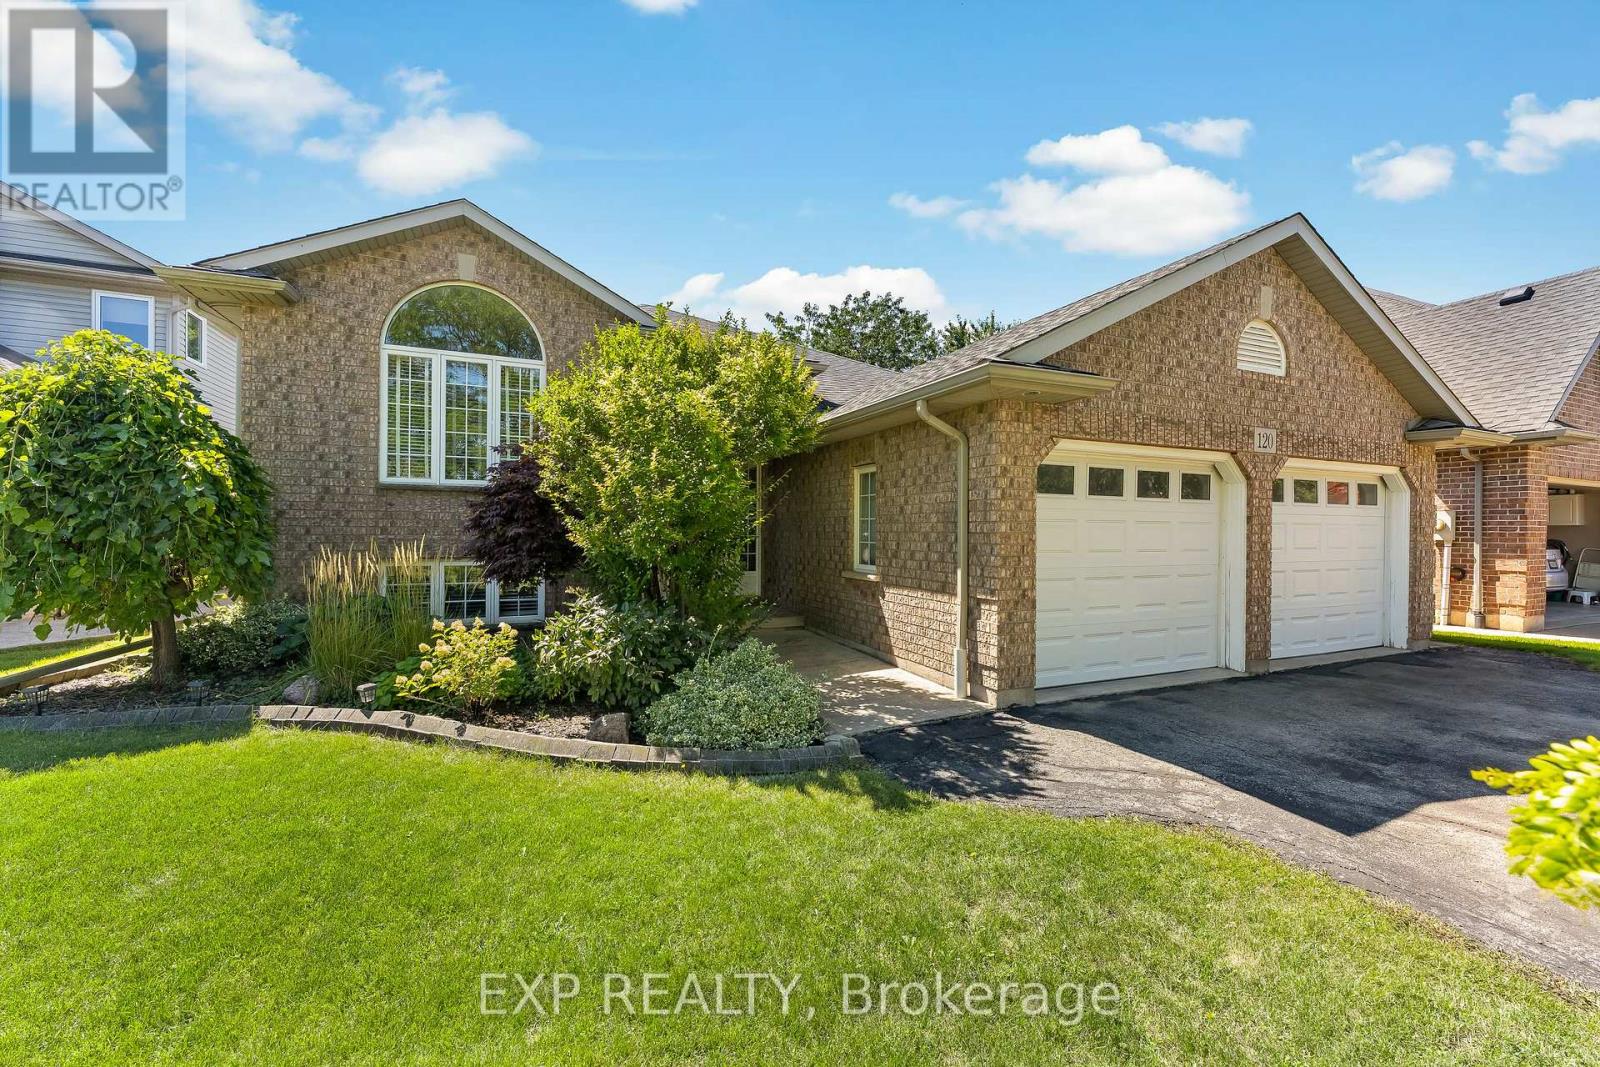
120 Redwood Court
Welland, Ontario
Enjoy nearly 2,800 sq. ft. of finished living space in this spacious raised bungalow for lease on a quiet crescent in North Welland. With 3+1 bedrooms, 2 full bathrooms, two kitchens and a double attached garage, this home offers plenty of room for everyday living, working from home and spending time together.The 1,582 sq. ft. main floor features cathedral ceilings and an inviting eat-in kitchen with a peninsula island and terrace doors leading to the rear deck. Three generously sized bedrooms include two with walk-in closets, while the main bathroom features a corner whirlpool tub.The fully finished lower level offers impressive 9-foot ceilings, a large recreation room with a gas fireplace, a fourth bedroom with a spacious walk-in closet, a second full bathroom and a functional second kitchen. A finished laundry area, cold room and generous storage add everyday convenience.Outside, enjoy a fully fenced backyard, a 12 x 13 rear deck and parking for up to six vehicles, including the double garage. Located close to schools, parks, shopping, Niagara College and Highway 406, this home combines comfortable living with convenient access to everything you need.If you're looking for a well-located rental with generous living space, ample storage and room to settle in, this North Welland home is worth a look. Book your private showing today! (id:49269)