
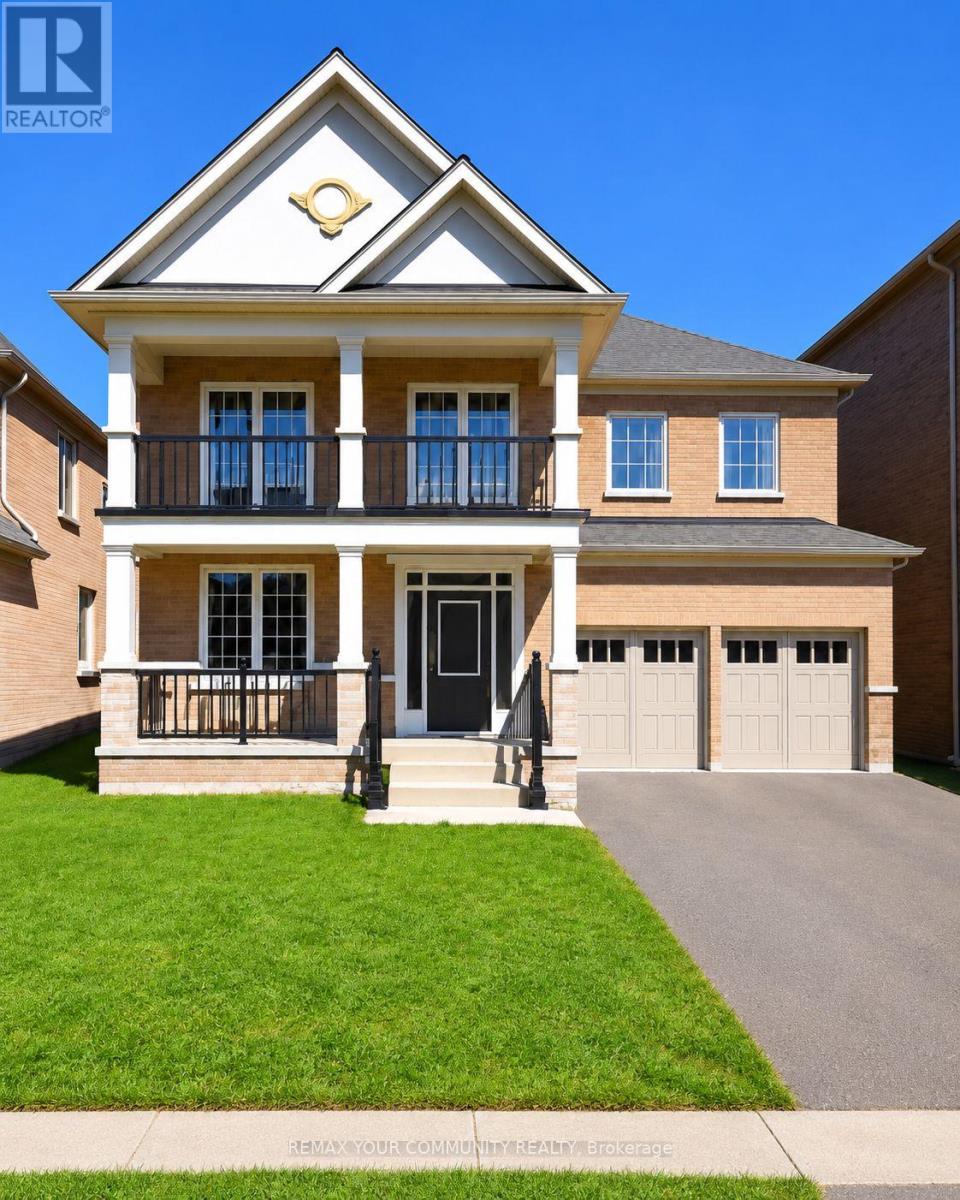
(Basement Apartment) - 51 Murray Leonard Lane
East Gwillimbury, Ontario
Bright and Spacious 2 Bedroom, 1 Bathrooms Basement Unit in the Desirable Queensville Community. Perfect for Small Families or Professionals seeking Comfort and Functionality. This Modern Unit Features Separate Entrance, Open Concept Layout with Vinyl Flooring, Pot Lights. The Stylish Kitchen Offers Quartz Countertops, Backsplash, Stainless Steel Appliances, and Amply Cabinetry, enjoy the convince of your own Washer and Dryer on suit. Enjoy the Convenience of Your own Washer & Dryer. Easy Access to Highway 404, Schools, Parks, New Costco, New Community Centre, Golf Courses, and All Amenities. (id:49269)

2277 Northway Avenue
Windsor, Ontario
2277 Northway Avenue, Windsor, ON – Welcome to this spacious 1,950 sq. ft. raised ranch, built in 2019 and ideally located in desirable South Windsor. Featuring high ceilings, 5 bedrooms, 3 full bathrooms and 2 kitchens, this home offers excellent space and flexibility for large or multi-generational families. The main floor features a bright open-concept living, dining and kitchen area, 3 bedrooms including a primary with ensuite, full bath and laundry. The lower level offers a separate entrance, second kitchen, living/dining area, 2 bedrooms, full bath and laundry—ideal for extended family or additional living potential. Garage and ample driveway parking included. Great location just minutes from Windsor Mosque, schools including Northwood Public School and Holy Names Catholic High School, shopping, restaurants, parks, Huron Church Road and E.C. Row Expressway. A fantastic opportunity in South Windsor—book your showing today! AAA tenants only, rental application, employment proof, full credit report required (id:49269)

1030 Walker Road
Windsor, Ontario
Exceptional leasing opportunity in the heart of Walkerville, ideally located within the City Market plaza. This versatile commercial space features a private entrance and five or more separate rooms/offices, making it well suited for professional offices, medical, wellness or a variety of other commercial uses. The space can be adapted to suit your business needs. Excellent high-traffic location with ample on-site parking for staff and clientele. Offered at an all-inclusive gross rent. Landlord is willing to consider reasonable improvements based on tenant requirements and lease term. Current tenants are occupy the space until the end of October. Available November 1, 2026. (id:49269)

1837 New Street
Pickering, Ontario
Brand New Elegant Custom Home Situated On A Rare Premium 71-Ft Wide Lot In Sought-After Amberlea! This Home Showcases Exceptional Craftsmanship and Top-Tier Materials Throughout! The Gourmet Kitchen Features Niico Custom Cabinetry, Fluted Exhaust Hood, Premium Richelieu Hardware, Panelled Jenn-Air Built-In Appliances, Pull-Out Storage, Spice Racks, Quartz Counters, Matching Quartz Backsplash, Granite Composite Undermount Sink, And Illuminated Glass Cabinets! Walk Out to An Extra-Large Covered Loggia With Composite Decking, Glass Railings, Recessed Lighting, And Panoramic Views Of The Expansive Yard! Grand Family Room Offers A Fireplace With Fluted Accents and Open Concept Layout! The Luxurious Primary Bedroom Includes A Spa-Inspired 5-Pc Ensuite Bath With Heated Floors, Curbless Glass Shower, Standalone Soaker Tub, Illuminated Niches, And An Oversized Custom Walk-In Closet With Wall-To-Wall Organizers! Bedrooms Two, Three, and Four Each Offer Private Ensuites And Walk-In Closets while the Main-Floor Office Can be Converted to An Additional Bedroom. Experience the Enormous amount of Natural Light from the Triple-Glazed Aluminum Windows that Feature Hide-Away Magnetic Screens. The Walkout Basement Features Bright Oversized Windows, Separate Side Entrance For Potential Private Suite, Two Bathroom Rough-Ins, Kitchen Rough-In, And Floor-Level Venting. This Home includes a Landscaped Yard With Interlocking Walkways Exterior Soffit Lighting And a Tarion New Home Warranty!! (id:49269)

447 Lansdowne Avenue
Toronto, Ontario
Turnkey multi-residential investment delivering an approximate cap rate of 4.6% across 4 legal self-contained units and 4,346 sq ft of fully renovated livable space in prime Toronto. Situated steps from Dufferin Mall, High Park, schools, groceries, TTC transit, and the Bloor GO Station, this legal semi-detached fourplex features a 2-bed/2-bath main unit (~847 sf), 3-bed/2.5-bath upper unit (~1,317 sf), 2-bed/1-bath basement unit with bright windows (~908 sf), and a detached 3-bed/2.5-bath laneway suite (~1,274 sf). Every suite includes private entrances, stainless steel appliances, stylish backsplashes, and in-suite laundry. The property delivers immediate, stable in-place income from quality tenants with future rental upside. The property may also offer flexibility for short-term rental use, subject to local regulations and buyer strategy. Operational features include separately metered hydro, proportionate gas/water splits, tenant-paid internet, on-site parking potential, and City permit street parking. A rare, turnkey acquisition combining effortless operation, strong immediate yield, and exceptional long-term capital appreciation in a prime Toronto location. (id:49269)
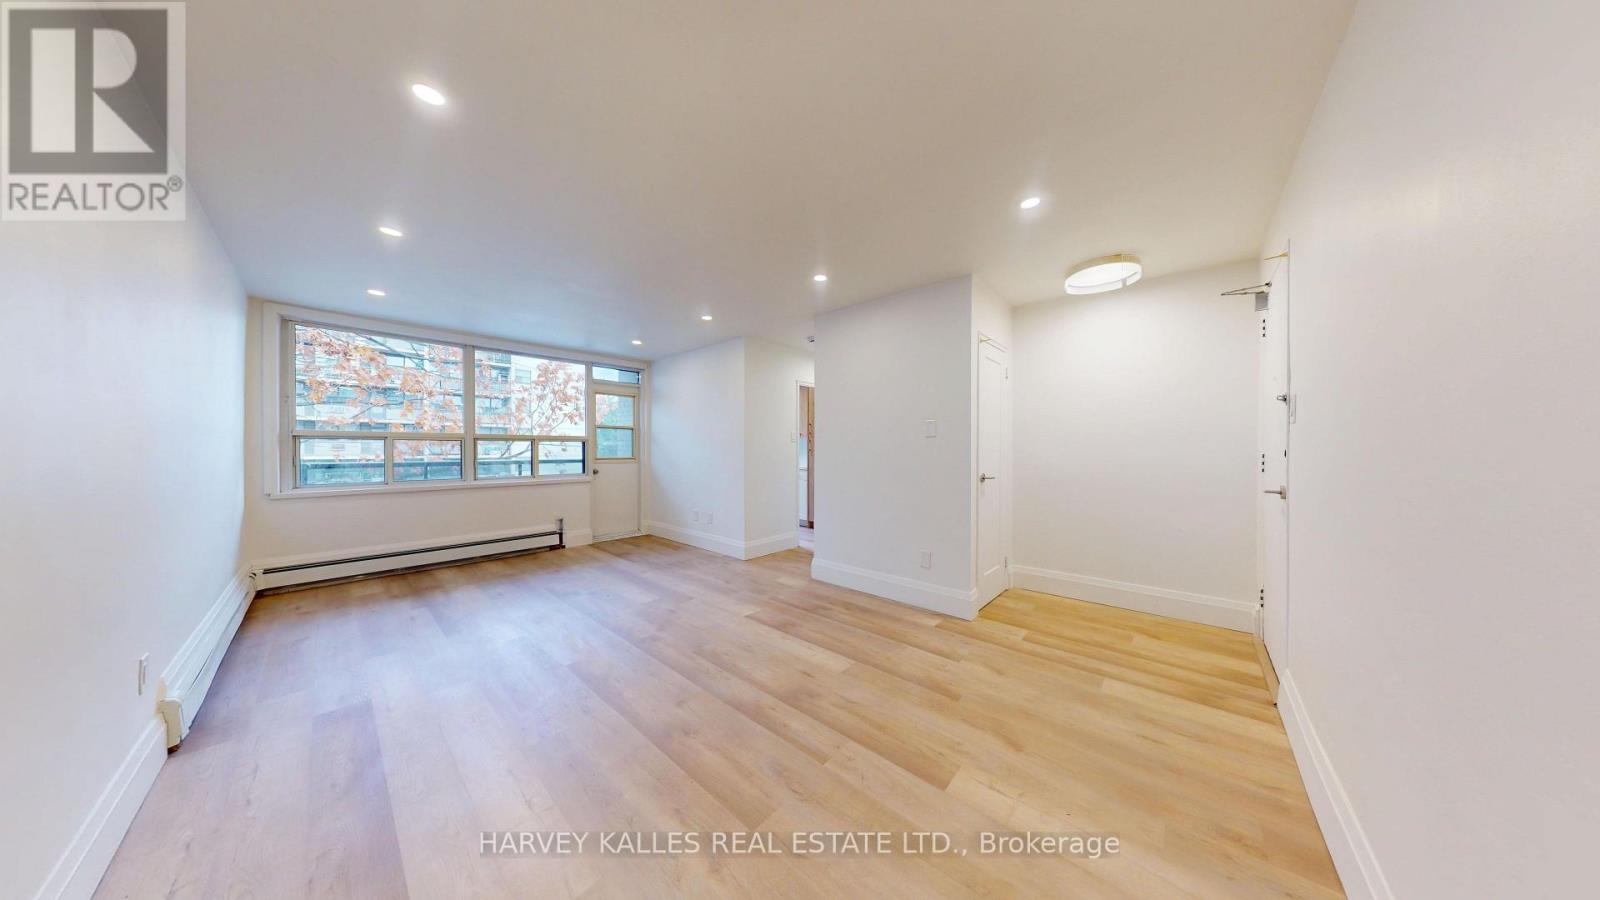
14 - 1 Marquette Avenue
Toronto, Ontario
Meet me at The Marquette! A sophisticated, boutique-style building perfectly located just south of Wilson Avenue on Bathurst Street, with transit right at your doorstep. This spacious 2-bedroom unit offers 863 sq ft of living space with a combined living/dining area, carpet-free flooring throughout, and a private balcony. Building amenities include a fitness room and on-site coin-operated laundry, with optional outdoor parking at$100/month. Heat is included; hydro and water are extra. Enjoy Starbucks right across the street, and the building is minutes from Wilson Station, Highway 401, Baycrest Public School, Baycrest Park & Arena, Yorkdale Mall, shopping, parks, and walking trails. Welcome to The Marquette! (id:49269)

Upper - 39 Whitehall Road
Toronto, Ontario
Upper 2-Level Suite in a Rare North Rosedale Duplex.Exceptional and Very Large Second and Third Floor Apartment.Third Floor: Huge Primary Bedroom with: Skylights/Walk-in Closet/4 piece Ensuite bathroom withSkylight. Office. Sun-Filled Family Room with Skylights & Wet Bar. 28x8 ft balcony with PowerAwning & BBQ, Ensuite Laundry.Second Floor: 3 Bedrooms. Open-concept Family Room with Wood-Burning Fireplace. 4 piece bathroom.2-car Garage $200/Month additional, Large approx 300 square feet Basement Storage. New WindowsThroughout.Steps to Rosedale Ravine/Brickworks, Rosedale Park (Tennis, Ice Rink+++), Summerhill Market,Close to Mooredale House and Pool. Walk to top rated public schools: Whitney / Our Lady of Perpetual Help (id:49269)

4167 Highway 638
Bruce Mines, Ontario
Over 143 acres with 7 acres across the road included. Property has creek that runs through it and behind the old house. Property has trails and roads, tree stands, ground stands. This property has 160 acres of crown land behind it. old house has been used as hunting camp. power is at the road and could be reconnected. about 15 min from Bruce Mines and 30 min from Sault Ste. Marie. Rock lake and many other lakes close by. (id:49269)

(Bsmt) - 21 Buster Drive
Brampton, Ontario
Renovated Legal Basement Apartment, One Bed, One Full Bath. Huge walk-in closet, large living and dining area. Walking Distance To Banks, Clinics, Schools, Grocery (No Frills), And A Very Clean Property. One parking space on the driveway. (id:49269)

802 - 4677 Glen Erin Drive
Mississauga, Ontario
2 Bed, 2 Full Bath + Large Den (880 Sq Ft) With Spectacular Open View of Erin Mills Mall & Eglinton. Huge "L"-shaped balcony (250+ sq ft). Less-Than-Seven-Year-Old Unit, Layout With Living/Dining & Kitchen, Includes One Parking & One Locker, Laminate Flooring Throughout, Steps To Erin Mills Town Centre, Schools, Walmart, Credit Valley Hospital, Minutes To Public Transit & Major Hwy, and Steps To Cineplex. (id:49269)

108 Christopher Court
London, Ontario
The Yellowstone functional design offering 2093 sq ft of living space. This impressive home features 3 bedrooms plus a large media room, 2.5 baths, and the potential for a future basement development (WALK OUT) with an oversized 1.5 car garage and plenty of driveway parking . Located on a prime pie lot with a back opening of 58 ft the property back onto conservation area and Thames River for added privacy . Comes with an 18.6 x10 covered deck perfect for entertaining. Ironclad Pricing Guarantee ensures you get: 9 main floor ceilings Ceramic tile in foyer, kitchen, finished laundry & baths Engineered hardwood floors throughout the great room Carpet on stairs / upper areas, upper hallway(s), & bedrooms Hard surface kitchen countertops Laminate countertops in powder & bathrooms with tiled shower or 3/4 acrylic shower in each ensuite paved driveway .Visit our Sales Office/Model Homes at 999 Deveron Crescent for viewings Saturdays and Sundays from 12 PM to 4 PM. Pictures shown are of the model home. This house is ready to move in! This purchase price is the base price less HST (id:49269)

668 Chelton Road
London, Ontario
NEW CONSTRUCTION Ready to move bungalow with finished basement, With over 2400 sq ft of finished living space , this home offers 2+1 bedrooms and 3 baths backing onto green space. Ironclad Pricing Guarantee ensures you get: 9 main floor ceilings Ceramic tile in foyer, kitchen, finished laundry & baths Engineered hardwood floors throughout the great room Carpet in main floor bedroom, stairs to upper floors, upper areas, upper hallway(s), & bedrooms Hard surface kitchen countertops Laminate countertops in powder & bathrooms with tiled shower or 3/4 acrylic shower in each ensuite Paved driveway, Visit our Sales Office/Model Homes at 674 Chelton Rd for viewings Saturdays and Sundays from 12 PM to 4 PM This house is ready to move in. Pictures are of the model home. This purchase price is the base price less HST (id:49269)

130 Otterbein Road Unit# 88
Kitchener, Ontario
Welcome to this beautifully maintained 2 bedroom, 1 bathroom apartment unit located in a newer building in a desirable Kitchener neighbourhood. This bright and modern unit features an open concept layout, spacious bedrooms, contemporary finishes, and large windows that provide plenty of natural light. Conveniently located close to schools, parks, shopping, public transit, and major highways, this unit offers comfortable living in a great location. Perfect for professionals, couples, or small families looking for a clean and move in ready home. (id:49269)

1731 Fairfield Road
London, Ontario
READY TO MOVE IN -NEW CONSTRUCTION! Are you searching for a spacious bungaloft ? The Carmel design offer 1972sq ft of meticulously finished living space. Key features include :1st Floor Primary Bedroom/ 2nd Floor- 2 additional bedrooms plus a versatile loft area, perfect for family or guests. Experience the perfect blend of elegance and functionality in your new dream home with the Carmel design. Pictures shown are of the model home. This house is ready to move in! Deposit required is 40k .Visit our Sales Office/Model Homes at 674 CHELTON ROAD for viewings Sat/Sund 12-4.Ready to move in . This house is net zero ready ! This purchase price is the base price less HST (id:49269)

288 Mcnee Street
Hearst, Ontario
Just minutes from town, this 148.5-acre seasonal retreat offers the perfect balance of privacy, comfort, and outdoor adventure. Located in the Town of Hearst, this unique property is a place to slow down, reconnect with nature, and make lasting memories with family and friends. Trails wind throughout the acreage and connect to the pipeline, giving you endless opportunities to explore by ATV or snowmobile while enjoying the beauty of Northern Ontario and the wildlife that calls it home.At the heart of the property sits a fully furnished three-season off-grid cottage featuring one bedroom, one full bathroom, propane heating, a propane stove, electric fireplace, and electric refrigerator. A spacious patio extends the living area outdoors, with a large covered section enclosed by removable Sun-tuff panels and mosquito netting, creating the perfect space for gatherings rain or shine. A wood stove adds warmth and comfort on cooler evenings. Additional accommodations include a fully furnished insulated bunkie heated by a wood stove and a furnished 30-foot camper complete with a queen bed and bunk beds, ensuring plenty of room for guests. The property is equipped with a septic bed, a 200-gallon water storage system with pump, a fully functional solar system valued at approximately $12,000, and a backup generator, providing the comforts needed to enjoy off-grid living. Included in the sale is a Kioti CK20HS tractor with multiple attachments, a Husqvarna lawn tractor, a gazebo with mosquito netting, a stone fire pit, multiple firewood storage areas, and a storage container for tools and equipment as well as all other furniture and equipment on the property. Whether you're looking for a seasonal escape, a gathering place for family and friends, or a private retreat to enjoy everything the outdoors has to offer, this remarkable property is ready for its next chapter. (id:49269)

341 Concession 4 Road
Haldimand, Ontario
Beautifully presented, Irreplaceable 5 bedroom, 3 bathroom Fisherville home featuring sought after 30' x 40' insulated garage situated on picturesque 1.7 acre lot on quiet Concession 4. Great curb appeal with brick & complimenting sided exterior, detached garage with separate driveway access off of the road, mature treed setting, & resort style backyard complete with Inground pool, hot tub area, & expansive deck overlooking the calming country views & manicured grounds. The tastefully updated interior includes over 3000 sq ft of distinguished living space highlighted by custom kitchen with quartz countertops, oversized eat at island, & S/S appliances, inviting dining area, bright front living room, desired MF primary bedroom complete with 3 pc ensuite, MF laundry, welcoming foyer, & back mud room. The upper level features 3 spacious bedrooms & primary 4 pc bathroom. The finished lower level includes large rec room with fireplace, 5th bedroom and 2 huge storage areas. Updates include steel roof - 2024, modern decor, fixtures, & lighting, pool shed / storage shed - 2025, pool liner, pump, lines, & concrete surround - 2022, & updating siding. Conveniently located minutes to Fisherville, Selkirk, & easy access to Cayuga, Hagersville, & Lake Erie amenities. Easy access to Hamilton, 403, & Simcoe. Ideal family home or those looking for multi - generational living / 2 family home. The complete Country package at a realistic price. Shows Incredibly well. Experience Fisherville Living at its Finest! (id:49269)

Lower - 9 Collingwood Street
Guelph, Ontario
Welcome to 9 Collingwood St, a well-maintained 1 bedroom, 1 bathroom legal basement apartment available for lease located in one of Guelph's most desirable neighbourhoods. This bright and functional unit features a private separate entrance, a spacious living area, a full kitchen with ample storage, a well-sized bedroom with closet space and a modern 3-pc bathroom. Situated on a quiet residential street, this property offers excellent proximity to Downtown Guelph, parks, schools, shopping and transit. **1 driveway parking spot included. $100 additional per month for utilities & internet** (id:49269)

12 - 201 Westbank Trail
Hamilton, Ontario
Welcome to this cozy and well-maintained three-storey townhome nestled in a desirable Stoney Creek Mountain community. Offering 3 bedrooms and 2 bathrooms, this home is thoughtfully laid out to make the most of its space and is an excellent option for first-time buyers, young families, professionals, or investors. The main living level features a bright open-concept layout with comfortable living and dining areas. Large windows bring in plenty of natural light, creating a warm and inviting atmosphere throughout the home. The modern kitchen features quartz countertops, ample cabinetry, new stainless steel appliances, and a convenient breakfast bar. Just off the dining area, step outside onto your own private balcony - the perfect spot to enjoy your morning coffee, unwind at the end of the day, or simply get some fresh air. Upstairs, you'll find three bedrooms, including a comfortable primary bedroom with good closet space and convenient access to the 4-piece bathroom. The lower level provides a walk-out to your backyard, offering another great outdoor space to enjoy during the warmer months. Additional features include a built-in garage with inside entry, visitor parking, and the ease of low-maintenance living in a well-managed community. Ideally located close to parks, schools, shopping, scenic trails, and major highways, this home offers a comfortable and convenient lifestyle in a sought-after Stoney Creek Mountain neighbourhood. (id:49269)
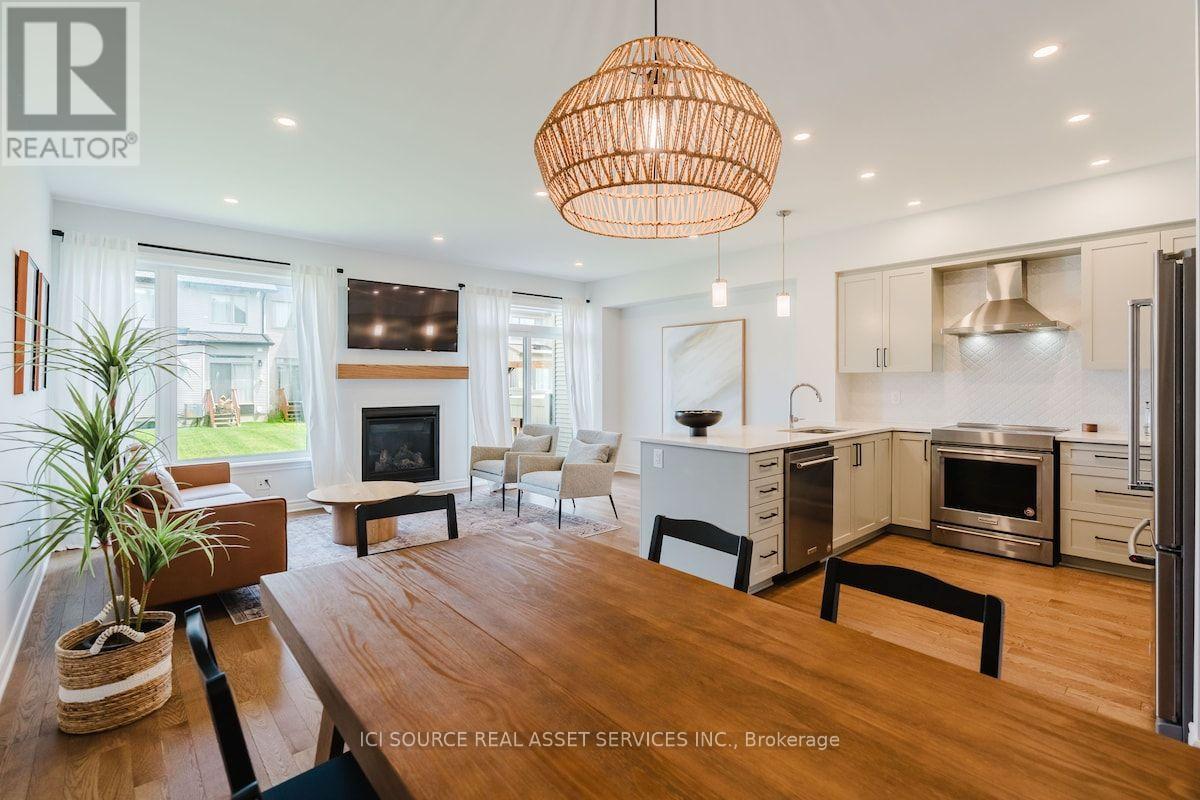
674 Capricorn Circle
Ottawa, Ontario
Fully furnished, move-in-ready 3-bedroom, 2.5-bath townhome offering comfortable, all-inclusive living in a quiet Ottawa neighbourhood. Ideal for professionals, corporate relocations, families between homes and those seeking flexible mid-term accommodation.The bright main level features an open-concept living and dining area and a fully equipped kitchen with quartz countertops, breakfast bar and stainless steel appliances. Upstairs are 3 furnished bedrooms and 2 full bathrooms, including a spacious primary bedroom with ensuite and walk-in closet. The finished basement provides additional recreation and living space. Enjoy a private backyard, front porch, in-unit washer and dryer, central heating and A/C, fireplace, high-speed internet, attached garage and driveway parking. Furnishings, utilities and high-speed internet are included. Conveniently located near parks, trails, shopping, dining and recreation, with easy access to Barrhaven, VIA Rail Fallow field, Ottawa International Airport, Hwy 416/417 and downtown Ottawa. Available for mid-term occupancy. *For Additional Property Details Click The Brochure Icon Below* (id:49269)
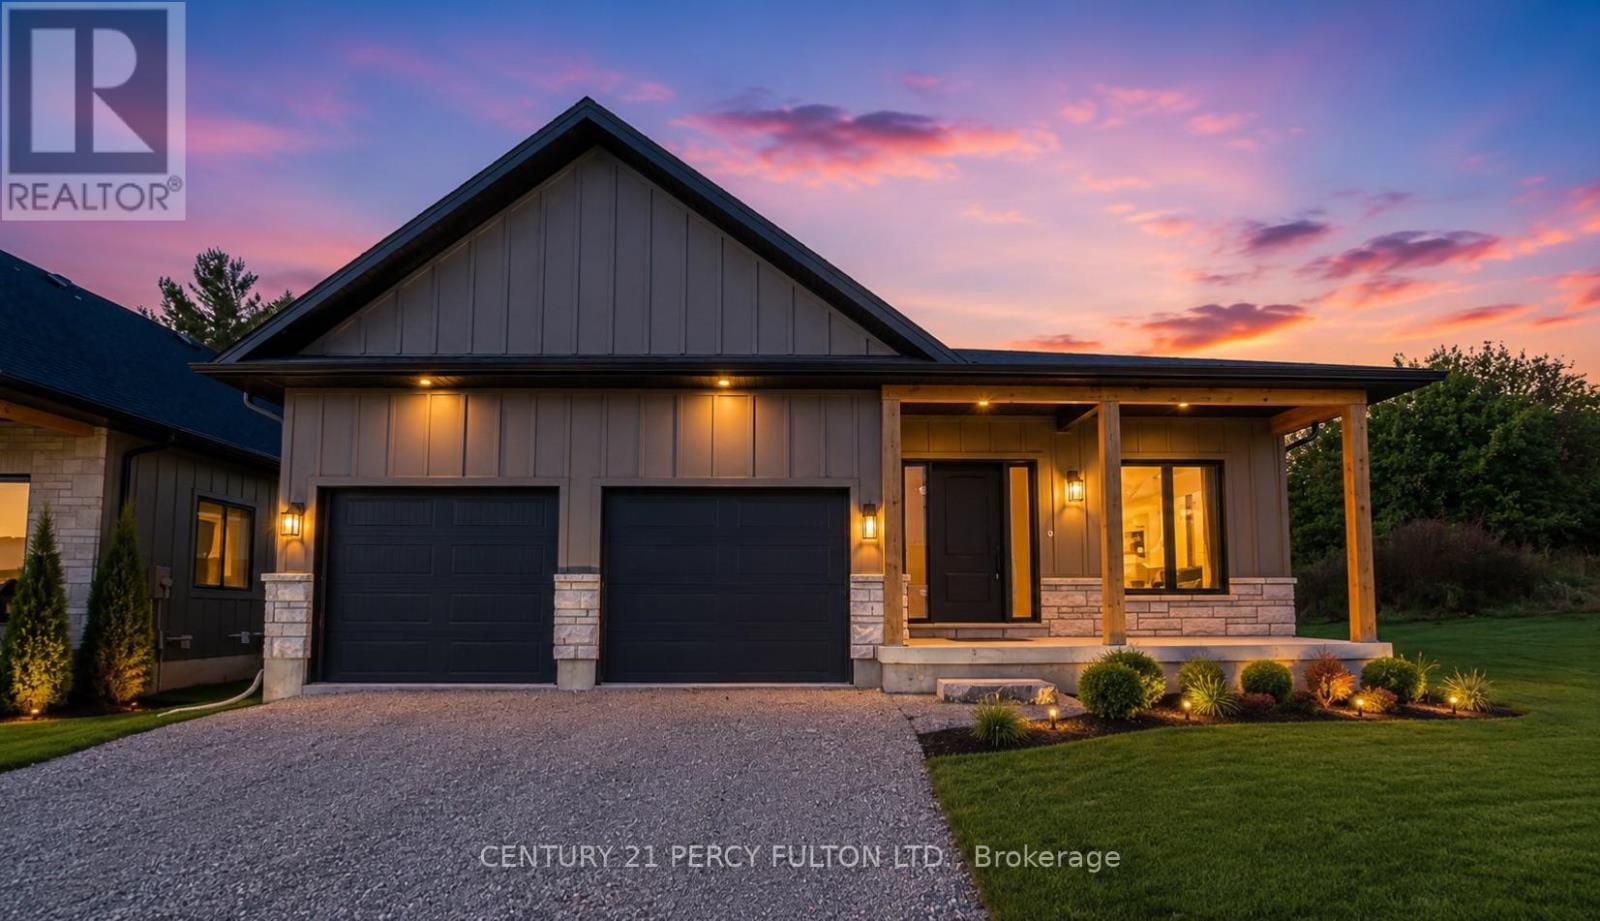
7 Scott Drive
Norfolk, Ontario
This newly built custom bungalow offering nearly 2,000 sq. ft. of beautifully designed main-floor living in the sought-after community of Port Dover. The striking board-and-batten exterior, stone detailing and welcoming front porch create impressive curb appeal.Inside, large windows bring abundant natural light into the spacious living area, highlighted by a dramatic stone fireplace. The modern kitchen features quartz countertops, a large centre island and a concealed walk-in pantry. From the kitchen, step directly onto the covered rear patio, perfect for outdoor meals and relaxing evenings. The expansive dining area offers more than 22 feet of space for entertaining family and friends. A stylish powder room and a practical laundry and mudroom with garage access add everyday convenience. The private primary bedroom includes a generous walk-in closet and a spa-inspired ensuite with double sinks and a spacious walk-in shower. Two additional bedrooms each feature their own walk-in closet and share a thoughtfully designed Jack-and-Jill bathroom. The unfinished lower level provides excellent future potential with 9-foot ceilings and large windows. Ideally located approximately 15 minutes on foot from downtown Port Dover and the beach, this home places restaurants, shops, boating and lakeside recreation within easy reach. Vendor Take-Back (VTB) financing may be available for qualified buyers. (id:49269)
Revel Realty Inc.
Upper - 1557 Eglinton Avenue W
Mississauga, Ontario
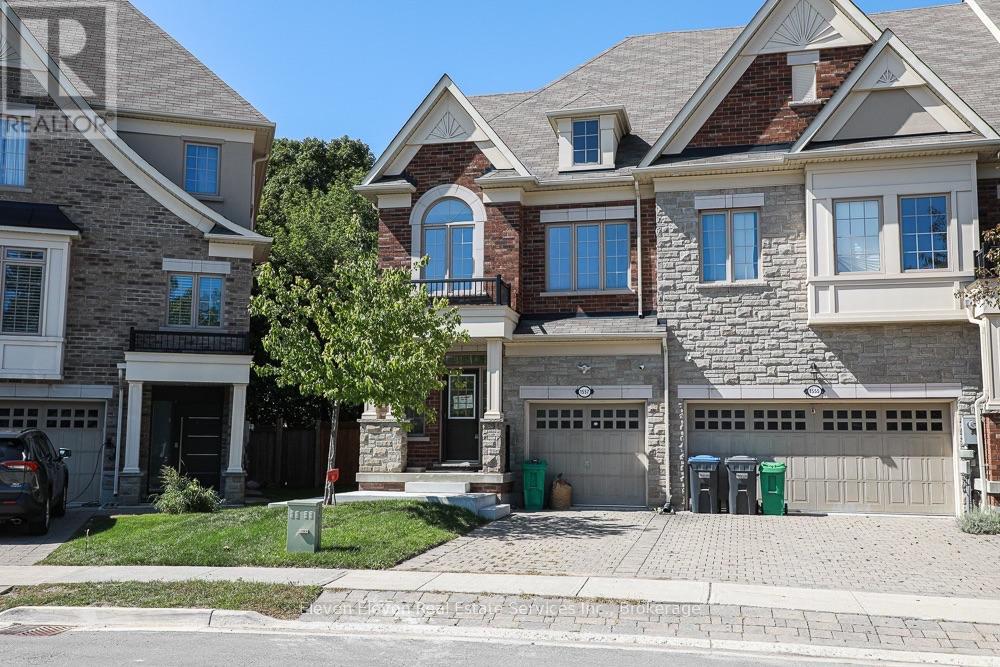
Welcome to this beautifully updated 2,200 sq. ft. executive Town Manor, ideally situated on apremium ravine lot. The newly renovated main floor offers a fresh, sophisticated feel,featuring a stunning kitchen, spacious living areas, hardwood flooring, 9' smooth ceilings, potlights throughout and a gas fireplace in the great room. The impressive kitchen is designed forboth entertaining and everyday living, complete with granite countertops, breakfast bar andfive stainless steel appliances, including a gas cooktop and integrated dishwasher.The spacious primary suite features a private ensuite overlooking the ravine, offering peacefulviews and exceptional privacy. A versatile third-floor loft provides additional living orentertaining space and opens onto an impressive rooftop terrace-your own private outdoorretreat.With 2,200 sq. ft. of thoughtfully designed living space, a beautifully renovated main floor,exceptional outdoor spaces and a sought-after ravine setting, this executive home offers theperfect combination of style, space and privacy.OFFER REMARKS (SELLER DIRECTION) (500 characters) (id:49269)
3 - 28a Third Street
Toronto, Ontario
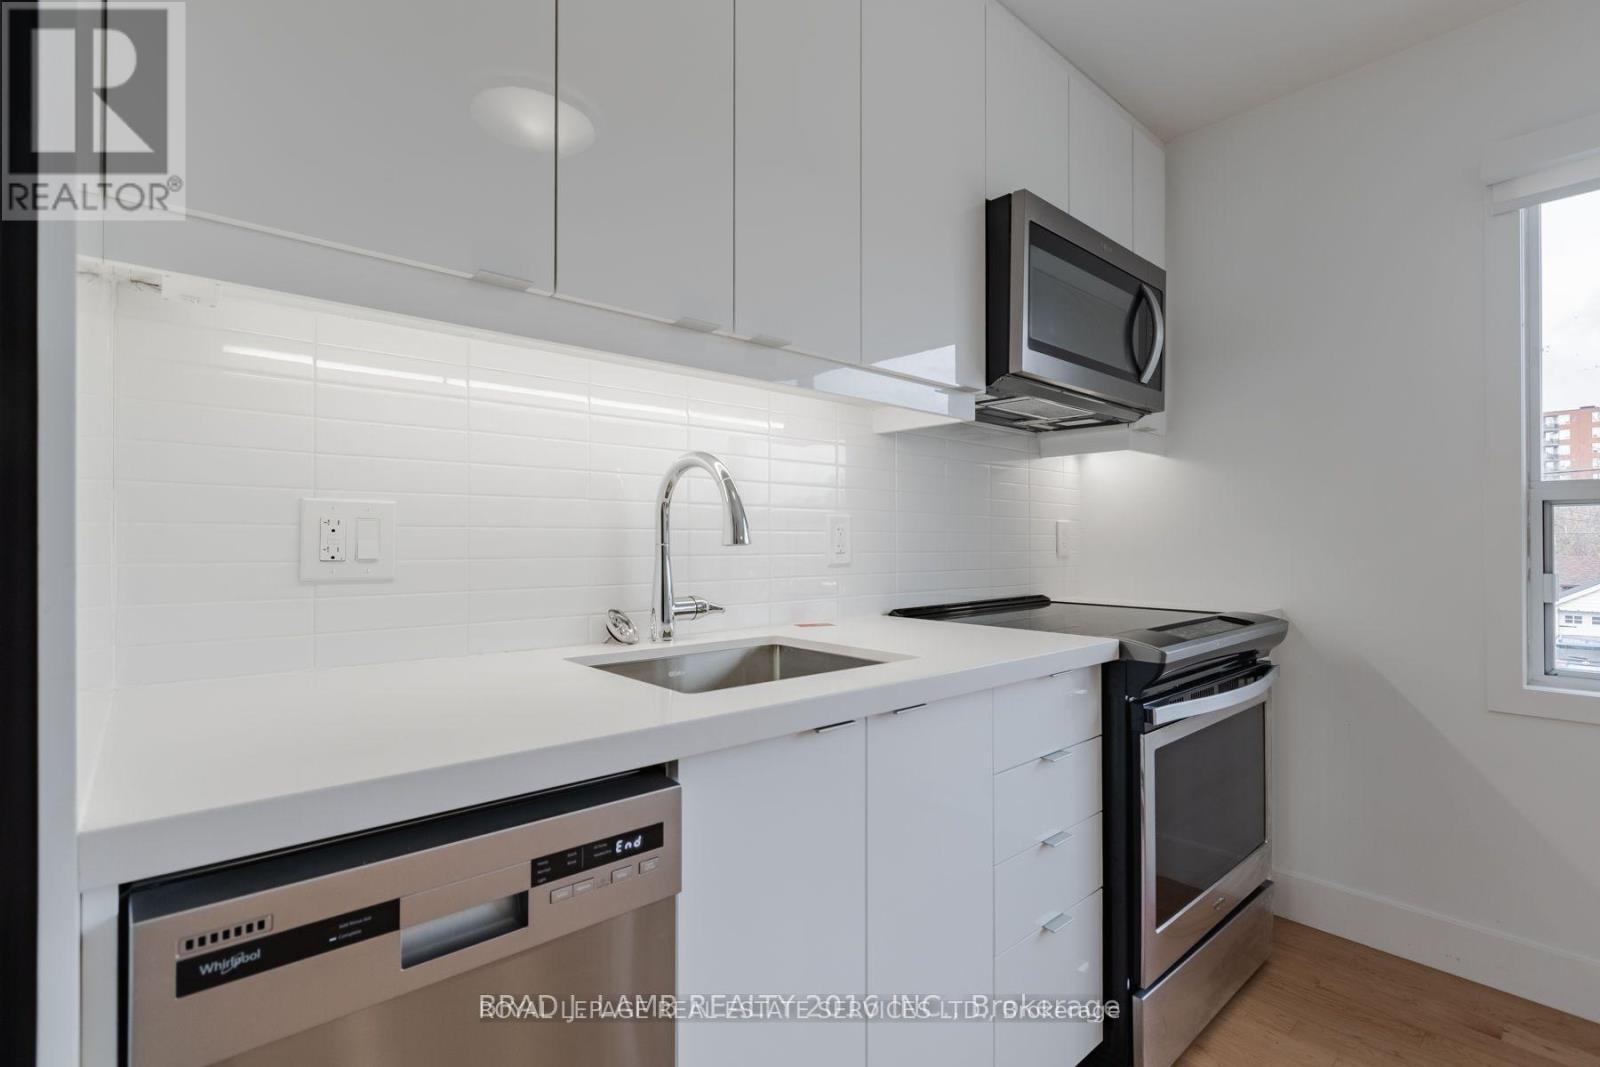
Fully renovated and well-maintained unit in the heart of New Toronto! This open-concept apartment features large bright windows and a stylish kitchen with stainless steel appliances, 2 excellent-sized bedrooms, a full bathroom, an ensuite laundry, and a parking space. Just a 3-minute walk to the shores of Lake Ontario and steps from the shops, restaurants, and amenities along Lake Shore Blvd W. A fantastic opportunity for a small family to enjoy vibrant lakeside living. (id:49269)

1578 Spring Road
Mississauga, Ontario
A remarkable expression of luxury, craftsmanship and sophisticated design, this exceptional residence offers over 7,000 sq. ft. of living space and has been elevated by an extensive permitted, architect-designed renovation completed in 2024. The main level unfolds through beautifully appointed spaces with rich hardwood flooring, multiple fireplaces and a spectacular chef's kitchen showcasing granite surfaces, Wolf appliances, Sub-Zero refrigeration and a Miele dishwasher, complemented by an elegant servery with an additional Miele dishwasher and undercounter bar refrigerator. A thoughtfully designed pantry/laundry area and executive office with custom walnut workstation enhance functionality. Upstairs, the private bedroom level continues the sense of luxury with heated bathroom flooring, motorized Hunter Douglas PowerView shades in select rooms and custom details throughout. The extraordinary walkout lower level rivals a private luxury retreat, with radiant-heated Italian tile, 8-ft Kolbe doors, glass-enclosed walnut wine cellar, sophisticated refreshment bar with Dekton surfaces and premium appliances, dedicated fitness studio, purpose-built theatre, fifth bedroom and indulgent spa suite with sauna, rain shower and striking Cambria finishes. Outdoors, an approx. 1,000 sq. ft. elevated terrace and cedar gazebo overlook the pool and flow to covered entertaining spaces, extensive stonework and a fully equipped outdoor kitchen with leathered-granite counters, gas BBQ, cooktop and sink. An outdoor gas fireplace, media feature and 3 overhead gas heaters create a resort-inspired setting. Two furnace and central air systems provide zoned comfort, one serving the main/lower levels and one the upper level. Whole-home Vantage lighting, distributed audio, smart exterior systems, 14-camera surveillance, 24 kW Generac standby generator, Kinetico water treatment and a fully finished 3-car garage complete a residence where luxury, technology and lifestyle come together beautifully (id:49269)

4 Nottingham Crescent
Brampton, Ontario
Elegant & Expansive Family Residence in Desirable N Section! Discover exceptional space, comfort and effortless entertaining in this impressive residence featuring a thoughtfully designed layout and generously proportioned rooms. A grand double-door entry welcomes you into a spectacular 2-storey open foyer. The formal living room with French doors flows beautifully into the expansive sunken family room, complete with a gas fireplace. The gourmet-inspired kitchen offers a spacious breakfast area and walk-out to the patio-perfect for everyday family living and sophisticated entertaining. Convenient main-floor laundry and a separate side entrance add functionality.Upstairs, four generously sized bedrooms provide exceptional family accommodations, including a luxurious primary retreat with a spa-inspired 5-piece ensuite. The professionally finished lower level takes entertaining to another level, featuring a stunning custom bar with ample seating, a dedicated party/entertainment room with disco lighting, additional bedroom, storage room and extensive built-in shelving. Unwind in the beautiful wooden sauna with separate shower area. Two gas fireplaces and two separate electrical panels further enhance this remarkable home. A rare combination of scale, versatility and lifestyle appeal in one of the area's most sought-after family neighbourhoods! New windows, new roof shingles, storage shed, sun room @patio, Dinning booths in the basement. (id:49269)