

610 - 20 Minowan Miikan Lane
Toronto, Ontario
Ultimate Urban Living With Metro Grocery Connected To Building* 2 Bdrms + 2 Full Bathrooms Corner Unit With Clear West View of the City *Hardwood Floors* *9Ft Ceilings* *Floor To Ceiling Windows* *Caesarstone Countertops* *Built-In Kitchen Appliances* And *Spacious Layout* Some photos have been virtually staged. (id:49269)
314 - 2 Colonial Drive
Guelph, Ontario
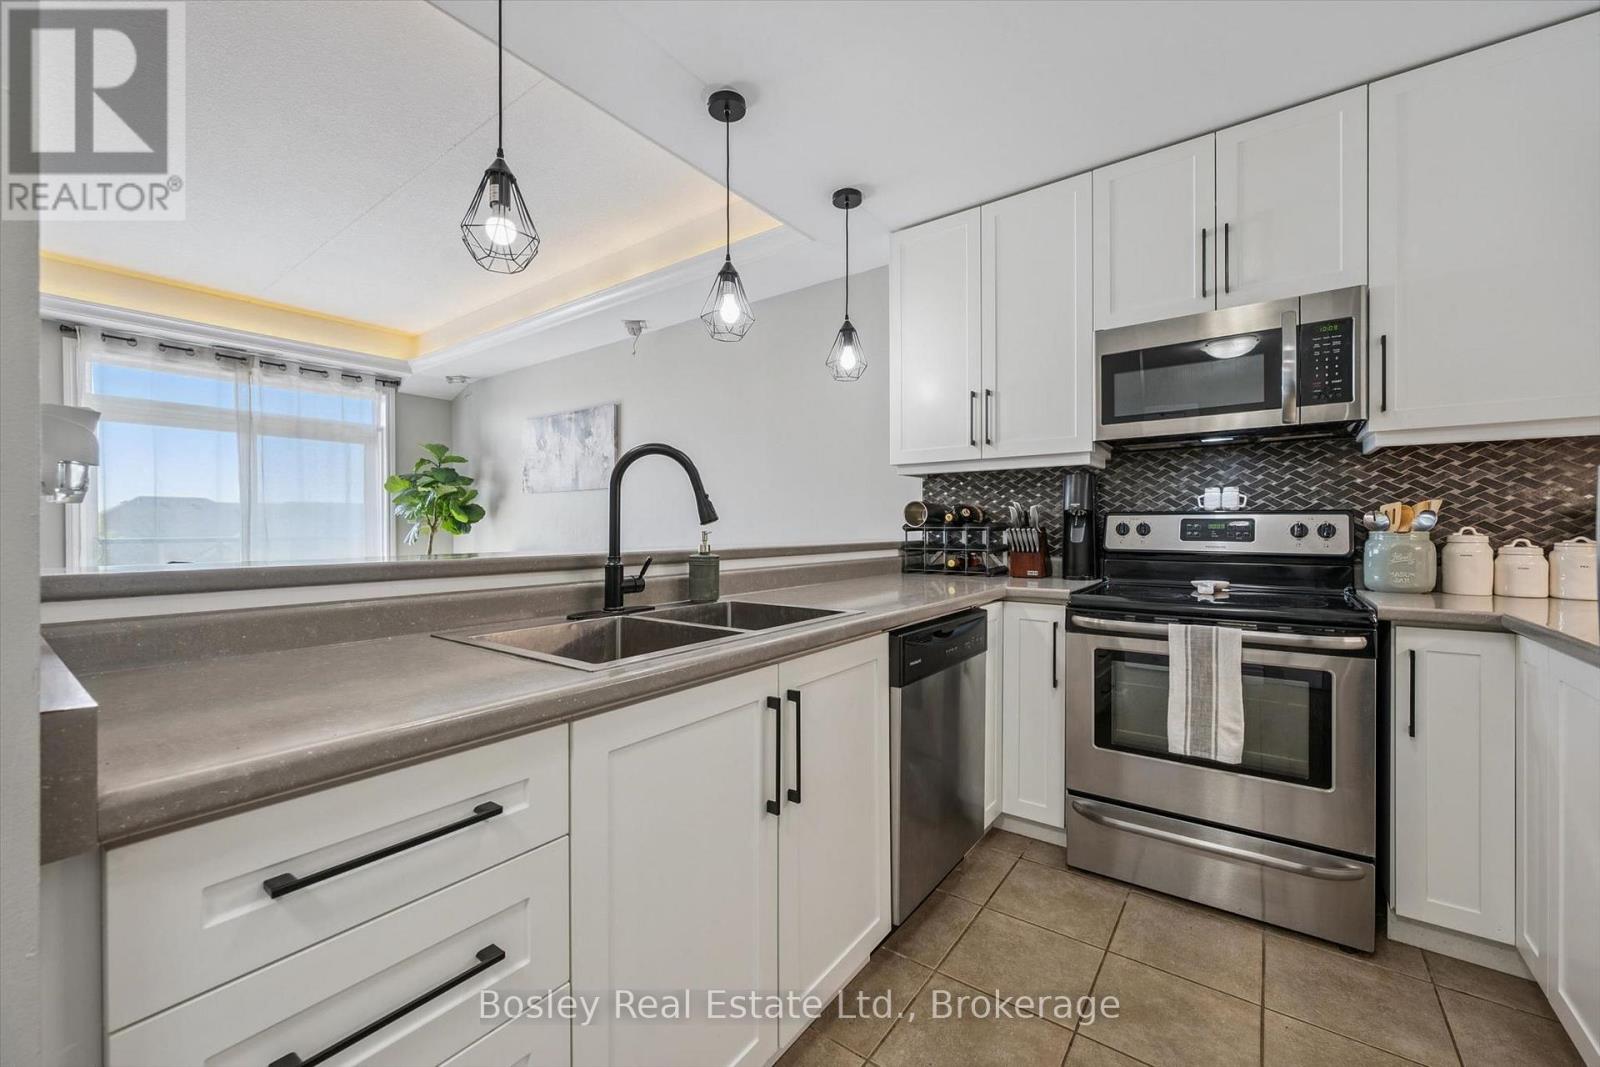
Stylish updates, exceptional convenience, and the rare bonus of two owned parking spaces make this condo a standout opportunity in Guelph's desirable Pineridge/Westminster Woods neighbourhood. Thoughtfully updated and move-in ready, this 2-bedroom, 2-bathroom home offers comfortable living designed to fit a variety of lifestyles. At the heart of the home, the renovated kitchen features updated cabinetry and countertops, creating a fresh, modern space that flows effortlessly into the open living area. Large windows fill the unit with natural light, while the private balcony provides the perfect spot to enjoy your morning coffee or relax after a busy day.The spacious primary bedroom offers the comfort of its own ensuite bathroom, while the second bedroom is ideal for guests, a home office, or growing families. In-suite laundry adds everyday convenience, and the inclusion of two parking spaces is a rare feature that sets this unit apart. Residents enjoy access to excellent building amenities, including a fitness room, party room, controlled entry, and visitor parking. Located just minutes from shopping, restaurants, parks, trails, schools, public transit, the University of Guelph, and Highway 401, you'll love the ease of living in one of the city's most connected communities. Whether you're searching for your first home, looking to downsize, or adding to your investment portfolio, this turnkey condo offers the perfect blend of comfort, style, and convenience. (id:49269)
323 Warren Street
Goderich, Ontario
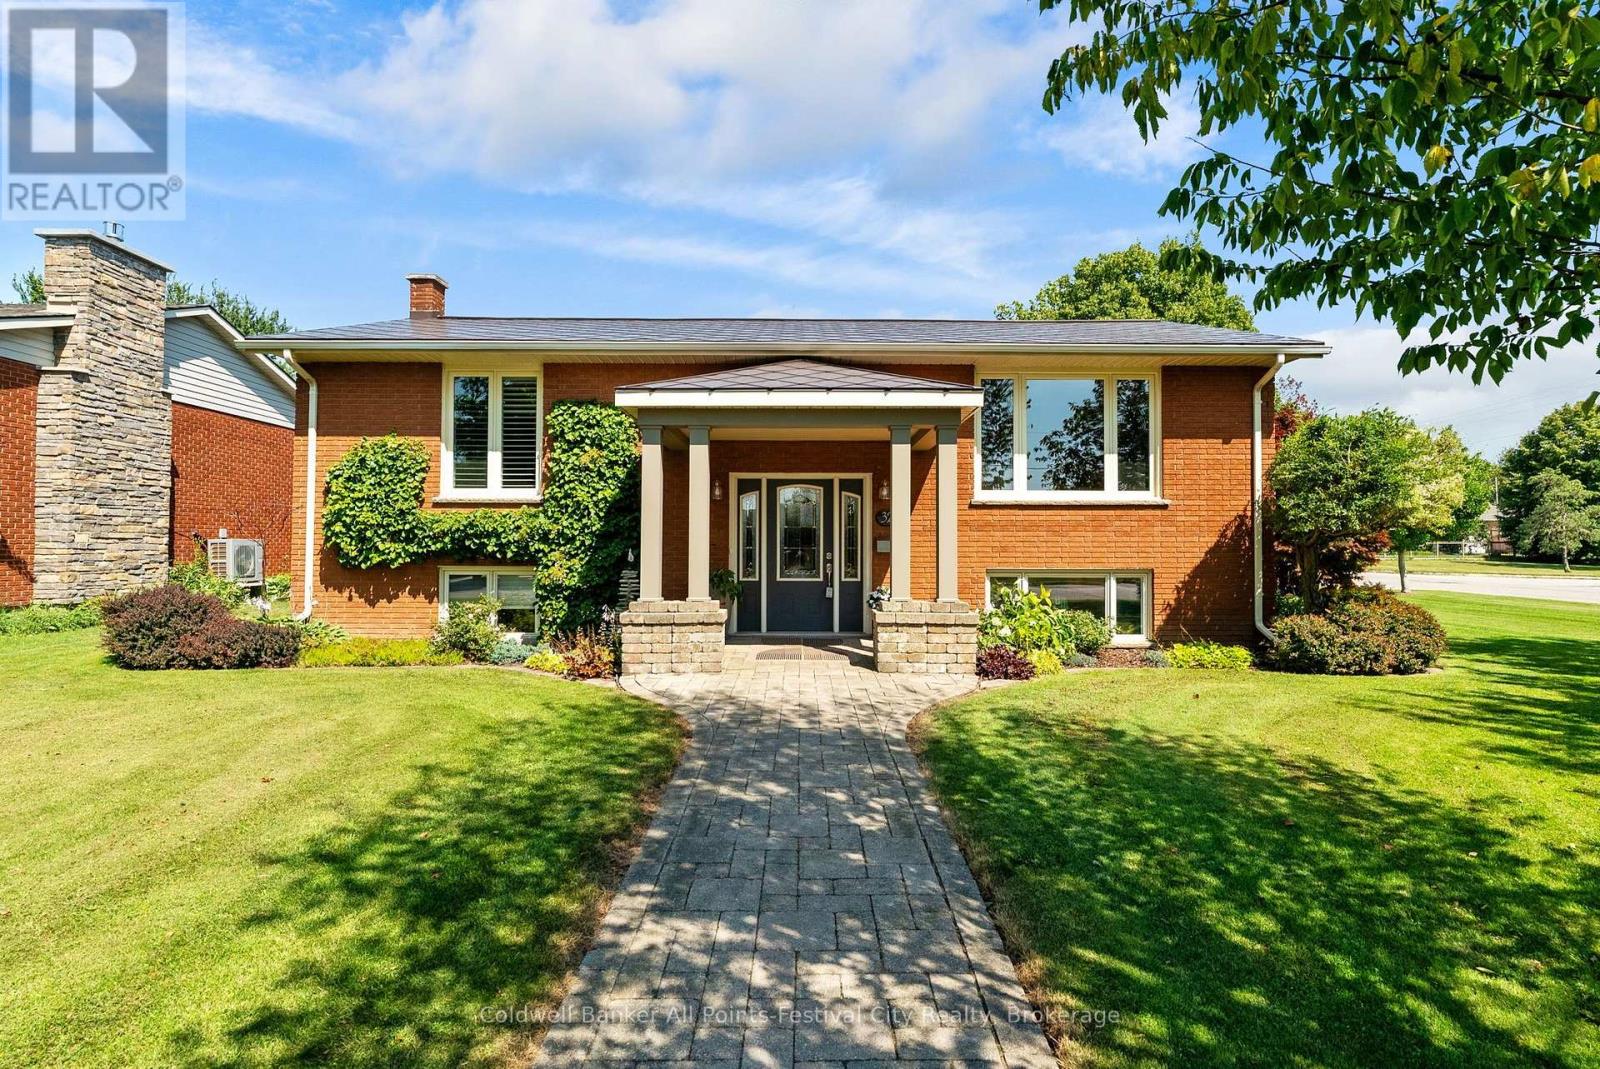
Beautifully updated raised bungalow with lake views in one of Goderich's most desirable neighbourhoods. Enjoy breathtaking Lake Huron sunsets right from your front yard while relaxing and taking in the beauty of Ontario's West Coast. This immaculate 2+1 bedroom , 2 full bath home offers a bright, functional layout with quality finishes throughout. The spacious living room features a cozy gas fireplace, while the finished lower level boasts a large family room with an attractive bar, another beautiful gas fireplace, a third bedroom complete with a Murphy bed, and plenty of space for entertaining or accommodating guests. Car enthusiasts, hobbyists and craftsmen will appreciate the exceptional detached garage offering ample room for vehicles, storage and all your projects. A heated workshop provides the perfect year-round workspace, making this garage a standout feature of the property. The beautifully landscaped yard is equipped with an underground lawn sprinkler system and a private backyard entertaining area designed for relaxing or hosting family and friends. A durable steel roof and numerous updates throughout provide comfort and peace of mind for years to come. This move-in ready home offers the perfect combination of lake views, unforgettable sunsets, outstanding indoor and outdoor living spaces plus the truly exceptional garage with heated workshop. All just minutes from Goderich's waterfront, downtown amenities, parks and the famous boardwalk. (id:49269)
71 Cherokee Lane
Ashfield-Colborne-Wawanosh, Ontario
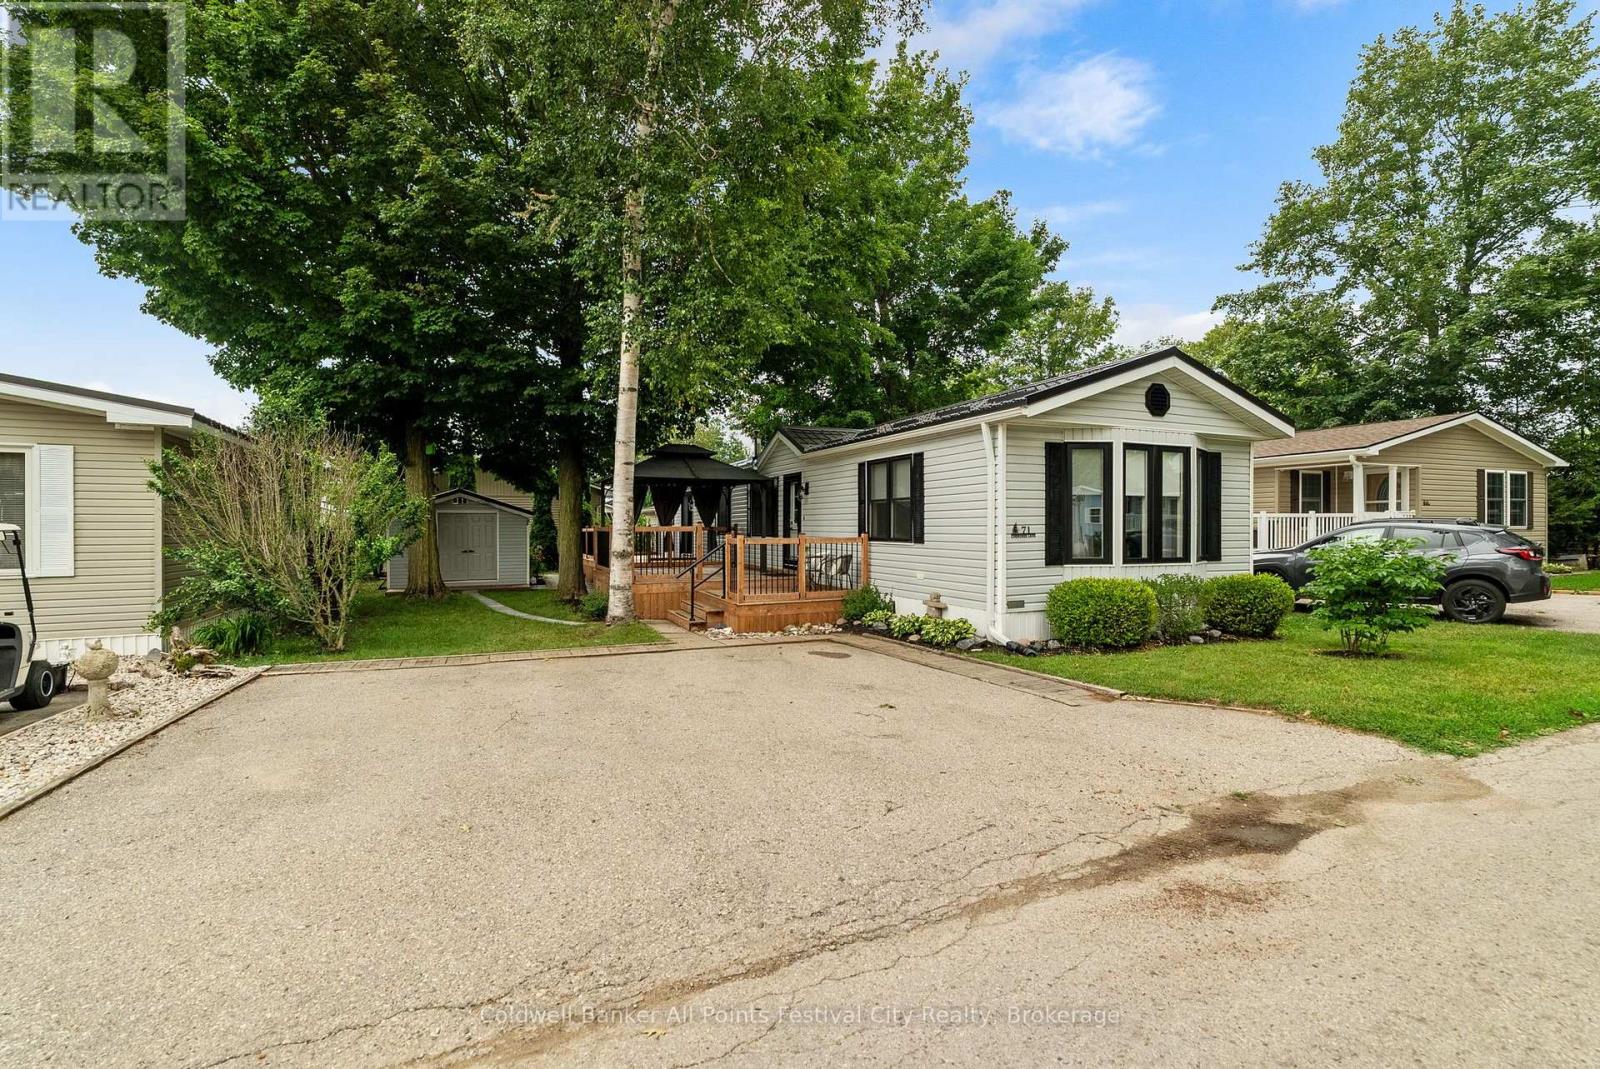
Picture this: you're just a two-minute golf cart ride from the beach, your mornings begin on the deck, and your days are spent enjoying everything Meneset on the Lake has to offer instead of tackling home improvement projects. That's the lifestyle waiting for you at 71 Cherokee Lane. Completely renovated from top to bottom, this impressive 2-bedroom, 1-bath home has been thoughtfully transformed with quality updates throughout. New flooring, windows, electrical, furnace, central air, water heater, water softener and filtration system mean the major investments have already been made. The beautifully redesigned kitchen features quartz countertops, new cabinetry and appliances, while the renovated four-piece bathroom and convenient stackable laundry with utility sink make everyday living easy. Outside, the updates continue with a new metal roof on both the home and shed, two spacious decks for outdoor living, and a versatile storage shed with room for lawn equipment, seasonal storage or even your golf cart during the winter. The location is one of the best in the park. Situated near the beach access, this end of Cherokee Lane offers a more open, spacious feel while keeping you just moments from the shoreline. Life at Meneset on the Lake can be as active or as relaxed as you choose. The recreation centre is the heart of the community, offering billiards, cards, arts and crafts, outdoor activities, social events and endless opportunities to connect with neighbours. If you're searching for a home where every renovation has already been completed and all that's left to do is enjoy the lifestyle, 71 Cherokee Lane is ready to welcome you home. (id:49269)

12 Otter Crescent
Toronto, Ontario
Welcome to 12 Otter Crescent ---- a custom-built modern design home, and elevate your upscale lifestyle here ***LUXURIOUS***residence that blends functionality and elegance, offering modern sophistication with ultimate comfort, featuring designer interior-finishes, and opulent interiors in one of Toronto's most desirable neighbourhood ----Every detail has been thoughtfully crafted & tastefully designed and finely finished ---- With over 3,800 sq. ft of total living space, offering 4 +1 spacious bedrooms, discovering hi ceilings on all levels, and floor-to-ceiling, expansive windows that fill the space with natural light and enhancing the homes airy, open feel and luminous atmosphere ---- Elevating each space into something extraordinary. The main level showcases a seamless open-concept layout of living & dining rooms, and a flood of natural light. The chef's kitchen is a culinary dream and masterpiece, featuring custom cabinetry, high-end finishes, top-of-the-line appliance(SUBZERO & WOLF BRAND) and an open concept layout flowing effortlessly into the heart of the home, a family room, perfect for family relaxation and sophisticated entertaining. Upstairs, the primary suite is a private sanctuary, its own heated floor ensuite, and walk-in closet. Three additional bedrooms feature a large window, closet. The heated basement floor extends the homes versatility, featuring spacious recreation room with a hi ceiling, a nanny suite, and a 4-pcs washroom. This property is in the district of the city's top-ranked schools; John Ross Robertson Junior Public School, Glenview Senior Public School, Lawrence Park Collegiate Institute, and the prestigious private girl's school, Havergal College. Situated in a family-friendly neighbourhood just a short distance from Avenue Road, with easy access to parks, shopping, restaurants, main transportation hubs, and public transit. Full lot size(45.88Ftx139.99Ftx101.34Ftx30.27Ft--Irregular Shaped) (id:49269)
57 Riverwalk Drive
Waterdown, Ontario
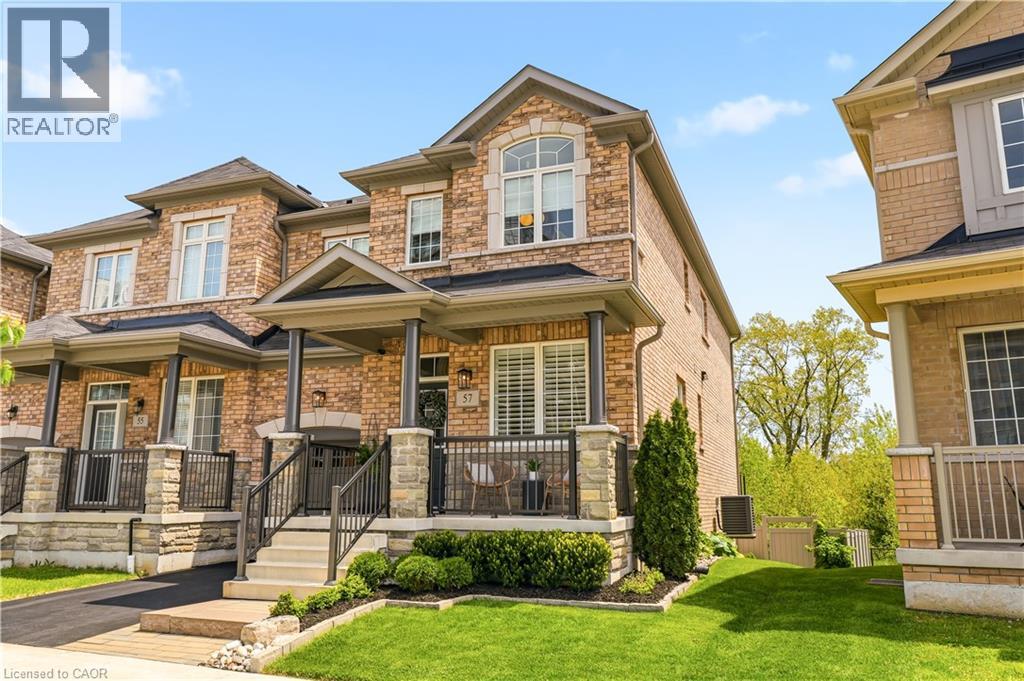
This exceptional freehold end-unit townhouse offers the feel and privacy of a detached home with meticulous pride of ownership and countless upgrades throughout. Positioned on a premium ravine lot with no rear neighbours, this stunning home combines tranquility, space, and elevated design. From the moment you arrive, the curb appeal impresses with professional landscaping, upgraded exterior lighting, an extended interlock entryway, and modern hardscaping. The thoughtfully designed main floor exudes Architectural Digest vibes with a sophisticated open-conceptlayout perfect for everyday living and entertaining. The inviting living room is anchored by a sleek electric fireplace with a dramatic marble surround, creating a warm yet modern focal point. The chef-inspired eat-in kitchen features an oversized island with seating, stainless steel appliances, stone countertops, tiled backsplash, and an abundance of cabinetry and prep space. Flooded with natural light thanks to its end-unitpositioning, the home offers an airy and expansive feel throughout. Upstairs, you’ll find four generous bedrooms, including a beautifully designed primary ensuite bathroom with a stand alone shower and separate soaker tub. In addition, the Jack and Jill main bathroom adds convenience and comfort for growing families and guests alike. The unfinished lower level offers endless potential with a rare full above-grade walkout, rough-in for an additional bathroom, and space to create a recreation room, gym, office, or additional living quarters. Step outside to your private backyard retreat featuring an oversized composite deck with split staircase, sleek glass railings and privacy panel, premium vinyl privacy fencing,and a beautifully finished concrete patio below—perfect for entertaining or relaxing while overlooking the peaceful ravine setting. (id:49269)
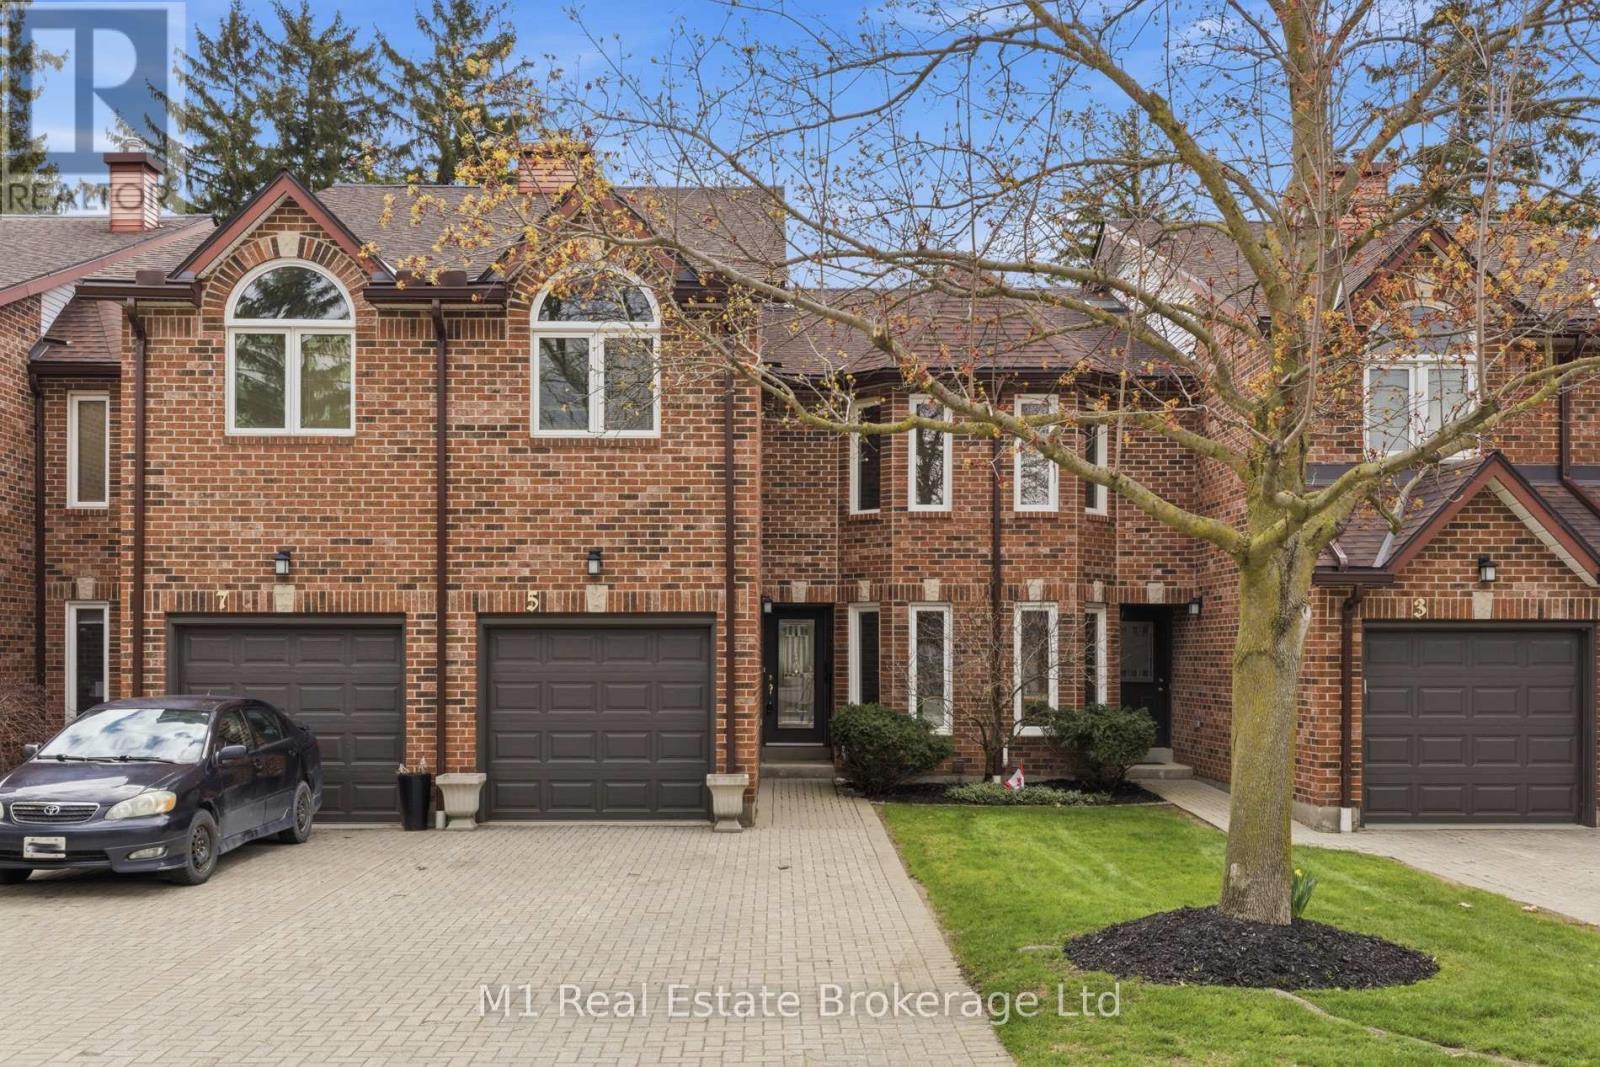
5 Marilyn Drive
Guelph, Ontario
RIVERSIDE PARK NEIGHBOURHOOD This exceptional two-storey townhome offers over 2,000 sq ft of refined living space in a truly coveted setting. Backing directly onto Riverside Park, this residence combines the serenity of nature with the convenience of nearby amenities.Thoughtfully designed, the home features three spacious bedrooms, two full bathrooms, and two elegant powder rooms, delivering both comfort and functionality for everyday living and entertaining. The main level showcases inviting principal rooms filled with natural light, seamlessly connecting to a private balcony through sliding doors-an ideal setting to unwind while overlooking the lush surroundings.The well-appointed kitchen offers generous storage and workspace, perfectly suited for both casual meals and hosting. Downstairs, the fully finished walkout level extends your living space, opening to a private covered patio that creates a peaceful outdoor retreat to be enjoyed in any season. Every detail of this home has been designed to support a lifestyle of ease and sophistication, appealing to those seeking low-maintenance living without compromising on space or setting. Surrounded by walking trails, green space, and just moments from shopping, dining, and essential amenities, this is a rare opportunity to experience elevated living in one of Guelph's most desirable locations. (id:49269)

30 Bluewater Drive
Central Huron, Ontario
Luxury living with Beach Access! Experience lakeside living at its finest along the stunning shores of Lake Huron. Built in 2021, this uniquely designed two-storey home with an oversized double-car garage is located just minutes south of Goderich in the sought-after Bluewater Beach community. Enjoy a lifestyle centered around the outdoors, with beach access, a playground, pavilion, and scenic trails all within easy walking distance. Offering 2+1 bedrooms and 2 bathrooms, this home blends comfort, functionality, and modern design. The upper level features a bright, open-concept living space with a spacious kitchen, dining area, and living room. The beautifully designed kitchen is highlighted by a large quartz-topped island and a generous walk-in pantry, making it ideal for both everyday living and entertaining. On the main level, an inviting urban-inspired family room is complemented by a 3 piece bathroom, utility area, and a versatile third bedroom or home office. Thoughtfully designed to maximize indoor-outdoor enjoyment, the home offers two separate decks. The upper front deck is especially appealing, complete with ceiling fans that provide cooling airflow on warm summer days while creating the perfect setting for relaxing or entertaining guests. Additional features include seasonal views of Lake Huron, a backyard storage shed, natural gas BBQ hookup, central vacuum, and ample parking. This quality-built home offers a unique opportunity to enjoy modern living in a desirable lakeside community. Don't miss your chance to make it yours. (id:49269)

3 - 23 Ross Street
Toronto, Ontario
Premium furnished 3-bedroom apartment at 23 Ross St in downtown Toronto. Move-in-ready suite includes all utilities, high-speed internet, in-suite laundry, linens/bedding, and programmable FOB access. Excellent location near U of T, Robarts Library, Queen's Park, Toronto General Hospital, Mount Sinai, SickKids, Kensington Market, Chinatown, College St, Spadina Ave, TTC, cafés, restaurants, groceries, fitness options and everyday downtown conveniences. Features include triple-glazed privacy windows, snow-melt walkways, security cameras, solar panels and backup batteries. (id:49269)

4 - 23 Ross Street
Toronto, Ontario
Premium furnished 3-bedroom apartment at 23 Ross St in downtown Toronto. Move-in-ready suite includes all utilities, high-speed internet, in-suite laundry, linens/bedding, and programmable FOB access. Excellent location near U of T, Robarts Library, Queen's Park, Toronto General Hospital, Mount Sinai, SickKids, Kensington Market, Chinatown, College St, Spadina Ave, TTC, cafés, restaurants, groceries, fitness options and everyday downtown conveniences. Features include triple-glazed privacy windows, snow-melt walkways, security cameras, solar panels and backup batteries. (id:49269)

330 Camelot Court
Burlington, Ontario
Welcome to one of Shoreacres' most captivating residences—an architectural showpiece where timeless modern farmhouse design meets exceptional craftsmanship. Inspired by classic Cape Cod architecture, this remarkable home showcases wood shingle siding, a distinctive shake-look roof, and traditional double-hung windows, creating unforgettable curb appeal. Inside, exquisite custom millwork and stunning 7.5 vintage European engineered hardwood flooring flow throughout, blending warmth, character, and refined elegance. The breathtaking main level features soaring vaulted ceilings and an abundance of natural light, creating an inviting atmosphere for everyday living and entertaining. Offering 4 spacious bedrooms and 3 private ensuites, the entire upper level has been transformed into a luxurious primary retreat featuring a vaulted bedroom, generous closet space, and a spa-inspired ensuite complete with a freestanding soaker tub and oversized glass shower. The professionally finished lower level extends the home's living space with a cozy family room anchored by a gas fireplace and an additional bedroom with its own ensuite. The basement offers a stylish moody office ideal for working from home with an additional bedroom with ensuite. Above the garage, accessed through a charming hidden passageway, you'll discover a versatile bonus room perfect as a private office, children's retreat, media room, or cozy movie lounge, or bedroom. Outside, the professionally landscaped backyard offers premium stonework and low-maintenance turf, creating the perfect setting for effortless outdoor living. Nestled in the heart of prestigious Shoreacres, this exceptional home falls within the highly coveted John T. Tuck Public School and Nelson High School catchments, and is just minutes from the lake, parks, shopping, GO Transit, Lakeshore Road, and the QEW—offering an unmatched combination of luxury, convenience, and family living. (id:49269)
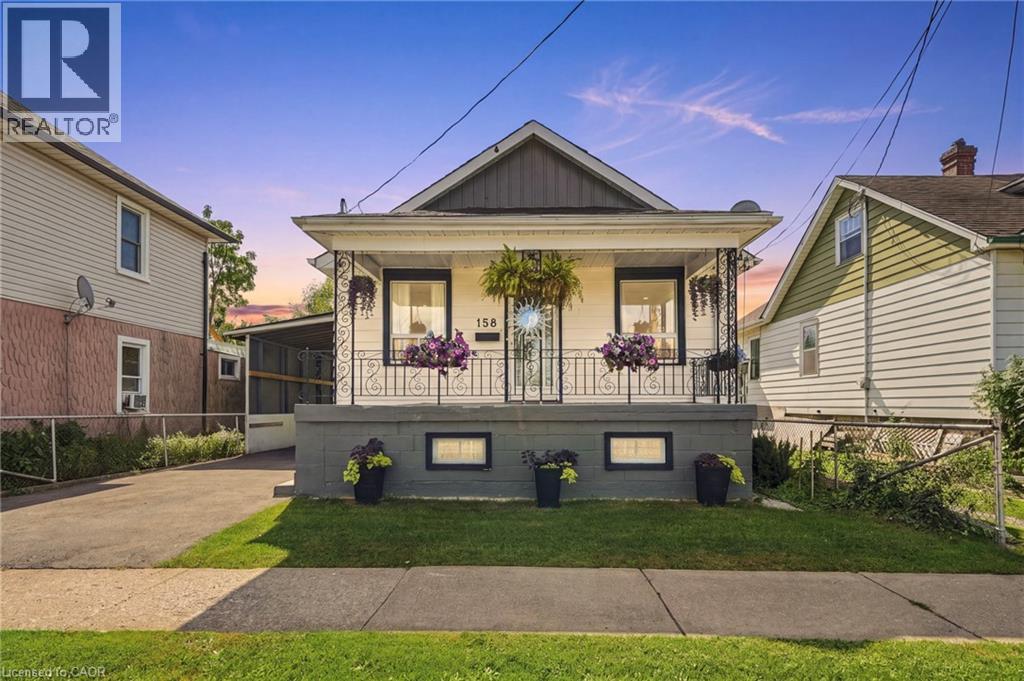
158 Niagara Falls Road
Thorold, Ontario
MOVE-IN READY WITH STYLE TO SPARE! Welcome to 158 Niagara Falls Road in Thorold, a bright and beautifully updated 2-bedroom bungalow that makes homeownership feel easy. Step inside to a fresh, modern interior where crisp finishes, warm flooring and stylish lighting create an inviting atmosphere from the moment you arrive. The spacious kitchen makes a statement with white cabinetry, sleek black countertops, stainless steel appliances, contemporary backsplash and plenty of room to cook and gather. The fully finished basement adds valuable living space with a large recreation room, 3-piece bathroom, laundry and separate entrance, offering flexibility for everyday life. Outside, enjoy a welcoming covered front porch, private driveway with parking for three and a spacious backyard with plenty of room to relax, garden or entertain. With central air, two full bathrooms and convenient access to the highway, this move-in-ready home is an exciting opportunity for first-time buyers and downsizers alike. All that’s left to do is unpack and enjoy! (id:49269)