
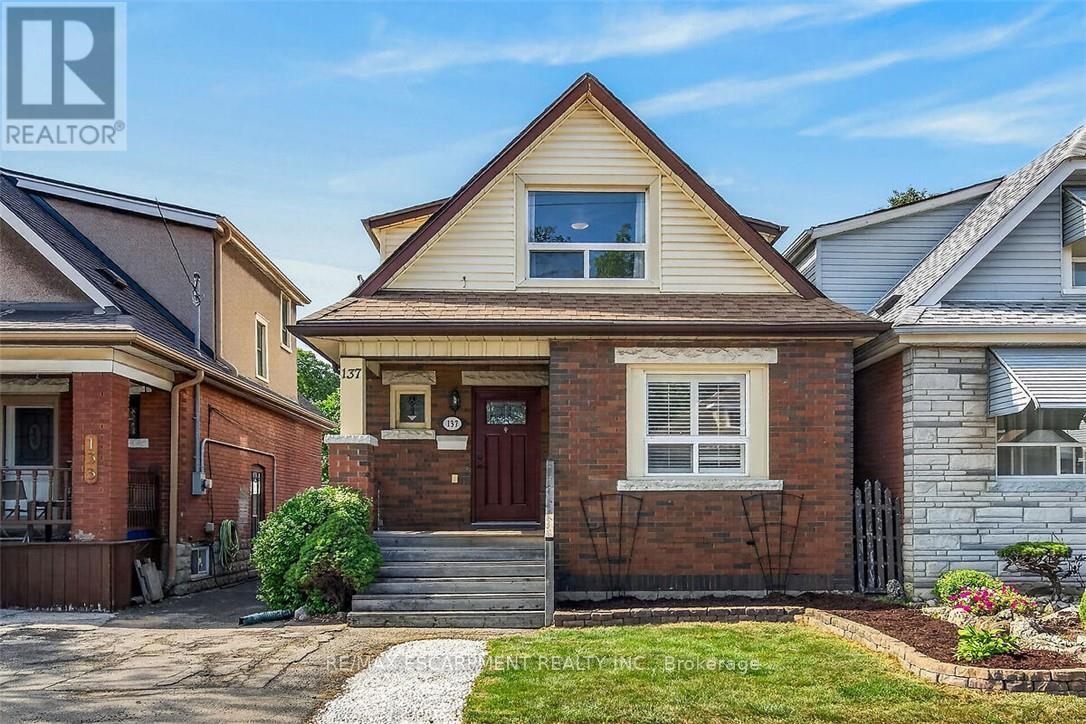
137 Cope Street
Hamilton, Ontario
Seize the opportunity to own this updated 3-bedroom, 1.5-bath brick home in a family-friendly neighbourhood. Full of character and charm, updates include ceramic and laminate flooring, pot lights and California Shutters. The spacious kitchen has ample cupboard and counter space and a convenient walkout to the rear deck and yard. Relax and enjoy the covered rear porch while watching the kids play in the fully fenced yard. This home is great for summer BBQs and holiday entertaining. Upper level includes 3 good sized bedrooms and a full bath. The lower level is partially finished with a rec room, two-piece bathroom, laundry, storage and utility space. Close to schools, parks, restaurants, shopping and transit with convenient access to the Red Hill Valley Parkway and QEW. Act now to make this your new home for the holidays. (id:49269)
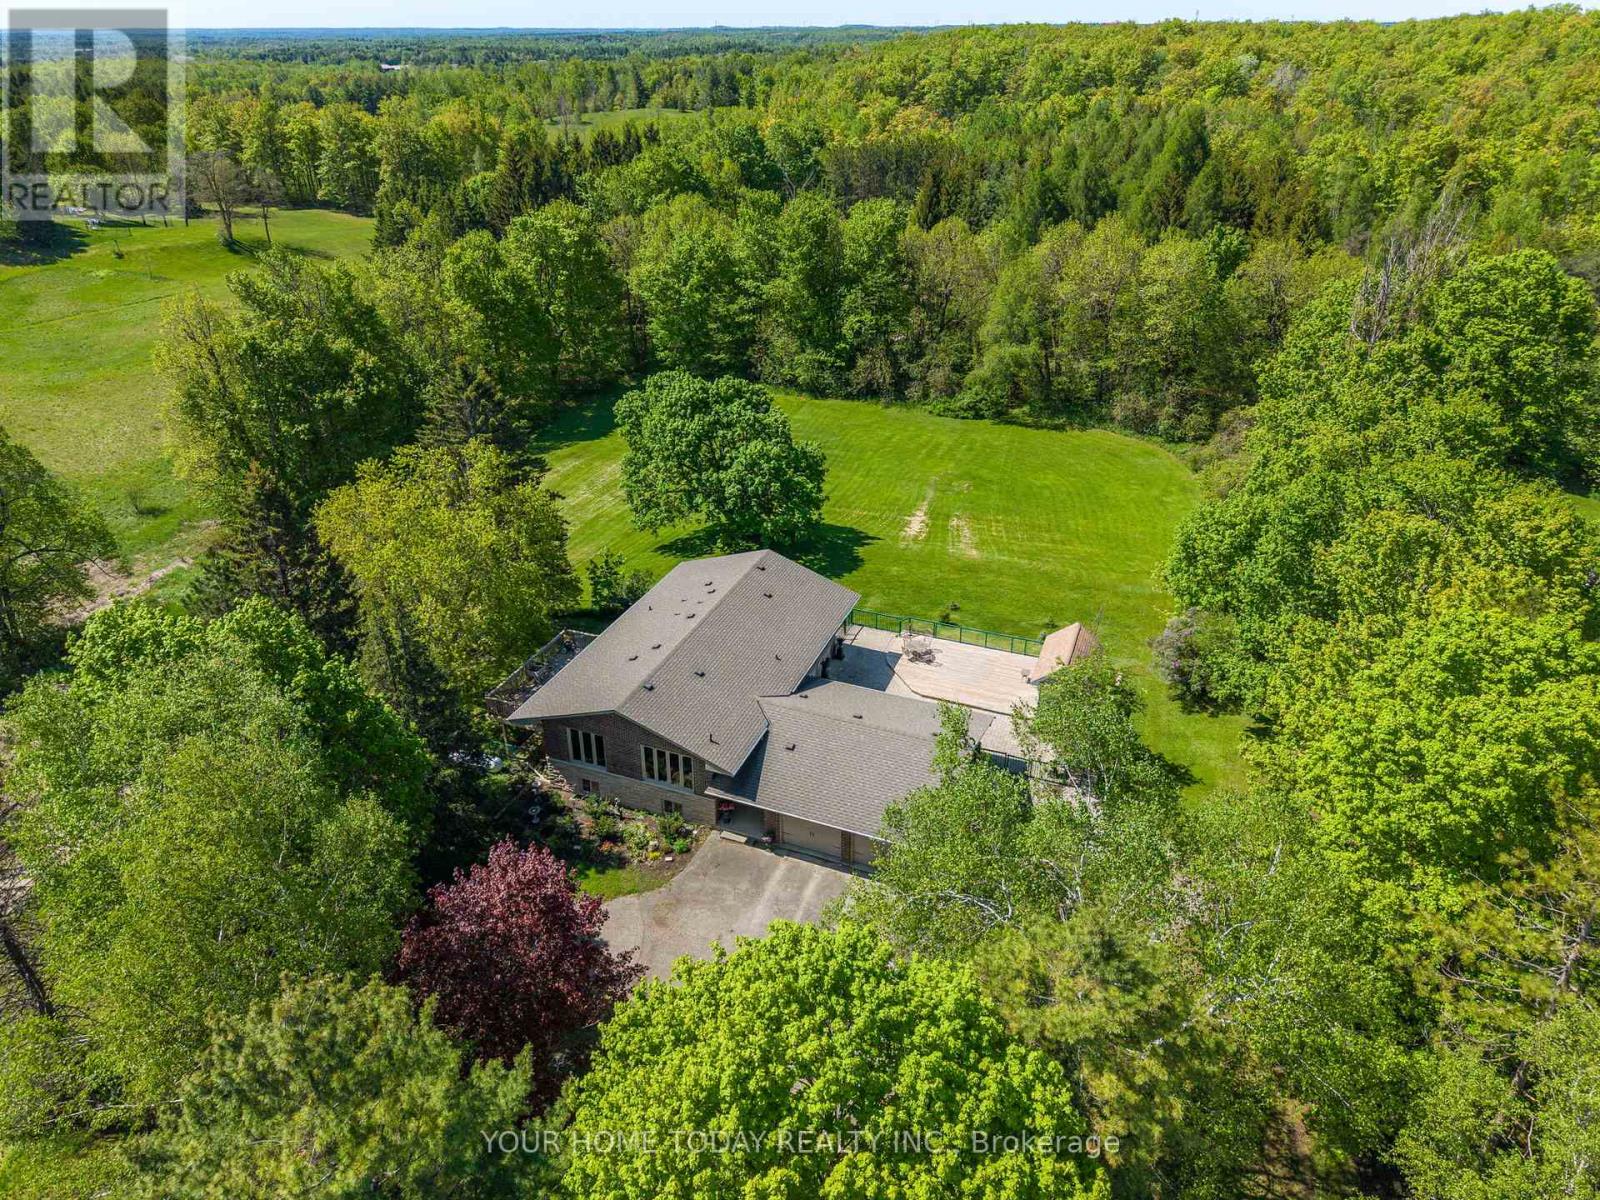
5214 Tenth Line
Erin, Ontario
A magical country setting on a breathtaking 8.3-acre property, well set back from the road, with groomed walking trails, a 24' x 48' shop, and a stunning 3+1 bedroom raised bungalow with over 2,700 sq. ft. of finished living space and walkout from the lower level. A charming entryway welcomes you into the spacious foyer with access to both levels. The main level impresses with wide plank flooring, large windows and a spectacular open-concept layout. The sunken living room features a striking coffered ceiling with pot lights and a large window framing picturesque views of the grounds. The gourmet kitchen offers stylish two-tone cabinetry, quartz counters, a large island with seating, pot drawers, beverage fridge, stainless steel appliances and exceptional lighting. The dining/breakfast area includes a full wall of pantry storage and a dedicated coffee station with glass display cabinetry, quartz counter and accent lighting. A walkout leads to a party-sized deck, perfect for relaxing or entertaining. Three spacious bedrooms are found on the main level, including the primary suite with a thoughtfully designed double closet with organizers and a beautifully updated 3-piece ensuite. A renovated 4-piece bathroom and convenient, oversized double garage access complete the level. The bright, finished lower level, with separate entrance, offers a massive recreation room, fourth bedroom, office, laundry, stylish 3-piece bathroom and ample storage. The generous-sized shop adds incredible versatility for a home business, hobbyist or extra storage, while the expansive driveway provides parking for 12+ vehicles with ease. Ideally located with easy access to Erin, Georgetown and Orangeville and close to Caledon Ski Club, Millcroft Inn, several golf courses including Osprey Valley (host of the 2026 Canada Open) and scenic trails in Belfountain, Terra Cotta and beyond. A turnkey country property where lifestyle, space and setting come together beautifully. (id:49269)
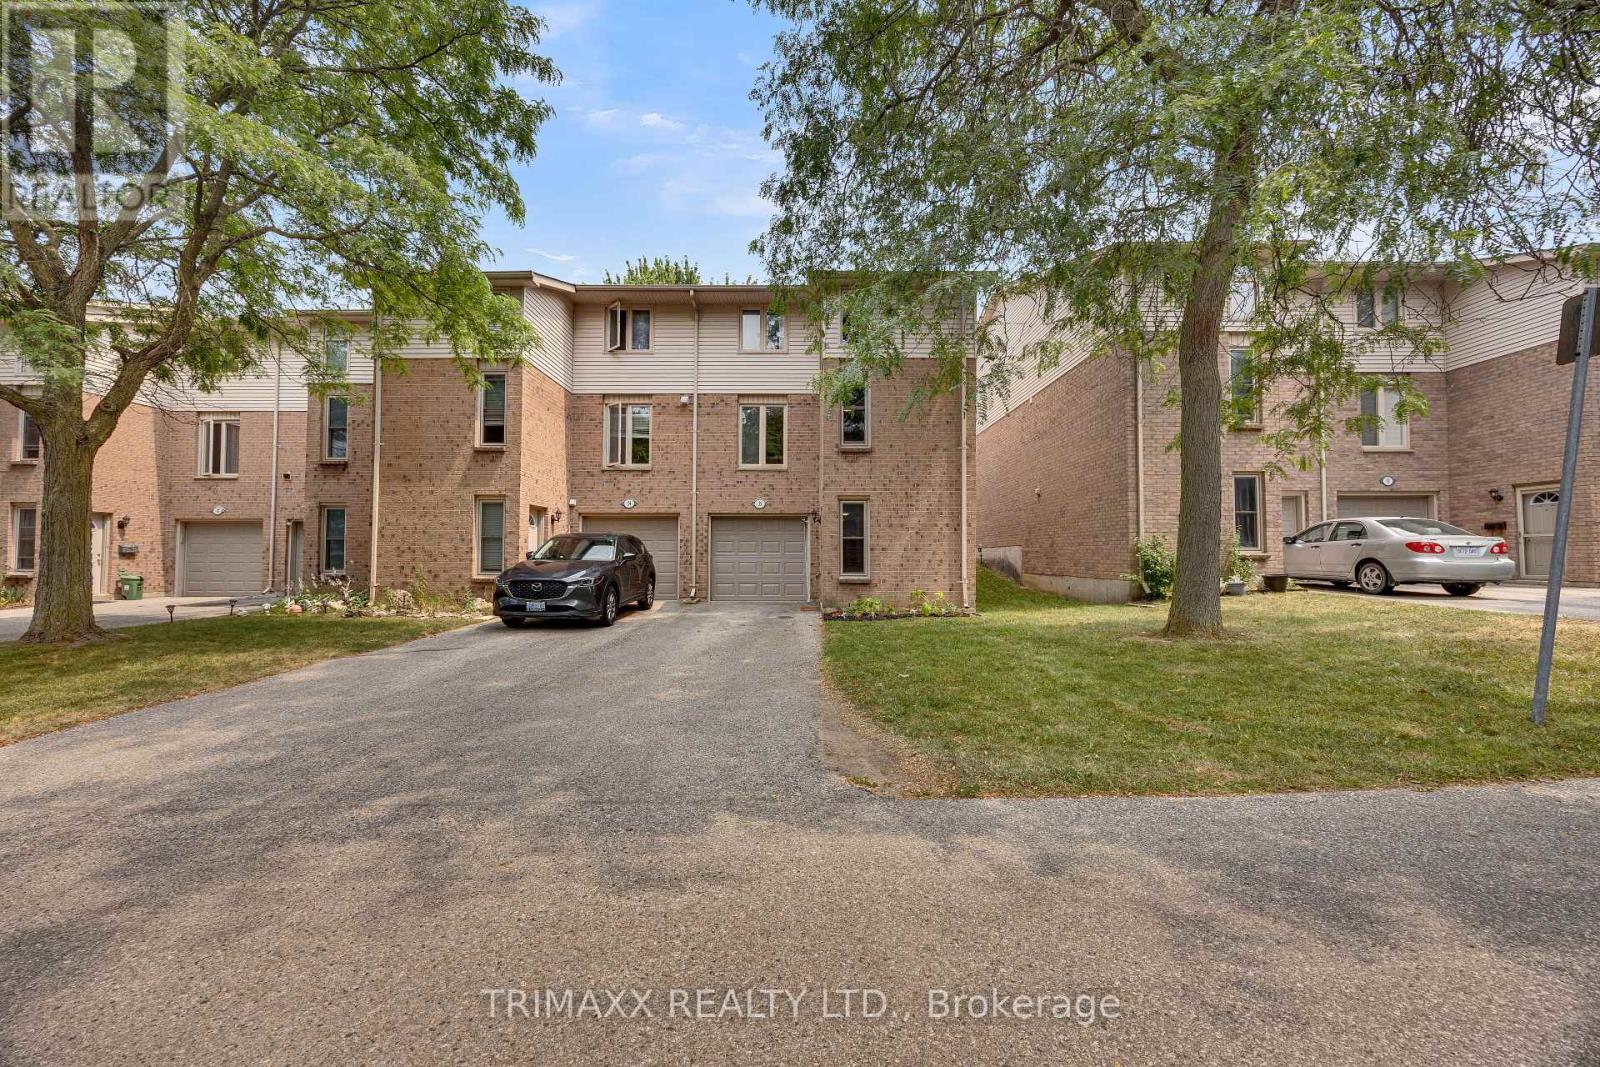
35 - 1855 Aldersbrook Road
London North, Ontario
Beautifully renovated 3-storey end-unit townhouse tucked away at the rear of a quiet condominium complex, conveniently located near parks and schools. The home features a spacious finished recreation room and laundry area on the main level. The second floor offers an updated 2-piece bathroom, a tastefully renovated kitchen with upgraded countertops, cabinet doors, and stainless-steel appliances, plus a bright dining area with walkout access to the deck and a comfortable living room. A generous walk-in pantry/storage room provides excellent additional storage. The third level features a stunning 4-piece bathroom with all-new fixtures and three generously sized bedrooms, including a king-sized primary bedroom with a walk-in closet. Thoughtfully updated throughout, this home offers comfortable living, functional space, and move-in-ready convenience. Easy to show and ready to welcome its new owners. LEGAL DESCRIPTION (GEOWAREHOUSE): UNIT 21 LEVEL 1 MIDDLESEX CONDOMINIUM PLAN NO. 109; BEING PART BLOCK "W" PLAN M-12; DESIGNATED AS PARTS 2, 3, 4 AND 5 33R7277; SUBJECT TO LT12335, LT15482, 385719; LONDON. (id:49269)
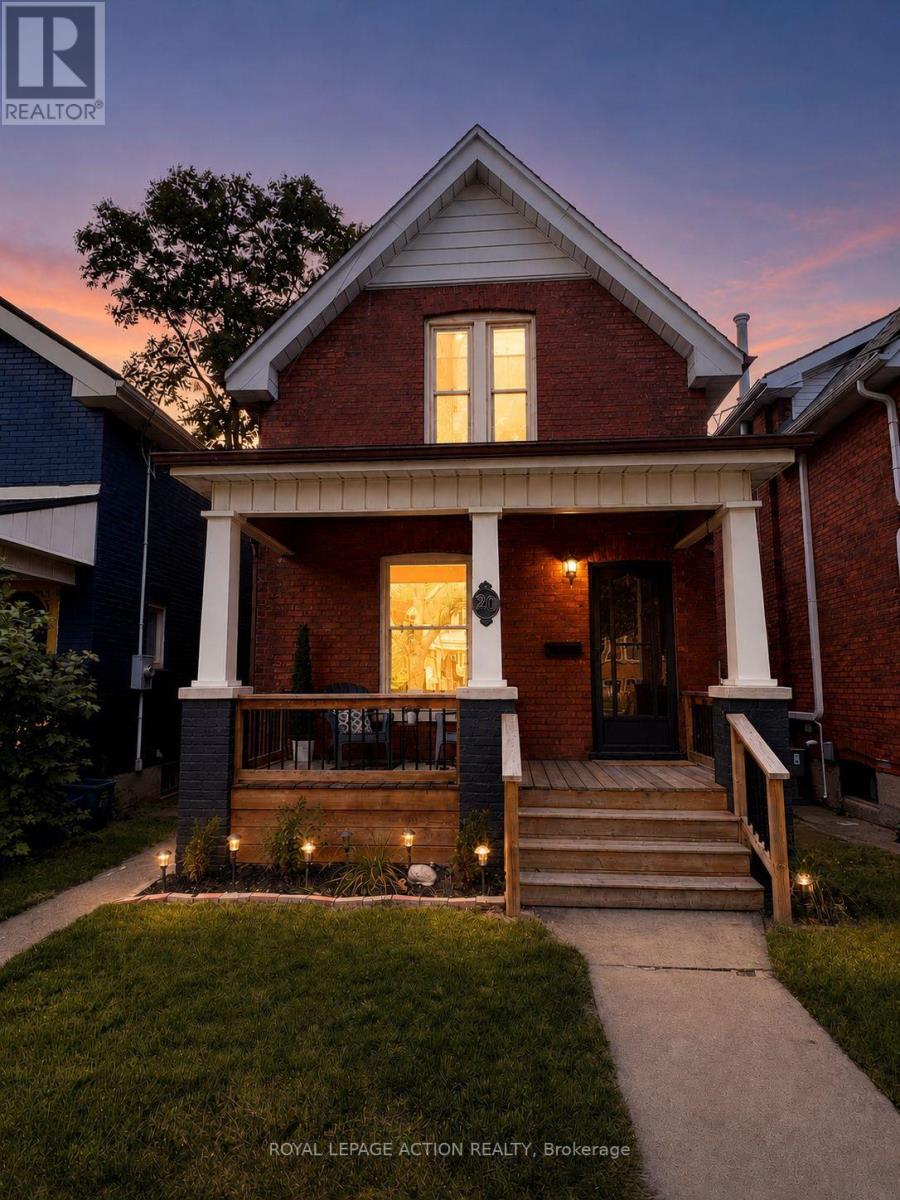
20 Wells Avenue
Brantford, Ontario
Move-in ready and fully updated two-storey home in the sought-after Terrace Hill neighbourhood. Ideally located close to parks, schools, and everyday amenities. This charming home offers 3 spacious bedrooms upstairs, 2 bathrooms, and convenient main floor laundry. The bright and inviting interior has been tastefully updated throughout, making it perfect for families or first-time buyers looking for a turnkey property. The unfinished basement provides endless possibilities for additional living space, a home gym, workshop, or extra storage. Step outside to enjoy the fenced backyard featuring a deck that's perfect for entertaining, relaxing, or summer BBQs. Although this property does not have a driveway, there is easy access to street parking. A time-exempt parking pass can be purchased from the city for $32.74 annually. A fantastic opportunity to own a beautifully updated home in a family-friendly neighborhood! (id:49269)
14 Marianne Dorn Trail Road
Kitchener, Ontario
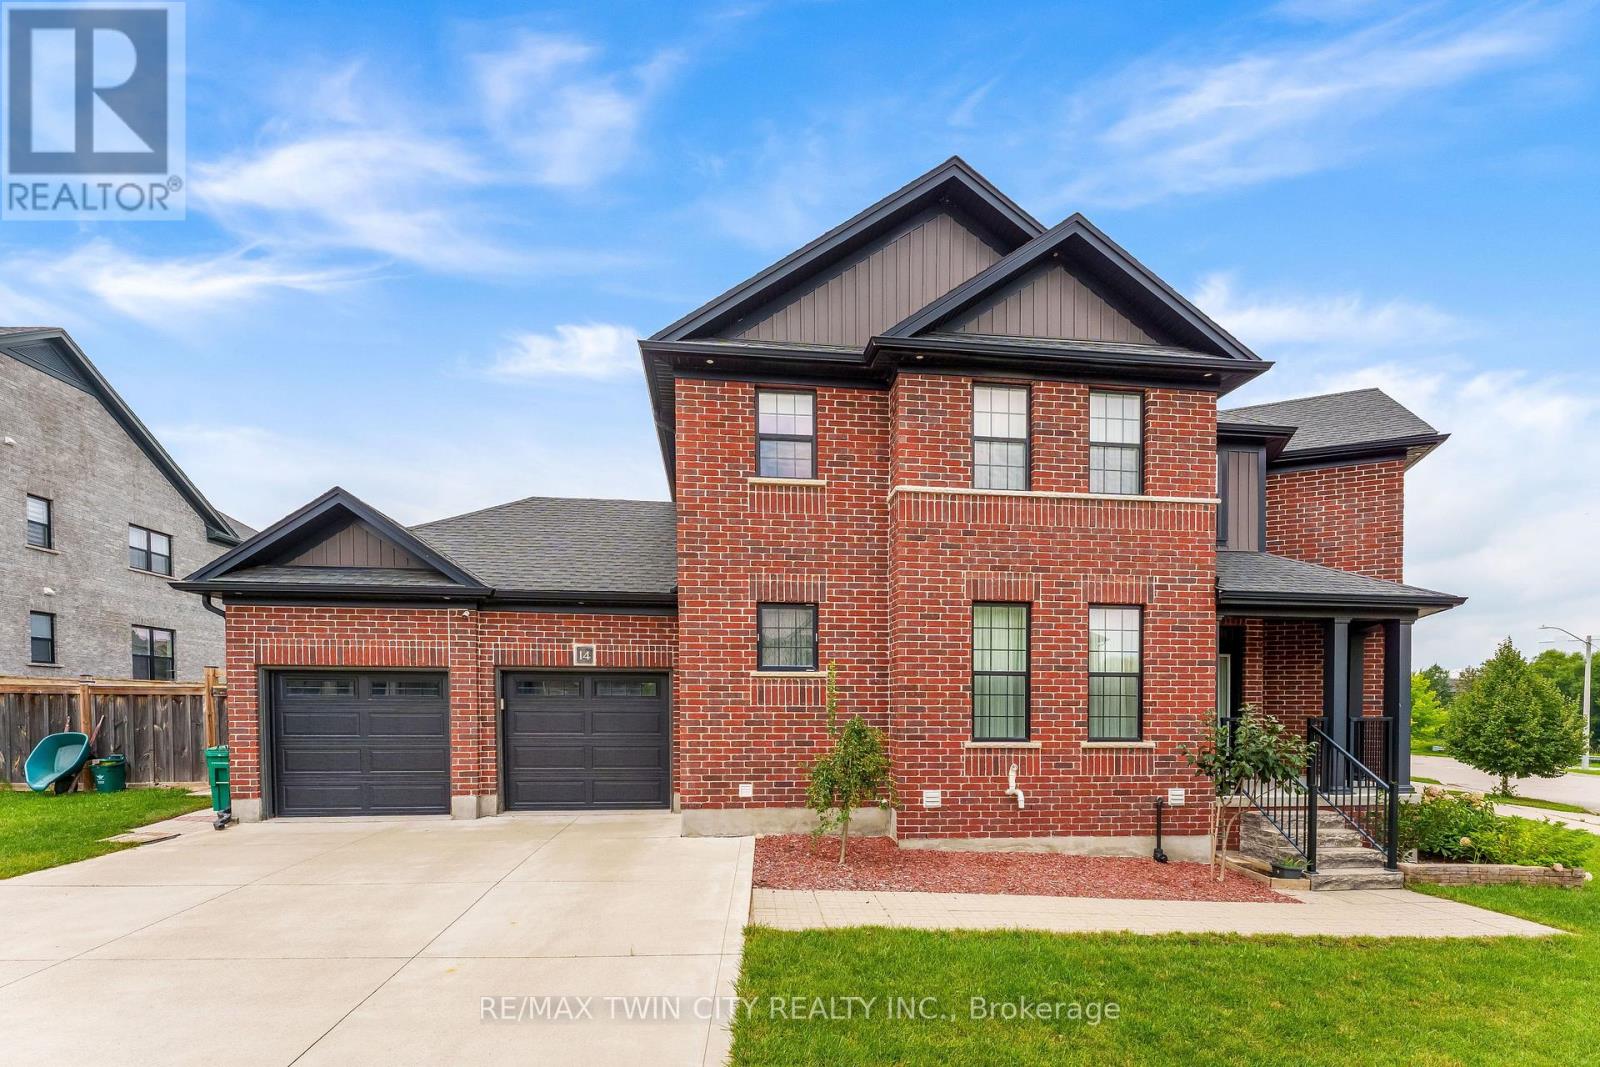
Luxury Corner-Lot Living: Welcome to 14 Marianne Dorn Trail, beautifully positioned on a premium 55 x 106 ft corner lot in the highly sought-after Huron Village! This impressive full-brick residence offers over 2,500 sq. ft. of thoughtfully designed living space, combining timeless curb appeal with modern comfort and exceptional functionality. With 4-car parking, including a double-car garage and double-wide driveway, there is plenty of room for family and guests. Step inside to a bright and welcoming main level featuring 9-ft ceilings and rich engineered hardwood flooring throughout. The spacious layout offers generous principal rooms filled with natural light, along with a versatile main-floor bedroom that can easily serve as a private home office, guest room or flex space. At the heart of the home is a spectacular chef-inspired kitchen designed for both everyday living and entertaining. It features a professional 6-burner KitchenAid gas cooktop, commercial-style range hood, integrated island microwave, elegant two-tone shaker cabinetry, quartz countertops, walk-in pantry and a dedicated beverage station with wine cubbies and under-cabinet LED lighting. A separate dining room provides the perfect setting for family dinners and special occasions. The inviting living room is highlighted by a striking wall of windows, creating an airy, sun-filled atmosphere and bringing the beauty of the outdoors inside. Upstairs, discover three exceptionally spacious bedrooms offering comfort and privacy for the entire family. The thoughtfully designed floor plan provides plenty of room to relax, work and entertain, while the premium corner-lot setting adds valuable outdoor space and enhanced curb appeal. Located in a desirable Huron Village neighbourhood, this move-in-ready home is conveniently close to top-rated schools, parks, shopping, everyday amenities and Highway 401. This is a home designed to meet the needs of modern family living, Book your private showing today! (id:49269)

112 Palace Street
Thorold, Ontario
Welcome to this stunning 2,445 sq. ft. detached home featuring 4 bedrooms, 3.5 bathrooms, a double-car garage and a large, private lot. The impressive double-door entrance opens to a spacious foyer and an elegantly designed main level with 9-ft ceilings and hardwood flooring. The modern kitchen offers quartz countertops and stainless-steel appliances, complemented by an open-concept living and dining area. The main-floor laundry room provides convenient access to the garage. Stained hardwood stairs lead to the second floor, where you'll find a spacious primary bedroom with a walk-in closet and 4-piece ensuite, a third bedroom with its own 3-piece ensuite, two additional generously sized bedrooms, and a shared bathroom. Ideally located just minutes from Brock University, Highway 406, shopping and other local amenities. Just 10 Minutes Drive to Niagara Falls. Not to be Missed !!!! (id:49269)
31 - 310 Christopher Drive
Cambridge, Ontario
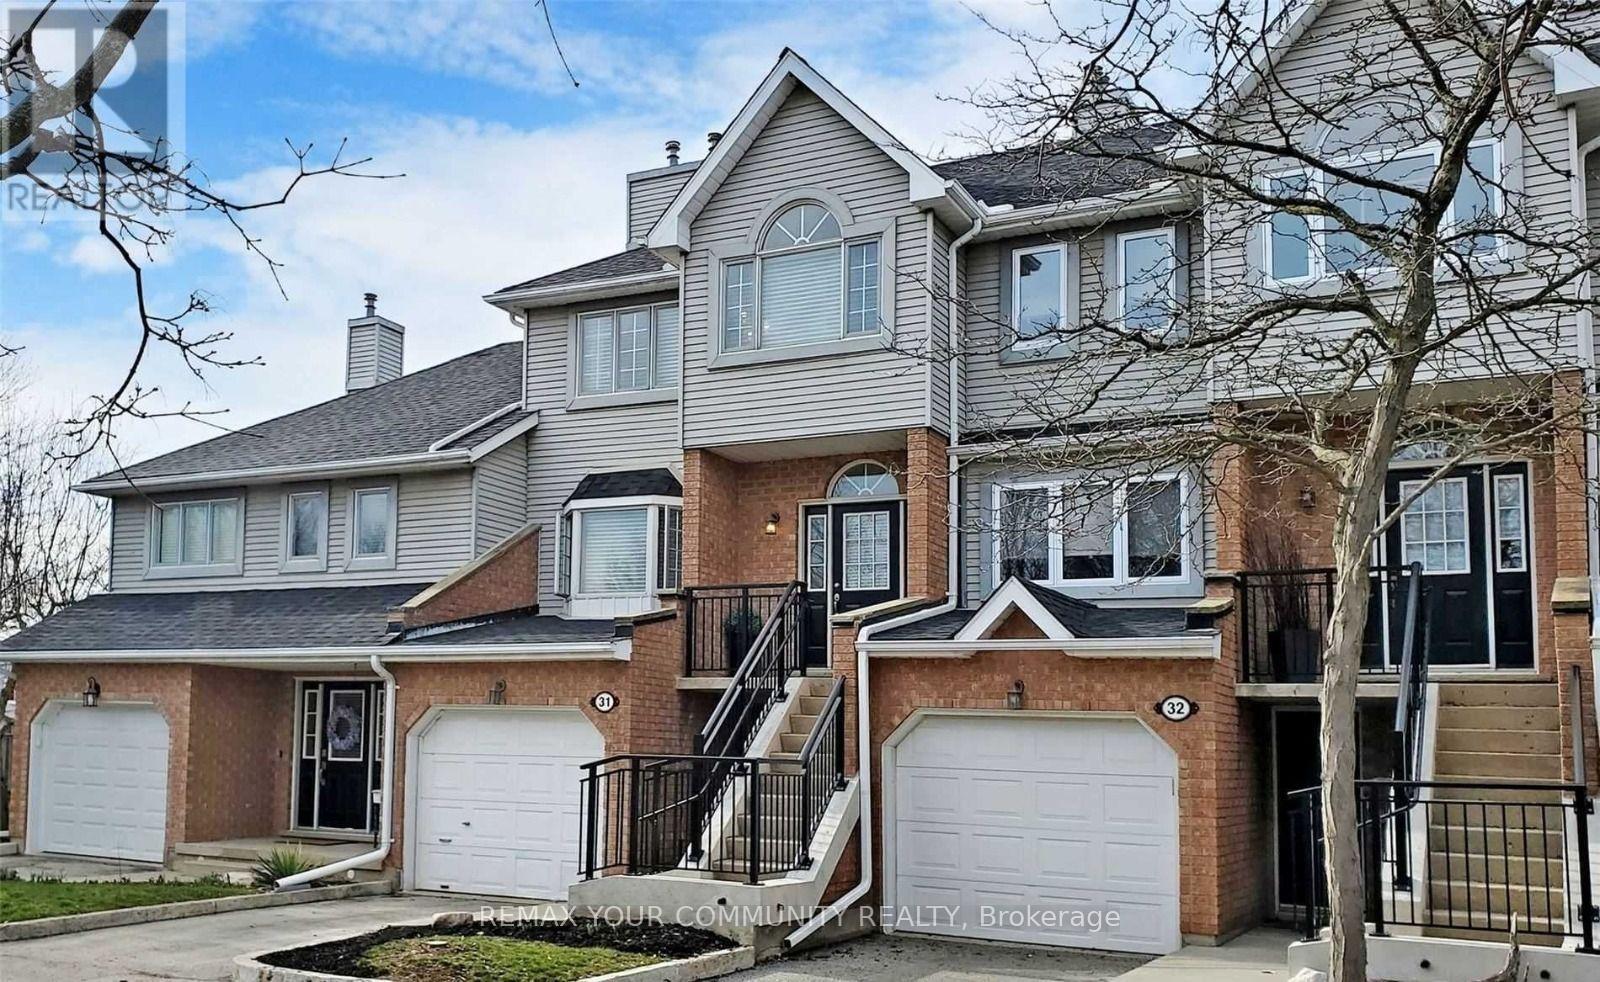
Located in a quiet, family-friendly East Galt community, this three-storey townhouse features over 1,800 square feet of beautifully updated living space. Hardwood floors run throughout, leading from a sunken living room with a fireplace to a dining area with a butler's pantry. The renovated kitchen includes modern cabinetry, stainless steel appliances, and a glass solarium overlooking mature pine trees, with direct access to an upper balcony.The upper floor hosts three spacious bedrooms, dedicated laundry, and two full, updated baths-including a primary 4-piece ensuite. A bright, fully above-grade lower level provides a separate entrance, washroom, garage access, and a second walkout balcony. Complete with washrooms on all levels, newer windows, a recent roof, and visitor parking, this home offers exceptional space and privacy. (id:49269)

159 Snowdrop Crescent
Kitchener, Ontario
Don't miss this exceptional double garage semi-detached home that offers the space and feel of a detached property. It has beautifully finished living space in the heart of Kitchener. Featuring 4 bedrooms and 4 bathrooms, this home is thoughtfully designed for comfortable family living. The bright and functional layout includes generous principal rooms with numerous recent renovations, and an attached double-car garage. The fully finished basement adds valuable living space, complete with an additional bedroom and full bathroom-ideal for extended family, guests, or a private home office. Enjoy ample parking and an unbeatable location close to everything you need. Conveniently situated near shopping centers, grocery stores, public transit, parks, schools, and with easy access to major highways, this home combines comfort, style, and everyday convenience. A fantastic opportunity to own a move-in-ready home in one of Kitchener's most desirable locations. (id:49269)
15 Marquette Drive
Kitchener, Ontario
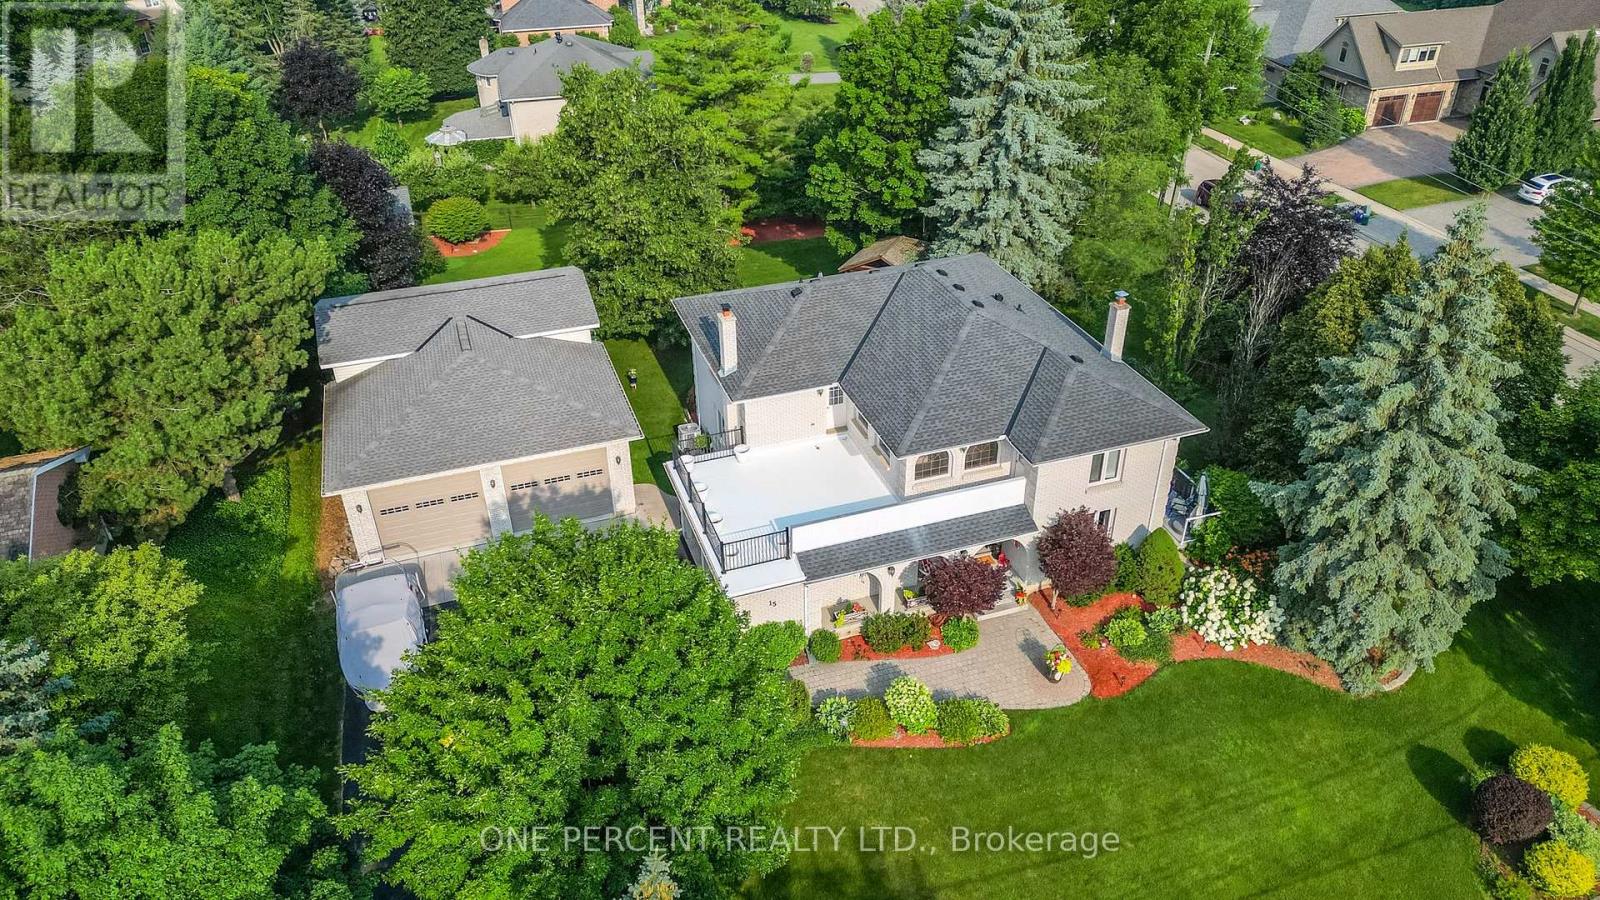
Welcome to 15 Marquette Drive, in Kitchener, ON. Looking to own a large 0.70 Acres in one of Kitchener's most sought-after neighbourhoods? Are you looking for a massive 1789 sqft detached shop with 10ft x 12ft tall bay doors, a 100amp service (120v and 220v), and a separate gas furnace? Maybe you are looking for a backyard with room to grow, invest, and enjoy privacy with a 12 x 12 fully insulated sunroom. 15 Marquette is the perfect home for you if you're looking for over 6 garage spaces, ample storage, and a well-maintained home that you can move right into. Enjoy over 4,500sqft of total living space, a custom-built kitchen, large dining room and 4 large bedrooms. Upstairs, take advantage of recently renovated bathrooms with glass showers, new hardwood floors, and access to a second-storey balcony to enjoy your morning coffee or evening beverages. 15 Marquette Drive is perfect for entertaining with a variety of porches, a four-season sunroom, and a basement to host with a secret bar cabinet. Enjoy a sauna, separate entrance and the list can continue on.... The following upgrades have been completed. Roof (2015), New PVC Flat Roof (2025), Furnace and AC (2015), Driveway (2021), Garage Doors (2017), New Well (2010), Septic was pumped in 2023. RSA. (id:49269)
471 Gray Court Drive
Hamilton, Ontario
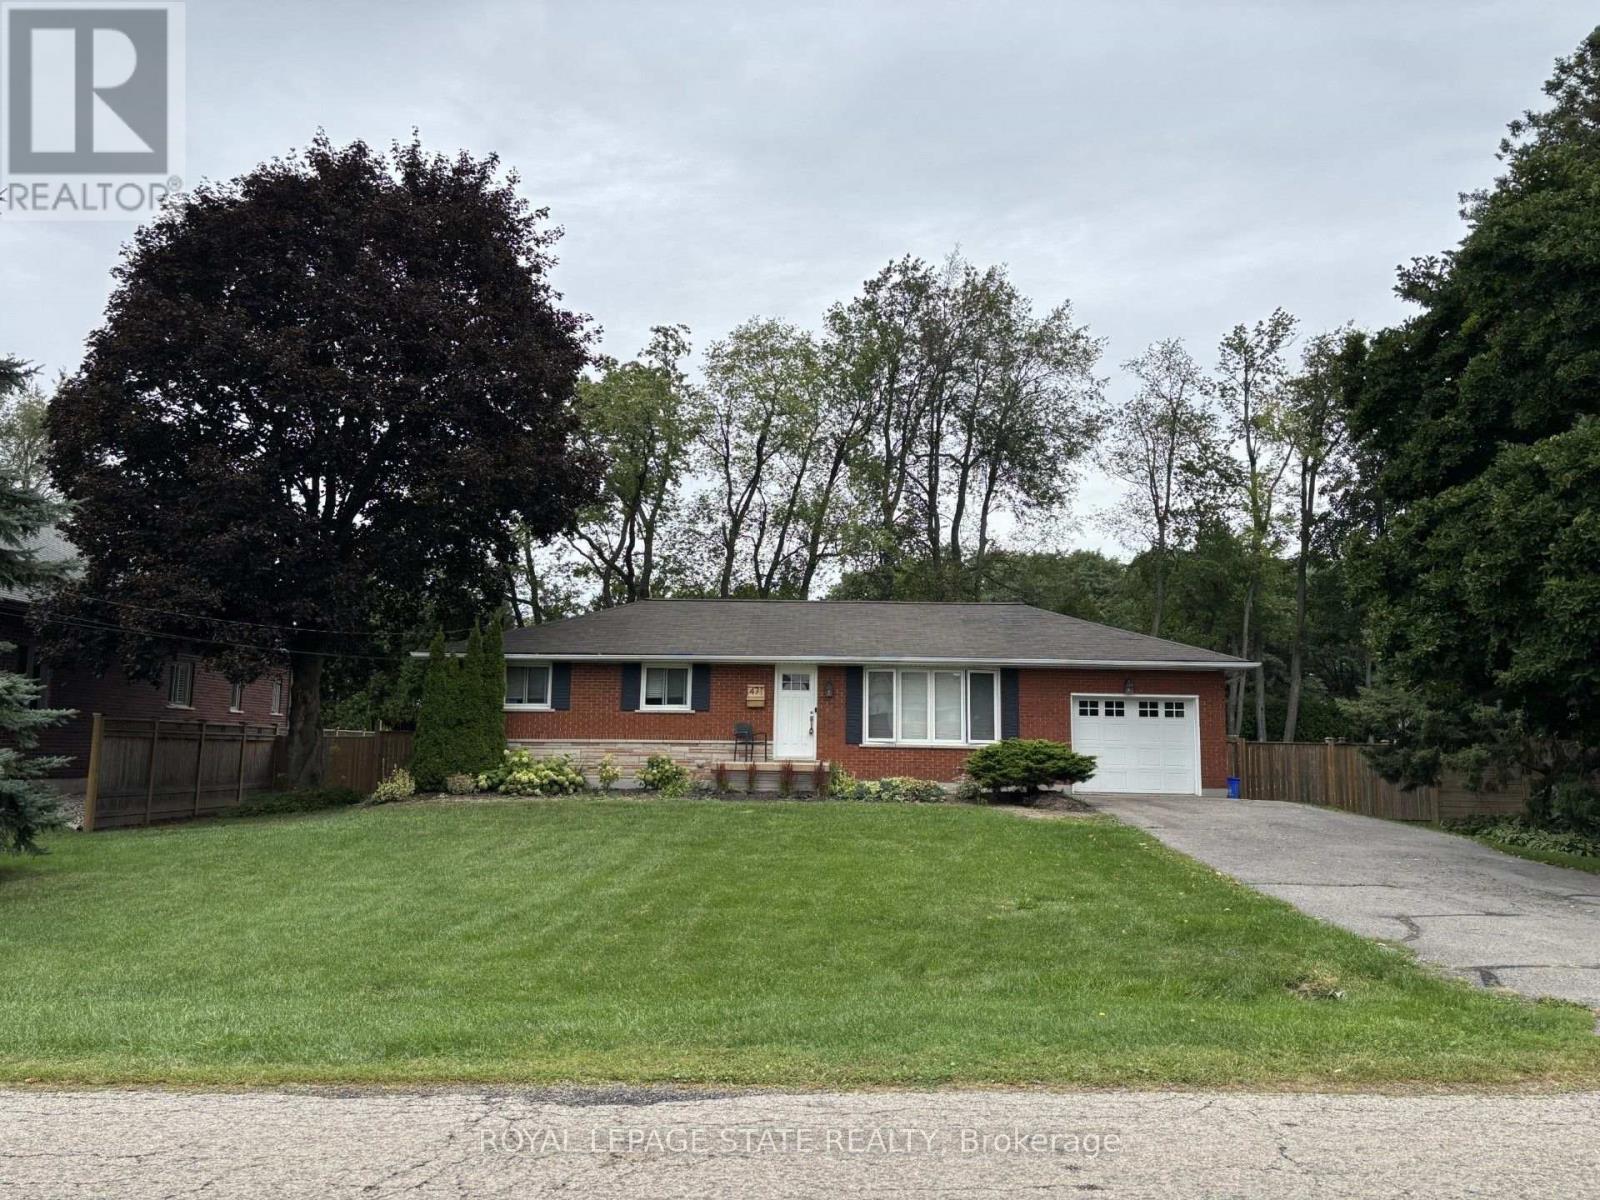
Charming all brick Bungalow offering plenty of potential and opportunity to enjoythe lifestyle that makes Ancaster one of the most desirable areas. Located close toal amenities, schools, shopping and highway access. This property blends character,privacy, & exceptional convenience in an established neighborhood. Open conceptmain level features a welcoming formal living room complete with hardwood flooring,dining room flows into the functional kitchen with a door leading to the large deckand picturesque backyard setting with mature Trees, creating a peaceful,cottage-like setting in the city. 3 bedrooms, 2 baths, Fully finished lower levelprovides additional versatility with a large recreation room, Bathroom, bedrm/den,laundry and ample storage/utility space. Parking for 4+ vehicles plus single cargarage. (id:49269)
0 Rapids Road
Tweed, Ontario
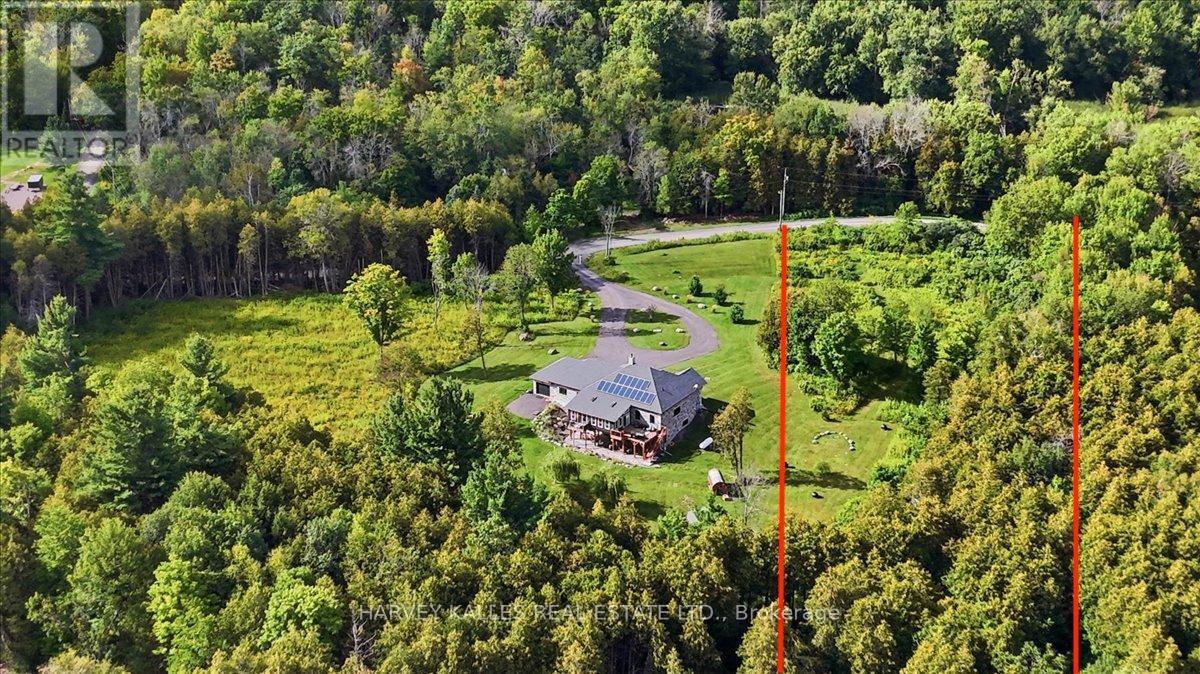
Build your dream home or investment property on this beautiful 2.066 acre lot on Rapids Road in Tweed. This partially cleared and treed property offers the perfect balance of privacy with natural beauty and year-round access on a municipally maintained road. A high-producing drilled well (approx. 40 GPM) is already in place, along with an existing 12'x 24' Quonset garage, providing excellent value and a head start for future development. RuralResidential (RR) zoning, hydro, and telephone services are available. With approximately 155 feet of frontage and approximately 550 feet of depth, this property is prime opportunity for your vision. Conveniently located just 10 minutes from the towns of Tweed and Madoc, and close to the Moira River and Lake allow for easy access to boating, fishing, hiking, and year-round recreation. Perfect for families. Situated on well-maintained, all season road, school bus route. (id:49269)
670 Thompson Road
Flamborough, Ontario
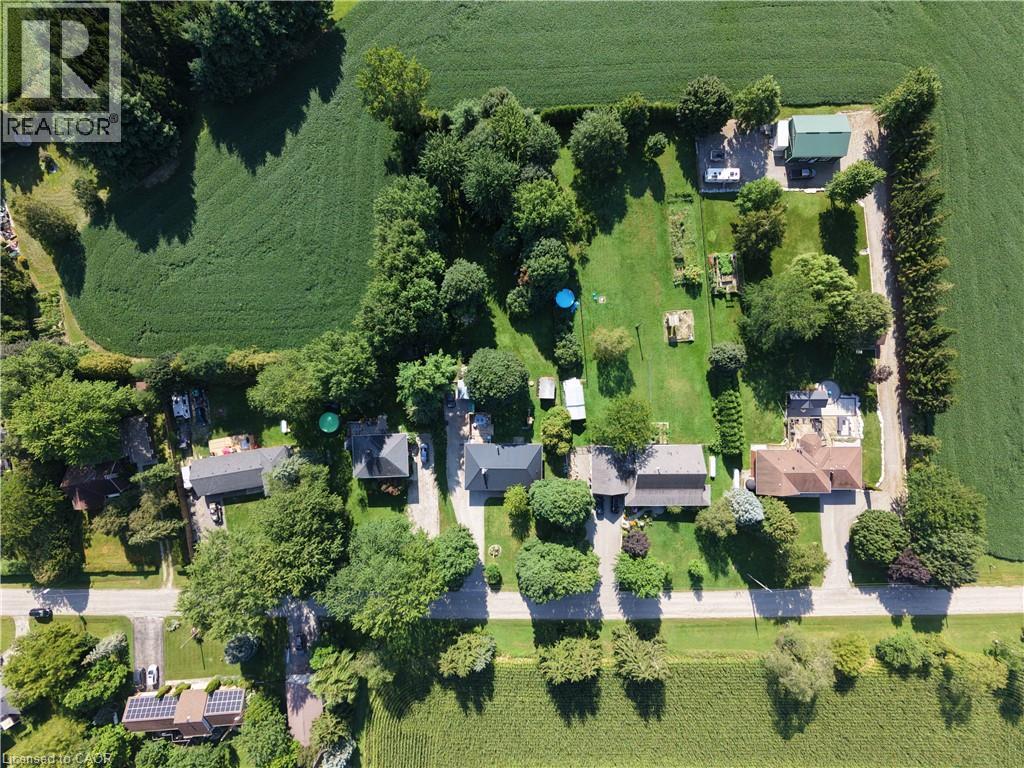
Welcome to 670 Thompson Road, an exceptional opportunity to own a beautifully updated bungalow on an impressive 100’ x 350’ fully fenced country lot. Located on a quiet street with only nine homes, this is a wonderful family-friendly setting with plenty of children and a strong sense of community. Enjoy the peace and privacy of country living while remaining conveniently close to Dundas, Hamilton, Cambridge and Rockton, with the new Rockton Elementary School just a short distance away. The location also offers easy access to the Beverly Community Centre and Park, providing a fantastic range of recreational opportunities for the whole family. Enjoy the arena, free skating, hockey, soccer, football and tennis courts, with a new paved, stroller-friendly walking trail being developed this year.Inside, this meticulously maintained home is truly move-in ready. The renovated kitchen features newer cabinetry, countertops, flooring and appliances, while the upstairs bathroom was completely renovated in 2026. The spacious primary bedroom was added in 2018, and the finished basement features a cozy wood-burning stove. Step from the dining room onto the large rear deck, added in 2019, and enjoy spectacular sunrises overlooking your expansive property.Major improvements include a lifetime metal roof, furnace and A/C (2018), complete water treatment system with softener, UV light and filtration (2021), upgraded attic insulation (2023), new owned water heater (2024), new cistern pump (2026), and new submersible well pump with upgraded electrical wiring (2026).Quiet street. Huge fully fenced lot. Family-friendly community. Fantastic recreational amenities nearby. Extensive updates. Nothing has been overlooked—this is a home that truly must be seen to be appreciated. (id:49269)