
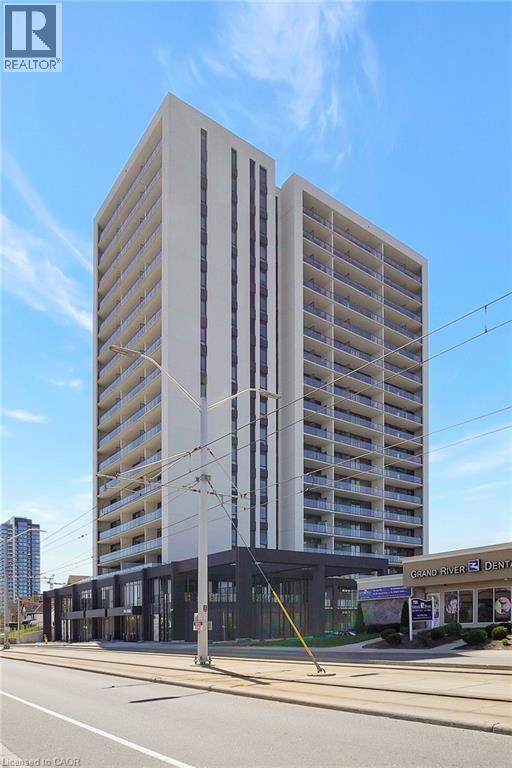
741 King Street W Unit# 1704
Kitchener, Ontario
Welcome to the Bright Building - Perched on the 17th floor, this stylish 1-bedroom, 1-bath suite delivers an elevated downtown lifestyle in the heart of Kitchener. Floor-to-ceiling windows flood the open-concept living space with natural light, while the enclosed balcony offers a private retreat above the city skyline. Residents enjoy an exceptional suite of amenities, including concierge service, an elegant party room, sauna, and community BBQ area — designed for those who appreciate refined, low-maintenance living. Set in one of Downtown Kitchener's most desirable addresses, this suite puts vibrant restaurants, boutique shopping, transit, and entertainment just steps from your door. A polished, contemporary space for those seeking sophistication and convenience in equal measure. This is downtown living, elevated. (id:49269)

130 Edgecliffe Place
Halton, Ontario
South of Lakeshore enjoying lakeside breezes, this exceptionally designed and crafted two-storey four bedroom residence blends timeless modern traditional style with luxurious family living. Thoughtfully curated inside and out, the home offers refined spaces for entertaining, relaxing and everyday comfort with elevated finishes, warm textures and enduring sophistication. The professionally landscaped exterior showcases an expansive pool deck, cabana complete with bathroom and outdoor kitchen, inviting seating area with fireplace, and a putting green creating a true resort-inspired backyard retreat. A newly paved driveway, new fencing and meticulous landscaping provide outstanding curb appeal. The main level is designed with both elegance and functionality in mind, featuring a private office, sophisticated sitting room, and seamless principal living spaces. The living room, dining room and kitchen are framed by large scale windows that flood the interior with natural light while overlooking the spectacular outdoor setting. The kitchen anchors the home with exceptional flow for entertaining and family gatherings alike. Upstairs, the well-appointed layout includes four spacious bedrooms and a convenient laundry room. The luxurious primary suite offers a serene retreat with a spa-inspired ensuite bath designed for comfort and relaxation. The lower level expands the home's versatility with a temperature controlled wine room, guest bedroom, three-piece bath, wet bar and two separate flex areas ideal for a gym, media lounge, games room or additional work space. Mechanical and functional upgrades includes two separate heating and air conditioning systems , security cameras, a fully waterproofed foundation, and heated floors throughout all solid surface areas including the entire lower level and garage. Combining sophisticated design, premium finishes and outstanding amenities, this is a truly exceptional family home tailored for modern living. Luxury Certified. (id:49269)
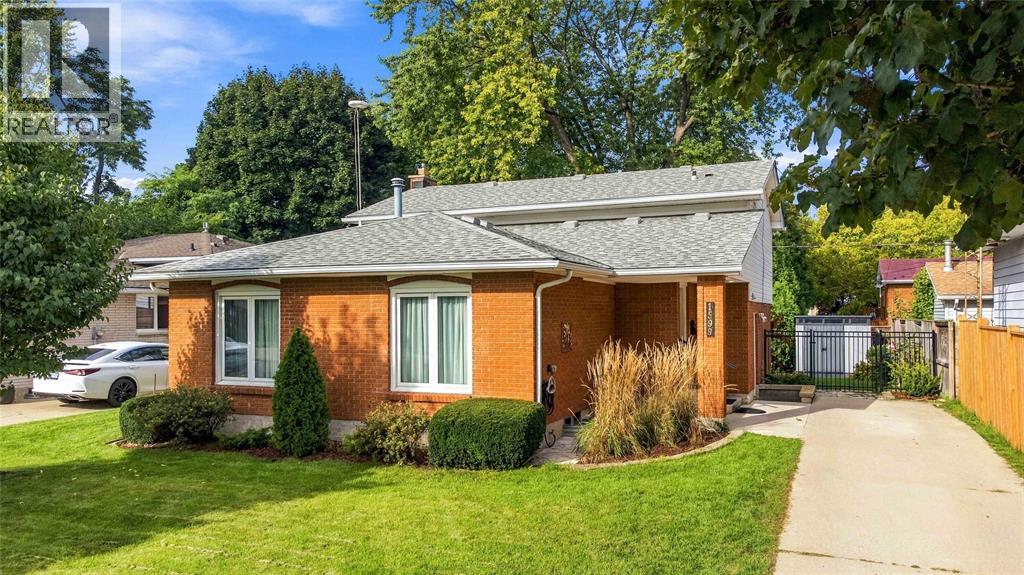
1599 Coventry Court
Sarnia, Ontario
Prime north-end living just steps from Murphy Beach! Tucked away on a quiet cul-de-sac, this beautifully maintained home offers 4 bedrooms, 1.5 baths & plenty of space to settle in & enjoy. The main floor is bright & spacious, with formal living & dining areas, while the inviting family room features a gas fireplace & easy access to the backyard. A versatile fourth bedroom or home office, 2-piece bath & convenient side entrance add excellent future potential for a separate suite or extended-family living space. One level down, a spacious basement provides excellent storage & further potential. Thoughtful updates include the kitchen, windows & doors, A/C, washer & dryer, shed & furnace motor. Outside, enjoy a fully fenced & landscaped yard with concrete patio & shade pergola. Walk to the beach, Sunripe Market, shops & everyday amenities. Move-in ready in one of Sarnia’s most sought-after north-end neighbourhoods! (id:49269)

3136 Princess Boulevard
Burlington, Ontario
FANTASTIC OPPORTUNITY TO LIVE IN PRIME ROSEDALE AT AN INCREDIBLE PRICE! THIS IS THE PERFECT CONDO ALTERNATIVE! Completely renovated bungalow (2024), in Burlington's highly sought-after Roseland neighbourhood. Offering 1,854 sq. ft. of thoughtfully designed living space, this 3-bedroom, 2-bathroom home presents a rare opportunity for refined, one-level living with no stairs and no basement plus lots of cabinetry and closet organizers for storage. Private manicured gardens and spacious deck to relax and entertain. A welcoming double-door entry opens to a bright, open-concept layout designed for both everyday comfort and effortless entertaining. The custom kitchen features a large centre island, stylish backsplash, and generous workspace, seamlessly connecting to the living and dining areas. A sun-filled sunroom extends the living space and offers the perfect place to relax year-round, and walk out to a private backyard deck. The primary bedroom is complete with built-in cabinetry and a renovated 3-piece ensuite. Two additional well-sized bedrooms, a 4-piece bathroom, and a convenient laundry room with sink complete the functional floor plan. With over $400,000 invested in renovations, extensive updates include flooring and subflooring, kitchen and backsplash, skylights, pot lights, cabinetry and closet organizers, electrical, furnace, air conditioning, roof, interior and exterior paint, irrigation system, and backyard shed. Ideally located on a prestigious street within the coveted Tuck School district, this home is just minutes from Roseland Park Country Club, downtown Burlington, the waterfront trail, shopping, dining, and Burlington GO. Perfect for downsizers or anyone seeking the ease of bungalow living with a charming, low-maintenance outdoor space. Move-in ready and beautifully updated, this exceptional home is ready to be enjoyed. (id:49269)
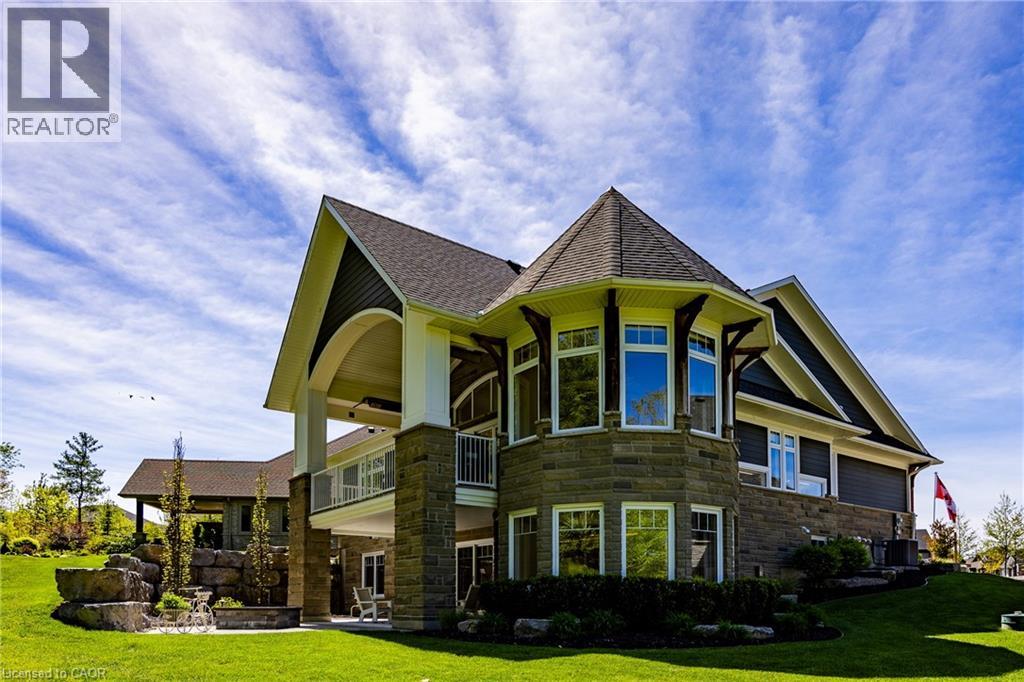
83 Beechnut Lane
Port Dover, Ontario
Nestled within one of Port Dover’s most exclusive waterfront communities, 83 Beechnut Lane is a remarkable custom-built residence that blends luxury craftsmanship with the natural beauty of its surroundings. Backing onto a privately shared 14-acre Carolinian forest with walking trails, river access, and private docking privileges, this home offers a rare lifestyle.Designed with exceptional attention to detail, the home showcases timeless architecture and premium finishes throughout. The dramatic great room features soaring vaulted ceilings accented with decorative timber beams and elegant shiplap detailing, creating a warm yet sophisticated gathering space framed by expansive forest views. Equally impressive is the stunning dodecagon dining room, highlighted by its striking finial clutch ceiling and walls of windows overlooking the river and woodland, a truly memorable setting for entertaining. At the heart of the home is a chef-inspired custom kitchen appointed with Cambria quartz countertops, a commercial-grade Viking gas range, premium stainless appliances, oversized island, and extensive custom cabinetry. Thoughtfully designed under-cabinet windows bring natural light and surrounding greenery directly into the space, creating a seamless connection to the outdoors. Rich engineered hickory flooring, solid core doors, crown molding, designer lighting and extensive custom millwork further elevate the interior. Beyond aesthetics, the construction quality is exceptional. Built with full 2x6 construction, spray foam insulation, 8.4 foot poured concrete foundation walls, and spray-foamed basement floors beneath the concrete slab, the home was engineered for efficiency, structural integrity, and year-round comfort. 83 Beechnut Lane is far more than a luxury home, it is a thoughtfully crafted estate property offering architectural distinction, enduring quality, and an unparalleled lifestyle in one of Norfolk County’s most coveted settings. (id:49269)
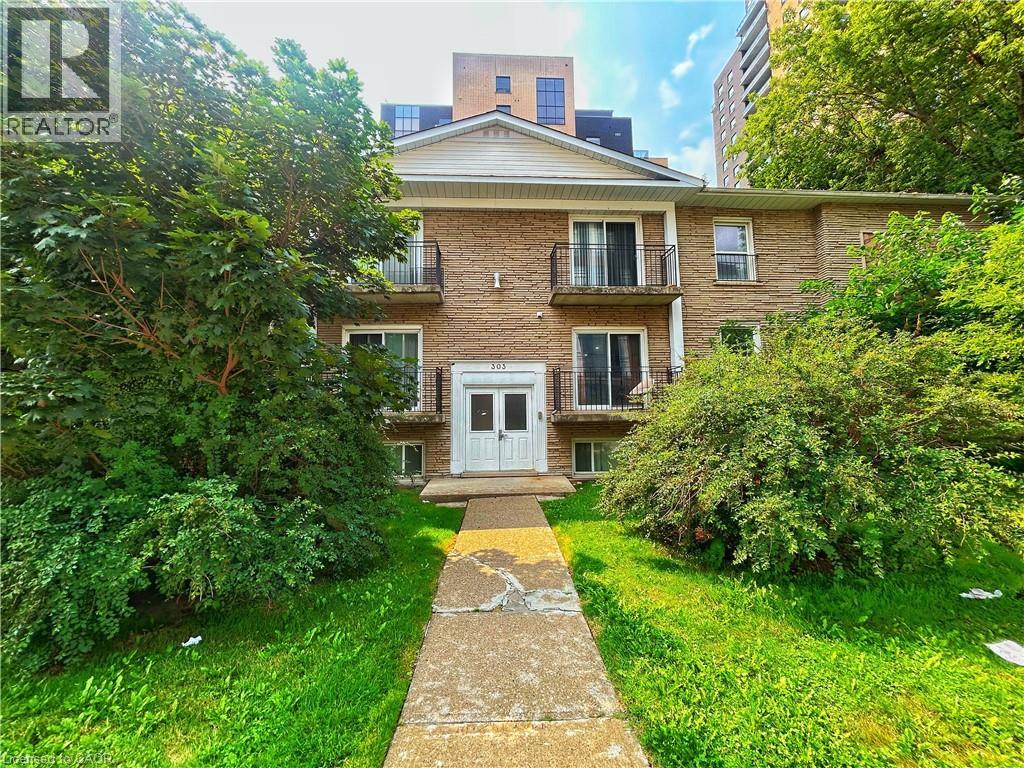
303 King Street N Unit# 4
Waterloo, Ontario
With utilities included for effortless living, this exceptional student accommodation is situated in a prime Waterloo location, just moments from the University of Waterloo, Wilfrid Laurier University, and Conestoga College. The move-in ready, fully furnished property ensures ultimate convenience, equipped with a bed, dedicated study desk, and personal Smart TV in every bedroom. Step outside to explore dynamic dining options, local retail shops, and essential everyday amenities nearby. Designed to seamlessly blend academic focus with modern urban living, this residence offers the ideal environment for a smooth and rewarding semester. (id:49269)
105 Whittington Place
Oakville, Ontario
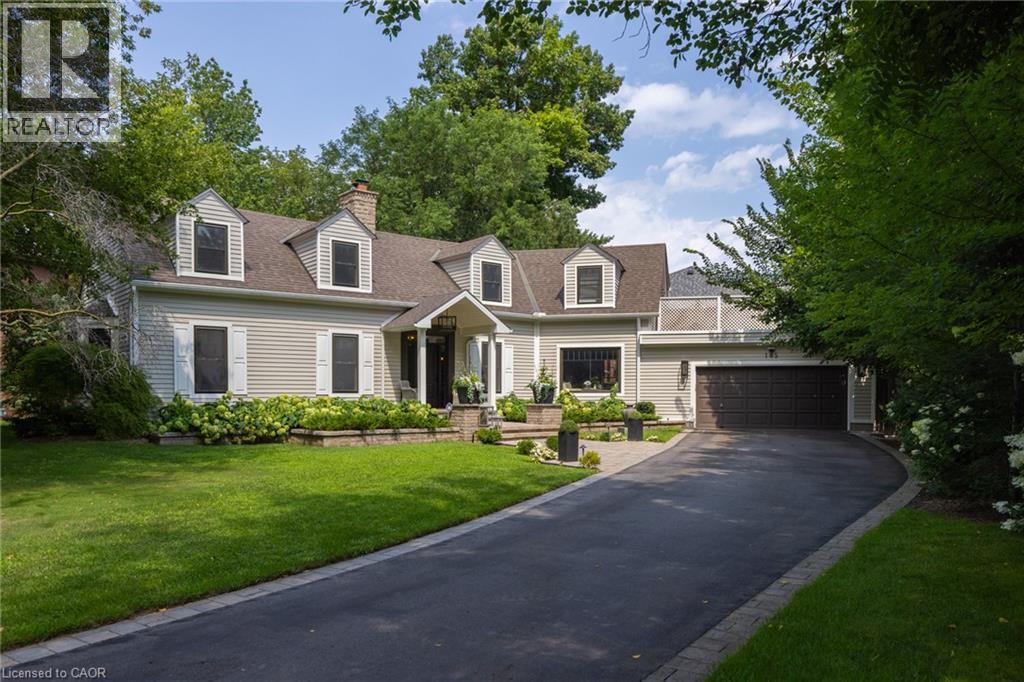
Straight from the pages of a design magazine, this beautifully renovated, on-trend home offers more than 4,500 sq. ft. of thoughtfully designed living space. Tucked away on a quiet cul-de-sac in prestigious Southwest Oakville, it's just steps from Appleby College and the shores of Lake Ontario. The property is professionally landscaped by award-winning Gildermans, creating a stunning setting that perfectly complements this exceptional home. Designed for both everyday living and effortless entertaining, the main floor features a spacious formal dining room and a warm, inviting family room with a wood-burning fireplace. The stunning chef's kitchen is a true showpiece, featuring a Wolf induction cooktop, two double wall ovens, Sub-Zero refrigerator, two Miele dishwashers, two Marvel wine and beverage refrigerators, quartz countertops, and an impressive 9-foot island. The kitchen flows seamlessly into the family room, creating the perfect setting for gathering with family and friends. Upstairs, the luxurious primary suite serves as a private retreat, complete with a spa-inspired five-piece ensuite, walk-in closet, and an expansive terrace-ideal for enjoying your morning coffee or unwinding in the evening sun. This level also includes a generously sized second bedroom with its own ensuite, two additional bedrooms, a home office, a full bathroom, and a brand-new full laundry room for ultimate convenience. The finished lower level offers exceptional additional living space with a large recreation room, a second laundry room featuring a Miele washer and dryer, and a three-piece bathroom. Step outside to your own private backyard oasis, where a sparkling saltwater pool and beautifully landscaped gardens create the perfect escape. This exceptional home combines luxury, comfort, thoughtful design, and an unbeatable location--an opportunity not to be missed. (id:49269)
401 Cairncroft Road
Oakville, Ontario
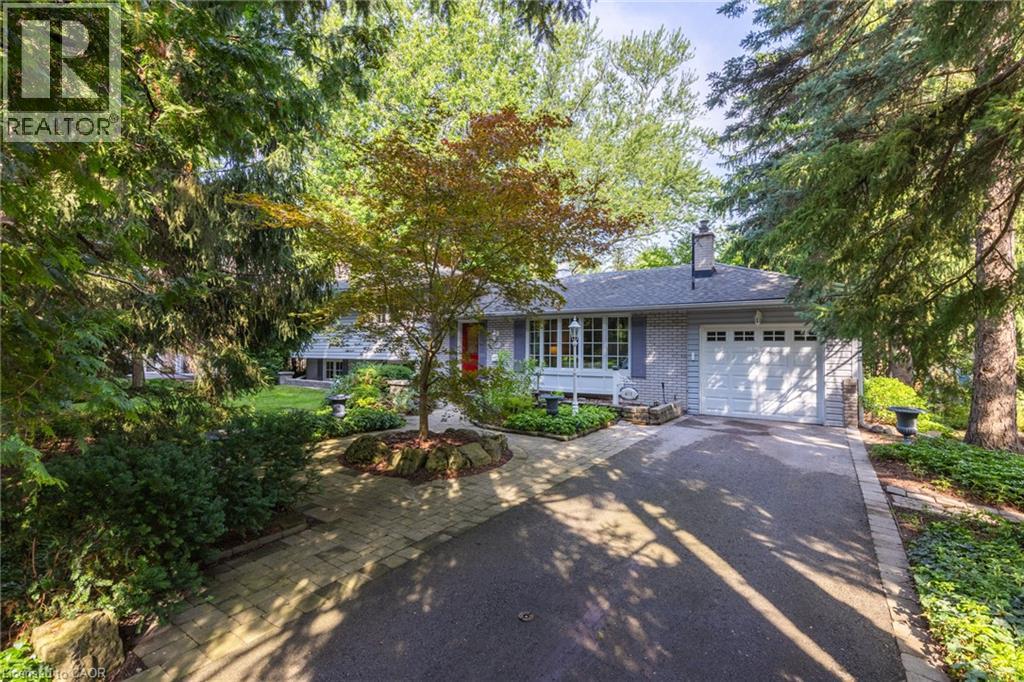
Welcome to a home perfect for young couples, growing families or retirees looking to enjoy one of Oakville’s most established neighbourhoods. Loved by the same family for over 50 years, this home is filled with a lifetime of memories. Set in the highly sought after Morrison neighbourhood of Southeast Oakville, this special property offers privacy, mature surroundings and an exceptional location close to top rated schools, parks and everything this incredible community has to offer. Inside, the home feels bright and welcoming, with a comfortable layout for everyday living. The updated kitchen features a sunny breakfast area and flows naturally into the dining room, where a walkout leads to the deck and backyard. The spacious living room is filled with natural light from a large picture window, creating an inviting place to relax or entertain. Upstairs are three generously sized bedrooms and a four-piece bathroom. A few steps down, the family room offers another warm and comfortable gathering space, complete with a wood burning fireplace perfect for cozy winter afternoons. Around the corner is a fourth above grade bedroom that could also make an ideal home office, along with a two-piece bathroom. This level also features a walkout to the backyard, making it easy to enjoy the outdoor space. The unfinished basement provides even more potential, with laundry, storage and the opportunity to create additional living space to suit your needs. Outside, a three car driveway plus a single car garage provides plenty of parking. With an incredible location, beautiful mature surroundings and more than 50 years of memories within its walls, this is a special place to call home. Now it’s ready for a new chapter and new memories to be made. (id:49269)
45 Cardinal Lane
Port Dover, Ontario
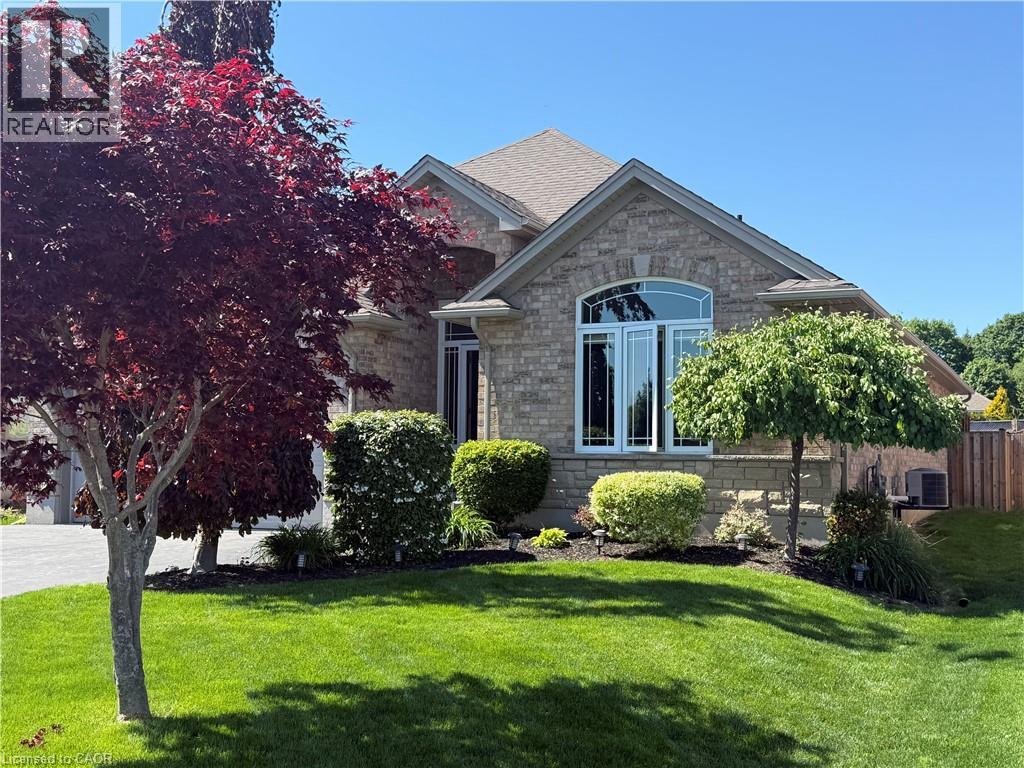
Welcome to this beautifully maintained full brick bungalow in the charming beach town of Port Dover. This spacious 4-bedroom, 3-bathroom home plus den offers a total of 2,539 sq. ft. of finished living space, making it ideal for downsizers who want everything they need on the main level without sacrificing room for family and guests. A bright front foyer with sidelights and a transom window welcomes you into an open, airy interior designed for effortless everyday living. The heart of the home is the spacious kitchen, featuring stainless steel appliances, abundant cabinet storage, expansive counter space and a breakfast bar with seating for four, perfect for meal preparation and entertaining. A large window above the sink brings in natural light, creating a warm and inviting workspace. The functional layout flows seamlessly into the dining area and great room. Vaulted ceilings enhance the sense of space in the great room, while a cozy gas fireplace adds warmth. The main level includes two bedrooms plus a dedicated den or office. The spacious primary suite features a walk-in closet and a private ensuite complete with a relaxing soaker tub and separate shower. A second full bathroom completes the main floor. The fully finished lower level finished with luxury vinyl flooring expands the living space with a large family room, games area, two additional bedrooms, and a third full bathroom, ideal for overnight guests or extended family. Step outside to a private, fully fenced backyard with an above-ground pool, lounging deck, gazebo, and stamped concrete patio, perfect for entertaining. Located just minutes from grocery stores, shopping, restaurants, theatre, boating, and Port Dover’s beautiful beaches, this home offers the perfect balance of lifestyle and convenience. Immaculate and move-in ready, this exceptional bungalow delivers space, comfort, and easy living in one of Norfolk County’s most sought-after communities. This is definitely one to see! (id:49269)

115 Broomfield Road
Cramahe, Ontario
Set on 1.8 acres along a quiet, peaceful street, this meticulously maintained property combines privacy, thoughtful design, and exceptional indoor and outdoor living. White Spruce trees surround the property, creating a natural privacy screen and beautiful curb appeal. The attached two-bay, fully insulated garage and large detached shop offer outstanding space for hobbies, vehicles and toys, with 13-foot ceilings in the shop ideal for a golf simulator or car hoist. The spacious front entrance opens to a convenient den or office nook. The home offers high-end zebra blinds adorning every window, carpet-free layout, and open principal living spaces designed for effortless everyday living. The sunny living room features a striking fireplace with stone surround extending to the ceiling, while the dining area offers a walkout to the deck, making outdoor entertaining a natural extension of the living space. The spacious kitchen is designed for both cooking and gathering, featuring ample cabinetry and counter space, stainless steel appliances, coffee bar, island with breakfast bar and pendant lighting. The main floor primary suite offers recessed lighting, a generous walk-in closet and spa-like ensuite with heated floors, double vanity, soaker tub and glass-enclosed shower. Two additional well-appointed bedrooms, a full bathroom and convenient main-floor laundry complete the level. Downstairs, the expansive lower level provides a spacious recreation and games room, bright bedroom, playroom and flexible office or guest space. Outside, enjoy the large deck overlooking the sprawling property, plus an impressive fire-pit area finished with the same brick used on the house and shop. A Generac transfer switch connected to the house provides convenient generator hookup. For the outdoor enthusiast, the property is just seconds from the NDATV trail system, allowing direct trail access without trailering your toys, and is also close to the E108 snowmobile trail. (id:49269)

205 Sunnyridge Road
Hamilton, Ontario
Country charm with modern updates come together on approximately 1.5 acres at 205 Sunnyridge Rd. Updated kitchen features granite countertops, stainless steel appliances and crown moulding, opening to inviting living and dining areas with hardwood flooring and a cozy gas fireplace. A bright three-season sunroom provides the perfect spot to relax and take in the peaceful surroundings. Three bedrooms, updated windows and a beautifully renovated 3-piece bathroom featuring a walk-in multi-head shower, LED Bluetooth mirror and comfort-height toilet. The lower level offers a warm and comfortable family room, additional washroom and laundry area. This cozy split-level offers privacy and plenty of room to enjoy inside and out. is set well back from the road among mature trees, lush park-like grounds and open green space. Another feature is the rustic 27ft x 70ft barn/outbuilding, with a 20ft x 27ft workshop. The property is also serviced by a 250' drilled well. Space, privacy, mature surroundings and an outbuilding-this is country living with possibilities! Some photos are virtually staged. (id:49269)
302 - 7 Gale Crescent
St. Catharines, Ontario
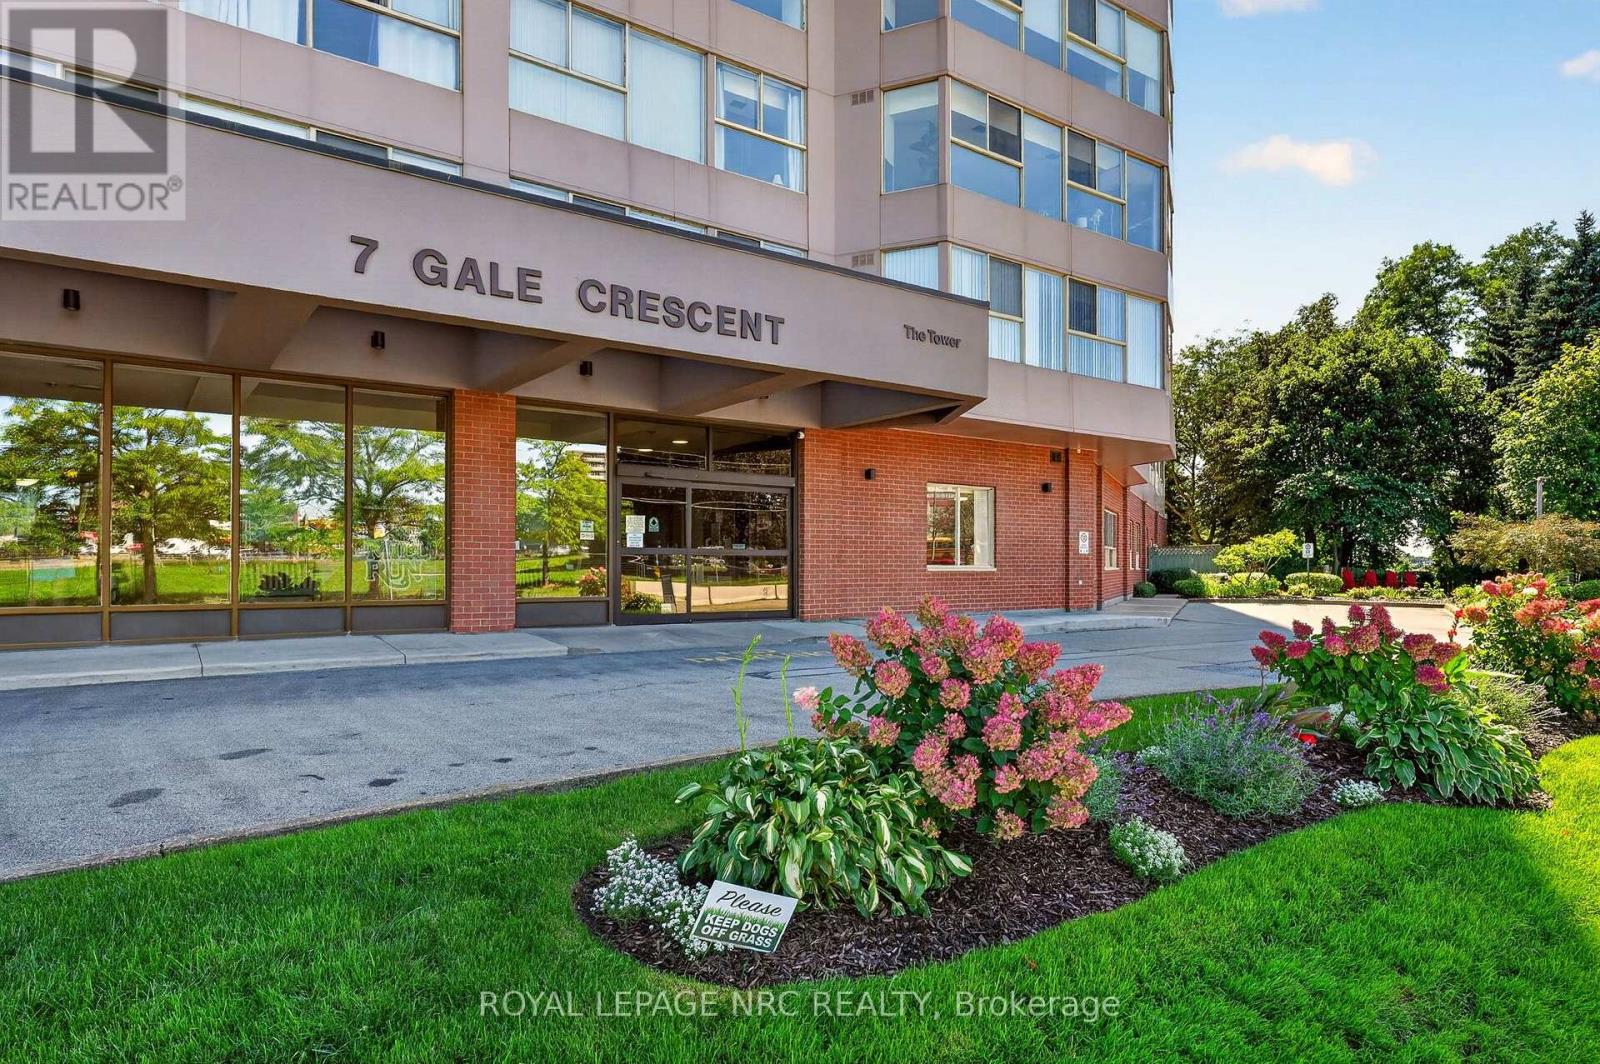
Welcome to Suite 302 - a bright and spacious approximately 1,150 sq. ft. 2-bedroom, 2-bathroom condo at the sought- after, well-maintained Mill Run Condominiums. The large combined living and dining area is filled with natural light. The primary bedroom offers a walk-through closet and 4-piece ensuite bathroom with tub. An additional 8' x 8' extended space off the second bedroom provides the perfect den or home office. In-suite laundry and exclusive underground parking add to the convenience. An ideal home for downsizers, first-time buyers, investors or busy professionals.Condo fees include heat, hydro, water, Bell Fibe TV, unlimited internet, building insurance and common elements. Residents enjoy an impressive array of amenities including an indoor pool, sauna, exercise room, billiards and games rooms, party room, library, woodworking shop, car washing bay in the covered garage, outdoor patio, and rooftop Observatory with 360 degree city views. This is a pet-friendly building. Ideally located within easy reach of downtown shops, cafés, restaurants, the Performing Arts Centre, Meridian Centre and Bus Terminal, with convenient access to the QEW and 406. Brock University, Burgoyne Woods, the St. Catharines Golf & Country Club and the train station are all just a short drive away. Enjoy spacious, comfortable and carefree condo living in a fantastic central location. (id:49269)
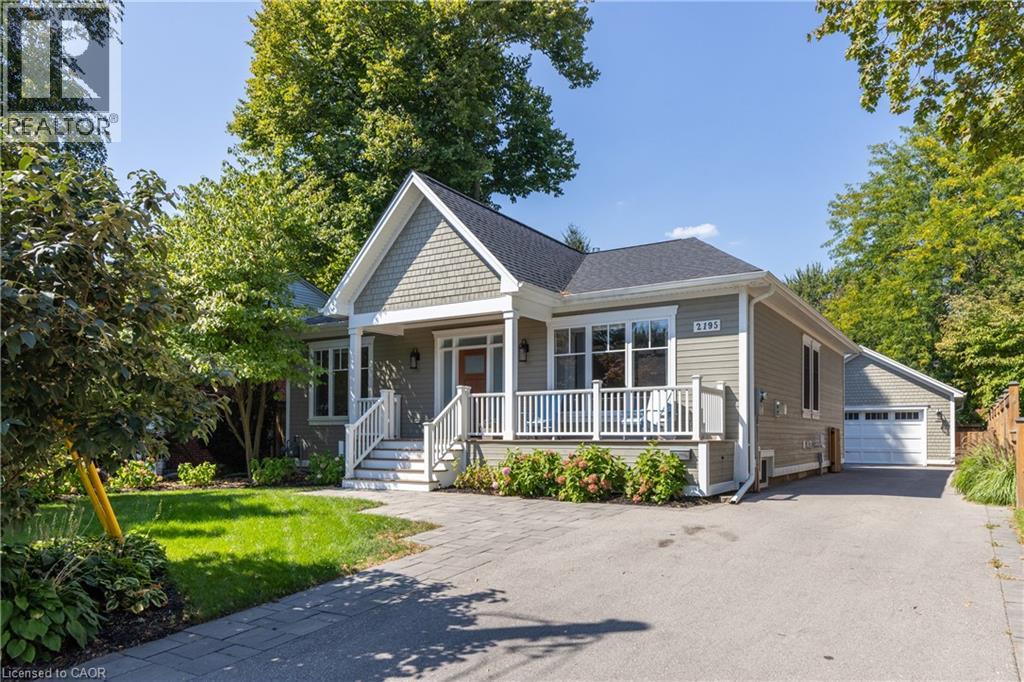
2195 Courtland Drive
Burlington, Ontario
REDESIGNED MAIN LEVEL FLOOR PLAN: Newly redesigned floor plan has an additional bathroom added to the main floor for use as a guest powder room but also ensuite access from 2nd bedroom. Thoughtfully renovated home throughout with everyday comfort.The open-concept main floor is bathed in natural light, showcasing high ceilings,wide-plank hardwood floors, and refined designer finishes throughout.The Great Room focal point is the gas fireplace and detailed surround open to the dining room area for easy entertaining.The chef's kitchen is a true showpiece,featuring quartz countertops,a 6-burner gas range, premium stainless-steel appliances,and a cleverly concealed walk-in pantry for added storage. The primary suite is a private retreat with walk out to private covered porch,a custom closet system and a spa-inspired 3-pc ensuite with heated floors.The second bedroom features ensuite access but can also have the flexibility of being a main floor office.From either the primary bedroom or the mudroom,step outside to a 400 sq ft covered porch where a fireplace and built-in TV space create a 3 season outdoor haven.The lower level offers an expansive extension of living space with a welcoming family/games room, a 4-pc bathroom,gym area,laundry room & two addt’l bedrooms-perfect for guests,hobbies,or a growing family.Outdoors,the fully fenced backyard sets the stage for effortless entertaining and relaxation. Additional highlights include 9 ft. ceilings,hardwood flooring throughout, a heated detached double-car garage with easy access to attic storage,and a whole-home integrated security system with cameras and sound system.Every detail has been carefully curated in this exquisitely designed home,offering a move-in-ready lifestyle.This is a property you'll want to experience firsthand.Located a short stroll to shops and restaurants of downtown Burlington and close proximity to highway access. Perfect floor plan for those wanting to downsize but not ready for condo living! (id:49269)
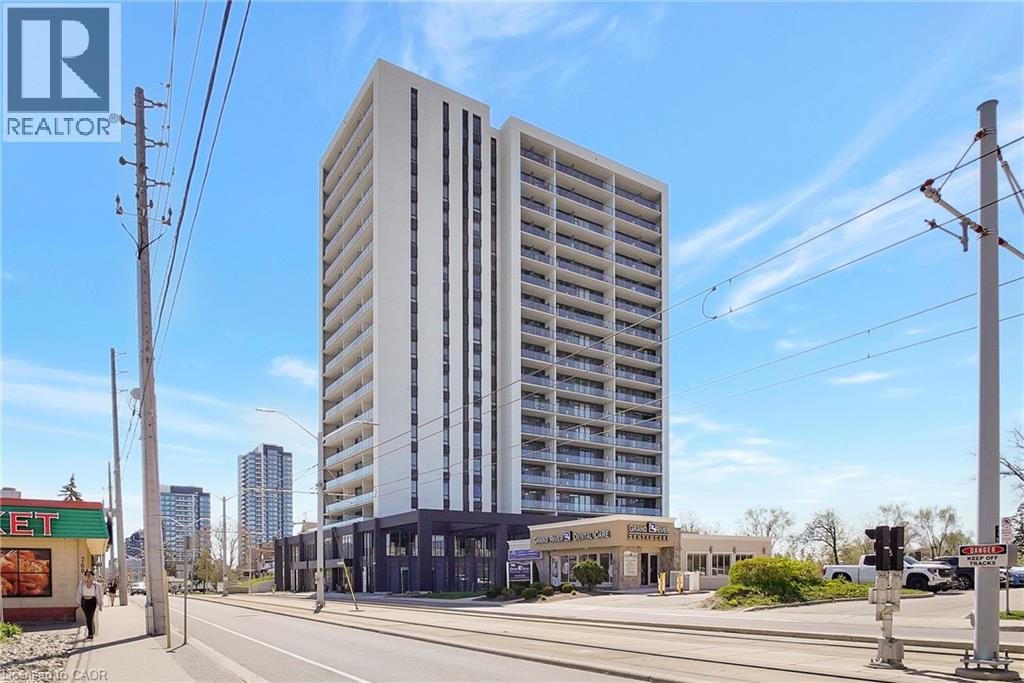
741 King Street W Unit# 1613
Kitchener, Ontario
Downtown living, elevated. Welcome to The Bright — where a private terrace, thoughtful design, and unbeatable walkability meet in one sleek studio suite. This charming unit features an open-concept living/kitchen area, a private 144 sqft terrace, in-suite laundry, and floor-to-ceiling windows. Enjoy refined building amenities including concierge service, an elegant party room, sauna, community BBQ, and visitor parking. Just steps to the LRT, boutique shopping, dining, and everything downtown Kitchener has to offer. Flexible possession, 12-month lease, pets restricted, unfurnished. A rare blend of comfort and sophistication — welcome home to Charm. (id:49269)
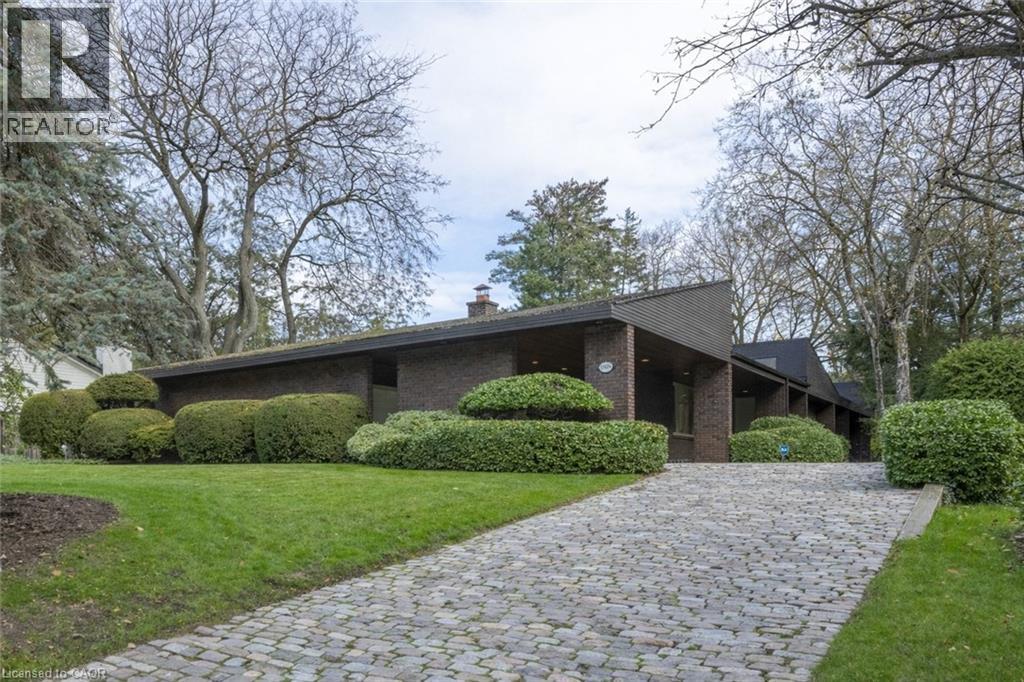
1168 Carey Road
Oakville, Ontario
This bespoke architecturally designed single-storey residence, created in the Contemporary Shed Style, combines refined architecture with exceptional functionality and craftsmanship. Designed for sophisticated entertaining and comfortable family living, the home features dramatic interior rooms, clean lines, and seamless indoor-outdoor connections. Principal living spaces and bedrooms are positioned to maximize privacy and natural light through expansive floor-to-ceiling windows overlooking landscaped gardens. A generous foyer introduces over 3,100 sq. ft. of refined single-level living. At the heart of the home, a striking four-sided wood-burning fireplace connects the formal living and dining areas. The gourmet kitchen is equipped with premium appliances, sky-lighting, custom cabinetry, walk-in pantry storage, and built-in serving functions, while oversized glass doors open directly to the gardens and outdoor entertaining spaces. The adjoining family room is filled with natural light from extensive glazing and skylights, complemented by wide plank white oak flooring, custom millwork, and cathedral tongue-and-groove willow ceilings. The private primary suite includes a spa-inspired ensuite, walk-in closet, and direct garden access. Two additional bedrooms feature oversized windows and double closets. The lower level offers excellent versatility with a recreation room, oversized laundry and craft area, workshop, cedar storage room, and wine storage. Completing the property are a cedar shake roof, cobblestone driveway, double carport, and oversized double garage with parking capacity for up to seven vehicles, delivering a rare blend of luxury, comfort, and practicality. (id:49269)
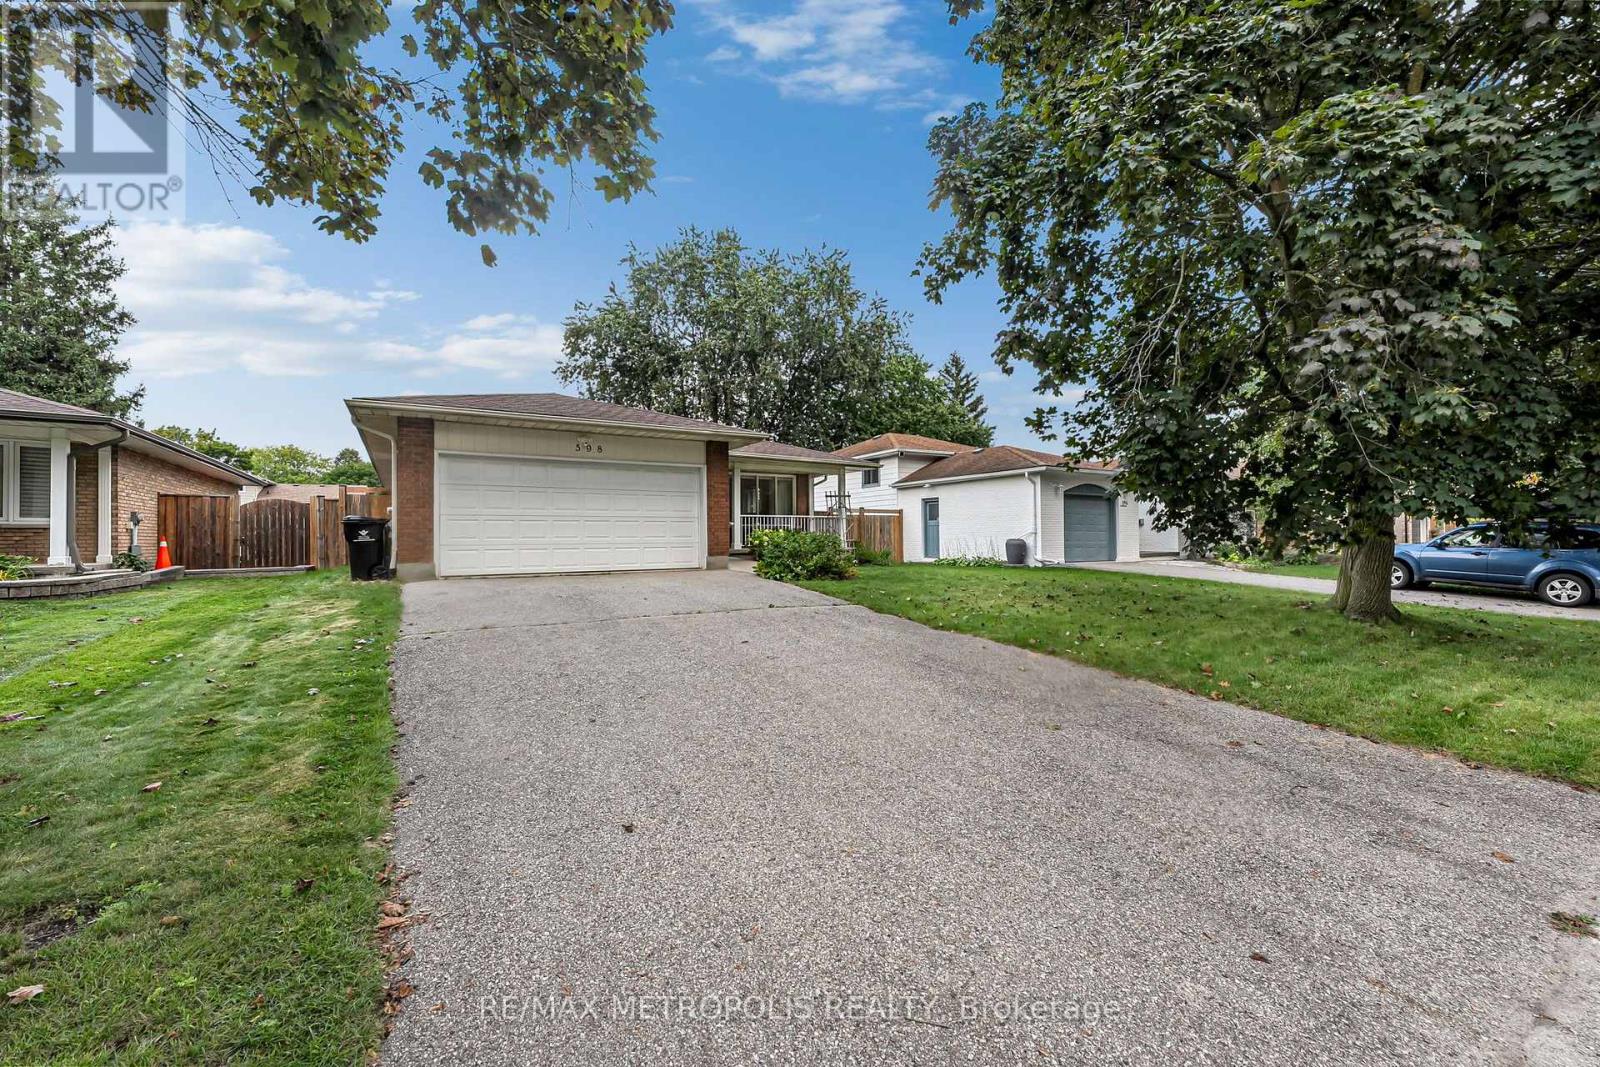
598 Black Oak Crescent
Waterloo, Ontario
Welcome To This Beautifully Maintained Bungalow Offering A Fantastic Combination Of Space, Comfort And Functionality! Pride Of Ownership Is Evident Throughout This Well-Cared-For Home, Featuring Numerous Upgrades, Hardwood Flooring And Large Windows That Fill The Interior With Natural Light. The Main Floor Offers A Bright And Functional Layout With A Spacious Living Room, Separate Dining Area, Well-Appointed Kitchen And Three Generously Sized Bedrooms, Creating A Comfortable And Practical Space For Everyday Living. The Finished Basement Adds Exceptional Additional Living Space With Two Bedrooms, A 3-Piece Bathroom And A Large Living/Recreation Area, Offering Plenty Of Flexibility For Family, Guests, A Home Office Or Multi-Generational Living. Recent Upgrades: Furnace 2023, Owned Water Heater 2026, Owned Water Softener 2022. Ideally Located In An Established Waterloo Neighbourhood Close To Schools, Parks, Shopping, Everyday Amenities And Convenient Transit Options, Making It Easy To Get Around The City. Complete With A Double Car Garage And Ample Parking, This Move-In Ready Home Is A Wonderful Opportunity In A Desirable Community! (id:49269)
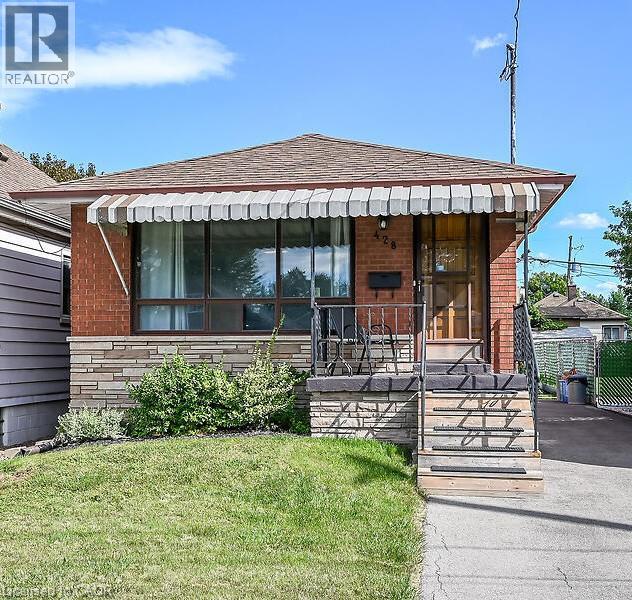
428 Brunswick Street
Hamilton, Ontario
This one is for YOU! Solid brick bungalow with great curb appeal. This home features 3 bedrooms with original hardwood, plus newer flooring and painted thru-out. 2 bathrooms, separate side entrance to finished basement with spacious recrm and gas fireplace. Inlaw potential. Long driveway for lots of parking and an adorable backyard with some newer fencing. Friendly neighbourhood in this good location. Public transit, short distance to parks, shopping and close to Red Hill to go anywhere! Get inside to see it all (and more possibilities), excellent value. Flooring material available to stay (to finish stairs and bathroom). Appliances negotiable. (id:49269)
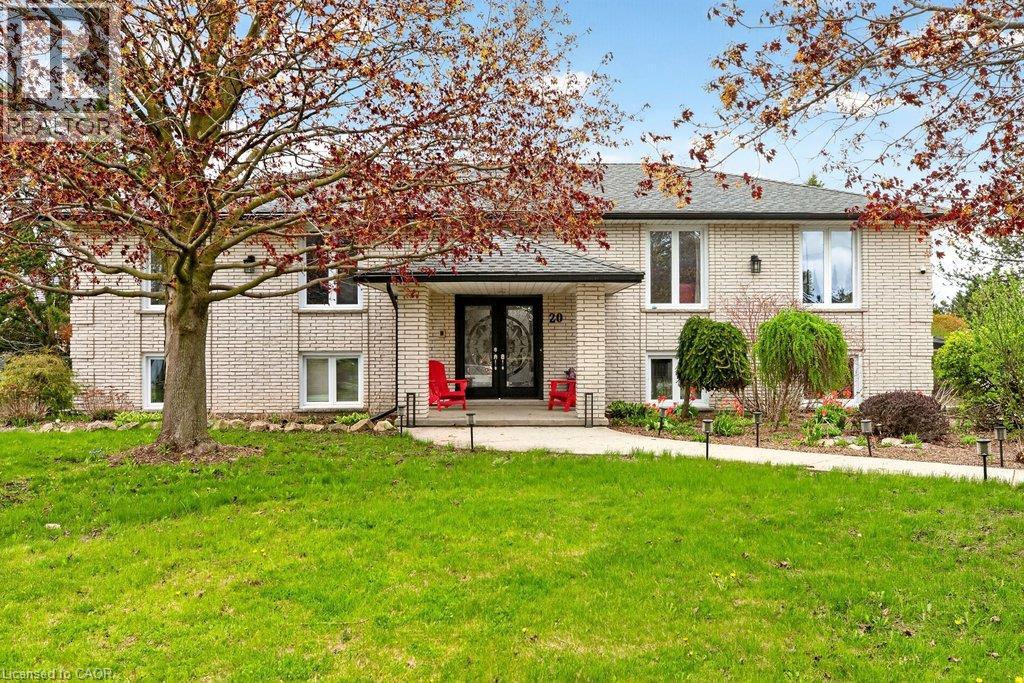
20 Hartfield Drive
Guelph, Ontario
Welcome to an exceptional residence offering refined country living just minutes from town. Set on an expansive, tree-lined lot, this custom-built home provides a rare blend of privacy, space, and sophistication—perfect for grand entertaining, serene outdoor living, and unforgettable gatherings with family and friends. A spacious main level showcases an oversized living room, elegant dining area, and sun-filled eat-in kitchen, all designed to elevate everyday living. Corner windows frame picturesque views across the estate-like grounds, while the kitchen’s walkout to the deck creates a seamless indoor–outdoor flow. The main floor features three generous bedrooms, including a luxurious primary suite complete with an electric fireplace and private ensuite. A versatile den/family room offers the option of a fourth bedroom, adding flexibility to the home’s thoughtful layout. The fully finished lower level extends the home’s living space with two additional bedrooms, a spacious rec room anchored by a gas fireplace, an additional bathroom, a laundry area with separate shower, abundant storage, and a sunroom/workout space with walkout to the grounds. Direct access to the large double garage and the inground pool enhances both convenience and lifestyle. This residence has been meticulously maintained and upgraded to ensure comfort and peace of mind, including nearly all windows replaced (2018), roof (2017), new A/C and furnace (2021), updated pool liner (2025), pool filter and vacuum (2022), tankless water heater (2023), dishwasher (2022), and water softener (2025). A rare offering—where country tranquility meets elevated living, and every space is crafted for comfort, beauty, and lasting enjoyment. (id:49269)

42 Loretta Drive
Niagara-On-The-Lake, Ontario
Welcome home to Virgil, a family community in the stunning area of Niagara On The Lake and Historic Old Town! Is this your time to get away from the hustle and bustle of big city living and move to what feels like a 365-day vacation spot! Virgil is an excellent place for young families, first time buyers, retirees and everyone in between! This detached all brick bungalow boasts 1,402 sq. ft. and offers complete living on the main floor! Open concept. Living room has floor to ceiling pillars, bay window and gas f/place. Dining room has double French doors leading to the kitchen/breakfast area with a walk out to out to a 6.30m x 3.81m (20.75 x 12.5 ft) deck with railings and a ramp. Crown moldings in lr/dr/hallways. Two bedrooms and a 5-pc washroom on the main floor (dbl sinks, soaker tub, XL shower). The 2nd bedroom can also be used as a office, den, tv room, media room, library, as you see fit. Brand new 8mm vinyl flooring in bedrooms, stairs and basement hallway. Main floor laundry with a laundry sink. Inside access to garage. Open staircase to the basement which has a large partially finished room, a 3-pc washroom and a utility/storage area. Professionally cleaned and immaculate! The front area boasts a front covered porch where you can while away the hours. Mature shade trees, beautiful landscaping, perennials, custom stone work, front sprinkler system. Double car garage w/side door to side yard. Double car driveway. Furnace, AC, Heat Pump, Sump Pump (all 2-3 yrs old). All appliances included + central vacuum, electronic garage door opener. Can you say abundance? Virgil is surrounded by agriculture with vast vineyards, fruit and vegetable orchards. Schools, shopping, arenas, wineries and craft breweries are plentiful. The Shaw Festival is here too! Walk to the park. Generally, temperatures can be warmer than the GTA. Spring arrives earlier too and it spells "abundance" for what lies around the corner! Come to life in Virgil! You're moving up in every way! (id:49269)
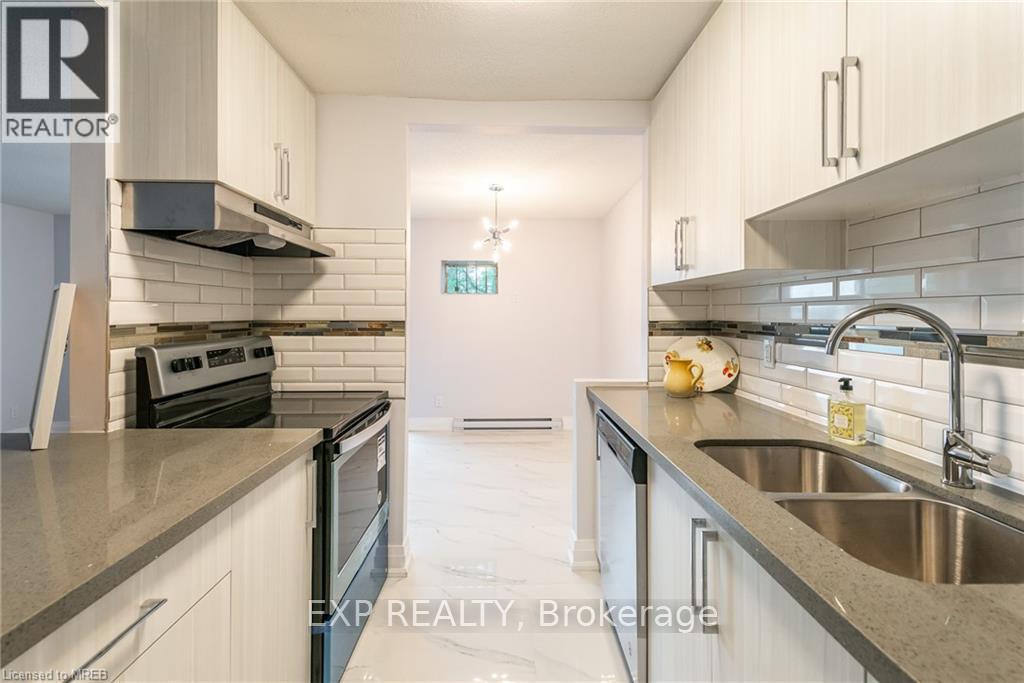
9 - 517 Elm Street
Port Colborne, Ontario
Receive 2 months rent FREE!!! (the 13th and 25th months rent FREE) Live in this 2 bedroom suite with stainless steel fridge, stove, dishwasher, corian counter tops, ceiling height kitchen cabinets, ample storage space, balcony, vinyl & porcelain tile floors throughout. On-site laundry, parking available for additional $25 per spot. No elevator. Imagine living in this quaint town 30 minutes from Niagara Falls and 20 minutes from St. Catharines. Spend your free time visiting the beaches, trail walking, shopping on Main St by the Port, farmers market and more!! The building has 24hr security cameras. Electricity and heat is extra. (id:49269)
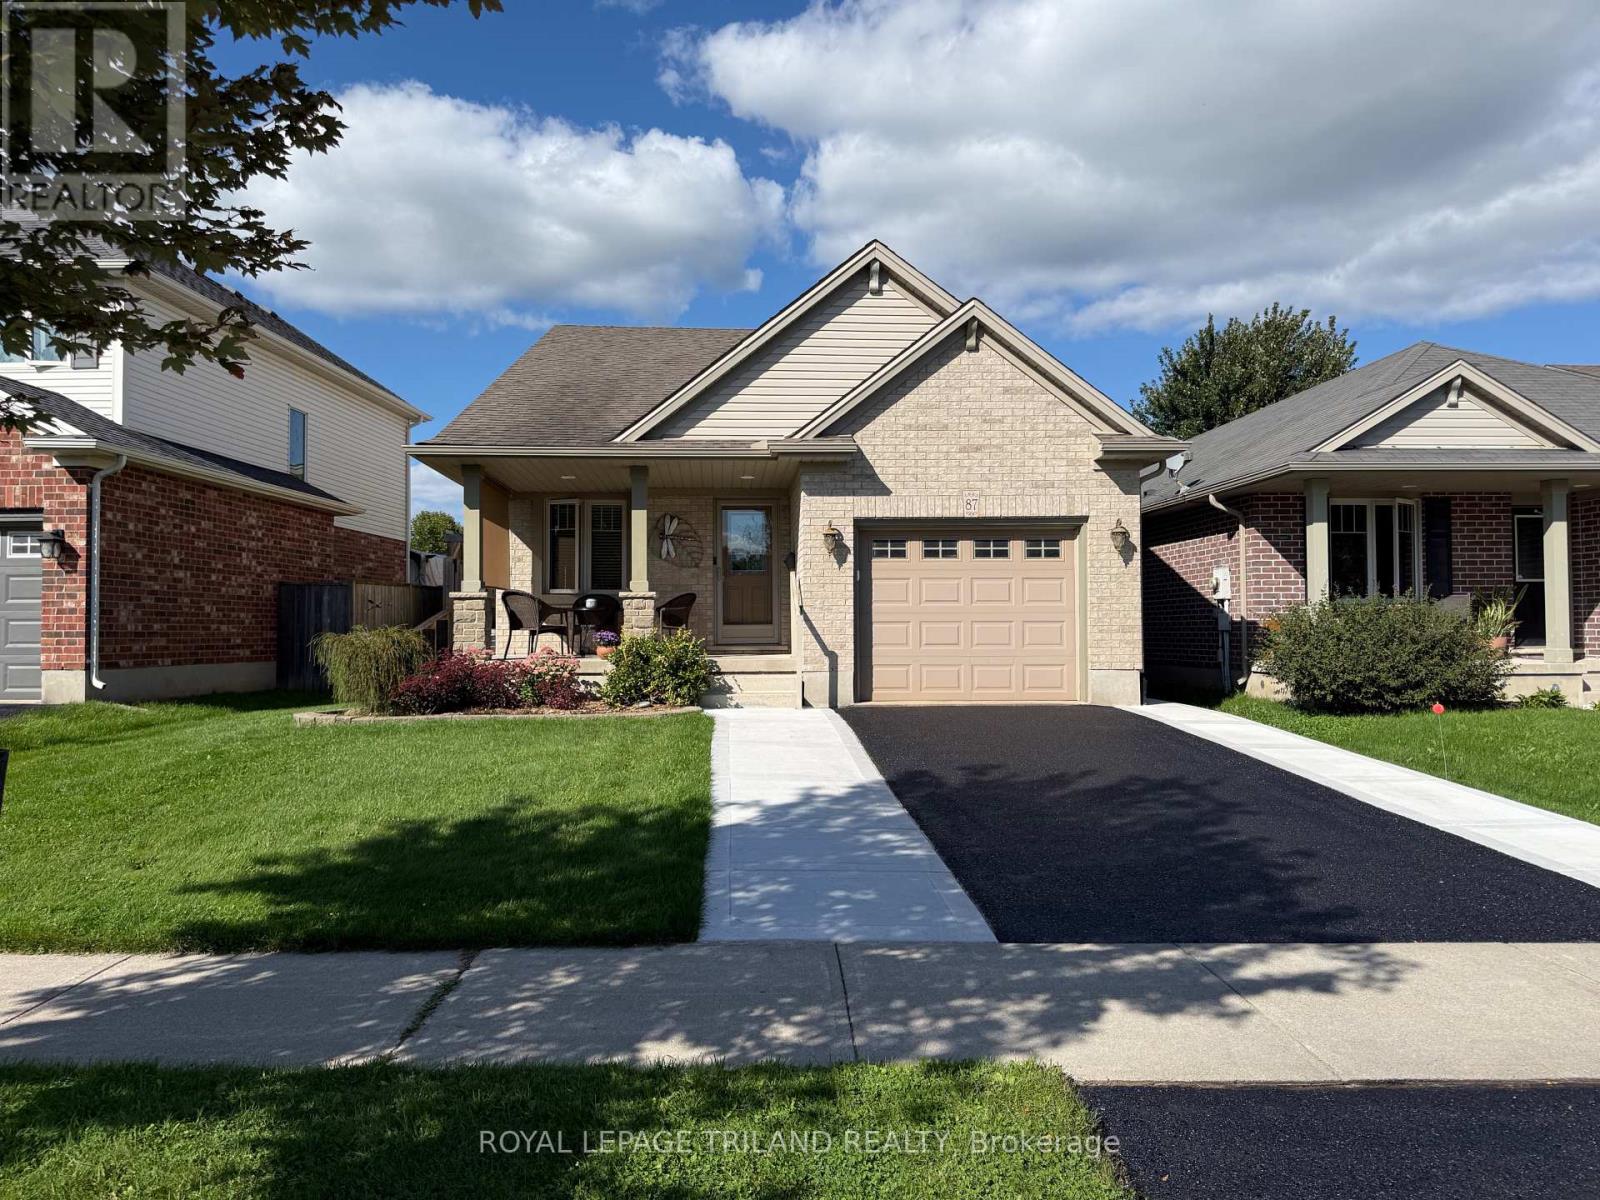
87 Pine Valley Drive
St. Thomas, Ontario
Welcome to 87 Pine Valley Drive, a meticulously maintained multi-level home located in the desirable north end of St. Thomas. Designed for effortless modern living, this property offers an expansive and versatile layout with more than 1500sf of finished space that effortlessly blends open social areas with private retreats. Connivence starts out front with a double wide driveway and attached garage offering extra storage for hobbyists. Step inside to a bright, airy main level where soaring vaulted ceilings and warm hardwood floors create an inviting atmosphere. The seamless transition between the living room and dining space makes entertaining guests or hosting family gatherings a breeze. The spacious main floor flows conveniently outdoors to a side deck-an ideal setup for enjoying morning coffee in the fresh air.With 3+1 generous bedrooms and two full bathrooms, this home provides exceptional flexibility to suit your unique lifestyle. Whether you need dedicated spaces for a growing family, a remote work executive office, or a personal home gym, the multi-level floor plan comfortably accommodates every need. Downstairs, the inviting lower-level family room features a cozy natural gas fireplace, making it the ultimate spot for relaxing movie nights or weekend downtime. The lifestyle appeal extends into the private, fully fenced backyard. It features a spacious patio space designed for summer barbecues, outdoor lounge seating, and safe outdoor play for kids and pets. This home is turn-key, offering space, comfort, and top-tier connectivity to local parks, schools, and amenities. (id:49269)
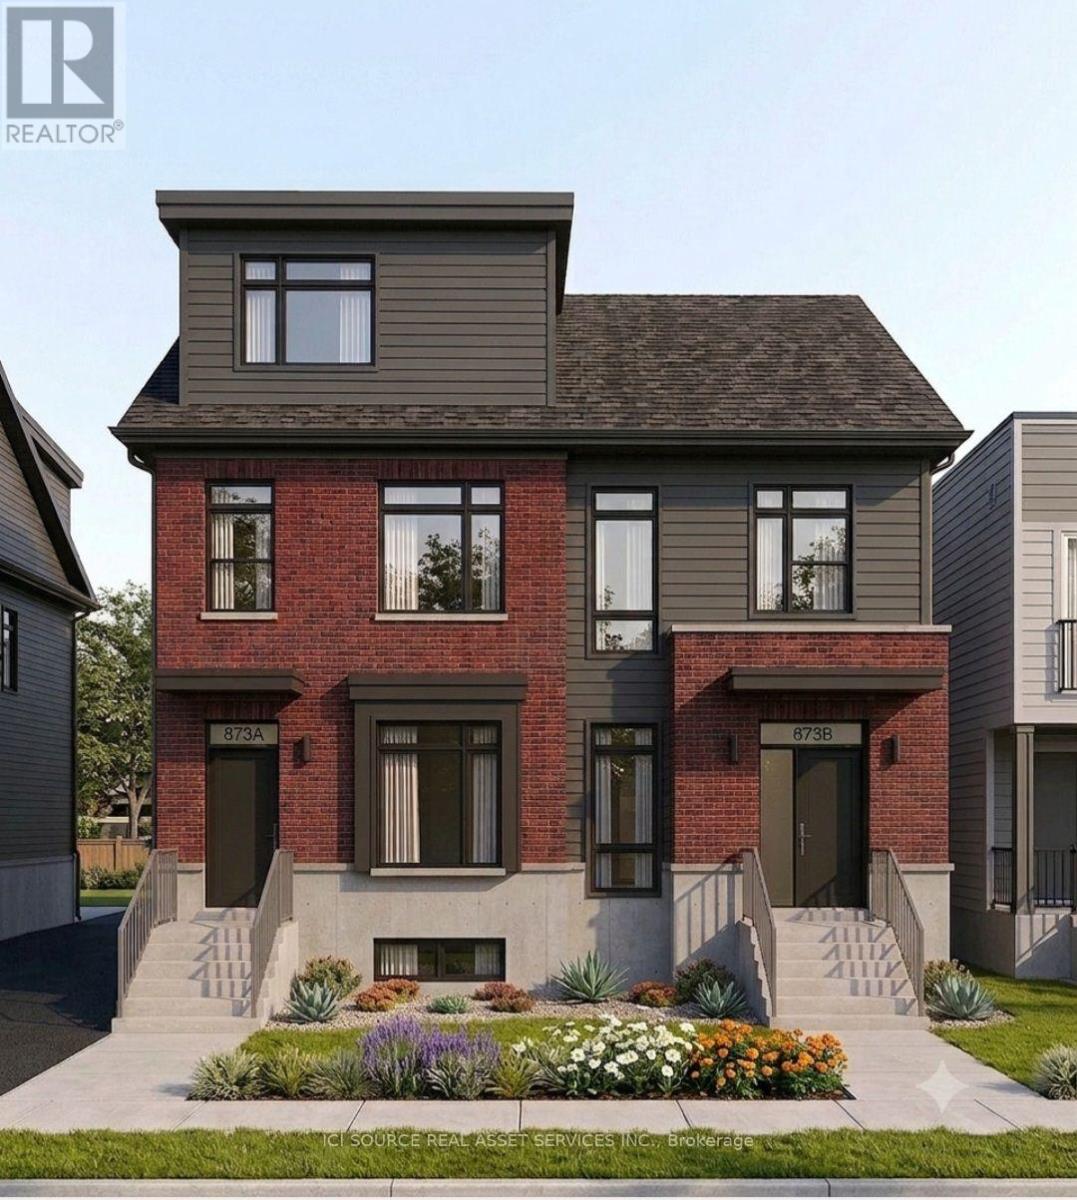
Second Floor - 873 Contour Street
Ottawa, Ontario
1 Month Rent Free Available - September Leasing. Welcome to 873 Contour Street in Orléans. This newly built apartment offers modern open-concept living in a fantastic location, just an 8 minute walk from the Chapel Hill South Park & Ride. Conveniently situated approximately 20 minutes from Downtown Ottawa and only 10 minutes to the Avalon Centre, this quiet and desirable neighbourhood makes commuting and daily errands effortless-while providing a safe, family-friendly atmosphere. 9-foot ceilings and oversized windows fill the home with natural light, creating a bright and inviting living space throughout. The modern kitchen is complete with quartz countertops, upgraded stainless steel appliances, and a large island that seamlessly connects to the spacious living and dining area with a functional layout. *For Additional Property Details Click The Brochure Icon Below* (id:49269)

7 Elmwood Avenue
St. Catharines, Ontario
Beautifully Maintained Bungalow In A Convenient Central St. Catharines Location! This Charming 3-Bedroom, 1-Bathroom Home Offers A Bright Open-Concept Layout Featuring A Spacious Living Room And Gourmet Kitchen Finished With Elegant Porcelain Tile. Two Generously Sized Bedrooms Provide Comfortable Living Space, While The Versatile Third Bedroom Can Easily Be Converted Into A Dining Area To Suit Your Needs. The Updated Bathroom Features A Double-Sink Vanity With Granite Countertop And A Stylish Tile-Surround Bathtub. A Staircase From The Laundry Room Leads To A Utility And Storage Area With Approximately 5-Foot Ceilings, Housing The Furnace And Mechanical Systems. Step Outside To The Oversized, Fully Fenced Backyard On A Rare 128-Foot-Deep Lot, Featuring A Freshly Painted Deck With Pergola, Spacious Grassy Area, Fire Pit, And Two Garden Sheds-Perfect For Relaxing, Entertaining, And Enjoying The Outdoors. Ideally Located With Easy Access To The QEW, Shopping, Parks, And Everyday Amenities. An Excellent Opportunity For First-Time Homebuyers, Downsizers, Or Retirees. Recent Upgrades Include TV & Electrical Fireplace (2023), Dishwasher (2023), Washer (2025), And Tankless Hot Water System (2026). (id:49269)

57 O'reilly Lane
Kawartha Lakes, Ontario
LAKEVIEW LIVING WITHOUT THE LAKEFRONT PRICE TAG! Set In A Desirable Waterfront Community, This Bright, Spacious Detached 3 + 2 Bedroom Home Enjoys A Clear, Unobstructed View Of Lake Scugog. The Open-Concept Main Floor Features A Renovated Kitchen With Quartz Counters, A Wraparound Breakfast Bar And Stainless Steel Appliances. A Deep Granite-Composite Farmhouse Sink And Dedicated Tap With A Premium Kinetico K5 Reverse-Osmosis System Blend Country-Style Warmth With Modern Convenience. Relax In The Large Living Room With Cathedral Ceilings And An Oversized Picture Window Framing The Lake. Three Bedrooms And An Updated 4-Piece Bathroom Complete The Main Level. The Finished Lower Level Offers A Recreation Room With Fireplace, Two Additional Bedrooms And A Second Updated 4-Piece Bathroom. Both Bathrooms Feature New Flooring And Quartz-Topped Vanities. Freshly Painted And Move-In Ready, This Home Also Has Direct Access To The Attached Garage, Plenty Of Parking, And Boating And Fishing Just Steps Away. (id:49269)
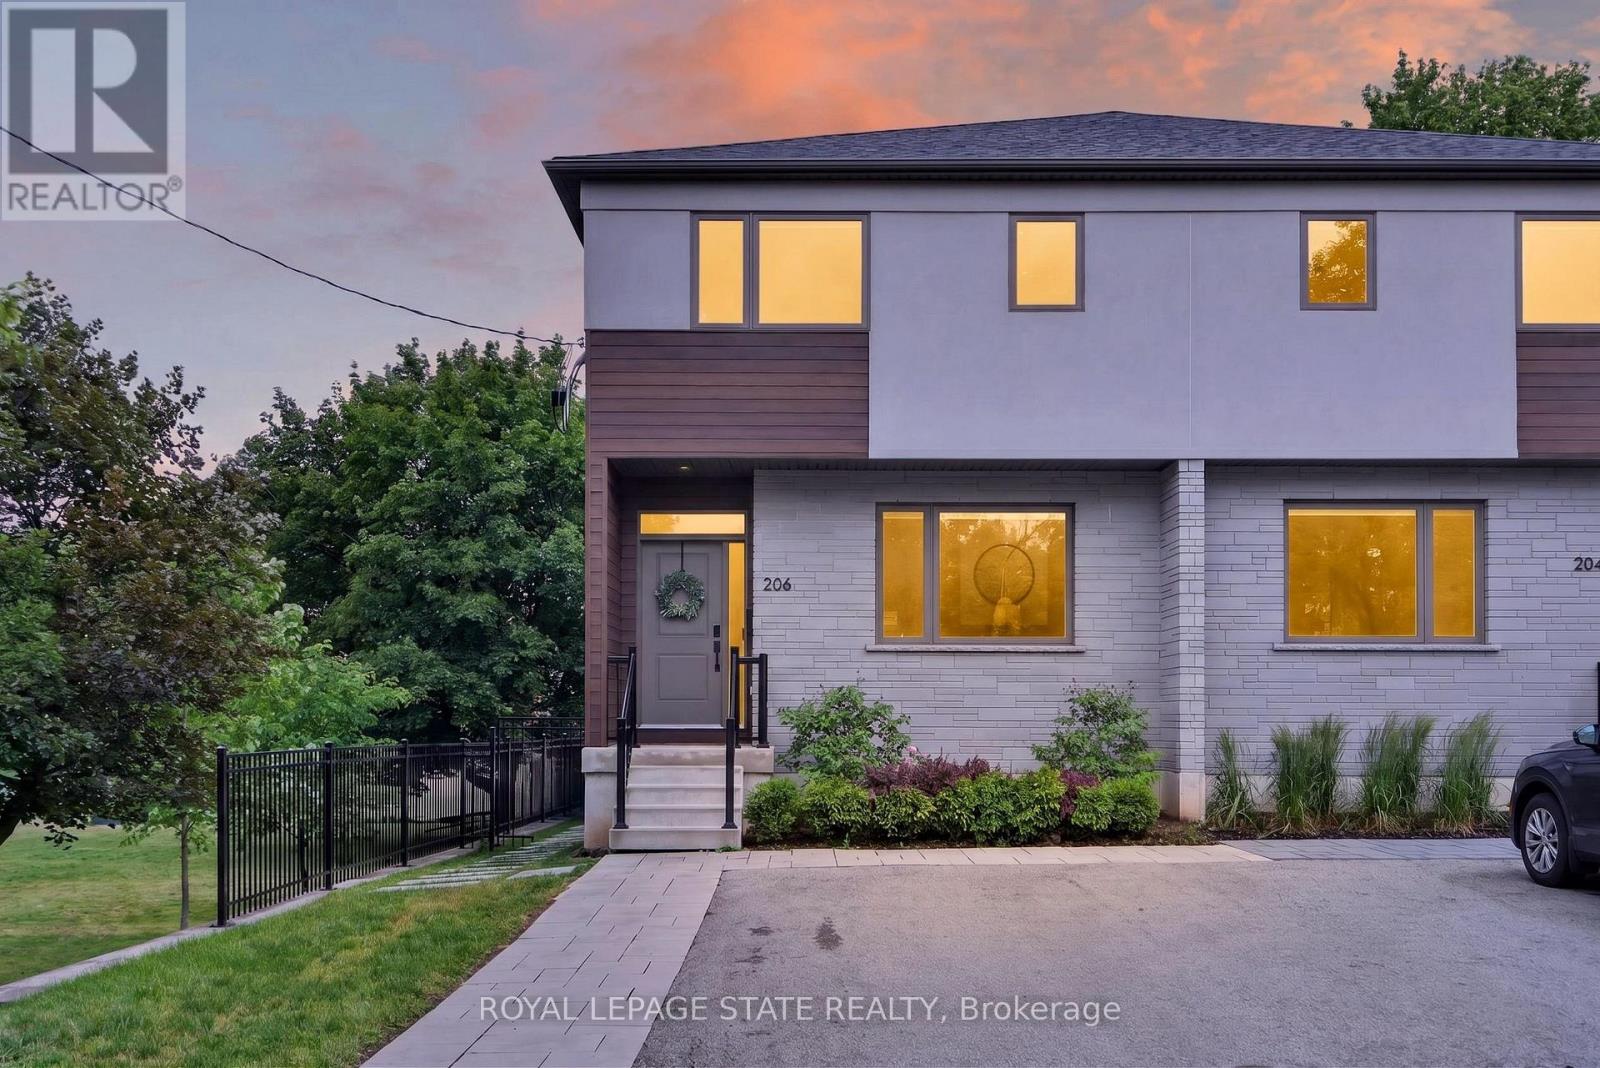
206 Canada Street
Hamilton, Ontario
An exceptional opportunity in one of Hamilton's most coveted neighbourhoods. Built in '20 & situated at the end of a dead-end street beside Jackson Park, this stunning 2-stry residence offers a blend of modern design & thoughtful upgrades. W/ an attractive ext façade & parking for 4+ vehicles, the home immediately impresses upon arrival. The beautifully designed int offers premium feat & fin throughout. Main lvl feat incl a spacious foyer w/ an o/s storage closet, an inviting liv rm w/ an o/s front window, gas FP & custom built-in shelving. Step into a spectacular open-concept kitch/din area. The kitch feat white cab, quartz, S/S app, undermount lighting, an attractive backsplash, built-in desk, an o/s centre island w/ seating for 5+ & a bonus servery w/ bev fridge & add cab. O/S sliding doors/windows, w/ bonus transom above floods the main lvl w/ natural light. A lrg powder rm completes the main lvl. The upper lvl offers a luxe primary w/ built-in speakers, multiple windows w/ S/W exposure (views of the park), a walk-in closet, and a spa-inspired 4 pc ensuite feat a dbl vanity w/ quartz counters, linen storage & a glass shower. 2 additional bdrms, a stylish 4-pc bath & convenient bdrm-lvl laund complete the 2nd flr. Bonus smart home feat (Control4), incl integrated lighting, blinds, & in-ceiling speakers. Outdoor living is equally impressive. A striking path of lrg stone pavers stretches from the front of the home to the rear. The raised composite deck w/ glass railings leads to a low-maint yard w/ an interlock patio, outdoor kitch w/ built-in S/S BBQ, charcoal BBQ, stunning timber-frame gazebo w/ natural wood ceil, a modern stone fire table & privacy fencing. Enjoy the ability to walk to Locke St's cafés, restaurants, boutiques, & shops. Explore nearby trails, parks, schools, & rec facilities while maintaining quick access to downtown Hamilton, GO Transit, major highways, MAC, HHS & more. A rare offering that truly checks every box. (id:49269)
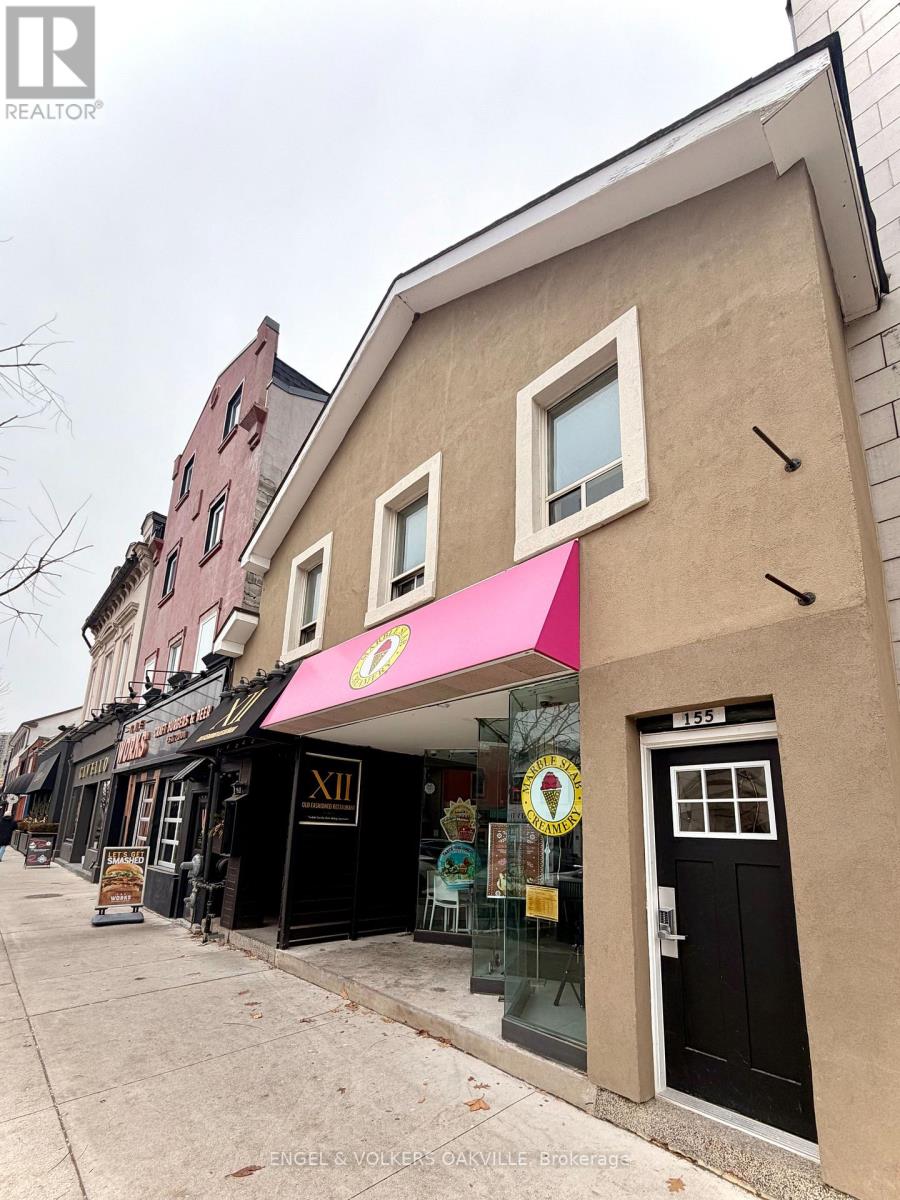
3 - 155 Lakeshore Road E
Oakville, Ontario
Location, location, location! Welcome to this spacious studio rental unit nestled in the heart of Downtown Oakville. Situated directly on Lakeshore Road, you are just steps away from the area's finest boutique shops, top-tier dining, beautiful Lake Ontario, and convenient public transit options. An incredible opportunity for working professionals or anyone seeking effortless, vibrant downtown living-schedule your private showing today! (id:49269)
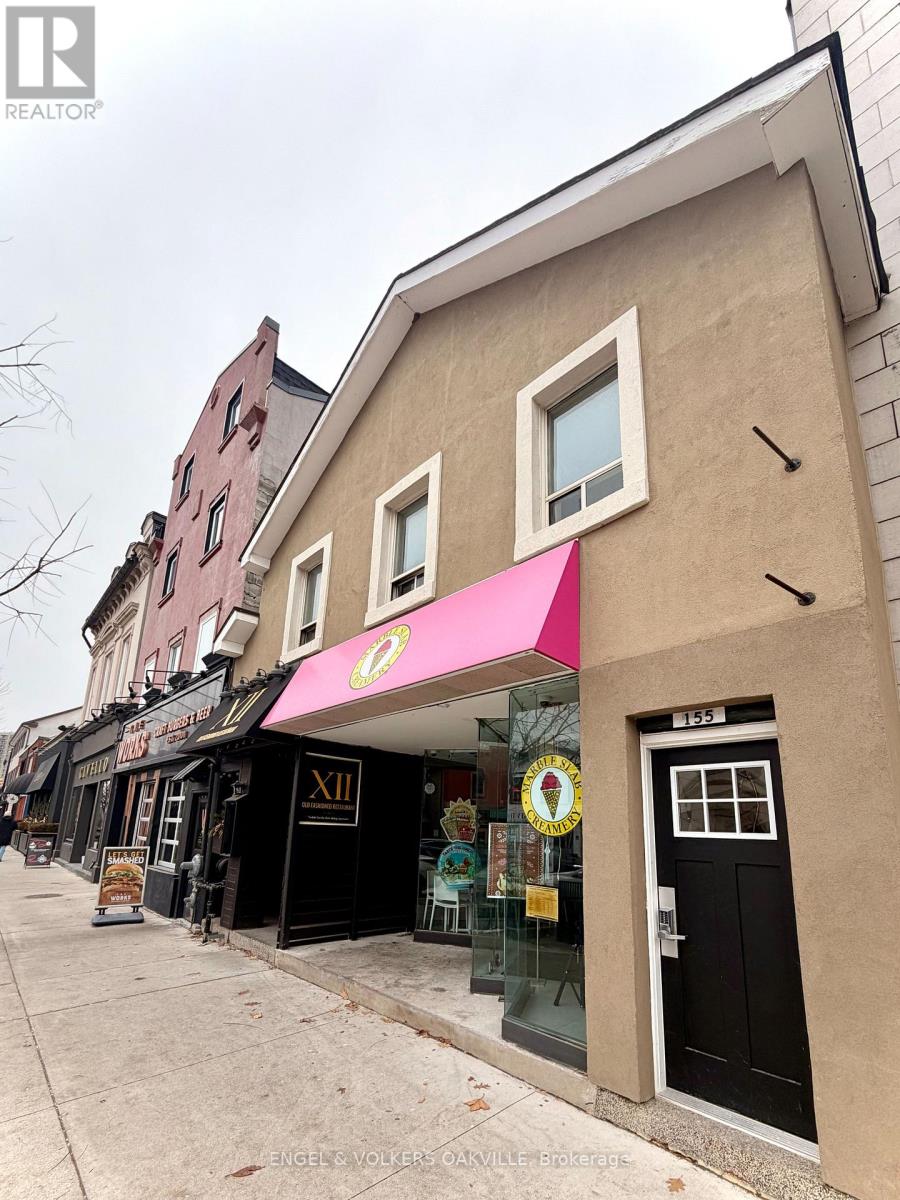
2 - 155 Lakeshore Road E
Oakville, Ontario
Location, location, location! Welcome to this spacious 1-bedroom rental unit nestled in the heart of Downtown Oakville. Situated directly on Lakeshore Road, you are just steps away from the area's finest boutique shops, top-tier dining, beautiful Lake Ontario, and convenient public transit options. An incredible opportunity for working professionals or anyone seeking effortless, vibrant downtown living-schedule your private showing today! (id:49269)

518 Sherin Drive
Oakville, Ontario
A rare opportunity to own a striking custom-built contemporary home in one of Oakville's most desirable communities. Ideally located in central Oakville, just minutes from Coronation Park, the waterfront, top-rated schools, restaurants, shopping, and everyday amenities. Convenient access to the QEW, public transit, and Bronte GO Station makes commuting easy.Thoughtfully designed with modern architecture, clean lines, upscale finishes, and an abundance of natural light. Floor-to-ceiling windows and 10-foot ceilings with integrated pot lights create a bright, spacious, and inviting atmosphere. The well-planned layout offers seamless flow between the principal rooms, ideal for both everyday living and entertaining.The home features three kitchens: a main kitchen and a chef's kitchen on the main floor, plus a third kitchen in the basement. Each bedroom is generously sized and features its own ensuite bathroom and walk-in closet, offering exceptional privacy and convenience.The fully finished lower level expands the living space with a wet bar, powder room, additional bedroom with ensuite, and a large recreation area, perfect for entertaining or relaxing.The garage has been expanded by approximately 20% with City approval. The garage can accommodate 2 vehicles, with additional parking for 4 more vehicles in the driveway. A sophisticated home offering exceptional space, thoughtful design, and modern comfort in a highly sought-after Oakville location. (id:49269)
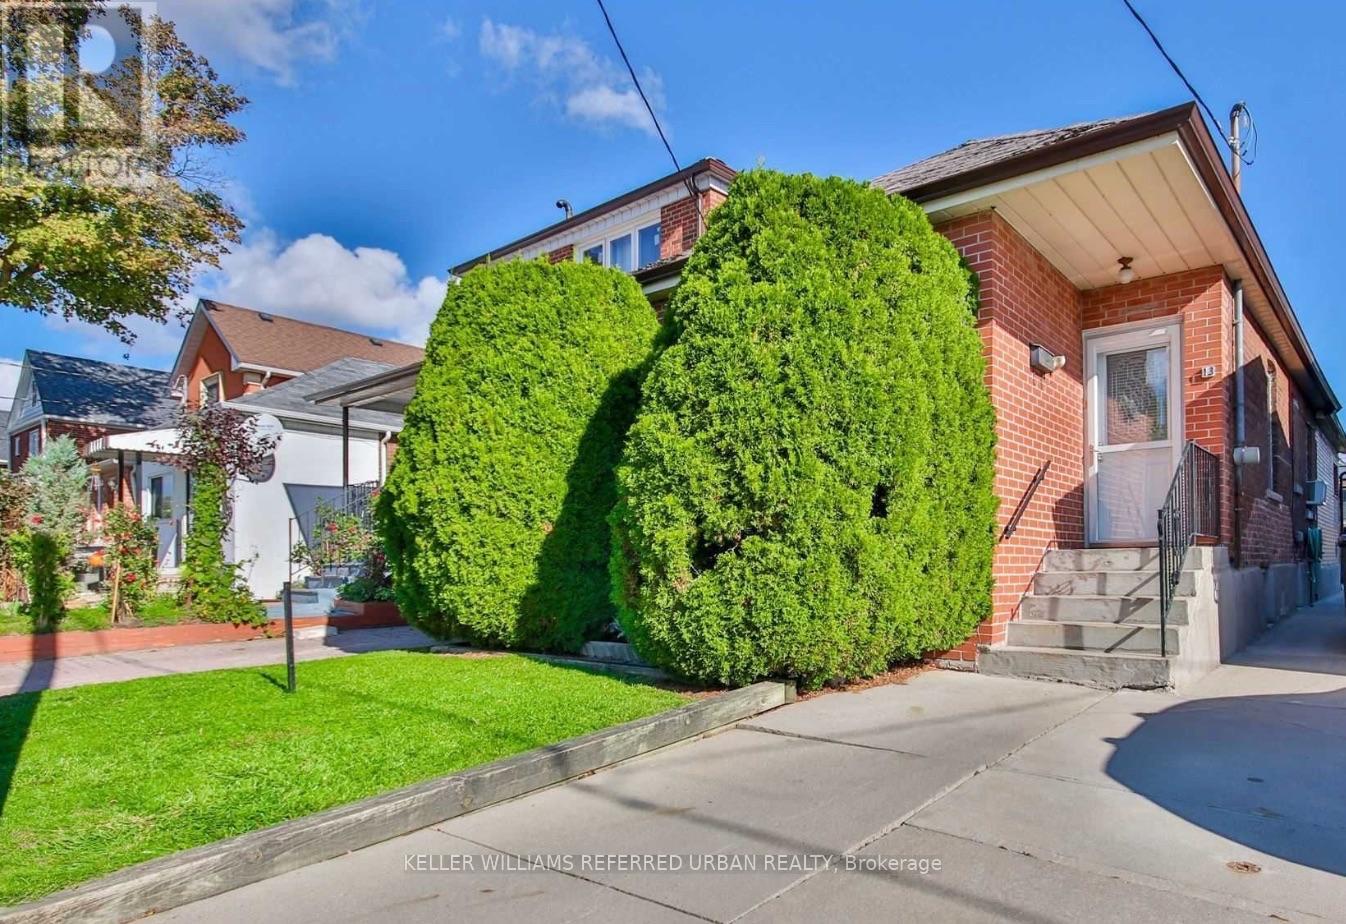
13 Teston Boulevard
Toronto, Ontario
Charming & Modern 2-Bedroom Main Floor Oasis with a Private Backyard! This beautifully updated 2-bedroom, 1-bathroom main floor unit is tucked away on a quiet, family-oriented street, offering the perfect blend of modern comfort and urban convenience. The heart of the home features an exceptionally spacious eat-in kitchen perfect for entertaining, complemented by stylish updated flooring and a completely refreshed bathroom. Step outside into your own private backyard retreat, an exclusive outdoor oasis ideal for relaxing, hosting guests, or enjoying your morning coffee. Commuting is effortless with quick access to major highways, local transit, 10 minutes away from the Subway, the Eglinton LRT, while the vibrant shopping, dining, and amenities of Bloor West Village and The Stockyards are just minutes away. (id:49269)
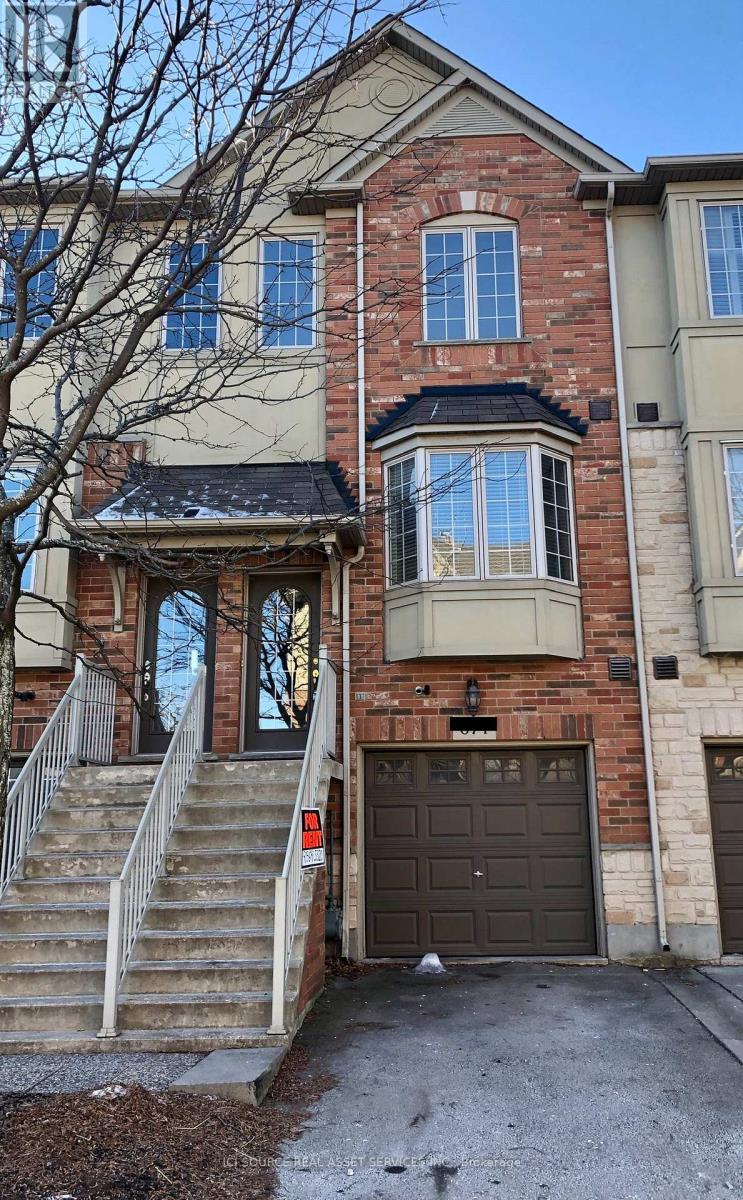
674 Rowley Common
Burlington, Ontario
2 Bedroom Burlington Townhome, Close to Amenities. Highly sought-after upscale complex, close to Appleby GO Station, shops, restaurants, parks, easy lake and highway access. Features include hardwood floors, 9 ft ceilings, basement walkout, stainless steel appliances, microwave, in-unit laundry, balcony off main floor, private backyard, garage with garage door opener. NO PETS, NON-SMOKER, NON-VAPER tenant application, employment letter and credit check required (at applicant's expense). Tenant responsible for utilities (hydro, gas, cable, internet+). Available OCTOBER 1. *For Additional Property Details Click The Brochure Icon Below* (id:49269)
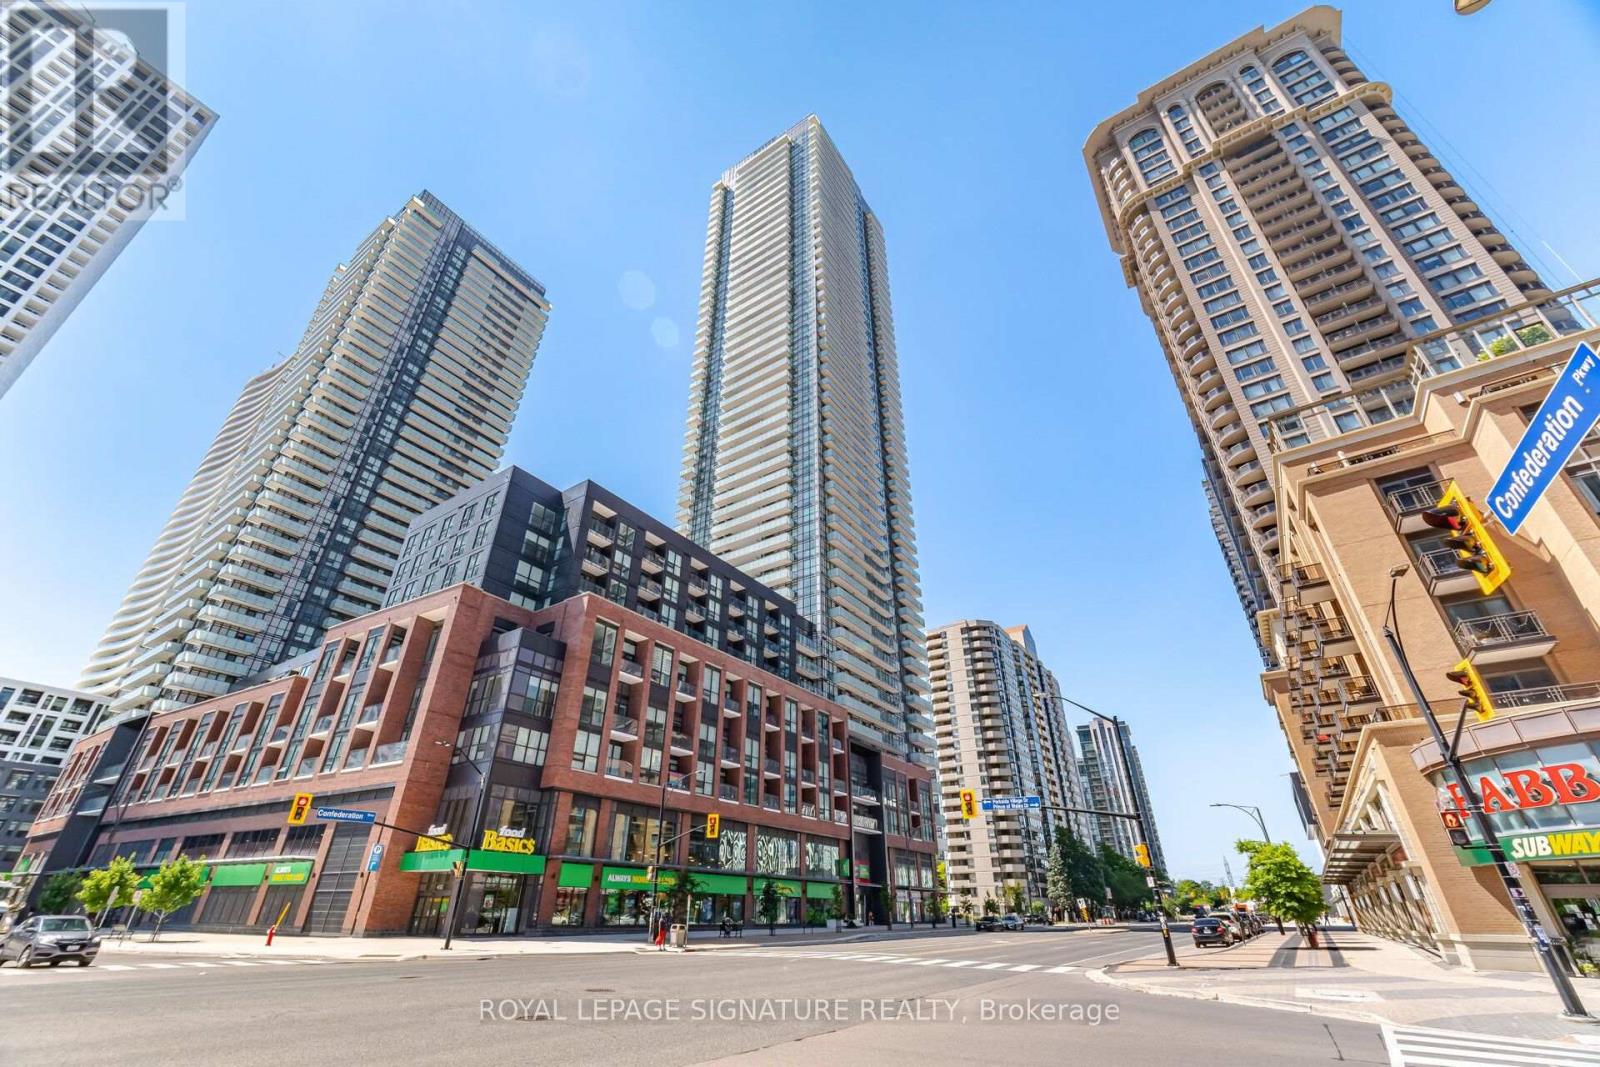
2709 - 430 Square One Drive
Mississauga, Ontario
Welcome to Avia Tower 1 in the heart of Parkside Village! This bright and spacious 2-bedroom, 2-bathroom suite features an inviting open-concept layout, modern kitchen with stainless steel appliances, and a generous private balcony offering breathtaking, unobstructed views. Floor-to-ceiling windows fill the home with natural light, creating a bright and welcoming atmosphere throughout. Enjoy the ultimate downtown Mississauga lifestyle with Square One Shopping Centre, Celebration Square, Sheridan College, Living Arts Centre, Central Library, YMCA, Whole Foods, restaurants, cafes and everyday conveniences just steps away. Easy access to transit and major highways makes commuting throughout the GTA a breeze. Residents of Avia Tower 1 enjoy an impressive collection of resort-style amenities including 24-hour concierge, fitness centre, yoga studio, theatre, party room, chef's kitchen, gaming lounge, guest suites, outdoor BBQ and dining areas, sun terrace, and children's play areas. A stylish and inviting home offering modern living, abundant natural light, spectacular views and an unbeatable location in the heart of Mississauga. (id:49269)
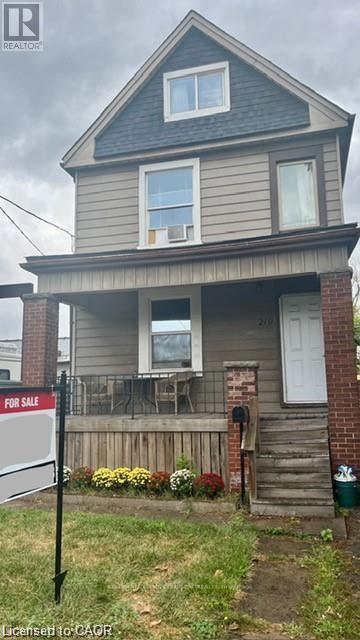
219 Avondale Street
Hamilton, Ontario
219 Avondale Street is a detached, two unit house with many big tickets updates done over the last couple of years. The covered front porch leads to a functional shared foyer for both the main floor and upstairs apartments. On the main floor is a bright open concept bachelor that could so easily be turned back into a "one bedroom" flat. Some features of the main floor are: an oversized kitchen island, a mud room beside the back door, and lots of natural light. Upstairs there is a completely separate two bedroom unit with a large kitchen and impressive amount of storage. The living room of the upstairs apartment gets beautiful light and has a dedicated space for an office or small dining table. The basement is unfinished but has been waterproofed by previous owner, is an impressive 6ft+, and has a walk-up to the backyard. There is a parking spot available from accessing the alley. This is a perfect live-in and rent out scenario for a buyer looking to get into the market or as a hands-off investment with opportunity to grow. Make an appointment to see this house for yourself- at this price it will not last long! (id:49269)
118 Alpine Lakes Road
Trent Lakes, Ontario
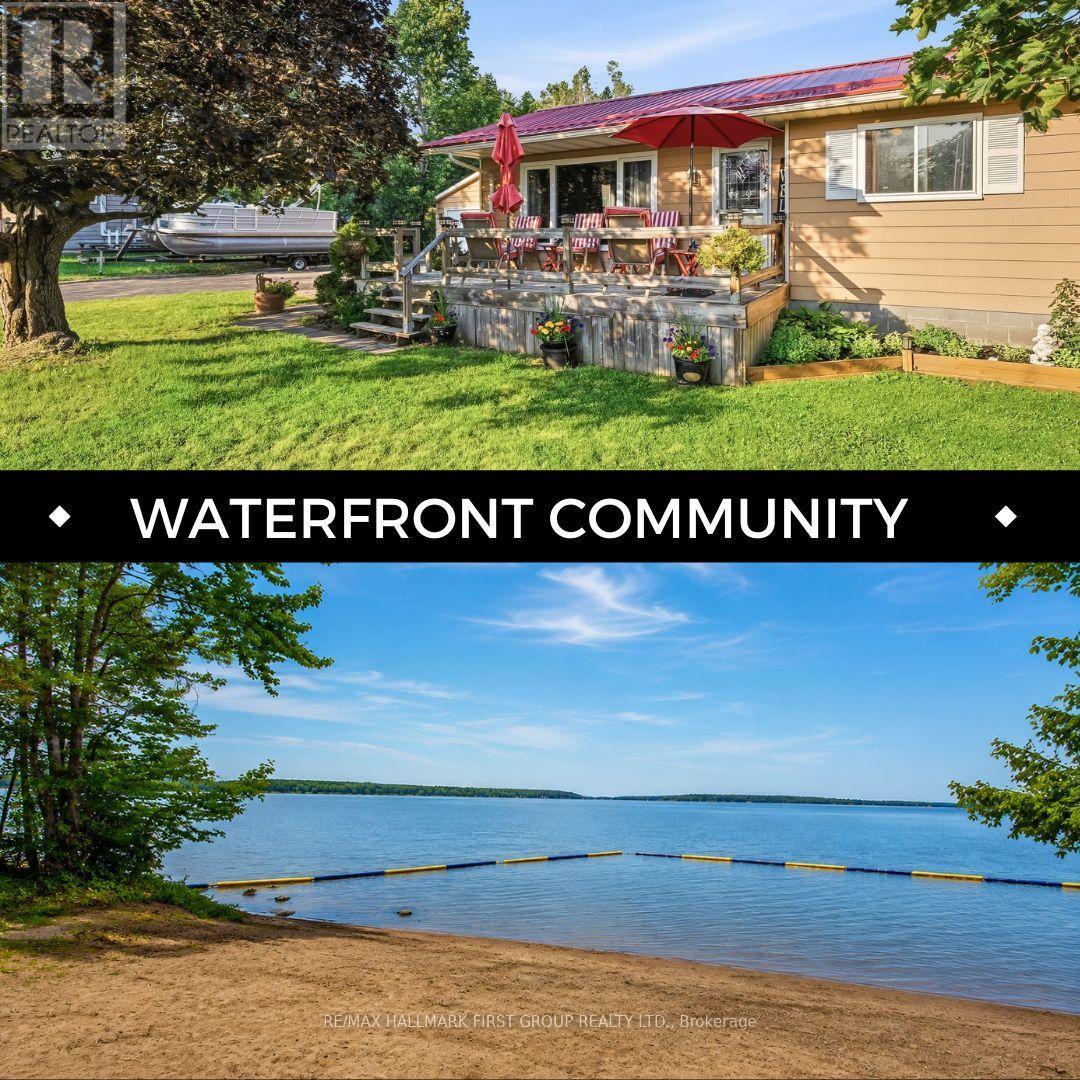
Location Location Location , Welcome Home To This Massive lot Bungalow in the Desirable waterfront community of Alpine Village on Pigeon Lake. This Private lot Boasts a Detached Garage with Man cave, beautiful outdoor covered pavilion perfect for entertaining and BBQ's. Parking for over 10 cars, all while just being minutes away from Bobcaygeon. Inside features spacious 3 Bedrooms 1 bath with open concept bright living /dining area, looking out over front Deck. Property also has a brand new septic system with all permitted information. Maintenance free Steel Roof, COMING WITH THE PROPETY RESIDENTS HAVE PRIVATE ACCESS TO AN Exceptional MASSIVE WATERFRONT AREA THAT INCLUDES, A PRIVATE SANDY BEACH, PRIVATE PARKS, BOATS SLIPS (SMALL FEE PER YEAR) Giving you access to the Trent Severn waterway. Rare Opportunity to experience luxury waterfront at a fraction of the cost and annual taxes. (id:49269)
405 - 448 Spadina Road
Toronto, Ontario
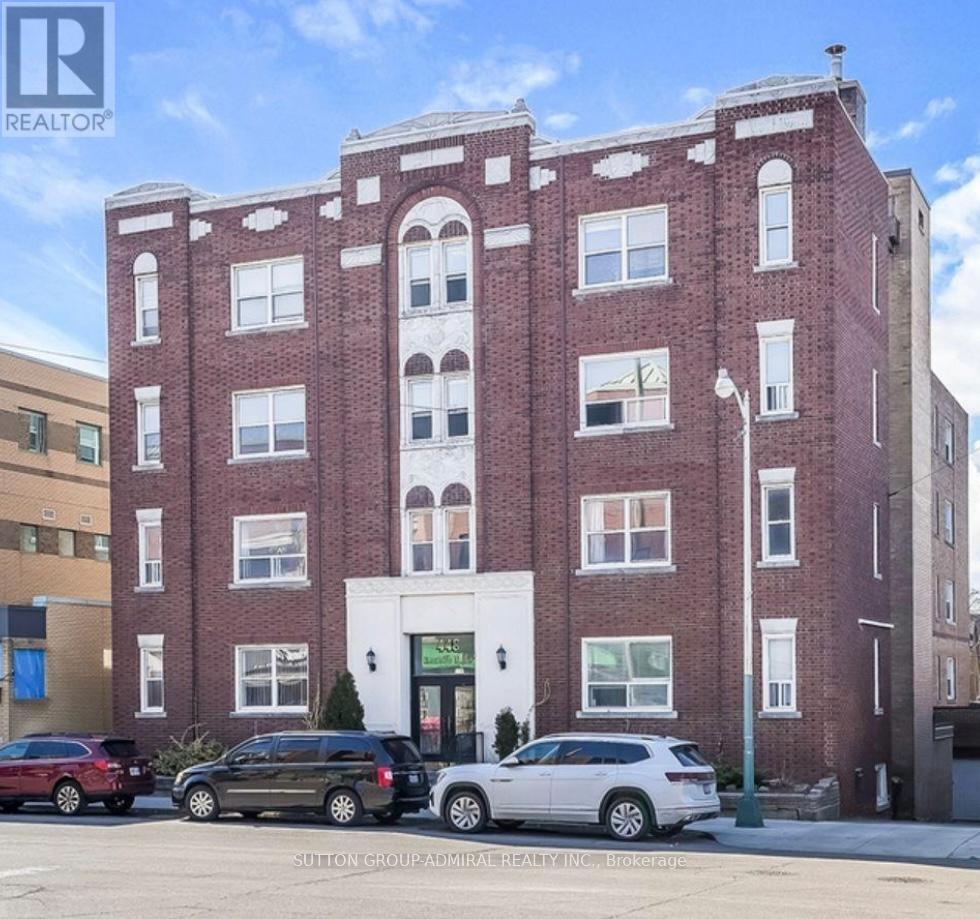
Renovated 1 Bedroom Featuring Stainless Steel Appliances And Quartz Countertops. Modern Pot Lights Throughout. Right in the Forest Hill Village, steps to the subway. (id:49269)
372 Crofters Road
Vaughan, Ontario
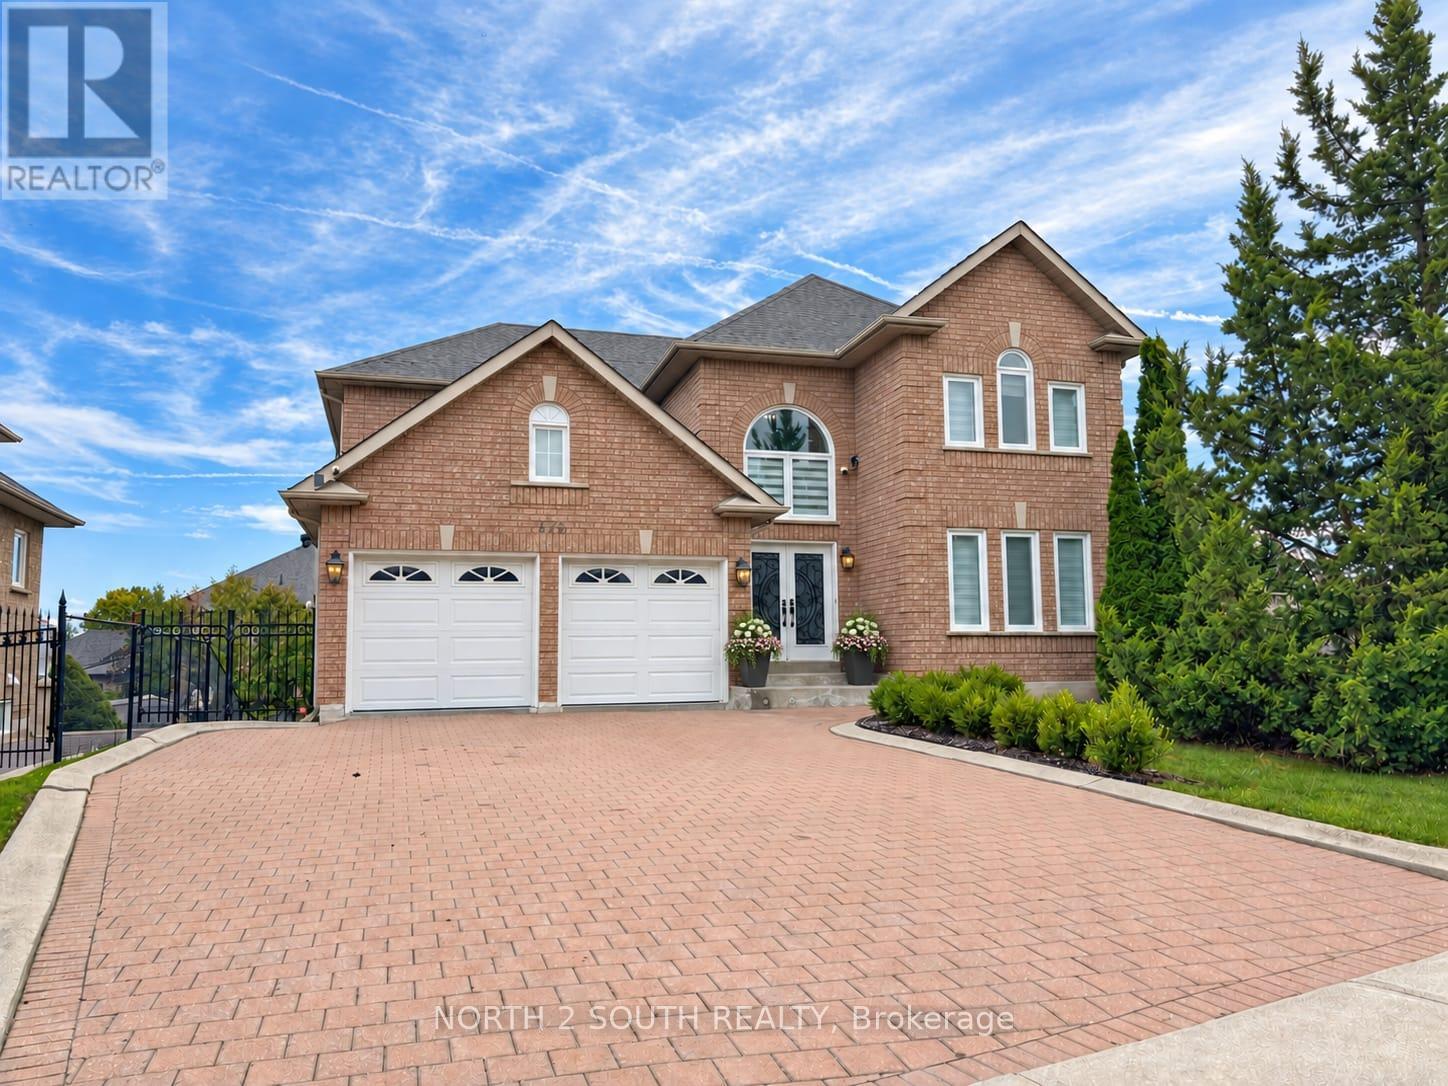
Welcome to 372 Crofters Road, a beautifully renovated family home on one of the most impressive corner lots in Islington Woods. With approximately 3,000 sq. ft. above grade, 4+1 bedrooms, 4 bathrooms and parking for 8 vehicles, this home gives your family the space to live, grow and entertain comfortably.The moment you walk in, the soaring cathedral-ceiling foyer and natural light make the home feel open and welcoming. The main floor features wide-plank hardwood, smooth ceilings, crown moulding, pot lights and thoughtful custom finishes throughout.The kitchen is truly the heart of this home. It offers quartz countertops and backsplash, stainless steel appliances, a gas cooktop, built-in wall oven and a large centre island with integrated dining. The breakfast area walks out to a huge deck with a gazebo overlooking the private, pool-sized backyard-perfect for summer dinners, children, pets and entertaining friends.The family room feels warm and comfortable with its gas fireplace and custom built-in shelving. Upstairs are four generous bedrooms, including a beautiful primary suite with his-and-hers walk-in closets and a spa-like 5-piece ensuite featuring double vanities, a floating soaker tub and glass shower.Need space for parents, older children, guests or additional income? The finished walkout basement has a separate entrance, full kitchen, bedroom, bathroom and large open-concept recreation area.The oversized corner lot widens to approximately 119.72 feet and includes secure backyard gates with room to store a boat, jet skis or an additional vehicle. You also have a double garage and a private driveway with parking for six.Located close to excellent schools, parks, recreation and places of worship, this is a move-in-ready home where all the major work has already been done. Just unpack, settle in and begin your family's next chapter. (id:49269)
Lot 4 - 10 Tower Court
Richmond Hill, Ontario
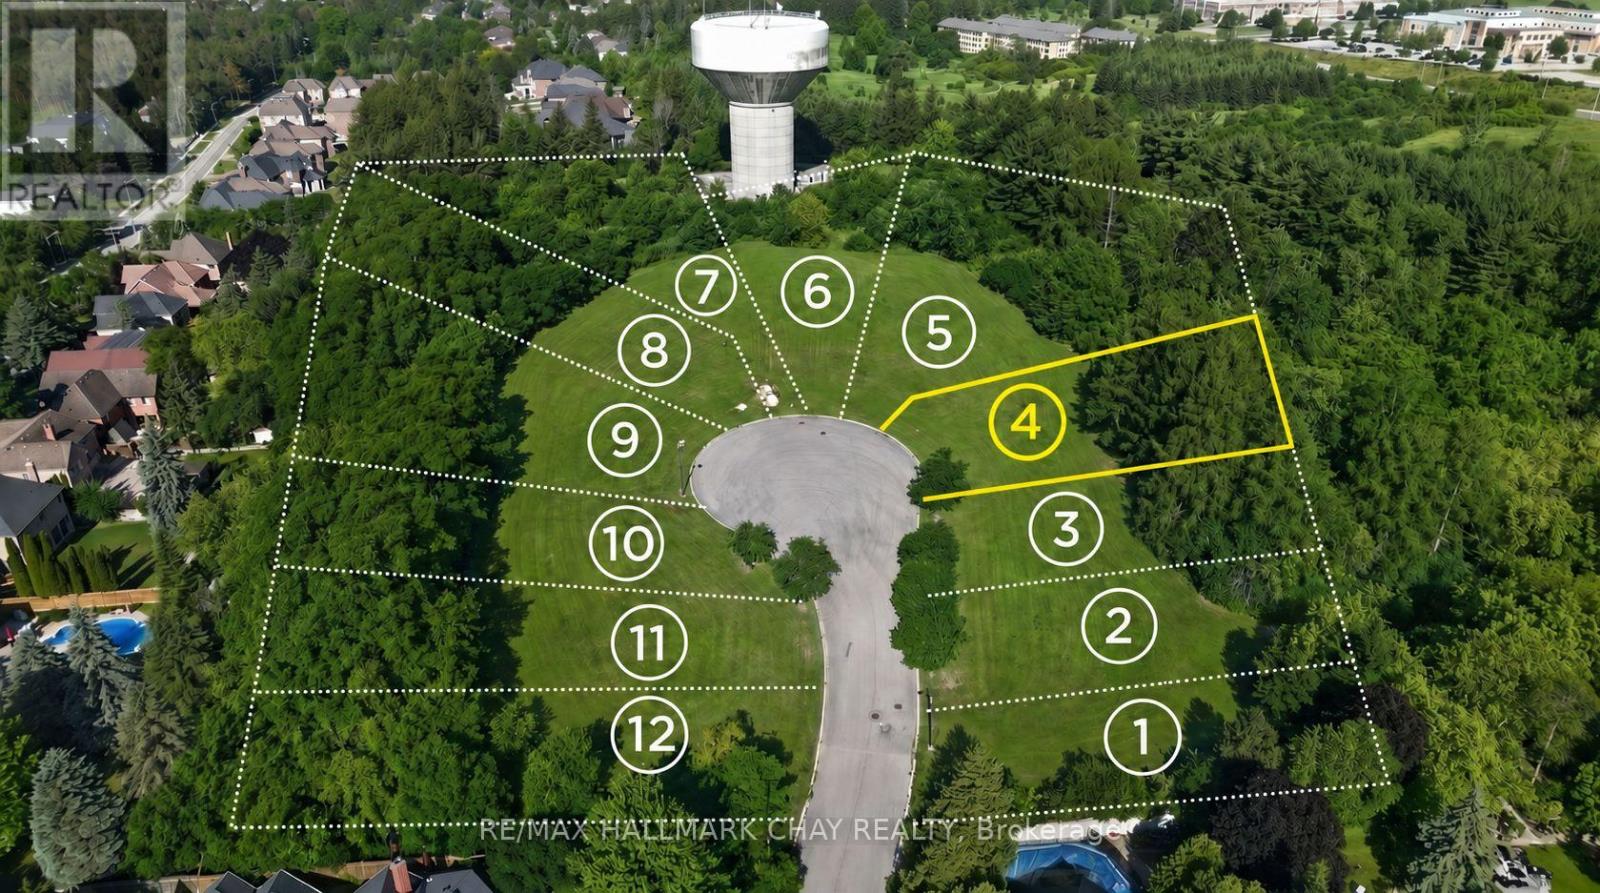
Build your custom dream home on this exceptional lot in the desirable Oak Ridges community. 54 ft frontage widening to 90 ft at the rear, offering over 16,000 sq ft of land on a quiet cul-de-sac, an ideal setting for a custom residence with added width and privacy at the back. Fully serviced building lots with municipal water, sanitary sewer, storm sewer, hydro, telecommunications infrastructure and street lighting installed. Seller advises that development charges have been paid. Purchasers are responsible for building permit fees and any costs associated with obtaining building permits and home construction. Conveniently located near Yonge St & Bloomington Rd, with easy access to Hwy 404 and Hwy 400. Close to Cardinal Carter Catholic High School with IB Program, Lake Wilcox, Bond Lake, parks, trails, shopping and major amenities. A rare opportunity to build in an established and highly sought-after neighbourhood.10 Tower Crt - Lot 4. One of 12 exceptional lot opportunities available. (id:49269)
Cbre Limited
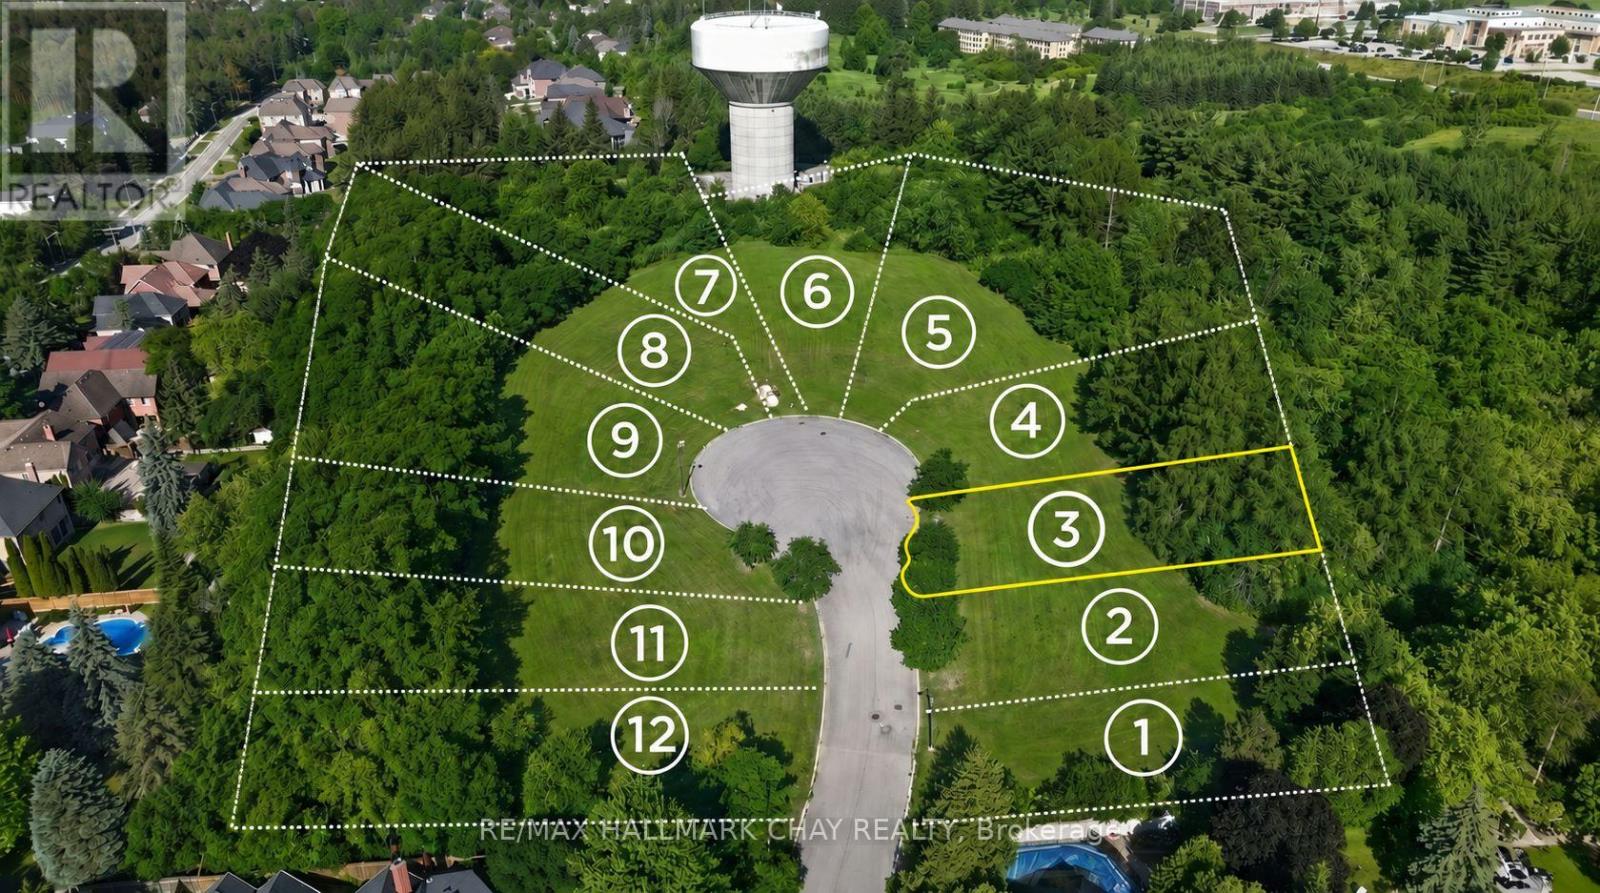
Lot 3 - 8 Tower Court
Richmond Hill, Ontario
Build your custom dream home on this exceptional 60 x 211 ft lot in the desirable Oak Ridges community. Located on a quiet cul-de-sac, this south-facing lot offers over 12,000 sq ft of land with an ideal setting for a custom residence.Fully serviced building lots with municipal water, sanitary sewer, storm sewer, hydro, telecommunications infrastructure and street lighting installed. Seller advises that development charges have been paid. Purchasers are responsible for building permit fees and any costs associated with obtaining building permits and home construction.Conveniently located near Yonge St & Bloomington Rd, with easy access to Hwy 404 and Hwy 400. Close to Cardinal Carter Catholic High School with IB Program, Lake Wilcox, Bond Lake, parks, trails, shopping and major amenities. A rare opportunity to build in an established and highly sought-after neighbourhood. (id:49269)
Cbre Limited
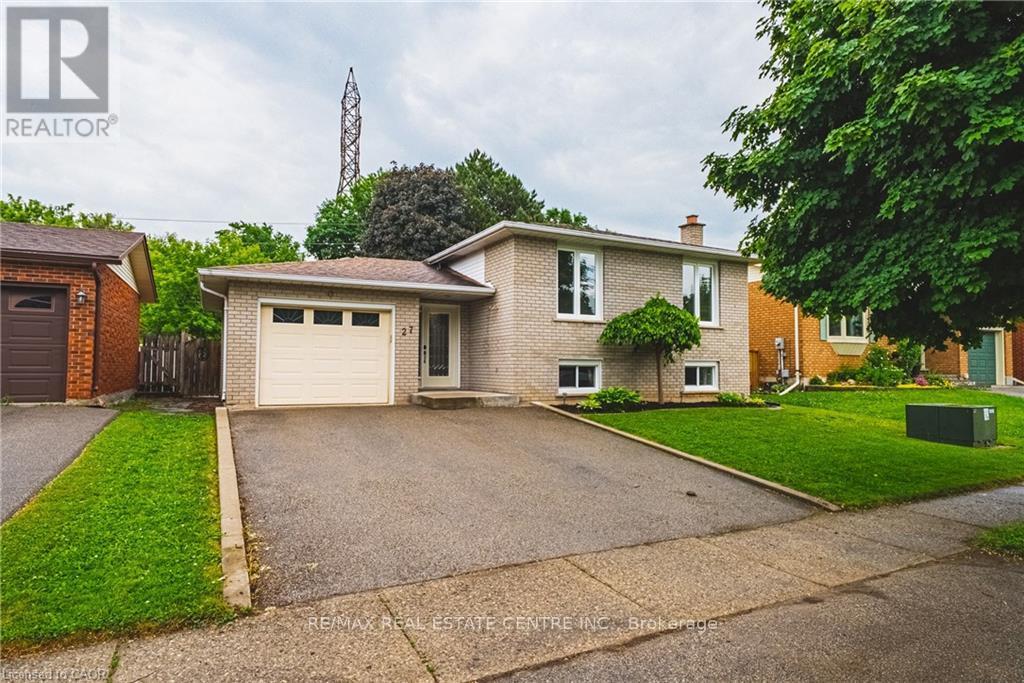
27 Ludlow Crescent
Brantford, Ontario
Nestled in a desirable family-friendly neighbourhood, this beautifully maintained 3+1 bedroom home offers the perfect blend of comfort, space, and privacy. Backing onto peaceful green space with no rear neighbours, you'll enjoy tranquil views and a serene setting right from your own backyard. The spacious and functional layout features bright principal rooms, generous-sized bedrooms, and a versatile lower-level bedroom that is ideal for guests, a home office, or growing families. The private backyard provides the perfect space for entertaining, relaxing, or enjoying nature year-round. Conveniently located close to schools, parks, shopping, and major commuter routes, this home presents an exceptional opportunity for families, professionals, and investors alike. Don't miss your chance to own this fantastic property in one of Brantford's sought-after communities! (id:49269)
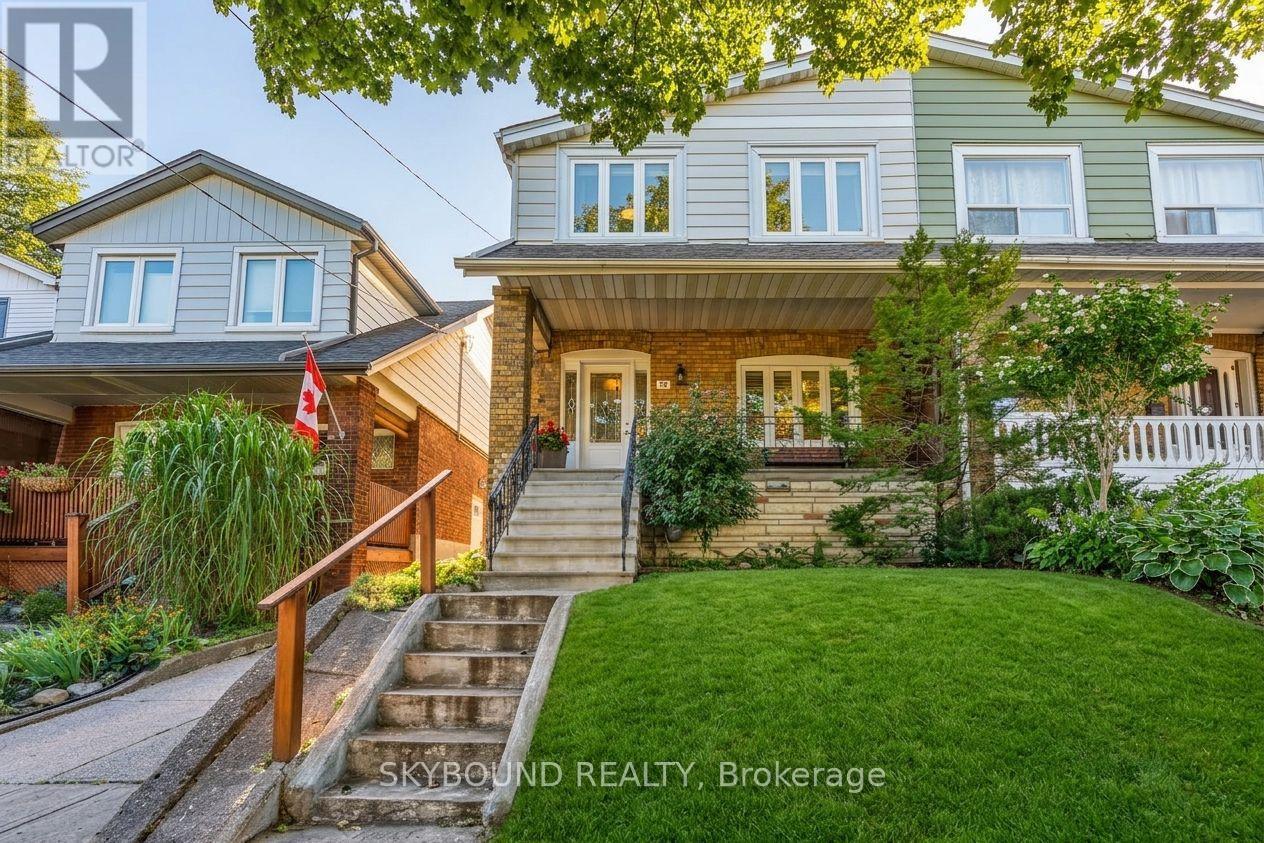
30 Woodmount Avenue
Toronto, Ontario
Perched on a family-friendly East York street, 30 Woodmount presents a smart opportunity to buy a solid, exceptionally cared-for home and shape it over time. Offering approximately 1,250 square feet (above grade), this three-bedroom, two-bathroom home combines immediate comfort with meaningful renovation potential- an appealing fit for first-time buyers, young families, or anyone seeking long-term value in a great East York neighborhood. The large, classic Toronto porch leads you to the well-maintained, freshly painted interior that is ready for its next chapter, whether your vision calls for simple cosmetic updates or a more personalized transformation. A practical footprint with 3 good sized bedrooms, well-sized living spaces and a separate side entrance to the finished basement provides tons of options for buyers. A detached garage brings valuable parking, storage, and workshop potential. Life on Woodmount puts every neighborhood essential within easy reach. Enjoy living in a truly walkable neighbourhood where shops, schools, cafés, parks, Farmer's Markets and restaurants are all a short stroll away. Enjoy getting around the city seamlessly with easy access to Woodbine Subway Station and Danforth Go Station (less than 15 mins to Union Station!). With quality construction, a welcoming residential setting, and the freedom to renovate at your own pace, this home strikes an attractive balance between livability and opportunity. Truly a great home for buyers that are watching price and potential closely. A wonderful chance to establish roots in one of Toronto's best pockets. (id:49269)
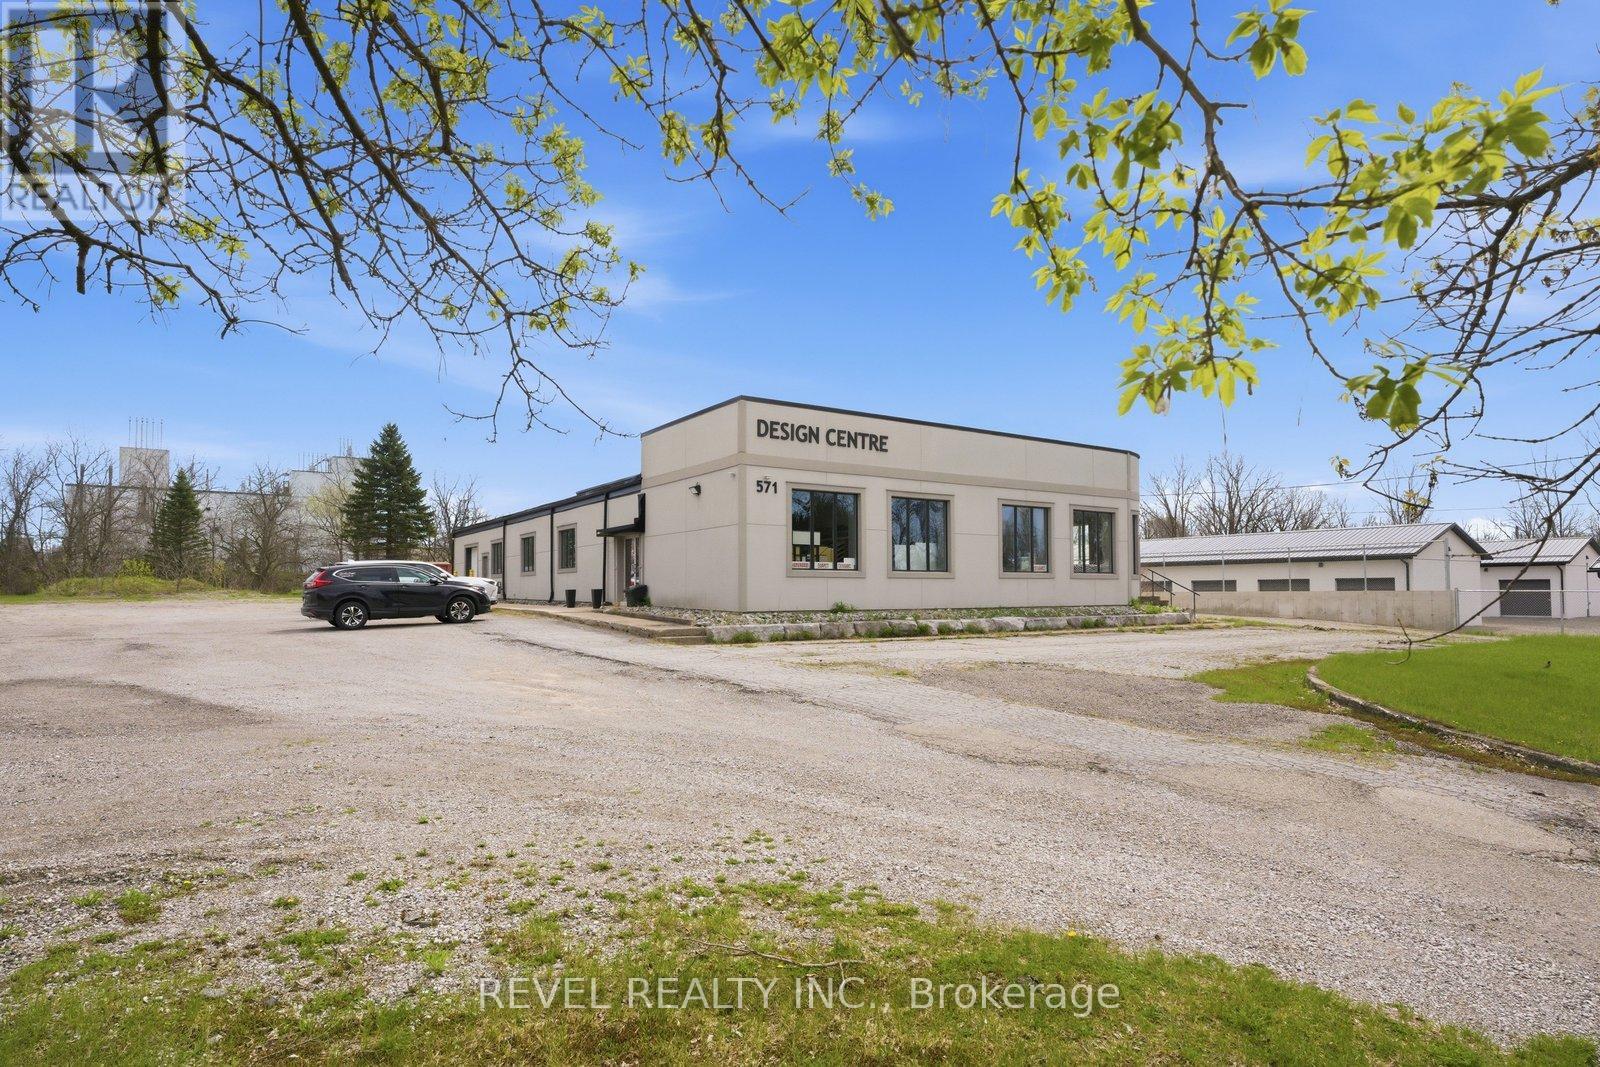
571 Bank Street
Norfolk, Ontario
Prime Commercial Lease Opportunity at 571 Bank Street, Simcoe! Approximately 2,000 sq. ft. of versatile commercial space available in a high traffic location with excellent exposure and easy access to major routes. Zoned ML (Light Industrial), this property offers flexibility for a wide range of commercial, office, showroom, service, and light industrial uses. Professionally renovated, the space features a welcoming showroom/reception area with a striking red cedar ceiling and exposed steel I beams, creating a polished and professional setting. Includes office space, kitchenette area, LED lighting, updated flooring, and access to multiple washrooms, including an AODA accessible washroom. Tenants will benefit from over 60 on site parking spaces, excellent signage potential, natural gas service, high speed internet availability, and a well maintained property. A rare leasing opportunity in one of Simcoe's established commercial corridors, ideal for businesses seeking visibility, flexibility, and functionality. (id:49269)
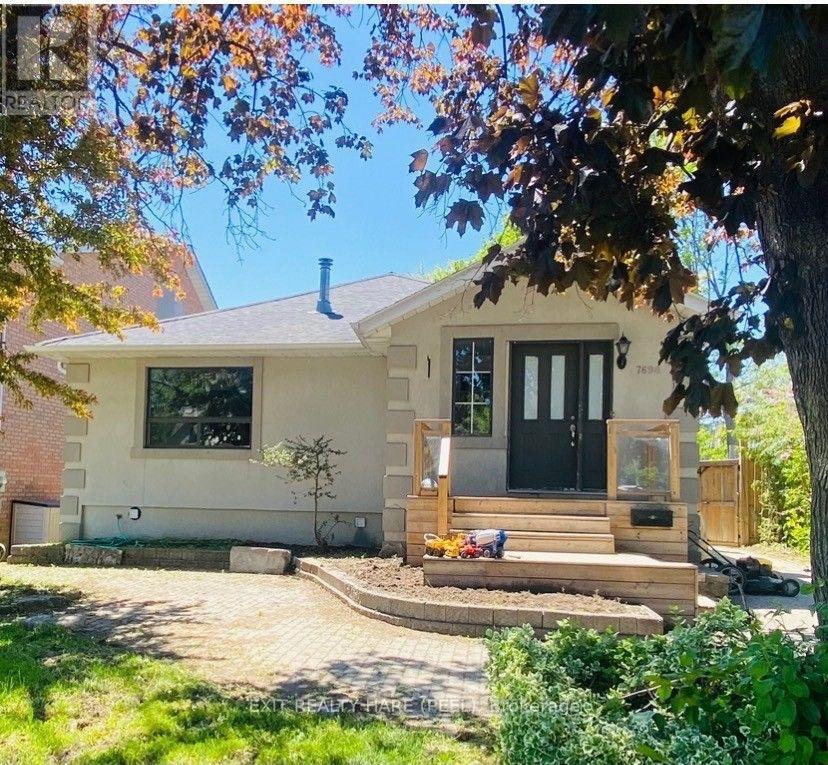
7698 Kipling Avenue
Vaughan, Ontario
Clean and spacious 2-Bedroom Bungalow for rent. Exclude fully finished basement. Spacious open concept Living and Dining area. Large modern Kitchen (new) with Stainless Steel appliances, oversize windows, laminate hardwood floor. 4 pc renovated bathroom (new). Main Floor Tenant has to pay the 50% of the utilities (Heat, Hydro and Water) other 50% will be paid by the Basement Tenants. (id:49269)

745 Chelton Road
London South, Ontario
Welcome to this beautifully maintained 3-bedroom, 2.5-bath corner townhome nestled in a quiet, family-friendly community in the heart of London. Thoughtfully designed with both comfort and functionality in mind, this home offers a bright and inviting open-concept layout perfect for everyday living and entertaining alike. The spacious main floor features a modern kitchen complete with stainless steel appliances, ample cabinetry, and a breakfast bar overlooking the living and dining areas. Step outside to your private patio - the perfect space to enjoy your morning coffee or summer BBQs with family and friends. Upstairs, the generous primary retreat offers a walk-in closet and a private 3-piece ensuite, while two additional bedrooms and a full 4-piece bathroom provide plenty of space for growing families, guests, or a home office setup. Ideally located just minutes from Highway 401, shopping, restaurants, schools, parks, and everyday amenities, this home presents an incredible opportunity for first-time buyers, families, professionals, or investors looking to own in one of London's rapidly growing communities. A fantastic opportunity you won't want to miss. (id:49269)
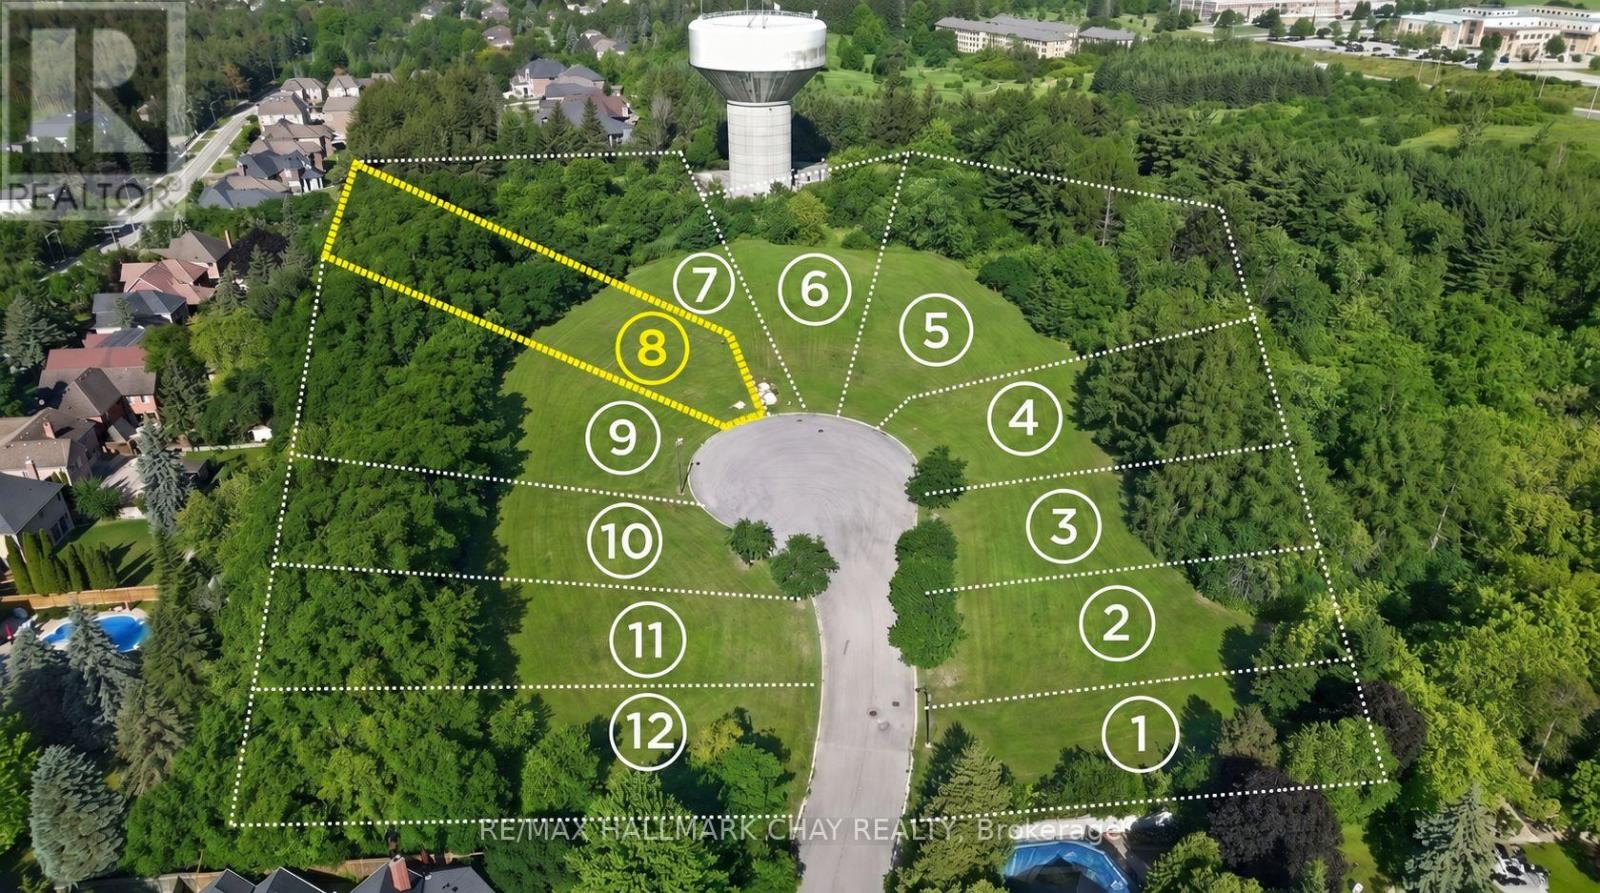
Lot 8 - 9 Tower Court
Richmond Hill, Ontario
Build your custom dream home on this exceptional diamond shaped lot in the desirable Oak Ridges community. Over 220 ft deep and more than half an acre (.685 acres) on a quiet cul-de-sac, offering an ideal setting for a custom residence with generous space and privacy. Fully serviced building lots with municipal water, sanitary sewer, storm sewer, hydro, telecommunications infrastructure and street lighting installed. Seller advises that development charges have been paid. Purchasers are responsible for building permit fees and any costs associated with obtaining building permits and home construction. Conveniently located near Yonge St & Bloomington Rd, with easy access to Hwy 404 and Hwy 400. Close to Cardinal Carter Catholic High School with IB Program, Lake Wilcox, Bond Lake, parks, trails, shopping and major amenities. A rare opportunity to build in an established and highly sought-after neighbourhood.9 Tower Crt - Lot 9. One of 12 exceptional lot opportunities available. (id:49269)
Cbre Limited
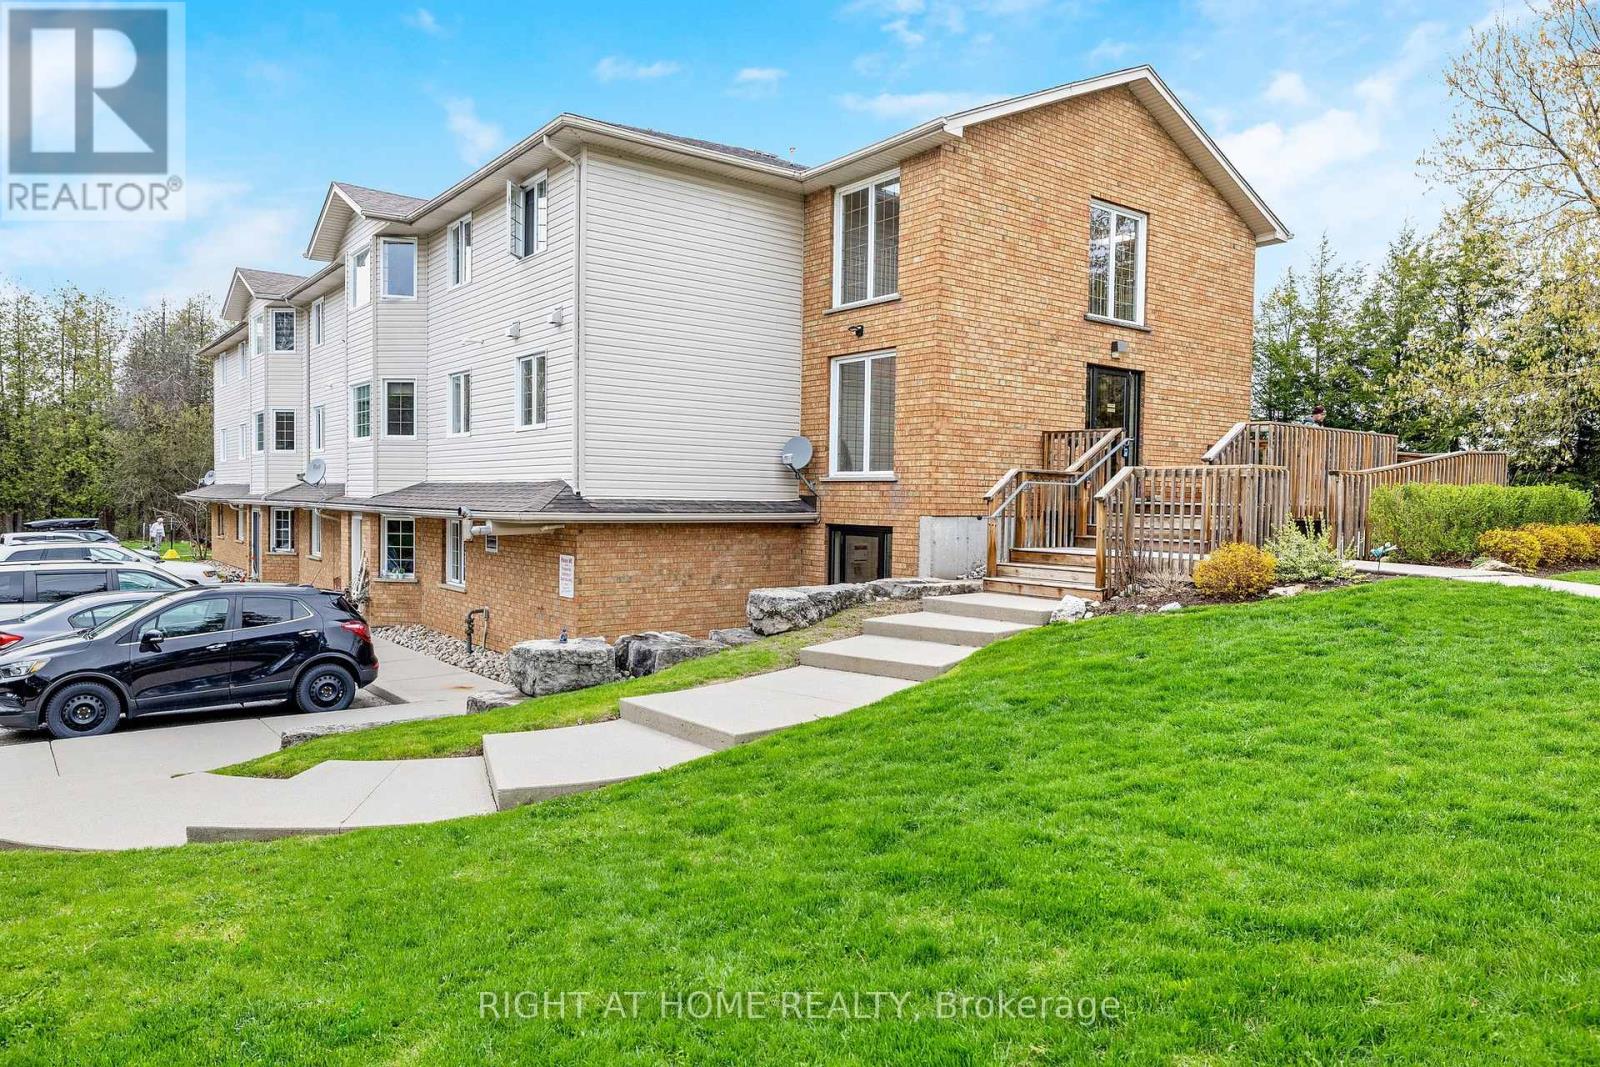
203 - 264 Alma Street
Guelph/eramosa, Ontario
Wow what a beauty!! First time buyers? Sizing down?.... This is a terrific unit for you. Located in the heart of charming Rockwood, walking distance to shops, schools, and parks this sweet unit could be just what you are looking for. An excellent value, this condo apartment was professionally renovated by the property developer in 2022 and features quality upgrades and updates. Lovely modern kitchen with quartz countertops and small breakfast style eating nook, quality laminate flooring throughout, new bath, owned gas hot water tank, brand new wallmounted Air-conditioning unit, and energy efficient water furnace, all beautifully maintained in this spotless unit. This small building has only 18 units and owners share a great sense of community and quiet enjoyment of the building and neighbourhood! There is terrific natural lighting too, as this unit faces the southwest. It's Light and bright even on those rainy days. This unit enjoys a desirable location in the building on the 'walk-in' level' from the main entrance. In addition, the seller has secured a reservation for a 2nd parking space - cost to be negotiated - not included inthe listing price. (id:49269)
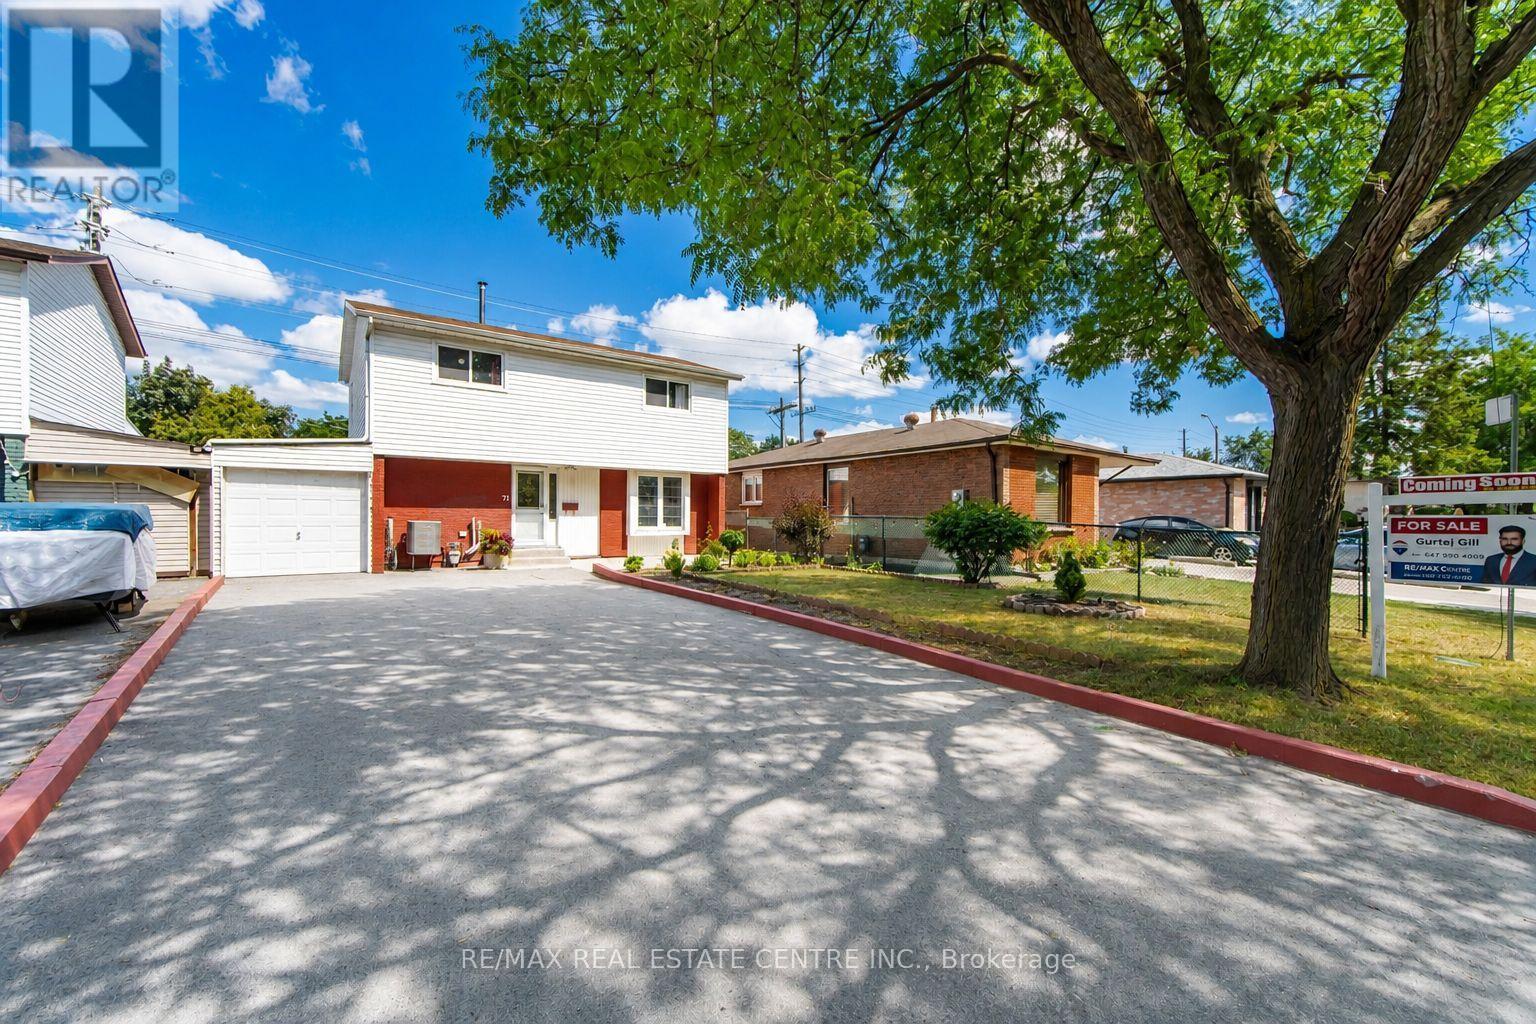
71 Sultan Pool Drive
Toronto, Ontario
Welcome To This Beautiful 4+1 Bedroom, 3-Bathroom Detached Two-Storey Home Located At 71 Sultan Pool Drive! Featuring Spacious Living Areas, A Functional Layout And Plenty Of Room For The Whole Family. This Home Is Perfectly Situated Close To Schools, Highways, Shopping Malls, Parks And Many Other Everyday Amenities. With The Generously Sized 4+1 Bedrooms, 3 Bathrooms With A Comfortable Two-Storey Design, This Property Offers The Perfect Blend Of Space, Convenience And Family-Friendly Living. A Great Opportunity To Call This Wonderful Home Yours! (id:49269)
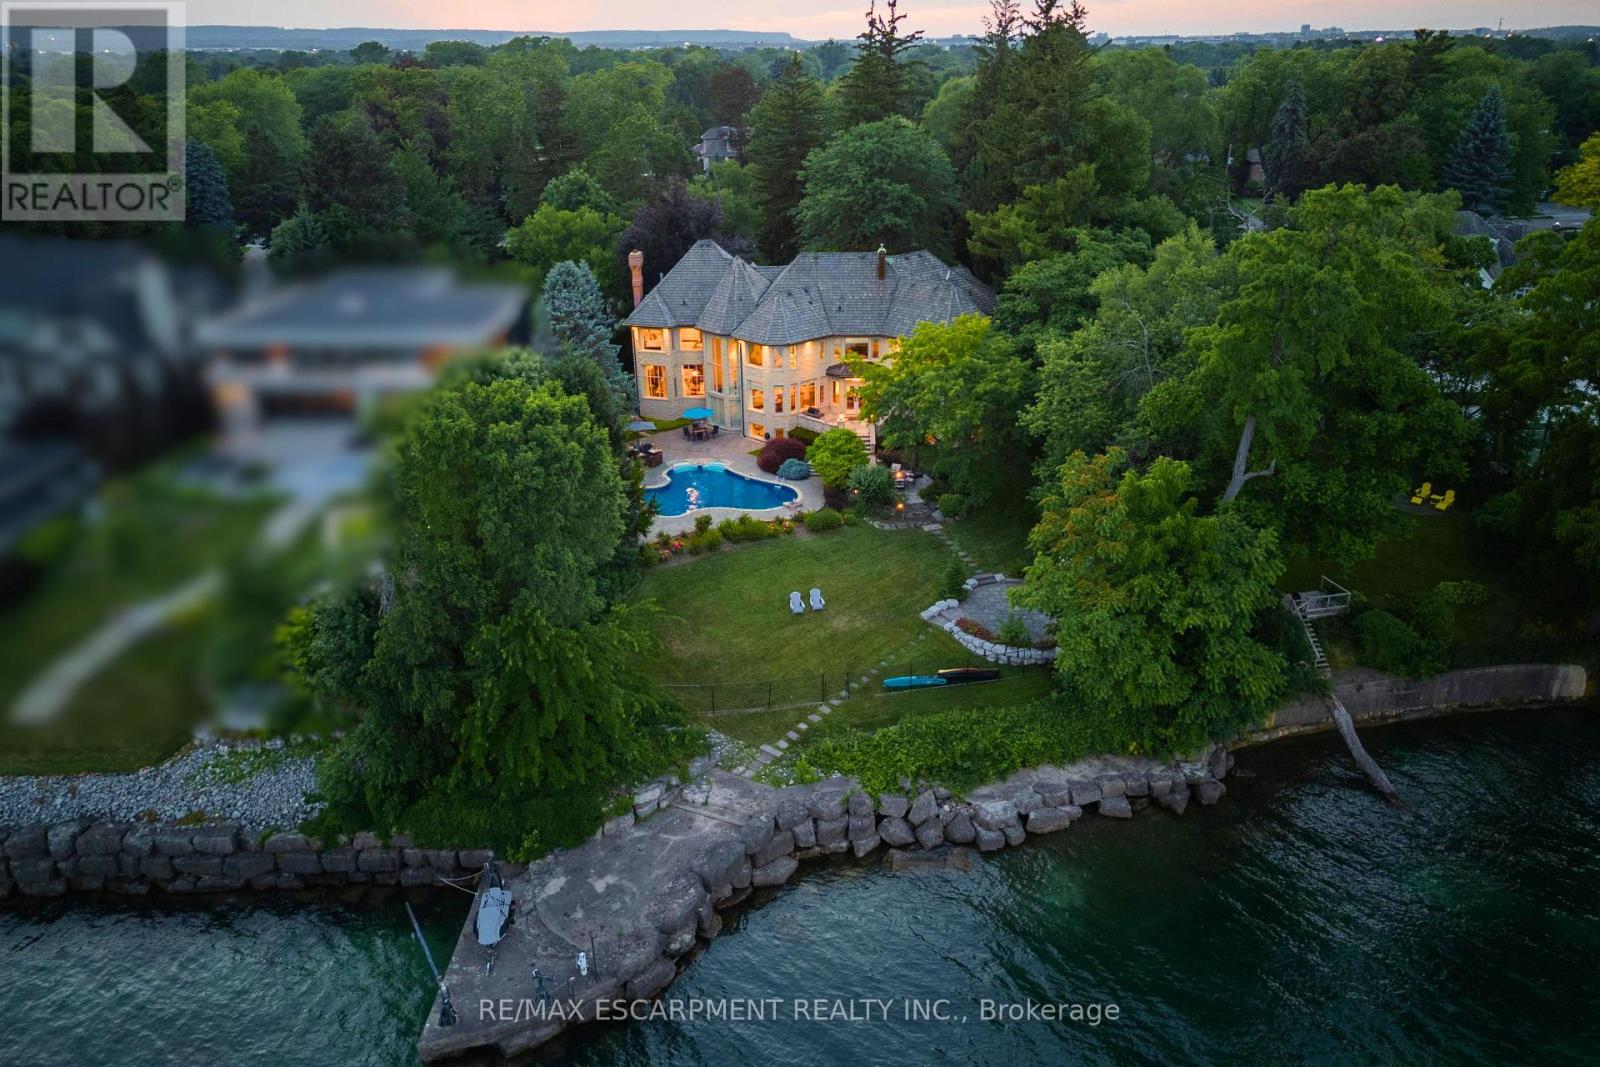
4038 Lakeshore Road
Burlington, Ontario
Some homes are purchased. This one is inherited by ambition. Behind private gates on Lake Ontario's Gold Coast, this extraordinary one-acre waterfront estate offers 120 feet of pristine, seawall-protected Lake Ontario shoreline, a private 30-foot dock, and a rare dual davit system-an irreplaceable level of waterfront ownership that can no longer be recreated. A circular driveway and elegant three-tier fountain introduce a timeless white-stone English manor, completely transformed in 2015 through an approximately $5 million renovation by Studio H. Offering 10,542sq. ft. of finished living space with 6+1 bedrooms and 10 bathrooms, the residence features electric heated floors throughout and a design focused on breathtaking lake views. A dramatic two-storey domed marble foyer frames the water, while soaring 10- and 11-foot ceilings, exquisite millwork, and a custom Selba kitchen create exceptional spaces for everyday living and entertaining. Nearly every principal room captures panoramic lake views. Upstairs, six luxurious bedroom suites each feature a spa-inspired ensuite with natural stone finishes and steam showers. The primary retreat overlooks the pool, English rose gardens, and open lake, and includes a lavish ensuite with a freestanding Neptune soaking tub, alabaster double vanity, and oversized steam shower. The lower level offers a cinema-quality theatre, glass wine lounge, climate-controlled 1,000-bottle wine cellar, fitness studio, full spa, music room, nanny suite, and cedar-lined storage. Outside, a resort-style saltwater pool with a stone waterfall is surrounded by limestone terraces, a private gazebo, fire pit, children's play area, and beautifully landscaped gardens leading to the water's edge. Premium finishes include limestone, marble, alabaster, granite, travertine, quartz, porcelain, gold leaf, and Swarovski crystal. More than a residence, this is a once-in-a-generation opportunity to own one of the most iconic waterfront estates. Luxury Certified. (id:49269)
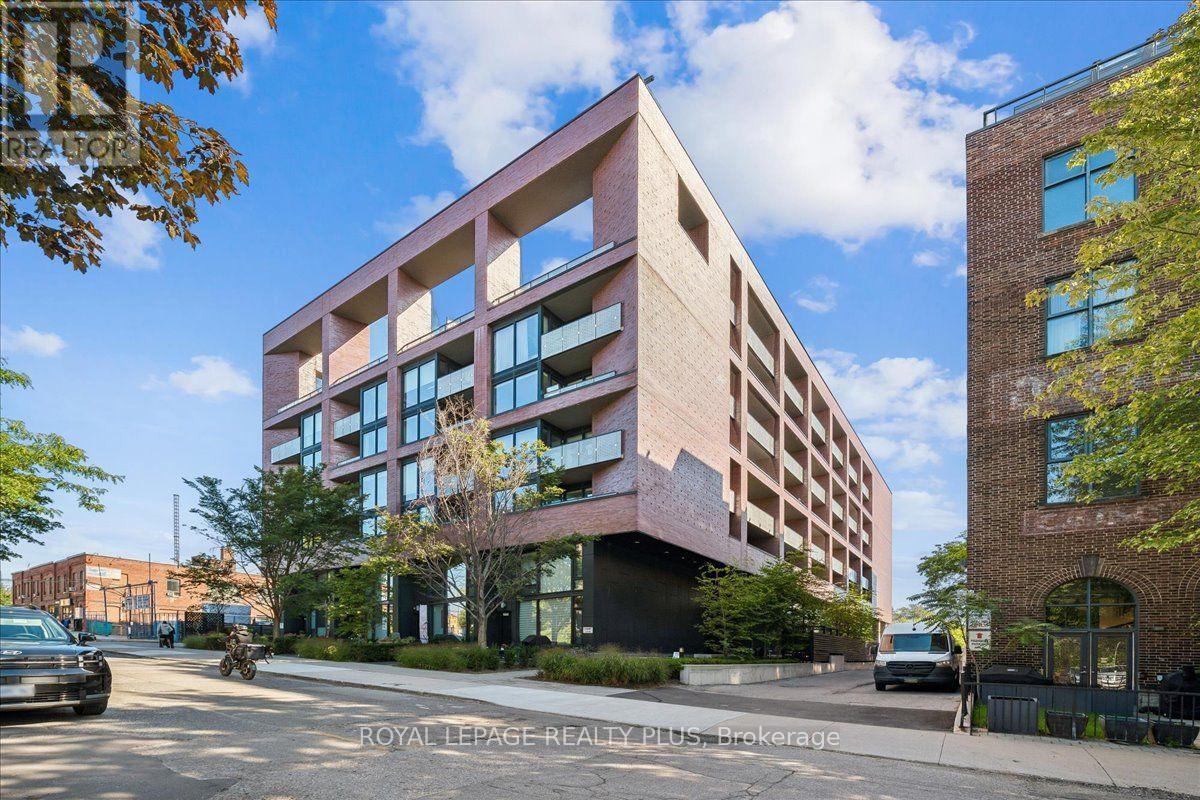
207 - 383 Sorauren Avenue
Toronto, Ontario
Exposed ceilings, big windows, modern design and an open concept kitchen & living space make this sophisticated soft loft check all the boxes. PLUS you're in the heart of Roncy with Sorauren Park down the street. Unit 207 offers a true one bedroom plus den, one bathroom and over 650sqft of unfurnished living space. The kitchen opens into the living area, with white cabinetry, open wood shelving, a S/S built-in oven and cooktop and a large central island with an adjoining dining surface. You can cook, sit down for dinner and have friends or family over all in the same open space. A large window wall spans the living area, while sliding doors separate the bedroom. Off the entrance, the den area can be used as home office or guest room. Both closets have been upgraded with custom built-in organizers by Closets by Design and stacked laundry is tucked away in its own closet. The bathroom includes a glass-enclosed stand-up shower. The building has concierge, fitness centre, party room, guest suites and an outdoor terrace with a BBQ area, plus bike storage and visitor parking. Location, location, location! Sorauren Park is close by, with its farmers' market, tennis courts, playgrounds and community events. Roncesvalles has the cafés, bakeries, trendy restaurants and independent shops that make this part of the city such a draw. Cherry Bomb Coffee, Ethica Coffee Roasters, The Ace, Gold Standard, Barque Smokehouse and Pizzeria Defina are among the local favourites. High Park is a stone throw away for longer walks, greenery & trails and The Junction, Brockton Village and Queen West offer more places to eat, shop and spend a weekend. Grocery stores and specialty food shops are also few steps away. All within one of the BEST transit hubs in the city, TTC subway, Bloor GO, streetcar and UP Express provide connections to downtown Toronto and Pearson Airport. One OVERSIZED parking spot & a storage locker included! (id:49269)
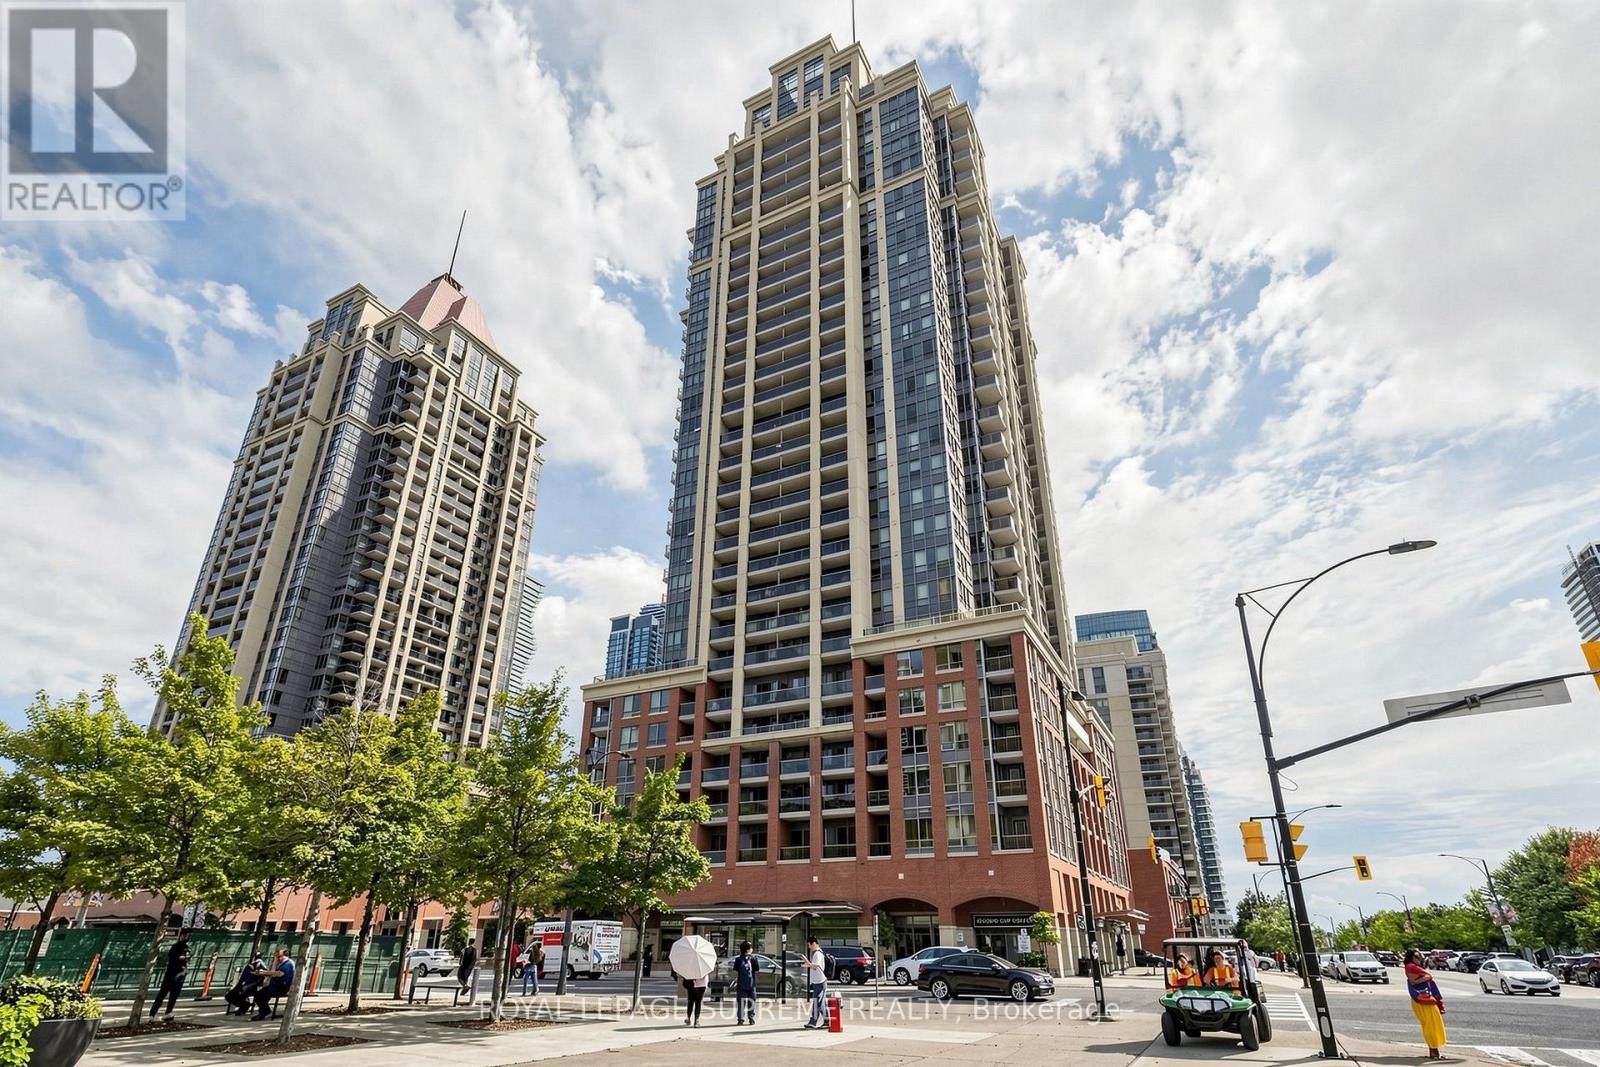
1202 - 4090 Living Arts Drive
Mississauga, Ontario
Here's your chance to get into Mississauga City Centre without compromising on space. This true 2-bedroom corner suite at The Capital offers 840 sqft. of living space and an excellent opportunity for a first-time buyer or anyone ready to make a home their own. A functional layout features an open living and dining area with walkout to a west-facing balcony, two well-sized bedrooms, in-suite laundry, and plenty of potential to personalize and add value. The real bonus? TWO owned underground parking spaces plus an owned locker-a rare find at this price point. Located in the heart of Mississauga, just a few steps to Square One Shopping Center; this is space, location and opportunity all in one. (id:49269)