
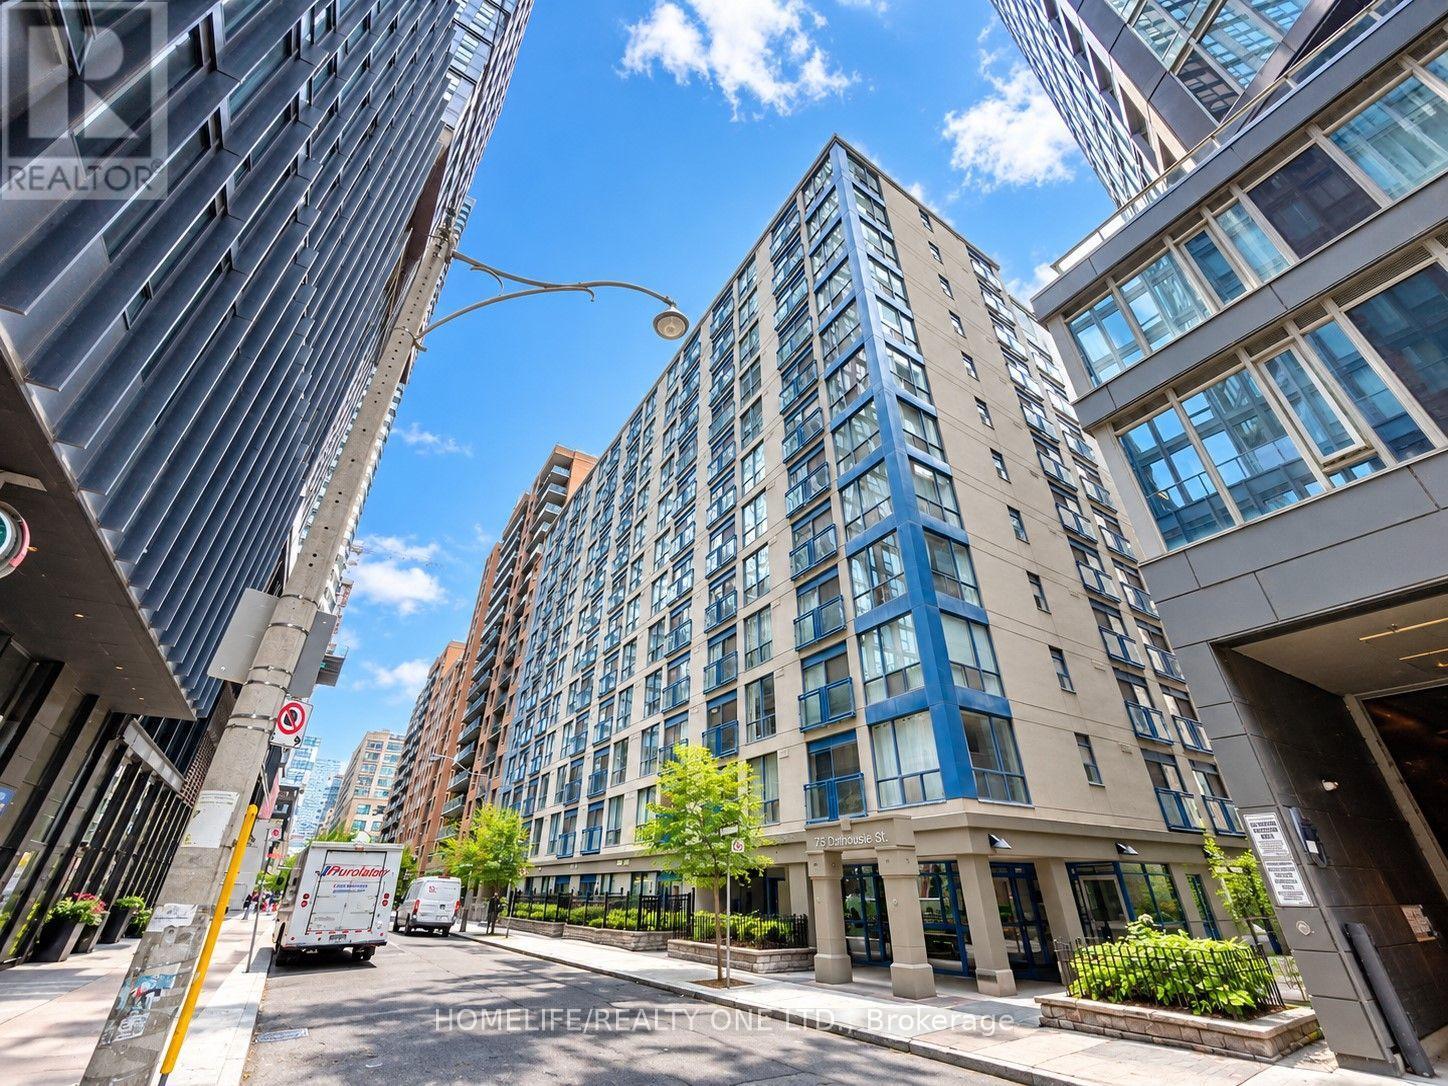
206 - 75 Dalhousie Street
Toronto, Ontario
Located in the heart of Downtown Toronto in a quiet building, this spacious, renovated and freshly-painted 2-bedroom plus media space condo is perfect for anyone looking for comfort and convenience. Enjoy a peaceful park view with a bright, split-bedroom layout. Both bedrooms feature a large semi-ensuite bathroom conveniently connected to each room. Building amenities include: concierge, gym, sauna, party room, and visitor parking. Walk Score 99-steps to the TTC, Eaton Centre, major hospitals, and the Financial District. (id:49269)
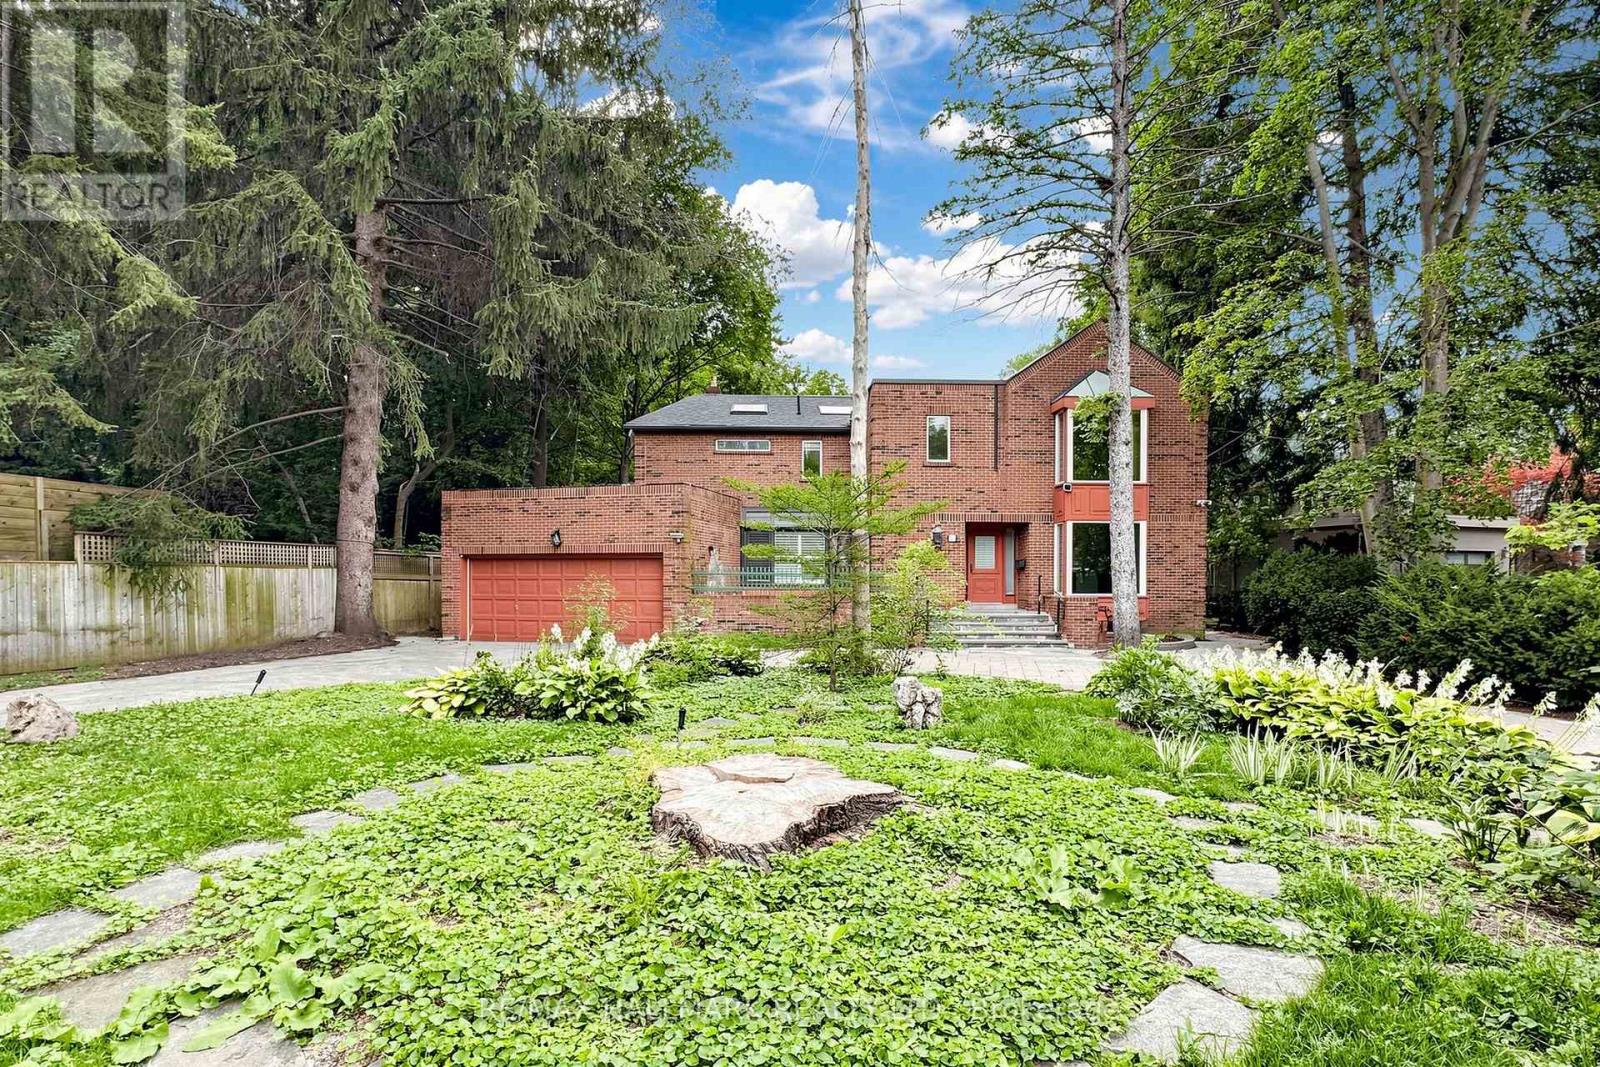
40 Donino Avenue
Toronto, Ontario
***Vendor May Assist in Financing For The Serious Buyers!***Attention Investors, Builders & EndUsers! An Exceptional Opportunity Awaits In The Heart Of Prestigious Hogs Hollow. Situated On ASpectacular 100 X 300 Ft Premium Lot Backing Directly Onto York Mills Valley Park, ThisRemarkable Property Offers Outstanding Privacy, Natural Beauty, And Endless Possibilities.Renovate, Build Your Dream Estate, Or Create A Magnificent Forever Home In One Of The GTA's MostCoveted Neighbourhoods. Enjoy 300 Feet Of Lush, Serene Gardens-Your Own Private Oasis Surrounded By Mature Greenery. Steps To Scenic Ravine Trails, Top-Rated Schools, Fine Dining, Shopping,Transit, And Major Highways. May Be Available. A Rare Opportunity Of This Calibre Should Not Be Easily Missed! (id:49269)
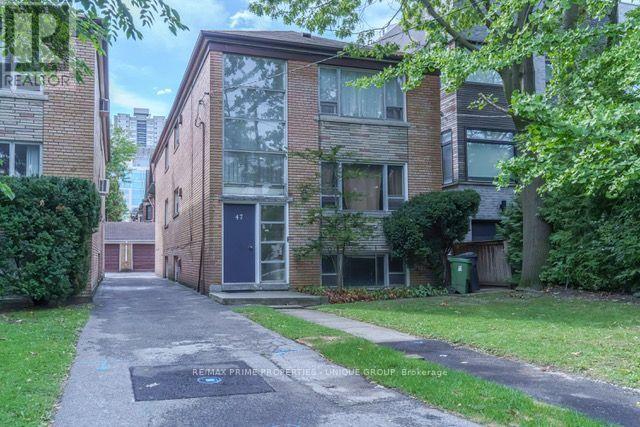
47-51 Heath Street E
Toronto, Ontario
47 & 51 Heath Street East! Prime St. Clair & Yonge Investment Opportunity. Two Detached Brick Buildings | Six Spacious Apartments | 60 x 132 ft. Lot. Two detached buildings, each with 3 self-contained apartments. Each building includes 3-bedroom main & upper suites and a 2-bedroom lower suite. Apartments approximately 1,350+ sq. ft. 60 x 132 ft. total lot - approximately 30 x 132 ft. per building. Built in 1957. Prime St. Clair & Yonge location. Severance application approved, subject to conditions. Properties may be purchased together or individually. Asking Price:$3,095,000 for both / $1,595,000 each individually. Severance remains subject to fulfillment of applicable conditions. All offers are subject toreview and approval by the Seller's lawyer. (id:49269)
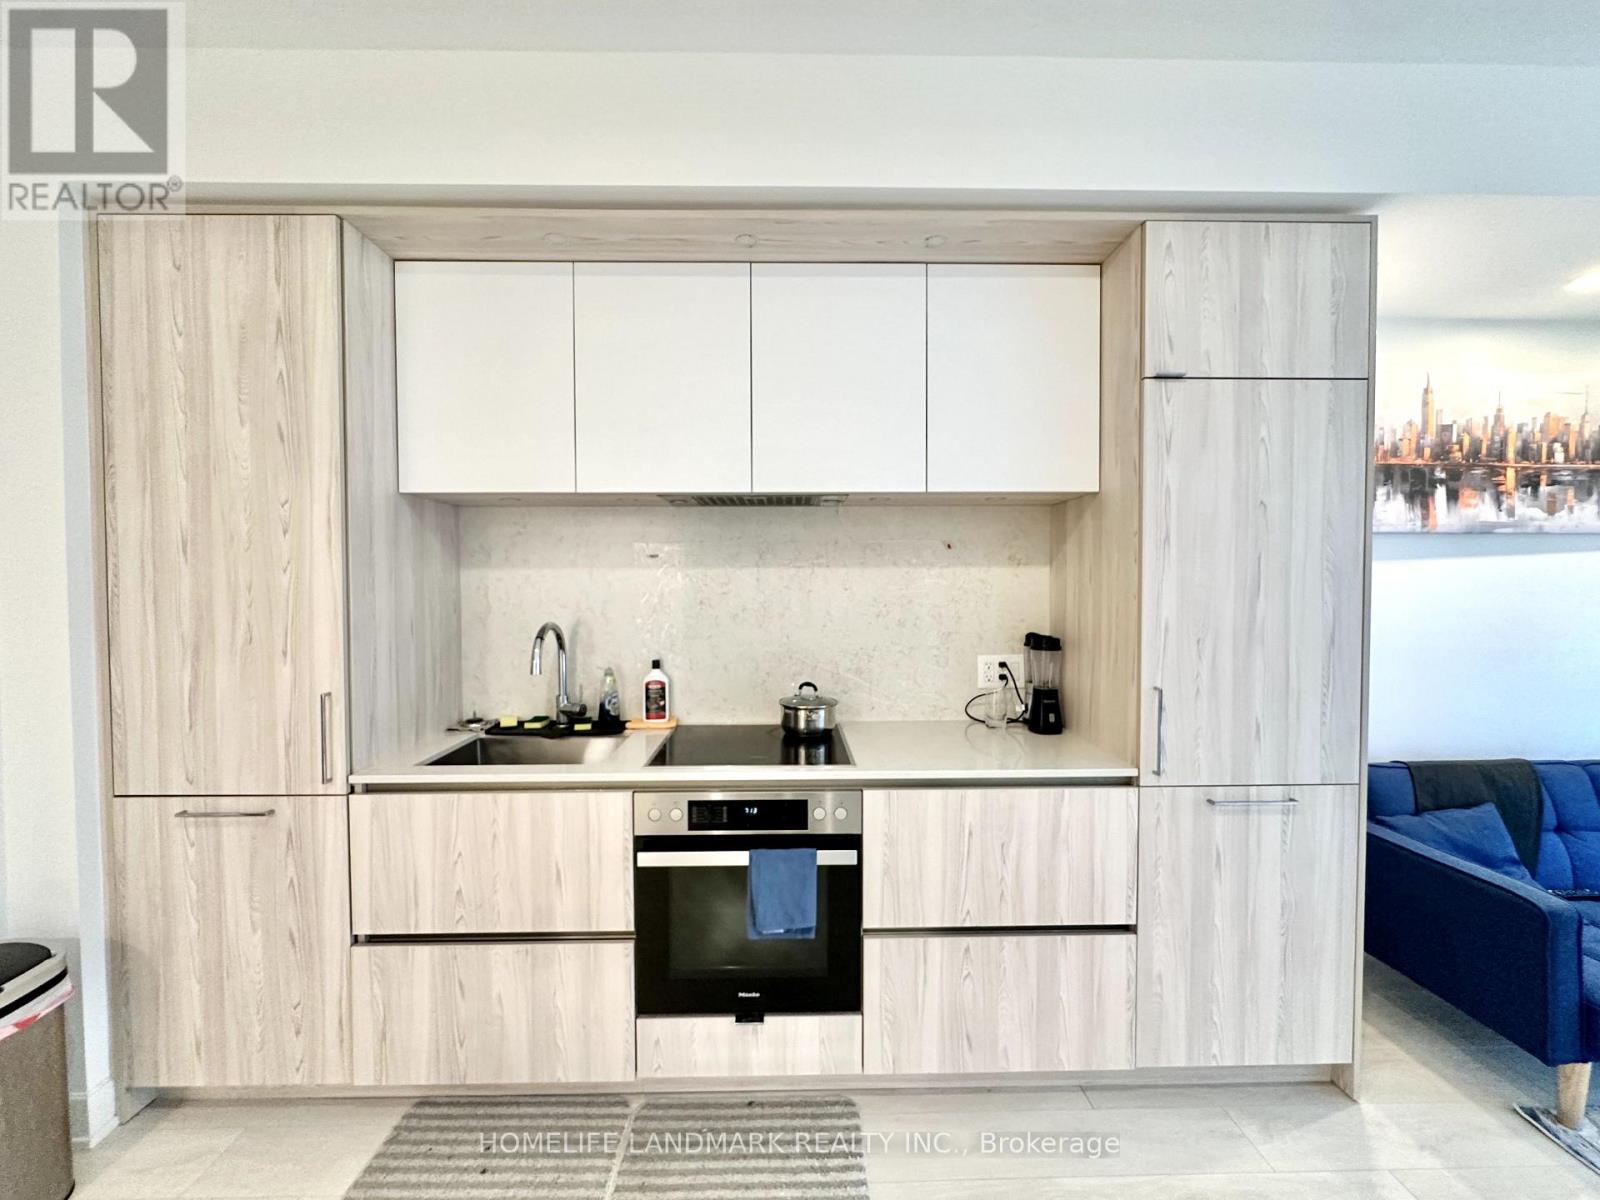
1611 (2nd Bedroom) - 35 Mercer Street
Toronto, Ontario
Note: This is 2nd Bedroom Room Rental. At Luxury and Fashionable Condo alongside world-renowned Nobu Hospitality, state-of-the-art indoor and outdoor amenities including ground floor commercial retail, flexible private social function and meeting space, a state-of-the-art fitness centre and Zen Garden outdoor terrace. All Luxury Finishes, Custom Made Rolling Blinds. Tenant Has Own Bathroom, Sharing Living Room, Kitchen and Laundry. Steps to CN Tower, Rogers Centre, Subways. Rent Price Included all utilities and high speed internet! (id:49269)
1006 - 253 Merton Street
Toronto, Ontario
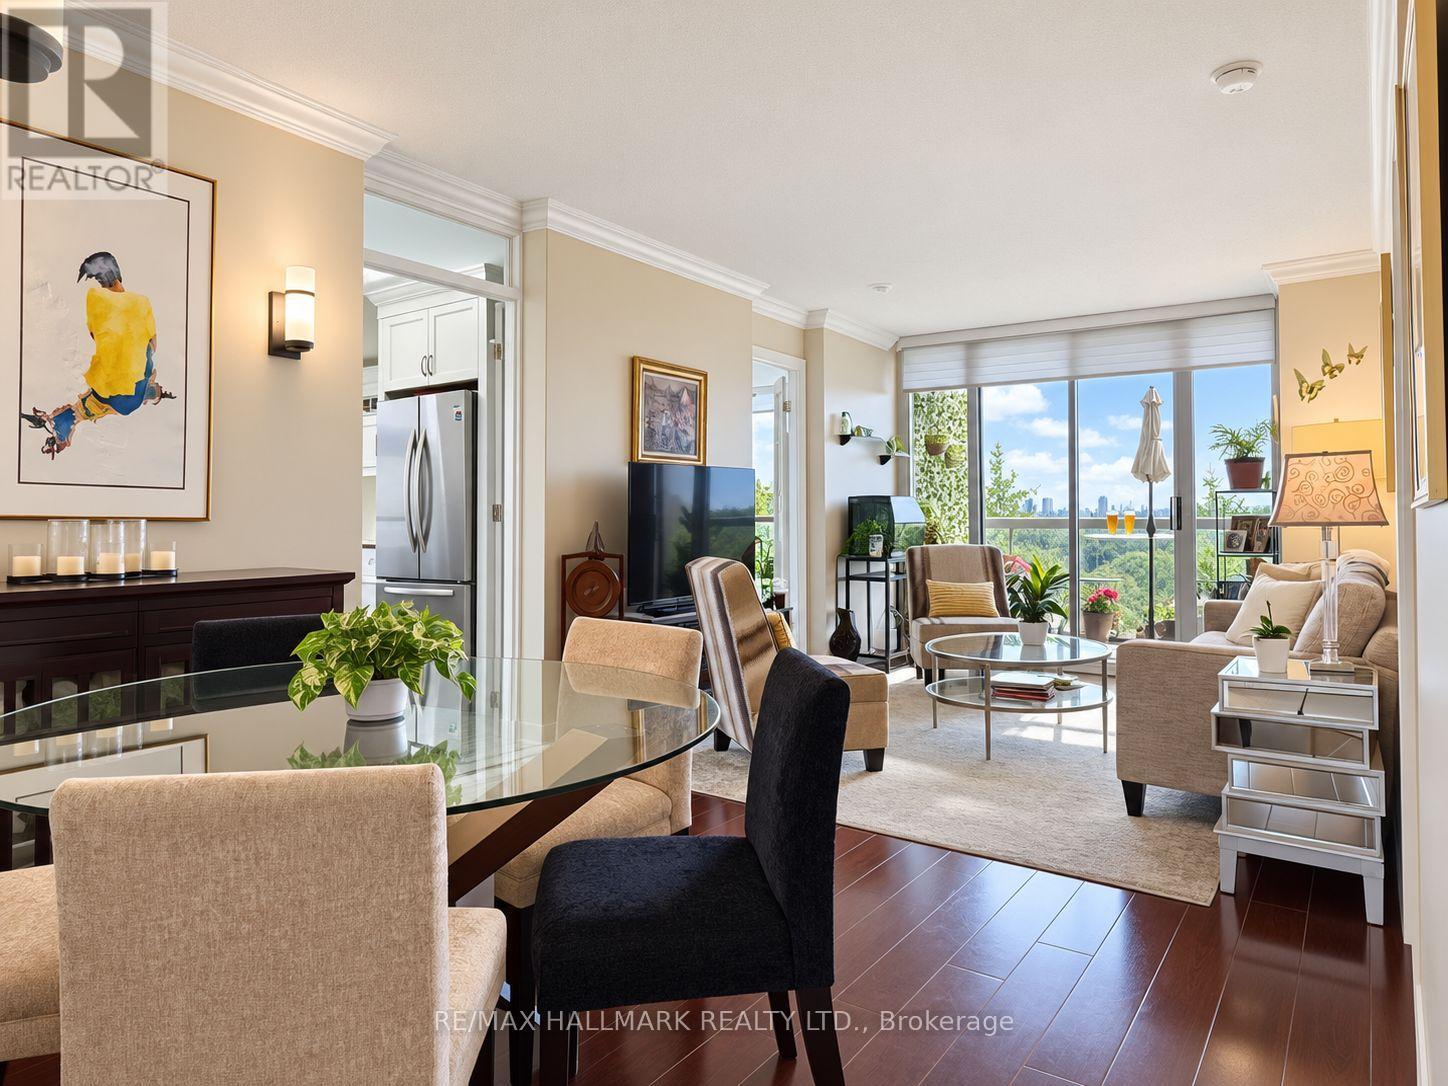
One of Midtown's most spectacular views! Enjoy a protected, direct southeast corner unit overlooking the mature trees of Mount Pleasant Cemetery and the scenic Beltline Trail. Ideally located in prime Davisville Village. Highly functional split 2-bedroom floor plan with owned parking & two lockers, upgraded from top to bottom! Almost no original builders finishings remain. The white modern chef's kitchen was fully gutted and rebuilt, featuring high-end stainless steel appliances and granite countertops. Two upgraded bathrooms with custom showers.Private balcony. Built-in's throughout, including primary bedroom walk-in closet. Building amenities are currently undergoing extensive renovations, including the gym and party room, with corridor renovations scheduled for 2027. Exceptionally convenient location close to transit, cafes & parks. Enjoy the best of city living with the Kay Gardner Beltline Trail right at your doorstep, perfect for morning walks, cycling and outdoor recreation. Davisville Subway Station is within an easy walk, while Yonge Street, Bayview, and Mount Pleasant Road offer a great selection of restaurants, cafés, shops and everyday conveniences. (id:49269)

616 - 215 The Donway W
Toronto, Ontario
Welcome to unit #616 at The Tapestry Condos. One of the most sought-after buildings in Don Mills with it's award winning gardens, waterfall and beautiful courtyard for summer lounging. There is an indoor pool, sauna, Jacuzzi, gym, car wash, media room/library and party room with private dining room for special family gatherings. Plus there are organized events to enjoy and with your neighbours. This 'penthouse' unit is waiting for you to enjoy as is, or renovate to your taste and budget. The view from the terrace is north/west with the splashing of the waterfall to soothe you to sleep. Plus it has one of THE most convenient parking spots in the entire complex. EV hook up available at an extra cost. This unit is located within walking distance to The Shops at Don Mills. Easy commute anywhere via DVP. Come for a showing to-day. (id:49269)
2110 - 4955 Yonge Street
Toronto, Ontario
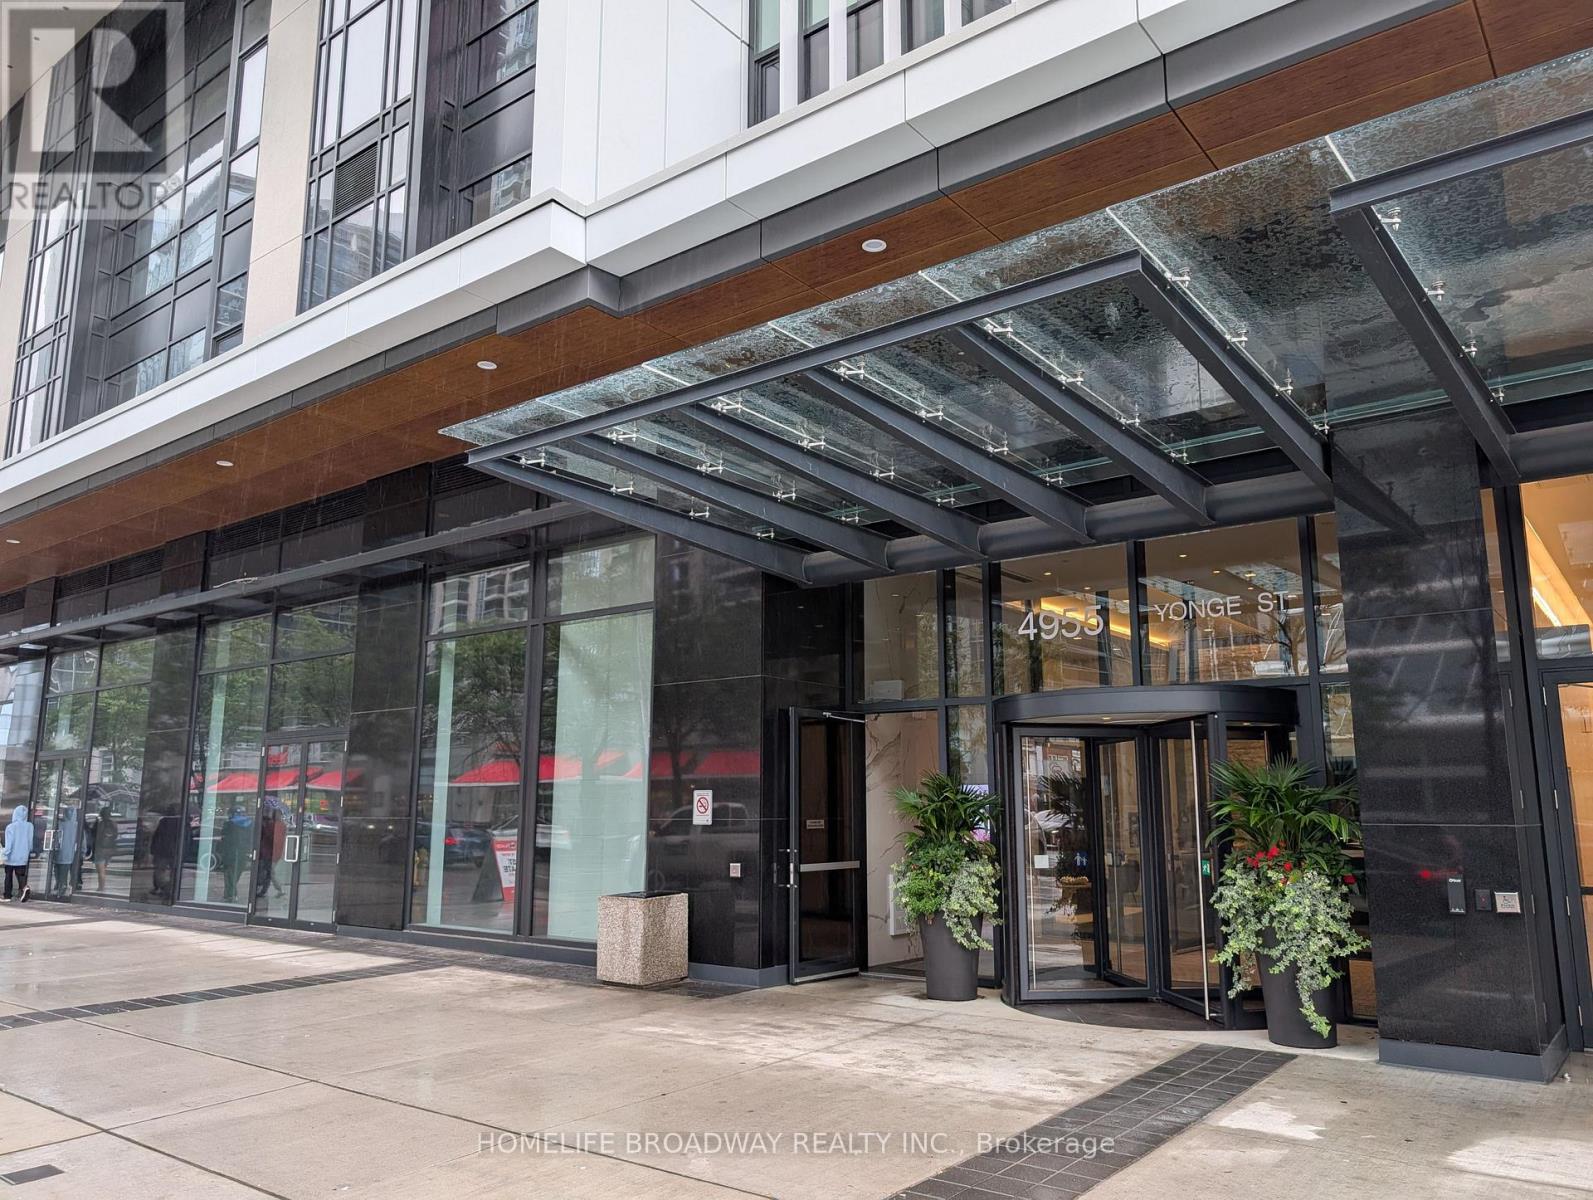
1 Year New Pearl Place 1+1 Condominium at Yonge & Sheppard ! Approx 586 sq ft with 9-ft ceilings, floor-to-ceiling windows, and laminated flooring throughout. Modern open-concept kitchen with quartz countertops and stainless steel appliances. Unobstructed West view. Steps to Yonge-Sheppard subway, easy access to Hwy 401 & 404. shopping, dining, parks, and more. Premium amenities include indoor pool, sauna, fitness centre, party room, theatre, guest suites, and 24-hour concierge. (id:49269)
406 - 75 Portland Street
Toronto, Ontario
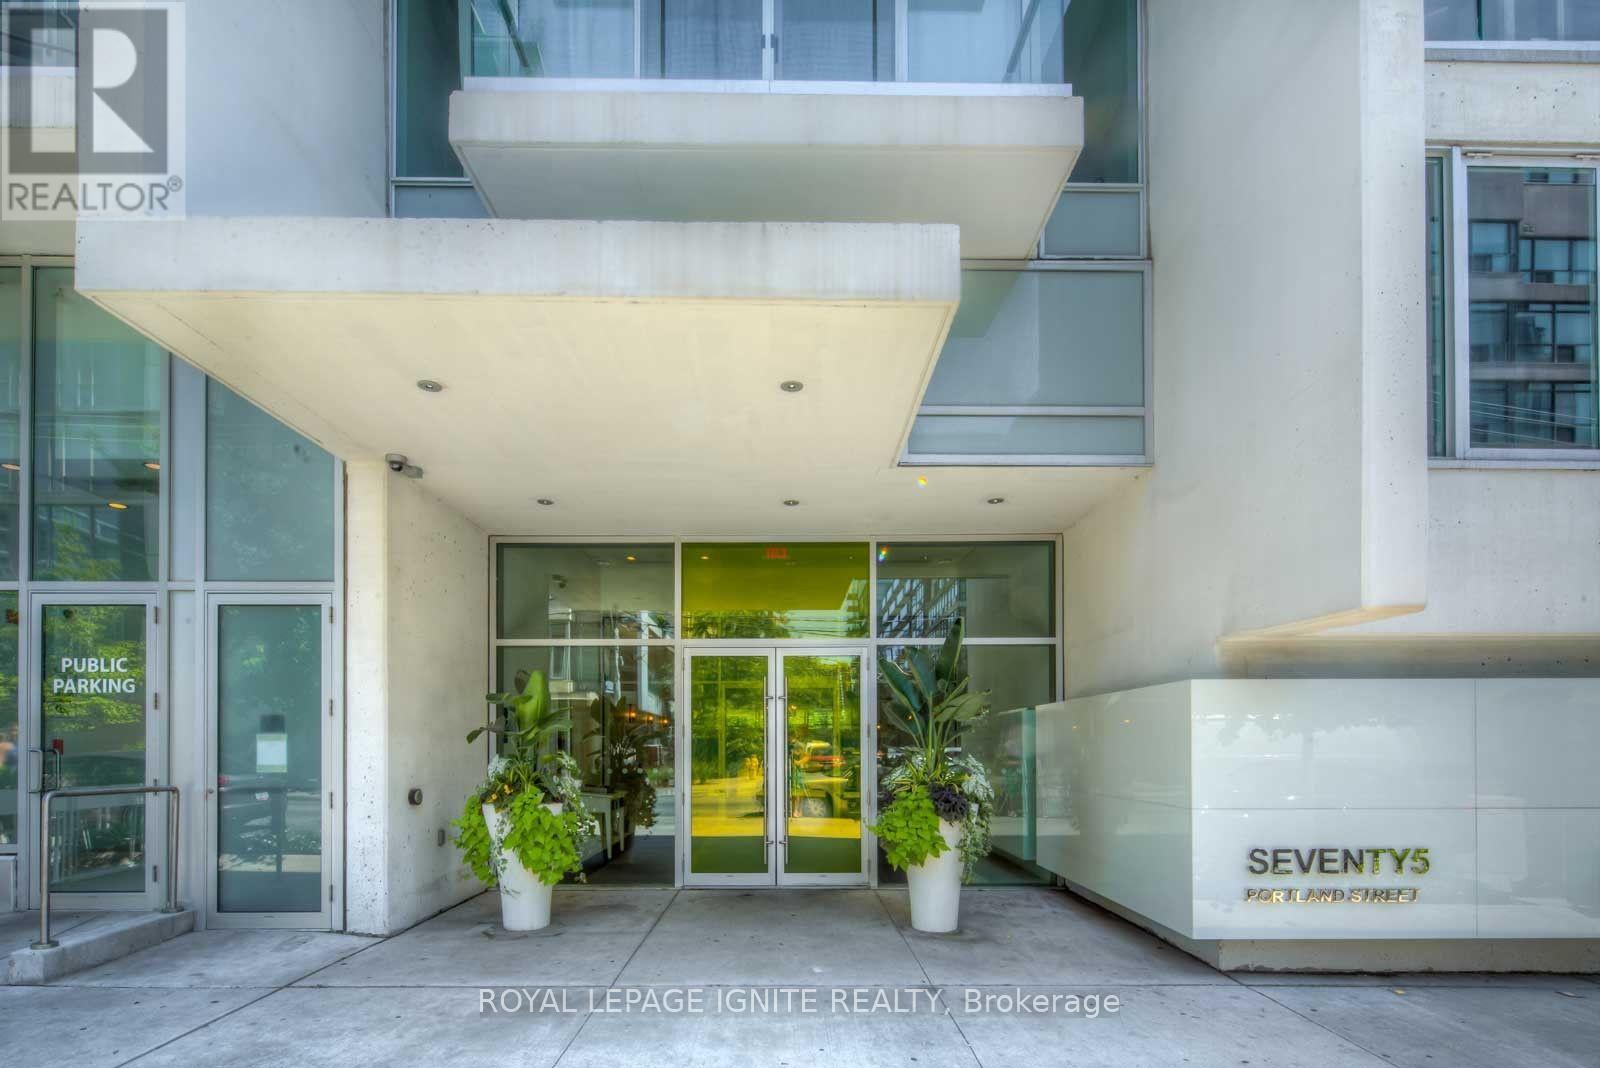
Chic One Bedroom + Den Loft W/Parking & Locker Located In The Heart Of King West! Open Concept Layout W/Engineered Hardwood Floors, 9Ft Exposed Concrete Ceilings. Upgraded Kitchen, S/S Appliances, Upper Cabinets, Center Island W/Granite Counter Tops. Bedroom W/Frosted Glass C-Living Doors. Spacious Den Could Be Used As Office. Enjoy The Afternoon Sun From The Oversized Balcony. Steps To Endless Line-Up Of Fashionable Bars, Clubs,& Fine Dining Restaurants. (id:49269)
339 - 1100 Lansdowne Avenue
Toronto, Ontario
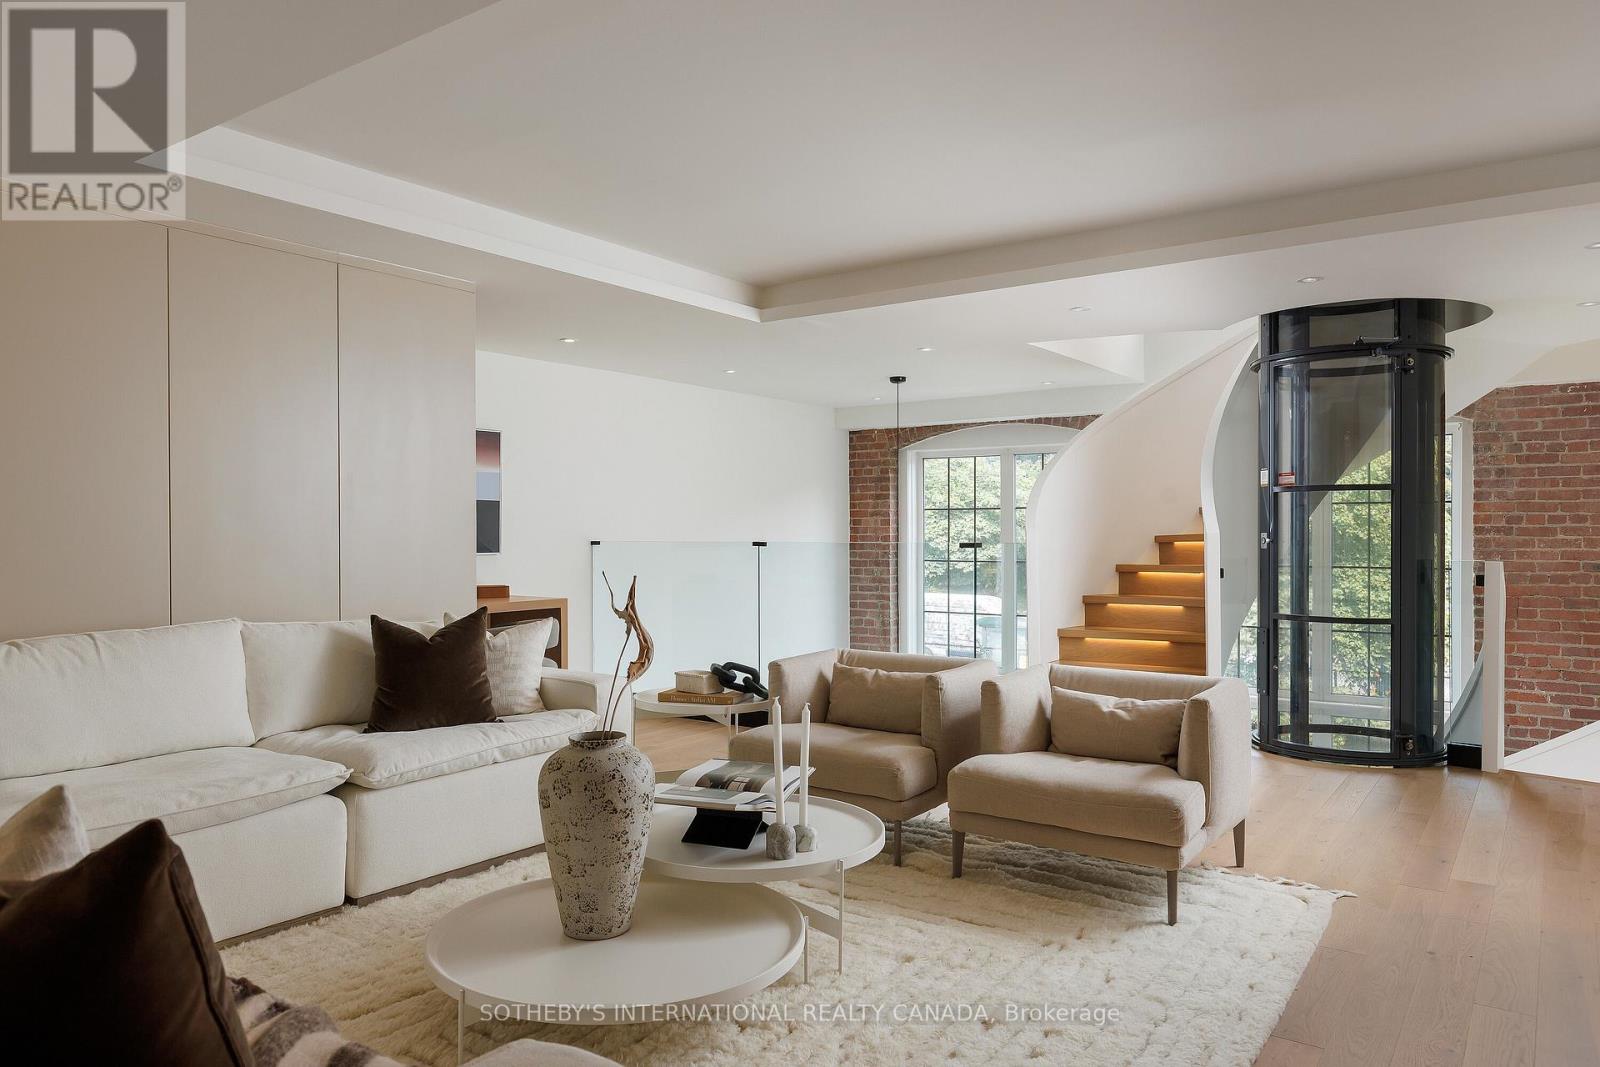
This architecturally significant residence in Toronto's historic Foundry Lofts is a rare showcase of scale, history, and contemporary design. Every detail of this newly reimagined hard loft has been carefully curated, blending bespoke finishes with soaring volumes. The main level opens to a light-filled gourmet kitchen and dining area framed by exposed brick and expansive two-storey windows. Here, Fisher & Paykel appliances and Taj Mahal quartzite countertops pair with a striking Audo Copenhagen chandelier above the dining table, creating a seductive balance of function and elegance. Ascend a sculptural spiral staircase with integrated lighting and a private three-level elevator that rises through the home, connecting each dramatic floor above. The second level offers a versatile family/media room with an office nook overlooking the main floor and a 4-piece bathroom, allowing the space to double as a private guest retreat or an additional bedroom as needed. The third-level great room is the heart of the home: crowned with a soaring 29-foot cathedral ceiling and flanked by clerestory windows that flood the space with natural light. Anchored by a floor-to-ceiling decorative steam fireplace and illuminated by a sculptural New Works chandelier, the room is a masterpiece of scale and atmosphere, complemented by a moody library, wet bar + dishwasher, an exposed brick wall, and herringbone floors. The primary suite is a private sanctuary with vaulted ceilings, custom built-ins, and a breathtaking, luxurious 5-piece ensuite; a second bedroom and an additional 3-piece bathroom share the property's impressive aesthetic and abundance of space. And when you thought it was over, a private staircase takes you to a glorious loft with abundant natural light and commanding views over the great room below-located in Davenport, one of "The 39 coolest neighbourhoods in the world in 2025," according to TimeOut Magazine. (id:49269)
1139 Glengrove Avenue W
Toronto, Ontario
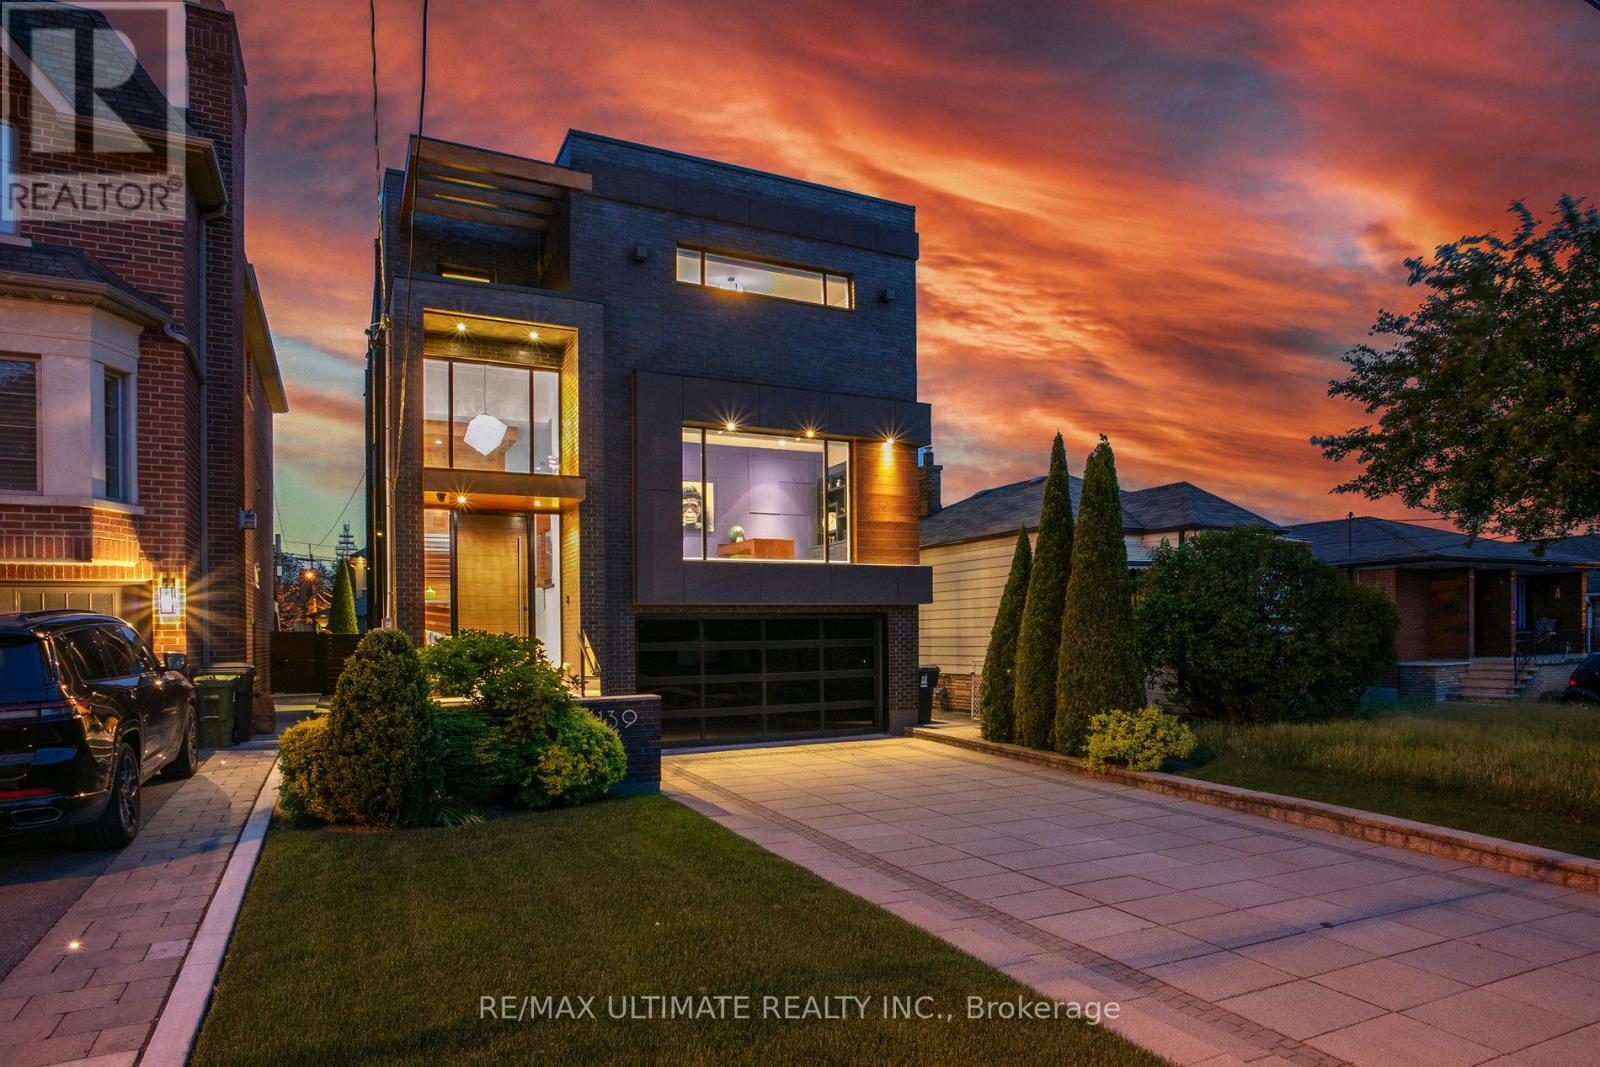
Experience luxury living in this exceptional custom-built home in the highly sought-after Glen Park-Yorkdale neighbourhood, featuring a bright open-concept layout with soaring ceilings and floor-to-ceiling windows that fill the space with natural light, perfect for both entertaining and family living. The chef-inspired kitchen boasts premium Italian-made Arrital cabinetry, sleek Caesarstone countertops, and top-of-the-line Miele appliances. The versatile lower level offers a private separate entrance, ideal for an in-law suite or income potential. 4th bedroom has been converted to an office, Elegant finishes include " solid hardwood floors, custom office millwork, and refined Italian Colombo hardware, enhanced by LED accent lighting. Smart home features include a Sonos sound system, smart thermostat, CCTV, Ring doorbell and cameras, and a full alarm system. Enjoy a beautifully renovated backyard (2020) with concrete porch, slab, basketball net, irrigation system, outdoor lighting, and private landscaping. Additional highlights include a water filtration system, water softener, owned hot water tank, furnace, A/C, aluminum windows, heated basement floors, and solid wood trim and doors, plus a Tesla EV charger in the garage-offering the perfect blend of modern design, comfort, and functionality. (id:49269)
1913 - 4010 Eglinton Avenue W
Toronto, Ontario
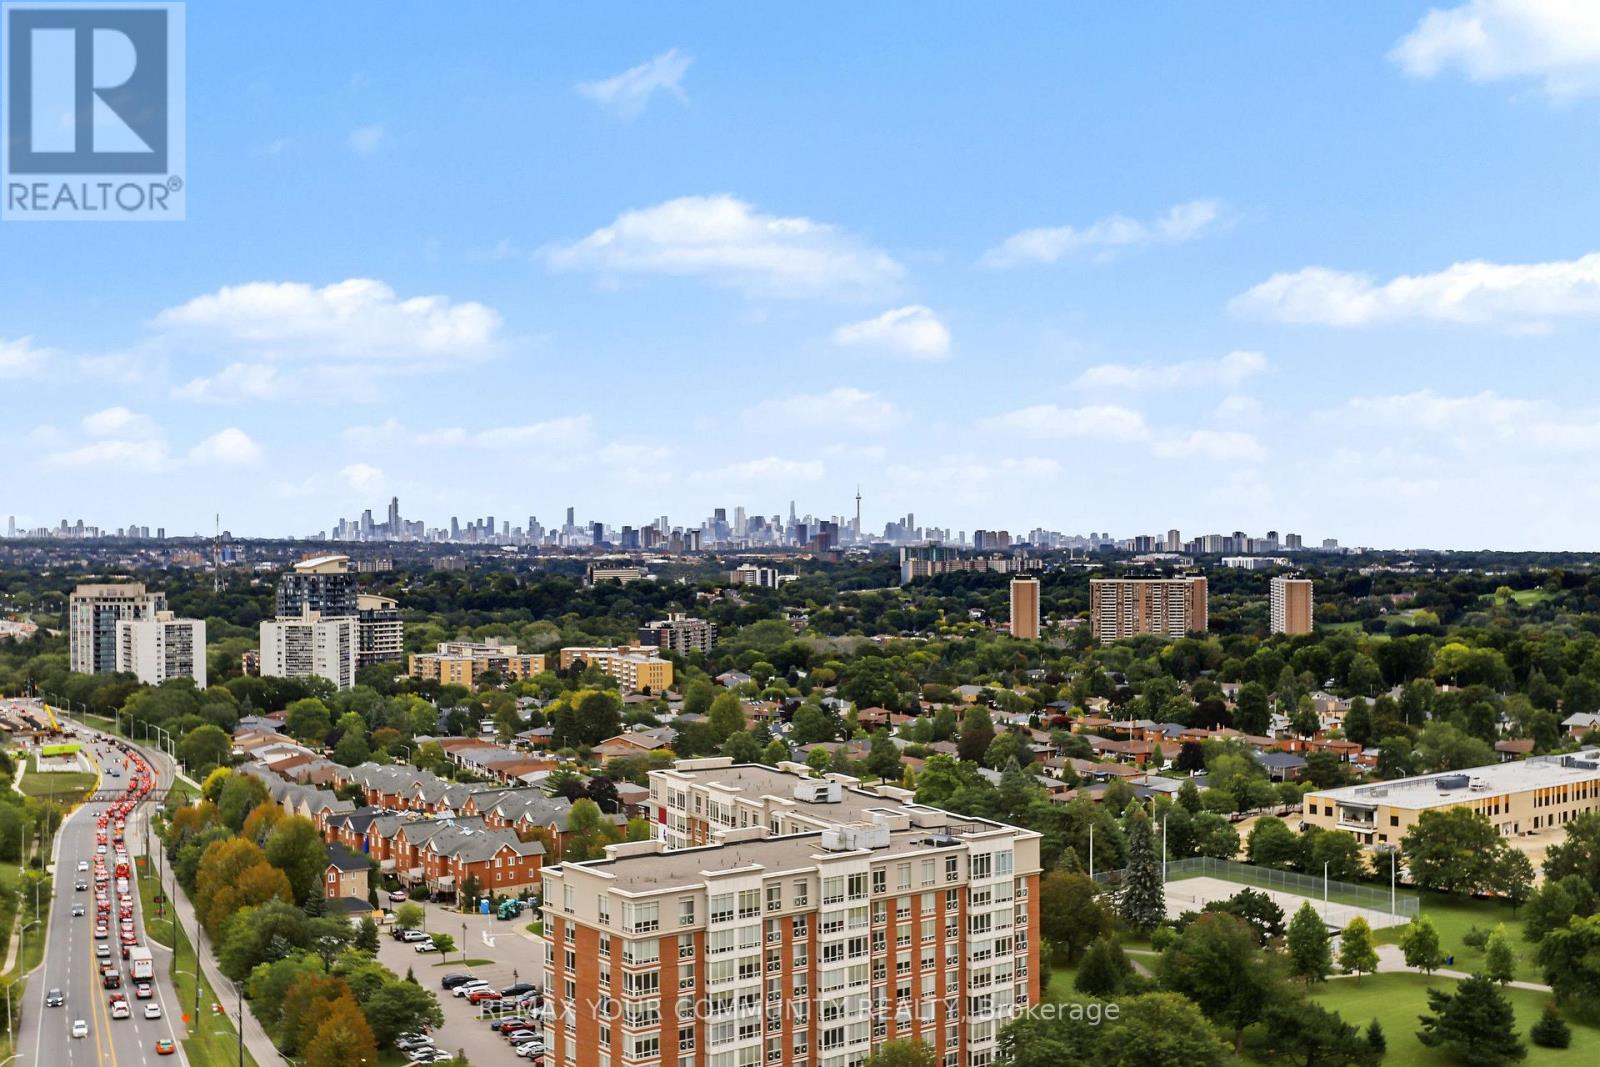
Amazing views come with this new, never lived-in suite. Large, bright, corner unit, 3 bedrooms plus den/office with walk out to balcony and 2 full baths. Good size bedrooms, all new appliances, laminate floors, Window coverings (Roller shades), high ceiling, ensuite laundry, parking and locker. Great building amenities including gym, concierge, and future indoor and outdoor pools. Great location, steps to TTC, plus future Eglinton LRT, schools, park and amenities. (Note: Photos are virtually staged. Builder's Floor plan attached) (id:49269)
16 Carsbrooke Road
Toronto, Ontario
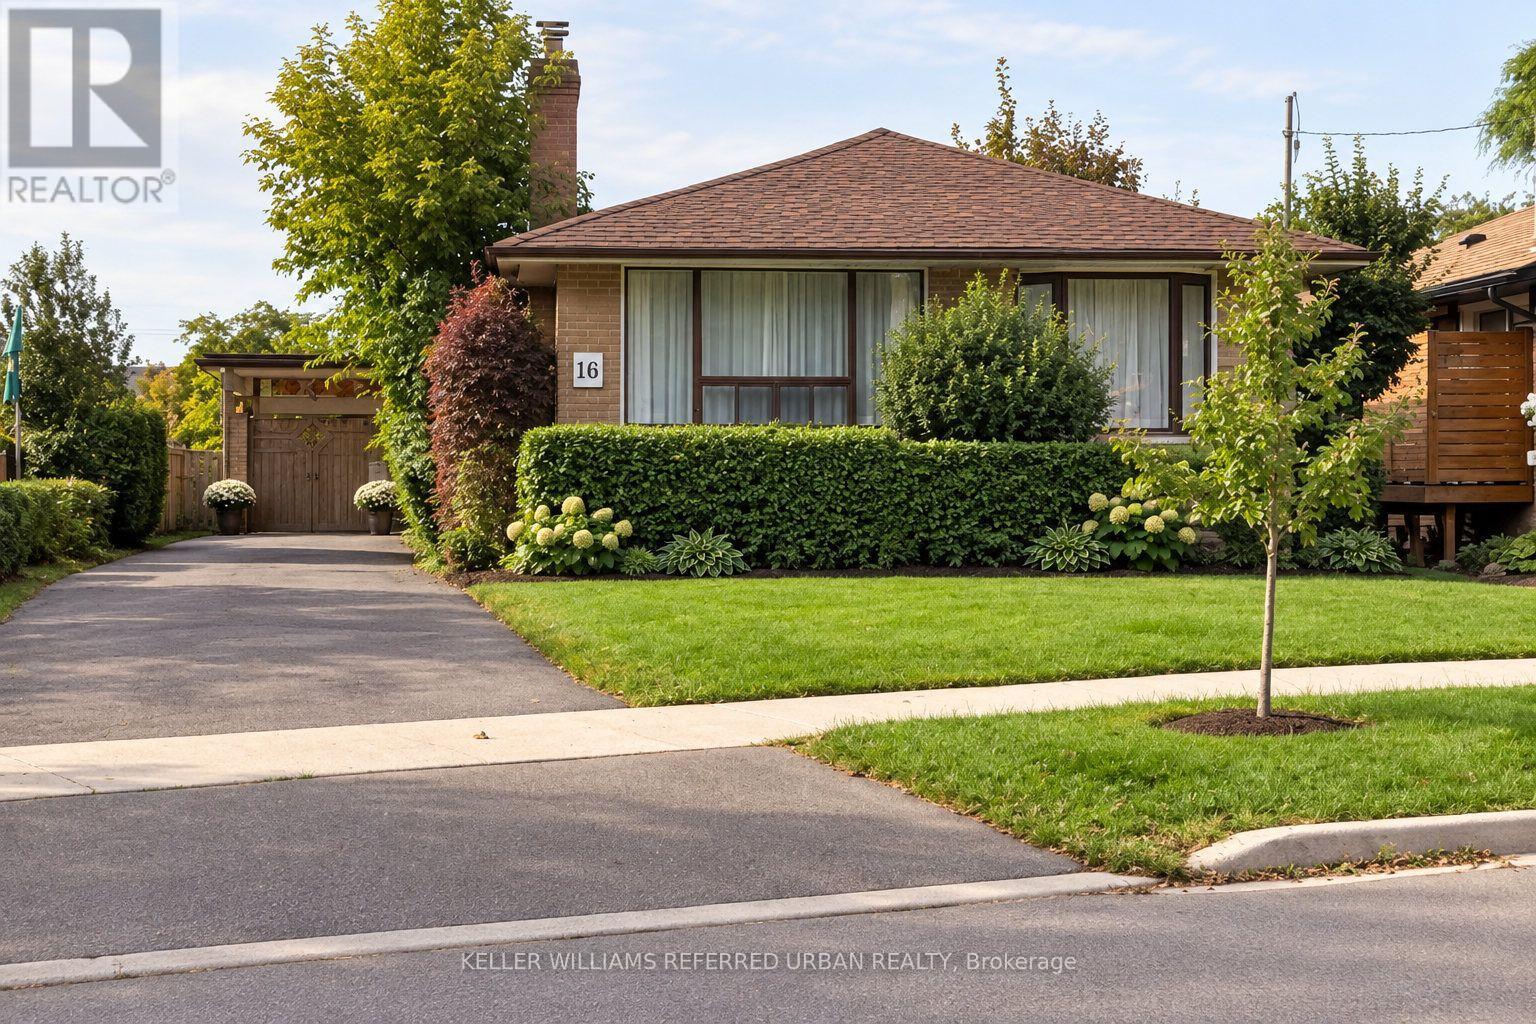
Welcome to a rare opportunity on a quiet, family-friendly street just steps from the park andplayground. This spacious and sun-filled 3-bedroom bungalow sits on a premium lot and offers exceptional potential for investors, renovators, builders, or buyers looking to create theirfuture dream home. The property has been occupied by the same long-term tenant family since2017, creating an attractive opportunity for a buyer who may wish to continue generating rentalincome while planning future renovations, redevelopment, or permit approvals. Inside, the homeoffers a functional bungalow layout with hardwood flooring, an updated kitchen and bathrooms,and a spacious lower-level family room providing additional living space. Sliding glass doorsopen to a large rear deck overlooking the backyard and kidney-shaped Deakin concrete pool,creating a private outdoor setting with plenty of possibilities. Additional features includedouble glass front doors, kitchen and foyer tile flooring, a side entrance with built-inblinds, a newer wood porch, and an extra-long and wide driveway. Whether you envision holdingas an income-producing property, renovating and personalizing the existing home, or planningsomething entirely new on this premium lot, this is a property with flexibility, location, andlong-term potential. Some pictures might be AI staged. (id:49269)