
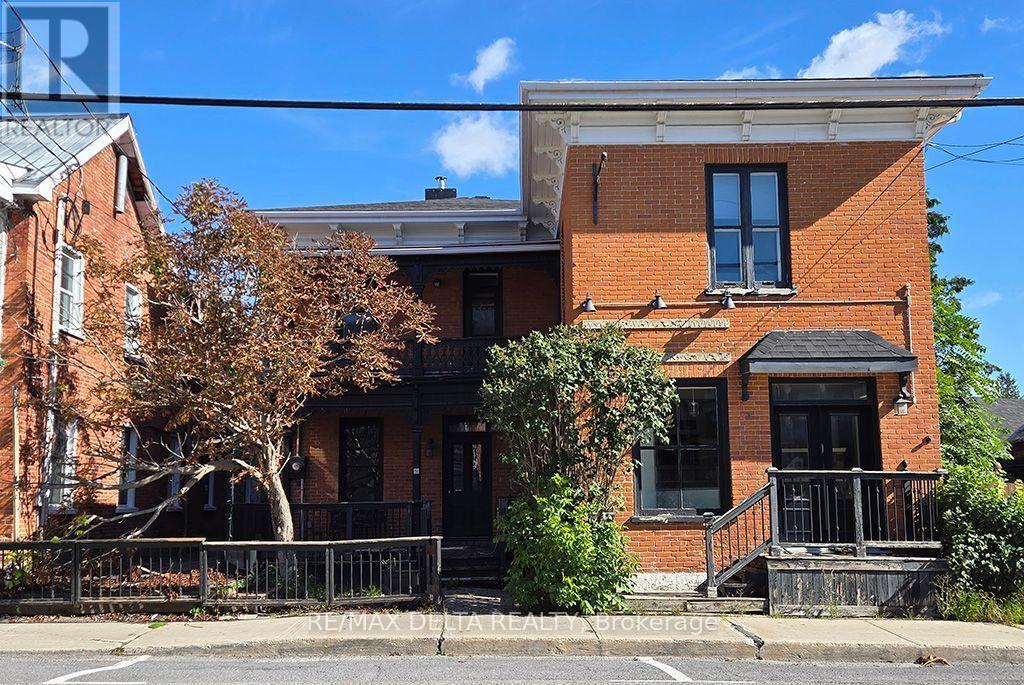
117 Main Street E
Champlain, Ontario
Prime mixed-use location! This circa-1870 two-storey brick commercial building is located on Vankleek Hill's historic and vibrant Main Street. Approximately 2,700 sq. ft. over two floors, the property formerly operated as a popular restaurant, with a main-floor kitchen and second-floor bakery space. A rare opportunity with excellent potential, subject to Buyer's due diligence. Estate sale. Property is being sold as is. (id:49269)
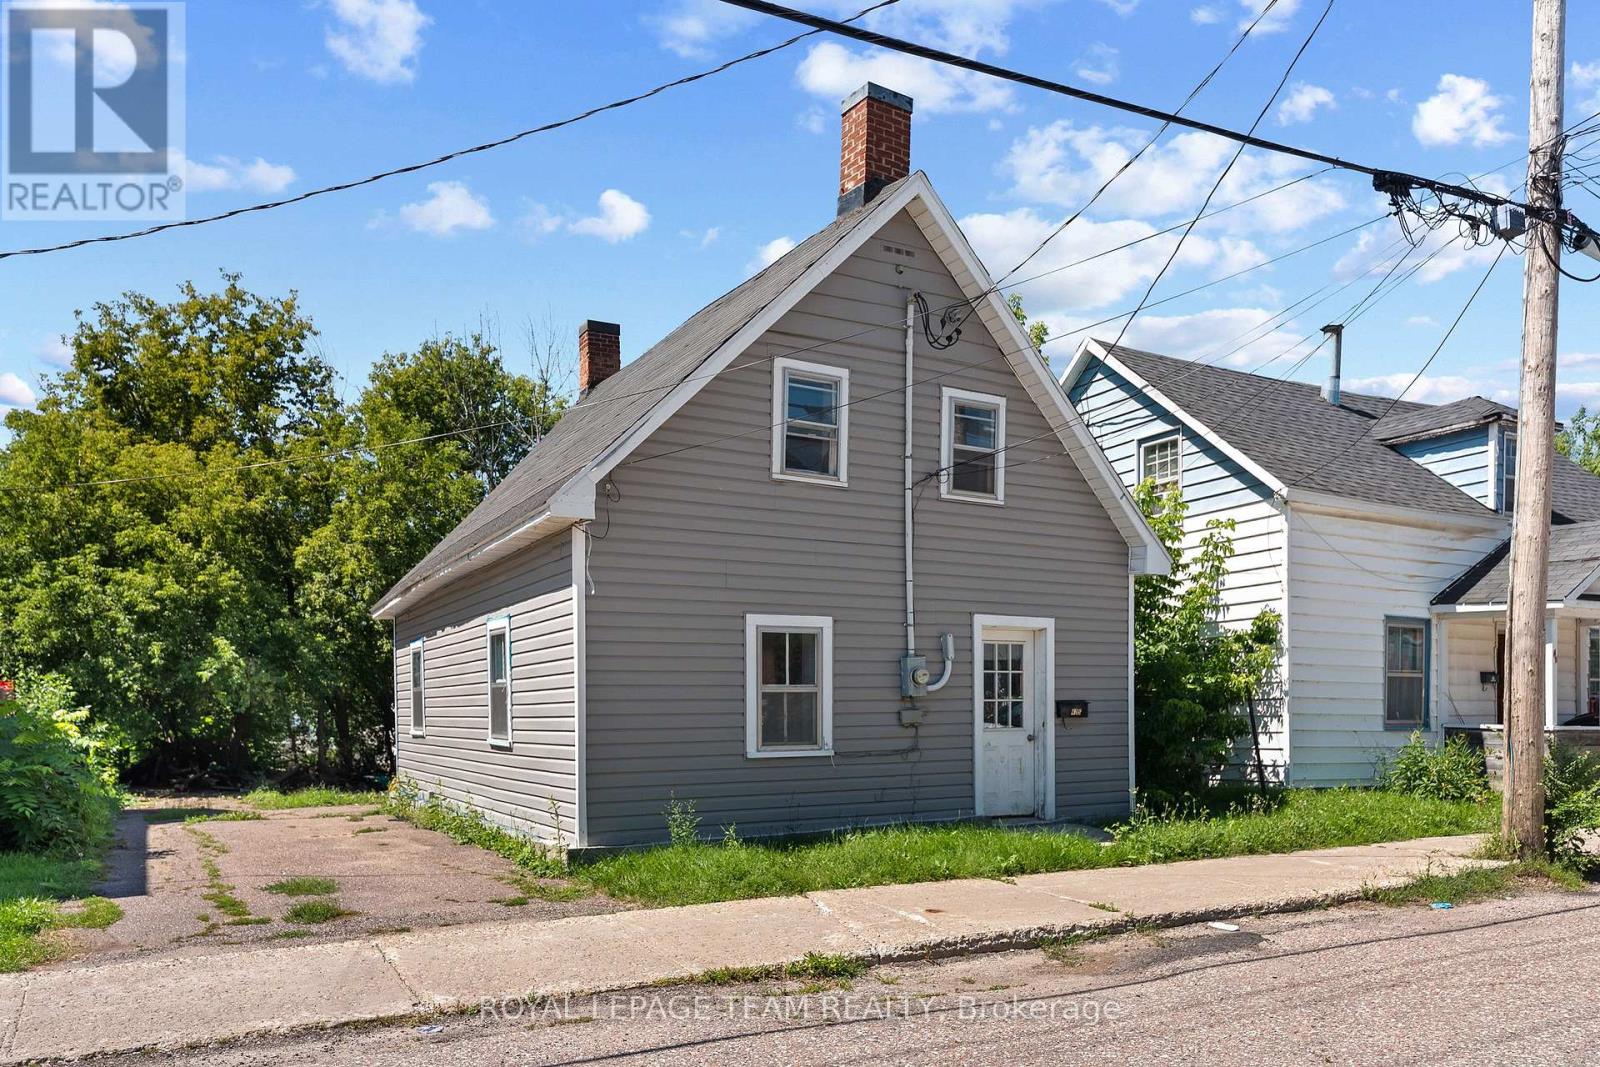
42 Bonnechere Street S
Renfrew, Ontario
Priced under $250,000! This cute and affordable home is a great opportunity for first-time buyers, downsizers or landlords. The current owner has given the property a fresh start with a newer roof (2020), an updated bathroom, new flooring and fresh paint throughout. The practical layout offers convenient main floor laundry, two bedrooms, one bathroom, and manageable living space that's ready for its next owner. Outside, enjoy a nicely sized, partially fenced yard lined with trees for added privacy. Conveniently located within walking distance of downtown Renfrew's shops, restaurants and everyday amenities, and approximately five minutes from Renfrew Victoria Hospital. Move in, add your personal touches and enjoy an affordable place to call home! (id:49269)

105 Fournier Street
Champlain, Ontario
If you have been dreaming of living in a family-friendly neighbourhood, where everyone knows your name, you just found it! Enjoy the quality of life that comes with living in this three-bedroom bungalow on a quiet street in Vankleek Hill! In addition to 3 bedrooms on the main floor, you will find a bright kitchen, dining area and living room with a beautiful stone, natural-gas fireplace. Situated on 1.5 lots, this larger property has 90 feet of frontage on a lot that is 100 feet deep. There are no rear neighbours as vacant land is behind all the homes on this side of the street. It is like having a park at your back door. The basement offers a large recreation room and a natural gas fireplace, plus a large laundry room and tons of storage space. Another basement room has a window and a closet. There is a convenient side entrance from driveway. 24 hours irrevocable on all offers. (id:49269)
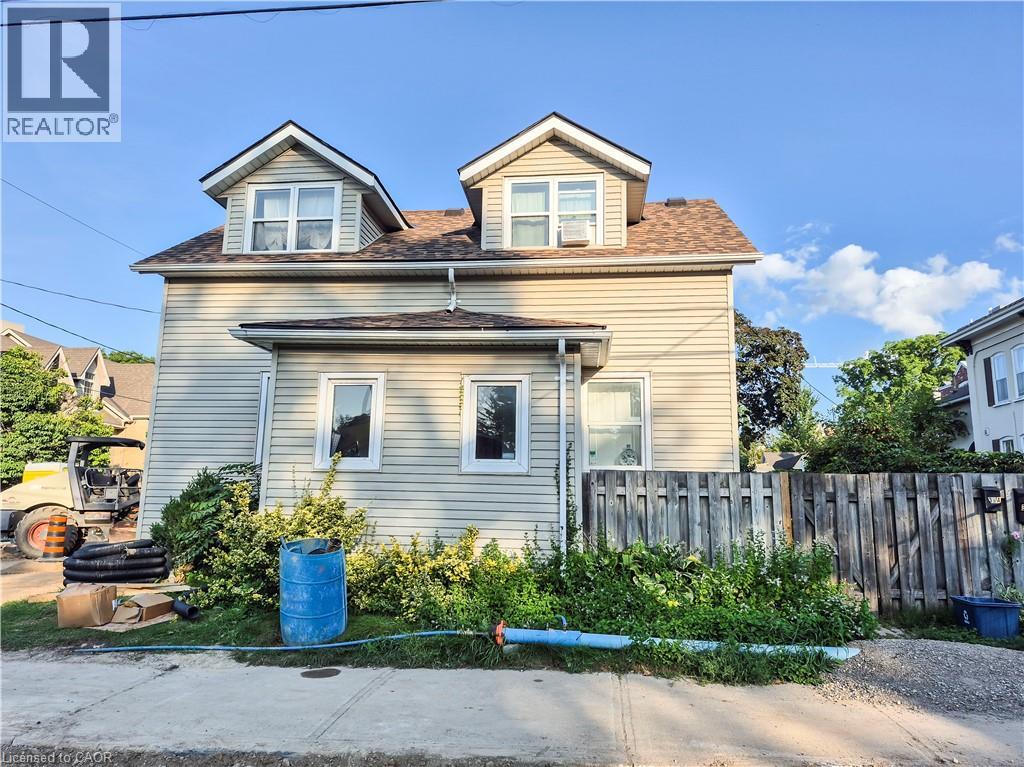
39 Union Street E Unit# B
Waterloo, Ontario
Welcome to this bright and spacious 2-bedroom unit offering a great blend of character and modern updates. The main level features a large living and dining area with beautiful hardwood flooring, plenty of natural light and ample space for both relaxing and entertaining. The updated kitchen offers white cabinetry, generous counter space, stainless steel appliances, a large centre island and additional storage. Upstairs, you’ll find two well-sized bedrooms with updated flooring, including a spacious primary bedroom, along with additional space ideal for a home office or study. The updated bathroom features modern tile, a large vanity and contemporary fixtures. Additional highlights include a convenient front entry/mudroom, plenty of storage and charming architectural details throughout. A comfortable and functional 2-bedroom unit with plenty of space to make your own. (id:49269)
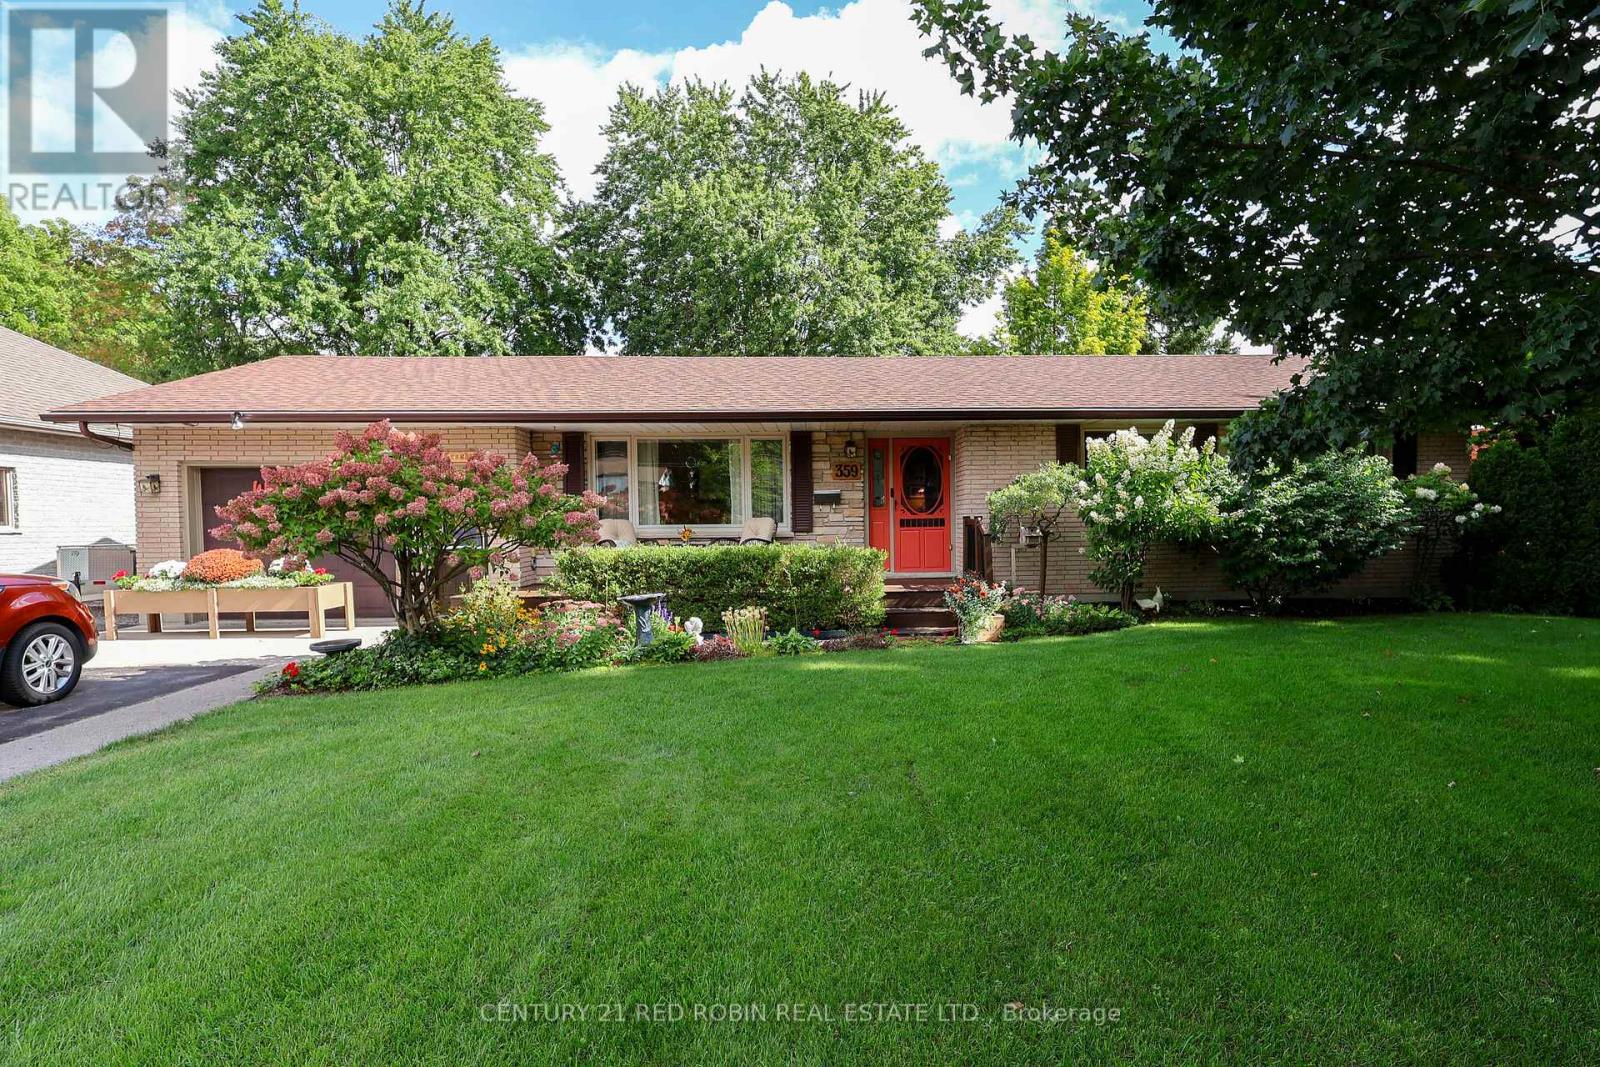
359 Oak Avenue
Strathroy-Caradoc, Ontario
opportunity knocks for extended family or income potential ,2 bed ranch (was 3 but converted to 2) with lower suite 1 bed plus study (presently used as 2nd bed) situated on oversized irrigated landscaped fenced lot 75x200 with shed ,hot tub ,gas hookup for bbq and huge driveway ,a must see (id:49269)

859 Queen's Boulevard
Kitchener, Ontario
Crafted in 1933 and thoughtfully expanded, this red-brick classic beneath mature trees blends original character with modern comfort. An arched portico welcomes you into a foyer of original wood trim and hardwood floors. The living room glows with a bay window, crown moulding, and a brick fireplace flanked by stained-glass windows. The dining room features built-in bookcases, a stained-glass accent window, and sliding doors that open to a private deck. The kitchen shines with custom cabinetry, granite counters, a pro-style gas range, stainless appliances, and a wine rack, plus a handy mudroom. Upstairs, three hardwood bedrooms include one with its own four-piece ensuite featuring a marble-topped vanity, soaker tub, and glass shower, plus a subway-tiled main bath. The third-floor loft, with vaulted ceilings, three skylights, and wide-plank pine floors, is a bright studio or playroom. The basement adds a third bathroom, laundry, workshop, and storage. Outside, enjoy a romantic hot tub, a private yard, and an impressive recently built double garage with carriage doors and a wide driveway. Minutes to Belmont Village and downtown Kitchener. Call your agent for a private showing today! (id:49269)
52 Peterson Street
Drumbo, Ontario
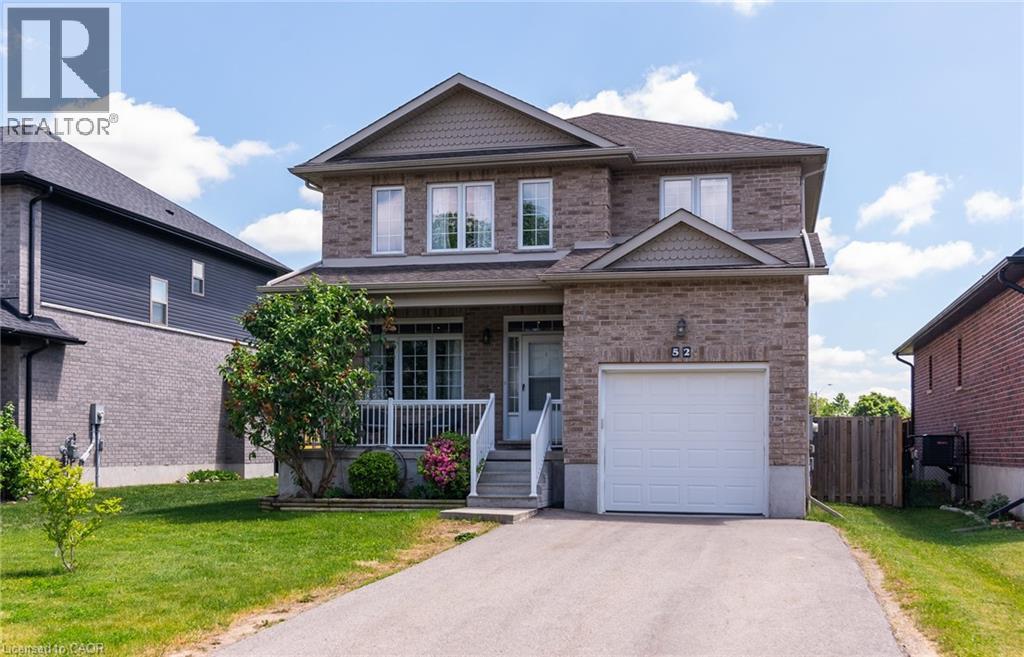
Welcome to the family oriented community of Drumbo, the serenity of country life, with the convenience of being just mins away from larger cities of Kitchener, Waterloo and Cambridge. This 4 bedroom plus main floor guest bedroom, 3+1 Bathroom two story all brick home, boasts plenty of space both inside and out. Sitting on one of the largest lots and complete with a fully finished basement with a workshop and extra full bathroom, this are could easily be used as a potential In-Law setup or as the play space for your family. Large bedrooms include a Primary Bedroom with en suite and large walk-in closet. This home is ready for all sizes of family. Single car garage, with a double wide, double depth driveway ensures you will never have not enough parking. Fully Fenced backyard shares a view of the green space behind. Less then 30 mins to Kitchener/Waterloo, Cambridge, Brantford, Ayr, including Waterloo International Airport, Fairway Park Mall, Cambridge Centre, Sunrise Centre. Chicopee Ski Hill, and all of the regions sports complexes and ice rinks. (id:49269)
125 Livingston Avenue Unit# 34
Grimsby, Ontario
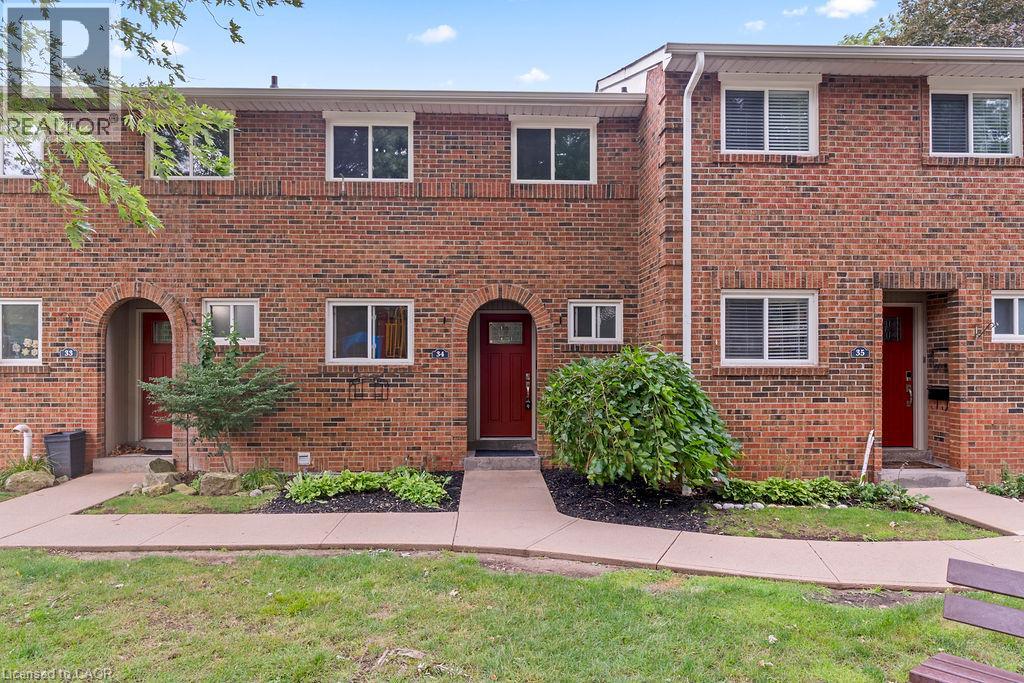
The owner has completed some renovations to update this property. Updates include a new floor on entry way, some new baseboards on the main floor & basement, a new ceiling in the basement & new pot lights in the basement. The kitchen, upper hallway, and basement is freshly painted. A new water heater was installed in 2025 & is owned. Saves you approx. $480 a year. This beautiful 3-bedroom, 1.5-bathroom townhome is located in the desirable Livingston area in the charming town of Grimsby. Offering exceptional value in today’s market, this well-maintained home features a finished basement that provides additional living space for a growing family, a home office, or a recreation room. Your family will love the newly installed playground located directly across from your unit, offering a safe and convenient place for children to play. Enjoy the comfort of a family-friendly area with shopping, restaurants, schools, parks, and public transit all just minutes away. Commuters will appreciate the easy access to the QEW and Casablanca Boulevard, making travel to both Toronto and Niagara Falls quick and convenient. Livingston Avenue is known for its proximity to local amenities and family-oriented surroundings. Whether you’re a first-time buyer, have young children, or are an investor, this is an outstanding opportunity to own an affordable home in one of Grimsby's most sought-after communities. Don’t miss your chance to make this wonderful property your new home! (id:49269)
330 County Rd 46 Road
Havelock-Belmont-Methuen, Ontario
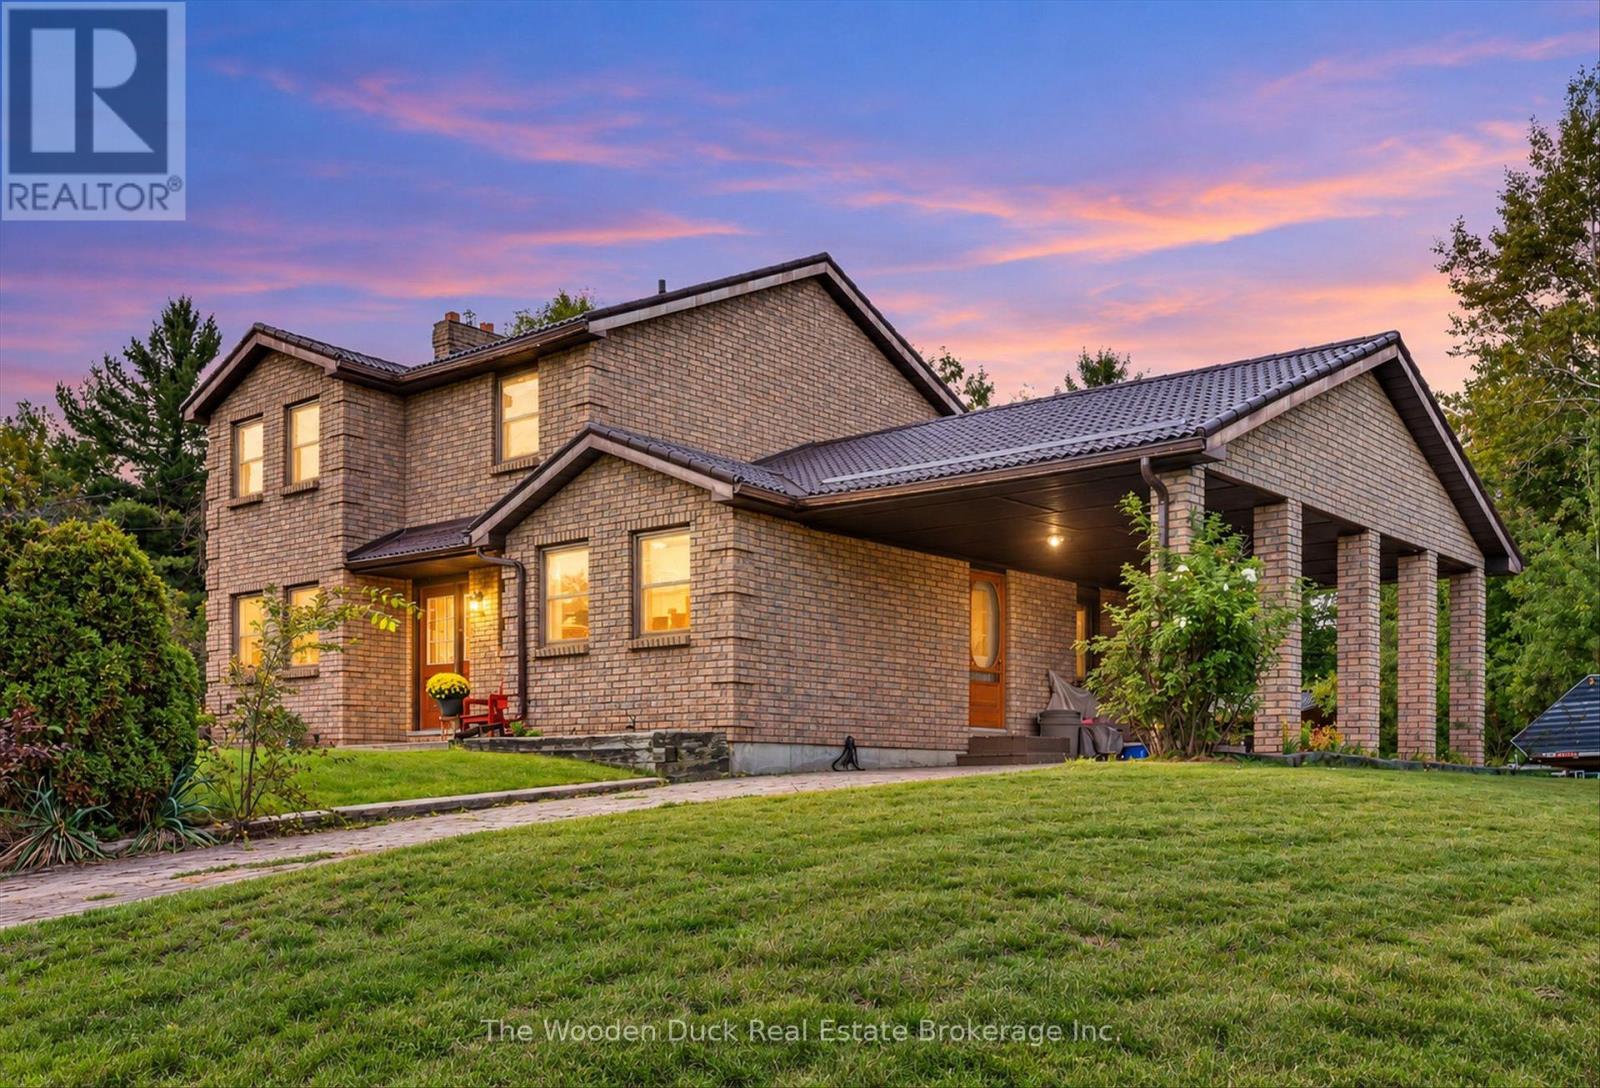
Take a look at this all brick home just minutes between Havelock and cottage country. Featuring nicely updated kitchen, dining room, living room and main floor family room. 4 bedrooms (one on the main floor), 1.5 baths, Steel Roof. The family will enjoy the 24' above ground pool. Forced air Gas furnace new in 2018. Full basement with finished rec room. Detached garage/workshop. Carport. (id:49269)
1820 Shady Creek Court
Mississauga, Ontario
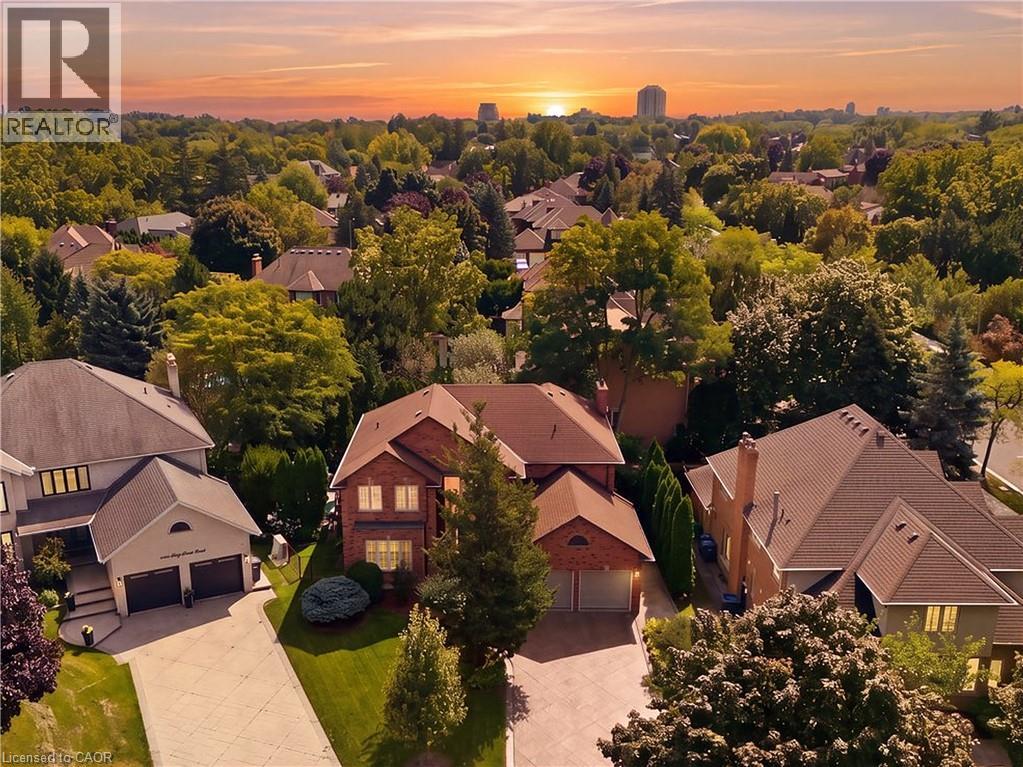
Welcome to 1820 Shady Creek Court, a distinguished residence on a private cul de sac in prime Erin Mills. The grand foyer opens beneath a two-storey ceiling where a sweeping oak spiral staircase rises past a curved gallery and continues through all three levels. A formal living room sits apart behind wide double doors. Straight ahead, the dining room seats ten beneath crown moulding and a plaster ceiling medallion. The kitchen is the heart of it — full-height cherry cabinetry, rose-veined granite, and an eat-in area beneath a full glass gable roof with treetops and open sky overhead, framed by white-washed clear cedar California shutters. At the back of the home, a separate family room offers a wood-burning fireplace, Hunter Douglas drapery and a walkout to a private balcony above the pool. A main floor office doubles as a bedroom, with a mudroom, garage access, laundry and powder room completing the level. Upstairs, four generous bedrooms, anchored by a primary suite with walk-in closet and spa-inspired six-piece ensuite: jetted corner soaker tub set in marble beneath its own window, double sinks and bidet. The lower level is a second living floor, not a basement. Above-grade windows, luxury vinyl plank throughout, a second wood-burning fireplace, recreation and games areas, fifth bedroom, playroom, three-piece bath — and a walkout to a covered terrace opening onto the pool. Beyond, a heated in-ground pool set in stamped concrete on a pie-shaped lot that is 95 feet across the rear, and 130 feet deep — with mature cedar on every side. And then there's the reason people stay. The Sawmill Valley ravine trails are right here — walking the dog means stepping out the door and into the woods, not loading anyone into a car. Steps from top-ranked public and Catholic schools and neighbourhood parks. Minutes to Credit Valley Hospital, Erin Mills Town Centre and UTM, with effortless access to the 403, 407, QEW and GO Transit. (id:49269)
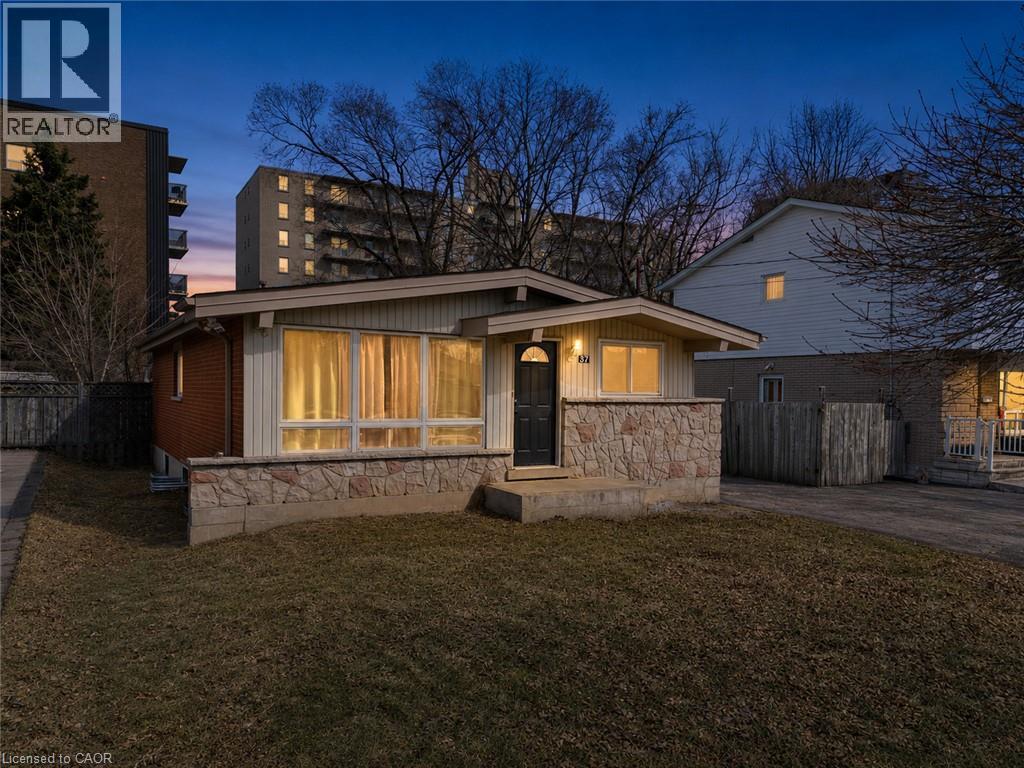
37 Lilacside Drive Unit# 1
Hamilton, Ontario
Welcome to this beautifully renovated main floor unit featuring 3 spacious bedrooms, 1 modern bathroom, in-unit laundry, and a brand-new kitchen with quartz countertops. Enjoy all-new vinyl flooring, updated plumbing and electrical, and a brand new furnace and AC (2024) to keep you comfortable year-round. Located on a quiet street, just steps to Limeridge Mall, parks, schools, banks, and with easy highway access—this home is perfect for families or professionals. Includes a long driveway and generous outdoor space. (id:49269)
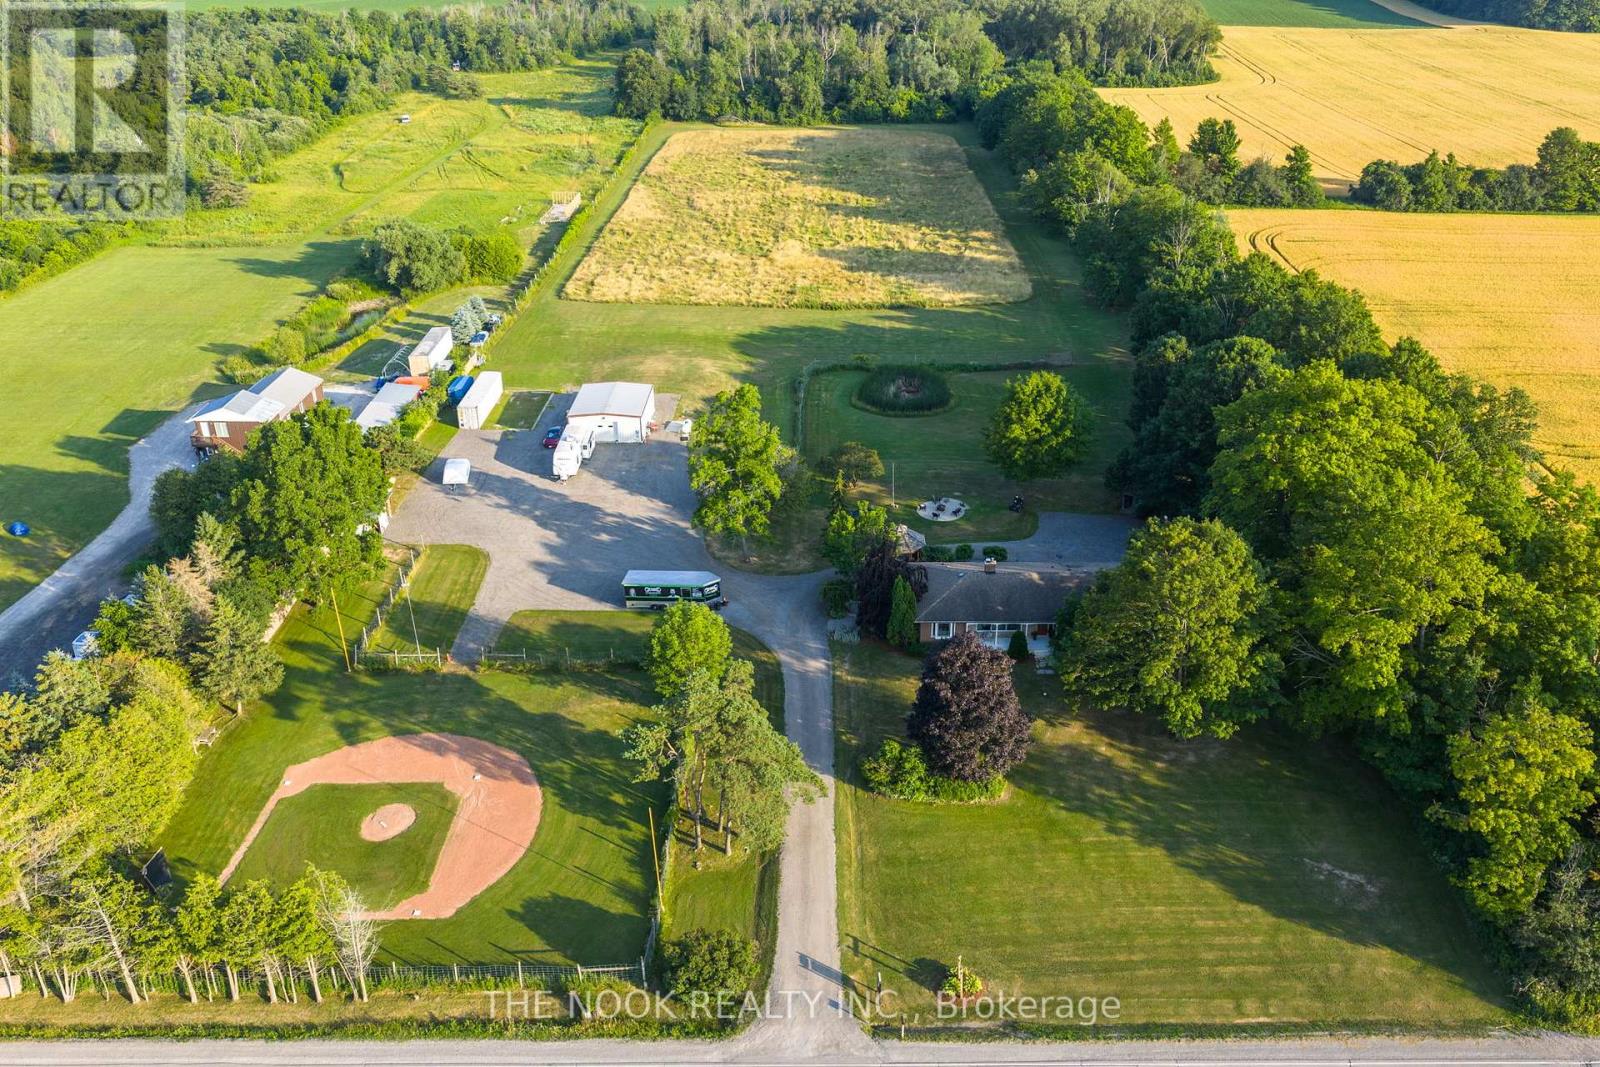
1857 Regional Road 3 Road
Clarington, Ontario
Ten Acres, Your Own Baseball Diamond, Wooded Trails, An Incredible Detached Shop And Enough Parking For Just About Every Toy You Own. This Clarington Country Property Brings A Whole Lot Of Fun Along With The Space And Privacy People Move To The Country For. The Expansive Gravel Parking Area Has Room For Boats, Atvs, Snowmobiles And More, While The Fully Finished 29' X 36' Detached Building Is Ready For Whatever You Have In Mind With Epoxy Floors, Full Insulation, Heating, Cooling And A 2-Pc Washroom (W/ Rough-In For Shower). Use It As A Shop, Garage, Studio Or The Ultimate Hangout. The Ranch-Style Bungalow Has Been Thoughtfully Renovated With An Open-Concept Main Floor And Custom Kitchen Featuring A Massive Island With Seating And Wall-To-Wall Pantry Cabinetry. There Are 4 Main-Floor Bedrooms, Including One With Built-In Cabinetry And A Plumbing Rough-In, Ideal For A Home Office, Main-Floor Laundry Or Additional Washroom. Downstairs, The Walkout Basement Includes A Fully Separate 1-Bedroom Suite, Plus A Finished Rec Room For The Main Household And An In-House Sauna. Soak In The Hot Tub, Gather Around The Large Fire Pit, Hit The Trails Or Call Up Some Friends For A Ball Game! All Of This In A Highly Sought-After Clarington Location Just Minutes From Enniskillen Public School. Whether You're Looking For Room For Extended Family, Hobbies, Toys Or Simply A Little More Freedom, This Is Country Living At It's Best! (id:49269)
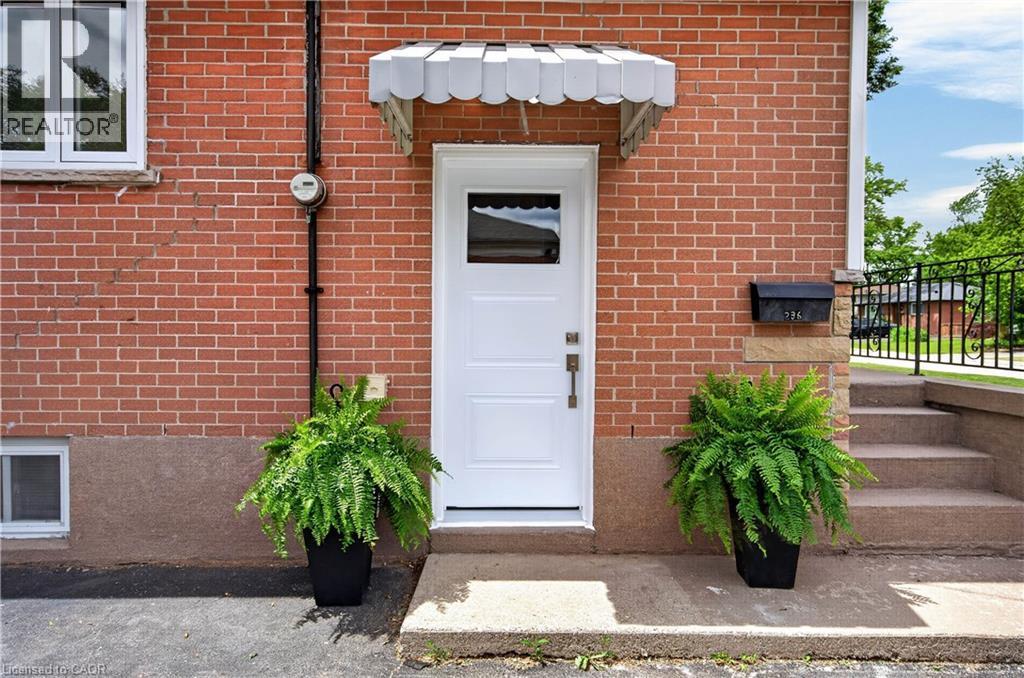
236 Hammersmith Court
Burlington, Ontario
Nestled on a quiet court in Burlington's sought-after Elizabeth Gardens neighbourhood, 236 Hammersmith Court offers an opportunity to put down roots in one of the city's most established communities. Surrounded by mature trees, friendly neighbours, schools, parks, trails, and just minutes from the lake, this is the kind of neighbourhood people move into and rarely leave. The current owner grew up calling this house home— a charming 3-bdrm bungalow now ready for its next chapter. Set on a 60 x 105 ft lot, the property offers move-in-ready comfort with exciting future potential. Recent updates include laminate flooring throughout the main level, new tile in the kitchen and bathroom, and refreshed carpeting leading into the basement, creating a welcoming foundation for your vision. One bedroom is currently used as a home office, ideal for remote professionals or those seeking flexible space for guests or hobbies. The functional main floor provides comfortable everyday living, while the lower level is ready to be transformed. Create a media room, fitness space, workshop, guest suite, playroom, or the basement retreat you've always imagined. For downsizers, this home offers the simplicity of bungalow living without sacrificing outdoor space. For young couples and first-time buyers, it presents a chance to enter a coveted South Burlington neighbourhood and build equity through thoughtful updates. Investors and renovators will appreciate the solid footprint, generous lot, and long-term potential. Commuters love quick access to Appleby GO Station, major hwys, shopping, restaurants, and everyday amenities. Whether you're looking to enjoy it today, renovate tomorrow, or completely reimagine it over time, this property offers something increasingly difficult to find: a great lot, an exceptional location, and the opportunity to make it uniquely yours (id:49269)
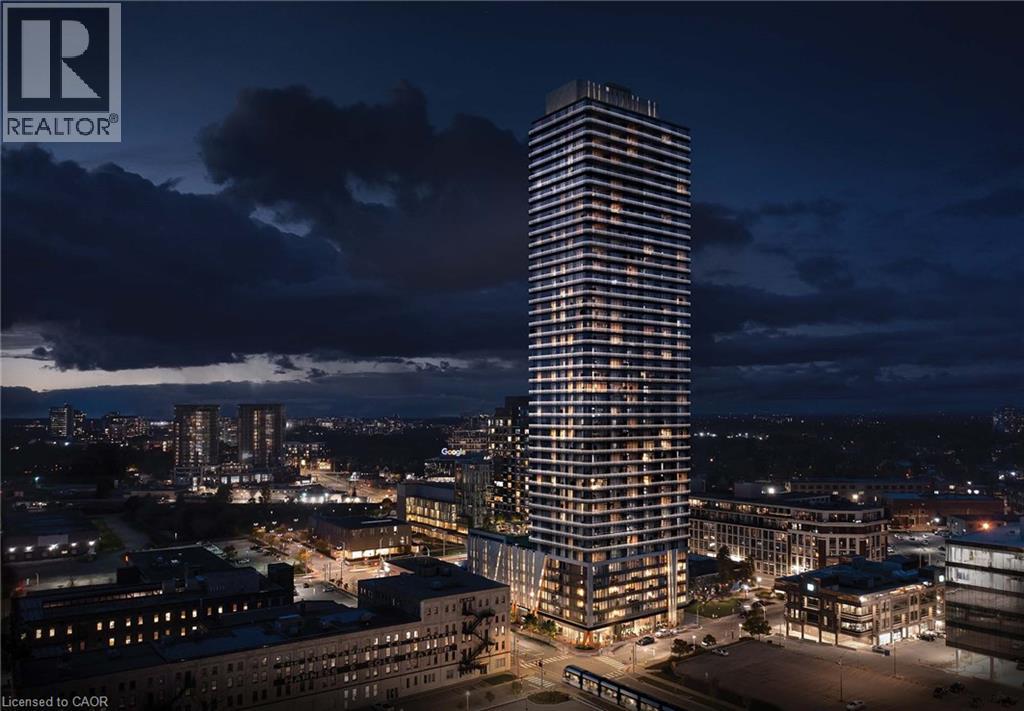
30 Francis Street S Unit# 1208
Kitchener, Ontario
BRAND NEW & NEVER LIVED IN! Welcome to Unit 1208 at TEK Tower, offering modern urban living in the heart of Downtown Kitchener. Enjoy an unbeatable location, surrounded by everyday conveniences, restaurants, shops and public transit. Just minutes from Google, the Innovation District and Kitchener's growing tech hub, with convenient access to the LRT and major transit connections—an ideal location for professionals looking for a vibrant and connected urban lifestyle. This thoughtfully designed 2-bedroom, 2-full-bathroom suite features high ceilings, oversized windows and a bright, modern open-concept layout. Large windows fill the living space with natural light while showcasing beautiful elevated city views from the 12th floor. The contemporary kitchen with stainless steel appliances flows seamlessly into the bright living area, creating an inviting space for everyday living and entertaining. Step out onto the private balcony to enjoy the view and fresh air. The spacious primary bedroom features its own private ensuite bathroom. In-suite laundry, high-speed internet and one underground parking space complete the suite. Designed for today's connected lifestyle, the suite is equipped with impressive Smart Home features, including an Alfred Smart Lock, Ecobee Smart Thermostat, Smart Lights and Aeotec Smart Home Hub for added comfort and convenience. Residents of TEK Tower enjoy a welcoming lobby with concierge service, fitness centre and yoga studio, party room, and a beautifully landscaped rooftop terrace with BBQ area—perfect for relaxing or entertaining. Be the very first to call this brand-new, smart and exceptionally located Downtown Kitchener suite home! (id:49269)
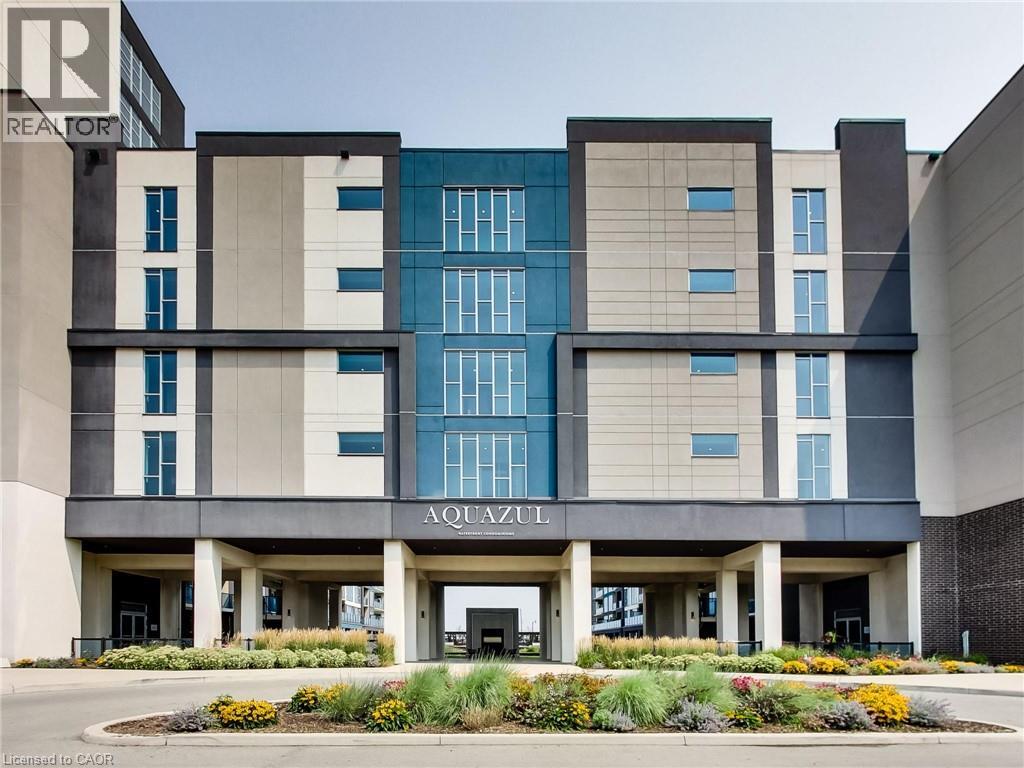
16 Concord Place Unit# 318
Grimsby, Ontario
Welcome to Unit 318 at the highly sought-after Aquazul Condominiums, where modern lakeside living meets exceptional convenience. Perfectly positioned on the same floor as the building's premium amenities, this beautifully maintained one-bedroom plus den suite offers effortless access to the fitness centre, games room, and party room—an enviable location within the building. Designed with comfort and style in mind, the bright open-concept layout is complemented by upgraded lighting throughout, along with stylish upgraded kitchen and bathroom faucets that add a contemporary touch. The versatile den provides the perfect space for a home office, reading nook, or guest area, while the spacious bedroom offers a relaxing retreat. Step onto your private balcony and take in breathtaking views of both Lake Ontario and the Niagara Escarpment, creating the perfect backdrop for your morning coffee or evening unwind. Aquazul offers an exceptional resort-inspired lifestyle with first-class amenities including an outdoor pool, fitness centre, games room, party room, theatre/media lounge, and beautifully landscaped outdoor spaces. Located in the heart of Grimsby on the Lake, you'll enjoy walking access to waterfront trails, parks, boutique shops, cafés, restaurants, and the beach, with Costco and everyday conveniences just minutes away. Commuters will appreciate quick access to the QEW, making travel to Hamilton, Niagara, and the GTA effortless. Whether you're a first-time buyer, downsizer, or investor, this exceptional suite combines an unbeatable location, scenic views, and an outstanding lifestyle in one of Grimsby's most desirable waterfront communities. (id:49269)

509 Larkspur Lane
Burlington, Ontario
Welcome to 509 Larkspur Lane,a beautifully updated 4-bed,3-bath detached home tucked away on a quiet,family-friendly street in one of Burlington's most desirable settings.Surrounded by the natural beauty of the Royal Botanical Gardens,conservation lands & scenic trails,this exceptional home offers the perfect combination of nature,neighbourhood & convenience,with excellent schools,shopping,amenities & major highways just minutes away.The bright main level features engineered hardwood & a wonderful layout for family living & entertaining.The stunning kitchen was completely renovated in 2021 with designer soft-close cabinetry,Calacatta Arno quartz counters & backsplash,premium Bosch 800 Series appliances,built-in ovens & induction cooktop.The main floor also offers a spacious living room,dining room(currently a games room),family room,2-pc bath & beautifully finished laundry/mudroom with inside access to the double garage.Upstairs are 4 generous bedrooms,including a spacious primary retreat with large walk-in closet & luxurious 3-pc ensuite with oversized shower.Three additional bedrooms & a renovated 4-pc bath complete the upper level.The finished lower level offers a spacious rec room,ideal for a home theatre,gym or games area,and easily adaptable for a teenager or extended family,plus plenty of storage.Step outside to your private backyard oasis featuring a spectacular in-ground saltwater pool with walk-on safety cover,extensive patio stone & multiple areas for relaxing & entertaining.A covered gazebo is perfect for summer evenings,while the garden shed with hydro adds convenience & storage.Additional highlights include new windows(2020),California shutters & electronic blinds.Beautifully maintained,thoughtfully updated & surrounded by nature,509 Larkspur Lane offers the complete family-home package-inside & out.Book your private showing today! (id:49269)

1011 - 8 Lee Centre Drive
Toronto, Ontario
Great Location. Look No Further! Price to sell, Steps To TTC, Mins To 401, Scarborough TownCenter, Access To Downtown Via Transit, Markets, Centennial College / UFT Scarborough Campus,Well Maintained Unit. 1 Bedroom Plus Den Can Be Used As 2nd Bedroom/Office. Outstanding CleanBuilding. Enjoy Sun Set View From Bedroom/Living (id:49269)
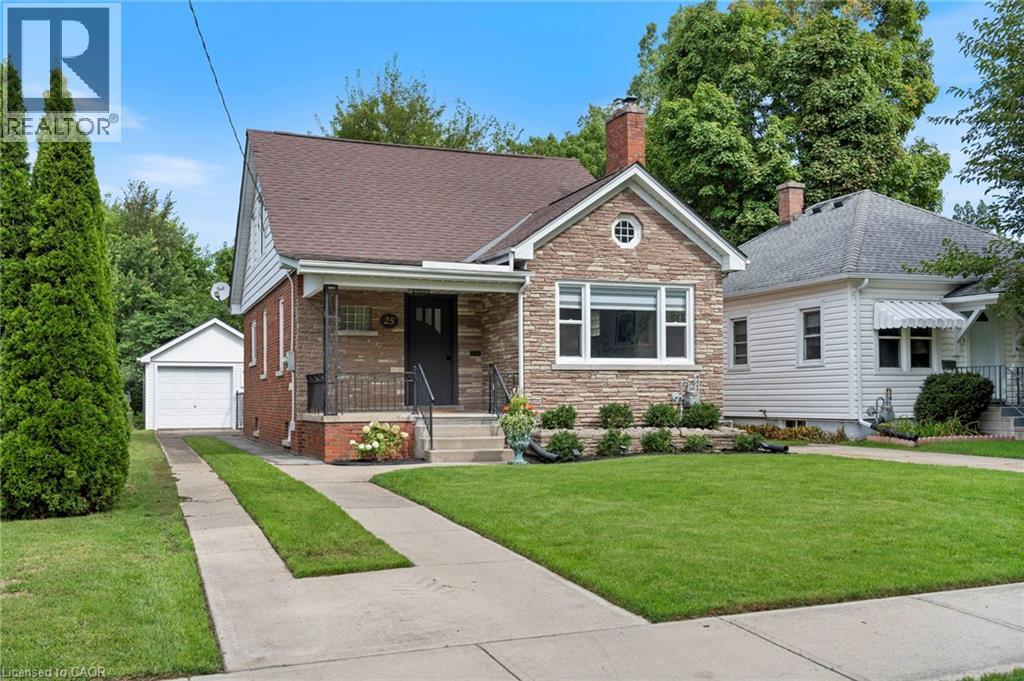
25 Mccall Street
Simcoe, Ontario
Welcome to 25 McCall Street, a charming home tucked away in a beautiful and desirable Simcoe neighbourhood. Full of character and warmth, this inviting 3-bedroom home offers a comfortable layout with timeless appeal and thoughtful touches throughout. The main floor features a welcoming living room, separate dining room, kitchen, bedroom, and updated bathroom. Upstairs, two additional bedrooms and a convenient 2-piece bathroom provide comfortable space for family or guests. The home has been refreshed with paint throughout, new carpet, some newer and updated blinds. The kitchen offers a fresh feel with some newer cabinetry and countertops, complemented by new appliances. The partially finished basement provides a spacious recreation room and additional bathroom, offering plenty of flexibility for everyday living or entertaining. Outside, enjoy the privacy of the fenced-in yard and the convenience of a detached garage with new shingles. Set in a lovely established neighbourhood, 25 McCall Street is a wonderful blend of charm, character, and comfortable living. (id:49269)

27 Riverside Drive
Kingston, Ontario
Discover the perfect harmony of the mid-century modern design and the serene lifestyle of living in this highly sought-after waterfront community! This sprawling bungalow boasts over 2,600 sq. ft. of living space, offering a scale and flow that is truly one of-a-kind. At the heart of this home is a breathtaking open-concept great room, dining room and kitchen featuring cathedral ceilings, gleaming cherry wood floors, anchored by a commanding floor to ceiling stone fireplace. Panoramic views of the out-doors through an expansive bank of windows floods this space with natural light as the sun rises over the river each morning. Whether you're hosting a grand gala or an intimate brunch, the seamless transition between the chef-inspired kitchen, dining, and living areas creates an atmosphere of effortless elegance. On the main level, retreat to the cozy den for quiet, intimate evenings by the fire, or gather in the great room when entertaining larger numbers. The primary suite, expanded in 2011, is a true sanctuary featuring a private sitting area, walk-in closets, and direct patio door access to the backyard deck. A 3rd bedroom and main floor laundry room completes this floor. The lower level additional bedroom and family room provide the perfect "getaway" space for kids or guests, ensuring everyone has room to spread out. Step outside to your private, beautifully landscaped yard designed for utmost relaxation. Enjoy summer nights on the deck, winter nights soaking in your hot tub, or gather around the fire pit after a day on the water. And if that isn't enough, this gem is 10 minutes to downtown Kingston and all of its fabulous offerings, Queen's University and Kingston Health Sciences Centre. Extensively upgraded by the current owner since 2011, this classic beauty offers peace of mind for many years to come. (id:49269)
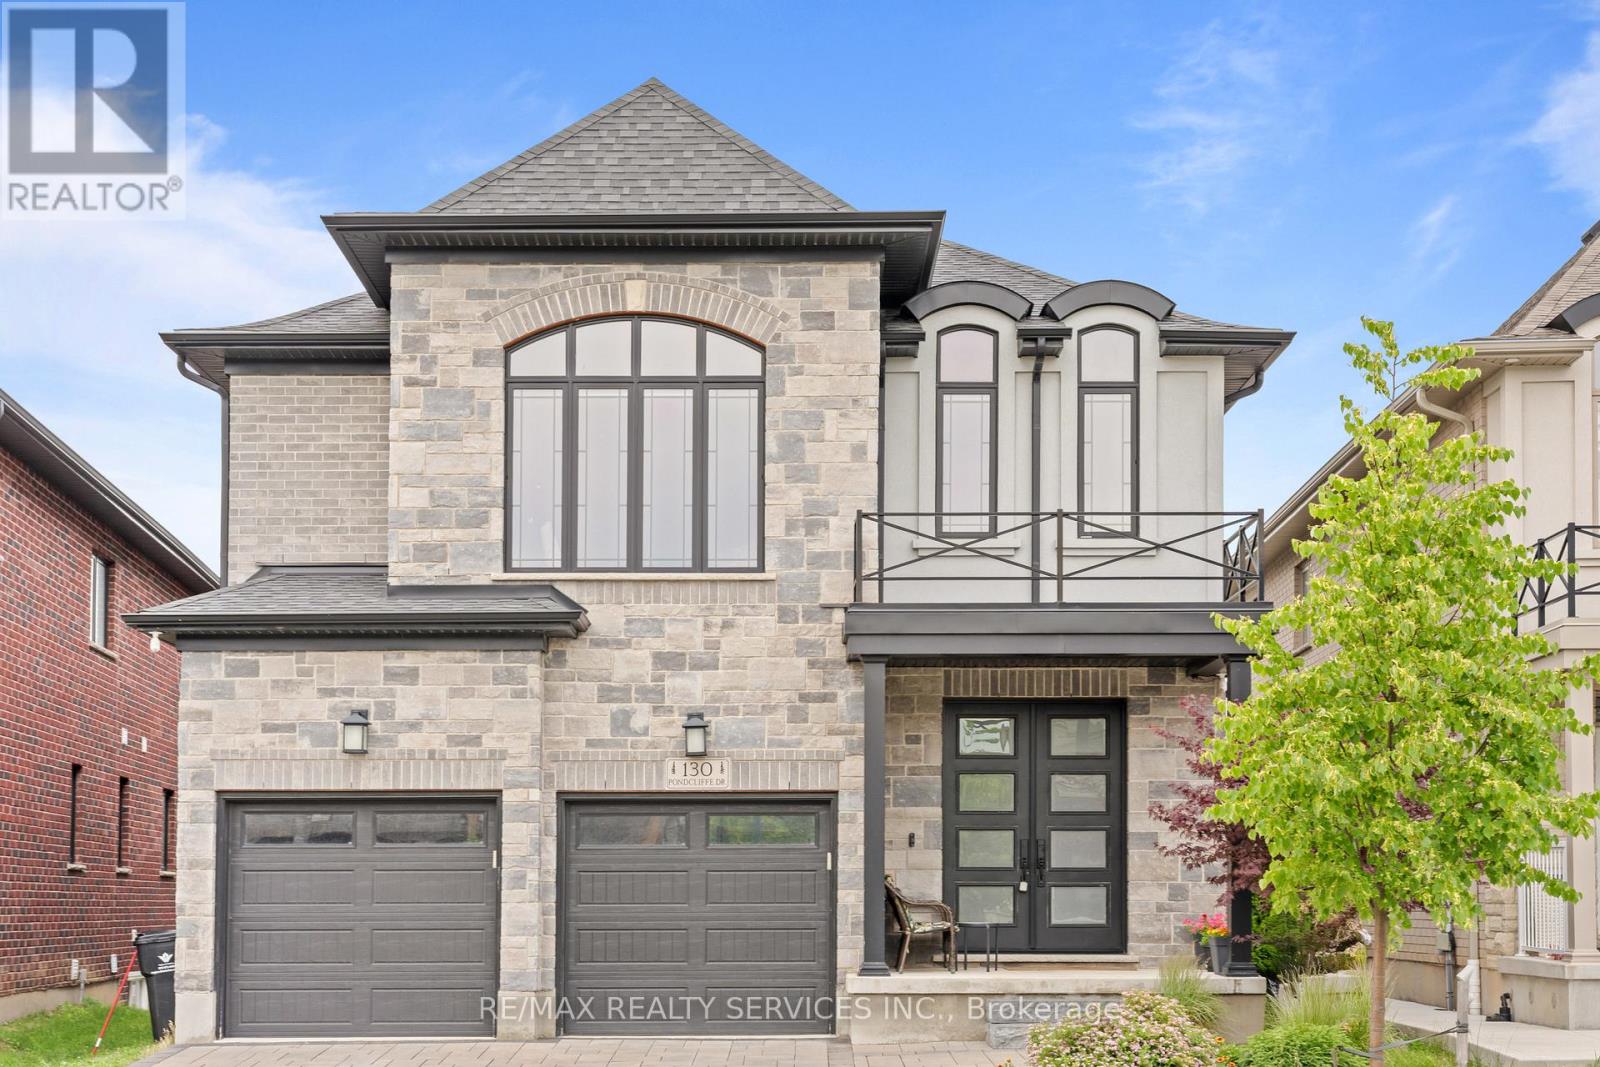
130 Pondcliffe Drive
Kitchener, Ontario
Experience refined living in this impeccably upgraded luxury residence offering approx 3,000 sq ft of refined living space in the prestigious Doon South community. Designed with sophistication & functionality in mind, this sun-filled home is enhanced by expansive windows that flood the interiors with natural light, creating a bright and airy ambiance throughout. The main level makes a bold statement with soaring 10-ft ceilings, rich hardwood flooring and a thoughtfully designed layout that includes a private main-floor office-perfect for today's work-from-home lifestyle. A generously sized powder room on the main floor offers the potential to be converted into a full washroom. At the heart of the home lies a stunning chef-inspired kitchen featuring quartz countertops, a statement island, custom cabinetry, premium Jenn Air built-in appliances and a spacious pantry. The sunlit breakfast area seamlessly connects indoor and outdoor living, overlooking a well sized backyard ideal for relaxation. Upstairs, a spacious family retreat with oversized windows provides the perfect setting for gatherings. The primary suite offers a luxurious escape, complete with a 5-piece ensuite and a walk-in closet. All four generously sized bedrooms feature their own attached washrooms, delivering unmatched comfort, privacy, and a true sense of upscale living for the entire family. Adding to the home's appeal is a walk-out unfinished basement - an exceptional opportunity to design and customize your own space, truly a blank canvas to bring your vision to life. The exterior is equally impressive with a beautifully finished paver stone driveway & a well -proportioned backyard, perfect for outdoor enjoyment. Ideally located just minutes from Hwy 401, shopping, dining, top-rated schools and parks, this remarkable home offers the perfect blend of luxury, lifestyle and convenience. A rare and distinguished offering that defines modern elegance-this is not just a home, it's a lifestyle statement. (id:49269)
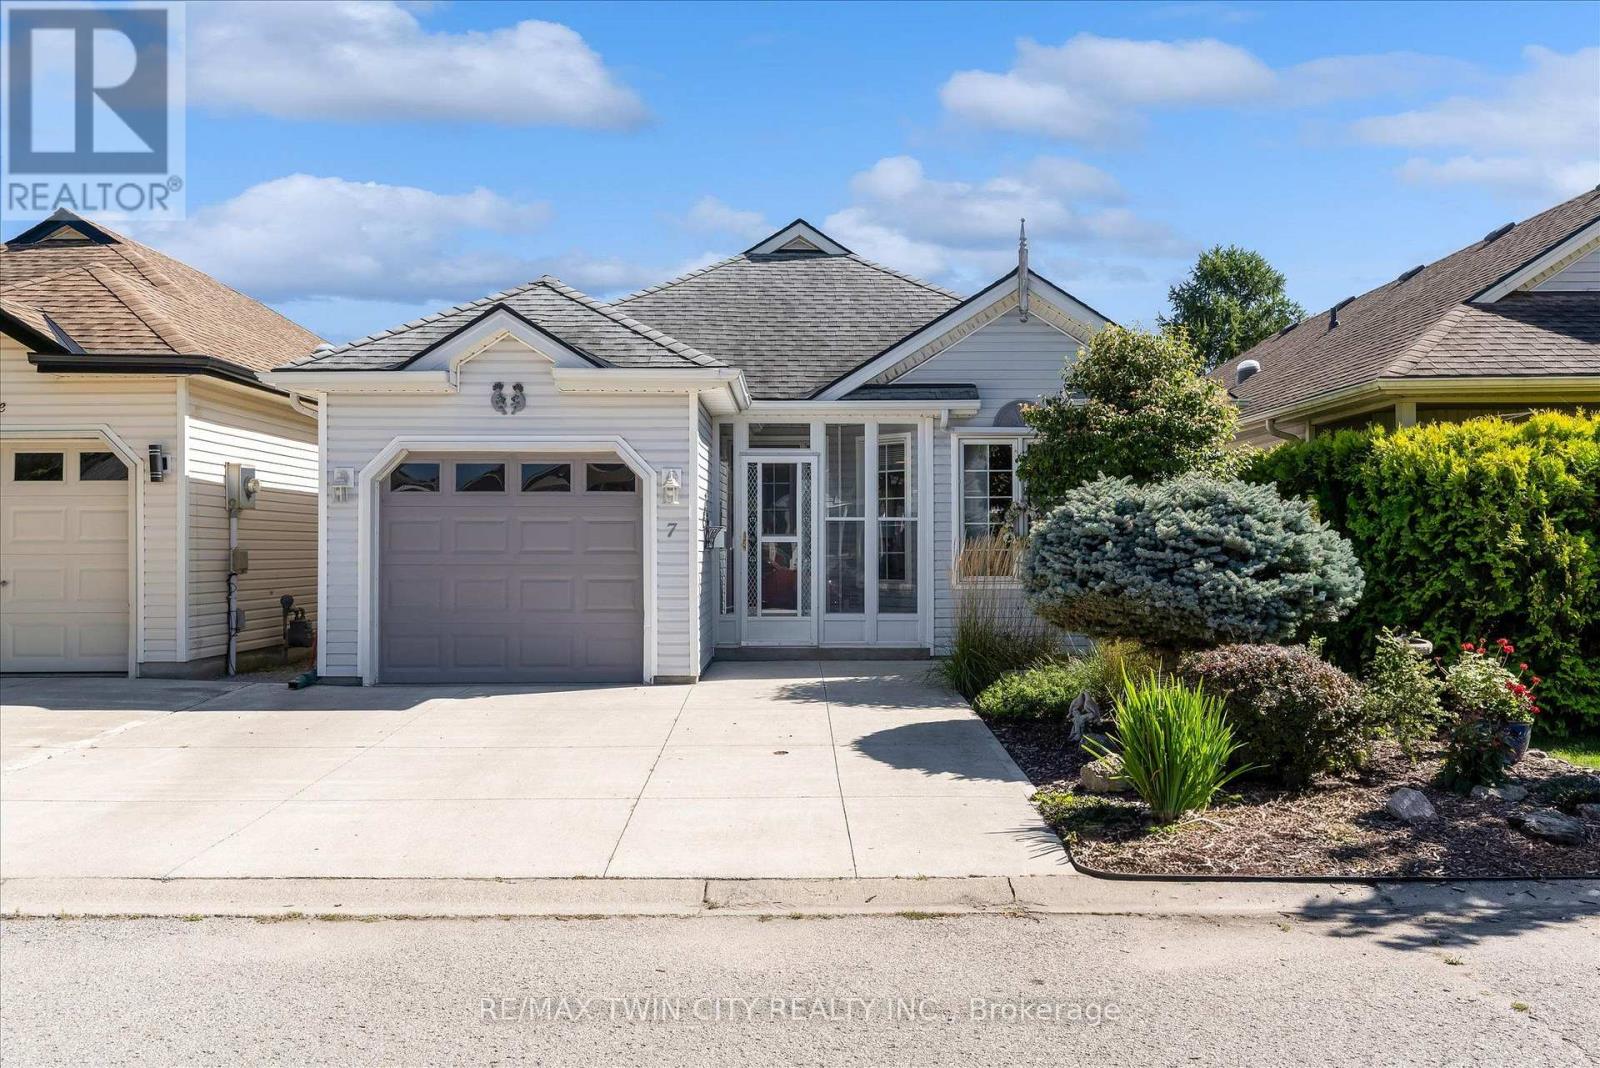
7 Aspen Lane
Norfolk, Ontario
Welcome to easy, relaxed living in the Villages of Long Point Bay, one of Port Rowan's established adult lifestyle communities. This bright 2 bed, 1-bath bungalow is completely turnkey and backs onto peaceful green space creating complete privacy! Offering over 1100 sqft of comfortable one-level living close to the natural beauty of Lake Erie. Freshly painted throughout, enjoy an open-concept floor plan filled with natural light. The cozy living room flows nicely into the generously sized kitchen with excellent workspace and storage, highlighted by a large U-shaped island perfect for casual dining and entertaining. Step outside to the freshly finished deck with pergola, where you can enjoy morning coffee or quiet evenings overlooking the green space - one of the best features of this home! The primary bedroom has cheater ensuite access to the 4-piece bathroom, while the second bedroom is ideal for guests, a den or home office. Additional features include inside entry from the garage and a partial basement for extra storage. Residents enjoy an impressive private clubhouse with an indoor pool, hot tub, sauna, fitness room, billiards room, crafts room, library lounge, woodworking shop and great hall, along with organized social activities. Outdoors, the approximately 8-acre common area includes walking trails, pickleball courts, bocce ball, shuffleboard, garden plots and a scenic pond. Port Rowan adds to the appeal with its charming small-town atmosphere and convenient access to groceries, pharmacy services, restaurants and the waterfront. Port Rowan Marina provides easy access to Long Point Bay, while the area is well known for boating, fishing, birdwatching, beaches and nearby Long Point Provincial Park. Just a short drive to other larger towns like Simcoe, Tillsonburg, Delhi and Port Dover. A fantastic opportunity to enjoy low-maintenance bungalow living, excellent community amenities and the relaxed lifestyle of Port Rowan and Long Point Bay. (id:49269)

# B - 60 Debois Street
Kawartha Lakes, Ontario
Welcome to this 50% utilities-inclusive brand-new 2nd floor unit(full & separate Apartment) at 60 Debois St in Lindsay - offering modern comfort, stylish finishes, and a thoughtfully designed layout perfect for families or professionals.This bright and naturally sun-filled 3-bedroom, 2-bathroom home showcases tons of upgrades throughout, including elegant quartz countertops, beautiful wood flooring, soaring 9-ft ceilings, and a modern open-concept layout that creates a spacious and inviting atmosphere. Large windows allow natural light to pour into every corner of the home, making the space feel warm, airy, and welcoming from the moment you walk in.The contemporary kitchen combines both style and functionality with sleek quartz surfaces, ample cabinetry, and an ideal layout for cooking and entertaining. Generous-sized bedrooms and two full bathrooms provide comfort and convenience for families, couples, or working professionals.Located in a quiet, family-friendly neighbourhood, this well-maintained home is just minutes from top-rated schools, parks, shopping centres, restaurants, and all essential amenities. Enjoy the peace and privacy of low-density living without the noise and congestion of high-rise buildings.Move-in ready and beautifully maintained inside and out, this is a rare leasing opportunity you do not want to miss.Book your private showing today and discover why 60 Debois St feels like home. (id:49269)
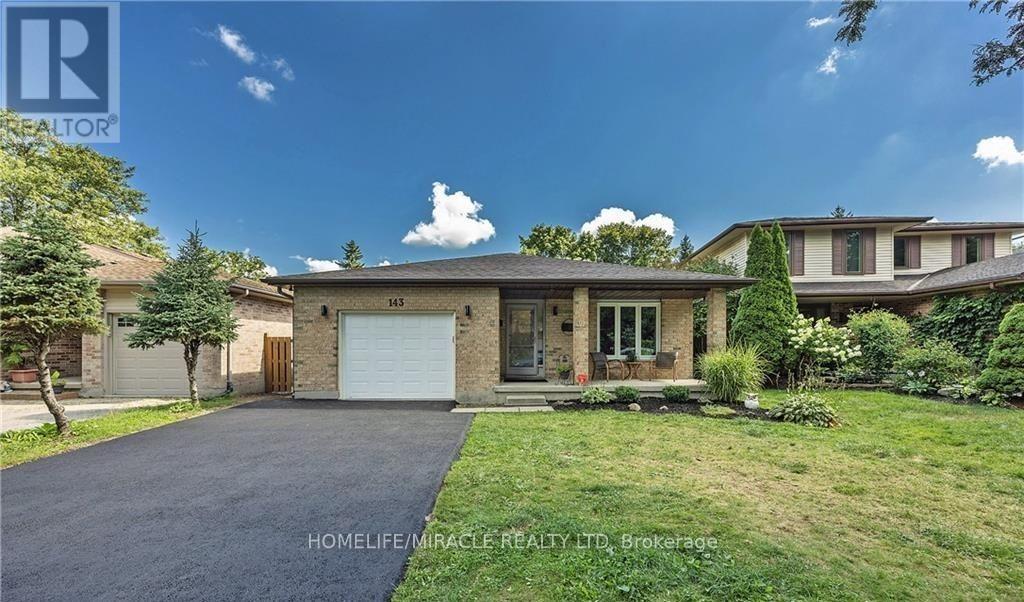
143 Grenfell Place
London North, Ontario
Spacious 4 level backsplit on a secluded court in beautiful Grenfell neighborhood. This home backs onto green space and a ravine, providing a backdrop for nature enthusiasts. Full baths with double vanities A wood burning fireplace. This home is walking distance to Stoney Creek P.S, Lucas S.S. and Mother Theresa S.S. Walk to Stoney Creek Y.M.C.A or the grocery store and enjoy many of the nature trails in this fantastic, friendly neighborhood. Close to bus routes for Fanshawe and Western, University Hospital and Masonville shopping. Large, separate living roomPrivate kitchen with stainless-steel Stove refrigerator Separate stackable laundryLarge windows providing excellent natural lightAbundant storage spaceTwo parking spaces on driveway and one parking spot in Garage (id:49269)
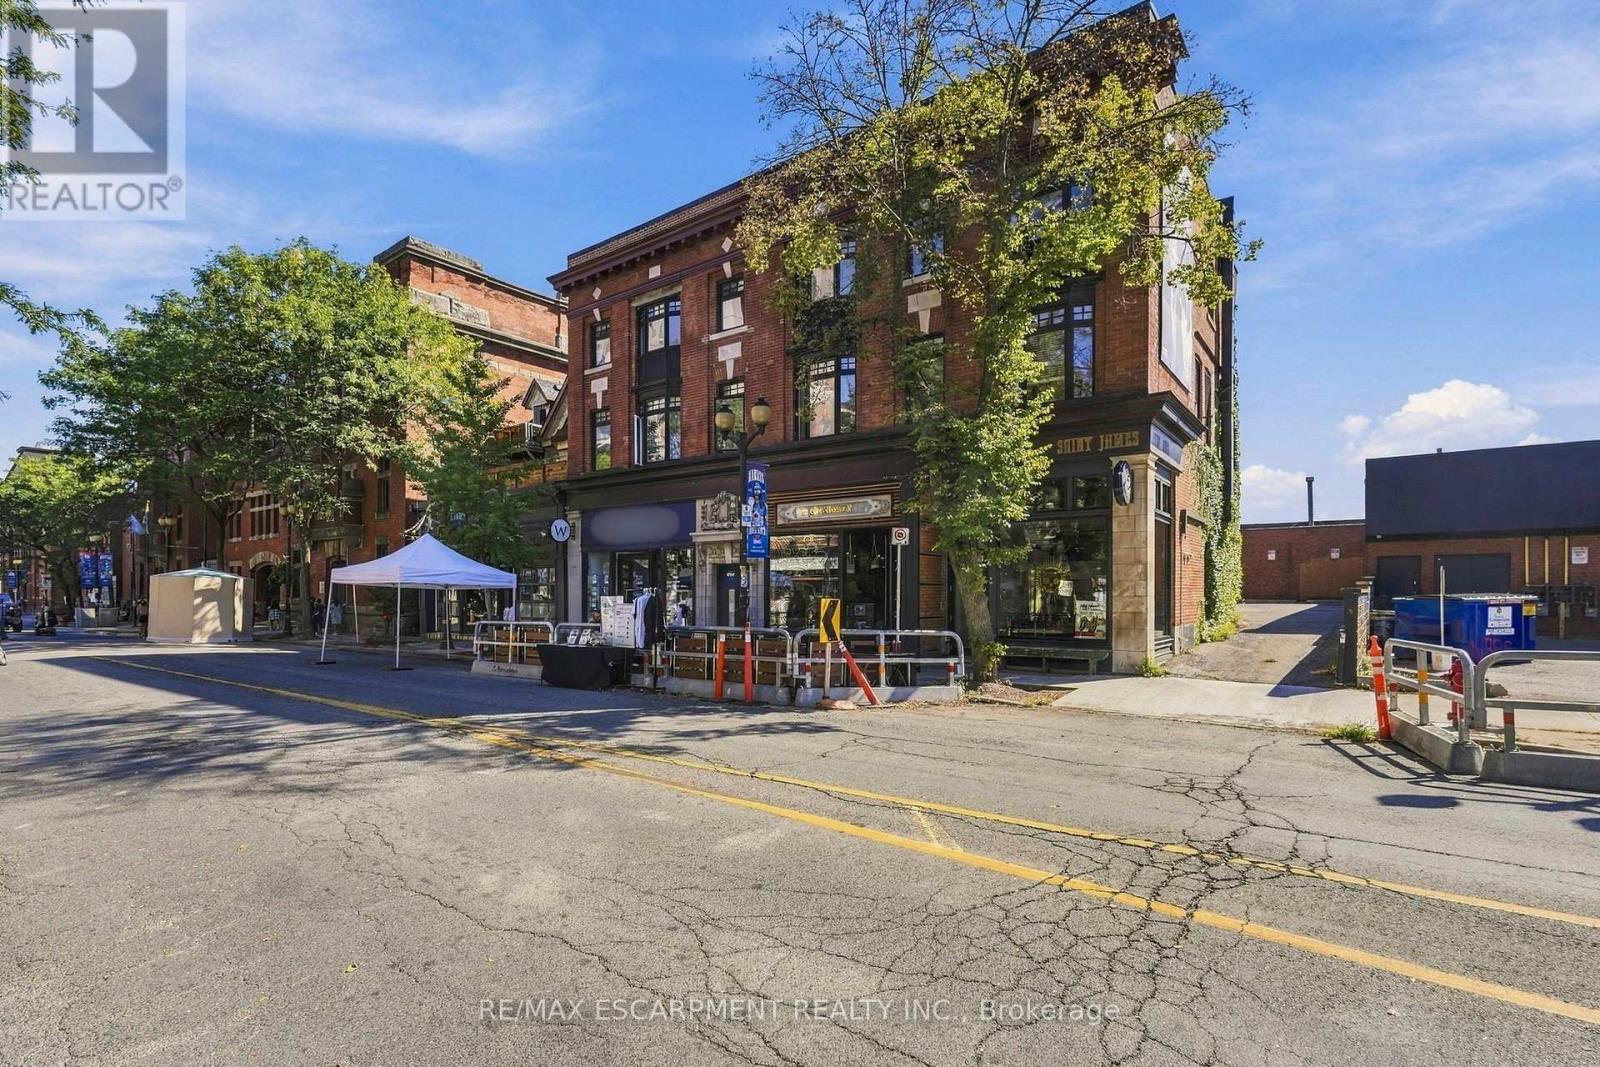
4 - 172 1/2 James Street N
Hamilton, Ontario
Once you see this space, you will fall in love. Located on the top floor of a historic building, this massive four-bedroom unit has old-world charm and modern conveniences. With vaulted ceilings and exposed ductwork somehow, this home looks even bigger than it already is. The combination living room/dining room offers a ton of space for you to design your furnishings within.The bright, airy, modern kitchen has stainless steel appliances, a gas stove, a subway-tile backsplash, pot lights, almost too much cupboard space, tons of granite counterspace and even a breakfast bar. The family room has an inviting gas fireplace, bow window and an exposed brick accent wall. The great room gives you options - media space? office? games room? - you decide! The massive primary bedroom has a skylight, over-bed reading lights, a walk-through closet with built-in storage and a four-piece ensuite with double sink and a huge shower. The second bedroom would be the master in most homes with a bow window and double closet. Two more well-sized bedrooms fill out the living space. The unit features barn doors, a five-piece bathroom and in-suite laundry to boot. Plus you get not one but two exclusive use parking spaces! Located in the heart of downtown Hamilton, you are close to everything - shops, restaurants, transit, art, culture - all that Hamilton has to offer. Welcome home! RSA (id:49269)