
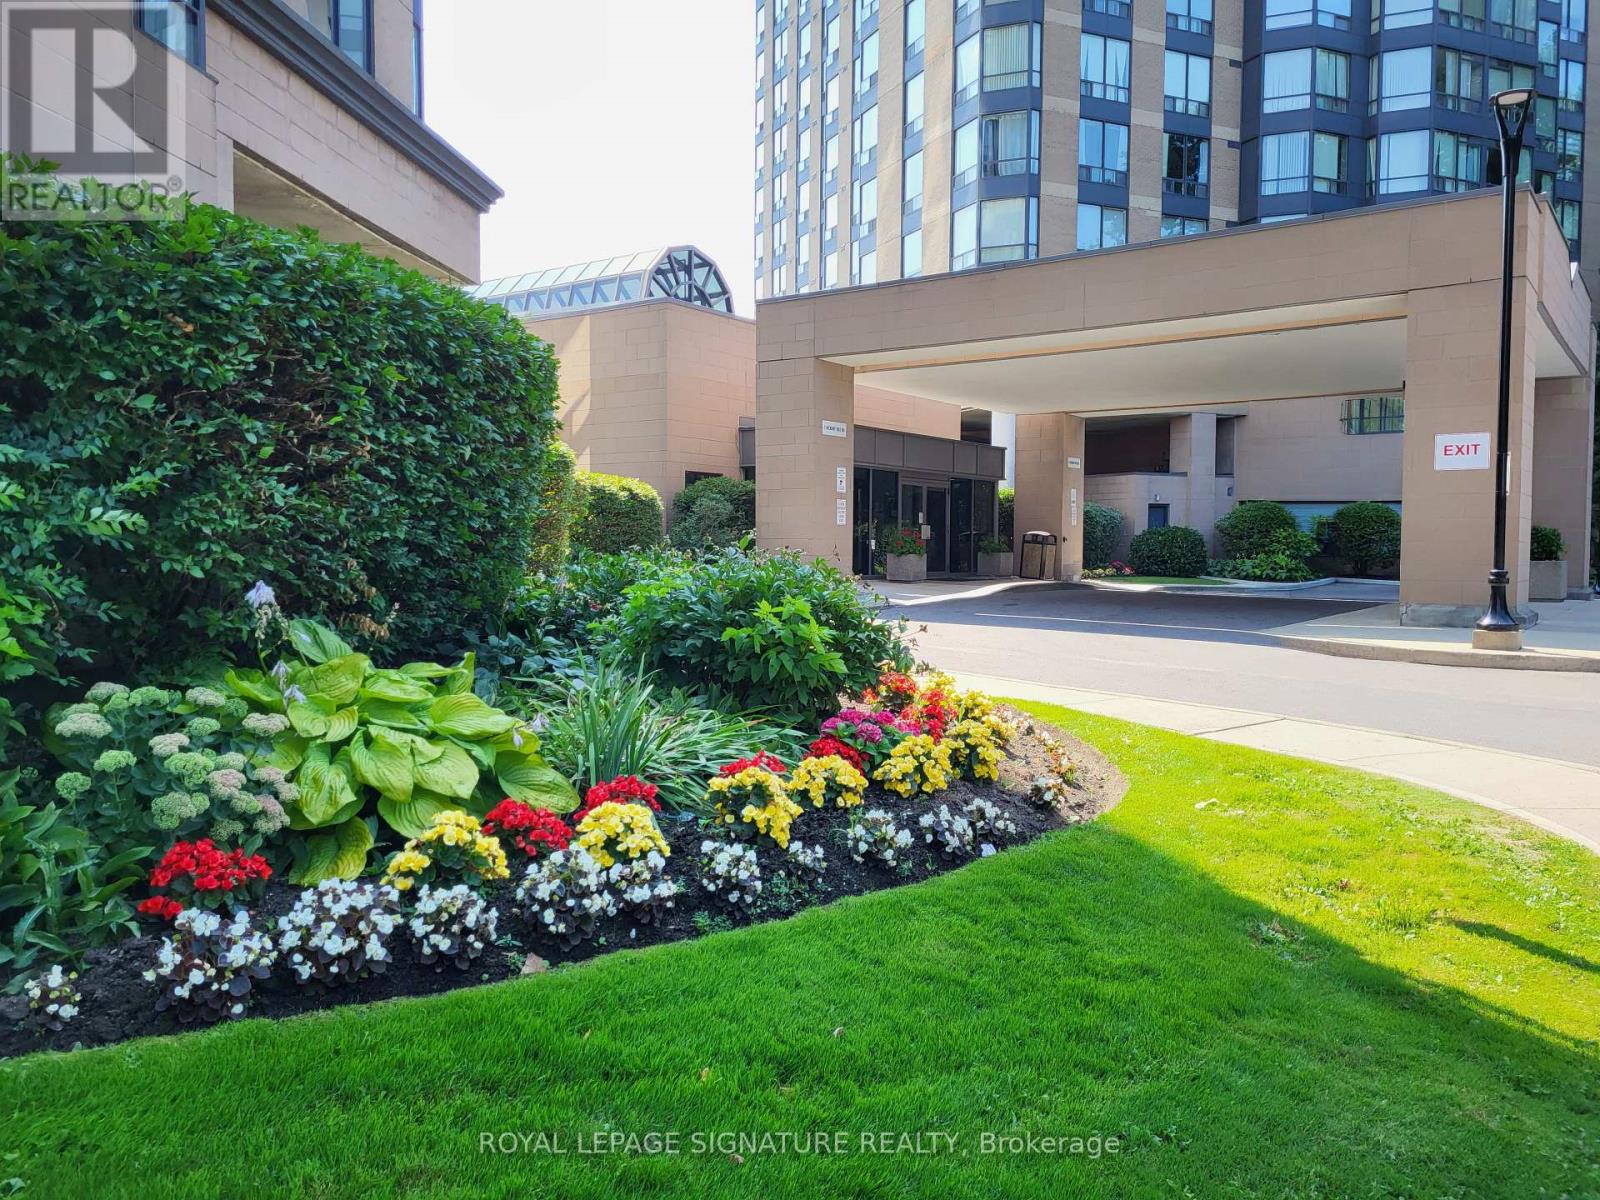
1207 - 1 Hickory Tree Road
Toronto, Ontario
RIVER ROUGE CONDO OVERLOOKING THE HUMBER RIVER! ENJOY THIS UPDATED SUITE - PROFESSIONALLY CLEANED. STAY FIT IN AMAZING REC FACILITIES. SOLARIUM WOULD BE PERFECT "WORK FROM HOME" OFFICE. WALK TO TTC + WESTON GO, 24 HR. SECURITY. OUTDOOR VISITOR PARKING. UNOBSTRUCTED SOUTH-WEST VIEW WITH HIKING TRAILS AT YOUR DOORSTEP. MOVE-IN READY!! (id:49269)
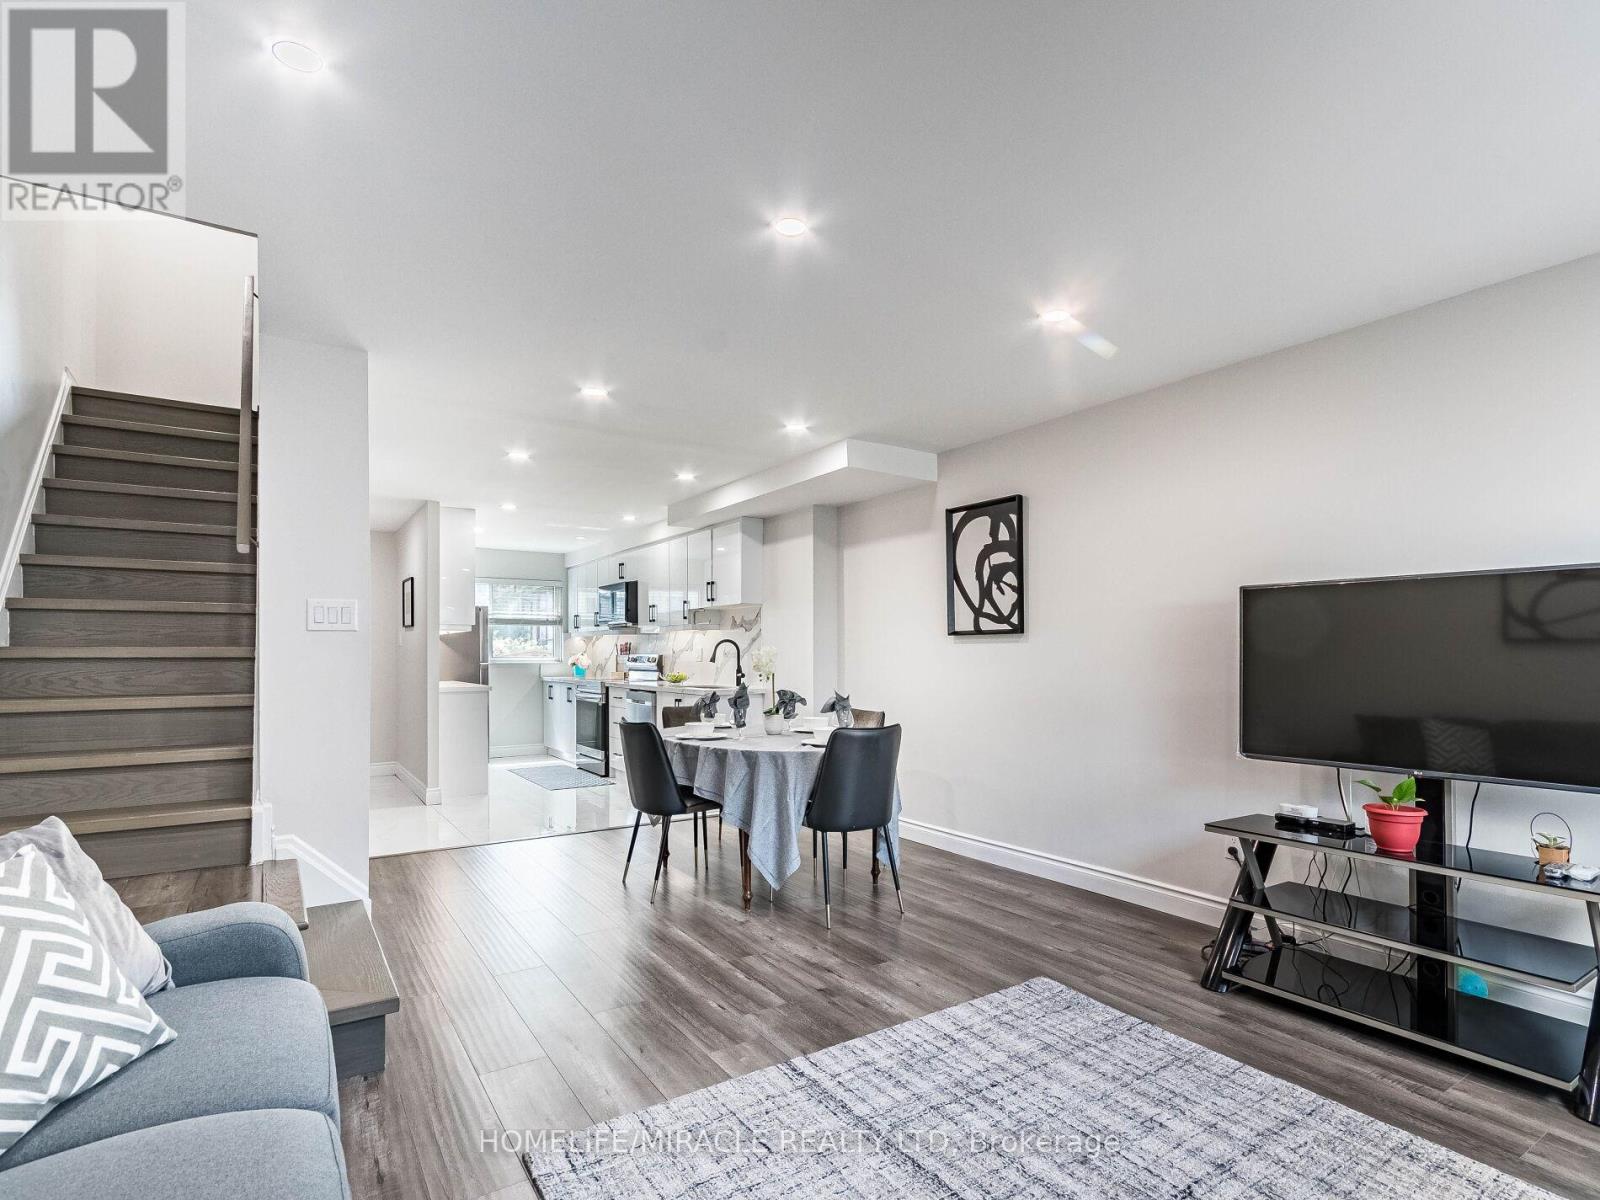
124 - 180 Mississauga Valley Boulevard
Mississauga, Ontario
Square One living This beautiful open concept 3 story condo townhouse in the heart of Mississauga, owned by the same family for over 20 years This 4+1 bed, 3 brand new full bathrooms, brand new kitchen, hot water tank and water softener in approx. 1600sq/ft above ground. All brand new windows and doors. Amazing renovations from top to bottom Over $150,000 in renovations in 2023 and is move in ready. (id:49269)
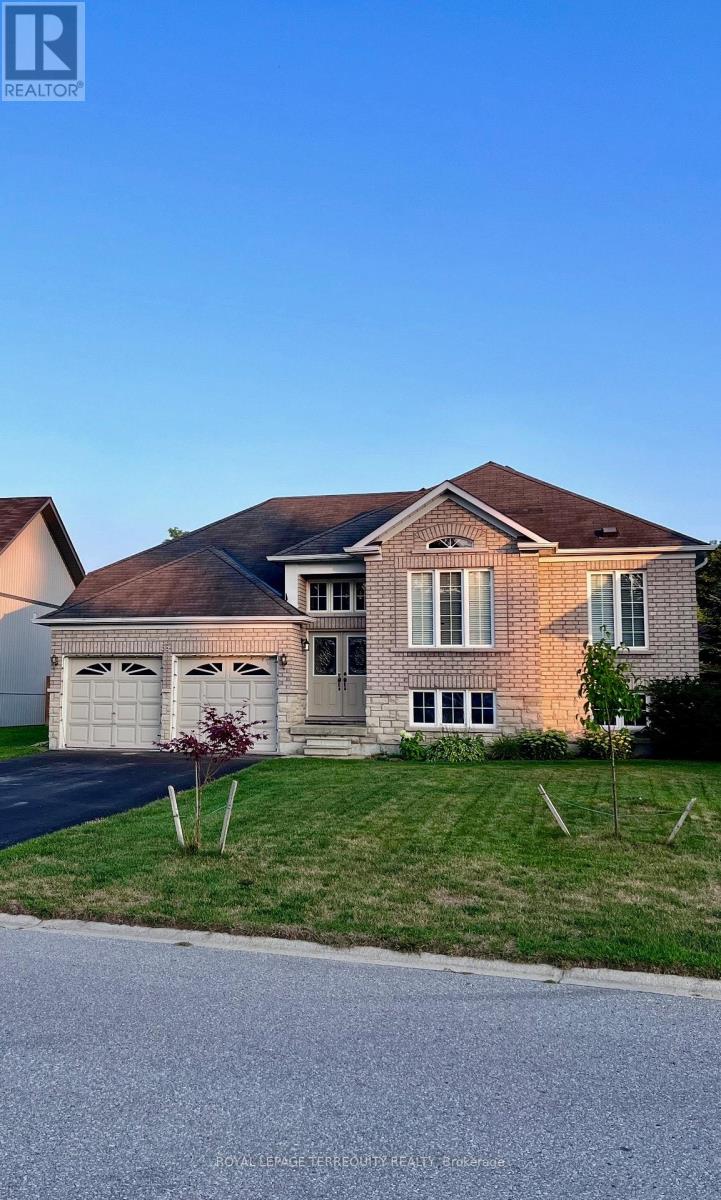
55 Regina Boulevard
Wasaga Beach, Ontario
Spacious Raised Bugalow in Mature and Sought-after neighbourhood, Minutes from Main Beach area and Blueberry Trail Park, Fully and Professionally renovated Upper floor, Hardwood Floors and Newly painted, Prime Lot 60x150 featuring treed lot and private Nature atmosphere, Close to Newer Library and Ice link and All the amenities including Walmart and Restaurants, Basement living area not included. Tenants pays for utilities and landlord responsible for the lawn maintaining and snow removal. Extras: No share with other occupants, Owner pays Contractor for Lawn maintenance and snow removal. Some furnishing and short term lease ( 3 or 6 months ) with negotiated lease term. (id:49269)

D328 - 8 Beverley Glen Boulevard
Vaughan, Ontario
This bright and spacious 2-bedroom plus Den, 2-Bathroom condo offers modern living at its finest. Unit feathures an open-concept layout. The kitchen with central island. Steps away from shopping centers, restaurants, and public transportation. Easy access to major highways makes commuting a breeze. Enjoy the nearby parks, schools, and community centers. (id:49269)
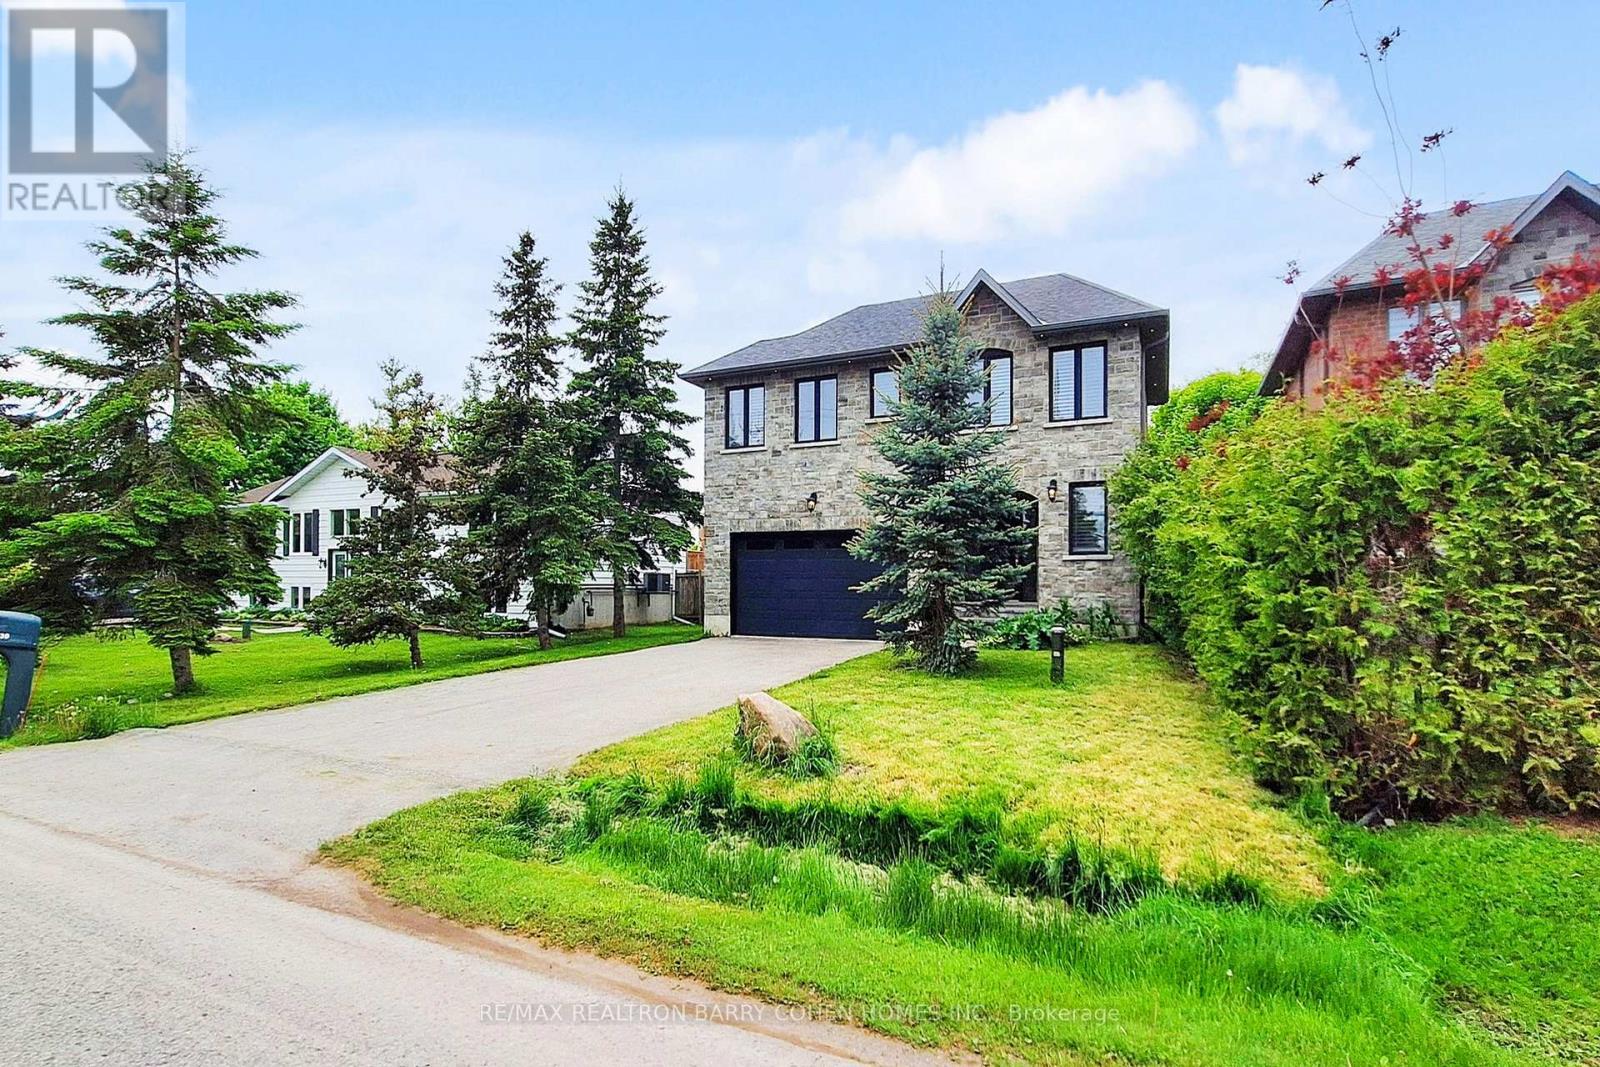
530 Duclos Point Road
Georgina, Ontario
Just A Short Walk Away To The Lake. Experience This Exquisite Four-Bedroom, Three-Bathroom Family Home Nestled On A Spacious Lot Near Lake Simcoe In The Sought-After Duclos Point Neighborhood. Designed For Year-Round Enjoyment, This Custom-Built Residence Sits In One Of The Area's Most Exclusive Waterfront Communities. Bright And Inviting, The Open-Concept Layout Flows Seamlessly To A Beautifully Landscaped, Private Backyard Retreat Featuring A Hot Tub, Stone Patio, And Privacy Walls. The Gourmet Kitchen Boasts A Large Center Island, While Elegant Touches Like Granite Countertops, Crown Molding, And Hardwood Flooring Enhance The Home's Charm. A Cozy Gas Fireplace Adds Warmth, And The Converted Two-Car Garage-Now Additional Living Space-Includes Gas Heating For Comfort. Plus, A 5-Foot Crawl Space Offers Plenty Of Storage. For Just $300/Year In Community Fees, Residents Enjoy Exclusive Perks, Including Three Lake Access Points, A Private Tennis Court, Playground, And Boat Launch. Perfect For Shallow-Water Boating, The Area Also Offers A Sandy Beach-All Just A Short Walk Away. (id:49269)
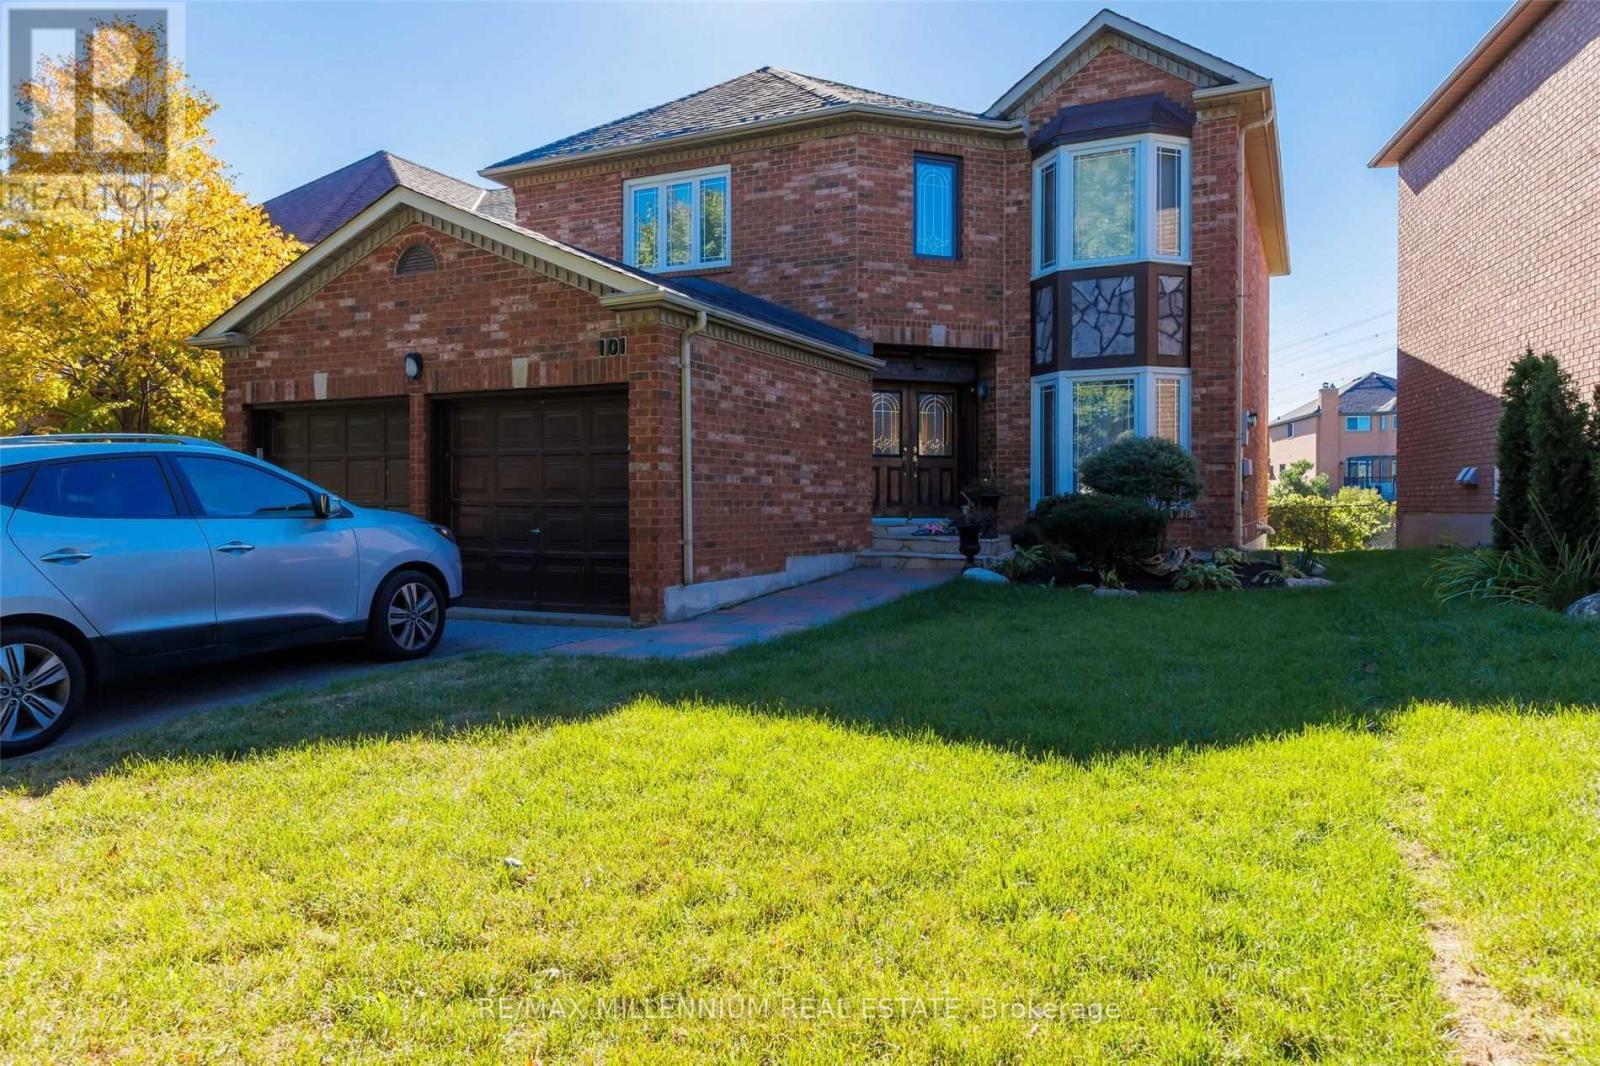
Lower - 101 Loma Vista Drive
Vaughan, Ontario
Welcome to 101 Loma Vista Drive in Vaughan! This newly renovated, fully furnished one-bedroom basement apartment offers modern comfort and convenience in a prime location. Situated just minutes from Highway 407, major shopping centers, public transit, and everyday amenities, this bright and stylish unit features an open-concept layout, updated finishes, a private entrance, and ample natural light. Located in a quiet, family-friendly neighbourhood near top schools,parks, and plazas, this turnkey home provides the perfect blend of comfort and accessibility ideal for professionals or couples seeking a move-in-ready space in the heart of Vaughan. (id:49269)
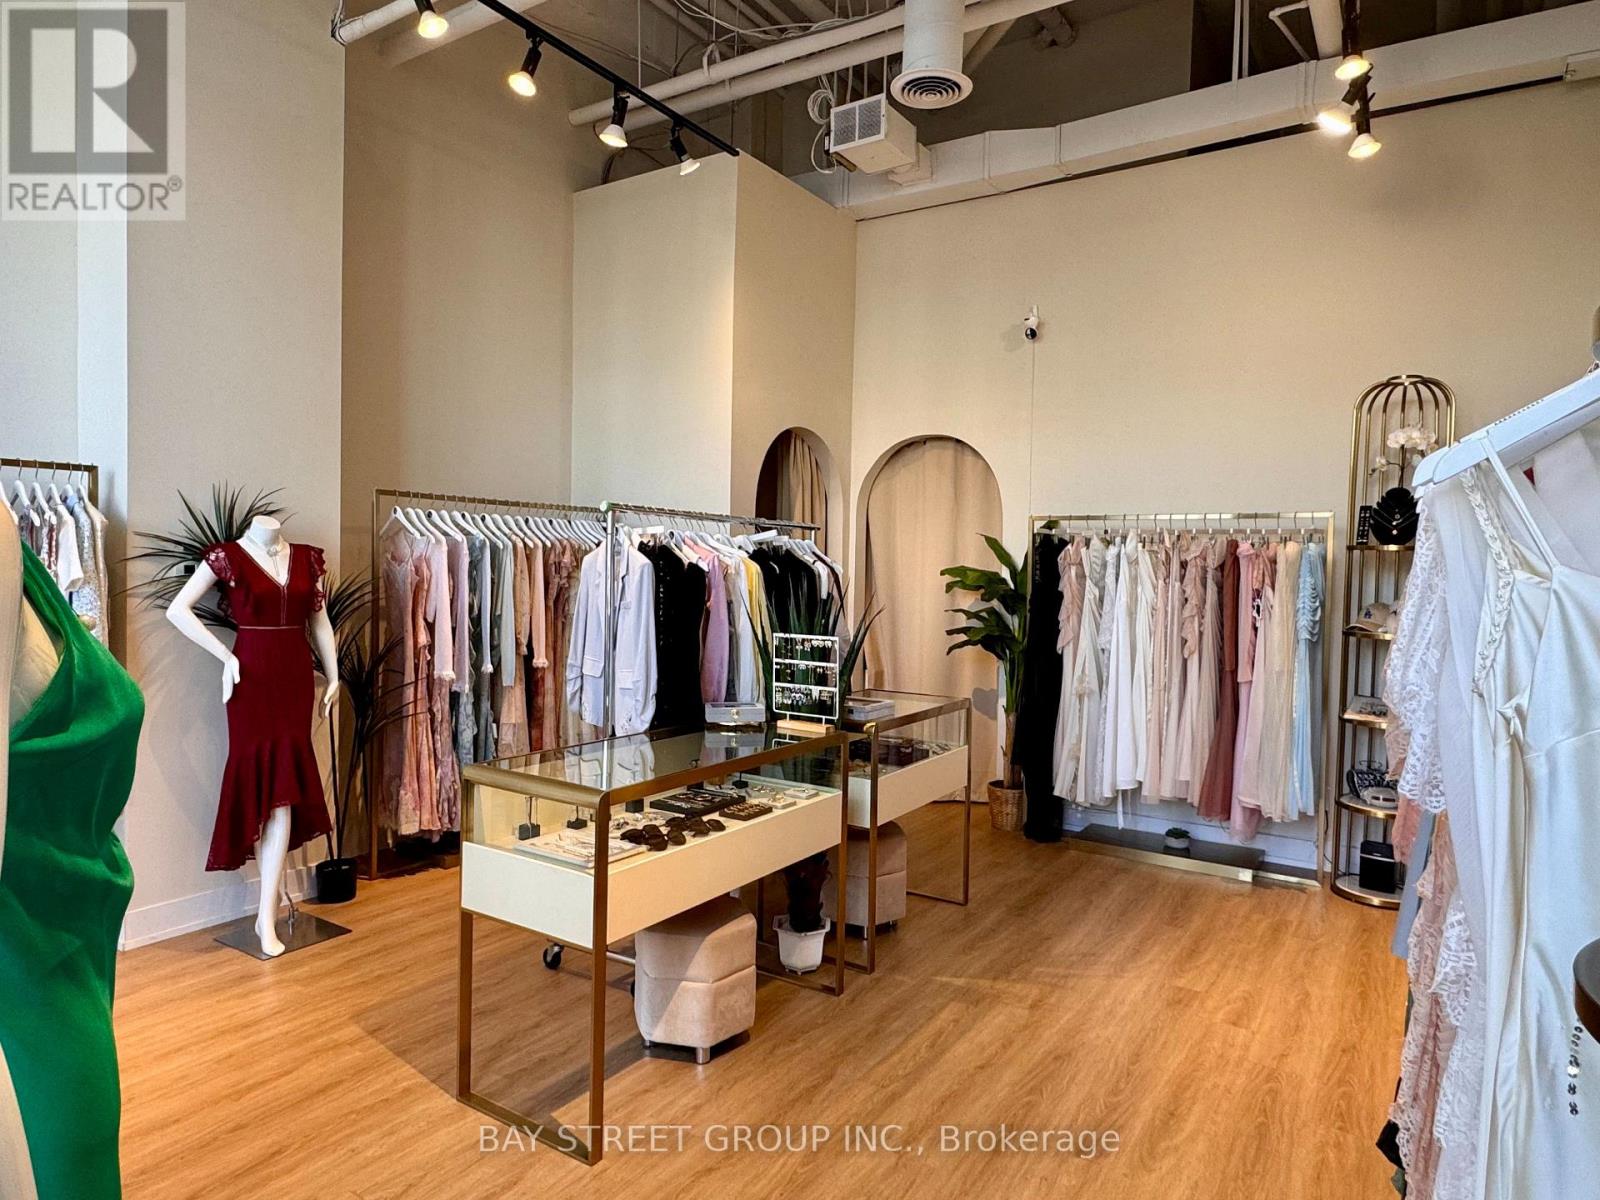
5 - 9610 Yonge Street
Richmond Hill, Ontario
Prime Retail Location In The Heart Of Richmond Hill Commercial Unit Facing Yonge St. High Traffic, Visitors Parking, Back Side Door , Public Transportation, Busy commercial Plaza Across the Street. Current Tenant with month to month lease and will vacate on closing. (id:49269)
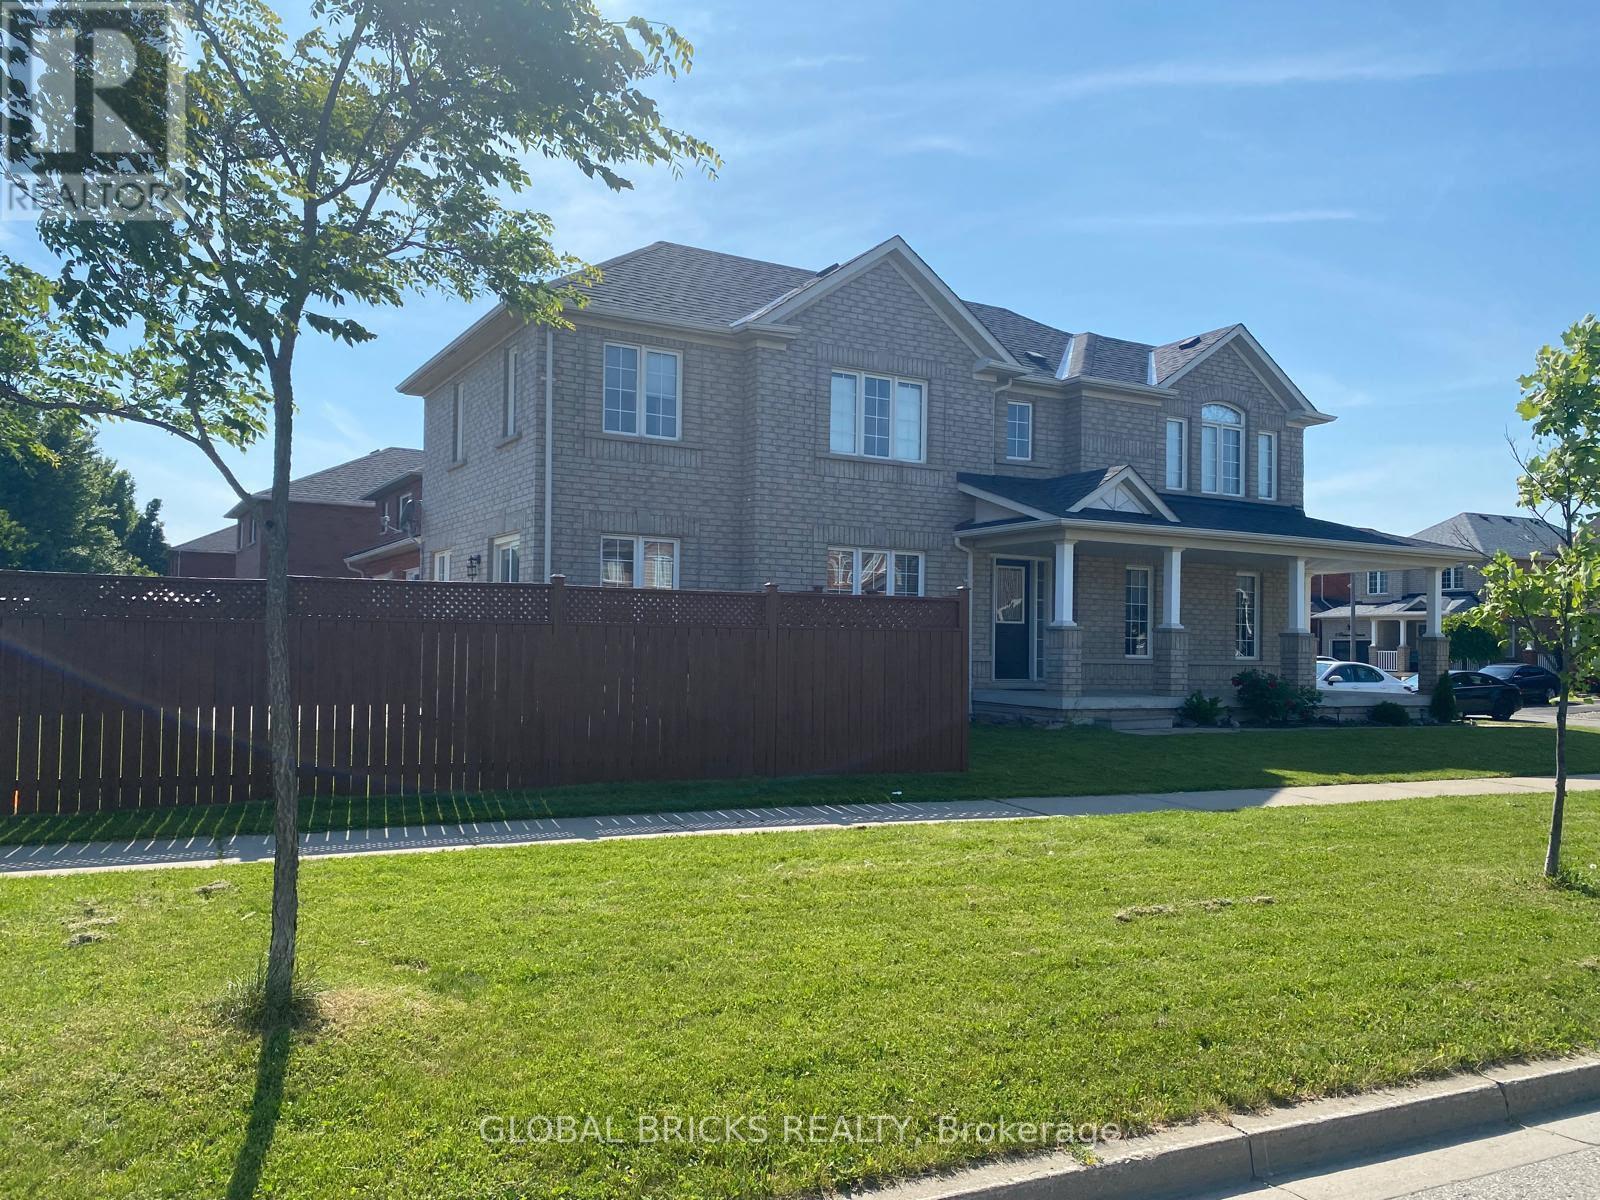
1 Rampart Crescent
Whitby, Ontario
A beautiful corner house in the Prestegious Williamsburg Neighbourhood of Whitby. Hardwood Flooring Throughout & Crown Moulding In Main. Walking Distance To Top Schools. Newer Roof & New A/C. A great place to live and enjoy. (id:49269)

1110 - 3220 Sheppard Avenue E
Toronto, Ontario
Experience luxury living in this stunning 2-bedroom, 2-bathroom condo featuring soaring 9-foot ceilings and breathtaking views of the city, including, downtown Toronto. The modern kitchen is a chefs dream, complete with sleek finishes and under-cabinet lighting. Enjoy the convenience of a dedicated parking spot and two spacious lockers in a private room for extra storage. With its stylish design and prime location, this unit offers the perfect blend of comfort and city living, including access to top-tier amenities: gym, children's playroom, theatre, party room, guest suites, visitor parking, and for added safety, a concierge service. Don't miss this incredible opportunity! (id:49269)

68 Mcgonigal Lane
Ajax, Ontario
Welcome to 68 McGonical Lane, a 3-bedroom townhouse located in a quiet, safe, and family-friendly community. This well-maintained home offers approximately 1,500 sq. ft. of total living space, including the basement. Features include new lighting and potlight fixtures throughout the home and bathrooms, upgraded bathroom vanities, and fresh paint throughout. The home is equipped with an Ecobee thermostat and offers a walkout basement. Enjoy a backyard deck and interlocking, both less than one year old, perfect for outdoor entertaining and relaxation. The 2-ton A/C unit was replaced in late 2024, while all major appliances, including the refrigerator, dishwasher, washer/dryer, and stove, were replaced approximately six months ago. Conveniently located next to a beautiful trail and within walking distance to a community playground, schools, shopping plaza, community centre, and bus stop. Approximately 4 minutes to Highway 401. Additional features include visitor parking and a community-assigned mailbox. (id:49269)

391 Cope Street
Hamilton, Ontario
Welcome to this beautiful fully renovated 2-storey home, offering modern finishes, thoughtful updates and a functional layout perfect for today's lifestyle. The inviting main floor features a bright open-concept design with a spacious living room, separate dining area and convenient 2pc powder room with pot lights throughout. The updated kitchen is a standout, featuring sleek quartz countertops and matching backsplash, ample cupboard space and stainless steel appliances, providing both style and functionality for everyday living and entertaining. Carpet free home with new vinyl plank flooring. Upstairs, you'll find three well-proportioned bedrooms, offering comfortable space for the whole family. The primary bedroom features a built-in closet organizer for excellent storage and organization. The impressive 5pc main bathroom includes dual sinks and a convenient stackable laundry setup, combining practicality with a modern feel. The basement offers excellent potential for recreation or storage space and features a separate entrance with a practical mudroom area. Omni Waterproofing System with sump pump. New attic insulation. Step outside to enjoy the fully fenced backyard, complete with a spacious wooden deck-ideal for outdoor dining, entertaining or relaxing in your own private setting. Additional features include a covered front porch/mudroom entrance, a single-car driveway, new exterior siding, all new windows, 2 new front doors, new furnace & AC. Situated in a convenient location close to schools, parks, public transit and all major amenities. Walking distance to The Centre On Barton. This move-in-ready home offers the perfect combination of modern updates, functionality and accessibility. Nothing to do but move in and enjoy! (id:49269)

358 Barton Street E
Hamilton, Ontario
Located in the heart of Hamilton's evolving Landsdale neighbourhood, this versatile property offers exceptional exposure along vibrant Barton St E. Conveniently situated near the intersection of Barton St E & Oak Ave, with easy access to downtown Hamilton, public transit, shopping, restaurants, schools, and major highways. Walking distance to Hamilton General Hospital, this centrally located property is ideally positioned within a rapidly developing urban corridor. Zoned C5A, the property permits a wide range of commercial and mixed-use opportunities. Surrounded by ongoing residential and commercial growth, this location combines urban convenience with strong future upside. An excellent opportunity for first-time buyers, investors, entrepreneurs, or those seeking a live/work property in a growing Hamilton neighbourhood. (id:49269)
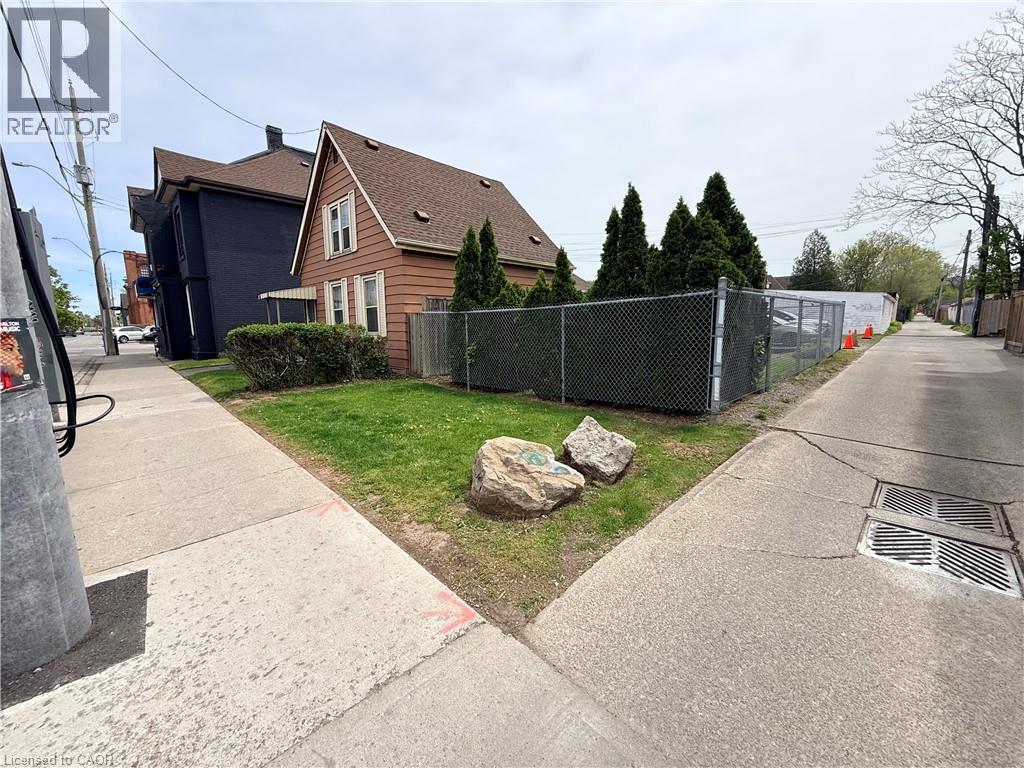
356 Barton Street E
Hamilton, Ontario
Vacant lot in Hamilton's Landsdale neighbourhood offering excellent exposure along Barton St E. Situated on a 25 x 100 ft lot and zoned C5A, allowing for a wide range of commercial and mixed-use development opportunities. Walking distance to Hamilton General Hospital and close to downtown, transit, and amenities. Strong infill location within a rapidly intensifying urban corridor. Also available for purchase with 358 Barton St E for expanded development potential. (id:49269)

404 - 12 York Street
Toronto, Ontario
Rare find an Opportunity to own 3 + 1 Bedrooms Condo in a great location.The Best Condo Project In Greater Toronto Area. Ice 1. Lake View Bright Corner Unit, 9' high floor to ceiling wrap around windows.3 Bedrooms Plus Den (1091 Sq. Ft.), Steps To Rogers Centre, C.N. Tower, Harborfront, A.C.C., Toronto Entertainment District & Much More. Freshly Painted, Modern State Of The Art Amenities Includes: Fitness Centre, Indoor Pool, Hot Tub, Spa Room, Yoga Studio, 24 Hr. Concierge, Multi-Purpose Party Room & Much More. (id:49269)

903 - 117 Mcmahon Drive
Toronto, Ontario
Concord Park Place between Leslie and Bessarion Subway Stations. Next to the Newest Multi-use Community Recreation Centre with an Aquatic Centre, Child Care Centre and Library. Unobstructed Southwest-facing Skyline. Large 2 Bedrooms + 2 Full Baths Unit with 818 Sf plus 152 Sf Balcony . Corner Unit With Floor To Ceiling Windows W/Lots Of Sunlight. Modern Kitchen W/ Premium Cabinetry, Quartz Counter top. Backsplash & Integrated Appliance. Large Balcony With North West Facing With Clear City View. Master Bedroom With Ensuite Bath + Large Closet. Amenities: Basketball Court, Swimming Pool, Tennis Court, Golf Putting Green, Indoor Bowling, Fitness Gym With Children's Play Area, Barbecue Area With Al Fresco Dining Zone, Guest Suites, Pet Spa. Walk To Subway Station, Ttc, Canadian Tire. Starbucks, TD & BMO Bank, IKEA. Close To School, Park And Bayview Village And Fairview Mall. (id:49269)
27 Gremik Crescent
South Bruce Peninsula, Ontario
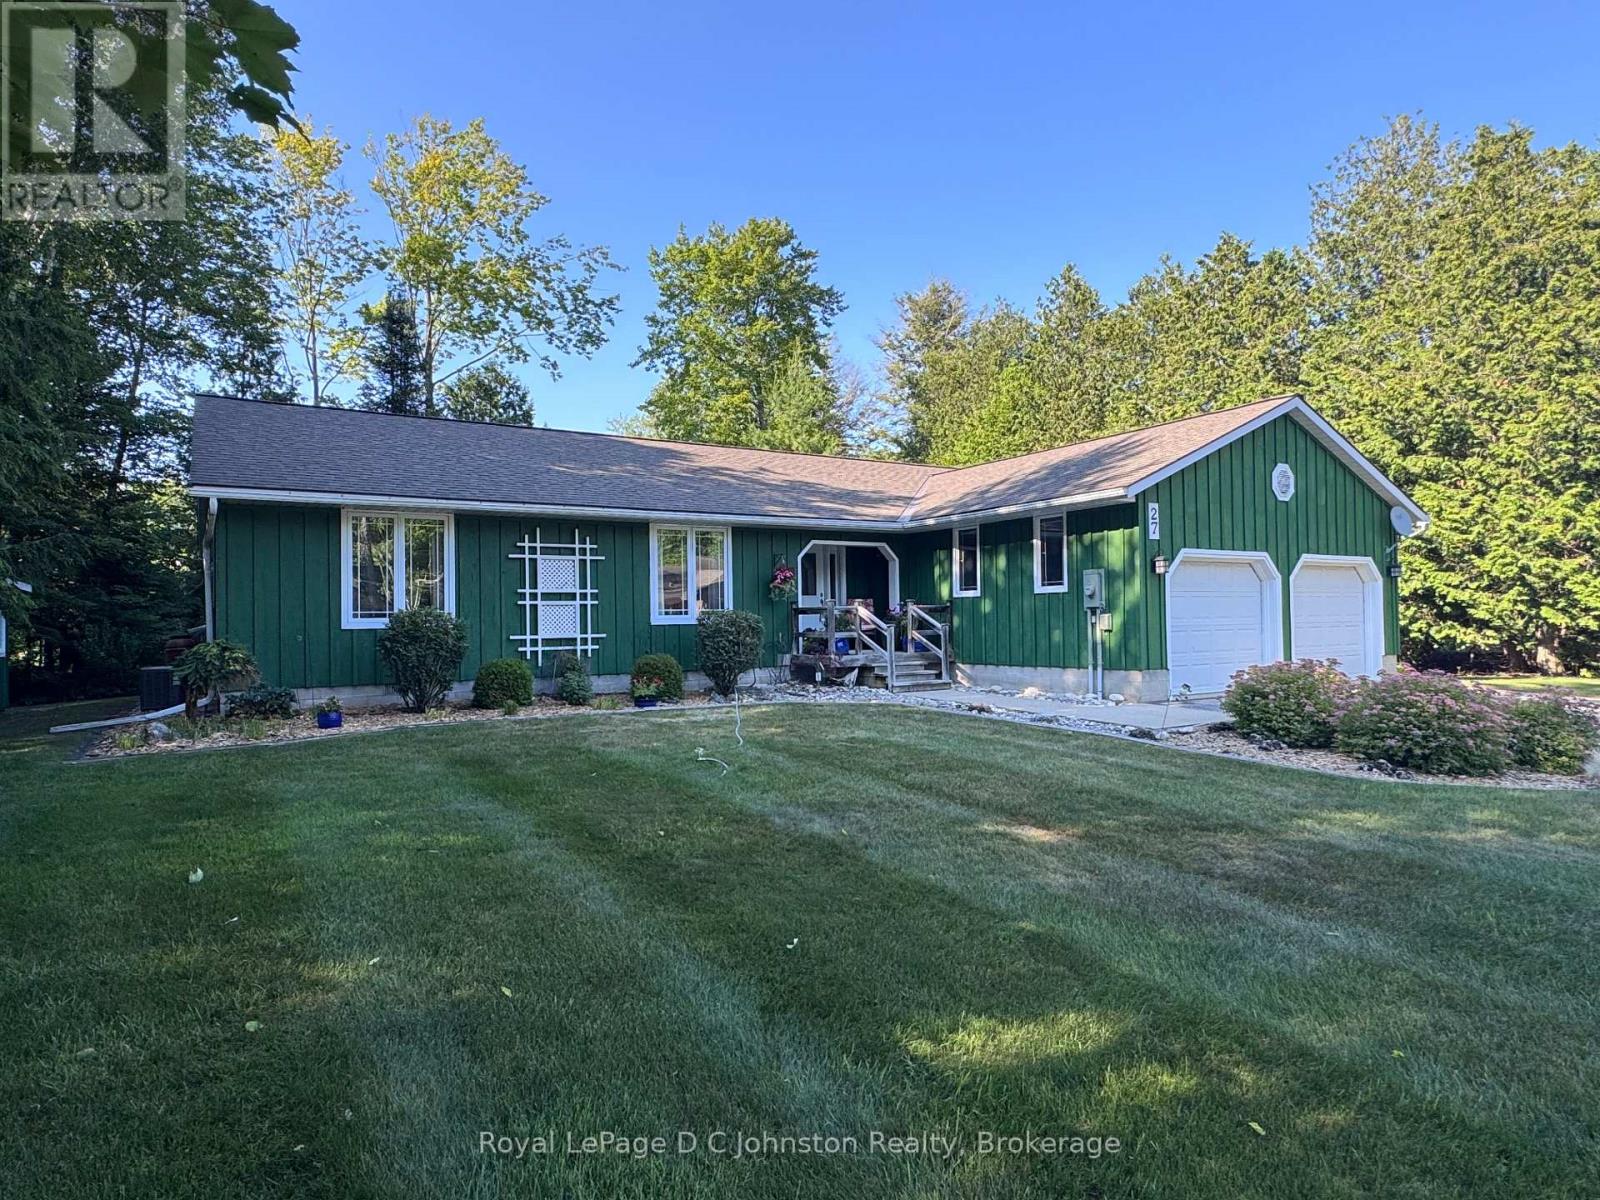
Nestled in a peaceful neighborhood just north of the summer hustle and bustle of downtown Sauble Beach, 27 Gremik Crescent offers a beautifully maintained 3-bedroom, 2-bathroom home, ideal for those seeking both comfort and serenity. With 1,636 square feet of thoughtfully designed living space, this property promises a perfect balance of relaxation and convenience, all within walking distance to some of the area's most sought-after attractions. This charming residence sits on a generous 113' x 126' lot, providing ample room for outdoor enjoyment. You'll appreciate the serene surroundings, where you can unwind in peace after a day at the beach or a leisurely afternoon on the water. For boating and kayak enthusiasts, the Sauble River Waterfalls & Marina are just a stone's throw away, making this an enviable location for water lovers. Of course, the iconic North Sauble sand beach is just a short walk away-your perfect spot to enjoy the incredible sunsets over Lake Huron. Inside, the home's inviting atmosphere is enhanced by beautiful oak floors that flow throughout the open-concept living areas. The spacious living room features a cozy gas fireplace framed by built-in oak cabinetry, offering a warm and welcoming spot to relax. The thoughtful layout includes a walk-out to a private rear sundeck, where you can savour the peaceful outdoors in total privacy. To ensure your comfort throughout the year, the home is equipped with forced air heating and central air conditioning, allowing you to stay cool in summer and cozy in winter. Whether you're enjoying the beautiful lake views, exploring the nearby trails, or simply relaxing at home, this property offers the perfect retreat. (id:49269)
Main Flr - 51 Bulwer Street
Toronto, Ontario
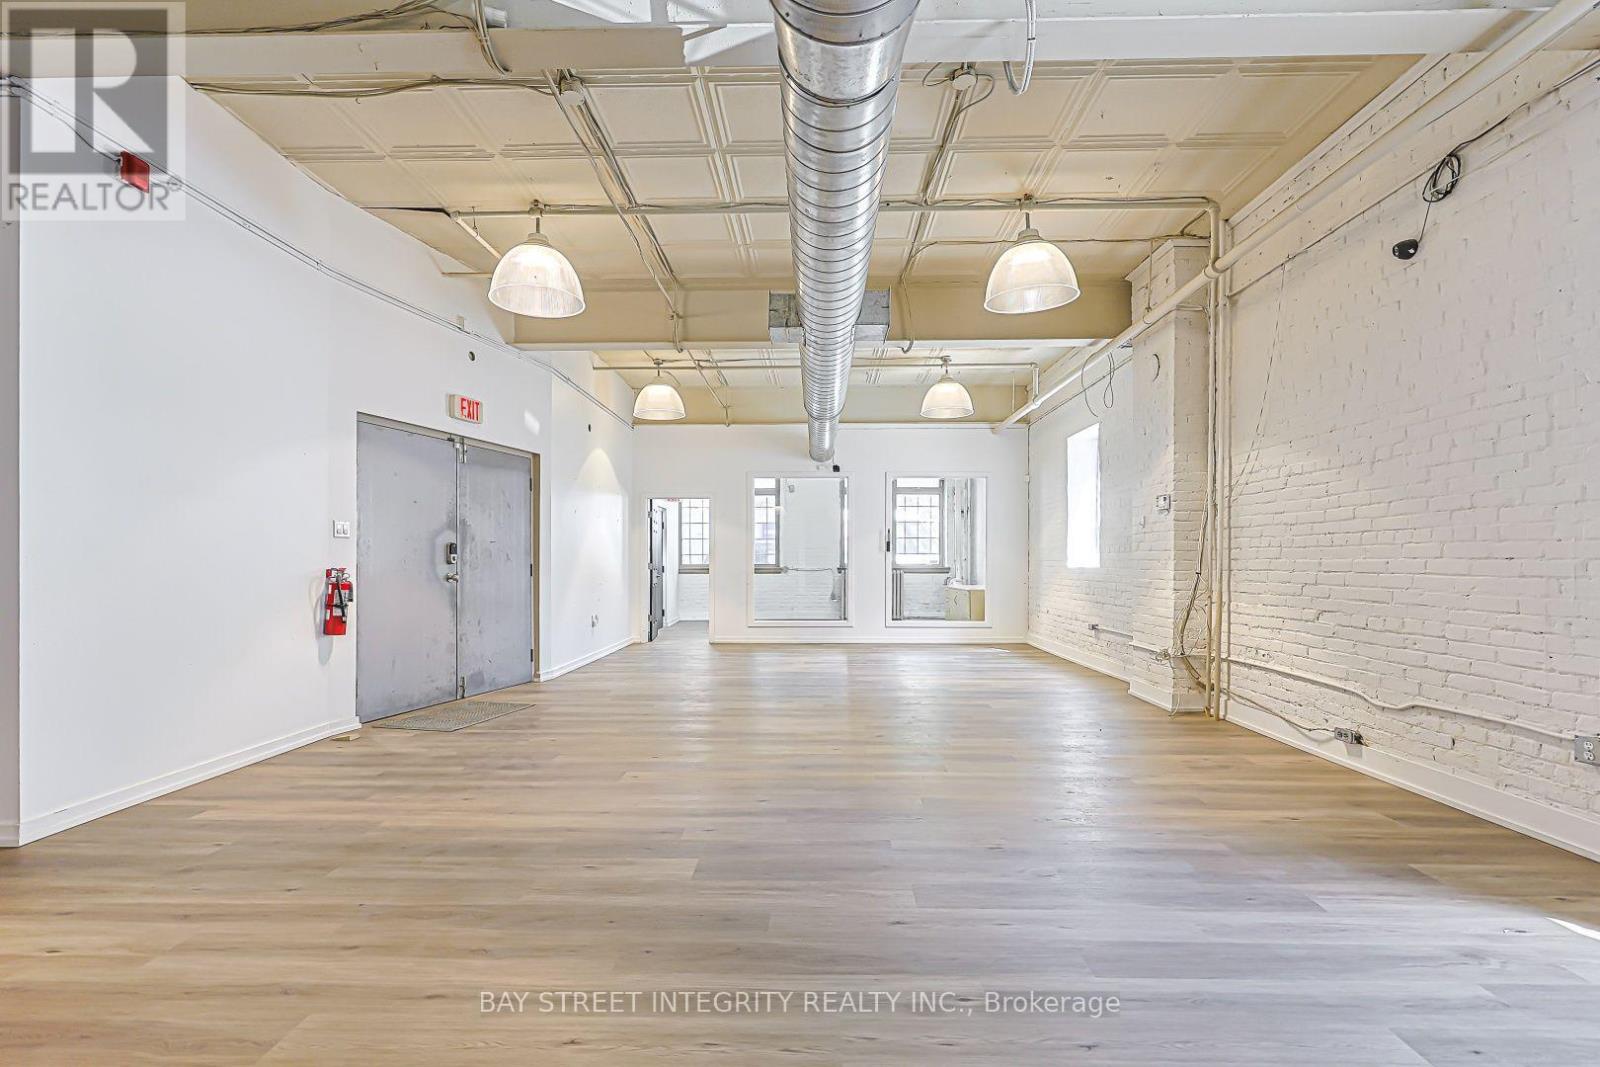
Boutique Building Located At Queen Street West And Spadina Avenue. 2350sqft Full Floor Space With An Open-Concept Layout, High Ceilings, And Has It's Own Kitchenette And Dedicated Bathroom. BRAND NEW Hardwood Floors. Built Out With Meeting Rooms Large Open Areas. Streetcar At Front Door And Close Proximity To Many **EXTRAS** Excellent premises for a multitude of uses (id:49269)
4508 - 55 Cooper Street
Toronto, Ontario
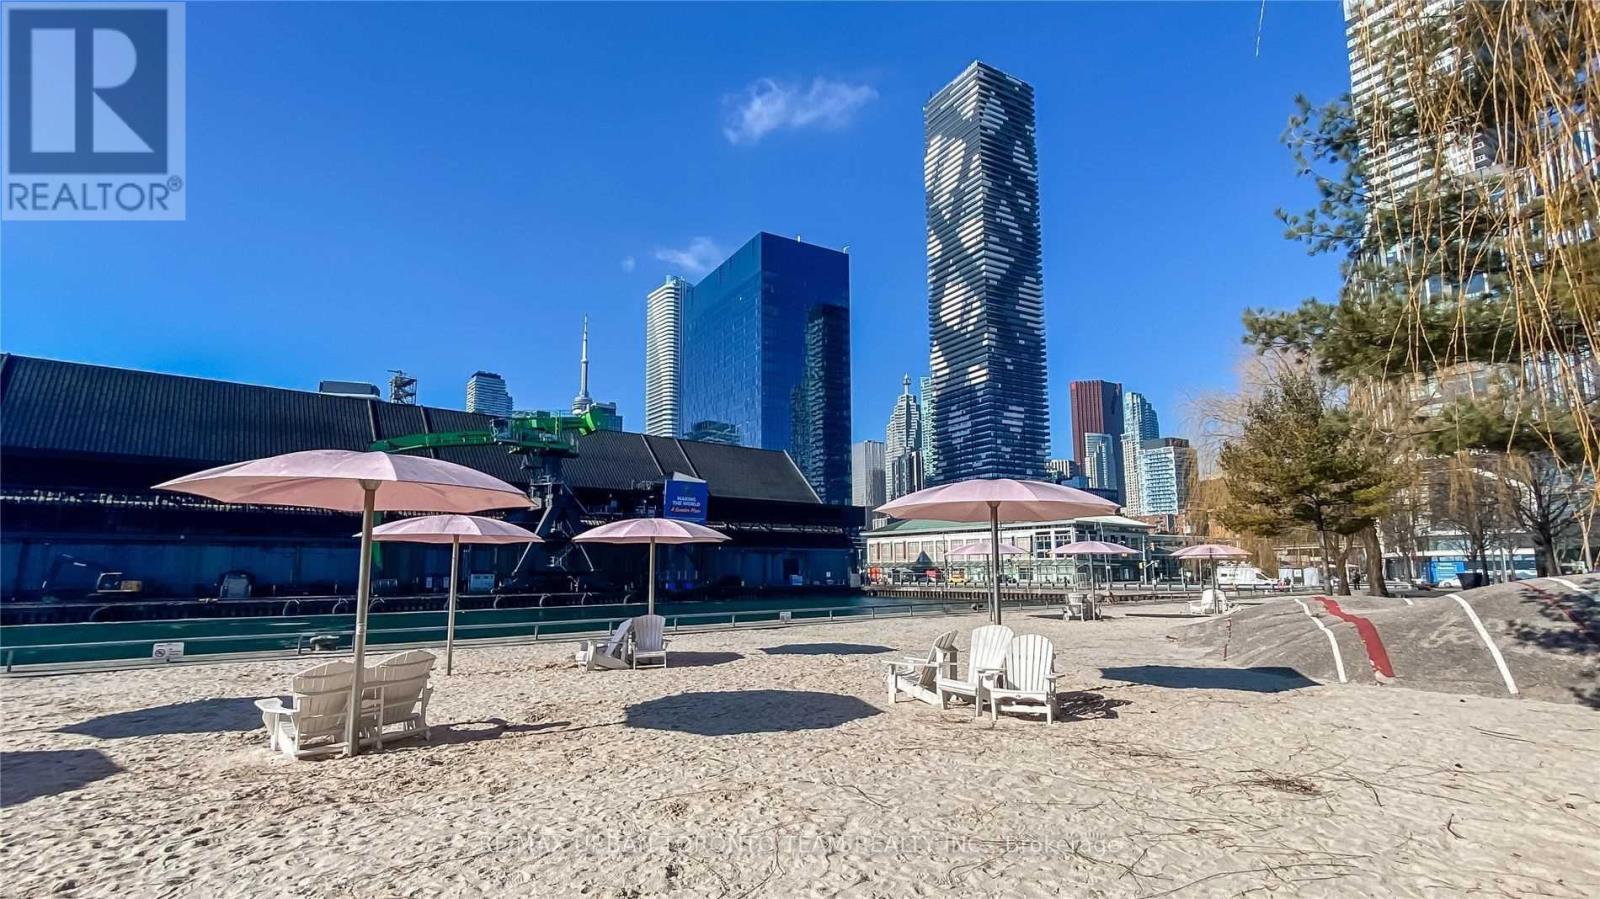
Sugar Wharf - South East Facing Open Concept 518 sqft interior with East / South View from large 252 sqft balcony - 1 Bedroom Plus 1 Full Bathroom Kitchen Living Room - Ensuite Laundry, Stainless Steel Kitchen Appliances Included. Engineered Hardwood Floors, Stone Counter Tops. (id:49269)
2395 Papineau Road
Papineau-Cameron, Ontario
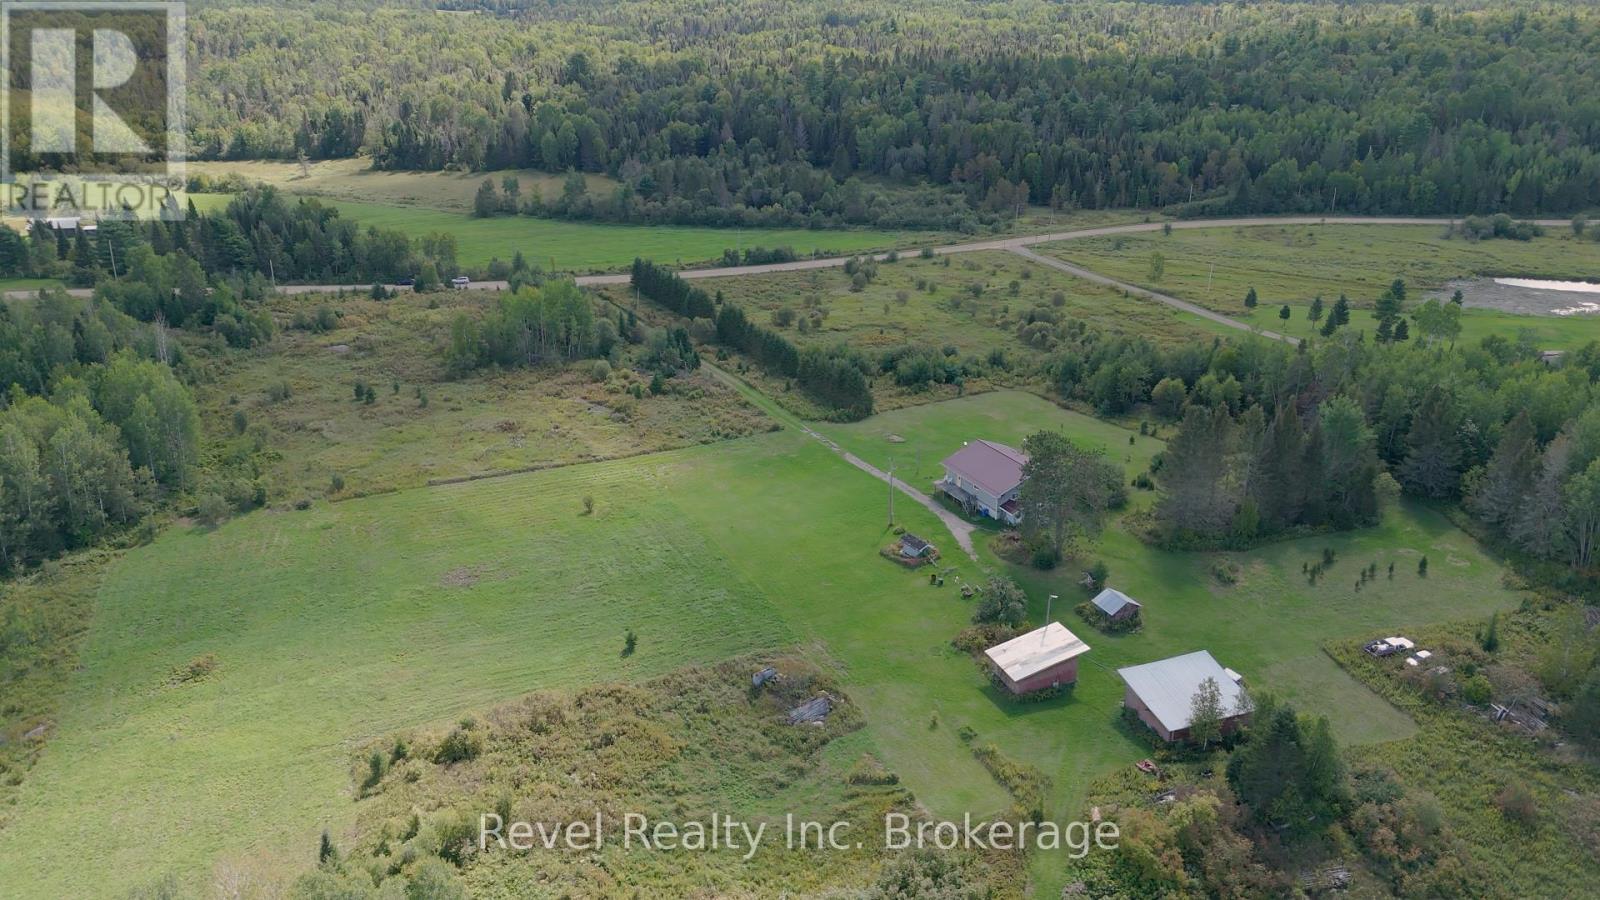
Acreage, privacy, and country charm await at 2395 Papineau Road in Mattawa! Set on an impressive 100 acres of pristine land, this beautiful property offers the perfect opportunity to embrace a peaceful rural lifestyle surrounded by nature. The solid 3-bedroom, 1-bath country home is ready for you to make it your own, with a practical layout, main-floor laundry, and plenty of potential to create a warm and inviting country retreat. The basement boasts high ceilings, with tons of potential build extra family living space or accessory inlaw-suite, with a wood burning furnace. The home is complete with a drilled well and septic system. Outside, the property truly shines, featuring gently rolling hills, beautiful natural surroundings, and charming outbuildings that add character and functionality. With 100 acres to explore, there is plenty of room for outdoor recreation, gardening, hobbies, or simply enjoying the peace and privacy that country living provides. Whether you're looking for a full-time country home, a weekend getaway, or an opportunity to create your own rural haven, this property offers space, character, and endless possibilities. Come discover the beauty and potential of 2395 Papineau Road! Offers being accepted September 17 at 5pm. (id:49269)

137 Chudleigh Street
Waterdown, Ontario
This isn't just a house- it's a home. Welcome to 137 Chudleigh Street in Waterdown! This immaculate, carpet-free semi-detached home is completely turn-key and located in a highly desirable, family-friendly neighbourhood. Step inside and you'll find 3 bedrooms, 1+1 baths, an updated kitchen, finished basement, and the true feeling of the comfort of home. Excellent curb appeal welcomes you with beautiful landscaping, a two-car wide driveway, and a new garage door (2025). The main level features a bright kitchen complete with stone countertops, stainless steel appliances, and a large walk-in pantry. The upper level offers 3 spacious bedrooms, while the fully finished basement provides excellent bonus space for a family room, home office, or gym. Step outside to a low-maintenance backyard featuring a concrete patio, perfect for summer BBQs and entertaining. Move in with total peace of mind thanks to a brand-new furnace (2026). (id:49269)
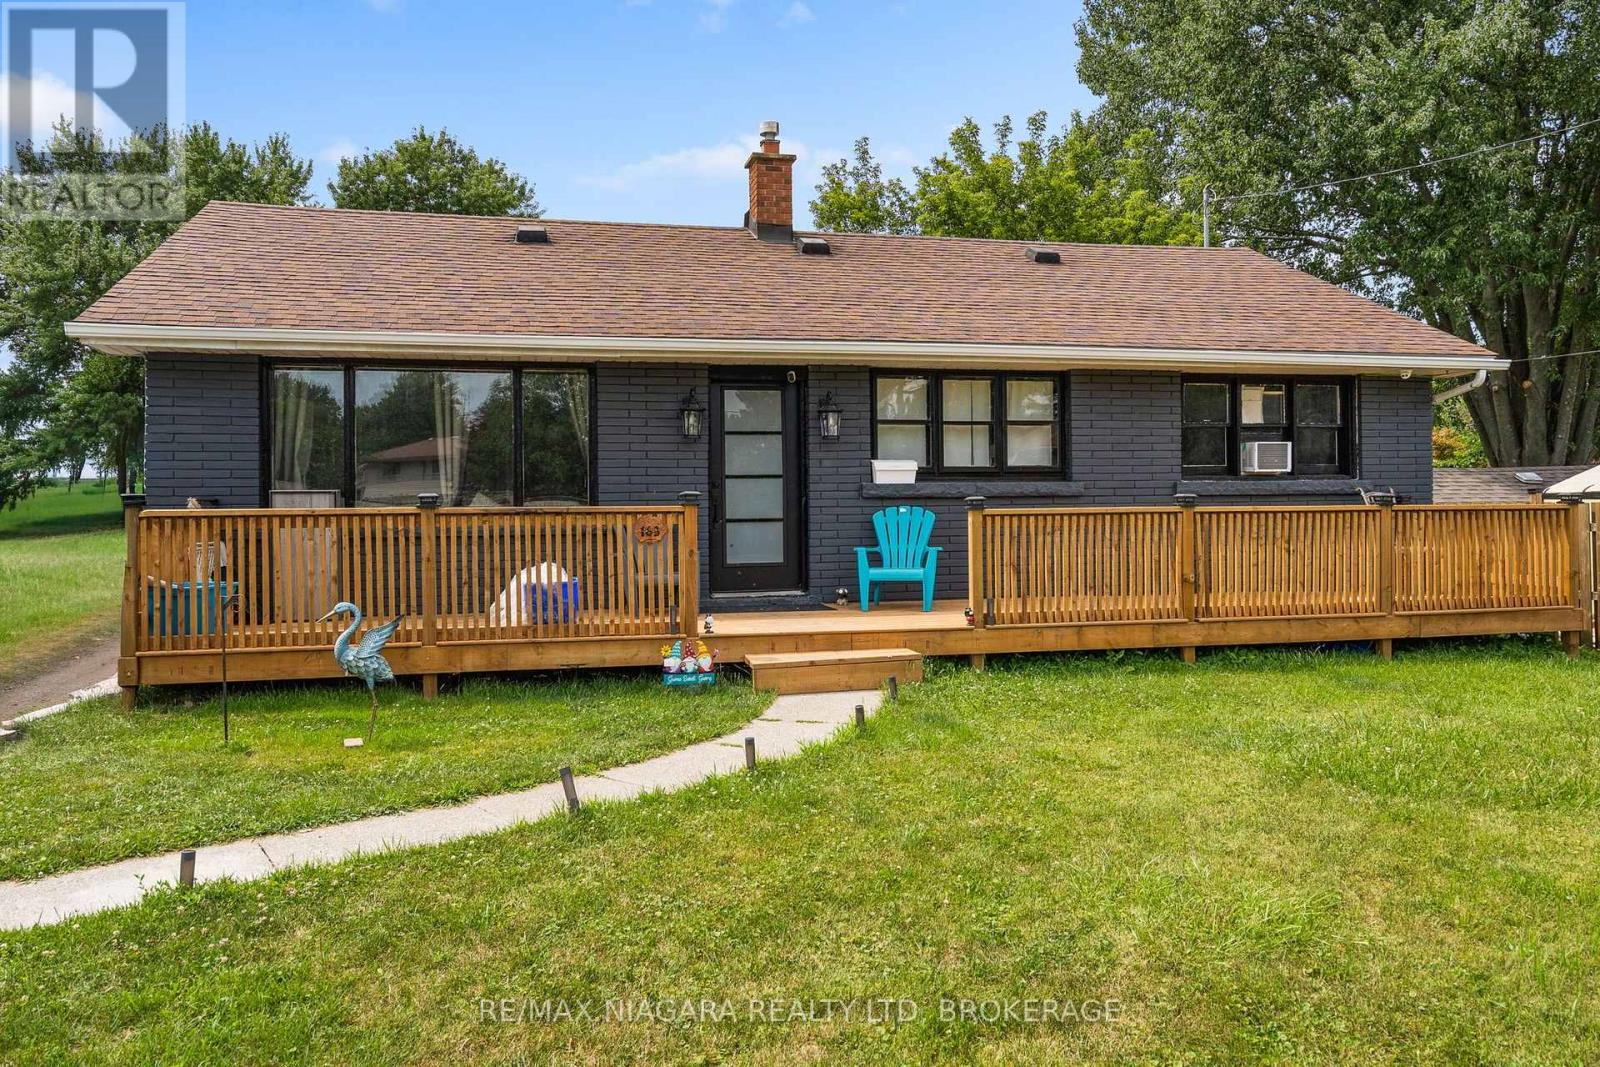
163 Rice Road W
Welland, Ontario
Welcome to 163 Rice Road, a 3-bedroom home in an established Welland neighbourhood offering comfortable living, a spacious backyard, and a number of recent improvements, with additional updates continuing to be made throughout the property. This home offers plenty of potential for first-time buyers, families, downsizers, or investors looking for a property they can make their own. Inside, you'll find several recent improvements, including new flooring (2026), windows (2025), doors (2026), and trim (2026). The living room features a cozy gas fireplace, while the kitchen comes equipped with stainless steel appliances, including a fridge and stove. Just beyond, the bright sunroom provides a comfortable spot to enjoy your morning coffee, relax, or take in views of the backyard. The home features three bedrooms and a 4-piece bathroom, along with a basement that is currently undergoing renovations to further improve the available living space. Once completed, the lower level will provide additional flexibility for a family room, home office, gym, recreation area, or storage. *Please note that the basement renovations are ongoing, and the current listing photos may not reflect the most recent work or the condition of the basement at the time of your showing. A new water heater (2025) is another recent improvement. Outside, the large, fully fenced backyard provides plenty of room for children, pets, entertaining, and enjoying the warmer months. An above-ground pool adds to the summer fun, while the hot tub (2025) and backyard patio offer a relaxing place to unwind. A spacious front deck (2026) provides additional outdoor living space for sitting outside or gathering with family and friends. Conveniently located close to schools, parks, shopping, restaurants, public transit, and major routes, 163 Rice Road combines an established location with a home that has already seen a number of improvements and continues to offer opportunities for future updates and personalization. (id:49269)

11 - 1675 Heatherington Road
Ottawa, Ontario
Welcome to 1675 Heatherington Road, a beautifully renovated condo townhouse offering comfort, functionality, and great value. This 2-bedroom, 2-storey home features a bright and practical main level with updated flooring throughout-no carpet anywhere-creating a clean, modern feel from the moment you walk in. The kitchen offers ample cabinetry and workspace, flowing into a cozy living area with large windows that bring in plenty of natural light. Upstairs, you'll find two well-sized bedrooms and a refreshed full bathroom, all part of the home's overall renovation, delivering a cohesive and move-in-ready space. The layout is efficient and easy to maintain, ideal for everyday living. The basement is currently being completed and will be finished prior to closing, offering additional living space perfect for a rec room, home office, or extra storage. This two-bedroom garden townhouse is located near everything. Just steps away you'll find everyday essentials and dining options including Food Basics, and McDonald's. A quick five-minute drive brings you to South Keys Shopping Centre with Cineplex, Walmart, a wide selection of shops, plus convenient access to the O-Train Park & Ride. Located in a well-connected and established neighbourhood, this is a turnkey opportunity in a prime location. (id:49269)
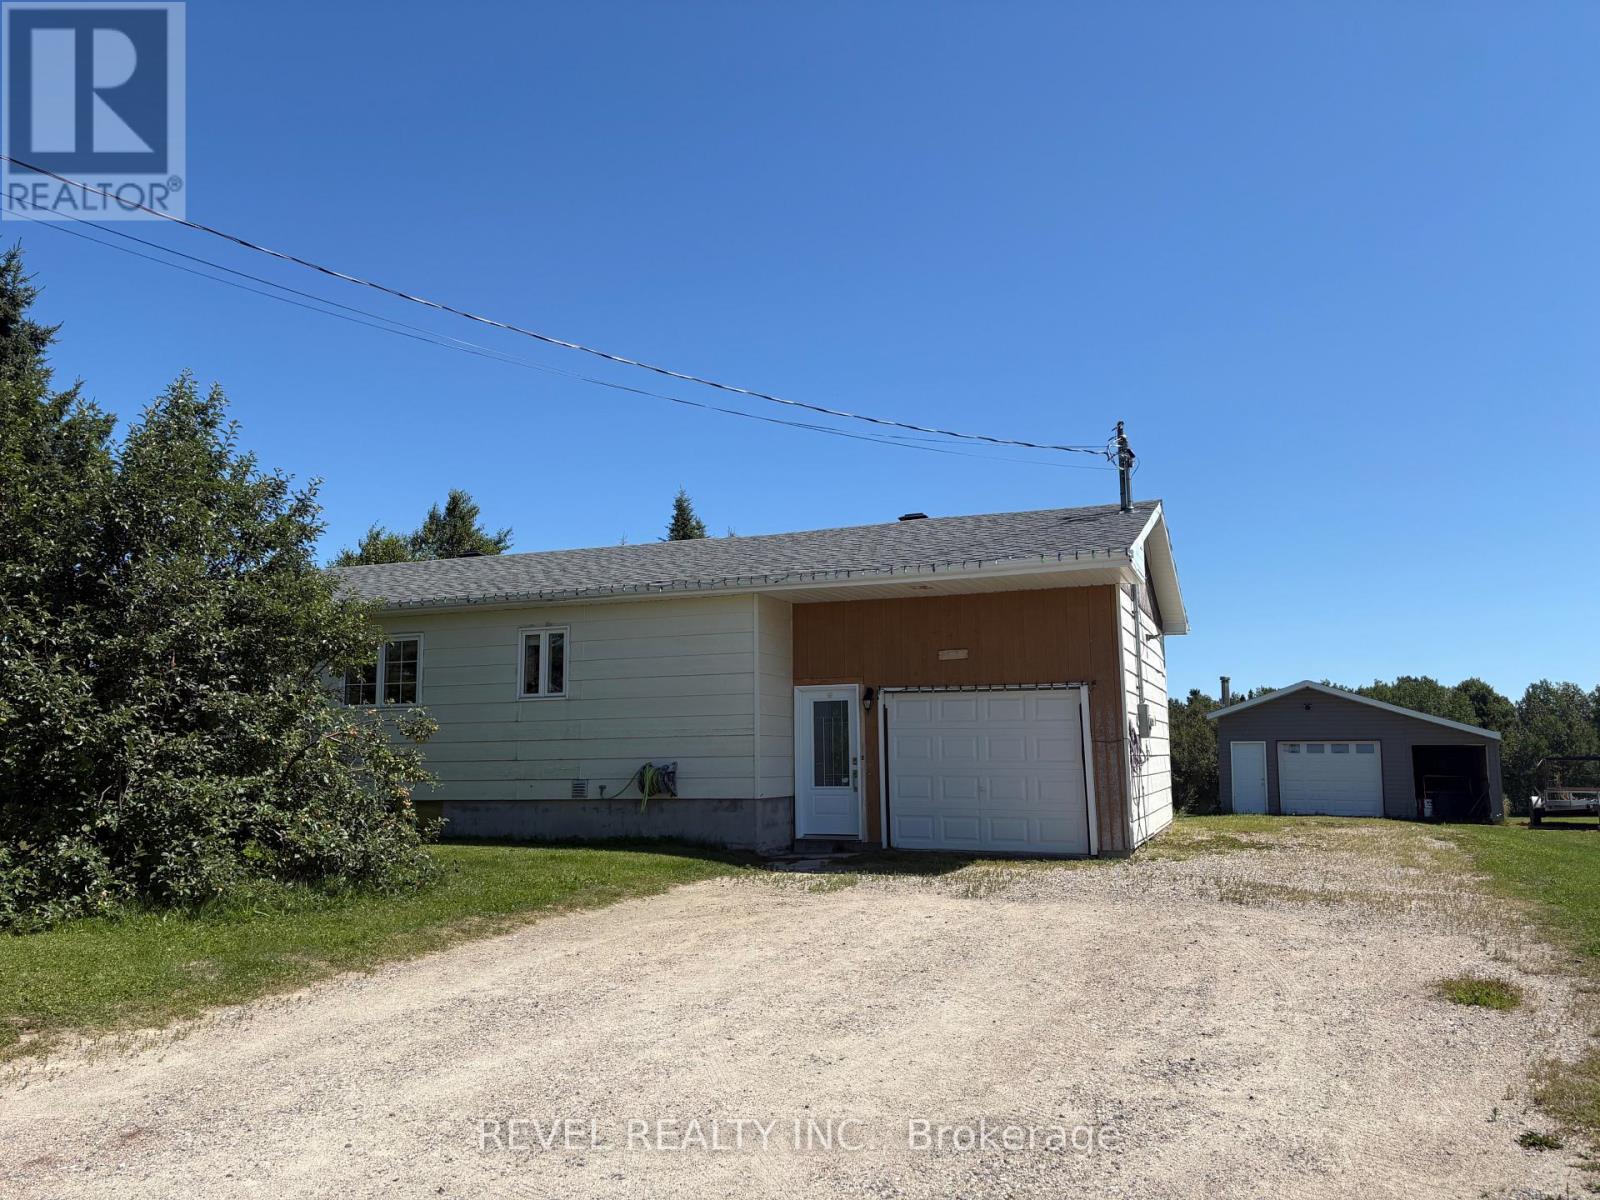
364 Genier Road
Cochrane, Ontario
This family friendly home features an updated kitchen, bright living room, three main floor bedrooms, and a 4-piece bathroom. The partially finished lower level offers two additional bedrooms, a 3-piece bathroom, and extra space to make your own. Outside, enjoy the convenience of both an attached and detached garage, providing plenty of room for vehicles, hobbies, and storage. Recent updates include the kitchen, electrical, shingles, and eavestroughs. A great family home offering space and functuality-don't miss your chance to make it yours! (id:49269)

937 Lennon Way
London North, Ontario
An amazing beauty in North London, now available for sale! Offering over 3,600 sq. ft. of luxurious living space, this park-facing home features a double-car garage, 4-car driveway parking with no sidewalk interference, 4+2 bedrooms, and 4 bathrooms. The main floor showcases 9 ft ceilings, 8 ft doors, a bright family room, elegant dining area, and a chef's kitchen with cooktop, built-in oven, microwave, and pantry. Upstairs offers 4 spacious bedrooms, 2 full bathrooms, and a large 400+ sq. ft. family room perfect for relaxing or entertaining. The finished basement includes 2 bedrooms and 1 full bathroom, ideal for an in-law suite or extra living space. Prime location under 10 minutes to Western University and close to major amenities. Perfect for growing families or investors. (id:49269)