

36 Orchard Street
South Huron, Ontario
Welcome to 36 Orchard Street, a solid bungalow tucked away on a mature, tree-lined street in one of Exeter's desirable residential areas. Offering a fantastic combination of location, space and potential, this property is an excellent opportunity for a homeowner, renovator or investor looking to make a property their own. The main floor features three bedrooms and a full 4-piece bathroom, along with a functional kitchen, dining area and comfortable living room. A bright rear sunroom provides additional seasonal living space and overlooks the generous yard. The attached garage measures approximately 15'10" x 21', with convenient direct access into the home.The finished lower level provides even more versatility, featuring a large recreation room, additional bonus room ideal for a home office, laundry area and another 4-piece bathroom. Whether you're looking for additional family living space, a work-from-home setup, hobby space or future customization, there is plenty of room to work with. Outside, the property offers a large laneway with ample parking and a spacious side and rear yard with room for children to play, gardening, entertaining or simply enjoying the outdoors. The mature street and established neighbourhood add to the overall appeal of this well-located property.Location is a major highlight. Enjoy convenient access to Exeter's historic downtown core, local shops, restaurants, grocery stores, schools, parks, recreation facilities and healthcare services, all within the community. Exeter offers the charm and convenience of small-town living while remaining within easy driving distance of London and the beautiful beaches of Grand Bend. Property is being sold in "as-is, where-is" condition with no representations or warranties by the Seller. (id:49269)

28711 Centre Road
Adelaide Metcalfe, Ontario
This exceptional 74 acre offering is located at the Highway 402/Highway 81 interchange to Strathroy. The site includes an initial 22 acres zoned Highway Commercial (CC zoning), providing a broad range of permitted commercial uses and strong development potential. Location & Access Strategically positioned at a major interchange with excellent exposure and traffic flow: 30 minutes west to Sarnia/Port Huron (U.S. border) 30 minutes east to London This corridor supports high visibility for commercial, automotive, hospitality, and service based operations. Services & Infrastructure All municipal services are available at the property line: Municipal sewer Municipal water Hydro Land Characteristics Majority of the acreage is cleared Currently operated as farmland No buildings on site Ideal for phased development or large scale commercial planning Zoning & Permitted Uses The CC (Highway Commercial) zoning allows for a wide spectrum of commercial uses, making the property suitable for numerous high value development opportunities. Permitted uses include: Automotive sales, repair, and service stations Building supply, home improvement, and auto supply stores Furniture and general retail outlets Hotels and motels Outdoor storage and public storage facilities Restaurants, including drive through operations Veterinary services Warehousing and wholesale operations Auction facilities Additionally, the general agricultural zoning component allows for outdoor storage, Offices. (id:49269)
7 Aspen Circle
Thames Centre, Ontario
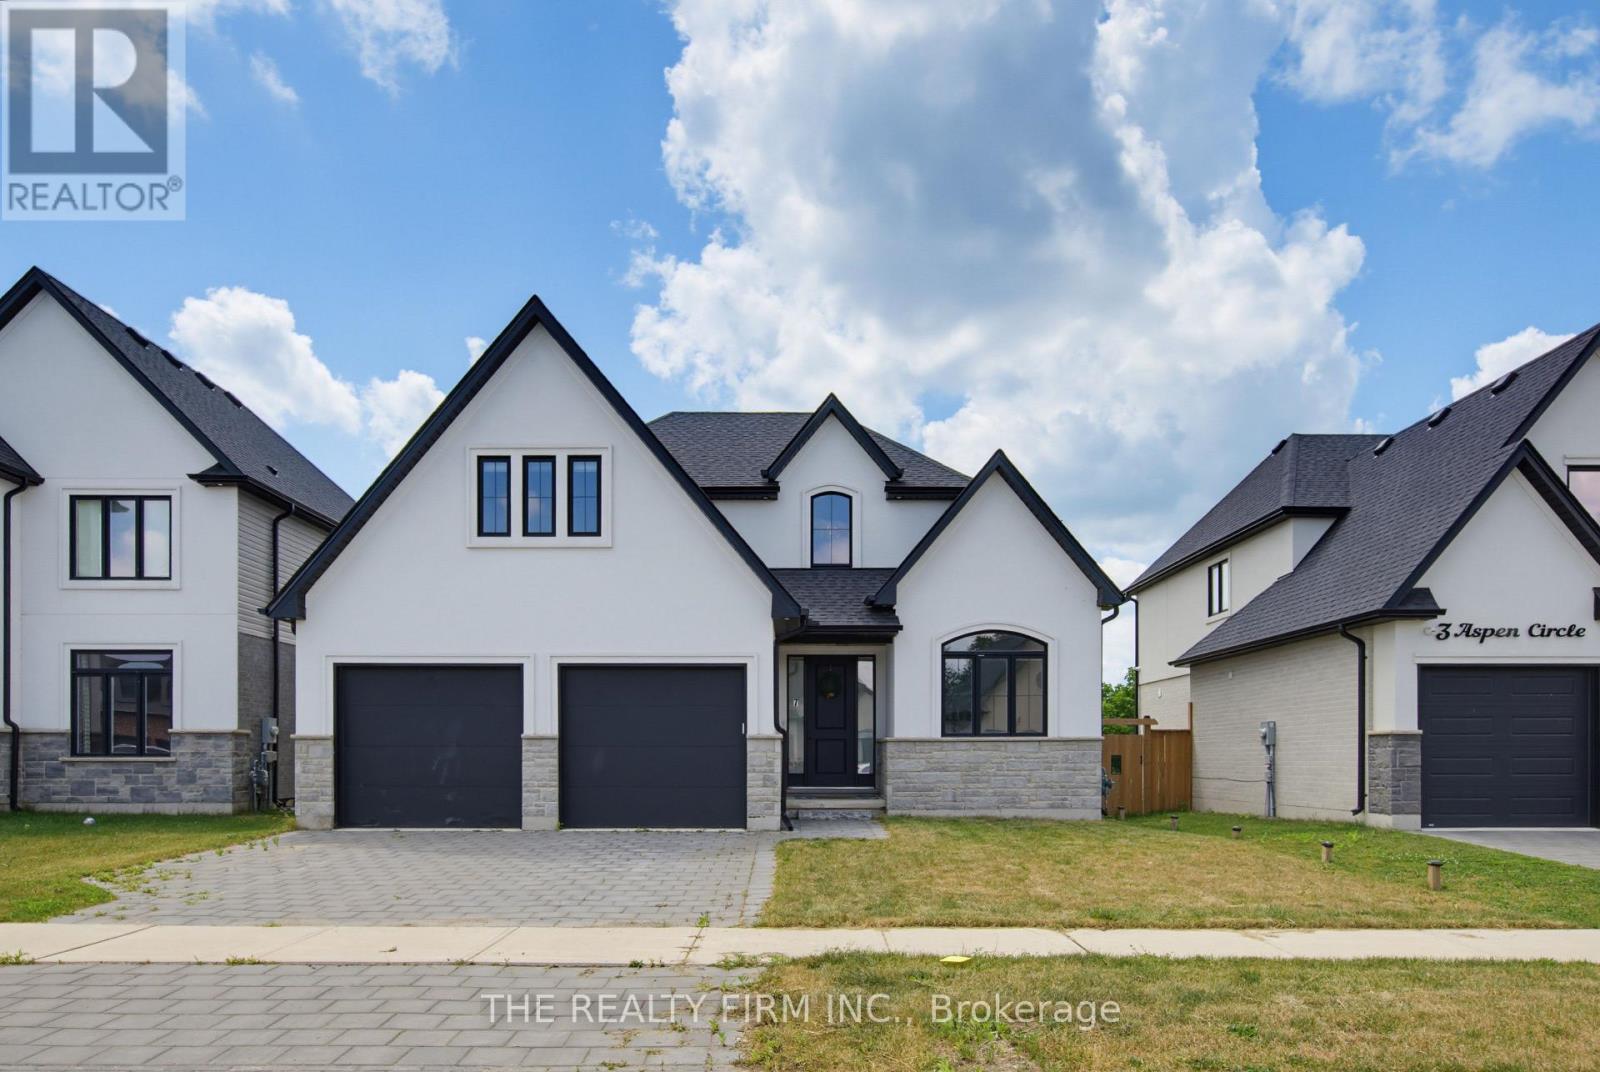
Welcome to 7 Aspen Circle in the growing community of Thorndale. Situated on a quiet circle in a sought-after neighbourhood, this move-in-ready two-storey home built by Hazelwood Homes offers over 2,000 sq. ft. of thoughtfully designed living space on an impressive 50 x 186 ft. lot. Step inside to a bright and welcoming foyer where a spacious front office with soaring cathedral ceilings creates the perfect work-from-home space. The open-concept main floor is designed for both everyday living and entertaining, featuring engineered hardwood flooring throughout, a sun-filled living room with an elegant electric fireplace, and a spacious dining area. The beautifully appointed white U-shaped kitchen offers quartz countertops, a centre island with seating, stainless steel appliances, and a walk-in pantry, combining style and functionality. Upstairs, the expansive primary suite serves as a private retreat, complete with a walk-in closet and a luxurious ensuite featuring dual sinks, a tiled walk-in shower, and a relaxing soaker tub. Three additional generously sized bedrooms and a well-appointed 5-piece bathroom provide ample space for the whole family. The unfinished basement offers endless possibilities to create additional living space tailored to your lifestyle. A double attached garage and the deep backyard provide plenty of room for storage, outdoor entertaining, or future landscaping dreams. Conveniently located just 15 minutes from London and close to excellent schools, parks, shopping, playgrounds, and the community centre, this exceptional home offers the perfect balance of modern comfort and small-town charm. MINIMUM 1 YEAR LEASE. APPLICANTS WILL BE REQUIRED TO PROVIDE REFERENCES, CREDIT CHECK, PROOF OF EMPLOYMENT. TENANTS TO MAINTAIN PROPERTY; SNOW REMOVAL & LAWN CUTTING. TENANTS TO PAY UTILITIES (WATER, GAS, HYDRO AND WATER HEATER RENTAL.) (id:49269)
7 Aspen Circle
Thames Centre, Ontario
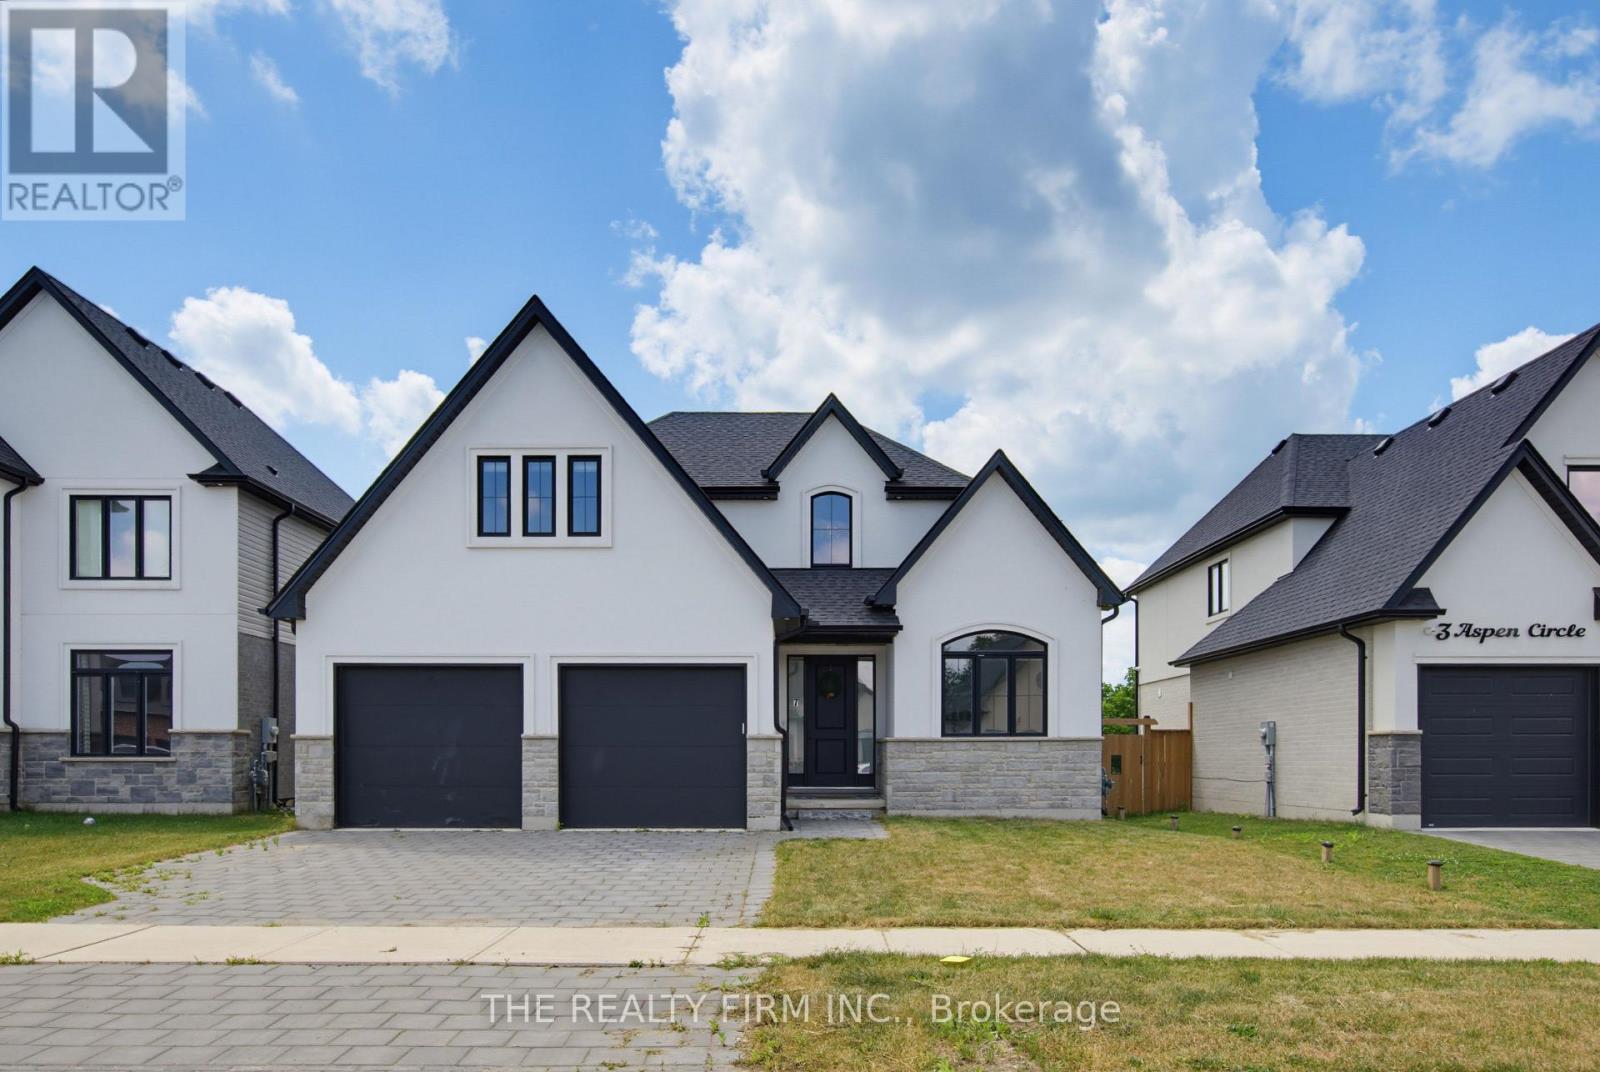
Welcome to 7 Aspen Circle in the growing community of Thorndale. Situated on a quiet circle in a sought-after neighbourhood, this move-in-ready two-storey home built by Hazelwood Homes offers over 2,000 sq. ft. of thoughtfully designed living space on an impressive 50 x 186 ft. lot. Step inside to a bright and welcoming foyer where a spacious front office with soaring cathedral ceilings creates the perfect work-from-home space. The open-concept main floor is designed for both everyday living and entertaining, featuring engineered hardwood flooring throughout, a sun-filled living room with an elegant electric fireplace, and a spacious dining area.The beautifully appointed white U-shaped kitchen offers quartz countertops, a centre island with seating, stainless steel appliances, and a walk-in pantry, combining style and functionality. Upstairs, the expansive primary suite serves as a private retreat, complete with a walk-in closet and a luxurious ensuite featuring dual sinks, a tiled walk-in shower, and a relaxing soaker tub. Three additional generously sized bedrooms and a well-appointed 5-piece bathroom provide ample space for the whole family. The unfinished basement offers endless possibilities to create additional living space tailored to your lifestyle. A double attached garage and the deep backyard provide plenty of room for storage, outdoor entertaining, or future landscaping dreams. Conveniently located just 15 minutes from London and close to excellent schools, parks, shopping, playgrounds, and the community centre, this exceptional home offers the perfect balance of modern comfort and small-town charm. (id:49269)

91 Roseview Avenue Unit# Unit C
Cambridge, Ontario
Experience the difference of true custom craftsmanship. Nestled in one of Galt's most desirable neighbourhoods, this stunning 1640 sq. ft. end unit FREEHOLD townhome offers the perfect combination of timeless design, quality construction, and modern living. Thoughtfully designed with exceptional finishes and quality upgrades throughout. Featuring a bright, open-concept layout, 3 spacious bedrooms, 2.5 bathrooms, and an unspoiled basement offering endless possibilities to create additional living space tailored to your lifestyle. Set on an impressive 132-foot deep lot, this home provide generous outdoor space rarely found in townhome living. This home showcases superior craftsmanship, a stylish interior, and the attention to detail that has become synonymous with this builder. Whether you're a growing family, professional, or downsizer seeking low-maintenance living without compromising on quality, this home offers an exceptional opportunity. Enjoy the convenience of freehold ownership with no condo fees. Luxury. Quality. Location. Setting the standard for exceptional custom-built homes in Cambridge. ** Townhome is to be built and photos are artist concept. (id:49269)

2092 Highway 6
Puslinch, Ontario
Set on over 10 acres of ultra-private land in sought-after Flamborough, this exceptional country estate offers a rare blend of luxury, lifestyle, and functionality. Thoughtfully updated throughout, the 4-bedroom, 4-bathroom home delivers the kind of space, finish level, and versatility that is increasingly difficult to find. The main level is anchored by a dramatic family room with soaring cathedral ceilings, oversized windows, and a striking feature fireplace wall that creates an immediate sense of scale and warmth. Durable wood-look tile flooring runs throughout, while the chef-inspired kitchen features Cabico cabinetry, dovetail drawers, Cambria quartz countertops, and an oversized island designed for gathering and entertaining. A bright four-season sunroom with hot tub access overlooks the peaceful surrounding landscape and opens onto multiple outdoor seating areas and raised gardens. Upstairs, the open-to-below den with skylights adds to the home’s airy, connected feel. The spacious primary suite includes a custom walk-in closet and spa-inspired ensuite with oversized double shower and dual vanity, while three additional bedrooms and a full bathroom complete the upper level. The finished lower level was designed with entertaining in mind, offering an oversized rec room with wet bar and island seating, media room, wine cellar, and full bathroom. A true standout feature is the newly built 40’ x 54’ heated shop (2023) with hydro and high-speed internet — ideal for entrepreneurs, hobbyists, collectors, or recreational use. Additional highlights include a heated attached garage, furnace and heat pump(A/C) updates (2022), a 60-amp EV connection(at the shop), and participation in the CLTP program for valuable property tax savings. A truly spectacular offering combining privacy, modern comfort, and elevated country living — all within easy reach of the city. (id:49269)

91 Roseview Avenue Unit# Unit B
Cambridge, Ontario
Experience the difference of true custom craftsmanship. Nestled in one of Galt's most desirable neighbourhoods, this stunning 1580 sq. ft. FREEHOLD townhome offers the perfect combination of timeless design, quality construction, and modern living. Thoughtfully designed with exceptional finishes and quality upgrades throughout. Featuring a bright, open-concept layout, 3 spacious bedrooms, 2.5 bathrooms, and an unspoiled basement offering endless possibilities to create additional living space tailored to your lifestyle. Set on an impressive 132-foot deep lot, this home provide generous outdoor space rarely found in townhome living. This home showcases superior craftsmanship, a stylish interior, and the attention to detail that has become synonymous with this builder. Whether you're a growing family, professional, or downsizer seeking low-maintenance living without compromising on quality, this home offers an exceptional opportunity. Enjoy the convenience of freehold ownership with no condo fees. Luxury. Quality. Location. Setting the standard for exceptional custom-built homes in Cambridge. ** Townhome is to be built and photos are artist concept. (id:49269)
43 Oxford Street
Hamilton, Ontario
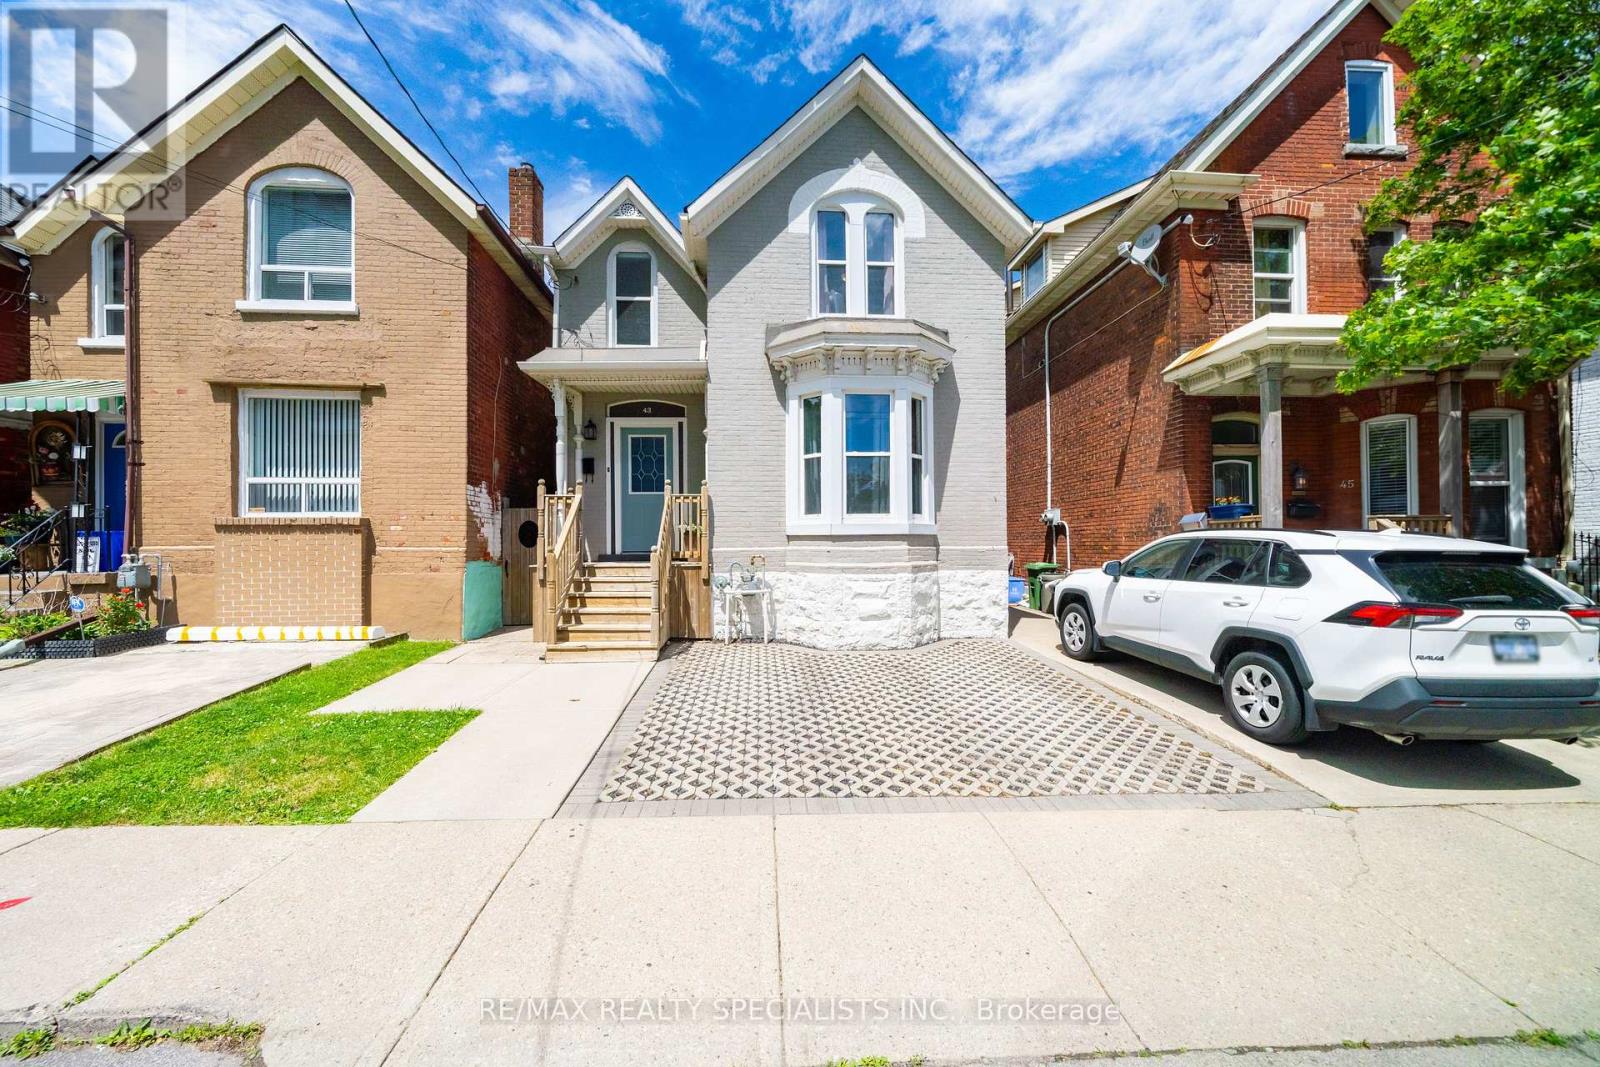
Welcome to 43 Oxford Street, where timeless character meets modern updates in this Victorian Style home come together in one of Hamilton's most sought-after family-friendly neighbourhoods. This charming 3 Bedroom, 2 Bathroom home showcases beautiful original details, including hardwood floors, open concept living and a curved staircase that speaks to its rich heritage. The bright, updated kitchen (20/21) features quartzite countertops, stainless steel appliances, and abundant natural light flowing through newer windows and sliding glass doors (20/21). Walkout to the private landscaped backyard. Upstairs offers three spacious bedrooms and a full bathroom, while the lower level adds a second bathroom, laundry area, and plenty of storage. Step outside to your own private backyard retreat-perfect for relaxing, entertaining, or enjoying quiet evenings in the city. Ideally located within walking distance to schools, parks, West Harbour GO Station, Dundurn Castle, and the Hamilton Harbour waterfront trail. With easy access to the 403 and QEW, commuting is effortless. A rare opportunity to own a character-filled home in a vibrant, walkable community. (id:49269)
192 Fruitland Road
Hamilton, Ontario
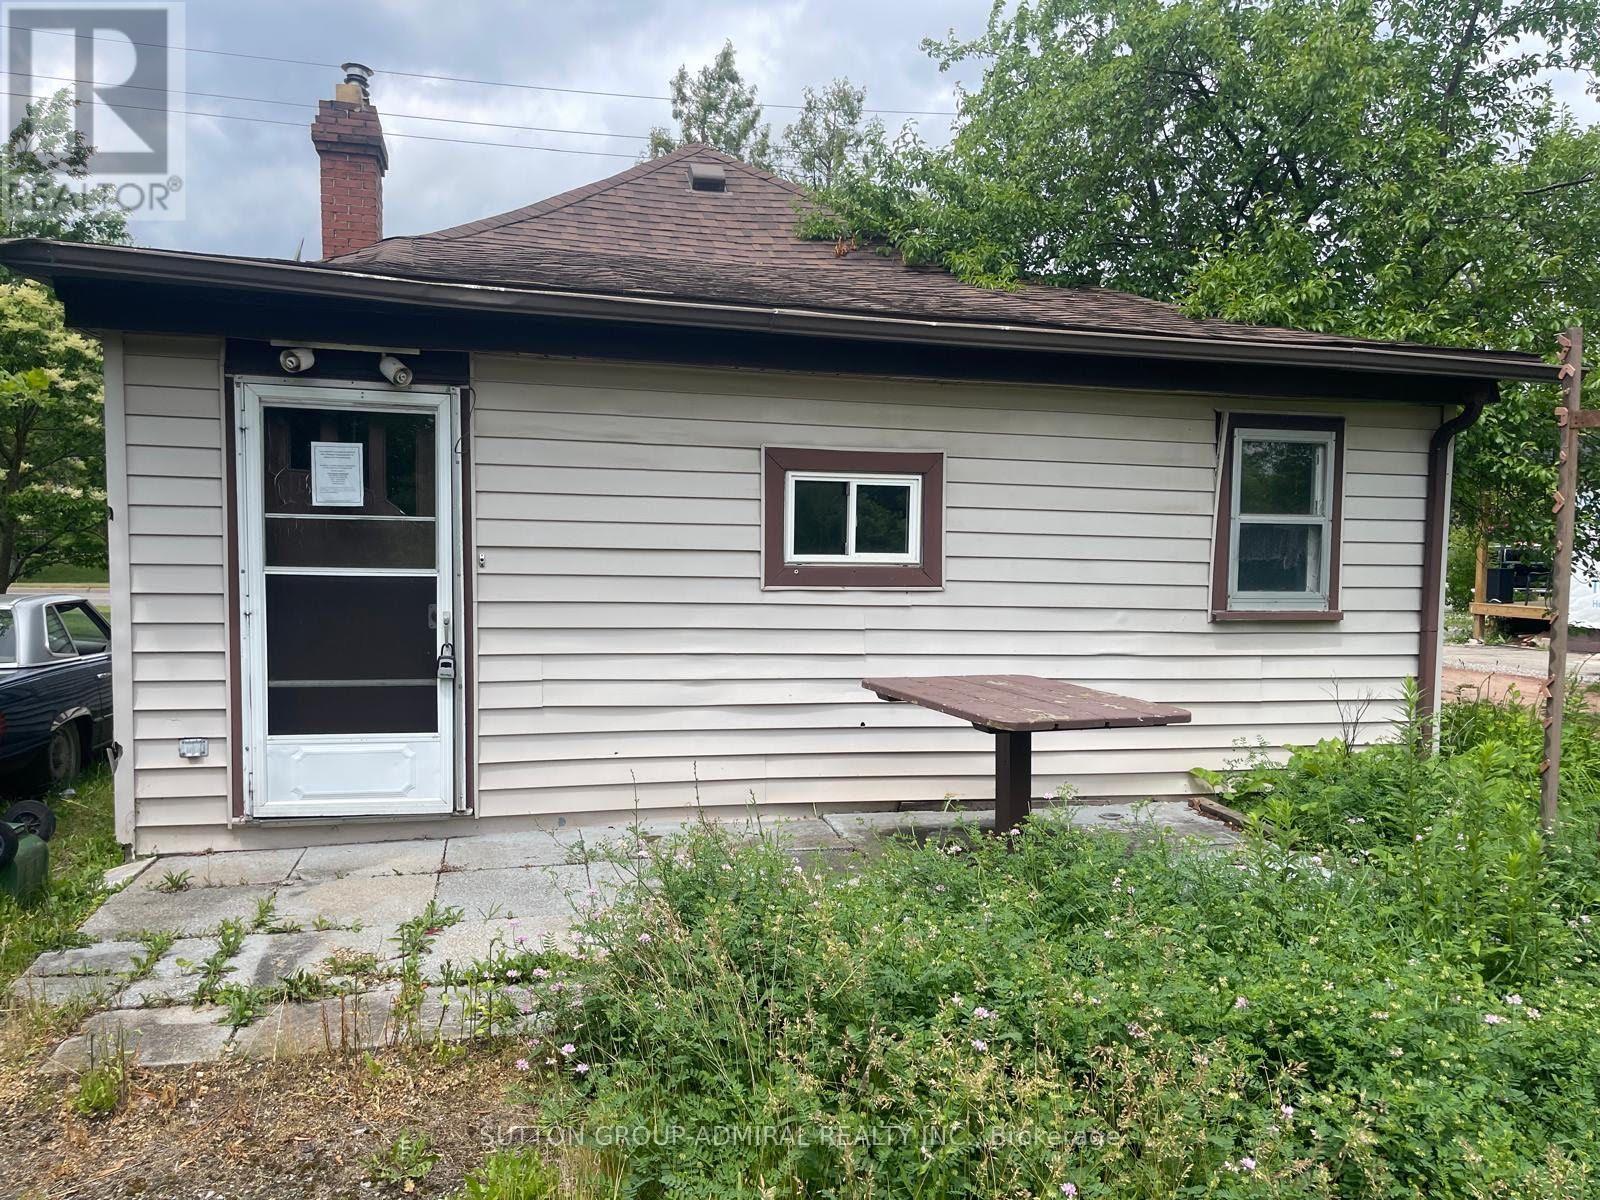
Attention Investors. Great opportunity in Stoney Creek Prime residential area. Easy Access from highway. Next door to new future development. Large frontage. property is under POS. Buyer to do diligence. (id:49269)
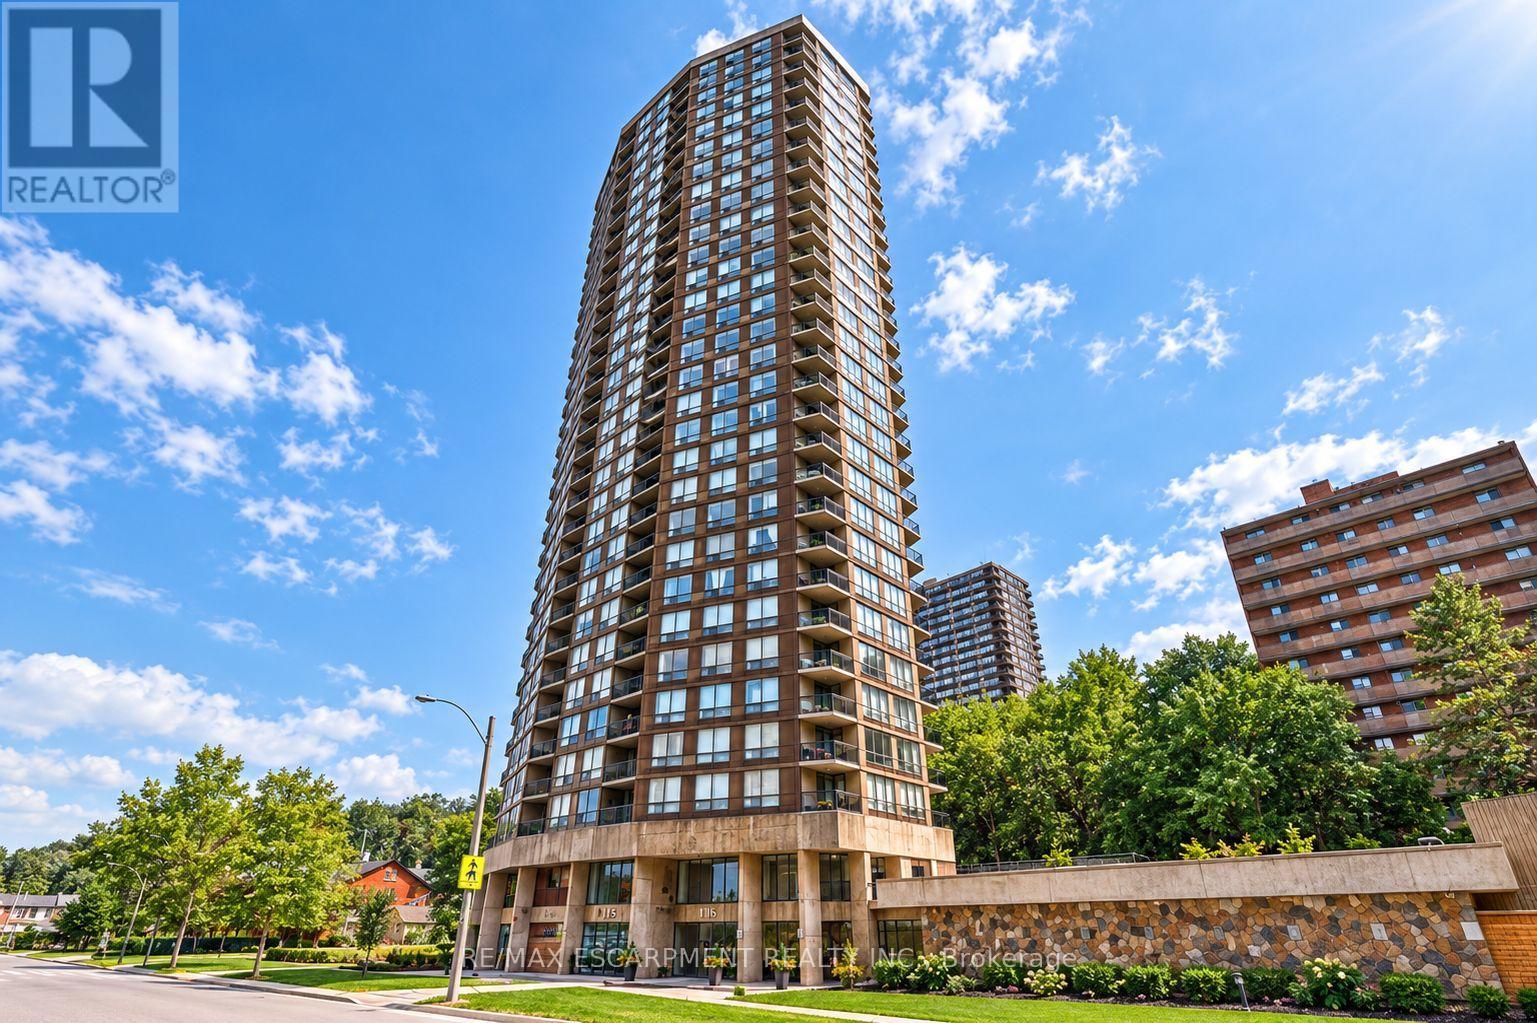
1403 - 150 Charlton Avenue
Hamilton, Ontario
LOCATION, LOCATION, LOCATION! Welcome to this bright, spacious, and beautifully upgraded 1-bedroom condo just a 2-minute walk from the Hospital! Enjoy the convenience of having the Train Station, cafés, restaurants, shops, and everyday amenities all within easy walking distance, making this an ideal home for commuters and anyone who loves being close to everything. Step inside and you'll love the floor-to-ceiling windows that fill the space with natural light, creating a bright and inviting atmosphere. The spacious bedroom also features large windows and plenty of natural light, while the large private balcony is the perfect spot to enjoy your morning coffee or unwind after a long day. The building offers an impressive selection of amenities, including a full gym, indoor pool, sauna, squash court, billiards room, party room, conference room, and laundry facilities. Rent includes heat, hydro, water, and building maintenance, offering excellent value and convenience. Fantastic location, amazing amenities, and great value. (id:49269)
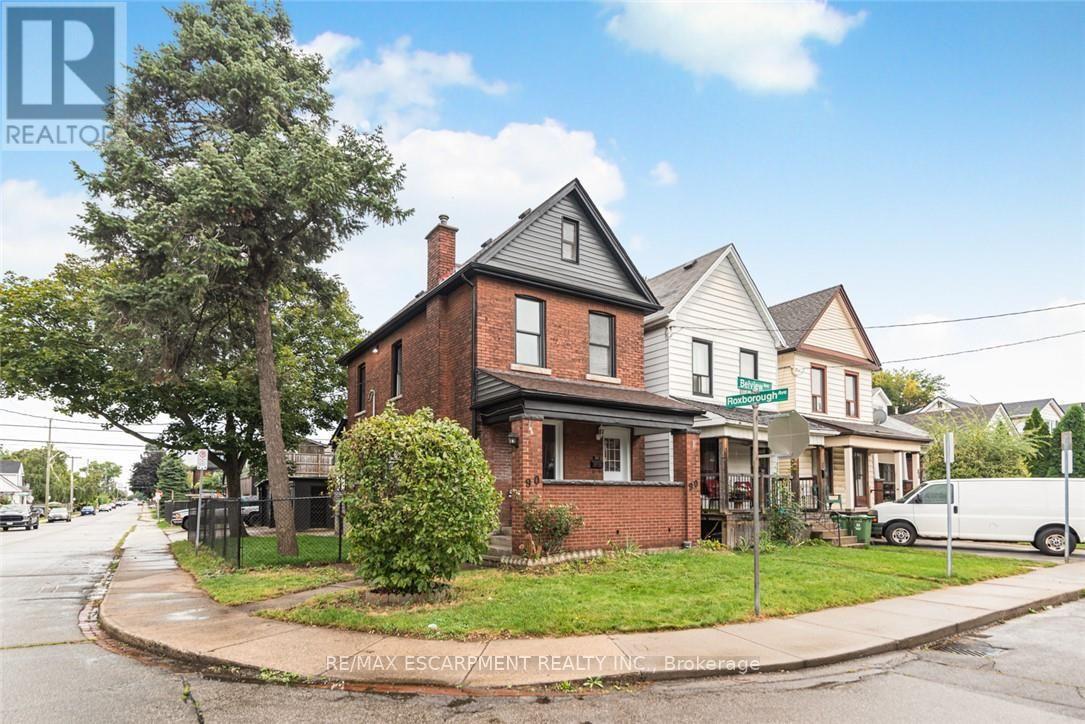
90 Belview Avenue
Hamilton, Ontario
Renovated House on a Corner lot, three Garages, parking for 6 Cars. Featuring 5 Bedrooms, 2 Full washrooms, New Custom Eat in Kitchen with stainless steel appliances. Updated Bathrooms, New Flooring, Neutral paint through out the house. Lots of day light. House is located at an Excellent Location, lose to Gage Park, Tim Horton's Field, Public Transit, school & shopping nearby.. The Garage have new roof, siding and doors professionally installed recently. ALL ROOM SIZES AND SQUARE FEET AS PER ATTACHED FLOOR PLAN. Room size measurements are taken from widest points. SOME OF THE PHOTOS ARE VIRTUALLY STAGED. TAXES FOR 2026 ARE APPROXIMATE. RSA (id:49269)
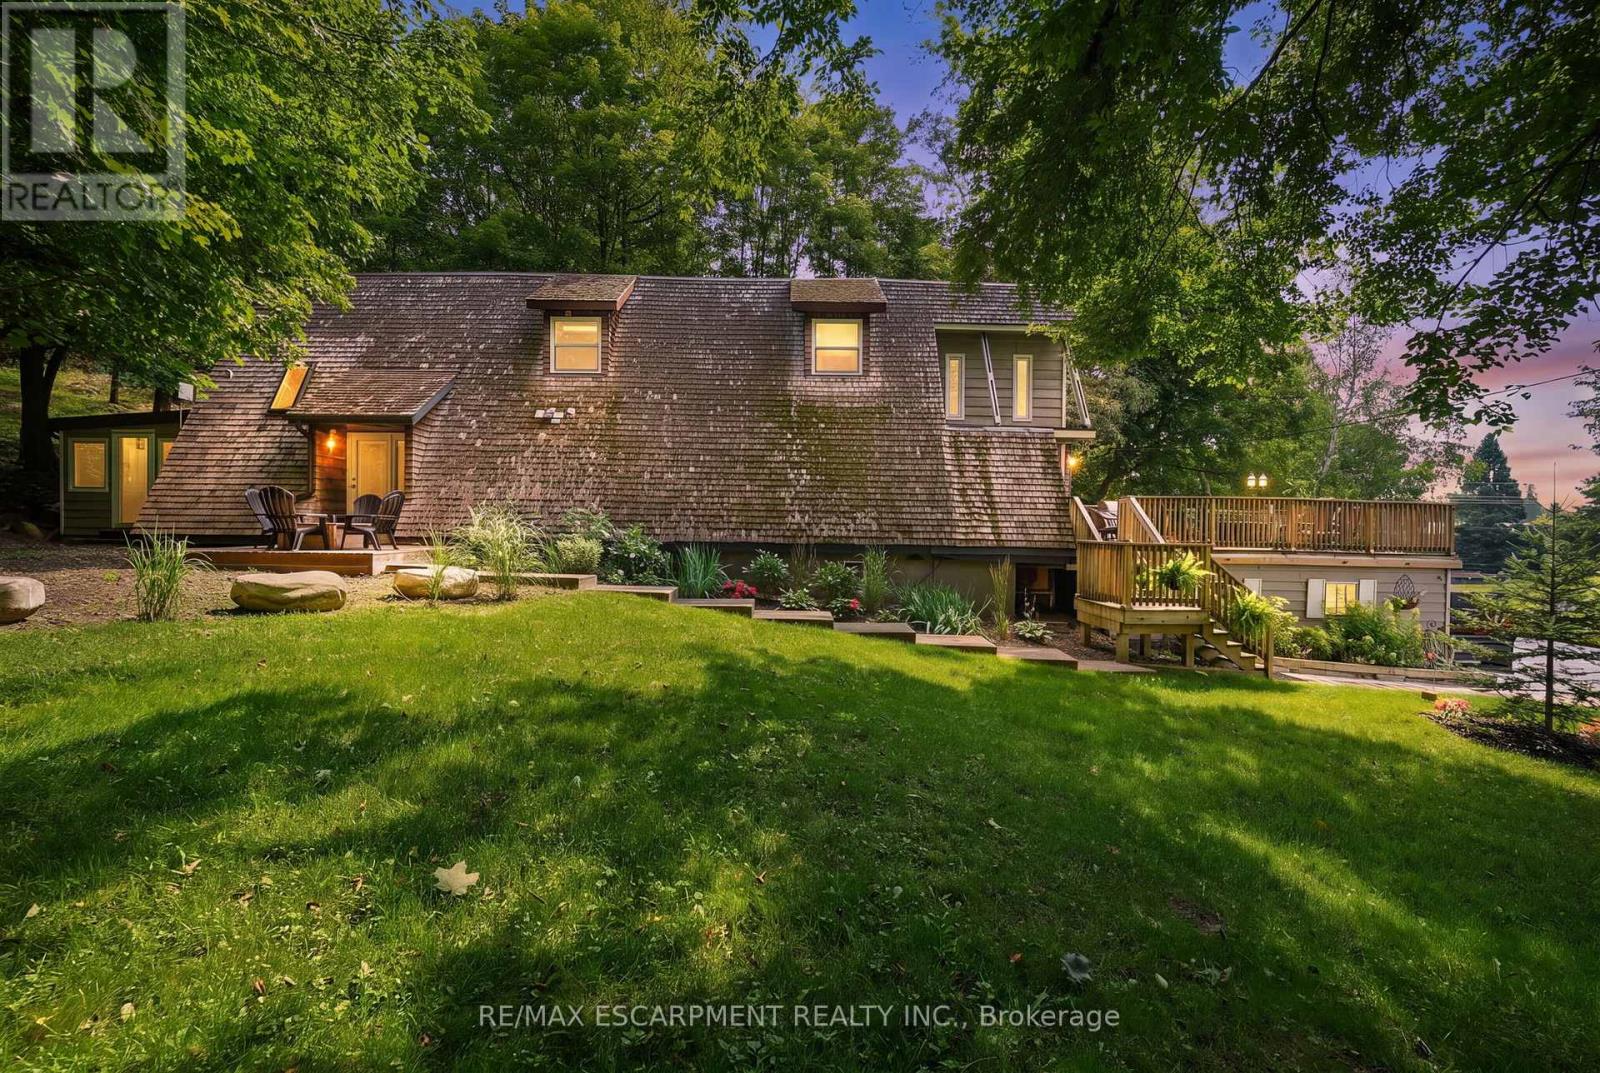
1073 Cedar Beach Road
Bracebridge, Ontario
This is one of those properties that truly stands out. Extensively renovated and set on a double lot, the home combines unique Scandinavian-inspired architecture with incredible versatility, privacy, and income potential.The separate lower-level apartment is a standout feature, offering its own kitchen, bathroom, living room, and sleeping area. It currently operates as a successful income-generating space, helping offset carrying costs, but it could just as easily become a private suite for extended family or guests.The double lot opens the door to even more possibilities-whether you envision a future severance, dream garage, workshop, studio, or simply enjoy the extra space and privacy. There is even a separate oversized shed, offering remarkably generous storage or workspace.Inside, the home's distinctive Scandinavian architecture is highlighted by dramatic, high-pitched rooflines and soaring ceilings. Both kitchens and bathrooms have been renovated, complemented by hardwood floors and updated appliances. The spacious main-floor deck overlooks the beautifully treed grounds and provides a wonderful setting for relaxing or entertaining.The property feels wonderfully private, with mature trees lining two sides and picturesque Cedar Beach Road winding along the front. Best of all, it's move-in ready.Whether you choose to generate income from the apartment, accommodate family and guests, or simply enjoy the entire property for yourself, the possibilities here are exceptional. And with the beach, local shops, and Monsignor Michael O'Leary C.S. just minutes away, this is a rare combination of lifestyle, flexibility, and opportunity. (id:49269)
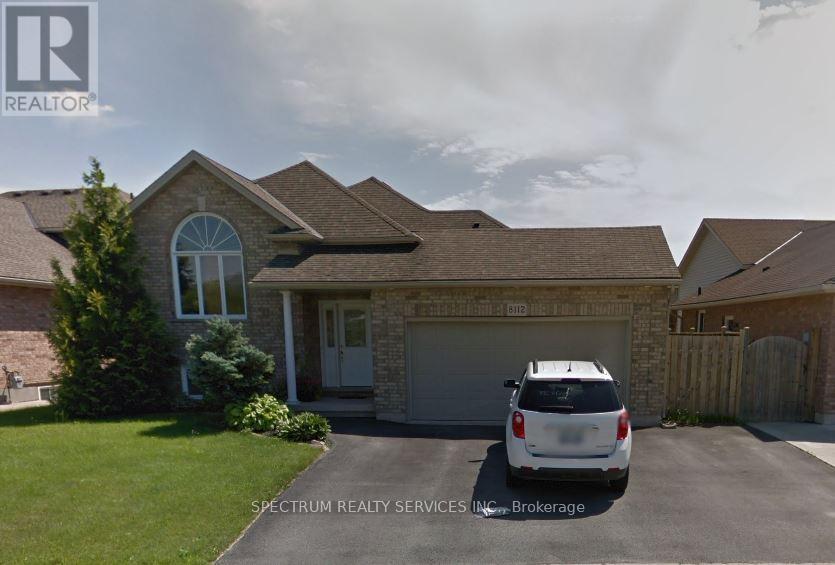
8112 Beaver Glen Drive
Niagara Falls, Ontario
Detached home in Niagara Falls Ascot Community with convenient access to the QEW, Highway 58, St. Catherine's, Fonthill and Niagara Falls. Spacious, fully finished two-level layout with hardwood flooring, vaulted ceilings and an open living, dining and kitchen area. Patio doors lead to a covered deck and fully fenced yard. Three bedroom's and a 3-piece bath on the main level. Finished basement offers in-floor heating, a fourth bedroom, 2-piece bath and L-shaped recreation room. (id:49269)
93 - 90 Lawrence Avenue
Orangeville, Ontario
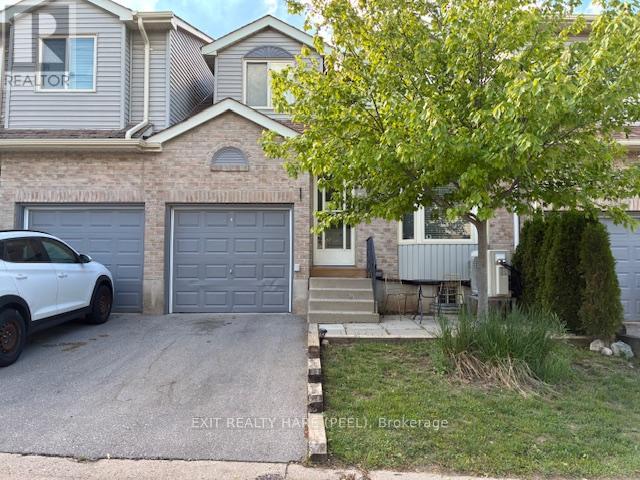
Fantastic value in this charming townhome located in a desirable neighbourhood of the beautiful Town of Orangeville. Bright and inviting, this exceptionally clean and meticulously maintained home showcases a highly efficient layout filled with natural light. Tastefully updated and beautifully decorated throughout, it offers renovated bathrooms , kit with s/s appliances and move-in-ready appeal. The finished basement provides versatile additional living space, ideal as a spacious family room, recreation area, home office, or extra bedroom for guests or extended family. Enjoy year-round comfort with the recently installed heat pump, providing efficient heating and air conditioning. The home also features an attached garage complete with a garage door opener for added convenience. Ideally situated within walking distance to Every Kid's Park, featuring a playground and splash pad, and just minutes from West End shopping, dining, and recreation facilities. Whether you're entering the market, downsizing, or looking to simplify your lifestyle, this spotless home offers an outstanding opportunity! (id:49269)
Basement - 8 Griffith Court
Brampton, Ontario
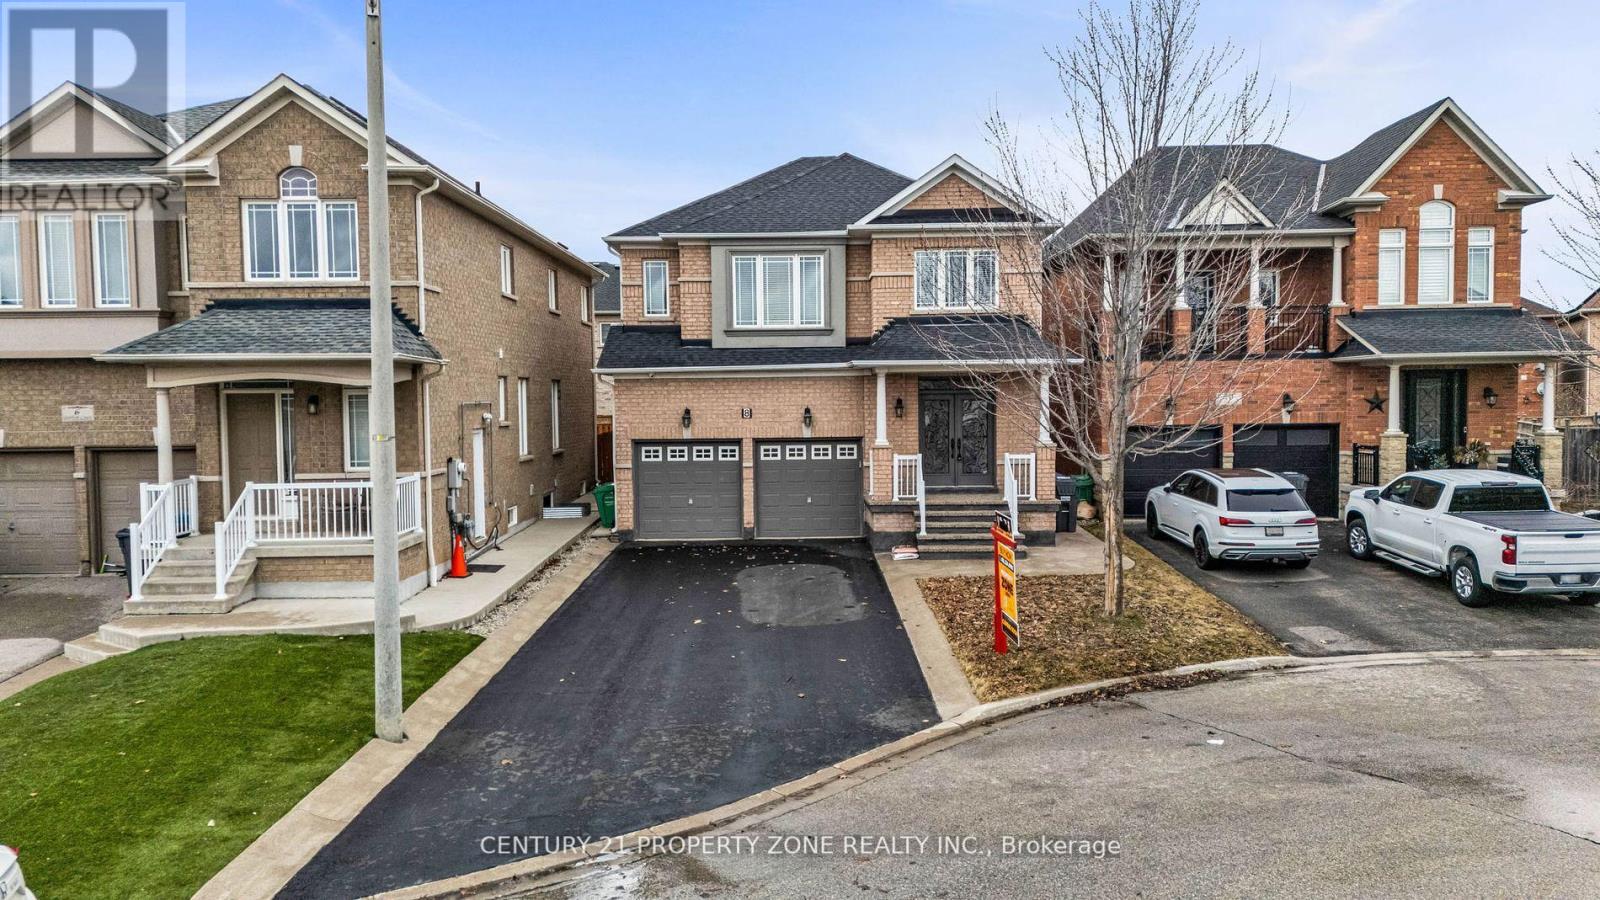
Welcome to this beautifully finished, sun-filled basement apartment in the highly sought-afterFletcher's Meadow community. This premium unit features a functional layout with 2 spaciousbedrooms, 1.5 baths, a modern kitchen, and dedicated in-unit separate laundry.Enjoy ultimate privacy with a distinct separate entrance and the rare convenience of 3dedicated parking spaces.Perfectly suited for small families or working professionals seeking independent living.Ideally located just minutes from top-rated schools, scenic parks, public transit, and majoramenities. (id:49269)
Bsmt - 41 Hashmi Place
Brampton, Ontario
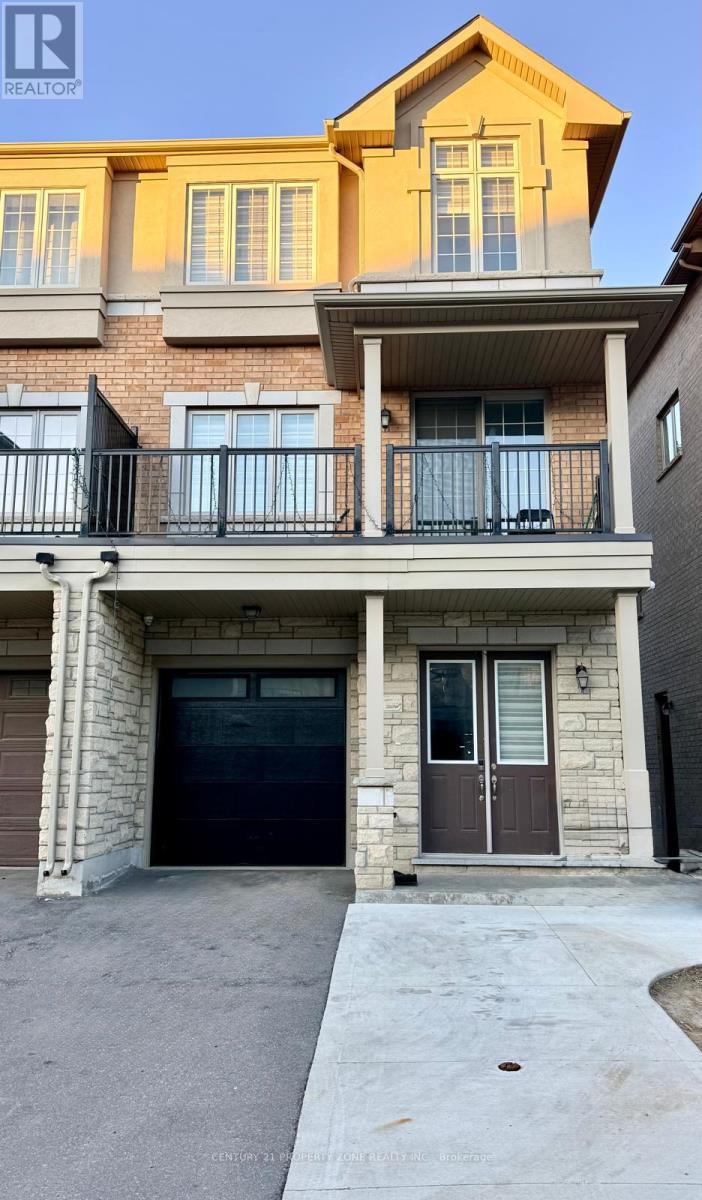
Beautiful, 1-bedroom plus den basement apartment with a private entrance, situated in one of Brampton's most prestigious neighborhoods.This bright and stylish unit features a private kitchen and private ensuite laundry, fully equipped with brand-new appliances. Enjoy a peaceful and quiet living space just minutes awayfrom shopping plazas, top-rated schools, beautiful parks, and the local hospital.Perfect for professionals seeking comfort and convenience. Absolute must-see! (id:49269)

2010 - 400 Webb Drive
Mississauga, Ontario
Enjoy the Spacious & Sun-filled south-facing 2+1 bedroom, 2-bathroom home. Step onto the oversized Solarium and balcony to enjoy breathtaking panoramic view with sunrise and sunset. Natural light is brought into living room and two large bedrooms through large windows. Desirable split-bedroom layout offers maximum privacy. The primary bedroom retreats a 5-piece ensuite and walk-in closet; the second bedroom offers a large closet and plenty of space. Abundance amenities include: indoor pool, hot tub, sauna, billiards room, party/meeting room, squash, racquetball, Bike storage and outdoor tennis courts! Extraordinary location just steps to Square One, Celebration Square, City Hall, Central Library, Living Arts Centre, YMCA, Schools restaurants, parks, entertainment, grocery stores, Shoppers and Winners. With easy access to highways and the GO Train. The best part is the unbeatable Low maintenance fee includes all utilities!!! (id:49269)

66 Frederick Street
Brampton, Ontario
Welcome to this charming 1-storey home, ideally located just minutes from downtown Brampton! Freshly painted and ready for its next chapter, this home offers a surprisingly spacious and flexible layout. The main floor features a primary bedroom, separate living and dining rooms, plus a bonus family room-giving you plenty of space to live, work and unwind. Upstairs, you'll find two additional bedrooms, perfect for kids, guests or a home office. Step outside to a large backyard with plenty of room to entertain, garden, play or simply enjoy your own outdoor space. A fantastic opportunity for first-time buyers looking to get into the market and make a home their own, all while being close to the shops, restaurants, transit and amenities of downtown Brampton. Estate sale - closing subject to probate. Some rooms have been digitally staged. (id:49269)
4233 Fly Road
Campden, Ontario
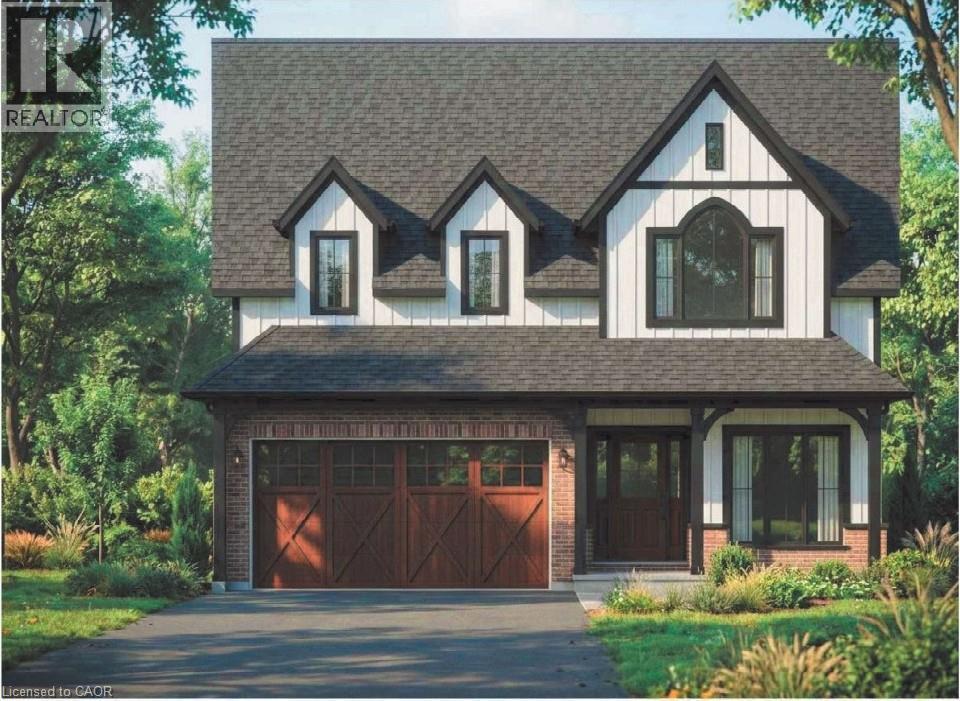
Welcome to 4233 Fly Road in the heart of Campden, where small-town charm meets modern comfort. This beautifully designed two-storey home is currently under construction, with occupancy anticipated for Fall 2026.Enjoy the peace and privacy of a rural setting while remaining just minutes from Beamsville’s shops, restaurants, schools and everyday amenities. Commuters will appreciate the convenient location, with the QEW approximately 10 minutes away.A wonderful opportunity to own a brand-new home in a growing Niagara community, surrounded by vineyards, countryside and all the conveniences of town living. (id:49269)
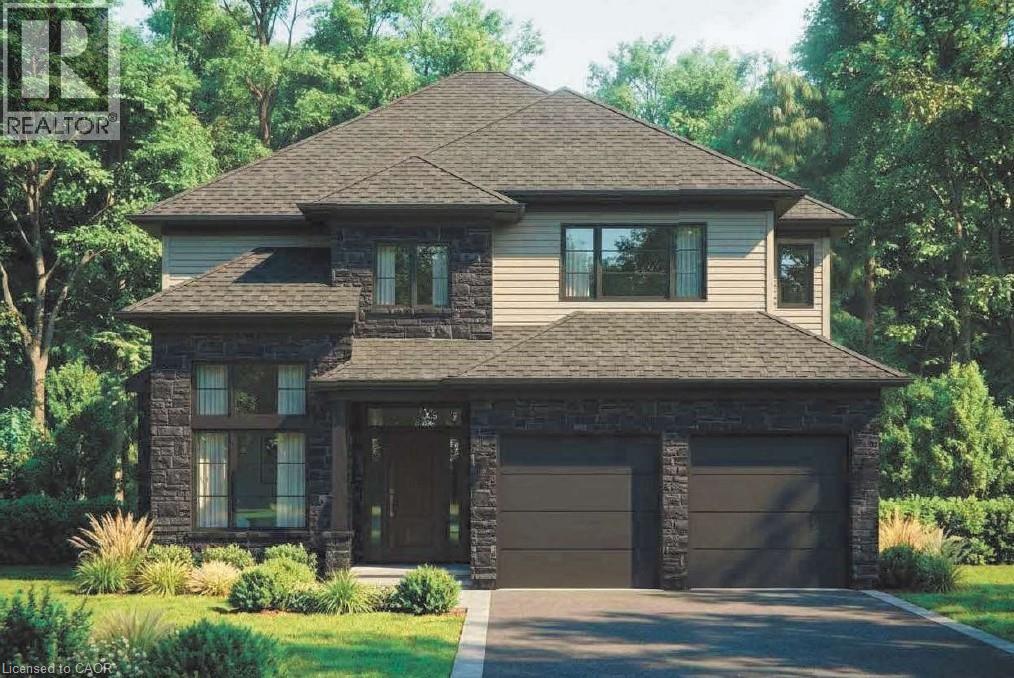
4239 Fly Road
Campden, Ontario
Welcome to 4239 Fly Road in the heart of Campden, where small-town charm meets modern comfort. This beautifully designed two-storey home is currently under construction, with occupancy anticipated for Fall 2026.Enjoy the peace and privacy of a rural setting while remaining just minutes from Beamsville’s shops, restaurants, schools and everyday amenities. Commuters will appreciate the convenient location, with the QEW approximately 10 minutes away. A wonderful opportunity to own a brand-new home in a growing Niagara community, surrounded by vineyards, countryside and all the conveniences of town living. (id:49269)
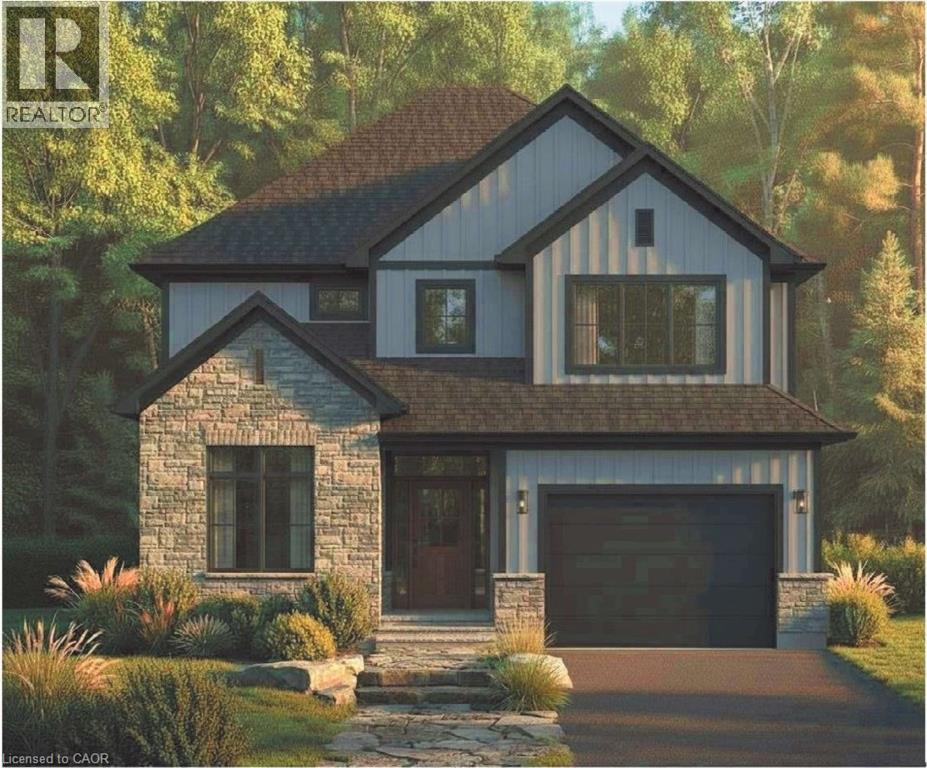
4237 Fly Road
Campden, Ontario
Welcome to 4237 Fly Road in the heart of Campden, where small-town charm meets modern comfort. This beautifully designed two-storey home is currently under construction, with occupancy anticipated for Fall 2026.Enjoy the peace and privacy of a rural setting while remaining just minutes from Beamsville’s shops, restaurants, schools and everyday amenities. Commuters will appreciate the convenient location, with the QEW approximately 10 minutes away. A wonderful opportunity to own a brand-new home in a growing Niagara community, surrounded by vineyards, countryside and all the conveniences of town living.. (id:49269)
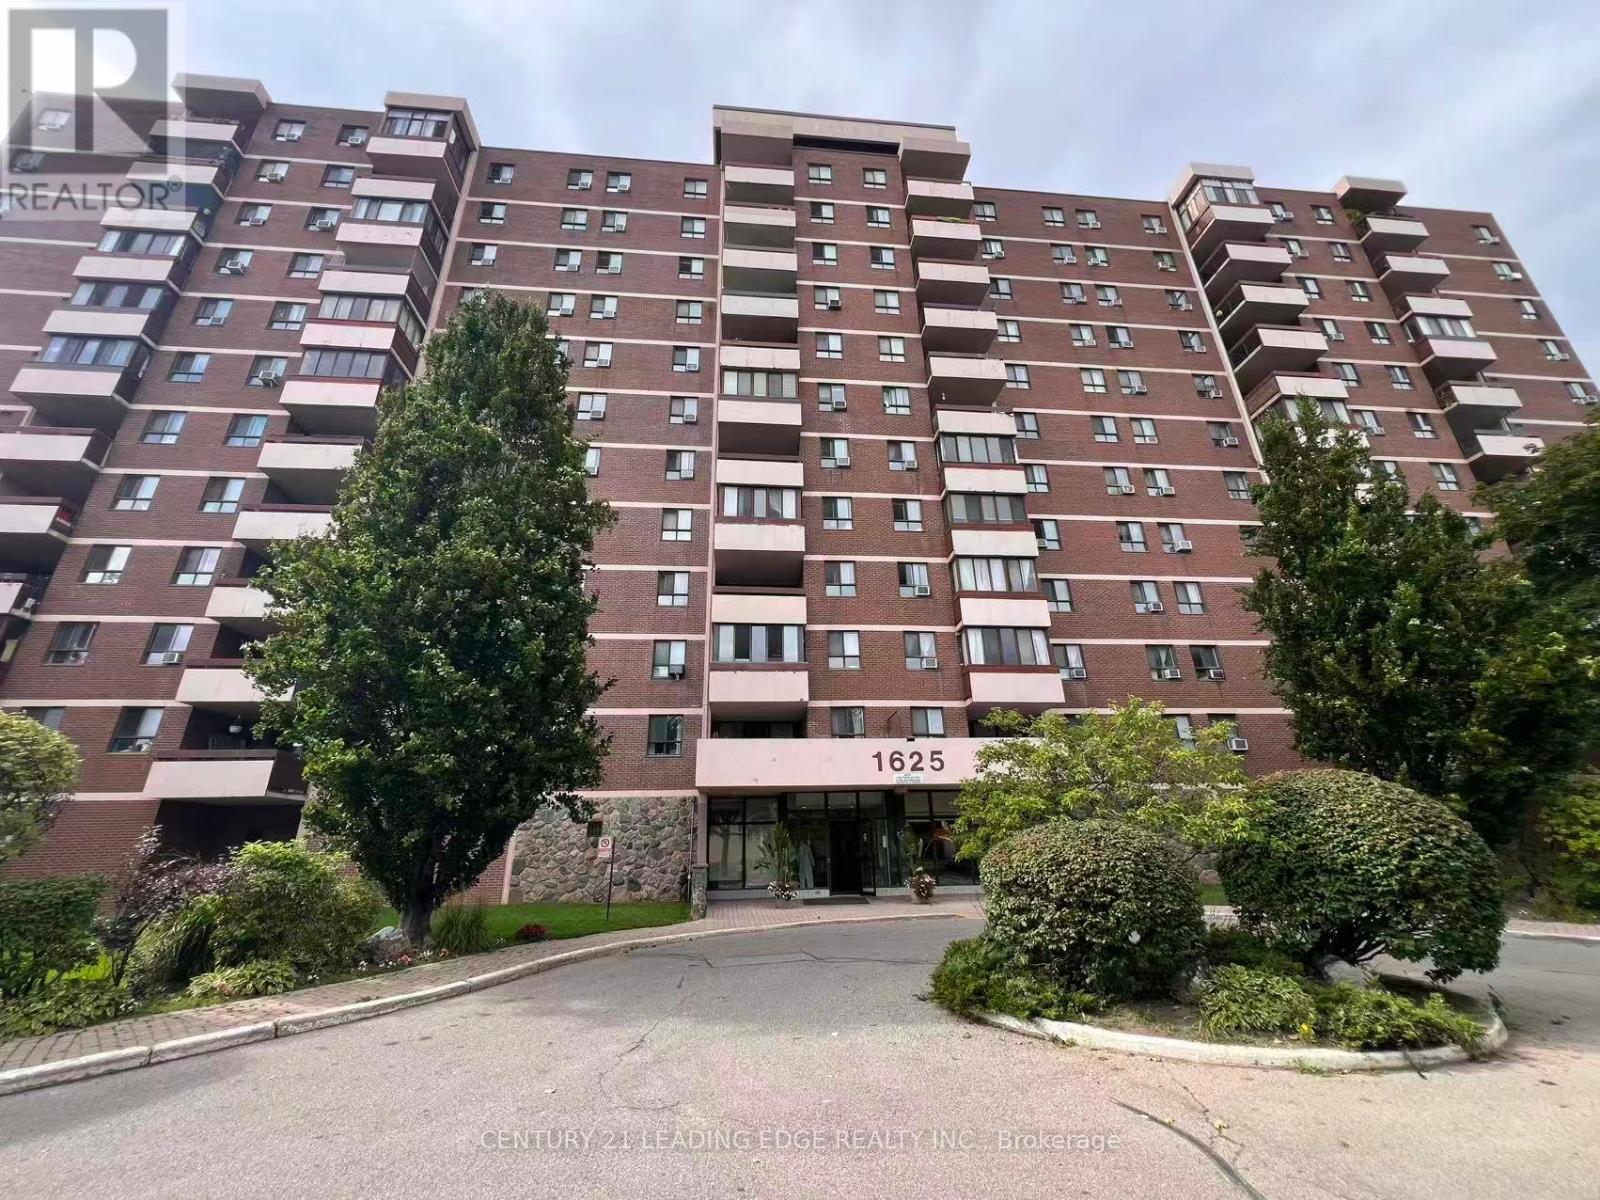
620 - 1625 Bloor Street
Mississauga, Ontario
Bright and Spacious 2+solarium Condominium Unit in the heart of Mississauga's established Applewood Neighbourhood. This well maintained apartment features a functional, open layout with generously sized principal rooms, large windows that fill the space with natural light, and A large enclosed solarium offers year-round use. And Provided with Private Laundry in the unit. Maintenance fees cover all utilities and parking. Ideally situated closed to parks, schools, restaurants, supermarket, shopping, and public transit with easy access to the QEW, Highway 427, Highway 403, and Highway 401, making commuting throughout the GTA effortless. A fantastic opportunity to enjoy comfortable and well connected community. (id:49269)

90 John Street S
Hamilton, Ontario
This fantastic, affordable retail opportunity features two contiguous, open-concept units perfectly situated on bustling John Street South in the heart of Hamilton’s highest-density corridor. Located just steps from the Downtown GO Station, St. Joseph’s Hospital, and the downtown core, the property is surrounded by a vibrant mix of single-family homes and high-rise apartments, guaranteeing a steady stream of potential customers. With direct access to one of the city’s busiest transit lines, you benefit from maximum visibility and foot traffic. The space is currently configured with individual electrical panels for flexible distribution, while the high, dry, and expansive basement offers rough-ins for washrooms and significant development potential. Delivered as a vanilla shell, this blank canvas allows you to customize the environment to your exact brand needs. The landlord is eager to discuss buildout and renovation options to suit your specific operational requirements, with generous tenant incentives available for qualified, experienced tenants. (id:49269)
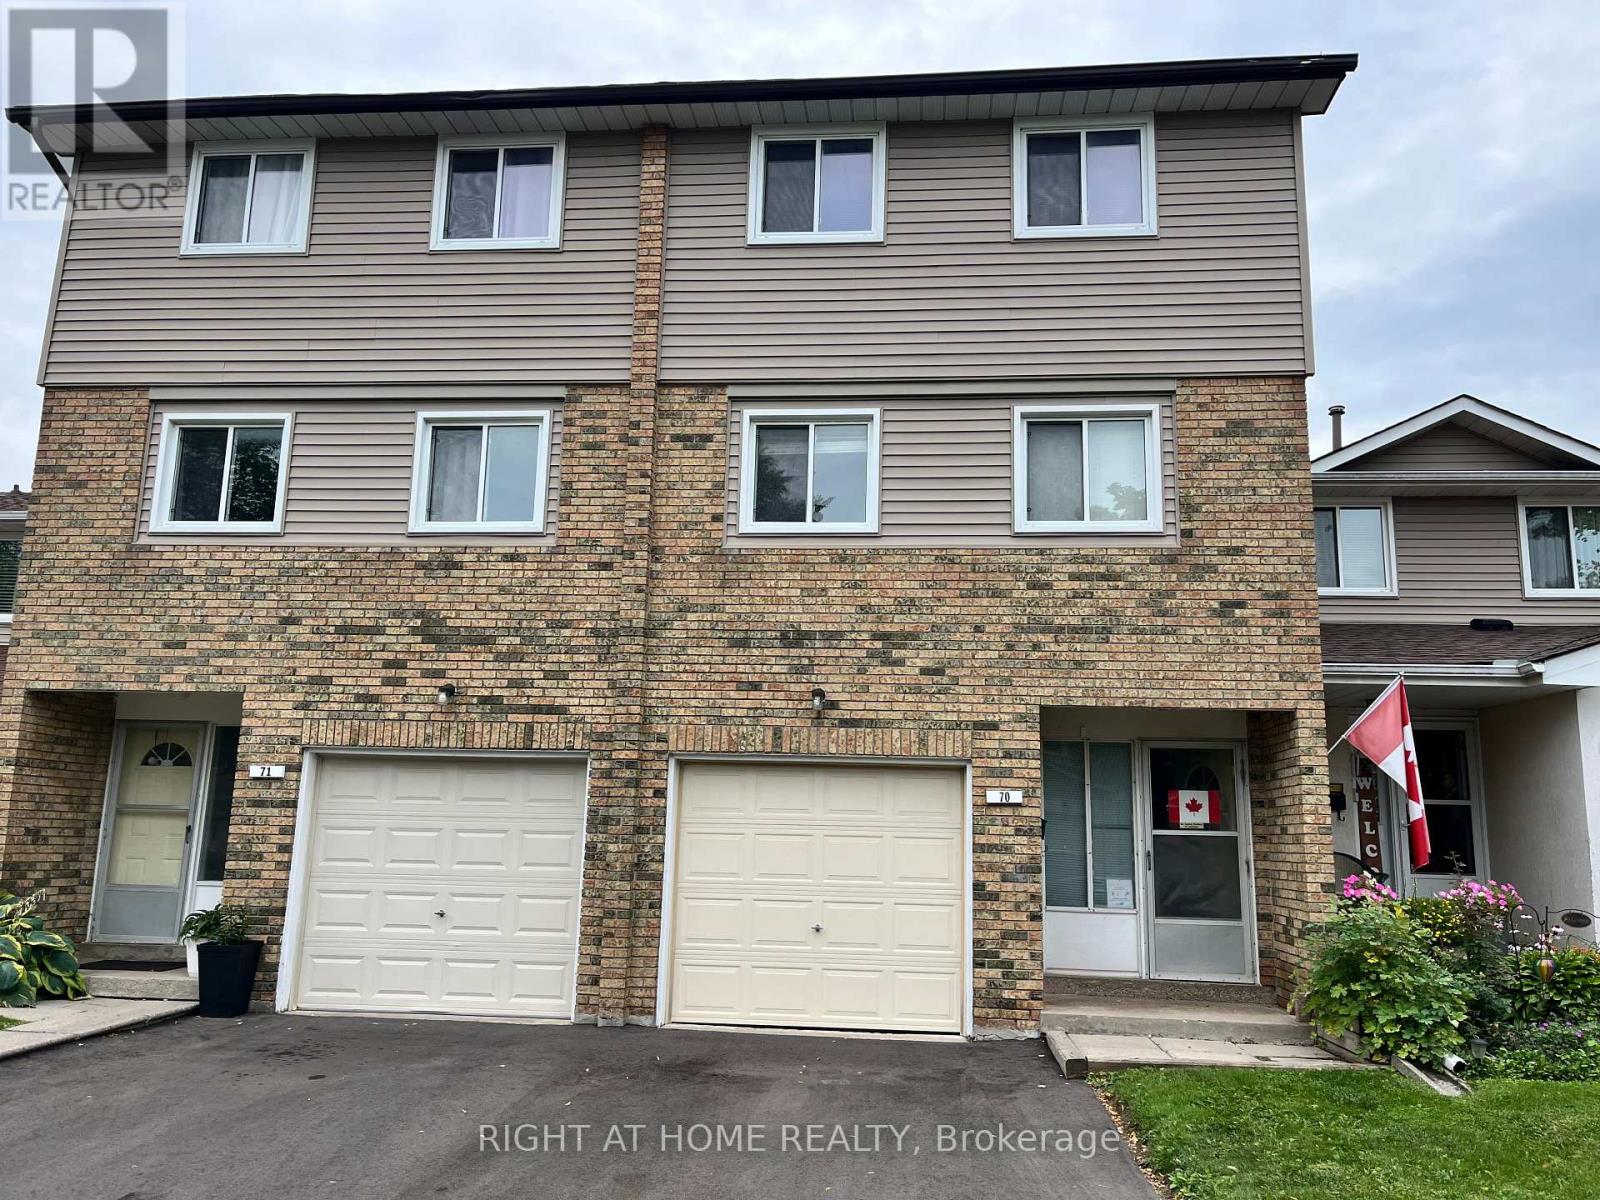
70 Carisbrooke Court
Brampton, Ontario
Great location! Some upgrades done, Kitchen is bright eat in and has a walkout to a lovely deck + private backyard. Enjoy brunch on your private deck, surrounded by trees! The well-maintained complex has amenities such as an outdoor pool and park + close to public transportation, Trinity Common Mall, Hospital, Golf course, Library, Hwy 410 and so many shops, etc. This home is perfect for young families, couples, singles and investors alike! Fees Cover: Cable TV, High-Speed Internet, Water, Bldg. Insurance, Common Elements + Parking. There is many possibilities that can be achieved in this unit -- show your clients! (id:49269)