

748 Krosno Boulevard
Pickering, Ontario
Lovely 3 Bedroom Semi Backsplit With Bright Family Size Kitchen , Large Living and Dining Area with Cathedral Ceiling. Master Bedroom Walks out To Beautiful Bright Sunroom . Finished Family Room on Lower Level. Extras: Original Hardwood Under Broadloom In All 3 bedrooms & Living & Dining Area. Convenient South Pickering , Close to Schools, Go Station And All Amenities. Don't Miss Out On this Lovely Property!! TBC SEE ADDITIONAL REMARKS TO DATA FORM. (id:49269)

14 Angels Drive
Niagara-On-The-Lake, Ontario
Welcome to an exceptional Niagara wine country residence built with solid brick and stone materials and a commitment to quality craftsmanship, with extensive work and executed details evident throughout. this beautifully appointed home offers a blend of luxury, comfort, and functionality, with quality construction and materials including solid plywood floor underlay.A custom-designed front door welcomes you into a spacious interior highlighted by 8-foot doors throughout the main level. The home offers 2+1 bedrooms on the main floor, including a primary retreat complete with a walk-in closet featuring motion-sensor lighting and a spa-like 5-piece ensuite with a soaker tub, glass-enclosed walk-in shower, and premium fixtures.The kitchen is truly the centrepiece featuring a built-in Sub-Zero refrigerator, Wolf range, expansive quartz island, and a striking chandelier. Custom lift-and-slide patio doors connect the interior to a peaceful terrace.The living room is anchored by a custom double-sided gas fireplace while a stylish den and additional bedroom are complemented by a luxurious 4-piece bath. A designer-finished 2-piece powder room and spacious mudroom with direct garage access complete the main level.Downstairs, the finished lower level is designed with entertaining and relaxation in mind. Two additional bedrooms accompany a state-of-the-art theatre room featuring acoustic bass traps, a private gym, sauna, and 4-piece bath with heated floors and quartz counters. The custom laundry room includes built-in storage for added organization.Outside, the professionally landscaped property is beautifully framed by distinctive Eramosa stone and a tranquil terrace with hot tub, built-in stone firepit, and automated irrigation system. The oversized double garage is equipped with brand-new doors and provides interior access.A special offering that brings together exceptional construction, sophisticated finishes, thoughtful design, and natural beauty of Niagara wine country. (id:49269)
6502 Hwy 11
Greenstone, Ontario
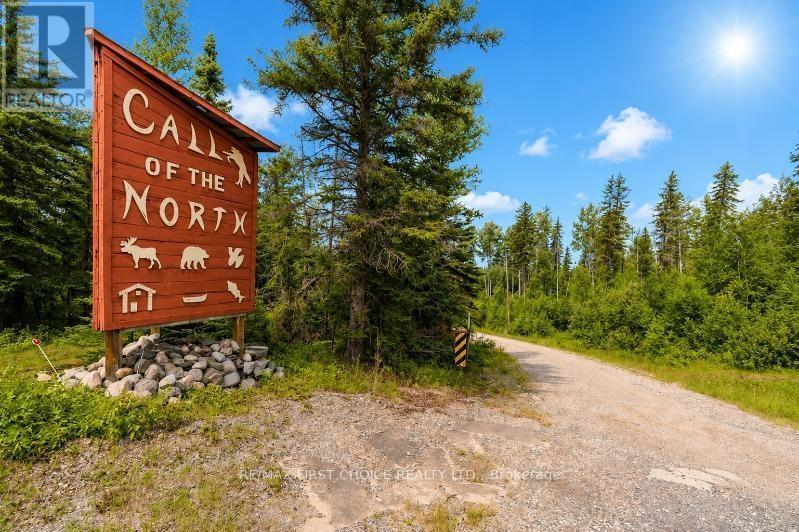
New Listing. Call of the North Lodge ? Wildgoose Lake Welcome to Call of the North Lodge, a rare opportunity to own an established waterfront resort on beautiful Wildgoose Lake, conveniently located directly off Highway 11, just 20 minutes West of Geraldton, Ontario. Situated on approximately 8.69 acres with scenic lake frontage, this turnkey property includes seven fully furnished guest cabins, a spacious owner?s residence, an office/reception building, a garage/workshop, multiple storage buildings, and all the infrastructure needed to begin operating immediately. The sale includes an extensive inventory of furnishings, appliances, equipment, boats, motors, docks, and chattels, allowing a new owner to step in and continue the business with ease. Also included is the lodge?s Bear Management Area (BMA) with an allocation of 30 bear tags and one moose allocation, subject to Ministry approval and transfer requirements, Onaman Lake boat cache with four permits. Whether you continue operating as a successful fishing and hunting lodge, expand the resort, develop an eco-tourism destination, or create an incredible multi-generational family retreat, the possibilities are endless. With established infrastructure, direct highway access, and a spectacular waterfront setting, Call of the North Lodge is a truly exceptional Northern Ontario opportunity. (id:49269)
Lot 6 Waba Road Lower Twin Lakes
Greenstone, Ontario
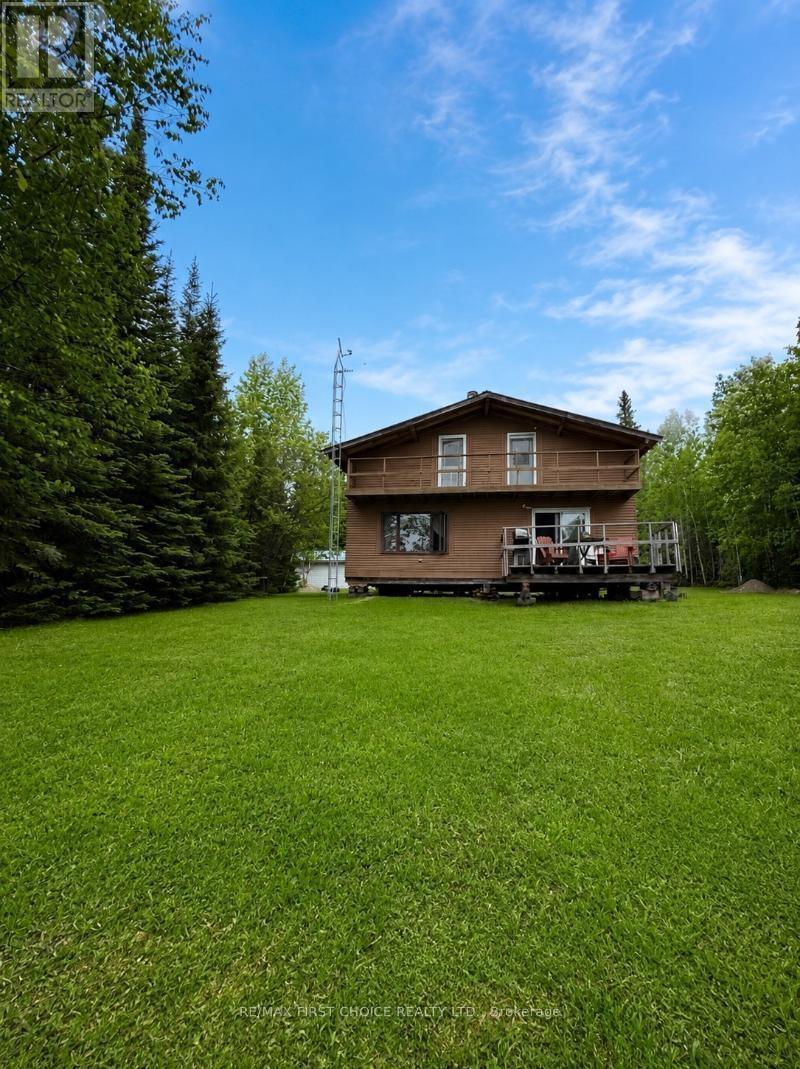
New Listing. Northern Ontario Waterfront Retreat on Lower Twin Lake Escape to your own private paradise on beautiful Lower Twin Lake. Set on 1.11 acres with pristine waterfront, this property offers exceptional privacy, stunning lake views, and endless opportunities for fishing, hunting, boating, swimming, and making lifelong memories. Located approximately 20 km from Nakina, Lower Twin Lake is renowned for its trophy fishing and abundant populations of Black Bear and Moose, making it a premier destination for outdoor enthusiasts. The spacious main floor is designed for gathering, featuring a huge open-concept family room with a pool table, a functional kitchen, full bathroom, and a cozy living area with a wood stove. Patio doors open onto a deck where you can relax and enjoy peaceful waterfront views. Upstairs, you?ll find two generously sized bedrooms, each with private access to the upper deck overlooking the lake, plus a large loft currently used as additional sleeping space. This insulated cottage is powered by solar electricity with a backup generator and also features propane heat, a propane stove, propane refrigerator, and two electric freezers, all included. Outside, you?ll find a detached double garage, three outhouses, and direct waterfront access. Whether you?re searching for a family getaway, hunting camp, world-class fishing retreat, or a peaceful escape surrounded by nature, this property offers the very best of Northern Ontario living. Don?t miss this rare opportunity to own a waterfront retreat on one of the region?s premier recreational lakes. Book your private showing today! (id:49269)
1216 Hwy 584
Greenstone, Ontario
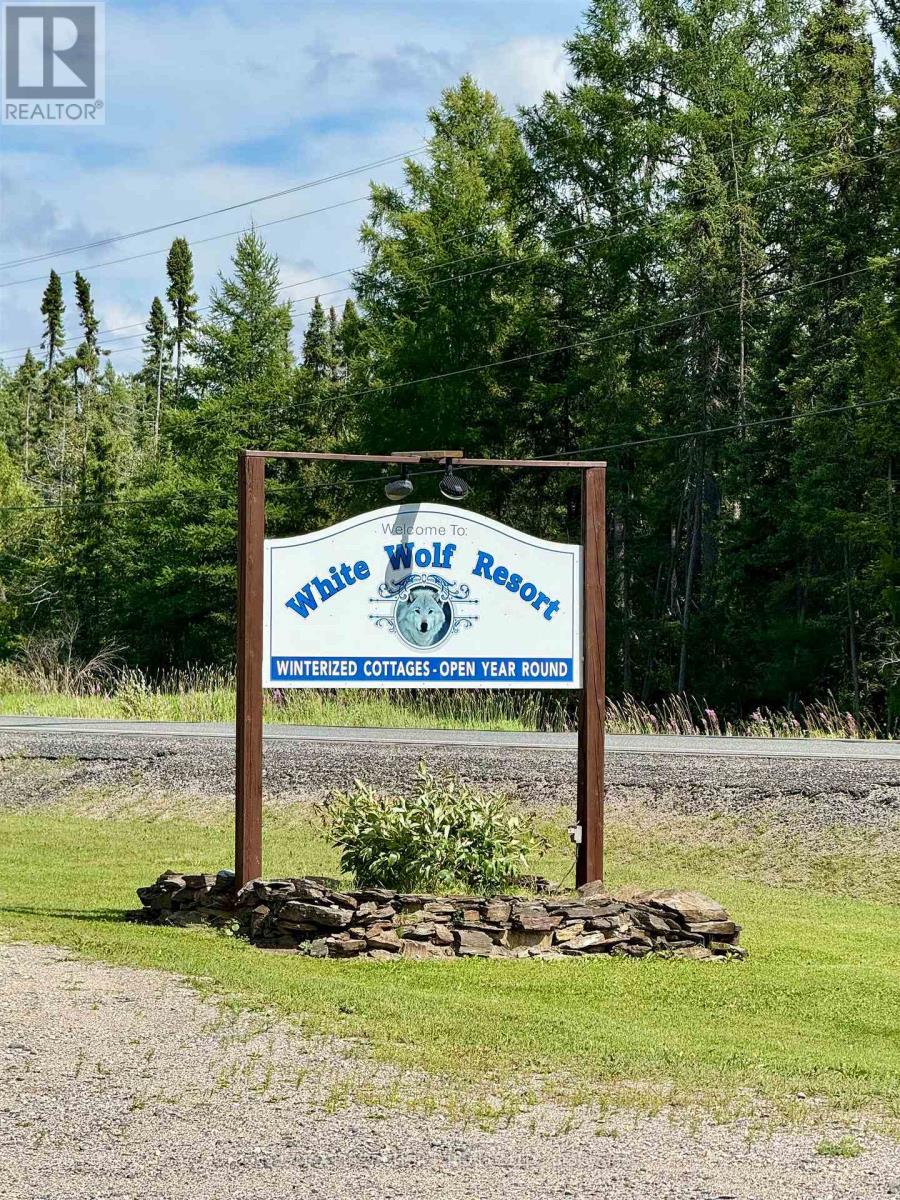
New Listing. Waterfront Campground & Cottage Resort ? Hutchison Lake, Greenstone, ON A rare opportunity to own a turn-key waterfront resort in the municipality of Greenstone on beautiful Hutchison Lake. Perfect for vacationers, anglers, hunters, and those working in the area, this established and fully rented property has been welcoming repeat guests year after year. Housekeeping Cottages & Year-Round Use The property features multiple lakefront housekeeping cottages, each fully winterized and heated with electric heat, offering comfort in every season. Guests enjoy sweeping views of Hutchison Lake and all the amenities of home in a peaceful, natural setting. Campground & RV Sites ? Full-service RV hookups and fully serviced RV sites ? Ample space for tents and camping ? Public showers and restrooms for guest convenience ? A fish cleaning hut and a moose hanging station for outdoor enthusiasts Resort Features ? Sandy beach with safe swimming and stunning views ? Playground for children to enjoy ? Boat launch and direct lake access for fishing and water sports ? Access to countless nearby lakes and trails for year-round recreation ? Just minutes from Geraldton for shopping, dining, and town amenities Why This Property Stands Out This is more than a property ? it?s a thriving, established business with steady annual clientele and a strong reputation. Whether your guests are here for world-class fishing, hunting, family vacations, or work stays, this resort delivers the perfect mix of recreation and relaxation. A Dream Lifestyle & Business From peaceful mornings on the lake to evenings by the fire, this property offers a unique chance to own a business and a lifestyle in Northern Ontario?s untouched beauty. Everything you need to begin hosting is already in place ? making it truly turn-key and ready for new ownership. (id:49269)
1216 Hwy 584
Greenstone, Ontario
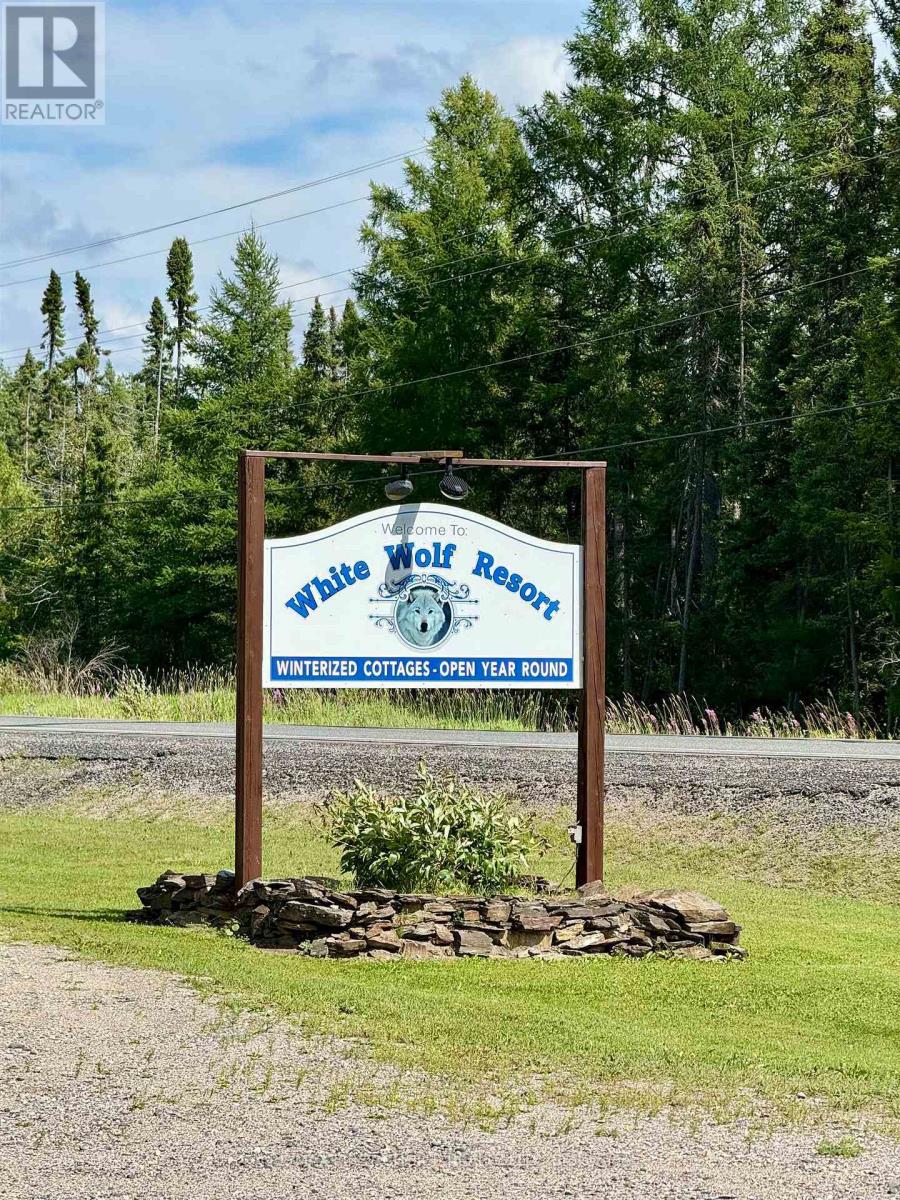
New Listing. Waterfront Campground & Cottage Resort ? Hutchison Lake, Greenstone, ON. A rare opportunity to own a turn-key waterfront resort in the municipality of Greenstone on beautiful Hutchison Lake. Perfect for vacationers, anglers, hunters, and those working in the area, this established and fully rented property has been welcoming repeat guests year after year. Housekeeping cottages & year-round use, the property features multiple lakefront housekeeping cottages, each fully winterized and heated with electric heat, offering comfort in every season. Guests enjoy sweeping views of Hutchison Lake and all the amenities of home in a peaceful, natural setting. Campground & RV Sites ? Full-service RV hookups and fully serviced RV sites ? Ample space for tents and camping ? Public showers and restrooms for guest convenience ? A fish cleaning hut and a moose hanging station for outdoor enthusiasts. Resort Features ? Sandy beach with safe swimming and stunning views ? Playground for children to enjoy ? Boat launch and direct lake access for fishing and water sports ? Access to countless nearby lakes and trails for year-round recreation ? Just minutes from Geraldton for shopping, dining, and town amenities. Why this property stands out...this is more than a property ? it?s a thriving, established business with steady annual clientele and a strong reputation. Whether your guests are here for world-class fishing, hunting, family vacations, or work stays, this resort delivers the perfect mix of recreation and relaxation. A dream lifestyle & business from peaceful mornings on the lake to evenings by the fire, this property offers a unique chance to own a business and a lifestyle in Northern Ontario?s untouched beauty. Everything you need to begin hosting is already in place ? making it truly turn-key and ready for new ownership. (id:49269)
428 Eagle Nest Road
Greenstone, Ontario
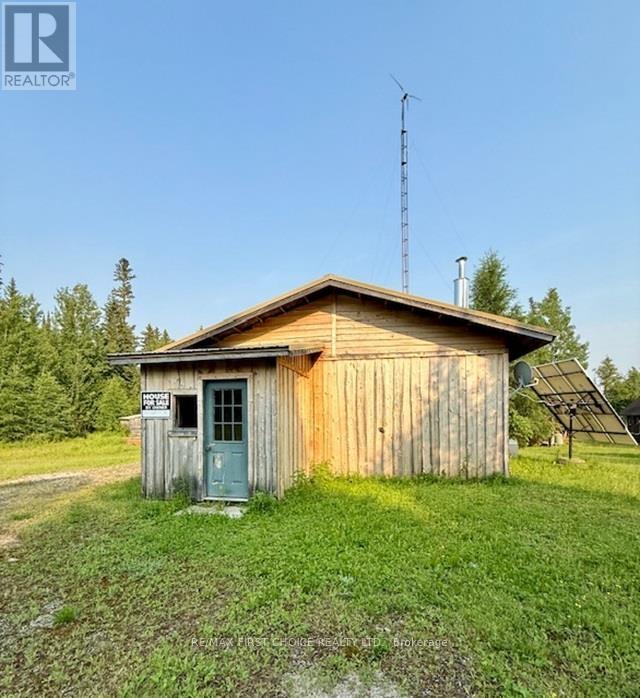
New listing. Off-Grid Fishing & Hunting Paradise ? Nakina, ON Welcome to your private escape in the peaceful community of Nakina?an off-grid waterfront retreat nestled on the pristine shores of Lower Twin Lakes. This rare opportunity offers everything you need for remote living, world-class fishing, and unbeatable hunting. The main cabin is fully off-grid and thoughtfully equipped with solar and wind power, propane, and an 11,000W Generac generator for added convenience. Enjoy on-demand hot water for showers, a drilled well, and a holding tank at the main cabin. Updated Steel roof, propane stove and furnace?just arrive and unwind. This unique property also includes a second, self-contained two-bedroom guest cabin, perfect for visitors or extra storage. Shed, Outhouse. Enjoy 66 feet of owned lake frontage, right next to the boat launch, making it incredibly easy to hit the water anytime. Whether you?re reeling in trophy fish or exploring endless wilderness trails, this is the ideal base for outdoor adventure. Don?t miss your chance to own a piece of Northern Ontario?s untouched beauty. This is more than a camp?it?s a lifestyle. Contact us today to book your private viewing of this off-grid gem! (id:49269)

253b Bradford Street
Ottawa, Ontario
Experience sophisticated living in one of Ottawa's most desirable west-end communities. Perfectly positioned on a quiet street just steps from Britannia Beach and moments from the Queensway, this exceptional three-storey townhouse offers an unparalleled blend of luxury, lifestyle, and location. Beautifully designed with 3 spacious bedrooms and 3 full bathrooms, this elegant residence is thoughtfully appointed with stylish finishes throughout, the home exudes warmth and contemporary sophistication. The kitchen features stainless steel appliances and generous workspace, seamlessly connects to the living areas, creating an inviting setting for both everyday living and effortless entertaining. Multiple front-facing balconies extend the living space outdoors, offering the perfect retreat for morning coffee, al fresco dining while enjoying the surrounding views and tranquil setting. Embrace an active, waterfront lifestyle with scenic walking and cycling paths just outside your door. Spend summer days at Britannia Beach, enjoy boating and dining at the Britannia Yacht Club, explore the picturesque shoreline of the Ottawa River, or unwind along the peaceful trails of nearby Mud Lake Conservation Area. Offering refined finishes, exceptional outdoor living spaces, and a premier location surrounded by nature and recreation, this remarkable home presents a rare opportunity to enjoy luxury living in the heart of Britannia. Tenant pays hydro, gas, internet and HWT rental of $39.99/month. (id:49269)
552 Mcgarrell Place
London North, Ontario
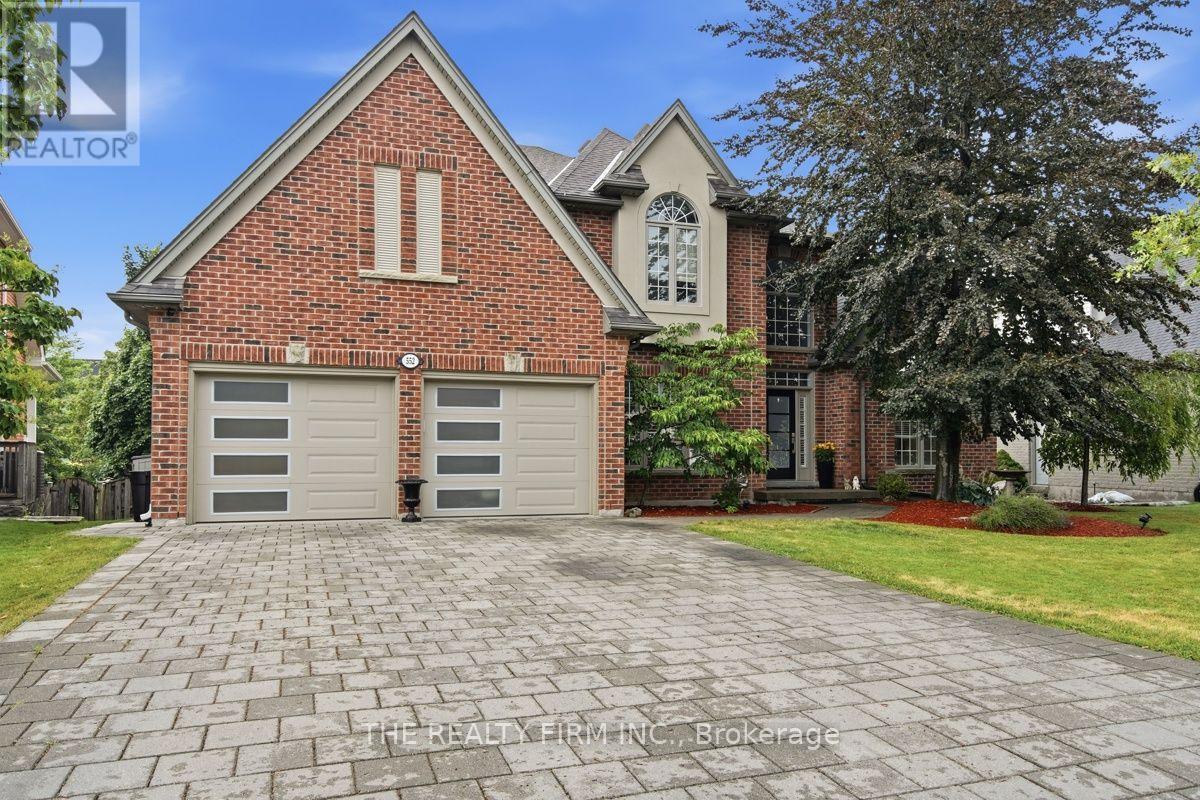
Welcome to 552 McGarrell Place, former Wasko model home nestled on a quiet court in one of North London's most sought-after neighbourhoods. Offering over 5,000 sq. ft. of finished living space, this impressive 2-storey residence combines timeless elegance and resort-style outdoor living. A grand foyer with soaring ceilings, expansive crown moulding, transom windows and a unique dual staircases provide both convenience and architectural distinction. The main floor is featuring a private home office with coffered ceilings, formal dining room, formal living room with gas fireplace, spacious family room with a second gas fireplace, chef-inspired kitchen with abundant cabinetry, newer stainless steel appliances including stove (2024), dishwasher (2024) and refrigerator (2023), breakfast area overlooking the backyard, convenient powder room and main floor laundry with washer and dryer (2024). Upstairs offers four generous bedrooms, including a luxurious primary and a second bedroom with its own private ensuite, remaining bedrooms share a bathroom. The finished lower level adds incredible flexibility with two additional bedrooms, a full bathroom, an expansive recreation and games area, above-grade windows and abundant storage. Step outside to your private backyard oasis featuring a spectacular inground saltwater pool installed in 2023 with heater, entertaining spaces, covered deck landscaped yard perfect for gathering. Recent updates include freshly painted interior (2026), updated light fixtures throughout, new front door (2025), garage doors (2025) and professionally relaid paver driveway and front walkway (2025). Complete with a double garage, 4.5 bathrooms and exceptional craftsmanship throughout, this remarkable home offers luxury, space and an unbeatable location close to top-rated schools, parks, walking trails, Masonville shopping, restaurants, Western University and University Hospital. A truly rare opportunity to own one of North London's finest family homes. (id:49269)
309 - 99 Louisa Street
Kawartha Lakes, Ontario
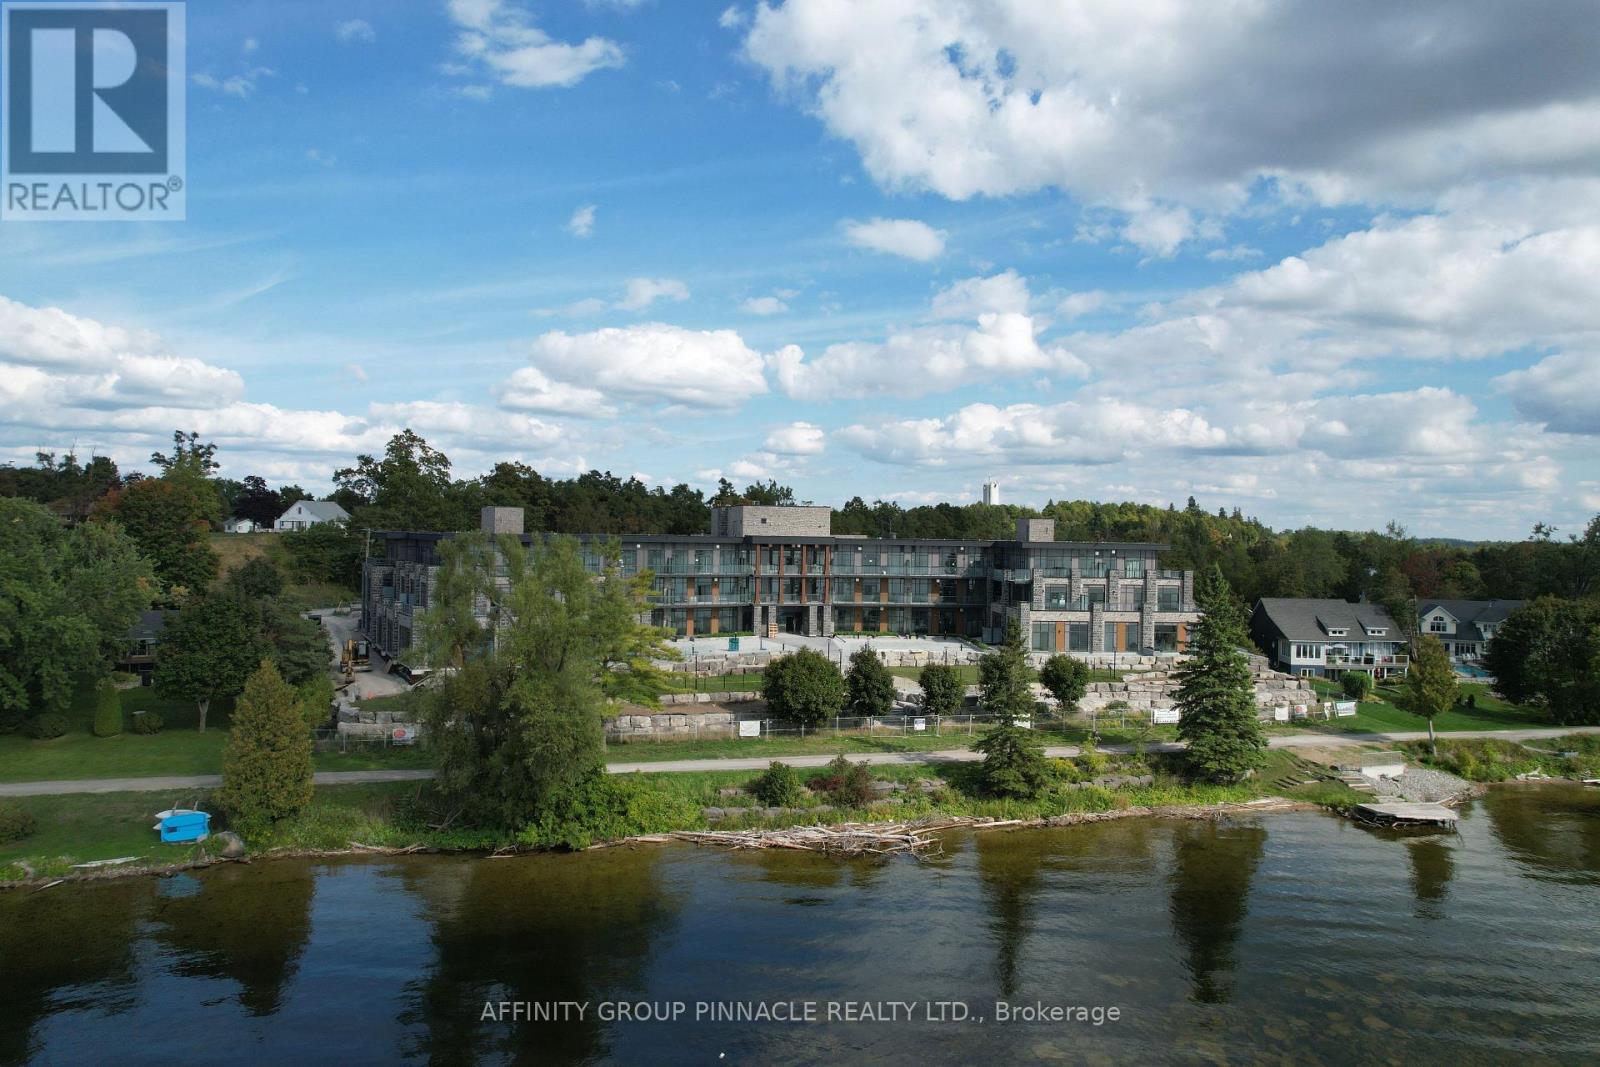
The Moorings on Cameron Lake offers luxury condominium living in the heart of Kawartha Lakes. Enjoy Blazing sunsets with unobstructed views of Cameron Lake. Suite 309 located on the Top Floor as a two-bedroom, two-bath suite measuring 1,087 square feet, with 9-foot ceilings and abundant windows. The interior features engineered hardwood and porcelain tile floors, stainless steel KitchenAid appliances, quartz countertops, in-suite laundry with Whirlpool washer/dryer and bar fridge. The primary bedroom includes a four-piece ensuite, walk-in closet, and access to a balcony equipped with a natural gas line for a barbeque. The unit also provides a secure, underground parking spot with a roughed-in EV charging outlet and a private storage locker. Building amenities are exceptional. The third-floor owners' lounge, located adjacent to Unit 309, can be booked for private events and offers lake views through wall-to-wall windows. It is fully appointed with a caterer's kitchen, dining seating, fireside lounge, high-top tables, and an in-house theater room featuring cinema seating. The second-floor fitness center offers cardio and weight machines, change rooms, a dedicated yoga/Pilates room, and an attached cedar sauna. Outdoor amenities include a heated pool and spa, tennis/pickleball courts, a lakeside courtyard. Condo fees cover high-speed internet and natural gas; a boat slip is also available for purchase. Located on the shores of Cameron Lake with panoramic sunset views, The Moorings provides residents with a refined and active lifestyle in Fenelon Falls, Ontario. Enjoy biking, hiking, snowmobiling, and ATV activities on the Victoria Rail Trail, boating along the renowned Trent Severn Waterway, and easy access to dining, shopping, and entertainment in historic Fenelon Falls. With contemporary amenities and scenic surroundings typical of the Kawarthas, this condominium offers a low maintenance yet vibrant living experience. (id:49269)
15 - 280 Perry Street
Peterborough, Ontario
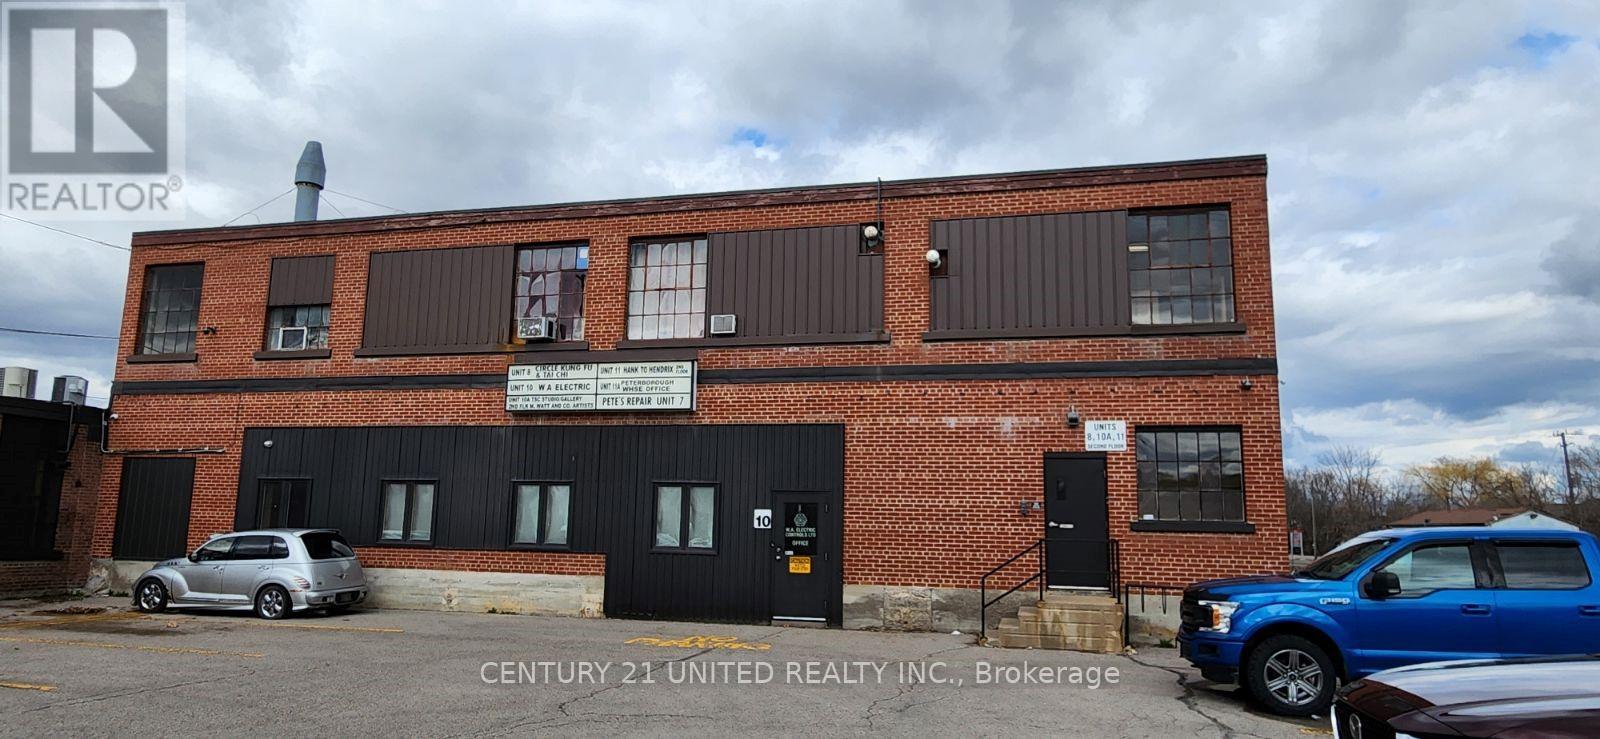
Approximately 3,358 SF of ground floor space, centrally located with easy access to downtownPeterborough and the Lansdowne commercial strip. The zoning for this space has many permitted uses including a Place of Assembly, School or Day Nursery, Art Gallery, Studio Workshop,Museum, Communications and Broadcasting Establishment etc., etc. etc. Includes a private 2-pc bathroom. Additional rent estimated at $3.65/SF. Electricity included in Additional rent,Natural Gas metered to tenant. (id:49269)
33 Lindsay Street S
Kawartha Lakes, Ontario
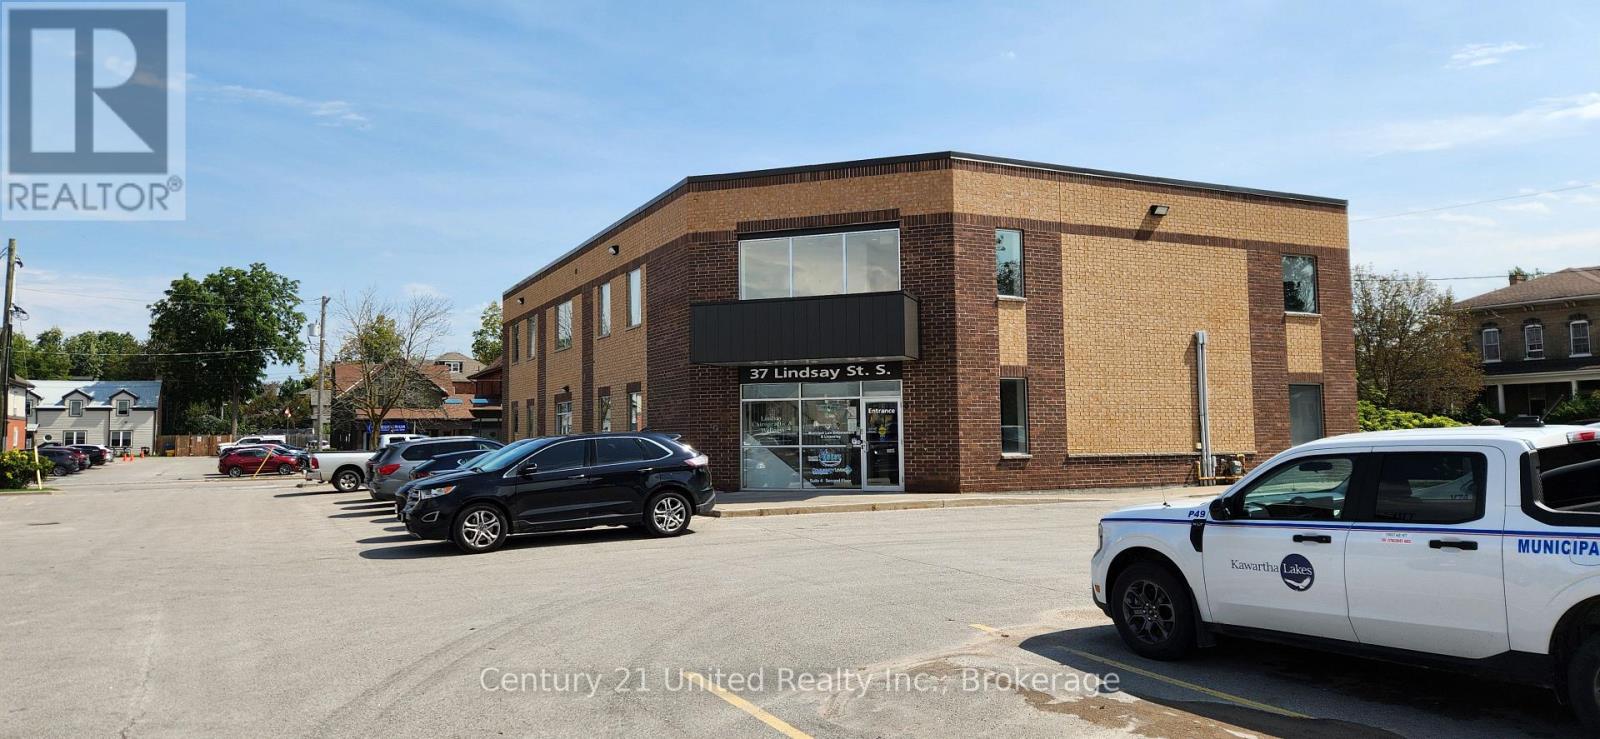
Discover an exceptional investment opportunity featuring two fully leased, multi-tenant office buildings offered for sale together. With a combined area of over 15,000 square feet, the properties are fully leased to creditworthy tenants with long-term agreements. Both buildings offer flexible floor plans, modern finishes, abundant natural light, and have been meticulously maintained with numerous upgrades. Building One was constructed in 2015, whileBuilding Two was completely renovated in 2012.Strategically located in a high-traffic business district, the property offers excellent visibility and convenient access to major highways and the city. Employees and guests will appreciate the close proximity to local restaurants, banking, retail amenities, and other services, along with ample on-site surface parking. With minimal immediate capital expenditures anticipated, this property presents an attractive investment opportunity for investors seeking quality commercial real estate. (id:49269)
10131 Highway 41
Addington Highlands, Ontario
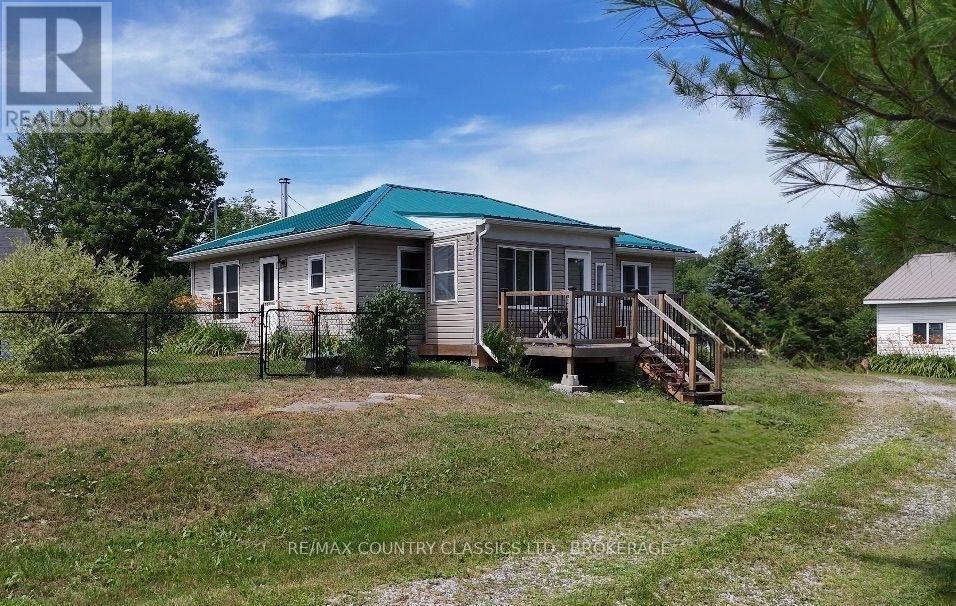
ATTENTION FIRST HOME BUYERS, DOWNSIZERS, RETIREES and SENIORS! Welcome to 10131 Highway 41 in the charming community of Kaladar! Built in 2021, this beautifully maintained bungalow sits on a spacious 1.067-acre lot, offering plenty of room for parking, outdoor activities, and future possibilities. Inside, you'll find a bright and inviting layout featuring a large primary bedroom with a walk-in closet, a second spacious bedroom, a modern 3-piece bathroom with a walk-in shower, and a well-designed kitchen and dining area. The comfortable living room is highlighted by a cozy wood fireplace, creating the perfect place to relax year-round. Step outside to the screened-in porch, where you can enjoy the fresh country air without the bugs. The detached garage with workshop provides excellent space for hobbies, storage, or weekend projects, while the fenced front yard offers a safe place for children and pets to play. Durable metal roofs on both the home and garage provide lasting peace of mind. The beautifully landscaped property showcases stunning Canadian Shield rocky outcrops, blending natural beauty with thoughtful design. A storage shed adds even more versatility and could easily be converted into a cozy bunkie for guests or a private retreat. Outdoor enthusiasts will love the property's close proximity to the Trans Canada Trail, providing quick access to incredible ATV and snowmobile adventures right from the area. This move-in-ready home has been meticulously cared for and is ready for its next owners to enjoy. If you've been looking for a modern country home with space, character, and easy access to outdoor recreation, this could be the perfect fit. (id:49269)
14 - 25 Heartwood Drive
Belleville, Ontario
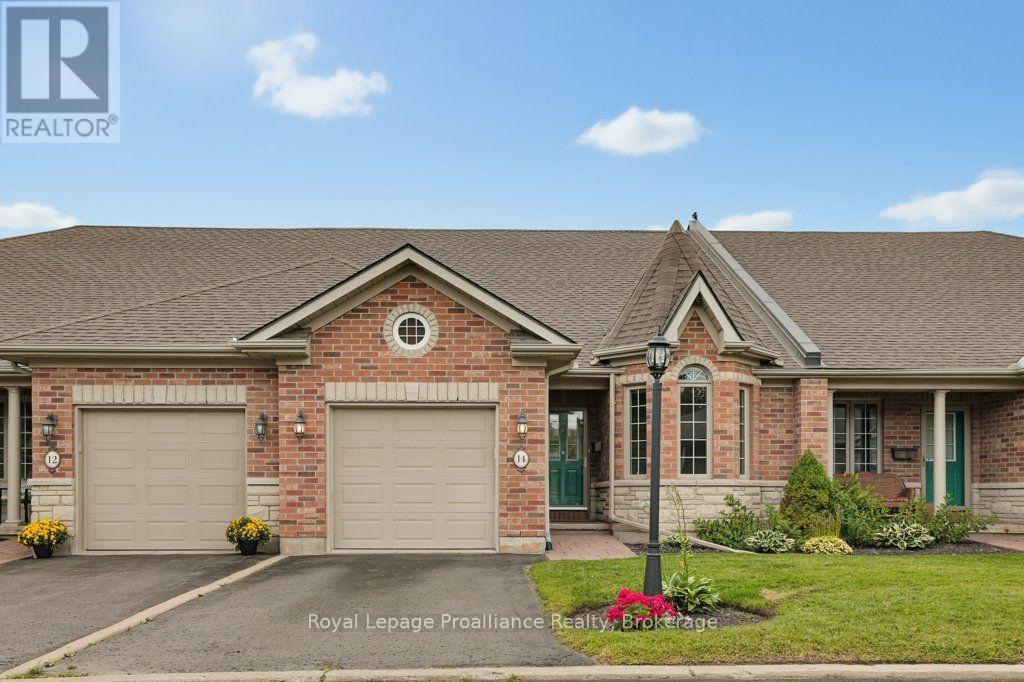
Have you been looking to downsize and put your feet with a move in ready condo in an absolute dynamite location? Welcome to Lions Gate, situated in the Heart of Belleville & in a highly sought after pocket of beautiful properties where pride of ownership if very evident & a sense of community is felt. The main level shows off an open concept kitchen with lots of storage & counter space, inducing a breakfast bar and all appliances. The living room features hardwood floors, a stunning celling, California shutters & access to the rear deck. The spacious primary bedroom has western exposure and a walk-in closet and a 5-piece bathroom including soaker tub. A further bedroom, 2-piece bath, convenient main floor laundry and inside entry for the garage, complete this level. The lower level boasts a large rec room, complete with cozy gas fireplace and opens to a den/ hobby room that could easily be converted to a bedroom. A handy 3-piece bath, utility room and storage area complete this level. Outside shows off a deck with owning, perfect for sun protection and relaxation. Welcome Home! (id:49269)
977 Audley Road S
Ajax, Ontario
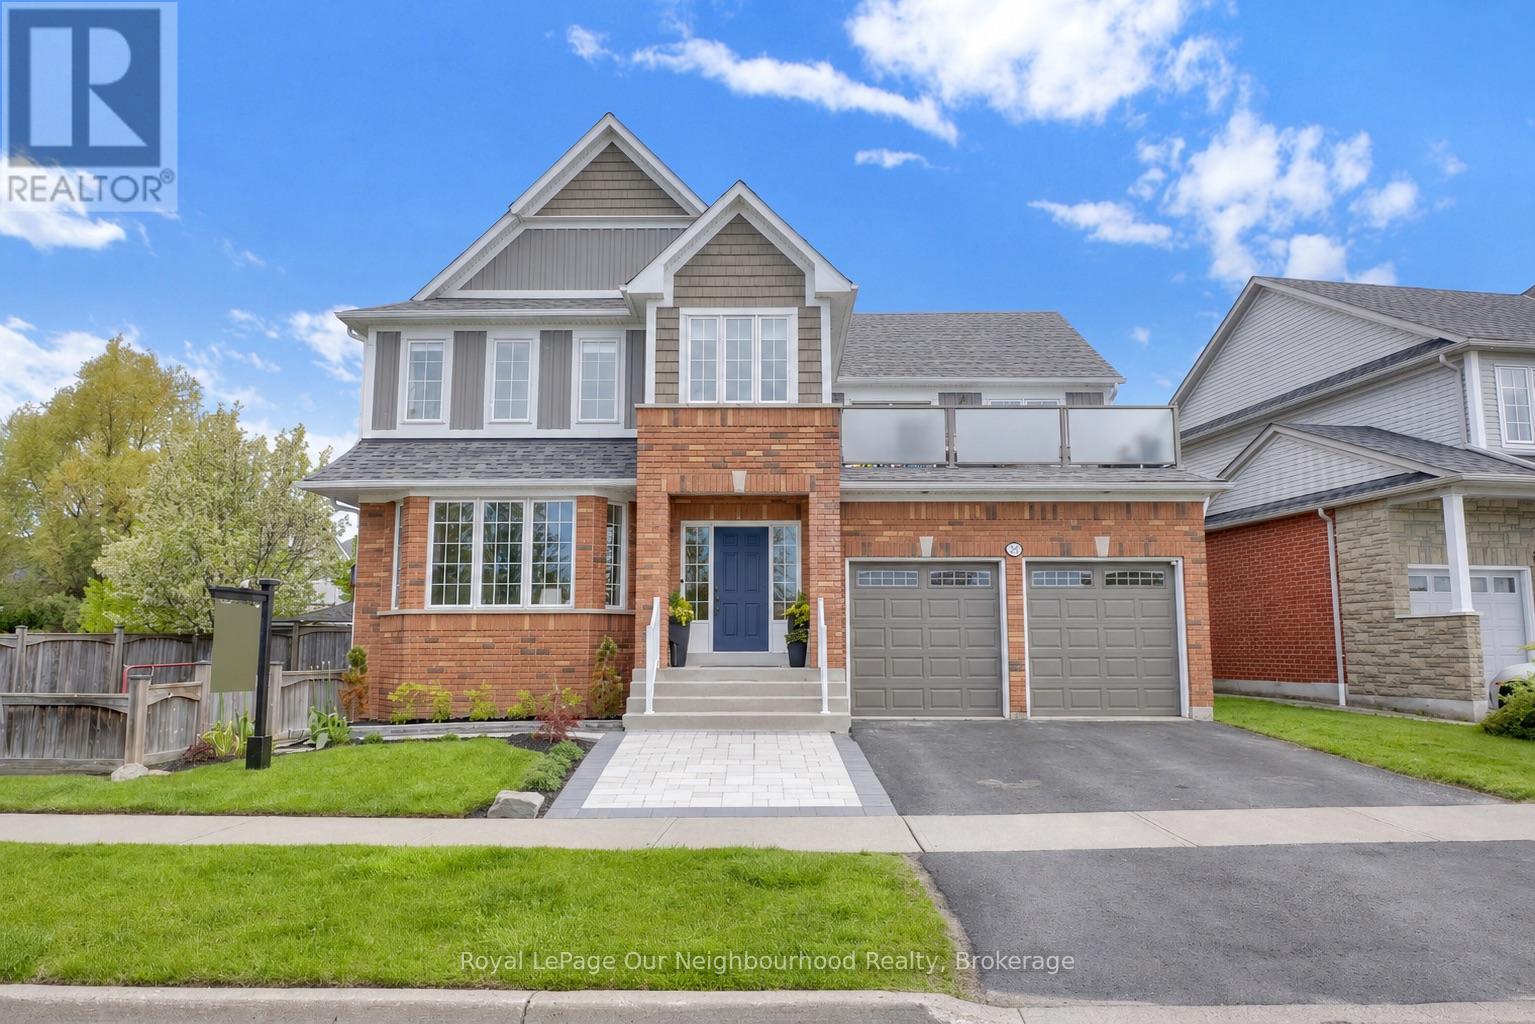
One of Ajax's rarest lakefront opportunities! Located directly across from waterfront parkland and scenic walking trails, this exceptional 4+1 bedroom, 4-bathroom home offers breathtaking lake views and a rare blend of nature and city living. Enjoy frequent sightings of deer and wildlife right outside your door, while being minutes from all amenities. The beautifully renovated kitchen features quartz countertops, farmhouse sink, abundant cabinetry, 6-burner gas stove, and a massive centre island with seating for eight. A walkout leads to the backyard oasis, while the adjoining family room features a gas fireplace surrounded by custom cabinetry. The convenient mud room offers built-in appliances, ample storage, and a walkout to the pool. The spacious primary retreat showcases stunning lake views, a newly renovated 5-piece ensuite, and a walkout to a large private balcony with hot tub overlooking the water. The expansive upper hallway includes a study area and additional balcony access. The finished basement is perfect for entertaining, with a large sit-in bar, games area, lounge, 5th bedroom currently used as a gym, and 3-piece bath. Outside, enjoy professionally landscaped grounds, an in-ground pool, generous entertaining space, and a paved side-yard sports area. From relaxing in the hot tub overlooking the lake to entertaining poolside or strolling the waterfront trails, this exceptional home offers a truly unique lifestyle in one of Ajax's most sought-after locations. (id:49269)

Lot 17 Ellwood Blvd
Hilton, Ontario
Beautiful west facing vacant lot on Elwood Boulevard! Build your dream waterfront home on this 1.2 acre west facing lot, featuring 120 feet of water frontage, a shale beach, on a municipally maintained year round road. Call today! (id:49269)

344 First Ave
Sault Ste. Marie, Ontario
Affordable 2-bedroom, 1-bathroom brick bungalow offering a great opportunity for a first-time home buyer or investor. The property features a cement driveway leading to a detached single-car garage. Inside, you will find a spacious kitchen and separate dining room, providing a practical layout for family gatherings. With some upgrades and improvements, this home offers an excellent opportunity to enter the Sault Ste. Marie market and make it your own. Currently tenanted and conveniently located on First Ave, close to local amenities and everyday conveniences. Call today to book a viewing! (id:49269)

50 Berko Avenue
Hamilton, Ontario
Desirable East Mountain Location! All Brick Bungalow Featuring In Law Suite with Separate Entrance. Offering 3+1 Bedrooms, 2 Full Baths. Eat in Kitchen. Bright & Spacious Open Concept Living Room/Dining Room. Automatic Blinds in Kitchen & Dining Room. Hardwood Flooring Under Carpet in Living Room, Bedrooms & Hallway. Main Floor Walk Out to Deck Overlooking Spacious Fenced in Backyard with Concrete Patio Areas, Shed & Gas BBQ Hook Up. Lower Level Recreation Room with Gas Fireplace Open to Kitchen, 4th Bedroom & 3 Piece Bathroom. Thermal Windows. Covered Front Porch. 100 AMP Breakers. Backflow Valve. Central Air. Central Vacuum. Parking for 2 Cars. Steps to Lawfield Elementary School, Bill Friday Lawfield Arena, Lawfield Park/Pickleball/Soccer Field/Track & Public Transit! Just Minutes to Limeridge Mall, Shopping, Restaurants, Juravinski Hospital & Quick Access to the LINC, Red Hill Parkway & QEW for Easy Commuting! Room Sizes Approximate & Irregular. (id:49269)

Lot 9 Mcnally Drive
Listowel, Ontario
*****1911 sqft Bungalow*****Welcome to Countryside Meadows, a thoughtfully designed new subdivision by PK Homes Inc where small-town charm meets modern living. Located on the north end of Listowel, this growing community offers the perfect blend of peaceful surroundings and everyday convenience. Spacious layouts, modern finishes and quality craftmanship designed by PK Homes Inc. for today's families and professionals. Enjoy wide streets green spaces and relaxed atmosphere- all while staying connected to town amenities. Minutes to schools, shopping, parks, restaurants and healthcare- everything you need is right where you live. THE OPAL is a 1911 sqft- 3 bedroom, 2 bath, bungalow featuring- 9 foot ceilings, an open concept great room, bright kitchen w/island and granite, main floor laundry, 2 car garage and sodded lot. Build your future in a community you'll be proud to call home. Countryside Meadows- where comfort, community and countryside living come together. (id:49269)

71 Fairview Crescent
Listowel, Ontario
Looking for quiet living? The Village just east of the town of Listowel is set up just for that. This 2 bedroom, 2 bathroom modular home is located on the inner side of the park which gives views of the centering pond. Large deck out the sliding glass patio doors is perfect for enjoying the outdoors. This inviting residence is designed with comfort and convenience in mind, offering all the essentials you need on one level with ramp access. All appliances are staying making for an easy move for the next owners, also with ample parking for two vehicles. Enjoy the next step into this retirement community, where you can relax and enjoy the lifestyle. (id:49269)

Lot 23 Featherstone Street E
Listowel, Ontario
Welcome to Countryside Meadows, a thoughtfully designed new subdivision by PK Homes Inc where small-town charm meets modern living. Located on the north end of Listowel, this growing community offers the perfect blend of peaceful surroundings and everyday convenience. Spacious layouts, modern finishes and quality craftmanship designed by PK Homes Inc. for today's families and professionals. Enjoy wide streets green spaces and relaxed atmosphere- all while staying connected to town amenities. Minutes to schools, shopping, parks, restaurants and healthcare- everything you need is right where you live. The Pearl is a 1182 sqft- 1 bedroom, 1.5 bath, bungalow featuring a open concept great room, bright kitchen w/island and granite, main floor laundry, 2 car garage and sodded lot. Build your future in a community you'll be proud to call home. Countryside Meadows- where comfort, community and countryside living come together. ***TO BE CONSTRUCTED*** (id:49269)
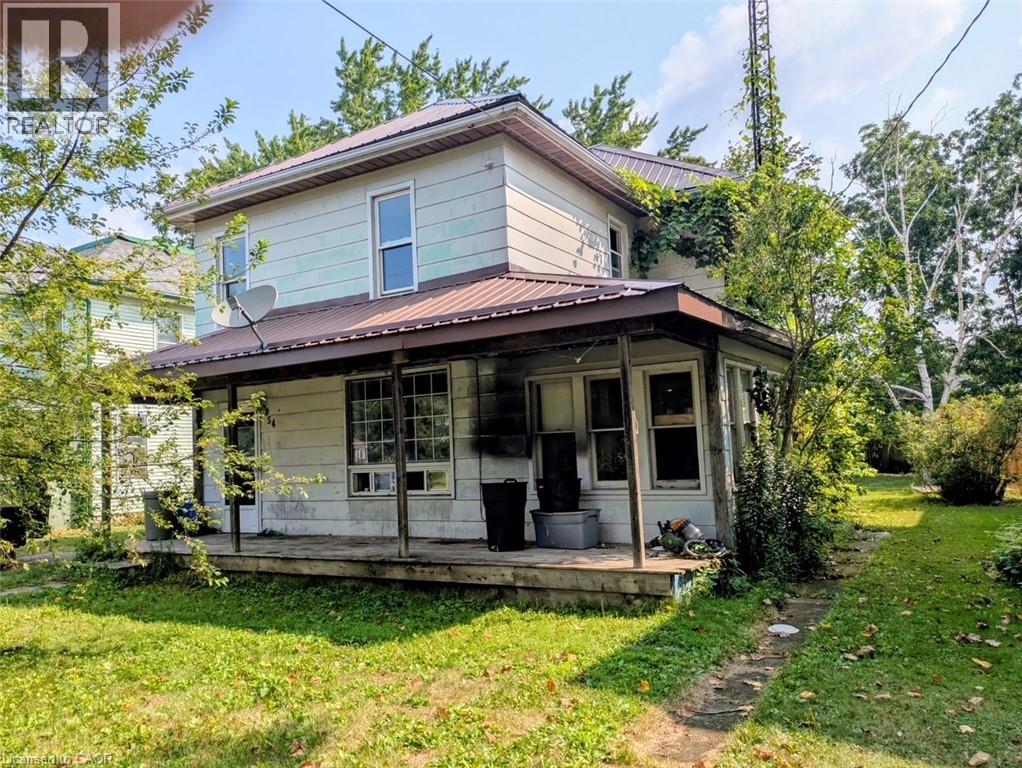
54 Ellis Street
Port Rowan, Ontario
Welcome to 54 Ellis Street in the charming town of Port Rowan. This three bedroom, one and a half bathroom home has hardwood flooring in the living room, dining room, sitting room and foyer, plank flooring upstairs, durable tile flooring in the kitchen and laundry room. The sunroom has a convenient side entry plus tongue and groove wood on the ceiling. This property is within walking distance to school, pharmacy, groceries, etc., and just up the road from the harbour. (id:49269)

149 St Catharines Street Unit# 15
Smithville, Ontario
Welcome to the epitome of stylish and modern living in Smithville! This renovated 3-bed, 2-bath townhouse condo is a true gem, offering a perfect blend of contemporary design and comfortable living. Step inside to discover a thoughtfully updated interior featuring a seamless flow and a wealth of natural light. The kitchen boasts modern appliances, granite countertops, and ample storage space. It effortlessly connects to the dining area, creating an ideal setting for entertaining guests or enjoying family meals. The renovated bathrooms feature contemporary fixtures and finished basement provides extra living space. A private patio invites you to step outdoors and enjoy the fresh air, making it the perfect spot for morning coffee or evening relaxation. With a townhouse condo, exterior maintenance is provided, allowing you to enjoy a low-maintenance lifestyle. The community atmosphere and small-town charm make this an ideal choice for those seeking both comfort and convenience. Furnace and AC are brand new as of August 2026. (id:49269)

7 Bartlett Avenue
Grimsby, Ontario
This is your opportunity to take advantage of a new home with the turn key finishes of an established home with a finished basement, coveredporch and fenced yard. You can easily move in without further projects or investment. Crafted by a 36-year Tarion builder, Rosemont Homes, thisproperty reflects a level of care and execution that's felt the moment you walk in. As you enter, your lifestyle unfolds with intention. Higherceilings, an open and grounded layout, a natural sense of light create a space that feels both elevated and livable. The dining area, complete witha servery & bar sink, transitions effortlessly for hosting, while the covered deck extends the experience outdoors. Upstairs, the primary suiteoffers privacy and ease, with a well-appointed ensuite and walk-in closet. Two bedrooms are connected through a Jack & Jill bath, and a fourthenjoys ensuite privilege-spaces designed with both independence and flow in mind. This home reinforces a clean, cohesive finish. On the mainfloor, flexibility is built in. A den or optional bedroom paired with a full bath allows the space to adapt-whether for guests, work, ormultigenerational living. The finished basement continues that theme, offering a large recreation area, an additional bedroom with walk-in closet,and a full bathroom. Set within Grimsby, this location offers a quieter pace without disconnecting from what matters. Within minutes, you reachLake Ontario, the Bruce Trail, and a network of parks and conservation areas that shift with the seasons. Positioned along the Niagara winebench, the surroundings bring a different kind of lifestyle-local wineries, restaurants, and a steady rhythm of community and culture, includingthe Grimsby Public Art Gallery, Grimsby Public Library, and Grimsby Museum. It's a home that balances finish with function, and setting withaccessibility-designed for how people actually live, and how they want to feel while doing it. (id:49269)