

1675 Banwell Unit# 309
Windsor, Ontario
Situated right next to Elizabeth Kishkon Park, Eastside Horizons is a pure residential development comprising three 7- storey condominium towers of 180 units in total. 2 Bedroom and 2 Bathroom suite with quartz countertops, in-suite laundry, storage area, walk in closet, ensuite, storage room and second full bathroom. Amenities include on-site party room, gym and yoga studio access. Includes 1 parking spot. Contact listing agent to view. 24 hours for showings. $2200/month plus utilities. Credit check, references & proof of income required to apply. (id:49269)

M39 - 13 Southline Avenue
Huron-Kinloss, Ontario
Waterfront living doesn't get much easier than this. Welcome to Fisherman's Cove, where this beautifully renovated 2 bedroom, 1 bath park model offers the perfect blend of comfort, convenience, and cottage country charm. Fisherman's Cove is a sought-after seasonal waterfront community offering an incredible lifestyle for owners and guests alike. Residents enjoy access to a private beach area, playgrounds, community events, and beautifully maintained grounds and yard games PLUS swimming pools & hot tubs. Situated directly on the water, you'll enjoy stunning views, your own brand new dock, and easy access for boating, fishing, kayaking, or simply relaxing by the shoreline.Inside, the home has been extensively updated and thoughtfully renovated, creating a bright, modern space that's ready to enjoy from day one. Whether you're looking for a seasonal getaway, an affordable waterfront retreat, or a place to make lasting family memories, this property checks all the boxes. As an added bonus, site fees have already been paid through July 2026, giving you extra value and peace of mind. Just arrive, unpack, and start enjoying the waterfront lifestyle. (id:49269)
371 Skene Road
Marmora And Lake, Ontario
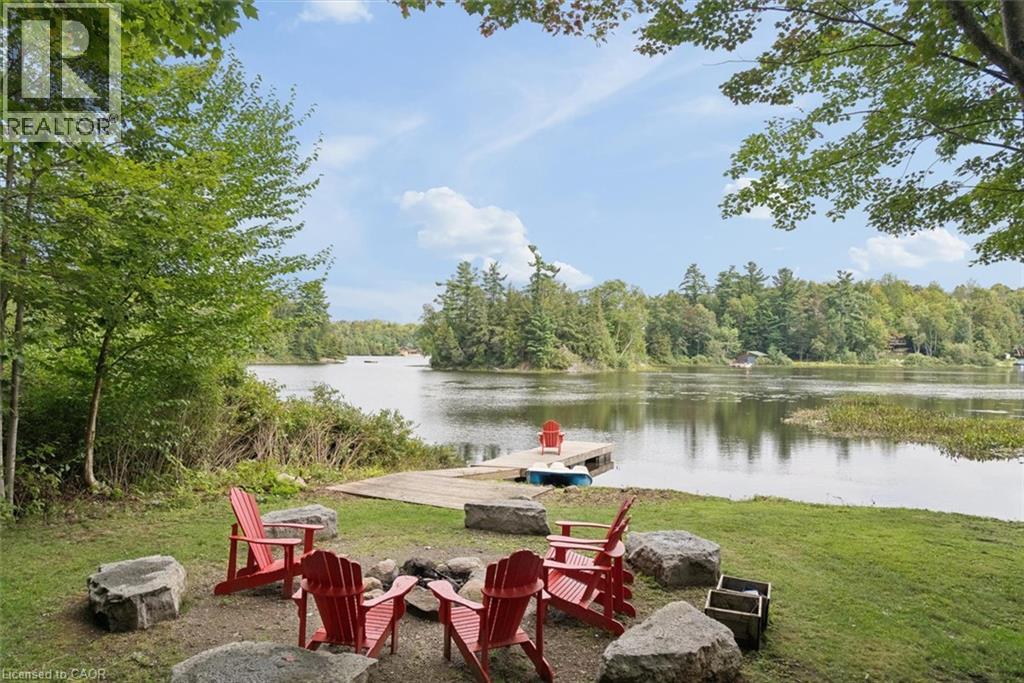
Wake with the sun and take your morning coffee down to the dock as Dickie Lake comes to life. With coveted NE exposure and the expansive lake views that greet you from nearly every part of the cottage-from the main living spaces and deck to the lower-level entertainment area, games room and backyard. The lot is one of the things that makes this property so special. It is rare to find a waterfront lot this large with great topography. The area around the cottage is gently sloped, then levels out toward the lake, creating a wide, open backyard with plenty of room for the kids, the dog, lawn games and long afternoons outside. Spend the day swimming, boating and fishing on Dickie Lake from your private dock. The shoreline has a gradual, shallow entry for swimming, with deeper water toward the end of the dock for getting out on the boat. Come back for dinner, light the fire pit and make s'mores by the lake. Later, pour a glass of wine, turn on the hot tub and look up at the stars. Inside, this four-bedroom, two-bathroom cottage has been thoughtfully maintained for year-round enjoyment. The home features bright living spaces, a propane fireplace, high-efficiency furnace, central vac, keyless entry, 200-amp service, drilled well, septic and a comprehensive UV, iron and carbon water filtration system. The lower level is made for nights when everyone stays up a little later, with a pool table, bar, wine fridge, projector screen and games room. Upstairs, a second wine fridge is built into the kitchen island for easy entertaining and enjoy laundry on the main floor. Located on a municipally maintained year-round road, the cottage is being sold fully furnished, including furniture, décor and linens. With no short-term rental restrictions in the area currently, the property offers the flexibility to enjoy it yourself while generating income when you're away.Truly a cottage you can arrive at, unpack, and start enjoying from the moment you walk through the door. (id:49269)
4548 Ontario Street
Lincoln, Ontario
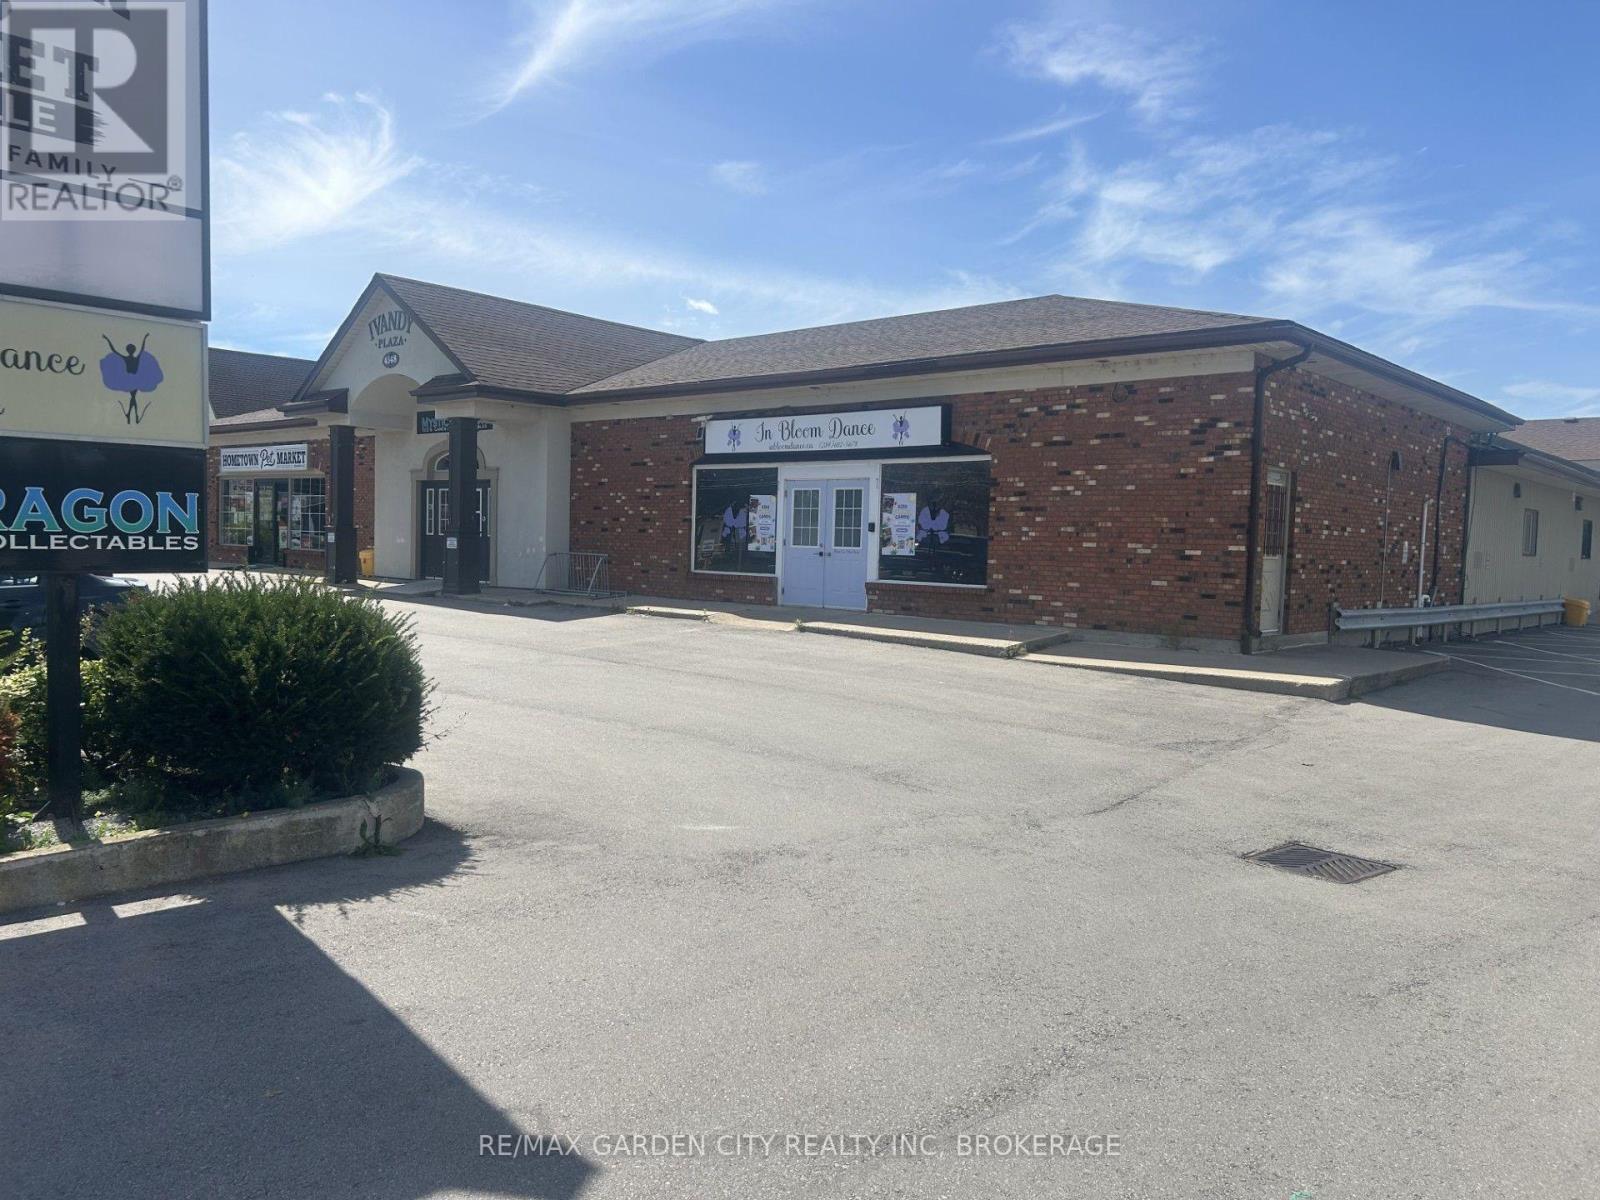
Mixed use plaza on main rd into Beamsville. 1 Km from QEW upto 5000 sqft can be divided. $20 per sqft gross lease. Loading dock office space and so much more (id:49269)

237 Queen West Street
North Dundas, Ontario
Very unique style and layout. Vaulted ceilings and an abundance of windows create an airy, spacious feel throughout. Walk in to a gorgeous main level living room that showcases a cozy wood-burning fireplace, perfect for snuggling up, enjoying that campfire smell, and watching the natural fire flicker. Up a few steps you will be on the main floor with primary bedroom that includes its own private balcony, ideal for morning coffee or an evening beverage, as well as two additional bedrooms and a FRESHLY UPDATED full 4-piece bathroom. The brand-new kitchen (installed 2025) features crisp cabinetry, warm wood counters, and modern lighting, and is fully open to the living room below. The dining area offers a walkout to an impressively large, multi-level deck surrounding a 24' above-ground pool-a perfect setup for summer entertaining. Lots of BBQ space and a screened in Gazebo adds that finishing touch. The backyard is also fully hedged for added privacy. Enjoy the convenience of direct access from the garage into the lower level, plus a sub-basement bonus room. The lower level also offers another FRESHLY UPDATED full 3-piece bathroom, another large room, and a spacious laundry room. This home is also equipped with extra power for an electric vehicle charger. This home is also equipped with extra power for an electric vehicle charger. Upgrades in the last few years include all exterior doors and windows, interior doors, a new kitchen, refinished flooring, and more. Internet: 1 Gbps cable internet available. Brand New Pool Pump and Liner- June 2026, both bathrooms updated August 2026. (id:49269)

103 Goldwood Private
Ottawa, Ontario
A beautifully maintained 3-bedroom, 2.5-bath townhome in the sought-after community of Stonebridge. Bright, spacious and thoughtfully laid out, this home offers the comfort, flexibility and location buyers are looking for. Step inside to a welcoming main floor filled with natural light. The open living and dining areas provide an inviting setting for relaxed evenings at home or entertaining family and friends. The well-appointed kitchen offers generous cabinetry and workspace, with an easy flow into the main living areas. Upstairs, the spacious primary suite offers a comfortable retreat with its own ensuite bathroom and walk-in closet. Two additional generously sized bedrooms and a full bathroom provide plenty of room for children, guests, a home office or whatever your lifestyle demands. The unfinished basement gives you the freedom to create the space you want - a recreation room, an additional bedroom, home gym, media room or additional living area - without having to compromise on someone else's vision. And then there's the location. Enjoy everything Stonebridge has to offer with top schools, beautiful parks, scenic walking trails and the Stonebridge Golf & Country Club all close by. It's a community where you can enjoy the convenience of having everyday amenities nearby while still feeling connected to nature and the outdoors. (id:49269)
172 Parkrose Private
Ottawa, Ontario
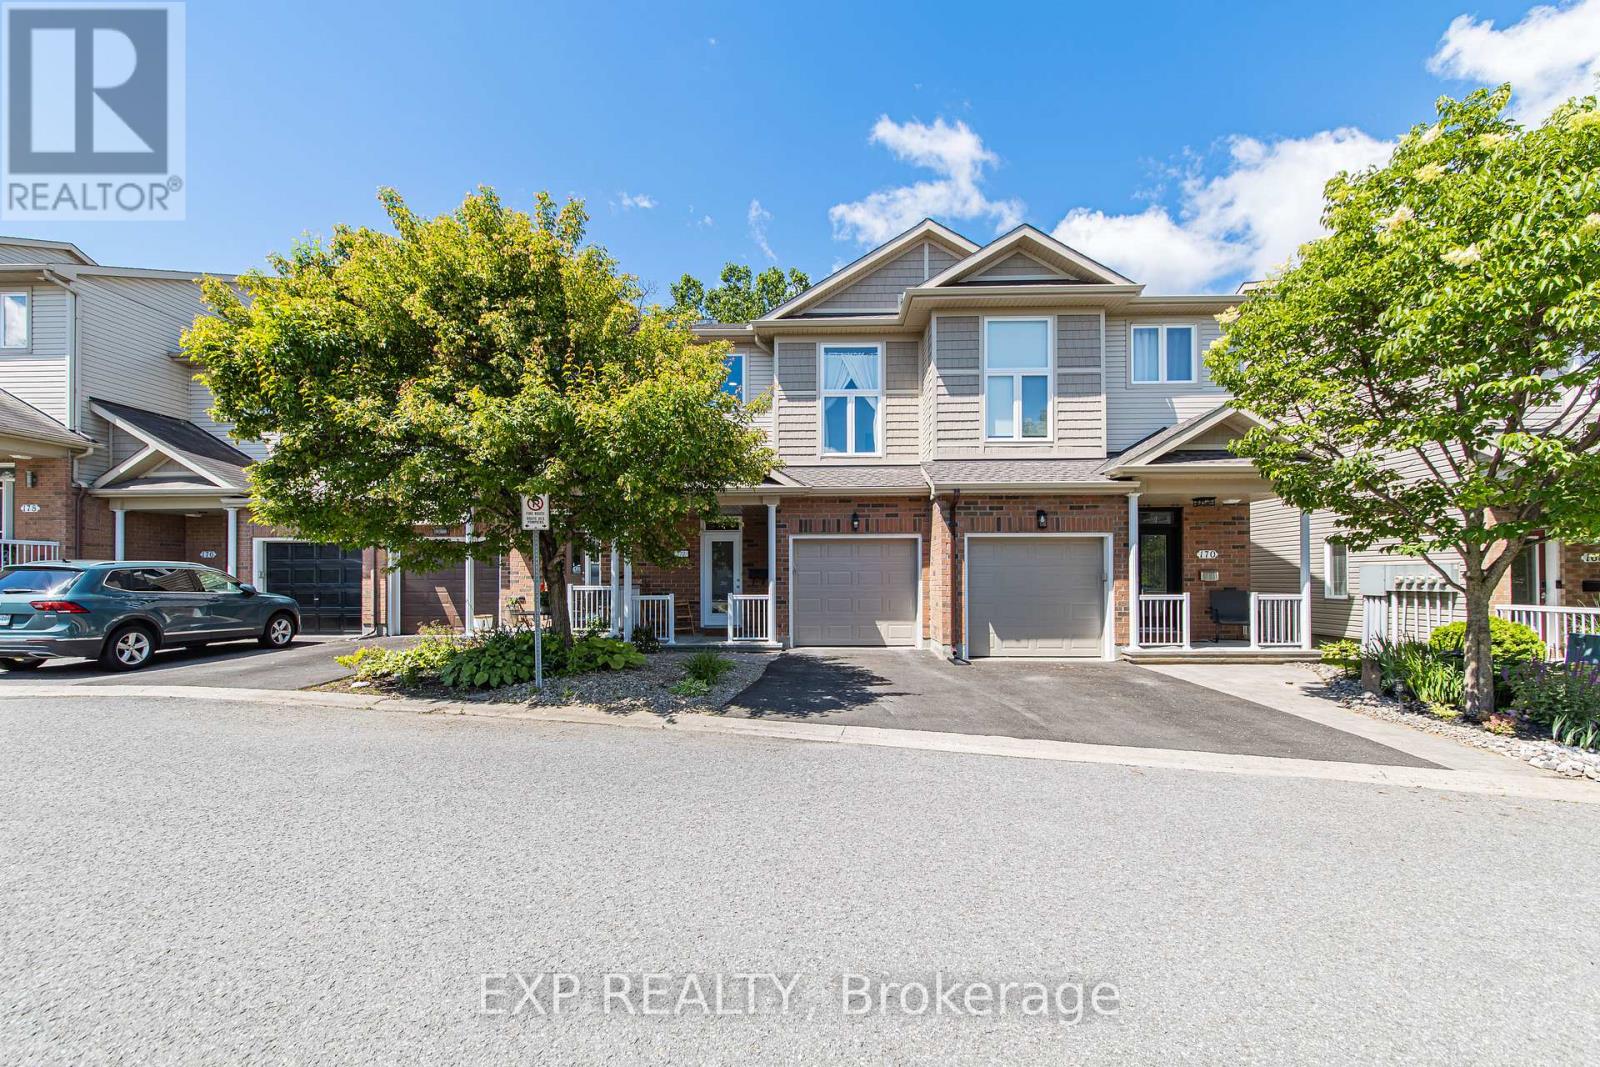
Welcome to 172 Parkrose Pvt - This recently renovated and 3 + 2.5-bathroom townhouse offers an exceptional blend of comfort, style, and backyard serenity. The spacious kitchen features overlooks the dining and living room highlighted by a cozy gas fireplace. On the mid-level, you'll find a versatile loft which can be used as a bedroom with soaring ceilings, on the top floor we have 2 bedrooms with the primary suite having its own ensuite bathroom and a walk-in closet.Convenience continues on the top floor with a second bathroom, upstairs laundry and an open staircase that creates a bright, connected flow between levels. The fully finished walk-out lower level expands the living space with a comfortable family recreation room, opening to a tranquil backyard oasis ideal for relaxing and entertaining. Did I mention there's no rear neighbours?Within walking distance of the future light rail station, and less than a 15-minute drive away from the big box stores like Costco, Rona, Home Depot, Wall Mart, Canadian Tire, and the Place d'Orleans Shopping Centre, This home meets many homeowners and investors must haves so schedule your private showing today and experience the perfect combination of location and lifestyle this home has to offer. (id:49269)
Lot 1 Conc 10 Concession
Cochrane Remote Area, Ontario
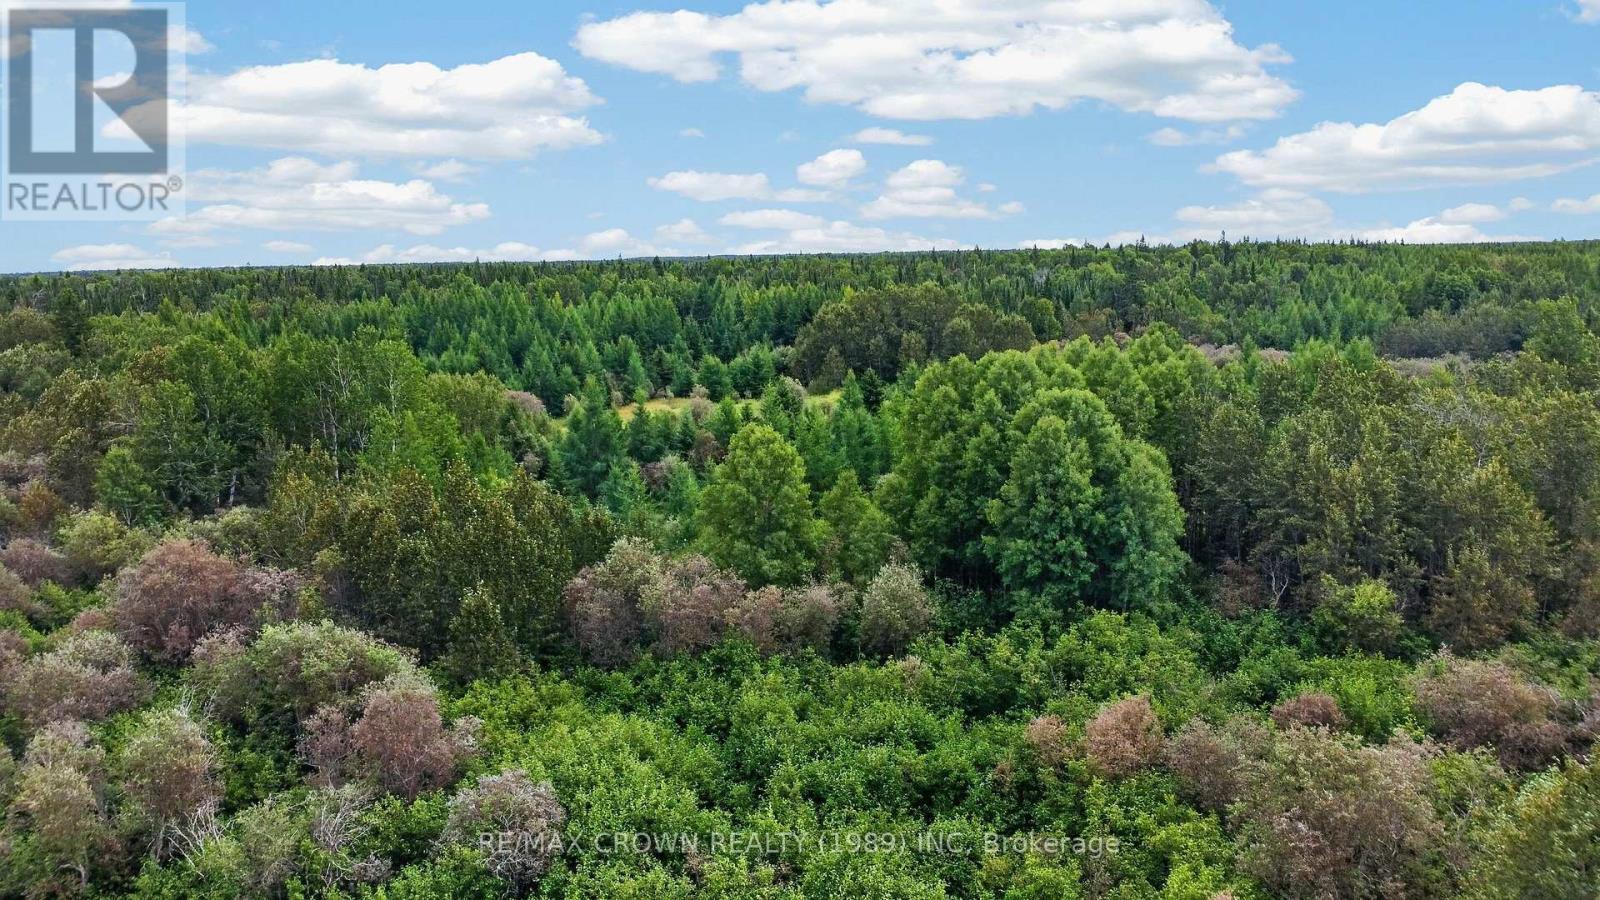
Absolutely - I'd work it into the access portion naturally:Some properties are about what is already there, while others are about everything you can imagine creating there. This affordable piece of Northern Ontario could be the perfect place to build your future camp, create a private hunting retreat, or simply have a piece of land to call your own. Just a short drive from town and accessible by road year-round, with the road ending right at the corner of the property, getting here is simple while still giving you that feeling of being away from it all. The property already features established trails, hunting towers and permanent structures, giving you a great starting point to enjoy the land from day one. Located in WMU 24, this is a great area for hunting, while snowmobile enthusiasts will appreciate having another reason to look forward to winter. Whether your plans include building, hunting, riding the trails or spending quiet weekends surrounded by the outdoors, there is plenty of potential here to make it yours. Affordable recreational properties with year-round road access can be hard to find, and this one is worth a closer look. (id:49269)
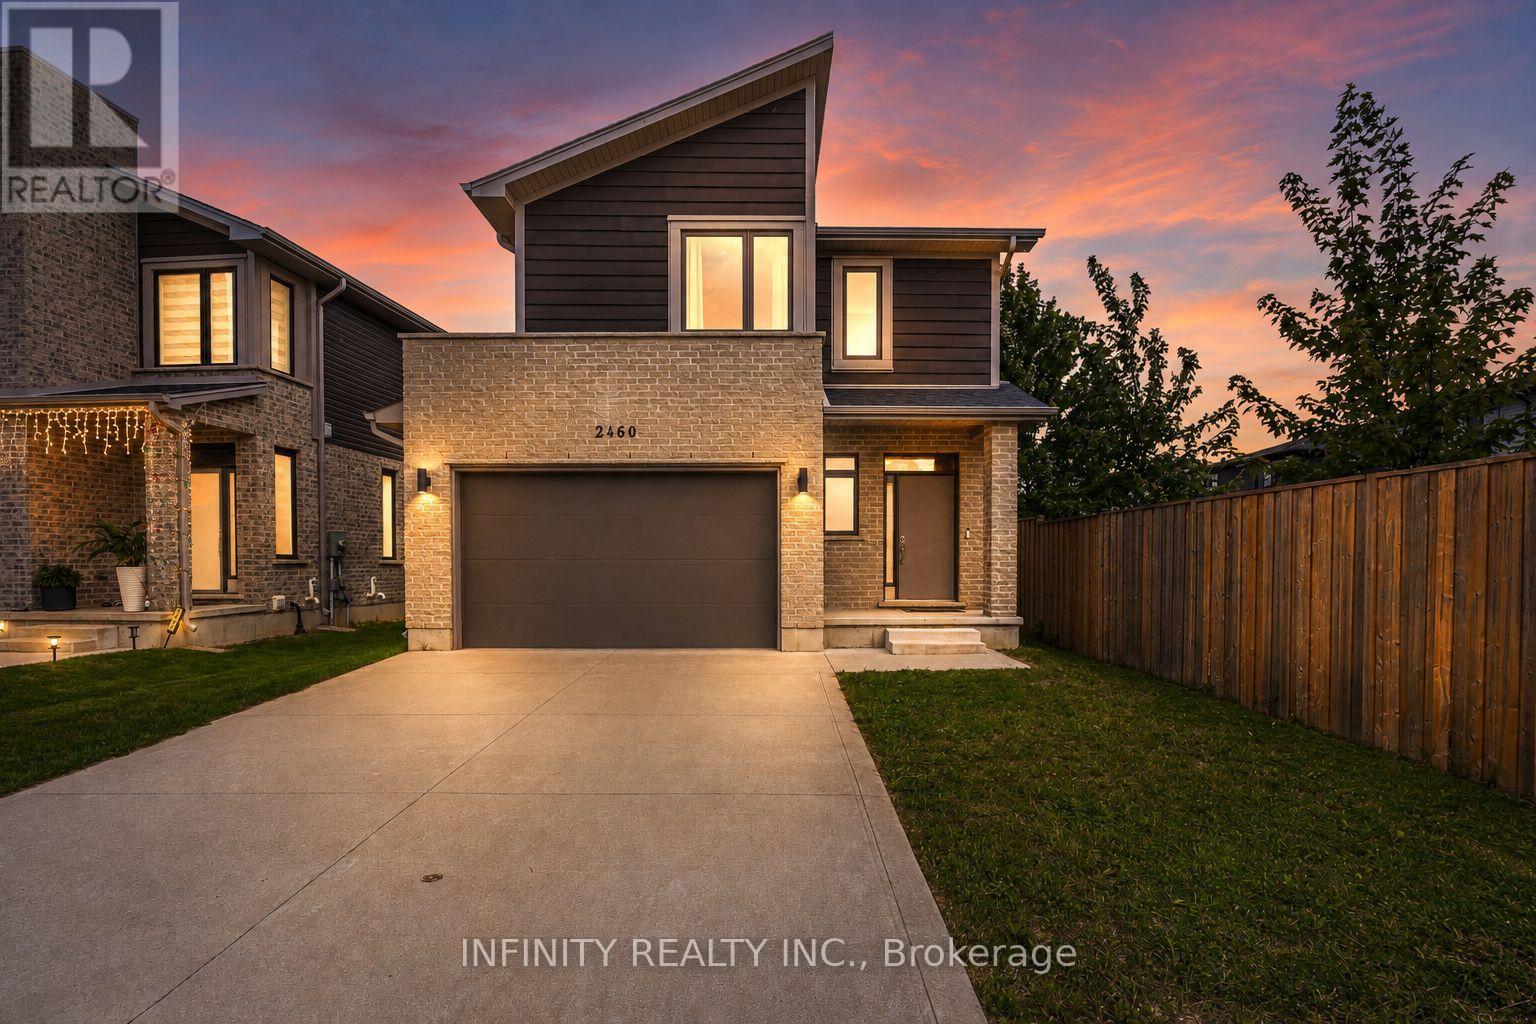
2460 Irish Moss Road
London South, Ontario
Welcome to 2460 Irish Moss Rd. Nestled in the family friendly Summerside neighbourhood of South East London, this exceptional 3 bedroom, 3.5 bathroom home with over 2,000 sq ft of finished living space is situated on a rare 150' plus deep lot and has everything you've been searching for. From its tasteful design to its convenient location, this property has it all. As you step inside, you'll be greeted by the bright & inviting open concept main level featuring 9' ceilings, loads of pot lights, engineered hardwood & ceramic flooring, 2pc bath, contemporary gourmet kitchen w/breakfast bar & quartz countertops. The airy & bright living/dining area is a perfect space for entertaining, with large windows that flood the room with natural light & patio doors leading to the large yard. Moving to the second level, you'll discover the spacious primary bedroom, complete with its own 4pc ensuite, featuring dbl vanity sinks & a walk-in closet. The convenient location of the laundry just off the primary bedroom adds a modern touch to your everyday living. Just a few steps up on the 3rd level, you'll find two more generously sized bedrooms & 4pc bath. The lower level is fully finished & offers a versatile space, ideal for a recreation room, complete with a 3pc bath & utility room. Below this, a large storage room awaits, ready to be utilized as a home gym or game room, giving you endless possibilities to make this space your own. Outside, the expansive yard offers plenty of space for entertaining, relaxing & enjoying the outdoors. Beyond your new home, you'll find Summerside's family-friendly atmosphere, with parks, schools & trails all within easy reach. You're also conveniently located near shopping centres, hospitals, major transportation routes, including the 401 & Veterans Memorial Parkway & much more. Don't miss out on this incredible opportunity to make this stunning residence your new home! (id:49269)
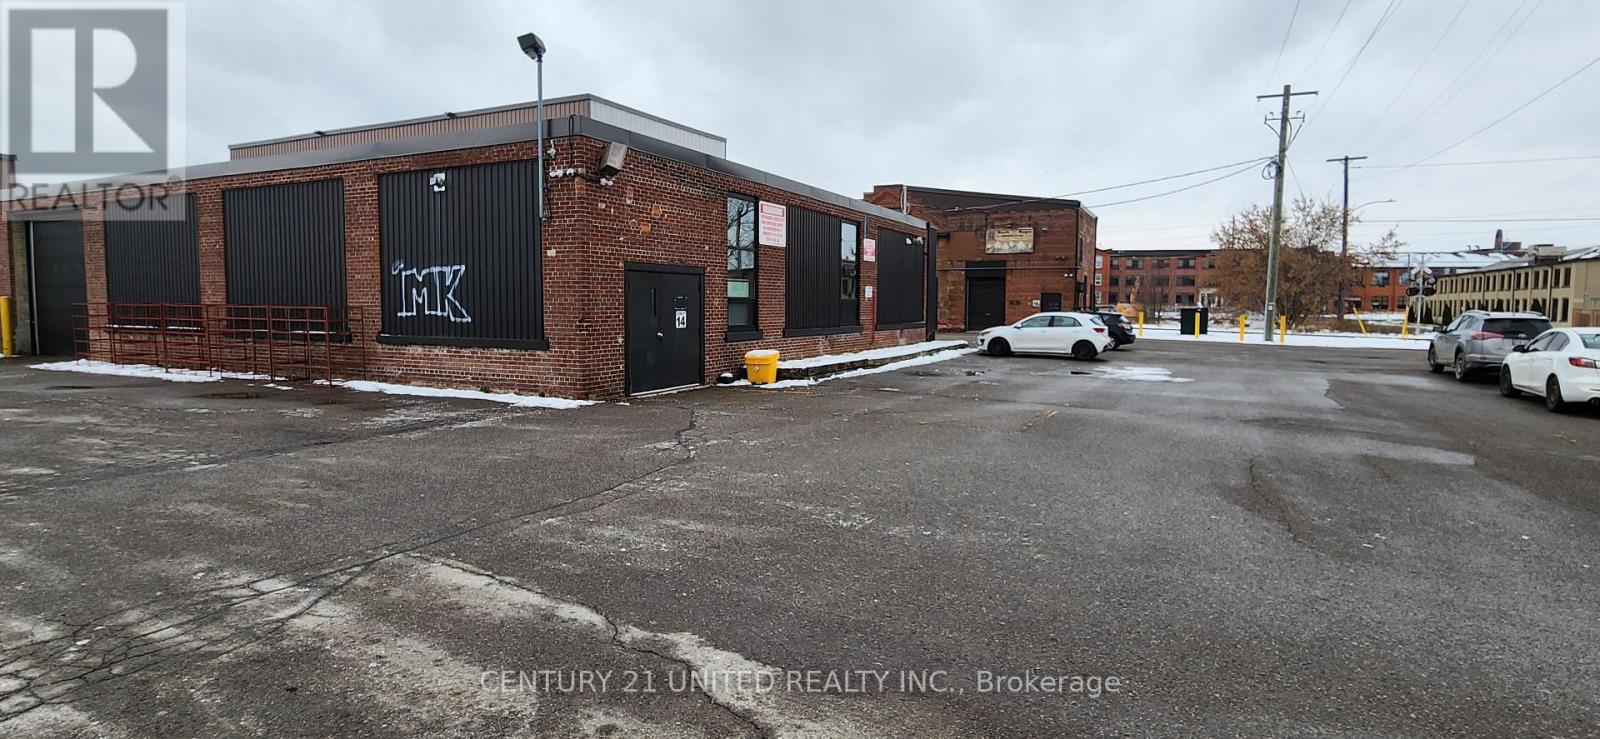
14 - 280 Perry Street
Peterborough, Ontario
Approximately 4,892 SF of ground floor space, centrally located with easy access to downtownPeterborough and the Lansdowne commercial strip. The zoning for this space has many permitted uses including a Place of Assembly, School or Day Nursery, Art Gallery, Studio Workshop,Museum, Communications and Broadcasting Establishment etc., etc. etc. Includes a private 2-pc bathroom. Additional rent estimated at $3.03/SF. Electricity and Natural Gas metered to tenant. (id:49269)
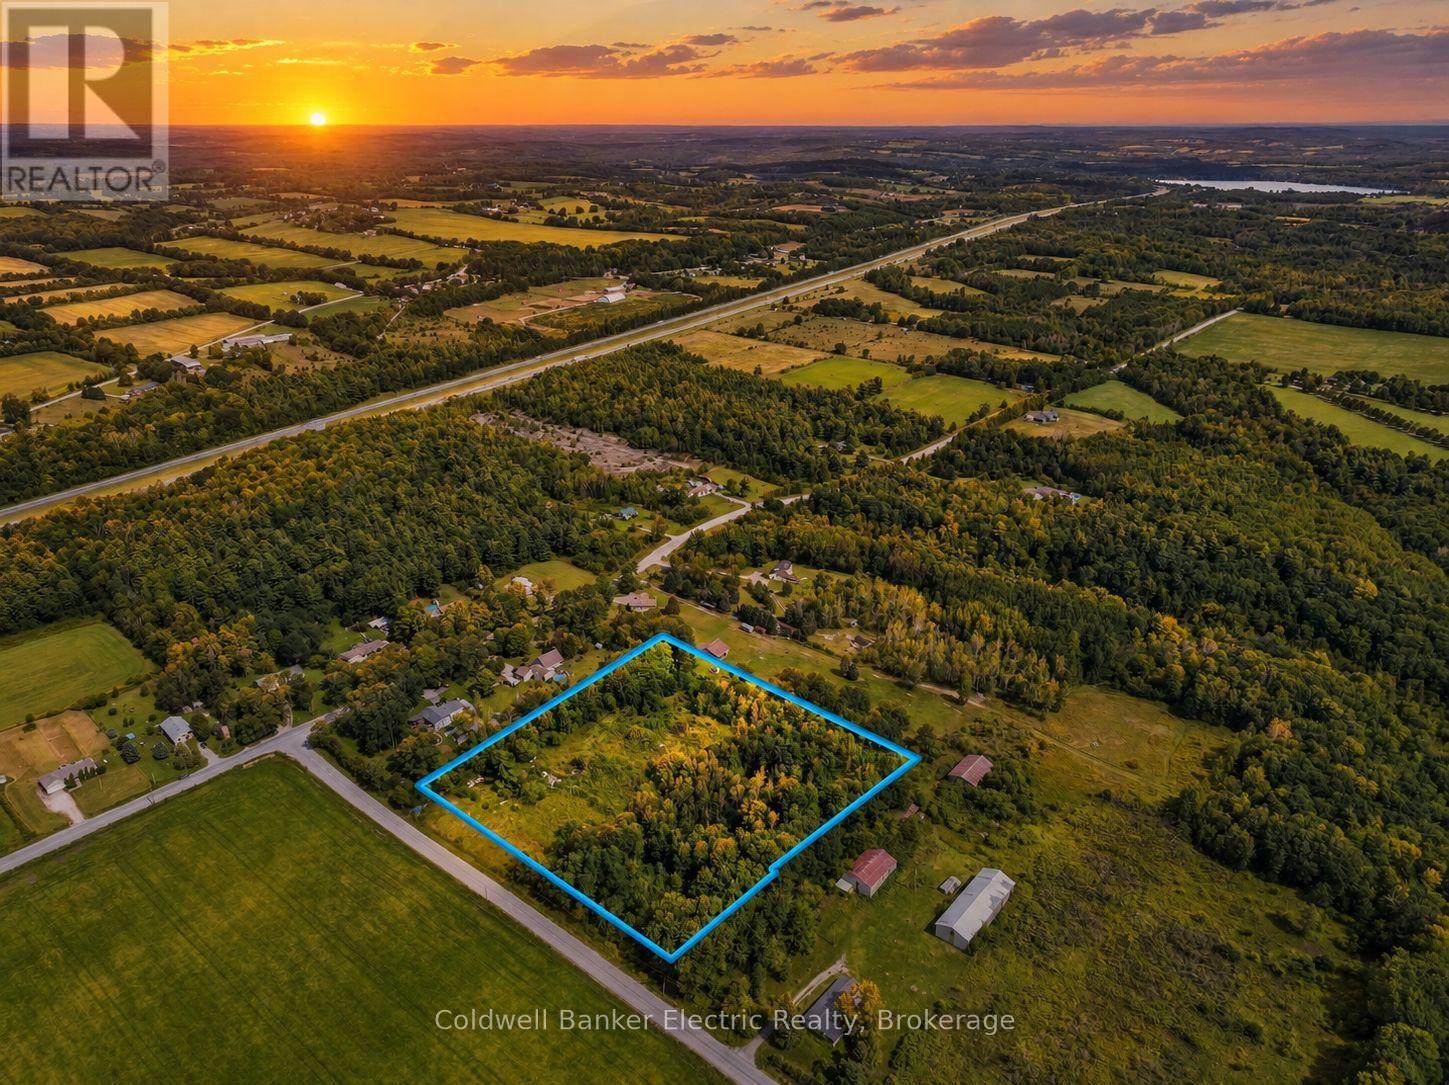
272 Parliament Street
Cramahe, Ontario
Rarely does an opportunity like this come along. Set on 6.1 private, tree-lined acres with approximately 550 feet of frontage, this residentially zoned property is ready for you to build the home you've always envisioned. A home previously stood on the property but was lost to fire, leaving an existing drilled well, septic system, and hydro at the lot line and giving you a significant head start on your build. Whether you're dreaming of a custom home surrounded by nature or a quiet retreat away from it all, you'll have plenty of space and privacy while still being just minutes from the highway for easy access to everything you need. This is the canvas to make it happen. (id:49269)

1422 Colborne Street E
Brantford, Ontario
3.65 Acres on Busy Colborne Street with Future Potential! This 3,086 sq. ft. home sits on a beautiful 3.65-acre property with excellent frontage and visibility along Colborne Street. The home was recently expanded and completely renovated and has a stunning kitchen, spacious open-concept layout and an above-ground in-law suite, making it a great setup for a family or extended family. Outside, the property is beautifully landscaped with an in-ground pool and plenty of room to enjoy the grounds. A separate driveway leads to the back of the property, where a large gravel area provides useful space for storage, equipment or potential business use. The property is designated Community Node in the Official Plan, offering the opportunity to explore future residential, commercial and mixed-use possibilities, subject to zoning and municipal approvals. While the home and existing improvements offer plenty to enjoy today, the size of the property, busy Colborne Street frontage, close access to the 403, possible commercial zoning, and rear access make the land an especially interesting opportunity for investors and developers looking at the property's longer-term potential. A rare combination of a beautiful existing home, substantial land and future possibilities in a highly visible location. *The Community Node designation provides an opportunity to explore a range of potential future uses, with zoning, permitted uses and development potential to be explored with the appropriate municipal authorities. Lot dimensions and boundaries are approximate. (id:49269)

253 Albert Street Unit# 216
Waterloo, Ontario
Discover premium off-campus living at Ivy Towns, located at 253 Albert Street in the heart of Waterloo’s university district. Just a five-minute walk to both Wilfrid Laurier University and the University of Waterloo, this furnished One-bedroom plus Den, two-bathroom condo offers approximately 739 sq. ft. of thoughtfully designed space. The bright, open-concept layout is highlighted by floor-to-ceiling windows that fill the unit with natural light, while modern finishes such as granite countertops, stainless steel appliances, and convenient in-suite laundry create a comfortable and contemporary atmosphere. Residents can also enjoy excellent on-site amenities, including a rooftop patio and garden - perfect for studying, relaxing, or socializing during warmer months. Ideal for students or young professionals seeking a prime location and quality living. (id:49269)
Chestnut Park Realty Southwestern Ontario Limited

253 Albert Street Unit# 216
Waterloo, Ontario
Discover premium off-campus living at Ivy Towns, located at 253 Albert Street in the heart of Waterloo’s university district. Just a five-minute walk to both Wilfrid Laurier University and the University of Waterloo, this stylish One-bedroom plus Den, two-bathroom condo offers approximately 739 sq. ft. of thoughtfully designed space. The bright, open-concept layout is highlighted by floor-to-ceiling windows that fill the unit with natural light, while modern finishes such as granite countertops, stainless steel appliances, and convenient in-suite laundry create a comfortable and contemporary atmosphere. Residents can also enjoy excellent on-site amenities, including a rooftop patio and garden - perfect for studying, relaxing, or socializing during warmer months. Ideal for students or young professionals seeking a prime location and quality living. (id:49269)
Chestnut Park Realty Southwestern Ontario Limited

1422 Colborne Street E
Brantford, Ontario
3.65 Acres on Busy Colborne Street with Future Potential! This 3,086 sq. ft. home sits on a beautiful 3.65-acre property with excellent frontage and visibility along Colborne Street. The home was recently expanded and completely renovated and has a stunning kitchen, spacious open-concept layout and an above-ground in-law suite, making it a great setup for a family or extended family. Outside, the property is beautifully landscaped with an in-ground pool and plenty of room to enjoy the grounds. A separate driveway leads to the back of the property, where a large gravel area provides useful space for storage, equipment or potential business use. The property is designated Community Node in the Official Plan, offering the opportunity to explore future residential, commercial and mixed-use possibilities, subject to zoning and municipal approvals. While the home and existing improvements offer plenty to enjoy today, the size of the property, busy Colborne Street frontage, close access to the 403, possible commercial zoning, and rear access make the land an especially interesting opportunity for investors and developers looking at the property's longer-term potential. A rare combination of a beautiful existing home, substantial land and future possibilities in a highly visible location. *The Community Node designation provides an opportunity to explore a range of potential future uses, with zoning, permitted uses and development potential to be explored with the appropriate municipal authorities. Lot dimensions and boundaries are approximate. (id:49269)

7 Bartlett Avenue
Grimsby, Ontario
This is your opportunity to take advantage of a new home with the turn key finishes of an established home with a finished basement, covered porch and fenced yard. You can easily move in without further projects or investment. Crafted by a 36-year Tarion builder, Rosemont Homes, this property reflects a level of care and execution that’s felt the moment you walk in. As you enter, your lifestyle unfolds with intention. Higher ceilings, an open and grounded layout, a natural sense of light create a space that feels both elevated and livable. The dining area, complete with a servery & bar sink, transitions effortlessly for hosting, while the covered deck extends the experience outdoors. Upstairs, the primary suite offers privacy and ease, with a well-appointed ensuite and walk-in closet. Two bedrooms are connected through a Jack & Jill bath, and a fourth enjoys ensuite privilege—spaces designed with both independence and flow in mind. This home reinforces a clean, cohesive finish. On the main floor, flexibility is built in. A den or optional bedroom paired with a full bath allows the space to adapt—whether for guests, work, or multigenerational living. The finished basement continues that theme, offering a large recreation area, an additional bedroom with walk-in closet, and a full bathroom. Set within Grimsby, this location offers a quieter pace without disconnecting from what matters. Within minutes, you reach Lake Ontario, the Bruce Trail, and a network of parks and conservation areas that shift with the seasons. Positioned along the Niagara wine bench, the surroundings bring a different kind of lifestyle—local wineries, restaurants, and a steady rhythm of community and culture, including the Grimsby Public Art Gallery, Grimsby Public Library, and Grimsby Museum. It’s a home that balances finish with function, and setting with accessibility—designed for how people actually live, and how they want to feel while doing it. (id:49269)

4049 6 Highway
Hamilton, Ontario
Rare opportunity to acquire a 10.1-acre parcel at the corner of a high-traffic highway, offering exceptional visibility, strong frontage, and long- term upside. Located just minutes to the airport, this strategically positioned property is currently zoned primarily Agricultural and provides immediate income potential with future redevelopment or severance possibilities, subject to approvals. The property includes two versatile, freestanding buildings with separately metered units, offering flexibility for a range of uses such as residential, office, or service-related applications (subject to zoning). The buildings comprise a total of five self-contained units, all vacant, allowing a purchaser to establish market rents or occupy as required. The unit mix includes one one-bedroom unit and four two-bedroom units. With excellent access, a prominent corner location, and exposure along a major corridor surrounded by agricultural and service-commercial uses, this offering is ideal for investors, owner- operators, or buyers seeking land banking opportunities with income and future potential. (id:49269)

4049 6 Highway
Hamilton, Ontario
Rare opportunity to acquire a 10.1-acre parcel at the corner of a high-traffic highway, offering exceptional visibility, strong frontage, and long- term upside. Located just minutes to the airport, this strategically positioned property is currently zoned primarily Agricultural and provides immediate income potential with future redevelopment or severance possibilities, subject to approvals. The property includes two versatile, freestanding buildings with separately metered units, offering flexibility for a range of uses such as residential, office, or service-related applications (subject to zoning). The buildings comprise a total of five self-contained units, all vacant, allowing a purchaser to establish market rents or occupy as required. The unit mix includes one one-bedroom unit and four two-bedroom units. With excellent access, a prominent corner location, and exposure along a major corridor surrounded by agricultural and service-commercial uses, this offering is ideal for investors, owner- operators, or buyers seeking land banking opportunities with income and future potential. (id:49269)
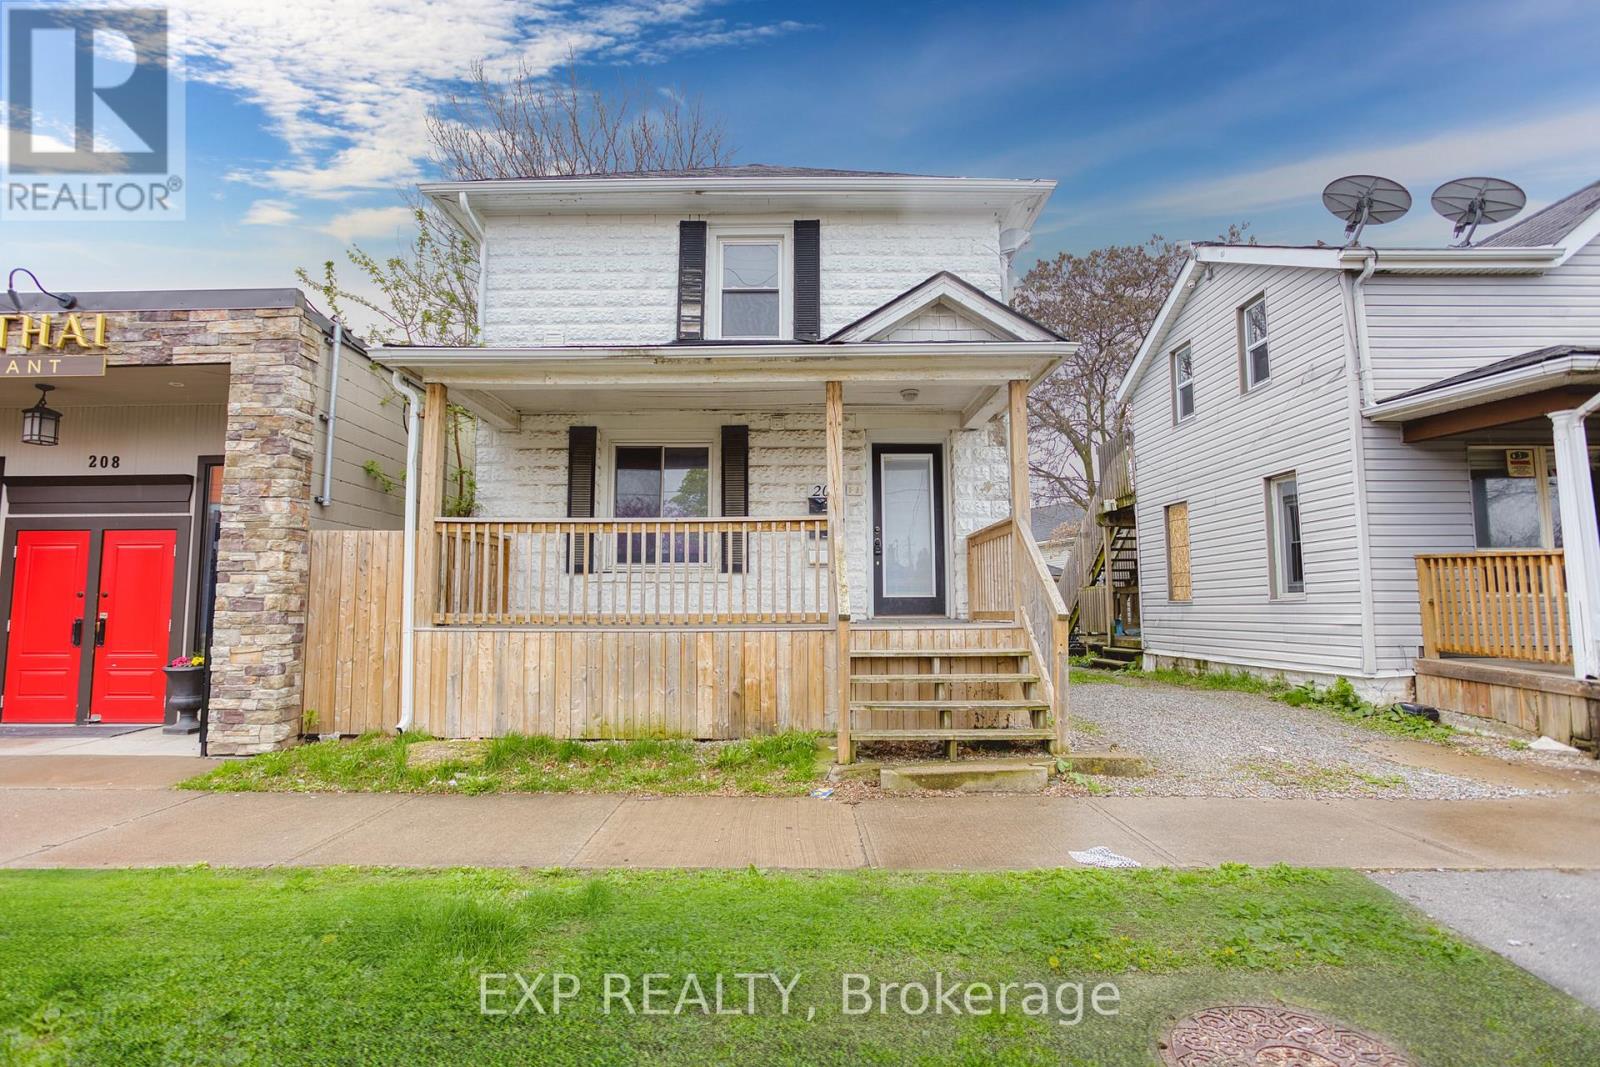
Upper - 206 Church Street
St. Catharines, Ontario
Discover the ideal blend of comfort and convenience in this lovely 2-bedroom upper unit located in the vibrant heart of St. Catharines. Situated at 206 Church Street, this property is perfectly poised within walking distance of downtown, offering easy access to a variety of shops, restaurants, and entertainment options. This inviting unit features a bright and airy layout that maximizes space and natural light, creating a warm and welcoming atmosphere. Both bedrooms are well-sized, providing ample space for relaxation and rest. Practicality meets convenience with the inclusion of a main floor coin-operated laundry facility, ensuring that daily chores are taken care of effortlessly. Whether you're a professional looking for proximity to urban amenities or a small family seeking a friendly neighborhood, this location does not disappoint. Enjoy the charm of living close to the bustling downtown St. Catharines while still relishing the quiet and privacy offered by the residential setting of Church Street. This lease offers not just a place to live, but a lifestyle of convenience and comfort. Don't miss out on this exceptional rental opportunity - make 206 Church St your new home today! (id:49269)
5593 Trafalgar Road
Erin, Ontario
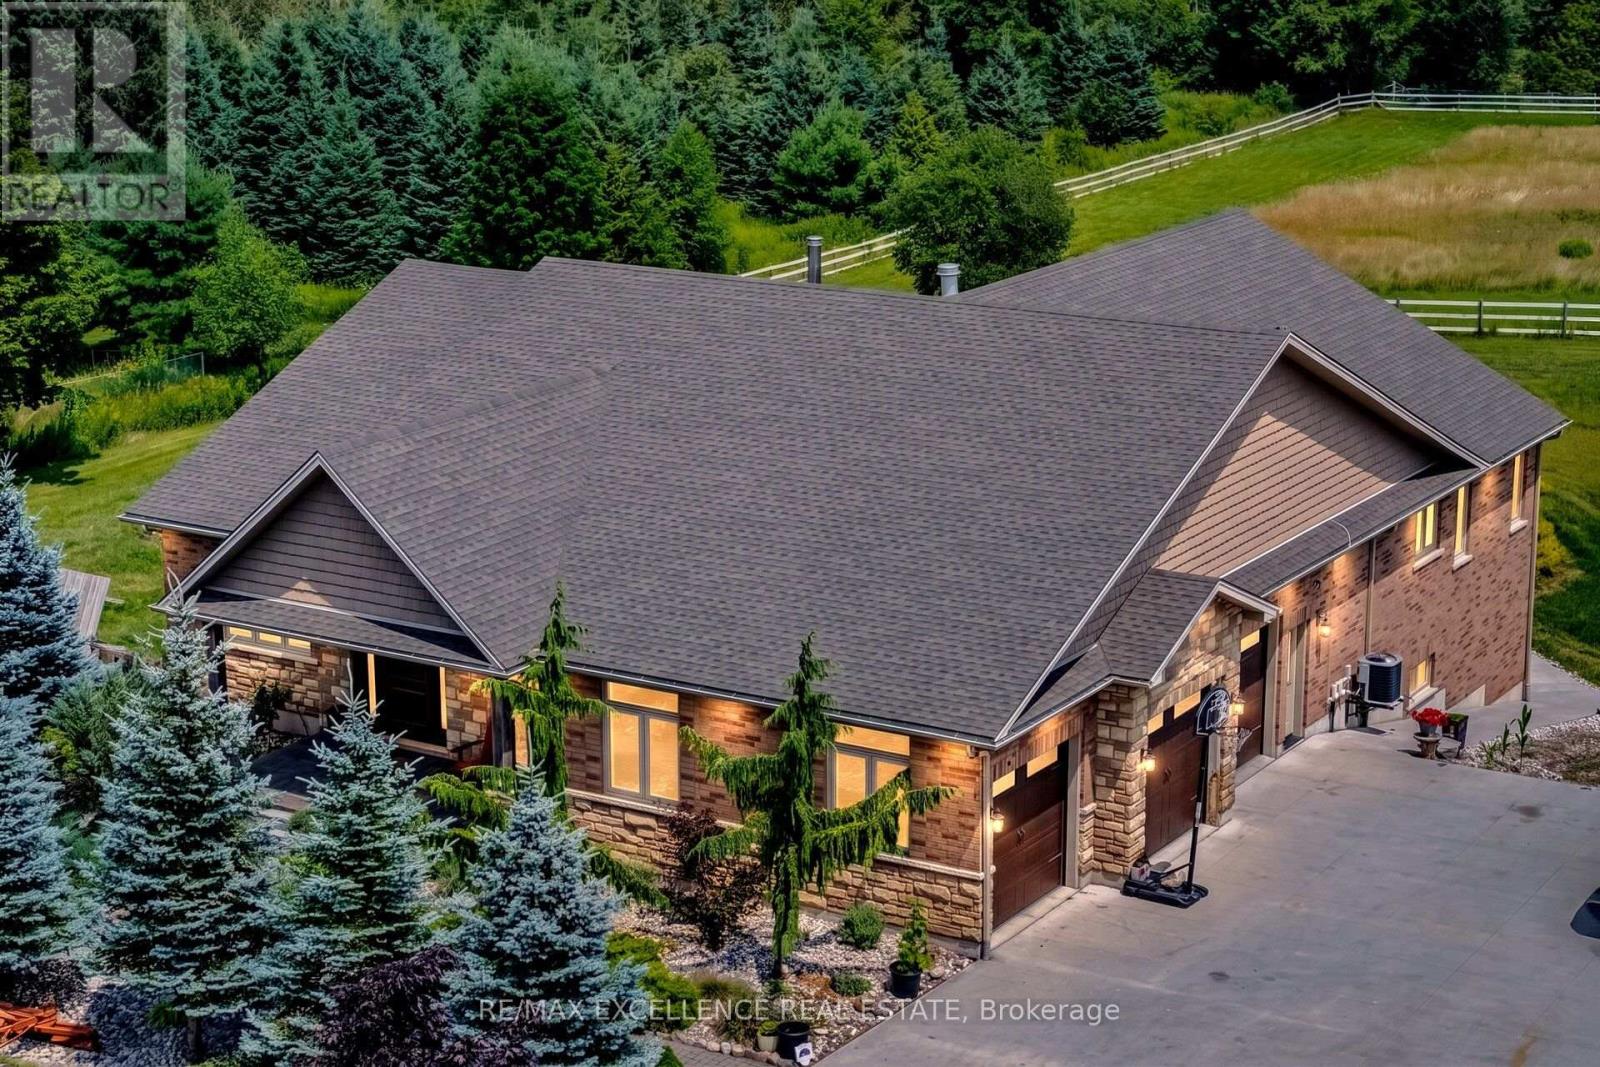
Welcome To This Exceptional Custom-Built Bungalow, Nestled On Approx. 2 Private Acres And Presenting Over 5000 Sqft Of Living Space. Built In 2014 With Exceptional Craftsmanship, This Stunning Home Features 9' Ceilings Throughout With Elegant 10' Tray Ceilings, Solid Interior Doors & A Striking Double-Sided High-Efficiency Wood-Burning Fireplace. The Chef-Inspired Kitchen Showcases Custom Maple Cabinetry, 48" JennAir Pro-Style Range & Hood, Dual Built-In Liebherr Refrigerators & Premium Appliances. Thought-Fully Layed Out With 3+3 Bedrooms and 5 Baths, Giving Ample Space To Each Family Member! Every Main-Floor Bedroom Enjoys Its Own Private Full Ensuite, While The Luxurious Primary Retreat Features A Custom Built-In Walk-In Closet & Spa-Inspired Ensuite With Quartz Counters And Premium Fixtures. The Spectacular Finished Walkout Lower Level Offers Heated Floors, Full-Size Windows, Slate Flooring, Oversized Dual-Head Shower, Custom Wet Bar For Entertainment Plus A Dedicated Theatre Room. Step Outside To Your Own Private Resort-Style Oasis Featuring An 18'x36' Heated Inground Saltwater Pool With Built-In Lounger, Jacuzzi Jets & Hideaway Cover, Pool House, Built-In BBQ/Outdoor Bar & Custom Fire Pit. An Impressive 1,000+ Sq.Ft. Insulated Garage Offers 9' Doors & 12' Ceilings. Additional Features Include A 16KW Whole-Home Generator, Natural Gas Heating, Water Softener, Reverse Osmosis System, LED Lighting, And Many More Features. A Rare Opportunity To Enjoy Exceptional Craftsmanship, Privacy & Resort-Style Living On 2 Beautiful Acres! (id:49269)

1605 - 15 Lynch Street
Brampton, Ontario
HIGHLY MOTIVATED SELLER - Don't Miss This One!Welcome to The Symphony one of Downtown Brampton's most prestigious addresses where breathtaking, unobstructed views of Lake Ontario, the glittering Toronto skyline, and Mississauga stretch endlessly before you. This is the view people dream about, and it's yours every single day.This spectacular corner suite is one of the largest and most coveted floor plans in the building. Soaring 9 ft ceilings and panoramic floor to ceiling windows flood every room with natural light, while the wrap around balcony puts that jaw dropping south and west panorama front and centre. Watch the sun set over Lake Ontario and the city skyline light up the night it never gets old.Inside, the open concept layout is sleek and move in ready. The gourmet kitchen stuns with quartz countertops, a custom backsplash, pot lights, and a flush island bar. The primary bedroom offers its own private terrace walk out, two mirrored closets, and a gorgeous 4-piece ensuite with an oversized glass shower. The split bedroom layout ensures privacy for guests or a home office.World class amenities include a fully equipped gym, party room with gourmet kitchen, terrace with BBQ, and more. Steps to Starbucks, Shoppers, Peel Memorial Hospital, Rose Theatre, Gage Park, Brampton GO, and major highways.Includes parking, locker & in-suite laundry. The seller is ready to move - come see this stunning suite in person and make it yours! (id:49269)

2491 Parmeer Drive
Mississauga, Ontario
Experience refined living at 2491 Parmeer Dr! This beautifully curated residence is set in one of Mississauga's most desirable neighbourhoods. This exceptional home blends timeless elegance with thoughtful upgrades, offering a lifestyle defined by comfort, sophistication, and natural beauty. Step inside to a sun filled main floor featuring elegant living and dining spaces, enhanced by French doors, beautiful hardwood flooring, and custom decor. The chef inspired kitchen showcases custom bleached cabinetry, Corian countertops, and a seamless flow to the outdoors -perfect for both everyday living and entertaining. The inviting family room, complete with a fireplace and bay window, creates a warm gathering space for memorable evenings. Upstairs, generously sized bedrooms provide privacy and tranquility, while the finished lower level offers a spacious recreation room and a 4th bedroom, ideal for guests, extended family, or a home office. Outdoors, discover a professionally designed landscape oasis featuring stonework, a serene pond, mature greenery, outdoor lighting, TV and Hot Tub .A rare retreat in the heart of the city! With stone driveway, inside garage access, and proximity to Huron Park Rec Centre, Credit Valley Golf Club, top schools, parks, and transit, this home delivers unmatched value in a coveted location. A truly special property for the buyer who appreciates quality, character, and a beautifully maintained home! (id:49269)
107 - 155 Downsview Park (Lower Bedroom) Boulevard
Toronto, Ontario
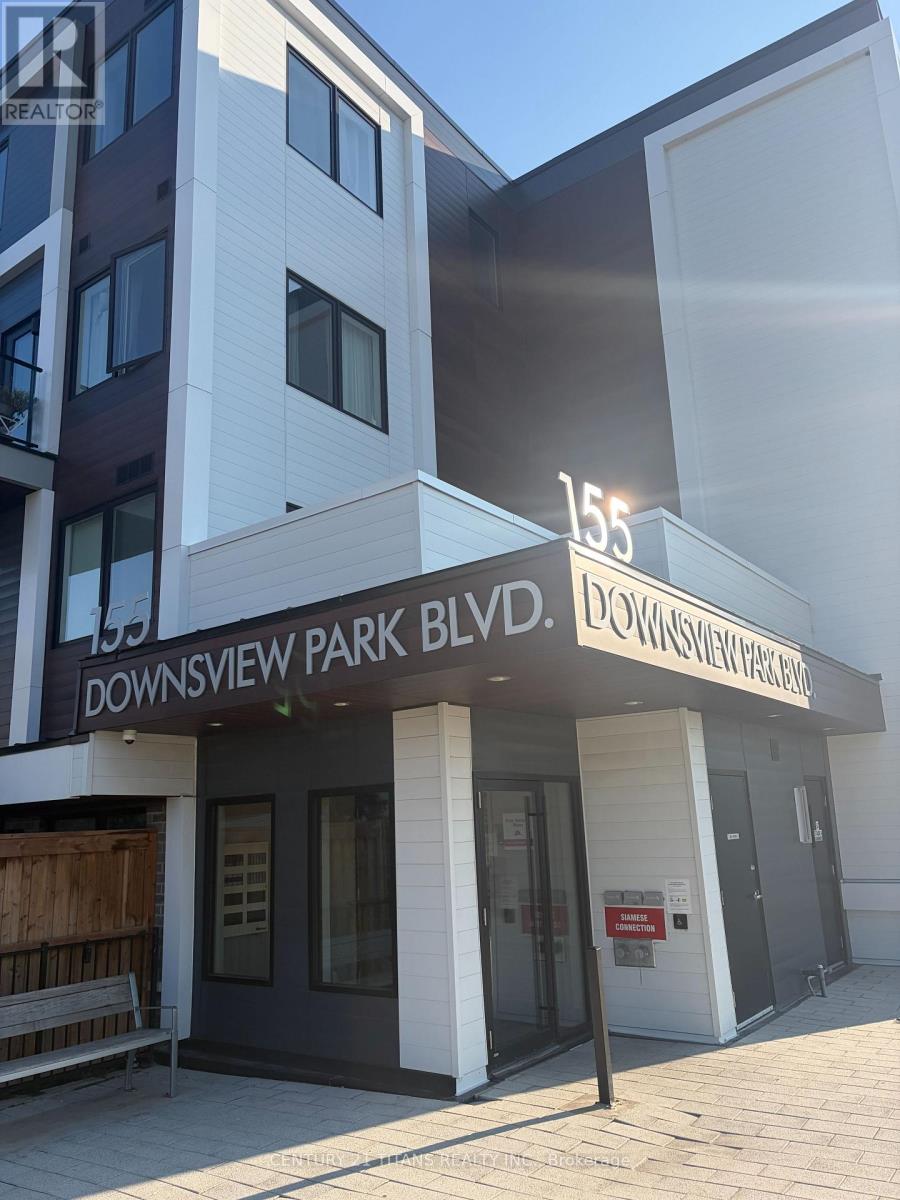
Stunning ground-floor townhouse in the highly sought-after Downsview Park community! This beautifully maintained unit offers a functional open-concept layout with modern finishes throughout. Features include 1 spacious bedroom, 1 full bathroom, a contemporary kitchen with stainless steel appliances, quartz countertops, and a bright living and dining area with walkout access. One of the property's standout features is the inclusion of two underground parking spaces and a private locker, offering exceptional value and convenience. Located just steps from Downsview Park, TTC, GO Transit, subway, Yorkdale Shopping Centre, York University, major highways (401/400), schools, shopping, restaurants, and everyday amenities. Perfect for first-time buyers, downsizers, or investors. Low-maintenance living in a rapidly growing neighbourhood with excellent transit access and strong long-term appreciation potential. This is a shared unit. One tenant will occupy the private third bedroom located on the main level. The kitchen, family room, and balcony and bathroom on main floor will be shared with the occupants of the two upstairs bedrooms. Tenant down stairs will use the upstairs bathroom as common area Utilities will be divided as follows: the occupants of the two upstairs bedrooms will pay 60%, and the tenant occupying the main-level bedroom will pay 40%. Tenant on main floor with one bedroom will have no parking or locker (id:49269)
24 - 165 Veterans Drive
Brampton, Ontario
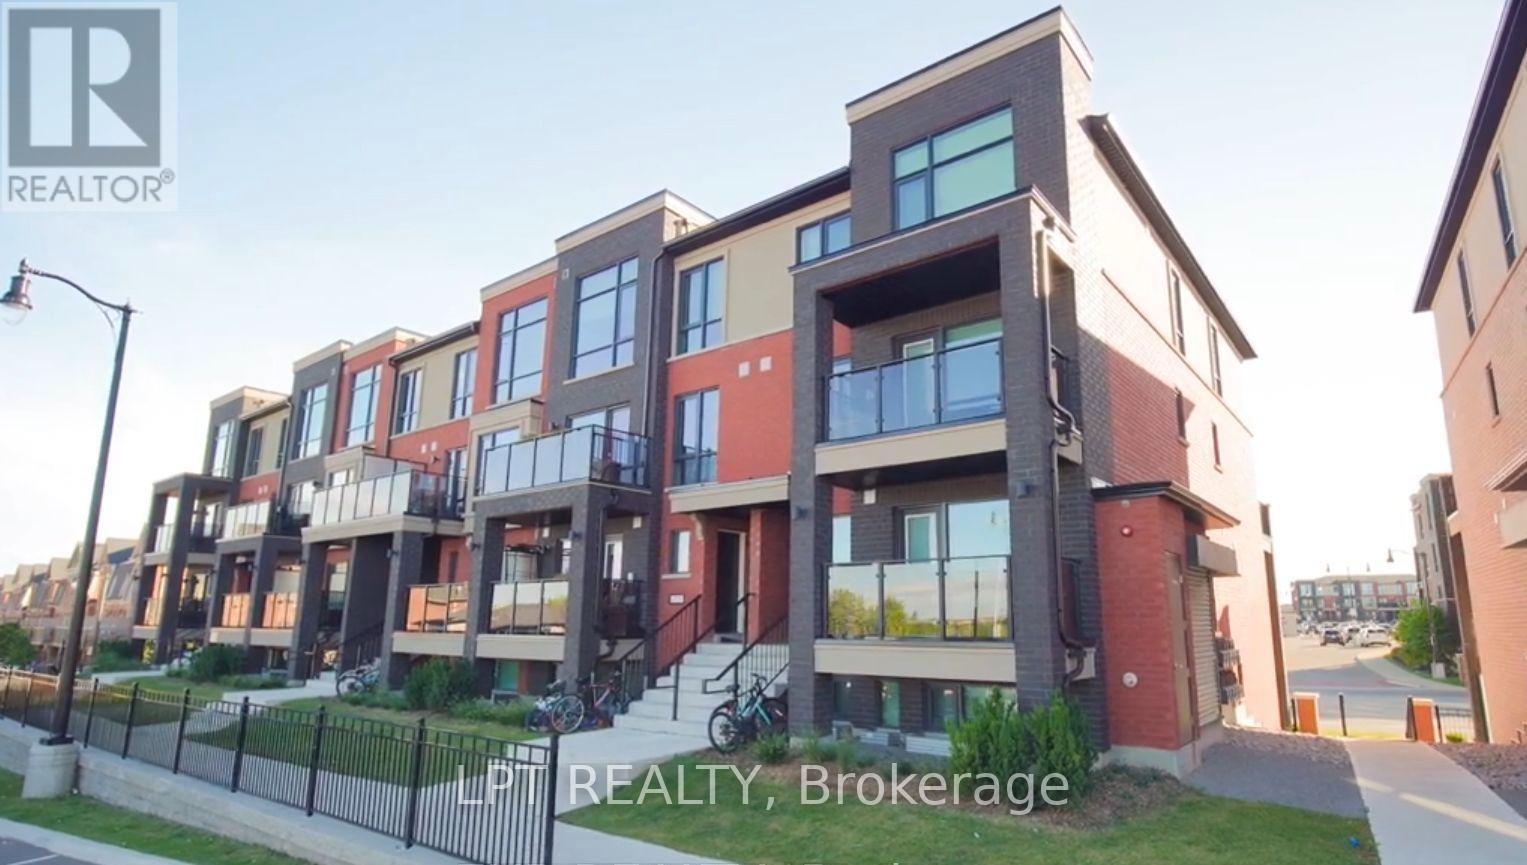
**Welcome To This Stylish Stacked Townhouse In A Sought-After New Community Near Mississauga Rd & Sandalwood Pkwy!** Thoughtfully Designed With Modern Finishes And An Abundance Of Natural Light, This Beautiful Home Offers A Bright And Functional Open-Concept Layout. The Upgraded Kitchen Features Quartz Countertops, A Sleek Centre Island, Premium S/S Appliances & B/I Dishwasher.Enjoy Elegant Flooring Throughout, **2 Generously Sized Bedrooms & Fully Upgraded Bathrooms**. The Bright Family Room Walks Out To A Private Patio, Creating The Perfect Space To Unwind Or Entertain. Ideally Located Steps From Creditview Sandalwood Park, Longos Plaza, Schools & Transit, With Mount Pleasant GO Station Just Minutes Away! (id:49269)