

404 - 20 Gatineau Drive
Vaughan, Ontario
One of the largest 1 BED/1 DEN+ 2 BATHROOM Model This condo presents perfect layout and high ceilings, a gorgeous clear southern view, an open-concept kitchen, stainless steel appliances, and a large balcony. The building is one of the best condos in Thornhill. It offers 24-hour concierge service, a beautiful modern party room, an exercise room, an indoor pool/hot tub, a yoga room, and more. Perfect convenient location within walking distance to Walmart, shopping, groceries, parks. The unit is a one bedroom with den and two bathrooms. It has a perfect layout and high , clear southern view. The kitchen is open-concept with stainless steel appliances. The unit has a large balcony. The building offers 24-hour concierge service. Located within walking distance to various amenities. Prestigious Beverly Glen Neighborhood. Seconds away from Thornhill Green playground and trail system. Walking distance to City PlayhouseTheater and Promenade Shopping Centre. D'or Condominiums are just 1.5 years old. Extras included: indoor pool, gym, Alfresco Dining area, hot tub, sun deck, party room,Yoga area. (id:49269)

5984 3rd Line
New Tecumseth, Ontario
. (id:49269)

802 - 60 Inverlochy Boulevard
Markham, Ontario
Welcome to this bright and spacious 1,153 sq ft 3-bedroom corner unit offering stunning south and east exposures with lush green views. Designed for comfortable everyday living, the functional layout features open-concept living and dining spaces, both offering direct walk-outs to two oversized balconies ideal for outdoor relaxing. Set within a premier, well-managed complex, residents enjoy exceptional amenities through the Orchard Club including an indoor pool, sauna, tennis and basketball courts, and a complete sports facility. The all-inclusive maintenance fees generously cover all utilities, cable TV, high-speed internet, and full club membership. Complete with a dedicated underground parking and a prime location just steps from top-rated schools, public transit, shopping, and community centers, this home offers an incredible opportunity! (id:49269)
A-4 - 9001 Dufferin Street
Vaughan, Ontario
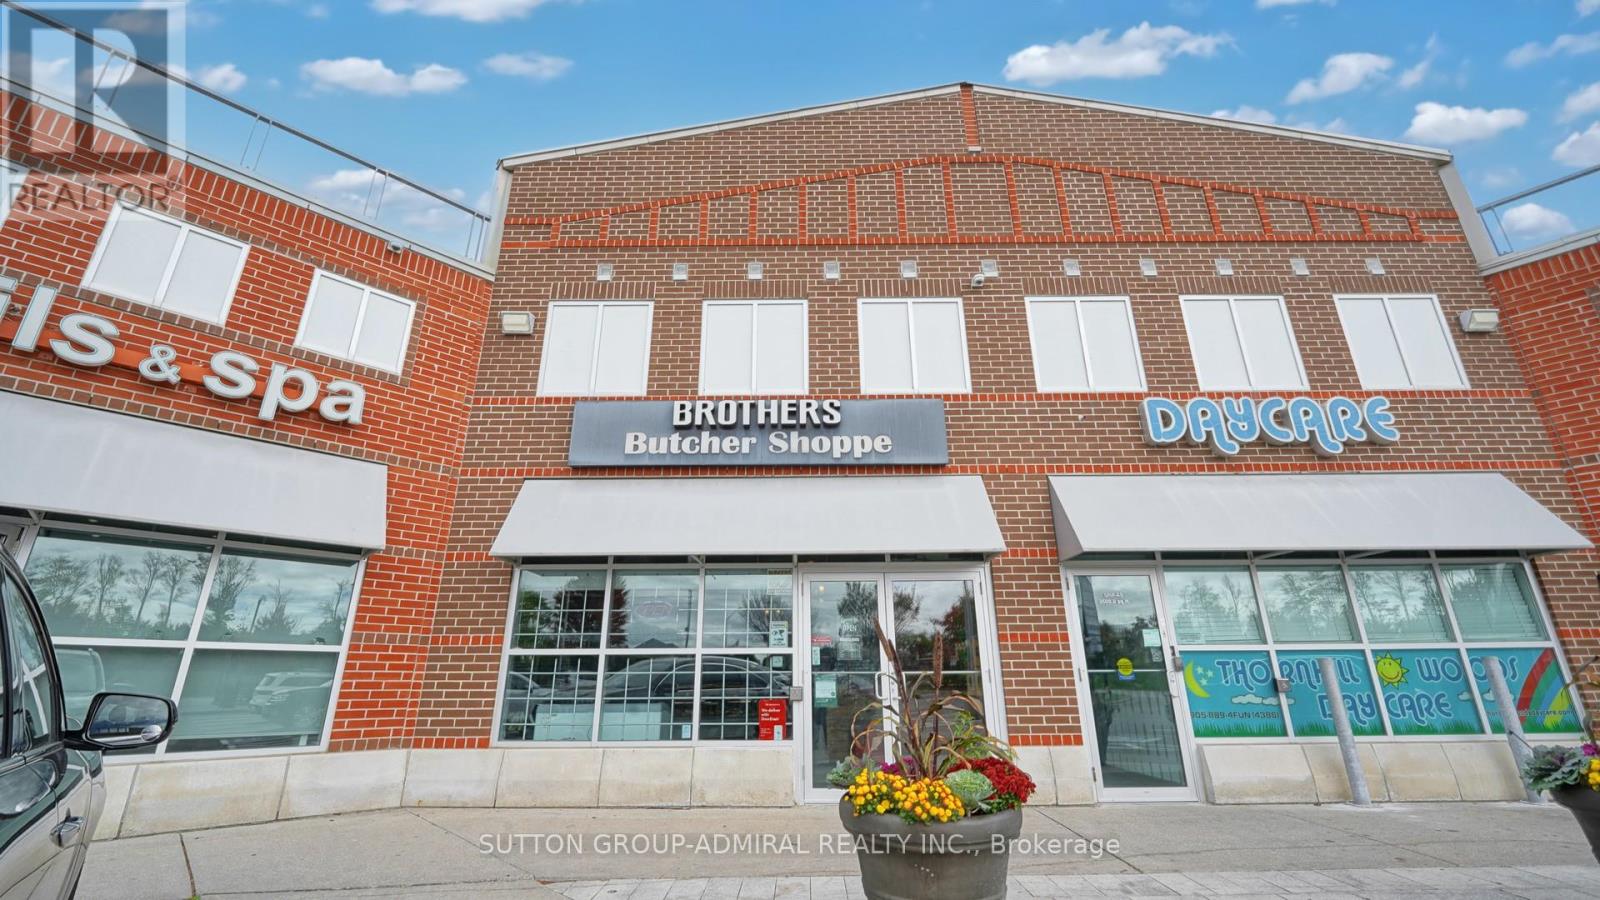
Fantastic opportunity to own a turn-key butcher shop with growing sales and profits in a busy Vaughan plaza (Yogurty's, Mister Laffa, Levetto) along high-traffic Dufferin St between Highway 7 and Rutherford. Established business with loyal following in the prestigious Thornhill Woods neighbourhood of Patterson offering premium, locally sourced meats, as well as fish, artisanal wines, and gourmet products. Spacious 2,112 sq ft unit features an inviting ~900 sq ft retail area with rustic decor, fresh & frozen food displays, aging locker, food prep areas, two washrooms, tons of storage, and the "Burger Corner", a takeout/QSR station with steady walk-in sales from nearby high school, as well as online ordering through Uber Eats and DoorDash. Fully-equipped with top-of-the-line equipment and fixtures throughout. Plaza offers loads of parking and prominent signage visibility. LLBO. (id:49269)

350 Main Street
Grey Highlands, Ontario
Move-in ready, thoughtfully updated and right in the heart of Markdale, this bright bungalow offers easy one-level living with plenty of outdoor space and a location that puts everyday conveniences and four-season recreation close at hand. Extensively rebuilt and updated, the home features a comfortable, sun-filled interior with new flooring throughout, upgraded insulation and many new windows. The dining room opens directly to the deck and backyard, creating an easy connection to the outdoors for summer barbecues, morning coffee or a quiet evening at home. Important improvements add to the home's appeal, including a natural gas furnace, roof and hot water tank, all replaced in 2023. Outside, the generous yard provides room to garden, relax or play, while an insulated workshop with electricity offers excellent space for hobbies, projects or additional storage. A separate garden shed adds even more practical space. One of the highlights of this property is its convenient edge-of-Markdale location. Rotary Park and the creek are directly across the road, with easy access to the rail trail for walking + cycling, ATVing and snowmobiling all nearby. Downtown cafés, restaurants, shops, banks and the new grocery store are all within walking distance, while the new hospital, elementary school, arena, soccer fields and curling club are just minutes away. Whether you're purchasing your first home, simplifying for retirement or looking for a low-maintenance home base, 350 Main St W offers an appealing combination of updates, outdoor space and small-town convenience. Golf, the Bruce Trail, Beaver Valley skiing and countless opportunities to enjoy the outdoors are all within easy reach, making this a comfortable place to call home in every season. (id:49269)
9 Hawthorne Drive
Innisfil, Ontario
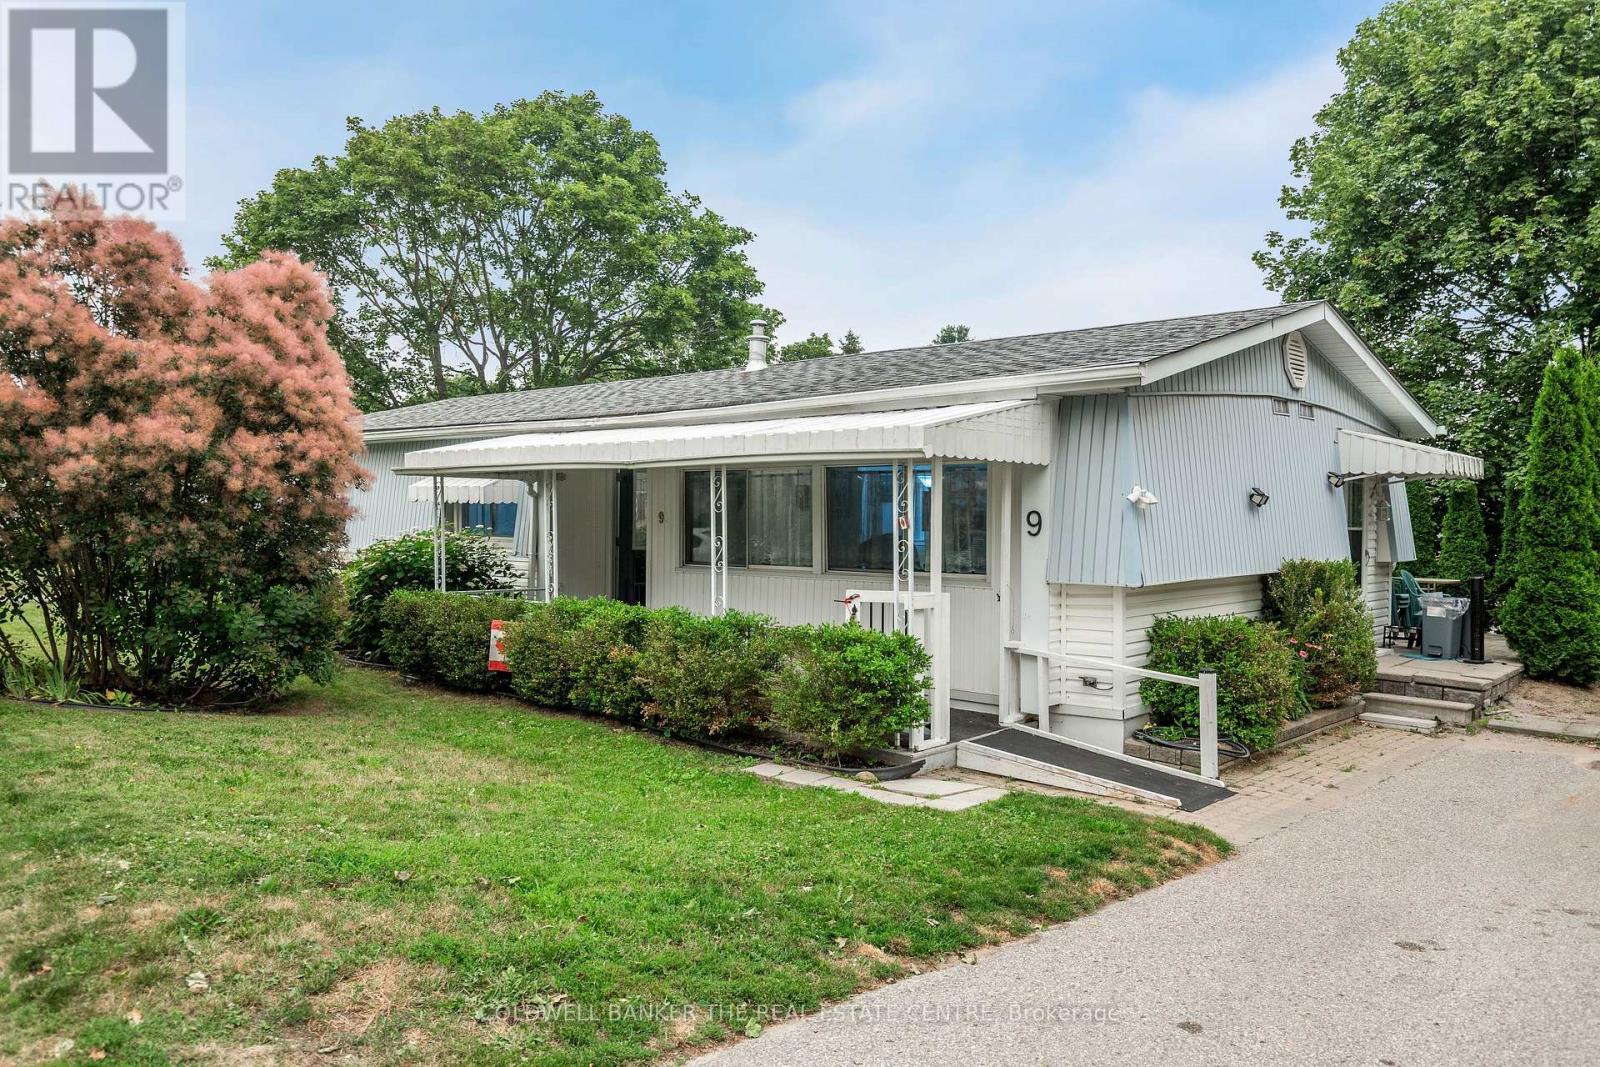
Welcome to Sandycove Acres, one of Innisfil's most sought-after adult lifestyle communities, where resort-style amenities and a welcoming neighbourhood make every day feel like a getaway. Residents enjoy access to multiple community centres, heated outdoor pools, pickleball, shuffleboard, fitness facilities, walking trails, organized social activities, and so much more, all just minutes from Lake Simcoe, shopping, restaurants, golf, and convenient access to Highway 400.Located in the desirable South Park, this well-maintained, carpet-free 2-bedroom, 2-bathroom home offers comfortable, easy living with plenty of space to relax and entertain. The bright interior features drywall throughout, a welcoming family room with French doors and large windows overlooking the private backyard, a formal dining room, and an updated white kitchen with ample cabinetry. The generous primary bedroom features a walk-in closet and a convenient 2-piece ensuite, while the main bathroom has been updated with an easy step-in shower. Outside, you'll appreciate the covered front porch, private patio, vinyl siding, updated shingles, and a private driveway with parking for two vehicles. Whether you're downsizing or looking for an active retirement community, this home offers the perfect combination of comfort, convenience, and lifestyle. Current assumable land lease is $827.72/month plus property taxes of $176.23/month, for a total monthly fee of $1,003.95. (id:49269)
902 - 277 Jozo Weider Boulevard
Blue Mountains, Ontario
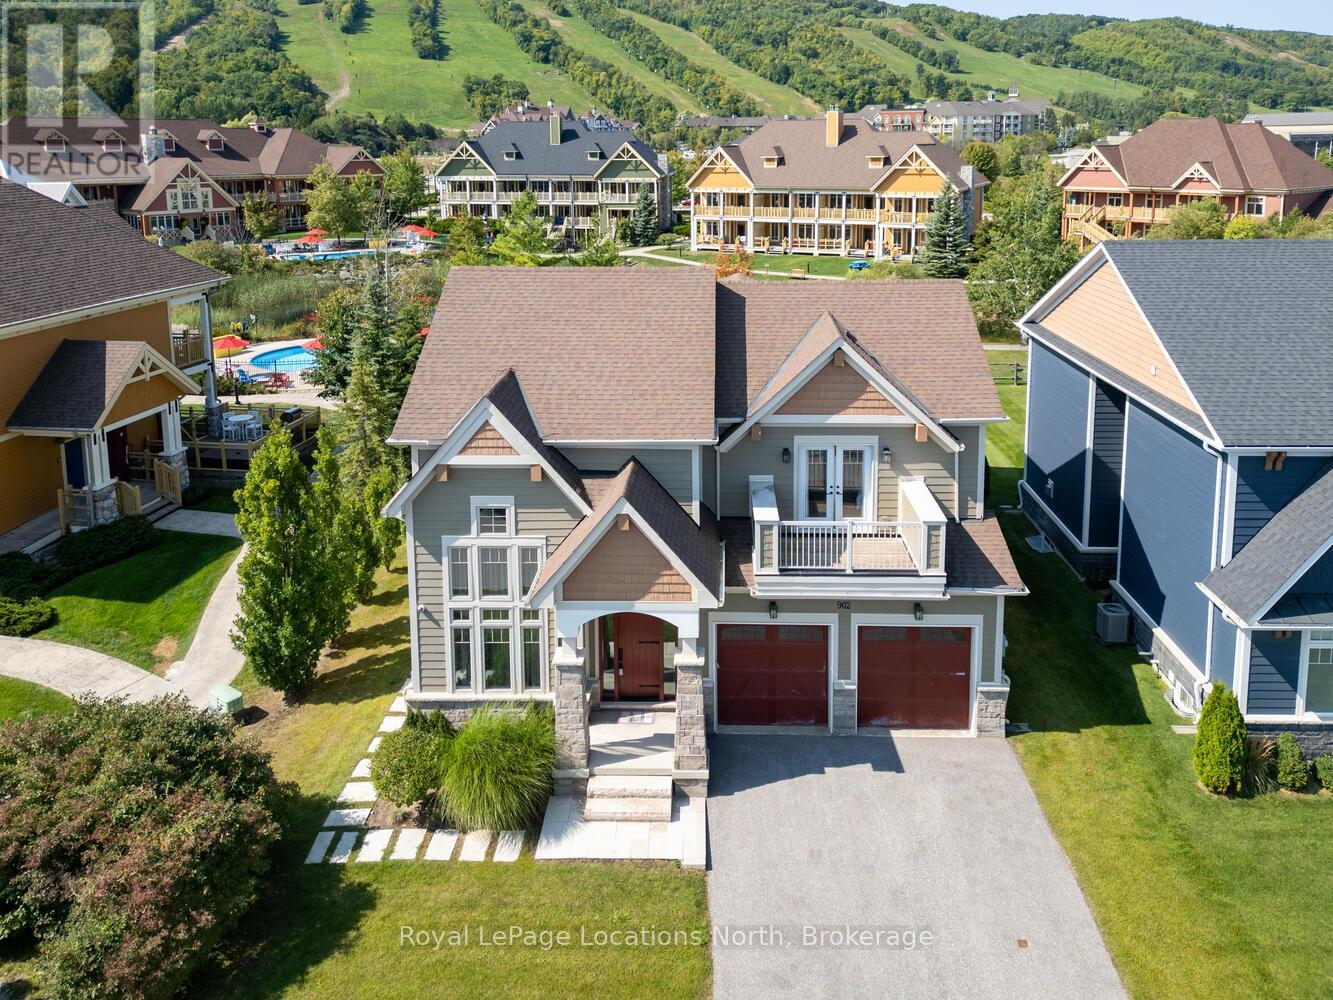
Luxurious custom designed home now available for sale at 277 Jozo Weider Blvd, right near the hill with fabulous views! This rare offering on a private cul-de-sac that hardly ever comes to market, boasts 5 bed + den, 6 bath, tons of room for all the family! A stone's throw away from Blue! Experience the perfect blend of comfort & convenience in this inviting property located in the heart of Blue Mountain. This lovely home offers a serene retreat with easy access to the best of Ontario living, from skiing, snowshoeing, hiking, biking, golfing, swimming, all outdoor activities & the vibrant local community/village! It delivers a spacious layout with generous living space ideal for relaxing or entertaining. Fabulous great room with vaulted ceilings, gorgeous fireplace & stunning hill views! The modern open plan kitchen is fully equipped with contemporary appliances, huge island & ample storage with bonus pantry. Double car garage, mudroom, loads of parking! Cozy & comfortable bedrooms, well-sized, perfect for restful nights, also with a main floor primary & 2nd level primary, many of the bedrooms have ensuites, walk-in closets & balconies. The bathrooms are all high quality for your comfort & convenience. The basement is the ultimate space for family movie nights, also has another bedroom with awesome built-in bunk beds, wet bar, laundry & another updated bathroom. The scenic outdoor space allows for picturesque vistas of the surrounding natural beauty. Prime location situated right near Blue Mountain Resort, a short drive to Collingwood & Thornbury, for all the best of dining, shopping, & outdoor living! On demand shuttle service puts everything literally on your doorstep! Whether you're looking for a peaceful full-time retreat or an adventure-filled escape, this listing offers the best of both worlds. The perfect getaway for all! Don't miss your chance to call this beautiful property home! Come live the 4 season lifestyle to it's fullest at 277 Jozo Weider in Blue! (id:49269)
301 - 75 Woodrow Court
Whitby, Ontario
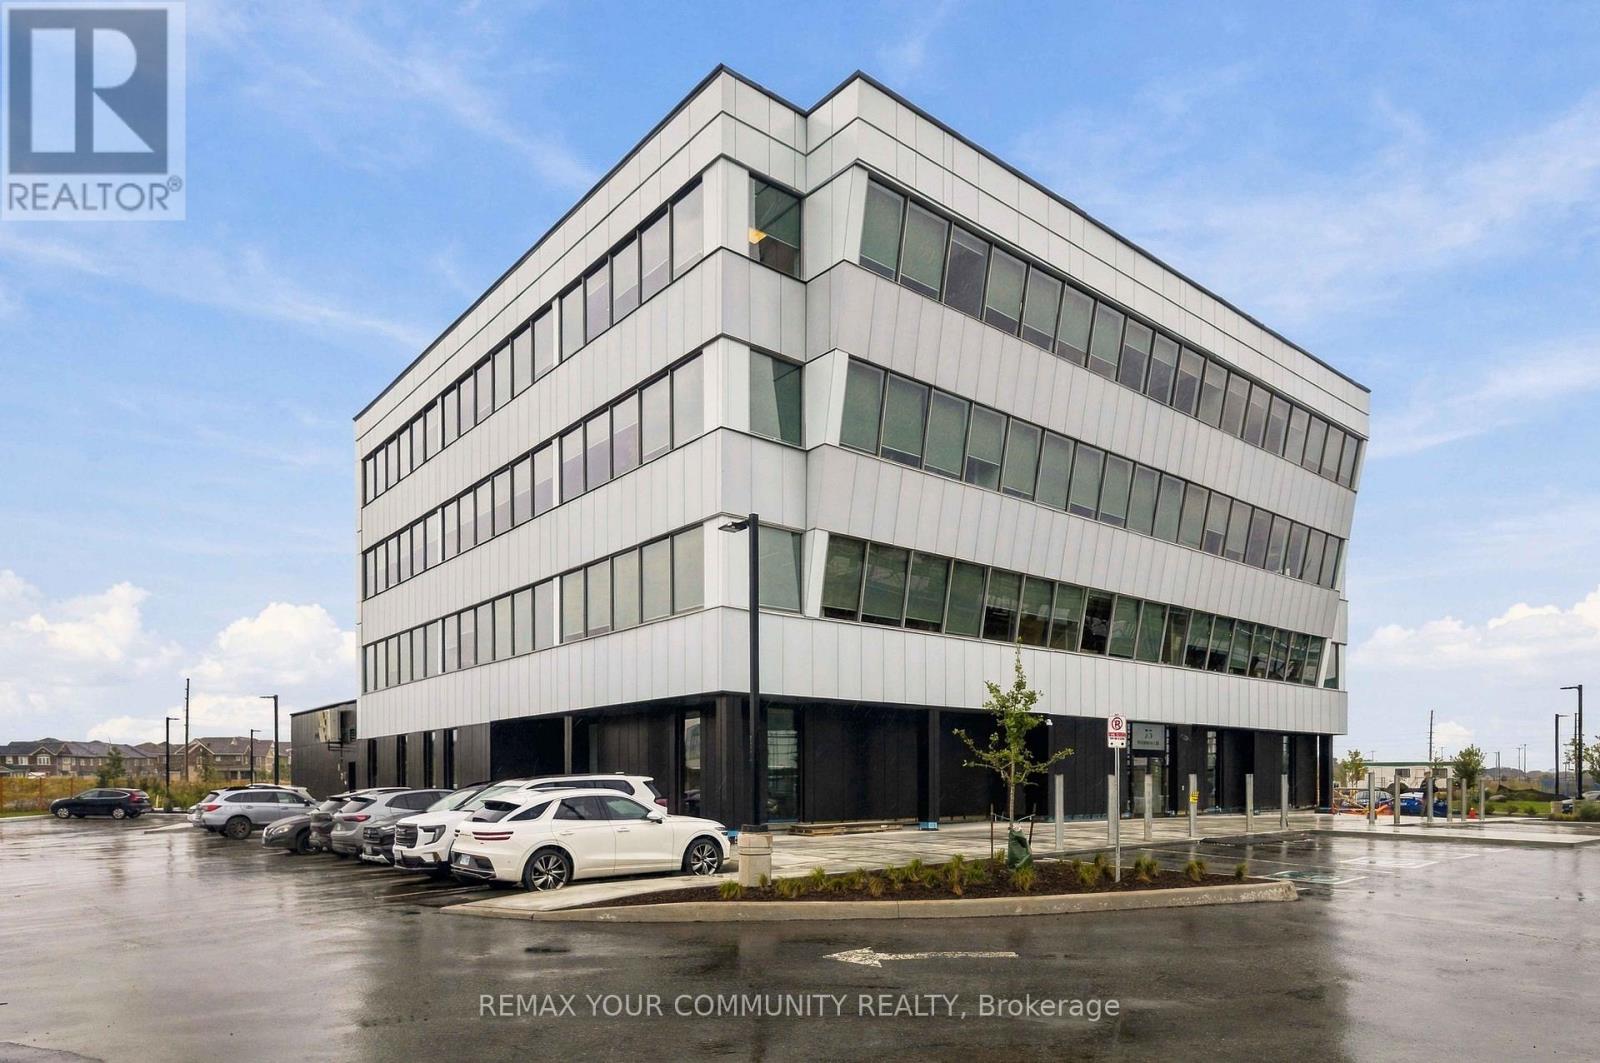
Position your business for what comes next at 75 Woodrow Court, Whitby. This approximately 2,500 SF third-floor office opportunity is ideally suited to established professional firms and growing companies looking to strengthen their presence in Durham Region. With GHD, Doane Grant Thornton and RBC Dominion Securities already in the building, 75 Woodrow Court has established a strong professional-office profile and offers an excellent fit for complementary users, particularly law firms, as well as planning, architecture, development, insurance, consulting, technology and other professional-service businesses, subject to existing tenant exclusivities and applicable use restrictions.Situated in one of Durham Region's newest premier professional office addresses, 75 Woodrow Court offers exceptional Highway 412 exposure, convenient access to Highways 401 and 407, and connectivity to GO Transit bus service and Durham Region Transit. The building is working toward LEED Gold certification, reflecting an ongoing focus on energy efficiency, building performance and sustainable operations. Planned EV charging stations further support the building's modern workplace offering, while universal and accessible shower facilities on the first floor provide added convenience for employees and active commuters.The suite will be delivered with the perimeter walls and ceiling finished, providing a clean starting point for the incoming tenant to complete the interior layout, flooring and finishes to suit its operational requirements and brand. Ample on-site parking, strong regional connectivity and a growing range of building amenities create a compelling opportunity for a professional firm seeking a modern Whitby location with prominent highway visibility and excellent access throughout Durham Region and the GTA. (id:49269)

75 Howden Road
Toronto, Ontario
xceptional Owner/User Opportunity In The Heart Of Scarborough! Rare Freestanding Approx. 5,365 Sq. Ft. Industrial Building Situated On An Approx. 0.45-Acre, 50' X 390' Lot Offering An Outstanding Combination Of Functional Industrial Space, Office Area, Yard Space And An Extensive Equipment Package. Ideally Suited For Automotive, Mechanical, Fabrication And A Variety Of Industrial Uses, Subject To Zoning And Municipal Approvals. The Property Features 2 Drive-In Doors Plus 1 Loading Dock, Approx. 12'+ Clear Height, 3 Private Offices, Main And Side Entrances, 3 Washrooms Including A Full Washroom With Shower, Tankless Water Heater, New LED Lighting Throughout The Shop/Mechanical Area, 3 Warehouse Heaters, And Furnace & A/C Serving The Office Area. Exterior Finished In Stucco With A Fenced Rear Yard And Excellent Functional Access. An Exceptional Turn-Key Equipment Package Is Included In The Sale, Featuring 2 Hoists, Alignment Machine, 2-Ton Crane, Additional Crane, Air Compressor, 4 Welding Machines, Tool Boxes And Small Tools, Plus A Brand-New, Never-Used Spray Booth Ready For Installation By The Purchaser. Excellent Scarborough Location With Convenient Access To Hwy 401, DVP, TTC, Labour Pool And Major Amenities. A Rare Opportunity To Acquire A Freestanding Industrial Property, Land And Significant Equipment Package In One Offering! (id:49269)
13 - 400 Finchdene Square
Toronto, Ontario
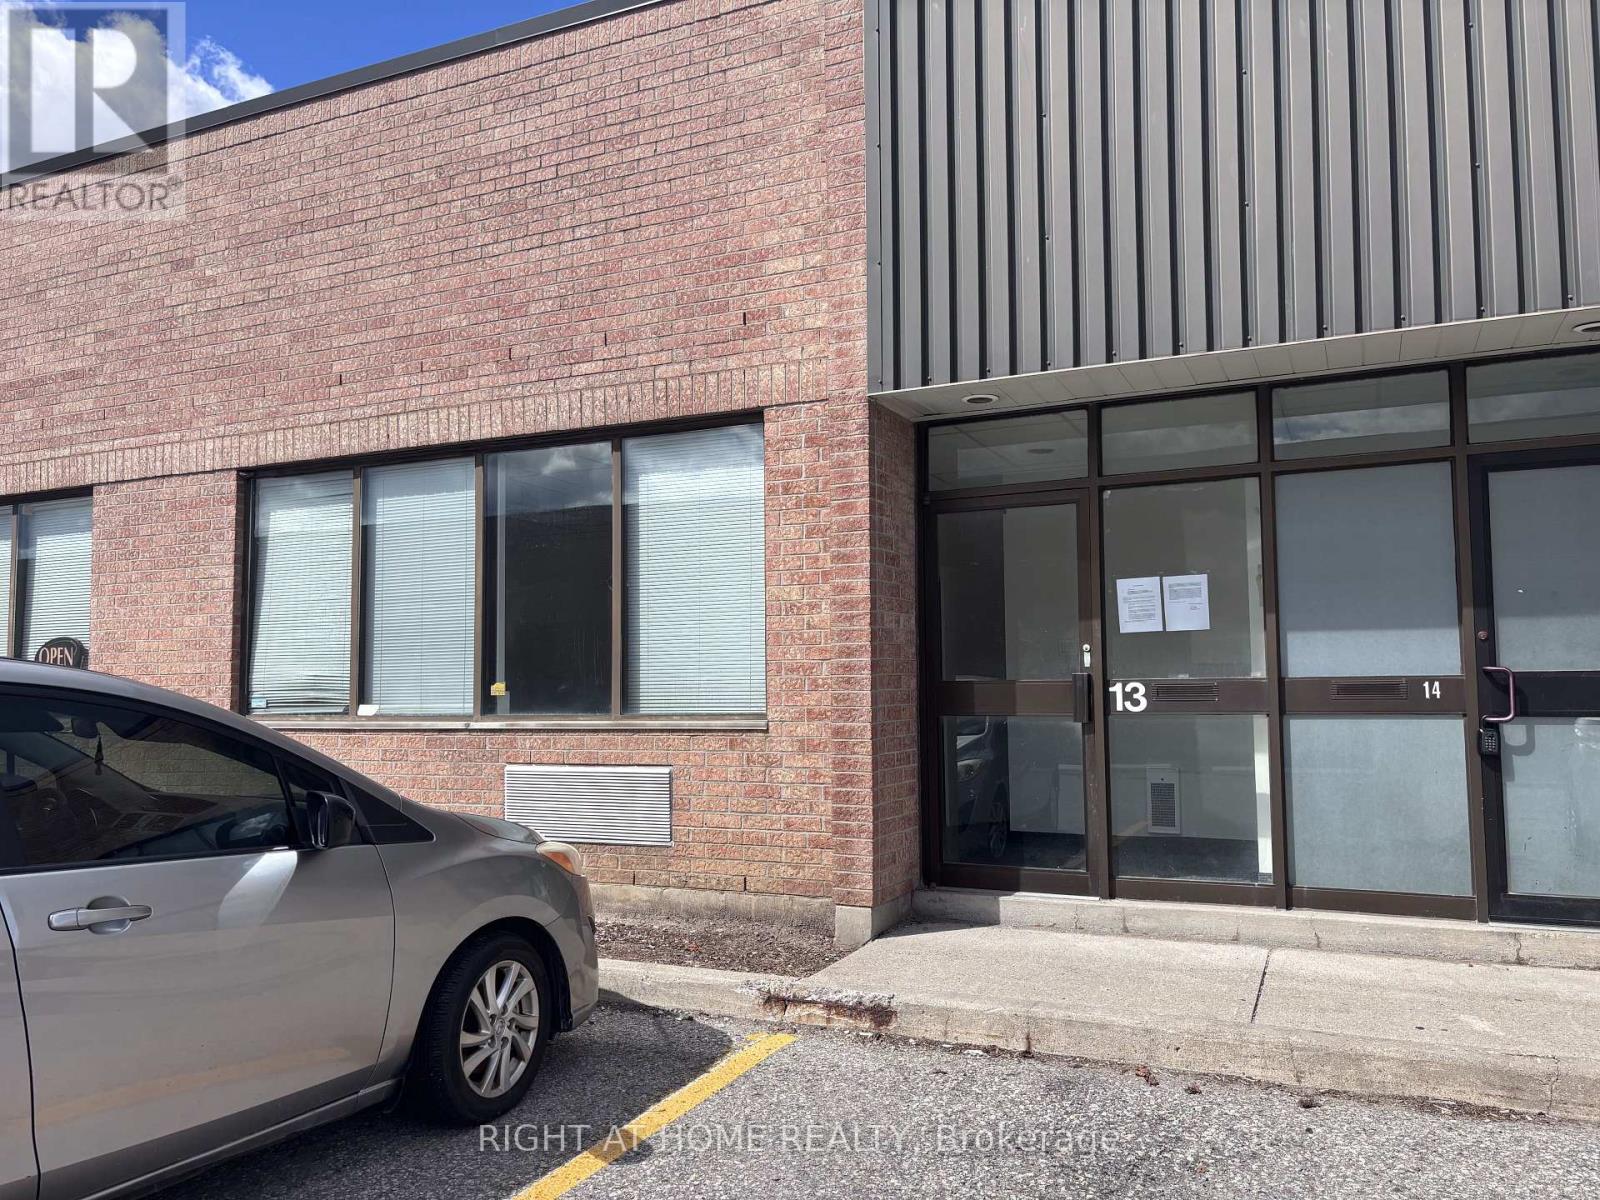
Open Office area +1 private office 11'-4"X9'-10", 2 W/C - one fitted with shower. Carpet Tile in office area. Warehouse 75'-8" X 23'-6" including a storage mezzanine with plywood flooring 23'-6" X 9'-8". 14'-0" height in warehouse, ship level door. (id:49269)

46 - 40 Dundalk Drive
Toronto, Ontario
Rarely Offered Multi-Level Townhome With Walk-Out Basement! Great Layout With Beautiful Cathedral Ceiling! Never Rented Before! Newly Upgraded Kitchen(2026). Upgraded 2nd Floor Washroom & Newer Powder Room! Hardwood Floors In Living, Dining & All Bedrooms! Newly Painted Thru out(2026). Roof Replaced(2024). All Replaced Closet Doors. All Ceiling Lights With Remotes(2026). Quartz Floor at Foyer. Kitchen Upgrades Incl: Tall Cabinets, Quartz Counter, Under Mount Sink, Quartz Backsplash And Stainless Steel Appliances. Hardwood Stairwells! Cathedral Ceiling In Living Room! Breakfast Area In Kitchen. Separate Dining Room Overlooking Spacious Living room! Updated Garage Door. Quiet Location In Complex! Away From Noise! Low Maintenance Fee! Bright & Spacious! Well-Managed Complex With Newly Paved Driveway(2025). 1360Sf + 680Sf Walk-Out Recreation Room To Backyard. Well-Maintained! Backing Onto A Peaceful Garden And Much More...Office Can Be Used As the 4th Bedroom. (id:49269)
305 - 12 Beckwith Lane
Blue Mountains, Ontario
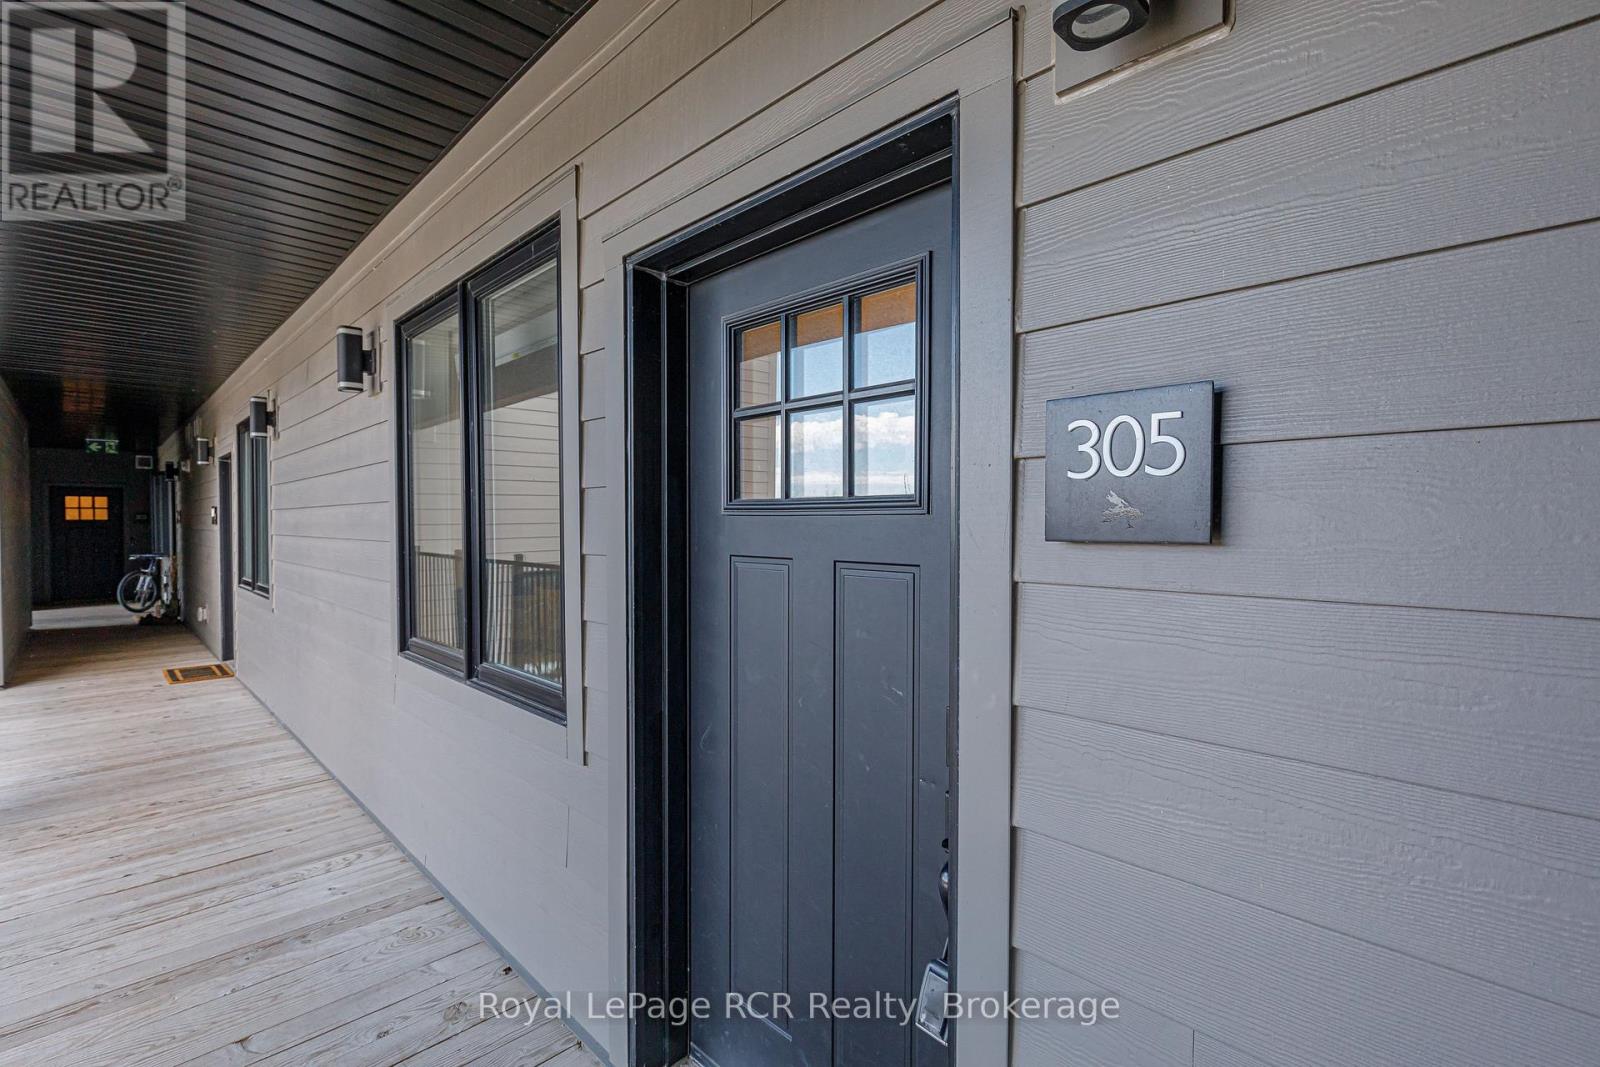
Welcome to 12 Beckwith Lane, Unit 305 - a beautifully appointed third-floor loft in the recreational Mountain House community, offering sweeping views of Blue Mountain and effortless four season living. Being sold fully furnished and turn-key, this spacious three-bedroom, two-bathroom condo in the Aspire building features one of the largest floor plans in the development. Designed for both comfort and entertaining, the open concept living space is highlighted by soaring cathedral ceilings, a stunning stone fireplace, and expansive windows that frame breathtaking mountain vistas - from sparkling ski hills in the winter to lush green landscapes throughout the warmer months. The loft style layout provides an airy, elevated feel while offering plenty of space for family and guests. Owners enjoy exclusive access to Zephyr Springs, Mountain House's private Nordic-inspired amenity centre featuring year round heated outdoor pools, sauna, fitness facilities, yoga spaces, and the popular Après Lounge with indoor/outdoor fireplaces and panoramic mountain views. Perfectly positioned just minutes to Blue Mountain Village, golf courses, beaches, hiking trails, and downtown Collingwood, this exceptional property offers the ultimate blend of recreation, relaxation, and resort-style living in one of the area's most desirable communities. (id:49269)

807 - 8 Manor Road W
Toronto, Ontario
Welcome to Suite 807 at The Davisville, an exceptional residence in The Residence Collection by the prestigious Rockport Group. Offering approximately 1,075 sq ft of sophisticated living space, this elegant 2-bedroom, 2-bathroom suite features coveted south-west exposure and a private terrace, creating a bright and inviting setting throughout the day. The thoughtfully designed interior showcases high ceilings, refined finishes, pot lights and expansive walls ideal for displaying art. A striking Scavolini kitchen features premium Miele appliances and sleek quartz countertops, perfectly suited to both intimate dining and effortless entertaining. The spacious bedrooms offer comfort and privacy, while the private terrace provides an inviting extension of the living space. Enjoy concierge service by the renowned Forest Hill Group and an enviable Yonge & Eglinton location surrounded by acclaimed restaurants, cafés, boutique shopping and entertainment. With TTC subway access and the Eglinton Crosstown LRT steps away, Suite 807 delivers an exceptional blend of luxury, style and urban convenience. (id:49269)
814 - 195 Redpath Avenue
Toronto, Ontario
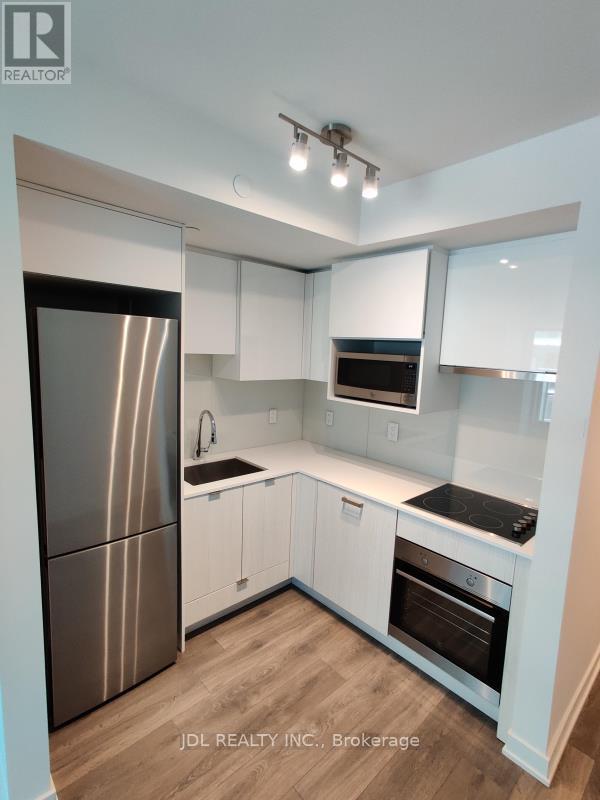
Welcome To Citylights On Broadway South Tower At 195 Redpath. Sought After Studio Unit. Walking Distance To Yonge & Eglinton Subway Station and Endless Restaurants, Shops, Banks, Groceries and much more! Indoor & Outdoor Amenities Including Concierge, Guest Suites, Gym, Outdoor Pool, Party/Meeting Room, Rooftop Deck/Garden. (id:49269)

191 Glengarry Avenue
Toronto, Ontario
Stunning one-of-a-kind custom-built home boasting extensive high-end upgrades throughout! Features brand-new premium hardwood flooring, a soaring 13.5' foyer, and pot lights with abundant natural light. The open-concept chef's kitchen with an 11' ceiling features a central island, seamless flow to the living room, and a walkout to a large deck with a BBQ gas line. Enjoy custom built-in media shelving in both the living room and basement, high ceilings in all bedrooms, heated floors in all bathrooms, foyer, and basement, plus convenient 2nd-floor laundry. Truly a turnkey luxury home! (id:49269)

194a Carlton Street
Toronto, Ontario
Excellent investor opportunity with character. Fully leased with excellent income. Two well established retail tenants (main and lower level) and two residential units with multiple private decks (second and third levels). Two parking spaces with laneway access. Many upgrades including rear stairwell and decks, 200 amp service, 4 hydro meters, new roof and sub panels in each unit. This is a turn key residential/commercial investment property in the heart of Cabbagetown. Ideally located next to public transit, restaurants, bars, cafes and TMU. (id:49269)

1015 Oak
Windsor, Ontario
Welcome to 1015 Oak. This charming one-and-a-half-story home can come fully furnished. This Home offers an open-concept main floor with an updated Kitchen and Bathroom. This home has room for everyone with four spacious bedrooms and a fully fenced yard. One Year Lease plus utilities Required first and last months deposit and credit check required. (id:49269)

1675 Banwell Unit# 309
Windsor, Ontario
Situated right next to Elizabeth Kishkon Park, Eastside Horizons is a pure residential development comprising three 7- storey condominium towers of 180 units in total. 2 Bedroom and 2 Bathroom suite with quartz countertops, in-suite laundry, storage area, walk in closet, ensuite, storage room and second full bathroom. Amenities include on-site party room, gym and yoga studio access. Includes 1 parking spot. Contact listing agent to view. 24 hours for showings. $2200/month plus utilities. Credit check, references & proof of income required to apply. (id:49269)

M39 - 13 Southline Avenue
Huron-Kinloss, Ontario
Waterfront living doesn't get much easier than this. Welcome to Fisherman's Cove, where this beautifully renovated 2 bedroom, 1 bath park model offers the perfect blend of comfort, convenience, and cottage country charm. Fisherman's Cove is a sought-after seasonal waterfront community offering an incredible lifestyle for owners and guests alike. Residents enjoy access to a private beach area, playgrounds, community events, and beautifully maintained grounds and yard games PLUS swimming pools & hot tubs. Situated directly on the water, you'll enjoy stunning views, your own brand new dock, and easy access for boating, fishing, kayaking, or simply relaxing by the shoreline.Inside, the home has been extensively updated and thoughtfully renovated, creating a bright, modern space that's ready to enjoy from day one. Whether you're looking for a seasonal getaway, an affordable waterfront retreat, or a place to make lasting family memories, this property checks all the boxes. As an added bonus, site fees have already been paid through July 2026, giving you extra value and peace of mind. Just arrive, unpack, and start enjoying the waterfront lifestyle. (id:49269)
371 Skene Road
Marmora And Lake, Ontario
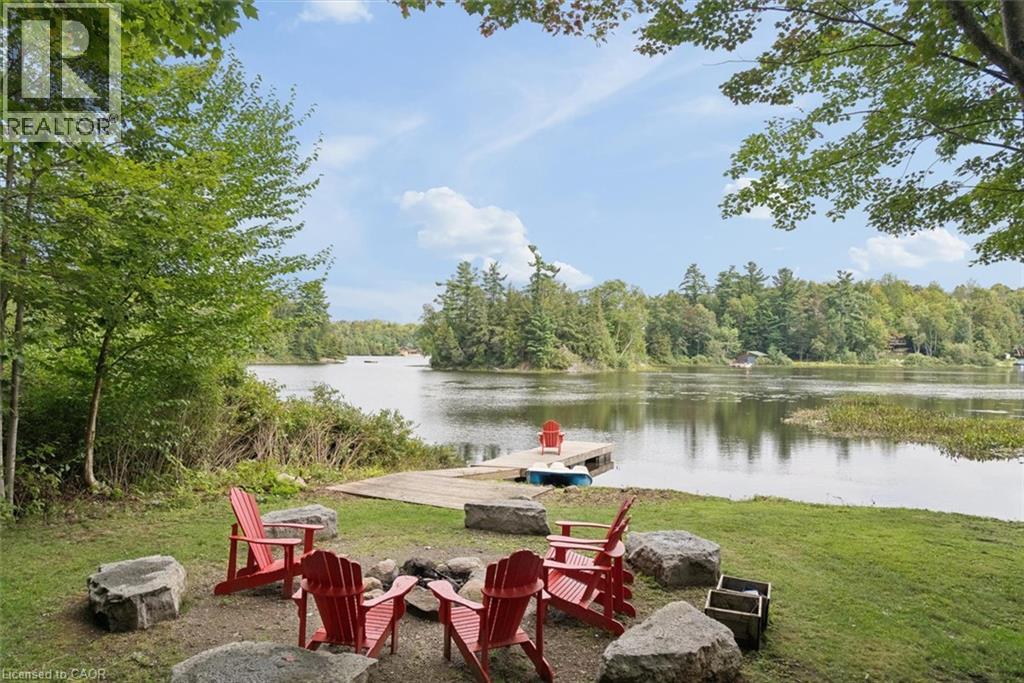
Wake with the sun and take your morning coffee down to the dock as Dickie Lake comes to life. With coveted NE exposure and the expansive lake views that greet you from nearly every part of the cottage-from the main living spaces and deck to the lower-level entertainment area, games room and backyard. The lot is one of the things that makes this property so special. It is rare to find a waterfront lot this large with great topography. The area around the cottage is gently sloped, then levels out toward the lake, creating a wide, open backyard with plenty of room for the kids, the dog, lawn games and long afternoons outside. Spend the day swimming, boating and fishing on Dickie Lake from your private dock. The shoreline has a gradual, shallow entry for swimming, with deeper water toward the end of the dock for getting out on the boat. Come back for dinner, light the fire pit and make s'mores by the lake. Later, pour a glass of wine, turn on the hot tub and look up at the stars. Inside, this four-bedroom, two-bathroom cottage has been thoughtfully maintained for year-round enjoyment. The home features bright living spaces, a propane fireplace, high-efficiency furnace, central vac, keyless entry, 200-amp service, drilled well, septic and a comprehensive UV, iron and carbon water filtration system. The lower level is made for nights when everyone stays up a little later, with a pool table, bar, wine fridge, projector screen and games room. Upstairs, a second wine fridge is built into the kitchen island for easy entertaining and enjoy laundry on the main floor. Located on a municipally maintained year-round road, the cottage is being sold fully furnished, including furniture, décor and linens. With no short-term rental restrictions in the area currently, the property offers the flexibility to enjoy it yourself while generating income when you're away.Truly a cottage you can arrive at, unpack, and start enjoying from the moment you walk through the door. (id:49269)
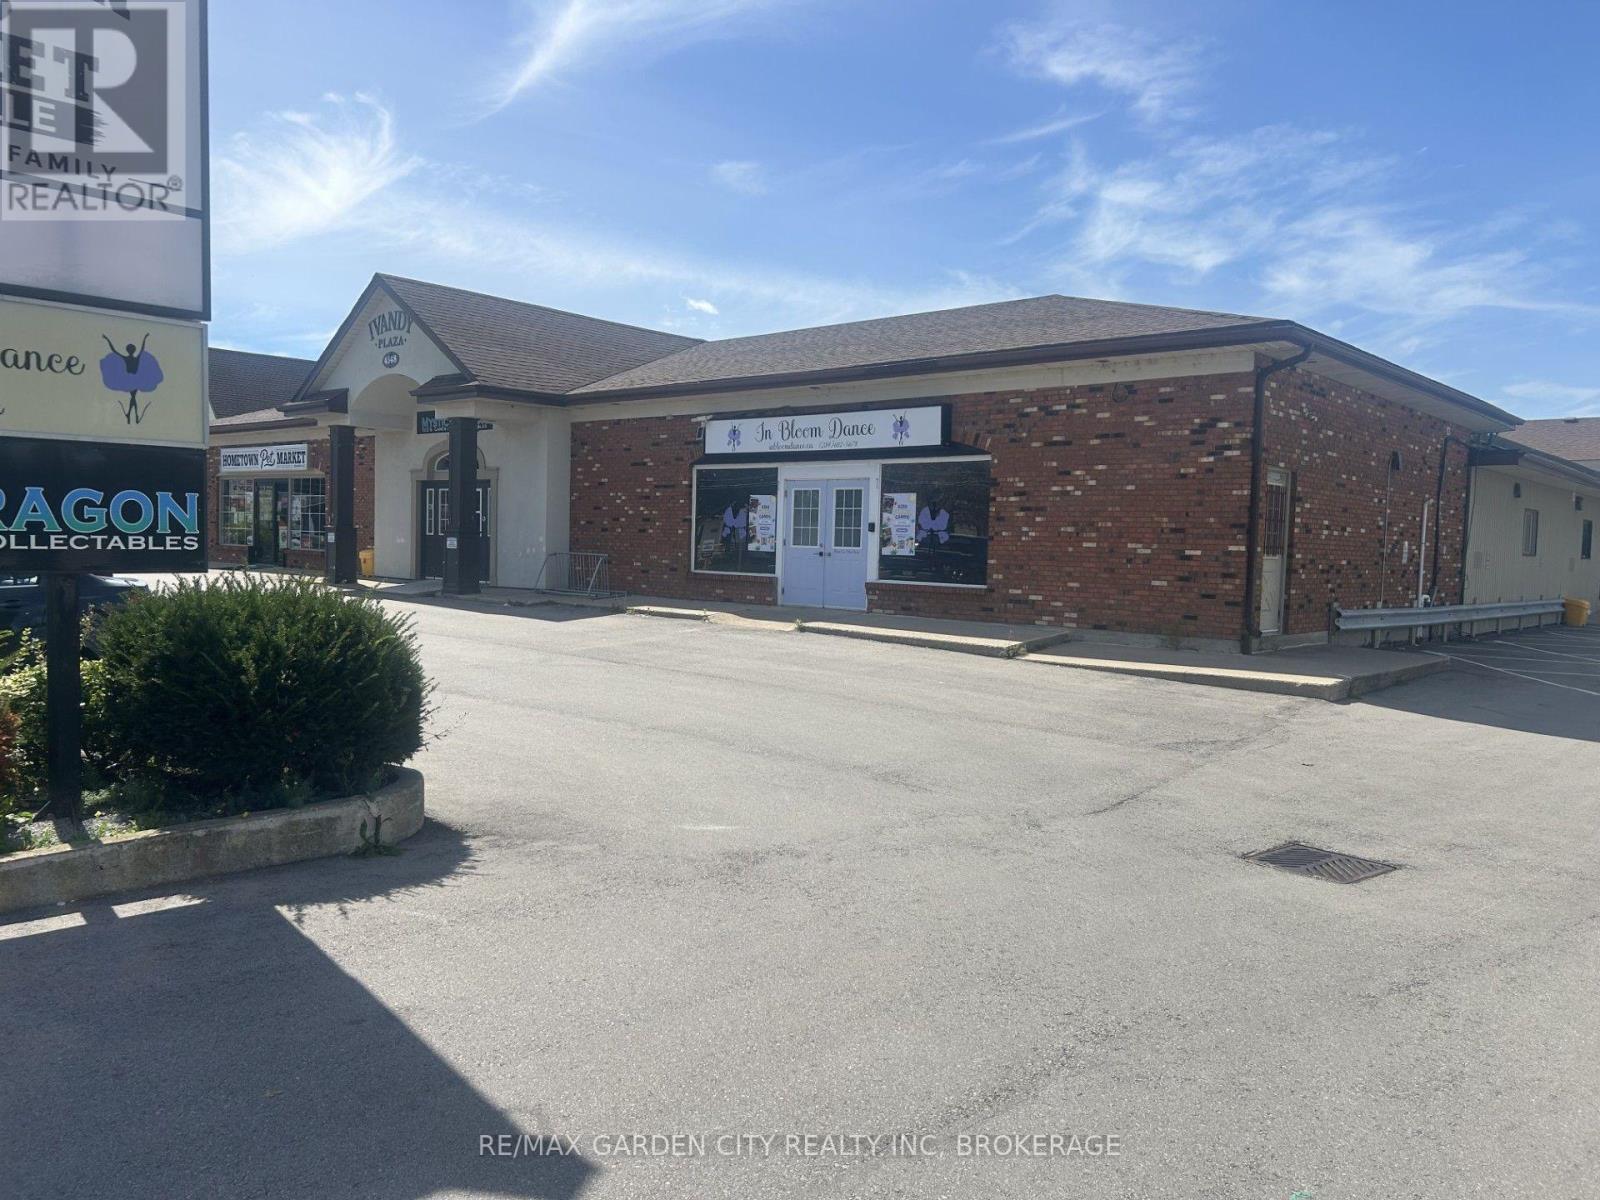
4548 Ontario Street
Lincoln, Ontario
Mixed use plaza on main rd into Beamsville. 1 Km from QEW upto 5000 sqft can be divided. $20 per sqft gross lease. Loading dock office space and so much more (id:49269)

237 Queen West Street
North Dundas, Ontario
Very unique style and layout. Vaulted ceilings and an abundance of windows create an airy, spacious feel throughout. Walk in to a gorgeous main level living room that showcases a cozy wood-burning fireplace, perfect for snuggling up, enjoying that campfire smell, and watching the natural fire flicker. Up a few steps you will be on the main floor with primary bedroom that includes its own private balcony, ideal for morning coffee or an evening beverage, as well as two additional bedrooms and a FRESHLY UPDATED full 4-piece bathroom. The brand-new kitchen (installed 2025) features crisp cabinetry, warm wood counters, and modern lighting, and is fully open to the living room below. The dining area offers a walkout to an impressively large, multi-level deck surrounding a 24' above-ground pool-a perfect setup for summer entertaining. Lots of BBQ space and a screened in Gazebo adds that finishing touch. The backyard is also fully hedged for added privacy. Enjoy the convenience of direct access from the garage into the lower level, plus a sub-basement bonus room. The lower level also offers another FRESHLY UPDATED full 3-piece bathroom, another large room, and a spacious laundry room. This home is also equipped with extra power for an electric vehicle charger. This home is also equipped with extra power for an electric vehicle charger. Upgrades in the last few years include all exterior doors and windows, interior doors, a new kitchen, refinished flooring, and more. Internet: 1 Gbps cable internet available. Brand New Pool Pump and Liner- June 2026, both bathrooms updated August 2026. (id:49269)

103 Goldwood Private
Ottawa, Ontario
A beautifully maintained 3-bedroom, 2.5-bath townhome in the sought-after community of Stonebridge. Bright, spacious and thoughtfully laid out, this home offers the comfort, flexibility and location buyers are looking for. Step inside to a welcoming main floor filled with natural light. The open living and dining areas provide an inviting setting for relaxed evenings at home or entertaining family and friends. The well-appointed kitchen offers generous cabinetry and workspace, with an easy flow into the main living areas. Upstairs, the spacious primary suite offers a comfortable retreat with its own ensuite bathroom and walk-in closet. Two additional generously sized bedrooms and a full bathroom provide plenty of room for children, guests, a home office or whatever your lifestyle demands. The unfinished basement gives you the freedom to create the space you want - a recreation room, an additional bedroom, home gym, media room or additional living area - without having to compromise on someone else's vision. And then there's the location. Enjoy everything Stonebridge has to offer with top schools, beautiful parks, scenic walking trails and the Stonebridge Golf & Country Club all close by. It's a community where you can enjoy the convenience of having everyday amenities nearby while still feeling connected to nature and the outdoors. (id:49269)
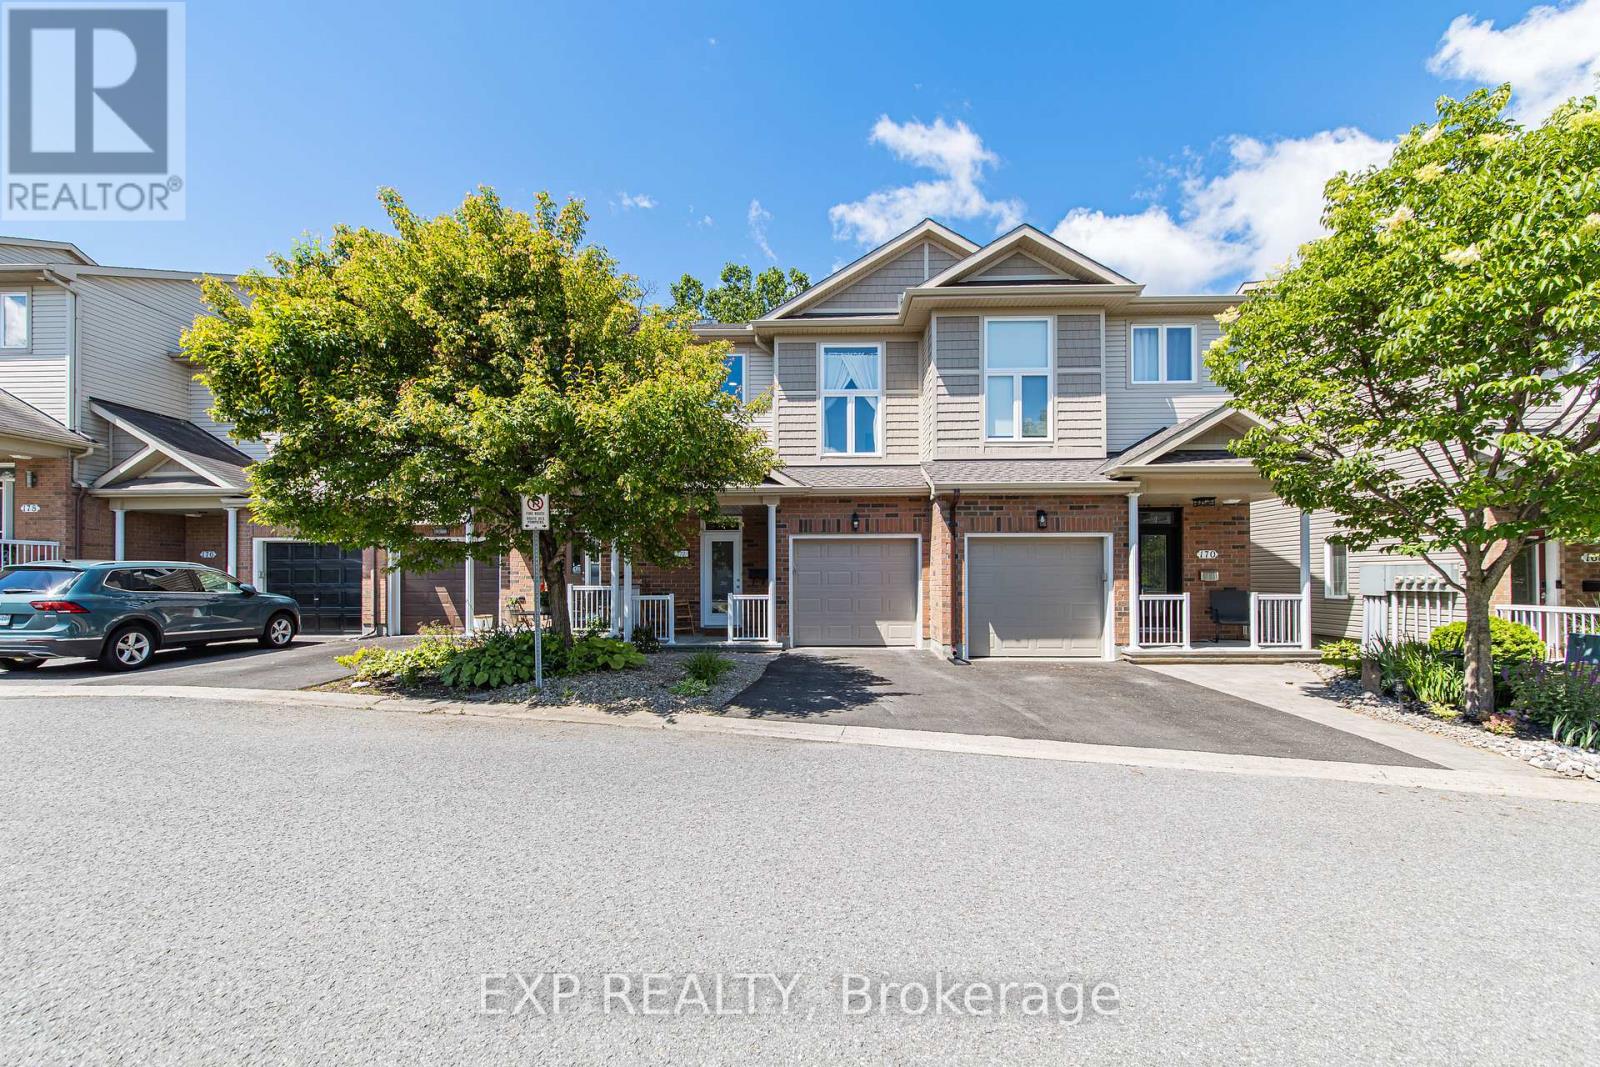
172 Parkrose Private
Ottawa, Ontario
Welcome to 172 Parkrose Pvt - This recently renovated and 3 + 2.5-bathroom townhouse offers an exceptional blend of comfort, style, and backyard serenity. The spacious kitchen features overlooks the dining and living room highlighted by a cozy gas fireplace. On the mid-level, you'll find a versatile loft which can be used as a bedroom with soaring ceilings, on the top floor we have 2 bedrooms with the primary suite having its own ensuite bathroom and a walk-in closet.Convenience continues on the top floor with a second bathroom, upstairs laundry and an open staircase that creates a bright, connected flow between levels. The fully finished walk-out lower level expands the living space with a comfortable family recreation room, opening to a tranquil backyard oasis ideal for relaxing and entertaining. Did I mention there's no rear neighbours?Within walking distance of the future light rail station, and less than a 15-minute drive away from the big box stores like Costco, Rona, Home Depot, Wall Mart, Canadian Tire, and the Place d'Orleans Shopping Centre, This home meets many homeowners and investors must haves so schedule your private showing today and experience the perfect combination of location and lifestyle this home has to offer. (id:49269)