
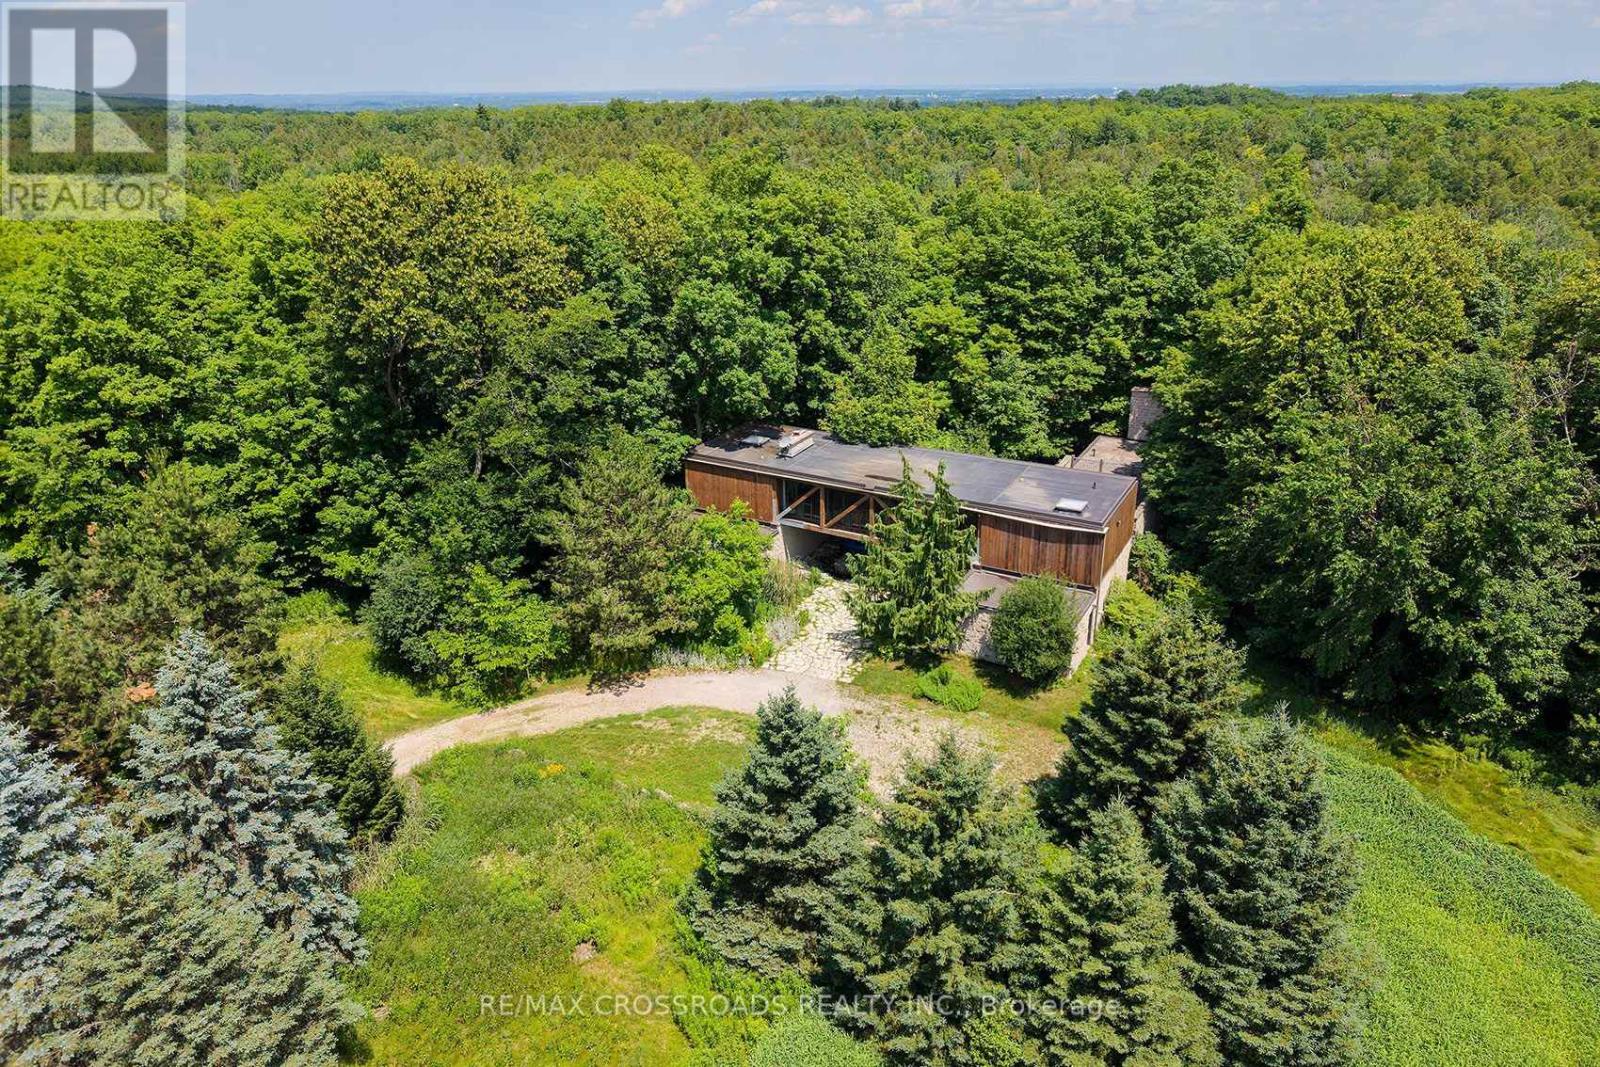
15135 Rockside Road
Caledon, Ontario
A rare opportunity in the Caledon countryside! Welcome to 15135 Rockside road, a truly unique property featuring two detached residences on one lot, offering exceptional space, privacy and flexibility for today's modern family. The main residence is a distinctive loft-style detached home featuring 4 bedrooms and plenty of room for family living, while the separate 1-bedroom, 1-storey detached residence creates an incredible opportunity for extended family, adult children, guests, a private home office or other permitted uses. An ideal setup for multigenerational families looking to live close together while still enjoying their own separate space and privacy. Surrounded by the natural beauty and peaceful rural character that Caledon is known for, this property offers a welcome escape from subdivision living without giving up access to the greater Toronto area. Enjoy a community renowned for its scenic countryside, extensive trail network, conservation areas, golf, cycling and outdoor recreation. Whether you're looking to bring generations of family together, create a private country retreat or simply want a property offering more possibilities than the typical detached home, 15135 Rockside road is a rare offering that must be seen to be fully appreciated. Two homes. One property. Endless possibilities. SEE ADDITIONAL REMARKS TO DATA FORM. Some photos are virtually staged. (id:49269)
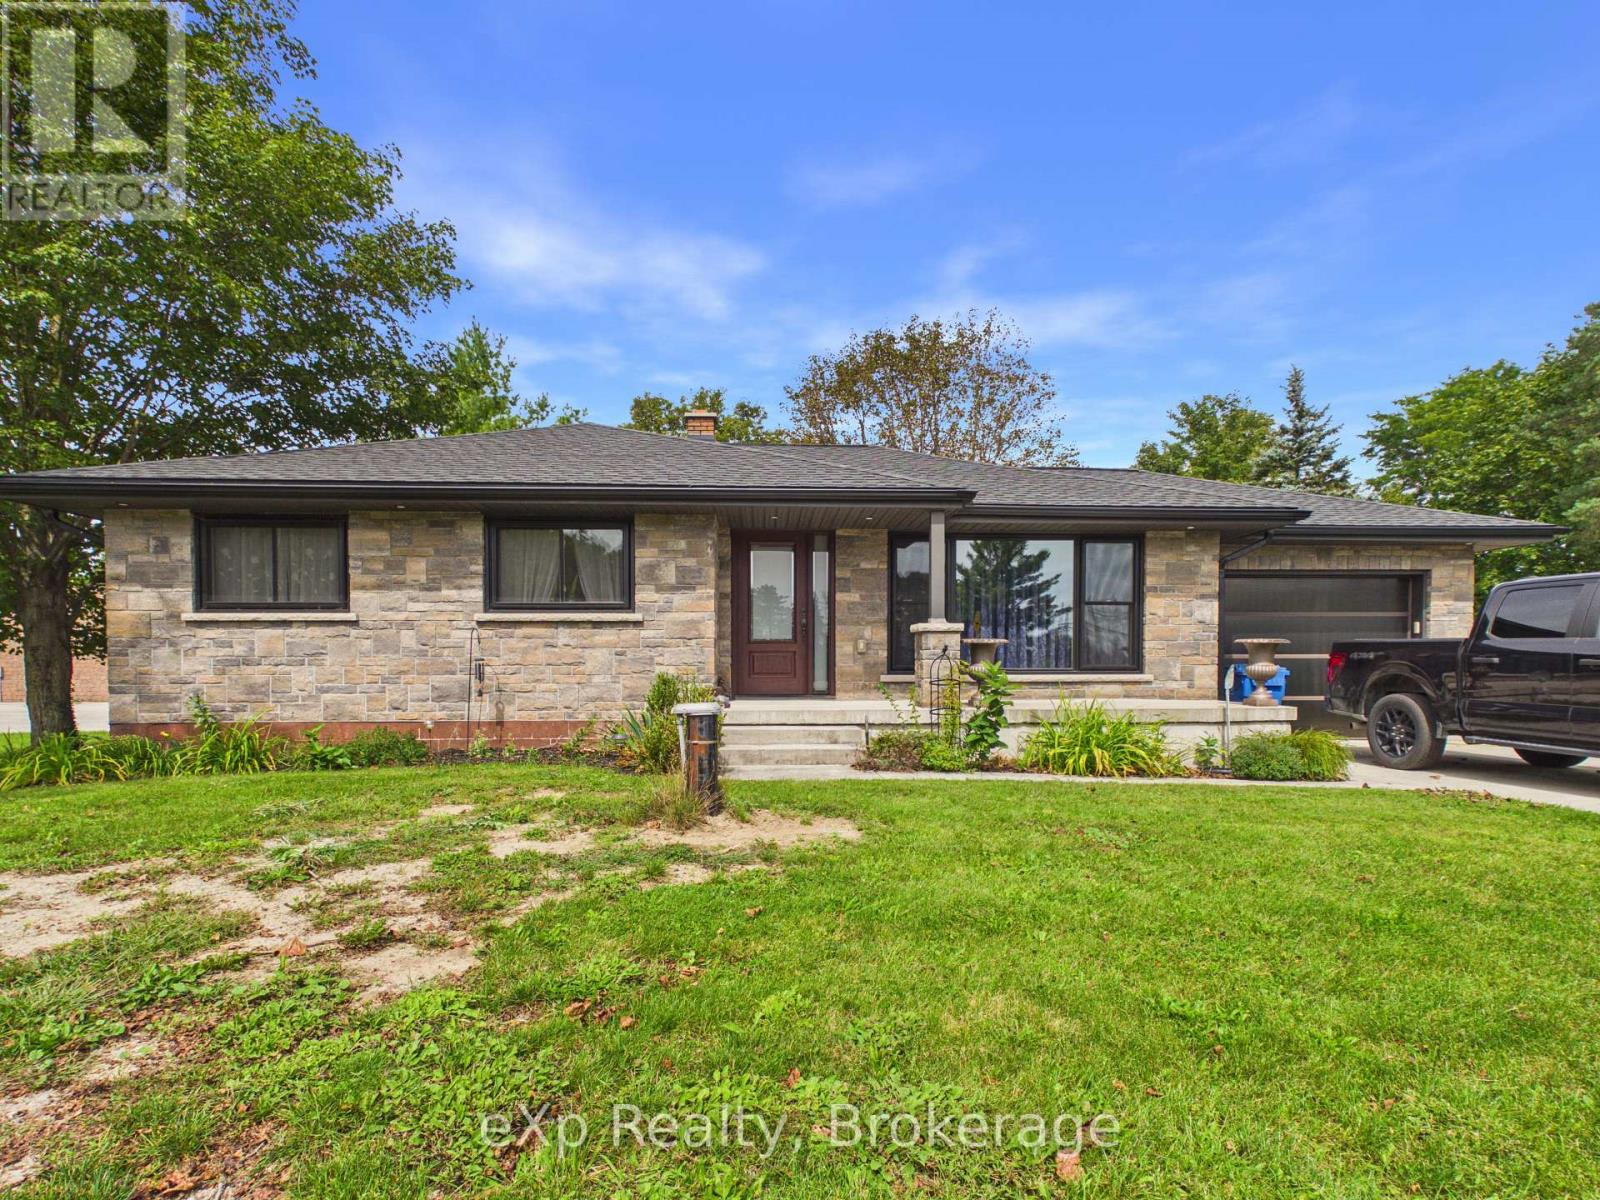
341013 Grey Road 28 Road
Hanover, Ontario
Set on just under an acre and only minutes from town amenities, this well-maintained bungalow offers a comfortable layout, generous living space, and a list of recent improvements. The bright eat-in kitchen features patio doors overlooking the rear yard, while the main level offers three bedrooms, a convenient powder room, and a spacious primary bedroom with a double closet featuring built-ins and a jetted bathtub in the ensuite. The finished lower level provides a spacious recreation room with walk-up access to the backyard, laundry, and a full bathroom. Updates include new windows, a new drilled well, upgraded water treatment system, on-demand hot water heater, new basement flooring, and a new roof with 50-year shingles, eavestroughs and gutter guards. The attached garage features in-floor radiant heat, while the 9' x 20' insulated shed with hydro provides excellent additional storage or workspace. With ample parking and a private rear yard, this property offers plenty of space to enjoy both inside and out. (id:49269)
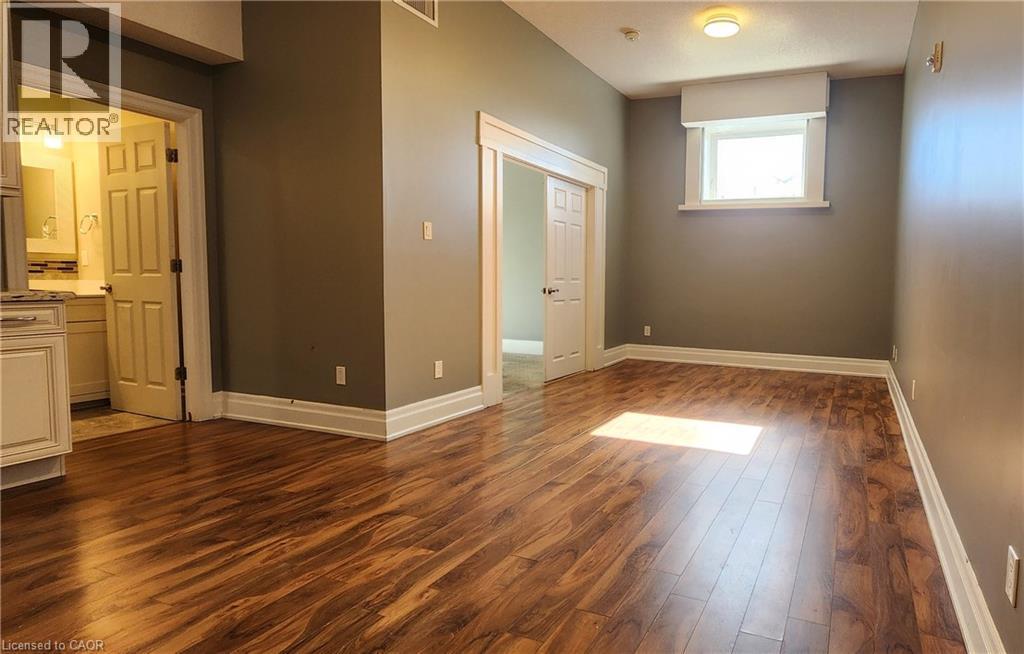
757 King Street E Unit# 204
Cambridge, Ontario
Spacious one-bedroom, one-bathroom unit available for lease. Rent includes heat and water, tenant responsible for hydro. One outdoor surface parking spot could be available for an additional $50.00 a month. Conveniently located near amenities and public transit. (id:49269)
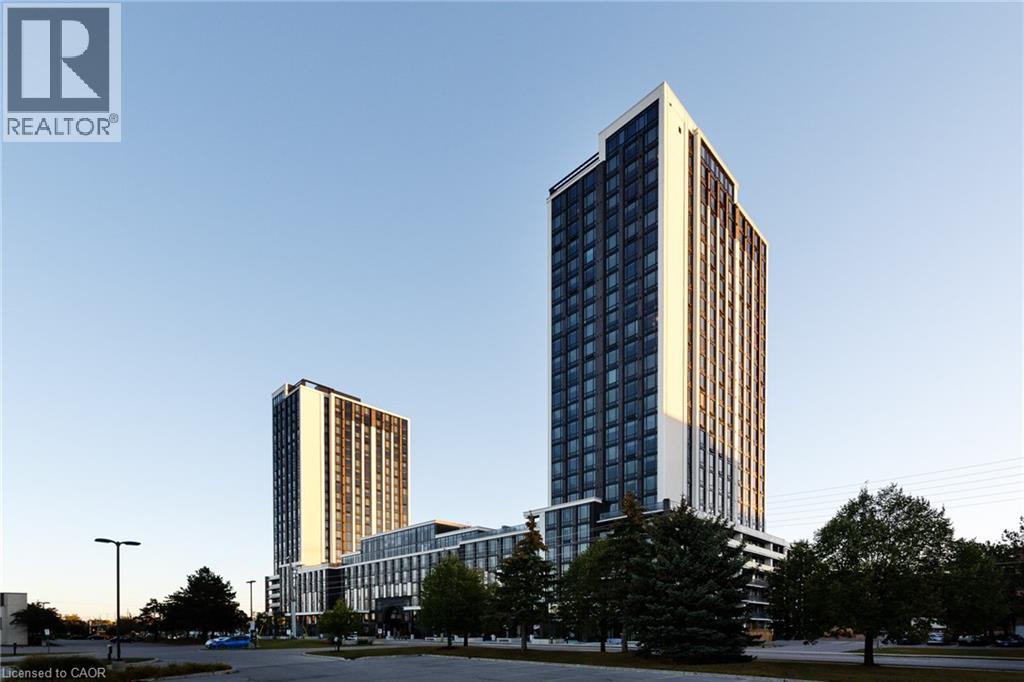
330 Phillip Street Unit# Cp232
Waterloo, Ontario
This modern 3-occupancy suite in the prestigious ICON 330 building features an open-concept layout with a kitchen island and two full bathrooms. Located within walking distance to both Laurier and Waterloo Universities, this home offers the perfect blend of convenience and luxury. Enjoy top-tier amenities including concierge service, a gym, study lounge, basketball court, saunas, and games room. (id:49269)

8 Dalton Gate
Stoney Creek, Ontario
Welcome to this spacious and beautifully updated 2-storey home, ideally situated in a quiet, family-friendly neighbourhood close to schools, parks, transit, Valley Park community centre and convenient highway access. Offering plenty of finished living space throughout, this home is designed to accommodate growing families and those who love to entertain. The main floor features a bright and inviting living room with a walkout to the backyard, creating a seamless connection between indoor and outdoor living. The upgraded eat-in kitchen is both stylish and functional, showcasing stainless steel appliances, granite countertops, a tiled backsplash and ample cupboard and counter space for everyday living. A convenient main floor laundry/mud room with side entrance to the backyard adds to the home's practicality, while the updated 2pc powder room completes the level. Upstairs, you'll find three generous bedrooms and an impressive layout that offers two potential primary suites. One bedroom features a walk-in closet and private 3pc ensuite bath, while another is complemented by an attached den, ideal asa dressing room, nursery or home office. A well-appointed 4pc main bathroom serves the additional bedrooms. The finished basement provides even more versatile living space with a large rec room and a separate storage area that can easily double as a home office or hobby room. Step outside and discover your own maintenance-free backyard oasis. Designed for relaxation and entertaining, this incredible outdoor space features an on-ground pool surrounded by a wooden deck, a hot tub, concrete patio, pergola and artificial grass for year-round enjoyment with minimal upkeep. The large concrete dual driveway accommodates up to six vehicles, offering plenty of parking for family and guests. Solar panels cover the roof. A wonderful opportunity to own a move-in ready home with exceptional indoor and outdoor living spaces in a sought-after location. A definite must see! (id:49269)
2194 Lower Base Line
Oakville, Ontario
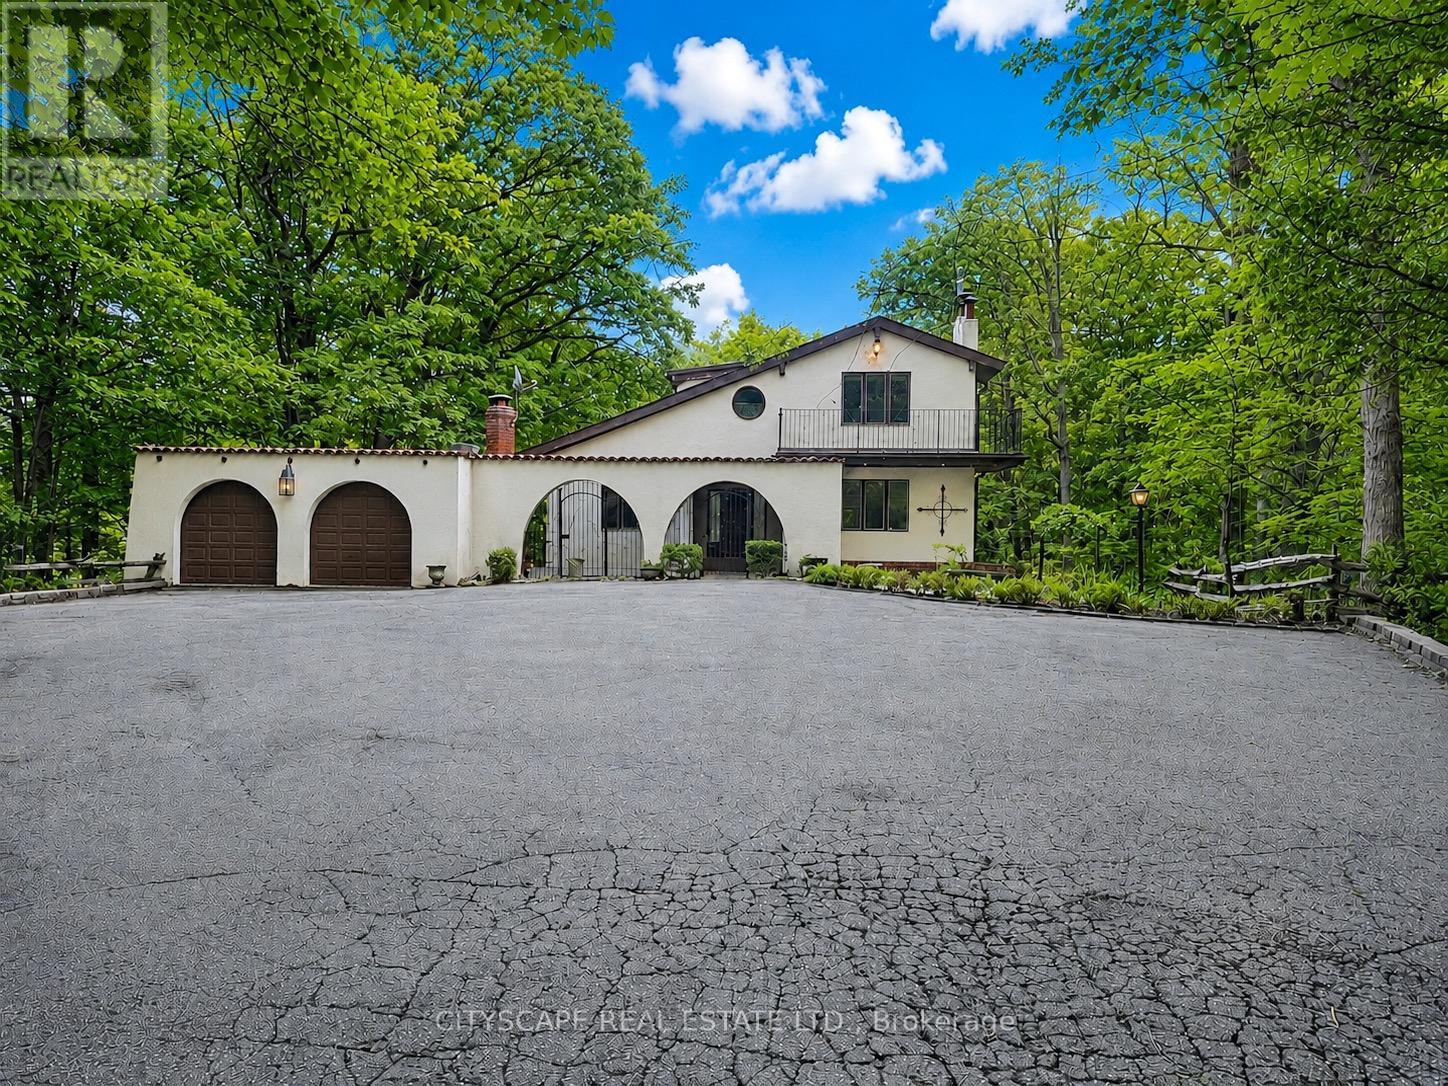
The driveway winds in through mature trees and the house appears at the end in the centre - a stucco Spanish-style villa on 10.33 acres in Rural Oakville. By the time you reach the front door, the city is completely out of sight & sound. South-facing, Conservation Halton land on the edges. Circular drive for 10 vehicles, attached 2-car garage, A/C workshop & central vacuum. (MAIN LEVEL) Tile foyer with double mirror closet. Two main-floor bdrms - one overlooks the front yard, one the backyard - both with hardwood floors & closets. 5pc tile bath. Kitchen with skylight overhead, SS appliances (fridge, oven, built-in microwave, range hood & countertop stove), tile floors, backsplash, double sink & pot lights. Large eat-in area with W/O to balcony - you're looking straight into your own trees. Dining rm with hardwood, textured ceiling & pot lights. Family rm with hardwood, wood-burning fireplace & pot lights. (UPPER LEVEL ) Primary bdrm overlooks the backyard - trees, not rooftops. Walk-in closet & separate closet. Ornate 5pc ensuite with stand-up shower & Jacuzzi tub. 5pc main bath with hardwood floors. Flexible room with built-in shelving & cabinets - office, study or storage. Third bdrm with hardwood floors & closet.(BASEMENT)Finished W/O basement. Rec room with wood-burning fireplace & built-in shelving flows directly into the wet bar area - built-in wooden bar & W/O to patio. Summer evenings are covered. Basement bdrm with closet overlooks backyard. 3pc ceramic bath. Full laundry with washer, dryer, fridge & freezer. Utility rm with water softener, HWT & HVAC. (LOCATION) Rural Oakville Greenbelt. Sixteen Mile Creek nearby, Conservation Halton land on the edges. Gateway to Bronte Creek Provincial Park trails. Golf minutes away. Hwy 407 ETR accessible - Milton & Mississauga both within easy reach. Far enough from everything to feel like an escape. Close enough that you're never actually far. (id:49269)

79 Fox Run
Barrie, Ontario
4 Level Back Split Home Offer 4 Bedrooms + 4 Washrooms. Fully Upgraded With Quality Workmanship. Home Has Over Sized Eat-In-Kitchen With New Cabinets + Granite Counter. Living Room With New Fireplace. Second Floor Has 3 Good-Size Rooms + 2 Full Washrooms. Another Master Bedroom On the Main Floor. Separate Laundry. Basement Is Finished With a Separate Entrance + One Bedroom + Washroom. Separate Laundry & Kitchen. Easy Access To Hwy 400.Extras: Great Pie Shape Lot With 4 Vehicle Parking Plus One In-Garage. Upgraded Kitchen With Granite Counter, Metal Roof, Owner Water Tank, Paved Driveway, Fence + Extensive Interlock Walkways + Patio. (id:49269)

113 Main Street
Penetanguishene, Ontario
A fantastic opportunity to bring your business to Downtown Penetanguishene! This newly renovated commercial space offers excellent Main Street frontage, plenty of parking and a bright, wide-open floor plan that can easily adapt to a variety of uses. The space features a built-in sink and counter area, ideal for a kitchenette or for businesses / practitioners requiring an additional, dedicated sink within their workspace. A brand-new accessible washroom with automatic door opener has also been added. The tenant will have use of the basement, providing plenty of additional storage space and keeping the main level open for day-to-day business. With great visibility, easy access and an affordable price point, this is a versatile option for a boutique retail shop, esthetician, medical or wellness professional, lawyer, accountant, takeout food business, office use and more. Freshly renovated and ready for your business to make it its own. A great opportunity to secure a highly visible Main Street location without the high overhead! (id:49269)
Basement - 97 Long Point Drive
Richmond Hill, Ontario
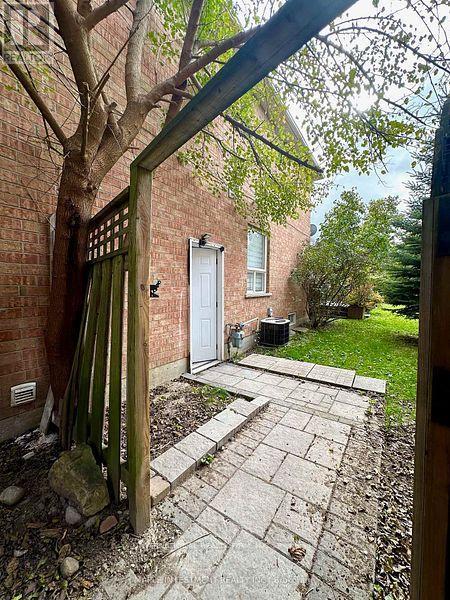
Amazing open concept basement layout. With separate entrance, kitchen with stainless steel appliances. 1 bedroom & 1 Bathroom. One outdoor parking. New floor and wall tile in W/R. Ensuite washer and dryer. (id:49269)
33 Kitsilano Crescent
Richmond Hill, Ontario
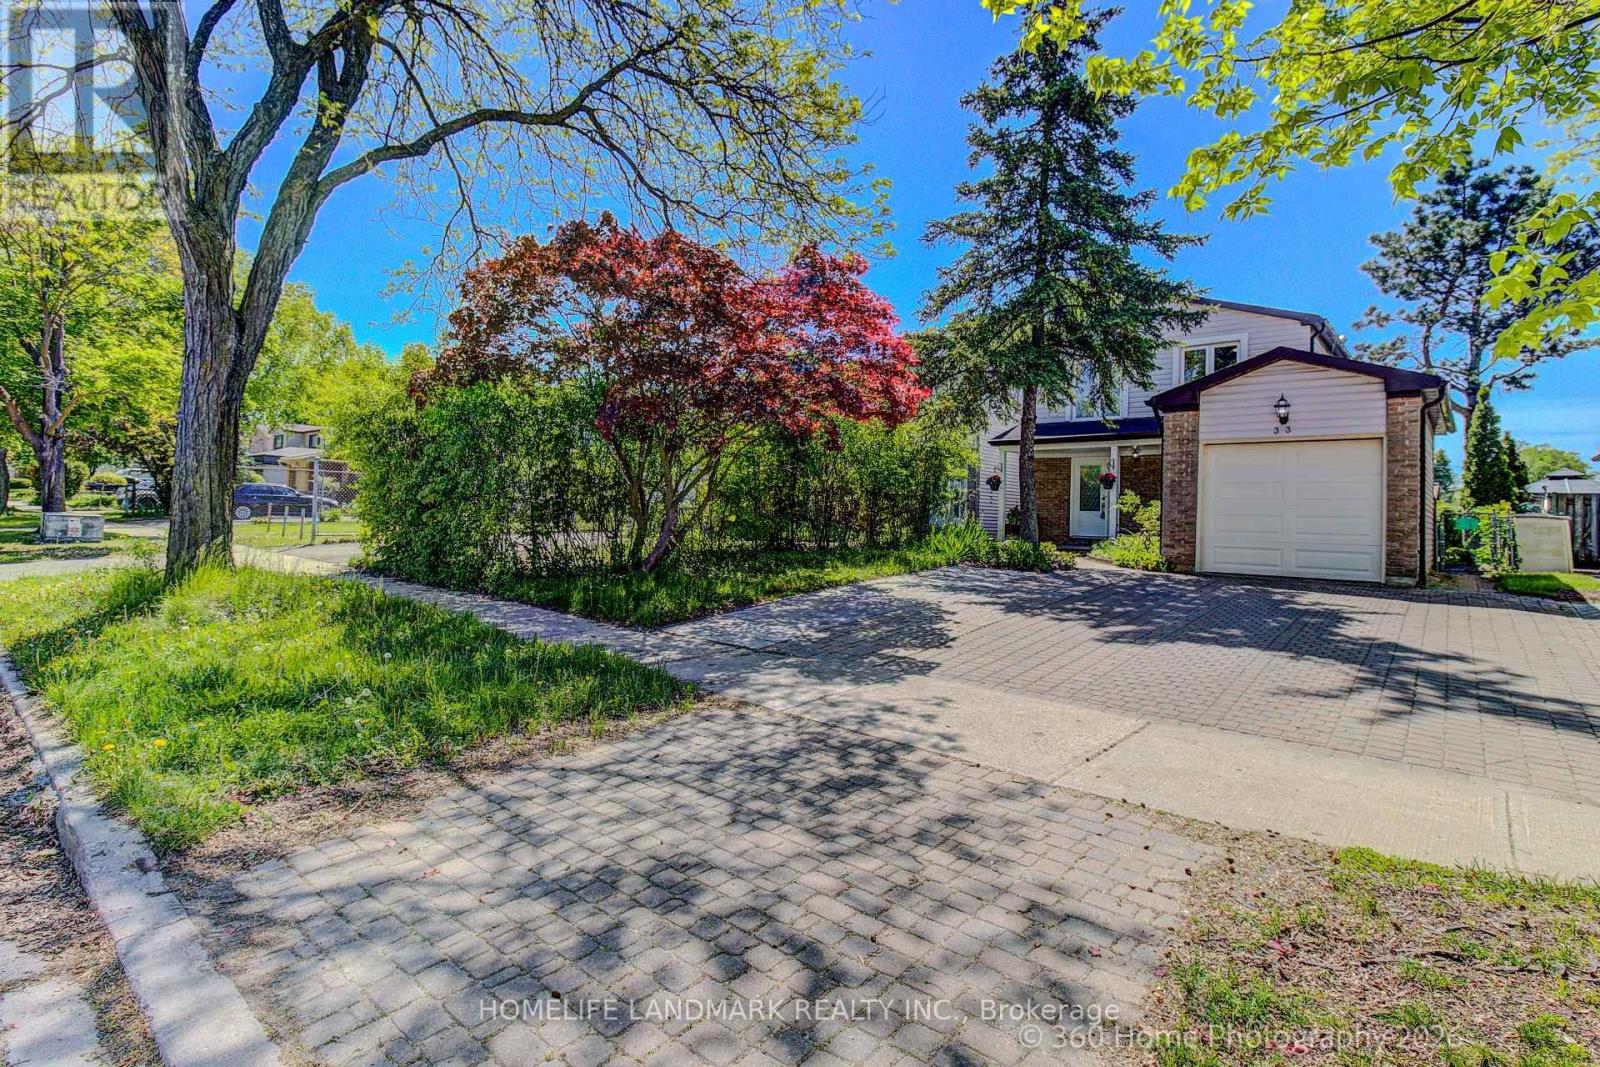
This is a place where you can enjoy Hillcrest Heights Park and Richvale Athletic Park as if they were your own backyard. Excellent public and Catholic schools are also nearby. Hillcrest Mall, a shopping hub, is within a 5-minute drive. This is a beautiful house with 4 bedrooms and 4 bathrooms. We recently renovated the house. We replaced the kitchen cabinets and appliances with new ones. The spacious dining and living rooms will improve the quality of life. The basement floor was replaced with a new one. Additionally, the backyard deck was replaced with a new one, allowing for a luxurious backyard lifestyle. Excellent Location - Highly Demand Area - Minutes From Parks, Mackenzie Hospital, Library, Schools, Public transit, Hillcrest Mall, grocery stores, Sports Facilities, Community Centre + Close To Yonge street, and Much More To Enjoy! ** This is a linked property.** (id:49269)
67 Black Walnut Crescent
Richmond Hill, Ontario
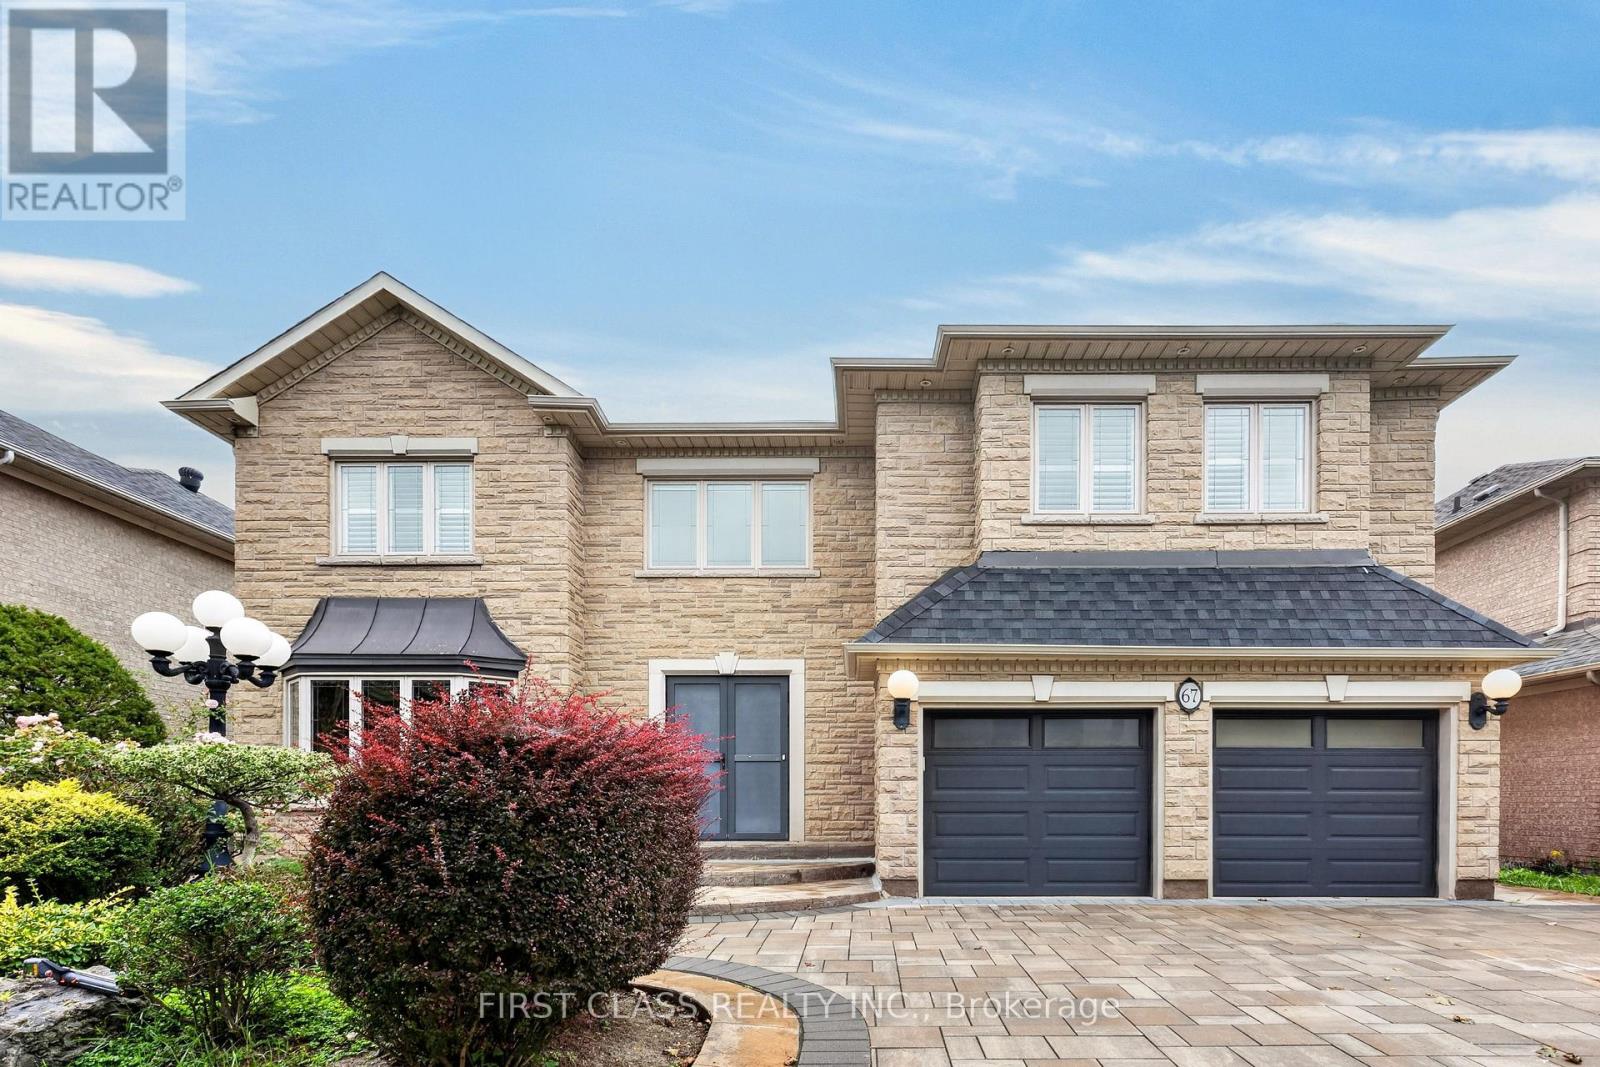
Pride Of Ownership In Prestigious Bayview Hunt Club! Exceptional Executive 5-Bedroom Residence Situated On A Premium Approx. 60-Ft Lot, Where Convenience, Space And Lifestyle Come Together. Offering Approx. 4,430 Sq.Ft. Above Grade Plus 2,061 Sq.Ft. Of Finished Lower-Level Living Space - Nearly 6,500 Sq.Ft. In Total!Ideally Located Near Bayview & 16th Avenue, With Everyday Amenities At Your Doorstep And Easy Access To Hwy 404, Hwy 7 And Hwy 407 - All Within Minutes.Set On A Beautiful Tree-Lined Street, A Grand Foyer With Soaring Cathedral Ceiling And Skylight Creates An Impressive First Impression. Thoughtfully Designed 5-Bedroom Layout With Generously Sized Principal Rooms And Minimal Wasted Space. Bright South-Facing Living Areas, 9-Ft Ceilings On The Main Floor, Hardwood Flooring, Crown Mouldings, Wainscoting And Elegant Architectural Details Throughout.The Spacious Kitchen Offers Excellent Counter And Storage Space And Flows Seamlessly Into The Main Living Areas, Perfect For Everyday Family Living And Entertaining. Multiple Fireplaces Add Warmth, Character And Comfort Throughout The Home.Extensively Refreshed And Truly Move-In Ready With Fresh Paint Throughout, Smooth Ceilings On The Main Floor, An Updated Primary Ensuite And Newly Finished Lower-Level Living Space. The Basement Offers Over 2,000 Sq.Ft. Of Additional Living Space, Ideal For Recreation, Home Theatre, Gym, Home Office Or Extended Family Living.Step Outside To A Professionally Interlocked Backyard Completed In 2022, Complemented By A Newly Refinished Deck - A Wonderful Setting For Outdoor Entertaining And Relaxation. Roof Replaced In 2023.Located In One Of Richmond Hill's Most Prestigious And Established Communities, Surrounded By Luxury Homes, Parks, Top Amenities And Excellent Connectivity. A Rare Opportunity To Own A Grand, Spacious And Move-In Ready Family Home In Coveted Bayview Hunt Club! (id:49269)
106 - 9075 Jane Street
Vaughan, Ontario
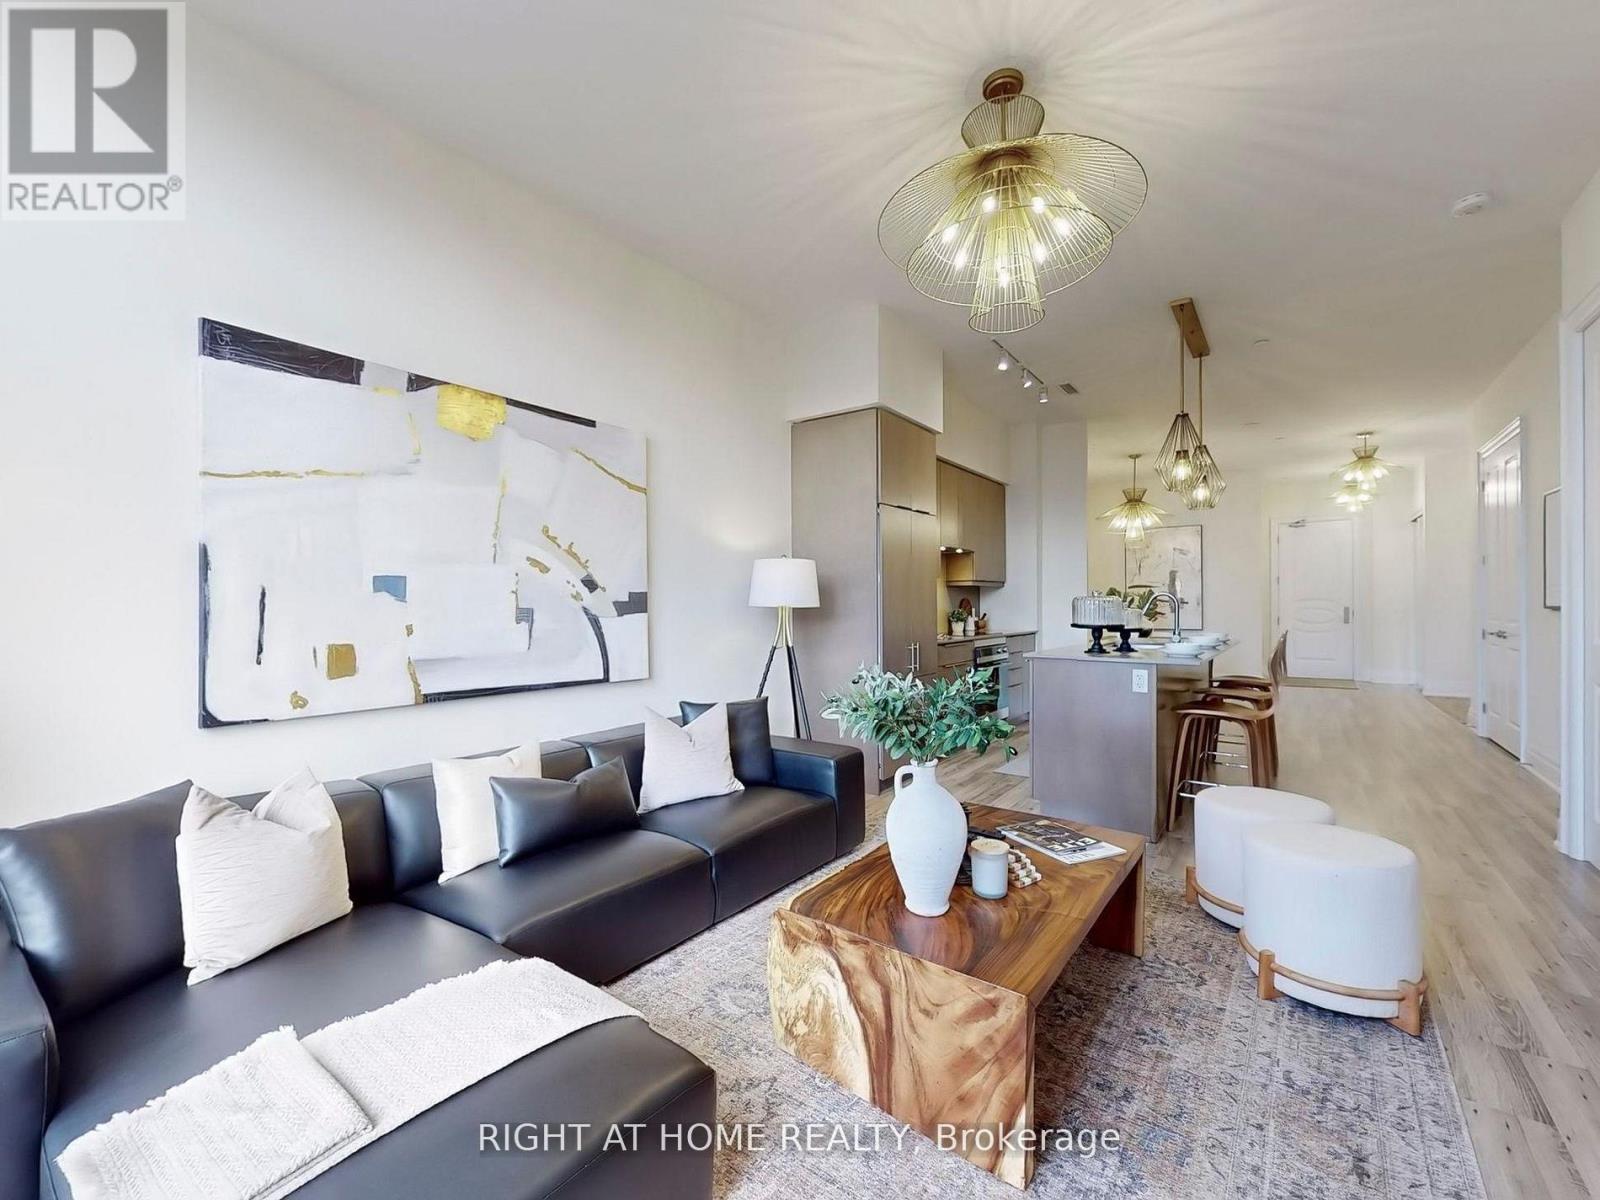
Experience spacious condo living with the warmth and feel of a private home in this beautifully designed main-floor unit, perfect for downsizers or a young family. This 1 bedroom plus den, 3-bathroom unit has been thoughtfully converted into a spacious 1-bedroom with a den and a large, family-sized dining room, easily convertible back to a 2-bedroom if needed. With soaring 10-foot ceilings and south-facing exposure, this bright, main-floor unit is filled with natural light and warmth. A large terrace extends the living space outdoors, ideal for entertaining or gardening. The custom kitchen features upgraded full-sized Integrated Fisher & Paykel appliances, an eat-in extended 8-foot island and elegant baseboards and casings. Full size Laundry Room with stacked washer and dryer along with full size laundry tub. The modern design includes chandeliers throughout, creating a sophisticated yet inviting ambiance. A spacious den serves as the perfect workspace for remote professionals, while the expansive family room caters to both relaxing and gathering. Two full bathrooms, a powder room, and stylish upgraded fixtures elevate everyday living. A generously sized parking space includes a locked storage room offering a lot of storage space, plus an additional caged locker for extra storage. Enjoy low maintenance fees and property taxes while living close to amenities, major highways, and transit, yet tucked away from city noise. This is refined condo living with room to grow. (id:49269)

4739-4749 Wyandotte Street East
Windsor, Ontario
Excellent investment opportunity at 4729-4739 Wyandotte St E! This fully tenanted commercial property offers approximately 3,400 sq. ft. of leased space across two units, generating a combined rental income of $4,350/month. The two established tenants currently pay $2,800/month and $1,550/month, providing immediate income from day one. Ideally positioned along the high-traffic Wyandotte St E corridor, the property offers excellent visibility and exposure in a well-established commercial area. Conveniently located near major retailers and amenities including Shoppers Drug Mart and McDonald’s, with Windsor’s beautiful Riverside just minutes away. Offered at $699,000, this is an excellent opportunity for investors looking to add a fully occupied commercial asset in a highly visible East Windsor location to their portfolio. (id:49269)

380 Pelissier Unit# 2502
Windsor, Ontario
Welcome to this spacious 1,280 sq. ft. top-floor condo at Royal Windsor Terrace, offering 3 bedrooms and 2 full 4-piece bathrooms—a rare opportunity for buyers looking for exceptional space and value. Enjoy an expansive 20' x 21' living room/dining room combination, providing plenty of flexibility for furniture placement and entertaining. The kitchen provides ample cabinetry and storage space. You’ll also appreciate the generous closet space, a same-floor storage unit, and the convenience of free washer and dryer facilities. Parking is a breeze with heated underground parking, complete with a convenient car-wash area. And then there are the incredible amenities that make Royal Windsor Terrace such a desirable place to live, including a heated indoor saltwater swimming pool, racquetball and squash court, large fitness centre, whirlpool tub, billiards, foosball and ping pong! This amazing opportunity is calling for the right buyer to come and make this beautiful condo their own! (id:49269)

4705-4729 Wyandotte Street East
Windsor, Ontario
Exceptional investment opportunity at 4705-4729 Wyandotte Street East, offered at $1,500,000. This fully tenanted commercial property generates over $130,000 in gross annual income, providing investors with immediate and dependable cash flow. Strategically located along one of Windsor’s busiest commercial corridors, the property benefits from excellent visibility, strong traffic exposure and convenient access to Riverside Drive, major retailers, restaurants and surrounding residential neighbourhoods. A rare opportunity to acquire a well-positioned income-producing asset in an established East Windsor location. Contact the listing agent for complete financials and additional property information. (id:49269)
1 - 1745 Bathurst Street
Toronto, Ontario
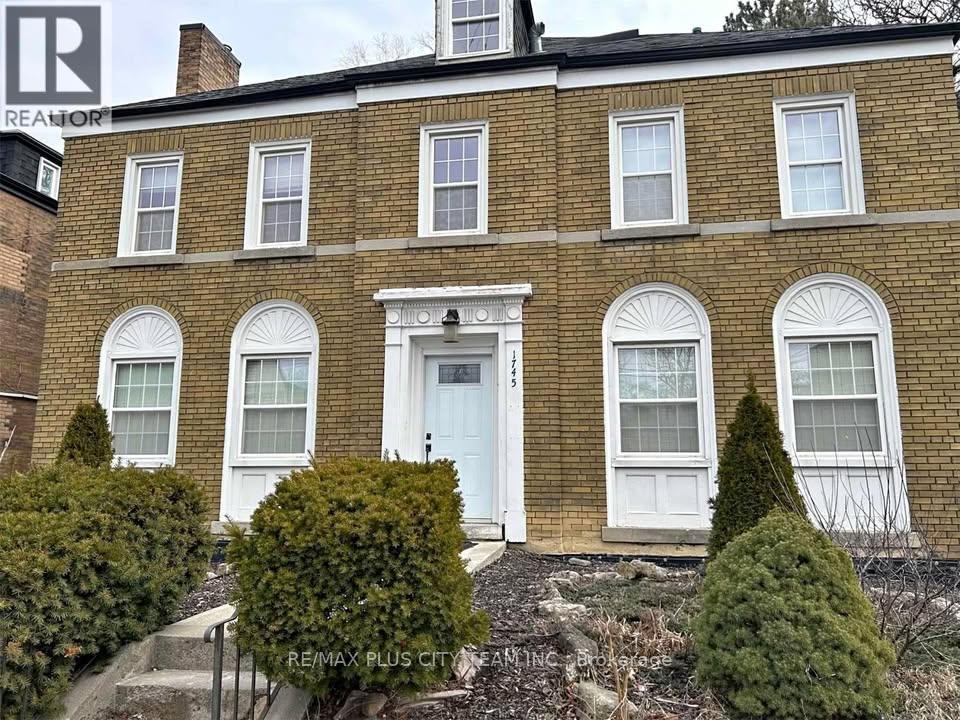
Spacious and well-maintained 3-bedroom, 2-bathroom main-floor unit located in a desirable Forest Hill neighbourhood. Offering a functional layout with generously sized principal rooms, this bright residence provides comfortable living for families, professionals, or those seeking extra space. The unit features a large living and dining area, a well-appointed kitchen with ample cabinetry and storage, and three spacious bedrooms, including a primary bedroom with ensuite bathroom. Enjoy the convenience of being just a short walk to Eglinton West Subway Station, with bus service right at your doorstep and easy access to the upcoming Crosstown LRT. Surrounded by the vibrant shops, restaurants, cafes, and everyday amenities of Eglinton West, everything you need is within reach. Located within the catchment area for some of the city's top-rated schools and close to parks, trails, and green spaces, this exceptional lease opportunity offers the perfect combination of space, convenience, and community in one of Toronto's most sought-after neighbourhoods. Don't miss your chance to call Forest Hill home. (id:49269)
2006 - 45 Charles Street E
Toronto, Ontario
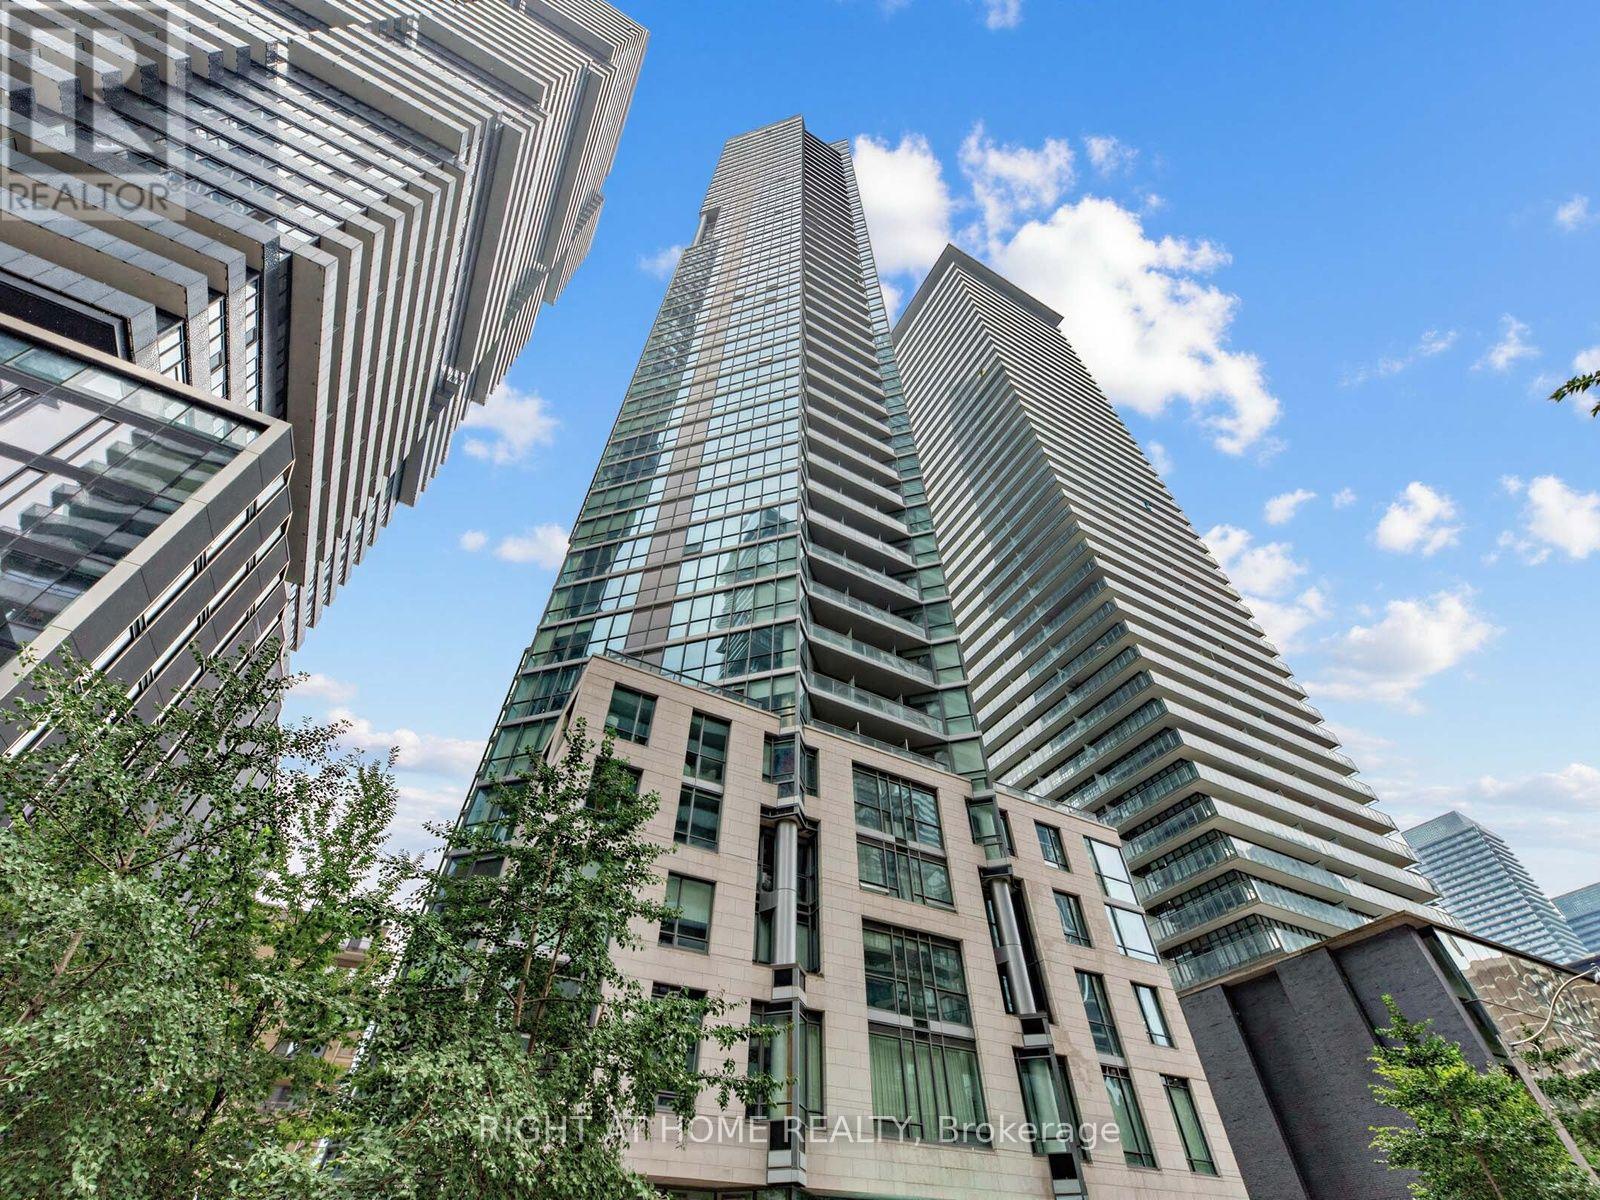
Welcome to Chaz Yorkville, where sophisticated design meets one of Toronto's most connected downtown locations. This freshly painted 20th-floor corner suite offers 510 sq. ft. of thoughtfully designed interior space plus a 36 sq. ft. balcony. The bright, open-concept layout features expansive floor-to-ceiling windows, a sleek kitchen with integrated appliances, and a separate bedroom with a large closet. Unlike many comparable corner suites, this unit has no intrusive structural column in the living area, providing more usable space and greater flexibility for furniture placement. A newer washer and dryer add everyday convenience. Residents enjoy an exceptional collection of amenities, including 24-hour concierge service, a fitness studio, sauna, games and theatre rooms, business centre, guest suites, pet spa, outdoor terrace with BBQs, and the signature two-storey Chaz Club on the 36th and 37th floors with impressive city views. Ideally situated just steps from Bloor-Yonge subway station, Yorkville's celebrated shopping and dining, cafés, everyday conveniences, the University of Toronto, Toronto Metropolitan University, the Royal Ontario Museum, Queen's Park and nearby green spaces. An outstanding opportunity for a first-time buyer, professional, pied-à-terre purchaser or investor seeking a functional one-bedroom home in the heart of the city. (id:49269)

227 Bert Hall Street
Arnprior, Ontario
Welcome to 227 Bert Hall Street, a stylish semi detached on one of the largest pie shaped lots in Village Creek. This 3 bed, 3.5 bath home features a bright sun filled open concept main floor with hardwood, oversized windows, and a modern eat in kitchen. Upstairs offers a spacious primary suite with ensuite and walk in closet, plus two bedrooms, full bath, and a versatile loft with fireplace. Enjoy brand new carpet on the stairs and upper level, along with fresh paint throughout, making this home feel crisp, updated, and move in ready. The finished lookout basement includes a family room, full bath, laundry and storage. Step outside to your expansive backyard with no rear neighbours, perfect for entertaining or relaxing. Minutes to Hwy 417, parks, shops, and amenities, this home blends comfort, space, and convenience. 4 photos virtually staged. (id:49269)

654 Ramsay Conc 4a Road
Mississippi Mills, Ontario
Located less than 5 minutes from Carleton Place and on a charming lot is this older bungalow. The home can be described as a handy man special with potential to be an inviting, cozy place to come home to. The home sits on a concrete foundation with crawl space. The roof shingles are in decent shape, age unknown. Septic and well are older, age unknown. If you are looking for your next project or your new home and you possess extensive carpentry skills than this is the place for you. (id:49269)
4403 - 488 University Avenue
Toronto, Ontario
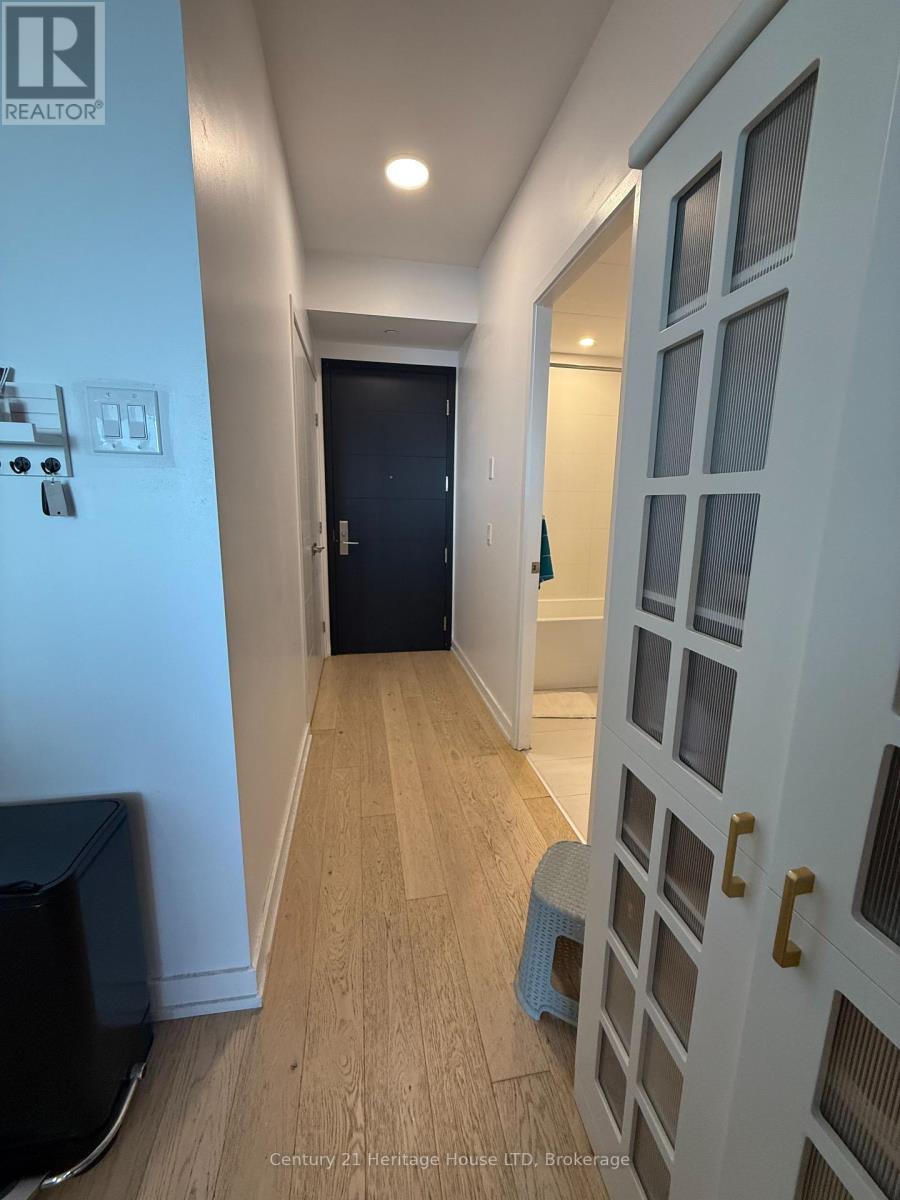
Beautiful 2 bedroom and 2 bathroom suite in The Luxurious Residences on University Avenue. It is 3 minute walk away from parks. You can easily get around the area without a car.Hospital, universitites, restauramts, Eaton Centre are all within walking distance. (id:49269)
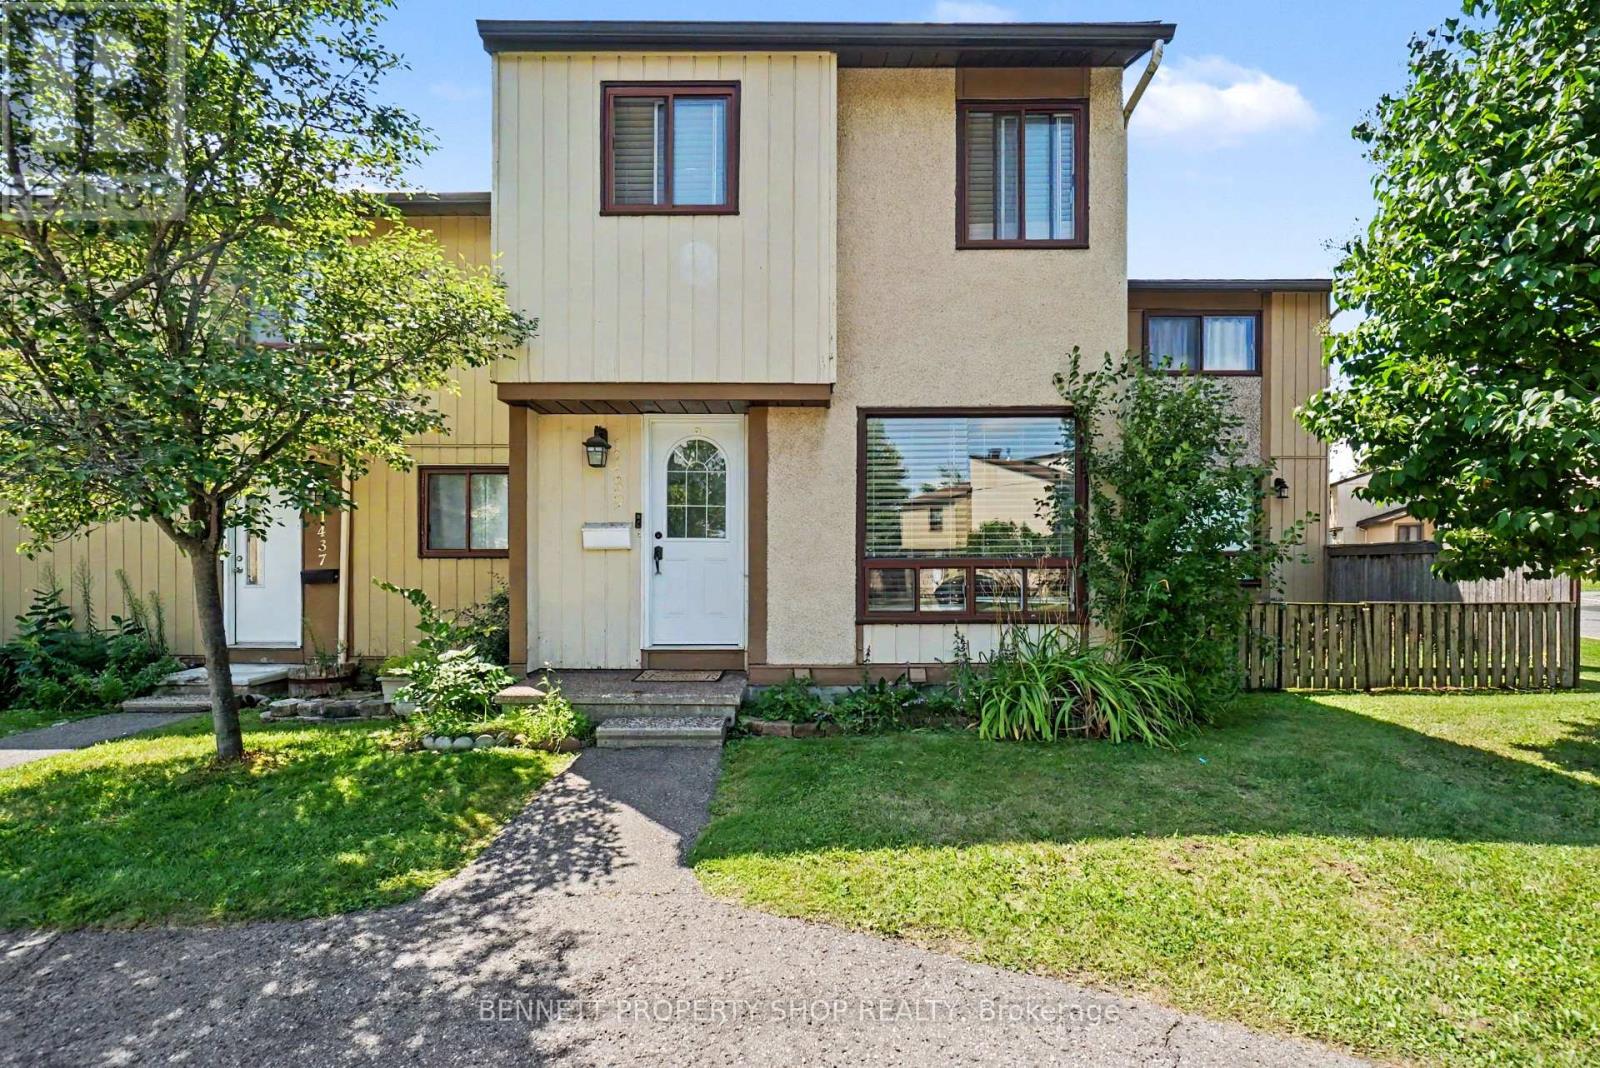
1439 Bethamy Lane
Ottawa, Ontario
Check out this inviting condo townhouse in the desirable Beacon Hill neighbourhood. Featuring three generously sized bedrooms and a smart layout that maximizes both space and natural light, this home delivers a bright, welcoming feel throughout. The updated main bathroom adds a fresh, modern touch, while the practical floor plan ensures easy flow from living areas to bedrooms. Outside, enjoy the convenience and privacy of a fully fenced yard, perfect for pets, outdoor dining, or simply relaxing. Ideally located in Beacon Hill with easy access to parks, schools, shopping, and transit, this well-maintained townhouse is ready for you to move in and make it your own. 24 hours irrevocable on all offers. Some photos are digitally enhanced. (id:49269)
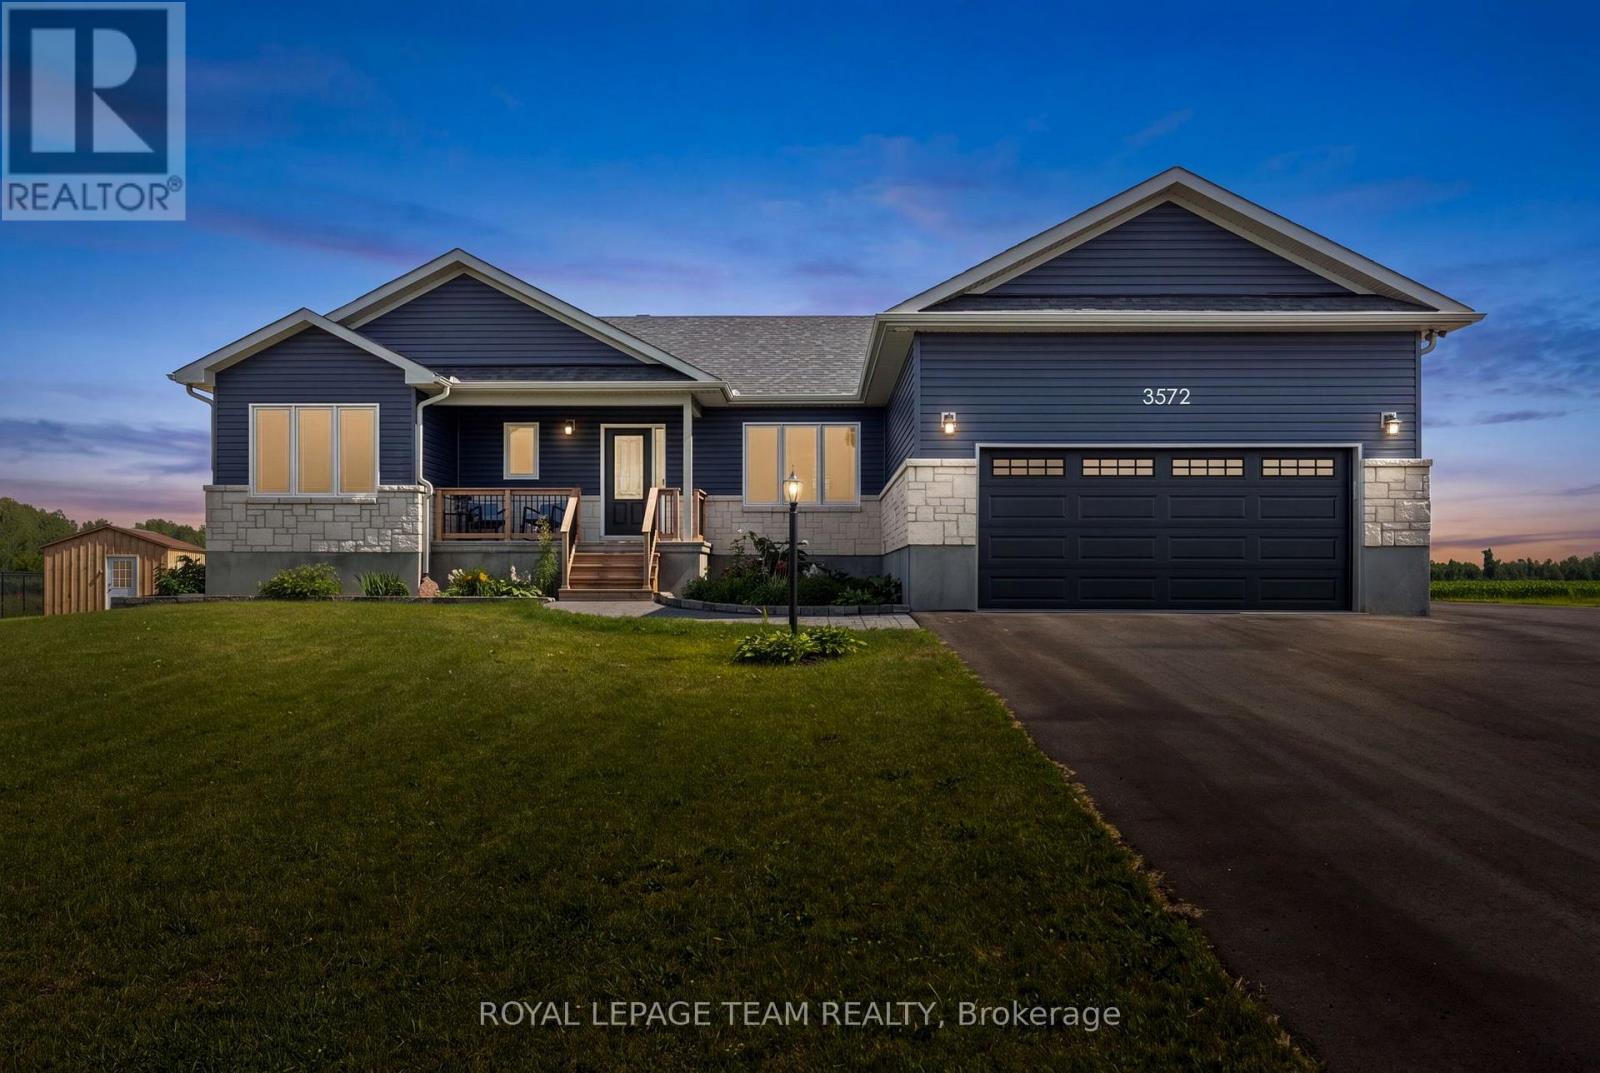
3572 Crosswind Crescent
Ottawa, Ontario
Nestled on a quiet street in the welcoming village of Osgoode, this beautiful modern bungalow offers the perfect balance of peaceful country living and everyday convenience. Enjoy the charm of a close-knit community with an elementary school, library, community centre, arena, and the nearby Osgoode Link Pathway, all while remaining within easy reach of Ottawa's urban core and surrounding amenities. A welcoming covered front porch and attractive curb appeal set the tone for the thoughtfully designed interior. Filled with natural light, the bright open concept layout creates an inviting atmosphere, seamlessly connecting the living, dining, and kitchen spaces. A neutral colour palette enhances the home's appeal, while the stylish kitchen features crisp white cabinetry, stainless steel appliances, upgraded countertops, and a centre island that naturally serves as a gathering place. The well-planned layout offers three bedrooms and two full bathrooms, including a comfortable primary bedroom complete with a walk-in closet and a private four-piece ensuite. Two additional bedrooms, a full bathroom, and a convenient main floor laundry room with interior access to the attached two car garage add to the home's everyday functionality. Set on an approximately half acre lot, this property offers generous outdoor space, highlighted by a covered rear porch overlooking serene open views, creating a peaceful backdrop for outdoor enjoyment. (id:49269)
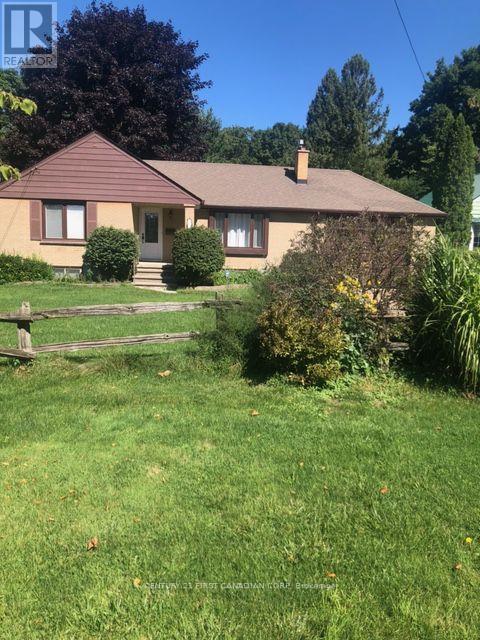
1806 Parkhurst Avenue
London East, Ontario
ATTN INVESTORS, BUILDERS, DEVELOPERS! 0.9ACRE, MATURE LOT IN ESTABLISHED SUBDIVISION WITH HYDRO, GAS, WATER AND SEWERS. AN EXCELLENT OPPORTUNITY TO ADD EQUITY TO AN EXISTING LOT.3+1 BEDROOM, 3 BATH BRICK BUNGALOW w/finished basement, 1.5 attached insulated garage (presently used as a game/exercise room) can be converted to bedroom, or other type of accommodation for income potential. Situated on a 66'x 629' lot it's a great opportunity to add a Rear Unit Dwelling for added equity.Bungalow is in mint condition, move in ready,granite counters, hardwood floors, gas fireplace, hot tub, Lennox Furnace; shingles 50 year warranty 2021; 3 garden sheds, appliances included. Hot tub. 12X16 deck w/gazebo; bbq gas hookup; insulated garage 2 remotes. Riding lawn mower. Located minutes to Argyle Mall, Fanshawe College, Veterans Memorial Parkway/401. (id:49269)
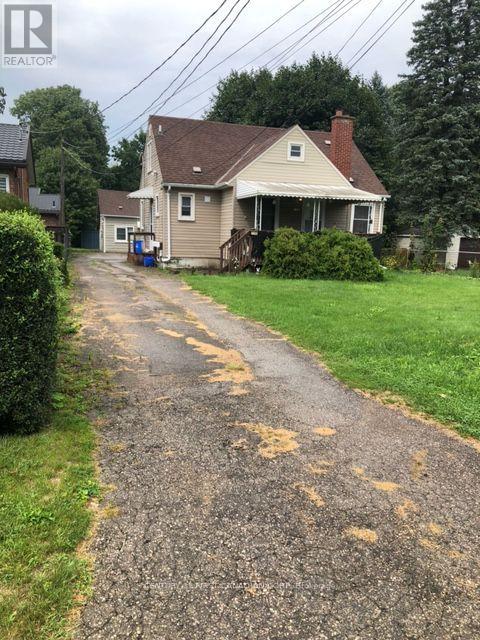
1790 Parkhurst Avenue
London East, Ontario
ATTN INVESTORS, BUILDERS, DEVELOPERS! 1.6 ACRES. MATURE LOT IN ESTABLISHED SUBDIVISION WITH HYDRO, GAS, WATER AND SEWERS. AN EXCELLENT OPPORTUNITY TO ADD EQUITY TO AN EXISTING LOT. 2 PROPERTIES, CONSISTING OF 3 RENTAL UNITS; ONE SUITE IS OWNER OCCUPIED. THE MAIN HOUSE HAS TWO UNITS; MAIN FLOOR: 2 BEDROOMS, 1-4P BATH, LR, DR, KITCHEN & LAUNDRY; UPPER UNIT: OWNER OCCUPIED AND IT IS 1 BEDROOM 1 4P BATH, LIVING ROOM, KITCHEN, IN SUITE LAUNDRY. THE THIRD UNIT IS LOCATED IN THE REAR COTTAGE, 1 BEDROOM, 1-4P BATH, LR, DR, KITCHEN, IN-SUITE LAUNDRY. ALL FULLY RENTED TO RELIABLE RENANTS WHO PREFER TO STAY ON. Great location, close to schools, shopping, Fanshawe College and the Argyle Shopping Centre, VMP and 401. (id:49269)