

10 - 2 Marconi Court
Caledon, Ontario
Located in the heart of one of Bolton's most sought-after and established industrial business parks, this approximately 1,400 sq ft commercial/industrial condo unit, all on one level, presents a rare opportunity for owner-occupiers and investors alike. Unit 10 offers the perfect office studio, manufacturing, or media/social setup: step through a front vestibule into a bright, fully finished lounge and shared workspace, complete with a stylish kitchen featuring stainless appliances and a brick backsplash - ideal for team gatherings, client meetings, or a creative studio environment. Three distinct office rooms provide privacy for focused work, complemented by a 3-piece bath and stacking laundry, plus the comfort of central air conditioning throughout. At the rear, dedicated storage space with a full-size drive-in bay door makes for a perfect drop-off or pick-up area, while ample public parking at the front and easy rear access ensure smooth, efficient traffic flow. Zoned Serviced Industrial (MS), the flexible zoning supports a diverse mix of light manufacturing, logistics, and accessory commercial uses - including warehouse and wholesaling operations, contractor's facilities, business office (subject to accessory restrictions), and merchandise service shops. Note that heavy industrial/automotive body shops, retail stores, or residential dwellings is not permitted. An interior connecting door joins Unit 10 to neighbouring Unit 11, also listed for sale, and can be fully closed off for independent use or opened to create a contiguous 2,800 sq ft footprint - an outstanding option for buyers wanting to occupy one unit and lease the other for added investment income. Enjoy exceptional connectivity to Highway 50 and major arterial roads throughout the GTA, all within one of Bolton's most established and sought-after industrial areas - a growing, well-connected business community offering strong long-term investment potential. (id:49269)

11 - 2 Marconi Court
Caledon, Ontario
Located in the heart of one of Bolton's most sought-after and established industrial business parks, this approximately 1,400 sq ft commercial/industrial condo unit, all on one level, presents a rare opportunity for owner-occupiers and investors alike. Unit 11 offers a perfect warehouse opportunity: a welcoming front office area leads into a large, open warehouse space featuring a convenient 2-piece bath and a full vehicle lift. A generous overhead storage area, accessed via a pull-down staircase, adds valuable stocking space without sacrificing your working floor - making this an excellent fit for a contractor service, auto detailing operation, or light manufacturing business. Vehicle access is outstanding, with a full-size drive-in bay door at the rear allowing effortless deliveries and pick-ups, ample public parking at the front, and easy rear access engineered for efficient, seamless traffic flow. Zoned Serviced Industrial (MS), the flexible zoning supports a diverse mix of light manufacturing, logistics, and accessory commercial uses - including warehouse and wholesaling operations, contractor's facilities, business office (subject to accessory restrictions), and merchandise service shops. Note that heavy industrial/automotive body shops, retail stores, or residential dwellings are not permitted. An interior connecting door joins Unit 11 to neighbouring Unit 10, also listed for sale, and can be fully closed off for independent use or opened to create a contiguous 2,800 sq ft footprint - an outstanding option for buyers wanting to occupy one unit and lease the other for added investment income. Enjoy exceptional connectivity to Highway 50 and major arterial roads throughout the GTA, all within one of Bolton's most established and sought-after industrial areas - a growing, well-connected business community offering strong long-term investment potential. (id:49269)
10025 Hurontario Street
Brampton, Ontario
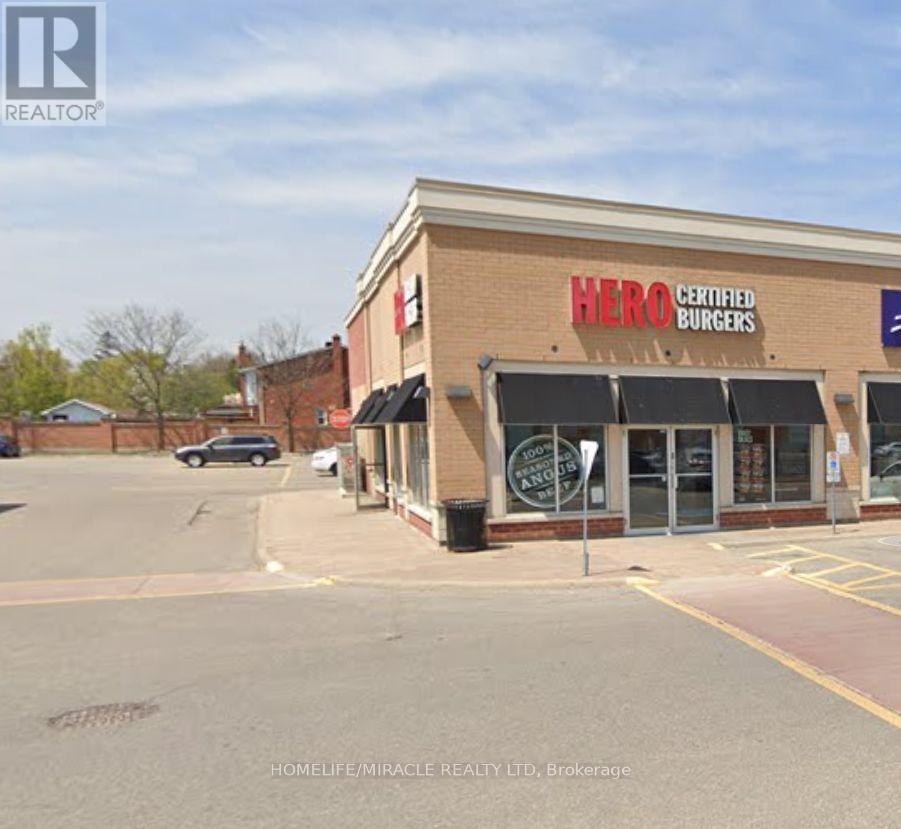
Turnkey Hero Burgers Franchise Opportunity - Prime Brampton Location, Excellent opportunity to acquire a well-established Hero Burgers franchise business located at the highly desirable intersection of Hurontario Street and Bovaird Drive in Brampton. This location offers strong exposure, convenient access, and excellent surrounding residential and commercial demographics.The restaurant features a modern, attractive interior with a professional setup, creating a welcoming environment for dine-in and takeout customers. The established Hero Burgers brand provides the benefit of a recognized franchise concept, proven systems, and ongoing brand support. Potential opportunity to operate independently and come out of the franchise, subject to applicable franchise, lease, and other contractual requirements. A great opportunity for someone looking to enter the restaurant business with an established operation and strong location, while also having potential flexibility for a future independent concept. (id:49269)
44 Alagash Drive
Sault Ste Marie, Ontario
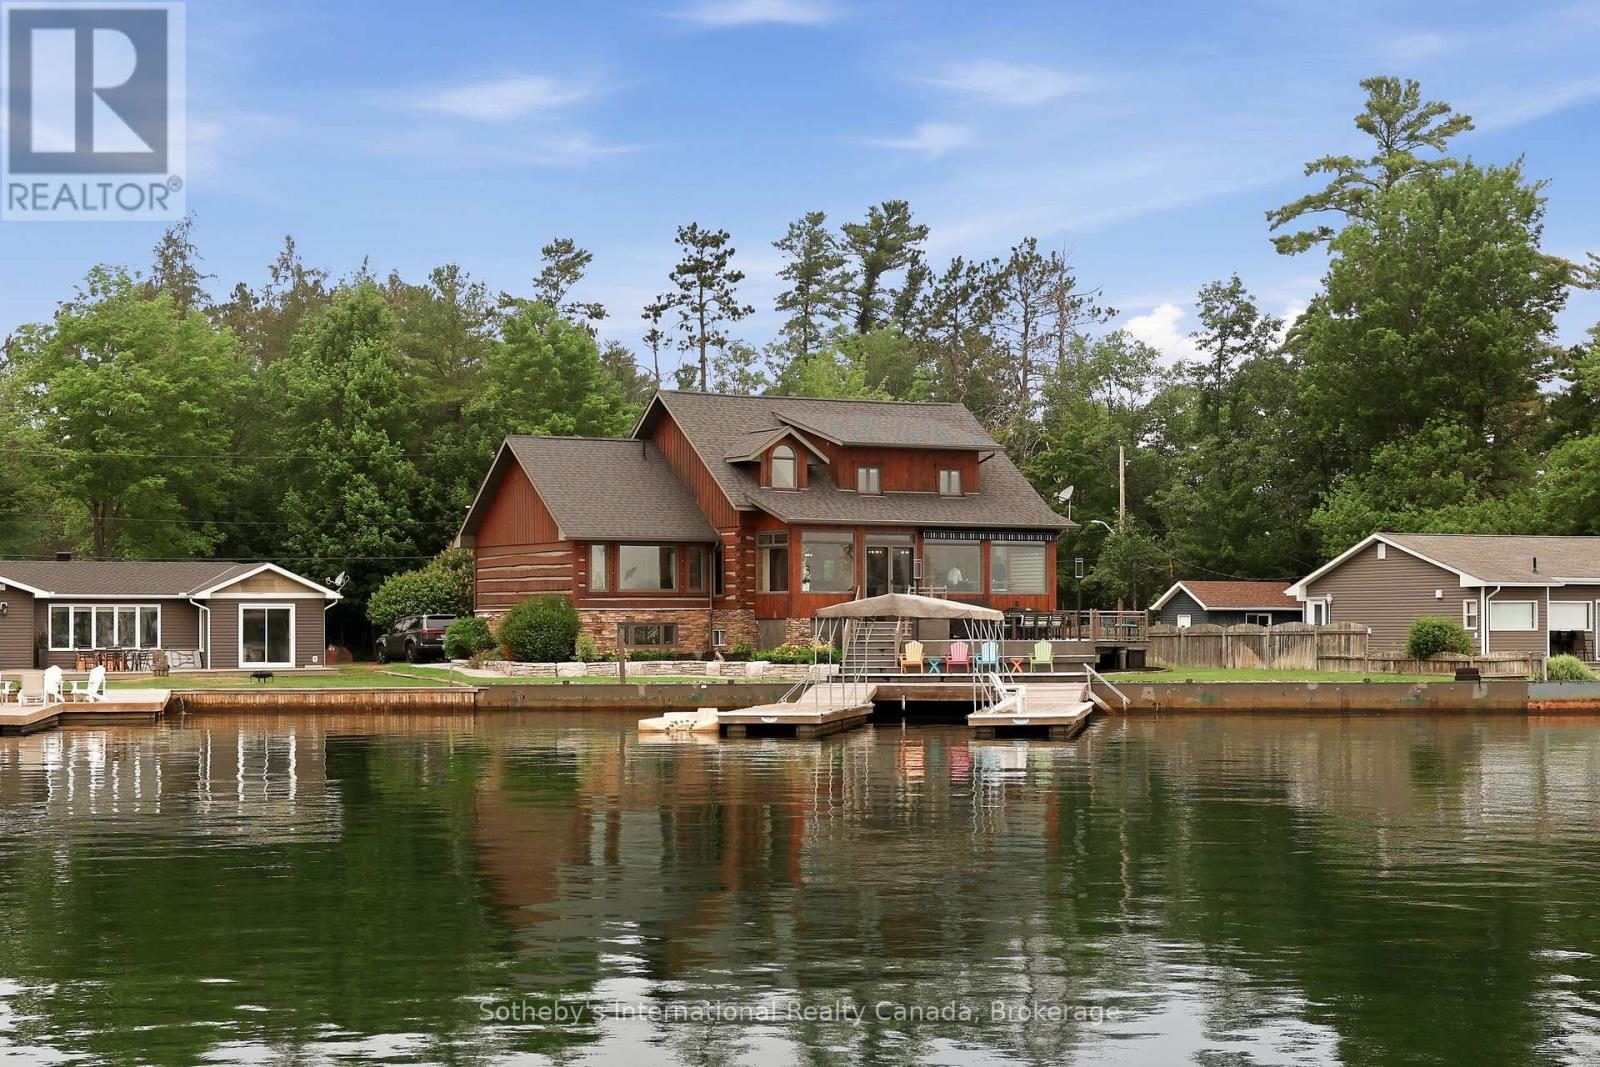
Positioned along the renowned St. Mary's River, this distinguished waterfront residence offers an exceptional blend of comfort, craftsmanship, and lifestyle in one of Sault Ste. Marie's most desirable waterfront settings. Thoughtfully designed as both a year-round residence and executive retreat, the home features 3,665 sq. ft. of beautifully finished living space, including 5 bedrooms, 2.5 bathrooms, and a finished lower level ideal for recreation, guests, or a home office. Premium finishes are evident throughout, highlighted by a chef-inspired kitchen with Wolf, Sub-Zero, and Miele appliances, porcelain flooring, and a luxurious primary suite complete with a steam shower and walk-in closet. Recent upgrades, including a new boiler system, updated electrical, new drywall, a Generac whole-home generator, dual heating systems, and heated front steps, provide exceptional comfort and peace of mind. Outside, the waterfront becomes an extension of the home. Enjoy mornings on the dock, afternoons boating the scenic St. Mary's River, and unforgettable excursions onto the breathtaking waters of Lake Superior. A double-slip dock with canopy and quiet bay setting create the perfect backdrop for boating, fishing, and entertaining. Conveniently located just minutes from Sault Ste. Marie Airport, the property offers outstanding accessibility for owners and guests alike. Further enhancing this offering is the opportunity to purchase the separate rear property, featuring a three-car detached garage and a 677 sq. ft. guest residence with two bedrooms and one bathroom-ideal for extended family, guests, or creating a true multi-building family estate. Beautifully renovated, meticulously maintained, and thoughtfully designed, this is a rare opportunity to own an exceptional waterfront home on one of Northern Ontario's most celebrated waterways. (id:49269)

21 Ann Street
Brock, Ontario
Positioned Directly Across From A Busy Medical Building In The Heart Of Growing Cannington, This Unique Property Offers Exceptional Flexibility In A Location Where Opportunity Continues To Grow. Zoned C1, The Property Permits A Variety Of Commercial Uses As Well As Potential Residential Use, Making It An Attractive Option For Business Owners, Investors, Entrepreneurs, Or Those Seeking A Distinctive Live/Work Opportunity. Built Entirely Of Concrete Block With No Wood Or Metal Framing, This Solid Structure Offers Outstanding Durability And Long-Term Peace Of Mind. Inside, The Upper Level Features Impressive 10-Foot Ceilings, A Kitchen, And Three Bathrooms, Providing A Functional Layout That Can Accommodate A Wide Range Of Residential Or Commercial Needs. A Full Basement Adds Valuable Additional Space For Storage, Workshop Areas, Hobby Space, Or Future Adaptation. Important Capital Improvements Have Already Been Addressed, Including A Roof Approximately 10 Years Old And Updated Water Management Systems, So The Major Ticket Items Are Already Taken Care Of. Outside, The Fully Fenced Lot Offers More Than 20 Parking Spaces, Providing Exceptional Convenience For Residents, Clients, Customers, Staff, Or Guests. Situated In A Highly Visible Location Benefiting From The Activity Of The Neighbouring Medical Community and Downtown Core, The Property Is Well Positioned For A Variety Of Future Uses. Whether You're Looking To Establish A Business, Create A Live/Work Environment, Invest In A Growing Community, Or Explore The Possibilities Offered By The Flexible C1 Zoning, This Property Presents A Rare Opportunity In The Heart Of Cannington. Downtown Cannington Is On The Move, Don't Miss Your Chance To Be Part Of Its Future. (id:49269)

21 Ann Street
Brock, Ontario
Positioned Directly Across From A Busy Medical Building In The Heart Of Growing Cannington, This Exceptional Commercial Property Offers The Kind Of Solid-Bones Construction That's Increasingly Hard To Find. Built Entirely Of Block - No Metal Or Wood Framing - This Building Is As Durable As They Come, Giving Any Owner Or Investor The Confidence Of A Truly Low-Maintenance Structure For Years Ahead. Inside, The Space Is Ready To Work! The Upper Level Features Impressive 10-Foot Ceilings, A Kitchen, And 3 Bathrooms, Making It Immediately Functional For A Wide Range Of Uses. A Full Basement Provides Even Further Potential, Whether For Heated Storage, Workshops, Or Future Expansion. The Roof Is Approximately 10 Years Old And The Water Management System Has Been Updated, So The Major Ticket Items Are Already Taken Care Of. Outside, 20+ Parking Spaces And A Fully Fenced Lot Provide The Practicality That Any Business Needs - Welcoming Clients, Staff, Or Multiple Tenants. With So Much Flexible Space And A Location That Benefits From The Steady Foot Traffic Of The Neighbouring Medical Community, The Possibilities Here Are Truly Wide Open. Downtown Cannington Is On The Move, Don't Miss Your Chance To Be Part Of It! (id:49269)
1321 Kenmark Avenue
Oshawa, Ontario
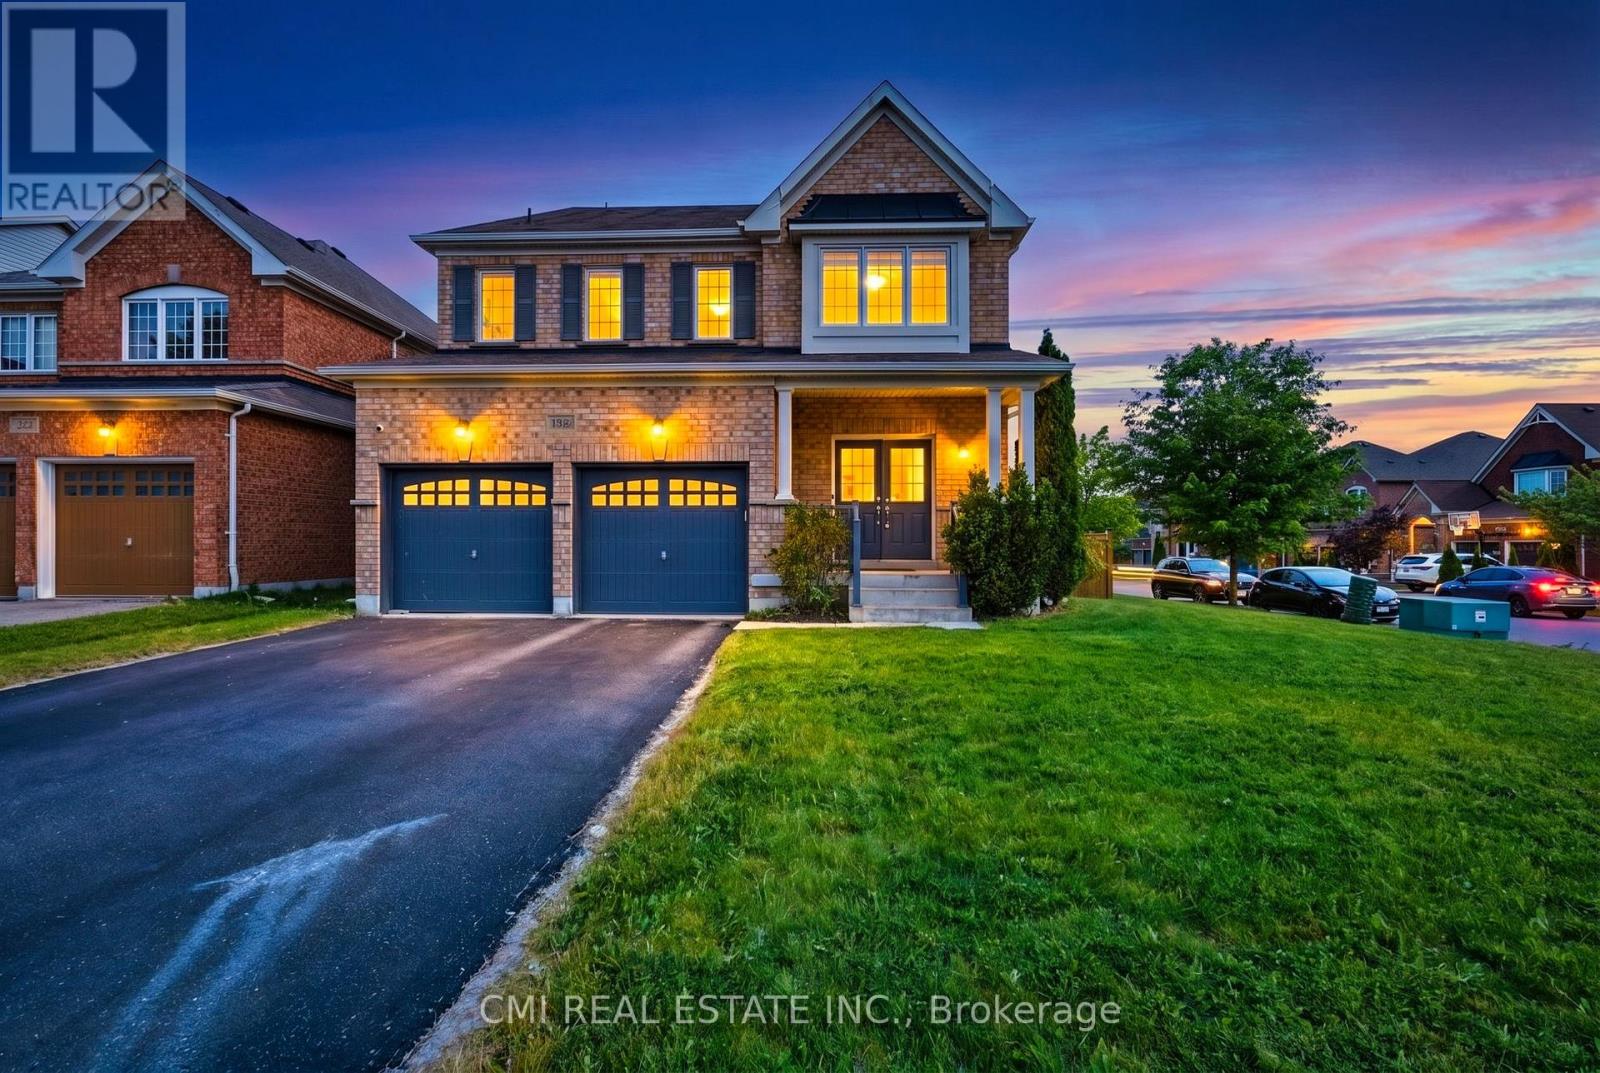
Welcome to this beautifully maintained all-brick executive home located in one of North Oshawa's most sought-after communities. Featuring a grand double-door entry, this home opens to a bright and spacious open-concept main floor, ideal for modern living and entertaining.The gourmet kitchen boasts stainless steel appliances, a large island with breakfast bar, and plenty of workspace-perfect for family meals and hosting guests. The inviting living room is highlighted by a cozy fireplace, while a separate dining area provides an elegant setting for formal gatherings. The impressive great room offers vaulted ceilings and a stunning picture window, filling the space with natural light.Upstairs, the generous primary bedroom retreat includes a 4-piece ensuite and a walk-in closet. Additional highlights include main floor laundry, direct garage access, and an abundance of natural light throughout the home. (id:49269)
3112 - 130 River Street
Toronto, Ontario
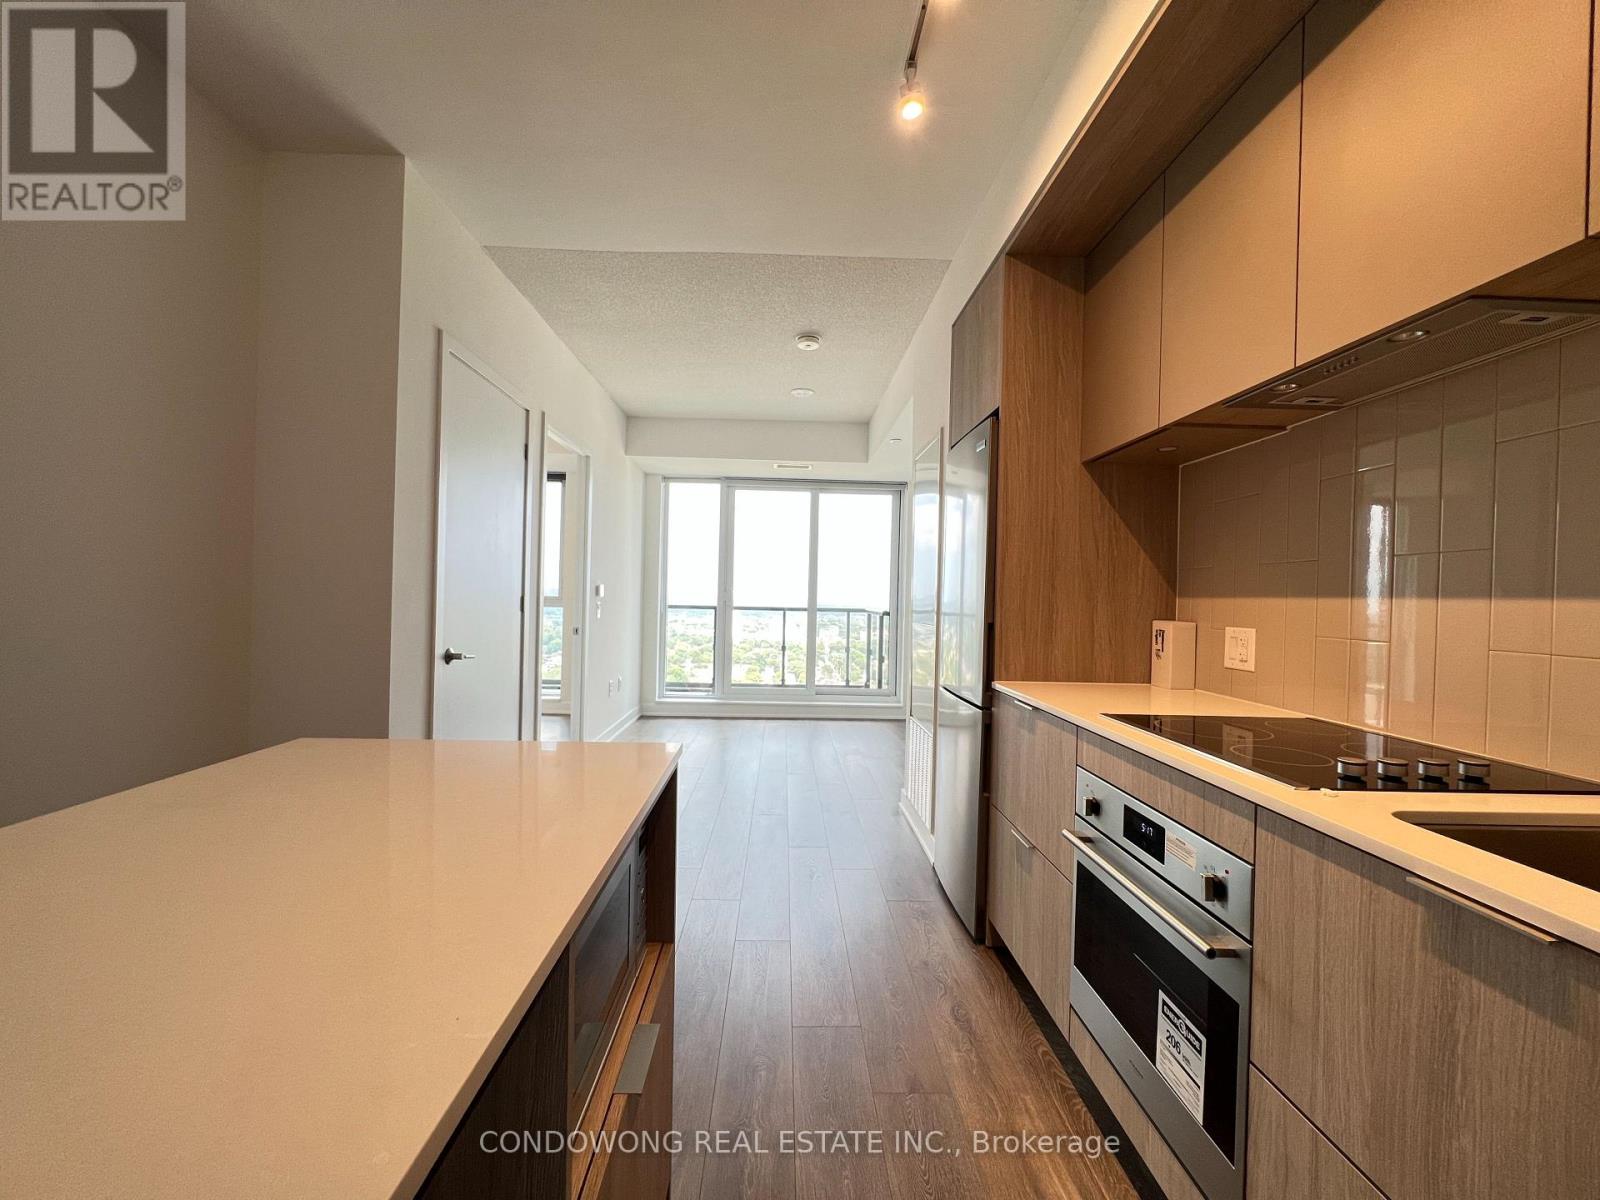
Welcome to Artworks Tower! A 1-bedroom unit located in the heart of Regent Park. AMAZING LOCATION - ACCESS TO DUNDAS STREET CAR JUST STEPS AWAY. WALK TO EATON CENTRE, LIBRARY, AQUATIC NEARBY. EXPERIENCE URBAN LIVING IN THIS CHARMING LOCATION! (id:49269)
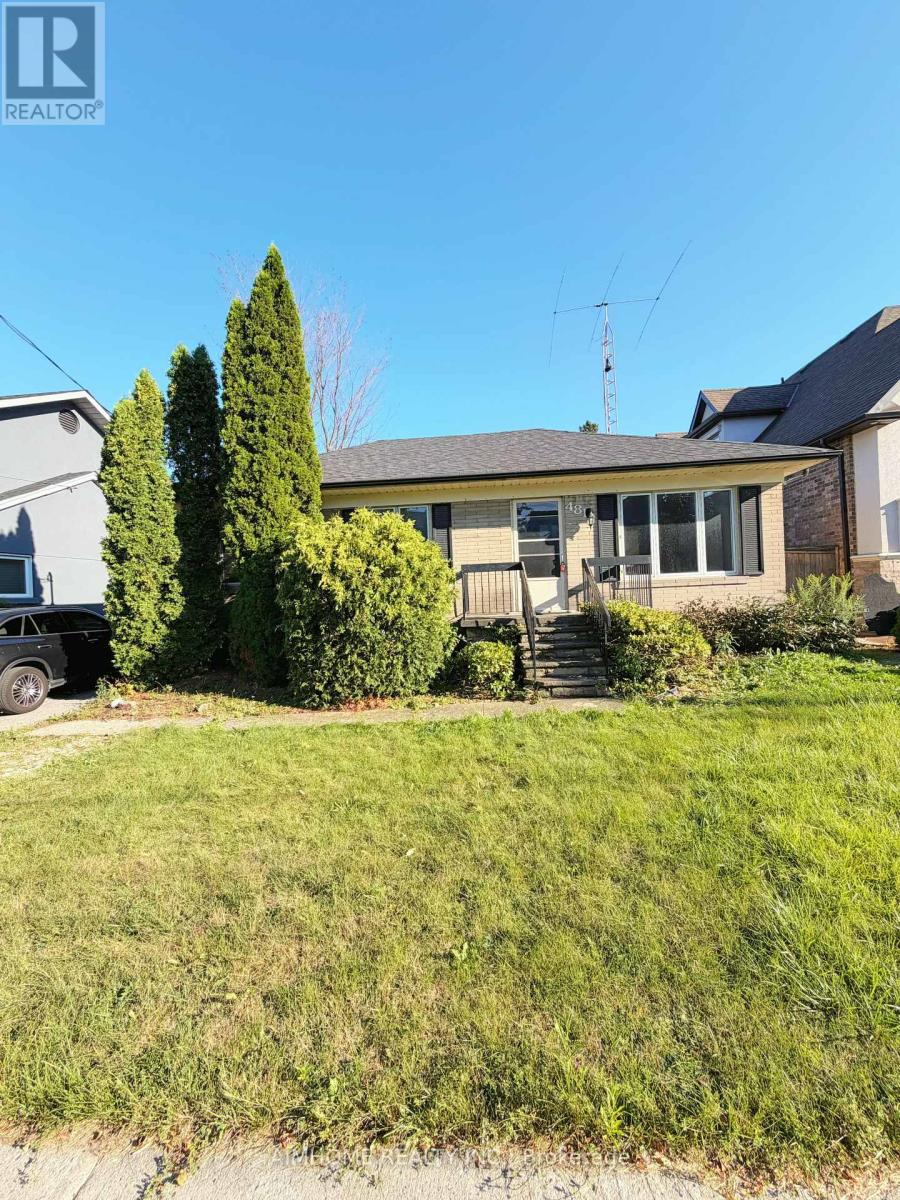
481 Hounslow Avenue
Toronto, Ontario
Welcome to this spacious 3-bedroom bungalow in a highly sought-after North York neighbourhood, surrounded by beautiful million-dollar homes and executive residences.The main floor features three bedrooms, a spacious open-concept living and dining area, and a generously sized kitchen with abundant storage and convenient pot drawers. The functional layout offers comfortable living space for families and everyday entertaining.Well-maintained with newer shingles and an updated furnace.Enjoy an excellent location within walking distance to Bathurst Street, grocery stores, shops, cafés and great restaurants, with convenient access to public transit and everyday amenities.A wonderful opportunity to live in an established and desirable residential neighbourhood while enjoying the comfort and convenience of a spacious family bungalow. (id:49269)
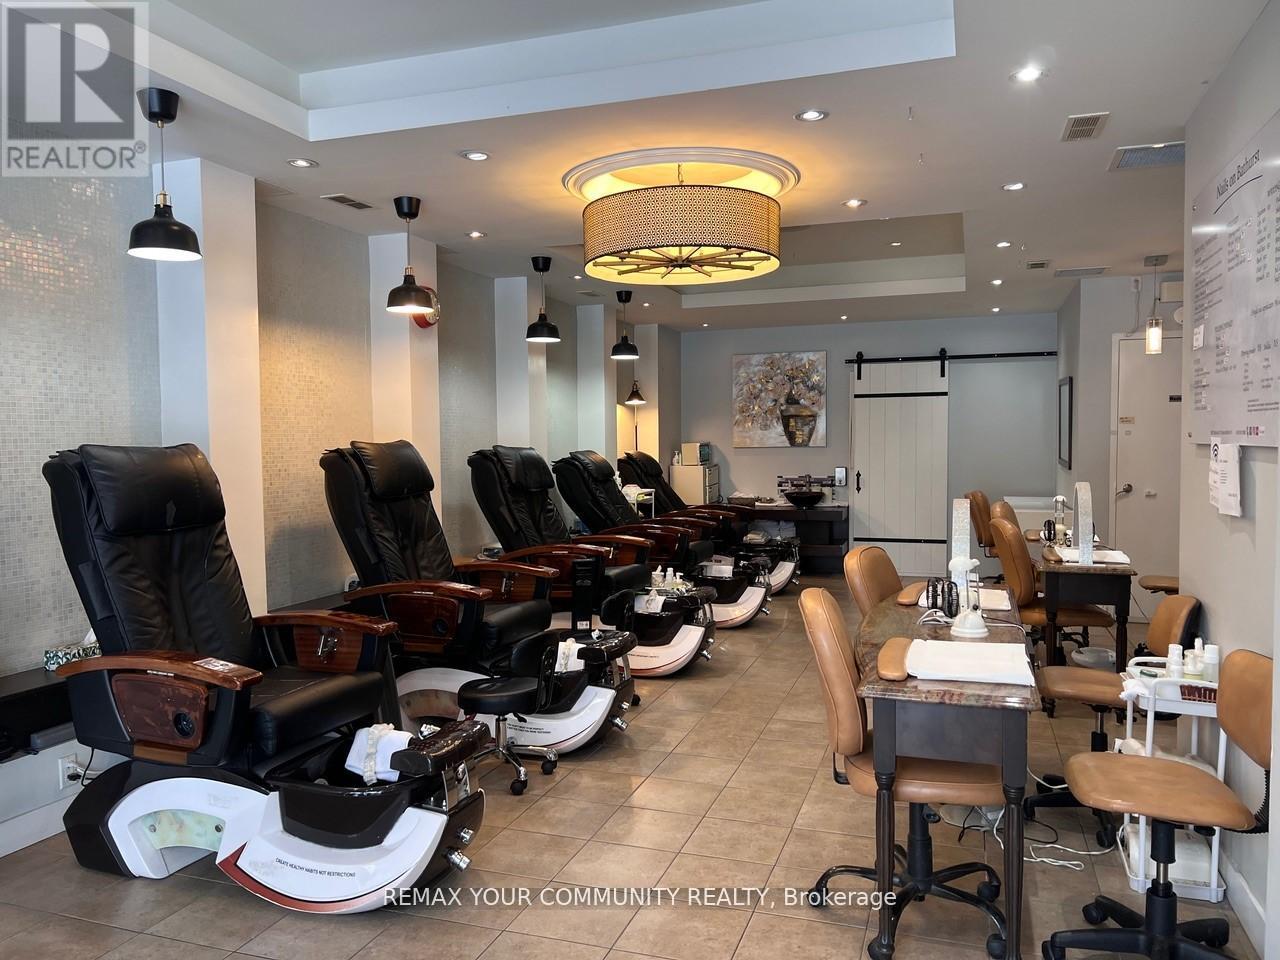
3887 Bathurst Street
Toronto, Ontario
***Popular Nails & Spa - Established 15 Years with Loyal Clientele!*** Excellent opportunity to own a thriving nail and spa business with a strong, high-spending customer base. Conveniently located in a high-traffic area, surrounded by residential and retail establishments, ensuring consistent walk-in and repeat business. Services include manicures, pedicures, nail sets, waxing, and eyelash/eyebrow tinting. This well-established business offers great profit potential and is perfect for an entrepreneur looking to step into a turnkey operation with loyal clients. (id:49269)
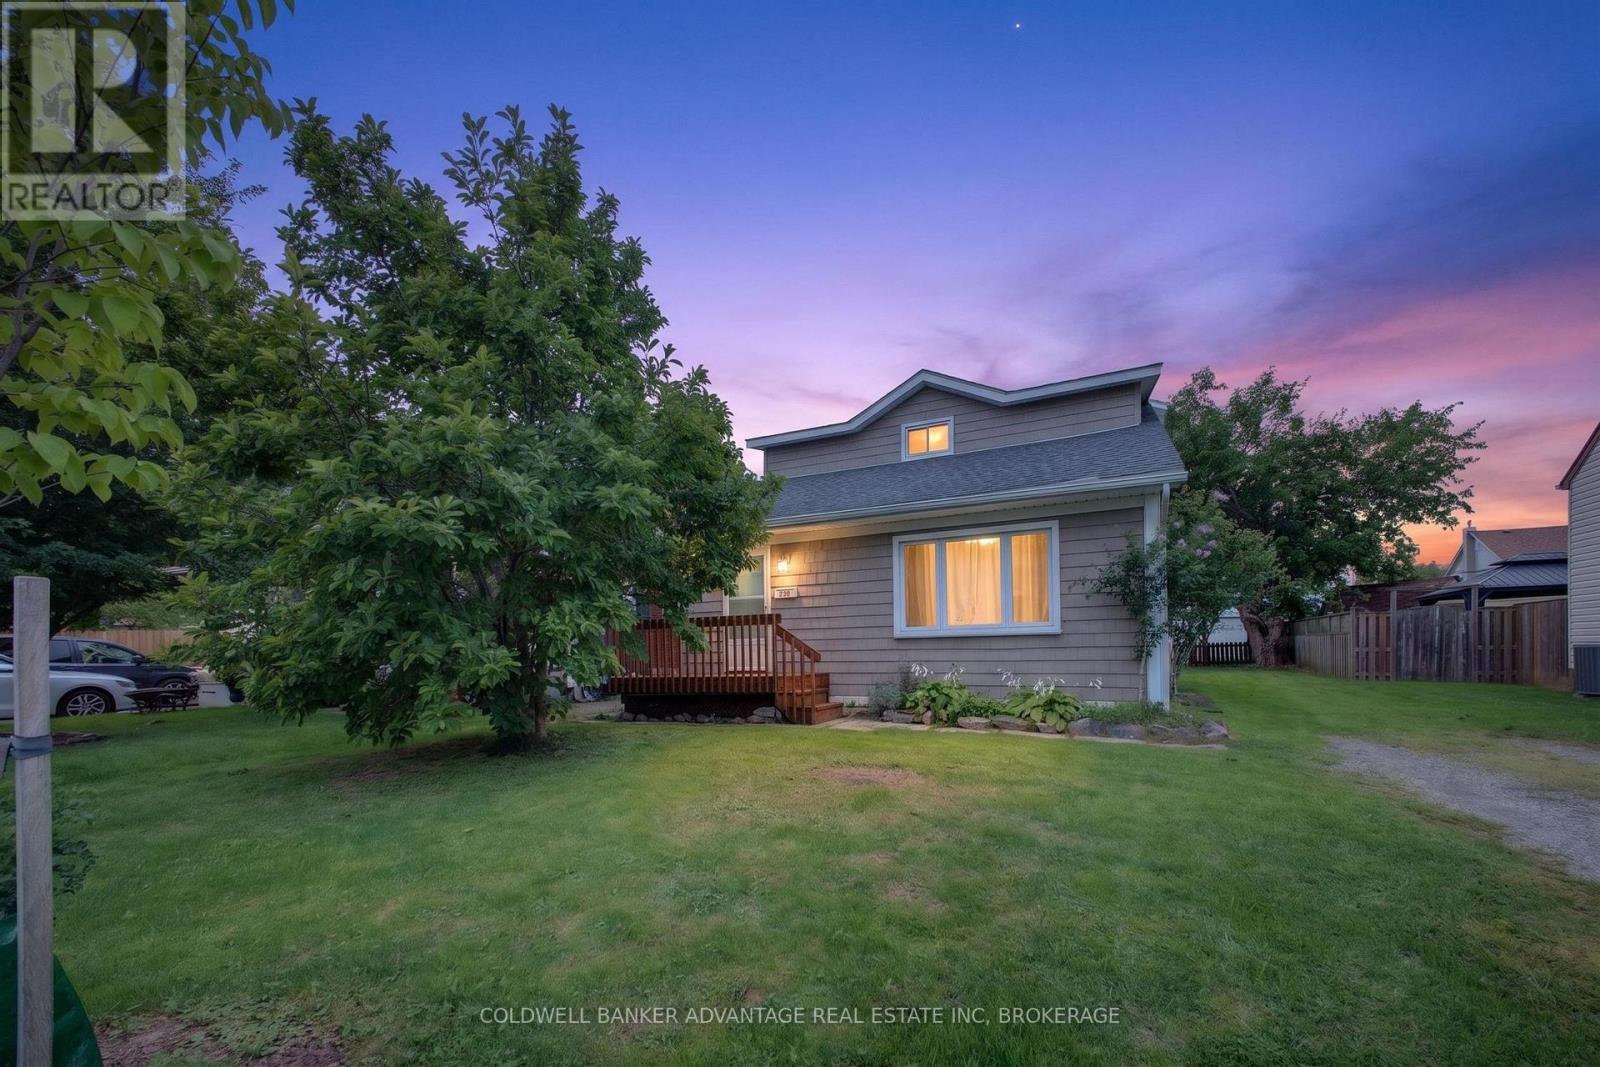
183 Knoll Street
Port Colborne, Ontario
GREAT VALUE!!!! RENOVATED & READY TO GO!!! THIS 3 BDRM, 1.5 STOREY HOME FEATURES GLEAMING HARDWOOD FLOORS, NEWER KITCHEN WITH STAINLESS STEEL APPLIANCES, NEWER WINDOWS AND MAIN FLOOR LAUNDRY. BASEMENT IS HIGH & DRY WITH POTENTIAL TO FINISH. CARRIER FURNACE, AND CENTRAL AIR ALONG WITH A NAVIEN TANKLESS HOT WATER TANK INSTALLED IN 2022. A MUST SEE HOME IN A GREAT LOCATION. CLOSED TO SCHOOLS AND STORES!!! (id:49269)

247 - 90 Edenvale Drive
Ottawa, Ontario
Welcome to 90 Edenvale Drive, Unit #247, a desirable END-UNIT townhome in Kanata's Village Green community offering an excellent opportunity for investors. This bright and spacious 3-bedroom, 1.5-bathroom home features a functional multi-level layout with a main-floor den and convenient powder room. The eat-in kitchen offers ample cabinetry, while the open living and dining areas provide plenty of space for everyday living and entertaining. A cozy gas fireplace adds warmth and character to the living space. Flooring throughout includes hardwood, tile and carpet. Enjoy the added benefit of a private yard, a great outdoor space and a sought-after feature in the community. Upstairs, you'll find three well-sized bedrooms and a full main bathroom. Additional highlights include parking for two vehicles and an OWNED hot water tank. Ideally located close to Highway 417, public transit, schools, parks, shopping, restaurants and everyday amenities. Currently leased for $2,450/month to a reliable month-to-month tenant who pays on time and is willing to stay, making this a great option for investors seeking immediate rental income. Common element fee: $155/month. Upgrades include kitchen countertops, cupboards, furnace, AC, hot water tank, and roof. (id:49269)
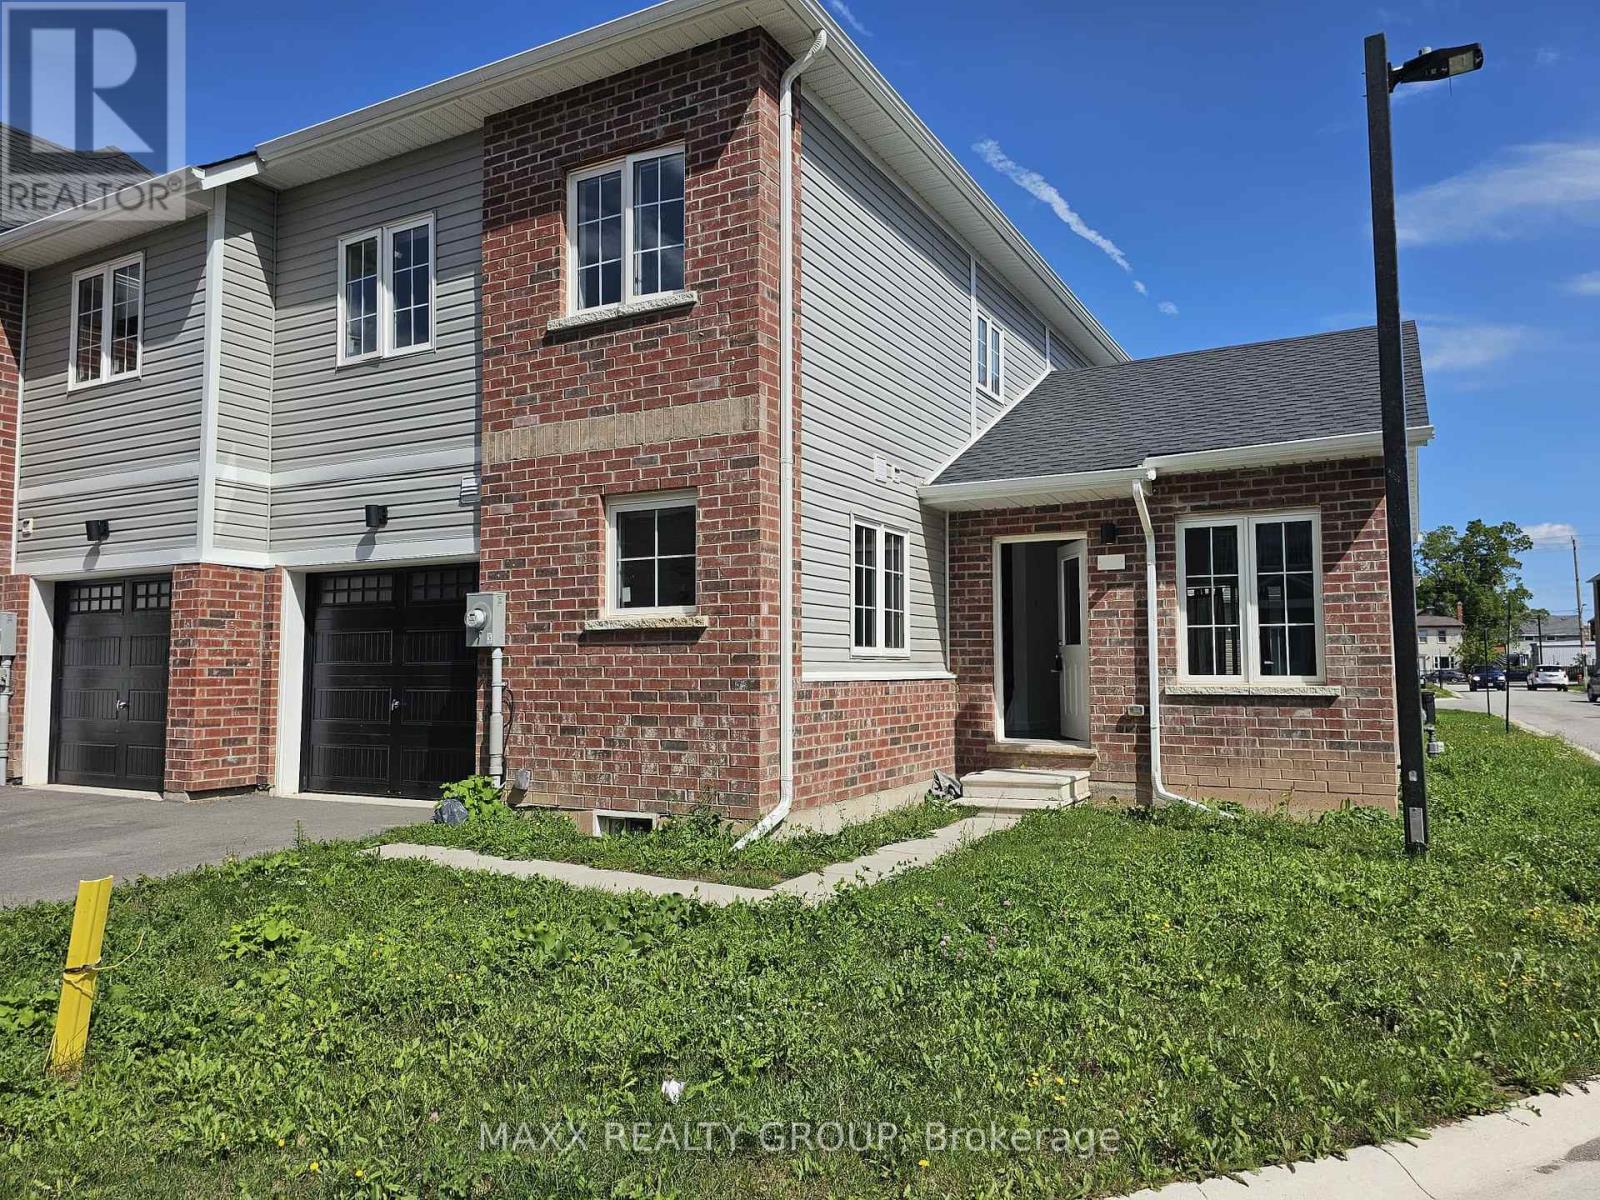
36 - 122 Highriver Trail
Welland, Ontario
Welcome to this modern end-unit townhome in the heart of Welland's highly desirable Niagara Region, thoughtfully designed for comfort and functionality with a bright open-concept layout, abundant natural light, four generously sized bedrooms, and two full bathrooms. The main-floor primary bedroom offers exceptional convenience, ideal for families or those seeking main-level living, while the fully carpet-free interior provides a clean and contemporary feel throughout. A versatile second-floor den serves perfectly as a home office, study, or additional living space. A standout feature is the builder-built separate entrance to the basement, offering excellent potential for a future second unit or in-law suite, making it an attractive option for multi-generational living or additional income. The unfinished basement provides ample space for storage or future customization. Ideally located close to scenic trails, the Welland Canal, schools, shopping, dining, transit, and everyday amenities, this property presents a fantastic opportunity for families, professionals, or savvy investors in a growing and vibrant community. (id:49269)
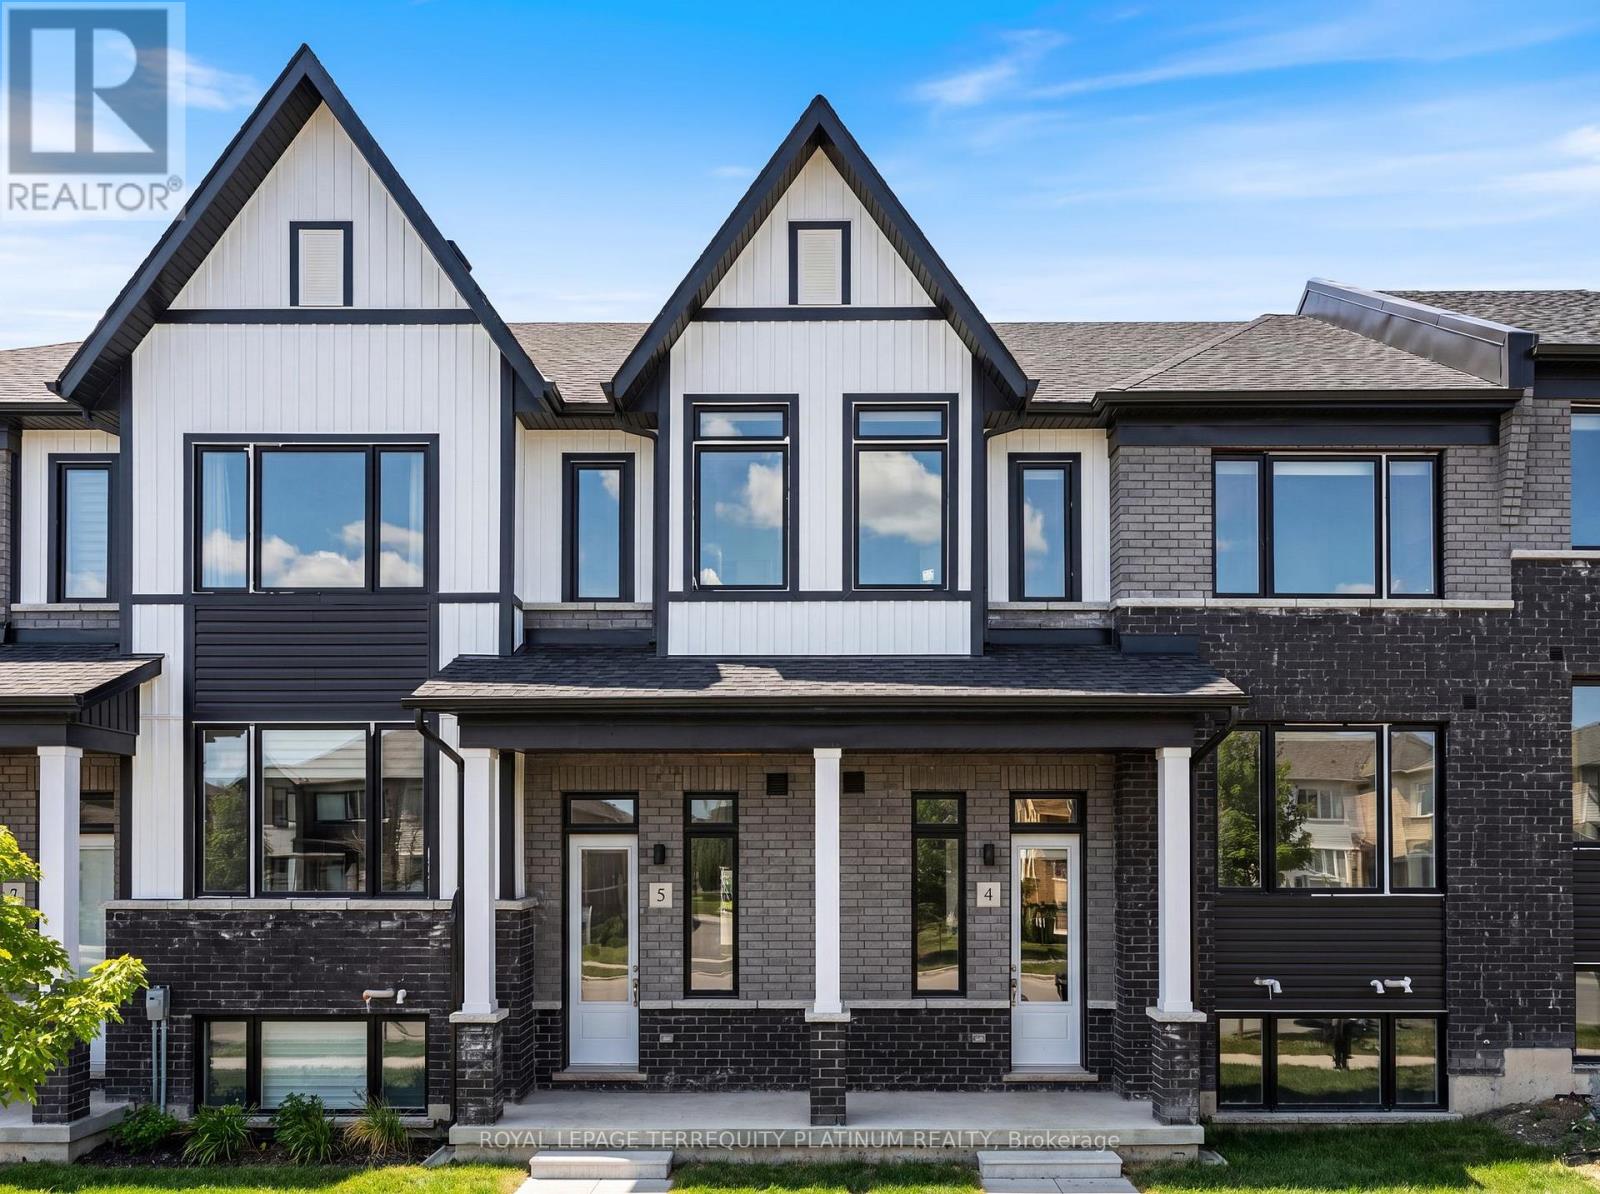
4 - 160 Densmore Road
Cobourg, Ontario
Welcome home to this beautifully designed townhouse, ideally located just 5 minutes from Cobourg Beach! Built by renowned Durham builder Marshall Homes, this stylish and modern residence offers the perfect blend of contemporary design and relaxed coastal living. Thelarge, bright, open-concept main floor is filled with natural light and features elegant finishes, a spacious kitchen with a large island, breakfast bar, and ample cabinetry, a convenient powder room, a dedicated dining area, and a walkout from the living room to a large private terrace-perfect for entertaining or relaxing outdoors. Upstairs, you'll find a convenient laundry area, linen closet, and three generously sized bedrooms, including a spacious primary retreat complete with a large walk-in closet and a private 4-piece ensuite with a separate tub and shower combination. The lower level offers an expansive mudroom, a large partially finished storage area with an above-grade window and excellent future potential, plus direct access to the oversized 2-car garage. With additional driveway parking,this home comfortably accommodates up to 4 vehicles. Enjoy easy access to Cobourg's waterfront,downtown shops, restaurants, parks, schools, and public transit. Combining contemporary beach-inspired architecture, functional living spaces, and an exceptional location, this beautiful home presents an outstanding opportunity to enjoy the very best of Cobourg living. (id:49269)
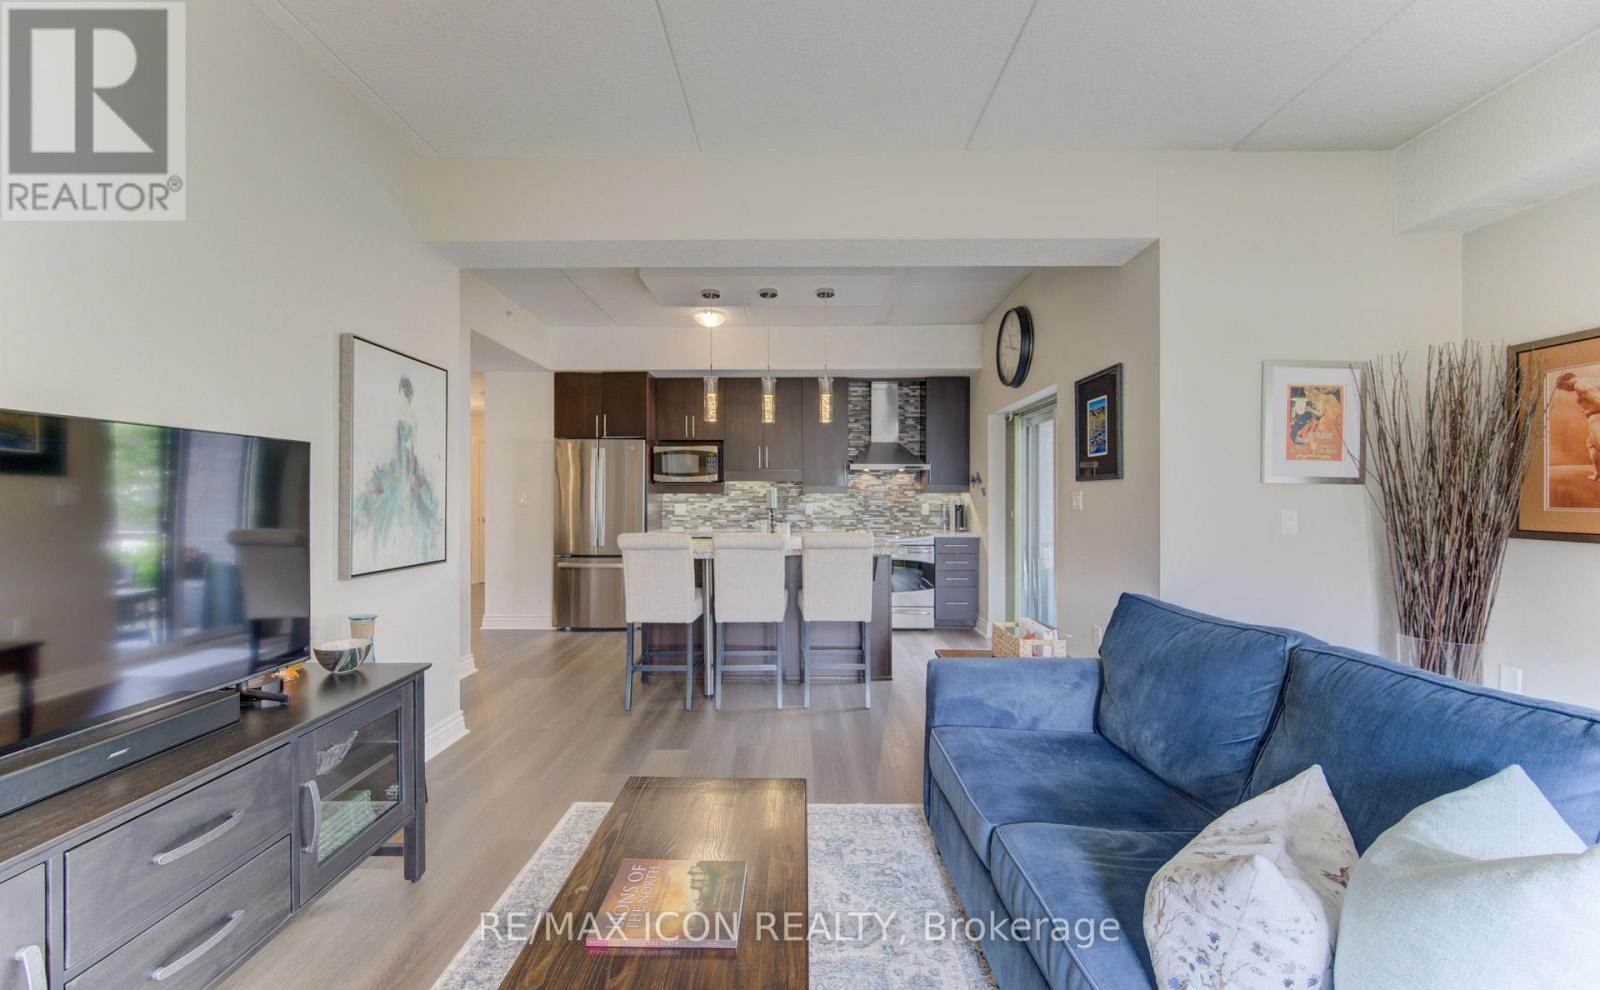
101 - 776 Laurelwood Drive
Waterloo, Ontario
Welcome to this beautifully updated 2-bedroom, 2-bathroom corner ground unit offering a bright, functional layout and stylish finishes throughout including newly updated flooring. Step inside to a welcoming foyer that leads into an open-concept living space highlighted by 9-foot California ceilings, creating an airy and spacious feel from the moment you enter. The modern kitchen features granite countertops, a large granite island, updated stainless steel appliances (Fridge 2024) and ample cupboard space, making it as practical as it is beautiful. Just off the kitchen, enjoy your private patio-perfect for morning coffee or relaxing at the end of the day. The expansive living room is filled with natural light thanks to its oversized windows, creating an inviting space to gather with family and friends. The spacious primary bedroom offers large windows, generous closet space, and a private ensuite featuring stunning tile work. A well-sized second bedroom also boasts large windows and ample closet space, making it ideal for guests, family, or a home office. A second full bathroom completes the thoughtfully designed layout. Additional features include in-suite laundry with front-load washer and dryer, two parking spaces!! (one underground and one surface parking space), a storage locker, and tasteful updates throughout, offering a move-in-ready opportunity in a desirable location. Whether you're a first-time buyer, downsizer, or investor, this exceptional condo combines comfort, style, and convenience in one impressive package. (id:49269)
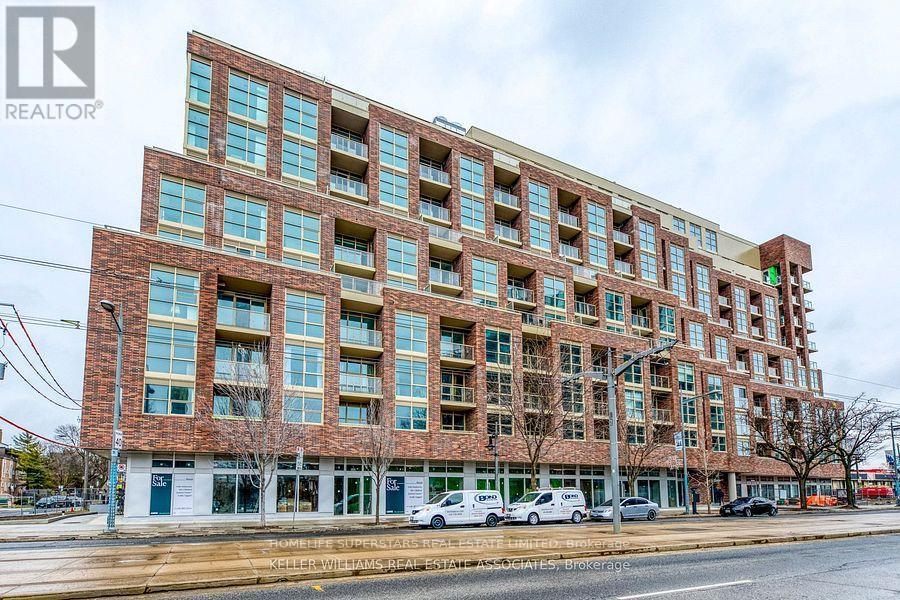
419 - 1787 St Clair Avenue W
Toronto, Ontario
Welcome to Modern Urban living at this exceptional 2 Bed Condo with parking suite at Scout Condos, located in the vibrant St Clair West/Junction community! Features impressive tall ceilings and soaring North facing windows that flood the space with natural light . A practical and well designed layout, with 2nd bedroom for work-from-home or small families. The kitchen and bathroom feature quartz countertops and custom cabinetry. Enjoy the charming mix of local mom and pop shops, eateries, independent breweries and cafes that surround this community. Conveniently within walking distance to Stockyards Village, and the 512 TTC line that takes you straight to St Clair and St Clair West subway stations. Amenities include Gym, Rooftop Lounge, Party Rooms, kids room & More. (id:49269)
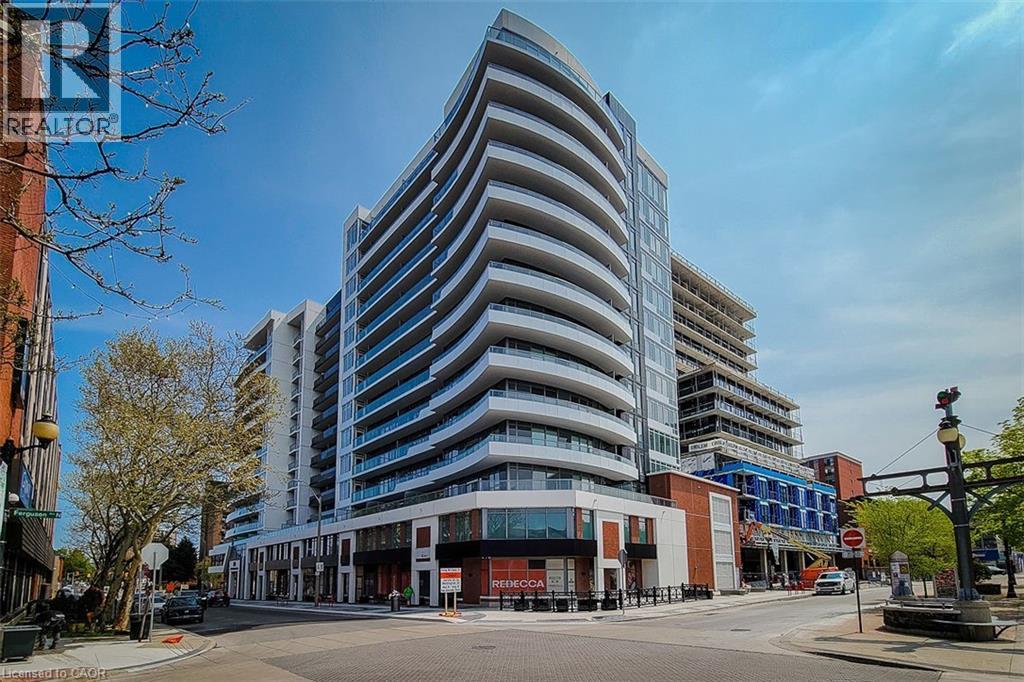
212 King William Street Unit# 1119
Hamilton, Ontario
Welcome to the highly sought-after KiWi Condos, perfectly located in the heart of downtown Hamilton—just steps from some of the city’s best restaurants, cafes, and galleries. Live in one of Hamilton’s most walkable and vibrant neighbourhoods, surrounded by art, culture, and everything this dynamic city has to offer. This stunning 1 bedroom + den, 11th-floor unit offers an ideal blend of style and functionality. The spacious primary bedroom features his and hers closets, while the generously sized den with a closet makes for a perfect home office or second bedroom. The open-concept kitchen and living area provides a sleek, modern layout—ideal for relaxing or entertaining. Step out onto your balcony and enjoy your morning coffee or unwind with a glass of wine while taking in some of the best views in Hamilton. Extras include an EV parking spot and not one but two storage lockers! (most units come with only one), adding convenience to your everyday life. Commuting is a breeze with nearby public transit, and the monthly James Street Art Crawl is right outside your door. KiWi Condos offers exceptional amenities: a stylish lobby with 24-hour concierge, a rooftop terrace with BBQs and panoramic lake and city views, gym and yoga studio, party room, pet wash station, secure bike storage, underground parking, 24-hour security, and Luxer One package tracking. With a Walk Score of 99, Transit Score of 84, and Bike Score of 90, you’ll be connected to everything you need. Don’t miss your chance to live in one of Hamilton’s most desirable buildings. Book your viewing today—before this one is gone! Private Remarks: (id:49269)
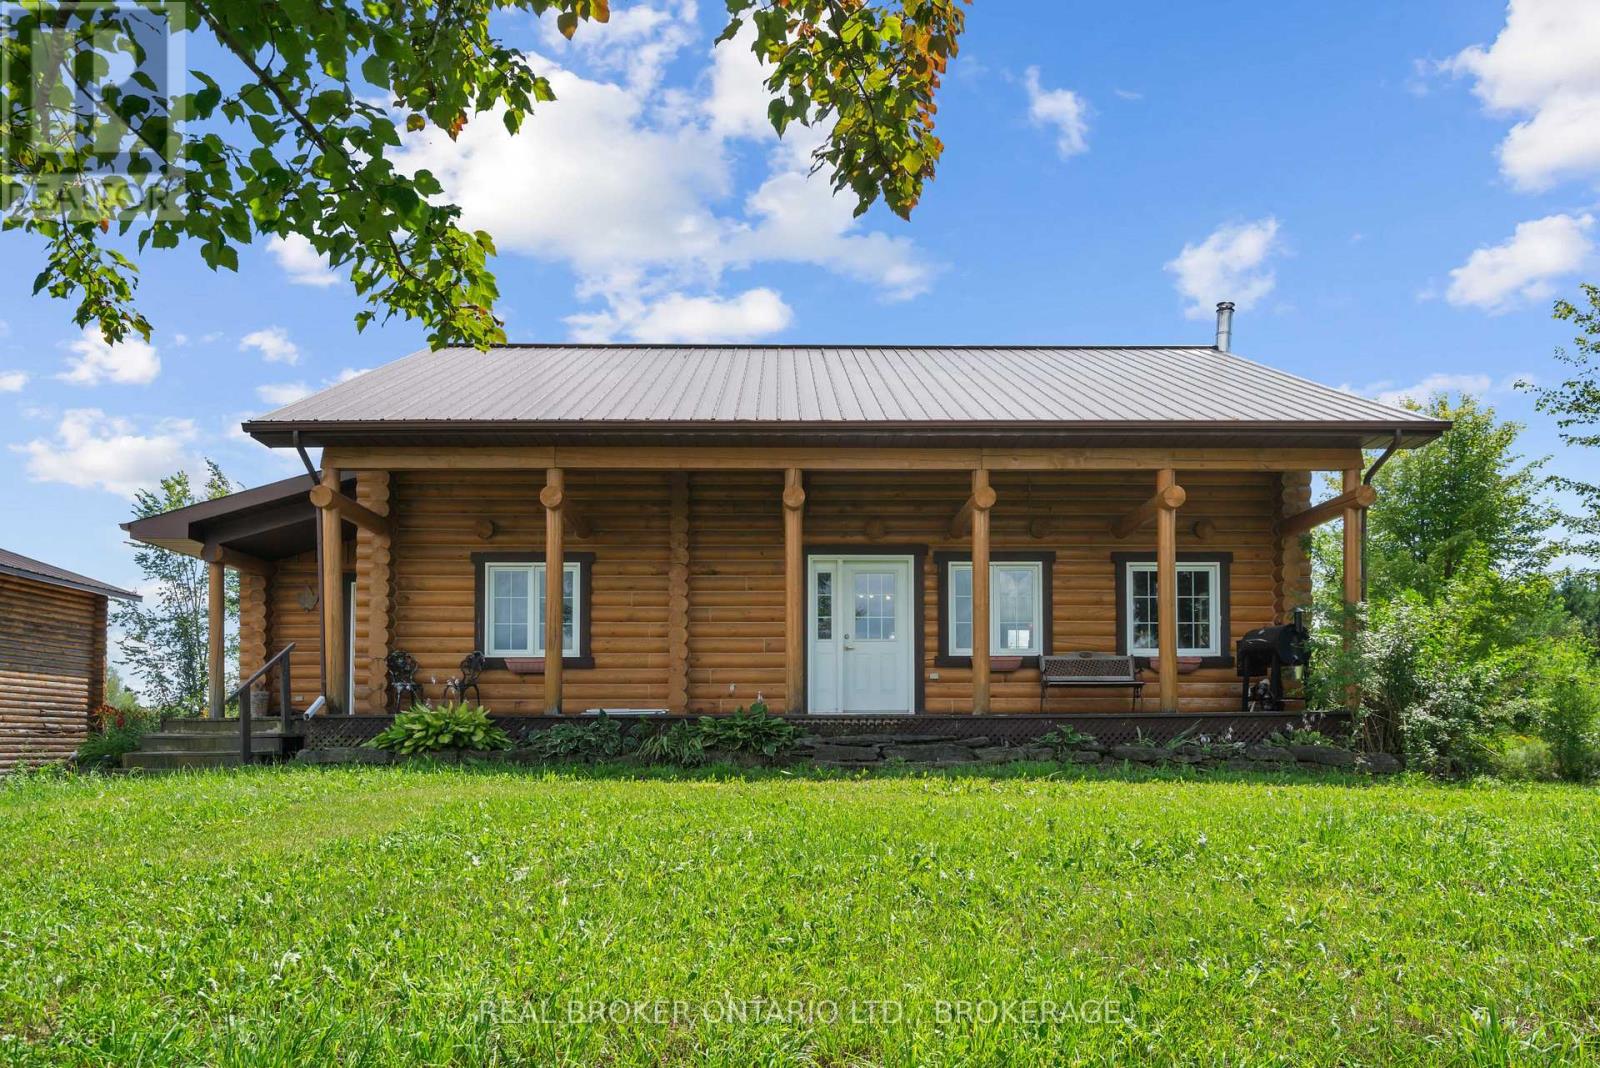
16610 Sixth Road
North Stormont, Ontario
Welcome to country living at its best! Set on approximately 31 acres, this beautiful two-storey log home offers space, privacy and endless possibilities. The second floor features three bedrooms, a sitting area and a full bathroom with convenient laundry facilities. The main floor offers an open-concept kitchen and living room-perfect for family gatherings and entertaining-as well as an additional bathroom and a versatile office that could serve as a fourth bedroom. Need even more room? The full basement is ready for you to make it your own. Relax on the inviting front porch while enjoying beautiful Stormont County sunsets, or unwind in the screened-in porch located just off the kitchen to the back yard. Outside, you'll find a man-made pond, hayfields that can be used or rented out, and a wooded area at the rear of the property. The approximately 30' x 30' detached garage offers roughly 900 square feet of space and has its own 200-amp electrical service and welding outlets. The barn is half enclosed and half open 60 X 30 feet, providing flexible space for equipment, storage or animals, and includes its own 200-amp electrical service and hot-water tank. The house also has a separate 200-amp electrical service. An outdoor wood furnace provides an additional option for heating the home. Located just outside the welcoming village of Moose Creek and approximately 15 minutes from Highway 417, this property offers peaceful country living with convenient access to Ottawa and Montreal. Bring your dreams and discover everything this wonderful property has to offer! (id:49269)

783 Kitley Line 8 Road
Elizabethtown-Kitley, Ontario
Build your rural dream home on this beautiful 3.76-acre property surrounded by mature trees and peaceful natural surroundings. Offering an ideal combination of privacy, space and convenience, this property provides an excellent opportunity to create your own country retreat while remaining within easy reach of a variety of nearby amenities and services. Brockville, Kemptville, Smiths Falls and Merrickville are all approximately 25-35 minutes away, offering shopping, restaurants, schools and everyday conveniences, while Ottawa is also within easy reach. Significant groundwork has already been completed, including a drilled well, hydro hookup, septic use approval and survey, providing a valuable head start toward building. A gravel driveway with two entrance/exit points leads to a large flat rear roundabout and cleared building area, offering an excellent potential site for your future home. The property also includes several outbuildings, storage sheds, sea container storage, campers and additional accessory structures (all being sold as-is, excluding contents), adding immediate utility and flexibility. Enjoy the peace and privacy of country living with plenty of space to bring your vision to life. Whether you're looking to build a private family home, peaceful retreat or your dream rural property, this exceptional 3.76-acre parcel offers the space, privacy and convenience you've been looking for. (id:49269)
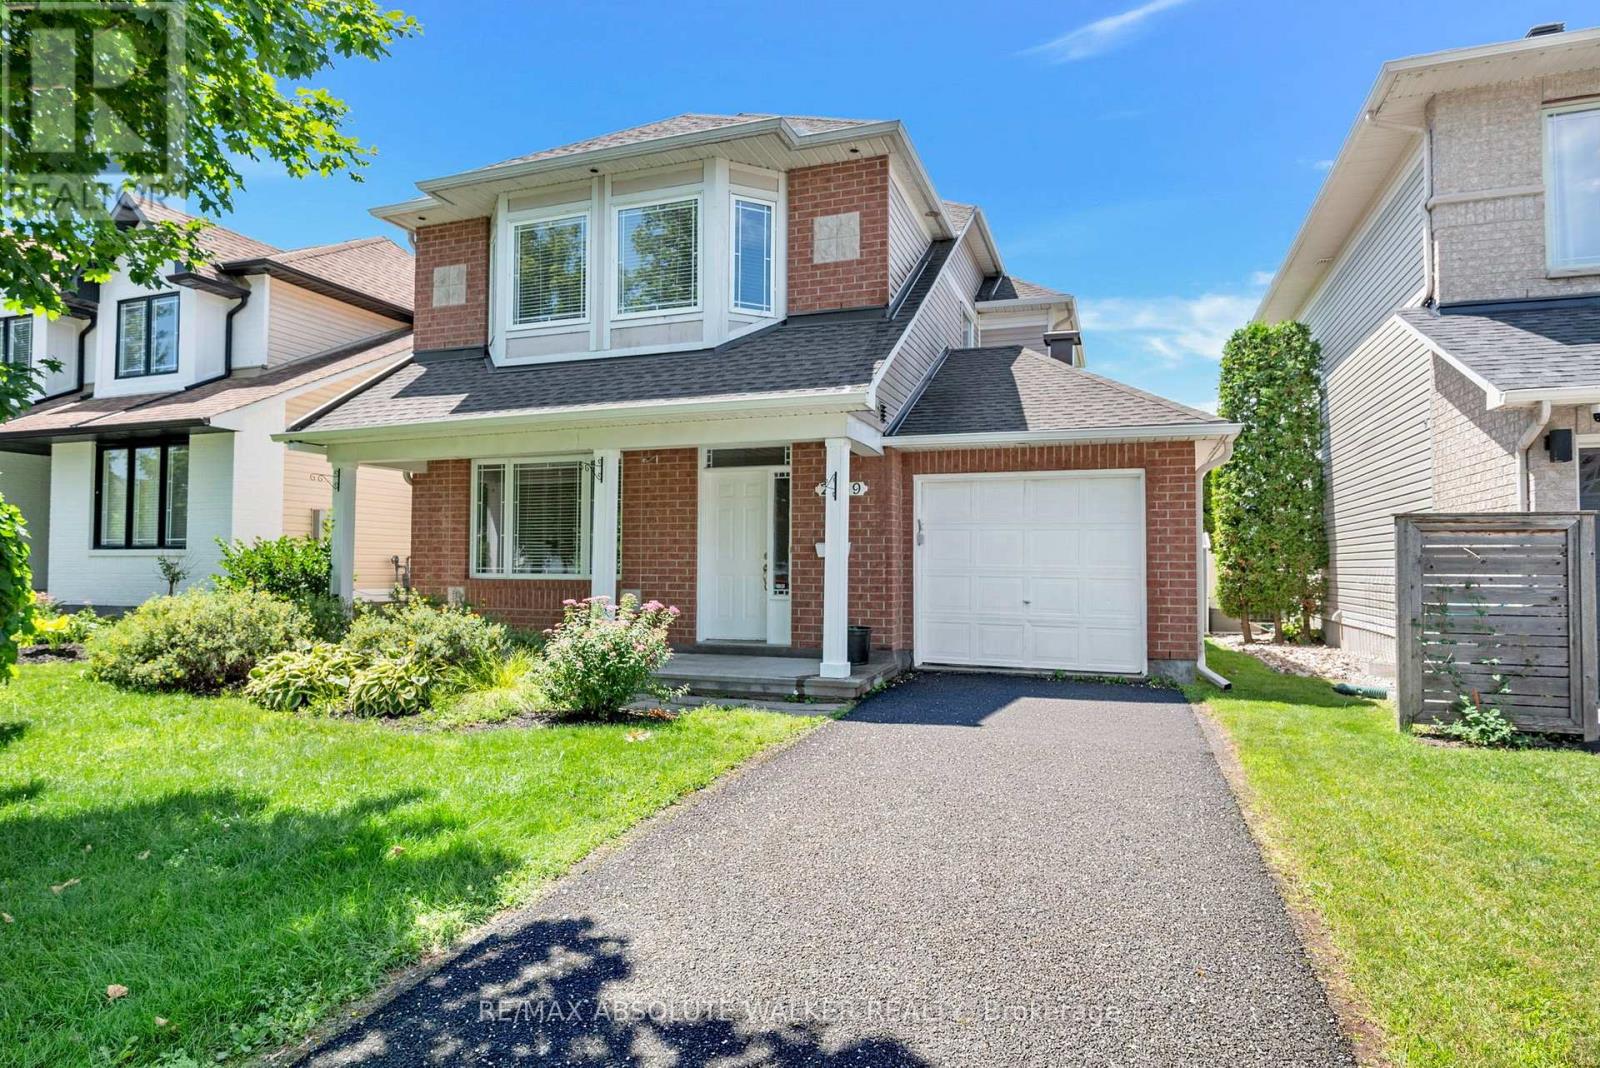
2269 Sandman Crescent
Ottawa, Ontario
A rare opportunity! Set on a PREMIUM lot backing directly onto Aquaview Pond, this 3-bedroom, 4-bathroom Captiva Model offers unobstructed views, privacy, and everyday convenience. Wake up to calm pond views, enjoy spectacular sunsets from your backyard, or step onto the scenic Avalon Trail walking path that winds around the pond. Designed for comfortable family living and entertaining, the main level features an adjoining living and dining room, an inviting family room with a fireplace, and a spacious kitchen with direct access to the backyard, where the peaceful setting becomes an extension of your living space. Upstairs, three generously sized bedrooms include a spacious primary suite complete with a walk-in closet and private ensuite. The finished lower level includes a recreation room and a convenient 3-piece bathroom, offering flexible space for family living. Enjoy the peaceful setting and everyday convenience of being close to schools, parks, transit, shopping, and all essential amenities. With its exceptional location, this home is a rare chance to create something truly your own. Some photos are virtually staged. (id:49269)

101 - 285 Queens Avenue
London East, Ontario
NEW YORK STYLE. HERITAGE CHARACTER. DOWNTOWN LONDON. For those drawn to architecture with a story, this distinctive 2-bedroom, 2-bathroom condo offers a refreshing alternative to the typical modern high-rise. With its New York-inspired character and heritage feel, this is a home for someone who appreciates interesting spaces, architectural detail and the energy of living in the heart of the city. Generous principal rooms provide impressive living and entertaining space, while two bedrooms and two full bathrooms make it equally comfortable for everyday living or weekend stays. Step outside and enjoy two very different outdoor spaces. The front patio is the perfect place to sit with your morning coffee and watch the world go by, while the private back terrace offers a quieter retreat to unwind, read or enjoy a peaceful evening away from the bustle of the city. The location is exceptional-just steps from Canada Life, One London Place, restaurants, cafés, entertainment and downtown amenities. Park the car and enjoy the freedom of having so much of the city within walking distance. Perfect as a full-time residence, sophisticated pied-à-terre or lock-and-leave London home base for those who divide their time between the city, cottage, travel or warmer destinations. Best of all, the combination of architectural character, generous square footage, private outdoor living and an unbeatable downtown location comes at a price that is increasingly difficult to find. A little bit New York, distinctly London, and anything but ordinary. Note condo fee included one parking space, covers utility of water, building insurance and common elements including back terrace. (id:49269)

2505 - 363 Colborne Street
London East, Ontario
Elevated Living in Central London! Experience stunning southwest-facing views from this expansive 1-bedroom condominium on the 25th floor. The bright and airy, open-concept layout seamlessly connects the living, dining, and kitchen areas, creating a spacious and inviting atmosphere. Large sliding doors fill the living space with natural light and open onto your private balcony - the perfect spot to enjoy your morning coffee or unwind while taking in the views. The unit features laminate flooring throughout, with durable tile in the kitchen and bathroom. The kitchen offers practical functionality with concrete countertops, updated cabinet door fronts with stainless steel fridge, stove, and dishwasher. A generously sized bedroom offers a walk in closet. For added convenience, a newer washer and dryer are located in the unit. Updated HVAC unit (approx 2020), Windows and Doors (2024). 1 Reserved underground parking space. Residents can enjoy an impressive selection of well-maintained common amenities, including an indoor pool, whirlpool, tennis courts, exercise room, party room, sauna and ample visitor parking. With its generous living space, spectacular southwest views, convenient in-suite laundry, and exceptional building amenities, this is a wonderful opportunity to enjoy comfortable, elevated living in the heart of Central London. (id:49269)

204 Bethune Avenue
Welland, Ontario
Stunning luxury home featuring a grand stone and stucco exterior with elegant architectural details throughout. This impressive two storey residence is situated on a premium oversized lot and offers oversized windows for abundant natural light along with a private upper level balcony that adds charm and sophistication. The main floor features a spacious living room, formal dining room, and a cozy family room with fireplace, complemented by upgraded modern hardwood flooring. The gourmet kitchen boasts ample cabinetry, a large island, and a bright eat-in area perfect for family gatherings. Upgraded matching hardwood stairs with iron pickets lead to the second floor, featuring a huge primary bedroom with his and hers walk in closets and a 6-piece ensuite. The additional 3 spacious bedrooms each offer their own 4-piece ensuite, providing comfort and privacy for the whole family. Conveniently located close to schools, parks, plazas, hospitals, and grocery stores. (id:49269)

14 Front Street E
Trent Hills, Ontario
A very unique commercial waterfront property ideal for multiple uses located in a prime location in the heart of the thriving Village of Hastings in beautiful Trent Hills. Site encompasses a totally renovated and restored building with an amazing large stone cobblestone terrace fronted by striking antique iron gates (perfect for events!); set with a raised covered gazebo; storage sheds; converted sea container; and a luxury outdoor, portable heated washroom trailer. The building has been throughly updated top-to-bottom with a 200amp service, purposely maintaining original historic features - and it can be easily expanded. Plenty of street parking available. Backing onto Mill Pond - part of the Trent Water System and within walking distance to the municipal Hastings Marina. A great opportunity for those looking to relocate or open a business in a desirable and developing area. Approx. 1.5 hours from the GTA, the area is noted for restaurants, boating, fishing, swimming, golfing and touring. NOTE: The Seller will consider a take-back first mortgage for a qualified Buyer. (id:49269)