
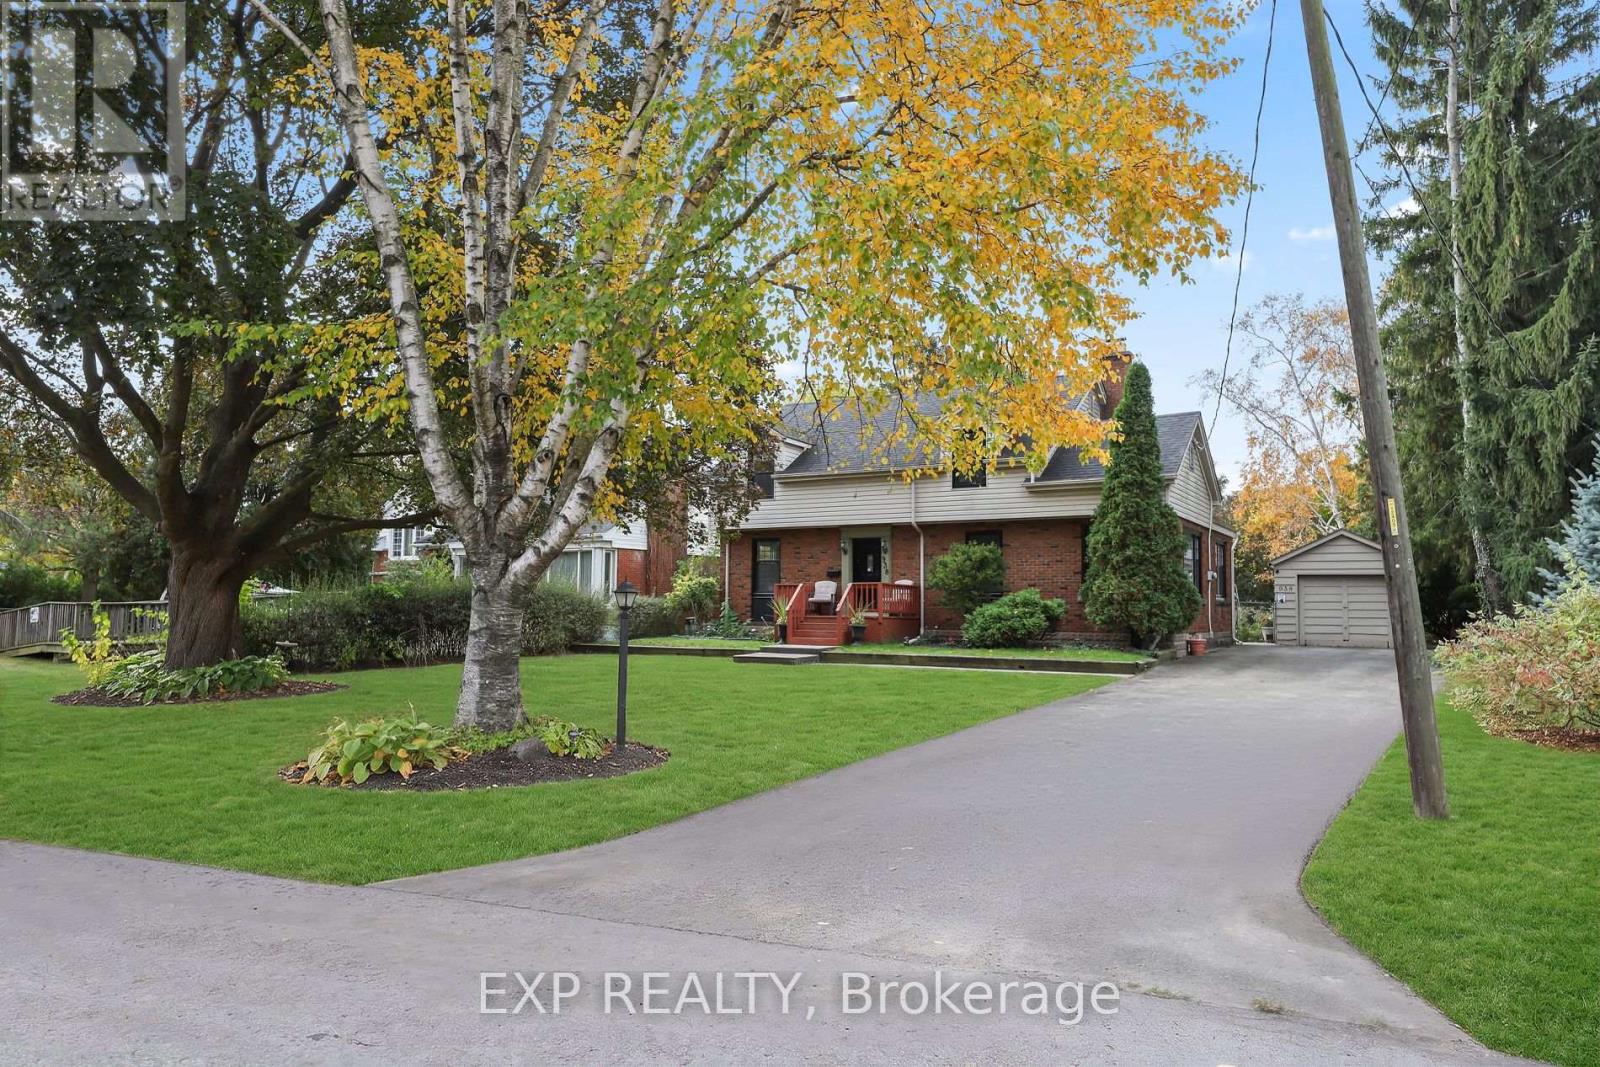
938 Cloverleaf Drive
Burlington, Ontario
WELCOME TO 938 CLOVERLEAF DRIVE, BURLINGTON! CHERISHED BY THE SAME FAMILY FOR YEARS, THIS EXCEPTIONALLY HAPPY HOME HAS BEEN THE BACKDROP FOR COUNTLESS FANTASTIC MEMORIES AND IS NOW READY FOR ITS NEXT CHAPTER ON A DEEPLY COVETED STREET WHERE RESIDENTS TEND TO STAY FOR DECADES. THIS CHARMING 4-BEDROOM, 2.5-BATHROOM CAPE COD-STYLE HOME RADIATES WARMTH AND TIMELESS ARCHITECTURAL CHARACTER, BOASTING LARGE, ACCOMMODATING ROOMS THROUGHOUT A TRADITIONAL LAYOUT THAT FEATURES BEAUTIFUL HIDDEN HARDWOOD FLOORING PRESERVED UNDERNEATH THE BROADLOOM AND A COZY, CLASSIC WOOD-BURNING FIREPLACE. THE TRUE SHOWSTOPPER IS THE SPECTACULAR, PREMIUM 67 X 171-FOOT PRIVATE LOT, CREATING A RARE BACKYARD STAYCATION OASIS FRAMED BY MAJESTIC MATURE TREES AND FEATURING A MASSIVE 20' X 40' INGROUND GUNITE POOL PERFECT FOR SUMMER ENTERTAINING. LOCATED IN A PRIME, FAMILY-FRIENDLY POCKET MINUTES FROM TOP-RATED SCHOOLS, PARKS, THE BURLINGTON WATERFRONT, AND EXCELLENT COMMUTER ACCESS, THIS PROPERTY OFFERS A RARE OPPORTUNITY TO ESTABLISH LONG-TERM ROOTS IN A WONDERFUL COMMUNITY-SCHEDULE YOUR PRIVATE VIEWING TODAY! (id:49269)
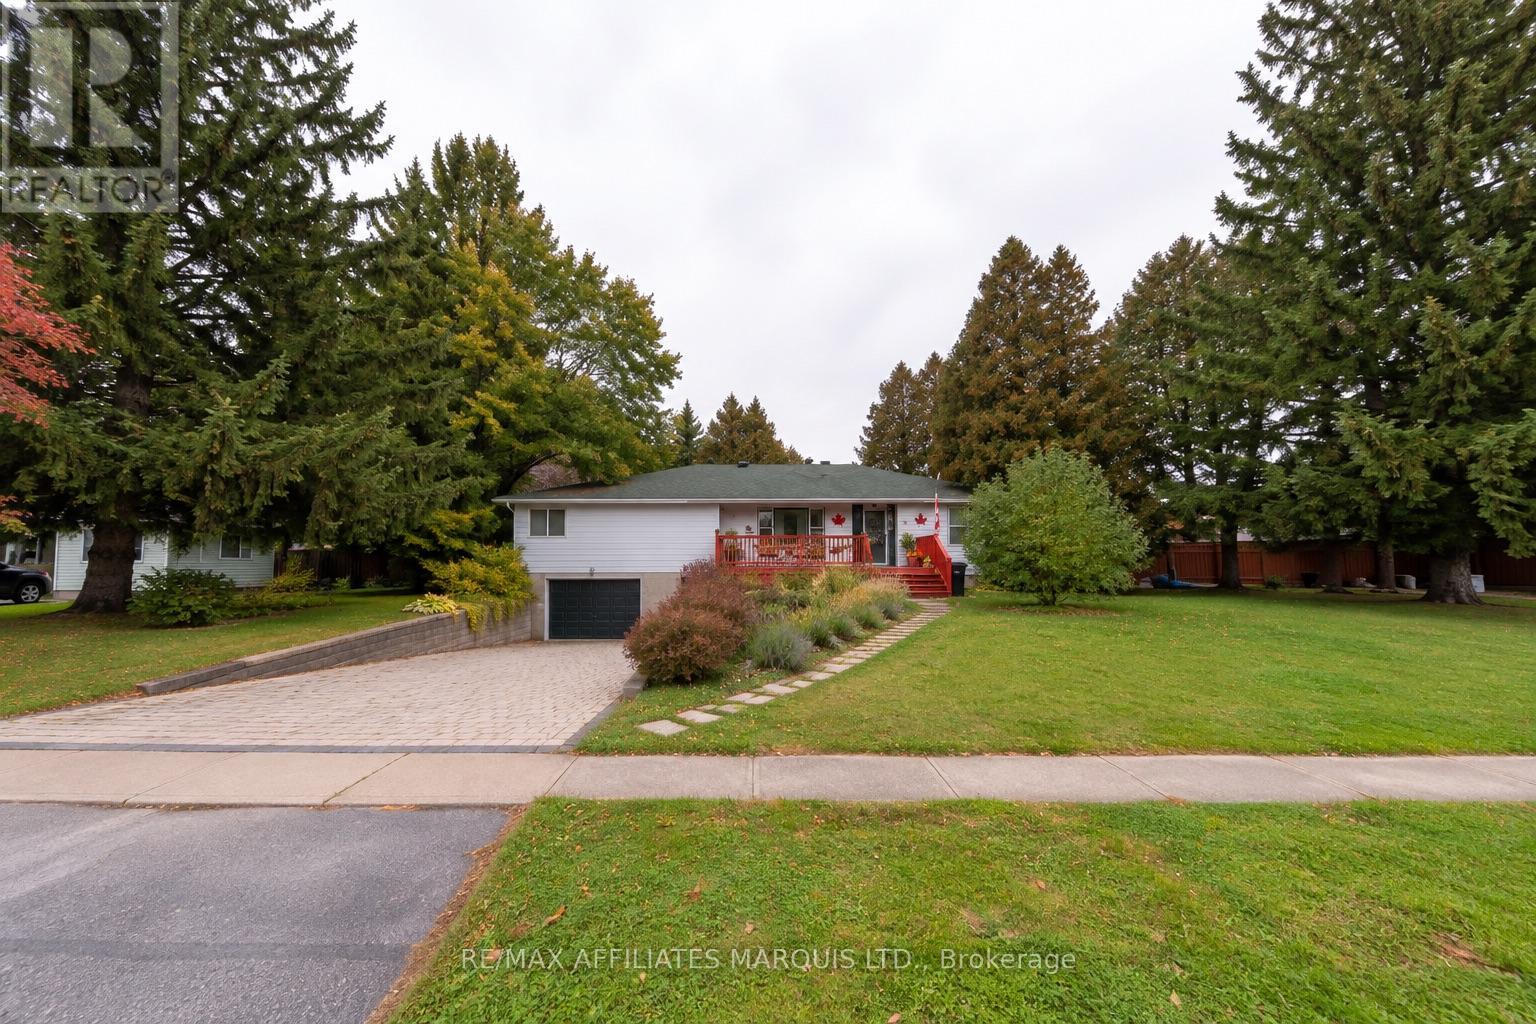
60 Maple Street
South Stormont, Ontario
Bring your vision and unlock the potential of this lovely home! Discover this unique drive-under home design, complete with a double garage, situated in the heart of charming Ingleside. Set along the community's picturesque tree-lined streets, this home offers a wonderful opportunity to modernize a solid, well-built property and make it your own. The main floor features 3 bedrooms, including a generously sized primary bedroom wing with a walk-in closet, 2pc/laundry ensuite bath (space to design a full ensuite bath). Enjoy 1521 sq ft of main-floor living space and loads of original hardwood flooring. The full-height, mostly unfinished basement offers a bathroom rough-in, bedroom potential, and plenty of additional area ready for your imagination and customization. Outdoors, enjoy a huge 112x150ft lot, double-wide drive and big front deck for entertaining. Patio doors off the main-floor flex-room exit onto a smaller deck with access to the rear. Natural gas BBQ included. The spacious, private, treed backyard provides a retreat complete with a hot tub. Priced with improvements in mind, this property presents an opportunity for buyers who seek to build equity through thoughtful updates. Mid-Century character, great bones & endless potential! Quick closing available. Some photos virtually edited. 24hr irrevocable on all offers. Book today! (id:49269)
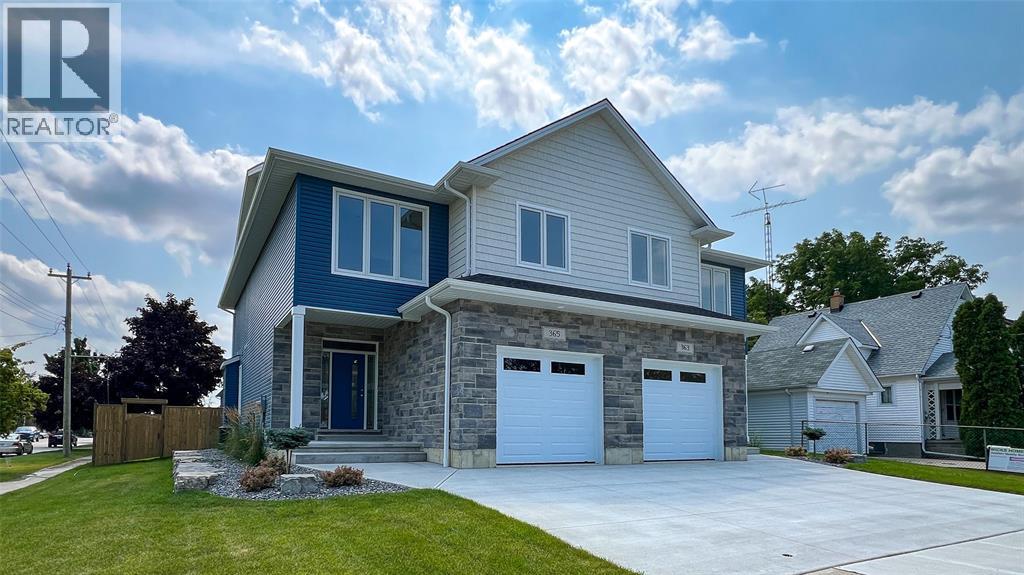
365 Victoria Avenue
Point Edward, Ontario
RARE OPPORTUNITY TO OWN A NEW 'WICKS HOMES' BUILD IN THE QUAINT VILLAGE OF POINT EDWARD. THIS FABULOUS LOCATION IS 1 BLOCK FROM THE BEACHES OF LAKE HURON, CANATARA PARK & WALKWAYS, AS WELL AS WALKING DISTANCE TO 2 WATERFRONT MARINAS, THE ST. CLAIR RIVER & BLUEWATER BRIDGES. EXPERIENCE ALL THAT THIS LOW TAX VILLAGE OFFERS INCLUDING SHOPPING, DINING & THE CASINO. WITH HIGH END FINISHES THROUGHOUT, THIS 2000 SQ FT, 2 STOREY HOME BOASTS 9' CEILINGS, OPEN CONCEPT MAIN FLOOR, 3+1 BEDROOMS, 4 BATHROOMS, CONVENIENT UPPER LEVEL LAUNDRY, BACK PATIO & SHED, DEVELOPED LOWER LEVEL, & ATTACHED GARAGE. PRICE IS PLUS HST, WITH ANY APPLICABLE HST NEW HOUSING REBATE TO BE ASSIGNED TO AND RETAINED BY THE BUYER, PER THE NEW ONTARIO REBATE PROGRAM. PROPERTY TAX & ASSESSMENT NOT SET. HOT WATER TANK IS A RENTAL. (id:49269)

144 Grey Crescent
Sarnia, Ontario
Coronation Park bungalow centrally located, on a quiet crescent, walking distance to major shopping, dining and schools. The main floor offers vinyl windows window, a bright living area, 3 bedroom and a 4pc bathroom. The lower level features a spacious rec room, 2pc bath and a large laundry area. Enjoy the outdoors from the front porch, or the large mostly fenced backyard and deck. (id:49269)
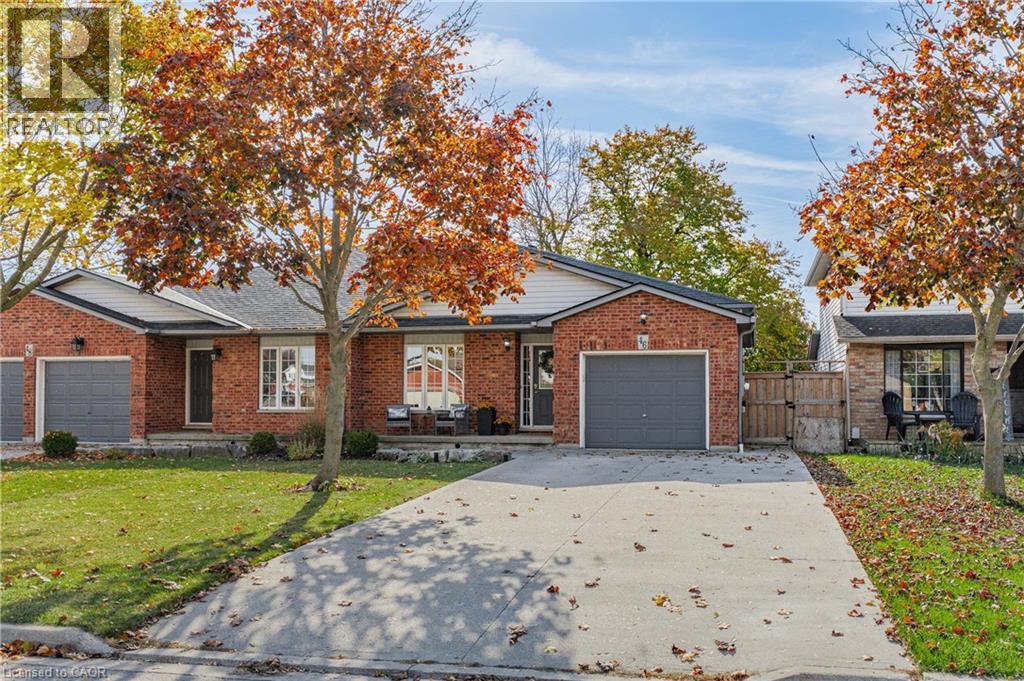
46 Celtic Drive
Caledonia, Ontario
Escape the big city and live in the quiet town of Caledonia nestled along the Grand River. On the edge of town but still less than 300 meters to the main drag, live where everything is walkable. This excellent three bedroom, two bathroom home is the perfect for first time buyers looking to enter the market or for an individual or couple looking for less maintenance in a smaller home. Peaceful country drives enable you to be at Hamilton International Airport in 15 minutes, 30 minutes gets you to either TD Coliseum and the rest of downtown Hamilton, or head northwest and in the same time be in Brantford. Day to day life is a breeze being so close to everything you need and the numerous outdoor spaces make Caledonia the kind of town you really get to know your neighbours. Autumn is the perfect time to come fall in love with Caledonia - book your private viewing today! (id:49269)
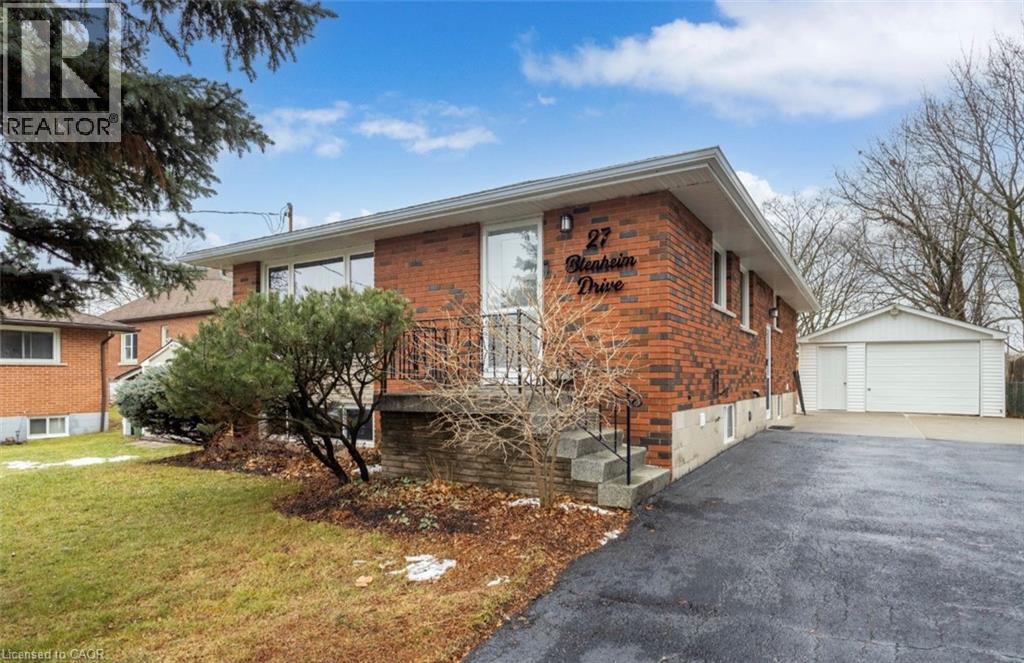
27 Blenheim Drive
Stoney Creek, Ontario
Welcome to the Next Chapter at 27 Blenheim Drive Some homes simply check boxes. Others create possibilities. Imagine coming home to a place where life's biggest goals feel more attainable. Whether you're looking for room to grow, space for family to gather, or a smarter path to homeownership, this home offers the flexibility to make it happen. Picture summer evenings spent relaxing in your own backyard, family dinners that linger a little longer, and the peace of mind that comes from knowing your home can work for you as much as you work for it. One of the home's most valuable features is its fully separate lower-level suite, ready for tenants, extended family, or multi-generational living. Whether you're looking to generate rental income to help offset your mortgage, create a private space for loved ones, or build long-term wealth through real estate, the opportunity is already in place. This is a home that adapts to your changing needs. A place where first-time buyers can get ahead, growing families can put down roots, and savvy purchasers can take advantage of additional income from day one. Located in a family-friendly neighbourhood close to schools, parks, shopping, and everyday amenities, 27 Blenheim offers more than a place to live. It offers a chance to create financial freedom, lasting memories, and a lifestyle you'll love coming home to. Because the best homes don't just provide shelter. They create opportunity. This style tends to resonate strongly with today's buyers because it focuses on emotion, lifestyle, security, and financial opportunity, rather than reading like a list of features. (id:49269)
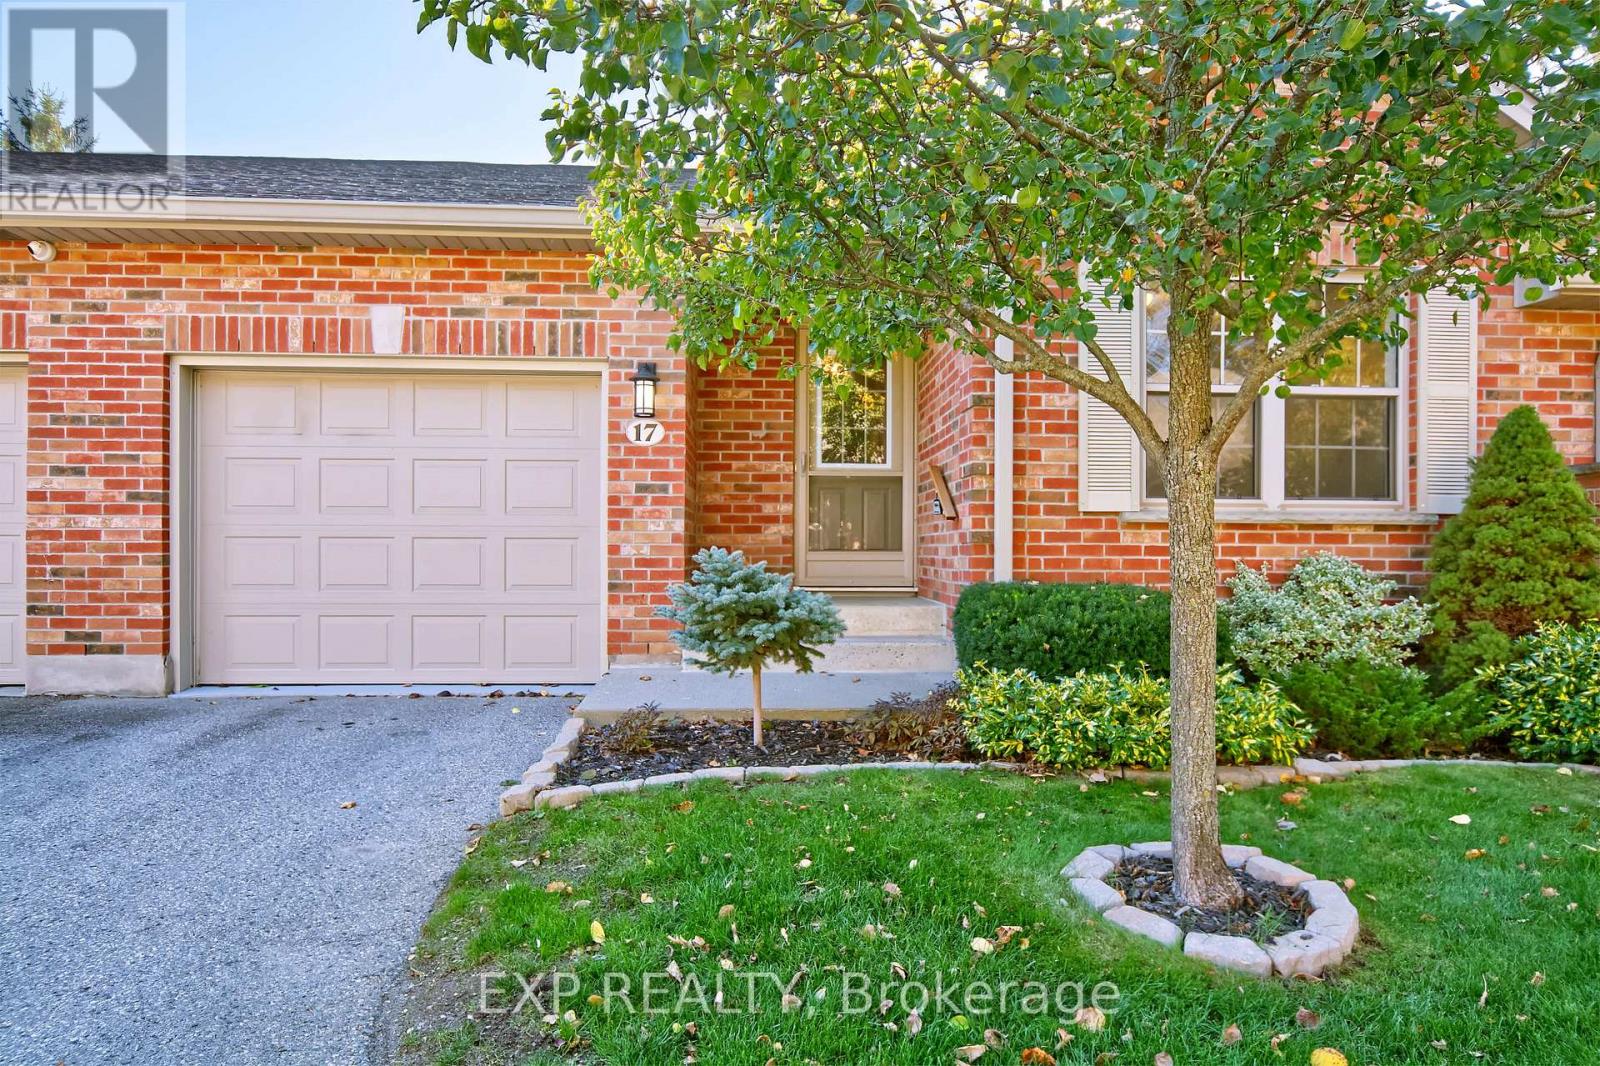
17 - 1337 Commissioners Rd Road W
London South, Ontario
Welcome to desirable Byron Woods. This well-maintained bungalow-style condo offers comfortable, low-maintenance living with everything you need on one level plus additional finished space below. The bright open concept main floor features ceramic and beautiful solid birch hardwood flooring and an inviting family room with cathedral ceiling, skylight and large windows. The kitchen offers white cabinetry, gleaming stainless steel appliances, and a gorgeous granite-topped island for both style and functional everyday living and entertaining. Enjoy the covered rear deck, perfect for relaxing or outdoor dining. The spacious primary bedroom features a walk-in closet and private 3-piece ensuite, while a second bedroom, full bathroom and main-floor laundry complete the level. The partially finished lower level offers a large rec room with gas fireplace, additional bedroom, 3-piece bathroom, storage and a roughed-in room with double closets offering future potential. Appliances, furnace and owned hot water tank are less than 2 years old. A/C is brand new. New electrical panel to be installed Nov 2nd. Spotless freshly painted garage. Remote control blinds on patio door and living room windows. Ideally located near the Thames River, walking trails, Springbank Park, Boler Mountain, RiverBend Golf Community, London Hunt and Country Club, Riverbend and every amenity. Enjoy easy-care living in the heart of Byron! Some pictures Ai staged. (id:49269)
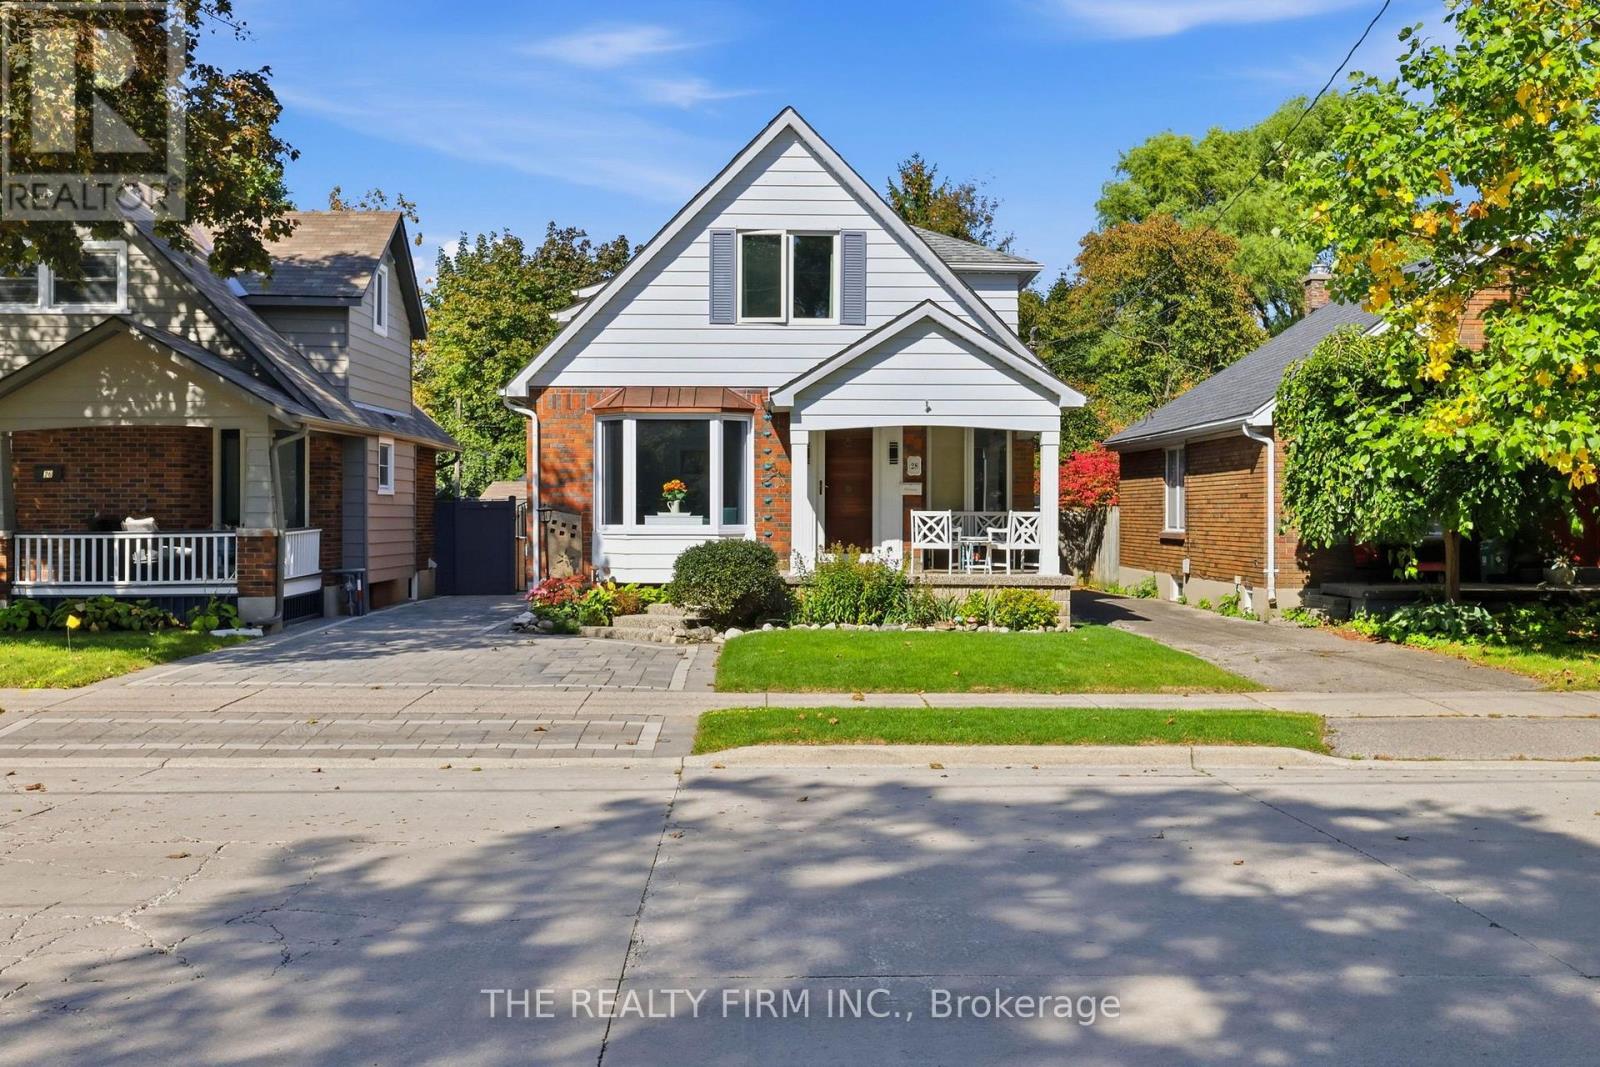
28 Thomas Janes Drive
London South, Ontario
Deceptively spacious, with OVER 2000 sqft. to discover! Old South charm meets coastal-inspired living at 28 Thomas Janes Dr, this distinctive two-storey brick beauty feels like an escape in the heart of the city. Thoughtfully tended landscaping, interlocking paver driveway and an inviting covered porch set the scene for the character within. A spacious foyer welcomes you inside, where classic wainscoting brings timeless elegance to the formal dining room. Through French doors, a flex room offers space for a sitting room, home office or guest retreat. The kitchen pairs soft two toned cabinetry with quartz countertops, stainless steel appliances and a decorative backsplash for a fresh, seaside-inspired feel. The kitchen overlooks the sunken living room garnished with a fireplace, wet bar and views of the backyard. Follow the spiral staircase to an expansive primary retreat, complete with a walk-in closet and 3pc ensuite featuring a tiled walk-in shower. Patio doors open onto an upper balcony overlooking the backyard oasis, a dreamy setting for morning coffee. Two more generously sized bedrooms & a 4pc bathroom complete the upper level, with a 2nd staircase to the main floor. The partially finished lower level offers space for hobbies and crafts, along with storage, laundry and utilities. Additional laundry hookups are available in an upstairs bedroom closet. The fully fenced backyard is your vacation-at-home escape, featuring a heated inground pool, raised patio off the living room, additional concrete patio and pool pump house, perfect for leisurely poolside afternoons and lingering summer evenings. Updates include the driveway and composite fencing (approx 2024), bay window (2026), patio doors (approx 2024), most windows (approx 2018) and gutter guards (approx 2021). All in a sought-after Old South location within walking distance of shopping, public transit and Victoria Hospital. Character, coastal flair and your own backyard escape, welcome home. (id:49269)
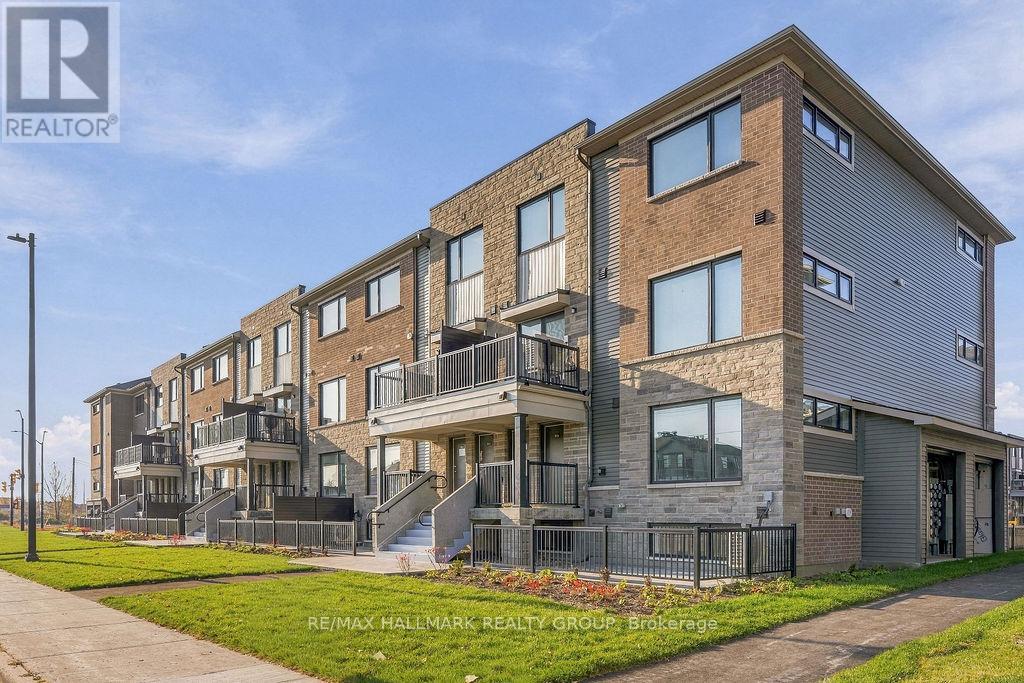
24 - 201 Glenroy Gilbert Drive
Ottawa, Ontario
Welcome to 24-201 Glenroy Gilbert! This brand-new Minto Leaside lower stacked townhome offers 2 bedrooms, 2 full bathrooms, and approximately 1,063 sq. ft. of thoughtfully designed living space. Be its first occupants and enjoy modern finishes throughout in Barrhaven's new Anthem community, conveniently located near Marketplace shopping, restaurants, public transit, parks, and walking and cycling paths. The main level features a bright, open-concept living and dining area, a contemporary kitchen with quartz countertops, stainless steel appliances and ample storage, a full bathroom, and access to your private patio. A convenient loading area directly out front makes bringing in groceries and everyday essentials easier. The finished lower level offers two generously sized bedrooms with large windows and spacious closets, a second full bathroom, in-suite laundry, and additional storage. One heated underground parking space is included. Available November 1, 2026. Tenant pays all utilities and rental equipment fees. (id:49269)
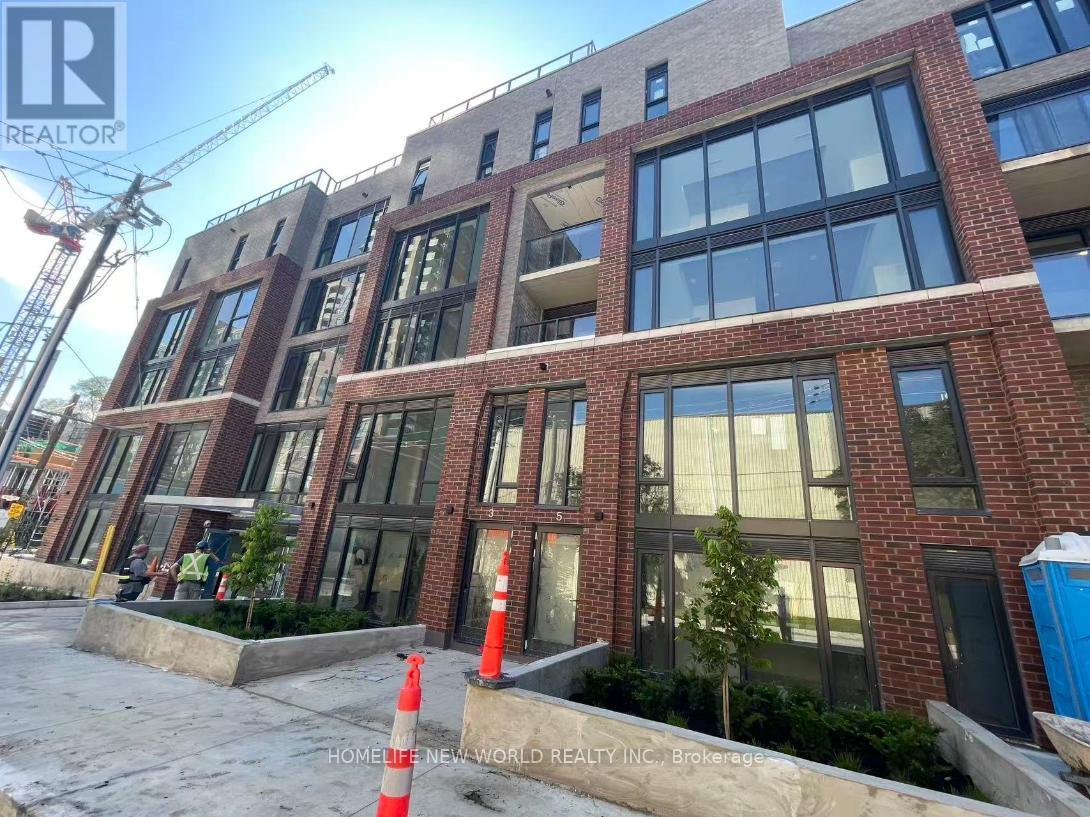
102 - 1 Vine Avenue E
Toronto, Ontario
Welcome to the Junction's newest boutique condominium. This stunning studio features high ceilings, an open-concept layout, abundant natural light, and stylish laminate flooring. Luxury finishes throughout create a bright, modern living space.Rarely offered: Rare Two exclusive entrances plus your own private patio and address "416 keele St."!.Modern kitchen with stainless steel appliances. In-suite stacked laundry. Bathroom with full bathtub.Enjoy car-free living in one of Toronto's best communities - steps from restaurants, shops, breweries, and High Park, the city's largest and most beautiful park famous for its cherry blossoms.Keele Subway, Bloor GO Station & Dundas West Station are all within walking distance. 30 minutes to Downtown / UT . Ideal for professionals, commuters and students seeking vibrant West Toronto living. (id:49269)
62 William Street
Mississauga, Ontario
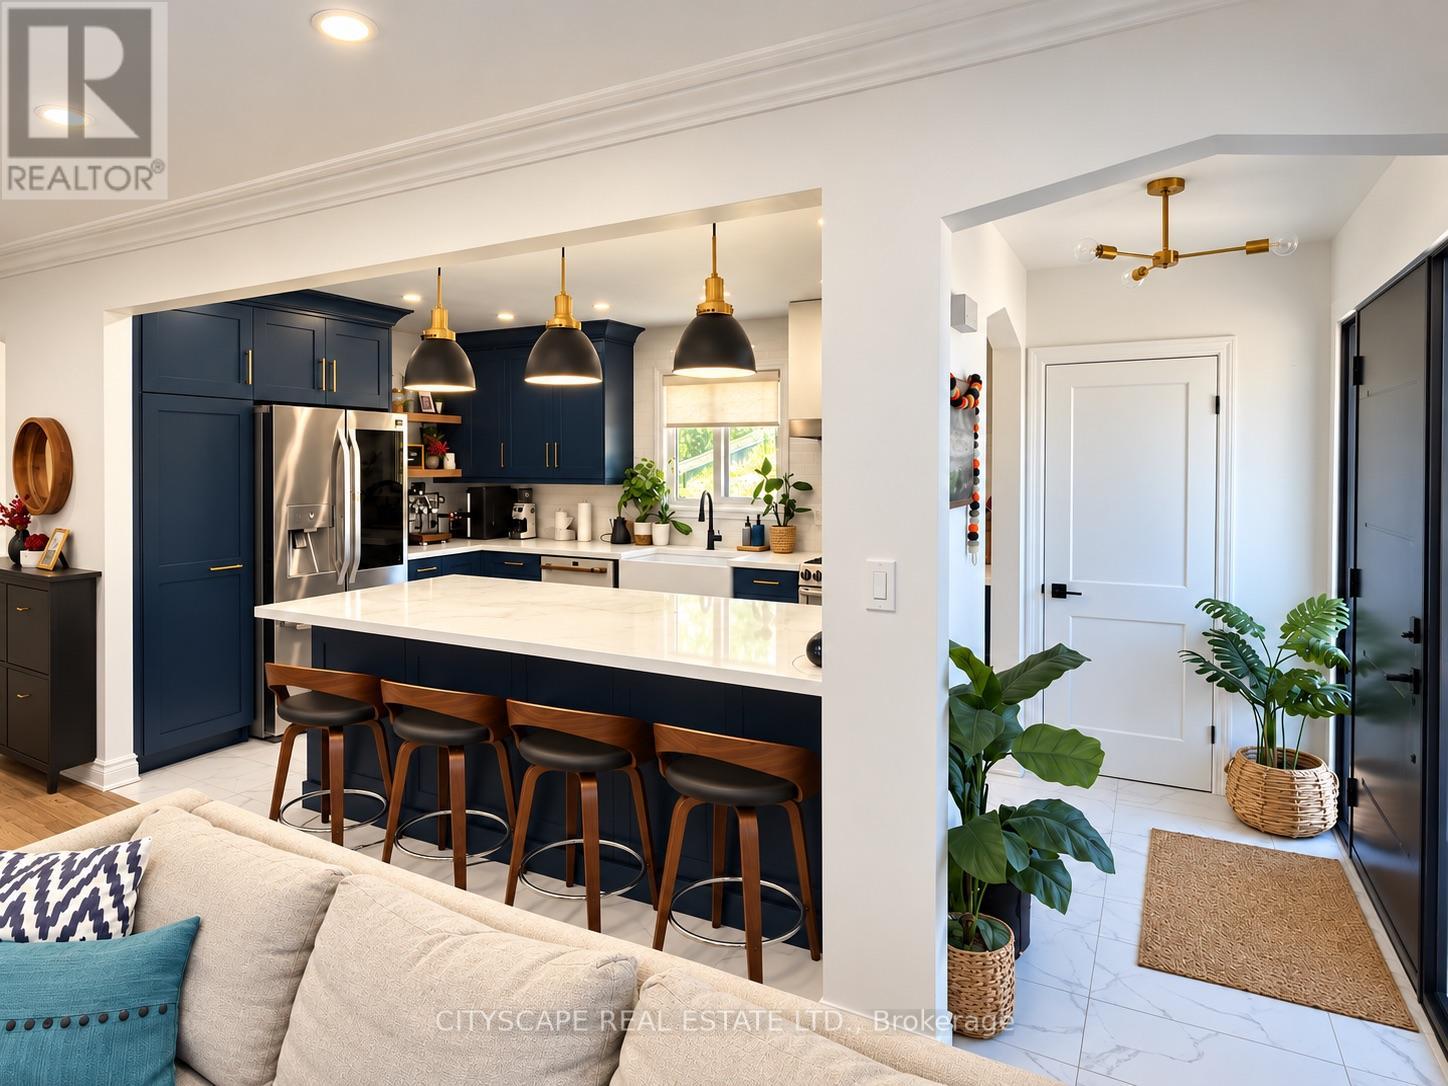
Welcome to Streetsville, the village in the city! Enjoy a different rhythm of life here. Walk to local cafés, meet friends for dinner or catch a concert or special event in the village square! Explore the Credit River trails, watch the salmon run, and join neighbours for the Bread and Honey Festival. Countless reasons to get outside and feel part of your community! RAISED BUNGALOW - nice and bright with separate entrance! Over 2100 sq ft on both levels. BEAUTIFULLY RENOVATED HOME: open concept, stunning kitchen! Prepare dinner while friends gather around the island - or host memorable dinners outside, under your pergola. Elegant renovated bathroom with modern fixtures. Great-sized bedrooms. Lower level offers you a flex space: 2 extra bedrooms or a dedicated office and games room. Downstairs, the additional Family Room and second kitchen give you even more flexibility. Great for a nanny or in-law suite with private side entrance! Parking for up to 6 cars and spacious, lovely backyard with shed for storage and the fire pit. Community centre, great schools, parks, Streetsville GO, local transit all nearby! One of a kind neighbourhood in Mississauga! Enjoy charming "village" life in the heart of the city, with all the conveniences you need. This is a Streetsville gem definitely worth visiting. (id:49269)
2 - 65 Scott Street
East Luther Grand Valley, Ontario
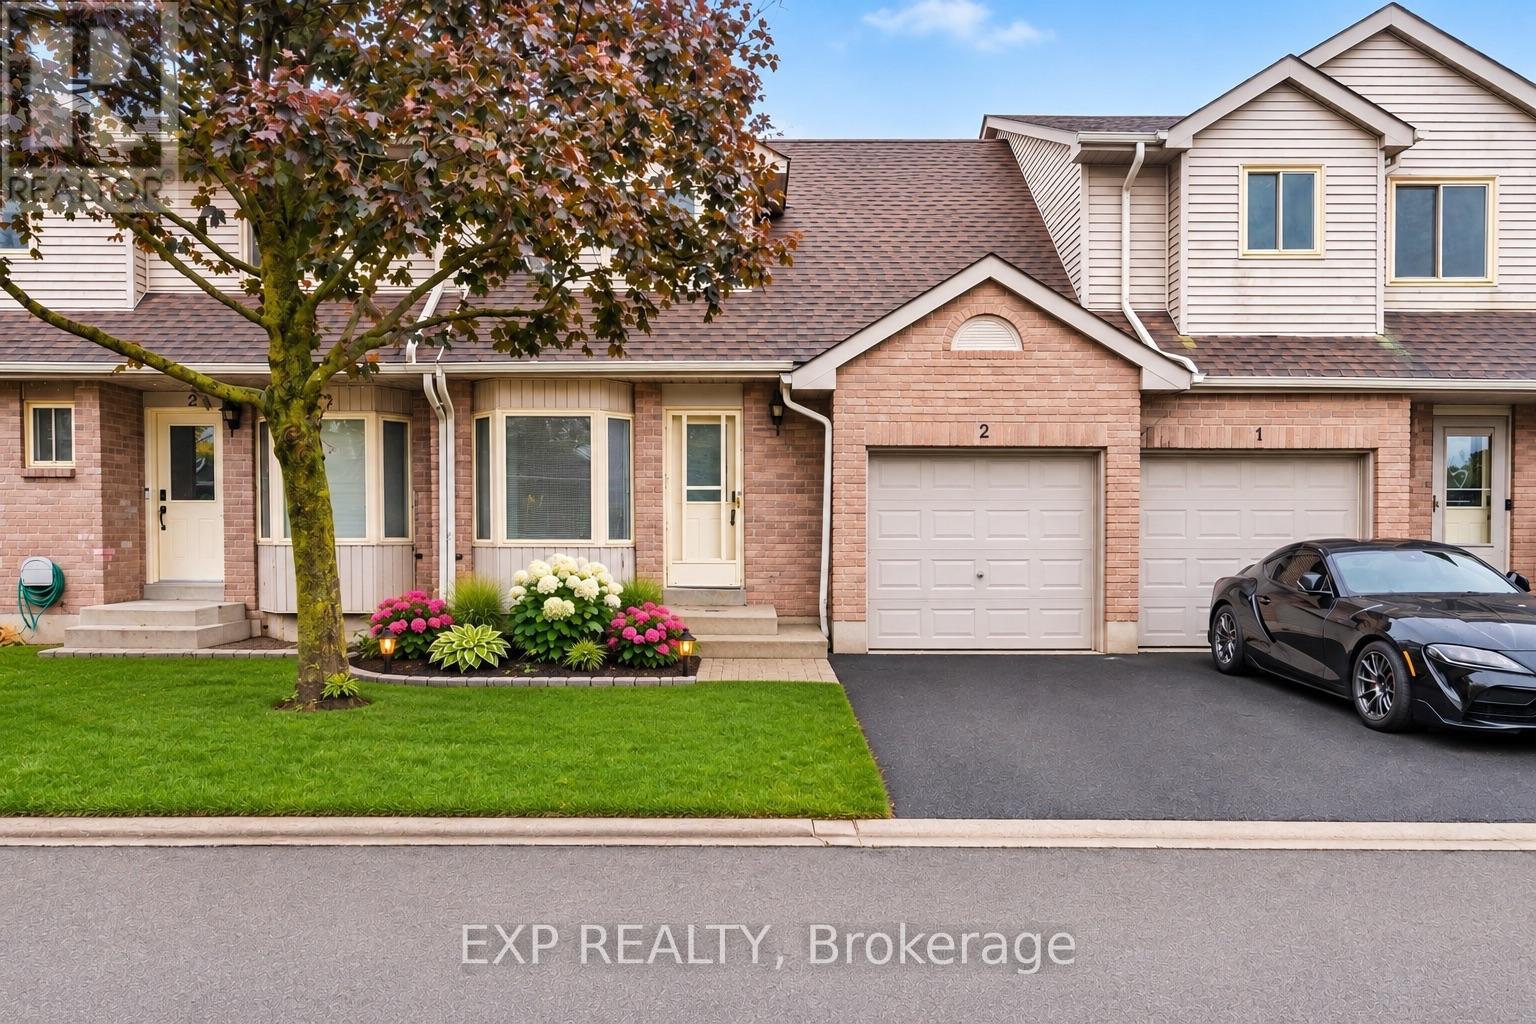
Not Your Typical Scott St. Townhouse! Welcome to the charming community of Grand Valley, where a beautifully reimagined main floor sets this home apart from the rest. Forget the traditional, closed-off townhouse layout! This thoughtfully renovated 3-bedroom home features a bright, spacious open-concept design that seamlessly connects the kitchen, dining and living areas, creating the perfect space for everyday living and entertaining. At the heart of the home is a stunning updated kitchen featuring sleek white cabinetry, modern countertops, a stylish backsplash, under-cabinet lighting and an expansive peninsula with breakfast bar seating. Updated flooring, recessed lighting, contemporary accent walls and a cozy fireplace bring warmth and character to the entire main floor. Upstairs, you'll find three comfortable bedrooms, while the additional basement space offers flexibility for a recreation room, home office or family retreat. Complete with two bathrooms, an attached garage and outdoor space to enjoy, this home offers the perfect balance of style, comfort and functionality. Nestled in a quiet townhouse community, you're just a short stroll from Grand Valley's downtown shops, schools, parks, trails and the beautiful Grand River. Enjoy the charm of small-town living while remaining conveniently connected to surrounding communities. Perfect for first-time buyers, young families or those looking to simplify without sacrificing style or space. Why settle for an ordinary townhouse when you can have one that's already been transformed? Move in, unpack and enjoy! (id:49269)
3696 Waterfall Crescent
Mississauga, Ontario
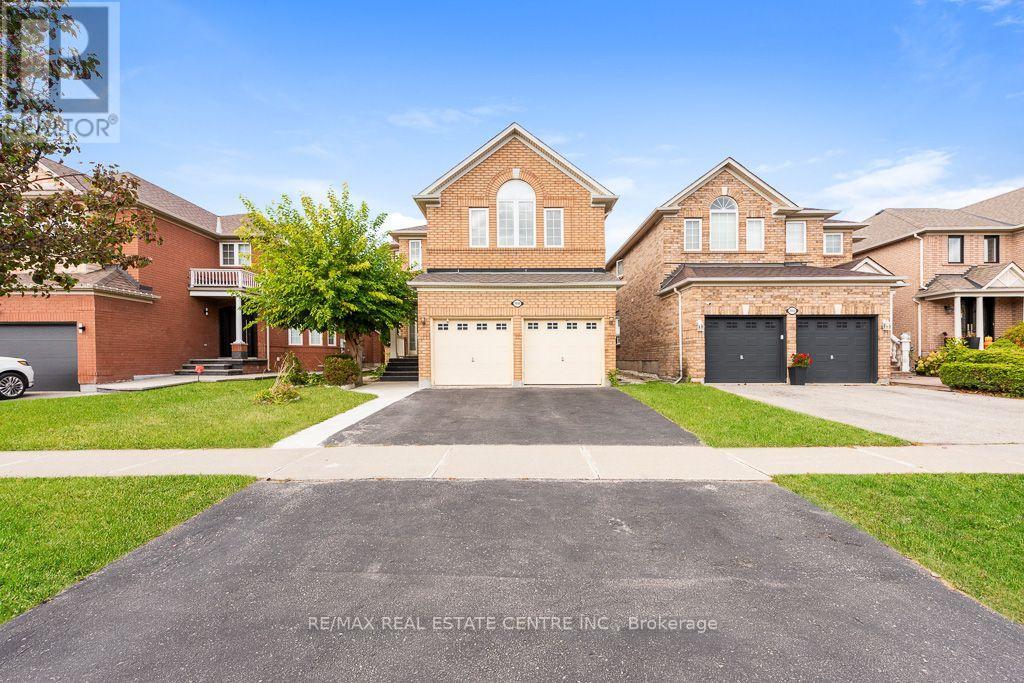
Discover space, comfort and a thoughtful layout at 3696 Waterfall Cres, nestled on a quiet, family-friendly crescent in Mississauga. Built by Mattamy in 2001, this four-bedroom home offers approximately 2,902 sq. ft. per builder's plan. 4+3 bedrooms 5 bathrooms The main floor features impressive 9-ft ceilings, formal living and dining rooms, and a spacious family room, providing inviting spaces for both entertaining and everyday living. The open-concept design is complemented by a generous eat-in kitchen with stainless steel appliances, granite countertops and a large centre island. Upstairs, the efficient layout makes excellent use of space, with four bedrooms, two ensuite bathrooms and a Jack-and-Jill bathroom featuring dual sinks. With 3.5 bathrooms throughout the home, there is plenty of convenience for family and guests. Updated mechanicals include a furnace and humidifier approximately three years old, along with an air conditioner and owned hot water tank approximately two years old. An inviting family home with generous proportions and a layout designed for comfortable living! Furnace - 3 yrs, Humidifier - 3 yrs, AC - 2 yrs, Owned hot water tank - 2 yrs Don't miss out on this lovely home! (id:49269)
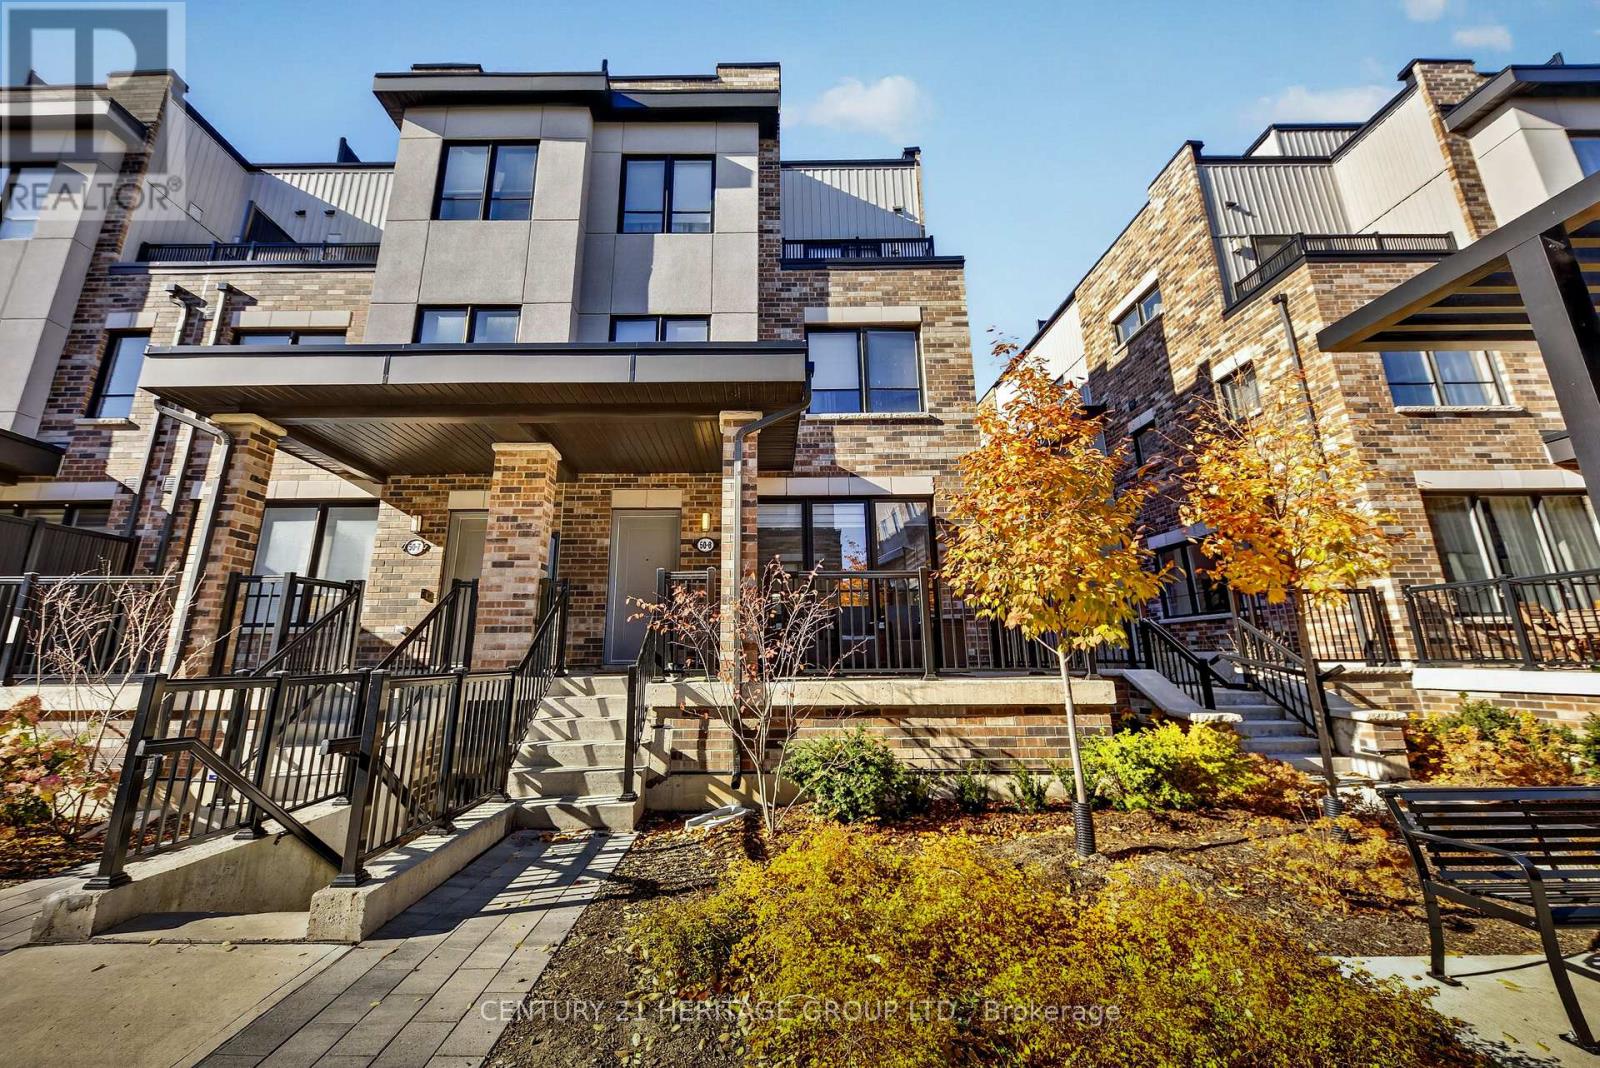
8 - 50 Baynes Way
Bradford West Gwillimbury, Ontario
LUXURY LIVING! A RARE END-UNIT GEM LOADED WITH UPGRADES! Why settle for ordinary when you can experience extraordinary? Welcome to this stunning, impeccably upgraded end-unit townhouse, where sophisticated design & effortless living come together! Bathed in natural light through oversized windows, this beautifully appointed home showcases premium finishes & designer touches throughout. The stunning kitchen is an entertainer's dream, featuring gleaming quartz countertops, an elegant marble herringbone backsplash, gas stove w/ pot filler, oversized island complete w/ built-in beverage fridge, pull-out garbage & recycling, generous storage & a rare walk-in pantry! Upgraded hardwood & tile flooring, statement chandeliers, custom roller shades, elegant drapery & a striking feature wall elevate every space. Retreat to your spa-inspired ensuite featuring a sleek frameless glass shower, quartz countertops & beautifully appointed finishes. Thoughtful details include 2 custom-organized closets & a spacious laundry room w/ additional cabinetry & storage. The crown jewel? An EXPANSIVE PRIVATE ROOFTOP TERRACE w/ a gas BBQ hookup, offering the perfect setting for outdoor entertaining, relaxing evenings & unforgettable gatherings! Enjoy 2 SECURE UNDERGROUND PARKING SPACES & an impressive PRIVATE 7'x13' STORAGE ROOM, ideal for bicycles, seasonal items & more! BEST OF ALL, enjoy the freedom of low-maintenance living! Monthly fees include professional landscaping, lawn care, snow removal, garbage collection & exterior grounds & building maintenance. Say goodbye to shovelling snow & spending weekends maintaining your property! With luxurious upgrades, exceptional storage, generous living space & the convenience of worry-free exterior maintenance, this home offers a lifestyle that's hard to match. MORE THAN A HOME, IT'S A LIFESTYLE! Move in, unwind & enjoy the finer things in life. A rare opportunity you won't want to miss! (id:49269)
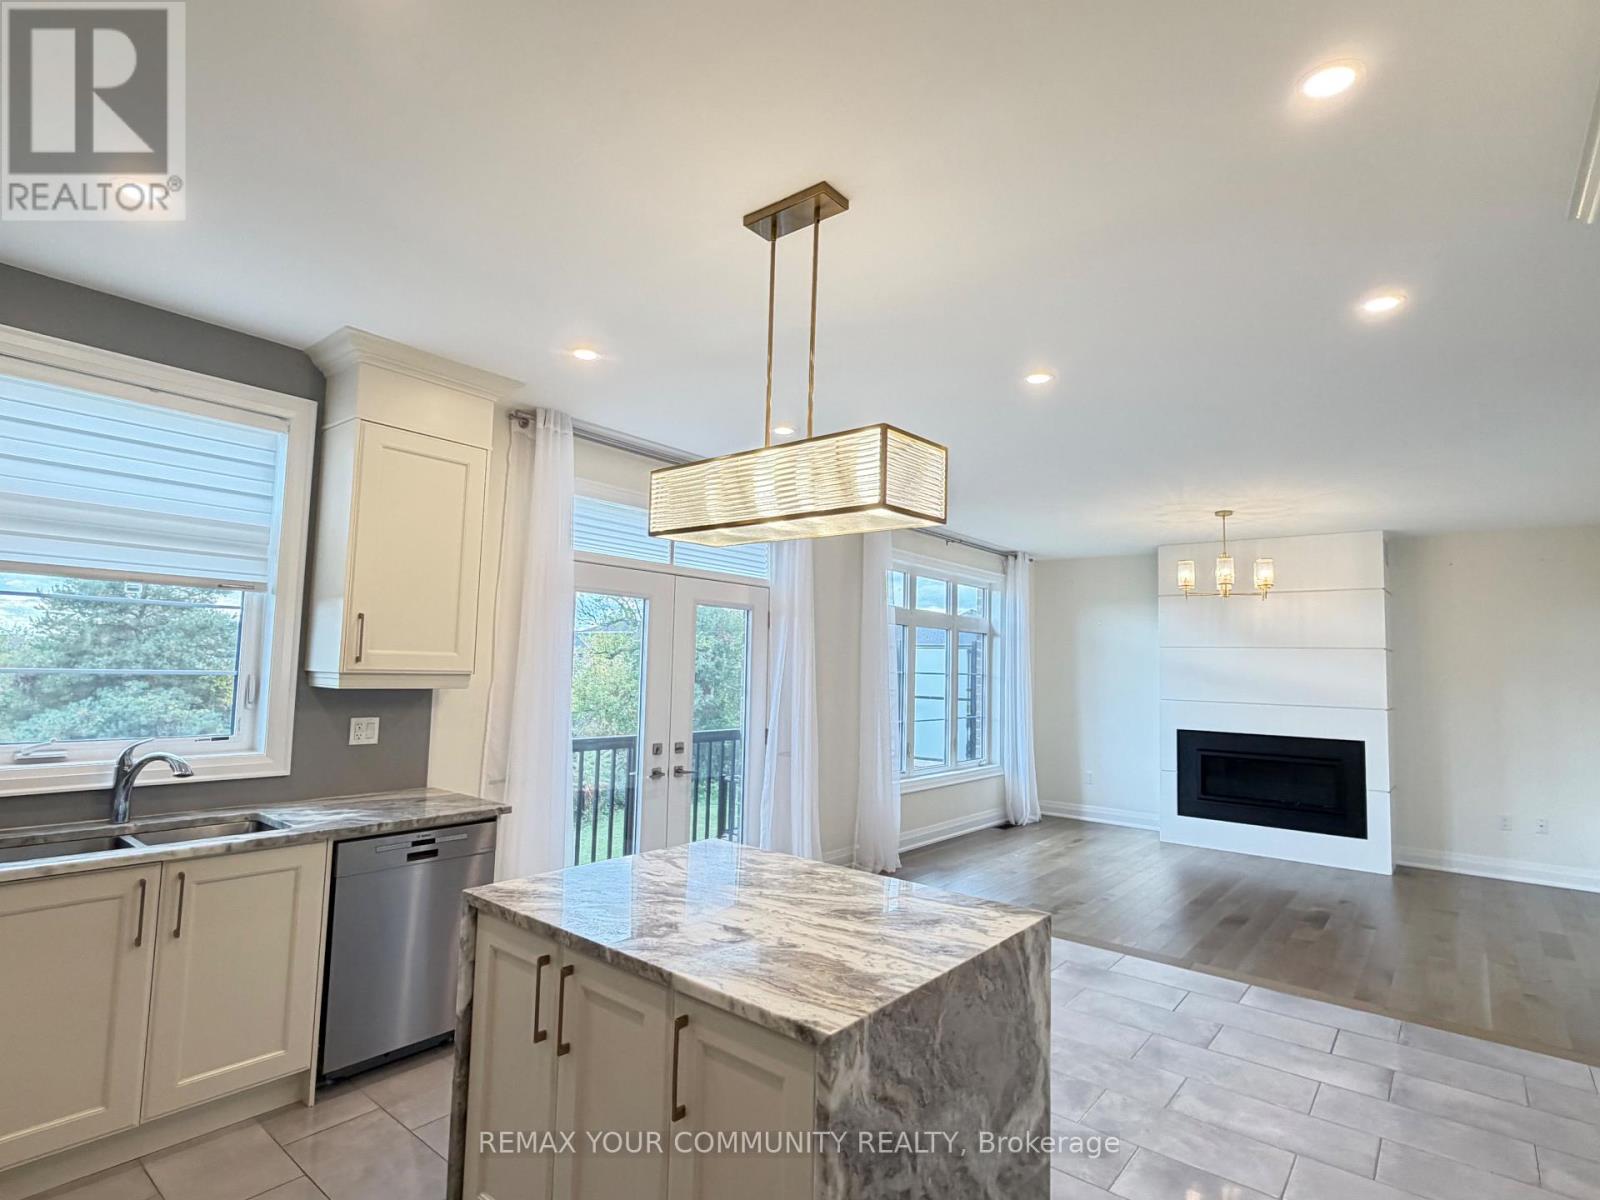
Upper - 22 Upbound Court
East Gwillimbury, Ontario
Premium Detached Home in the sought-after Holland Landing community, located on a quiet court and backing onto a beautiful ravine with peaceful views! This stunning, approximately 3-year-old home offers the perfect blend of modern style, comfort, and nature. Bright and spacious, featuring 4 bedrooms, an open-concept layout, a modern kitchen with stainless steel appliances, and plenty of space for family gatherings. The main-floor office can also be used as a fifth bedroom. The spacious primary bedroom features a large walk-in closet and private Ensuite. The fourth bedroom also has its own ensuite and walk-in closet, while the second and third bedrooms share a Jack-and-Jill bathroom. Complete with separate laundry facilities and ideally located in a family-friendly neighbourhood, close to schools, parks, Upper Canada Mall, Costco, restaurants, GO Station, and more. A wonderful place to call home! Tenant is responsible for 70% of utilities.The basement will be listed separately for lease. The option to lease the entire property may also be available. (id:49269)
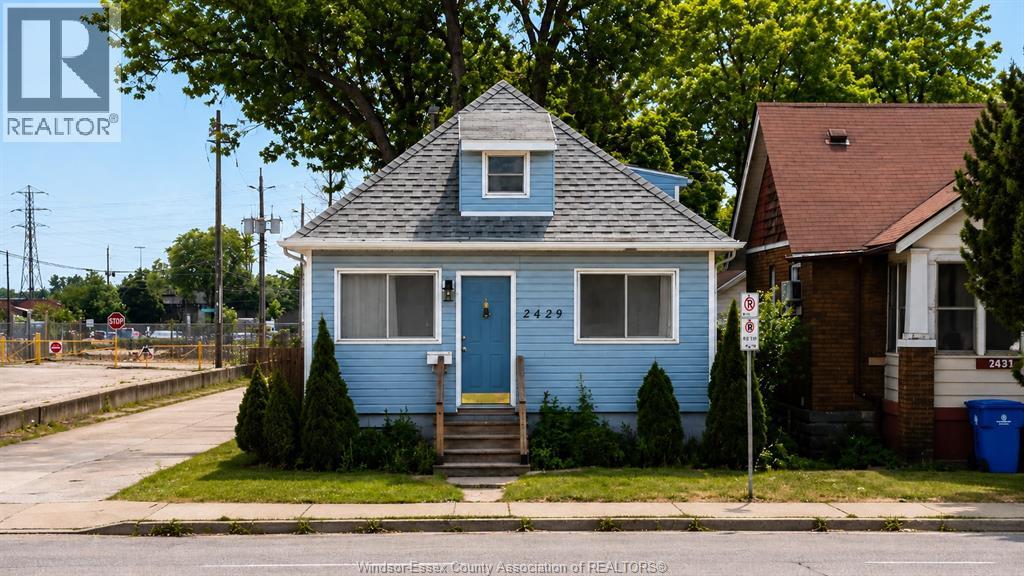
2429 Howard Avenue
Windsor, Ontario
MOVE-IN READY. Welcome to this beautiful home in the heart of Windsor, perfectly positioned for today’s buyers seeking convenience, value, and flexibility, Rental income or start up family. 3-bedroom, 2-bathroom property has been thoughtfully upgraded throughout, offering a turnkey opportunity in a high-demand central location. Step inside to discover flooring, fully updated bathrooms, and a modern kitchen. (id:49269)
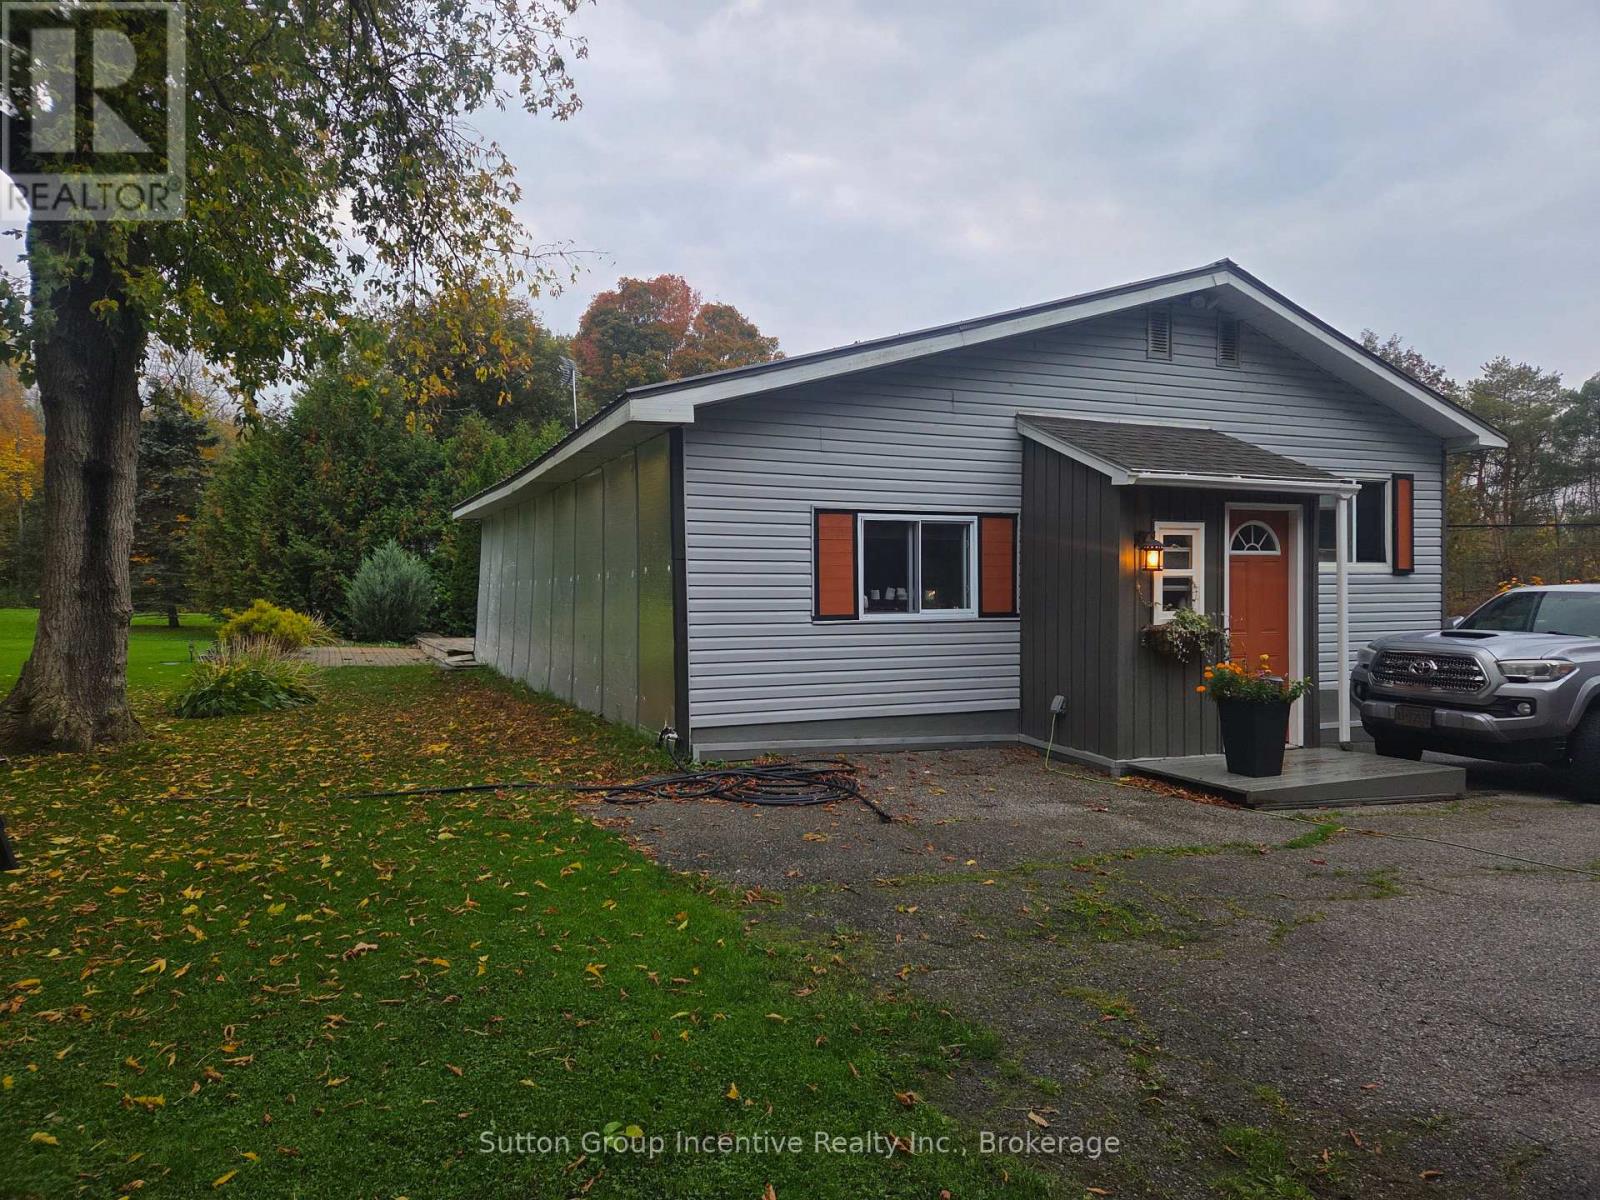
1211 Upper Big Chute Road
Severn, Ontario
Country living minutes outside of Coldwater on a country lot. This whimsical bachelor pad is a two bedroom home with a recreation room, office space and laundry area. Plenty of sheds for storage of lawn tractors, snow blowers, gardening implements, ATV's, bikes or motorcycles and there is a workshop as well. If you like to grow your own veggies the planter box style gardens are all in place and nothing beats an outdoor firepit for entertaining friends while taking in the brilliant star covered rural skies. Many items on the property are negotiable or available to purchase or roll into an offer. Lots of upgrades from windows to siding, drywall, smoke alarms, vinyl flooring and super economical new baseboard heating. Drilled well is 140 ft deep. Two school bus routes, Come on over and check out the private lifestyle available without sacrificing amenities. (id:49269)
15 Sim Court
Cambridge, Ontario
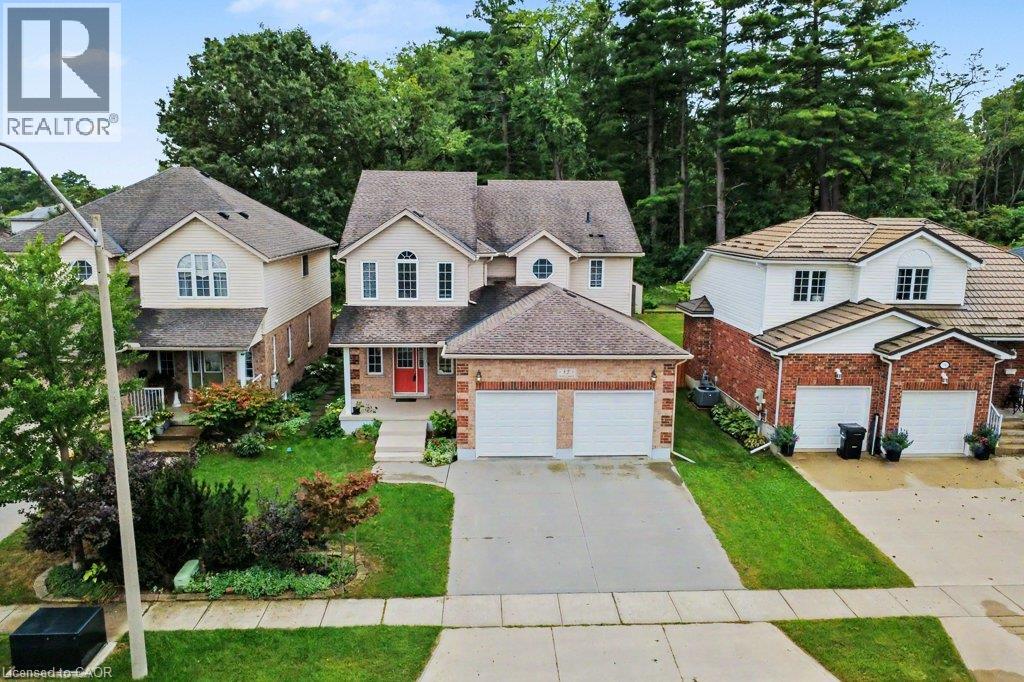
Welcome to 15 Sim Court, a spacious and beautifully maintained 4-bedroom, 4-bathroom home tucked away on a quiet cul-de-sac in a family-friendly Cambridge neighbourhood. Lovingly cared for by the original owners, this bright and welcoming home offers generous living space inside and out, along with a double-car garage and double-wide concrete driveway providing plenty of parking. Hardwood flooring flows throughout the main level and continues upstairs through the hallway and four oversized bedrooms. With a separate living room, a comfortable family room just off the kitchen, and a finished rec room downstairs, there is plenty of room for everyone to spread out and enjoy their own space. The lower level also features a 2-piece bathroom with a rough-in for a shower, plus a spacious additional area ready to suit your needs—create a home gym, office, workshop, hobby room or simply enjoy the extra storage. Step outside to a fenced backyard backing onto green space, where the private deck offers a peaceful place to relax or entertain. A nearby park, open soccer fields and walking paths add to the appeal, while schools, shopping, restaurants, churches and everyday amenities are all conveniently close by. With easy access to everything you need while still enjoying the quieter setting of a cul-de-sac, this is a wonderful place to call home. Spacious, bright and exceptionally well cared for, it's ready for its next owners to simply move in and enjoy. (id:49269)
127 Catherine Street
New Hamburg, Ontario
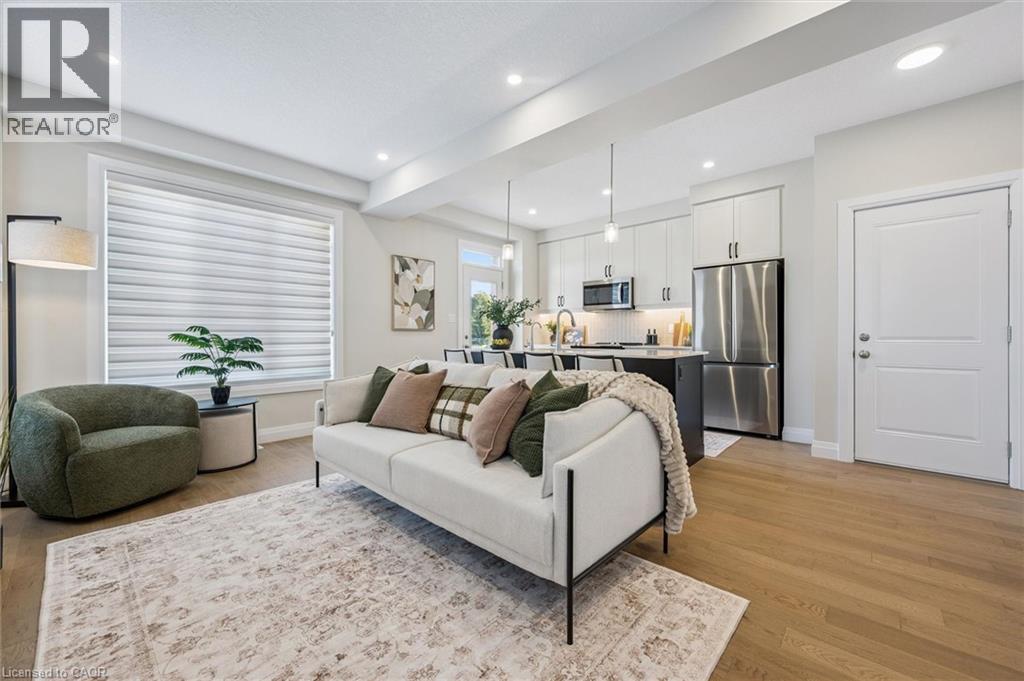
QUICK CLOSINGS AVAILABLE (move-in and avoid occupancy fees!). Welcome to New Hamburg's latest townhouse development, Cassel Crossing! Featuring the quality now under construction traditional street front townhouse The Park 3 bed layout interior unit by a local builder. PICK YOUR FINISHES WHILE YOU CAN; quartz countertops throughout, main floor luxury vinyl plank, 9ft main floor ceilings, central air & ERV and wood deck. Enjoy small town living with big city comforts (Wilmot Rec Centre, Mike Schout Wetlands Preserve, Downtown Shops, Restaurants) & much more! Conveniently located only 15 minutes to KW and 45 minutes to the GTA. BONUS: This unit comes with over $5,600 in extra upgrades already included (double sinks in main & primary bath, additional pot lights throughout, two piece basement rough-in and sanitary back flow preventer). (id:49269)
109 Catherine Street
New Hamburg, Ontario
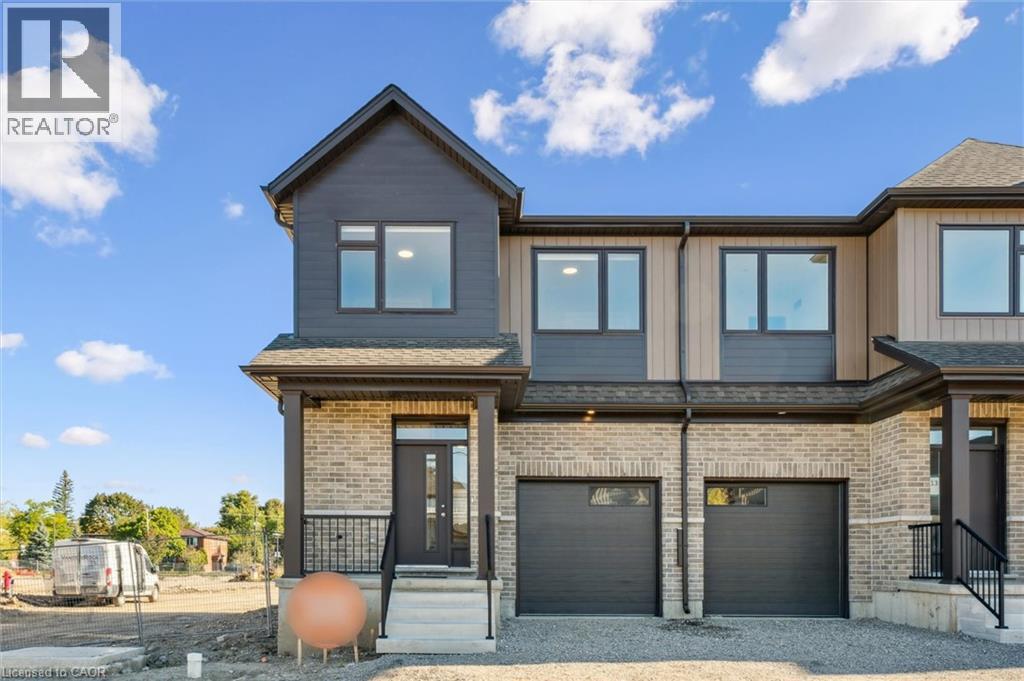
MOVE-IN THIS YEAR!!! Welcome to New Hamburg's latest townhouse development, Cassel Crossing! Featuring the quality now under construction traditional street front townhouse The Preserve 4 bed layout end unit with sunshine basement by a local builder. PICK YOUR FINISHES WHILE YOU CAN; quartz countertops throughout, main floor luxury vinyl plank, 9ft main floor ceilings, central air & ERV and wood deck. Enjoy small town living with big city comforts (Wilmot Rec Centre, Mike Schout Wetlands Preserve, Downtown Shops, Restaurants) & much more! Conveniently located only 15 minutes to KW and 45 minutes to the GTA. BONUS: Limited time offer (6pc appliance package) with purchase and $15,000 in FREE UPGRADES!!! Current upgrades include: (4 bedroom layout plan, two piece rough-in in basement and sanitary backwater valve). (id:49269)
111 Catherine Street
New Hamburg, Ontario
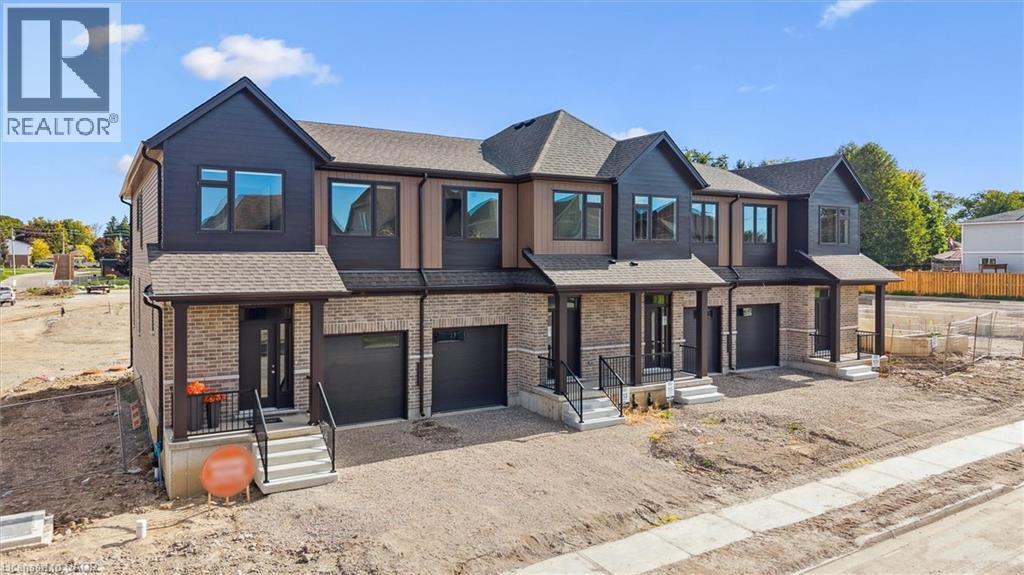
MOVE-IN THIS YEAR!!! Welcome to New Hamburg's latest townhouse development, Cassel Crossing! Featuring the quality now under construction traditional street front townhouse The Park 3 bed layout interior unit with sunshine basement by a local builder. PICK YOUR FINISHES WHILE YOU CAN; quartz countertops throughout, main floor luxury vinyl plank, 9ft main floor ceilings, central air & ERV and wood deck. Enjoy small town living with big city comforts (Wilmot Rec Centre, Mike Schout Wetlands Preserve, Downtown Shops, Restaurants) & much more! Conveniently located only 15 minutes to KW and 45 minutes to the GTA. BONUS: Limited time offer (6pc appliance package) with purchase and $15,000 in FREE UPGRADES!!! Current upgrades include: (two piece rough-in in basement and sanitary backwater valve). (id:49269)
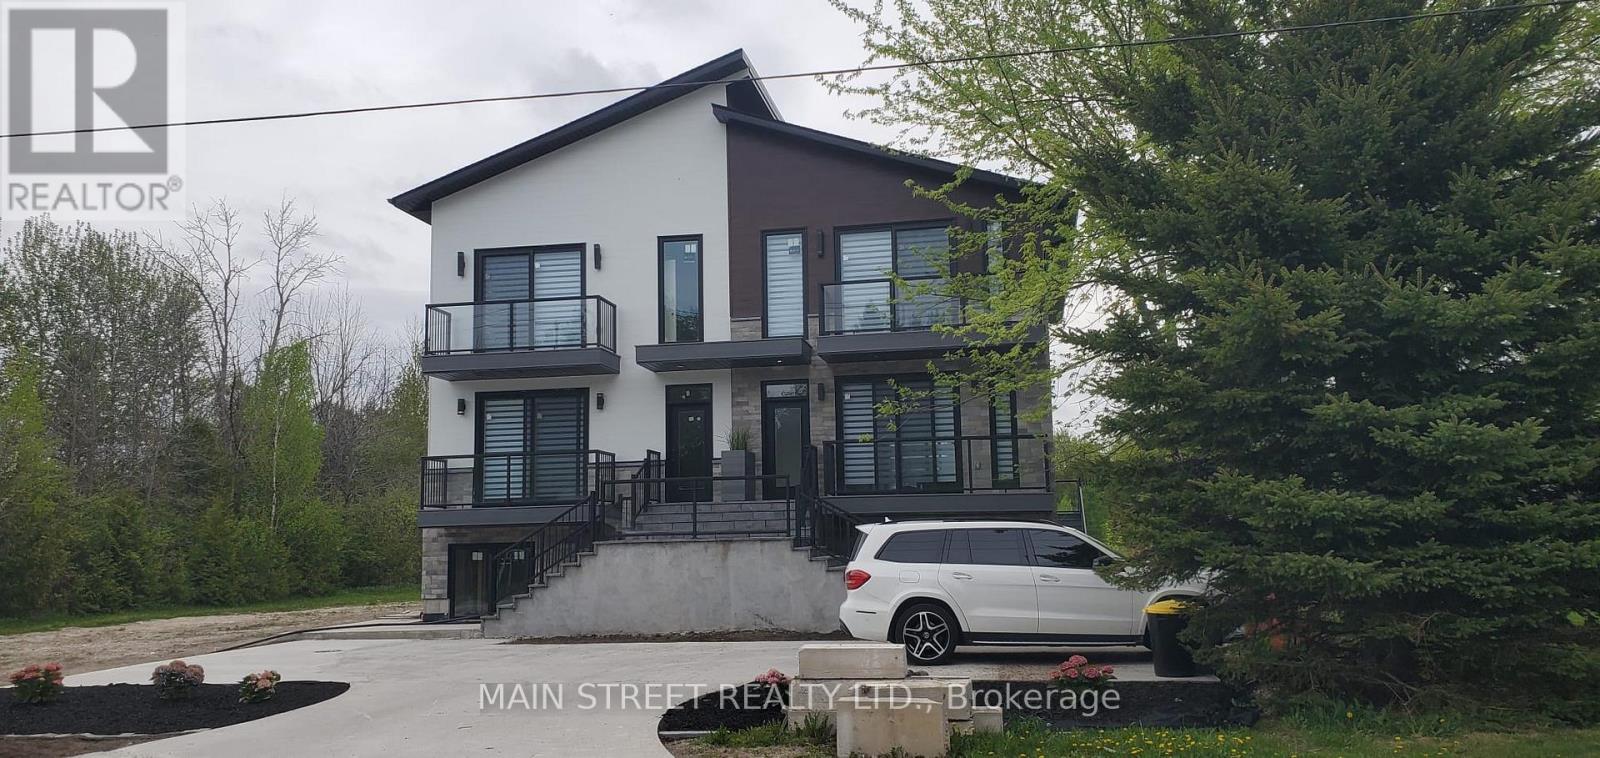
B - 157 Edward Street
Saugeen Shores, Ontario
Southampton is a desirable community with all the amenities you would expect to have. Located along the shores of Lake Huron, promoting an active lifestyle with trail systems for walking or biking, beaches, a marina, tennis club, and great fishing spots. You will also find shops, eateries, art centre, museum, and the list also includes a vibrant business sector, hospital and schools. Municipal road. New multiunit residential property.2x2-bedrooms on the second floor. 2 backyard decks. 800 m from the Southampton beach. Don't miss out on this rare opportunity to become part of a vibrant and welcoming community on the shores of Lake Huron! (id:49269)
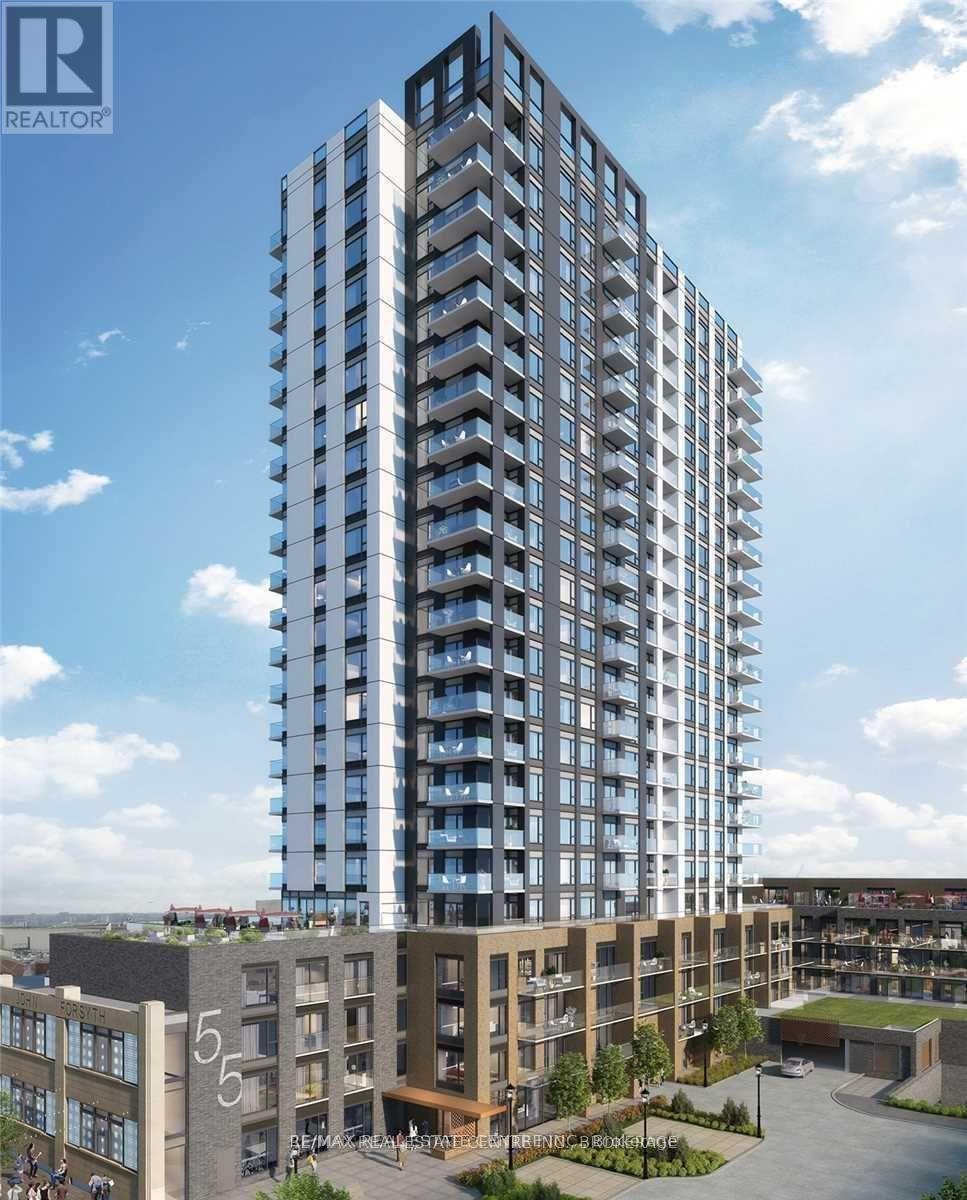
417 - 55 Duke Street W
Kitchener, Ontario
Young Condos, Kitchener! 1 Bedroom + 1 Den. Perfectly Located In Kitchener's Downtown Core, You Are Steps Away From Lrt, City Hall, Google And Kw's Tech Hub, From Shopping, Restaurants And Victoria Park. Spacious Open Concept Layout 10 Foot Ceiling , Large Balcony . S/S Appliances , Bicycle Storage.Lobby Lounge, Workshare Space, Dog Wash/Run, Outdoor Terrace With Seating. Pictures are only for referance purpose. (id:49269)
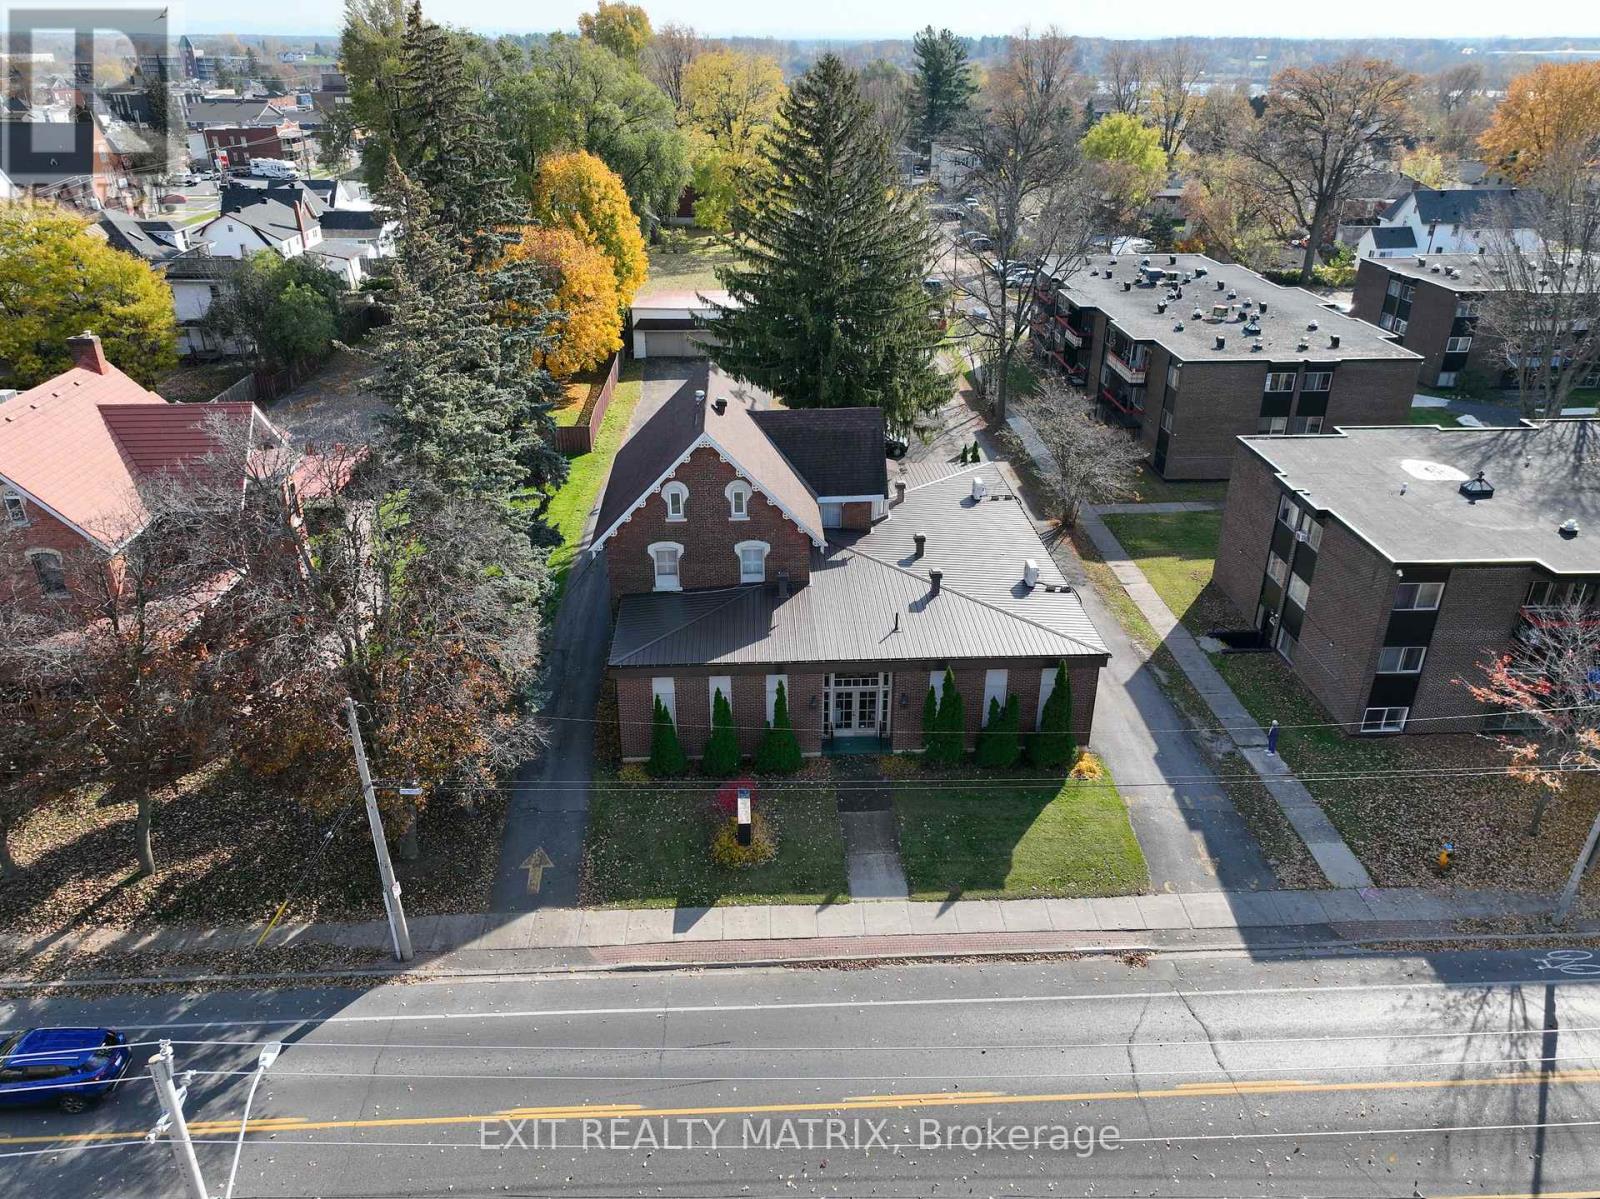
428 2nd Street E
Cornwall, Ontario
1.214 ACRES | 2 PINS | 2 STREET FRONTAGES | CENTRAL CORNWALL A two-parcel redevelopment assembly of approximately 1.214 acres at 428 Second Street East and 429 First Street East, offered together as one acquisition. The site has frontage on both Second Street East and First Street East. That dual frontage delivers access, depth and flexibility that is difficult to achieve with a single infill parcel. 428 Second Street East includes the existing former funeral home structure and is zoned SPU20. The adjoining 429 First Street East parcel is zoned RES30. RES30 permits a range of residential forms, including apartments, triplexes, quadruplexes and rowhouses. The SPU20 zoning broadens the site's potential to include offices, medical facilities, retirement homes and the existing funeral-home use, subject to municipal confirmation. The value is straightforward: scale, optionality, frontage and control. A purchaser can evaluate multi unit residential, rental housing, seniors and care, institutional use, adaptive reuse of the existing structure, or a broader redevelopment strategy. The existing building offers an immediate reuse path while the combined assembly provides the scale needed for a more comprehensive concept. Both PINs convey together. Buyer to complete independent due diligence on permitted uses, density, height, parking, access, servicing, environmental matters, HST, site plan requirements, zoning amendments, parcel consolidation and all municipal approvals. No density, redevelopment approval or future use is represented or guaranteed. (id:49269)
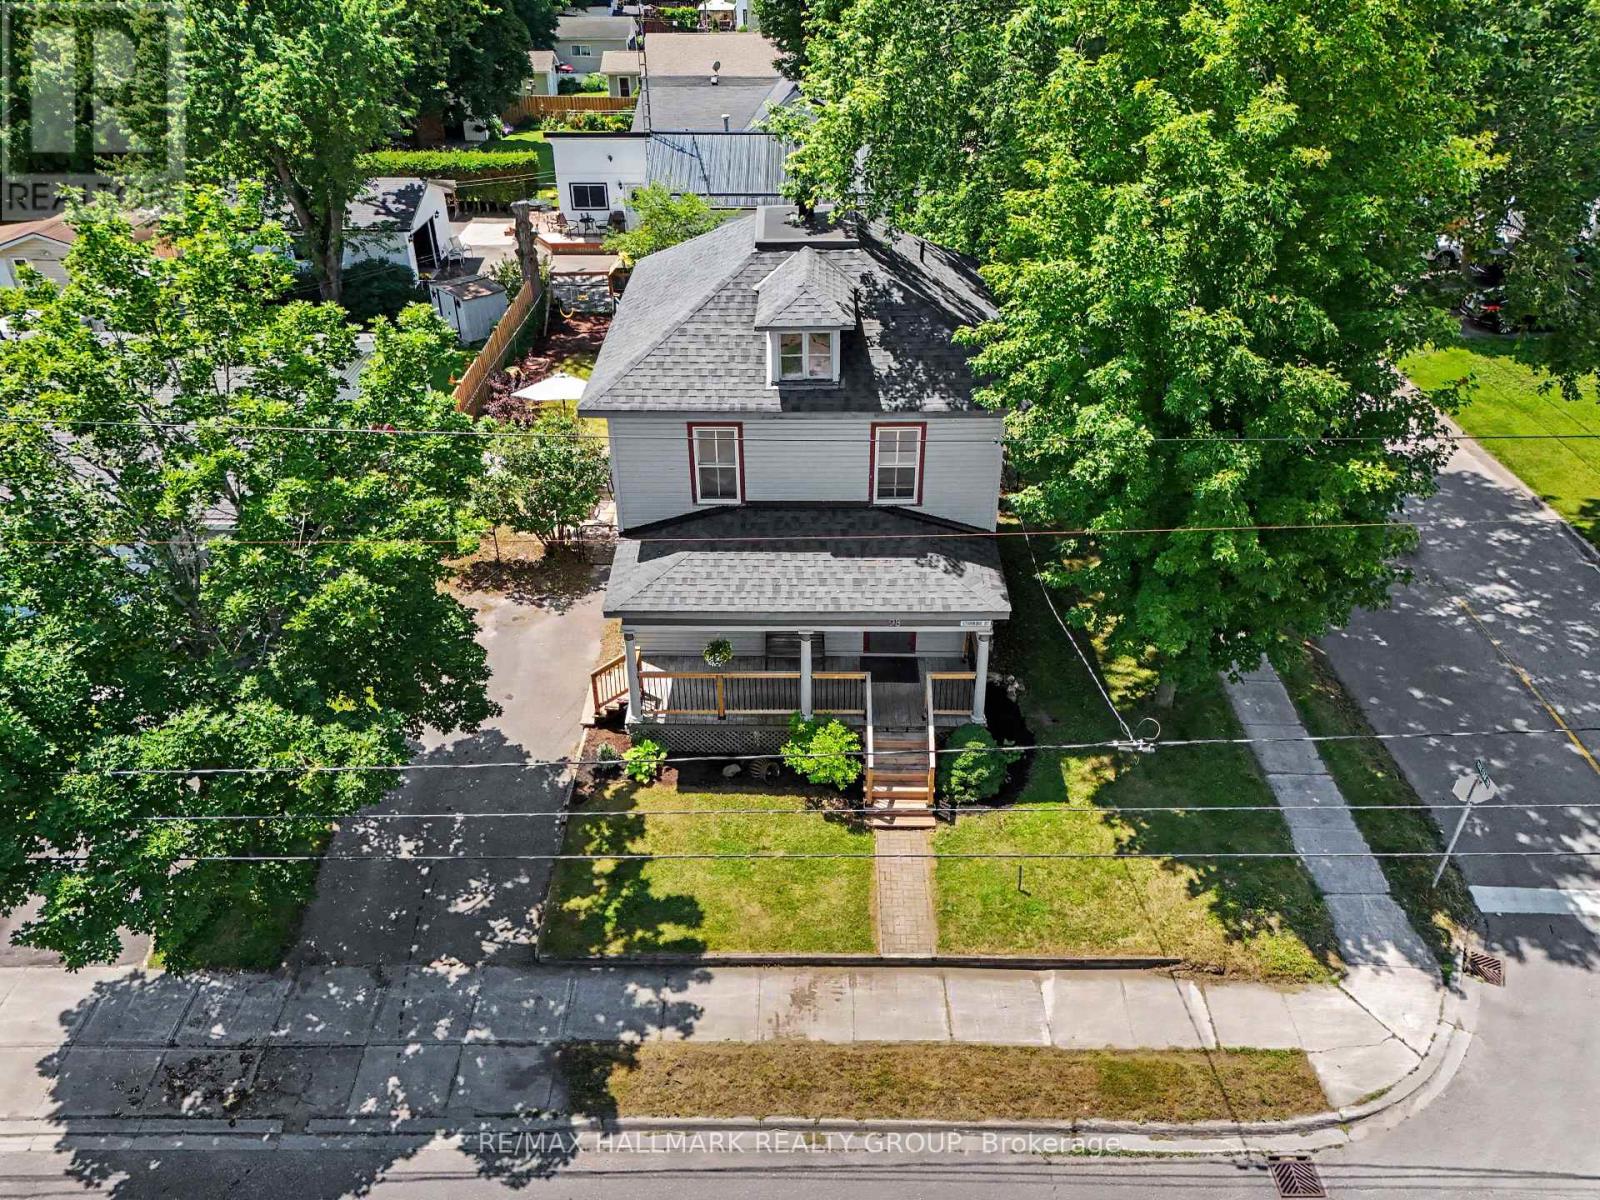
98 Drummond Street E
Perth, Ontario
Some homes simply have a story to tell and this is one of them. Rich in character and timeless charm, this beautiful century home is ready for its next chapter. Set on a large, private corner lot framed by mature trees, it offers a peaceful setting just a short walk from the boutique shops, cafés, restaurants, and vibrant community that make downtown Perth so special. The inviting covered front porch is the perfect place to enjoy your morning coffee or unwind at the end of the day. Step inside and you're immediately welcomed by one of the home's most captivating features-a stunning curved staircase that sets the tone for the warmth and history found throughout. Beautiful wooden French doors open into a spacious family room, while the dining room flows effortlessly toward the kitchen, creating a layout that's ideal for gathering with family and friends. At the rear of the home, a second generous family room offers even more living space, complemented by the convenience of main-floor laundry and a two-piece bathroom. Upstairs, the graceful staircase leads to the bedrooms and a four-piece bathroom. A second staircase reveals a charming bonus space that's perfect as a children's playroom, creative studio, reading retreat, or additional storage. The partially finished lower level adds even more flexibility, offering abundant storage along with a cozy sitting area currently used as a home gym and additional office space-ideal for a fourth bedroom. Homes like this aren't defined by trendy finishes, they're defined by their soul. Every room reflects a sense of history, warmth, and possibility, offering the perfect canvas for someone who appreciates timeless architecture and dreams of adding their own personal touch. If you've been searching for a home with character, charm, generous living space, and an unbeatable walkable location in the heart of beautiful Perth, this is a rare opportunity to make a truly special property your own. (id:49269)
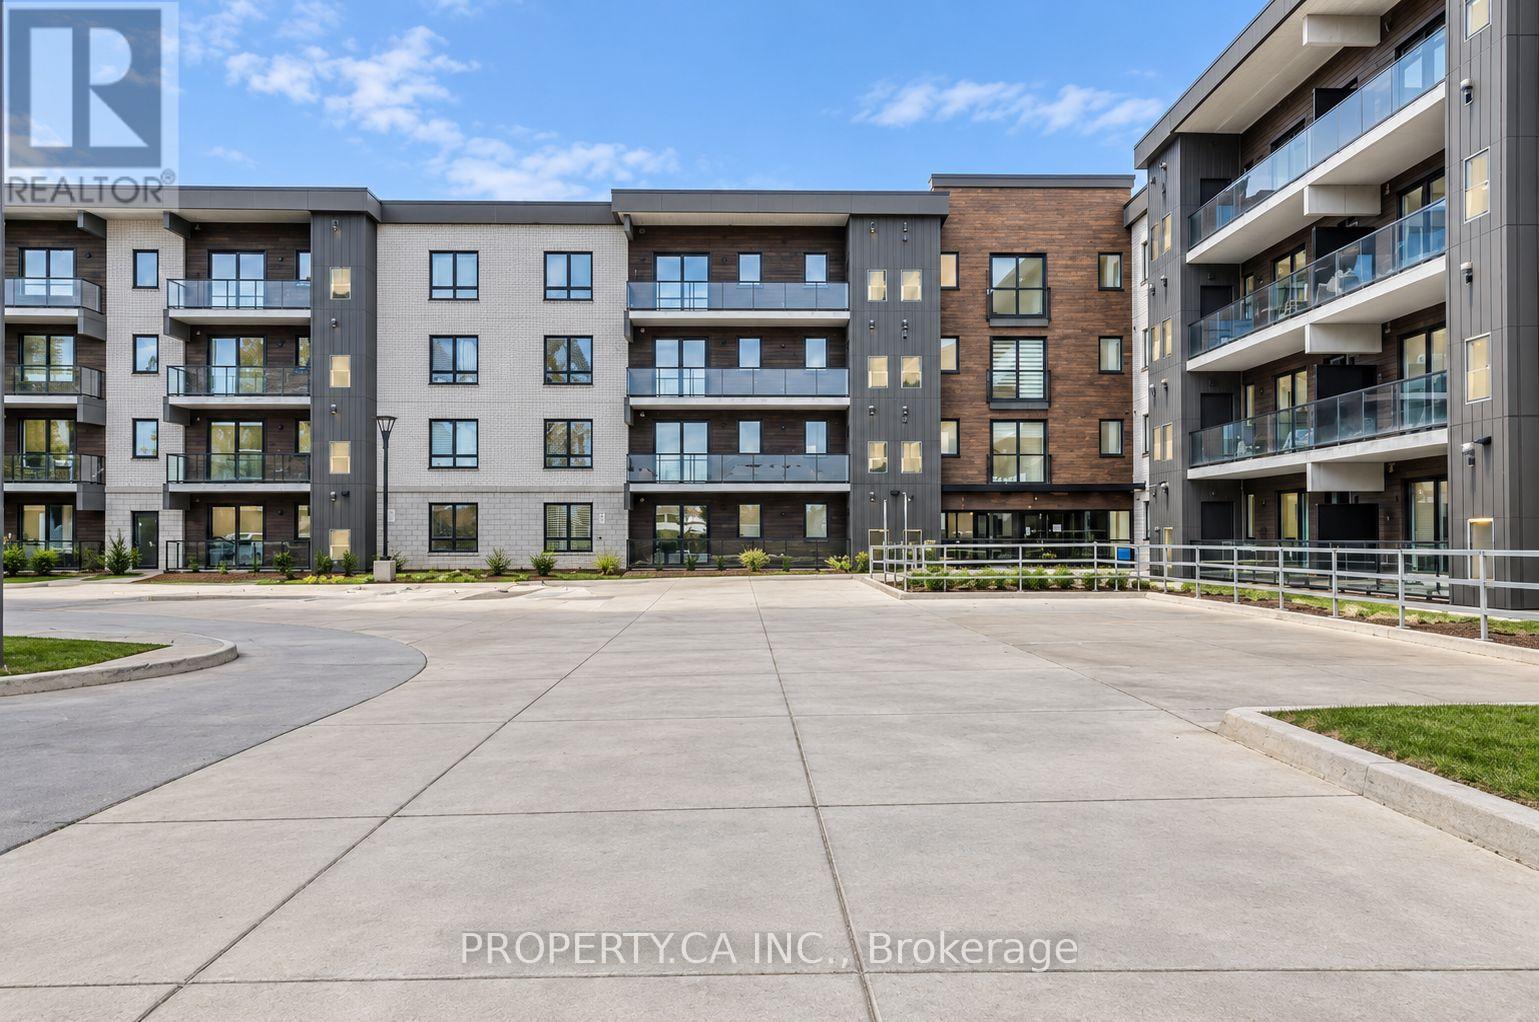
104 - 7549a Kalar Road
Niagara Falls, Ontario
Spacious 1-Bedroom Condo for Lease in One of Niagara Falls' Best Neighbourhoods! Welcome to this beautifully spacious condo offering nearly 1,000 sq. ft. of living space, perfect for those seeking comfort and convenience. This well-designed unit features 1 bedroom,1 full bathroom, and a huge living room with plenty of space to relax and entertain. Enjoy the airy feel of 9-foot ceilings, a private balcony, and the convenience of being located on the first floor. One parking space and a locker are included, along with internet included in the rent for added value. Located in one of Niagara Falls' most desirable neighbourhoods, this condo offers an excellent opportunity to enjoy spacious living in a great location. A must-see! (id:49269)
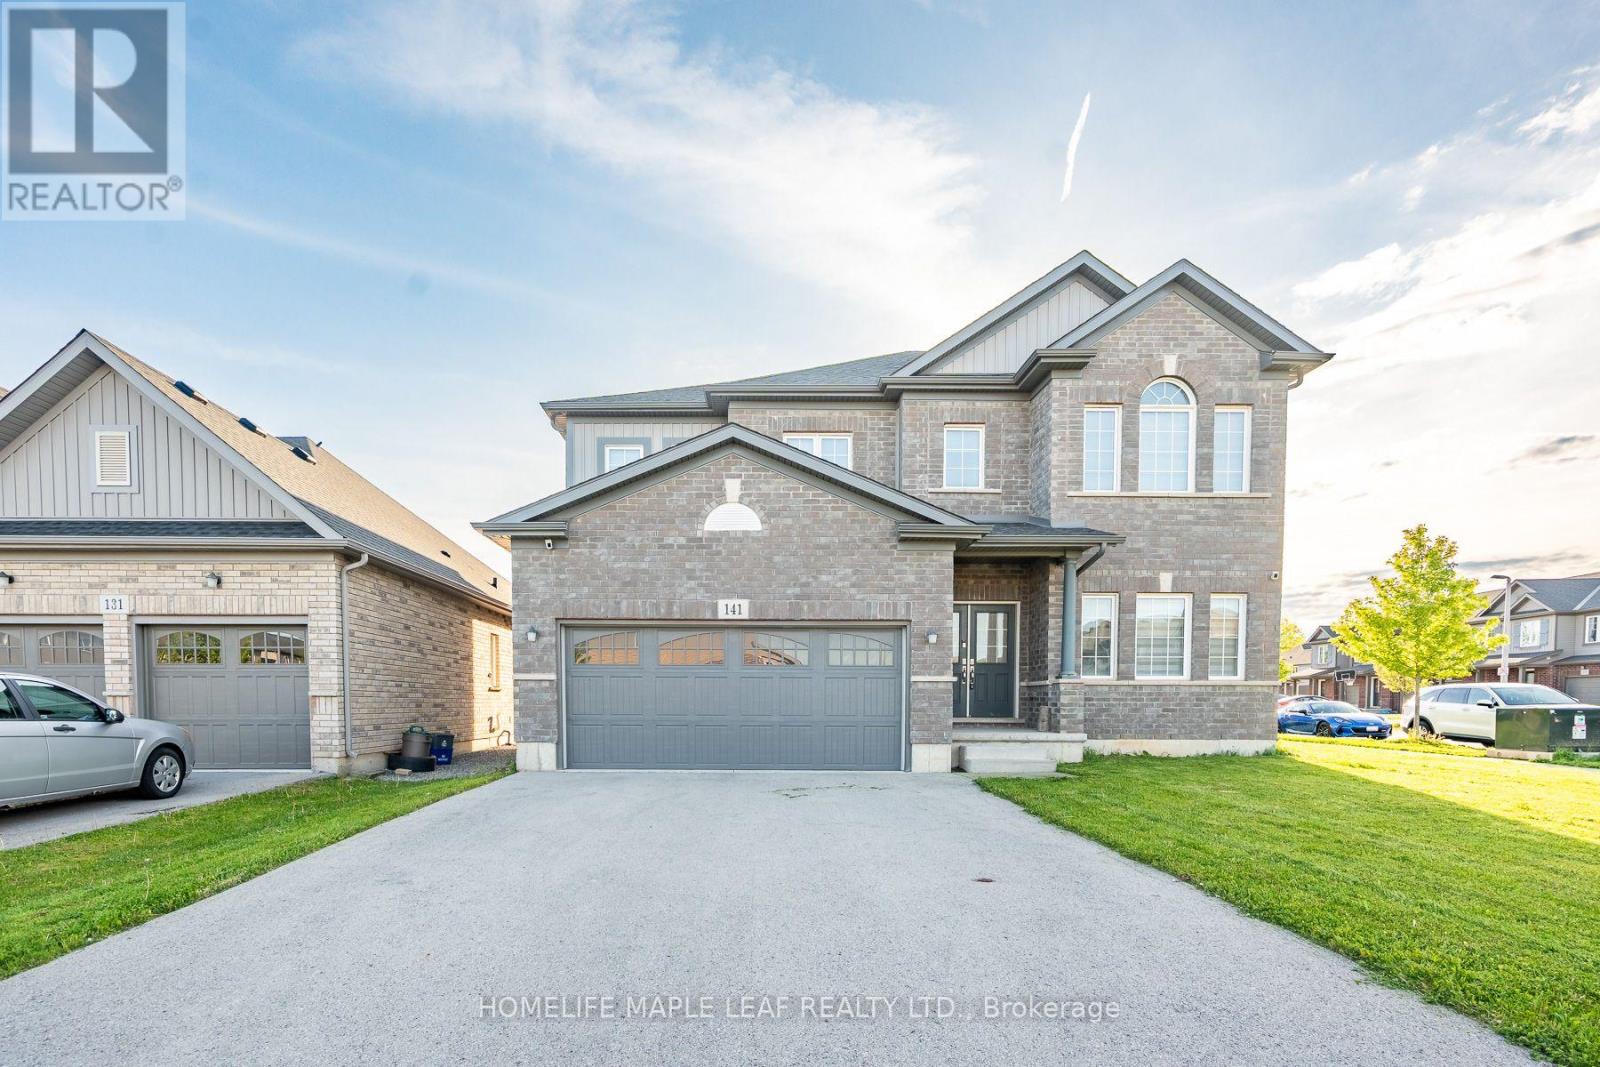
141 Crow Street
Welland, Ontario
Welcome to this beautifully designed, carpet-free 2-storey home on a premium corner lot with no sidewalk, offering added privacy and standout curb appeal in a desirable family-friendly community of Welland . This 4-bedroom, 2.5-bath home blends modern elegance with a highly functional layout-perfect for families and entertainers alike. The main floor features a bright open-concept layout with a spacious family/living room, ideal for everyday living and hosting. The chef-inspired kitchen boasts quartz counter tops, a large centre island, ample cabinetry, and a walk-through pantry, flowing seamlessly into the sun-filled breakfast/dining area with walkout to a generously sized backyard. A formal dining room or home office with an elegant coffered ceiling adds versatility and sophistication. Upstairs, the primary suite offers double door entry, a brand-new spa-inspired 5-piece ensuite, and two walk-in closets. The additional bedrooms are generously sized, filled with natural light, with two featuring large walk-in closets. Additional highlights a legal separate basement entrance that allows for in-law suite potential ready for personalization. Large basement windows provide abundant natural light and flexibility for future customization. Close to schools, parks, shopping, and transit, this well-maintained home offers a rare opportunity to own a premium lot in a highly sought-after neighbourhood. (id:49269)
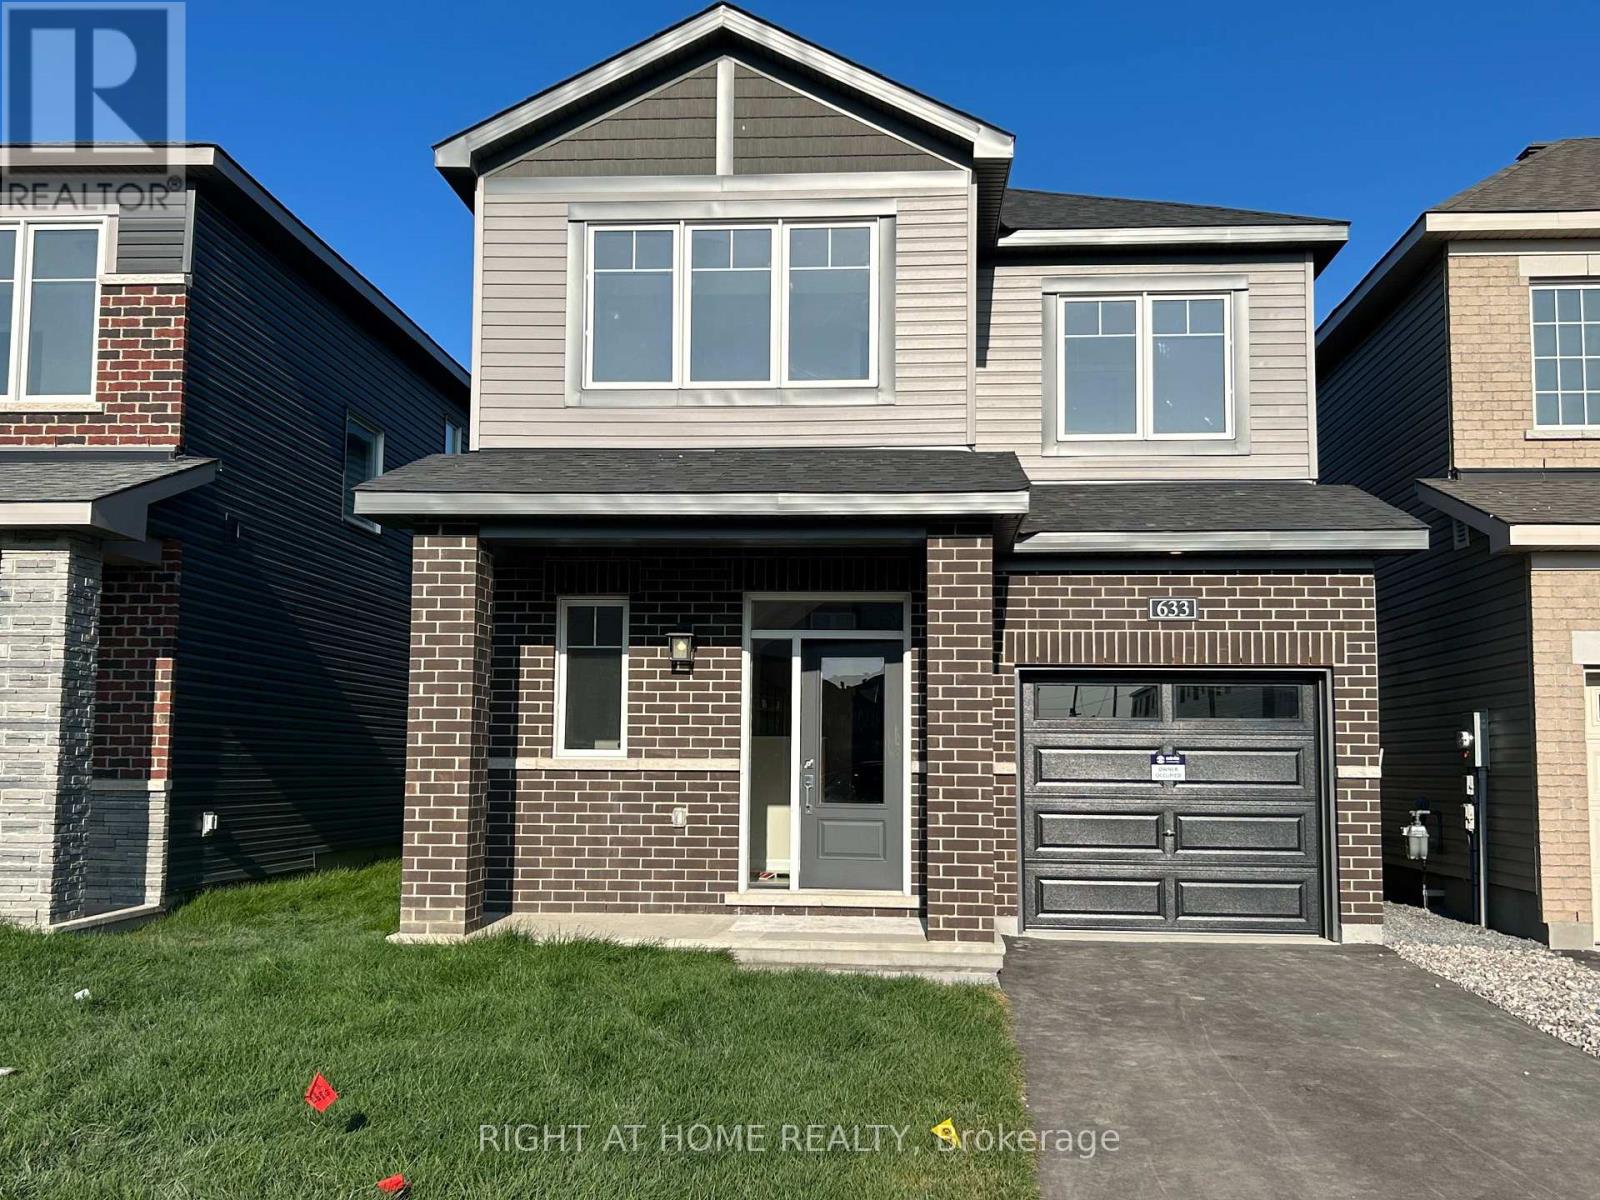
633 Idyllic Terrace W
Ottawa, Ontario
Beautifully maintained **Minto-built detached home** offering 4 spacious bedrooms and 3+1 bathrooms in a highly desirable, family-friendly neighbourhood. This bright and inviting residence features a welcoming open-concept main floor with large windows, a spacious living and dining area, and a modern kitchen with ample cabinetry and generous counter space-perfect for everyday family living and entertaining.The upper level offers a spacious primary bedroom complete with a private ensuite, three additional well-appointed bedrooms, and two full bathrooms, providing comfort and functionality for the entire family. The finished basement adds valuable living space, featuring a full bathroom and a versatile layout ideal for a recreation room, home office, gym, or children's play area.An attached single-car garage and private driveway provide added convenience. Ideally situated close to **schools, parks, shopping, public transit, and everyday amenities**, this home offers the perfect combination of comfort, style, and location.**Move-in ready and waiting for you-don't miss this wonderful opportunity to make it your new home. Book your private showing today!** (id:49269)
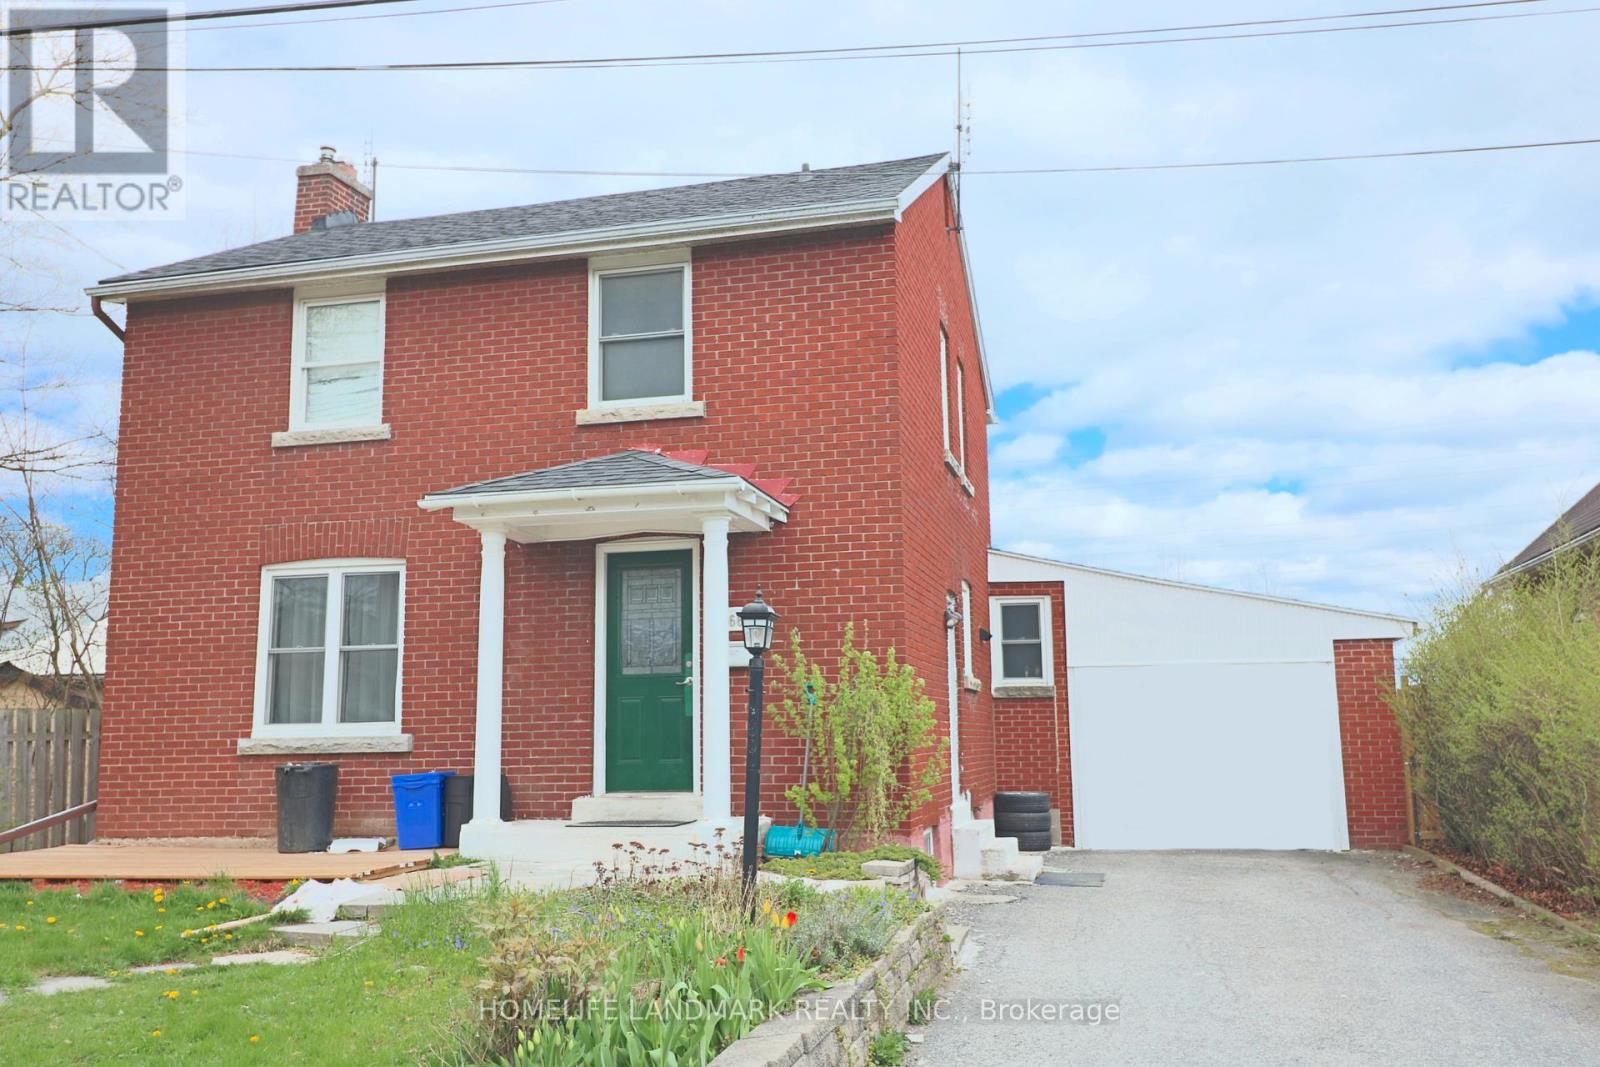
4664 Homewood Avenue
Niagara Falls, Ontario
Welcome to this lovely 2-storey brick home in the heart of Niagara Falls! Conveniently located just 5 minutes from the casinos and Niagara Falls. Offering over 2,000 sq ft of living space, this spacious property features 6 bedrooms, 3 full bathrooms, an attached garage, and a shed. Carpet-free throughout with a bright living room. The main floor includes 2 bedrooms (one with ensuite privilege), while the second floor offers 3 bedrooms and a 4-piece bathroom. The basement features a large bedroom with ensuite privilege and a separate entrance with in-law potential. Recent updates include a new furnace and owned hot water heater (2025). Enjoy a fully fenced, private backyard with no rear neighbours. Currently rented for $3,900/month (all-inclusive). Ideal for investors or large families. A must-see! Book your showing today! (id:49269)
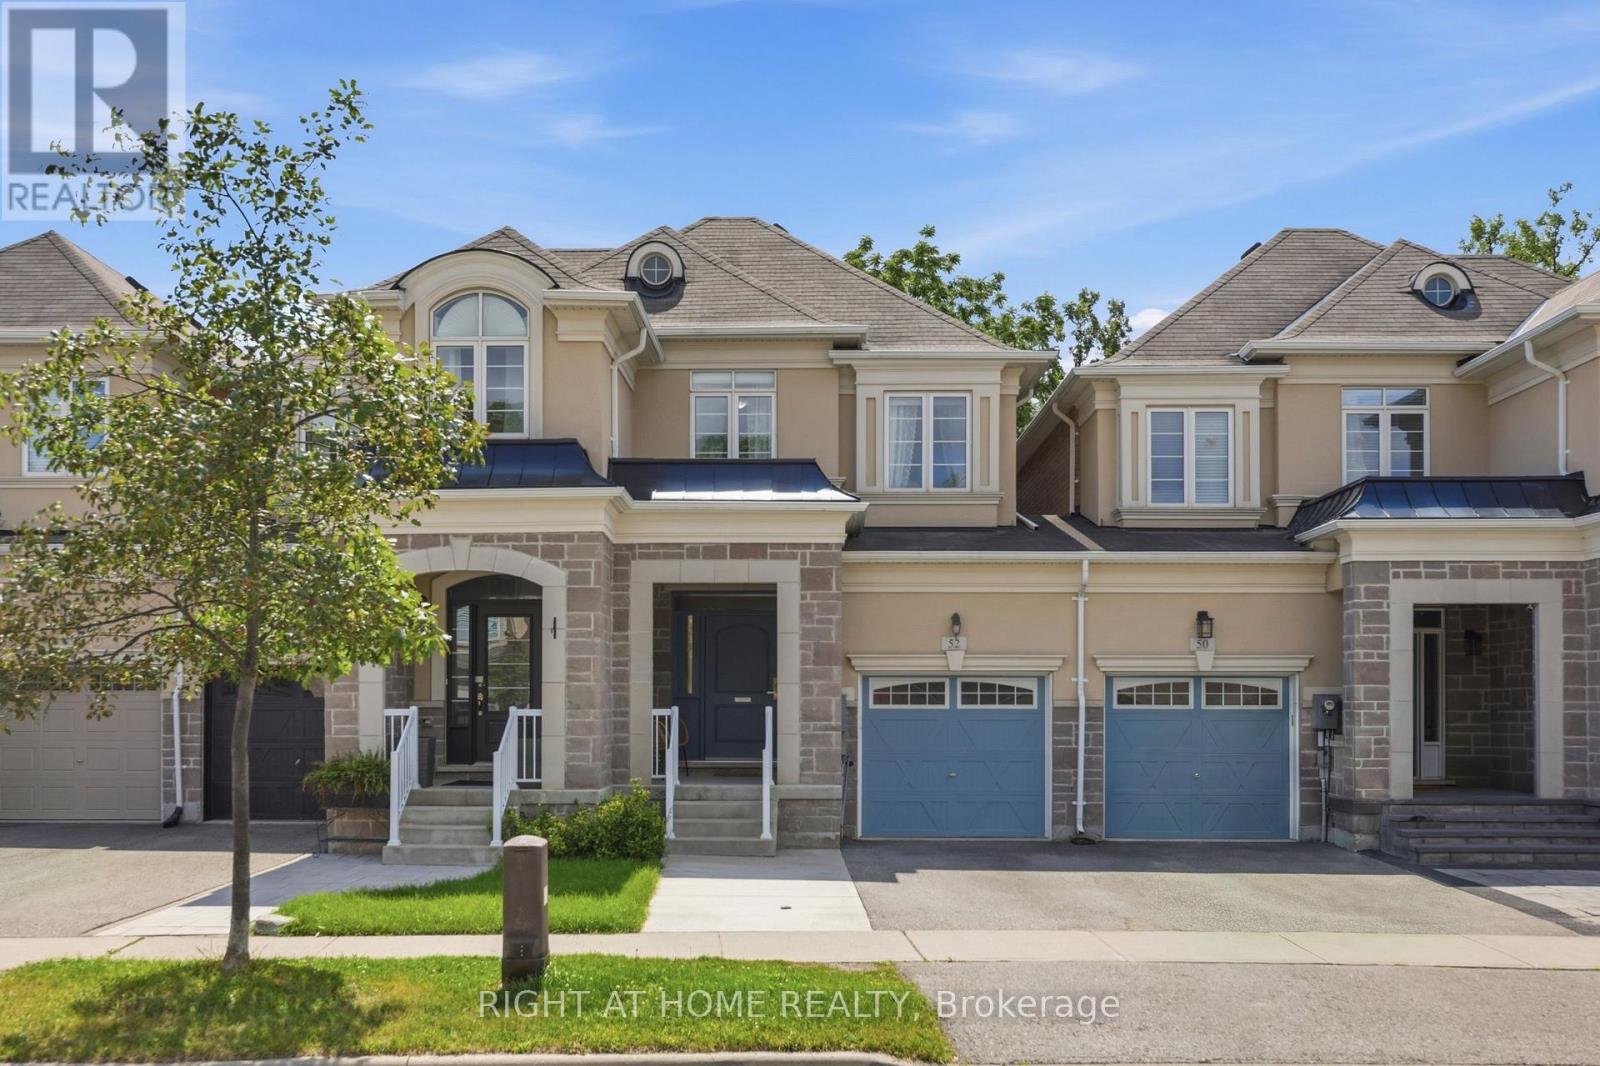
52 Upper Canada Court
Halton Hills, Ontario
Beautifully updated townhouse situated on a generous lot in a quiet, family-friendly neighbourhood. This bright and spacious home features 3 bedrooms, 2+1 bathrooms, and a fully finished basement, offering a functional layout and versatile living space for growing families or those seeking additional room. The main level offers a sun-filled living area and generously sized bedrooms, creating a comfortable and inviting atmosphere. The finished lower level provides excellent additional living space, featuring an open-concept recreation area ideal for family gatherings and entertaining, along with flexible space that can be used as a home office, gym, or playroom. Step outside to the large, private backyard with no homes directly behind, offering peaceful tree-lined views and plenty of privacy-perfect for relaxing, entertaining, or enjoying time with the family. The single-car garage and expanded driveway provide convenient parking for up to three vehicles. Ideally located just minutes from parks, a recently opened trail, schools, shopping, restaurants, and essential amenities, this home offers an excellent combination of comfort, privacy, and convenience in one of Georgetown's established family-friendly neighbourhoods. (id:49269)
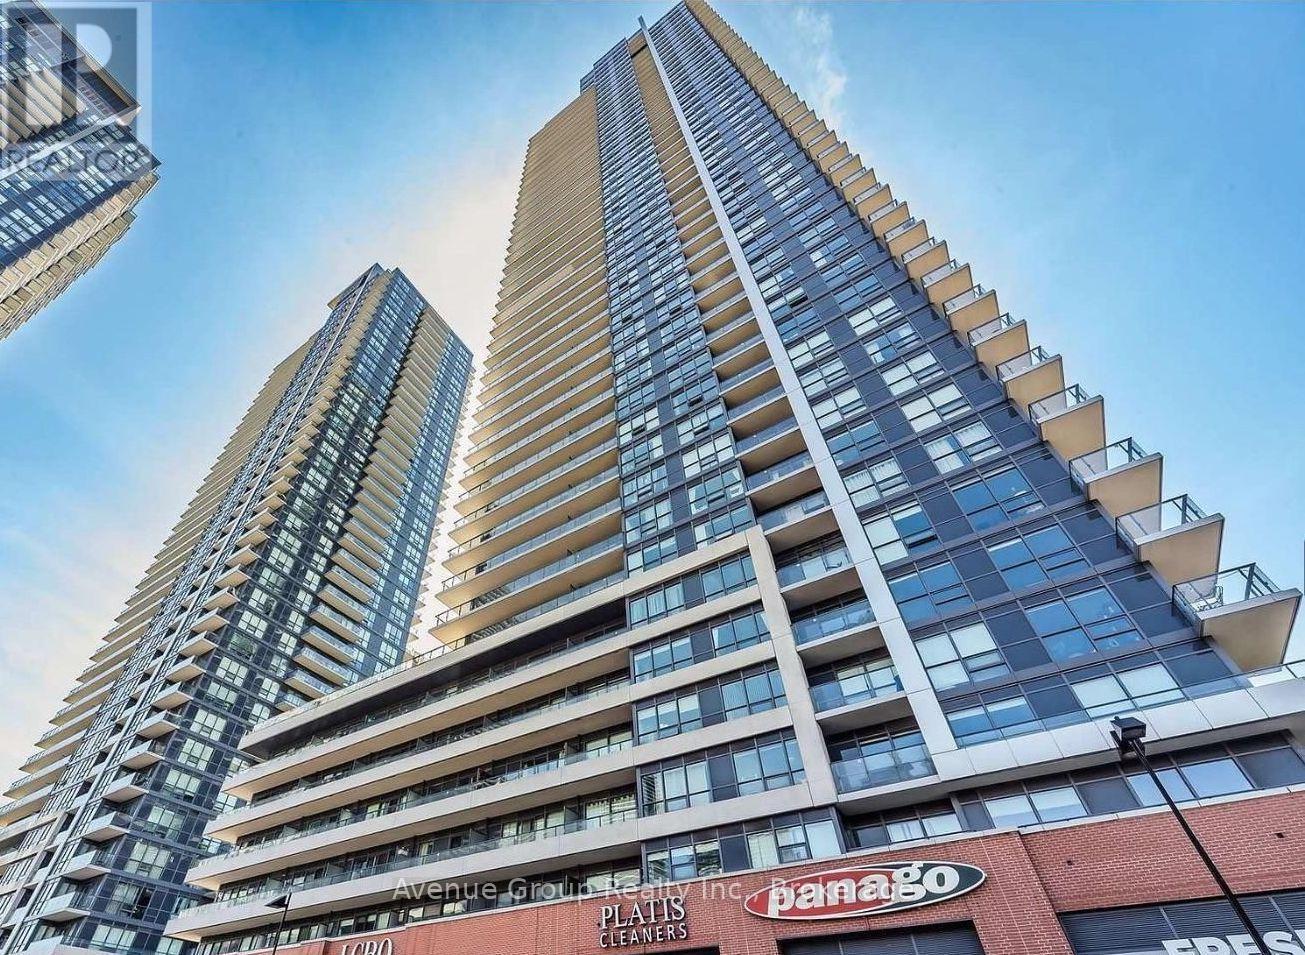
1403 - 2220 Lake Shore Boulevard W
Toronto, Ontario
Welcome To Westlake Condos At 2220 Lake Shore Blvd W, Where Modern Condo Living Meets A Relaxed Waterfront Lifestyle! This Spacious 1-Bedroom + Den Northwest Corner Suite Features A Functional Layout, Abundant Natural Light & Expansive Views. The Desirable Corner Exposure Creates An Open, Airy Feel, While The Versatile Den Is Perfect For Working From Home, A Quiet Reading Nook Or Additional Living Space. Includes One Parking Space & One Locker For Added Convenience And Storage. Enjoy An Exceptional Array Of Resort-Inspired Amenities, Including A Fully Equipped Gym, Indoor Swimming Pool, Hot Tub, Sauna, Squash Courts, Yoga Studio, Games Room, Children's Playroom, Theatre, Party Room & A Spectacular Rooftop Terrace With BBQs-Perfect For Relaxing, Entertaining & Enjoying The Outdoors. Step Outside To Scenic Waterfront Trails, Lake Ontario, Parks & Green Spaces, Or Explore Restaurants, Cafés, Shopping & Everyday Conveniences at your doorstep. With Convenient TTC Access, Easy Connections To The Gardiner Expressway & A Straightforward Commute To Downtown Toronto, This Sought-After Community Offers The Perfect Balance Of Urban Convenience And Lakeside Tranquility. Ideal For First-Time Buyers, Professionals, Downsizers Or Investors Seeking An Appealing Lifestyle In A Vibrant Waterfront Neighbourhood. Experience The Best Of Waterfront Living At Westlake! (id:49269)
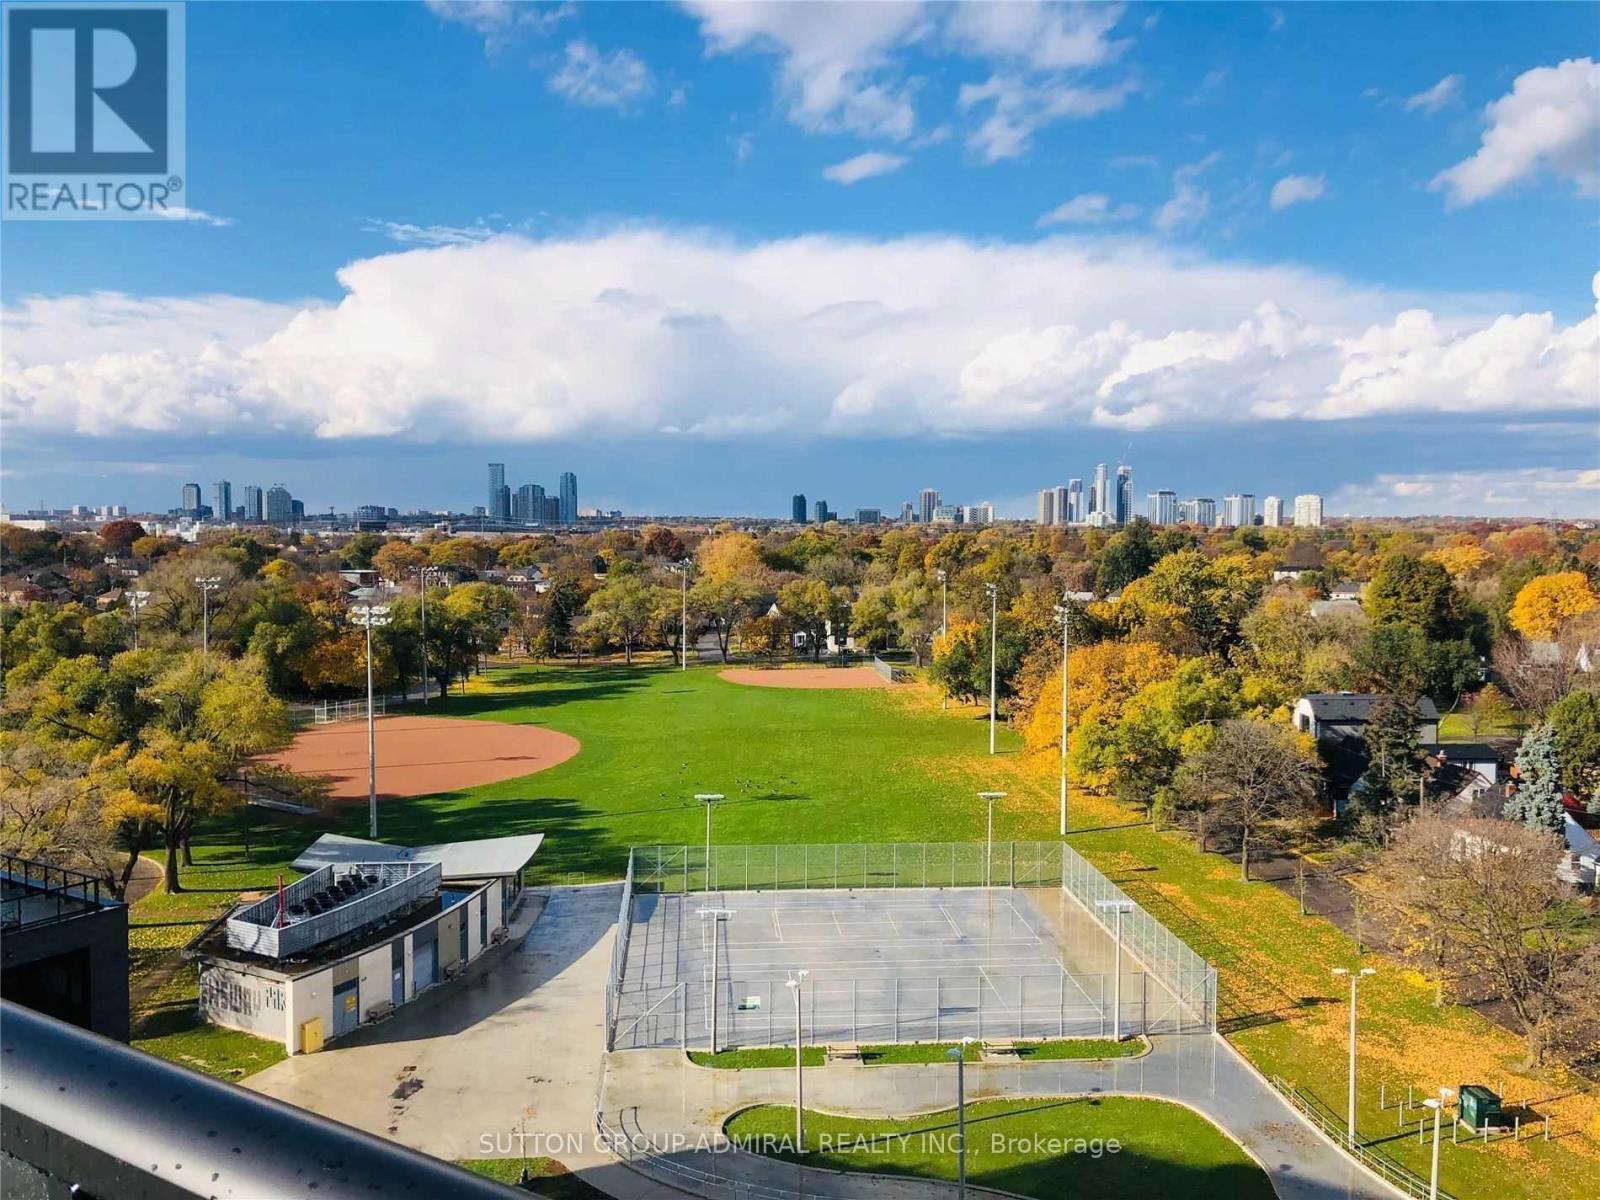
323 - 7 Smith Crescent
Toronto, Ontario
Exclusive short term rental. Fully furnished. Professionally cleaned, styled, and furnished. Wonderful bright feel, with 2 bright sizeable bedrooms, modern full kitchen, and comfy living room with brand new furniture. 55" TV, open furnished balcony overlooking Queensway Park. Walk to shops, Costco, schools, public transit. Close to Toronto Airport and downtown Toronto. Fantastic executive suite in boutique low rise building. Includes parking, great spot. Central Toronto location, close to everything. (id:49269)
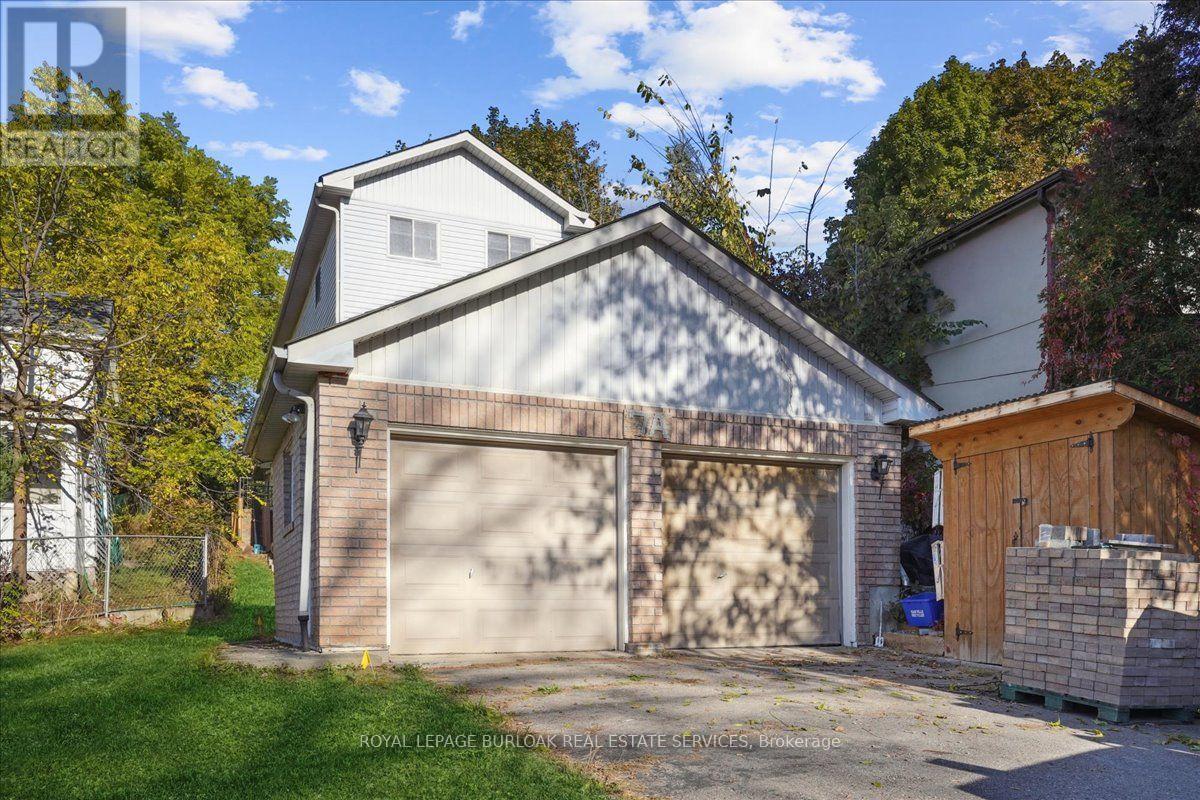
7a John Street
Halton Hills, Ontario
Great opportunity to Lease a 3 bedroom 2 bathroom detached home in central Georgetown. Beautifully renovated 3 bedroom home for lease with UTILITIES INCLUDED! Open concept main floor with large family room, new Laminate Floors, Renovated kitchen with new tile backsplash and new flooring. Additional main floor Office / Den with a walk out to yard. 3 Large Bedrooms with new laminate flooring, large windows and closets. Backyard space with Shed. 2 car driveway parking and ensuite laundry. Steps from the GO Station, Walking distance to great schools, parks, trails and downtown Georgetown. Move in and Enjoy. (id:49269)
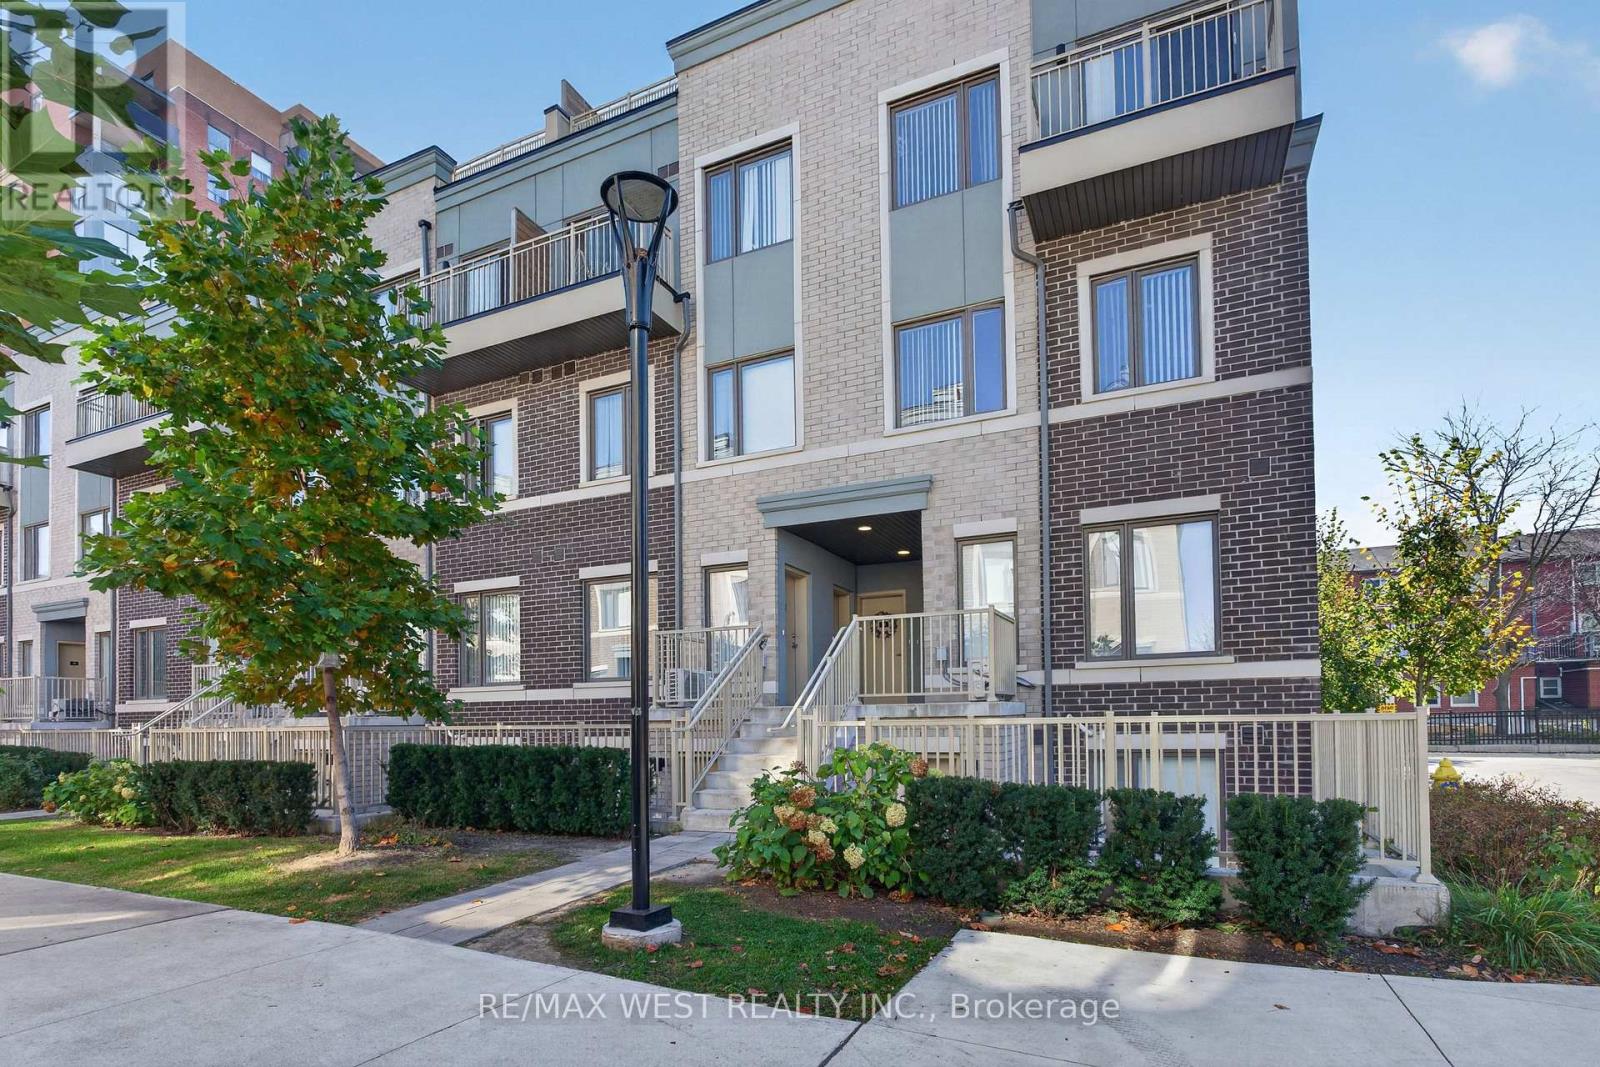
68 - 5 William Jackson Way
Toronto, Ontario
Welcome to Lake & Town by Menkes, a bright, meticulously maintained 2-bedroom, 2-bathroom townhome in South Etobicoke. Built in 2023, it offers over 900 sq ft of living space plus two private outdoor spaces. The highlight is the private rooftop terrace of over 300 sq ft, with lake views and room to entertain, dine outdoors or unwind above the neighbourhood. A second balcony off the primary bedroom gives you a quiet spot for morning coffee. Inside, high ceilings and an open-concept layout fill the home with natural light. The kitchen has stainless steel appliances, and the home has been kept in excellent condition throughout. One parking space and one bike rack space are included. Lake & Town is a newer Menkes community, recently completed with the opening of the Birmingham Street Parkette next door. The parkette adds a fitness station, games tables and shaded seating alongside Lakeshore Village Park. Steps to Lake Ontario, the waterfront trails, Humber College Lakeshore Campus, shops, restaurants, TTC and GO Transit, with quick access to the Gardiner, QEW and Highway 427. (id:49269)
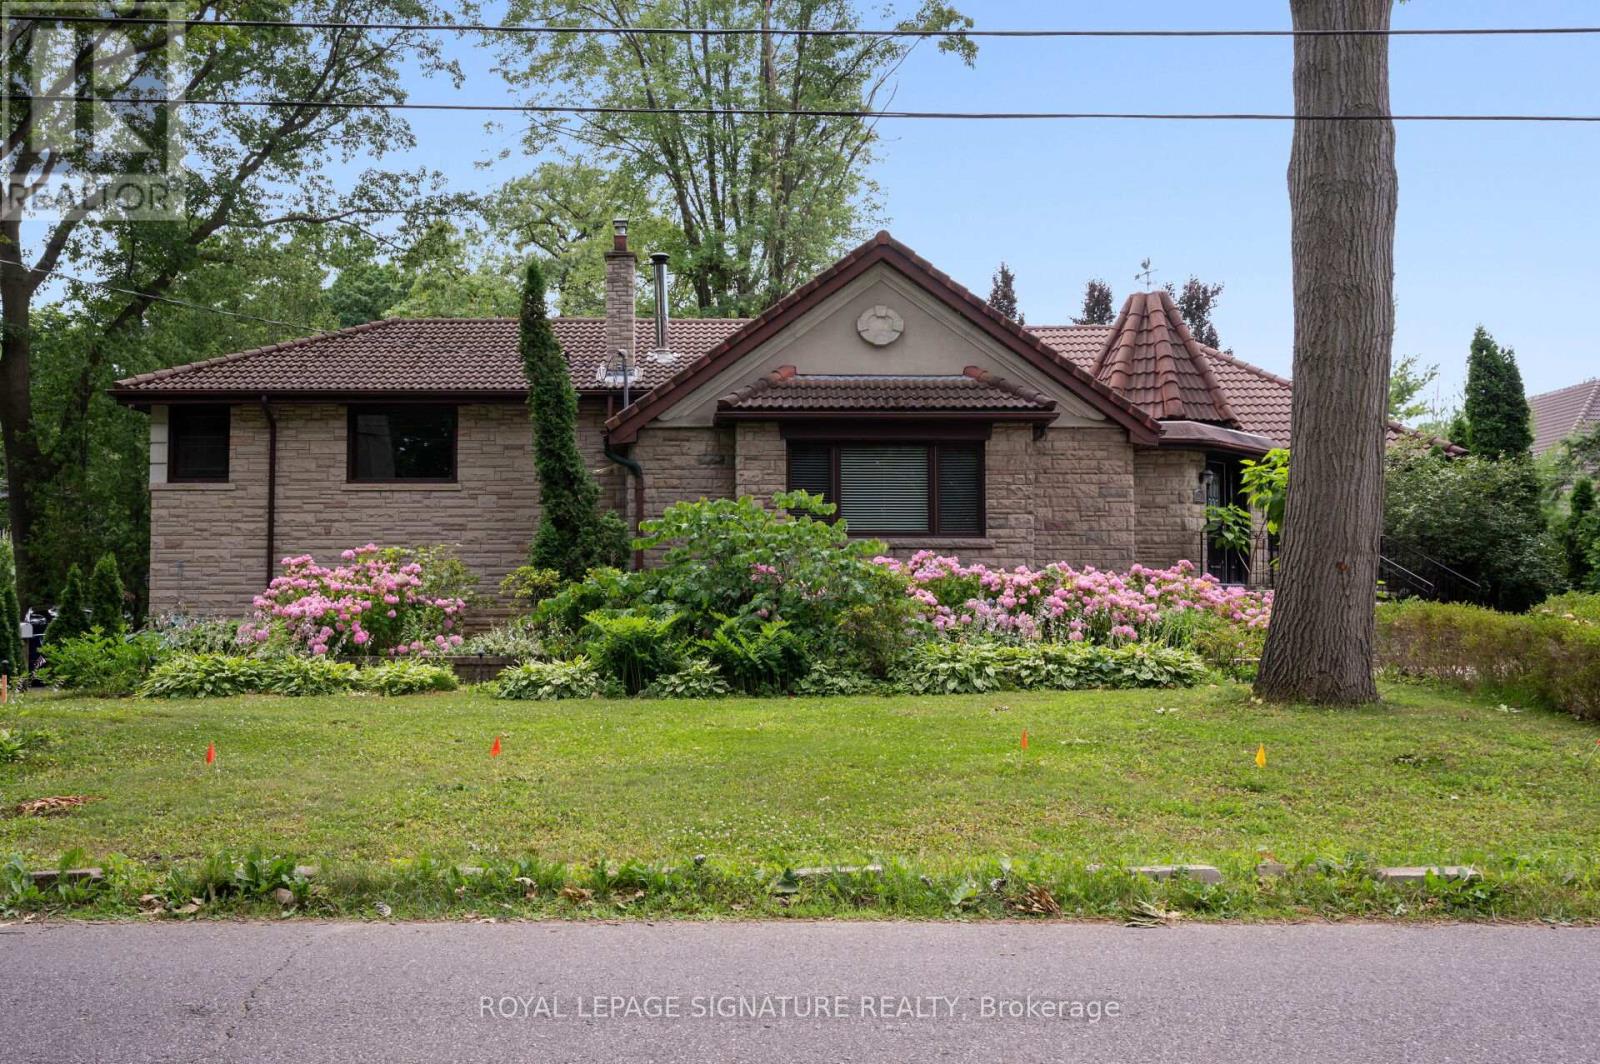
2234 Gordon Drive
Mississauga, Ontario
Gorgeous Bungalow on a 1/4-acre lot with a Double-Car Garage in Gordon Woods! 5 Minute Walk to Trillium Queensway, perfect for Medical Professionals. 3+1 Bedrooms, 3 Baths, Custom Kitchen, Hardwood Floors, Updated Baths. Primary Bedroom with 5-pc bath and walk-in closet! Finished Lower Level with separate entrance, 1 Bedroom, Bath, 2nd Kitchen, Sauna! Walk to the hospital and transit, Minutes to Port Credit GO, Next to QEW, and a Short Drive to Square One! Muskoka-like setting in the Centre of the City. Recently painted and updated Kitchen, Baths, and flooring; natural gas BBQ line installed. Ready to move-in! (id:49269)
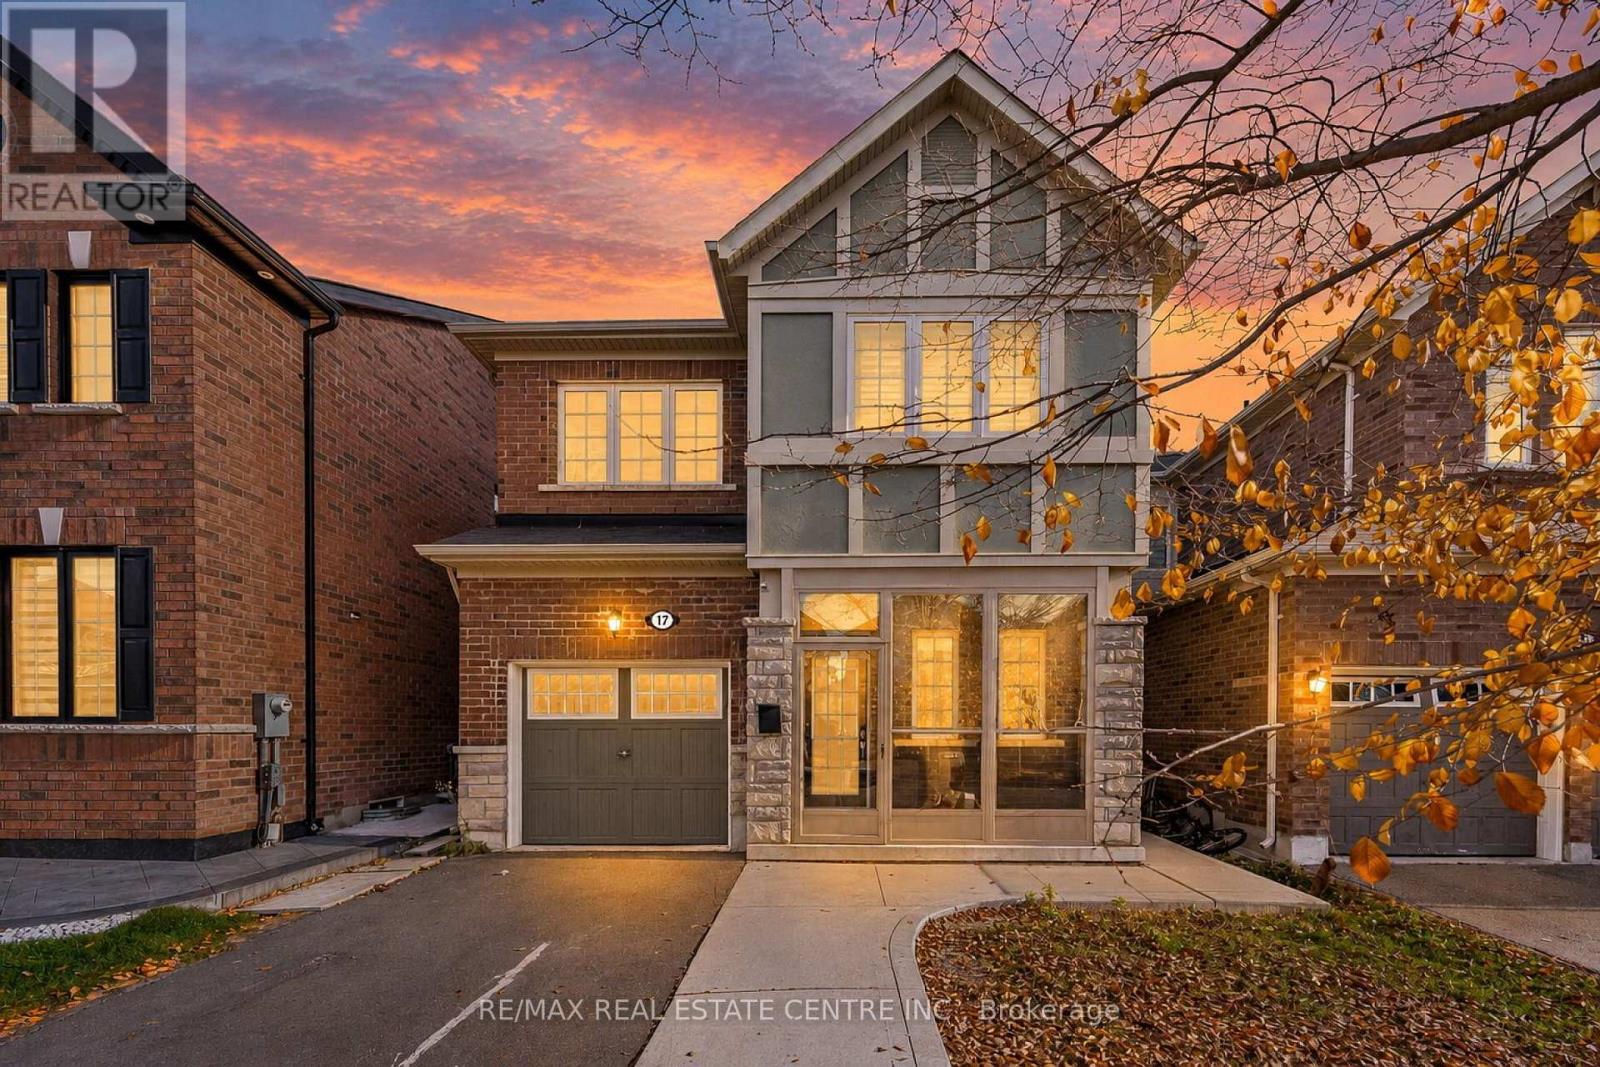
17 Feeder Street
Brampton, Ontario
Beautifully Upgraded & Meticulously Maintained 4+1 Bedroom Home With A Legal 1 Bedroom + Den Basement Apartment Featuring A Private Walk-Up Entrance! Ideal For Extended Family, Multi-Generational Living Or Rental Income Potential! This Stunning Home Offers 9 Ft Smooth Ceilings, Hardwood & Porcelain Flooring, Oak Staircase, Quartz Countertops In Kitchen & Bathrooms, Stainless Steel Appliances & A Large Kitchen Island. Bright Open Concept Layout With Spacious Principal Rooms! Family Room Features A Cozy Gas Fireplace & Walk-Out To A Fully Fenced Backyard. Spacious Primary Bedroom With Walk-In Closet & Luxurious Ensuite Featuring A Soaker Tub & Glass Shower. Convenient 2nd Floor Laundry & Inside Garage Access. The Legal Basement Apartment Features A Full Kitchen With Stainless Steel Appliances, Spacious Bedroom, Separate Den, Full Bathroom, Private Laundry & Separate Walk-Up Entrance! No Sidewalk For Additional Driveway Parking! A Beautifully Maintained, Move-In Ready Home Offering Comfort, Style & Income Potential! (id:49269)

3405 - 238 Simcoe Street
Toronto, Ontario
Brand-new, never-lived-in 1-bedroom, 1-bathroom condo. Parking can be excluded at $2350/month. Open-concept layout with a sun-filled, south-facing exposure. Modern kitchen with built-in appliances & backsplash. Primary bedroom with large windows & a mirrored closet. Premium building amenities, including a 24-hour concierge, fitness centre, swimming pool, rooftop terrace, hot tub & more! Unbeatably located in the core of downtown Toronto, just steps from Subway Station, TTC, OCAD University, AGO, restaurants, shopping, parks and hospitals. Minutes to the University of Toronto, Financial District, Entertainment District, Eaton Centre and Nathan Phillips Square. Enjoy everything downtown living has to offer right at your doorstep! (id:49269)
Century 21 Landunion Realty Inc.
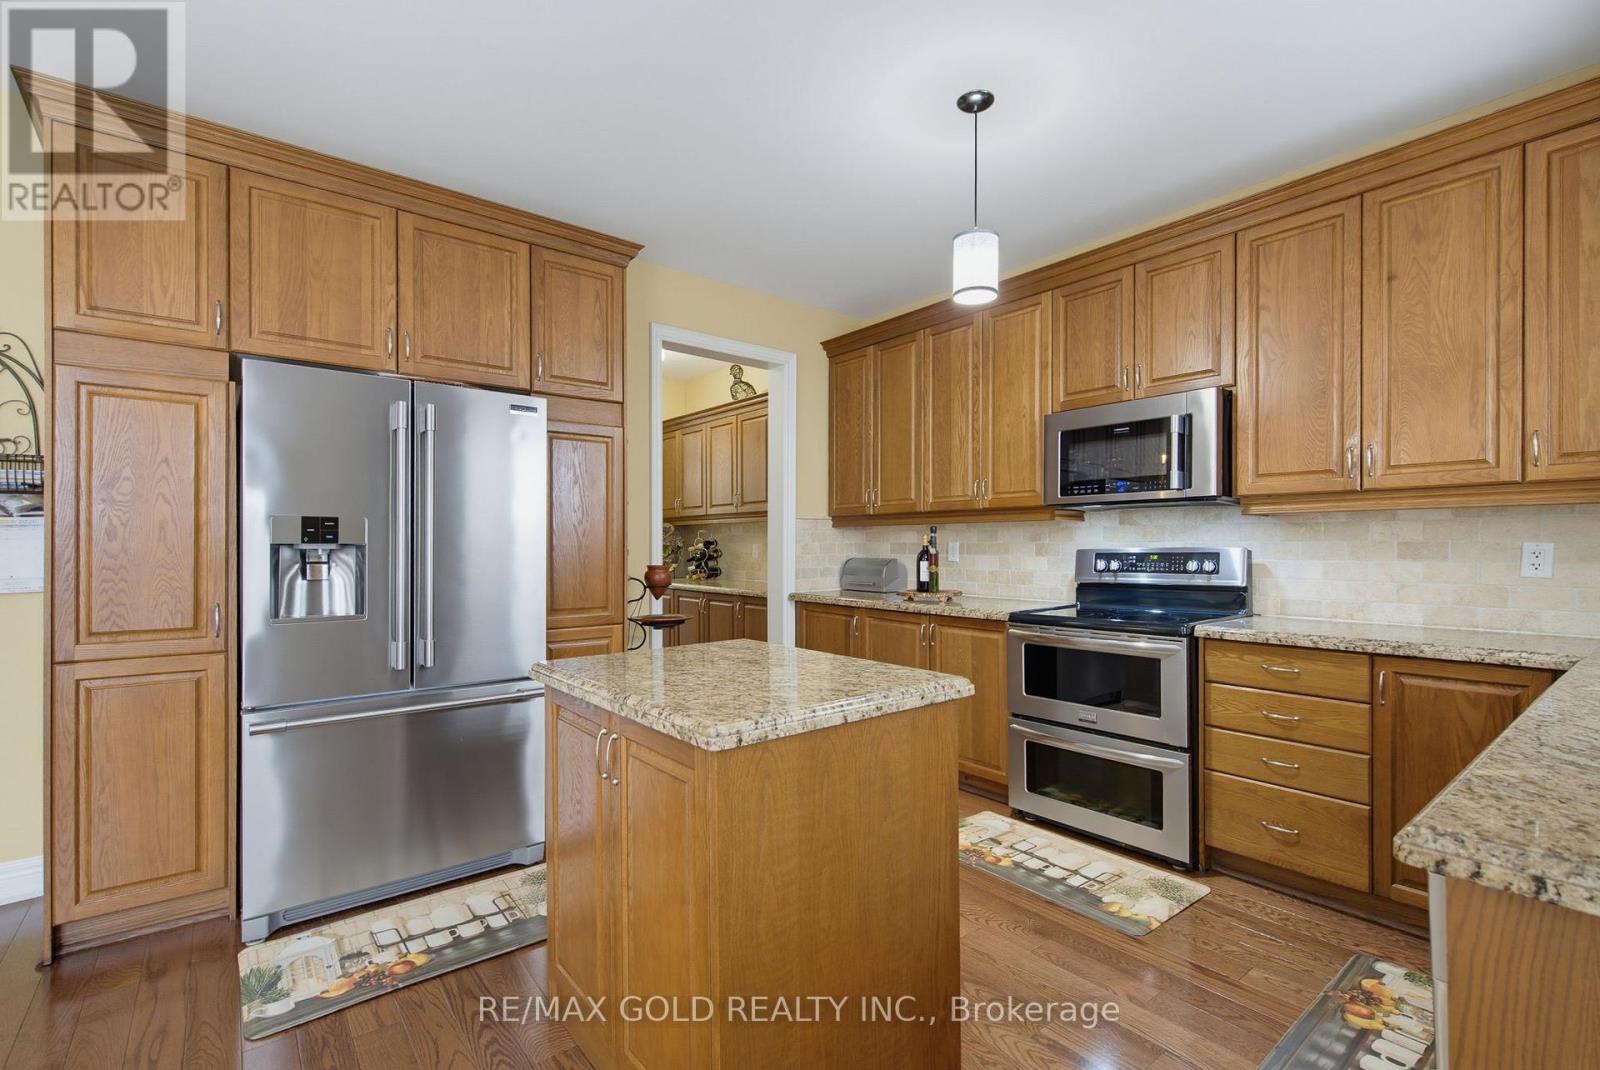
34 Lexington Road
Brampton, Ontario
Wow! Welcome to this absolutely gorgeous detached 4+2 bedroom home "Separate Entrance By Builder." , offering approximately 3,008 sq. ft as per builder, ideally situated in the highly sought-after Bram East area, right on the edge of Vaughan. This beautifully elevated home features 4 spacious bedrooms and 3 full bathrooms on the second floor, including 2 primary bedrooms and 2 Jack-and-Jill bathrooms, providing ensuite access for all bedrooms. The fully finished basement offers 2 additional bedrooms and a separate entrance, perfect for extended family or additional living space. The main floor boasts a spacious living and dining area, a separate family room with fireplace, modern oak staircase, and numerous upgrades throughout, all finished with exceptional taste and quality materials. Conveniently located close to parks, schools, Hwy 427, Costco, library, hospital, Chalo FreshCo, McDonald's Plaza, and many other amenities. A truly exceptional opportunity-don't miss it! (id:49269)
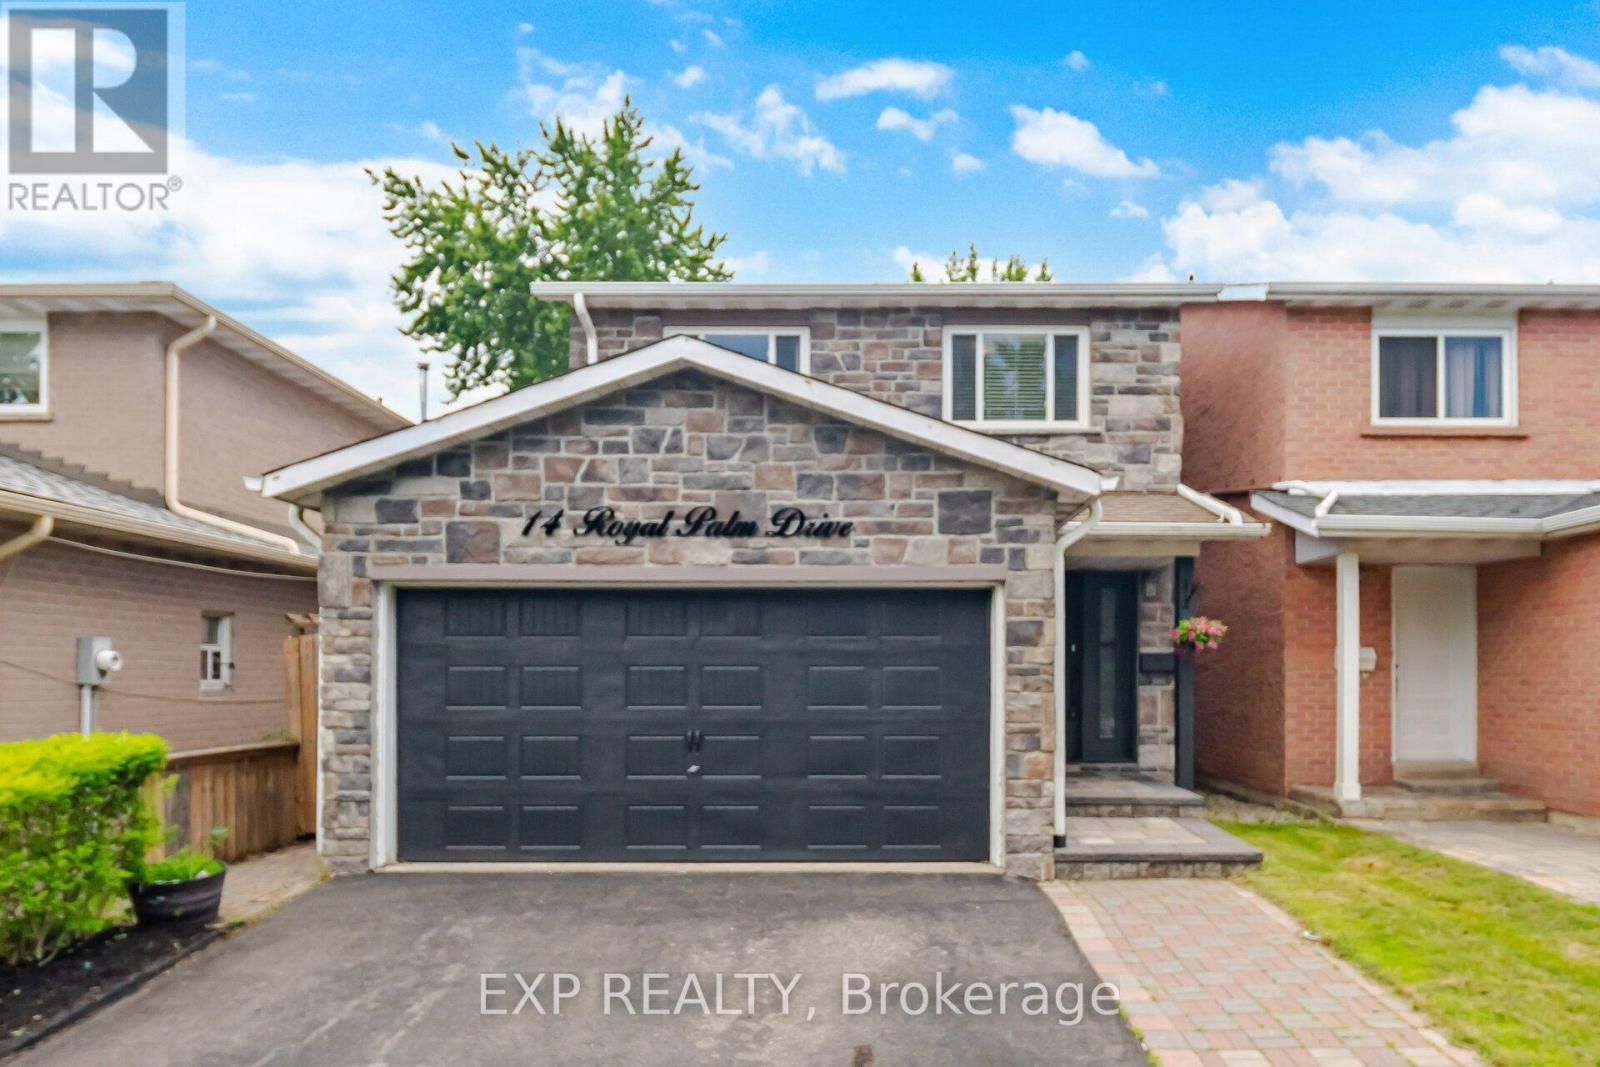
14 Royal Palm Drive
Brampton, Ontario
Room to grow. Space to entertain. A location you'll love. This 4-bedroom detached home in Brampton's sought-after Heart Lake community combines an attractive stone façade, a renovated kitchen and a finished lower level with a separate side entrance. Step inside to a welcoming foyer, an oak staircase with wrought iron pickets and convenient interior garage access. The renovated kitchen delivers style and everyday practicality with quartz countertops, tall cabinetry, soft-close drawers, deep pot drawers, a double pantry and a large undermount sink. Crown moulding, backsplash and pot lighting complete the space. The bright, open-concept living and dining area makes gathering easy, with sliding doors extending your entertaining space into the fully fenced backyard. Low-maintenance artificial turf and a natural gas BBQ hookup mean more time enjoying your outdoor space. Upstairs, four bedrooms give everyone room to unwind. The spacious primary bedroom features wall-to-wall closets with frosted sliding doors, while the main bathroom offers a jetted tub and an espresso vanity with a quartz countertop. The finished lower level adds valuable living space with a family room, storage, rough-ins for a future kitchenette and a flex space that can be used as a fifth bedroom. Its separate side entrance offers added flexibility for extended family, guests and changing household needs. With schools, parks, shopping, public transit and major commuter routes close by, this home brings together space, convenience and thoughtful upgrades. Book your showing and picture your family's next chapter in Heart Lake! (id:49269)
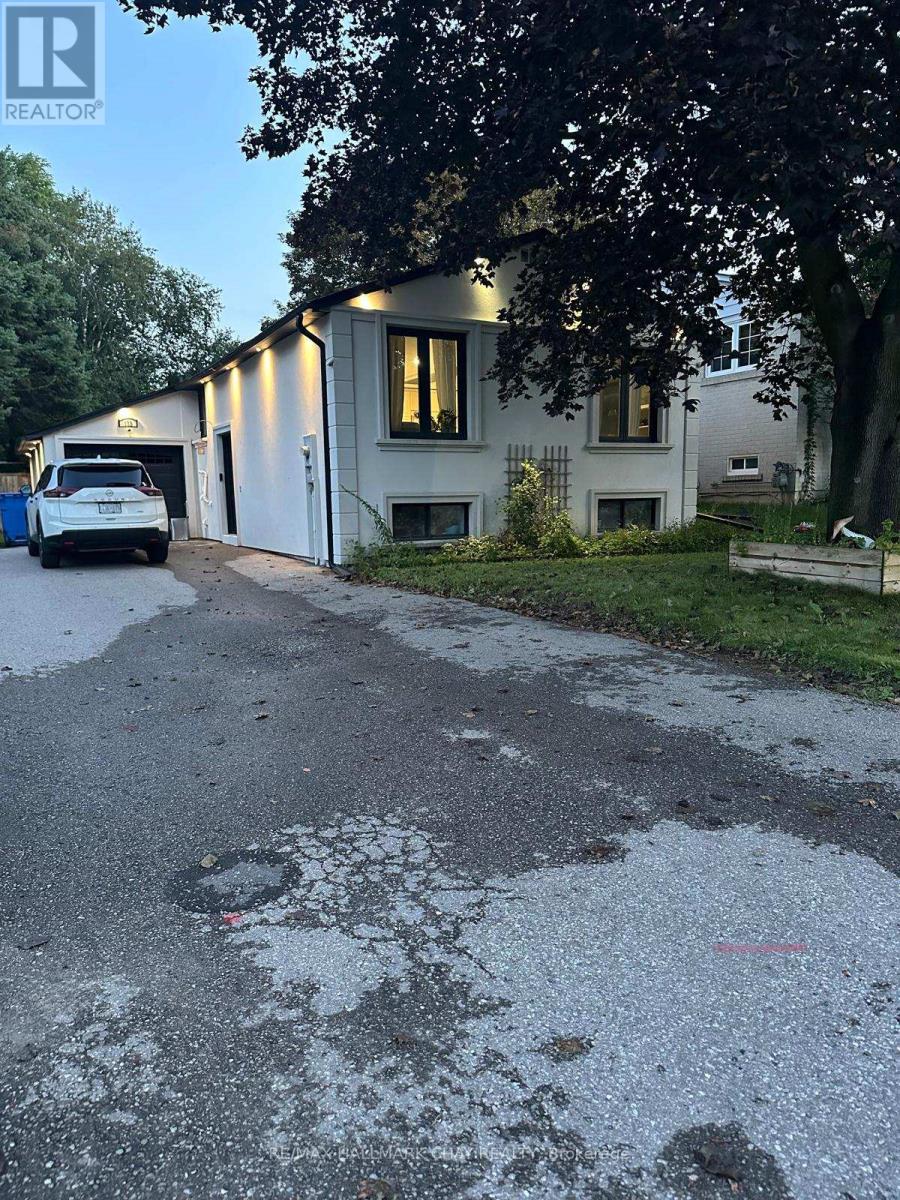
122 Beswick Drive
Newmarket, Ontario
One Of A Kind, Fully Renovated 3 Bedroom Raised Bungalow On A Quiet Street In Central Newmarket! Extremely Bright Home With A High Ceiling Foyer, Custom Designed Kitchen With Excellent Finishes And An Abundance Of Cabinets, Hardwood Flooring And LED Lighting Throughout. Generous Closets In All Bedrooms. Private Backyard With Wooden Deck, Perfect For Entertaining, Plus A Convenient Side Entrance Through The Kitchen. Bonus: The Basement Offers Excellent Potential For An Easy Walk-Out To The Yard Beneath The Deck, Ideal For Added Living Space Or In-Law Use. Steps To YRT Transit And Rogers Public School, Close To St. Paul, St. Charles, Sir William Mulock, Dr. John M. Denison And Sacred Heart Schools. Minutes To Farm Boy, Longo's At Yonge & Green Lane, Upper Canada Mall And The Yonge Street Shopping Corridor, Plus Longo's And Summerhill Market In Nearby Aurora. Enjoy The Charming Restaurants, Cafés And Patios Of Historic Main Street, Fairy Lake Park, Tom Taylor Trail, Southlake Regional Health Centre, Newmarket GO Station And Highway 404. Move-In Ready, Simply Unpack And Enjoy! (id:49269)
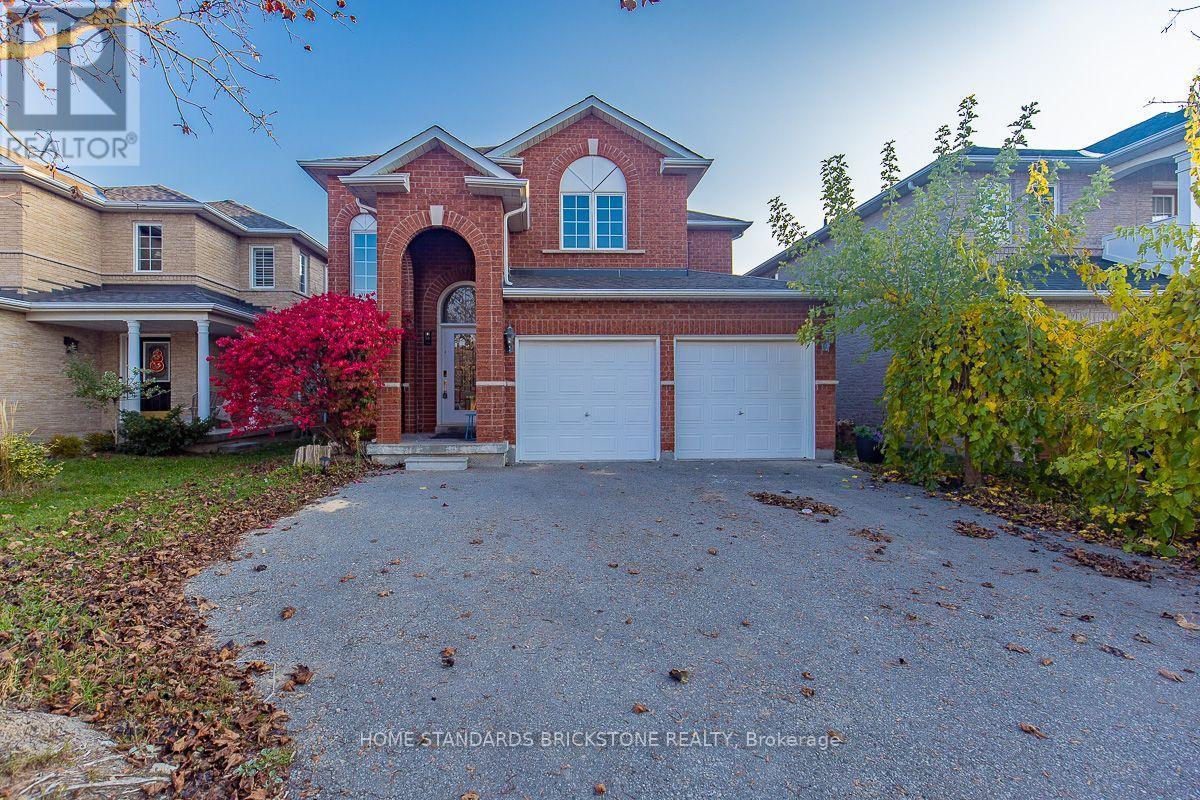
56 Purcell Crescent
Vaughan, Ontario
Very Beautiful Home Located In Maple! Completely Finished, Well Maintained Home. New Kitchen Cabinet And Stone Counters, New Hardwood Floors and New Paints, Newer Interlock at the Back, Newer Man Cave Bar and Washroom in Basement, New Washrooms on Main Floor and Second Floor. 2 Car Garage, Clean Interior, A Functional Layout with 4 + 2 Bedrooms. Close to Schools and All Amenities, Go Train, Maple Community Center, Hwy 400, Vaughan Makenzie Hospital, 1 Bus to York University. (id:49269)
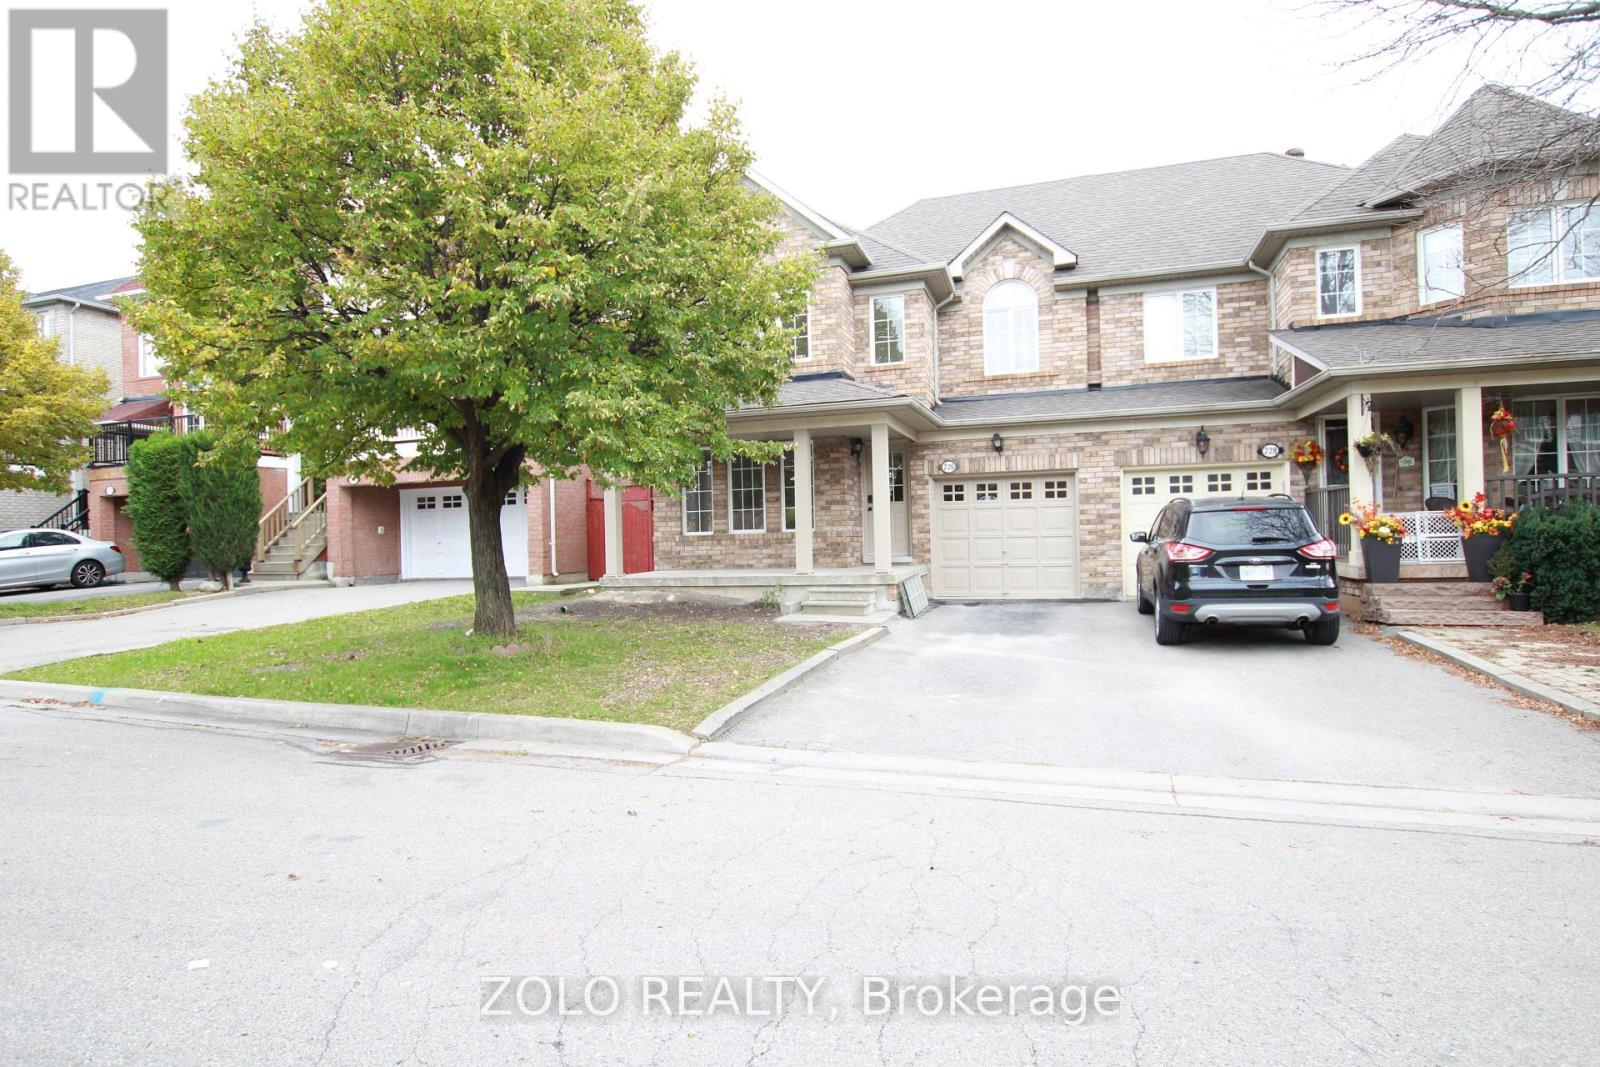
226 Equator Crescent N
Vaughan, Ontario
Beautiful, completely renovated 4-bedroom semi-detached home in the highly desirable neighborhood of Maple. This full-house rental features a unfinished basement and premium upgrades throughout, including a modern kitchen with quartz countertops and a stylish backsplash. Enjoy brand-new vinyl flooring, LED lighting, smooth ceilings, and smart home features like keyless entry and a Nest thermostat. The main floor offers a bright laundry room with a powder room and direct garage access, alongside a spacious breakfast area that walks out to the backyard. Includes five appliances, a garage door opener, a private driveway with no sidewalk, and a total of 3 parking spaces (1 garage, 2 driveway). Conveniently located close to all amenities and major highways. All four bedrooms feature large windows and built-in closets.House is Vacant (id:49269)
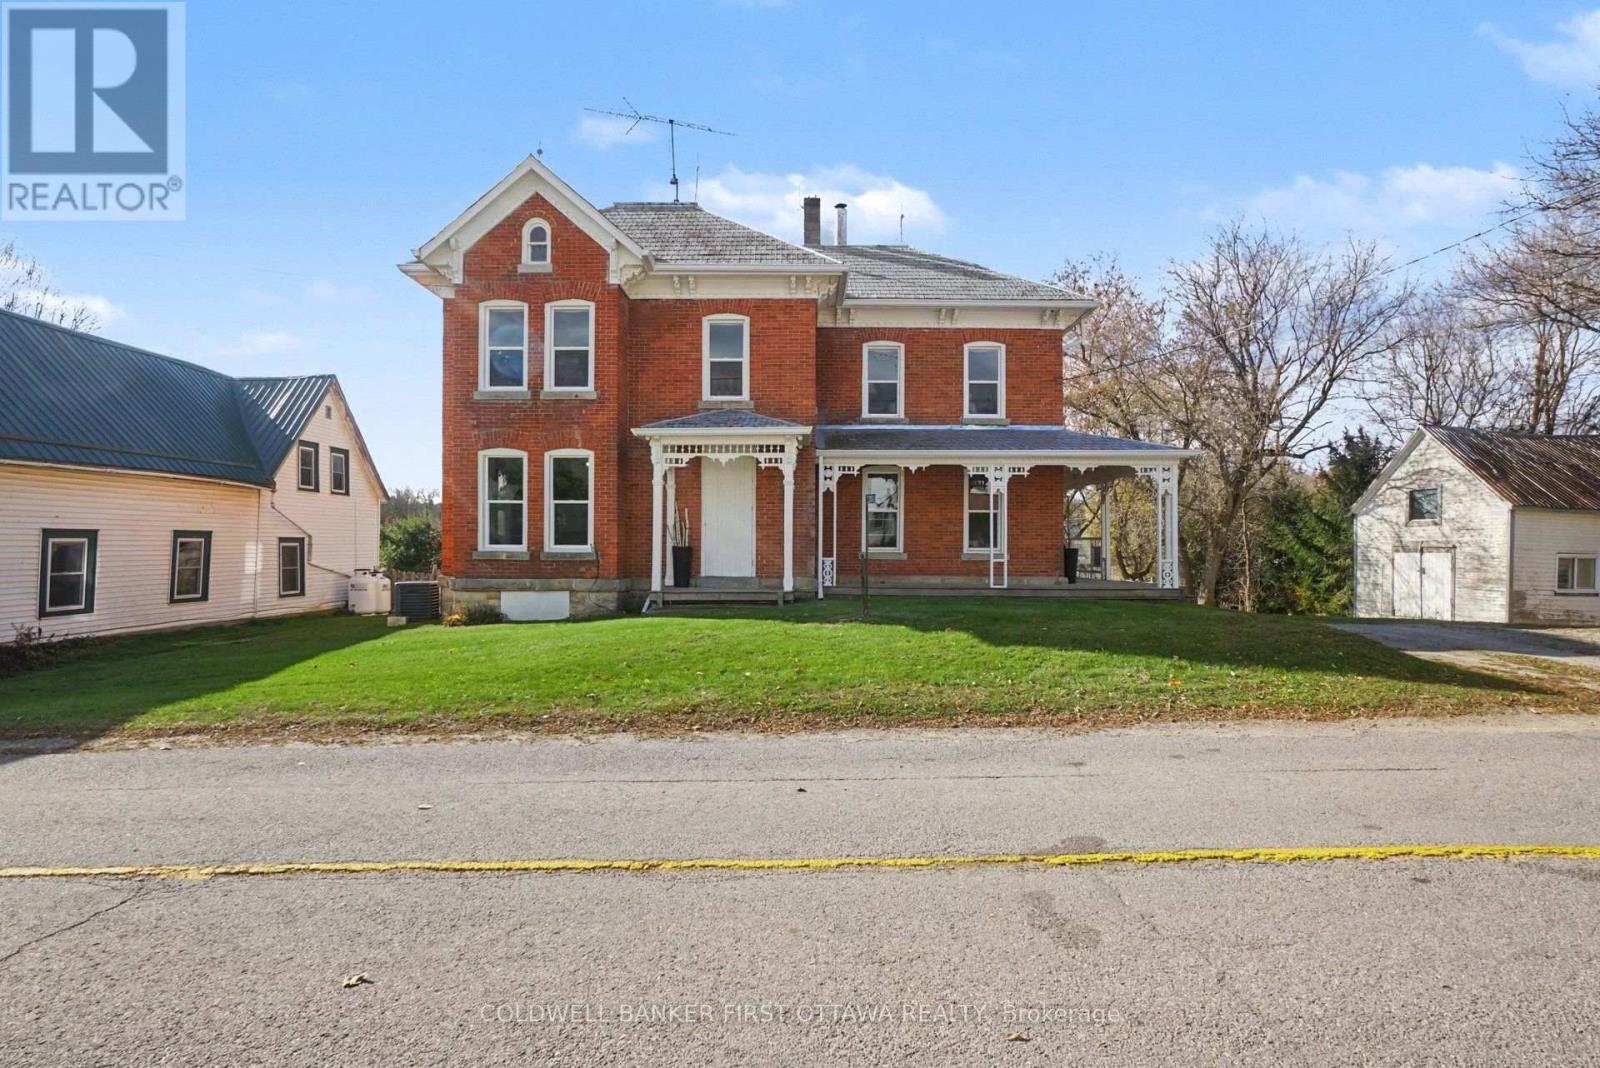
12 Kingston Street
Rideau Lakes, Ontario
Welcome to the historic village of Elgin, established in 1802, where small-town charm, character and convenience come together! Located in the heart of the village and within walking distance to local amenities, this beautifully maintained 2-storey home offers timeless character with plenty of space for the modern family. Just a short drive to the Rideau Canal and locks, this is an ideal opportunity for those looking to enjoy the best of Eastern Ontario living.Offering 4 bedrooms and 2 bathrooms, the home is filled with natural light thanks to an abundance of windows and showcases beautiful original trim and wood floors throughout. The inviting open-concept kitchen provides excellent workspace along with convenient laundry facilities, while the updated main-floor bathroom features a charming claw-foot tub.Upstairs, the spacious primary bedroom includes its own 3-piece ensuite, complemented by three additional bedrooms and a versatile sitting room. Whether you need space for the kids, guests, a home office or a hobby room, there is plenty of flexibility here.Step outside and enjoy your morning coffee from the wrap-around porch during the warmer months, or retreat to the cozy sunroom when the weather cools. The large, fully fenced backyard provides plenty of room for children, pets, gardening or entertaining, while the substantial workshop/storage building offers excellent additional space for hobbies, storage or projects.Elgin offers a fantastic central location with easy access to larger communities including Perth, Westport, Brockville and Smiths Falls. The village itself provides everyday conveniences, including a grocery store and both public and high school options.A rare opportunity to own a character-filled home in one of the area's historic villages, with space, charm, outdoor living and an unbeatable small-town setting. Come see what makes Elgin such a special place to call home! (id:49269)
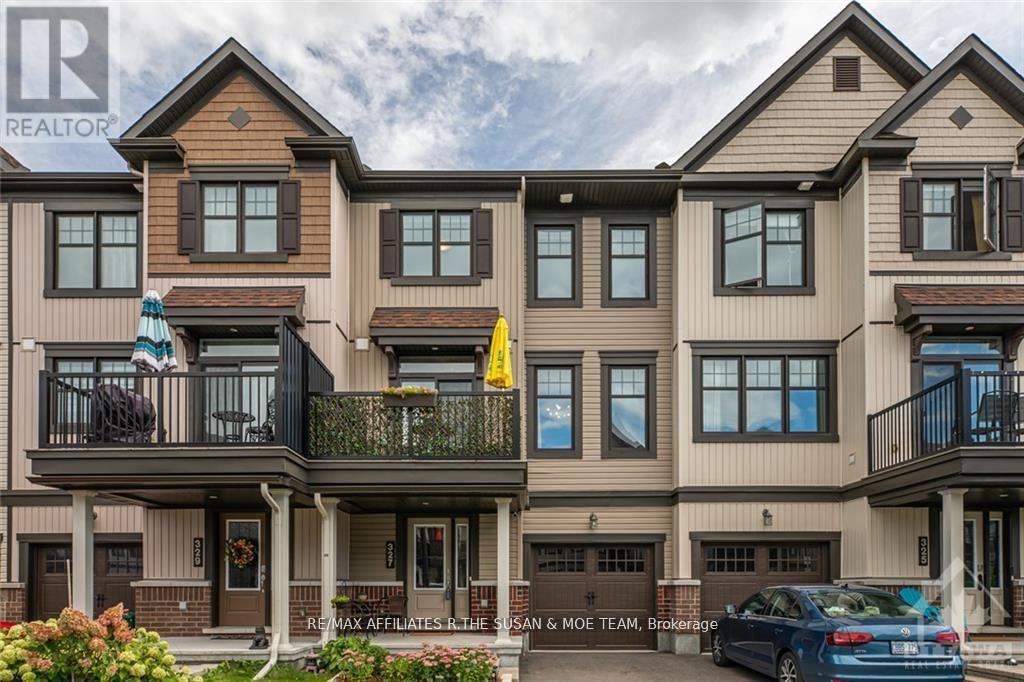
327 Citrine Street
Ottawa, Ontario
This sun-filled 3 storey townhome is located on a quiet street in the friendliest of neighbourhoods. The open concept floor plan on the main level makes entertaining a breeze. The main living level features dark hardwood, a beautiful kitchen with stainless steel appliances, and a powder room. The balcony located off the kitchen is a great spot to enjoy a summer afternoon barbequing. Upstairs you will find 2 great-sized bedrooms including the Primary with a walk-in closet and the full bathroom. Other Room is the Garage. Only a quick drive to all of the amenities on Tenth Line or Innes Rd! (id:49269)
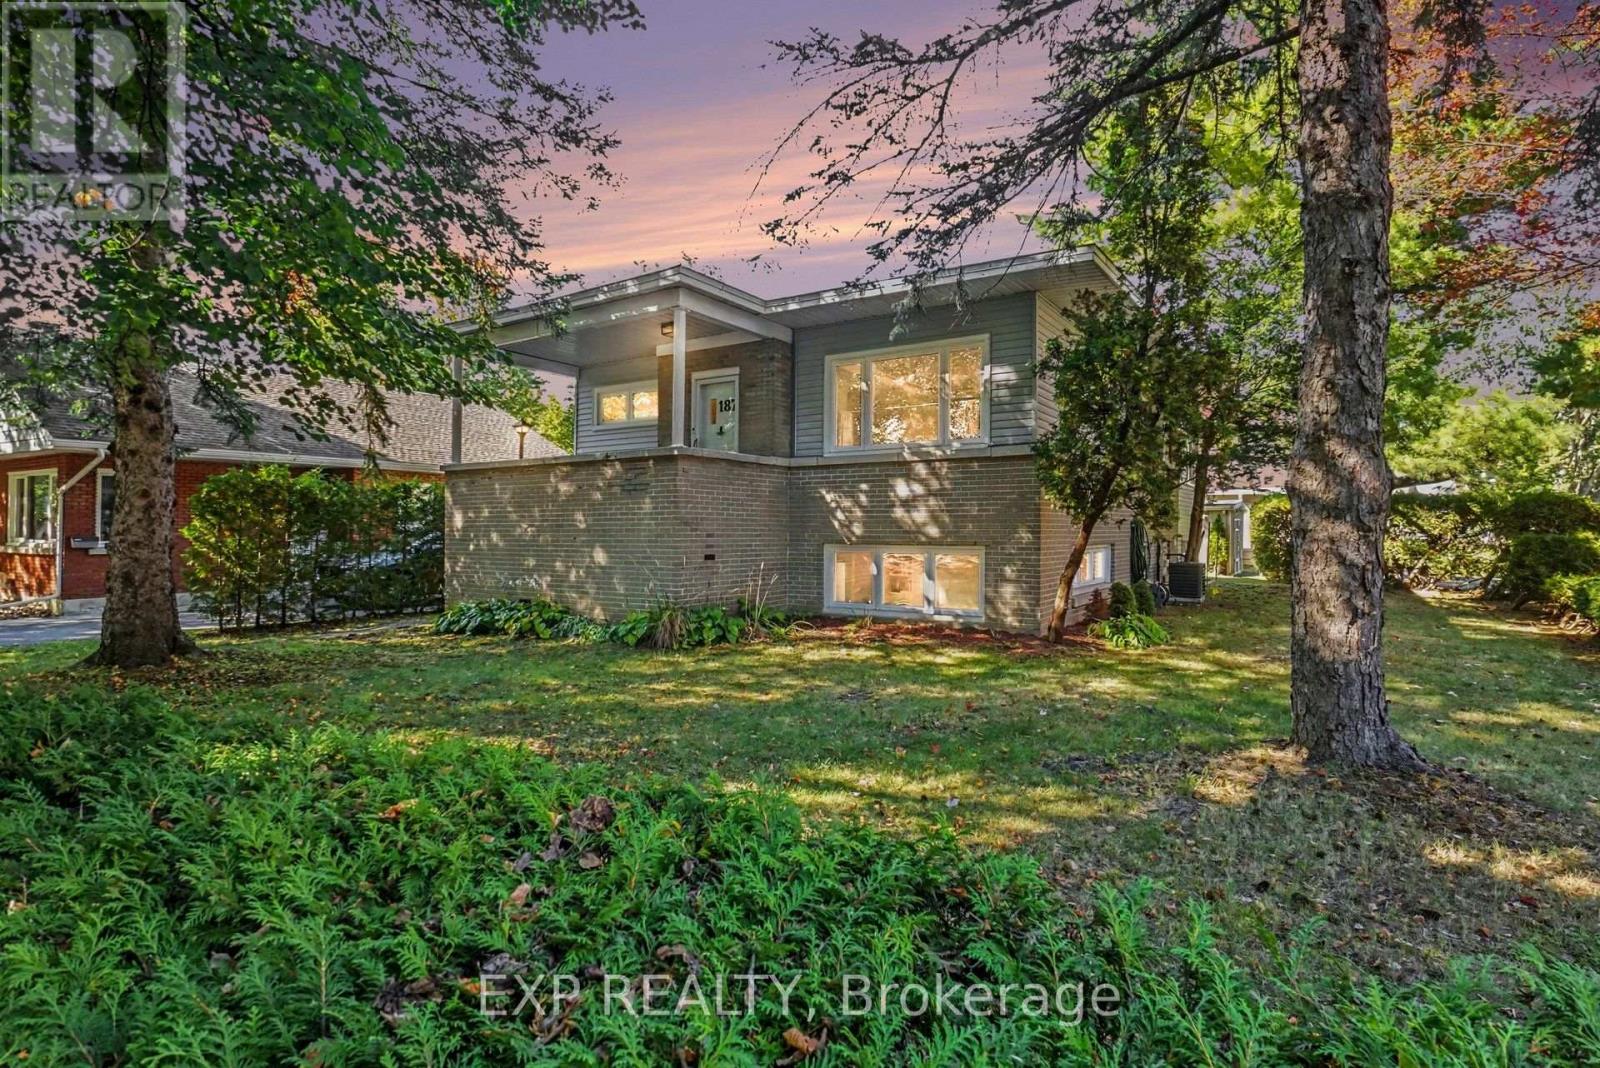
187 Cluny Street
Ottawa, Ontario
Discover an outstanding owner-occupant or investment opportunity at 187 Cluny Street, a well-maintained raised-bungalow duplex on a generous, approximately 60' x 120' irregular corner lot in sought-after Riverview Park. Set among mature trees and predominantly single-family homes on a quiet residential street not far from the Train Yards Shopping Center, this property offers two distinct apartments: a bright two-bedroom unit currently vacant, formerly occupied by the owner and a one-bedroom rental unit currently rented, providing $1,537.50 per month in income. The spacious two-bedroom apartment features abundant natural light through large windows, a welcoming kitchen with island, stainless steel fridge and stove, white dishwasher and ample cabinetry, plus a delightful sunroom just off the kitchen. An Art Deco-inspired four-piece bathroom and basement storage add to its appeal. The one-bedroom apartment offers a light-filled living room with engineered hardwood flooring and large windows, an updated kitchen with stainless steel appliances and ceramic tiled floor, plus an updated four-piece bathroom. Additional features include newer double-pane windows, brick and siding exterior, a single garage/storage space, double driveway with parking for three cars, basement utility room with washer, dryer, rented hot-water tank and extra storage, and a pleasant backyard sitting area. Enjoy exceptional access to nearby amenities: approximately a 15-minute walk to CHEO and 20-minute walk to the Ottawa General Hospital, Hurdman LRT Station and Trainyards Shopping Centre, with its extensive selection of shops and services including Walmart, Farm Boy, LCBO and Starbucks. A versatile and well maintained property offering the comfort of a residential neighbourhood with convenient transit, shopping and major employment centres nearby. Live in one unit and benefit from rental income, or add this duplex to your investment portfolio! (id:49269)
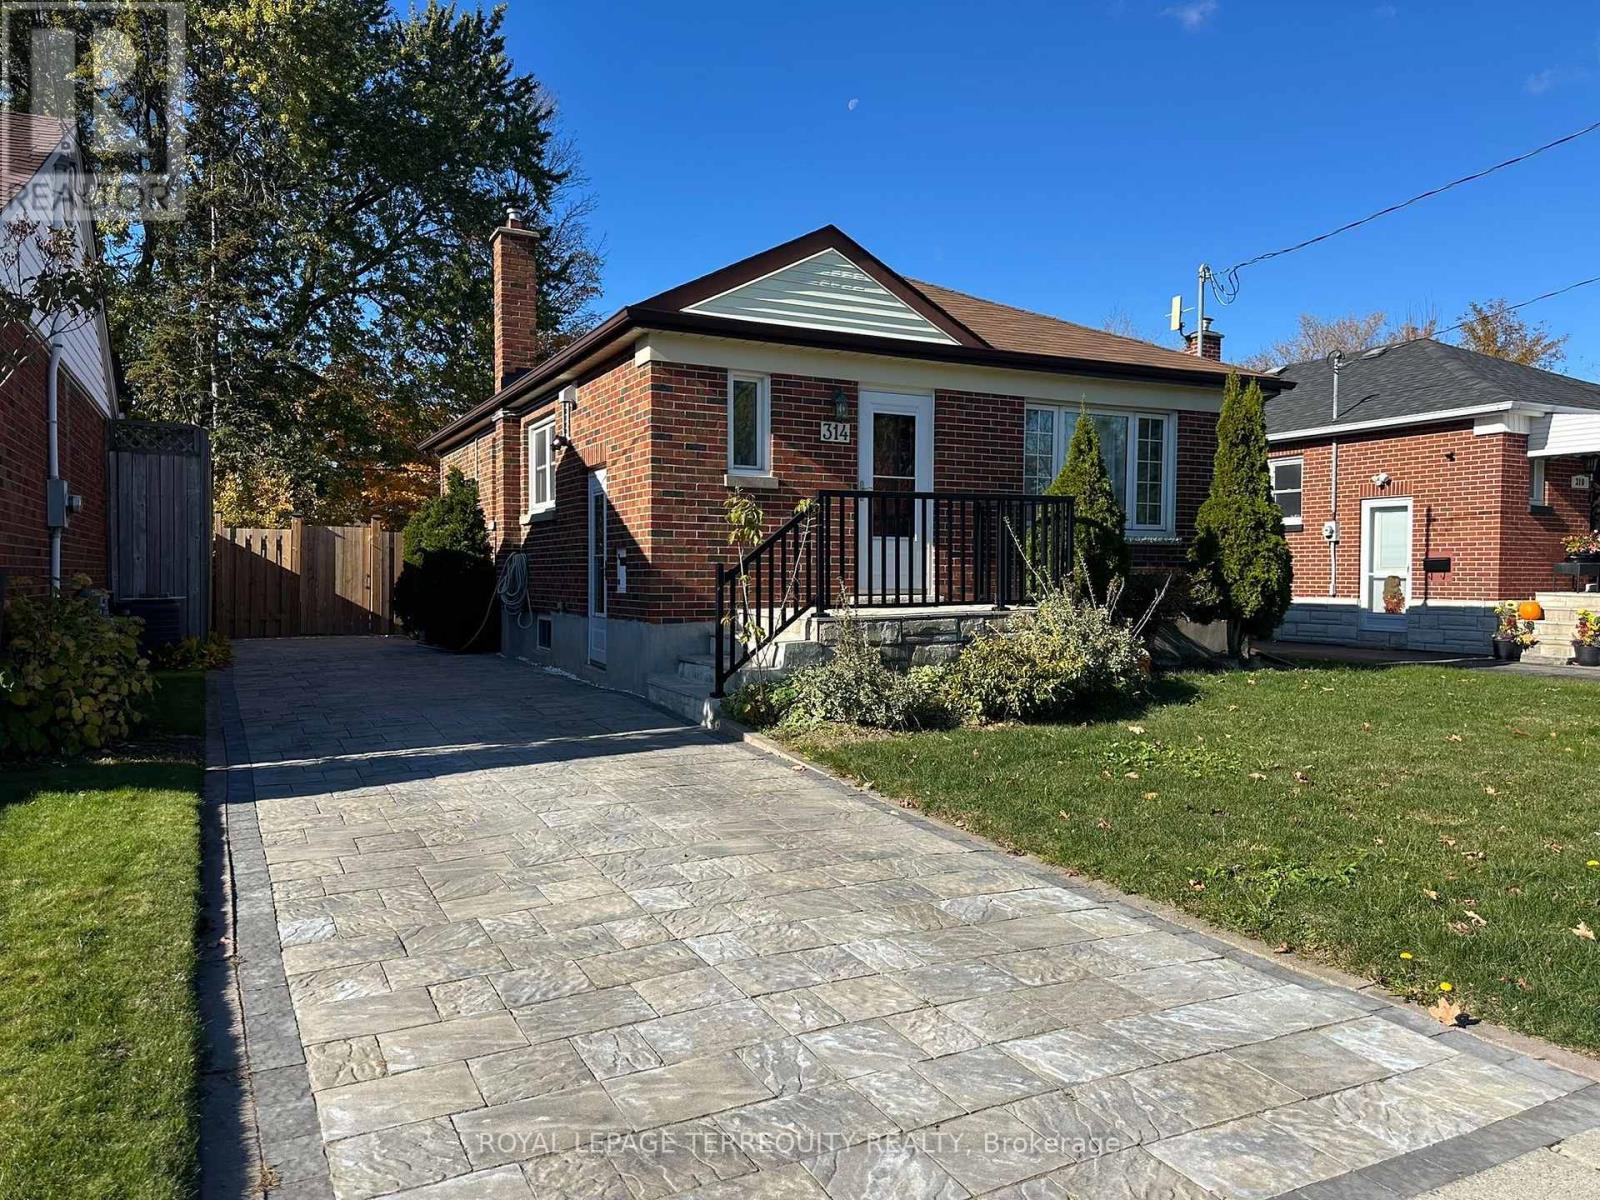
314 Highland Avenue
Oshawa, Ontario
A fantastic opportunity for homeowners and investors! This bright, open bungalow features renovated 2 bedrooms and 1 bathroom on the main floor, plus a fully renovated basement with 2 additional bedrooms, 1 bathroom, and a separate kitchen with its own private entrance. Ideal for extended family or potential rental income. Main floor and basement extensively updated with a 2026 basement renovation, including 2 added bedrooms, a kitchen, light fixtures, and brand-new stainless steel appliances. 2025 upgrades include a new furnace, A/C, washer and dryer, fully renovated main-floor bedrooms, kitchen, brand-new stainless steel appliances, dishwasher, exhaust vent, flooring, new sump pump, and a new stone driveway. Hot water tank is owned. Conveniently located close to schools, Eastview Park, shopping, and public transit, with easy access to Ontario Tech University (OTU) and downtown Oshawa.A move-in-ready property with incredible flexibility and investment potential. Don't miss out! (id:49269)
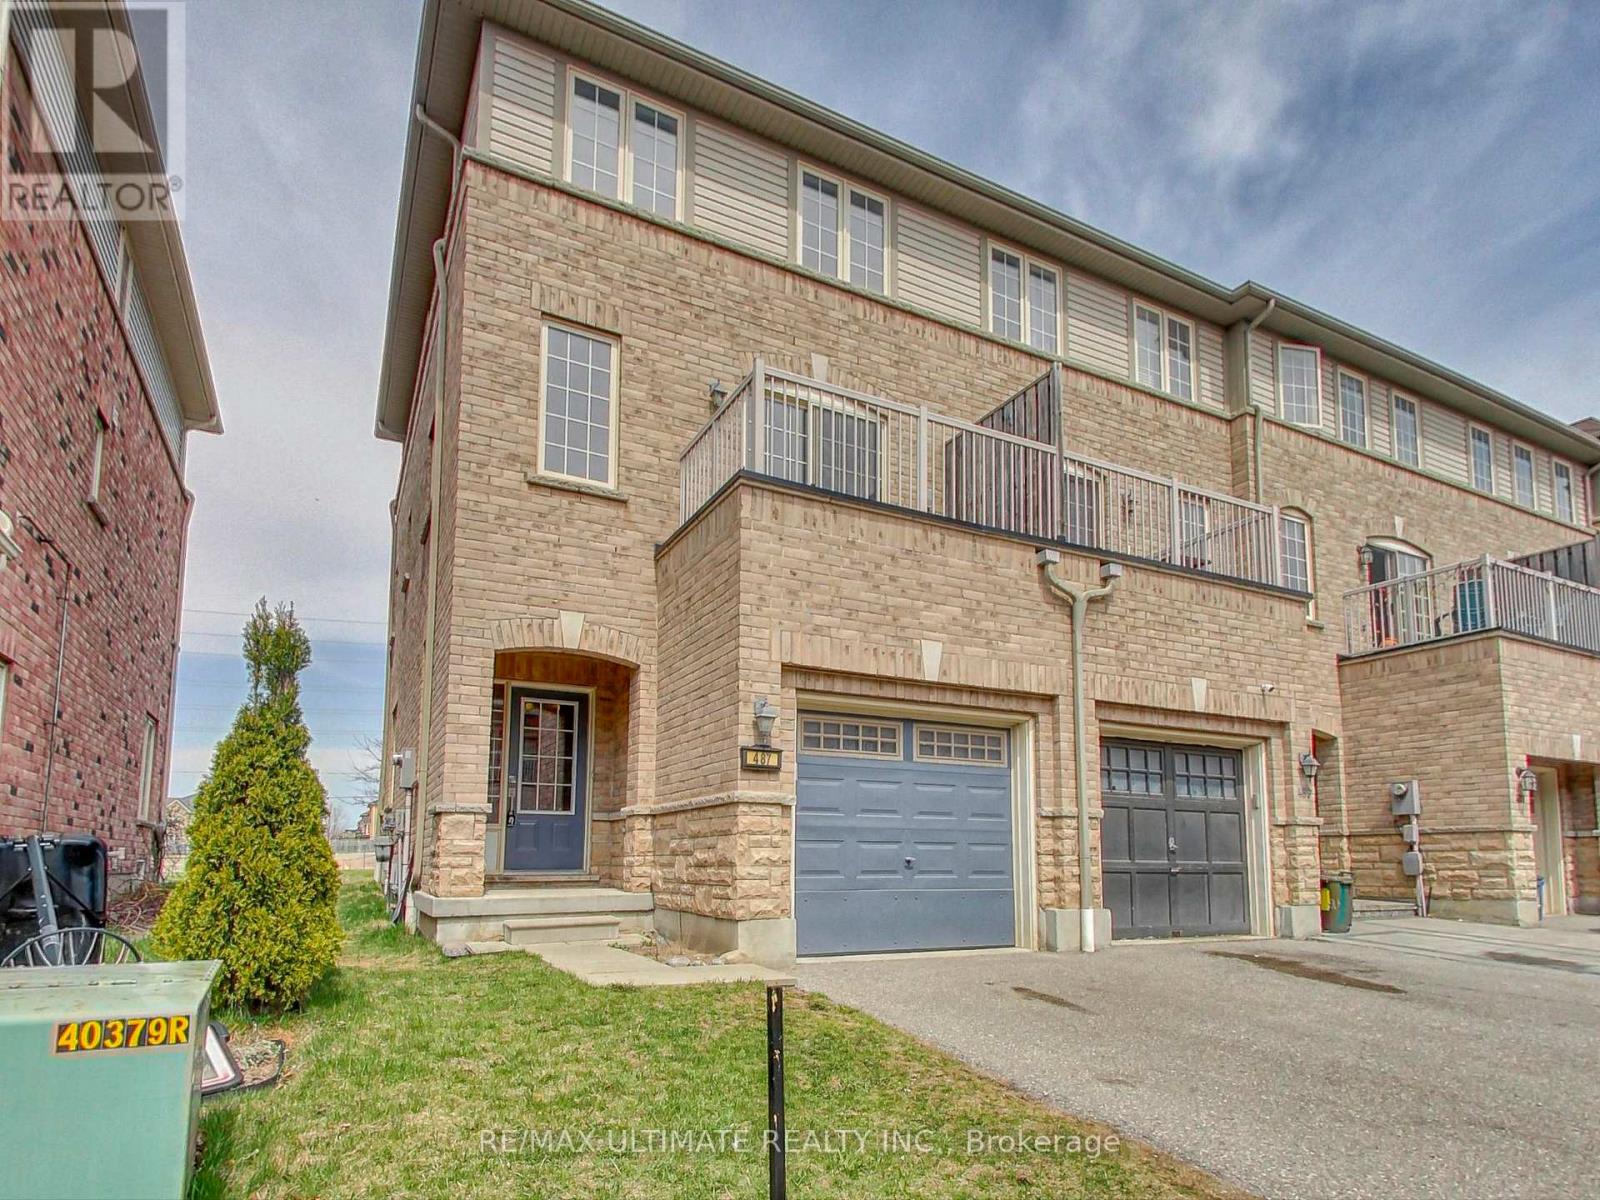
487 Rossland Road E
Ajax, Ontario
Fully Updated 3-Bedroom Freehold End Unit Townhome Feels Like a Semi! Move right in to this bright, spacious, and modern home. This stylish end unit offers the feel of a semi-detached with added privacy and light. Enjoy an open-concept living and dining area with a walk-out to your own private balcony - perfect for entertaining or unwinding. The updated eat-in kitchen features ample cabinetry, stainless steel appliances, and a built-in microwave. This Carpet-free home boasts vinyl flooring throughout, refinished wood stairs, and a chic stair runner. Freshly painted from top to bottom, it offers a clean, contemporary feel. The main floor includes a versatile bonus space ideal for a home office or remote work setup. Upstairs, the primary bedroom retreat features a walk-in closet and plenty of space to relax. Located within walking distance to Viola Desmond Public School, Notre Dame Secondary, shopping plazas, Tim Hortons, bus stops, plus easy access to Hwy 401 - this home checks all the boxes! (id:49269)
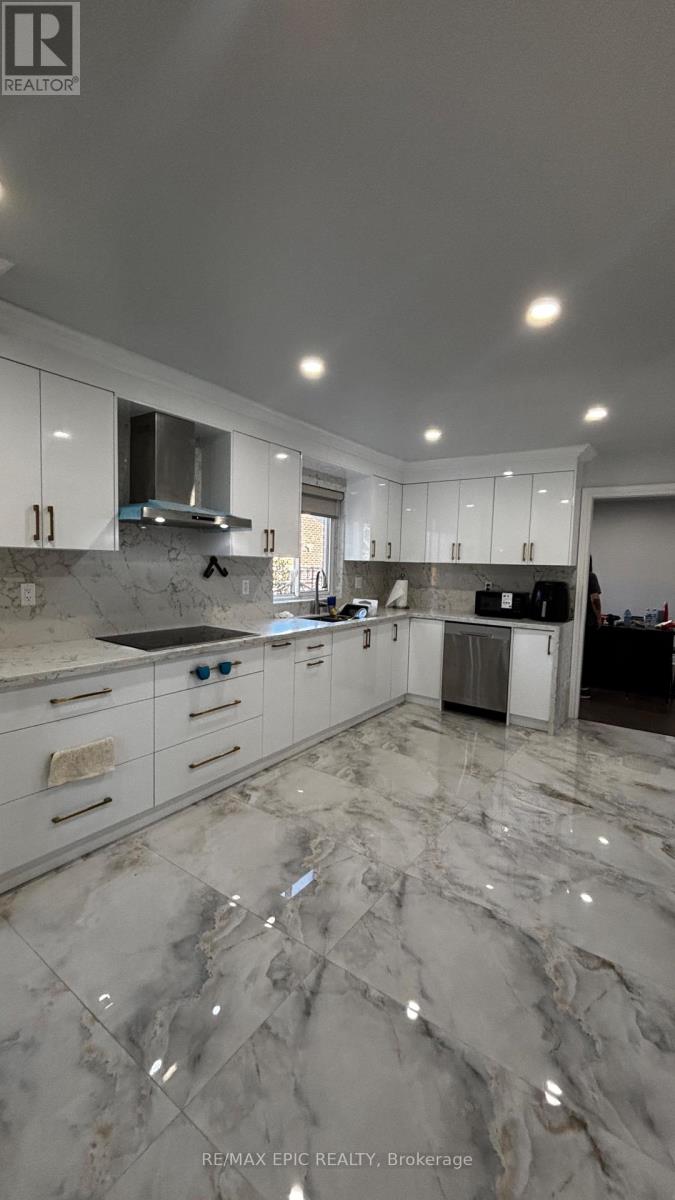
24 Pipers Green Avenue
Toronto, Ontario
Stunning New Renovated Luxury Residence nestled in a quiet, safe, and highly desirable community. gorgeous marble finishes, elegant lighting, and exceptional attention to detail throughout. This stunning home offers 5 spacious bedrooms, each with its own private ensuite bathroom-an exceptional level of comfort and privacy for every family member. Beautifully designed layout with high-end finishes and modern elegance throughout. Truly a must-see! (id:49269)