
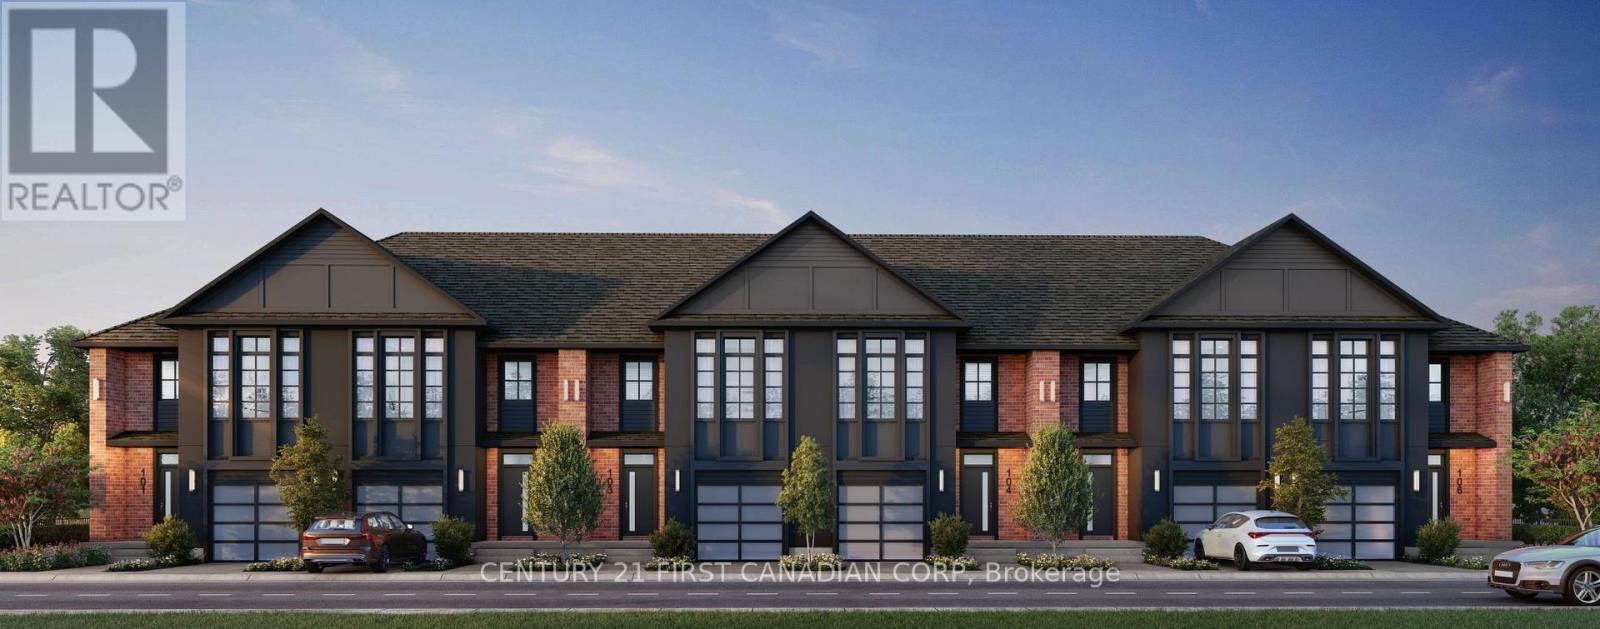
6882 Heathwoods Avenue
London South, Ontario
OPEN HOUSE EVERY SATURDAY AND SUNDAY 1-4pm AT OUR MODEL HOME LOCATED AT 6905 HEATHWOODS AVE. Price reflects the full HST rebate. Purchasers must qualify and agree to assign the rebate back to the builder. * INTERIOR UNIT WALK-OUT LOT! * To-be-built. 4-bedroom floor plans and pricing also available. LIMITED-TIME PROMOTIONS: Five (5) builder's standard appliances included, PLUS $5,000 in Design Dollars, PLUS only a 5% deposit, PLUS walk-out lots at no additional charge. All prices, promotions, and incentives are subject to change without notice. Experience the freedom of owning a luxury freehold townhome with ZERO CONDO FEES, offering the perfect blend of modern elegance, convenience, and affordability. Built by renowned Ridgeview Homes, this 3-bedroom, 2.5-bathroom townhome offers 1,525 sq. ft. of thoughtfully designed living space, with CUSTOMIZABLE FINISHES available to suit your style. Step inside to an open-concept layout featuring a spacious kitchen and a bright, inviting living area that flows seamlessly to your private outdoor space - ideal for relaxing or entertaining. Located in the sought-after Lambeth neighbourhood, you're just minutes from the 401, with easy access to shopping, dining, schools, and recreational amenities. * (id:49269)
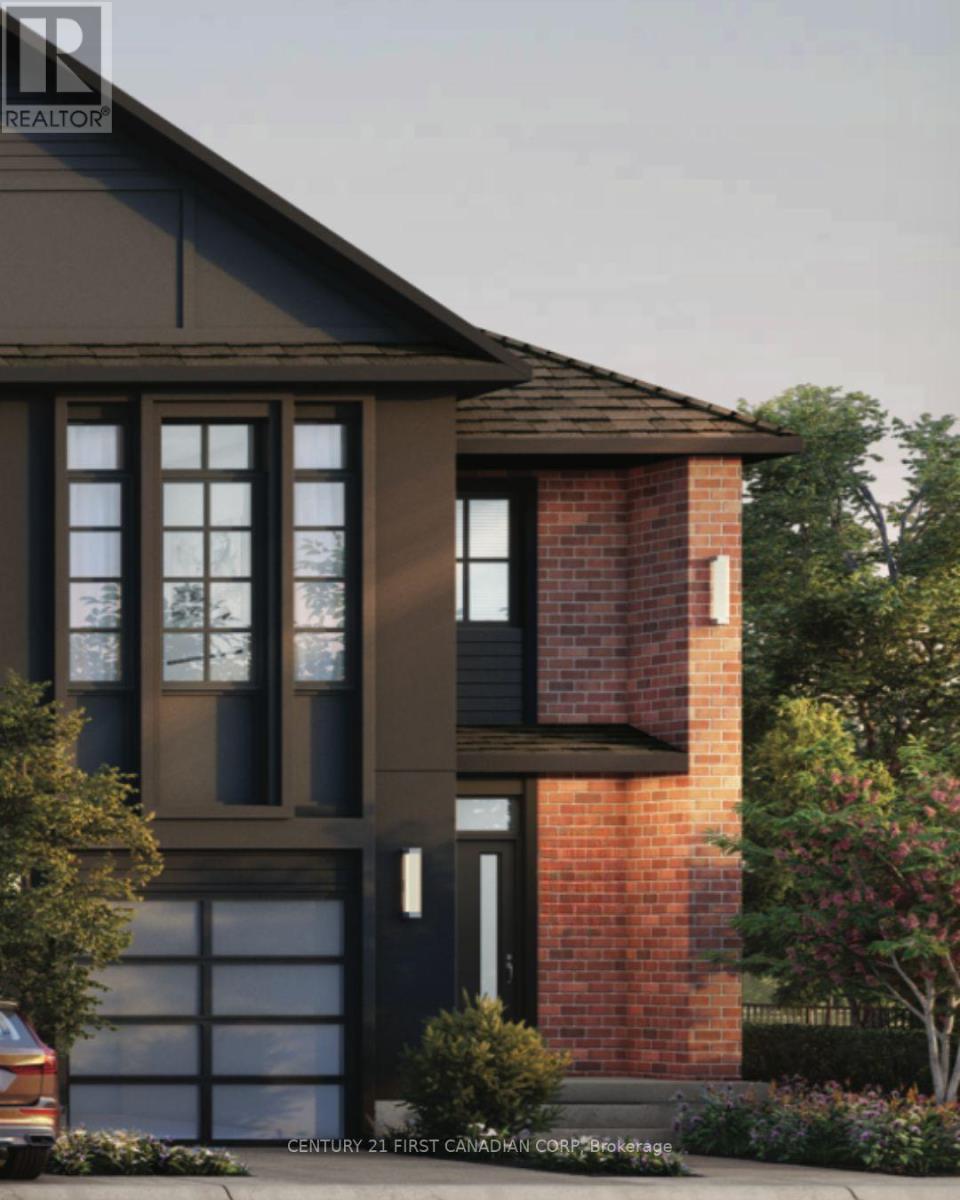
6878 Heathwoods Avenue
London South, Ontario
OPEN HOUSE EVERY SATURDAY AND SUNDAY 1-4pm AT OUR MODEL HOME LOCATED AT 6905 HEATHWOODS AVE. Price reflects the full HST rebate. Purchasers must qualify and agree to assign the rebate back to the builder. * INTERIOR UNIT WALK-OUT LOT! * To-be-built. 4-bedroom floor plans and pricing also available. LIMITED-TIME PROMOTIONS: Five (5) builder's standard appliances included, PLUS $5,000 in Design Dollars, PLUS only a 5% deposit, PLUS walk-out lots at no additional charge. All prices, promotions, and incentives are subject to change without notice. Experience the freedom of owning a luxury freehold townhome with ZERO CONDO FEES, offering the perfect blend of modern elegance, convenience, and affordability. Built by renowned Ridgeview Homes, this 3-bedroom, 2.5-bathroom townhome offers 1,525 sq. ft. of thoughtfully designed living space, with CUSTOMIZABLE FINISHES available to suit your style. Step inside to an open-concept layout featuring a spacious kitchen and a bright, inviting living area that flows seamlessly to your private outdoor space - ideal for relaxing or entertaining. Located in the sought-after Lambeth neighbourhood, you're just minutes from the 401, with easy access to shopping, dining, schools, and recreational amenities. * (id:49269)
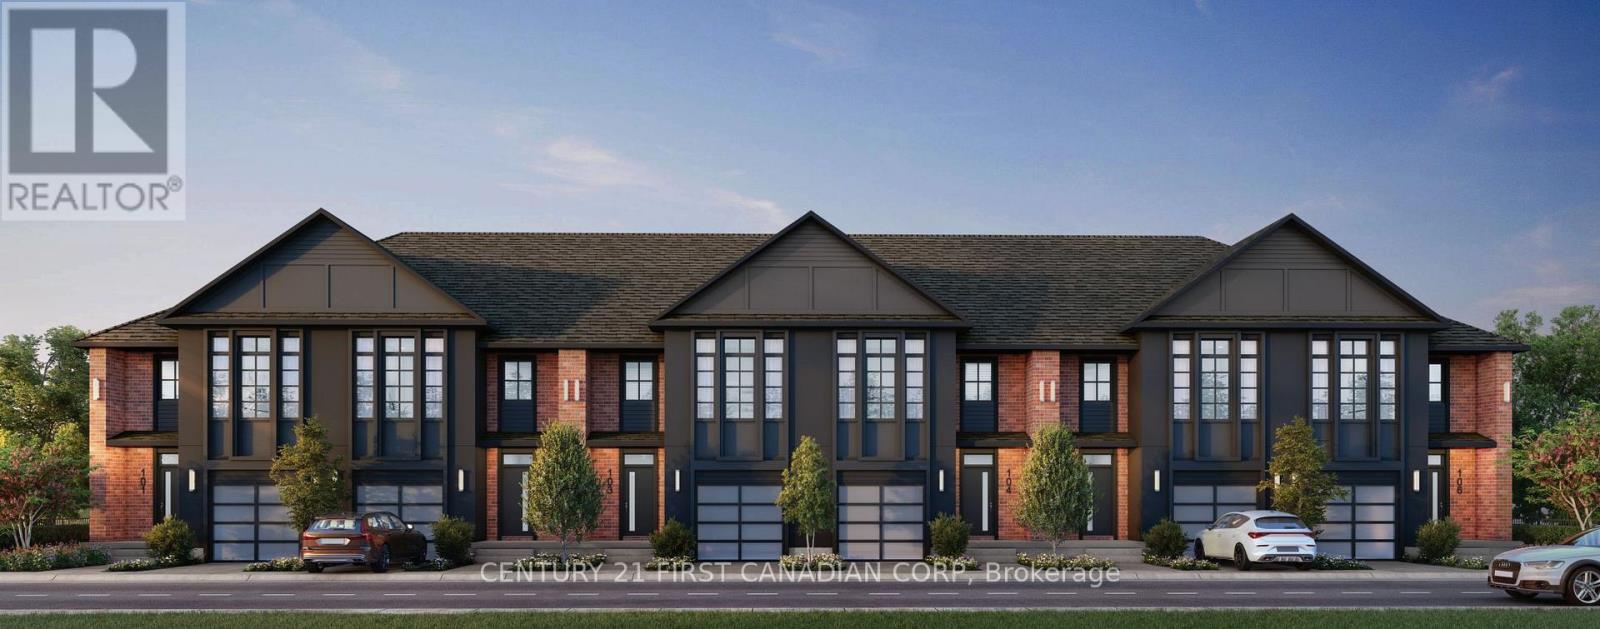
6890 Heathwoods Avenue
London South, Ontario
OPEN HOUSE EVERY SATURDAY AND SUNDAY 1-4pm AT OUR MODEL HOME LOCATED AT 6905 HEATHWOODS AVE. Price reflects the full HST rebate. Purchasers must qualify and agree to assign the rebate back to the builder. * INTERIOR UNIT WALK-OUT LOT! * To-be-built. 4-bedroom floor plans and pricing also available. LIMITED-TIME PROMOTIONS: Five (5) builder's standard appliances included, PLUS $5,000 in Design Dollars, PLUS only a 5% deposit, PLUS walk-out lots at no additional charge. All prices, promotions, and incentives are subject to change without notice. Experience the freedom of owning a luxury freehold townhome with ZERO CONDO FEES, offering the perfect blend of modern elegance, convenience, and affordability. Built by renowned Ridgeview Homes, this 3-bedroom, 2.5-bathroom townhome offers 1,525 sq. ft. of thoughtfully designed living space, with CUSTOMIZABLE FINISHES available to suit your style. Step inside to an open-concept layout featuring a spacious kitchen and a bright, inviting living area that flows seamlessly to your private outdoor space - ideal for relaxing or entertaining. Located in the sought-after Lambeth neighbourhood, you're just minutes from the 401, with easy access to shopping, dining, schools, and recreational amenities. * (id:49269)
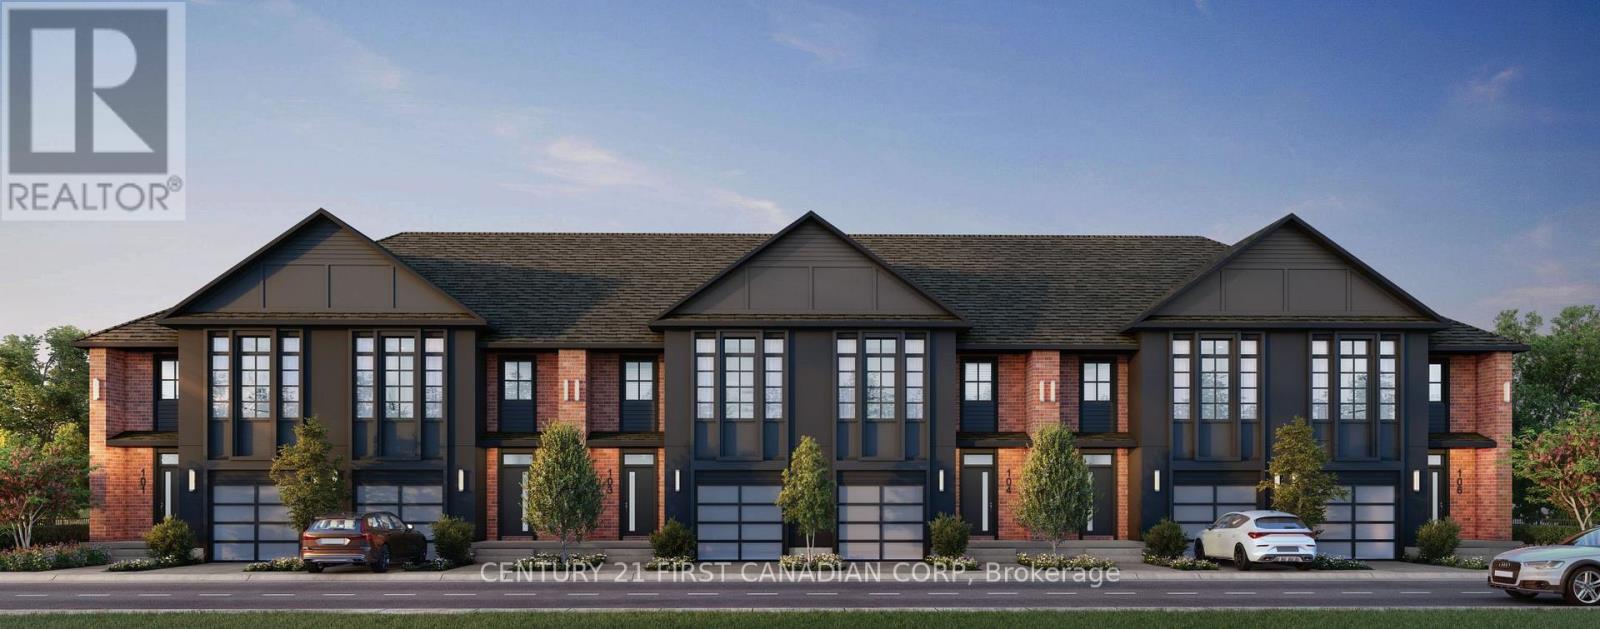
6886 Heathwoods Avenue
London South, Ontario
OPEN HOUSE EVERY SATURDAY AND SUNDAY 1-4pm AT OUR MODEL HOME LOCATED AT 6905 HEATHWOODS AVE. Price reflects the full HST rebate. Purchasers must qualify and agree to assign the rebate back to the builder. * INTERIOR UNIT WALK-OUT LOT! * To-be-built. 4-bedroom floor plans and pricing also available. LIMITED-TIME PROMOTIONS: Five (5) builder's standard appliances included, PLUS $5,000 in Design Dollars, PLUS only a 5% deposit, PLUS walk-out lots at no additional charge. All prices, promotions, and incentives are subject to change without notice. Experience the freedom of owning a luxury freehold townhome with ZERO CONDO FEES, offering the perfect blend of modern elegance, convenience, and affordability. Built by renowned Ridgeview Homes, this 3-bedroom, 2.5-bathroom townhome offers 1,525 sq. ft. of thoughtfully designed living space, with CUSTOMIZABLE FINISHES available to suit your style. Step inside to an open-concept layout featuring a spacious kitchen and a bright, inviting living area that flows seamlessly to your private outdoor space - ideal for relaxing or entertaining. Located in the sought-after Lambeth neighbourhood, you're just minutes from the 401, with easy access to shopping, dining, schools, and recreational amenities. * (id:49269)
5 Ambrosia Way
Brighton, Ontario
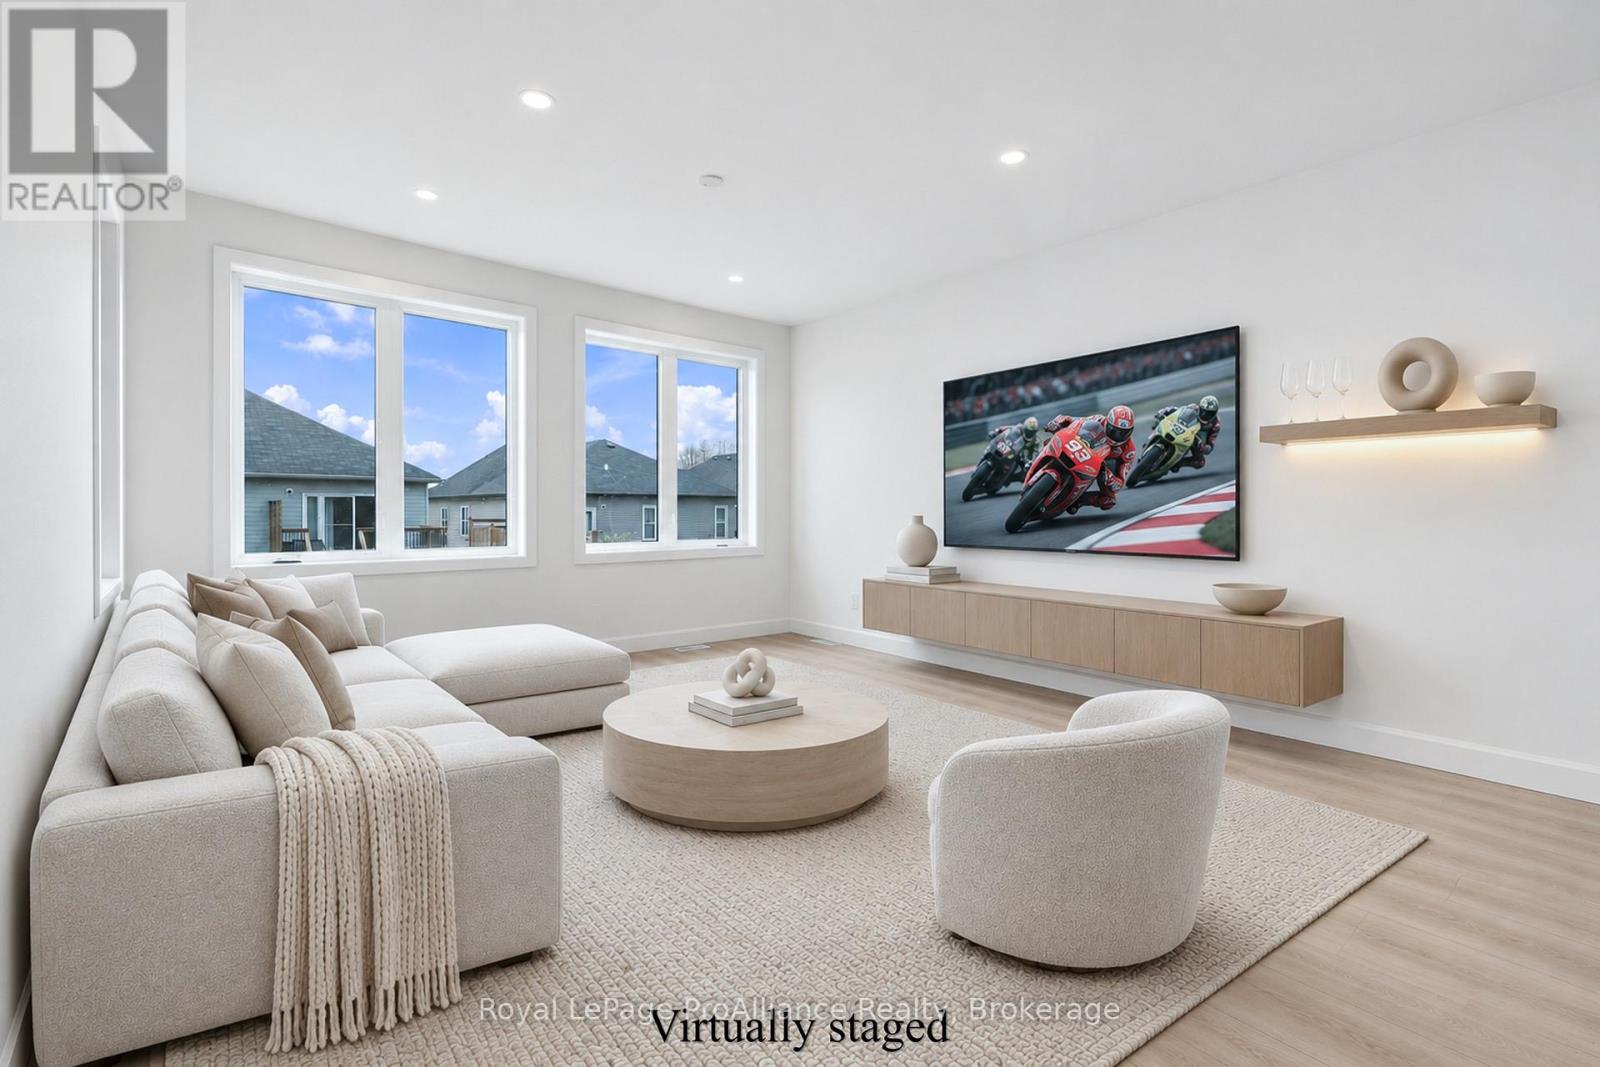
Welcome to "the Grove", located in the Applewood Meadows neighbourhood, just west of downtown Brighton. This affordable 3-bedroom, 2.5- bathroom, two-storey townhome built by the Mistral Group offers excellent value and the advantages of a home with TARION warranty. Approximately an hour east of Oshawa and 20 minutes west of CFB Trenton, it is an appealing choice for first-time buyers, military members, growing families, or those looking for a fresh start. Applewood Meadows features a mix of detached homes, townhomes, and semis, with a nearby retirement community offering convenience for those wishing to stay close to aging parents. Walking trails and multi-use paths invite you to explore the surrounding green space and Butler Creek, while downtown Brighton is just a short distance away for local cafs, shops, and everyday amenities. The bright, open-concept main floor features 9-foot ceilings, a kitchen with tall cabinetry and ample quartz counters, adjoining living/dining area with walkout, and a versatile flex space ideal for a home office, play area, or reading nook. A convenient 2-piece bath and spacious front foyer complete this level. Upstairs are three naturally bright bedrooms, including a primary bedroom with a spacious ensuite and double-sink vanity, quartz countertop, tile and glass shower and oversized walk-in closet. Two additional bedrooms, a full bath, a covered patio, and convenient upper-level laundry complete this floor. The unfinished basement offers excellent potential for additional living space and can be completed by the builder at a reasonable cost before closing. As one of the final homes completing Phase 3, you'll enjoy a neighbourhood taking shape, with spring sod soon and a recently paved street. Qualifying purchases signed by March 31, 2027, benefit from almost $70,000 in HST savings through Ontario's Enhanced New Housing Rebate (ENHR) program (already factored into the purchase price). (id:49269)
79 College Street E
Belleville, Ontario
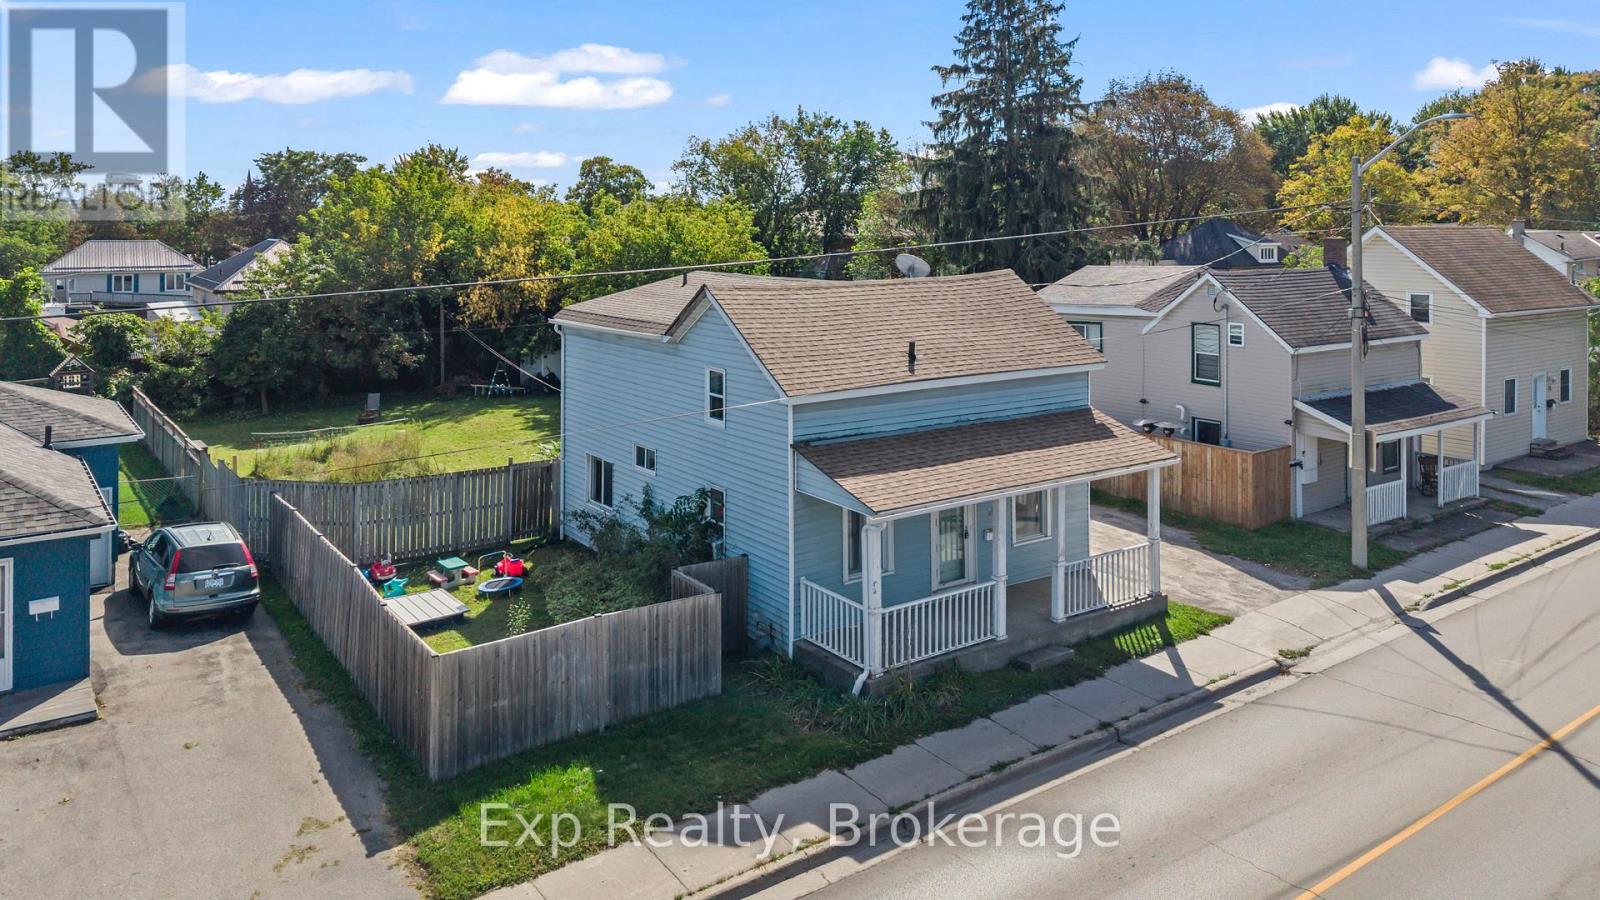
** $10,000 closing credit at successful completion of sale** A Place to Start, Grow & Make Your Own! Welcome to 79 College Street East, this 1539 square foot home offers a great opportunity for first time homebuyers, young families, or anyone looking for a home with room to grow and the potential to build equity along the way! The main floor offers a practical layout with a comfortable living room, kitchen, dining area, and convenient main floor laundry. Upstairs, you'll find three bedrooms, a full four piece bathroom, and a versatile loft space that provides that extra bit of room every growing family can appreciate whether you need a home office, play area, reading nook, or simply somewhere to spread out.Step outside and you'll find a large backyard with plenty of possibilities. There's room for the kids to run and play, space to entertain friends and family, or simply a place to enjoy your own outdoor space.While the home offers an opportunity for some updates and personal touches, that's exactly where the potential lies. Bring your vision, make it your own, and turn this house into a home that grows with you.If you're looking for an affordable way to get into the market, put down roots, and create equity over time, 79 College Street East is ready for its next chapter and it could be yours. (id:49269)
8 Ambrosia Way
Brighton, Ontario
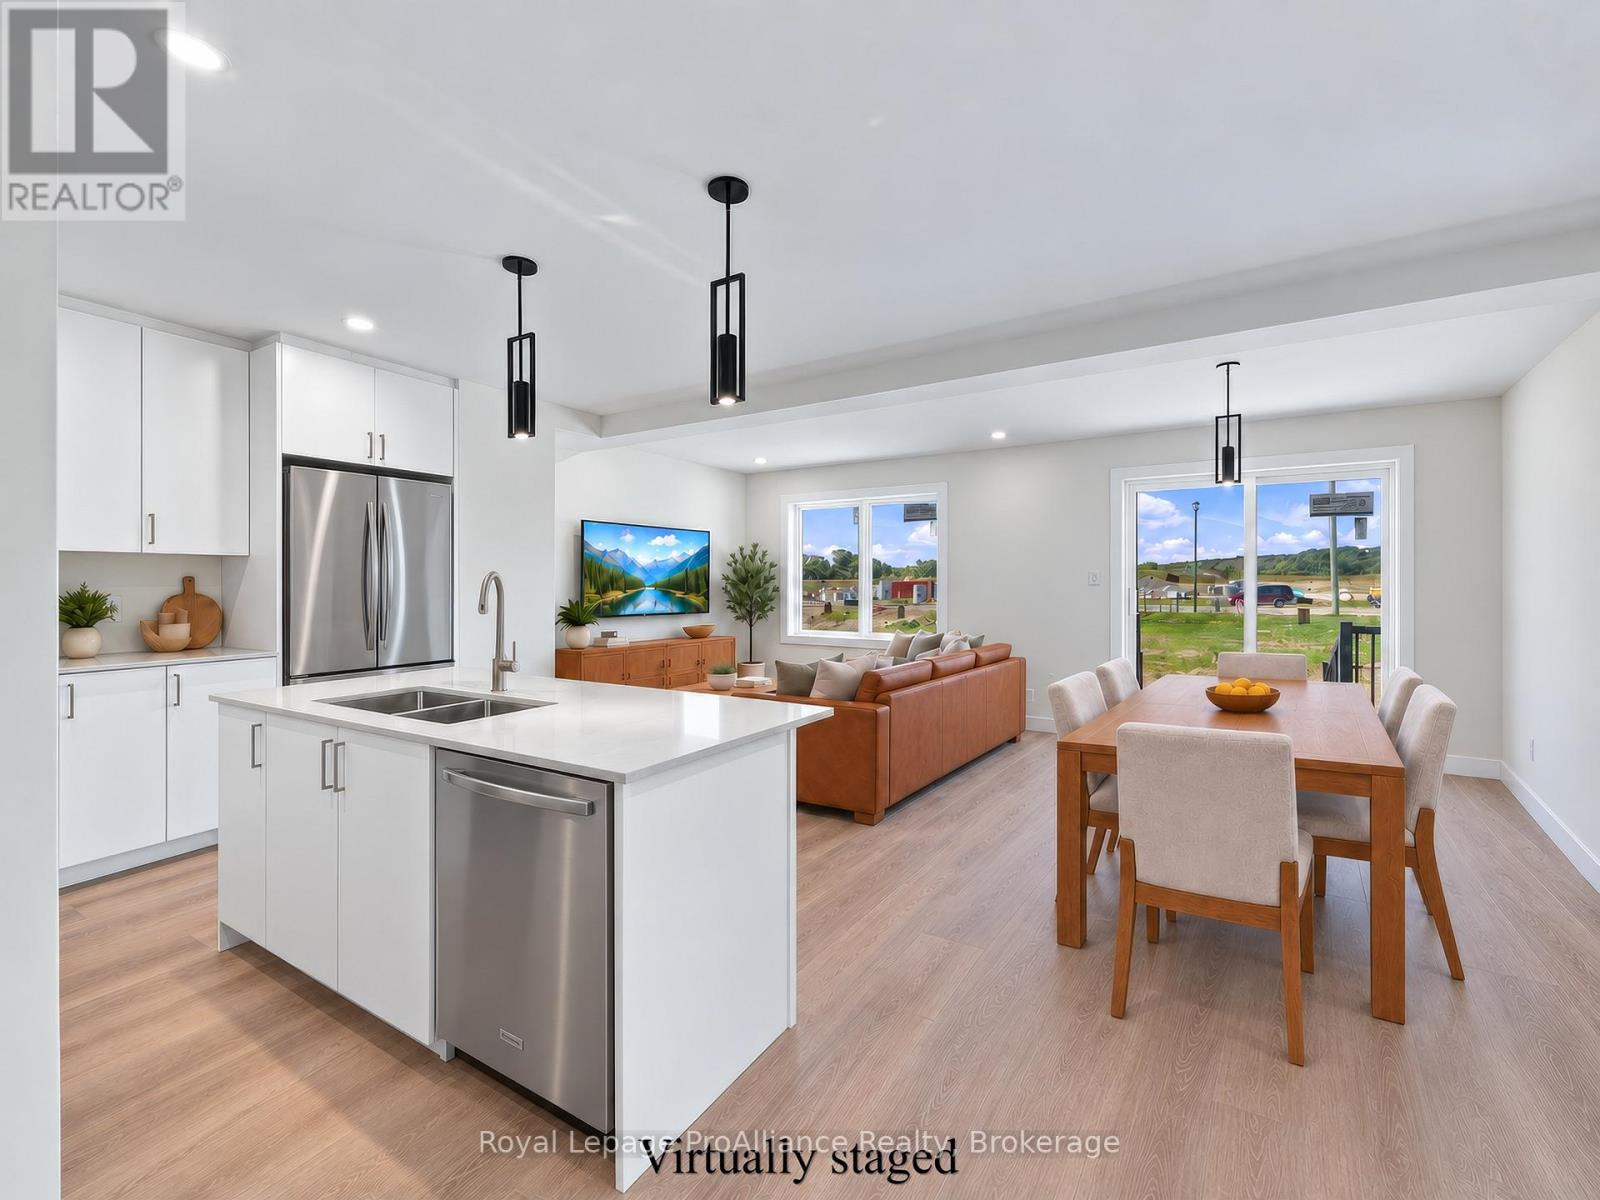
Located in Mistral Group's Applewood Meadows neighbourhood, just west of downtown Brighton, this affordable 3-bedroom, 2-storey townhome offers terrific value for your hard-earned dollars. Situated an hour east of Oshawa and 25 min. west of CFB Trenton, it is ideal whether you're looking to start up, start over, or make a move to enjoy new-home advantages.Designed for first-time buyers, growing families, or those seeking proximity to aging parents in the nearby retirement community, the neighbourhood features a mix of detached homes, townhomes, and semis. Walking trails and multi-use paths encourage time spent outdoors with room to roam through greenspace over to Butler Creek; continue downtown for a coffee and scone at a local caf, or browse your favourite shop. Upcoming commercial spaces and neighbourhood gathering initiatives in Applewood Meadows will make this an even more vibrant, attractive place to live.The main level features a bright, open-concept layout and includes a kitchen with tall cabinetry for maximum storage and ample quartz-topped counters; living/dining space with walkout, a flex area ideal for a playspace, office area, or reading nook, convenient 2-piece bath, and a spacious front foyer.Upstairs is conveniently laid out with 3 bedrooms filled with natural light. The primary suite enjoys a beautiful, spacious ensuite and a huge walk-in closet, complemented by two additional bedrooms, a full bath, a flex area, and time-saving upper laundry.The basement offers terrific possibilities and can be completed by the builder at a reasonable price before you move in, adding further comfortable living space. As one of the final homes completing Phase 3, you'll enjoy a settled street once spring sod is laid. Buying today also lets you capture over $66,000 in savings on the HST, via the Ontario Enhanced New Housing Rebate (ENHR) program (valid for qualifying purchases signed by March 31, 2027), so the list price is the price you pay. (id:49269)
880 Woodbine Avenue
Sudbury, Ontario
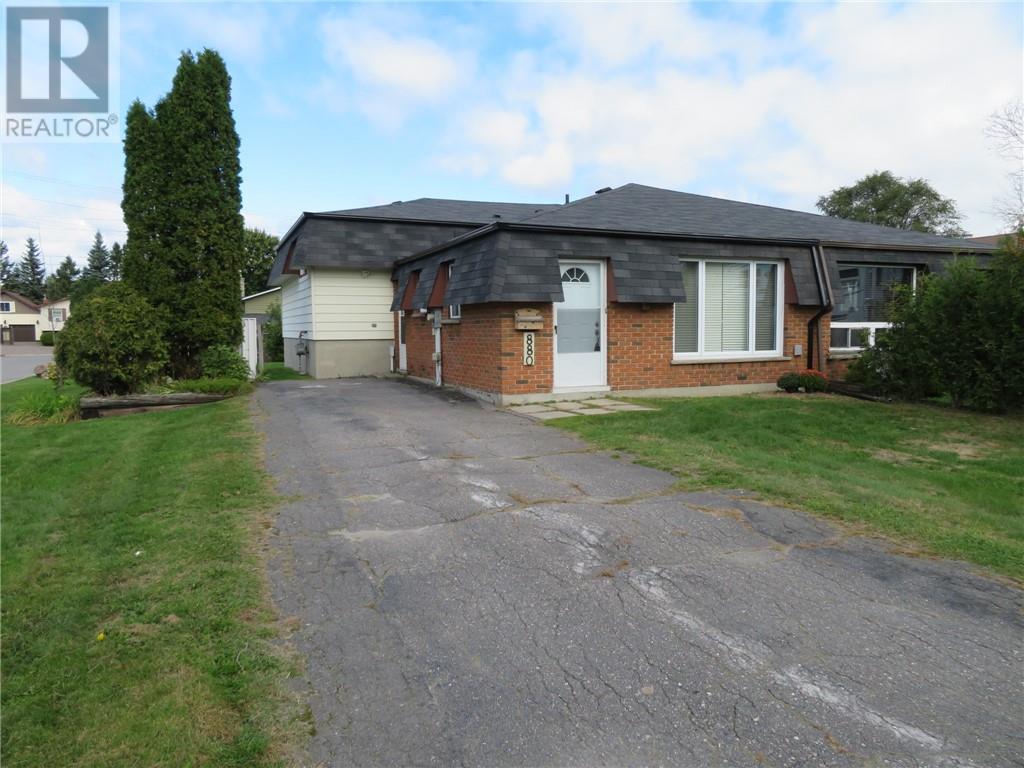
Welcome home to this bright, semi-detached corner lot, partially fenced property, perfectly located to schools and prime shopping. The main floor features a spacious open concept living and dining room, that flows into a galley style kitchen with a cozy eat- in nook. Upstairs, you’ll find three generous sized bedrooms and a renovated 4 piece bathroom. The lower level adds even more versatility with a spacious rec room and the potential to create an additional bedroom and a future bathroom. The crawl space provides plenty of valuable storage. With its generous room sizes, flexible lower level and functional layout, a great private backyard and unbeatable convenience this home offers plenty of affordability for first time buyers or investors. (id:49269)
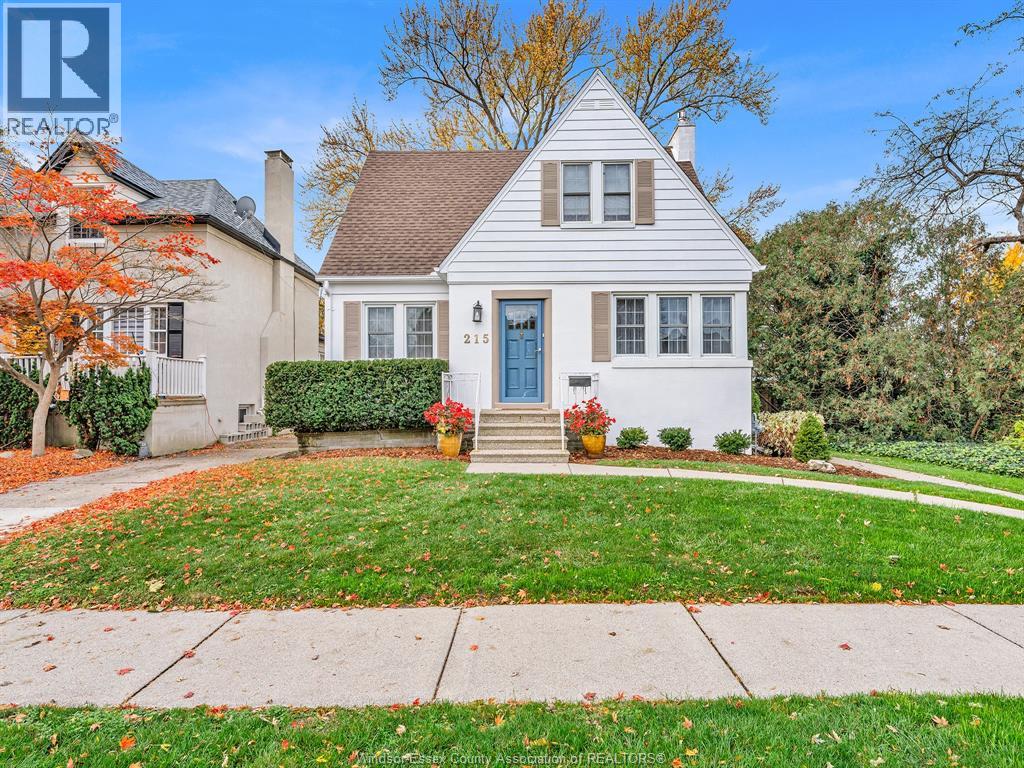
215 Villaire Avenue
Windsor, Ontario
Exceptional charm, character and location in the heart of Old Riverside! This inviting Cape Cod-style two-storey offers gracious living with four bedrooms and 1.5 baths. The home features a welcoming formal living room with fireplace, elegant formal dining room, and an updated kitchen that opens to a comfortable family room overlooking the beautifully landscaped, private backyard. A spacious two-tiered deck provides the perfect setting for outdoor entertaining. The main-floor primary bedroom features an ensuite, while a second primary-sized bedroom on the upper level offers added flexibility. Thoughtful design elements and distinctive details add to the home's appeal. The basement offers plenty of potential for additional living space. A wonderful opportunity to enjoy timeless character, comfortable living and an exceptional Old Riverside location. (id:49269)
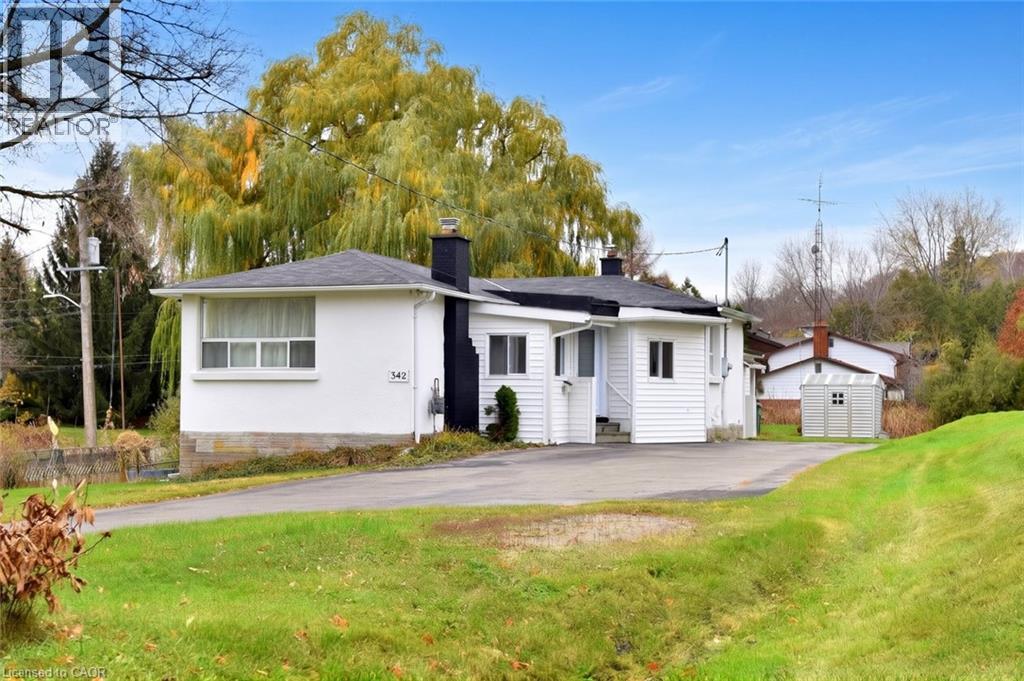
342 Old Guelph Road
Dundas, Ontario
A TRULY ONE-OF-A-KIND Property! Completely remodeled from top to bottom, this unique home is a rare find, located at the base of the escarpment on a beautiful 0.56-acre lot. Enjoy the best of both worlds with a spacious rural setting while being just minutes from all amenities. The extensive professional renovations and upgrades, completed within the past 12 months, are sure to impress. Highlights include; new front door, some windows, new furnace/air conditioner and ductwork, three beautifully renovated bathrooms, and a stunning white kitchen featuring a dramatic dark green island, quartz countertops and all new high-end appliances. Luxury wood-look flooring flows throughout the home, complementing its unique and inviting open-concept design. A separate-entrance main-floor suite offers flexibility and makes this property ideal for multi-generational or extended family living. With the interior beautifully transformed, bring your own exterior finishing ideas and make this property your own. (id:49269)
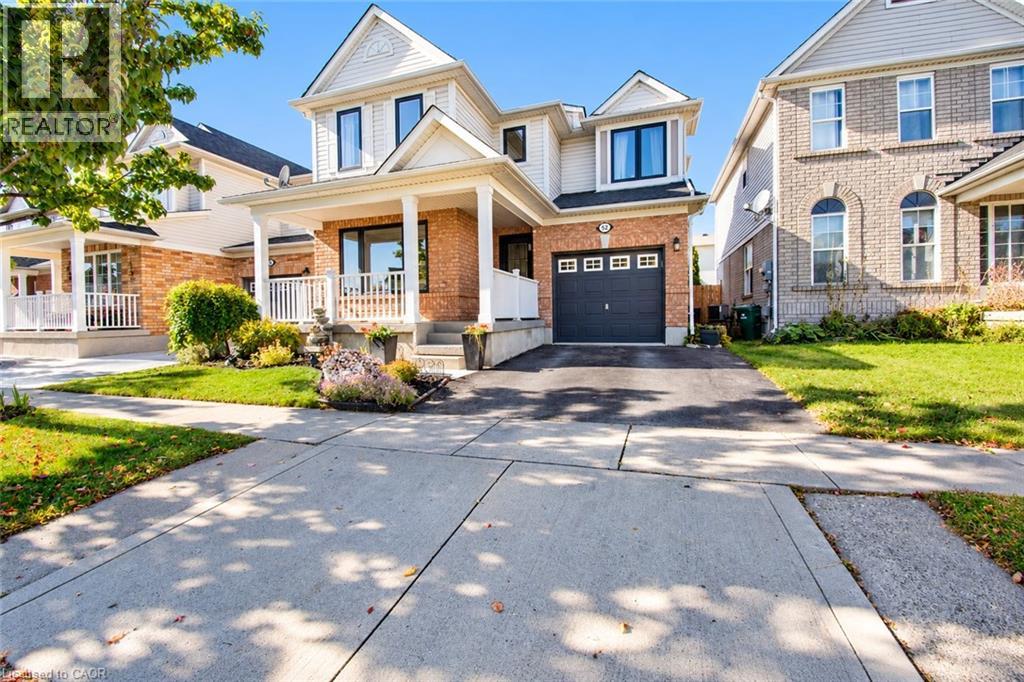
52 Redstart Drive
Cambridge, Ontario
Available immediately! Welcome to 52 Redstart Drive, a beautiful and well-maintained family home. Located in a desirable neighbourhood with easy access to Highway 401, making commuting to Cambridge, Kitchener, Waterloo, Guelph, and surrounding areas quick and convenient. This bright and inviting home offers a functional layout with spacious principal rooms, quality finishes, and plenty of natural light throughout. The spacious living room provides ample room for comfortable furniture and entertaining, while the adjoining dining area offers a great space for family meals and gatherings. The kitchen is both practical and inviting, featuring warm-toned cabinetry, stainless steel appliances, a modern backsplash, generous counter space, and a convenient centre island with double-basin sink. The kitchen overlooks the main living area, creating an excellent layout for everyday living and entertaining. The home offers a spacious primary bedroom with large windows and plenty of room for comfortable furnishings. The neutral décor and hardwood-style flooring continue throughout, creating a cohesive and welcoming feel. Outside, the property features an attractive brick-and-siding exterior with a covered front porch, landscaped front yard, paved driveway, and an attached single-car garage. The garage provides excellent additional storage and functionality, with built-in shelving, wall-mounted organization, and ample room for parking or additional workspace. The combination of a bright interior, practical floor plan, updated kitchen, attractive flooring, covered porch, landscaped yard, and attached garage makes this a fantastic opportunity to lease a wonderful Cambridge home. (id:49269)
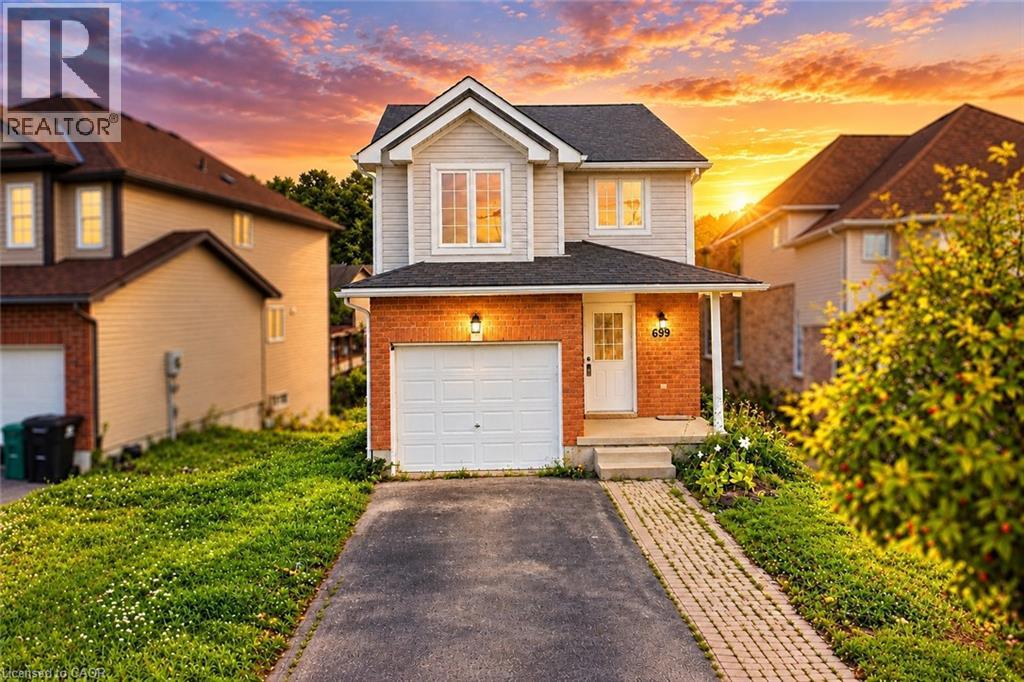
699 Laurelwood Drive
Waterloo, Ontario
Welcome to 699 Laurelwood Drive Upper Unit, a fantastic opportunity for those seeking to lease a beautiful and well-maintained family home in a desirable area of Waterloo. Upon entering, there is a bright and spacious foyer that leads to an open-concept main floor. The living room provides a cozy space to relax, while the adjacent dining area is perfect for enjoying meals with family and friends. The kitchen features stainless steel appliances, ample cabinetry, and a convenient breakfast bar. Whether you're cooking a quick meal or entertaining guests, this kitchen has everything you need. Upstairs, you'll find a spacious primary bedroom along with 3 additional bedrooms. *Basement is not included with the lease*. Outside, the shared backyard has plenty of space and an upper deck right off the living room. Located in the Laurelwood neighborhood, this home is located across the street from Abraham Erb Public School, which is a top ranked K-6 school. It is also close to parks, shopping centers, and all the amenities Waterloo has to offer. With easy access to major highways and public transportation, commuting is convenient. Don't miss out on the opportunity to lease this beautiful property at 699 Laurelwood Drive. (id:49269)