
Lower - 48 Frey Crescent
Toronto, Ontario
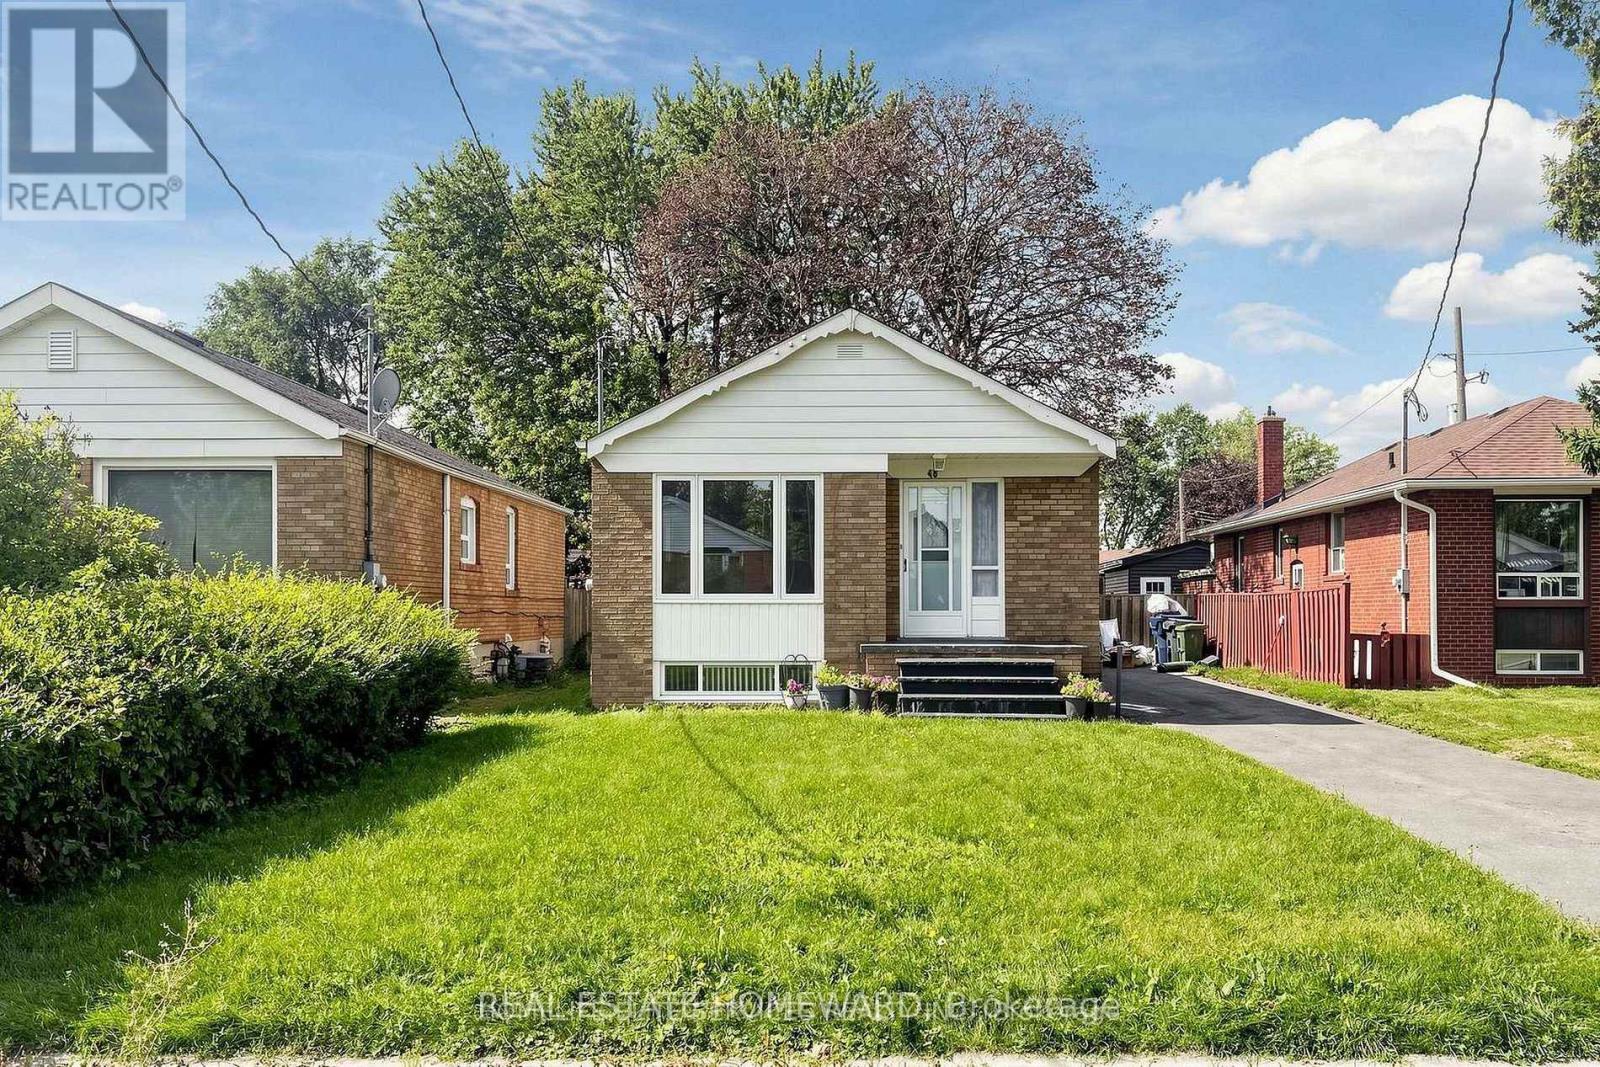
Updated, Spacious and Well Laid Out Oversized 1 Bed Apt. Many Windows Offering Natural Light Add to the Spacious Feel of the Apartment in this Highly Sought After Wexford Location on a Quiet Street. Large kitchen with Ample Cabinetry and Quartz Counter Tops. Pot lights throughout, Newer Flooring, Ensuite Laundry and Parking. Conveniently Located Close To Schools, Parks, Places Of Worship, Public Transit, Shopping. (id:49269)
Main Flr+basement - 743 Gerrard Street E
Toronto, Ontario
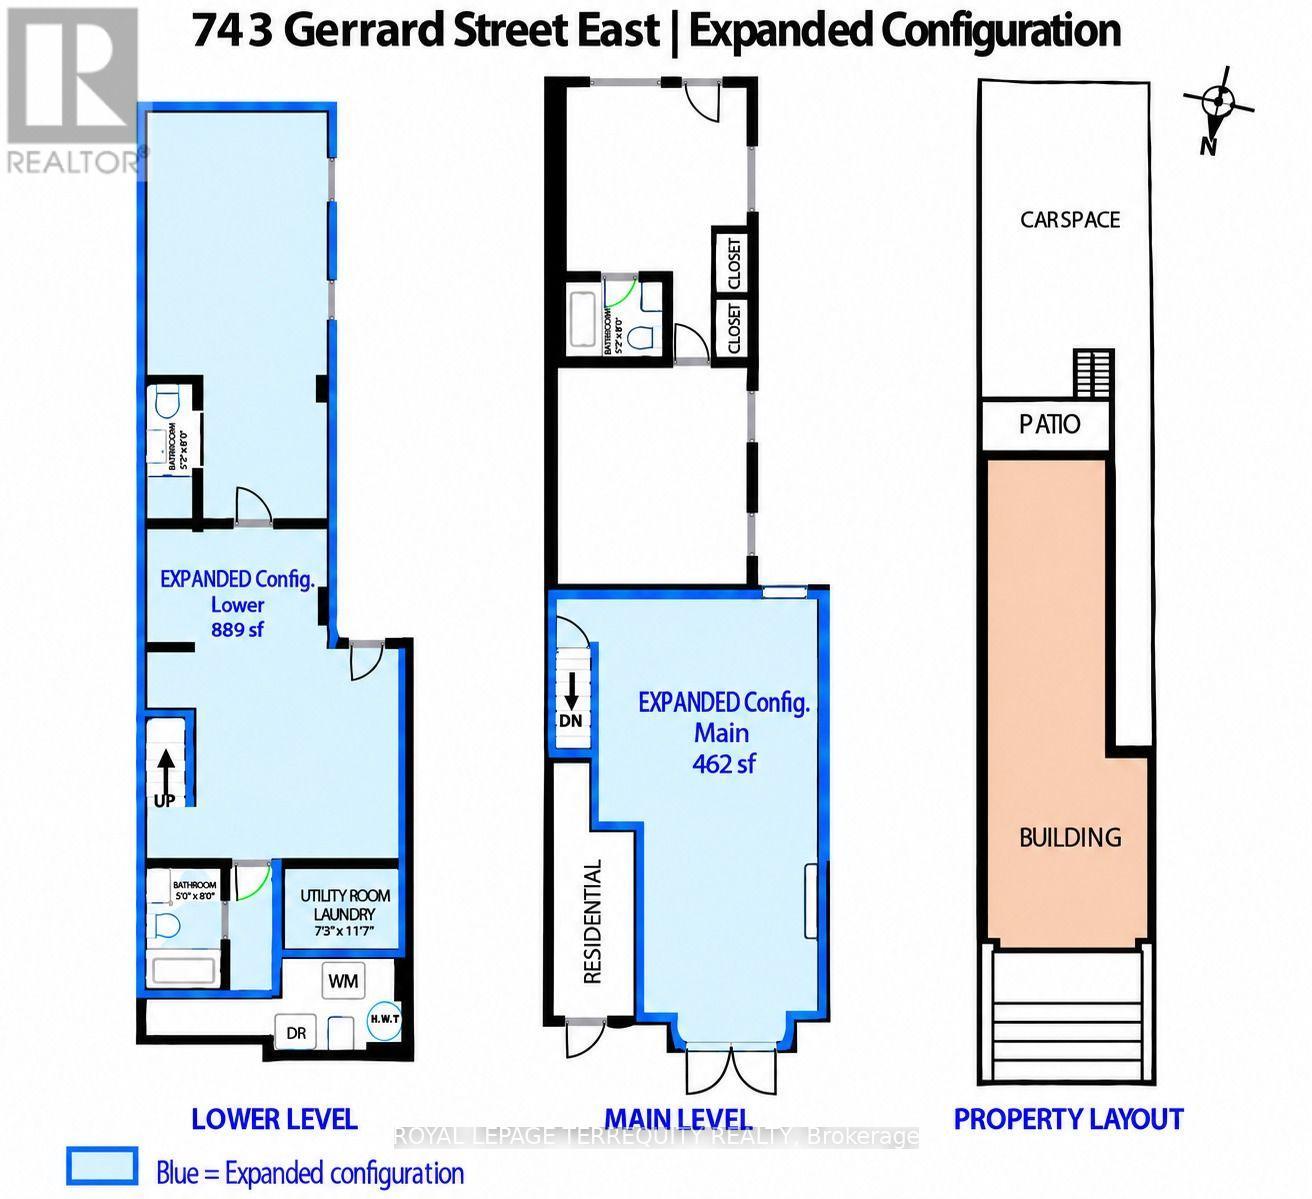
****LL OFFERING up to 3-MONTHS of FREE RENT & $10,000 in BUILDOUT CONTRIBUTIONS**** Qualified tenants may be eligible for free rent and allowances during build-out. LL open to considering other financing arrangements. Space features a customer-facing storefront with a large lower level for treatment, inventory, production and other operational uses, accessible through a shared and separate access point. A blank canvas customizable to any business, with a contemporary exterior excellent for signage against a striking facade. A 10-ft-wide private terrace leads to an interior that widens to 14' under 9'10" ceilings. Natural light through street-facing glass doors and a south-facing window. Dedicated access to underground storage and full bathroom. $3,050/mo net + TMI (~ $550/ month) + utilities. Ideal for a boutique, studio, wellness or service with a need for operational space. The 506 streetcar just steps away. Close to Broadview, Leslieville, Queen E, Danforth, Carlaw, Gerrard Sq, Withrow Park & DVP. Street parking & nearby Green P. Immediate possession. (id:49269)
Front Main Flr - 743 Gerrard Street E
Toronto, Ontario
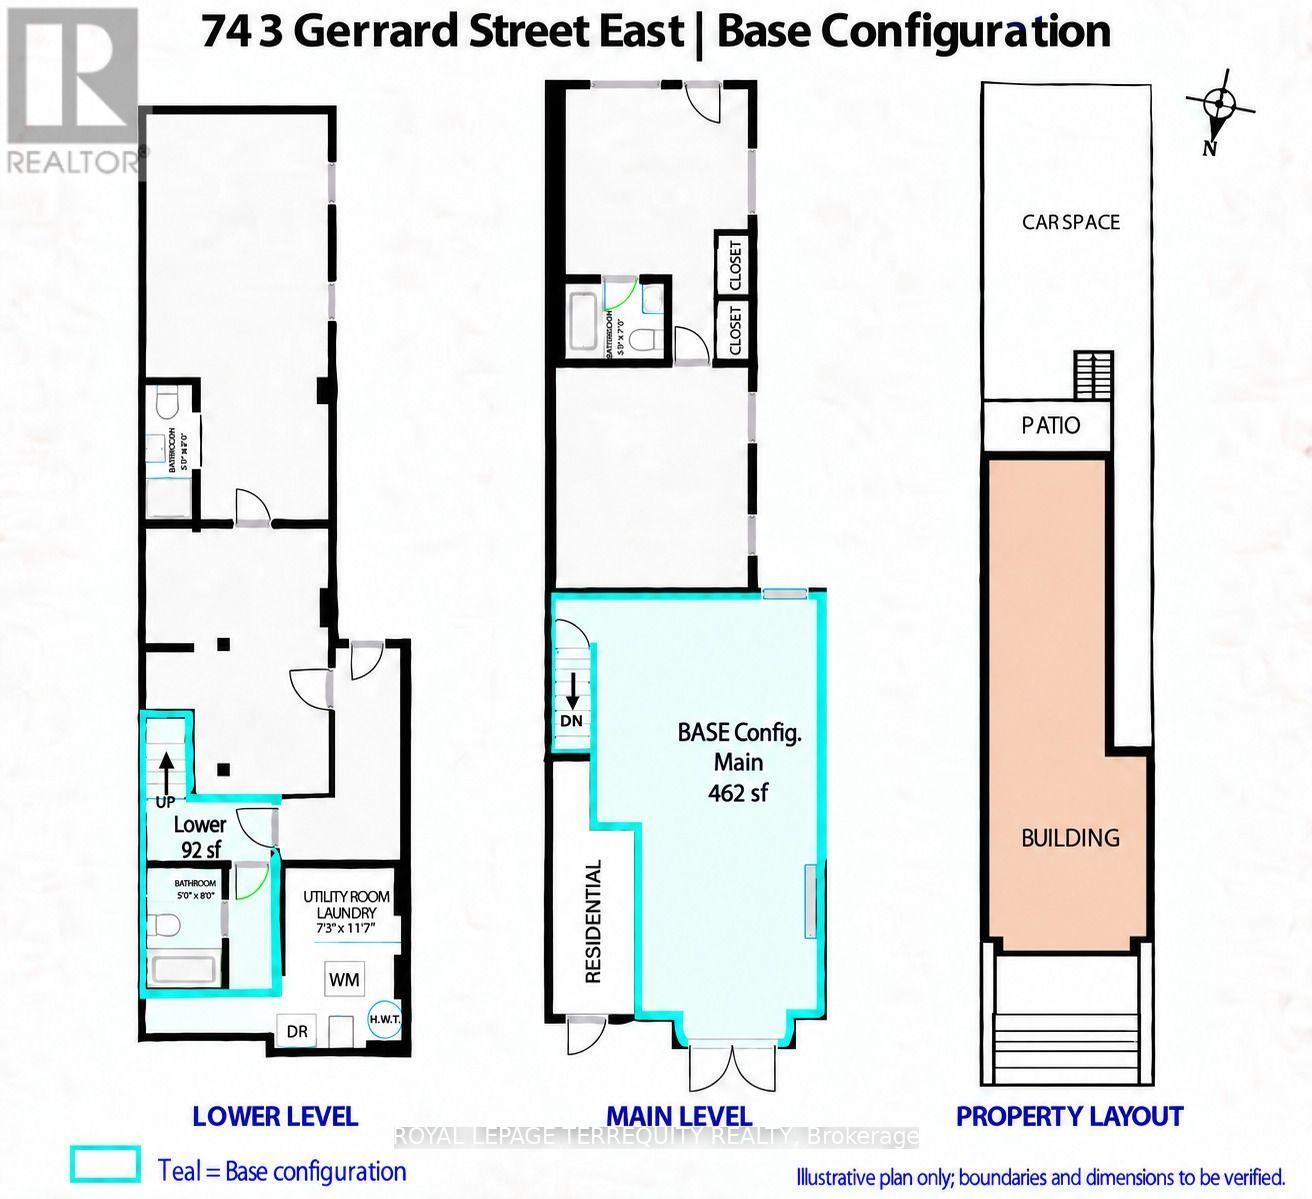
****LL OFFERING up to 2-MONTHS of FREE RENT & $10,000 in BUILDOUT CONTRIBUTIONS**** Qualified tenants may be eligible for free rent and allowances during build-out. LL open to considering other financing arrangements. This space features an elevated terrace, high ceilings and a visible branding presence along the high-traffic Gerrard St E corridor. A blank canvas customizable to any business, with a contemporary exterior excellent for signage against a striking facade. A 10-ft-wide private terrace leads to an interior that widens to 14' under 9'10" ceilings. Natural light through street-facing glass doors and a south-facing window. Dedicated access to underground storage and a full bathroom. $2,400/mo net + TMI (~ $300/ month) + utilities. Ideal for a boutique, studio, pro services, wellness & more. The 506 streetcar just steps away. Close to Broadview, Leslieville, Queen E, Danforth, Carlaw, Gerrard Sq, Withrow Park & DVP. Street parking & nearby Green P. Immediate possession. (id:49269)
Full Space - 743 Gerrard Street E
Toronto, Ontario
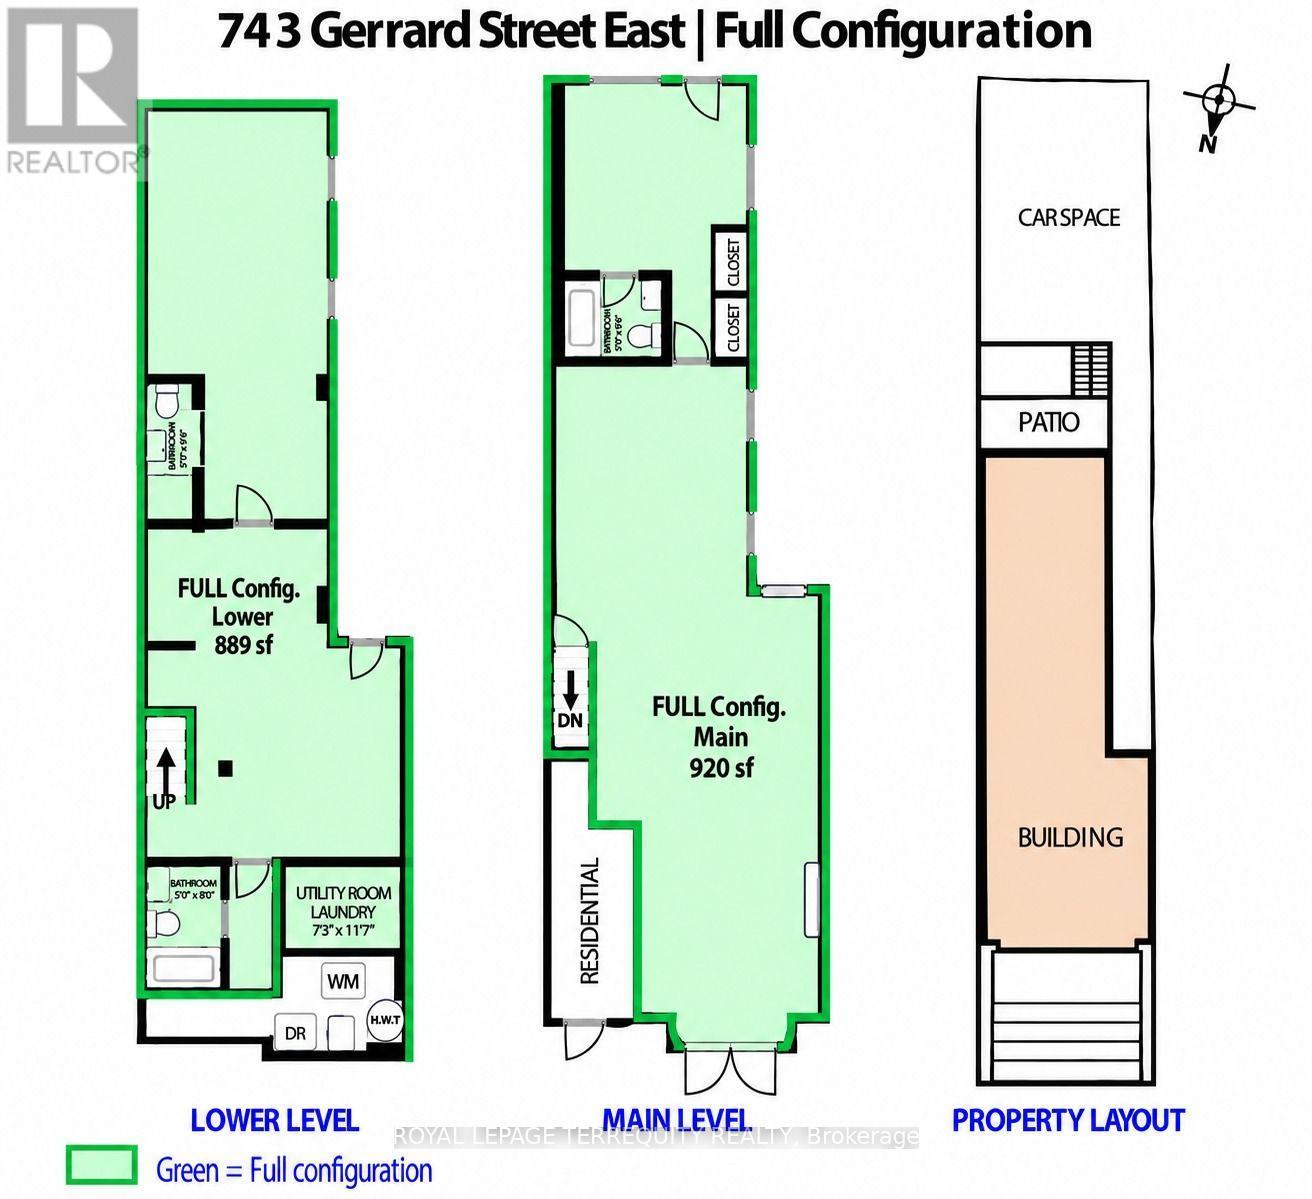
****LL OFFERING up to 4-MONTHS of FREE RENT & $15,000 in BUILDOUT CONTRIBUTIONS**** Qualified tenants may be eligible for free rent and allowances during build-out. LL open to considering other financing arrangements. A complete 1,809-SF commercial premises with a customer-facing main floor, 3 full bathrooms, substantial back-of-house space and multiple access points. This space features an elevated terrace, high ceilings and a visible branding presence along the high-traffic Gerrard St E corridor. A blank canvas customizable to any business, with a contemporary exterior excellent for signage against a striking facade. A 10-ft-wide private terrace leads to an interior that widens to 14' under 9'10" ceilings. Natural light through street-facing glass doors and a south-facing window. Dedicated access to underground storage and a full bathroom. Parking/ loading through laneway.$4,150/mo net + TMI (~ $750/ month) + utilities. Ideal for a boutique, studio, pro services, wellness & more. The 506 streetcar just steps away. Close to Broadview, Leslieville, Queen E, Danforth, Carlaw, Gerrard Sq, Withrow Park & DVP. Street parking & nearby Green P. Immediate possession. (id:49269)
2nd/3rd Floor - 138 Major Street
Toronto, Ontario
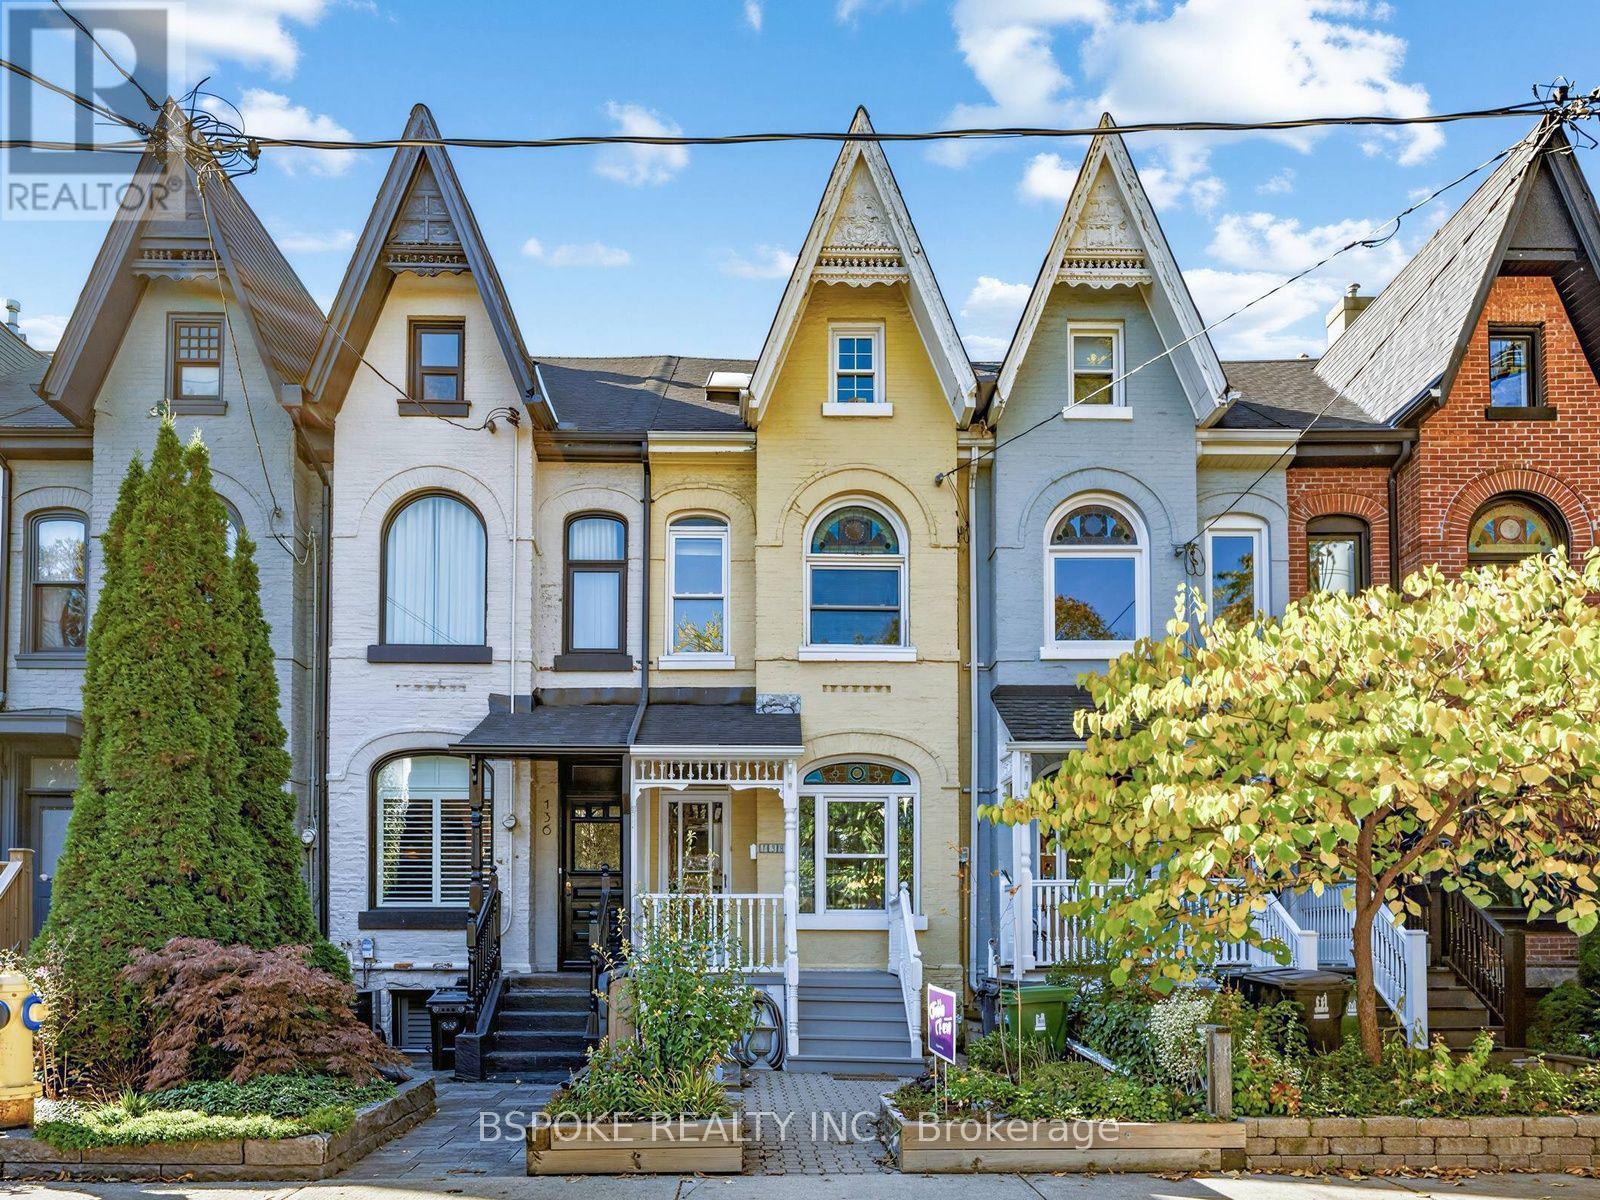
Room to spread out in Harbord Village! This bright suite with three bedrooms plus a den occupies the second and third floors of a Victorian home, offering two levels of living space with plenty of character. A dedicated office with a skylight gives you a separate space to work from home, while the third-floor sitting area adds room to read and relax. The spacious kitchen features terracotta tile flooring, and skylights and a light well bring natural light into the home. Step onto the roof deck for morning coffee or an evening social outdoors. Laundry within the suite, adds everyday convenience. Enjoy Harbord Street's cafés, bakeries and restaurants, with the University of Toronto, Kensington Market and transit nearby. Tenant pays 50% of utilities. Second and third floors only. (id:49269)
1203 - 8 Mercer Street
Toronto, Ontario
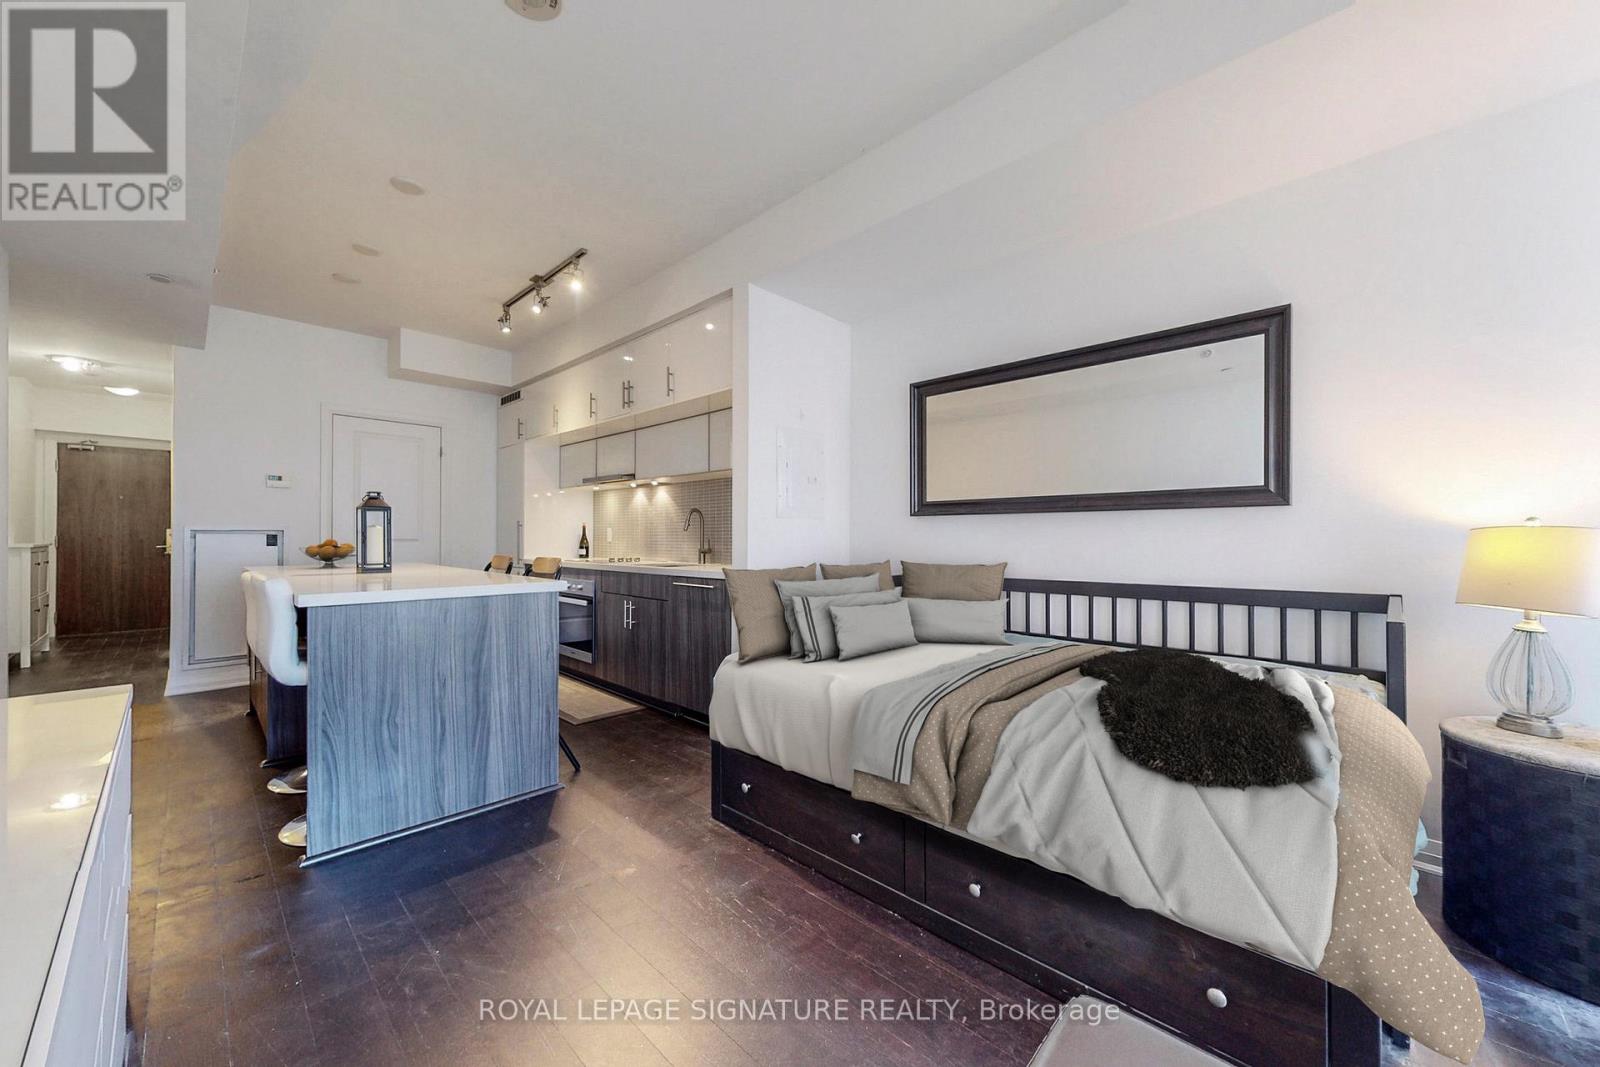
Discover city living at its finest in this ideally situated studio unit at 8 Mercer St, right in the pulsating heart of Toronto. Featuring an open concept layout optimized for space and functionality, this east-facing residence is bathed in abundant natural light. The cutting-edge kitchen is a chef's dream, complete with plentiful storage, state-of-the-art built-in appliances, and an expansive center island. Located just steps away from the city's vibrant entertainment, fashion, and financial districts, you'll enjoy unparalleled convenience. Easy access to the TTC subway and the PATH system places theatres, restaurants, and more right at your doorstep. Enjoy premium amenities on the second floor, from a well-equipped fitness center with a hot tub to a sauna. The party room and visitor parkingadd convenience for guests. The 6th-floor terrace features 10,000 sq. ft. of space. Unit can come furnished or unfurnished. (id:49269)
1411 - 31 Tippett Road
Toronto, Ontario
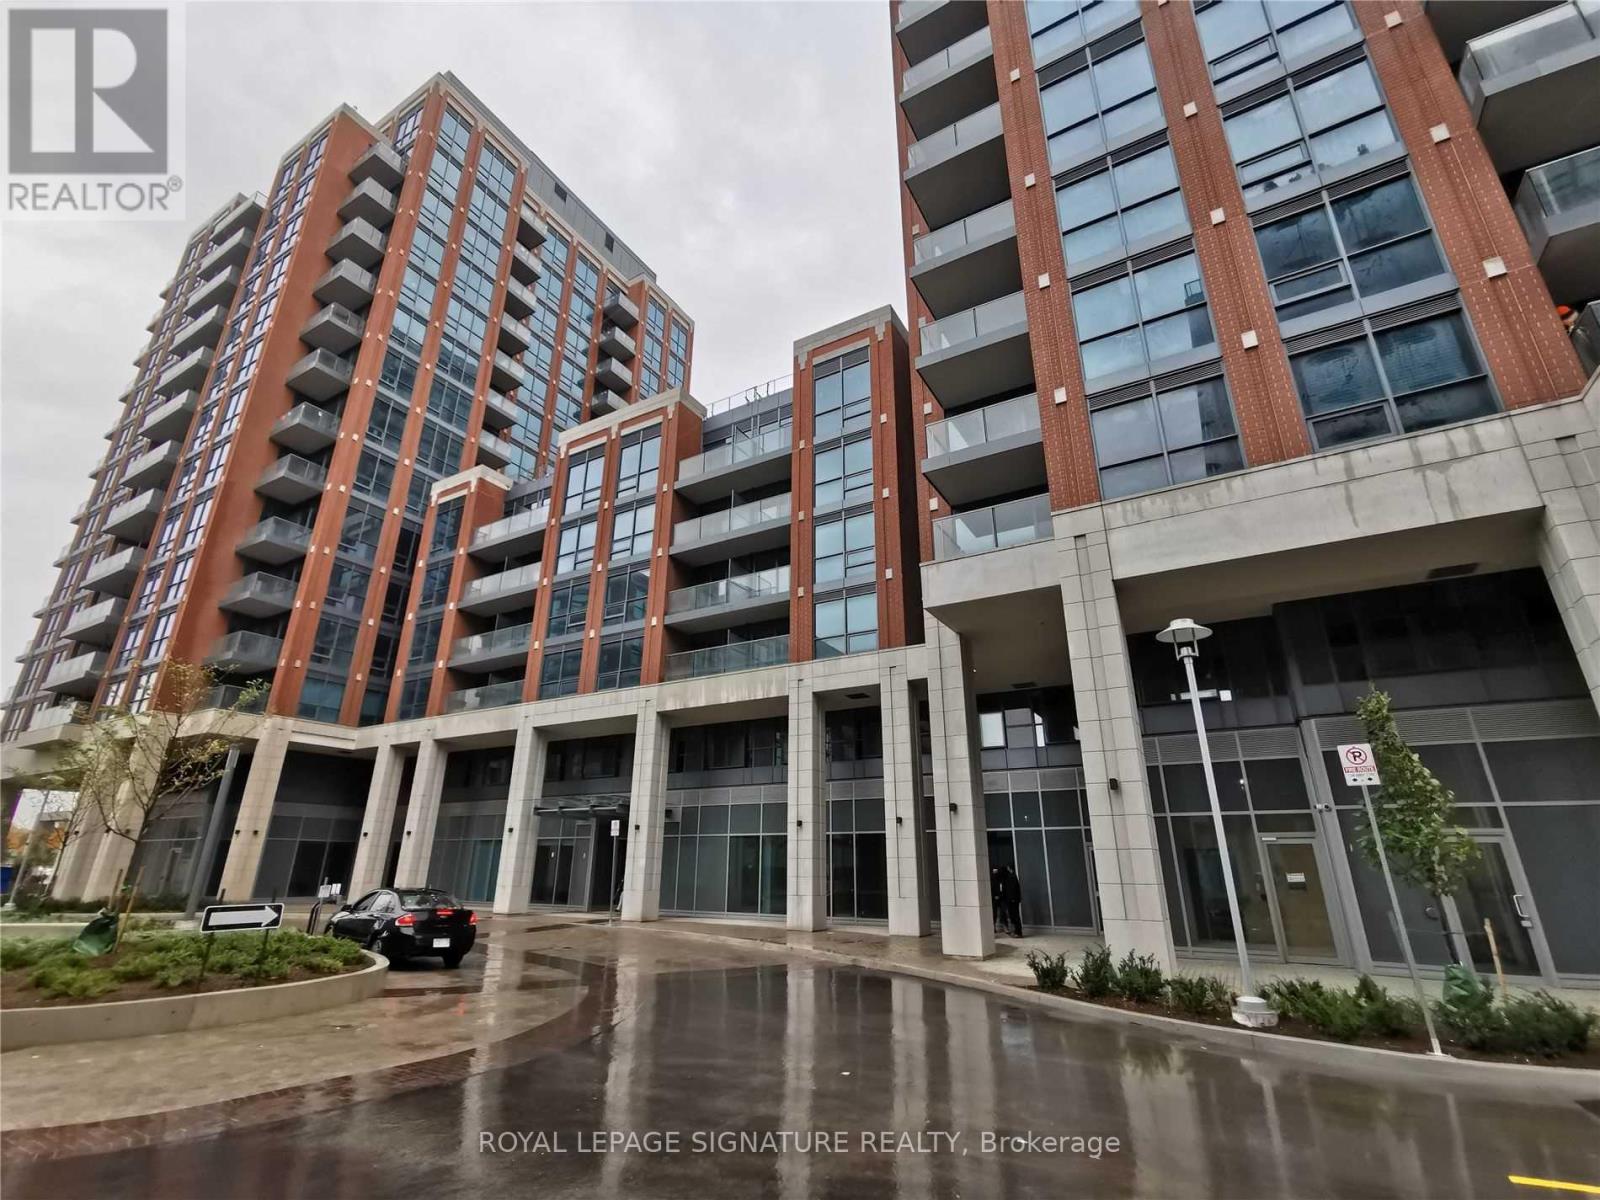
Welcome to a Sunny bright, Specious Southside 2Br + Den condo apartment with 2 Bathrooms corner unit offers 862 sq ft of open concept living dining space with wide plank laminated flooring presents a desirable southwest exposure, bringing tons of natural light inside. Large Almost Penthouse Corner Unit With 9' Ceilings, Clear Picturesque Panoramic South-West exposure of City And CN Tower View w/Flr To Ceiling Windows! The functional layout provides privacy and flexibility in 2 bedrooms, with appropriately sized den perfect for a home office or guest space provides among The Best Corner Unit in the bldg. Walk To Wilson Subway Station. Close To Multiple Amenities: Easy Access To Allen Rd., Yorkdale, Restaurants/Retail, School, Gym, 24 Hr Concierge, Guest Suites, Party/Meeting Room, Visitor Parking, Pet Spa. Outdoor Pool, Tennis Courts, EV Charging At Private Premium Parking In Basement, 7 Mts Train To York University, Built-In Laundry, Wide Open Balcony, Beautiful Protected Courtyard & Kids Play Zone, Locker For Extra Storage And Many More. Don't miss it.! (id:49269)
3 Saintfield Avenue
Toronto, Ontario
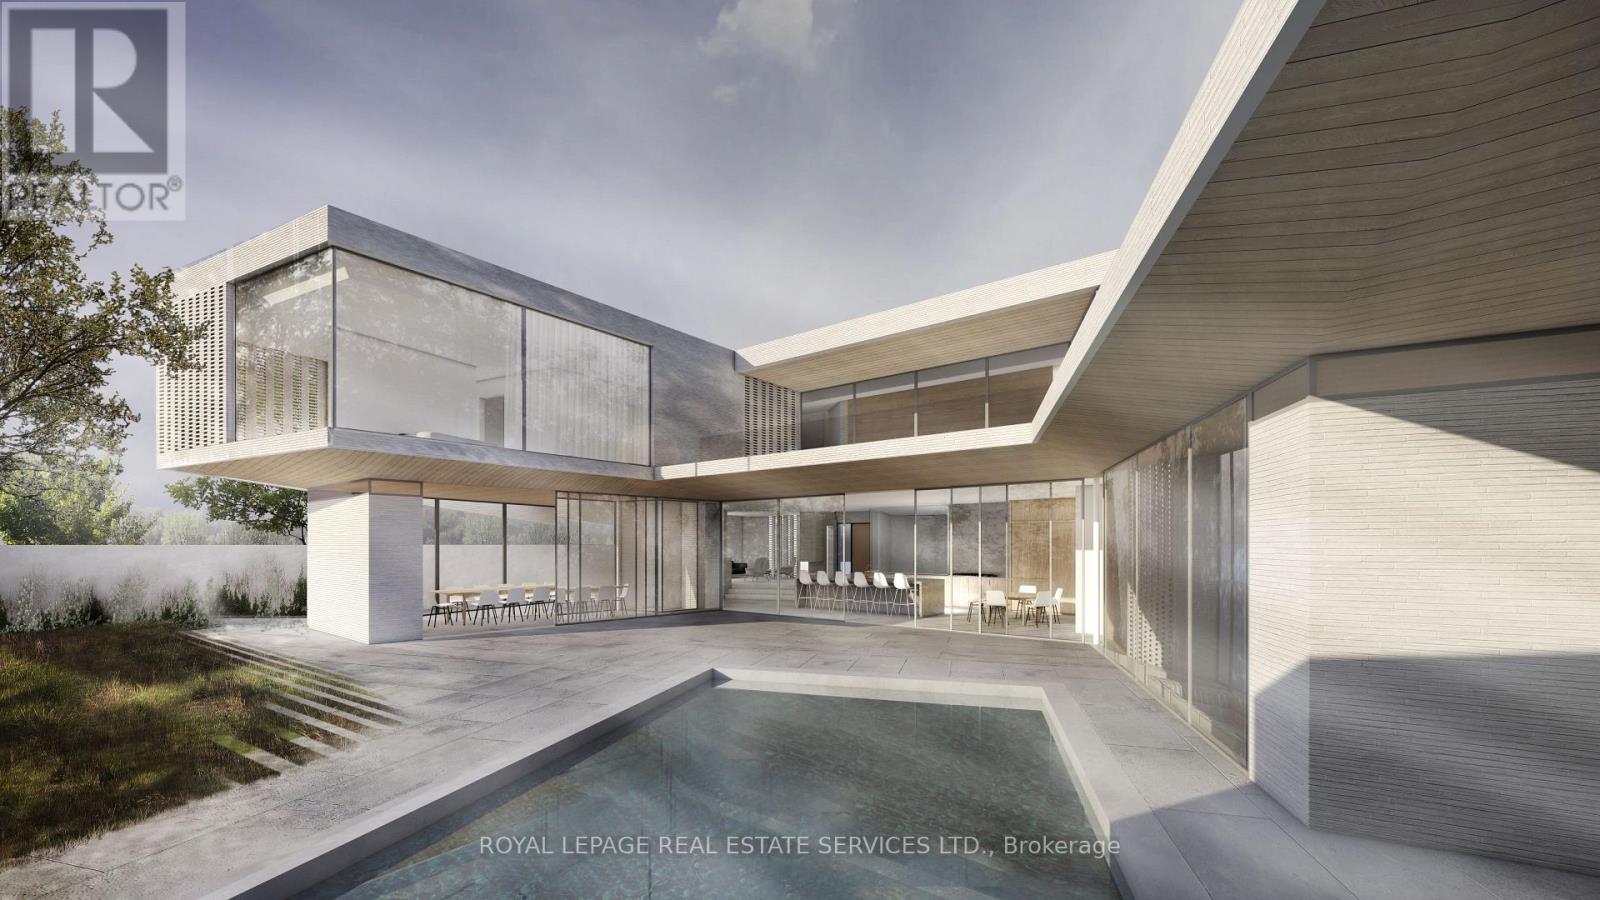
The Bridle Path! Modern Contemporary Custom Built Residence With Only The Best Material. Designed By Renowned Architect Lebel & Bouliane. Gourmet Kitchen With All High End Appliances, Grand Center Island & Custom Built Ins Throughout. Multiple W/Outs To The Pool and Garden, Equipped With A Gourmet BBQ Area, Betz Inground Pool, Gorgeous Pool House Or Home Office. Private 100 x 131 Ft Lot With a 3 Car Attached Garage. Stunning South Views From the 2nd Floor Wrap Around Terrace Complimented By A Green Roof. This Architectural Gem Features Multiple Skylights, Arched Ceilings and Windows To Allow For Maximum Natural Light. Main Floor Sunk-in Family Room With Custom Built In Cabinets With Extra High Ceilings. All Glass Living Room & Formal Dining Room. The Floor-to-Ceiling Glass Doors Open Seamlessly To The Backyard, Where Continuous Flooring Creates A Seamless Indoor-Outdoor Connection, Extending Your Living Space And Blurring The Gorgeous Porcelain Tiles & European Oak Flooring Throughout. Wood Ceilings & Stairs Are Engineered Plank - Made In Austria. Primary Bedroom Features Wrap Around Windows, Spa Like 5 Pc Ensuite & Custom Walk In Closet With Custom Shelving. All Bedrooms Feature Custom Built In Closets, Vaulted Ceilings And Ensuite Baths. 2nd Floor TV/Rec Room. Extra Deep Lower Level Features, Rec Room With Bar Area, TV/Media Room, Office With Custom Built In Desk & Shelves, Nanny's Bedroom With Ensuite Bath & Built In Closets. Oversized Gym/Games Room, Spoil Yourself In The Spa Area With Custom Stone Work. Elevators, Dog Wash Area, Heated Driveway & Garage. Measures 7189 Sf, Plus 3042 Sf In The Finished Lower Level. Ask The Listing Agent For The Long List Of Extras And Upgrades. Minutes To The Top Private Schools, Edward Gardens, Private Clubs And Golf Clubs, Bayview Village and The 401. Located A Brief 20 Minutes From Downtown Toronto and Pearson International Airport. House Is Nearing Completion So the Buyer Has Time To Choose Some Finishes & Paint Colors. (id:49269)
908 - 1080 Bay Street
Toronto, Ontario
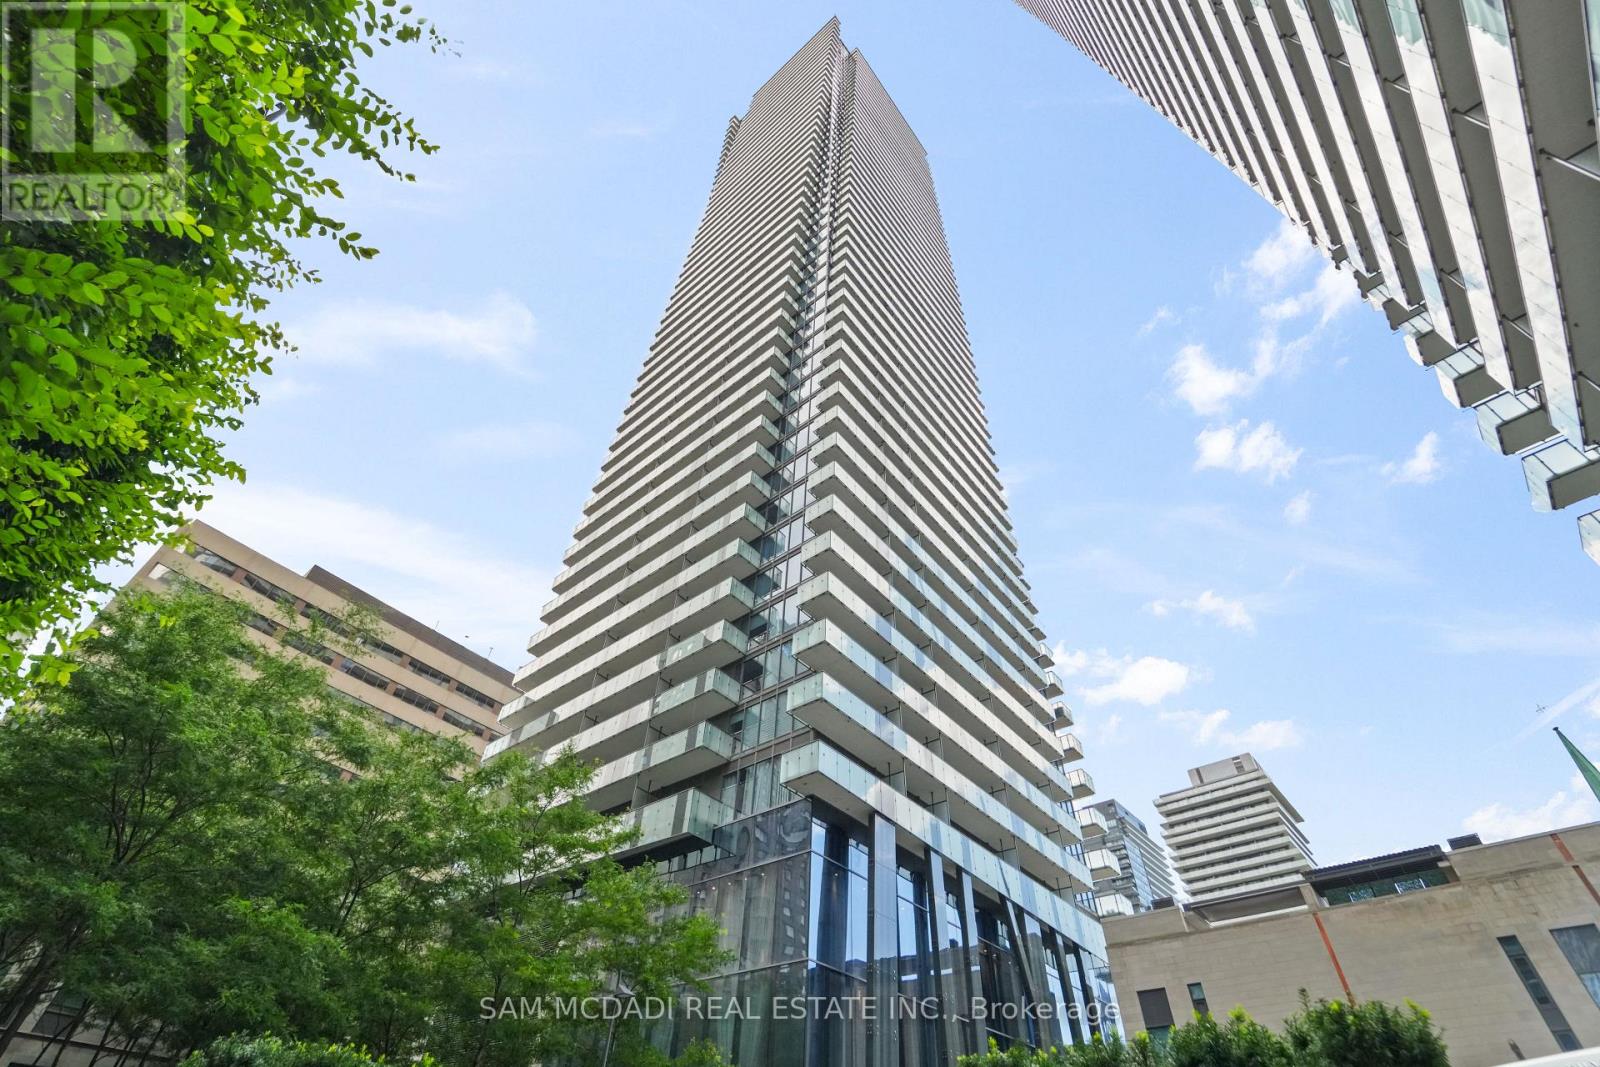
Welcome to this stunning 1-bedroom corner suite at the luxurious U Condos- offers a rare combination of comfort, style, and unbeatable location right next to the University of Toronto and St. Michael's College campus. Featuring 9-ft ceilings, floor-to-ceiling windows, and over 500 sq ft of efficiently designed living space, the unit includes 2 spacious balconies with breathtaking unobstructed views, a modern kitchen with built-in appliances, a contemporary bathroom, mirrored closets that enhance both space and light, and a TV wall mount for added convenience. Residents enjoy world-class amenities located at the top of the building, offering spectacular city views while you work out or unwind. These include a party room with games and billiards, a cardio and weights gym, yoga/stretch studio, library lounge, change rooms, steam rooms, an outdoor terrace with loungers and group seating, and 24-hour concierge service. Just steps from Yorkville, top-tier shopping and dining, hospitals, public transit, and more this is the ideal home for students or professionals seeking vibrant downtown living. (id:49269)
58rc - 58 Rusty Crest Way
Toronto, Ontario
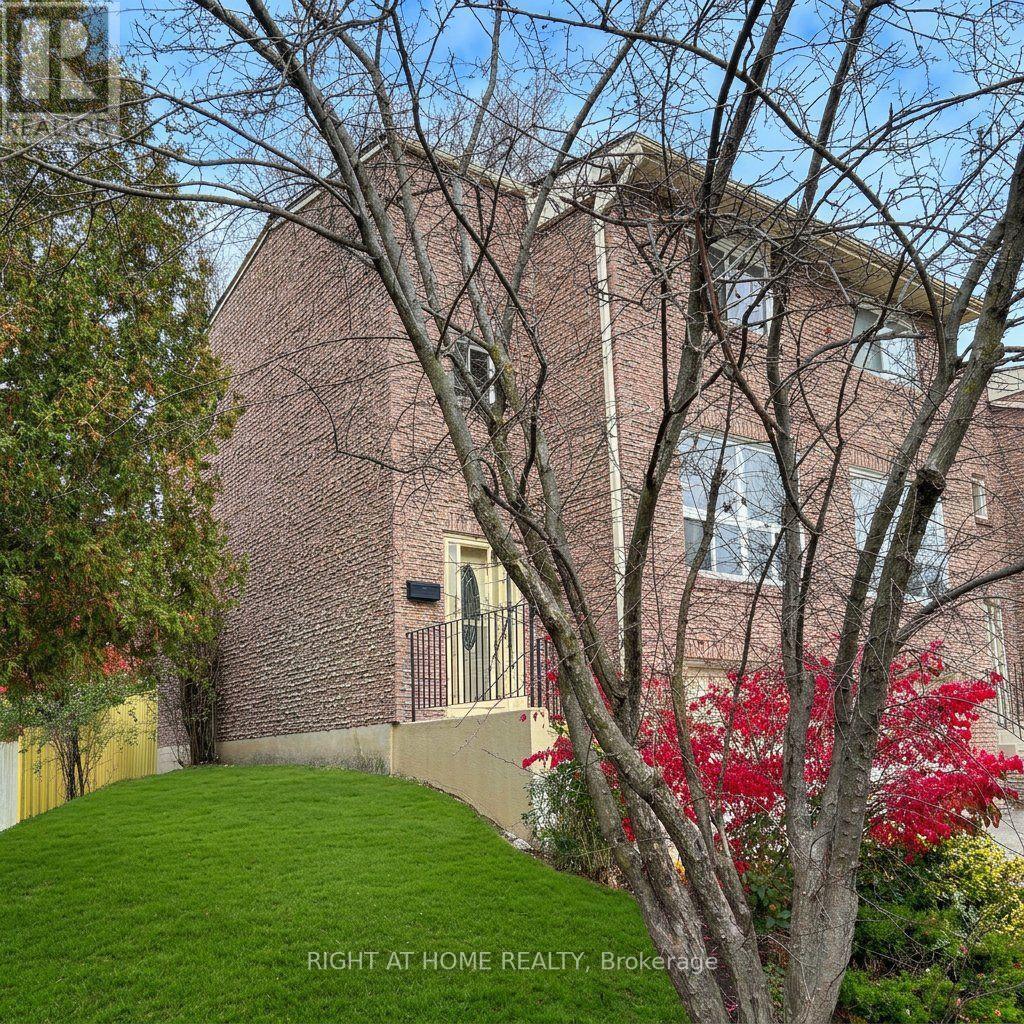
Fantastic opportunity to own a 2-storey townhouse in the highly desirable Don Mills Village community. Located on a quiet corner lot in one of the most private areas of the complex, this home offers tremendous potential for buyers looking to personalize and build equity. New garage door to be installed. Property is being sold "As Is, Where Is" and requires updating and TLC. Ideal for first-time buyers, investors, or handy homeowners seeking a great location and excellent value. (id:49269)
1011 - 550 Queens Quay W
Toronto, Ontario
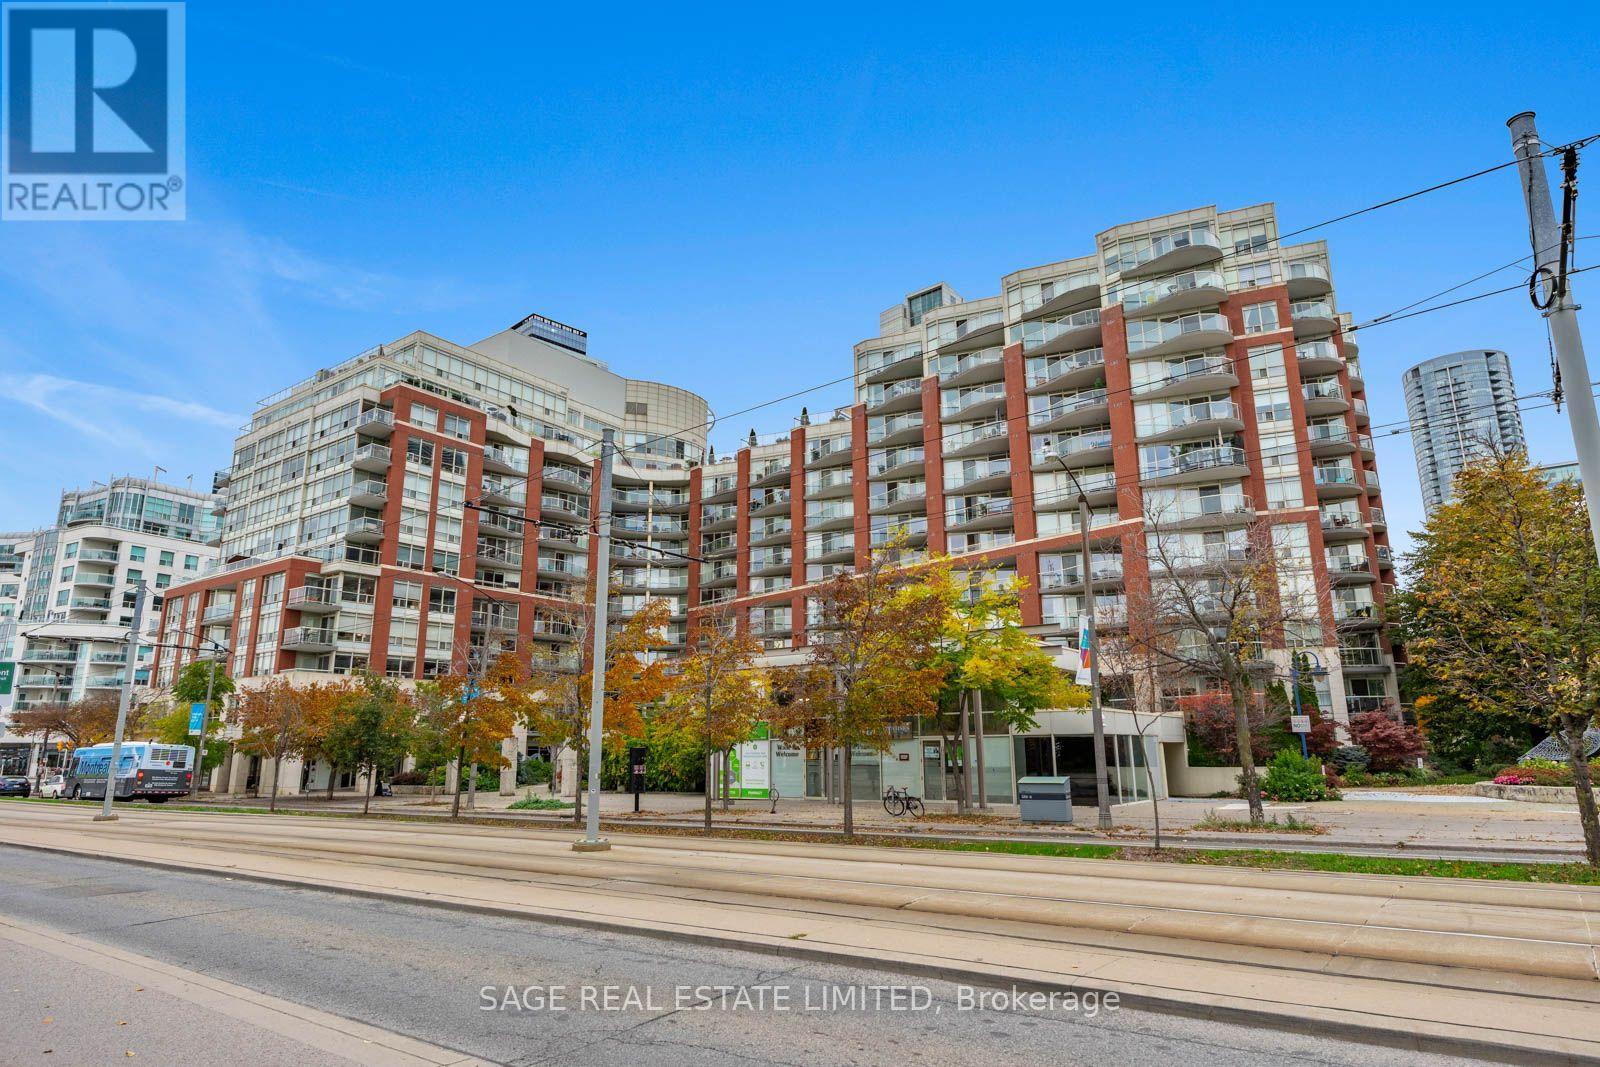
Beautifully renovated and exceptionally well presented, this stylish 2-bedroom, 2-bathroom residence at 550 Queens Quay offers the perfect blend of modern finishes, comfort and waterfront living. Thoughtfully updated throughout, the suite showcases a fresh, contemporary feel with an inviting layout designed for both everyday living and entertaining. Bright, welcoming principal living spaces are complemented by two well-proportioned bedrooms and two bathrooms, offering excellent functionality and flexibility. Complete with one underground parking space and a private locker, this is an excellent opportunity to enjoy everything the waterfront lifestyle has to offer. Ideally situated just steps to the lake, waterfront trails, parks, restaurants, cafes, transit and the many amenities of downtown Toronto. Move-in ready and showing exceptionally well, this is waterfront living at its best! (id:49269)
213 - 1808 St Clair Avenue
Toronto, Ontario
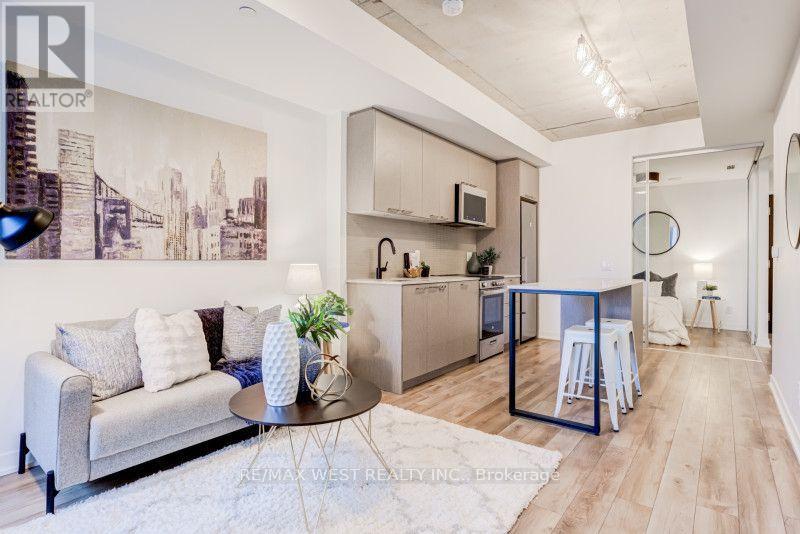
Stop renting and start owning in one of Toronto's most vibrant west-end pockets! Welcome to this smartly laid-out 2-bedroom, 665 sq. ft. condo at 1808 St. Clair Avenue West-the ideal launchpad for first-time buyers looking for style, everyday convenience, and major future upside.Designed to maximize every square foot, this bright, open-concept suite seamlessly connects the living, dining, and kitchen areas, making it easy to relax after work or host friends on the weekend. Modern finishes and generous natural light keep the space feeling airy and welcoming, while the sleek kitchen-complete with stainless steel appliances and plenty of storage-is ready for everything from quick weekday meals to dinner parties. Two bright bedrooms give you genuine flexibility, whether you need a dedicated home office, a guest room, or space for a roommate to help offset your mortgage. Plus, your private balcony offers a peaceful spot for morning coffee or evening fresh air.Life here comes with built-in perks that save you time and money. Skip the pricey gym membership with full access to the building's fitness centre, host summer hangouts on the rooftop terrace with BBQs and lounge areas, and enjoy welcoming shared spaces and outdoor play areas.Best of all, you're right in the heart of a rapidly growing transit hub. Positioned at the crossroads of The Junction, Corso Italia, and The Stockyards, you are steps from incredible independent cafés, local shops, everyday essentials, and some of the west end's best restaurants. With the St. Clair streetcar right outside your door-and the upcoming Stockyards UP Express / GO transit station just moments away at St. Clair and Old Weston Road-getting downtown to Union Station or out to Pearson Airport will be effortless, adding huge long-term value to your investment.Move-in ready, low-maintenance, and positioned for growth-this is the west-end home you've been waiting for. (id:49269)