

432 - 101 Worthington Street E
North Bay, Ontario
1,514 sf office space available in a high-class office space complex in a prestigious and easily accessible location in the downtown core. Multiple offices and kitchenette. Located on a large corner lot, this marble and stone 4 storey building has great exposure to both Ferguson and Worthington St. Lots of windows allow for great natural lighting throughout. A short walk to all downtown amenities with a large municipal parking lot across the street. Tastefully designed modern suites offer custom leasehold improvements to make the space fit your business. Rate at $18.00 gross/sf/yr+ HST. Hydro Included. (id:49269)

420 - 101 Worthington Street E
North Bay, Ontario
6,721 sf office space available in a high-class office space complex in a prestigious and easily accessible location in the downtown core. Located on a large corner lot, this marble and stone 4 storey building has great exposure to both Ferguson and Worthington St. Lots of windows allow for great natural lighting throughout. A short walk to all downtown amenities with a large municipal parking lot across the street. Tastefully designed modern suites offer custom leasehold improvements to make the space fit your business. Rate at $18.00 gross/sf/yr+ HST. Hydro Included. (id:49269)

101 - 147 Mcintyre Street W
North Bay, Ontario
3,951 sf of offices space consisting of 8 offices, 2 boardroom, 2 washrooms and a kitchenette. Spacious and well situated, just one block off the heart of the Main Street. Plenty of natural lighting pours in from the rows of windows lining each floor. With numerous access points, including a main entrance off of McIntyre, and well-established long-term tenants this property is a proud, well-maintained community of businesses. Next door is a multi-level municipal parking garage and all the amenities are a short walk around the corner. $18.00 gross /sf/yr + HST. Hydro included if standard consumption. (id:49269)

103 - 147 Mcintyre Street W
North Bay, Ontario
2,912 sf of office space, spacious and well situated, just one block off the heart of the Main Street. Plenty of natural lighting pours in from the rows of windows lining each floor. With numerous access points, including a main entrance off of McIntyre, and well-established long-term tenants this property is a proud, well-maintained community of businesses. Next door is a multi-level municipal parking garage and all the amenities are a short walk around the corner. $18.00 gross /sf/yr + HST. Hydro included based on standard use (id:49269)

Ll 11 - 101 Worthington Street E
North Bay, Ontario
4,733 sf lower level storage space available in a high-class office space complex in a prestigious and easily accessible location in the downtown core. Located on a large corner lot, this marble and stone 4 storey building has great exposure to both Ferguson and Worthington St. A short walk to all downtown amenities with a large municipal parking lot across the street. Rate at $12.00 gross/sf/yr + HST. Hydro Included. (id:49269)

Ll 16 - 101 Worthington Street E
North Bay, Ontario
279 sf lower level storage space available in a high-class office space complex in a prestigious and easily accessible location in the downtown core. Located on a large corner lot, this marble and stone 4 storey building has great exposure to both Ferguson and Worthington St. A short walk to all downtown amenities with a large municipal parking lot across the street. Rate at $12.00 gross/sf/yr + HST. Hydro Included. (id:49269)

243 - 101 Worthington Street E
North Bay, Ontario
254 sf office space available in a high-class office space complex in a prestigious and easily accessible location in the downtown core. Located on a large corner lot, this marble and stone 4 storey building has great exposure to both Ferguson and Worthington St. Lots of windows allow for great natural lighting throughout. A short walk to all downtown amenities with a large municipal parking lot across the street. Tastefully designed modern suites offer custom leasehold improvements to make the space fit your business. Rate at $18.00 gross/sf/yr + HST. Hydro Included. (id:49269)

Ll 24 - 101 Worthington Street E
North Bay, Ontario
1,358 sf lower level storage space available in a high-class office space complex in a prestigious and easily accessible location in the downtown core. Located on a large corner lot, this marble and stone 4 storey building has great exposure to both Ferguson and Worthington St. A short walk to all downtown amenities with a large municipal parking lot across the street. Rate at $12.00 gross/sf/yr + HST. Hydro Included. (id:49269)
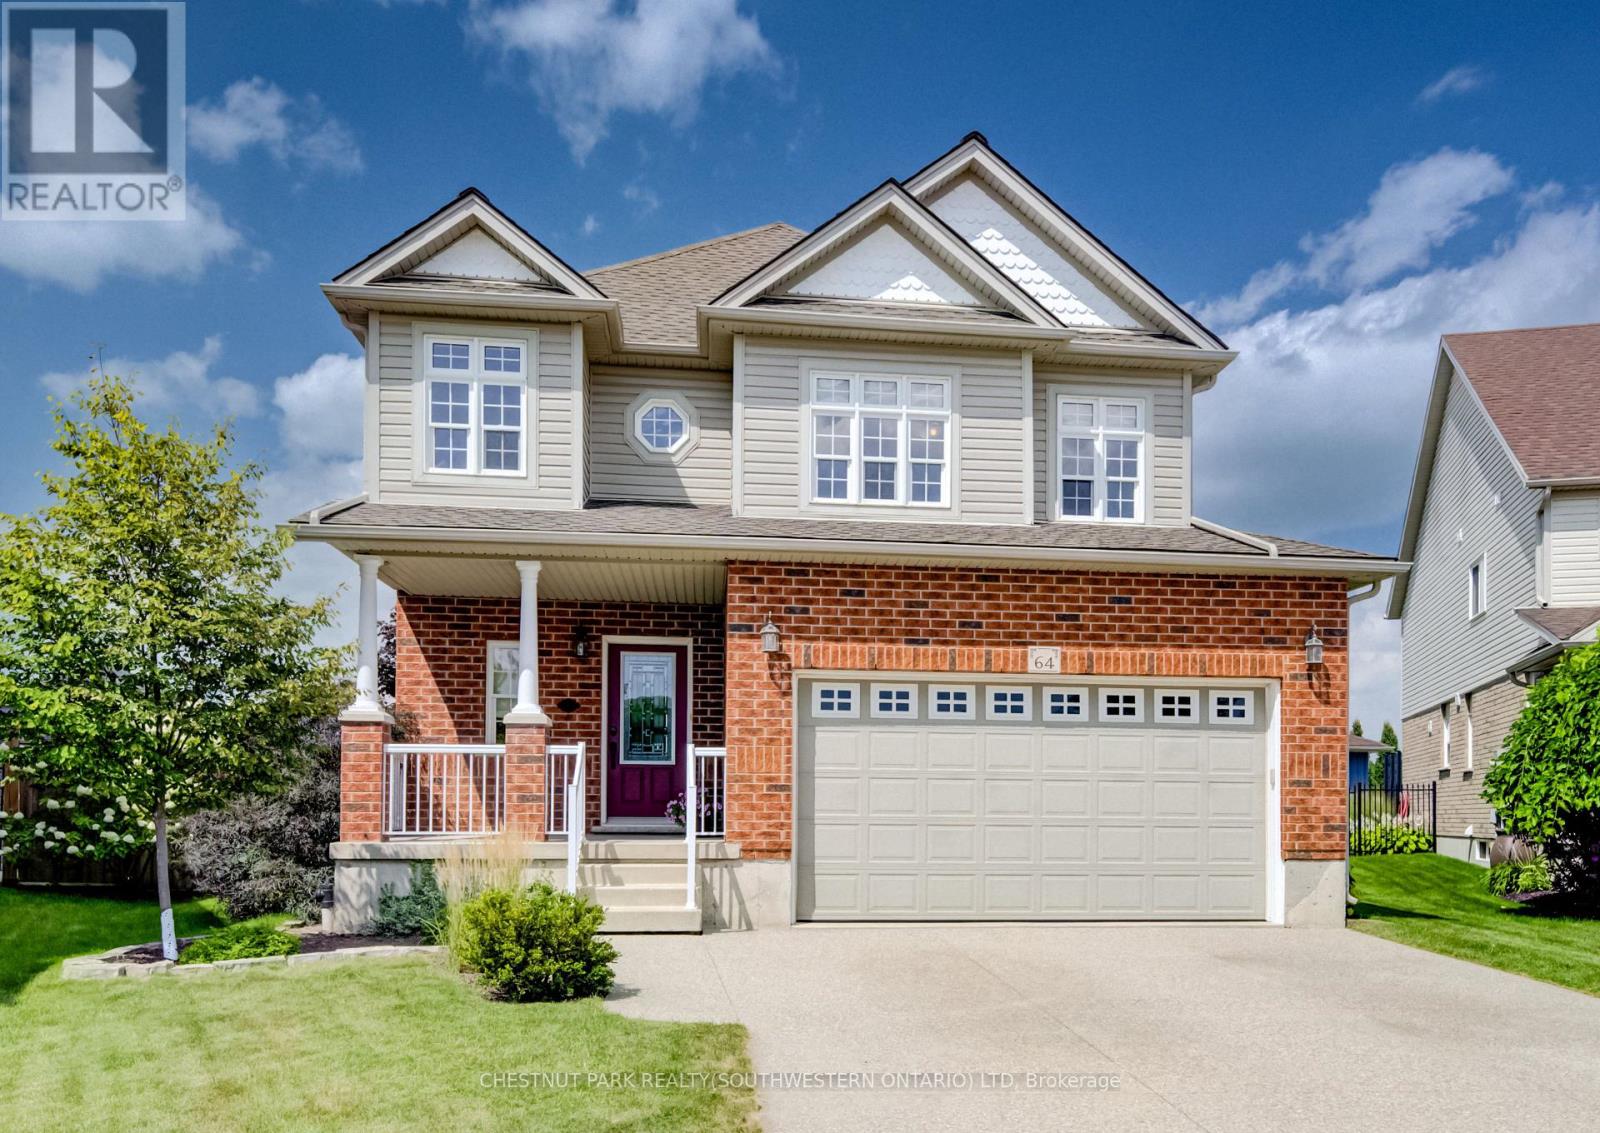
64 Kropf Drive
Wilmot, Ontario
Welcome to 64 Kropf Drive, a wonderful family home nestled in the desirable town of Baden. This spacious home offers a thoughtfully designed layout with plenty of room for the whole family. The bright, open-concept main floor features 9-foot ceilings, a generous living room, a spacious dinette with sliding door walkout to the patio. Upstairs, you'll find a large family room offering additional space to relax, entertain, or enjoy family movie nights, along with three well-sized bedrooms. The spacious primary bedroom features a private ensuite with a separate shower and soaker tub, creating a comfortable retreat at the end of the day. Outside, enjoy the impressive pie-shaped lot with a fully fenced backyard backing onto peaceful farm fields, providing privacy and beautiful open views with no rear neighbours. The backyard offers plenty of space for outdoor entertaining, children and pets to enjoy, or simply relaxing on the patio. Located in the welcoming community of Baden, this home offers the best of small-town living while remaining close to schools, parks, shopping, local amenities and convenient commuter routes. A great opportunity to make this well-appointed family home your own! (id:49269)
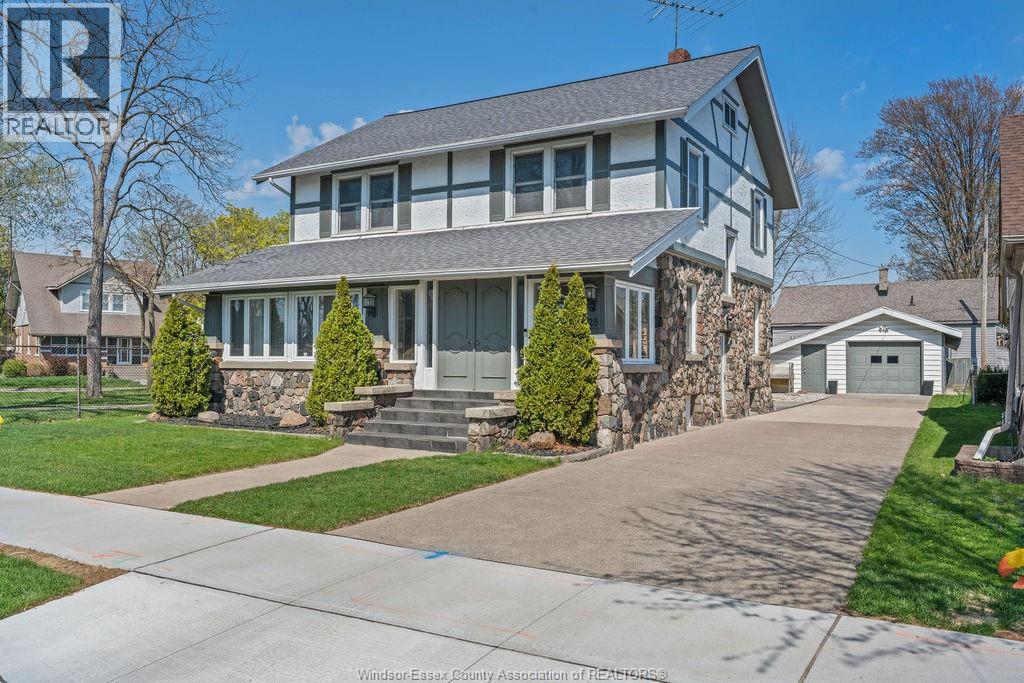
28 Albert Street
Leamington, Ontario
Charming 2-storey home built in 1910, showcasing timeless character and quality craftsmanship. Offering 4 bedrooms and 2 full baths, this well-maintained property blends historic charm with everyday comfort. Warm, inviting living spaces feature classic details and a functional layout ideal for families or multi-generational living. Two kitchens provide added flexibility for extended family or entertaining. Enjoy the private backyard with an above-ground pool, perfect for summer. A rare opportunity to own a character-filled home with space and versatility. (id:49269)

9113 Plank Road
Bayham, Ontario
Welcome to this well-maintained 4-bedroom, 2-bath bungalow offering 1,323 sq ft of above-grade living space, perfectly situated on a generous 1.1-acre lot in the welcoming community of Straffordville. Enjoy the convenience of nearby amenities including a school, grocery store, and convenience store-all while experiencing the peace and quiet of a home set back from the main road. Surrounded by mature trees, the property offers a private, country-like setting with a beautifully partially fenced backyard-ideal for families, pets, or simply relaxing outdoors. A large back deck provides the perfect space for summer entertaining, while the charming front porch is the ideal spot to enjoy your morning coffee. The detached garage offers excellent potential as a workshop or "man cave," adding versatility to the property which also features a full walk through loft above. Inside, the home has seen numerous updates, including a new furnace with a 10-year warranty, some new windows, updated lighting throughout the main floor, new flooring in select areas, and new kitchen appliances including a fridge, stove, and dishwasher. The basement features an additional bedroom, expanding your living space. Move-in ready and full of value, this home is perfect for families, or anyone seeking a quiet lifestyle with numerous updates. Conveniently located just 15 minutes to Tillsonburg and only 10 minutes to the beach in Port Burwell. (id:49269)

(Upper) - 42 Daden Oaks Drive
Brampton, Ontario
Welcome to 42 Daden Oaks Drive, a beautifully maintained 4-bedroom, 2.5-bathroom home situated on a premium 30-foot-wide lot in the desirable Highway 50 area. The bright, open-concept layout features separate living and family rooms, 9-foot ceilings, hardwood flooring throughout the main level and an elegant oak staircase. The upgraded kitchen offers granite countertops, a stylish backsplash, ample cabinetry and a convenient garburator. Additional highlights include an inviting open foyer, California shutters throughout, double-door entry and direct access from the garage. Ideally located close to public and Catholic schools, shopping, transit and major highways, this immaculate home offers comfort, convenience and plenty of natural light-an excellent opportunity for families seeking a move-in-ready home in a convenient location. (id:49269)
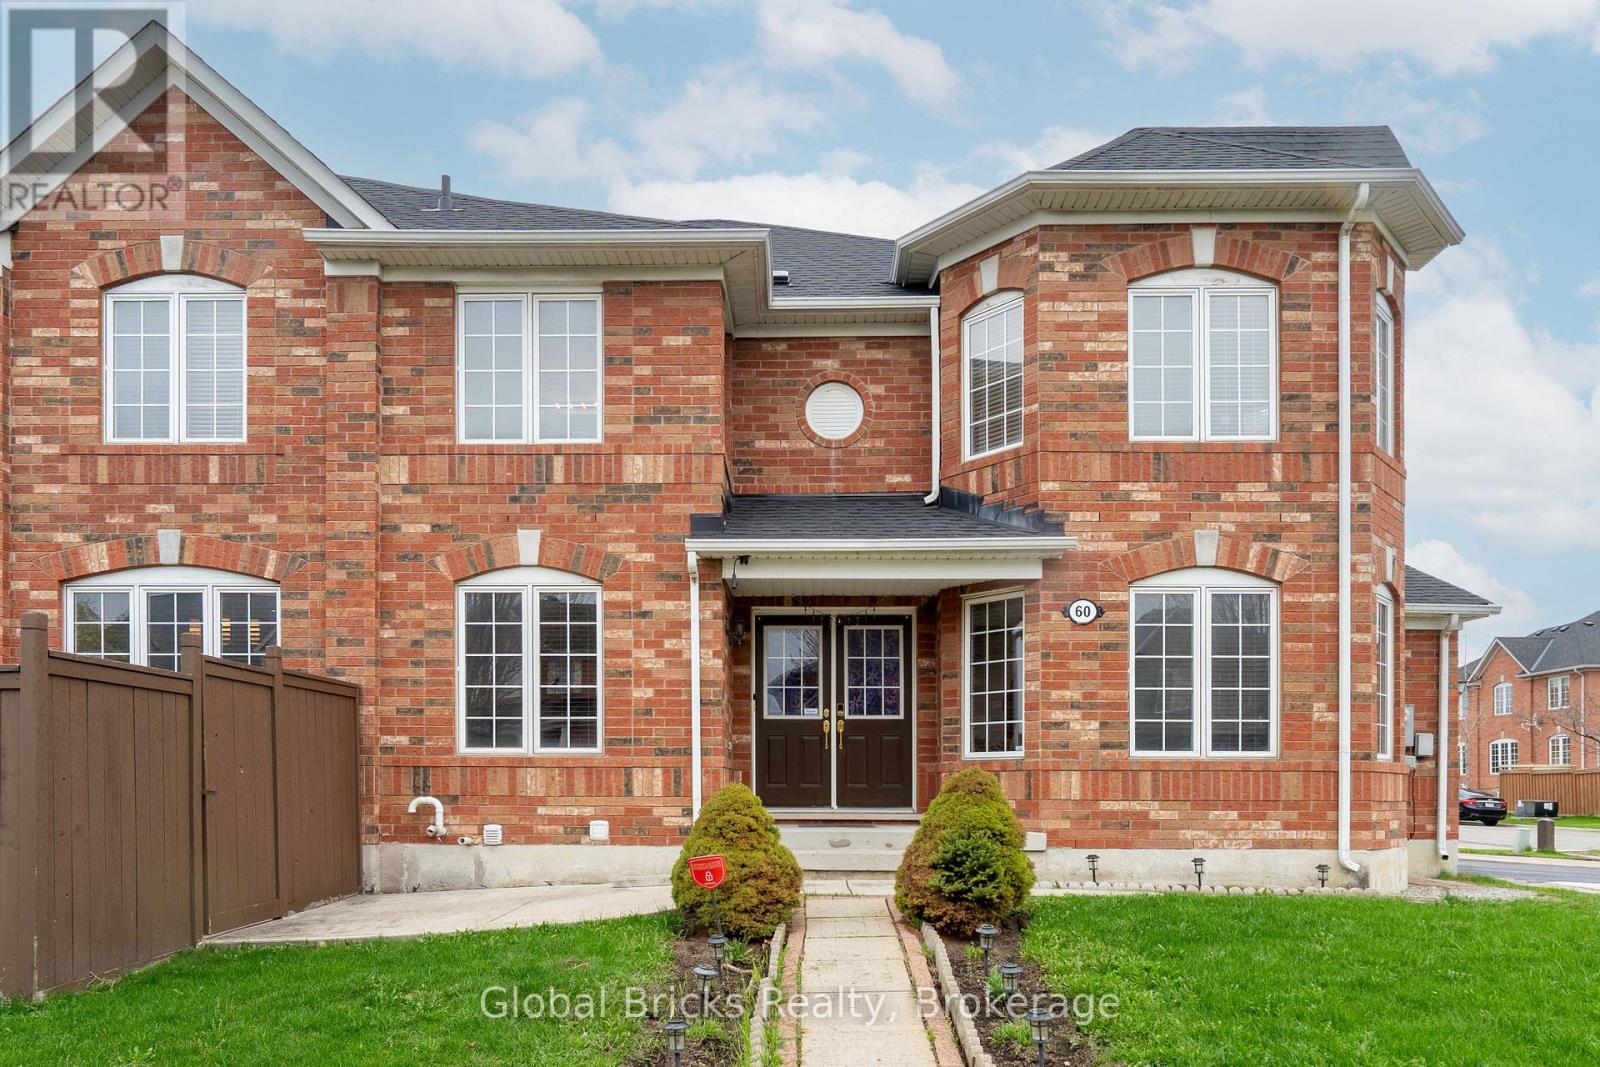
60 Dwyer Drive
Brampton, Ontario
Beautifully Renovated And Upgraded 4+1 Bedroom Semi-Detached Home In A Prime, Family - FriendlyLocation. Ideal For First - Time Buyers, Growing Families, Or Investors. Double Door Entry, Renovated Kitchen, Porcelain Tiles, Pot Lights On Main Floor, Fresh Paint Throughout, And Carpet-Free Living. 2 car driveway Plus 1-Car Garage Offers A Total Of 3 Parking Spaces. Fully Fenced Backyard With Deck And Professionally Maintained Front yard And Back yard. Roofshingles were replaced in 2023. Includes Whole - Home Humidifier And Water Softener. Walking Distance To Grocery Stores, Major Restaurants, Bus Stops, And More. (id:49269)

1494 Islington Avenue
Toronto, Ontario
RARE LIVE/WORK OPPORTUNITY IN THE HEART OF PRINCESS ROSETHORN / EDENBRIDGE HUMBER VALLEY NEIGHBOURHOODS! Welcome to 1494 Islington Avenue - an exceptionally unique property offering over 4,000 sqft of residential living space PLUS approximately 1,900 sqft of commercial space, creating an incredible opportunity to live, work and invest all in one location. Ideally positioned directly across from Thorncrest Plaza at Islington Avenue & Rathburn Road, this property offers outstanding visibility, convenience and flexibility in one of Etobicoke's most desirable areas. The spacious 6 bedroom, 4 bathroom residence offers an abundance of room for growing families, multi-generational living or those looking for generous work-from-home space. The home features a beautifully updated chef's kitchen, multiple inviting living and entertaining areas, generous bedrooms and plenty of natural light throughout. A private yard and garage/workspace provide even more functionality for everyday family living. The lower-level commercial space, separately addressed as 1 Rathburn Road, offers approximately 1,900 sqft of bright, versatile space with large windows and a professional front entrance. Well suited for a variety of permitted uses including professional offices, medical or wellness practitioners, accountants, lawyers, real estate professionals, educators, contractors and more. With parking for 6 cars, excellent exposure and a prime location surrounded by established residential neighbourhoods, shopping, restaurants, transit and major roadways, this is a truly rare opportunity to combine home and business under one roof. A property with this size, flexibility and location rarely comes available - perfect for an owner-occupier, professional or investor looking for something truly distinctive. (id:49269)

Lower Level - 60 Fuller Avenue
Toronto, Ontario
Beautifully designed new one bedroom legall basement apartment in the highly sought-afterRoncesvalles neighbourhood! Features stunning hardwood flooring, pot lights throughout, amodern kitchen with quartz countertops and dishwasher, new appliances, renovated bathroom, andensuite laundry. Separate entrance and separate hydro meter. Ideal for a single professionalor student. Steps to the vibrant shops, restaurants, cafés and amenities of Roncesvalles andQueen St E. A stylish, move-in-ready unit in one of Toronto's most desirable neighbourhoods. (id:49269)
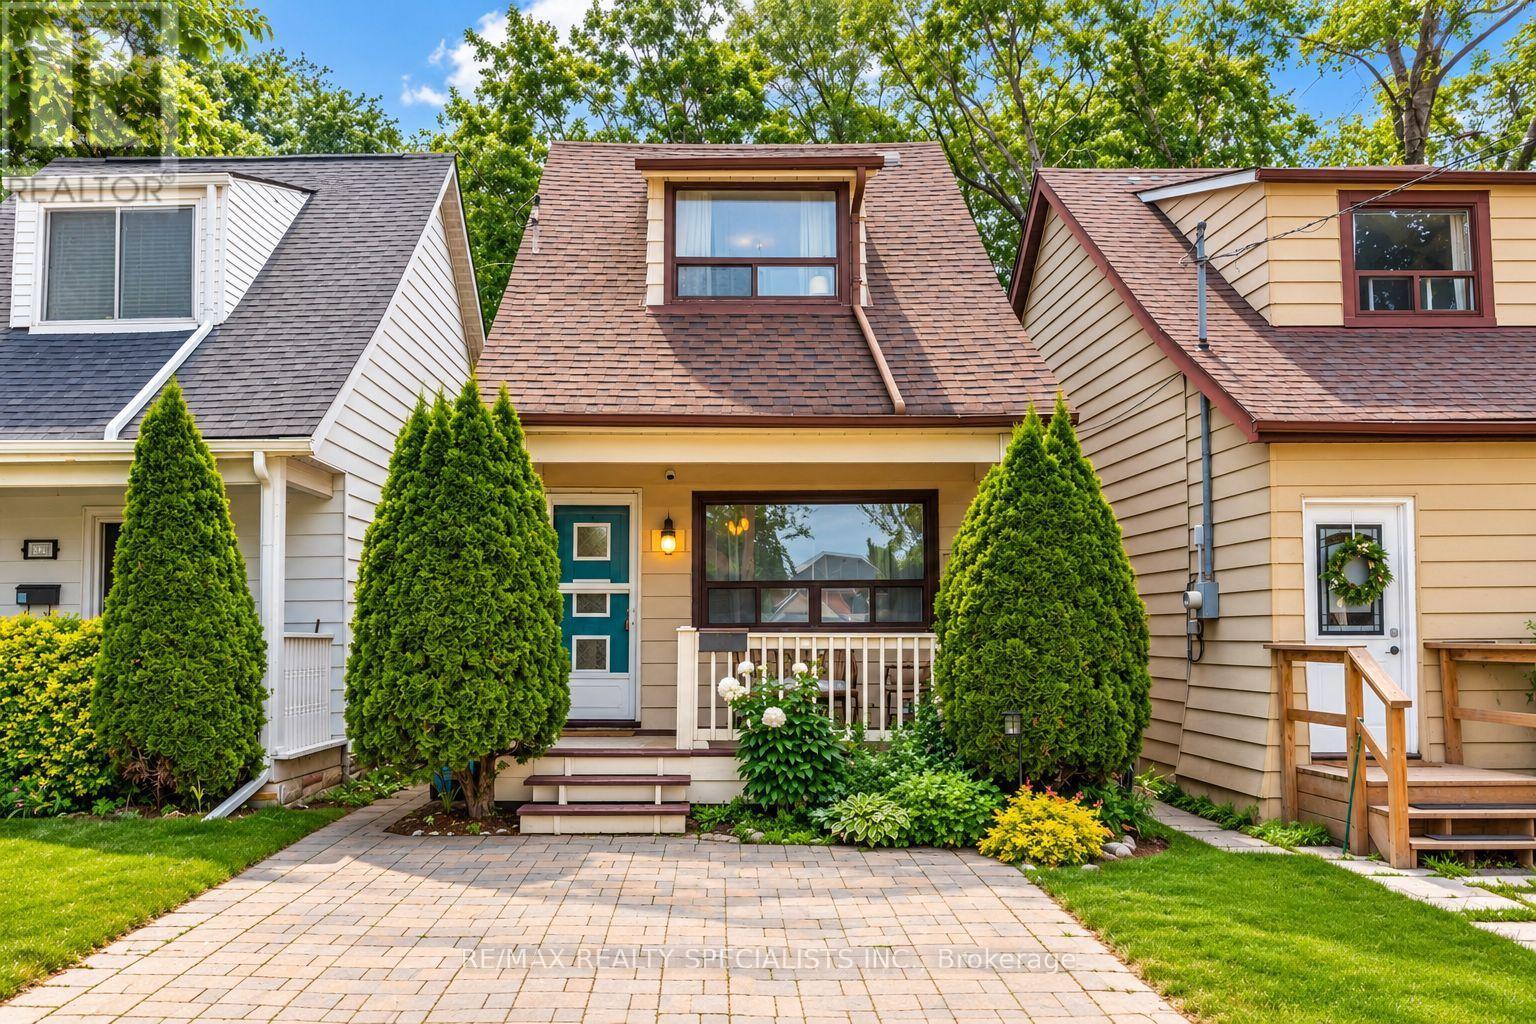
53 Harold Street
Toronto, Ontario
Hey Harold, I gotta say - I really enjoyed our visit today. I hate to come on too strong, but I can't stop thinking about you. The moment you invited me in, I felt the connection. The way your main level is divided up is so cute and charming. I love the warm flooring, the updated kitchen (that pantry!), and the flow leading out to your backyard. That deck? I could've spent hours out there under the trees with you. I'll admit, I was surprised by how much room you gave me - the space really stretches out. And that bathroom! The walk-in shower is straight-up steamy. Can we talk about your sideways staircase leading up to the bedrooms? It reminded me of a place I used to hang out at in the Beaches... funny, since people call Mimico "The Beaches West." The bedrooms were a great size, full of natural light and storage, and those vaulted ceilings sealed the deal. I was hoping you felt the same, but you're the strong, silent type - hard to read, quiet confidence. I couldn't stop thinking about you even after I left, grabbed a sandwich at Sanremo and discovered there's a Jimmy's Coffee right around the corner. Had a lot to think about on the short GO train ride downtown. Anyway, if you're up for hanging out again, hit me back. We could walk down by the lake or check out the nearby parks - though I hear it might be hard to get you moving since you're... well... a house.You've got me thinking a lot more about Mimico, and maybe even making a move there, if I'm not being too forward. Chat soon I hope. (id:49269)

34 Crompton Drive
Barrie, Ontario
Welcome to 34 Crompton Drive in Barrie - a beautifully maintained carpet-free two-storey home backing directly onto the prestigious Barrie Country Club golf course. Situated on one of the largest lots in the area, this impressive property offers 4 bedrooms, 3 bathrooms, and an exceptional layout designed for both everyday living and entertaining. Step inside to discover hardwood flooring throughout the main and second levels, an exciting floorplan filled with natural light, and expansive windows showcasing the lush golf course surroundings. The gourmet kitchen features extensive granite countertops, ample workspace, and seamless flow into the principal living spaces. The spacious primary suite provides a peaceful retreat, while the bright finished basement adds valuable additional living space for family enjoyment, a recreation area, home office setup, or the potential for an additional bedroom. Convenient upper level laundry adds ease and convenience to everyday living. Outside, enjoy the private deck, charming front porch, and oversized backyard offering incredible privacy and space to relax or entertain. The double car garage features a convenient drive-thru access to the yard - perfect for storing boats, trailers, recreational toys, or additional equipment tucked neatly away. Located in one of Barrie's most sought-after neighbourhoods, this is an outstanding opportunity to own a remarkable home in a prime golf course setting! (id:49269)

30 Mary Street
Barrie, Ontario
A HIGH-VISIBILITY DOWNTOWN ADDRESS FOR YOUR NEXT BIG BUSINESS MOVE! Secure a distinguished downtown property at 30 Mary Street, where over 3,800 square feet, a prominent 75 x 132 ft lot and a walkable waterfront location make ownership a smart move for business owners. Positioned in the heart of Downtown Barrie, just steps from the waterfront, restaurants, shops, entertainment venues and year-round community events. Directly across from The Sandbox Centre, Simcoe County's Regional Innovation Centre, and the future Lakehead University STEM Hub, this property is ideally positioned amid several major initiatives shaping Downtown Barrie's future, including the planned Performing Arts and Convention Centre. Recognized with the 2023 Barrie Heritage Award for Commercial Properties, this beautifully restored brick building offers professional commercial space with parking for 16+ vehicles. Original character carries throughout, with soaring ceilings, oversized windows, crown moulding, updated flooring and natural light filling spacious offices, meeting rooms and collaborative work areas. The gated front lawn enhances the property's street appeal, while on-site parking provides an exceptional advantage in the city core. Numerous updates, including the furnace, air conditioning unit, windows, flooring and paint, allow the next owner to focus on growing their business rather than tackling major projects. Surrounded by established businesses, residential growth and tourism attractions with excellent walkability, foot traffic and transit access, this C2-1 zoned property offers potential for a wide range of commercial uses, including a bake shop, bed and breakfast, conference centre, florist, professional offices and more. (id:49269)
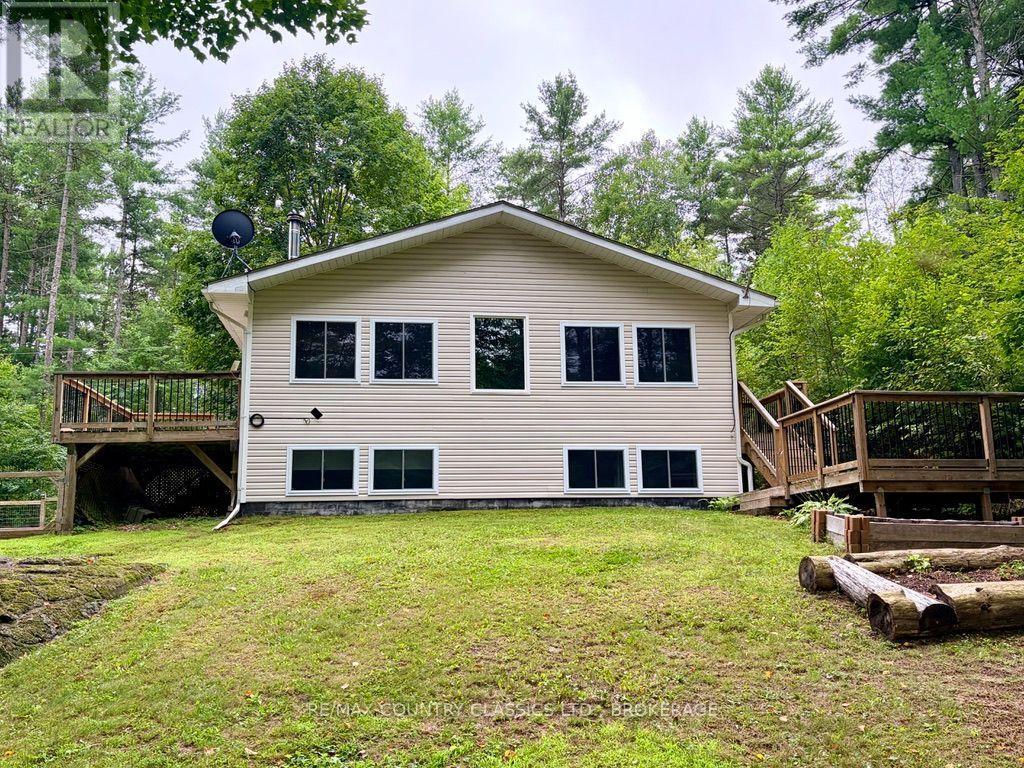
1068c Jacques Bay Road
Addington Highlands, Ontario
Welcome to 1068C Jacques Bay Road! This beautiful newer-built 4-season home with access to Skootamatta Lake offers 3 spacious bedrooms, 1 bathroom, and a park-like setting on a 1.58 acre lot. This turn-key property provides about 1400 sq ft of living space and comes fully furnished and ready to enjoy! One of the home's great features is the high-tech heat pump system on both levels, providing efficient heating during the winter and air conditioning during the summer. For those cold evenings, cozy up by the wood stove, and with a backup generator, you can enjoy peace of mind even when the power goes out. Outdoor enthusiasts will love the waterfront lifestyle. From the upper level, enjoy two decks - one providing convenient access from the kitchen / dining area and another offering a fantastic space for outdoor entertaining. Step outside to your private dock and explore Wolfe Creek, or head under the bridge and venture onto the beautiful waters of Skootamatta Lake. Whether you're boating, fishing, relaxing by the water, or enjoying the surrounding outdoors, this property offers an incredible opportunity to embrace the cottage lifestyle. Don't miss your chance to make this incredible property your own. Book your private showing today! (id:49269)

24 Terry Clayton Avenue
Brock, Ontario
Welcome to 24 Terry Clayton Ave, all-brick two-storey in Beaverton. This 4-bedroom home sits on a deep 39.37' x 180.45' lot with a fenced yard, attached double garage, and walk-out from the kitchen to the rear yard. The unfinished basement offers potential for future living space. Ideally located just minutes from Lake Simcoe, Beaverton Harbour and marina, local beaches, schools, parks and golf, with quick access to Highways 12 and 48. Property is being sold, as is where is. (id:49269)

250 Crombie Street
Clarington, Ontario
Welcome to 250 Crombie St, a beautifully updated home offering over 3000 sq ft of living space on a premium corner lot in one of Bowmanville's most sought-after family neighbourhoods. This impressive property blends modern comfort with everyday convenience, featuring bright open-concept living areas, a stylish upgraded kitchen, and generously sized bedrooms designed for growing families and those who appreciate extra space. The premium lot provides enhanced privacy, a larger yard, and exceptional curb appeal-perfect for entertaining, summer gatherings, or quiet evenings outdoors. Ideally located just minutes from parks, schools, shopping, and major commuter routes, this home delivers the lifestyle today's buyers are searching for. A standout opportunity for anyone seeking quality, comfort, and exceptional value in a prime Bowmanville location. (id:49269)

13 Devineridge Avenue
Ajax, Ontario
Welcome to 13 Devineridge Ave Ajax a Detached 3 bed 3 bath 3 storey home with super wide double car garage and driveway for 2 more cars is designed for comfort, convenience, and family living. Ideal for newcomers to Canada and young families, this home is located just a 2-minute walk from Viola Desmond Public School, making morning drop-offs a breeze. The whole home is available, so no sharing with basement tenants! This property features a second floor spacious open-concept living and dining area with a cozy gas fireplace, a gourmet eat-in kitchen with quartz countertops, stainless steel appliances, under-cabinet lighting, and a walk-out balcony perfect for sunrises or weekend BBQs. On the 3rd level you'll find three generously sized bedrooms, stackable laundry. On the first level there is a grand 16-foot entryway with a modern chandelier and a finished family room making it great home office, which offers direct access to a full-size double car garage and more dry storage space in the basement. Smart upgrades include a programmable Wi-Fi thermostat and Wi-Fi enabled garage door openers. Located near the Audley Recreation Centre (ARC), which offers a gym, pool, splash pad, and skateboard park, this home is also minutes from Highways 401, 412, and 407 ideal for commuting across Durham Region or into Toronto. With nearby shopping, green spaces, and the Amazon distribution centre close by, this home offers everything a young family or new tenant needs to thrive in Ajax. Plus, first-time buyers may want to have an option to purchase and qualify to purchase with as little as $35,000 down through new government financing programs. Current tenants vacate Nov 30th. Tenants pay utilities and tenant insurance required. (id:49269)

1515 Birchmount Road
Toronto, Ontario
Excellent Full Service Beauty Salon Having Lots Of Local Clients, 2 Stations For Manicure, 2 Station For Pedicure, 2 Rooms Sept Facial/Massage Room, You Can Do Ladies Skin Care, Ear Piracy And Make-Up Application With Waxing And Threading. (id:49269)

2 - 2500 Kingston Road
Toronto, Ontario
Spacious and well-appointed 2-bedroom apartment in a convenient Kingston Road location. Features a large eat-in kitchen, generous-sized bedrooms, and a primary bedroom with private ensuite bath and huge walk-in closet. Newly replaced carpeting throughout. TTC at your doorstep and conveniently located directly across from major big-box shopping, restaurants, services and everyday amenities. Excellent location with easy access to transit and everything you need close by. (id:49269)