

130 Otterbein Road Unit# 88
Kitchener, Ontario
Welcome to this beautifully maintained 2 bedroom, 1 bathroom apartment unit located in a newer building in a desirable Kitchener neighbourhood. This bright and modern unit features an open concept layout, spacious bedrooms, contemporary finishes, and large windows that provide plenty of natural light. Conveniently located close to schools, parks, shopping, public transit, and major highways, this unit offers comfortable living in a great location. Perfect for professionals, couples, or small families looking for a clean and move in ready home. (id:49269)

1731 Fairfield Road
London, Ontario
READY TO MOVE IN -NEW CONSTRUCTION! Are you searching for a spacious bungaloft ? The Carmel design offer 1972sq ft of meticulously finished living space. Key features include :1st Floor Primary Bedroom/ 2nd Floor- 2 additional bedrooms plus a versatile loft area, perfect for family or guests. Experience the perfect blend of elegance and functionality in your new dream home with the Carmel design. Pictures shown are of the model home. This house is ready to move in! Deposit required is 40k .Visit our Sales Office/Model Homes at 674 CHELTON ROAD for viewings Sat/Sund 12-4.Ready to move in . This house is net zero ready ! This purchase price is the base price less HST (id:49269)

288 Mcnee Street
Hearst, Ontario
Just minutes from town, this 148.5-acre seasonal retreat offers the perfect balance of privacy, comfort, and outdoor adventure. Located in the Town of Hearst, this unique property is a place to slow down, reconnect with nature, and make lasting memories with family and friends. Trails wind throughout the acreage and connect to the pipeline, giving you endless opportunities to explore by ATV or snowmobile while enjoying the beauty of Northern Ontario and the wildlife that calls it home.At the heart of the property sits a fully furnished three-season off-grid cottage featuring one bedroom, one full bathroom, propane heating, a propane stove, electric fireplace, and electric refrigerator. A spacious patio extends the living area outdoors, with a large covered section enclosed by removable Sun-tuff panels and mosquito netting, creating the perfect space for gatherings rain or shine. A wood stove adds warmth and comfort on cooler evenings. Additional accommodations include a fully furnished insulated bunkie heated by a wood stove and a furnished 30-foot camper complete with a queen bed and bunk beds, ensuring plenty of room for guests. The property is equipped with a septic bed, a 200-gallon water storage system with pump, a fully functional solar system valued at approximately $12,000, and a backup generator, providing the comforts needed to enjoy off-grid living. Included in the sale is a Kioti CK20HS tractor with multiple attachments, a Husqvarna lawn tractor, a gazebo with mosquito netting, a stone fire pit, multiple firewood storage areas, and a storage container for tools and equipment as well as all other furniture and equipment on the property. Whether you're looking for a seasonal escape, a gathering place for family and friends, or a private retreat to enjoy everything the outdoors has to offer, this remarkable property is ready for its next chapter. (id:49269)

341 Concession 4 Road
Haldimand, Ontario
Beautifully presented, Irreplaceable 5 bedroom, 3 bathroom Fisherville home featuring sought after 30' x 40' insulated garage situated on picturesque 1.7 acre lot on quiet Concession 4. Great curb appeal with brick & complimenting sided exterior, detached garage with separate driveway access off of the road, mature treed setting, & resort style backyard complete with Inground pool, hot tub area, & expansive deck overlooking the calming country views & manicured grounds. The tastefully updated interior includes over 3000 sq ft of distinguished living space highlighted by custom kitchen with quartz countertops, oversized eat at island, & S/S appliances, inviting dining area, bright front living room, desired MF primary bedroom complete with 3 pc ensuite, MF laundry, welcoming foyer, & back mud room. The upper level features 3 spacious bedrooms & primary 4 pc bathroom. The finished lower level includes large rec room with fireplace, 5th bedroom and 2 huge storage areas. Updates include steel roof - 2024, modern decor, fixtures, & lighting, pool shed / storage shed - 2025, pool liner, pump, lines, & concrete surround - 2022, & updating siding. Conveniently located minutes to Fisherville, Selkirk, & easy access to Cayuga, Hagersville, & Lake Erie amenities. Easy access to Hamilton, 403, & Simcoe. Ideal family home or those looking for multi - generational living / 2 family home. The complete Country package at a realistic price. Shows Incredibly well. Experience Fisherville Living at its Finest! (id:49269)

12 - 201 Westbank Trail
Hamilton, Ontario
Welcome to this cozy and well-maintained three-storey townhome nestled in a desirable Stoney Creek Mountain community. Offering 3 bedrooms and 2 bathrooms, this home is thoughtfully laid out to make the most of its space and is an excellent option for first-time buyers, young families, professionals, or investors. The main living level features a bright open-concept layout with comfortable living and dining areas. Large windows bring in plenty of natural light, creating a warm and inviting atmosphere throughout the home. The modern kitchen features quartz countertops, ample cabinetry, new stainless steel appliances, and a convenient breakfast bar. Just off the dining area, step outside onto your own private balcony - the perfect spot to enjoy your morning coffee, unwind at the end of the day, or simply get some fresh air. Upstairs, you'll find three bedrooms, including a comfortable primary bedroom with good closet space and convenient access to the 4-piece bathroom. The lower level provides a walk-out to your backyard, offering another great outdoor space to enjoy during the warmer months. Additional features include a built-in garage with inside entry, visitor parking, and the ease of low-maintenance living in a well-managed community. Ideally located close to parks, schools, shopping, scenic trails, and major highways, this home offers a comfortable and convenient lifestyle in a sought-after Stoney Creek Mountain neighbourhood. (id:49269)

Lower - 9 Collingwood Street
Guelph, Ontario
Welcome to 9 Collingwood St, a well-maintained 1 bedroom, 1 bathroom legal basement apartment available for lease located in one of Guelph's most desirable neighbourhoods. This bright and functional unit features a private separate entrance, a spacious living area, a full kitchen with ample storage, a well-sized bedroom with closet space and a modern 3-pc bathroom. Situated on a quiet residential street, this property offers excellent proximity to Downtown Guelph, parks, schools, shopping and transit. **1 driveway parking spot included. $100 additional per month for utilities & internet** (id:49269)
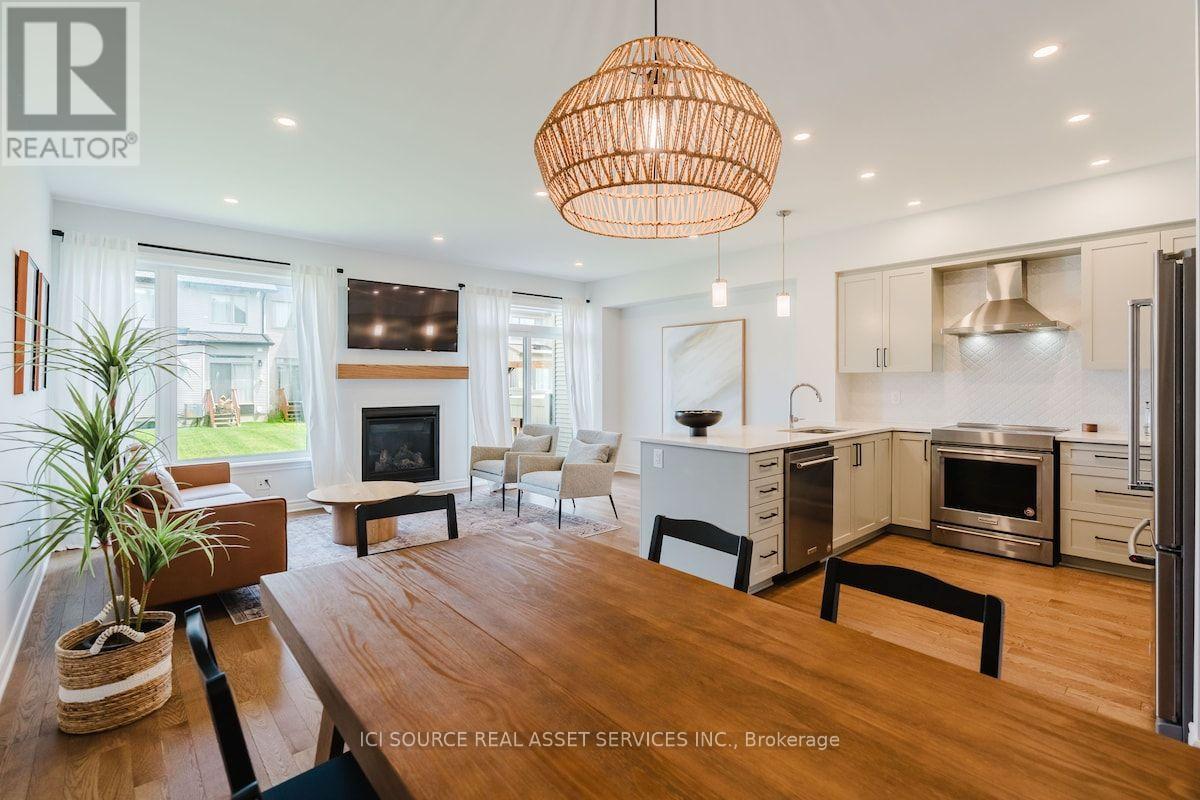
674 Capricorn Circle
Ottawa, Ontario
Fully furnished, move-in-ready 3-bedroom, 2.5-bath townhome offering comfortable, all-inclusive living in a quiet Ottawa neighbourhood. Ideal for professionals, corporate relocations, families between homes and those seeking flexible mid-term accommodation.The bright main level features an open-concept living and dining area and a fully equipped kitchen with quartz countertops, breakfast bar and stainless steel appliances. Upstairs are 3 furnished bedrooms and 2 full bathrooms, including a spacious primary bedroom with ensuite and walk-in closet. The finished basement provides additional recreation and living space. Enjoy a private backyard, front porch, in-unit washer and dryer, central heating and A/C, fireplace, high-speed internet, attached garage and driveway parking. Furnishings, utilities and high-speed internet are included. Conveniently located near parks, trails, shopping, dining and recreation, with easy access to Barrhaven, VIA Rail Fallow field, Ottawa International Airport, Hwy 416/417 and downtown Ottawa. Available for mid-term occupancy. *For Additional Property Details Click The Brochure Icon Below* (id:49269)
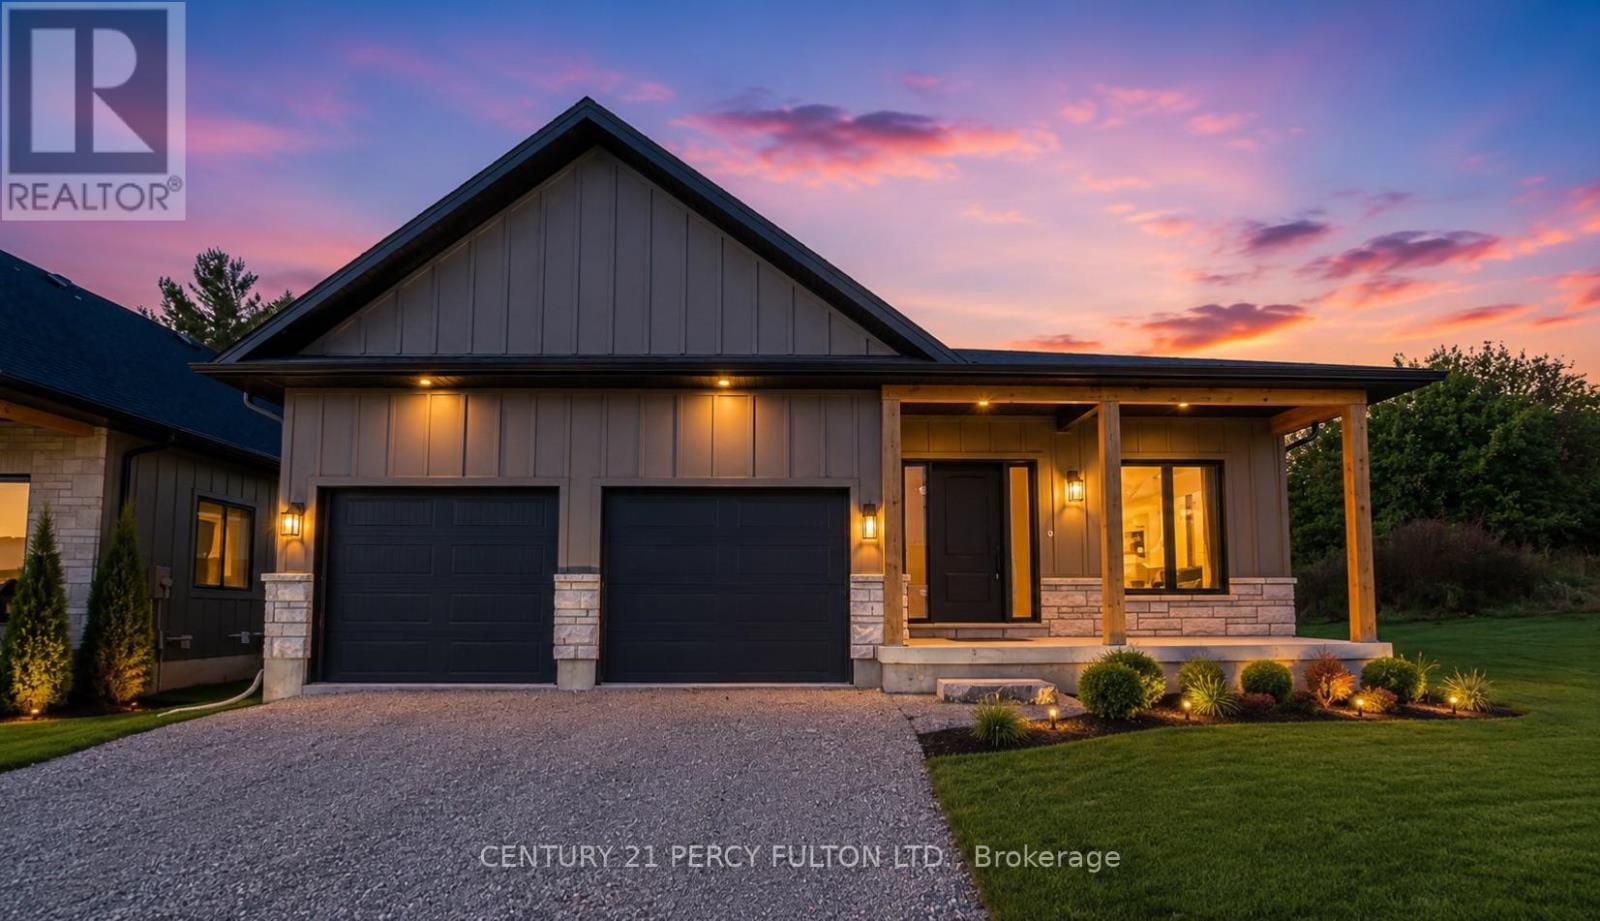
7 Scott Drive
Norfolk, Ontario
This newly built custom bungalow offering nearly 2,000 sq. ft. of beautifully designed main-floor living in the sought-after community of Port Dover. The striking board-and-batten exterior, stone detailing and welcoming front porch create impressive curb appeal.Inside, large windows bring abundant natural light into the spacious living area, highlighted by a dramatic stone fireplace. The modern kitchen features quartz countertops, a large centre island and a concealed walk-in pantry. From the kitchen, step directly onto the covered rear patio, perfect for outdoor meals and relaxing evenings. The expansive dining area offers more than 22 feet of space for entertaining family and friends. A stylish powder room and a practical laundry and mudroom with garage access add everyday convenience. The private primary bedroom includes a generous walk-in closet and a spa-inspired ensuite with double sinks and a spacious walk-in shower. Two additional bedrooms each feature their own walk-in closet and share a thoughtfully designed Jack-and-Jill bathroom. The unfinished lower level provides excellent future potential with 9-foot ceilings and large windows. Ideally located approximately 15 minutes on foot from downtown Port Dover and the beach, this home places restaurants, shops, boating and lakeside recreation within easy reach. Vendor Take-Back (VTB) financing may be available for qualified buyers. (id:49269)
Revel Realty Inc.
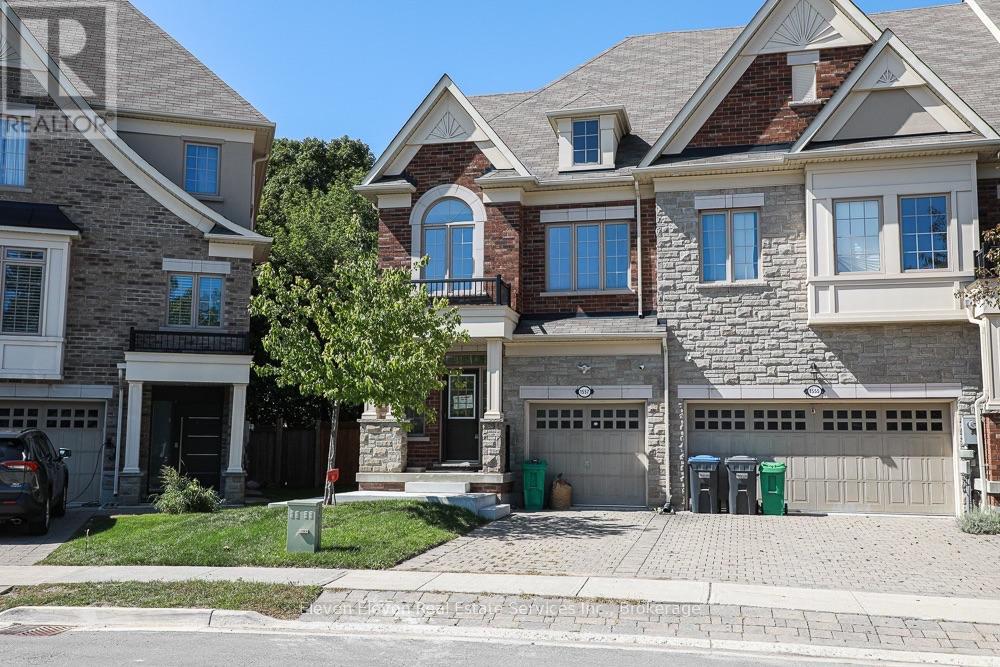
Upper - 1557 Eglinton Avenue W
Mississauga, Ontario
Welcome to this beautifully updated 2,200 sq. ft. executive Town Manor, ideally situated on apremium ravine lot. The newly renovated main floor offers a fresh, sophisticated feel,featuring a stunning kitchen, spacious living areas, hardwood flooring, 9' smooth ceilings, potlights throughout and a gas fireplace in the great room. The impressive kitchen is designed forboth entertaining and everyday living, complete with granite countertops, breakfast bar andfive stainless steel appliances, including a gas cooktop and integrated dishwasher.The spacious primary suite features a private ensuite overlooking the ravine, offering peacefulviews and exceptional privacy. A versatile third-floor loft provides additional living orentertaining space and opens onto an impressive rooftop terrace-your own private outdoorretreat.With 2,200 sq. ft. of thoughtfully designed living space, a beautifully renovated main floor,exceptional outdoor spaces and a sought-after ravine setting, this executive home offers theperfect combination of style, space and privacy.OFFER REMARKS (SELLER DIRECTION) (500 characters) (id:49269)
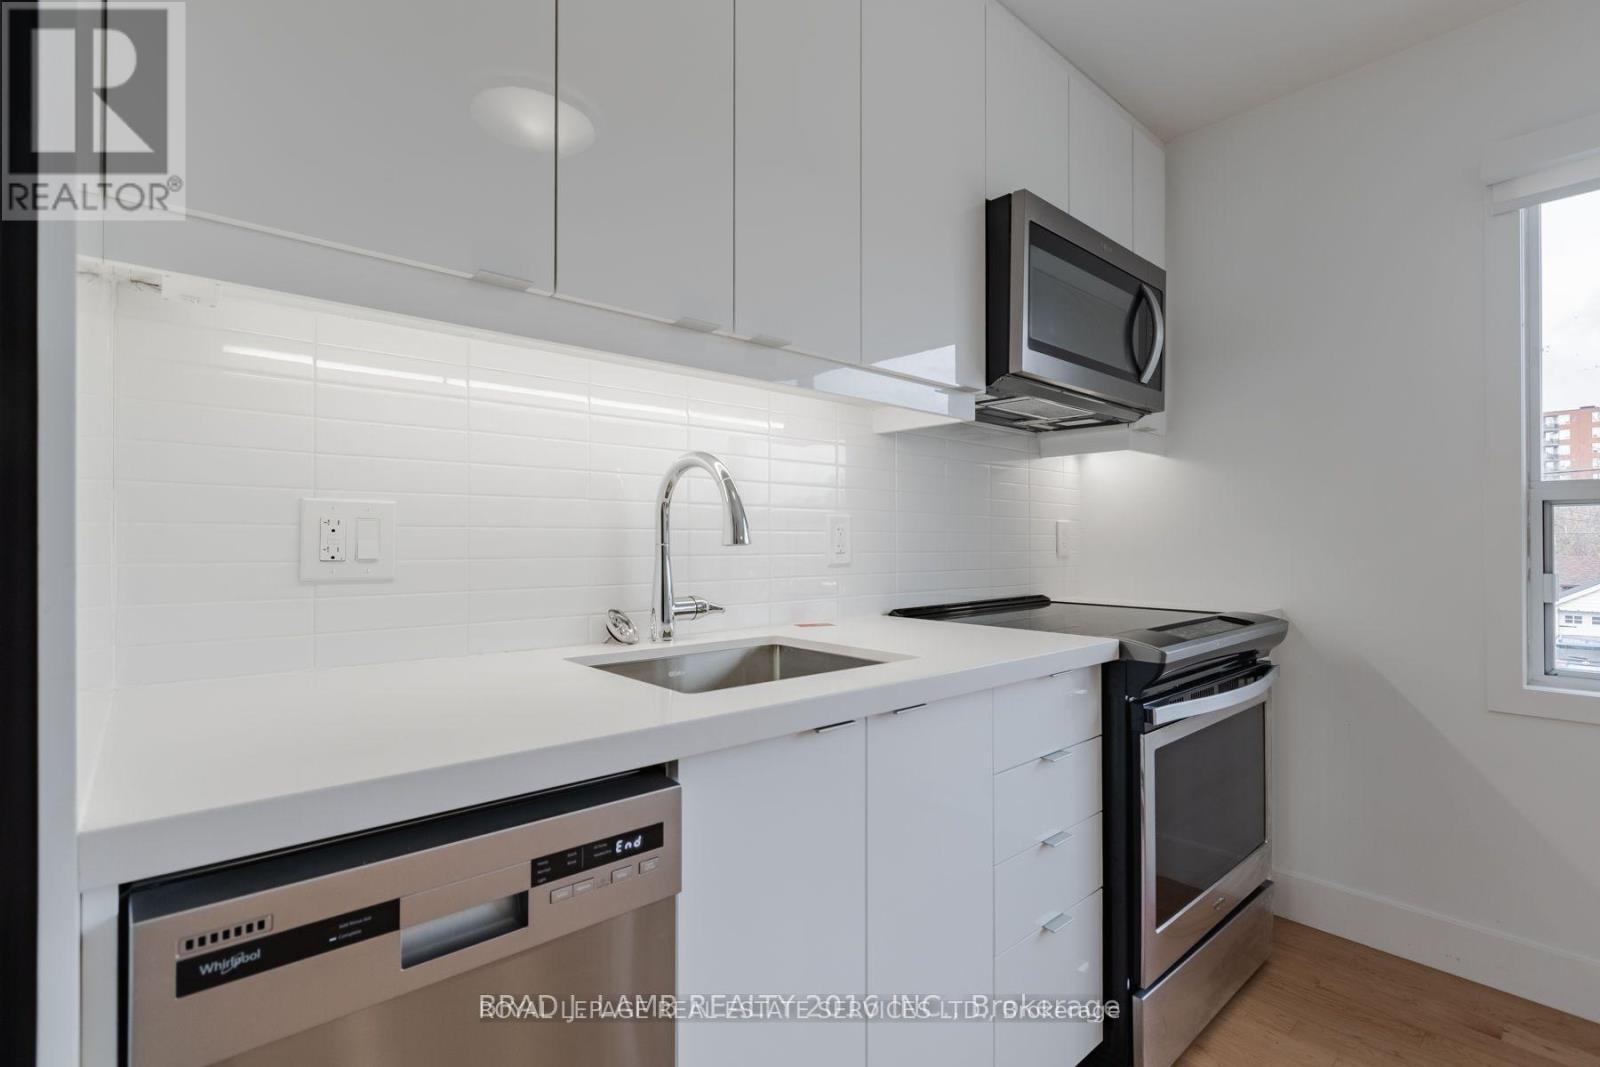
3 - 28a Third Street
Toronto, Ontario
Fully renovated and well-maintained unit in the heart of New Toronto! This open-concept apartment features large bright windows and a stylish kitchen with stainless steel appliances, 2 excellent-sized bedrooms, a full bathroom, an ensuite laundry, and a parking space. Just a 3-minute walk to the shores of Lake Ontario and steps from the shops, restaurants, and amenities along Lake Shore Blvd W. A fantastic opportunity for a small family to enjoy vibrant lakeside living. (id:49269)

1578 Spring Road
Mississauga, Ontario
A remarkable expression of luxury, craftsmanship and sophisticated design, this exceptional residence offers over 7,000 sq. ft. of living space and has been elevated by an extensive permitted, architect-designed renovation completed in 2024. The main level unfolds through beautifully appointed spaces with rich hardwood flooring, multiple fireplaces and a spectacular chef's kitchen showcasing granite surfaces, Wolf appliances, Sub-Zero refrigeration and a Miele dishwasher, complemented by an elegant servery with an additional Miele dishwasher and undercounter bar refrigerator. A thoughtfully designed pantry/laundry area and executive office with custom walnut workstation enhance functionality. Upstairs, the private bedroom level continues the sense of luxury with heated bathroom flooring, motorized Hunter Douglas PowerView shades in select rooms and custom details throughout. The extraordinary walkout lower level rivals a private luxury retreat, with radiant-heated Italian tile, 8-ft Kolbe doors, glass-enclosed walnut wine cellar, sophisticated refreshment bar with Dekton surfaces and premium appliances, dedicated fitness studio, purpose-built theatre, fifth bedroom and indulgent spa suite with sauna, rain shower and striking Cambria finishes. Outdoors, an approx. 1,000 sq. ft. elevated terrace and cedar gazebo overlook the pool and flow to covered entertaining spaces, extensive stonework and a fully equipped outdoor kitchen with leathered-granite counters, gas BBQ, cooktop and sink. An outdoor gas fireplace, media feature and 3 overhead gas heaters create a resort-inspired setting. Two furnace and central air systems provide zoned comfort, one serving the main/lower levels and one the upper level. Whole-home Vantage lighting, distributed audio, smart exterior systems, 14-camera surveillance, 24 kW Generac standby generator, Kinetico water treatment and a fully finished 3-car garage complete a residence where luxury, technology and lifestyle come together beautifully (id:49269)

4 Nottingham Crescent
Brampton, Ontario
Elegant & Expansive Family Residence in Desirable N Section! Discover exceptional space, comfort and effortless entertaining in this impressive residence featuring a thoughtfully designed layout and generously proportioned rooms. A grand double-door entry welcomes you into a spectacular 2-storey open foyer. The formal living room with French doors flows beautifully into the expansive sunken family room, complete with a gas fireplace. The gourmet-inspired kitchen offers a spacious breakfast area and walk-out to the patio-perfect for everyday family living and sophisticated entertaining. Convenient main-floor laundry and a separate side entrance add functionality.Upstairs, four generously sized bedrooms provide exceptional family accommodations, including a luxurious primary retreat with a spa-inspired 5-piece ensuite. The professionally finished lower level takes entertaining to another level, featuring a stunning custom bar with ample seating, a dedicated party/entertainment room with disco lighting, additional bedroom, storage room and extensive built-in shelving. Unwind in the beautiful wooden sauna with separate shower area. Two gas fireplaces and two separate electrical panels further enhance this remarkable home. A rare combination of scale, versatility and lifestyle appeal in one of the area's most sought-after family neighbourhoods! New windows, new roof shingles, storage shed, sun room @patio, Dinning booths in the basement. (id:49269)
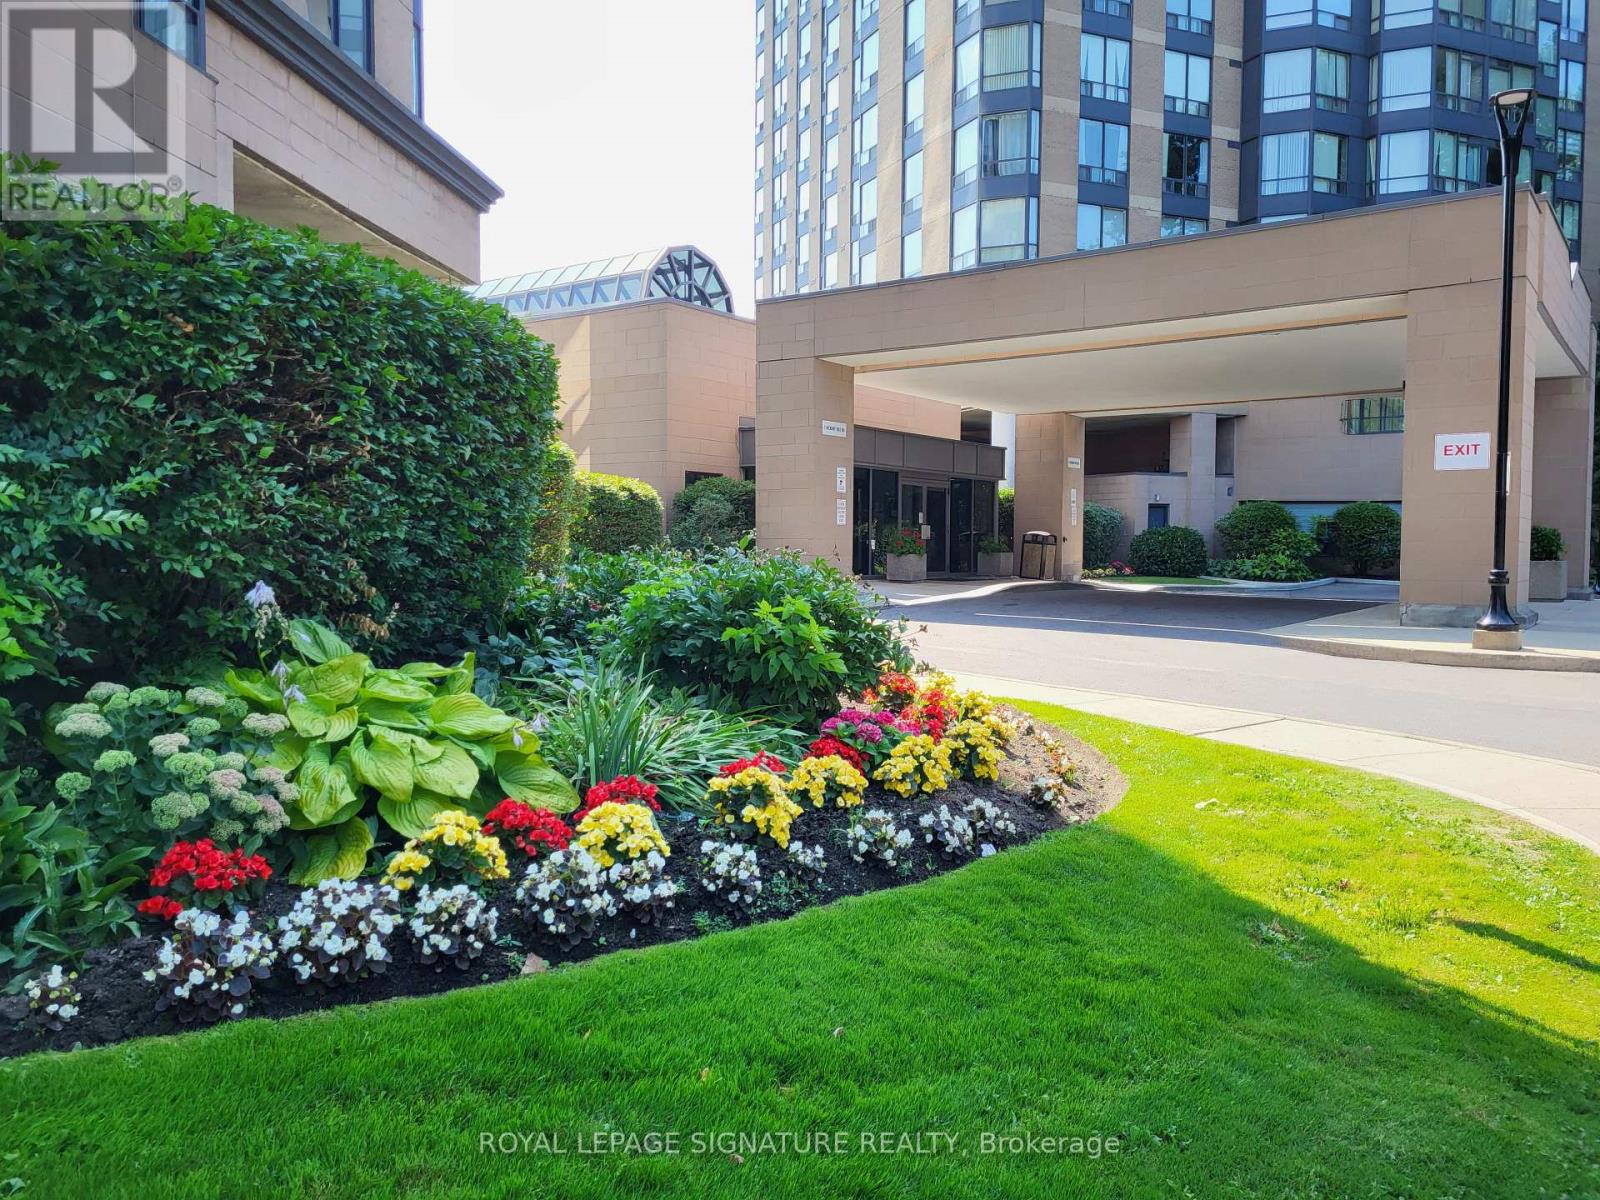
1207 - 1 Hickory Tree Road
Toronto, Ontario
RIVER ROUGE CONDO OVERLOOKING THE HUMBER RIVER! ENJOY THIS UPDATED SUITE - PROFESSIONALLY CLEANED. STAY FIT IN AMAZING REC FACILITIES. SOLARIUM WOULD BE PERFECT "WORK FROM HOME" OFFICE. WALK TO TTC + WESTON GO, 24 HR. SECURITY. OUTDOOR VISITOR PARKING. UNOBSTRUCTED SOUTH-WEST VIEW WITH HIKING TRAILS AT YOUR DOORSTEP. MOVE-IN READY!! (id:49269)
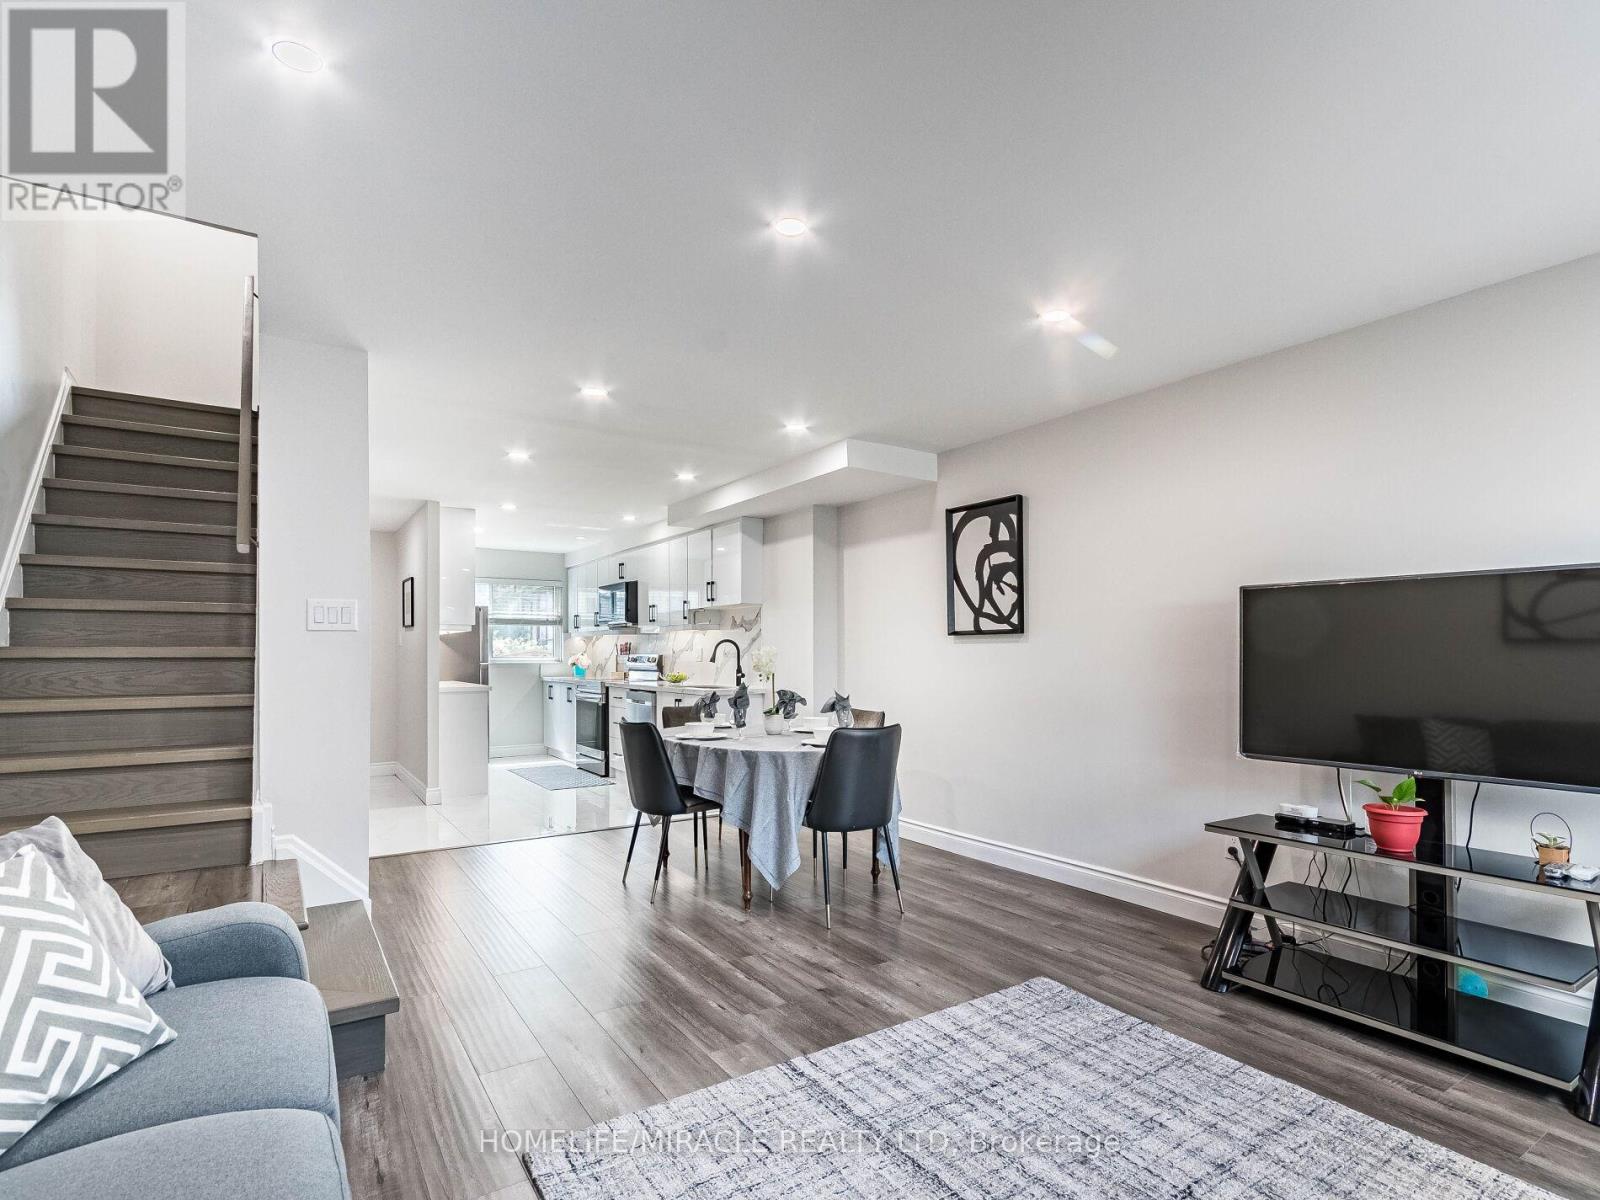
124 - 180 Mississauga Valley Boulevard
Mississauga, Ontario
Square One living This beautiful open concept 3 story condo townhouse in the heart of Mississauga, owned by the same family for over 20 years This 4+1 bed, 3 brand new full bathrooms, brand new kitchen, hot water tank and water softener in approx. 1600sq/ft above ground. All brand new windows and doors. Amazing renovations from top to bottom Over $150,000 in renovations in 2023 and is move in ready. (id:49269)

D328 - 8 Beverley Glen Boulevard
Vaughan, Ontario
This bright and spacious 2-bedroom plus Den, 2-Bathroom condo offers modern living at its finest. Unit feathures an open-concept layout. The kitchen with central island. Steps away from shopping centers, restaurants, and public transportation. Easy access to major highways makes commuting a breeze. Enjoy the nearby parks, schools, and community centers. (id:49269)
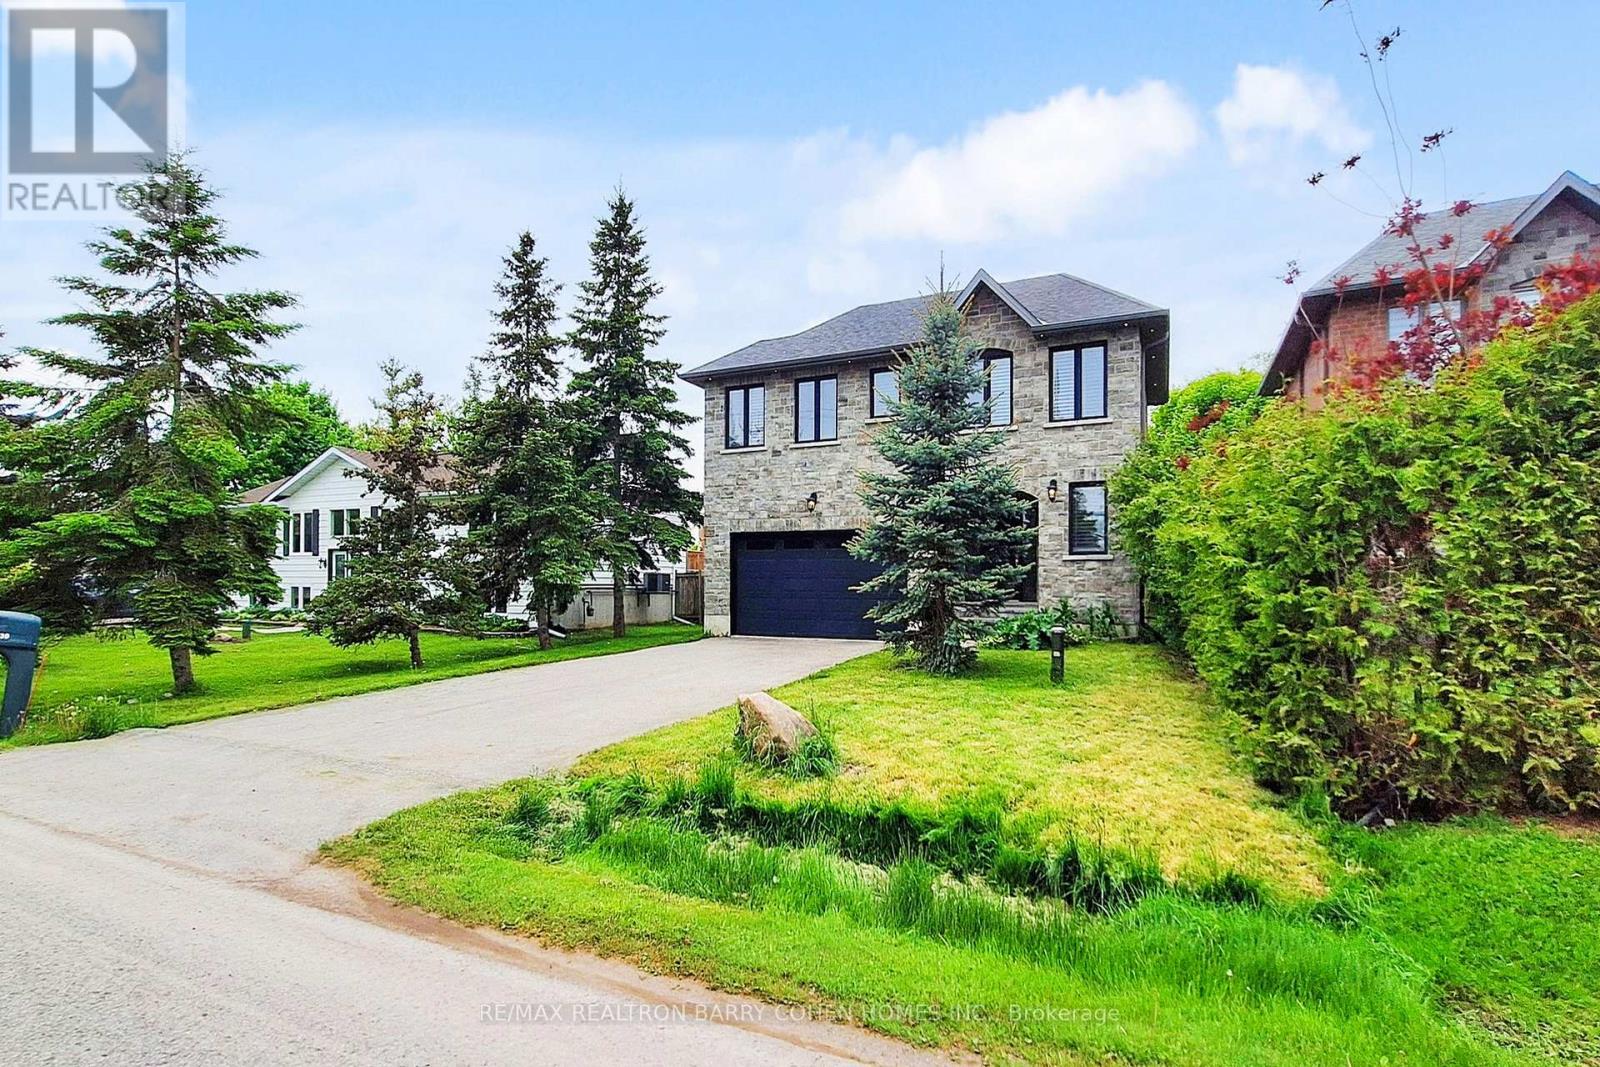
530 Duclos Point Road
Georgina, Ontario
Just A Short Walk Away To The Lake. Experience This Exquisite Four-Bedroom, Three-Bathroom Family Home Nestled On A Spacious Lot Near Lake Simcoe In The Sought-After Duclos Point Neighborhood. Designed For Year-Round Enjoyment, This Custom-Built Residence Sits In One Of The Area's Most Exclusive Waterfront Communities. Bright And Inviting, The Open-Concept Layout Flows Seamlessly To A Beautifully Landscaped, Private Backyard Retreat Featuring A Hot Tub, Stone Patio, And Privacy Walls. The Gourmet Kitchen Boasts A Large Center Island, While Elegant Touches Like Granite Countertops, Crown Molding, And Hardwood Flooring Enhance The Home's Charm. A Cozy Gas Fireplace Adds Warmth, And The Converted Two-Car Garage-Now Additional Living Space-Includes Gas Heating For Comfort. Plus, A 5-Foot Crawl Space Offers Plenty Of Storage. For Just $300/Year In Community Fees, Residents Enjoy Exclusive Perks, Including Three Lake Access Points, A Private Tennis Court, Playground, And Boat Launch. Perfect For Shallow-Water Boating, The Area Also Offers A Sandy Beach-All Just A Short Walk Away. (id:49269)
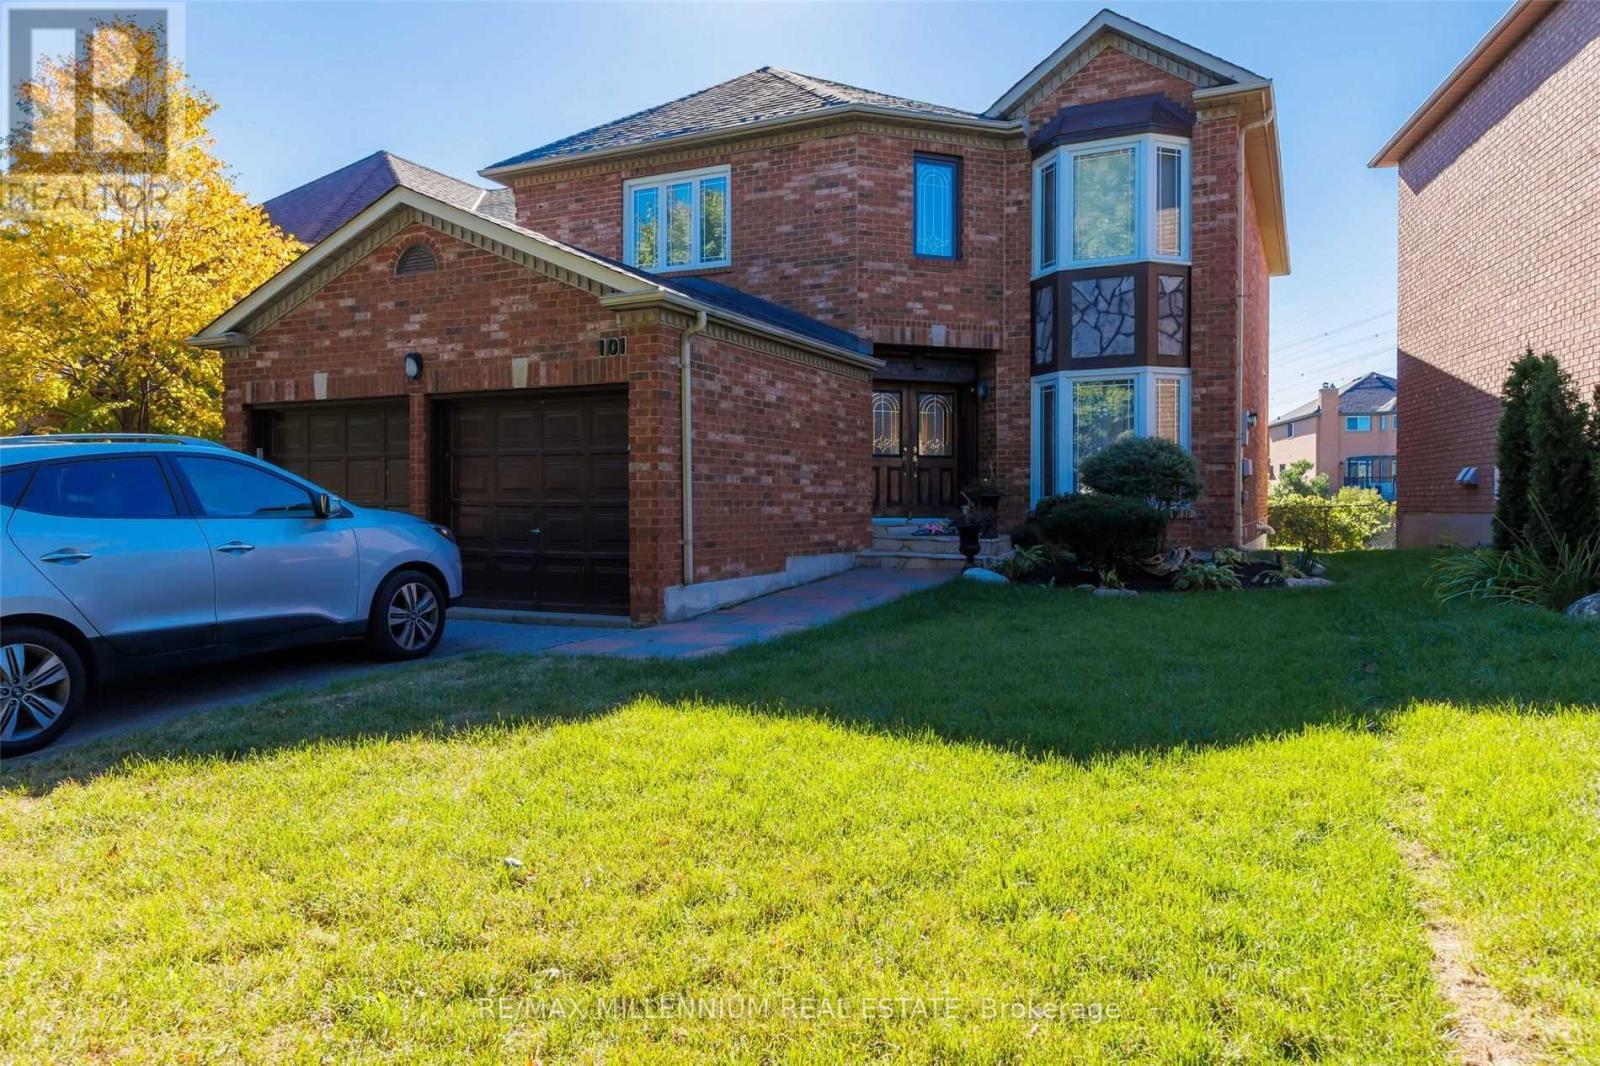
Lower - 101 Loma Vista Drive
Vaughan, Ontario
Welcome to 101 Loma Vista Drive in Vaughan! This newly renovated, fully furnished one-bedroom basement apartment offers modern comfort and convenience in a prime location. Situated just minutes from Highway 407, major shopping centers, public transit, and everyday amenities, this bright and stylish unit features an open-concept layout, updated finishes, a private entrance, and ample natural light. Located in a quiet, family-friendly neighbourhood near top schools,parks, and plazas, this turnkey home provides the perfect blend of comfort and accessibility ideal for professionals or couples seeking a move-in-ready space in the heart of Vaughan. (id:49269)
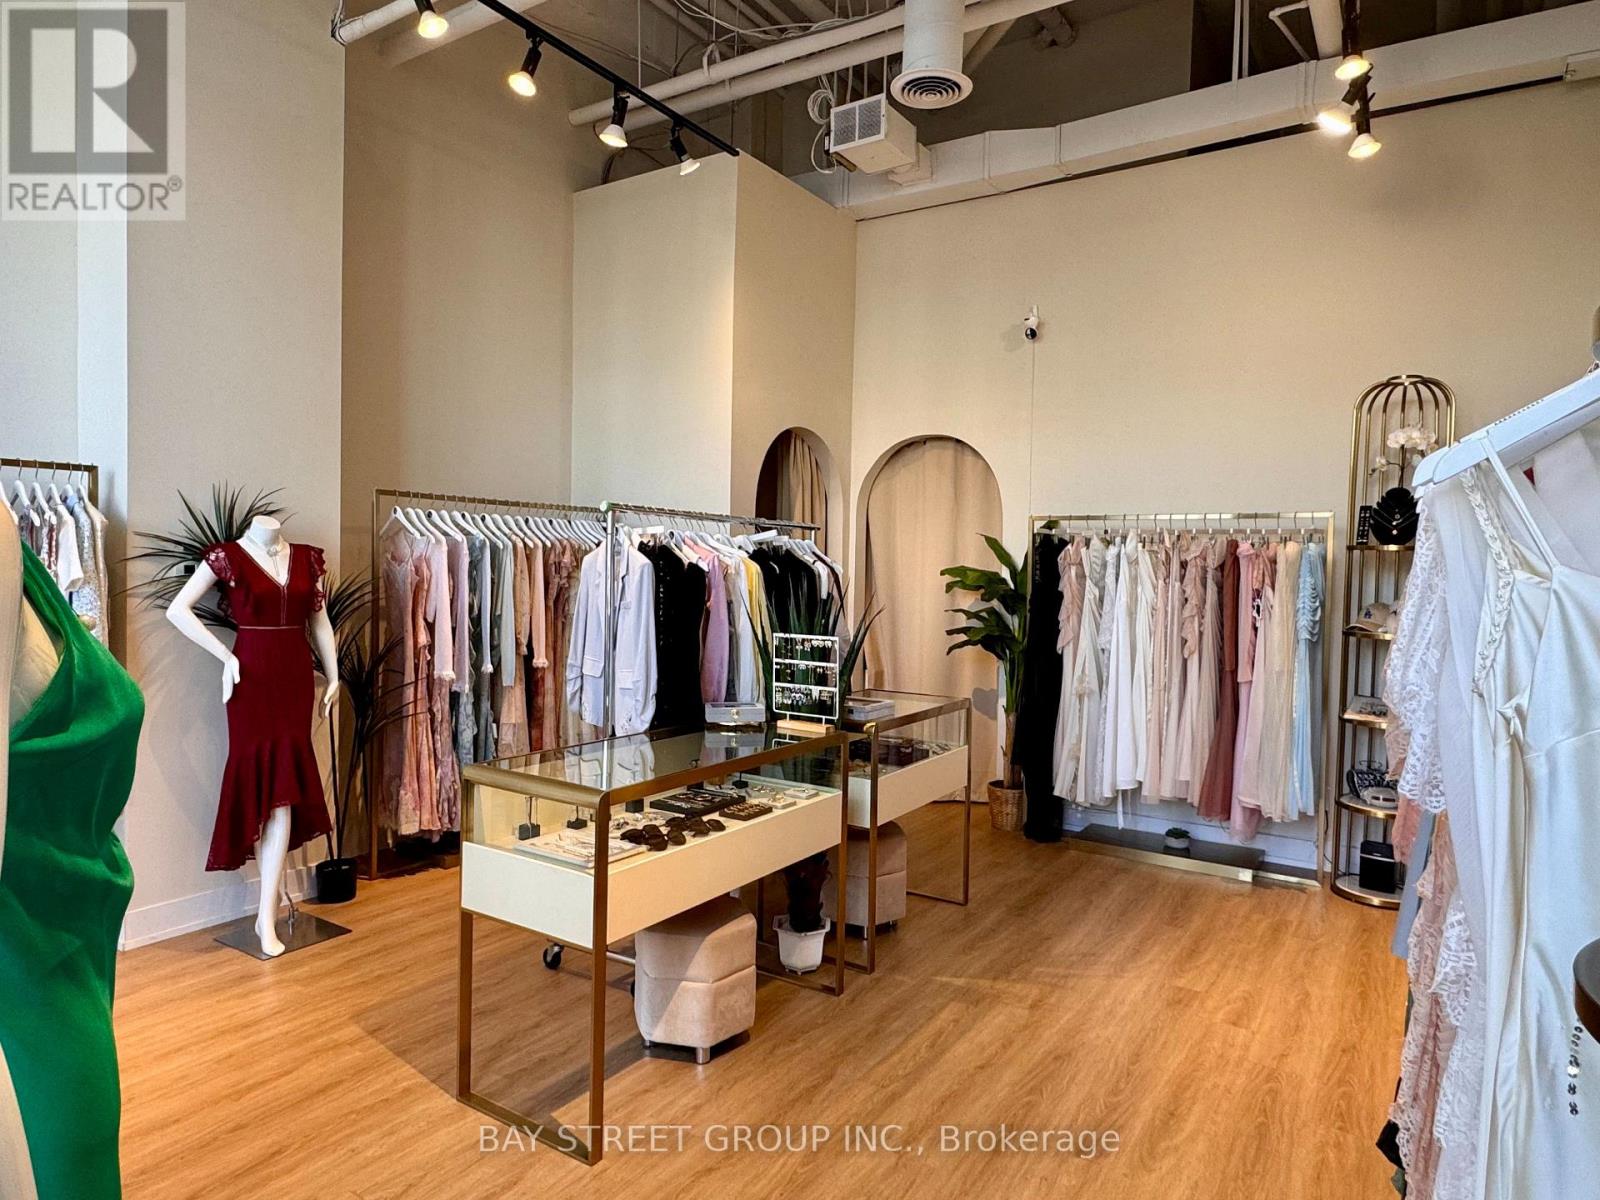
5 - 9610 Yonge Street
Richmond Hill, Ontario
Prime Retail Location In The Heart Of Richmond Hill Commercial Unit Facing Yonge St. High Traffic, Visitors Parking, Back Side Door , Public Transportation, Busy commercial Plaza Across the Street. Current Tenant with month to month lease and will vacate on closing. (id:49269)
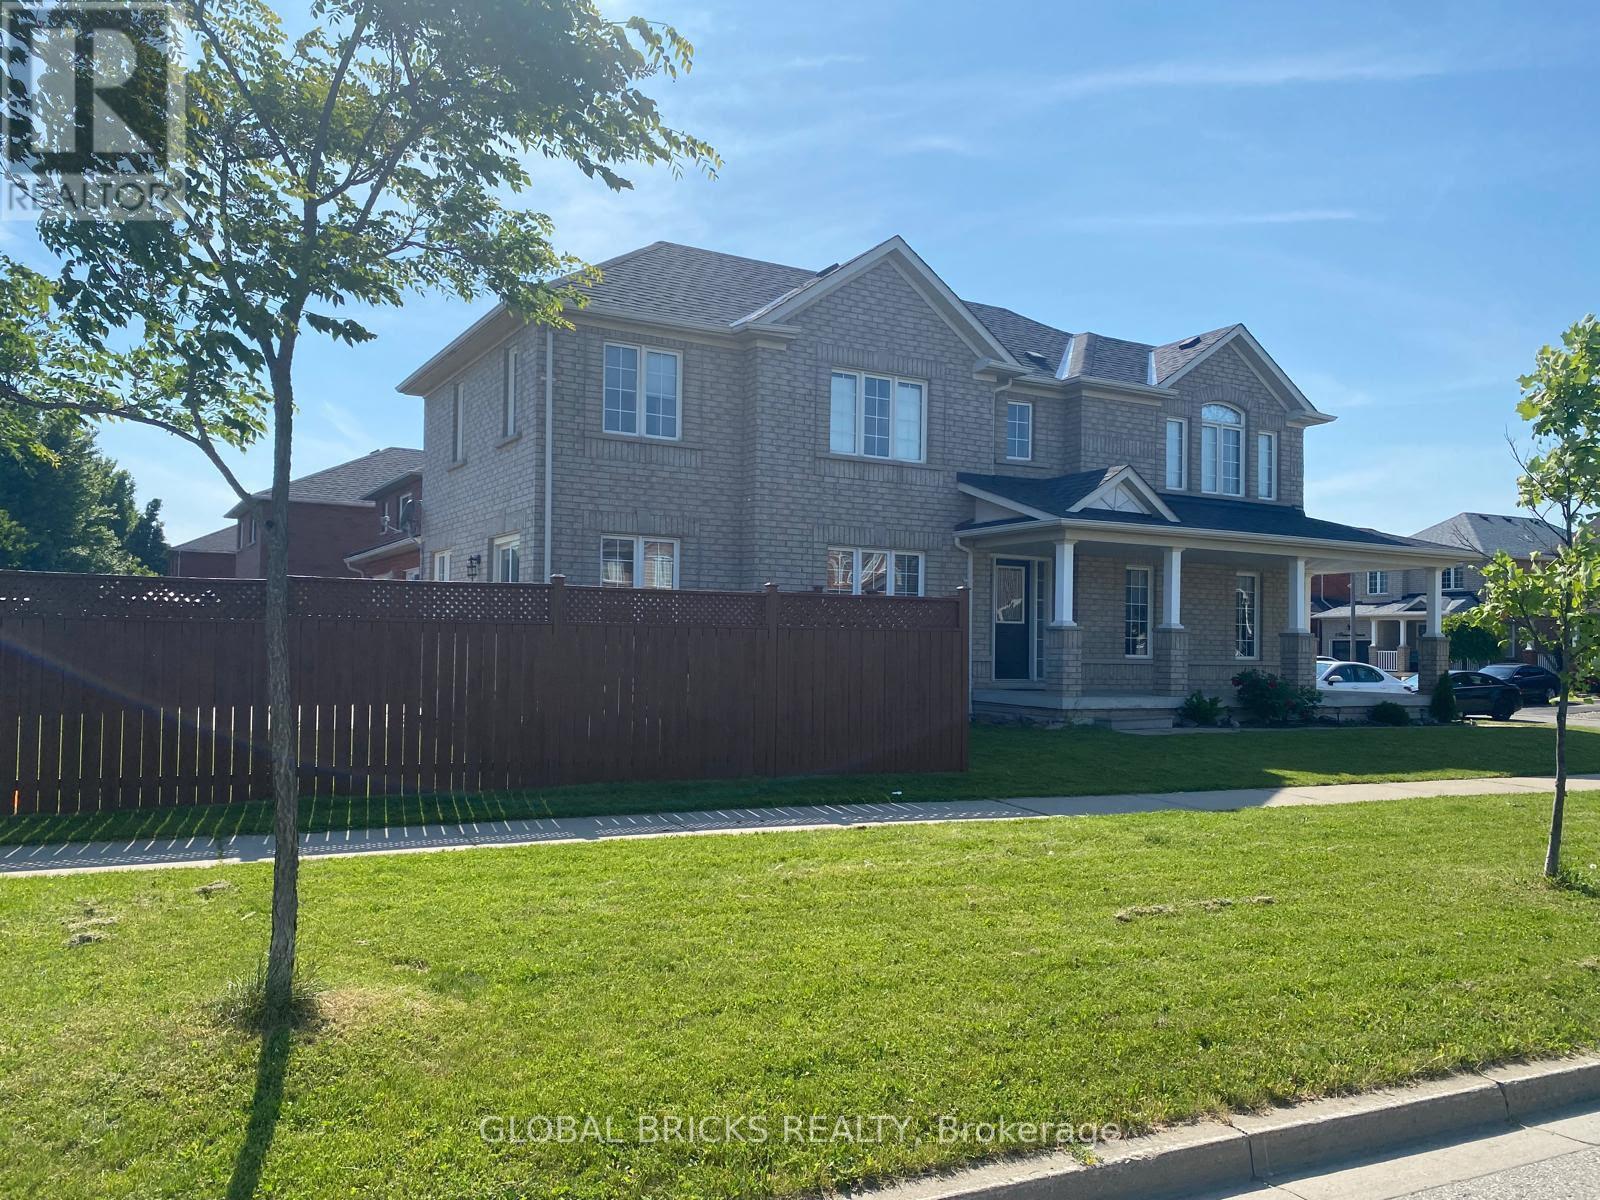
1 Rampart Crescent
Whitby, Ontario
A beautiful corner house in the Prestegious Williamsburg Neighbourhood of Whitby. Hardwood Flooring Throughout & Crown Moulding In Main. Walking Distance To Top Schools. Newer Roof & New A/C. A great place to live and enjoy. (id:49269)

1110 - 3220 Sheppard Avenue E
Toronto, Ontario
Experience luxury living in this stunning 2-bedroom, 2-bathroom condo featuring soaring 9-foot ceilings and breathtaking views of the city, including, downtown Toronto. The modern kitchen is a chefs dream, complete with sleek finishes and under-cabinet lighting. Enjoy the convenience of a dedicated parking spot and two spacious lockers in a private room for extra storage. With its stylish design and prime location, this unit offers the perfect blend of comfort and city living, including access to top-tier amenities: gym, children's playroom, theatre, party room, guest suites, visitor parking, and for added safety, a concierge service. Don't miss this incredible opportunity! (id:49269)

391 Cope Street
Hamilton, Ontario
Welcome to this beautiful fully renovated 2-storey home, offering modern finishes, thoughtful updates and a functional layout perfect for today's lifestyle. The inviting main floor features a bright open-concept design with a spacious living room, separate dining area and convenient 2pc powder room with pot lights throughout. The updated kitchen is a standout, featuring sleek quartz countertops and matching backsplash, ample cupboard space and stainless steel appliances, providing both style and functionality for everyday living and entertaining. Carpet free home with new vinyl plank flooring. Upstairs, you'll find three well-proportioned bedrooms, offering comfortable space for the whole family. The primary bedroom features a built-in closet organizer for excellent storage and organization. The impressive 5pc main bathroom includes dual sinks and a convenient stackable laundry setup, combining practicality with a modern feel. The basement offers excellent potential for recreation or storage space and features a separate entrance with a practical mudroom area. Omni Waterproofing System with sump pump. New attic insulation. Step outside to enjoy the fully fenced backyard, complete with a spacious wooden deck-ideal for outdoor dining, entertaining or relaxing in your own private setting. Additional features include a covered front porch/mudroom entrance, a single-car driveway, new exterior siding, all new windows, 2 new front doors, new furnace & AC. Situated in a convenient location close to schools, parks, public transit and all major amenities. Walking distance to The Centre On Barton. This move-in-ready home offers the perfect combination of modern updates, functionality and accessibility. Nothing to do but move in and enjoy! (id:49269)
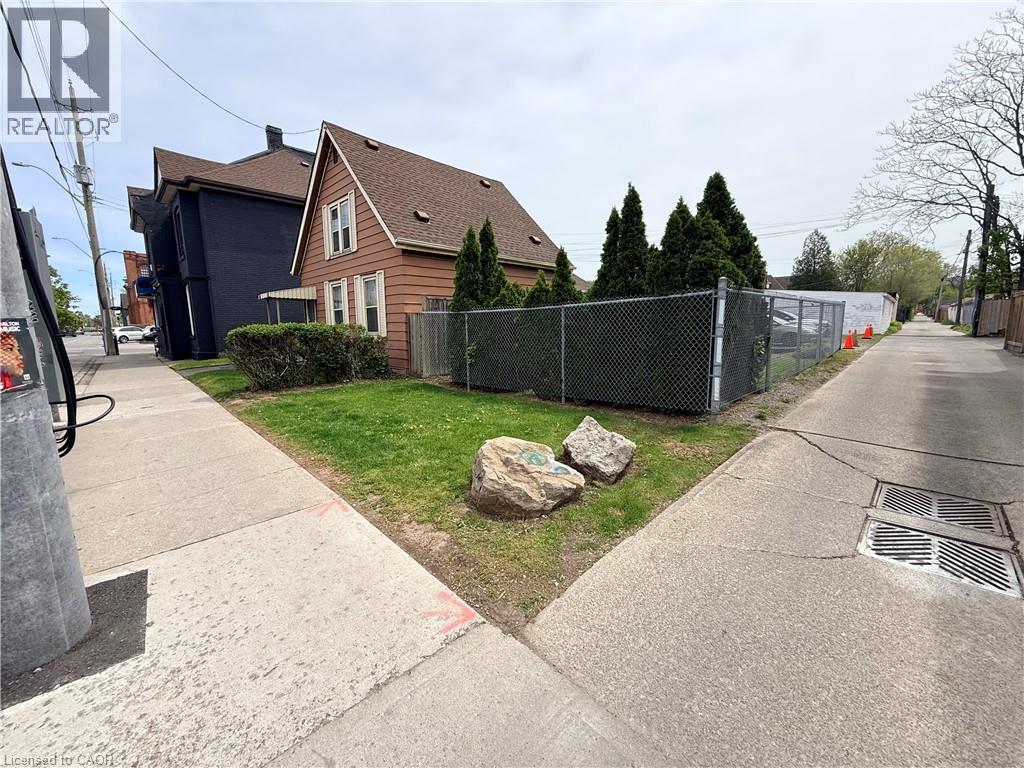
356 Barton Street E
Hamilton, Ontario
Vacant lot in Hamilton's Landsdale neighbourhood offering excellent exposure along Barton St E. Situated on a 25 x 100 ft lot and zoned C5A, allowing for a wide range of commercial and mixed-use development opportunities. Walking distance to Hamilton General Hospital and close to downtown, transit, and amenities. Strong infill location within a rapidly intensifying urban corridor. Also available for purchase with 358 Barton St E for expanded development potential. (id:49269)

358 Barton Street E
Hamilton, Ontario
Located in the heart of Hamilton's evolving Landsdale neighbourhood, this versatile property offers exceptional exposure along vibrant Barton St E. Conveniently situated near the intersection of Barton St E & Oak Ave, with easy access to downtown Hamilton, public transit, shopping, restaurants, schools, and major highways. Walking distance to Hamilton General Hospital, this centrally located property is ideally positioned within a rapidly developing urban corridor. Zoned C5A, the property permits a wide range of commercial and mixed-use opportunities. Surrounded by ongoing residential and commercial growth, this location combines urban convenience with strong future upside. An excellent opportunity for first-time buyers, investors, entrepreneurs, or those seeking a live/work property in a growing Hamilton neighbourhood. (id:49269)

903 - 117 Mcmahon Drive
Toronto, Ontario
Concord Park Place between Leslie and Bessarion Subway Stations. Next to the Newest Multi-use Community Recreation Centre with an Aquatic Centre, Child Care Centre and Library. Unobstructed Southwest-facing Skyline. Large 2 Bedrooms + 2 Full Baths Unit with 818 Sf plus 152 Sf Balcony . Corner Unit With Floor To Ceiling Windows W/Lots Of Sunlight. Modern Kitchen W/ Premium Cabinetry, Quartz Counter top. Backsplash & Integrated Appliance. Large Balcony With North West Facing With Clear City View. Master Bedroom With Ensuite Bath + Large Closet. Amenities: Basketball Court, Swimming Pool, Tennis Court, Golf Putting Green, Indoor Bowling, Fitness Gym With Children's Play Area, Barbecue Area With Al Fresco Dining Zone, Guest Suites, Pet Spa. Walk To Subway Station, Ttc, Canadian Tire. Starbucks, TD & BMO Bank, IKEA. Close To School, Park And Bayview Village And Fairview Mall. (id:49269)