
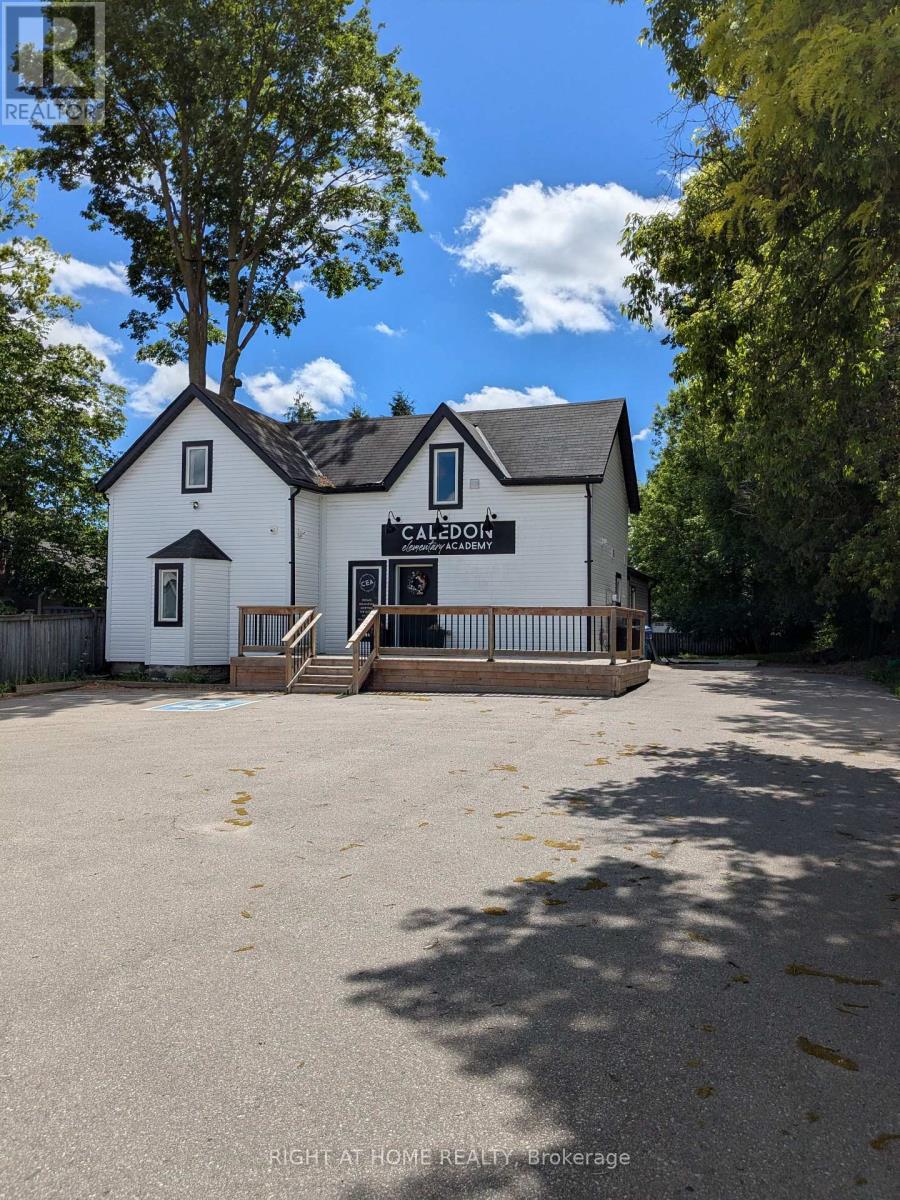
15964 Airport Road N
Caledon, Ontario
Charming Century Home For Sale For Commercial Use. Busy Downtown Street with Retail, Food, and Services. Downtown Caledon East Village Community Commercial Zoning Allows For A Variety Of Permitted Uses. Large Lot, Add on or Build New. 1800 Square Feet Of Space Over 2 Floors. Ample Parking Space. Large Rear Yard. (id:49269)
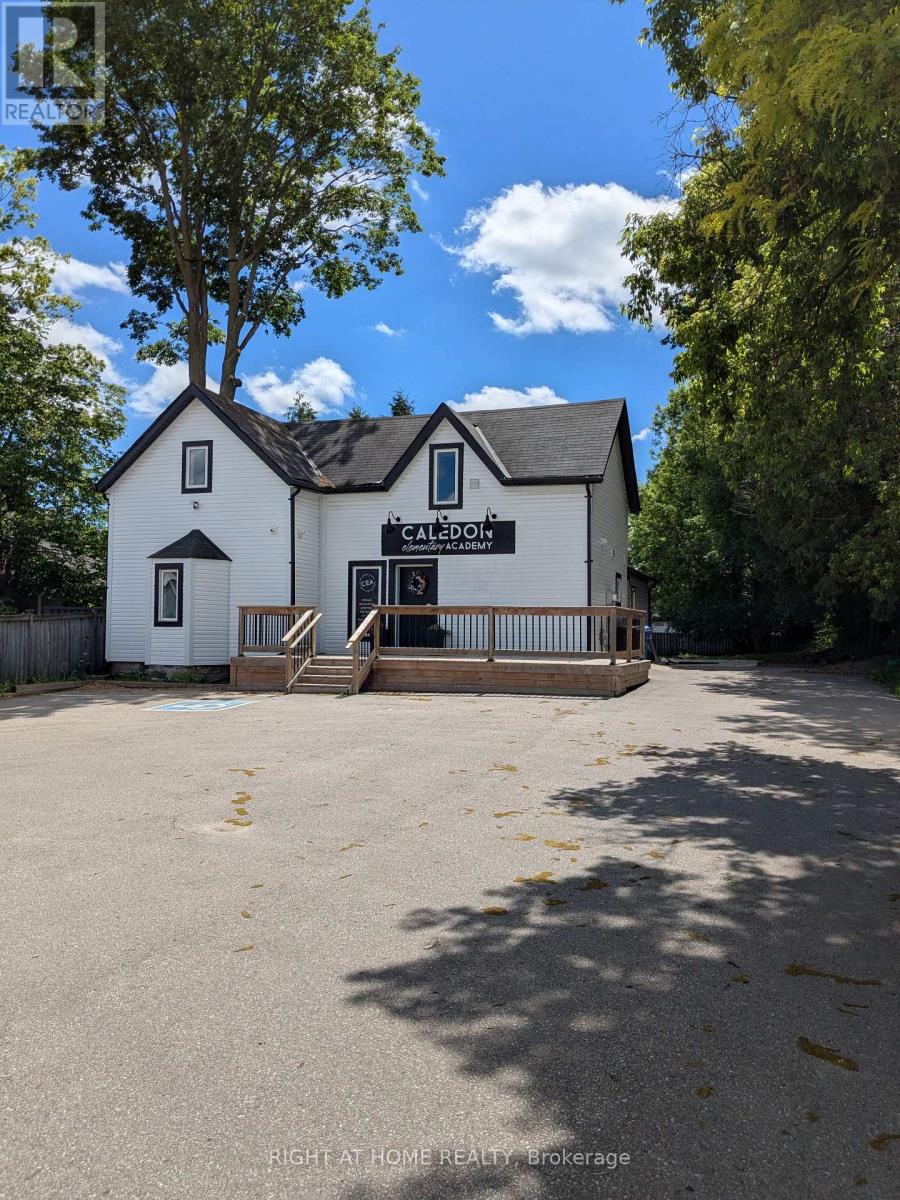
15964 Airport Road N
Caledon, Ontario
Charming Century Home For Lease For Commercial Use. Busy Downtown Street with Retail, Food, and Services. Downtown Caledon East Village Community Commercial Zoning Allows For A Variety Of Permitted Uses. 1800 Square Feet Of Space Over 2 Floors. Ample Parking Space. Large Rear Yard. TMI in addition to net rent. 2026 TMI estimated at $2000 per month. (id:49269)
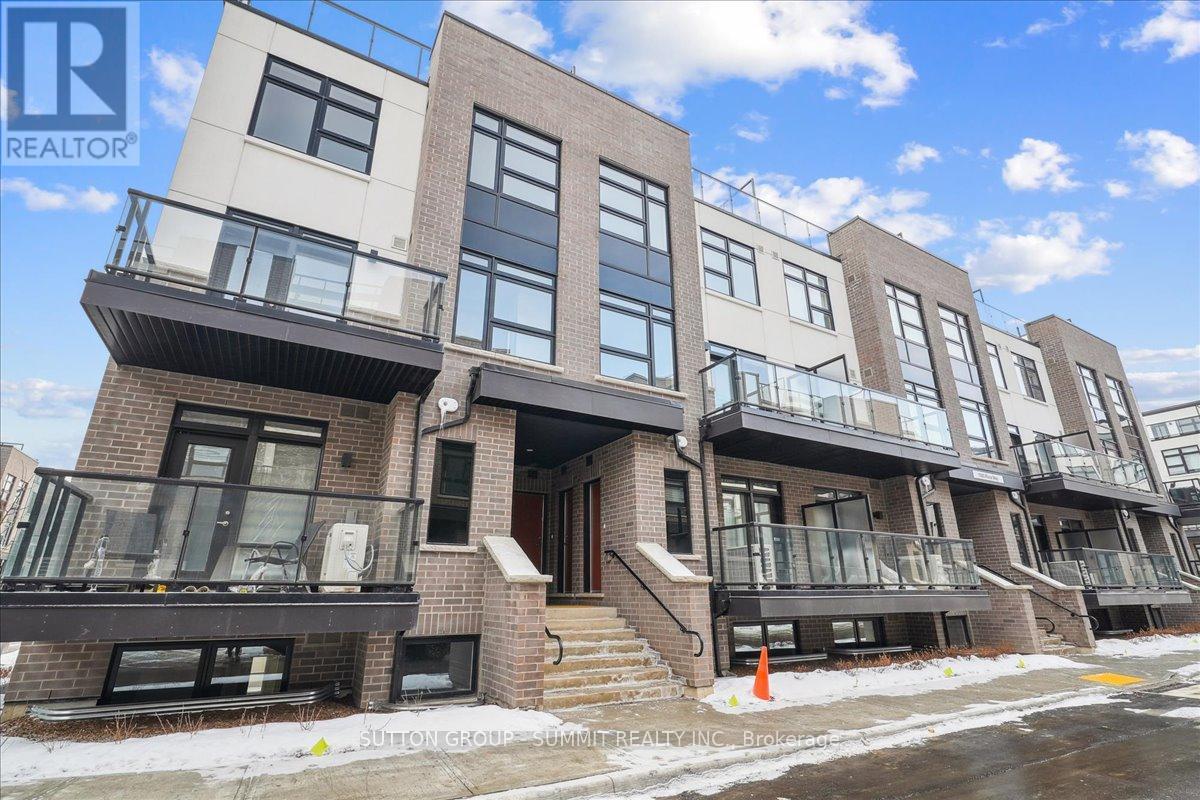
105 - 1593 Rose Way
Milton, Ontario
This gorgeous 1-year old townhome offers modern living at its finest, featuring 3 bedrooms, 2 bathrooms, an incredible rooftop terrace, and 2 underground parking spaces. The main floor boasts 9ft ceilings, lots of natural light, a kitchen with granite countertops, and a living room with a walk-out to the balcony. The second floor contains 3 bedrooms, a 4-piece bathroom and a 3-piece primary ensuite. The third levels features a huge rooftop terrace, perfect for relaxing or entertaining with family and friends. Conveniently located close to schools, golf course, hospital, parks and more. (id:49269)

401 - 2916 Highway 7
Vaughan, Ontario
Welcome to this beautifully upgraded 1 bedroom, 2 bathroom suite in the highly sought after Nord Condos in the heart of Vaughan. Completely renovated and far from builder basic, this exceptional condo showcases modern finishes and thoughtful upgrades throughout. The bright, open concept layout features floor to ceiling windows that flood the space with natural light, complemented by new flooring, oversized baseboards, and elegant pot lights in the kitchen. The contemporary kitchen is equipped with sleek stainless steel appliances, offering a stylish and functional space ideal for both everyday living and entertaining. The spacious primary bedroom boasts a large ensuite, while the second full bathroom provides added convenience and flexibility for guests. A rare and highly desirable bonus, the locker is conveniently located on the same floor as the unit. Adding even more value and everyday convenience, the suite includes a dedicated parking spot. Residents enjoy an impressive selection of premium amenities, including 24 hour concierge service, a fully equipped fitness centre, indoor pool, yoga studio, BBQ area, pet wash station, guest suite, party room, and a games room, offering a true lifestyle experience right at home. Ideally situated within walking distance to the TTC subway and Vaughan bus routes, residents enjoy exceptional connectivity along with easy access to shopping, dining, and everyday amenities. A truly unique opportunity to own a turnkey, fully upgraded condo in one of Vaughan's premier buildings. (id:49269)

4240b Simcoe County Rd 88 Road
Bradford West Gwillimbury, Ontario
Exceptional mixed-use commercial opportunity with prime exposure on County Rd 88 in the rapidly growing community of Bond Head, within Bradford West Gwillimbury. Strategically positioned within one of Simcoe County's major growth corridors, this property benefits from excellent accessibility and close proximity to Highway 400, Highway 27 and the future Bradford Bypass. Strong frontage, visibility and exposure provide exceptional long-term potential. Two Separate self contained buildings. Mixed residential/commercial zoning. Currently zoned C5*3(h1). Total square footage is 5185 sq. Ft. as per MPAC. Taxes reflect total parcel and will be adjusted, Buyer to verify. (id:49269)
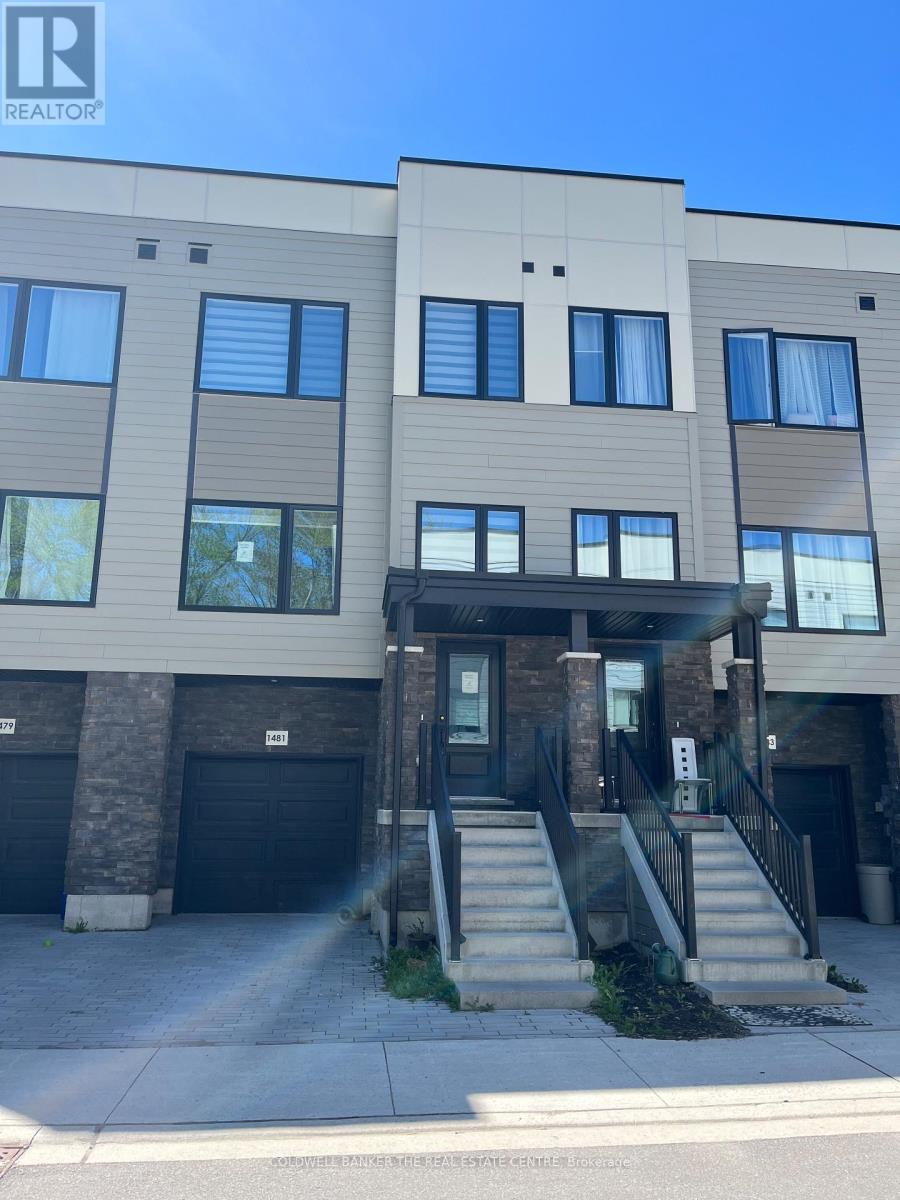
1481 Purchase Place
Innisfil, Ontario
Welcome to this beautifully appointed Executive Townhome. The exterior facade is complimented by harmonizing ledger stone, siding and black trim to complete this modern look. Inside, the home boasts numerous pot lights, high end window coverings, Luxury Vinyl Plank flooring and ceramic tile throughout. All levels are connected by oak staircases stained to accompany the entire interior colour palette. The main floor also enjoys 10' ceilings with over sized windows to the north and south for an enormous amount of natural light. The wide open concept main floor, is centred by the Kitchen, with the Family Room and Dining Room on either side for an incredible entertaining experience. The oversized Breakfast Bar/Island in the Kitchen is the central point of the main floor. The kitchen is highlighted with a double sink, Quartz countertop and is loaded with cupboard space. All of the closets throughout have updated organizers for maximum space efficiency. The large Primary Bedroom offers a 4-piece ensuite, walk-in closet and overlooks the backyard and the strip of Greenbelt immediately past the lot line. The walkout basement is fully finished with a sliding door for easy back yard access and enjoyment. for added convenience, the basement also offers access to an oversized 1-car garage with a large, separate storage room. Lefroy is a growing community with excellent growth potential and exciting developments that are up and coming supporting property appreciation. The proximity to HWY 400, Yonge Street, Lake Simcoe waterfront, public transit, local attractions and all the amenities that Innisfil has to offer make this a standout opportunity. (id:49269)

7711 Green Vista Gate Unit# 723
Niagara Falls, Ontario
Low maintenance living for an unbeatable value. Beautiful and bright 1-bedroom + den, 1-bath suite overlooking the scenic Thundering Waters Golf Course. This bright, open-concept layout features a modern kitchen with quartz countertops and a spacious living area. Off the living space, step out onto the private balcony and enjoy the stunning golf course views. This well-appointed building offers resort-style amenities including a fully equipped gym, yoga studio, indoor pool, sauna and theatre room. Ideally located just minutes from shopping, Niagara Falls attractions, casino, wineries, walking trails and convenient access to the QEW. Taxes estimated as per city’s website. Property is being sold Under Power of Sale. Sold as is, where is. RSA. (id:49269)
202 Queen Street W
St. Marys, Ontario
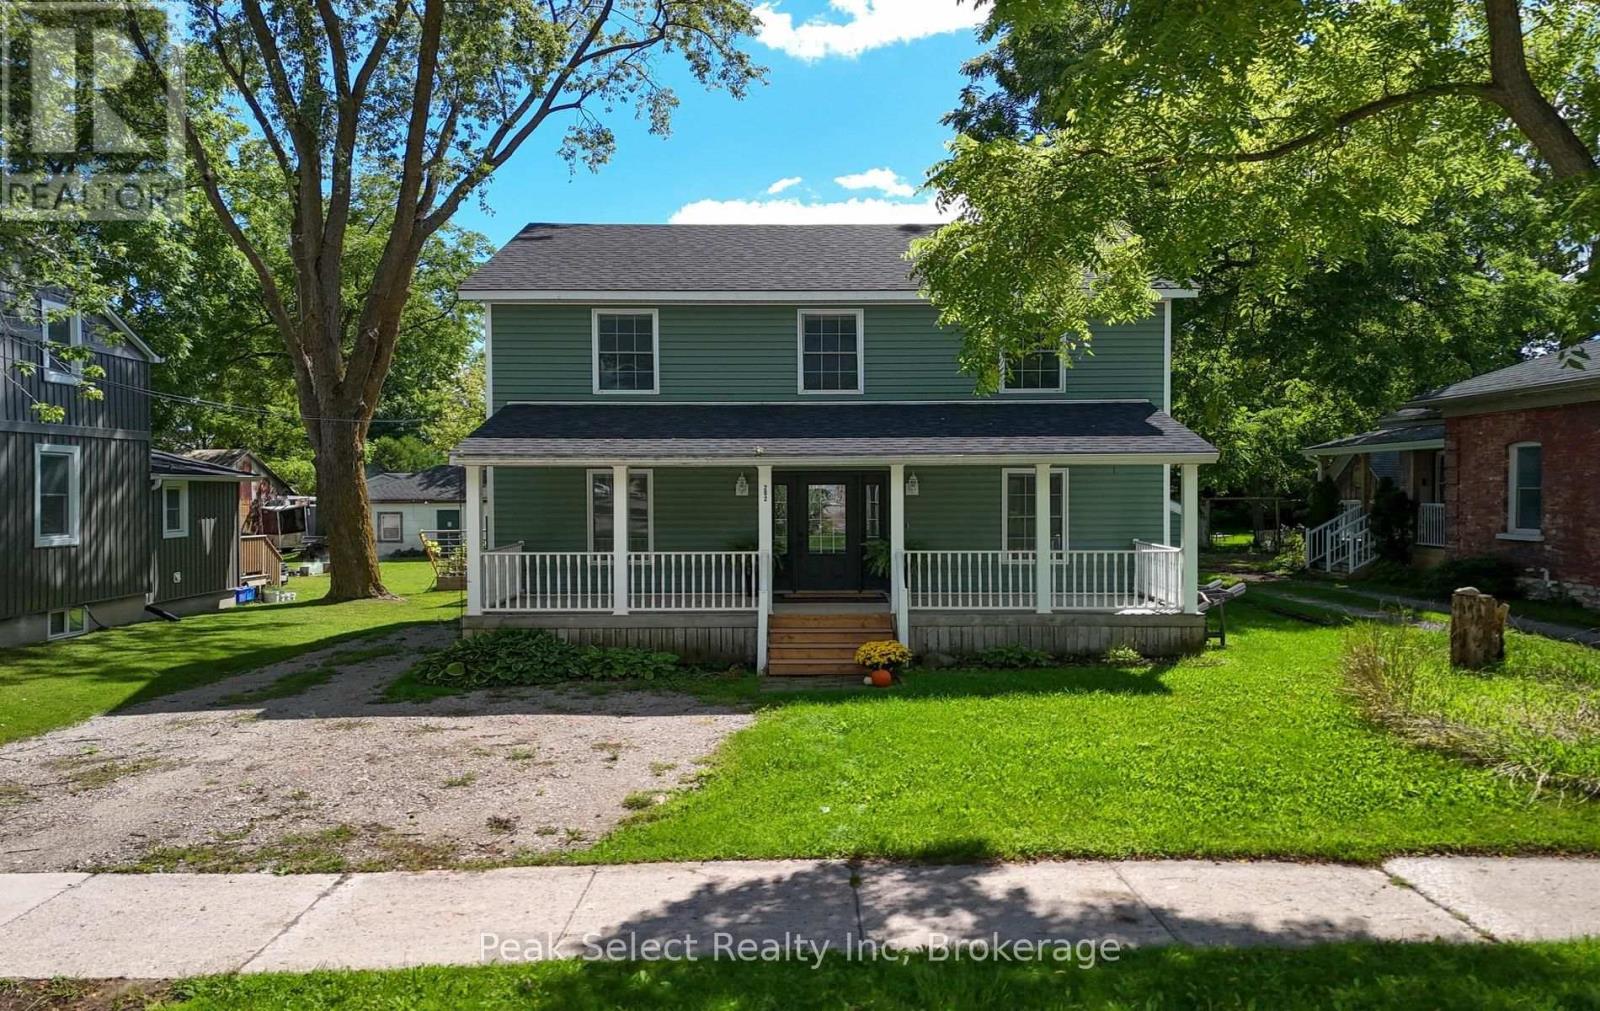
Fall settles in nicely on Queen Street West. This spacious St. Marys home gives you over 1,800 sq ft of finished living space, including a finished basement, and puts you a short walk from parks, the Thames River, the hospital, doctors' offices, the YMCA, and downtown.The carpet-free main floor centres on a bright white kitchen with brand new built-in stainless steel appliances and plenty of cabinetry. The sunny breakfast area walks out to a deep 163-foot lot, so morning coffee on back step comes with crisp autumn air. Large windows pull in light all day, including a rear bay window over the yard. Smooth ceilings and pot lights keep the whole level feeling clean and current. Upstairs you'll find brand new carpet and four bedrooms, including a roomy primary suite with a built-in TV niche and a private 3-piece ensuite with a soaker tub. On cool fall nights, that tub earns its keep.The fully finished basement adds more room to spread out. Carpet-free, pot lights, lookout windows, and a third 3-piece bath make it easy for guests or a growing family.A few more things worth knowing: main floor laundry, a front porch built for cozy autumn evenings, and parking for up to four vehicles. Come see it before someone else does. (id:49269)

68 - 200 Pine Street
Bracebridge, Ontario
Whether you are entering the market, downsizing or looking for a low-maintenance home, this updated 2 bedroom condominium offers an affordable opportunity to enjoy all that Bracebridge has to offer. With over 900 sq.ft. of living space, the functional layout features a bright open-concept living area on the upper level and two comfortable bedrooms below, creating a practical separation between living and sleeping spaces. The recently renovated kitchen and bathroom showcase quartz countertops, updated fixtures and a fresh contemporary feel, while the private deck provides the perfect spot to enjoy your morning coffee or unwind at the end of the day. Condominium living means less time spent on maintenance and more time enjoying Muskoka. Monthly fees cover exterior building maintenance, lawn care and snow removal, allowing for worry-free ownership throughout the seasons. Close to shopping, schools, parks and everyday amenities, this move-in-ready home is an excellent opportunity for anyone looking to enjoy affordable, low-maintenance living in Bracebridge. (id:49269)
105 Riverwalk Place
Guelph/eramosa, Ontario
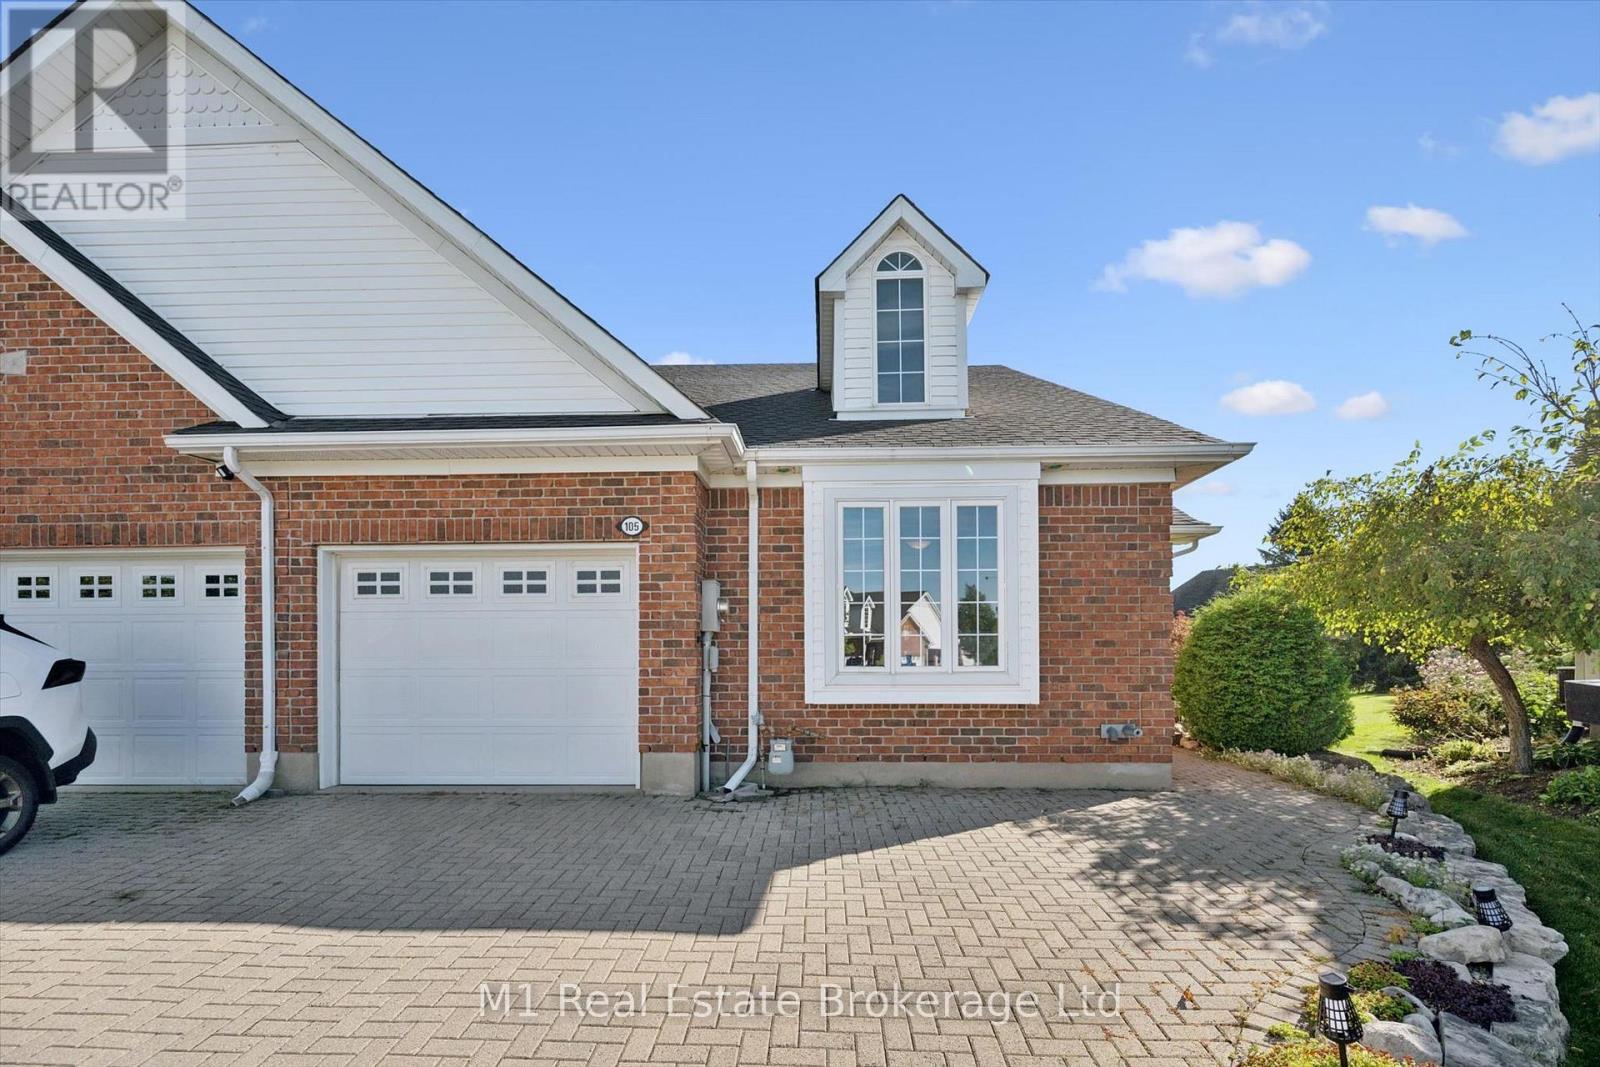
Welcome to Riverwalk Place, one of Rockwood's best-kept secrets. Nestled along the banks of the Eramosa River, this exclusive 52-home freehold bungaloft community by Charleston Homes offers a rare combination of low-maintenance living, natural surroundings, and thoughtful design.Set on one of the largest lots in the community, this desirable end unit enjoys added privacy, professionally landscaped grounds, east-facing windows, and an abundance of natural light. Designed with downsizers and empty nesters in mind, the layout offers convenient main-floor living with a spacious primary bedroom and ensuite. Upstairs, a second bedroom features its own ensuite and walk-in closet, along with a versatile den-perfect for guests, a home office, or additional living space.The approximately 985 sq. ft. basement is insulated to the floor and partially carpeted, providing plenty of opportunity for a future recreation room, home gym, hobby space, or additional living area, complete with a rough-in for another bathroom.With lawn maintenance and snow removal included in the monthly fee while maintaining freehold ownership, Riverwalk Place offers the easy, lock-and-leave lifestyle so many buyers are looking for. Whether you're travelling for the winter or simply ready to spend less time on maintenance and more time enjoying life, this is an exceptional opportunity in one of Rockwood's most unique communities. (id:49269)

0 Fern Glen Road
Mcmurrich/monteith, Ontario
102 acres of uninterrupted Almaguin wilderness, newly severed and ready for whatever you have in mind. This is the kind of privacy that's hard to describe until you're standing in it - no neighbours in sight, no sound but the wind through the trees. The property sits on a year-round, municipally maintained road with approximately 1,680 feet of road frontage, so access is straightforward in every season. Hydro is available roughly 750 metres up the road if you want to connect, or the acreage lends itself beautifully to an off-grid build. Full cell reception on site means you can be remote without being disconnected. The terrain rolls between high and low ground, all of it covered in a mix of hardwood and evergreen forest. At 102 acres, there's room to build a private home or cottage, establish trails, manage a woodlot, or simply hold land that gives you space to breathe. The boat launch on Round Lake is just 1.7 km away - a two-minute drive - giving you easy access to swimming, fishing, and boating in the summer, or going for a rip on the snowmobile trails in the winter. Day-to-day essentials are about 20 minutes away in Burks Falls, and Huntsville is roughly 30 minutes for anything else you need. Close enough to be practical, far enough to feel like you've left everything behind. If you've been looking for space and privacy in Almaguin, this one is worth a look! (id:49269)
4290 Victoria Road S
Puslinch, Ontario
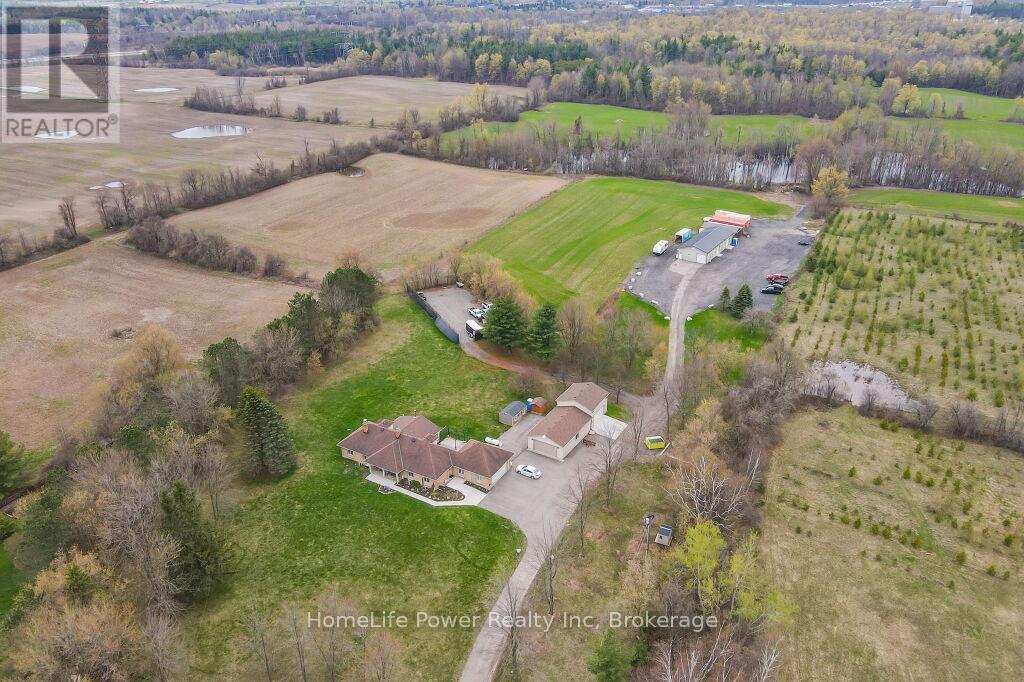
Discover the epitome of country living on 74 pristine acres, boasting an exquisite home and ample income potential. Crafted from enduring brick with 4438 sqft of living space this residence features 5 beds, 5 bath, a spacious eat-in kitchen, inviting living and dining areas, and a sunroom graced by a wood-burning fireplace. The finished basement offers flexibility w/ an in-law suite. Nestled on 6 acres of prime land, total 26 acres suitable for farming while the rest is adorned with picturesque foliage and trails. Enjoy a host of modern conveniences including separate entrances, central air, skylights, a state-of-the-art water treatment system, and an automated entry gate. A newly constructed heated and air-conditioned 23' X 63' hobby shop, equipped w/ a separate hydro meter, offers endless possibilities. Additionally, a 30'X80' barn, divided into three storage units complete with hydro, heat, and an air compressor, along with an enclosed asphalt storage yard, formerly a tennis court, provide ample storage options. Located mere minutes from the thriving commercial and industrial hub of Puslinch & HWY 401, this property offers the perfect blend of tranquility and convenience. (id:49269)
408 - 415 Grange Road
Guelph, Ontario
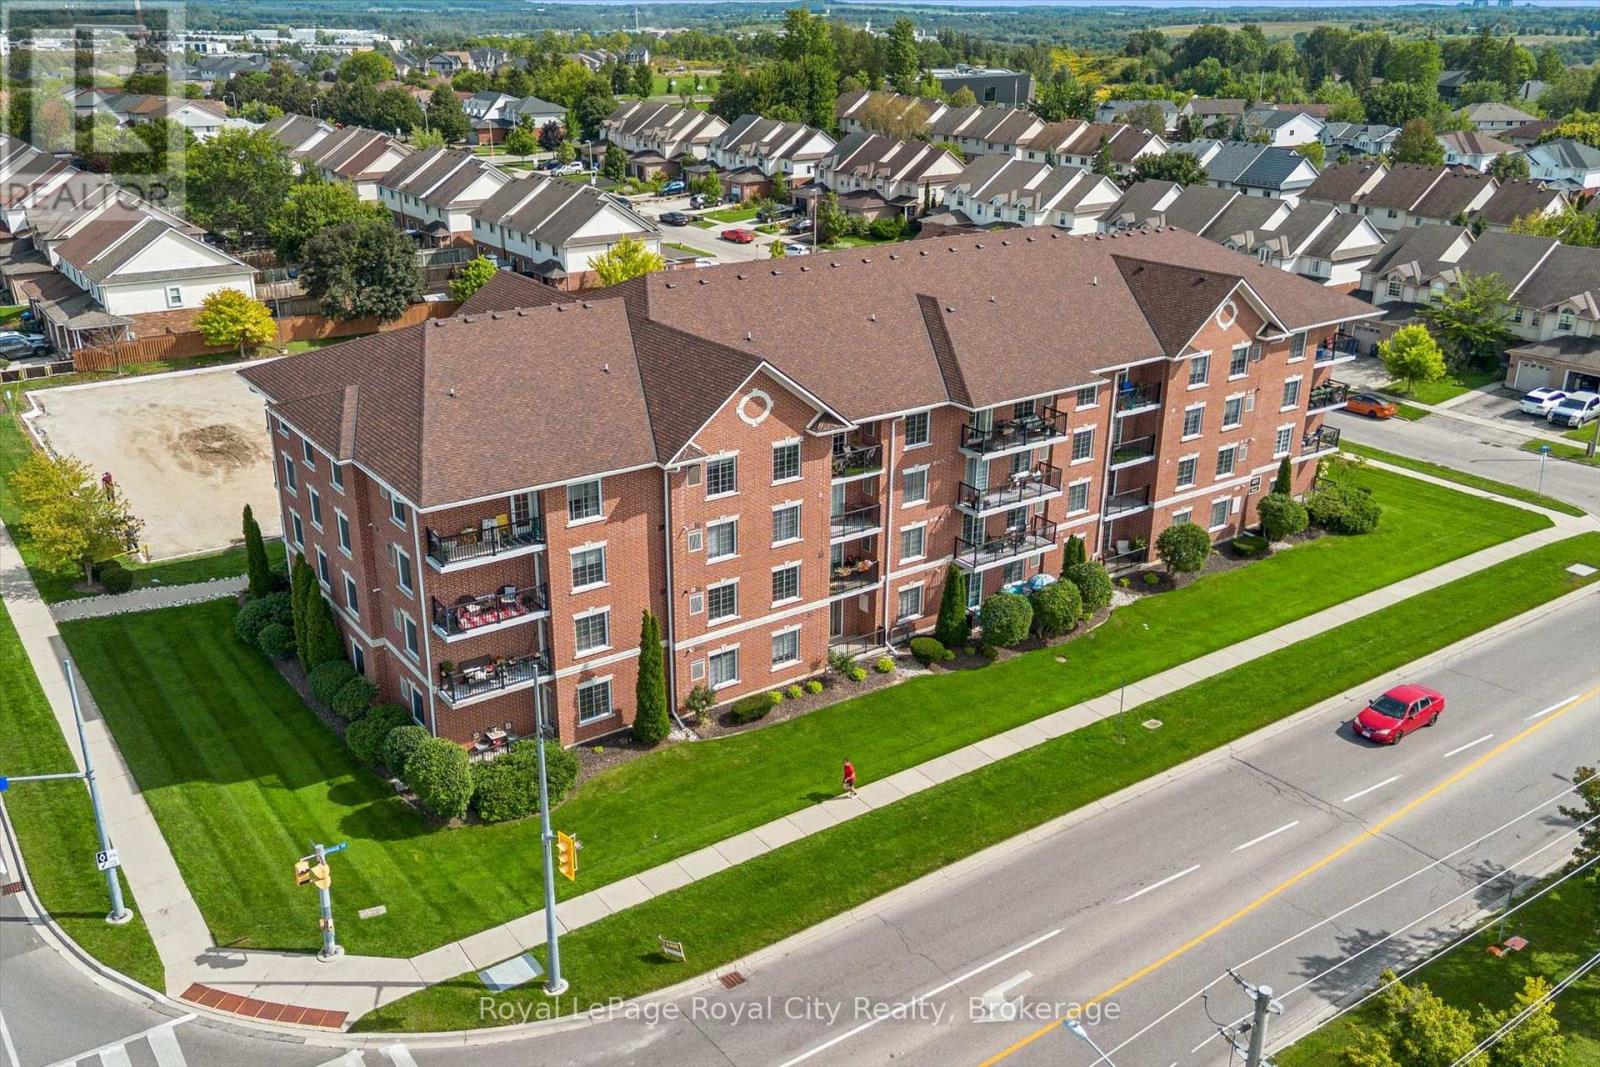
Welcome to 415 Grange Road, Unit 408! This bright and well-maintained top-floor 1-bedroom, 1-bathroom condo offers comfortable living in a convenient Guelph location. Enjoy an abundance of natural light throughout the unit, along with lovely views from this desirable top-floor position. The thoughtfully laid-out space is clean, inviting and move-in ready, featuring in-suite laundry, a private balcony, an exclusive storage locker and 1 parking space. Ideally located close to schools, parks, green spaces and walking areas, with convenient access to everyday amenities and transit. A wonderful opportunity for first-time buyers, downsizers, professionals or investors looking for a well-kept condo in a great location. (id:49269)

3 - 2 London Street
Toronto, Ontario
Location, location, location! Welcome to this spacious 2-bedroom, l-bathroom suite offering approximately 700 sq. ft. of comfortable living space directly across from Bathurst Station in the heart of Toronto's sought-after Annex. Featuring a functional layout with generously sized rooms, this unit offers exceptional convenience for commuters and city living. Enjoy being just steps from the TTC, Bloor Street, parks, cafés, restaurants, grocery stores, and everyday essentials. With easy access to the University of Toronto, Yorkville, Korea town, and downtown Toronto, this is an excellent opportunity to live in one of the city's most vibrant and walkable neighbourhoods. (id:49269)

C3 - 800 Sheppard Avenue W
Toronto, Ontario
remier Medical Or Dental Office Space Available On Sheppard Avenue West Between Bathurst Street And Allen Road, Offering A Prestigious Setting With Outstanding Visibility And Accessibility. This Professionally Designed Corner Unit Features Expansive Floor-To-Ceiling Windows That Fill The Space With Natural Light, Creating A Bright And Welcoming Environment For Patients And Staff Alike. Thoughtfully Configured For Clinical Use, The Layout Includes A Spacious Reception And Waiting Area, Multiple Private Examination Or Treatment Rooms, A Staff Room, And A Secondary Entrance For Convenient Deliveries Or Discreet Access. Located Within A Thriving Residential Condominium Community And Surrounded By Ongoing Development, The Property Benefits From A Strong Built-In Patient Base And Consistent Pedestrian Traffic. Its Strategic Position Offers Easy Connectivity To Public Transit, Subway Stations, And Highway 401, Ensuring Accessibility For Both Local And Commuting Clients. Ample Free Parking Is Available On-Site, Providing Convenience For Patients And Visitors. Recently Renovated With High-End Finishes And Designed To Meet Professional Healthcare Standards, This Move-In-Ready Space Is Ideal For Medical, Dental, Physiotherapy, Chiropractic, Or Allied Health Practices Seeking A Premium, Turnkey Location In One Of North Toronto's Most Desirable Corridors. All Utilities, Including Heat, Hydro, And Water, Are Included In The Condominium Fees, Simplifying Operating Costs And Offering Exceptional Value For A Professional Healthcare Setting. (id:49269)

C1 & C3 - 800 Sheppard Avenue W
Toronto, Ontario
Exceptional Commercial Opportunity On Sheppard Avenue West Between Bathurst Street And Allen Road, Offering A Prestigious Address With Unmatched Exposure And Accessibility. These Two Professionally Finished Corner Units Showcase Expansive Floor-To-Ceiling Windows That Flood The Space With Natural Light And Provide Outstanding Street Presence For Your Business. Designed To Accommodate A Variety Of Professional, Medical, And Retail Uses, The Interior Features A Welcoming Reception Area, Multiple Private Offices Or Treatment Rooms, And A Separate Secondary Entrance For Added Convenience And Discretion. Situated Within A Vibrant Mixed-Use Condominium Community And Surrounded By Continuous Residential And Commercial Development, This Location Delivers A Steady Stream Of Foot Traffic And A Built-In Client Base. The Property Offers Excellent Connectivity, With Immediate Access To Public Transit, Subway Stations, And Highway 401, Making It Easily Reachable For Both Clients And Employees. Ample Surface Parking Is Available Free Of Charge, Enhancing The Site's Appeal For Customer Visits And Professional Operations. Medical Unit Recently Renovated With High-Quality Finishes And Thoughtful Design, Both Units Are Turnkey Allowing Businesses To Establish Or Expand Their Presence In One Of North Toronto's Most Dynamic Corridors. Condominium Fees Include All Utilities-Heat, Hydro, And Water-Ensuring Predictable Operating Costs And Simplified Management. Ideal For Medical, Dental, Wellness, Legal, Accounting, Financial, Or Boutique Retail Users Seeking A Prime, Move-In-Ready Space That Combines Style, Functionality, And Strategic Location. (id:49269)

901 - 55 Delisle Avenue
Toronto, Ontario
Refined and elegant. this expansive 1,735 sq ft south-east corner residence is filled with natural light and designed for both comfortable living and sophisticated entertaining. Featuring two private balconies, 9 ft ceilings and engineered hardwood flooring throughout, the suite offers a gracious, well-proportioned layout.The updated eat-in kitchen is both functional and beautifully appointed, complete with granite countertops, matching backsplash, stainless steel appliances and abundant storage. A walkout to the balcony with a gas BBQ line makes outdoor dining effortless. The oversized formal living and dining rooms are anchored by a striking three-way gas fireplace, creating a warm and inviting atmosphere.A thoughtfully designed split-bedroom floor plan ensures privacy. The primary retreat is a true sanctuary, featuring a custom walk-in closet, an additional double closet and a spacious 6-piece marble ensuite with double vanities and excellent storage. A generous adjoining sitting area or home office offers flexibility and could easily be converted into a third bedroom. The second bedroom, currently used as a den, includes a double closet and ample space.Complete with the rare offering of two-car parking and two lockers, this exceptional condo is located just steps from the shops, dining and easy transit of Yonge & St Clair. Residents enjoy premium amenities including 24-hour concierge, visitor parking, a fitness centre, guest suite and party room. (id:49269)

5 Hamilton Street N Unit# 209
Waterdown, Ontario
This residence offers an open-concept floorplan, providing a modern and seamless flow throughout the living space. With a total area of 1025 square feet, this space is designed for comfortable living and entertaining. The kitchen is equipped with stainless steel appliances, including a refrigerator, stove, and dishwasher. There is ample cabinetry for storage, while the kitchen island with breakfast bar adds both functionality and style. Under-cabinet lighting further enhances the workspace, making meal preparation convenient and enjoyable. Enjoy abundant natural light thanks to the floor-to-ceiling, wall-to-wall windows. A patio door leads directly to a private balcony, perfect for relaxing outdoors. Upgraded vinyl flooring is installed throughout the home, offering durability and ease of maintenance. There is no carpet, making cleaning straightforward. The primary bedroom includes a walk-in closet and a private ensuite. The ensuite is equipped with an oversized glass shower and a vanity with two sinks, combining luxury with practicality. This property is ideally situated close to shopping, restaurants, and all local amenities. Public transit is also easily accessible, making commuting simple and convenient. Underground parking and a storage locker, providing secure and accessible options for your vehicle and belongings. (id:49269)

122 Donjon Boulevard
Port Dover, Ontario
Meticulously maintained all-brick bungalow offering over 3298 sq ft of finished living space in one of Port Dover’s most desirable neighbourhoods. Perfectly positioned for those seeking a relaxed lifestyle without compromise, this home delivers both style and everyday comfort. The open concept main floor showcases 9-foot ceilings, rich oak hardwood flooring, and refined trim, creating a warm yet upscale atmosphere. The spacious living room invites you to unwind by the gas fireplace, while the kitchen impresses with granite countertops, quality winger cabinetry, and a seamless flow into the dining area—ideal for entertaining. Large windows dressed with California shutters fill the space with natural light. Step outside to a 12x16 covered deck overlooking a landscaped yard and fire pit, perfect for quiet evenings or hosting family and friends. Designed for convenient main-floor living, you’ll find a laundry room, powder room, and inside access to the 2-car garage, along with two generous bedrooms—each featuring walk-in closets and private ensuites. The lower level adds exceptional versatility including a rec room (rough in for wet bar) and fireplace, additional bedroom, 3-piece bath with walk-in shower, workshop, and flexible space for a gym, games room, or hobby area. Enjoy being just a short 10-minute walk to the marina and minutes from Port Dover Beach, local shops, restaurants, and waterfront trails. Commuters will appreciate easy access to Simcoe (10 minutes), Brantford (approx. 45 minutes), and Hamilton (just over an hour). Whether you’re retiring, raising a family, or simply dreaming of life near the water, this exceptional home offers the perfect blend of location, lifestyle, and livability in one of Ontario’s most beloved beach towns (id:49269)

Pt Lt 47 Melrose Avenue E
Wasaga Beach, Ontario
Great building lot centrally located in Wasaga Beach. (id:49269)
V/l Bethlehem
Windsor, Ontario
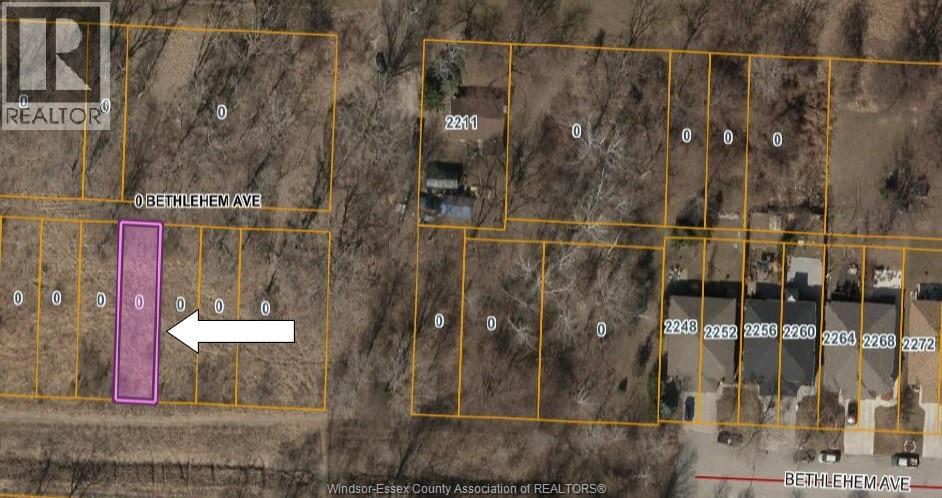
Vacant unserviced land zoned residential. Just minutes to access 401, EC Row, or Huron Church and close to both bridges to US. This is solely a future development opportunity as it is located in an undeveloped and landlocked area. Please call the City of Windsor to verify utilities, servicing, zoning, future development permits, lot lines, taxes, etc. (id:49269)
427 Gladstone Avenue
Windsor, Ontario
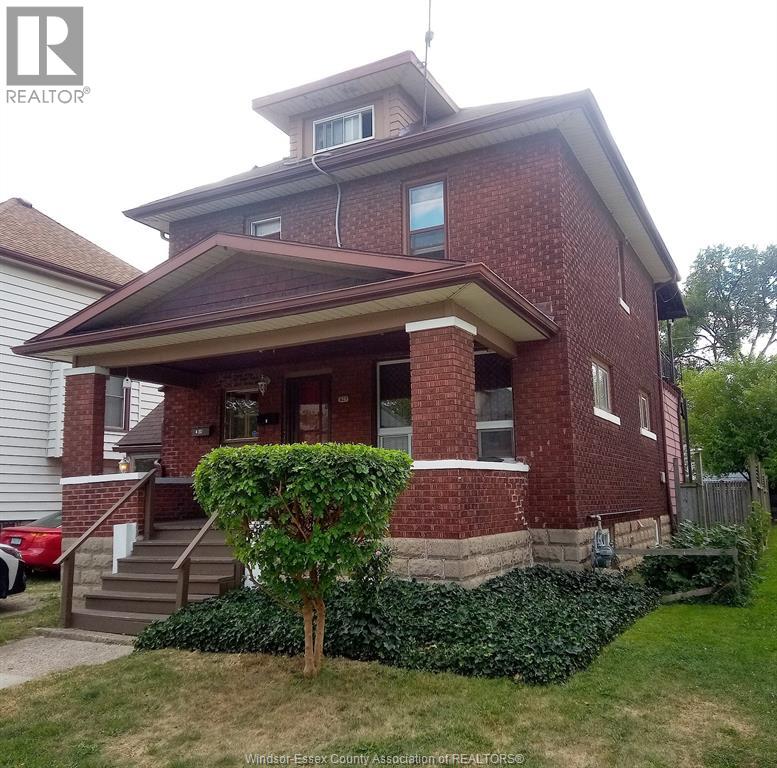
Walkerville is the place to be. Brick duplex with an aluminum siding addition located on Gladstone Ave. between Wyandotte and Riverside. Walking distance to downtown, Casino, waterfront, Walkerville night market and Brewery, stores, restaurants, and vibrant nightlife on Wyandotte. Steps to bus and variety store. Private front entrances and laundry for both units. Large fully fenced backyard with car gates that could allow driving from front to back alley. Space for possible garage. Two parking spots in front and two spots in the back. One of the few properties with front parking in this area. Large area with patio blocks for car shelter our outdoor BBQ area. Balcony overlooking backyard in upper apartment and large porch out front for lower unit. No cable needed since roof antennae gets lots of channels. Solar panel system with contract. Steel back fire escape. Possible basement bachelor. (id:49269)

1b - 430 Iroquois Shore Road
Oakville, Ontario
LOCATION! LOCATION! LOCATION! An Exceptional Restaurant Conversion Opportunity Awaits In The Vibrant Heart Of Oakville! This Stunning, High-End Mediterranean Restaurant Features A State-Of-The-Art Buildout Completed In 2020 With An Impressive Investment In Quality And Design. The Space Offers A Spacious And Versatile Layout With Elegant Furnishings, A Charming Patio, And Private Dining Rooms, Making It Ideal For Everything From Intimate Gatherings To Large Celebrations. The Sale Includes All Chattels And Equipment, Along With A Large Transferable Liqour Licence. Situated In A Prime Location With Excellent Visibility And Accessibility, This Restaurant Benefits From Strong Exposure And Convenient Access For Both Local Residents And Visitors. Ample Plaza Parking Further Enhances The Convenience For Customers And Staff. A Rare Opportunity To Take Over A Beautifully Deisgned, Fully Built-Out Restaurant In One Of Oakville's Most Desirable Locations. Ideal For An Experienced Restaurateur Or An Operator Looking To Bring A New Concept To A Turnkey Space. (id:49269)

11511 Winston Churchill Boulevard
Brampton, Ontario
Welcome to your dream home! This spacious and bright custom-built ranch bungalow, nestled on a sprawling half-acre lot, offers breathtaking, unobstructed panoramic views. Prepare to be captivated by the fabulous open-concept living and dining areas, bathed in natural light thanks to oversized windows and sliding doors that lead to a generously sized deck - perfect for entertaining or simply relaxing and soaking in the scenery. The brand-new custom kitchen is a chef's delight, boasting built-in appliances, a massive island, and stunning quartz countertops and backsplash. Modern Zebra blinds add a touch of contemporary elegance. Beyond the kitchen, you'll find a separate walk-in pantry and a convenient mudroom with garage access. The master bedroom is a true retreat, featuring a luxurious 5-piece ensuite, a walk-in closet with a custom organizer system, and private access to the deck. The walk-out basement offers even more living space with an open-concept great room with a cozy fireplace, huge windows, a sliding door leading to a patio, a wet bar/potential kitchen, and large bedrooms. It also boasts a separate entrance, providing flexibility for multi-generational living or potential rental income. This fully updated and renovated modern family home offers 6 bedrooms, 3 full bathrooms, and the convenience of 2 separate laundry rooms on each level. Additional features include a cold room, an energy-efficient Geothermal heating and cooling system, a water softener, and two electrical panels (100 amp on the main level, 200 amp on the lower level).The oversized garage includes a workshop and an additional side door. Located just minutes away from all amenities, major highways, Georgetown, and the GO station, and situated on a convenient school bus route, this is truly an exceptional opportunity. (id:49269)