
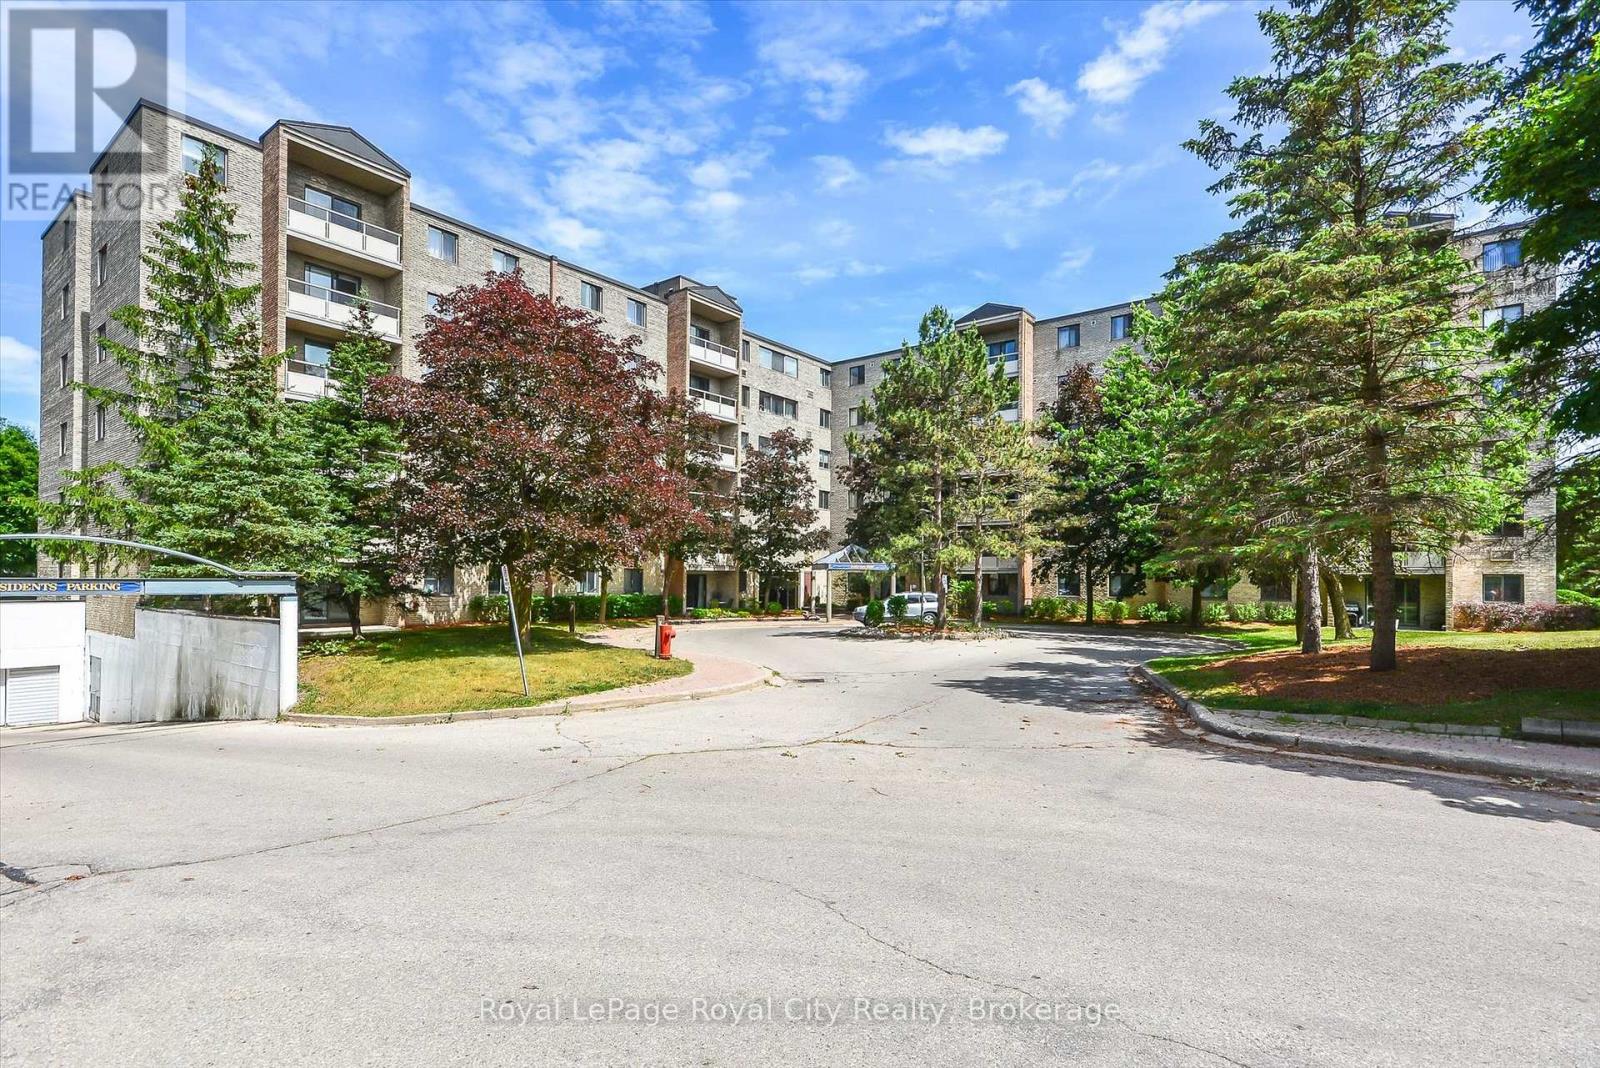
206 - 93 Westwood Road
Guelph, Ontario
Welcome to 206-93 Westwood Road, a spacious 1,620 sq. ft. condo in Guelph's sought-after west end. A thoughtfully designed layout offering everyday comfort and elegant entertaining.A well-appointed oak kitchen with ample counter space, pull-out drawers, pantry and stainless steel appliances.The separate dining area is perfect for large family gatherings. The expansive living room is filled with natural light and features plush flooring and overlooks beautifully landscaped gardens and a circular driveway.There are three generously sized bedrooms. The primary suite features a walk-in closet and two-piece bathroom. Throughout the home are modern finishes, including mirrored closet doors, an upgraded bath and quartz countertops, new floors and baseboards, a French door, and replaced plumbing in the kitchen and bathrooms.Beyond your suite is an impressive array of amenities to enjoy: an exercise room, games room, library, party room, sauna and a beautiful in-ground pool with patio tables and lounge seating, plus a shower. A true resort-like living experience. Maintenance includes all utilities, along with underground parking. Directly across is a pretty park featuring baseball diamonds, soccer fields, tennis/ pickle ball courts, walking trails and a splash pad.Close to shopping plazas, Costco, a recreation centre, library, schools, churches and public transportation. Easy access to the Hanlon and Highway 401. (id:49269)
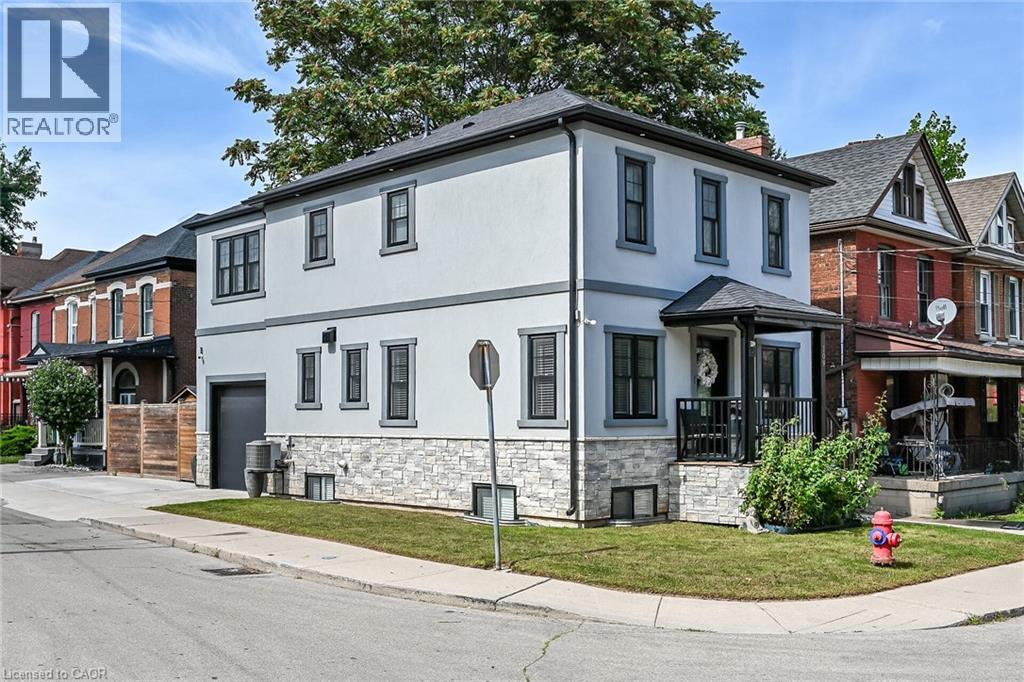
109 Ray Street
Hamilton, Ontario
Flawless “One of a Kind” home and property offering the perfect blend of style, quality & convenience into one incredible package. Incs a 2022 custom built 2 storey “Dream Villa” positioned proudly on large corner located in Hamilton’s popular Strathcona district - close proximity to city transit, schools, churches, TD Coliseum, city parks, eclectic Locke & Dundurn Street shops, bougie eateries/bistros & revitalized Bayfront. Large double wide concrete driveway off Florence Street accesses beautifully completed, insulated garage boasting heated concrete floors, roll-up insulated door, ample built-in cabinetry w/10ft ceiling height allowing for car lift or hoist. Concrete walk-ways extend around house to inviting covered front landing where 1570sf of sophisticated interior is sure to impress - ftrs open concept living room enhanced w/ambience of gas fireplace, dining room & stunning Gourmet-Worthy kitchen - sporting chic white cabinetry, designer island, quartz countertops & premium SS appliances - completed w/2pc powder room. Solid wood staircase ascends to spacious upper level highlighted w/lavish primary bedroom enjoying fireplace feature wall, 3pc ensuite & walk-in closet. Open & Airy hallway provides entry to 2 additional bedrooms (incs 2nd walk-in closet) & 4pc main bath. Gleaming engineered hardwood flooring compliments both levels w/distinguished flair. Relax or entertain in the comfortable confines of 662sf basement level showcasing tastefully appointed family room embracing the warmth of free-standing gas fireplace - design continues w/refined 5pc bath, bright laundry room, utility & storage room. Hi-End features inc -n/g furnace, AC, HRV, owned water heater, 200 amp hydro, custom closet organizers, Paradox home security (no contract required), multi-purpose cedar shed w/concrete flooring, hi-speed internet, stucco/stone exterior & fenced rear yard. No expense spared as evidenced by skilled craftsmanship & thoughtful upgrades through-out this rare “Gem” (id:49269)
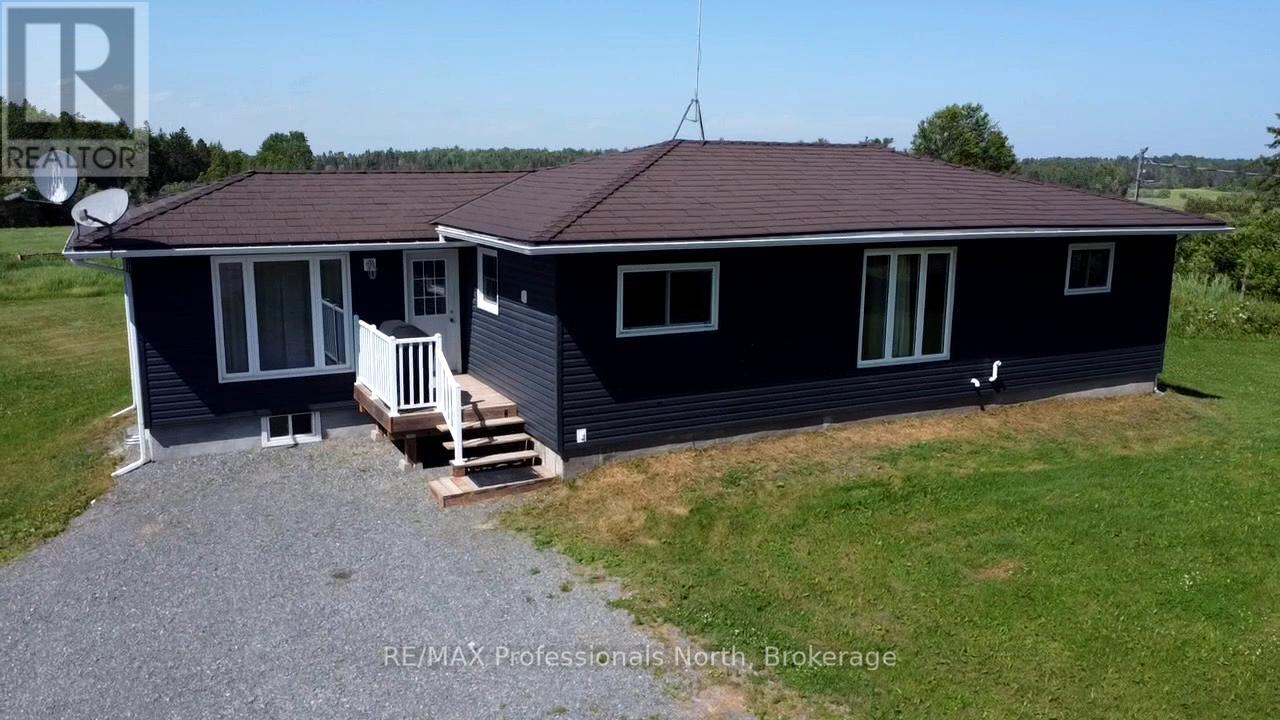
496 Pothier Road
St. Charles, Ontario
Welcome to your rural retreat! This remarkable 159-acre farm offers the ideal blend of agricultural opportunity, equestrian amenities, and country living. The heart of the property is a charming raised bungalow featuring 2+1 bedrooms and 1 full bathroom. Bright and functional, the home offers cozy living spaces and full partially finished basement. This turnkey property is well-equipped for a variety of farming ventures. Approximately 75 acres are cleared and currently producing top-quality horse hay, yielding an impressive 150-180 4x5, round bales per season. The remaining acreage offers a mix of paddock area, pasture and natural cover ideal, for horses, recreation, or simply enjoying the peace of the countryside. Outbuildings include a 33' x 49' pole barn for equipment or hay storage, a 30' x 60' quonset for additional farm use, and a 30' x 33' horse barn with two horse stalls and a third stall being used as a tack room. A 16' x 16' run-in shelter offers added protection for your horses, while the 24' x 12' multipurpose shed is ideal for chickens, rabbits, or other small livestock. Fenced paddocks and expansive pasture offer space to comfortably house animals and continue or expand your farming operation. Whether you're looking to run a hobby farm, grow your equestrian dreams, or invest in productive agricultural land, this property offers limitless potential. Don't miss this rare opportunity to own a beautifully balanced farmstead where lifestyle meets productivity in one incredible package. (id:49269)
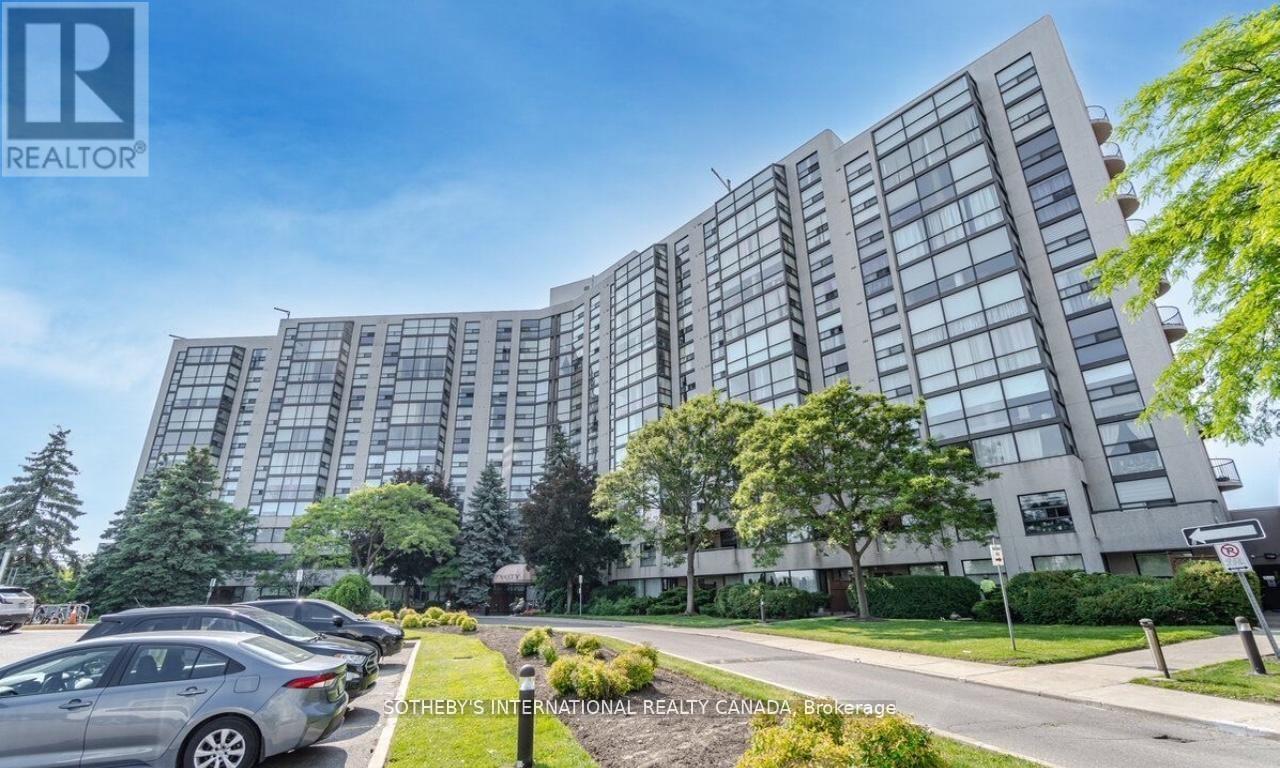
301 - 40 Harding Boulevard W
Richmond Hill, Ontario
Stunning Newly Renovated Unit In The Fabulous Dynasty Building. Luxurious New Hardwood Flooring Throughout with Huge Solarium Leading To A Giant Private Balcony Overlooking Scenic Green Space. Large 1346 square feet of living space + Large Balcony! This Unit Includes 2 Bedrooms, 2 Full Baths, Lots of Natural Light, Oversized Laundry Room with Tons of Storage, Beautiful Kitchen, Spacious Solarium which can be Converted to a 3rd Bedroom and One Owned Parking Spot. Excellent Location, Within Easy Walking Distance To The Library, Wave Pool, A Park, And Local Restaurants! (id:49269)
17 New Port Way
Markham, Ontario
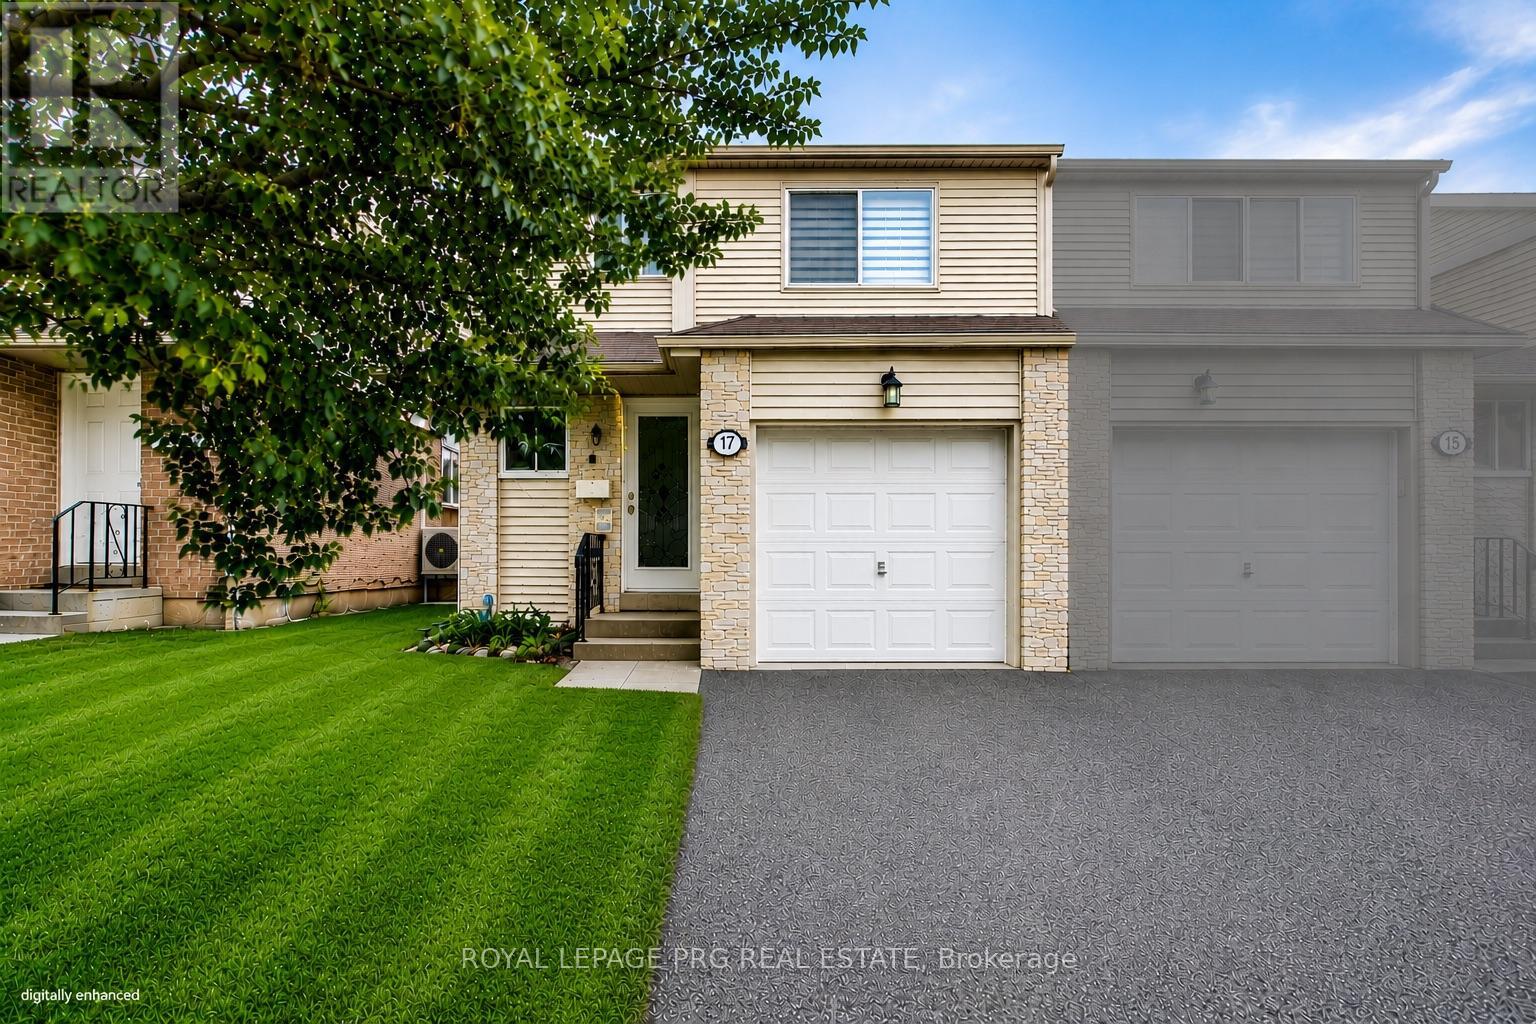
Beautifully refurbished 2-storey semi-detached home nestled in a charming, upscale Thornhill enclave, just steps to Bayview & Yonge. Offering approximately 1,600 sqft of bright and spacious living, this exceptional family home was professionally renovated by the builder in 2012 and showcases quality finishes throughout. Updates include roof, windows, exterior doors, kitchen, and all bathrooms, along with updated carpeting and ceramic flooring. The sun-filled, functional layout is ideal for family living and entertaining, featuring an elegant dining room overlooking the inviting living room. The second floor offers 3 generously sized bedrooms, complemented by one 4-piece bath and one 2-piece bath - perfect for a growing family. Enjoy a beautifully landscaped garden, large patio, and good size backyard - ideal for outdoor gatherings and private relaxation. Unbeatable location within walking distance to top-rated elementary and high schools, scenic ravines, and several parks. Minutes to Finch Station, the future Clark Subway Station, and Thornhill Community Centre, with convenient access to transit, shopping, and everyday amenities. A wonderful opportunity to own a well-maintained home in one of Thornhill's most desirable communities. (id:49269)
1502 - 5 Meadowdale Road
Vaughan, Ontario
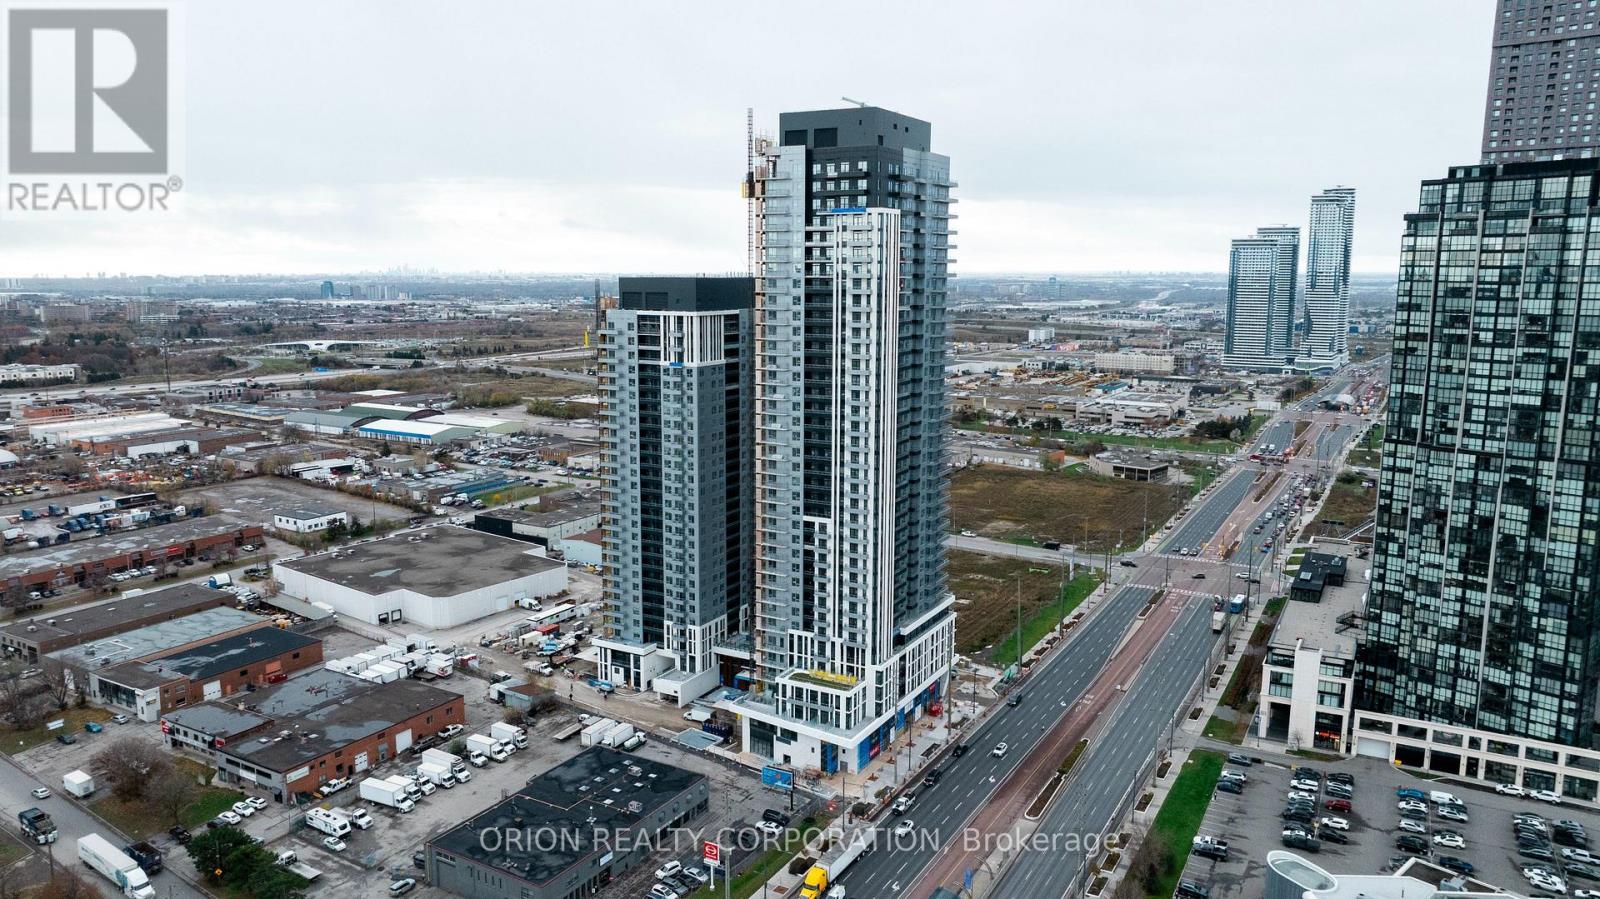
Welcome to The Vincent! This brand-new 2-bedroom, 2-bathroom suite offers stylish, modern living with 754 sq. ft. of thoughtfully designed interior space, complemented by a 51 sq. ft. north-east-facing balcony. Bright and spacious, the suite features an open-concept layout with a variety of premium upgrades throughout, including upgraded tiles, electrical, a raised TV outlet in the living room, a sleek frameless glass shower and an over-the-range microwave. Parking and a locker are also included for added convenience. Enjoy the comfort and functionality of a beautifully upgraded condo unit in a prime Vaughan location, just moments from the Vaughan Metropolitan Centre Subway, Highway 7, shopping, dining, parks, and everyday amenities. Experience sophisticated contemporary living in one of Vaughan's most exciting new communities. (id:49269)
6 Caldwell Drive
Oro-Medonte, Ontario
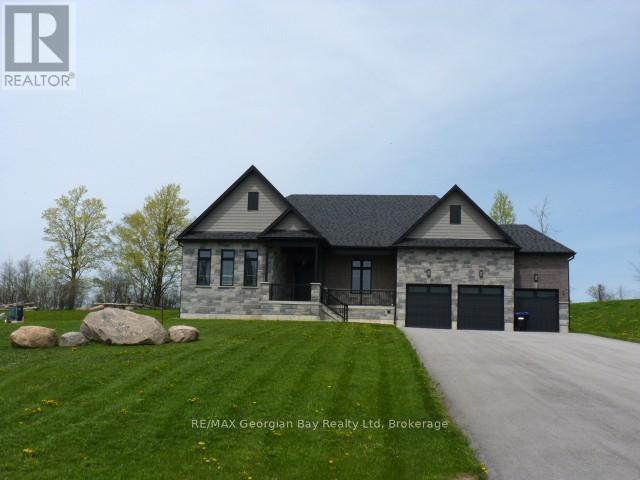
Welcome to 6 Caldwell Drive! This newer, luxurious home was custom built for the owner, and offers over 4400 square feet of finished living space - all crafted with quality and attention to detail. The bold wall treatment in the open concept layout is breathtaking, and is balanced by the quiet elegance the neutral flooring and trim. The kitchen will not disappoint, and features an oversized island with quartz countertop. The home has been designed to take advantage of the abundant natural light and the resulting spacious and airy feeling is accentuated by 10 foot ceilings and 8 foot doors throughout the upper level and 9 foot ceilings on the lower level. The spacious master suite includes a luxurious bath and roomy walk-in closet. Downstairs you'll find an additional bedroom and bath, exercise alcove and a spacious leisure area for entertaining. Walk out from the living area to a spacious patio offering views of the over 1 acre lot and private acreage beyond. Front and side yards have an irrigation system, and hook-ups have been installed for a gas barbeque and heater in the rear. This location offers convenient access to Highways 11 and 400, and is a short drive to Barrie's commercial and shopping districts. (id:49269)
5 Allen Court
Amherstburg, Ontario
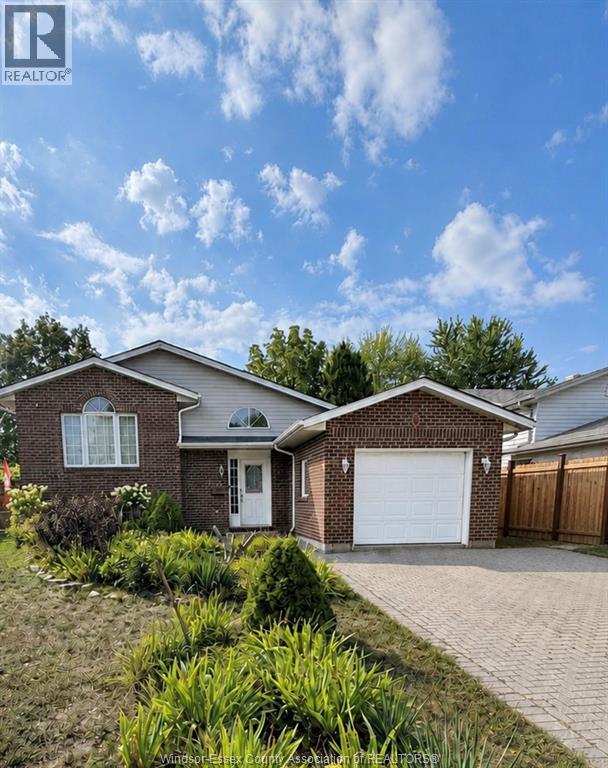
Welcome to this spacious raised ranch located in a family-friendly Amherstburg neighbourhood, within walking distance of nearby parks and schools. As you approach the home, you are greeted by beautiful flowers that create a warm and inviting first impression. The upper level features 3 bedrooms, a bright and welcoming living space, stainless steel appliances, newly installed flooring and a full bathroom. The lower level offers 2 additional bedrooms, a second full bathroom, a newly installed kitchen, providing excellent potential for an in-law suite or extended family living. Additional updates include a newer furnace and central air (one year old) Outside, enjoy the fenced backyard, raised deck, separate patio area, vegetable garden and new storage shed. The home is also equipped with an alarm system. A versatile property offering plenty of space and possibilities! (id:49269)
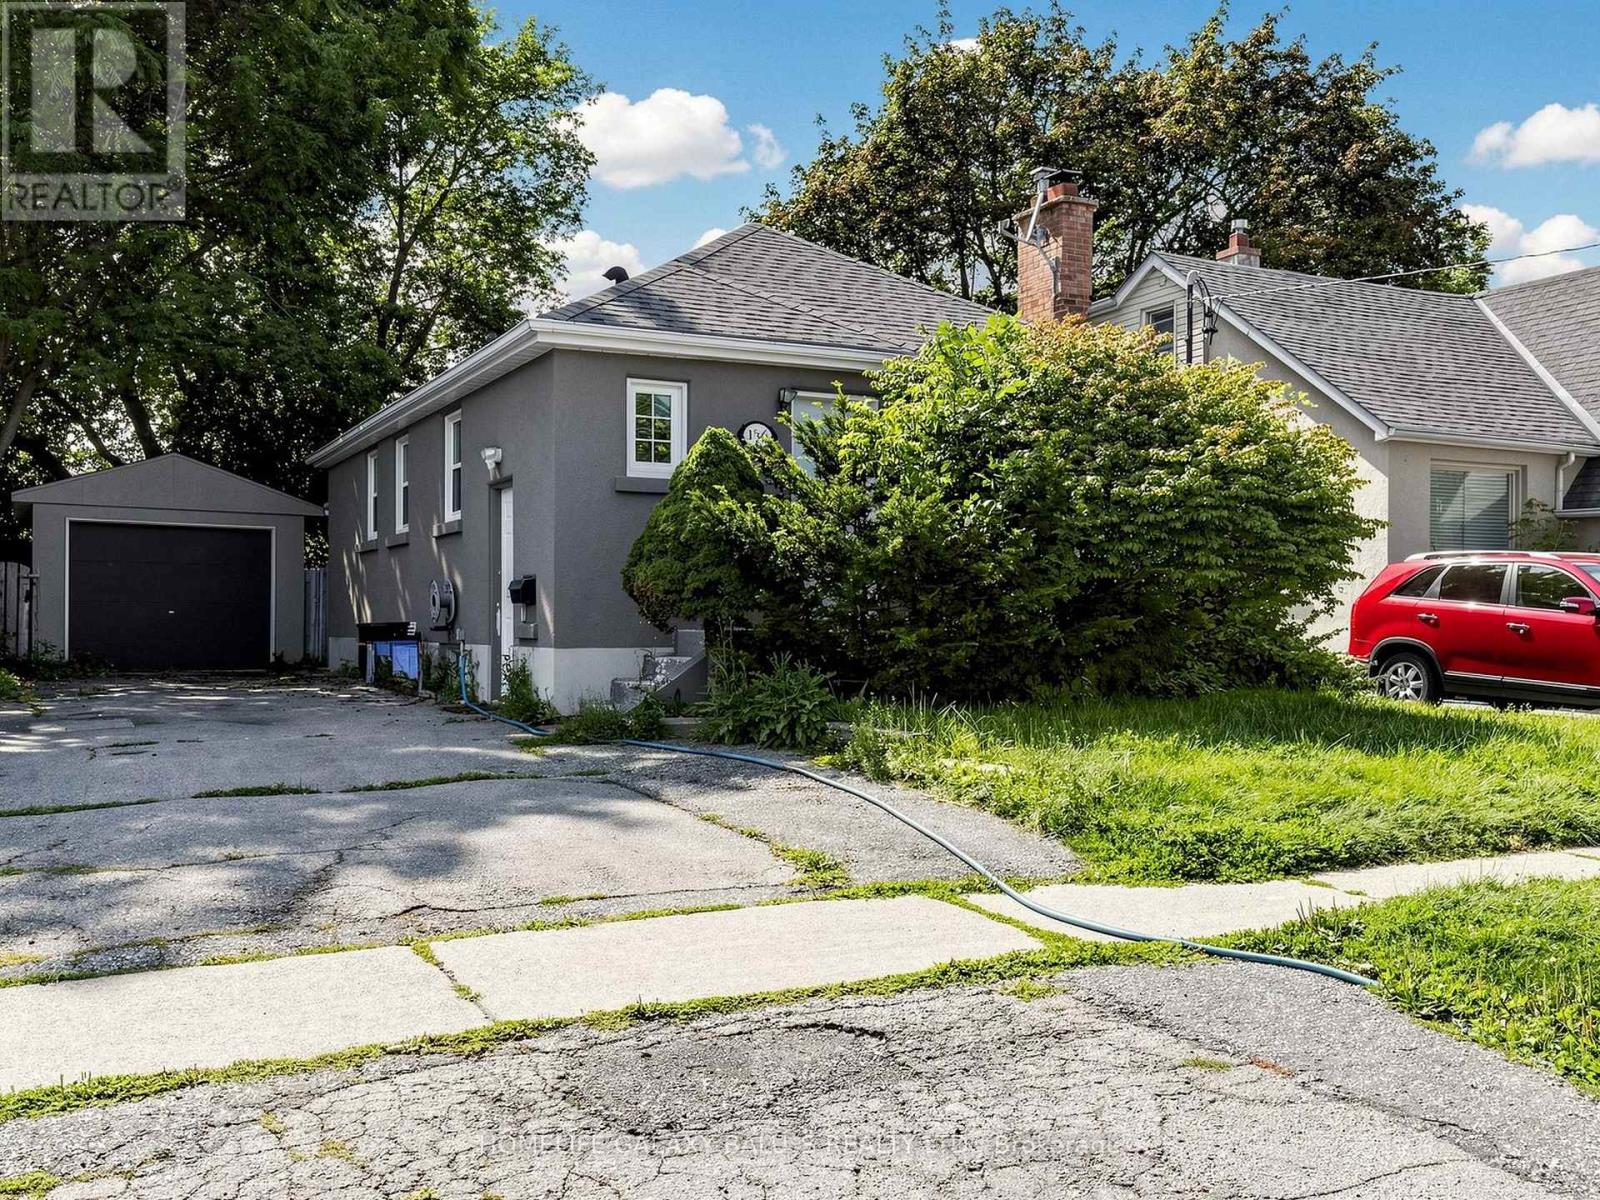
136 Central Park Boulevard N
Oshawa, Ontario
Detached Open-Concept Bungalow With 2 Kitchens, 2 Bathrooms , A Legal Basement Apartment With A Bright And Spacious Home Is Located In Great Central Oshawa Location, With An Open Concept Living & Dining Room, Windows Providing Natural Light. Upgraded Kitchen W/Quartz, Countertops, Glass/Stone Backsplash, Stainless Steel Appliances. Spacious Garage, Upgraded Basement Kitchen W/Quartz, Countertops , Separate Laundry, Great Central Oshawa Location With Easy Access Close To All Amenities With Easy Access. Extra: Fridge, Stove, Dishwasher, Washer & Dryer, Microwave, All Elf, Window Coverings. (id:49269)
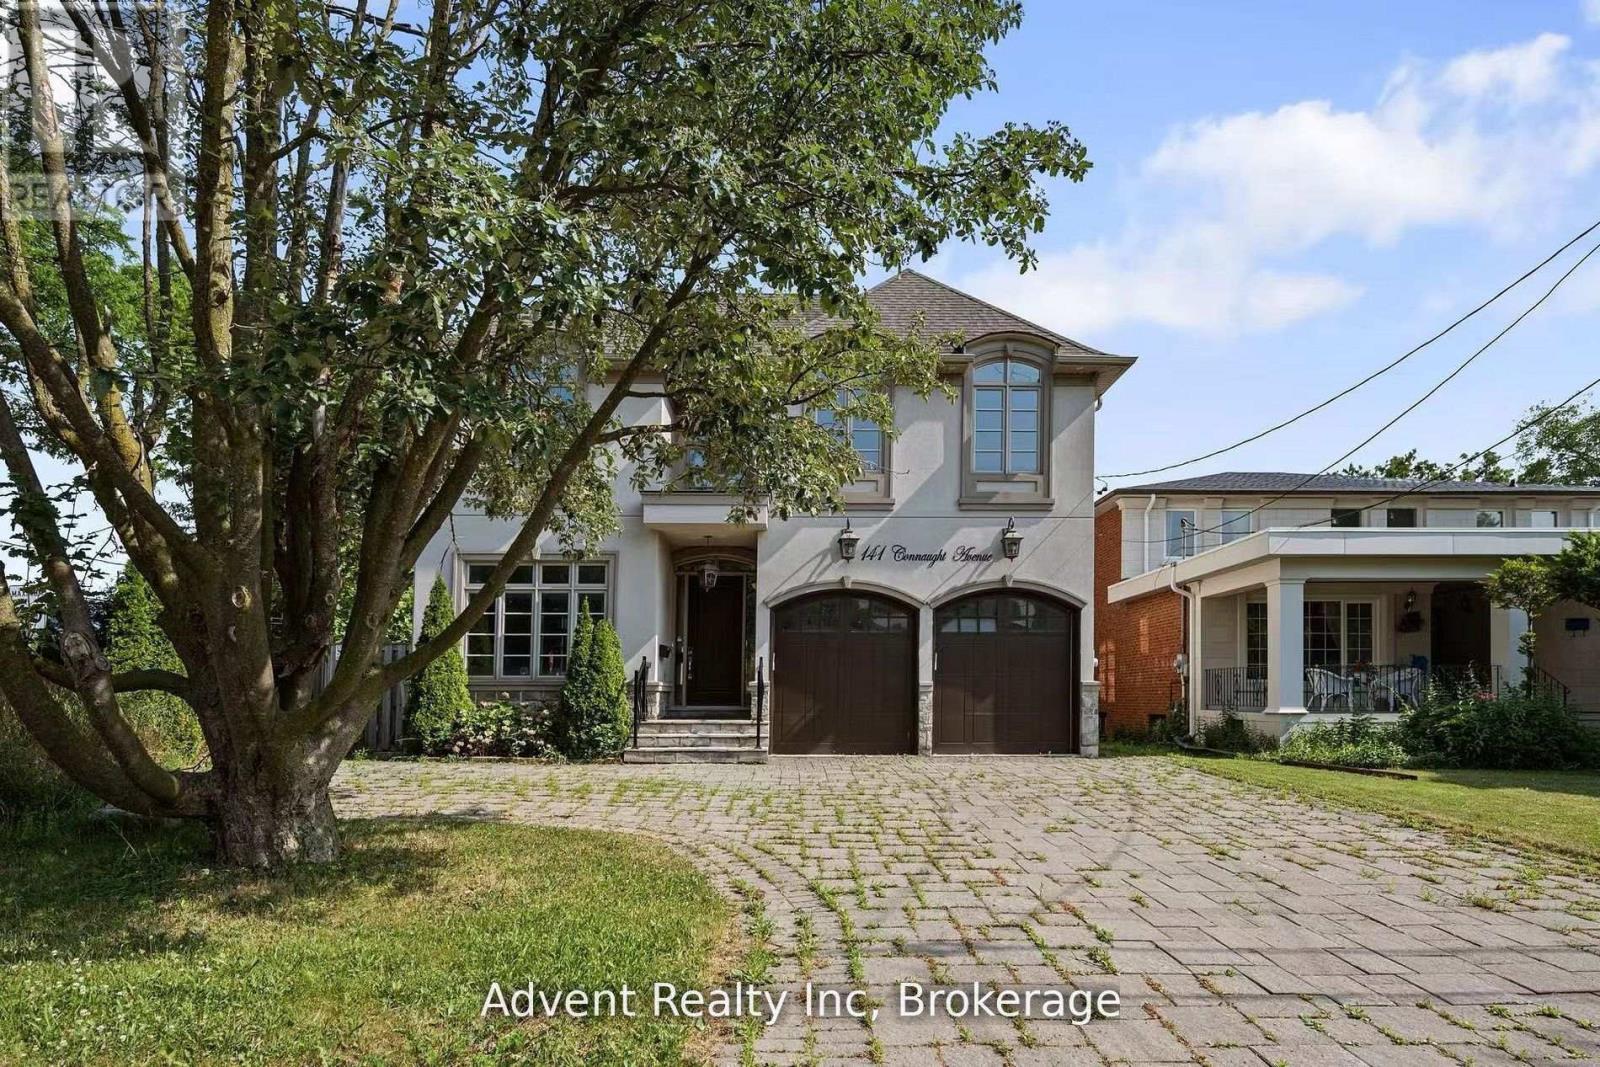
141 Connaught Avenue
Toronto, Ontario
Welcome To 141 Connaught Ave - A Stunning Custom-Built Residence Showcasing Exceptional Craftsmanship, Timeless Elegance, and Sophisticated Design Throughout. Featuring 10' Ceilings on the Main Floor, This Luxurious Home Offers a Lavish Primary Ensuite Complete with a Bubble Jet Tub, Glass-Enclosed Shower, and Bidet. The Gourmet Chef's Kitchen is Beautifully Appointed with a Servery, Large Centre Island, and Built-In Stainless Steel Appliances. A Separate Entrance Leads to the Fully Finished Basement Featuring a Wet Bar, Nanny Suite, and Rough-In for a Second Kitchen - Ideal for Extended Family or Entertaining. Additional Highlights Include Three Fireplaces, Second-Floor Laundry, Skylight, Upgraded Light Fixtures, Interior & Exterior Pot Lights, and Premium Finishes Throughout. Enjoy Top-Of-The-Line Stainless Steel Fridge & Freezer, Double Oven, Microwave, Built-In Dishwasher, Exhaust Fan, Central Air Conditioning, Central Vacuum, Security System, Garage Door Opener, Quartz Countertops, and Front-Load Washer & Dryer. A Truly Exceptional Luxury Living Experience! (id:49269)
Century 21 Atria Realty Inc.
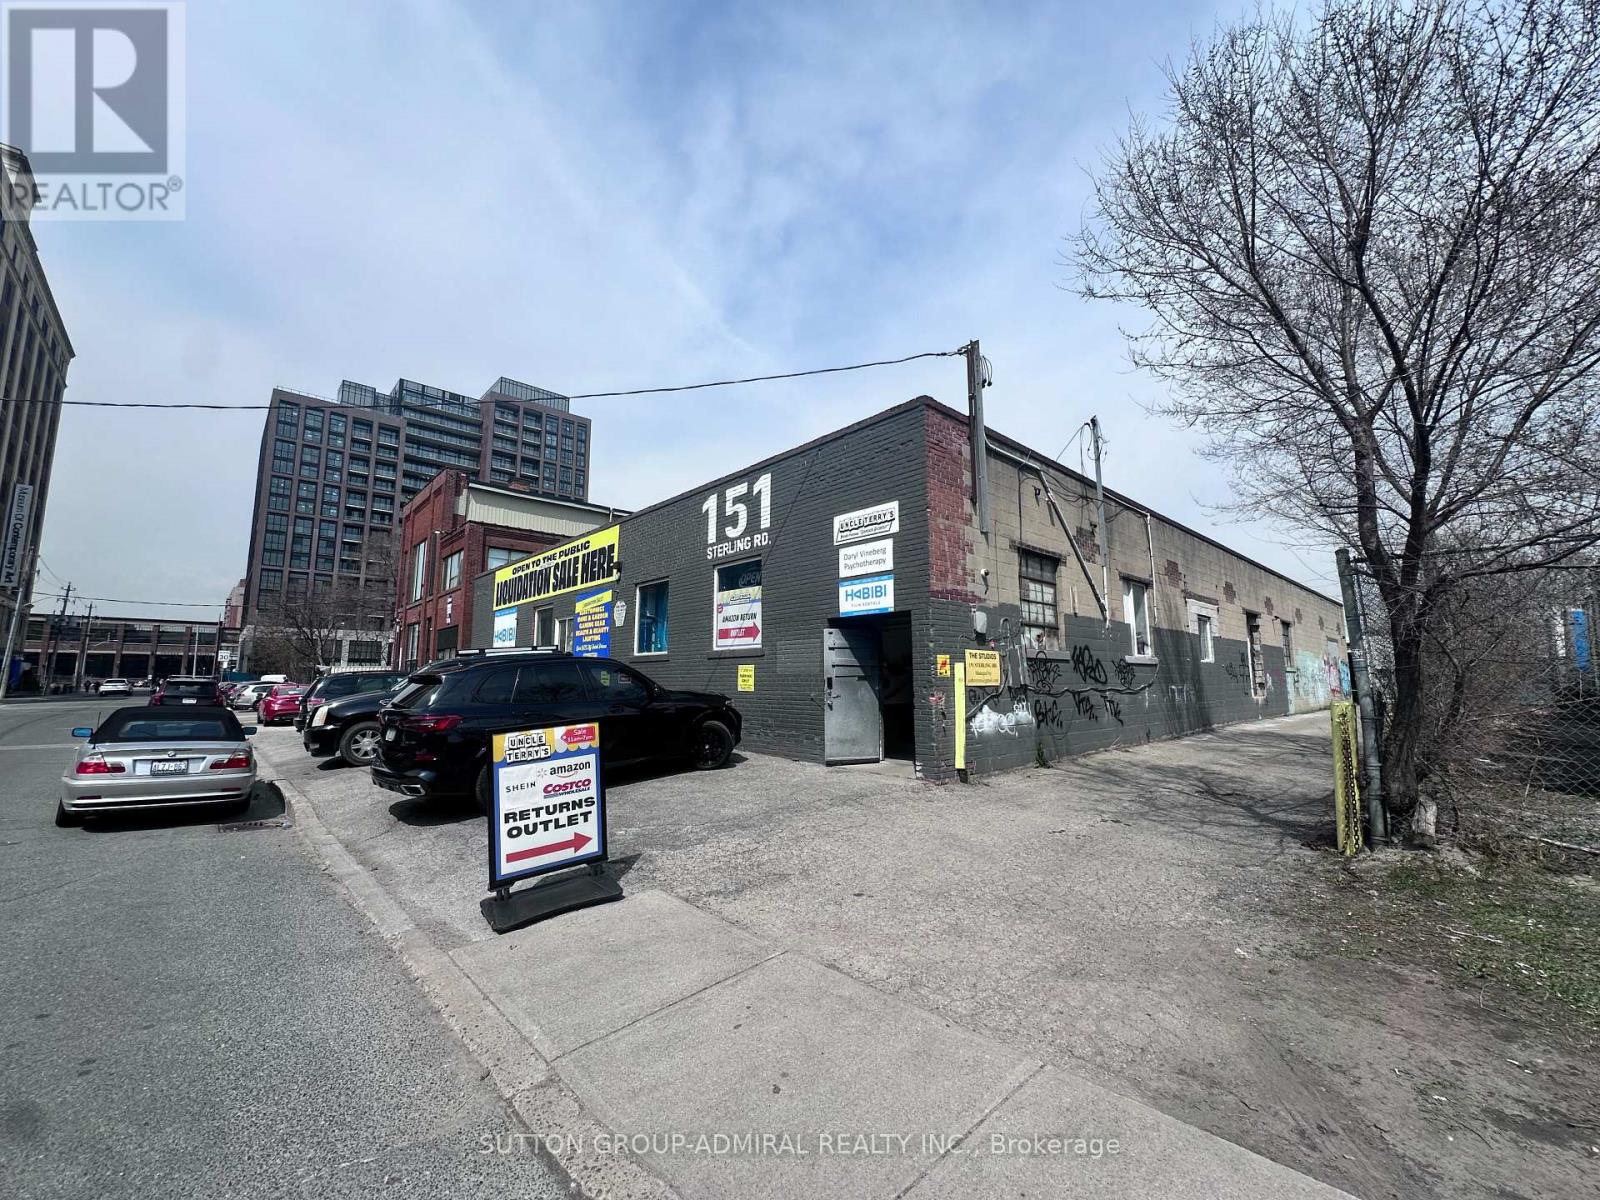
Studio 1 - 151 Sterling Road
Toronto, Ontario
Rarely Available Studio Space located in the heart of Dufferin Grove. Polished concrete floors, Sink, 12' ceilings and shared washroom facilities. Ideal for artists, photographers and storage. Gross rent includes ALL utilities and TMI. (id:49269)
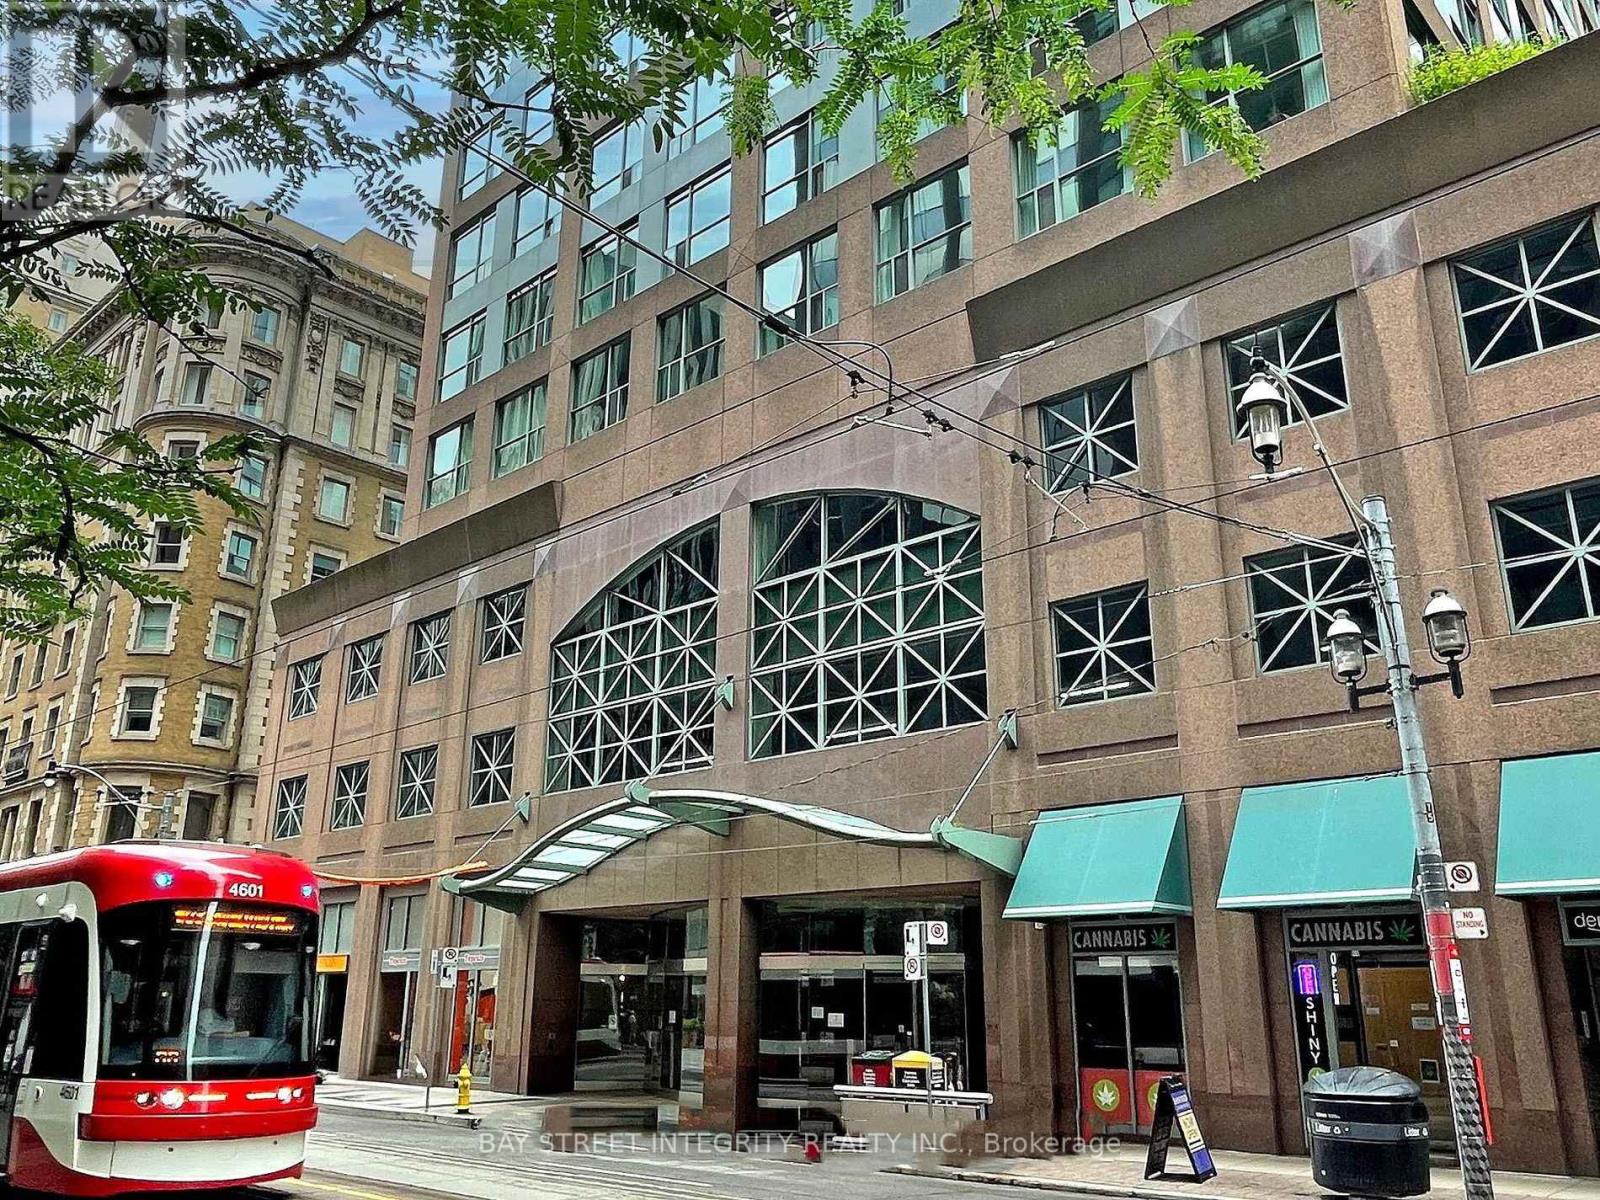
917 - 7 King Street E
Toronto, Ontario
Executive Suite At Metropole: Yonge/King! Spacious, Split 2 Bedroom Suite Plus Separate Solarium Can Be Used As A 3rd Bedroom, With 2 Full Baths, Overlooking The Historic King Edward Hotel. Great For Professionals In The Area, Or For Those Looking To Share A Large Space! Subway At Your Door, Steps To Financial District, U of T, Ryerson, And All The Conveniences Of Living In The Downtown Core! (id:49269)
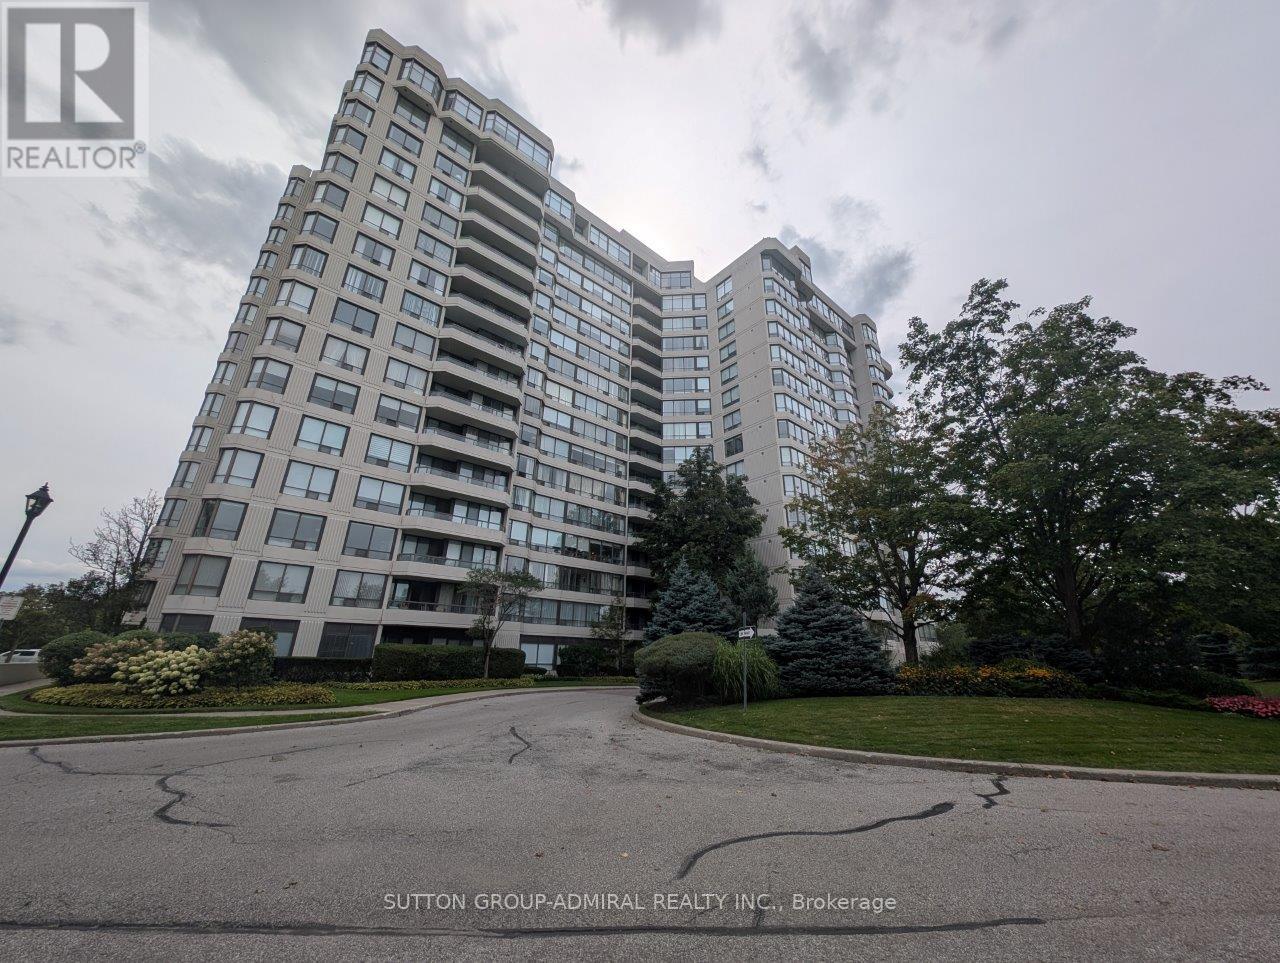
1504 - 1131 Steeles Avenue W
Toronto, Ontario
Perched on the 15th floor of Primrose Towers, Unit 1504 offers a spacious, sun-filled layout with scenic open views and plenty of room to spread out. The suite features well-proportioned principal rooms, generous bedrooms, and easy access to excellent building amenities, including 24-hour gatehouse security, outdoor pool, tennis courts, and fitness facilities-all just steps from transit, shopping, and everyday conveniences. And it also comes with T H R E E parking spaces! Bright, comfortable living with all the essentials-and more parking than you'll probably ever know what to do with! (id:49269)
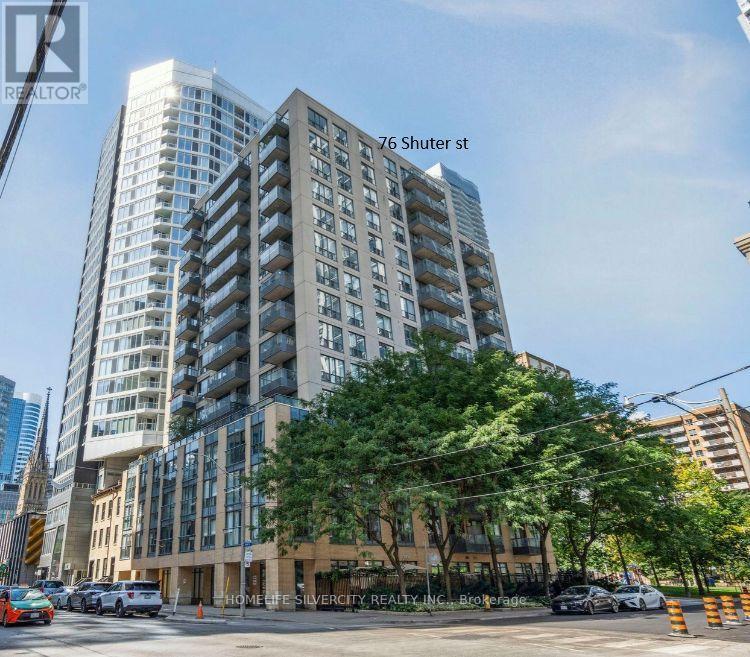
302 - 76 Shuter Street
Toronto, Ontario
Location! Heart of downtown Church/Young corridor !! Steps to Hospitals, Eaton center, University Financial district, Day Care centers, TTC, Parks, Restaurants !!! Savor diverse downtown dining and explore near by parks. The building amenities include Gym, Dry sauna, Media lounge, Party room, Yoga, Pilates and Massage studio. Pet friendly building with doggy spa will keep the furry friends very happy and 24 hours concierge will ensure you a great sense of safety Rarely offered 1 Bed + Den apartment with open kitchen, Julitte balcony overlooking a green park, Ensuite laundry and one underground parking spot included. The parking spot worth approx. $ 25,000 in a new construction (can be rented for $ 150 to $175 per month). The latest Status Certificate available and uploaded. The maintenance fees includes building insurance, gas, water and hydro!(approx $250 per month. Priced to sell ! Book your showing !Will not last long !!! (id:49269)
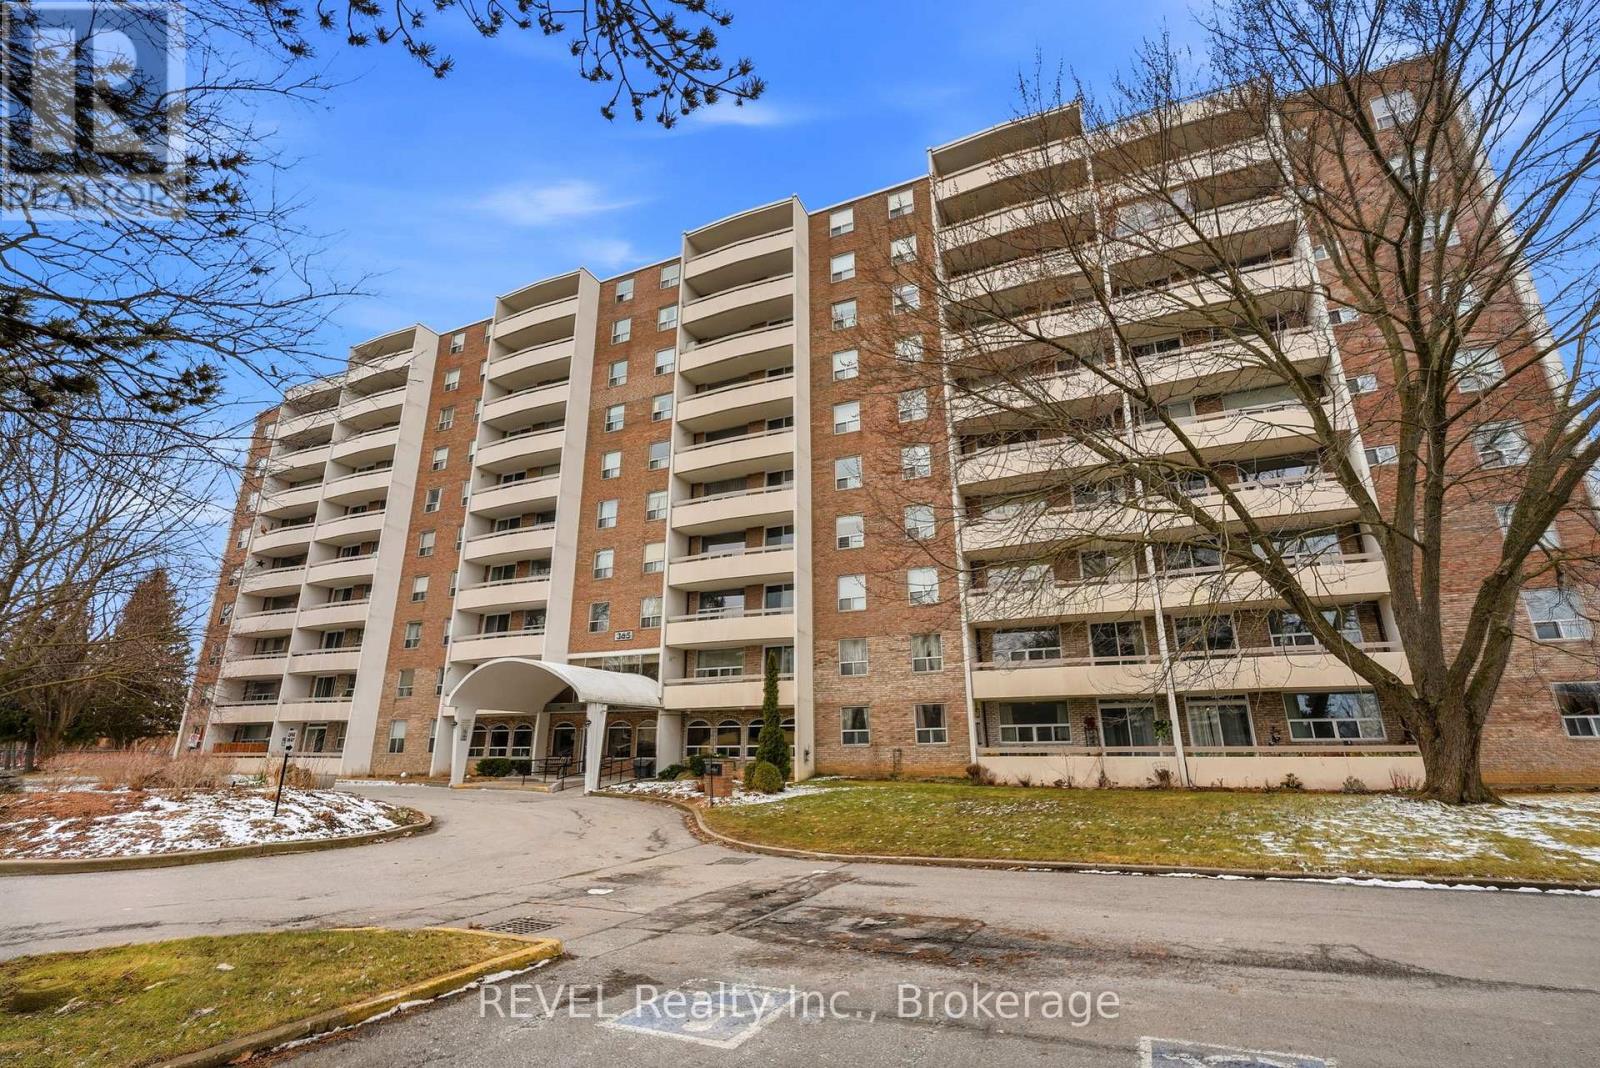
411 - 365 Geneva Street
St. Catharines, Ontario
This charming 2-bedroom condo in the quiet and well-maintained Parklands building is the perfect blend of comfort and convenience. Recently updated with fresh paint and brand-new flooring, the unit features a spacious living room, dining area, and a fully functional kitchen. The master bedroom offers a walk-in closet, providing ample storage space. Throughout the condo, you'll find plenty of additional storage options, and the unit is equipped with all-new blinds and updated electrical for peace of mind. Step outside to a large private balcony with serene views of the park and mature trees ideal for relaxing or enjoying your morning coffee. The building itself offers fantastic amenities, including a gym, library, social room, storage area, laundry room, and an elevator for easy access to all floors. This condo also comes with an assigned single parking space for your convenience. Perfectly located close to public transit, shopping centres, and with easy highway access, this home offers the ideal lifestyle. Don't miss out on this opportunity, book a showing today! Please note that pets are allowed with restrictions. One cat, or small animal is allowed and Registered Service dogs are welcome. (id:49269)
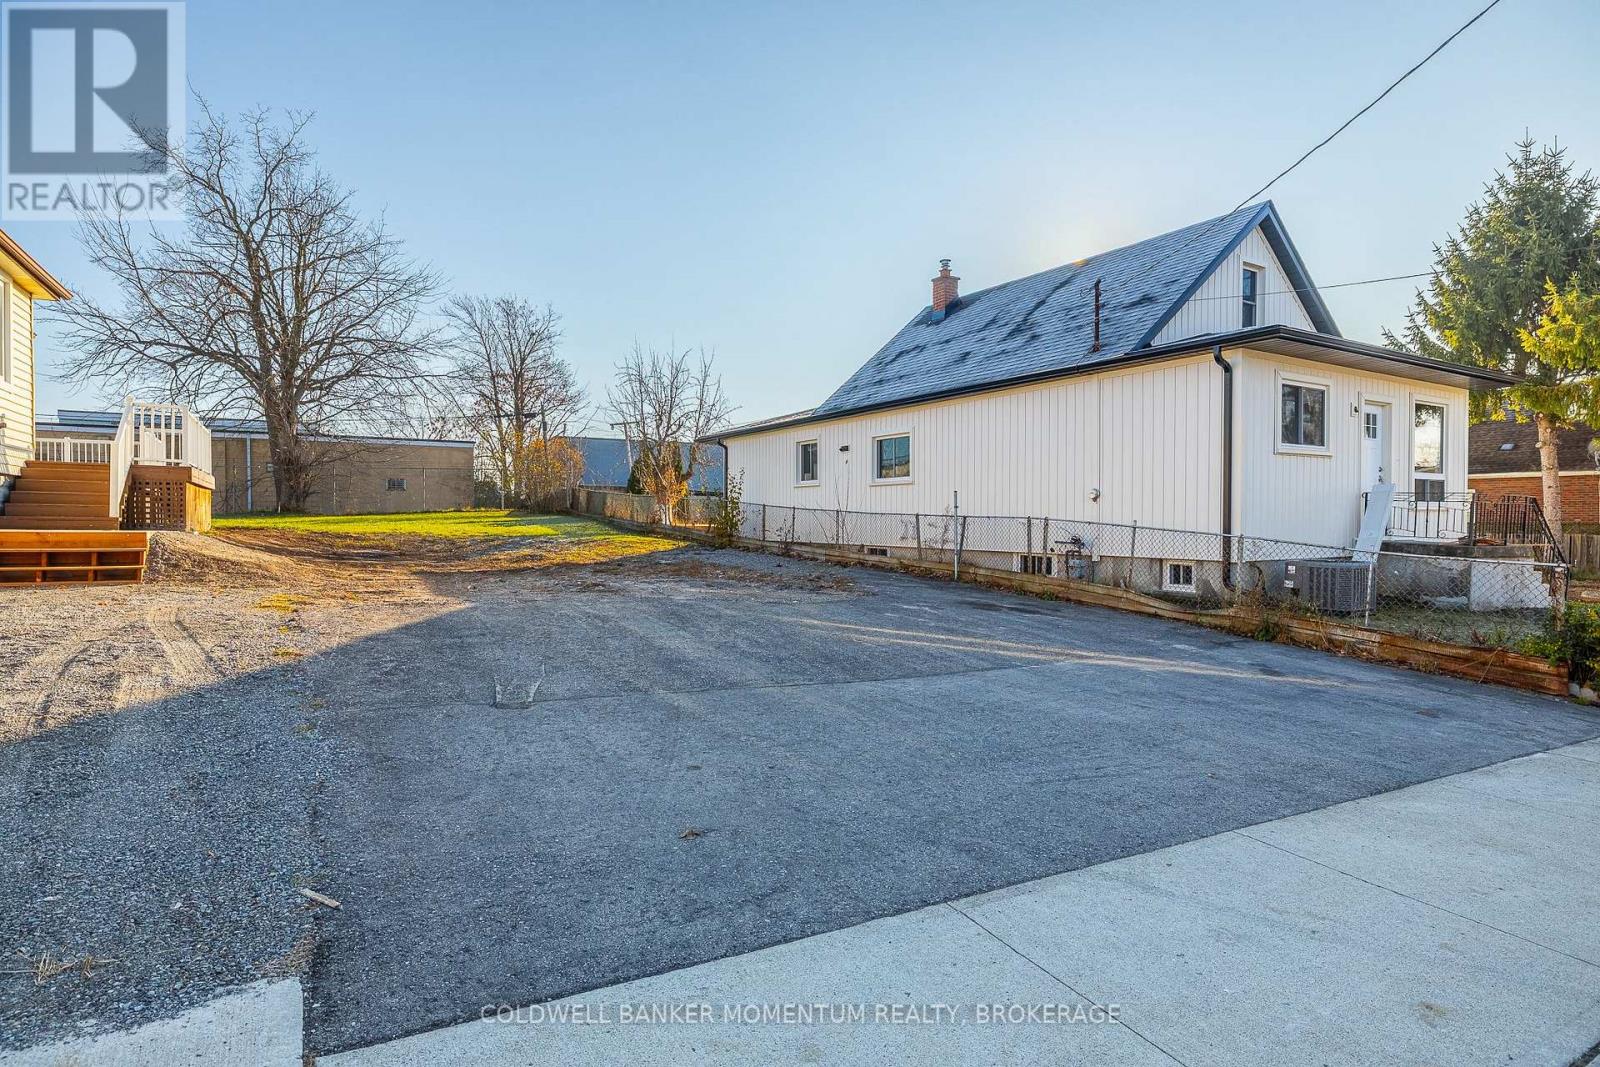
62 Patricia Street
Thorold, Ontario
Opportunity to acquire a fully approved infill site in Thorold. Lot Size: 35 ft x 104 ft. Approvals: Severance consent received for two semi-detached units on this lot. Variances: Minor variances approved and in place. Status: Vacant and ready for the next phase. Situated on a quiet street, this lot allows builders and investors to bypass the Committee of Adjustment and move straight to the project's next steps. See attachments for all planning particulars. (id:49269)

7105 Adams Road
Edwardsburgh/cardinal, Ontario
Excellent opportunity to own a 50+ acre farm offering productive land, substantial agricultural buildings and a beautifully renovated stone farmhouse, all conveniently located just minutes from Spencerville. The property is predominantly open, workable farmland with Grenville loam and Rubicon loam soils, providing good potential for crops, livestock, horses or a diversified farming operation.The farmstead features a traditional older dairy barn along with a substantial three-storey cement block former chicken/pig building. With its size and solid construction, this impressive building offers excellent potential for conversion into a large shop, equipment storage facility, workshop or other agricultural use. There is also a large Quonset hut with a 14-foot garage door, providing excellent additional storage for farm machinery, equipment and recreational vehicles.The character-filled older stone farmhouse has been extensively renovated from top to bottom, combining the charm of a traditional country home with today's comfort and efficiency. Offering 4 bedrooms, 2 bathrooms and generous living space, the home features a spacious country kitchen, bright living areas and plenty of room for a growing family, along with an attached garage and workshop. Geothermal heating and central air help make this an exceptionally efficient country home.Adding to the property's long-term potential is the possibility of one severance at the lower end of the farm, subject to municipal and all other required approvals. Buyer to verify severance potential.A great Eastern Ontario farm offering the complete package - good land, substantial buildings, a beautifully updated stone home and excellent future potential. Book your private showing today! (id:49269)

7105 Adams Road
Edwardsburgh/cardinal, Ontario
Welcome to a truly special 50+ acre country property just minutes from Spencerville, where the timeless character of a beautifully renovated stone home meets the space, privacy and possibilities of country living. Whether you're dreaming of a hobby farm, horses, a few animals, gardening or simply more room to enjoy the outdoors, this property offers an exceptional setting to make it happen.The impressive 4 bedroom, 2 bath stone farmhouse has been extensively renovated from top to bottom, preserving its country charm while providing the comfort and efficiency today's family is looking for. A spacious country kitchen creates a welcoming heart of the home, complemented by bright, generous living areas with plenty of room for family and entertaining. An attached garage and workshop add everyday convenience, while geothermal heating and central air provide year-round comfort and impressive efficiency.Outside, over 50 acres provide an incredible backdrop for country living. The property is predominantly open fields with Grenville loam and Rubicon loam soils, offering plenty of room for horses, livestock, gardens, crops or simply enjoying your own private piece of the countryside.For the hobby farmer, collector or anyone needing serious storage and workspace, the property delivers. A traditional dairy barn is complemented by a substantial three-storey cement block former chicken/pig building with exciting potential for conversion into a large shop, studio, storage or other uses. A large Quonset hut with a 14-foot garage door provides even more space for machinery, vehicles, boats, RVs and toys.Adding to the property's future potential is the possibility of one severance at the lower end of the farm, subject to all required approvals and to be verified by the buyer. Come experience the space and lifestyle this unique property has to offer. Book your private showing today! (id:49269)
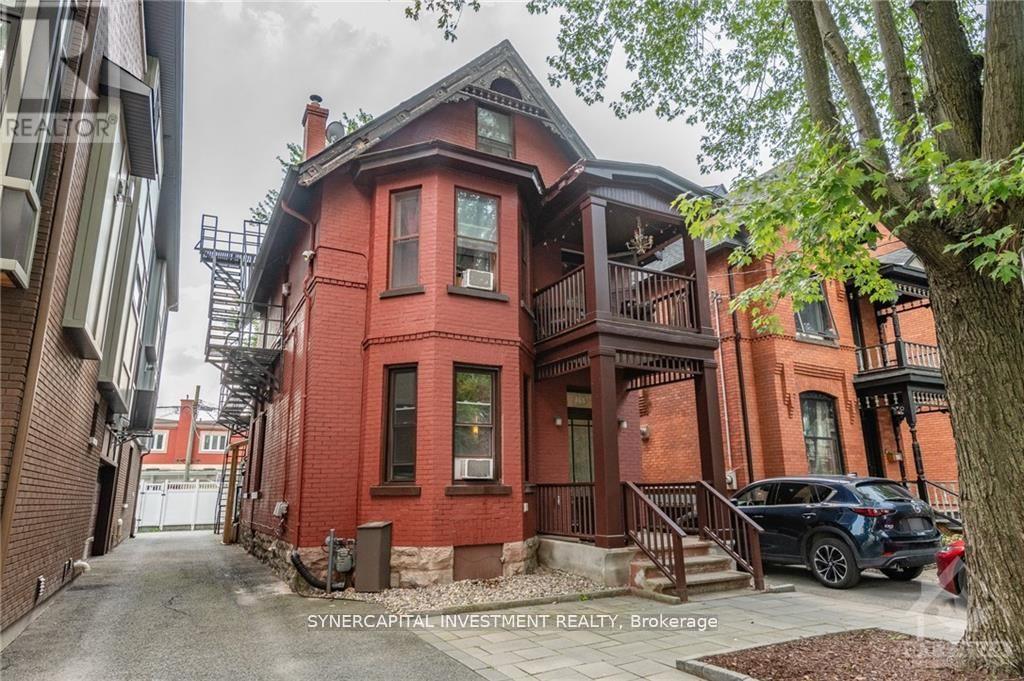
466 Maclaren Street
Ottawa, Ontario
Desirable and rarely available - an attractive, well maintained, fully leased, 5-unit apartment building in Centertown. Easy to lease, manage and operate. Major capital improvement completed in the past 10yrs including boiler, roof, driveway, electrical meters, updated common areas and unit interiors. 2 parking spaces. Please contact Listing Agent for financials. Unit Mix = 1-2bed, 1-1bed, 3-studios. Rental Income = $97,520 ; Expenses = $26,093 (incl $500/unit/yr maintenance) ; Net Income = $71,427 (id:49269)
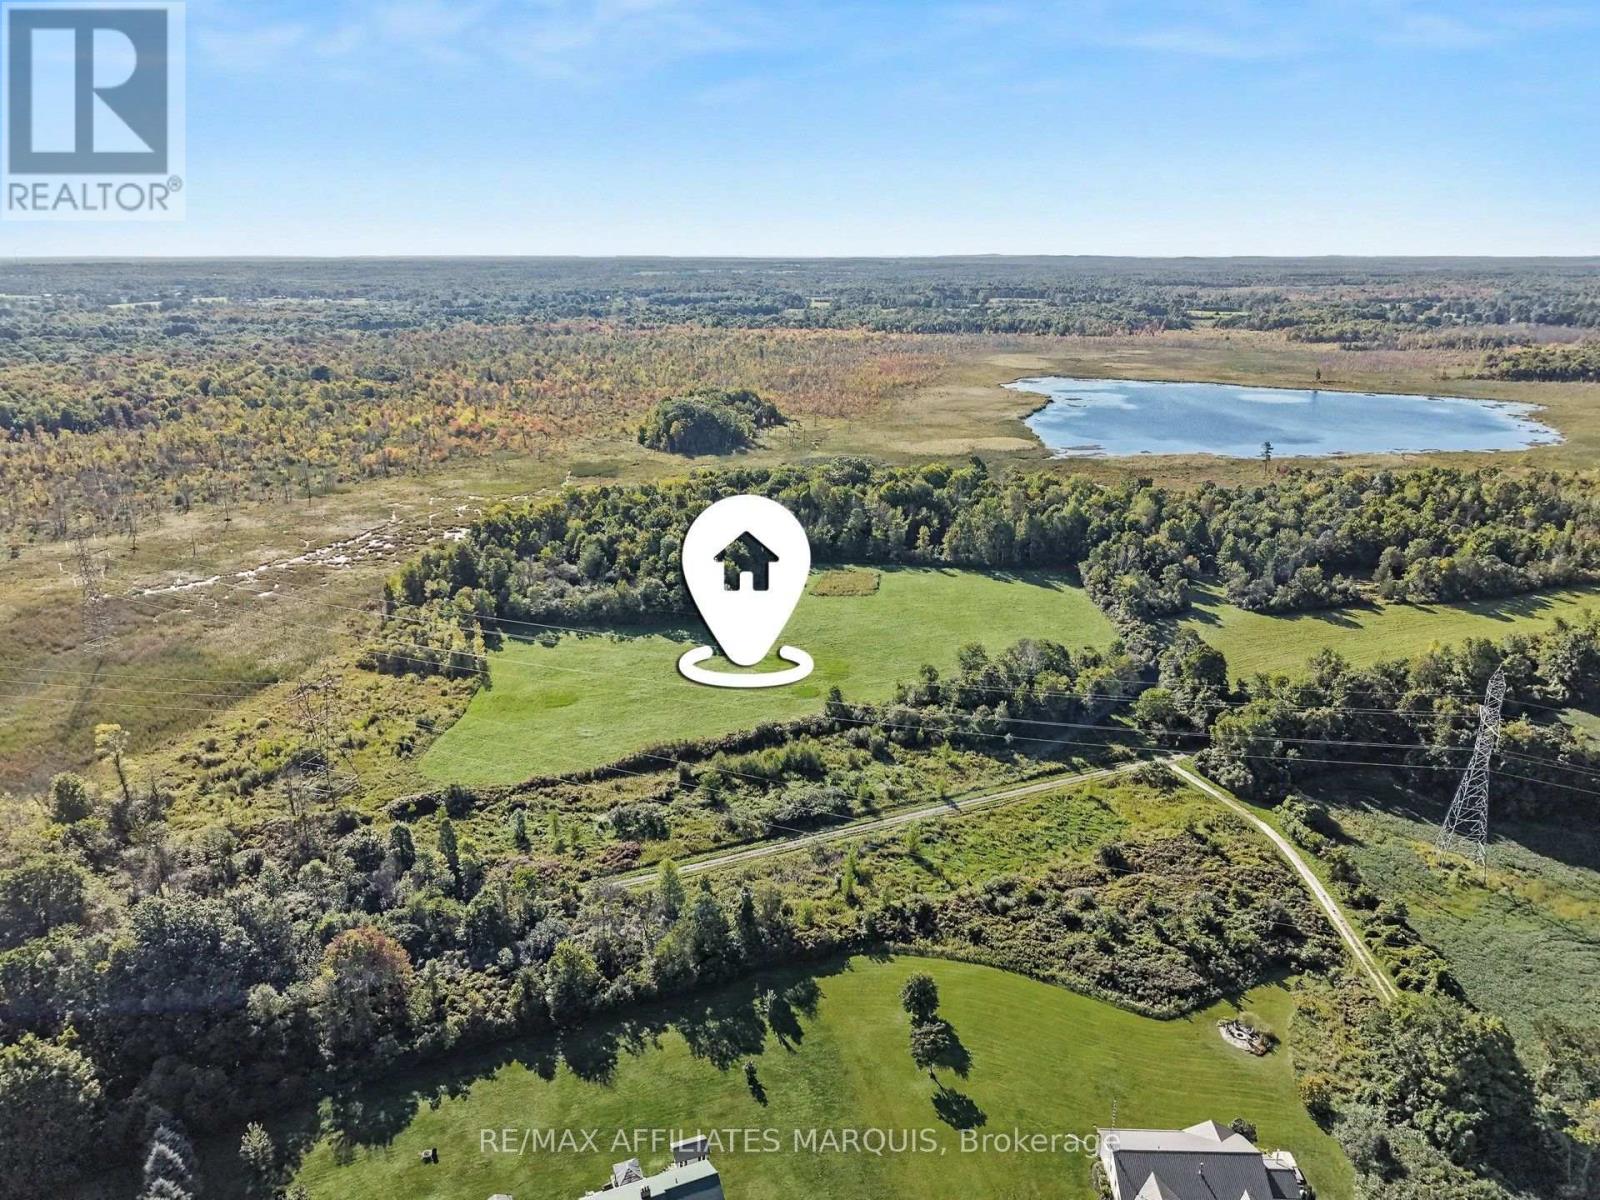
00 Station Road
Rideau Lakes, Ontario
Escape to over approximately 53 acres of pure natural beauty in the heart of Rideau Lakes! This property offers a stunning mix of open fields and mature hardwood bush, featuring a variety of tree species throughout - perfect for those dreaming of a homestead or private retreat. Open fields offer great potential for gardens, pasture, or future clearing, while the hardwood bush provides privacy, firewood potential, and a beautiful natural backdrop. Wildlife enthusiasts and nature lovers will appreciate the diverse landscape and peaceful surroundings. Just a couple of minutes away from the shores of Big Rideau Lake, you'll have easy access to boating, fishing, and swimming all summer long. This property is also a dream come true for four-wheeling and snowmobile enthusiasts, with trail access nearby, plus endless opportunities for camping, hiking, hunting and outdoor recreation right on your own land. Reach out today! (id:49269)
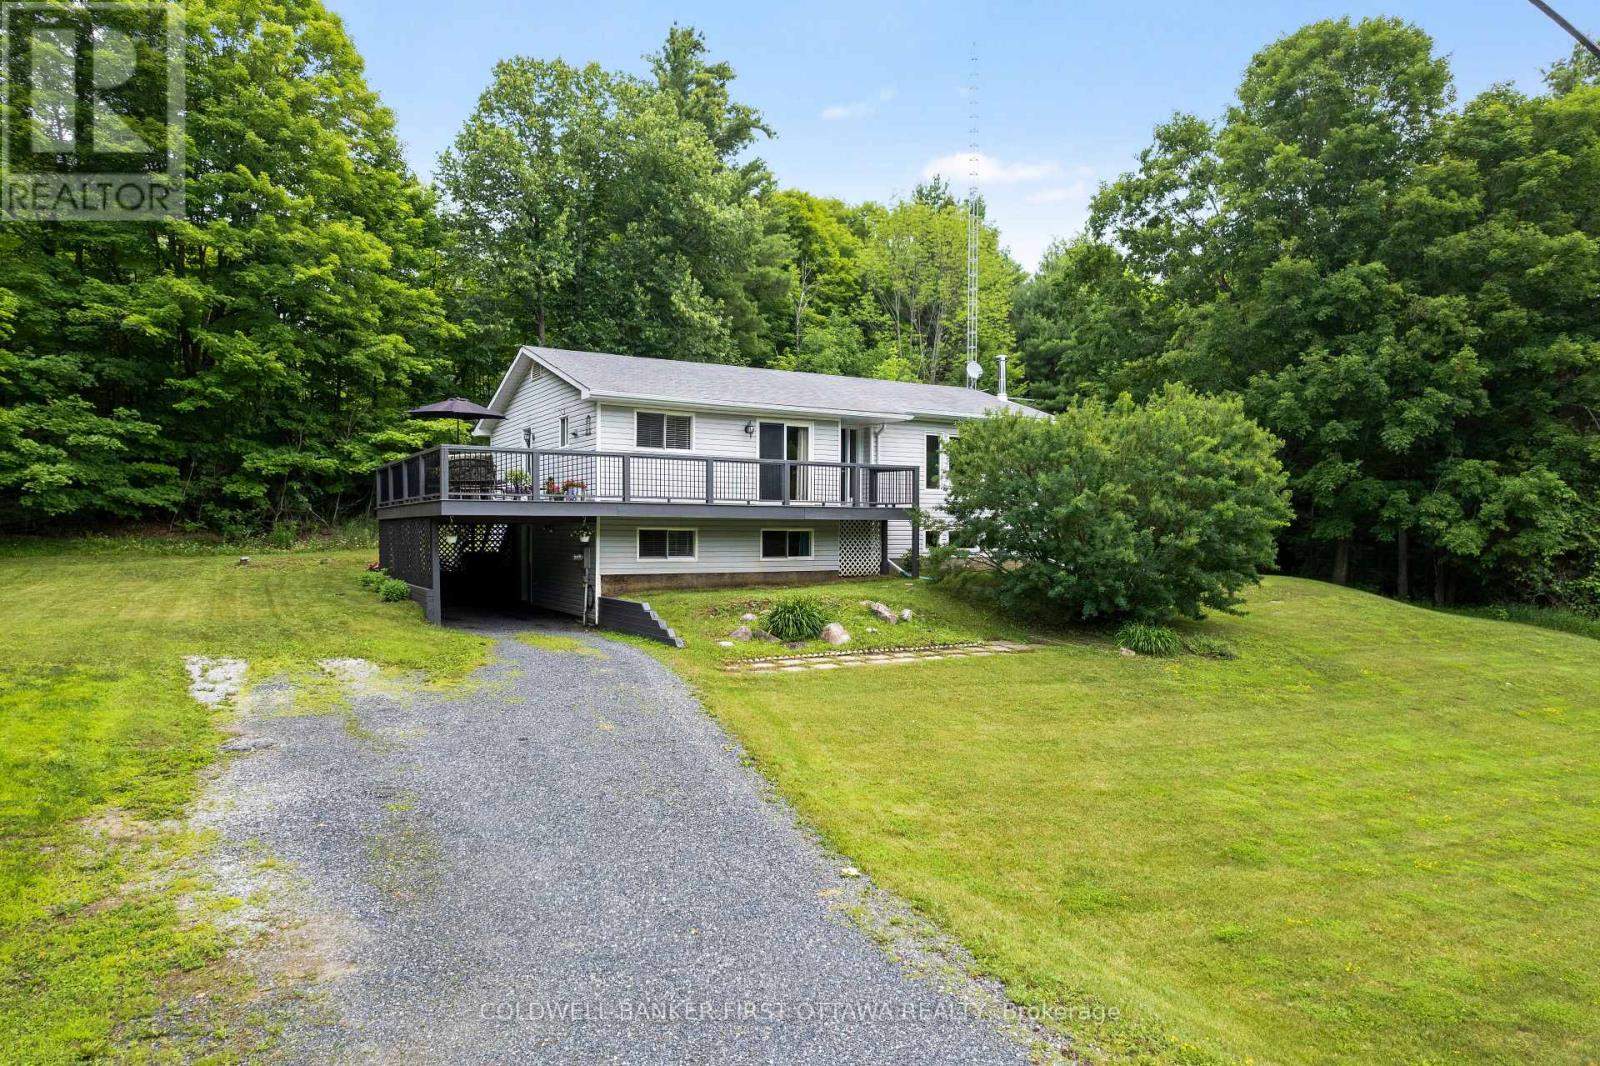
3800 Wolf Grove Road
Lanark Highlands, Ontario
Most rural listings come with a to-do list. This one comes with receipts. The owners have spent decades maintaining this home in show-ready condition, most recently having every main floor room painted in 2026 and the 4 pc bath refreshed in 2025. The raised bungalow sits on 1.1 treed acres between Almonte and Hopetown. The main level contains everything you need for daily living: three bedrooms, 1.5 baths, spacious living room, a kitchen with solid wood cabinetry in excellent condition, and a dining room that walks out to the wrap around deck, the spot dinner moves to from June through September. The lower level earns its keep: a second living room centred on a wood stove, a fourth bedroom, a bathroom, and endless storage space. With its own walk in entry off the carport and a kitchenette space already set up, there is excellent in-law suite potential here. And the receipts: propane furnace 2021, central air 2019, hot water tank and well system 2019, GenerLink generator connection 2023, and a 10x10 Amish built shed new in 2023. Bell fibre is available at the house, so working from home is not a compromise. Fifteen minutes to Almonte, twenty to Carleton Place, thirty five to Kanata. A house that asks nothing of you on day one, on a quiet treed lot with an easy run to the city. (id:49269)
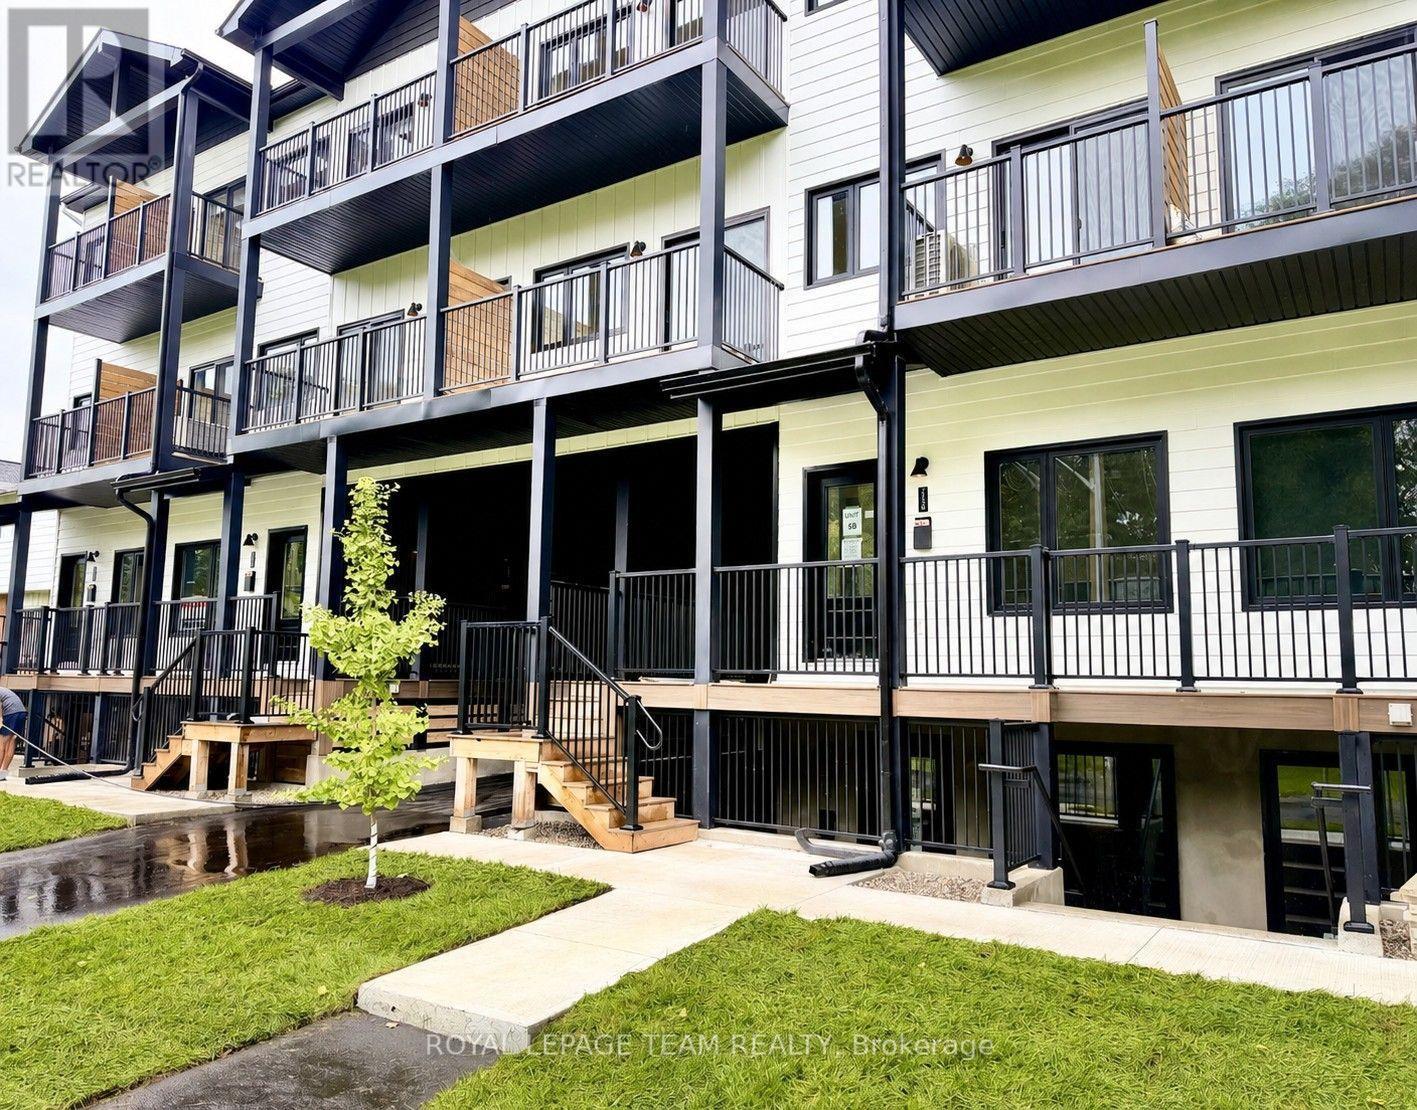
247a Bradford Street
Ottawa, Ontario
Nestled on a quiet street just a 5 minute walk from Britannia Beach and minutes from the Queensway, this exceptional location offers the perfect blend of natural beauty and urban convenience. This beautifully designed two-storey townhouse features 2 spacious bedrooms and 2 full bathrooms, offering modern style and everyday comfort. Luxury vinyl plank flooring flows throughout the main living areas, while the open-concept layout is enhanced by abundant natural light, creating a bright and welcoming living space. The contemporary kitchen is equipped with stainless steel appliances. Situated directly across from the scenic walking and cycling paths of Britannia Beach, you'll enjoy an active lifestyle with some of Ottawa's finest outdoor amenities at your doorstep. Take a short bike ride to the Britannia Yacht Club, spend the day boating on the Ottawa River, or relax at Britannia Beach with its sandy shoreline, picnic areas, playgrounds, tennis and pickleball courts, and beach volleyball courts. Nature lovers will appreciate the close proximity to Mud Lake Conservation Area, renowned for its peaceful walking trails and abundant wildlife. This outstanding home offers the perfect combination of modern living, outdoor recreation, and an unbeatable location. Tenant pays hydro, gas, internet and HWT rental of $39.99/month (id:49269)
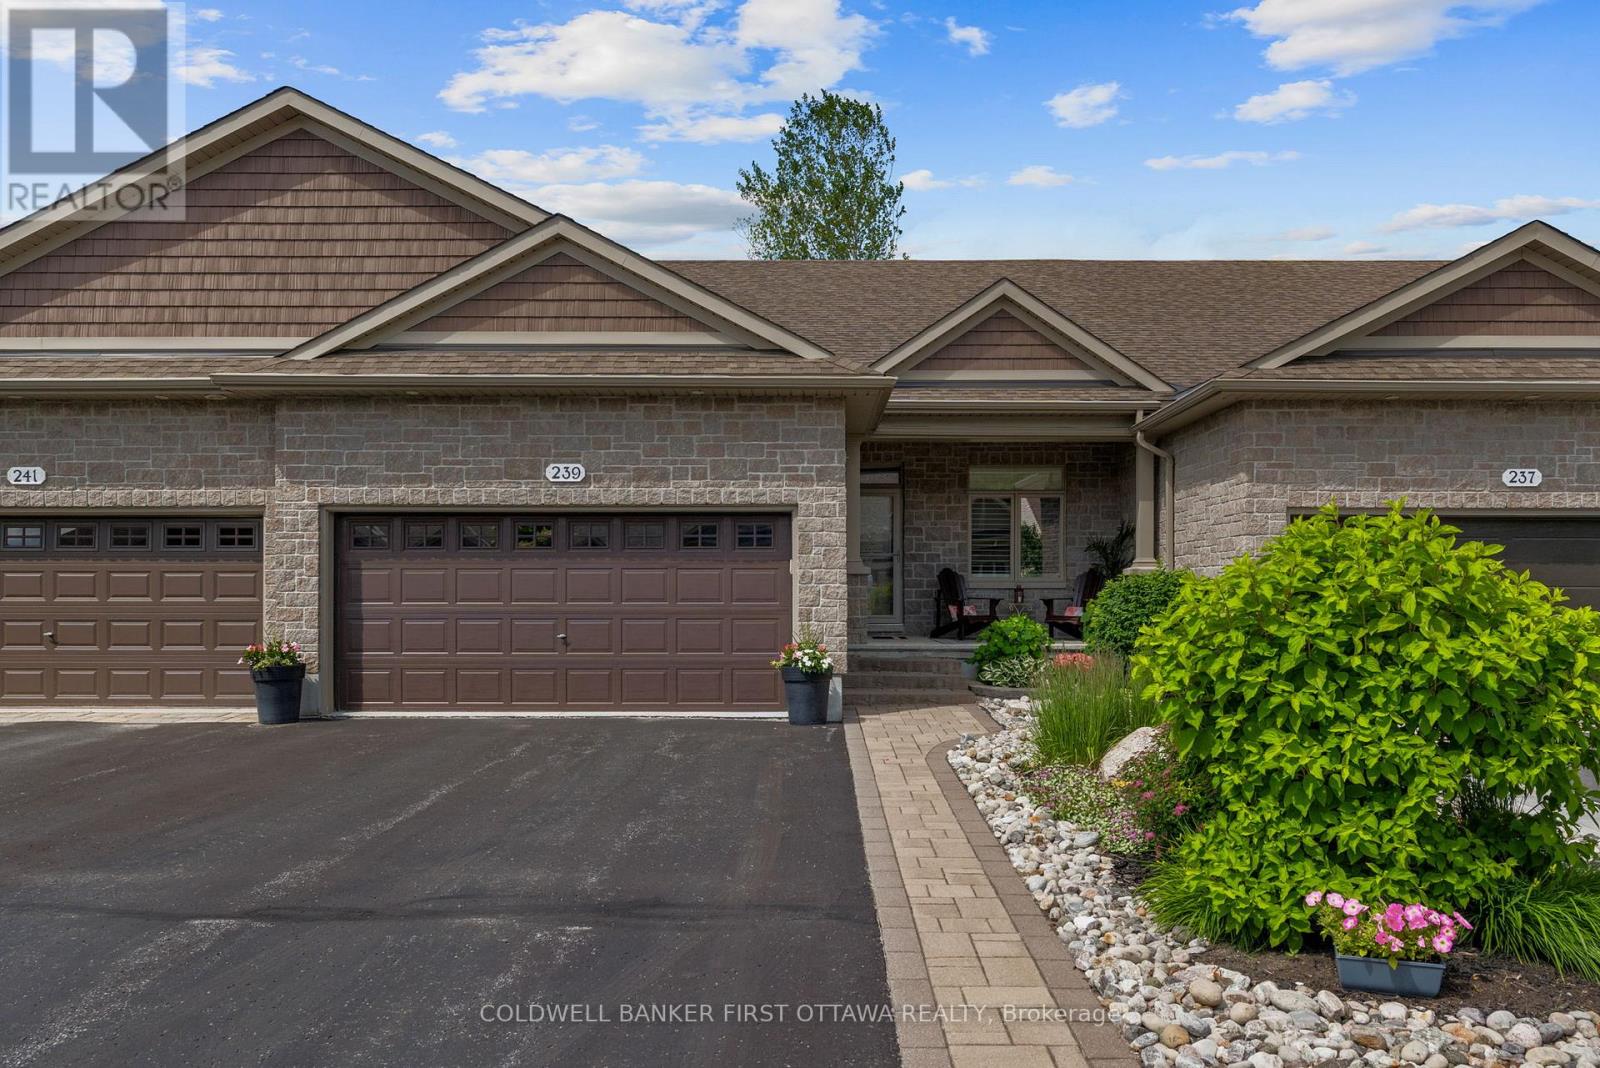
239 Royal Landing Gate
North Grenville, Ontario
IT'S NOT JUST YOUR NEW HOME, IT'S YOUR NEW LIFESTYLE!! Be part of something special in the eQuinelle Golf Course Community - a four season, resort style neighborhood that offers much more than just a new address! This immaculate one owner home offers the perfect retirement retreat without compromising space or functionality. 3 bedrooms, 3 bathrooms and an open concept living area offering spectacular views of the course's 5th hole. Take advantage of plenty of extra room in the finished basement with large rec room, bedroom and full bathroom. An impressive two tier deck is the perfect spot to take in the sights and sounds of all of the surrounding nature in your own backyard. A move to eQuinelle is a true investment in lifestyle with trails, parks and the Rideau River all steps away plus enjoy amenities such as the outdoor swimming pool, fitness facilities, pickleball & tennis courts, driving range and more. You can even forget about making dinner and dine at the golf course! (id:49269)
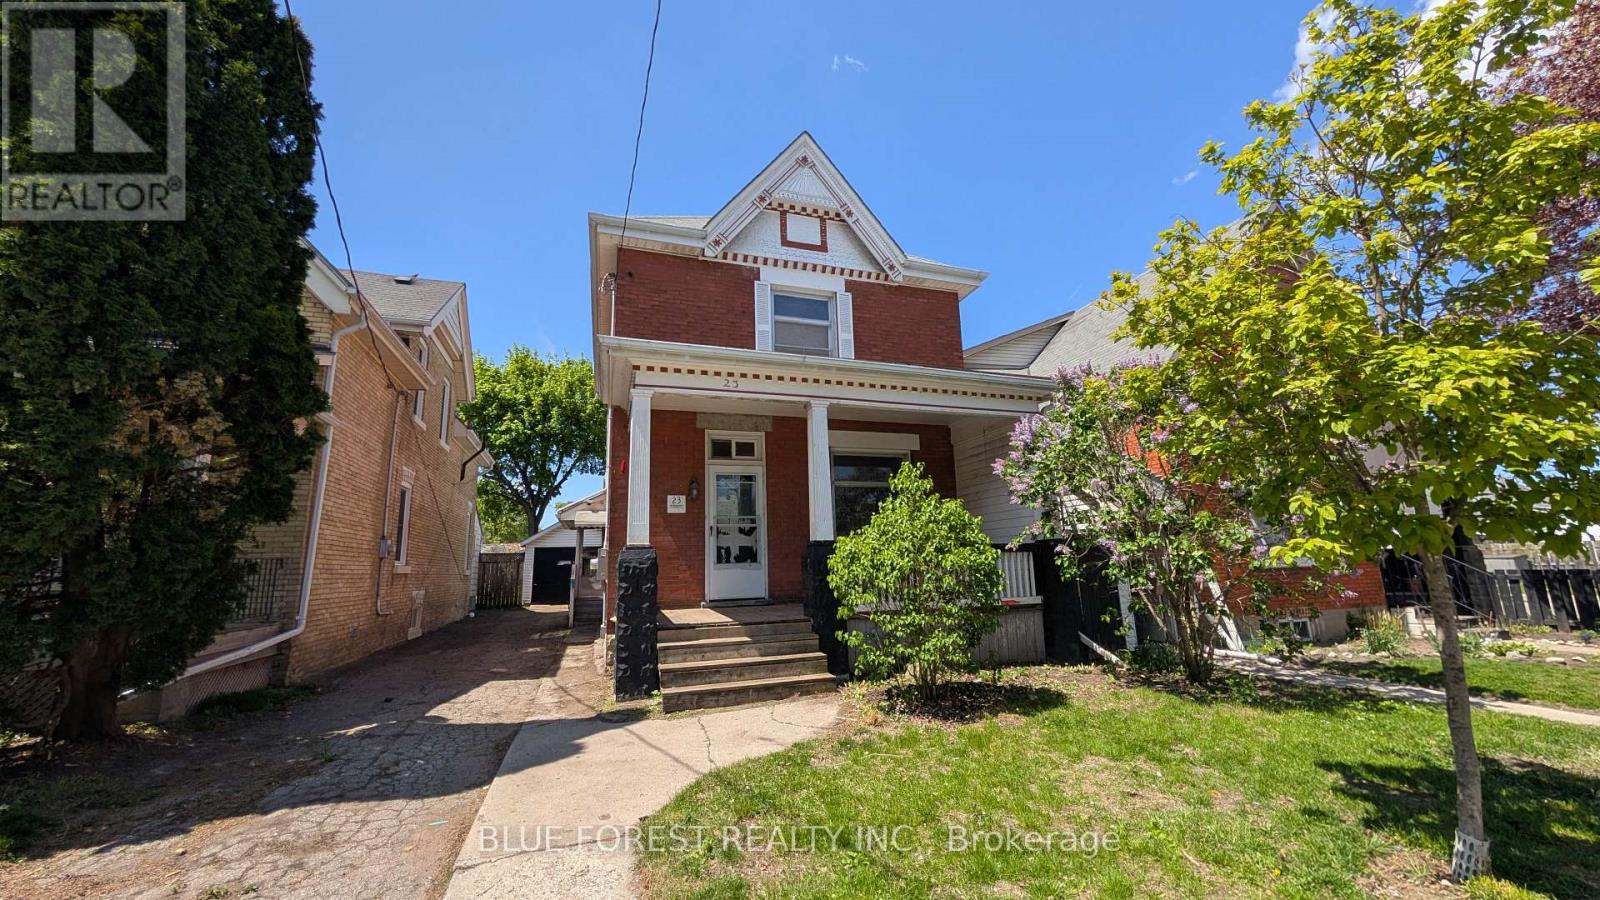
23 Hyatt Avenue
London East, Ontario
Great opportunity for handy buyer in established Central East London neighbourhood. Brick two storey home. 2+2 bedrooms and 2 baths. Primary bedroom with patio door to raised deck. Partially finished basement. Detached garage and fenced yard. Convenient location-close to Western Fair District and Market and transportation. Immediate possession available. Sold as is. (id:49269)