
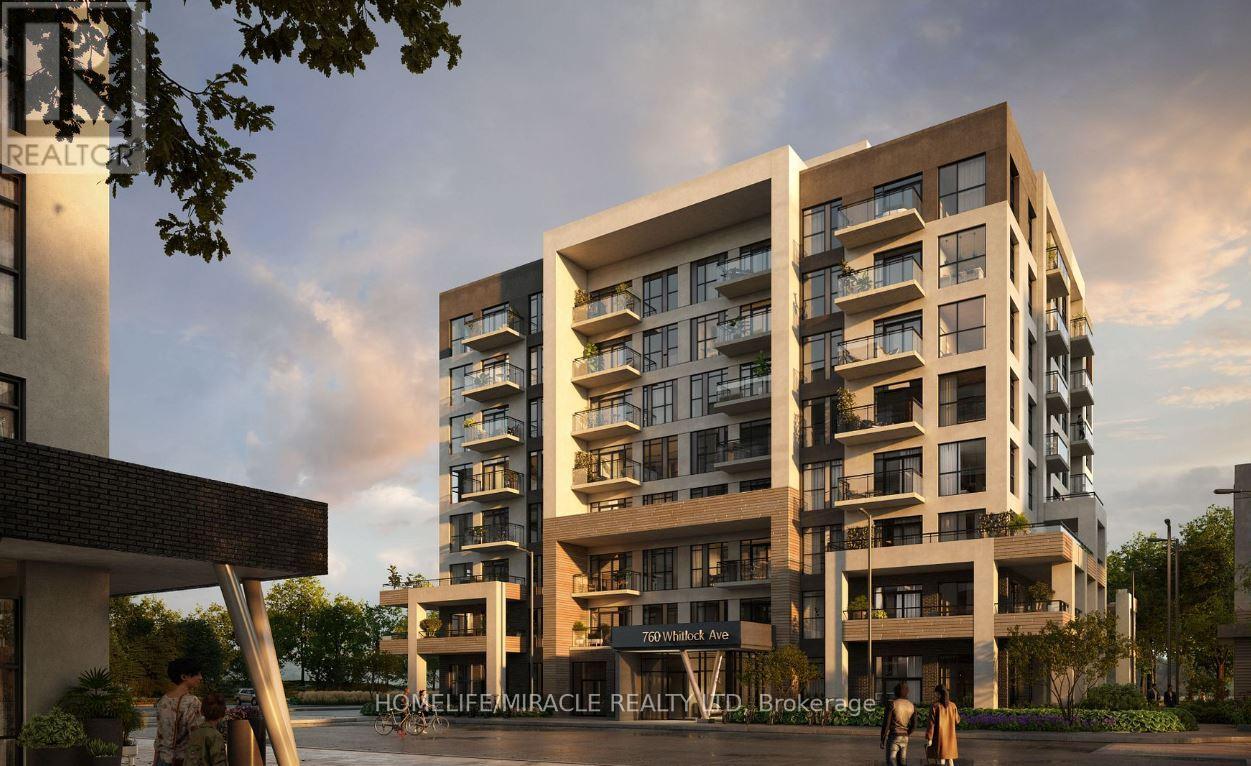
A215 - 770 Whitlock Avenue
Milton, Ontario
Experience modern living in this stylish 2-bedroom, 2-bathroom condo at Mile & Creek. Designed with an open-concept layout, this bright and airy space features large windows that fill the home with natural light, plus a private balcony for your outdoor enjoyment. The contemporary kitchen is equipped with stainless steel appliances and sleek cabinetry, while both bathrooms offer a spa-like feel with upscale finishes. Enjoy premium amenities including a fitness center, yoga studio, co-working lounge, pet spa, and a rooftop terrace with breathtaking views. The Amenity Pavilion adds a perfect space to work or unwind. Ideally situated near major highways, Milton GO Station, top-rated schools, parks, and shopping, this home combines comfort, style, and convenience. Includes one parking space and a locker. (id:49269)
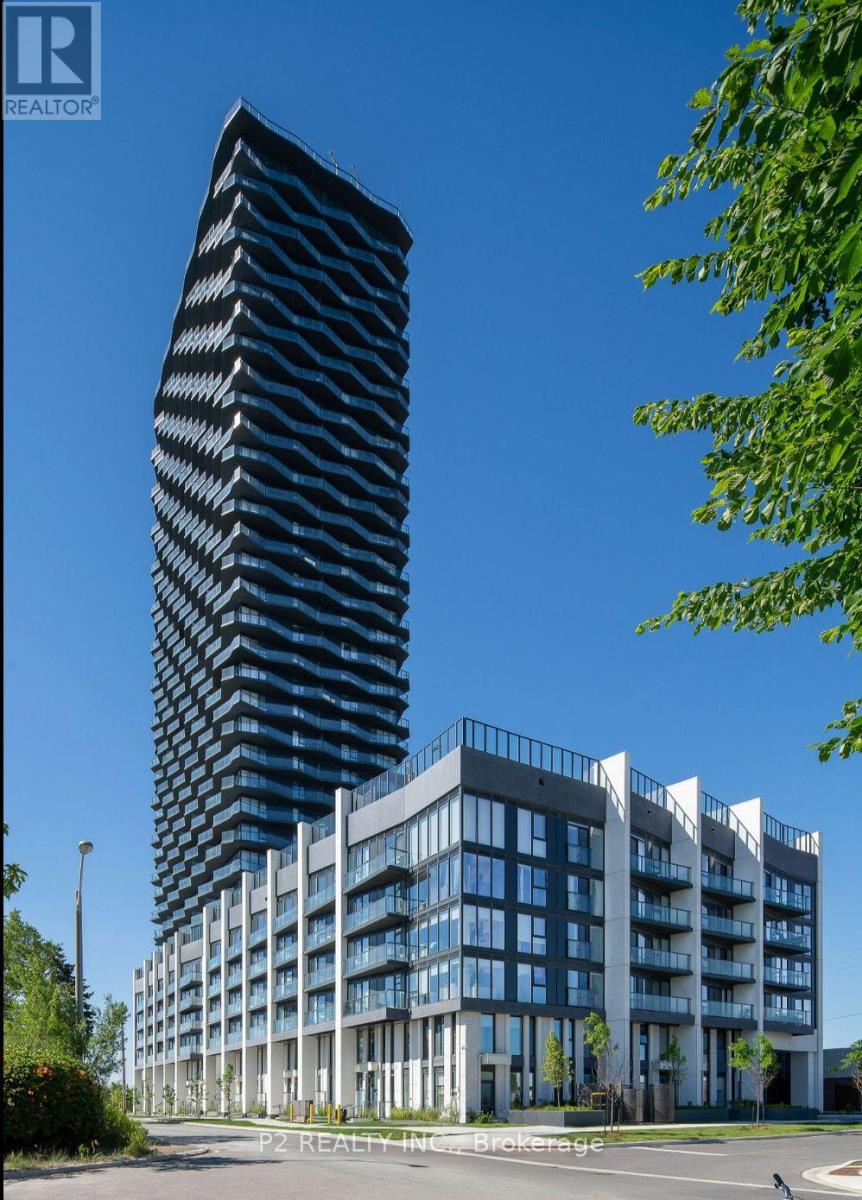
625 - 36 Zorra Street
Toronto, Ontario
Welcome to 36 Zorra, where modern comfort meets vibrant city living in the heart of South Etobicoke. This beautiful residence features oversized floor-to-ceiling windows, sleek nine foot smooth ceilings, spacious bedrooms, ensuite laundry, and impressive views. Enjoy resort inspired amenities, including a rooftop pool and terrace, sauna, fitness centre, BBQ area, games room, guest suites, and 24-hour concierge service. With stylish interiors and exceptional amenities, this is more than just a place to live-it's a lifestyle you'll love coming home to! (id:49269)
Sutton Group-Admiral Realty Inc.
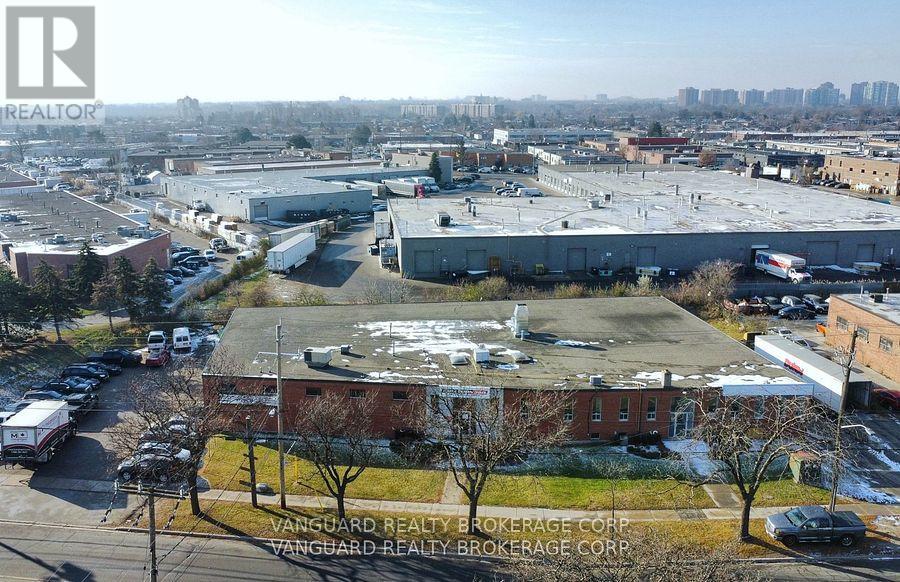
185 Toryork Drive
Toronto, Ontario
Freestanding user investor building with high visibility on the corner of Toryork - Ormont Dr.3 existing dependable tenants willing to stay, apprx 9,000- 12,000 sq ft can be provided vacant.Attractive clear height, heavy power (id:49269)
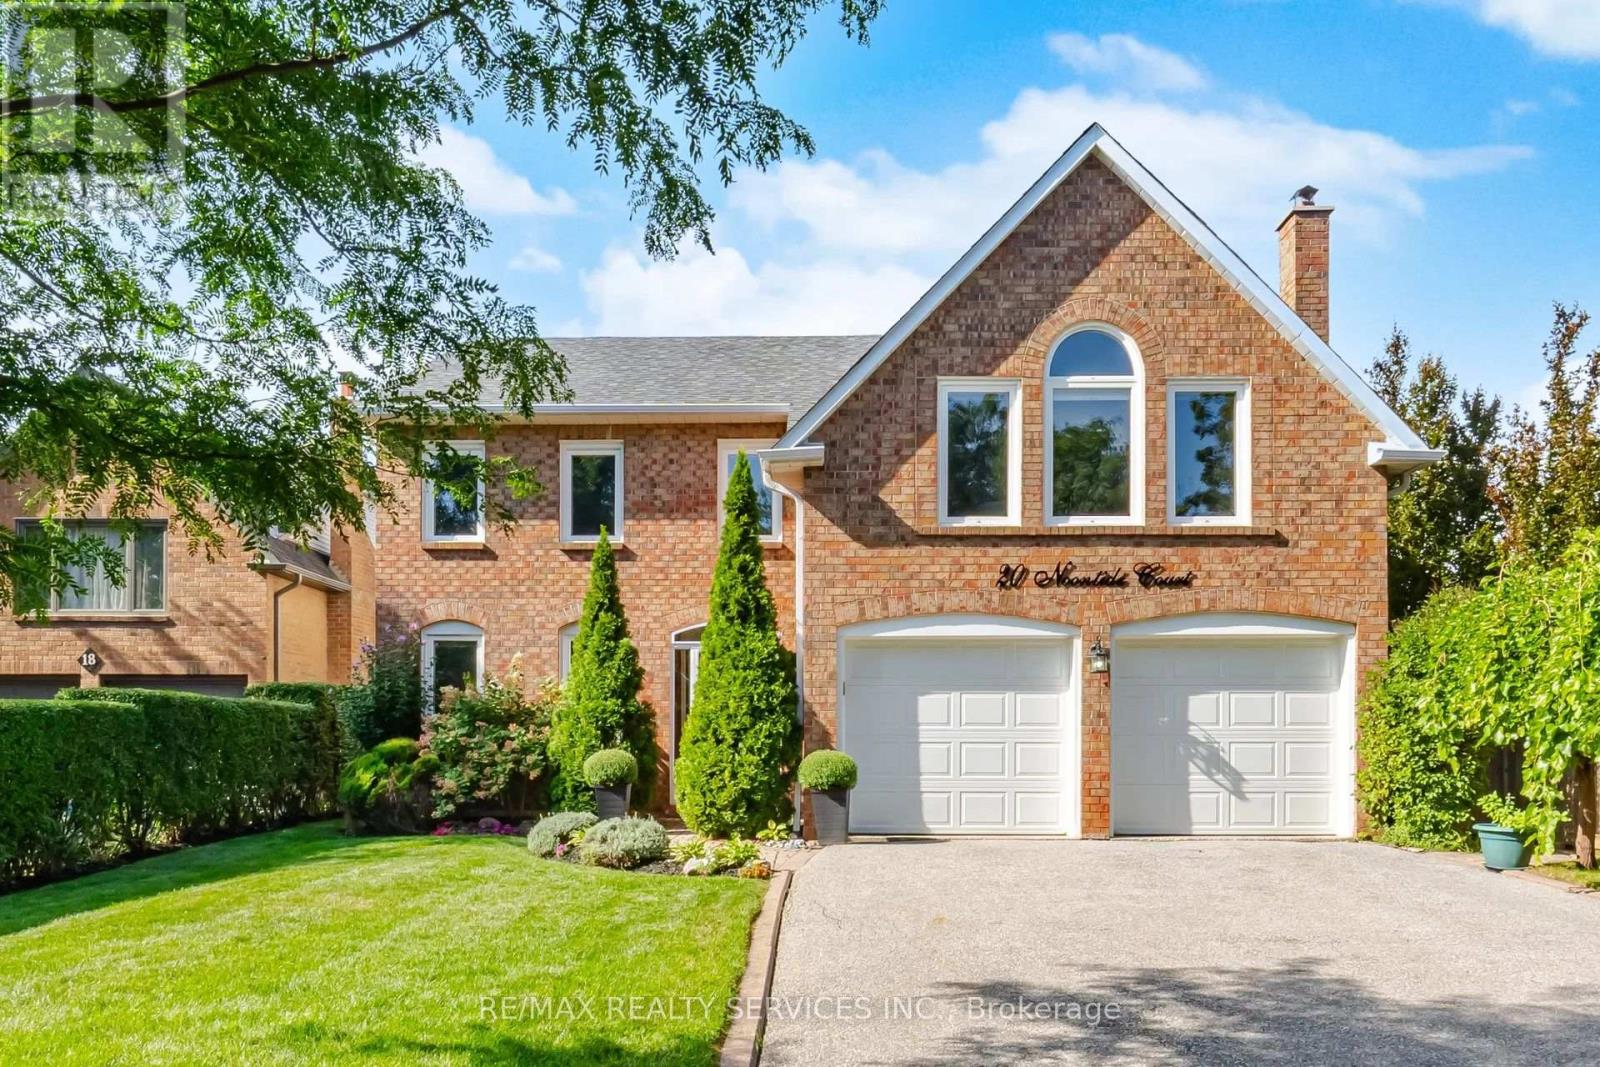
20 Noontide Court
Brampton, Ontario
Absolutely stunning 4 bedroom, 4 bathroom detached home with finished basement in the highly sought after Westgate community. Located on a huge lot on a quiet court. Close to parks, schools, restaurants and shopping. Easy access to Hwy 410 for commuters. Step inside to a bright foyer that opens onto gleaming hardwood floors and oak staircase. Large windows means natural light flows through the main floor. Updated kitchen with stainless steel appliances, breakfast area and sliding doors to the deck/patio and backyard oasis. Open concept dining and family room with marble faced fireplace make this the perfect area for entertaining. Upstairs you can unwind in the massive primary suite with vaulted ceiling, cozy fireplace and ample space for a reading nook or sitting area. A walk-in closet and 5 pc ensuite complete this luxurious space. You'll find 3 more spacious bedrooms and an updated washroom on the 2nd floor. The finished basement has a large recreation room with custom bar, pool table, 2 pc bathroom and cedar closet. ****Step out into your own private vacation. The massive backyard oasis is a rare find, boasting a pristine swimming pool surrounded by lush landscaping and expansive patio/deck space. Perfect for summer BBQs with friends and family. This home has been meticulously maintained. Just move in and enjoy!!! (id:49269)
Main & 2nd Level - 68 Seaside Circle
Brampton, Ontario
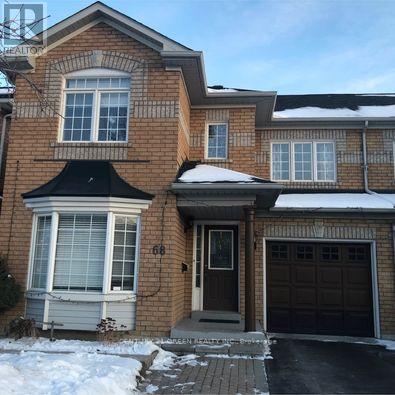
Stunning Family Home In The Heart Of Brampton, Just Steps Away From Trinity Commons Mall. This Beautiful House Offers Modern Living With An Open-Concept Layout, Highlighted By Elegant Pot Lights On The Main Floor. Enjoy The Luxury Of Separate Family And Living Areas, And Retreat To The Massive Master Bedroom For Ultimate Comfort. The Private, Oversized Backyard Is Perfect For Relaxation And Gatherings. Located In One Of Brampton's Best School Districts, You'll Also Be Close To Parks, Recreational Centers, And A Variety Of Transit Options, Including GO Transit. Don't Miss This Rare Opportunity To Live In A Coveted Community With Everything You Need At Your Doorstep. Tenant is responsible for 70% of all utilities. (id:49269)
83 Atwood Avenue
Halton Hills, Ontario
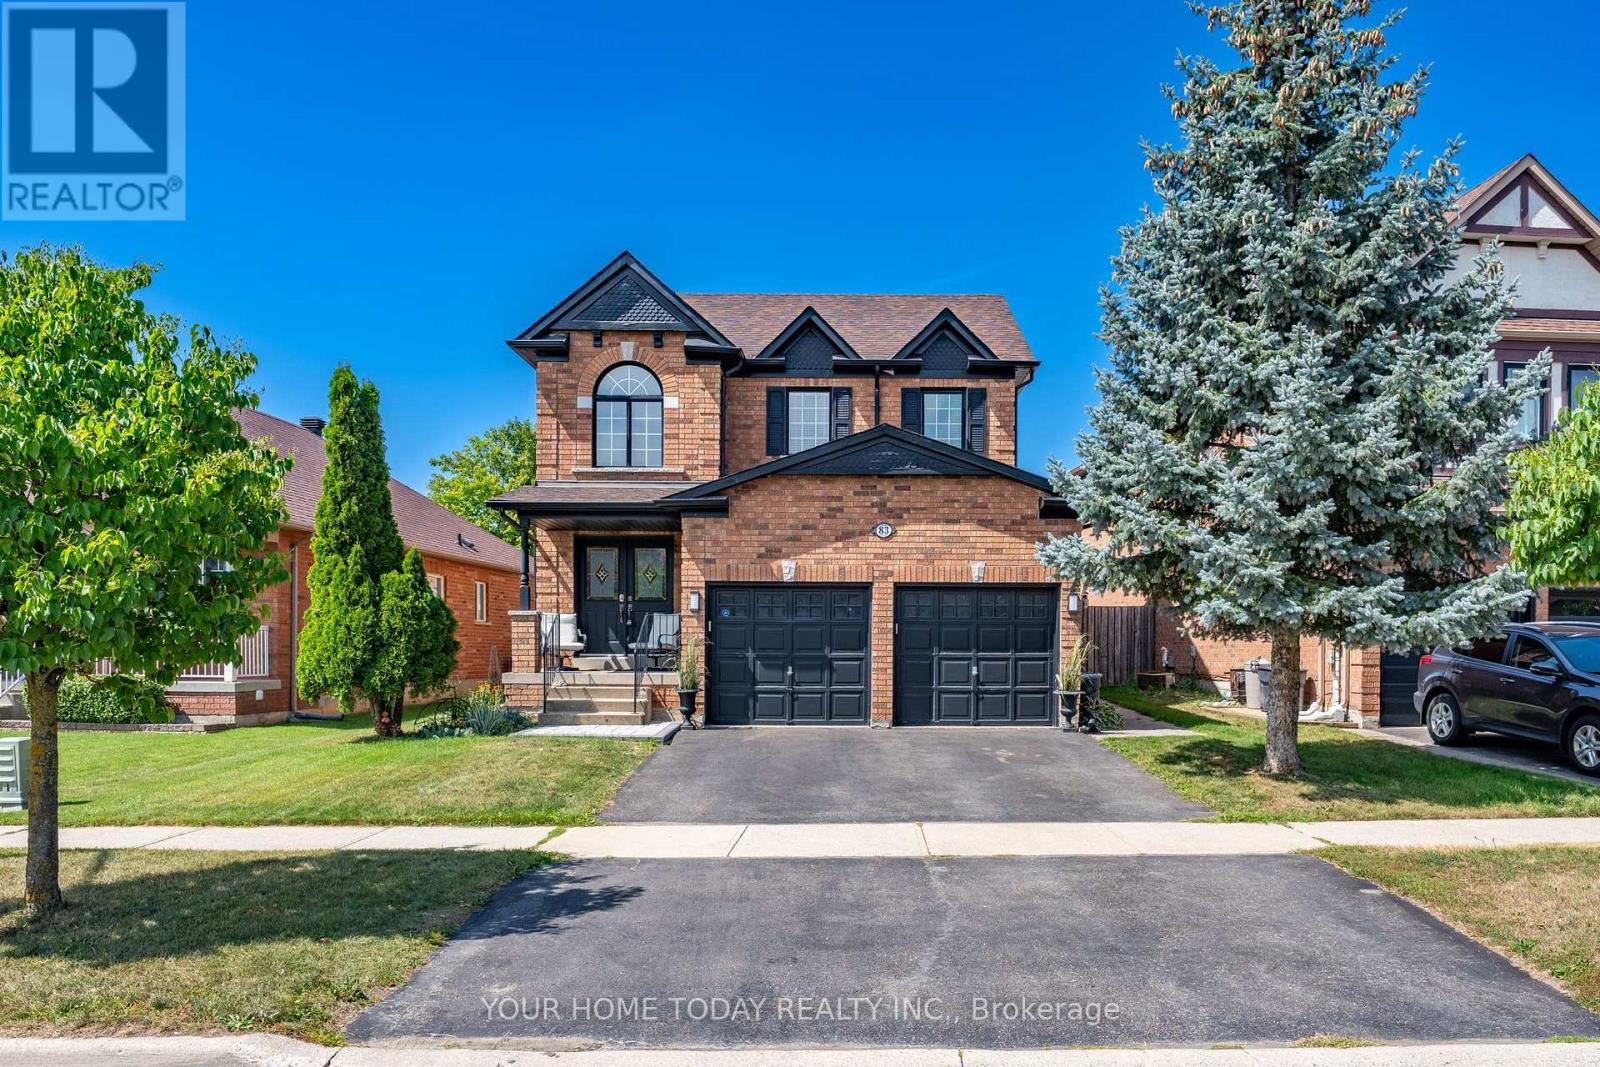
Impeccable Family Home with Backyard Oasis. Step into this beautifully updated 4-bedroom, 2.5-bathroom home offering a perfect blend of style, comfort, and functionality in a sought-after location. The sun-filled main level welcomes you with tasteful hardwood and ceramic flooring, creating a warm and cohesive living space ideal for both everyday living and entertaining. The inviting living room features large windows that flood the space with natural light, while the dining room offers a cozy gas fireplace and picturesque views of the backyard. The bright, modern kitchen is finished with neutral white cabinetry, stainless steel appliances, a breakfast bar, and pantry with a convenient walkout to the patio and heated inground saltwater pool - perfect for summer gatherings. A well-placed powder room and laundry/mudroom with direct access to the garage complete the main level. Upstairs, you'll find four spacious bedrooms, including a generous primary suite featuring a large walk-in closet with organizer and a beautifully updated 3-piece ensuite. A stylishly renovated 4-piece bathroom serves the additional bedrooms. The finished lower level adds valuable living space with durable and attractive laminate flooring, a comfortable rec room with gas fireplace, an office and ample storage and utility space. Step outside and enjoy your own private retreat with a heated in-ground saltwater pool, low-maintenance artificial turf, and no rear neighbours (backs onto future school for added privacy). More relaxing, less mowing... exactly how summer should be. Ideally located close to downtown shops, seasonal farmer's market, schools, parks, hospital and scenic trails with convenient access for commuters - this is a home that truly checks all the boxes. (id:49269)
1122 - 25 Kingsbridge Garden Circle
Mississauga, Ontario
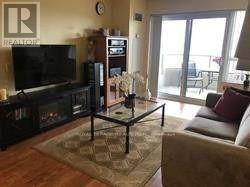
TRIDEL-BUILT LUXURY AT SKYMARK WEST II! Welcome to Unit 1122, a furnished 1-Bdrm/1-Bath spacious unit featuring Open Concept Kitchen w/Granite Counters & a comfortable, functional layout. The combination of extensive Amenities, Central Mississauga Location & Everyday Convenience is the lifestyle story here! RESORT-STYLE LIVING WITHOUT LEAVING HOME! Enjoy an exceptional array of amenities incl. 24-Hr Concierge, Indoor Pool, Fitness Centre, Sauna, Bowling Alley, Squash, Badminton, Tennis & Pickleball Courts, Billiards, Library, Theatre/Media Room, Party & Meeting Rooms, Guest Suites, Outdoor Terrace/BBQ Areas & Landscaped Grounds. Exercise, Swim, Entertain, Relax or accommodate overnight guests, all without leaving home! LOCATION! LOCATION! LOCATION! Minutes to Square One, Restaurants, Shopping, Banks, Parks & City Centre amenities incl. Celebration Square, Central Library & Sheridan College. Close to Health Care Facilities, Mississauga Hospital & Credit Valley Hospital. Commuters will appreciate easy access to MiWay, Mississauga Transitway, GO Transit via Square One & Cooksville GO, future Hazel McCallion LRT plus Hwys 403/401/407/QEW. Everyday convenience is at your doorstep w/24-Hr Rabba Fine Foods right at 25 Kingsbridge, plus Oceans Fresh Food Market, LA Fitness, TD Bank & more just across Hurontario. Ideal for Professionals, Commuters, Downsizers or anyone looking for the Convenience of having so much just steps from home while enjoying Resort-Style Condominium Living! (id:49269)
383 Robert Parkinson Drive
Brampton, Ontario
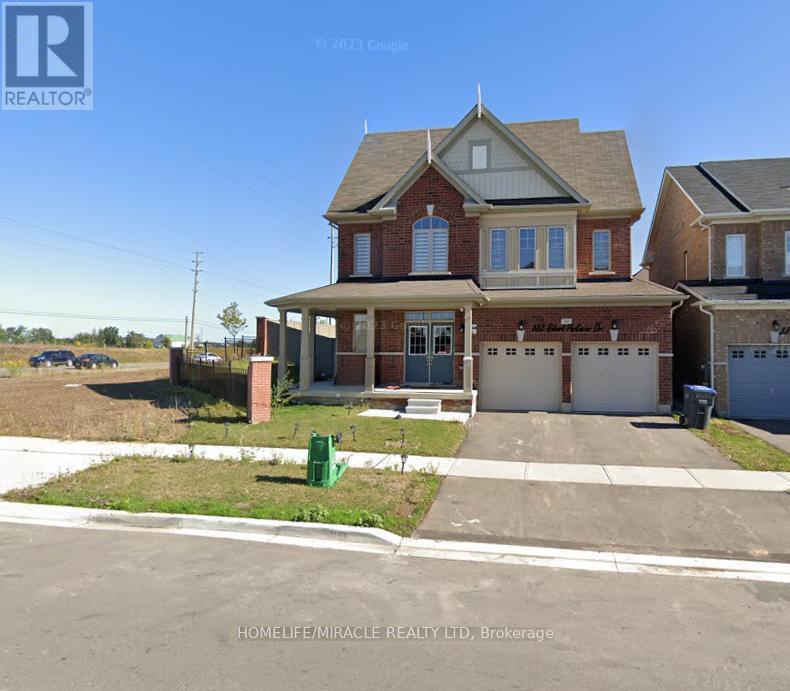
Welcome to this Beautiful Detached Home with 4 Spacious Bedrooms, 3 Full Bath and 1 Half Bath with Seperate Living and Family Rooms almost 2700 Sqt Ft, Located in Northwest Neighborhood, Steps From Convenient Amenities like Transits, Schools. Quartz Countertops In The Kitchen, 9 Ft. Ceilings, Hardwood Flooring, Pot Lights. Located on the Corner of Robert Parkinson and Mayfield Rd. Wide lot with Side and Backyard. 3 Parkings 2 in Garage and 1 for Driveway. Basement is not included. Seperate Tenants living in Legal Basement Apartment. Sperate Laundary. Available from November 1st. Pics are old not the latest ones. (id:49269)

B714 - 60 Annie Craig Drive
Toronto, Ontario
Start Small-Build Equity-Move Up Later! Excellent Opportunity in Prime Location! Efficiently designed 395 sq. ft. studio in the prestigious Ocean Club Condos. Spacious Suite With Parking and Locker. Modern Kitchen W/Granite Counter & Backsplash, S/S Appliances. Soaring 9' ceilings and massive south-facing windows that flood the suite with natural light and offer partial views of Lake Ontario. Freshly Painted T/Out. New Premium Commercial Grade 9mm Vinyl Flooring. 5-Star Amenities include a 24-hour concierge, indoor pool, hot tub, sauna, gym, rooftop terrace, and party room. Steps to Humber Bay Park, Waterfront bike/walking trails, Metro, shops, and restaurants. Minutes to Downtown, Gardiner, Hwy 427, and Pearson Airport.Experience the perfect blend of city convenience and year-round vacation-style living. (id:49269)
1122 - 25 Kingsbridge Garden Circle
Mississauga, Ontario
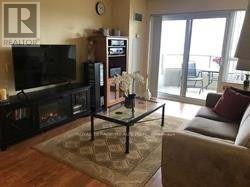
TRIDEL-BUILT LUXURY AT SKYMARK WEST II! Welcome to Unit 1122, a spacious 1-Bdrm/1-Bath spacious unit featuring Open Concept Kitchen w/Granite Counters & a comfortable, functional layout. The combination of extensive Amenities, Central Mississauga Location & Everyday Convenience is the lifestyle story here! RESORT-STYLE LIVING WITHOUT LEAVING HOME! Enjoy an exceptional array of amenities incl. 24-Hr Concierge, Indoor Pool, Fitness Centre, Sauna, Bowling Alley, Squash, Badminton, Tennis & Pickleball Courts, Billiards, Library, Theatre/Media Room, Party & Meeting Rooms, Guest Suites, Outdoor Terrace/BBQ Areas & Landscaped Grounds. Exercise, Swim, Entertain, Relax or accommodate overnight guests, all without leaving home! LOCATION! LOCATION! LOCATION! Minutes to Square One, Restaurants, Shopping, Banks, Parks & City Centre amenities incl. Celebration Square, Central Library & Sheridan College. Close to Health Care Facilities, Mississauga Hospital & Credit Valley Hospital. Commuters will appreciate easy access to MiWay, Mississauga Transitway, GO Transit via Square One & Cooksville GO, future Hazel McCallion LRT plus Hwys 403/401/407/QEW. Everyday convenience is at your doorstep w/24-Hr Rabba Fine Foods right at 25 Kingsbridge, plus Oceans Fresh Food Market, LA Fitness, TD Bank & more just across Hurontario. Ideal for Professionals, Commuters, Downsizers or anyone looking for the Convenience of having so much just steps from home while enjoying Resort-Style Condominium Living! (id:49269)

16 Plainsman Road
Mississauga, Ontario
Beautiful Bungalow In High demand Neighborhood, Streetsville. Very Quite and kids friendlyneighborhood. Open Concept Kitchen With Granite counter top, Separate Dining area With WalkoutTo Huge Sunroom filled with Natural light. Hardwood flooring On The Main floor and Laminate inthe basement, Separate entrance to the finished basement. Minutes to Walking trails, Costco,Walmart, Streetsville GO Station, Highway 401 and 407, Banks, restaurants, Banks, HeartlandShopping area and much more!!! Occupancy anytime from November 1st, 2026. (id:49269)
6623 Blackheath Ridge
Mississauga, Ontario
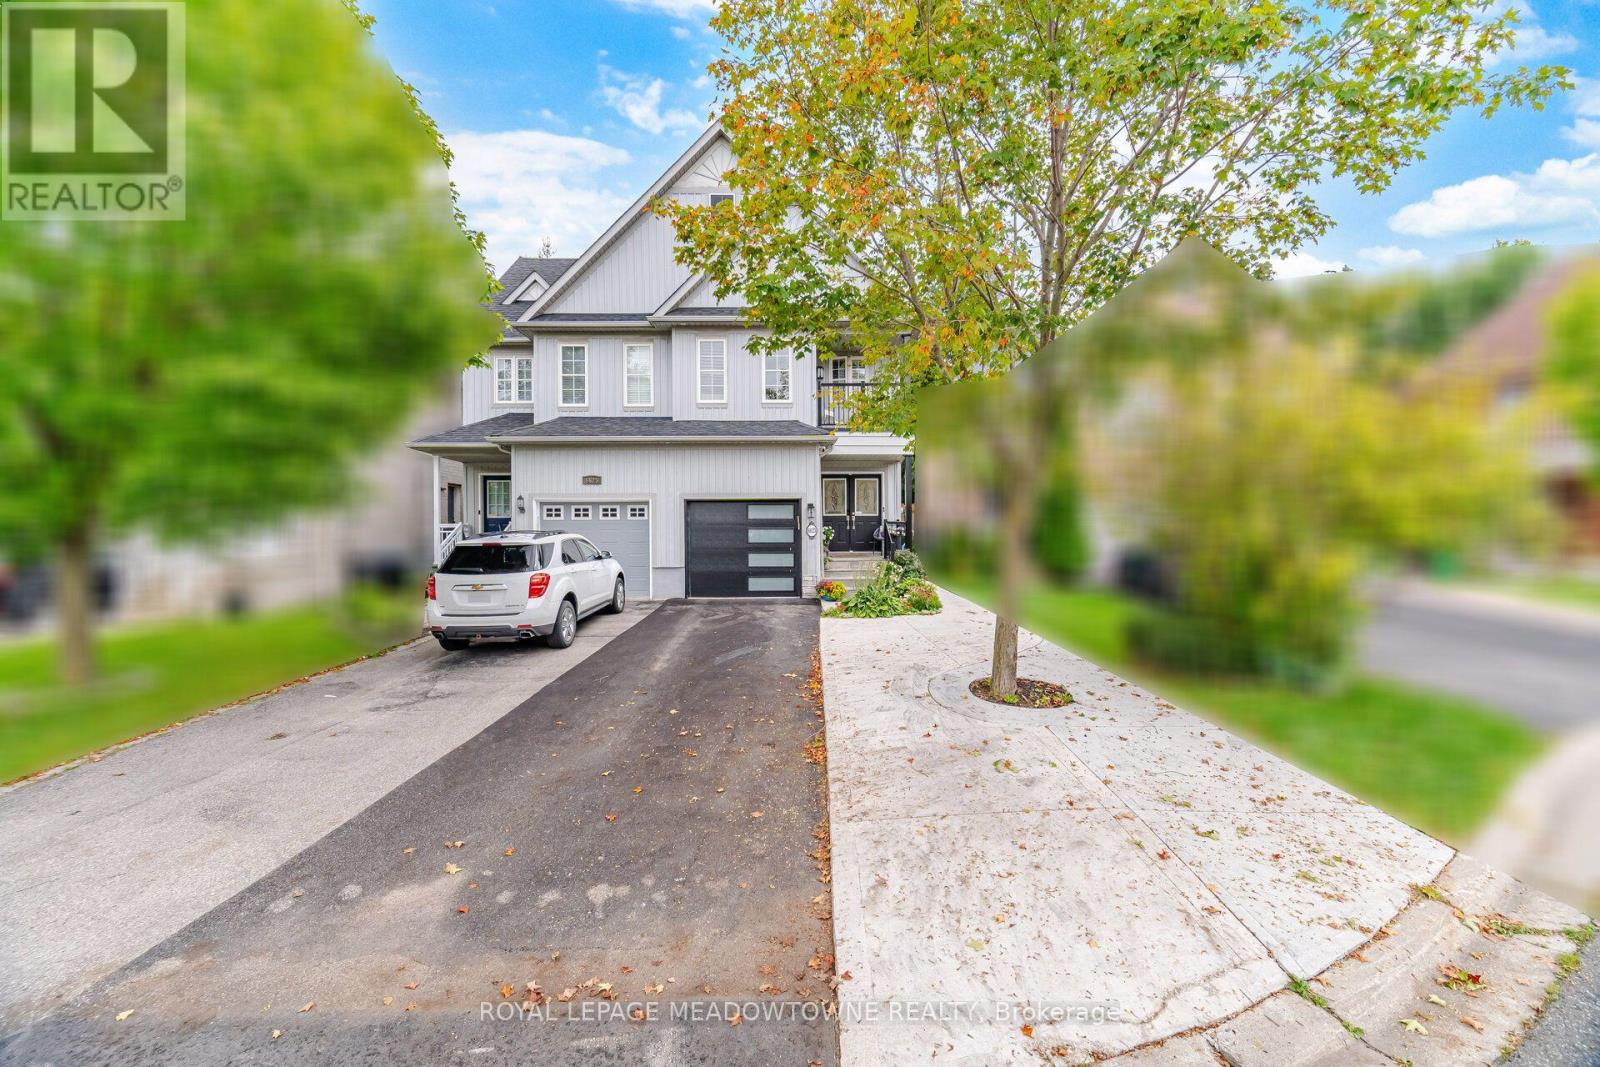
Welcome to 6623 Blackheath Ridge, a ravine lot semi in Meadowvale Village that backs onto protected conservation land. This 3+2 bedroom, 4 bathroom home sits on a quiet cul-de-sac street, with a licensed two bedroom basement apartment with its own separate entrance. Smooth ceilings run through the entire house. The main floor has hardwood in the living and family rooms, pot lights, California shutters, an upgraded two piece powder room, and an eat-in kitchen with stainless steel appliances and a gas stove. Walk out from the family room to the concrete patio with the ravine as your backdrop. Upstairs, the primary bedroom has hardwood floors, a walk-in closet, windows overlooking the ravine, and a renovated three piece ensuite with a glass shower, gold fixtures and a quartz vanity. Two more bedrooms, one with a walkout to its own balcony, share a four piece main bath with a quartz counter, and the second floor laundry holds a new Samsung front load washer and dryer with a laundry sink. The lower level is a complete home of its own: two bedrooms, a renovated three piece bath with a glass shower, a kitchen with quartz counters, stainless steel appliances and its own stacked Samsung laundry, and a living room with pot lights and a private door to the backyard. A separate finished utility room stays with the main house. The big ticket items are done: air conditioning 2021, furnace 2023, hot water heater 2024, all appliances 2024, basement 2025 everything owned with no rental contracts including a wiser wifi lock, all appliances are smart home-capable and connected to wifi including cooktop, washer and dryer, Google Nest and some sensor and wifi switches. A short walk to the Meadowvale Conservation Area and the Credit River trails, the heritage village on Old Derry Road, and St. Marcellinus Secondary School, with Heartland Town Centre, the 401, 403 and 407, and GO service a short drive away. The ravine side of Blackheath Ridge, with the work already done. (id:49269)