
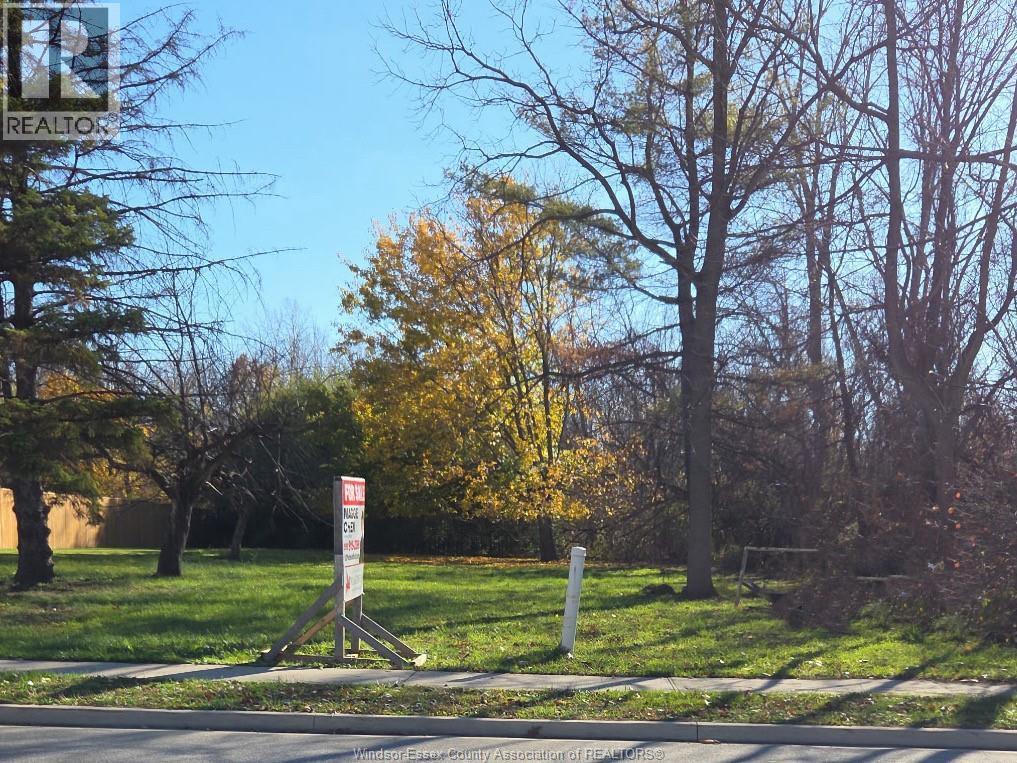
3073 Normandy Street
Lasalle, Ontario
This prime, versatile vacant building lot on prestigious Normandy Street in LaSalle offers a rare opportunity to build a custom single-family dream home or potentially divide the parcel into two semi-detached luxury properties. Nestled in a highly desirable neighbourhood surrounded by upscale residences, the property perfectly balances convenience and nature by backing onto a serene oasis of untouched open land while remaining minutes away from the Malden Road shopping district, scenic trails, top schools, dining, and the US border. Ready for development, the lot features water, gas, and sewer connections already at the lot line, with hydro available at the road, though buyers are responsible for performing due diligence, verifying services, and securing the necessary building permits. (id:49269)
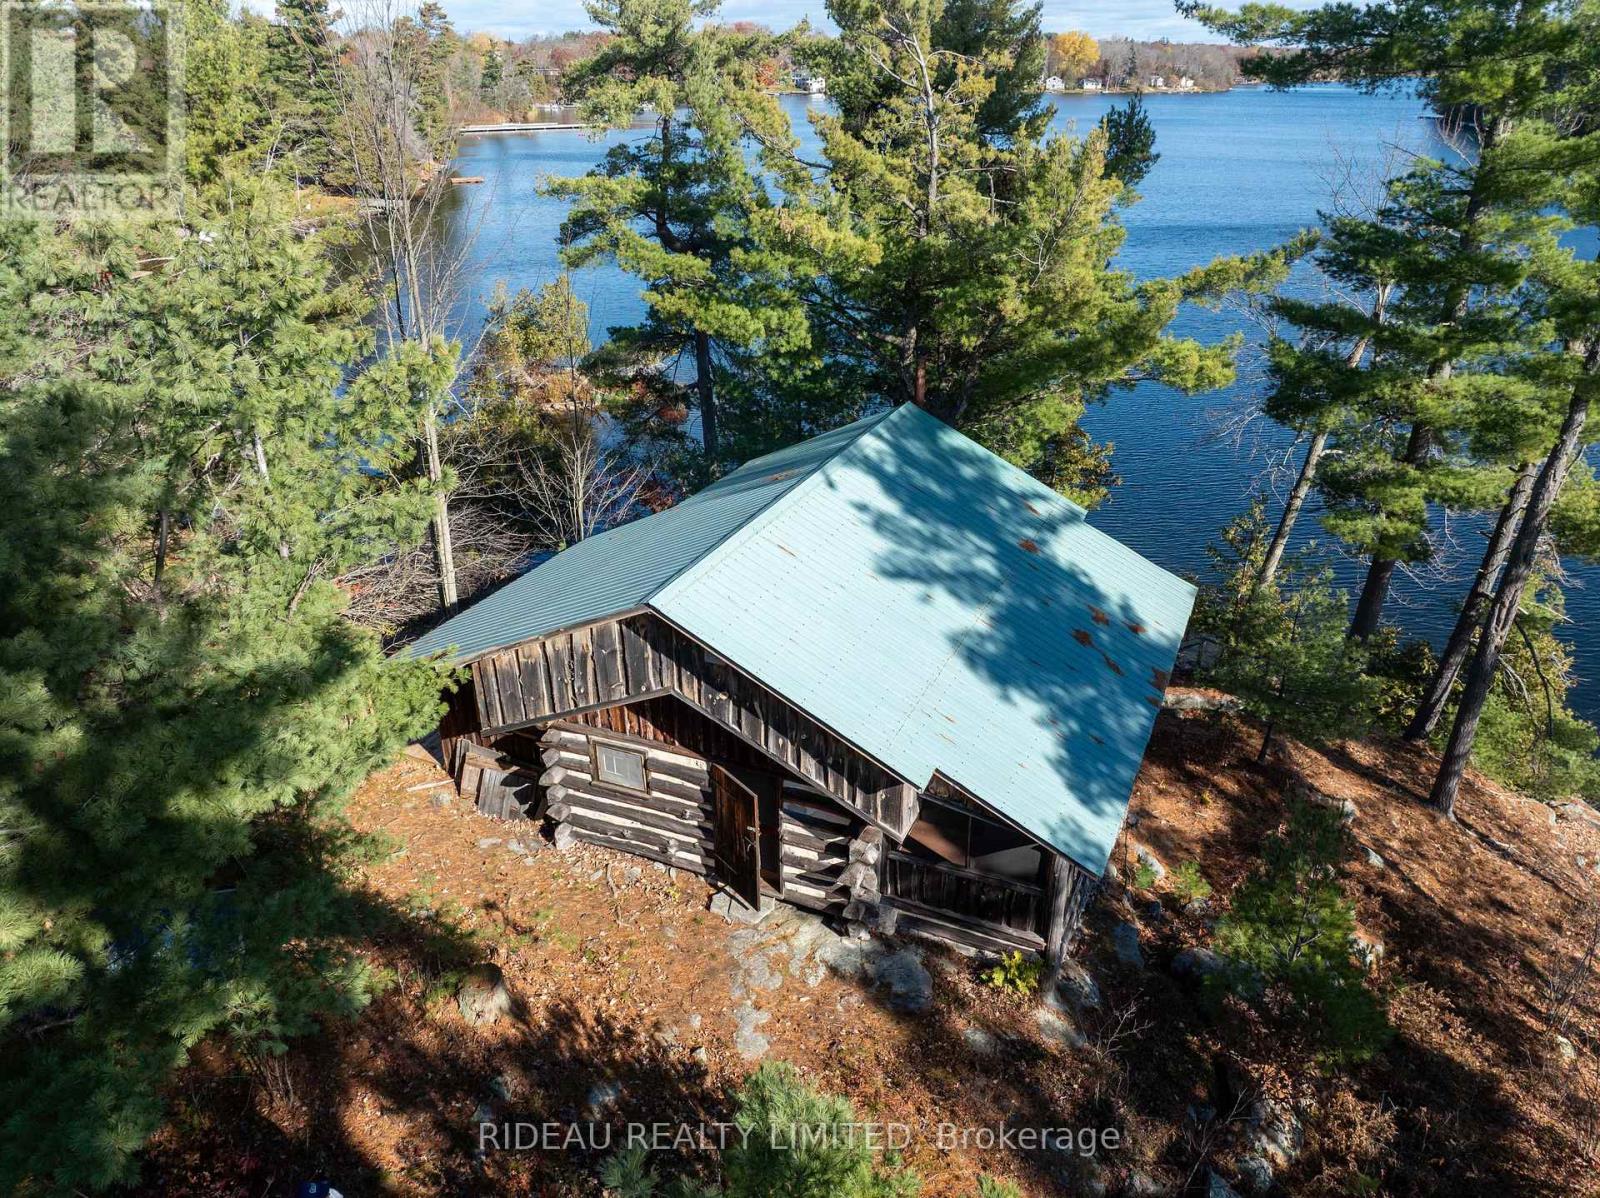
00 Thompson Lane
Rideau Lakes, Ontario
Rocky Point - Your own peninsula on Newboro Lake! Set on the Rideau Canal, a UNESCO World Heritage Site, this 1.159 acre point of land has water on three sides and roughly 180 degrees of open lake views facing northeast, east and southeast. It's classic Canadian Shield country, with granite outcrops, towering white pines and rock shoreline made for watching the sun come up over the water with a coffee in hand.The location is hard to beat. Newboro village is a short boat ride away, and from your dock the Rideau Canal opens up a full waterway of lakes, locks and towns, north toward Ottawa or south toward Kingston. Spend the day exploring by boat and come home to your own quiet point.This property has been in the same family since the 1930s, and this is the first time it has been offered for sale. A well maintained, classic 2-room log hunting cabin comes furnished and ready to use, with a screened sun porch facing the lake. A large bunkie gives guests a place of their own. You also get a dock and an outbuilding with a chemical toilet. The older outhouses are still standing but no longer in use.This is off-grid living in its simplest form, with no hydro or running water, so you can truly unplug. Showings are by boat and must be arranged through the listing brokerage. (id:49269)
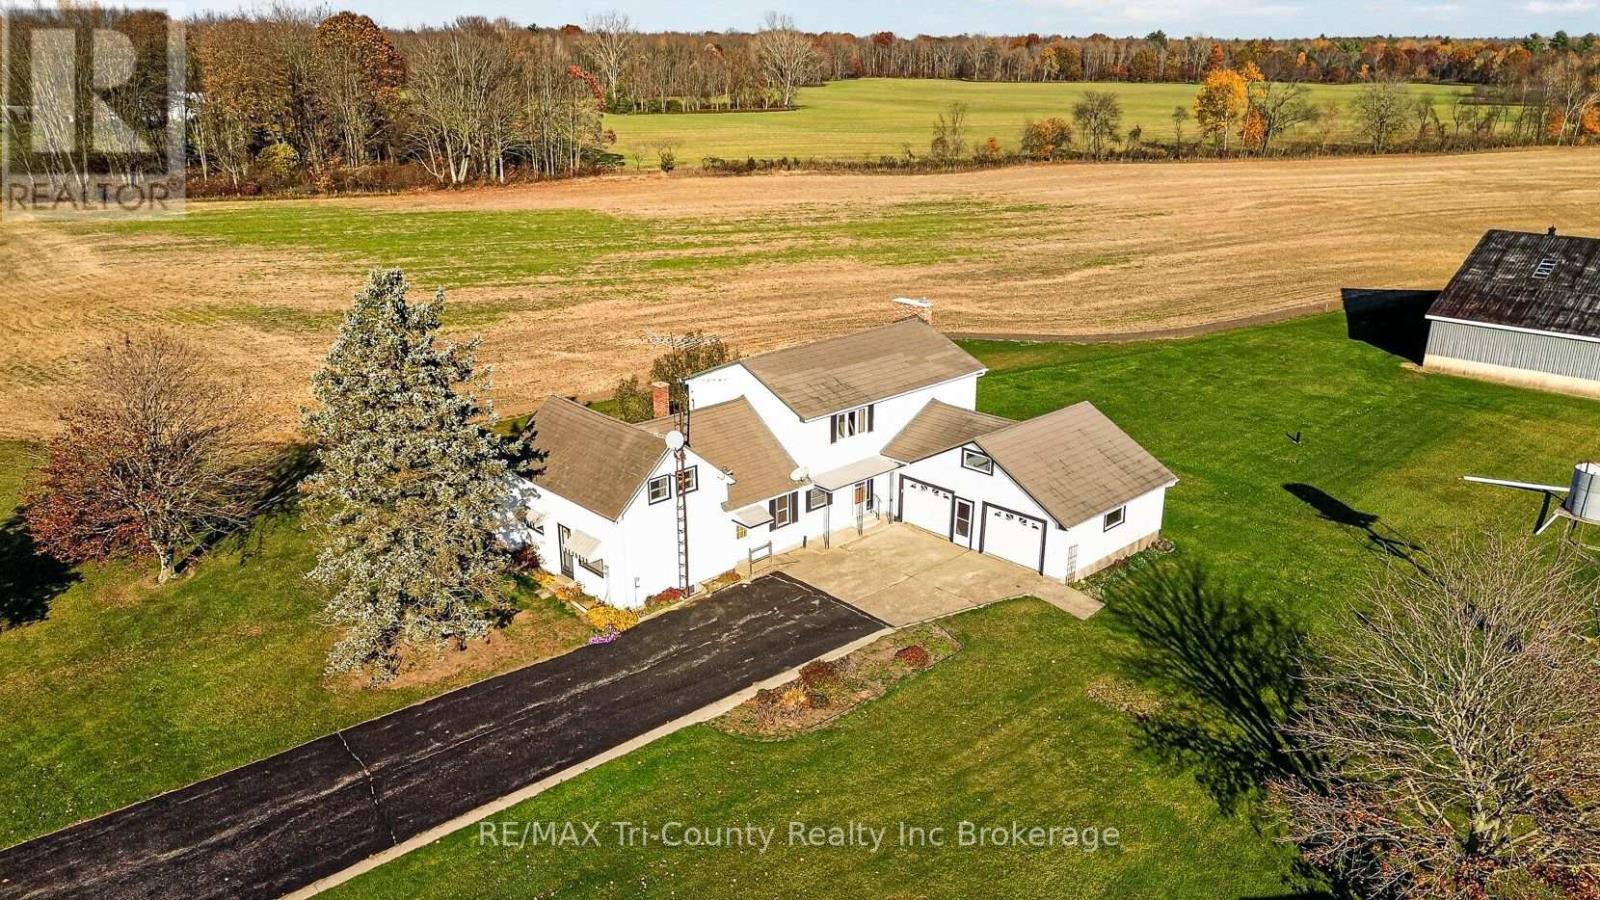
944 North Road
Norfolk, Ontario
Four bedroom, two bath country home located on a recently severed lot. Consists of the original farm house plus an addition in 1981. Addition has gas forced air heat and central air. Over size kitchen and dining area with a gas fireplace for large gatherings. Second original kitchen adjoins and leads to the living room. Two stairways to bring you to the upstairs bedrooms while the main floor has the primary bedroom. Both washrooms located on the main floor. Original front portion of house is electric heat. Double car garage. Large back yard with plenty of open space and privacy. New septic system 2025. Dura-loc roof 2012 and sheet metal roof. Furnace 2015. Central air unit 2023. Most windows 2016. 200 amp panel. Two wells on the property. Chimney partially rebuilt in 2026. (id:49269)
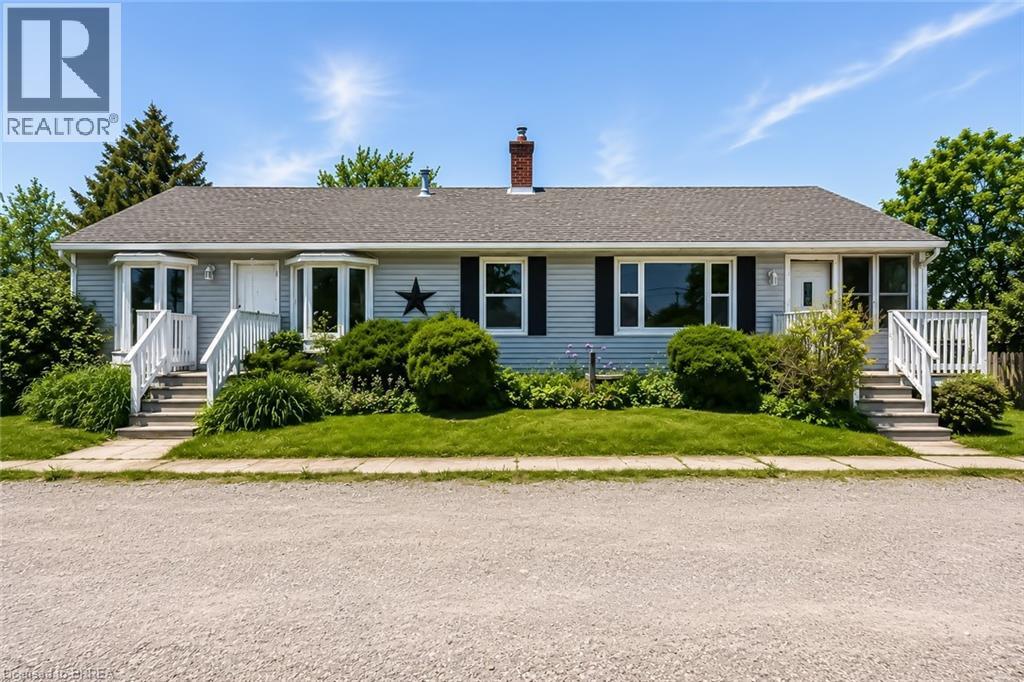
2696 Highway 6
Hamilton, Ontario
Unique Property Offering: A Rare Blend Of Current Comfort And Future Potential! Situated On Nearly 1 Acre Of Land. Designed with flexibility in mind, the home is currently configured as two side-by-side living spaces, each with its own kitchen, living areas, bathrooms, and multiple rooms. A connecting interior doorway allows the property to function as one larger home or two separate living spaces depending on your needs. This versatile layout is ideal for large families, multi-generational living arrangements, rental income opportunities, or those seeking additional space for extended family members.The expansive lot provides plenty of outdoor space while offering exciting future possibilities. Conveniently located along Upper James Street/Highway 6, just minutes from John C. Munro Hamilton International Airport, major highways, shopping, restaurants, and everyday amenities, this property offers excellent accessibility while being positioned within one of Hamilton's growing employment and business corridors. Whether you're searching for a home with flexible living arrangements, an income-generating property, or a long-term investment in a growing area, this unique offering provides options that are increasingly difficult to find. A rare opportunity to own a sizable property with existing residential functionality and future potential in a strategic Hamilton location. (some photos are virtually staged (id:49269)
3263 Sinnicks Avenue
Niagara Falls, Ontario
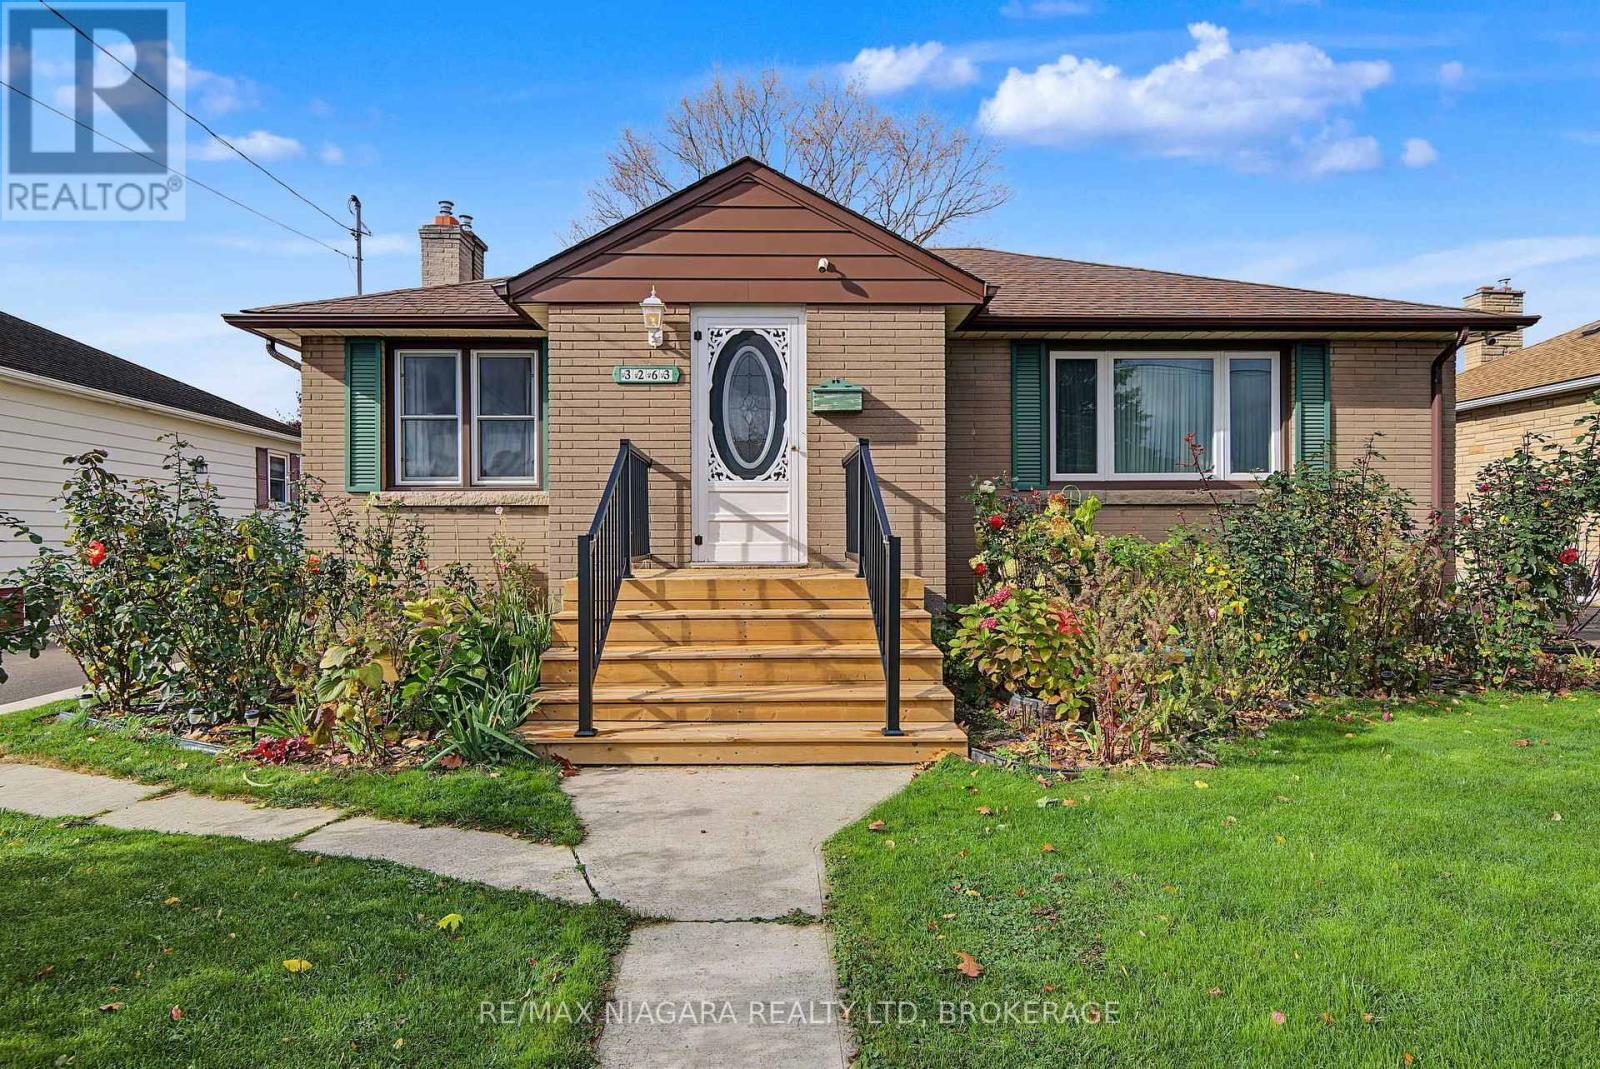
Space to grow, room to relax! This well-kept brick bungalow sits on a deep 53 x 150 ft lot with a detached garage and a long concrete driveway, parking for up to 5 vehicles. Approx. 2,100 sq. ft. of total living space (1,400 main + 700 finished lower level), and the big-ticket items are already done: full basement waterproofing (2023) with a lifetime warranty, energy-efficient insulation on the main floor and basement (2023), next-generation eavestrough guards with a lifetime warranty (2024), plus a new front deck and stairs (2026). The main floor features hardwood floors, a bright living room with a fireplace, and a dining room with a walk-out to the rear deck. The white kitchen offers plenty of cabinet and counter space, with a water filter under the sink. Three bedrooms with ceiling fans, including a primary bedroom with its own 2-pc ensuite, plus a 3-pc main bath complete the level. The finished lower level with a separate entrance adds a spacious rec room with a brick-surround fireplace, a 3-pc bath with glass shower (2022), and a laundry room with new washer and dryer (2026). Outside, enjoy a private, fully fenced backyard with a large deck, mature trees, gardens and a storage shed. Central air, gas forced-air heating, a wall-mounted smart garage opener (2024) and an outdoor security camera system add everyday comfort and peace of mind. Close to schools, M.F. Ker Park, Stamford Centre Library, grocery shopping, restaurants and everyday amenities, with easy access to Portage Rd and major Niagara Falls routes. A solid family home with a large lot, valuable updates and move-in-ready comfort. (id:49269)
3 - 117 Willson Road
Welland, Ontario
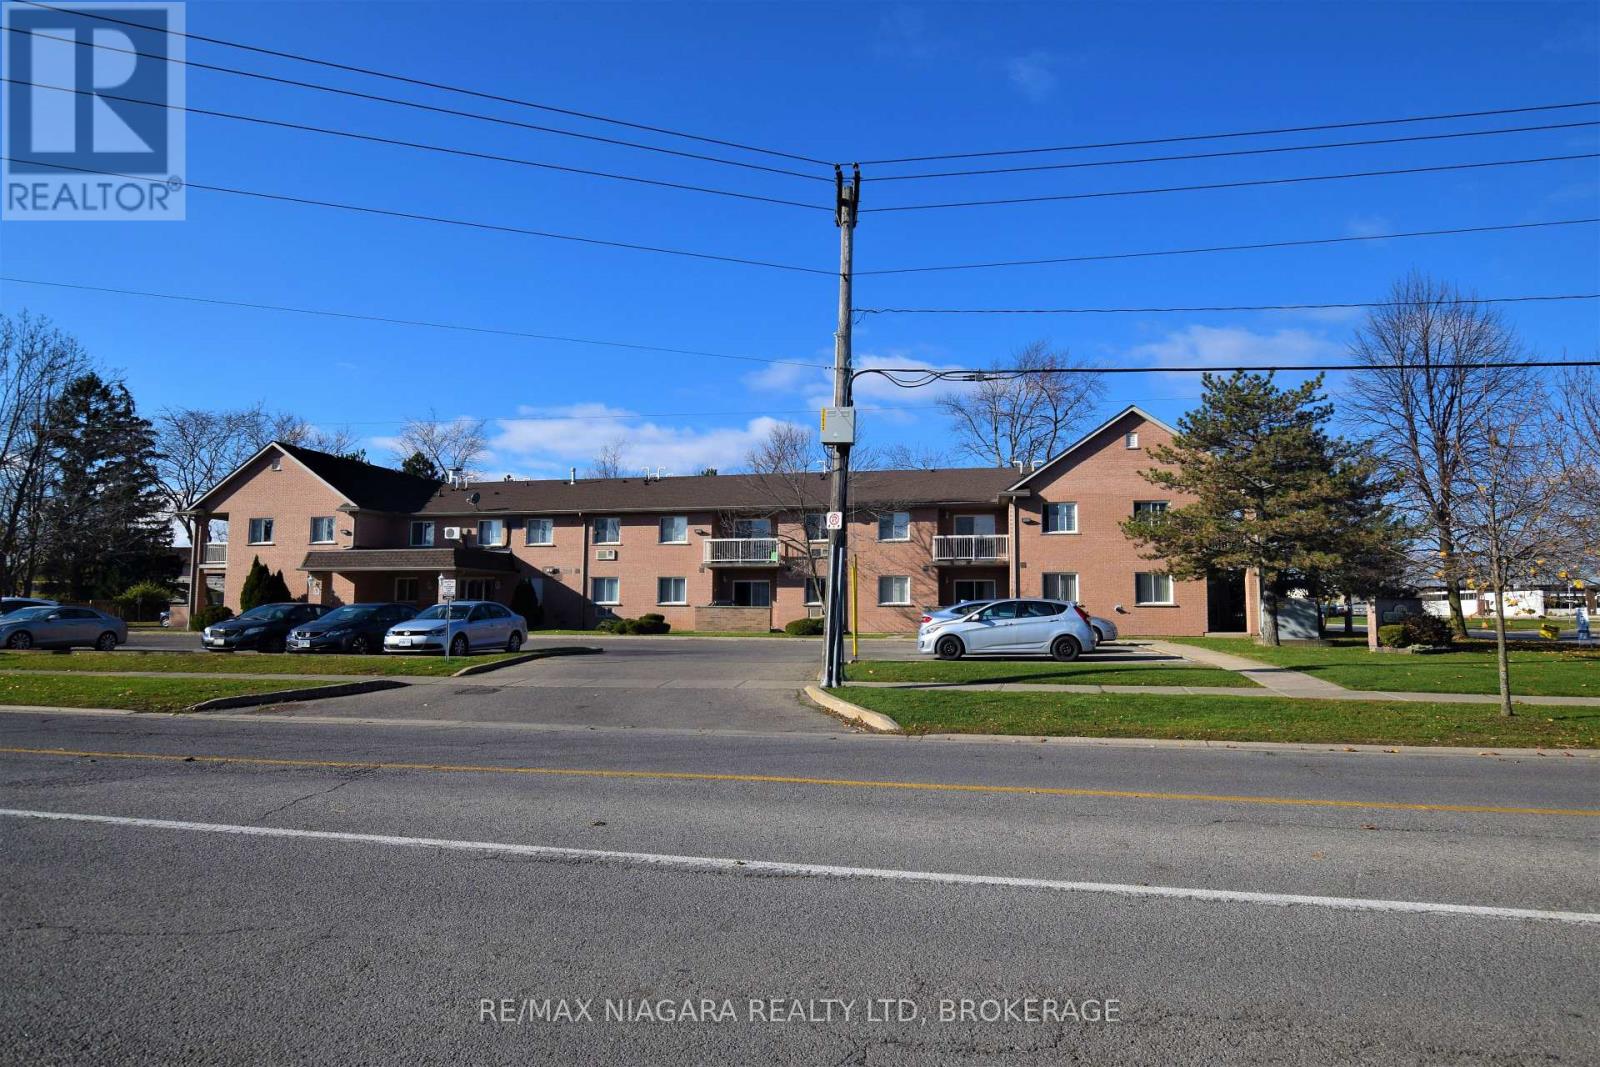
Welcome to easy, stress-free living in this well-maintained, ground-floor, 2-bedroom, 1-bathroom condo in a convenient Welland location! This bright and inviting unit features an open-concept living and dining area, a functional kitchen and sliding patio doors leading to your own private outdoor space. Enjoy the convenience of ground-floor living with no stairs, along with one parking space and a storage locker. This all-inclusive rental makes monthly budgeting simple and worry-free! Ideally located within walking distance of local amenities, this condo is perfect for those looking for comfortable, low-maintenance living. Don't miss this great rental opportunity! Please note that this building does NOT have an elevator. To be considered, all rental applications must be accompanied by current Equifax or TransUnion credit report(s), letter(s) of employment, a minimum of three references and copies of the applicant's last two pay stubs. (id:49269)
56 Burness Drive
St. Catharines, Ontario
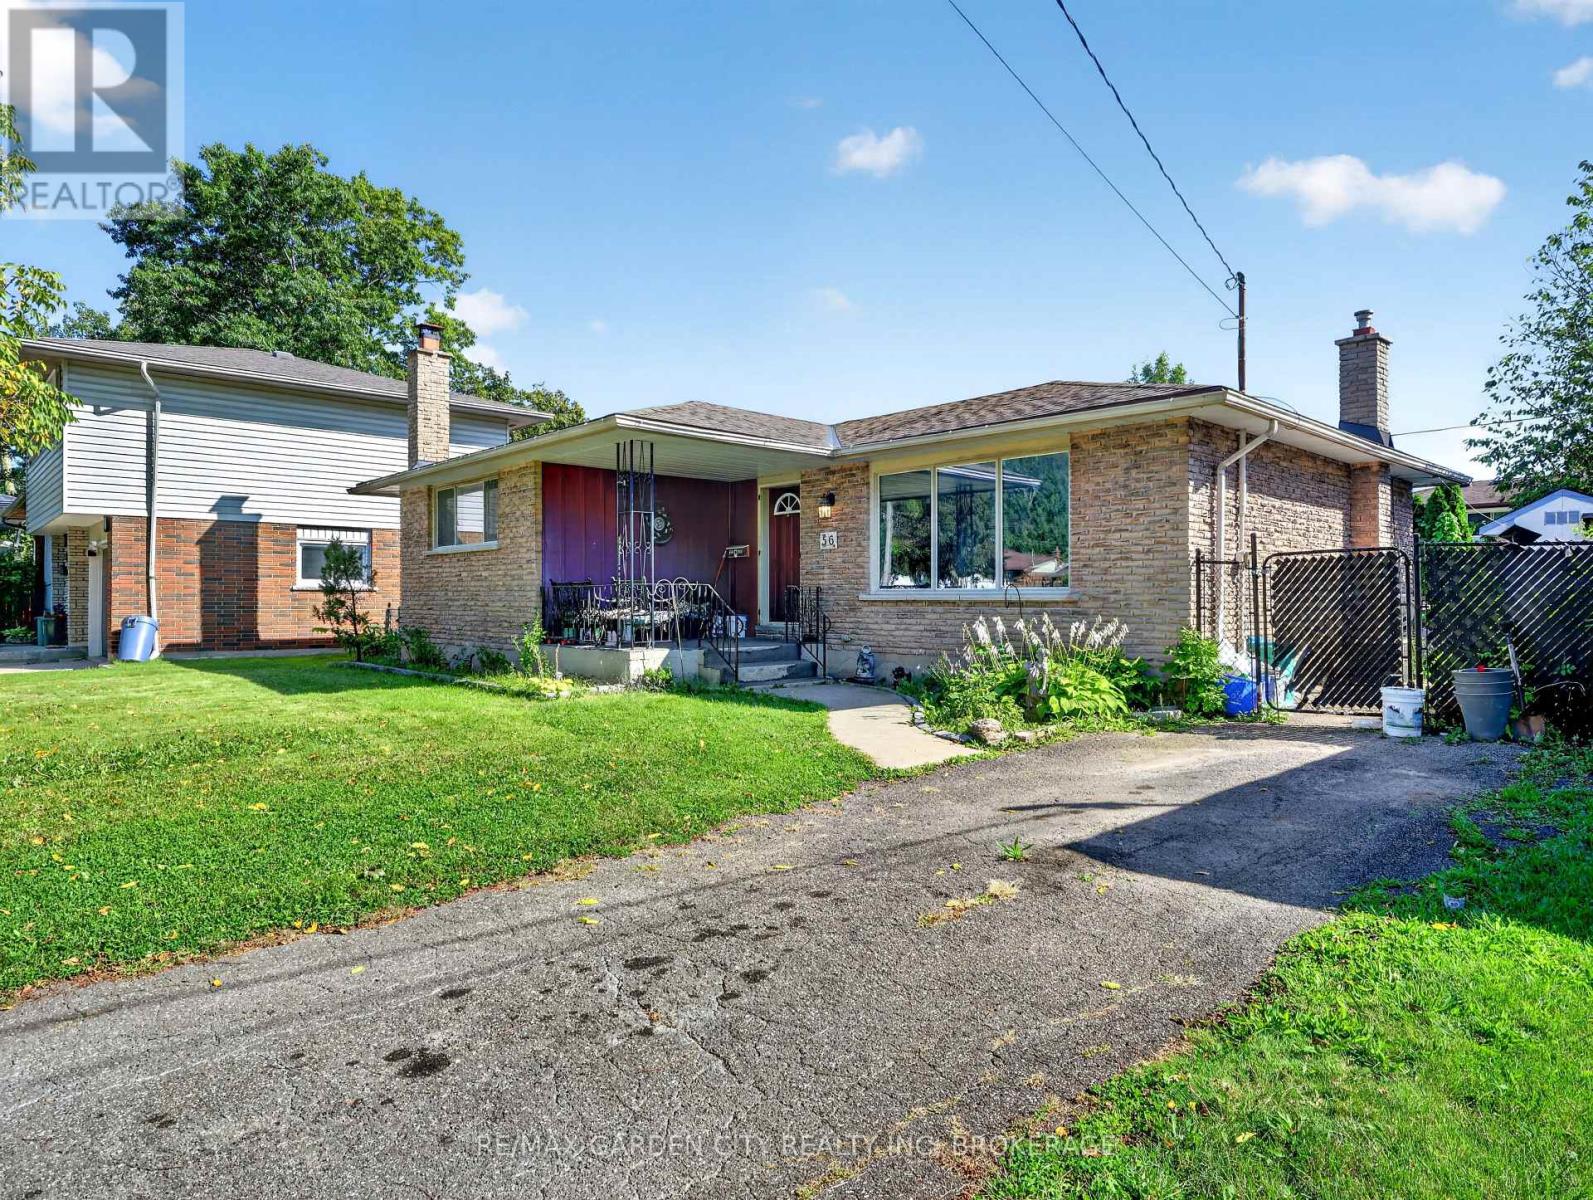
Welcome to 56 Burness Drive, St. Catharines, a charming 3-bedroom, 2-bathroom bungalow located in a peaceful and welcoming neighbourhood.This home offers comfortable living space, an in ground pool for enjoying the warmer months, and a separate entrance to the basement, providing plenty of potential to create a space tailored to your needs. Whether you envision additional living space, a guest area, a home office, or a personal retreat, the possibilities are yours to explore. With a great location, peaceful surroundings, and plenty of potential to make it your own, this property is an excellent opportunity for first time buyers, families, or investors. Priced to sell and motivated. Don't miss your chance to make 56 Burness Drive your new home! (id:49269)
233 Fruitland Road
Hamilton, Ontario
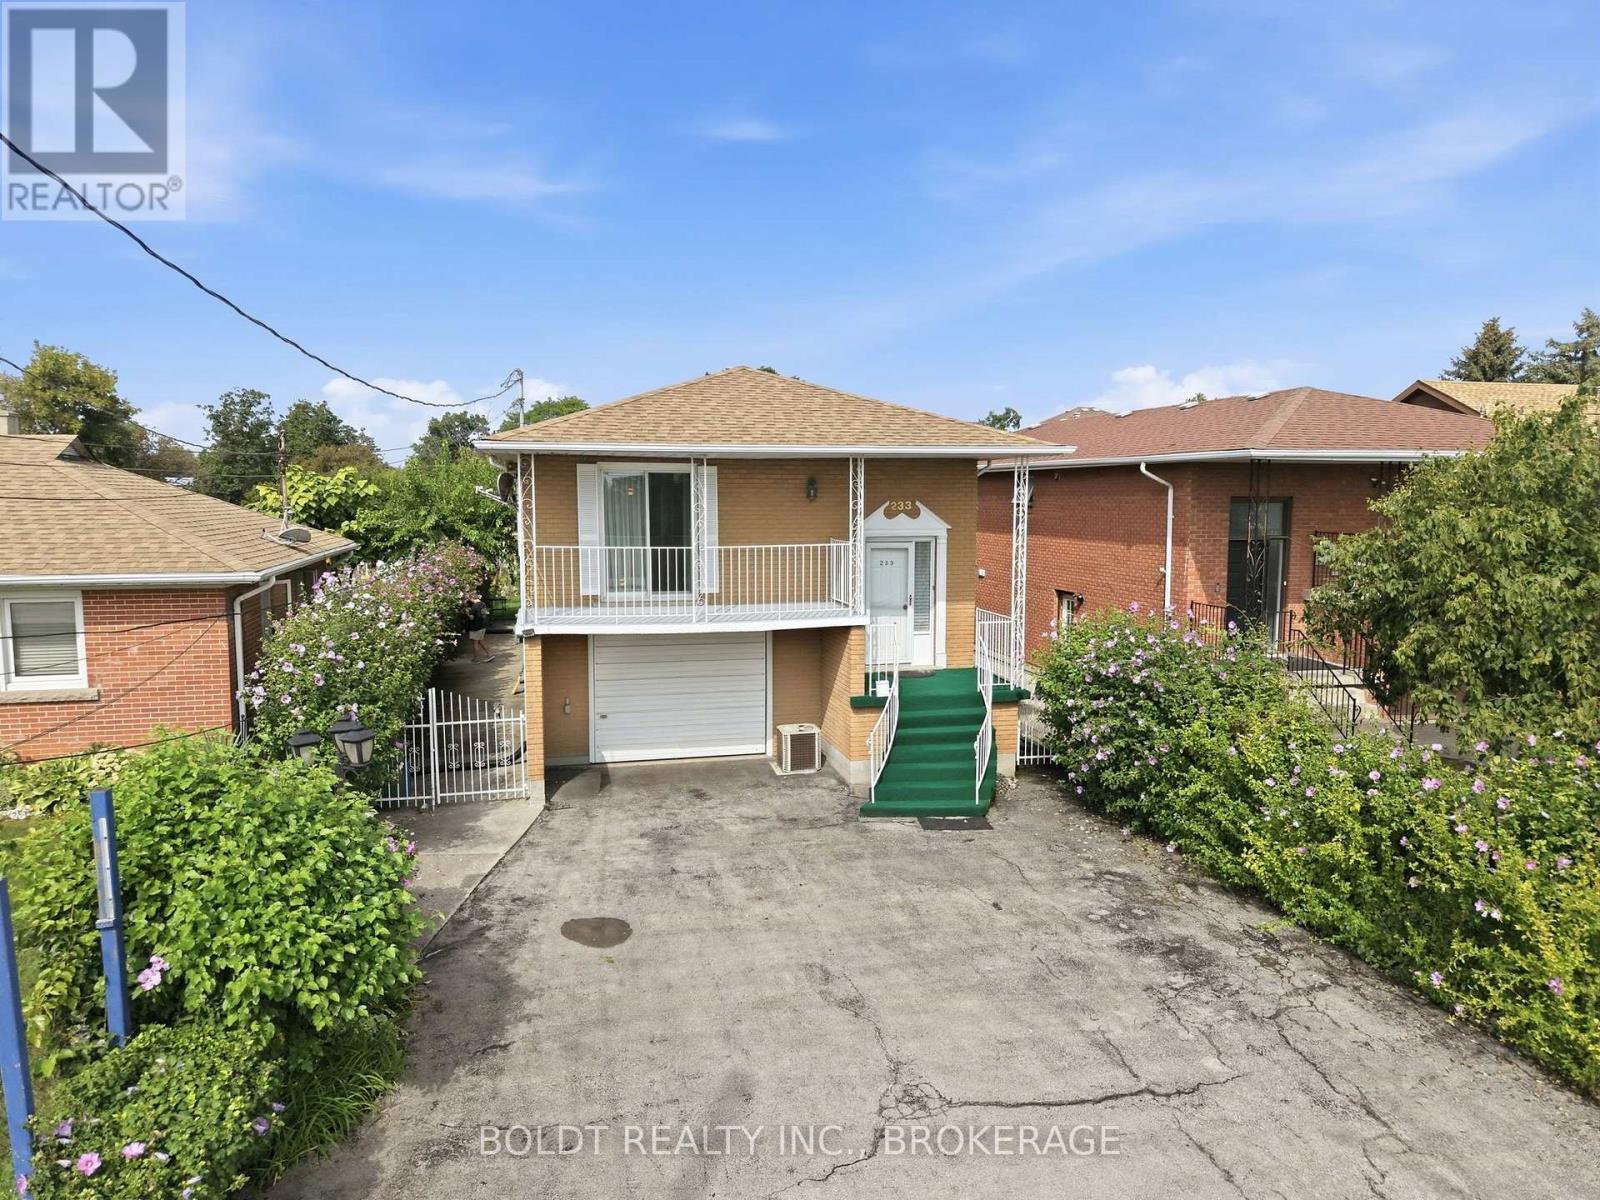
Looking to run your business out of your home? Or live upstairs and rent the rest? This rare mixed-use raised bungalow opportunity in Stoney Creek has a lot to offer. Its perfect for the entrepreneurial buyer who dreams of running their own business while keeping family life steps away. Zoned for professional services including wellness, tutoring, hairdresser, massage massage therapy, childcare, repair or hospitality/short-term rental and more.... Parking for six vehicles, high-visibility frontage, along with direct access to Highway 8 and QEW. Aprox. 2000 square feet of bright living space features hardwood floors, four bedrooms (or three plus office). The office space on the main floor was a Kitchen area in the past and can be easily converted back to the 2nd Kitchen as all plumbing is still there, and Full Bathrm. The ground lvl has a Large kitchen with walkout to the yard, sitting area, full Bathrm and oversized (1.5 car ) garage. Large lot offers a pergola-covered patio, shed and more. Minutes to the lake, schools, soccer fields, arenas, marina, parks, Costco and shopping mall. Own your workplace! (id:49269)
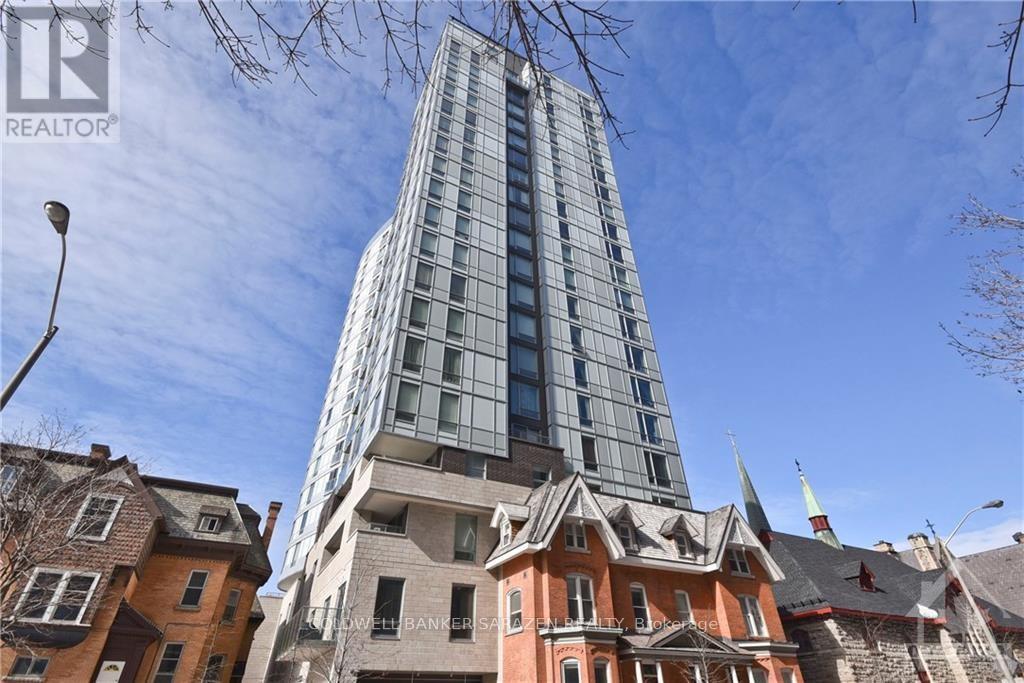
1003 - 428 Sparks Street
Ottawa, Ontario
Prime Corner 2 bdrm/2bath exec View Apt in popular Cathedral Hill at quiet west end of downtown Ottawa. Only 2 blocks to Parliament Hill, downtown shopping and O train and surrounded by Parks and walking tails down to Ottawa River waterfront. Unobstructed wrap around views for endless sunsets! Huge rectangular balcony, in suite laundry, wood floors, open concept layout, storage locker and premium parking stall with EV. Building features include concierge, gym,sauna, guest suites, partyrm and yoga studio. Heat and 1 car parking included. Additional parking avail with additional fee. No pets please. Available December 2 (id:49269)
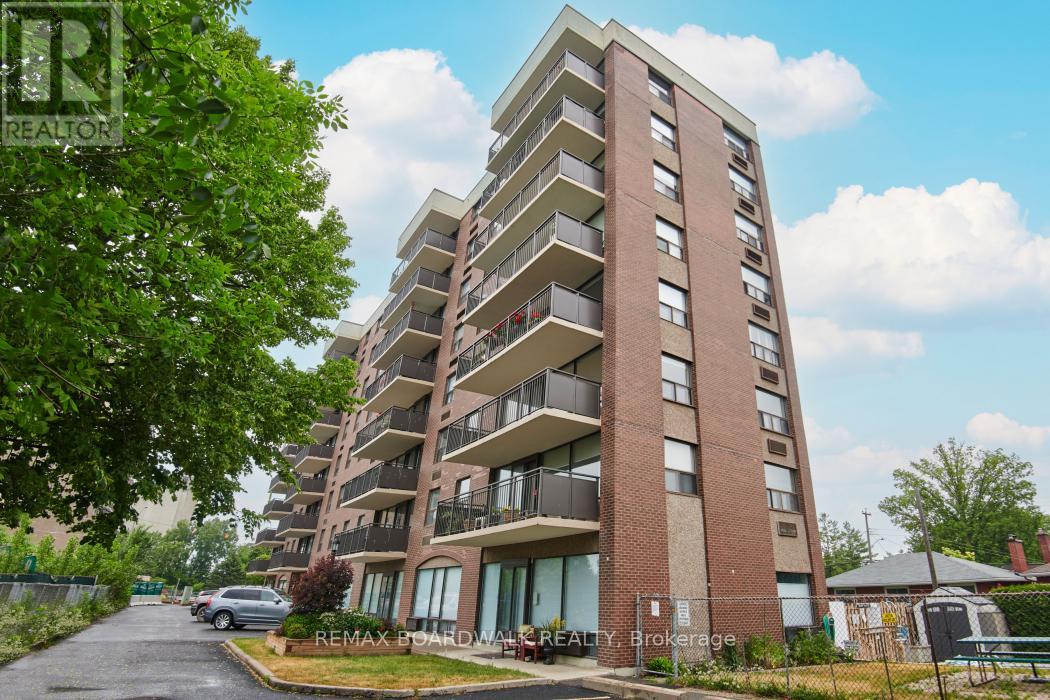
502 - 1190 Richmond Road
Ottawa, Ontario
Look no further! This rarely offered meticulously maintained building offers a welcoming, close-knit community with approximately 90% owner occupancy and only 31 units in the building. This allows for a welcoming environment to meet new people and enjoy the activities that the building has to offer. Enjoy a variety of amenities including a games/party room that hosts regular movie/game nights and a heated salt water outdoor pool. Also there is a back garden with a BBQ that owners are free to use as desired AND a guest suite for visiting family/friends. Situated on the 5th floor, this unit enjoys a desirable western exposure with beautiful sunset views over the Ottawa River Parkway and the Gatineau Hills. The spacious open-concept layout offers over 900 square feet of well designed living space, highlighted by pristine hardwood flooring throughout. The bright kitchen features solid wood cabinetry with an island, excellent storage and counter space. The generous living/dining area is enhanced by floor to ceiling windows and provides a versatile space that comfortably accommodates larger furniture.The recently renovated bathroom offers a walk in shower and a thoughtfully designed layout that allows for easy accessibility. Both bedrooms are well sized with ample closet space.Residents also enjoy convenient access to free laundry facilities located just down the hall.The condo fees are all inclusive so there are no utilities to set up and the superintendent is on site 24/7! Ideally located close to the LRT, shopping, Westboro and the Ottawa River Parkway with its scenic walking and cycling paths. Secure and heated underground parking is included. (id:49269)
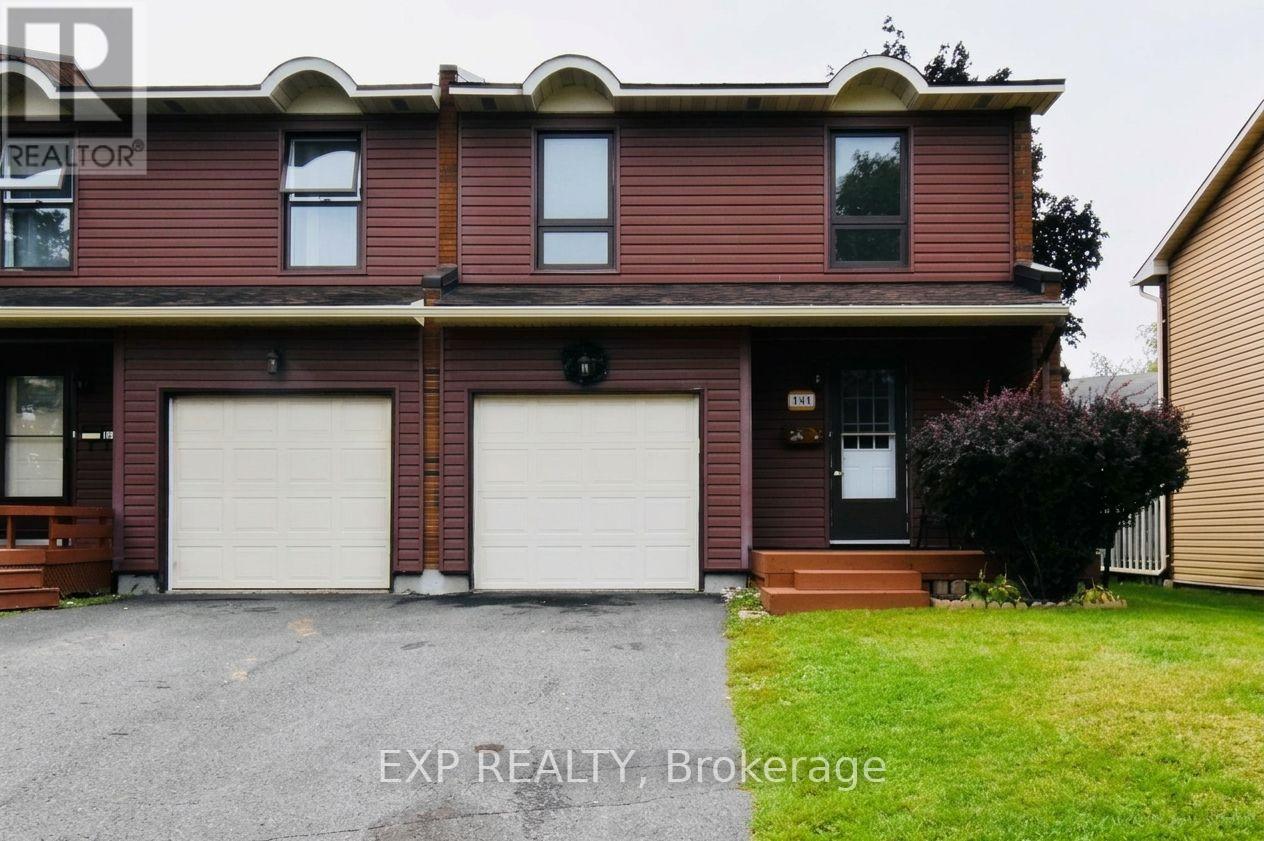
A - 14 Arnold Drive
Ottawa, Ontario
Welcome to 14 Arnold Drive, Bells Corners! Discover this bright and spacious 4-bedroom end-unit home, ideally situated on a quiet, child-friendly cul-de-sac in the desirable Bells Corners community. Offering a wonderful combination of comfort, convenience, and affordability, this home is perfect for families, first-time homebuyers, or anyone looking to enjoy a welcoming neighbourhood. Enjoy the benefits of a mature, tree-lined street while being just steps away from NCC trails, perfect for walking, cycling, and enjoying the outdoors. Conveniently located within walking distance of schools, public transit, shopping, and daycare, this property offers easy access to everyday essentials and family-friendly amenities. With its desirable end-unit location, generous living space, and excellent neighbourhood setting, this is a fantastic opportunity to enjoy comfortable and affordable homeownership in a well-established Ottawa community. Don't miss your opportunity to make this home yours! (id:49269)
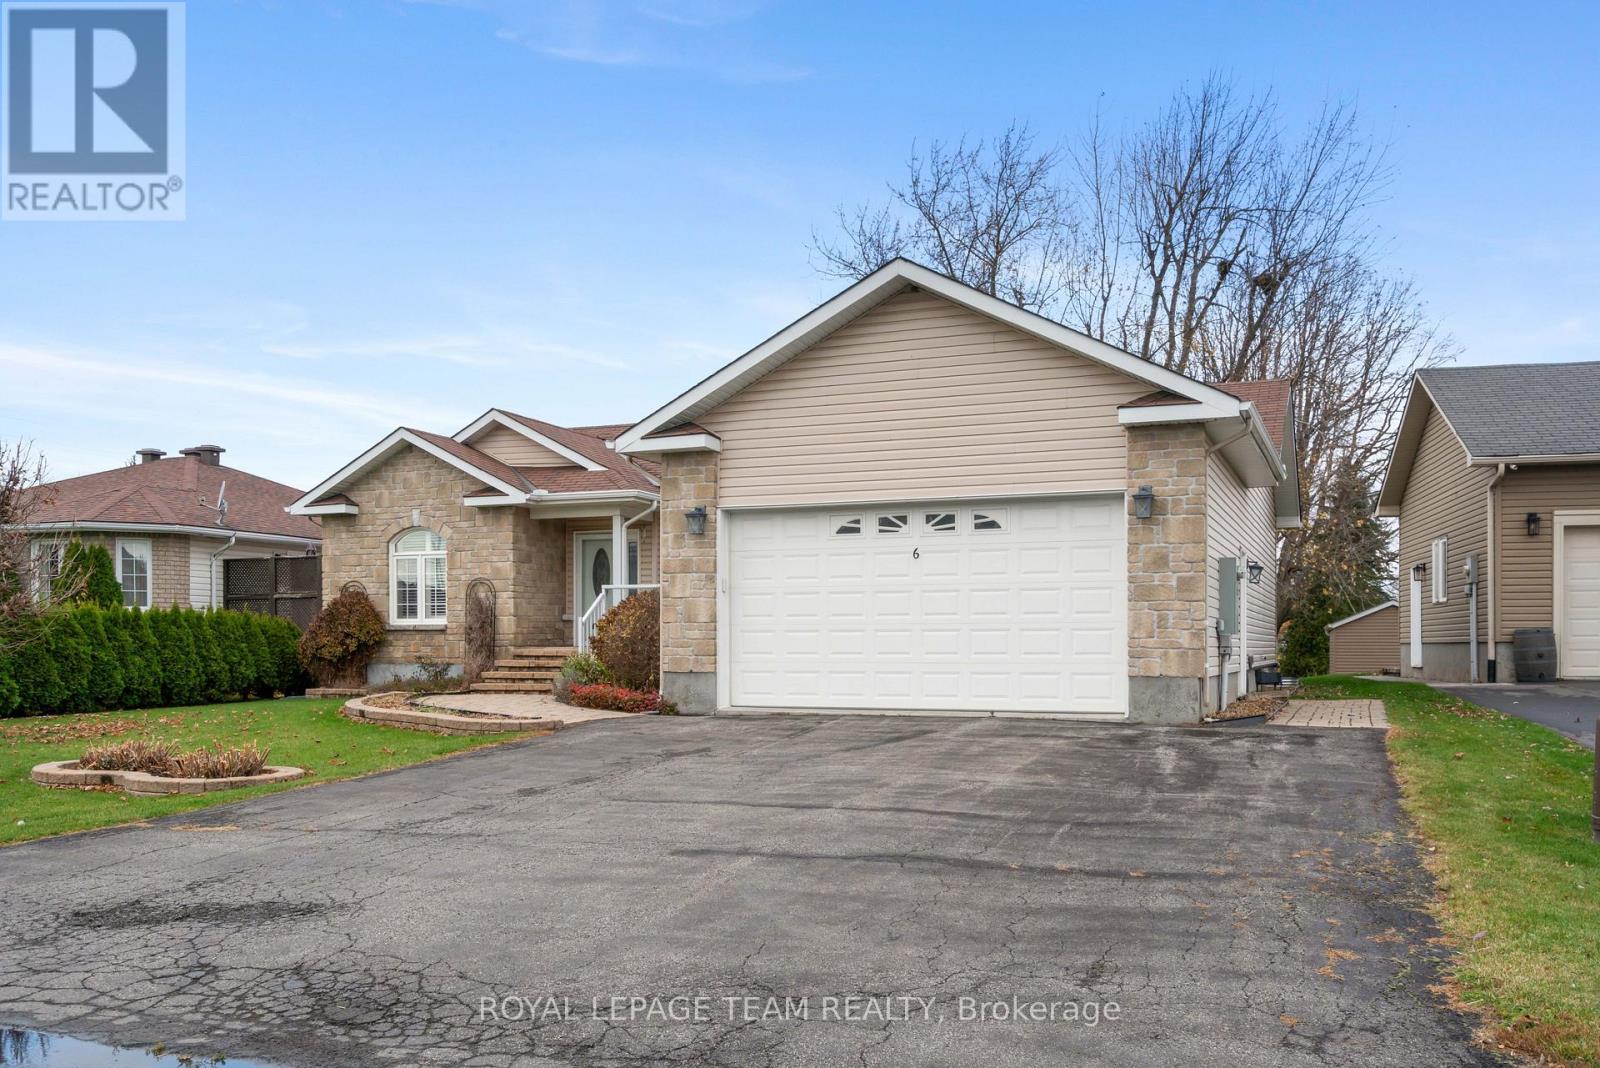
6 Wintonia Drive
North Dundas, Ontario
Welcome to turn-key luxury in the heart of Winchester. Situated on a serene, low-traffic cul-de-sac, this beautifully maintained and updated bungalow. Step inside to an open-concept layout, anchored by stunning hardwood floors and large windows, creating natural light and space for everyone..The main floor seamlessly integrates style and function including a well appointed kitchen and updated high end bathrooms and convenient main-level laundry. In the lower level, you will find 2 large bedrooms, one of which has a 3 pc ensuite and a family room with cozy gas fireplace. Outdoor entertaining is elevated by a custom two-tiered rear deck complete with built-in privacy screens-ideal for alfresco dining or quiet relaxation. Located just steps from Winchester's schools, core shops, dining, services and hospital, this home offers is also an easy commute to Ottawa. An exceptional property for Buyers seeking true pride of ownership with zero immediate projects required. (id:49269)
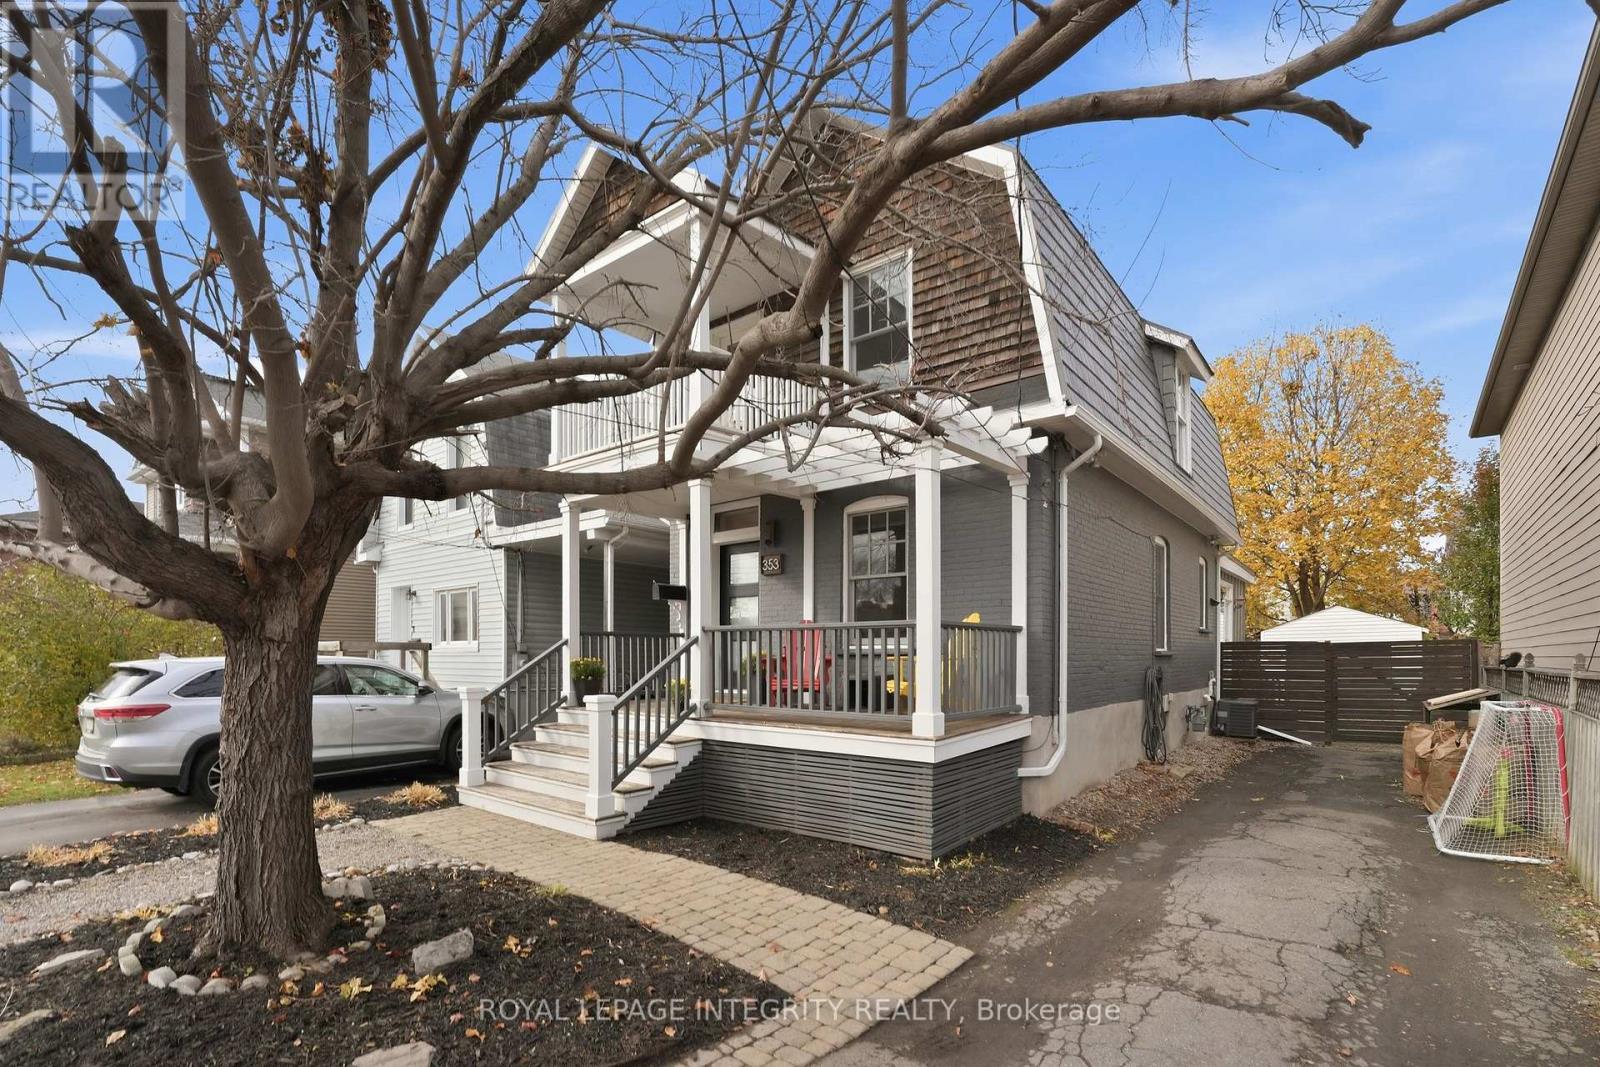
353 Madison Avenue
Ottawa, Ontario
Location, location, location! Situated in the heart of sought-after Westboro, this home is just a block from some of Ottawa's best restaurants, coffee shops, boutiques and local amenities. Enjoy the convenience of having everything at your doorstep, along with excellent schools, nearby Westboro Beach and easy access to the future LRT station, all within walking distance. This charming home offers a surprisingly spacious and functional layout with plenty of room for a growing family. The main floor features separate living and dining rooms, a centrally located kitchen and a fantastic family room addition that provides valuable extra living space. Upstairs, you'll find two bedrooms, including a large primary bedroom, along with an updated bathroom and a bonus computer nook. Outside, the inviting front veranda, updated in 2021, is the perfect place to enjoy your morning coffee and take in the neighbourhood. A private backyard with a deck offers a peaceful space to relax or entertain, while the garage adds everyday convenience & storage. Additional updates include a refreshed bathroom (2020), upstairs flooring (2024) and a convenient kitchen pantry (2021). With its original Victorian charm, flexible living spaces, thoughtful updates and unbeatable walkable location, this home offers a wonderful opportunity to enjoy everything that makes Westboro one of Ottawa's most desirable neighbourhoods. (id:49269)
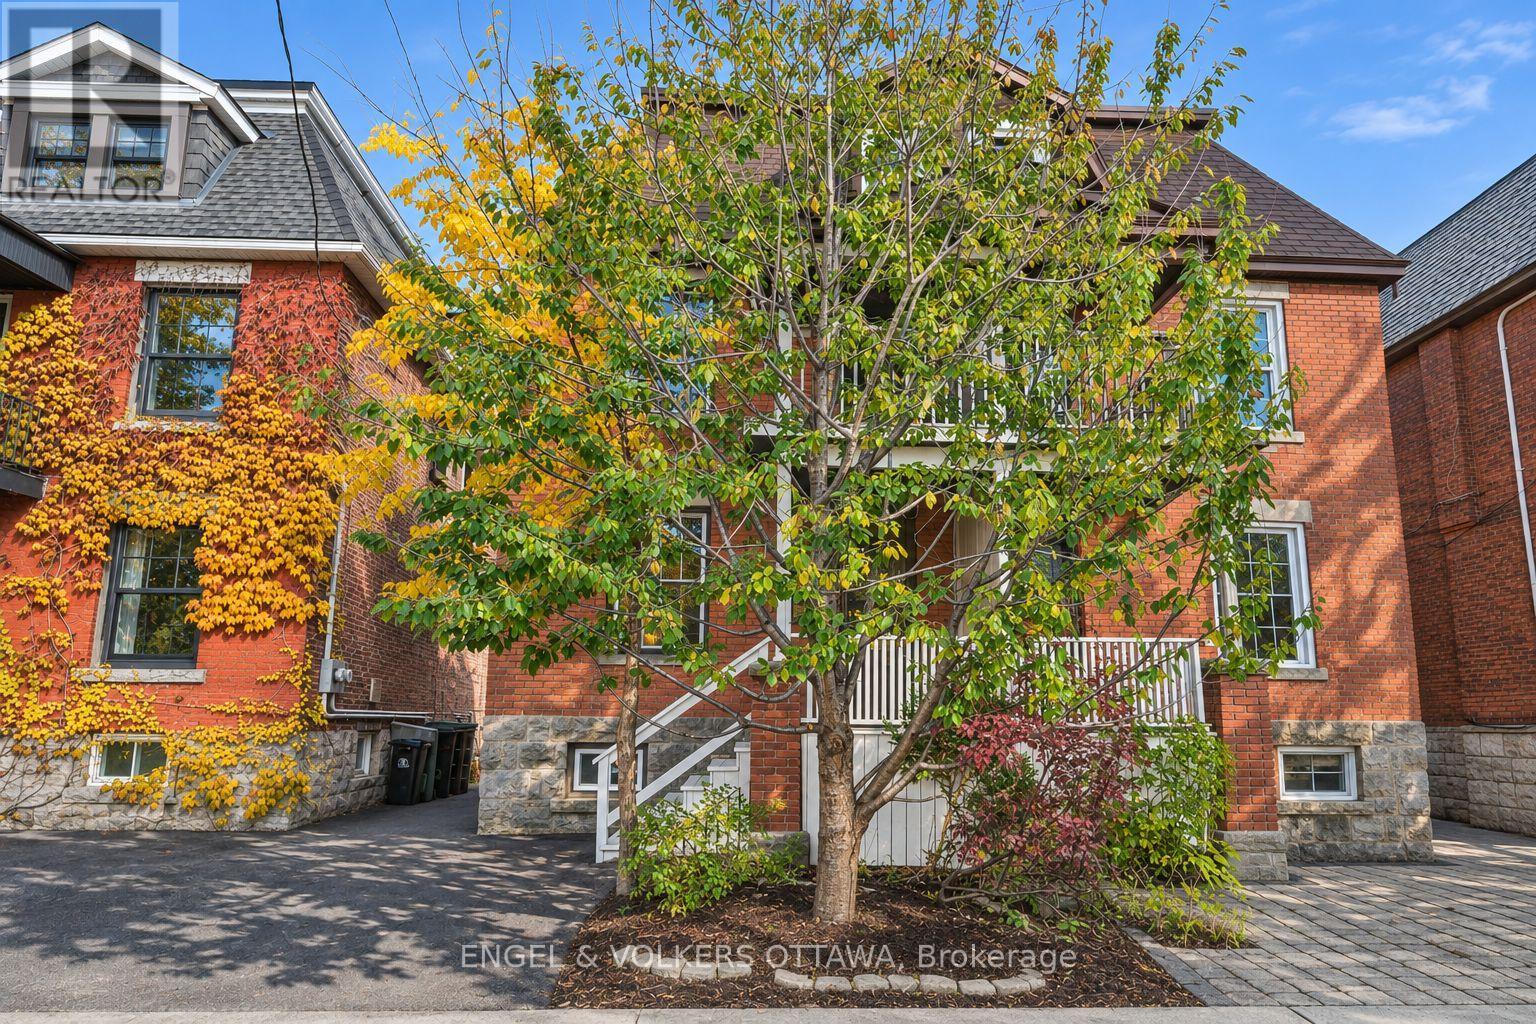
304 Flora Street
Ottawa, Ontario
Space for everyone in the heart of Centre town. With over 1800 sq ft this three-storey brick semi offers five bedrooms over three levels. The open concept main floor was fully renovated in 2020 creating a comfortable layout for entertaining and everyday living. High ceilings, light -filled, and new hardwood floors add to its appeal. A convenient relocated powder room completes the main floor. The hardwood floors continue to the second floor (2015) which includes the primary bedroom with a front balcony, two additional bedrooms, and a brand-new family bathroom (2026). The third floor adds two more bedrooms, ideal for guests, a home office, or growing kids. The partially finished basement has a laundry room and a full bathroom (2022), with room to make it your own. Other significant improvements include new eaves-trough, soffits and fascia, masonry repair on chimney and 2nd floor (2025), new furnace (2024), sloped roofs replaced (2023) flat roof replaced (2021), structural reinforcements, concrete footing , new steel beams and lowered floor in basement (2018), masonry repair on ground floor (2017) and new hardwood on the second floor (2025). The south facing garden is an ideal spot to unwind and the end of your day. This is a wonderful block with friendly neighbours and is just a short walk to the restaurants, markets, and cafés of Chinatown, Little Italy and The Glebe. A rare combination of space, character, and location. (id:49269)
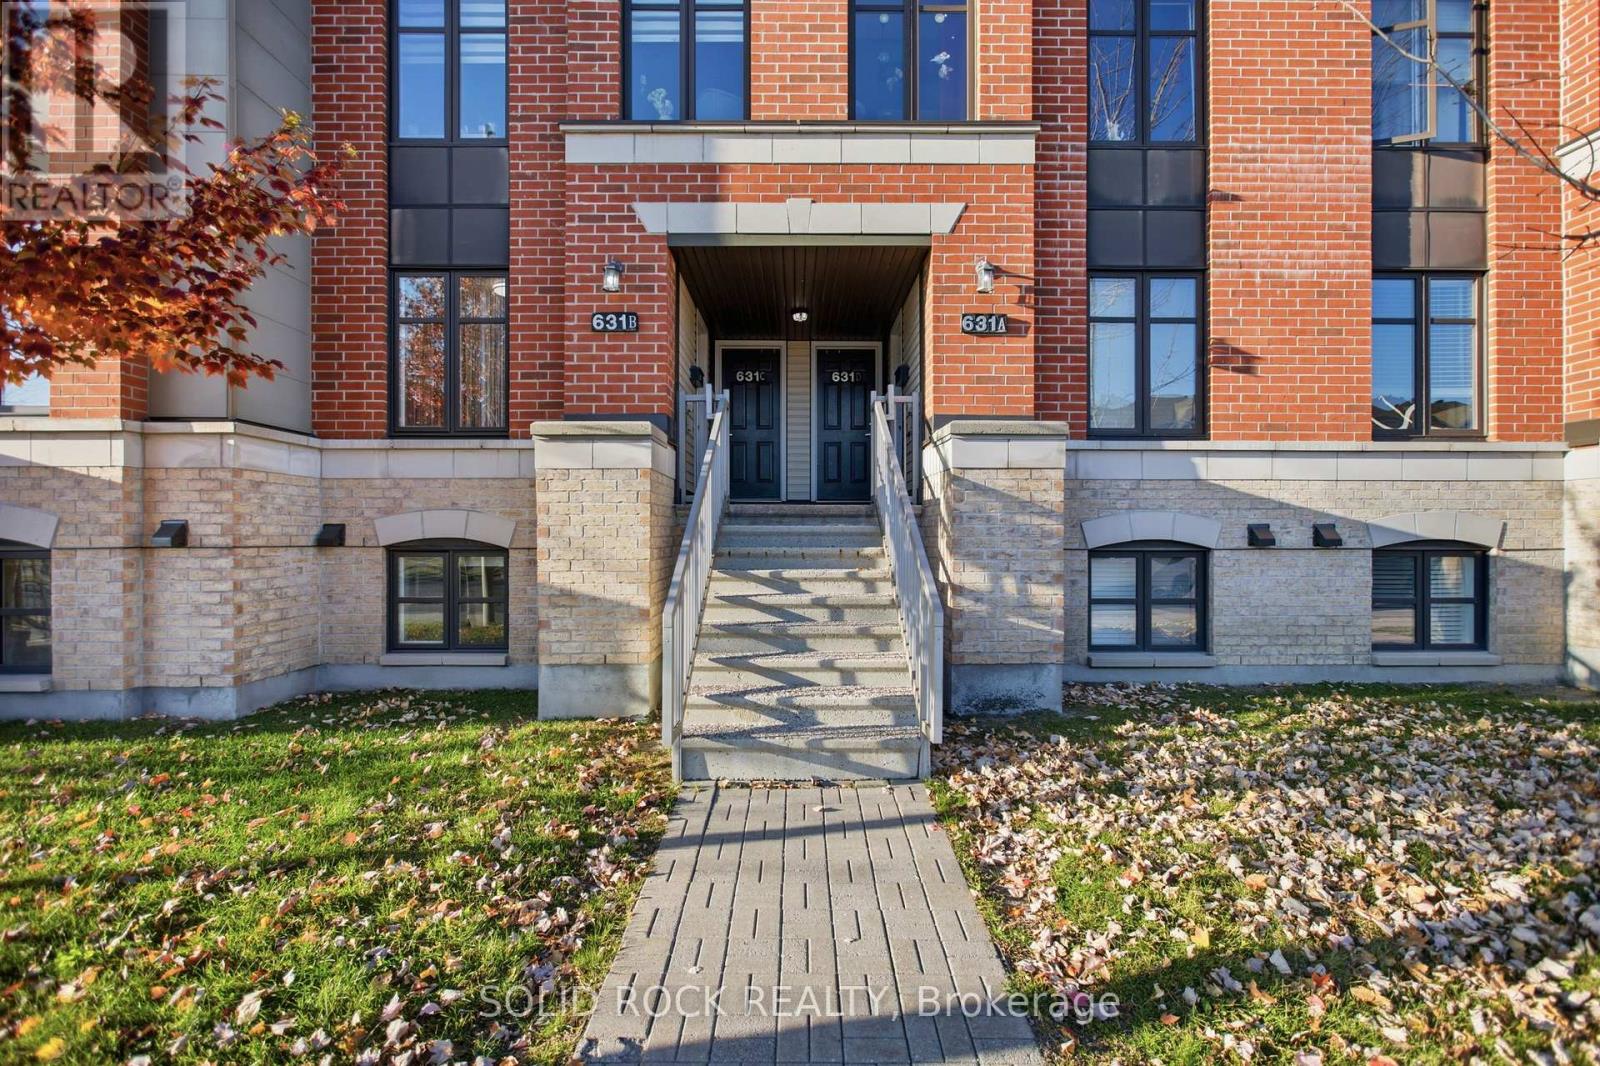
B - 631 Chapman Mills Drive
Ottawa, Ontario
OPEN HOUSE Sunday 1-3 PM Attention First-Time Home Buyers and Investors - Don't Miss This Opportunity! Discover this bright, spacious, and exceptionally well-maintained 2-bedroom, 3-bathroom, two-level stacked condo in a desirable, family-friendly neighbourhood. Ideally located within walking distance of highly rated schools, parks, shopping, restaurants, and public transit, this home offers the perfect blend of comfort, convenience, and value. The main level features a functional kitchen with stainless steel appliances, a breakfast bar, and a versatile space ideal for dining or a home office. The open-concept living and dining area boasts updated flooring (2026) and direct access to a private deck, perfect for relaxing or entertaining. The lower level offers two generously sized bedrooms, each featuring its own 3-piece ensuite bathroom, along with a convenient laundry and utility room. Additional storage under the stairs and custom-built shelving in both bedrooms provide excellent organizational space. Recent upgrades include fresh paint, updated flooring (2026), new lighting (2026), a new stove (2026), furnace (2023), and select windows (2025).One parking space is included, with additional visitor and street parking available. Enjoy the added benefit of low monthly condo fees of just $263.25. Families will appreciate the convenient proximity to well-regarded, highly rated schools (École élémentaire catholique Jean-Robert-Gauthier, Chapman Mills Public School, St. Emily School), making this an attractive option for buyers looking for a family-friendly community. Don't miss your opportunity to own this fantastic property. Come visit us at the open house this weekend! (id:49269)
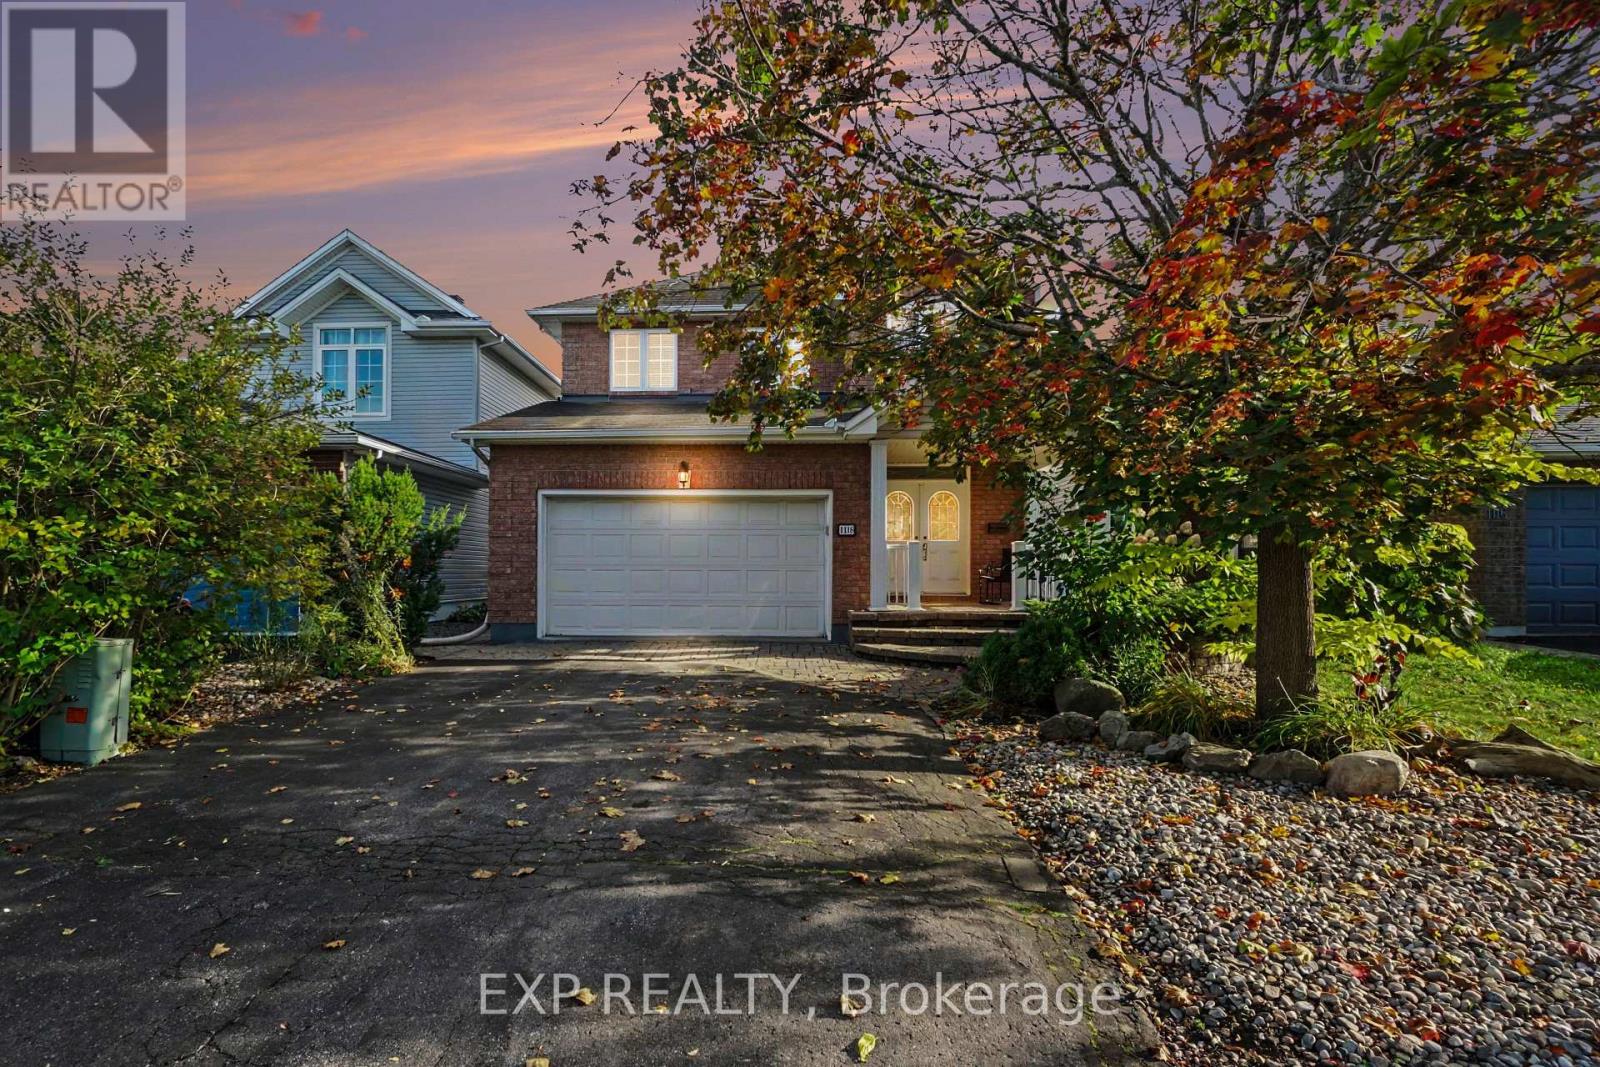
1118 Lichen Avenue
Ottawa, Ontario
Meticulously maintained 3+1 bedroom, 4-bath home offering an ideal layout for growing families. Inside, you'll find a sun-drenched main floor with warm hardwood flooring throughout the living and dining rooms and an effortless flow from the welcoming foyer to the bright eat-in kitchen. Practical touches like main-floor laundry and inside garage access make daily life a breeze. Also with hardwood, the upper level offers a master bedroom with a walk-in closet and ensuite, alongside two well-proportioned bedrooms and a main bathroom. The living space is further extended in the UPDATED finished basement with a Family Room, 4th bedroom and 4th bathroom, providing versatile space for a home office, gym, or playroom. Landscaped backyard shows pride of ownership with a private oasis. FLOORING in BSMT 2025, FURNACE AND AC: 2026, Carpet on upper staircase and vinyl on lower staircase: 2026. Situated just moments from top-tier schools, waterfront trails, and transit, this is an incredible opportunity to plant roots in a vibrant family oriented neighbourhood. (id:49269)
301 Oxford Street E
North Grenville, Ontario
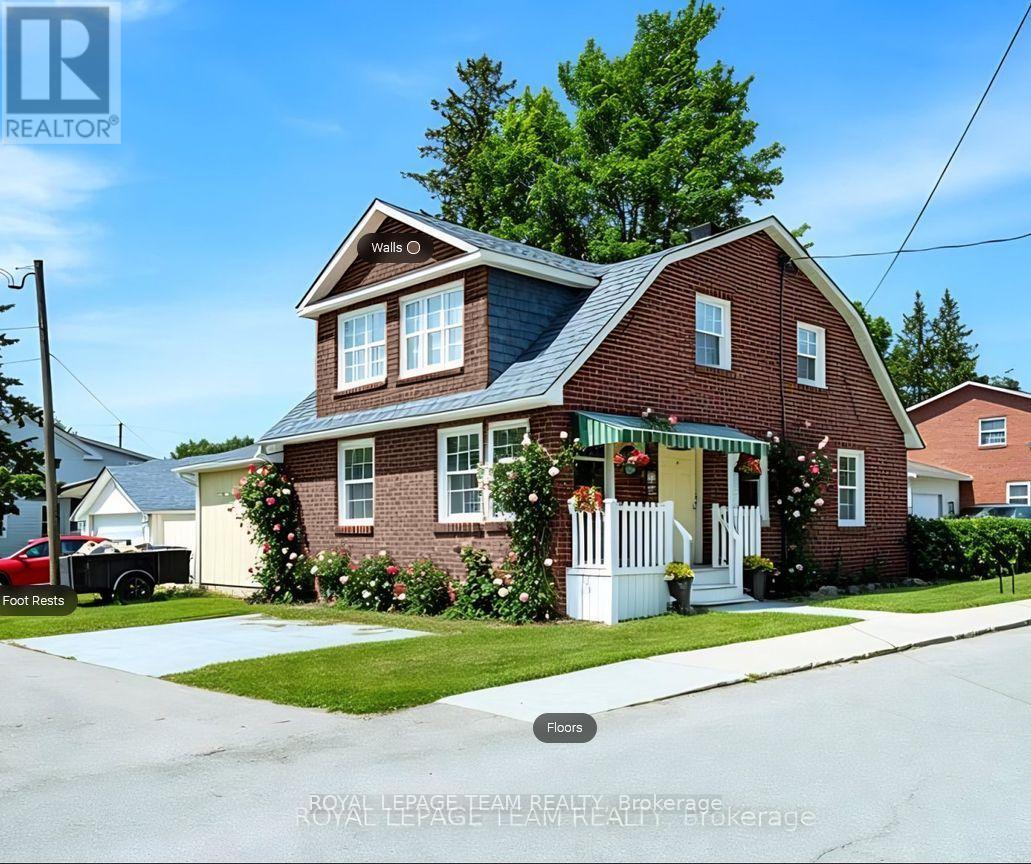
Nestled in a quieter part of Kemptville, this large 1,800-square-foot family home has a lot to offer. 3 bedrooms, 2 baths, and a main floor master bedroom will give your family ample space with the addition of an upper family gathering space and a lovely sun-room off the second bedroom, perfect for students, crafters, workout space or a cozy sunny quiet nook. A fully fenced private back yard for the kiddos and pets ensures those evenings around the campfire will be enjoyed for years to come. A generous corner lot close to multiple amenities makes this an ideal location for families. Kemptville, a historic town located just 30-45 minutes south of Ottawa is ideal for commuters. Kemptville is celebrated for its blend of heritage architecture, natural green spaces, and a vibrant, walk-able downtown core. Some Outdoor & Recreational highlights include; Ferguson Forest 1,100 acre green space with over 20km of trails, Kemptville Creek - perfect for Kayaking and paddling and winter skating, Kemptville Campus - recreational space and trails which hosts many events during the summer, Riverside Park - tennis courts, playground and beach, Recreational Centre, and the famous eQuinelle Golf course - Ottawa's most awarded public Golf Course. The "Old Town" Core is a highly walk-able centered along Prescott Street, featuring well-preserved heritage buildings that now house boutiques, bookstores, and specialty shops. Local Dining & Bakeries are a highlight for many visitors is the historic Grahame's Bakery, which has been operating since 1885. The town is also known for a variety of local cafes and eateries, including Bubba & Bugs Coffee Bar, Salamanders, and the South Branch Bistro. The downtown core frequently hosts seasonal gatherings, including the Farmers' Market, the South Branch Serenade music series, and various street festivals. All of this is within walking distance to this wonderful family home. See attachments for multiple upgrades and updates (id:49269)
413 Brigatine Avenue
Ottawa, Ontario
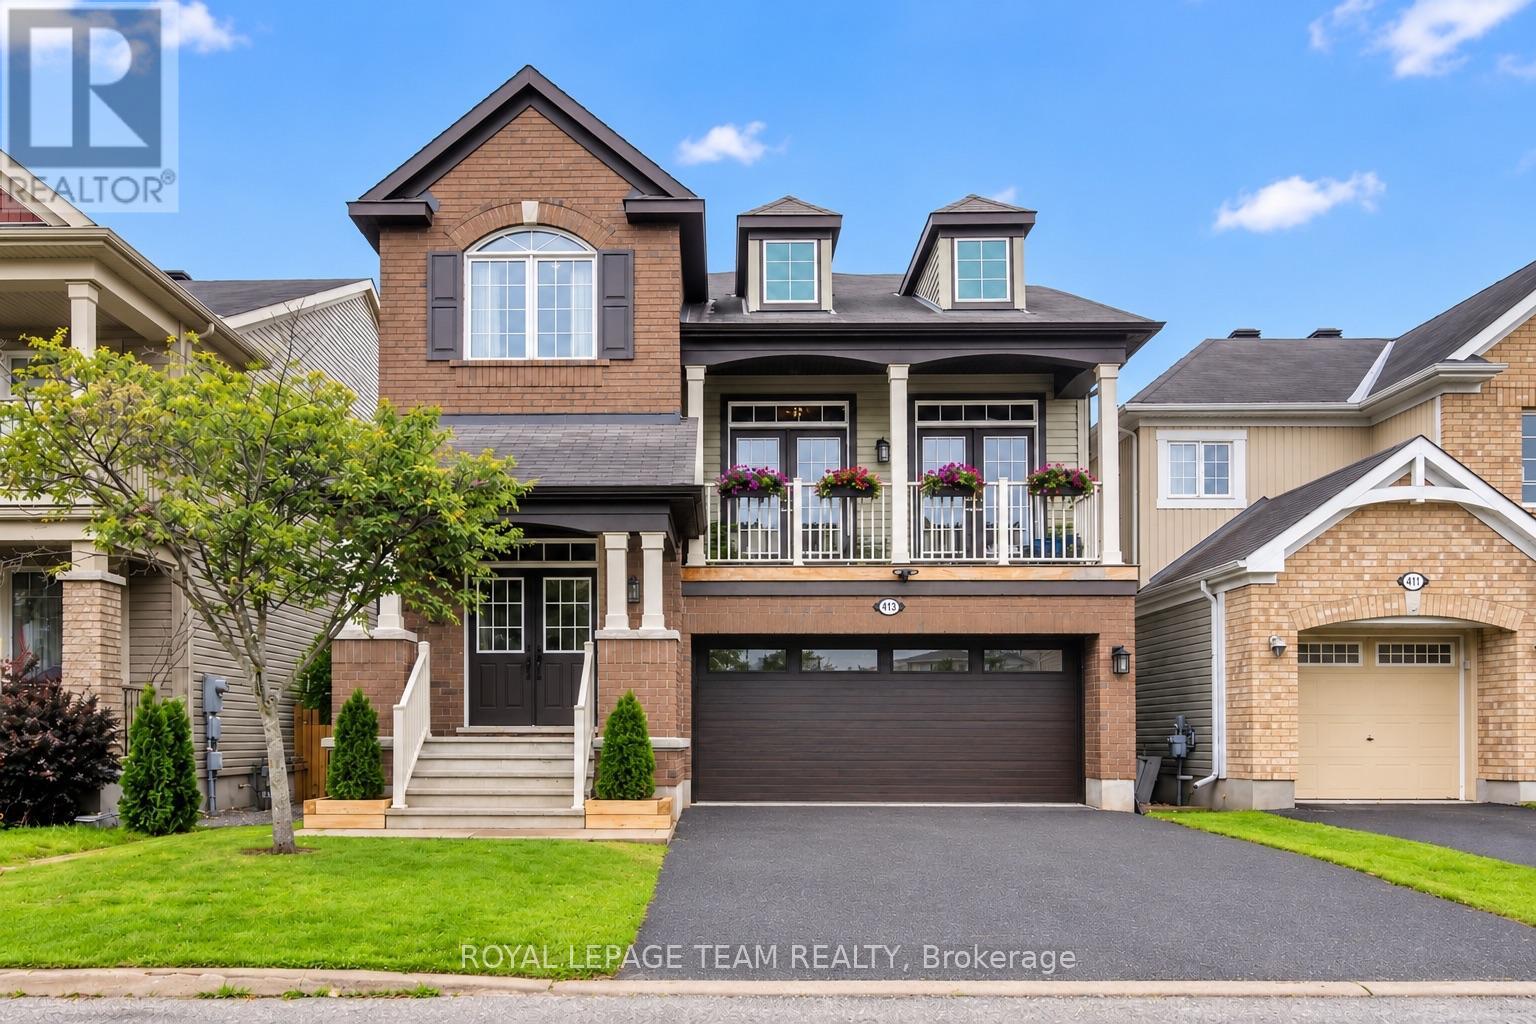
Welcome to this spacious single family home, conveniently located near parks, schools, shopping and highway access. Step through the front door or inside entry from the garage, into a welcoming tiled foyer that leads to open-concept dining and living spaces that are ideal for entertaining. The kitchen offers a breakfast bar, stainless steel appliances, ample counter space and cabinetry, with a sun-filled eat-in area overlooking the backyard. The upper-level family room is a standout feature, with soaring ceilings, a gas fireplace and abundant natural light. Double French doors open to the balcony, creating a bright and inviting space. Upstairs features 3 generous bedrooms and an office nook, including a primary suite with 2 walk-in closets and private ensuite with soaker tub. Large windows, French doors and high ceilings create a spacious feeling throughout this home. The unfinished basement offers excellent potential for additional living space, recreation or storage. There is also a rough-in for a bathroom. Outside, enjoy a fully fenced yard featuring a new composite upper deck with privacy panel, lower deck platform, gazebo, shed, and a gas BBQ hookup. Additional updates include new light fixtures, pot lights throughout the main level and an upgraded garage door. With generous living spaces, thoughtful updates and a backyard built for entertaining, this home offers comfortable and functional family living in an ideal location. (id:49269)
2712 Baseline Road
Ottawa, Ontario
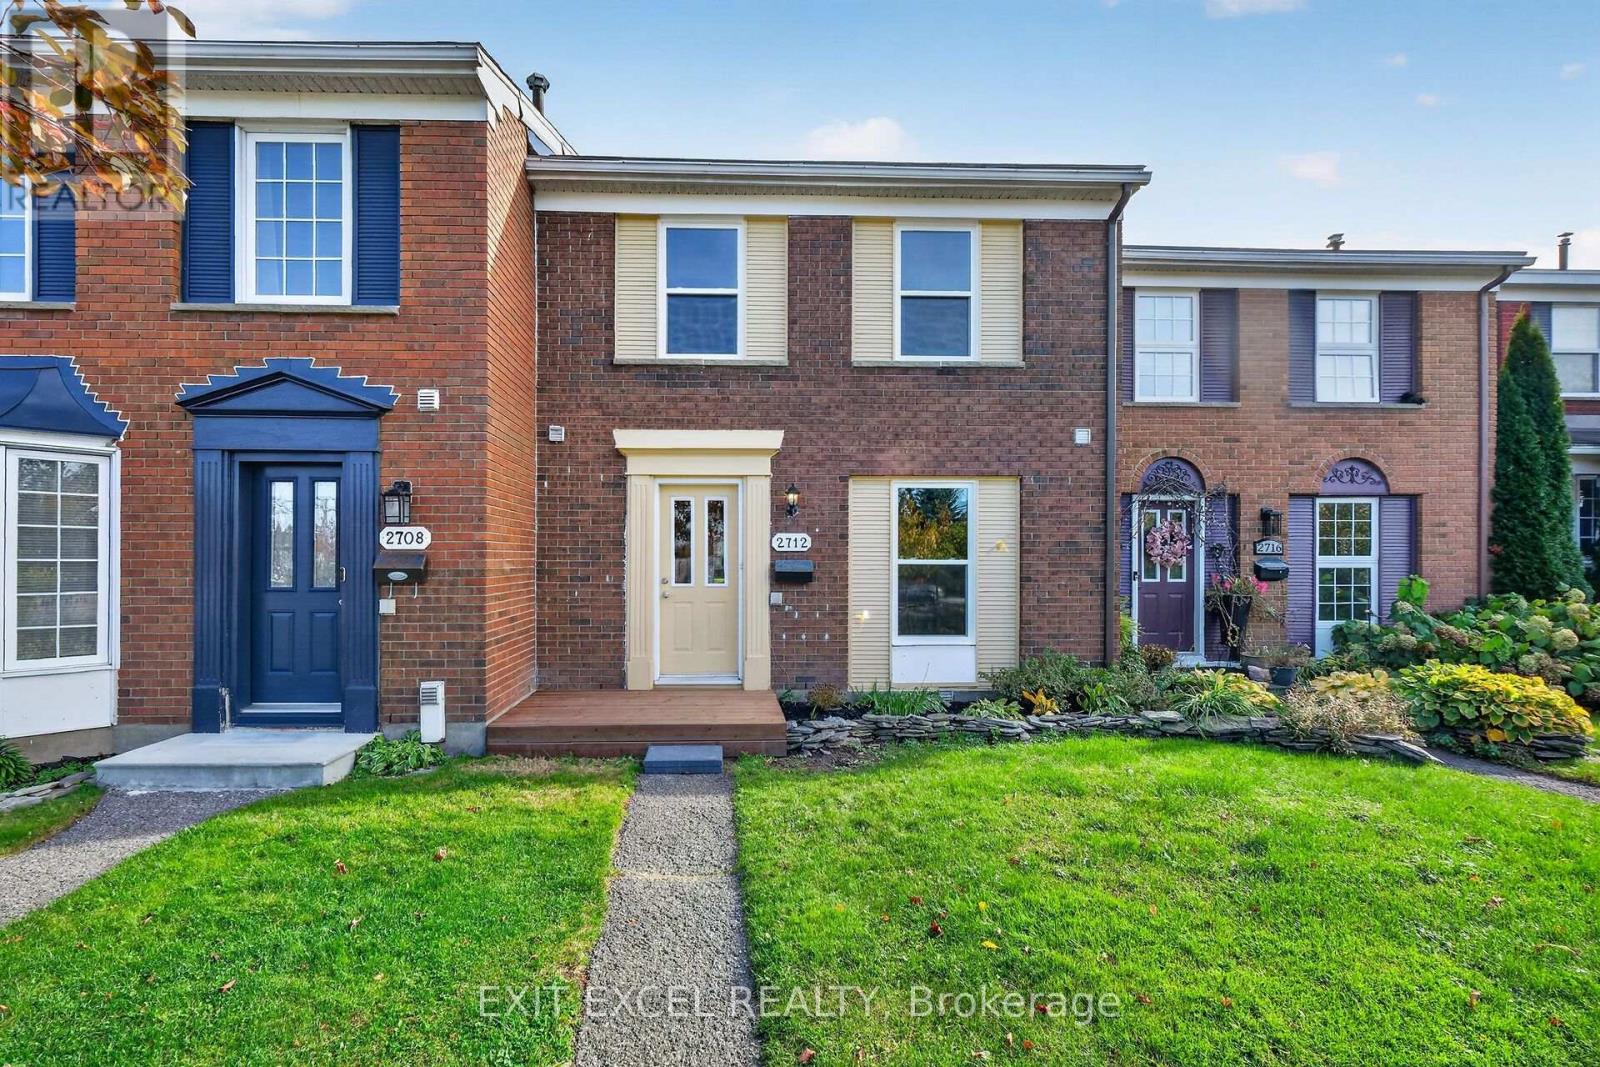
Rarely offered for sale for with 2 Parking spots included!! Newly updated 3Bedroom, 2bathroom Freehold with finished recroom in lower level. Brand new windows, pot lighting, laminate flooring, carpets and Quartz kitchen counter tops and front porch. Stove, dishwasher, microwave and hood fan in 2024. Freshly painted in light bright neutral tones. Sun filled, south facing living and dining room. Back yard (also facing south) opens onto green space. Minutes to Queensway Carelton Hospital, Pinecrest Shopping Center, Bayshore Shopping Center, College Square Plazza, Algonquin College, HWY 417 and Public Transit a stones throw from your front door. Don't miss out on this one!! Some images have been virtually staged. (id:49269)
521 Westminster Avenue
Ottawa, Ontario
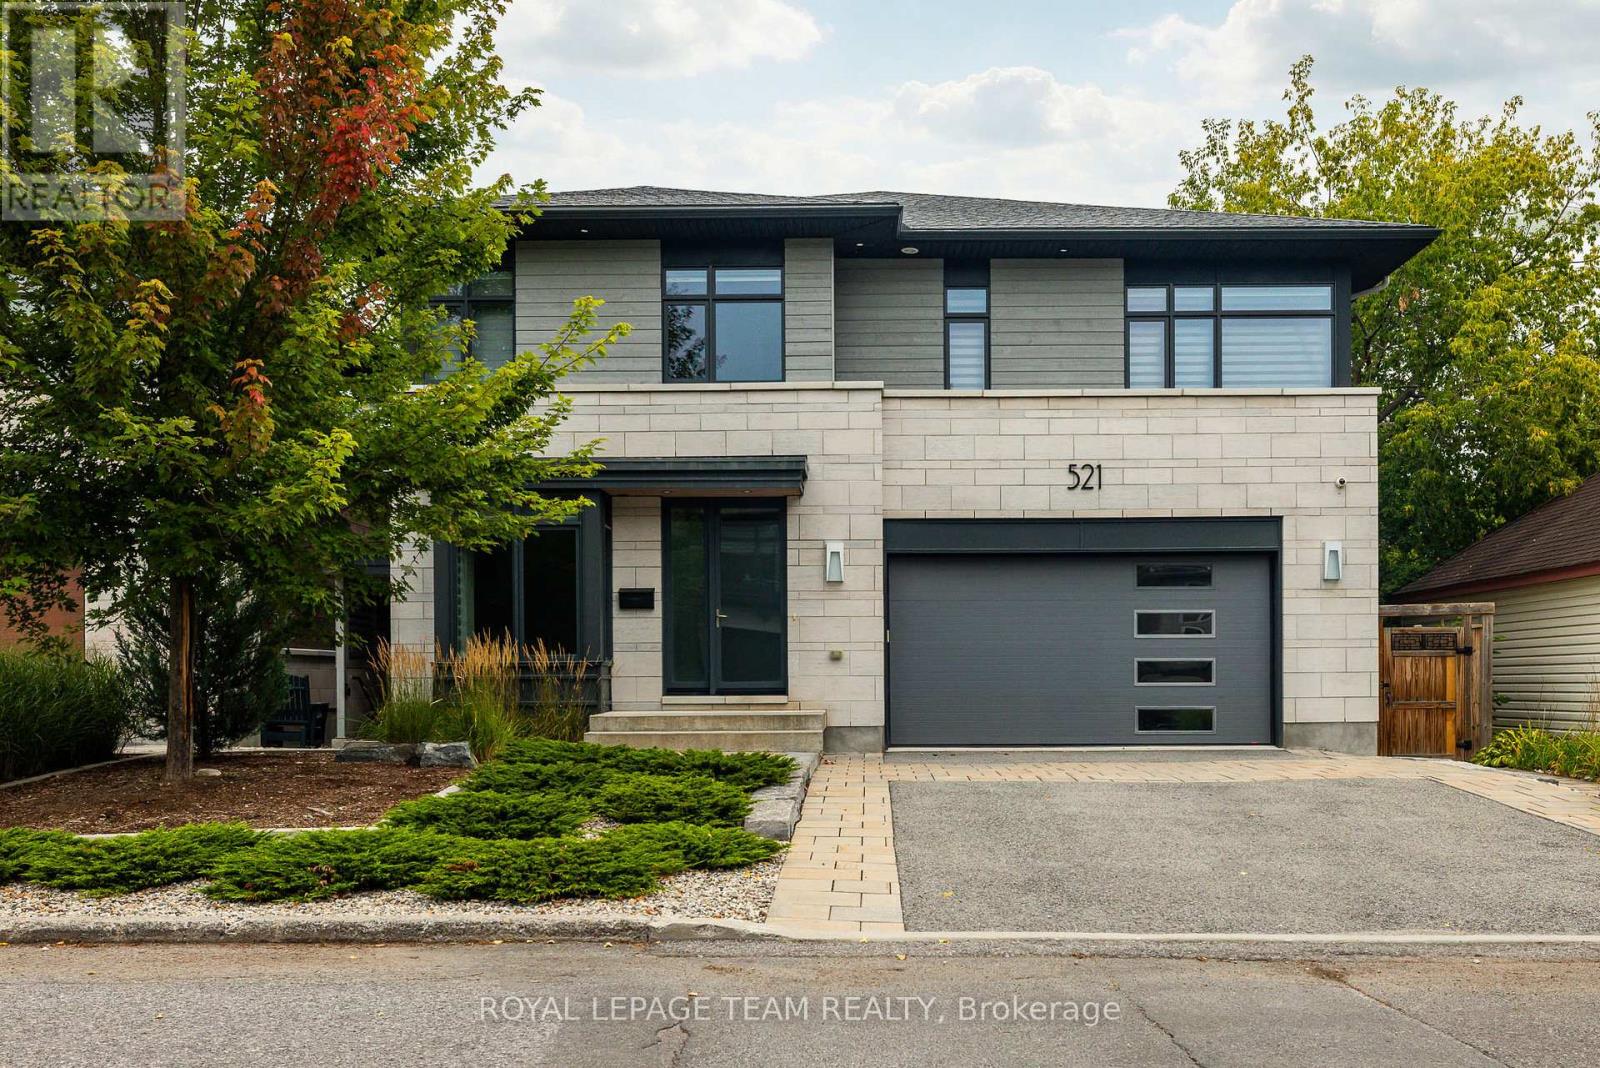
Stunning custom-built 5 bed, 5 bath residence on a private, fully fenced 50 x 100 ft lot in one of Ottawa's most desirable neighbourhoods. Designed by Hobin Architecture and custom built by Bradford Construction, this exceptional home showcases high-quality construction, refined finishes, and thoughtful design throughout. Perfectly located on a quiet street just one block from McKellar Park, steps to Westboro Village, close to excellent schools, and only 15 minutes to downtown. The beautifully landscaped exterior features elegant stonework, exceptional privacy, composite decking, and a covered back deck area ideal for outdoor dining, entertaining, and relaxing. The main floor offers a spacious foyer, private office, powder room, mudroom, elegant living area with gas fireplace, dining space, and a chef-inspired kitchen with high-end appliances, oversized island, walk-in pantry, and abundant cabinetry and counter space. The second level features a bright loft, laundry, full bath, and 4 bedrooms, including a secondary bedroom with walk-in closet and ensuite. The luxurious primary suite offers vaulted ceilings, covered balcony, 2 walk-in closets, and a spa-like ensuite with soaker tub, steam shower, heated floors, and large vanity. The lower level, with heated flooring and separate entrance, offers incredible flexibility with a large living area, 3-piece bath, 5th bedroom, kitchen rough-in, and future secondary dwelling, in-law/nanny suite, or home business potential. Control4 audio/visual technology provides automated lighting and audio inside and out. Heated floors throughout the lower level and all second-level bathrooms. Finished storage area under the garage, oversized 2-car garage, and parking for 4 more vehicles. Over 4,200 sq. ft. finished living space, including 3,114 sq. ft. above grade. (id:49269)
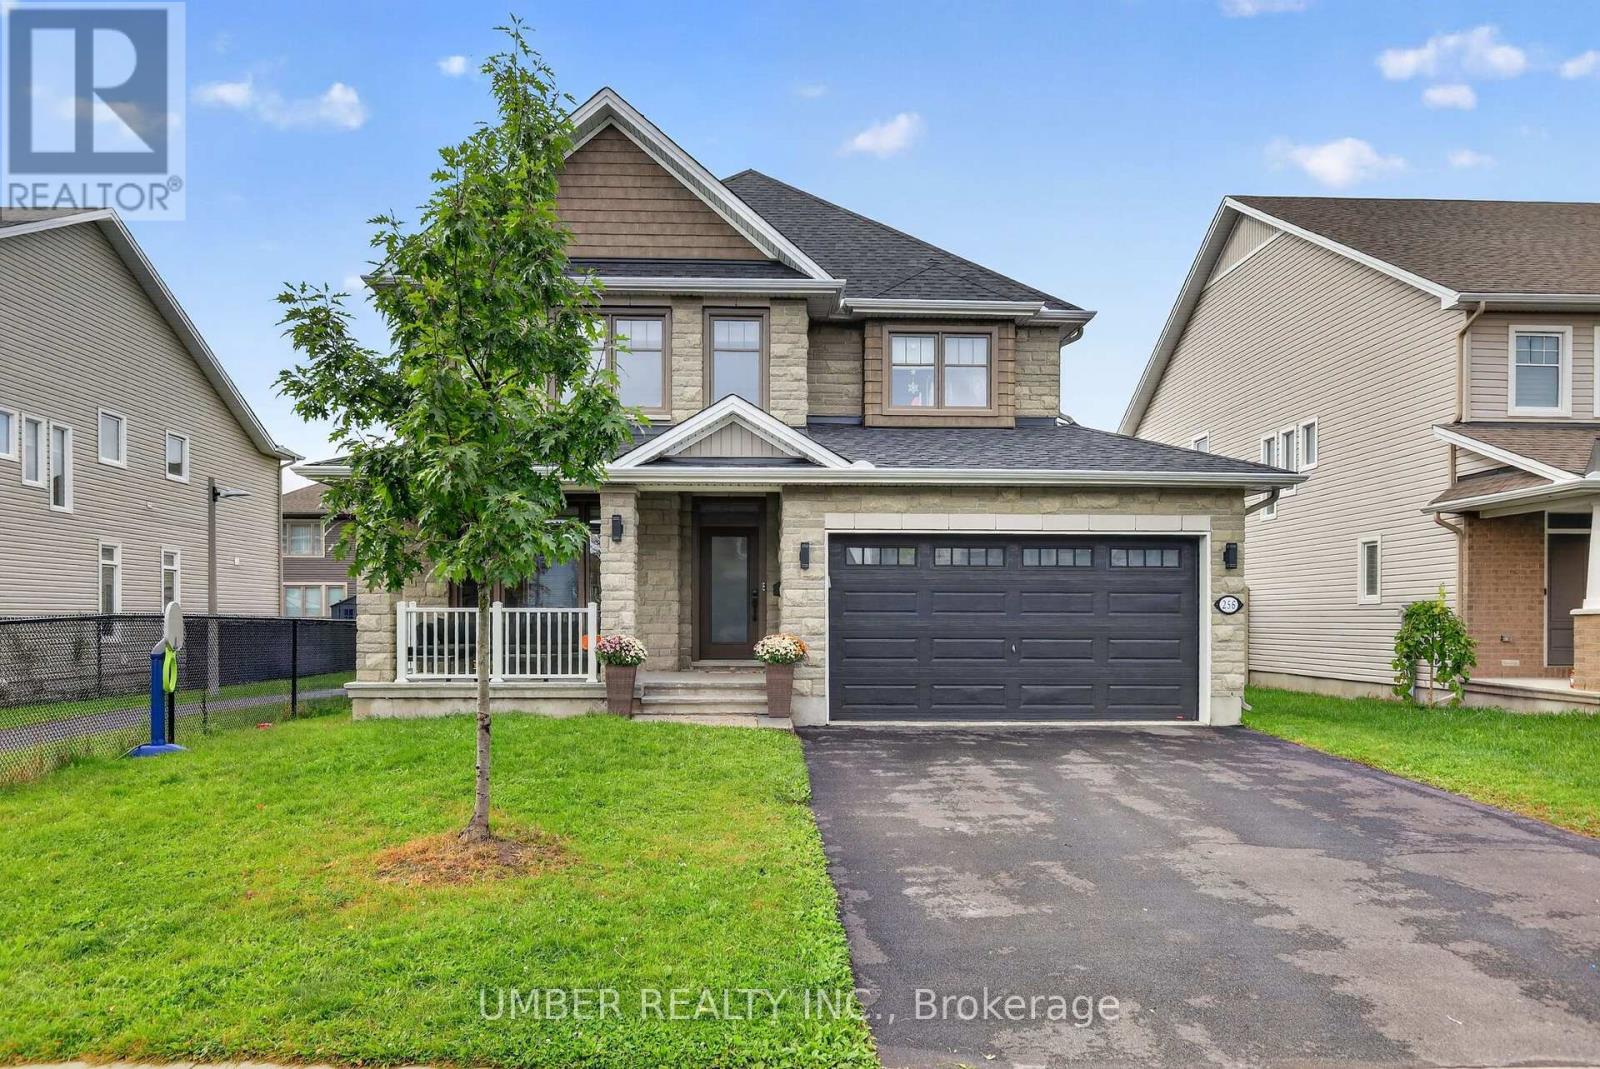
256 Trollius Way
Ottawa, Ontario
Welcome to 256 Trollius Way, an exceptional Findlay Creek residence where thoughtful design, premium upgrades and remarkable versatility come together. This stunning 2021 Tamarack Dover model is set on an impressive 47' x 98' lot, offering 5 bedrooms, 4 full bathrooms, 2 laundry rooms and an exceptional level of finish throughout. Approximately $185,000 in additional upgrades have transformed the base model home into something truly special. From the striking stone façade and sophisticated main-floor fireplace feature wall to the beautifully appointed custom kitchen with a convenient butler's pantry, every detail has been thoughtfully considered. The extensively custom finished lower level features a fifth bedroom, full bathroom, second laundry room and full kitchenette, creating an ideal space for multigenerational living, extended family, guests, recreation or a private retreat. The generous 47' x 98' lot provides plenty of outdoor space, while the property's enviable position beside a pathway means no direct side neighbour to the right, creating an added sense of privacy and openness rarely found in newer communities. This is your chance to own a sophisticated home offering remarkable space, flexibility and privacy in one of Findlay Creek's most desirable settings. A rare opportunity to simply move in and enjoy. 24hr irrevocable on all offers. (id:49269)
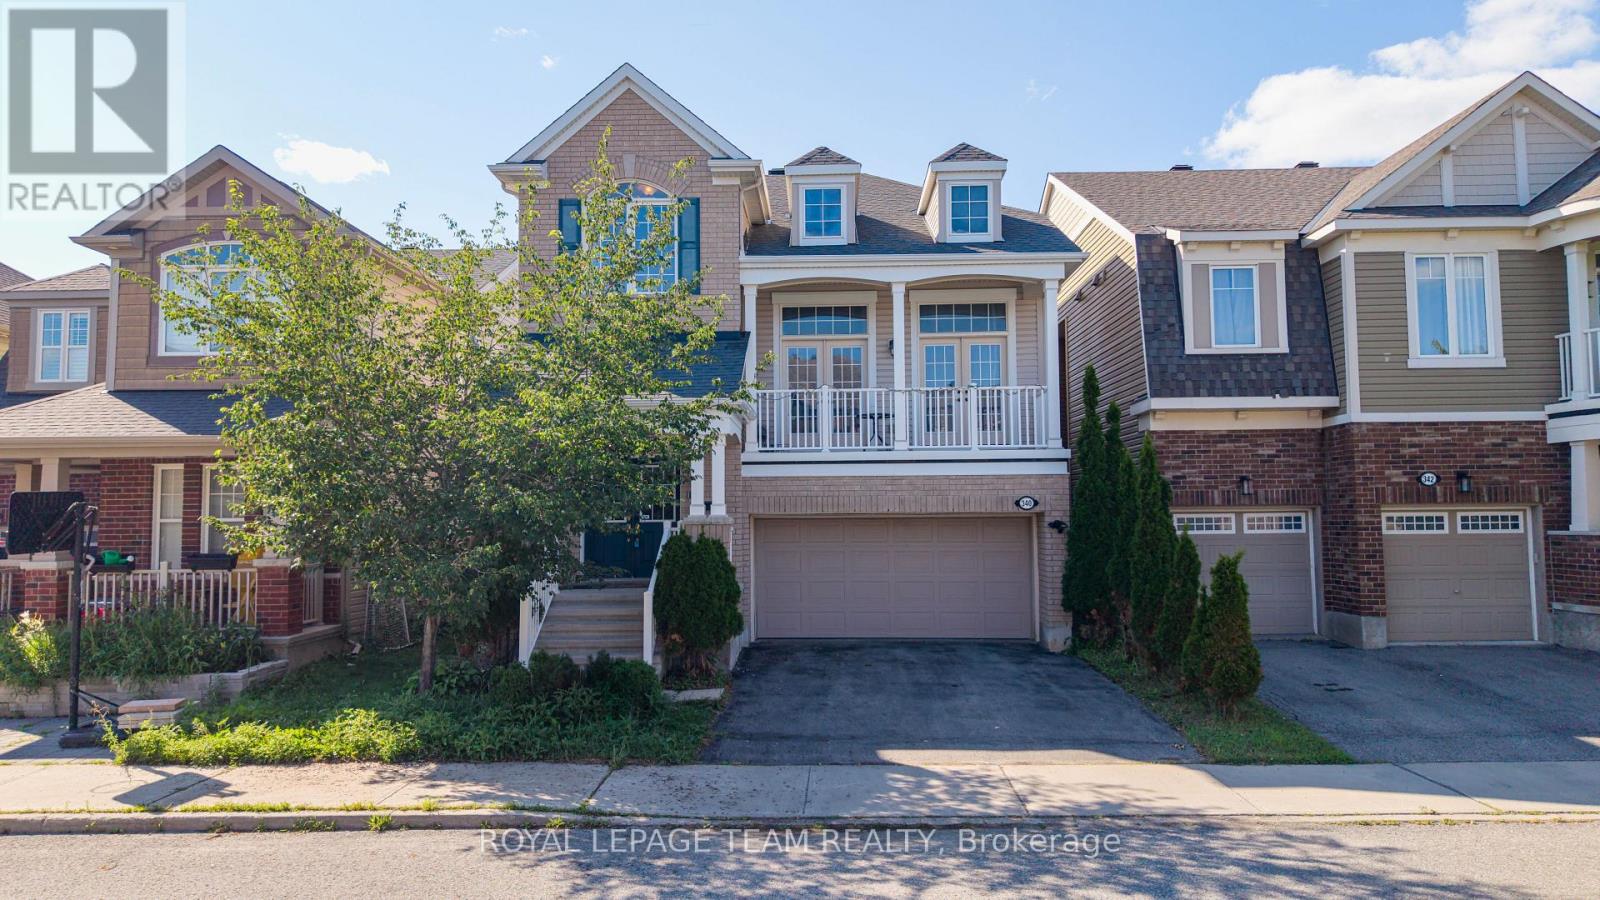
340 Gallantry Way
Ottawa, Ontario
Situated in the highly sought-after community of Stittsville, this beautifully upgraded home offers 3 bedrooms, a spacious loft, and 3 bathrooms, combining elegant design with modern comfort. The main level features rich hardwood flooring throughout, complemented by separate formal living and dining rooms, ideal for both everyday living and entertaining. The stylish kitchen is designed to impress with sleek matte black cabinetry, quartz countertops, a glass tile backsplash, stainless steel appliances, and a large center island, creating the perfect gathering space. The adjoining great room is warm and inviting, highlighted by a stunning stone-accented gas fireplace and double French doors leading to a private balcony. Upstairs, the spacious primary suite offers a luxurious 4-piece ensuite and dual walk-in closets. Two additional generously sized bedrooms-one featuring a vaulted ceiling-a versatile loft, and a full bathroom complete the upper level. Convenient main-floor laundry adds to the home's thoughtful layout. The unfinished basement offers excellent potential for future living space, a home gym, recreation area, or additional storage, and features impressive 9-foot ceilings, providing a bright and spacious feel. Step outside to the fully fenced backyard, an ideal private retreat for relaxing, entertaining, and enjoying the summer months. (id:49269)
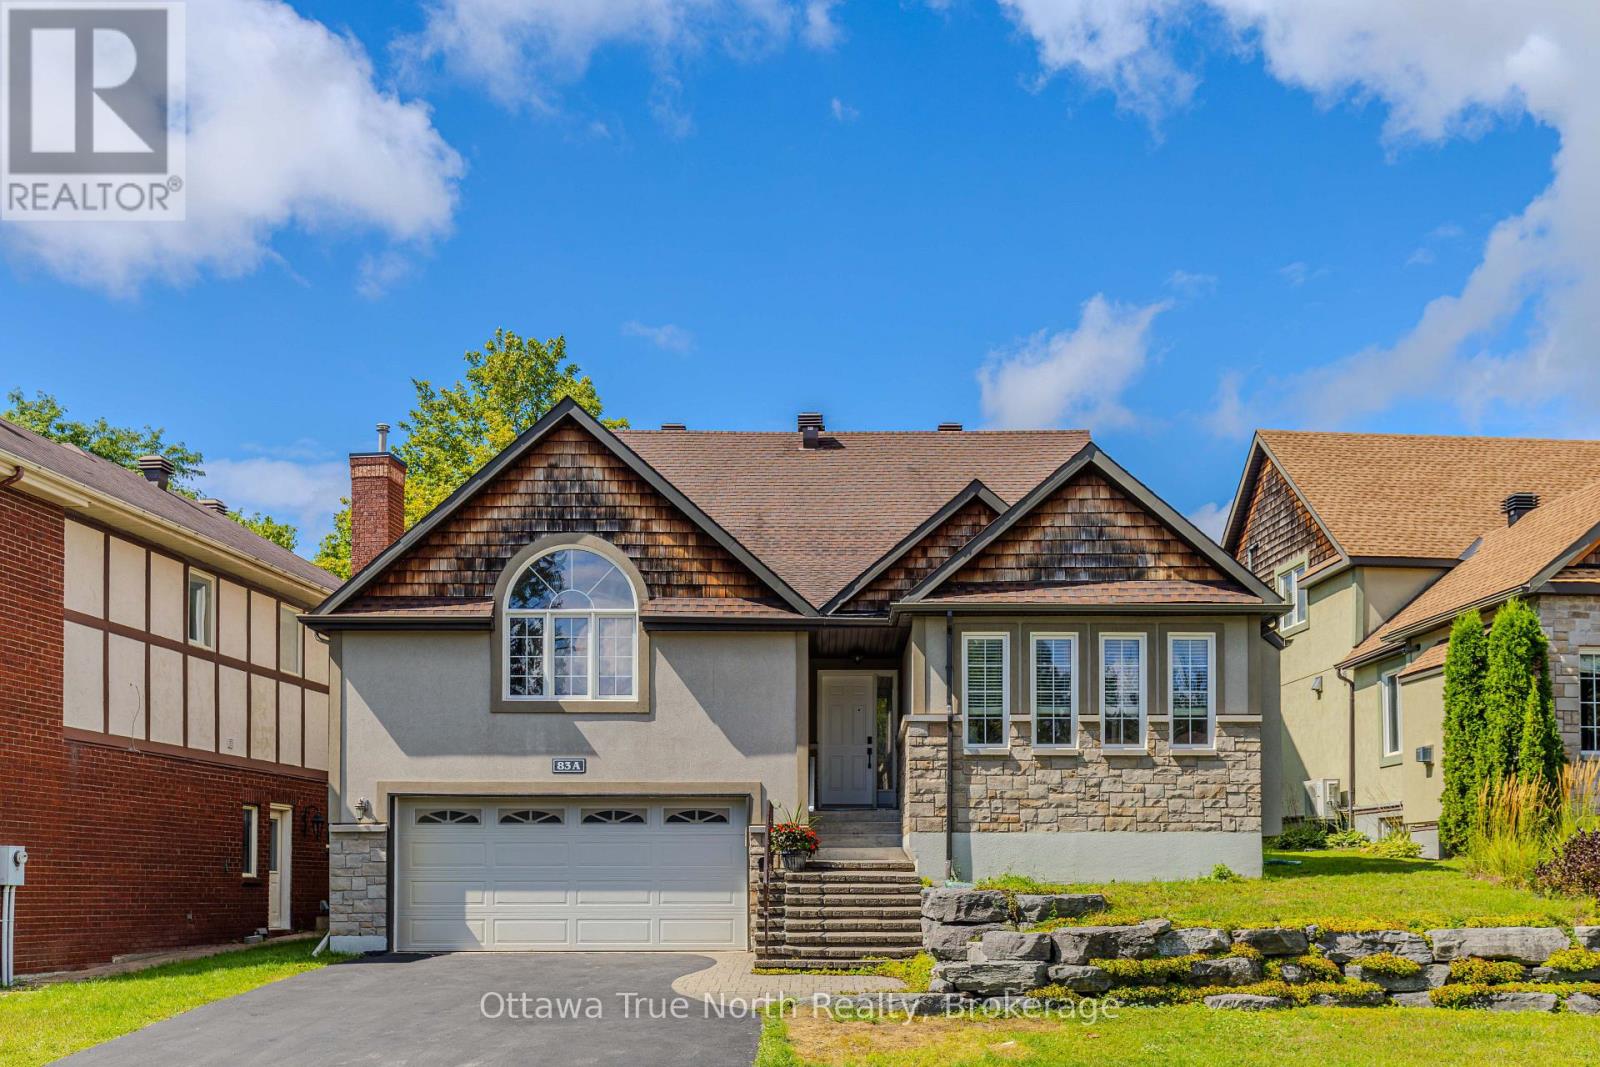
83a Leacock Drive
Ottawa, Ontario
Location, Location, Location! Enjoy exceptional privacy with no rear neighbours, backing directly onto Gow Park and its beautiful green space. Perfect for outdoor activities and year-round enjoyment.This detached home is located in the highly sought-after Beaverbrook community in Kanata, offering an unbeatable location with ultimate convenience. With quick access to Highway 417, it is zoned for top-rated schools including Stephen Leacock Public School(550m), W. Erskine Johnston Public School and Earl Of March Secondary School(450m). Elsie Stapleford Child Care Centre(90m) is directly across the street. Amenities are within walking distance: Public Library, John G. Mlacak Community Centre, Community Pool(550m), March Tennis Club and ActiveCare Medical Clinic(600m).Custom-built by architectural professionals in 2007, this home features 200-amp electrical service and an impressive 58.97 ft frontage, providing ample parking for up to six SUVs. With approximately 2,730 sq ft above grade, the main floor living room boasts a stunning 19'2" vaulted ceiling flooding the home with natural light. The dining room, family room and entire second floor feature arched ceilings; the second floor offers an impressive 11'5" ceiling height for exceptional comfort. The main floor offers two bedrooms and a 3-piece bathroom, providing versatile living options. The primary bedroom is uniquely designed for generous, private and quiet living space.Meticulously maintained and consistently updated by the current owners: Freshly painted throughout (2026), Basement Carpet (2026), Engineered Hardwood (2026); Kitchen Quartz Countertops, Dishwasher, Range Hood, Gas Stove, Oven & Fridge (2026); Full Bathroom Upgrades (2026), Deck (2026); Roof Maintenance (2024);Reseal the joints of external doors and Windows(2026); Heat Pump & Attic Insulation (2023); Furnace & Owned Hot Water Tank (2018).Welcome to 83 A Leacock Dr, a home designed for those who love life and cherish family. (id:49269)
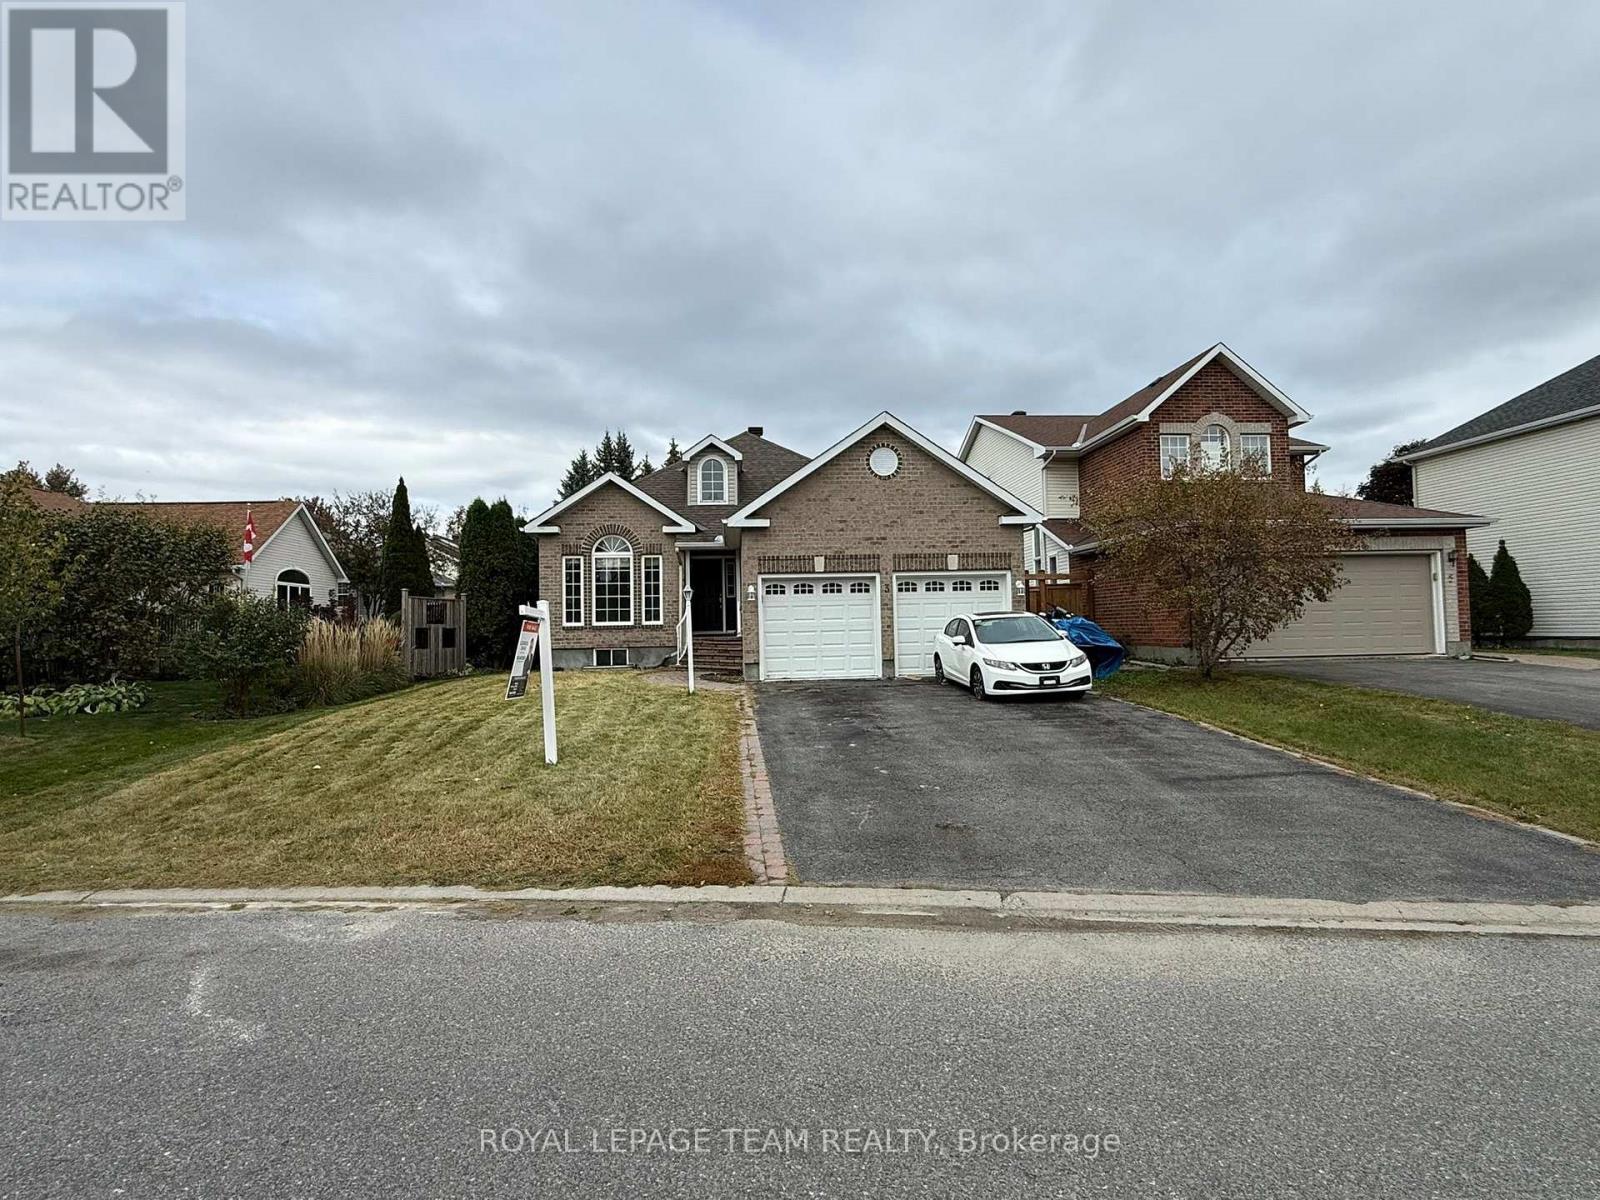
3 Samuel Mann Avenue
Ottawa, Ontario
Welcome to this exceptional large bungalow, ideally situated in a fantastic location and offering an impressive combination of space, comfort, and functionality. The dramatic two-storey foyer creates a striking first impression and opens to a bright, thoughtfully designed main floor with generous principal rooms and an inviting open-concept layout. The spacious kitchen offers abundant cabinetry and flows seamlessly into the informal dining area and welcoming living room, complete with a gas fireplace. The main floor features beautiful hardwood flooring, high ceilings, elegant cove moldings, and generously sized rooms throughout. A formal dining room, adds valuable flexibility for a home office, library, or additional living space. Enjoy the bright four-season sunroom conveniently located off the kitchen and living room, with patio doors providing easy access to the backyard. Tile flooring is featured in the foyer, bathrooms, sunroom, and rear entrance. The spacious primary bedroom offers a walk-in closet and a private three-piece ensuite. A second bedroom and full bathroom complete the main level. The fully finished lower level provides an abundance of additional living space, featuring two large bedrooms, a full bathroom, two separate recreation rooms, and a convenient bar area between them. A second gas fireplace creates a warm and inviting atmosphere, while laminate flooring adds practicality and style. Extensive storage space throughout the basement provides exceptional functionality. With its generous room sizes, versatile layout, beautiful finishes, multiple living areas, and exceptional storage, this home offers space for the whole family and much more. A wonderful opportunity in a sought-after location - truly a must-see! (id:49269)
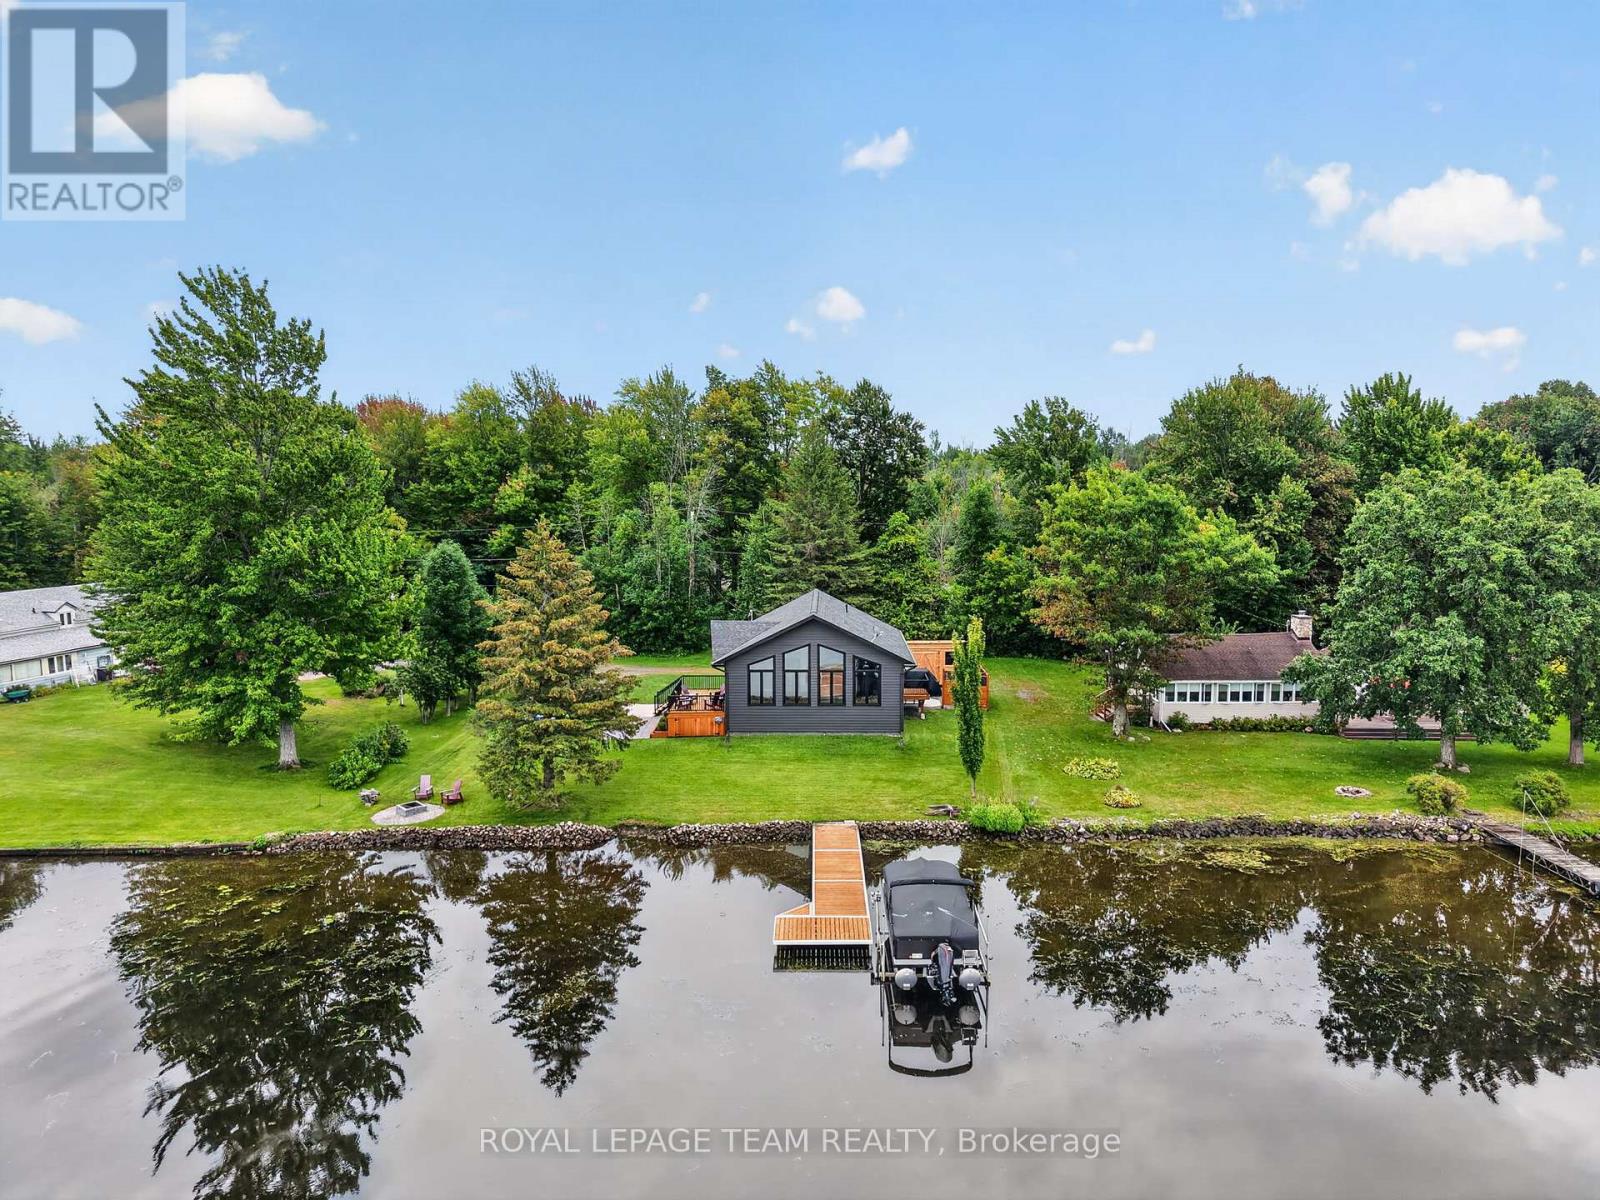
2815 Golf Course Lane
North Grenville, Ontario
Rarely does newer construction meet true Rideau River waterfront at this price point. This 2019-built bungalow offers year-round living, direct boating access, spectacular sunsets, golf and four-season recreation, set within Kemptville's historic, executive-style Rideau Glen Golf Course, beside championship-calibre eQuinelle Golf Course. With quality steel TruCedar siding, more than 100 feet of direct waterfront, panoramic views on the river bend, protected parkland across the water, and one of only a select few properties located directly within the golf course, the private drive winds past two fairways to this peaceful riverfront setting. The home offers 3 bedrooms, 1 full bathroom and a 13' vaulted ceiling great room with quartz island, dining area, fireplace and peaked window wall enhanced with solar-control film for heat rejection and UV protection. Convenient outdoor access to the heated & insulated lower level with epoxy flooring and plenty of recreation/storage room. Outside, enjoy sunsets from the cedar deck, stone patio, fire pit and spacious backyard. A new (2023) dock and natural sandy shoreline offer direct access to the Rideau River's main channel 'Long Reach', with approximately 25 miles of lock-free boating between Burritt's Rapids and Manotick, perfect for swimming, boating, fishing, kayaking and paddle boarding. In winter, the frozen river connects to Rideau River Provincial Park and its 1.5 km Shoreline Trail, while the nearby snowmobile trail & skating right out front add to the four-season recreation. Additional features include a (2026) 10' x 16' storage shed, 200-amp service, new (2019): septic tank + roof + windows + appliances + on-demand hot water heater + water treatment + well pump. Walk to Long Reach Bar & Grill, Fireside Grill, eQuinelle Splash Pad & Park + more. Minutes to Kemptville & Highway 416 for easy Ottawa commuting. A perfect fit for downsizers, empty nesters, small families looking for an easy, year-round waterfront lifestyle. (id:49269)
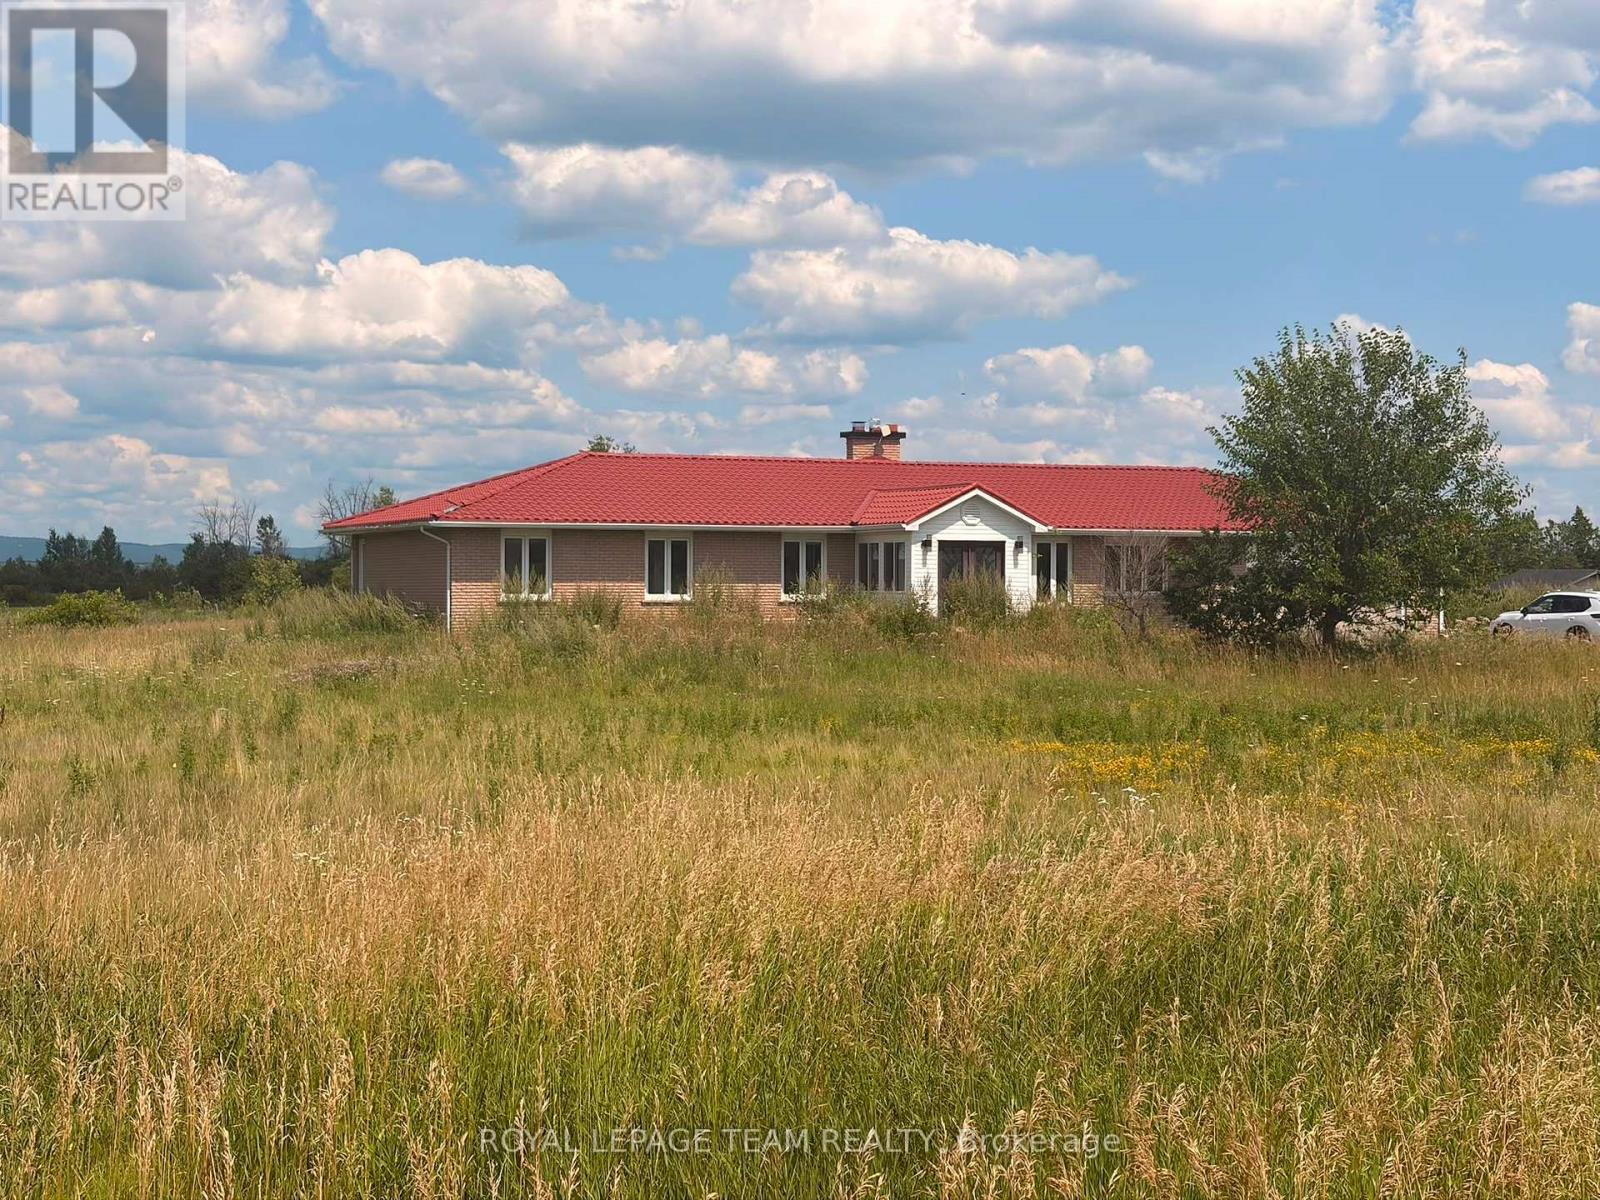
3084 Woodkilton Road
Ottawa, Ontario
Welcome to this extraordinary, extensively renovated bungalow set on an impressive 28.475-acre property, offering an exceptional combination of space, privacy, luxury, and endless potential. This remarkable home features approximately 2,563 sq. ft. on the main level and an additional 2,374 sq. ft. on the lower level, providing over 4,900 sq. ft. of finished living space. The main level offers 4 spacious bedrooms and 4 full bathrooms, making it an ideal home for a large family or those who appreciate generous living space. The beautifully renovated kitchen is a true showpiece, featuring a stunning double-sided waterfall countertop, creating a stylish and functional centerpiece for cooking, entertaining, and family gatherings. The lower level offers tremendous flexibility and potential, with abundant space that can be customized to suit your lifestyle-perfect for recreation, a home theatre, gym, additional living quarters, or entertainment space. Step outside and enjoy your own private oasis with a swimming pool, surrounded by the natural beauty and privacy of this expansive property. The approximately 28.475 acres provide exceptional space and endless possibilities, subject to municipal approvals. Numerous upgrades and features include a generator, water softener, brine/salt tank, and many additional improvements throughout the home. Extensively renovated and thoughtfully updated, this property is truly move-in ready while offering the space and flexibility rarely found in today's market. A unique opportunity to own an exceptional bungalow with over 4,900 sq. ft. of living space, 4 bedrooms, 4 full bathrooms on the main level, a private swimming pool, extensive renovations, and nearly 28.5 acres of land. A must-see property with incredible potential! (id:49269)
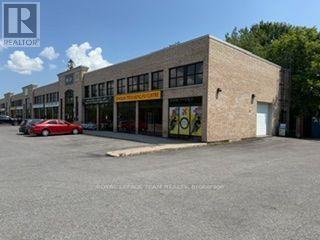
1884 Merivale Road
Ottawa, Ontario
A very rare find in this complex. An end unit with a drive in roll up door. This unit is approximately 1500 sq ft with approximately 18 feet clear height. The unit has both gas heating and air conditioning with a supplementary gas heater. The space is almost wide open or you can build it to suit your business. Currently a martial arts studio. There is also plenty of light with the extra windows along the ceiling level of the unit. Additional rent for 2026 estimated at $11.70 psf. (id:49269)
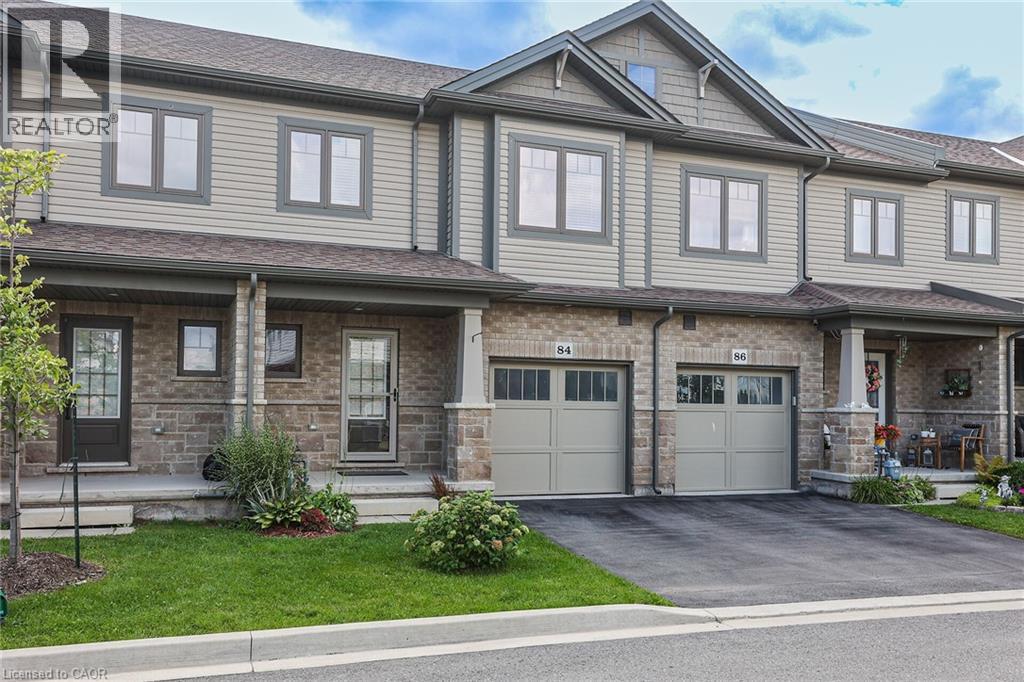
84 Severino Circle
Smithville, Ontario
Bright and spacious three bedroom townhome ideally located in scenic Smithville. Highlights of Severino include open concept main floor, 9 foot ceilings, hardwood floors, granite counters, kitchen island, four-piece ensuite, bedroom level laundry and walk-out basement. Enjoy large walk-in closet, generous deck, attached garage and visitor's parking. Perfectly situated close to schools, parks and all town amenities. (id:49269)
93 Arthur Street S Unit# 1111
Guelph, Ontario
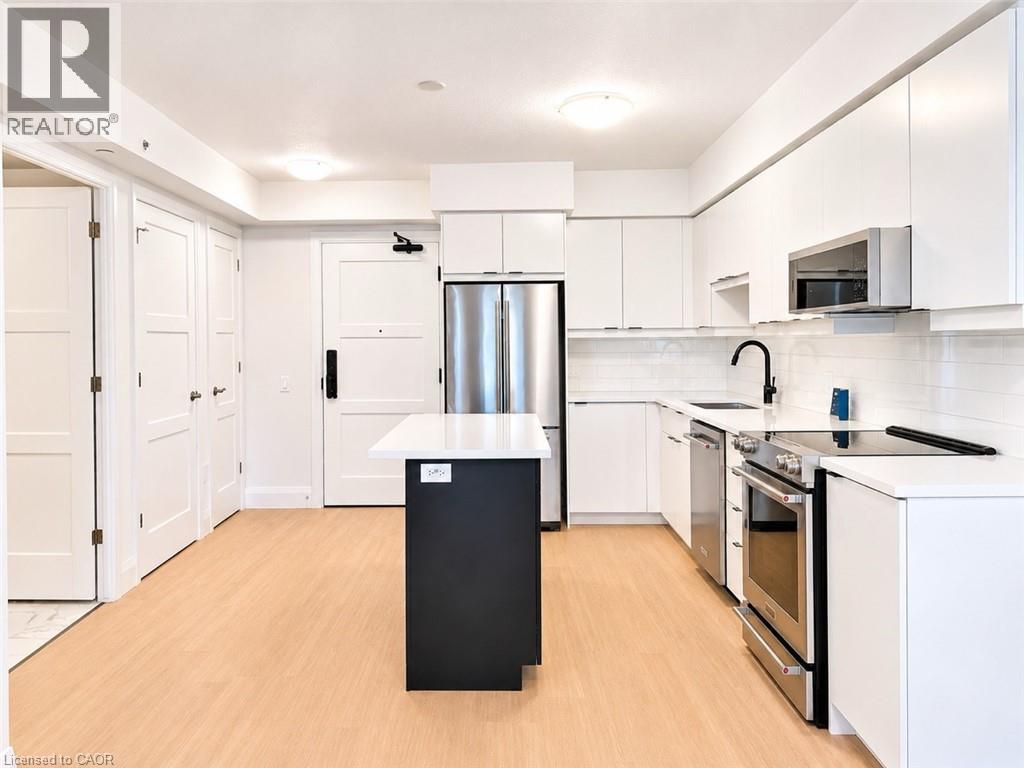
BRAND NEW 1-BEDROOM SUITE AVAILABLE FOR IMMEDIATE MOVE-IN! | 765 TOTAL SQ. FT. WITH A LARGE PRIVATE BALCONY | BELL FIBE INTERNET, OUTDOOR PARKING & ACCESS TO LUXURY AMENITIES ALL INCLUDED IN YOUR RENT! Welcome to Suite 1111 — Stylish, beautifully finished, and a fantastic layout that makes every square foot count! Enjoy an open-concept kitchen and living area, brand-new stainless steel appliances, tile backsplash, island with breakfast bar, in-suite laundry, and a great sized bedroom with a large walk-in closet. WELCOME TO ANTHEM AT THE METALWORKS! An extraordinary condominium residence nestled along the banks of the Speed River in Downtown Guelph. The Grand Piano Lobby Lounge makes an unforgettable first impression with plush seating, rich finishes, and a sophisticated design to create the atmosphere of a FIVE-STAR LUXURY HOTEL! THE AMENITIES? ABSOLUTELY PHENOMENAL! Work out in the state-of-the-art Fitness Club and Peloton Cycle Room. Get productive in the Co-Work Studio with private meeting rooms, or host friends in the stylish Anthem Social Club. LOVE TO ENTERTAIN? The expansive BBQ Terrace features built-in BBQs, fire tables, and inviting lounge areas with beautiful views. The stunning Sky Deck offers yet another outdoor retreat for soaking up the sunshine. And that's not all! The beautifully appointed Guest Suite and Pet Wash Station makes life that much easier for our residents. DID YOU HEAR THE EXCITING NEWS? Anthem at The Metalworks was named 2026 PROJECT OF THE YEAR at the OHBA Awards of Distinction! SUITES ARE LEASING FAST! Contact us today to explore our collection of available suites, including exclusive options not advertised online. Tenant is responsible for hydro and tenant insurance. Some photos may be virtually staged. (id:49269)
93 Arthur Street S Unit# 1409
Guelph, Ontario
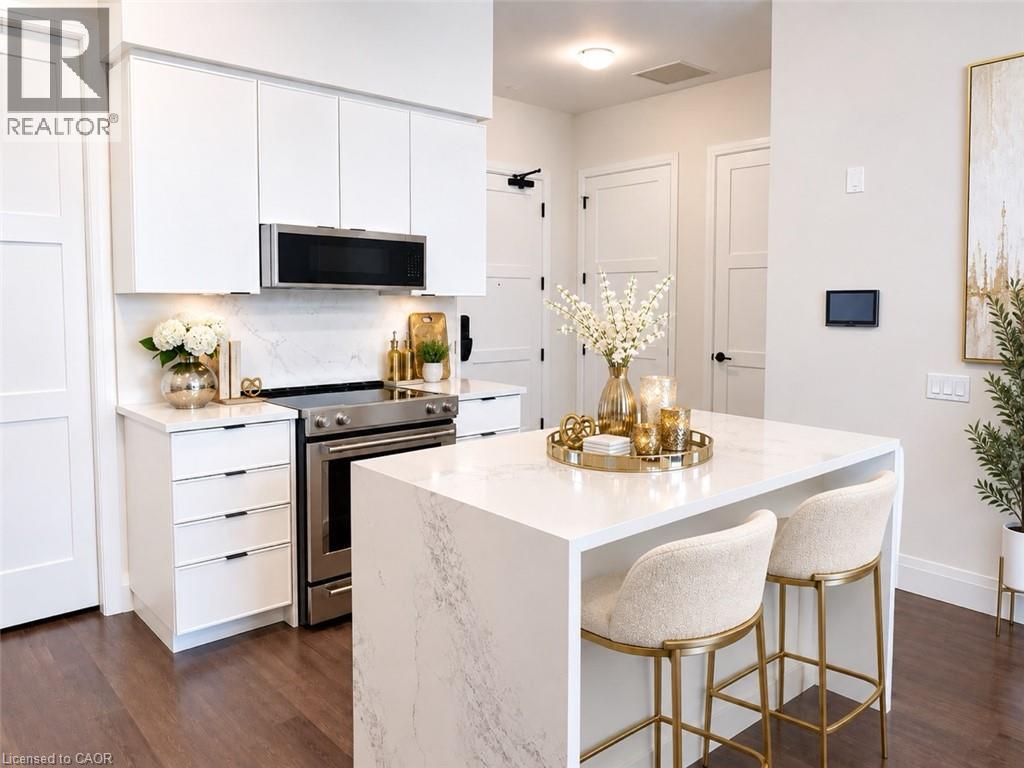
BRAND NEW TOP FLOOR SUITE WITH 2 BEDROOMS, 2 BATHROOMS, 2 PARKING SPACES, STORAGE LOCKER & HIGH CEILINGS! | READY FOR IMMEDIATE MOVE-IN | 1,126 TOTAL SQ. FT. INCLUDING A LARGE PRIVATE BALCONY | BELL FIBE INTERNET & ACCESS TO LUXURY AMENITIES INCLUDED IN YOUR RENT! Welcome to Suite 1409 — Luxurious, beautifully finished, and thoughtfully designed to make every square foot count! Enjoy an open-concept kitchen and living area, brand new stainless steel appliances, a waterfall island with breakfast bar, quartz countertops with matching backsplash, and a rare walk-in pantry. In-suite laundry adds everyday convenience. The primary bedroom features direct access to the private balcony, a walk-in closet, and a tiled ensuite with a glass walk-in shower. WELCOME TO ANTHEM AT THE METALWORKS! An extraordinary condominium residence nestled along the banks of the Speed River in Downtown Guelph. The Grand Piano Lobby Lounge makes an unforgettable first impression with plush seating, rich finishes, and sophisticated design that captures the atmosphere of a FIVE-STAR LUXURY HOTEL! THE AMENITIES? ABSOLUTELY PHENOMENAL! Work out in the state-of-the-art Fitness Club and Peloton Cycle Room. Get productive in the Co-Work Studio with private meeting rooms, or host friends in the stylish Anthem Social Club. LOVE TO ENTERTAIN? The expansive BBQ Terrace features built-in BBQs, fire tables, and inviting lounge areas with beautiful views. The stunning Sky Deck offers another outdoor retreat for soaking up the sunshine. A beautifully appointed Guest Suite and convenient Pet Wash Station make life that much easier. DID YOU HEAR THE EXCITING NEWS? Anthem at The Metalworks was named 2026 PROJECT OF THE YEAR at the Ontario Home Builders’ Association Awards of Distinction. SUITES ARE LEASING FAST! Contact us today to explore our collection of available suites, including exclusive options not advertised online. Tenant is responsible for hydro and tenant insurance. Some photos may be virtually staged. (id:49269)
93 Arthur Street S Unit# 1010
Guelph, Ontario
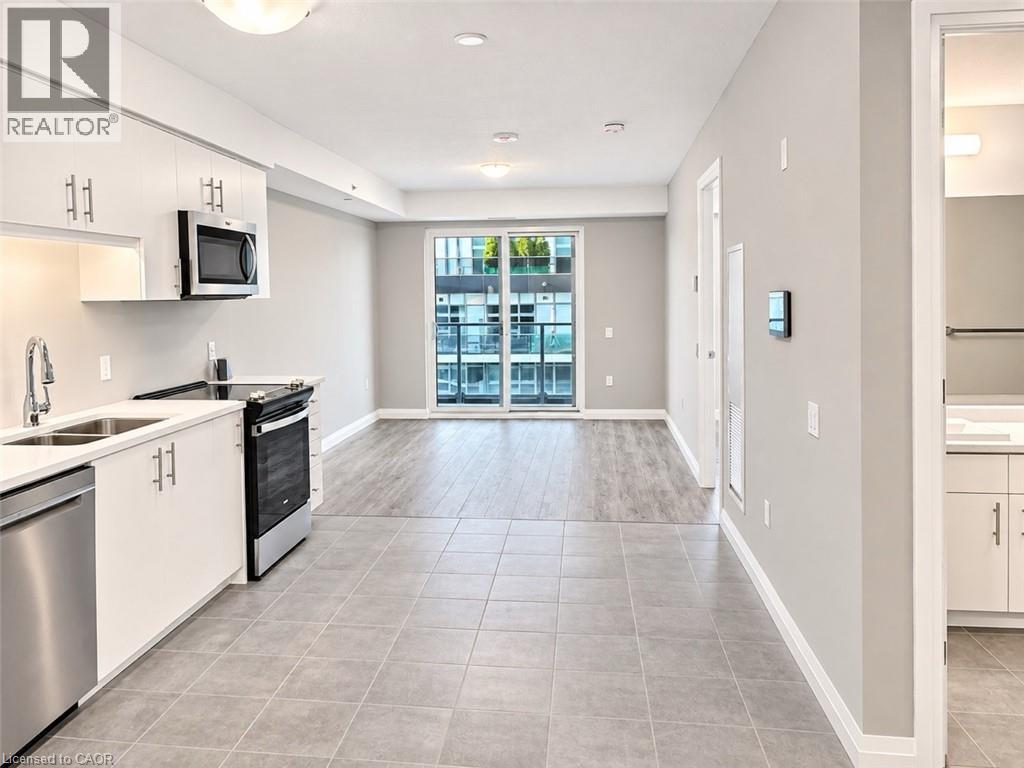
BRAND NEW 1-BEDROOM + DEN SUITE AVAILABLE FOR IMMEDIATE MOVE-IN! | 687 SQ. FT. PLUS A PRIVATE BALCONY | BELL FIBE INTERNET, OUTDOOR PARKING & LUXURY AMENITIES ALL INCLUDED IN YOUR RENT! Welcome to Suite 1010 — Stylish, beautifully finished, and a fantastic layout that makes every square foot count! Enjoy an open-concept kitchen and living area, brand-new stainless steel appliances, in-suite laundry, and a spacious bedroom with an oversized closet. WELCOME TO ANTHEM AT THE METALWORKS! An extraordinary condominium residence nestled along the banks of the Speed River in Downtown Guelph. The Grand Piano Lobby Lounge makes an unforgettable first impression with plush seating, rich finishes, and a sophisticated design to create the atmosphere of a FIVE-STAR LUXURY HOTEL! THE AMENITIES? ABSOLUTELY PHENOMENAL! Work out in the state-of-the-art Fitness Club and Peloton Cycle Room. Get productive in the Co-Work Studio with private meeting rooms, or host friends in the stylish Anthem Social Club. LOVE TO ENTERTAIN? The expansive BBQ Terrace features built-in BBQs, fire tables, and inviting lounge areas with beautiful views. The stunning Sky Deck offers yet another outdoor retreat for soaking up the sun. And that's not all! The beautifully appointed Guest Suite and Pet Wash Station makes life that much easier for our residents. DID YOU HEAR THE EXCITING NEWS? Anthem at The Metalworks was named 2026 PROJECT OF THE YEAR at the OHBA Awards of Distinction! SUITES ARE LEASING FAST! Contact us today to explore our collection of available suites, including exclusive options not advertised online. Tenant is responsible for hydro and tenant insurance. Some photos may be virtually staged. (id:49269)
4016 Kilmer Drive Unit# 101
Burlington, Ontario
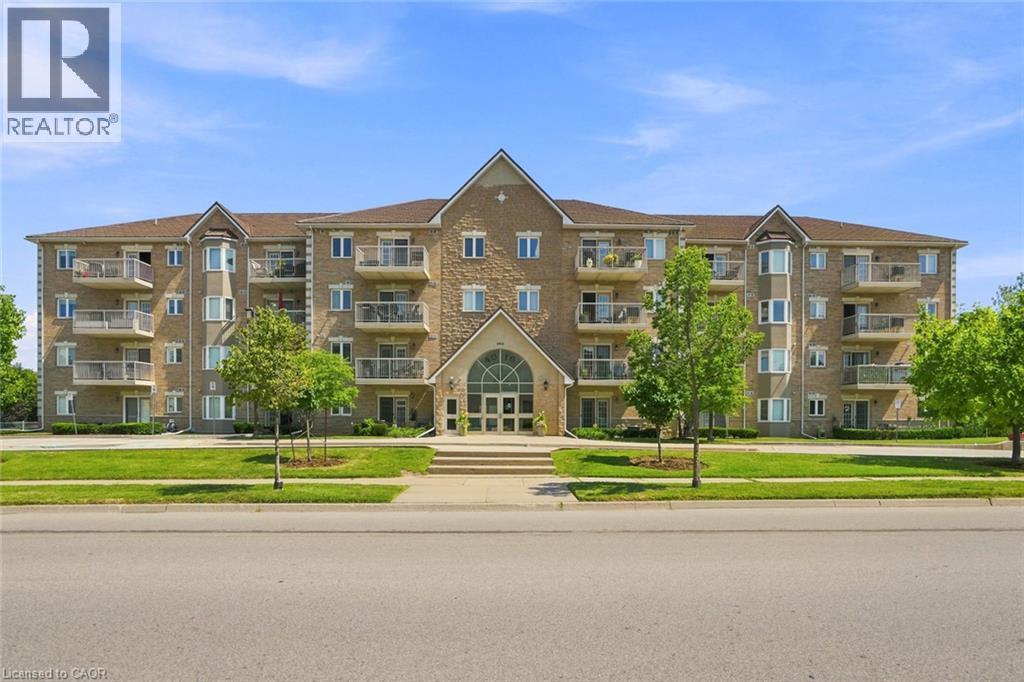
Bright, updated and completely move-in ready, this main-level one-bedroom, one-bathroom suite delivers 751 square feet of easy, low-maintenance living in one of Burlington’s most convenient neighbourhoods, with no stairs and no elevator waits, just simple, step-in accessibility. The kitchen is the standout, finished with quartz countertops and brand-new appliances (2024), while new flooring flows throughout and the bathroom has been fully refreshed with new tile, lighting and vanity. California shutters in the bedroom and living room add a polished, upscale touch, and the open layout puts every square foot to good use. Low condo fees keep monthly costs comfortably in check, and the suite includes one owned parking space and a private storage locker. Step outside and everything is close at hand: groceries, everyday shopping, restaurants, and green space at nearby Tansley Woods Park, with transit and highway access just minutes away for an easy commute. Ideal for first-time buyers, downsizers and investors alike, this is worry-free living in a sought-after location. Just unpack and enjoy. Don’t be TOO LATE*! *REG TM. RSA. (id:49269)
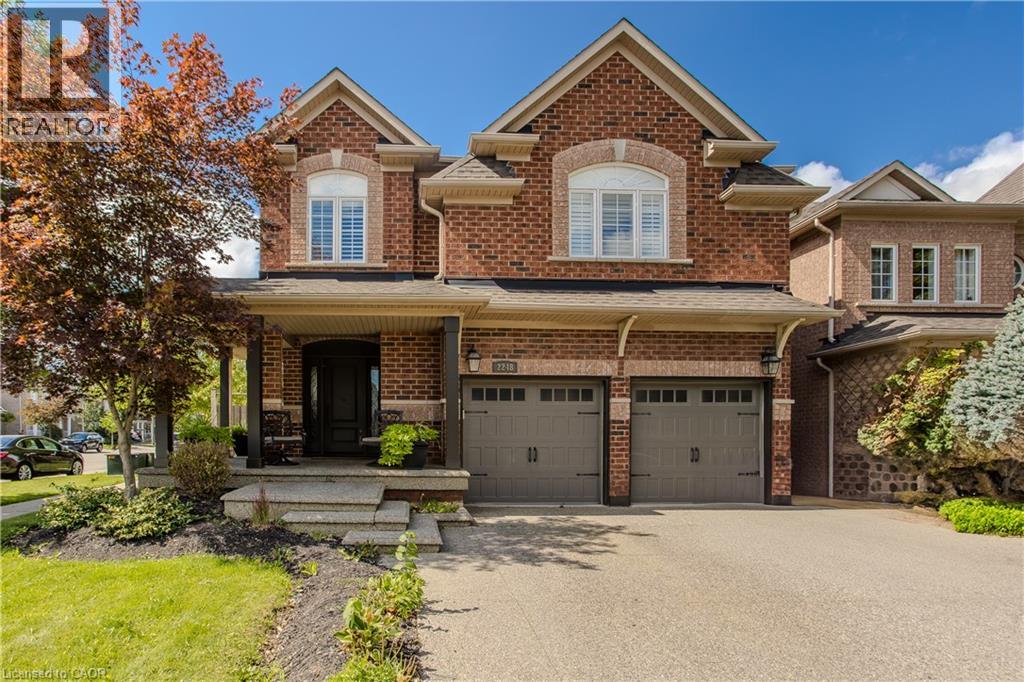
2248 Elmside Crescent
Burlington, Ontario
Set on a beautifully landscaped corner property in Burlington’s established Orchard community, 2248 Elmside Cres offers approx. 3,023 sf of finished living space, 4 bedrooms, 4 baths and an attached double garage. With an exposed aggregate driveway, mature trees and a private backyard retreat featuring an inground heated saltwater pool, expansive patio and pergola, this home offers an exceptional setting for family living and entertaining. Inside, hardwood flooring, pot lights, window blinds and sophisticated finishes create a polished interior. The spacious dining area provides an elegant setting for gatherings, while the adjoining living room features a striking stone fireplace and large windows overlooking the backyard. The beautifully appointed kitchen offers rich cabinetry, stone-look counters, s/s appliances, centre island with breakfast-bar seating and generous storage. A stylish 2-pc powder room, convenient main-floor laundry and inside garage access complete the level. Upstairs, the generous primary bedroom features a W/I closet and private 4-pc ensuite with soaker tub, separate shower and double vanity. Three additional bedrooms offer flexibility for family, guests or a home office, complemented by a 4-pc main bath. A spacious upper-level family room provides a comfortable second living area, ideal for movie nights or relaxing. The finished lower level extends the living space with a large recreation room, additional 3-pc bath and storage, offering excellent flexibility for entertaining, games or fitness. Outside, the fully fenced backyard is designed for outdoor enjoyment, with an inground pool, generous stone patio, pergola and mature landscaping creating a private retreat. Close to parks, walking trails, schools, shopping and everyday amenities, with convenient access to major highways and Burlington’s waterfront, this is an impressive family home combining generous living space, refined finishes and resort-style outdoor living. (id:49269)
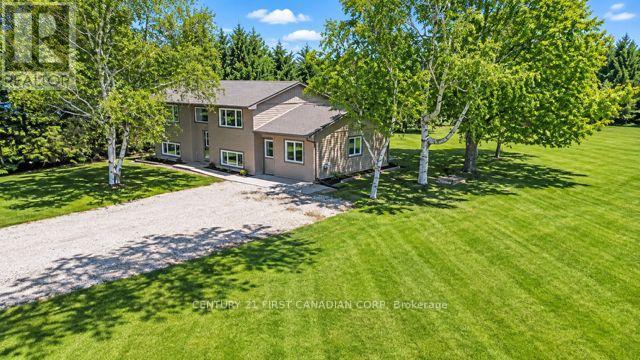
70986 B Line
South Huron, Ontario
COUNTRY LIVING ON 1.5 ACRES - AG4 ZONING - GRAND BEND - LOW TAXES! Enjoy the best of country living with modern convenience, just two minutes from Grand Bend's beaches, restaurants & shops. This beautifully updated 4-bedroom + separate office, 2-bath home is set on a private 1.5-acre lot framed by mature trees, creating a peaceful setting with room to enjoy the outdoors. Step inside to a bright foyer with soaring two-storey ceilings & an oversized window that welcomes in natural light. The upper level features an inviting open-concept layout with a spacious living area anchored by a cozy gas fireplace & large windows capturing beautiful country views. The kitchen features new white countertops, matte black hardware, an oversized black stainless sink & a picture window overlooking the deep backyard. The adjoining dining area is ideal for family gatherings & entertaining. Two comfortable bedrooms, including a spacious primary, along with an updated 4-piece bath, complete the main floor. The partially above-grade lower level adds even more living space, featuring a large rec room with gas stove, two additional bedrooms, a 3-piece bath & a generous laundry area with ample storage. A bonus finished office or studio with its own private entrance provides flexibility for a home business, gym or guest space, or could be converted back to a garage. Outside, enjoy the expansive 1.5-acre property, with peaceful field views, a deep laneway offering parking for up to ten vehicles & hookups for both a hot tub & generator. There's plenty of room to build your dream shop, hobby barn, additional outbuildings, or additional residence. Updates include a new heat pump, newer roof & siding, 200 AMP electrical service, sump pump with backup, fresh professional paint & modern lighting and fixtures. Zoned AG4, there's plenty of space to make the property your own. Enjoy the best of both worlds with country living just moments from Grand Bend's beaches! (id:49269)
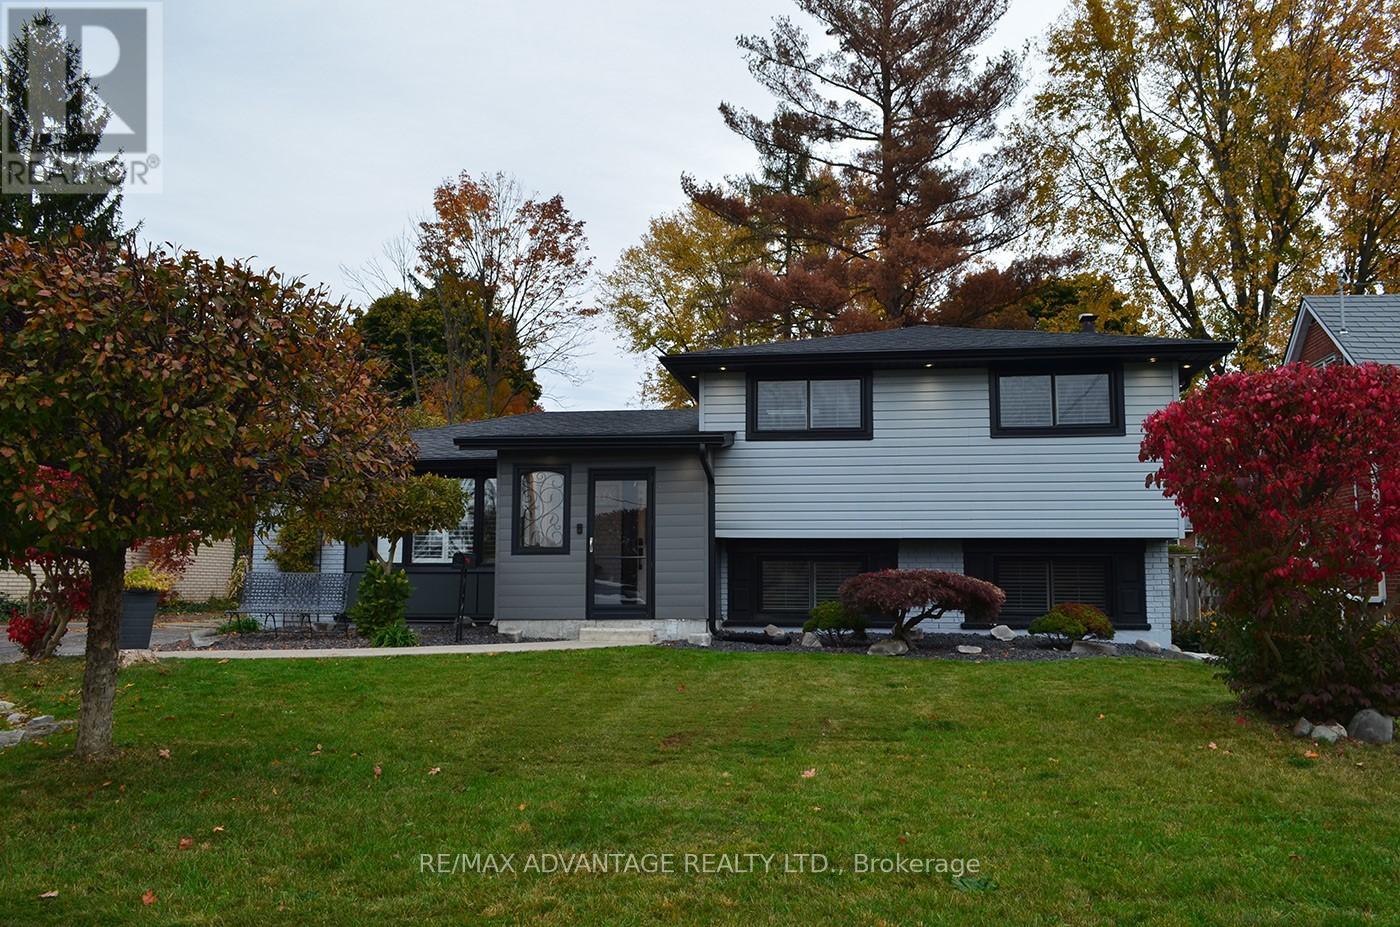
627 Sanatorium Road
London North, Ontario
FOR LEASE! BEAUTIFULLY RENOVATED 3-LEVEL SIDE-SPLIT IN SOUGHT-AFTER OAKRIDGE! AVAILABLE JANUARY 1ST! Discover the perfect blend of modern elegance, comfort, and exceptional outdoor living in one of London's most desirable neighbourhoods! This stunning, extensively updated home offers 2+2 bedrooms, Flexible set up for Family room/Bedroom #4, 2 full bathrooms, a dedicated home office, and a stylish CARPET-FREE INTERIOR. Step inside to a bright, inviting layout featuring a spacious living room with a cozy fireplace, perfect for relaxing or entertaining. The beautifully renovated kitchen showcases elegant quartz countertops, generous cabinetry, picturesque backyard views, and convenient access to the outdoors. Enjoy flexible living spaces, including a versatile fourth bedroom that can easily serve as a family room or recreation area. THE SHOWSTOPPER IS THE INCREDIBLE BACKYARD OASIS! Escape to your own private outdoor retreat featuring an expansive, beautifully landscaped yard, multiple concrete patios, charming gazebos, and an outdoor wood stove. Perfect for entertaining, relaxing, and enjoying nature right at home! Additional highlights include extensive interior and exterior renovations and PARKING FOR UP TO 4 VEHICLES. PRIME OAKRIDGE LOCATION! Enjoy easy access to excellent schools, shopping, restaurants, parks, and walking trails, with Byron Village and beautiful Springbank Park nearby. Experience the perfect combination of peaceful residential living and everyday convenience. A RARE OPPORTUNITY TO LEASE A STYLISH, MOVE-IN-READY HOME WITH AN EXTRAORDINARY BACKYARD IN ONE OF LONDON'S MOST DESIRABLE COMMUNITIES! (id:49269)
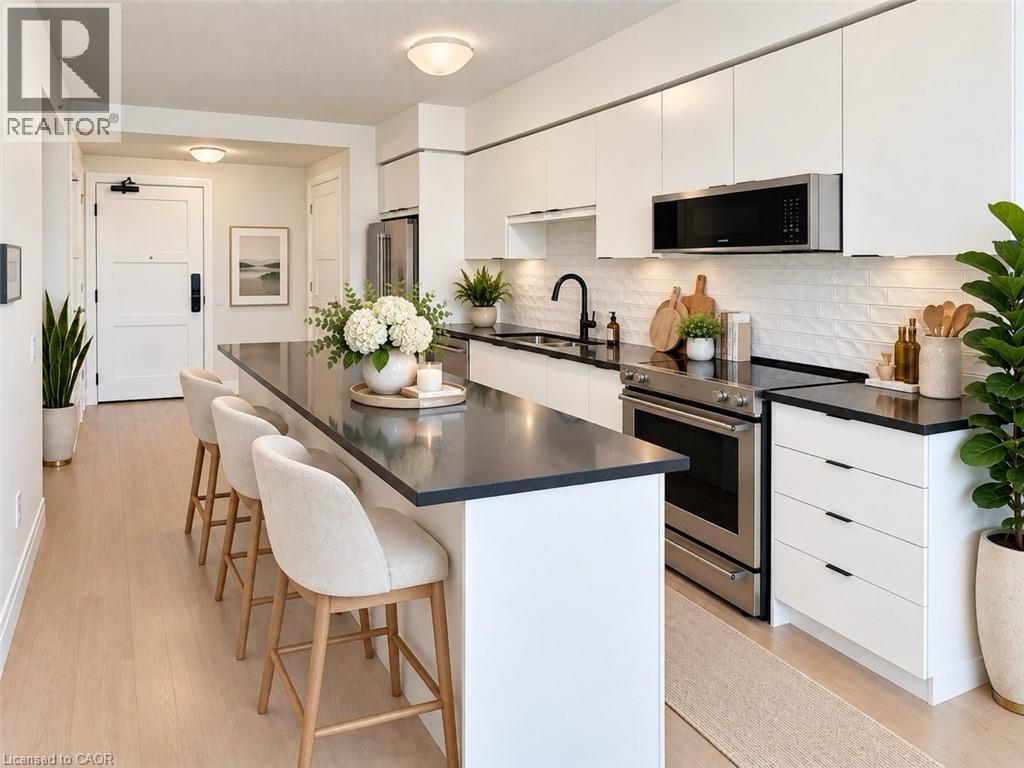
93 Arthur Street S Unit# 1207
Guelph, Ontario
BRAND NEW 1-BEDROOM + DEN | 764 SQ. FT. | BELL FIBE INTERNET, UNDERGROUND PARKING WITH EV CHARGING & LUXURY AMENITIES ALL INCLUDED IN YOUR RENT! BIG KITCHEN. BEAUTIFUL FINISHES. INCREDIBLE LIFESTYLE! INTRODUCING SUITE 1207 — Stylish, beautifully finished, and a fantastic layout that makes every square foot count! Enjoy new stainless steel appliances, in-suite laundry, seamless flooring, and a SHOWSTOPPING oversized kitchen with tons of storage. With an abundance of counter space, this kitchen is perfect for preparing your favourite meals and entertaining friends. AND THE DEN? IT'S HUGE! An incredibly versatile space with plenty of room to create your dream home office without sacrificing your living space. WELCOME TO ANTHEM AT THE METALWORKS! An extraordinary condominium residence nestled along the banks of the Speed River in Downtown Guelph. The Grand Piano Lobby Lounge makes an unforgettable first impression with plush seating, rich finishes, and a sophisticated design to create the atmosphere of a FIVE-STAR LUXURY HOTEL! THE AMENITIES? ABSOLUTELY PHENOMENAL! Work out in the state-of-the-art Fitness Club and Peloton Cycle Room. Get productive in the Co-Work Studio with private meeting rooms, or host friends in the stylish Anthem Social Club. LOVE TO ENTERTAIN? The expansive BBQ Terrace features built-in BBQs, cozy fire tables, and inviting lounge areas with beautiful views. The stunning Sky Deck offers yet another outdoor retreat for soaking up the sunshine. And that's not all! The beautifully appointed Guest Suite and Pet Wash Station makes life that much easier for our residents. LUXURY LIVING. INCREDIBLE AMENITIES. AN UNBEATABLE DOWNTOWN GUELPH LOCATION! Tenant is responsible for hydro and tenant insurance. Some photos may be virtually staged. SUITES ARE LEASING FAST! Contact us today to explore our collection of available suites, including exclusive options not advertised online. DON'T MISS YOUR OPPORTUNITY TO CALL ANTHEM HOME. BOOK YOUR PRIVATE TOUR TODAY! (id:49269)
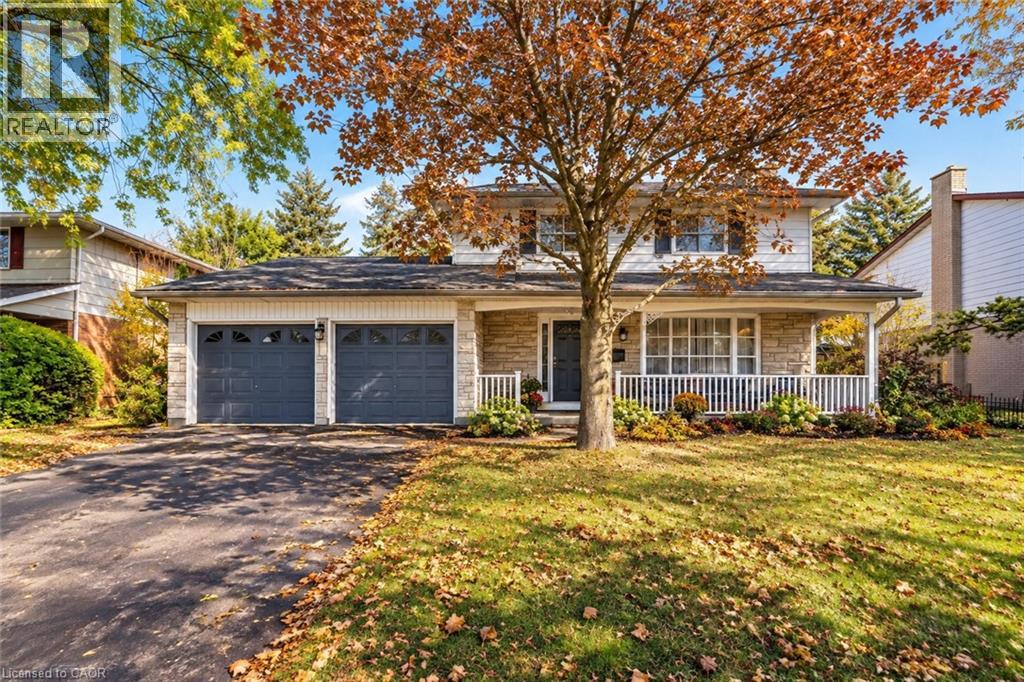
47 Eastwood Drive
Kitchener, Ontario
DESIRABLE STANLEY PARK NEIGHBOURHOOD - Move-in ready and extensively updated, this well-maintained home offers plenty of space inside and out. The main level features hardwood flooring and a beautifully renovated custom kitchen (2022) with quartz countertops, built-in appliances and double wall ovens. A separate family room addition features vaulted ceilings, a gas fireplace with and direct access to the backyard. Front living room features beautiful stone gas fireplace with built-in shelving. Step outside to your own private retreat with an 18' x 36' heated inground pool, updated with a new heater and pump in 2023 and liner in 2018. A double-car garage provides plenty of additional parking and storage. Other updates include a new electrical panel (2022), quartz bathroom countertops (2022), new carpet on the stairs and upper hallway (2023), furnace and A/C (2009), soundproofing between the main and upper levels, and a new shed roof (2023). A move-in ready home with major updates already completed, generous living space and a backyard built for summer. (id:49269)
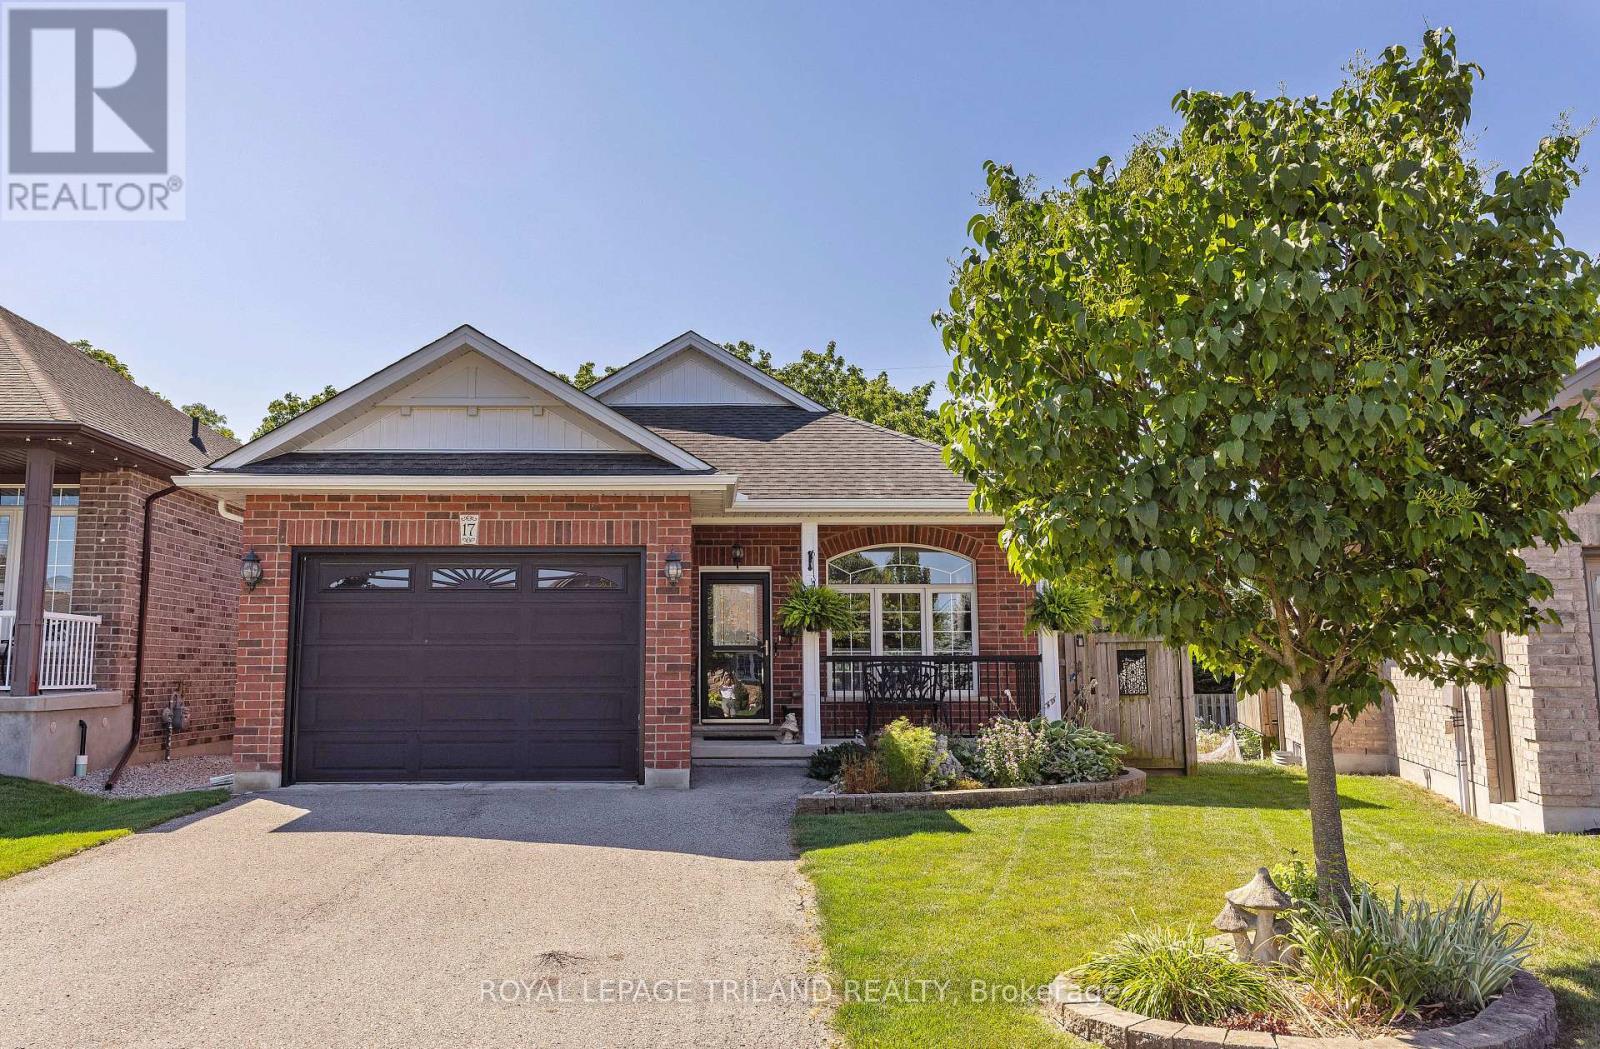
17 Jacklin Court
Central Elgin, Ontario
Imagine yourself on the deck each morning, coffee in hand, overlooking a picturesque treed ravine with towering mature trees and a peaceful meandering creek. You don't have to dream anymore, 17 Jacklin Court is calling! This custom-built bungalow offers generous living space on a quiet court location, combining comfort, functionality, and an exceptional natural setting. The thoughtfully designed main floor features two spacious bedrooms, two bathrooms, and an inviting layout ideal for both everyday living and entertaining. A fully finished lower level provides even more room for family gatherings, hobbies, or overnight guests. Meticulously maintained inside and out, this home is perfect for growing families or those looking to downsize without compromising space. The attached 1.5-car garage offers valuable extra room for storage or a workshop alongside your vehicle. Located in the highly sought-after Southwold Public School district, you'll enjoy the convenience of a short commute to London while being just minutes from the charming lakeside village of Port Stanley. This is more than a home-it's a lifestyle. Your new home awaits! (id:49269)
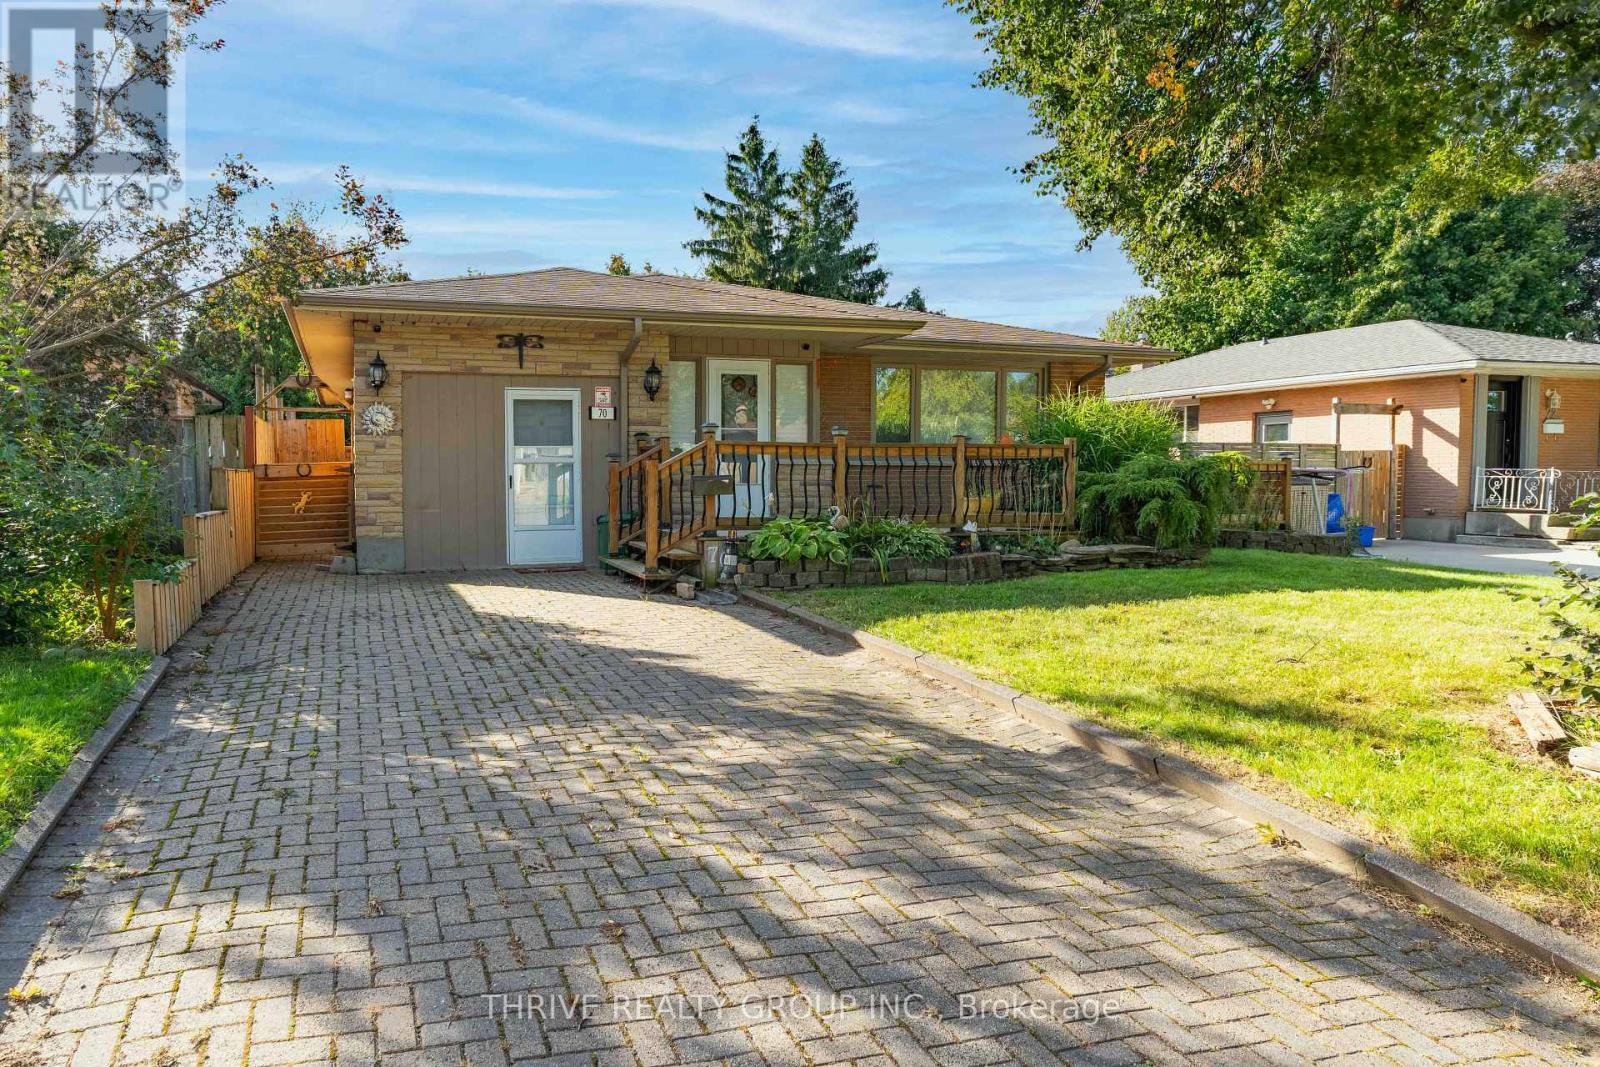
70 Talavera Crescent
London East, Ontario
Welcome to 70 Talavera Crescent in Trafalgar Heights, an oversized 3-bedroom bungalow offering a spacious and versatile layout with plenty of room to make your own. With two separate living areas on the main floor, this home offers a rare amount of everyday living and entertaining space.The bright front living room welcomes you with a large picture window, warm-toned flooring and plenty of natural light. At the heart of the home is the updated U-shaped kitchen, featuring stainless steel appliances, an eat-in counter and a functional layout that opens into the dedicated dining area.Down the hall, you'll find three well-sized bedrooms and a full 4-piece bathroom. The impressive primary bedroom stands out with its generous size, additional sitting area, large closet with built-in storage and direct patio door access to the fully fenced backyard.Looking for even more space? The partially finished lower level offers plenty of potential for a future rec room, home gym, office or additional living space. The attached single-car garage has also been fully finished with flooring, creating a unique bonus area that's perfect for a games room, lounge, hobby space or personal retreat.Located just steps from Nelson Park and close to schools, shopping, restaurants, groceries and everyday amenities, with convenient access to Highway 401, this home combines space, functionality and a great location.Notable updates include kitchen and dining ceiling (2025), washer and dryer (2024), kitchen and appliances (2019), lighting (2019), windows (2017), roof (2015), furnace and A/C (2014), and electrical (2010). A spacious bungalow with a flexible layout and plenty of opportunity to make it your own. (id:49269)
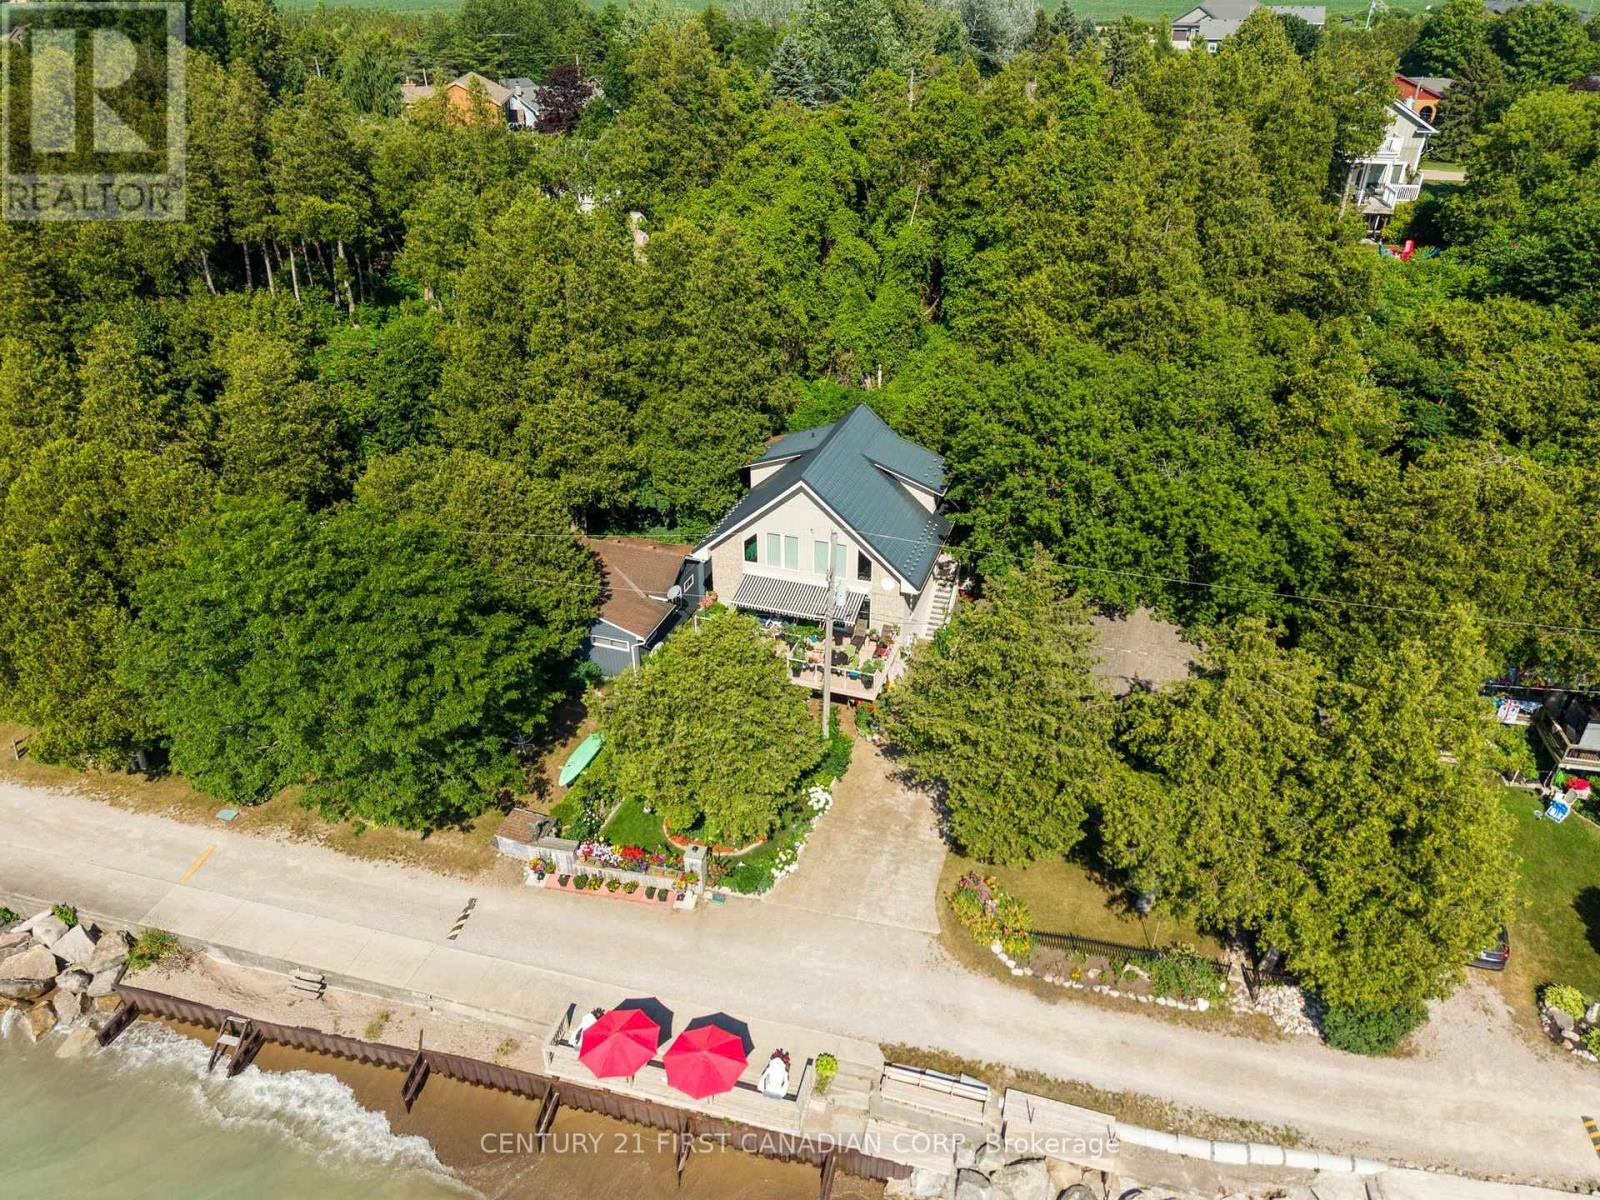
73614 Drysdale Beach Road
Bluewater, Ontario
NEW PRICE -- LAKEFRONT! Welcome to one of Lake Huron's most desirable waterfront settings on sought-after Drysdale Beach Road. Offering 40 feet of direct Lake Huron frontage, this beautifully maintained year-round home delivers spectacular west-facing sunsets, panoramic water views, sandy shoreline enjoyment, and the rare convenience of lake-level access with no bluff and no stairs. Built in 2003 and offering approximately 1,664 sq. ft. of living space, this 3-bedroom, 2-bathroom home has benefited from numerous recent improvements. The updated kitchen features quartz countertops, new sink and tap, backsplash, and LED lighting (2022). Additional updates include a new propane furnace (2023), whole-home Generac generator (2023), new refrigerator (2023), hot water tank (2022), refreshed lighting and finishes throughout, and a fully updated lower level with new insulation completed in 2023. Enjoy floor-to-vaulted-ceiling windows overlooking the lake, remote-control blinds, two spacious living areas for entertaining, central air, municipal water service, steel roof, underground sprinkler system, outdoor firepit, mature landscaping, UV water treatment system, water softener and filtration system.Outside, the steel breakwall helps protect your shoreline investment while the private neighbourhood boat launch, additional visitor parking, and paved year-round municipal road provide convenience rarely found in waterfront properties. Located between Grand Bend and Bayfield, you'll enjoy easy access to restaurants, golf, shopping, marinas, and all the best of Ontario's West Coast. This exceptional waterfront property is truly move-in ready. Ask your REALTOR for the detailed Features & Updates List and discover why this may be one of the cleanest turnkey lakefront opportunities currently available on Lake Huron. Call now to book your private viewing... you'll be glad you did! (id:49269)
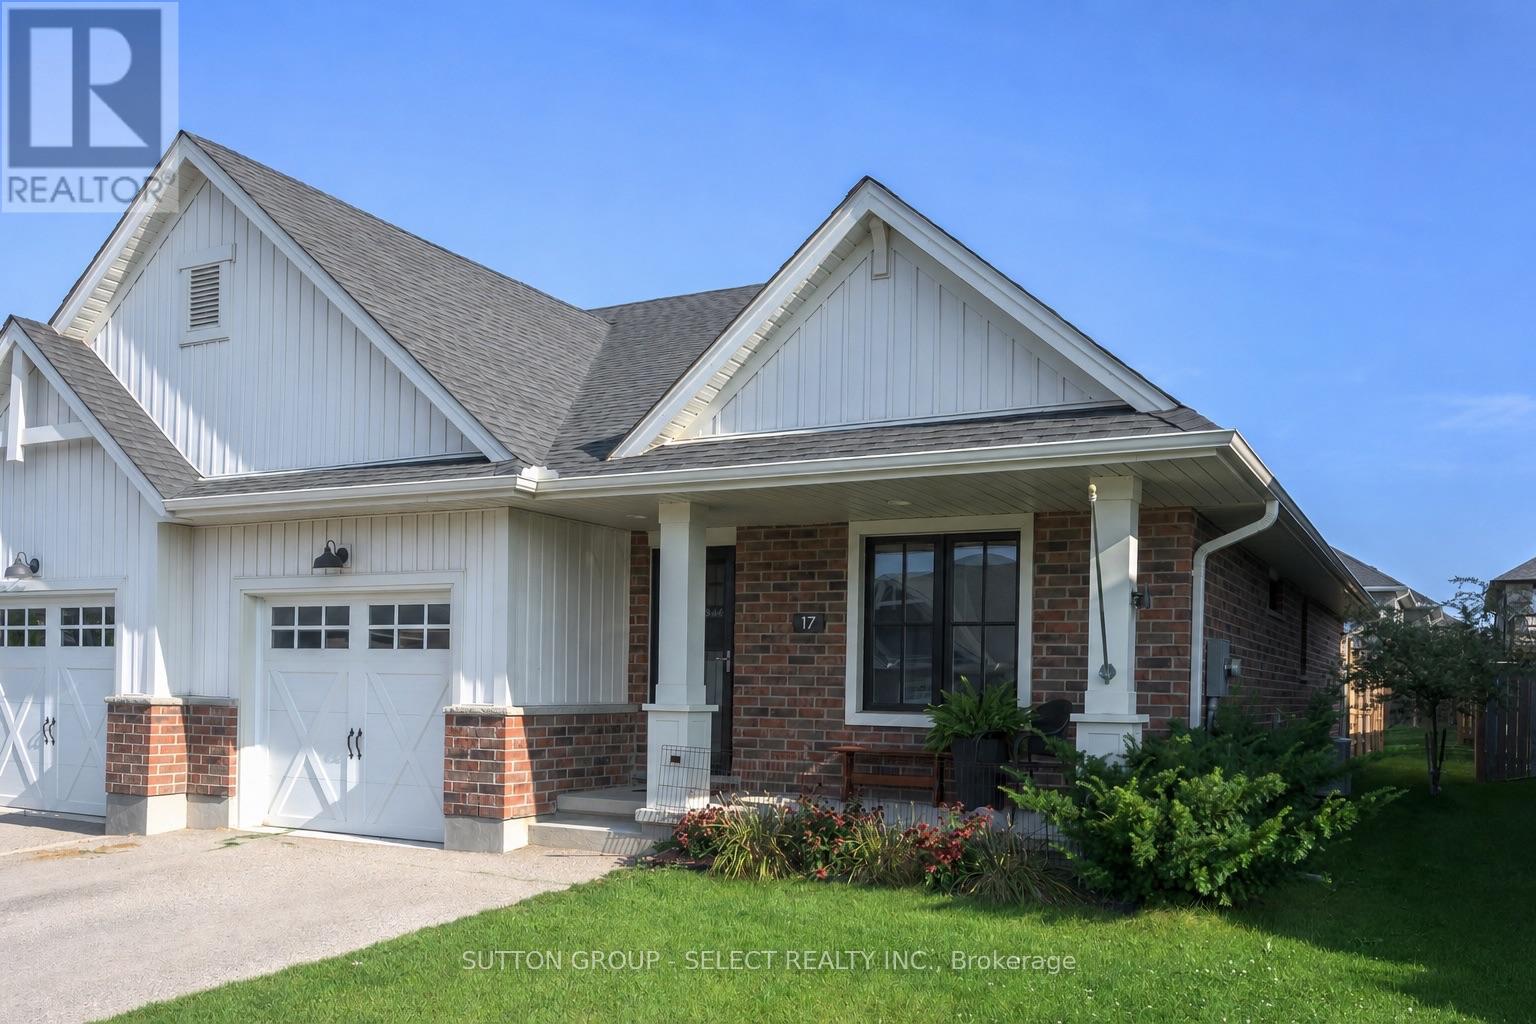
17 Cortland Terrace
St. Thomas, Ontario
END UNIT! ONE-FLOOR! NO CONDO FEES! Welcome to 17 Cortland Terrace boasting private, fully-fenced lot (35.26' x 131.39' ) with privacy pergola, BBQ gasline and deck neatly tucked off sliding patio doors leading into main floor living area with vaulted ceiling, potlights, and bright, well-appointed kitchen including stainless steel appliances, built-in microwave and slender pantry. Kitchen showcases convenient island with easy close cabinetry. END UNIT offers TWO additional windows allowing for lots of natural light to flood the living spaces. Main floor primary bedroom offers primary 3pc ensuite with walk-in closet. Second bedroom on main floor is being shown as hobby and crafts room. Main floor laundry. Finished lower-level shines with a deep-pour foundation providing taller ceiling height and larger windows for natural light. Lower-level shines with 4pc bathroom, bedroom, family room and handy workshop. Stair lift can be included or excluded. This 1780 sq ft of finished living spaces leads to south-facing, covered front porch for easy additional outdoor space. Double car driveway and single car garage with desirable inside entry completes this excellent valued home. Welcome Home. You'll be happy here. (id:49269)
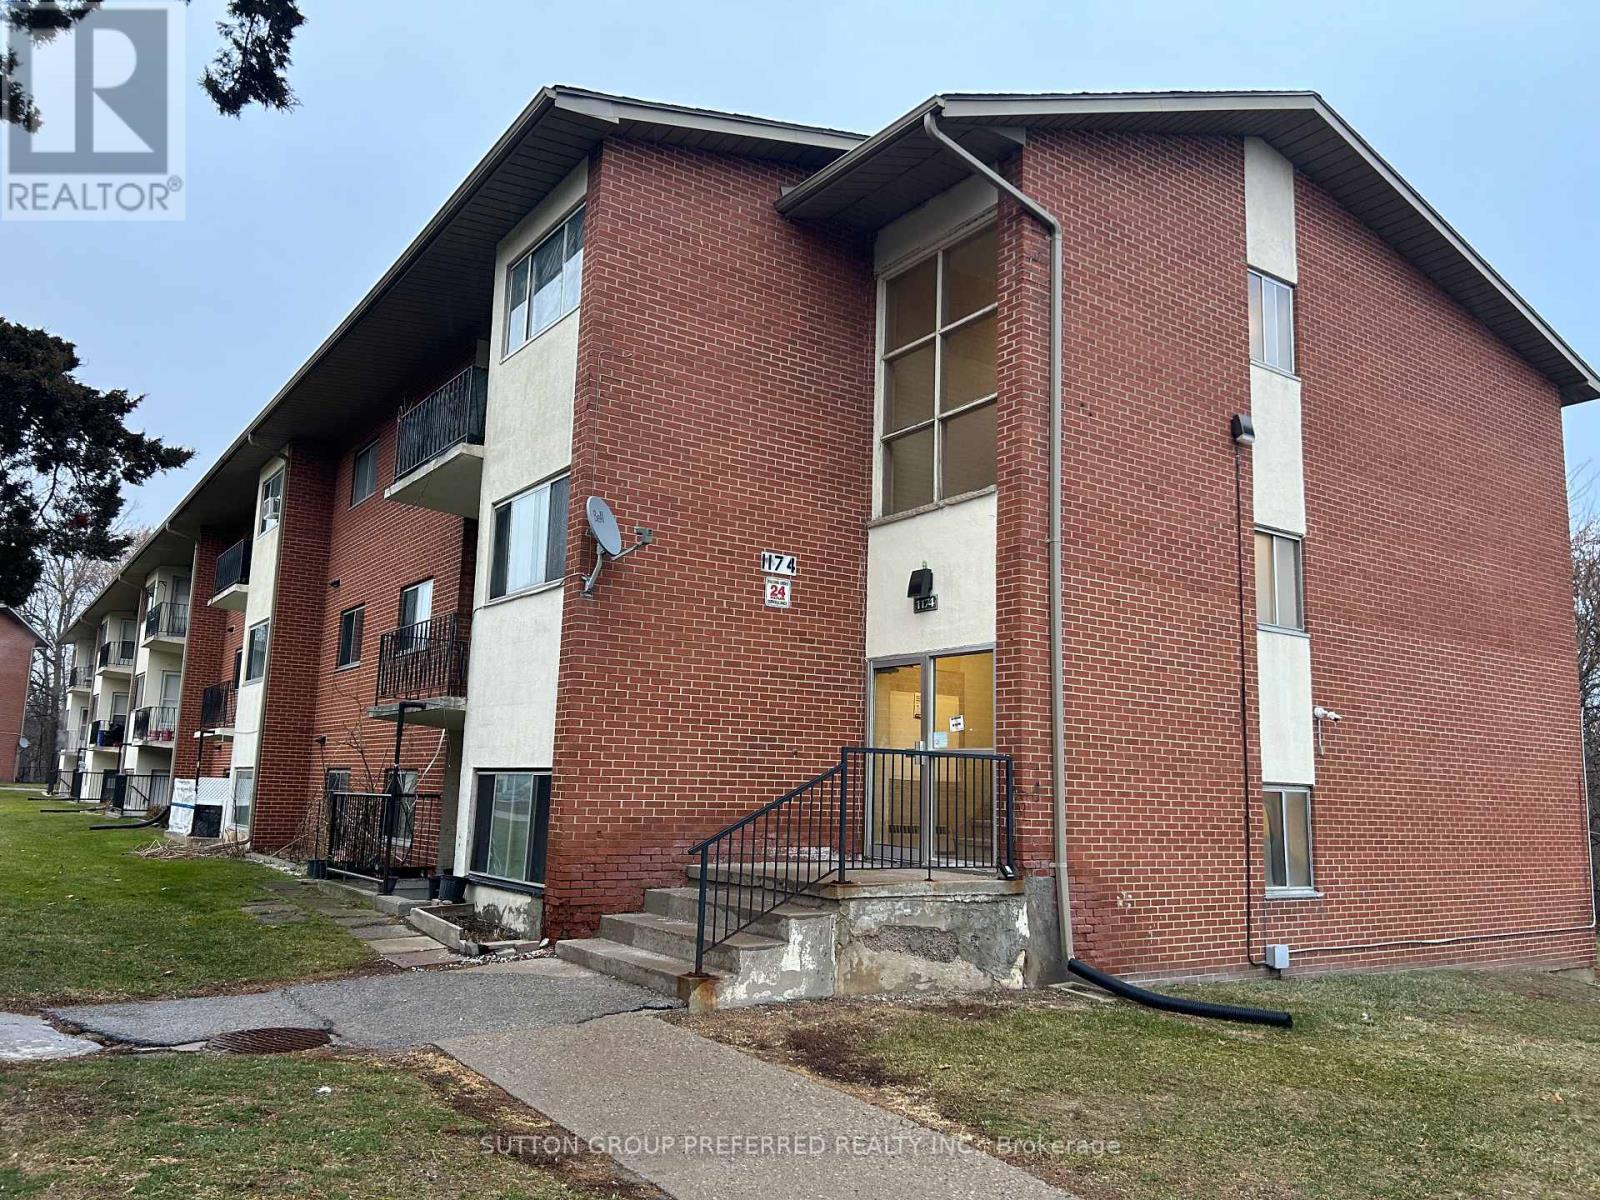
202 - 1174 Hamilton Road
London East, Ontario
Renovated 2 bedroom 1 bathroom apartment condo. Updated kitchen, bathroom, flooring, painted. Spacious open concept living/kitchen area. 2 good sized bedrooms. Large storage closets. Balcony. Great location - Close to schools, shopping, Hwy 401, bus stop right out front. Great property at a good price - For investment or live in. Just move right in. Immediate possession. (id:49269)
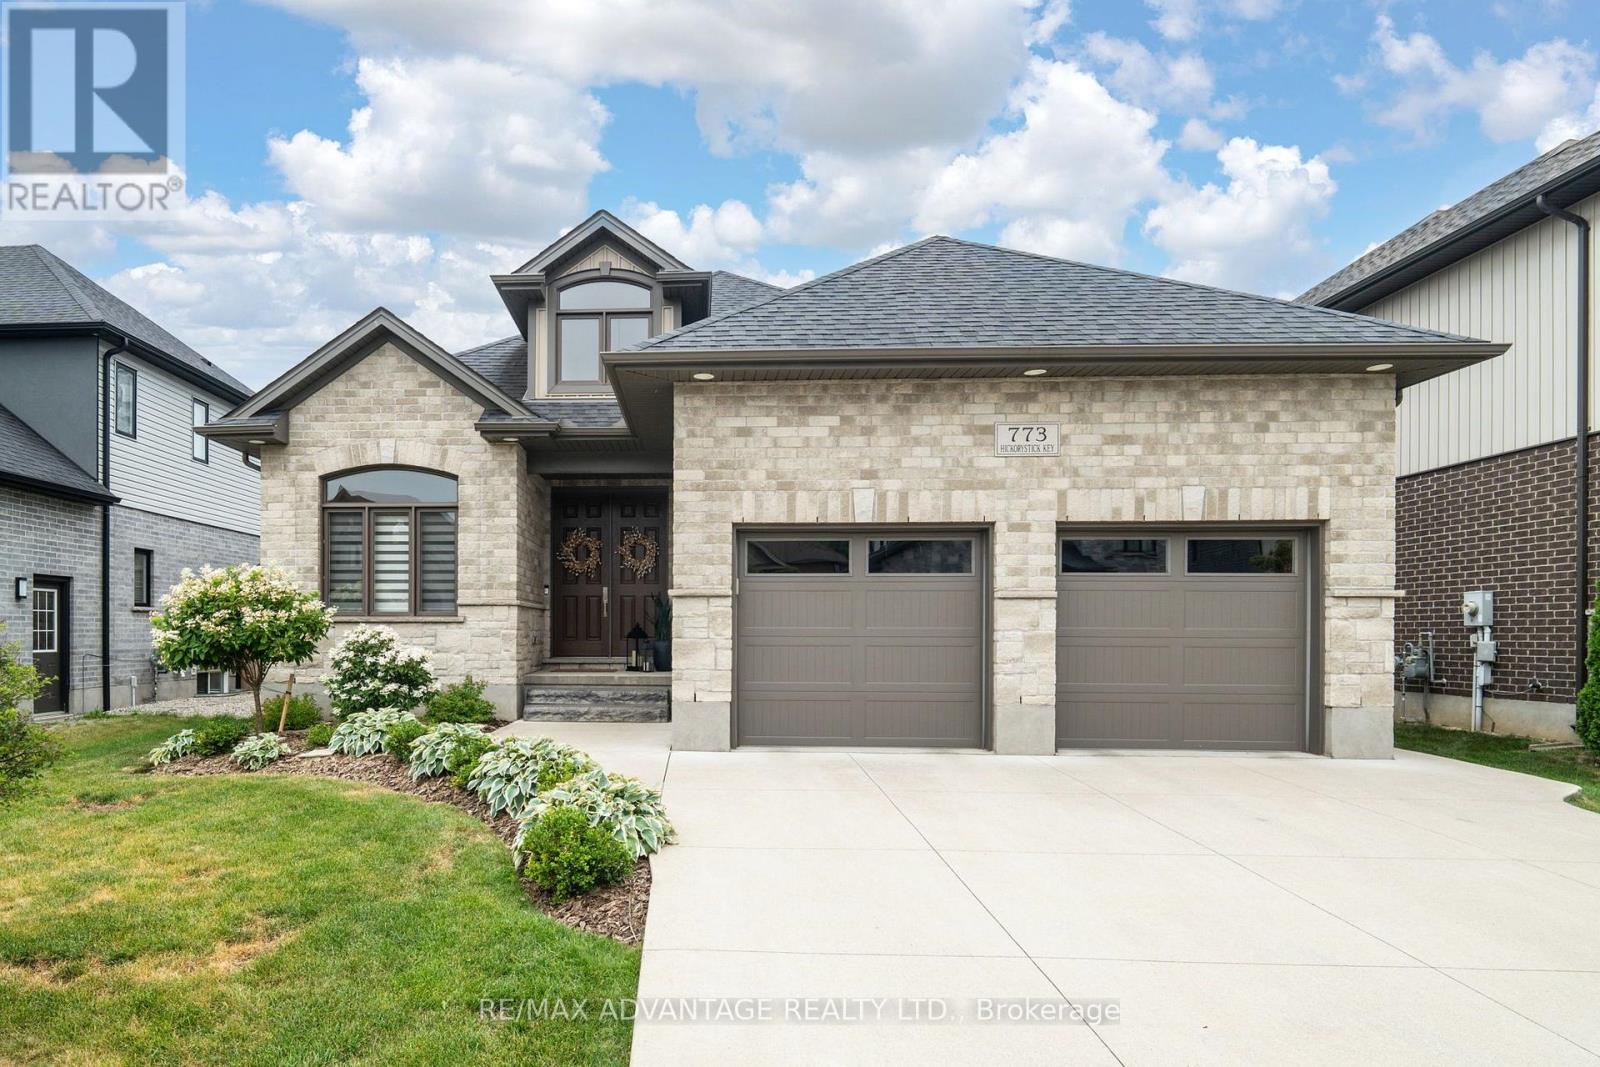
773 Hickorystick Key
London North, Ontario
First Time on the Market! Welcome to this exceptional custom-built bungalow in the prestigious Sunningdale community. Offering approximately 1,800 sq. ft. on the main floor and over 3,200 sq. ft. of finished living space, this meticulously maintained home is better than new and sits on a premium 127' pool-sized lot backing onto the scenic North Medway Valley. The bright open-concept layout features 2+2 bedrooms, main floor office, 3 full bathrooms, a formal dining room, and an inviting living room with a gas fireplace and coffered ceiling. The front bedroom, with its cathedral ceiling, is perfectly suited as a third bedroom or a stunning home office-ideal for today's work-from-home lifestyle. The chef-inspired kitchen offers granite countertops, a large island, stainless steel appliances, abundant cabinetry, and a spacious eating area. The primary suite features a coffered ceiling, a spa-inspired ensuite, and a large walk-in closet. Quality finishes include hardwood flooring, 9-ft ceilings, California shutters, custom window coverings, and main-floor laundry. The professionally finished lower level offers two additional bedrooms, a 5-piece bath, a large recreation room, a versatile theatre/gym/flex room, and abundant storage. Enjoy the private, fully fenced backyard with a paver stone patio, pergola, gas BBQ hookup, storage shed, and plenty of room for a future pool. Additional highlights include a double garage, concrete driveway, water treatment system, and exceptional pride of ownership throughout. Ideally located minutes from Western University, University Hospital, Masonville Shopping Centre, top-rated schools, parks, trails, restaurants, and everyday amenities. A rare opportunity to own a move-in-ready home in one of North London's most desirable neighbourhoods. (id:49269)
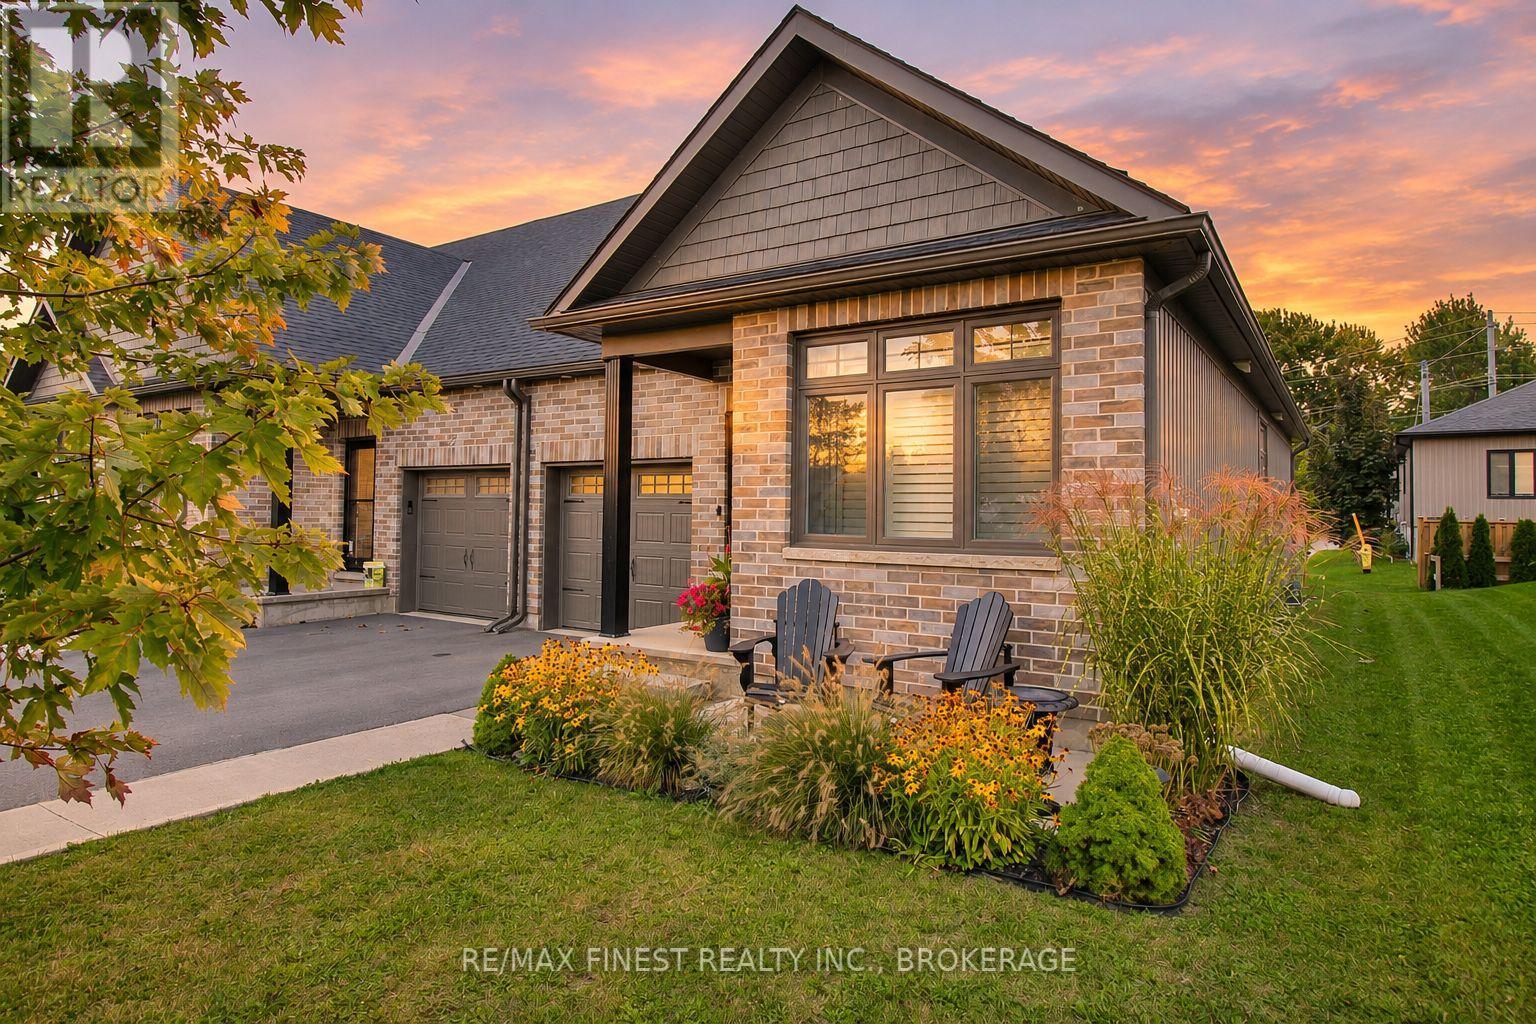
40 Curtis Street
Prince Edward County, Ontario
Welcome home to this beautifully maintained bungalow townhome in Picton. Built in 2020, this 1,033 sqft. home offers a bright, open-concept layout with the convenience of main-floor living and plenty of additional space downstairs. The main floor has been freshly painted and features updated laminate flooring throughout, creating a clean and inviting space. The living room, dining area and kitchen flow together seamlessly, making it ideal for both everyday living and entertaining. The kitchen has been thoughtfully updated with quartz countertops, a new sink and faucet, and offers plenty of cabinetry and counter space. The main floor also features a spacious primary bedroom with a 3-piece ensuite, a second bedroom and an additional full bathroom. Both bathrooms have been updated with quartz countertops, new sinks and faucets, while updated light fixtures in the bedrooms add a fresh finishing touch. Downstairs, the fully finished basement provides even more living space with a large recreation room, an additional bedroom, a 4-piece bathroom and a separate office, offering flexibility for guests, hobbies or working from home. New carpeting on the stairs adds to the recent updates throughout the home. Outside, enjoy the landscaped front yard, attached garage and private driveway with parking for two additional vehicles. Located in the heart of Prince Edward County, just minutes from downtown Picton's shops, restaurants, parks and everyday amenities, with easy access to everything the County has to offer. A great opportunity for first-time buyers, downsizers or anyone looking for a newer, move-in-ready home with the convenience of main-floor living. (id:49269)
5005 Fox Run Place
Kingston, Ontario
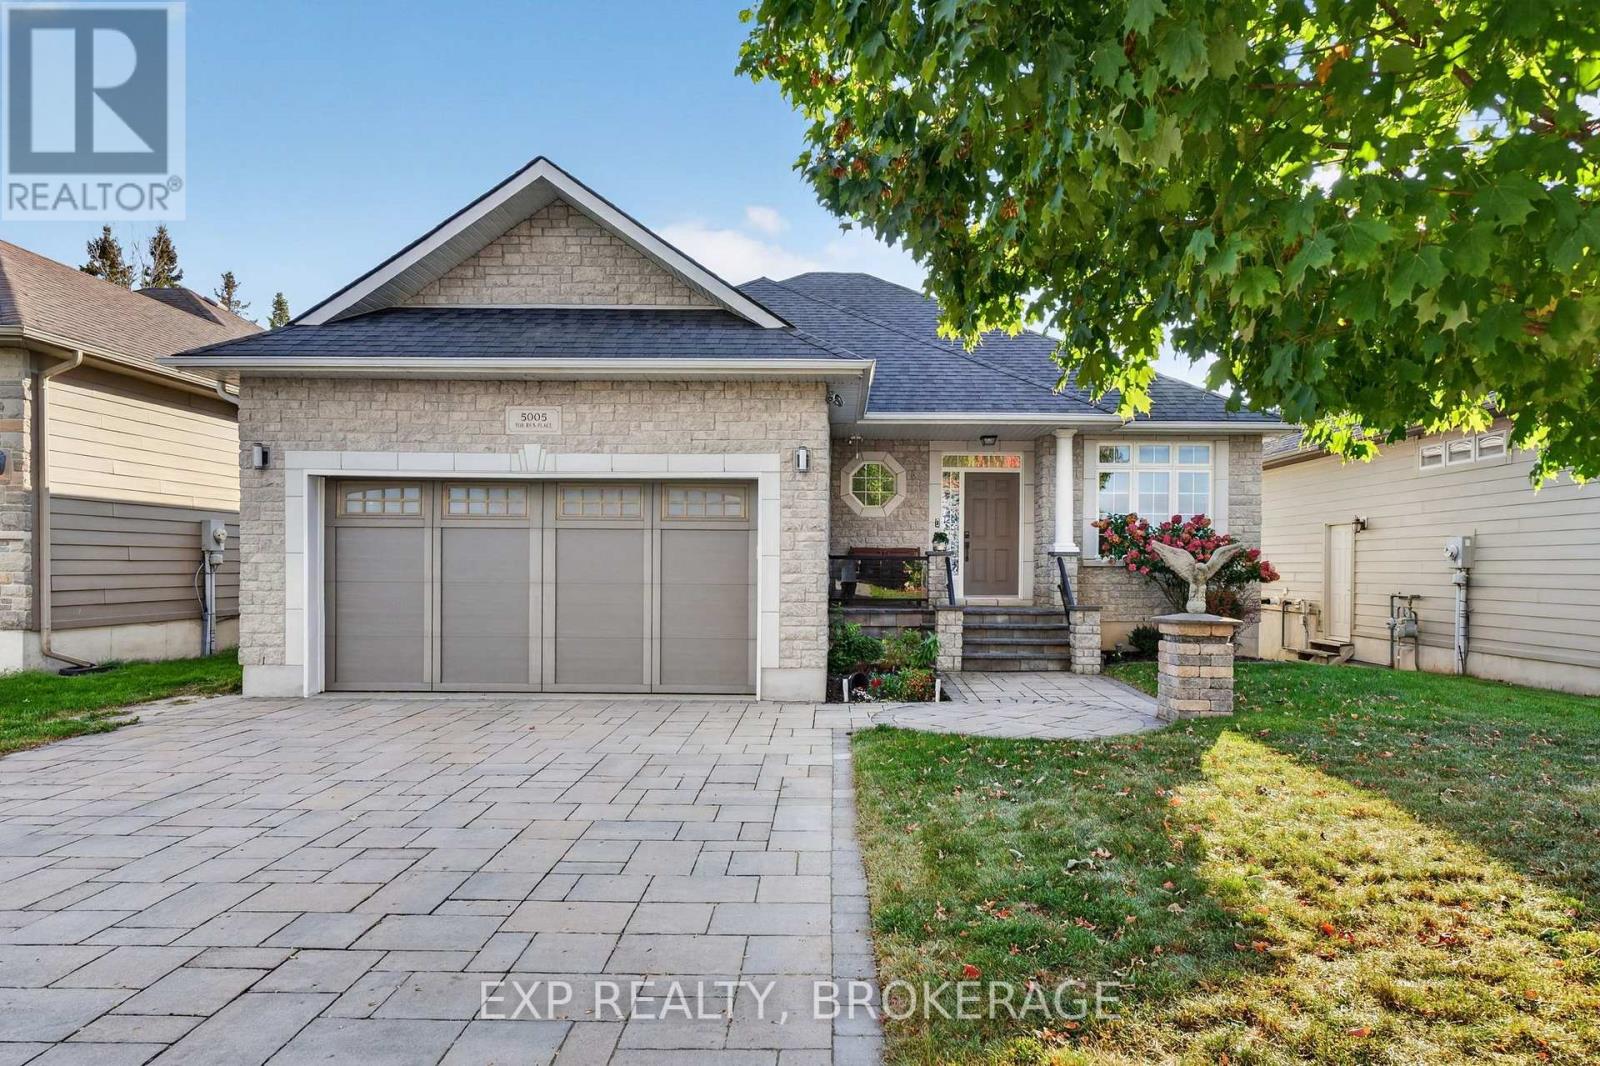
Welcome to a truly distinctive residence where refined interiors, exceptional craftsmanship, and breathtaking natural surroundings come together. Ideally positioned overlooking a picturesque quarry, this remarkable home offers a rare sense of privacy and tranquility, complemented by spectacular sunset views that create an ever-changing backdrop from the comfort of your own home. Thoughtfully designed with an impressive attention to detail, the interior showcases elevated finishes throughout. The spa-inspired ensuite is a standout, featuring exquisite Italian Calacatta Gold marble with distinctive natural veining, paired with elegant natural stone travertine flooring. The result is a sophisticated yet inviting retreat that highlights the beauty and character of authentic natural materials. The finished basement continues the home's elevated aesthetic with a beautifully appointed marble bathroom and additional versatile living space, ideal for entertaining, recreation, guests, or extended family. Offering a rare combination of sophisticated design, privacy, natural beauty, and unforgettable evening vistas, this exceptional residence is an opportunity to experience a truly elevated lifestyle in a remarkable setting. (id:49269)
185 Church St
Sault Ste. Marie, Ontario
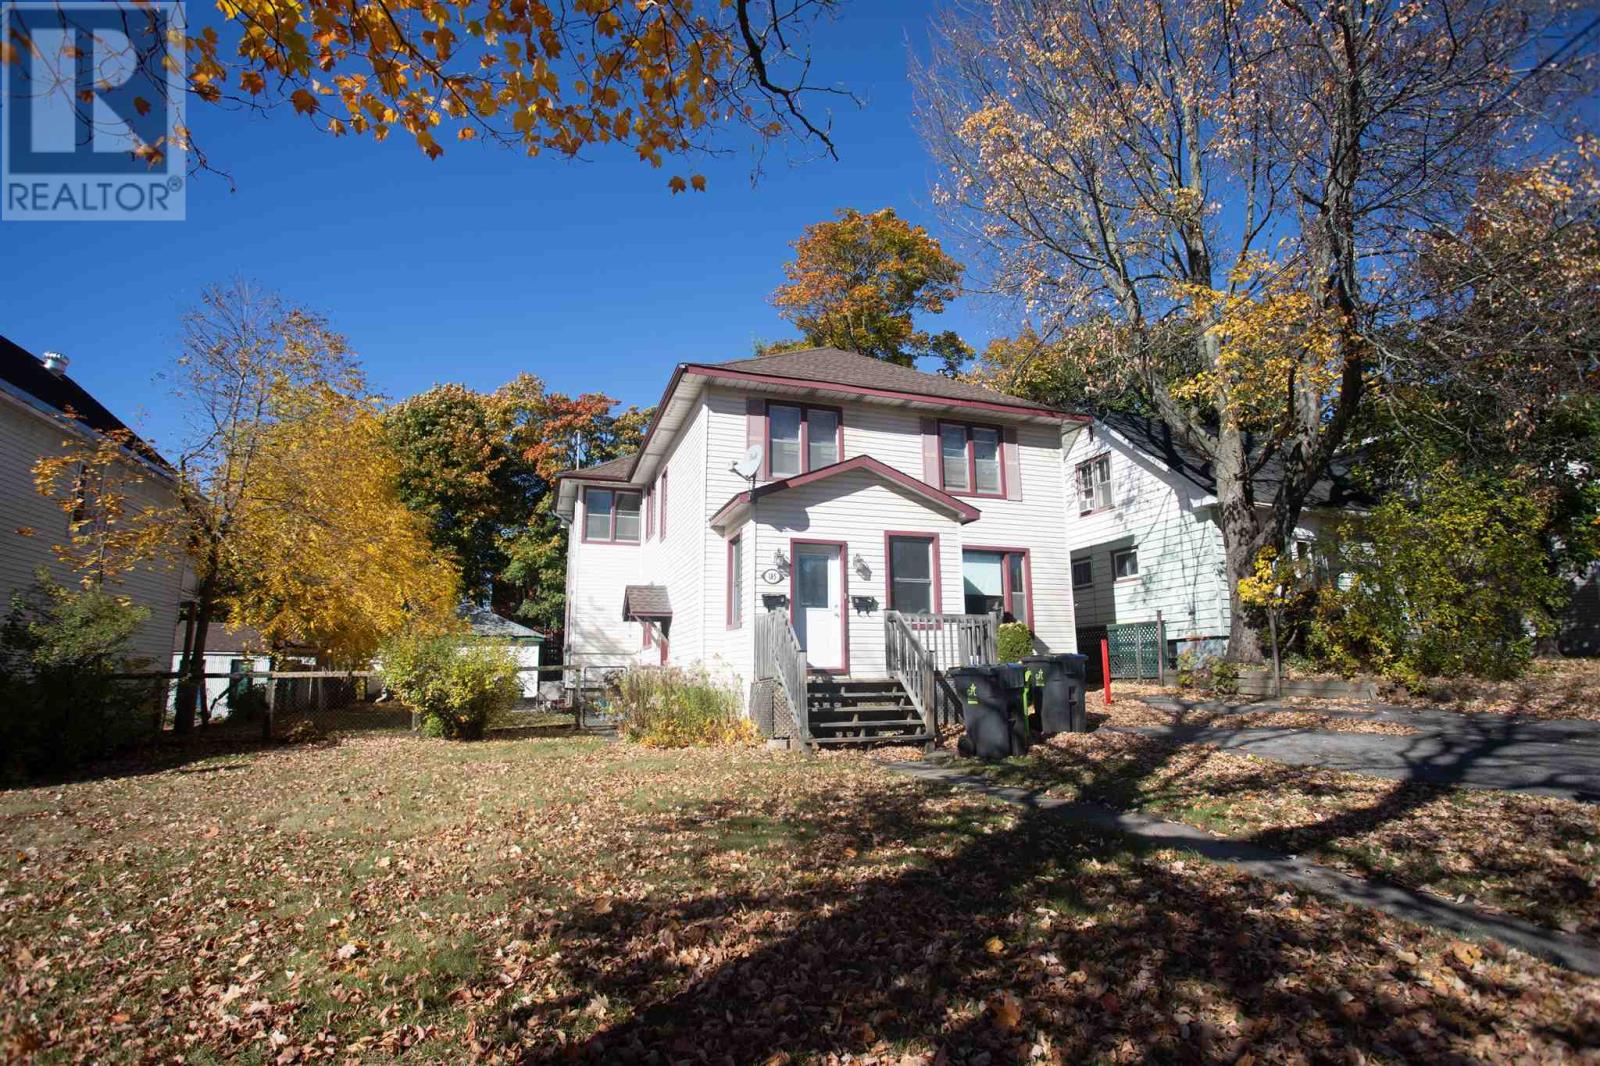
This is a rare opportunity to own a beauty of a duplex in a convenient location. A wonderful building to add to your investment portfolio or ideal as an owner occupied property. Main level is tenant occupied at $1503 plus PUC. The upper unit is intentionally vacant so you can use for personal use (only 5% down owner occupied on a duplex) or set your own rent! The units are both spacious featuring high ceilings, 2 bedrooms and laundry. Main floor enjoys the basement for storage and garage is used by the owner. Garage access from the back lane also gives flexibility. Contact your Realtor® for your private tour and check out the video of the upper unit! (id:49269)
11 Huron St E
Thessalon, Ontario
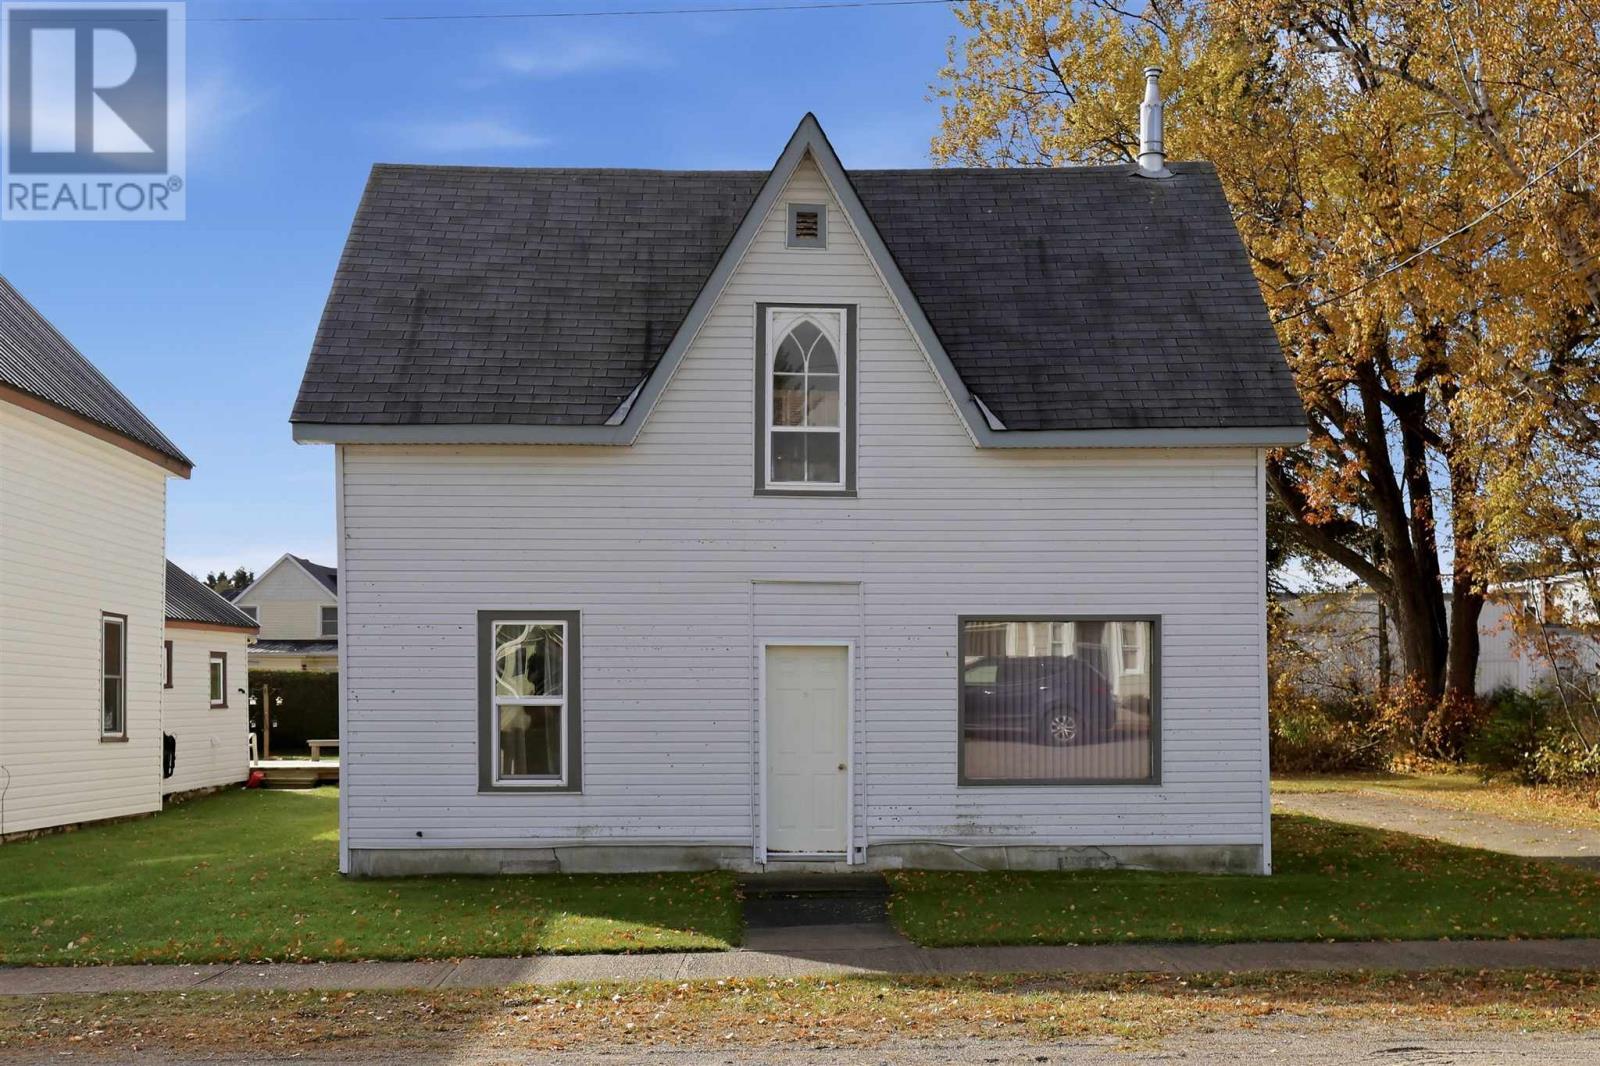
This 2 storey home is located steps away from all the amenities in the waterfront community of Thessalon. This home offers 3 bedrooms and 2 bathrooms. Ideal for the first time home buyer or as an investment property. Main floor bath updated 3 yrs ago. Attached back shed and cute backyard. Large kitchen with separate dining room. Most windows updated 15 yrs ago. Furnace is 10 yrs old. Cozy gas fireplace in the spacious living room. Call today to book your private showing. (id:49269)
1513 - 220 Forum Drive
Mississauga, Ontario
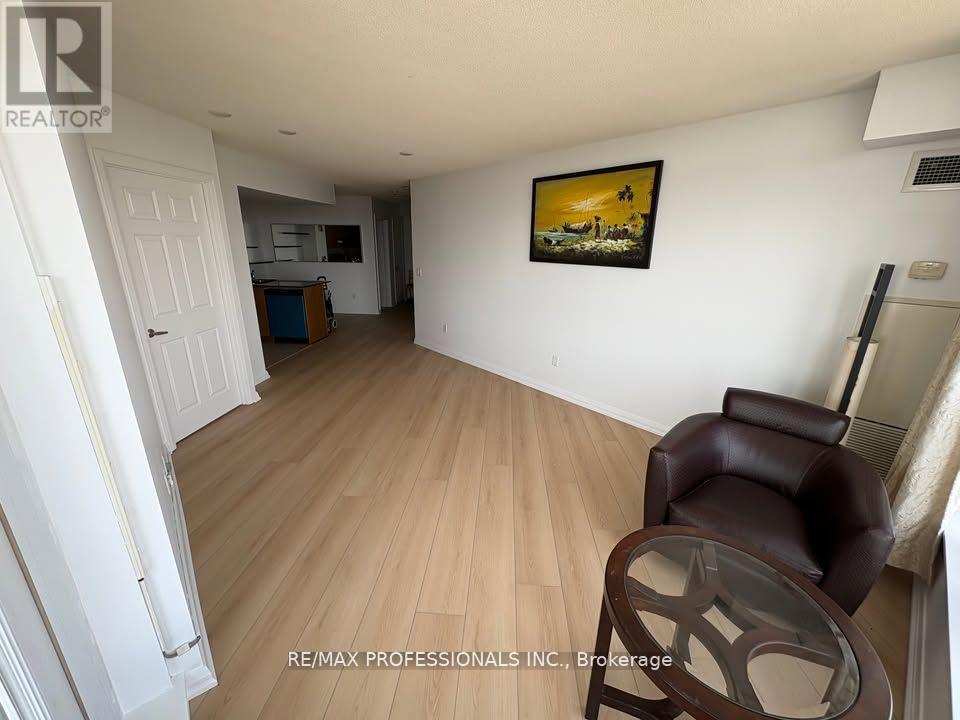
Stunning bright and spacious 2 bed + den, 2 bath unit in a prime location just minutes from Square One, Heartland,403/401/407! Enjoy a large balcony with stunning unobstructed views of the CN Tower and the Monroe Towers. Recently updated with new flooring (2025). A perfect blend of comfort and convenience in a sought-after neighbourhood. Amenities include an Outdoor Pool & BBQ Area, Lounge with a Fireplace, Games Room, Gym,Yoga Studio & Party Room. (id:49269)