
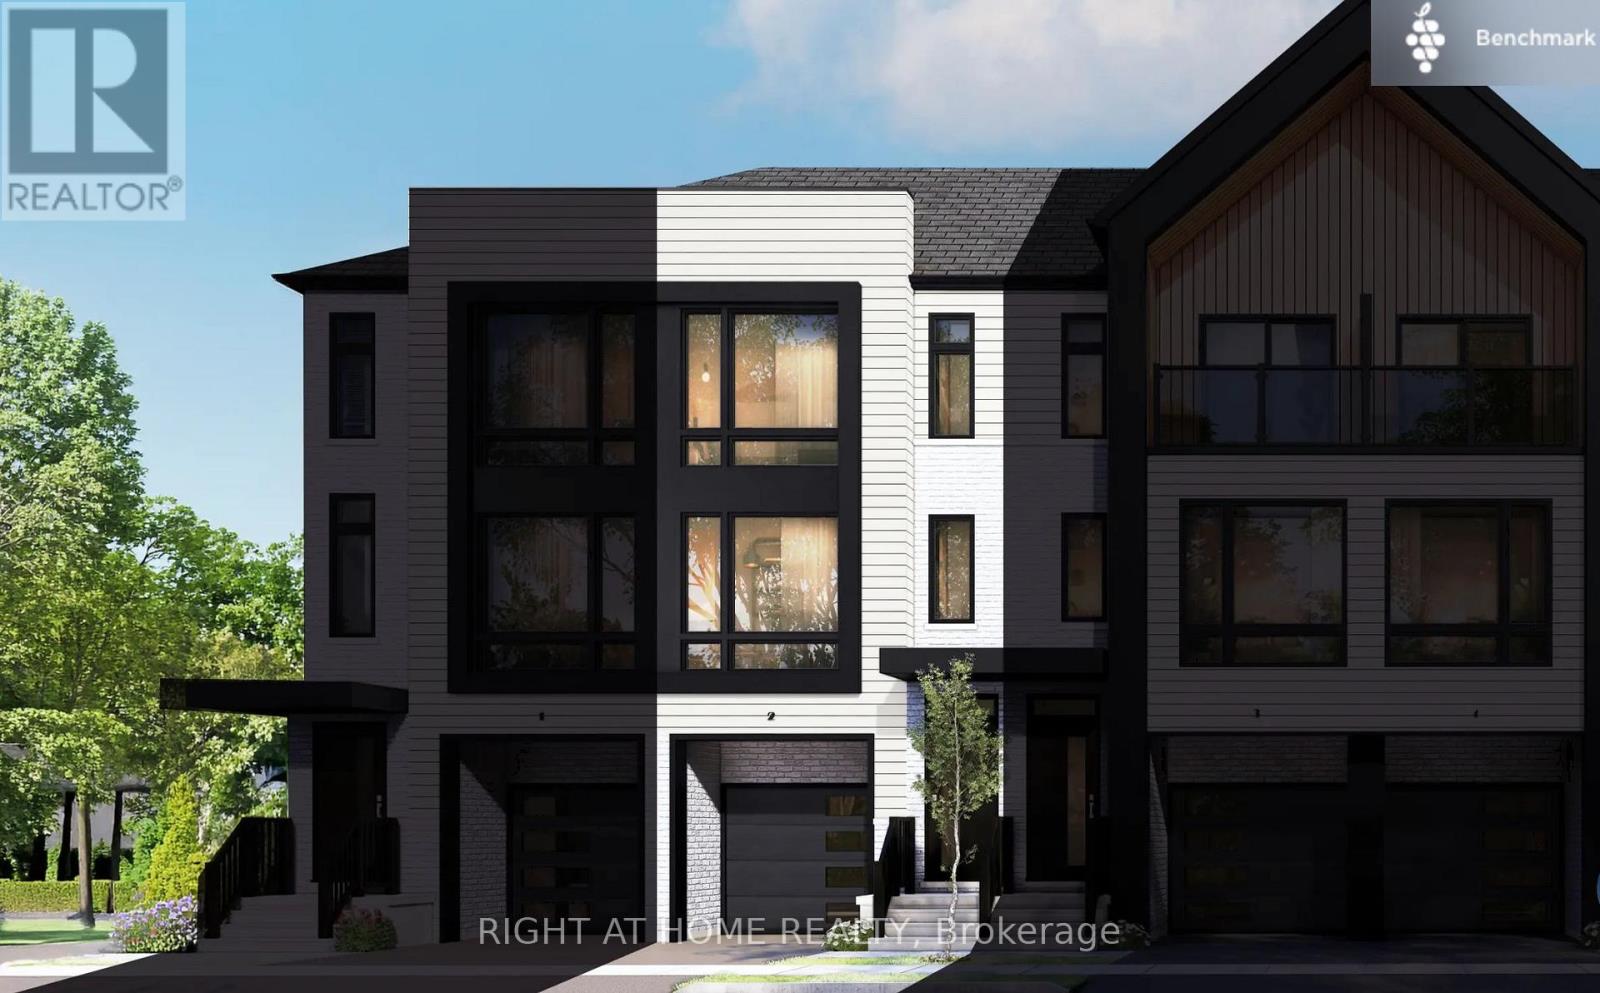
42 - 4040 Mountain Street
Lincoln, Ontario
Introducing the Esprit model, a beautifully appointed 3-bedroom, 2.5-bathroom townhome set within Losani Homes' sought-after Benchmark Community. Offering 1,237 sq. ft. of thoughtfully designed living space across three levels, this home blends contemporary style with an efficient, well-planned layout ideal for today's lifestyle. The bright, open-concept main level is enhanced by 9' ceilings, stylish vinyl flooring, and a sleek kitchen finished with quartz countertops and modern cabinetry. A spacious deck extends off the kitchen and living area, providing the perfect space for outdoor dining, relaxing, or entertaining. The ground floor bonus area adds extra flexibility, ideal for a home office, den, or additional living space. Additional upgrades and conveniences include quartz countertops in the baths, air conditioning, vinyl-finished entry stairs, a garage man door, and premium modern finishes throughout. Move-in ready in as little as 30 days, this stylish new-build offers an exceptional opportunity to enjoy low-maintenance living in a well-connected community, just steps from schools, parks, trails, wineries, and everyday amenities. (id:49269)
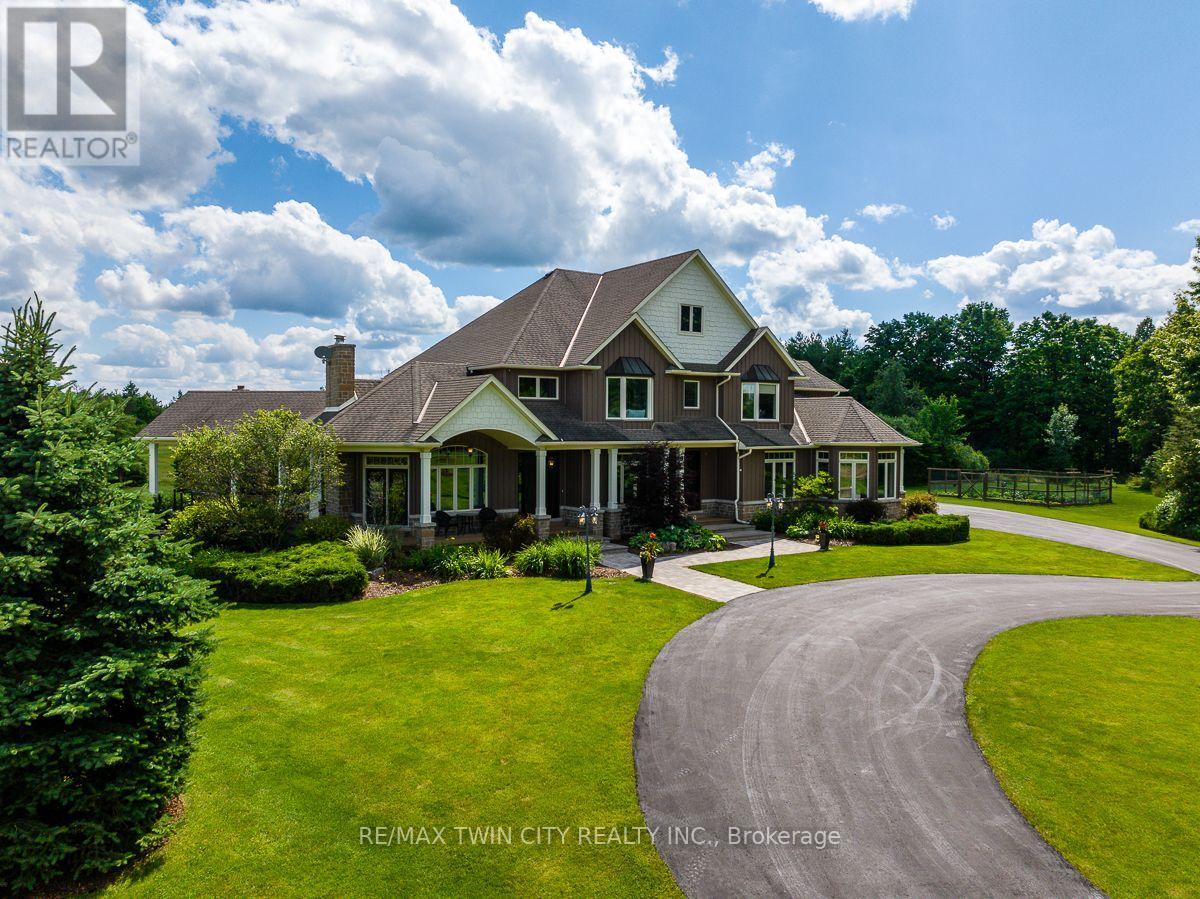
1532 6th Concession Road W
Hamilton, Ontario
A fresh take on country living! This calendar book Flamborough farm property of 90 acres has undergone a major renovation; updated cabinetry, rustic engineered hardwood, two tone maple staircases with wrought iron spindles, and luxury appliances. The home is set back from the main road with mature natural beauty as a buffer. A manicured tree line separates the driveway from the paddocks leading up to the home, with approximately 15 acres of cultivable land, pastures, and gardens; a beautiful two story at over 6800 square feet of finished space including the basement, with in-floor heating throughout and subdivided triple car garage. The board and batten/stone skirt exterior, wrap around porch, large windows, and soaring ceilings give the home its luxury farmhouse feel. It offers capacity for living and entertaining with 3 bedrooms plus a spa like primary suite, 6 bathrooms, beautiful living room with stunning fireplace, a new elegant gourmet kitchen with butler pantry, and oversized dining room open to the nook and family room also featuring an elegant stone fireplace with timber mantel. The basement was designed for recreation, offering a games room, wet bar and home theatre with surround sound and projection system. The basement level is also directly accessible from the garage via the second staircase. Relaxation extends to the outdoors with a backyard heated saltwater pool, 20' x 30' Muskoka room and wood burning stone fireplace and chimney. The views are gorgeous in every direction; to the south it overlooks a private acre pond complete with beach and aerating fountain, and behind, over 74 acres of forest with a 4 km network of trails for walking and riding. The barn on the property is suited for horses, complete with hydro, running water, four stalls, tack room, and massive hay loft. Attached to it is an oversized 3 bay garage providing space for utility vehicle storage and a workshop. A stunning property you need to experience to truly appreciate! (id:49269)
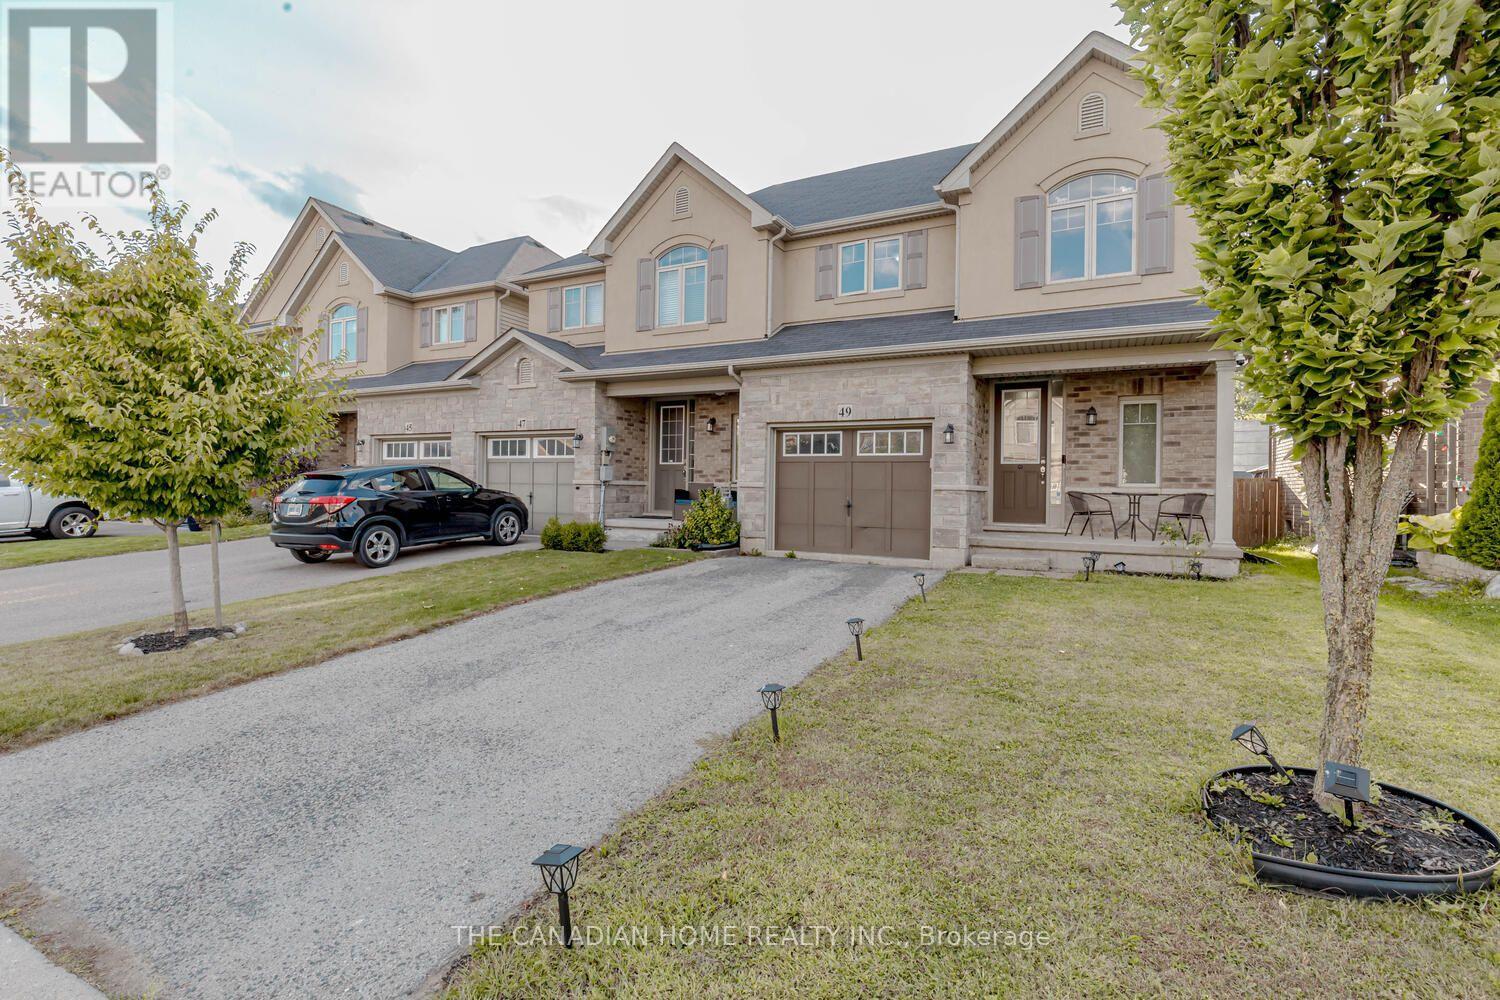
49 Sexton Crescent
Hamilton, Ontario
Stunning End Unit Townhouse in the premium Ancaster Harmony/Meadowlands Neighborhood of Hamilton. This Bright Sun Filled house with 9 feet ceilings in the main floor comes with a spacious foyer, a powder room, open concept kitchen, dining and a spacious living room. The Modern Kitchen with backsplash and tall cabinets has Gas Stove, Premium Rangehood, Stainless Steel Fridge & Dish washer. The upper level has a very spacious Master bedroom with large windows, big Closets and an ensuite washroom with a standing shower. The other 2 bedrooms are equally spacious with large closets and large windows. The upper level also has the 2nd full washroom and a spacious laundry room. Direct Access from Inside the Home to Garage. Close Proximity to Premium Stores, Plazas, Banks, Restaurants in the Ancaster Meadowlands, Golf and Easy Highway Access. Short Walk to Harmony and Bookjans Park. Tenant pays all utilities [Heat, Hydro, Water, Hot water Tank & Water Softener] Show with confidence. Basement is Unfinished. (id:49269)
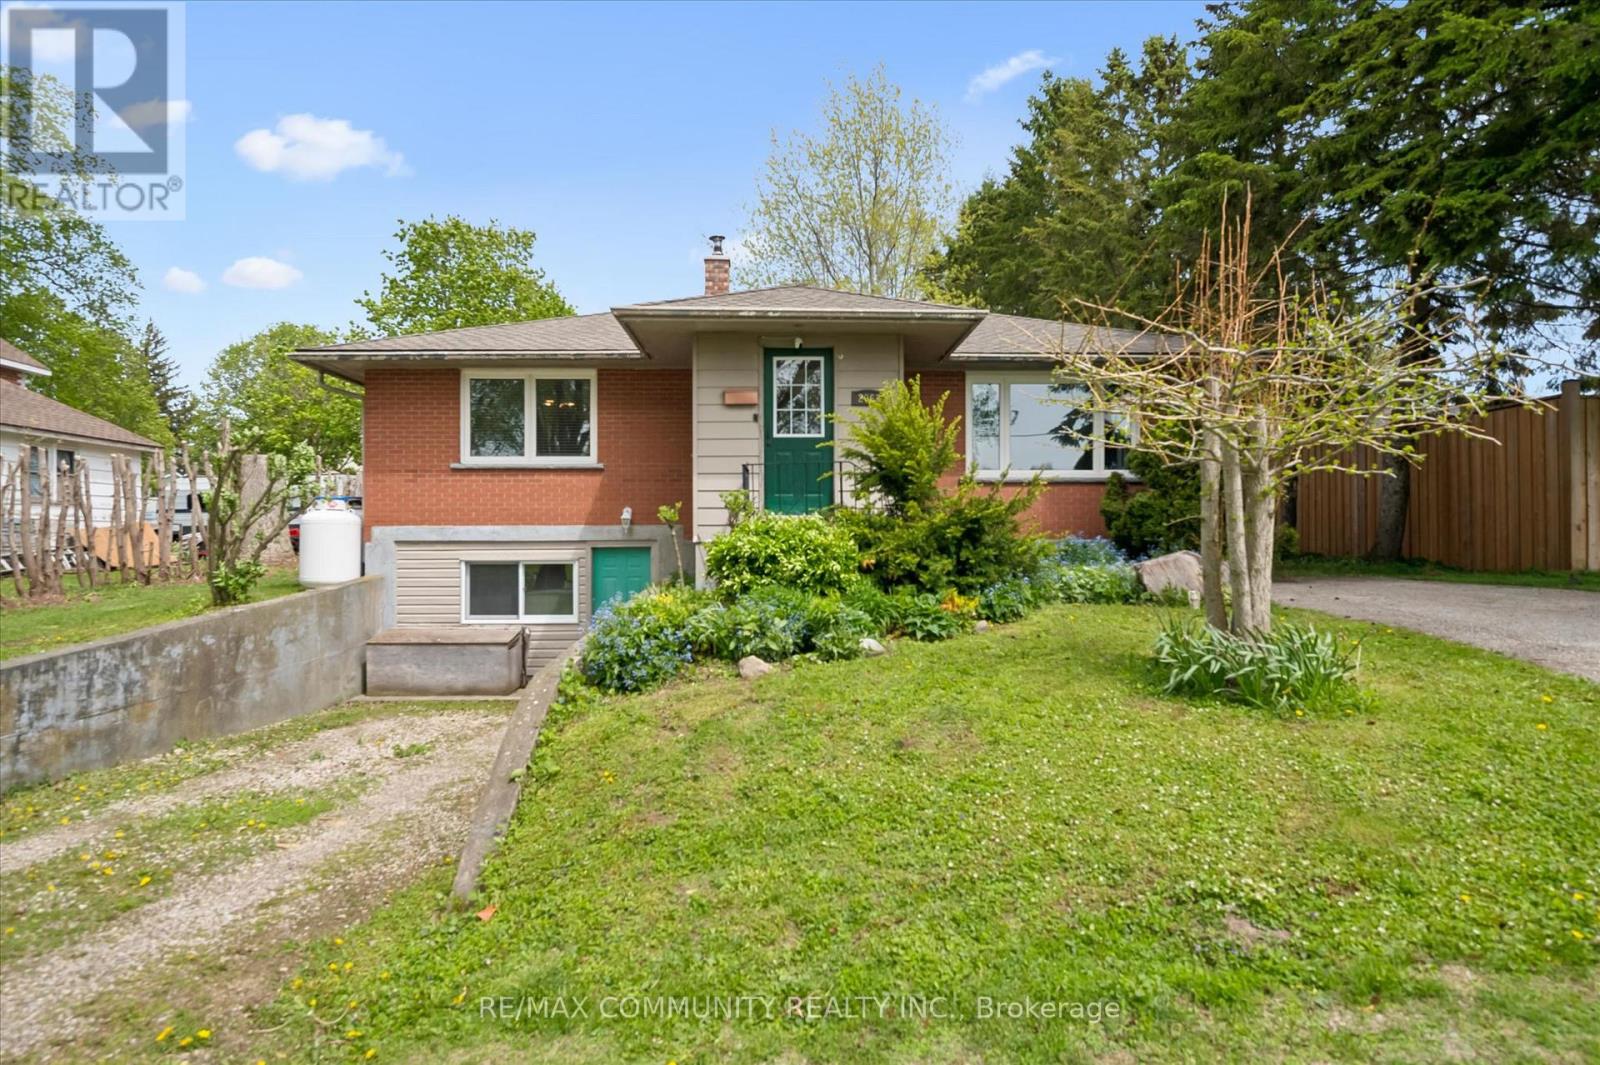
2063 George Street
Howick, Ontario
Welcome to 2063 George Street, a charming bungalow in the heart of Gorrie, Huron County.Whether you're a first-time homebuyer, a growing family, a downsizer looking for a home withfewer stairs, or an investor looking for an opportunity, this property checks all theboxes.With 1,189 sq. ft. of refined family living space on a 67.53 x 129.23 ft. lot, thiswell-maintained home features 2+2 bedrooms and 2 full bathrooms, providing the flexibility toaccommodate family or guests with ease.Step outside and discover your own private retreat. Thegenerously sized backyard is perfect for summer barbecues, gardening, or letting children andpets run free. Just a short walk away, the Maitland River provides a scenic setting formorning walks, fishing, or simply relaxing in nature.Book your private showing today! (id:49269)
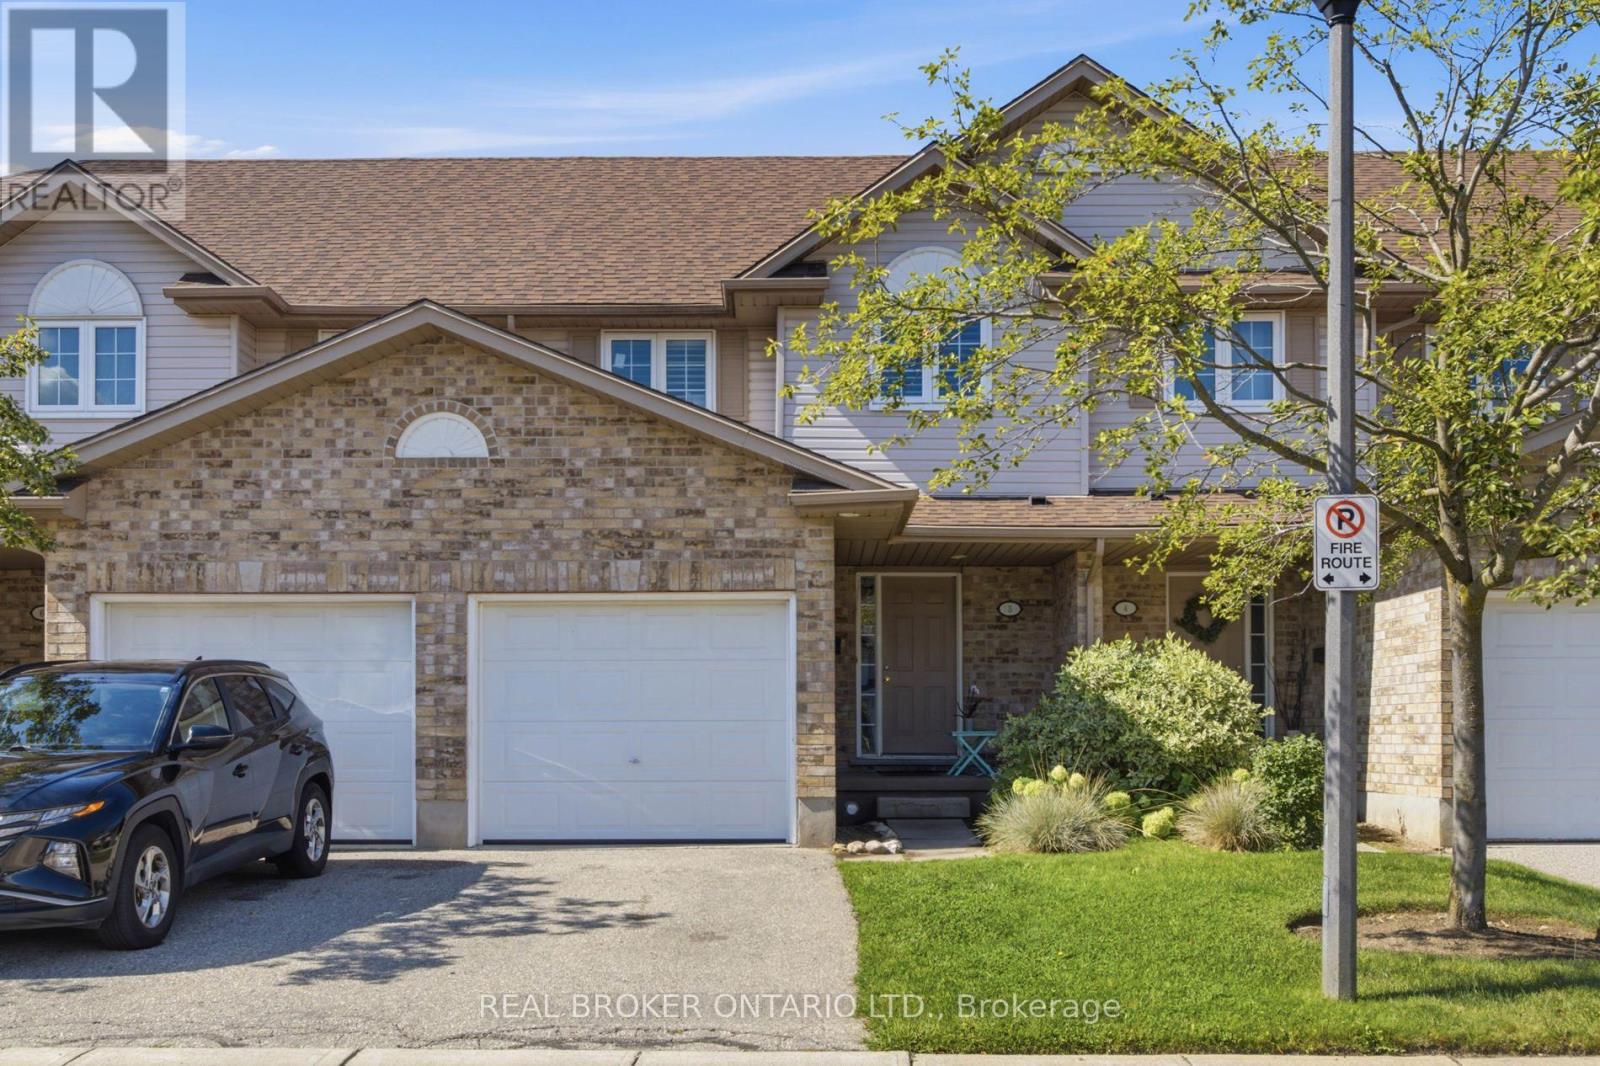
5 - 31 Schroder Crescent
Guelph, Ontario
Welcome to Unit 5 - 31 Schroder Crescent, a well-kept townhouse condo in Guelph's family-friendly east end. Three good-sized bedrooms, two full baths and a main floor powder room give everyone room to spread out. An attached garage plus plenty of visitor parking means no juggling spots when company comes. Low condo fees cover roof, windows, doors and exterior upkeep, so your weekends stay yours. Steps to Grange Road Park, minutes to Eastview Community Park, the Victoria Road Rec Centre and Guelph Lake, with William C. Winegard PS and John F. Ross CVI close by. Quick access to Highway 7, Watson Parkway and the GO Station for commuters. First home, next home or smart investment - this one just makes sense (id:49269)
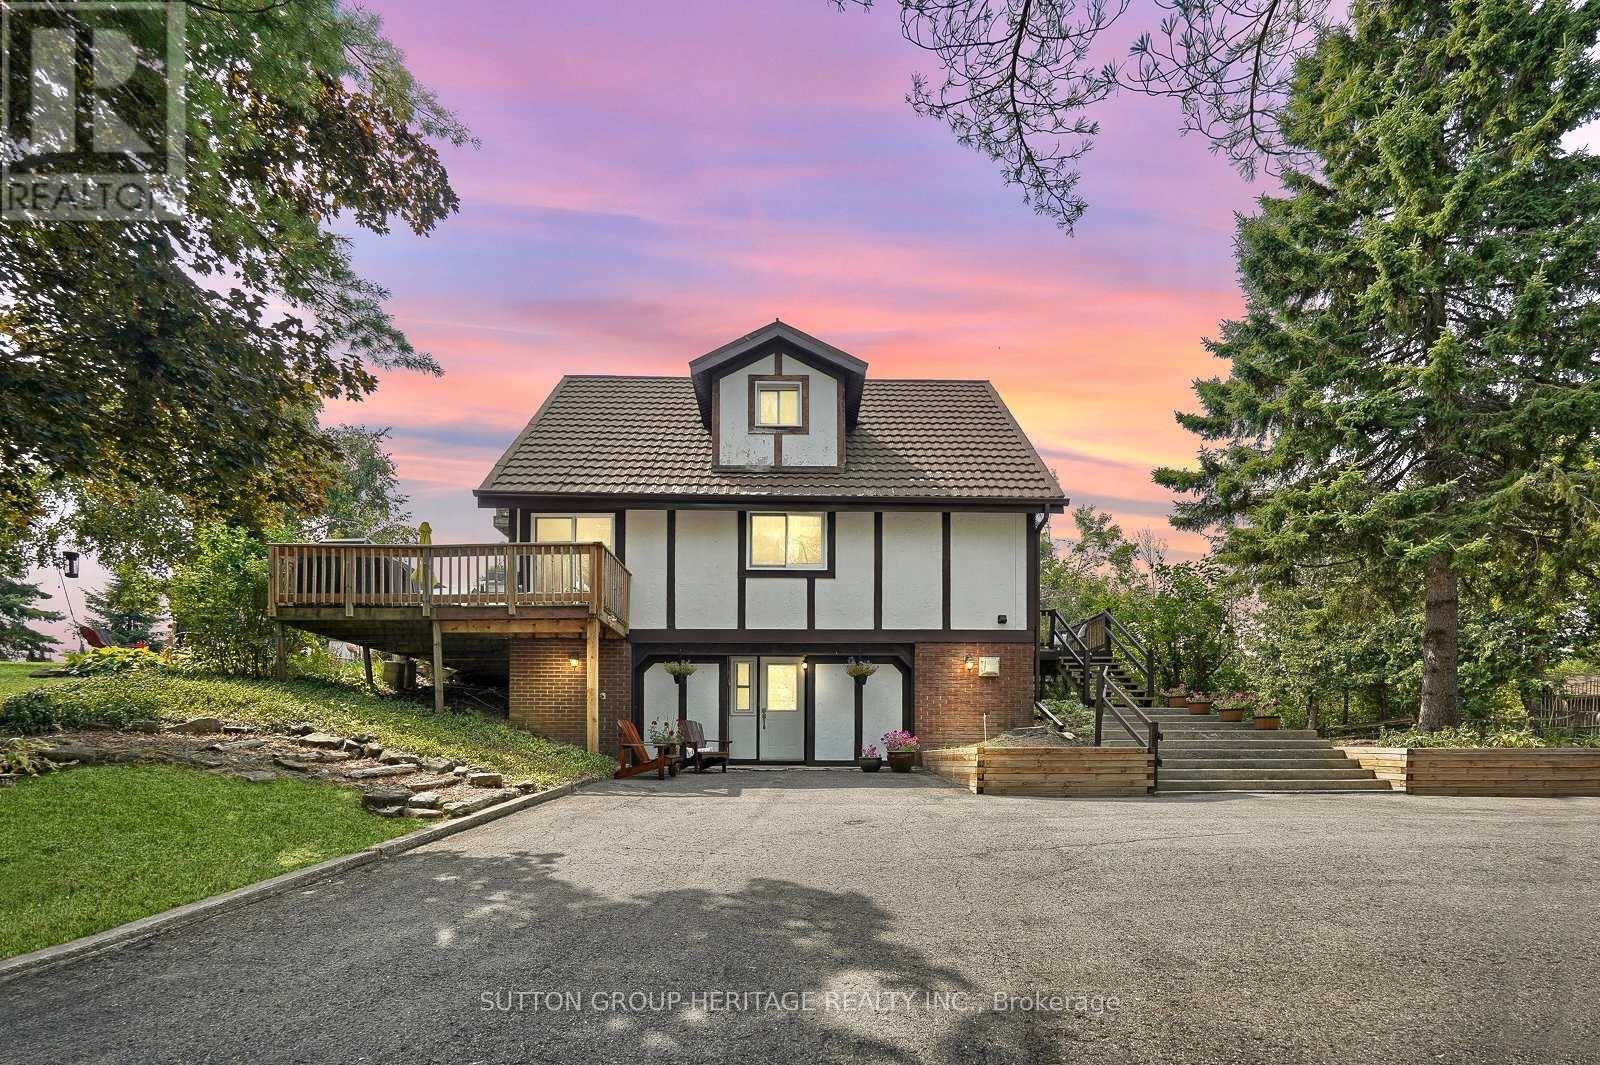
184 Pirates Glen Drive
Trent Lakes, Ontario
Don't Miss Out On This Charming 2.5 Storey Chalet Style Home! The Home Sits On A Beautiful Private Lot With Sunny Western Exposure! A Beautiful Waterfront Community With Deeded Access To Pigeon Lake And Trent System. Bright And Sunny Home With Updated Kitchen Is Open To Living And Dining Room With 2 Walkouts. Main Floor Laundry And 2Pc Bathroom On Main Floor. Generous Size Bedrooms One Has A Walk-In Closet. 2nd Level Has 2 Spacious Bedrooms And A Tastefully Updated 4Pc Bathroom! Primary Bedroom Also Has A Balcony To Enjoy Your Morning Coffee. Lower Level Has Separate Entrance To A Fully Finished Family Room With Office And Workshop. Looking For A In-Law Suite Huge Potential With The Walkout Basement. This Waterfront Community Has Docking And Private Beach Small Yearly Fee For Dock. Boat 5 Lakes Without Using The Locks. The Home Provides Lots Of Storage. Small Single Car Garage. Community Township Well Water Yearly Fee Paid Through Taxes. Walkout From Living Room To Gazebo And Bonfire Pit. New Patio Door(2023), Eavestrough, Soffit And Fascia New(2020), Leaf Guards At Front Of House (id:49269)
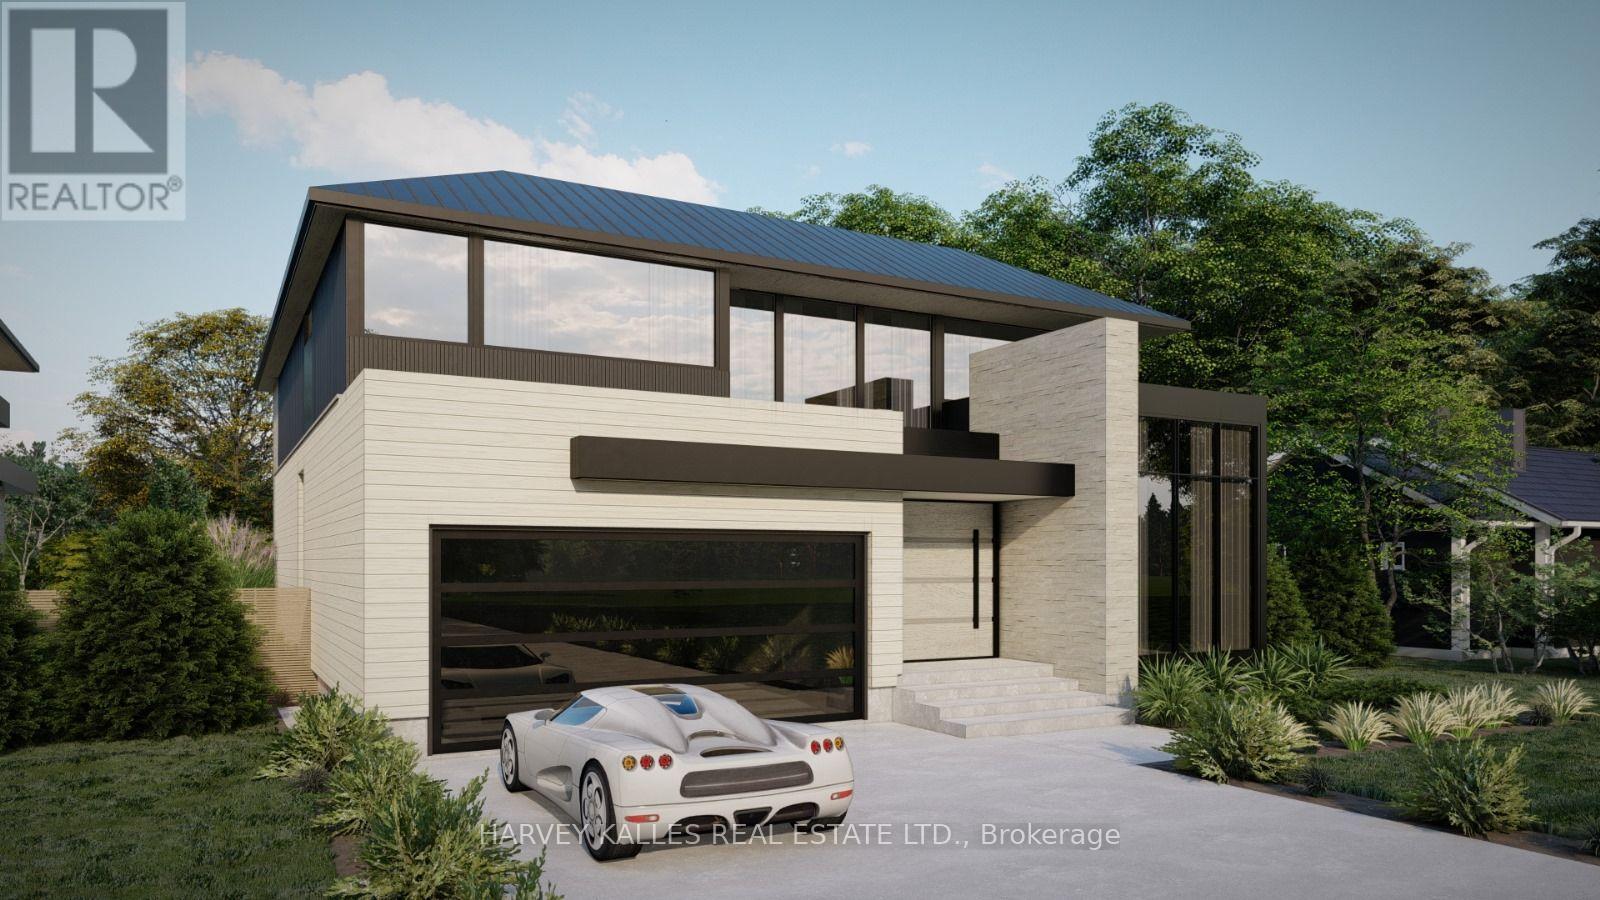
370 Meadow Wood Lane
Mississauga, Ontario
Amazing opportunity near the waterfront in the renowned Rattray Park Estates. Located just a few steps from Mississauga's stunning shoreline 370 Meadow Wood Lane offers a rare chance to own a 7,000 sq. ft. masterpiece of luxury real estate in one of the city's most prestigious south-end enclaves. Designed by the award winning architectural studio SMPL this show stopping home was envisioned with soaring ceilings, grand open-concept living spaces, a showpiece chef's kitchen, expansive bedrooms with spa-inspired ensuite's, and a lavish primary suite. The blueprint of this home reflects true high-end craftsmanship and modern elegance. The lower level features above-grade windows, a massive family room/recreation area, guest suite, den and an additional400 sq. ft private space that would be ideal for a gym, golf simulator or cigar lounge! The choice is yours...Presently the home is dry walled, presenting buyers with two exceptional opportunities :purchase now and complete the home to your exact vision, selecting your own finishes and design touches or purchase now and allow the builder to complete the project, delivering a fully finished, move-in-ready luxury residence. Located Steps from waterfront trails, Adamson Estate, Rattray Marsh walking trails, Meadow Wood Tennis Club and Meadow Wood Lakefront Park, Port Credit Yacht Club, and the vibrant shops and restaurants of Clarkson Village and Port Credit, this property offers unmatched potential for your future luxury home in one of Mississauga's most sought-after locations. Please reach out to listing agent with any questions or to set up a private tour. (id:49269)
Sam Mcdadi Real Estate Inc.

10 Cittadella Boulevard
Hamilton, Ontario
Rare find 4-bedroom freehold townhouse spanning 1,785 sq ft. Beautifully updated with new stone countertops in the kitchen and all bathrooms, this carpet-free home features rich hardwood and tile on the main level, tasteful vinyl flooring upstairs, and ambient pot lighting throughout. The unfinished basement, complete with a 3-piece bathroom rough-in, presents superb potential for customized living space. Positioned opposite serene parkland, this refined residence is move-in ready. - some photos are virtually staged. (id:49269)
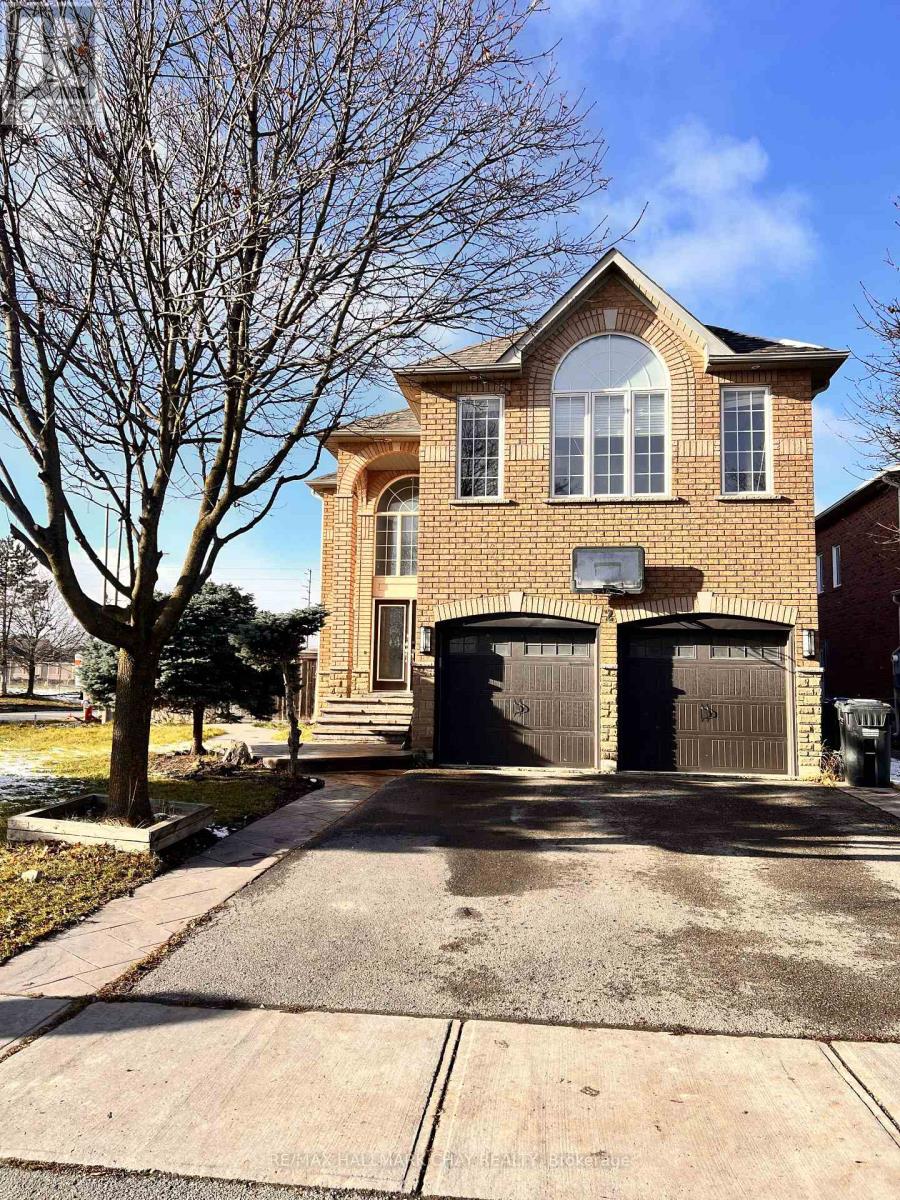
2 Southbend Drive S
Brampton, Ontario
Available from Nov 1st- Beautiful Detached House Featuring 4 Bedrooms And 4 Washrooms On Premium Lot In Great Family Area. Hardwood Floor On Main Floor And Laminate On The 2nd Floor. Quartz Countertops In Washrooms And Kitchen Along With Pot Lights Throughout The House. Walk Out To Huge Deck From Breakfast Area. No Carpet In The House. Double Car Garage And Double Door Entrance.Beautiful Detached House Featuring 4 Bedrooms And 4 Washrooms On Premium Lot In Great Family Area. Hardwood Floor On Main Floor And Laminate On The 2nd Floor. Quartz Countertops In Washrooms And Kitchen Along With Pot Lights Throughout The House. Walk Out To Huge Deck From Breakfast Area. No Carpet In The House. Double Car Garage And Double Door Entrance. (id:49269)
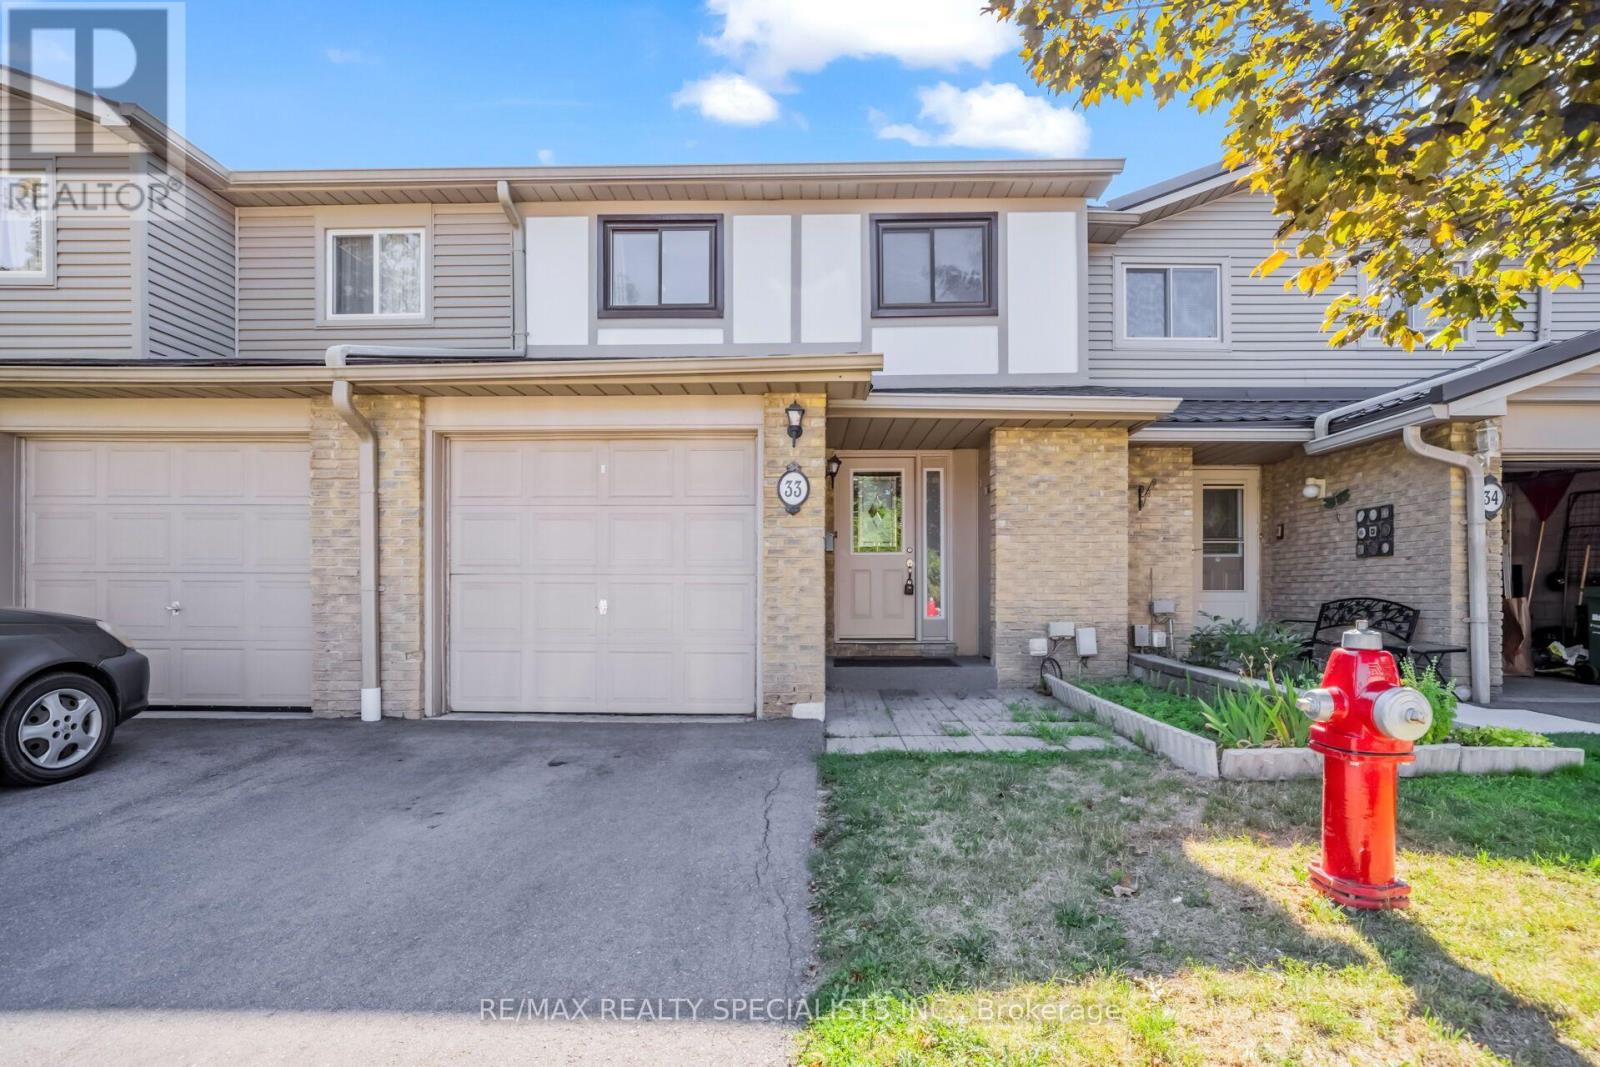
33 Greenwich Circle
Brampton, Ontario
Welcome to this beautifully maintained and move-in-ready 3-bedroom townhouse in the heart of Brampton! This inviting home offers a spacious primary bedroom with a private ensuite, plus a 4-piece bathroom featuring a relaxing Jacuzzi tub. The bright and cozy living room showcases a classic wood-burning fireplace and walkout to a private, fully fenced backyard-perfect for entertaining, family gatherings, or outdoor enjoyment. The freshly renovated basement provides versatile additional living space, ideal for a family room, home office, gym, or recreation area. Enjoy the convenience of a 1-car garage with extra storage. Ideally located just minutes from Bramalea City Centre, Chinguacousy Park, grocery stores, schools, public transit, and Hwy 410.Maintenance fees include pool access, grass cutting, snow removal, outdoor maintenance, and Rogers cable. A wonderful opportunity to own a well-maintained home in a highly convenient and family-friendly Brampton location! (id:49269)
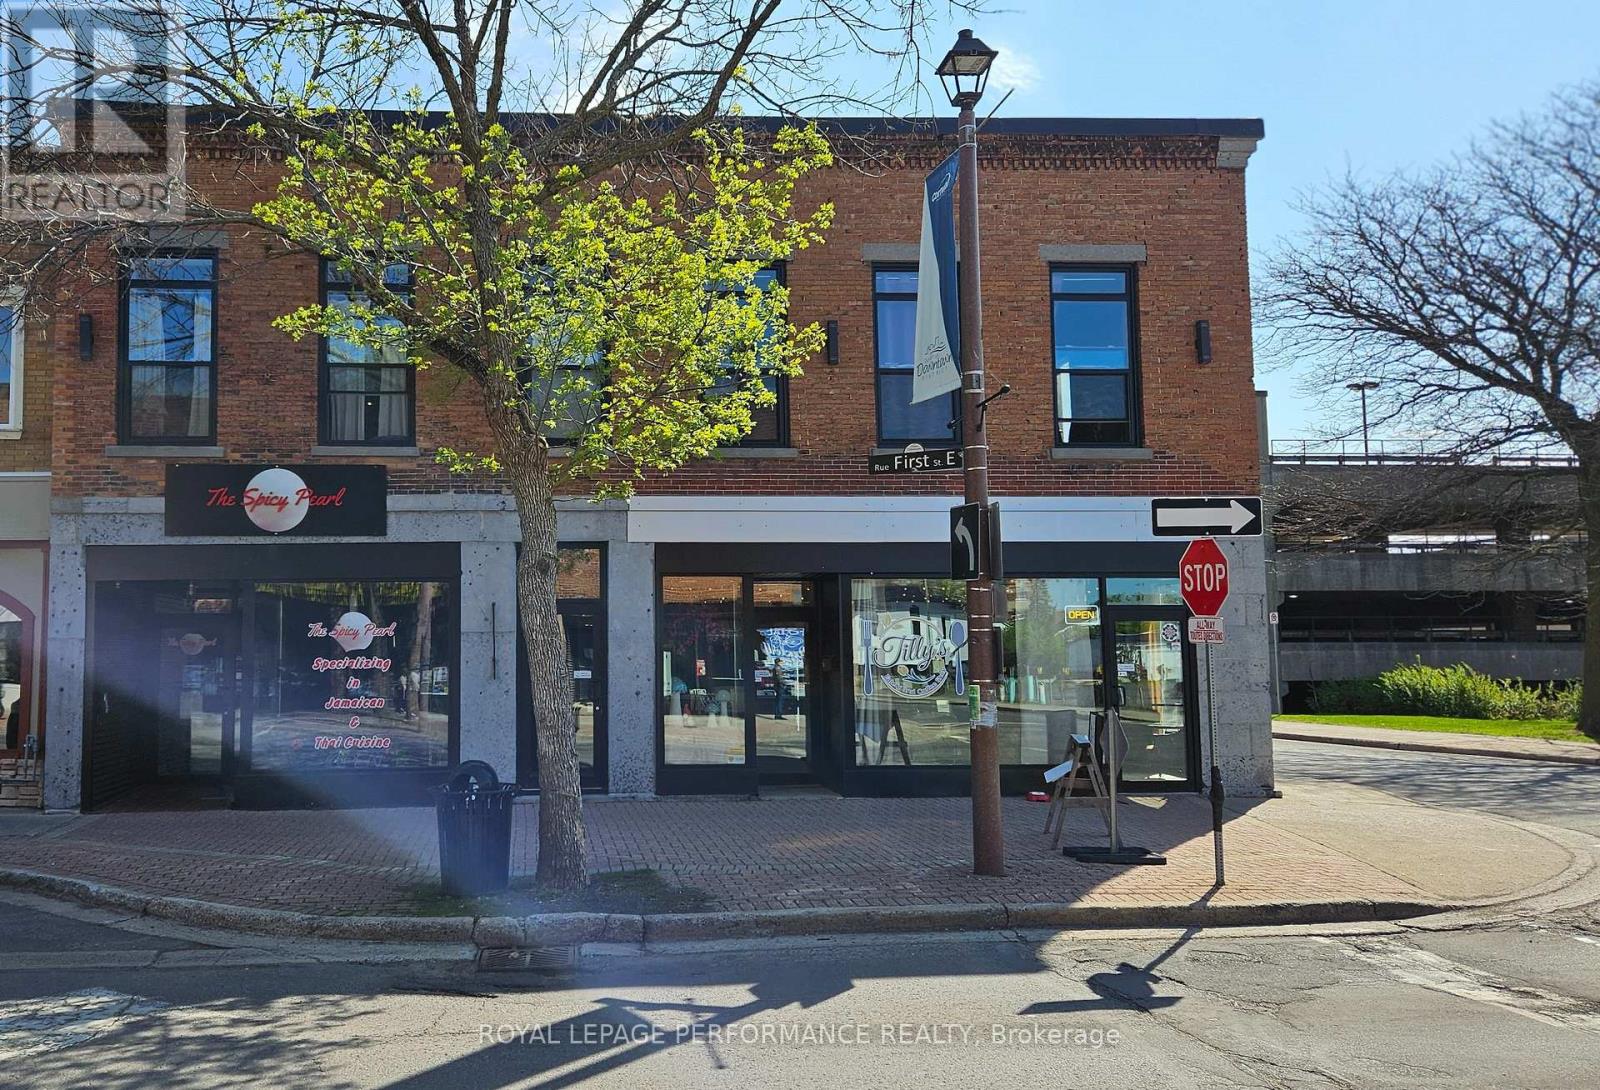
105 Pitt Street
Cornwall, Ontario
Great ,Prime Investment Opportunity Downtown Cornwall, Eights units building with Four commercial and Four Residential Units. 4 Commercial Units on the main floor and on Second floor, four Residential Units. The Financial Statement will only be provided to Buyer or agents once a conditional offer has been made. Businesses are not for sale, Only Building for sale.48 hours irrevocable on all offers. All Units will only be showed to buyers or agents once the conditional offer will be accepted. New roof April 2025,with 10 years warranty. The Real Property is being sold AS-IS. (id:49269)
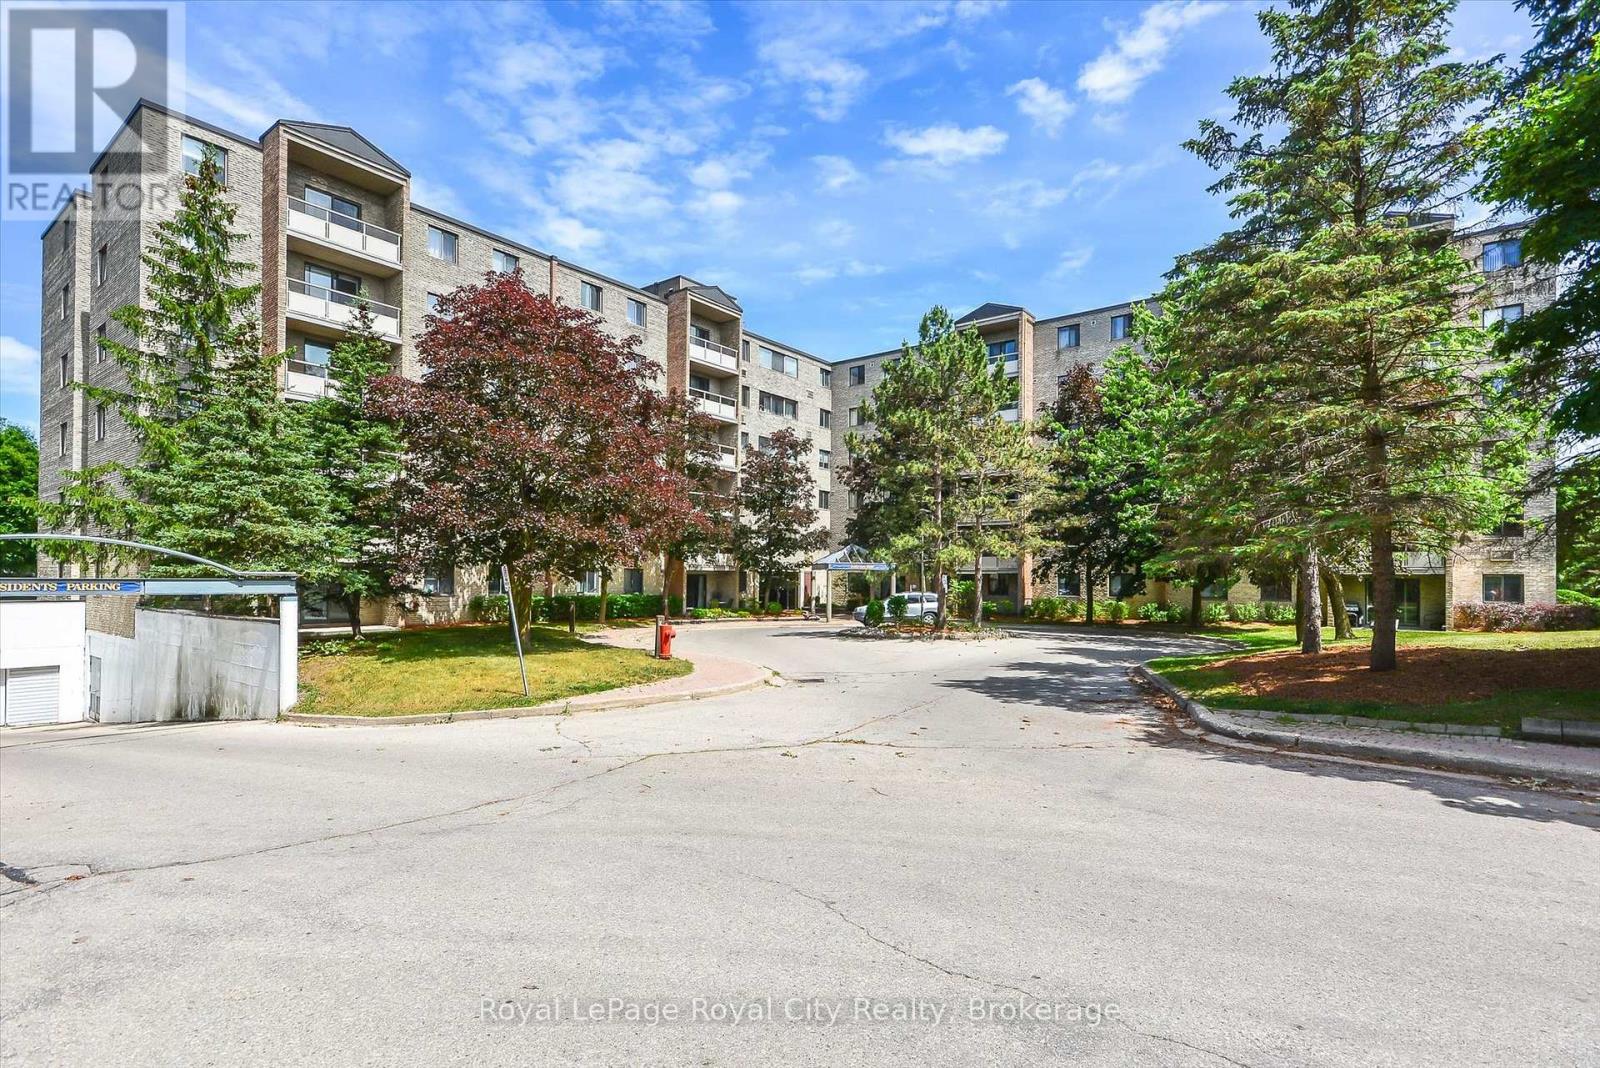
206 - 93 Westwood Road
Guelph, Ontario
Welcome to 206-93 Westwood Road, a spacious 1,620 sq. ft. condo in Guelph's sought-after west end. A thoughtfully designed layout offering everyday comfort and elegant entertaining.A well-appointed oak kitchen with ample counter space, pull-out drawers, pantry and stainless steel appliances.The separate dining area is perfect for large family gatherings. The expansive living room is filled with natural light and features plush flooring and overlooks beautifully landscaped gardens and a circular driveway.There are three generously sized bedrooms. The primary suite features a walk-in closet and two-piece bathroom. Throughout the home are modern finishes, including mirrored closet doors, an upgraded bath and quartz countertops, new floors and baseboards, a French door, and replaced plumbing in the kitchen and bathrooms.Beyond your suite is an impressive array of amenities to enjoy: an exercise room, games room, library, party room, sauna and a beautiful in-ground pool with patio tables and lounge seating, plus a shower. A true resort-like living experience. Maintenance includes all utilities, along with underground parking. Directly across is a pretty park featuring baseball diamonds, soccer fields, tennis/ pickle ball courts, walking trails and a splash pad.Close to shopping plazas, Costco, a recreation centre, library, schools, churches and public transportation. Easy access to the Hanlon and Highway 401. (id:49269)
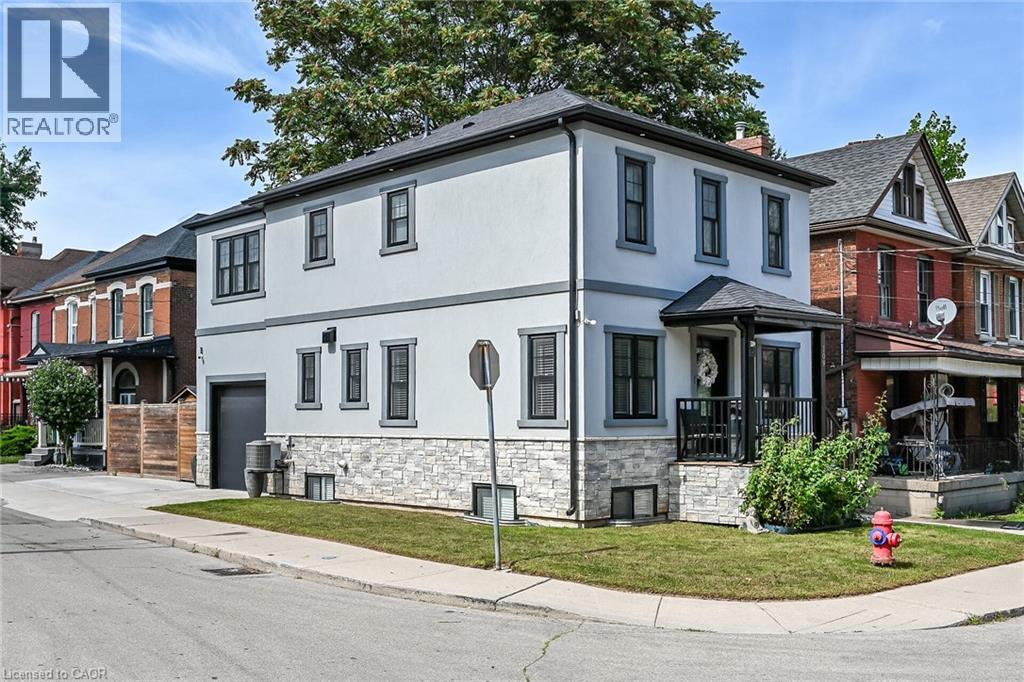
109 Ray Street
Hamilton, Ontario
Flawless “One of a Kind” home and property offering the perfect blend of style, quality & convenience into one incredible package. Incs a 2022 custom built 2 storey “Dream Villa” positioned proudly on large corner located in Hamilton’s popular Strathcona district - close proximity to city transit, schools, churches, TD Coliseum, city parks, eclectic Locke & Dundurn Street shops, bougie eateries/bistros & revitalized Bayfront. Large double wide concrete driveway off Florence Street accesses beautifully completed, insulated garage boasting heated concrete floors, roll-up insulated door, ample built-in cabinetry w/10ft ceiling height allowing for car lift or hoist. Concrete walk-ways extend around house to inviting covered front landing where 1570sf of sophisticated interior is sure to impress - ftrs open concept living room enhanced w/ambience of gas fireplace, dining room & stunning Gourmet-Worthy kitchen - sporting chic white cabinetry, designer island, quartz countertops & premium SS appliances - completed w/2pc powder room. Solid wood staircase ascends to spacious upper level highlighted w/lavish primary bedroom enjoying fireplace feature wall, 3pc ensuite & walk-in closet. Open & Airy hallway provides entry to 2 additional bedrooms (incs 2nd walk-in closet) & 4pc main bath. Gleaming engineered hardwood flooring compliments both levels w/distinguished flair. Relax or entertain in the comfortable confines of 662sf basement level showcasing tastefully appointed family room embracing the warmth of free-standing gas fireplace - design continues w/refined 5pc bath, bright laundry room, utility & storage room. Hi-End features inc -n/g furnace, AC, HRV, owned water heater, 200 amp hydro, custom closet organizers, Paradox home security (no contract required), multi-purpose cedar shed w/concrete flooring, hi-speed internet, stucco/stone exterior & fenced rear yard. No expense spared as evidenced by skilled craftsmanship & thoughtful upgrades through-out this rare “Gem” (id:49269)
496 Pothier Road
St. Charles, Ontario
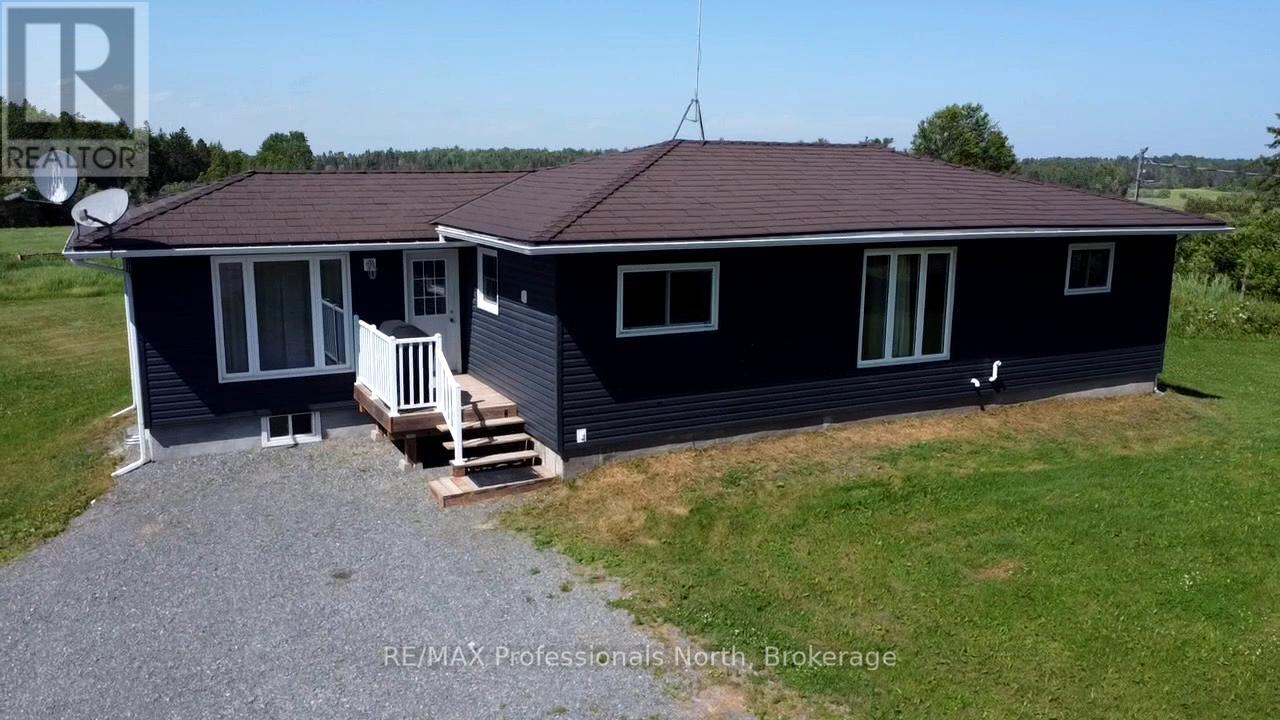
Welcome to your rural retreat! This remarkable 159-acre farm offers the ideal blend of agricultural opportunity, equestrian amenities, and country living. The heart of the property is a charming raised bungalow featuring 2+1 bedrooms and 1 full bathroom. Bright and functional, the home offers cozy living spaces and full partially finished basement. This turnkey property is well-equipped for a variety of farming ventures. Approximately 75 acres are cleared and currently producing top-quality horse hay, yielding an impressive 150-180 4x5, round bales per season. The remaining acreage offers a mix of paddock area, pasture and natural cover ideal, for horses, recreation, or simply enjoying the peace of the countryside. Outbuildings include a 33' x 49' pole barn for equipment or hay storage, a 30' x 60' quonset for additional farm use, and a 30' x 33' horse barn with two horse stalls and a third stall being used as a tack room. A 16' x 16' run-in shelter offers added protection for your horses, while the 24' x 12' multipurpose shed is ideal for chickens, rabbits, or other small livestock. Fenced paddocks and expansive pasture offer space to comfortably house animals and continue or expand your farming operation. Whether you're looking to run a hobby farm, grow your equestrian dreams, or invest in productive agricultural land, this property offers limitless potential. Don't miss this rare opportunity to own a beautifully balanced farmstead where lifestyle meets productivity in one incredible package. (id:49269)
301 - 40 Harding Boulevard W
Richmond Hill, Ontario
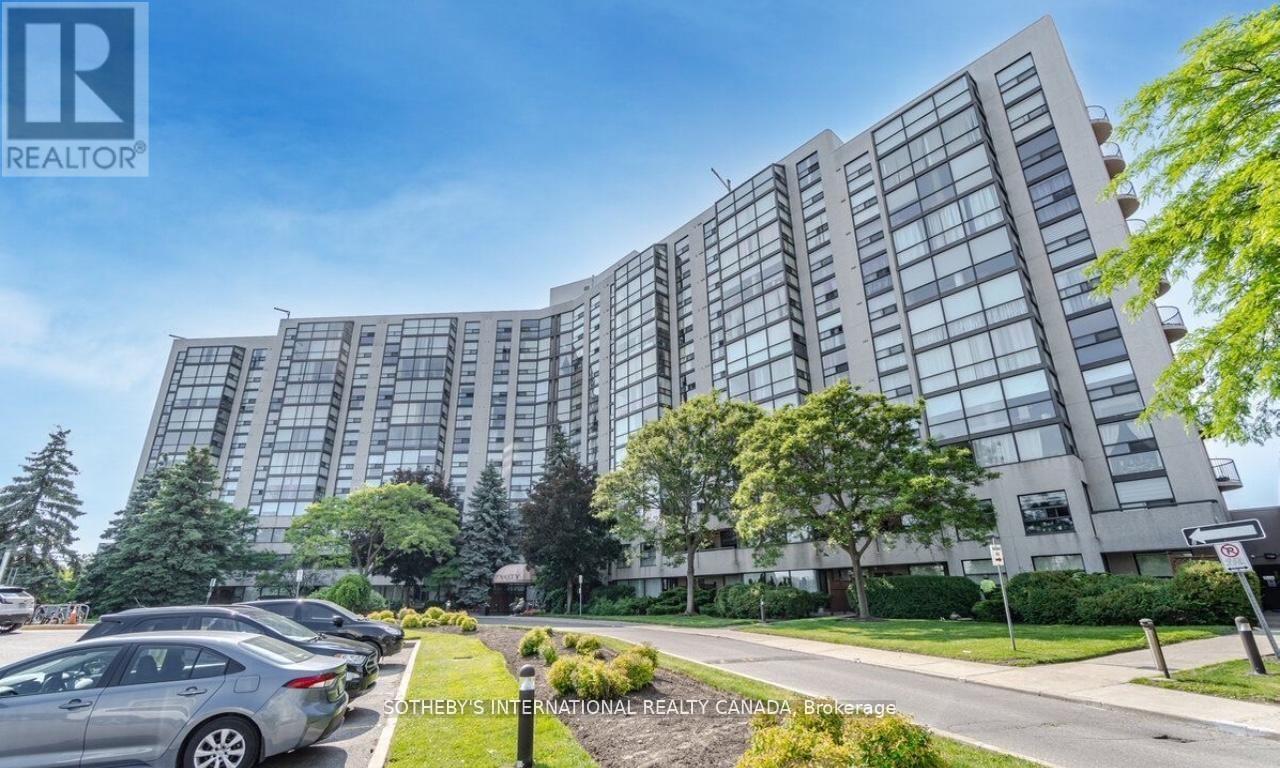
Stunning Newly Renovated Unit In The Fabulous Dynasty Building. Luxurious New Hardwood Flooring Throughout with Huge Solarium Leading To A Giant Private Balcony Overlooking Scenic Green Space. Large 1346 square feet of living space + Large Balcony! This Unit Includes 2 Bedrooms, 2 Full Baths, Lots of Natural Light, Oversized Laundry Room with Tons of Storage, Beautiful Kitchen, Spacious Solarium which can be Converted to a 3rd Bedroom and One Owned Parking Spot. Excellent Location, Within Easy Walking Distance To The Library, Wave Pool, A Park, And Local Restaurants! (id:49269)
17 New Port Way
Markham, Ontario
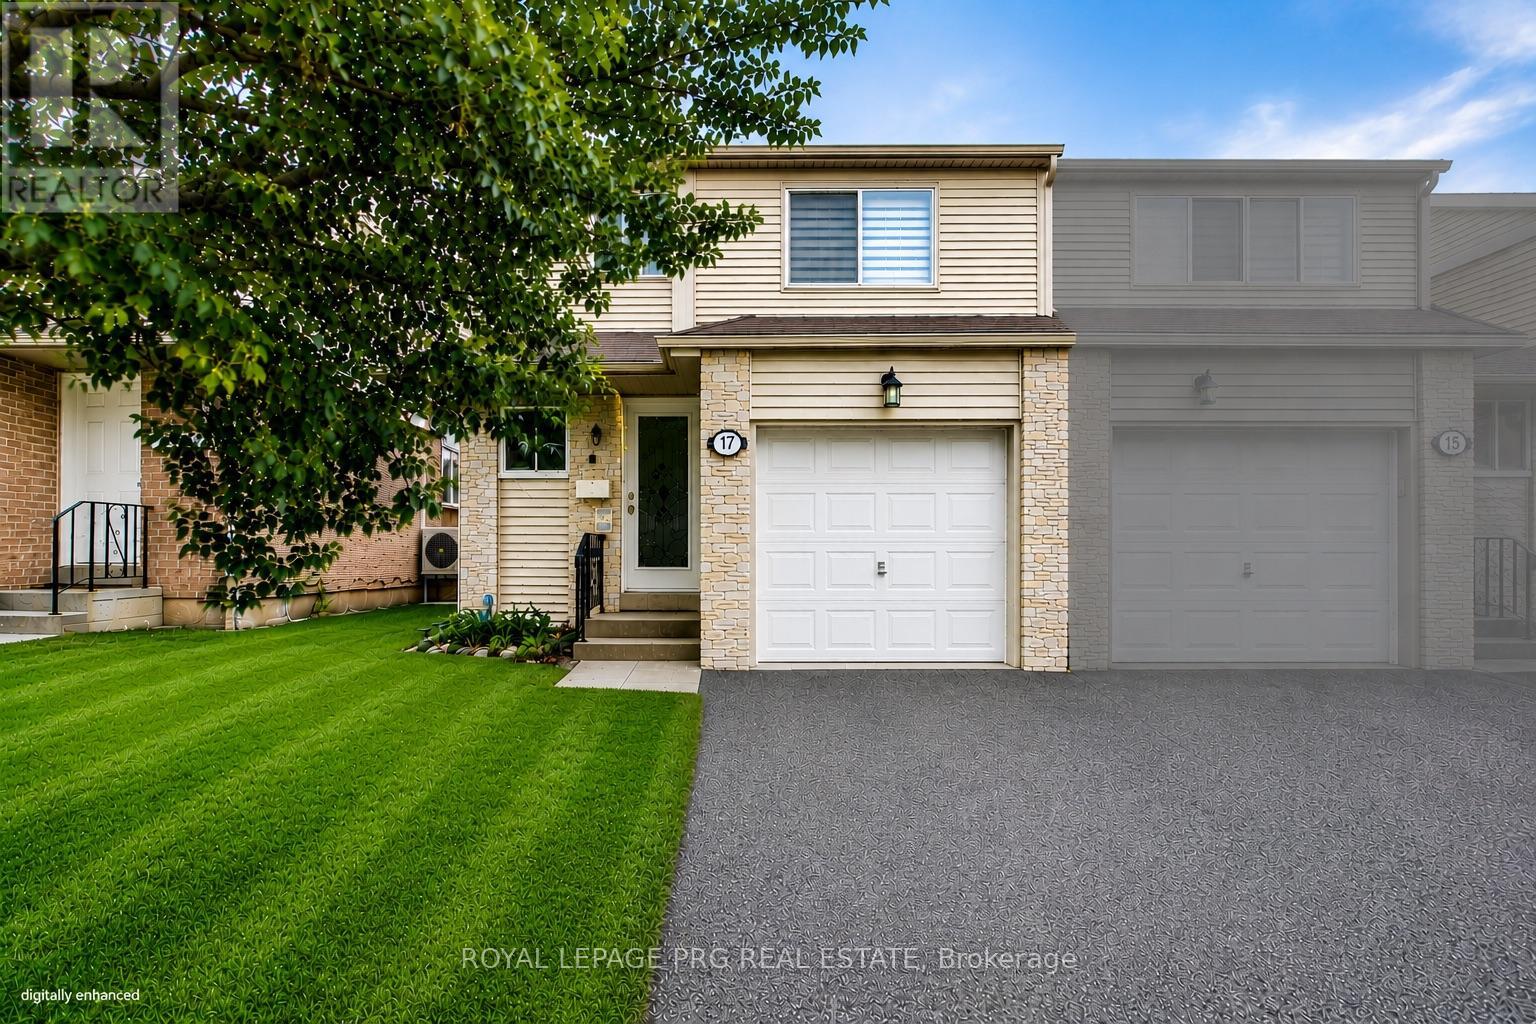
Beautifully refurbished 2-storey semi-detached home nestled in a charming, upscale Thornhill enclave, just steps to Bayview & Yonge. Offering approximately 1,600 sqft of bright and spacious living, this exceptional family home was professionally renovated by the builder in 2012 and showcases quality finishes throughout. Updates include roof, windows, exterior doors, kitchen, and all bathrooms, along with updated carpeting and ceramic flooring. The sun-filled, functional layout is ideal for family living and entertaining, featuring an elegant dining room overlooking the inviting living room. The second floor offers 3 generously sized bedrooms, complemented by one 4-piece bath and one 2-piece bath - perfect for a growing family. Enjoy a beautifully landscaped garden, large patio, and good size backyard - ideal for outdoor gatherings and private relaxation. Unbeatable location within walking distance to top-rated elementary and high schools, scenic ravines, and several parks. Minutes to Finch Station, the future Clark Subway Station, and Thornhill Community Centre, with convenient access to transit, shopping, and everyday amenities. A wonderful opportunity to own a well-maintained home in one of Thornhill's most desirable communities. (id:49269)
1502 - 5 Meadowdale Road
Vaughan, Ontario
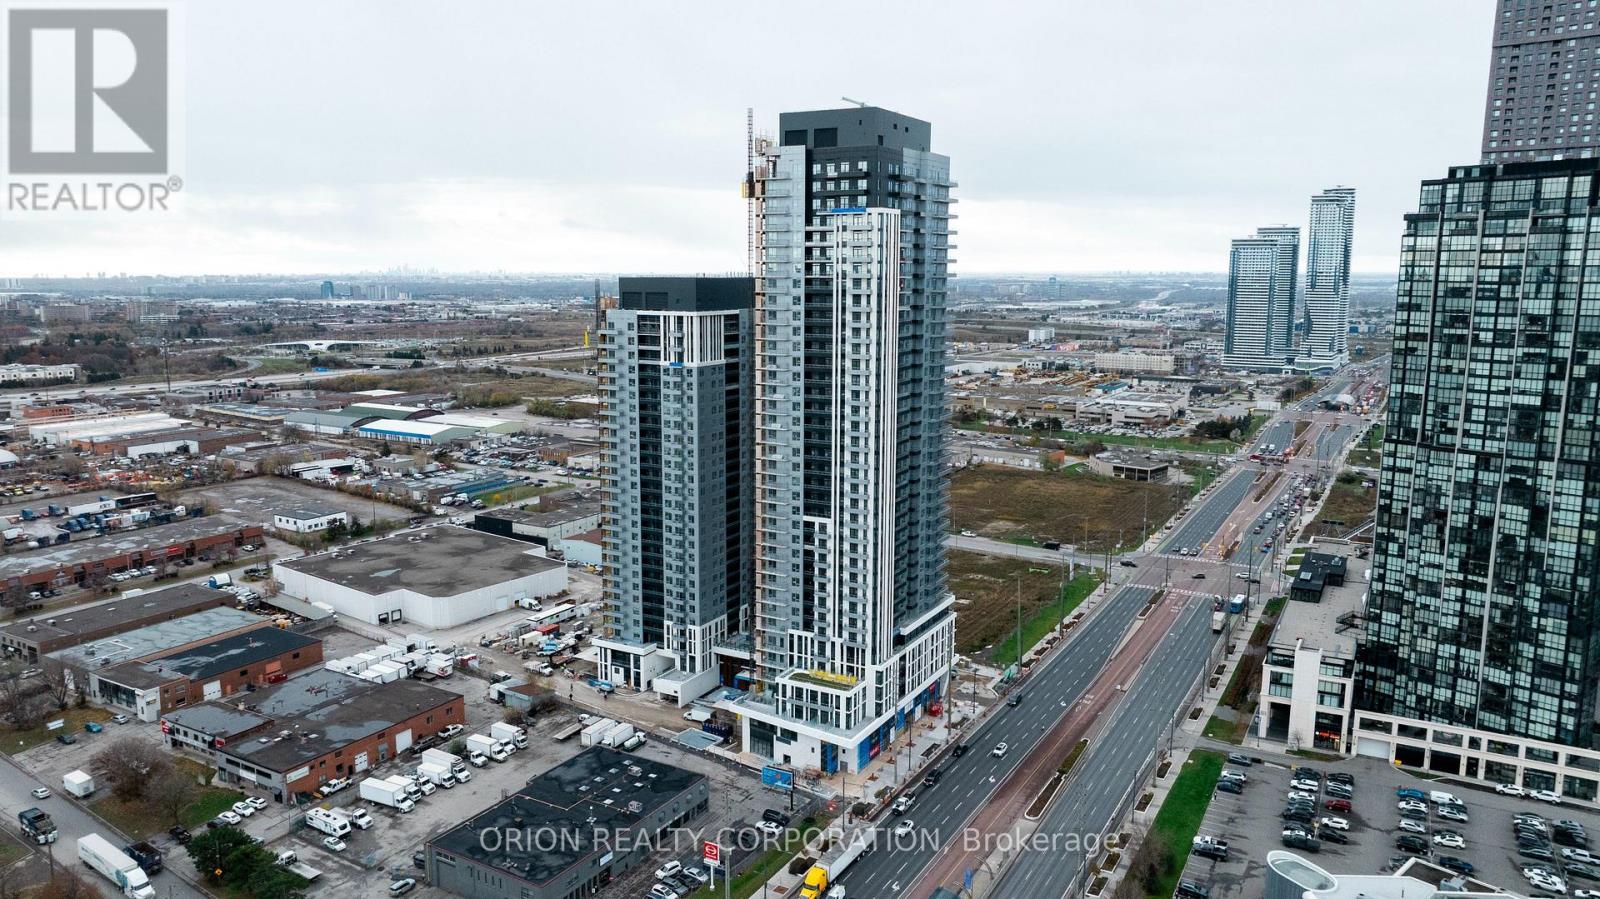
Welcome to The Vincent! This brand-new 2-bedroom, 2-bathroom suite offers stylish, modern living with 754 sq. ft. of thoughtfully designed interior space, complemented by a 51 sq. ft. north-east-facing balcony. Bright and spacious, the suite features an open-concept layout with a variety of premium upgrades throughout, including upgraded tiles, electrical, a raised TV outlet in the living room, a sleek frameless glass shower and an over-the-range microwave. Parking and a locker are also included for added convenience. Enjoy the comfort and functionality of a beautifully upgraded condo unit in a prime Vaughan location, just moments from the Vaughan Metropolitan Centre Subway, Highway 7, shopping, dining, parks, and everyday amenities. Experience sophisticated contemporary living in one of Vaughan's most exciting new communities. (id:49269)
6 Caldwell Drive
Oro-Medonte, Ontario
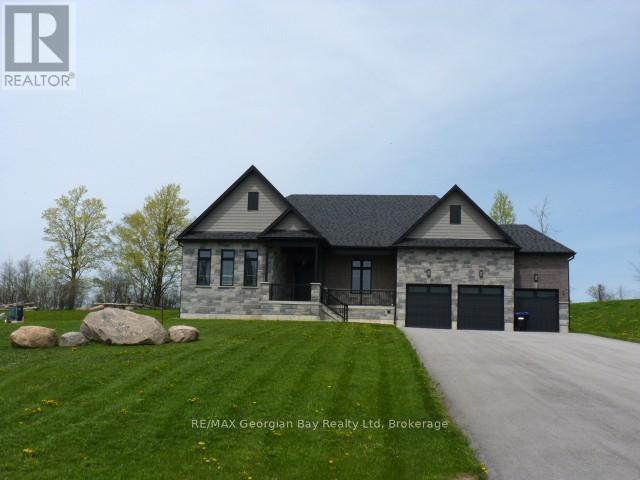
Welcome to 6 Caldwell Drive! This newer, luxurious home was custom built for the owner, and offers over 4400 square feet of finished living space - all crafted with quality and attention to detail. The bold wall treatment in the open concept layout is breathtaking, and is balanced by the quiet elegance the neutral flooring and trim. The kitchen will not disappoint, and features an oversized island with quartz countertop. The home has been designed to take advantage of the abundant natural light and the resulting spacious and airy feeling is accentuated by 10 foot ceilings and 8 foot doors throughout the upper level and 9 foot ceilings on the lower level. The spacious master suite includes a luxurious bath and roomy walk-in closet. Downstairs you'll find an additional bedroom and bath, exercise alcove and a spacious leisure area for entertaining. Walk out from the living area to a spacious patio offering views of the over 1 acre lot and private acreage beyond. Front and side yards have an irrigation system, and hook-ups have been installed for a gas barbeque and heater in the rear. This location offers convenient access to Highways 11 and 400, and is a short drive to Barrie's commercial and shopping districts. (id:49269)
5 Allen Court
Amherstburg, Ontario
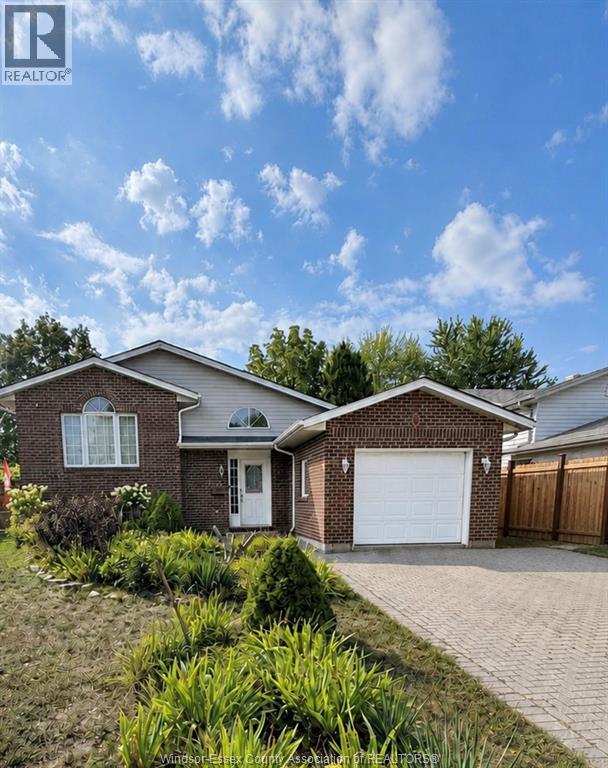
Welcome to this spacious raised ranch located in a family-friendly Amherstburg neighbourhood, within walking distance of nearby parks and schools. As you approach the home, you are greeted by beautiful flowers that create a warm and inviting first impression. The upper level features 3 bedrooms, a bright and welcoming living space, stainless steel appliances, newly installed flooring and a full bathroom. The lower level offers 2 additional bedrooms, a second full bathroom, a newly installed kitchen, providing excellent potential for an in-law suite or extended family living. Additional updates include a newer furnace and central air (one year old) Outside, enjoy the fenced backyard, raised deck, separate patio area, vegetable garden and new storage shed. The home is also equipped with an alarm system. A versatile property offering plenty of space and possibilities! (id:49269)
136 Central Park Boulevard N
Oshawa, Ontario
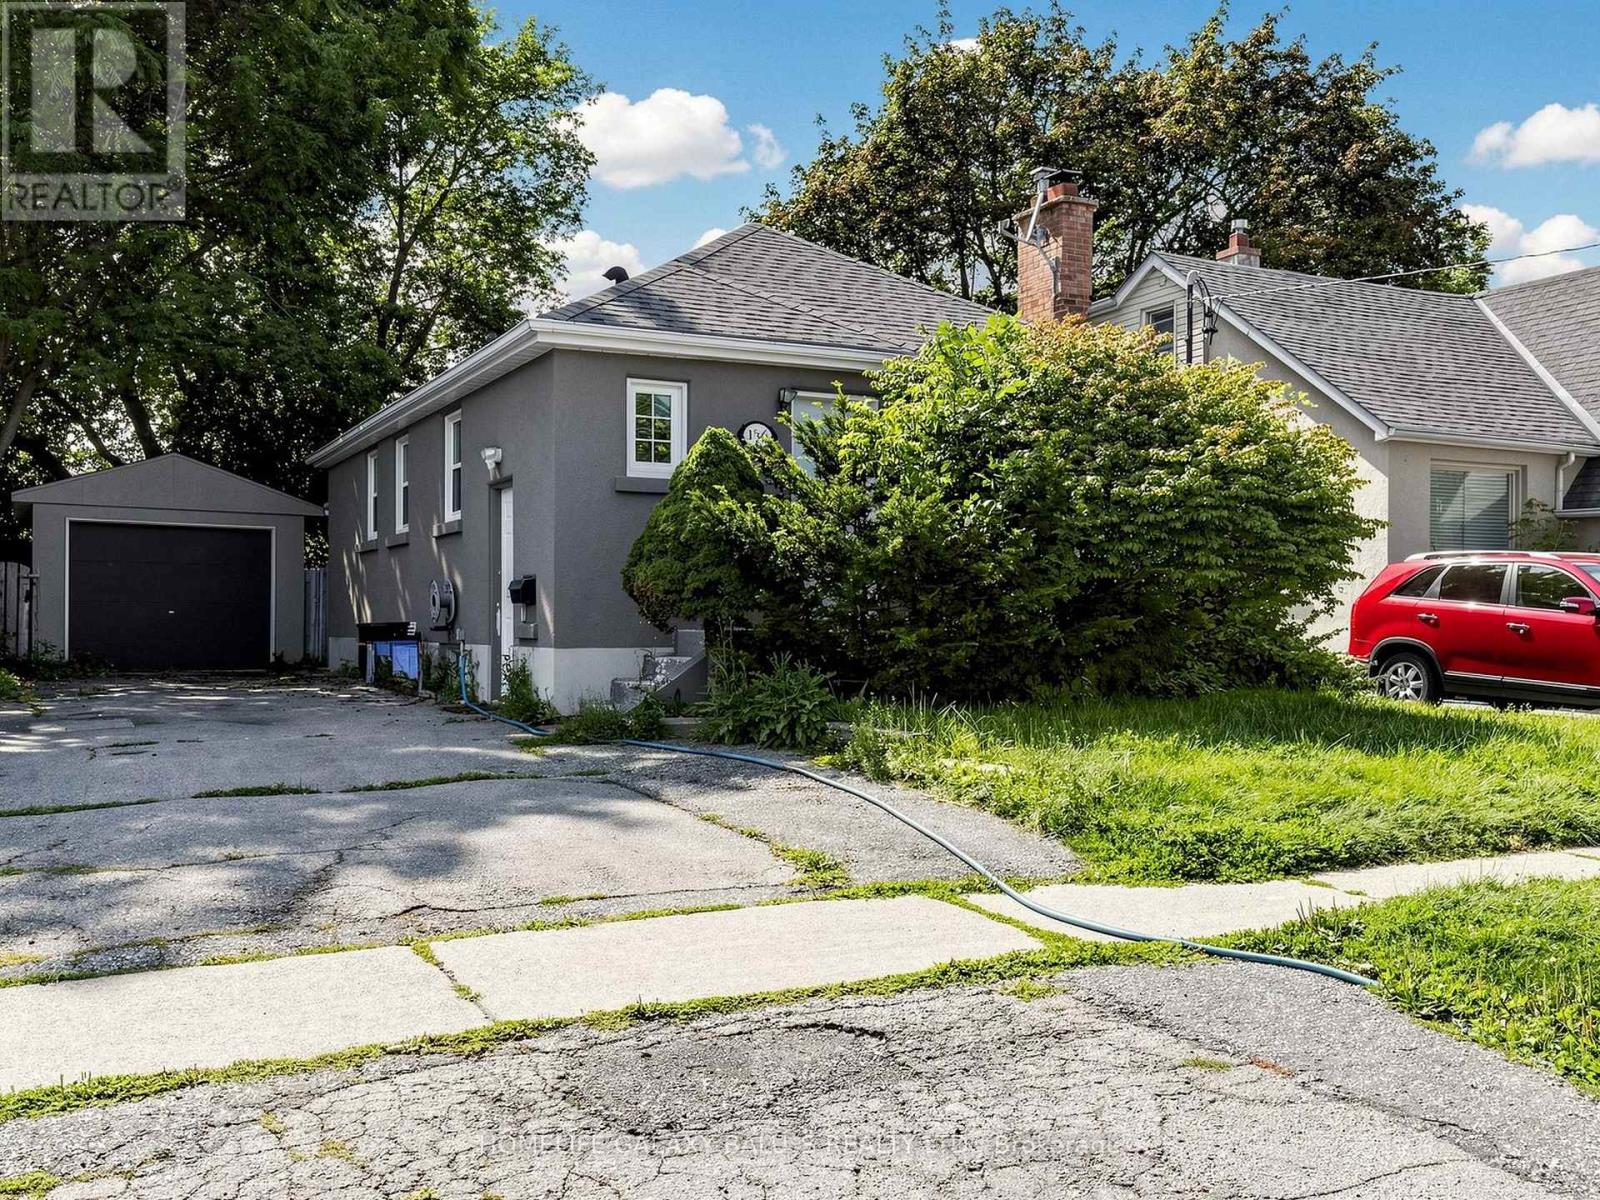
Detached Open-Concept Bungalow With 2 Kitchens, 2 Bathrooms , A Legal Basement Apartment With A Bright And Spacious Home Is Located In Great Central Oshawa Location, With An Open Concept Living & Dining Room, Windows Providing Natural Light. Upgraded Kitchen W/Quartz, Countertops, Glass/Stone Backsplash, Stainless Steel Appliances. Spacious Garage, Upgraded Basement Kitchen W/Quartz, Countertops , Separate Laundry, Great Central Oshawa Location With Easy Access Close To All Amenities With Easy Access. Extra: Fridge, Stove, Dishwasher, Washer & Dryer, Microwave, All Elf, Window Coverings. (id:49269)
141 Connaught Avenue
Toronto, Ontario
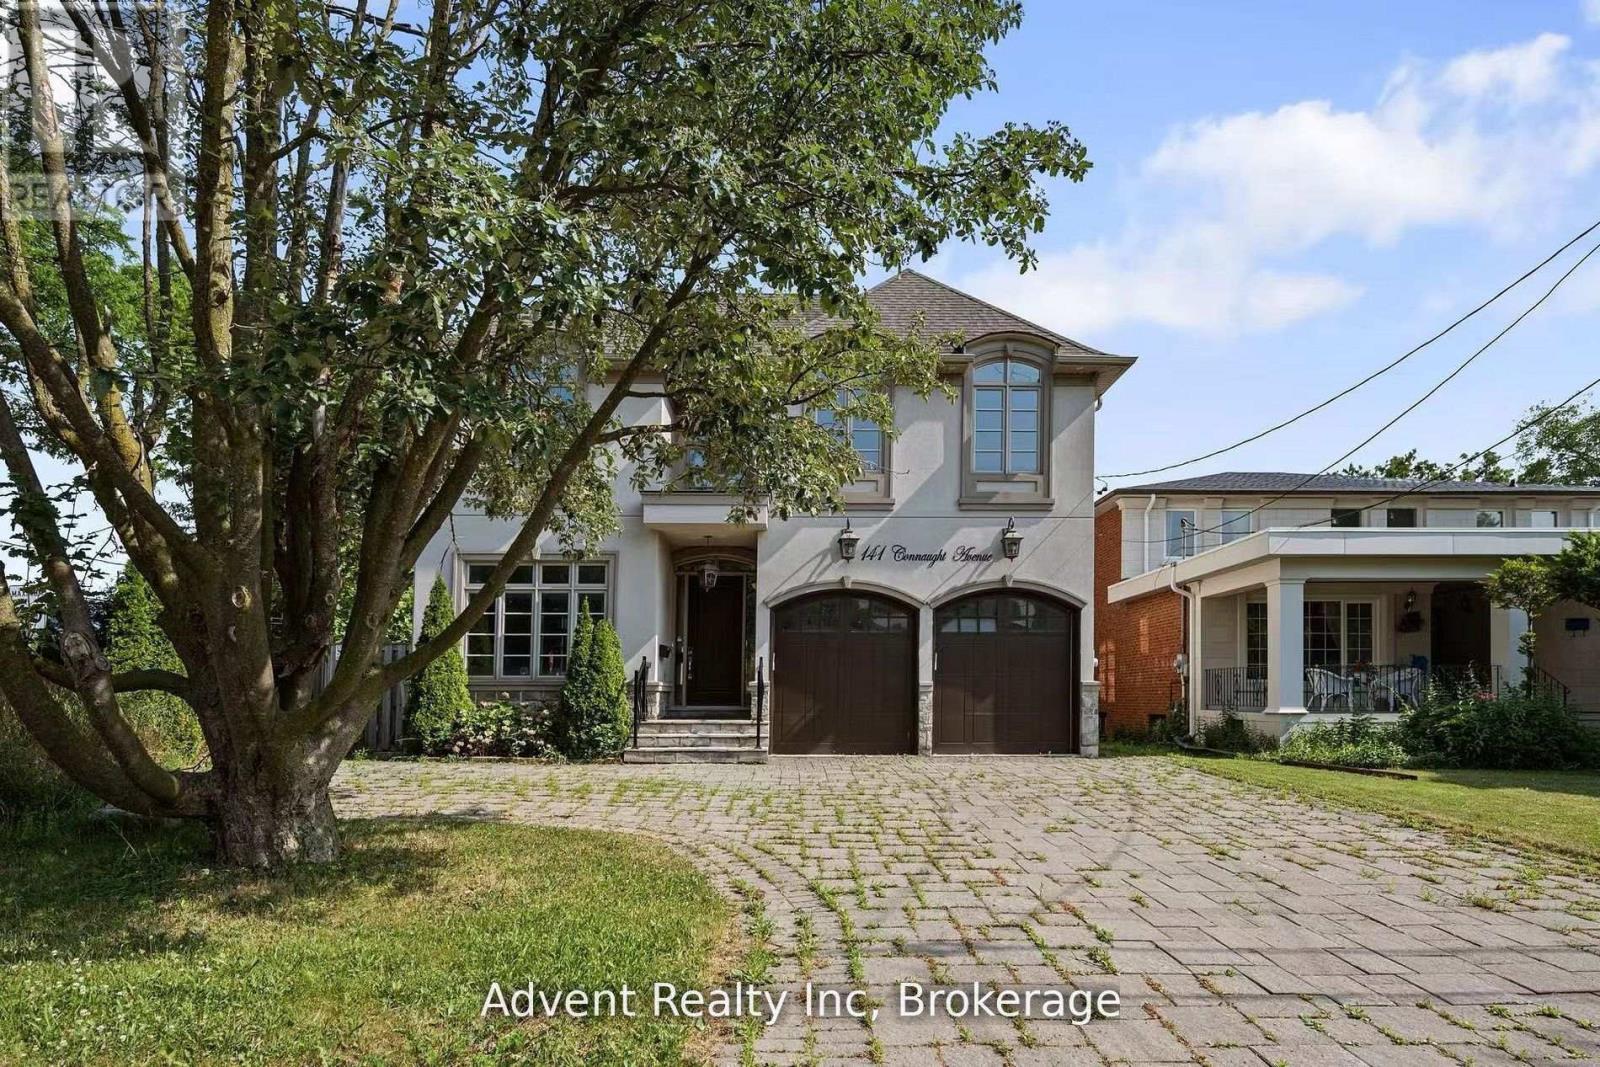
Welcome To 141 Connaught Ave - A Stunning Custom-Built Residence Showcasing Exceptional Craftsmanship, Timeless Elegance, and Sophisticated Design Throughout. Featuring 10' Ceilings on the Main Floor, This Luxurious Home Offers a Lavish Primary Ensuite Complete with a Bubble Jet Tub, Glass-Enclosed Shower, and Bidet. The Gourmet Chef's Kitchen is Beautifully Appointed with a Servery, Large Centre Island, and Built-In Stainless Steel Appliances. A Separate Entrance Leads to the Fully Finished Basement Featuring a Wet Bar, Nanny Suite, and Rough-In for a Second Kitchen - Ideal for Extended Family or Entertaining. Additional Highlights Include Three Fireplaces, Second-Floor Laundry, Skylight, Upgraded Light Fixtures, Interior & Exterior Pot Lights, and Premium Finishes Throughout. Enjoy Top-Of-The-Line Stainless Steel Fridge & Freezer, Double Oven, Microwave, Built-In Dishwasher, Exhaust Fan, Central Air Conditioning, Central Vacuum, Security System, Garage Door Opener, Quartz Countertops, and Front-Load Washer & Dryer. A Truly Exceptional Luxury Living Experience! (id:49269)
Century 21 Atria Realty Inc.
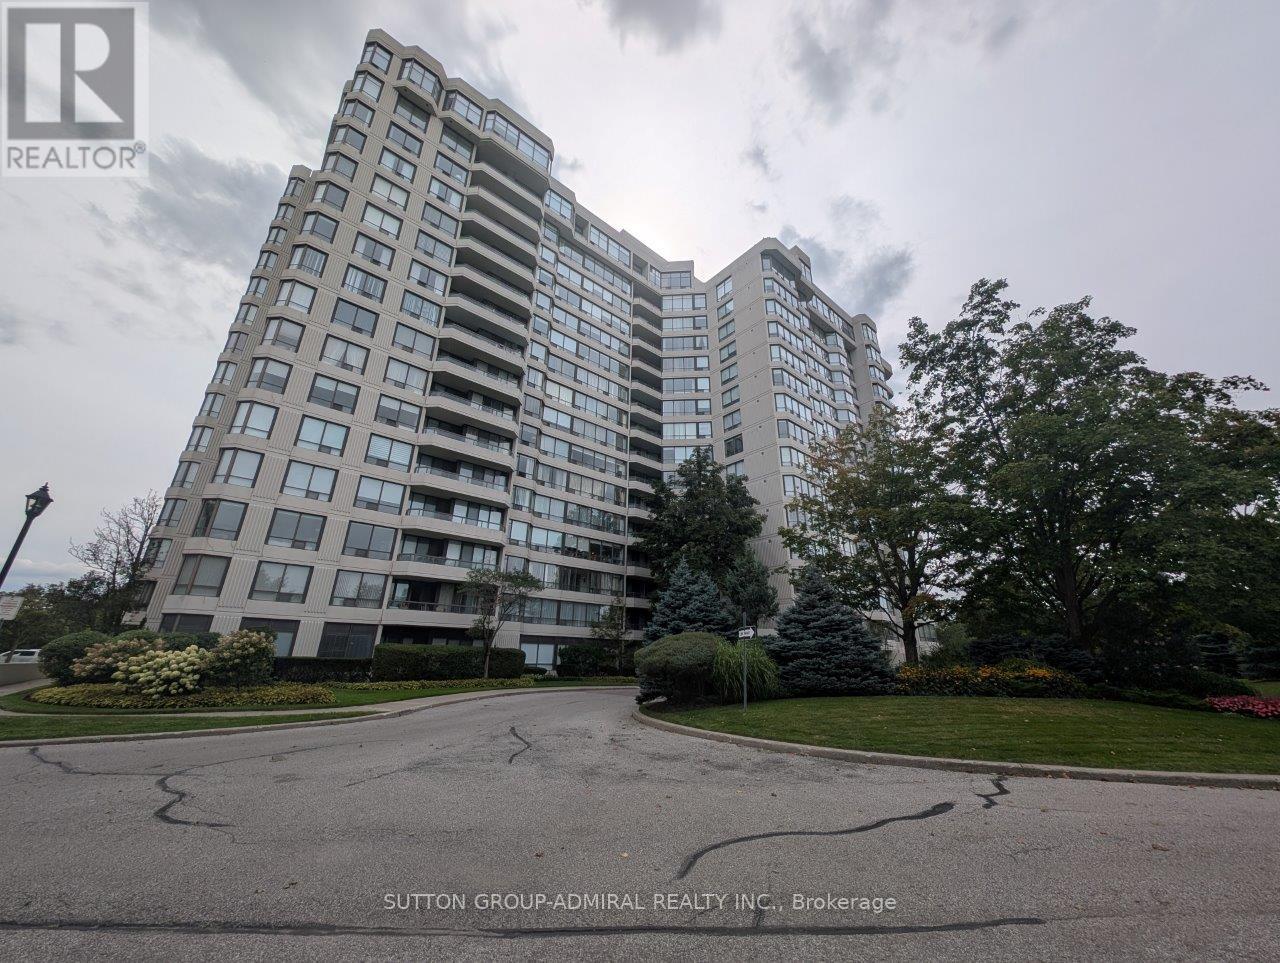
1504 - 1131 Steeles Avenue W
Toronto, Ontario
Perched on the 15th floor of Primrose Towers, Unit 1504 offers a spacious, sun-filled layout with scenic open views and plenty of room to spread out. The suite features well-proportioned principal rooms, generous bedrooms, and easy access to excellent building amenities, including 24-hour gatehouse security, outdoor pool, tennis courts, and fitness facilities-all just steps from transit, shopping, and everyday conveniences. And it also comes with T H R E E parking spaces! Bright, comfortable living with all the essentials-and more parking than you'll probably ever know what to do with! (id:49269)
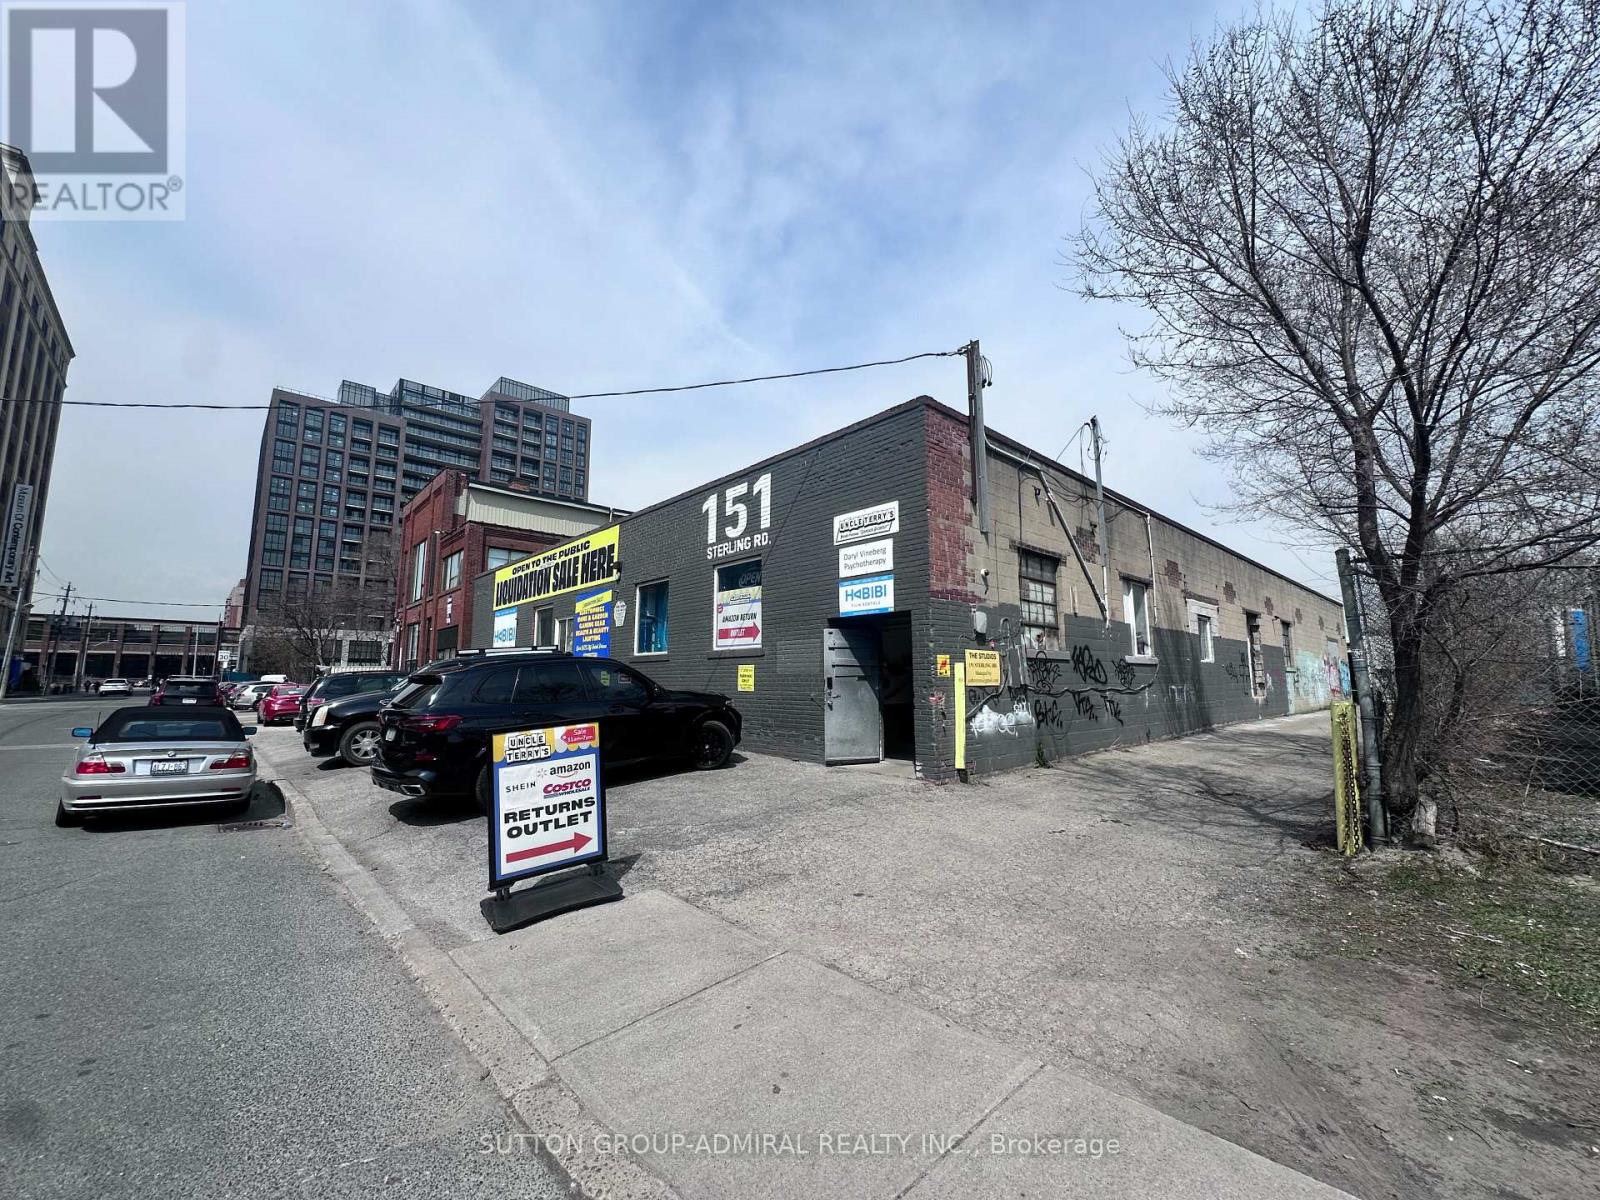
Studio 1 - 151 Sterling Road
Toronto, Ontario
Rarely Available Studio Space located in the heart of Dufferin Grove. Polished concrete floors, Sink, 12' ceilings and shared washroom facilities. Ideal for artists, photographers and storage. Gross rent includes ALL utilities and TMI. (id:49269)
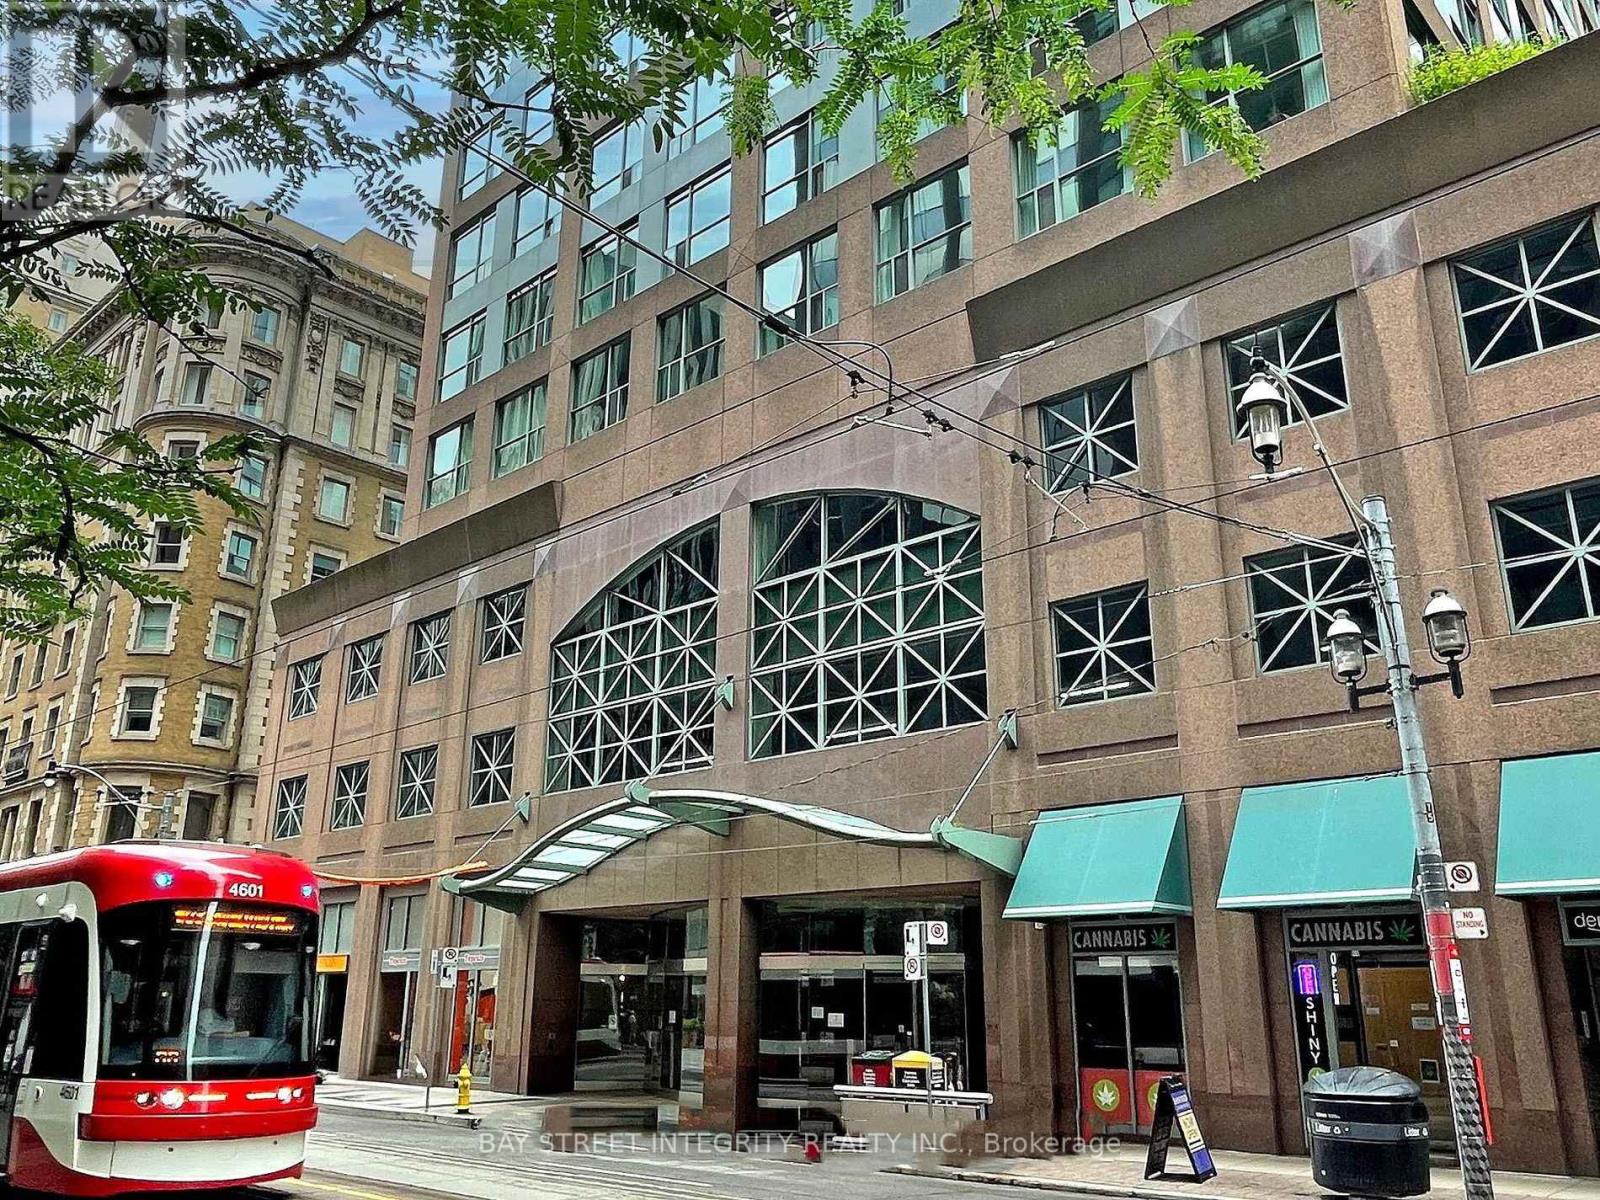
917 - 7 King Street E
Toronto, Ontario
Executive Suite At Metropole: Yonge/King! Spacious, Split 2 Bedroom Suite Plus Separate Solarium Can Be Used As A 3rd Bedroom, With 2 Full Baths, Overlooking The Historic King Edward Hotel. Great For Professionals In The Area, Or For Those Looking To Share A Large Space! Subway At Your Door, Steps To Financial District, U of T, Ryerson, And All The Conveniences Of Living In The Downtown Core! (id:49269)