
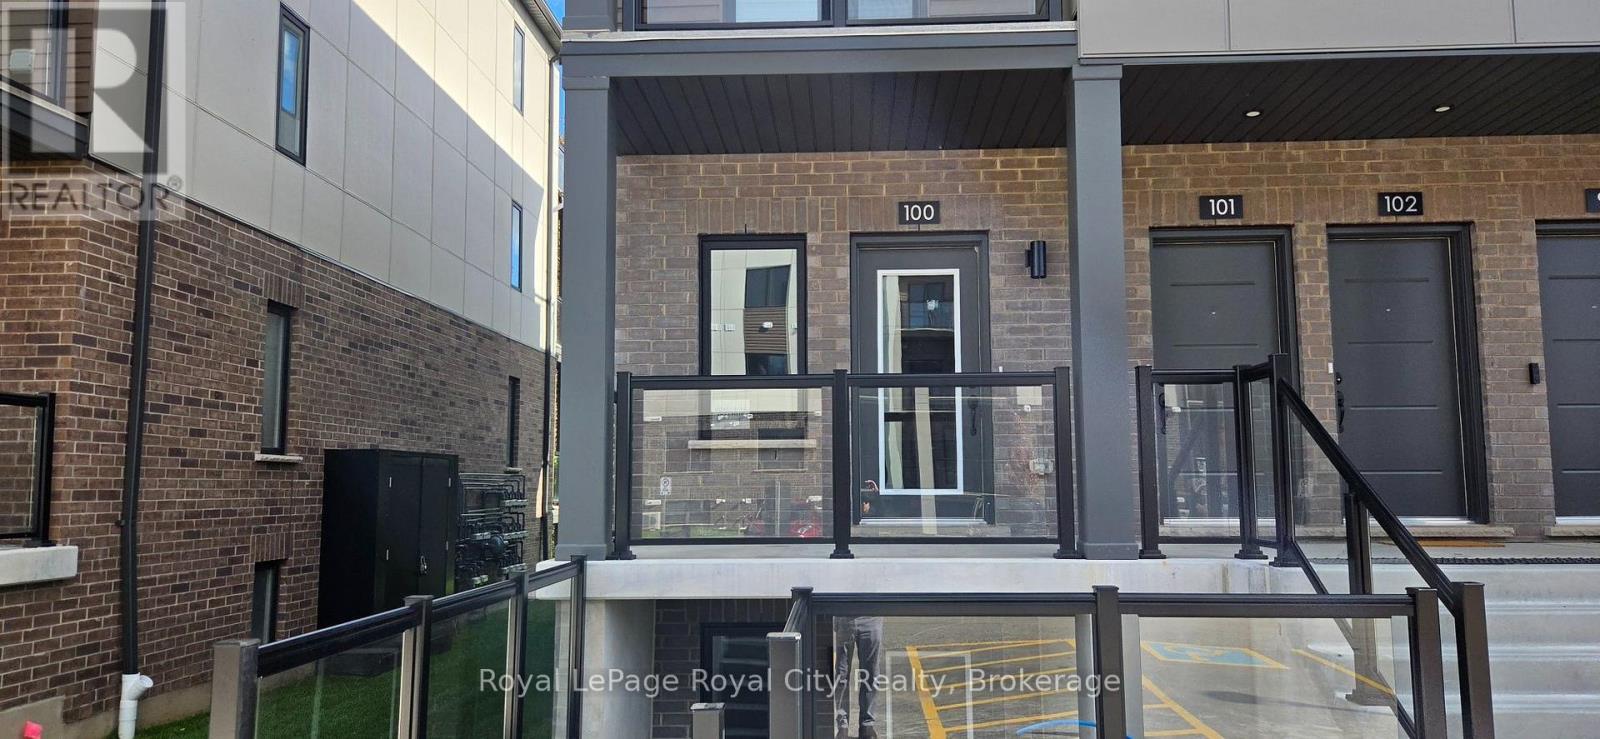
100 - 42 Lowes Road SW
Guelph, Ontario
Freshly built and beautifully planned end unit, this single-level, stacked townhome flat delivers 780 square feet of highly efficient living space in South Guelph's coveted Argyle Village. The layout hits the sweet spot between social spaces and privacy, opening up into a bright, sun-flooded living and dining area. Home chefs will appreciate the contemporary kitchen, which comes fully loaded with sleek quartz countertops, stainless steel appliances, and crisp, modern cabinetry. While premium, low-maintenance flooring stretches across the main traffic areas for effortless cleaning, the two well-appointed bedrooms are styled with plush carpeting underfoot. This thoughtful design choice adds a layer of acoustic insulation to buffer sound while keeping your feet cozy and warm first thing in the morning. The layout includes a private primary suite with its own dedicated full ensuite, plus a second four-piece bathroom easily accessible for guests. Positioned just steps from public transit direct to the University of Guelph, local shopping plazas, dining, and parks, this property is an absolute standout for anyone seeking easy, modern turn-key living. (id:49269)
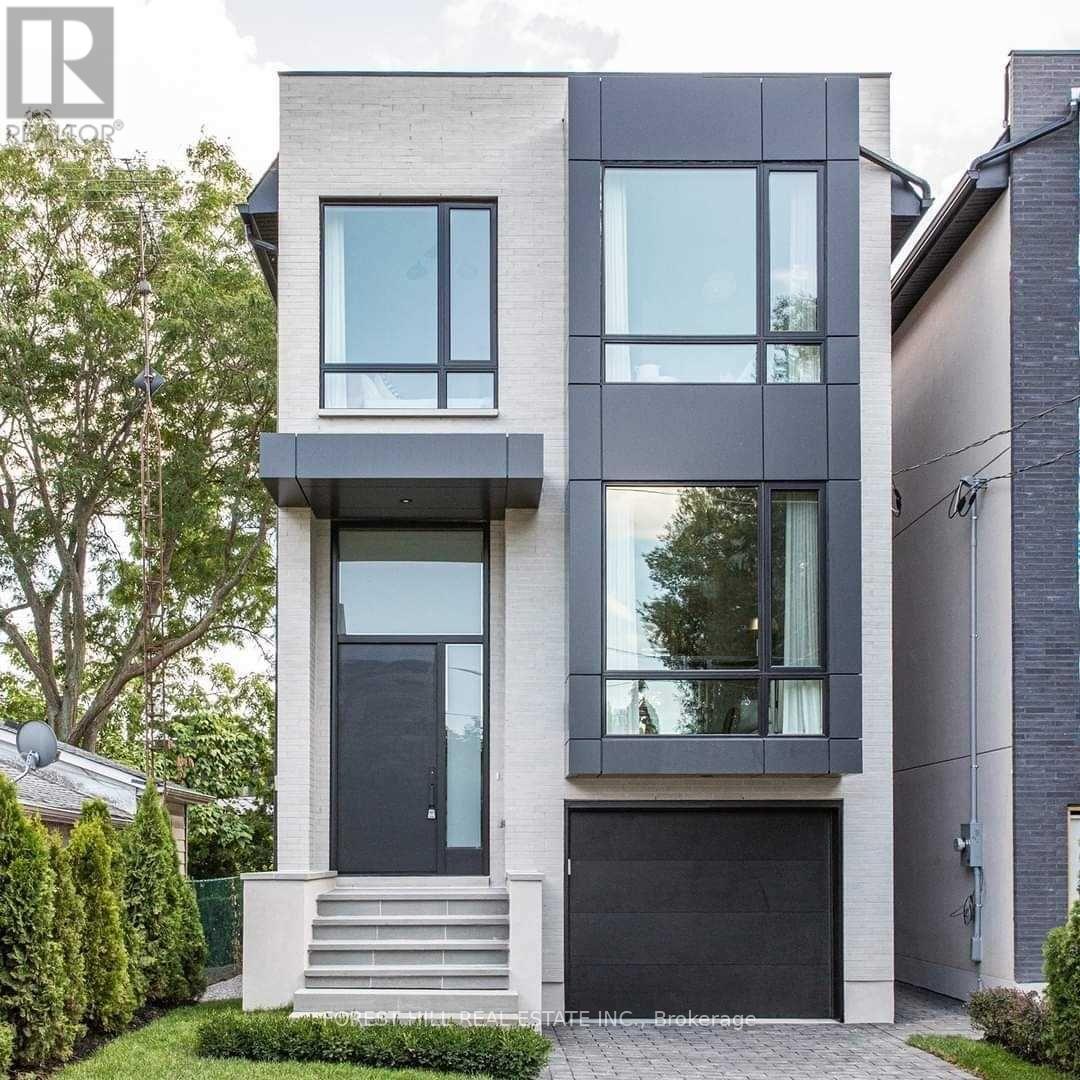
433b Deloraine Avenue
Toronto, Ontario
Bedford Park Show Stopper! FURNISHED LUXURY HOME! Custom Built By Haddington Homes & Designed By Palmerston Design Firm In 2021, This Exceptional 3+1 Bedroom, 5-Bathroom Residence Blends Sophisticated Luxury With The Comfort And Convenience Of Ultra-Modern Living. Offered Furnished, This Stunning Home Presents A Rare Opportunity To Enjoy A Beautifully Designed, Move-In-Ready Luxury Lifestyle. The Open-Concept Main Floor Features Soaring 10-Foot Ceilings, Wide-Plank Hardwood Floors, And A Dramatic Entrance And Powder Room. The Kitchen Island Is The Focal Point For Family Gatherings, With Seating For 4 Counter Stools. The Spacious Family Room With Custom Built-Ins And Gas Fireplace Leads To A Walkout Deck, Creating The Perfect Setting For Effortless Indoor-Outdoor Entertaining. Two Skylights On The Second-Floor Landing Fill The Space With An Abundance Of Natural Light. The Luxurious Primary Suite Is A True Retreat, Complete With A Stunning 5-Piece Ensuite, Wall-To-Wall Built-Ins, And A Walk-Through Closet. A Convenient Second-Floor Laundry Closet Adds To The Thoughtful Design. The Finished Lower Level Is Designed For Both Family Living And Entertaining, With A Generous Recreation Room And Walkout To The Private, Fully Fenced Backyard And Seating Area With Firepit. The Lower Level Also Includes A Spacious Bedroom With A 3-Piece Bathroom, Full Laundry Room, A Practical Mudroom Area, And Direct Access To A Single Attached Garage. Ideally Located Directly Across From A Children's Playground And Parkette, And Just Steps From The Trendy Shops And Restaurants Along Avenue Road, This Stunning, FURNISHED Home Offers The Perfect Combination Of Luxury, Lifestyle, And Location! It Doesn't Get Any Better Than This! (id:49269)
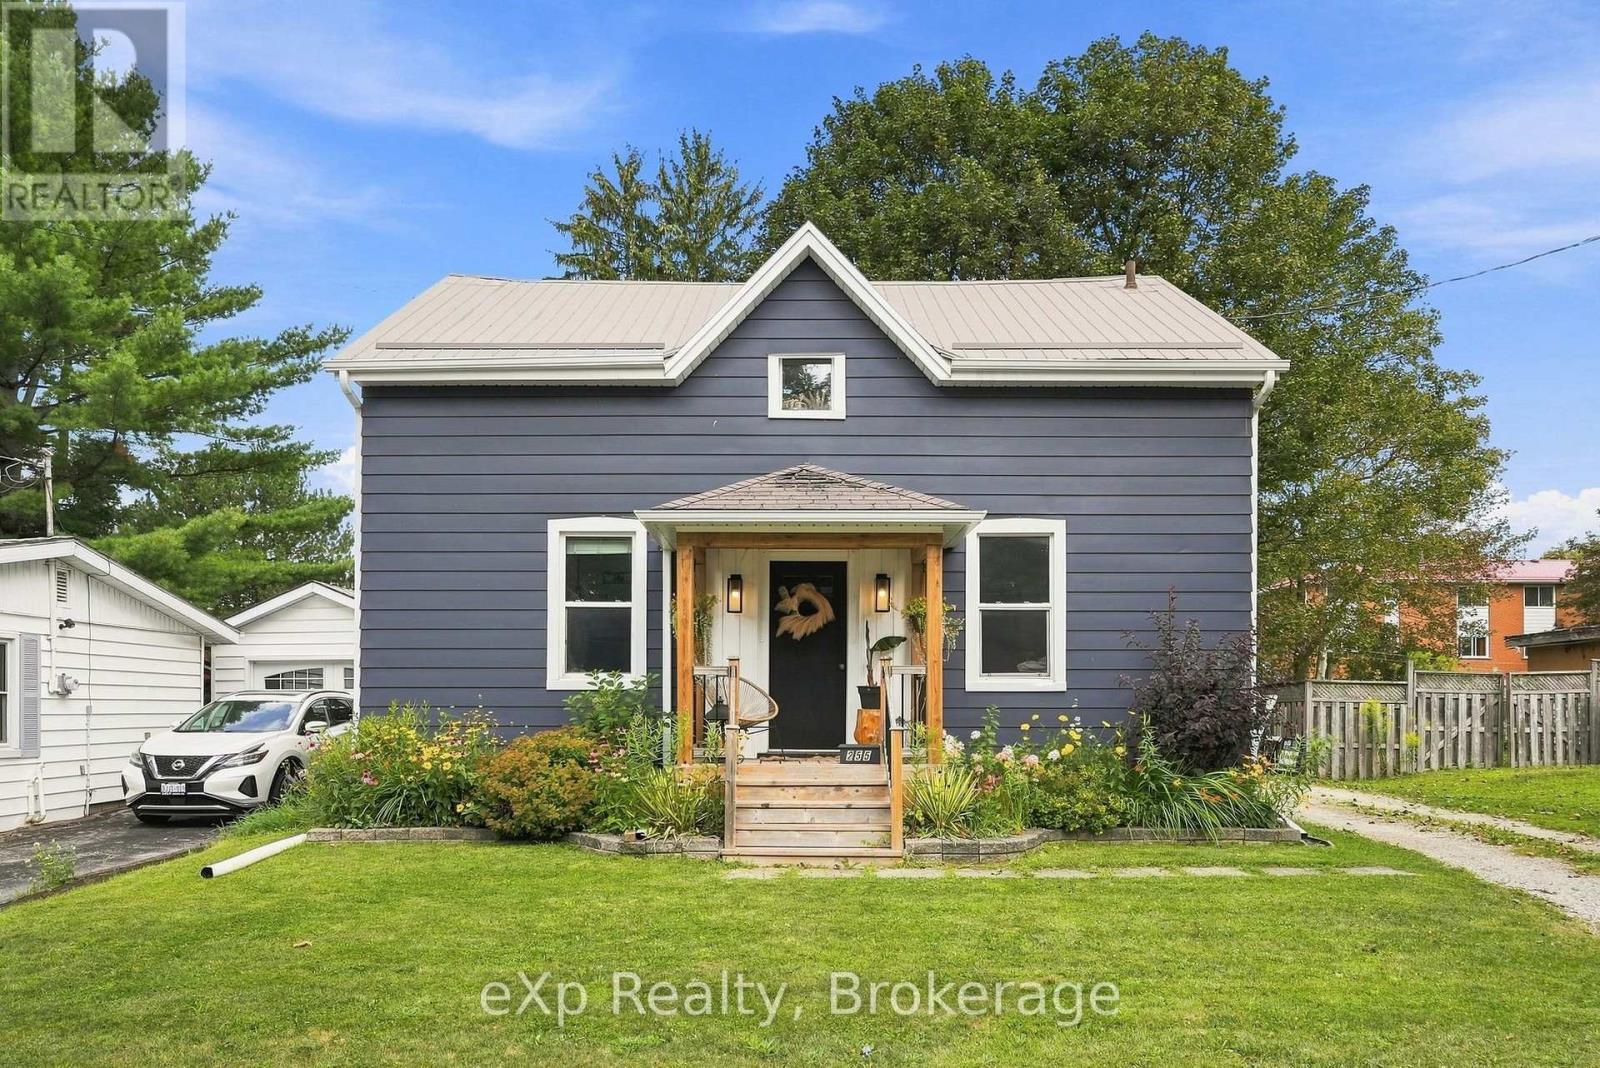
255 Waterloo Street
Wellington North, Ontario
Fully transformed, move-in ready and perfectly positioned for family living! This beautifully updated home blends modern style with everyday functionality, offering thoughtful improvements inside and out and the peace of mind today's buyers are looking for. Oversized windows fill the home with natural light, creating warm and inviting spaces throughout. The flexible layout features two spacious bedrooms on the second level, plus a versatile main-level room that can easily function as a third bedroom, home office or guest space. Two full bathrooms add convenience for busy households, while the inviting family room offers the perfect place to unwind around the cozy gas fireplace. Outside, enjoy the large back deck overlooking the beautifully landscaped yard, with a mature maple tree providing natural shade and a peaceful backdrop for morning coffee or evening entertaining. Extensive exterior updates add to the home's curb appeal and long-term value. Located in a sought-after, family-friendly neighbourhood, you're within walking distance to schools, parks, sports fields, the hospital, medical centre and arena. With an impressive list of updates and nothing left to do but move in, this is the turnkey family home you've been waiting for! Updates include: all new main-level flooring; professionally refinished kitchen with new countertops, backsplash and hardware (2025); professionally painted siding, new soffit, fascia and eavestroughs (2024); front porch and redesigned front flower beds (2022); second-level windows (2021/2022); upstairs bedroom and hallway flooring (2021) and new stackable washer and dryer (2026). (id:49269)
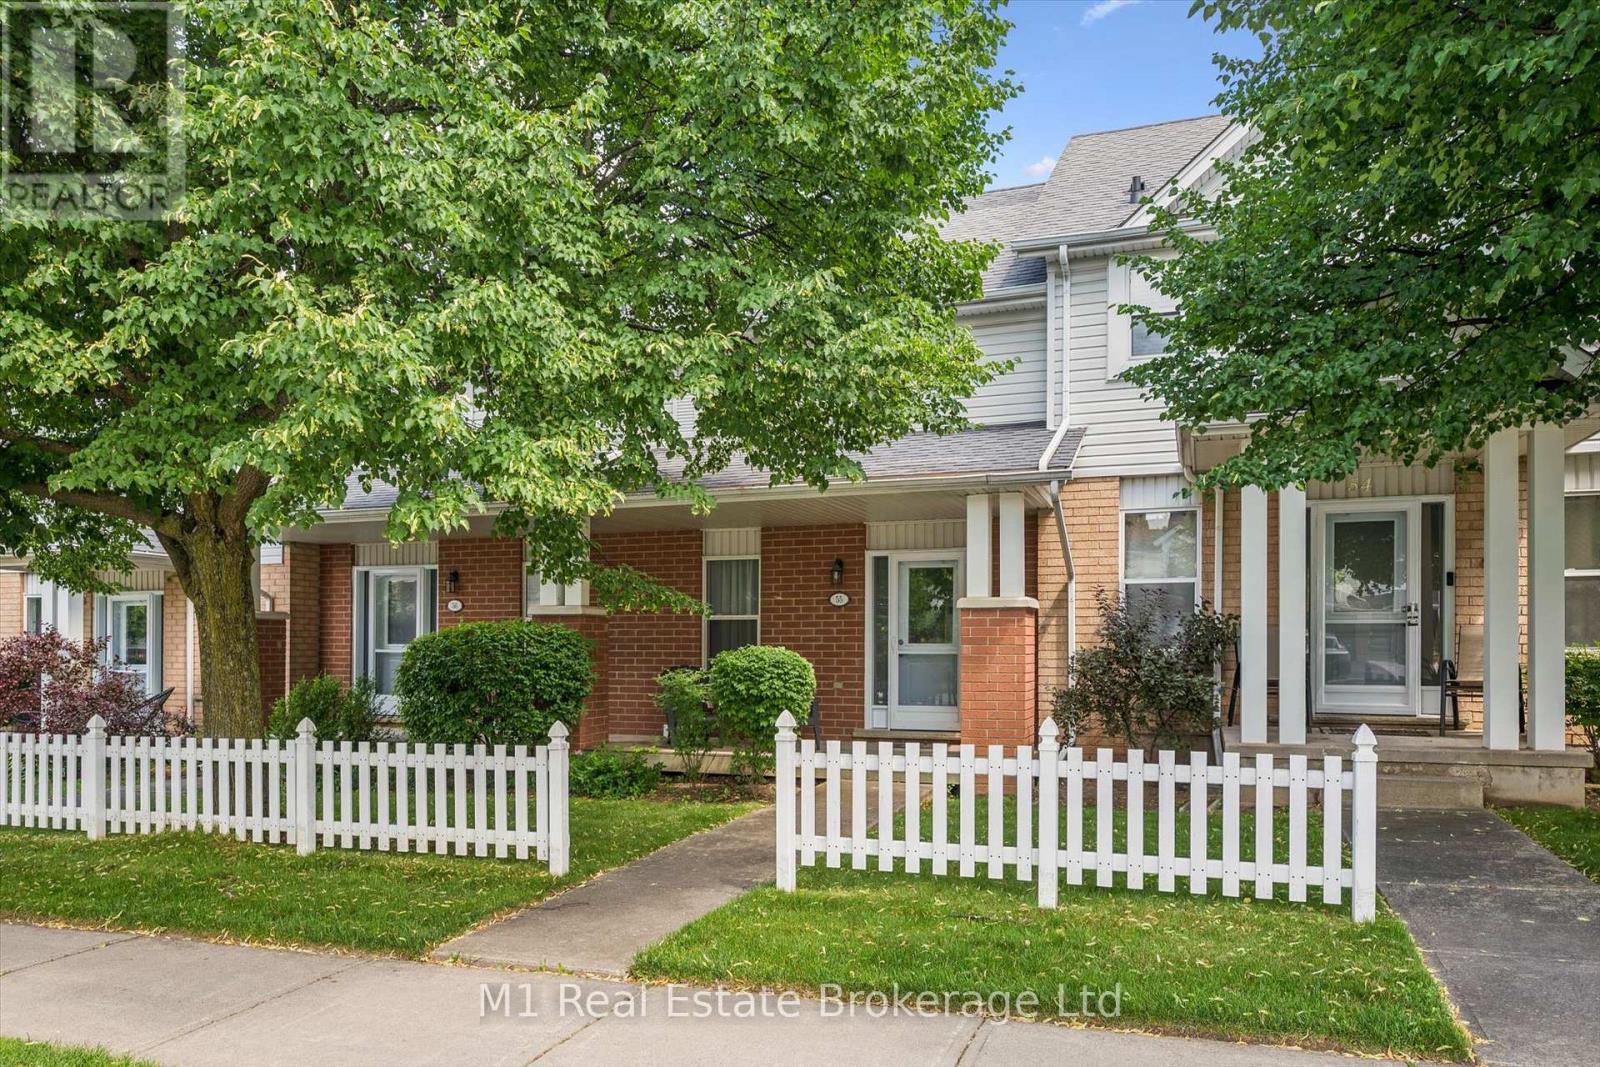
55 - 426 Grange Road
Guelph, Ontario
Welcome to 55-426 Grange Road, a well-kept 2-bedroom, 2-bathroom townhome in Guelph's east end. The practical two-storey layout offers comfortable living and dining areas, a functional kitchen, and a finished basement that adds valuable flexibility for a home office, recreation space, or storage. A private terrace, owned parking space, and low-maintenance condo lifestyle add everyday convenience. The established neighbourhood is close to schools, parks, public transit, shopping, and daily amenities. Enjoy nearby Hadati Creek Wetlands, Laura Baily Memorial Trail, and Eastview Community Park, with walking trails, sports fields, a splash pad, playground, pump track, and disc golf. Move-in ready and well located, this is an inviting opportunity to call Guelph home. (id:49269)
63 Fairway Avenue
Meaford, Ontario
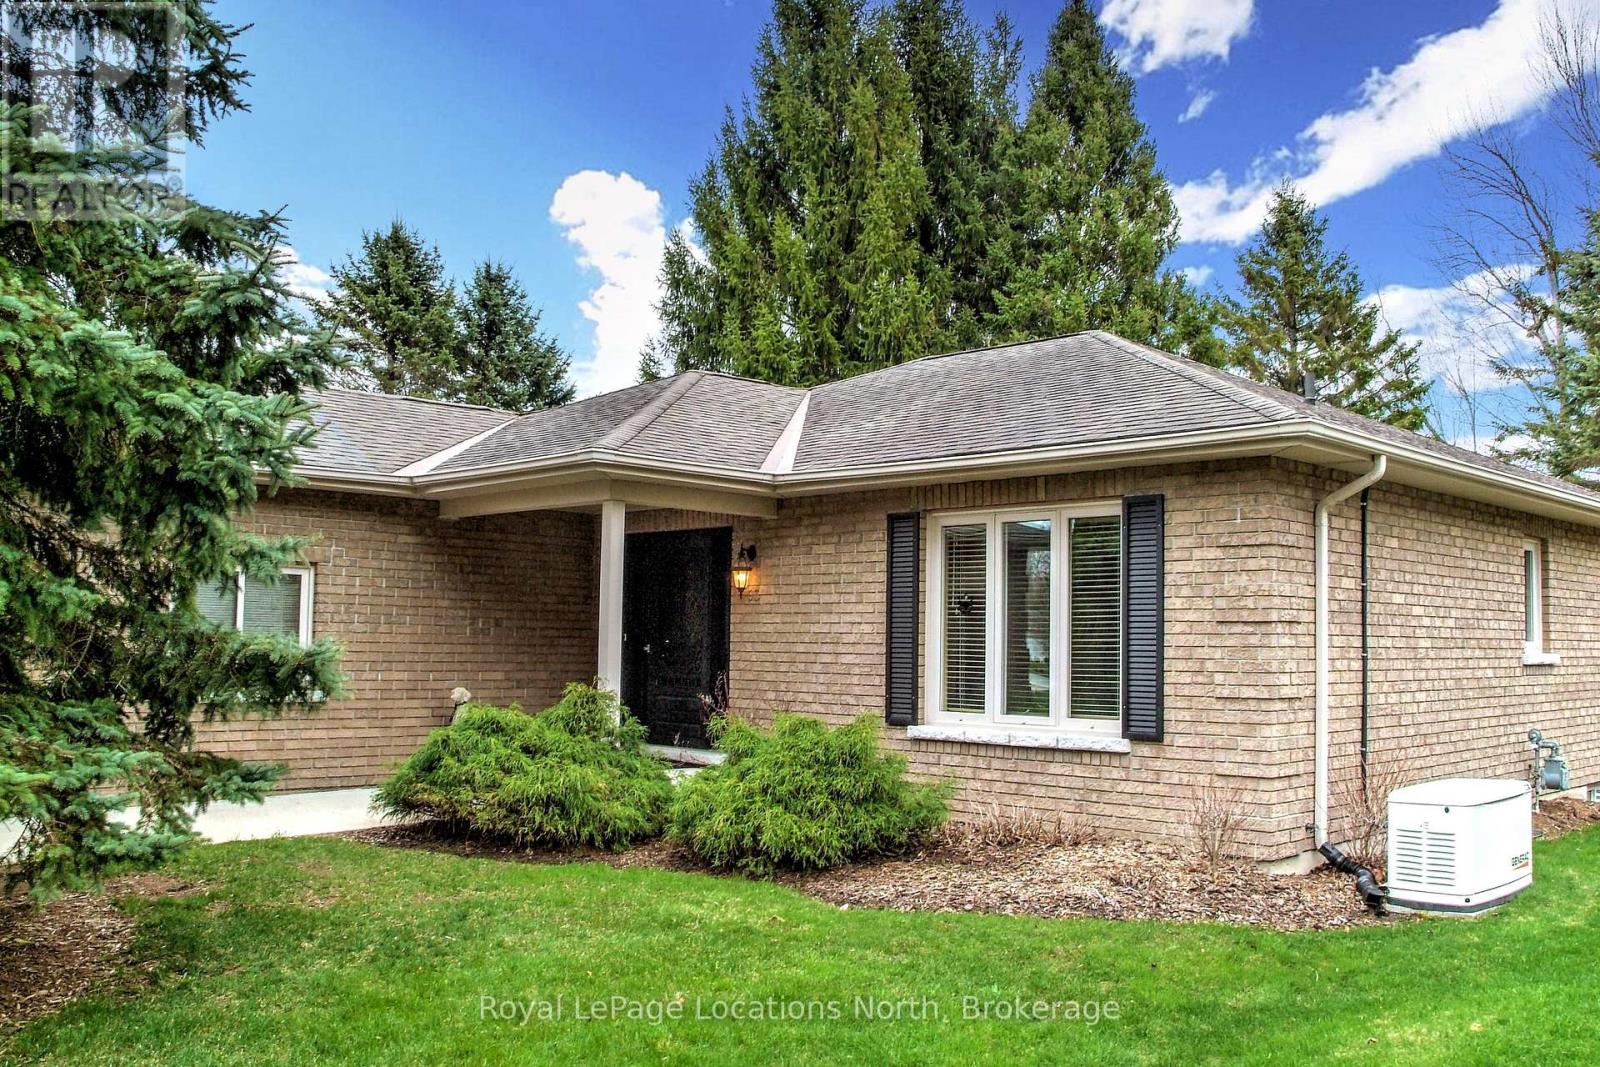
Exceptional quality in this 3 bedroom, 3 bath all brick, Ranch Bungalow on a highly desirable street. Main floor living with open concept kitchen, living, dining rooms, primary suite with 3pc ensuite, a second bedroom with laundry in the guest 3pc bath. Many updates to the home include, granite countertops, maple flooring in living room, primary and second bedrooms. Walk out from the dining room to the rear deck with power sun awning, stone patio and manicured grounds. Downstairs, a fully finished rec room with new carpet and under pad (2023), wet bar, a large third bedroom and a 4pc bath. Double car attached garage with new insulated doors (2023) lead to the double wide concrete drive and Generac Whole Home Generator (2021) provides peace of mind. Whether you're up sizing, down sizing or seeking a quality home in a great area with main floor living - this property has it all. (id:49269)
2503 - 1 Rean Drive
Toronto, Ontario
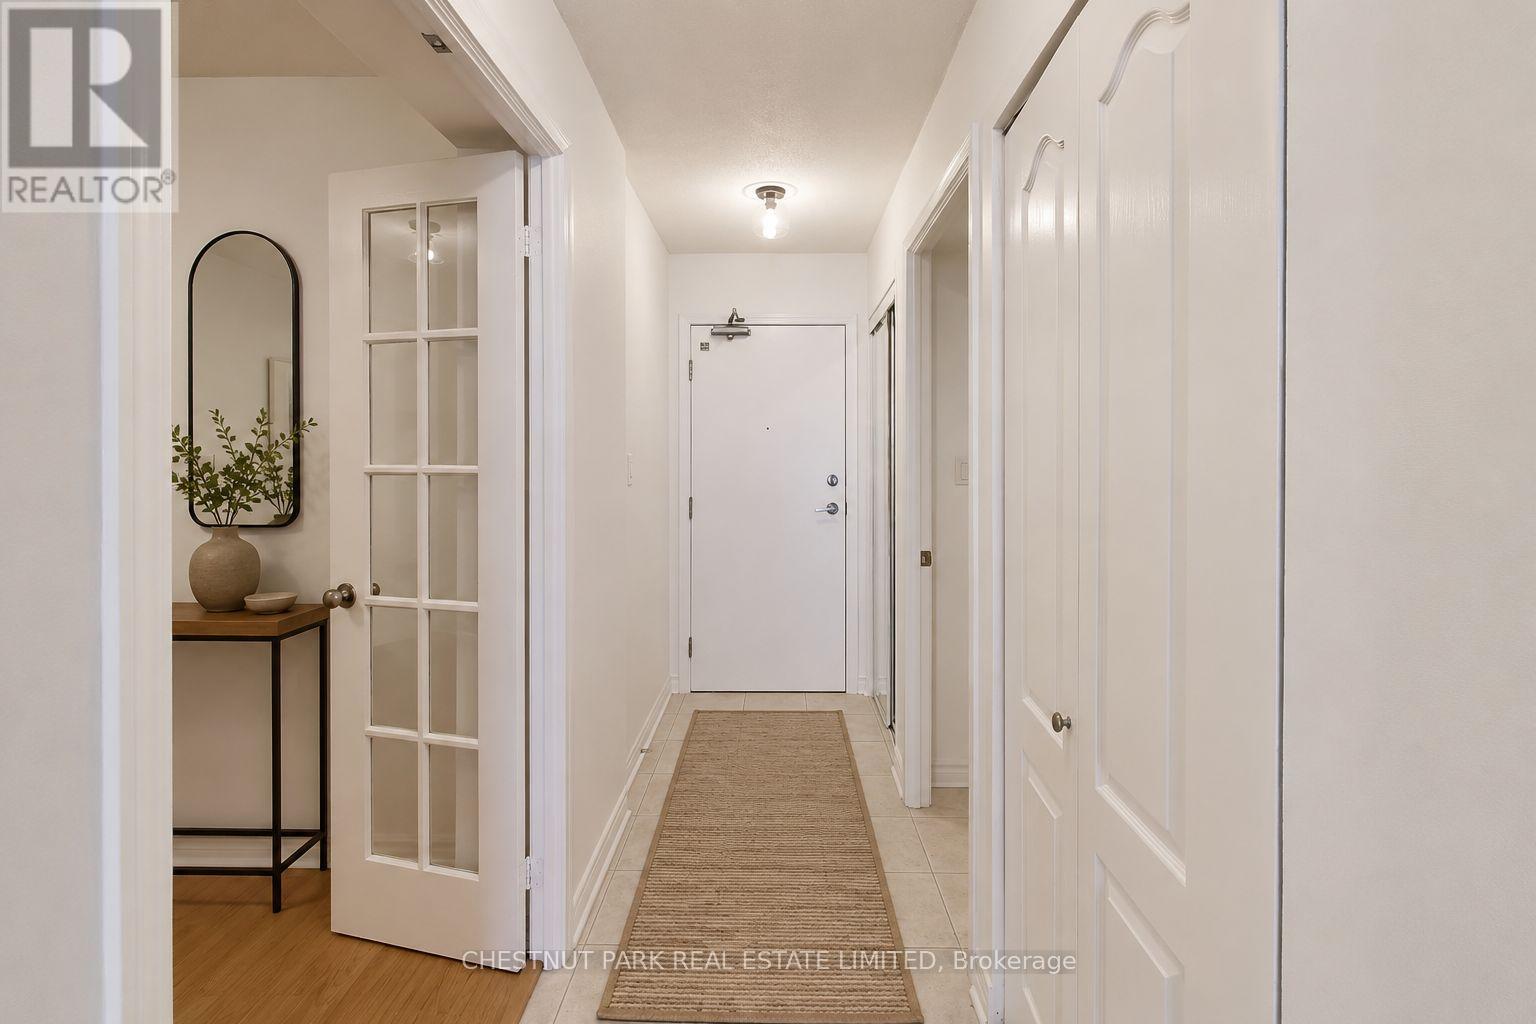
Welcome to The Chrysler at 1 Rean Drive. Discover a bright and inviting 1-bedroom + large den suite in one of Bayview Villages most sought after communities. Freshly painted and thoughtfully designed with a spacious layout, this home offers a sun-filled solarium and beautiful, unobstructed north views perfect for relaxing or entertaining. The large den easily functions as a home office or second bedroom, providing flexibility for modern living. Enjoy the comfort and convenience of one parking space (conveniently located right by the elevator!) and one locker, plus an impressive array of building amenities including a 24-hour concierge, fitness centre, indoor pool, sauna, party and media rooms, guest suites, and ample visitor parking.Situated steps from Bayview Village Shopping Centre, Bayview Subway Station, and the YMCA, you'll love the easy access to upscale shopping,dining, parks, and transit. Quick access to Highway 401 makes commuting a breeze. A rare opportunity to live in a premier building where comfort, convenience, and lifestyle meet - make this lovely suite your next home. PLEASE NOTE THAT SOME IMAGES HAVE BEEN VIRTUALLY STAGED (id:49269)
368 Angela Crescent
Cornwall, Ontario
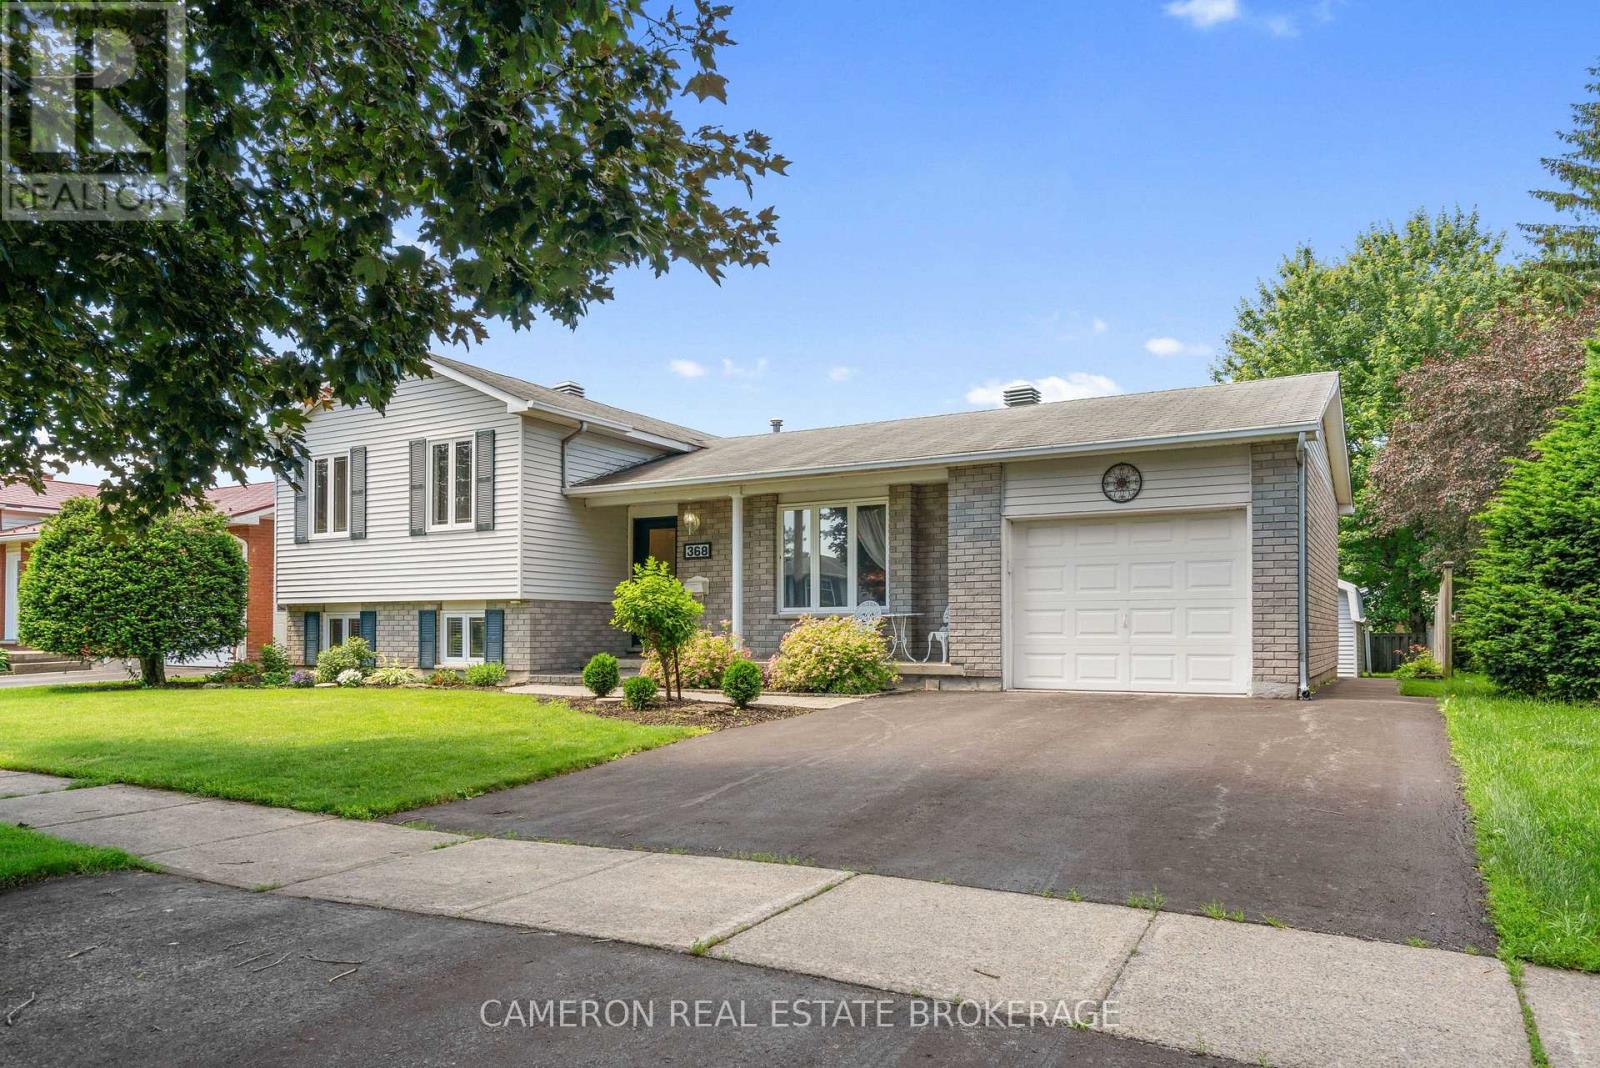
QUIET EAST END CRESCENT LOCATION! Set on a beautifully landscaped lot, this home is in a sought-after neighbourhood close to schools, churches, shopping, public transit, the St. Lawrence River, and a scenic bike trail. The main floor features a formal living room, dining room, and kitchen with ample cupboard space, plus a large four-season sun room that leads out to a stone patio with a charming gazebo. The upper level offers two large bedrooms (previously three - could easily be converted back) and a three-piece bathroom. In the basement, you'll find a beautiful recreation room with a full brick fireplace and gas insert, plus an office/craft room and a three-piece bathroom. The sub-basement includes the laundry/utility room with stairs providing direct access to the garage - with potential to create an ideal mudroom entry to keep mess out of the main living areas, plus storage and cold room. Outside, enjoy a large fenced back yard with two sheds for extra storage and hobbies. Seller requires SPIS signed & submitted with all offer(s) and 2 days irrevocable to review any/all offer(s). (id:49269)
1099 Wolfkin Lake Road
Lake Of Bays, Ontario
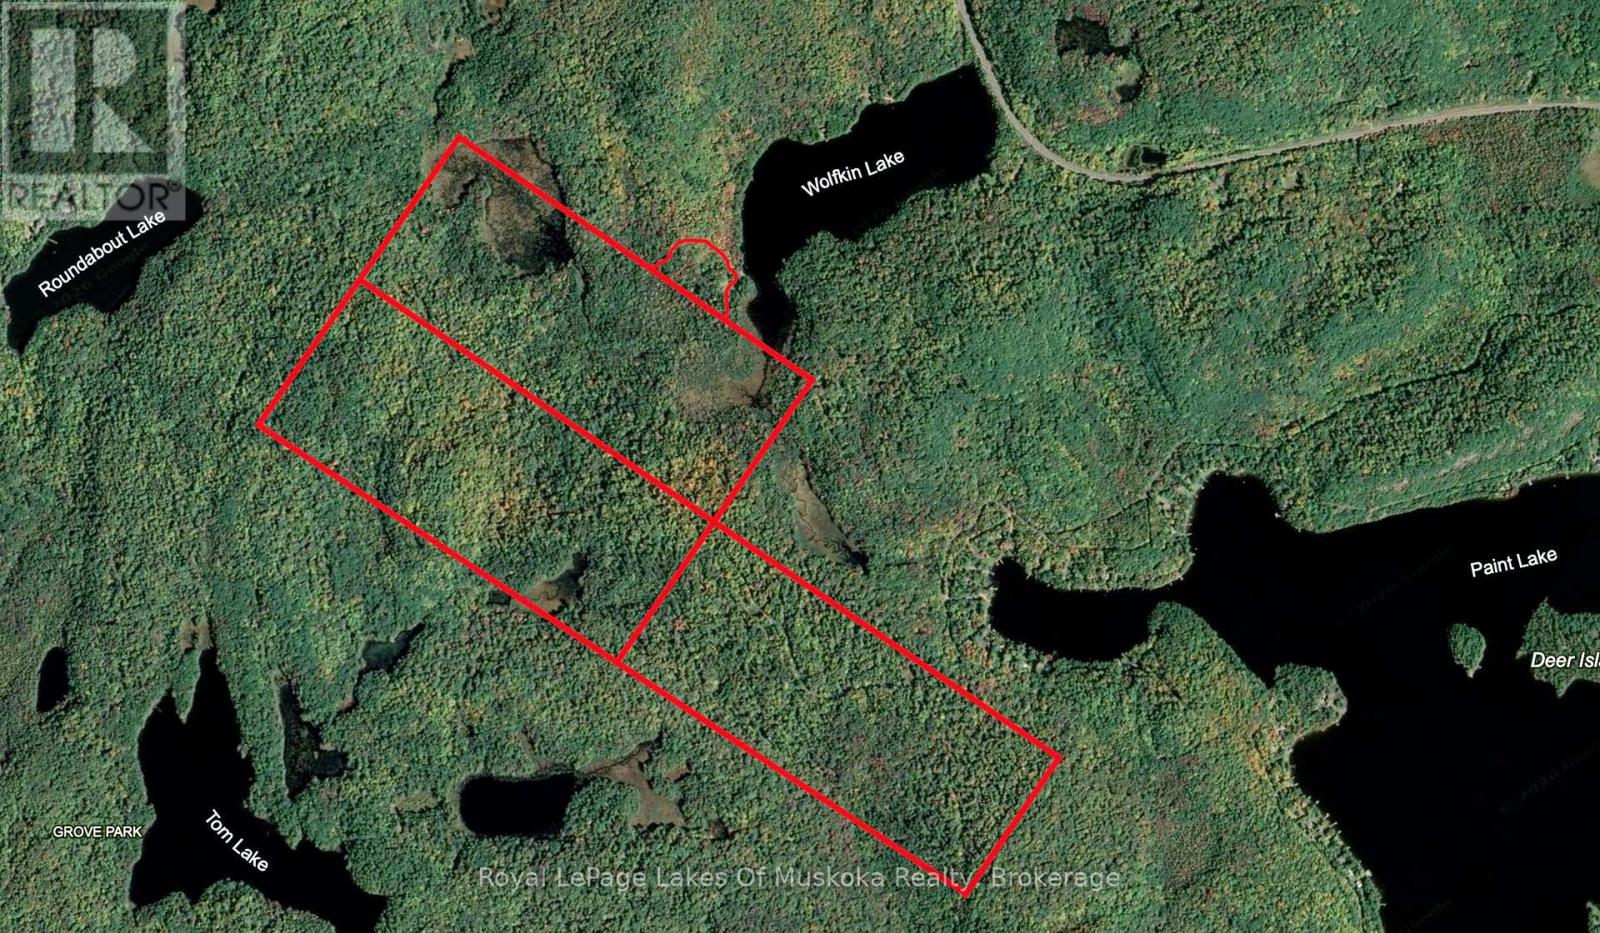
ATTENTION ALL HUNTERS, ATV AND OUTDOOR ENTHUSIASTS! Whether you're looking for a private playground or a property large enough to share with a group this could be your perfect getaway. There are 300 acres with the ideal mix of terrain and habitat to make this a recreational paradise. You couldn't ask for a more private setting for hunting, ATV trekking or any off road activities. It's easily accessible with good road access and only minutes from the Village of Dorset. It includes a beautiful waterfront parcel on Wolfkin Lake with 6+ acres with 759 feet of shoreline complete with a 3 bedroom cabin/hunt camp. There are only a handful of cottages on Wolfkin and they are all located at one end of the lake. This property sits all by itself at the other end of the lake totally surrounded by forested privacy. The land around the cabin is almost level to the lake with a beautiful view down the length of the lake. This is an off-grid property with the perfect southern exposure and sufficient cleared area to make solar power an easy option. There's even a large garage/storage building for all your toys. This package is perfect for family use or as a base camp. Get ready to have fun!NOTE: This is an estate sale so the sellers can offer no representations or warranties related to the structures or systems (id:49269)

4105 - 1 Concord City Place Way
Toronto, Ontario
Welcome to Concord Canada House - a landmark of luxury living in Toronto's Waterfront Communities. This less-than-one-year-old residence is ideally located steps from Rogers Centre, CN Tower, and the waterfront.Rarely offered 3-bedroom southwest-facing corner suite with 908 sq. ft. and spectacular panoramic views of the CN Tower, Billy Bishop Airport, and Lake Ontario year-round. Open-concept layout with premium finishes, sleek cabinetry, and integrated Miele appliances. Spacious open balcony with built-in radiant ceiling heater and ceiling light, perfect for enjoying the breathtaking views in every season.Residents enjoy exceptional amenities, including keyless entry, workspaces, parcel storage, and exclusive access to Canada's Highest Amenity Club, featuring the 68th-floor SkyGym, 83rd-floor Sky Lounge, indoor pool, and seasonal outdoor skating rink.Steps to Union Station, Financial District, Entertainment District, Rogers Centre, CN Tower, and the waterfront. A rare luxury corner suite with an unparalleled view - a true trophy residence. (id:49269)
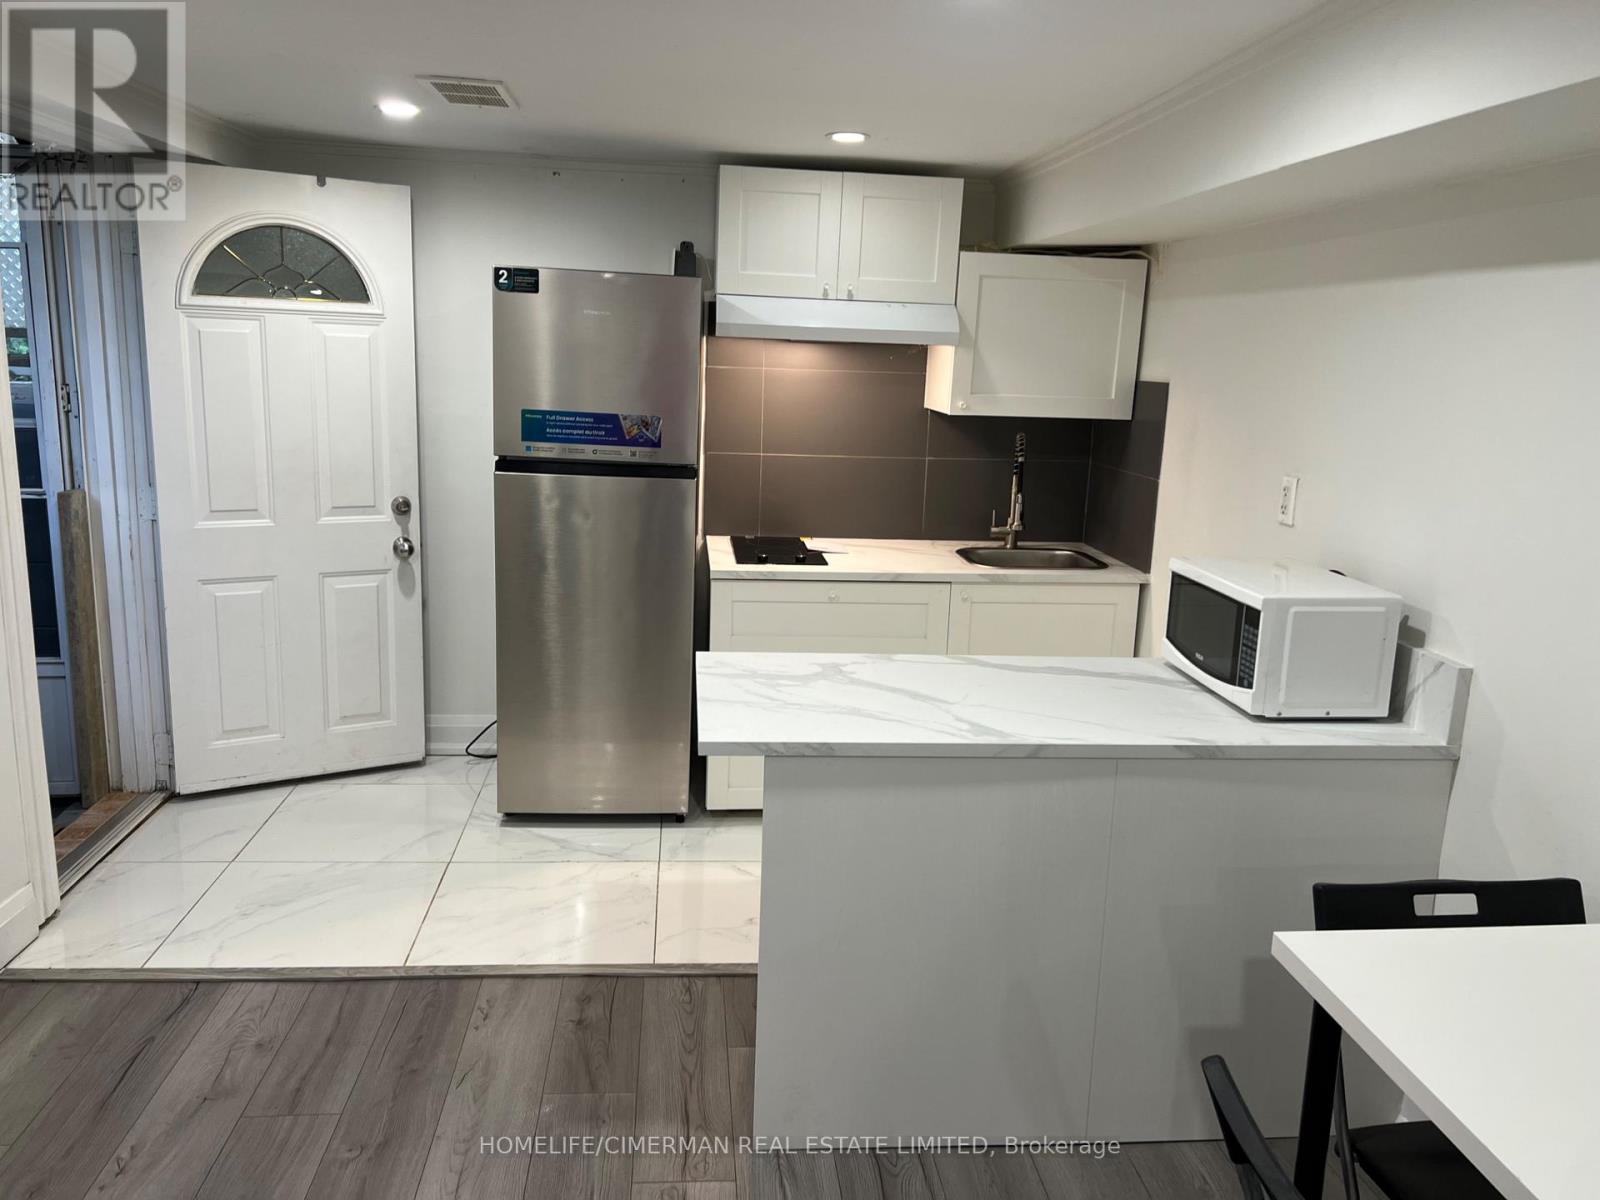
Basement - 106 Holcolm Road
Toronto, Ontario
Location,Location,Location , NEW KITCHEN AND STOVE AND FRIDGE, steps to finch subway stationone bedroom walk out apartment basement partial furnished, seperate entrane,on eparkig on driveway, Ensuit Landry, access o backyard, BBQ area, tenant pay 1/3 utilities. (id:49269)
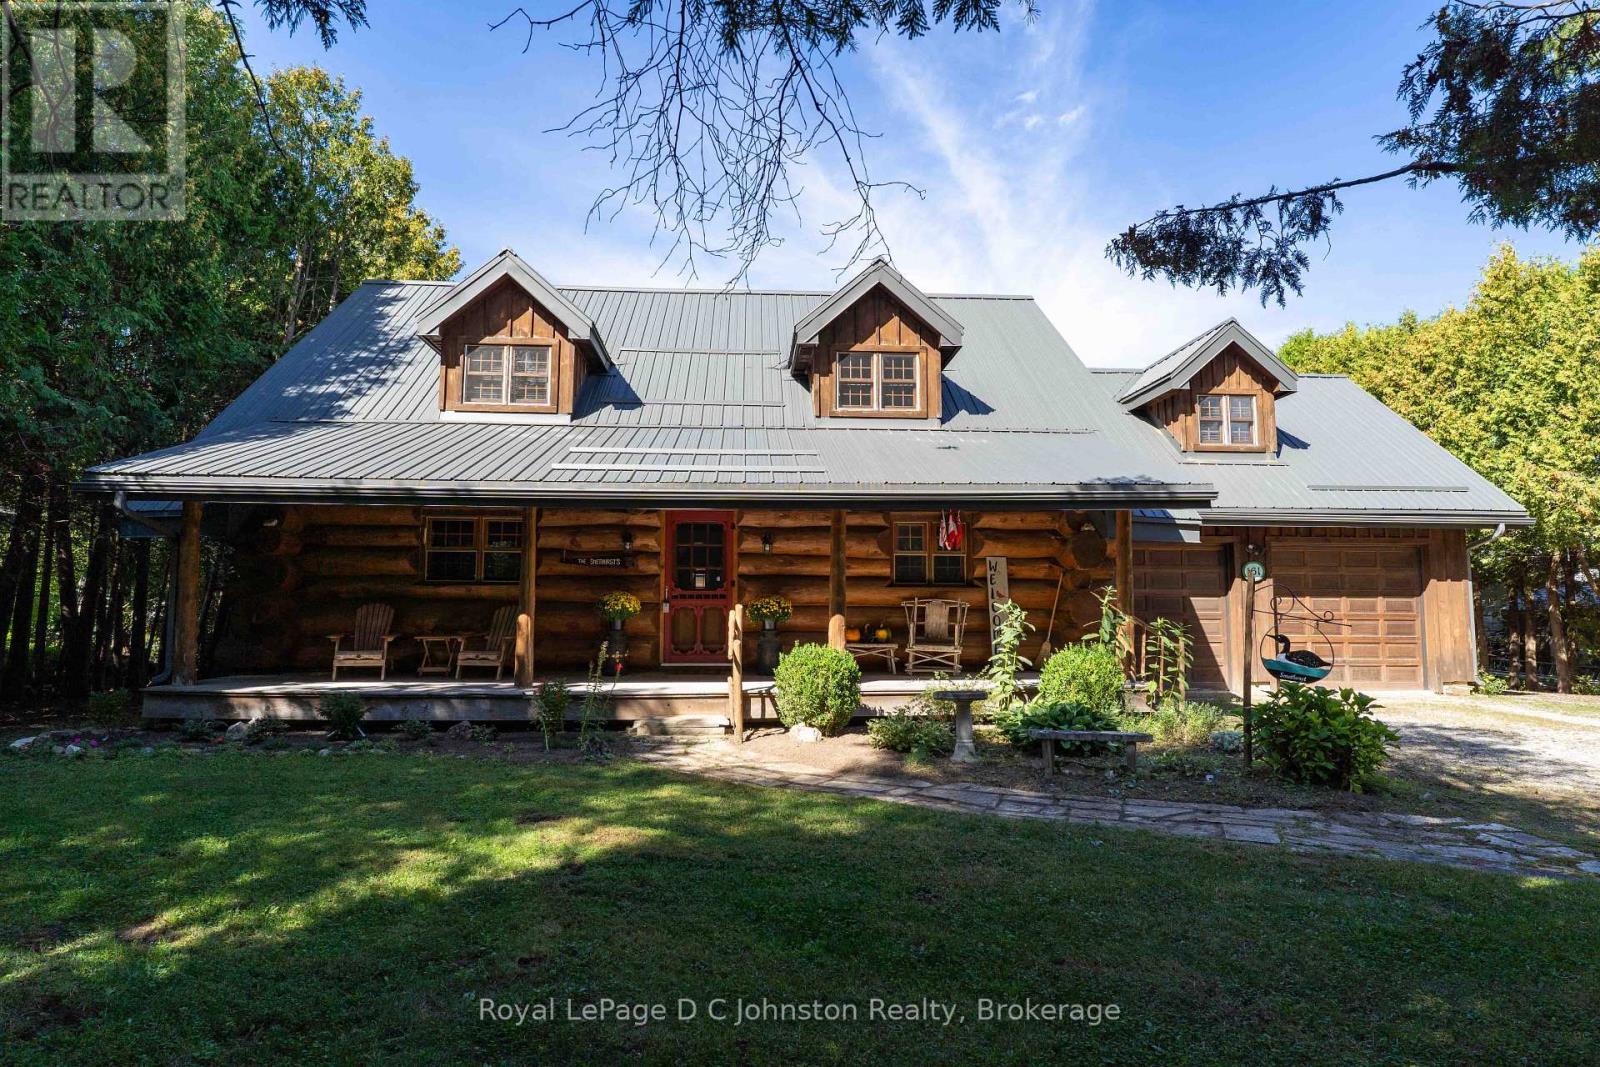
161 Grey Street S
Saugeen Shores, Ontario
Welcome to your ultimate Scandanavian-inspired retreat! Stepping into this charming, custom-built log home is like wrapping yourself in a warm embrace. Masterfully constructed for the current owner in 2000, this one-of-a-kind property perfectly balances rustic character with modern convenience. From the moment you arrive, you'll fall completely in love with the timeless appeal and cozy ambiance that only a true log home can provide. Perfectly situated on a beautifully treed half-acre lot, this property offers a rare combination of private, serene outdoor living with the total peace of mind that comes from full town services. The location is absolutely unbeatable centrally nestled close to the hospital and the new Southampton Care Centre, you are also just a scenic, short bike ride away from the pristine shores of Southampton's famous sandy beach. Designed with a highly functional layout, the main floor features a comfortable bedroom, a 3 pc bathroom, and a convenient main-floor laundry room. The heart of the home flows seamlessly, kept perfectly cozy year-round by efficient gas forced-air heating. Upstairs, you will find two additional bright bedrooms and a stunning, open-air loft that is just waiting to become your new home office, reading nook, or creative studio. One of the true highlights of this home is the attached heated sunroom, a sun-drenched sanctuary that serves as the perfect spot for your morning coffee or evening unwinding. From here, walk right out onto the spacious rear sundeck. It overlooks an incredibly private, tree-lined backyard which also features the added bonus of a back lane for convenient seasonal access. Complete with an attached double garage for all your vehicle and storage needs, this home is also getting some fantastic exterior updates, with brand-new aluminum fascia and aluminum eavestroughs soon to be added. New furnace to be installed November 2026. (id:49269)
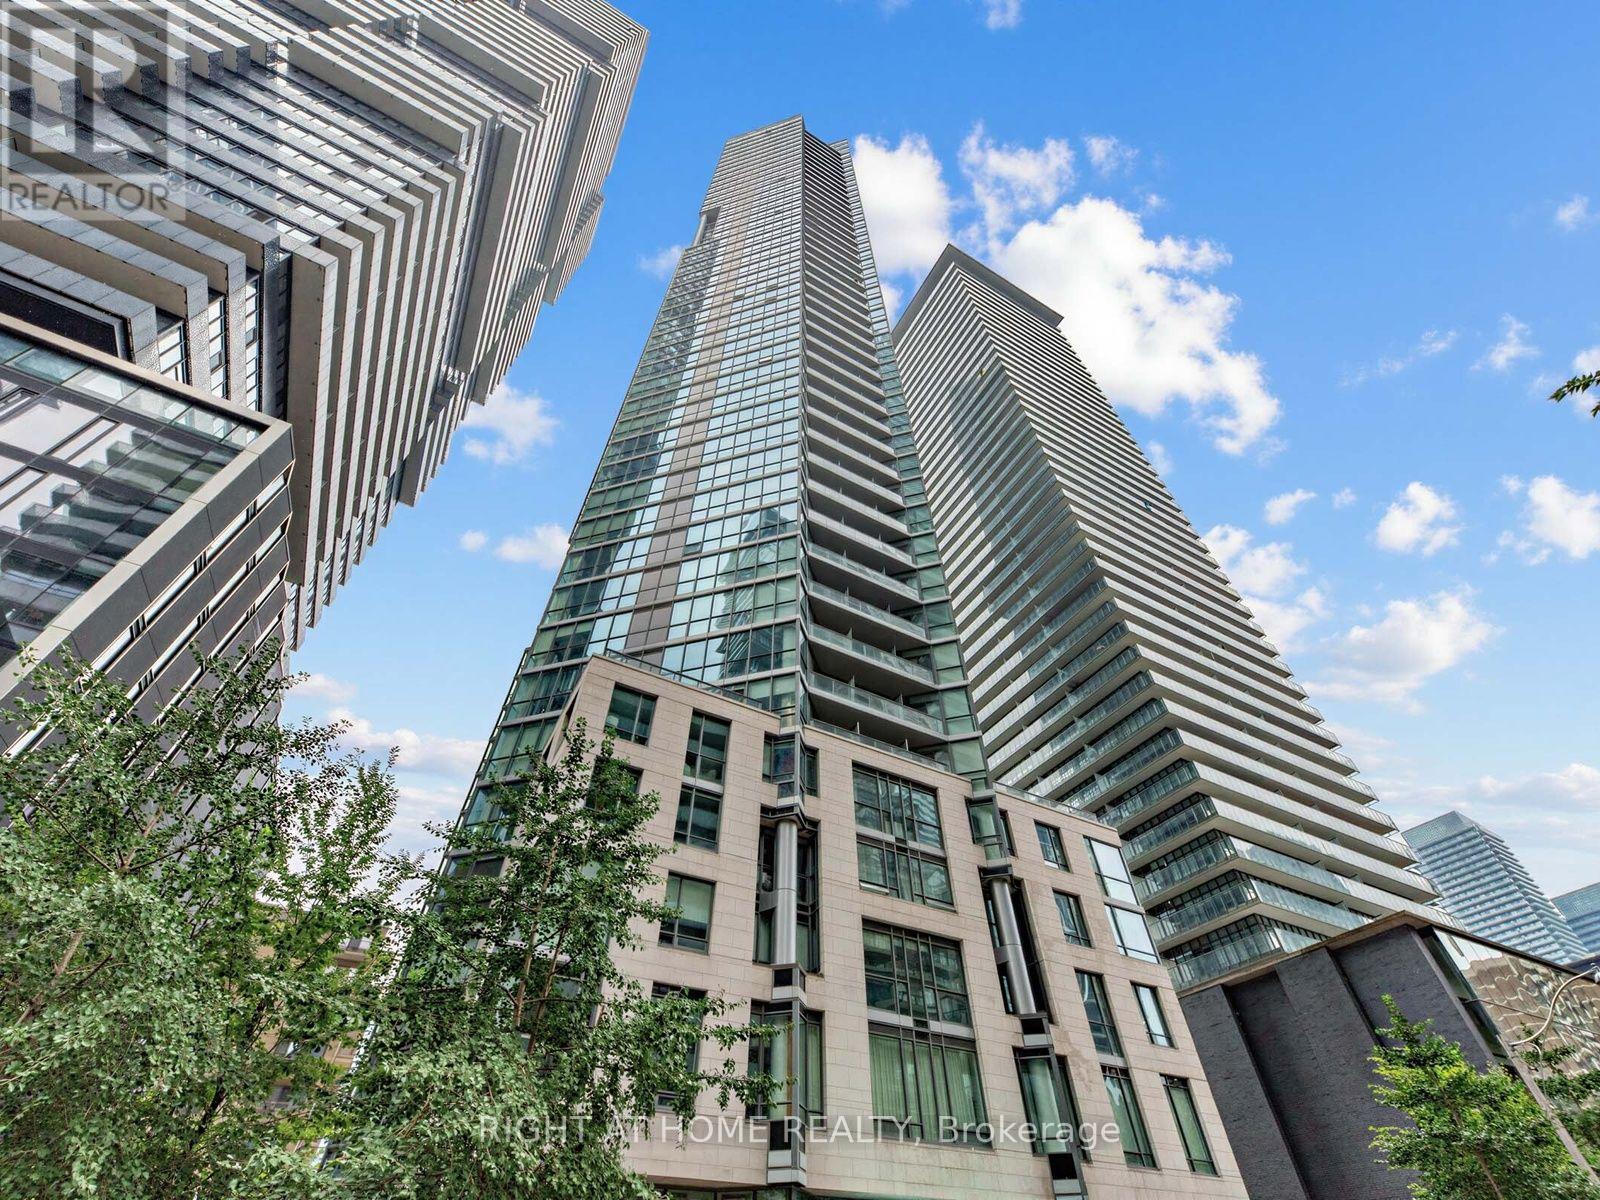
2006 - 45 Charles Street E
Toronto, Ontario
Welcome to Chaz Yorkville, where sophisticated design meets one of Toronto's most connected downtown locations. This freshly painted 20th-floor corner suite offers 510 sq. ft. of thoughtfully designed interior space plus a 36 sq. ft. balcony. The bright, open-concept layout features expansive floor-to-ceiling windows, a sleek kitchen with integrated appliances, and a separate bedroom with a large closet. Unlike many comparable corner suites, this unit has no intrusive structural column in the living area, providing more usable space and greater flexibility for furniture placement. A newer washer and dryer add everyday convenience. Residents enjoy an exceptional collection of amenities, including 24-hour concierge service, a fitness studio, sauna, games and theatre rooms, business centre, guest suites, pet spa, outdoor terrace with BBQs, and the signature two-storey Chaz Club on the 36th and 37th floors with impressive city views. Ideally situated just steps from Bloor-Yonge subway station, Yorkville's celebrated shopping and dining, cafés, everyday conveniences, the University of Toronto, Toronto Metropolitan University, the Royal Ontario Museum, Queen's Park and nearby green spaces. An outstanding opportunity for a first-time buyer, professional, pied-à-terre purchaser or investor seeking a functional one-bedroom home in the heart of the city. (id:49269)
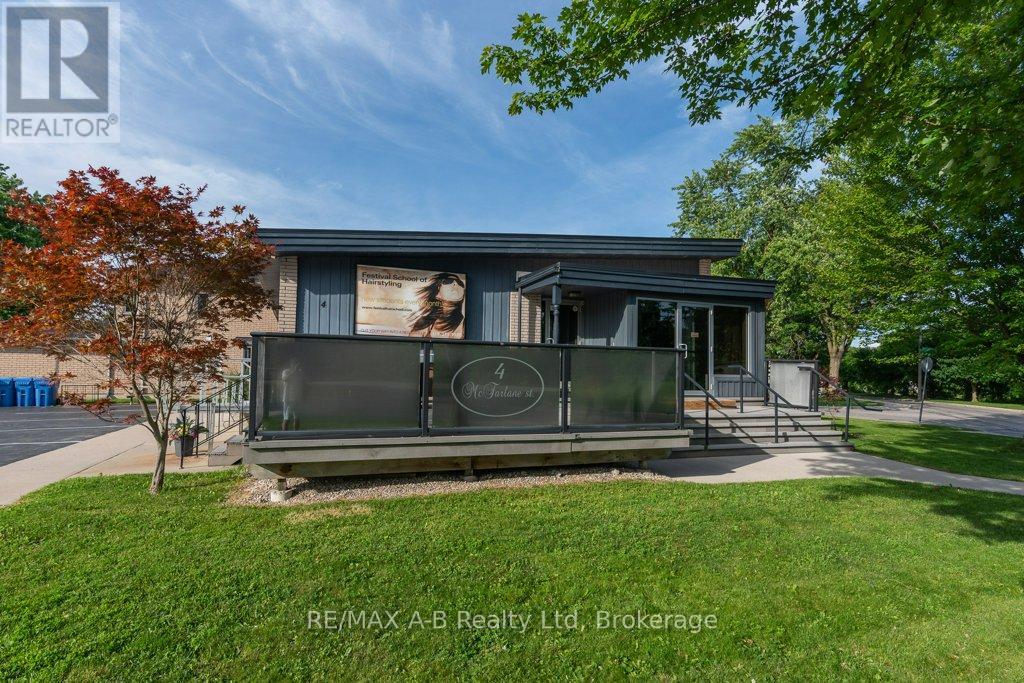
4 Mc Farlane Street
Stratford, Ontario
Great investment oppurtunity. Building is fully rented until May 31, 2028 with yearly rent increases. Tenant will vacate and provide vacant possession April 1, 2027 if Buyer wishes. Tenant pays all costs except for taxes, building insurance and 50% of any furnace/ac repairs. 16 parking spots included in this building that could easily be set up as 2 seperate units with their own entrance, water, heat, AC and air exchangers . New membrane roof in 2019. Fire alarm system with heat sensors and pull stations, both audible and visual is up to date. Wired for cameras. R2(1)-39 zoning allows numerous uses. Wheel chair ramp is non-comforming. Main floor area is 1,591 sq ft. Finished below grade is 1,465 sq. Ft. (id:49269)

133 - 1007 Racoon Road
Gravenhurst, Ontario
Phase 4 quiet, exceptional outdoor living, and all the big-ticket mechanicals already done. Welcome to Unit 133 at Sunpark Beaver Ridge, situated in desirable Phase 4-tucked well away from highway noise on an expansive lot bordering mature woods and a quiet community lake. This clean, move-in-ready 2-bedroom, 1-bathroom year-round home delivers rare peace of mind with major capital improvements already complete: new high-efficiency heat pump (Oct 2024), new roof shingles (Spring 2025), and updated furnace with central A/C (2018).Inside, enjoy tall ceilings, durable laminate flooring, a bright open-concept living area, full 4-piece bathroom with tub, in-unit laundry, and a functional kitchen with dishwasher. Outside, the property shines with a multi-level deck featuring a shaded gazebo, built-in planter boxes, raised garden beds, and generous 3-car parking. Located just 2 minutes outside Gravenhurst with easy access to community amenities including the outdoor pool, clubhouse, trails, and Beaver Pond. An ideal, low-maintenance alternative to renting or a stress-free Muskoka retreat. Park approval required; land-lease fee $895/mo + $59.57/mo water testing. Book your private walkthrough today. (id:49269)
3162 Leisure Crescent
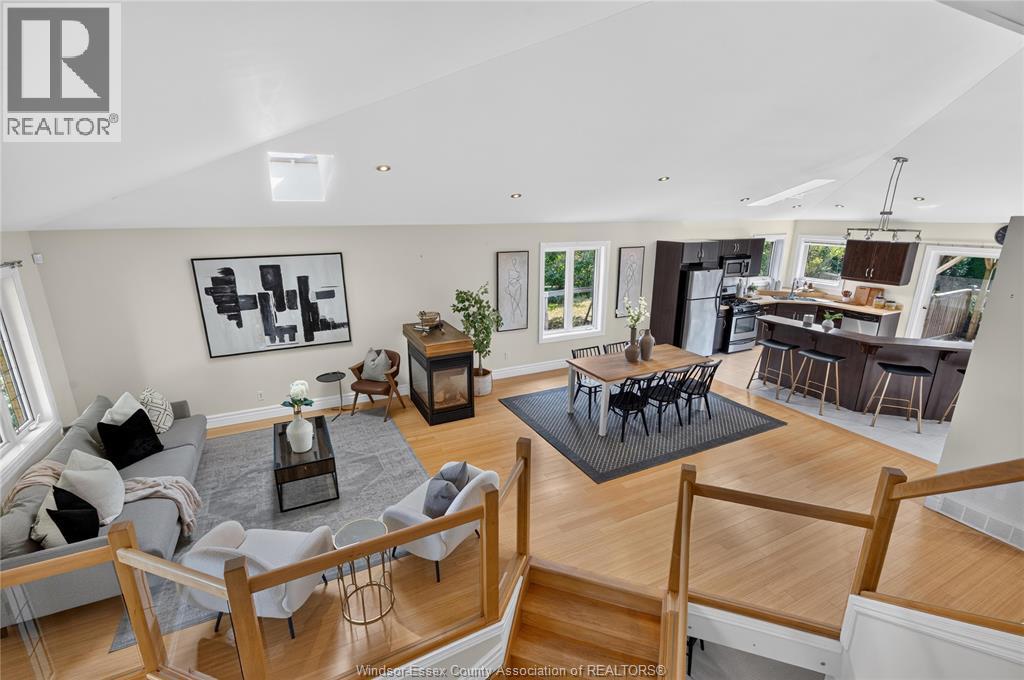
Windsor, Ontario
Welcome to 3162 Leisure Crescent — a sun-filled California ranch custom-built for the seller. This extra spacious, fully inspected, bright 4-bedroom, 3-bathroom home sits on one of the largest lots in the area and delivers the kind of space families dream of. Step inside to soaring tall ceilings and abundant natural light pouring in through multiple skylights, creating an airy, open feel throughout. Cozy up beside one of two fireplaces on cooler evenings, or retreat to the primary suite featuring a generous walk-in closet and a spa-like ensuite complete with a relaxing jacuzzi tub. Major peace-of-mind upgrade: all plumbing was completely updated in 2026, so you can move in worry-free. Outside, spend your summers around your own inground (39 feetX14 feet) saltwater heated pool, surrounded by beautifully landscaped grounds and mature fruit trees. Backing onto a park with no rear neighbours, you'll enjoy exceptional privacy and green space right outside your door — a true rarity in the area. Eco-conscious buyers will love the added bonus: solar panels generated $4,364 in income in 2025 alone, offsetting costs while adding long-term value. All offers must include schedule B. Seller reserves the right to accept or decline any and all offers. Location is everything: this home is just minutes from the new NextStar Energy plant, offers easy access to the 401, and is walking distance to grocery stores, every day amenities and restaurants — making daily errands and commutes a breeze. Book your private showing today! (id:49269)
4 Otter Drive
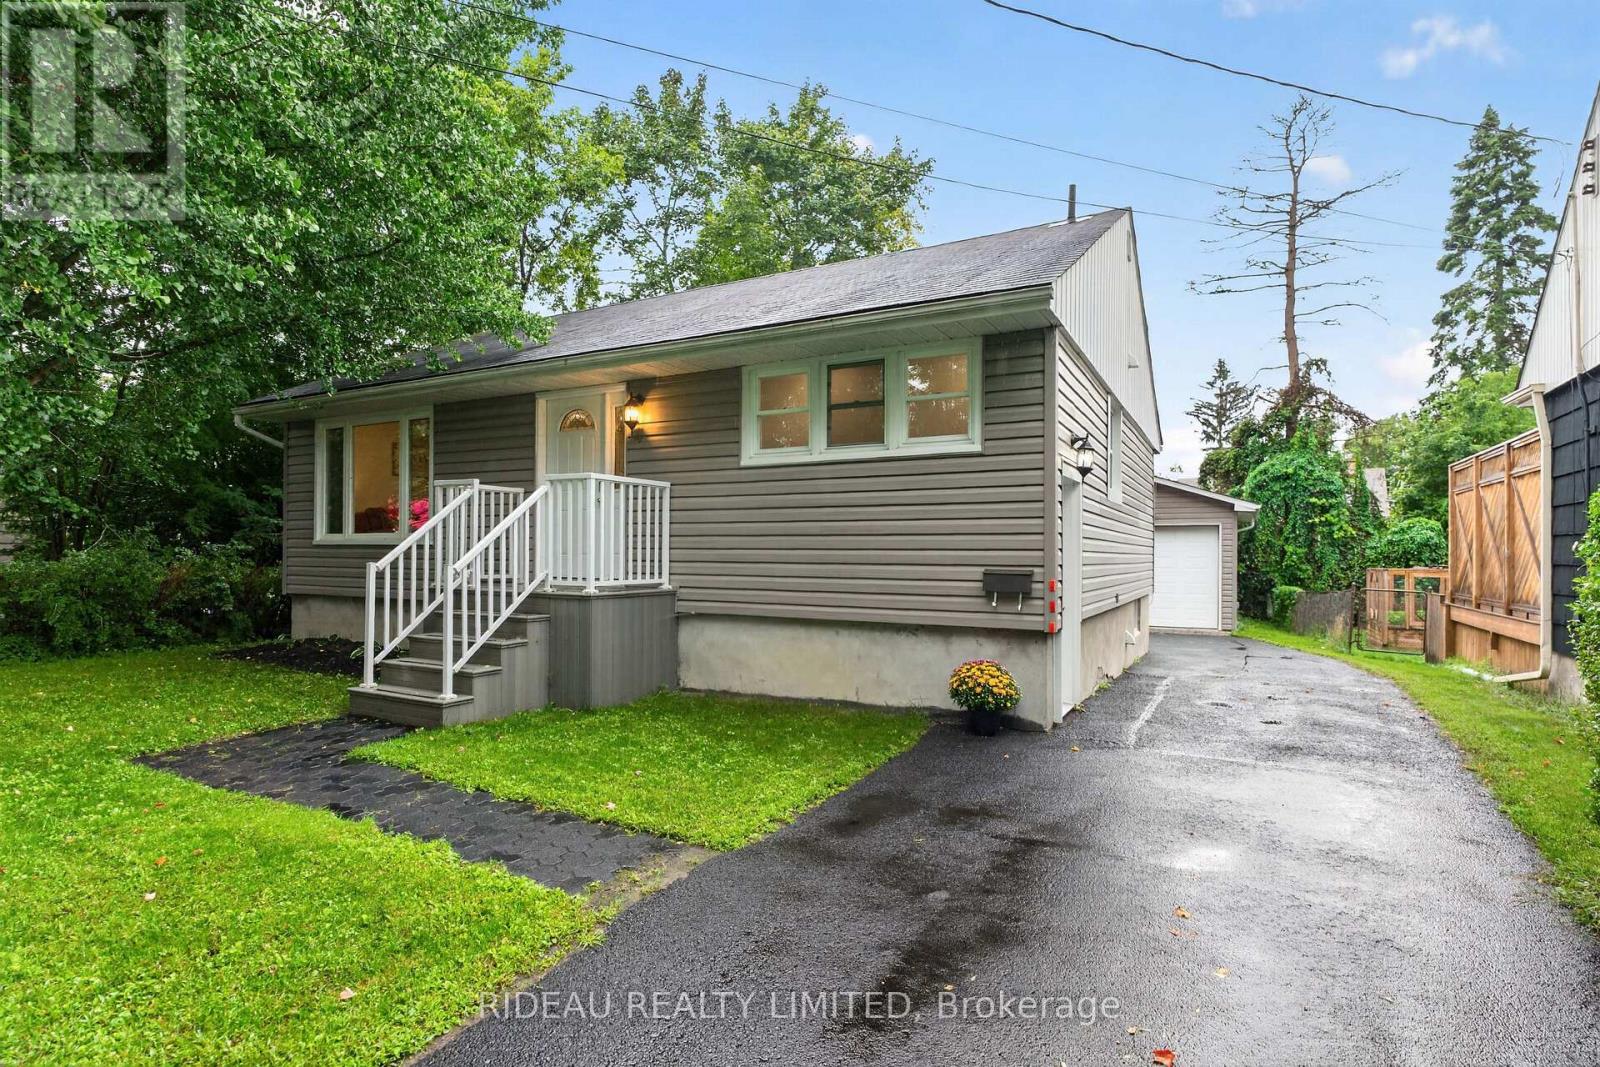
Brockville, Ontario
Welcome to 4 Otter Drive, a beautifully updated bungalow tucked into a quiet and peaceful pocket of Brockville, yet just minutes from the downtown core, waterfront, parks and County Road 2. It's a location that offers the best of both worlds - a tranquil setting to come home to with the convenience of the city close at hand. Inside, the open concept main floor offers a warm and inviting living space with newer flooring throughout, an updated kitchen (2023), two comfortable bedrooms and a beautifully updated four-piece bathroom (2023). The spacious primary bedroom easily accommodates a king-size bed, while the covered rear deck with natural gas BBQ hook up provides a wonderful extension of the living space and overlooks the backyard - perfect for morning coffee, evening dinners or casual entertaining. The finished lower level adds an impressive amount of additional living space, with a generous recreation room featuring a natural gas fireplace, a third bedroom, laundry, two-piece bathroom and ample storage. A good-sized den with a closet, currently used as a fourth bedroom, provides even more flexibility for family, guests, a home office or hobbies. Newly blown-in attic insulation adds to the home's comfort and efficiency. A detached 1 1/2 car garage offers excellent space for parking, storage or a workshop. Comfortable, well maintained and thoughtfully updated, 4 Otter Drive is an ideal choice for anyone looking for a home with plenty of living space in a quiet neighbourhood, without giving up easy access to the best of Brockville. (id:49269)
322 King Street W
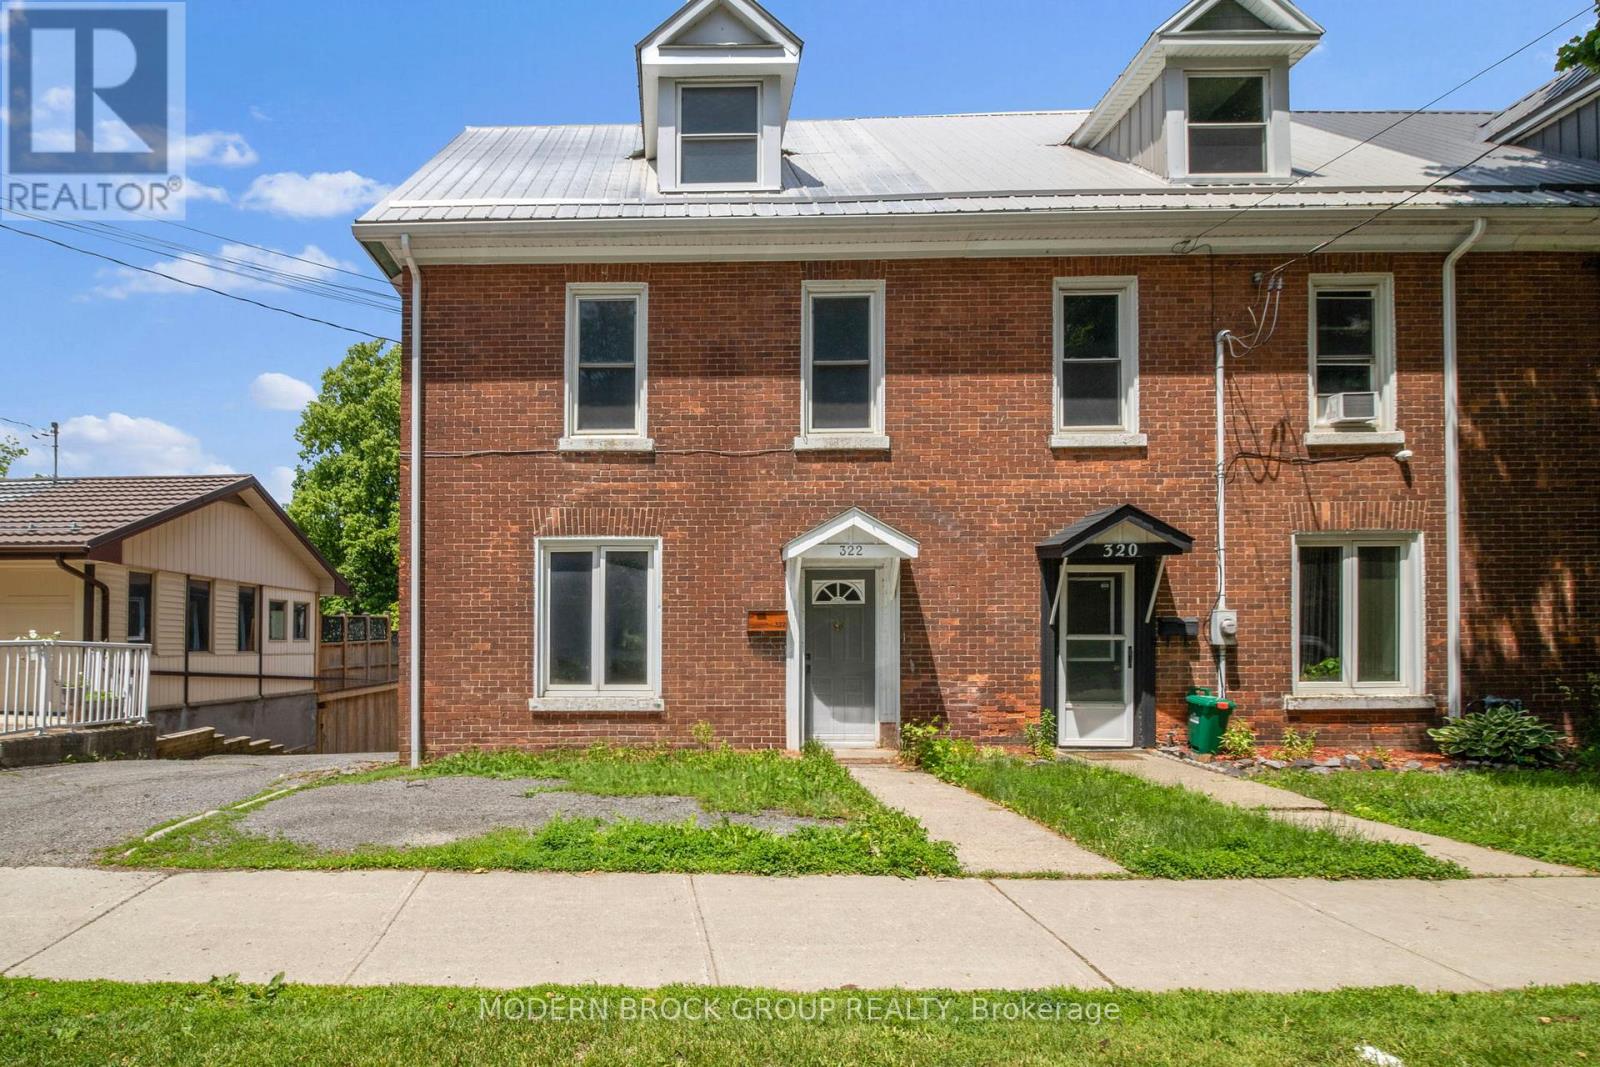
Brockville, Ontario
AVAILABLE NOW! Spacious three-level living in downtown Brockville. Discover the perfect blend of century-home charm, modern updates, and versatile living space at 322 King Street West. Offering approximately 1,503 sq. ft. of gross internal area across three levels, this beautifully updated 3-bedroom, 1-bath home provides plenty of room to live, work, and relax. The main floor features a bright, welcoming living room and an impressive eat-in kitchen with abundant cabinetry, an oversized centre island, and a dishwasher. The second level offers three comfortable bedrooms, an updated 4-piece bathroom, and convenient laundry just steps from the bedrooms. A standout feature is the spacious third-floor loft, measuring approximately 21'5" x 16'4", offering incredible flexibility as a home office, additional family room, fitness area, or creative retreat. Outside, enjoy access to a mature, treed backyard shared with the rear tenant and backing onto the scenic Brock Trail. Shops, restaurants, schools, parks, public transit, and Brockville's beautiful waterfront are all conveniently nearby. Rent is $2,250/month, including water and one dedicated parking space. Tenant is responsible for natural gas and hydro. Fridge, stove, dishwasher, washer, and dryer are included. Currently vacant and available for immediate occupancy for the right tenant. Rental application, credit check, employment verification, references, and first and last month's rent are required. Enjoy the character of a century home, the flexibility of three levels, and the convenience of downtown living. (id:49269)
84 Cabin House Road
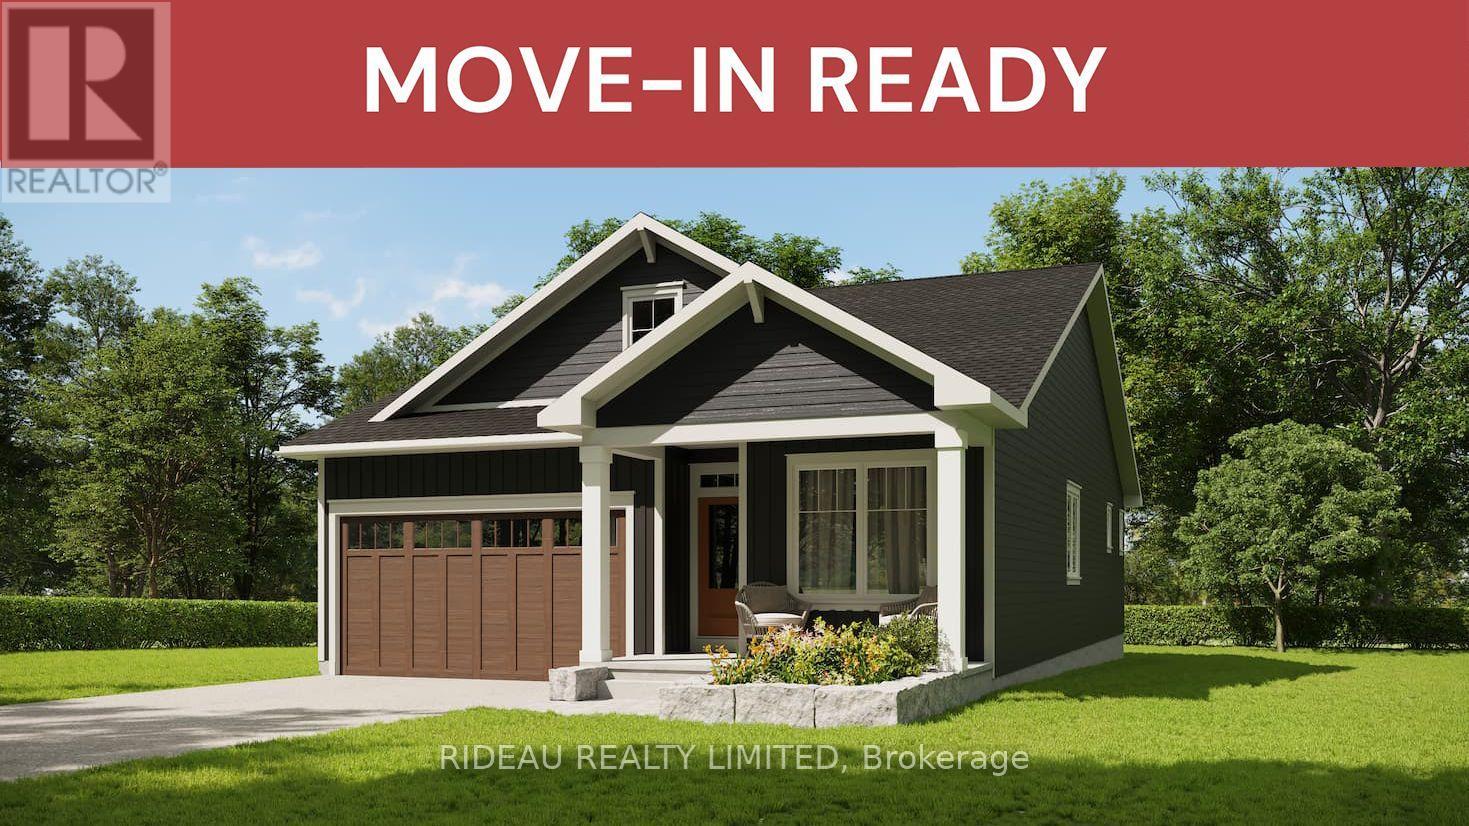
Westport, Ontario
BEVERLEY BUNGALOW - by award winning Land Ark Homes. Move in READY! Over $144,000 in FREE UPGRADES. Net Zero Ready construction makes this the Tesla of building standards. Environmentally responsible, aesthetically beautiful & efficient to operate. Perfect flow indoors and out. Hospitality and easy living defined with 4 beds and 3 baths. Covered porch. Timeless colour palette and easy-care finishes are perfect for discerning tastes and functionality. Quality kitchen with quarts counters and island. Main floor living with beautiful principal bedroom retreat, ensuite bathroom and walk-in closet. Convenient main floor laundry. Double car garage. Fully finished basement with a large family bedroom, bathroom, and study. Discover Westport lifestyle with nature trails, nearby golf, winery, all from your home. (id:49269)
2204 - 297 Oak Walk Drive
Oakville, Ontario
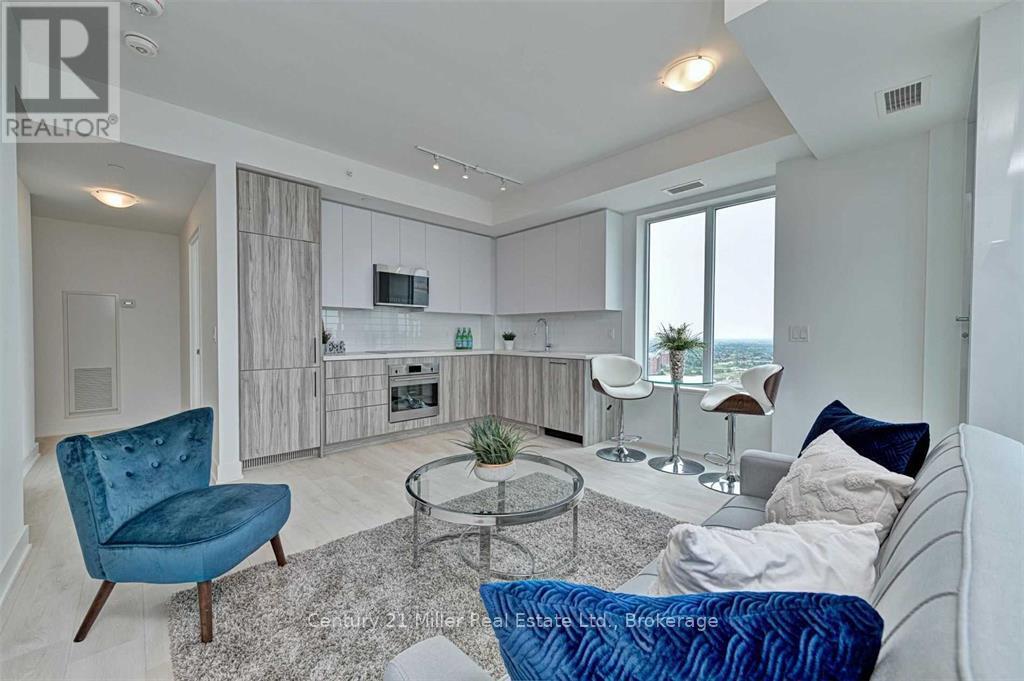
SELLER PAYS 4 MONTHS OF CONDO FEES ON ANY ACCEPTED OFFER BY NOVEMBER 30! ****Move in and live fee-free***** while you settle into one of Oakville's most sought-after addresses. Welcome to Oak & Co. in the heart of the Uptown Core. This bright 2-bedroom suite has breathtaking views, TWO private balconies, 9-ft ceilings, parking and a locker.Natural light fills the open-concept, carpet-free layout. The contemporary kitchen has quartz countertops, a subway tile backsplash and premium stainless steel appliances. The primary bedroom offers floor-to-ceiling windows and a generous closet. Two balconies give you room to dine outdoors, relax and take in the view. A brand-new Whirlpool washer and dryer was installed in June 2026.Building amenities include 24/7 security, a fitness centre, a meeting room and access to the pool shared within the Oak & Co. complex. Longo's, Walmart, LCBO and restaurants, including neighbourhood favourite Ritorno, are all within walking distance, and transit is right outside. Oakville Place, Oakville GO and Oakville Trafalgar Memorial Hospital are minutes away, with quick access to Hwys 403 and 407.Modern finishes, exceptional walkability and 4 months of condo fees covered. Don't miss this limited-time opportunity. Offer must be accepted by November 30, 2026. (id:49269)
8296 Mundare Crescent
Niagara Falls, Ontario
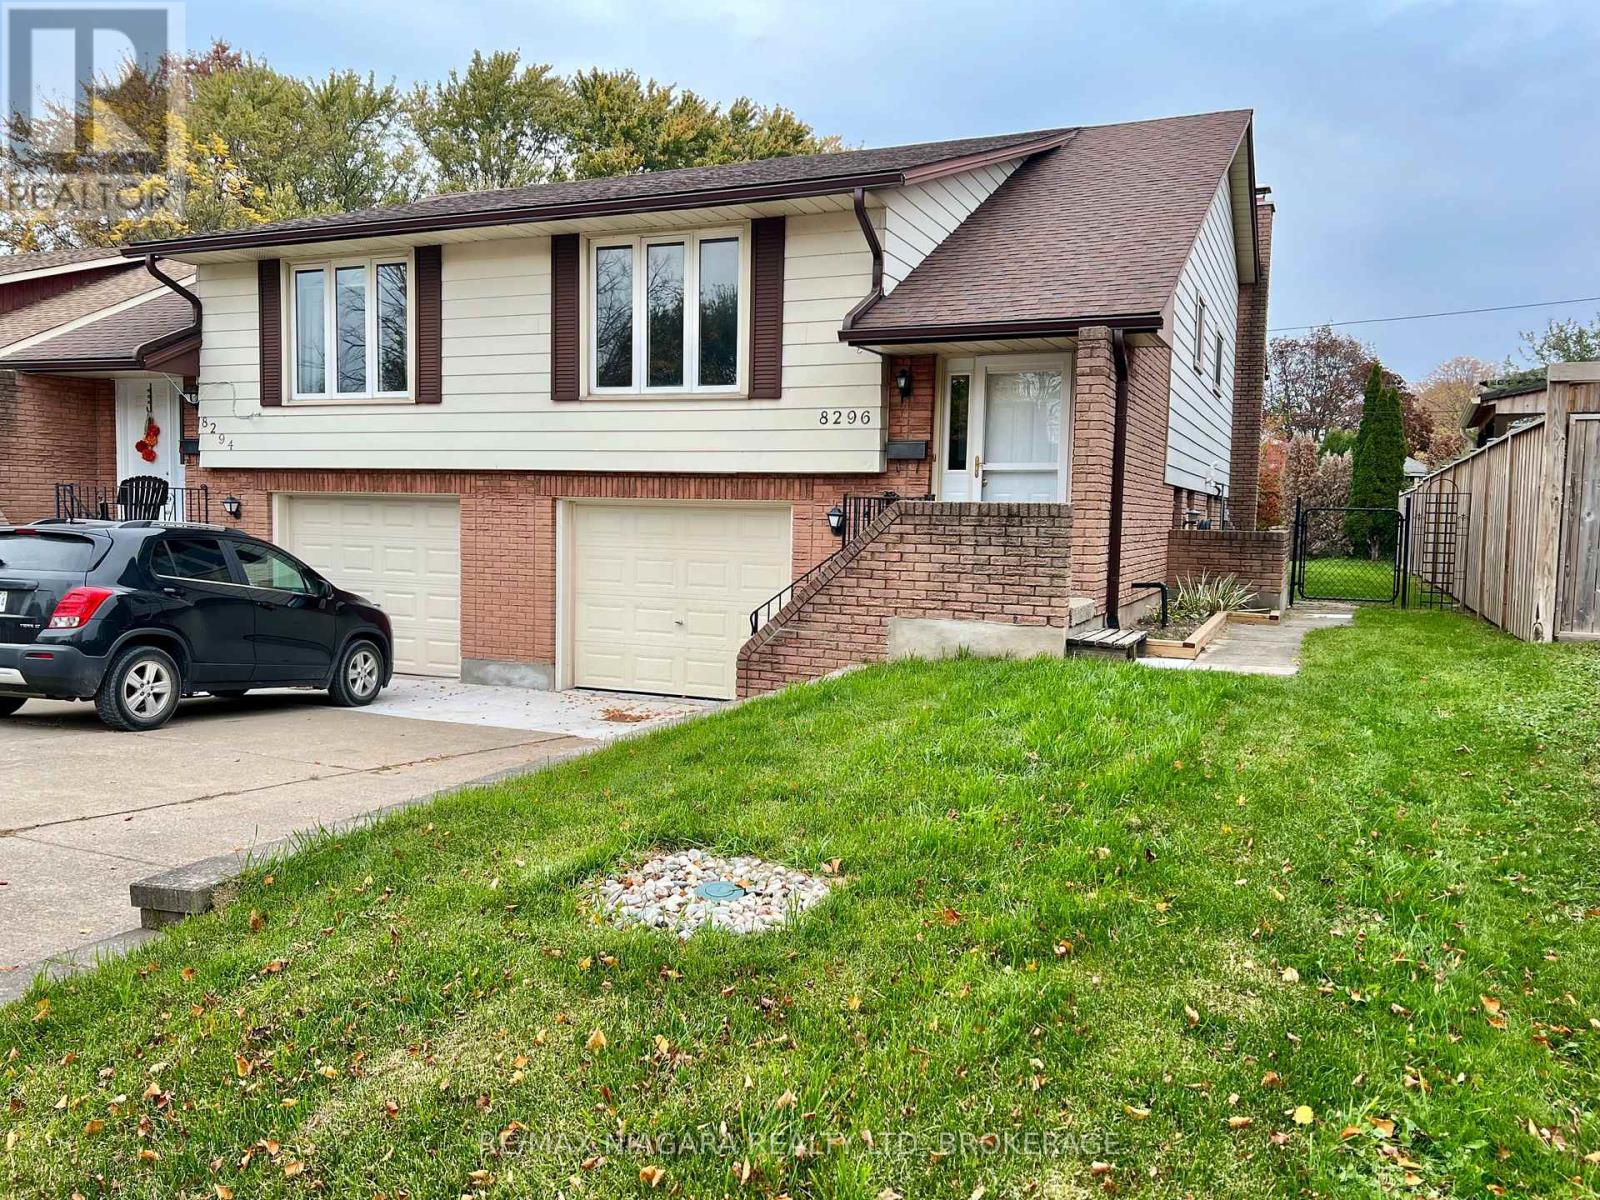
Excellent Raised Bungalow Semi Detached Home with attached Garage for rent in lovely Chippawa. Three Bedrooms and Two Baths with Large Family Room down and lower level has walk out stairwell AND a door level access to the garage. Master Bedroom has glass sliding doors to wood balcony overlooking private offset rear yard with many mature trees in the background. This spacious home offers Appliances and Central Air, New Bathrooms and Fixtures, Raised lower level allows plenty of windows and light and nuetral painted throughout. About 2,000 SQ.FT of nicely finished living space. A quiet area with easy access to the QEW highway and nearby parks, schools, scenic walk and bike trials and close to the panoramic Niagara and Welland Rivers. A wonderful place and a perfect plan for seniors, Retirees and Empty Nesters as the rent also includes exterior maintenance, grass cutting and snow shovelling. To be considered, Tenants should be organized with photo identification, recent full credit report, income details and verification and sign a fully completed rental application. Fence being repaired, Garage has basement entry. (id:49269)
1155 Victor Street S
Thunder Bay, Ontario
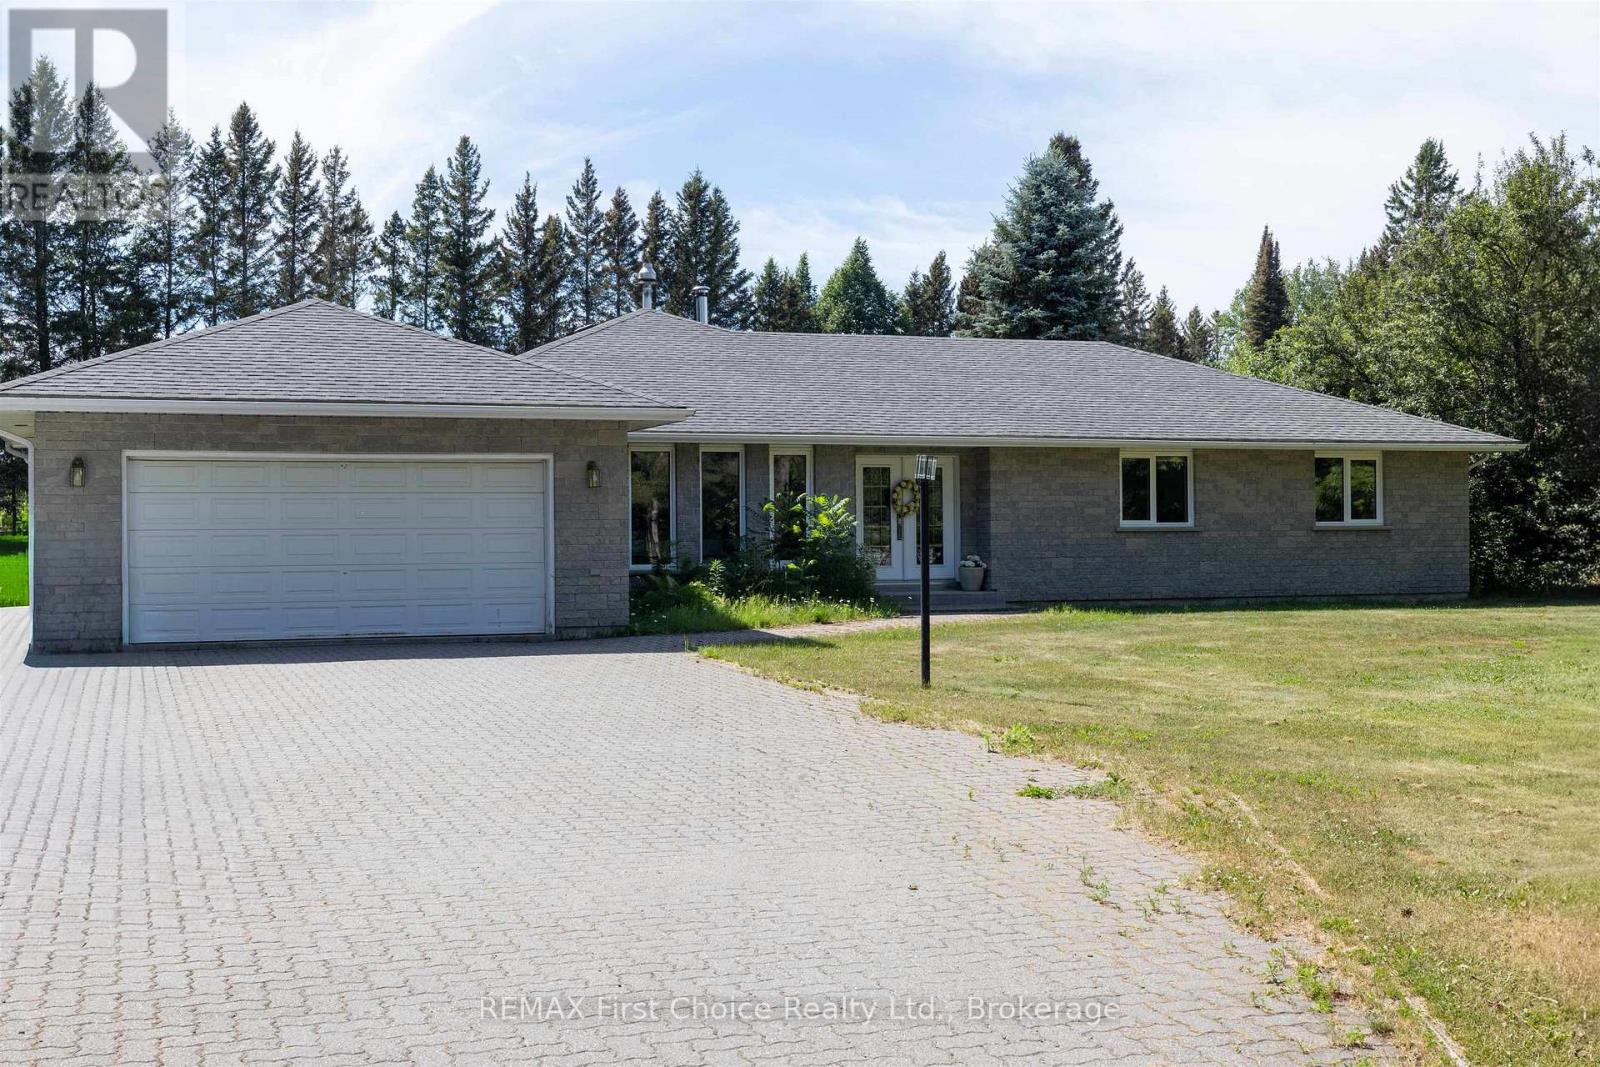
NEW LISTING! Here's your opportunity to own a rare riverfront property within city limits! Nestled in the sought after Vickers Heights Area, this prime, peaceful location backs directly onto the scenic Kam River. Situated on an impressive 135 Feet of Frontage Lot (just under an acre at 0.89), this all brick ranch style bungalow offers over 2,500 sq. ft. of well-designed living space, complete with a double attached garage and an interlocking stone driveway. Step into the spacious front foyer and discover a bright, open layout. The oversized eat-in kitchen features abundant cabinetry and counter space, modern white cabinets, black granite countertops, a stunning centre island with breakfast bar, built-in appliances, and double wall ovens. Entertain with ease in the formal dining room or relax in the expansive living room and adjoining family room, highlighted by a double-sided gas fireplace and French doors leading to the sunroom. Convenient main-floor laundry adds to the home's functionality. The main floor offers three generously sized bedrooms, including a spacious primary suite with a 4-piece ensuite featuring double sinks. A 4-piece main bathroom with a jet tub and an additional 2-piece powder room provide plenty of convenience for family and guests. Step outside from the kitchen to a large patio overlooking the backyard perfect for BBQs, entertaining, or simply enjoying the tranquil river setting. Basement Unfinished and Ready For You to Put Your Own Personal Touches on it. (id:49269)
251 Onion Lake Road
Thunder Bay, Ontario
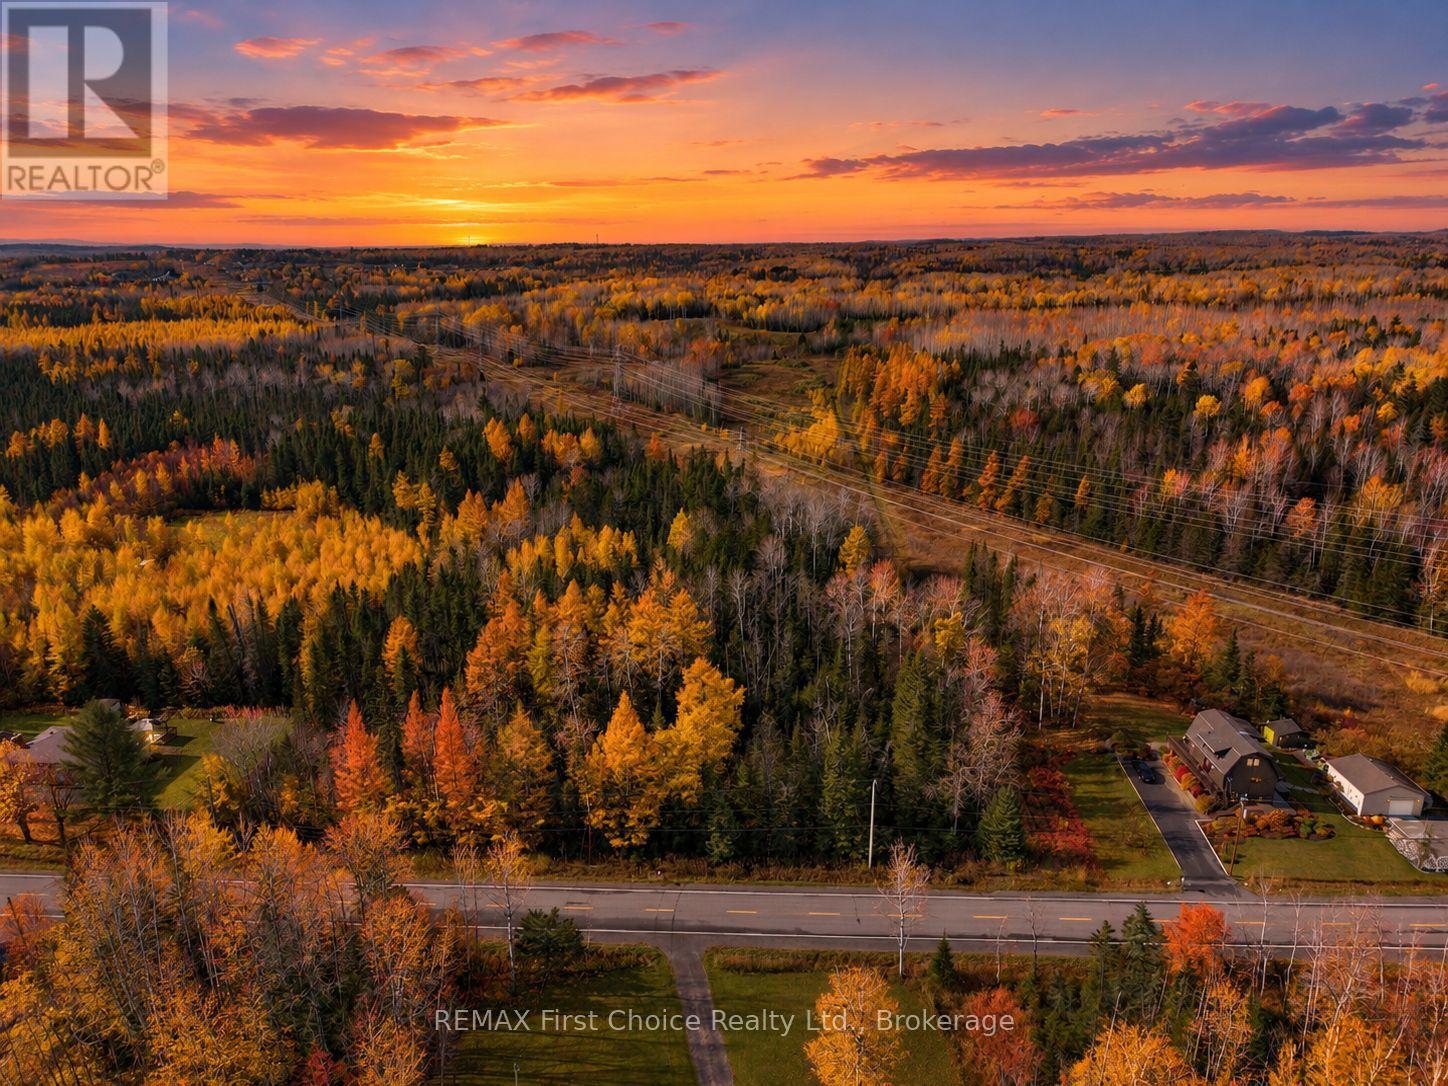
New Listing! Potential to build your dream home surrounded by nature! This approximately 3.5 treed property on Onion Lake Road offers a fantastic opportunity to enjoy space, privacy and country living while remaining conveniently close to Thunder Bay. Outdoor enthusiasts will love the location, with Mount Baldy Ski Area , Trowbridge Falls and the extensive Trowbridge Forest mountain biking, hiking and winter trail network all nearby. Enjoy four-season recreation just minutes from home while still having easy access to city amenities. The property is currently undeveloped and treed, offering a blank canvas to create your own private retreat. Services have not been brought onto the property and would be the responsibility of the purchaser. Property is currently zoned RU and RU-H15. The H15 holding provision may require removal and municipal approvals prior to development. Potential development, permitted uses, driveway access and servicing are subject to applicable municipal regulations and approval requirements. A beautiful piece of property in a desirable rural setting with incredible potential! (id:49269)
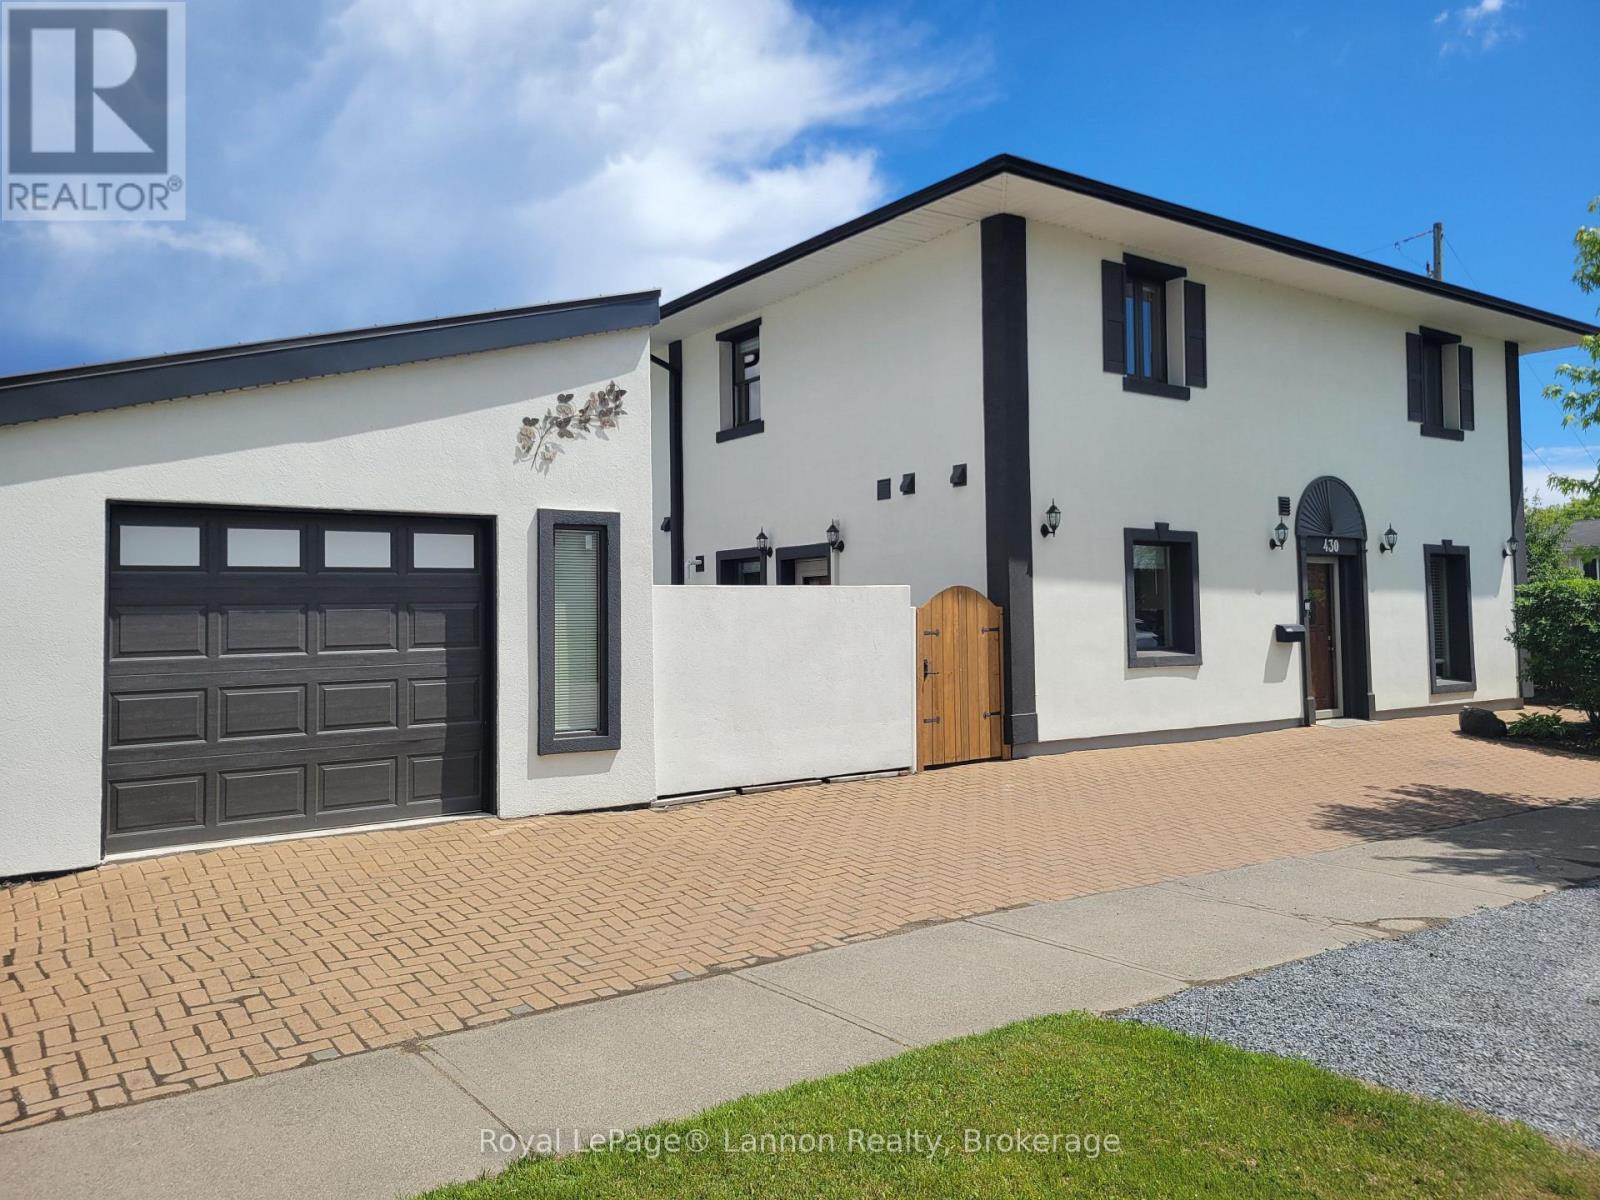
430 Fifth Avenue
Thunder Bay, Ontario
Award-Winning Design Meets Unmatched Efficiency! 1470 SQFT house with a 300SQFT garage all fully move-in-ready. This 3-bed, 2-bath end-unit townhouse is a prestigious CMHC National Winner of the 2008 Healthy Homes Canada Award. Built to the elite R-2000 standard, it features indestructible Insulated Concrete Form (ICF) construction with 18" walls, steel beams, concrete floors, and an advanced HRV air exchanger for fresh indoor air. The main level boasts soaring 10ft ceilings, maple cabinets, and brand-new stainless appliances. Step out to a private yard or fully fenced rear courtyard with a new natural gas BBQ.Enjoy rock-bottom operating costs with annual heating/hot water bills at an astonishing ~$550/year, powered by luxurious radiant in-floor heating and a brand-new high-efficiency boiler. Massive recent capital upgrades mean zero heavy lifting for years: new 30-year roof, new AC/heat pump, new garage door, and fresh paint throughout. Deeply discounted home insurance thanks to the fire-resistant build. Features 2nd-floor laundry, king jetted spa, and a detached garage with extra height. Centrally located minutes from Lakehead University. Turn-key ready! (id:49269)
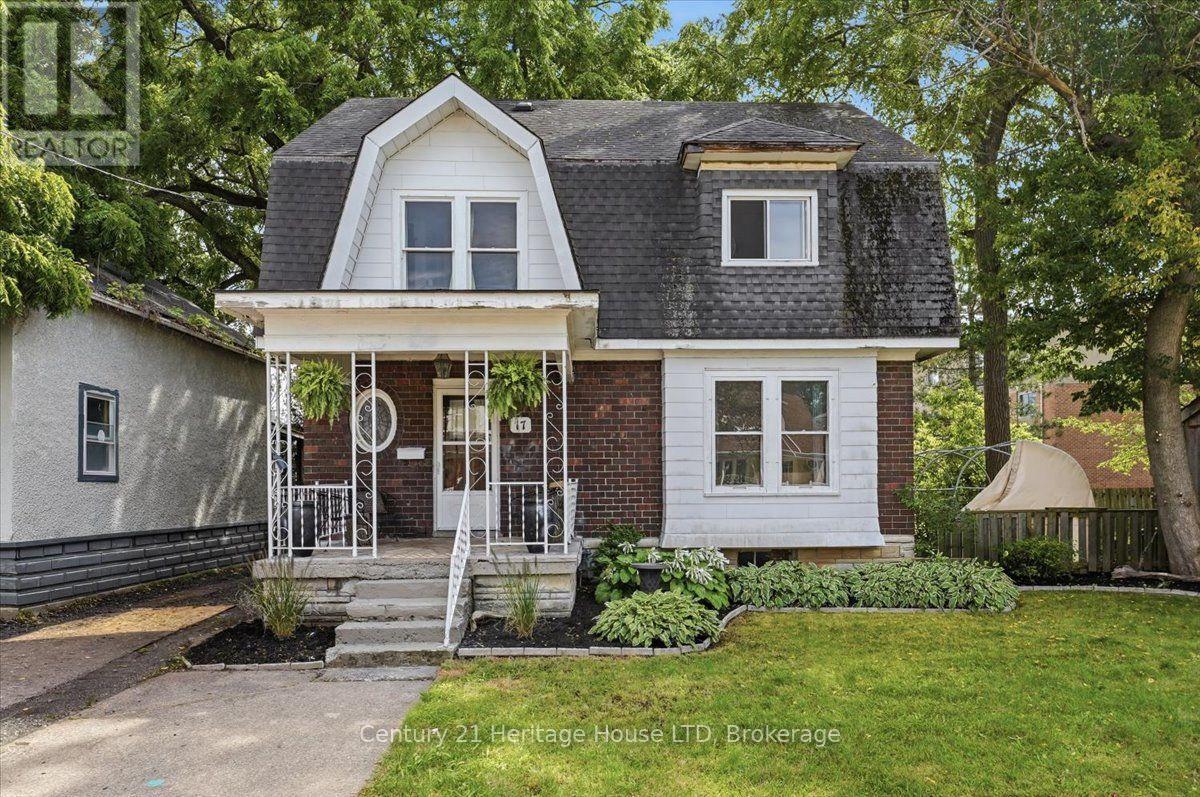
17 Elizabeth Street E
Welland, Ontario
One of a kind Character Home! Welcome to this charming, two-story family home in West Welland nestled between Aqueduct and Niagara Street. Character, space and natural light define this spacious four bedroom home. Beautiful wood details and a welcoming foyer create an inviting first impression. This home boasts a traditional layout with large rooms and nine foot ceilings, featuring original hardwood flooring, new flooring in the kitchen and dining room, decorative radiators and two decorative fireplaces. The main level features a spacious living room, large kitchen and formal dining room designed for seamless family gatherings and entertaining. Upstairs, you'll find the 4 bedrooms and a bathroom. On the third level, a versatile walk-up loft/attic presents excellent bonus storage or the exciting potential to build out additional living space. Step outside to enjoy your covered deck situated on a fully fenced backyard. Located just moments from top-rated schools, beautiful parks, and all essential amenities. Great for first time home buyers wanting to build some equity, a large family or investors! If modern and brand-new is what you're after, keep looking! But if you love the charm of a century home, original floors, classic trim and 100 years of character this home is waiting for your personal touch! Quick possession available. (id:49269)