
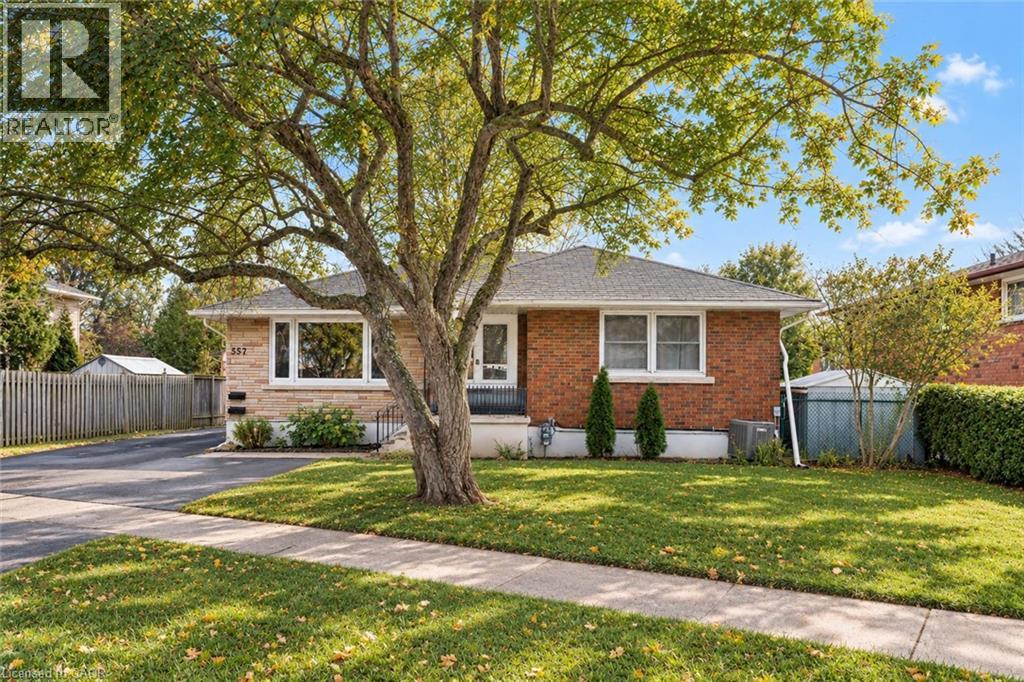
557 Lake Street
St. Catharines, Ontario
Welcome to 557 Lake St - a well-kept, income-generating 2-family home in the highly convenient north end of St. Catharines. This solid property features two spacious 3-bedroom units-one on the main level and one on the lower level-each offering generous living space and modern updates. The layout also allows the home to be easily converted back into a single-family residence if preferred, giving you exceptional flexibility. Step inside to find tastefully renovated interiors, including updated kitchens with stone countertops, refreshed bathrooms, and clean, contemporary finishes throughout. Bright, functional layouts make both units appealing to families and long-term tenants. With two separate hydro meters, each household manages its own usage-a great feature for investors. Both units are currently leased to families, providing immediate, steady rental income. Perfectly located near shopping, parks, transit, and top-rated schools including Eden High School, St. Francis Catholic Secondary, Parnall PS, Dalewood PS, and École Élémentaire L'Héritage, this property offers the ideal blend of convenience, size, and value. Whether you're expanding your rental portfolio, seeking a multi-family living solution, or wanting a home that can easily be returned to single-family use, 557 Lake St is a fantastic opportunity worth exploring. (id:49269)
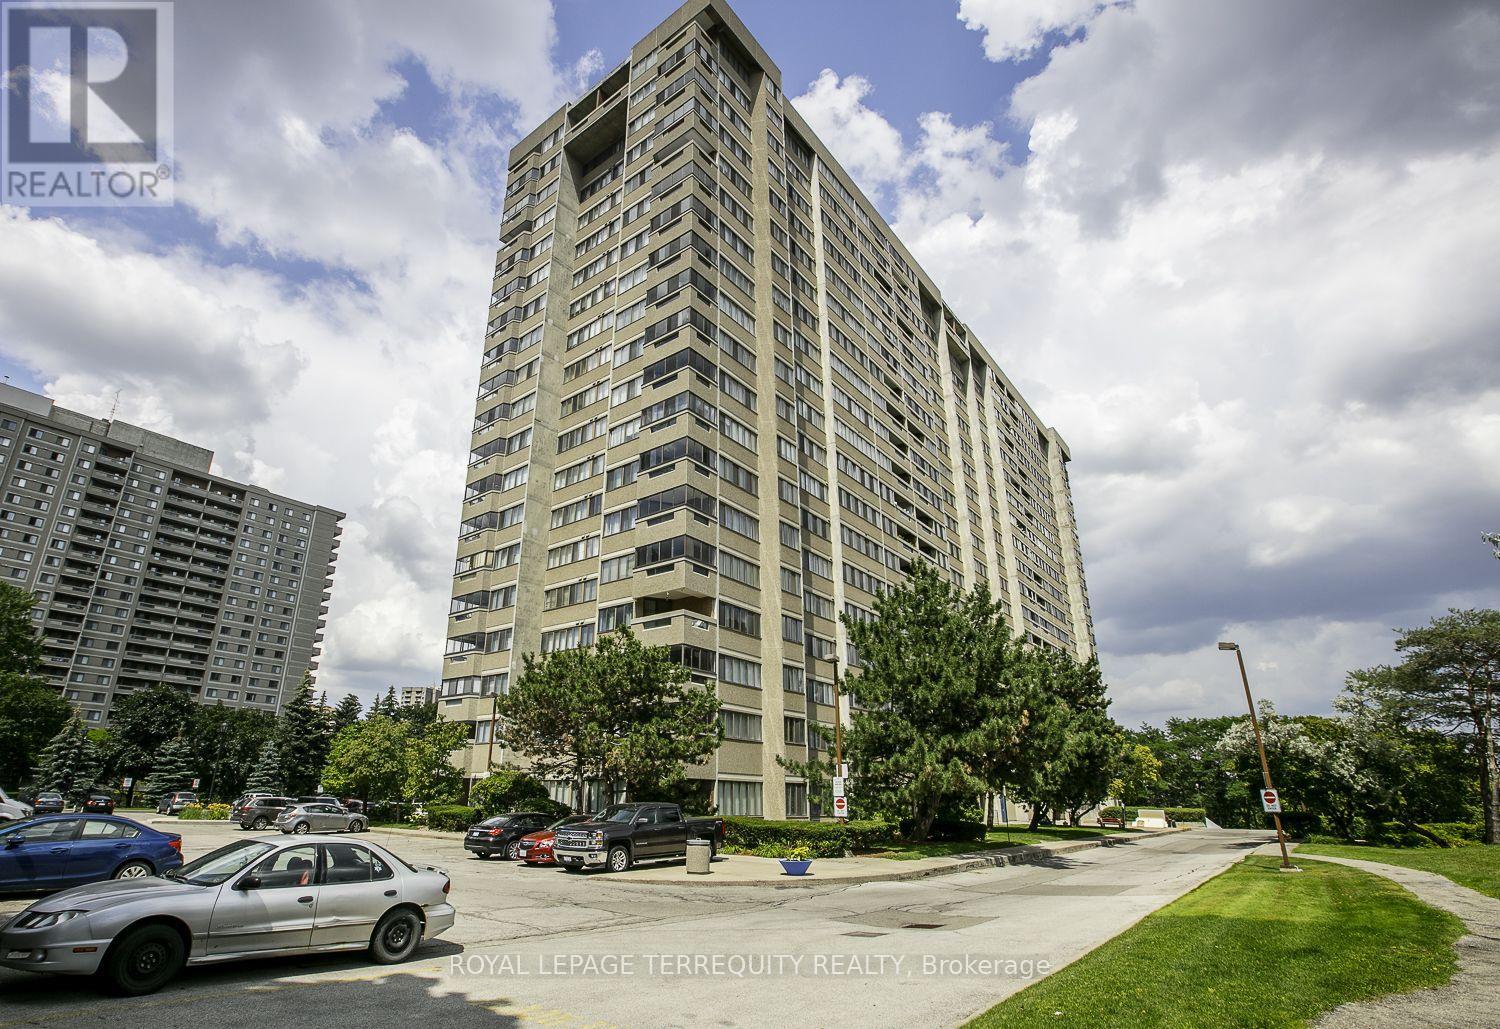
604 - 50 Elm Drive E
Mississauga, Ontario
Welcome to the Aspenview. A wonderful family friendly well managed building surrounded with quiet space, walking distance to Square One, shopping, restaurants, transit, and ALL your needs! Extreme Convenience at your door steps. You have a nearby community centre, trails, parks, library, Arts Centre, schools, hospital, near highways, and so much more! The LTR coming soon will connect you quickly and easily, even more than now, to GO stations-Brampton Lake Ontario-Airport and TO. Enjoy our large open bright spaced rooms, lots of natural light throughout. We have an extra large storage closet within the unit too. We have been painted, newer carpets, and entire unit will be cleaned ready for you. Welcome Home! (id:49269)
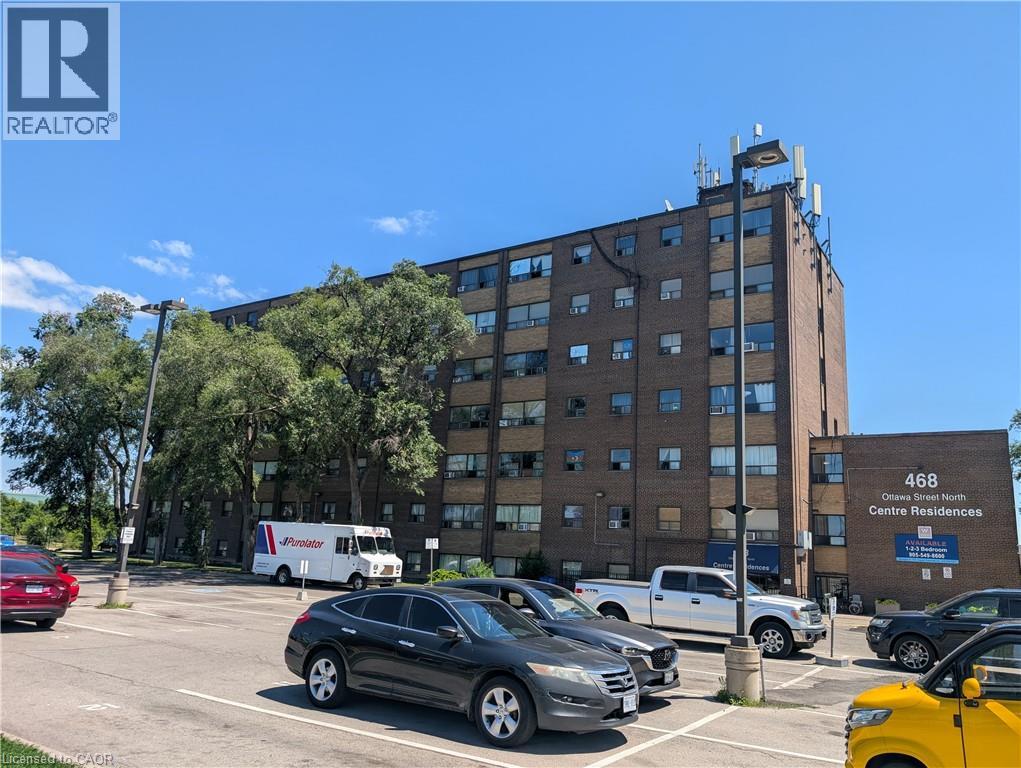
468 N Ottawa Street N Unit# 333 C
Hamilton, Ontario
A wonderful One bedroom apartment centrally located right next door to shopping and amenities. Unit has been renovated and is ready to lease. Parking space is an extra Fee of $50.00 per month. Great unit at an affordable price. (id:49269)
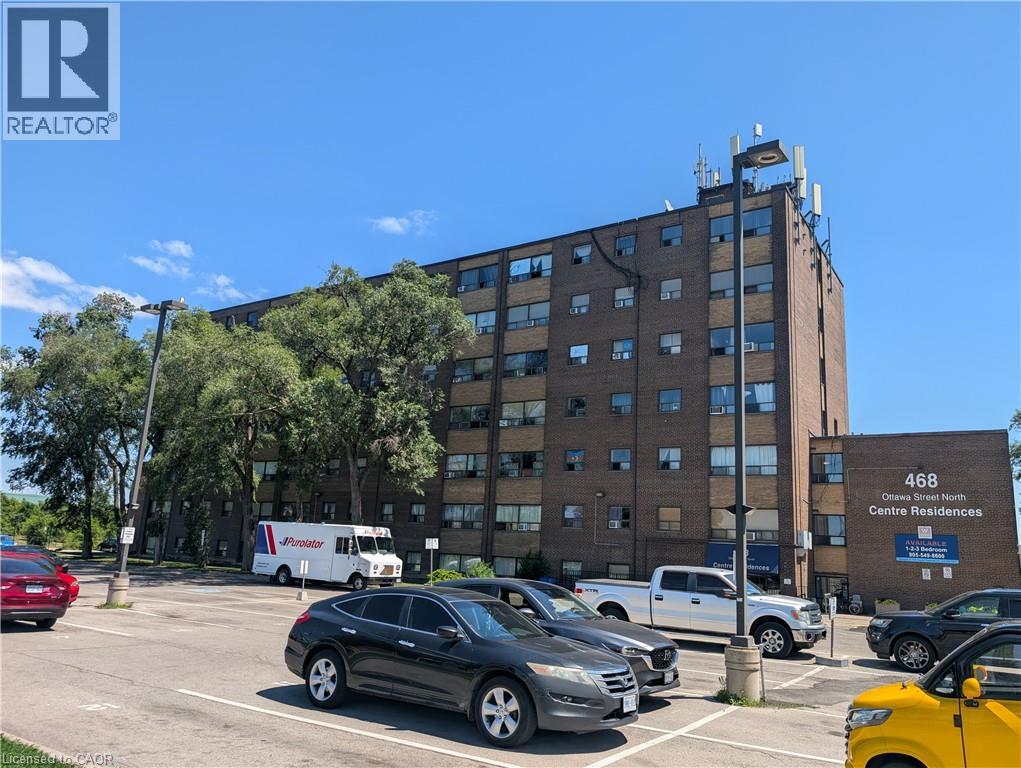
468 Ottawa Street Unit# 639 D
Hamilton, Ontario
A wonderful one bedroom apartment centrally located right next door to shopping and amenities. Unit has been renovated and is ready to lease. parking space is an extra fee of $50.00 per month. Great unit at an affordable price. (id:49269)
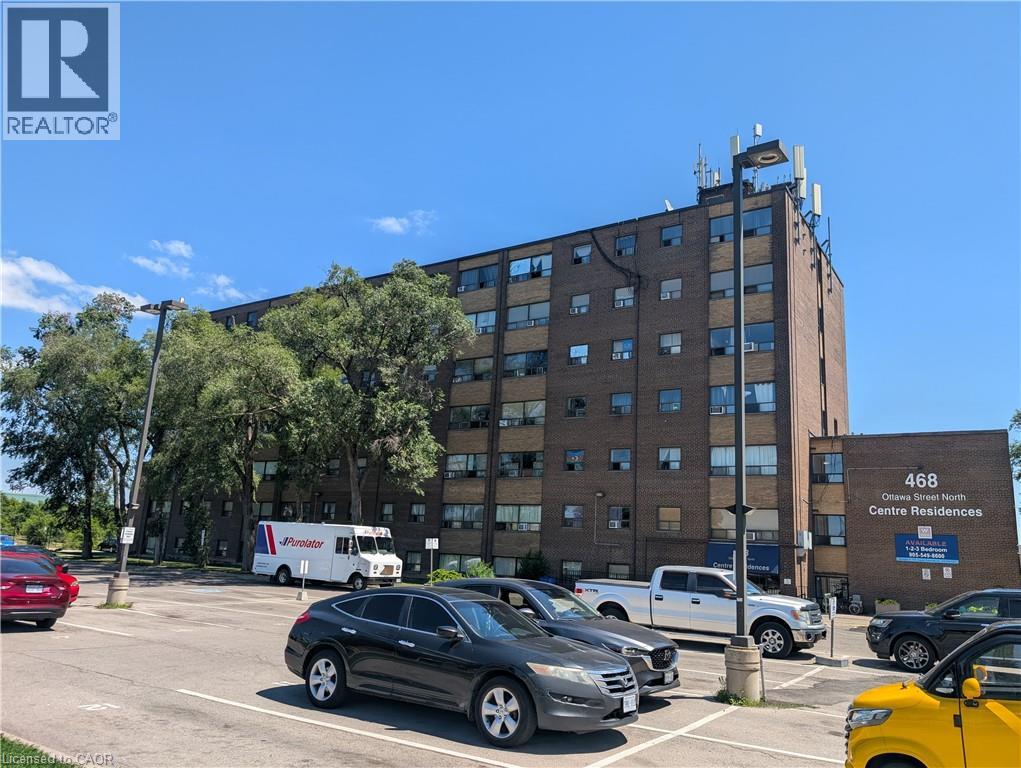
468 Ottawa Street N Unit# 739 D
Hamilton, Ontario
A wonderful one bedroom apartment centrally located right next door to shopping and amenities. Unit has been renovated and is ready to lease. Parking space is an extra fee of $50.00 per month. Great unit at an affordable price. (id:49269)
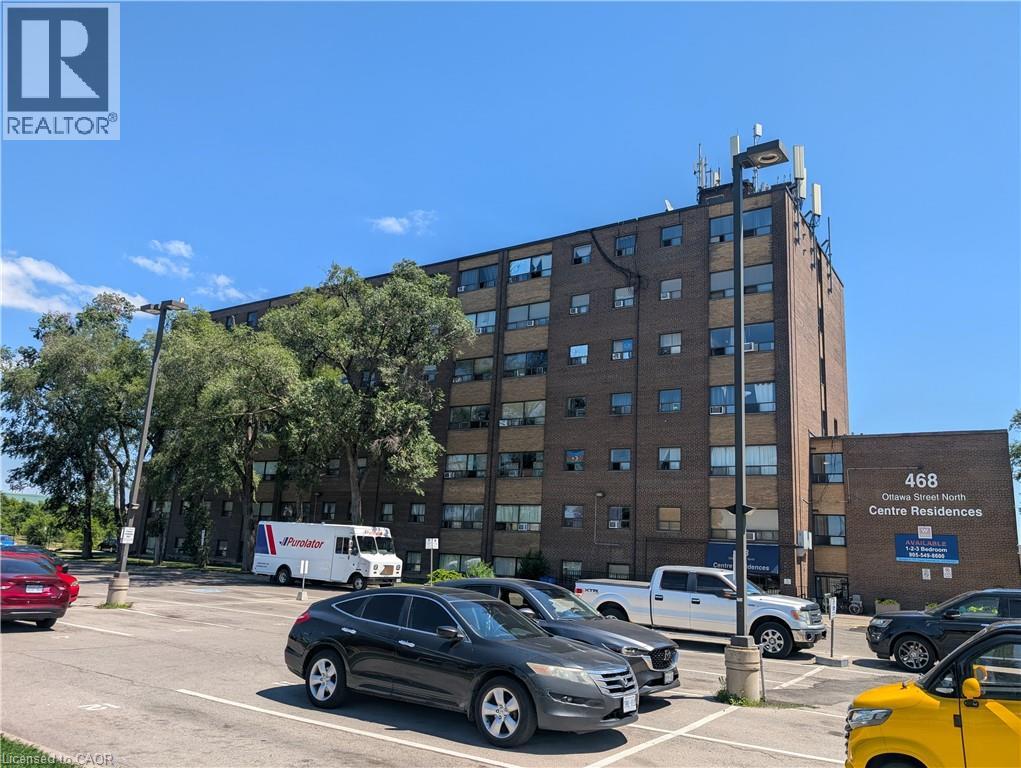
468 Ottawa Street Unit# 741 D
Hamilton, Ontario
A wonderful two bedroom apartment centrally located Right next door to shopping and amenities. Unit has been renovated and is ready to lease. Parking space is an extra fee of $50.00 per month. Great unit at an affordable price. (id:49269)
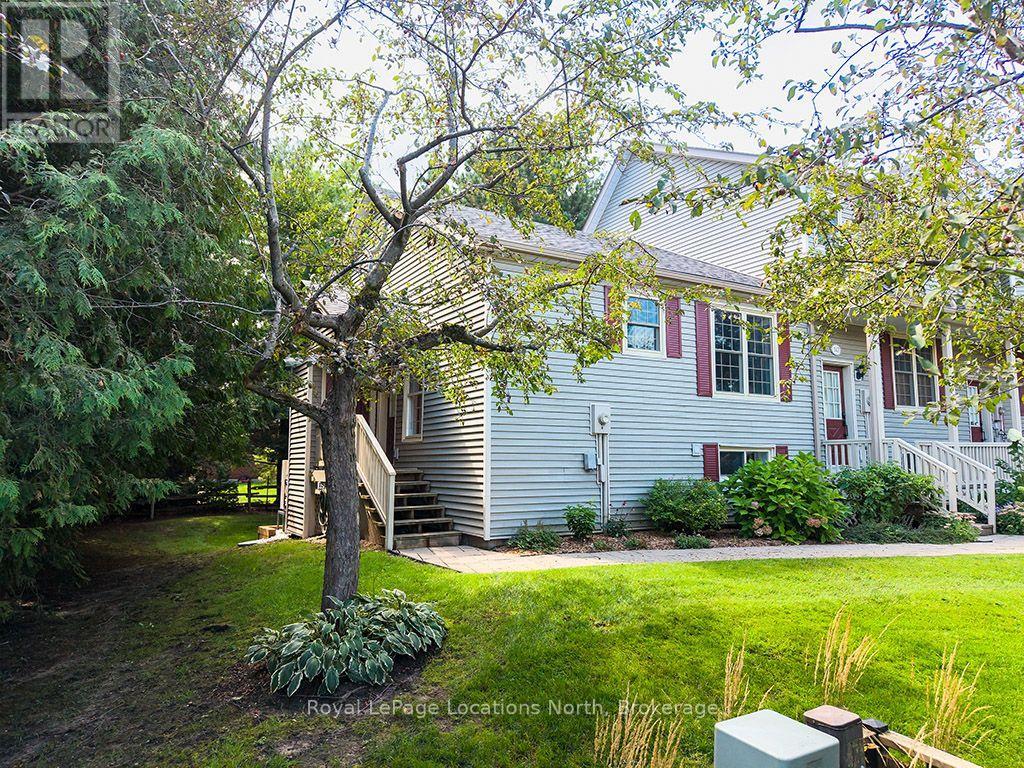
146 - 150 Victoria Street S
Blue Mountains, Ontario
Ultimate lock-and-leave holiday ski chalet in Thornbury's sought-after Applejack community! This peaceful 1+1 bed, 2 bath bungalow-style end-unit townhome features bright tree-lined views from every window and exceptional privacy with quiet estate homes behind. Move in before Christmas and enjoy a fully modernized layout: popcorn ceilings removed to showcase cathedral ceilings & main-floor skylight, completely upgraded electrical system, ultra-efficient premium Mitsubishi HVAC, and gorgeous new flooring throughout with custom downlighting on dimmers. The open kitchen features new stainless appliances, leading to a cozy living space with a gas fireplace. Updated bathrooms feature new toilets, double vanities, and heated towel rails. Fully finished walk-out lower level is ideal for guests. Steps to the Georgian Trail and Harbour, minutes to premier ski clubs. Dedicated parking, two outdoor pools, tennis/pickleball, & clubhouse included. This seller is highly motivated ! Book a private viewing today! (id:49269)
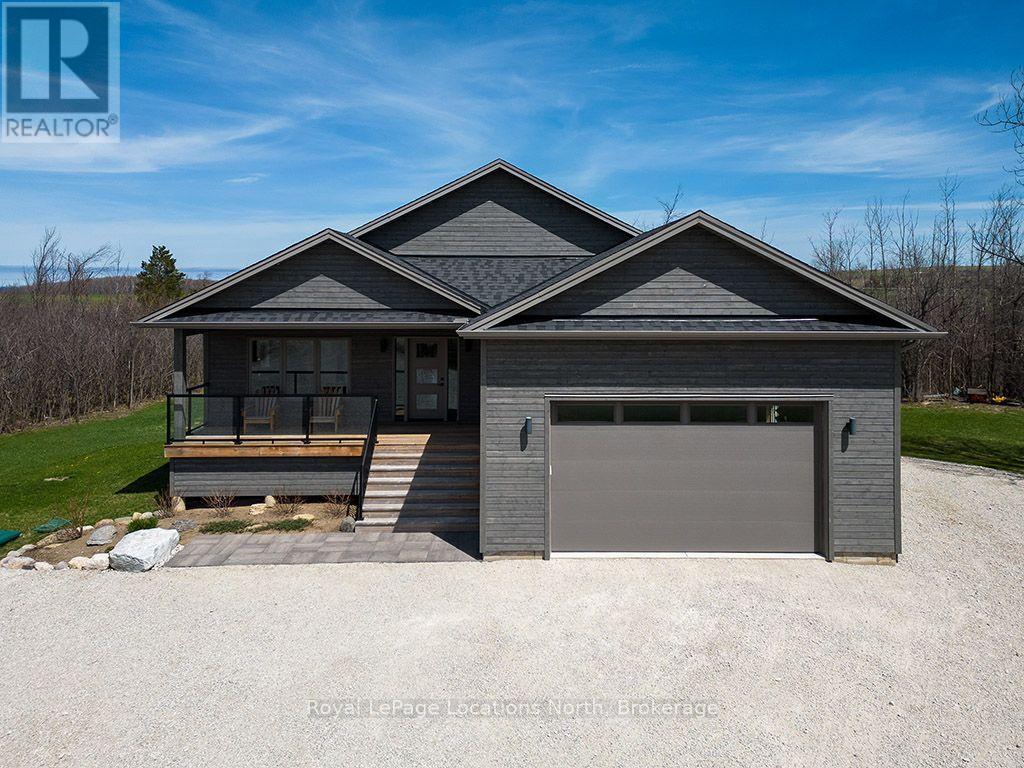
145 St Vincent Street
Meaford, Ontario
Welcome to 145 St. Vincent Crescent, a custom-built raised bungalow tucked away on a scenic, creek-side lot in Meaford. Designed with an airy open-concept main floor, the home flows effortlessly into a bright living space framed by large windows. Natural light pours in from every angle, treating you to gorgeous sunrise and sunset views whether you're relaxing inside or stepping out onto the expansive wrap-around deck. Built with four-season recreation and entertaining in mind, this home effortlessly accommodates large families and groups. The main level features three bedrooms, a powder room, a full 5-piece bath, and a private primary ensuite. Downstairs, the fully finished walk-out level adds even more versatility with two additional bedrooms, two full bathrooms, and two separate entrances-making it an ideal setup for an in-law suite, guest quarters, a dedicated home office, or rental potential.Outdoor lovers will appreciate the unbeatable location. You're just minutes from Georgian Bay beaches, marinas, ski hills, cross-country trails, golf courses, snowmobiling, and hiking.Grounded by a peaceful rural backdrop yet close to everything Meaford and Thornbury have to offer, this property comes complete with a double garage and generous storage space. It is the ultimate retreat for gathering family and friends to build lasting memories year-round. (id:49269)
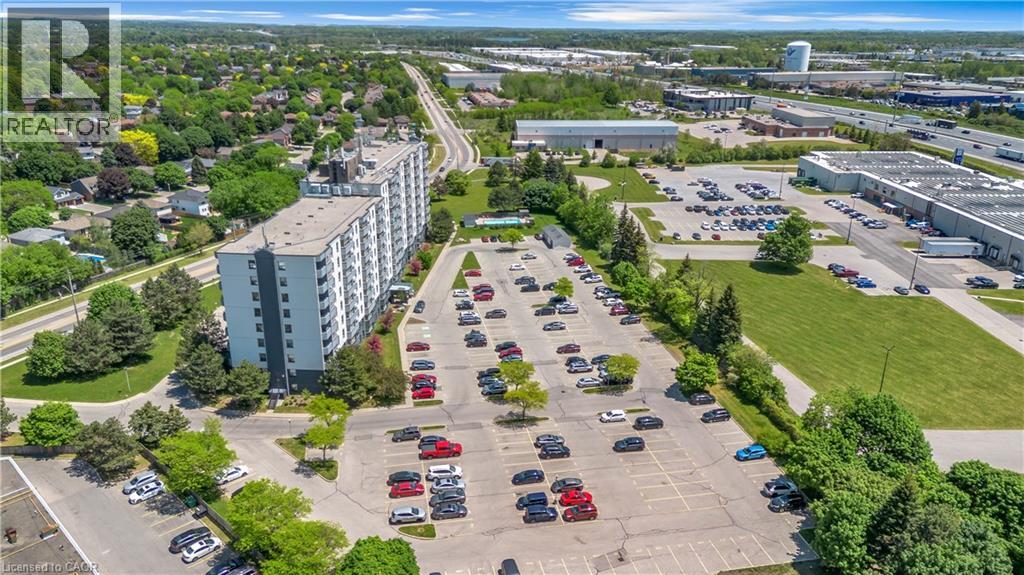
200 Jamieson Parkway Unit# 712
Cambridge, Ontario
Beautiful, bright, spacious, move in ready, 2 bedroom condo, just minutes from the highway. This home is calling all first time home buyers, right sizers and investors. The primary bedroom features space for a king size bed and all your furniture plus a large closet too. The second bedroom is also a pleasant size and is perfect for a guest ensuite, children's room, office or workout area! The kitchen and adjacent dining area offers a wonderful space to enjoy family meals or entertain family and friends for all those special occasions. And the warm and welcoming living room is nicely sized to provide for all your gatherings in comfort, with a cozy balcony for beautiful views all year round. This amazing complex also offers a private pool, common room and a BBQ and picnic area as well! (id:49269)
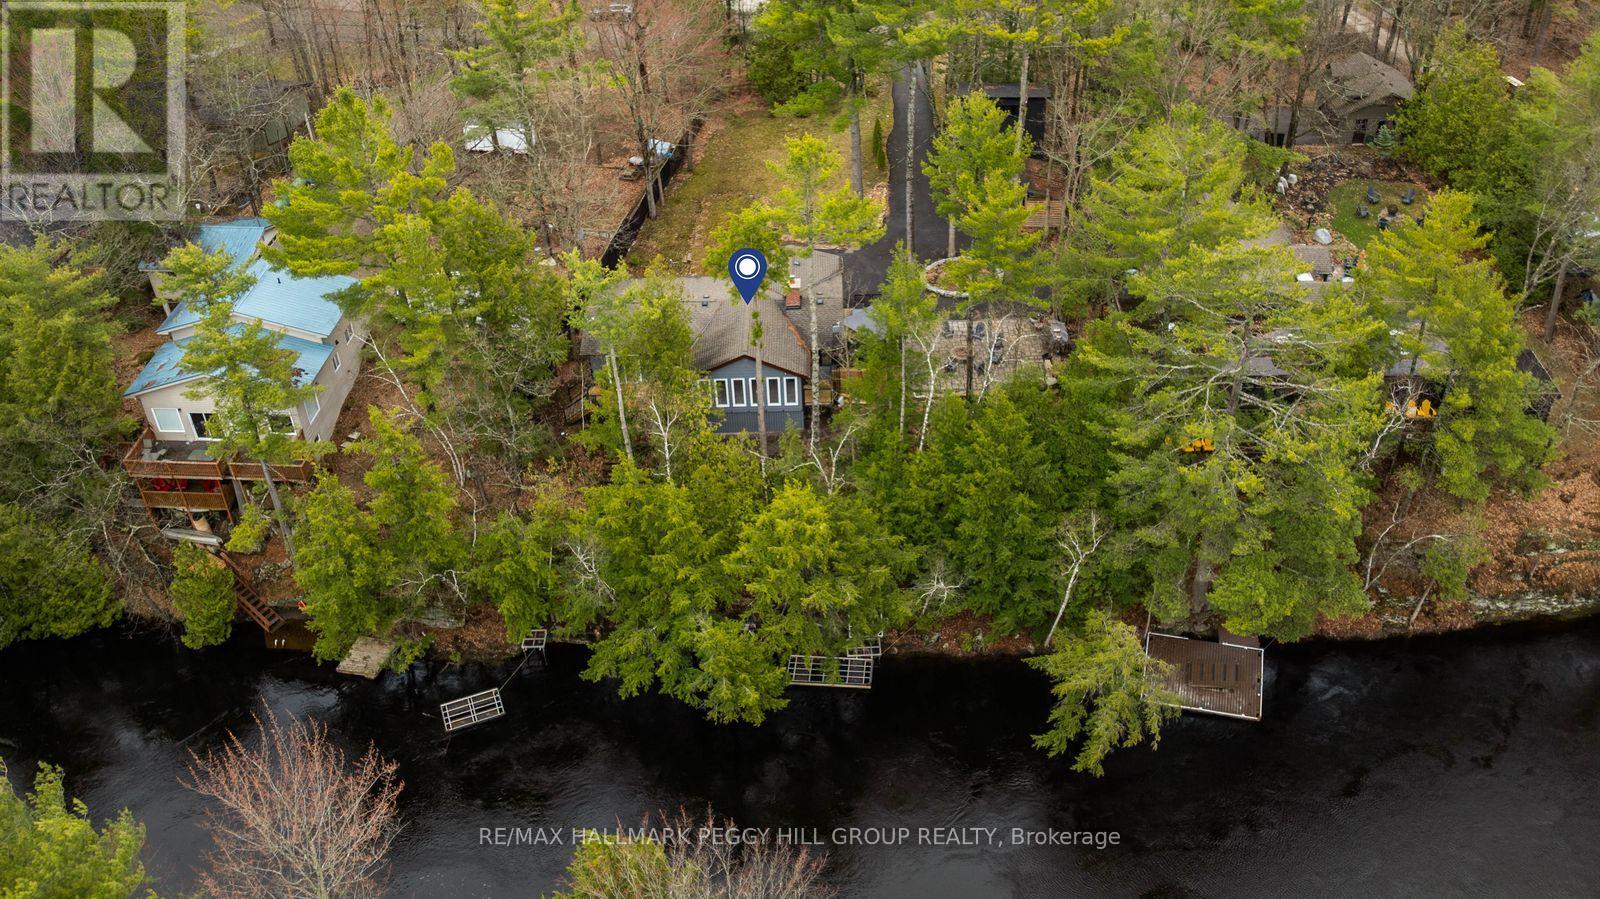
7672 Birch Drive
Ramara, Ontario
MODERNIZED BUNGALOW ON THE BLACK RIVER WITH 119 FT OF WATER FRONTAGE, 2 DOCKS, JUST UNDER HALF AN ACRE & A NEWER DETACHED GARAGE! If the goal is more dock time, more fire pit nights, and more reasons to stay home, 7672 Birch Drive delivers with 119 ft of Black River frontage, 2 docks, afternoon sun, and a waterfront setting made for fishing rods, kayaks, canoes, and long afternoons by the water. A large tiered deck with glass railings, spacious interlock patio, and fire pit area keep the outdoor living going long after you leave the docks. Sitting high and dry away from the river, this bungalow is tucked well back from the road on a mature, treed lot just under half an acre, with a long private driveway, parking for 10 vehicles, and a detached garage built in 2021 with a loft area for toys, tools, water gear, and weekend extras. The freshly painted interior presents a grey shaker kitchen with a subway tile backsplash, double ceramic sink, centre island, and black stainless steel appliances, opening into a living room with a vaulted shiplap beamed ceiling and wood fireplace with a stone surround. Beyond that, the dining area steals the view with a vaulted ceiling, wall-to-wall windows, and 2 walkouts to the deck, while the window-wrapped sunroom and mudroom area adds a warm wood ceiling, raised nook, and extra room for boots, bags, seasonal gear, or waterfront essentials. The primary bedroom features a modern 4-piece ensuite with a dual vanity, black-framed glass shower, rainfall shower head, and built-in niches. Complete with a Generac generator, this Black River property is set up for full-time living, cottage weekends, and every river day in between. A short drive brings you to downtown Washago, the LCBO, everyday amenities, and the Northlander train station, keeping you connected to the essentials while still feeling tucked into your own waterfront world. (id:49269)
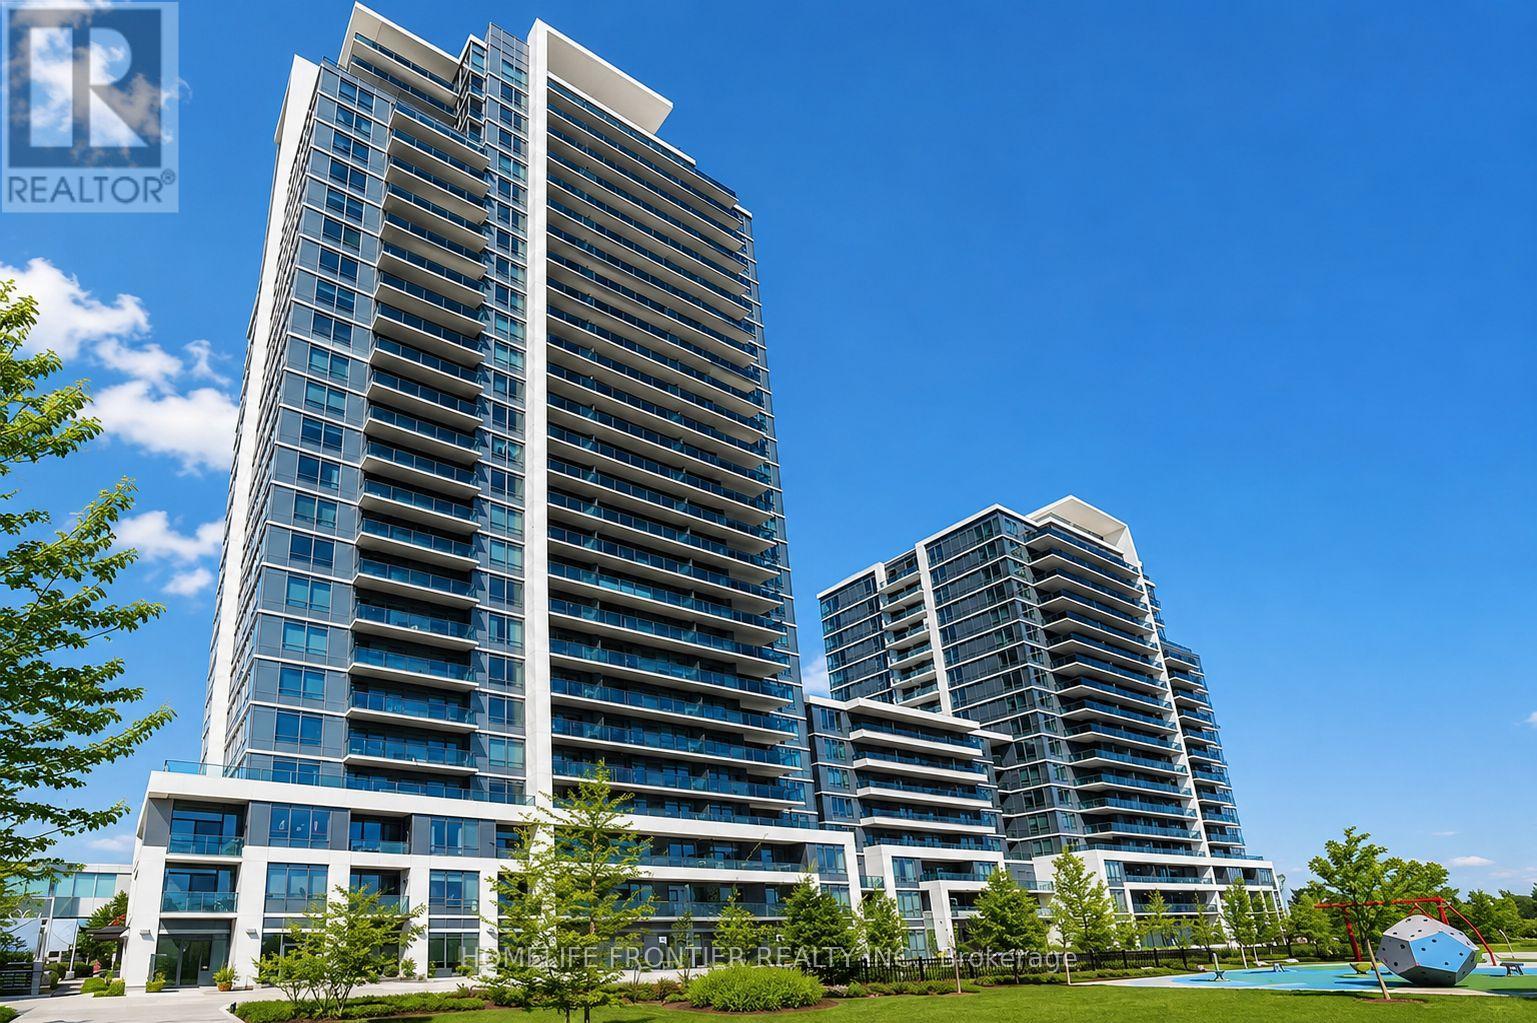
1810 - 7165 Yonge Street
Markham, Ontario
Welcome To World On Yonge! This Bright And Well-Maintained 1 Bedroom, 1 Bathroom Condo Offers A Functional Layout, Modern Finishes, And An Unbeatable Location In One Of Thornhill's Most Convenient Communities. Featuring Laminate Flooring Throughout, A Modern Kitchen With Granite Countertops And Stainless Steel Appliances, And A Spacious Bedroom, This Suite Is Perfect For First-Time Buyers, Professionals, Downsizers, Or Investors. Enjoy The Convenience Of Direct Access To The World On Yonge Indoor Shopping Complex, Featuring Grocery Stores, Cafes, Restaurants, Retail Shops, Professional Services, And Everyday Essentials Right At Your Doorstep. Ideally Located Along Yonge Street With Easy Access To Public Transit, Parks, Schools, Shopping, And Major Highways. An Excellent Opportunity To Own In A Vibrant, Connected Community Offering Convenience, Lifestyle, And Exceptional Value. (id:49269)
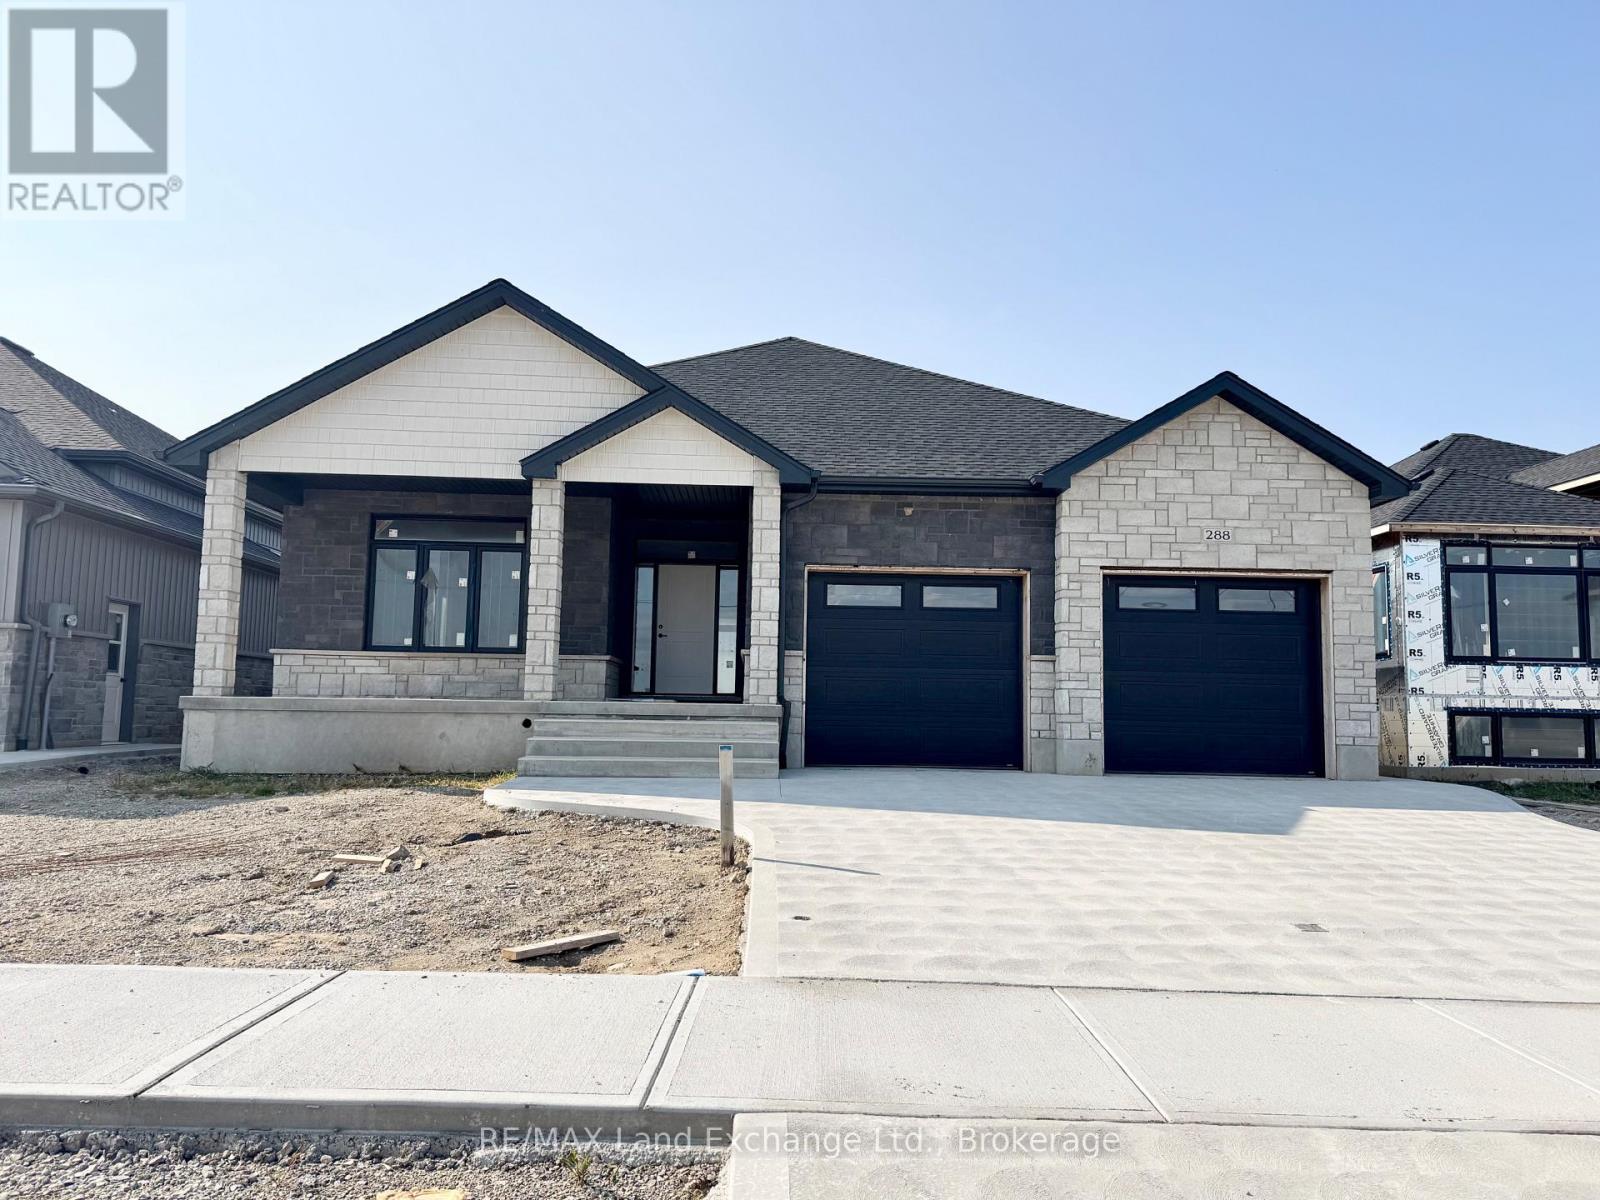
288 Ridge Street
Saugeen Shores, Ontario
Come have a look at this split plan bungalow "The Willow" at 288 Ridge Street in Port Elgin. This 1752sqft bungalow will not disappoint; with 3 + 2 bedrooms, 3 full baths including a luxury ensuite with soaker tub, tiled shower and 2 sinks designed for comfort. Nestled just a short walk from the beach, this brand-new home boasts exceptional features that set it apart from the rest. Step inside to discover a stunning great room with vaulted ceilings and gas fireplace that creates an airy, open atmosphere perfect for family gatherings and entertaining. The sunset views can be captured from the partially covered back deck measuring 12 x 20. The gourmet kitchen, is outfitted with Quartz counters and features a walk-in pantry. Additional highlights include, a two-car garage with a separate staircase to the basement, hardwood staircase from the main floor to the basement, hardwood and ceramic throughout the main floor, central air, 2 automatic garage door openers, sodded yard, concrete drive and more. With all the extras and a location that's just a leisurely stroll from the beach, this home is more than just a place to live it's a lifestyle. Some colour selections maybe available for those that act early. HST is in addition to the asking price. The Builder will co operate with the Buyers to secure the HST rebate provided it is approved by the Government and the Buyer is entitled to it. Prices subject to change without notice. (id:49269)
311 - 16 Westbury Road
Wasaga Beach, Ontario
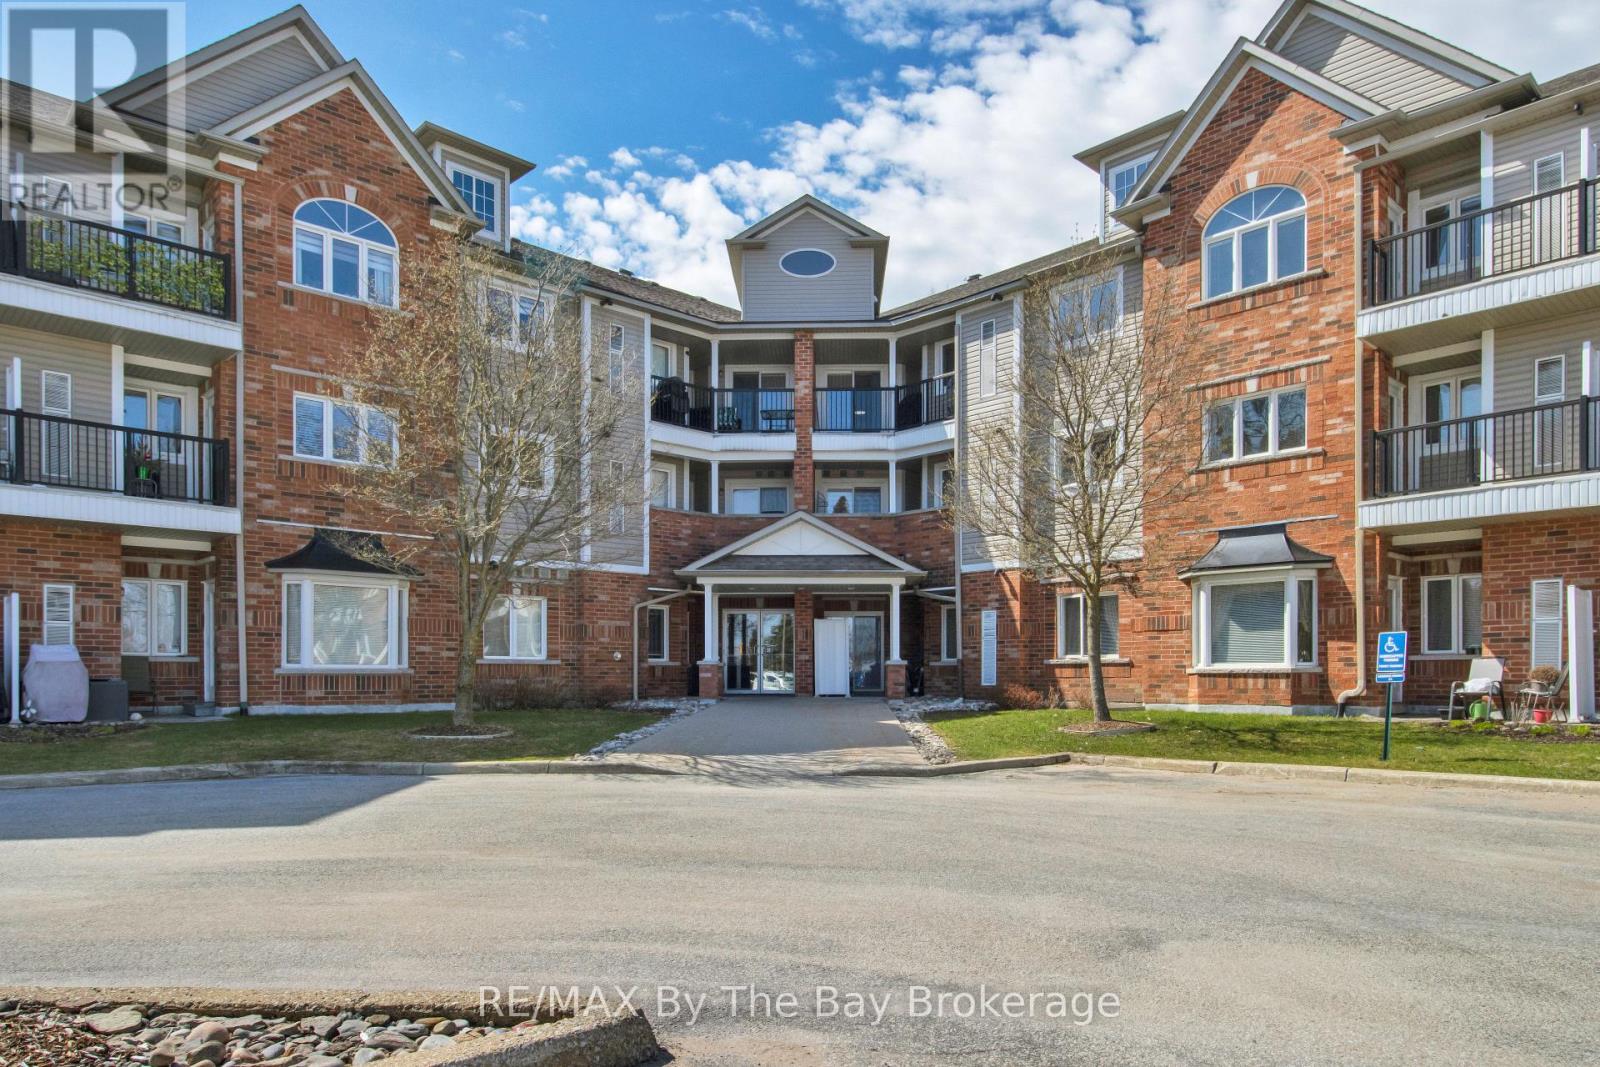
Winter is coming - if you would enjoy no more snow shovelling (and outdoor maintenance) this could be the cozy spot for you!! Close to amenities it's a bright, clean, ready to move in unit on the top floor with nice views and no neighbours overhead! In suite laundry and 5 appliances included, sit at the breakfast bar or dining area. Nice balcony, freshly painted and freshly cleaned.. Walk to shopping, restaurants, the exciting Beach area or take public transit up to the library, arena and much more! Live the carefree lifestyle! Condo fee now includes ROGERS CABLE AND INTERNET!! (id:49269)
400 Centre Street
Burk's Falls, Ontario
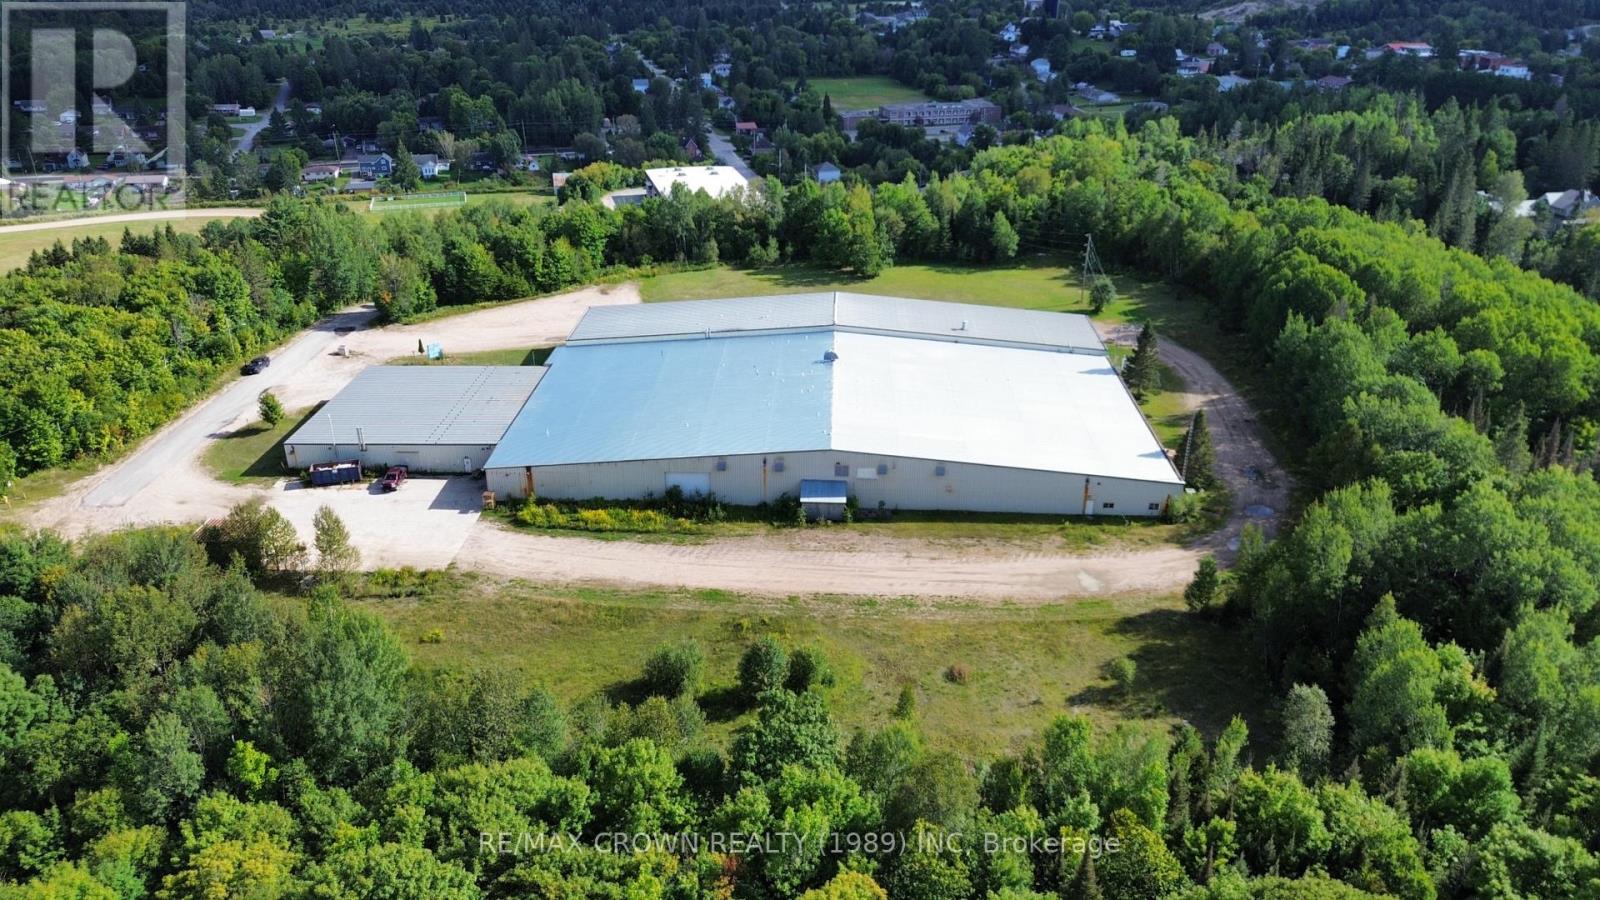
400 Centre Street presents a substantial industrial opportunity in Burk's Falls, offering approximately 74,550 square feet of total building area on 12 acres. The building includes approximately 69,200 square feet of industrial space and 5,350 square feet of office space, providing a practical combination of operational and administrative areas. Located close to Highway 11, the property offers convenient highway access for transportation and distribution. Employment zoning permits a variety of industrial and employment-related uses, while the large 12-acre site may provide potential for future development or expansion, subject to municipal approvals. Well suited for manufacturing, warehousing, distribution, storage or an owner-operated business, this is a rare opportunity to acquire a large-scale industrial property. (id:49269)
1603 - 400 Mclevin Avenue
Toronto, Ontario
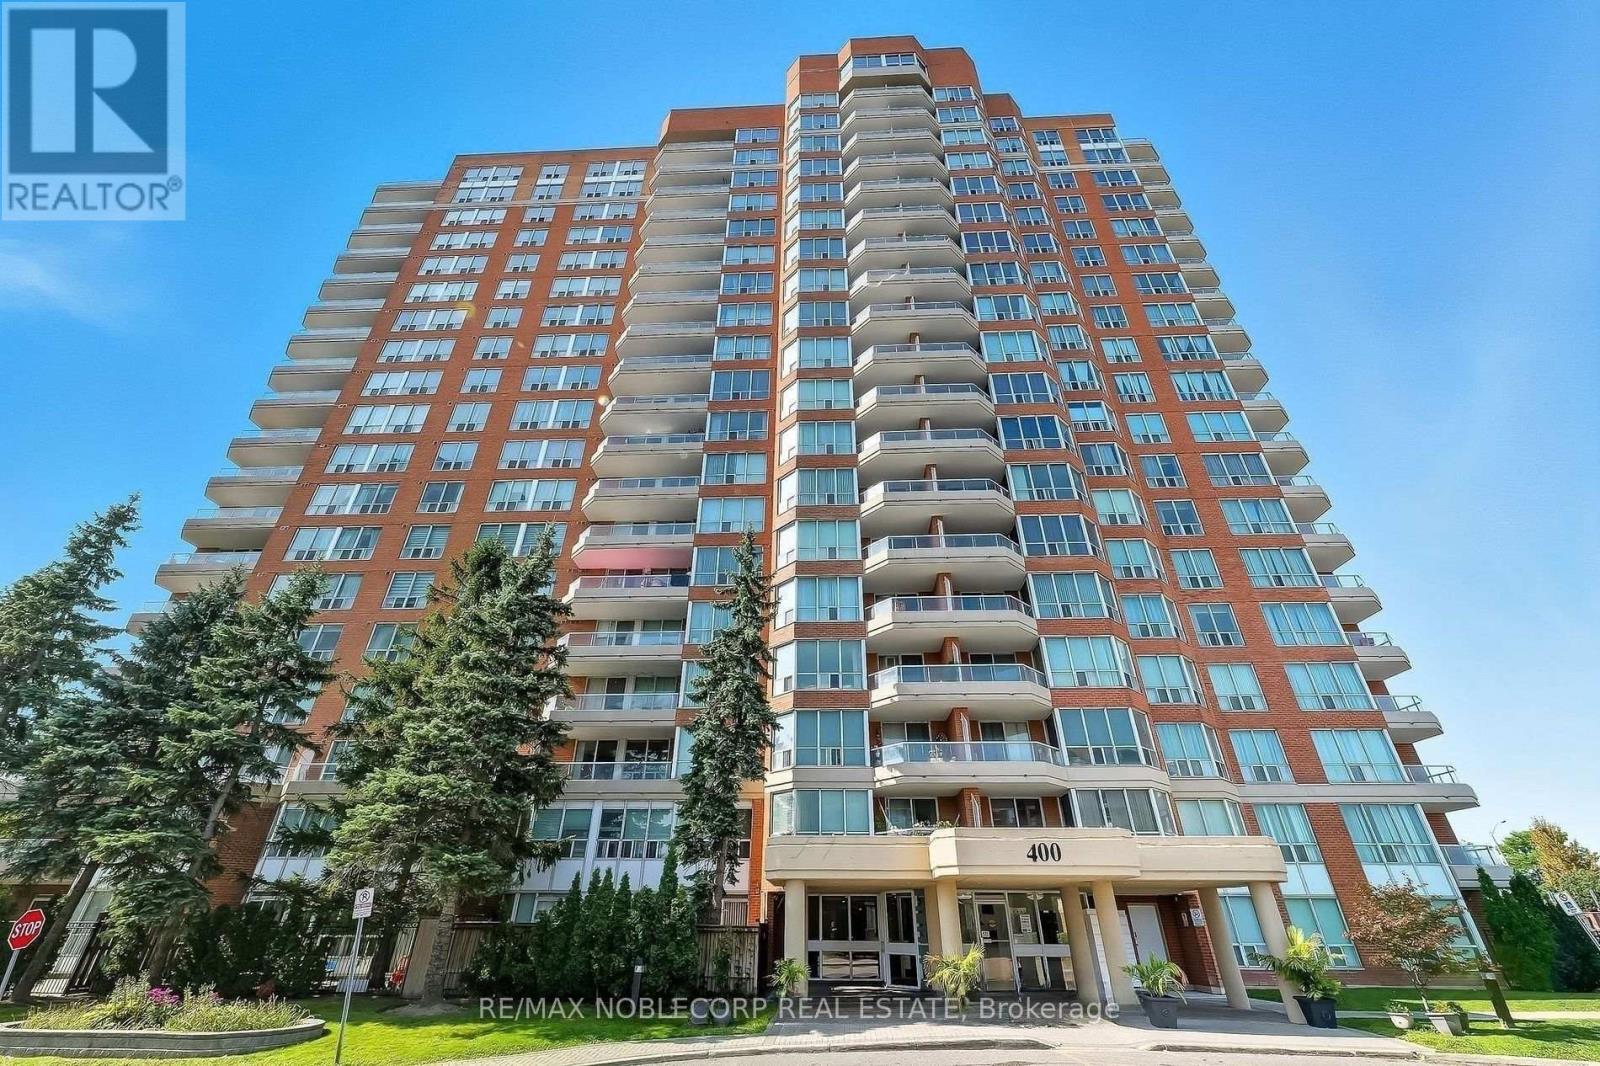
Very spacious and large 2 bedroom, 2 bathroom corner unit condo in a gated community at Mayfair on the Green conveniently located close to all amenities, 401 etc, Approx 1312 sq ft, 2 large bedrooms (split bedroom layout), All laminate flooring throughout (no carpet), large open concept family/living area, eat in kitchen, large ensuite laundry room combined with storage space, nice and bright throughout, 2 Parking & locker included!, Recreational amenities include: 24 hours gated security access into the building, gym, pool, sauna, lots of visitor parking etc (id:49269)
2nd & 3rd Floor - 41 Beatrice Street
Toronto, Ontario
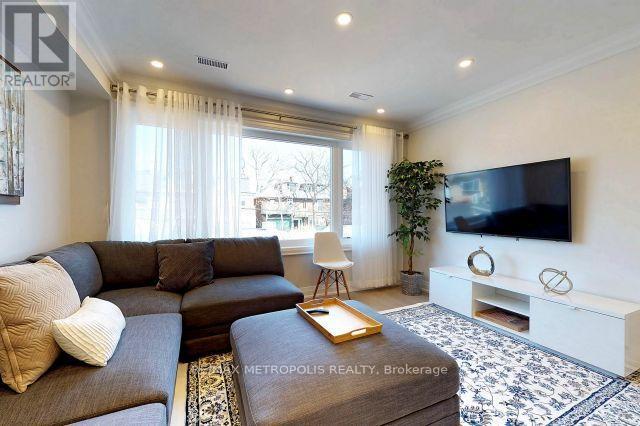
Welcome To This Beautiful Renovated Large 4 Bedrooms On 2nd And 3rd Floor In A Very Quiet Street. This Semi-Furnished Suite Has Everything You Are Looking For. About 10 minutes walk toToronto Western Hospital. Separate Entrance, Couple Minutes Walk To Trinity Bellwoods Park, Walking Distance To All Kinds Of Restaurant, Bar And Boutique Shop. No Pets, Tenants Pay Hydro.(Second And Third Floor Unit Only). (id:49269)
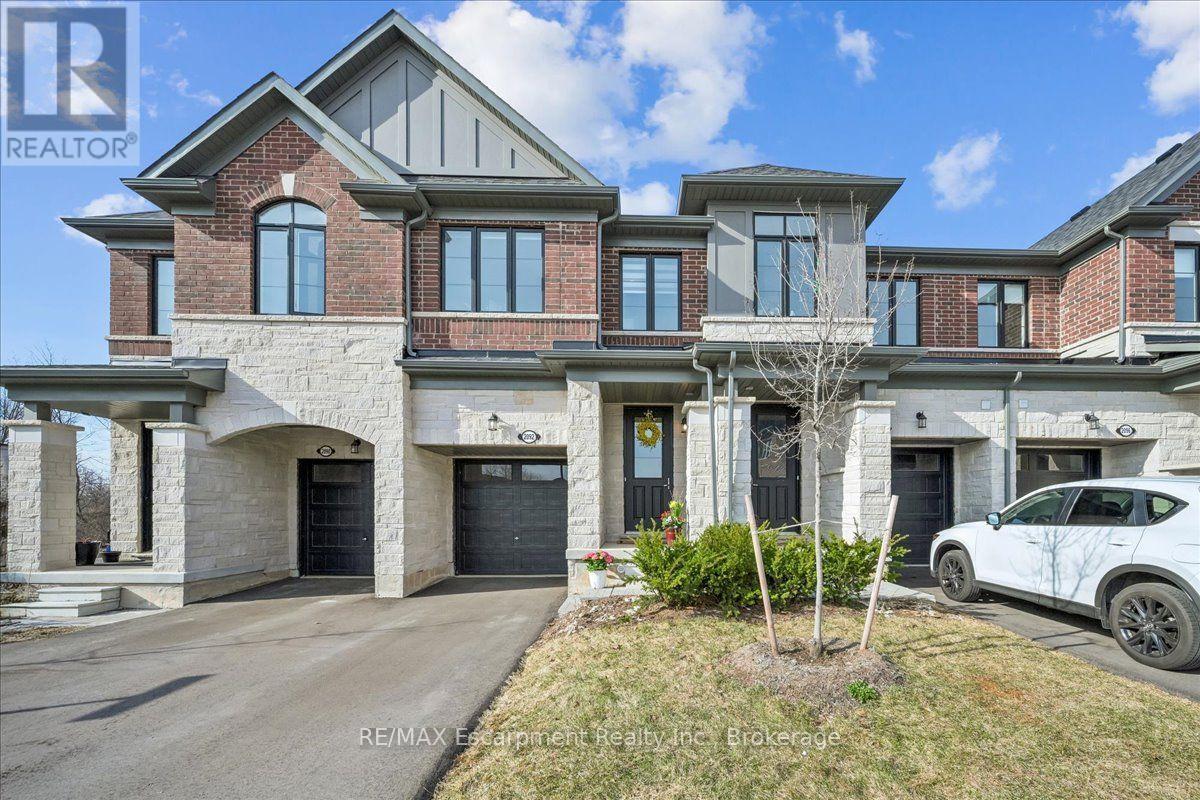
2092 Ellerston Common
Burlington, Ontario
Beautifully upgraded 3 bedroom townhome backing onto ravine in the desired community of Tyandaga. Open concept modern floor plan with Oak staircase, 9ft ceilings on main and second floor. Upgraded hardwood floors on main and upper hallway. An entertainers kitchen with stainless steel appliances, granite counters, huge breakfast bar, ample cupboards. Spacious primary bedroom comes with a spa-like 5 piece ensuite and two large walk-in closets. Second floor laundry for your convenience. Driveway can fit two vehicles and an additional in the garage. Close to highways, shopping, schools, parks, golfing, downtown Burlington, Go Train Station. An excellent family friendly location! (id:49269)
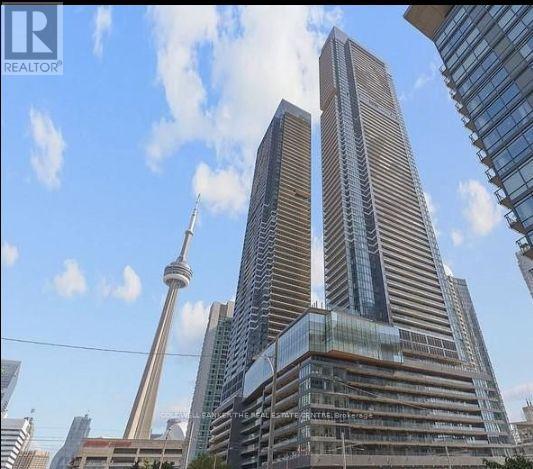
5501 - 3 Concord City Place Way W
Toronto, Ontario
Experience elevated urban living at Concord Canada House in CityPlace, located in the heart of downtown Toronto.Floor-to-ceiling windows flood the suite with natural light, complemented by a smart, functional layout featuring a spacious bedroom with double closets, premium Miele appliances, and a large heated balcony-perfect for year-round enjoyment.This bright, west-facing suite offers stunning city and lake view.Residents have access to exceptional resort-style amenities, including an indoor pool, fitness centre, sauna, theatre, ice skating rink, and the spectacular 82nd-floor Sky Lounge with panoramic views.Steps from Union St., CN Tower, Rogers Centre, Ripley's Aquarium, Harbour front, Financial District, parks, restaurants, public transit and more. An exceptional opportunity to enjoy luxury, convenience, and waterfront living in one of downtown Toronto.492 sq. ft. interior + 108 sq. ft. outdoor space = 600 sq. ft. total combined area. All inclusive Furnished for $2,600. (id:49269)
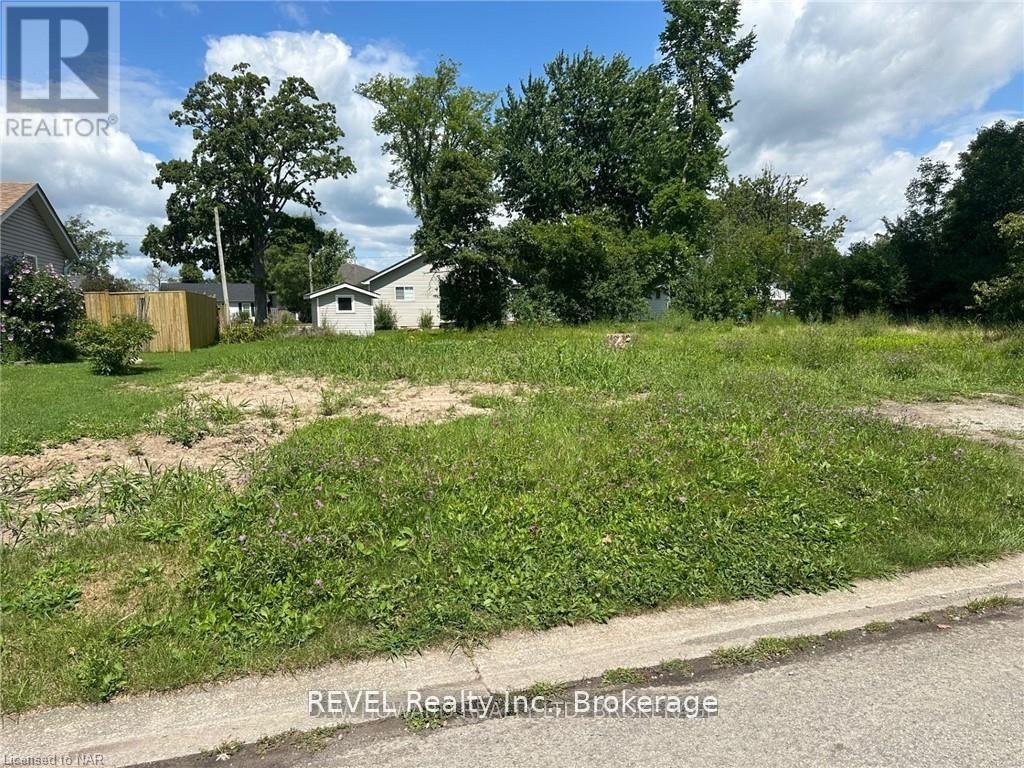
22 Longtent Avenue
Fort Erie, Ontario
Building lot ready to go. No severance required. Large savings as the sewer and water already exist on the property. The lot 60 X 90. Wonderful location with short walk to popular Niagara River Parkway. Much available in the area with easy access to the Peace Bridge and Buffalo NY.. Famous Crystal Beach and quaint downtown Ridgeway provide much in summer fun, restaurants, weekly market, shopping and year round walking/biking trail. A seldom available project to really be excited about. (id:49269)
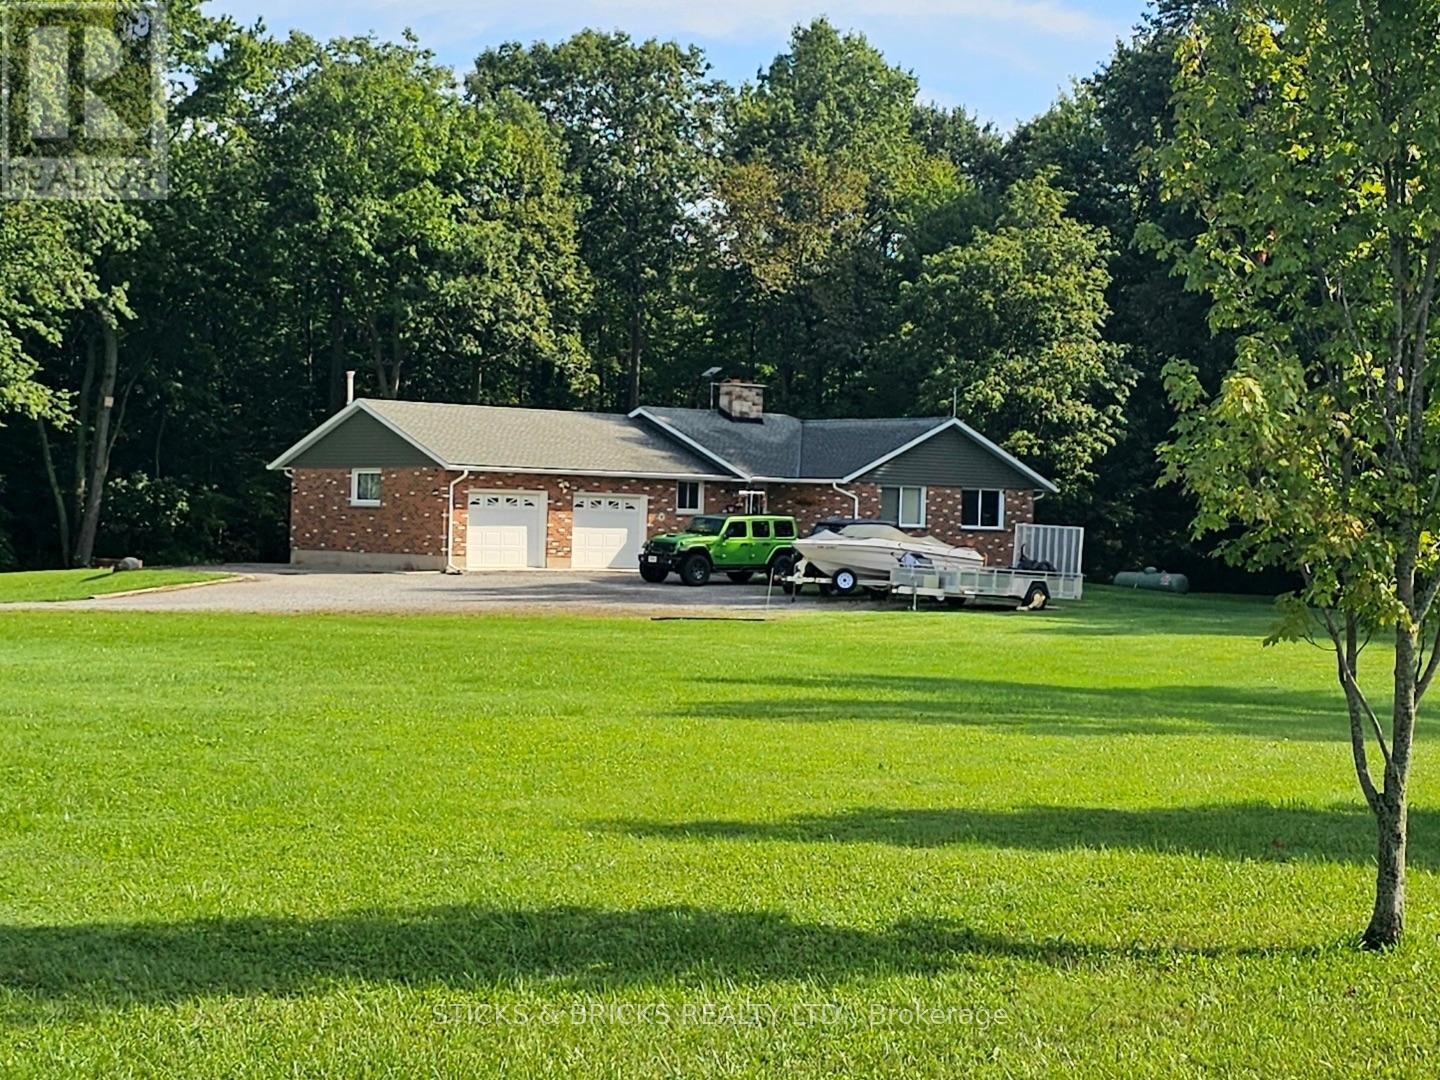
9195 Carl Road
Niagara Falls, Ontario
Welcome to your private escape! Perfectly situated on 17 acres in a prime location near the new hospital to be built. A 3 bedroom, brick bungalow with double garage/workshop on loads of property. A spacious main floor with kitchen, living room with natural fireplace, 3 bedrooms with a large master and 3pc ensuite, and a separate 4pc bath. Lower level consists of tons of storage space and laundry. 2 wood storage sheds, both 12x20 sit on the property. Updates include roof and chimney (7-8 years old), eaves and soffits (4-5 years old), windows (11 years old), furnace and central air (10 years old), Cistern (9000 gallon) cleaned and maintained in 2026 by Stewarts. This property is ready for your final touches and offers extensive potential !!! Don't miss out! (id:49269)
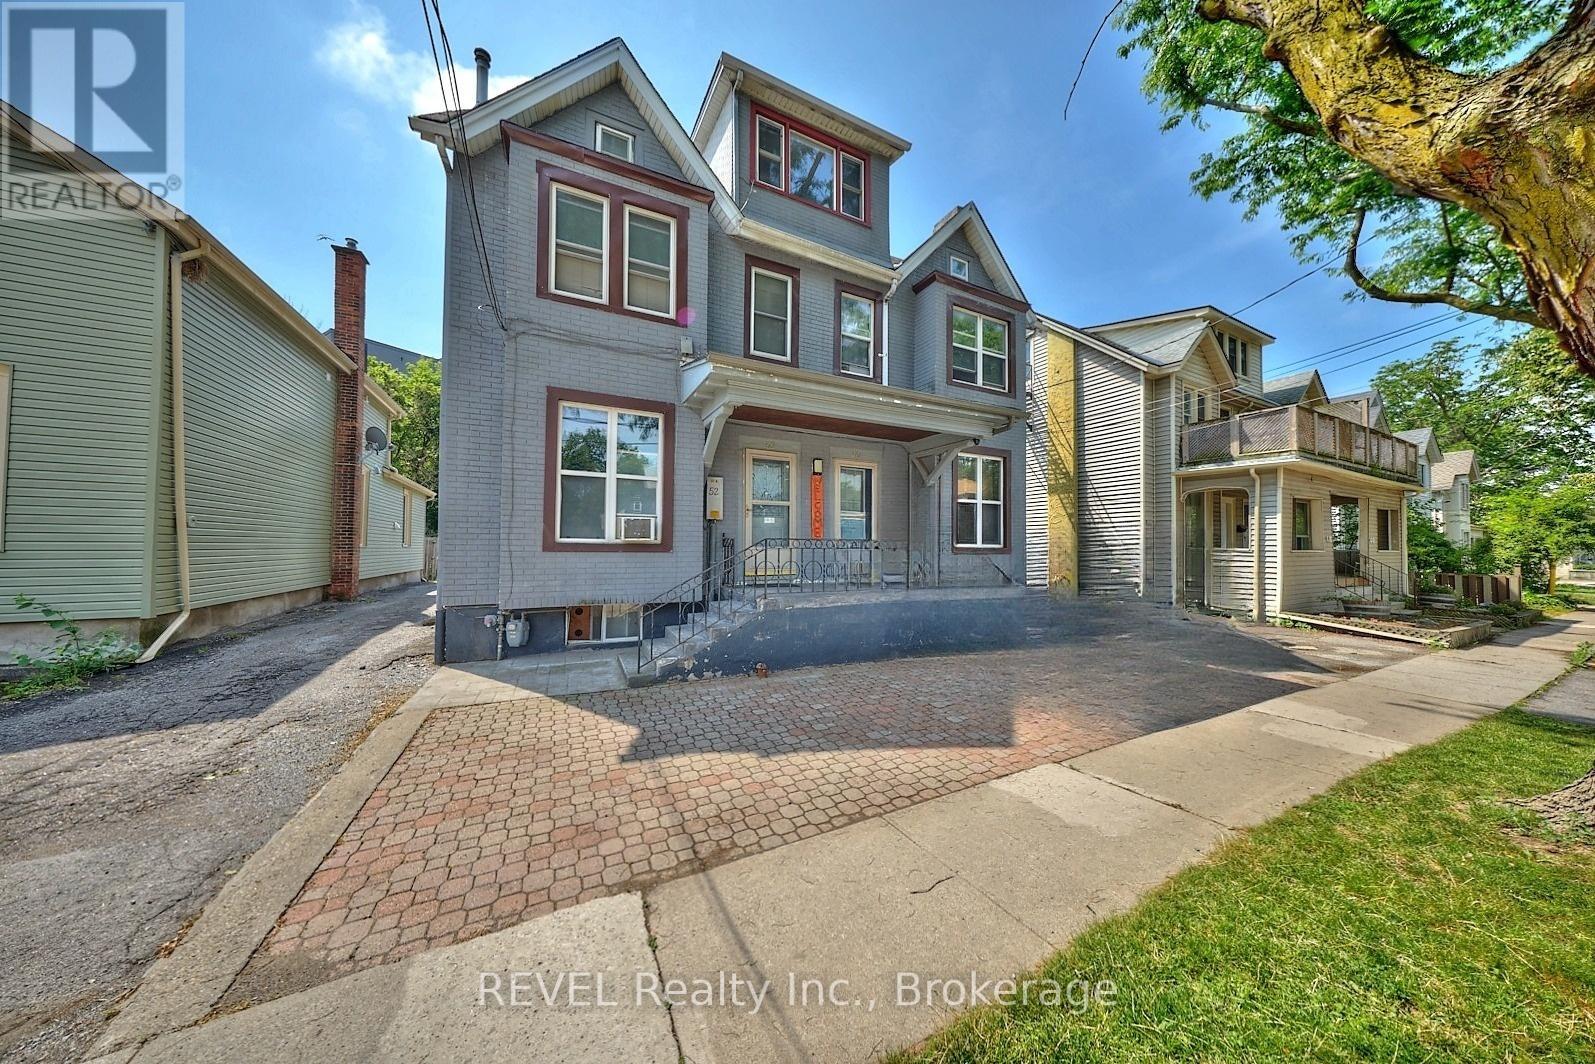
50 Welland Avenue
St. Catharines, Ontario
7 UNITS. FULLY RENTED. $124,000 IN ANNUAL GROSS INCOME. Opportunities to acquire a fully occupied multi-residential asset in the heart of St. Catharines don't come along every day. This established 7-unit building offers investors immediate income from day one, with a desirable unit mix of 3 one-bedroom apartments and 4 two-bedroom apartments. With approximately $124,000 in annual gross income, positive cash flow and a strong cap rate, this is an opportunity to add scale to your portfolio without the uncertainty and carrying costs associated with vacant units or a major repositioning project. Located in downtown St. Catharines, the property places tenants close to shopping, restaurants, public transit, everyday amenities, and the ongoing investment and revitalization throughout the downtown core. The property also features on-site parking, a low-maintenance exterior and on-site laundry offering an additional income stream. Whether you're expanding an existing portfolio, moving into multi-residential investing or looking to reposition capital into an income-producing real estate asset, this property deserves a closer look. 7 units. 100% occupancy. Income in place. One property with the ability to make an immediate impact on your portfolio.Detailed financial information available for qualified buyers. (id:49269)
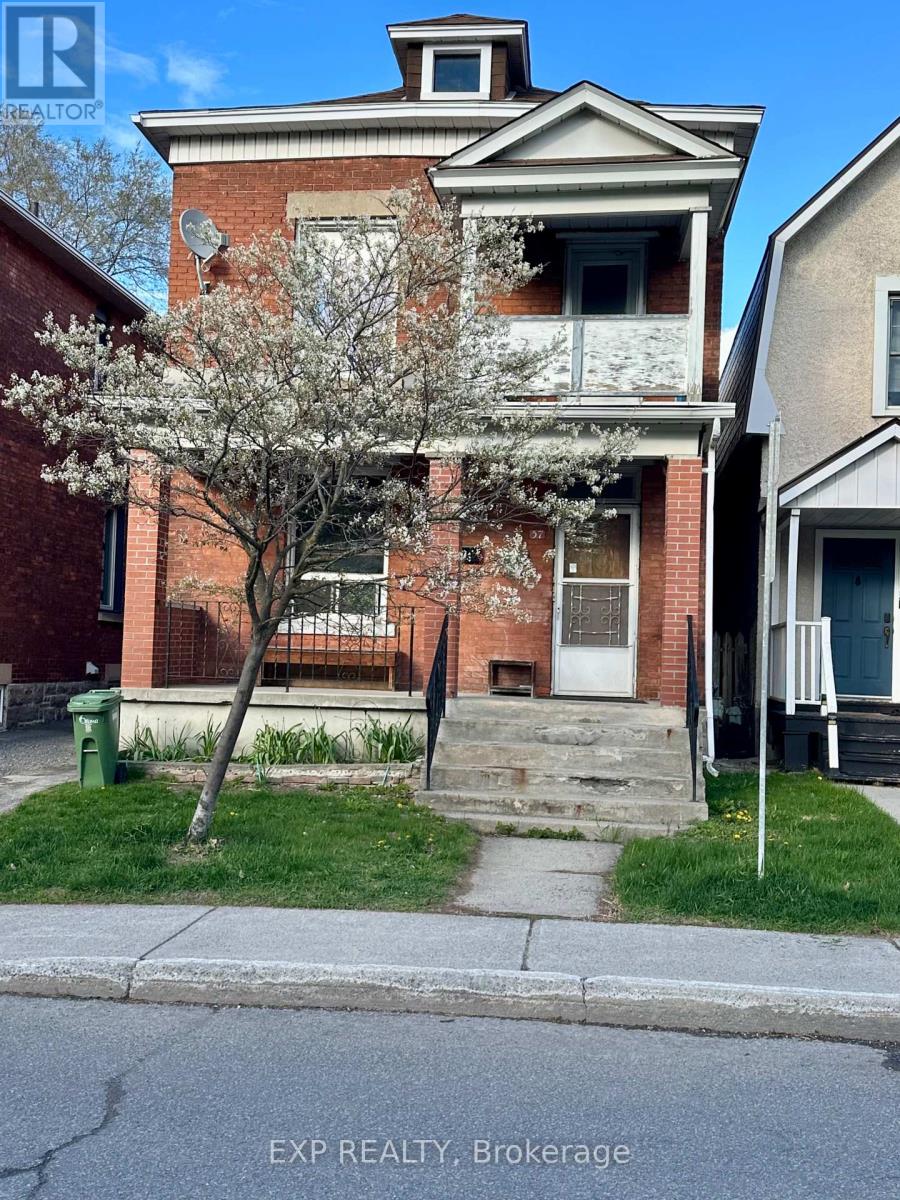
57 Spadina Avenue
Ottawa, Ontario
Located in the heart of Ottawa's vibrant West Centretown/Hintonburg area, 57 Spadina Avenue offers an incredible investment opportunity in one of the city's most sought-after rental pockets. This duplex features two 1-bedroom apartments, currently vacant - ideal for owner occupancy, setting your own rent, or completing updates before leasing. This property offers strong income potential and plenty of upside for investors, or handy buyers looking to add value. R4H Zoning, with parking in the 2 car detached garage in the rear of the property. While the building could benefit from some updating and TLC, the unbeatable location makes this an opportunity you won't want to miss. You will love being steps to Wellington Street West, trendy cafés, restaurants, local shops, grocery stores, parks, and everyday amenities. Walking distance to Tunney's Pasture, the LRT, major transit routes, bike paths, and just minutes to downtown, Little Italy, and Civic Hospital. A fantastic chance to invest in a thriving urban neighbourhood with continued growth and demand. Great potential, exceptional location, and endless possibilities at 57 Spadina Avenue. (id:49269)
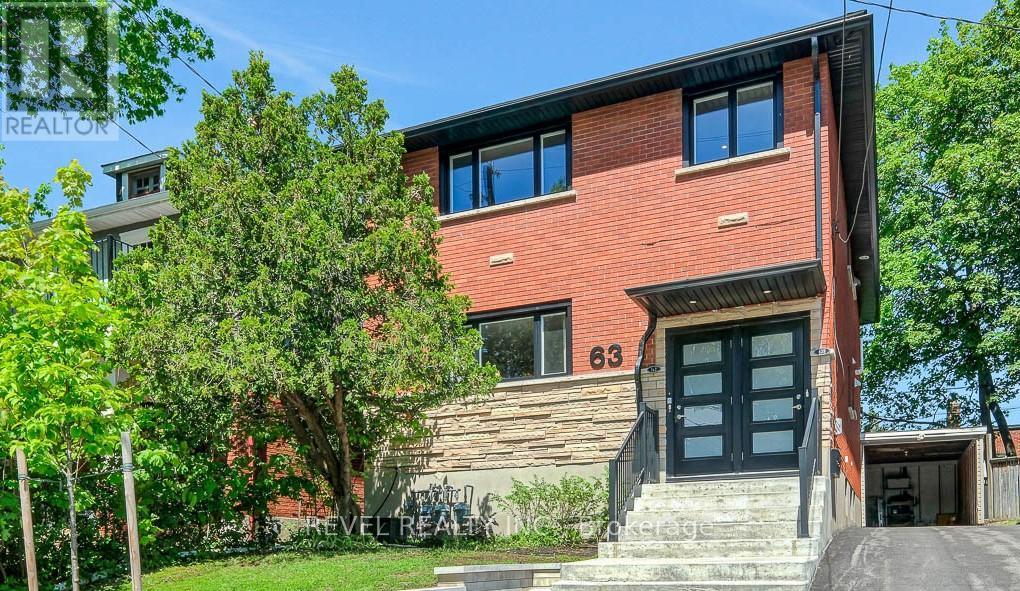
63 Findlay Avenue
Ottawa, Ontario
This Glebe property has 3 self-contained units. The property has two 2-bedroom apartments and a 3-bedroom apartment. Each unit has its own heating and cooling, hot water tank, laundry, hydro, gas and water metering. Substantially renovated top to bottom between 2021 and 2022, the property features major updates to plumbing, electrical, windows, bathrooms, appliances, insulation, lighting, HVAC and Landscaping. Plumbing was completely replaced. All light fixtures updated to LED throughout. The basement was waterproofed with interior wrap, weeping tile and sump pit, then spray foam insulated ahead of the 2-bedroom apartment being created in 2021. Cellulose insulation added in the attic. Water meter increased to 3/4 inch with individual metering available. Ask for the full list of updates! The main floor 2-bedroom unit is leased month-to-month for $2,568 per month plus hydro and gas, also includes the front parking pad. The basement unit is month to month for $2,038 per month including utilities, with no parking. The top unit is owner-occupied, creating an excellent opportunity for an owner-occupier or the new owner can set a new rent. This property is perfect for multi-generational living or investor seeking a solid Glebe rental property. Wide private driveway and carport-style garage. Turn-key property done top to bottom with over 3,100 sq.ft. of finished living space. Convenient Glebe location with easy access to Lansdowne, the Canal, parks, restaurants, shops and transit. A clean, income-producing Glebe asset with the hard, expensive work already completed. 24 hours' notice required for showings. 24 hours irrevocable on all offers. Book a viewing today! (id:49269)
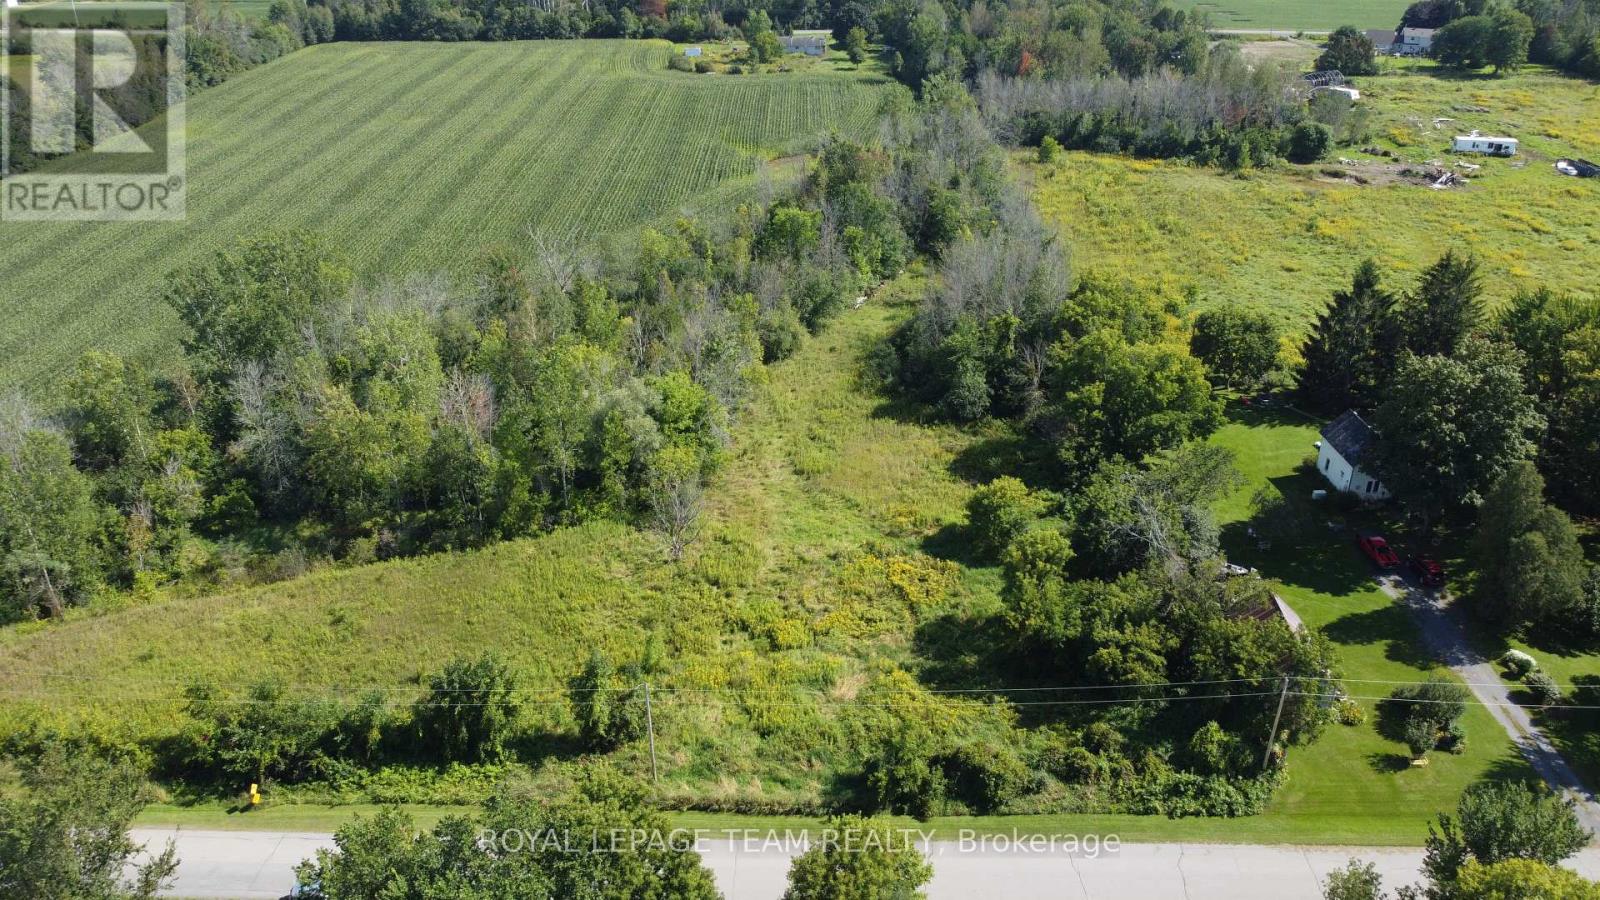
0000 Weegar Road
South Dundas, Ontario
Peaceful country living starts here! This .72-acre vacant lot offers a wonderful opportunity to bring your vision to life and create a place to call your own. Surrounded by the quiet charm of the countryside, the property provides a lovely setting for those looking to enjoy a little more space, fresh air, and a slower pace away from the hustle and bustle. Whether you're dreaming of a future home or simply looking to invest in a piece of the countryside, this property is full of possibility. (id:49269)