
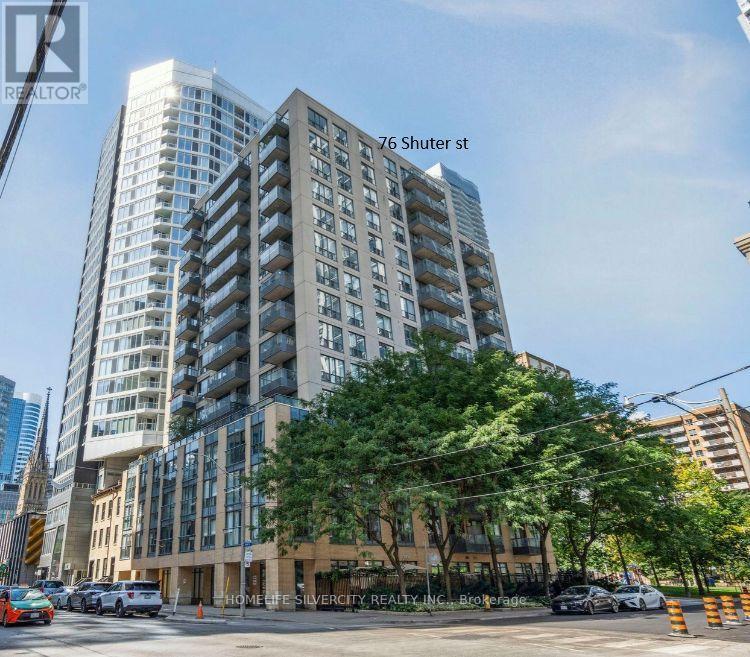
302 - 76 Shuter Street
Toronto, Ontario
Location! Heart of downtown Church/Young corridor !! Steps to Hospitals, Eaton center, University Financial district, Day Care centers, TTC, Parks, Restaurants !!! Savor diverse downtown dining and explore near by parks. The building amenities include Gym, Dry sauna, Media lounge, Party room, Yoga, Pilates and Massage studio. Pet friendly building with doggy spa will keep the furry friends very happy and 24 hours concierge will ensure you a great sense of safety Rarely offered 1 Bed + Den apartment with open kitchen, Julitte balcony overlooking a green park, Ensuite laundry and one underground parking spot included. The parking spot worth approx. $ 25,000 in a new construction (can be rented for $ 150 to $175 per month). The latest Status Certificate available and uploaded. The maintenance fees includes building insurance, gas, water and hydro!(approx $250 per month. Priced to sell ! Book your showing !Will not last long !!! (id:49269)
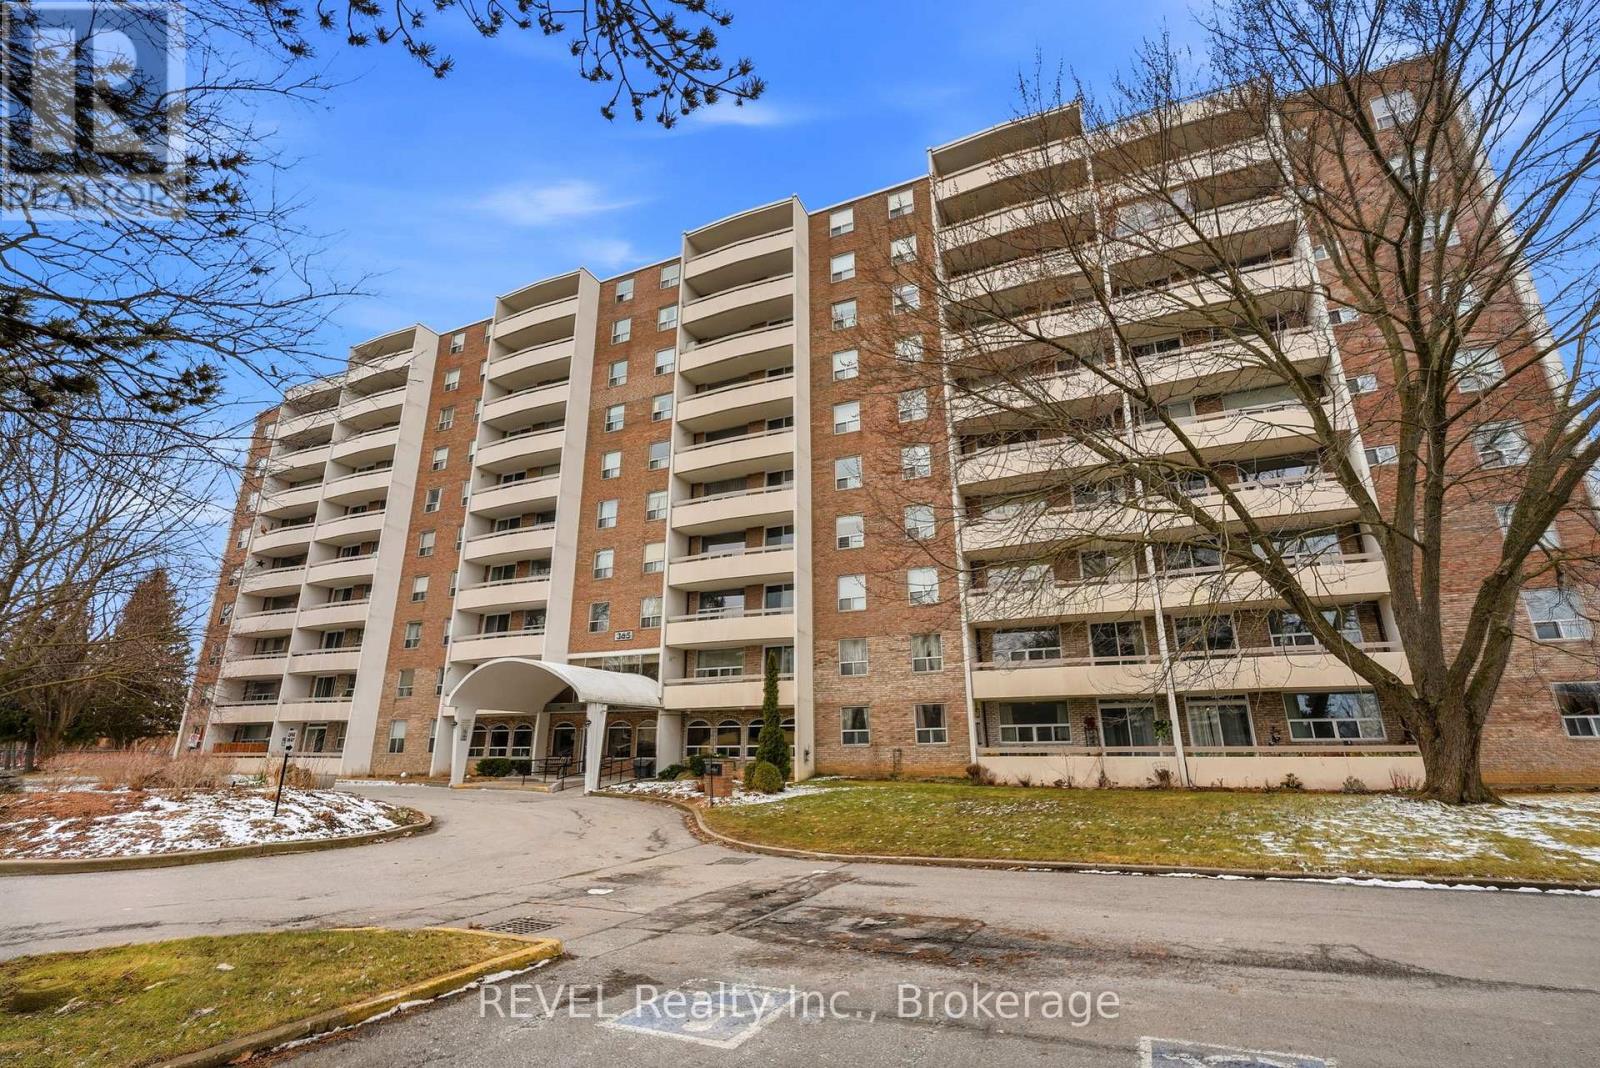
411 - 365 Geneva Street
St. Catharines, Ontario
This charming 2-bedroom condo in the quiet and well-maintained Parklands building is the perfect blend of comfort and convenience. Recently updated with fresh paint and brand-new flooring, the unit features a spacious living room, dining area, and a fully functional kitchen. The master bedroom offers a walk-in closet, providing ample storage space. Throughout the condo, you'll find plenty of additional storage options, and the unit is equipped with all-new blinds and updated electrical for peace of mind. Step outside to a large private balcony with serene views of the park and mature trees ideal for relaxing or enjoying your morning coffee. The building itself offers fantastic amenities, including a gym, library, social room, storage area, laundry room, and an elevator for easy access to all floors. This condo also comes with an assigned single parking space for your convenience. Perfectly located close to public transit, shopping centres, and with easy highway access, this home offers the ideal lifestyle. Don't miss out on this opportunity, book a showing today! Please note that pets are allowed with restrictions. One cat, or small animal is allowed and Registered Service dogs are welcome. (id:49269)
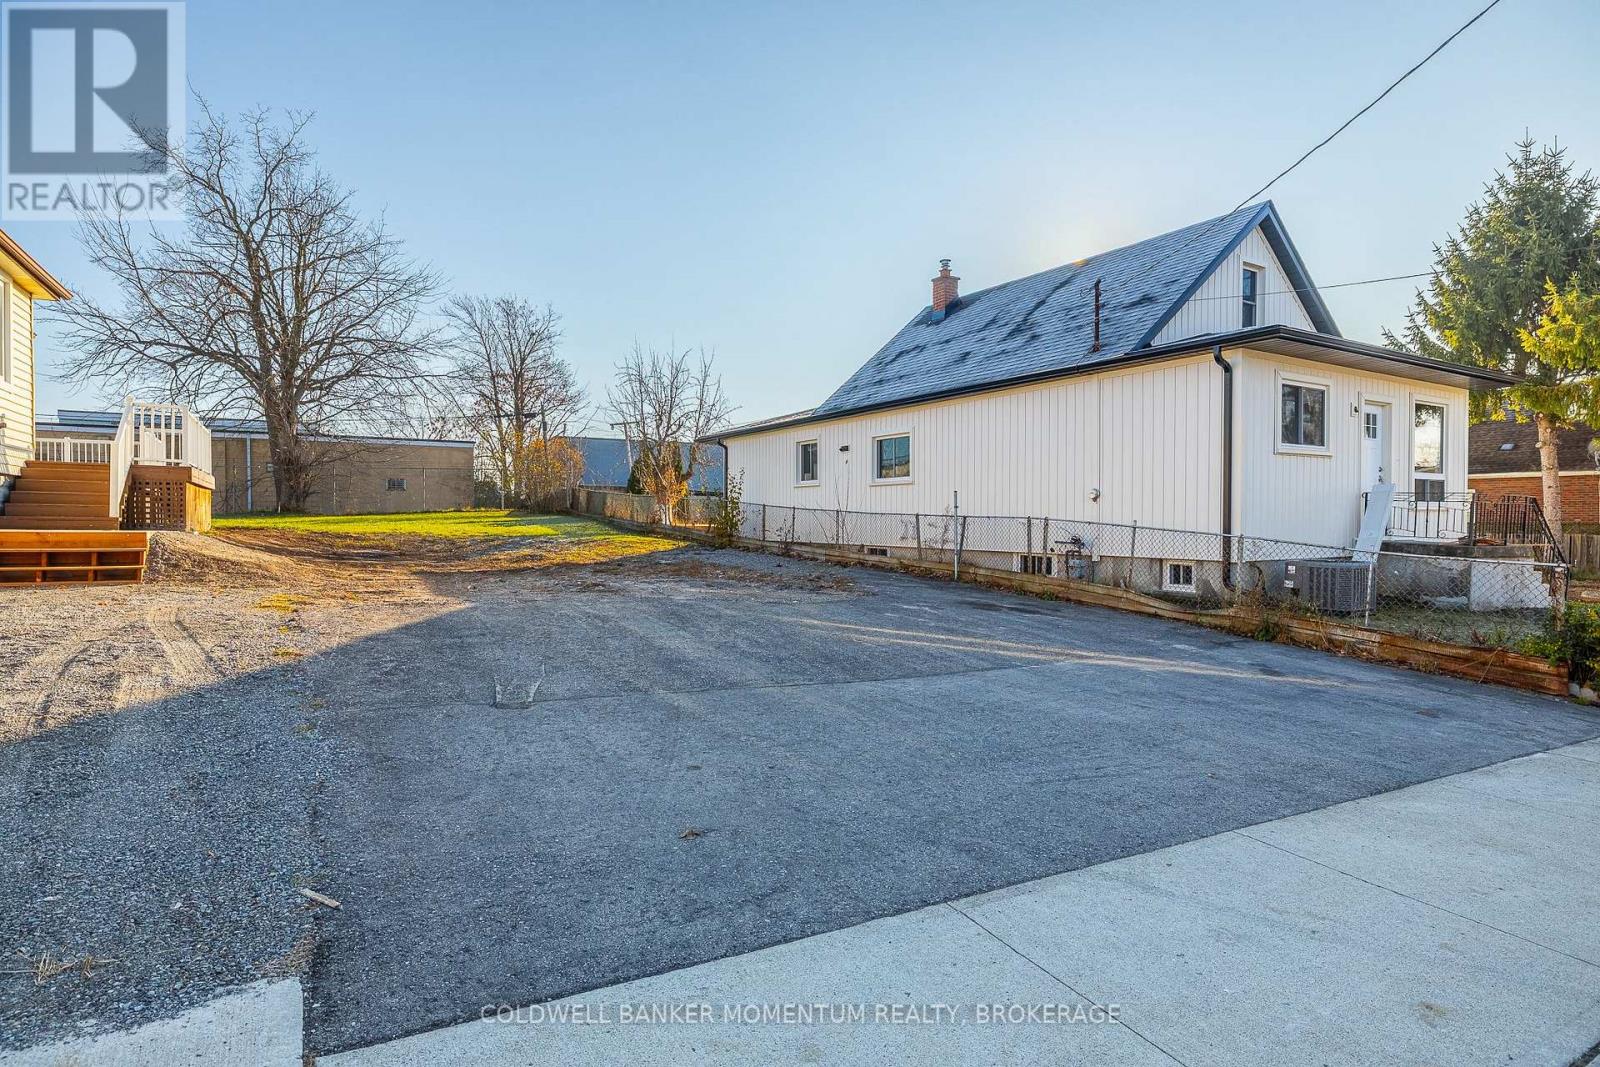
62 Patricia Street
Thorold, Ontario
Opportunity to acquire a fully approved infill site in Thorold. Lot Size: 35 ft x 104 ft. Approvals: Severance consent received for two semi-detached units on this lot. Variances: Minor variances approved and in place. Status: Vacant and ready for the next phase. Situated on a quiet street, this lot allows builders and investors to bypass the Committee of Adjustment and move straight to the project's next steps. See attachments for all planning particulars. (id:49269)

7105 Adams Road
Edwardsburgh/cardinal, Ontario
Excellent opportunity to own a 50+ acre farm offering productive land, substantial agricultural buildings and a beautifully renovated stone farmhouse, all conveniently located just minutes from Spencerville. The property is predominantly open, workable farmland with Grenville loam and Rubicon loam soils, providing good potential for crops, livestock, horses or a diversified farming operation.The farmstead features a traditional older dairy barn along with a substantial three-storey cement block former chicken/pig building. With its size and solid construction, this impressive building offers excellent potential for conversion into a large shop, equipment storage facility, workshop or other agricultural use. There is also a large Quonset hut with a 14-foot garage door, providing excellent additional storage for farm machinery, equipment and recreational vehicles.The character-filled older stone farmhouse has been extensively renovated from top to bottom, combining the charm of a traditional country home with today's comfort and efficiency. Offering 4 bedrooms, 2 bathrooms and generous living space, the home features a spacious country kitchen, bright living areas and plenty of room for a growing family, along with an attached garage and workshop. Geothermal heating and central air help make this an exceptionally efficient country home.Adding to the property's long-term potential is the possibility of one severance at the lower end of the farm, subject to municipal and all other required approvals. Buyer to verify severance potential.A great Eastern Ontario farm offering the complete package - good land, substantial buildings, a beautifully updated stone home and excellent future potential. Book your private showing today! (id:49269)

7105 Adams Road
Edwardsburgh/cardinal, Ontario
Welcome to a truly special 50+ acre country property just minutes from Spencerville, where the timeless character of a beautifully renovated stone home meets the space, privacy and possibilities of country living. Whether you're dreaming of a hobby farm, horses, a few animals, gardening or simply more room to enjoy the outdoors, this property offers an exceptional setting to make it happen.The impressive 4 bedroom, 2 bath stone farmhouse has been extensively renovated from top to bottom, preserving its country charm while providing the comfort and efficiency today's family is looking for. A spacious country kitchen creates a welcoming heart of the home, complemented by bright, generous living areas with plenty of room for family and entertaining. An attached garage and workshop add everyday convenience, while geothermal heating and central air provide year-round comfort and impressive efficiency.Outside, over 50 acres provide an incredible backdrop for country living. The property is predominantly open fields with Grenville loam and Rubicon loam soils, offering plenty of room for horses, livestock, gardens, crops or simply enjoying your own private piece of the countryside.For the hobby farmer, collector or anyone needing serious storage and workspace, the property delivers. A traditional dairy barn is complemented by a substantial three-storey cement block former chicken/pig building with exciting potential for conversion into a large shop, studio, storage or other uses. A large Quonset hut with a 14-foot garage door provides even more space for machinery, vehicles, boats, RVs and toys.Adding to the property's future potential is the possibility of one severance at the lower end of the farm, subject to all required approvals and to be verified by the buyer. Come experience the space and lifestyle this unique property has to offer. Book your private showing today! (id:49269)
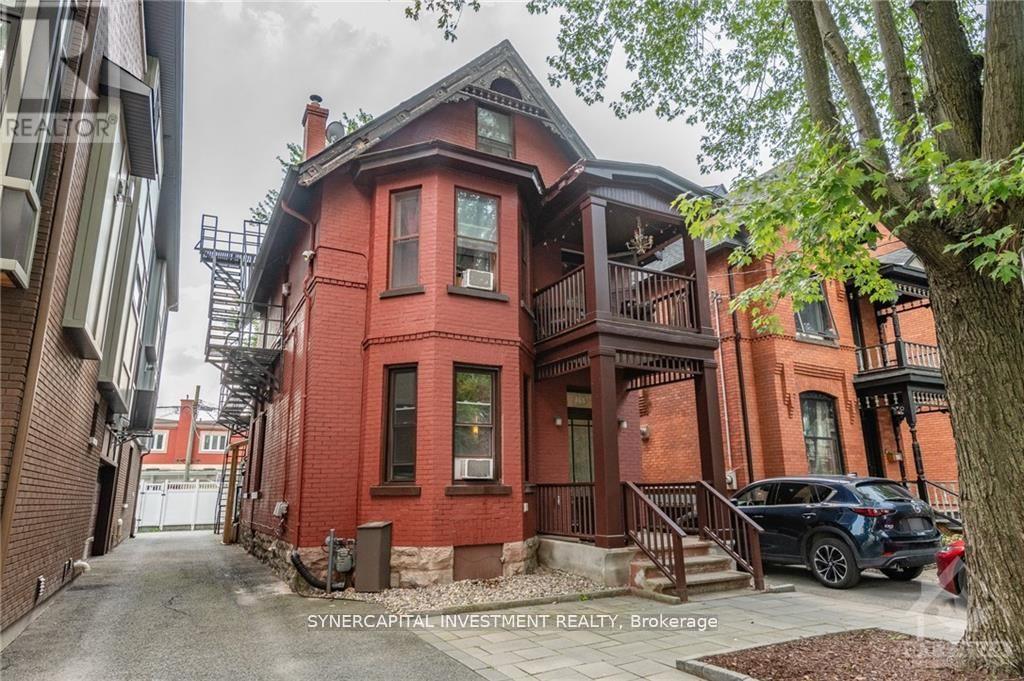
466 Maclaren Street
Ottawa, Ontario
Desirable and rarely available - an attractive, well maintained, fully leased, 5-unit apartment building in Centertown. Easy to lease, manage and operate. Major capital improvement completed in the past 10yrs including boiler, roof, driveway, electrical meters, updated common areas and unit interiors. 2 parking spaces. Please contact Listing Agent for financials. Unit Mix = 1-2bed, 1-1bed, 3-studios. Rental Income = $97,520 ; Expenses = $26,093 (incl $500/unit/yr maintenance) ; Net Income = $71,427 (id:49269)
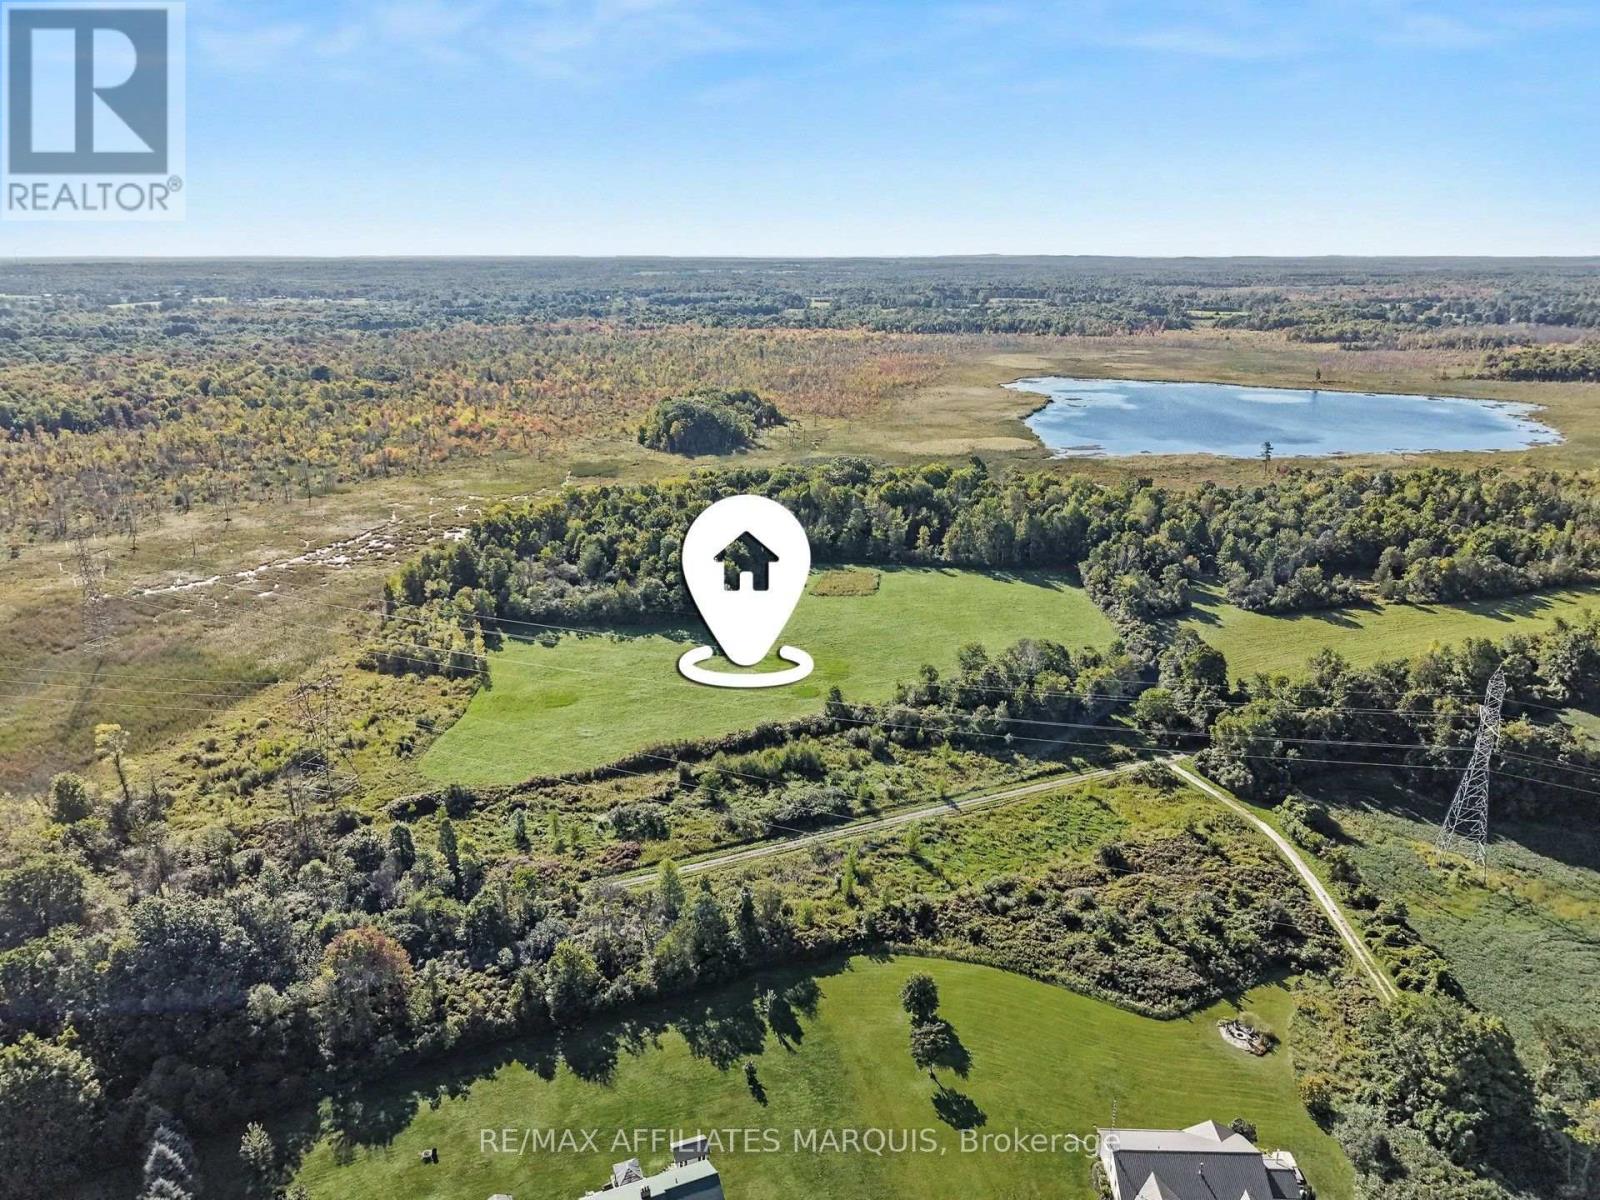
00 Station Road
Rideau Lakes, Ontario
Escape to over approximately 53 acres of pure natural beauty in the heart of Rideau Lakes! This property offers a stunning mix of open fields and mature hardwood bush, featuring a variety of tree species throughout - perfect for those dreaming of a homestead or private retreat. Open fields offer great potential for gardens, pasture, or future clearing, while the hardwood bush provides privacy, firewood potential, and a beautiful natural backdrop. Wildlife enthusiasts and nature lovers will appreciate the diverse landscape and peaceful surroundings. Just a couple of minutes away from the shores of Big Rideau Lake, you'll have easy access to boating, fishing, and swimming all summer long. This property is also a dream come true for four-wheeling and snowmobile enthusiasts, with trail access nearby, plus endless opportunities for camping, hiking, hunting and outdoor recreation right on your own land. Reach out today! (id:49269)
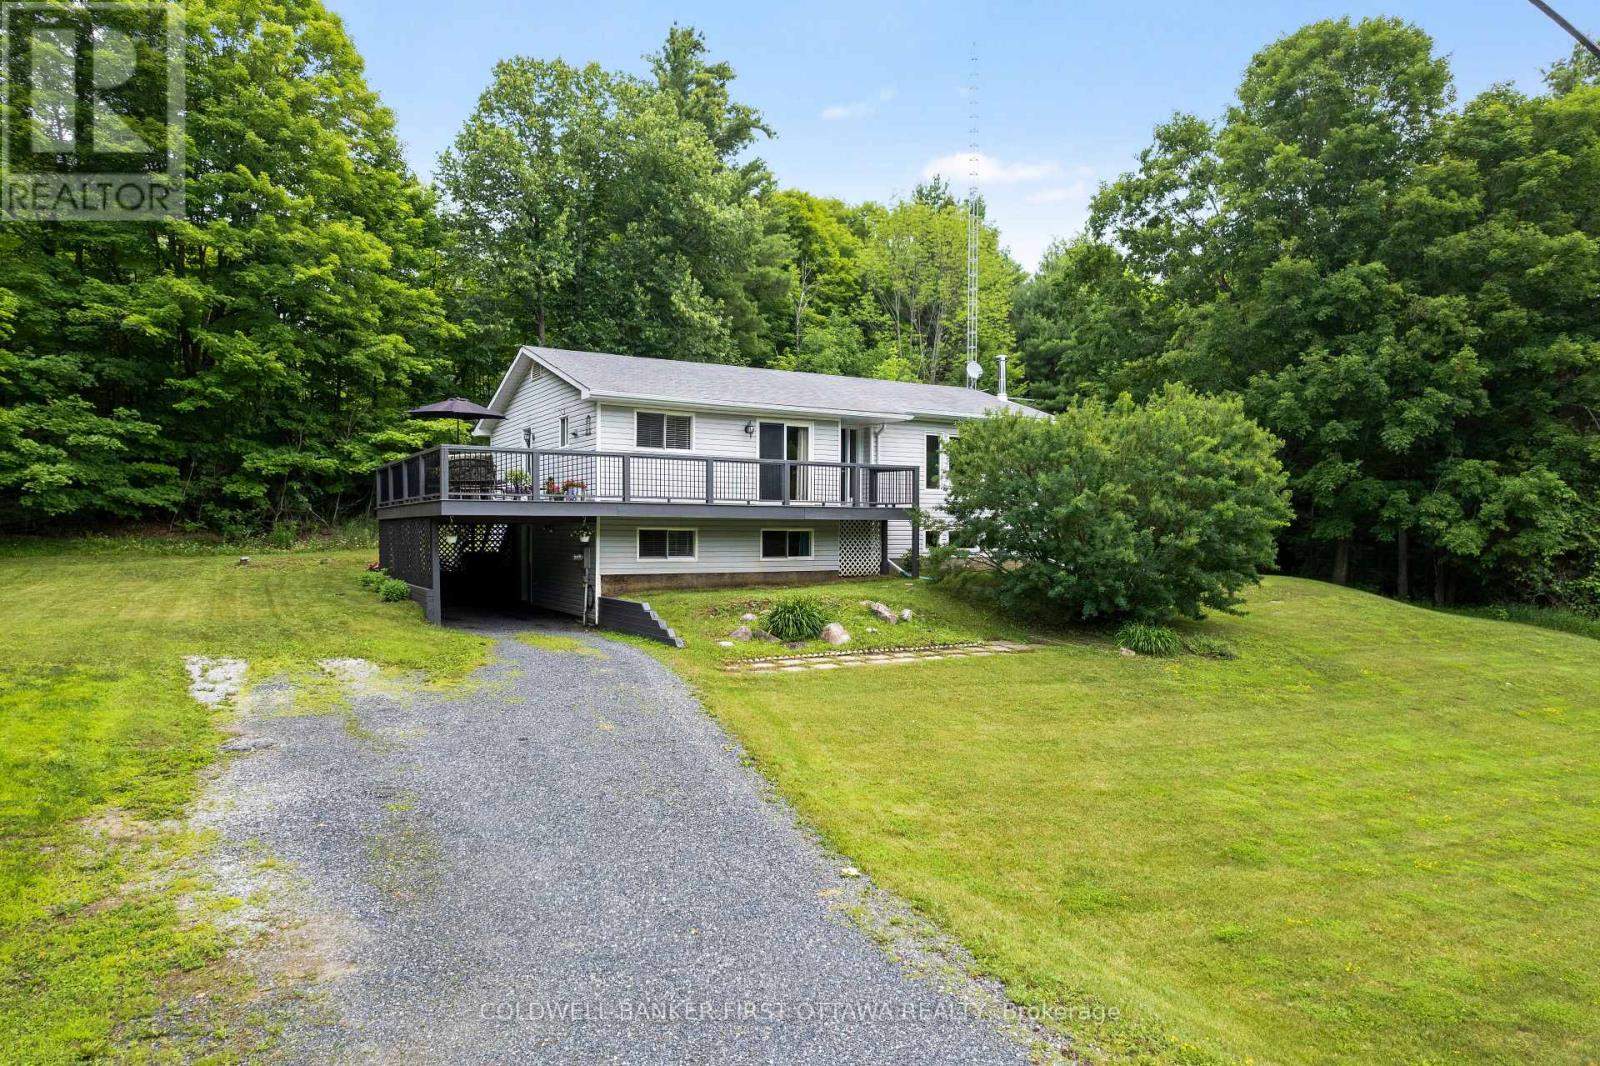
3800 Wolf Grove Road
Lanark Highlands, Ontario
Most rural listings come with a to-do list. This one comes with receipts. The owners have spent decades maintaining this home in show-ready condition, most recently having every main floor room painted in 2026 and the 4 pc bath refreshed in 2025. The raised bungalow sits on 1.1 treed acres between Almonte and Hopetown. The main level contains everything you need for daily living: three bedrooms, 1.5 baths, spacious living room, a kitchen with solid wood cabinetry in excellent condition, and a dining room that walks out to the wrap around deck, the spot dinner moves to from June through September. The lower level earns its keep: a second living room centred on a wood stove, a fourth bedroom, a bathroom, and endless storage space. With its own walk in entry off the carport and a kitchenette space already set up, there is excellent in-law suite potential here. And the receipts: propane furnace 2021, central air 2019, hot water tank and well system 2019, GenerLink generator connection 2023, and a 10x10 Amish built shed new in 2023. Bell fibre is available at the house, so working from home is not a compromise. Fifteen minutes to Almonte, twenty to Carleton Place, thirty five to Kanata. A house that asks nothing of you on day one, on a quiet treed lot with an easy run to the city. (id:49269)
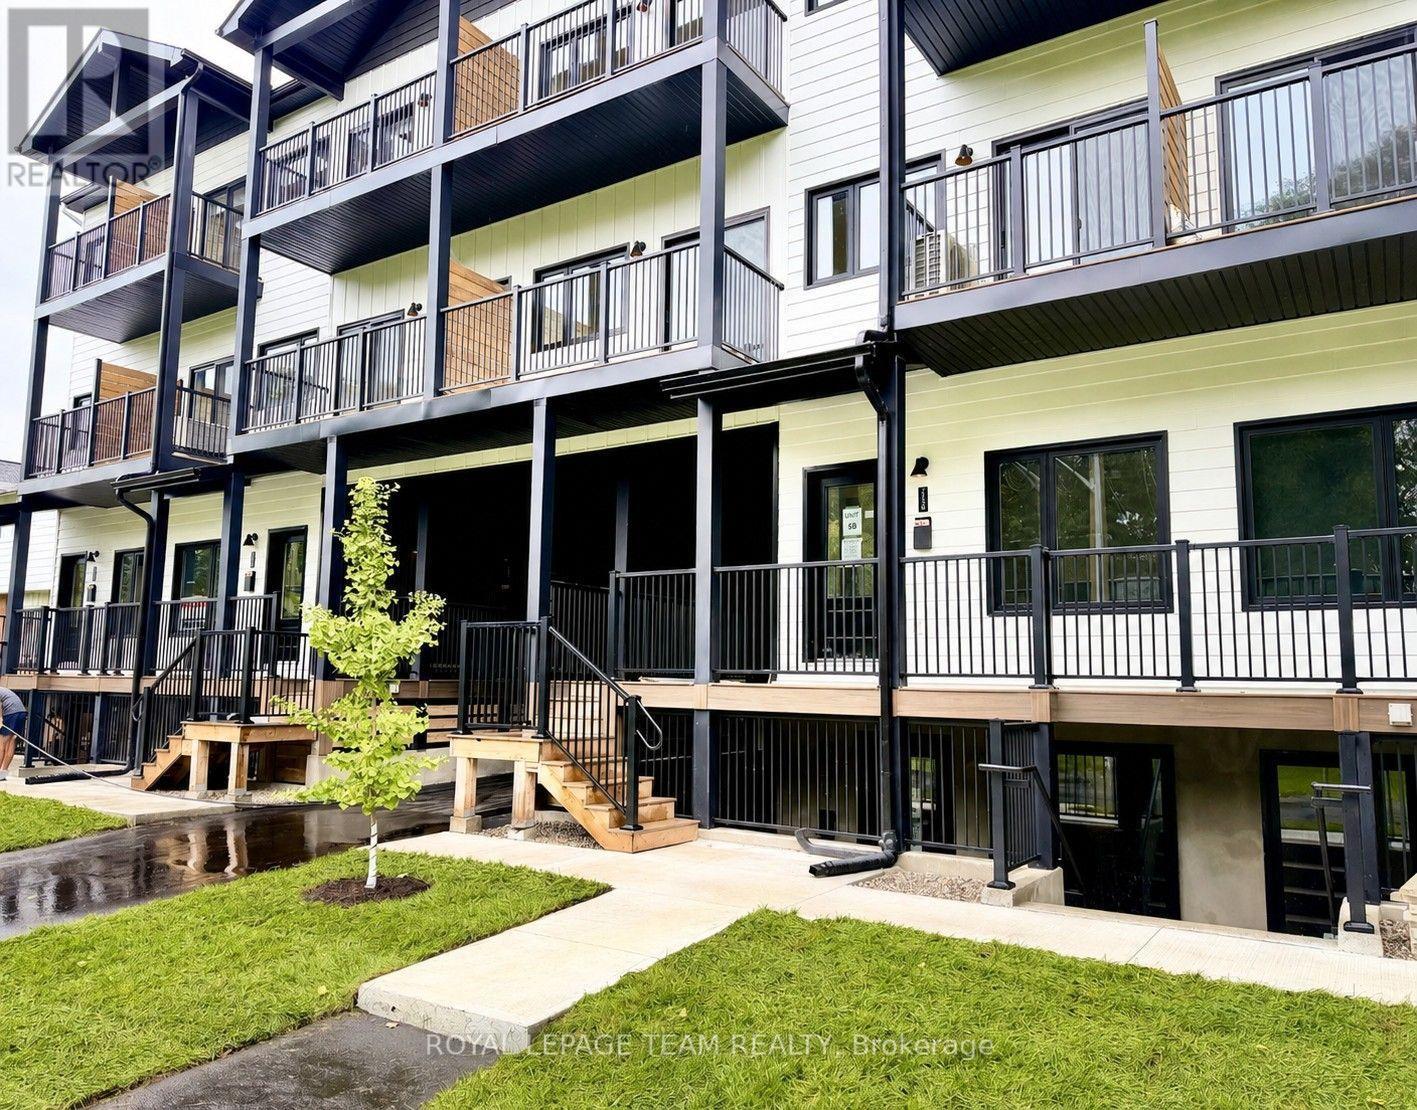
247a Bradford Street
Ottawa, Ontario
Nestled on a quiet street just a 5 minute walk from Britannia Beach and minutes from the Queensway, this exceptional location offers the perfect blend of natural beauty and urban convenience. This beautifully designed two-storey townhouse features 2 spacious bedrooms and 2 full bathrooms, offering modern style and everyday comfort. Luxury vinyl plank flooring flows throughout the main living areas, while the open-concept layout is enhanced by abundant natural light, creating a bright and welcoming living space. The contemporary kitchen is equipped with stainless steel appliances. Situated directly across from the scenic walking and cycling paths of Britannia Beach, you'll enjoy an active lifestyle with some of Ottawa's finest outdoor amenities at your doorstep. Take a short bike ride to the Britannia Yacht Club, spend the day boating on the Ottawa River, or relax at Britannia Beach with its sandy shoreline, picnic areas, playgrounds, tennis and pickleball courts, and beach volleyball courts. Nature lovers will appreciate the close proximity to Mud Lake Conservation Area, renowned for its peaceful walking trails and abundant wildlife. This outstanding home offers the perfect combination of modern living, outdoor recreation, and an unbeatable location. Tenant pays hydro, gas, internet and HWT rental of $39.99/month (id:49269)
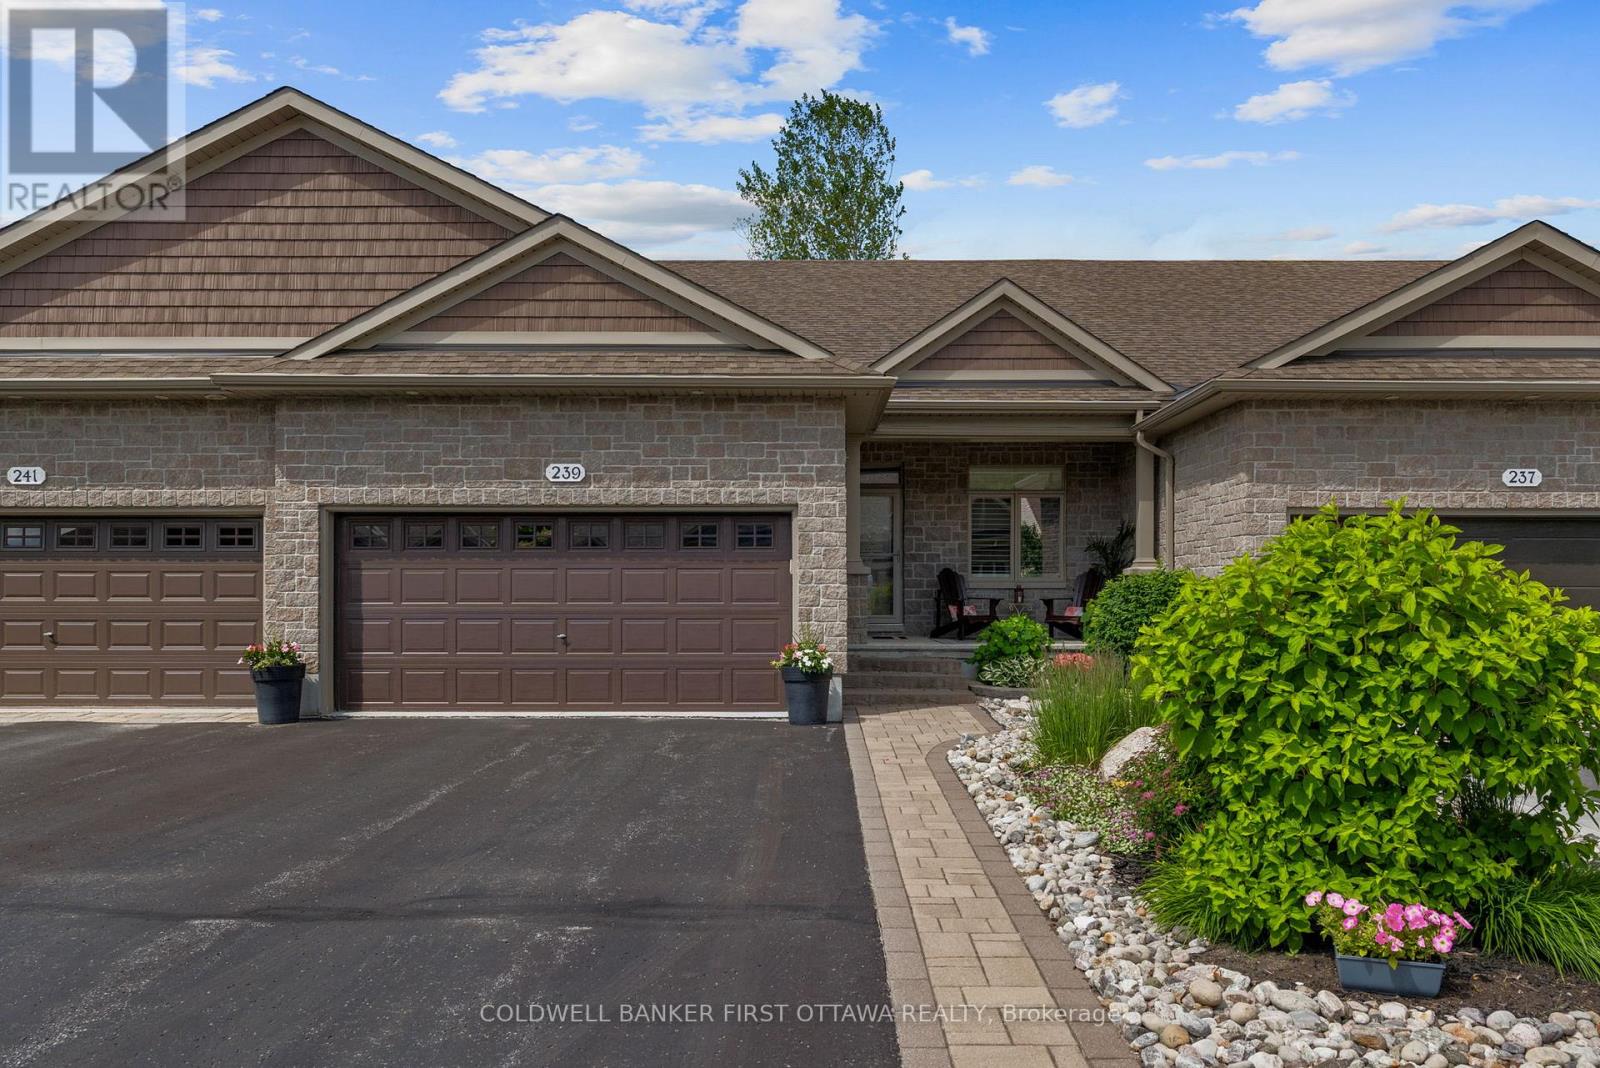
239 Royal Landing Gate
North Grenville, Ontario
IT'S NOT JUST YOUR NEW HOME, IT'S YOUR NEW LIFESTYLE!! Be part of something special in the eQuinelle Golf Course Community - a four season, resort style neighborhood that offers much more than just a new address! This immaculate one owner home offers the perfect retirement retreat without compromising space or functionality. 3 bedrooms, 3 bathrooms and an open concept living area offering spectacular views of the course's 5th hole. Take advantage of plenty of extra room in the finished basement with large rec room, bedroom and full bathroom. An impressive two tier deck is the perfect spot to take in the sights and sounds of all of the surrounding nature in your own backyard. A move to eQuinelle is a true investment in lifestyle with trails, parks and the Rideau River all steps away plus enjoy amenities such as the outdoor swimming pool, fitness facilities, pickleball & tennis courts, driving range and more. You can even forget about making dinner and dine at the golf course! (id:49269)
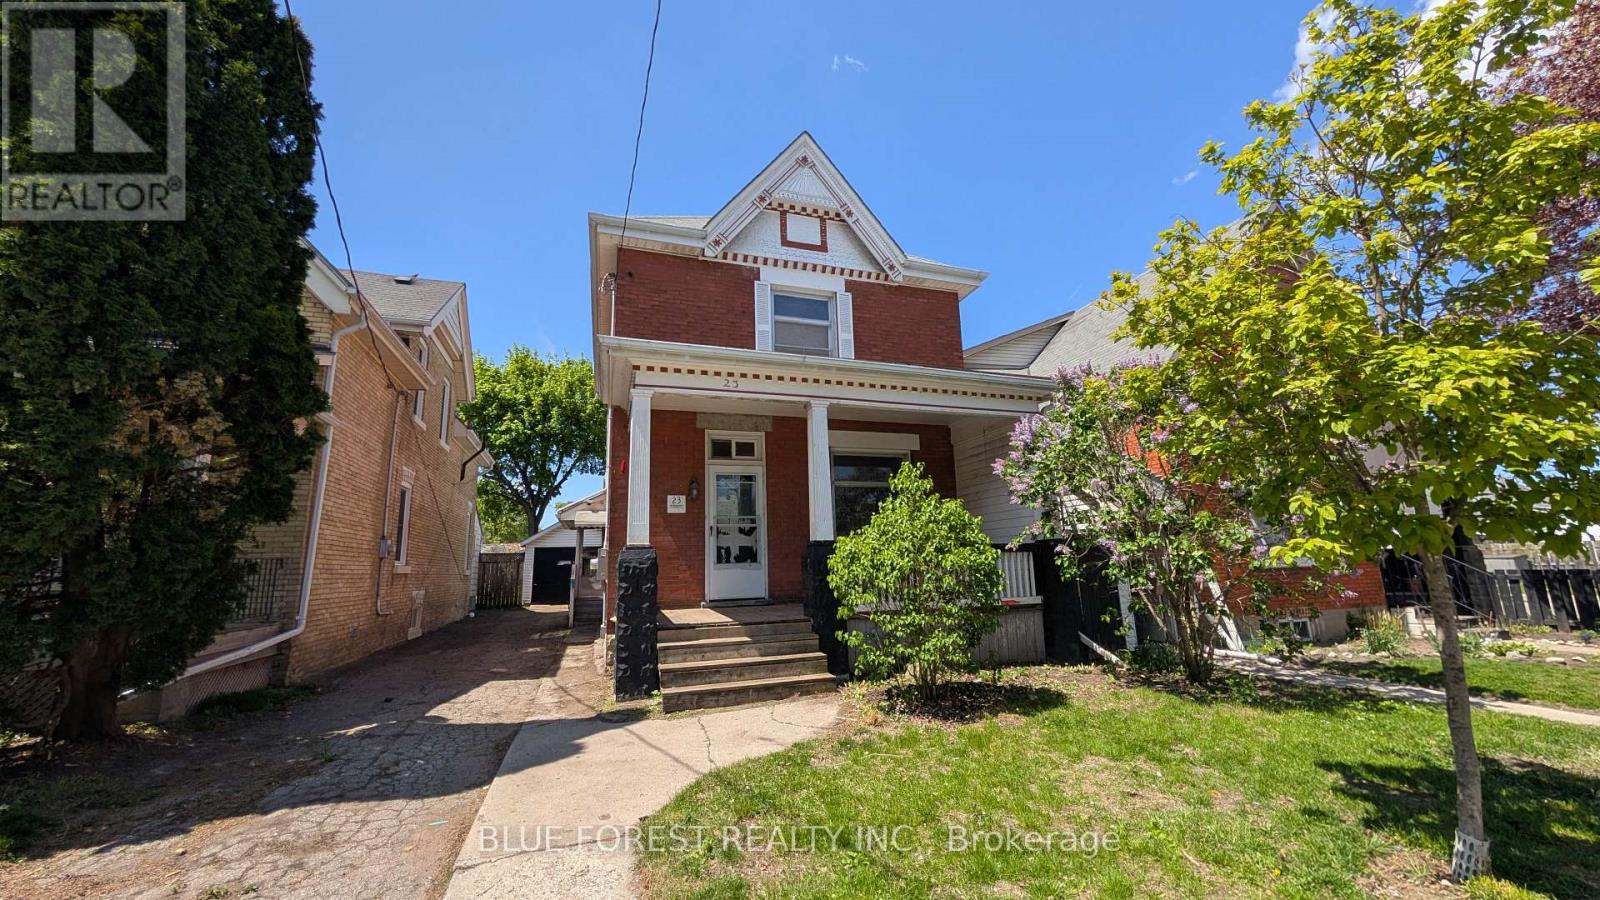
23 Hyatt Avenue
London East, Ontario
Great opportunity for handy buyer in established Central East London neighbourhood. Brick two storey home. 2+2 bedrooms and 2 baths. Primary bedroom with patio door to raised deck. Partially finished basement. Detached garage and fenced yard. Convenient location-close to Western Fair District and Market and transportation. Immediate possession available. Sold as is. (id:49269)
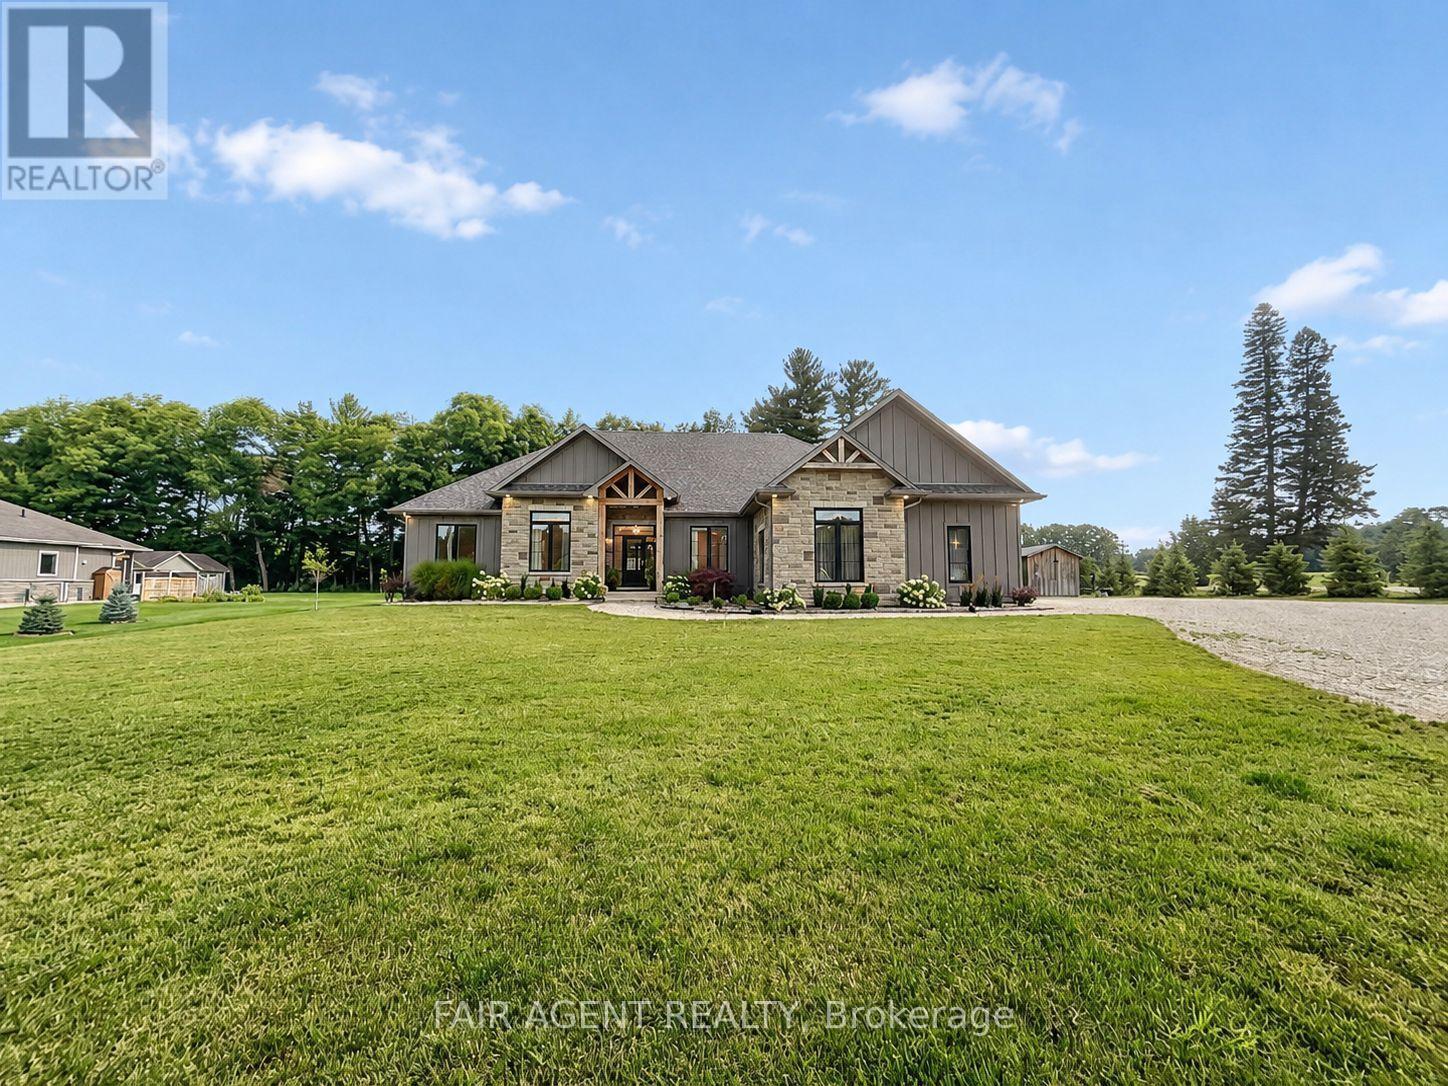
93 Woodland Drive
Norfolk, Ontario
This custom-built 4-bedroom bungalow offers 2,185 sq. ft. of thoughtfully designed living space on a generous lot, with quality finishes and plenty of room to enjoy both indoors and out. The open-concept main floor brings the kitchen, dining and living areas together, highlighted by a gas fireplace and walkout to the backyard. Granite counters extend beyond the kitchen into the walk-in pantry and main-floor laundry room, adding a polished, cohesive finish throughout. The spacious primary suite features a walk-in closet and 5-piece ensuite with a walk-in shower, while three additional bedrooms provide flexibility for family, guests or a home office. Outside, the covered back patio with fireplace creates an inviting space for relaxing and entertaining, complemented by a hot tub and the added privacy of no neighbours directly behind. An oversized heated garage, double driveway with ample parking, lawn sprinkler system and full unfinished basement add even more function and future potential. A well-appointed home with space, privacy and features designed for comfortable everyday living. (id:49269)
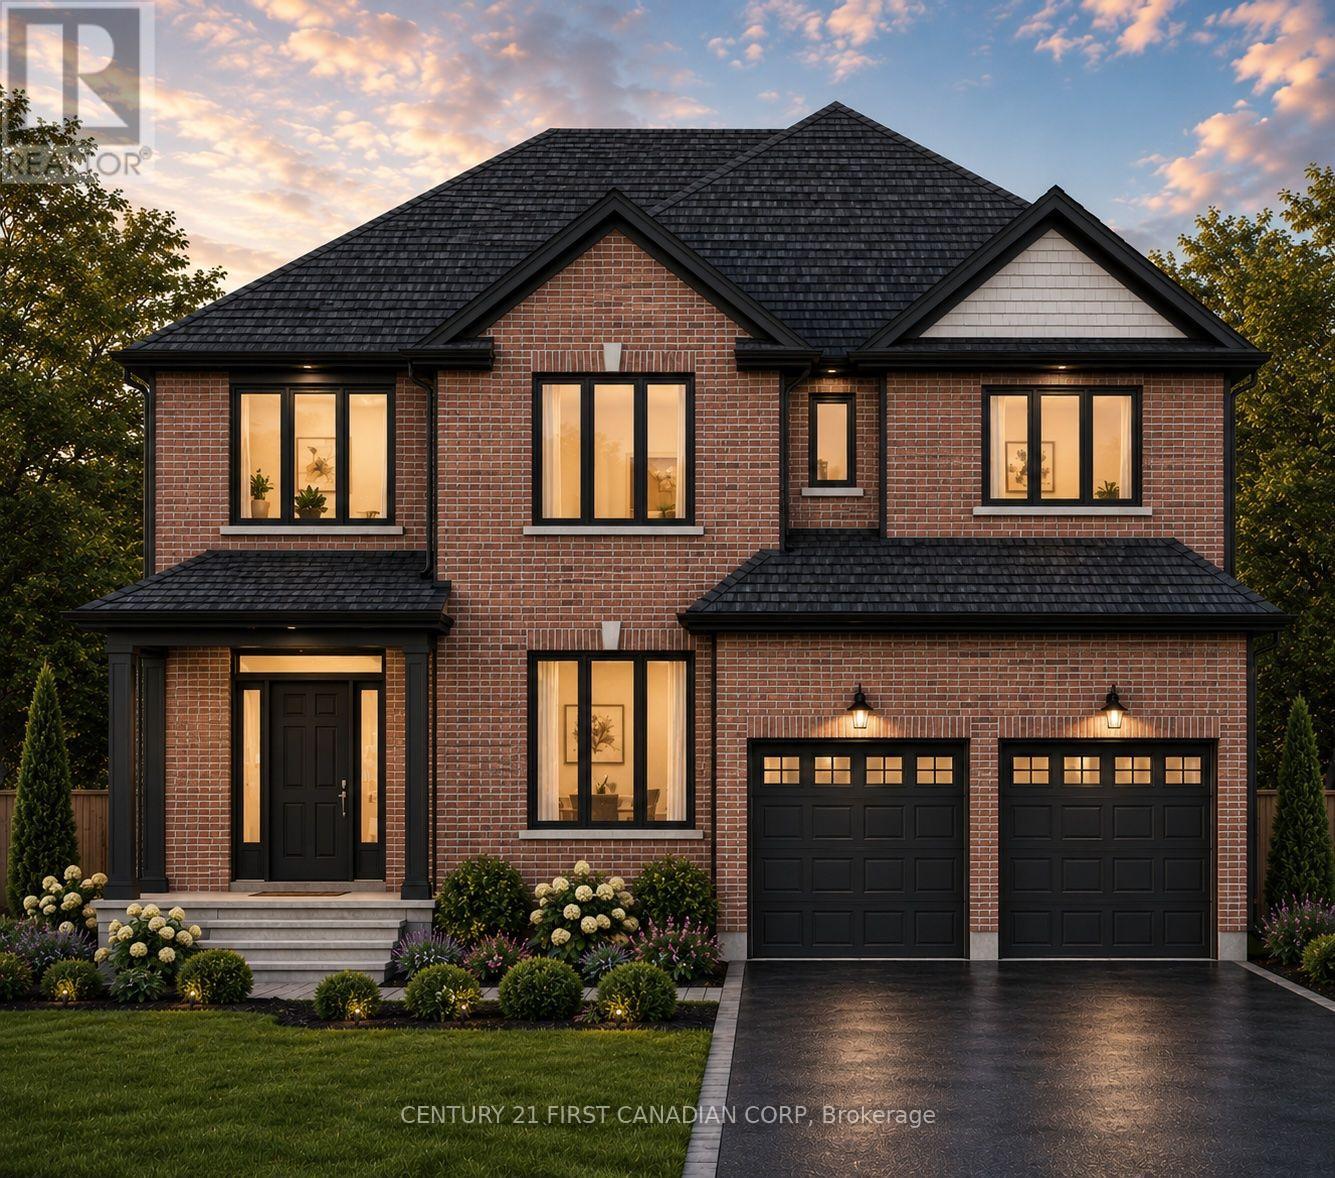
Lot 8 - 157 Watts Dr Drive
Lucan Biddulph, Ontario
Welcome to The Diana, a beautifully designed 2,577 sq. ft. two-storey home by Vander Wielen Custom Homes., offering an impressive combination of space, functionality and thoughtful design for today's family.The main floor features a bright and spacious layout with a large Great Room, Dinette and well-appointed Kitchen, creating an inviting space for everyday living and entertaining. A separate Dining Room/Office provides the flexibility for formal dining, a private home office or additional living space. The main level is completed by a welcoming Foyer, convenient Powder Room, Mud Room with garage access. Upstairs, you'll find four generously sized bedrooms and three full bathrooms. The grand Primary Bedroom features a large walk-in closet and private 5-pc ensuite. Bedroom 4 also offers its own walk-in closet and a 3 pc bathroom perfect for guest or growing family member looking to have his/her own private space, Bedrooms 2 and 3 are conveniently located near the additional full bathroom. An open-to-below with a wrap around stair design overlooking the foyer adds an airy and stunning architectural touch to welcoming entrance. With approximately 1,284 sq. ft. on the main floor and 1,293 sq. ft. on the second floor, The Diana offers an exceptional layout with plenty of room for growing families, working from home and entertaining. A thoughtfully designed home where comfort, practicality and style come together beautifully. Backing onto open fields, this TO BE Build property offers a beautiful setting where you can enjoy peaceful views and added backyard privacy. Note: "Lot Premium" and The applicable HST rebate, once fully implemented, is already reflected in the listing price for eligible buyers. (id:49269)
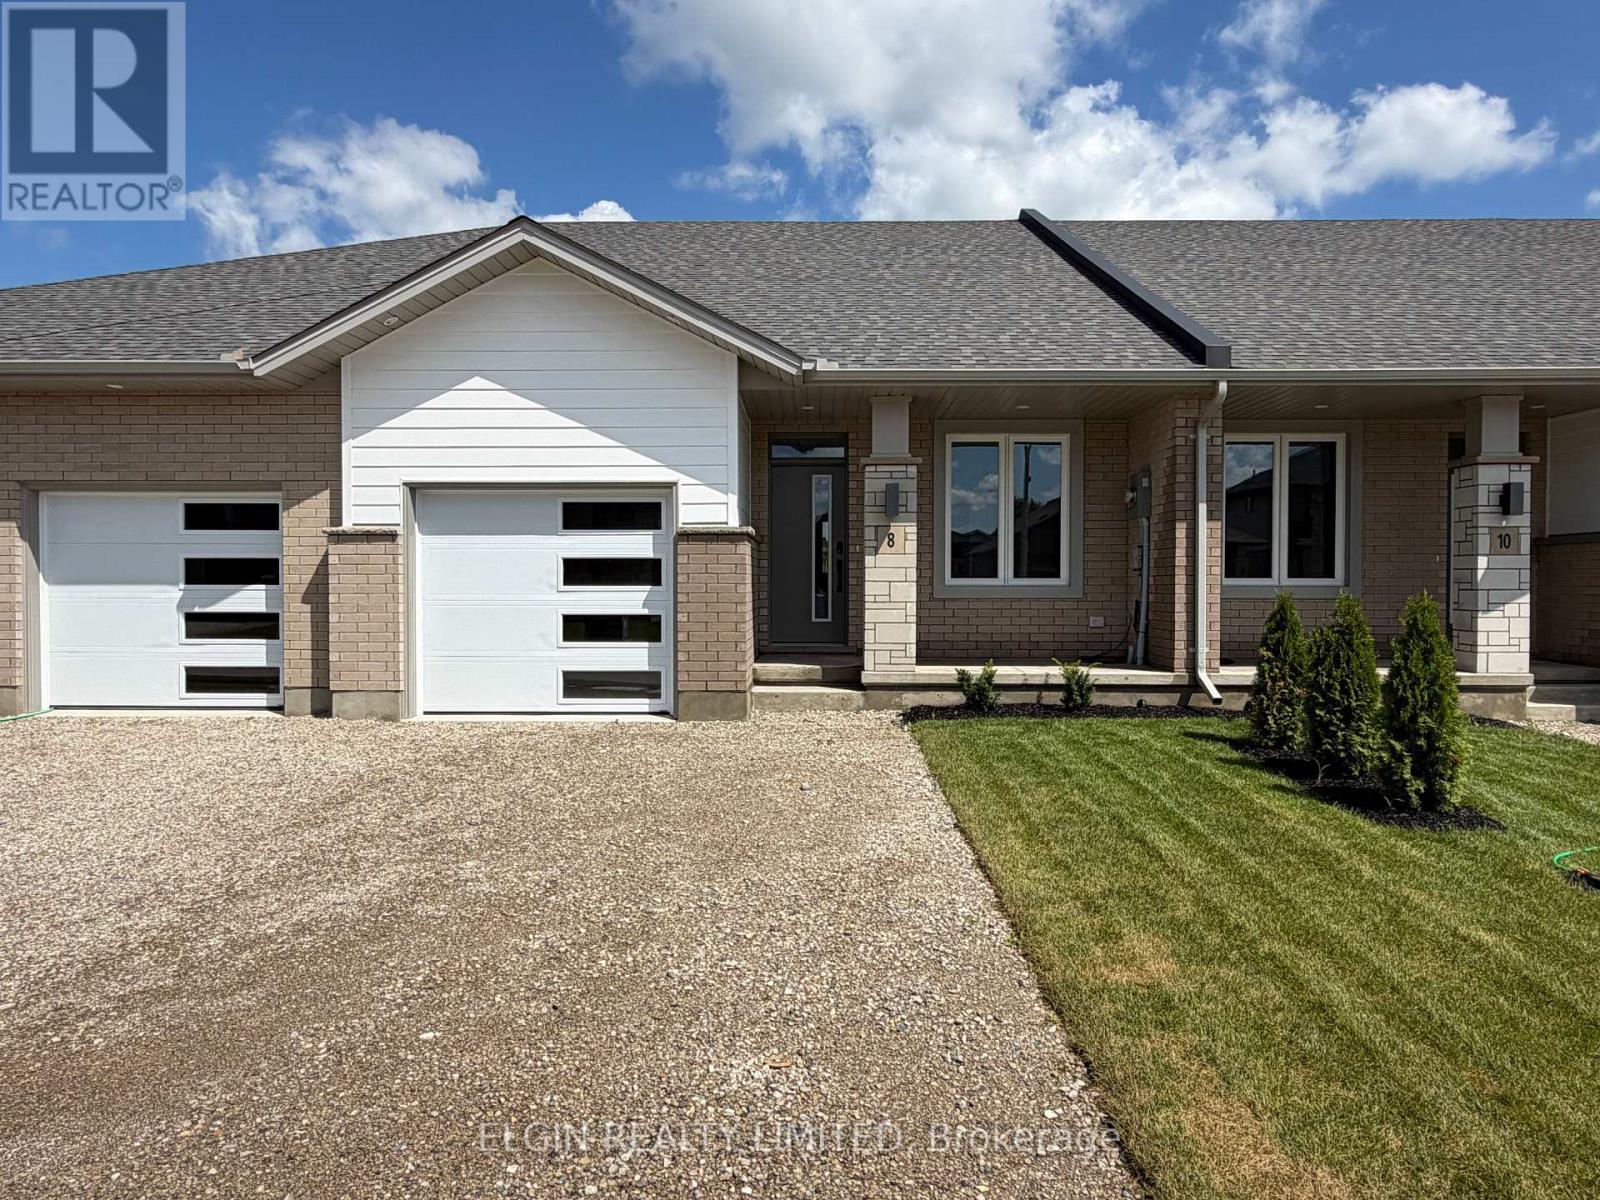
8 Finch Street
Tillsonburg, Ontario
HST Removed! Move-in ready and ideal for young families or downsizers, the "Arbor" bungalow town-interior unit by Hayhoe Homes offers 2 bedrooms, 2 bathrooms, and a single-car garage in a bright, open-concept layout. Enjoy the comfort and convenience of one-level living with 9' ceilings, luxury vinyl plank flooring (as per plan), and a stylish kitchen featuring quartz countertops, a pantry, and central island overlooking the spacious great room, complete with a sliding patio door leading to the rear deck. The primary suite features double closets and a private 4-piece ensuite with linen closet, while a second bedroom, 3-piece main bathroom, and convenient main-floor laundry with space for a stacked washer/dryer complete the level. The unfinished basement offers excellent potential for future development, with space for a family room, 3rd bedroom, and additional bathroom. Additional features include a covered front porch, central air, HRV system, Tarion New Home Warranty, and numerous upgrades throughout. Ideally located in the desirable Rolling Meadows community, close to shopping, restaurants, parks, walking trails, and with easy access to major highways. Taxes to be assessed. (id:49269)
Lot 38 - 116 Stuart Avenue
Lucan Biddulph, Ontario
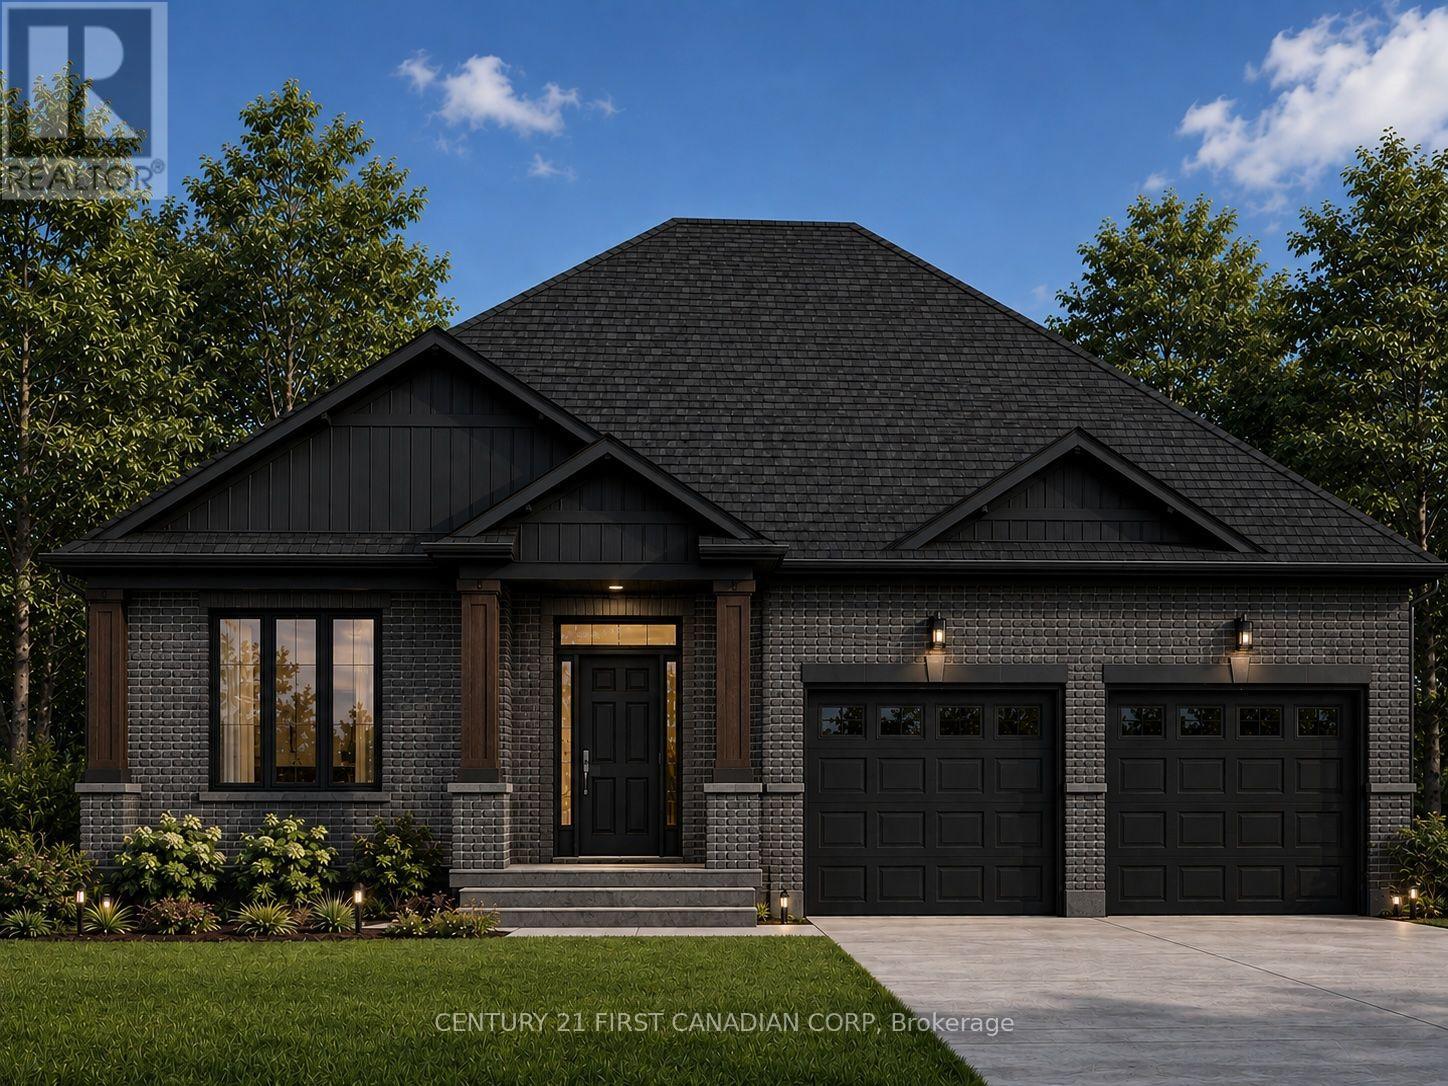
Discover The Chestnut, a 1,549 sq. ft. Bungalow by Vander Wielen Custom Homes., created for those who appreciate the ease of one-level living without sacrificing space, comfort, or future possibilities. Step inside from the covered front porch to a welcoming foyer and a layout that feels open and connected. At the heart of the home, the Kitchen with centre island opens naturally to the Dining Area and Great Room, where a gas fireplace creates a cozy focal point. Large rear windows bring natural light into the living spaces and provide a beautiful connection to the backyard. A separate Office near the front entrance is ideal for working from home, meeting with clients, or creating a quiet reading or study space.Tucked away from the main living areas, the Primary Bedroom offers its own private retreat with a walk-in closet and ensuite. A second bedroom and full bathroom provide comfortable accommodations for family or guests, while main-floor laundry keeps everyday living simple and convenient. An attached double-car garage completes the main level.And there's much more waiting downstairs. The lower level has been thoughtfully planned for future finishing, with space for an impressive 40-foot Recreation Room, two additional Bedrooms and a Bathroom, plus valuable unfinished storage and utility areas.Whether you're looking to simplify with everything you need on one floor or want a home that can grow with you over time, The Chestnut offers the best of both worlds-comfortable ranch living today with exciting possibilities for tomorrow. Note: "Lot Premium" and The applicable HST rebate, once fully implemented, is already reflected in the listing price for eligible buyers. (id:49269)
(Lot 48) - 158 Watts Drive
Lucan Biddulph, Ontario
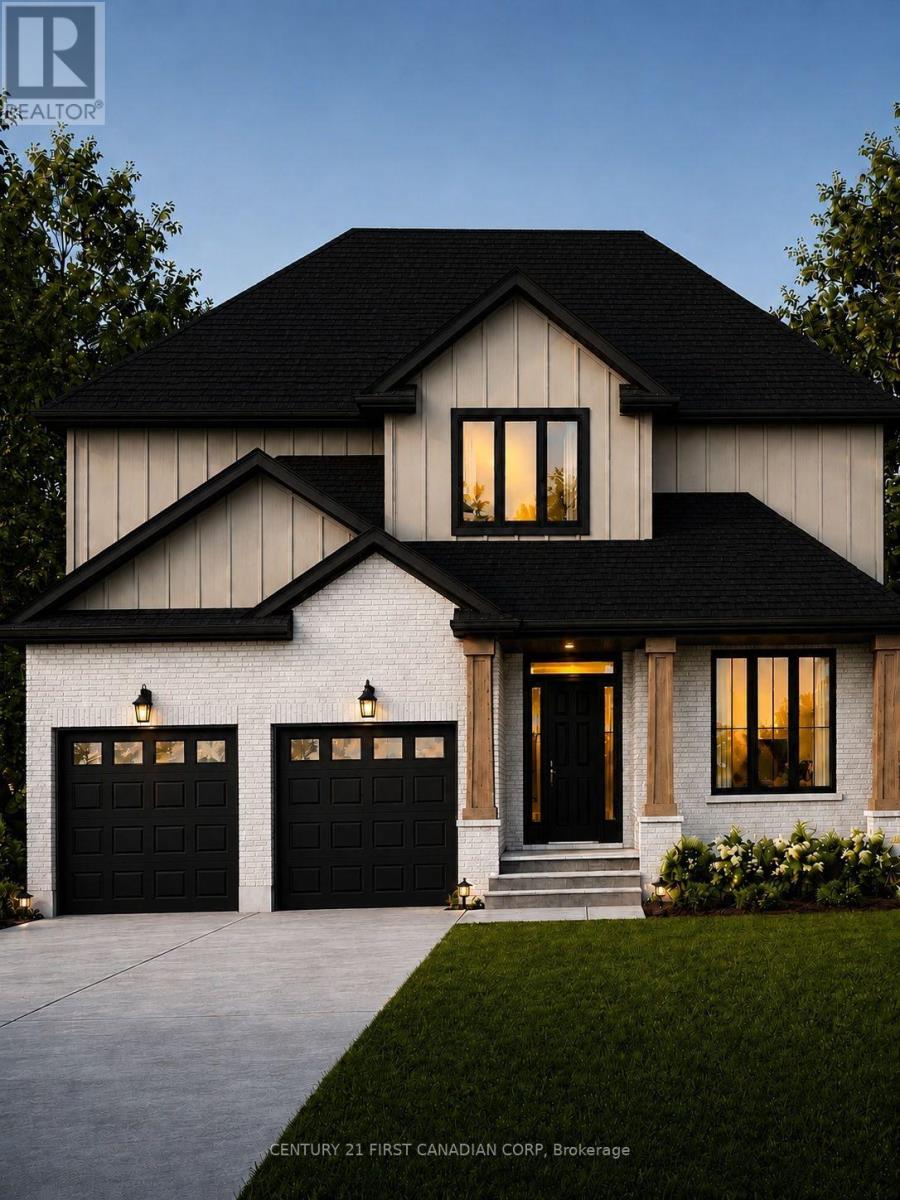
Welcome to The Taylor II, a beautifully designed 2,138 sq. ft. two-storey home TO BE BUILT by Vander Wielen Custom Homes., offering the perfect combination of style, functionality and comfortable family living in the desirable community of Lucan, located approx. 20 minutes from London and 30 mins to the scenic Grand Bend.The main floor welcomes you with a bright, open-concept design featuring a spacious Great Room, Dining Room and Kitchen with a large centre island and walk-in pantry, creating a functional and inviting space for everyday living and entertaining. Large patio doors and windows allow natural light to fill the home. Main-floor Study provides a quiet retreat or flexible space that can adapt to the needs of different families. A welcoming Foyer, Powder Room and Laundry Room complete the main level.The second floor offers four bedrooms and three full bathrooms, thoughtfully designed to provide comfort and privacy for the entire household. The Primary Bedroom features a large walk-in closet and private 5-piece ensuite. Three additional bedrooms with Bedroom 4 featuring its own private 3-piece bathroom, making it an ideal guest retreat. An additional full bathroom provides further convenience and independence for a busy household.The Taylor II has been a favourite among families for many years, thanks to its thoughtfully planned spaces and ability to accommodate many aspects of family life under one roof. Completing this home is a charming covered front porch, perfect for relaxing outdoors and enjoying the sunset, a backyard offering plenty of opportunity to create beautiful landscaping and outdoor living spaces. Located in a privileged setting within the community and steps from the local park, The Taylor II delivers the space, comfort, functionality and thoughtful design today's families are looking for. Note: The applicable HST rebate, once fully implemented, is already reflected in the listing price for eligible buyers. (id:49269)
292 Front Street
Belleville, Ontario
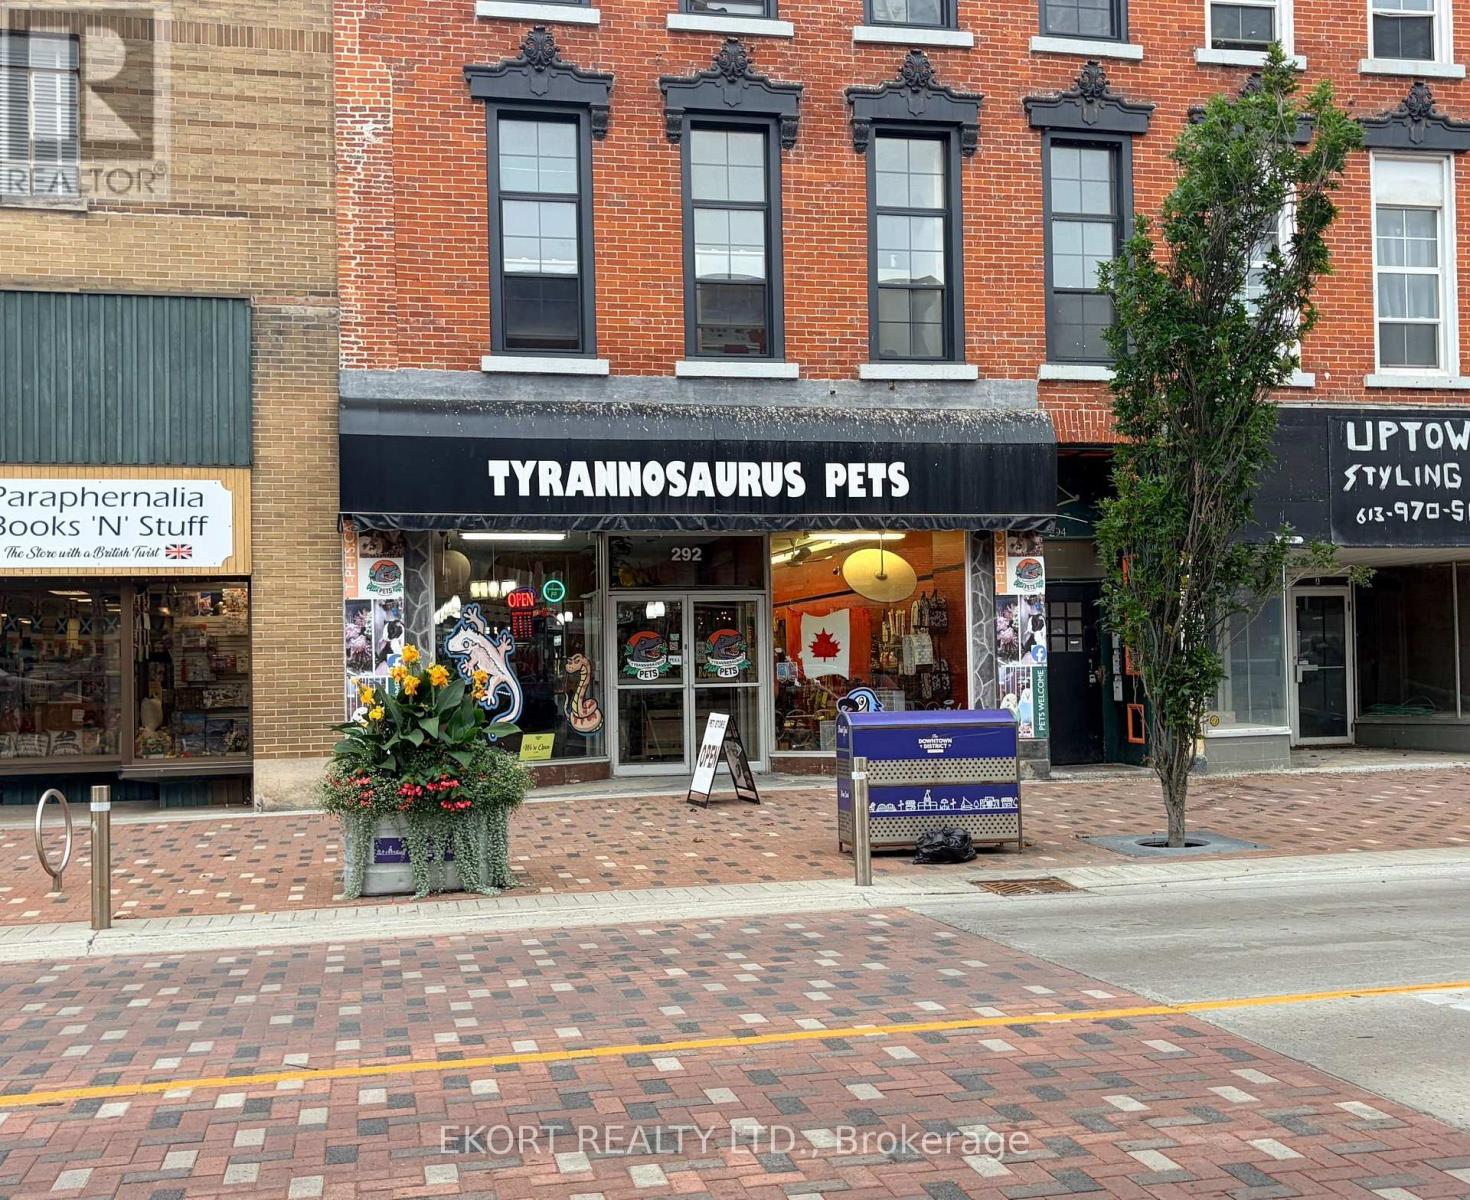
Prime downtown location offering 3,300 sq. ft. of versatile, multi-level commercial space, currently operating as a pet store. Flexible mixed-use zoning provides opportunities for a variety of permitted commercial, retail, service, and other uses. An excellent opportunity for businesses seeking a spacious, adaptable property in a vibrant downtown setting. (id:49269)
332 Dockside Drive
Kingston, Ontario
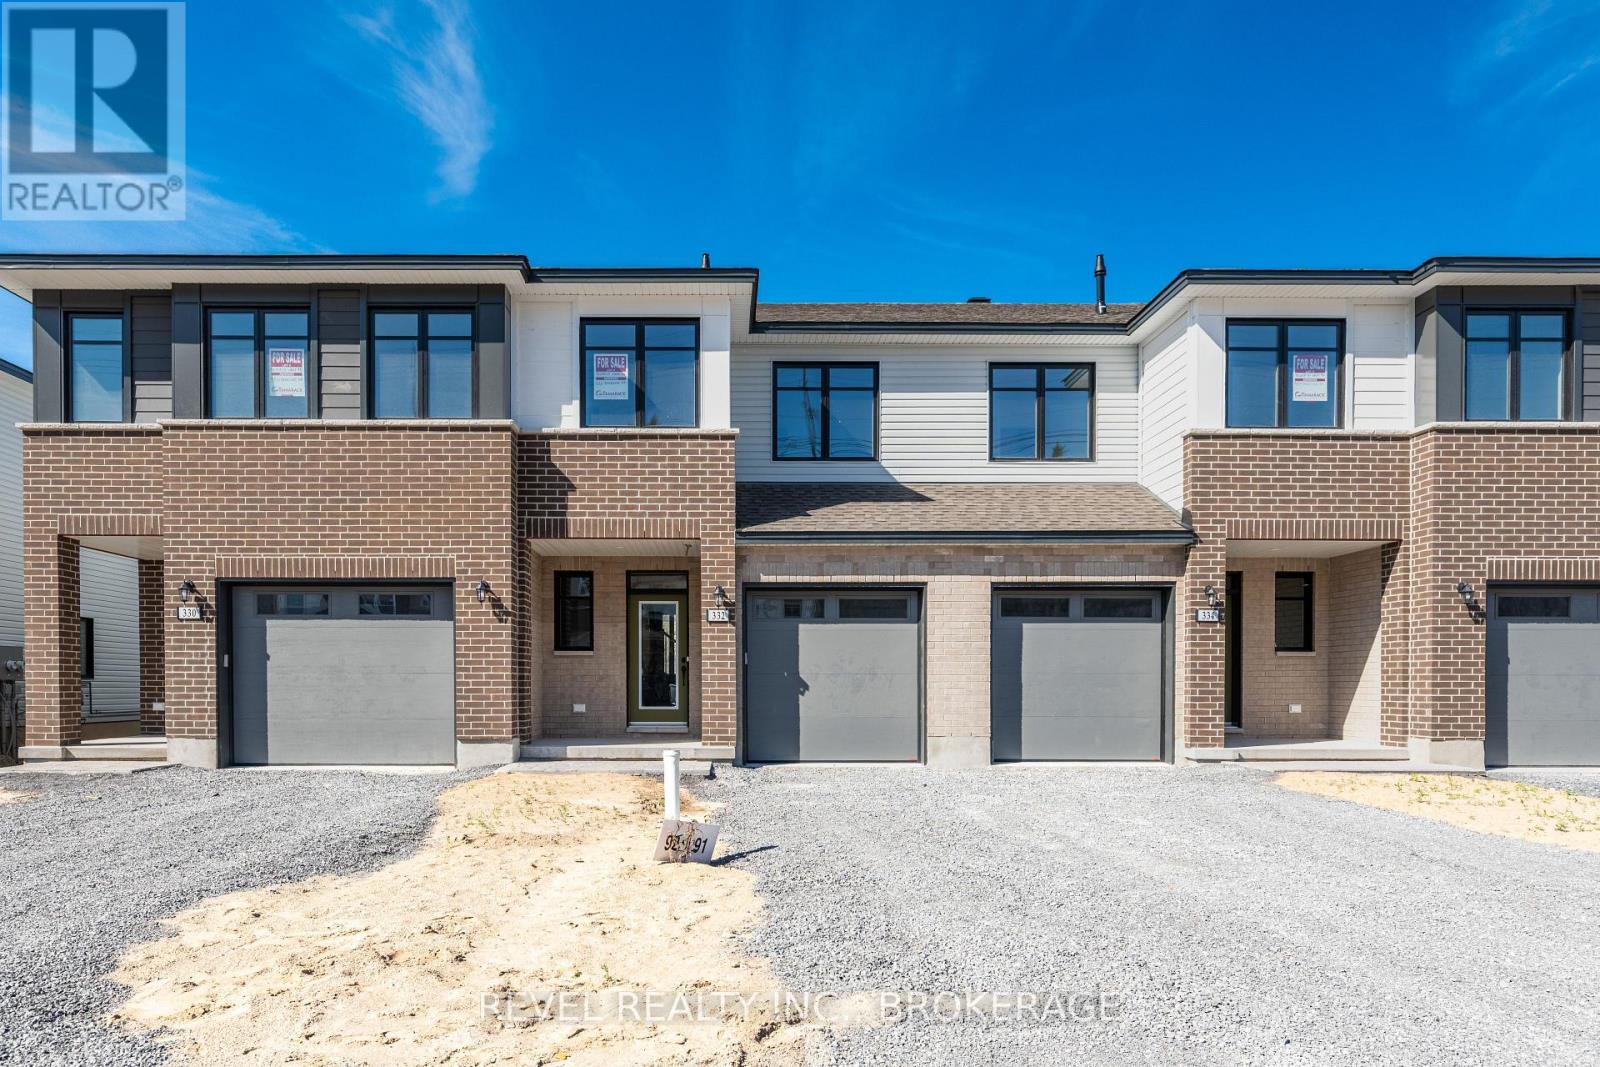
Welcome to the Abbey in the beautiful Riverview Shores! A stylish 2-storey interior townhome offering 1,855 sq. ft. of thoughtfully designed finished living space. This home boasts a custom designer colour package and comes complete with air conditioning for year-round comfort. The main floor features rich maple hardwood flooring and a modern chefs kitchen with sleek quartz countertops, classic white shaker cabinetry, an upgraded sink, and a spacious walk-in pantry. Upstairs, the primary retreat offers a spa-inspired 4-piece ensuite, highlighted by a freestanding soaker tub and a walk-in tile-and-glass shower.With its premium finishes and contemporary style, this Abbey townhome blends comfort, function, and elegance perfect for modern living. Prime Riverview Shores location close to everything you need: parks, schools, downtown, and more. LIST PRICE INCLUDES AN ESTIMATED TEMPORARY ONTARIO ENHANCED NEW HOUSING HST REBATE OR FIRST TIME HOMEBUYER GST/HST REBATE AND ASSUMES THE PURCHASER QUALIFIES FOR SUCH REBATE. The estimated rebate amount reflected in the list price is subject to change based on the value of purchaser-selected upgrades, extras, options, and other adjustments to the purchase price. If the purchaser does not qualify for the rebate or is otherwise ineligible, the rebate shall not apply and the purchase price payable by the purchaser will increase accordingly. (id:49269)
1075 Barrow Avenue
Kingston, Ontario
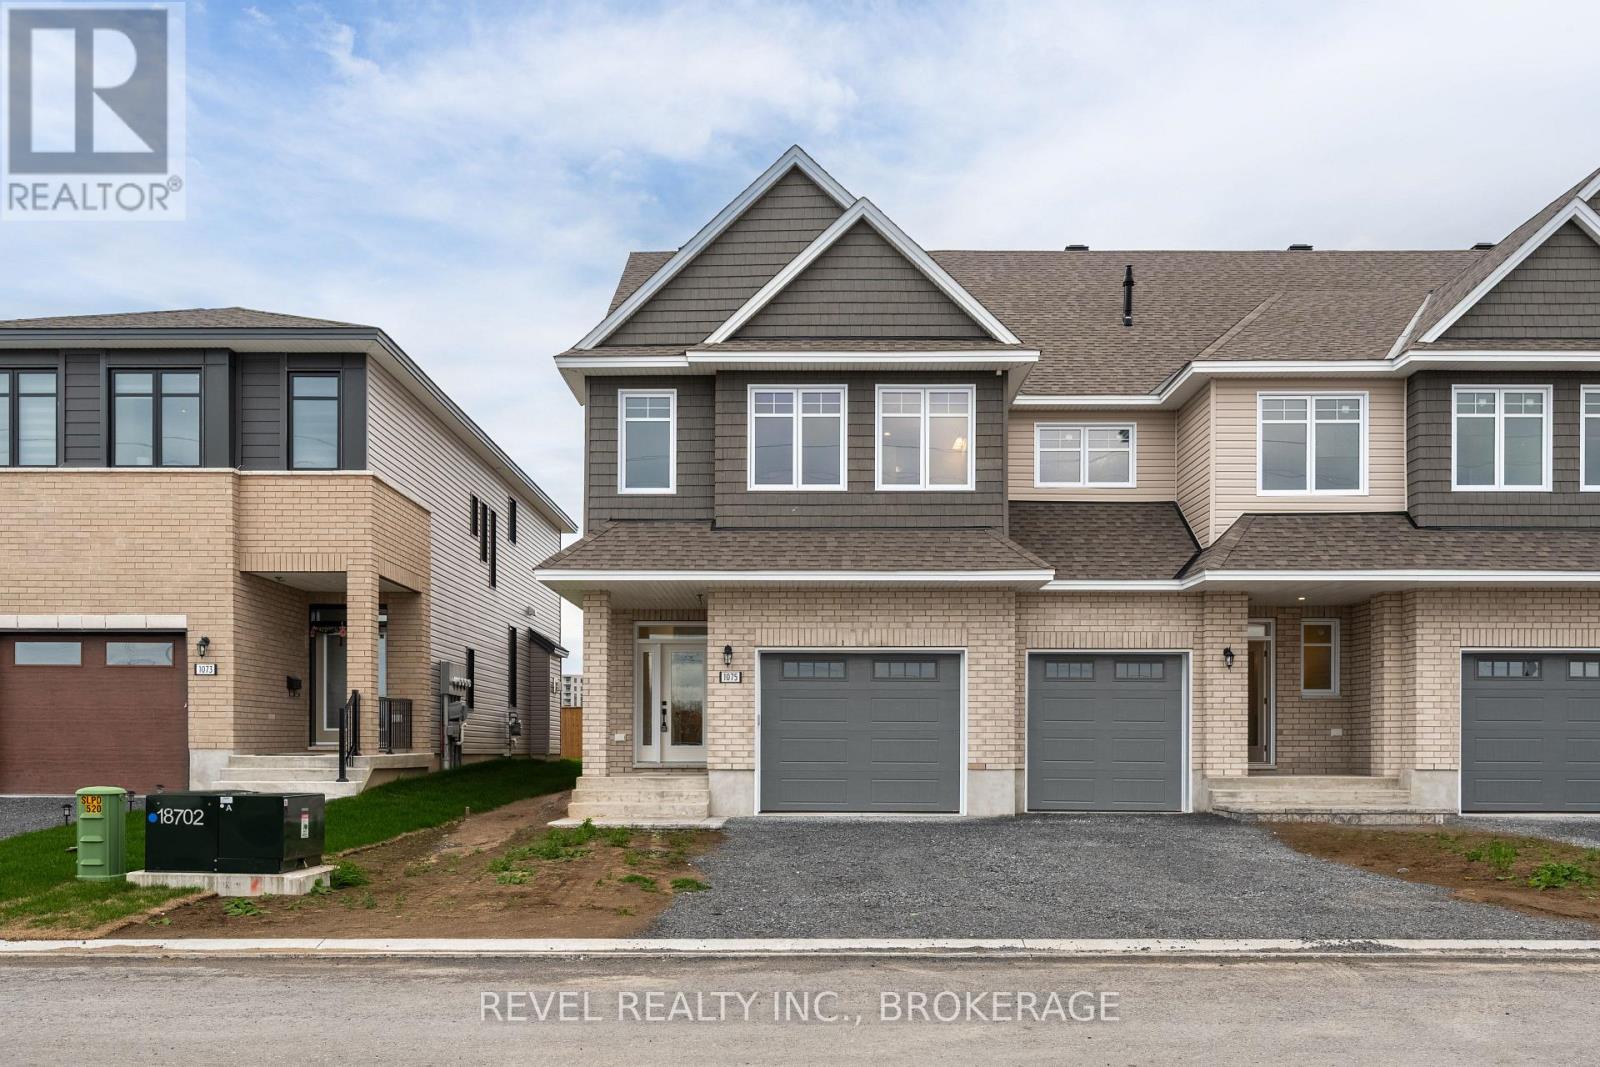
Welcome to this stunning Camden Model end unit townhouse, showcasing the Craftsman elevation and offering 2,160 sq. ft. of beautifully finished living space in the sought-after West Village community of Kingston. Step inside to find a modern kitchen featuring quartz countertops, white shaker cabinetry, an upgraded sink, and a spacious walk-in pantry-perfect for everyday living and entertaining. The main level is enhanced by elegant maple hardwood flooring, complemented by ceramic tile in the entryway and wet areas. Upstairs, you'll find three bedrooms, includes a spa-inspired primary suite, complete with a freestanding tub, glass-enclosed tiled shower, and a quartz-topped vanity-a true retreat after a long day. The finished lower level adds an additional 450 sq. ft. of versatile living space, ideal for a family room, home office, or gym. This home also includes air conditioning for year-round comfort. Perfectly located, this property is just minutes from the RioCan Centre, Cineplex, Cataraqui Mall, Kingston VIA Rail, Costco, FreshCo, Food Basics, and excellent schools-offering both convenience and lifestyle. Don't miss the opportunity to own this beautifully designed and move-in ready home in one of Kingston's most desirable communities. LIST PRICE INCLUDES AN ESTIMATED TEMPORARY ONTARIO ENHANCED NEW HOUSING HST REBATE OR FIRST TIME HOMEBUYER GST/HST REBATE AND ASSUMES THE PURCHASER QUALIFIES FOR SUCH REBATE. The estimated rebate amount reflected in the list price is subject to change based on the value of purchaser-selected upgrades, extras, options, and other adjustments to the purchase price. If the purchaser does not qualify for the rebate or is otherwise ineligible, the rebate shall not apply and the purchase price payable by the purchaser will increase accordingly. (id:49269)
444 Buckthorn Drive
Kingston, Ontario
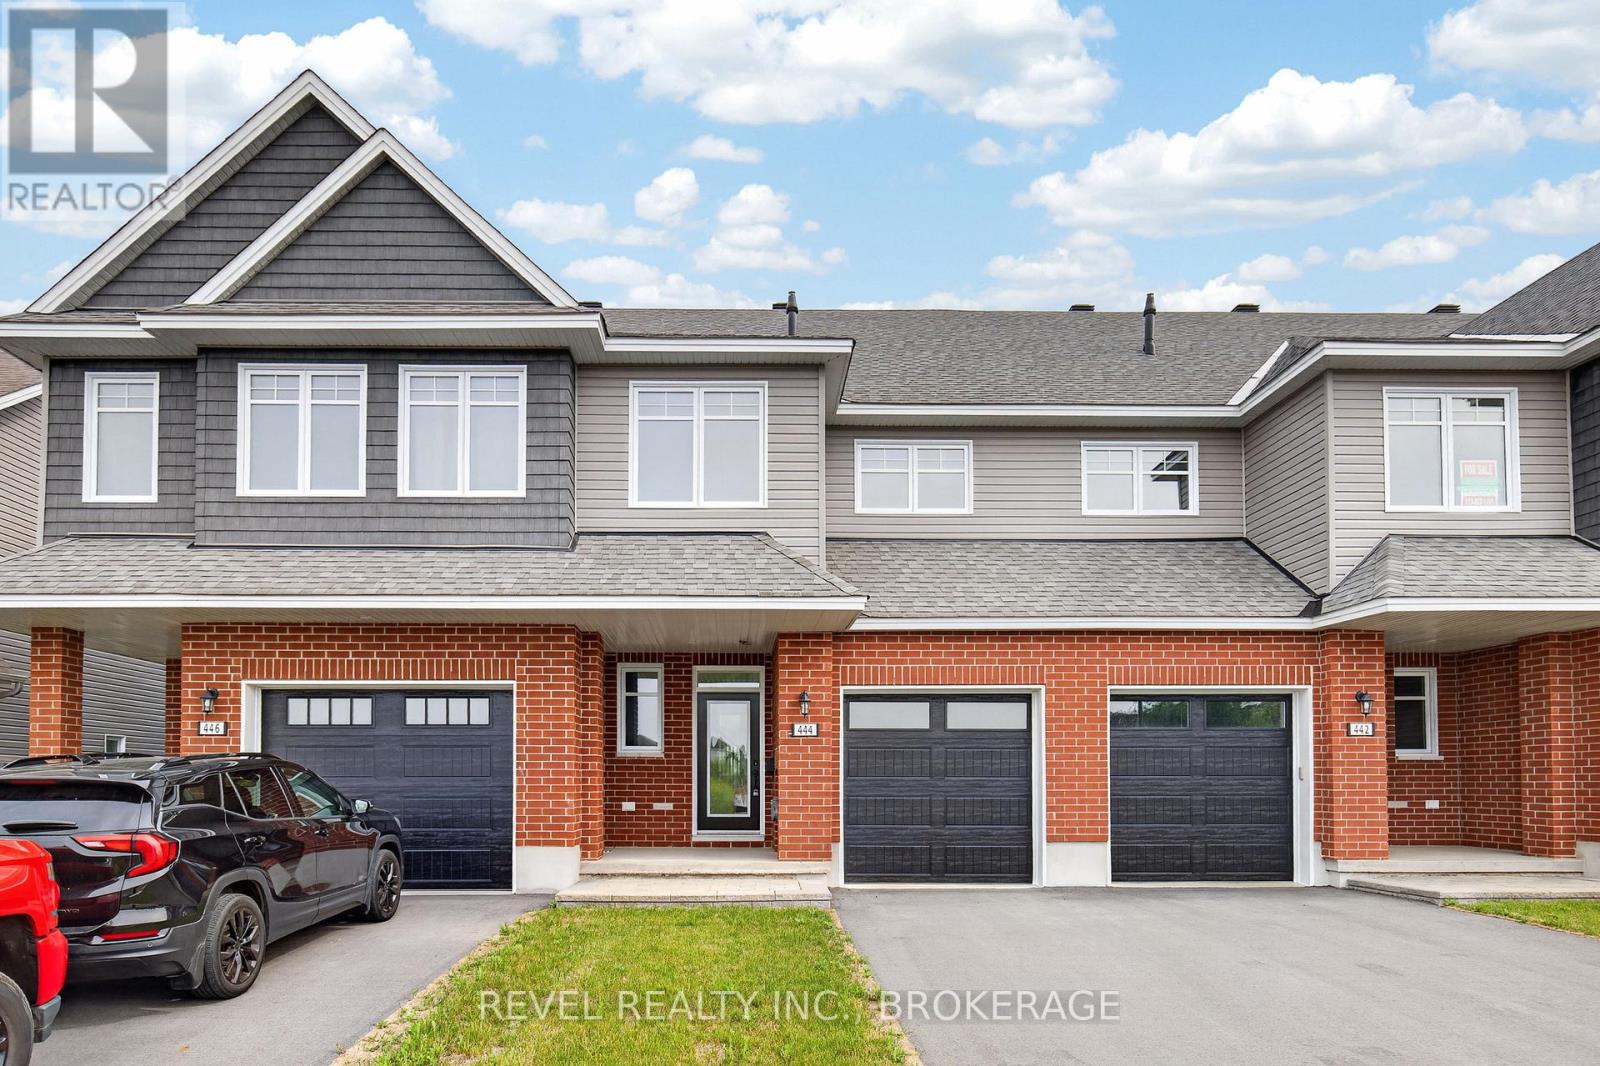
The Abbey, is an 1,855 sq ft townhome in Kingston's west-end Woodhaven community. Features include main-level maple hardwood, quartz counters throughout (kitchen & baths), white shaker kitchen cabinets with upgraded sink and walk-in pantry, and a gas fireplace. The 4-piece ensuite offers a freestanding tub and walk-in tile/glass shower. Enjoy a partially finished basement with a future bathroom rough-in. ENERGY STAR certified. Located near INVISTA Centre, Cataraqui Shopping Centre, a new elementary school, and parks, with a large 14 acre park planned nearby. LIST PRICE INCLUDES AN ESTIMATED TEMPORARY ONTARIO ENHANCED NEW HOUSING HST REBATE OR FIRST TIME HOMEBUYER GST/HST REBATE AND ASSUMES THE PURCHASER QUALIFIES FOR SUCH REBATE. The estimated rebate amount reflected in the list price is subject to change based on the value of purchaser-selected upgrades, extras, options, and other adjustments to the purchase price. If the purchaser does not qualify for the rebate or is otherwise ineligible, the rebate shall not apply and the purchase price payable by the purchaser will increase accordingly. Purchasers and their representatives are solely responsible for independently verifying rebate eligibility. The Vendor and Listing Brokerage makes no representation, warranty, or guarantee regarding rebate eligibility, qualification requirements, rebate amounts, or the availability of any rebate program. (id:49269)
125 Mazinaw Lake Boat Access
Addington Highlands, Ontario
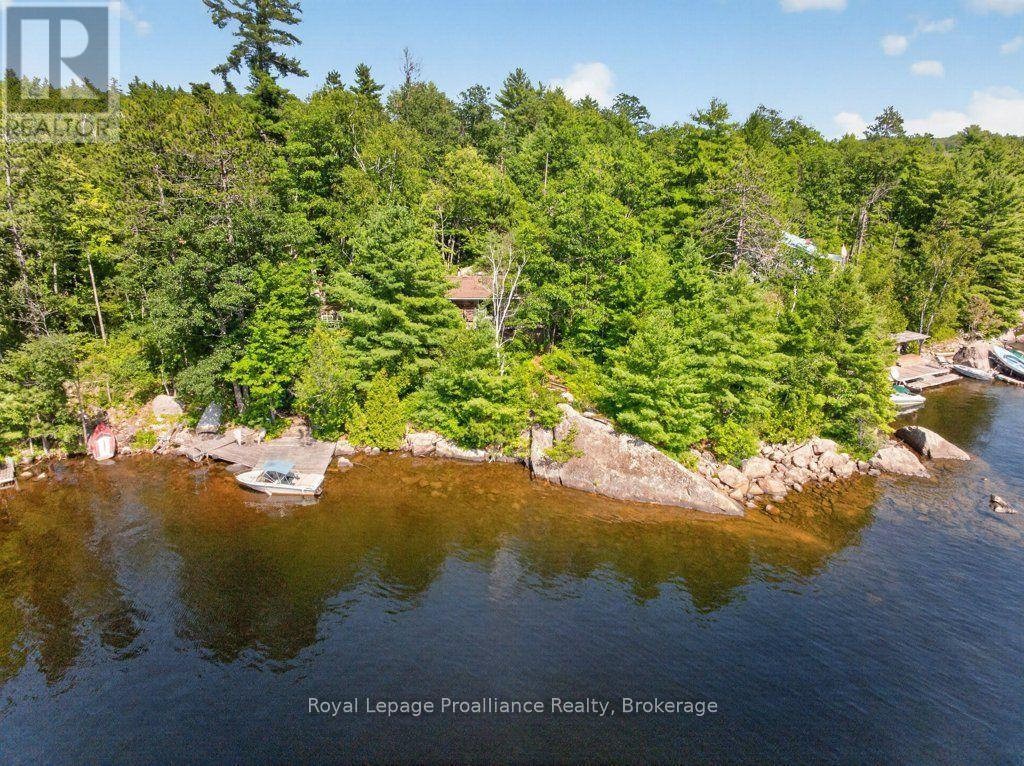
Escape the city and rediscover a simpler, more soulful way of living at this traditional Mazinaw Lake 3-season, boat-access cottage, where you will discover the magic of a true Mazinaw Lake escape where every sunset paints the sky and life slows to the gentle rhythm of the water. With 804 sq. ft., 3 cozy bedrooms, rustic chic dcor, and a thoughtful 1 x 3-piece bathroom with sink, shower, and composting toilet, plus a privy for added convenience, this lakeside retreat offers simple comforts wrapped in timeless charm. Embrace 210 ft of pristine waterfront with a beautiful rock face, deep swimmable water, multiple decks including a lakeside deck and side deck designed for lingering mornings and starry-night conversations. Just a short, easy boat ride from Browns Campground-where parking and dock access are available for only $650/year-you'll also enjoy a children's playground and a walking trail at the rear, inviting you to reconnect with nature and loved ones. West-facing exposure ensures unforgettable evenings as the sun sinks behind the horizon, making this the ideal haven for city dwellers and cottage seekers yearning for an authentic, traditional Mazinaw lifestyle. Let this cottage be the place where you unplug, exhale, and start creating the lake memories you've been dreaming of, where screens fade, the shoreline calls, and time with family and friends becomes your greatest luxury. (id:49269)
3764 Matchett Road
Windsor, Ontario
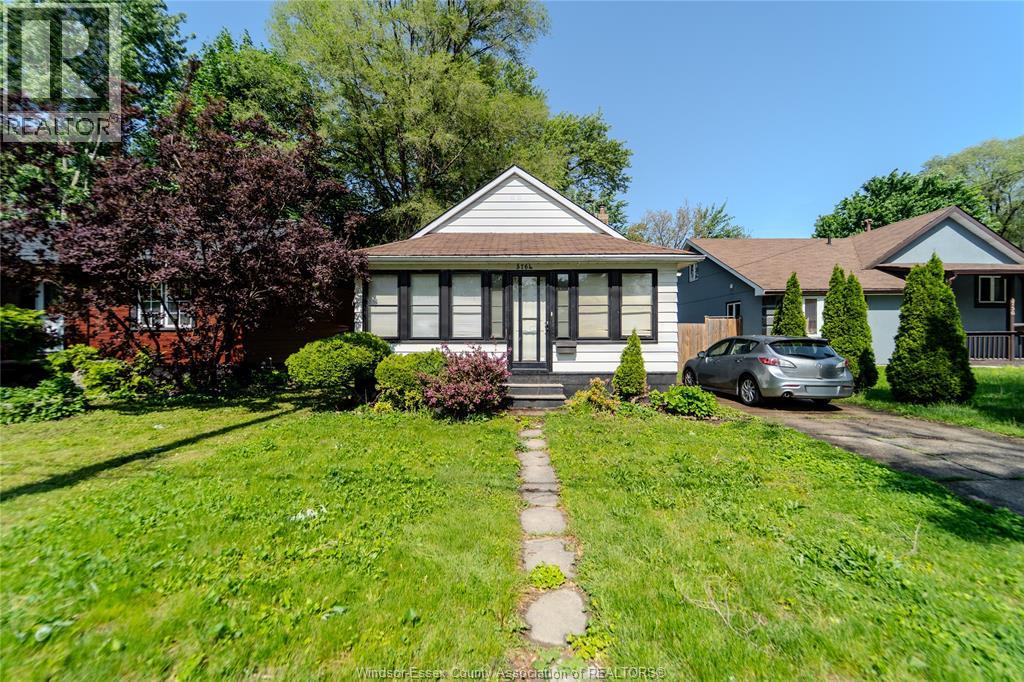
This house is family occupied by the owners' son and will be moving so vacant possession is guaranteed. What's not to like? It's a well-kept 3 bedroom home with a functional layout plus an unfinished basement with plenty of storage and lots of value-add potential. Do you want to stop paying your landlord's mortgage and start building your own future equity! Are you an investor looking for an easy to rent property? It's easy to get started with this deal... just give us a call. Located near all the brand new business and business improvements on Huron Line like Winners, restaurants grocery shopping and more, and quick access to the Gordie Howe and Ambassador bridges. (id:49269)
54 Redwood
Cottam, Ontario
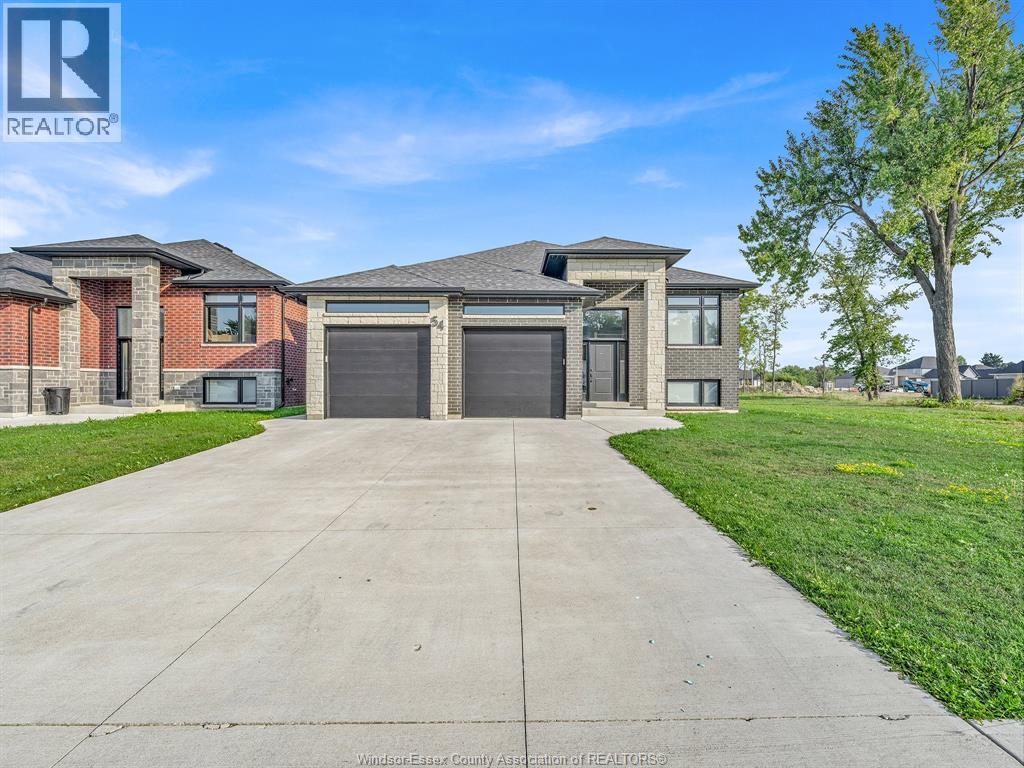
2023-Built Legal Duplex | Modern Finishes | Separate Garages & Utilities Beautifully built in 2023, this raised ranch legal duplex offers modern design, quality finishes, and excellent functionality for investors or multi-generational living. Both units feature stylish luxury vinyl flooring, quartz countertops, electric linear fireplaces, separate entrances, separate utilities, and their own garages. Each unit also enjoys a spacious covered patio. The upper unit features 3 beds, 2 baths, and bright, open-concept kitchen/dining, and living area complete with modern electric fireplace. The lower unit offers 2 beds plus an office/den, 1 bath, and comfortable living space with the same modern finishes. A rare opportunity offering flexibility, privacy, and low-maintenance modern living in a newer construction property. Upper unit is vacant, previously rented for $2400/mo Lower unit is rented at $1900/mo. LTA applies (id:49269)
3605 - 38 Annie Craig Drive
Toronto, Ontario
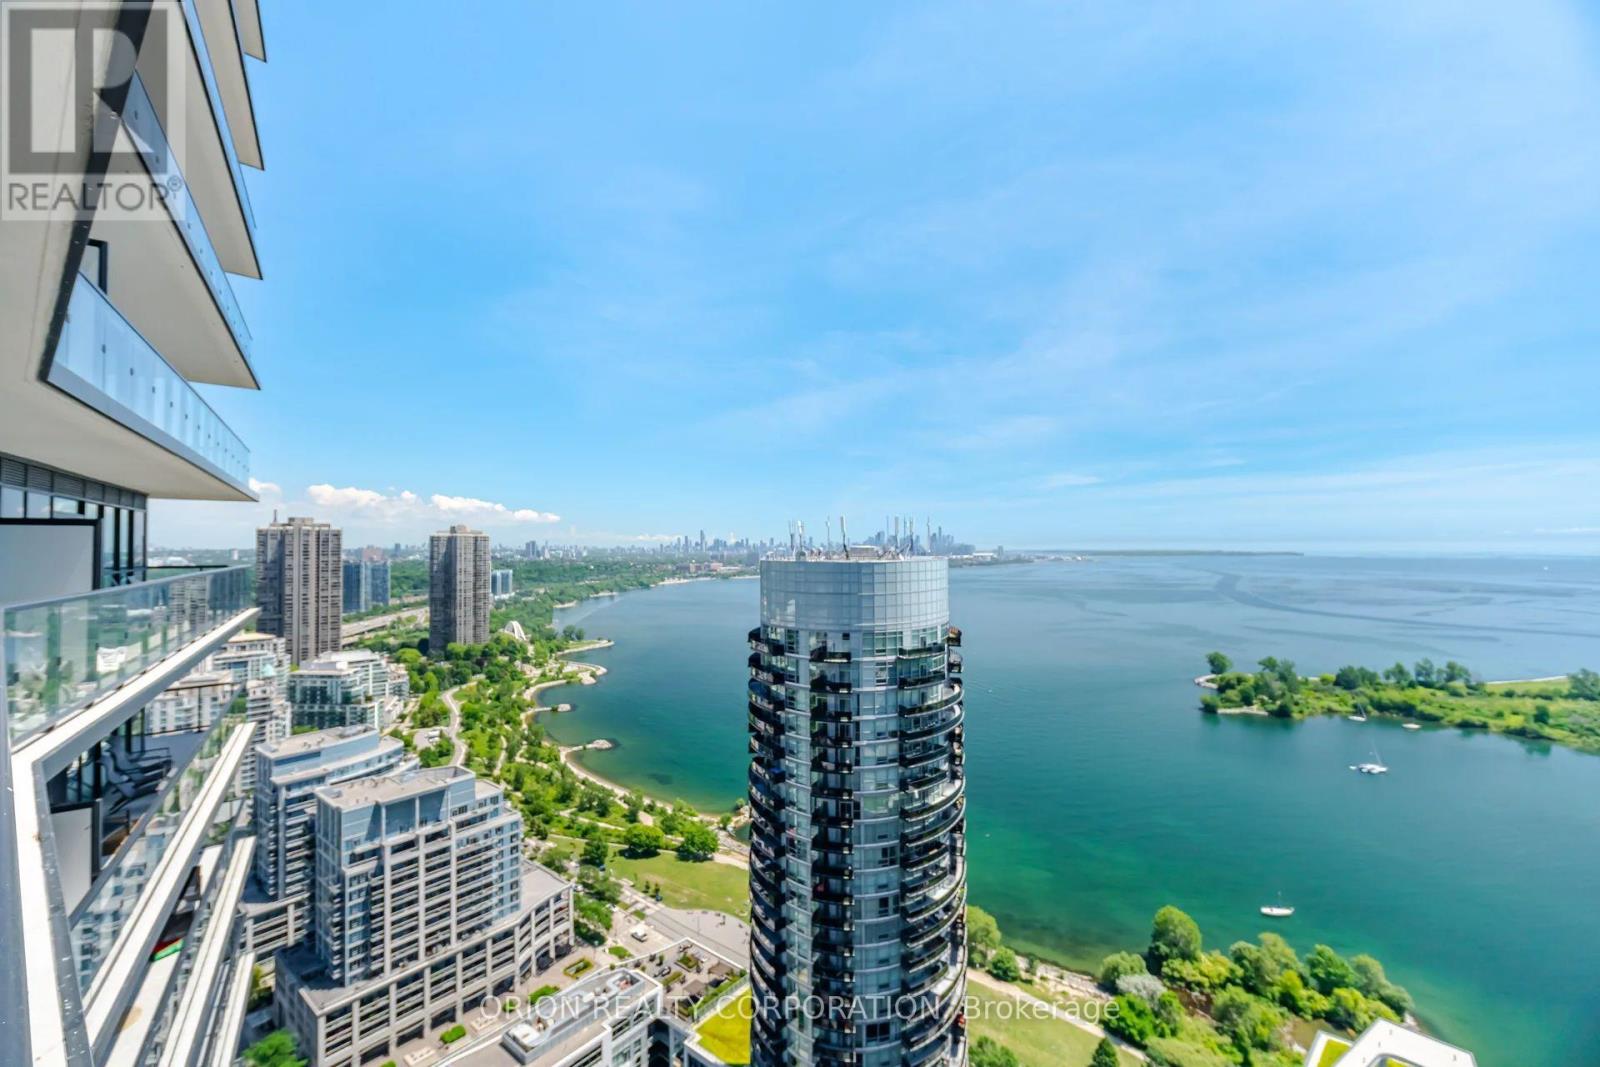
Follow Your Bliss To Toronto's Dreamy New Waters Edge Condominium. Luxurious Prime Corner Sun Filled Unit With New Style Floor Plan. Spectacular Panoramic Water/City Skyline Views. 2 Bedrooms, 2 Bathrooms Plus Den. Massive Wrap Around Balcony With Multiple W/Outs. Pool, Gym, Concierge & Other Amenities To Accommodate Everyone's Life Style's. Situated In The Ever Popular Humber Bay Neighbourhood With Some Of The City's Most Popular Cafe's, Patio's & Restaurants. Walk Along Toronto's Martin Goodman Trail And Enjoy Nature. Short Walks To Transportation And All Other Amenities To Meet Your Needs. This Unit Show's To Absolutely Perfection & Simply Must Be Seen. (id:49269)