
406 Guelph Line
Burlington, Ontario
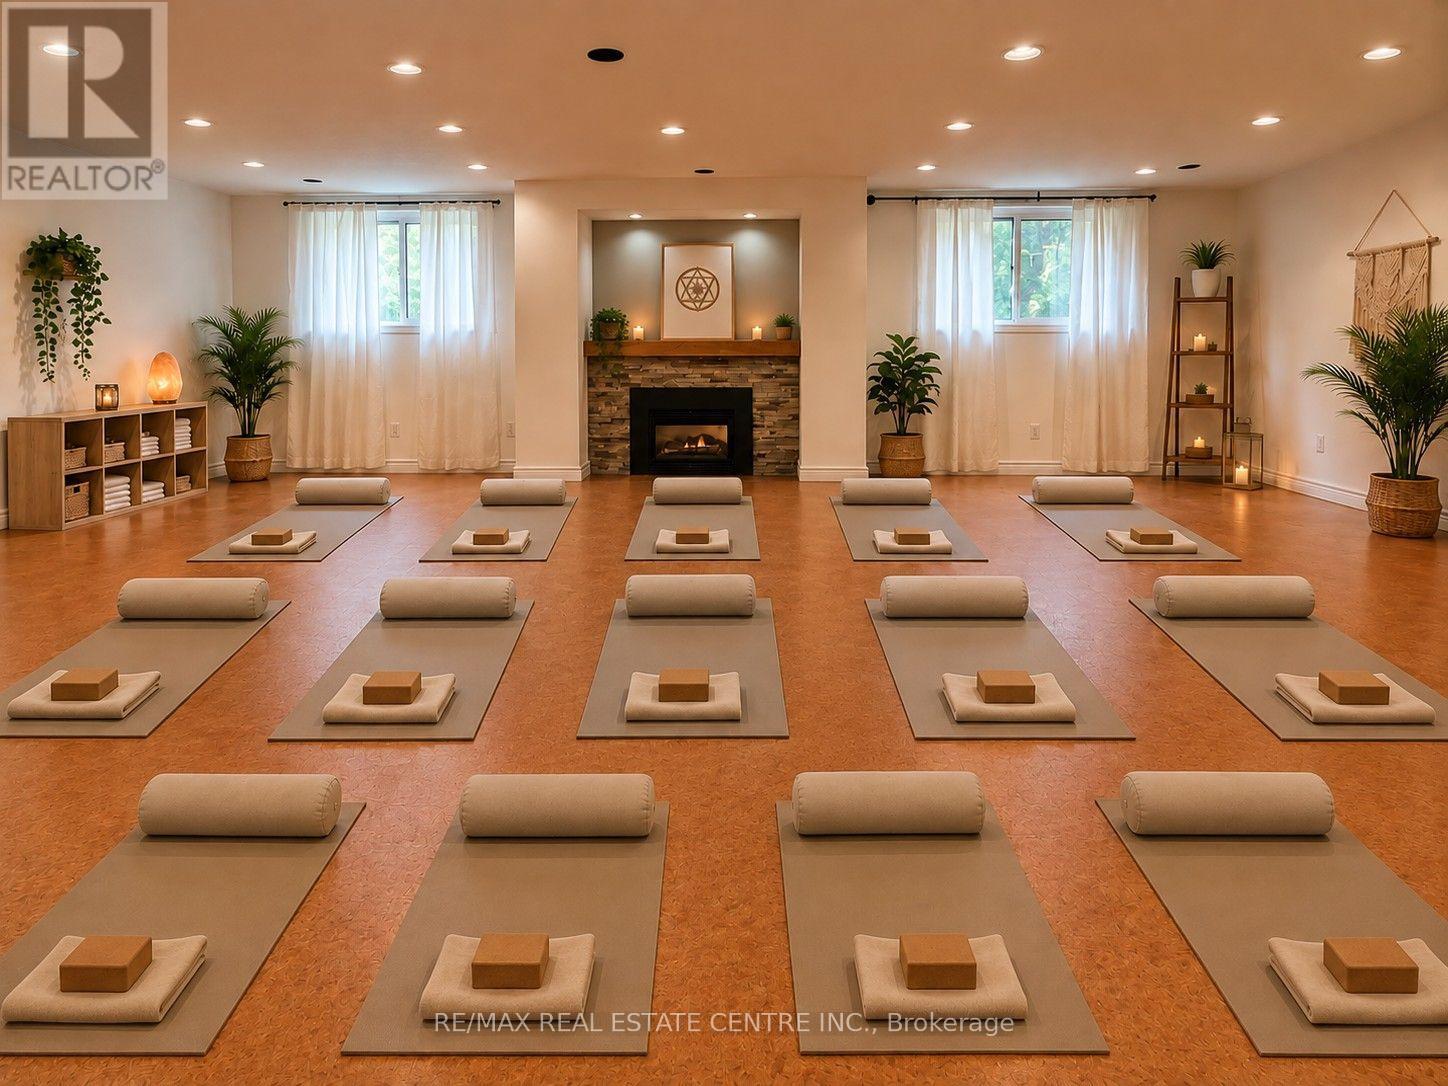
Exceptional lower-level commercial space available for lease in the prime Roseland neighbourhood, ideally situated near New Street and Guelph Line. This versatile unit is perfectly suited for a yoga studio, RMT, physiotherapy clinic, professional office, or a variety of other uses. Previously operated as a photography studio, the space features an open-concept layout with large windows offering abundant natural light, a welcoming waiting area, and a 2-piece washroom. Ample on-site parking provides excellent convenience for patients and clients. Prominent street-front signage offers outstanding exposure and visibility. Tenant pays proportionate share of utilities. An ideal opportunity to establish or expand your business in a well-established, high-demand location. Public parking behind property near pathway. Book your private tour today! (id:49269)
3-5 - 16 Strathearn Avenue S
Brampton, Ontario
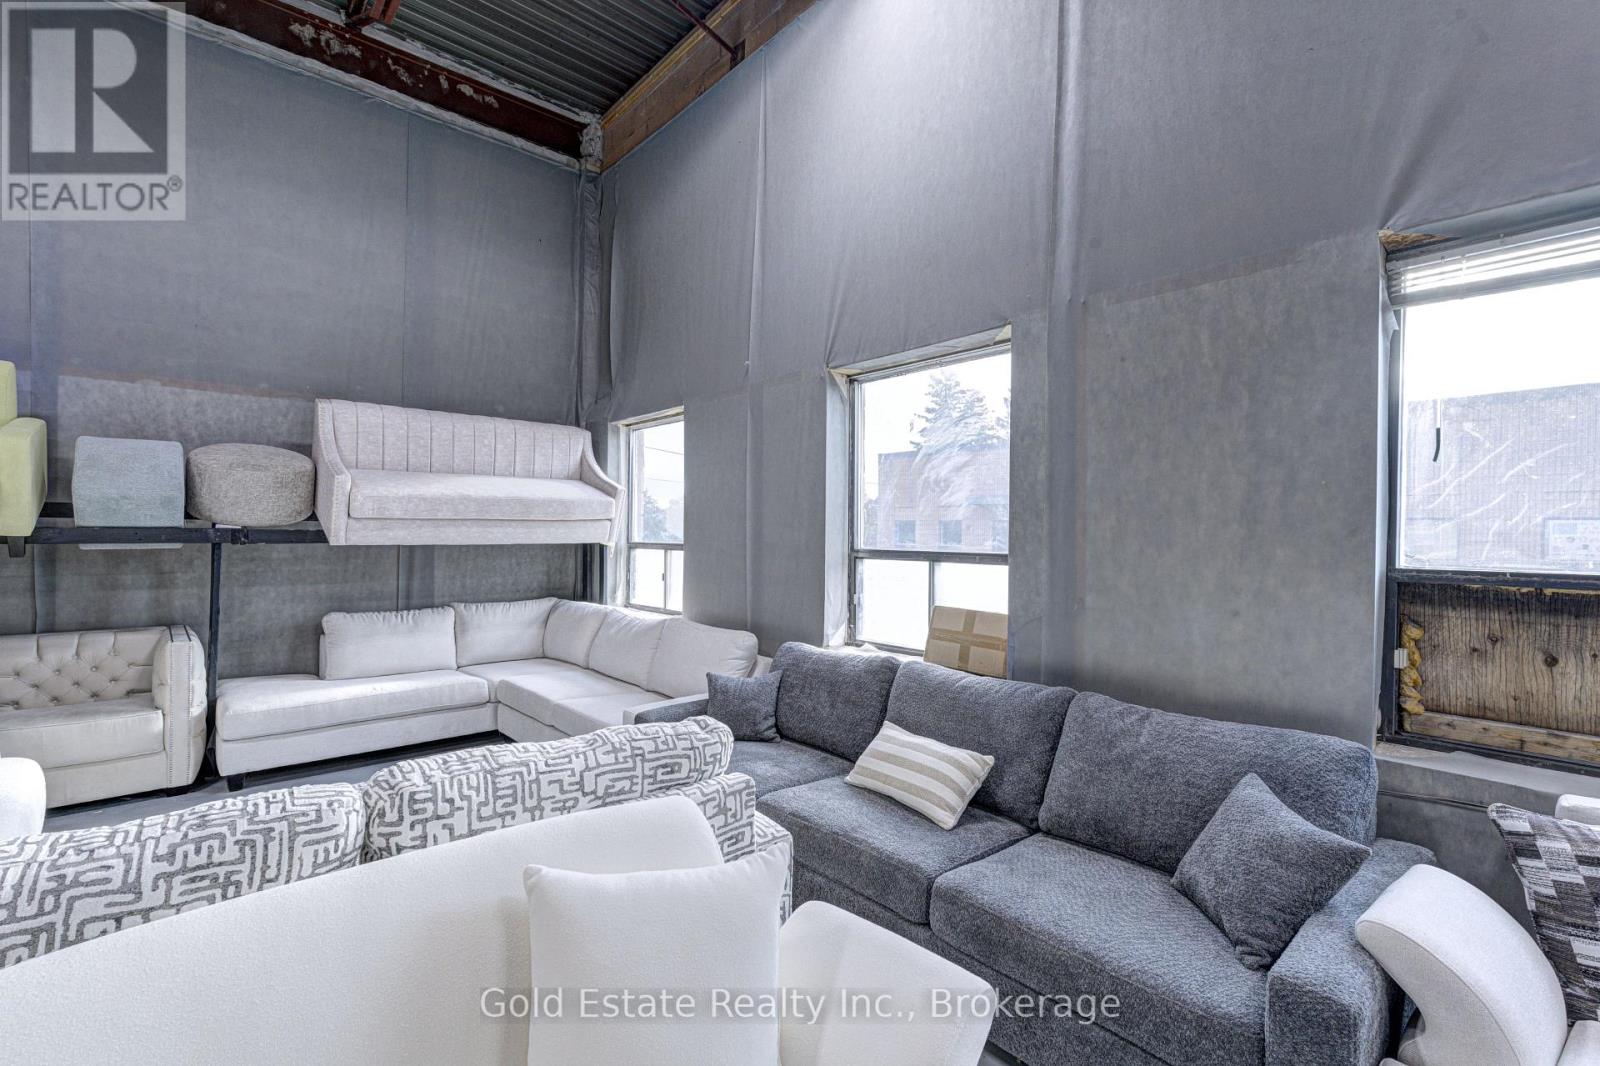
An incredible opportunity to acquire this enterprise located at Dixie & Steeles, boasting a loyal client base and a consistent revenue stream. This turnkey business provides everything you need to succeed along with the flexibility of location. Don't miss your chance to step into a profitable venture with seamless operations and existing clientele. (id:49269)
Bsmt - 27 Oakview Avenue
Toronto, Ontario
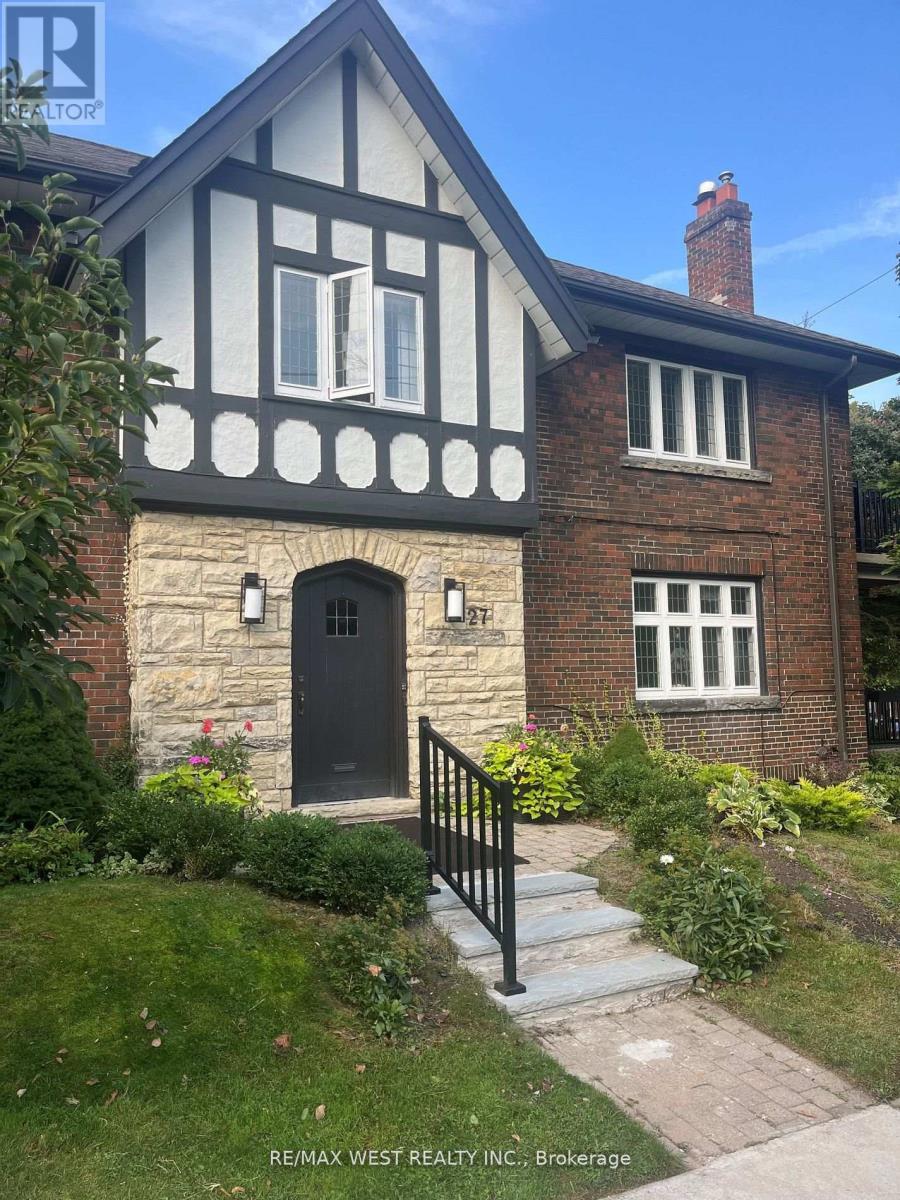
Renovated Open Concept Bsmt Unit. updated Stove, Microwave, Recent Fridge, Exclusive Use Of Washer/Dryer- Shared Use Of Rear Backyard. Note Virtual Staging Only, Property Is Vacant. Superb Location. One Block North Of Highpark, 2 Blocks To Parkview Gdns, Entry To Highpark Subway, Suit Single Person/Student. Heat and hydro included (id:49269)
(Lower Level) - 75 Kirkwood Way
Barrie, Ontario
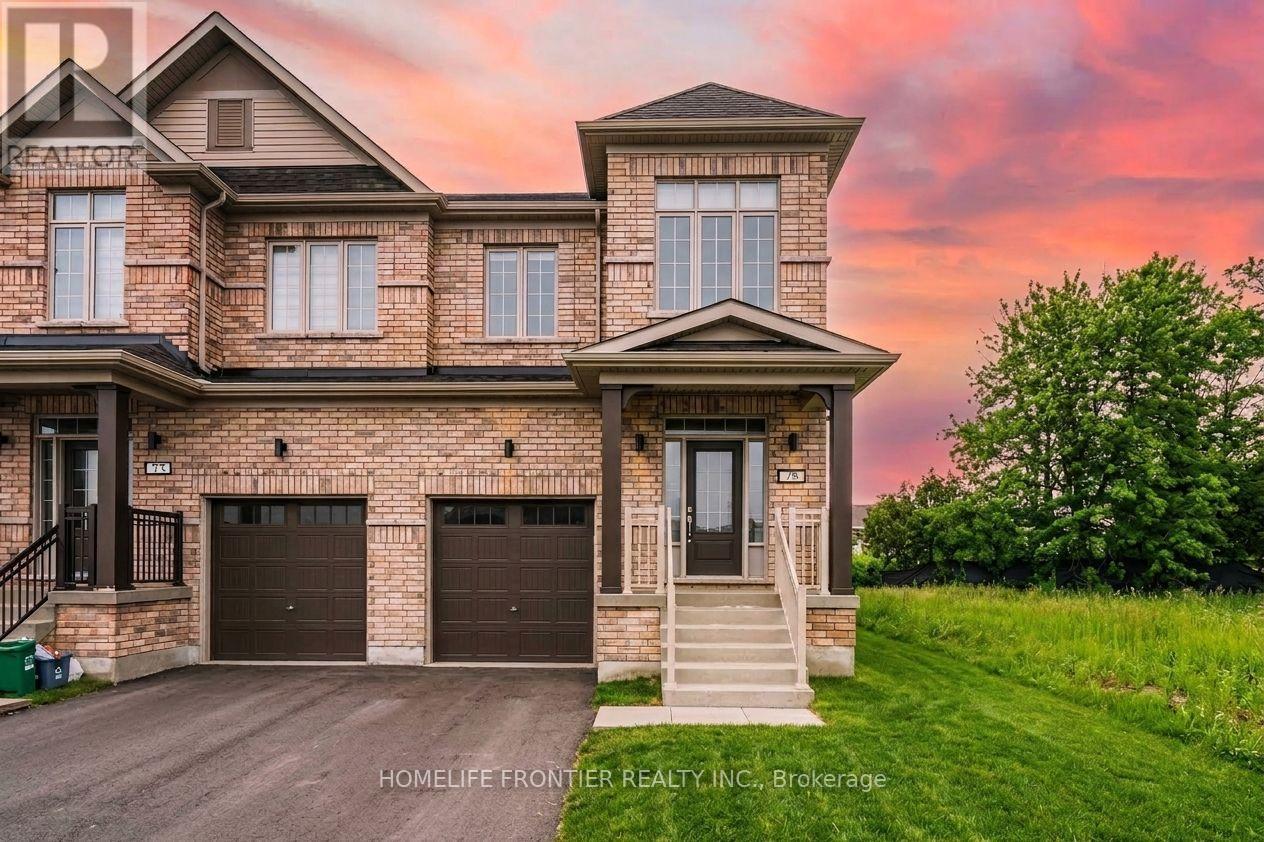
Tired of endless searching for the perfect rental? Welcome to this brand-new, never-lived-in 2-bedroom basement apartment! Featuring a clean and spacious layout, this home offers a functional open design paired with modern finishes throughout. Enjoy two comfortable bedrooms, a full bathroom. Situated in a prime neighborhood just minutes from local transit, shopping centers, parks, and daily amenities-this cozy unit is move-in ready and waiting for you! Basement construction will be completed within 1-2 Months. (id:49269)
9 Seinecliffe Road
Markham, Ontario
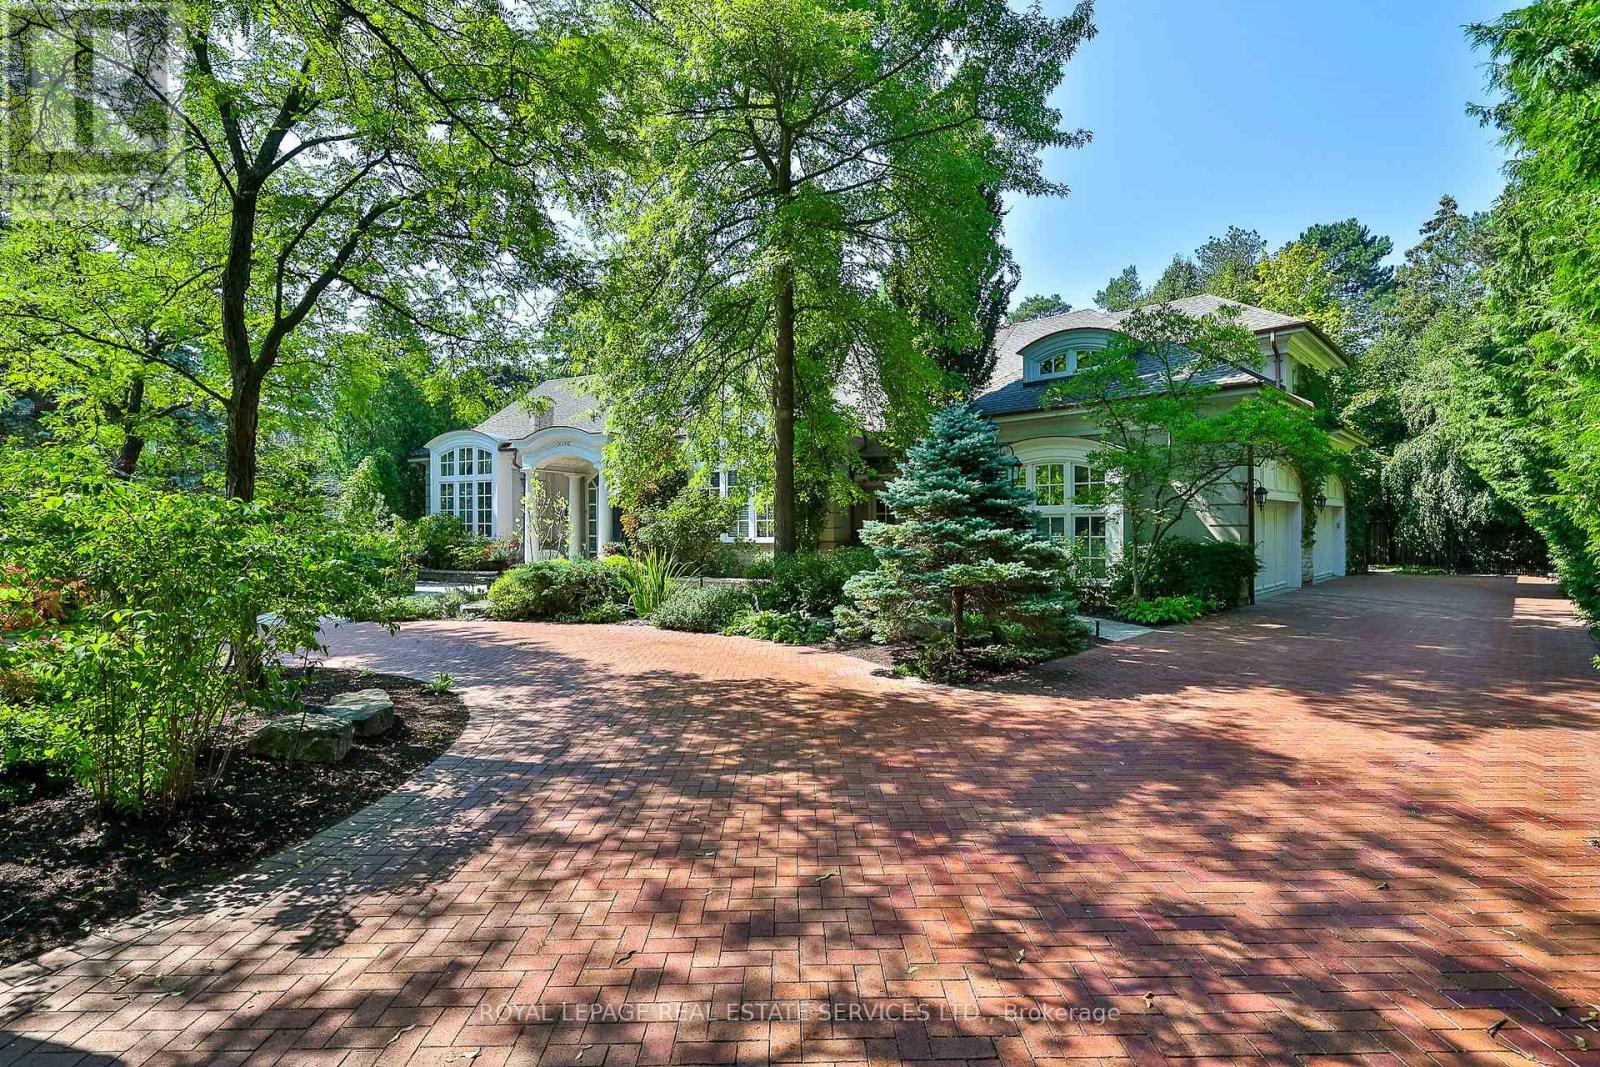
An Architectural Masterpiece In Prestigious Bayview Glen - An Extraordinary Custom Estate By Renowned Luxury Builder Shane Baghai. Set within one of the GTA's most coveted & exclusive enclaves, this magnificent custom residence represents the pinnacle of timeless architecture, exceptional craftsmanship & uncompromising quality. Offering over 7,000 sq. ft. above grade & more than 11,000 sq. ft. of exquisitely finished living space, this spectacular estate has been conceived for the most discerning buyer. A breathtaking sun-filled atrium creates a dramatic first impression, bathing the interiors in natural light while establishing an atmosphere of grandeur, sophistication & warmth. Meticulously reimagined throughout, the main & 2nd levels showcase impeccably appointed principal rooms, refined architectural details & a spectacular designer chef's kitchen featuring bespoke white cabinetry, premium appliances & an impressive oversized centre island - an extraordinary setting for sophisticated entertaining & elevated everyday living. The resort-inspired lower level delivers an exceptional private retreat, featuring a professionally appointed fitness studio, hot tub, sauna, expansive media & billiards lounge with full wet bar & a climate-controlled wine cellar worthy of the finest collection. Beyond the interiors, professionally landscaped grounds create a remarkable sense of privacy & seclusion, with an expansive stone terrace overlooking a breathtaking backyard oasis featuring a sparkling inground pool & elegant cabana. Every element of this extraordinary residence has been meticulously curated to create an unparalleled living experience defined by luxury, refinement, comfort & prestige. A truly rare opportunity to acquire one of Bayview Glen's most distinguished estates - an extraordinary expression of architectural excellence & sophisticated luxury in one of the GTA's most prestigious enclaves. (id:49269)
9 Applegate Drive
East Gwillimbury, Ontario
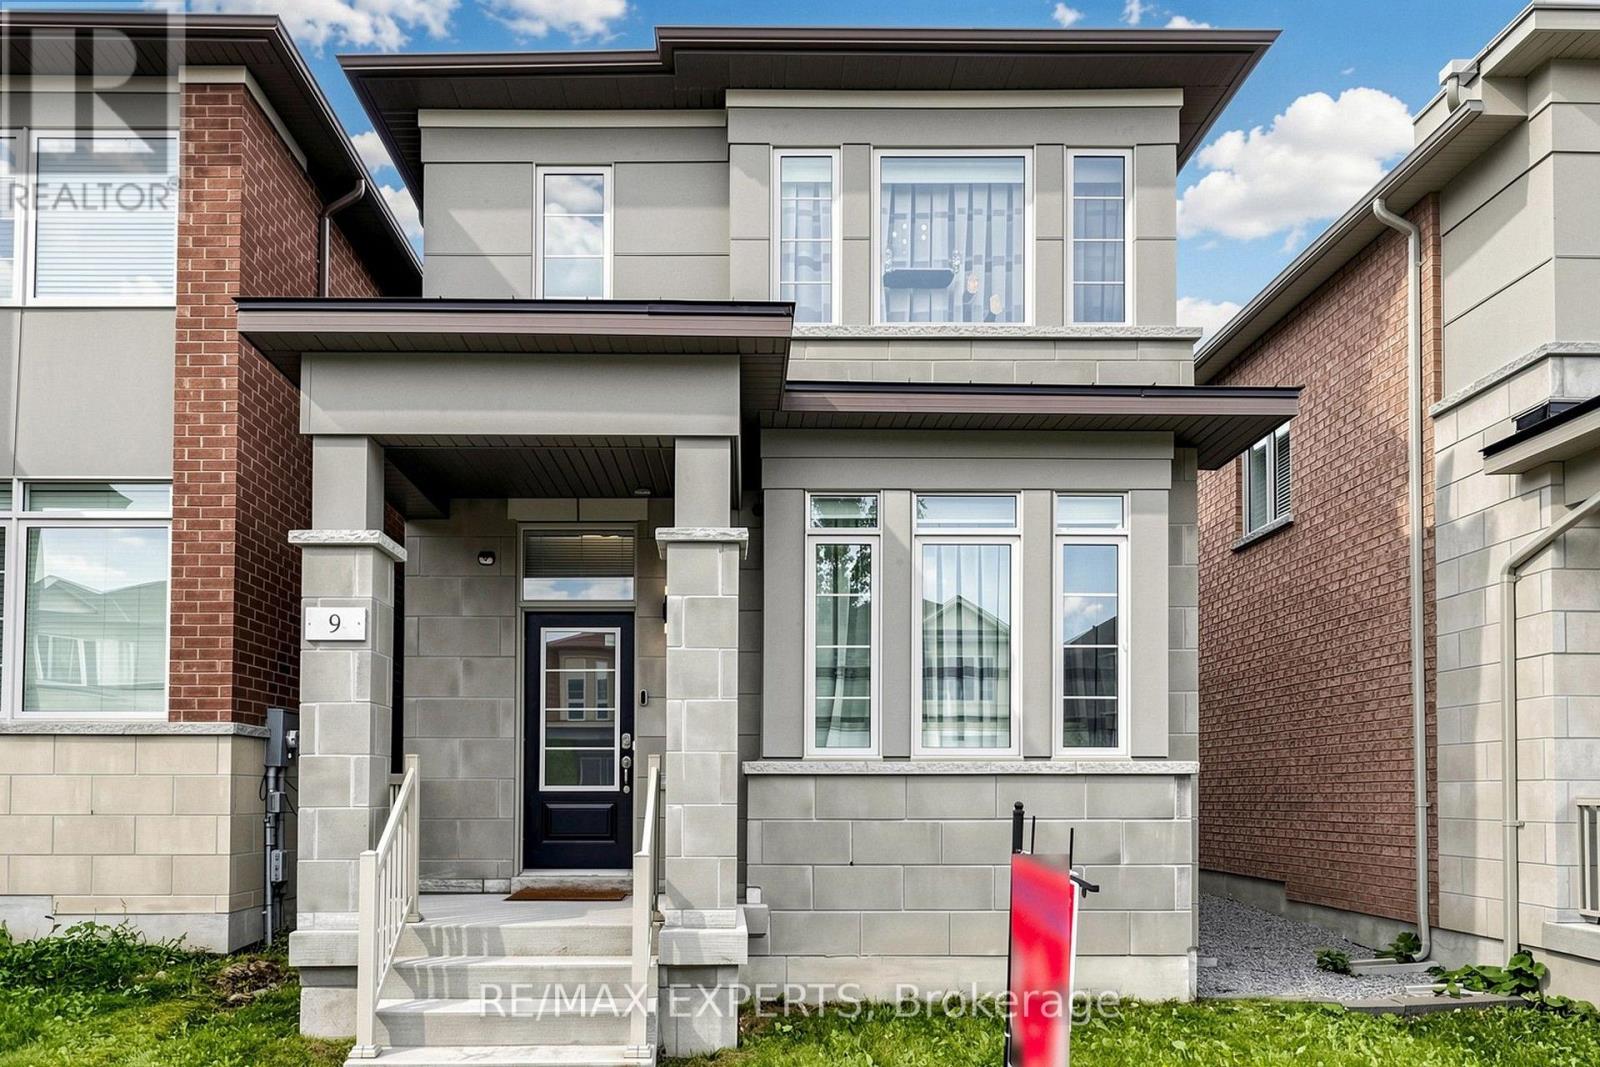
Gorgeous 4 Bedroom, 4 Bathroom Family Home in the Growing Community of Sharon! Tastefully decorated, full of light, upgraded and energy-efficient home where no money was spared! Stunning custom kitchen featuring solid wood cabinetry, quartz countertops with matching backsplash, a built-in bench and an extra-large island with an integrated table seating 5+ people, is perfect for entertaining and everyday family meals. A unique chalkboard feature wall adds character and creativity to the space. The main floor features 9 ft ceiling, pot lights and upgraded LED lighting, while all light fixtures throughout the home have been updated to energy-saving LED. Beautiful recently renovated powder room. Upgraded laundry room, with custom cabinetry. The spacious primary bedroom contains a private sitting area, the luxurious 5-piece ensuite and separate his-and-hers walk-in closets with custom organizers. Other 3 bedrooms offer plenty of space and include custom closet organizers. Freshly painted throughout, this move-in ready property offers exceptional space, comfort, and style. Professionally landscaped patio and front yard are amazing for low-maintenance outdoor living. Smart home features include Nest smart thermostat, smart light switches and doorbell camera.Great location within minutes to Go Train, HWY 404, hospital, golf course and major shopping plazas. The nearby schools include Sharon Public School and Our Lady of Good Counsel Catholic Elementary School. (id:49269)

36 - 7010 Warden Avenue
Markham, Ontario
Rare opportunity for you to "own your own store" in a Prime Location at Warden & Steeles! This is a thriving, well-established plaza with strong anchors: T&T Supermarket, Shoppers Drug Mart, Boston Pizza, medical clinics, wellness center, multiple restaurants and much more. This store front unit has abundant parking for your customers and is finished with an open space (reception area), private office, washroom and a separate exit in the rear corridor. This street level unit is well suited for a wide range of uses, including health and beauty services, medical related businesses, dental clinics, legal offices, accounting offices and much more. (id:49269)

170 Gold Park Gate
Essa, Ontario
*This Upgraded Detached 4 Bedroom Family Home Is The One You Will Want To Come Home To* 9 ft Ceilings on Main Floor. *Spacious Principal Rooms *Excellent Floor Plan With Large 2 PC Powder Room - Away From the Kitchen *Dare To Compare Value *Professionally Finished Basement With A Nice Recreation Room With Electric Fireplace, An Office, Play Room & Stunning/Brand New 4 PC Bathroom *Upper Level Laundry *Brand New Quartz Counter Tops & Backsplash *True Double Car Garage *Amazing Curb Appeal *Clean/Move-In Condition *Show & Sell With Absolute Confidence! *Bright/Spacious Home With All The Upgrades *Near Schools, Shopping, Hwys, And All Amenities. (id:49269)
301 - 785 Southwood Way
Woodstock, Ontario
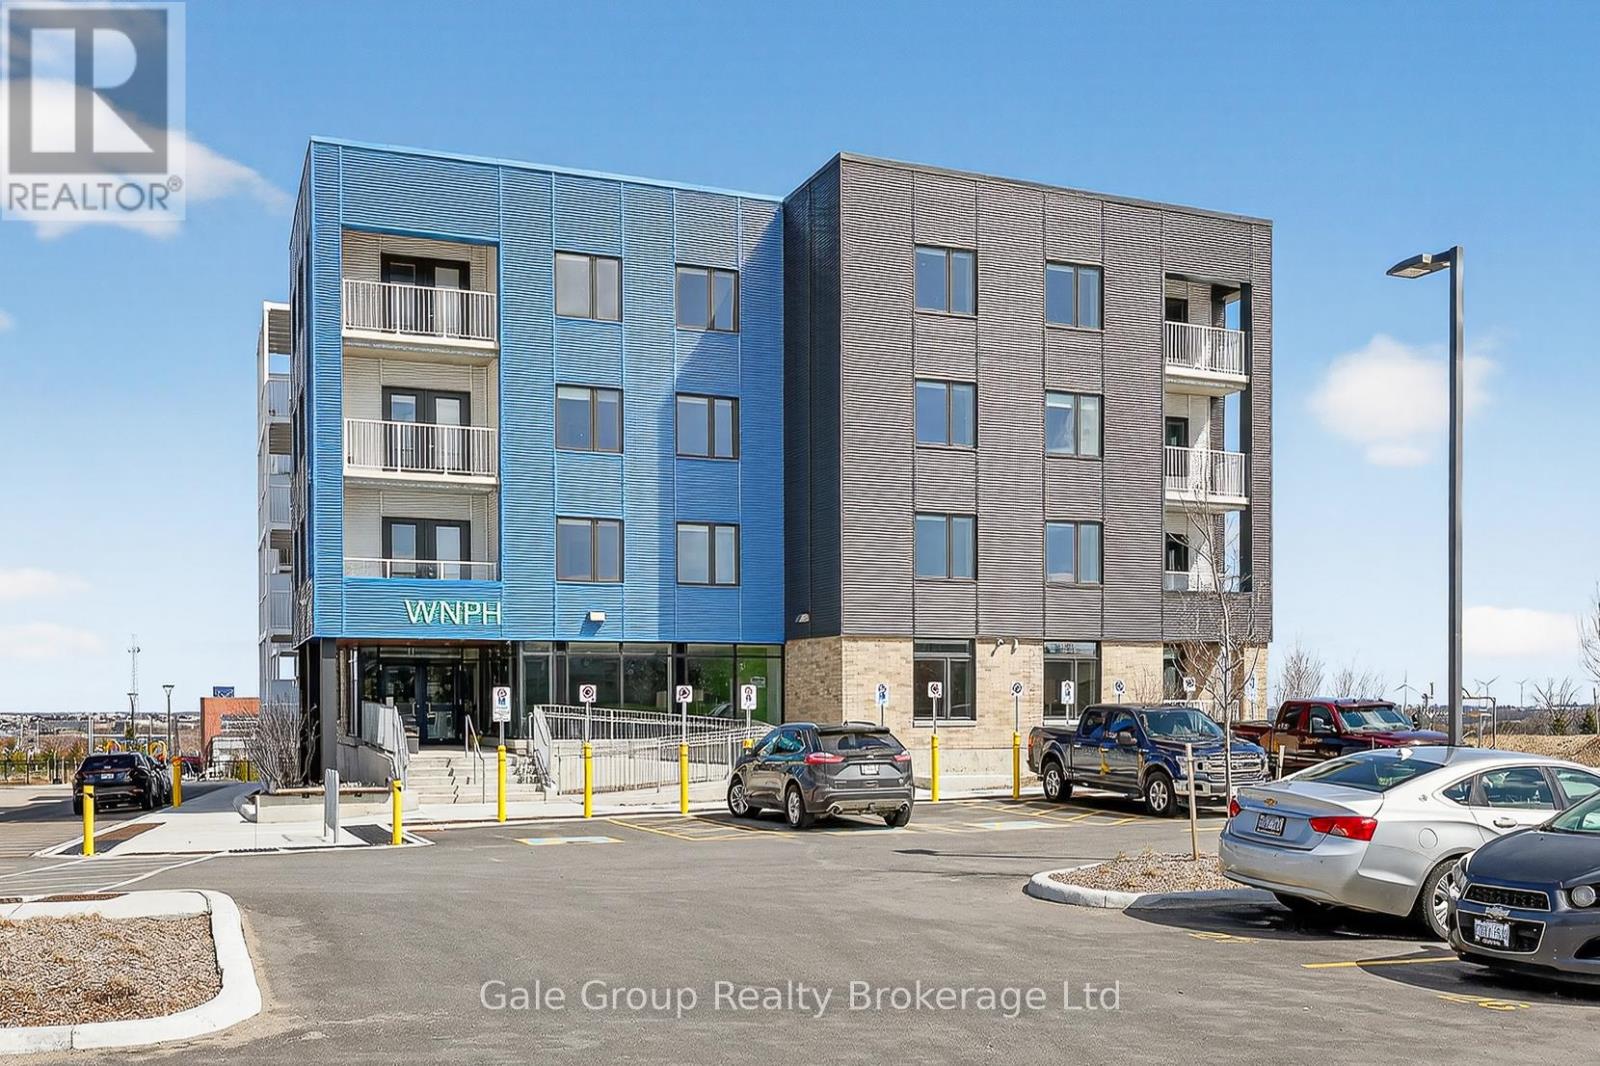
Applicants will only be considered if they are 55 years of age or older. Welcome to comfortable, carefree living in this beautifully maintained apartment community. This bright, carpet free, exceptionally clean unit offers a peaceful retreat with a functional layout designed for ease and convenience. Enjoy a spacious living area filled with natural light, a well-appointed kitchen with ample storage, your own private balcony, and a generous bedroom with plenty of closet space. Thoughtful features throughout the unit provide both comfort and practicality, making it an ideal place to call home. This quiet, well-managed building fosters a friendly and respectful atmosphere, perfect for those seeking a relaxed lifestyle. Residents enjoy access to a variety of on-site amenities including a welcoming common room with kitchen-ideal for social gatherings-as well as convenient in-building coin-operated laundry and elevators for easy access throughout. The property also features beautifully maintained outdoor spaces, including a picnic area and a children's play area-perfect for when family comes to visit. One dedicated parking space is included for added convenience. Barrier Free options available in 1,2, or 3 bedroom configurations. Ideally located close to major highways, shopping, and everyday essentials, everything you need is just minutes away. A wonderful opportunity to enjoy low-maintenance living in a welcoming and established community. (id:49269)
222 - 1837 Eglinton Avenue E
Toronto, Ontario
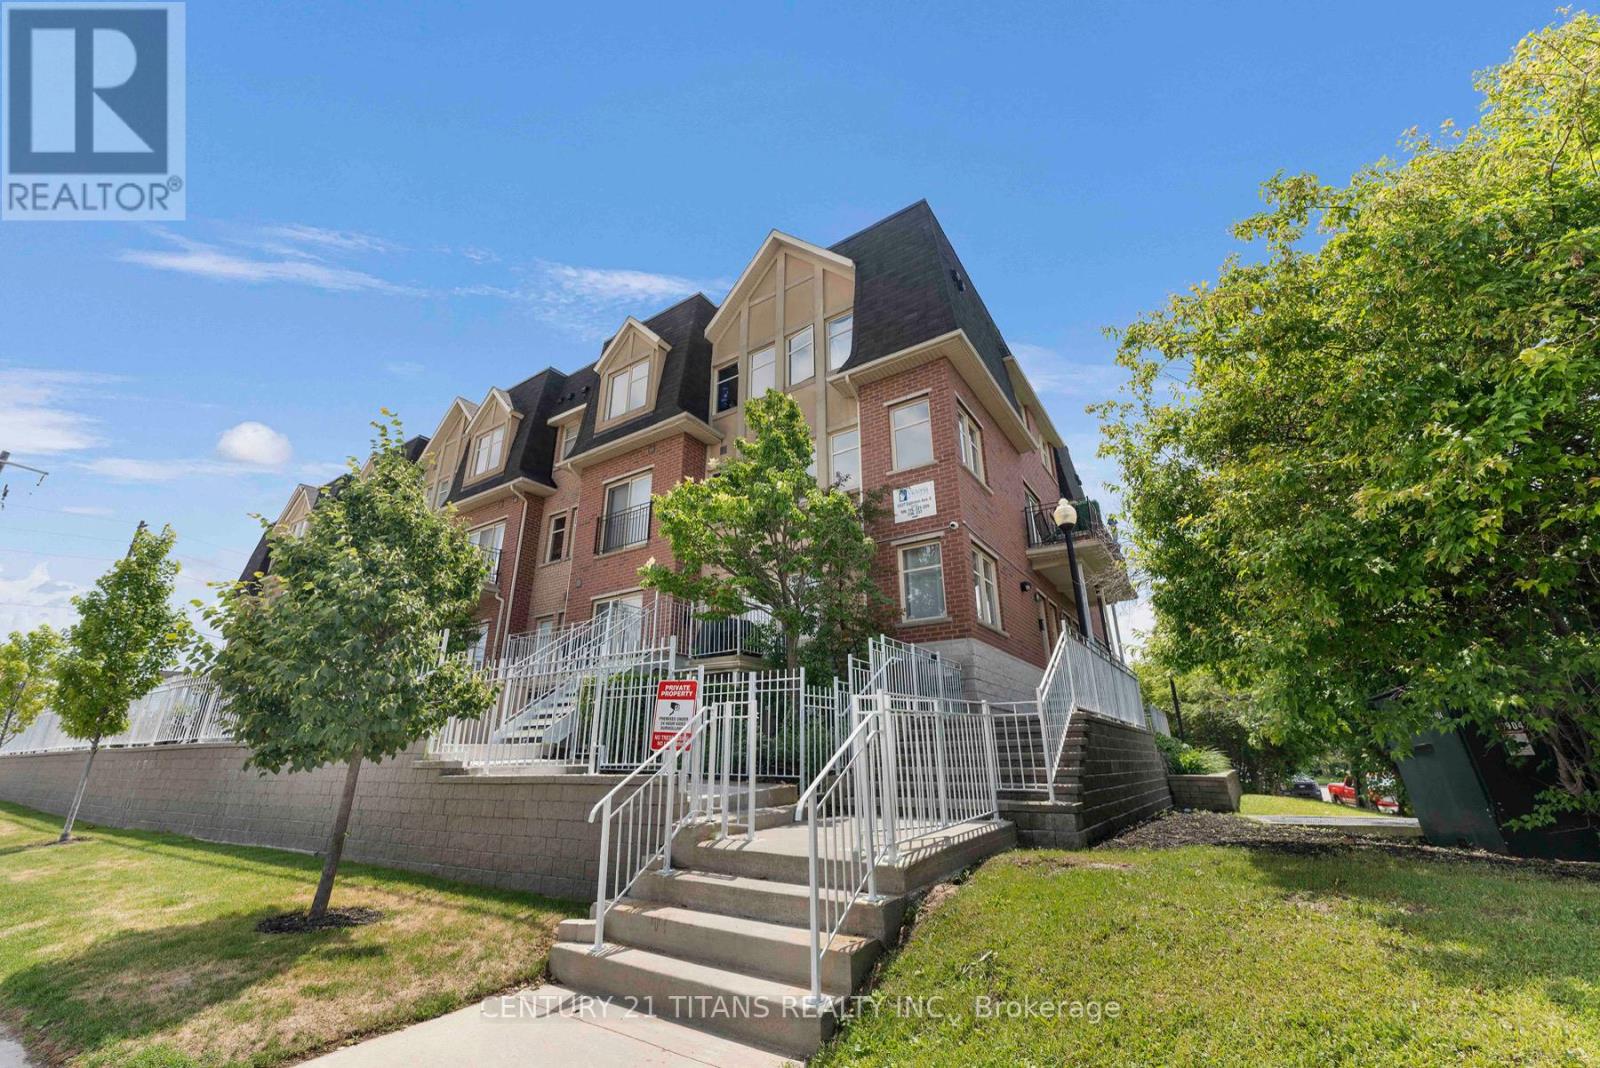
Welcome to this stunning end-unit townhouse offering the perfect blend of space, style, and convenience. This bright and beautifully maintained 3-bedroom, 3-bathroom home has been upgraded and tastefully decorated throughout. Spanning three levels, it's flooded with natural light from an abundance of surrounding oversized windows. The freshly painted open-concept main living area is ideal for both everyday living and entertaining, featuring laminate floors, pot lights and a modern kitchen with quartz countertops, stainless steel appliances, and a large breakfast island overlooking the spacious living and dining areas. From there, step out to your private patio just perfect for morning coffee or relaxing summer evenings watching the sunset. Upstairs, you'll find 3 generous bedrooms each featuring custom closets, large windows, laminate flooring and upgraded lighting; An updated 3 piece bathroom, and recently renovated 4 piece primary ensuite bathroom. Laundry room with storage is conveniently located on the third level where you will also access to an incredible wraparound rooftop terrace boasting panoramic views and endless opportunities for outdoor entertaining. This sought-after end-unit also includes two underground parking spaces and an ample sized storage locker. The ideal location of the complex combines urban convenience with residential charm. Walking distance to all daily needs including shopping, transit (Eglinton LRT steps away/few minutes drive to DVP) Grocery stores, Tim Hortons while surrounded by stately trees, parks, schools, daycares and places of worship. A rare opportunity to own a light-filled townhouse with exceptional outdoor space, skyline views, and parking for two-all offered at $739,900. (id:49269)
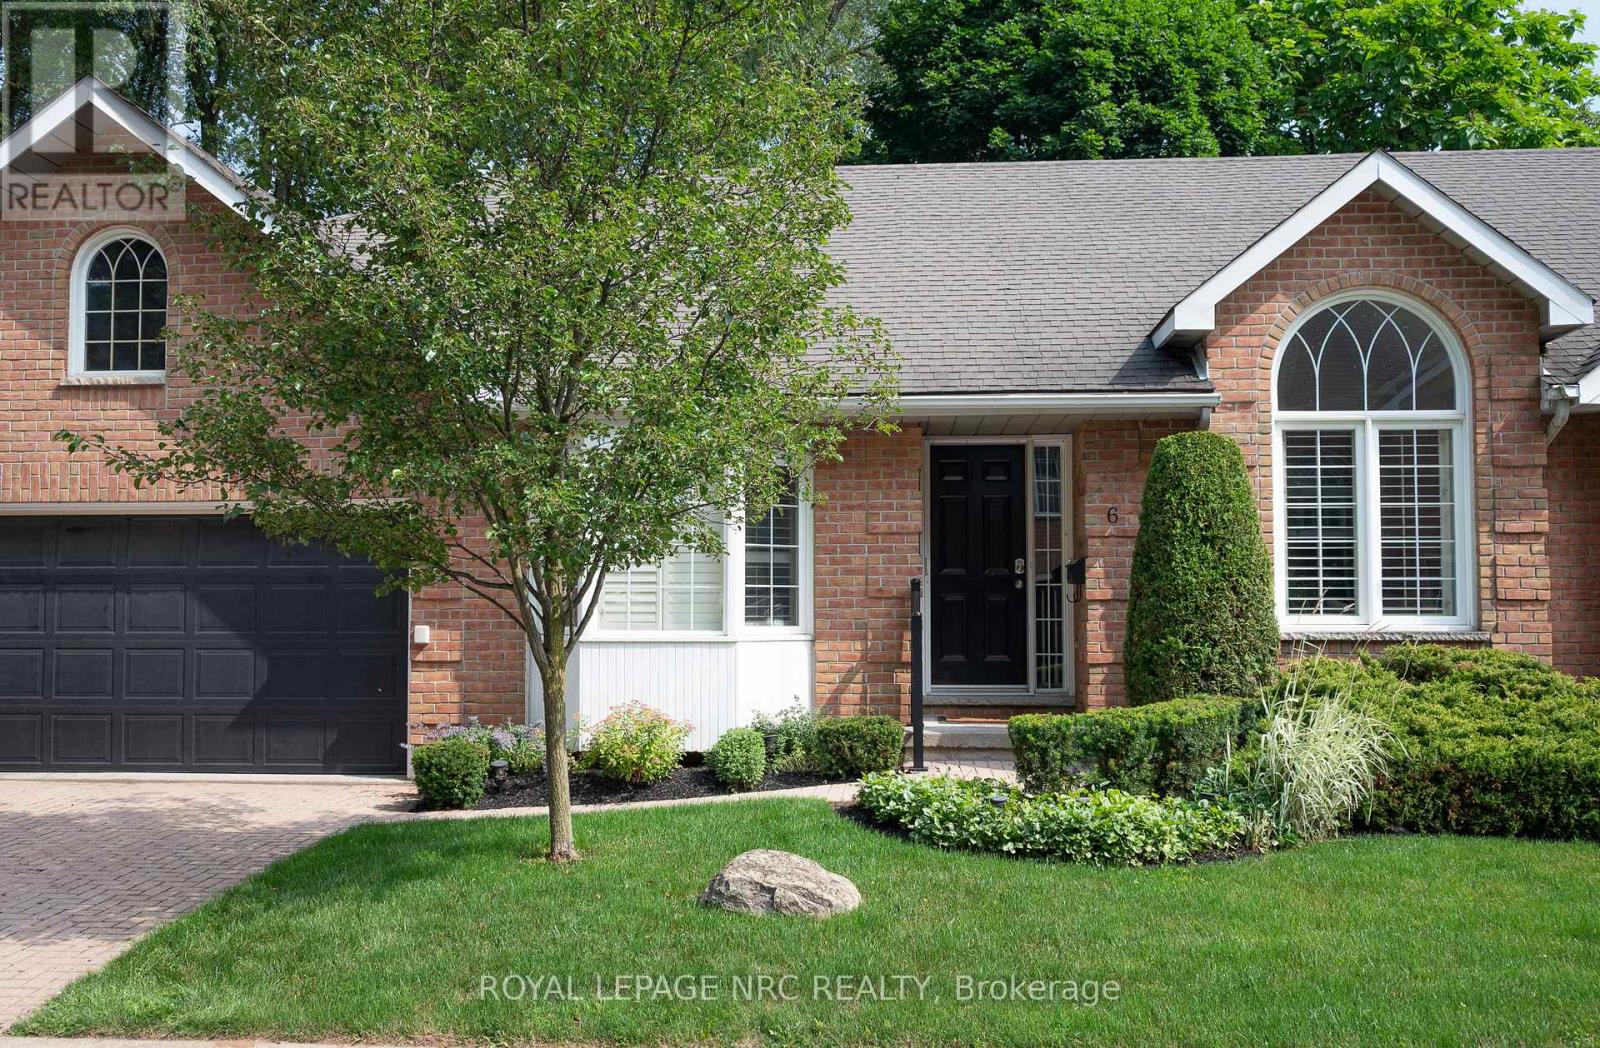
6 - 4667 Portage Road
Niagara Falls, Ontario
Bright Bungalow Condo with Double Garage in North-End Niagara Falls. Freshly painted with large windows and California shutters. Features spacious living and dining areas, kitchen with walkout to new wood deck, and second living space with gas fireplace and built-ins. Main floor offers two bedrooms, including primary with walk-in closet and 4-pc ensuite, plus convenient main-floor laundry. Large lower level with rec room, counters for potential second kitchen, full bath, third bedroom, and option for a fourth. Plenty of storage throughout.Well-maintained condo complex with pool and visitor parking. Experience maintenance-free living at its best- condo fees include snow removal and landscaping, giving you peace of mind and a beautifully maintained exterior all year round. Close to shopping, amenities, and transit. Don't miss this great low-maintenance living opportunity at 6-4667 Portage Road, Niagara Falls. Come check it out! (id:49269)
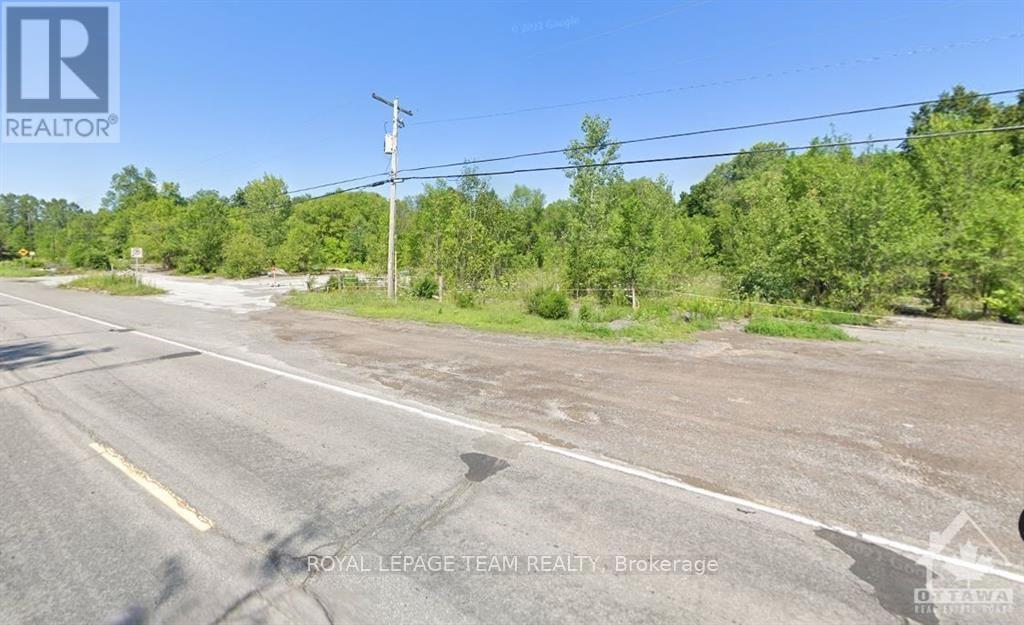
1769 March Road
Ottawa, Ontario
Great opportunity for Commercial Development. Just under 5 acres of Rural Commercial Property. Many permitted uses such as animal care, animal hospital, artist studio, automobile rental establishment, dealership, automobile service station, bar, campground, car wash, click and collect facility (By-law 2016-289), Residential detached dwelling, gas bar, heavy equipment & vehicle sales, rental & servicing hotel, parking lot, restaurant, retail food store, limited to a farmers' market, retail store, storefront industry, and warehouse. As well, the permitted uses for RC3 (1777 March Rd). Together they offer numerous potential opportunities to develop. We also have completed an EP level 1 study showing 1785 March rd as clean), available upon receipt of an offer. There are 3 parcels here (1769 & 1777 & 1785 March Road - geoOttawa); with 3 different rural commercial and residential zonings. The permitted uses are on file. Call for more details. PIN 045330606 PIN 045330612 PIN 045330611. (id:49269)
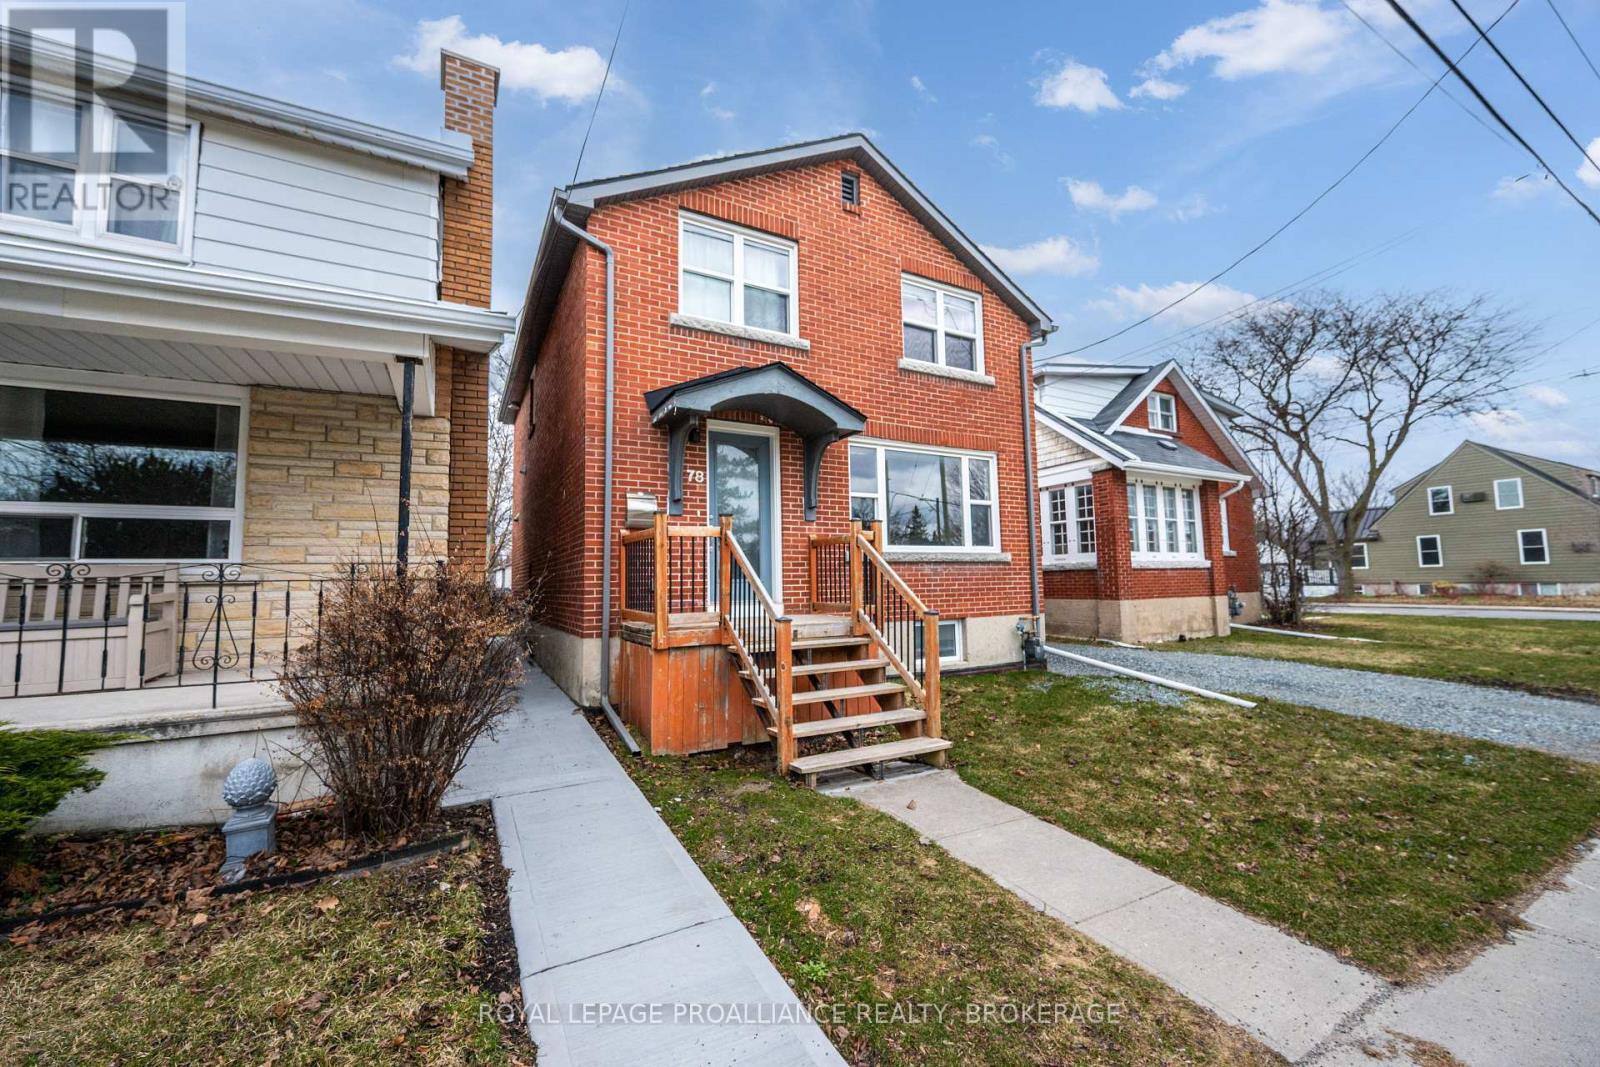
78 Regent Street
Kingston, Ontario
This classic Williamsville South red brick home overlooking beautiful Churchill Park is unique in that is could be: 1. A stylish 6 bedroom space, 2. A large family home for those looking for a lot of bedroom space, 3. A great property where a savvy Owner could rent out 2 bedrooms in the basement and use that income to pay down their mortgage. The interior features a custom kitchen with S/S appliances, updated bathrooms LED lighting, updated plumbing, wiring, windows, doors, ceramic/cork flooring, insulation. Outside you can walk out from your kitchen to BBQ and have access to a shed and 2 parking spaces. This is a great neighbourhood within walking distance of shopping, restaurants, Queen's, hospitals, downtown and the waterfront. (id:49269)
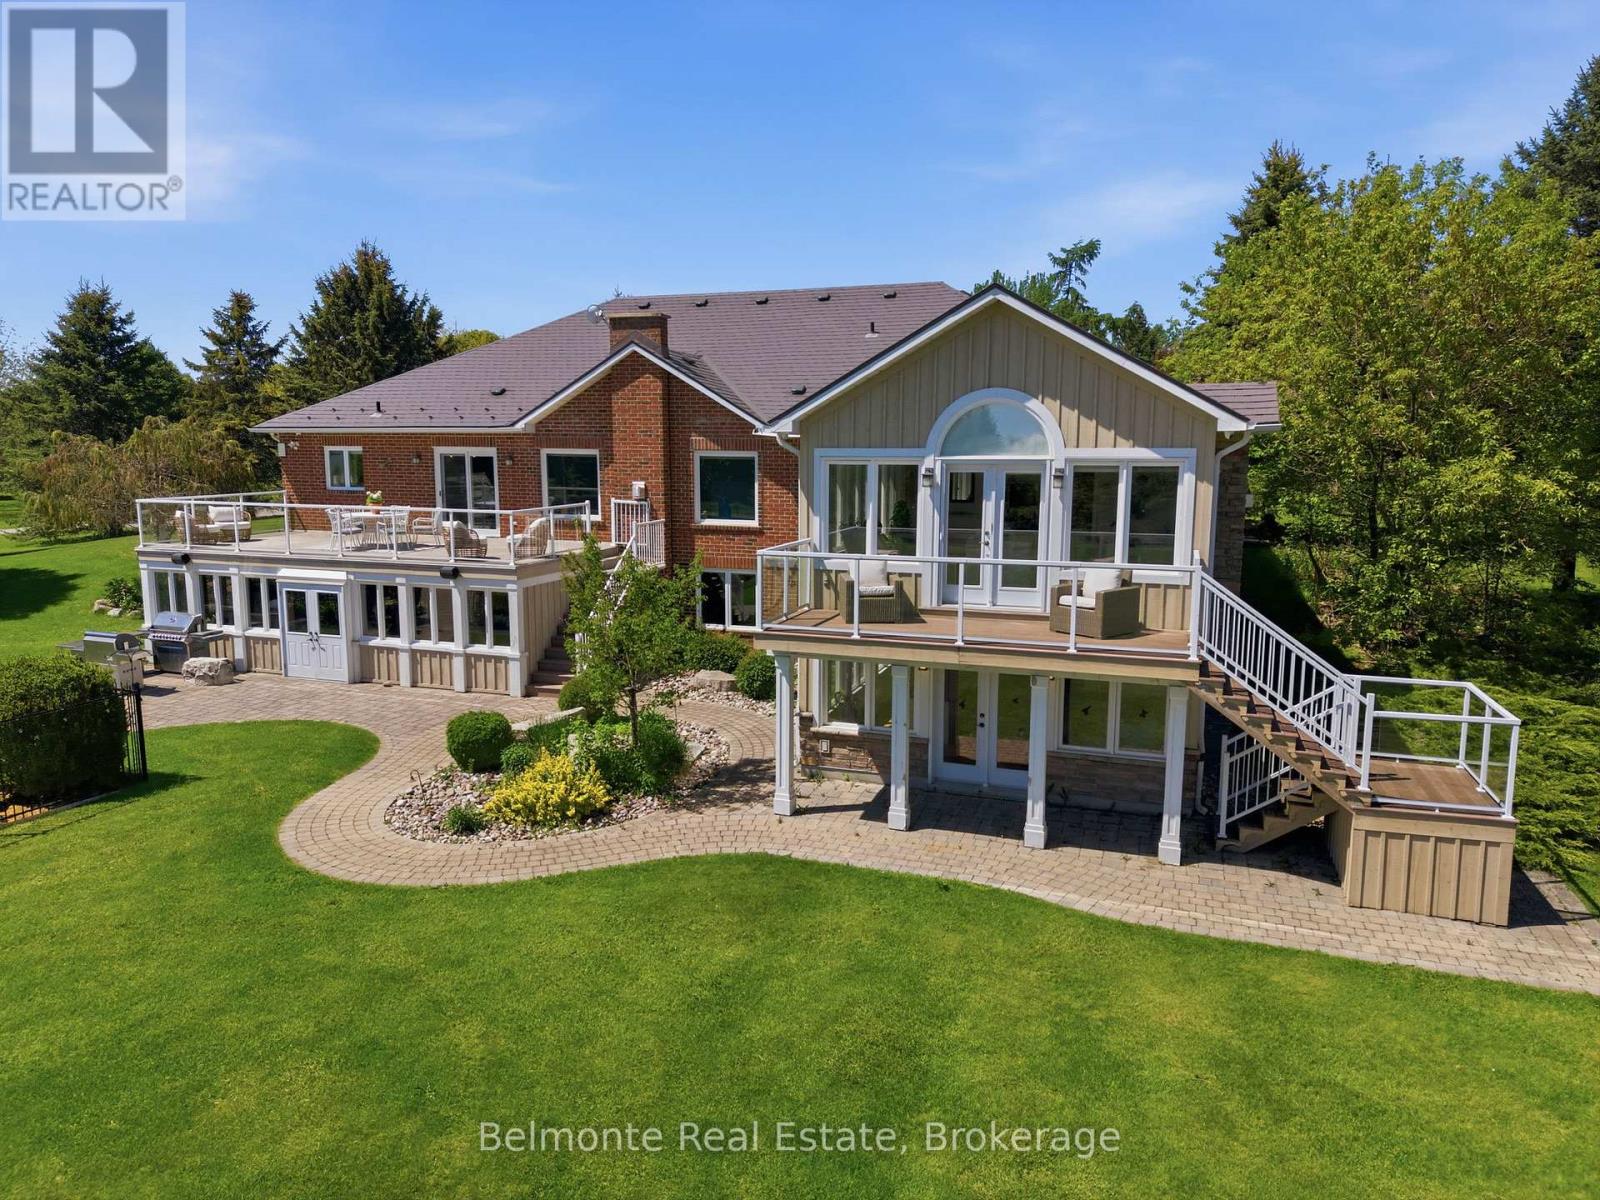
1045 Brawley Road W
Whitby, Ontario
Welcome Home! This Custom-Built Open Concept Country Estate Bungalow By Corvinelli is Situated in Ashburn on a 10 Acre Lot Steps from Lakeridge Golf Course. Over 5,500 SF of Living Space Featuring 3 + 2 Bedrooms, 3.5 Bathrooms, Finished Walk-Out Basement with Wet Bar & Hot Tub! Well-Manicured and Meticulously Landscaped Estate Lot with In-Ground Saltwater Pool, Irrigation System, Cabana, Putting Green, Chicken Coop, Drive Shed Garage with 100 AMP Panel, Propane Heater, Hydraulic Car Lift & Air Compressor. Renovated From Top To Bottom - This Property Must Be Seen To Be Appreciated! (id:49269)
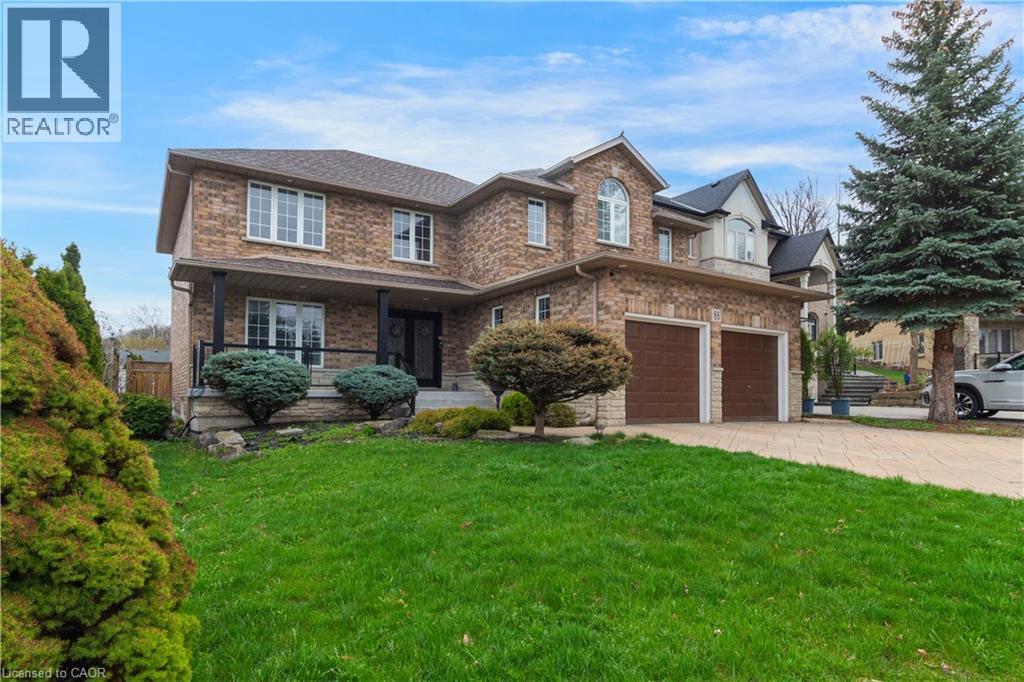
86 Margaret Avenue
Hamilton, Ontario
This custom-built, beautifully renovated family home is tucked beneath the Escarpment on a quiet street, offering privacy and breathtaking views. The backyard is a true oasis - designed for entertaining and everyday enjoyment - featuring an in-ground pool, hot tub, covered porch and a mini putting green that makes every day feel like a getaway. Inside, the thoughtfully updated interior offers spacious bedrooms, four bathrooms, and a fully finished basement with a separate entrance - ideal for extended family living or a potential in-law setup. (id:49269)
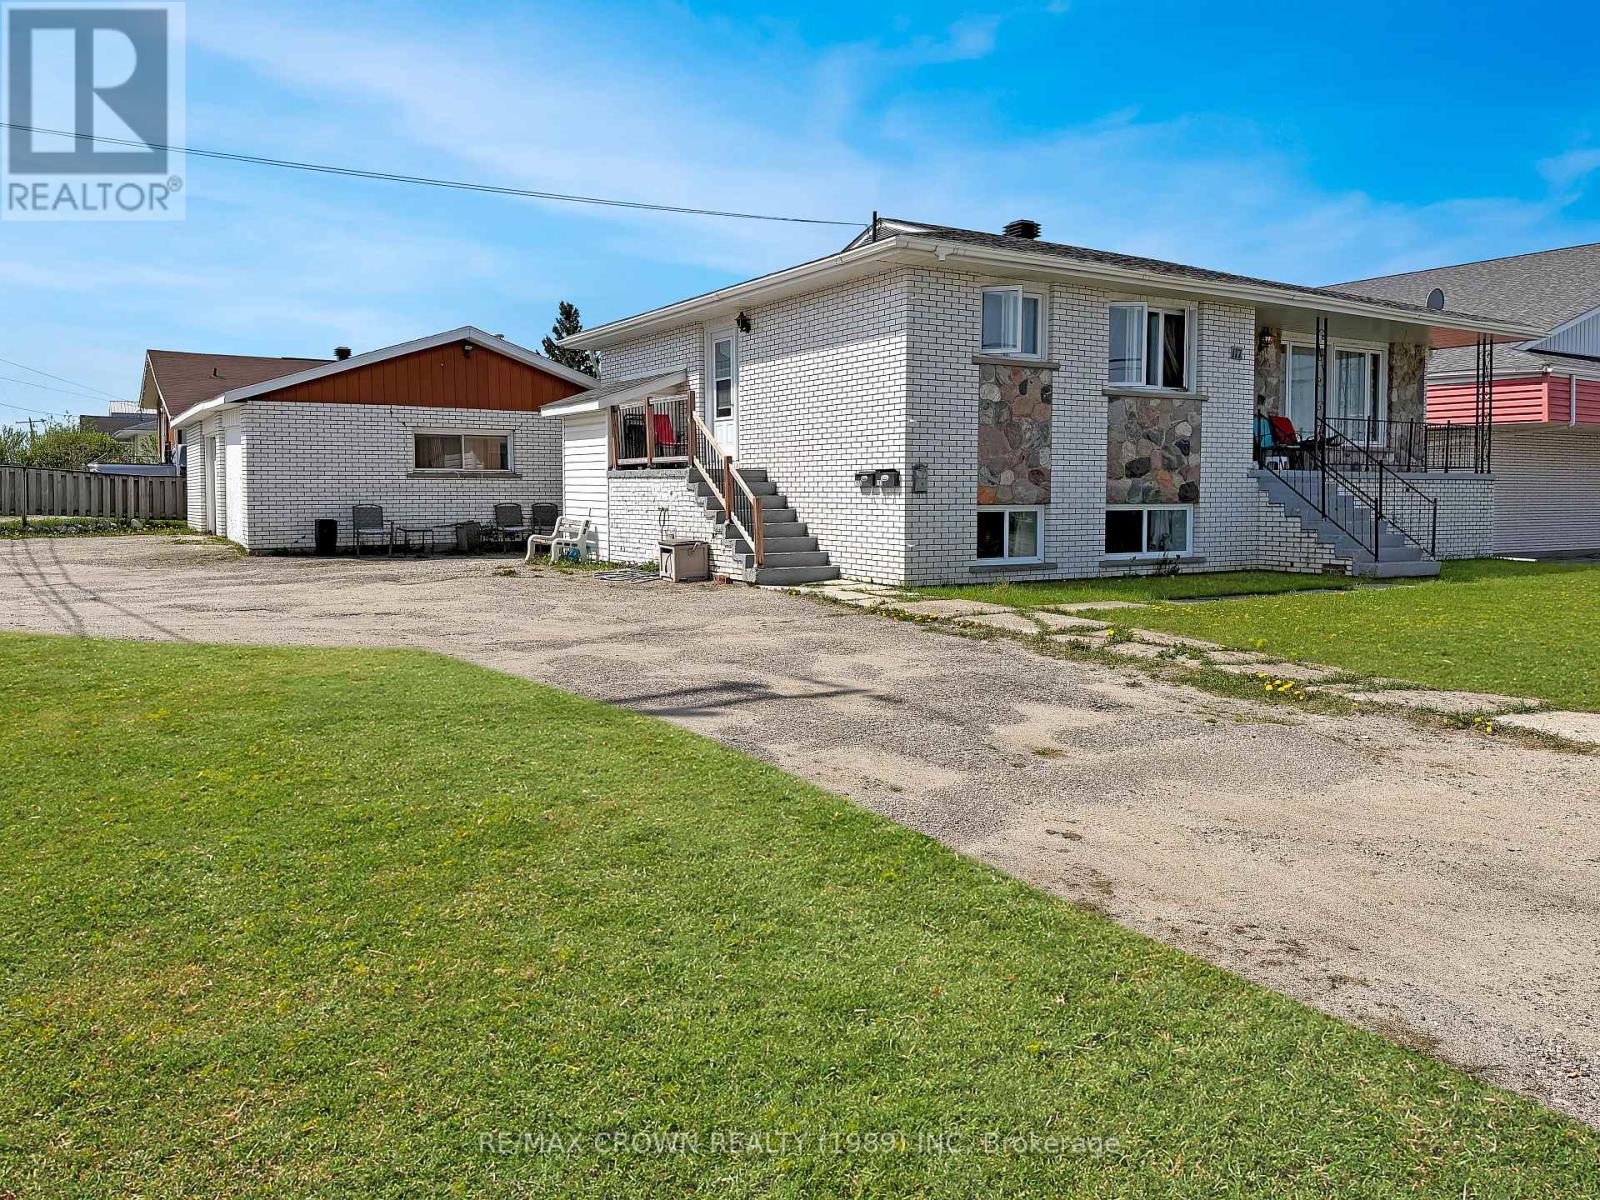
117 Brunetville Road
Kapuskasing, Ontario
Welcome to this spacious 1,210 sq. ft. bungalow offering 4 bedrooms, 2 bathrooms, and plenty of room for the whole family that in. With a functional layout, generous living spaces, and a heated detached garage, this property provides comfort, convenience, and excellent value. This home includes a main-floor unit that is occupied by the landlord, and the landlord is open to remain as a tenant. The basement unit is occupied by 2 tenants that would love to stay as tenants. The main floor offers both front and side entrances for added convenience. Enter through the side foyer and step into the spacious kitchen and dining area, perfect for everyday living and entertaining. The bright living room features a cozy Napoleon gas fireplace, a large window that fills the space with natural light, and convenient closet storage. This floor also includes two comfortable bedrooms and a 4-piece bathroom. Laundry hookups are conveniently located in a closet off the dining area. The finished basement provides additional living space with a large rec room featuring a second Napoleon gas fireplace, 2 additional bedrooms, a 4-piece bathroom, a second kitchen, laundry area, and plenty of storage throughout. Whether you need space for a growing family, guests, a home office, or hobbies, the lower level offers excellent flexibility. It can also be accessed from a separate entrance at the back. Outside, you'll find a spacious, heated 32' x 24' garage equipped with a 100-amp fuse panel, providing ample room for vehicles, storage, hobbies, or workshop space. Recent upgrades include house shingles replaced approximately 4 years ago, and garage shingles replaced approximately 3 years ago. The home is serviced by a 200-amp fuse panel, and the hot water tank was manufactured in 2015. With its functional layout, spacious living areas, and ample storage throughout, this bungalow offers a great opportunity for families, retirees, or anyone looking for a comfortable place to call home. (id:49269)
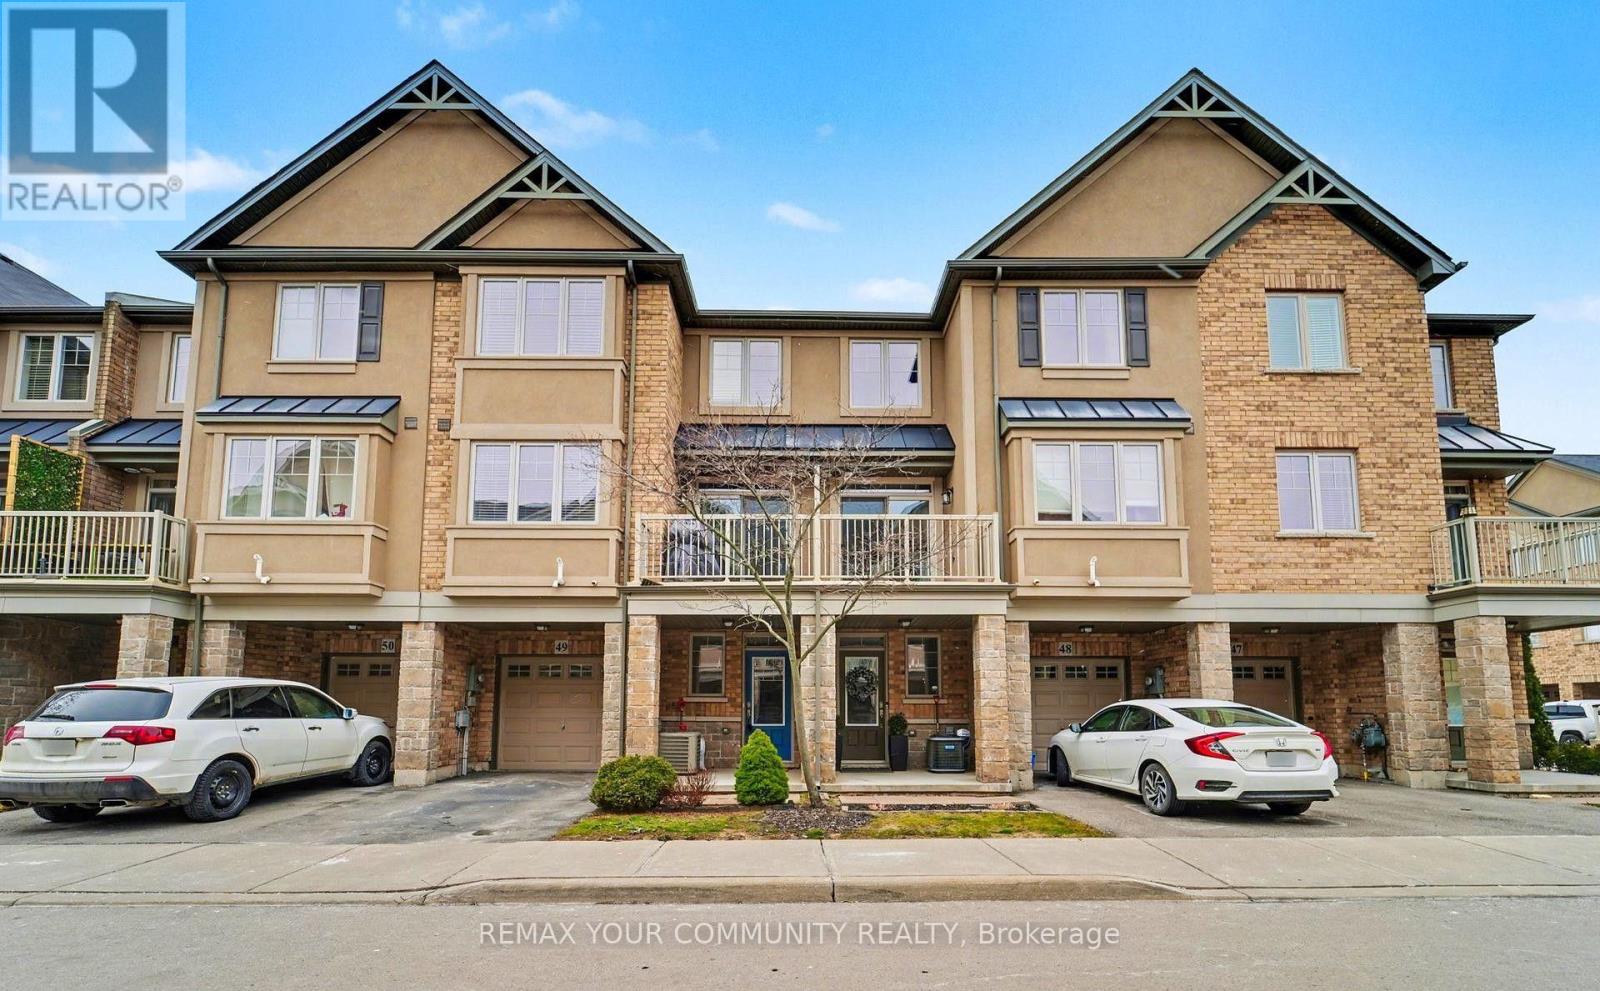
49 - 201 Westbank Trail
Hamilton, Ontario
Welcome to 201 Westbank Trail Unit 49! This fully renovated 3-storey townhouse in sought-after Stoney Creek blends modern design with convenience. The open-concept 2nd floor features a chefs kitchen with quartz countertops, waterfall island and quartz backsplash, french-door LG appliances with cooktop and built in stove and hardwood floors through out, plus pot lights with dimmers. Elegant dining area with walkout to balcony and spacious living room. Upstairs boast a luxurious primary retreat, spa-inspired bathroom with huge standup shower and a rainfall shower panel. 2nd floor laundry (Samsung washer/dryer), additional LG 2 in 1 washer and dryer. A versatile 2nd bedroom converted to a private gym. The home welcomes you with a spacious foyer featuring a large closet and additional storage closet, offering plenty of room to stay organized. A generous garage with built-in shelving adds even more convenience, providing the perfect space for tools, seasonal items, or everyday storage needs. Proudly showcasing over $80,000 in upgrades, this home is truly move-in ready. Minutes to Red Hill, LINC & QEW. (id:49269)
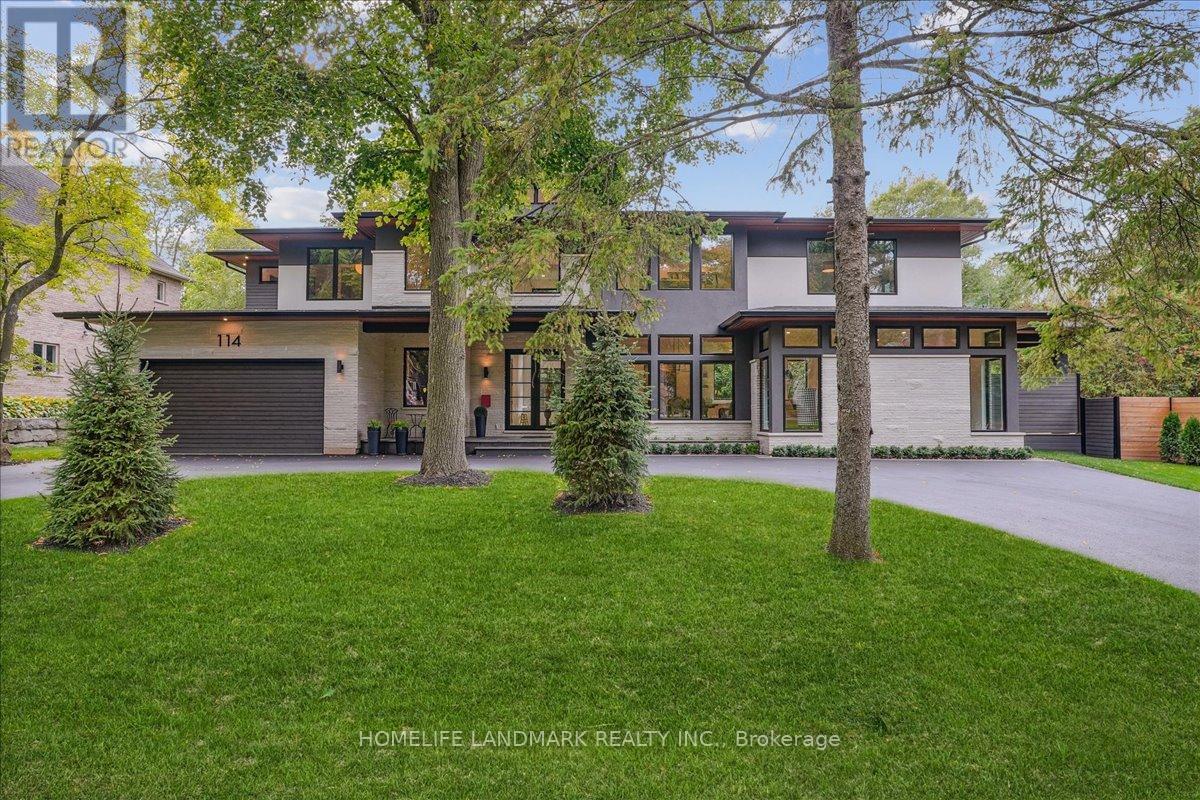
114 Reding Road
Hamilton, Ontario
Modern prairie-style architecture in the heart of historic Ancaster. This recently completed two-storey custom house, features 5 bedrooms, 5+1 bathrooms with heated floors, a luxurious primary suite with a walk-through closet, and a main floor guest/in-law suite. Perfect for any culinary enthusiast, the gourmet kitchen includes a spacious waterfall quartz island, high-end appliances, two dishwashers, and a butler's pantry. This contemporary property offers two laundry rooms, three gas fireplaces, a cedar sauna, a heated salt water 32'x16' rectangular pool, and professionally designed gardens backing on Mansfield Park. There are integrated ceiling speakers, alarm system, security cameras, and whole house Cat6 wired network. Electrolux wine cooler in butler's pantry is a convenient luxury, as well as central vacuum, towel warmers and heated floors in all bathrooms. Large expanses of glass and an open floor plan allow for enjoyable circulation and a tranquil connection to nature throughout the house. Walking distance to restaurants, arts centre, scenic Ancaster Mill, Dundas Valley conservation area, and hiking trails, renowned Hamilton Golf and Country Club, all-season tennis courts, library, shopping, schools, and other amenities. Close proximity to McMaster University and major highways. (id:49269)
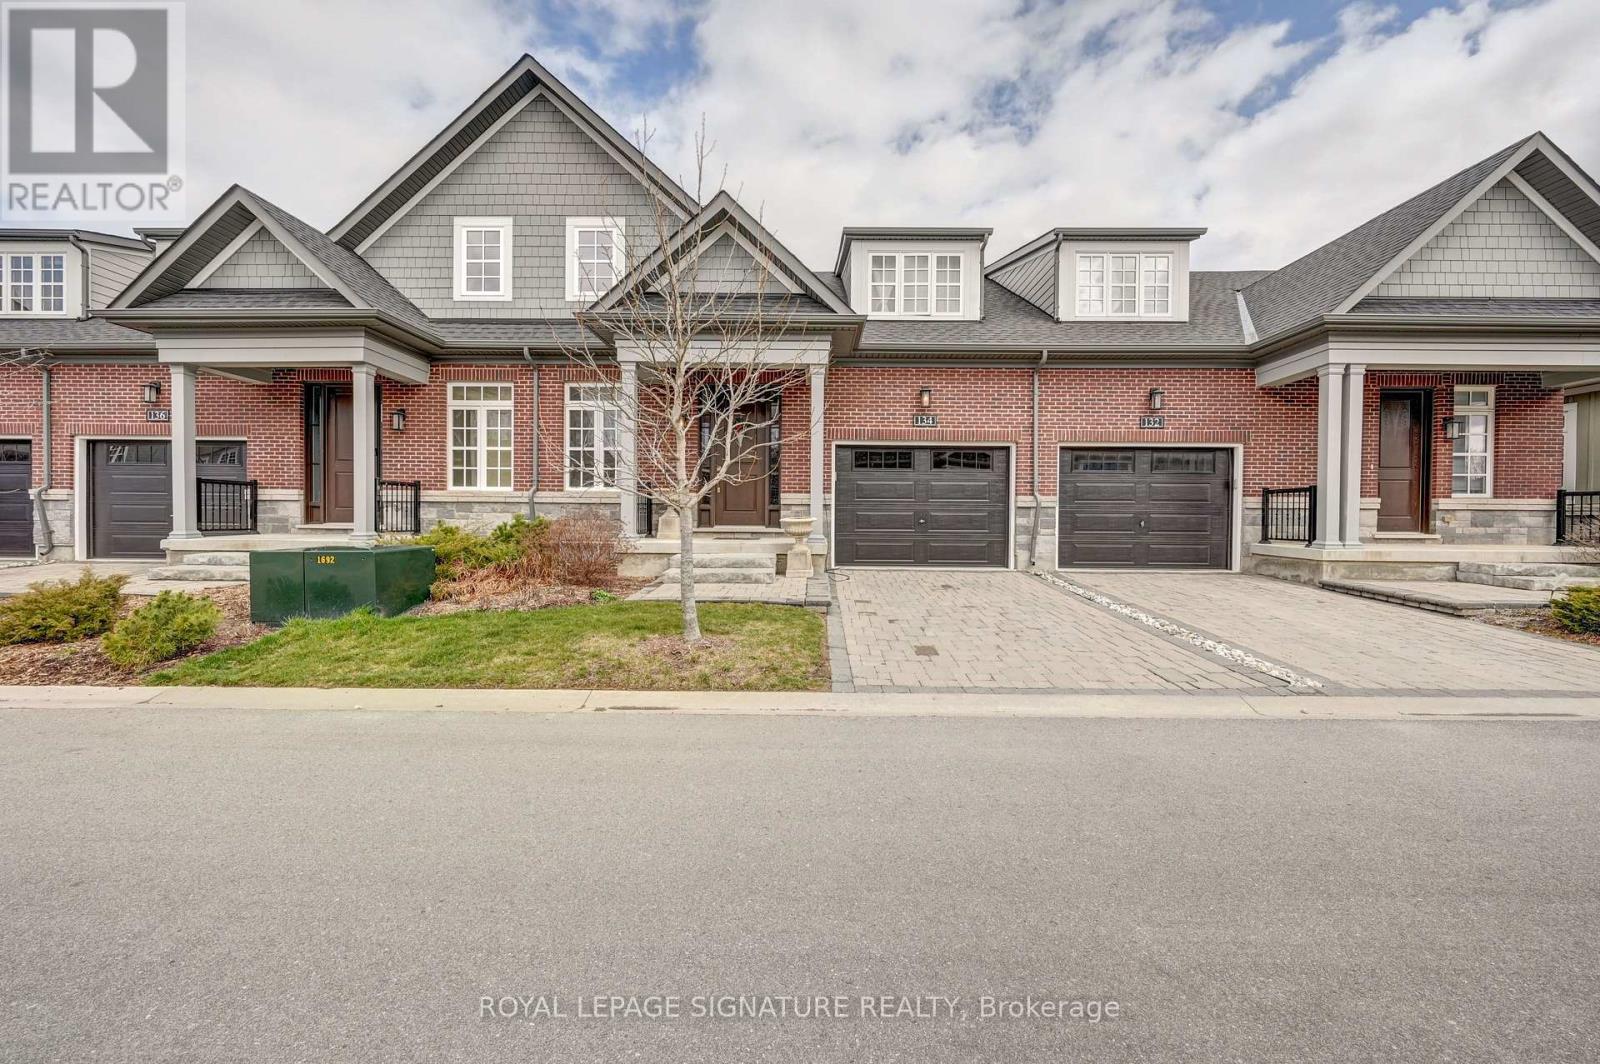
134 Anne Street
Niagara-On-The-Lake, Ontario
Discover the exceptional lifestyle awaiting you at "The Windsor," a refined townhouse located just steps from downtown Niagara-on-the-Lake. This elegant home features a spacious main floor, anchored by a large primary bedroom complete with a sleek frameless glass shower and a luxurious four-piece ensuite, offering both comfort and sophistication. The residence is adorned with high-end upgrades throughout, including quartz countertops in the kitchen, soaring 18-foot ceilings illuminated by pot lights in the living area, stylish light fixtures, crown moulding, custom window treatments, and an oak staircase with beautifully detailed railings. The dining room, bathed in natural light from oversized windows and enhanced by tasteful curtains, provides a welcoming atmosphere ideal for both entertaining and everyday meals. Upstairs, a dedicated laundry area with a washer and dryer streamlines daily routines, adding to the thoughtful layout of the home. The fully finished basement offers a generous recreation room, perfect for hosting guests or relaxing after a busy day, while a versatile study room can easily be transformed into an additional bedroom. Another four-piece washroom ensures ample space for family or visitors. The single car garage is equipped with EV charging, and a natural gas hookup for barbeque makes summer evenings effortless and enjoyable. Located in a highly sought-after neighbourhood, "The Windsor" places you within easy walking distance of numerous amenities, such as Tim Hortons, Subway, the public library, community centre, gas station, and celebrated local vineyards. This blend of luxury, convenience, and accessibility makes "The Windsor" an outstanding choice for those seeking a vibrant and comfortable home in Niagara-on-the-Lake. Here, you can truly enjoy a lifestyle you'll cherish and a residence you'll be proud to call your own. (id:49269)
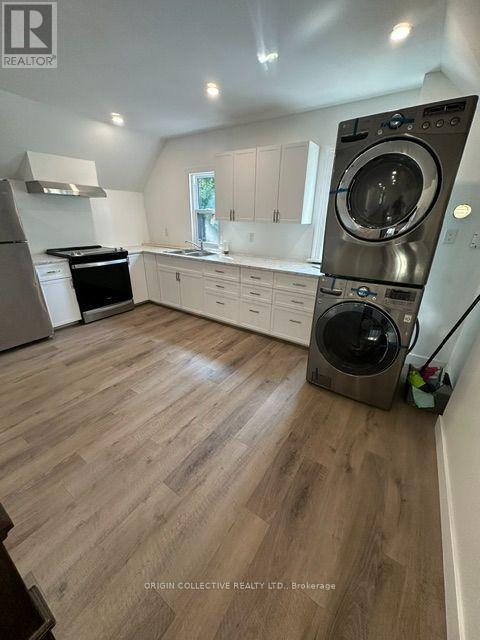
1 - 22 Wells Avenue
Brantford, Ontario
Discover modern living at its finest in this brand-new, city-approved upper unit of a legal duplex, offering approximately 750 sq ft of bright, stylish living space in Brantford's highly desirable Terrace Hill neighbourhood. This stunning 2-bed, 1-bath unit features a modern open-concept layout, stainless steel appliances, separate utilities, private in-unit laundry, a separate entrance, and a spacious front deck perfect for enjoying the outdoors. Comfort is maximized with individual heat pump units in every room. The location is exceptional-just 2 minutes from Brantford General Hospital, 5 minutes to Highway 403, 4 minutes to Wilfrid Laurier University, and minutes from top-rated public schools including Graham Bell-Victoria, Grandview, and James Hillier. You're also close to multiple grocery stores, restaurants, parks, and everyday amenities. A rare opportunity to live in a premium, newly built unit in one of Brantford's most established and family-friendly neighbourhoods-book your viewing today and experience this exceptional home for yourself.Tenants to pay utilities. Available immediately. First month's rent free. (id:49269)
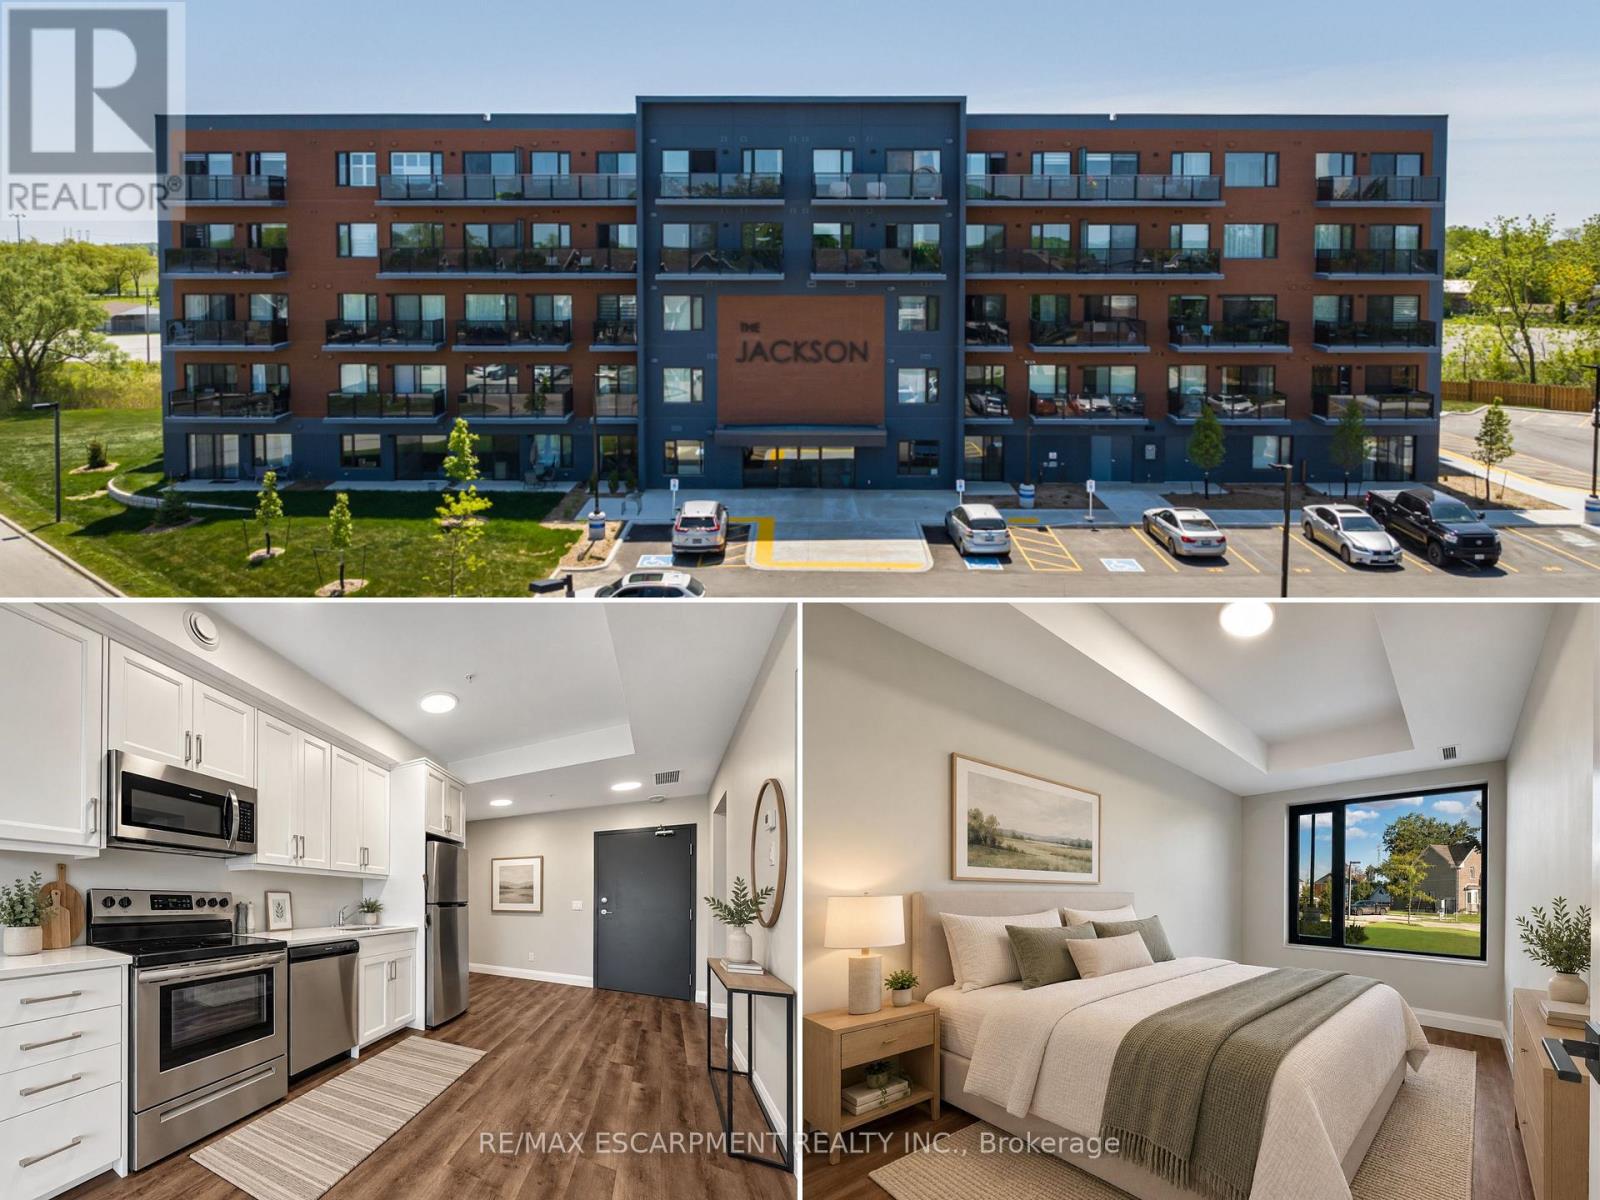
106 - 64 Main Street N
Haldimand, Ontario
Welcome to the Jackson Condos! This main floor unit offers 595 sq ft of thoughtfully designed living space and features a spacious bedroom and 1 full bath. The kitchen comes equipped with upgraded stainless steel appliances, it highlights Winger's high-end cabinets and stunning quartz countertops. The open concept living room, seamlessly flowing from the kitchen, extends to a private main floor patio. A utility room includes a convenient stacked washer and dryer. This unit comes with one parking space and one locker. Don't hesitate! (id:49269)
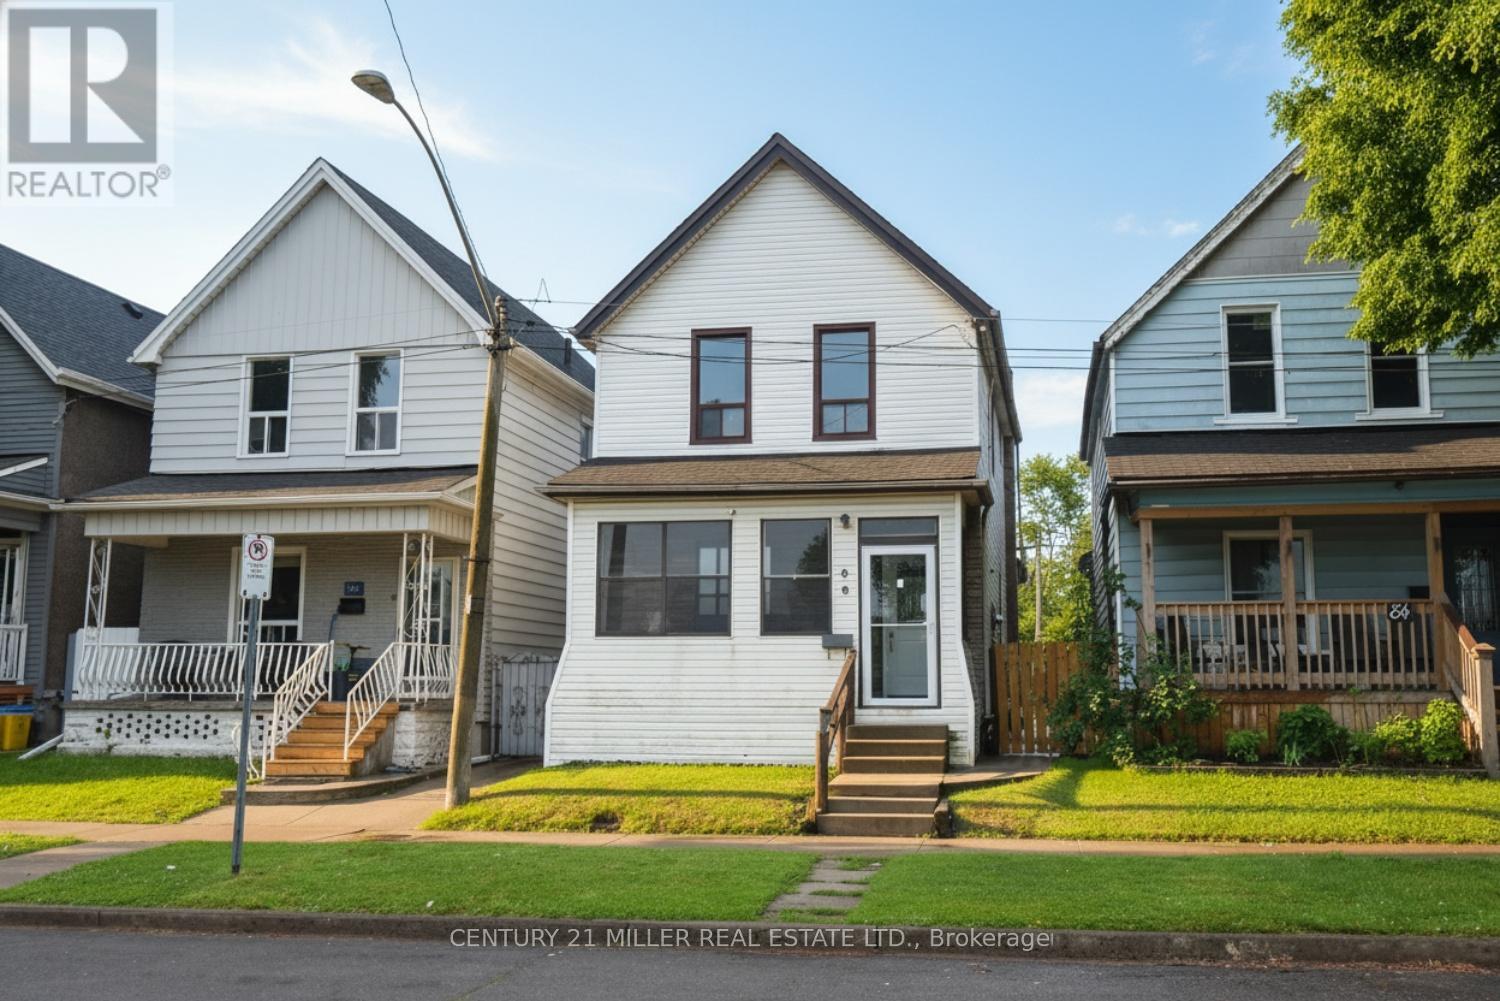
86 Mars Avenue
Hamilton, Ontario
Welcome to 86 Mars Avenue, Hamilton. Situated in Hamilton's Keith/Industrial Sector (North End), this home is conveniently located just north of Barton Street and minutes from downtown. Recent updates include fresh paint, new flooring throughout, a renovated kitchen, and a new 4-piece bathroom on the main level. The main floor offers a separate living room and dining room with high ceilings, plus a den/home office off the kitchen. Upstairs, you'll find three spacious bedrooms and a 4-piece bathroom. A rear door off the kitchen leads to a fully fenced backyard. The backyard can be access by car via the alley. (id:49269)
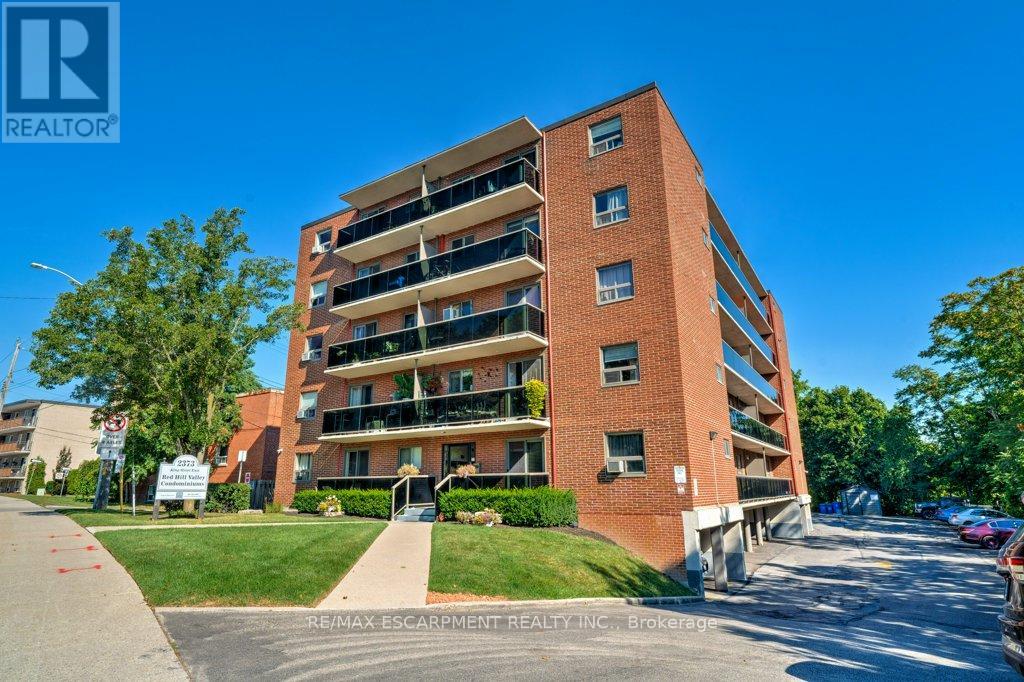
17 - 2373 King Street E
Hamilton, Ontario
New Price! Rare Opportunity with 2 Parking Spots at Red Hill Condo! Bright and updated 1 bed, 1 bath unit featuring a spacious 15-ft balcony with partial views. Open-concept eat-in kitchen and living area with modern countertops, stylish backsplash, stainless steel appliances, and California shutters. Updated flooring in living room and bedroom, plus a renovated 4-pc bath. Ample in-suite storage and same-level laundry for added convenience. Includes two exclusive-use parking spaces, a rare and valuable bonus! Ideal for first-time buyers or those seeking a low-maintenance lifestyle. Prime location with easy access to the Red Hill Expressway, major highways, and transit. Move-in ready with modern finishes and unbeatable value. Some photos are virtually staged. (id:49269)
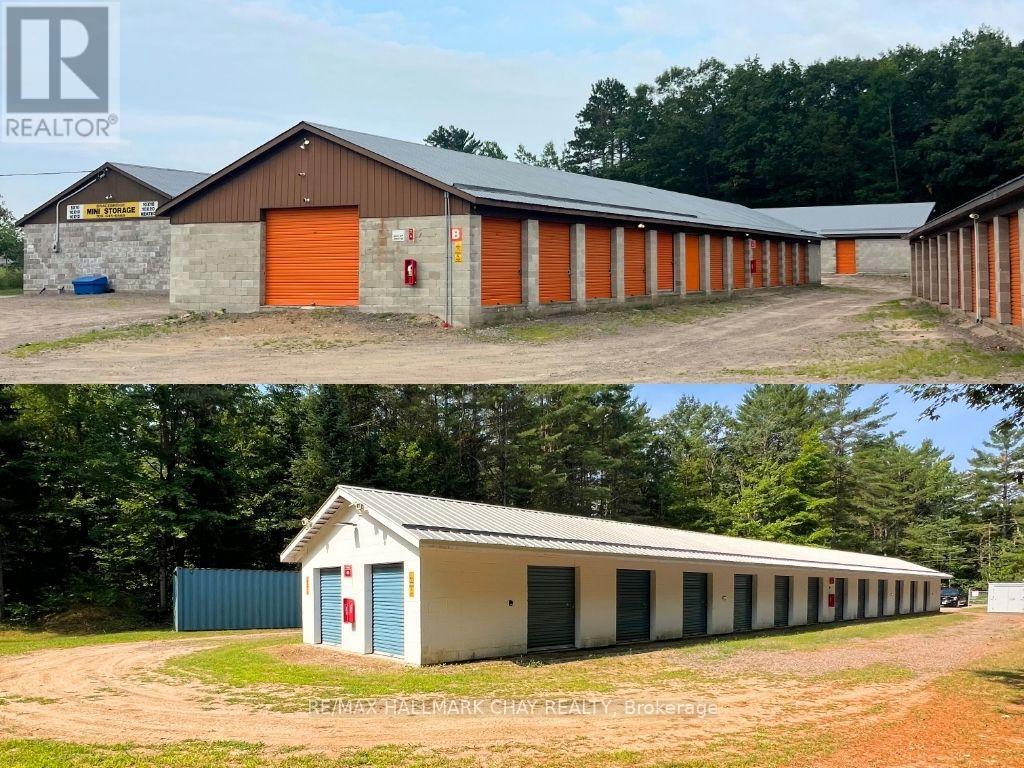
1711 Winhara Road
Bracebridge, Ontario
Incredible Investment Opportunity 2 Profitable Self Storage Facilities! Offered together, 1711 Winhara Road (Bracebridge) and 1028 Baseline Road (Severn Bridge) present a rare chance to acquire two established and remotely operated self storage sites in the heart of Muskoka. With a combined 19,230 sqft of space, 152 storage units, ample outdoor storage, and room for expansion, these secured, fenced, and low-maintenance properties offer immediate and reliable cash flow. Strategically located with excellent visibility and easy access, they cater to a strong and growing demand for self storage in the region. A turnkey business with minimal overhead, this is your opportunity to invest in a stable, income-generating asset. (id:49269)