
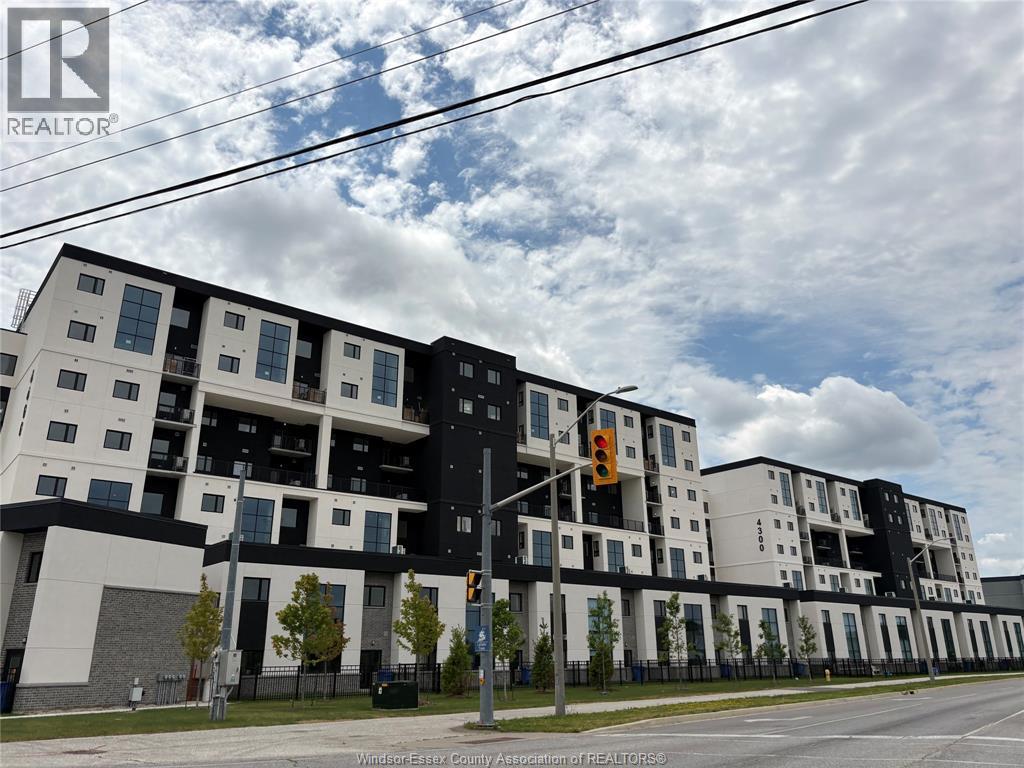
4400 Laurier Parkway Unit# 474
Lasalle, Ontario
BRAND NEW PENTHOUSE CONDO IN PRIME LASALLE! Modern 1022 sq ft 2 BEDROOM featuring open-concept living with Stylishly designed kitchen, dining, and living areas create a bright, contemporary space, features 2 bedrooms and 2 bathrooms. This full loaded Condo also offered 1 parking and 1 locker. Residents enjoy premium amenities including a professional fitness centre, sauna, yoga studio, and an elegant party/lounge room. Great and convenient location! Located in one of LaSalle's most desirable neighbourhoods-next to Seven Lakes Golf Course and surrounded by peaceful, family-friendly streets. Close to top schools, parks, scenic trails, shopping, and restaurants. Minutes to Hwy 401, Downtown Windsor, Costco, Devonshire Mall, and both the Gordie Howe International Bridge and Ambassador Bridge. Don't miss! Call LS today! (id:49269)
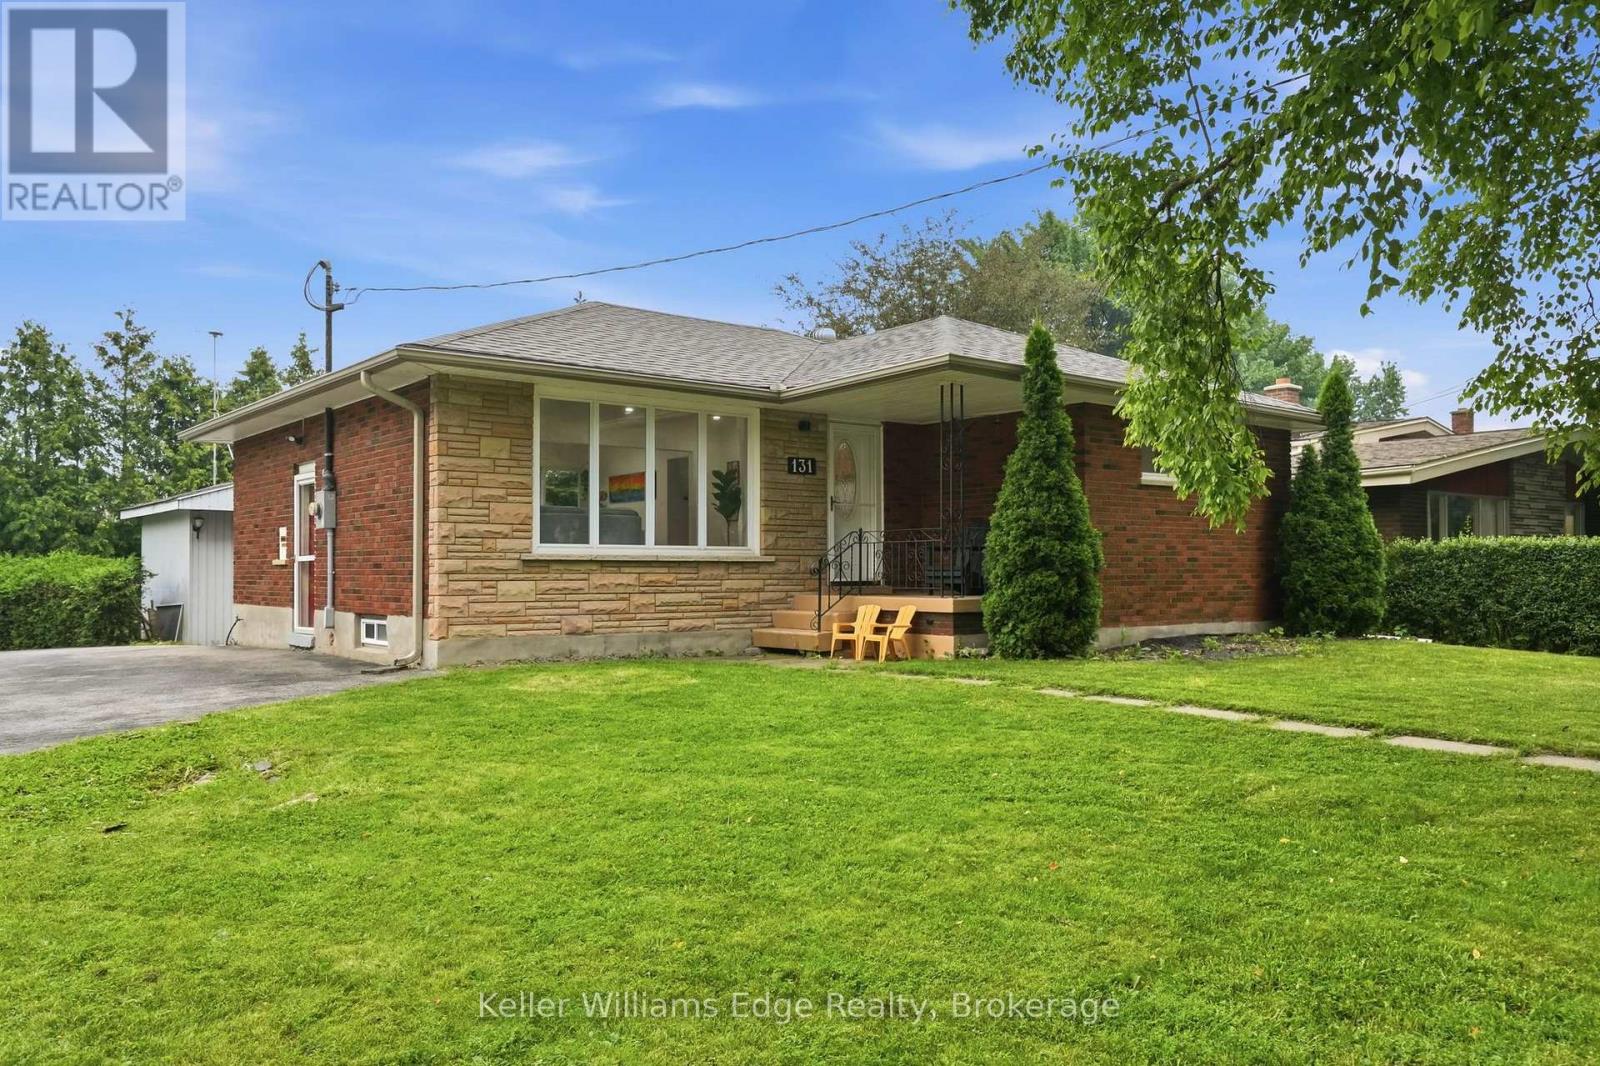
131 West 34th Street
Hamilton, Ontario
Welcome to 131 West 34th St, a solid brick bungalow on an oversized corner lot in Hamilton's Westcliffe neighbourhood. Enjoy over 2,000 sq ft of finished living space on this quiet, family-friendly street with no through traffic. The main floor open-concept kitchen and living area were completely redone in 2026. Quartz counters, an undermount sink, soft-close cabinetry and stainless steel appliances make this space the heart of the home. New flooring and pot lights throughout the main floor. Three bedrooms and a 4-piece bath complete this level. Downstairs, the fully finished lower level gives everyone room to spread out. A large rec room is anchored by a white stone feature wall, with vinyl flooring and pot lights throughout. A fourth bedroom, a 3-piece bath and laundry make this level well suited to multi-generational living. Out back, mature trees surround a large, private yard with a deck and a shed with its own power. The U-shaped driveway has room for four vehicles. From here, walk to the escarpment, the Chedoke stairs, the Rail Trail, golf and parks, with Chedoke Elementary and Sir Allan MacNab close by. The Linc, Highway 403 and the Meadowlands are minutes away. Contact the listing agent for more information or to book your private viewing. (id:49269)
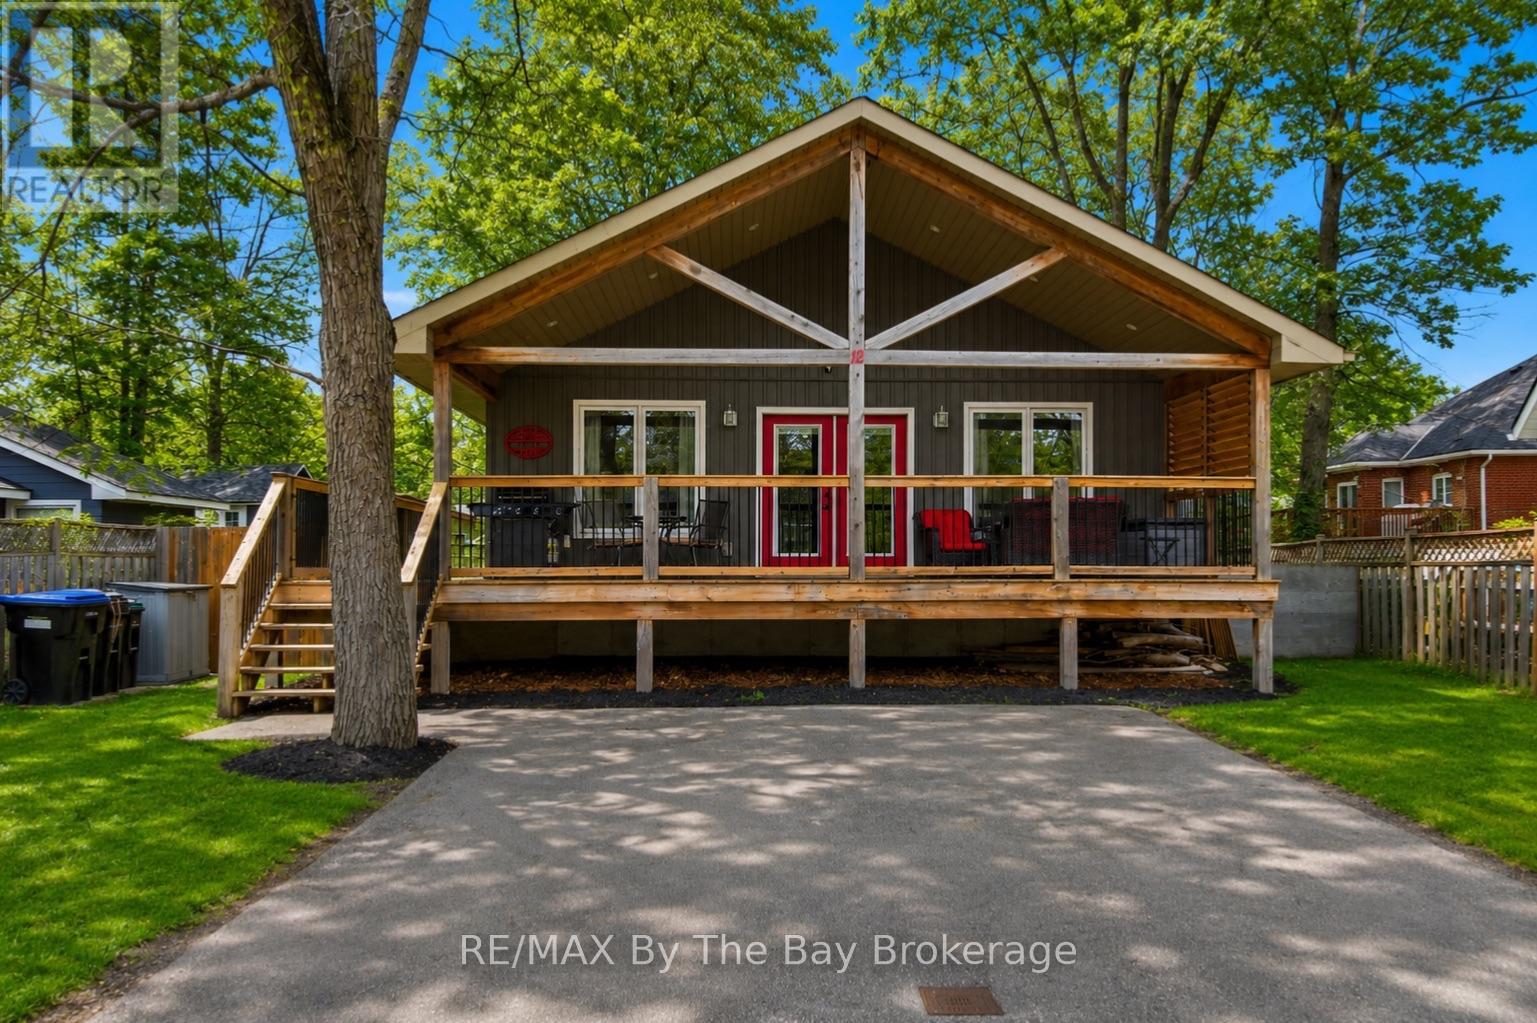
12 5th Lane
Wasaga Beach, Ontario
Welcome to the sought-after Lanes of Wasaga Beach! Located in the desirable Oakview Beach community just a short 5-minute walk to the sandy shores of Beach 4. Tucked away on a quiet dead-end street on the North Side of Mosley St, this well maintained raised bungalow (built in 2017) offers privacy along with the perfect blend of cottage living and year-round comfort. Nestled in a peaceful, family-friendly neighbourhood, this property is ideal for those looking to enjoy the relaxed four-season lifestyle close to Georgian Bay. The main floor features 3 spacious bedrooms, a 3-piece bathroom, and a bright open-concept living and dining area filled with natural light from the large windows throughout. The inviting living room is highlighted by a cozy gas fireplace with a custom stone surround and mantle, creating the perfect place to relax after a day at the beach. The functional kitchen offers ample cabinetry, a convenient bar fridge built into the island and easy access to the outdoor deck. The partially finished basement provides additional living space with endless potential for a recreation room, home office, or guest accommodations. Step outside and enjoy everything cottage life has to offer with the impressive 10' x 32' covered deck, perfect for hosting family BBQs, entertaining friends, or enjoying your morning coffee rain or shine. After spending the day at the beach, rinse off in the convenient outdoor shower before relaxing in the fully fenced backyard, complete with a fire pit, gazebo, and storage shed for added functionality and enjoyment. Conveniently located close to parks, walking trails, shopping, restaurants, and the world's longest fresh water beach, this property is ideal as a full-time residence, weekend retreat, or investment opportunity. Don't miss your chance to have your very own piece of paradise in Wasaga Beach! (id:49269)

9148 Tapestry Court
Niagara Falls, Ontario
Welcome to 9148 Tapestry Court, located in the highly sought-after Fernwood Estates community of Niagara Falls. This beautifully maintained home offers a bright, open-concept layout with soaring ceilings and large windows that fill the rooms with natural light. The spacious kitchen features rich cabinetry, new quartz countertops and backsplash, a centre island, stainless steel appliances, and a skylight, creating an inviting space for cooking and entertaining. Upstairs, you'll find three generous bedrooms, including a primary suite complete with a luxurious five-piece ensuite featuring a soaker tub and separate glass shower. The lower level includes an additional bedroom currently used as an office, a cozy family room with a gas fireplace and large windows, plus a finished basement offering plenty of storage and recreation space. Step outside to enjoy a private, fully fenced backyard with a covered deck and beautifully landscaped gardens, perfect for relaxing or entertaining. Additional highlights include a double car garage with inside entry, an aggregate & stamped concrete driveway, and a premium location close to parks, schools, shopping, and highway access. This home combines functionality, style, and comfort in one of Niagara's most desirable neighbourhoods. SOLD FIRM PENDING DEPOSIT (id:49269)
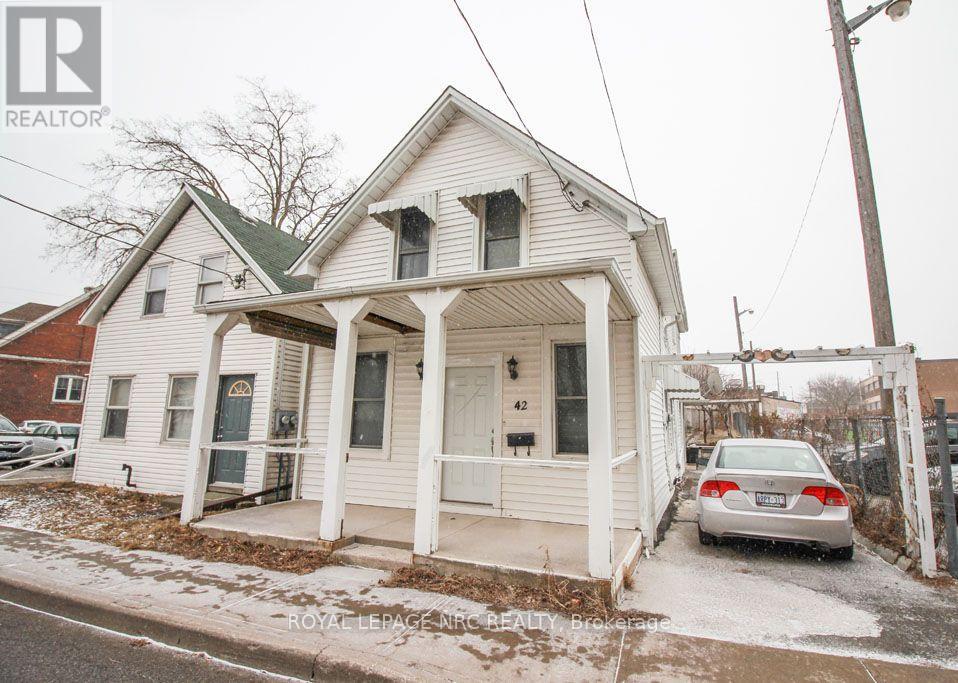
42 North Street
St. Catharines, Ontario
Looking for a place to call home and run a business as well ? Great downtown property with Zoning that allows for a small home based business. Main floor Great room is 23" x 17 ' and could be used as office space, yoga studio, reception, showroom , art studio, the possibilities are endless. Main floor has a kitchen as well as a 4 pc bath and bedroom/office. Upstairs are 3 bedrooms with a family room and 3 pc bath. there is a separate outside staircase entrance to this level. The house was once used as a duplex and there are 2 hydro meters. Ceramic and hardwood floors throughout ( vinyl in the bathrooms ). Close to 2 plazas and walking distance to 3 schools, medical and lots more. Immediate Possession. (id:49269)
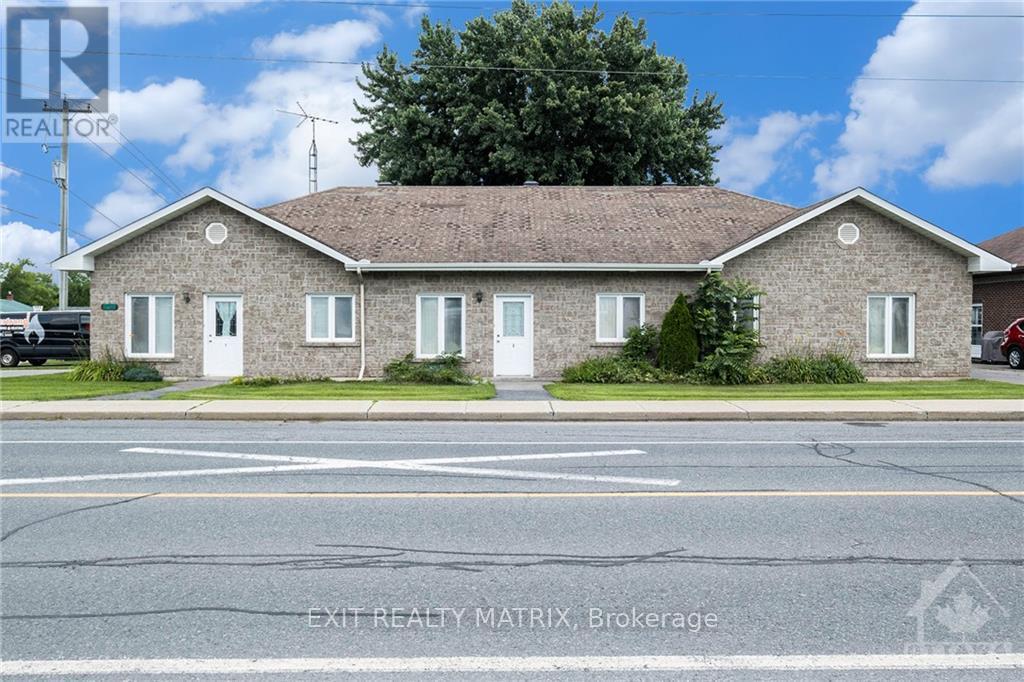
38-40 Queen Street
North Stormont, Ontario
A RARE 9-UNIT INVESTMENT OPPORTUNITY! Offering flexibility, strong income potential and a unique multi-residential setup, this well-maintained property is one you'll want to take a closer look at. Currently designed with senior living and accessibility in mind, Spread across two separate buildings, 38 Queen Street features 3 units while 40 Queen Street offers 6 units. Each unit is equipped with five appliances, in-floor radiant heating and wall-unit air conditioning for year-round comfort. The thoughtful layouts and accessible design make the property well suited for senior living while offering versatility for a broader rental market. Whether you're expanding your portfolio, exploring senior housing or looking for a distinctive multi-unit apartment investment, opportunities like this are hard to find! (id:49269)
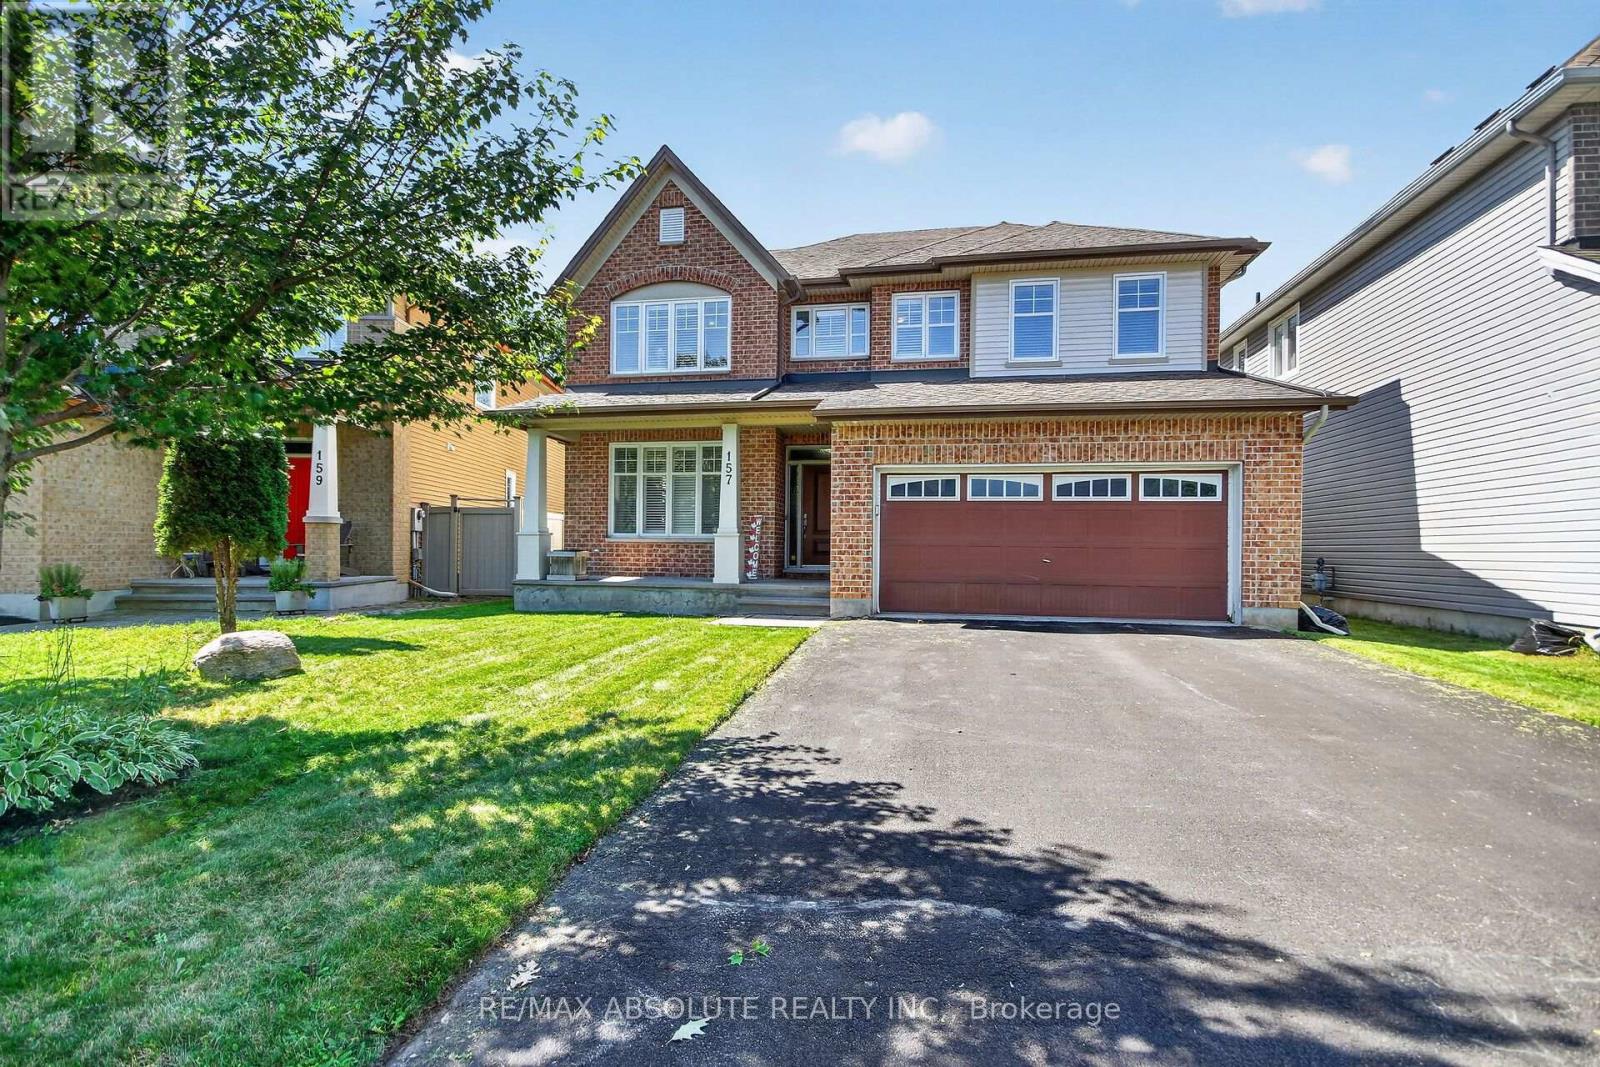
157 Bufflehead Way W
Ottawa, Ontario
Welcome to 157 Bufflehead Way, an impressive 5-bedroom family home offering exceptional living and entertaining space, a double garage and a private backyard retreat with an inground pool. The main level features gorgeous dark hardwood throughout, generous formal living and dining areas, a den/office and Plantation shutters. At the heart of the home is the spacious open-concept kitchen and family room. The kitchen offers granite countertops, stainless steel appliances, abundant cabinetry, a large pantry and an impressive 8' x 5' centre island with built-in microwave and plenty of seating for the growing family. The family room features a gas fireplace with classic brick and dark wood surround, while spectacular custom floor-to-ceiling windows fills the app. 9' x 7' space with natural light overlooking the pool and full mature cedar fence. Patio doors lead directly to the backyard and salt water pool. Upstairs are 4 generous bedrooms plus a versatile loft. The spacious primary suite features a large walk-in closet and luxurious 5-piece ensuite with oversized glass-enclosed shower. Plantation shutters continue throughout the upper level. The professionally finished lower level adds a 5th bedroom, 2-piece bath and expansive recreation room with dedicated home theatre and gym areas, plus excellent storage. Outside, enjoy your own private summer retreat with an inground pool, 14' x 12' pavilion, storage shed, fencing and mature cedar hedging. Located in sought-after Findlay Creek, close to parks, trails, schools, shopping and everyday amenities. (id:49269)
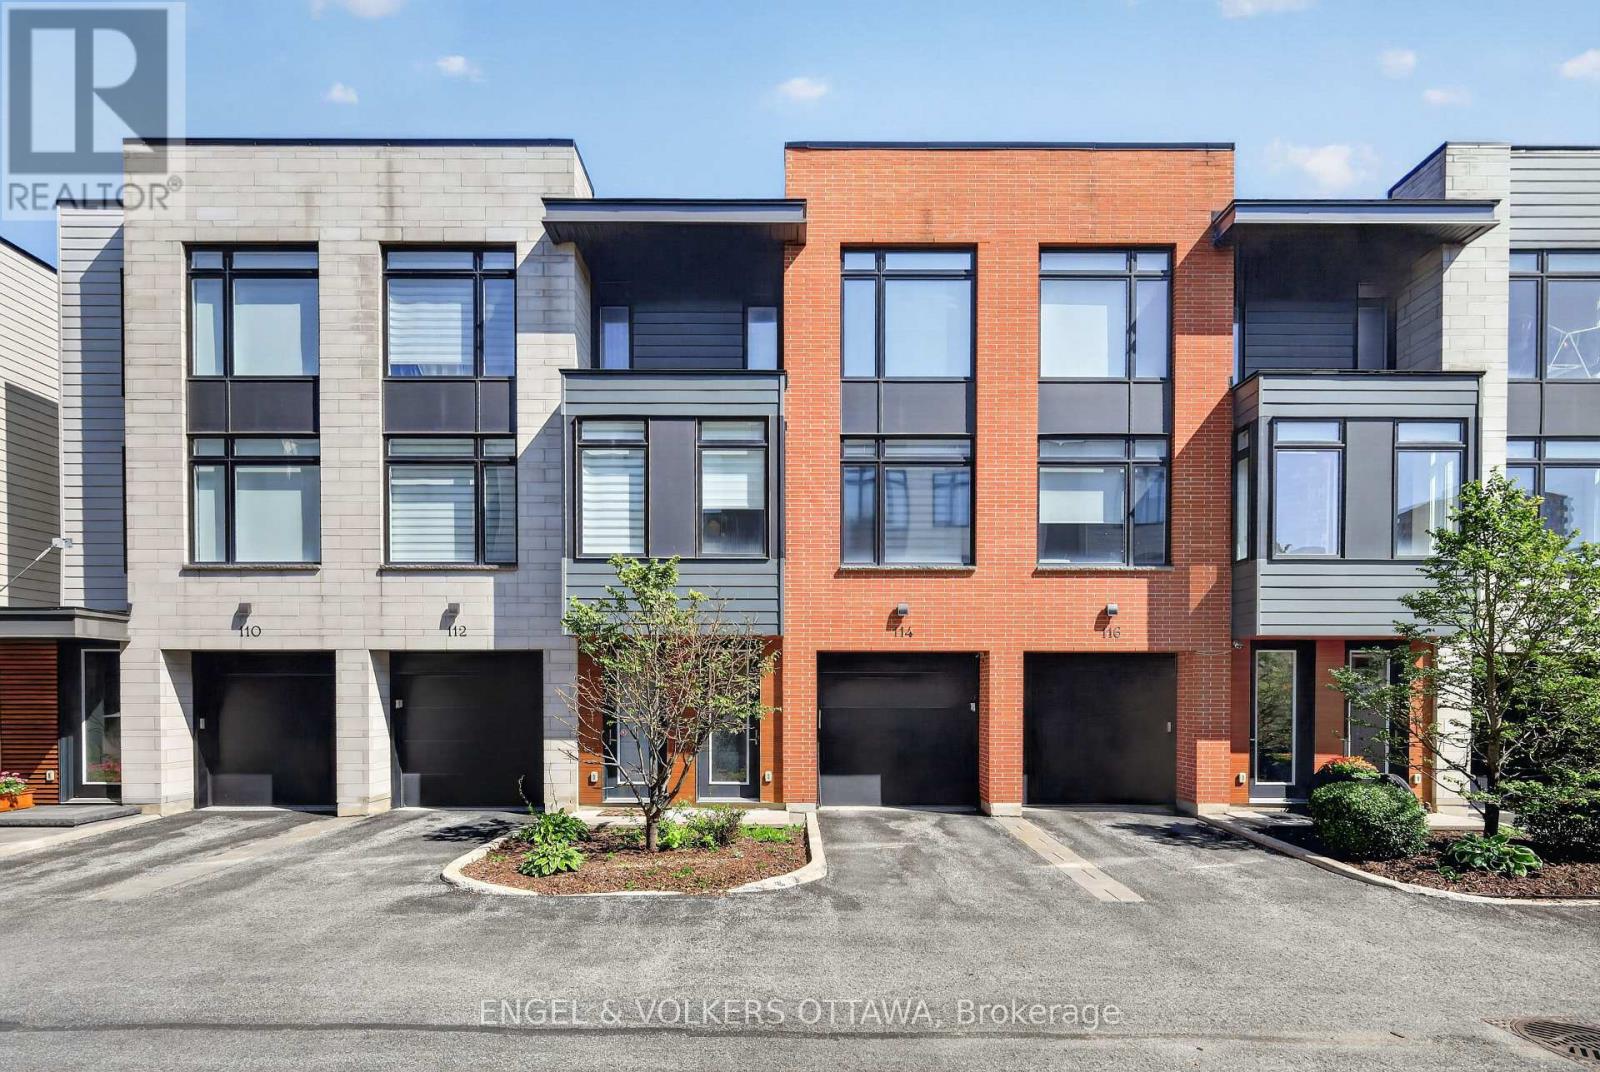
114 Jemruss Private
Ottawa, Ontario
Urban living at its best in this contemporary Barry Hobin-designed home, privately tucked away at 114 Jemruss Private. Centrally located just steps from the LRT and the restaurants, shops and amenities of Little Italy and Chinatown, this rarely offered property combines modern design, everyday convenience and low-maintenance living.The open-concept living, dining and kitchen area features floor to ceiling windows, hardwood flooring, pot lights and built-in speakers throughout. The modern classic white kitchen is finished with stone countertops, a breakfast bar and direct access to the balcony, BBQ and outdoor patio. The east-facing living room enjoys an abundance of natural sunlight, creating a warm and inviting space. Upstairs, the spacious primary bedroom offers dual closets and a luxurious ensuite with heated floors and a walk-in shower. A generous sized second bedroom, full bathroom and convenient laundry complete the third level. The oversized attached garage leads directly into the utility and storage room, with convenient access to the backyard: a thoughtful design that makes storing seasonal items, outdoor equipment and landscaping supplies incredibly practical. Outside, enjoy a private courtyard patio and fully fenced backyard finished with low-maintenance PVC fencing and a beautiful backdrop of mature deciduous trees, ideal for relaxing or summer entertaining. Quietly positioned behind the main street, this home offers privacy while keeping the best of central Ottawa within easy reach. Homes on Jemruss Private are extremely rarely offered, with the last recorded sale taking place in 2021 for $861,000. The association fee includes snow and garbage removal, annual landscaping and contributions to the reserve fund. A truly exceptional opportunity in one of Ottawa's most convenient urban locations. 24 hr irrevocable on all offers. (id:49269)
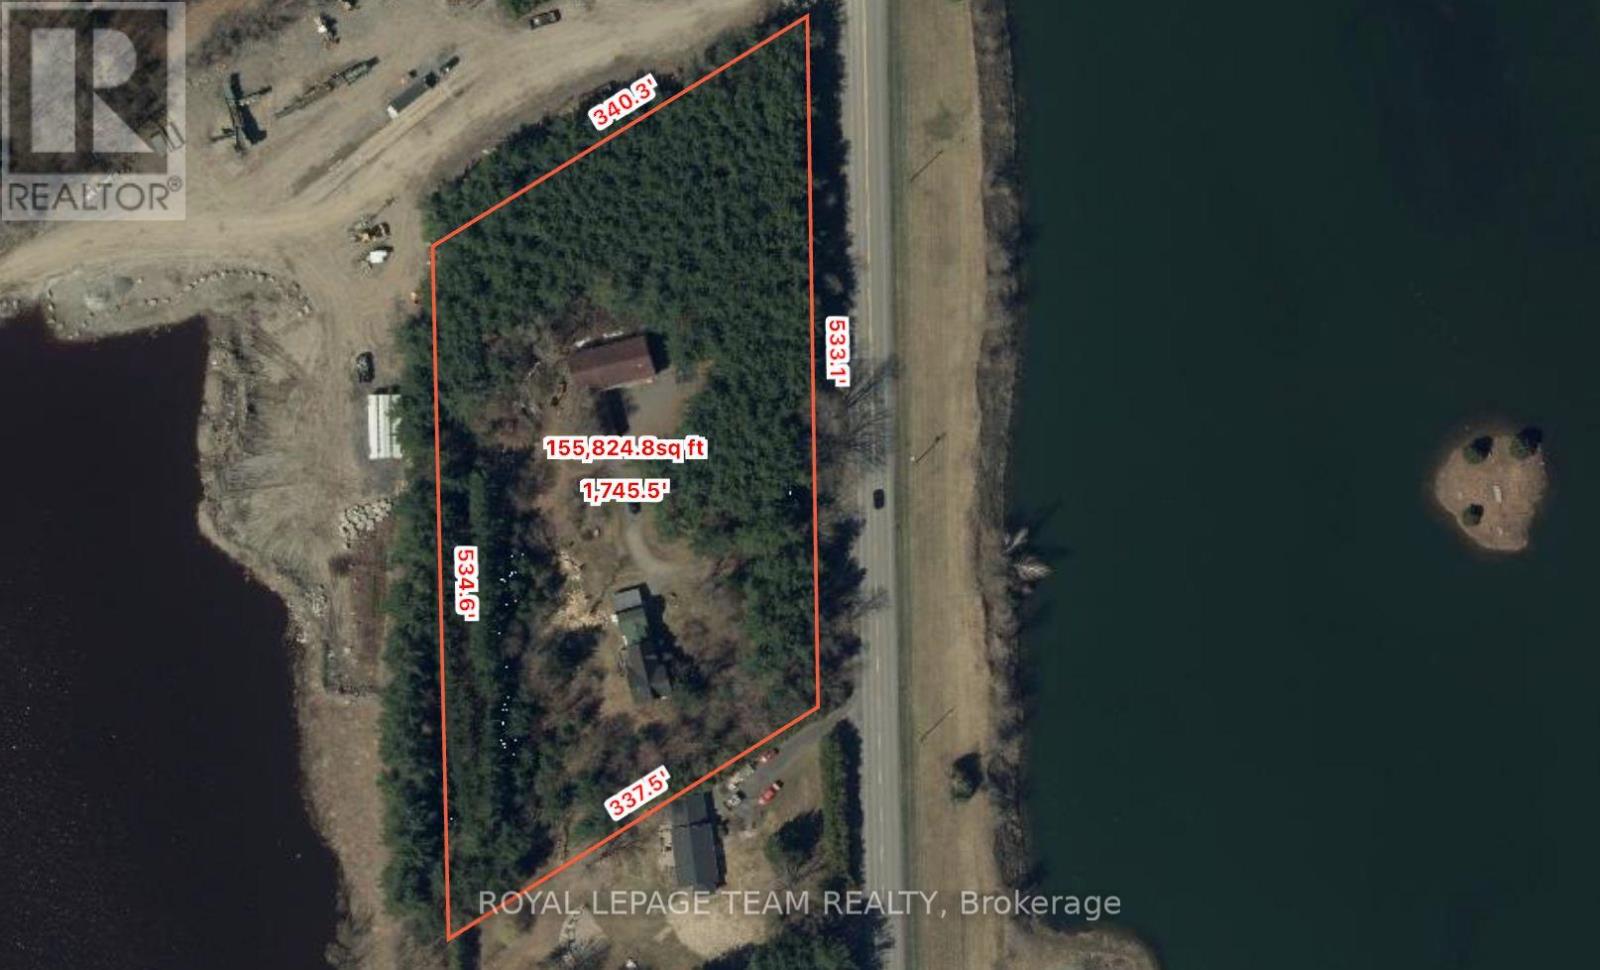
1926 Old Prescott Road
Ottawa, Ontario
An exceptional opportunity to acquire approximately 4.12 acres with ME3[481r]-h zoning along Old Prescott Road. With approximately 531 feet of frontage and 337 feet of depth, this substantial parcel offers a rare combination of size, frontage and a distinctive land-use designation, making the property particularly appealing to buyers focused on the underlying land and its potential uses.The property is currently improved with an existing detached home and barn; however, the primary value is considered to be in the land. Both structures are being sold in "as is, where is" condition, with no representations or warranties.Conveniently located in Greely with access to the surrounding rural community and Ottawa. (id:49269)
17 Allan Moore Place
Ottawa, Ontario
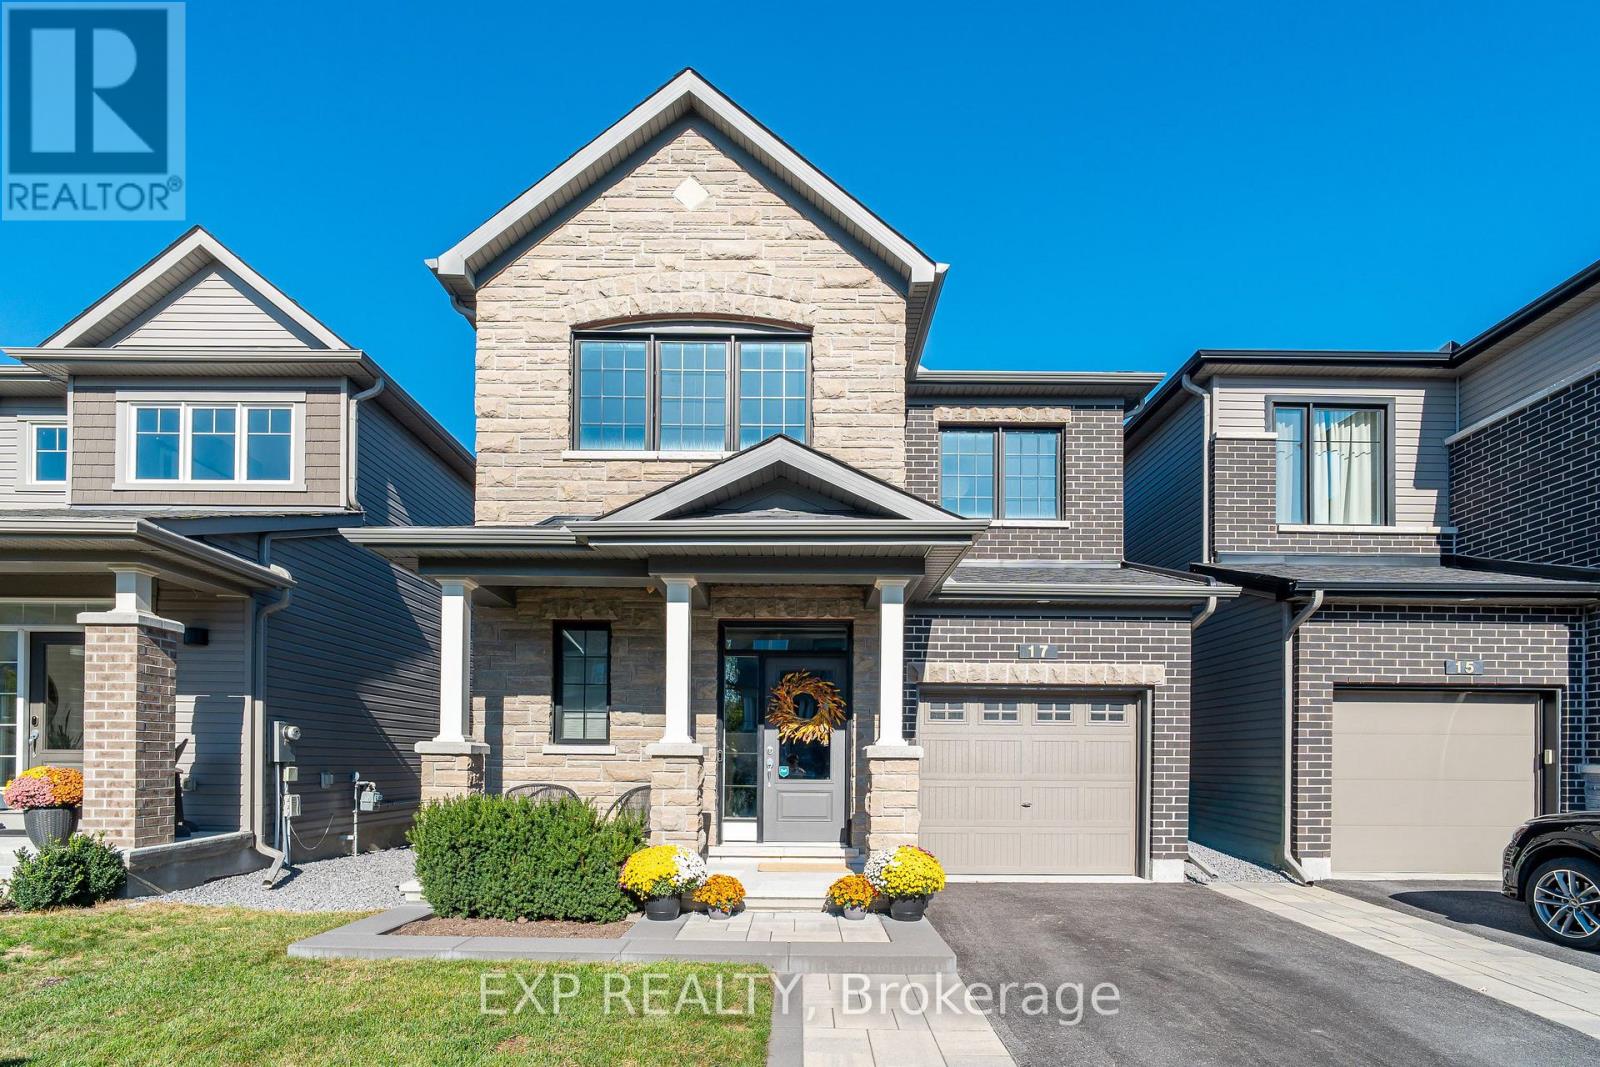
Built by Minto in 2019, 17 Allan Moore Place is a meticulously maintained and extensively upgraded home that checks every box for discerning buyers seeking quality, comfort, and convenience. The striking stone and brick front elevation sets the tone for what lies within - 9-foot smooth ceilings on the main floor, rich oak hardwood flooring, custom and natural lighting throughout, and hardwood railings that lend a refined elegance to the space. The chef-inspired kitchen features quartz countertops, stainless steel appliances, an in-kitchen pantry, and flows seamlessly into the living areas, making it equally suited for everyday living and entertaining. Upgraded trim, floating vanities, and quartz countertops carry through to the bathrooms, while upstairs laundry adds everyday practicality. The fully insulated garage, professionally cleaned carpets, and roughed-in basement bathroom further speak to the level of care and forethought that has gone into this home. Outside, the widened interlock driveway, interlock patio, cedar gazebo, shed, and 7-foot PVC fence create a private and beautifully finished backyard retreat. Located within walking distance of grocery stores, restaurants, and Starbucks, and less than 2 km from Highway 417, this is a home that truly delivers on every front. (id:49269)
11 Decaria Boulevard
Perth, Ontario
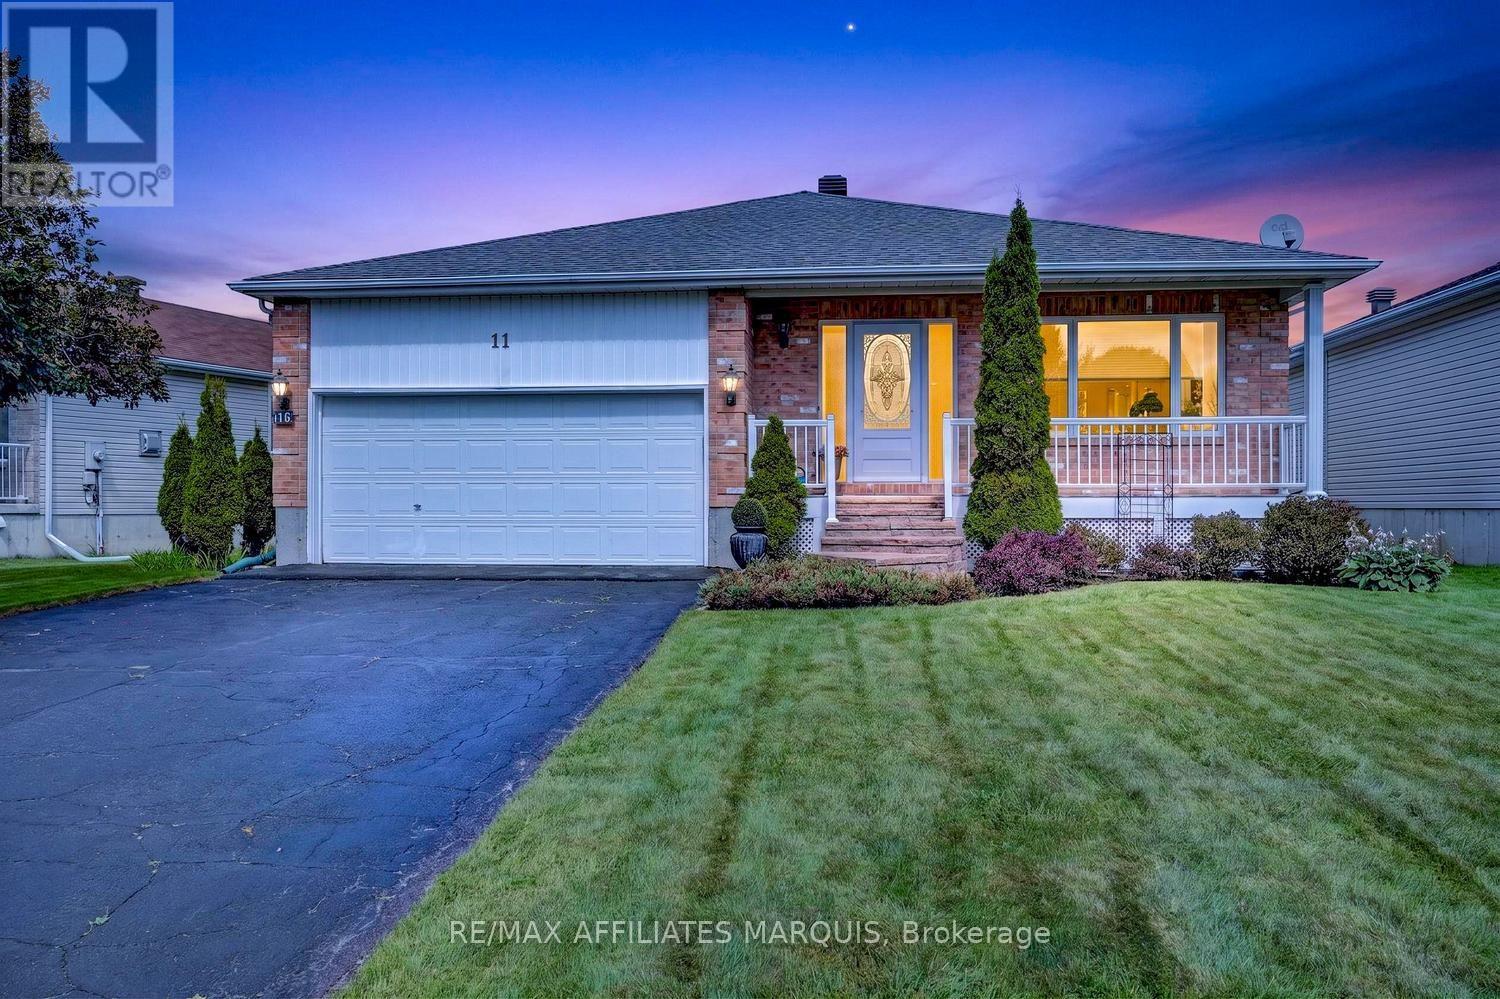
Nestled in the beautiful and highly sought-after neighbourhood of Perthmore Glen, this exceptional bungalow offers the perfect blend of comfort, style, and easy living in the picturesque Town of Heritage Perth. Renowned for its charm, welcoming community, boutique shopping, and scenic parks along the Tay River, Perth continues to be one of Eastern Ontario's most desirable destinations-especially for retirees seeking a vibrant yet peaceful lifestyle. Step inside to discover an expansive and thoughtfully designed main floor layout, where hardwood flooring flows throughout much of the living space, creating a warm and inviting atmosphere. The bright and spacious living room seamlessly connects to the formal dining area, making it an excellent setting for entertaining. There is also an adjacent den, the perfect space for a home office. A second cozy living space featuring a gas fireplace offers the ideal retreat to relax with a good book or enjoy movie night in comfort. The heart of the home is the spacious kitchen, beautifully appointed with stainless steel appliances, stunning Dekton countertops, and an abundance of cabinetry and workspace. The adjoining eating area is filled with natural light and overlooks the private rear yard, creating a bright and cheerful place to start your day. Both bedrooms are generously sized and thoughtfully designed with their own ensuite bathrooms, offering comfort and privacy for homeowners and guests alike. The primary suite is especially impressive, featuring a walk-in closet and patio door access to the rear deck-perfect for enjoying your morning coffee or unwinding in the evening. The expansive unfinished lower level is already roughed-in for a future full bathroom and awaits your personal vision. Whether you dream of a home gym, hobby area, additional guest accommodations, recreation room, or all of the above, this lower level provides an outstanding blank canvas with endless possibilities. An outstanding place to call home. (id:49269)
304 - 138 Somerset Street W
Ottawa, Ontario
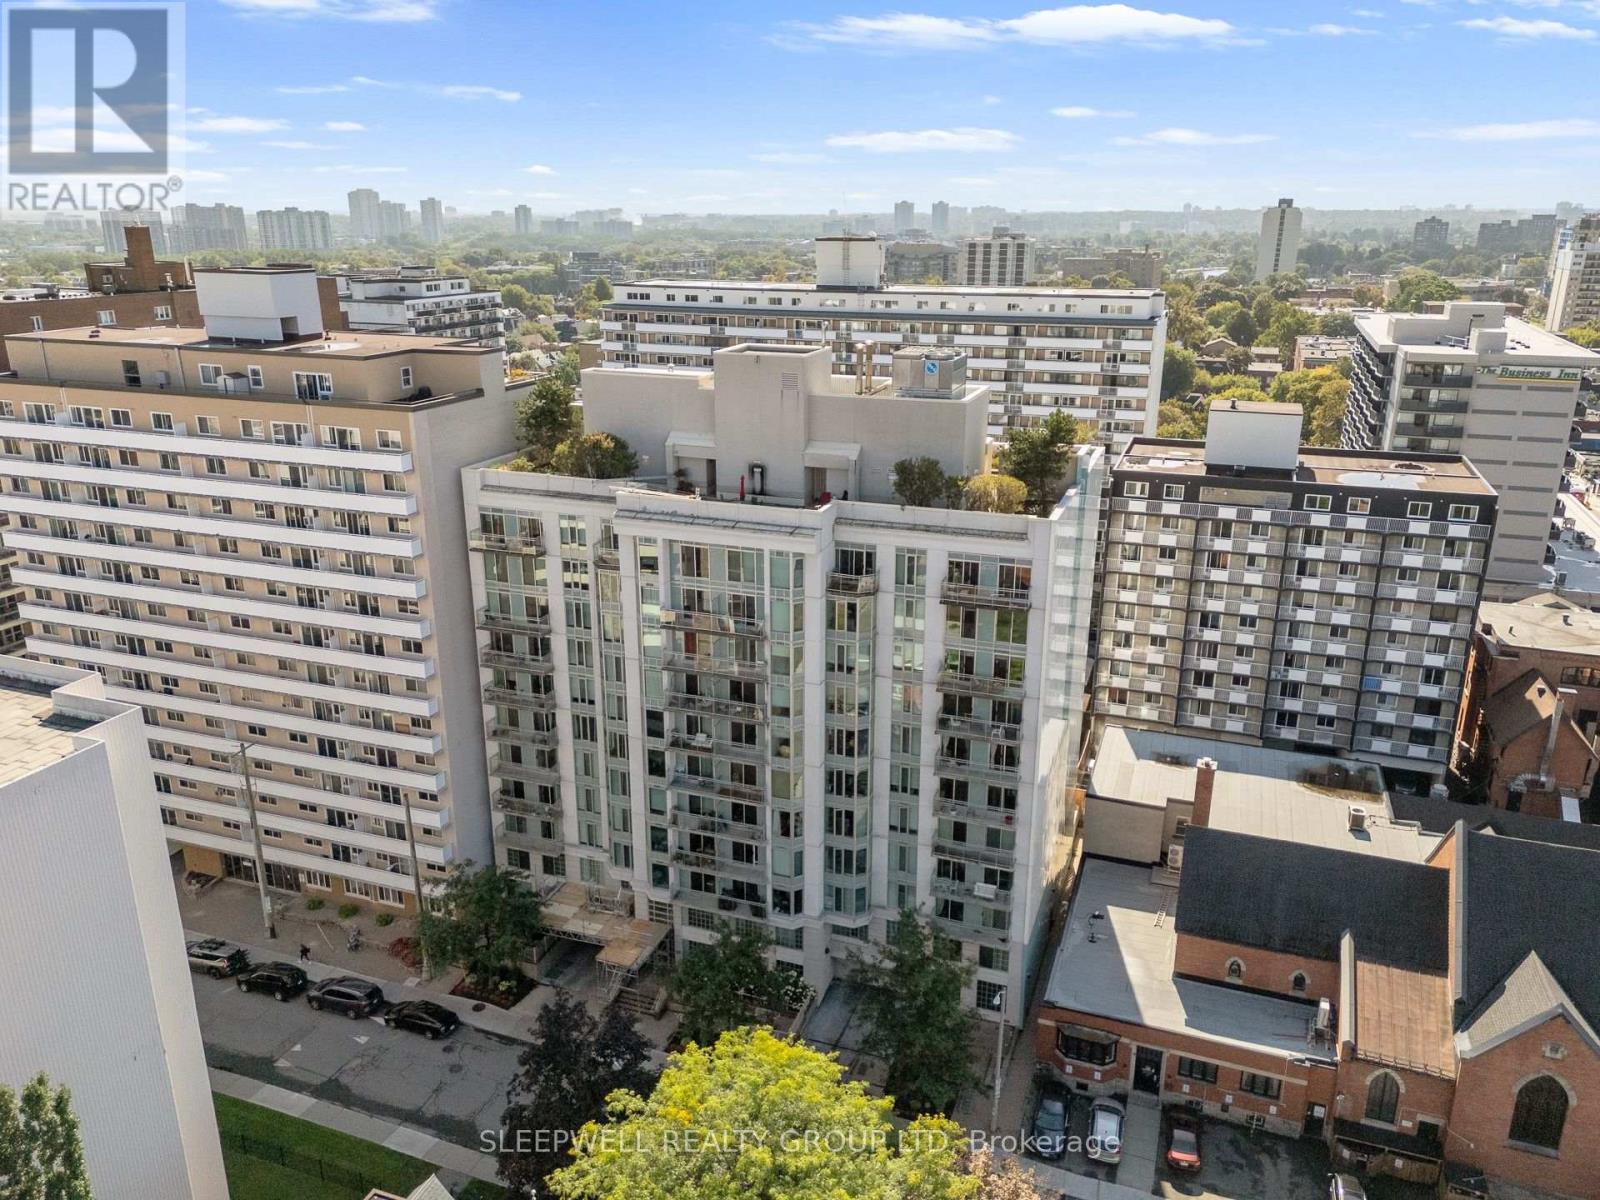
A layout that gives you more than you would expect. This well-designed 1-bedroom + den condo at 138 Somerset Street West offers a bright, open-concept living space with a separate den that makes an ideal home office, study or flexible bonus space. The kitchen features granite countertops, stainless steel appliances, ample cabinetry and a large breakfast bar overlooking the dining and living areas, with hardwood flooring carrying throughout the main space. Large windows bring plenty of natural light into the living room, while the bedroom offers generous closet space and the spacious bathroom includes granite countertops and convenient in-suite laundry. The separate den is a standout feature, giving you valuable additional space without taking away from the main living area. Located in the heart of downtown Ottawa, you're within easy reach of the University of Ottawa, Rideau Canal, Elgin Street, restaurants, cafés, shopping and transit. A versatile downtown condo that works equally well for a first-time buyer, professional, student or investor. (id:49269)
6 - 75 Holland Avenue
Ottawa, Ontario
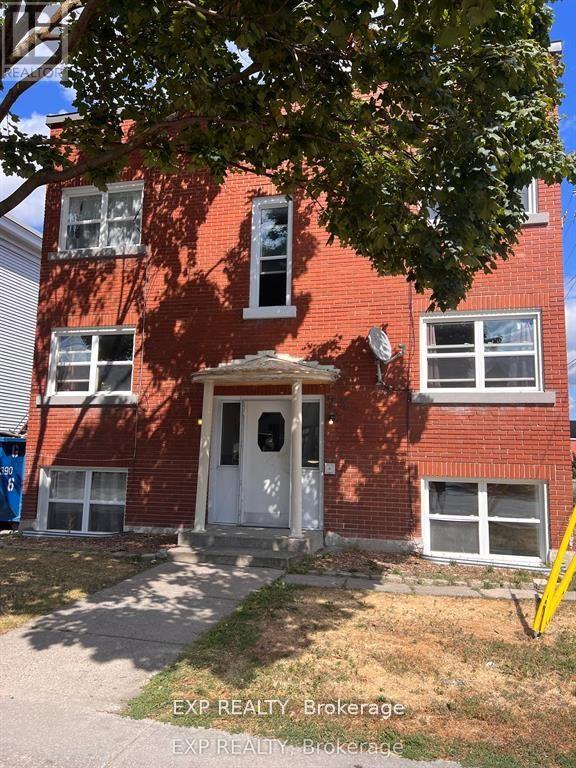
Location Location Location!!! This charming to be fully renovated 2 bedroom apartment has new windows, refinished floors, all new stainless steel appliances. Top floor apartment in a 6 unit building. Apartment has fridge, stove, dishwasher, & air conditioning wall unit. Shared coin operated laundry located on bottom floor. 1 outdoor off street parking space available for an extra $100/month. Just down the street is Tunney's Pasture and the LRT, up the street and around the corner is Wellington Village, you will find shopping, groceries, restaurants all in walking distance. Heat and Water Consumption Included, Tenant Pays Electricity, Minimum 1 year lease & liability insurance required. Please provide photo ID(s), recent credit report(s), proof of income(s), & rental application. Deposit: $3,800, No Pets, No Smoking. Minimum disclosure of employer and credit score before showings are booked. (id:49269)

2616 River Mist Road
Ottawa, Ontario
Welcome to this like-new 2021 Minto "Stanley" model, loaded with luxurious upgrades and freshly painted in 2026. From the moment you step inside, rich hardwood floors flow throughout the living room, dining room and kitchen, complemented by a welcoming hardwood staircase, bright windows, and soaring 9-ft ceilings. At the heart of the home is a spacious entertainer's kitchen featuring quartz countertops, extended cabinetry, and a massive quartz island that makes the area the perfect gathering space. A bonus main-level den/office offers a quiet retreat or work-from-home space. Upstairs, four generous bedrooms await, including a serene primary suite with a large walk-in closet and a luxurious 4-piece spa-like ensuite. A full bath with quartz counters and a convenient second-floor laundry room complete this level.The unspoiled lower level is a blank canvas, ready for your personal touch.Ideally located close to schools, shops, parks, and everyday amenities, this exceptional home is move-in ready and waiting for you. Some listing photos are virtually staged. (id:49269)
Engel & Volkers Ottawa
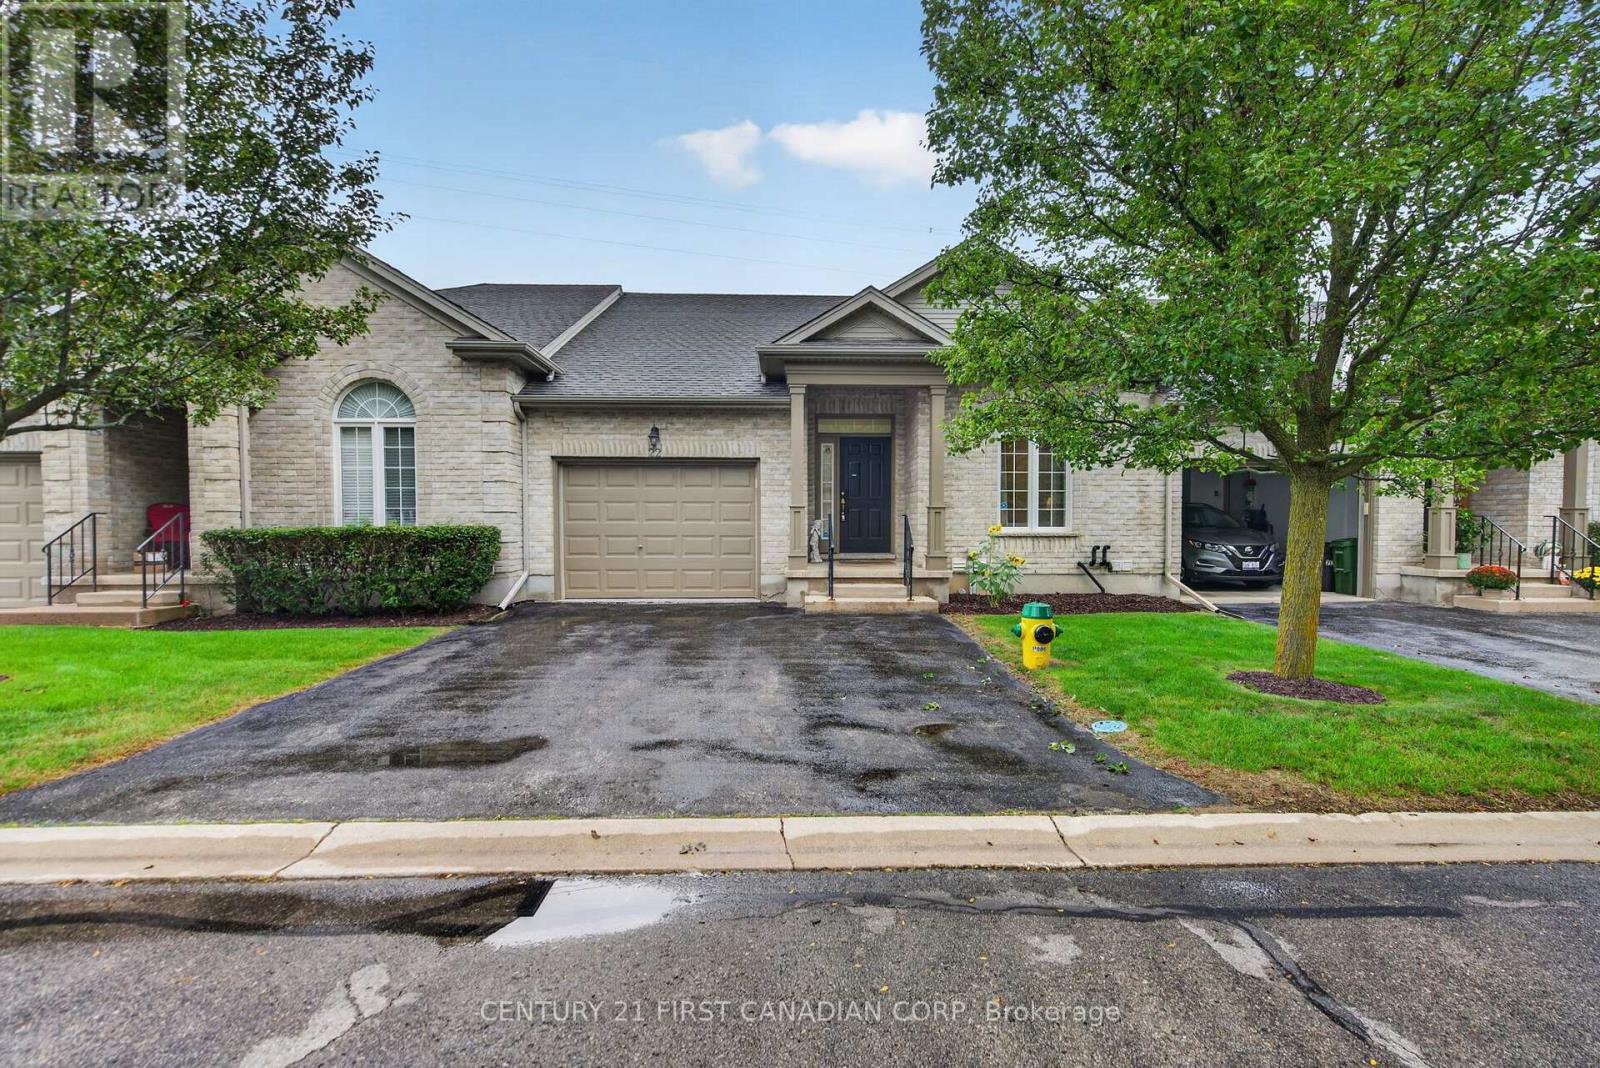
22 - 87 Donker Drive
St. Thomas, Ontario
Ravine lot! Sharp and gently lived in. This 2 bedroom 2 bath one floor brick bungalow is ideal for for a stress free lifestyle. Truly one-floor living at its best, with primary and full ensuite, plus main floor laundry, leaving lower level for AMAZING storage for downsizing, or development into whatever you can imagine, With a rough-in bathroom and large windows with ton of sunlight .This extremely well run complex boasts low condo fees, offers visitor parking and is set along the green space of Dalewood Conservation Area, with paths and wonderful wildlife all around for lovely all season walks and hikes. A sun-filled open concept main living area offers a convertible area for family and social events. Plus, enjoy some outdoor space with an excellent sundeck only steps off living room. Savour the winter views of the snowy days, while cozied up to a centre piece natural gas fireplace! An expansive open kitchen replete with all appliances, is ideal for those with culinary dispositions, having a large peninsula and lots of linear feet of counter space. Further, the vaulted ceilings coupled with excellent lighting gives a sense of true grandeur. A second man floor bedroom can be an ideal office, studio or crafts room and the main 2 piece bath can have a shower added if desired. An HE forced air furnace with gas heat and central air keep things energy efficient. Tasteful landscaping make things simple while the condo corp. does the rest... grass cutting and snow removal. An EXCELLENT north end St. Thomas location, close to all conveniences, parks, golf, Port Stanley and an easy drive to London. This well run complex is managed by Skirms with excellent Visitor parking and low condo fees to make your life easier! Enjoy the peace and quiet of this unique location!! This is a rare offering at this price. Come see asap! (id:49269)
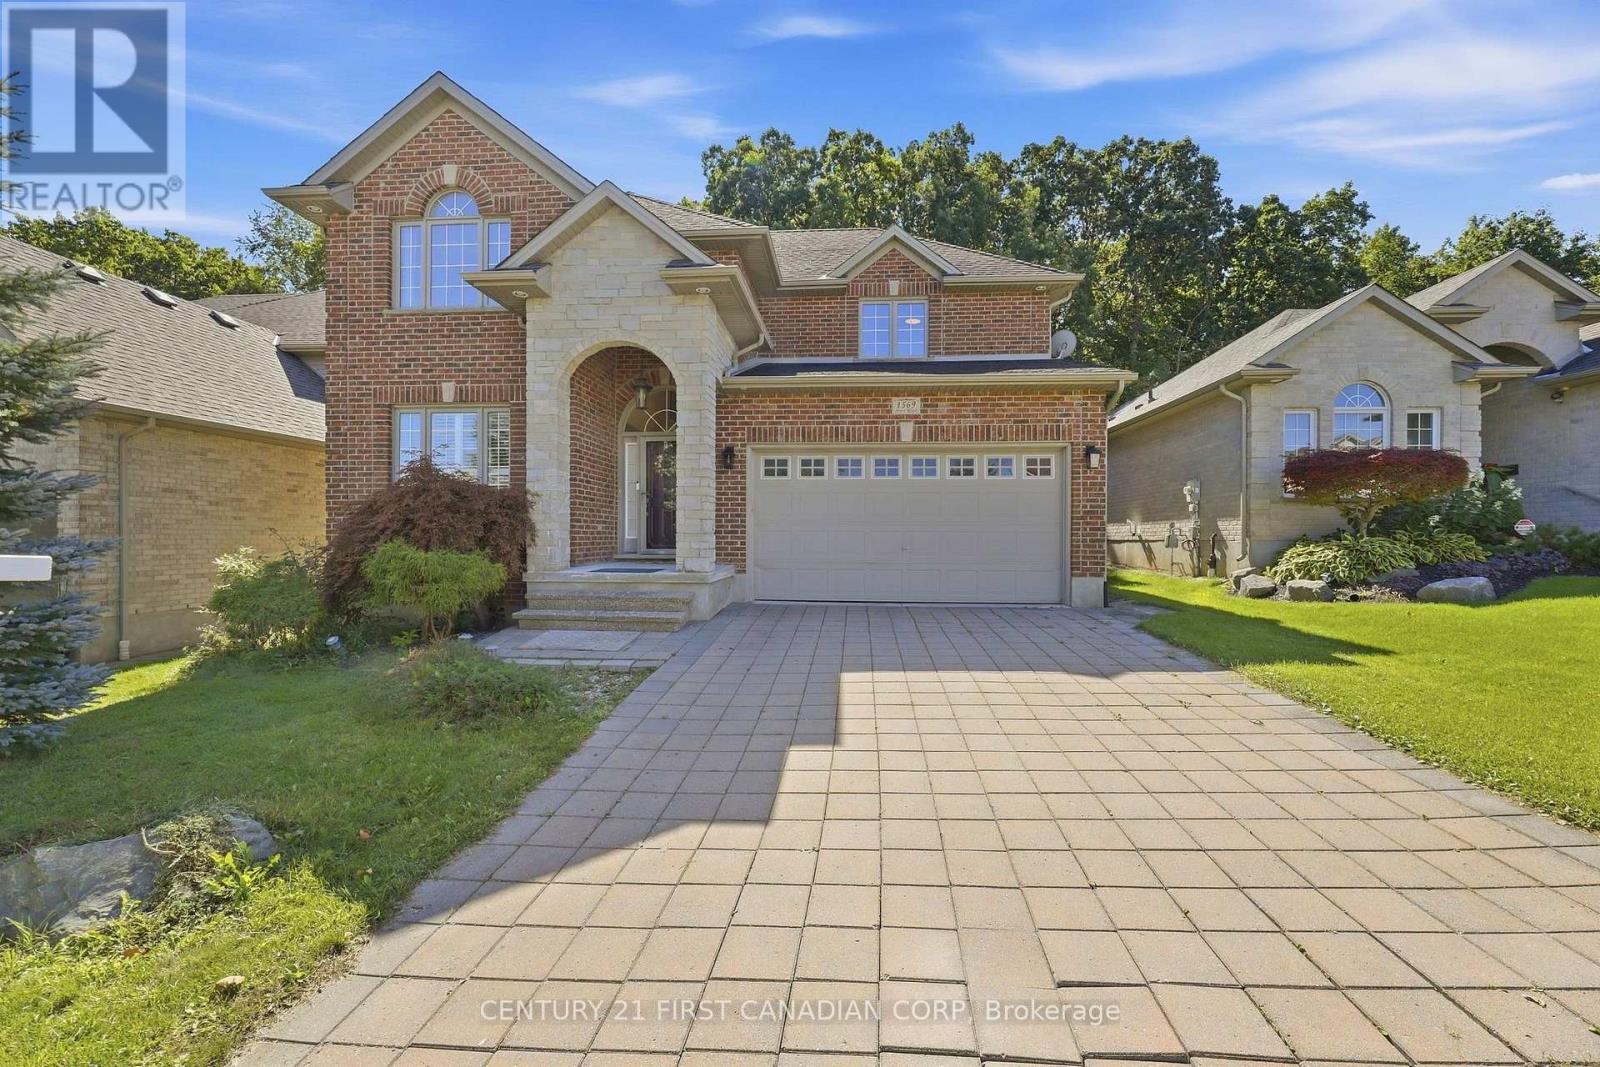
1569 Shore Road
London South, Ontario
Tucked into the sought-after Riverbend community of West London, 1569 Shore Road offers a rare combination of space, privacy and a beautiful natural setting. This well-maintained 3-bedroom, 2.5-bath home features a bright and spacious floor plan, highlighted by an impressive two-storey foyer, California shutters and an integrated Google Nest smart home system. Recent updates include hardwood flooring throughout the main and second levels (2023); Samsung refrigerator, stove, range hood and microwave (2023); furnace and outdoor A/C unit (2024); dishwasher (2026); and main-floor powder room flooring (2026). The kitchen offers a pantry and generous breakfast area, opening seamlessly to the inviting living room with a gas fireplace. Upstairs are three generously sized bedrooms, including a spacious primary retreat with a walk-in closet and private ensuite. The unfinished lower level offers excellent storage and plenty of potential for future living space. Step outside to a large south-facing deck and a private backyard overlooking beautiful green space, creating a peaceful setting for relaxing, entertaining and enjoying the outdoors. With Kains Woods, scenic trails, parks, golf courses, schools and the Thames River nearby, this home offers comfortable everyday living with an exceptional connection to nature. (id:49269)

30 Mill Lane
Strathroy-Caradoc, Ontario
Welcome to 30 Mill lane, in the heart of Strathroy. Located on a quite lane, this cozy 3 bedroom bungalow sits on a modest 73ft x 103 ft lot, offering room to expand. This bungalow is a great starter home, plenty of natural light with an open concept kitchen and living area. Walking distance to downtown restaurants, shopping, parks and so much more. This bungalow is move in ready and waiting for your personal touch. All appliances are included you just need to move in and make this house your home! (id:49269)
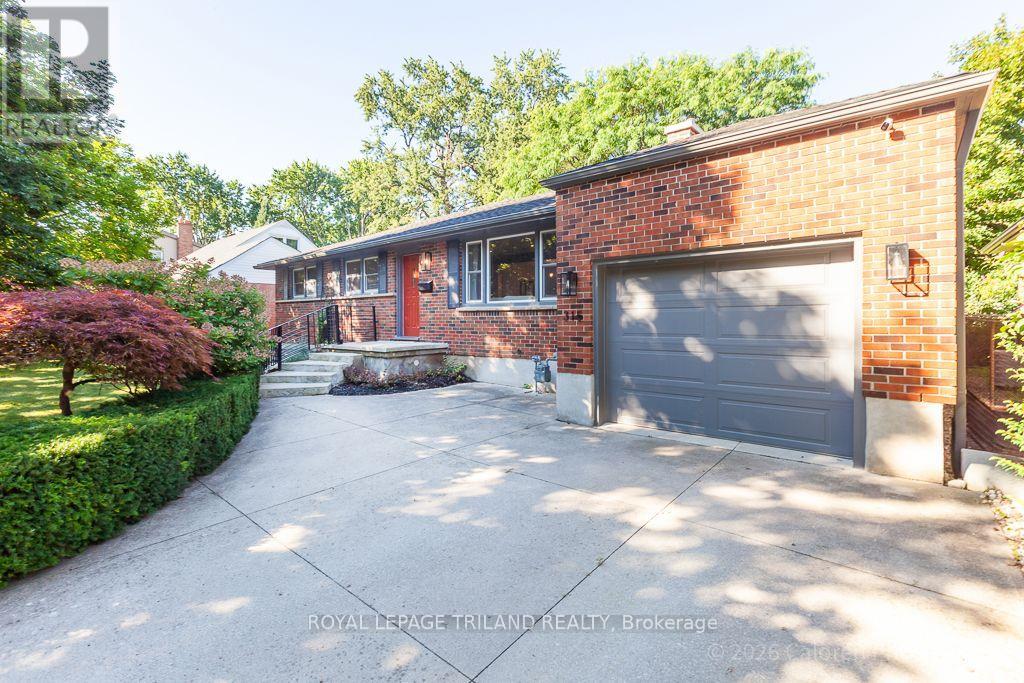
315 Bloxam Avenue
London South, Ontario
Move in and enjoy. This beautifully updated bungalow in Southcrest offers easy one-floor living on a quiet, tree-lined crescent, an ideal fit for professionals or a young family. Set on a generous 60 x 135 ft. lot, the home has been thoughtfully improved with a fresh, modern feel while retaining the warmth of its hardwood floors.The bright living room is anchored by a large picture window and flows naturally into the dining area, where garden doors open to an exceptional covered deck. The custom kitchen features Cambria quartz counters, a marble tile backsplash, soft-close cabinetry and excellent storage. Three comfortable bedrooms, an updated main bath and the convenience of main-floor laundry complete the principal level.The lower level adds valuable living space with a large family room with pot lighting, a three-piece bath, a versatile room ideal for an office, guest room or hobbies, plus a workshop and additional storage.One of the home's best features is the private, west-facing backyard. Beautifully landscaped gardens surround the oversized covered deck, complete with a ceiling fan, custom lighting and iron spindles. It is a wonderful extension of the living space, equally suited to morning coffee, dinner outside or enjoying a summer rain.Custom iron railings and front steps add curb appeal, while the concrete driveway and extra-long attached single garage provide practical everyday convenience. Minutes from trails, parks, schools, shopping, transit and downtown London, this is a genuinely move-in-ready home in an established neighbourhood. (id:49269)
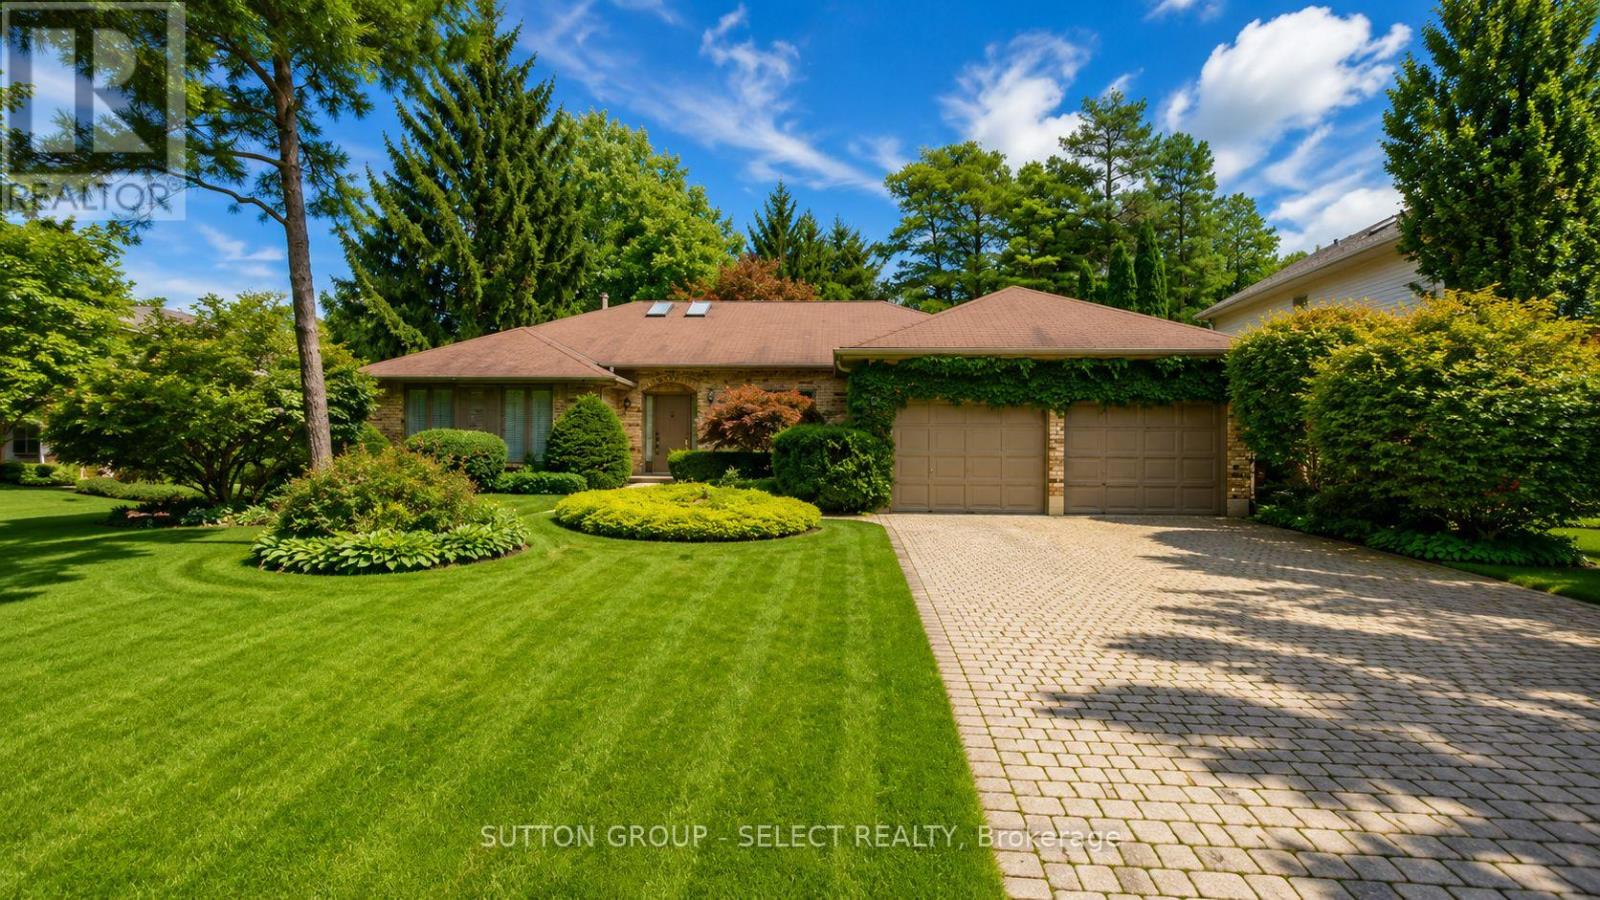
34 Pine Ridge Drive
London North, Ontario
Once in a while , a home comes along that everyone seems to want. Welcome to 34 Pine Ridge Drive. Situated on one of North London's sought after streets, this one floor 3+2 bedroom sits on a large forested lot amongst other executive family homes. Offering a warm comfortable layout, this Crown built all brick residence is available for the first time since constructed in 1987. The main floor offers a sunken living and family room, and classic dining room for entertaining. The lower level is partially finished featuring a large rec room and two additional bedrooms plus a 3 piece bath. Close to all the amenities that Masonville has to offer, yet still offers the feel of ultimate privacy. A must see as it won't last. (id:49269)
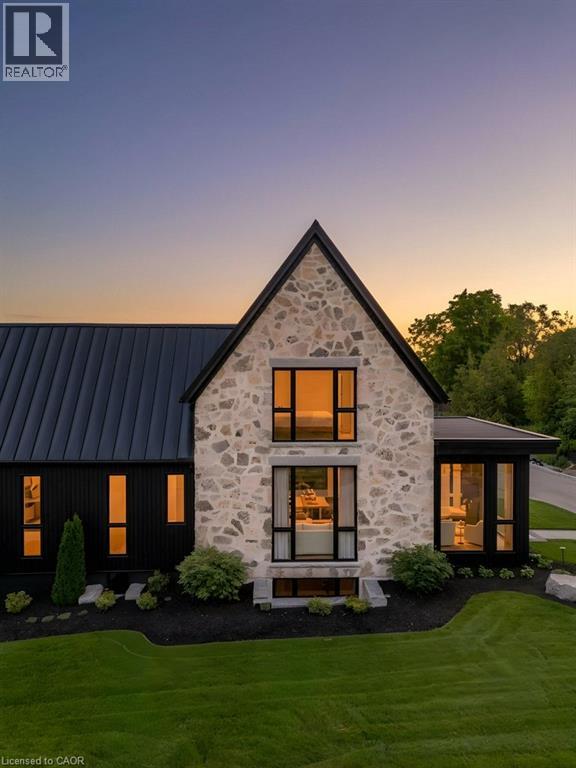
2 Bridlewood Crescent
Kitchener, Ontario
BRAND NEW, ONE-OF-A-KIND EXECUTIVE HOME AVAILABLE IN KITCHENER'S MOST EXCLUSIVE NEIGHBOURHOOD! Welcome to 2 Bridlewood — a move-in-ready residence that feels more like a private luxury retreat than a new build. Set within prestigious Bridlewood Estates in Hidden Valley, this architecturally distinctive home just under 4000 sq ft of beautifully finished living space, including main floor primary suite with dressing room and spa-inspired ensuite. From the striking stone facade and black architectural detailing to the warm, refined interiors, every element has been thoughtfully considered. Soaring ceilings, dramatic windows, natural stone, wide-plank flooring, custom millwork and soft brass accents create a home that feels sophisticated, timeless and immediately welcoming. At its heart is a spectacular chef-inspired kitchen with extensive custom Chervin cabinetry, illuminated glass displays, statement natural stone, designer lighting and an oversized island designed for gathering. A separate butler’s pantry, elegant dining spaces and beautifully finished mudroom add both function and polish. Large windows throughout frame the surrounding greenery and fill the home with natural light, while carefully designed architectural details—arched openings, layered millwork and curated lighting—give the home a level of character rarely found in new construction. Outside, the home continues to impress with professional landscaping, a private pool and covered outdoor living, creating a resort-like setting ready to enjoy from day one. The unfinished basement, complete with a separate side entrance and 10' ceilings, offers exceptional future flexibility for additional living space, recreation, wellness, guest accommodations or a private suite. Finished. Landscaped. Move-in ready. No construction timeline and no compromises. Come see it in person — this one feels even better than it looks. (id:49269)
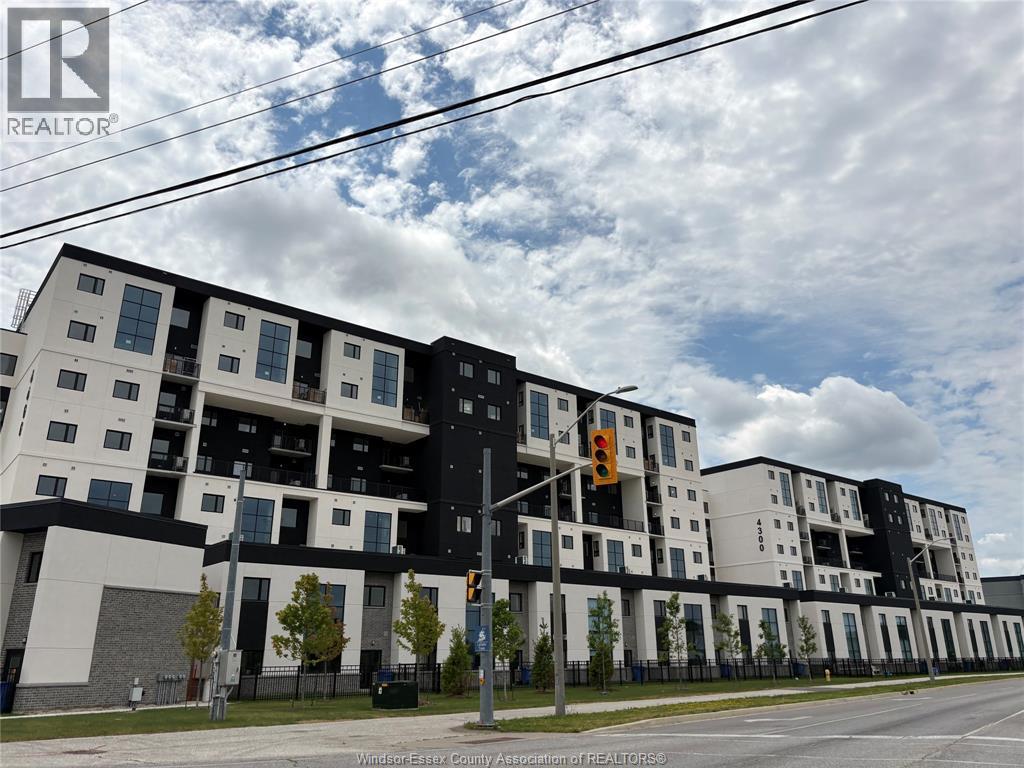
4300 Laurier Parkway Unit# 287
Lasalle, Ontario
BRAND NEW PENTHOUSE CONDO IN PRIME LASALLE! Modern 1,613 sq ft luxury penthouse featuring open-concept living with expansive floor-to-ceiling windows and soaring ceilings. Stylishly designed kitchen, dining, and living areas create a bright, contemporary space, features 3 bedrooms and 3 bathrooms. This full loaded Condo also offered 1 covered parking and 1 locker. Residents enjoy premium amenities including a professional fitness centre, sauna, yoga studio, and an elegant party/lounge room. Great and convenient location! Located in one of LaSalle’s most desirable neighbourhoods—next to Seven Lakes Golf Course and surrounded by peaceful, family-friendly streets. Close to top schools, parks, scenic trails, shopping, and restaurants. Minutes to Hwy 401, Downtown Windsor, Costco, Devonshire Mall, and both the Gordie Howe International Bridge and Ambassador Bridge. Don't miss! Call LS today! (id:49269)
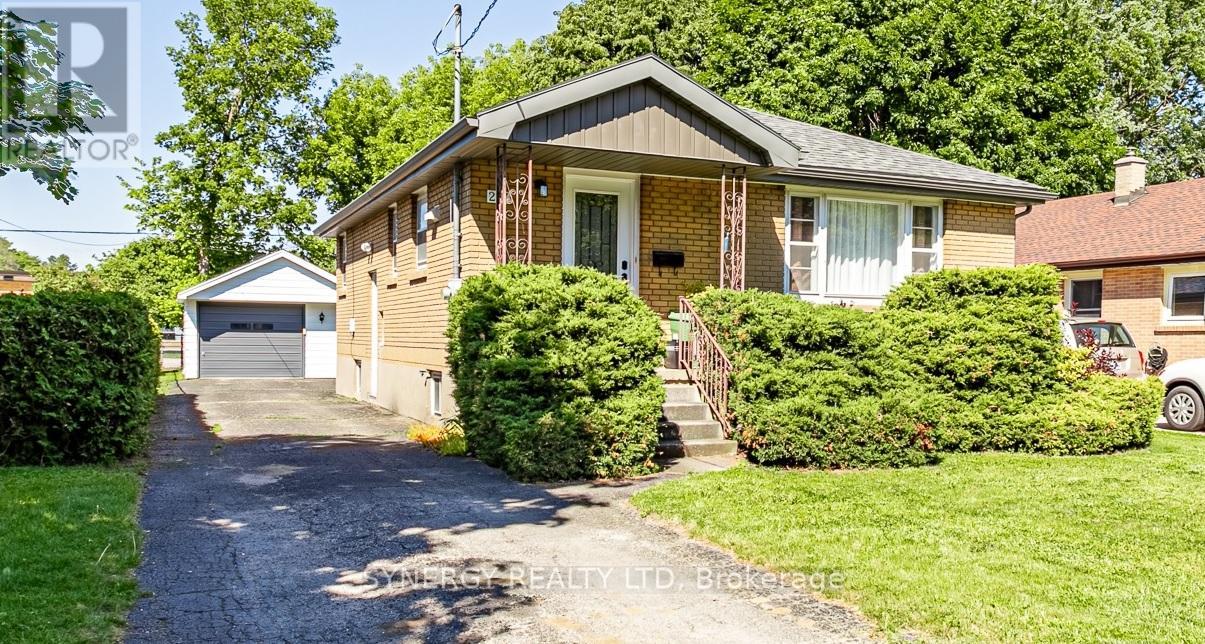
227 Sterling Street
London East, Ontario
Welcome to 227 Sterling St in one of London's desirable neighborhoods! This charming all-brick bungalow offers comfortable one-floor living with 3 bedrooms and one bathroom, making it an excellent option for first time home buyers, downsizers, or investors. Inside, you'll find beautiful hardwood and tile flooring throughout the main living areas. The bright and functional layout offers a warm and inviting atmosphere ready for your personal touch. Step outside to enjoy the fully fenced backyard backing onto a public-school yard, providing open green space. The detached garage, paved driveway, and multi car parking add both convenience and practicality. Important updates include shingles replaced in 2019 and central air conditioning replaced 2023 for added peace of mind. Located close to schools, parks, shopping, public transit, and many amenities, this property offers excellent value in a desirable area in London. Don't miss your opportunity to make this house your home - book your private showing today. (id:49269)
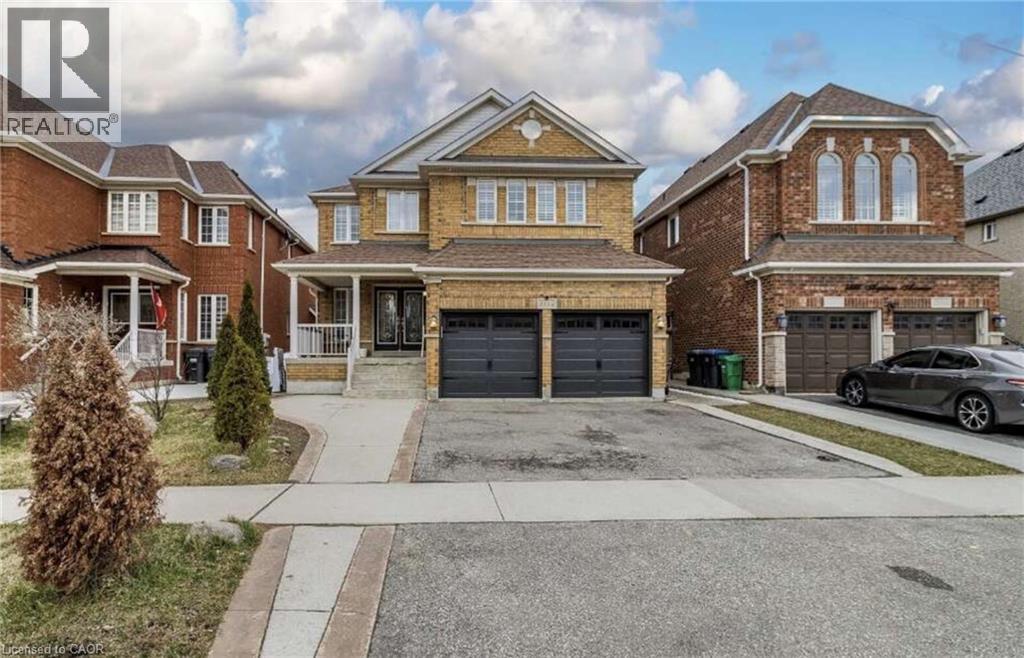
3562 Aquinas Avenue
Mississauga, Ontario
*** For more information, please click Brochure button. *** Exceptional investment opportunity in a prime location. This spacious, well-maintained home offers excellent income potential and is ideal for investors or large, multi-generational families. The property features two self-contained basement apartments, each with 2 bedrooms, a full kitchen, and a private bathroom, providing excellent rental opportunities. The main level also includes three additional rooms that can be easily removed or reconfigured to suit your needs, offering added flexibility. Inside, you'll find a bright and spacious layout with two skylights in the dining area that fill the home with natural light. The property has also been updated with numerous upgrades throughout. Conveniently located directly across from a busy shopping plaza, this home is in a desirable rental location, making it attractive for tenants working nearby. It is also situated close to top-ranked schools, major highways, and public transit right across the street. This is a fantastic opportunity to own a versatile property with strong income potential in a sought-after Mississauga location. (id:49269)
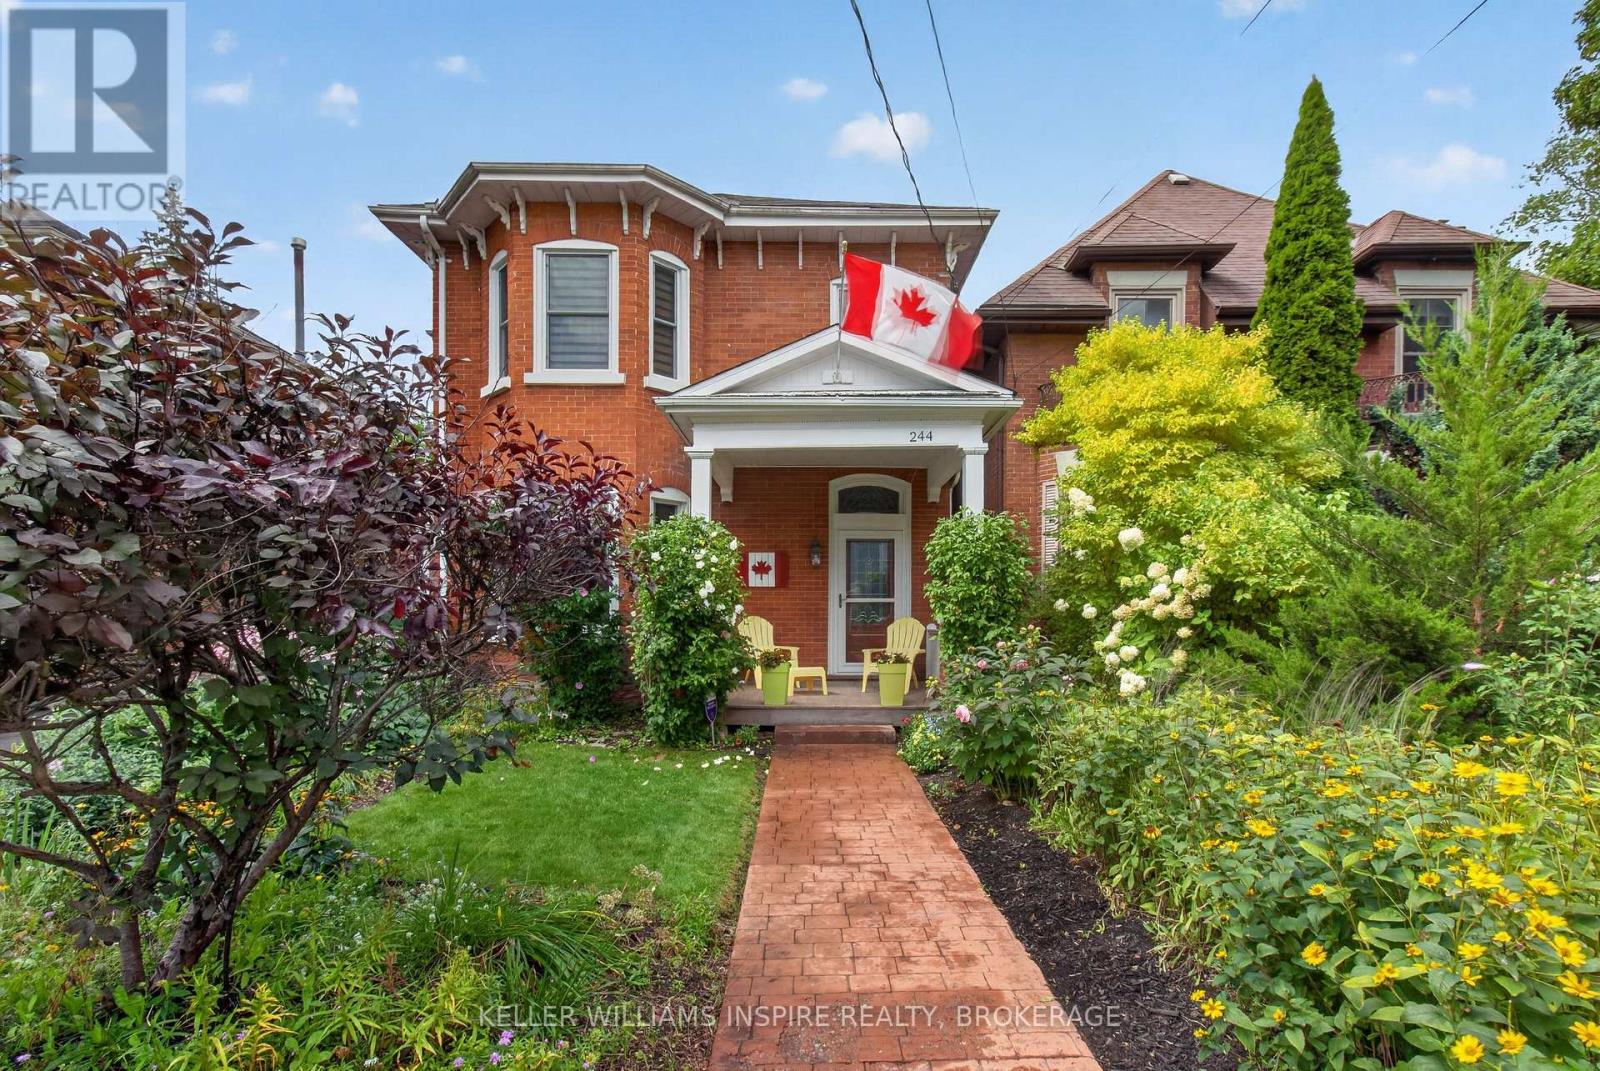
244 George Street
Belleville, Ontario
Timeless Heritage Meets Modern Living in Coveted Old East Hill Welcome to 244 George Street-a restored century home where historic craftsmanship and modern functionality exist in perfect balance. Set in Belleville's prestigious Old East Hill, this red-brick residence showcases original character, including soaring 10 ft ceilings, crown moulding and classic hardwood floors. The main level features a bright living and dining room layout, a fully equipped kitchen with high-end appliances, a versatile main-floor den/office, and a rear family room with dramatic vaulted ceilings opening onto a private deck and partially fenced yard, perfect for relaxing and hosting. Upstairs, discover three spacious bedrooms plus a private bonus room accessed via its own rear staircase-ideal for a 4th bedroom, executive home office, or guest suite. Major upgrades & systems: High-efficiency heat pump & furnace (2023), new front & side exterior doors (2024), newly paved asphalt driveway (3-car parking, 2026), central vacuum, Telus security system & Bell Fibe high-speed internet and so many inclusions! Unmatched location: Walk to vibrant Downtown Belleville shops, local dining, top-rated schools, parks and the scenic Waterfront Trail. Easy access to both Highway 401 and Highway 2 makes commuting a breeze. (id:49269)