
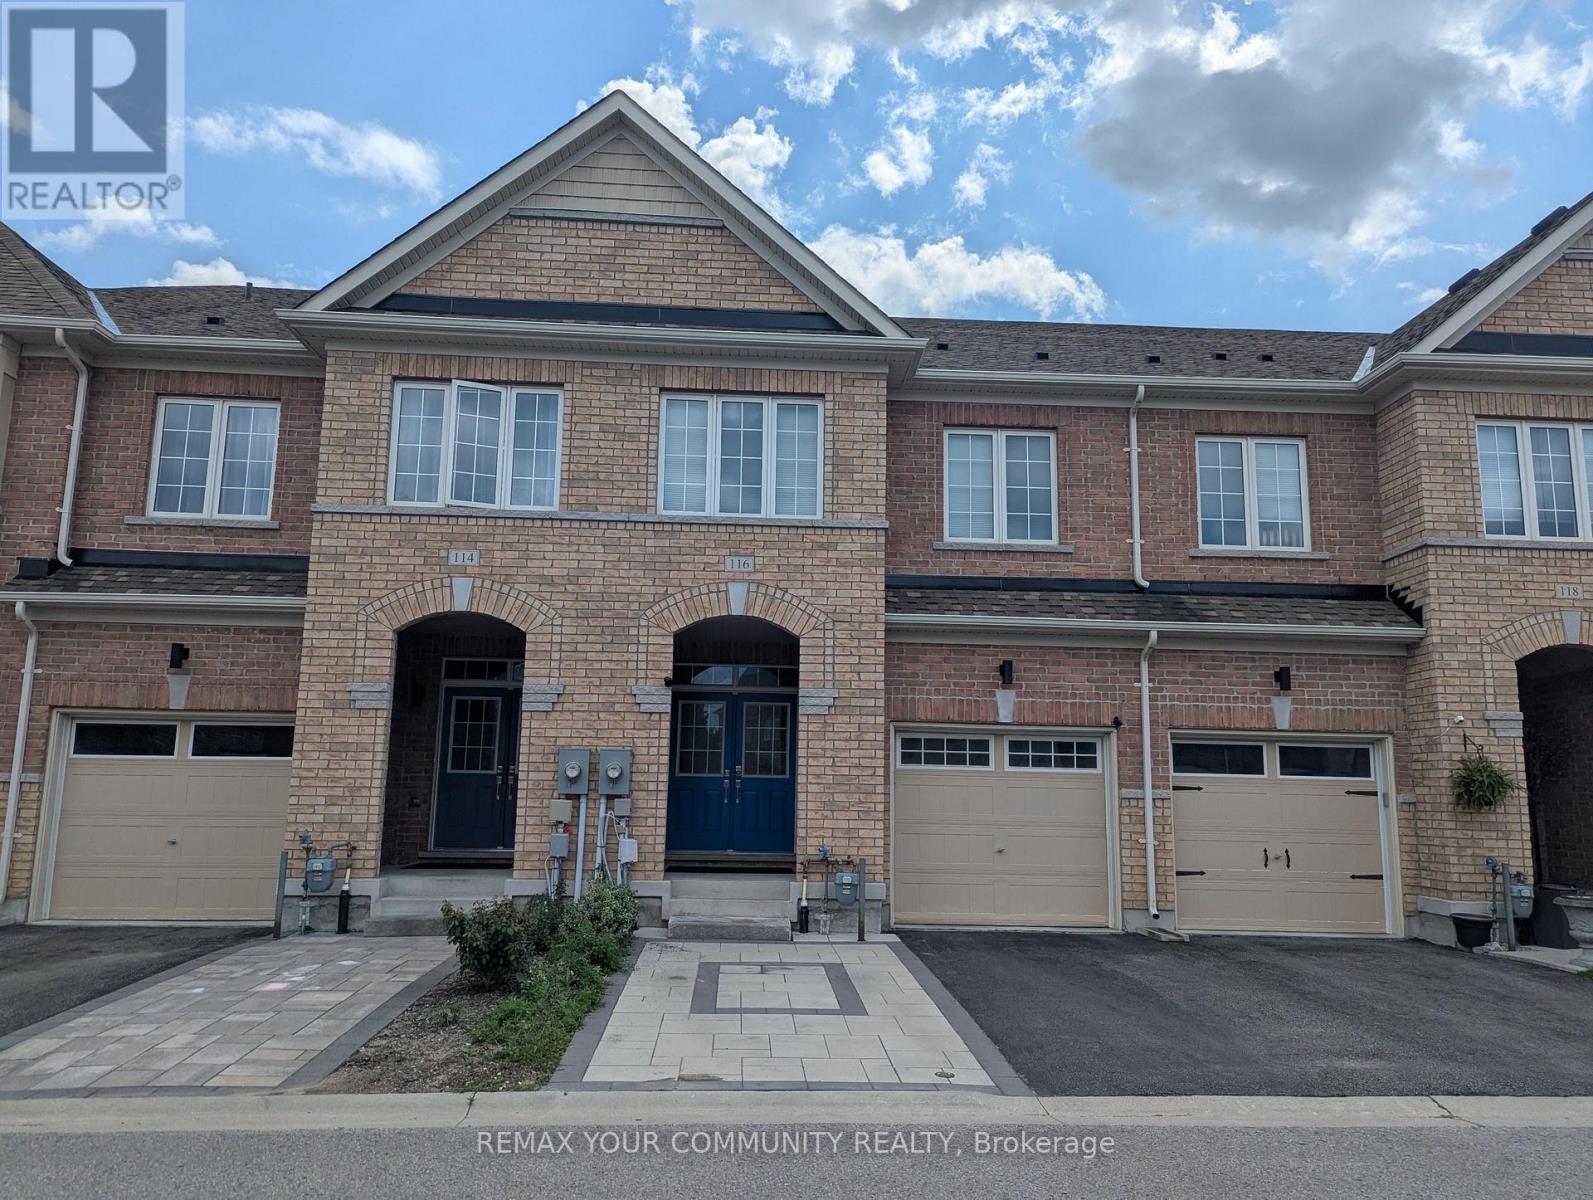
116 Maguire Road
Newmarket, Ontario
Prime location in prestigious Glenway Estates. Well-maintained, unfurnished townhouse with 9' ceilings on the main floor, a backyard, an open-concept living room with fireplace, dining area with walkout to deck, powder room, modern kitchen with quartz countertops, and an additional space suitable for a home office or extra living area. The second floor includes a large master bedroom with a walk-in closet and ensuite washroom, plus two additional bedrooms and a full washroom. Laundry on both the second floor and in the basement. The basement features a separate entrance, one-bedroom, full washroom, and kitchen. Close to schools, transit, Upper Canada Mall, community centre, and parks. (id:49269)
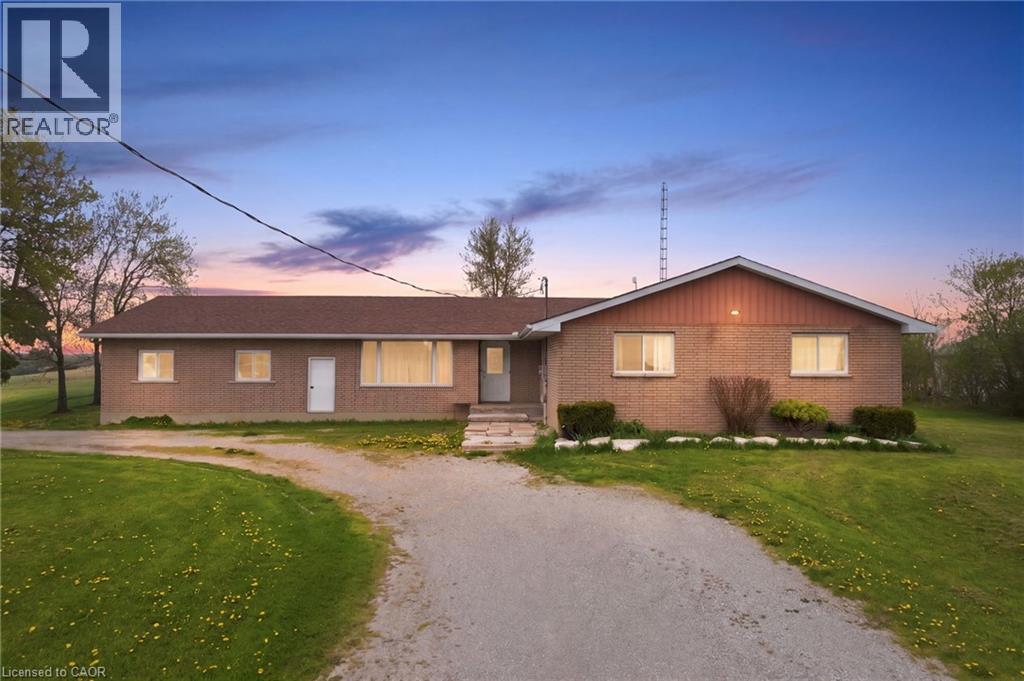
2264 Regional Rd 55
Hagersville, Ontario
Spacious bungalow with over 1900 sqft of living space located on a large corner lot. The home features a total of 5 bedrooms. With 3 on the main floor and 2 in the basement. The fully finished basement has it's own separate entrance for the possibility of an in law suite. Or to host guests and extended family. Large updated kitchen with plenty of cupboards and granite counters. The large living room and dining room provide plenty of space for a large family and entertaining. The large lot has plenty of space for gardening, children to play, pets to roam leash free because of the electric fence. There is space to put in a pool. Double garage and large driveway with parking for several cars. The home is situated in a tranquil country setting. While being a short drive to town of Hagersville for shopping. Located 40 minutes from Hamilton, 30 minutes from Brantford for the conveiniances of a city. Located 20 minutes from Port Dover beach. This home has plenty of space for a growing family or a multi generational family. (id:49269)
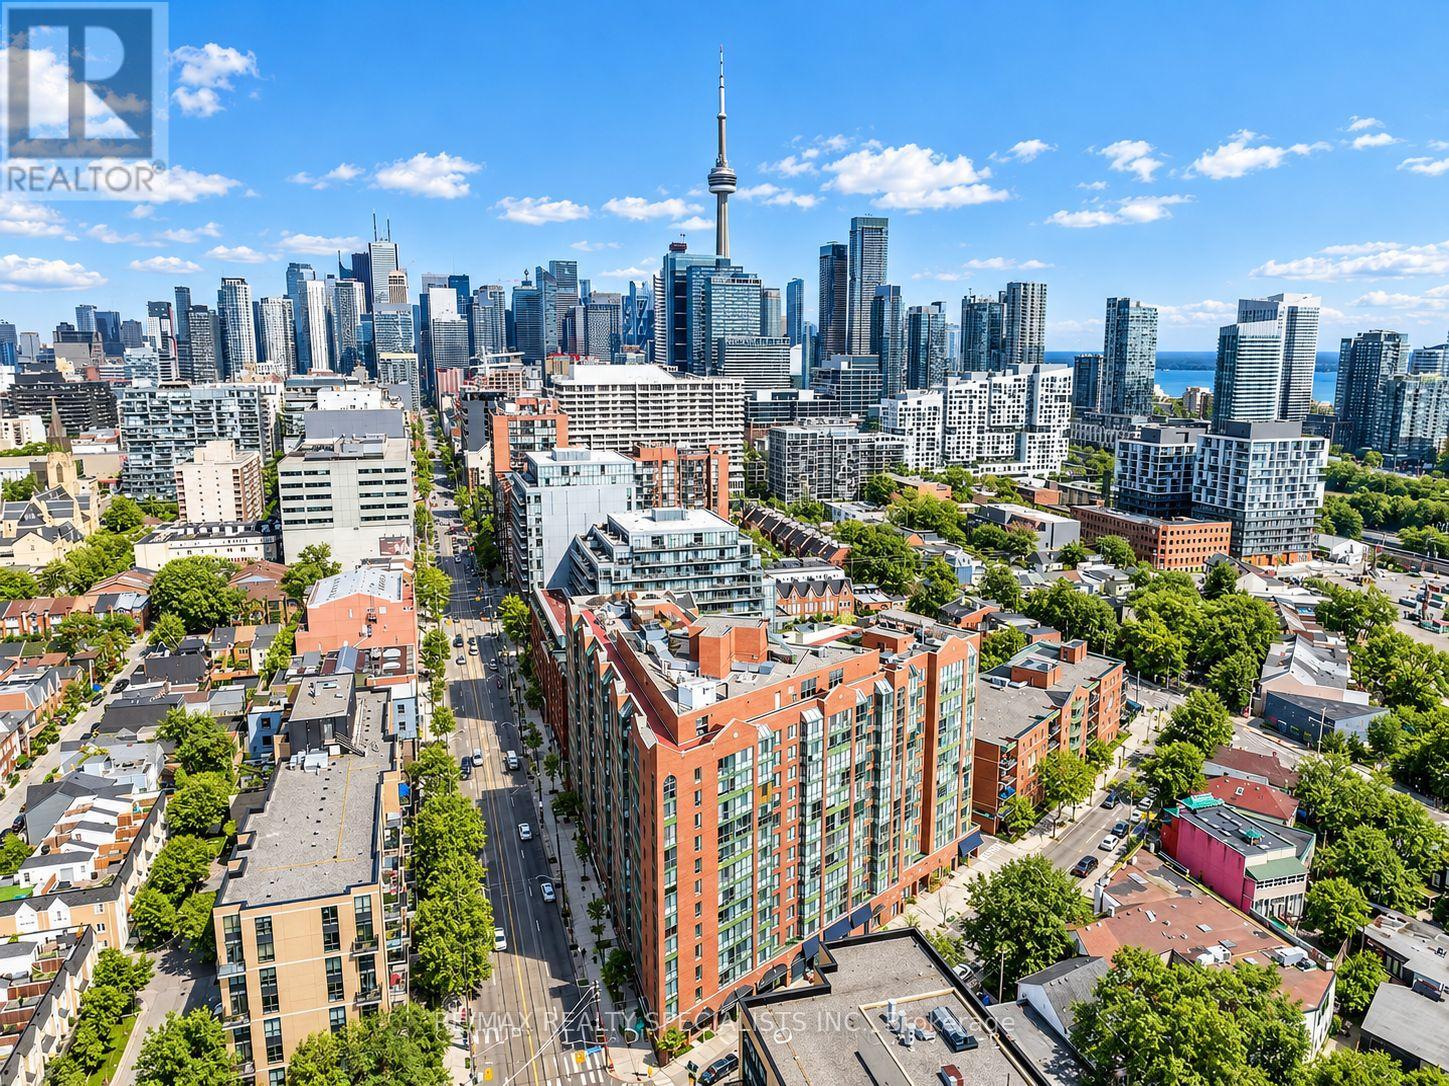
1120 - 801 King Street W
Toronto, Ontario
Welcome to CitySphere, where an impressive 11th-floor setting, thoughtfully renovated interior and exceptional King West location come together. This spacious 1-bedroom plus den suite enjoys an elevated outlook beyond the neighbouring building, creating a greater sense of openness. The open-concept renovation gives the suite distinctive contemporary character. The kitchen features custom stainless-steel countertops and breakfast bar, stainless-steel appliances, high-arc faucet and lighting. The former solarium has been opened to the living area, creating a brighter, more generous space framed by floor-to-ceiling windows. Laminate flooring, a custom stainless-steel ceiling fan, window seating and gallery-style art rails throughout add detail. The bedroom offers a feature rarely found in comparable suites: a walk-in closet with extensive shelving and sleek glass doors. The bathroom features oversized Roman-style tiles, shower with rainfall shower head and double stainless-steel shower rod, plus stainless-steel countertop, sink and lighting. CitySphere stands out for its extensive recreation and outdoor amenities. Enjoy a rare private tennis court, playground and expansive rooftop garden and terrace with hot tub, running track, BBQs, multiple seating areas, plus skyline and lake views. Indoor amenities include a fitness centre, dry sauna, updated steam room and large party/meeting room. Residents also enjoy 24-hour concierge, visitor parking and secure bicycle storage. The location puts you in the heart of King West while offering a welcome retreat from the downtown core. Streetcars and public transit are at your door, with Stanley Park, Trinity Bellwoods Park, Stackt Market, the Entertainment District and an outstanding selection of restaurants, cafés and nightlife nearby. Billy Bishop Toronto City Airport is within easy reach. Maintenance fees include heat, hydro, A/C and water, with only internet and cable extra. Move in or invest - tenant willing to stay or go. (id:49269)
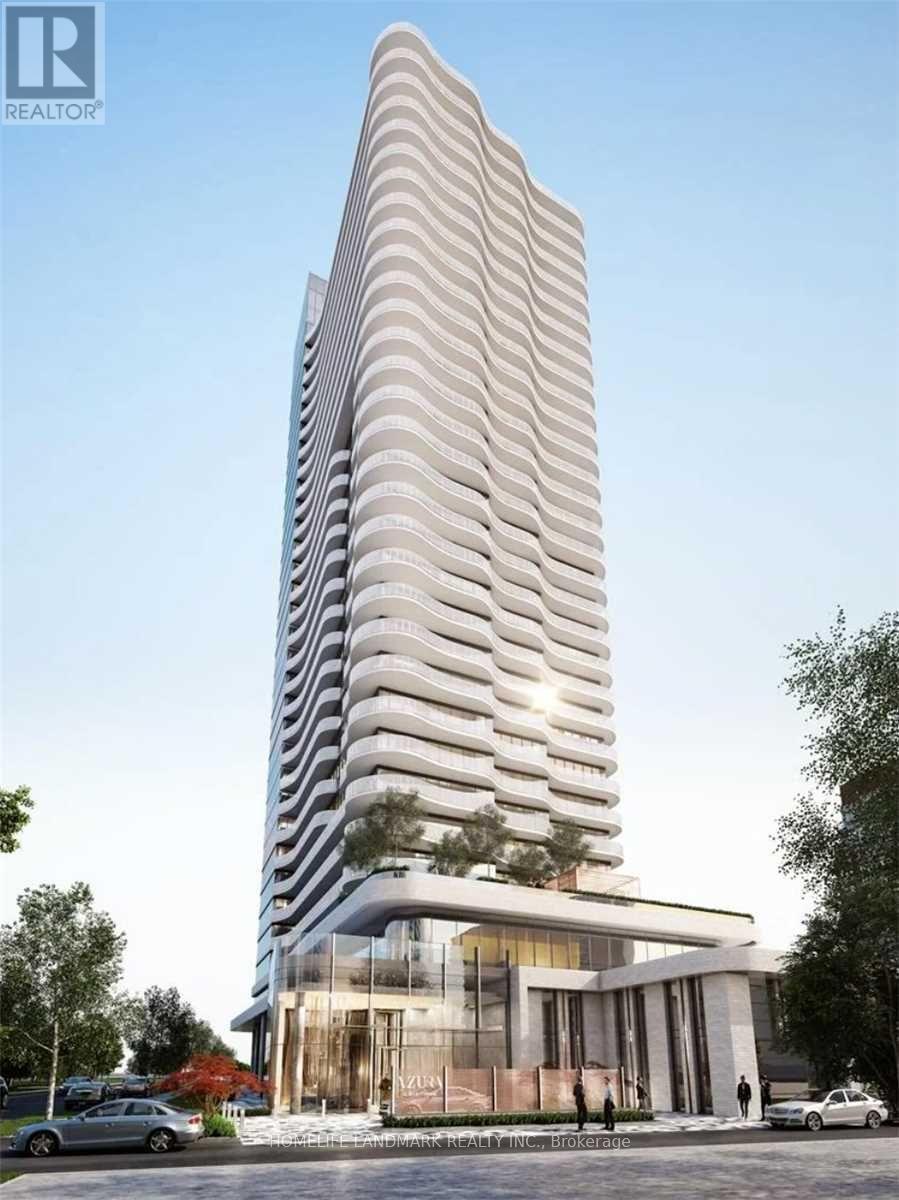
811 - 15 Holmes Avenue
Toronto, Ontario
Located on high demand North York at Yonge & Finch location This 2 bedrooms & 2 baths bright and spacious southeast-facing unit Azura Condos. Features 9-foot ceilings, floor-to-ceiling windows, offering a warm and comfortable living space with abundant natural light and stunning city views. Open-concept living and dining area features a modern kitchen with a center island, perfect for everyday living and entertaining. Step out onto the generous balcony and enjoy beautiful southwest-facing views. Just steps from Finch Subway Station, with restaurants, cafes, bars, grocery stores, a cinema, and government services all within walking distance. Residents enjoy excellent amenities including 24-hour concierge service, gym, yoga studio, golf simulator, rooftop terrace with BBQs, chef's kitchen, and meeting/party room. (id:49269)
2901 - 39 Roehampton Avenue
Toronto, Ontario
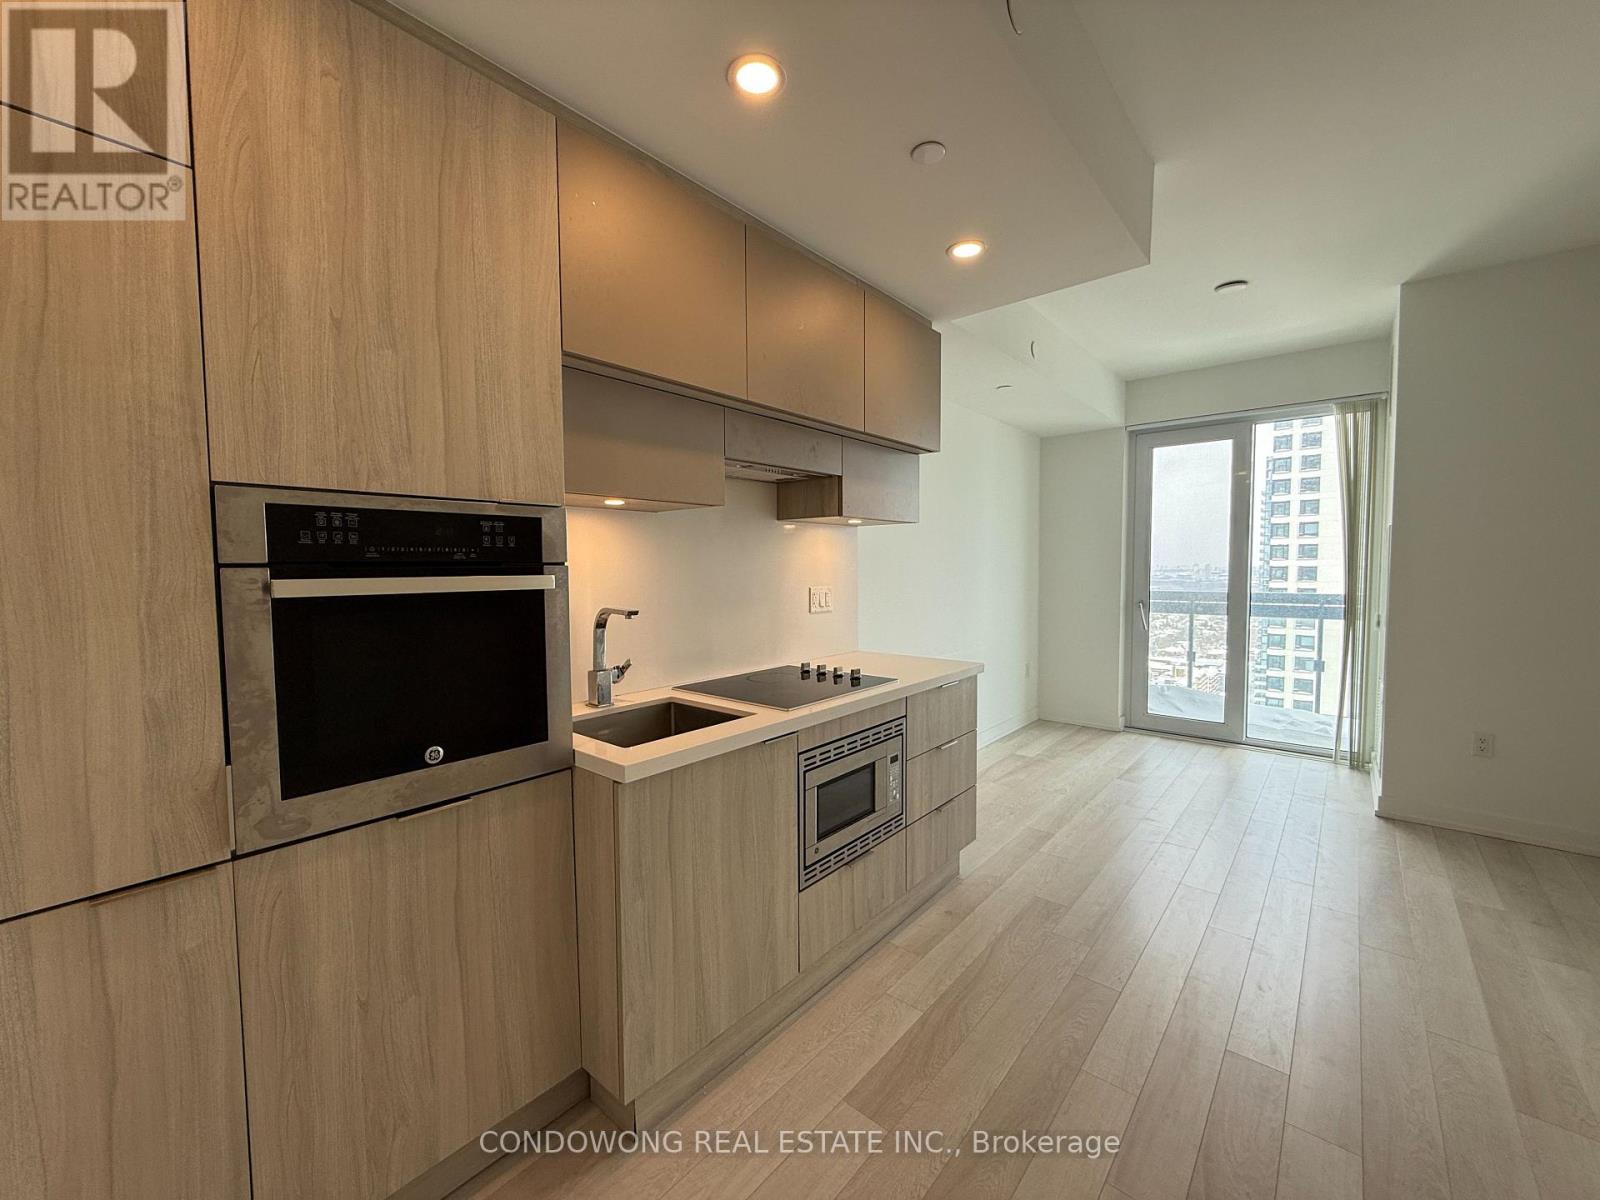
Bright 1 Bedroom + Den With 2 Baths Unit In The Prime Location Of Yonge & Eglinton! Unobstructed Bright City View. Den Can Be The 2nd Bedroom W/Sliding Glass Panel, Open Concept Modern Kitchen. Amazing Building Amenities: Fitness Centre, 24 Hrs Concierge, Gym, Indoor Pool And More! Steps To Subway & Public Transit, Close To Restaurant & Shopping Centre. (id:49269)
608 - 181 Bedford Road
Toronto, Ontario
Welcome to the AYC Condos Located in the Annex Neighbourhood. This Spacious & Bright 2 Bedroom, 2 Bathroom Unit Offers 712 Sqft of Living Space, 9" Ceiling & 118 Sqft Balcony with Unobstructed South Facing Views of the Toronto Skyline, ! Upgraded Finishes Throughout, Custom Built-In Closets, and Custom Kitchen Island. Basic Internet Included.great amenities including a business centre, 24-hour concierge, gym, rooftop terrace with sun deck, party room, pet wash, and guest suites. (id:49269)
3526 County Road 13 Road
Prince Edward County, Ontario
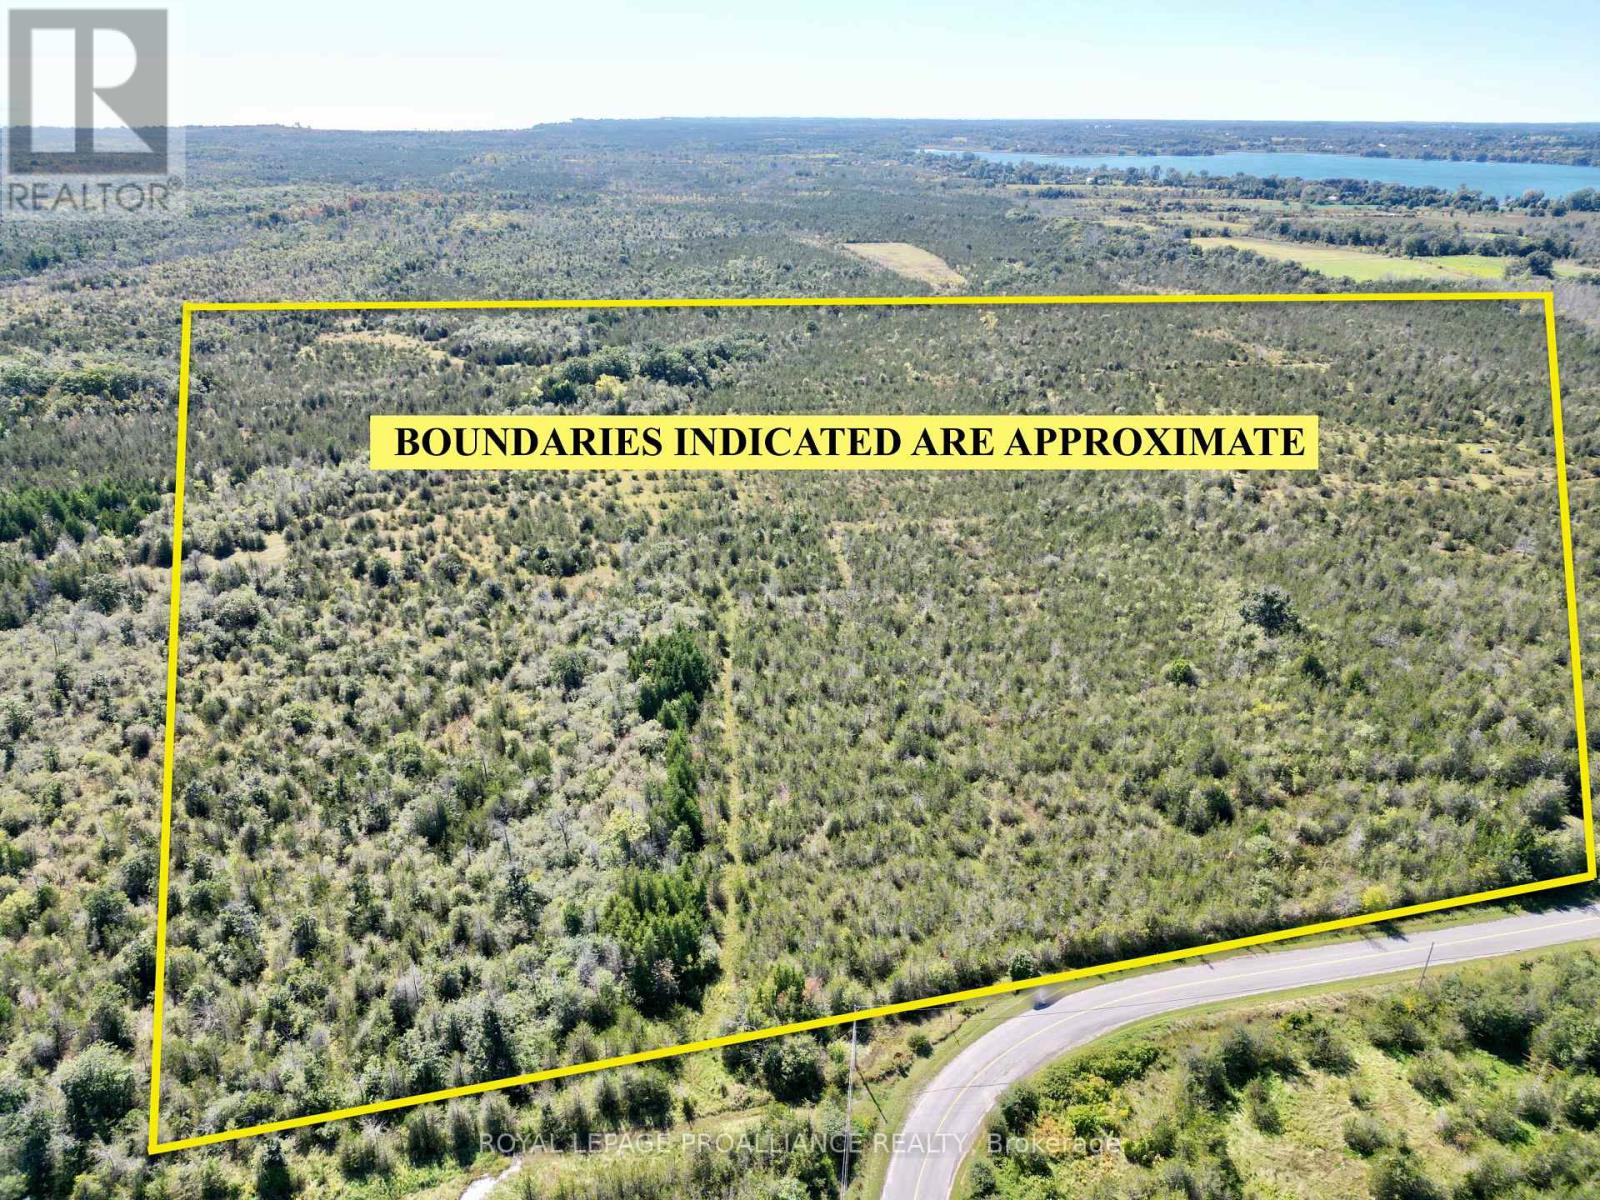
Discover the possibilities on this exceptional 47 acre wooded retreat in Prince Edward County. With a driveway already in place, this expansive parcel invites you to envision everything from a private country estate to a thriving home based business. Flexible zoning supports a variety of uses including a bed and breakfast, equestrian center, commercial greenhouse, farm operation, or private home daycare, offering both lifestyle and income potential. Perfectly situated within walking distance for swimming at Little Bluff Conservation Area and minutes from the County's celebrated wineries, breweries, arts scene, and boutiques, this property blends natural beauty with unmatched convenience. Conde Nast has chosen PEC as THE place to visit in 2026! (id:49269)
171 Owen Street
Simcoe, Ontario
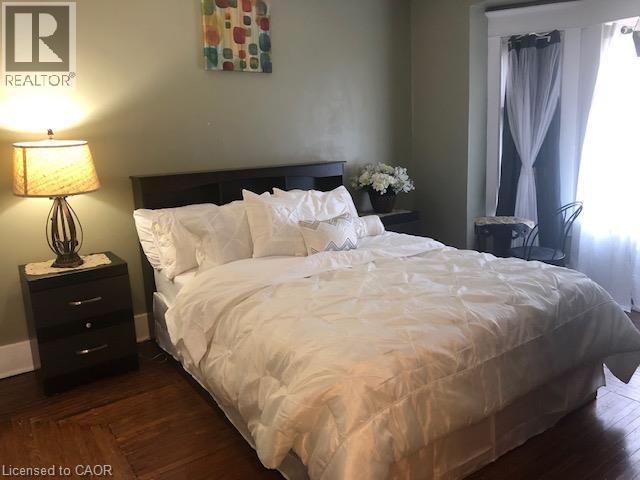
This huge detached home in Simcoe offers 4 bedrooms plus massive unfinished attic room is brimming with potential and just waiting for your personal touch! It offers a wealth of opportunities for those looking to create their dream home. The house features original architectural details throughout, along with a spacious backyard oasis and a basement with a convenient walk-out. As you step inside, you'll find an expansive living room with a large front-facing window and a cozy electric fireplace, perfect for gatherings. The living room seamlessly flows into the dining room, which boasts a generous side window that floods the space with natural light. At the back of the home, the kitchen provides ample cooking space and access to the back deck, ideal for outdoor entertaining. The second floor includes four spacious bedrooms and a newly updated three-piece bathroom featuring a walk-in shower. Additionally, there is access to the massive unfinished attic, which presents an exciting opportunity for conversion into additional living space. The partially finished basement offers a large recreation room equipped with new spray foam insulation, roughed-in 2 piece bathroom (as is condition) and a walk-out to the backyard, providing even more storage options. Step outside to discover the backyard true homeowners oasis with beautiful landscaping, a pond, a paved area suitable for sports, and a hot tub hookup. There's plenty of room for outdoor dining, making it an excellent space for entertaining friends and family. Located conveniently near various amenities in Simcoe, including parks, schools, shopping centers, and the Norfolk Golf and Country Club, this home is perfect for families or anyone looking to invest in a vibrant community. With some care and creativity, this property can truly shine! Schedule your showing today! (id:49269)
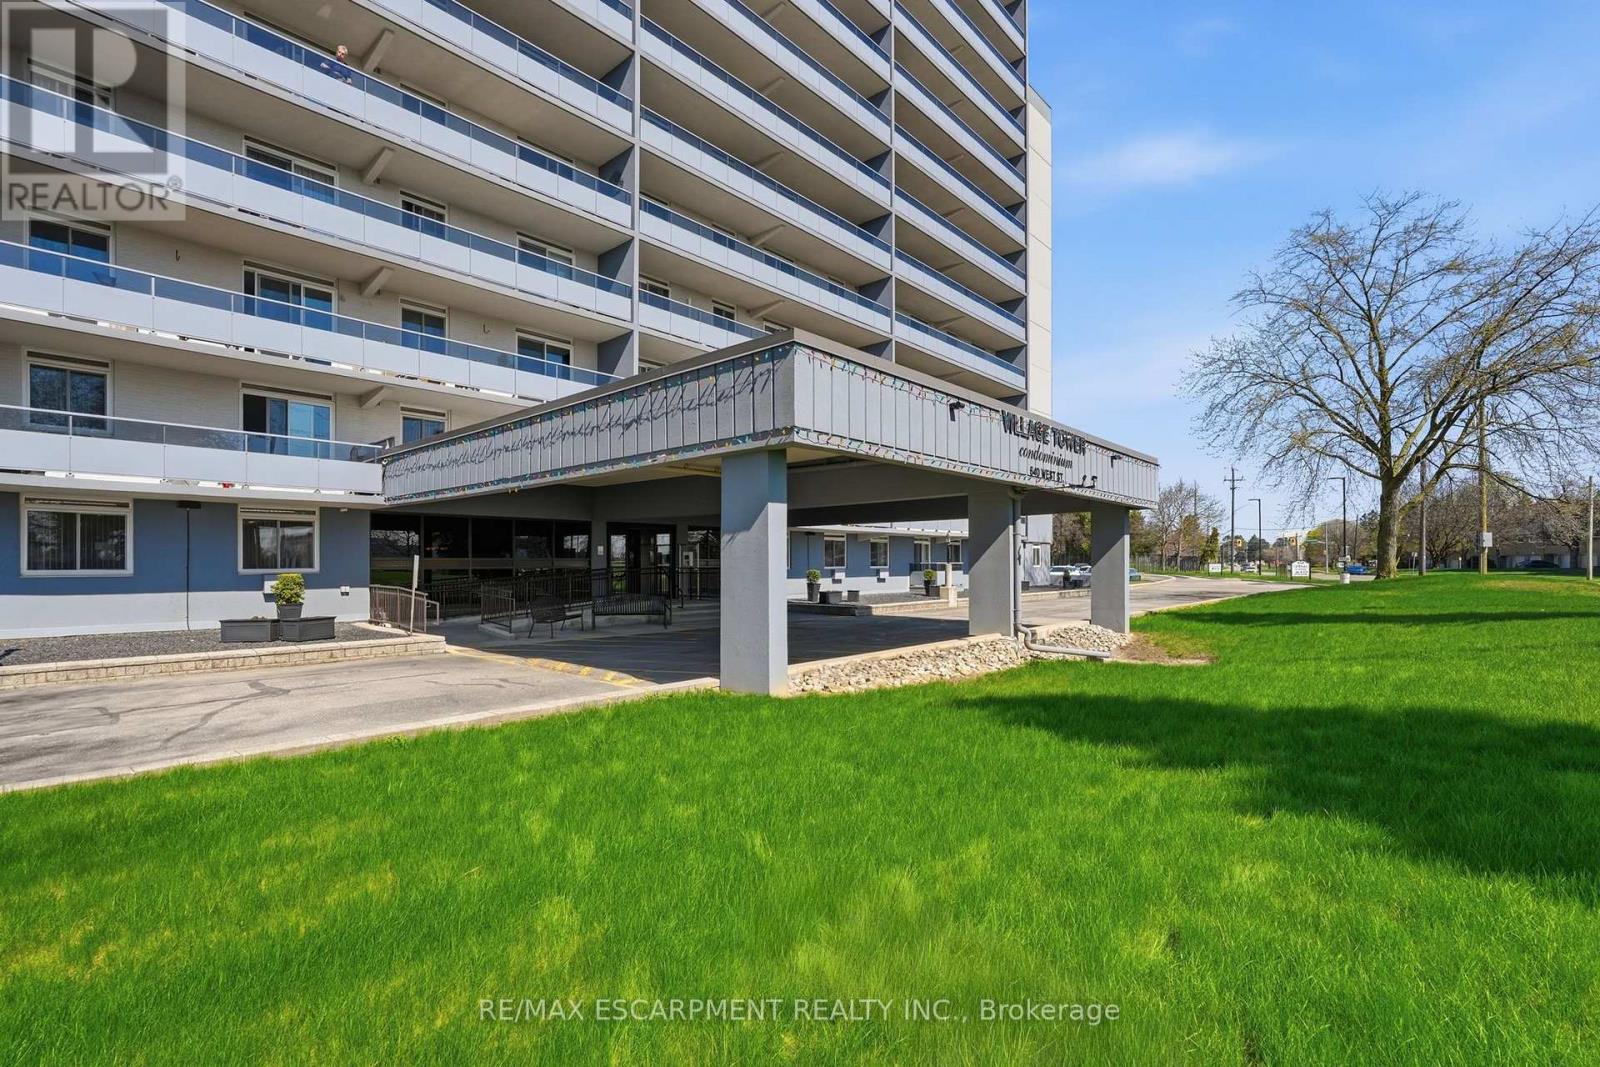
506 - 640 West Street
Brantford, Ontario
Bright and spacious 2-bedroom condo in a prime location! With 941 square feet of well-designed space, this unit is perfect for first-time buyers, investors, or retirees. Features include a stylish kitchen with white cabinetry and black appliances, open-concept living/dining area, and a large balcony offering peaceful outdoor space. The oversized primary bedroom includes a walk-in closet, and the second bedroom is ideal as a guest room or home office. Enjoy walkable access to shopping, transit, schools, and quick highway connections. Urban conveniences meets comfort in this move-in ready unit. (id:49269)
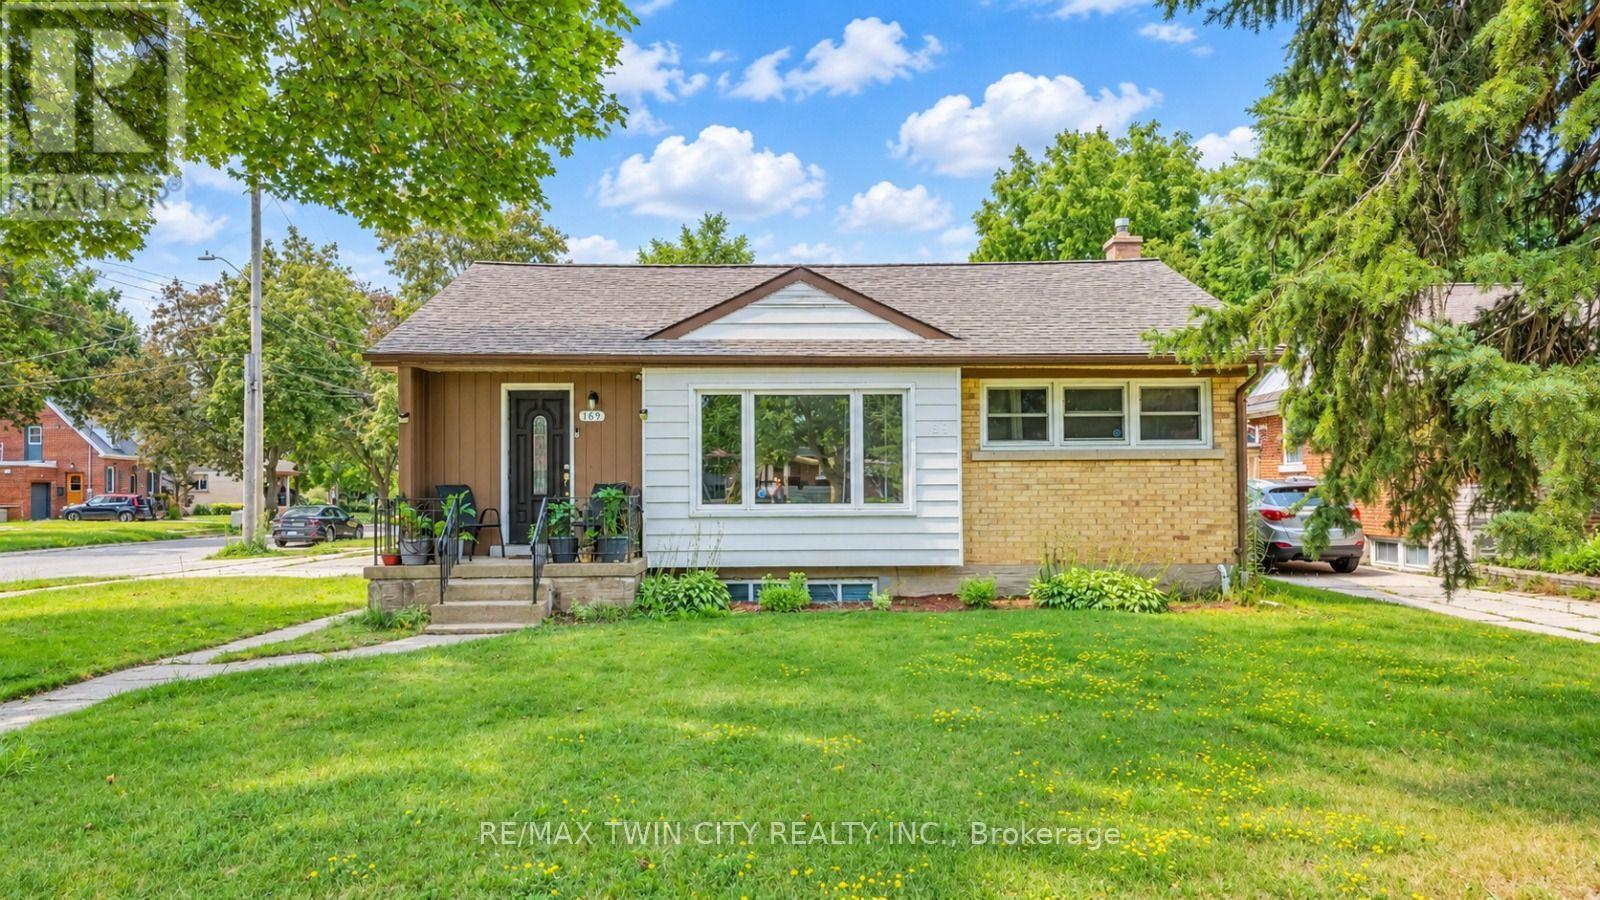
169 Bruce Street
Kitchener, Ontario
Legal Duplex with Strong Income Potential on a corner lot! This well-maintained, fully vacant upper unit offers an excellent opportunity for buyers looking to live comfortably while generating rental income from the already-tenanted lower unit. Each unit features 3 bedrooms, 1 bathroom, a full kitchen, separate entrance, and dedicated parking. The property also features a standalone double car garage, providing valuable additional space and convenience. The upper unit is move-in ready, allowing the new owner to make it their home while benefiting from rental income from the lower unit. Ideally located close to schools, shopping, parks, public transit, and major highway access, this property offers the perfect combination of homeownership, income potential, and long-term investment value. A fantastic opportunity for first-time buyers, investors, or anyone looking to offset their mortgage while owning a versatile income property. (id:49269)
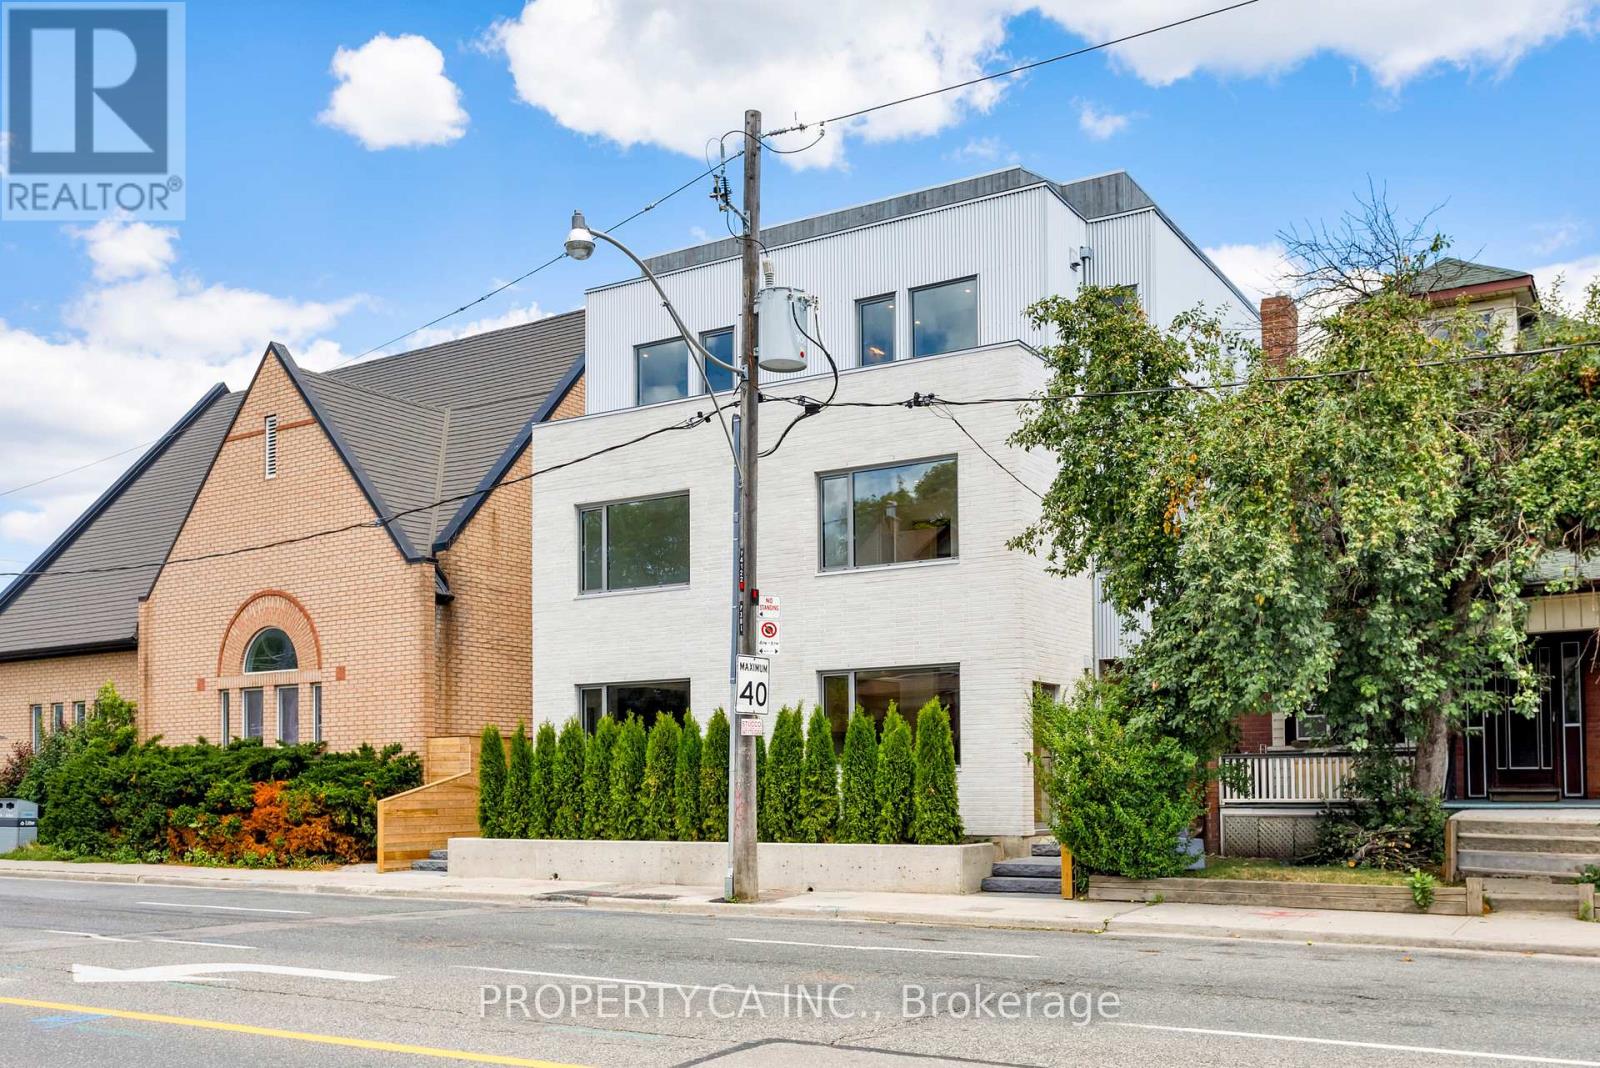
Unit #3 - 301 Keele Street
Toronto, Ontario
Experience elevated urban living in this brand-new four-storey townhouse-style residence, thoughtfully designed with exceptional craftsmanship and modern luxury throughout. Offering 4 spacious bedrooms, 3 full bathrooms and a private rooftop terrace, this one-of-a-kind home delivers the perfect balance of style, comfort and functionality.The main level showcases a stunning chef-inspired kitchen with premium finishes, custom built-in pantry storage, and an impressive entryway complete with built-in cabinetry for coats, shoes and everyday organization. The second floor features two generous bedrooms and a beautifully appointed 4-piece bath, while the third floor is dedicated to a luxurious primary retreat complete with a walk-in closet and spa-inspired 4-piece ensuite. The ground level offers a bright fourth bedroom with full-size windows, an additional 3-piece bath, dedicated storage closet, and a spacious laundry room with brand-new washer, dryer and laundry sink.Additional highlights include soaring 8.5-foot ground floor ceilings, wide-plank oak flooring, a private entrance, separate high-efficiency furnace, separate hot water tank, and individually metered utilities.A rare opportunity to lease a newly built executive residence in one of Toronto's most sought-after neighbourhoods. Live just steps to The Junction's vibrant shops, cafes, breweries and restaurants, with High Park, Bloor West Village, Roncesvalles and The Stockyards all nearby. Enjoy excellent TTC access, easy connectivity to downtown, nearby schools, parks and everyday amenities, making this an outstanding opportunity to lease a brand-new executive home in one of Toronto's most dynamic west-end neighbourhoods. (id:49269)
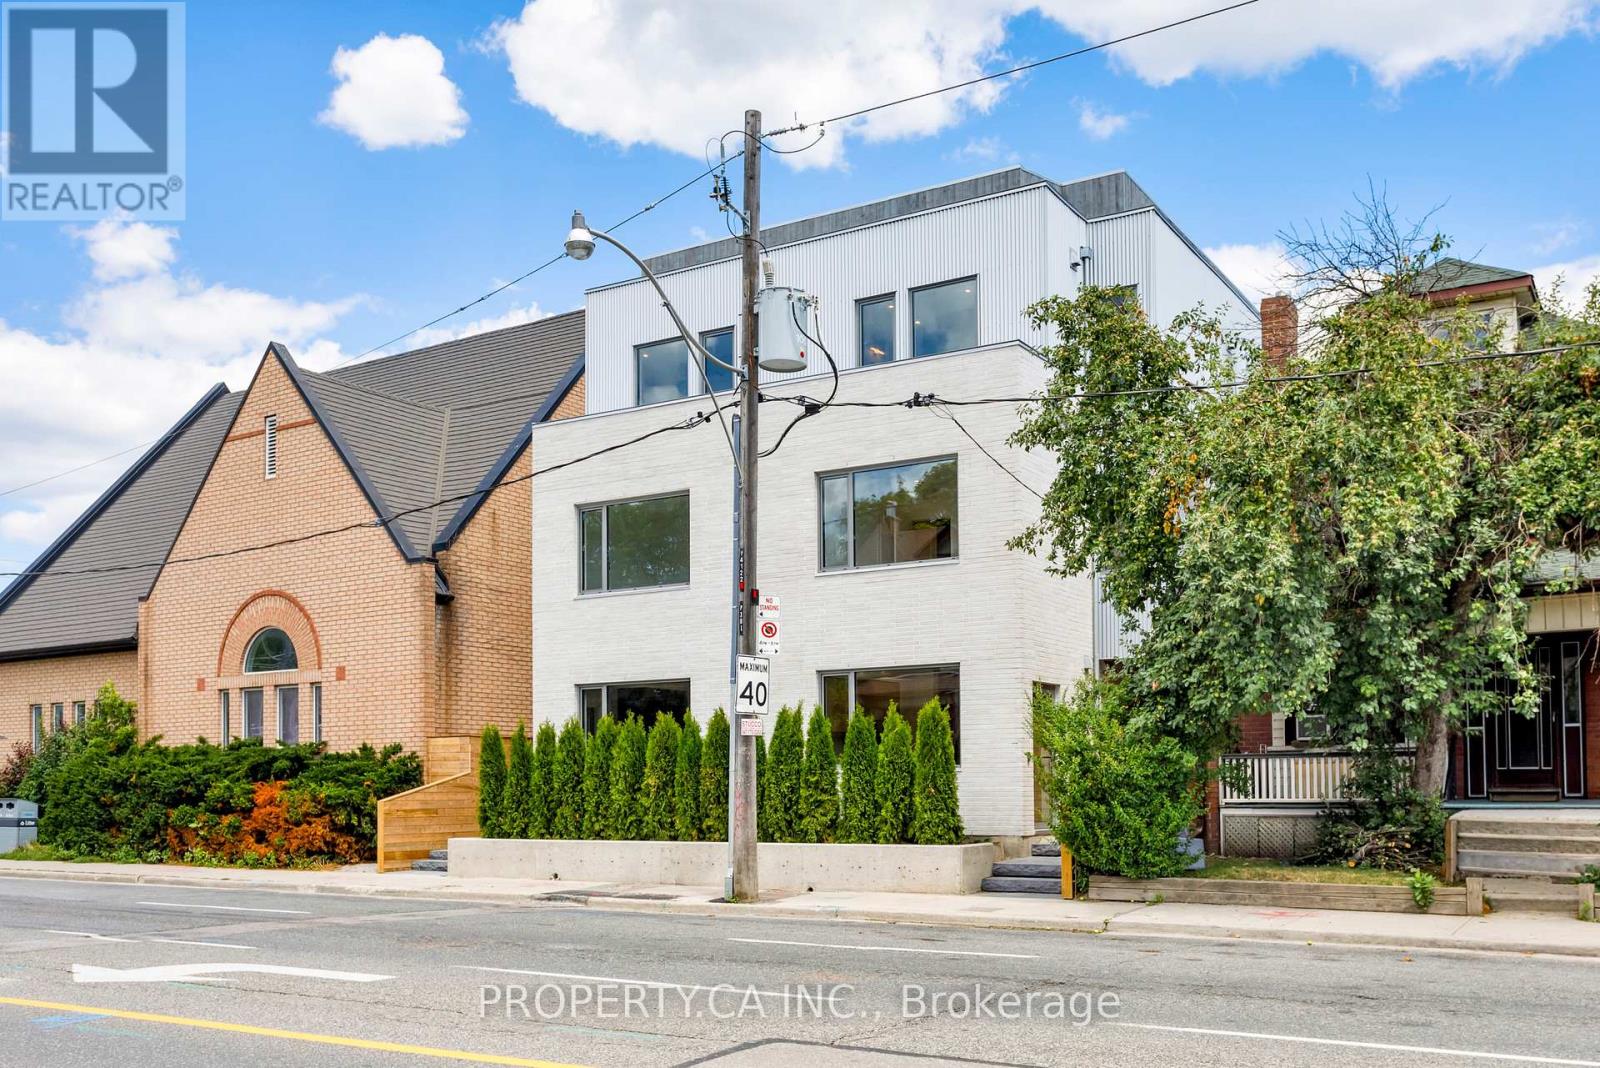
Unit #4 - 301 Keele Street
Toronto, Ontario
Introducing the premier residences within this exclusive collection of four newly built townhouse-style homes. These exceptional four-storey executive residences offer an enhanced main-floor layout, premium finishes, and private landscaped backyard, creating a truly one-of-a-kind leasing opportunity.Featuring 4 spacious bedrooms, 3 full bathrooms and a spectacular private rooftop terrace, every level has been thoughtfully designed for modern living. The main floor boasts a chef-inspired kitchen with high-end finishes, expanded living and entertaining space, and stunning custom built-in cabinetry providing exceptional pantry, coat and shoe storage. The second floor offers two spacious bedrooms and a beautifully finished 4-piece bathroom, while the entire third floor is dedicated to an impressive primary suite featuring a walk-in closet and luxurious 4-piece ensuite. The bright ground level includes a fourth bedroom with oversized windows, a 3-piece bathroom, dedicated storage closet, and a generous laundry room complete with brand-new washer, dryer and laundry sink.Finished with elegant herringbone hardwood flooring, soaring 8.5-foot ground floor ceilings, a private entrance, private backyard, separate furnace, separate hot water tank, and individually metered utilities, these premium residences offer a level of design and quality rarely found in Toronto's rental market.Live just steps to The Junction's vibrant shops, cafes, breweries and restaurants, with High Park, Bloor West Village, Roncesvalles and The Stockyards all nearby. Enjoy excellent TTC access, easy connectivity to downtown, nearby schools, parks and everyday amenities, making this an outstanding opportunity to lease a brand-new executive home in one of Toronto's most dynamic west-end neighbourhoods. (id:49269)
37 Maimonides Court
Vaughan, Ontario
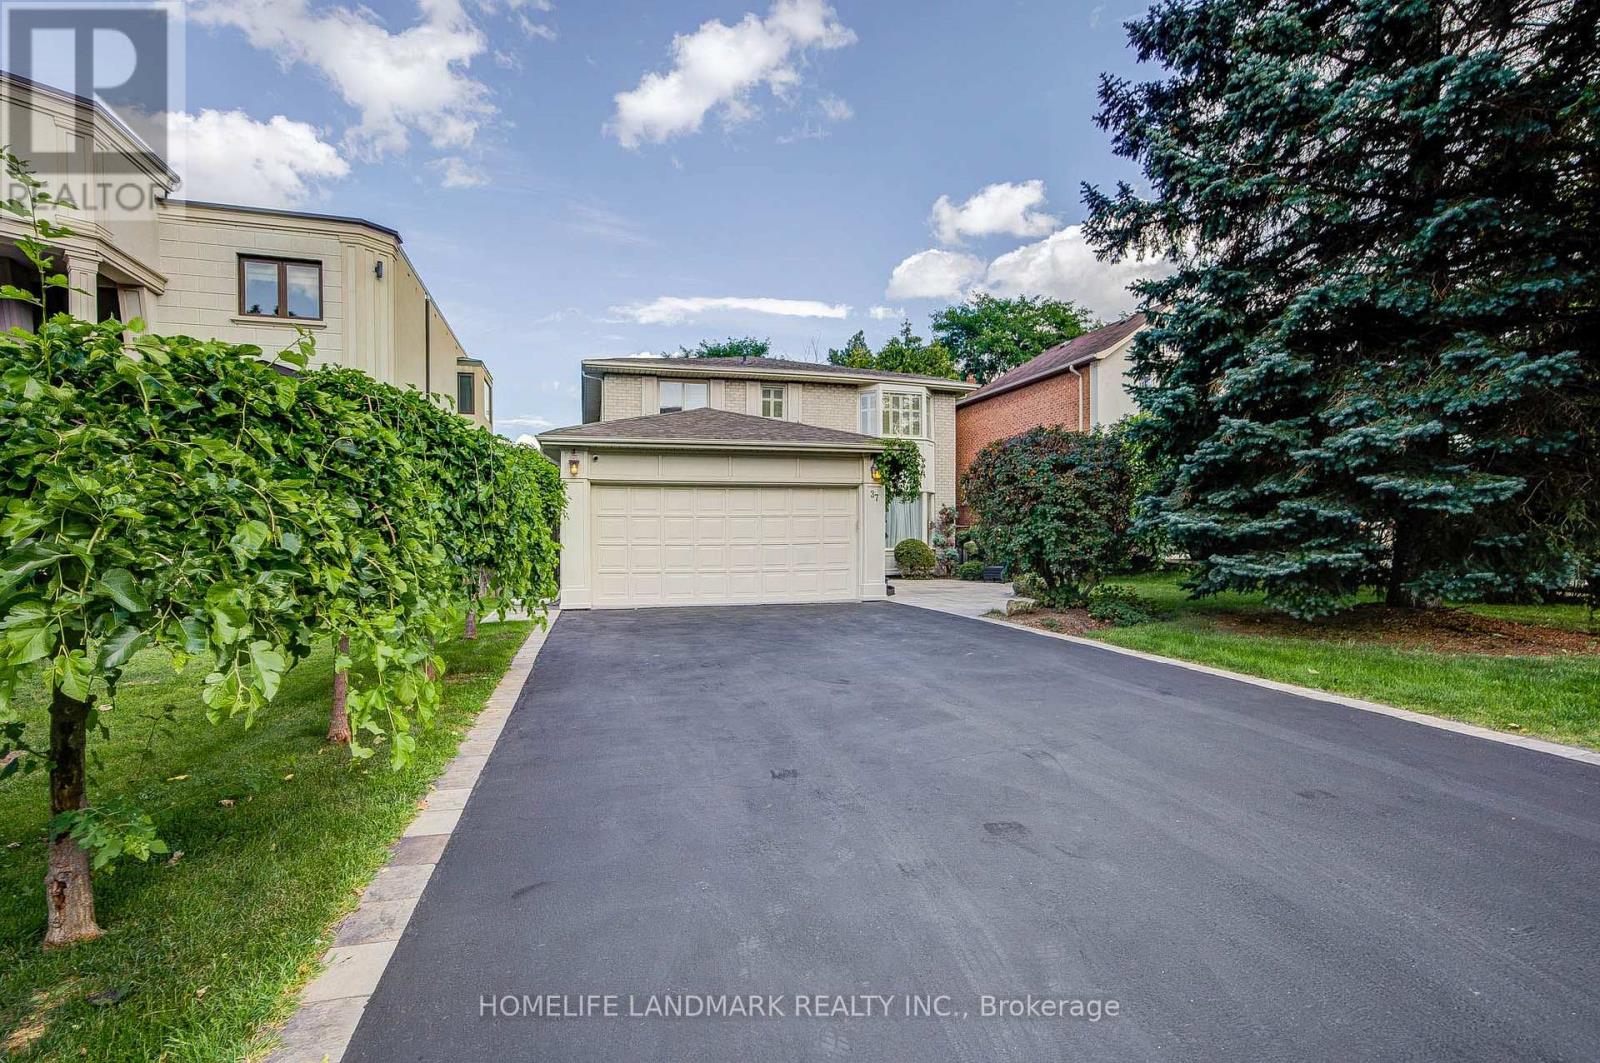
Stunning Home With High-Quality Custom Finishes On A Quiet, Desirable Cul-De-Sac! Offering 2,878 Sq. Ft. Above Grade (As Per MPAC), Plus A Fully Finished Walk-Out Basement. Beautifully Appointed With Marble And Hardwood Flooring, Wainscoting, Custom Kitchen And Bathroom Cabinetry, Brass Hardware, Vintage-Inspired Lighting, French Doors, And A Skylight Bringing In Abundant Natural Light. The Gourmet Kitchen Features Premium Appliances, Double Ovens, Gas Cooktop, Garburator, Dedicated Kitchen Water Heater, And Purified Drinking Water. Three Full Bathrooms Feature Heated Floors, While All Closets Are Equipped With Organizers. Additional Conveniences Include Central Vacuum, Humidifier, Water Softener, Water Purification System, 200-Amp Electrical Service, And A Tesla EV Charger. The Bright Walk-Out Basement Offers Two Additional Rooms, A Spacious Recreation Area, And A Full Bathroom With Heated Floors And A Jacuzzi Tub-Ideal For Extended Family, Guests, Or Great Income Potential. Enjoy A Large Deck With Modern Glass Railings Overlooking The Beautifully Landscaped Yard. Steps To Parks, Playgrounds, And Walking Trails; A Short Walk To Centre Street Pond. Minutes To Promenade Mall, Top-Rated Schools, Community Centres, Shopping, Dining, Major Highways, And Public Transit. (id:49269)
774 Eddystone Path
Oshawa, Ontario
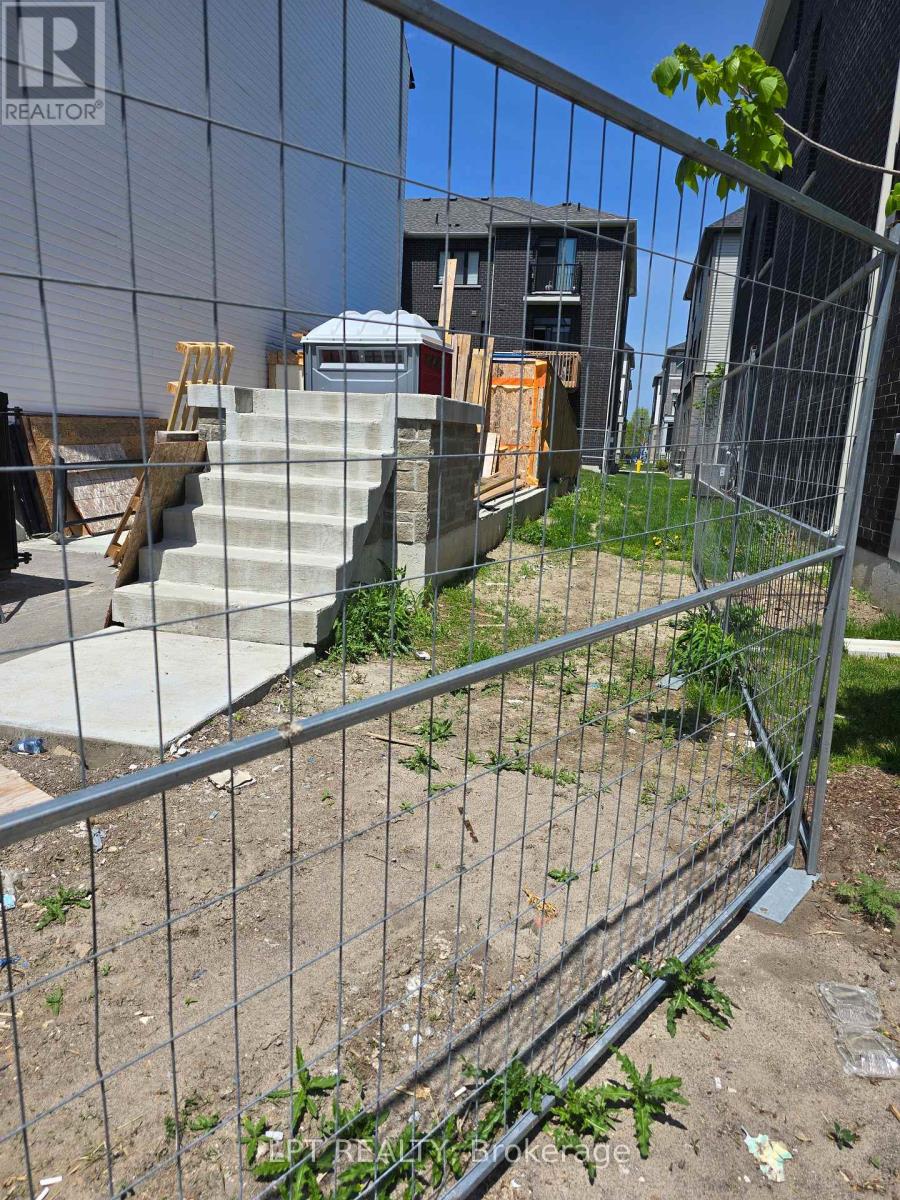
72 hours irrevocable. Deposit is to be a certified cheque or Bank Draft made out to GOWLING WLG. "The property was previously a Attached Freehold Town with a Potl element" (id:49269)
Bsmt - 65 Ryder Crescent
Ajax, Ontario
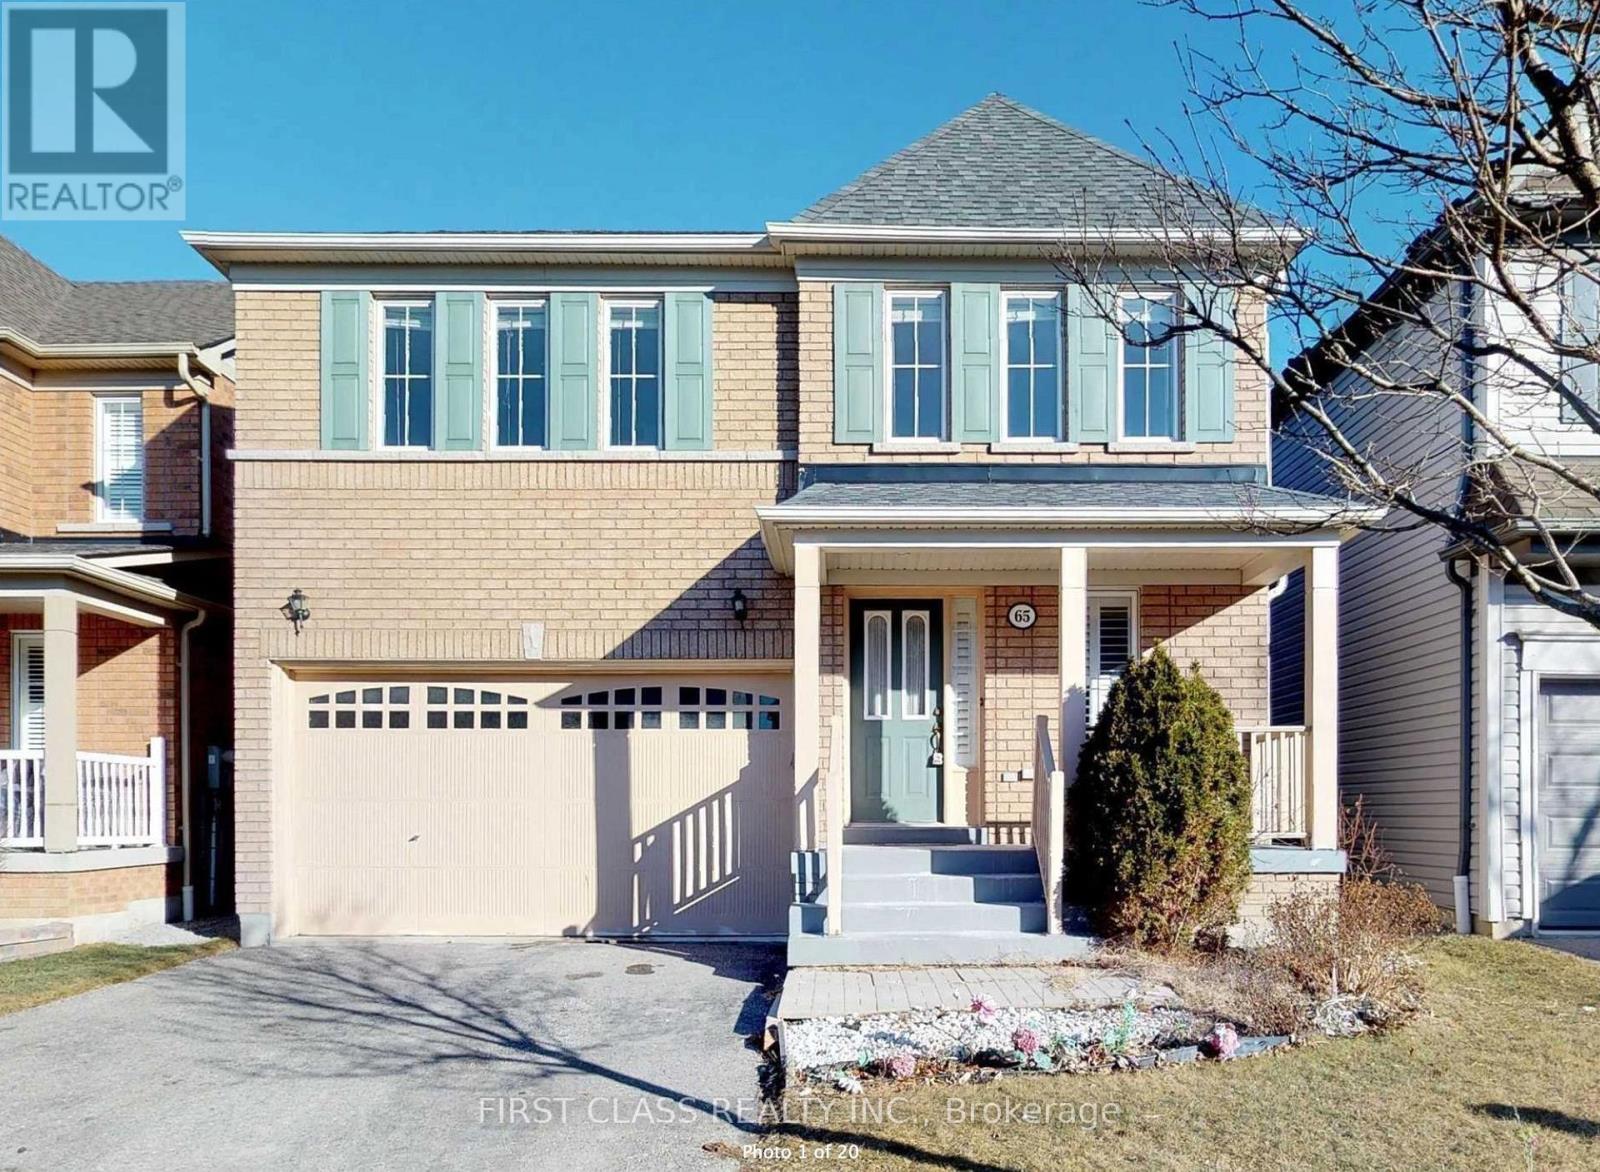
Newly renovated 1 basement basement apartment with large living room, ensuite laundry, Located In A Very Convenient Location,AcrossFrom The Amazing Audley Rec Centre & Ajax Sports plex. Six Schools Within Walking Distance Including French Immersion. Close ToSkate Park,Hwy 401/407/412. Backyard is Exclusive for main floor tenant, basement tenant only gets in to the unit from basement entrance area at the backyard. Tenant pays utilities share (id:49269)

A010 - 4543 Kingston Road
Toronto, Ontario
Turnkey QSR Opportunity: Popular Western Halal Burger Franchise. High-profit, established fast casual restaurant specializing in high-demand halal smashed burgers, fresh-cut fries, and premium milkshakes. This location is part of a rapidly growing, popular brand from Western Canada that is now successfully expanding across the Greater Toronto Area (GTA). Investment Highlights: Prime Location: Situated in a high-traffic, high-density GTA commercial hub with excellent visibility and heavy foot traffic. Booming Market: Capitalizes on the massive, ever-growing demand for premium, certified halal fast-casual dining. Turnkey Operation: Fully equipped, modern kitchen with up-to-date assets, digital POS systems, and strong delivery platform integration (UberEats, SkipTheDishes, DoorDash). Brand Power: Benefit from the established marketing, supply chain, and operational support of a highly successful western franchise. Growth Potential: Positioned perfectly in a neighborhood with a high concentration of target demographics, offering immediate room for revenue growth. What's Included: All commercial kitchen equipment, fixtures, and modern dining room furniture. Comprehensive training and ongoing operational support from the franchisor. Transfer of a favorable long-term lease with competitive rent. Skip the headaches of a build-out from scratch. Step into a fully operational, beautifully designed store with an active customer base from day one. (id:49269)
121 King Street E Unit# 101
Hamilton, Ontario
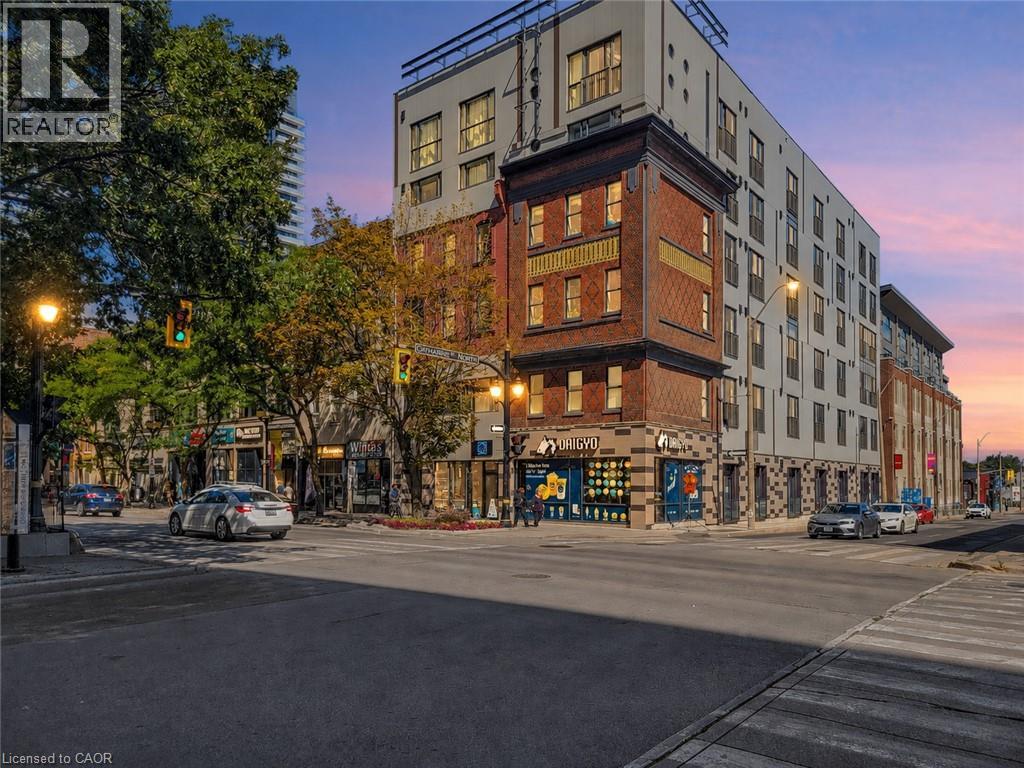
Set within a beautifully restored heritage building, this one-bedroom, one-bathroom condo blends the character of Hamilton’s past with the energy of modern downtown living. The open-concept interior showcases exposed brick, soaring ceilings and an industrial-inspired aesthetic that gives the space a distinctive sense of character you simply don’t get in a typical condo. Step outside and you’re right in the middle of it all, with some of the city’s top rated restaurants just a few minutes away on foot, along with independent boutiques, local farmers markets, cafes and an ever-growing collection of downtown favourites. Public transit is close by and everyday city amenities are all within easy reach. A great opportunity for a first-time buyer, investor or anyone looking for a stylish, low-maintenance home in the heart of the city. Heritage character, downtown energy and a price point that makes city living that much more attainable. Taxes estimated as per city’s website. Property is being sold under Power of Sale. Sold as is, where is. RSA (id:49269)
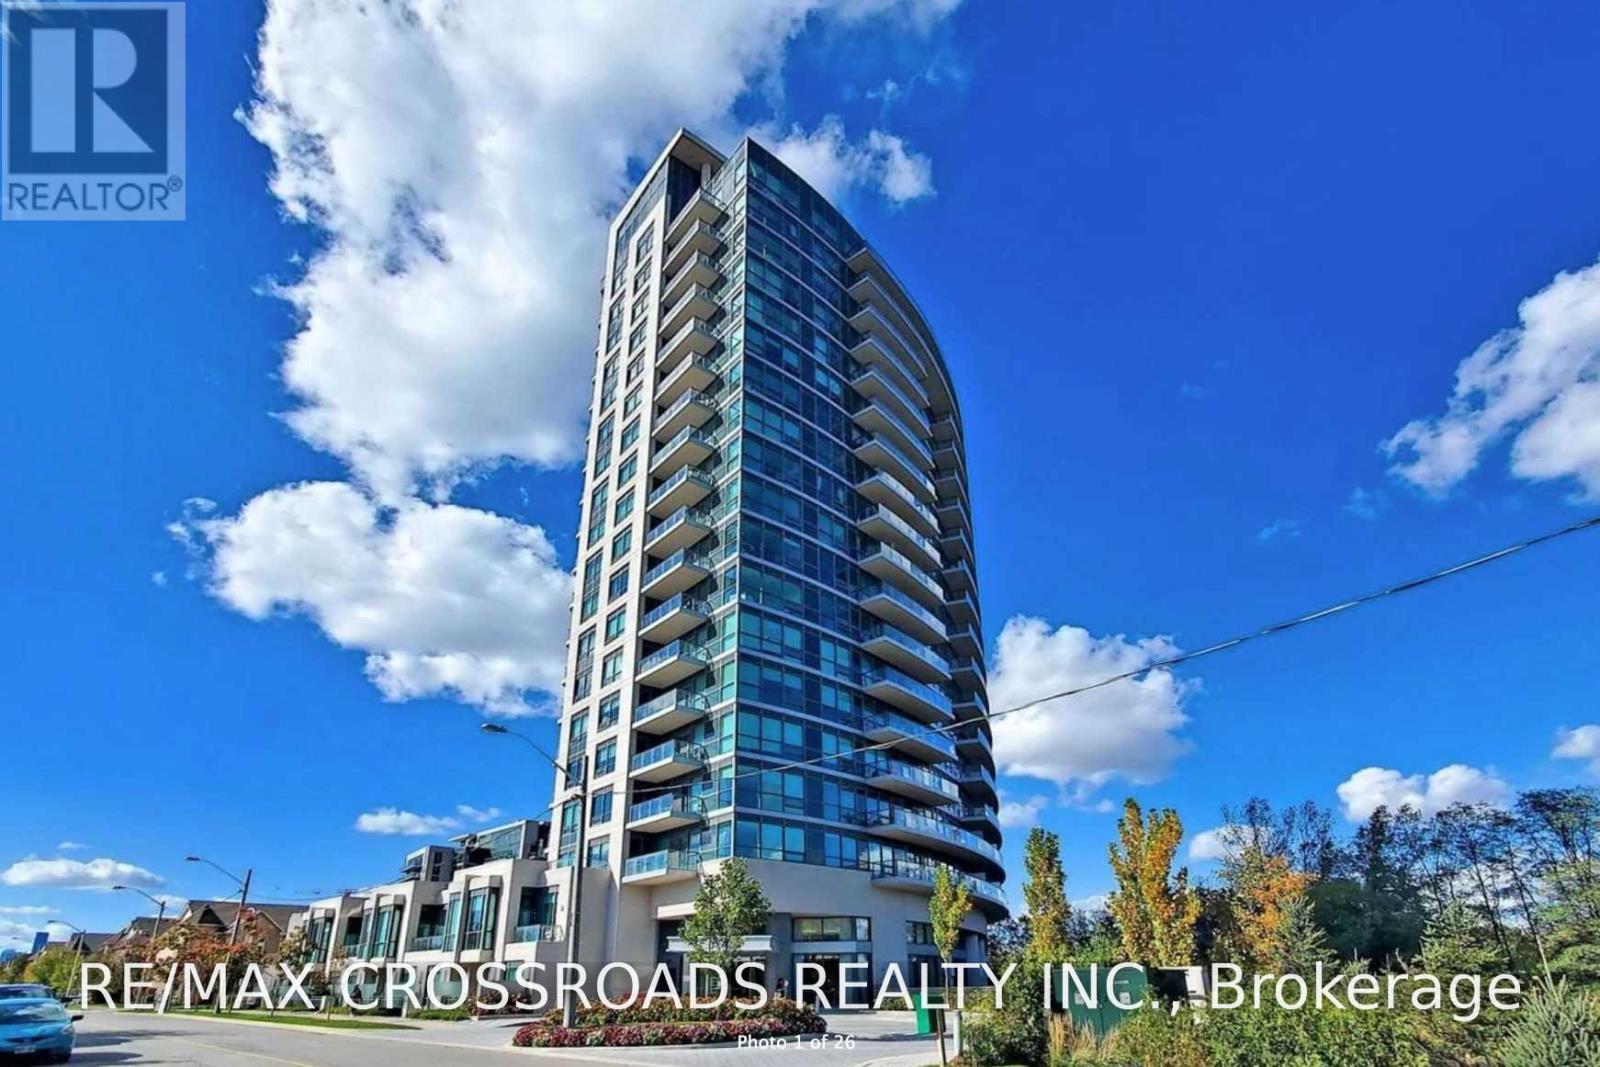
Lph12 - 160 Vanderhoof Avenue
Toronto, Ontario
Beautiful 1 Bed Lower Penthouse * Bright And Spacious *Open Concept Living/Dining. Custom Kitchen With Center Island. Good Size Bedroom & Full Washroom. En-Suite Laundry. Unobstructed View * Overlooking The Park, Cn Tower * Steps To Ttc, Shopping Mall, Lcbo, Sobey's Home Depot, Restaurant * Sunnybrook Park. Minutes To Don Valley & 404, Ttc And Future Eglinton Lrt. 15 Mins To Downtown. One Locker/Parking Included. (id:49269)
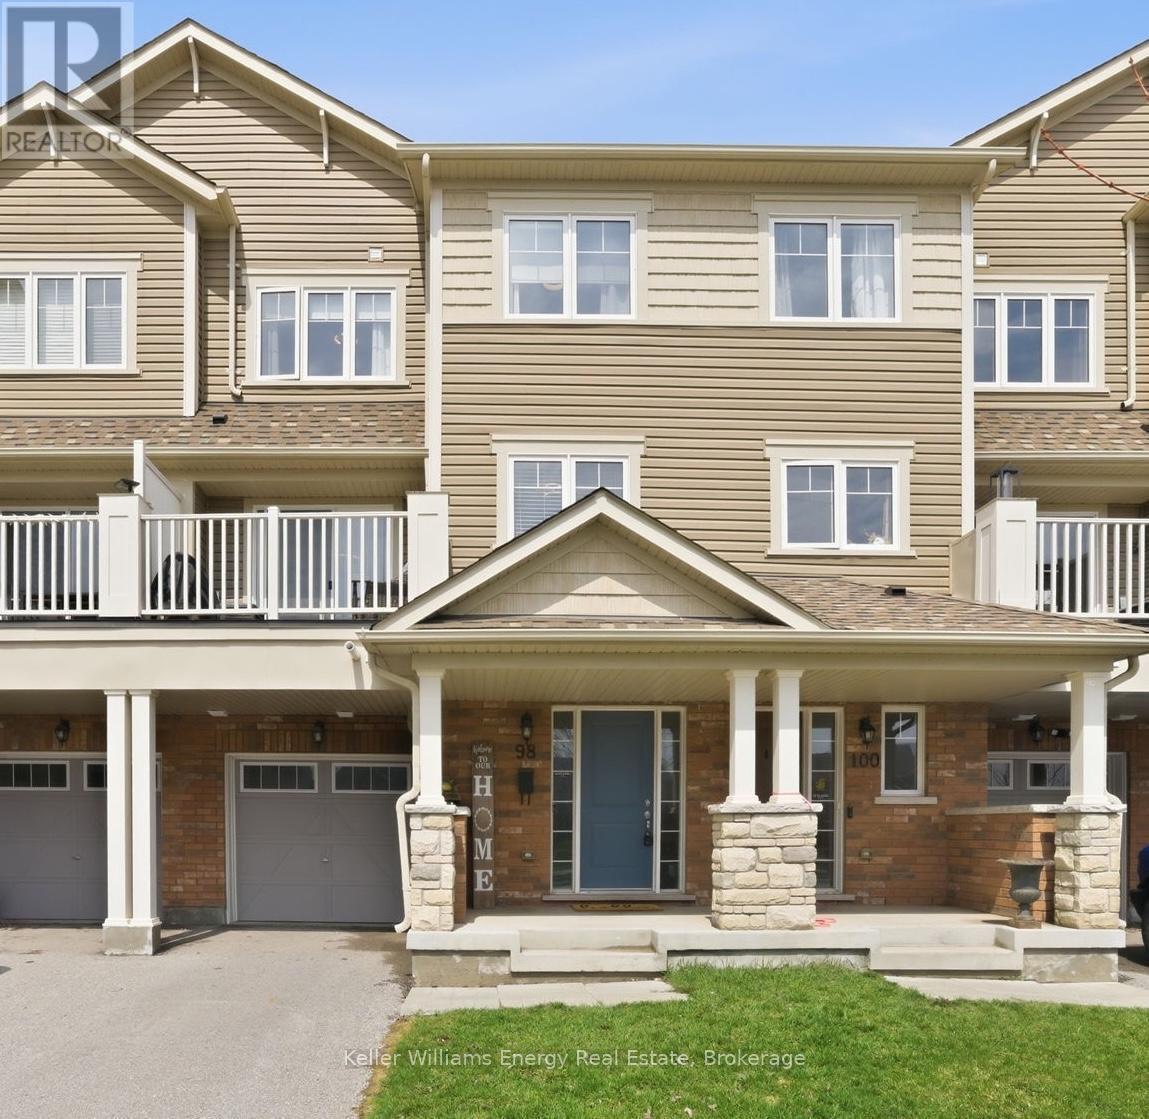
98 Tabaret Crescent
Oshawa, Ontario
Welcome to this south-facing, freehold townhome (no condo or POTL fees)in Oshawa's desirable Windfields community. Offering 3-car parking with a 1-car garage, this bright and well-maintained 2-bedroom home features a functional open-concept main level with a spacious living and dining area and a walk-out to a private balcony overlooking the Elmcroft Parkette. The modern kitchen is equipped with stainless steel appliances, a sleek backsplash, and ample counter space. Upstairs, you'll find two comfortable bedrooms and a stylish 4-piece bathroom, providing a practical and efficient layout. Additional features include smart home upgrades such as Wi-Fi light switches and a smart garage entry lock for added convenience. Conveniently located just minutes to Highway 407, Costco, shopping, dining, and other essential amenities, this move-in ready home is an excellent opportunity in a growing community. (id:49269)
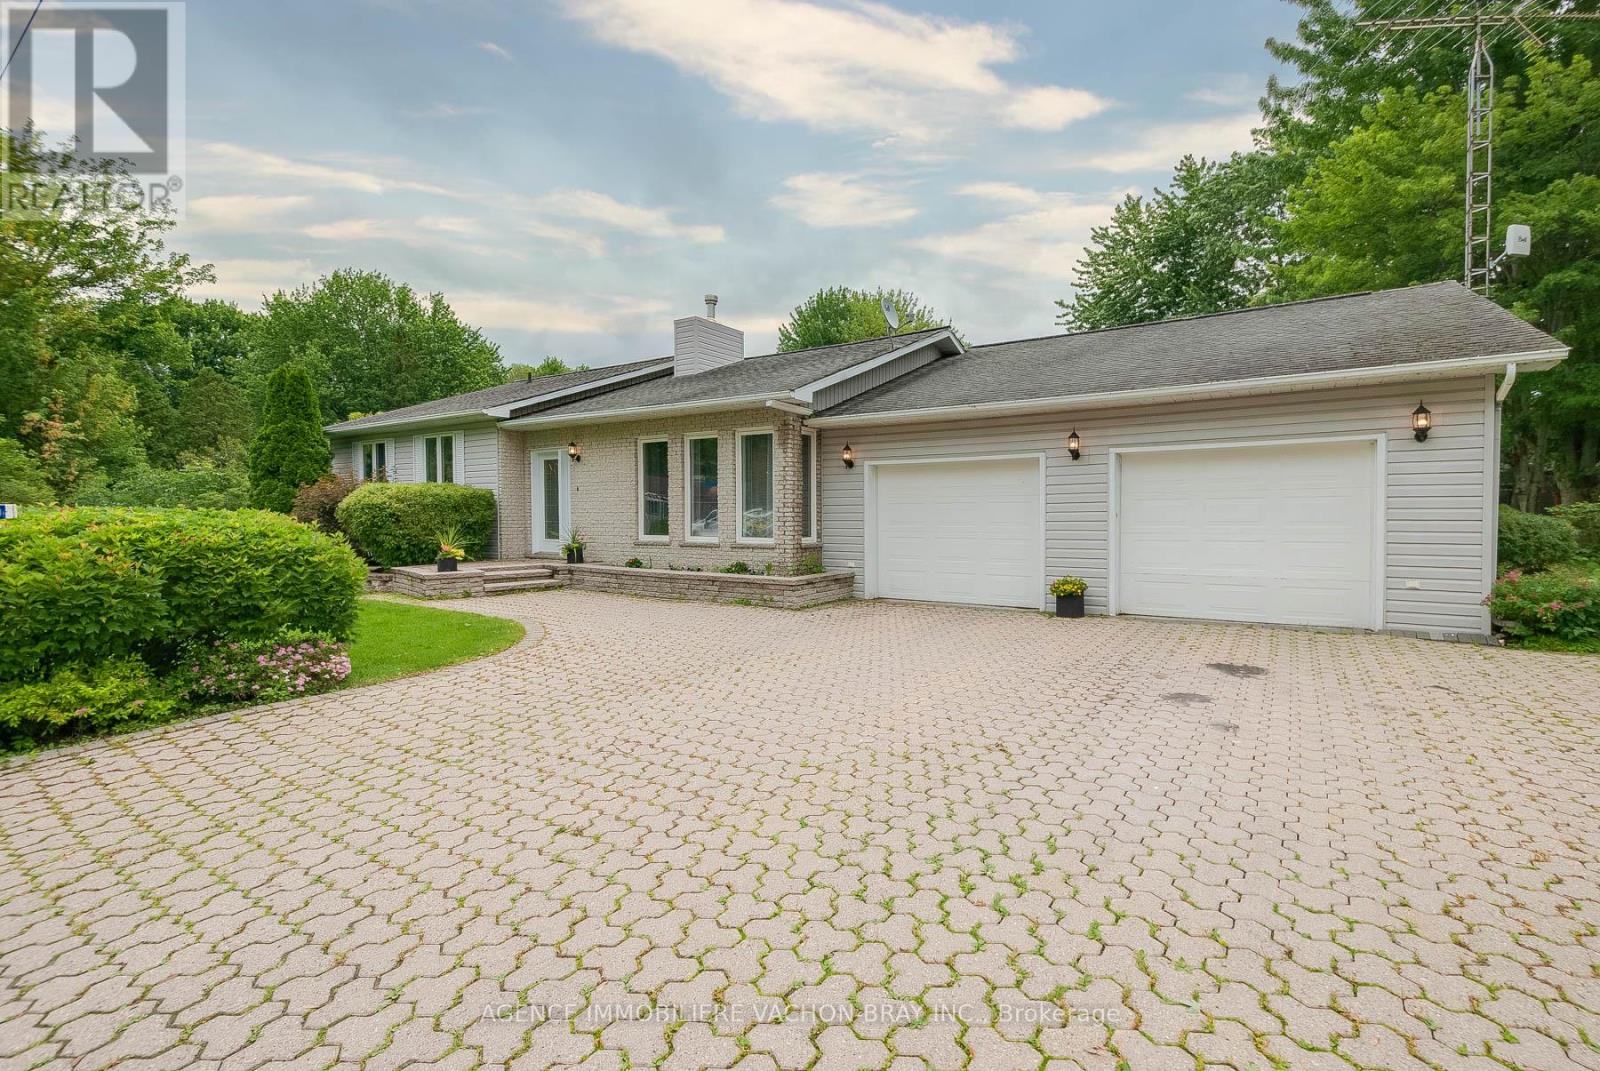
21050 Juniper Avenue
South Glengarry, Ontario
Welcome to your waterfront ! This charming bungalow offers the perfect blend of comfort, space, and outdoor living. Featuring 3 spacious bedrooms and an attached double garage. This property is designed for both everyday living and entertaining. Situated on an oversized lot along a peaceful canal, you'll enjoy direct access for boating and recreational activities. A rare highlight of the property is the double boathouse, providing storage and convenience for watercraft gear. Whether you're looking for a year-round residence or a relaxing getaway, this exceptional waterfront property offers endless opportunities to enjoy nature, boating, and the tranquility of canal-front living. Don't miss your chance to own this unique slice of paradise ! Detached Garage 21 'x 25.5' Boathouse 27' x 24' (id:49269)
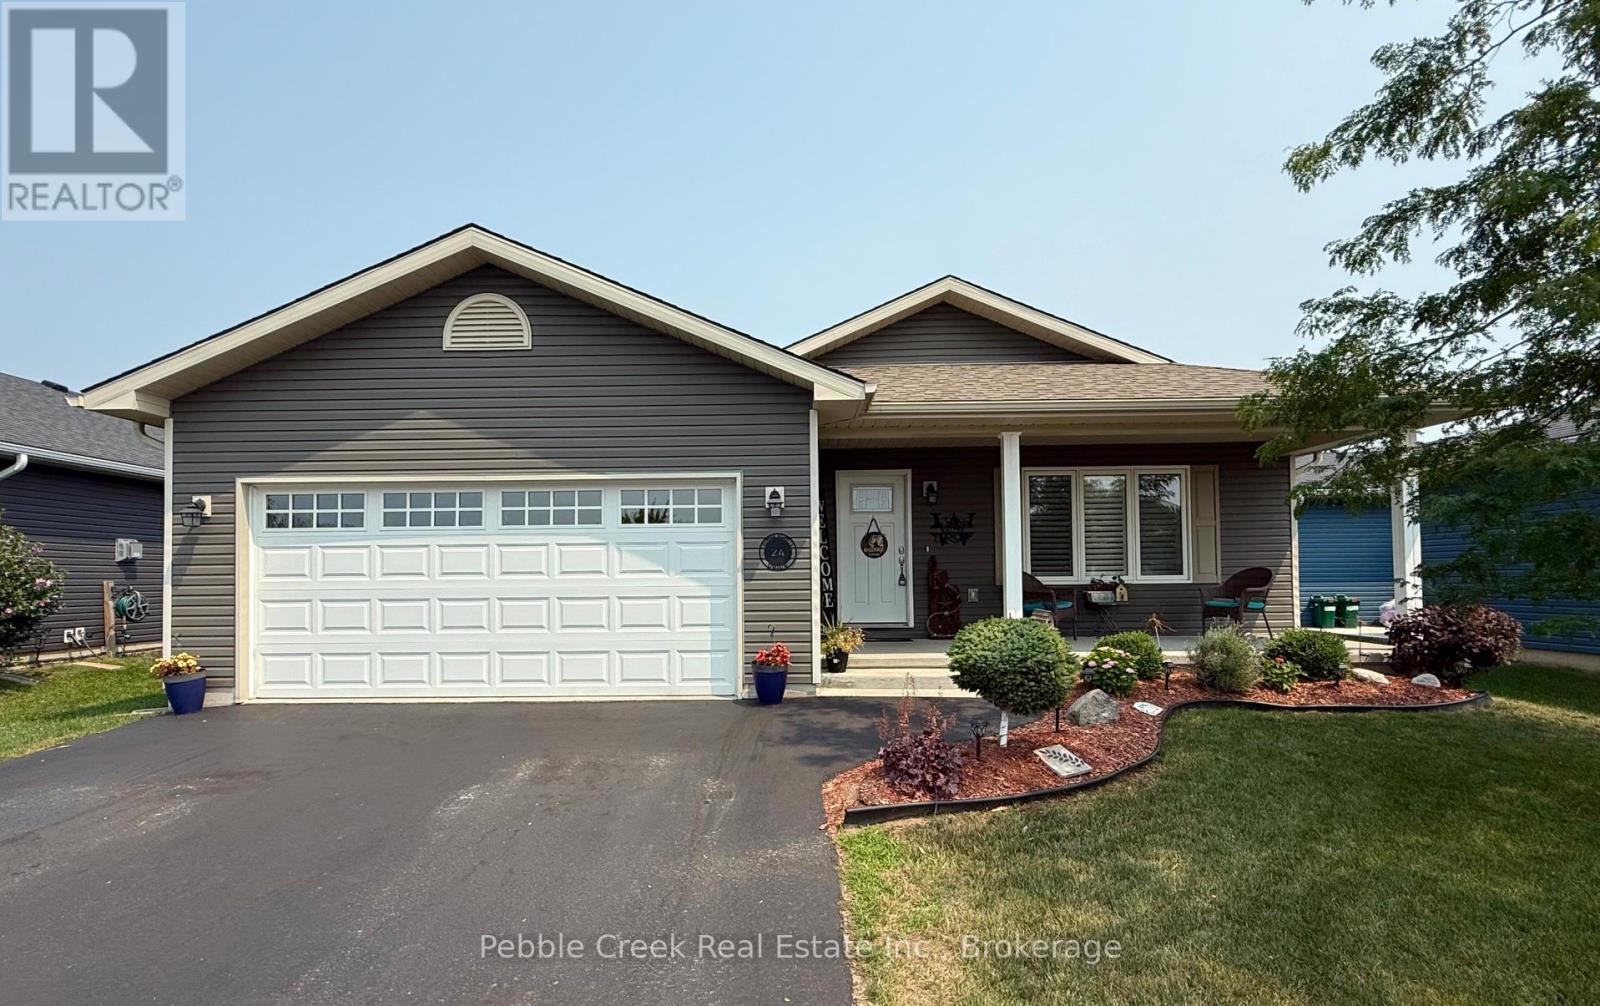
24 Huron Heights Drive
Ashfield-Colborne-Wawanosh, Ontario
Location location! Attractive and affordable open-concept bungalow located just around the corner from lake access and the rec center in the very desirable "Bluffs at Huron!" This impressive "Cliffside B" model offers lots of living space and still shows like new. Step inside from the inviting covered front porch and you will be delighted with the quality of construction and warm, welcoming feeling. The kitchen offers an abundance of cabinets along with crown moulding, pot lights and center island. The living room features a tray ceiling and custom gas fireplace. Also conveniently located next to the kitchen is a spacious dining room with patio doors leading to a large wooden deck, perfect for entertaining! Situated just down the hall is a large primary bedroom with walk-in closet and 3pc ensuite bath, spare bedroom and an additional 4 pc bathroom with lighting over the tub. The separate laundry room includes a closet and access to the two-car garage. Plenty of additional storage options are available in the home as well, including a full crawl space. There are numerous upgrades including California Shutters and consistent flooring throughout. This terrific home is located just North of Goderich in an upscale land lease community which includes an 8,000+ sq ft Community center with indoor pool, fitness center, sauna, library, lounge, pool room, games/meeting rooms and a grand hall for larger events. Residents also enjoy direct access to the beach via a paved path. Bonus - six appliances and a storage shed are included! (id:49269)
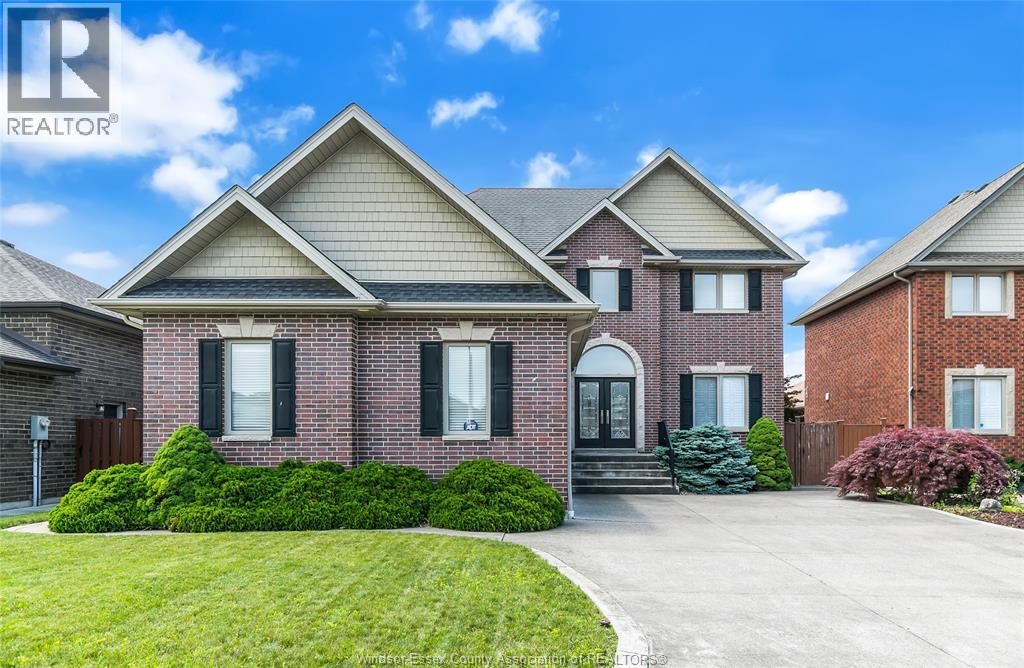
2259 St Patrick's Avenue
Windsor, Ontario
Well-maintained 2 storey home, locates in desirable South Windsor neighborhood. Close to all amenities and cross-border traffic. Open-concept kitchen & dining area, and a bright living room. Highly convenient main floor office and laundry room. Upper Level have four generously sized bedrooms. Master suite featuring an ensuite bathroom and a large walk-in closet. 2.5 car attached garage, fully fenced backyard, full basement with massive storage space and endless potential to finish in the future. (id:49269)
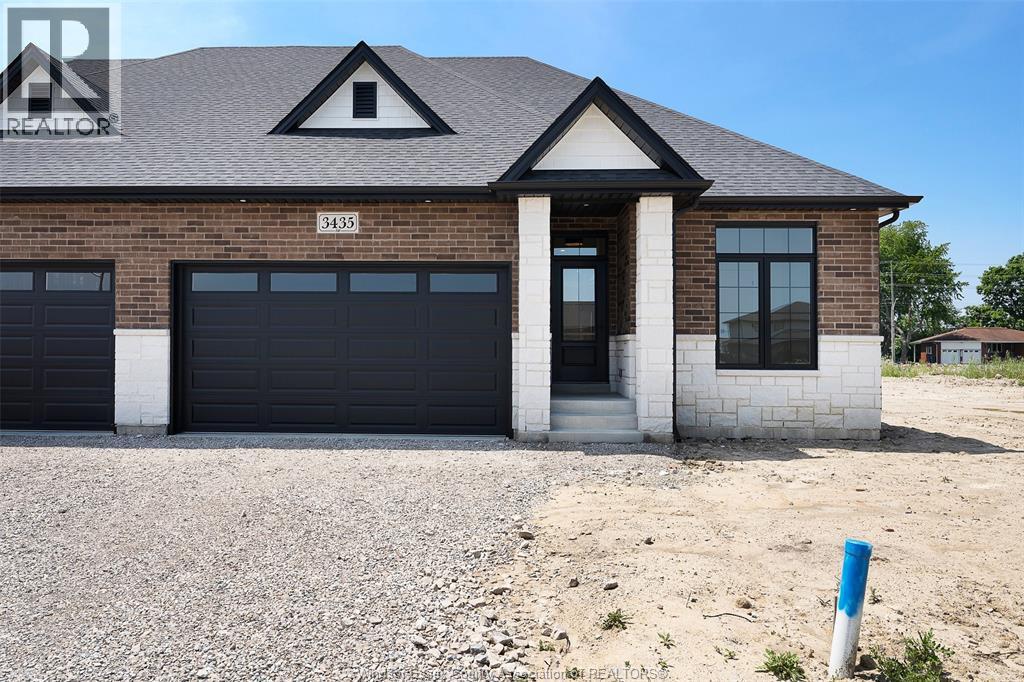
3445 Tullio Drive
Lasalle, Ontario
Brand new raised ranch semi by Osman Homes located at 3445 Tulio Drive in desirable LaSalle. This beautifully designed home offers 3 bedrooms and 2 full bathrooms, featuring a bright open-concept layout with modern finishes and quality craftsmanship throughout. The spacious kitchen flows into the family room, creating the perfect space for everyday living and entertaining. The primary bedroom includes a walk-in closet and private ensuite. The grade entrance provides excellent potential for a future basement in-law suite or rental opportunity. Conveniently located close to Highway 401, the Outlet Mall, schools, parks, and walking trails. Includes Tarion 7-year new home warranty. HST included in purchase price (net of rebate assigned to builder). (id:49269)
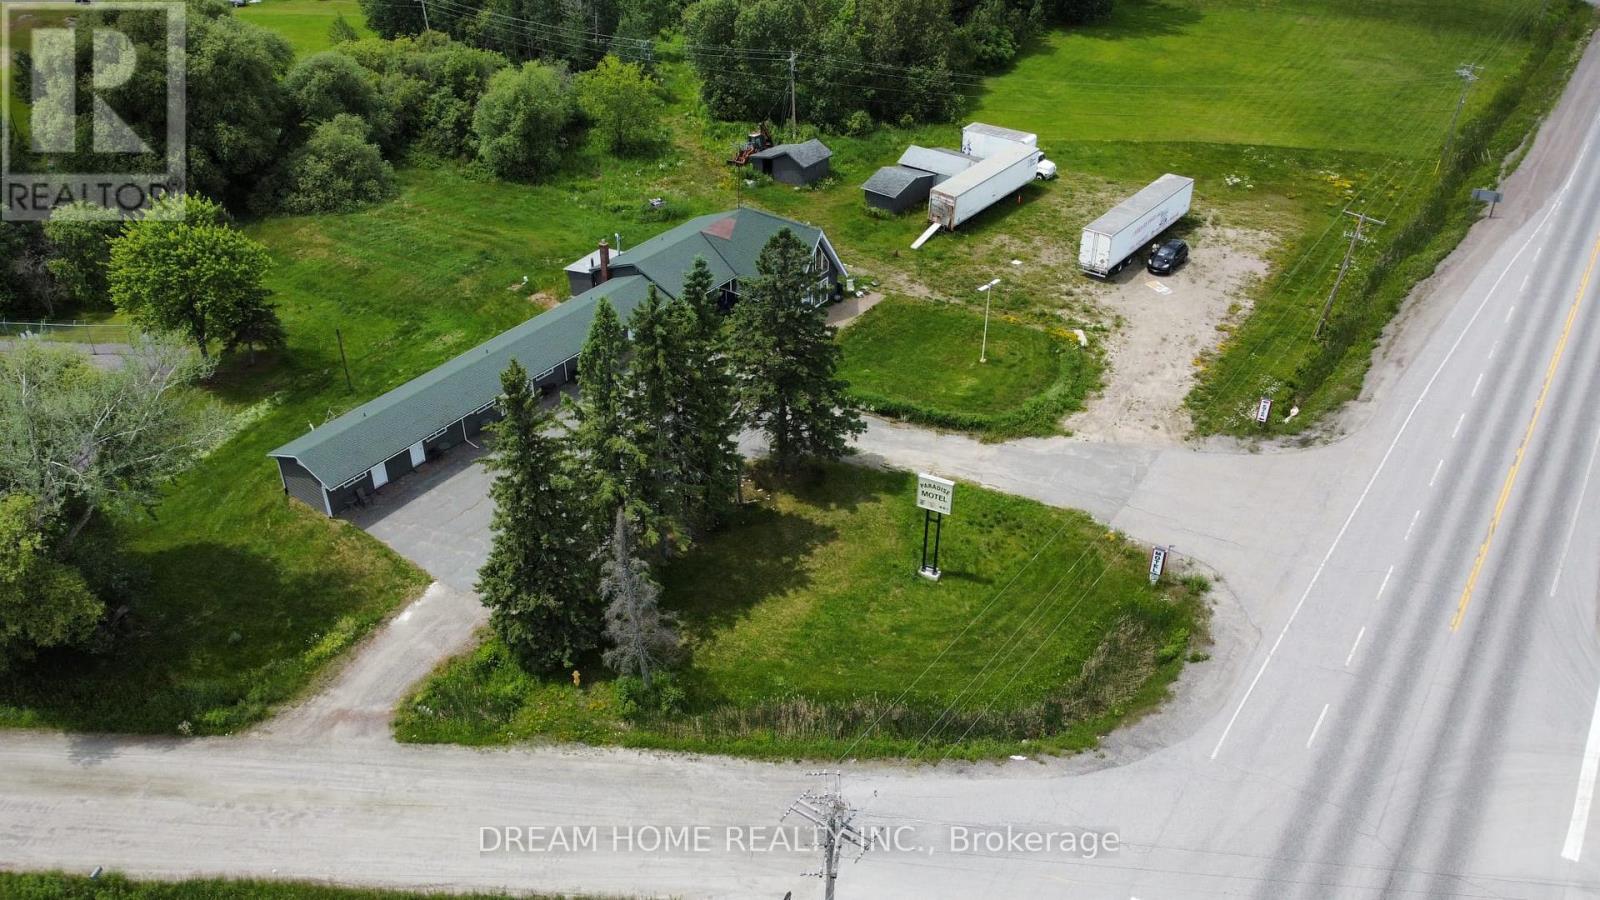
11702 Highway 17 Highway
West Nipissing, Ontario
Turnkey Highway Commercial opportunity on busy Highway 17 between Sudbury and North Bay! This fully renovated 8-unit property has been updated from top to bottom with a modern, attractive finish and is ready for its next owner. Featuring 6 motel rooms and 2 attached one-bedroom apartment units, the property offers multiple income streams and excellent flexibility for investors or owner-operators. Situated on a high-exposure corner lot with over 2.5 acres of Highway Commercial-zoned land, this property benefits from exceptional visibility and thousands of vehicles passing by daily. The expansive lot provides endless potential for future growth, expansion, or additional commercial uses. Whether you're looking to continue the existing operation, expand the business, or capitalize on the prime location, this is a rare opportunity to own a highly visible commercial asset with income potential and tremendous upside. (id:49269)