
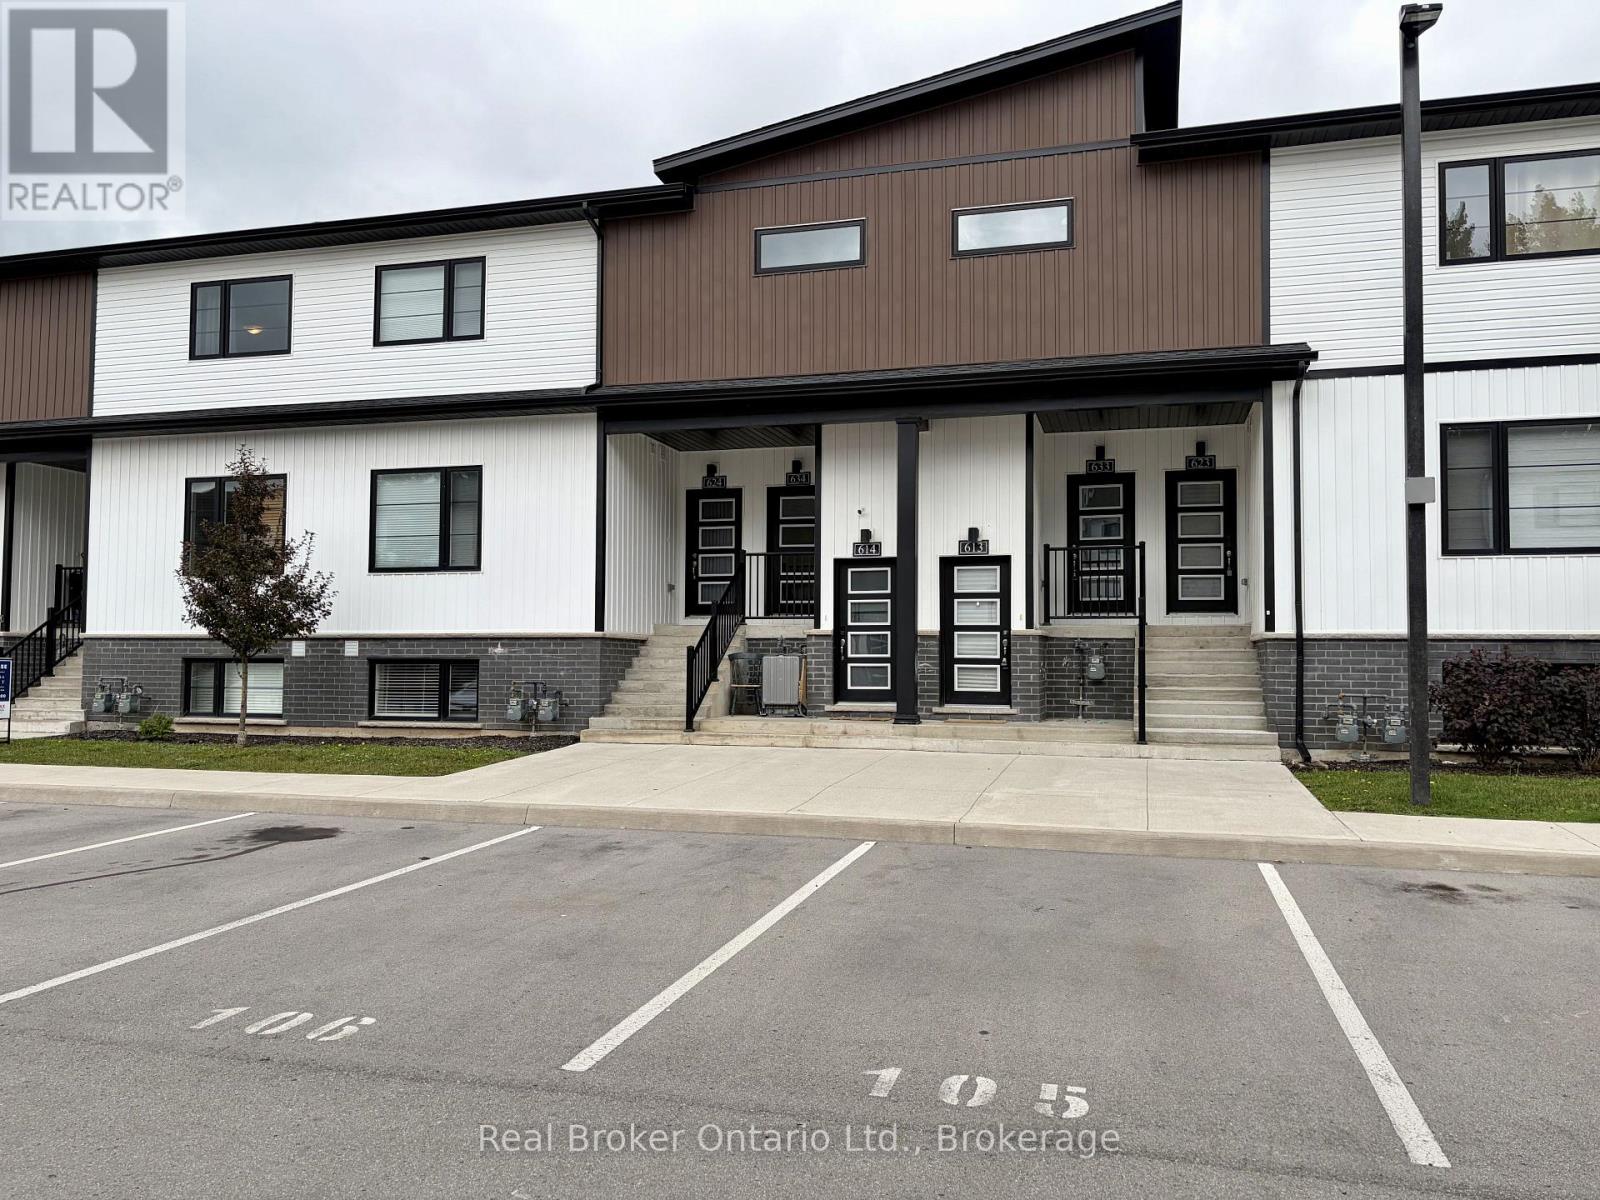
613 - 4263 Fourth Avenue
Niagara Falls, Ontario
Modern 2-bedroom, 1.5-bathroom lower stacked townhouse unit built in 2023, offering a functional open-concept layout and low-maintenance living. The spacious kitchen opens to the living and dining area, with two well-sized bedrooms, in-suite laundry and additional storage. One parking space included. Conveniently located near the Gale Centre with quick access to downtown Niagara Falls, restaurants, shopping, parks, the Niagara Falls GO/VIA Station and the Falls. A great opportunity to lease a newer, low-maintenance home in a convenient Niagara Falls location. (id:49269)
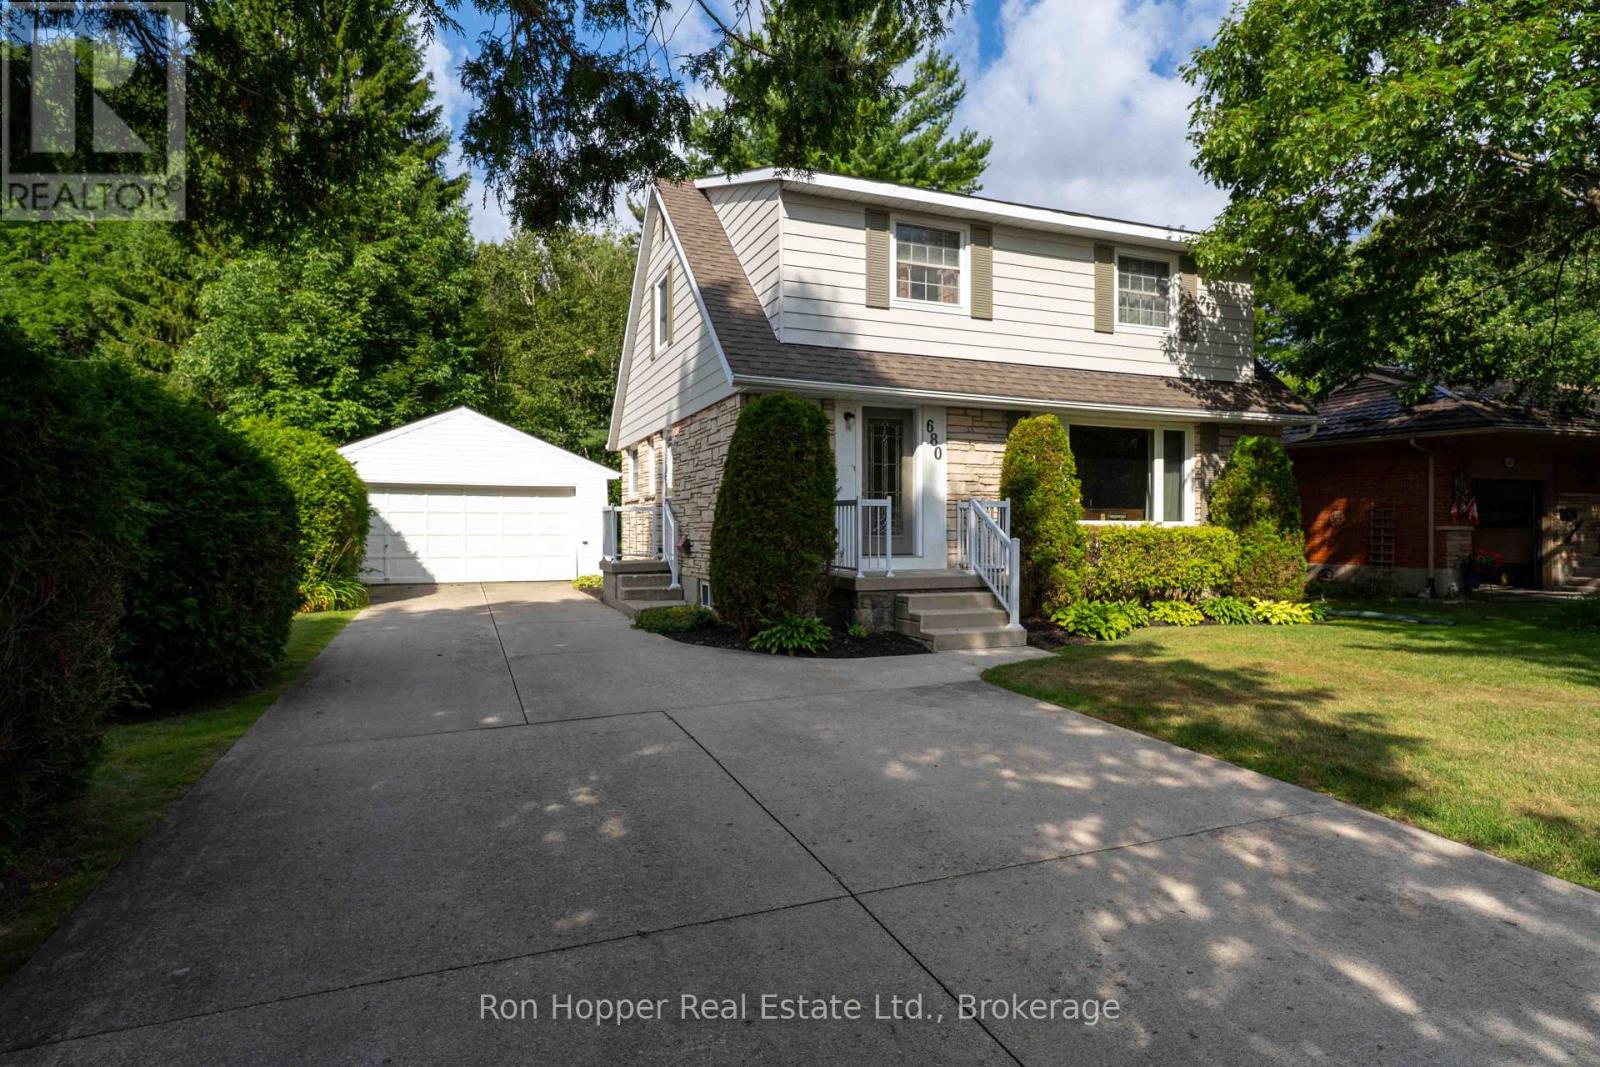
680 6th Avenue W
Owen Sound, Ontario
Welcome to 680 6th Ave West, a wonderful family home nestled in a popular west side neighborhood, close to schools, parks and local amenities. Offering plenty of space for the whole family, this well-maintained home features four spacious bedrooms and 1.5 baths. The main floor offers a bright and spacious living room and dining room, with a walkout providing easy access to the rear yard. A functional kitchen and convenient two-piece bath complete the main level. Upstairs, you'll find four generously sized bedrooms along with a four-piece family bathroom. The partially finished basement provides even more living space with a comfortable family room, laundry room and utility room, offering plenty of space for additional storage. Outside, enjoy a huge yard and rear deck with plenty of room for children, pets, gardening and entertaining. There is a paved double driveway that provides ample parking, while the detached double garage with electricity is ideal for vehicles, storage, hobbies or the home workshop enthusiast. Gas forced air heat and central air. A fantastic opportunity to own a spacious four-bedroom home in a desirable west side location-close to schools, parks and all that Owen Sound has to offer. Come and see it for yourself. (id:49269)
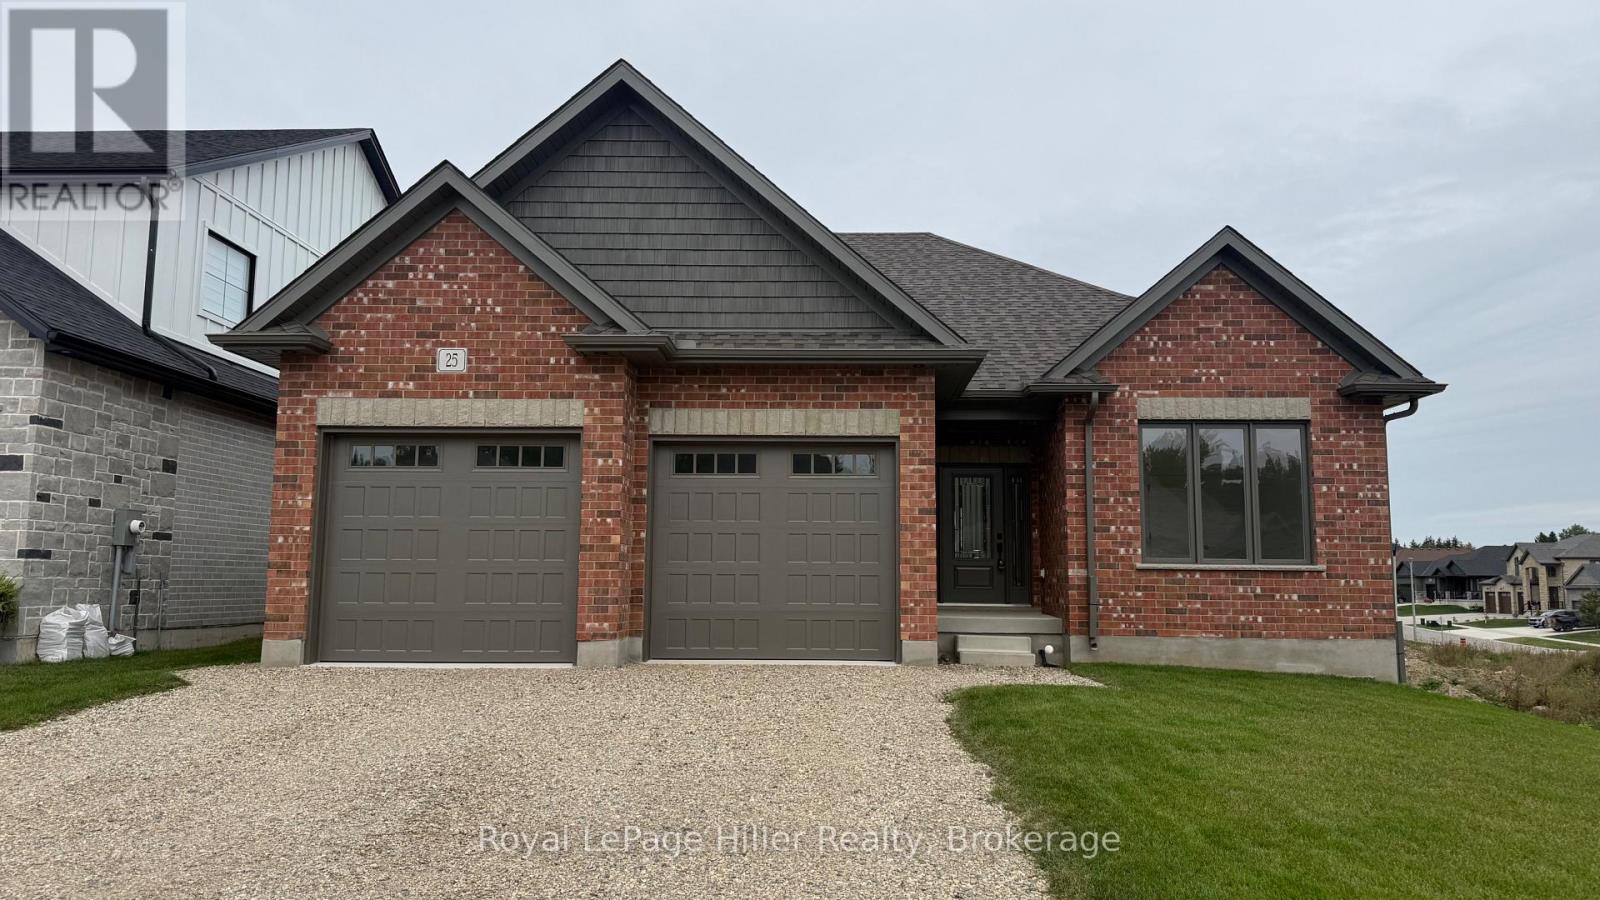
25 Avery Place
Perth East, Ontario
TAKE ADVANTAGE OF THE HST REBATE AND SAVE THOUSANDS! This beautifully designed bungalow represents the final opportunity to own a new Stroh Homes home in Milverton. Offering 1,700 square feet of thoughtfully planned living space, 9-foot ceilings and an abundance of natural light, this home feels bright, spacious and welcoming. Quality finishes include wide-plank engineered hardwood flooring and LED pot lights throughout. The open-concept kitchen and dining area features quartz countertops, soft-close cabinetry and seamless flow into the impressive great room, complete with a gas fireplace. The primary suite offers a relaxing retreat with a walk-in closet and luxurious ensuite featuring double sinks, soaker tub and spacious walk-in shower. Two additional main-floor bedrooms provide flexibility for family, guests or a home office, while a second full bathroom completes the level. The basement offers excellent potential for additional living space, with egress windows, a bathroom rough-in and plenty of room for a large rec room or even two additional bedrooms. A two-car garage, convenient walk-up access and ample storage add to the home's functionality. Known for quality construction and careful attention to detail, Stroh Homes builds homes designed to provide lasting comfort and peace of mind. Ask about available incentives, including the opportunity to have the basement professionally finished with the same quality and workmanship you'd expect from Stroh Homes. (id:49269)
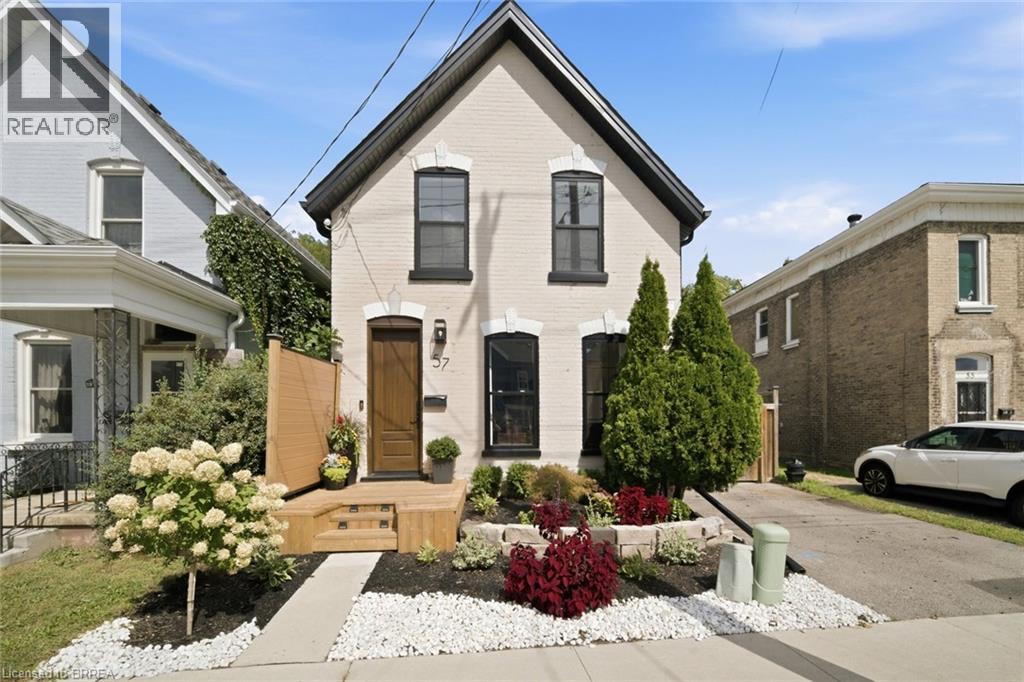
57 Terrace Hill Street
Brantford, Ontario
Some renovations touch the surface. This one started from scratch. 57 Terrace Hill Street has been completely transformed from the studs out, new plumbing, new electrical, new structural, new windows, new roof and finished with a level of care and craftsmanship that shows in every single room. Step inside to open ceilings and a layout that feels both spacious and intentional. The custom kitchen is the heart of the home, thoughtfully designed with striking arched cut-outs, coffee bar, and unique touches that add character you won't find in a new build. Every finish, every fixture, every detail has been chosen with style in mind. Three bedrooms. One and a half bathrooms. A home that looks like a magazine and lives like a dream. This isn't a flip. This is a rebuild, done right! Additional parking space at the back, access through laneway! Electrical with Romex (2022), plumbing with pex (2022), all new duct work (2025), windows, door, deck (2024), Roof (2026). (id:49269)
RE/MAX Twin City Realty Inc
8113 Fatima Court
Niagara Falls, Ontario
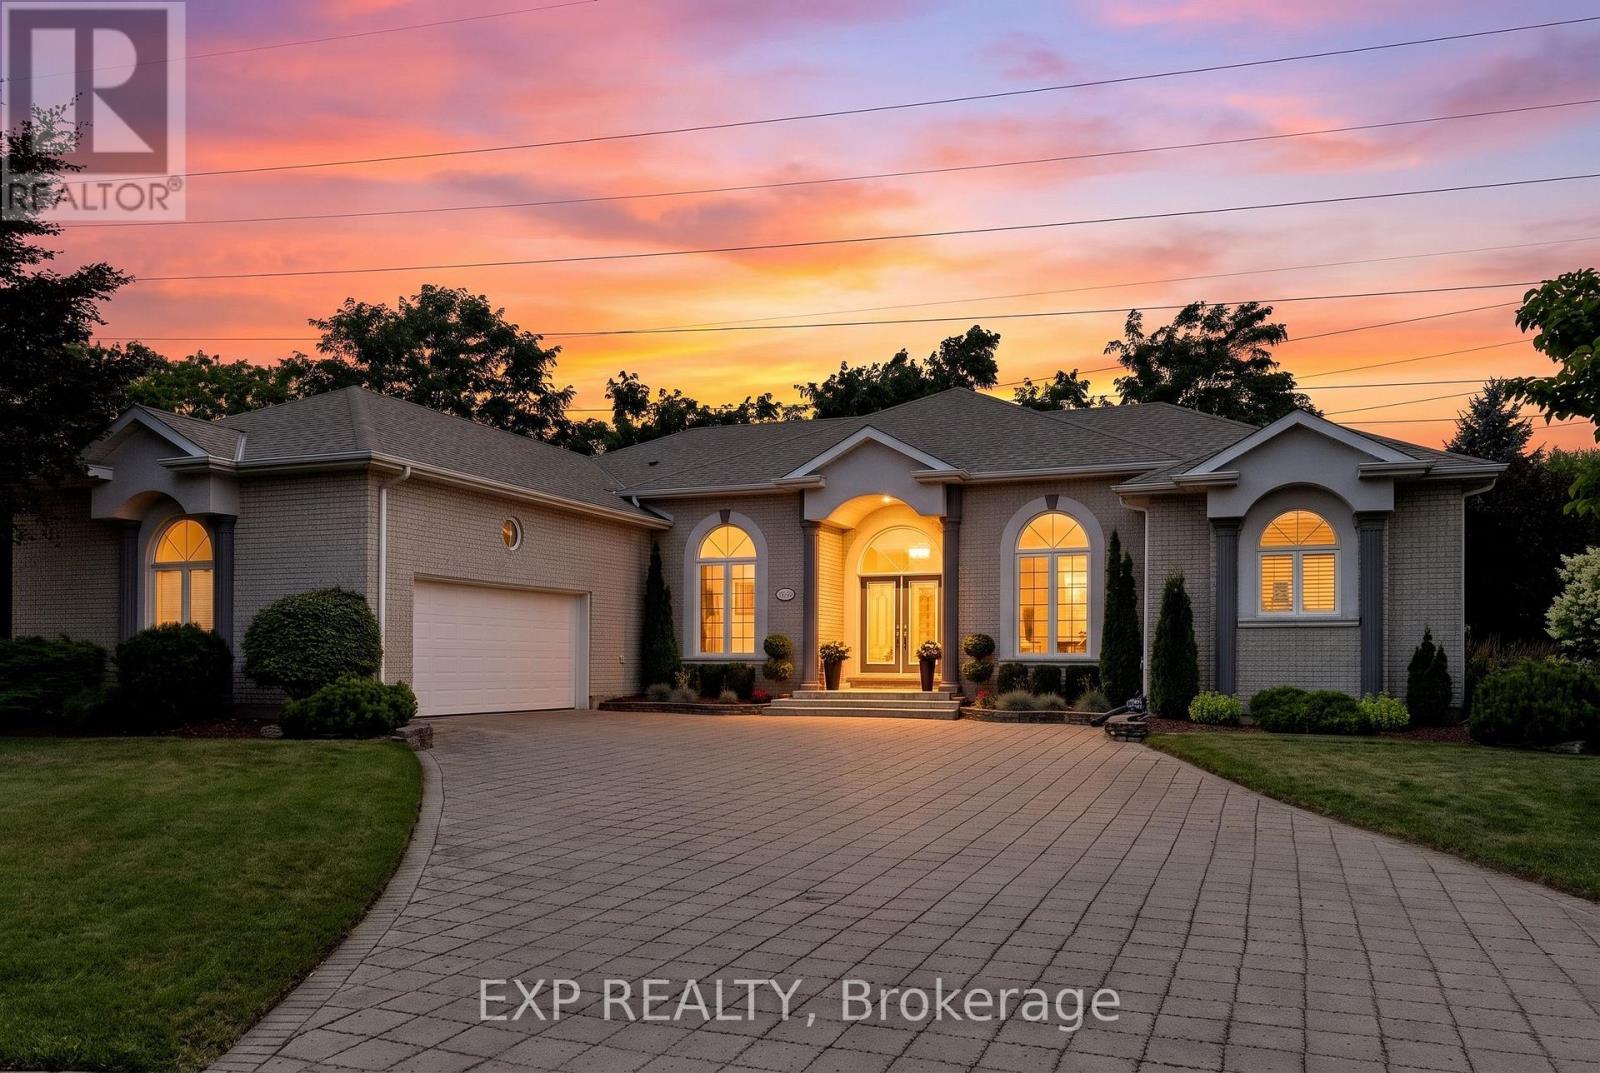
Mount Carmel, Niagara Falls. Executive four-bedroom bungalow in one of the city's most prestigious neighbourhoods, offering approximately 2,750 square feet on one level, a spectacular open layout, a finished lower level with a second kitchen and in-law potential, and a huge 79 x 185 foot lot with no rear neighbours.Tucked on a quiet court off Kalar Road in the heart of Mount Carmel, the home opens through a custom executive front door into a grand foyer with 12-foot ceilings and rich wood floors. The layout is the standout here: carpet free, open and bright, and it works just as well for a quiet Tuesday as it does for a houseful of people. The chef's kitchen is flooded with natural light from oversized windows, with granite countertops, sleek cabinetry, stainless steel appliances, dual wall ovens, and a large centre island with built-in wine storage. A garden door opens to the covered patio, and the adjoining sunroom and breakfast area make an easy spot for morning coffee. The formal living room centres on a natural gas fireplace with a custom surround and walks out to the rear patio.All four bedrooms are on the main floor, including a primary suite with a five-piece ensuite finished in upgraded granite, plus ample storage. Four bathrooms in total.The finished lower level adds real value: a second kitchen, an oversized recreation room, and space for extended family, guests, or teenagers. Strong in-law potential here.The backyard is the other selling feature. A huge, private, mature lot with a deck, serene views and no homes behind it. The interlock driveway parks six, with an attached double garage for eight spaces in total. Updates include rear windows and central vacuum in 2024, attic insulation in 2023, a water filtration system, and front yard irrigation.Mount Carmel homes of this size and quality rarely come to market in Niagara Falls. (id:49269)
72 Ridge Road S
Fort Erie, Ontario
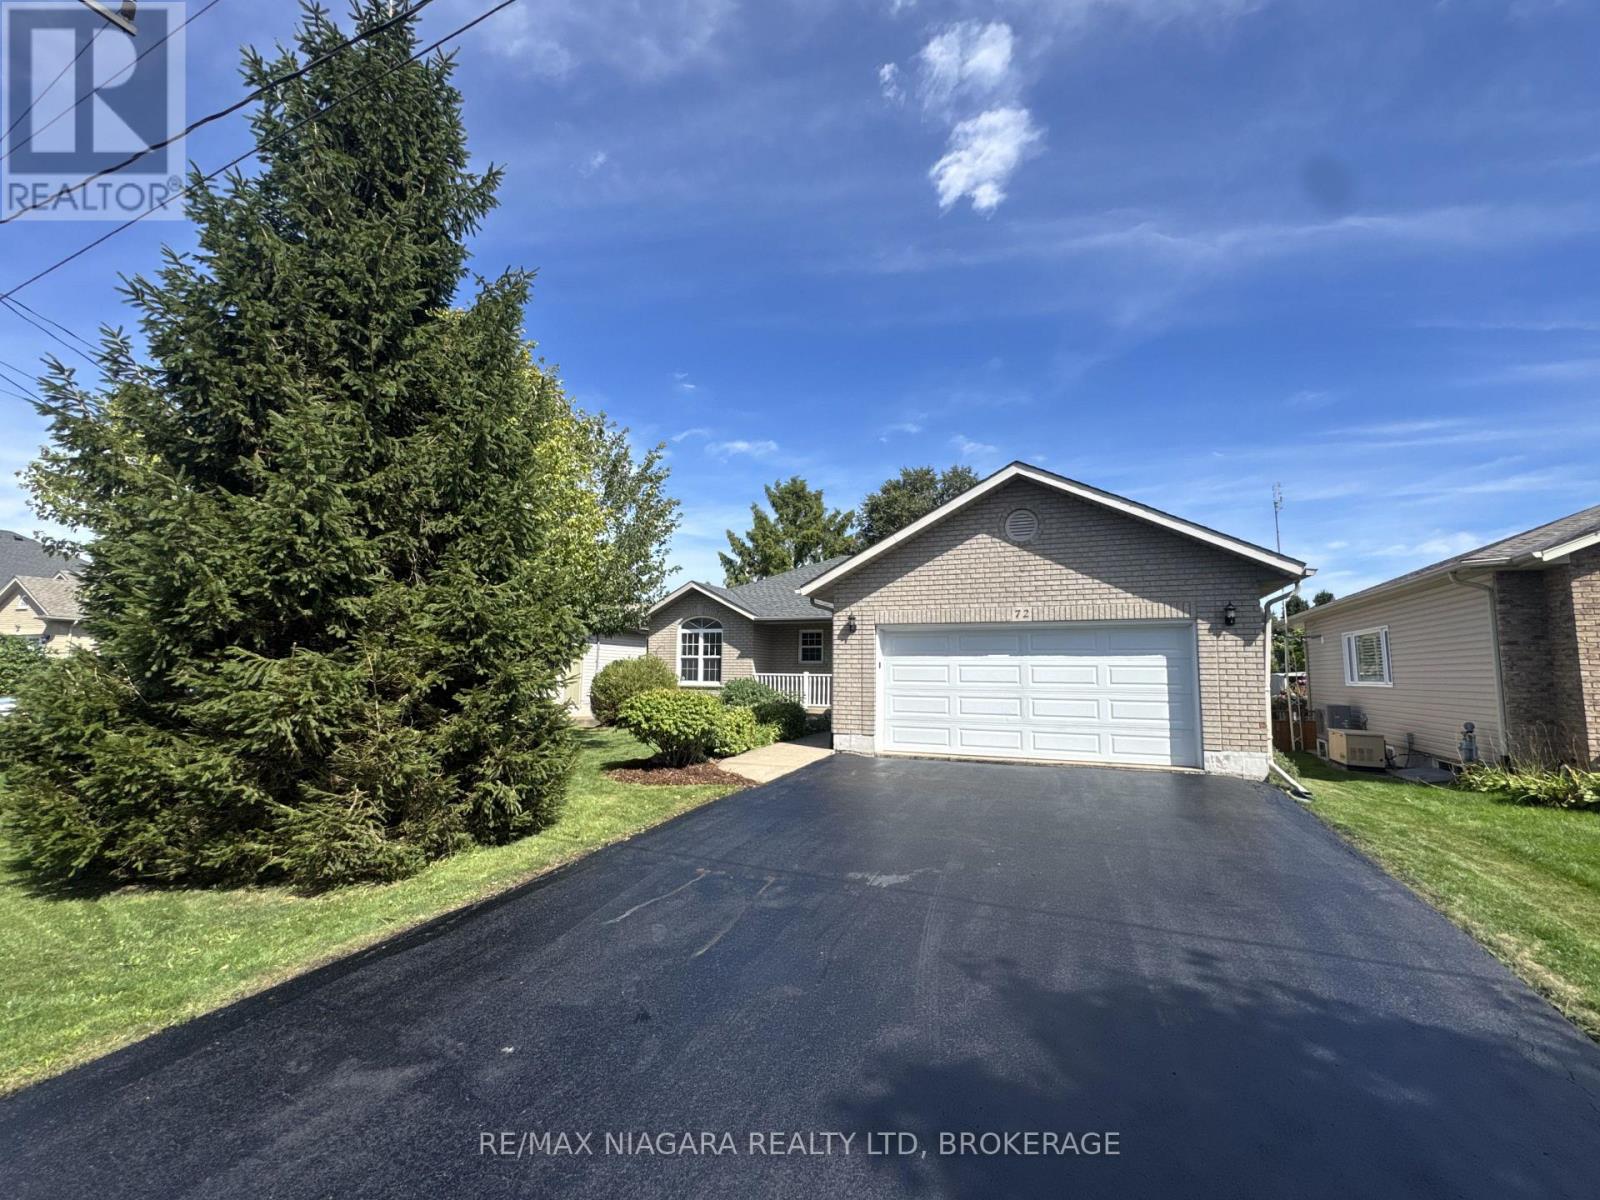
Welcome to 72 Ridge Road S, ideally located in the heart of Ridgeway! This beautiful home sits directly across from the library, arena/community centre and park, and is just a short walk to downtown Ridgeway's shops, restaurants and amenities. Plus, the sandy shores of Crystal Beach and other local beaches are only a few minutes away. Freshly painted throughout, this well-maintained home offers a functional layout with plenty of privacy. The spacious primary bedroom is tucked away from the other bedrooms and features double closets and a private 3-piece ensuite. Two additional bedrooms are located at the opposite end of the home, making the layout ideal for families, guests or a home office. Patio doors off the dining area lead to the rear deck and fully fenced backyard, creating a great space for relaxing, entertaining or letting the kids and pets play. The full unfinished basement provides plenty of storage and excellent potential for additional living space. Additional features include a natural gas auxiliary generator and an attached two-car garage with convenient inside entry. With a fantastic location, comfortable layout and so much potential, 72 Ridge Road S is a wonderful opportunity to enjoy everything Ridgeway has to offer! (id:49269)
72 Ridge Road S
Fort Erie, Ontario
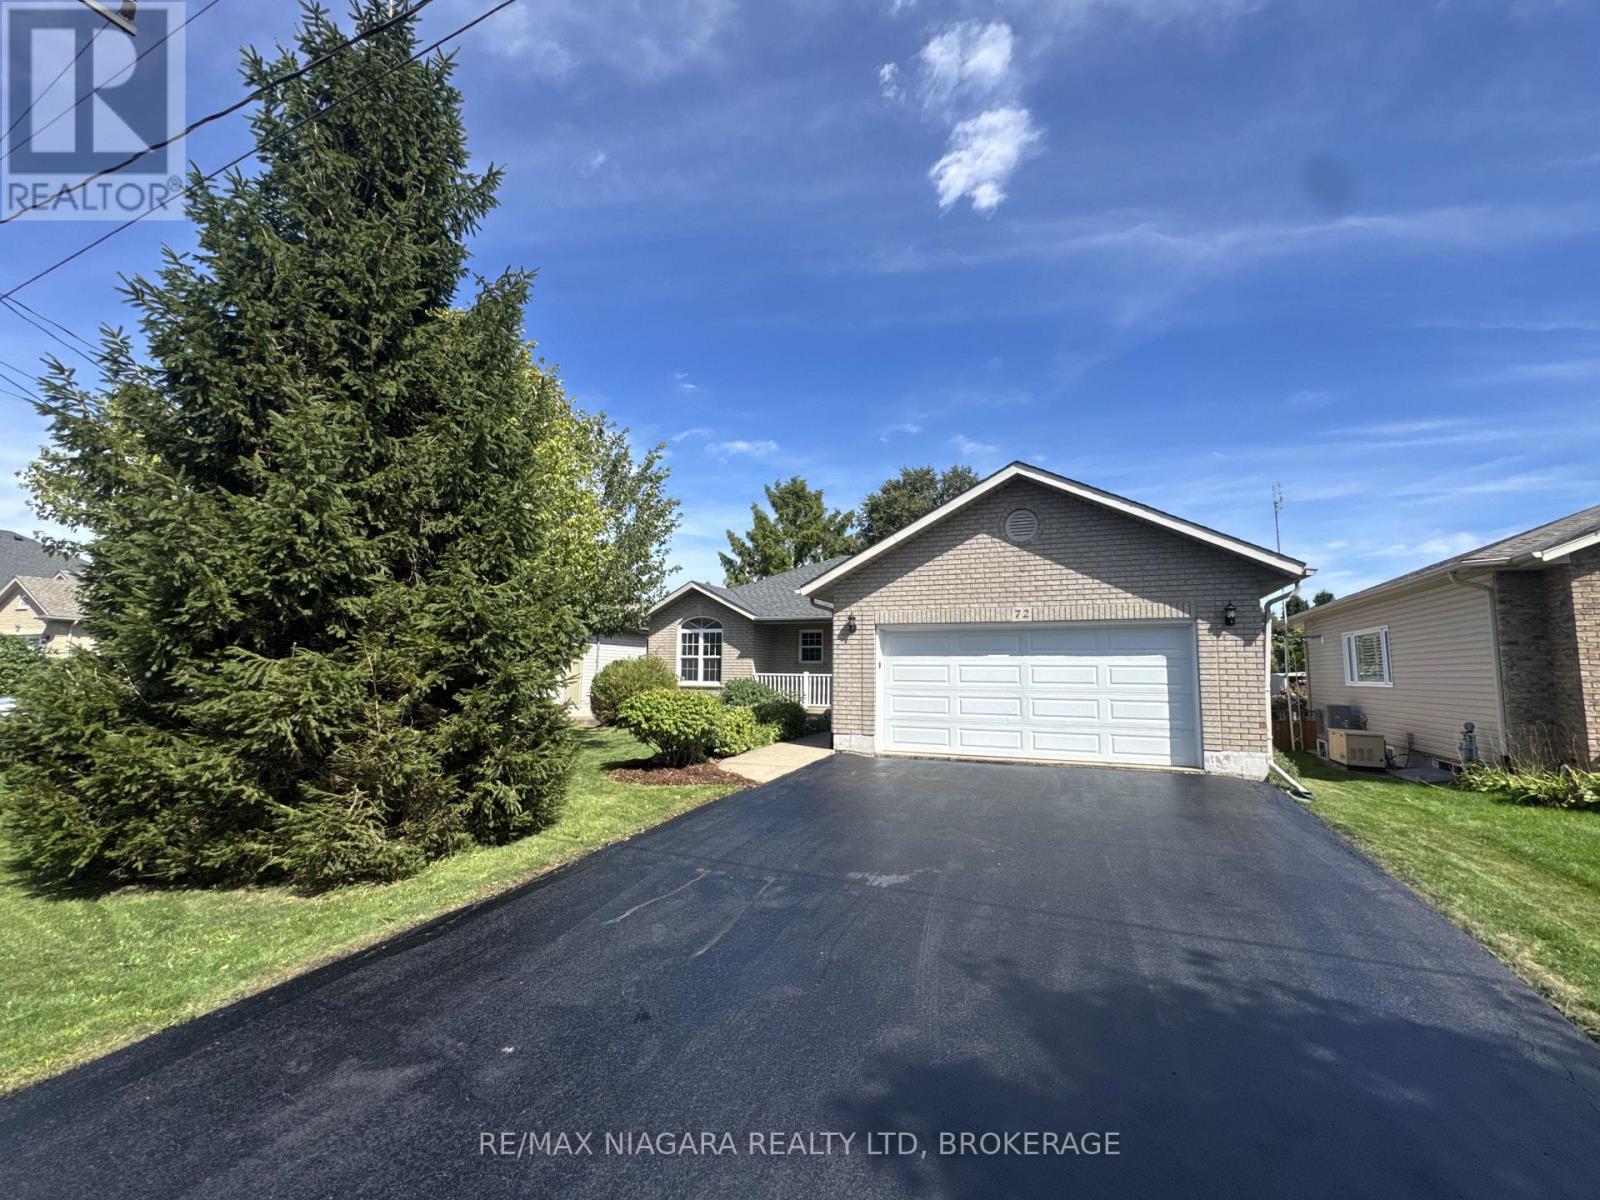
Welcome to 72 Ridge Road S, a beautiful home available for lease in the heart of Ridgeway! Ideally located directly across from the library, arena/community centre and park, this home is just a short walk to downtown Ridgeway's shops, restaurants and amenities, with the sandy shores of local beaches only a few minutes away. Freshly painted throughout, this home offers a spacious and functional layout with plenty of privacy. The primary bedroom is tucked away from the other bedrooms and features double closets and a private 3-piece ensuite. Two additional bedrooms are located at the opposite end of the home, making the layout ideal for families, guests or a home office. Patio doors off the dining area lead to the rear deck and fully fenced backyard, providing a great space to relax and enjoy the outdoors. The full unfinished basement offers plenty of additional storage space. Additional features include a natural gas auxiliary generator and an attached two-car garage with convenient inside entry. A fantastic opportunity to lease a well-maintained home in a highly convenient Ridgeway location, close to shopping, recreation, parks and beaches! (id:49269)
1365 Baden Avenue
Ottawa, Ontario
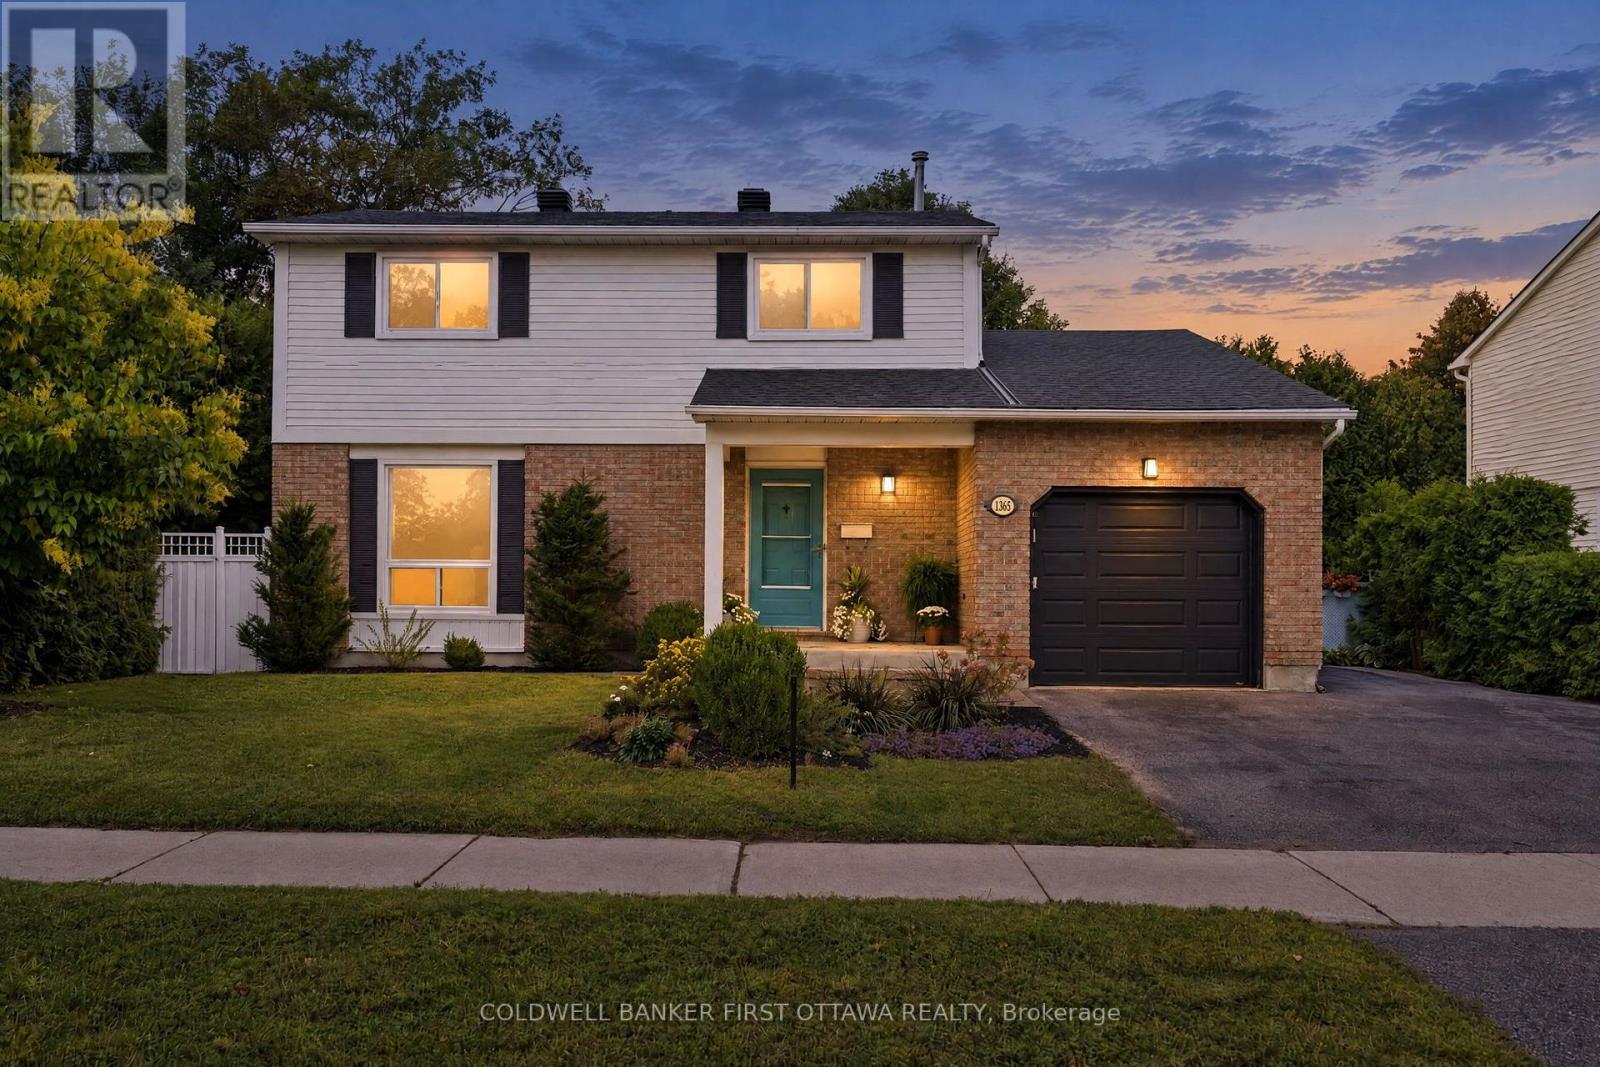
Presenting 1365 Baden Ave., beautifully refined & turnkey in desired Emerald Woods where impeccable design, modern finishes & attention to detail create a home that is polished & inviting. Inside, a striking foyer w/ updated tile flooring greets you, while inside entry to the garage & a 2pc powder rm offers convenience. The open-concept main lvl feat. a dining area, versatile office/music rm & an impressive great rm anchored by a elc fplc w/ custom tile surround & mantle. The heart of the home, the kitchen, is in a modern transitional style that brings together warm textures & clean lines w/ shaker-style cabinetry, soft-close doors, subway tile backsplash, dbl sink w/ reverse osmosis system, recessed pot lights, a statement island w/ 3-light chandelier & flr-ceiling custom pantry storage. On the 2nd lvl 3 beds are complemented by an updated 4pc main bath & a luxe primary ensuite feat. birch cabinetry, granite counters, dual extended vanity & a glass-enclosed rain shower w/ handheld sprayer. 2nd lvl has new lighting & plush carpeting creating a cozy, contemporary feel. The fully finished LL adds living space w/ a spacious rec rm, laundry area & plenty of storage. Major updates incl. new furnace (approx. 20'), shingles, kitchen cabinetry, quartz counters, flooring, lighting, painted throughout, ensuite & baths (19'-20'), pool pump (23') & much more. The pvt byard retreat is the statement of the exterior w/ a composite deck w/ stone cladding & surrounded by mature hedging, artificial greenery & lattice for added prvcy. The 18'x37' pool is the perfect setting for enjoying your own pvt escape & entertaining. Ideally located in quiet Emerald Woods, just down the street from Baden Park, NCC Trails & close to Farm Boy, Walmart, Loblaws & Shoppers Drug Mart. Enjoy easy access to the Airport PKWY, South Keys, Leitrim LRT & Hunt Club Rd. to Hwy 417. Enjoy a home where every detail has been considered, nothing to do but move in, relax, enjoy & love your new lifestyle! (id:49269)
107 - 1201 Ohio Street
Ottawa, Ontario
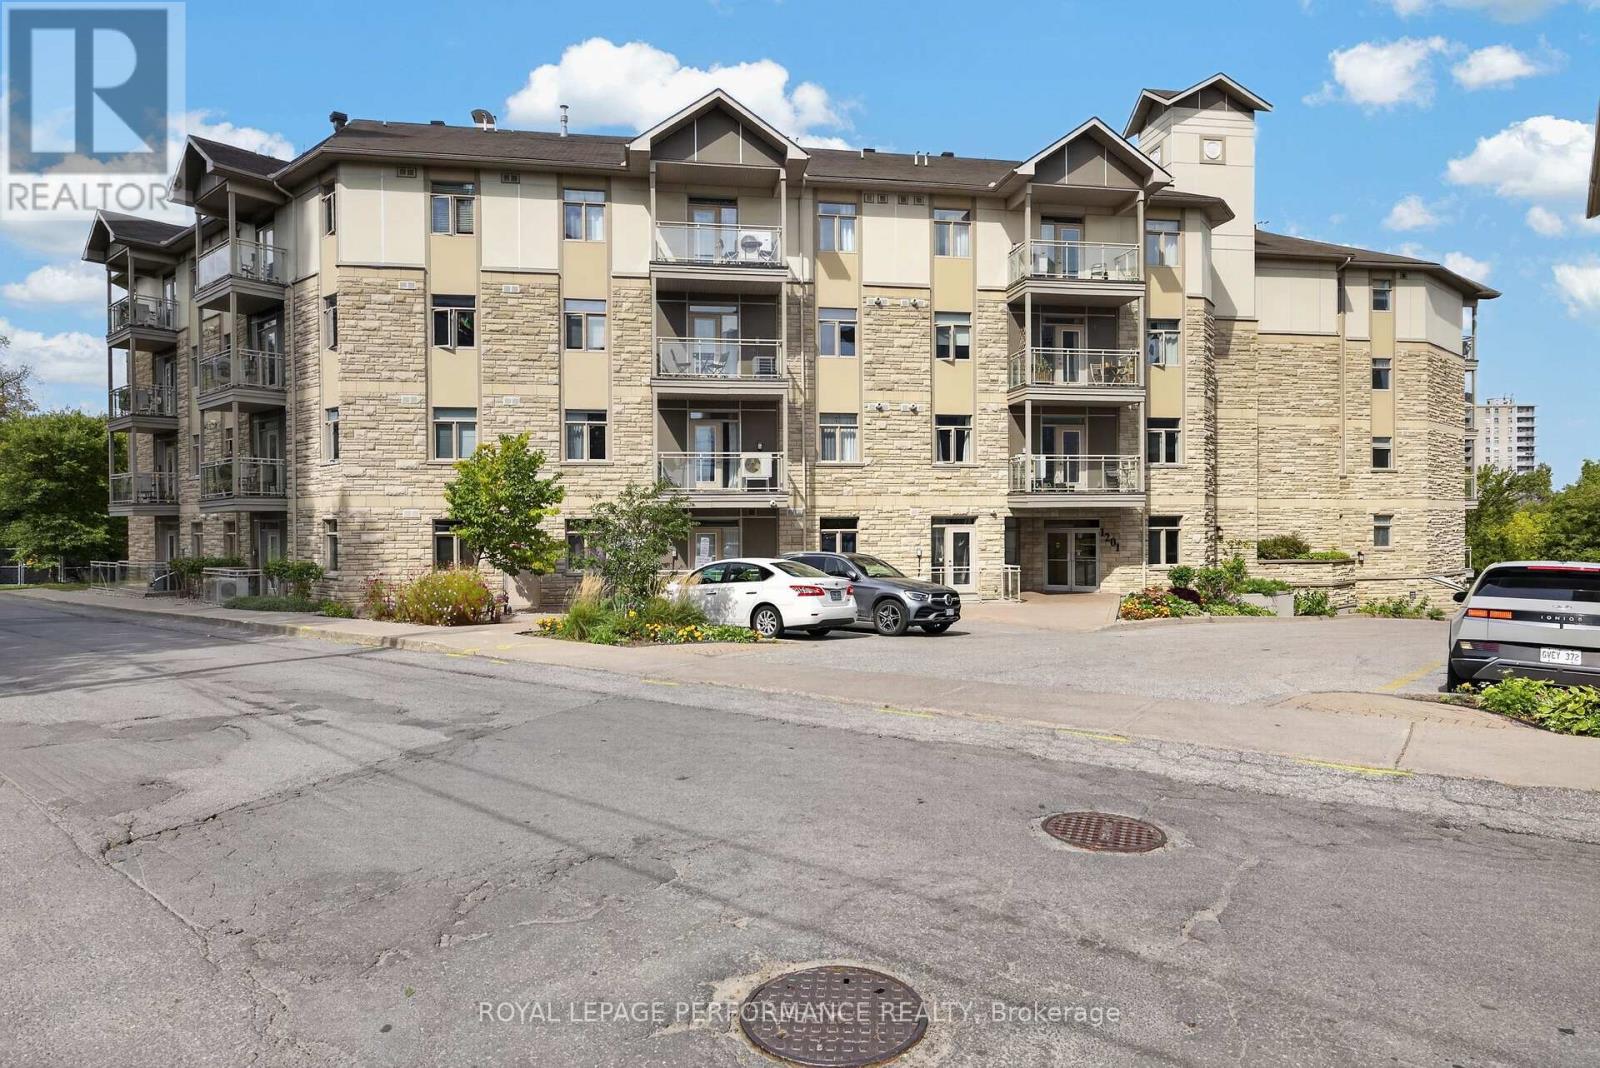
Tucked away in a quiet, central enclave just off Bank Street, welcome to the 1201 Ohio Street condominium complex. Step inside Unit #107 to find a freshly painted interior with rich hardwood flooring flowing through the main living and dining spaces. The kitchen comes fully equipped with brand-new stainless steel appliances and plenty of cabinet space. A true highlight of this home is the versatile den-finished with brand-new vinyl flooring, this private space serves as an ideal home office, guest space, or hobby room.The spacious primary bedroom also features continuous hardwood flooring and looks directly out onto peaceful, lush green views. Conveniently located right next to the bedroom is a full bathroom.Key updates include fresh paint throughout, all brand-new kitchen appliances, an owned hot water tank (August 2024), and in-unit laundry with a washer and dryer updated in 2023.This unit includes a dedicated storage locker, while building amenities feature a bike room and a common room for social events. Located in an exceptionally bike-friendly neighbourhood with close proximity to bike paths, you are just minutes from Billings Bridge Mall, Lansdowne, South Keys Plaza, major grocery stores, restaurants, and the Ottawa Hospital. With bus stops only 2 minutes away and easy highway access, commuting is a breeze | Status certificate has been ordered & can be provided upon request after showings | Some photos have been virtually staged. (id:49269)

155 Nora Street
Ottawa, Ontario
A+ Location in sought-after Westboro Village, which is located within Top Rated school district for Hilson, Elmdale, St.George, Nepean HS & mins to Turnbull. 'Next Level on Nora' is a 4 Bd & 4 BA custom-built by Maboc Homes, lovingly maintained by original owners, offers thoughtful design, generous & flexible living spaces. Custom Blinds, Curtains & Light Fixtures throughout. The main lvl w/ hwd flrs, bright foyer & versatile front bed/office w/ access to balcony. The chef's kitchen stands out feat. granite counters, double sink, breakfast bar overhang, stone & glass bsplash, wood cabinetry, display cabinets & pull-out storage, KitchenAid gas stove, hd fan, mw, oven, DW & LG fridge (25'). The adjoining great/dining areas feat. a gas fplace w/ tile surround, patio drs to deck & elegant Polanco chandelier, creating a bright & inviting space. The 11 ft vaulted ceilings in the great rm extend to the 2nd lvl & continues w/ 3 beds incl. a primary retreat w/ Custom WIC & double closet w/ mirrored drs + built-in storage (18') & a 5pc ensuite w/ dual vanity, glass-enclosed tile shower, rain shower w/ 8 jets + bench & a soaker tub. The fully finished LL offers hwd flrs, spacious rec rm that can be converted to an entertainment area, office, fitness area + private entrance capabilities, a 3pc bath & laundry w/ LG W/D (25'). Inside entry to the 1-car garage, & 2 driveway spaces for plenty of parking. Private, fully fenced byard w/ patio, interlocked stone & beds & ledging (23') -can be used for extra seating. Enjoy entertaining on the upper deck too w/ natural gas hookup (Aug 26'). Located just steps from Ioana & Hampton Parks & mins from Westboro Beach. Easy access via hwy 417 to anywhere in the city; mins to Civic Campus (TOH). Nearby shopping incl. Farm Boy, Superstore, LCBO, while local faves like Fratelli's, Gezellig, Newport, Lexington, Heartbreakers are all walking distance. One of Ottawa's most walkable, bikeable & desired communities ~ WESTBORO LIFESTYLE AWAITS! (id:49269)
2423 Clementine Boulevard
Ottawa, Ontario
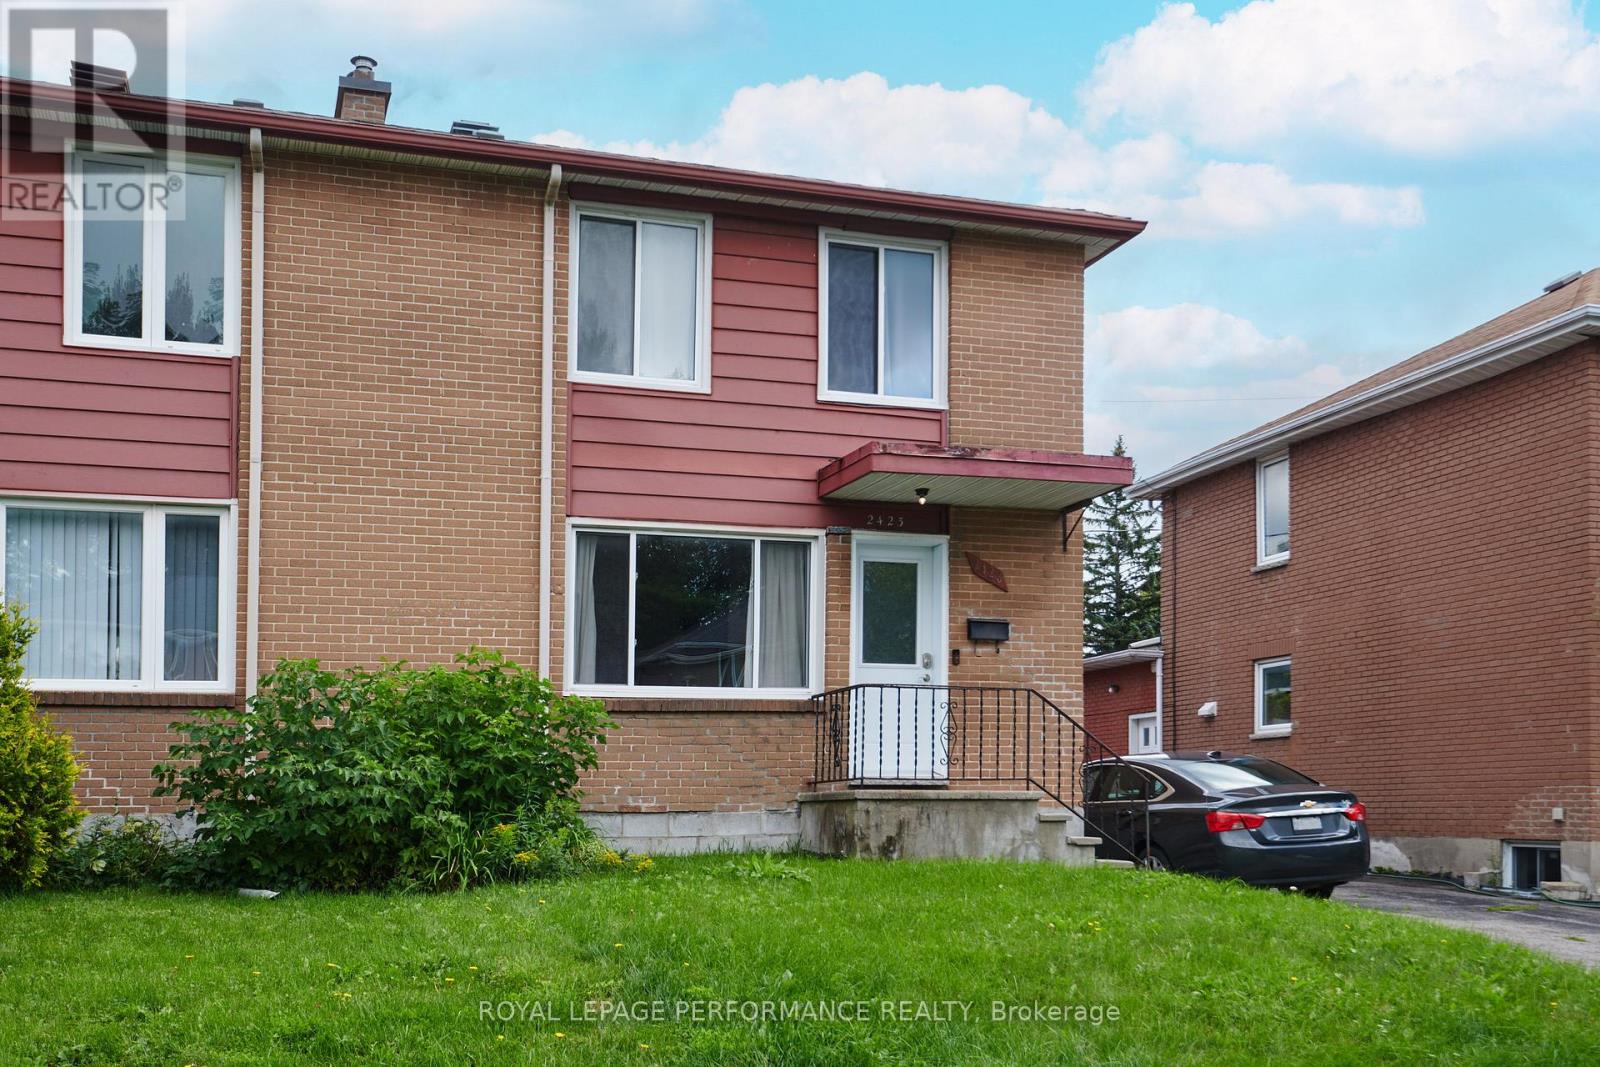
Calling all 1st Time Buyers, Investors! Great Location. Nestled in a quiet and peaceful neighbourhood of Heron Park, this semi-detached home offers the perfect blend of comfort and convenience. This property boasts hardwood flooring throughout the main level and 2nd level. Loads of natural light flood the spacious living and dining areas with patio door out .The kitchen offers plenty of storage options with beautiful stainless steel appliances.Step outside through the sliding door from the dining area to the large deck, ideal for outdoor gatherings or simply enjoying a serene evening The outside side door beside the kitchen conveniently leads to the basement. Up on the 2nd level are three nice-sized bedrooms and the main bathroom. The finished basement provides more living space with endless possibilities. A handy 3 piece bathroom is located on the lower level. The laundry area and cold storage completes the basement. . Don't miss out on the opportunity for to make this house your home! (id:49269)

717 Fenwick Way
Ottawa, Ontario
Nestled on a quiet cul-de-sac with no rear neighbours, this stunning executive home offers luxury living with breathtaking views backing directly onto Stonebridge Golf Club. Featuring 4 bedrooms, 5 bathrooms, a walkout basement, and an oversized 2-car garage, this sun-filled home showcases premium finishes and an exceptional layout designed for modern living. The open-concept main level is highlighted by rich hardwood flooring, elegant ceramic tile, soaring ceilings, and a stunning gas fireplace anchoring the spacious living and dining areas. A private main-floor office/flex space with an adjoining full bathroom provides the perfect space for working from home or accommodating guests. At the heart of the home is a chef-inspired kitchen featuring quartz countertops, extensive cabinetry, a timeless subway tile backsplash, and a large centre island with breakfast seating-ideal for everyday living and entertaining alike. Upstairs, the luxurious primary retreat offers a spacious walk-in closet and a spa-inspired ensuite complete with a double vanity, oversized glass shower, and a freestanding soaker tub. A second bedroom enjoys its own private ensuite and walk-in closet, while the remaining two generously sized bedrooms each feature walk-in closets and share a convenient Jack-and-Jill bathroom. The walkout basement opens to the backyard overlooking the pristine fairways of Stonebridge Golf Club, offering endless possibilities for future living space while enjoying one of the community's most desirable settings. This exceptional home combines luxury, functionality, and an unbeatable location in one of Stonebridge's most sought-after neighbourhoods. Some photos virtually staged. 24 hours irrevocable. (id:49269)
400 Champlain Boulevard Unit# 104
Cambridge, Ontario
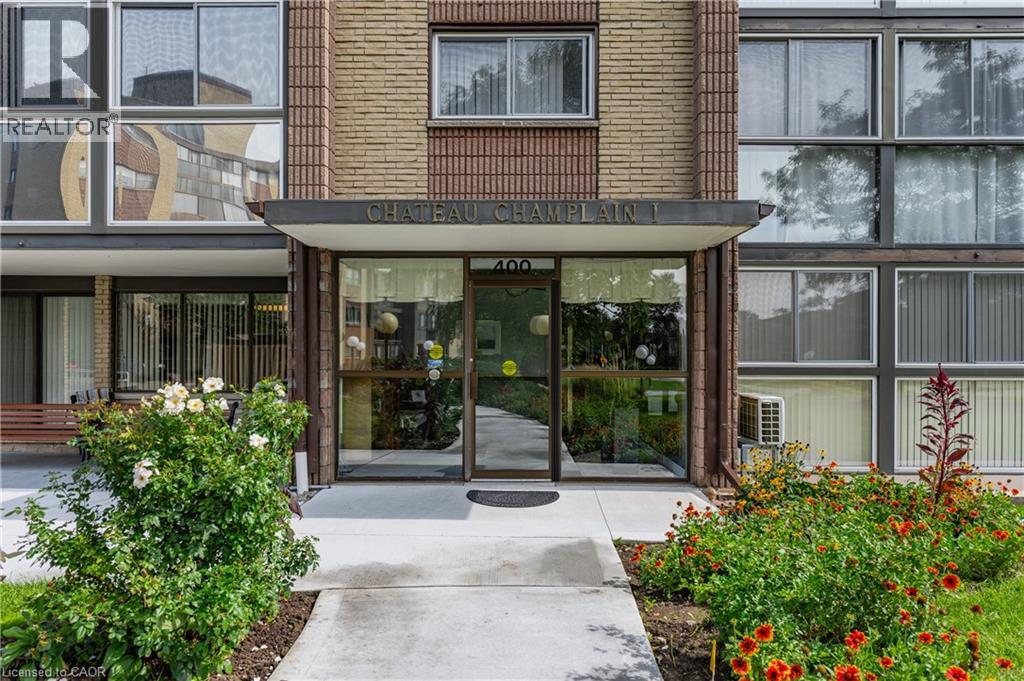
Beautifully Updated 2-Bedroom Condo with Spacious Sunroom! This bright and inviting 2-bedroom condo, built in 1984 and offering comfortable living with thoughtful updates and plenty of storage. Freshly painted throughout, this home features new light fixtures, electrical outlets, and faucets, creating a fresh and modern feel. The functional kitchen includes stainless steel appliances, with a convenient laundry rough-in for future in-suite laundry. The adjacent breakfast room offers flexibility and could also be used as a den or home office. A wonderful highlight of the home is the impressive 134 sq. ft. sunroom, providing a bright and versatile space to relax, entertain, enjoy your morning coffee, or simply take in the surroundings. New windows were installed in the sunroom and primary bedroom in 2022. Condo fees include heat and water, adding convenience and value to everyday living. The property also includes one parking space and a huge storage room, providing exceptional additional storage for seasonal items, hobbies, and more. Significant building improvements completed in 2026, including a new condo terrace, paved driveway and visitor's parking, cement walkways, garage roof, and building foundation work. Enjoy great community living with opportunities to connect with great neighbours and participate in a variety of social activities. Whether you're looking for a comfortable home, a welcoming community, or a low-maintenance lifestyle, this condo offers a wonderful combination of space, updates, amenities, and convenience. (id:49269)
7 Countryside Crescent
Kitchener, Ontario
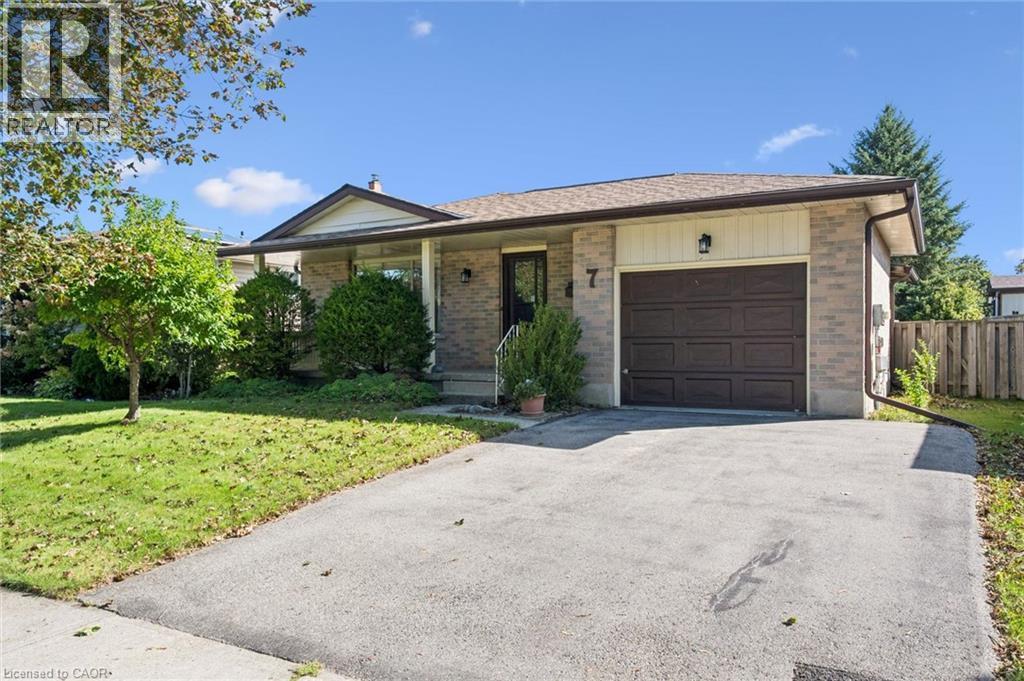
Charming detached bungalow in ideal Country Hills neighbourhood! This 3 bedroom + den, 2 bath home has been very well maintained and cherished by the current owner. The quaint front porch leads to a generous main floor entry with closet space. The large open living/dining area has all the space you could need. You'll enjoy the eat-in kitchen which has nice open flow through to the dining room. 3 right sized bedrooms all with good closet space and a large full bath complete the main level. The mostly finished basement features a cozy rec room with gas fireplace and wainscotting, large open games room plus den/office space and a 2 pce bath. There is separate side entrance potential for all kinds of possibilities! Ready and waiting for your own personal ideas! All this on a generous lot with backyard deck + attached 1 car garage. See it today! (id:49269)
1486 Wilson Road
Laurentian Valley, Ontario
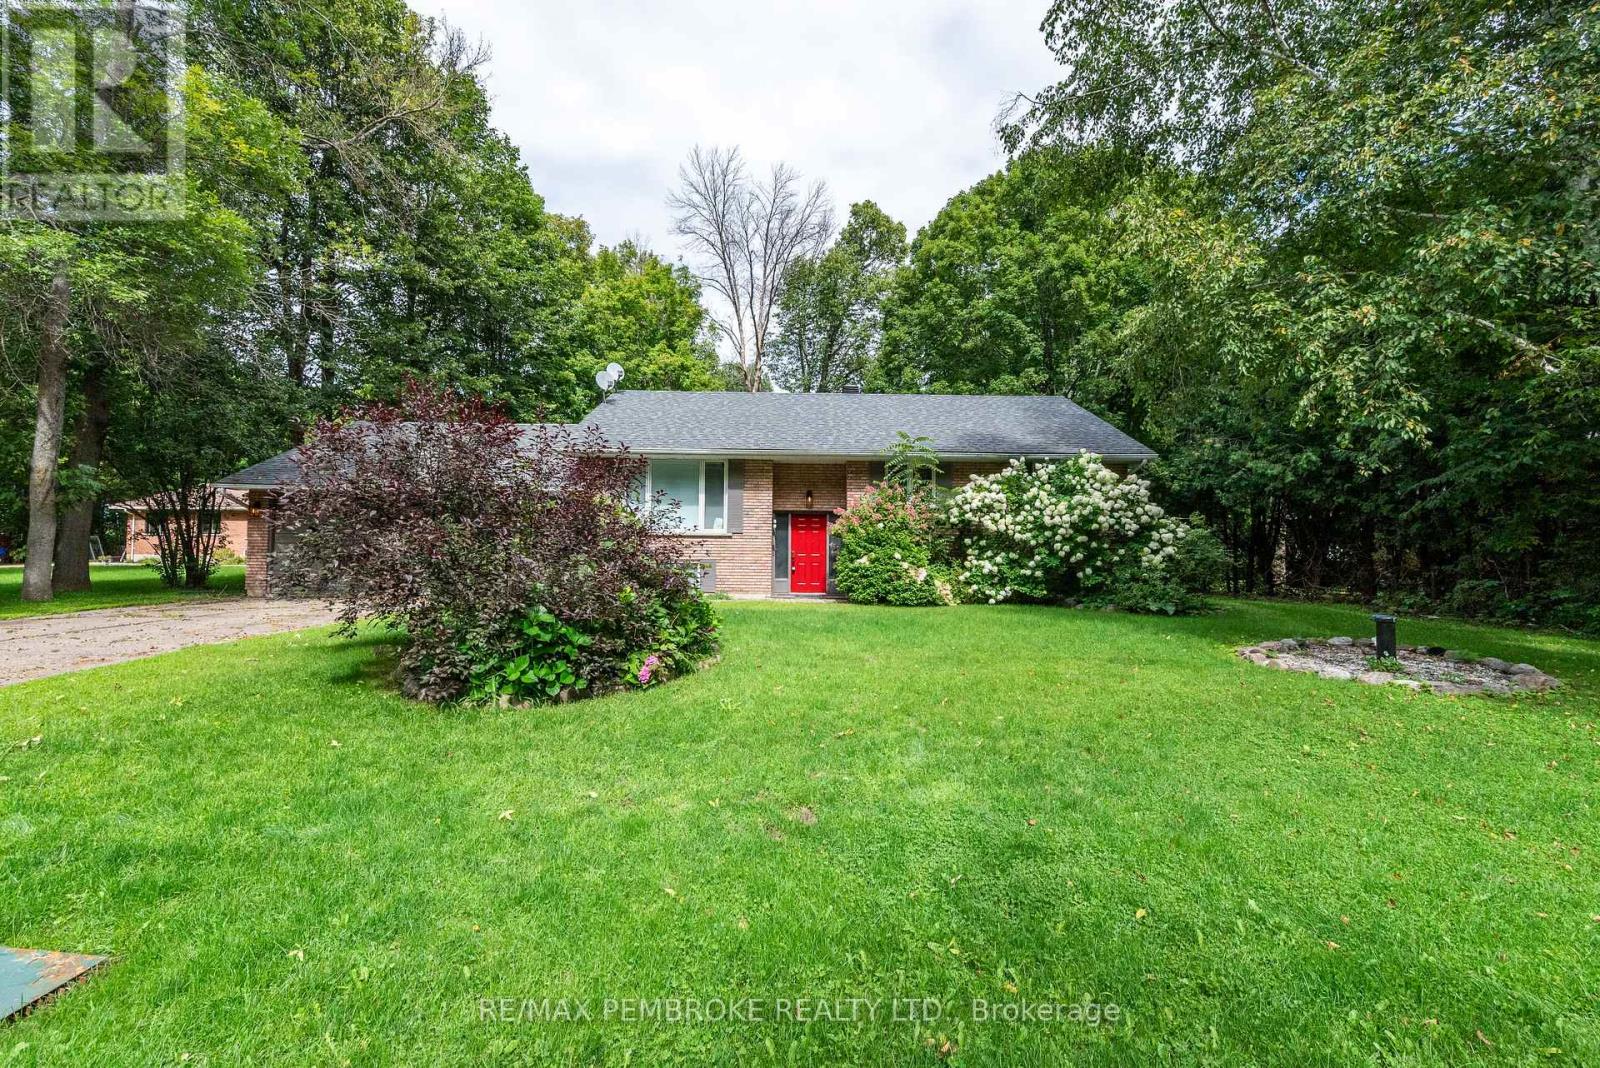
Welcome to 1486 Wilson Road, a spacious 3+1 bedroom, 2-bathroom split entry home situated on a deep, just-over-half-acre lot in beautiful Laurentian Valley. Here, you can enjoy the space, privacy and natural surroundings of country living without giving up everyday convenience. Pembroke's shopping, schools, restaurants, healthcare, recreation and essential services are only minutes away, while Garrison Petawawa and CNL are within an easy commute. The bright main level features a generously sized kitchen with abundant cabinetry and counter space, along with an open-concept living and dining area filled with natural light from oversized windows. On the main level, you'll find three comfortable bedrooms and a full bathroom. The lower level offers excellent versatility with a spacious fourth bedroom featuring a walk-in closet, a welcoming family room with a cozy pellet stove, a convenient 2-piece bathroom, and a generous laundry and storage area. Step outside and discover a back yard made for enjoying the Ottawa Valley lifestyle. The deep lot provides plenty of room to relax, garden, entertain or simply appreciate the peaceful surroundings. A raised deck overlooks the yard, while the patio and above-ground pool create an inviting setting for summer gatherings. Mature hydrangeas, rose bushes, a rock garden and established greenery add colour and charm. An attached double garage with a built-in workbench provides valuable parking, storage and workspace. Natural gas is available at the road, and existing ductwork may offer flexibility for a future heating conversion. Located near the majestic Ottawa River, and surrounded by Renfrew County's lakes, trails, golf courses and four-season recreational opportunities, this property offers more than a home-it offers a lifestyle. Experience the warmth of a close-knit community, the beauty of nature and the convenience of nearby amenities. Welcome to Ottawa Valley living! *some photos are virtually staged* (id:49269)
170 Water Street N Unit# 805
Cambridge, Ontario
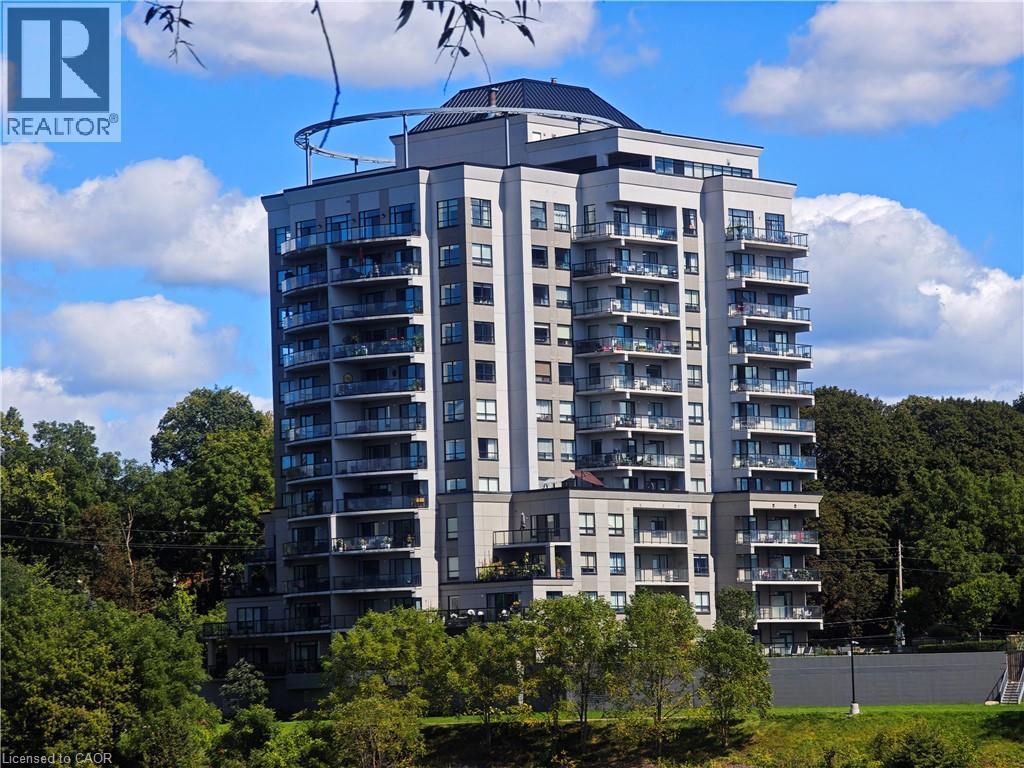
Nestled beside the Grand River and just a short distance to vibrant downtown Cambridge, this stunning former model condo offers year round breathtaking sunset views that set it apart from the rest. Spanning 1,405 sq ft, this thoughtfully laid out home features 2 bedrooms, 2 full bathrooms plus a versatile den — truly one of a kind! Enjoy the flow of the bright open concept layout connecting living, dining, kitchen and den areas. Rich maple hardwood flooring runs throughout the entire condo, excluding bathrooms and the dedicated laundry room. The dining room boasts expansive windows along two walls filling the space with plenty natural light. Step out onto the generously sized balcony, with convenient access from both the primary bedroom and living room. The primary bedroom is a peaceful retreat, complete with a private ensuite bathroom and a spacious walk in closet. You will find a 5 piece ensuite off the primary suite, alongside a well appointed 4 piece second bathroom. Stacked laundry is neatly situated within its own dedicated laundry room for added convenience. The well equipped kitchen showcases warm maple hardwood cabinetry, a central island with breakfast bar seating, durable granite countertops, and a full suite of Whirlpool appliances: refrigerator, stove, dishwasher, plus a built in microwave with under mount range hood. Set within a tranquil twin tower building, residents can take advantage of wonderful high end amenities including a rooftop terrace, fitness room, party room and guest suite. Step right outside your front door to access scenic walking paths that lead toward downtown Cambridge and the Cambridge Pollinator Preserve trail, perfect for enjoying local outdoor life. (id:49269)
361 Cannon Street E
Hamilton, Ontario
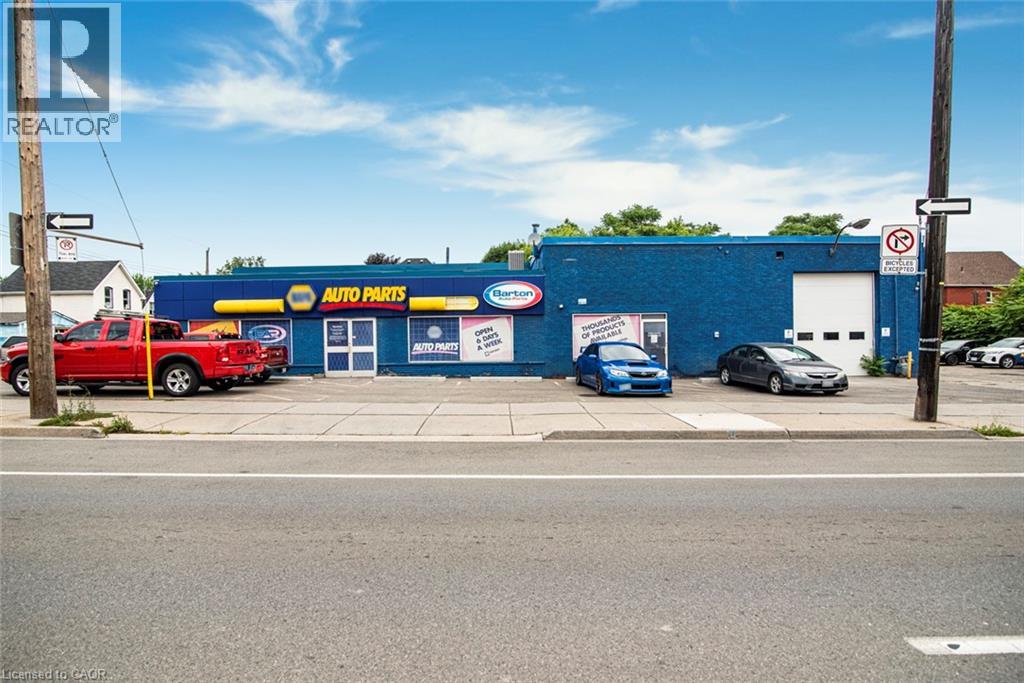
Prime Commercial Building with Additional Parking Lot – For Lease in Downtown Hamilton with Drive in bay and office space. A fantastic opportunity to lease a freestanding commercial building with 7,568 sq, ideally situated in a high-traffic, high-visibility area of Downtown. With a generous lot size 97.11 ft x 115.24 ft and BOUNS vacant parking lot 371 Cannon Street East 90.19 ft x 39.07 ft it makes perfect place for staff and customer access – approximately 25 parking available. The main property has been most recently used as an auto parts store. Zoned C2, this property supports a wide range of commercial uses such as medical Clinic, Veterinary Service, Financial Establishment, Retail and much more—making it ideal for various types of businesses looking to grow or relocate. Whether you're launching a new venture or expanding your current operations, this space offers exceptional flexibility, zoning advantages and well-established commercial corridor with strong foot and vehicle traffic and rare on-site parking in the heart of the city. (id:49269)
730 Park Street S
Peterborough, Ontario
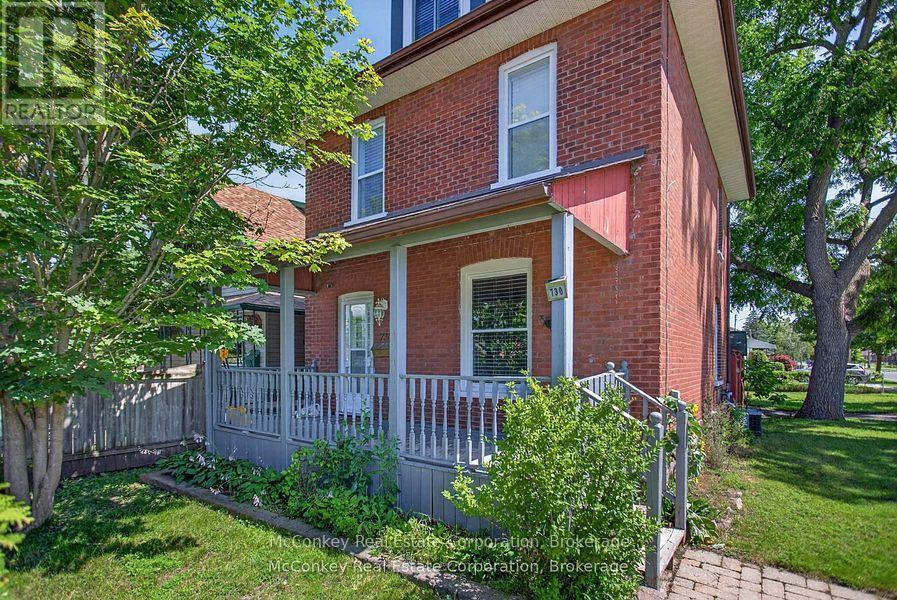
Solid All Brick 2.5 Storey Three finished levels W/ Detached Garage! Survey shows lot goes past garage to the east! Excellent location, Elementary School Two Doors to the North! Local College & Highway not far!! Convenience & charm!! In Peterborough' s desirable South end steps to elementary school, nearby shopping. Short drive to hospital, & big box retailers. Public transportation and new community centre with indoor walking track few blocks north. Water enthusiasts will love the nearby River. Bright home spacious eat-in kitchen with W/O. Powder room on Main Floor & on 2nd Floor Updated classy 3 pc bath with sparkling porcelain tiles. Home boasts a large welcoming covered front porch. Private fully enclosed backyard for all your entertaining needs w/eye catching patio features an interlocking design perfect for families of young children, with all 3 bedrooms on the 2nd floor + large finished loft on the 3rd level as a bonus room. Savings with the on-demand natural gas hot water heater owned. Central Air, updated wiring. Have your own home-based business in this highly visible location. Bonus with no neighbour on south-side!! (id:49269)
948 Smithside Court
Peterborough, Ontario
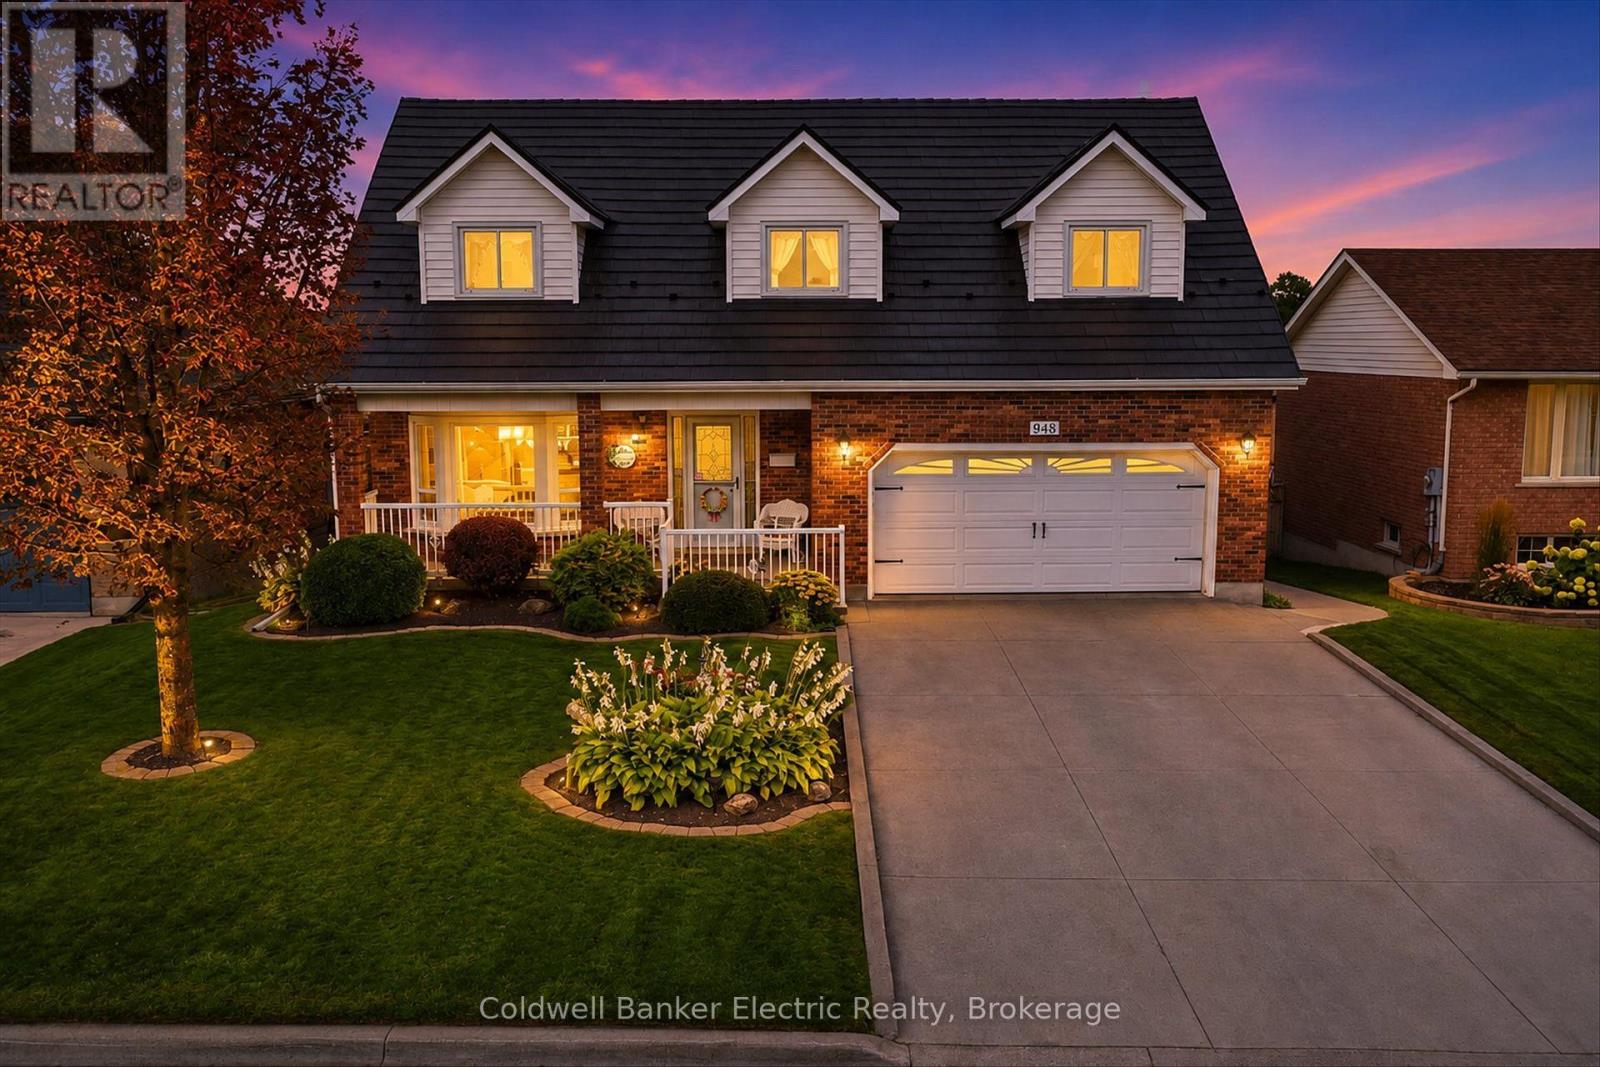
Welcome to this spacious, one-owner, all-brick Cape Cod-inspired 2-storey home, tucked away on a quiet cul-de-sac in Peterborough's mature West End. Built by the original owner and lovingly maintained for 40 years, this 4+1 bedroom, 3.5 bathroom home offers plenty of room for a growing family to live, gather and entertain. The main floor features formal living and dining areas, a bright kitchen, 2-piece powder room and a step-down family room with gas fireplace overlooking the backyard. Through the kitchen sliding glass doors, the sunroom provides another inviting space to relax and enjoy views of the landscaped fenced backyard. Interior access leads directly to the fully insulated double-car garage with plenty of built-in storage. Upstairs are 4 bedrooms, including the primary suite with a 3-piece ensuite, plus an additional full bathroom and laundry. The attic offers a dropdown opening with stairs and storage above. The fully finished lower level adds even more versatility with a recreation and games area, a wet bar, additional bedroom, 3-piece bathroom and walkout to the lower sunroom with hot tub. Outside, enjoy your own private summer retreat with a heated in-ground pool, patio, beautifully landscaped gardens and a fully fenced backyard. Built-in storage beneath the deck provides a convenient place for garden tools and outdoor equipment. Additional features include lifetime metal shingles, a poured concrete driveway and an in-ground sprinkler system, Gas Furnace new in 2023. Set in an established family neighbourhood, this well-maintained home offers the space, layout and outdoor lifestyle families are looking for, all in Peterborough's desirable West End. (id:49269)
57 Indian Trail
Kawartha Lakes, Ontario
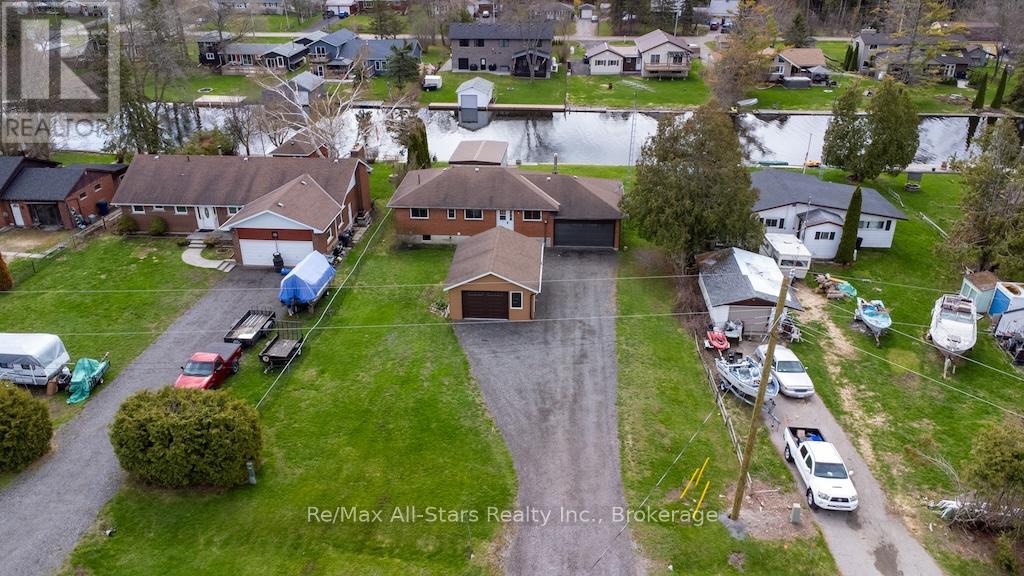
Your boat is in the boathouse, the lake is calling, and your waterfront lifestyle starts right outside your door. Set along a peaceful canal with direct access to Sturgeon Lake, this all-brick bungalow offers a wonderful combination of year-round comfort, exceptional outdoor living and some seriously impressive extras.For those who love being on the water, the wet-slip boathouse is a standout feature. Head out for a morning of fishing, spend the afternoon cruising Sturgeon Lake, or grab the kayaks and explore at your own pace-then come home and relax on the newer deck overlooking the water. Inside, the home is bright and welcoming, with an open-concept living area and beautifully crafted oak kitchen positioned to enjoy the waterfront views. Abundant cabinetry, generous pantry space and a practical layout provide plenty of room for cooking, entertaining and everyday life.The main floor features three spacious bedrooms, including a primary suite with its own private 3-piece ensuite. Select hardwood flooring adds warmth and character throughout.Downstairs, the fully finished lower level offers even more living space with a large recreation room, additional bedroom and plenty of flexibility for overnight guests, hobbies, a home office or extended family. And if garage and workshop space is on your wish list, this property delivers. A double attached garage with direct entry to the home PLUS a separate heated garage provides an exceptional amount of space for vehicles, recreational toys, storage or year-round projects. Comfort is covered with propane forced-air heating and central air conditioning, while the location offers the best of both worlds-a peaceful waterfront setting just minutes from town and everyday amenities.Whether you're looking for a year-round home, a place to gather with family and friends, or simply the opportunity to spend more of your days on the water, this property makes it easy to embrace the Kawartha Lakes lifestyle. (id:49269)
248 Benson Avenue
Toronto, Ontario
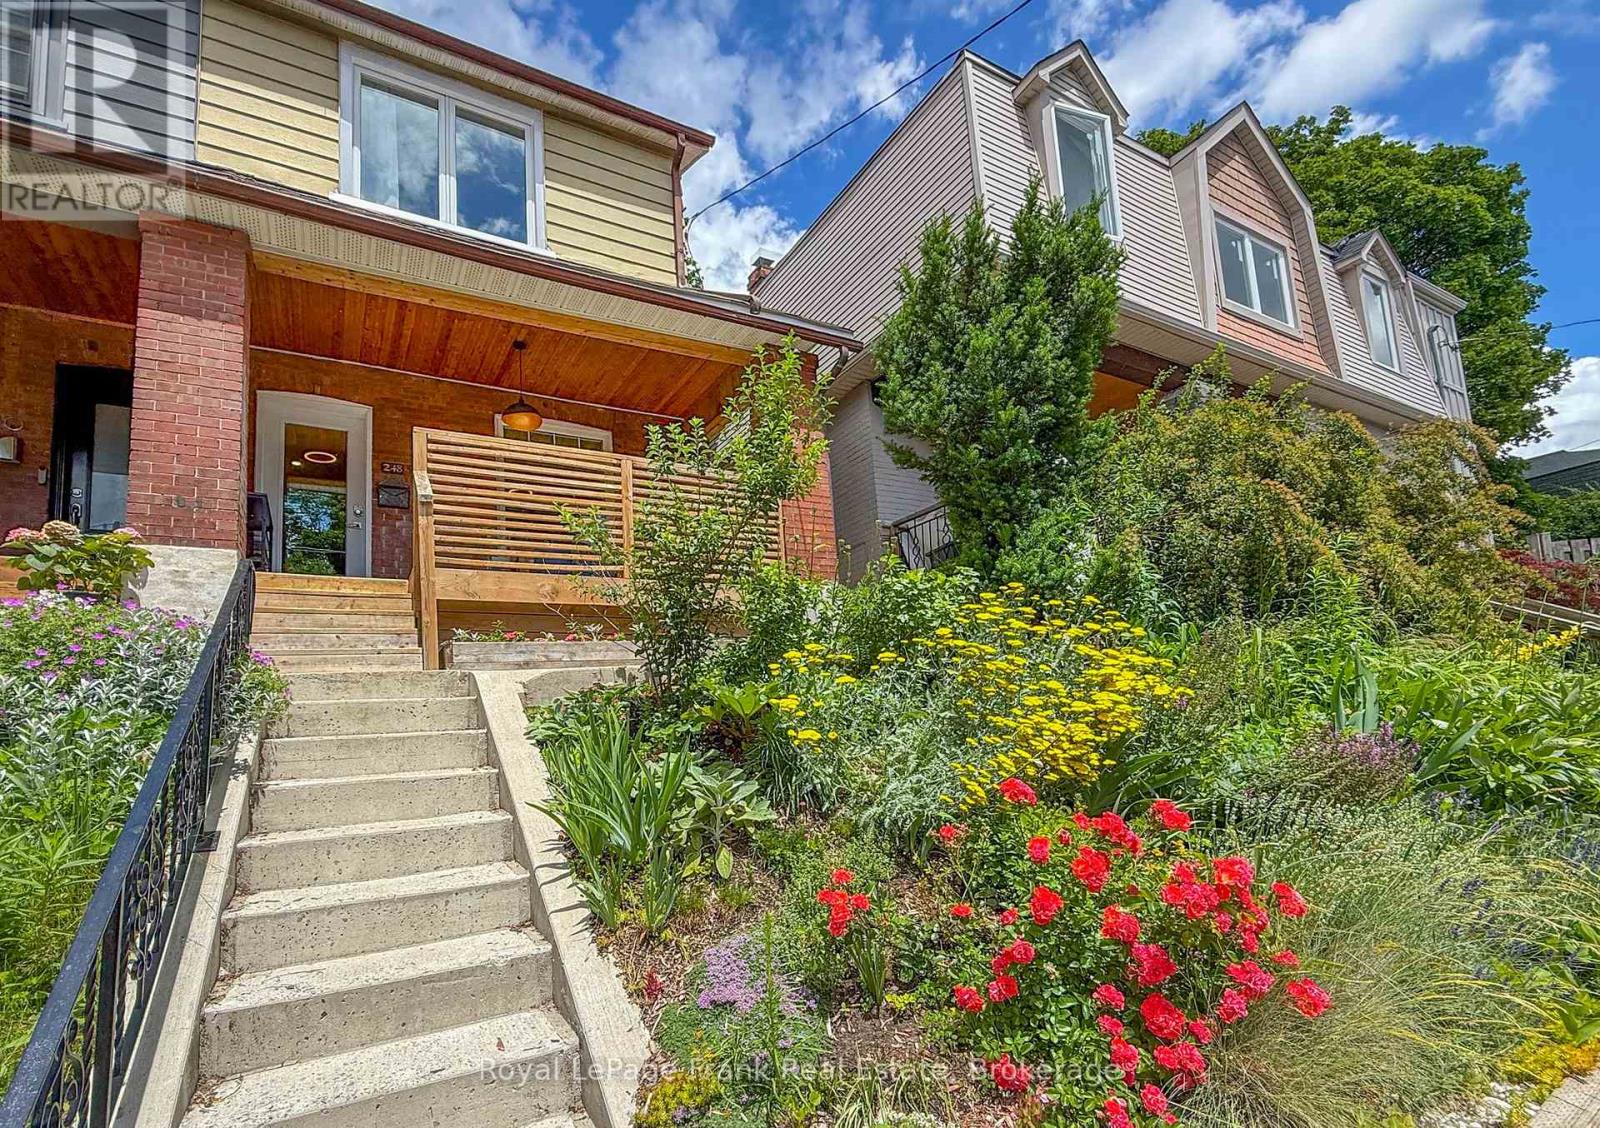
Welcome to 248 Benson Ave, a rare turnkey opportunity in the sought-after Wychwood neighborhood. Redesigned by owner-architect and renovated from the studs up in 2020; additional upgrades in 2022 include an insulated basement, new porch, front concrete staircase and retaining wall. Elevated from the street, enter through a spacious south-facing porch to an open concept main floor. Ergonomic custom kitchen doubles up as a dining area and is equipped with Caesar stone quartz countertops, marble tile backsplash and premium appliances. French patio doors with an oversized transom window enhance indoor-outdoor living. Rare three-piece main floor washroom, provides convenience for entertaining or pet care. Upstairs, spa-like bathroom is completed with a rare commercial-grade steam shower, marble tile, and designer fixtures. All three bedrooms are filled with light through oversized windows, feature engineered hardwood, solid wood trim and doors, including a custom closet in the main bedroom. Other upgrades include new plumbing, electrical, HVAC, new windows, roof maintenance and more, virtually every aspect of this home has been improved resulting in high energy efficiency rating that keeps the house naturally cool during the summer and warm in the winter. The basement offers additional living space, custom built-in storage, and a premium Electrolux laundry center. Outdoor living features a spacious 14' x 14' rear deck, professionally landscaped grounds, and cedar garden beds. Located steps to Wychwood Barns year-round farmer's market, St. Clair W restaurants, parks, schools, and transit, this family home offers exceptional urban accessibility. Move in with confidence knowing the home's major systems have been comprehensively updated and meticulously maintained. Parking is available through a parking pass guaranteed by city for $23.26 + HST/month and is readily available right in front of the house. (id:49269)
356 Danny Wheeler Boulevard
Georgina, Ontario
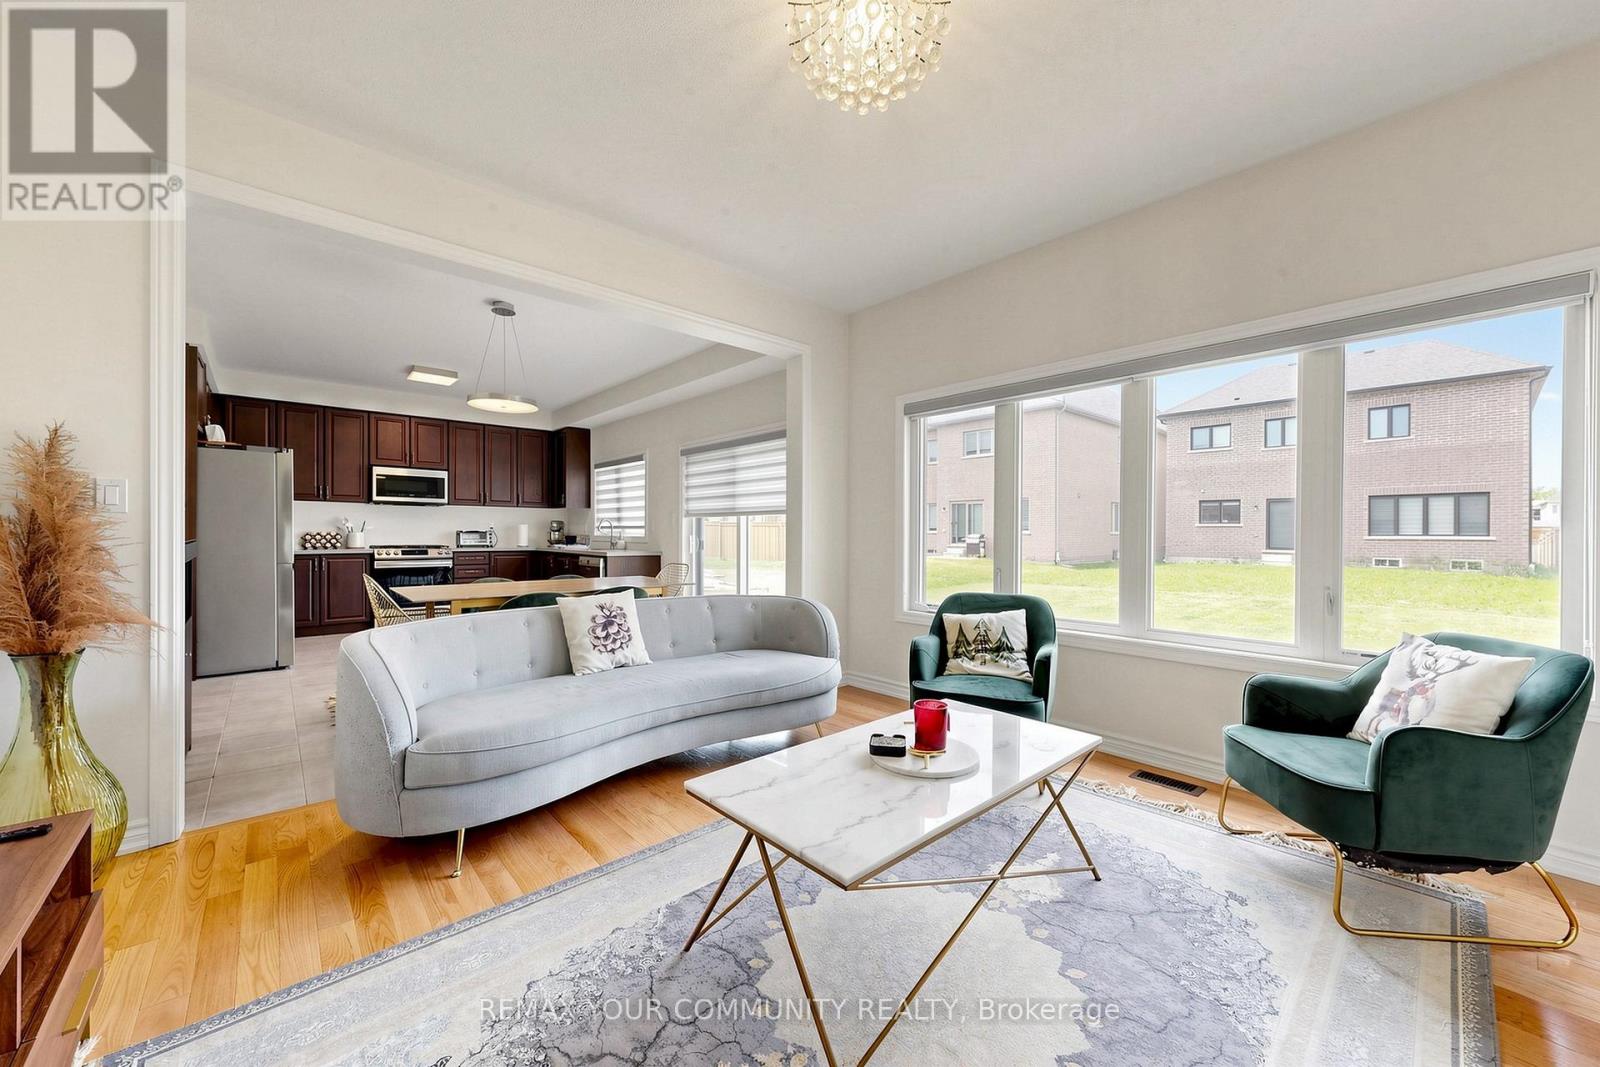
Built by award-winning Treasure Hill Homes, this beautifully crafted residence is located in a warm and family-friendly neighborhood. Featuring 9-ft smooth ceilings on the main floor, hardwood flooring throughout the principal rooms, oversized windows, and a bright open-concept layout filled with natural light. The modern kitchen boasts quartz countertops and backsplash, stainless steel appliances, ample cabinetry, and a walk-out to the backyard, perfect for entertaining. The sun-filled great room features a cozy fireplace, while the second-floor laundry adds everyday convenience. Upstairs offers spacious bedrooms, including a luxurious primary retreat with an oversized walk-in closet and a spa-inspired 5-piece ensuite. An impressive family room with large windows overlooking the backyard provides the perfect space for relaxation and family gatherings.Just minutes from Lake Simcoe, beaches, and marinas, and conveniently located close to parks, shopping plazas, schools, and Highway 404. (id:49269)

24 Lalton Place
Toronto, Ontario
Welcome to 24 Lalton Place, a stunning 4+1 bedroom home situated in the sought-after Guildwood community. This home presents a unique opportunity to indulge in a sophisticated lifestyle, featuring a carefully curated design. The main floor offers a bright and inviting dining and living area, enhanced by the large windows that frame the picturesque landscaped gardens. The upper level is home to THREE +ONE(main floor) generously sized bedrooms, each boasting elegant laminate flooring. With two entrances to both the backyard and side yard, you'll have seamless access to the outdoor space, perfect for enjoying the private interlocked patio. Recent improvements include New Updated kitchen, New counter tops , Newer flooring(2024) and New finished basement a roof Shingles( 2022) , accompanied by a furnace and AC system (2023), Newer Bathtub ,Newer Paint. Brand New Electric Panel (2026)in the garage, The basement is a standout feature, complete with a spacious sitting room, an additional bedroom, and a kitchen-ideal for generating rental income . This prime location is just a stone's throw from beautiful parks and scenic trails, including Guild Park & Gardens and lakeside paths. You'll also find top-rated schools, convenient shopping along Kingston Rd, and the Guildwood GO train station nearby, ensuring a quick commute to downtown. With easy access to Highway 401 just minutes away, travel is a breeze. Don't let this chance slip away-schedule your showing today and step into your dream home! (id:49269)
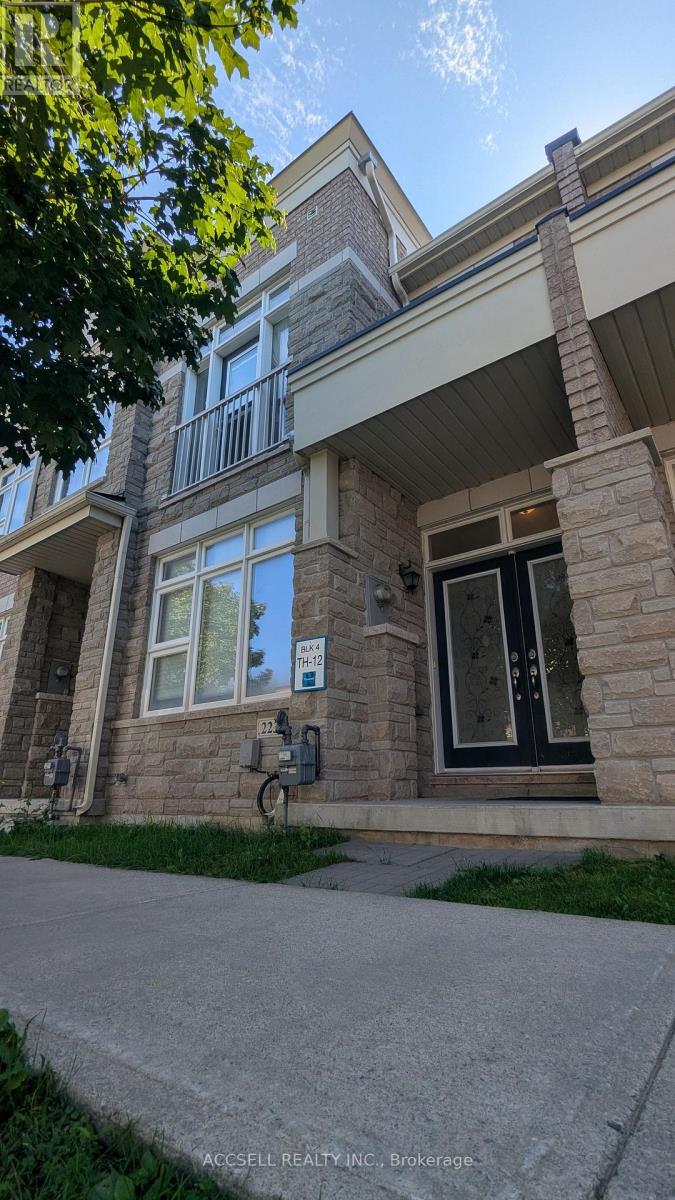
223 South Unionville Avenue
Markham, Ontario
4-BEDROOM TOWNHOME IN SOUTH UNIONVILLE - Practical 2-storey layout with 4 bedrooms, ideal for families needing space. Parking for 2 vehicles, with potential to fit a 3rd depending on vehicle size and parking arrangement. Convenient South Unionville location close to Unionville Meadows Public School, Markville Secondary School, Markville Mall, T&T Supermarket, grocery stores, restaurants and everyday amenities. Easy access to Hwy 7 and Hwy 407, with Unionville GO nearby for commuters. Close to Main Street Unionville, Toogood Pond and Milne Dam Conservation Park for parks, trails and outdoor space. Markham Stouffville Hospital and major community and recreation facilities are also nearby. Four bedrooms, plenty of parking potential, good schools and easy access to shopping, transit and major roads. Simple, practical and ready for a new tenant. (id:49269)