
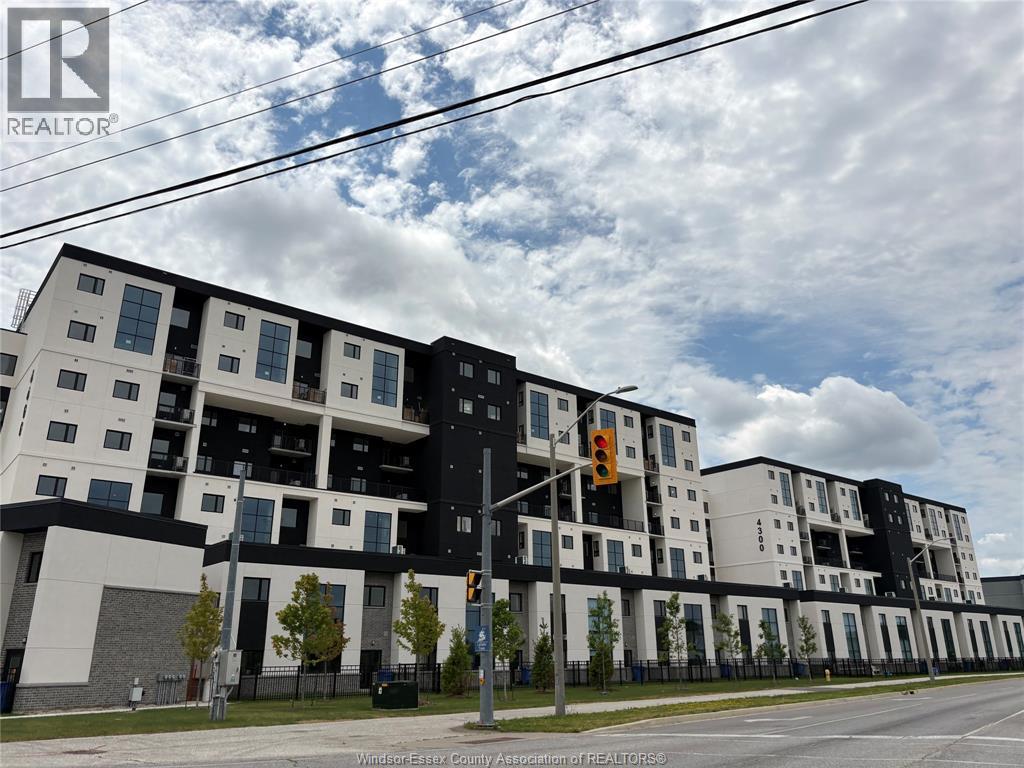
4400 Laurier Parkway Unit# 474
Lasalle, Ontario
BRAND NEW PENTHOUSE CONDO IN PRIME LASALLE! Modern 1022 sq ft 2 BEDROOM featuring open-concept living with Stylishly designed kitchen, dining, and living areas create a bright, contemporary space, features 2 bedrooms and 2 bathrooms. This full loaded Condo also offered 1 parking and 1 locker. Residents enjoy premium amenities including a professional fitness centre, sauna, yoga studio, and an elegant party/lounge room. Great and convenient location! Located in one of LaSalle's most desirable neighbourhoods-next to Seven Lakes Golf Course and surrounded by peaceful, family-friendly streets. Close to top schools, parks, scenic trails, shopping, and restaurants. Minutes to Hwy 401, Downtown Windsor, Costco, Devonshire Mall, and both the Gordie Howe International Bridge and Ambassador Bridge. Don't miss! Call LS today! (id:49269)
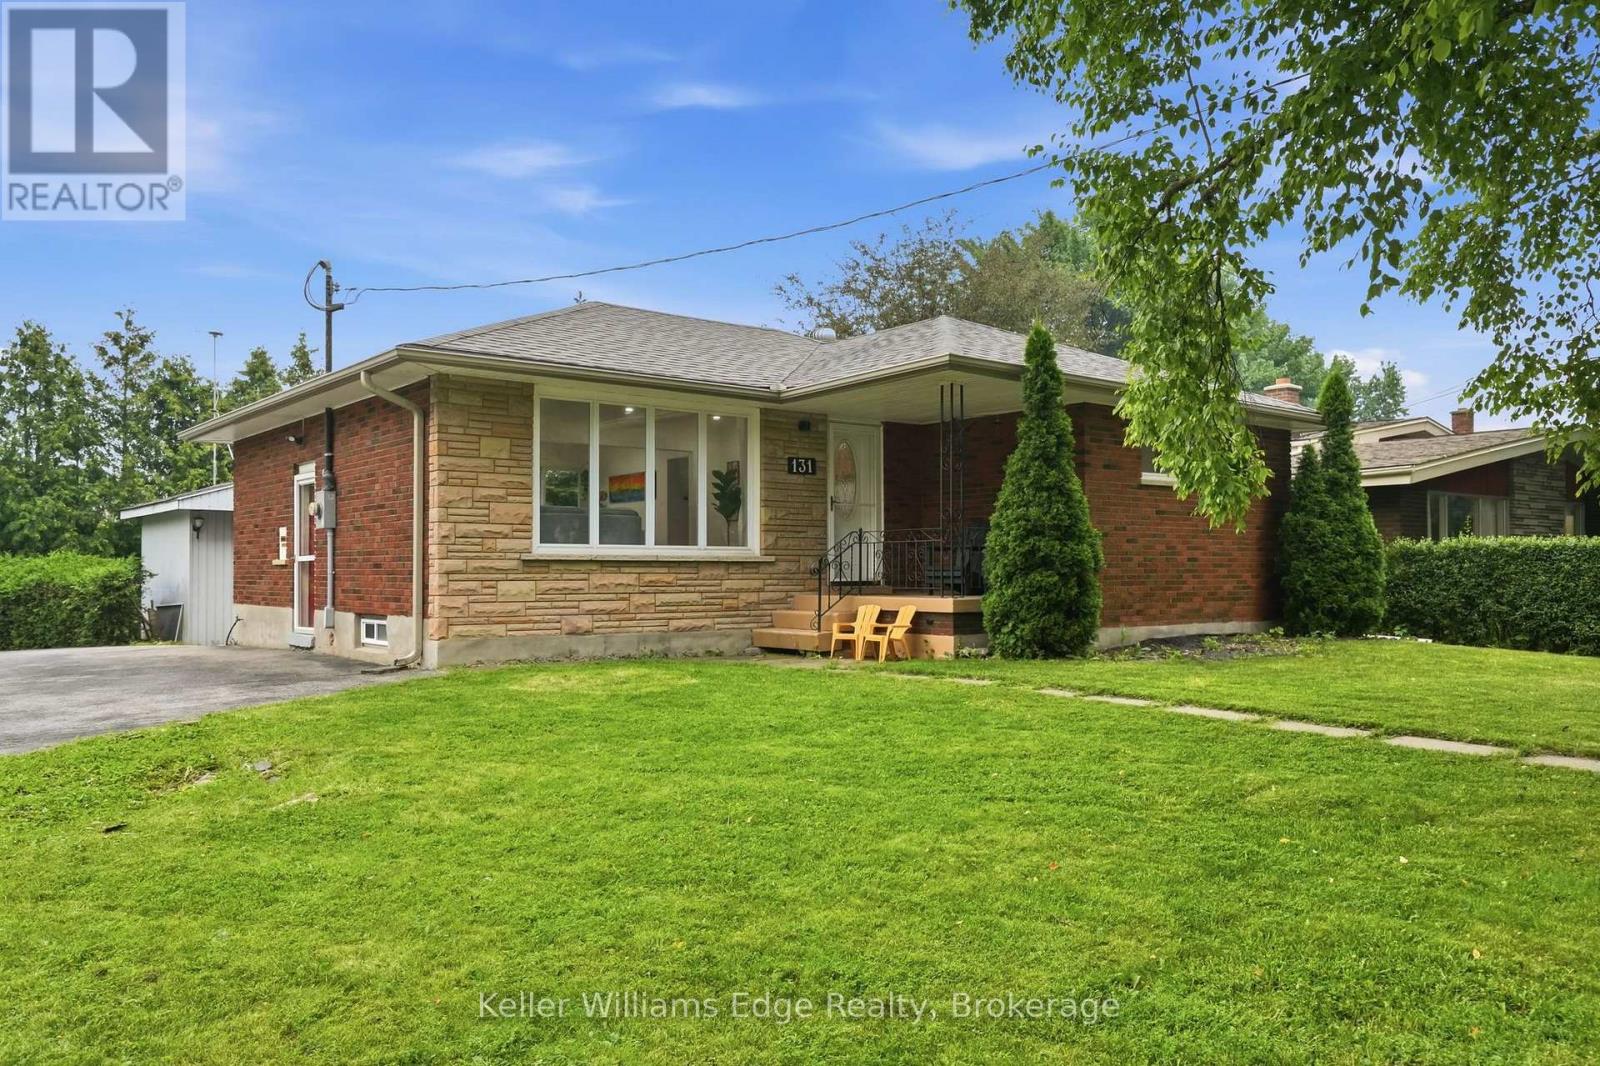
131 West 34th Street
Hamilton, Ontario
Welcome to 131 West 34th St, a solid brick bungalow on an oversized corner lot in Hamilton's Westcliffe neighbourhood. Enjoy over 2,000 sq ft of finished living space on this quiet, family-friendly street with no through traffic. The main floor open-concept kitchen and living area were completely redone in 2026. Quartz counters, an undermount sink, soft-close cabinetry and stainless steel appliances make this space the heart of the home. New flooring and pot lights throughout the main floor. Three bedrooms and a 4-piece bath complete this level. Downstairs, the fully finished lower level gives everyone room to spread out. A large rec room is anchored by a white stone feature wall, with vinyl flooring and pot lights throughout. A fourth bedroom, a 3-piece bath and laundry make this level well suited to multi-generational living. Out back, mature trees surround a large, private yard with a deck and a shed with its own power. The U-shaped driveway has room for four vehicles. From here, walk to the escarpment, the Chedoke stairs, the Rail Trail, golf and parks, with Chedoke Elementary and Sir Allan MacNab close by. The Linc, Highway 403 and the Meadowlands are minutes away. Contact the listing agent for more information or to book your private viewing. (id:49269)
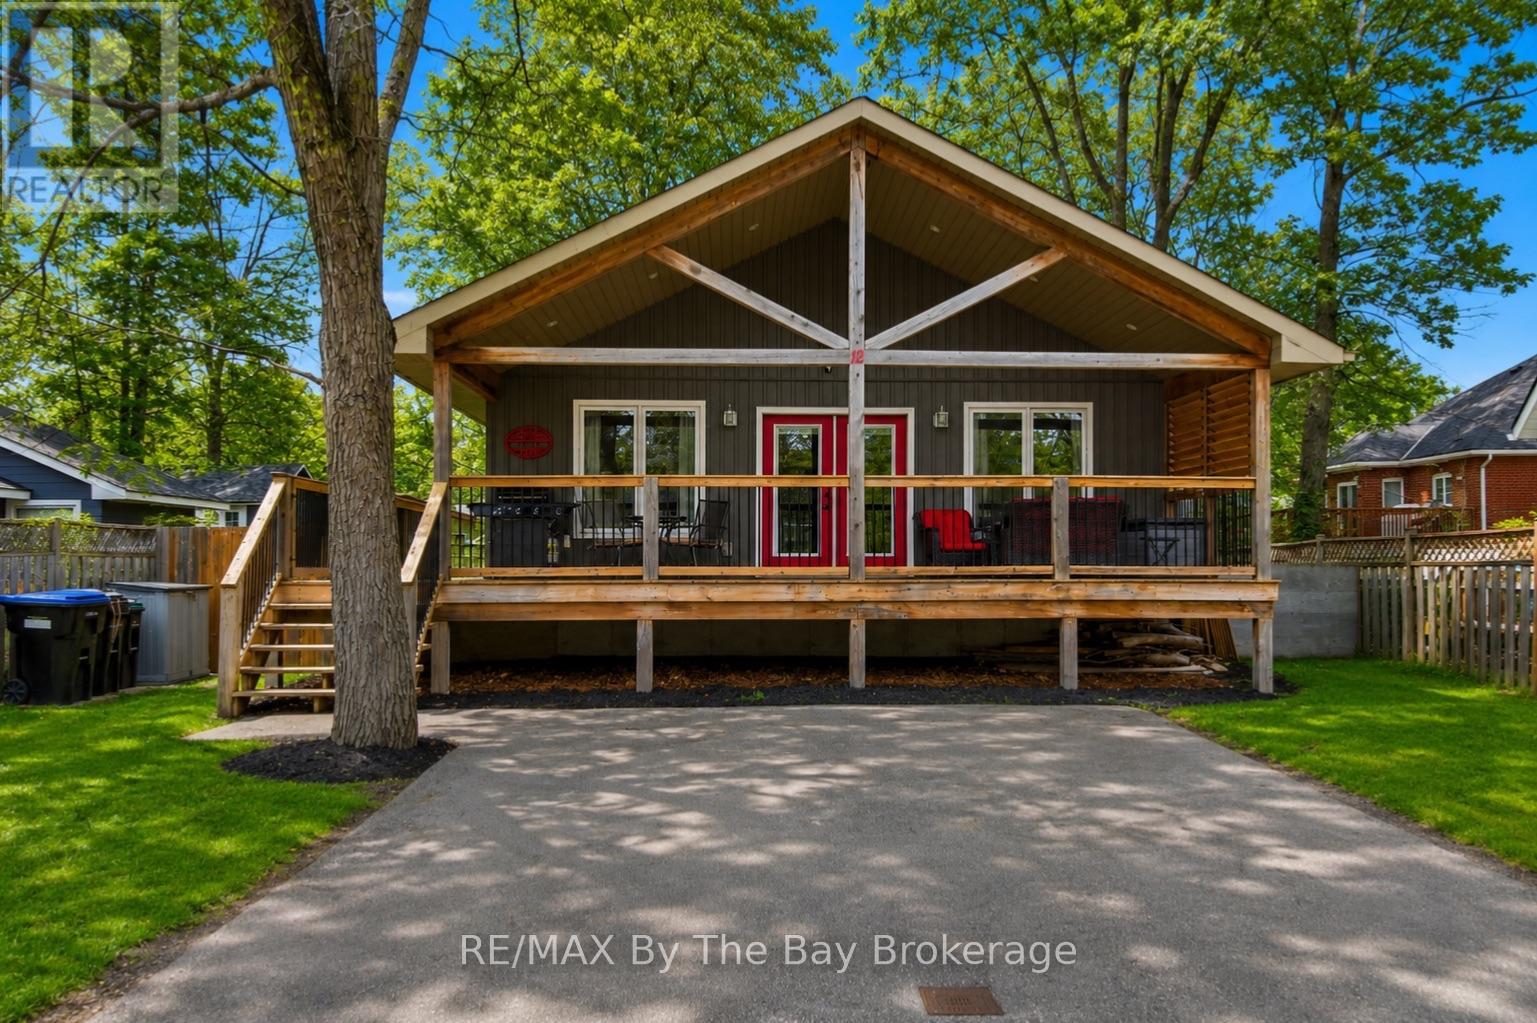
12 5th Lane
Wasaga Beach, Ontario
Welcome to the sought-after Lanes of Wasaga Beach! Located in the desirable Oakview Beach community just a short 5-minute walk to the sandy shores of Beach 4. Tucked away on a quiet dead-end street on the North Side of Mosley St, this well maintained raised bungalow (built in 2017) offers privacy along with the perfect blend of cottage living and year-round comfort. Nestled in a peaceful, family-friendly neighbourhood, this property is ideal for those looking to enjoy the relaxed four-season lifestyle close to Georgian Bay. The main floor features 3 spacious bedrooms, a 3-piece bathroom, and a bright open-concept living and dining area filled with natural light from the large windows throughout. The inviting living room is highlighted by a cozy gas fireplace with a custom stone surround and mantle, creating the perfect place to relax after a day at the beach. The functional kitchen offers ample cabinetry, a convenient bar fridge built into the island and easy access to the outdoor deck. The partially finished basement provides additional living space with endless potential for a recreation room, home office, or guest accommodations. Step outside and enjoy everything cottage life has to offer with the impressive 10' x 32' covered deck, perfect for hosting family BBQs, entertaining friends, or enjoying your morning coffee rain or shine. After spending the day at the beach, rinse off in the convenient outdoor shower before relaxing in the fully fenced backyard, complete with a fire pit, gazebo, and storage shed for added functionality and enjoyment. Conveniently located close to parks, walking trails, shopping, restaurants, and the world's longest fresh water beach, this property is ideal as a full-time residence, weekend retreat, or investment opportunity. Don't miss your chance to have your very own piece of paradise in Wasaga Beach! (id:49269)

9148 Tapestry Court
Niagara Falls, Ontario
Welcome to 9148 Tapestry Court, located in the highly sought-after Fernwood Estates community of Niagara Falls. This beautifully maintained home offers a bright, open-concept layout with soaring ceilings and large windows that fill the rooms with natural light. The spacious kitchen features rich cabinetry, new quartz countertops and backsplash, a centre island, stainless steel appliances, and a skylight, creating an inviting space for cooking and entertaining. Upstairs, you'll find three generous bedrooms, including a primary suite complete with a luxurious five-piece ensuite featuring a soaker tub and separate glass shower. The lower level includes an additional bedroom currently used as an office, a cozy family room with a gas fireplace and large windows, plus a finished basement offering plenty of storage and recreation space. Step outside to enjoy a private, fully fenced backyard with a covered deck and beautifully landscaped gardens, perfect for relaxing or entertaining. Additional highlights include a double car garage with inside entry, an aggregate & stamped concrete driveway, and a premium location close to parks, schools, shopping, and highway access. This home combines functionality, style, and comfort in one of Niagara's most desirable neighbourhoods. SOLD FIRM PENDING DEPOSIT (id:49269)
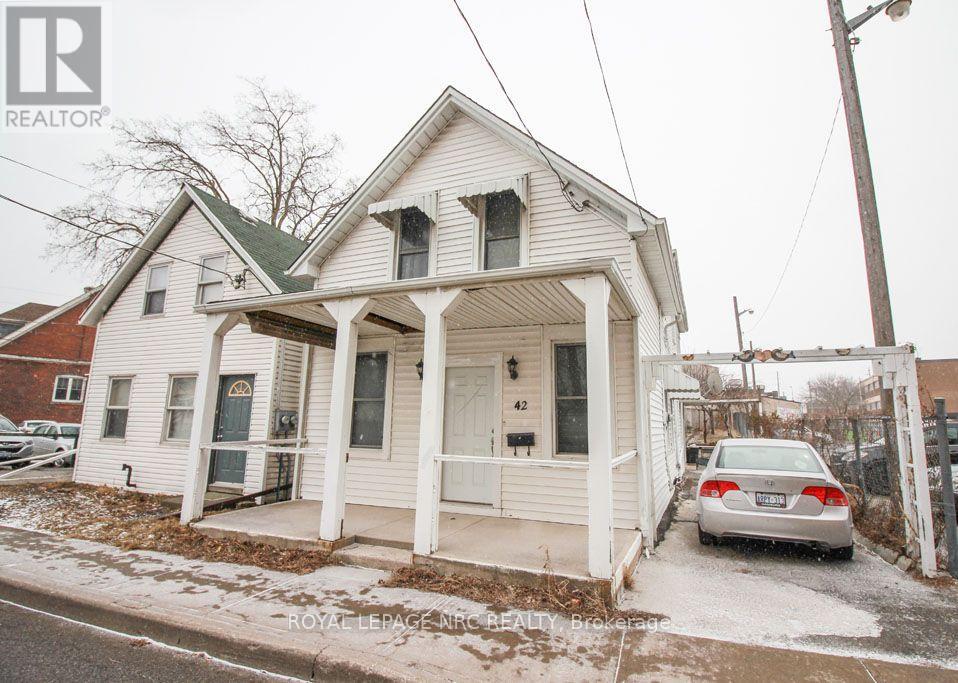
42 North Street
St. Catharines, Ontario
Looking for a place to call home and run a business as well ? Great downtown property with Zoning that allows for a small home based business. Main floor Great room is 23" x 17 ' and could be used as office space, yoga studio, reception, showroom , art studio, the possibilities are endless. Main floor has a kitchen as well as a 4 pc bath and bedroom/office. Upstairs are 3 bedrooms with a family room and 3 pc bath. there is a separate outside staircase entrance to this level. The house was once used as a duplex and there are 2 hydro meters. Ceramic and hardwood floors throughout ( vinyl in the bathrooms ). Close to 2 plazas and walking distance to 3 schools, medical and lots more. Immediate Possession. (id:49269)
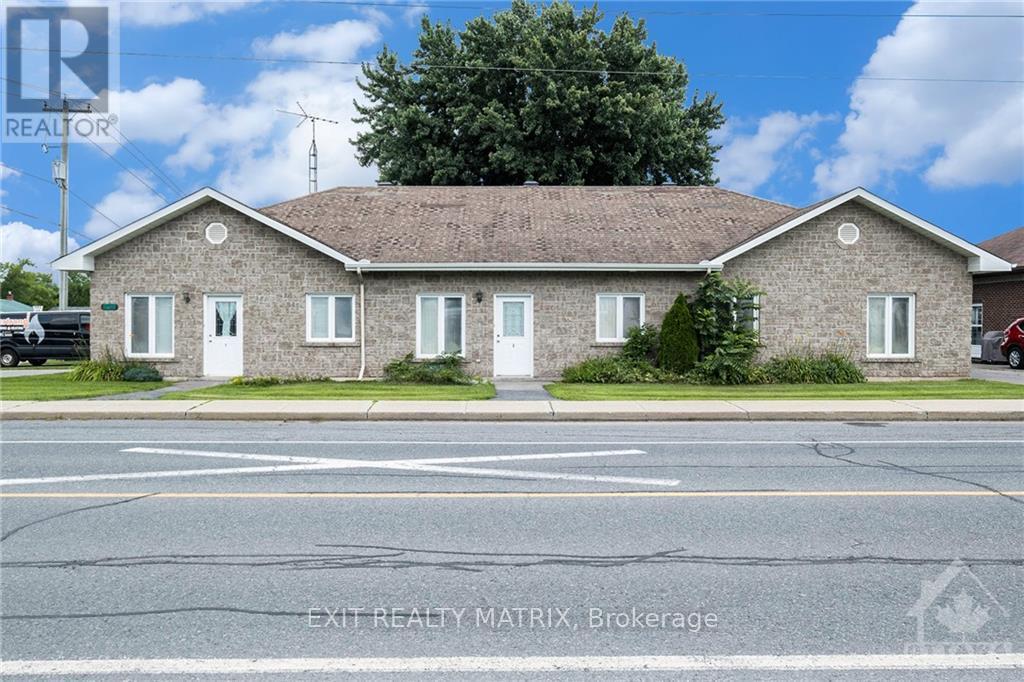
38-40 Queen Street
North Stormont, Ontario
A RARE 9-UNIT INVESTMENT OPPORTUNITY! Offering flexibility, strong income potential and a unique multi-residential setup, this well-maintained property is one you'll want to take a closer look at. Currently designed with senior living and accessibility in mind, Spread across two separate buildings, 38 Queen Street features 3 units while 40 Queen Street offers 6 units. Each unit is equipped with five appliances, in-floor radiant heating and wall-unit air conditioning for year-round comfort. The thoughtful layouts and accessible design make the property well suited for senior living while offering versatility for a broader rental market. Whether you're expanding your portfolio, exploring senior housing or looking for a distinctive multi-unit apartment investment, opportunities like this are hard to find! (id:49269)
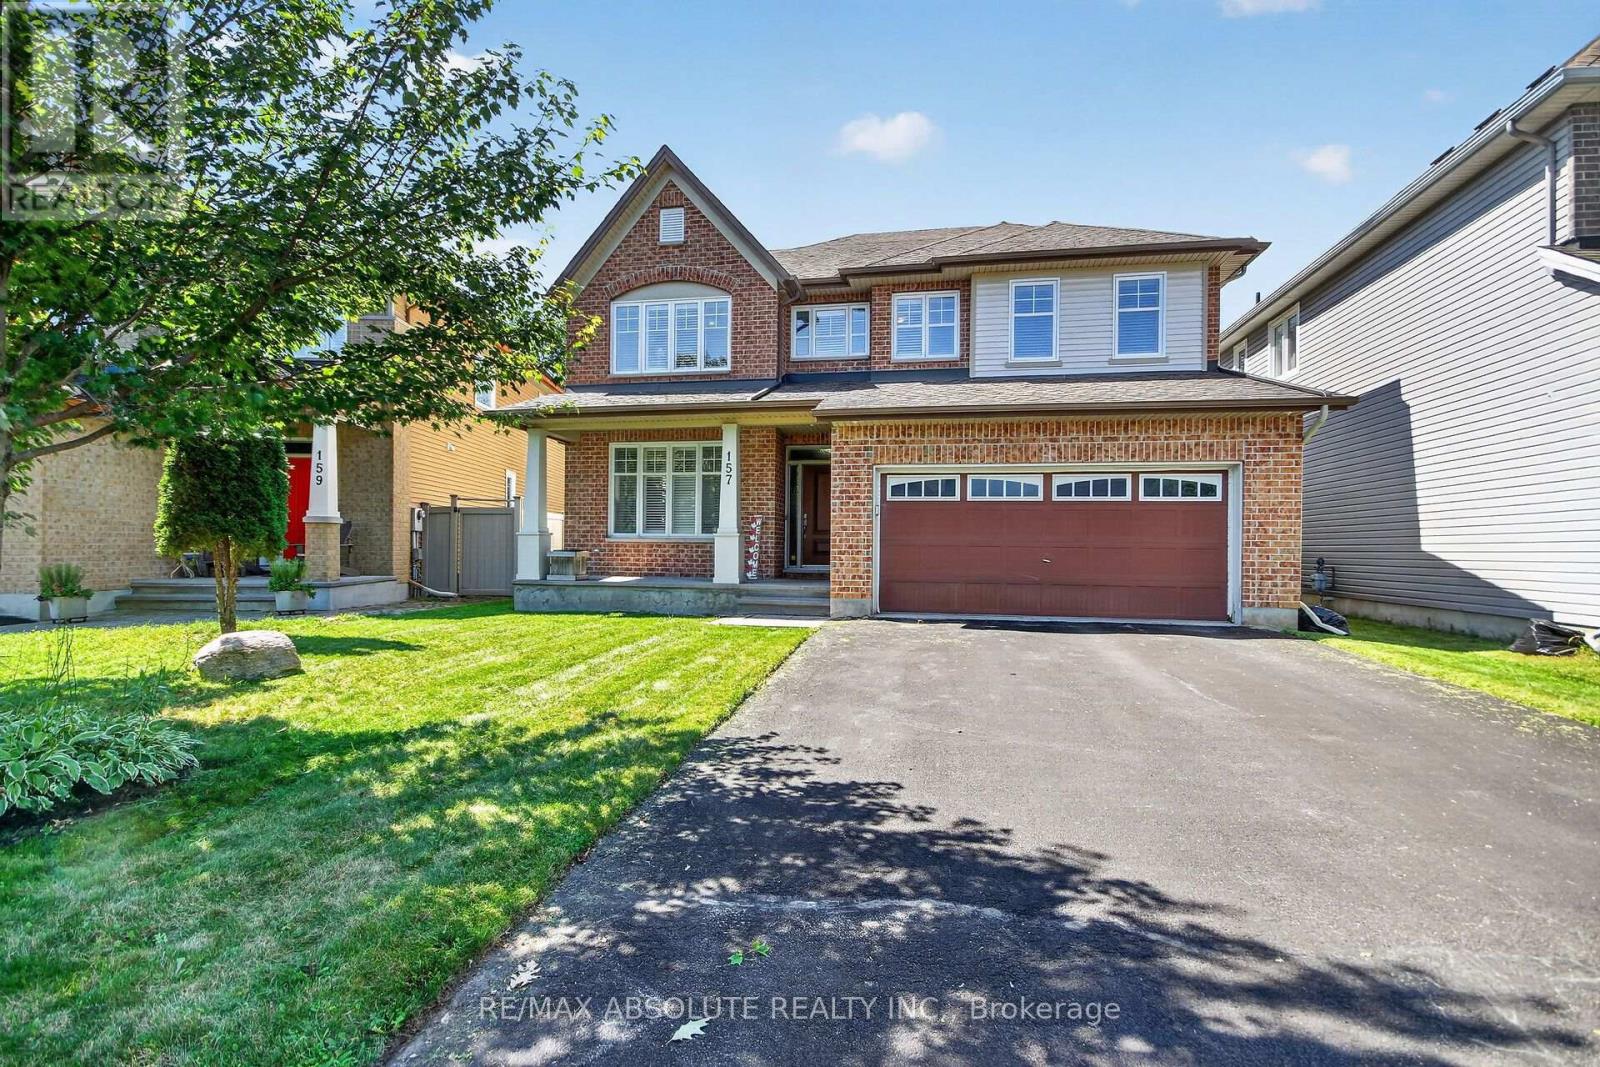
157 Bufflehead Way W
Ottawa, Ontario
Welcome to 157 Bufflehead Way, an impressive 5-bedroom family home offering exceptional living and entertaining space, a double garage and a private backyard retreat with an inground pool. The main level features gorgeous dark hardwood throughout, generous formal living and dining areas, a den/office and Plantation shutters. At the heart of the home is the spacious open-concept kitchen and family room. The kitchen offers granite countertops, stainless steel appliances, abundant cabinetry, a large pantry and an impressive 8' x 5' centre island with built-in microwave and plenty of seating for the growing family. The family room features a gas fireplace with classic brick and dark wood surround, while spectacular custom floor-to-ceiling windows fills the app. 9' x 7' space with natural light overlooking the pool and full mature cedar fence. Patio doors lead directly to the backyard and salt water pool. Upstairs are 4 generous bedrooms plus a versatile loft. The spacious primary suite features a large walk-in closet and luxurious 5-piece ensuite with oversized glass-enclosed shower. Plantation shutters continue throughout the upper level. The professionally finished lower level adds a 5th bedroom, 2-piece bath and expansive recreation room with dedicated home theatre and gym areas, plus excellent storage. Outside, enjoy your own private summer retreat with an inground pool, 14' x 12' pavilion, storage shed, fencing and mature cedar hedging. Located in sought-after Findlay Creek, close to parks, trails, schools, shopping and everyday amenities. (id:49269)
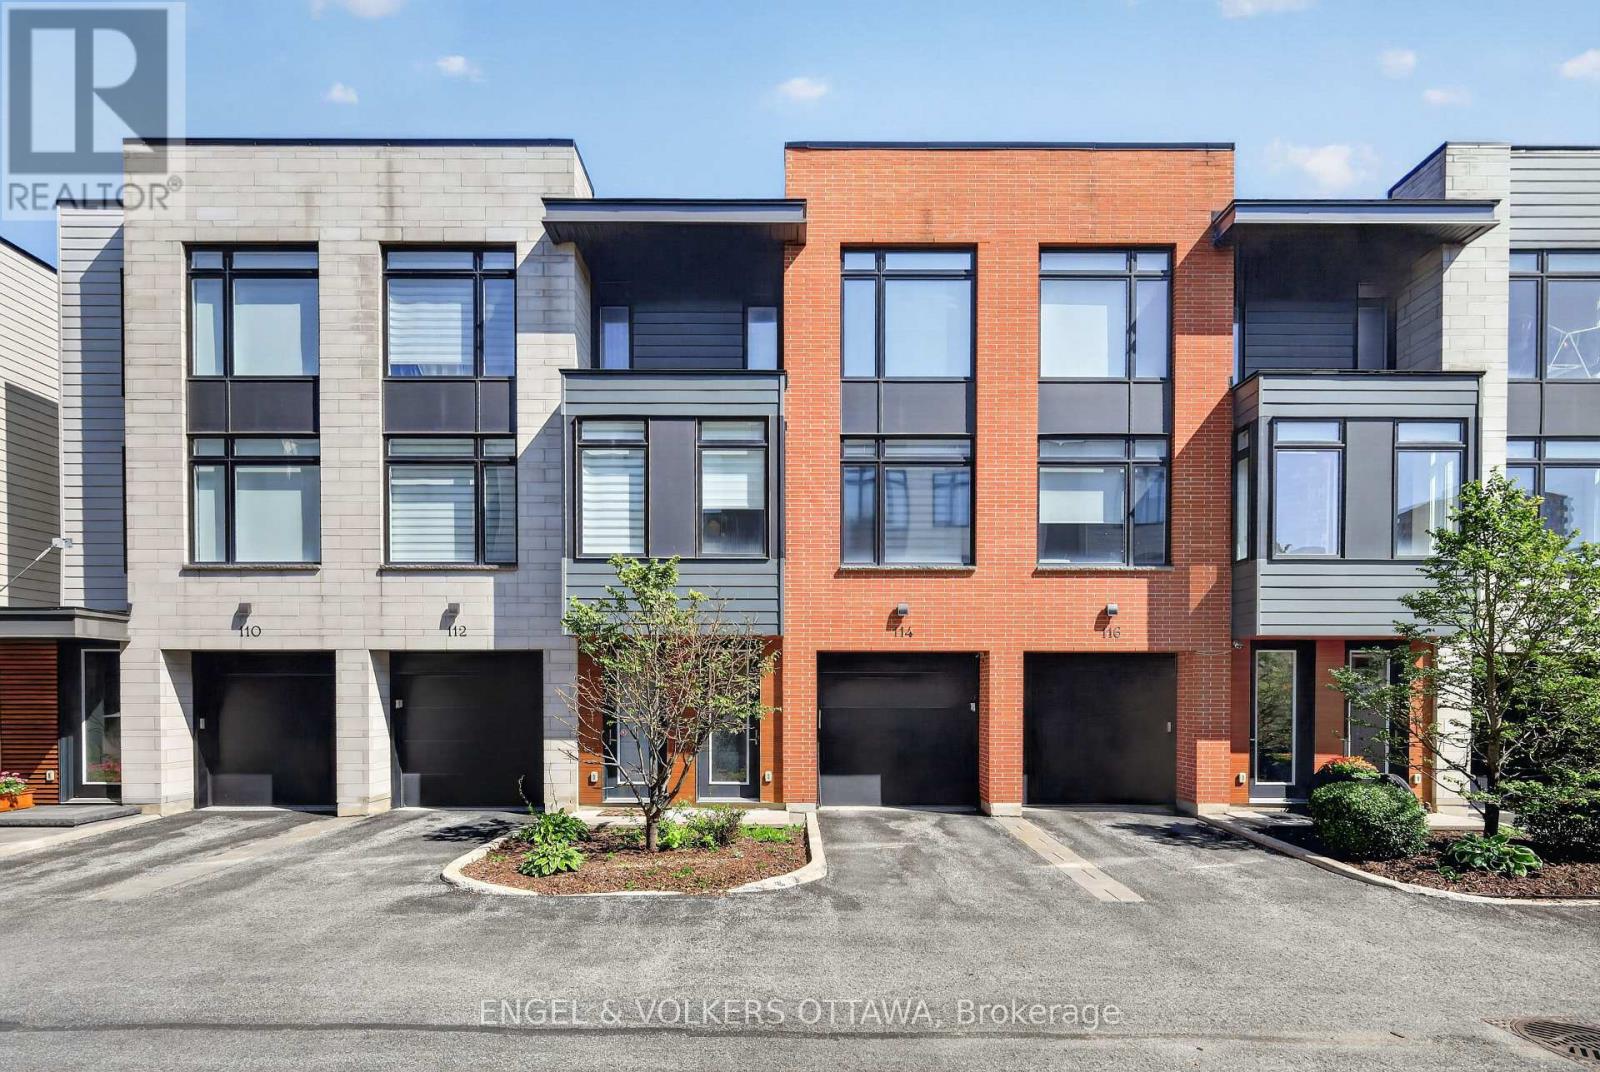
114 Jemruss Private
Ottawa, Ontario
Urban living at its best in this contemporary Barry Hobin-designed home, privately tucked away at 114 Jemruss Private. Centrally located just steps from the LRT and the restaurants, shops and amenities of Little Italy and Chinatown, this rarely offered property combines modern design, everyday convenience and low-maintenance living.The open-concept living, dining and kitchen area features floor to ceiling windows, hardwood flooring, pot lights and built-in speakers throughout. The modern classic white kitchen is finished with stone countertops, a breakfast bar and direct access to the balcony, BBQ and outdoor patio. The east-facing living room enjoys an abundance of natural sunlight, creating a warm and inviting space. Upstairs, the spacious primary bedroom offers dual closets and a luxurious ensuite with heated floors and a walk-in shower. A generous sized second bedroom, full bathroom and convenient laundry complete the third level. The oversized attached garage leads directly into the utility and storage room, with convenient access to the backyard: a thoughtful design that makes storing seasonal items, outdoor equipment and landscaping supplies incredibly practical. Outside, enjoy a private courtyard patio and fully fenced backyard finished with low-maintenance PVC fencing and a beautiful backdrop of mature deciduous trees, ideal for relaxing or summer entertaining. Quietly positioned behind the main street, this home offers privacy while keeping the best of central Ottawa within easy reach. Homes on Jemruss Private are extremely rarely offered, with the last recorded sale taking place in 2021 for $861,000. The association fee includes snow and garbage removal, annual landscaping and contributions to the reserve fund. A truly exceptional opportunity in one of Ottawa's most convenient urban locations. 24 hr irrevocable on all offers. (id:49269)
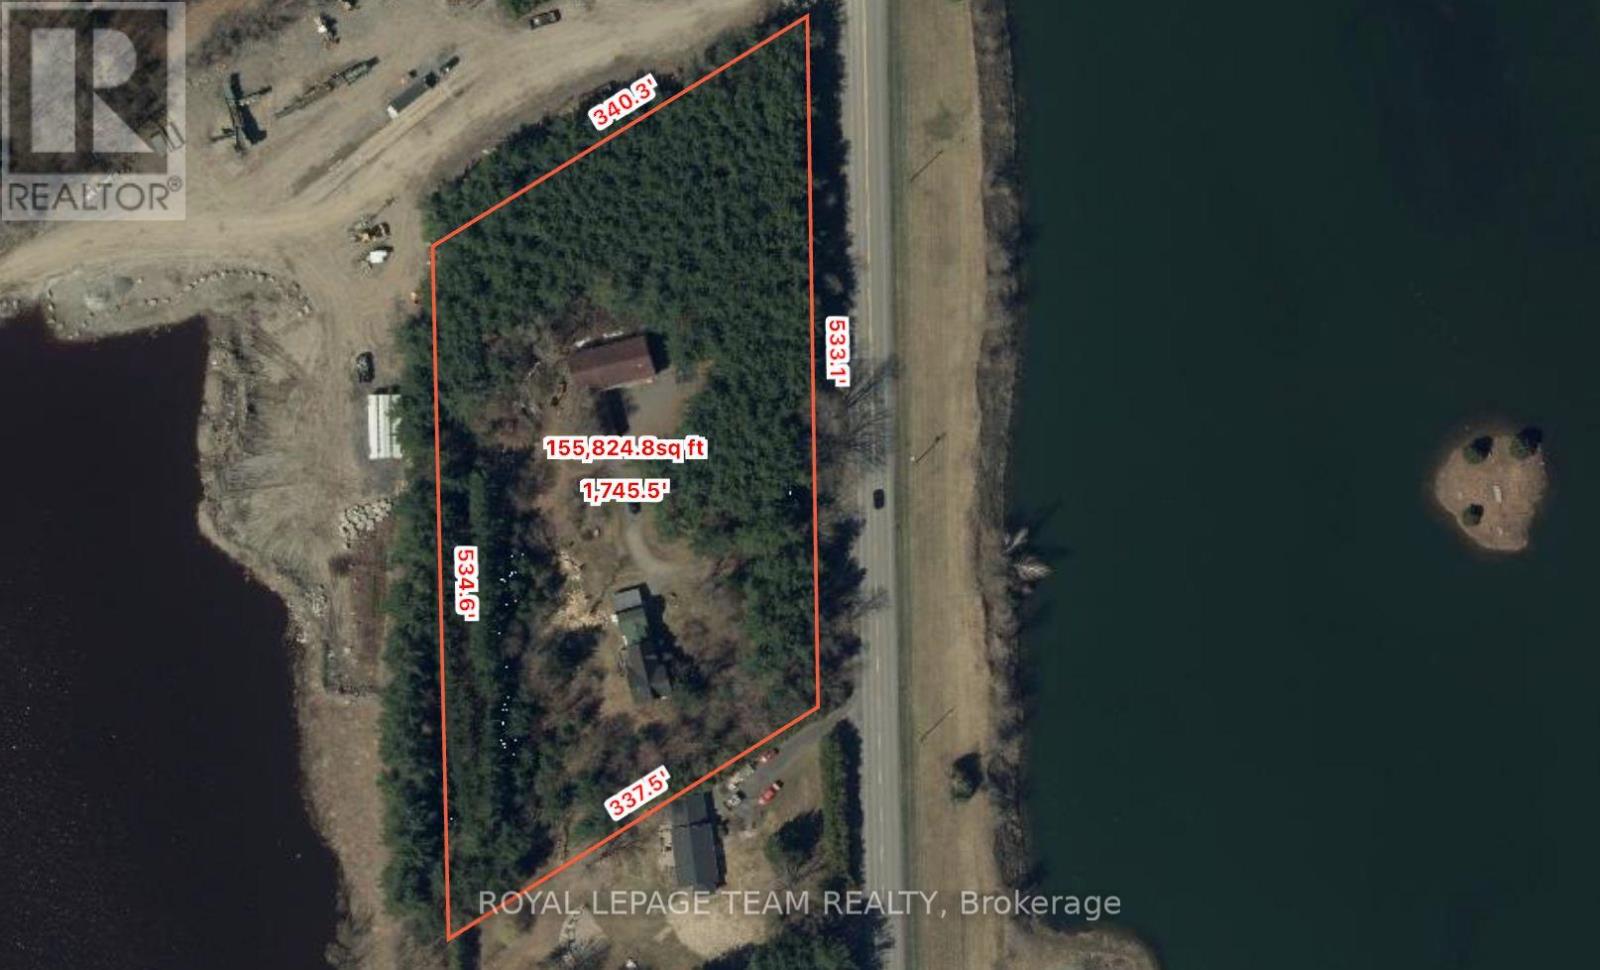
1926 Old Prescott Road
Ottawa, Ontario
An exceptional opportunity to acquire approximately 4.12 acres with ME3[481r]-h zoning along Old Prescott Road. With approximately 531 feet of frontage and 337 feet of depth, this substantial parcel offers a rare combination of size, frontage and a distinctive land-use designation, making the property particularly appealing to buyers focused on the underlying land and its potential uses.The property is currently improved with an existing detached home and barn; however, the primary value is considered to be in the land. Both structures are being sold in "as is, where is" condition, with no representations or warranties.Conveniently located in Greely with access to the surrounding rural community and Ottawa. (id:49269)
17 Allan Moore Place
Ottawa, Ontario
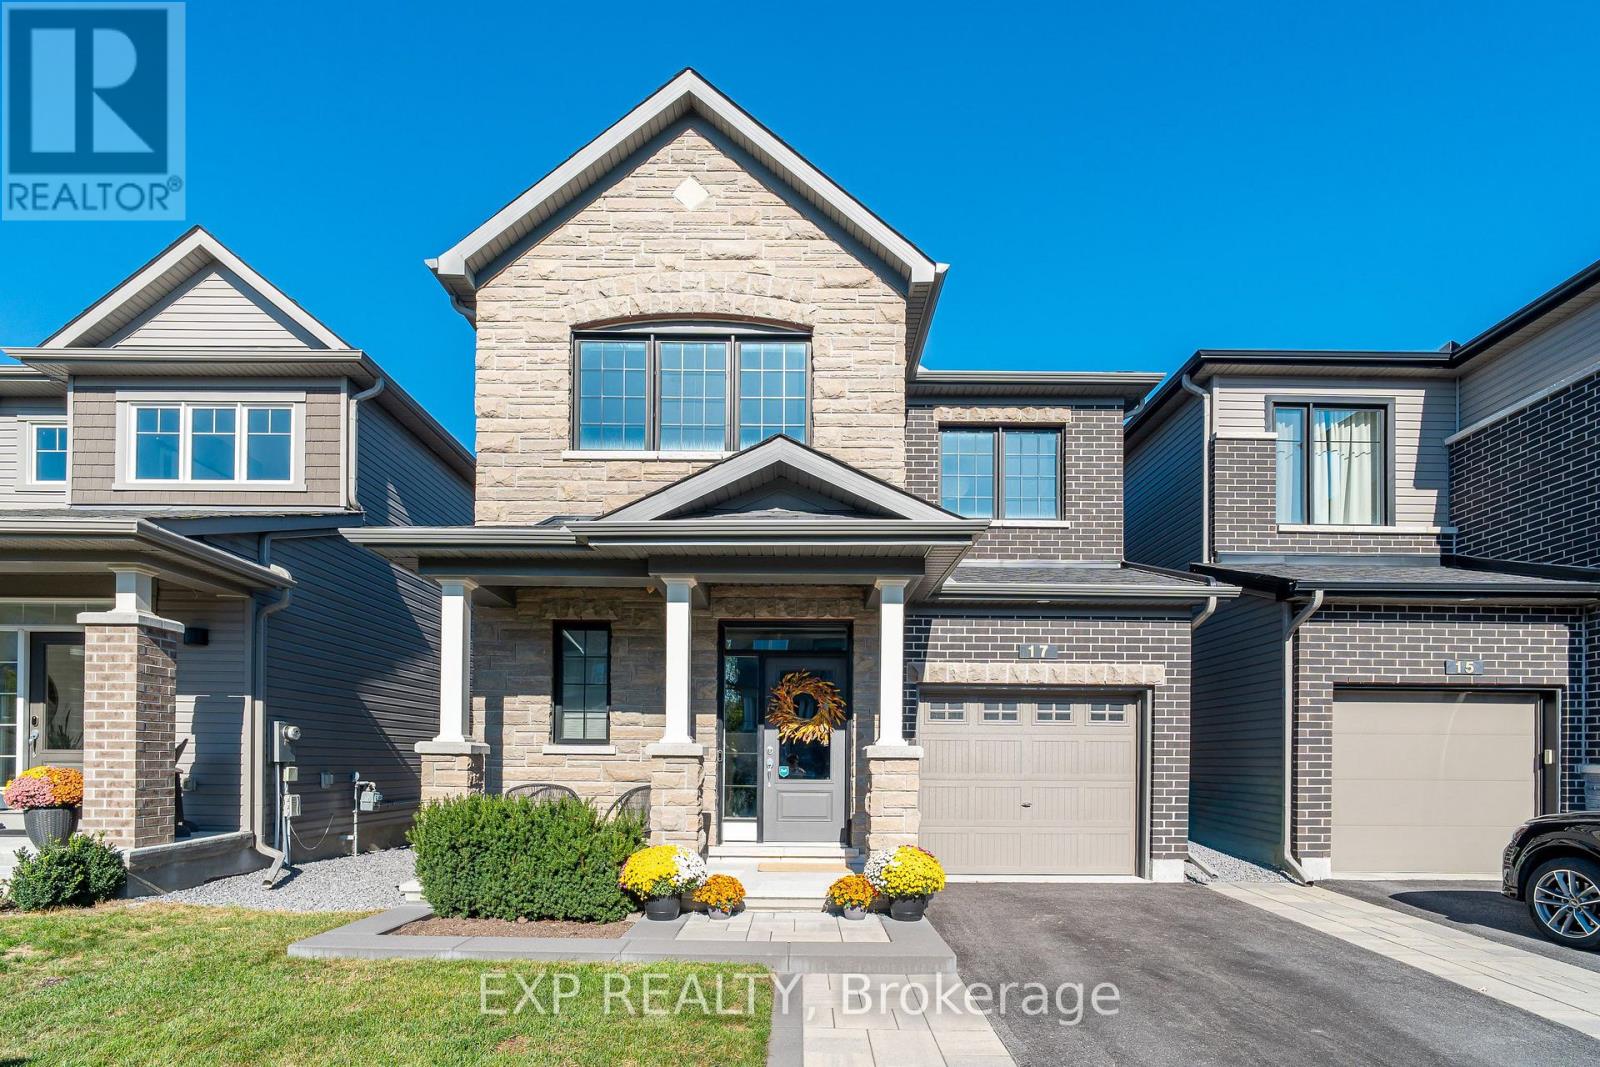
Built by Minto in 2019, 17 Allan Moore Place is a meticulously maintained and extensively upgraded home that checks every box for discerning buyers seeking quality, comfort, and convenience. The striking stone and brick front elevation sets the tone for what lies within - 9-foot smooth ceilings on the main floor, rich oak hardwood flooring, custom and natural lighting throughout, and hardwood railings that lend a refined elegance to the space. The chef-inspired kitchen features quartz countertops, stainless steel appliances, an in-kitchen pantry, and flows seamlessly into the living areas, making it equally suited for everyday living and entertaining. Upgraded trim, floating vanities, and quartz countertops carry through to the bathrooms, while upstairs laundry adds everyday practicality. The fully insulated garage, professionally cleaned carpets, and roughed-in basement bathroom further speak to the level of care and forethought that has gone into this home. Outside, the widened interlock driveway, interlock patio, cedar gazebo, shed, and 7-foot PVC fence create a private and beautifully finished backyard retreat. Located within walking distance of grocery stores, restaurants, and Starbucks, and less than 2 km from Highway 417, this is a home that truly delivers on every front. (id:49269)
11 Decaria Boulevard
Perth, Ontario
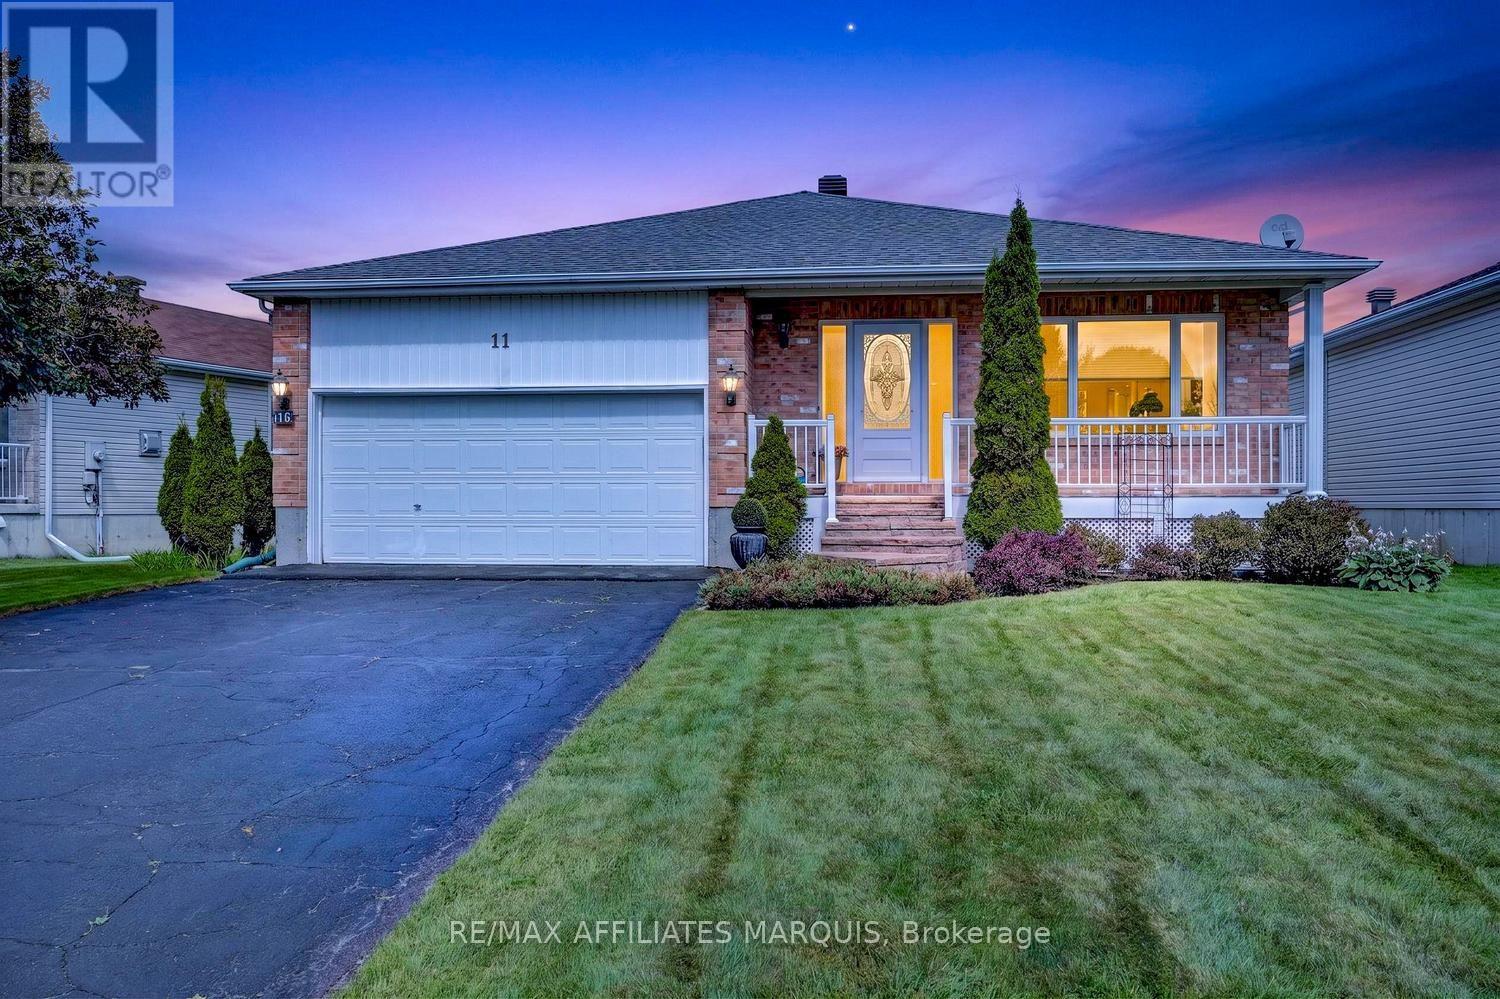
Nestled in the beautiful and highly sought-after neighbourhood of Perthmore Glen, this exceptional bungalow offers the perfect blend of comfort, style, and easy living in the picturesque Town of Heritage Perth. Renowned for its charm, welcoming community, boutique shopping, and scenic parks along the Tay River, Perth continues to be one of Eastern Ontario's most desirable destinations-especially for retirees seeking a vibrant yet peaceful lifestyle. Step inside to discover an expansive and thoughtfully designed main floor layout, where hardwood flooring flows throughout much of the living space, creating a warm and inviting atmosphere. The bright and spacious living room seamlessly connects to the formal dining area, making it an excellent setting for entertaining. There is also an adjacent den, the perfect space for a home office. A second cozy living space featuring a gas fireplace offers the ideal retreat to relax with a good book or enjoy movie night in comfort. The heart of the home is the spacious kitchen, beautifully appointed with stainless steel appliances, stunning Dekton countertops, and an abundance of cabinetry and workspace. The adjoining eating area is filled with natural light and overlooks the private rear yard, creating a bright and cheerful place to start your day. Both bedrooms are generously sized and thoughtfully designed with their own ensuite bathrooms, offering comfort and privacy for homeowners and guests alike. The primary suite is especially impressive, featuring a walk-in closet and patio door access to the rear deck-perfect for enjoying your morning coffee or unwinding in the evening. The expansive unfinished lower level is already roughed-in for a future full bathroom and awaits your personal vision. Whether you dream of a home gym, hobby area, additional guest accommodations, recreation room, or all of the above, this lower level provides an outstanding blank canvas with endless possibilities. An outstanding place to call home. (id:49269)
304 - 138 Somerset Street W
Ottawa, Ontario
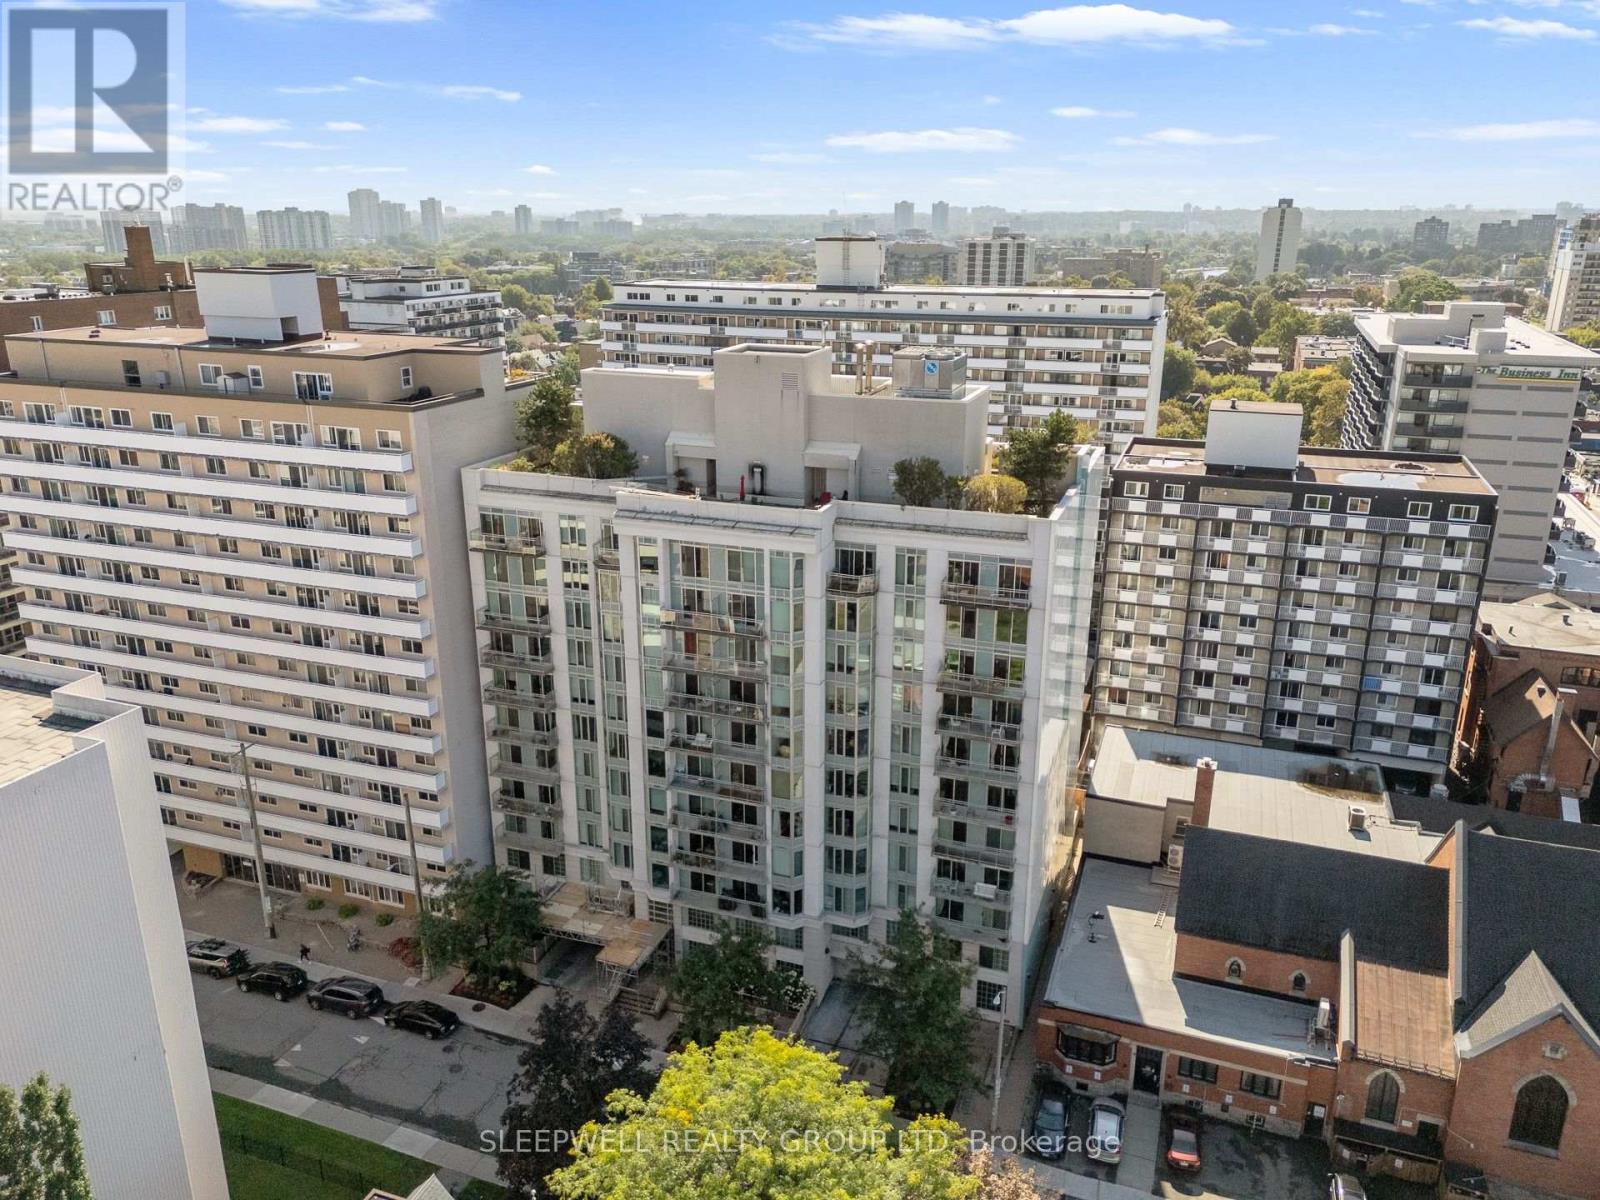
A layout that gives you more than you would expect. This well-designed 1-bedroom + den condo at 138 Somerset Street West offers a bright, open-concept living space with a separate den that makes an ideal home office, study or flexible bonus space. The kitchen features granite countertops, stainless steel appliances, ample cabinetry and a large breakfast bar overlooking the dining and living areas, with hardwood flooring carrying throughout the main space. Large windows bring plenty of natural light into the living room, while the bedroom offers generous closet space and the spacious bathroom includes granite countertops and convenient in-suite laundry. The separate den is a standout feature, giving you valuable additional space without taking away from the main living area. Located in the heart of downtown Ottawa, you're within easy reach of the University of Ottawa, Rideau Canal, Elgin Street, restaurants, cafés, shopping and transit. A versatile downtown condo that works equally well for a first-time buyer, professional, student or investor. (id:49269)