
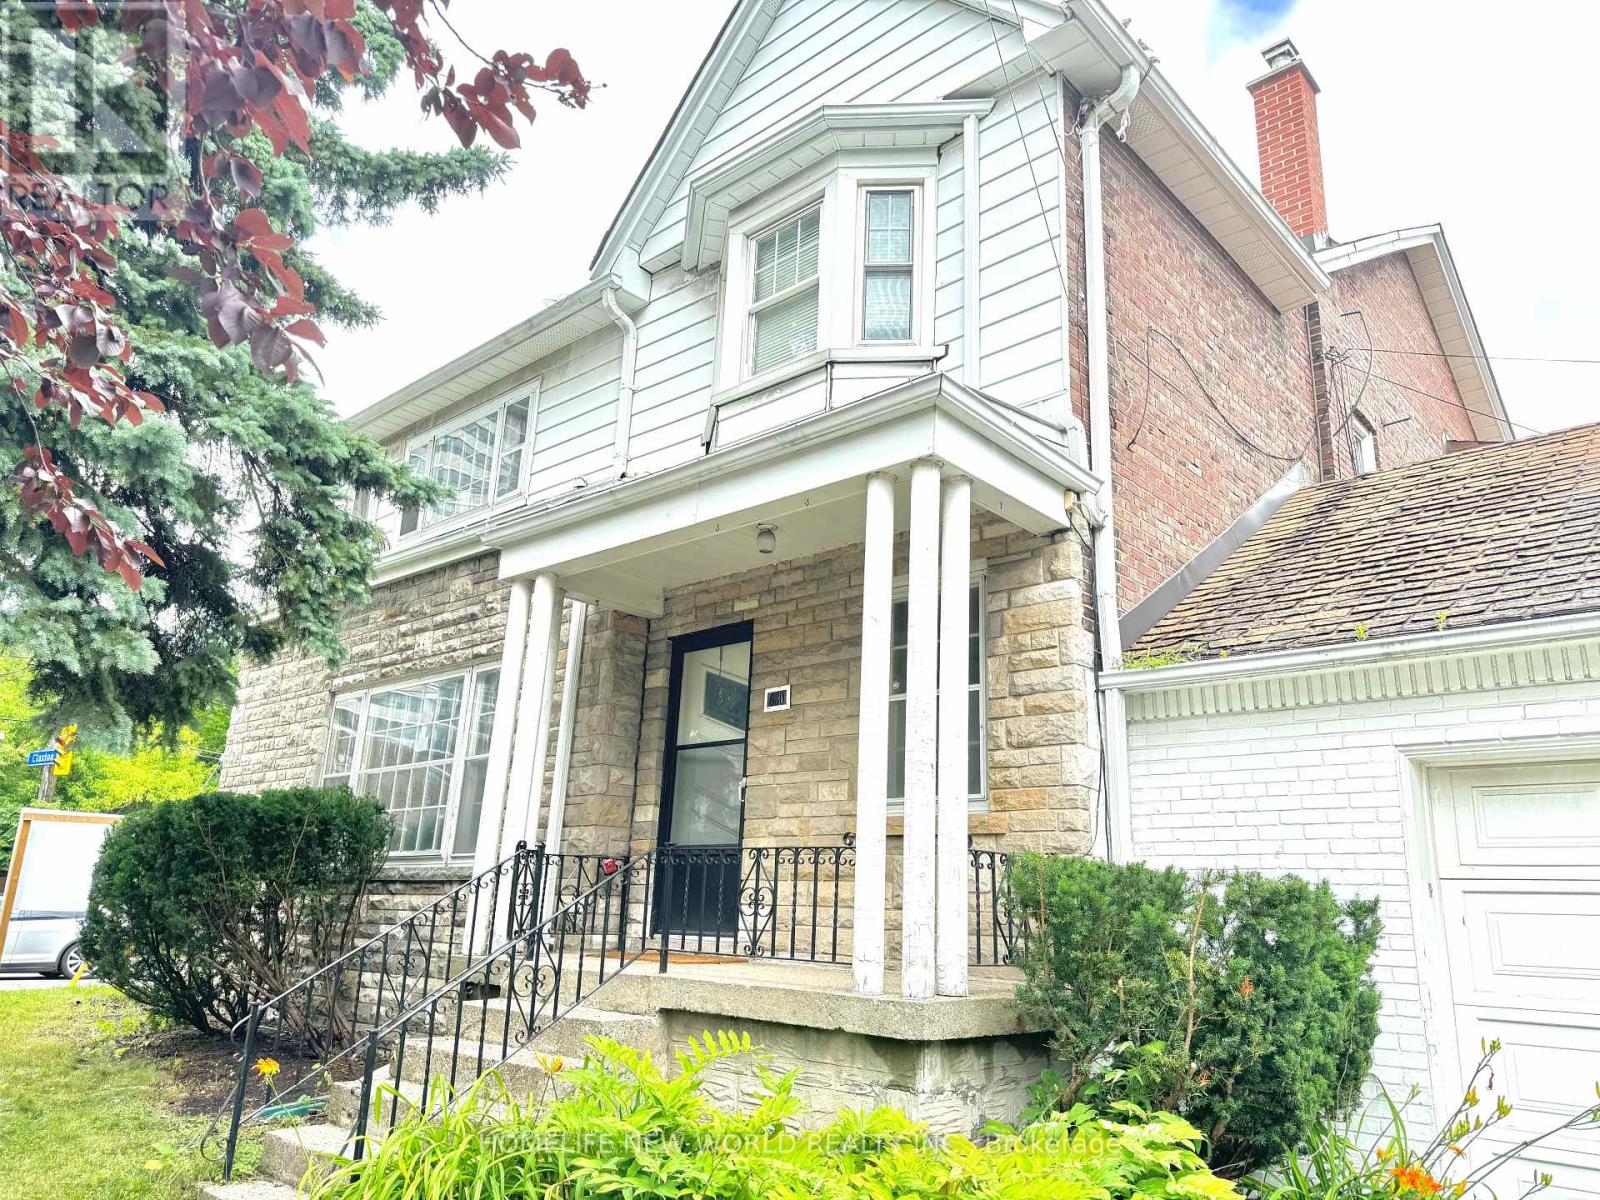
1563 Bathurst Street
Toronto, Ontario
Exceptional development opportunity in prime Forest Hill South. Approved severance and minor variances in place for the creation of four residential lots, each intended for three-storey semi-detached dwellings. Approvals remain subject to conditions, including servicing and municipal requirements. Proposed lots offer efficient frontage and density, with approved relief for increased floor space index, reduced setbacks, and enhanced building envelopes. The property is currently tenanted, offering strong rental income and attractive holding potential during the development and permitting process. Property is being sold as-is. Buyer to verify all information and conduct their own due diligence regarding development potential and fulfillment of approval conditions. (id:49269)
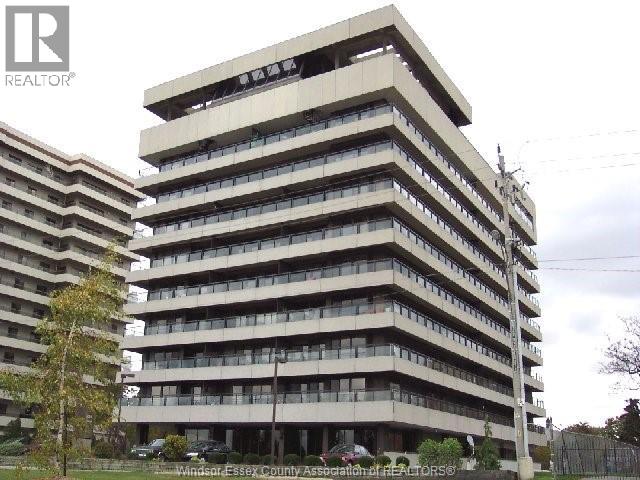
5125 Riverside Drive East Unit# 204
Windsor, Ontario
Welcome to Canterbury Place at 5125 Riverside Drive East, where generous living space, river views and a strong amenity package come together in this spacious 2-bedroom, 1.5-bath condo. Offering approximately 1,381 sq. ft., this well-maintained suite features a large living room with electric fireplace and direct access to an approximately 30-foot balcony with northwest views toward the Detroit River. A separate dining area provides plenty of room for entertaining, while the kitchen offers granite countertops and abundant cabinetry. Both bedrooms are generously sized, including a spacious primary with floor-to-ceiling closet storage, while the second bedroom features extensive custom built-in shelving and cabinetry, making it well suited as a bedroom, office or flex space. The main bathroom includes an updated glass-enclosed tile shower, while crown moulding and neutral finishes carry throughout the unit. A new HVAC system was installed in 2025. Shared laundry is conveniently located on each floor, with just seven units sharing the second-floor laundry room. Residents also enjoy an indoor pool, exercise centre, party room, billiards room and recently updated common areas. An excellent opportunity to enjoy substantial living space, a large balcony and a desirable Riverside Drive location. (id:49269)
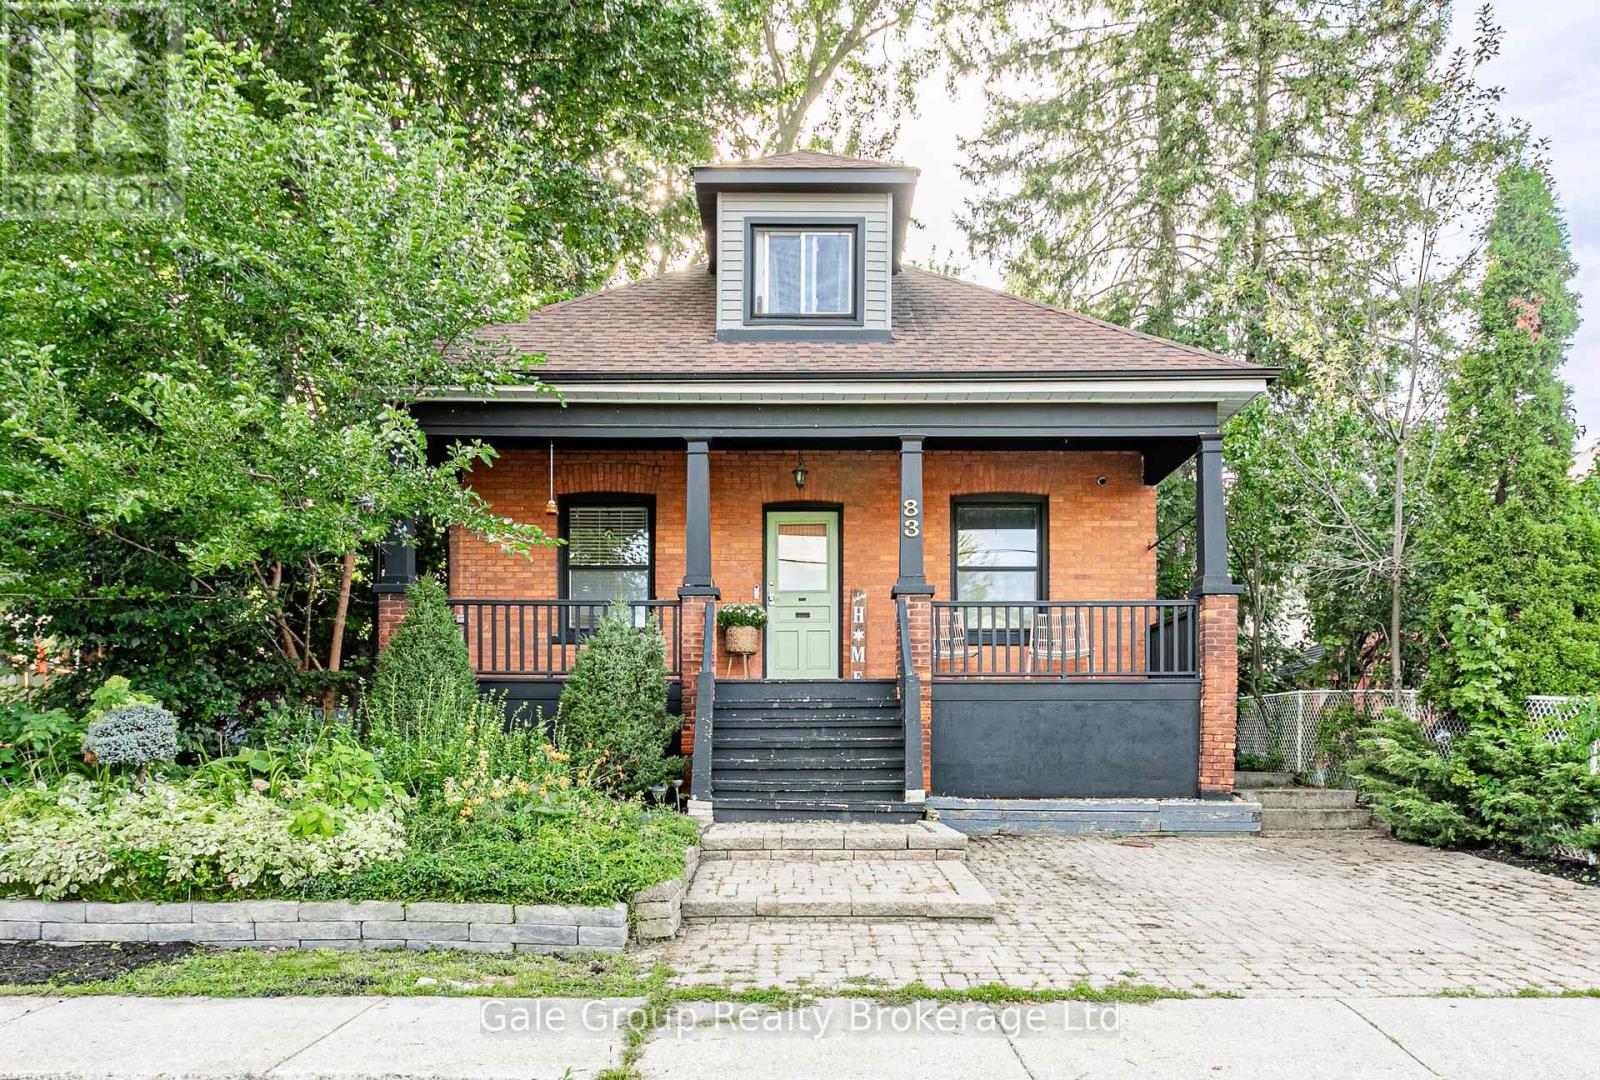
83 Victoria Street N
Woodstock, Ontario
Character, space and an incredible central Woodstock location come together in this beautifully maintained classic red-brick home. With 3 bedrooms, 2 full bathrooms, over 1,500 sq. ft. of living space and a mature private yard, this home is walkable to downtown amenities and local parks. This is a character home with the modern functionality you can't live without. Out back, the fully fenced yard is shaded by a canopy of mature trees that naturally cool the house. With an entertaining deck, stone fire pit, and a two-level built-in shed for whatever you'd rather not look at, it's a completely private retreat. The kitchen has been fully modernized and flows into a functional mudroom and main floor laundry area, complete with butcher block counters, subway tile, and a walkout to the backyard. Then there is the storage, which is surprisingly generous for a home this age, featuring impressively large closets and tucked-away access to the basement. On the main floor, glass French doors open into a light-filled flex room that works beautifully as a home office, nursery, playroom, guest space, or main-floor primary bedroom. It may be a century old, but the driveway offers 2 parking spaces and a dedicated EV charger, bringing a little modern convenience to all that old-house charm. The location is the final piece of the puzzle. Leave the car plugged in and take a two-block stroll to MyKitchen for a perfect morning coffee. Downtown groceries, Victoria Park, and Central Public School are a quick walk away. Best of all, it's in one of those forgotten neighbourhoods where people shovel each other's walkways and get to know your name. (id:49269)
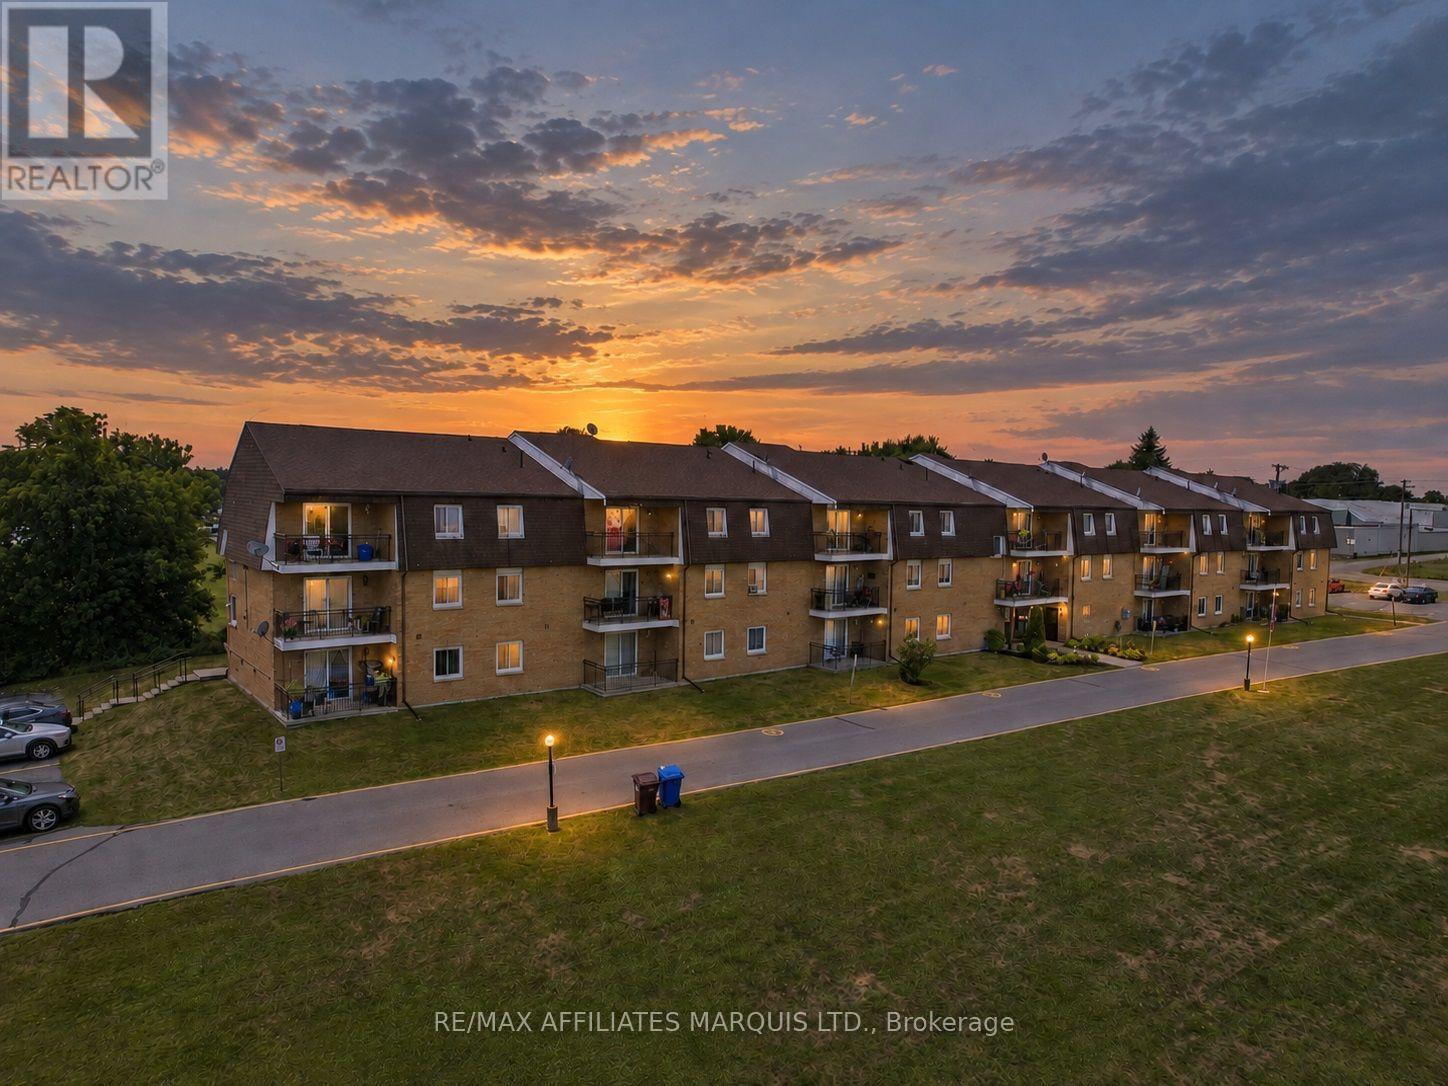
302 - 220 Kenyon Street W
North Glengarry, Ontario
Price Improvement: only $219,900! Welcome to Unit 302 at 220 Kenyon Street West, a top-floor condo offering a peaceful setting, added privacy and no neighbours above. Tucked away on the third floor, this bright 2-bedroom unit is an appealing option for anyone looking to simplify their lifestyle without giving up the conveniences of town. One highlight is the private west-facing balcony, surrounded by mature trees and overlooking the landscaped grounds. With its leafy outlook and elevated position, it is a comfortable spot to enjoy your morning coffee, unwind at the end of the day or take in the evening sunset. Inside, the approximately 760 sq. ft. layout features an open living and dining area, updated kitchen and bathroom, and hardwood and ceramic flooring throughout. The two bedrooms offer flexibility for a couple, downsizer, professional, guest room, or home office. Residents also enjoy access to the property's park-like waterfront grounds along Alexandria's Mill Pond and a shared dock, while this unit's treed outlook offers a quieter sense of separation from the waterfront common areas. Glengarry Memorial Hospital is just steps away, and shopping, restaurants, recreation facilities and the VIA Rail station are all within walking distance. With condo fees of $305.52 per month and 2025 property taxes of $1,278, this is an affordable opportunity to enjoy low-maintenance living in a setting that feels private, peaceful and connected to nature. (id:49269)

4061 County 34 Road
South Glengarry, Ontario
Affordable country living with the convenience of nearby amenities! This charming 2-bedroom, 1-bathroom home is located in the peaceful community of Green Valley, just minutes from the amenities of Alexandria and Lancaster. Ideal for first-time buyers, downsizers, or those seeking a quieter lifestyle, this well-maintained home offers comfort and practical features throughout. The carpet-free interior includes a cozy living room with an oil fireplace, creating a warm and inviting atmosphere, while the convenience of main-floor laundry adds to the home's functionality. Outside, the spacious yard provides plenty of room for gardens, outdoor hobbies, and enjoying a rural lifestyle. A circular driveway offers ample parking and easy access. The property is serviced by a drilled well and municipal sewer, providing the benefits of both rural and municipal services. A durable metal roof adds peace of mind, while the detached 32' x 16' garage is equipped with electricity and 100-amp service, making it an excellent space for a workshop or additional storage. The garage also features a wood stove for added comfort during the colder months. Don't miss this opportunity to own an affordable home in a desirable location with plenty of potential. (id:49269)
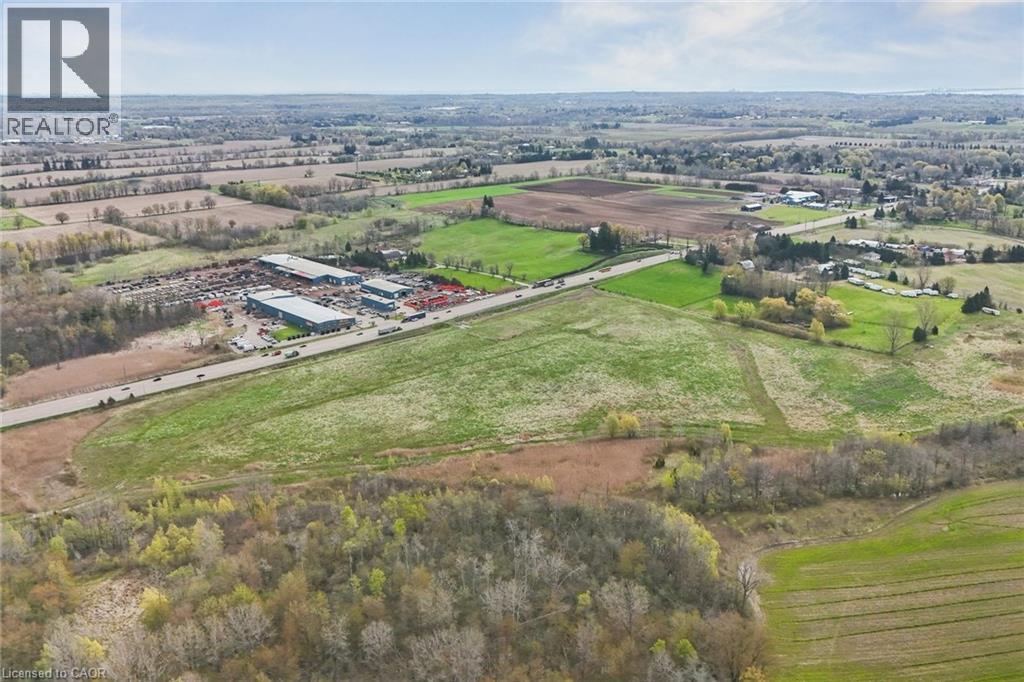
1055 Highway 6 N
Flamborough, Ontario
Prime industrial development opportunity on Highway 6 in Flamborough just North of Clappison's Corner. High visibility in a strategic corridor with strong long-term industrial positioning. Central location providing quick access to Highway 401, 403 and the QEW. 43.4 total acres. 20.5 acres developable. Up to 349,000 sq ft achievable. Site is dry - not serviced with municipal water or wastewater. Expected to be supported by well and septic infrastructure with stormwater management ponding (required as part of development). Best suited uses include warehousing & manufacturing with limited process - water requirements. (id:49269)
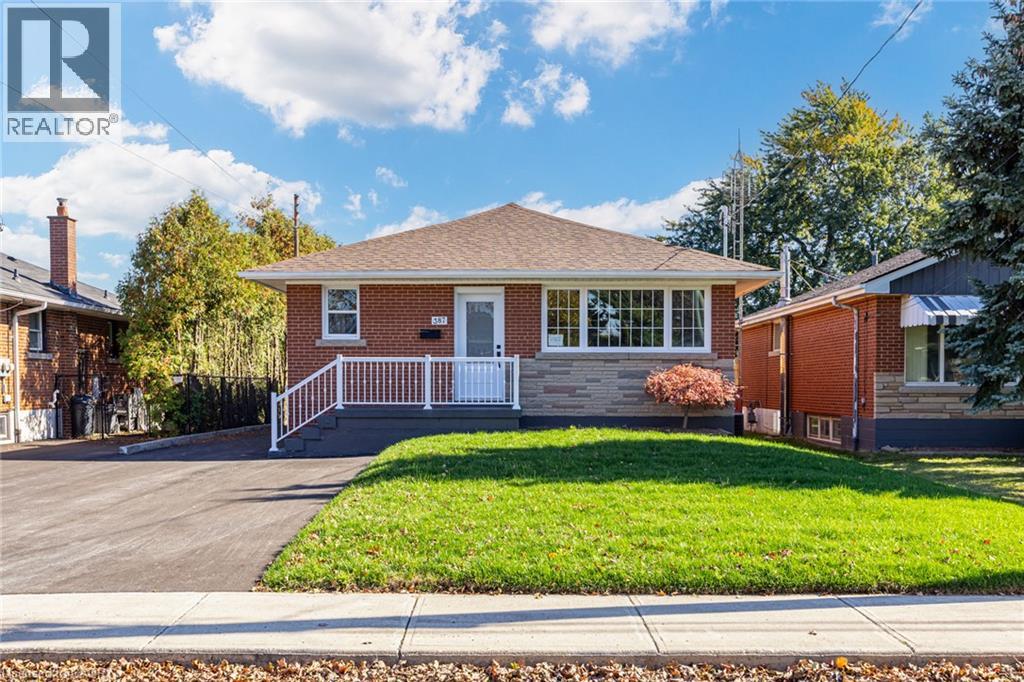
387 East 19th Street Unit# Upper
Hamilton, Ontario
NEWLY RENOVATED LEGAL DUPLEX—UPPER UNIT! Welcome to 387 East 19th Street, Hamilton at Mohawk Rd & Upper Wentworth St . Be the first to live in this beautiful total package, 3-bedroom, 1- bathroom home offering bright, open-concept living with stylish finishes throughout. A large picture window fills the spacious living and dining areas with natural light, while modern white oak style flooring, recessed lighting and a designer accent wall create a warm, inviting atmosphere for living & dining. The stunning kitchen features white shaker-style cabinetry, sleek countertops, stainless steel appliances, a statement range hood and a contrasting centre island with breakfast-bar seating—perfect for everyday living and entertaining. 3 excellent size bedrooms with double windows & modern 4 pc bath w/ Lrg designer tile, quartz counters. Enjoy the convenience of private ensuite laundry, a welcoming covered front porch and a generously sized backyard for outdoor enjoyment. Exceptional 4 car driveway parking plus a detached garage for added convenience & storage. Convenient Hamilton Mountain location close to Lime Ridge Mall, Inch Park’s recreation facilities, Concession Street shops and restaurants, Juravinski Hospital and Mohawk College. Enjoy convenient access to public transit and the Lincoln Alexander Parkway for commuting across the city. A beautifully finished space to call home! Upper unit only. $2,650/month plus 60% of utilities. (id:49269)
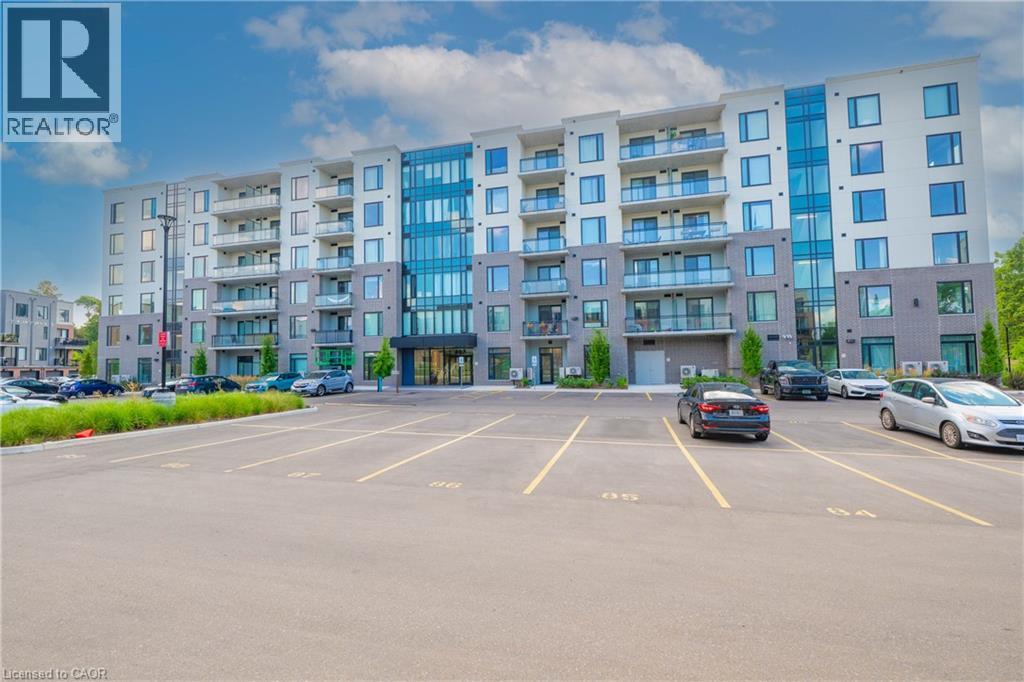
107 Roger Street Unit# 503
Waterloo, Ontario
Welcome to 107 Rogers Street – a modern and beautifully maintained 1-bedroom condo in one of Waterloo’s most sought-after neighbourhoods! This bright and spacious unit features large windows that flood the space with natural light, a sleek kitchen with stainless steel appliances, quartz countertops with an overhang breakfast bar, modern backsplash, and an open-concept layout perfect for both relaxing and entertaining. Enjoy in-suite laundry, a private balcony, and the convenience of urban living. Enjoy the lounge room to entertain friends, or for a quiet place to study/work. Nestled near Uptown Waterloo, you're just steps from trendy cafes, restaurants, shops, public transit, and scenic trails.his is an ideal space for young professionals or couples who want comfort, style, and location all in one. Come take a look—this place is ready to be called home. (id:49269)

10 Bridlewood Crescent
Kitchener, Ontario
BRAND NEW Luxury bungalow in Bridlewood Estates - with June 2027 occupancy. Set on an impressive lot in Kitchener's prestigious Hidden Valley, this home is a beautifully diesnged custom residence currently under construction and already at the drywall stage, offering the rare opportunity to secure a brand new home without the lengthy wait of starting from scratch. Offering approximately, 2,996 sq ft of finished main floor living space, the home is defined by dramatic architecture, generous proportions and an exceptional sense of light and scale. The showing piece great room and kitchen feature soaring vaulted ceilings, creating an elegant, open encironment for both everyday living and entertaining. The thoughtfull designed floor plan includes two luxurious primary suites, each with its own WIC and private ensuite, curbless shower and elegant freestanding tub. The unfinished lower level provides an additional approx 2996 sq ft featuring an impressive 10' ceiling height, oversized windows and a 3 pc rough in offering endless potential for space and functionality. Located within the private enclave of Bridlewood Estates, surrounded by the natural beauty of Hidden Valley yet minutes from shopping, dining and HWY 401, this is a rare opportunity to own a substantial brand new custom bungalow in one of Kitchener's most desirable settings. (id:49269)
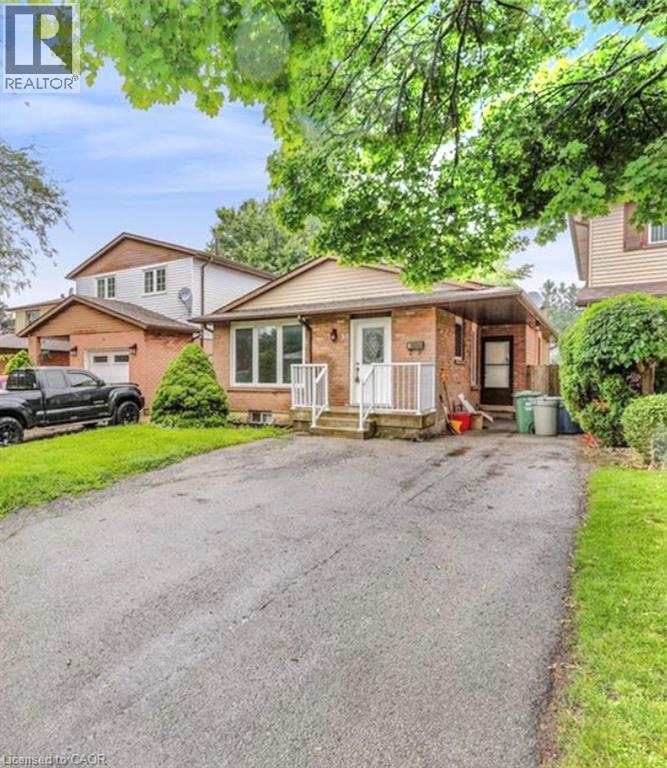
35 Megna Court Unit# 1
Hamilton, Ontario
Spacious 3 bedrooms main floor unit in desirable west mountain community, minutes to the LINC and Ancaster Meadowlands. This well kept unit feature open concept layout, close to 1200 square feet of living space, updated kitchen, breakfast area and large great room, 3 spacious bedrooms and bathroom, laundry in suite, laminate floor thru out. Shared parking and back yard. December 1 or January 1, 2027 occupancy, call for your viewing today. (id:49269)
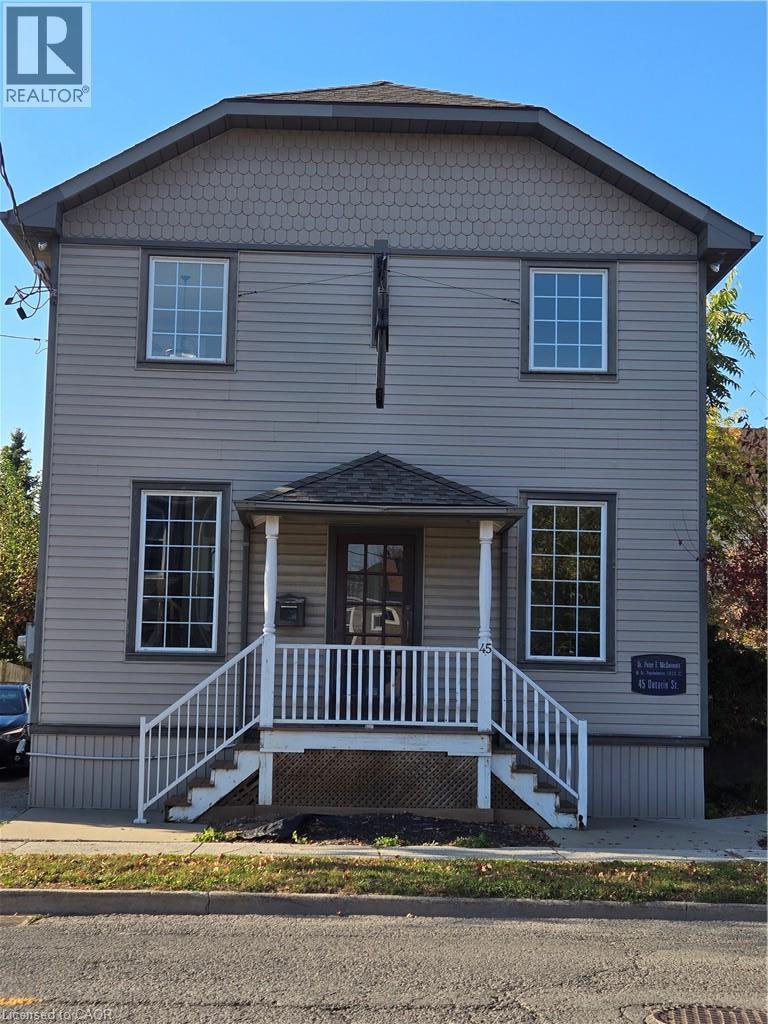
45 Ontario Street
Grimsby, Ontario
Quaint stand alone building located adjacent to Grimsby's charming downtown core. Future area development including close proximity to a planned GO Train Station makes this property a prime location. Features a prominent store front window that opens into a beautiful reception + office area. Ample parking both on site and via a rear right of way access to an additional lot on Carnegie Lane. TRMC zoning allows multiple uses including medical/dental clinics, professional services, financial services, fitness centre, place of entertainment, day care, restaurant, bed + breakfast, veterinarian clinic, etc. (id:49269)
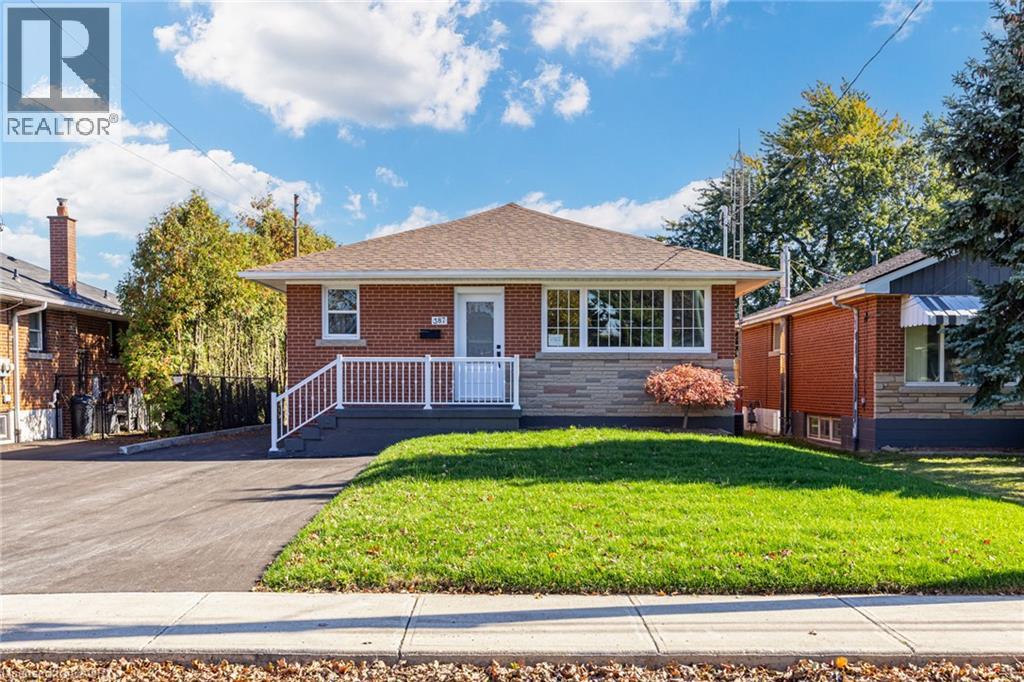
387 East 19th Street Unit# Lower
Hamilton, Ontario
NEWLY RENOVATED, BUNGALOW-SIZED LOWER UNIT WITH 2 BEDROOMS & 2 FULL BATHROOMS 2 PARKING & INTERLOCKED BACKYARD PATIO! Welcome to 387 East 19th Street, Hamilton. This impressively spacious lower suite in a legal duplex offers a generous open-concept layout with expansive living and dining areas-providing plenty of room to relax, entertain and work from home. Enjoy modern wide-plank flooring, recessed lighting and above-grade windows throughout the beautifully finished space. The stylish kitchen features white shaker-style cabinetry, sleek countertops, stainless steel appliances, a contemporary backsplash and ample storage. Two KING SIZE bedrooms 1 with a designer 3pc ensuite with 2 person shower & a 4pc guest bathroom offer exceptional comfort and flexibility. A separate entrance adds convenience, while 2 driveway parking spaces and a backyard interlock patio complete this inviting rental. Convenient Hamilton Mountain location close to shopping, parks, restaurants and transit, with access to Lime Ridge Mall, Juravinski Hospital, Mohawk College and the Lincoln Alexander Parkway. Lower unit only. $2,000/month plus 40% of utilities. (id:49269)