
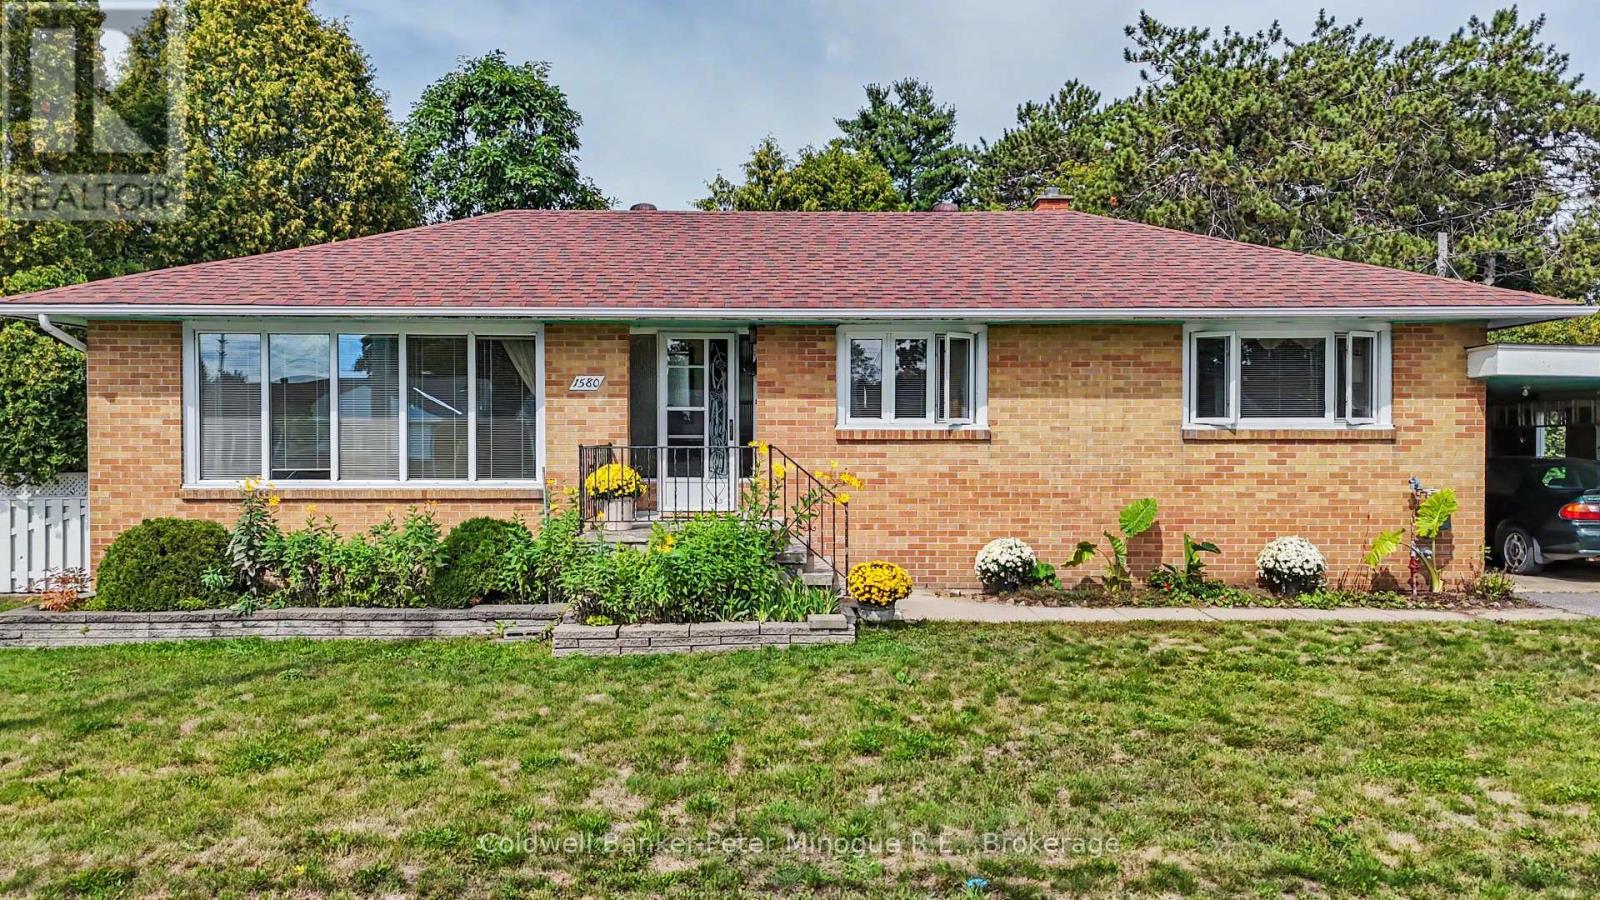
1580 Jane Street
North Bay, Ontario
Welcome to this solid all-brick bungalow nestled in family-friendly Pinewood. Offering approximately 1,190 sq. ft. of living space, this home is move in ready or add your personal touch. The covered carport provides protection on three sides, while the detached single-car garage is wired and offers excellent space for parking, storage, or the hobbyist. The generous lot provides plenty of room to enjoy the outdoors, with a large garden area already in place and lots of possibilities to create your own backyard oasis. With the size of the property the possibilities are endless. Inside, the home offers a solid foundation to update and personalize to your taste. For those looking for additional living space or multi-generational options, there is also potential to explore adding a granny suite. Located in an established and sought after neighbourhood close to everyday amenities, schools, hospital, shopping, this property offers space, flexibility, and plenty of opportunity. Whether you're a first-time buyer, looking for a project to make your own, or searching for a home with future potential, this Pinewood bungalow is worth a look! Don't miss the opportunity to bring your vision to life! (id:49269)
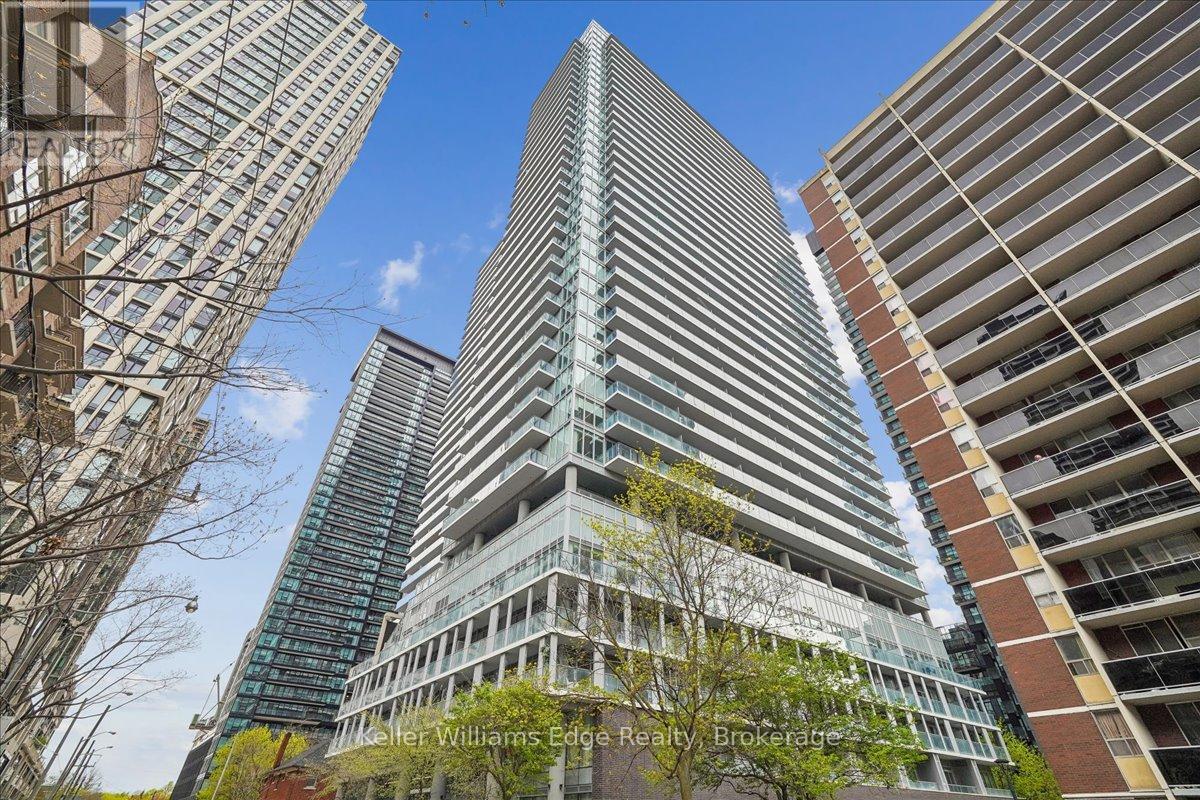
208 Nt - 99 Broadway Avenue
Toronto, Ontario
Welcome to City Lights on Broadway - North Tower | 99 Broadway Ave, Unit 208. Experience elevated urban living in one of Toronto's most architecturally striking residences. This rare 2 bedroom, 2 bathroom suite offers an expansive 960 sq ft of thoughtfully designed living space, featuring soaring 9' ceilings, floor-to-ceiling windows, and high-quality finishes throughout. The open-concept floor plan is flooded with natural light, creating a warm and sophisticated atmosphere that is truly move-in ready. Ideally situated on the 2nd floor - a coveted position for those who prefer accessible, ground-proximate living without sacrificing the ambiance of a premier building. Built in 2021, and located in the vibrant Yonge & Eglinton neighbourhood, you are steps from the LRT (Line 5)/ subway, and surrounded by an unmatched selection of dining, boutique shopping, and cultural experiences that define cosmopolitan Toronto living. Building Amenities are unmatched: Over 18,000 sq ft of indoor and10,000 sq ft of outdoor amenities - including two pools, an amphitheater, chef's kitchen, state-of-the-art fitness centre, Broadway Club, rooftop deck & garden, party/meeting room, guest suites, recreation room, 24-hour concierge, and a full security system. High-speed internet is included. Suite includes 1 locker. No parking. This is more than a condo - it's a lifestyle. (id:49269)
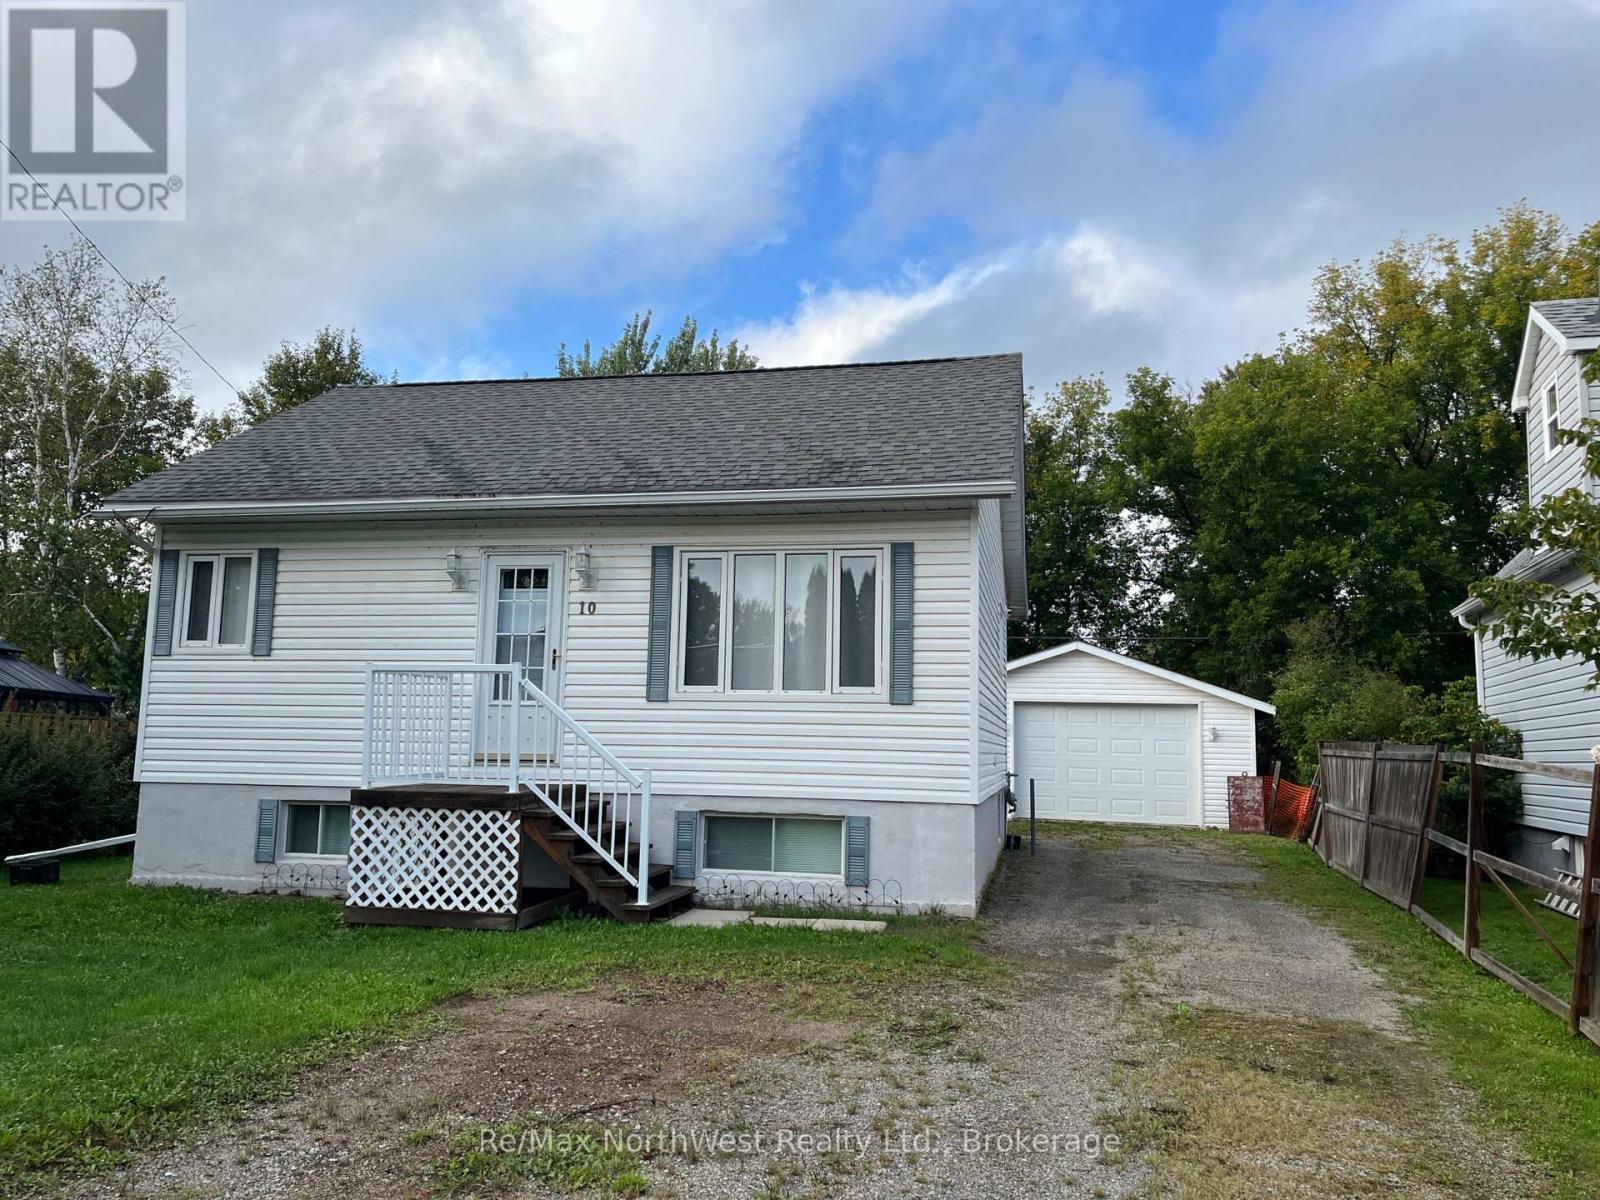
10 Spruce Road
Atikokan, Ontario
Move right in! This three bedroom, one bath home is bright and clean and ready for a new family. The main floor has a nice entrance, eat in kitchen/dining, living room, 4 piece bath, office space, primary bedroom and an aesthetic staircase leading to the two bedrooms upstairs. Nice wide stairs lead to the lower level which is home to the laundry and mechanicals, with the rest of the space available for future finishing/living space. Outside is detached garage and spacious backyard. Located on a quiet street close to the Northern Lakes School. Natural gas forced air heat, central air. (id:49269)

760 Cope Road
Welland, Ontario
Timeless Character on 3.44 Acres of Natural Beauty! Bring your vision and restore the charm of this impressive two-storey brick century home, beautifully situated on over 3 picturesque acres surrounded by mature trees and peaceful countryside views. Rich in character and architectural detail, this stately residence showcases classic red brick construction, original pine floors, soaring ceilings, unique windows, and elegant arched accents that speak to a bygone era of craftsmanship. Inside, you'll find spacious principal rooms filled with natural light and endless potential. This really special home offers a fantastic opportunity for buyers looking to add their own style and create something truly special. The solid bones, timeless architecture, and generous living spaces provide the perfect canvas for your dream country home. Outside, the expansive 3.44-acre property offers exceptional privacy, mature trees, and plenty of room to enjoy the outdoors. A detached garage, plus barn, plus workshop, adds valuable space for storage, hobbies, or future projects. Whether you're searching for a restoration project, a hobby farm opportunity, or simply a character-filled home with room to roam, this property offers incredible potential in a beautiful rural setting. A rare chance to own a historic country property with character, acreage, and endless possibilities- bring your imagination and make it your own. This could be the lifestyle you've been waiting for! (id:49269)
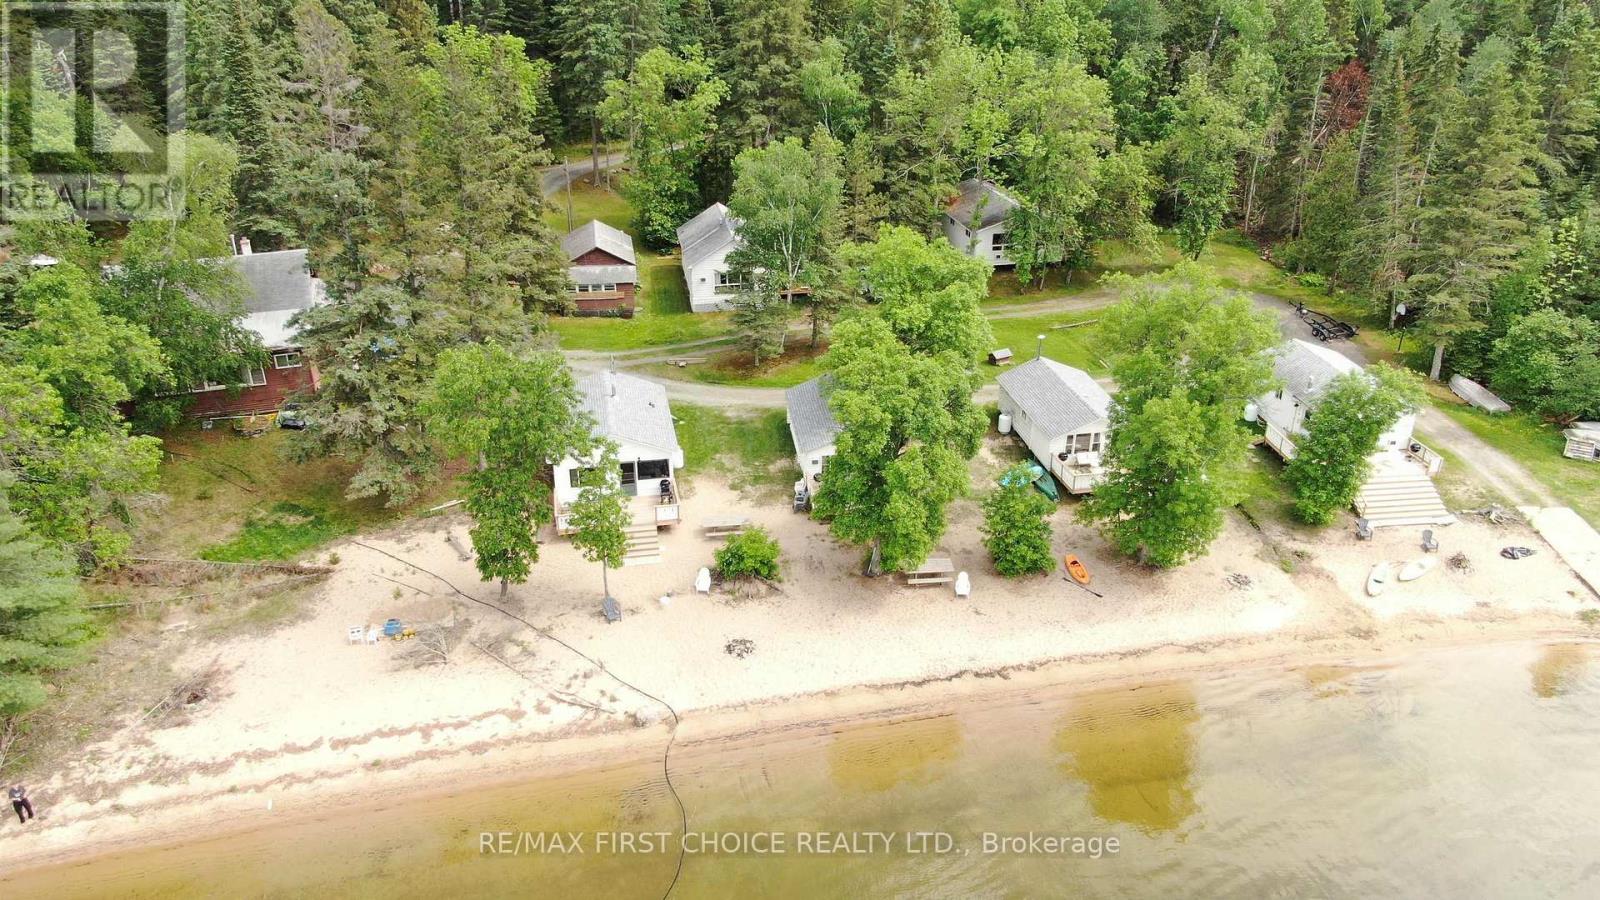
20 Lebrons Road
Sioux Narrows-Nestor Falls, Ontario
Welcome to Bowerbird Beach Camp in Sioux Narrows! Come and enjoy the awe-inspiring sunset views of Long Bay, Lake of the Woods. Established in 2023 as a Vrbo, Bowerbird Beach Camp has received many property upgrades over the past three seasons, resulting in a steady growth in revenue. Zoned 'Tourist Commercial', the 3.71-acre property is low profile, and features 246 feet of sand beach shoreline. In addition to a 29' Airstream travel trailer, the Camp features a main lodge, 4 beachfront cabins, 2 lakeview cabins, a fish cleaning shack and a storage building. There are also 3 potential cabin or trailer sites, ready for future development. All cabins on the property feature new interior lighting and small appliances, propane fireplaces, Starlink Wi-Fi, air conditioners, and outdoor decks with gas BBQs. Bowerbird also boasts drive-up access, a lake-drawn water system, septic system, concrete boat launch, and new docks. A fire pit, play structure, badminton court, picnic area, and kayaks complete the outdoor amenities. The Camp has long accommodated vacationing guests eager to swim, fish and hike. The 'camp owner' lifestyle is best suited to a hands-on, owner/operator couple or family. That could be you! List of recent upgrades are available upon request, as well as P& L statements, with a signed Confidentiality Agreement. Viewing by Appointment Only. 2025 taxes: $4745./ Hydro $2600./ Starlink $1579./ Propane tank rentals $600./ Ontario LT tax on $1,195,000 is $20,375. 13% HST applies. (id:49269)
47 Brackencrest Road
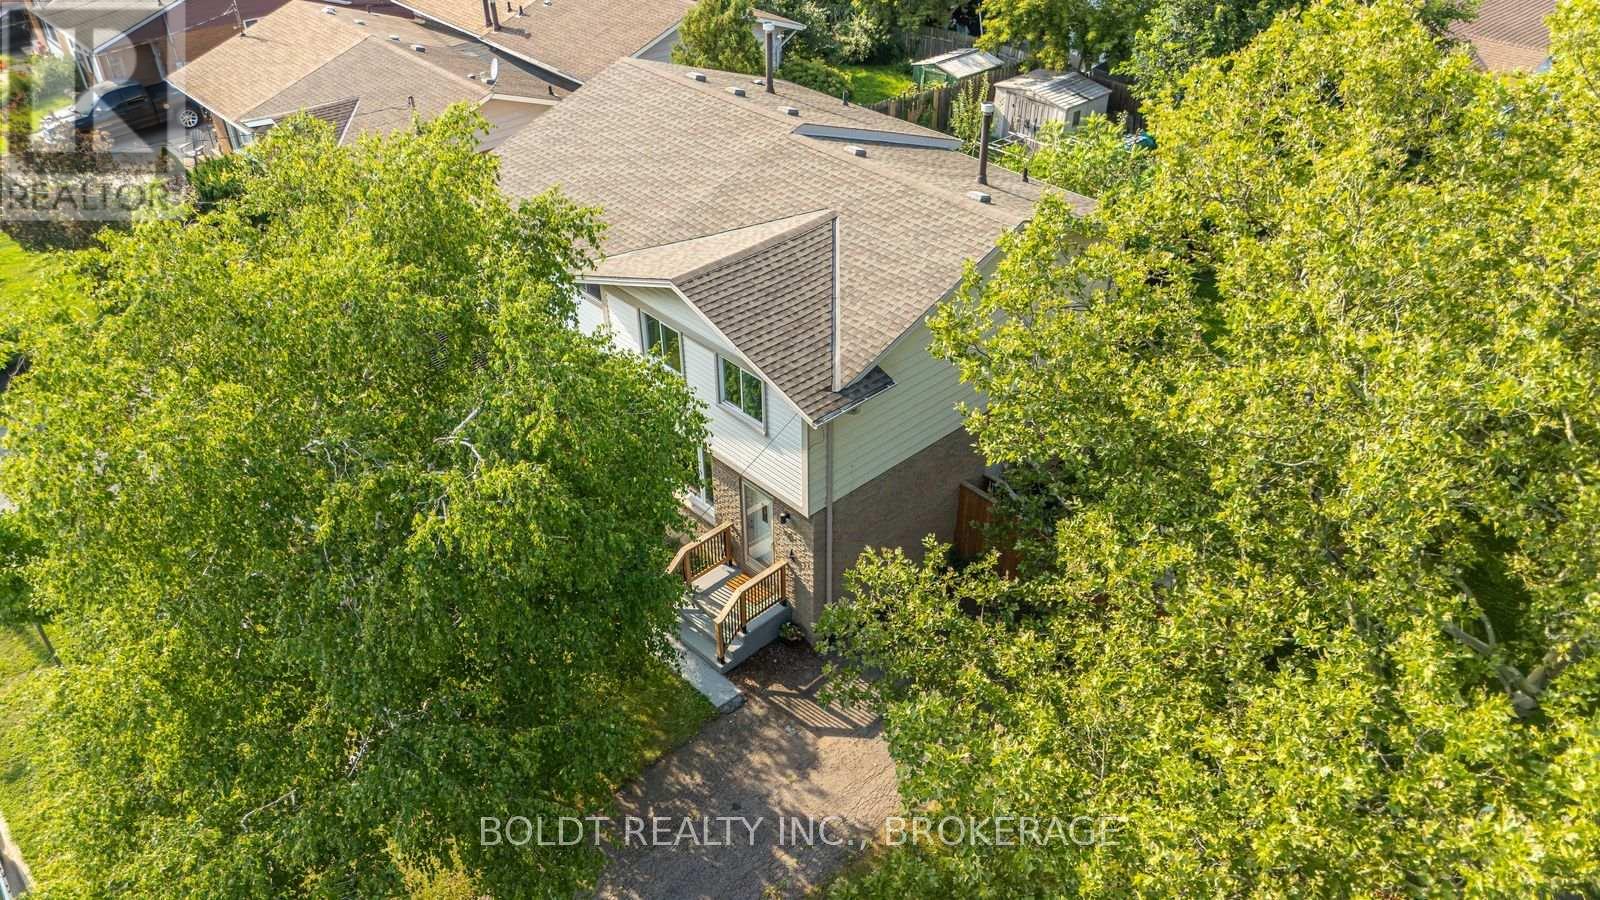
St. Catharines, Ontario
Beautiful, fully updated semi-detached home in Secord Woods area of St. Catharines. Close to all amenities; Niagara College , Brock University, parks and shopping. Open concept main floor with modern Kitchen and quartz countertops. Large eat-in Kitchen and walk-out to large back yard and patio. 2 pc Powder Rm on a main Lvl. 2nd floor offers; 3 good sized Bedrooms. Updated in the contemporary style 4 pc Bathrm. Finished Basement with large RecRm. Private and fully fenced yard with shed and much more! (id:49269)
3561 Carver Street
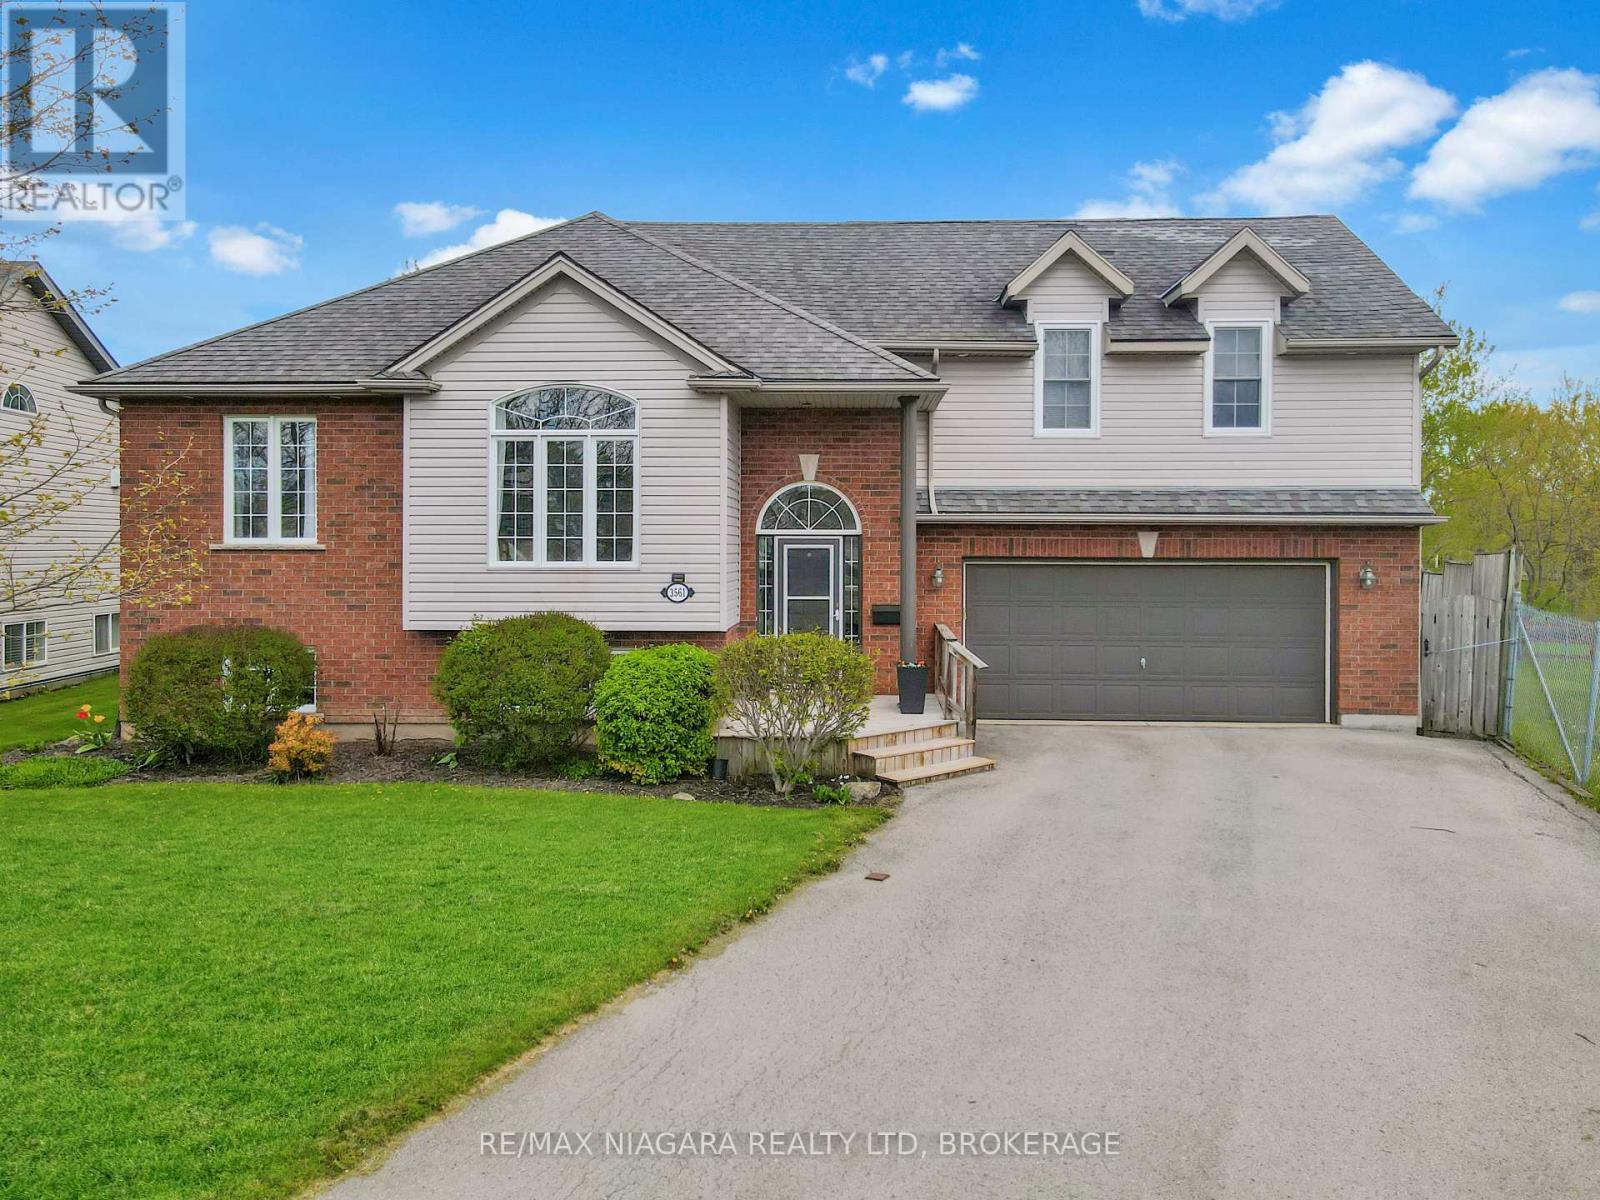
Fort Erie, Ontario
Welcome to 3561 Carver Street in charming Stevensville, where space, comfort, and a beautiful natural setting come together. This impressive home offers 5 bedrooms, 3 bathrooms, and plenty of room for a growing family or those who love to entertain. The main floor features a bright and welcoming living room, a functional kitchen with a dinette area, and walkout access to a partially covered deck overlooking the backyard. Three bedrooms are located on the main level, including one with striking cathedral ceilings that add character and charm. The private second-floor primary suite is a true retreat, complete with a spacious walk-in closet, cozy gas fireplace, in-floor heating, a beautiful 4-piece ensuite with separate shower and tub, and its own private balcony. The fully finished basement adds even more living space with a large recreation room featuring a second gas fireplace, a 3-piece bathroom, a fifth bedroom, and excellent storage options.Outside, the home sits on a pie-shaped lot with an above-ground pool, a double garage, and a wonderful backyard setting. Adding to the appeal, the neighbouring property is owned by the Town and offers a scenic pond and natural views, creating a peaceful backdrop rarely found in a residential neighbourhood. A spacious and inviting Stevensville home with room for everyone, inside and out. (id:49269)
2402 - 1500 Riverside Drive
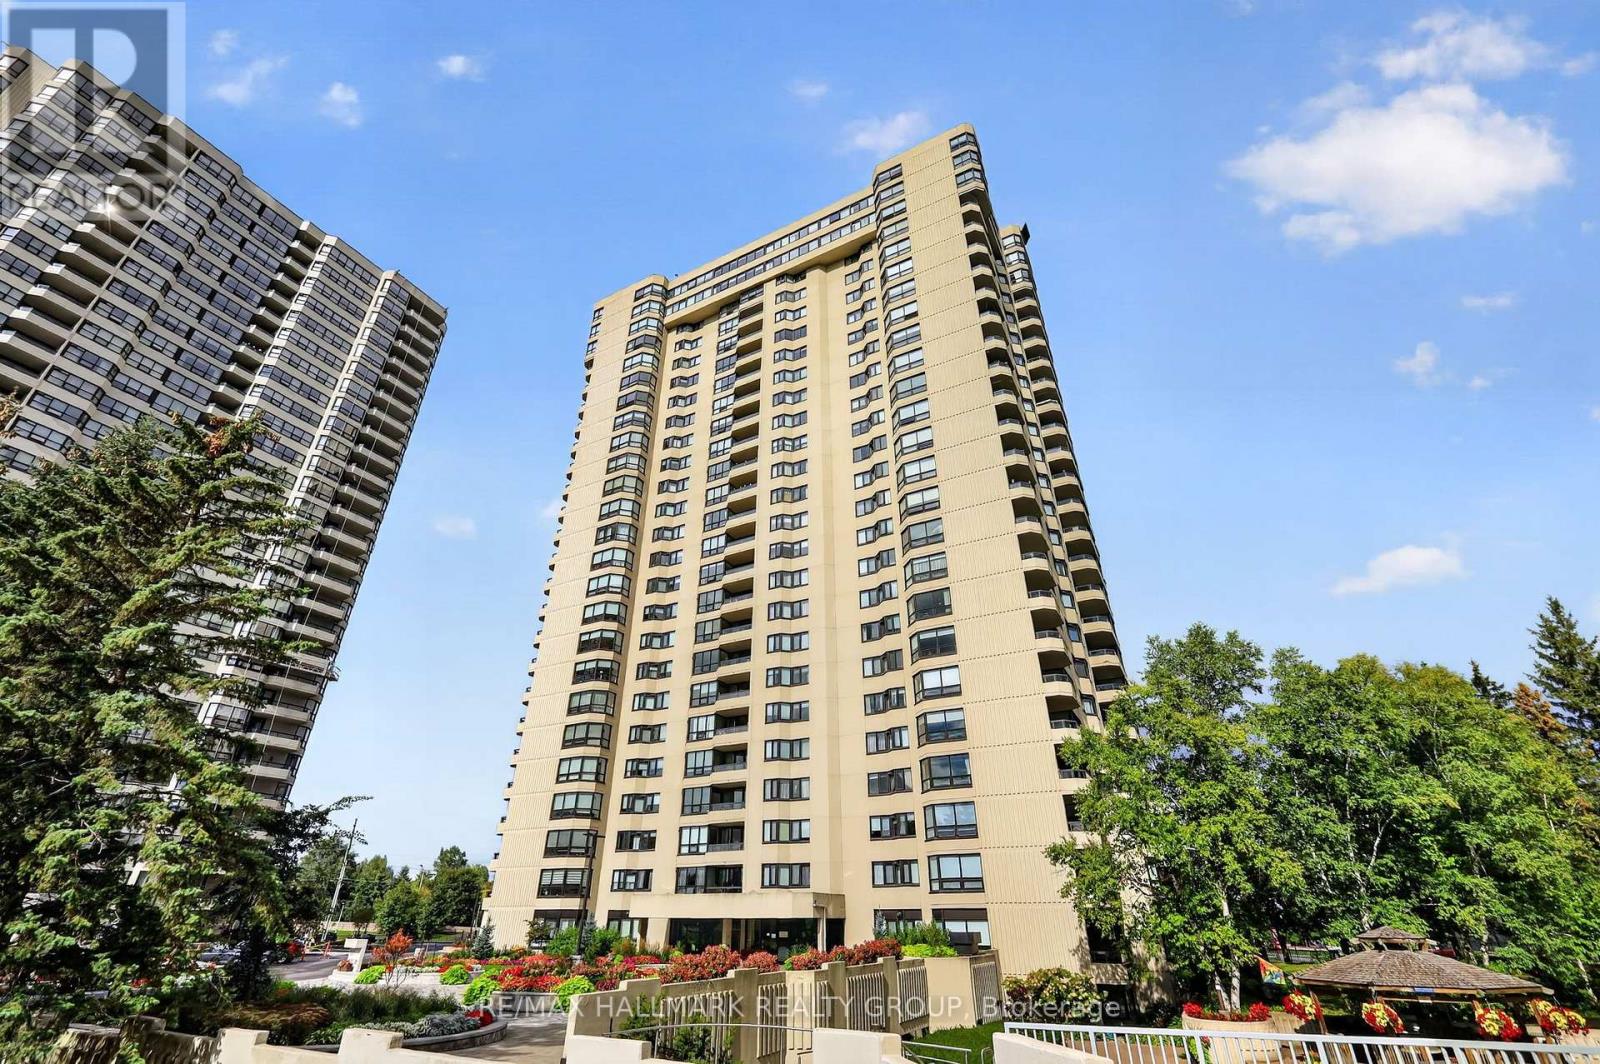
Ottawa, Ontario
Welcome to 1500 Riverside Drive, a spacious 2-bedroom, 2-bathroom, 2-parking penthouse level offering spectacular unobstructed northeast views of the city and Rideau River in sought-after Riverview Park. This bright unit features engineered hardwood flooring, neutral décor, ensuite laundry, parking and storage. The living room is highlighted by a wall of windows showcasing the incredible views and flows into the sizeable dining room. The eat-in kitchen offers rich wood cabinetry, granite countertops, undermount lighting, tile backsplash, and pantry storage. The spacious primary bedroom features a built-in IKEA PAX wardrobe and private 4pc ensuite, while the second bedroom includes a Murphy bed frame and organized double closet. A second full bathroom features a walk-in tiled shower. Enjoy exceptional amenities including indoor and outdoor pools, gym, sauna, hot tub, games and party rooms, squash/racquet and tennis courts, community BBQ, beautifully landscaped grounds and 24-hour gated security. Ideally located near transit, shopping, Rideau River pathways and downtown Ottawa. Some photos were virtually staged. 24 hours irrevocable. (id:49269)
508 - 340 Montee Outaouais Street
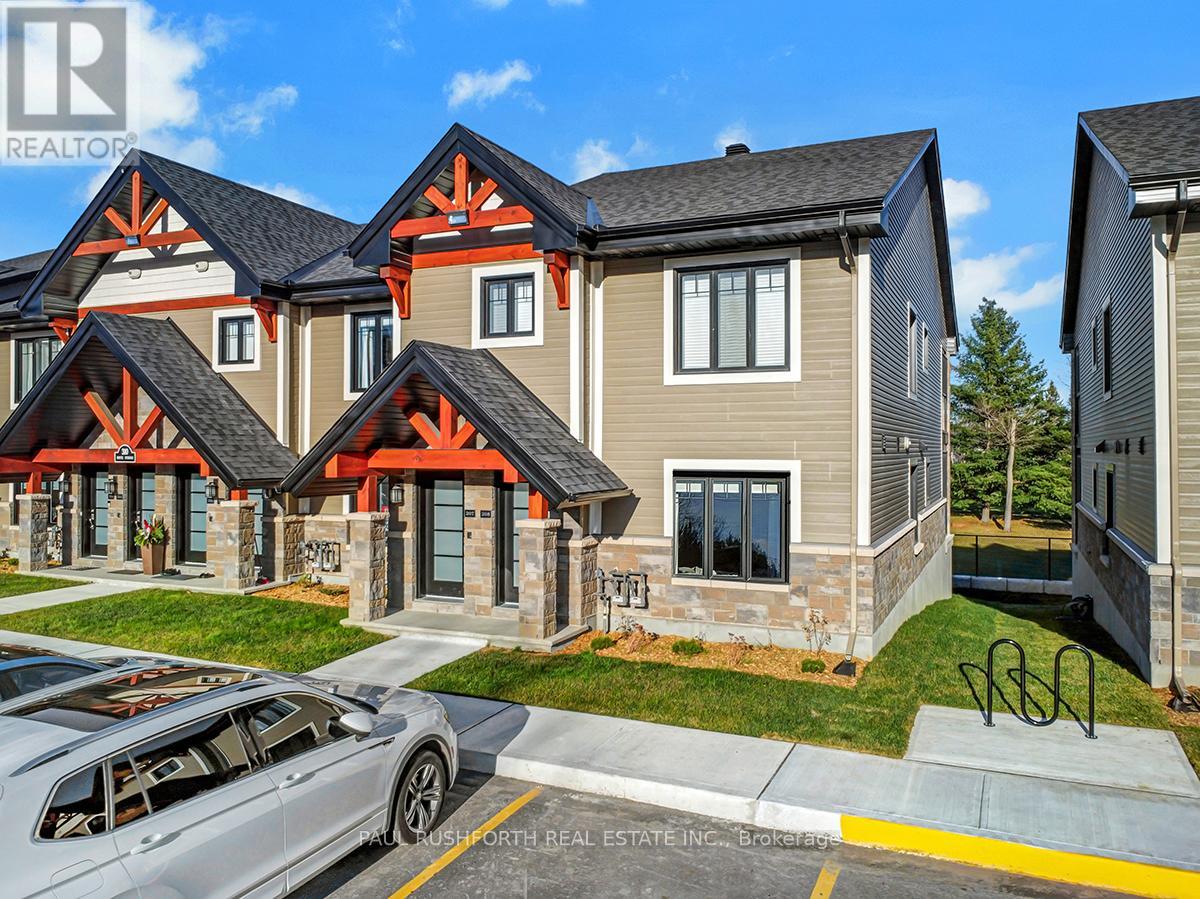
Clarence-Rockland, Ontario
This upcoming 2-bedroom, 1-bathroom condominium is a stunning lower level end unit home that provides privacy and is surrounded by amazing views. The modern and luxurious design features high-end finishes with attention to detail throughout the house. You will love the comfort and warmth provided by the radiant heat floors during the colder months. The concrete construction of the house ensures a peaceful and quiet living experience with minimal outside noise. Backing onto the Rockland Golf Course provides a tranquil and picturesque backdrop to your daily life. This home comes with all the modern amenities you could ask for, including in-suite laundry, parking, and ample storage space. The location is prime, in a growing community with easy access to major highways, shopping, dining, and entertainment. Photos are of a similar Le Mulligan Model and have been virtually staged. Please see attached documents with builder selections. (id:49269)
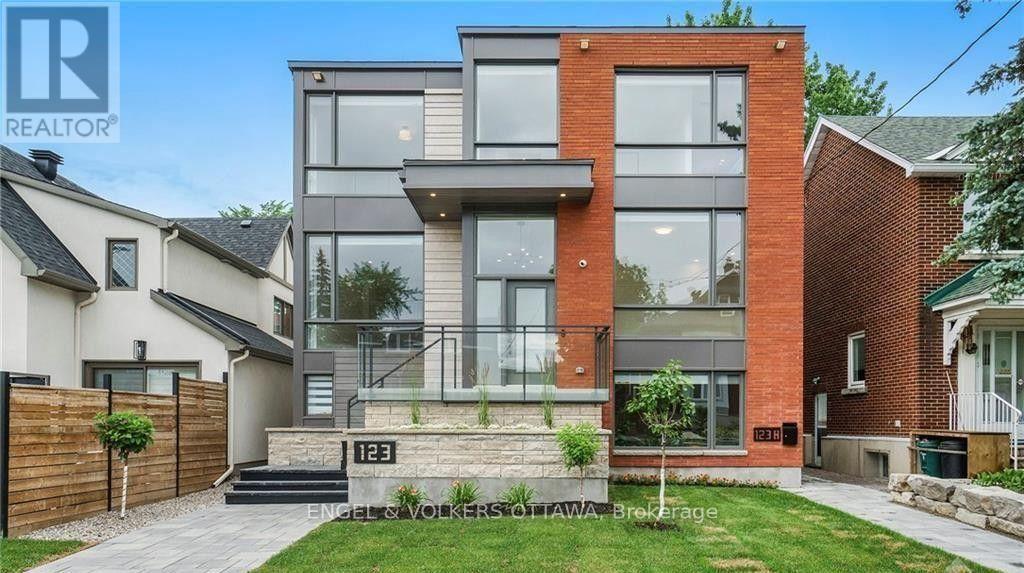
123 Marlborough Avenue
Ottawa, Ontario
FOR RENT - perfect Sandy Hill apartment built in 2021 near Strathcona Park and Rideau River (2 minute walk). Open concept living area with a modern kitchen and quartz counter-top, stainless steel appliances including fridge, stove, dishwasher, microwave fan, washer/dryer, beautiful bathroom, radiant floor heating, air-conditioning, LED lighting, and large windows! Lower level unit with good light, close to Ottawa University. New build so finishes are great. One parking spot (outside) is included. $2,460+hydro. 2 Beds/1 bath. Rent includes heat, water, wifi. Tenant pays hydro. Floor PlanAttached. (id:49269)

1503 - 70 Landry Street
Ottawa, Ontario
Welcome to 70 Landry Street, where comfort, convenience, and spectacular river views come together. This beautifully maintained 1-bedroom, 1-bathroom condominium offers a bright open-concept layout designed to maximize both space and natural light. Featuring high ceilings, hardwood flooring, granite countertops, stainless steel appliances, and in-unit laundry, the unit combines quality finishes with everyday functionality. Step onto your private balcony and enjoy stunning views of the Rideau River, creating a peaceful backdrop to your daily routine. This unit also includes a premium underground parking space for added convenience. Residents enjoy access to exceptional building amenities, including an indoor pool, fitness centre, party room, visitor parking, and onsite management. Ideally located just steps from Beechwood Village and New Edinburgh, with easy access to the ByWard Market, downtown Ottawa, parks, pathways, and everyday amenities. An exceptional opportunity to enjoy carefree condo living in one of Ottawa's most desirable communities. 24 hour irrevocable on all offers. (id:49269)

6892 Boundary Road
Ottawa, Ontario
Welcome to 6892 Boundary Road in Edwards - a solid brick bungalow on approximately 29 acres of mostly tile-drained land, minutes from Highway 417 and 30 minutes from downtown Ottawa. A rare chance to own real acreage with a move-in-ready home without giving up city access. Classic red brick, a durable metal roof, attached garage, and a long gravel drive flanked by mature pines welcome you in. Step through the front door into a bright foyer with rich hardwood floors and built-in coat storage that opens to the heart of the home - an open-concept kitchen and living area built for everyday life and easy entertaining. The kitchen has been thoughtfully updated with deep espresso cabinetry, light quartz counters, stainless appliances, a double farmhouse sink under a large window, a built-in beverage fridge, and a generous breakfast bar. Steps away, the living room is centered on a stone-surround wood-burning stove, with French doors opening to the back deck. The main level offers four well-sized bedrooms and two full bathrooms. One bath features a deep corner soaker tub framed by marble-style subway tile; the other has a frameless glass walk-in shower, floating vanity, round mirror, and large windows that keeps it bright all day. Bedrooms are finished with engineered hardwood, generous closets, and large windows. The lower level adds space for storage, utilities, or future customization. Additional features include central air and an owned hot water tank. Outside, a large back deck overlooks mature evergreens and open fields, with a grain silo and farmland stretching to the treeline the kind of view that makes morning coffee feel different. The acreage is largely tile-drained, well-suited to agriculture, hobby farming, equestrian, or simply enjoying wide-open space and long sunsets. Located in the Greely-Metcalfe-Osgoode-Vernon corridor - country living with city access, and a rare chance to own substantial land in one of Ottawa's most accessible rural pockets. ** This is a linked property.** (id:49269)