
3596 Cambrian Road
Ottawa, Ontario
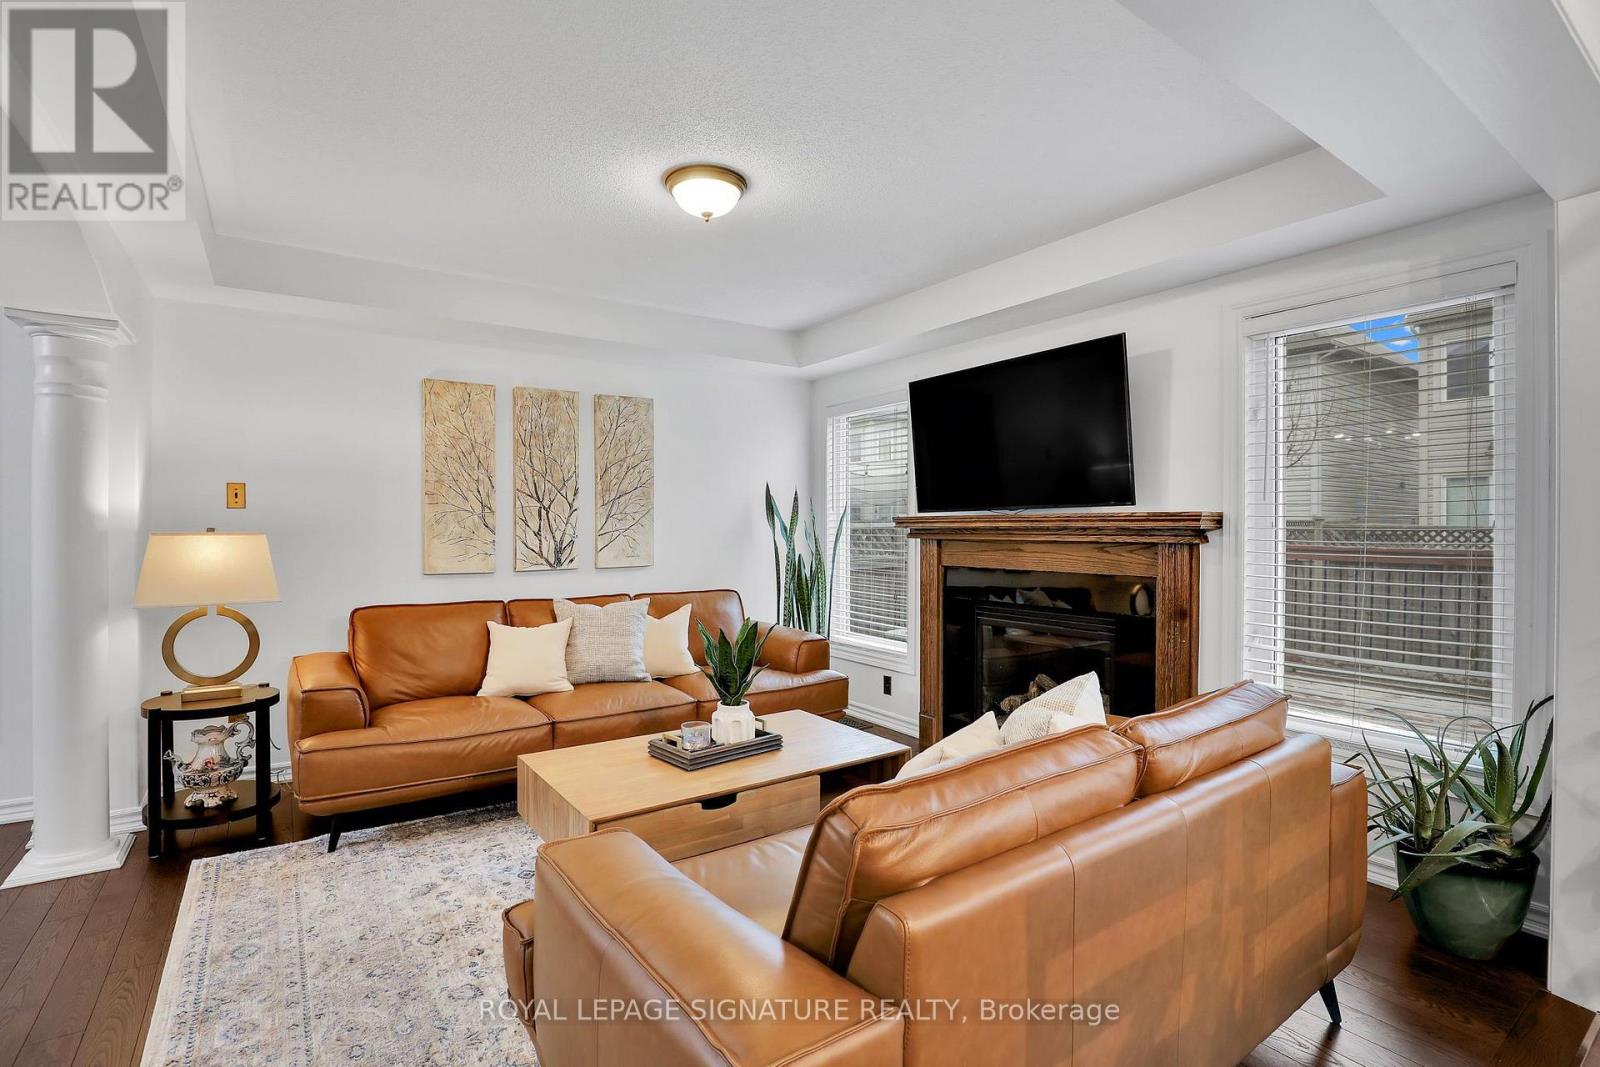
EXCEPTIONALLY CLEAN, METICULOUSLY MAINTAINED & TRULY MOVE-IN READY! Welcome to this stunning DETACHED 3-BEDROOM, 3-BATHROOM HOME with a DOUBLE-CAR GARAGE, nestled in the vibrant desirable HALF MOON BAY community of Barrhaven! Boasting a SUNNY SOUTH-FACING EXPOSURE, ABUNDANT NATURAL LIGHT THROUGH OUT & NO FRONT NEIGHBOURS, this beautiful home offers the perfect blend of COMFORT, STYLE & FUNCTIONALITY. Step inside to a BRIGHT, OPEN-CONCEPT LIVING & DINING AREA featuring a COZY FIREPLACE, creating the perfect atmosphere for relaxing or entertaining. The spacious U-SHAPED KITCHEN impresses with UPGRADED CABINETRY, STAINLESS STEEL APPLIANCES, AMPLE COUNTER SPACE and a seamless flow into the SUN-FILLED BREAKFAST AREA & FAMILY ROOM. Upstairs, discover a spectacular BEDROOM-SIZED LOFT WITH VAULTED CEILINGS, offering the perfect retreat for MOVIE NIGHTS, LOUNGING OR ENTERTAINING. The generous PRIMARY SUITE features a WALK-IN CLOSET & SPA-LIKE ENSUITE complete with a SOAKER TUB & SEPARATE WALK-IN SHOWER. TWO ADDITIONAL SPACIOUS BEDROOMS & A FULL BATHROOM complete the upper level. Enjoy CARPET-FREE FLOORS ON ALL THREE LEVELS, including a FULLY FINISHED BASEMENT offering incredible flexibility for a HOME GYM, MEDIA ROOM, PLAYROOM OR HOME OFFICE, plus PLENTY OF STORAGE. Step outside to your FULLY FENCED, LOW-MAINTENANCE BACKYARD featuring a SPACIOUS DECK, perfect for SUMMER BBQs, OUTDOOR DINING & RELAXING. Ideally situated STEPS FROM PARKS, SCHOOLS & RECREATION, with convenient access to BARRHAVEN MARKETPLACE, SHOPPING, DINING & EVERYDAY AMENITIES. IMMACULATE, SUN-FILLED & COMPLETELY TURNKEY , THIS IS THE HOME YOU'VE BEEN WAITING FOR! (id:49269)
1 - 128 Ninth Avenue
Brantford, Ontario
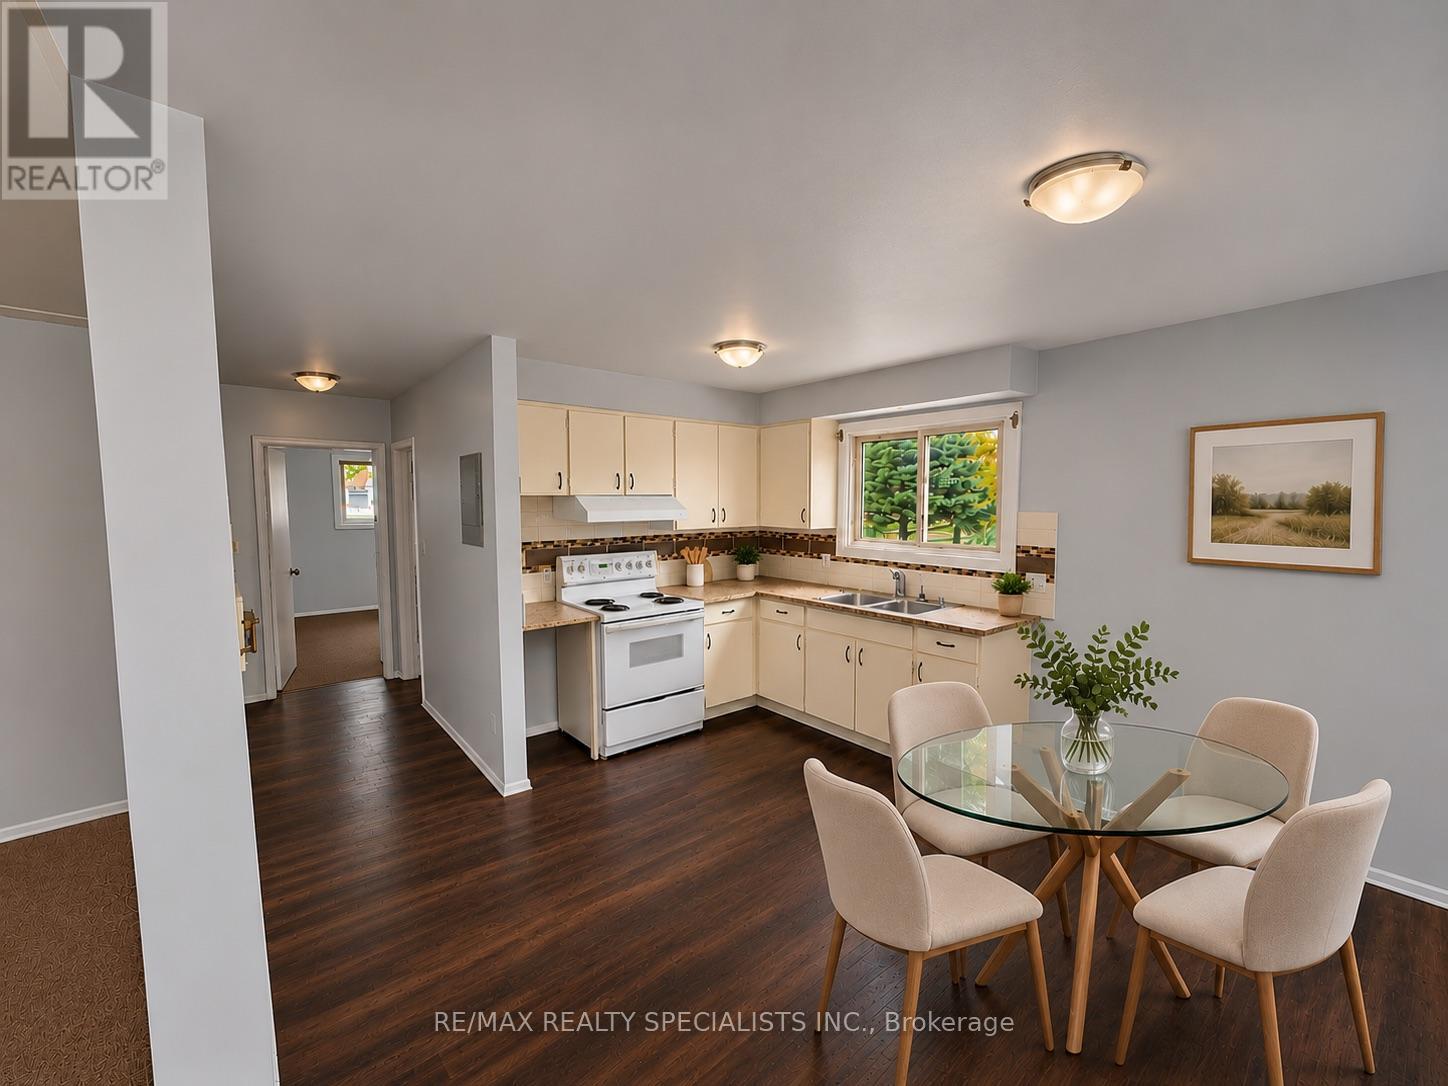
Looking for space, comfort, and great value? This bright and generously sized 2-bedroom, 1-bathroom apartment offers plenty of room to make yourself at home! Featuring a spacious living room, a separate dining area, and two well-sized bedrooms, this unit provides a comfortable and functional layout with room to relax, entertain, and enjoy everyday living.Located in a quiet, established residential neighbourhood, the apartment is part of a clean, well-maintained fourplex with friendly neighbours, offering a welcoming place to call home. Enjoy the convenience of one included parking space, on-site coin-operated laundry, and easy access to shopping, parks, schools, public transit, and everyday essentials.With approximately 727 sq. ft. of living space, this apartment offers an excellent combination of generous room sizes and convenience.More space, great value, and a wonderful place to call home! Book your private showing today! (id:49269)
6334 Dilalla Crescent
Niagara Falls, Ontario
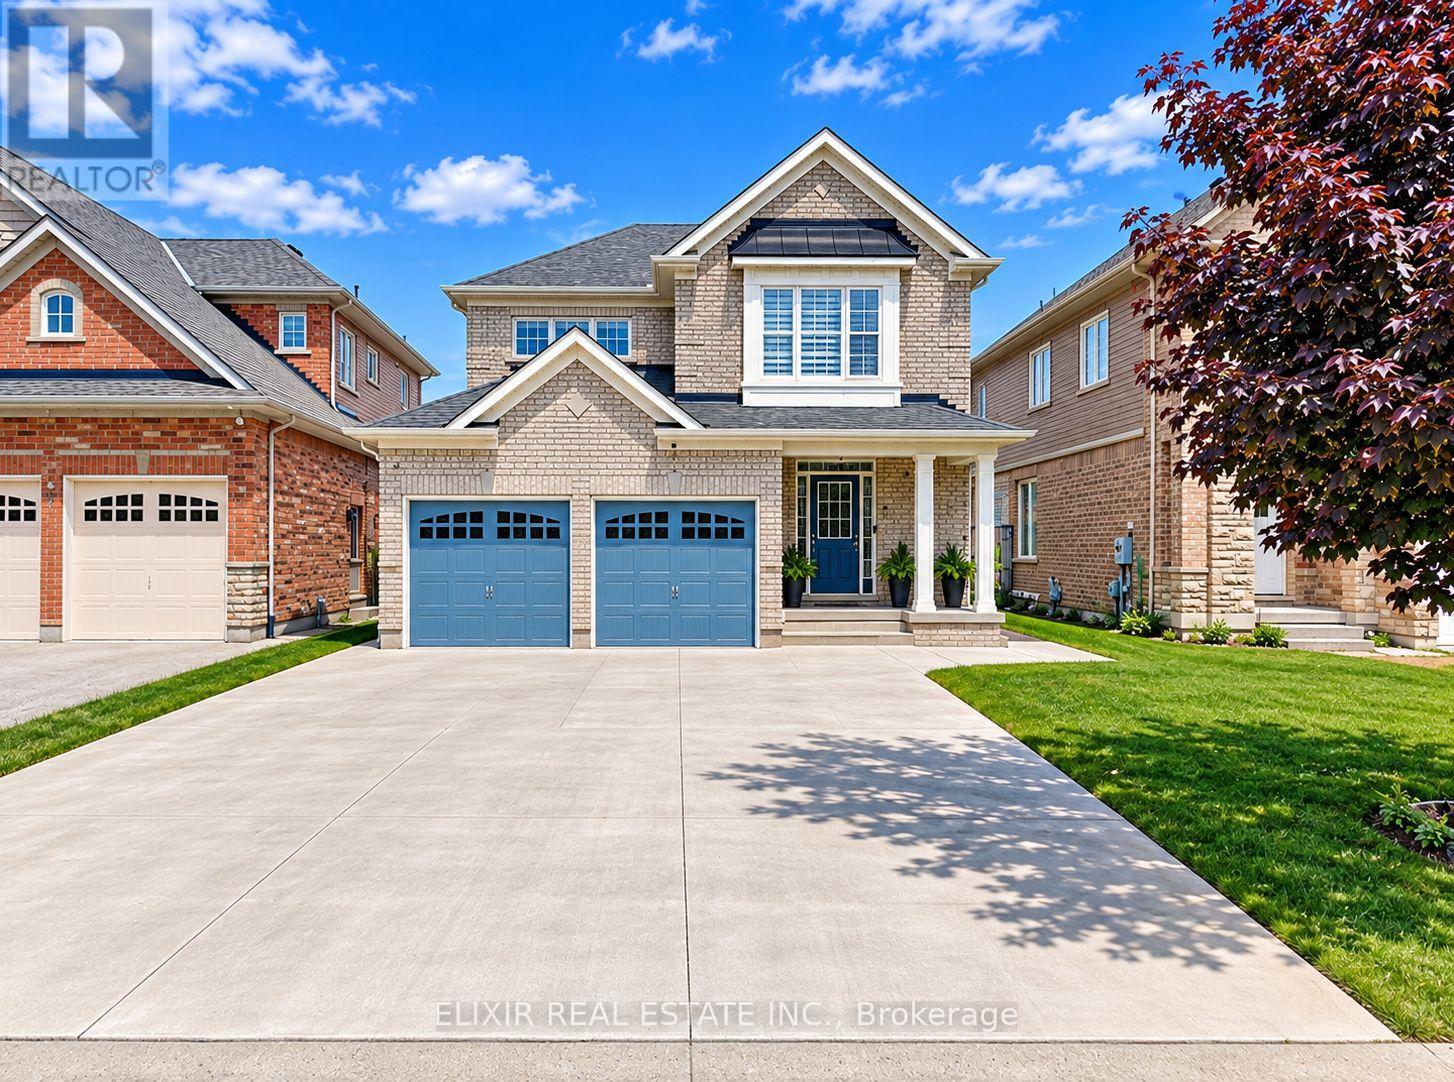
Welcome to 6334 Dilalla Crescent, located in the desirable Forestview neighbourhood of Niagara Falls! This spacious two-storey detached home offers approximately 1,610 sq. ft. of comfortable living space, featuring 3 generously sized bedrooms, 2.5 bathrooms and a double-car garage. The main floor offers a bright and welcoming layout with an inviting foyer, convenient and a spacious family room featuring a gas fireplace and large windows that bring in plenty of natural light. The well-appointed eat-in kitchen provides ample space for everyday dining and entertaining, with sliding doors leading to an expansive rear deck and backyard, creating an excellent space to enjoy outdoor living. Upstairs, discover three well-proportioned bedrooms, including a spacious primary bedroom with a private ensuite featuring an oval soaker tub and separate stand-up shower. Additional walk-in closet space provides convenient storage throughout the upper level. A dedicated laundry area and a 3-piece bathroom rough-in. Ideally situated in an established residential community, this home offers convenient access to local schools, neighbourhood parks, shopping, grocery stores and everyday amenities. Enjoy access to nearby community recreation at MacBain Community Centre, featuring a swimming pool, gymnasium, indoor walking track, library, playground and other recreational facilities. A great opportunity to lease a spacious detached home in a well-connected Niagara Falls neighbourhood. Don't miss this opportunity! (id:49269)
507 - 91 John Street
Hamilton, Ontario
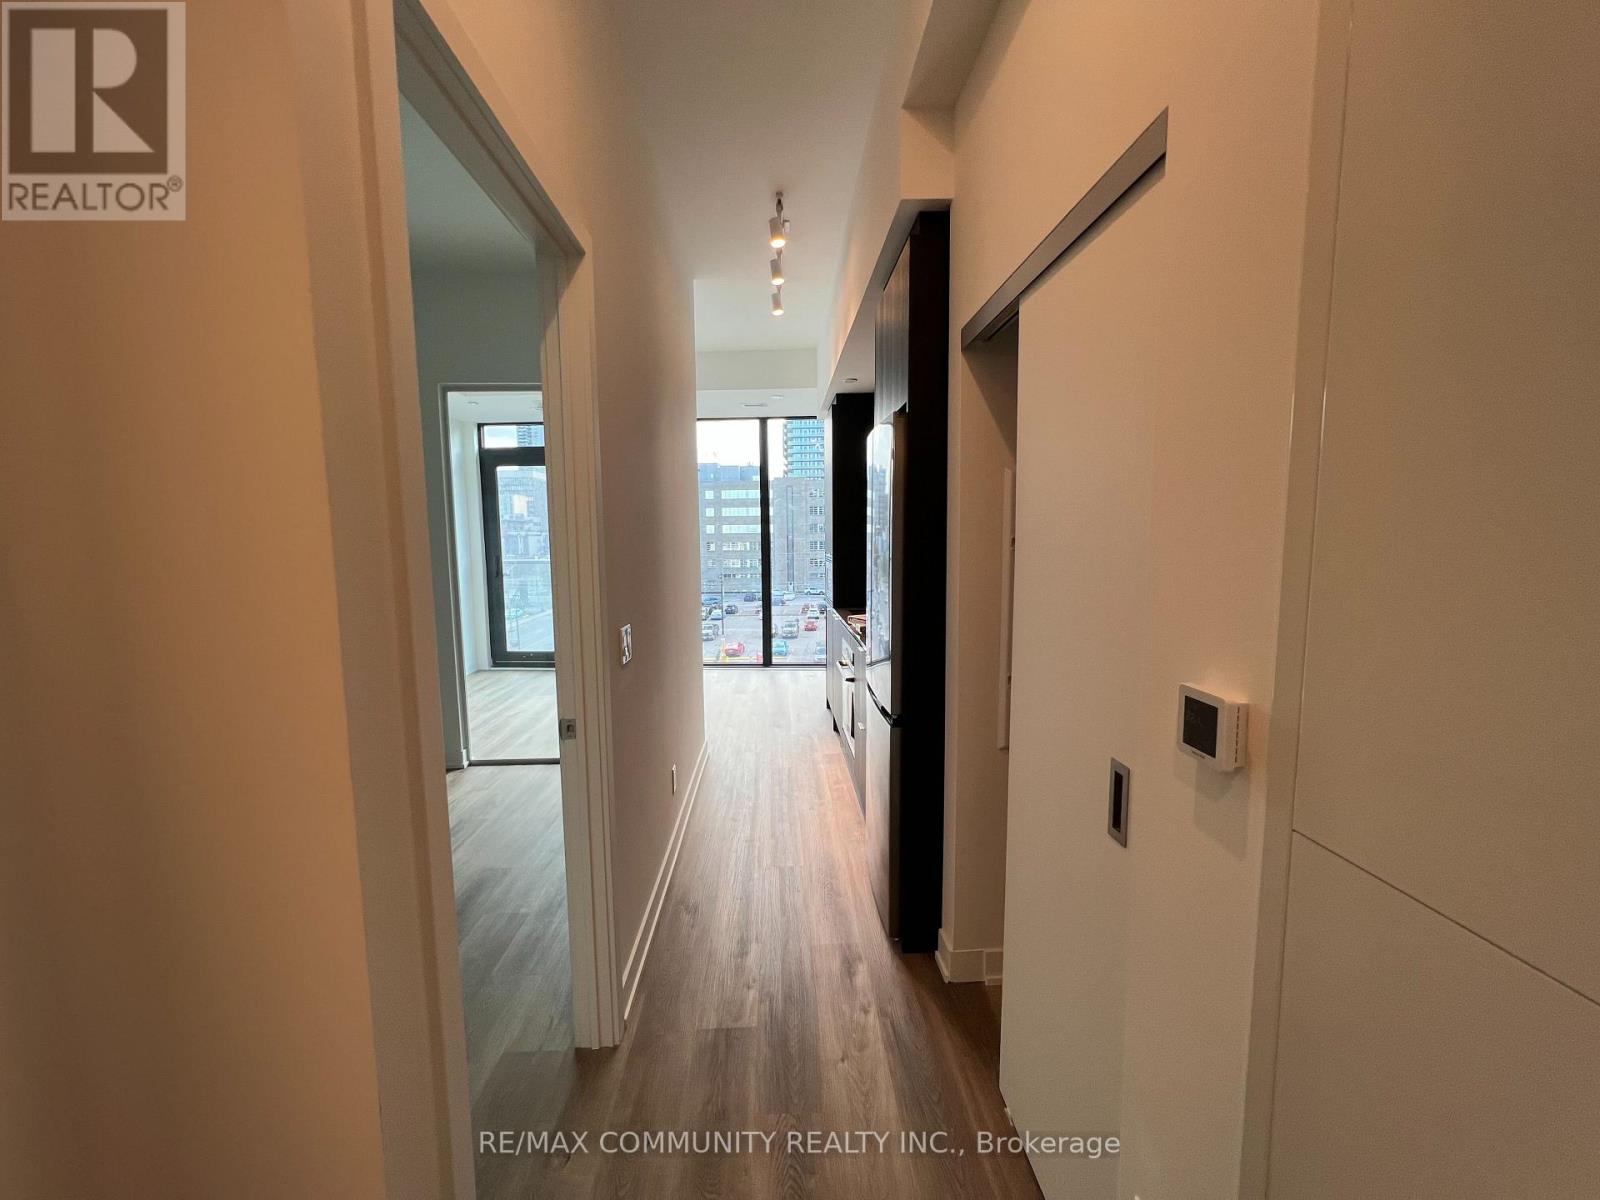
Welcome to this never-occupied 1-bedroom, 1-bathroom suite, where contemporary design and everyday comfort come together. The open-concept layout is enhanced by floor-to-ceiling windows that bring in abundant natural light, creating a bright and welcoming atmosphere throughout. The modern kitchen features integrated stainless steel appliances, custom cabinetry, and quartz countertops, offering both style and functionality for daily living and entertaining alike. In-suite laundry provides added convenience, while the Juliette balcony offers a pleasant space to enjoy your morning coffee. Ideally located near the downtown core, the residence offers easy access to public transit, schools, shopping, and a diverse selection of dining options. Move-in ready and thoughtfully finished, this suite is an excellent opportunity to begin your next chapter in a home that has never been lived in. We invite you to arrange a private viewing at your convenience. (id:49269)
434 18th Avenue
Hanover, Ontario
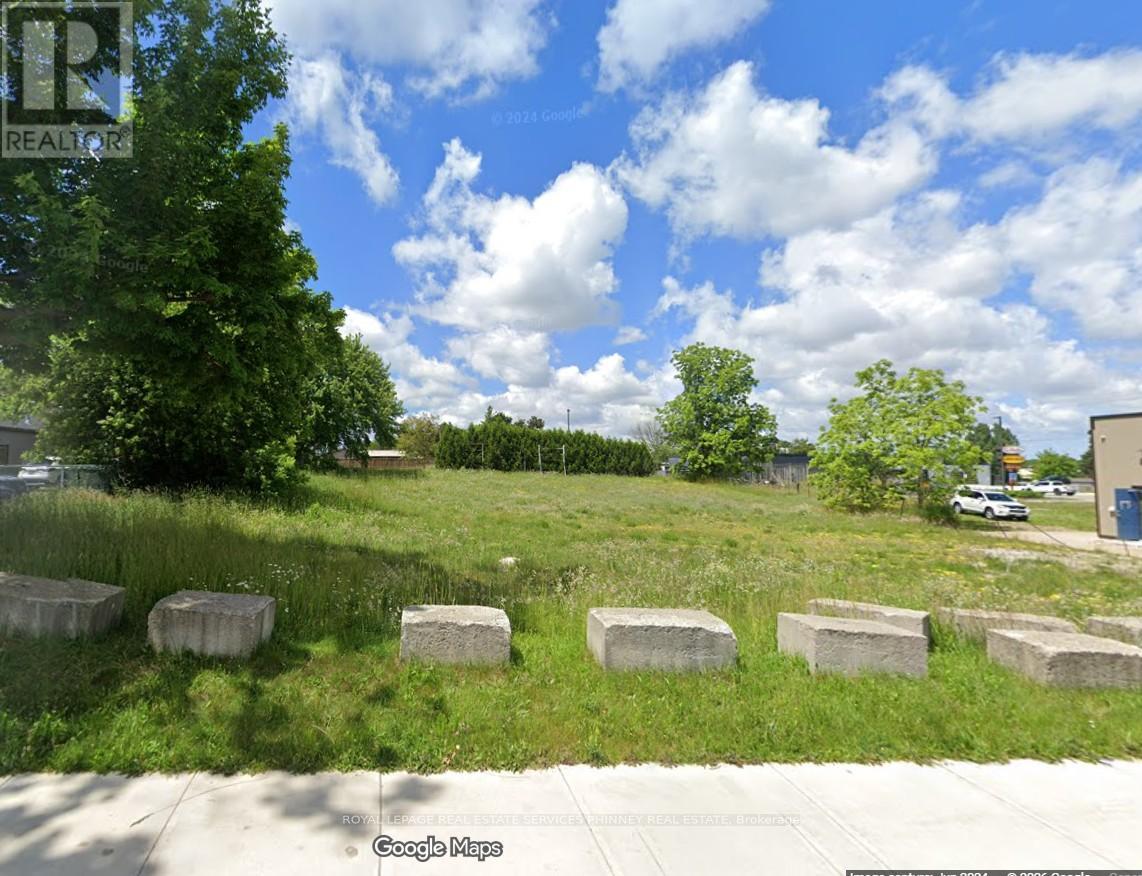
OPPORTUNITY to own and develop Vacant land in Hanover. Total area: 19,737sf. Many uses permitted under C3 zoning. Proposed 21 unit Apartment Building plans available. (id:49269)
15 Harriett Street
Brantford, Ontario
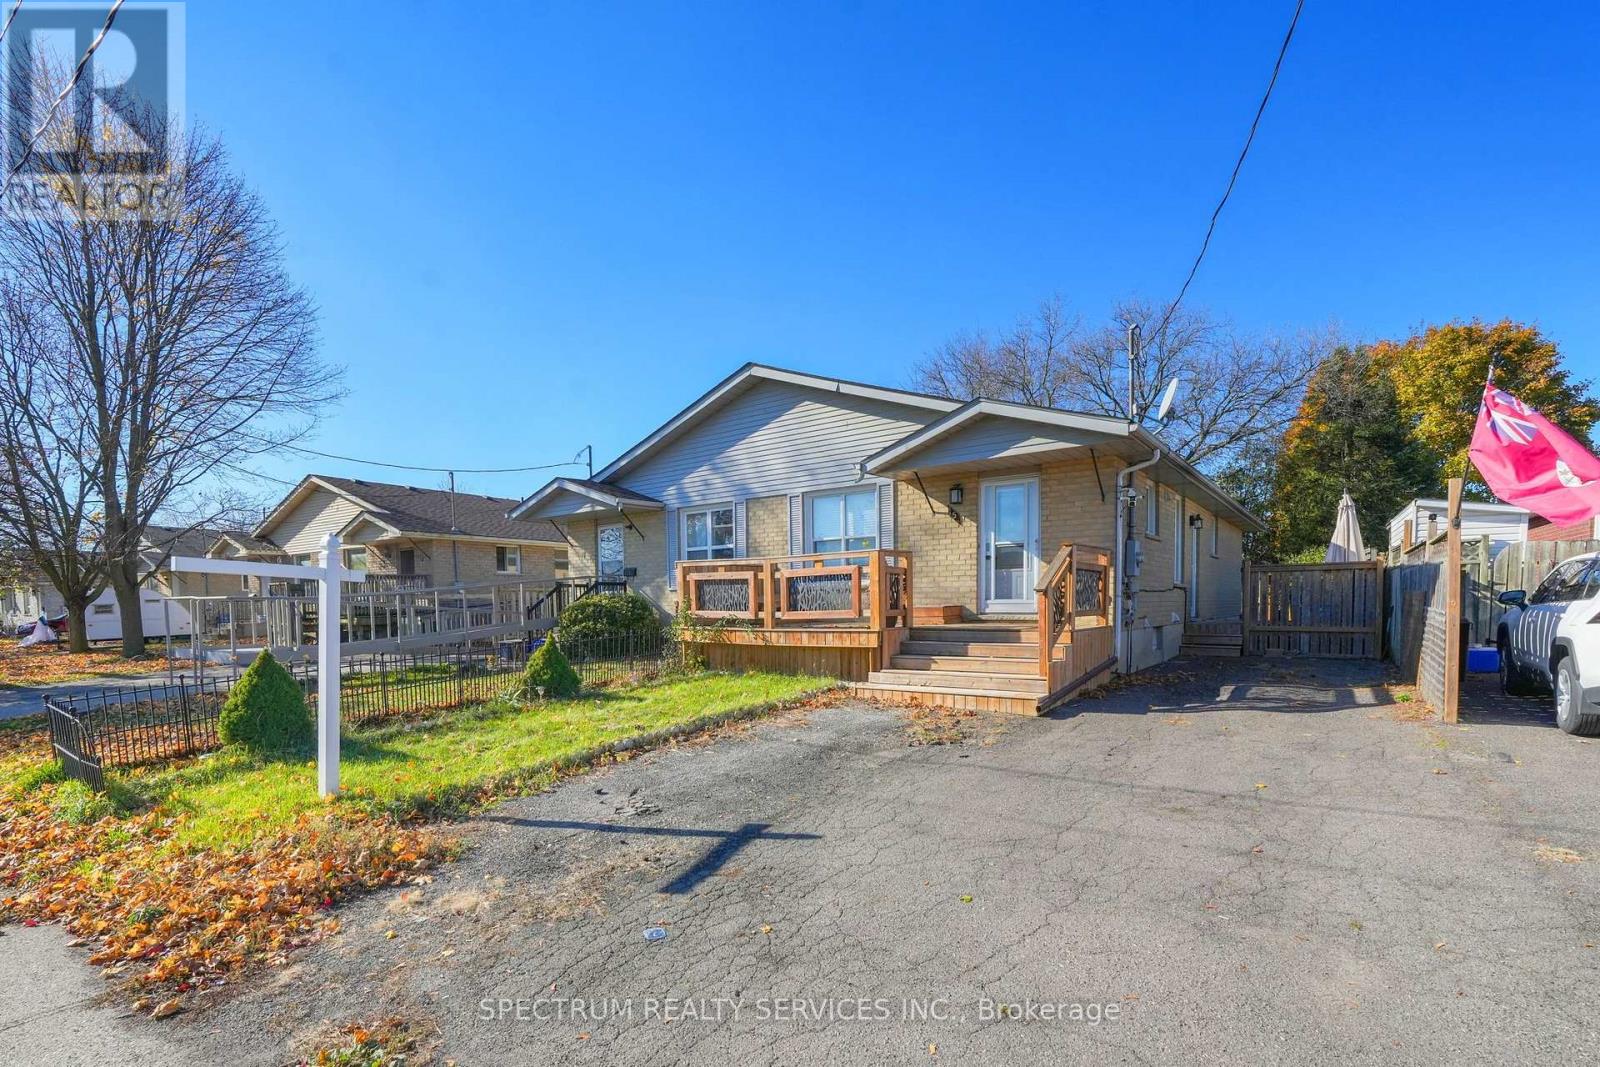
Welcome to this spacious carpet-free semi-detached bungalow in the desirable Echo Place neighborhood. The main floor features 3 generous bedrooms, a full bathroom and a bright living space offering comfort and convenience. Carpet free main floor. Kitchen well connected with living area. The fully finished basement offers incredible additional living space, featuring a separate entrance 2 bedrooms, a full bathroom and a second kitchen. This property offers fantastic versatility and income potential. A great opportunity for homeowners and investors alike. An excellent opportunity for rental income, an in-law suite or extended family living. (id:49269)
6 Lang Lane
East Luther Grand Valley, Ontario
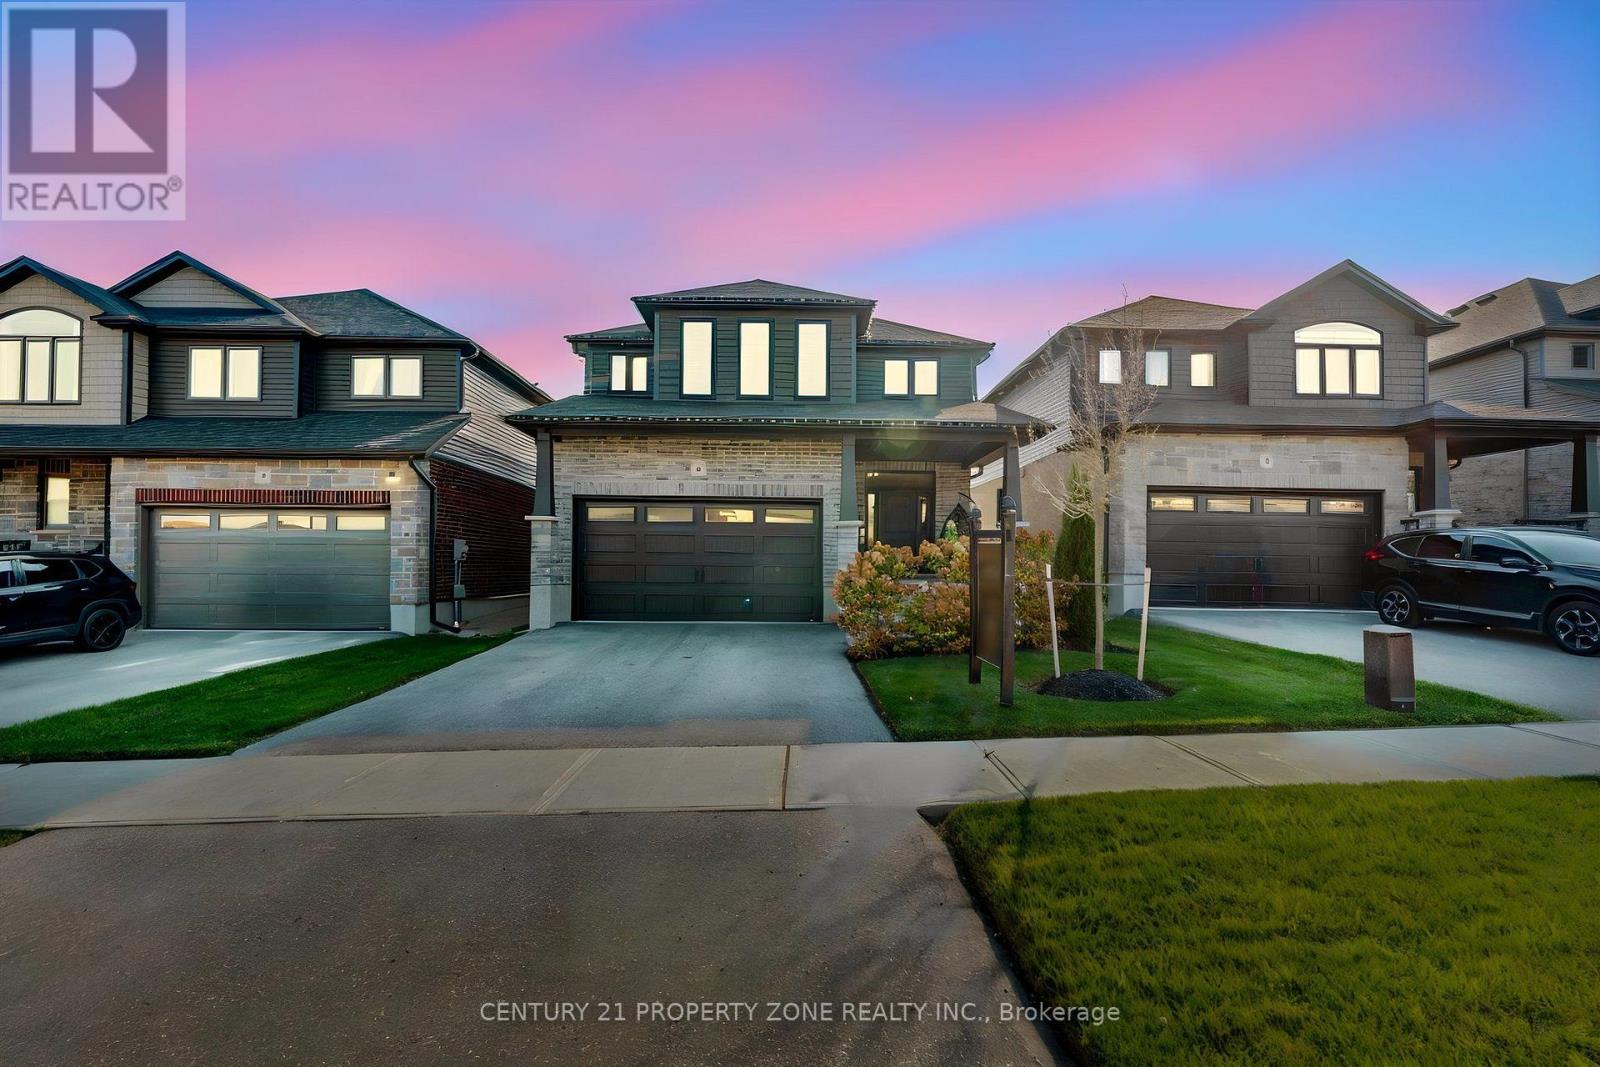
Welcome to 6 Lang Lane, a stunning 2022-built detached home offering approximately 2,441 sq. ft.of above-grade living space in the charming community of Grand Valley. The undeniable show piece is the breathtaking living area with SOARING CEILINGS, creating an extraordinary sense ofopenness, elegance and architectural character that instantly sets this home apart! Offering 3 spacious bedrooms, 2 full bathrooms and a powder room, this thoughtfully designed two-storey home provides plenty of space for comfortable everyday living and memorable gatherings with family and friends. An attached double-car garage and a generous approximately 38 x 111 ft. lot offer the convenience and outdoor space today's buyers appreciate. Imagine summer BBQs, children playing in the backyard and peaceful evenings away from the rush of city life. Step outside and discover thecharm of Grand Valley, a welcoming small-town community surrounded by beautiful natural landscapes. Enjoy local parks and playgrounds, the popular Lions Park splash pad, scenic Grand River surroundings and the Upper Grand Trailway for walking, cycling and outdoor adventures.Grand Valley and District Public School is located in town, while Orangeville's shopping, restaurants and everyday amenities are just a convenient drive away. Here, you can enjoy more space, quieter surroundings and a lifestyle that encourages you to slow down and appreciate what matters most.Whether you're entertaining beneath the impressive high ceilings or enjoying the beauty of the surrounding community, this home offers a wonderful balance of modern living and small-town charm. MORE SPACE. MORE COMFORT. MORE ROOM TO LIVE. Welcome home to 6 Lang Lane! (id:49269)
200 Main Street E
Hamilton, Ontario
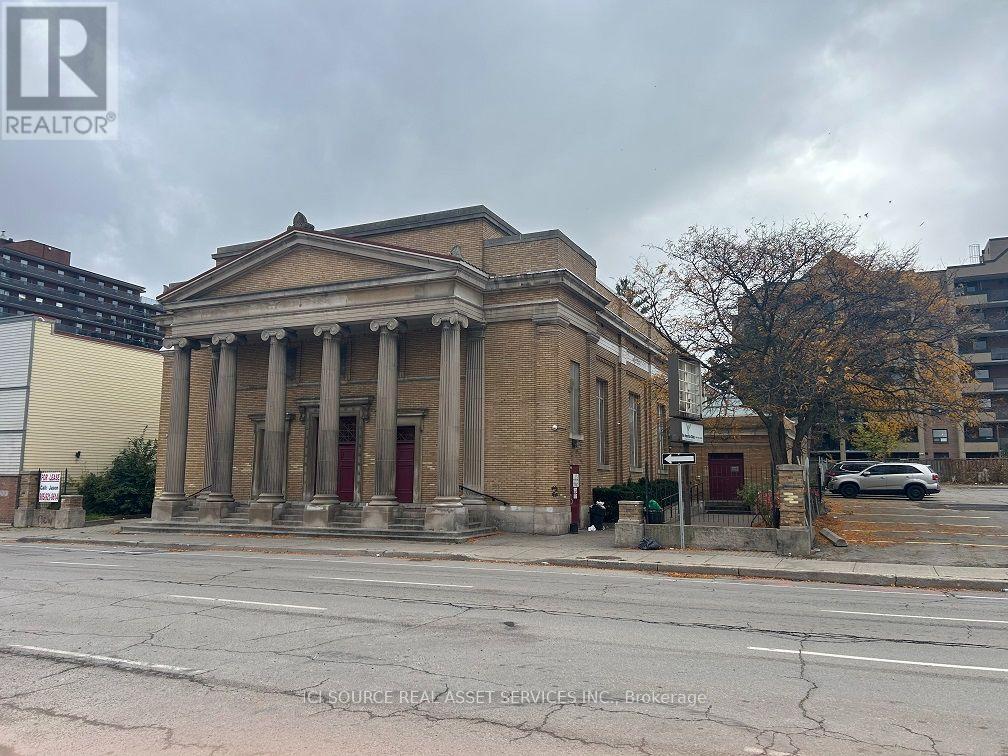
Downtown Hamilton Church with office, gym, kitchen and sanctuary Hall over 15000 SQ FT for lease, zoning in D1, It is very close to Hamilton General Hospital and also St. Joseph's Hospital. Good location for non-profit using as a shelter or just keeping using as a Church or a gathering hall or just using as offices. *For Additional Property Details Click The Brochure Icon Below* (id:49269)
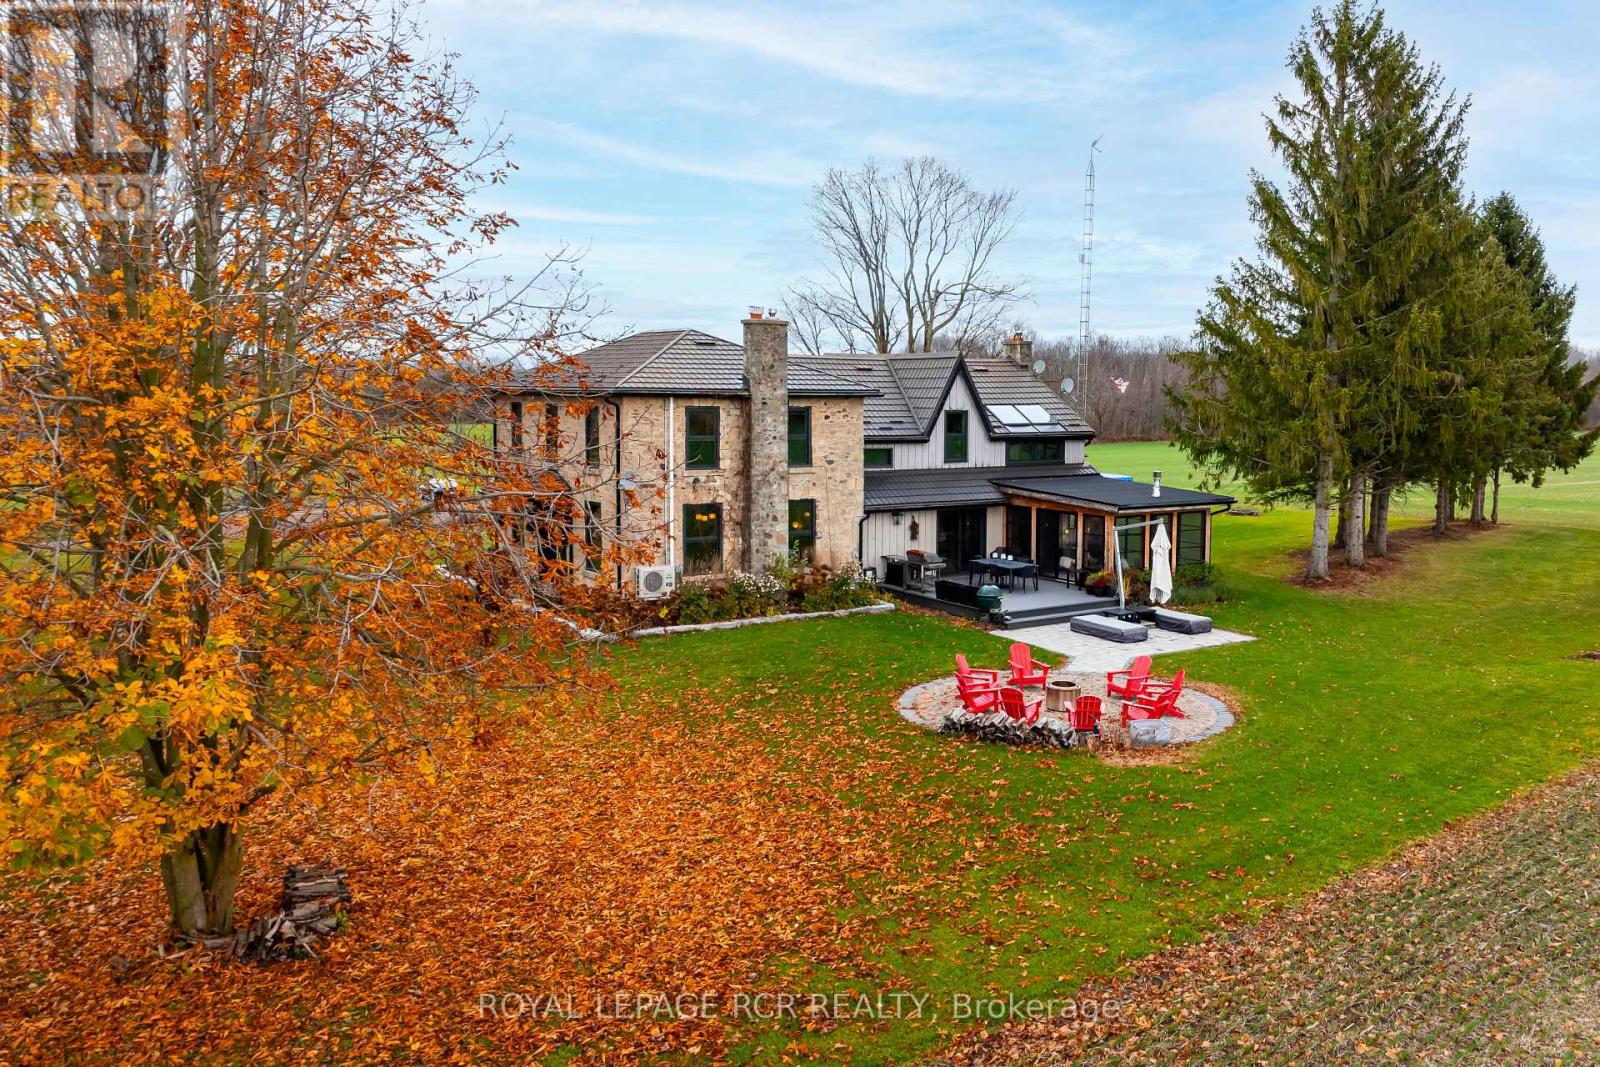
5629 Wellington 29 Road
Guelph/eramosa, Ontario
Emerald Ridge welcomes you! This is where historic charm meets thoughtfully updated country living. This beautiful circa-1860 stone and board-and-batten farmhouse offers approximately 3,750 sq. ft. of above-grade living space, with 5+1 bedrooms and a wonderful blend of original character and modern comfort. Extensive renovations include a completely redesigned kitchen with custom cabinetry, oversized island, farmhouse sink, Fisher & Paykel appliances, JennAir refrigerator, wine fridge and generous pantry. Original pine flooring and stair treads have been restored, complemented by new hickory flooring, updated lighting and finishes throughout. The spacious primary suite features skylights, expanded windows, custom storage, walk-in closet, renovated ensuite, propane fireplace, electric blinds and its own coffee and beverage station. Additional bedrooms offer flexibility for family, guests, a home office or yoga studio with murphy bed, while the finished basement provides additional living space, bedroom and freshly renovated bathroom. Major investments include new Bavarian windows, doors and skylights, upgraded geothermal heating and cooling, additional second-floor heat pump and ductwork, 200-amp electrical service, updated plumbing, spray foam insulation, water treatment, reverse osmosis, foundation improvements, new septic holding tanks and backup sump pumps. Outside, enjoy the large deck, screened post-and-beam porch, expansive lockstone patio, firepit, landscaped grounds and stone raised garden beds. A three-bay garage with workshop space and substantial drive shed complete this exceptional country property. A rare opportunity to enjoy the character of an 1860s farmhouse with the comfort and confidence of extensive modern improvements. (id:49269)
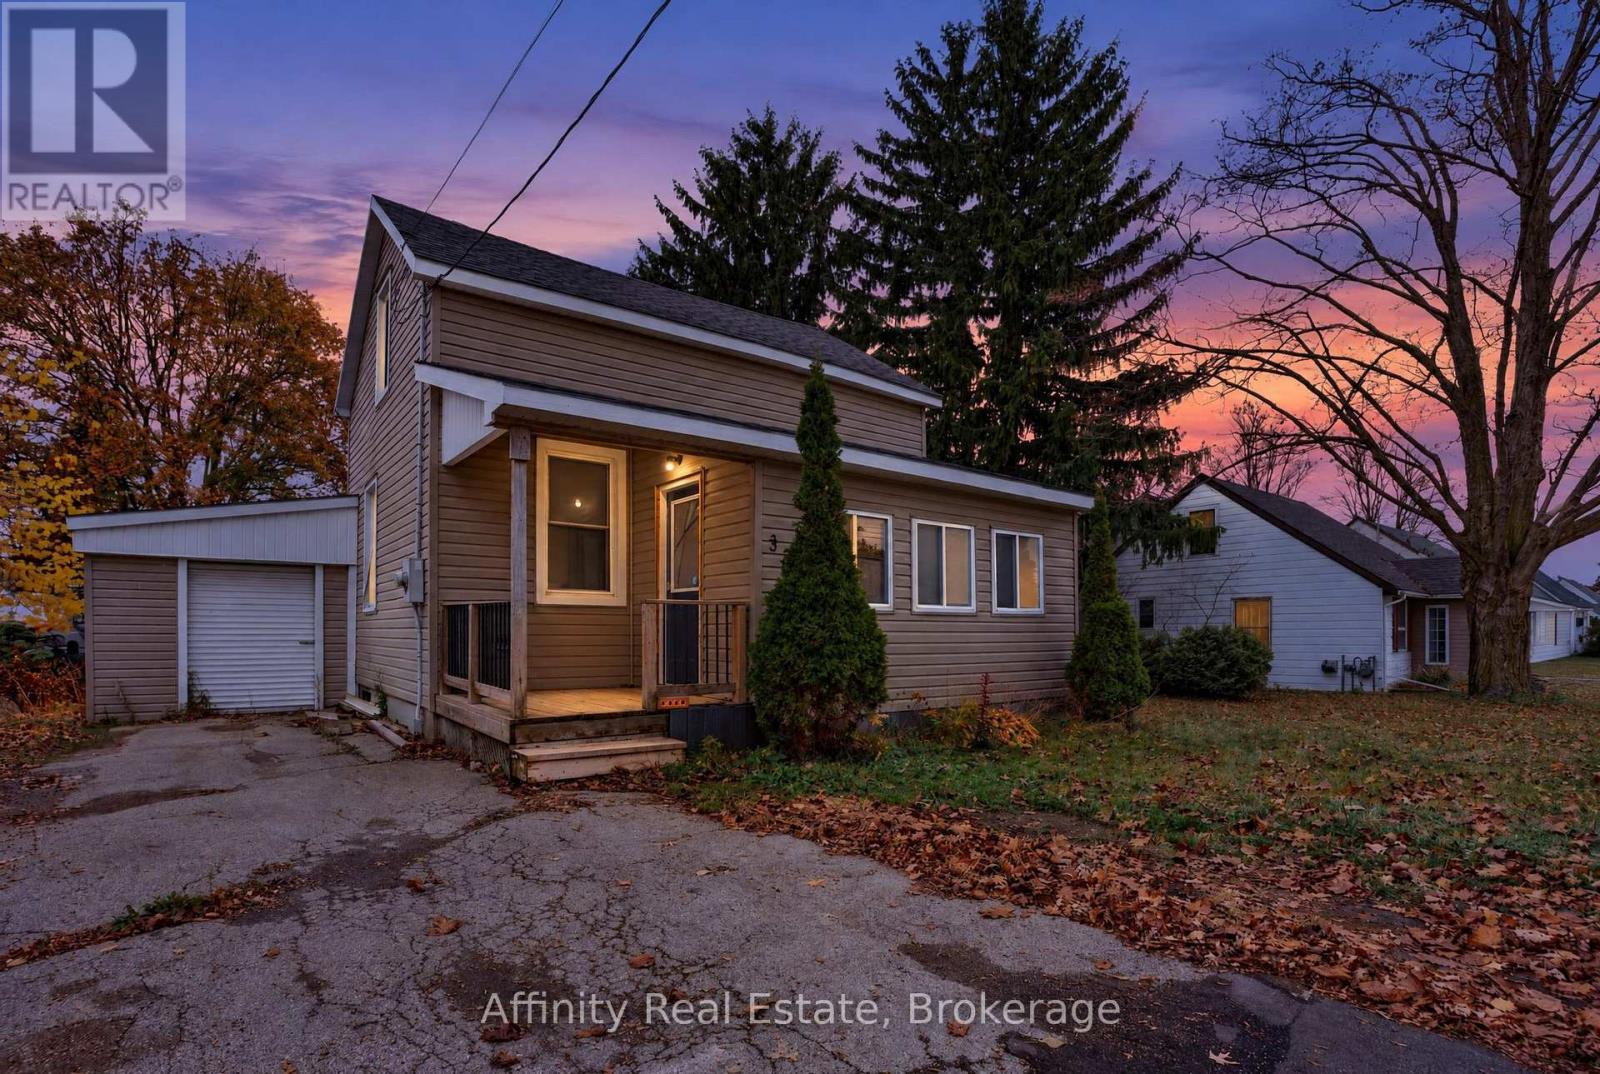
335 Boulton Street
Minto, Ontario
Make the move to Palmerston and discover this charming storey-and-a-half home on a quiet street, offering wonderful value, a generous lot and a fantastic opportunity for first-time buyers or investors alike. From the moment you arrive, you'll feel its warm, welcoming character and see the potential to add your own personal touches and make it truly yours. With two bedrooms, a den and two full bathrooms plus a half bath, this home offers comfort and flexibility. The main floor is designed for easy, convenient living, with a bright living room, a spacious kitchen, a separate dining room for family meals, a bedroom and a four-piece bathroom. Upstairs, the primary bedroom offers a quiet retreat, joined by a cozy den, ideal as a home office or reading nook, and a two-piece bathroom. The lower level adds a comfortable partially finished rec room for movie nights and hobbies, a three-piece bathroom and generous storage space. An attached garage and workshop with easy access from the kitchen is ideal for tools, projects and hobbies. Step outside to a spacious composite deck overlooking a large backyard, made for summer barbecues and relaxing evenings. Right across the road, the municipal park with a playground and baseball diamond offers fresh air and fun just steps from your door. A home with this much to offer won't last long, so book your private showing today and come see it for yourself! (id:49269)
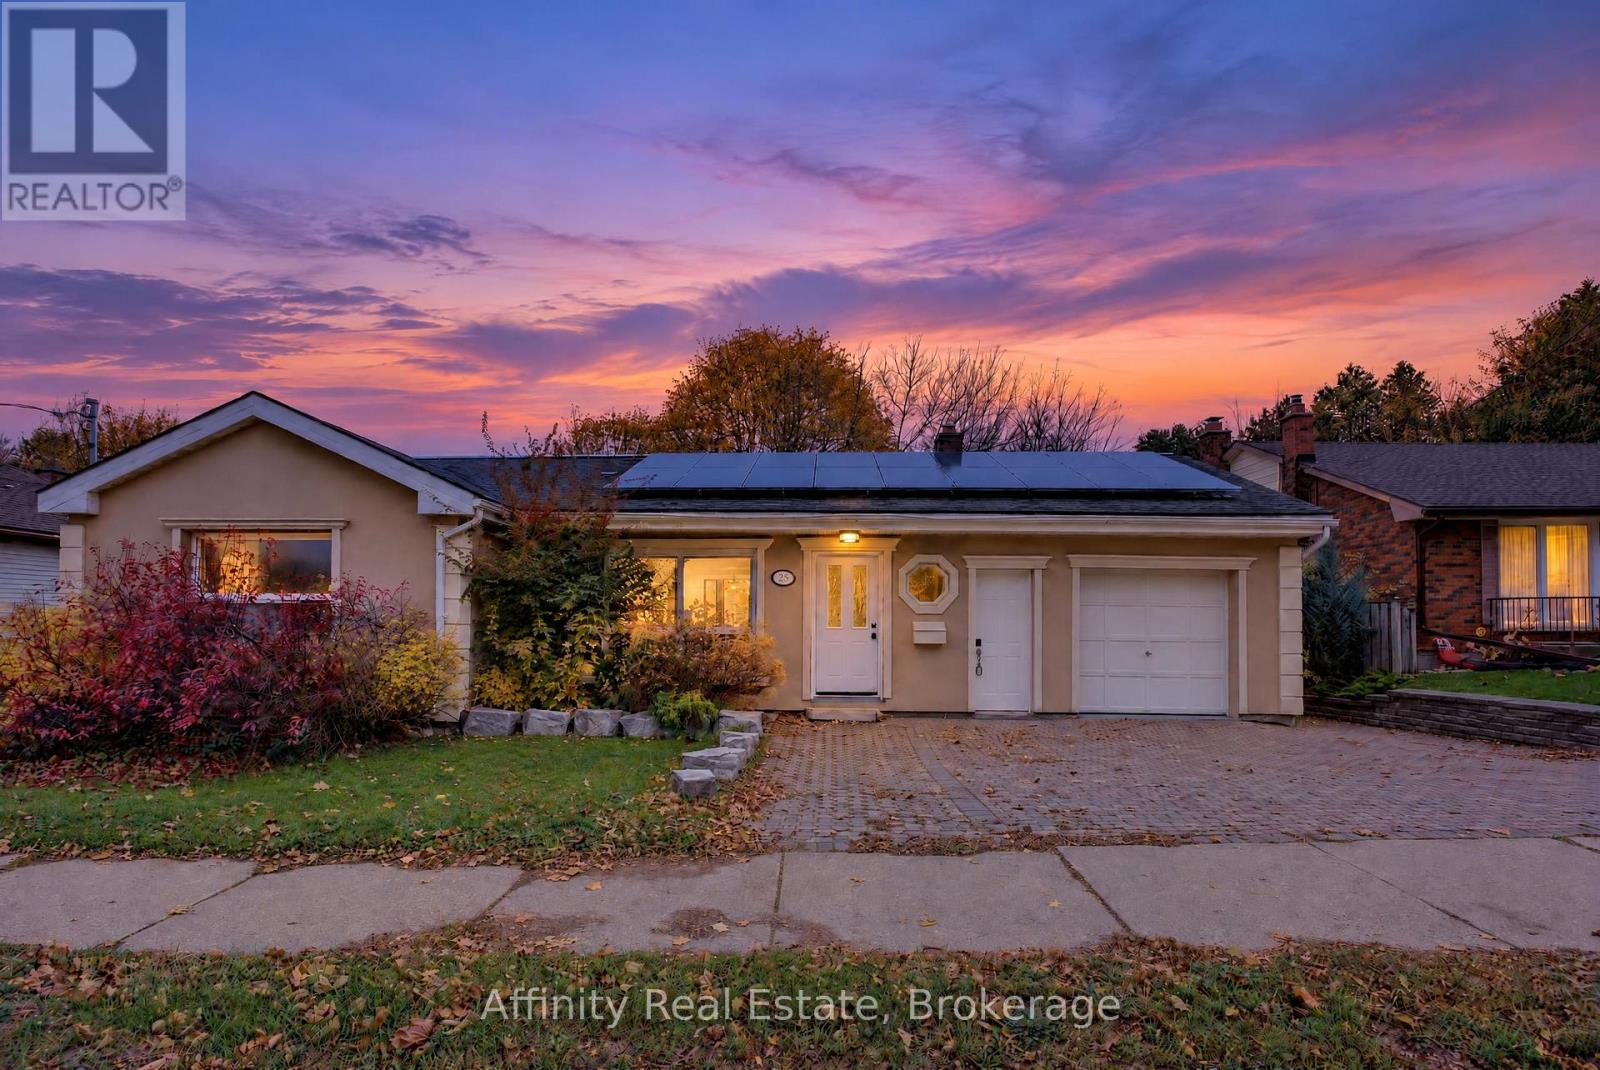
52 Speedvale Avenue W
Guelph, Ontario
Step inside this beautifully renovated detached bungalow and enjoy the feeling of a brand-new home, with every detail freshly finished so you can move right in. Curb appeal shines with an interlock driveway and walkway leading to a new front door, while the exterior has been upgraded with rigid foam insulation over the original brick and finished with smooth stucco for a clean, modern look and added comfort. Sunlight fills the open-concept living and dining area, where new vinyl plank flooring, fresh paint, new interior doors and trim, and updated pot lights create a polished look throughout the main floor. The stunning new U-shaped kitchen is the true centrepiece, offering generous counter space and a brand-new window. The main floor is completed by three comfortable bedrooms and a brand-new five-piece bathroom with a stone-top double-sink vanity, glass-enclosed shower and marble mosaic tile flooring. From the kitchen, walk out to a freshly painted deck overlooking an oversized, fully fenced backyard with wonderful privacy, ideal for pets, gardening and entertaining. Tucked in the yard, a heated bunkie with a loft and electricity, added approximately five years ago, is perfect as a guest retreat, home office or yoga studio. The clean, dry lower level offers a three-piece bathroom, laundry area, cold room and open space ready for your finishing touches. An attached garage and ample parking add even more value. Steps to transit and close to Riverside and Exhibition Parks, downtown Guelph, the University of Guelph, shopping and dining. Book your showing today and come see it for yourself! (id:49269)
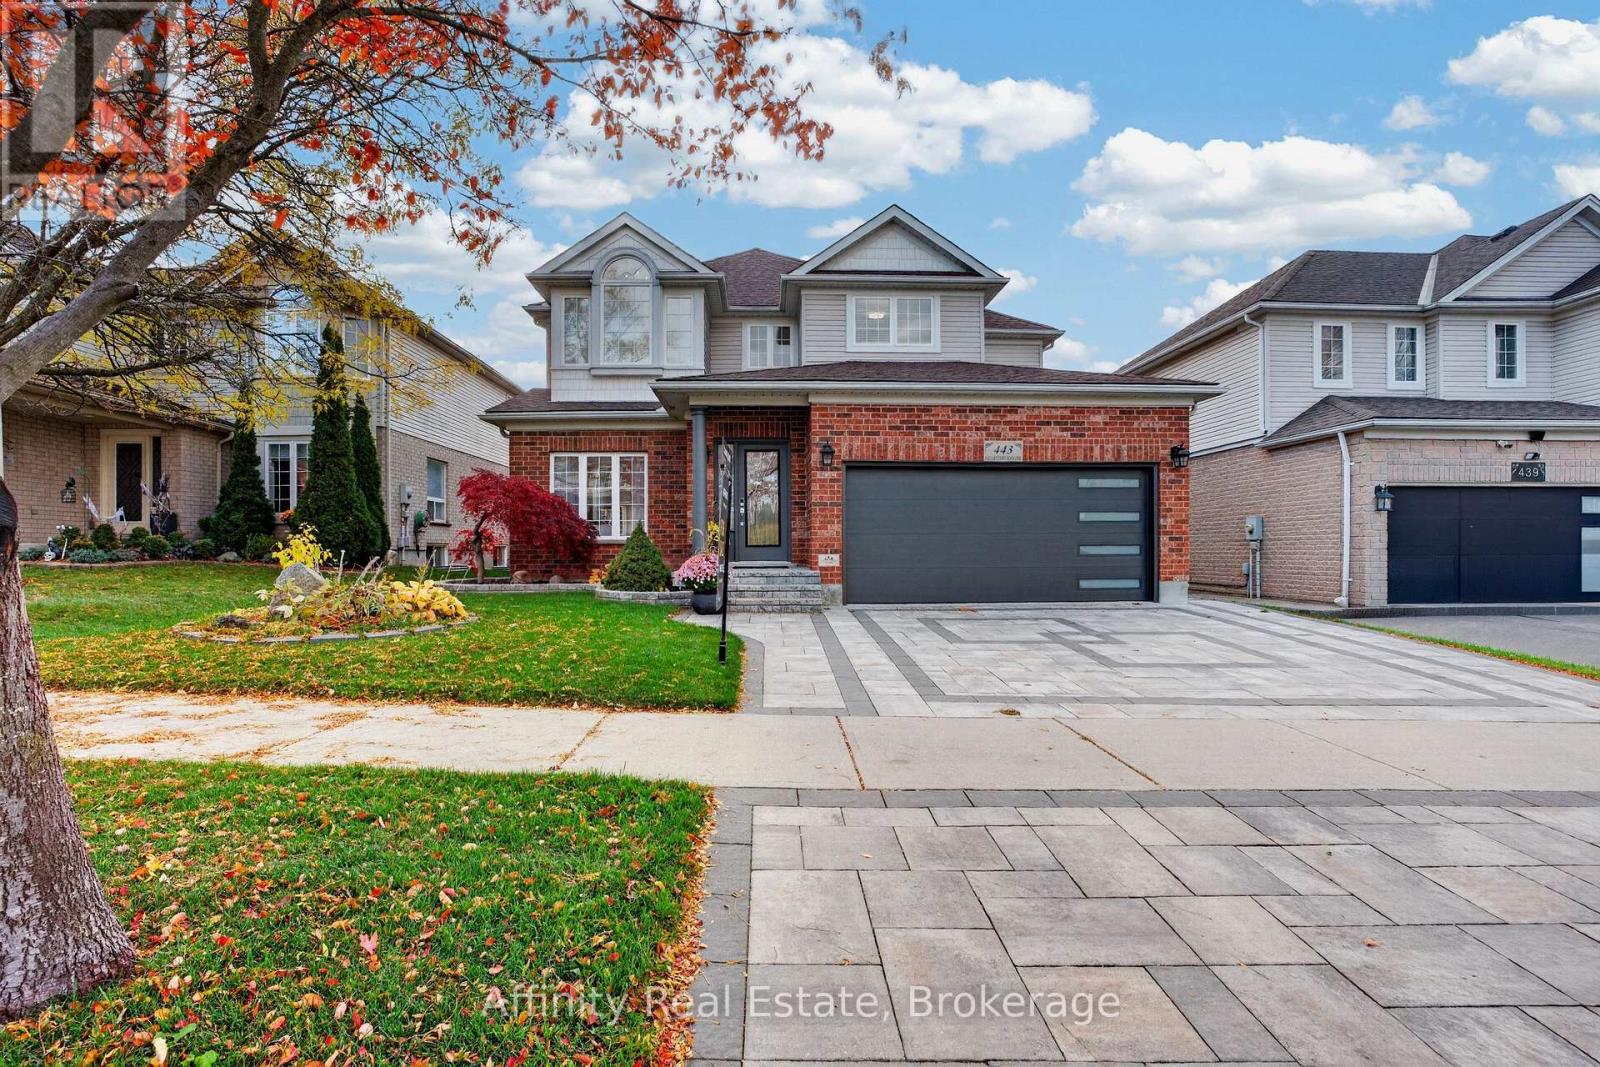
443 Hearthwood Drive
Kitchener, Ontario
TWO FULL KITCHENS. ONE KITCHENETTE. SIX BEDROOMS. THREE FINISHED LEVELS. COMPLETELY UPDATED! Welcome to Doon South living at its finest! With a Primary Suite on the main floor, this home is perfect for multi-generational families. It offers space, privacy and independence, all under one roof. Every level has been thoughtfully upgraded, every detail carefully considered, and every space designed for comfortable living. Nestled on a premium lot, landscaped gardens and an extended interlocking driveway create great curb appeal. Inside: refinished main-floor hardwood, custom columns and accents, updated light fixtures and solid wood doors. The stunning kitchen features white and navy cabinetry, gold hardware, sleek countertops, stainless steel appliances and a centre island, plus oversized sliding doors to the backyard deck. A newly added main-floor bedroom has a luxurious jacuzzi tub, towel warmers and added insulation and soundproofing. Upstairs: four spacious bedrooms, fresh paint and completely renovated bathrooms. The customized primary retreat has a sitting area, walk-in closet and private kitchenette. The fully finished basement suits multi-generational living, featuring an in-law suite with a full kitchen, granite countertops and new appliances, family room, recreation room, renovated bathroom and another bedroom with a large walk-in closet. Soundproofed and insulated walls and ceilings, pot lights and solid wood doors finish this space. Additional upgrades: a 220V EV charging outlet in the garage, R60 attic insulation, two backyard gas outlets for a BBQ and fire table, and a 12 x 10 garden shed. Enjoy quick highway access, nearby English and French Immersion schools, and walking distance to Strasburg Woods trails and creeks. An exceptional opportunity to own a completely updated 6-bedroom home with outstanding space, quality finishes and incredible in-law suite potential in one of Kitchener South's most desirable communities. (id:49269)