
57186 Eden Line
Bayham, Ontario
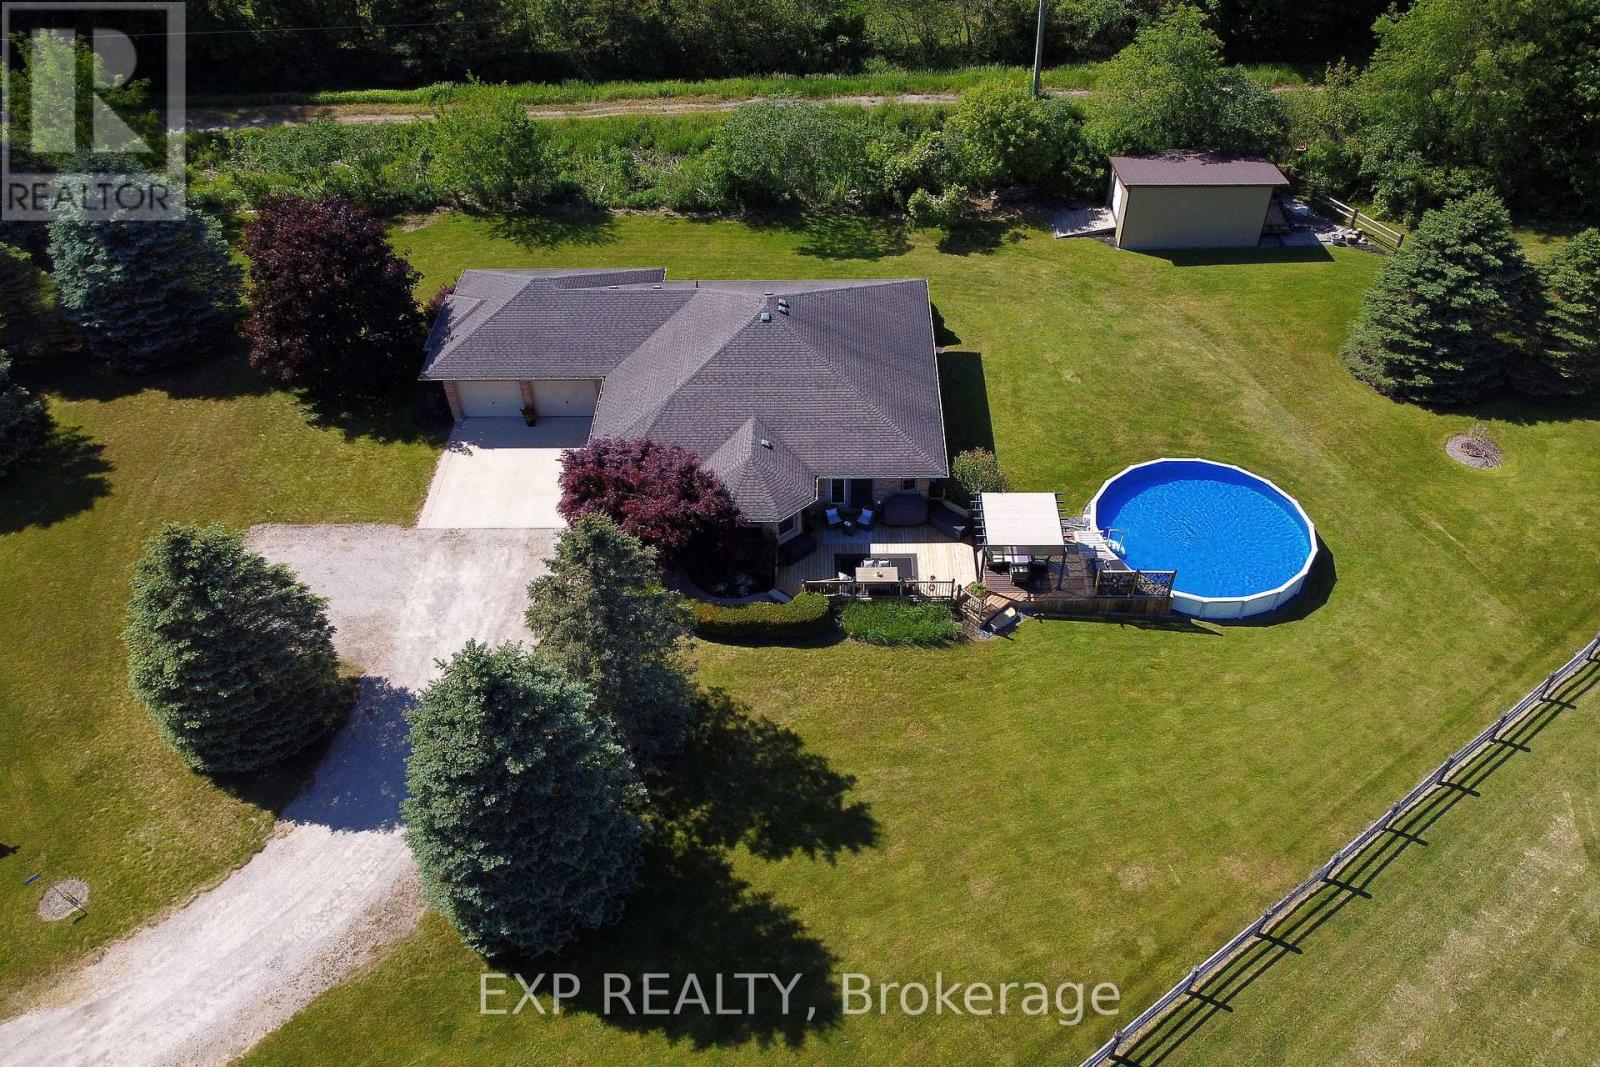
Welcome to this beautifully finished bungalow in lovely Eden, Ontario, where peaceful country living meets comfort and style. With 3 bedrooms plus a finished bonus room/den this potentially could be a 4BDR home. Set on a stunning country lot this impressive home offers 1,683 sq ft on the main level plus a beautifully finished 1,100 sq ft lower-level rec room, giving you plenty of space for family, entertaining, and relaxed rural living. The open-concept living room and kitchen are warm and inviting, featuring a tray ceiling, gorgeous stone fireplace, quartz countertops, stainless steel appliances, ceramic backsplash, and the perfect breakfast/nook dining area off the kitchen. Striking hardwood on main. Walkouts from living room and kitchen lead to a three-tiered deck with gazebo and above-ground pool, creating the perfect setting for summer days, evening gatherings, and peaceful country views. The main floor includes 2 nicely sized bedrooms and 2 fully updated 4-piece bathrooms, including a spacious primary bedroom with walk-in closet and beautiful ensuite bath with double vanity. The lower level is ideal for entertaining, offering the perfect recreation area with quartz bar, two bar fridges, rough-in for an additional fireplace, and flexible space for guests movie or game nights. Also on the lower level there is a potential 3rd bedroom or office space and a rough in for a 3rd bathroom. Additional features include a fully insulated oversized double garage, stamped concrete, extra-wide stairs to the lower level, a 2019 furnace, and water softener. Walking trails and restaurant grocery store very close by. Located just 15 minutes to the beaches and marinas in Port Burwell, 10 minutes to Tillsonburg, 15 to Aylmer, 25 to St. Thomas, 20 to Delhi, 25 minutes to Ingersoll, 35 minutes to Woodstock, the 401, and 403. (id:49269)
45 Burnside Avenue
Kitchener, Ontario
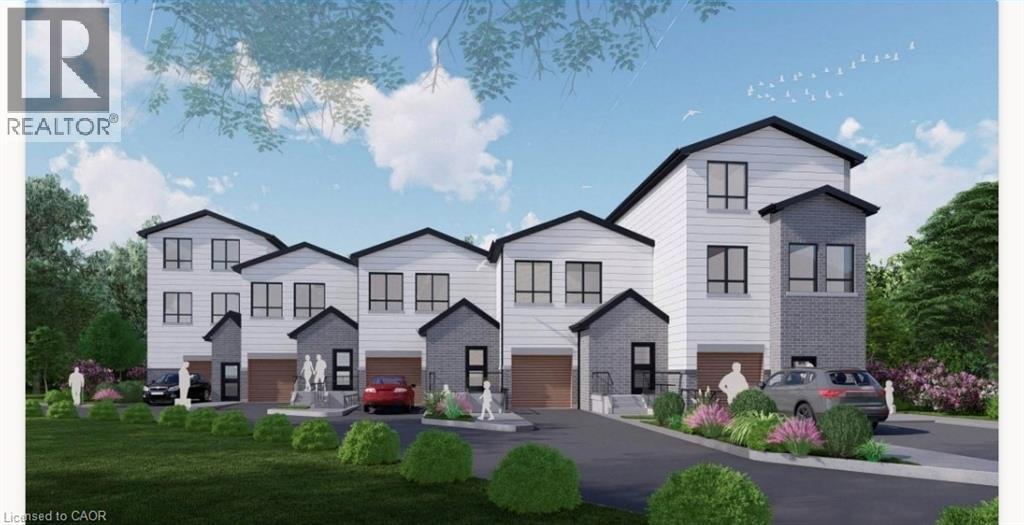
Rare development opportunity with exceptional flexibility! This cleared 129' x 94' RES-4 zoned parcel offers multiple possibilities—from a custom estate home to duplex, triplex, fourplex, semis or a 5-unit freehold street townhouse development. Backing onto a protected woodlot and Lakeside Park, this premium setting offers future owners the rare benefit of natural green space and recreational amenities right behind the property. Concept plans, renderings and supporting reports are available for a proposed townhouse project incorporating additional residential units (ARUs) for up to 12 total dwelling units. Significant due diligence has already been completed, including survey, topographic survey, slope stability report, concept plans and engineering work, saving valuable time and expense. The lot has been cleared, addressing previous woodlot considerations. For buyers seeking a custom home, the City has advised a single-family residence may proceed with a septic system, eliminating the need for the sewer extension. Building permit drawings and septic design for a custom home are also available. An outstanding opportunity for builders, developers or those looking to create a dream home on a premium lot with extensive planning work already completed. (id:49269)
730 Park Street S
Peterborough, Ontario
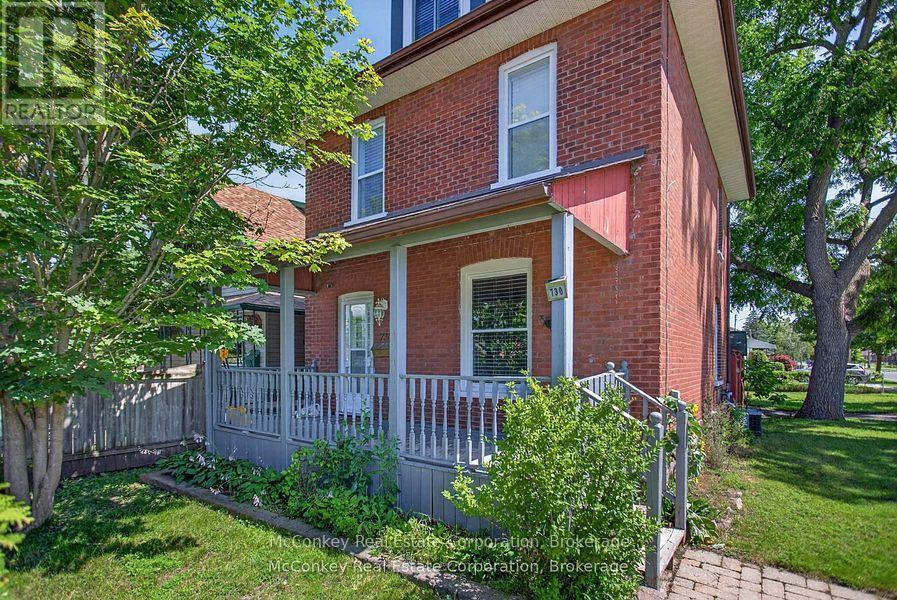
Excellent location, local College & Highway not far!! Convenience & charm in this All brick 2.5 storey home with detached garage, offers three finish levels, situated Peterborough' s desirable South end steps to elementary school, nearby shopping. Short drive to hospital, & big box retailers. Public transportation and new community centre with indoor walking track few blocks north. Water enthusiasts will love the nearby River. Bright home spacious eat-in kitchen with W/O. Updated classy 3 pc bath with sparkling porcelain tiles. Home boasts a large welcoming covered front porch. Private fully enclosed backyard for all your entertaining needs w/eye catching patio features an interlocking design perfect for families of young children, with all 3 bedrooms on the 2nd floor + large finished loft on the 3rd level as a bonus room. Savings with the on-demand natural gas hot water heater owned. Central Air, updated wiring. Have your own home-based business in this highly visible location. Bonus with no neighbour on south-side!! (id:49269)
76 Chester Crescent
Scugog, Ontario
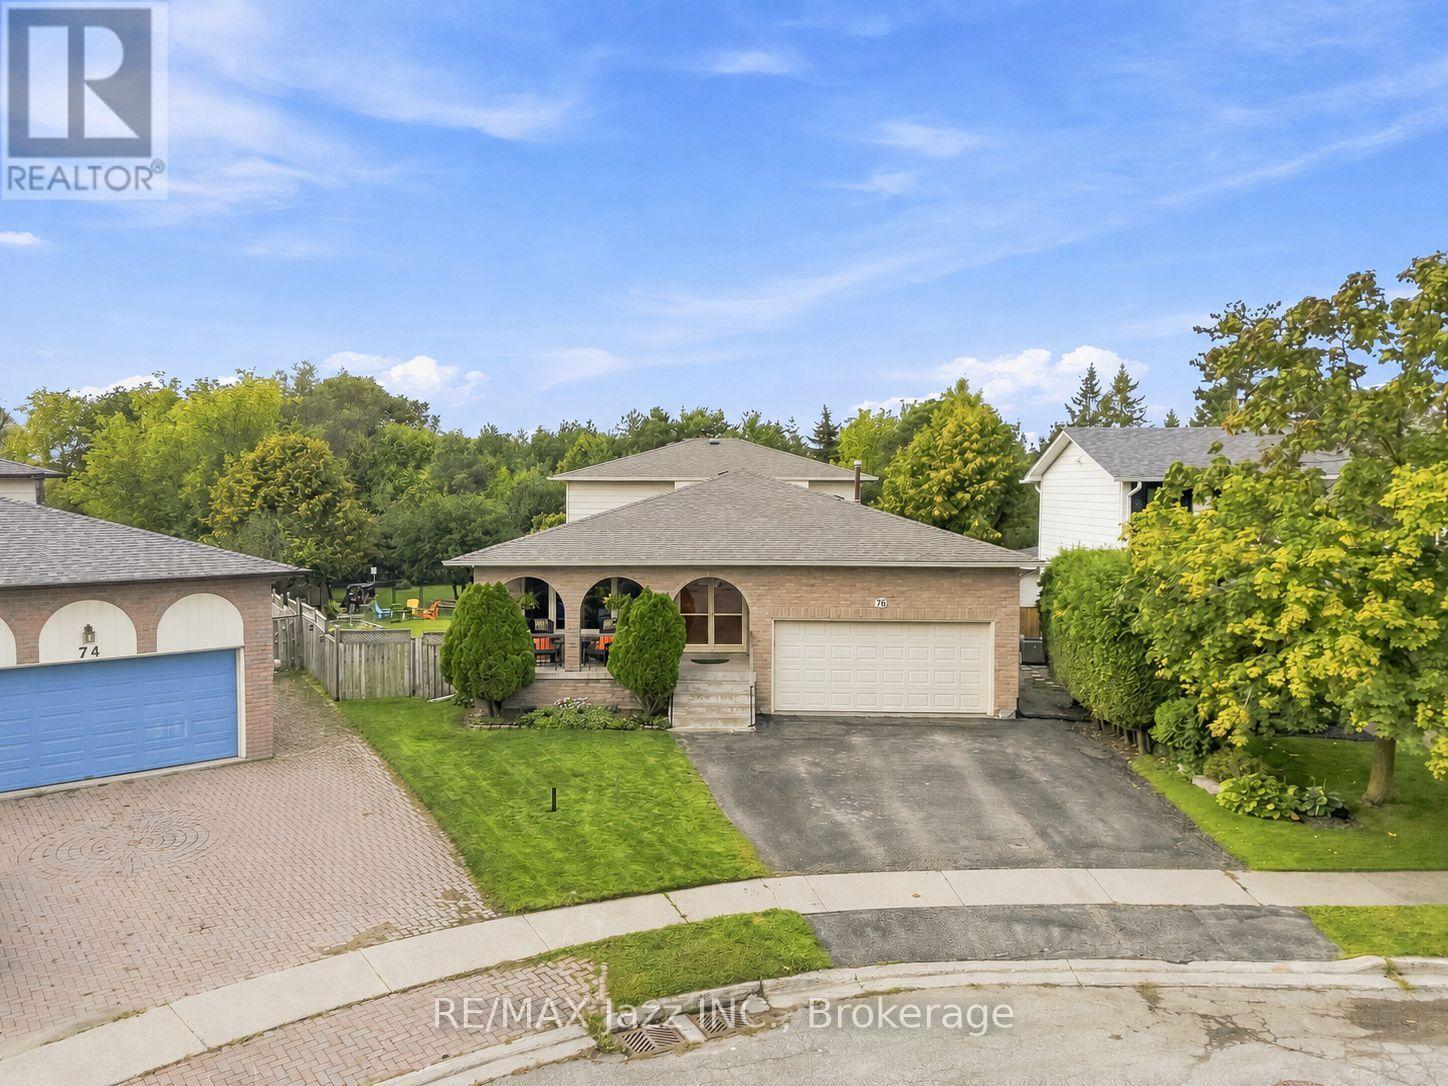
Located in a mature, family-friendly Port Perry neighbourhood, this spacious 4-bedroom, 3-bathroom brick and aluminum 4-level backsplit offers over 2,200 sq. ft. of above-grade living space and an ideal combination of space, privacy and convenience. Set on one of the largest lots in the neighbourhood, this exceptional pie-shaped property offers no homes directly behind, creating a private and expansive backyard with plenty of room to enjoy. A beautiful above-ground pool and large deck provide the perfect setting for summer entertaining, relaxing with family and hosting friends, while the generous green space offers plenty of room for children and pets, gardens and a fire pit area. Inside, the functional multi-level layout provides ample space for everyday living and entertaining, with a recently updated primary bathroom adding a fresh, modern touch. The home also offers abundant storage both inside and out, a 2-car garage with direct access to the home, and generous parking for family and guests. A unique double-door entry makes welcoming family and entertaining a joy, while the charming front porch, framed by brick arches, offers a welcoming spot to sit and enjoy the neighbourhood. Conveniently located within walking distance to both elementary and high schools, parks and neighbourhood amenities, this home offers the space, privacy and location families are looking for. The lower split level also features a dedicated laundry area with a separate side entrance, adding everyday functionality and convenience. (id:49269)
6703 Wellington Road 34
Puslinch, Ontario
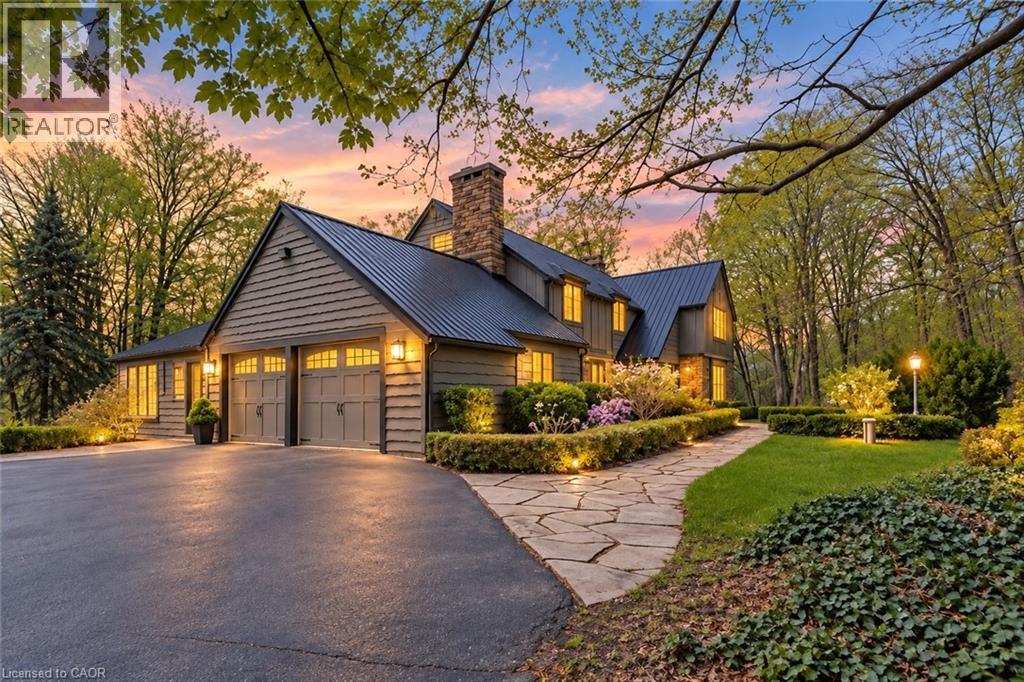
Set on nearly 14 private, rolling acres between Guelph and Cambridge, this stunning property offers over 4700 sq ft of finished living space with breathtaking views of rolling hills and a peaceful, meandering stream—creating a setting that feels like your own private escape, yet minutes to everything. The home features 4 bedrooms, 5 bathrooms and is designed for those who value space, privacy, and natural surroundings. At the heart of the home, the kitchen is designed for both everyday living and gathering—offering the perfect space to cook, connect, and entertain, all while staying connected to the surrounding beauty. The main floor offers a dedicated office, while multiple wood fireplaces creating a warm, inviting spaces to gather, unwind, and truly feel at home. The walk-out basement extends your living space and brings the outdoors right to your doorstep. This is more than a home—it’s a lifestyle. A place where kids can explore freely, where evenings turn into memories, and where weekends are something you look forward to all week. Imagine summer nights by the BBQ, quiet mornings with coffee overlooking the natures beauty, and space to breathe, think, and reconnect. Enjoy amenities including an indoor sauna, outdoor swim spa with hot tub, and built-in BBQ. A separate enclosed gazebo creates the perfect space for outdoor dining and entertaining, while a 19'5x24'3 workshop/outbuilding and 11'4x7'4 garden shed adds flexibility for hobbies, projects, or additional storage. Recent updates include a metal roof (2025), newer furnace (2021), fresh paint (2025), boiler (2021), deck (2024), sewage line from house to tank (2022), eavestrough and downspouts (2025) and new well (2019). Complete with a 2-car garage and parking for up to 10+ vehicles. Private, peaceful, and conveniently located just minutes to the 401—this is the kind of property that rarely comes available and is hard to forget. It’s not just a move—it’s a step into the life you’ve been wanting. (id:49269)
12 Admiral Road
St. Catharines, Ontario
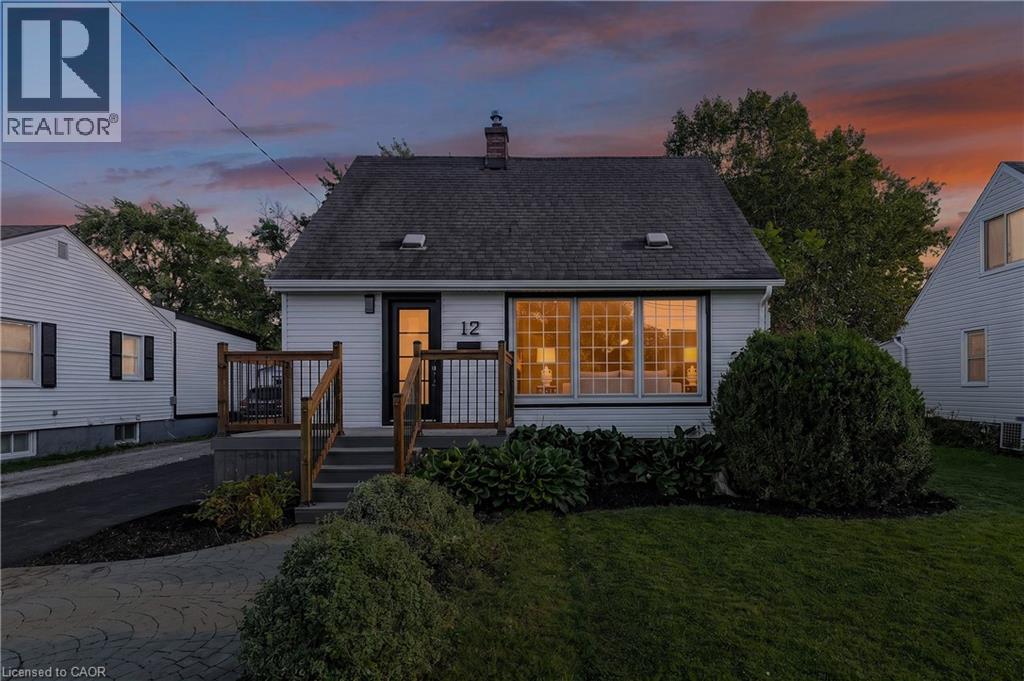
Welcome to 12 Admiral Road, a freshly updated 3-bedroom, 2-bathroom home in St. Catharines. The main floor features engineered hardwood, a bright living room with an electric fireplace, and an updated kitchen with new countertops and dishwasher, along with a cooktop and built-in wall oven. Fresh paint, new carpet, and two updated bathrooms give the home a clean, move-in-ready feel throughout. The finished basement adds a rec room, full bathroom, and laundry area for additional living space. Outside, enjoy a spacious backyard and a new asphalt driveway with parking for up to four vehicles. A functional, updated home with plenty of room inside and out. (id:49269)
51 Queen Street S
Thorold, Ontario
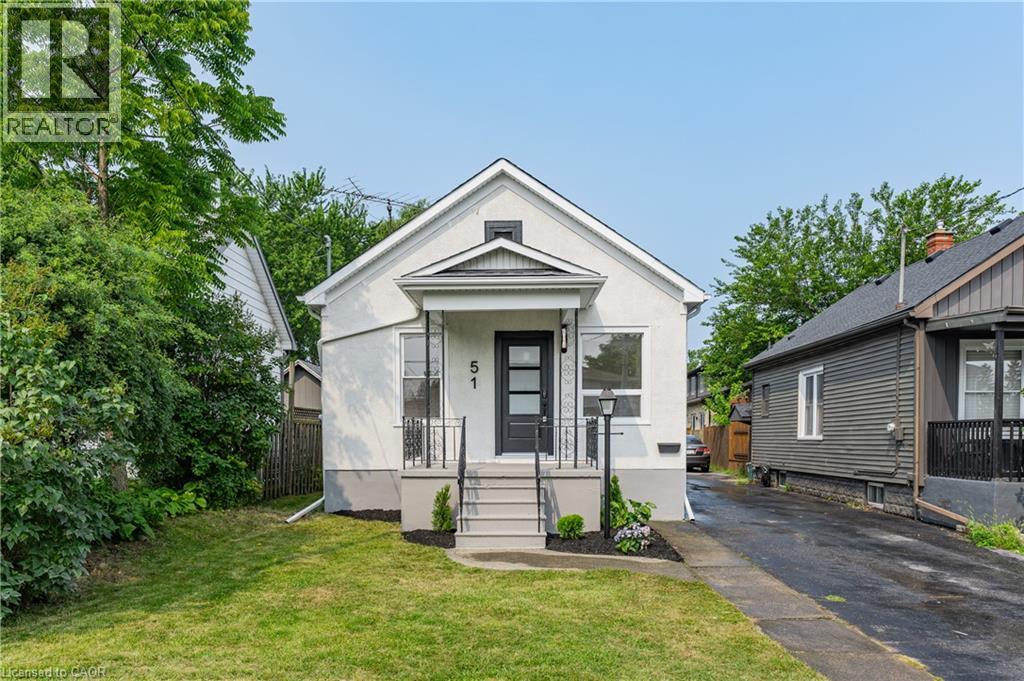
Welcome to 51 Queen Street in the heart of Thorold, a beautifully renovated 3-bedroom home that's move-in ready from top to bottom. Thoughtfully updated throughout, this home features a brand-new kitchen, an updated bathroom, new flooring, and a bright, refreshed interior that blends modern finishes with everyday functionality. The basement has also been professionally waterproofed, providing added peace of mind for years to come. Whether you're a first-time buyer, down-sizer, or investor, this is an excellent opportunity to own a turnkey home in a convenient location close to schools, parks, shopping, Brock University, and highway access. Simply move in and enjoy. (id:49269)
89 - 30 Fieldway Road
Toronto, Ontario
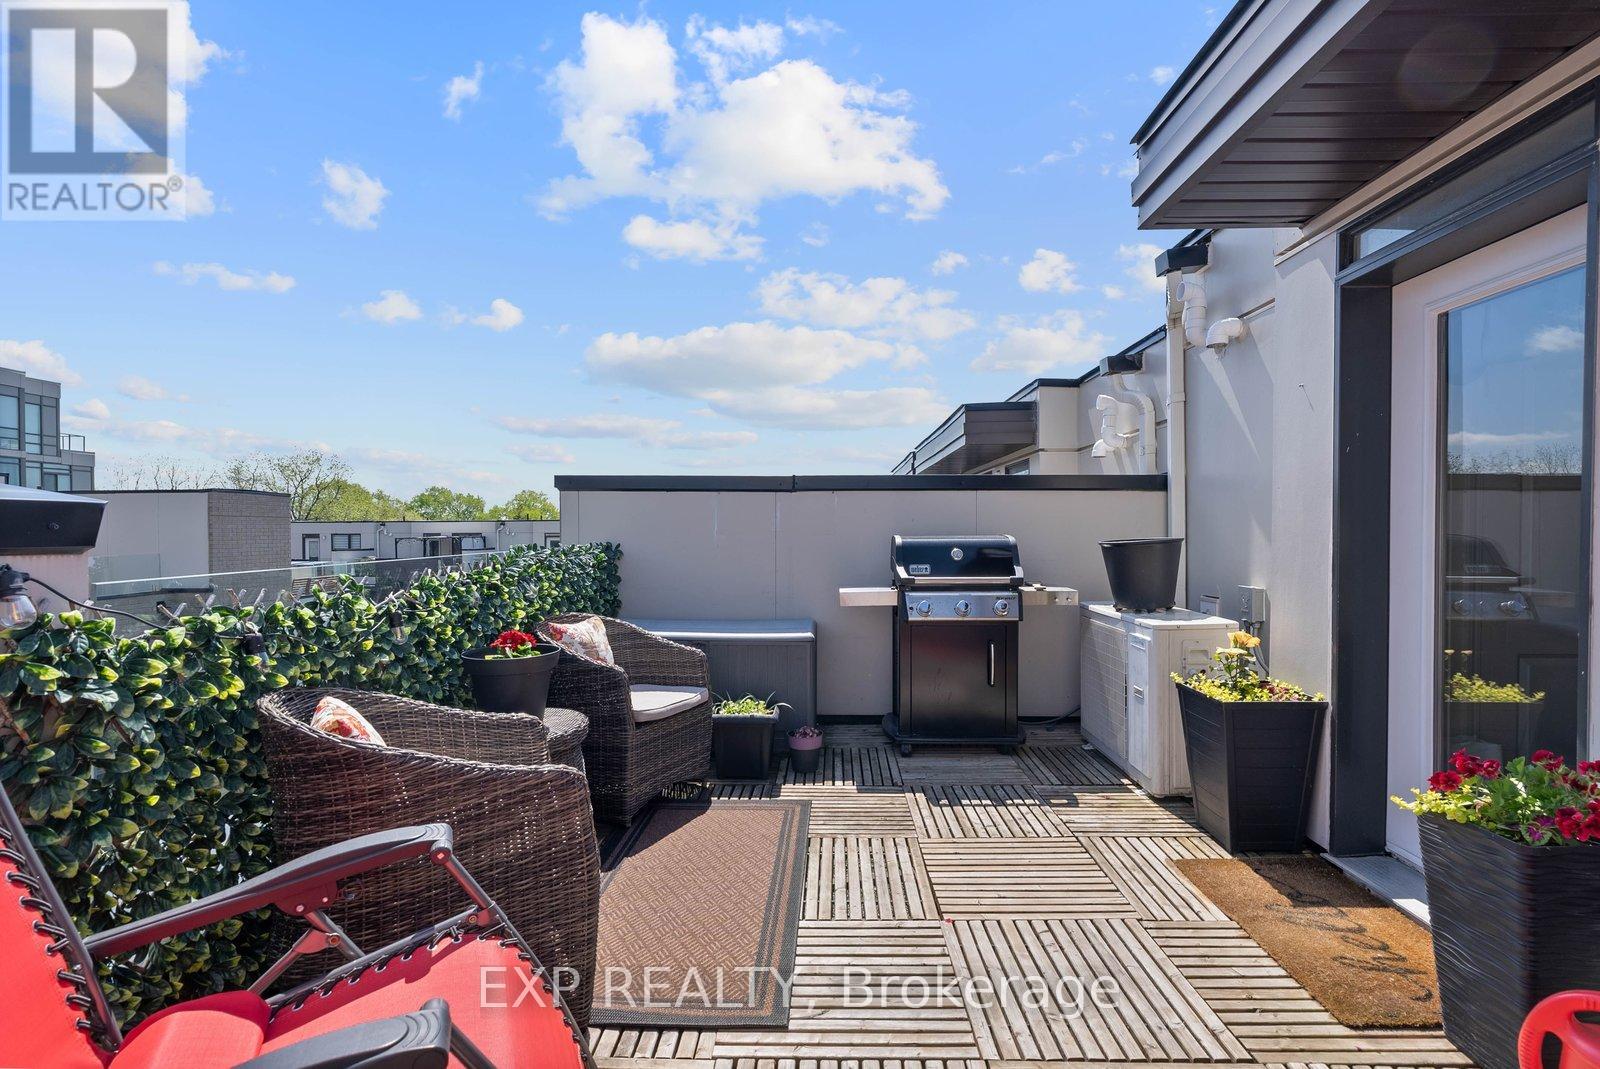
**OPEN HOUSE Sept 12 & 13** Welcome To #89-30 Fieldway Rd - The Perfect Home Alternative In The Heart Of Islington Village! This Beautifully Upgraded 3-Storey Townhome Offers 2 Bedrooms, 2 Bathrooms, 2 Outdoor Spaces, And Over 900 Sq Ft Of Functional Living Space Designed For Both Relaxing And Entertaining. Step Inside To A Bright Open-Concept Main Floor Featuring A Modern White Kitchen With Stainless Steel Appliances, Calacatta Quartz Countertops, Upgraded Matte Black Faucet, Subway Tile Backsplash, Breakfast Bar/Island With Ample Seating And Modern Lighting Throughout. The Spacious Living Area Is Filled With Natural Light From The Large Windows And Creates The Perfect Space To Relax, Watch TV, Or Host Friends And Family.Upstairs, The Primary Bedroom Features A Walk-Out To A Private Balcony, Large Mirrored Sliding Door Closet And Beautiful Natural Light. The Second Bedroom Offers Incredible Flexibility And Can Function As A Nursery, Home Office, Guest Room Or Additional Bedroom Space. Additional Upgrades Include Laminate Flooring Throughout, Smooth Ceilings, Professionally Stained Oak Staircases With Iron Pickets And Designer Looking Bathrooms Featuring An Upgraded Rain Shower Head. The True Showstopper Is The Private Rooftop Terrace! Enjoy Over 180 Sq Ft Of Outdoor Living Space Complete With A Gas BBQ Hook-Up, Plenty Of Room For Outdoor Dining & Lounging And The Perfect Setting To Entertain, Sunbathe Or Relax All Summer Long.Located Just Steps To Kipling/Islington Subway & GO Stations With Easy Access To Major Highways, Downtown Toronto, The Airport, Restaurants, Grocery Stores, Gyms, Parks, Trails And Everyday Essentials. RARE Extras Include Underground Side-By-Side Parking With Dedicated Motorcycle Space, EV Charging In Underground Visitor Parking And Free Fob-Access Bike Storage.Stylish, Functional, And Move-In Ready - This Islington Village Gem Truly Must Be Seen In Person! (id:49269)
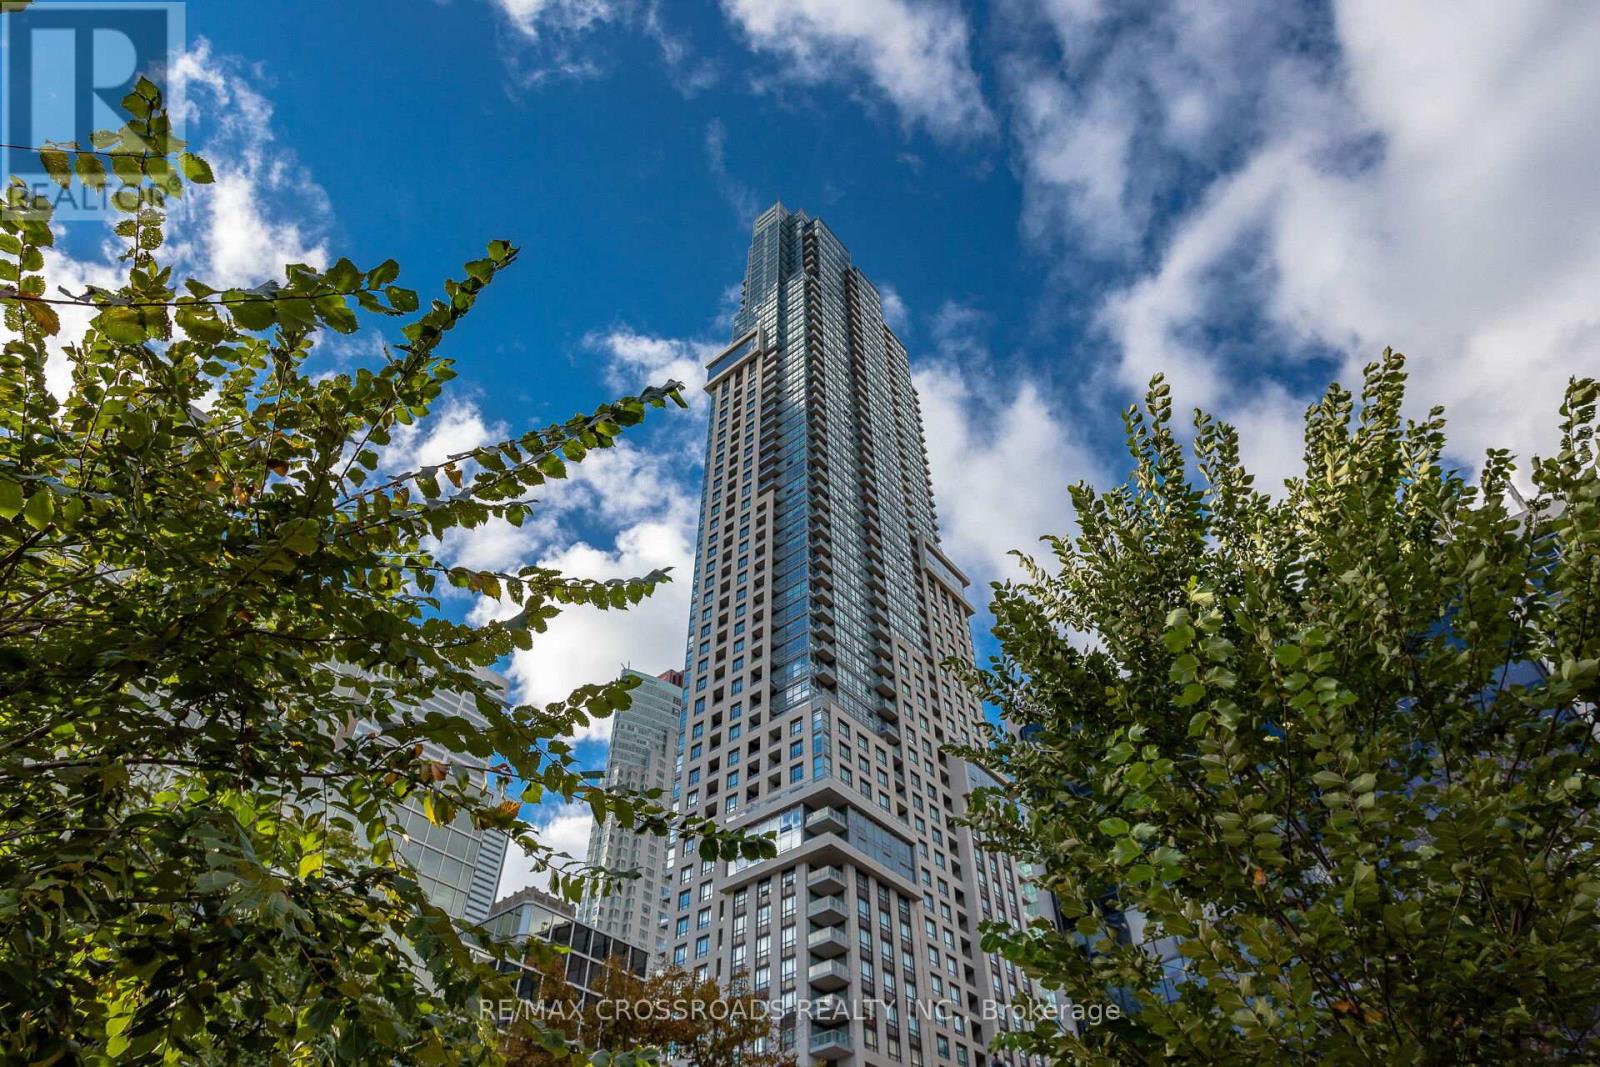
4308 - 88 Scott Street
Toronto, Ontario
Exclusive and Luxurious Residences Of 88 Scott! Largest 1+1 bedroom floor-plan, (692 Sqft), Bright And Stunning Unobstructed Lake Views. World class amenities boasting 24Hr Concierge, Guest Suites, Gym, Indoor Pool, Party/Meeting Room, Rooftop Deck/Garden. Steps To The Financial District, St. Lawrence Market, Berczy Park, St. Lawrence Centre for the Arts, Close proximity To The Path, King Subway, Restaurants and Entertainment, Walk Score Of 100. (id:49269)
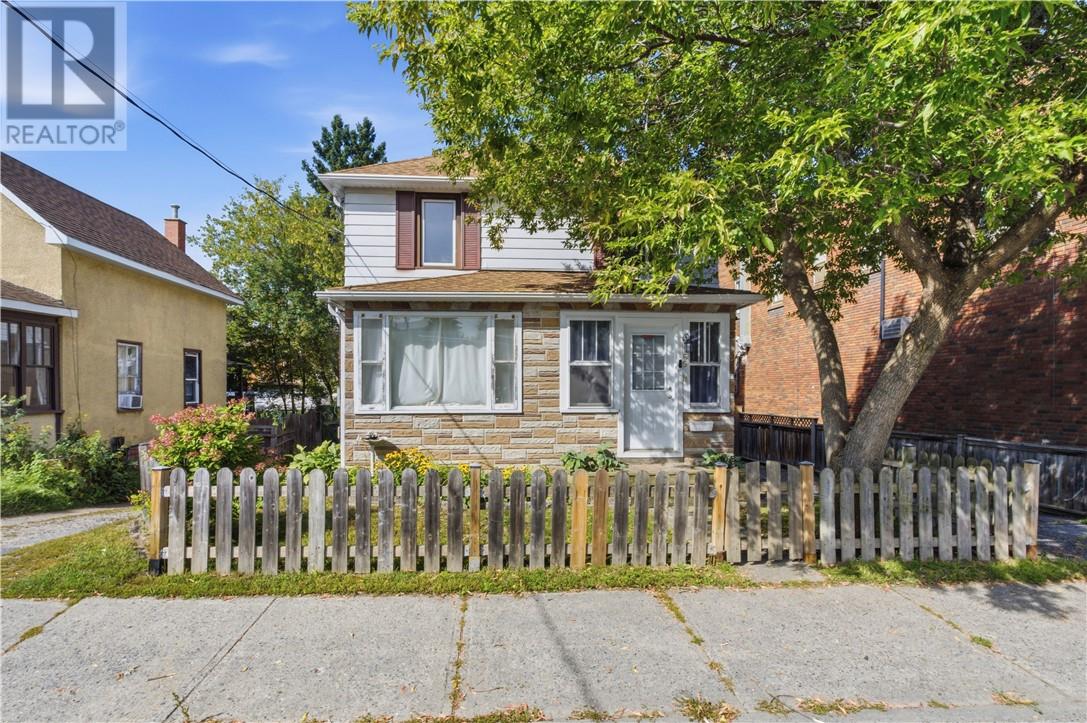
65 Eyre Street
Sudbury, Ontario
Centrally located and full of character, this unique home offers the perfect blend of original charm and thoughtful updates. Upon entry, you're greeted with an oversized three-season sunroom perfect for enjoying your morning coffee or unwinding after a long day. Hardwood floors flow throughout the home, complemented by a beautifully renovated kitchen and bathroom that bring a fresh, modern feel while maintaining the home’s warmth and personality. Upstairs, you’ll find three comfortable bedrooms and a full bathroom, while the lower level offers fantastic flexibility. Use it as an oversized primary bedroom complete with its own ensuite, or transform it into a spacious rec room, guest suite, home office, or whatever best suits your lifestyle. Outside, the fully fenced yard provides a private space to relax, entertain, or let the kids and pets play. An oversized shed, conveniently located at the front of the driveway, offers plenty of easily accessible storage. With its central location, charming details, modern renovations, flexible living space, and private yard, this is a home that offers a little something different and plenty to love. Book your private showing today! (id:49269)
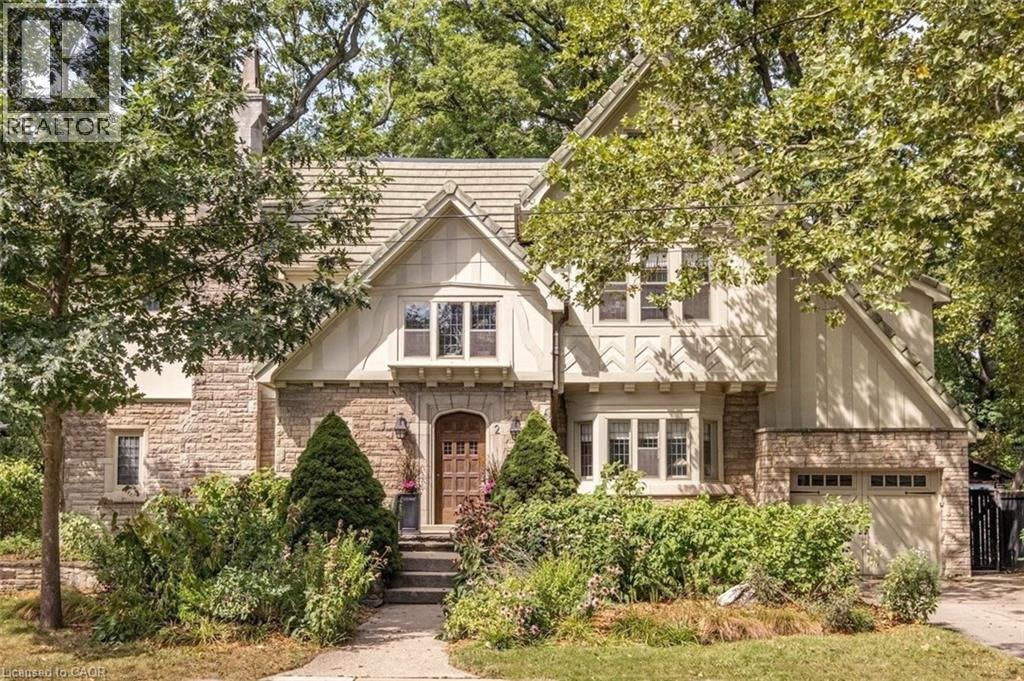
2 Oak Knoll Drive
Hamilton, Ontario
Stunning Tudor inspired home on the prestigious and highly coveted Oak Knoll Drive in the very heart of Westdale. This elegant home boasts the timeless charm & classic elements of traditional craftsmanship while seamlessly blending upscale custom renovations that make it perfect for today’s modern lifestyle. One of the most beautiful and admired houses in the neighbourhood, it is distinguished by its striking stone architecture & elegant proportions. Richly detailed millwork, gleaming hardwood floors, warm gumwood paneling, coved ceilings and magnificent leaded-glass bay windows create interiors of warmth and distinction. The principal rooms are generous yet intimate, offering the scale and refinement expected of a residence of this calibre. At the heart of this home is the beautiful kitchen – very much a serious cook’s dream. Purposefully designed to maximize efficient use of space and keep everything easily within reach so that preparing any meal, from dinner parties to simple snacks, will be a joy. The upper level offers four spacious, light-filled bedrooms. Note the 2 full ensuite baths plus a handy dressing/laundry room. The bright and expansive finished attic offers remarkable versatility. Currently used as a gym, its scale and natural light make it equally well suited as a private office, creative studio, teen retreat or even a 5th bedroom. Finally, the unfinished basement boasts 2 separate entrances, tall ceilings & plenty of space for future development. Westdale is truly a nature lover’s dream. It boasts top-rated schools, beautiful parks (check out the new kids’ jungle gym and splash pad), miles & miles of RBG forests and just across the park are extensive waterfront walking/biking trails leading all the way to Bayfront & Pier 4 Parks. And just a short stroll around the corner will bring you to the Westdale shopping district with its wonderful boutiques, restaurants, foodie destinations, coffee shops, public library & traditional 1930's movie theatre. (id:49269)
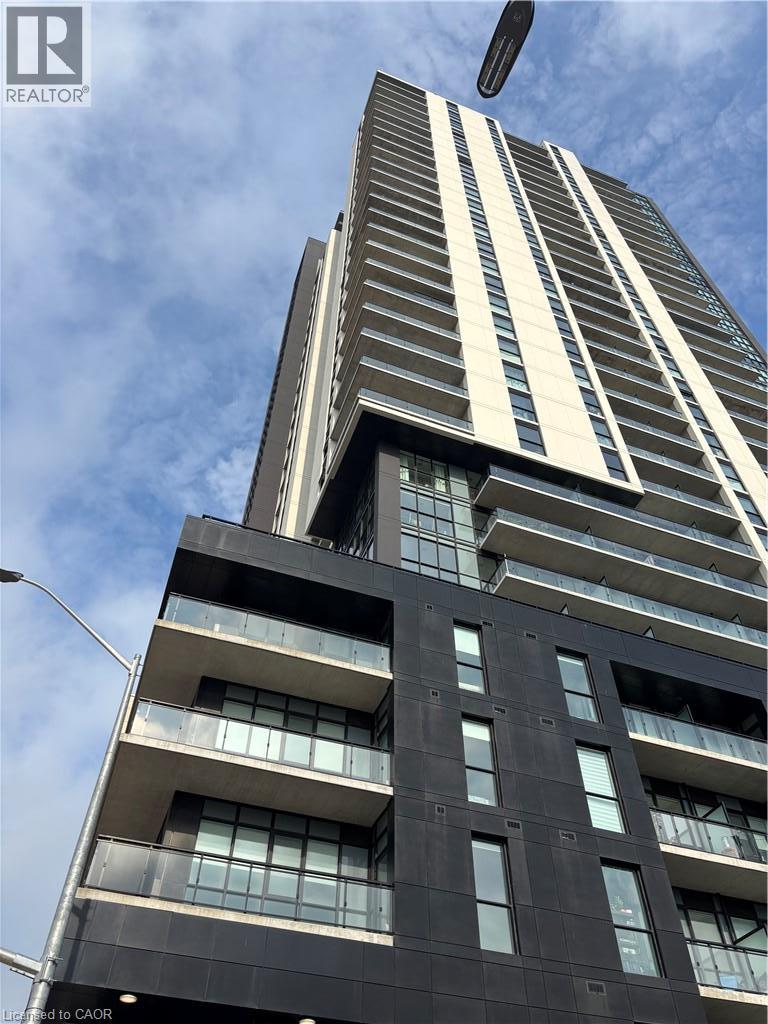
60 Charles Street W Unit# 1008
Kitchener, Ontario
Live in style right in the heart of Downtown Kitchener at Charles West! This spacious 2-bed, 2-bath corner unit gives you over 1,022 sq. ft. of bright, open living wrapped in floor-to-ceiling windows with sweeping views of Victoria Park and the city. Unwind on your large private 170 sqft balcony overlooking the cityscape! Perfect for the aspiring cook is the sleek Granite and stainless kitchen. The open concept floorplan allows you to host friends with ease. The primary suite comes complete with a walk-in closet and ensuite, while in-suite laundry adds everyday convenience. Beyond your front door, take advantage of premier building amenities like a gym, yoga studio, social lounge, pet spa, and concierge service. Plus, you're steps from local hot spots, transit, and top universities. Includes underground parking and a storage locker! (id:49269)