
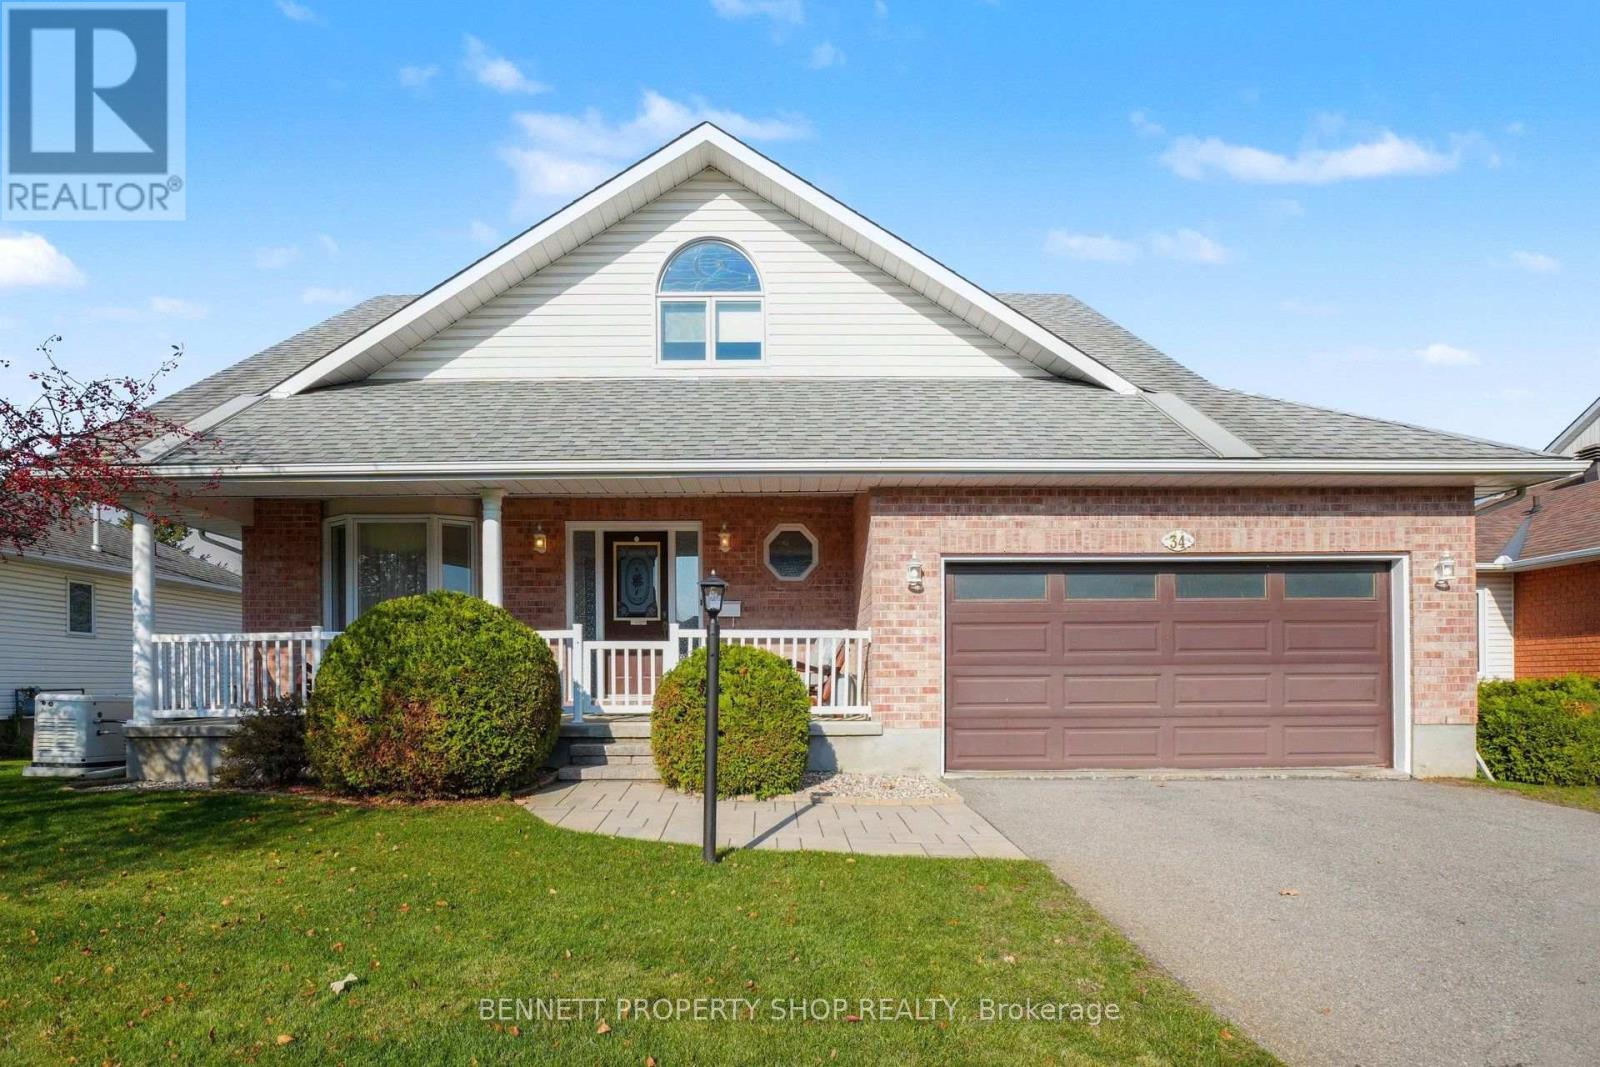
34 Mika Street
Ottawa, Ontario
Welcome to 34 Mika Street, a beautifully updated Hobin Homes Maplewood model in the established and desirable Stittsville North neighbourhood! Offering approx. 2,621 sq. ft. of total finished living space, this impressive 3 bedroom, 3.5-bathroom detached home showcases thoughtful upgrades and exceptional versatility throughout! Step inside to an inviting foyer leading to elegant formal living and dining rooms with beautiful maple hardwood flooring, perfect for entertaining. The bright, well-appointed kitchen offers crisp white cabinetry, sleek dark granite countertops, stainless steel appliances, a centre island and convenient dining area with access to the rear deck. The adjoining family room features a cozy fireplace and custom built-in cabinetry by Deslaurier, creating a warm space for everyday living. Main-floor laundry and a powder room complete this level. Upstairs, the spacious primary bedroom offers a walk-in closet and elegant private ensuite. Two generously sized bedrooms and a full family bathroom complete the upper level. A standout feature is the beautifully finished walk-out lower level, featuring a bed/family room with fireplace, bonus/office area, workout area, full bathroom and ample closets and storage. Ideal for growing families, guests or working from home! Outside, enjoy mature landscaping and a large shed with full electricity, perfect for storage, workshop or gardening hobbies. The attached double-car garage adds everyday practicality. Improvements include updated windows (2018), central air conditioning (2019), furnace (2022), lawn sprinkler system and extensively renovated lower level. Close to parks, schools, shopping, restaurants and recreational amenities, with convenient access to Kanata and major commuter routes. Combining generous living space, quality finishes and a sought-after walk-out basement, 34 Mika Street offers a wonderful opportunity to enjoy comfortable living. A home you'll be proud to call your own! 48hrs irrevocable. (id:49269)
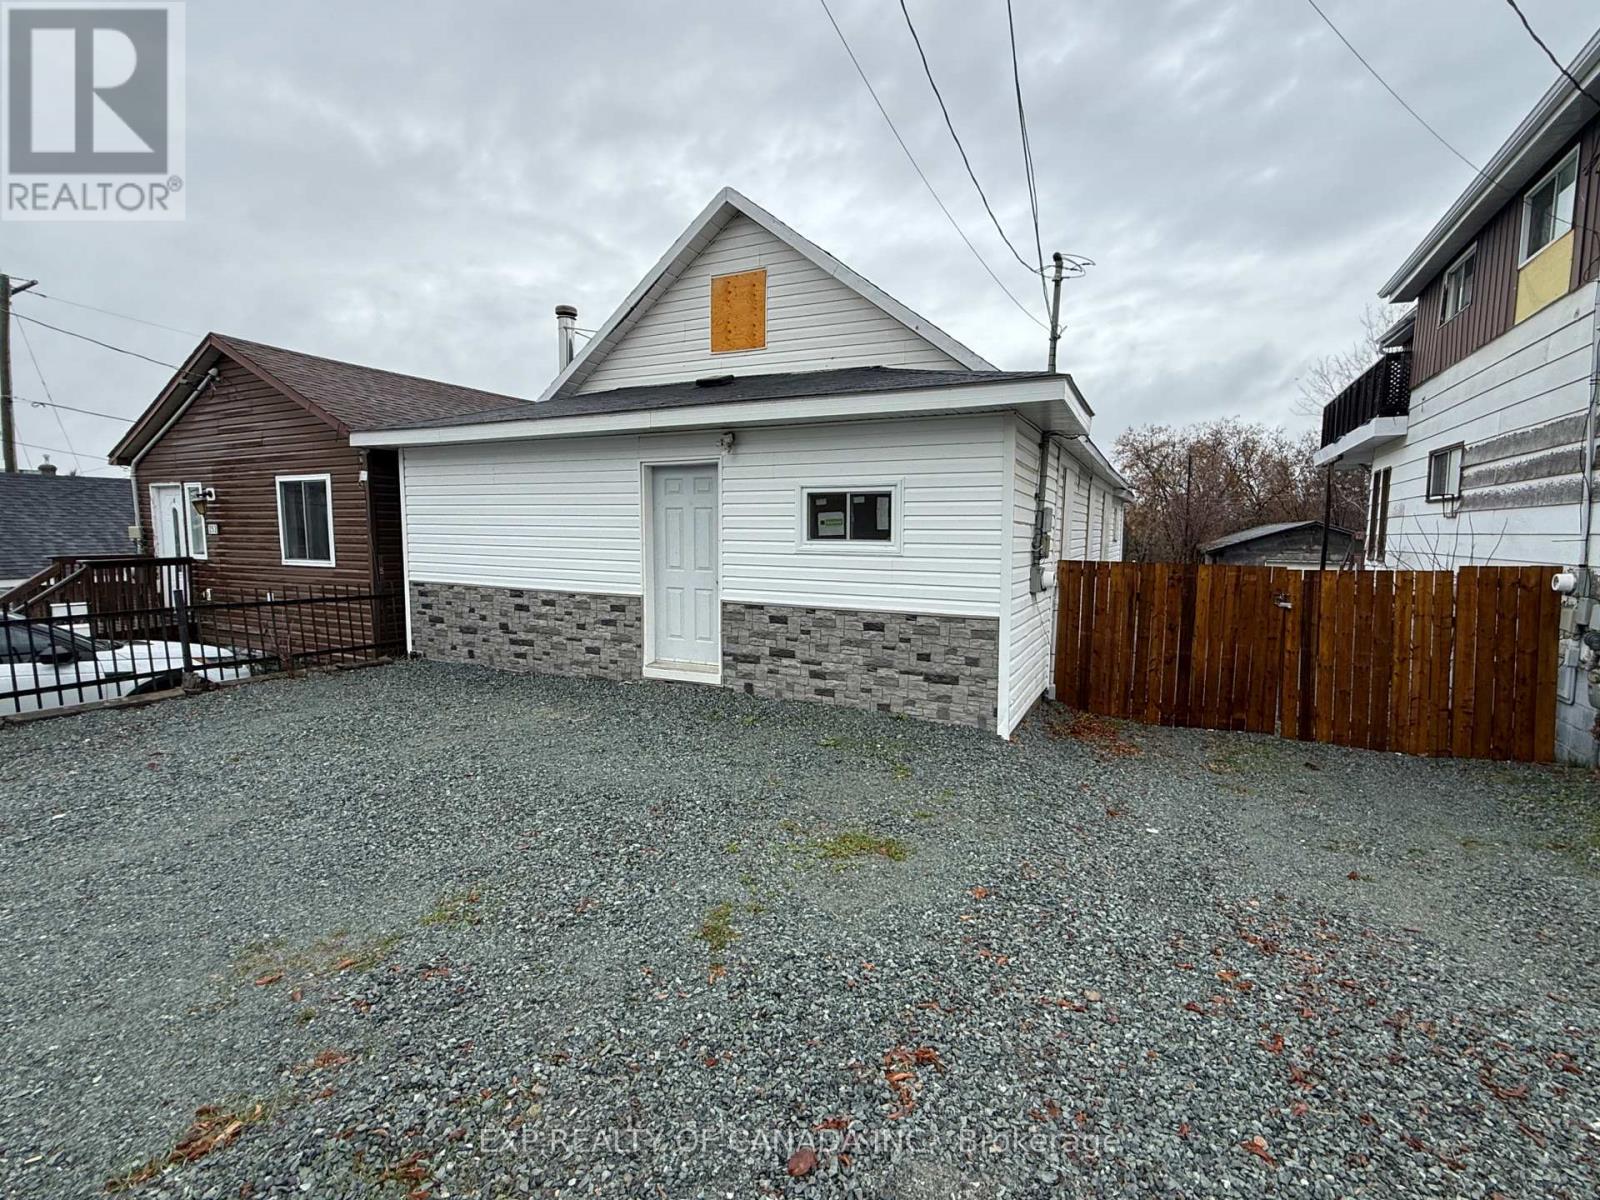
256 Sixth Avenue
Timmins, Ontario
Move-in ready and newly updated! This 3+1 bedroom, 2-bathroom home offers a fresh, inviting interior with plenty of space for the whole family. Enjoy a large, fully fenced yard with room to relax, entertain, or let the kids and pets play. With ample parking and numerous updates throughout, there's nothing left to do but move in and enjoy! (id:49269)
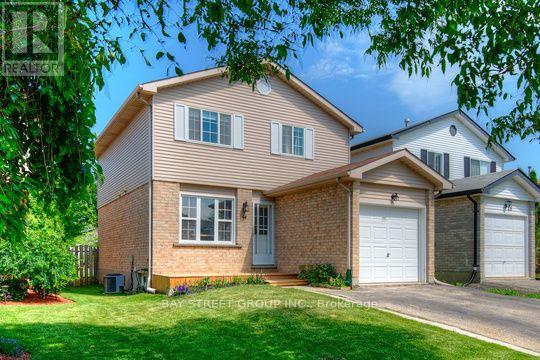
44 Windale Crescent
Kitchener, Ontario
Welcome to this beautifully updated 3-bedroom detached home in the highly sought-after Laurentian Hills/Country Hills West neighbourhood, conveniently located near Fischer-Hallman Rd. and Ottawa St. S. This carpet-free home features 1.5 bathrooms, an upgraded kitchen with quartz and custom butcher-block countertops, granite sink, and bright, functional living spaces throughout. The spacious living room offers walkout access to a deck and fully fenced backyard with direct gate access to the neighbouring park. Additional highlights include interior access to the attached garage, a finished basement providing extra living space, and parking for up to 3 vehicles. Ideally situated close to shopping, parks, schools, public transit, and quick access to Highways 7/8 and 401. Currently tenanted. Available for occupancy on December 1, 2026. Note: Photos were taken prior to current tenancy. (id:49269)
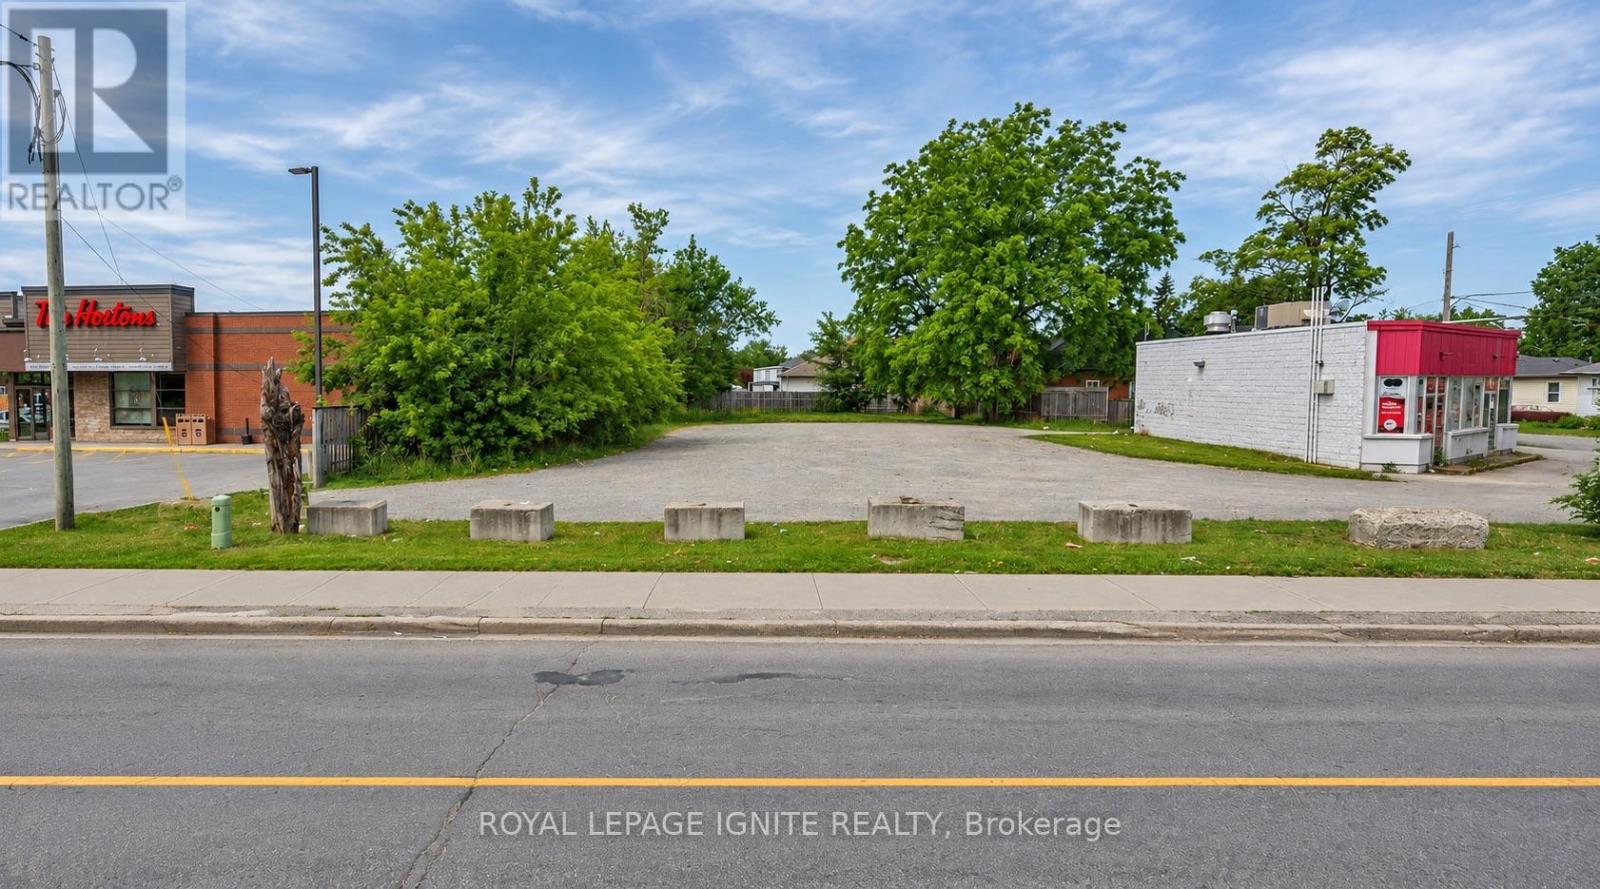
118 Lindsay Street S
Kawartha Lakes, Ontario
An exceptional opportunity awaits with this fully serviced, vacant mixed-use lot featuring versatile MRC (Mixed Residential/Commercial) zoning. The property is LOCATED in between Tim Hortons and the gas station (PLEASE SEE ON THE PHOTOS). Ideal for a variety of potential development opportunities, including office space, retail, service-based businesses, and residential units above, subject to applicable zoning requirements. Situated along a high-traffic street with access from both Lindsay St S and Durham St W, this property offers excellent visibility, accessibility, and outstanding potential for your next commercial or mixed-use development. (id:49269)
98 Burton Street
East Zorra-Tavistock, Ontario
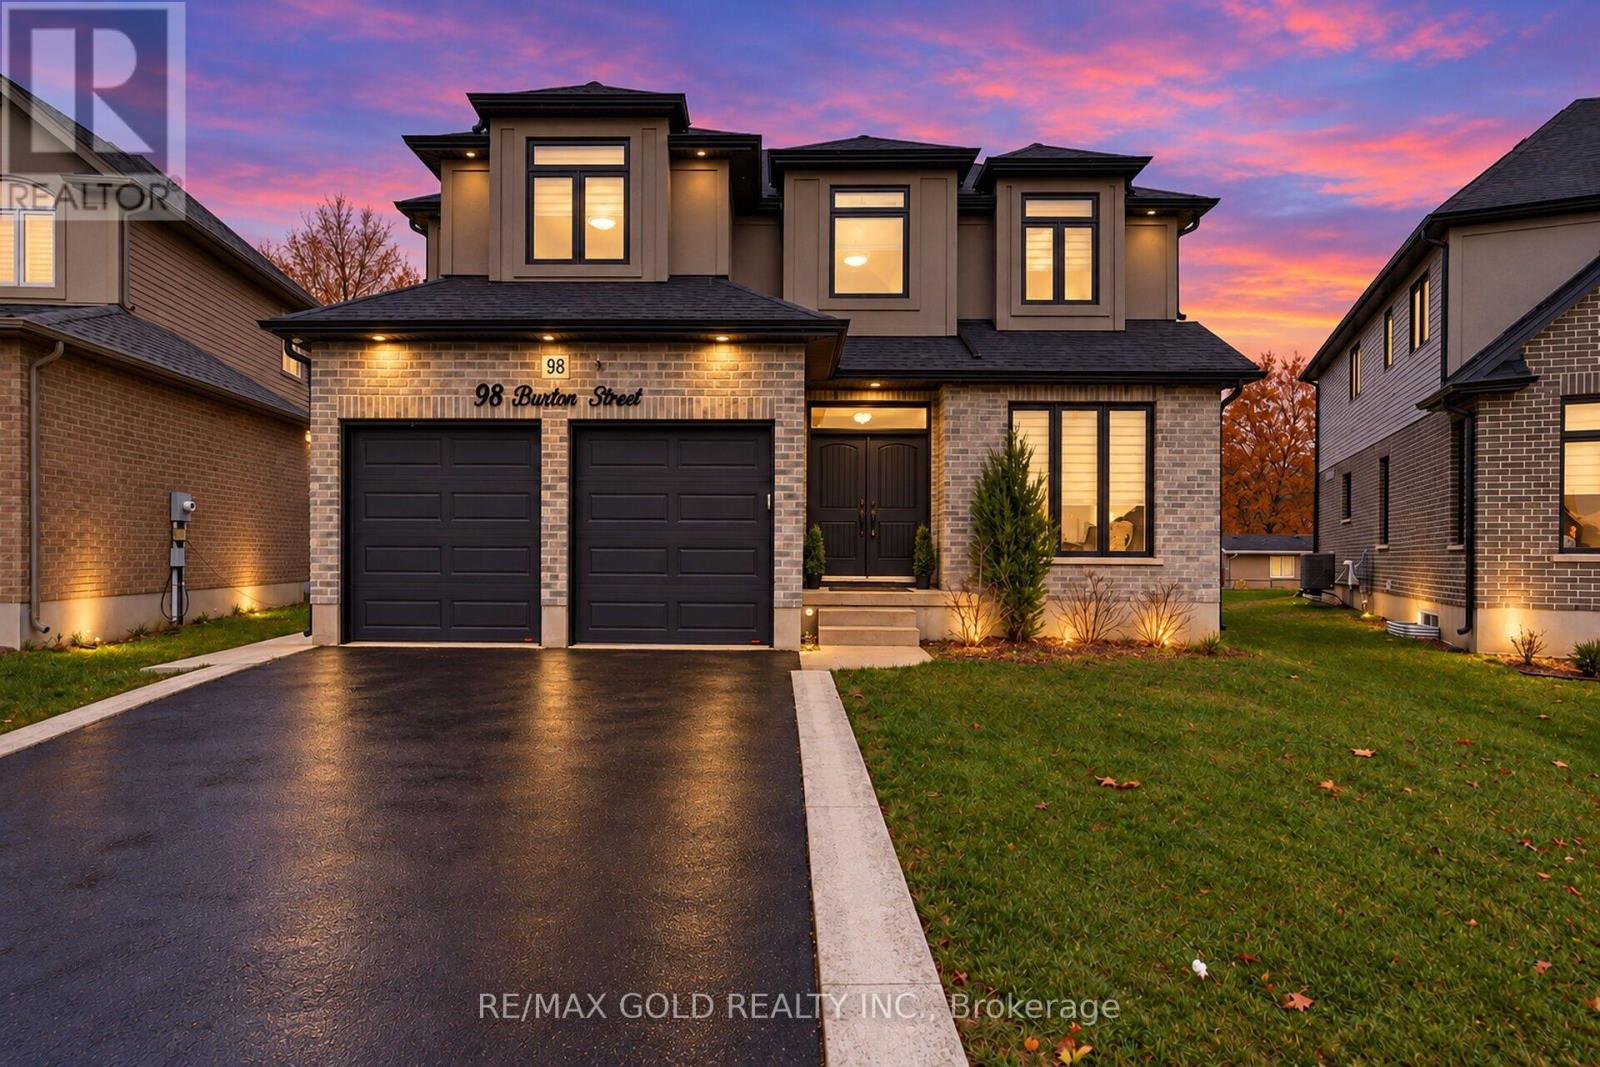
Luxury Living Meets Exceptional Income Potential in Innerkip! Stunning approximately 3,400 sq. ft. above-grade home featuring a fully legal 998 sq. ft. secondary dwelling, offering approximately 4,400 sq. ft. of total living space. Built in 2020 with approximately $90,000 in builder upgrades, this 5-bedroom, 3.5-bathroom home generates approximately $2,000/month in rental income from an AAA tenant. The main home features separate living and dining areas, a spacious family room with fireplace, upgraded kitchen, granite countertops, hardwood flooring, and automatic blinds. The self-contained legal basement apartment offers two bedrooms, a full kitchen, living area with fireplace, separate entrance, and private laundry. Premium features include a certified 48-amp EV charger, water softener, reverse osmosis system, and automatic garage door openers. Situated on a pie-shaped lot with approximately 70 ft. of backyard space, a custom 21 x 13 ft. concrete patio, and ample parking. Located on a quiet cul-de-sac, minutes from schools, hospital, places of worship, amenities, and Highways 401 & 403.Enjoy luxury living with approximately $24,000 in annual rental income! Basement certificate's available on request. Also an EV charger for 48 amp is there in the property (id:49269)
72 Harold Lawrie Lane
Markham, Ontario
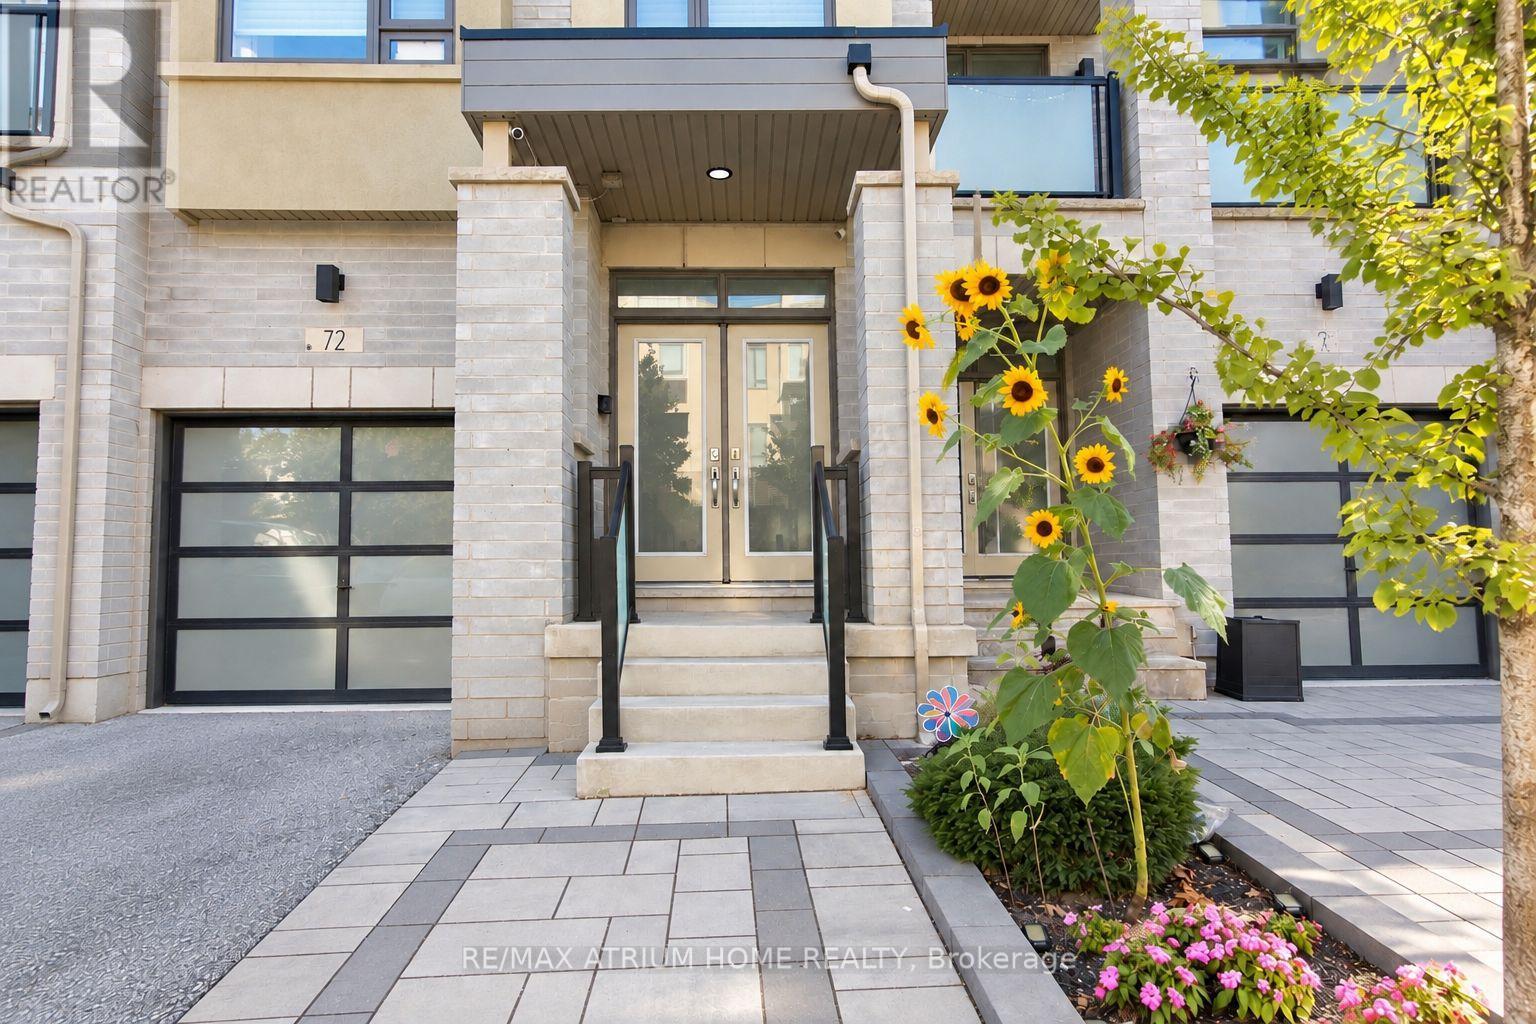
Luxury Executive Townhome in Thornhill - Move-In Ready! Offering 2,468 sq. ft. above grade and nearly 3,000 sq. ft. of total living space, including a legally finished basement with permits. Over $100,000 in upgrades since 2022! Featuring 4+1 bedrooms, including a city-permitted main-floor bedroom ideal for extended family or a home office. 9-ft ceilings, abundant natural light, custom closet organizers in the primary bedroom and basement room, plus ample storage throughout the home and garage. Open-concept kitchen with Miele gas range, range hood, dishwasher, marble countertops, and centre island. Bathrooms with quartz countertops. Separate wet bar area. The finished basement includes an enclosed room with a door, dedicated washer and dryer space, kitchen plumbing rough-in, and an additional refrigerator. Multiple decks and balconies, fenced backyard, and low-maintenance interlock front and backyards. 3 parking spaces (1 garage + 2 driveway), EV charging outlet, and 200-amp electrical service. Whole-home smart thermostat system and central vacuum system. Ample visitor parking throughout the community. Near St. Robert Catholic High School (IB Program) and Thornlea Secondary School. Close to shopping, parks, community amenities, and Highways 404 & 407. Monthly POTL fee of $87.73. (id:49269)
44 Senior Crescent
Cambridge, Ontario
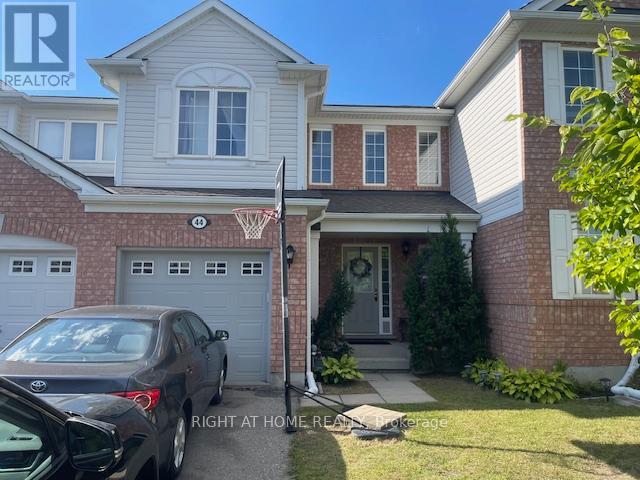
Well-kept freehold 2-storey townhouse located in one of Cambridge's most desirable family-friendly communities. This spacious homefeatures 3 bedrooms, 2.5 bathrooms, and a practical open-concept layout designed for comfortable everyday living. The bright great roomwith crown moulding flows into a modern kitchen featuring ample cabinetry, a ceramic backsplash, and a walkout to the private backyard. Aconvenient 2-piece powder room and direct access to the garage complete the main floor. Upstairs offers 3 generous bedrooms, including aprimary suite with a walk-in closet and private 4-piece ensuite. The two additional bedrooms feature spacious closets and share a 4-piecebathroom. Enjoy a private lot with no homes behind, a 1-car garage, and parking for 2 additional vehicles on the driveway with no sidewalk.Ideally located just 5 minutes from Highway 401-perfect for commuters-and close to excellent schools, shopping, daily amenities, WitmerPark, tennis and pickleball courts, as well as nearby walking and cycling trails. A rare opportunity to lease a home that combines space,comfort, and convenience. Don't miss it! The pictures belong to the previous list. Pet Friendly - Tell Your Agent, Pets Welcome Here! (id:49269)
3043 Silvertip Common
Oakville, Ontario
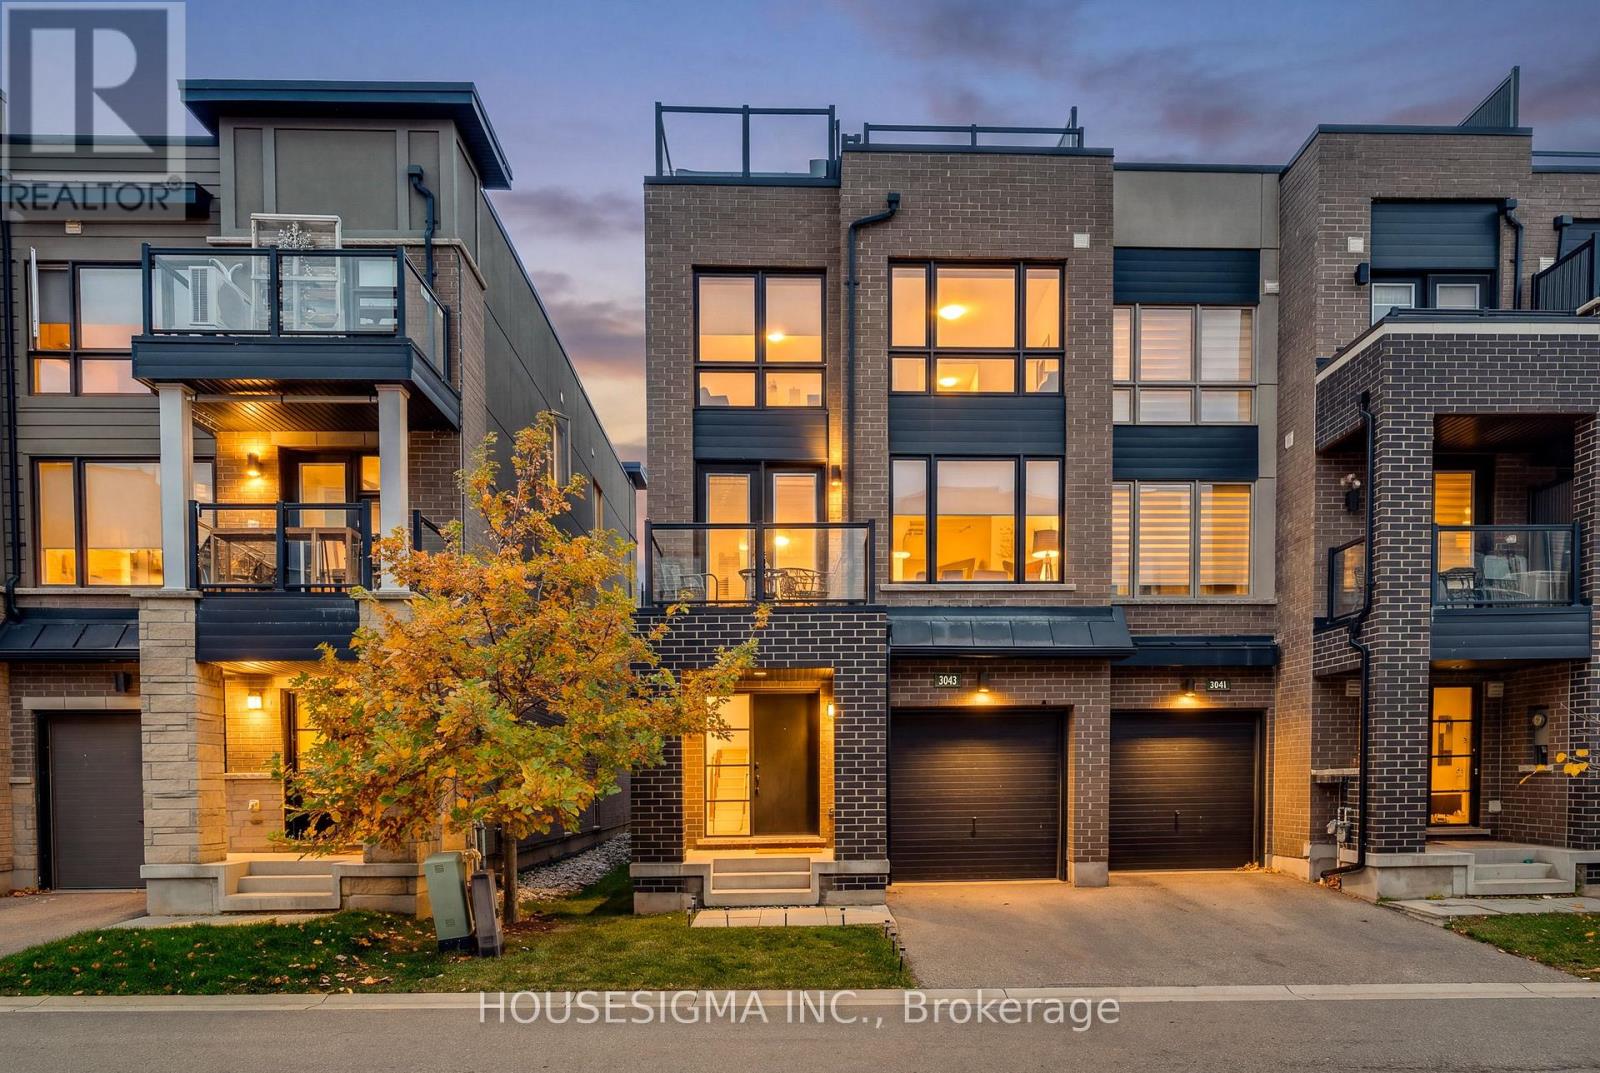
Welcome to 3043 Silvertip Common, a beautifully maintained three-storey corner-unit townhouse built in 2018, offering 2 bedrooms, 3 bathrooms, and a stunning private rooftop terrace spanning approximately 500 sq. ft., with scenic views and added privacy from surrounding fencing. The bright and inviting open-concept main floor benefits from the home's corner-unit design, featuring 9-foot ceilings and expansive windows that flood the living and dining areas with natural light, creating an airy and welcoming atmosphere. Hardwood flooring flows throughout the living and dining areas, while the modern kitchen showcases quartz countertops, a subway tile backsplash, stainless steel appliances, a Whirlpool gas range, a French-door refrigerator with water dispenser and ice maker, and a spacious breakfast island. Just off the dining area, an additional balcony provides another inviting outdoor space. A convenient main-floor powder room, along with lower-level laundry and storage, adds to the home's everyday functionality. Upstairs, you'll find two generously sized bedrooms and two full bathrooms, including a spacious primary bedroom complete with a walk-in closet. The second bedroom offers flexibility, making it ideal for guests or a home office. Recent updates include modern light fixtures throughout, fresh paint in the lower level, powder room, and along the baseboards, as well as updated shower fixtures and a smart thermostat for enhanced comfort and convenience. Ideally situated near Trafalgar Road and Dundas Street, this home offers convenient access to major shopping centres, restaurants, parks, and everyday amenities. Commuters will appreciate the proximity to Highways 403 and 407, the QEW, and nearby GO Transit stations. Combining contemporary finishes, a functional layout, and an expansive private rooftop terrace, this corner-unit townhouse offers an exceptional balance of indoor comfort, outdoor living, and convenience in one of Oakville's growing communities. (id:49269)

4 Geranium Crescent
Brampton, Ontario
PARK VIEWS | NO REAR NEIGHBOURS | 6-CAR PARKING | LEGAL 2ND DWELLING | $3,000/MONTH RENTAL POTENTIAL. Situated on one of the neighbourhood's most desirable lots, this exceptional detached home offers the rare luxury of no rear neighbours and breathtaking park views. Step inside to a welcoming main floor featuring 9-foot ceilings, a bright living room with access to the front balcony, and a beautifully connected open-concept kitchen and exceptionally spacious family room. Take outdoor entertaining to the next level with an impressive vinyl deck featuring approximately $37,000 in upgrades, where you can relax, host family and friends, and enjoy uninterrupted views overlooking the park. The upper level offers four generously sized bedrooms, including a spacious primary retreat with a private ensuite. A second bedroom features ensuite-style convenience, while two additional well-proportioned bedrooms are complemented by another full bathroom. Adding exceptional value and versatility is the legal second dwelling unit with a separate walkout basement, currently occupied by AAA tenants and offering approx $3,000 per month in rental income potential. Parking is equally impressive, with a double-car garage and private double-wide driveway accommodating up to six .Enjoy an outstanding location with convenient access to Highways 401 and 407, while the new Embleton Community Centre is just a 5-minute drive away. Families will appreciate the nearby school within walking distance, along with convenient bus access to Steeles Avenue. A rare opportunity to enjoy the best of both worlds: a premium park-facing setting, beautifully upgraded outdoor living, spacious four-bedroom family accommodation, ample parking, excellent connectivity, and a legal income-generating basement suite. Whether you're looking for an exceptional family home or an opportunity to offset your mortgage with rental income, this property delivers lifestyle, space, convenience, and financial flexibility. (id:49269)
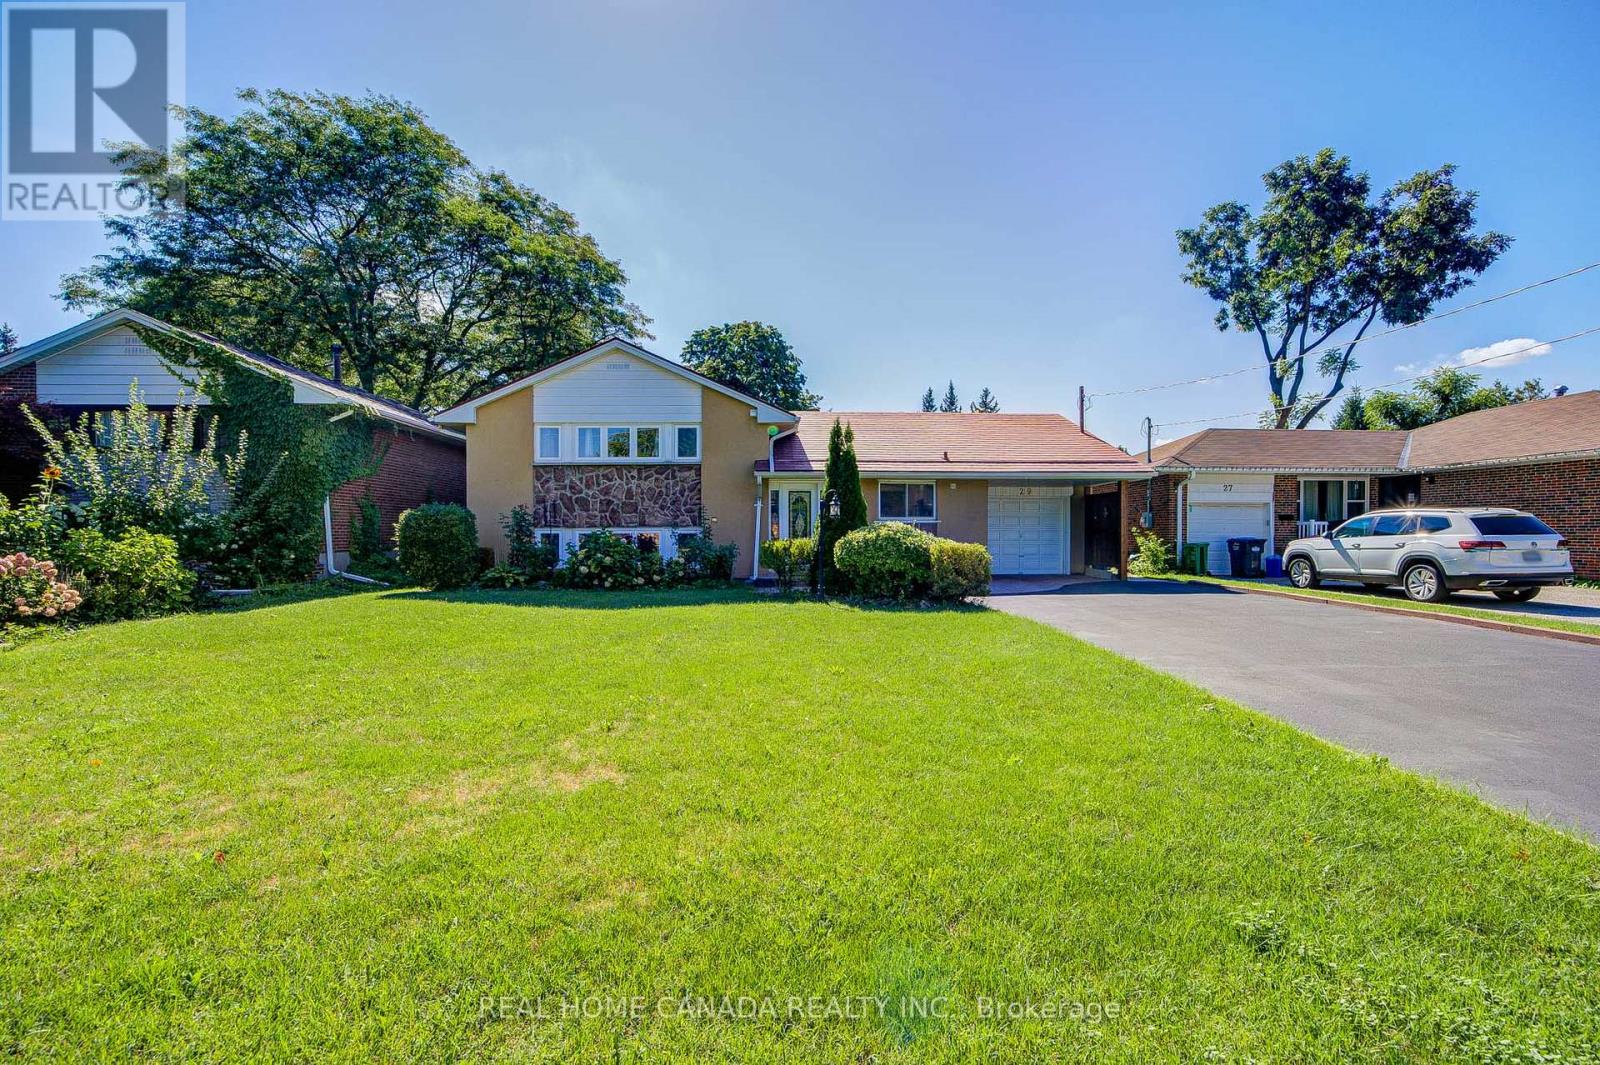
29 Ellesboro Drive
Mississauga, Ontario
Massive 60X125 Lot in Riverview Heights Streetsville, ***Additional Family Room with Building permit in 2002/05/02***, Gas Fireplace & 2 Skylights & potable A/C in Family Room, Metal Roof , Total 7 car parking spots, $$$160K+++SPEND ON Renovated From Top to Bottom in 2023*** 3+1 Br. Open Concept Living And Dining and Kitchen Overlooking Backyard! Engineering Hardwood Floor throughout, Lots of Pot Lights, Kitchen W/ S/S Appliances, Gas Cooktop, Quartz Island & Countertops, large Sliding door to Beautiful Garden, Electrical Capacity Increase with upgraded Main Braker, 2nd Floor with 3 Bright Bedroom and laundry, Large Washroom with Smart toilet. Finished Basement with 9ft ceiling With Separate Entrance with 1 Br. and Kitchen & Dining, 4Pc Bath & 2nd Laundry. Central Vacuum. Minutes To The Village Of Streetsville! Walk To Credit River And Trails! Close to Go Train Station! (id:49269)
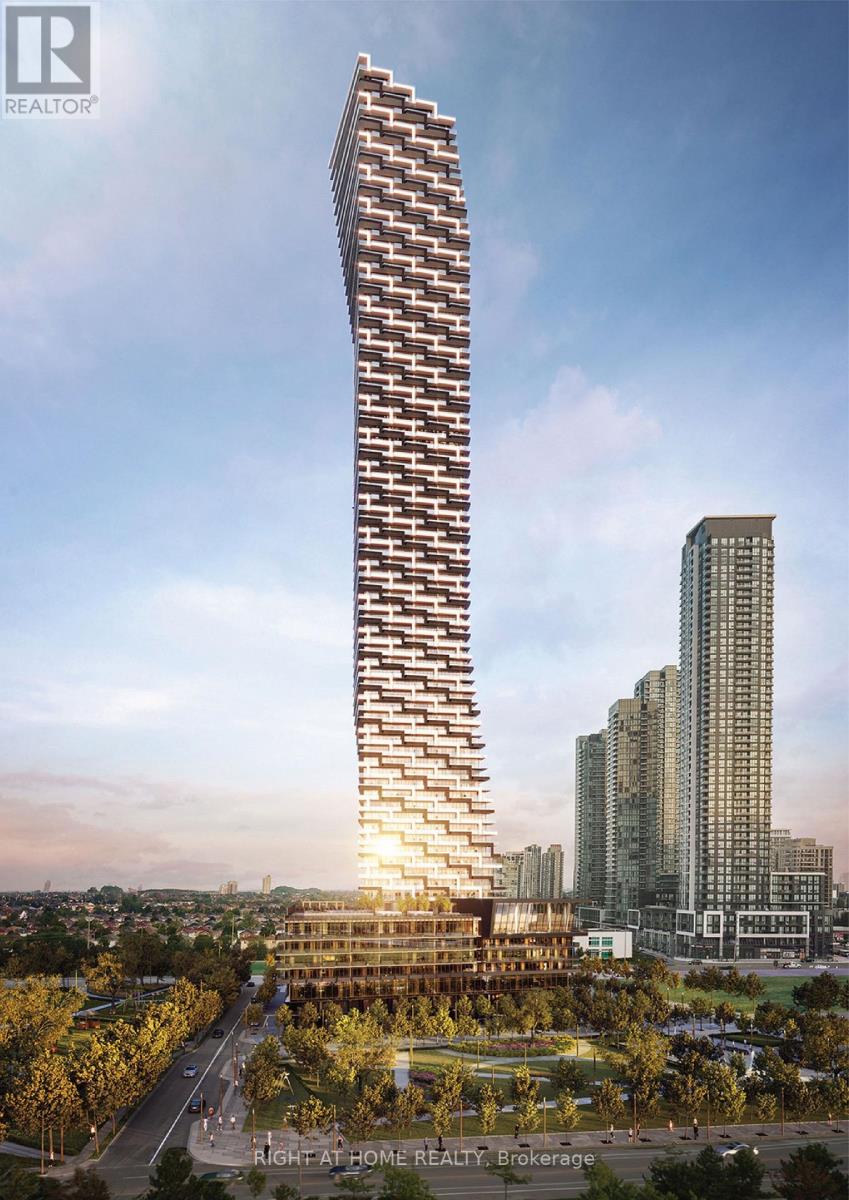
2308 - 448 Burnhamthorpe Road W
Mississauga, Ontario
Welcome to brand-new, never-lived-in luxury living at Unit 2308 in the prestigious M3 Condos, ideally located in the heart of Mississauga's Square One district at 448 Burnhamthorpe Road West. This premium corner suite offers 1,016 sq. ft. of bright, beautifully designed interior living space, featuring 3 spacious bedrooms, 2 full bathrooms and an impressive 338 sq. ft. wraparound balcony with breathtaking panoramic views of Lake Ontario and the CN Tower skyline. Showcasing over $4,000 in custom lighting upgrades, 9-foot ceilings, floor-to-ceiling windows and premium finishes throughout, the suite features a modern chef-inspired kitchen with custom cabinetry and integrated appliances. The thoughtfully designed layout includes a spacious primary bedroom with a private 3-piece ensuite, a second bedroom with a generous walk-in closet, and a second full bathroom featuring a deep soaker tub. The third bedroom offers excellent flexibility for a growing family, guests or a home office. Additional features include Rogers smart home technology with a smart thermostat and keyless digital entry, high-speed internet included, one exceptionally wide oversized parking space conveniently located on Level 3 (above ground), and one dedicated private storage locker. Residents enjoy an outstanding selection of building amenities, including 24-hour concierge, indoor swimming pool and sun deck, state-of-the-art fitness centre, yoga studio, screening room, party and dining lounges, outdoor BBQ terraces and dedicated children's play areas. Ideally situated just steps from Square One Shopping Centre, Celebration Square, Sheridan College, restaurants, grocery stores and everyday conveniences, with easy access to Highway 403, Erindale and Cooksville GO Stations and major transit routes. An exceptional opportunity for families seeking a spacious, upscale, long-term home in one of Mississauga's most desirable condominium communities. (id:49269)
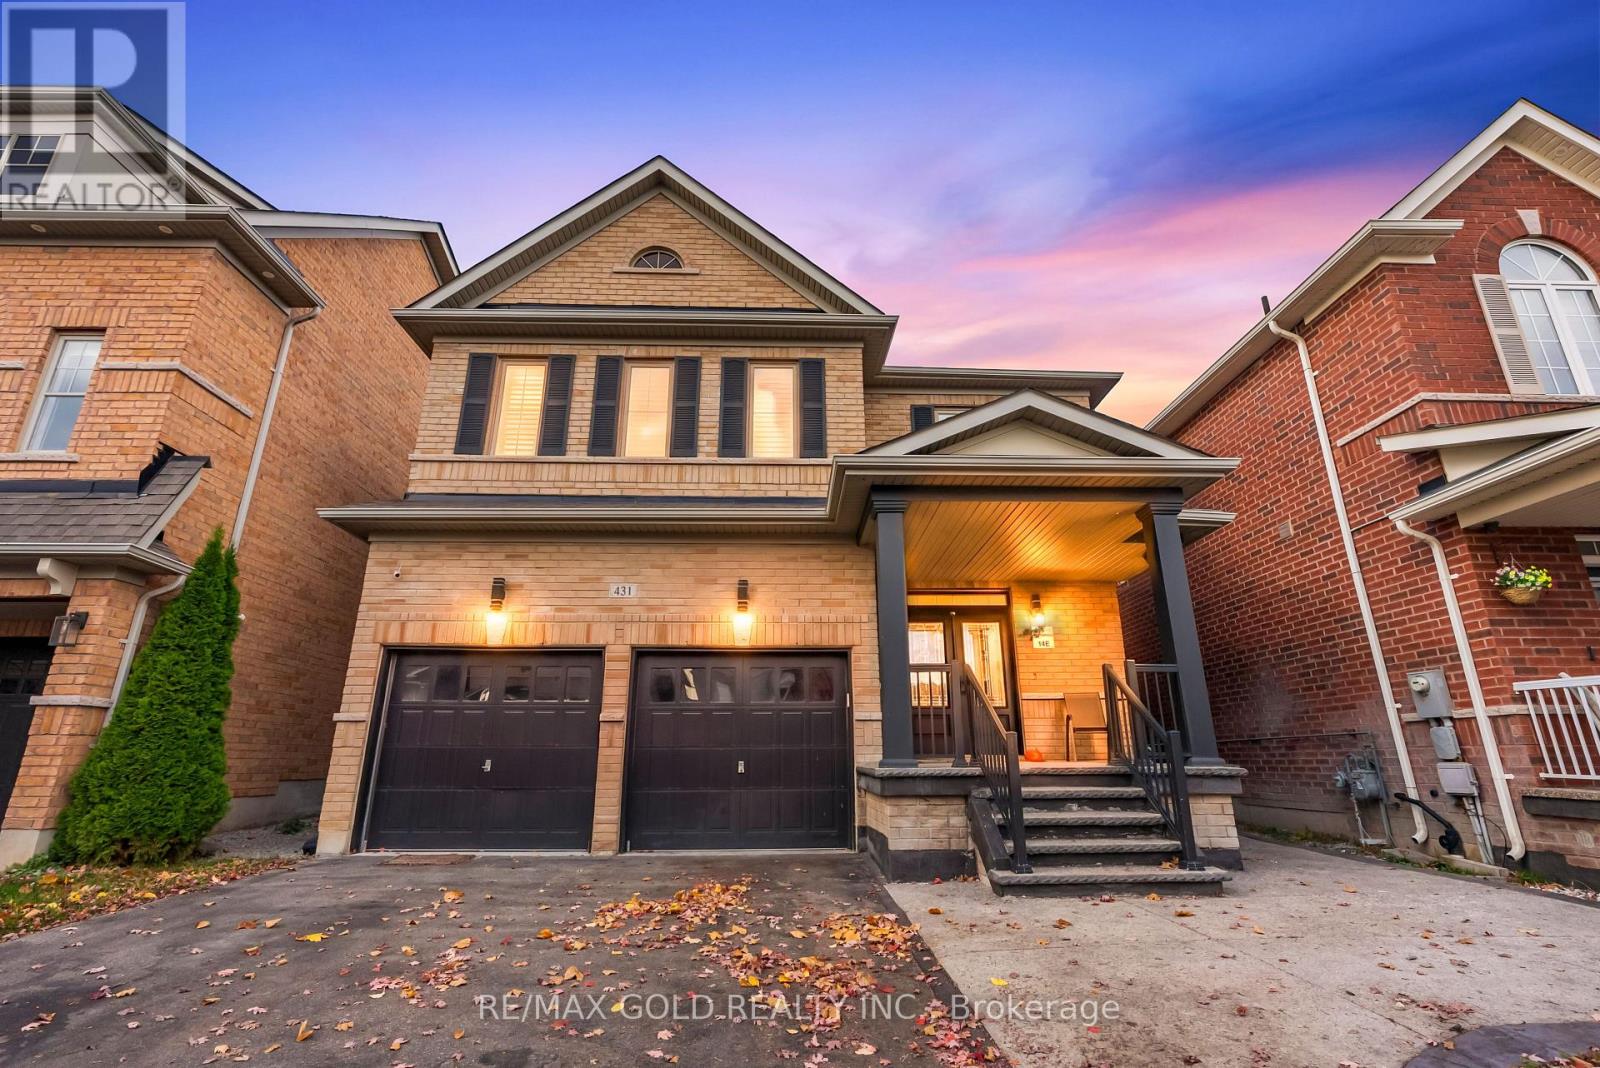
431 Harkin Place
Milton, Ontario
Beautifully Upgraded From Top To Bottom, This Stunning Quality-Built Brick & Stone Detached Home Offers The Perfect Blend Of Style, Comfort & Income Potential! Nestled In A Highly Sought-After Family-Friendly Neighbourhood At The Foothills Of The Niagara Escarpment, This 3-Bedroom, 3-Bathroom Home Welcomes You With Impressive 9' Ceilings, Gorgeous Hardwood Floors Throughout & An Abundance Of Natural Light. Thoughtfully Designed Living Spaces Include Separate Living & Dining Rooms, Along With A Spacious Family Room Perfect For Everyday Living & Entertaining. The Family-Sized Kitchen Features Stainless Steel Appliances & A Walk-Out To A Fully Fenced Backyard, Ideal For Summer Gatherings. Convenient Basement Access From The Garage Adds To The Functionality. BONUS: LEGAL BASEMENT APARTMENT! An Excellent Opportunity For Additional Rental Income, Mortgage Support Or Private Living Space For Extended Family. A Fantastic Opportunity To Own A Beautifully Upgraded Home In A Desirable Location! (id:49269)
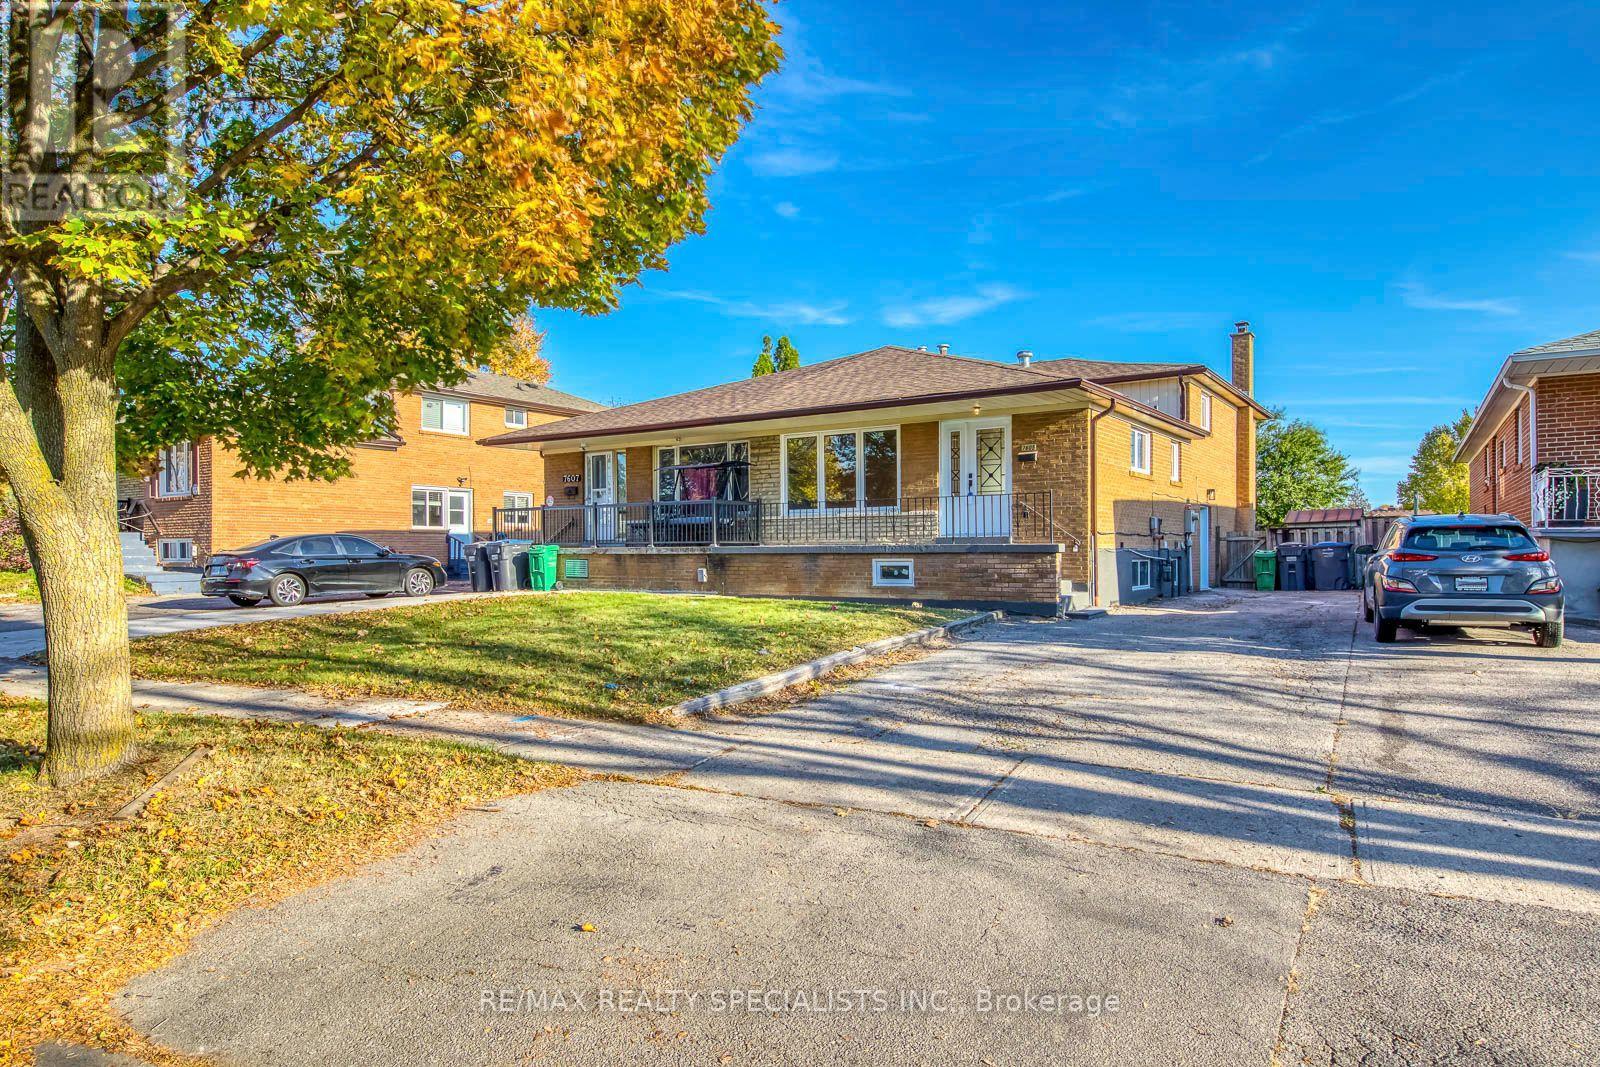
Upper - 7605 Discus Crescent
Mississauga, Ontario
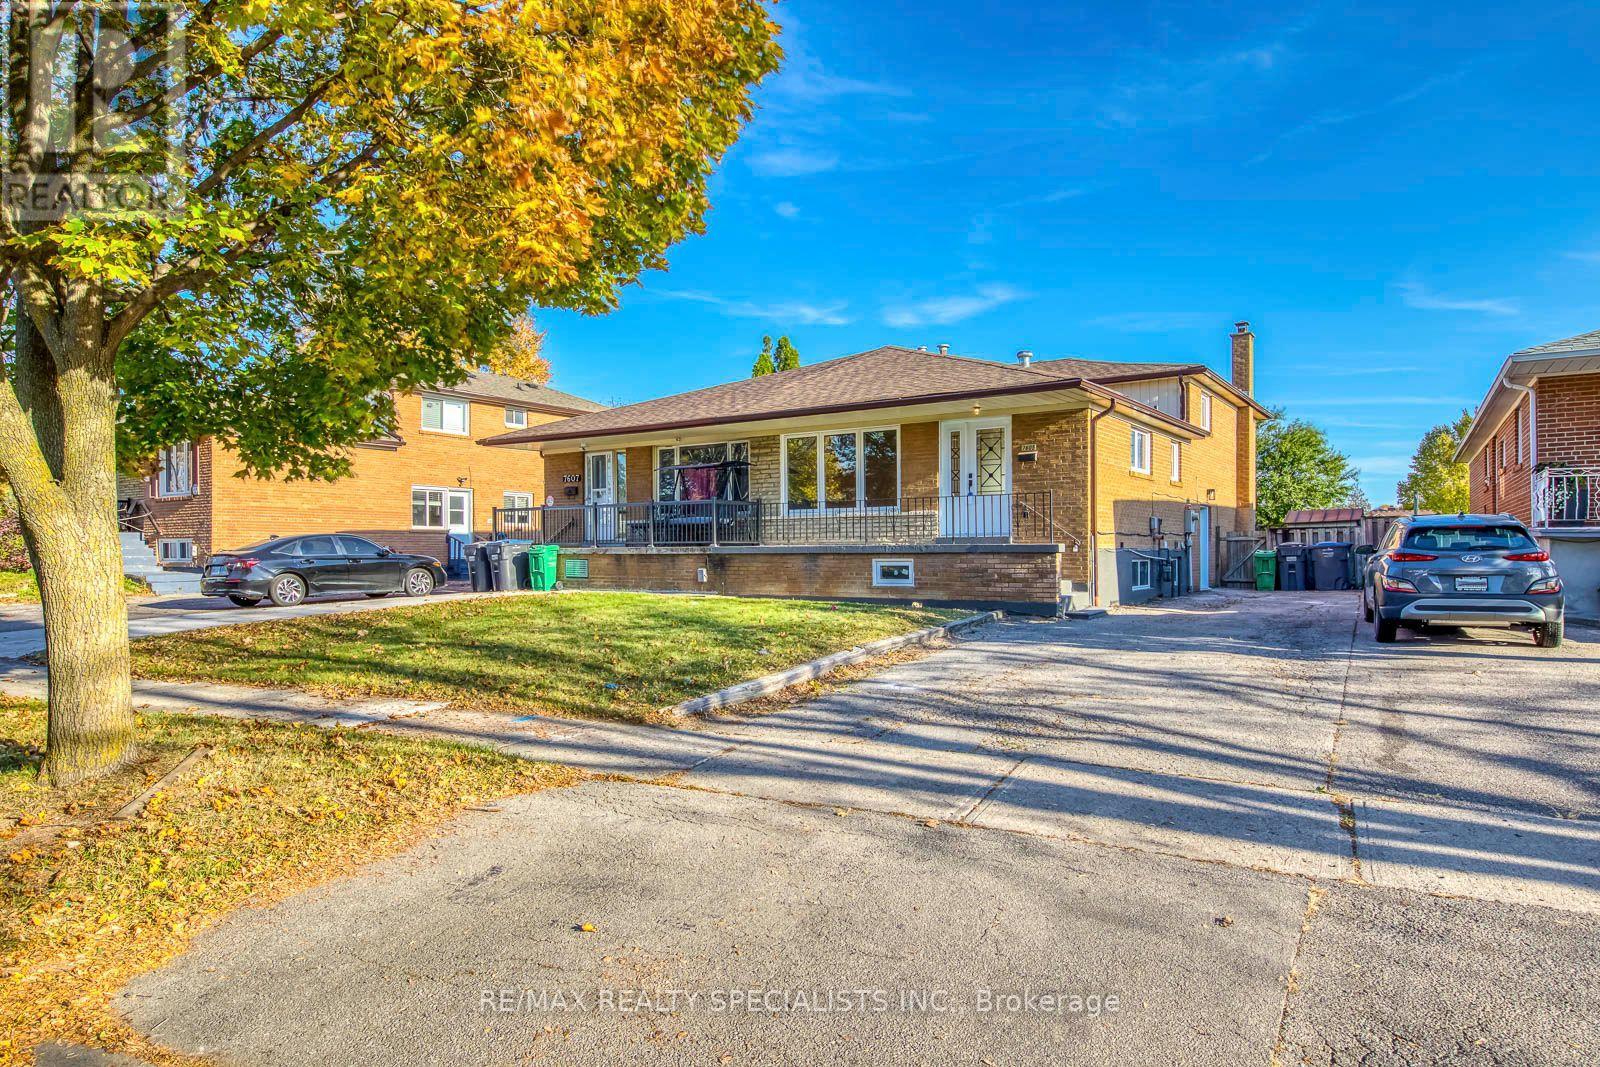
Immaculately well kept large three bedroom semi in desirable location on a quiet crescent close to all amenities. Lots of recent renovations including brand new windows and exterior doors, updated bathroom, brand new hardware and light fixtures, new closets and fresh paint throughout. Looking for quality tenants who will take good care of the property. (id:49269)
Lower - 7605 Discus Crescent
Mississauga, Ontario
Immaculately well kept large three bedroom semi in desirable location on a quiet crescent close to all amenities. Lots of recent renovations including brand new windows and exterior doors, updated bathroom, brand new hardware and light fixtures, new closets and fresh paint throughout. Looking for quality tenants who will take good care of the property. (id:49269)
413 - 8 Drummond Street
Toronto, Ontario
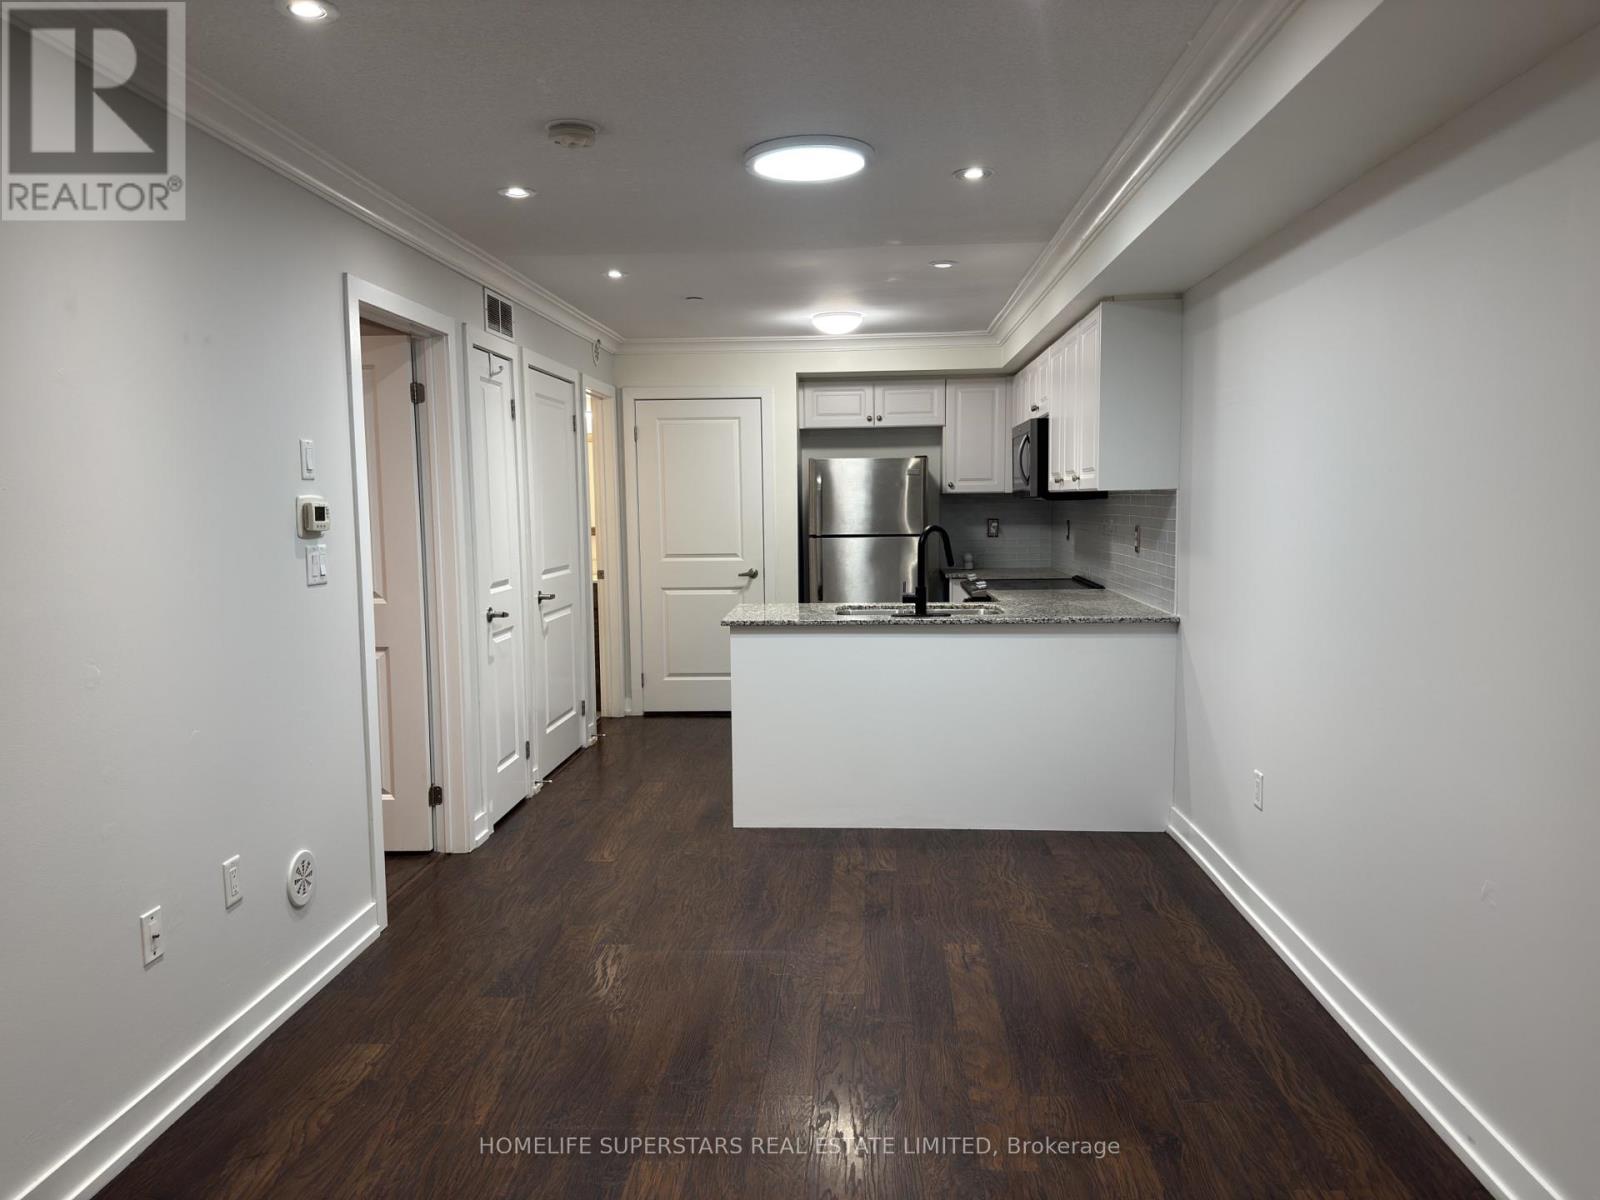
Enjoy the convenience of Mimico living in this freshly painted one-bedroom, one-bathroom stacked townhome at 8 Drummond St. With approximately 540 sq. ft., two private entrances and a practical open-concept layout, this home makes use of every inch of square footage. The kitchen features white cabinetry, S/S appliances, a subway tile backsplash and a breakfast bar overlooking the living area. Crown moulding, pot lights and window shutters add character, while in-suite laundry, one parking space and a locker cover the everyday essentials. Mimico GO Station is just a short walk away, making the downtown commute easy. Nearby grocery shopping (No Frills), local bakeries (SanRemo), cafés and restaurants along Royal York Road put daily errands close to home, with neighbourhood parks and waterfront trails within easy reach. A great option for first-time buyers or anyone looking to simplify. (id:49269)
120 Viceroy Crescent
Brampton, Ontario
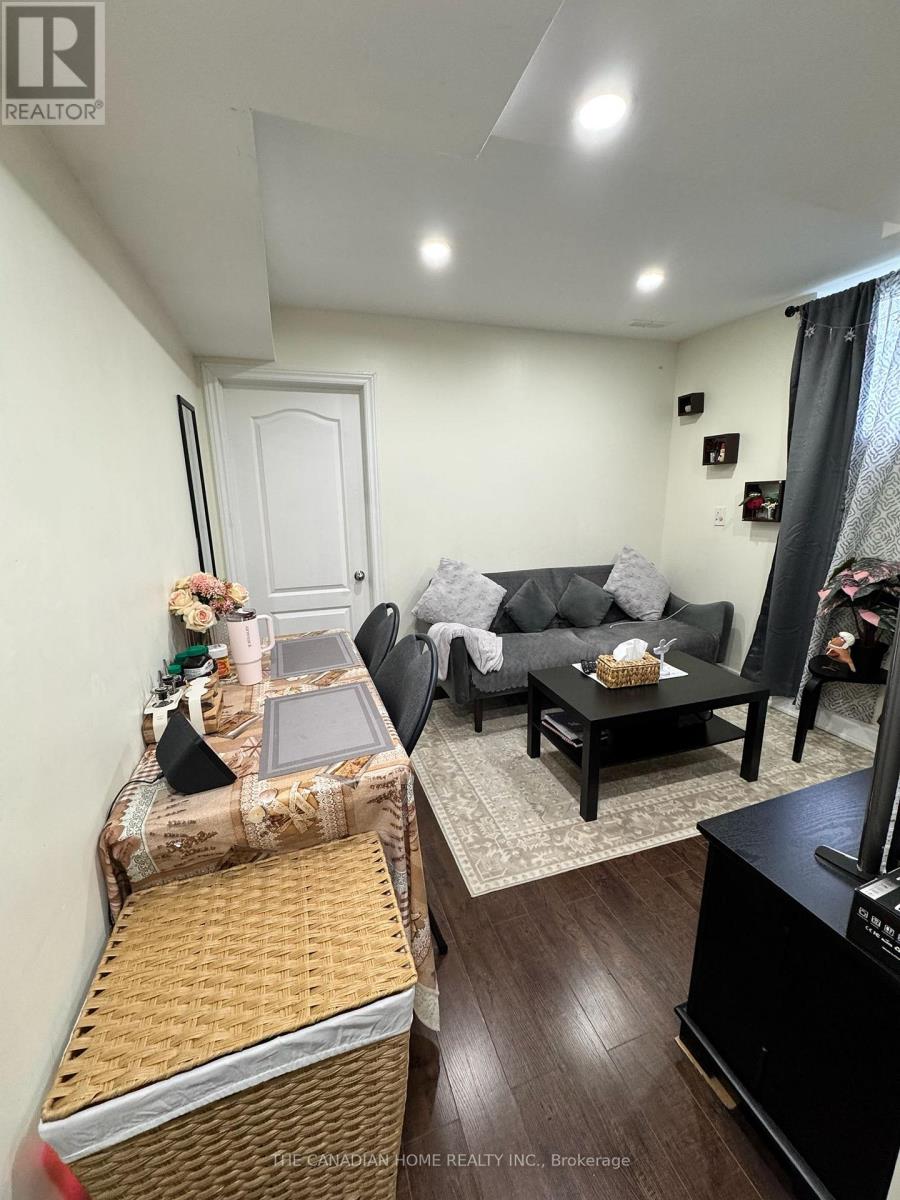
Beautiful and bright 1-bedroom legal basement apartment available for rent, featuring a separate private entrance and plenty of natural light. Brand-new appliances. Large windows with lots of natural light. Ensuite laundry. 1 parking space included. 30% share of utilities. Convenient location close to public transit, grocery stores, and other essential amenities. A great option for a clean, comfortable, and conveniently located home. (id:49269)
21 Hallen Road
Brampton, Ontario
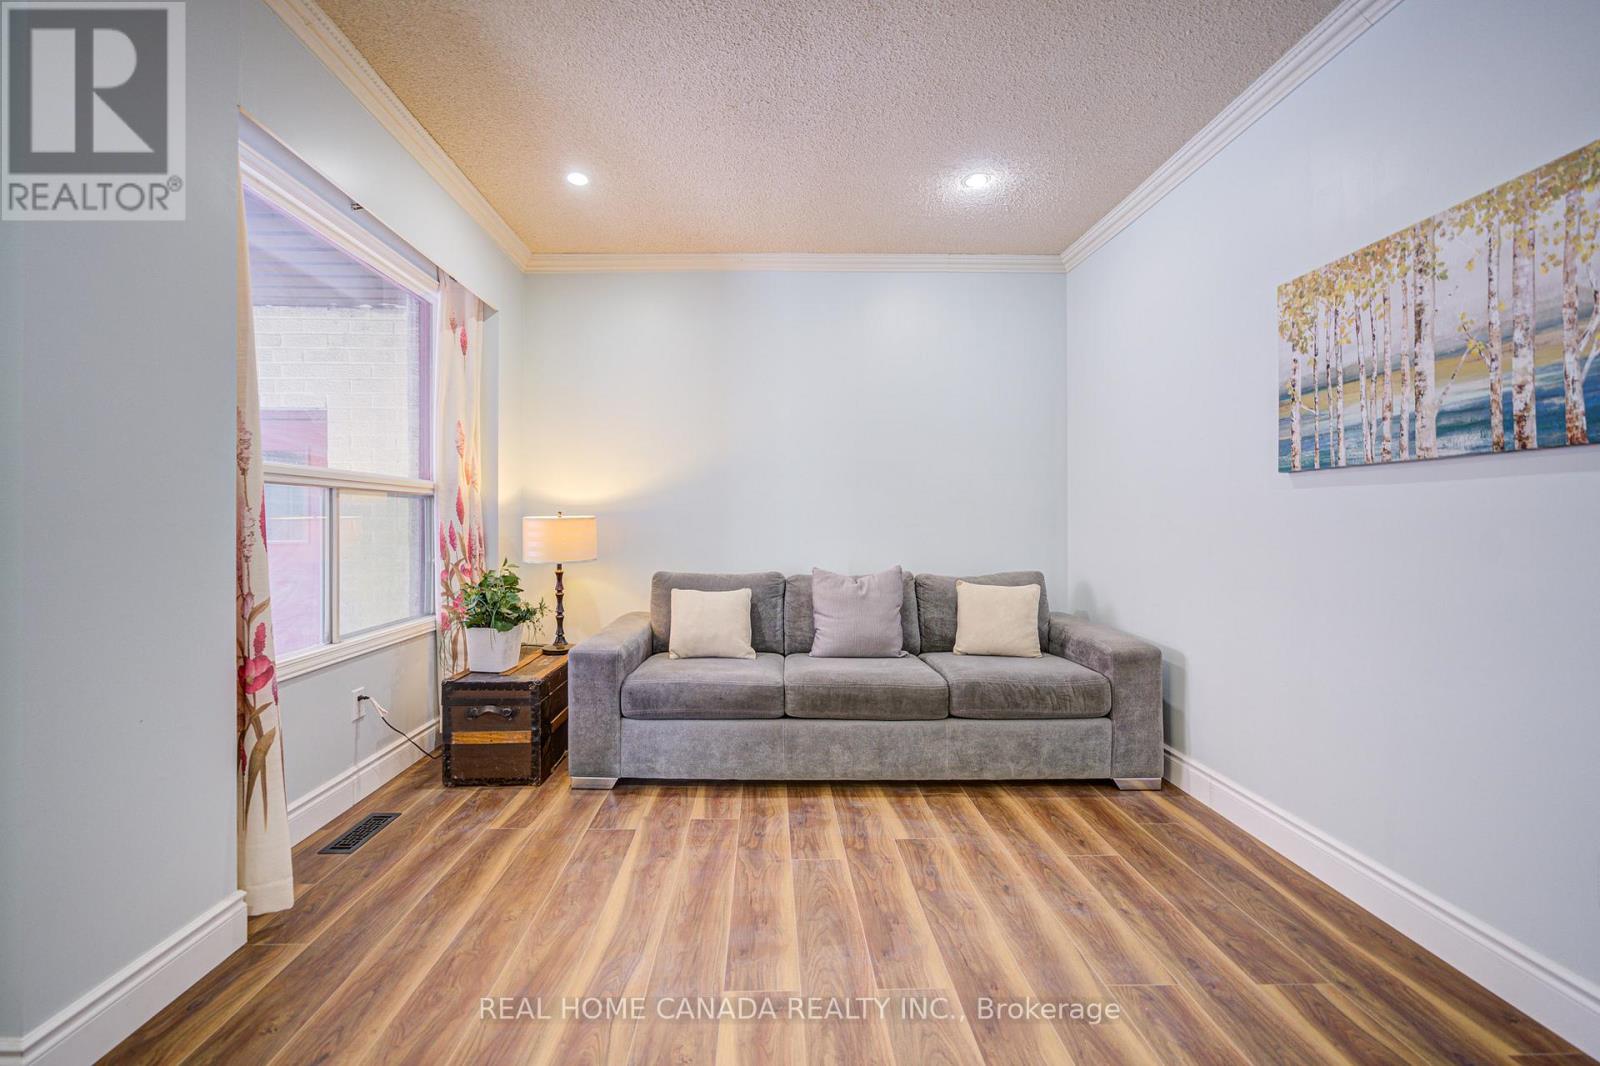
Modern Renovated with Lots of Upgrades 4+1 Bedrooms and 2.5+1 Bathrooms with Finished Basement. Updated Bathrooms, Kitchen, Breakfast, Vinyl Floor Throughout main floor, Garage Door in 2025, Fresh Painting in 2026 , No Side Walk, Total Park 6 Cars, Hardwood Stairs, Pot Lights, Laminate throughout 2nd floor, Family room with fireplace and W/O to Deck, Fully Fenced Yard, Laundry On lower Floor, An Attractive In Hot Area Of Brampton, Close To Shoppers World Brampton Shopping Mall, Sheridan College, Schools, Hwy 410 & 407, Community Centre, Go Station. (id:49269)
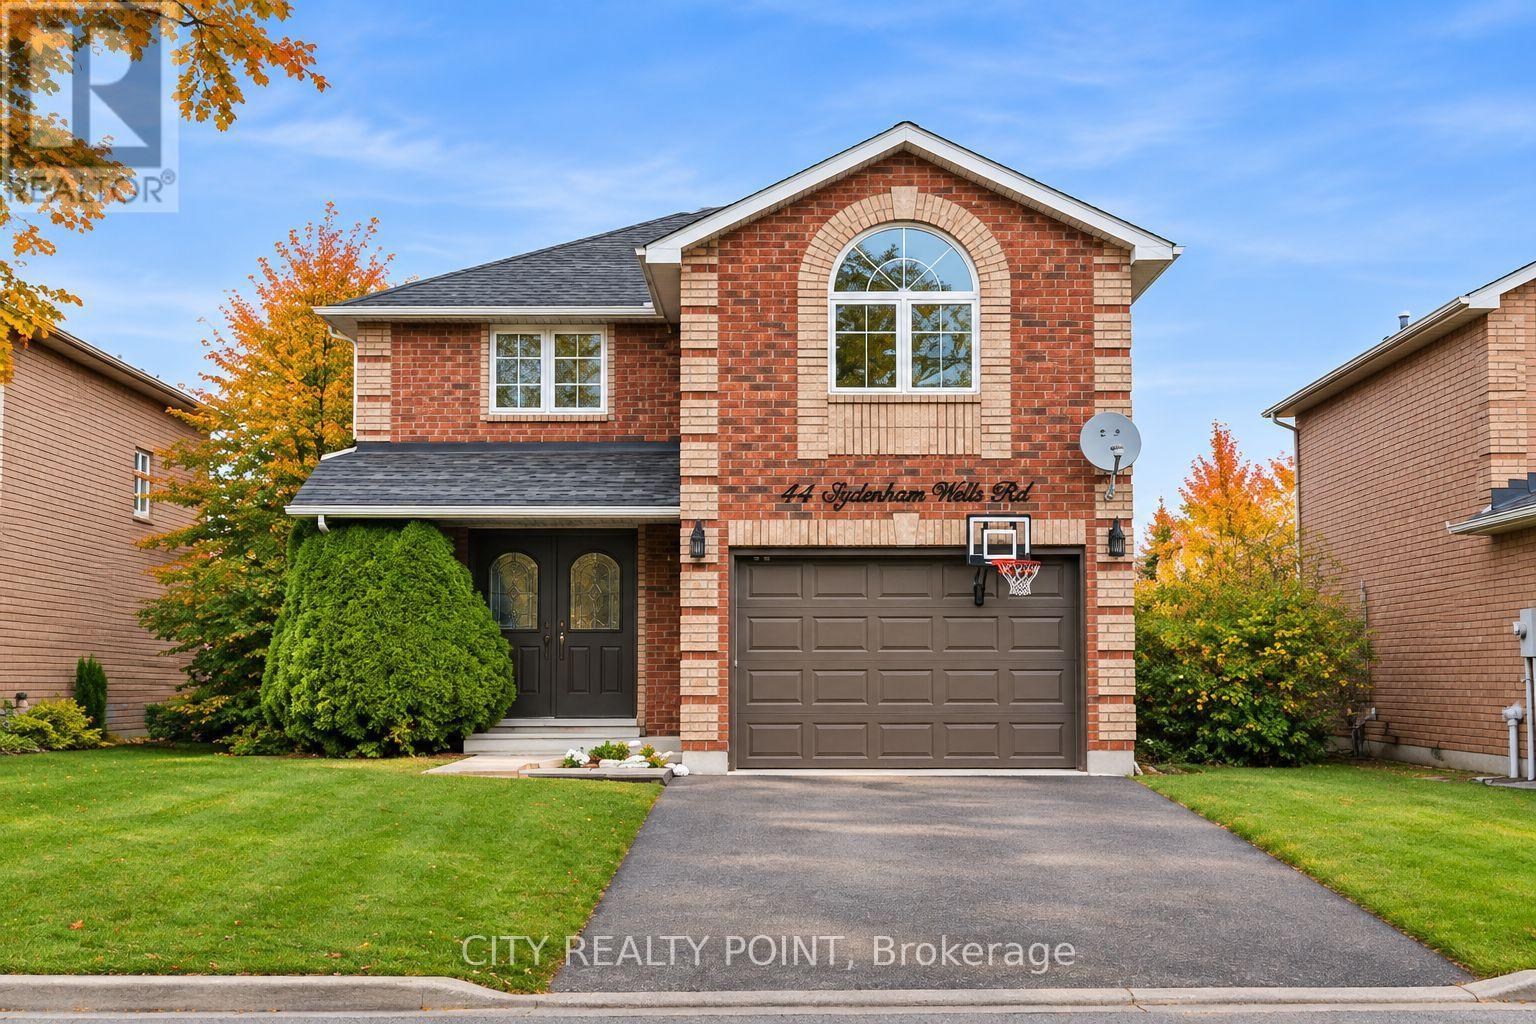
44 Sydenham Wells Road
Barrie, Ontario
**EXCEPTIONAL LEASE OPPORTUNITY IN BARRIE! THE PERFECT FAMILY HOME!**Enjoy the space, privacy and lifestyle your family deserves! This fully detached home sits on a premium oversized lot along a quiet, family-friendly street, with no shared spaces or other tenants. Featuring 3 generously sized bedrooms PLUS a spacious loft-style bonus room that can easily serve as a 4th bedroom, this home offers plenty of flexibility for a growing family. Enjoy a functional layout with an open-concept living and dining area, large eat-in kitchen, convenient main-floor laundry, oversized foyer and two walkouts to a sun-filled backyard patio, perfect for entertaining and family enjoyment! Additional features include an oversized single-car garage and plenty of basement storage.**Fantastic Location!** Close to excellent schools, parks, playgrounds, shopping, restaurants, public transit, RVH, Georgian College and Eastview Arena. Convenient access to Highway 400 and Barrie's beautiful waterfront and recreational amenities.**A wonderful opportunity to enjoy the comfort and privacy of a detached home with room for the whole family to grow!** (id:49269)
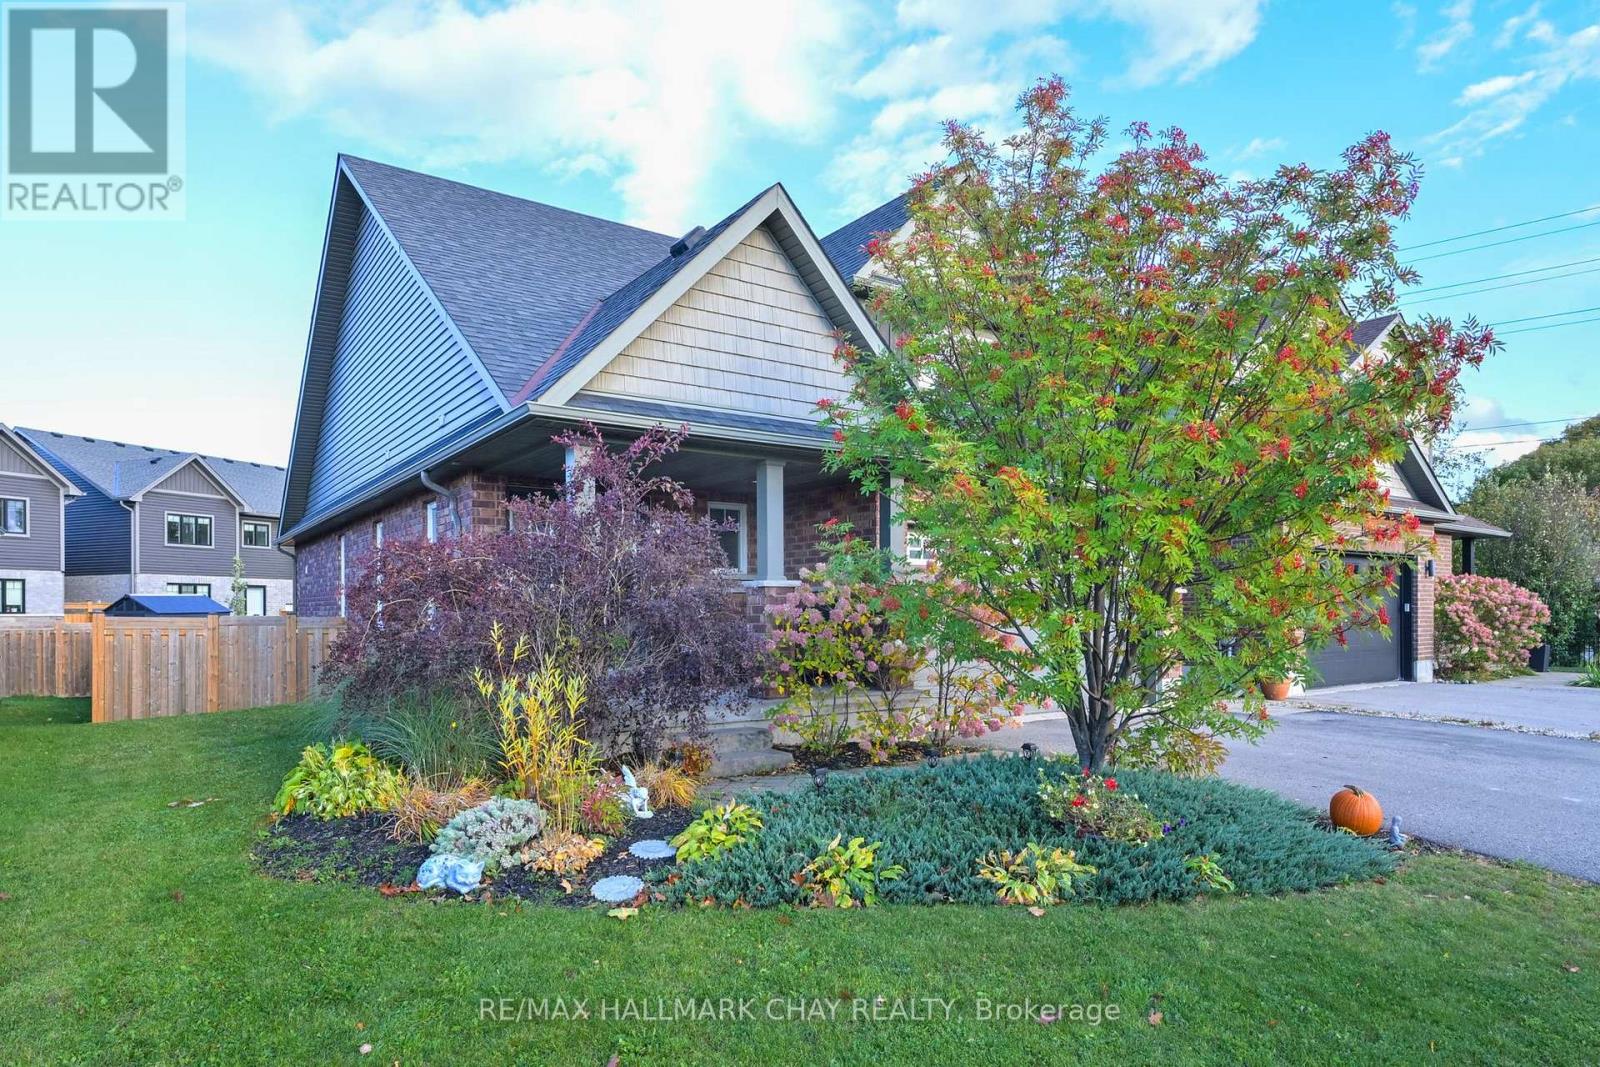
3 Portland Street
Collingwood, Ontario
Fantastic price in Collingwood's sought after Pretty River Estates! Buyers will not go wrong with this detached bungaloft with a fully self contained basement in-law/apt, ideal for investors, extended families, or just a large family! Minutes to the new Costco and Casino, as well as Blue Mountain. Enjoy the vibrant lifestyle in a destination town offering great shopping, upscale restaurants, beaches, top notch skiing, and minutes to the longest freshwater beach - Wasaga Beach! Built by Sunvale Homes, this previous model home comes fully finished throughout, open layout, soaring ceilings, main fl primary suite and laundry room (access to garage), 2nd & 3rd BR upstairs enjoy a loft area, and a 4 pc bathroom. Great kitchen with island, quartz counters, s/steel appliances, walkout to large deck for entertaining and a fully fenced yard for the kids and pets. Downstairs buyers will find a beautiful in law suite or just extra room to enjoy. Parents will appreciate being in the school district for Admiral Public which is a short walk away, brand new park is in the process of being built beside the school which will include pickleball courts. This is one of the best buys in the area, don't miss out! (id:49269)
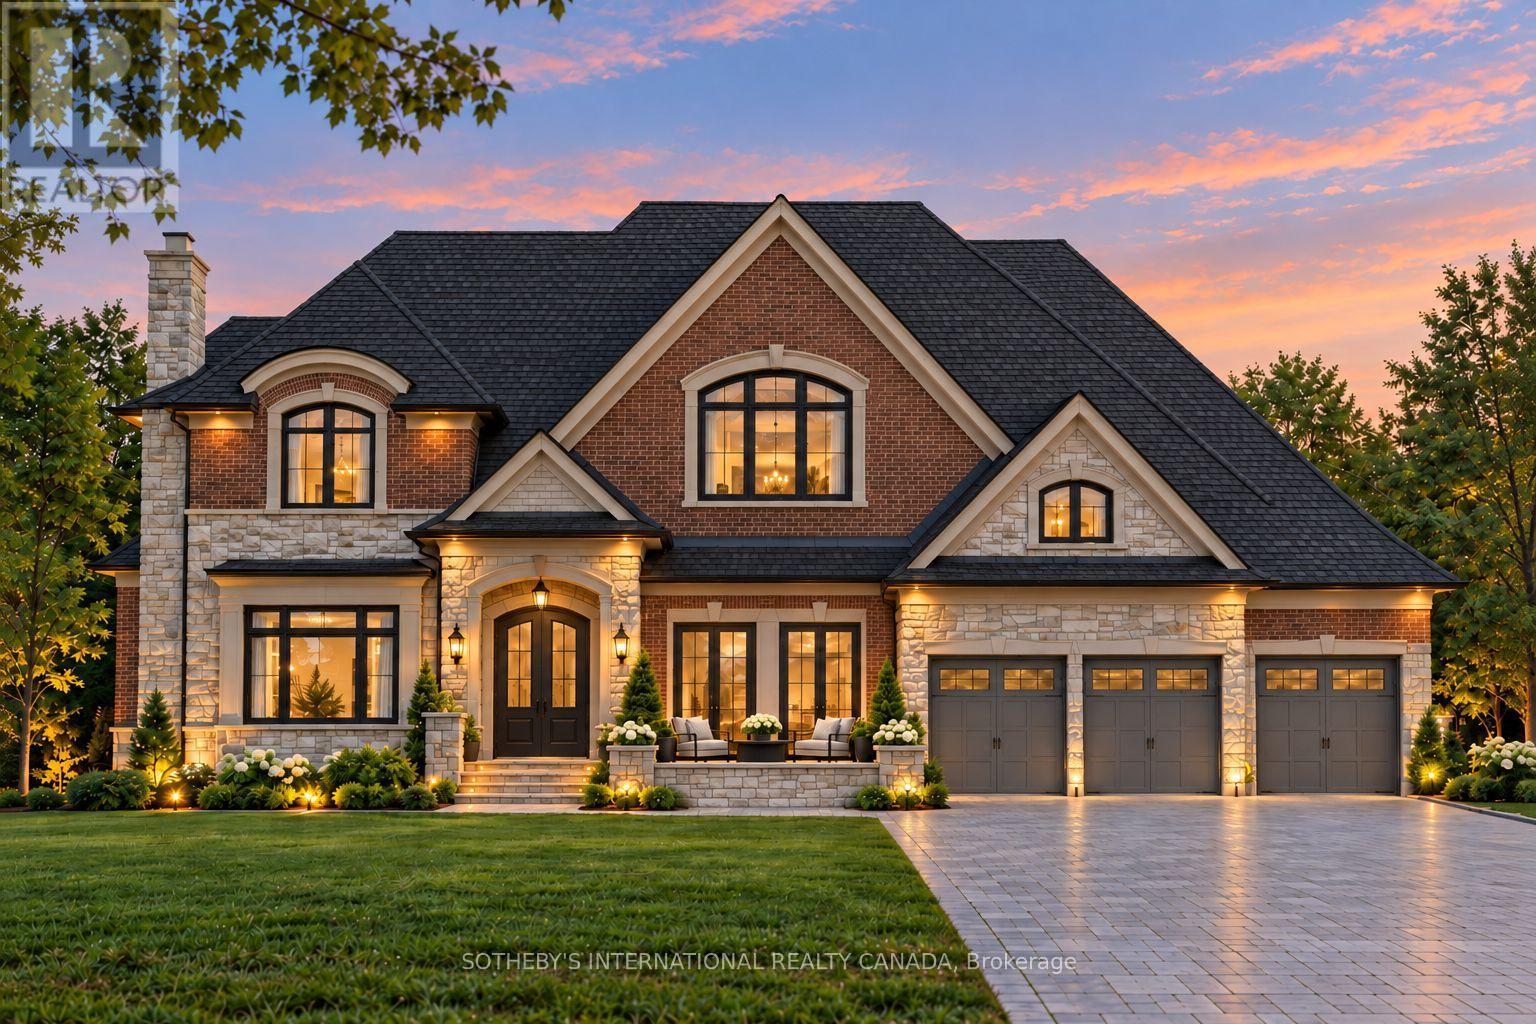
12689 Leslie Street
Richmond Hill, Ontario
Opportunity to build your dream custom home on a spectacular 100 x 532 ft estate-sized property (1.2 acres) in coveted Richmond Hill, surrounded by mature trees offering privacy & a picturesque setting for a magnificent custom estate. Extensive planning & development work has been completed, representing a substantial investment of time & capital, including architectural drawings, completion of numerous studies & plans along w/ municipal coordination. Site plan approval is in its final stages, w/ only outstanding municipal deposits remaining to be paid by the purchaser when ready to proceed. A valuable opportunity to capitalize on the significant work already completed & bring the proposed custom home development to fruition. The proposed architectural plans showcase an impressive approx 4800 sq ft above-grade custom bungaloft, thoughtfully designed for luxurious living, entertaining & multi-generational flexibility, w/ the potential to build an even larger residence if desired (a larger residence would be subject to site plan amendment & approval). The proposed home features 4 bdrms, 5 bthrms, a 3-car garage, impressive 10' ceilings on the main flr, a dramatic 12' ceiling in the family rm, & 9' ceilings throughout the 2nd flr & bsmt. The plans also include a beautifully designed backyard cabana complete w/ a wet bar, lounge area & full bathroom. Existing plans provide for well water & municipal sewer connection, w/ the option to install a septic system in lieu of municipal sewer, should the purchaser prefer. All connections & installations at the purchaser's expense & own due diligence. Ideally located minutes from Highway 404, Gormley GO Station, Lake Wilcox Park, golf courses & shopping, w/ nearby highly ranked schools including Alexander Mackenzie High Schl & Richmond Green Secondary Schl, both ranked among Ontario's top 10% of secondary schls in the Fraser Institute's 2025 rankings.*Vendor Take Back (VTB) financing available for consideration, subject to terms* (id:49269)
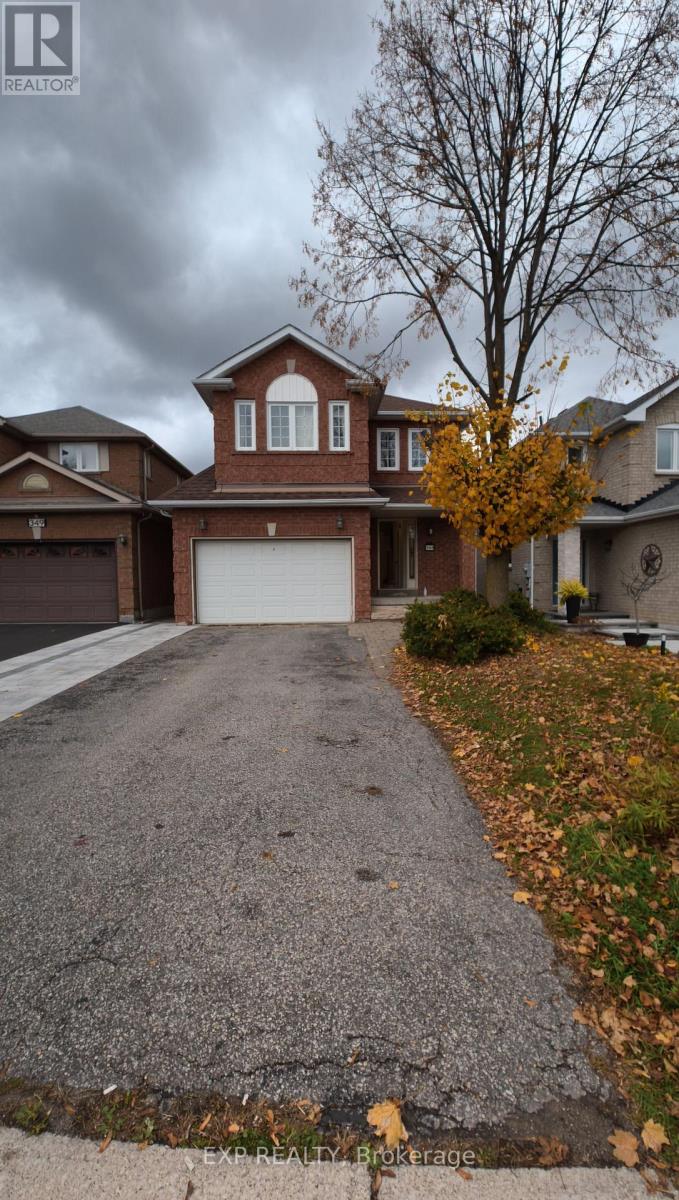
345 Rushbrook Drive
Newmarket, Ontario
Renovated new first and second floor. This Bright And Spacious Open-Concept Residence Features A Beautifully Designed Kitchen With A Large Centre Island, Corian Countertops, Extended Cabinetry And Built-In Appliances. The Primary Bedroom Offers A Stylish 3-Piece Ensuite, Creating A Comfortable And Private Retreat. The Fabulous Finished Walk-Out Basement Provides Additional Living Space And Direct Access To A Private Backyard, Perfect For Relaxing, Entertaining Or Extended Family Use. New Roof (2024).Well Maintained And Thoughtfully Upgraded Throughout, This Home Offers An Excellent Combination Of Style, Comfort And Functionality In One Of Newmarket's Most Desirable Communities. (id:49269)
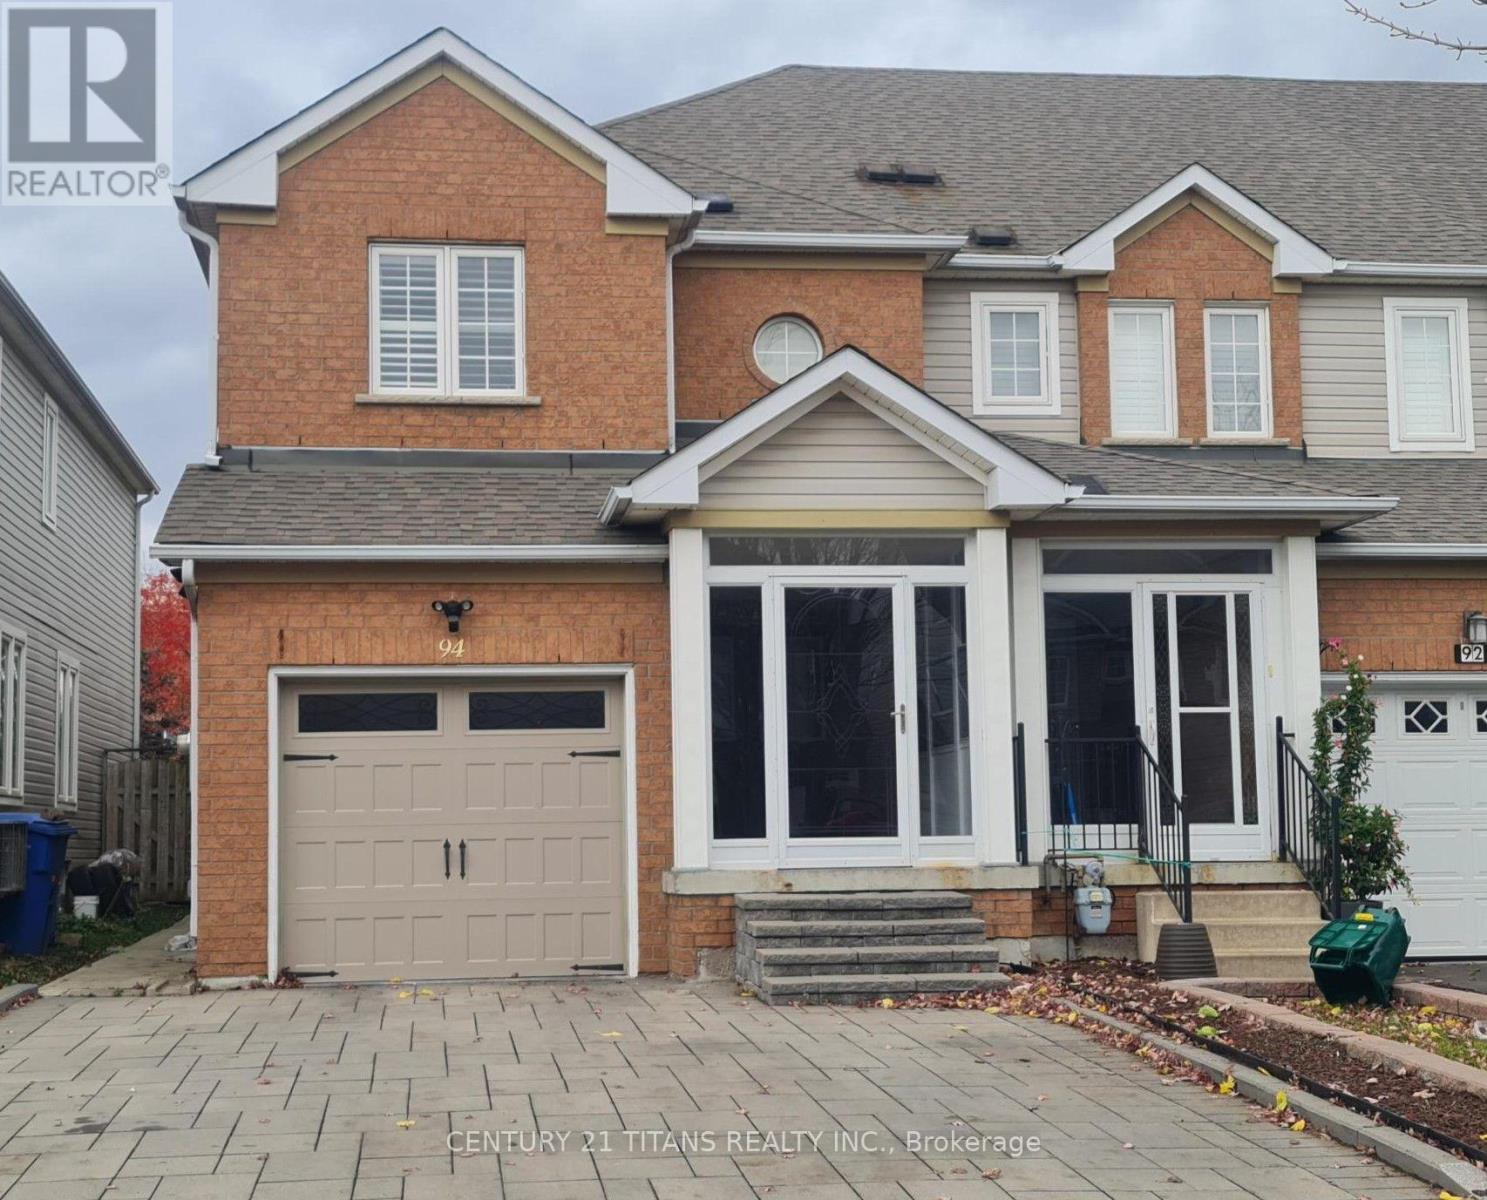
Upper - 94 Billingsley Crescent
Markham, Ontario
Conveniently Located 2 Storey end Unit Town House, Easy Access to Transit, Shopping and all amenities. Basement is tenanted. (id:49269)
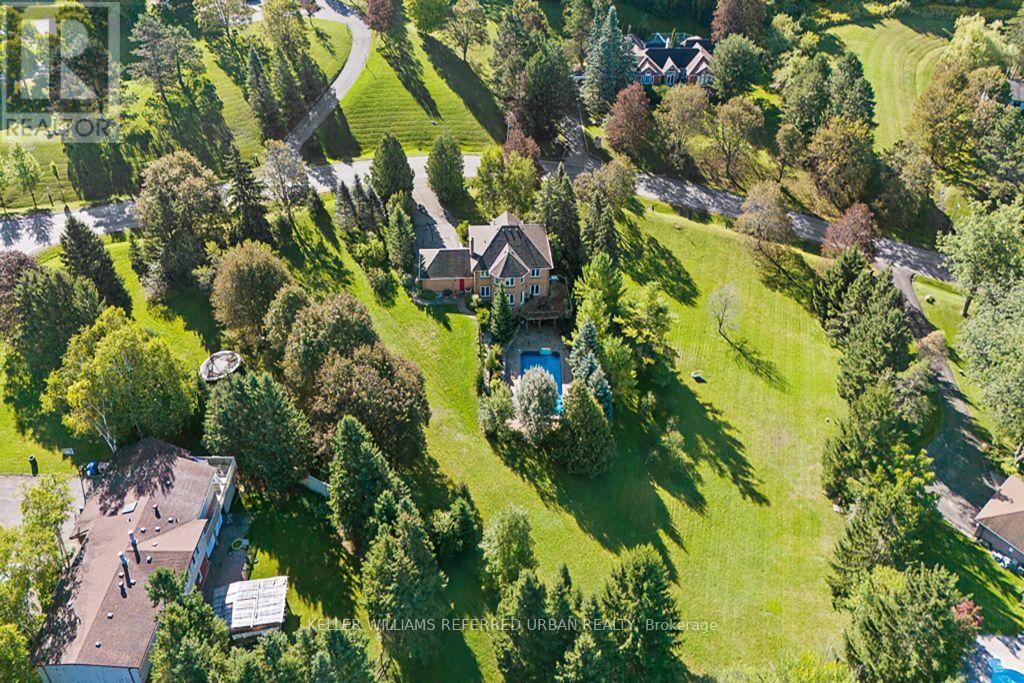
64 Elderberry Trail
Aurora, Ontario
Rare Opportunity To Own An Exceptional 2-Acre Property With An Impressive 470 Ft Frontage-One Of The Largest Frontages In The Area! Located In One Of The Most Prestigious Neighbourhoods And Surrounded By Multi-Million-Dollar Mansions. This Meticulously Maintained Home Offers Over 3,500 Sq. Ft. Of Total Living Space, Featuring 4 Generously Sized Bedrooms, A Grand Circular Staircase, Smooth Ceilings And Pot Lights. The Spacious Kitchen Includes A Breakfast Area With A Walkout To The Deck, Showcasing Outstanding Views Of The Expansive, Tree-Lined Grounds. Enjoy The Peaceful Sounds Of Birds And Nature-A Cottage-Like Retreat In The Heart Of The City. The Finished Walkout Basement Offers Tremendous Potential And Opens To A Large Entertaining Pool. The Spectacular Lot Provides Ample Space To Create Your Dream Outdoor Lifestyle With A Tennis Court, Basketball Court Or Mini-Golf Area. Live, Relax, Entertain And Invest! Ideally Located Near Yonge Street And Bloomington Road, With Convenient Access To Amenities And Everyday Essentials. Properties With This Much Land And 470 Ft Of Frontage Are Extremely Difficult To Find-Don't Miss This Extraordinary Opportunity! (id:49269)
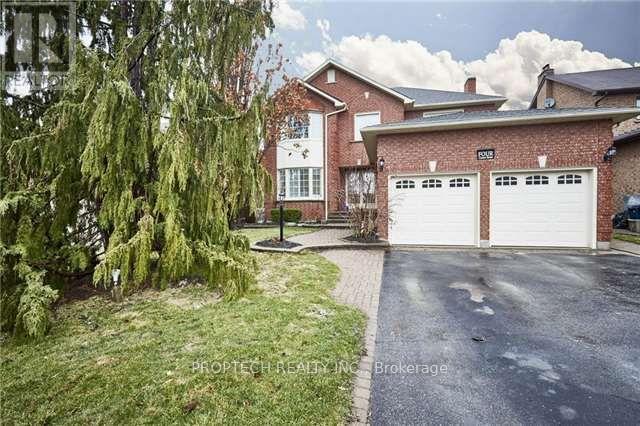
4 Corner Stone Crescent
Whitby, Ontario
Welcome To This Spacious And Beautifully Maintained 4-Bedroom Executive Home In The Highly Desirable Rolling Acres Neighbourhood! Situated On A Premium, Fully Fenced Lot, This Quality All-Brick, 2-Storey Home Offers The Perfect Combination Of Comfort, Space And Lifestyle! Enjoy Your Own Private Backyard Oasis Featuring An Impressive 18 X 32 Ft Heated Inground Pool, Perfect For Summer Entertaining, Family Gatherings And Relaxation! The Bright And Functional Layout Features Gorgeous Hardwood Flooring Throughout The Living, Dining And Family Rooms, Along With A Beautifully Renovated Kitchen Featuring Elegant Granite Countertops And Plenty Of Space For Everyday Living. The Mostly Finished Basement Provides Additional Living And Entertainment Space With A Spacious Open-Concept Recreation Room, Cozy Gas Fireplace, 3-Piece Bathroom And Cold Cellar. Ideally Located In A Family-Friendly Community, Just Minutes From Excellent Schools, Beautiful Parks, Shopping, Restaurants And Everyday Amenities. A Wonderful Opportunity To Own A Spacious Family Home With Your Very Own Backyard Retreat In One Of Whitby's Most Sought-After Neighbourhoods! (id:49269)