
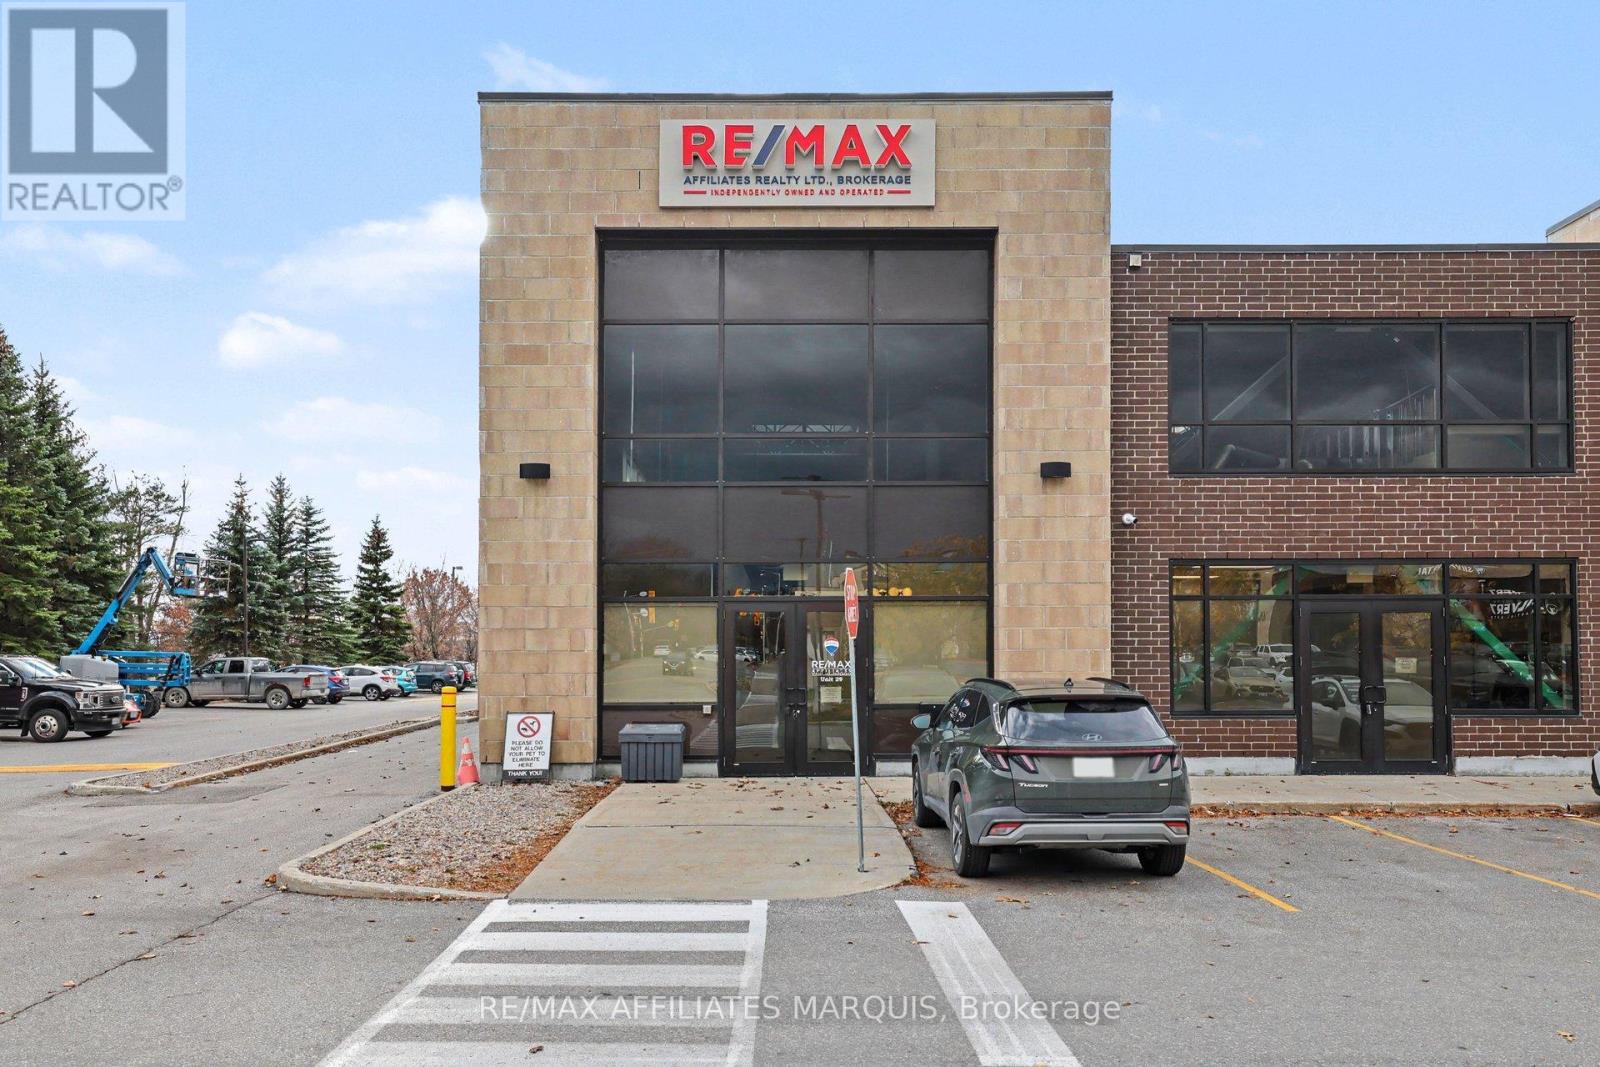
29 - 747 Silver Seven Road
Ottawa, Ontario
An outstanding opportunity to own a space, consisting of two condominium units seamlessly combined into one impressive professional setting, with the flexibility to separate them once again.A welcoming front entrance opens into a spacious, attractive reception area, creating an excellent first impression for clients and visitors.The thoughtfully designed interior features soaring ceilings, private offices, large boardroom, kitchen area, generous storage space and an expansive layout that accommodates a variety of business needs.Adding to the property's appeal are the impressive ceiling heights, with a portion of the space offering potential for mezzanine development, subject to applicable approvals and building requirements.An exceptional opportunity for business owners, professional organizations or investors seeking a substantial commercial property with outstanding functionality, flexibility and long-term potential. (id:49269)
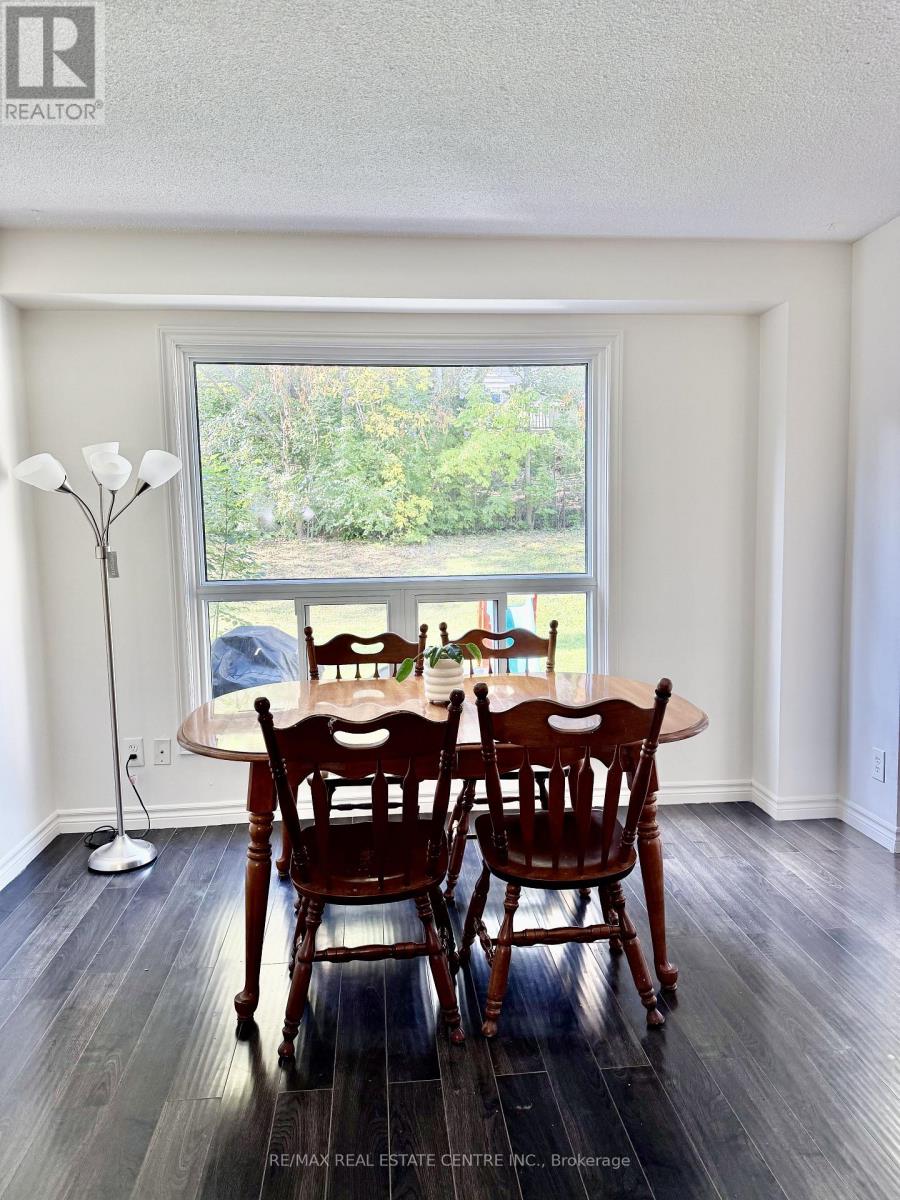
12 - 16 Hadati Road
Guelph, Ontario
Welcome to this inviting 3-bedroom, 3-bathroom condo townhouse in Guelph's desirable Grange Hill East community! This lovely home offers a bright, functional layout with a spacious living area, a well-appointed kitchen with a breakfast island, and a walkout to a private rear deck overlooking a peaceful green space. The upper level features three comfortable bedrooms, while the finished lower level provides additional living space ideal for a family room, home office or recreation area. Enjoy the convenience of an attached garage and private driveway parking. Ideally located close to parks, schools, shopping, restaurants, cafés and everyday conveniences. Grocery shopping is made easy with nearby Food Basics, Zehrs, FreshCo and Angelino's Fresh Choice Market. Enjoy access to multicultural shopping options, including Ethnic Supermarket, Asian Food Centre, Than Phat Asian Grocer and The Indian Supermarket, offering a variety of Asian, South Asian and international grocery products. Coffee lovers will appreciate the selection of local cafés and coffee shops throughout Guelph. Also conveniently located near Victoria Road Recreation Centre, parks, pharmacies, medical services, and public transit, with easy access to major routes and downtown Guelph. An excellent opportunity for first-time buyers, growing families, or investors looking for comfortable living in a convenient location. Come and discover all that this wonderful neighbourhood has to offer! (id:49269)
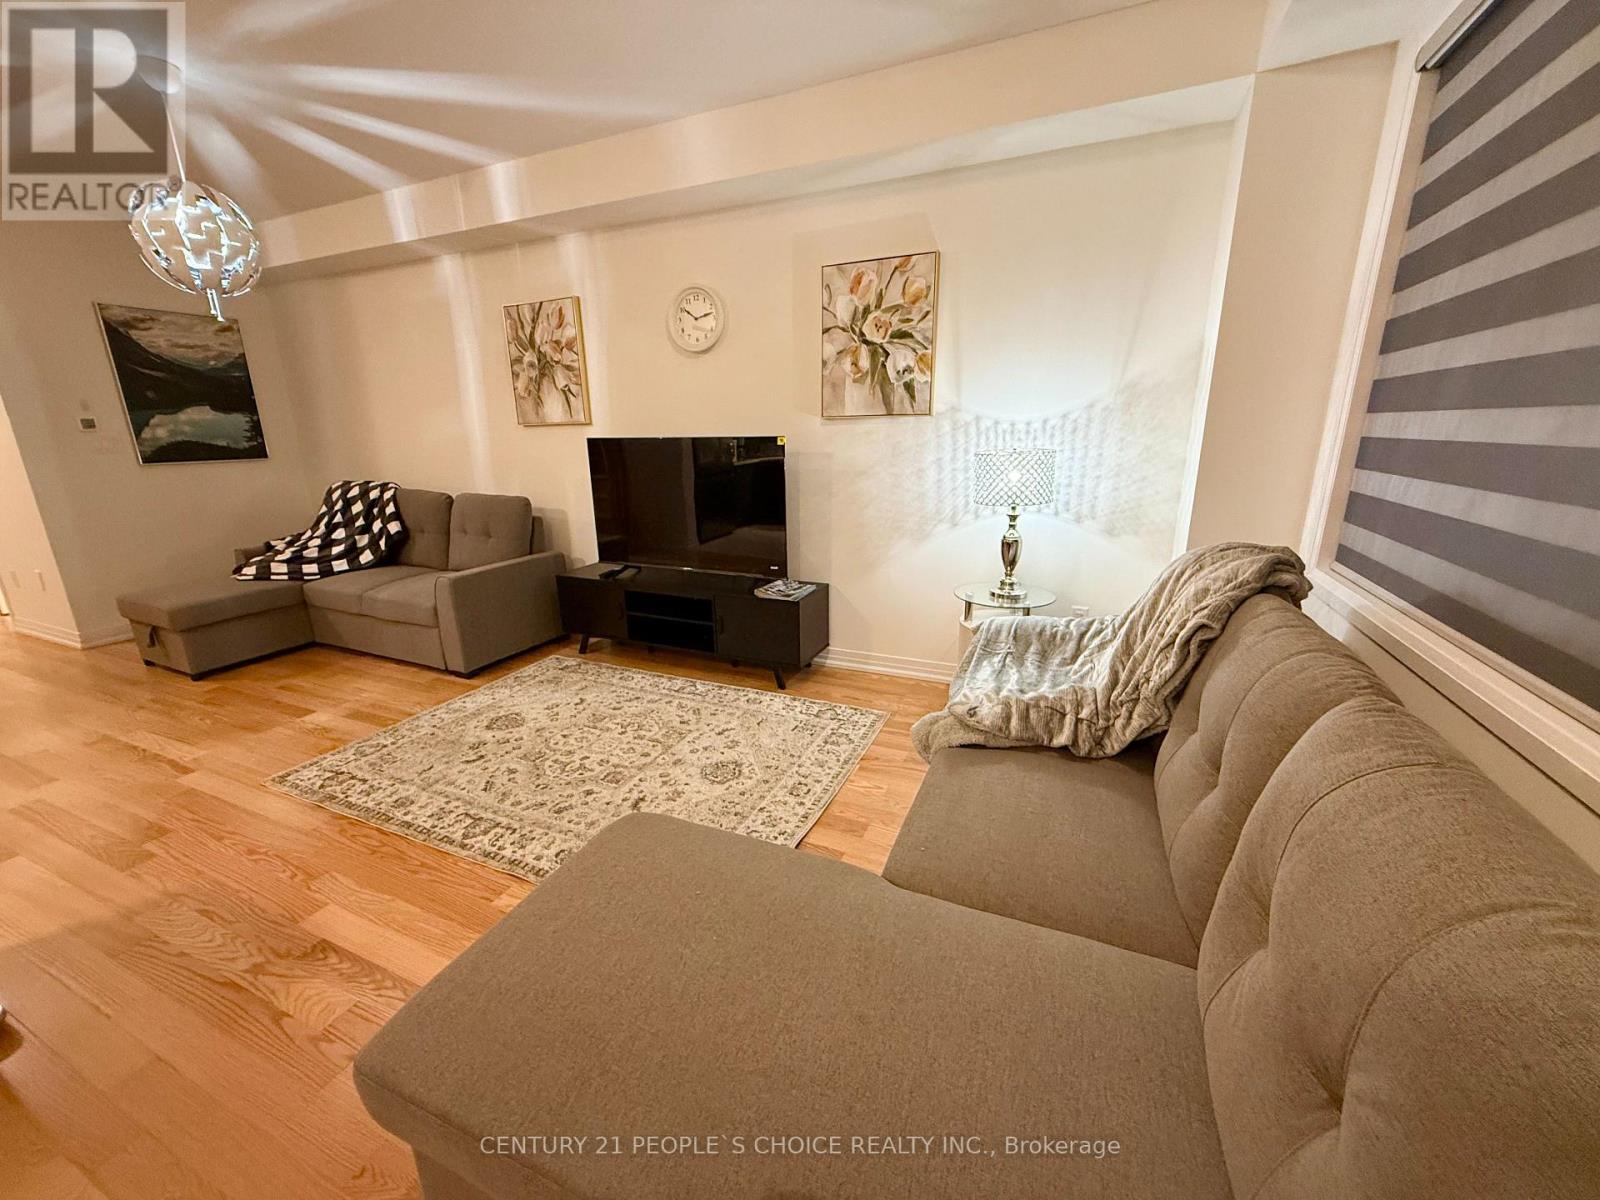
110 Brighton Lane
Thorold, Ontario
Welcome to this beautiful and spacious end unit townhouse featuring 3 bedrooms, a bright and inviting living room, a modern kitchen, and a dedicated breakfast area. Conveniently located just a 10-minute drive from the breathtaking Niagara Falls, with direct access via Lundy's Lane. Enjoy being minutes away from world-class attractions, entertainment, restaurants, shopping, and everything Niagara Falls has to offer. This townhouse offers the perfect combination of comfort, convenience, and an excellent location. The property can also be made available fully furnished, subject to negotiation. (id:49269)
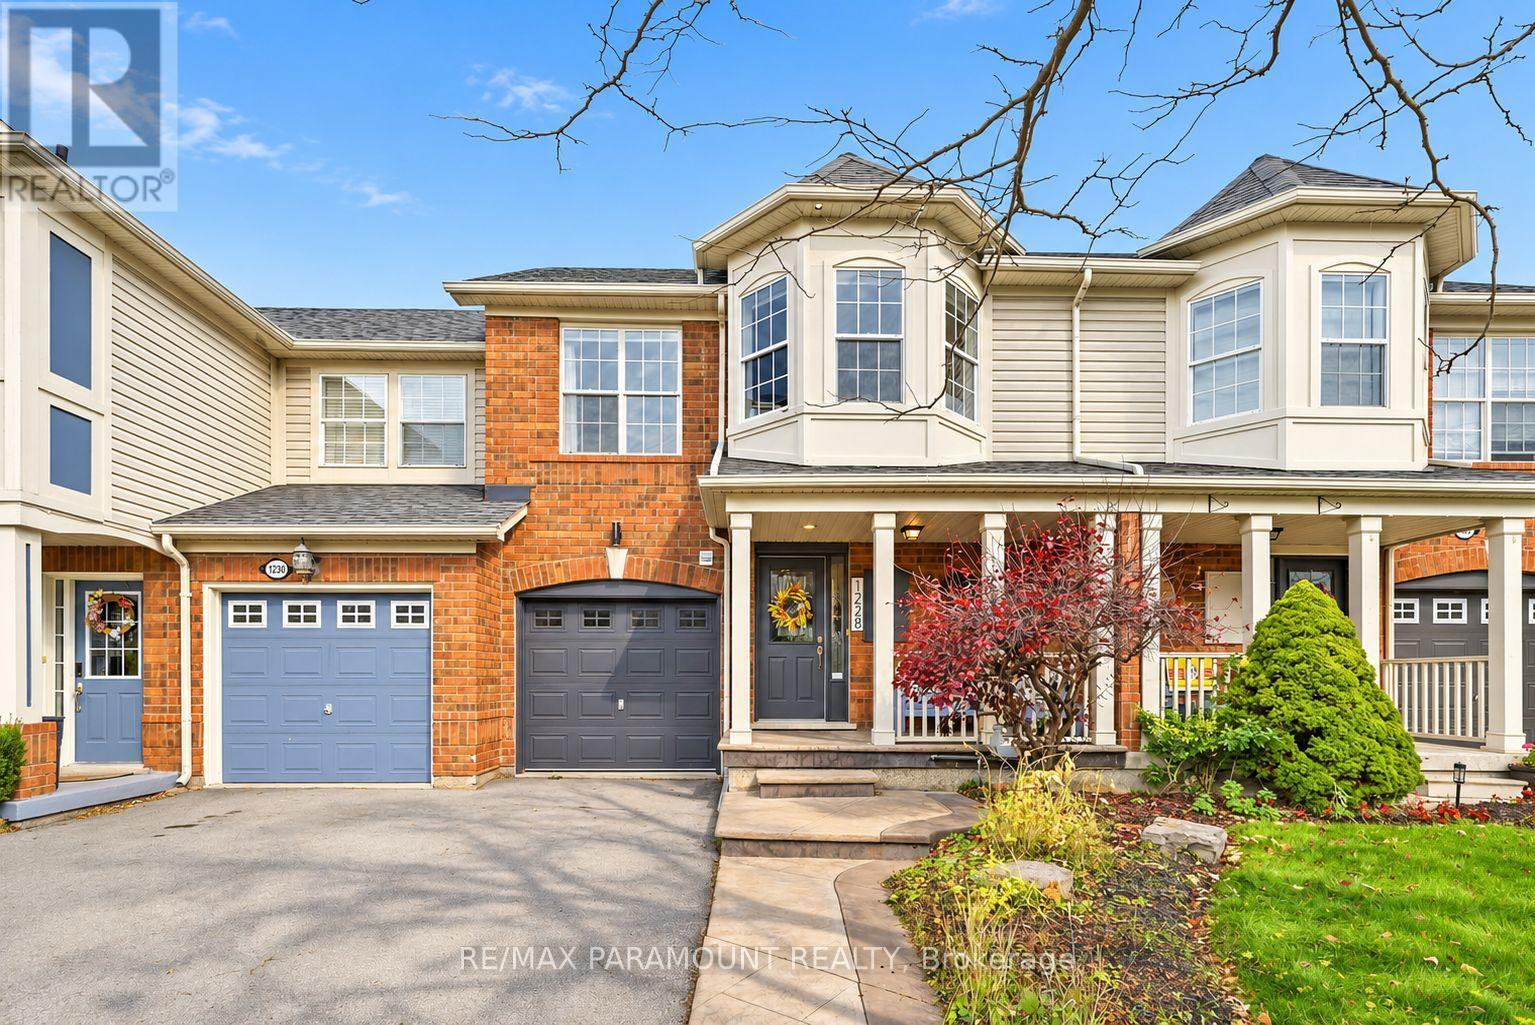
1228 Mcdowell Crescent
Milton, Ontario
Welcome to this beautifully updated freehold townhome, ideally situated on a quiet, low-traffic street in Milton's highly sought-after Beaty neighbourhood! With no rear neighbours, this home offers exceptional privacy, an abundance of natural sunlight, and the convenience of direct access to the park and school grounds right out your back doorstep inside to discover a bright, modern interior featuring stylish updates throughout. The beautifully refreshed kitchen showcases quartz countertops, an updated backsplash and sink, along with a newer microwave and dishwasher. Updated light fixtures, pot lights, and ceiling fans enhance the home's modern appeal, while a refreshed staircase with new carpeting leads to the upper level, featuring updated flooring and a spacious primary bedroom complete with a walk-in closet. A Nest thermostat and convenient interior garage access add to the home's everyday comfort and functionality. The fully finished basement provides valuable additional living space, complete with updated flooring and a beautiful 3-piece bathroom. Whether used as a living room, recreation area, home office, or guest retreat, this versatile space offers endless possibilities. Outside, enjoy the added curb appeal of exterior pot lights and patterned concrete in both the front and backyard, creating stylish, low-maintenance outdoor spaces perfect for relaxing or entertaining. Combining modern finishes, a family-friendly location, exceptional backyard privacy, and the convenience of parks and schools just steps away, this move-in-ready home truly checks all the boxes! (id:49269)
404 - 448 Burnhamthorpe Road W
Mississauga, Ontario
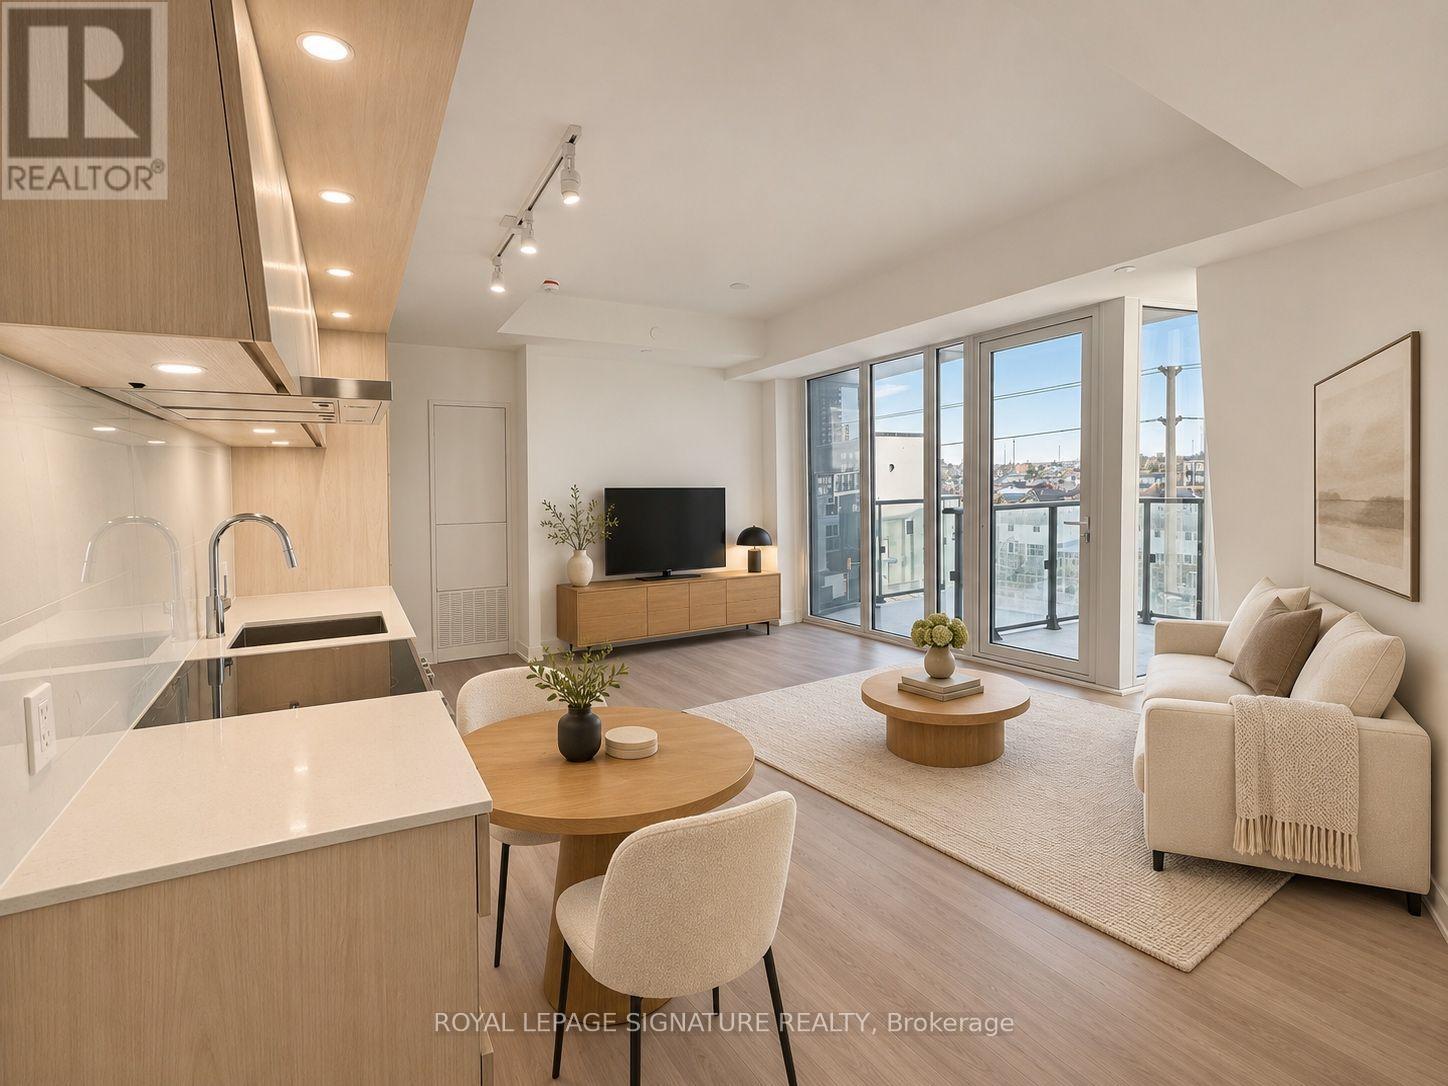
Experience modern condo living in this brand-new 1-bedroom plus flex area, 1 bathroom suite in the heart of Mississauga. Floor-to-ceiling windows fill the space with natural light, highlighting an open-concept layout that connects the living, dining and kitchen areas. The contemporary kitchen features quartz countertops, stainless steel appliances and ample cabinetry, while the den offers flexibility for a home office or additional living space. Enjoy amenities including a fitness centre, party room, outdoor terrace and concierge service. Ideally located steps from Square One, Celebration Square, the YMCA, Sheridan College, the library, restaurants and parks, with schools and public transit nearby and convenient access to Highway 403 and other major highways. Some photos have been virtually staged. (id:49269)
781 Concession Road 2
Haldimand, Ontario
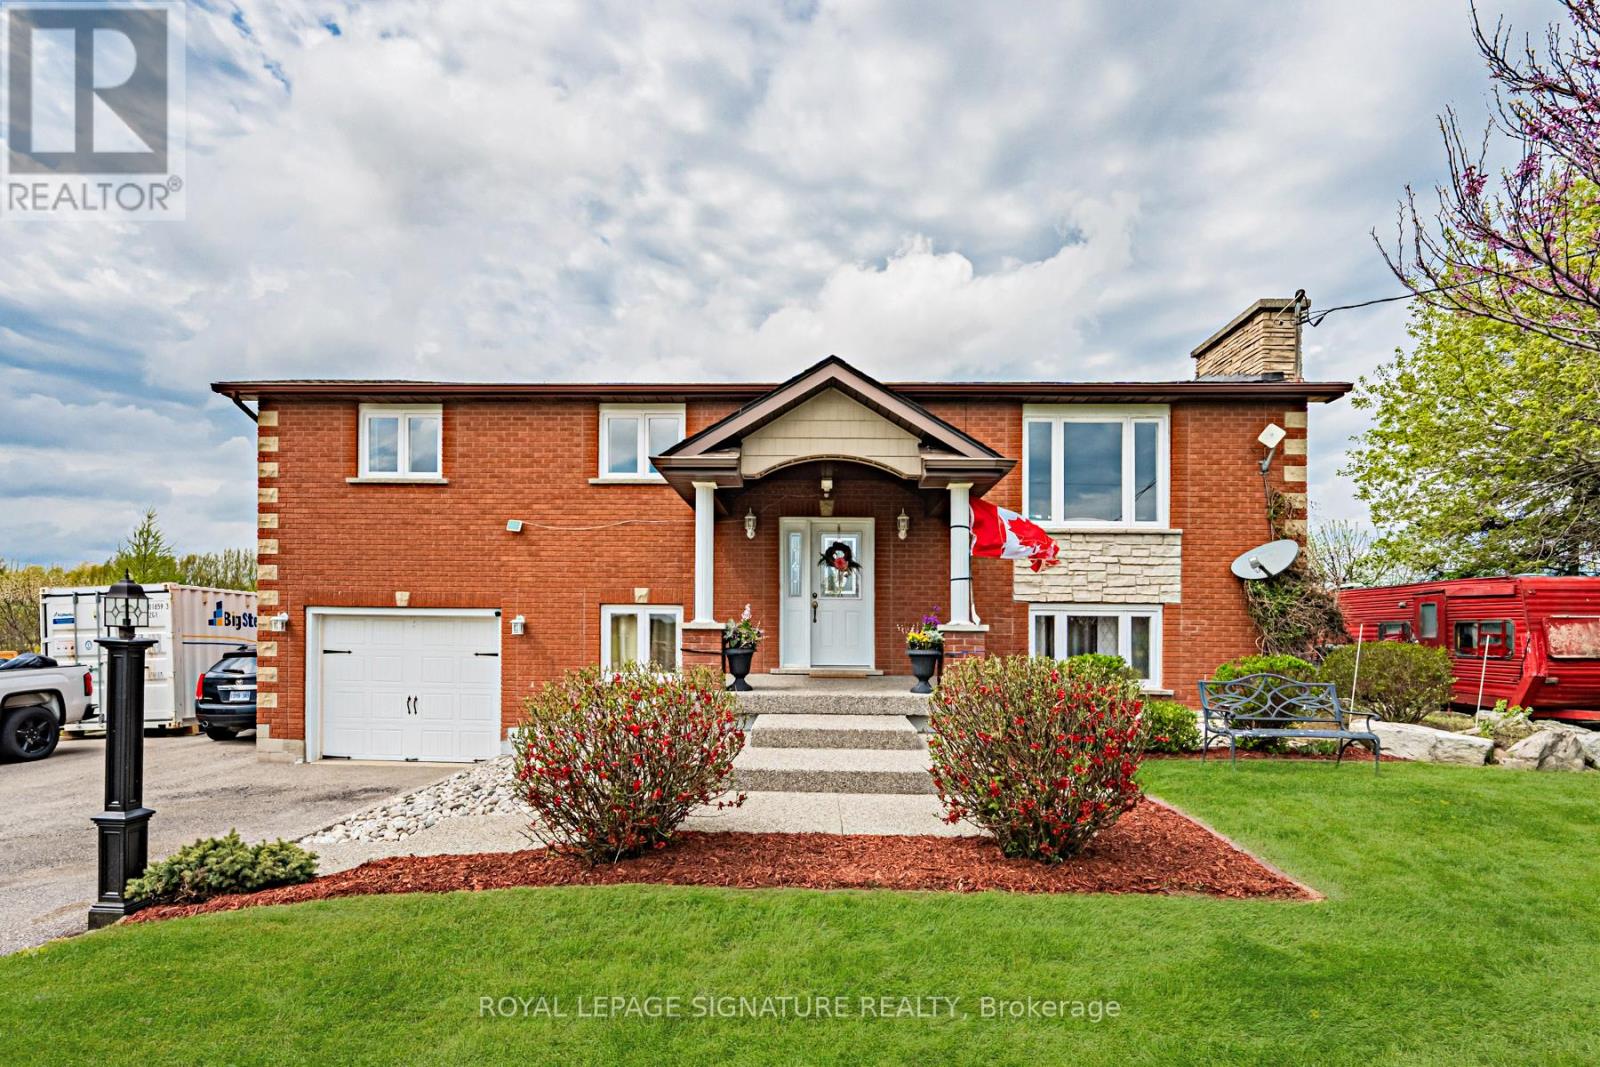
Welcome to your new home! Exceptional value in the heart of Haldimand County - this gorgeous property offers over 2,100 sq ft of finished living space on an incredibly large lot (100x350), bringing family living, weekend hobbies, and a functioning workshop together in one place. Inside, the carpet-free main floor is built for everyday family life and entertaining alike, featuring a separate living and dining room paired with a warm eat-in kitchen that anchors the home. The kitchen walks out to a multi-tiered deck - perfect for entertaining and easy indoor-outdoor flow. Three generous bedrooms sit on the main floor, including the primary with its own 2-piece ensuite, offering convenient single-level living and plenty of room for a growing family. The fully finished lower level adds incredible flexibility - thanks to the raised bungalow design, large above-grade windows flood the space with natural light, giving it the feel of a true second living space rather than a traditional basement. It makes an ideal rec room, in-law setup, or entertainer's lounge, with a bonus bedroom for added functionality. Step outside and the property really comes to life. The 18x32 above ground pool and deck (2021) create the ultimate summer hangout, while the massive 25x42x12 Quonset hut shop is a hobbyist's dream come true - complete with 100A service, 60A welding outlets, a 10,000lb two-post hoist, and a 50,000 BTU propane heater that keeps it usable year-round. The home has been thoughtfully maintained, including a new roof (2023), new front windows upper & lower (2023), water softener and filtration, and under-sink drinking water filtration. Bell Fibre-Optic ready for modern connectivity. Located just a short drive to Hagersville, Cayuga, and Hamilton with easy access to commuter routes, this property delivers the rare combination of rural space, a turnkey family home, and the kind of workshop setup most buyers only dream about. The lifestyle you've been searching for, and more! (id:49269)
1892 Beechknoll Avenue
Mississauga, Ontario
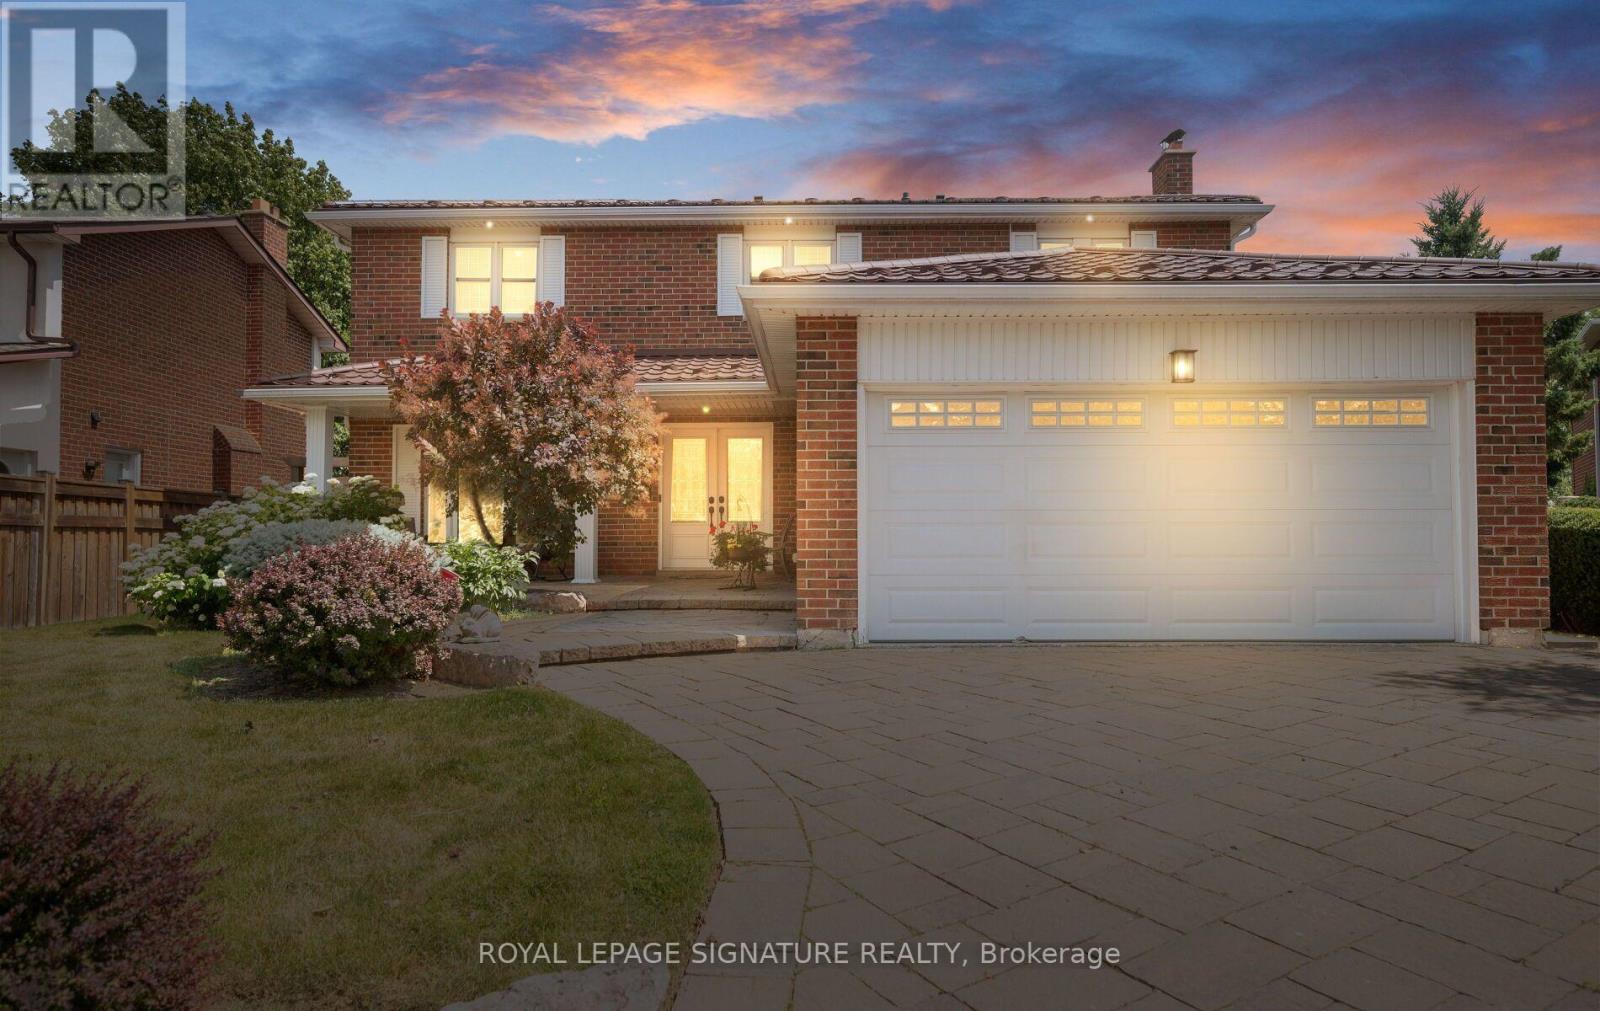
Welcome to this beautifully maintained 4-bedroom family home in the highly sought-after Rockwood Village community - a great place to call home! Featuring an updated open-concept kitchen perfect for both everyday living and entertaining, this home offers a functional layout with spacious principal rooms and plenty of natural light throughout. Step out from the kitchen onto the newer walkout deck overlooking the large backyard - an ideal space for relaxing, family gatherings, summer BBQs, or simply enjoying the outdoors. The walkout basement offers added potential and convenient access to the backyard. Located in a well-established, family-friendly neighbourhood close to shopping, transit, parks, schools, and major highways, this home combines comfort, convenience, and community all in one. A fantastic opportunity to own in one of Mississauga's most desirable areas! (id:49269)
4028 Saida Street
Mississauga, Ontario
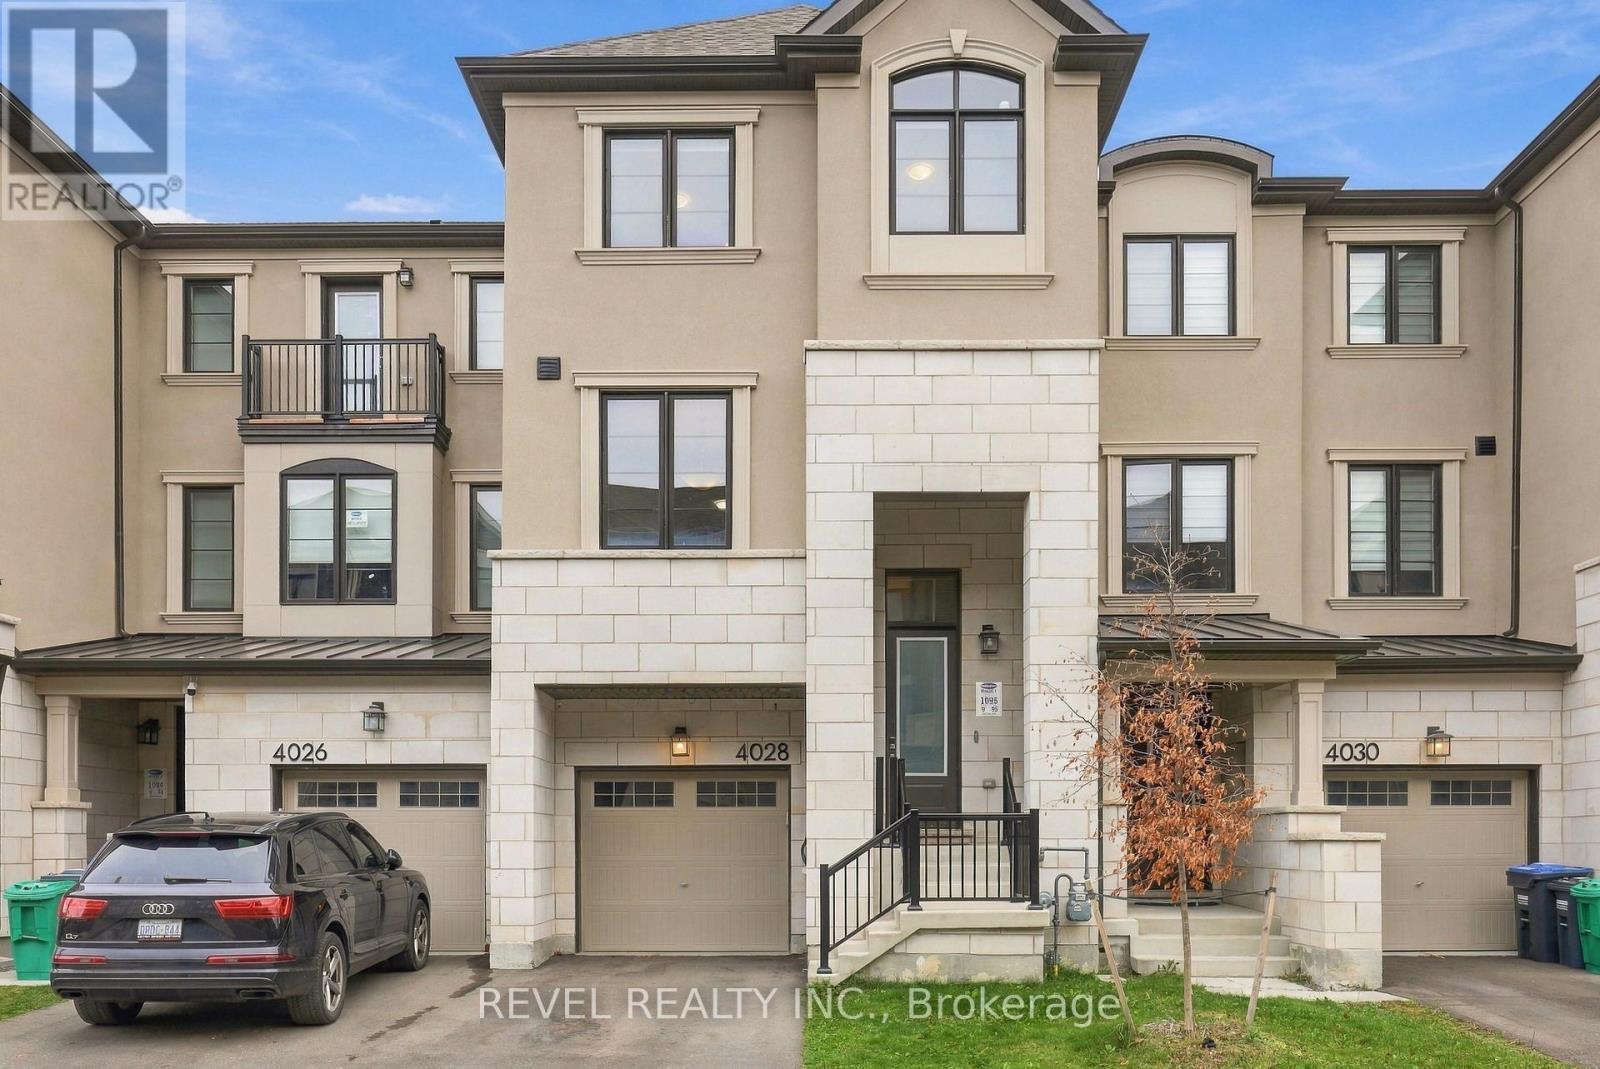
Make this 3 year old, beautiful modern 2,153 sq. ft. 3-storey townhome your own! Thoughtfully designed and loaded with premium upgrades, featuring 9' ceilings on two floors, a versatile main-floor office and bedroom with a private ensuite, elegant oak staircase, and hardwood flooring throughout. The beautiful kitchen is complete with a quartz waterfall countertop, granite countertops n bathrooms and upgraded faucets throughout. Equipped with an electric fireplace in built in open shelving in the great room. Every detail has been carefully considered to deliver modern living at its finest. Perfectly situated with easy access to Hwy 403 and 407, top-rated schools, Churchill Meadows Community Centre, Mattamy Sports Park, restaurants, and an array of shopping and retail amenities. (id:49269)
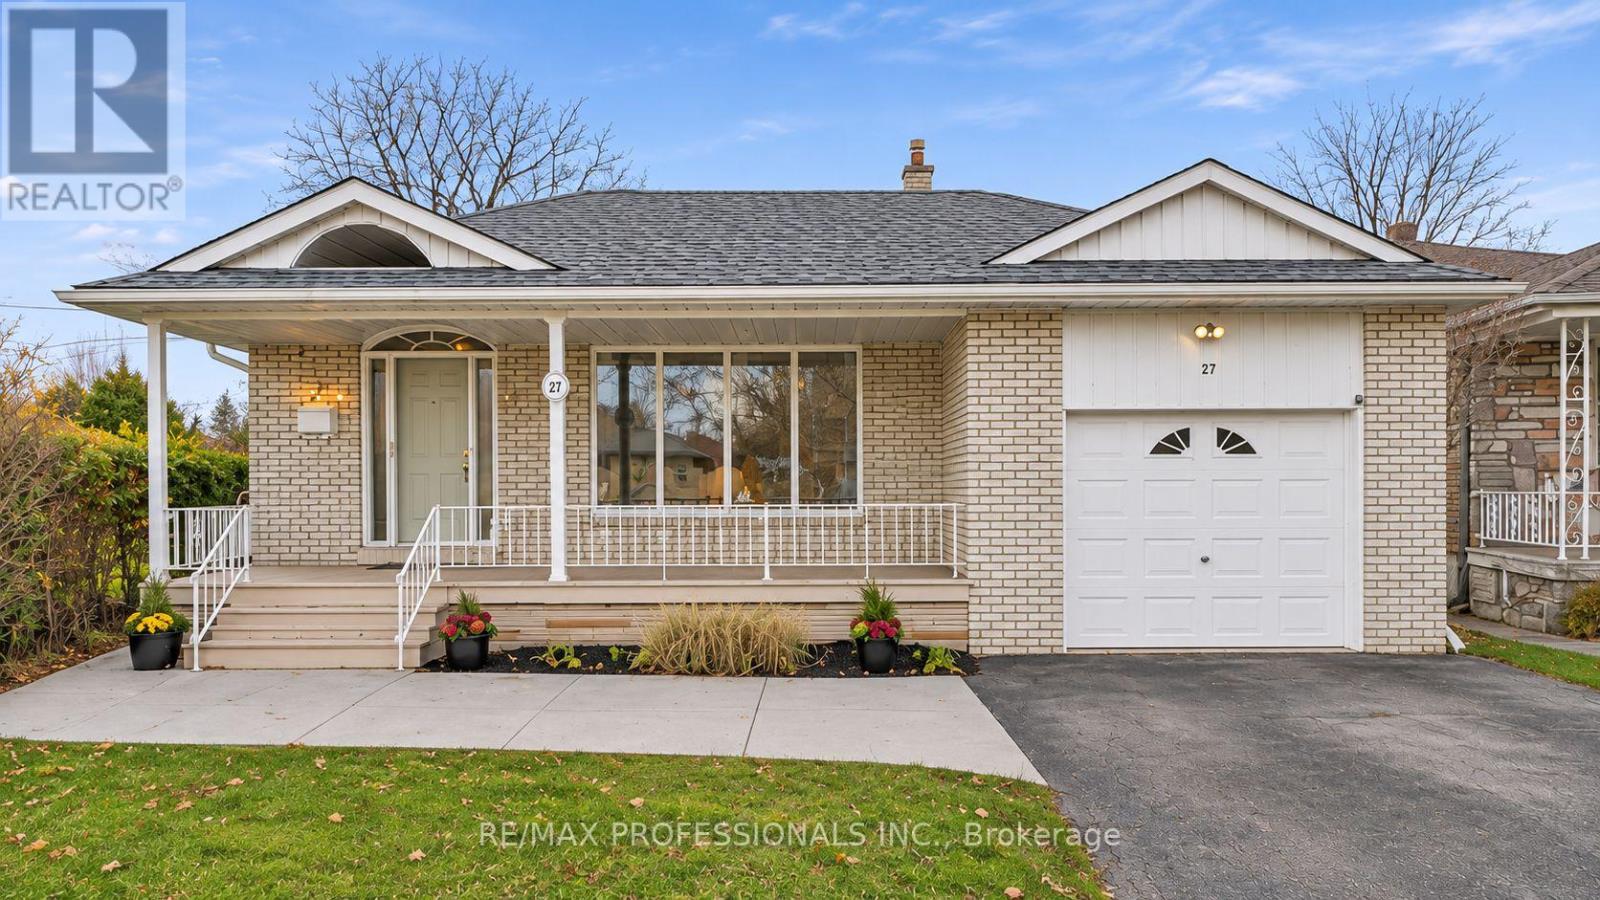
27 Newell Court
Toronto, Ontario
Edenbridge-James Gardens! Spectacular South-Facing, Pool-Sized Lot. Discover this spacious 4-bedroom, four-level backsplit offering over 3,300 sq. ft. of living space! Featuring a very large living room, separate dining room, spacious renovated eat-in kitchen and fabulous main-floor family room addition overlooking the magnificent south facing large pie shape yard with a 84 ft width at rear. Walk out to potential roof top terrace off primary bedroom, finished lower levels provide additional versatile living space. Situated on an extraordinary, fully fenced, private pie-shaped lot, approximately 171 feet deep and widening to an impressive 84 feet across the rear! Enjoy exceptional privacy, all-day sunshine and endless possibilities for outdoor entertaining. Steps to beautiful James Gardens and Humber River parklands, with convenient access to the future Eglinton Crosstown West Extension. A rare opportunity to own an exceptional property in one of Etobicoke's most coveted neighbourhoods! (id:49269)
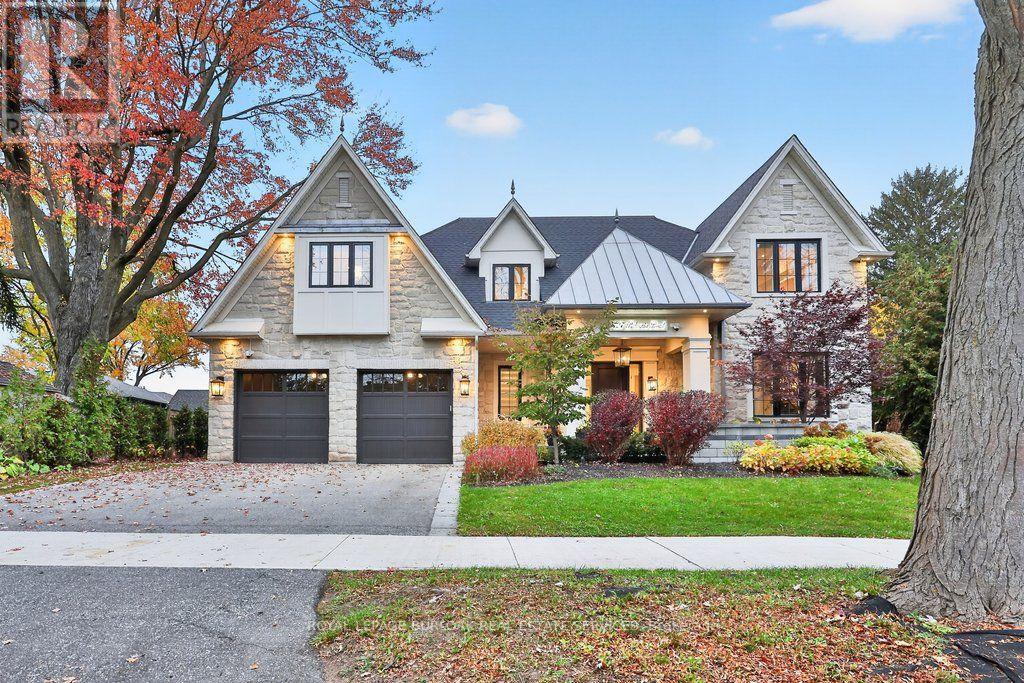
427 Belvenia Road
Burlington, Ontario
Old Hollywood glamour meets modern luxury in this custom-built south Burlington residence, where grand proportions and intricate architectural details unfold across approximately 6,646 sq. ft. of finished living space.An elegant centre hall reveals formal living and dining rooms framed by detailed millwork and gold accents, creating a striking backdrop for intimate dinners and larger celebrations. The kitchen makes its own statement with an illuminated island and built-in coffee machine, supported by a second butler kitchen and walk-in pantry. An adjoining breakfast area and expansive family room overlook the pool, connecting the heart of the home to the outdoors.A custom staircase with ornamental iron railings rises to a skylit upper hallway. The primary suite is a retreat of impressive proportions, featuring a fireplace, two custom walk-in closets and a five-piece ensuite with a freestanding tub, separate shower, heated floors and heated towel rack. Three additional bedrooms include one with its own ensuite and walk-in closet, while second-floor laundry adds everyday ease.The finished lower level brings entertaining home with a substantial bar with an ice maker, recreation room and gas fireplace, complemented by an office and an additional bedroom with its own ensuite, currently used as a gym. A separate walk-up entrance leads outside.A heated saltwater pool with a waterfall anchors the backyard, where covered seating areas and a built-in outdoor kitchen invite afternoons by the water and evenings that linger. A professionally finished basketball court adds room for play.South of New Street, enjoy waterfront walks at Paletta Lakefront Park, recreation at Nelson Park and shopping at Appleby Village, with convenient highway access keeping you connected beyond the neighbourhood. (id:49269)
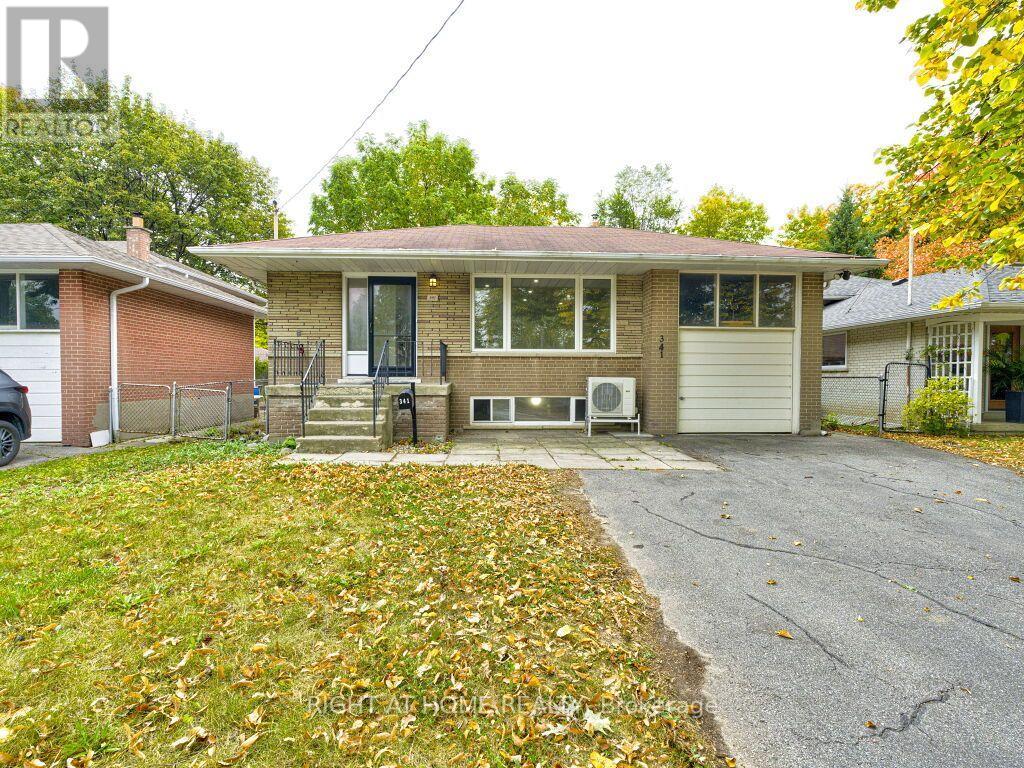
341 Rathburn Road
Toronto, Ontario
Welcome to 341 Rathburn Rd, a spacious and inviting family home ideally situated in one of Etobicoke's sought-after neighbourhoods. The generous layout offers 4+1 bedrooms and 4 washrooms, providing plenty of space for a growing family, guests, or additional living accommodations.The home features large living area, complemented by an oversized front window that welcomes an abundance of natural light.Long Hallway, Leading Up Stairs to 3 Bedrooms and 1 Bath .Down Stairs there is Living area and the Kitchen .Heat Pomp. New Appliances.Separate entrance, offering additional flexibility for extended family, guests, or future living arrangements. One extra room and washroom are Available at the Lower Level.The walk-out to the backyard provides a seamless connection a combination of living space.functionality, outdoor space. This well-maintained home presents an opportunity for families looking for room to grow in a highly connected location.One (1) Car Garage and Parking for up to five vehicles, this Property Offers the Space and Convenience that Many Families are Looking for.Convenient access to major highways, including Highway 427, 401,27 and the QEW. Located near Toronto Pearson International Airport, while Downtown Toronto is a short drive.Close to Parks,Schools,Libraries,Plaza,Sherway Gardens.Public Transportation at the door. (id:49269)
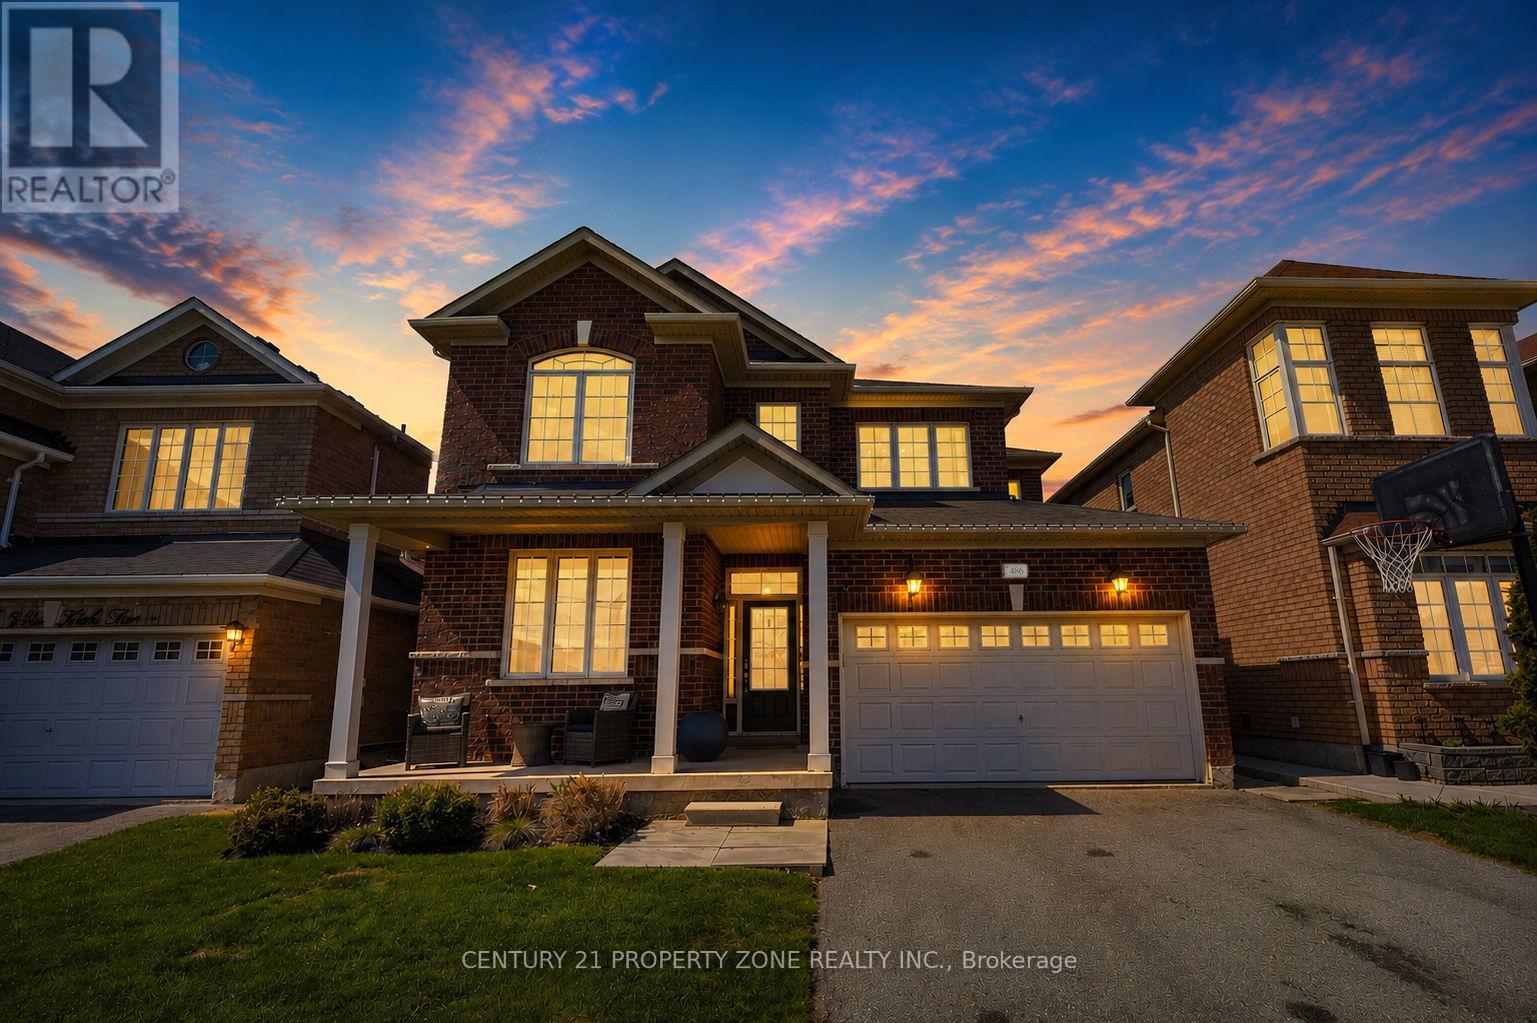
486 Van Kirk Drive
Brampton, Ontario
Welcome to 486 Vankirk Dr! A meticulously upgraded detached home set on a premium 41-ft, park-facing lot in one of Brampton's most desirable neighbourhoods. Showcasing exceptional craftsmanship and thoughtful upgrades throughout, this home offers the perfect blend of luxury, comfort, and functionality.The inviting interior features rich hardwood flooring throughout the main and upper levels, complemented by upgraded lighting fixtures that add elegance to every space. The chef-inspired kitchen is a true showstopper, boasting quartz countertops, upgraded cabinetry, an additional pantry, and premium Kitchen Aid appliances, including a dual-fuel gas range, refrigerator, and dishwasher. The warm and welcoming family room features a stunning custom-built wall unit, creating the perfect setting for everyday living and entertaining.The upper level offers four generously sized bedrooms and 2.5 bathrooms, with upgraded staircase pickets adding a sophisticated finishing touch. The beautifully landscaped backyard is a private outdoor retreat, complete with a covered deck featuring smart lighting, a manicured garden, a concrete pad ready for a shed, and a charming gazebo, all overlooking the peaceful park setting.The fully finished basement with a separate entrance offers excellent versatility, featuring two additional bedrooms and a full bathroom-ideal for extended family or added living space.Additional highlights include a double-car garage, desirable northeast exposure, convenient public transit at your doorstep, and easy access to top-rated schools, grocery stores, everyday amenities, and Highway 410.A rare opportunity to own a beautifully upgraded, park-facing home in an exceptional location. This is one you won't want to miss! (id:49269)
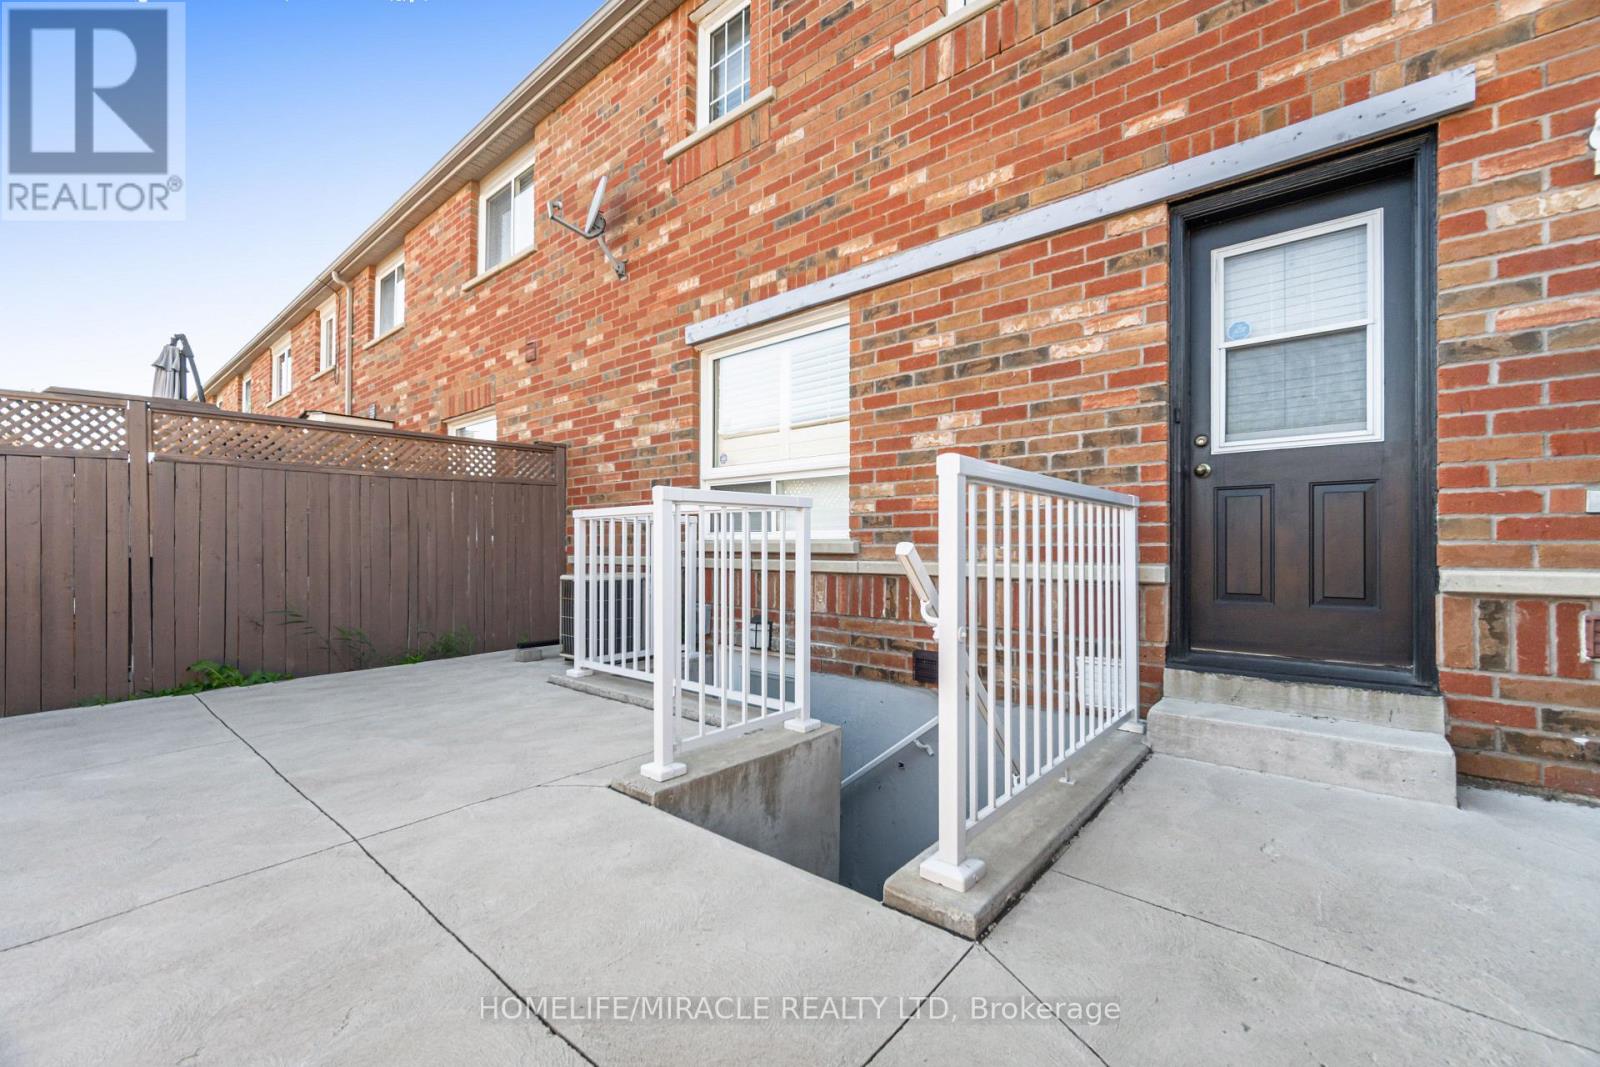
Basement - 3008 Britannia Road W
Mississauga, Ontario
Beautifully Furnished 2-Bedroom Basement in Mississauga - Move-In Ready! Welcome to this beautifully furnished home nestled in one of Mississauga's quietest and most family-friendly neighbourhoods. Located at the end of a peaceful cul-de-sac, this inviting residence offers comfort, privacy, and convenience, just minutes from downtown Mississauga. Enjoy the ease of a fully furnished living space, thoughtfully arranged to make you feel at home from day one. No need to purchase furniture, arrange deliveries, or worry about the hassle and expense of moving bulky items. Simply bring your personal belongings and settle into a comfortable, welcoming space!The bright, open-concept living and dining area is filled with natural light. The home features two generously sized bedrooms, each furnished with a queen-size bed and a twin bed, along with a dedicated workspace-ideal for professionals, students, or small families. Public transit is easily accessible, with major highways, highly rated schools, parks, shopping centres, and essential amenities nearby.Perfect for professionals, students, and small families seeking a peaceful, fully furnished, and well-connected home. Move in, unpack, and feel at home! (id:49269)
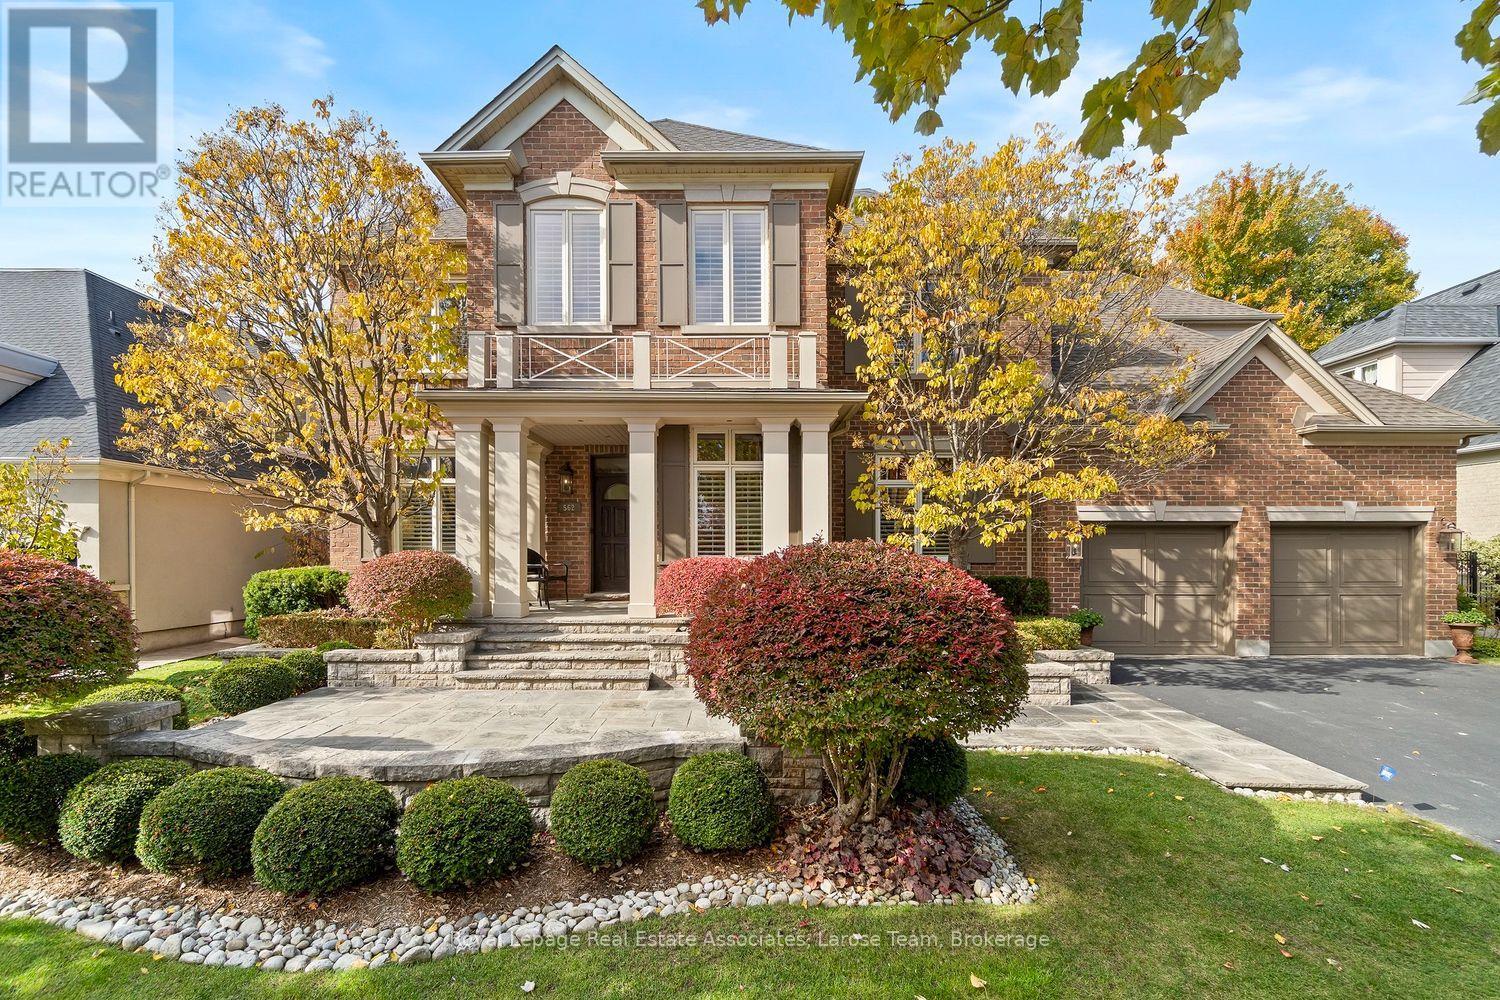
562 Gladwyne Court
Mississauga, Ontario
This exceptional 5 bedroom residence, is quietly set on the most coveted street in the Watercolours community of Lorne Park. This beautiful home is an elegant balance of traditional timeless design and modern luxury, thoughtfully curated for both elevated family living and sophisticated entertaining. Spanning approximately 6,626 sq.ft. of finished living space, the residence is set on a premium treed lot backing onto a private urban forest, creating a rare sense of seclusion in a tranquil, resort-like setting. A grand open staircase anchors the foyer, while 9ft. ceilings, rich hardwood flooring, and meticulous craftsmanship define the interiors. The classic centre-hall floor plan flows effortlessly, offering elegant living/dining rooms and a spectacular great room centred around a dramatic double-sided fireplace, shared with a main-floor office. The chef-inspired kitchen features sleek custom cabinetry, granite countertops, a generous centre island and premium integrated appliances. A walkout from the kitchen leads to the stone patio and spectacular private backyard, with plenty of room for a pool, and ideal for outdoor entertaining or quiet moments surrounded by nature. The upper level with 9 ft. ceilings, boasts five large bedrooms, anchored by a luxurious primary retreat, complete with double door entry, large windows, walk-in closet, and a spa-like five-piece ensuite. Four of the bedrooms are thoughtfully connected by two well-appointed Jack-and-Jill bathrooms, offering convenience for family and guests. The finished lower level provides a large, open and versatile recreation area, craft room, ample storage rooms and a roughed-in bathroom. The spacious tiled garage accommodates three cars! Close to Lorne Park Secondary School, scenic trails, premier golf courses, the Port Credit GO, and vibrant waterfront shops and restaurants in Port Credit, this distinguished residence delivers privacy, prestige, and effortless access to one of the GTA's finest communities. (id:49269)
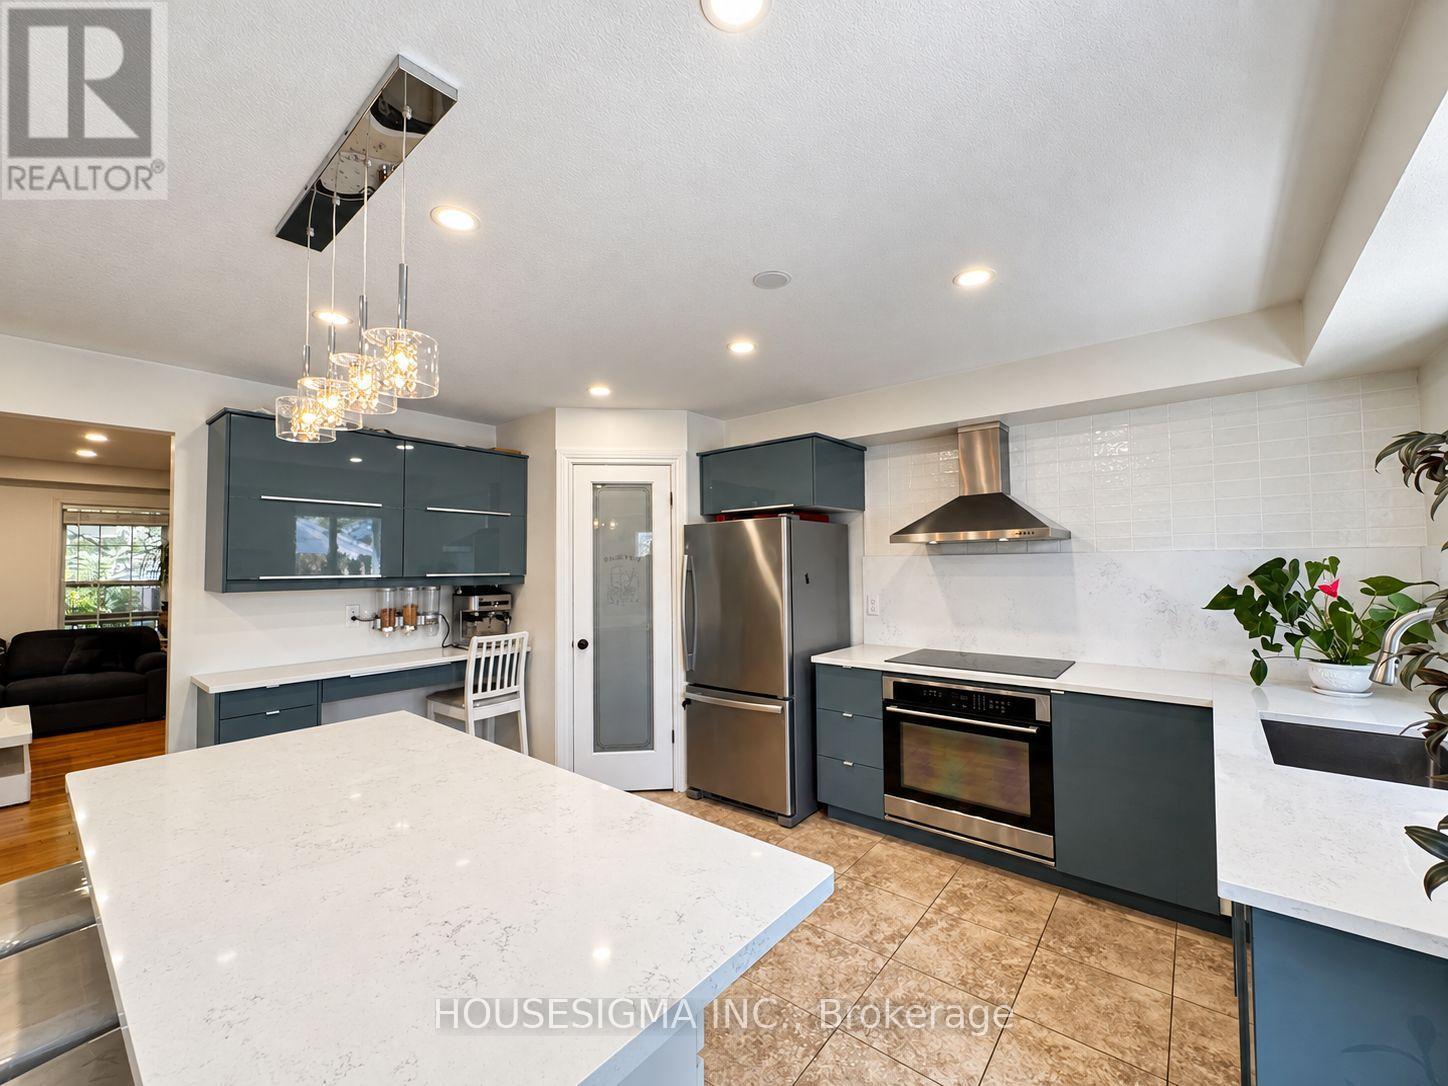
308 Fern Street
Orangeville, Ontario
Welcome to 308 Fern - An updated detached home in Orangeville's desirable west end, close to parks, shopping, restaurants and the Alder Recreation Centre. Bright, stylish and thoughtfully improved, this home reflects meaningful investment in both renovations and mechanical updates. The renovated kitchen is the heart of the home and made for entertaining, featuring expansive windows, a huge island with a stone counters, sleek design, abundant cabinetry, a large walk-in pantry and a sunny eating area that flows naturally into the main-level living room. Upstairs offers three well-sized bedrooms, including a spacious primary with a walk-in closet and feature wall, plus an updated 4-piece bathroom. With a bathroom on every level, the large finished lower level adds serious versatility-ideal for a 2nd living room, home office, workout area, hobby space or guest retreat. Hard-surface flooring throughout, a covered front porch and a heat pump/air conditioner add everyday comfort and efficiency. Outside, enjoy a large private fenced yard, complemented by a newer detached 2 car garage. Rear-lane access and a rear overhead garage door provide easy access to the backyard and flexibility for extra parking or a trailer. A move-in-ready west-end home with the updates, space and functionality buyers are looking for. *Some photos have been digitally enhanced/virtually staged* (id:49269)
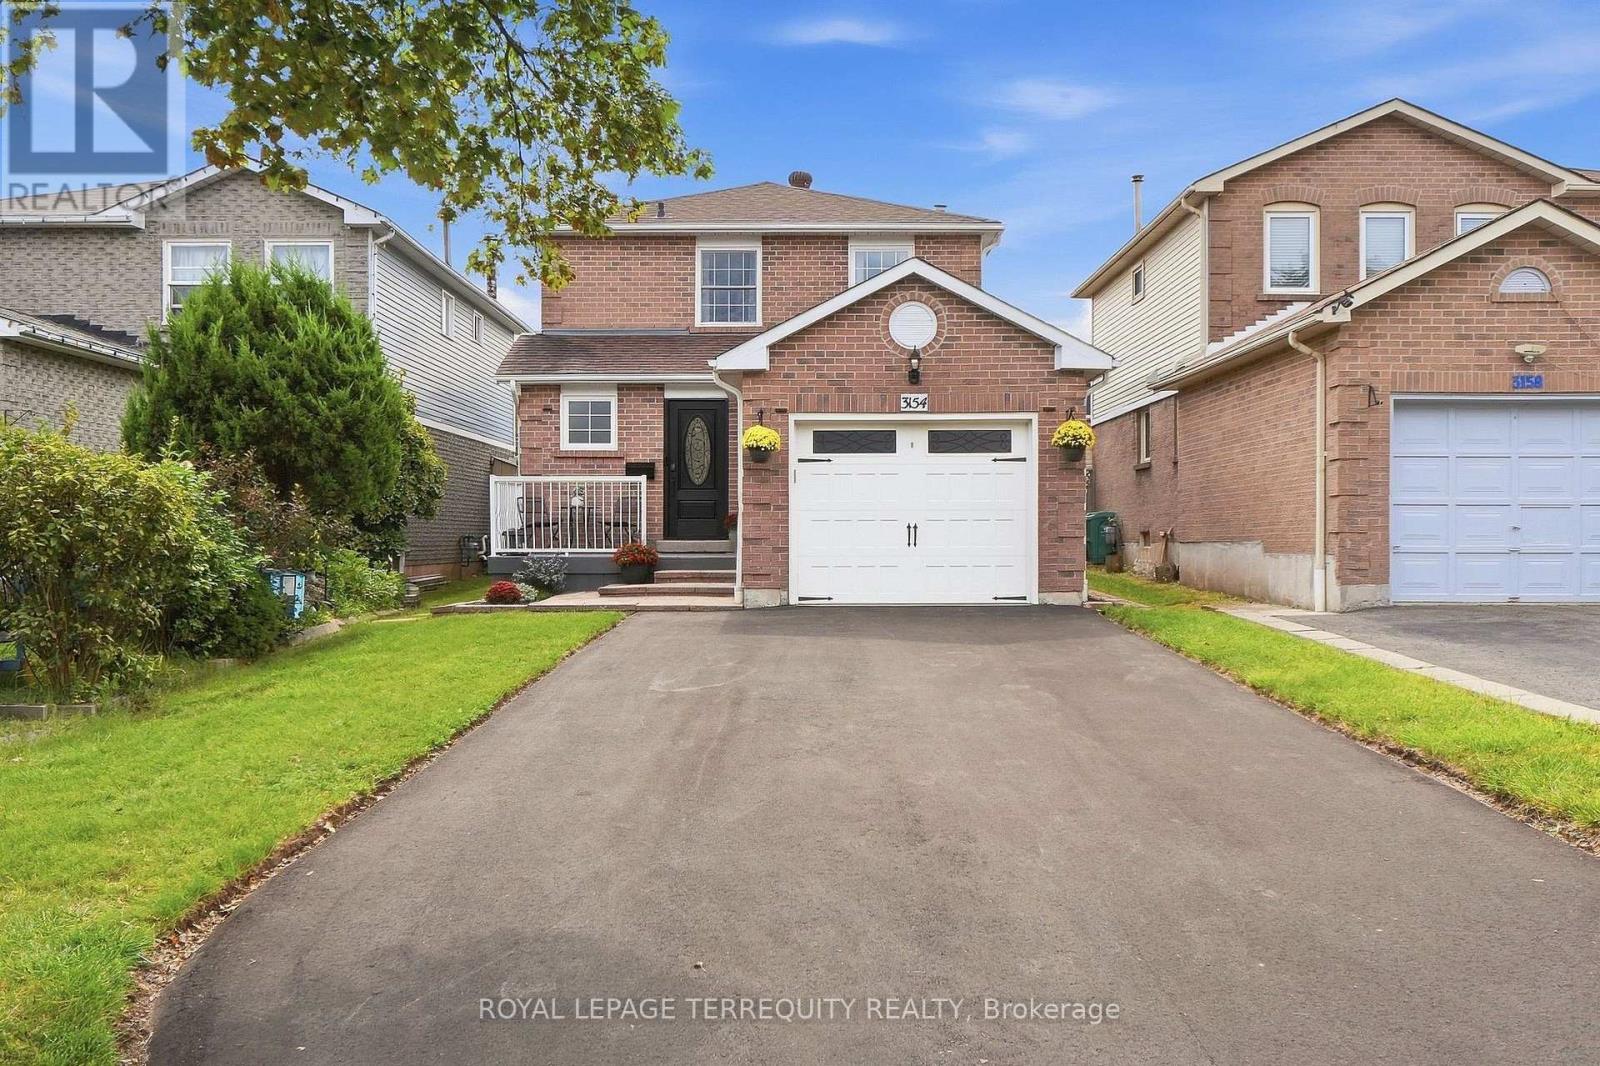
3154 Coldstream Road
Mississauga, Ontario
Welcome to this beautifully updated detached home nestled in the highly sought-after Erin Mills community, a rare find in one of the area's most desirable pockets! This home offers an open-concept main floor featuring spacious living, dining & breakfast areas seamlessly flowing into a stunning kitchen w/ quartz countertops, custom backsplash, stainless steel appliances & a bright window overlooking the backyard. California shutters add a timeless, elegant touch, while brand-new luxury vinyl plank flooring on both the main & 2nd floors brings warmth & modern style to every room, complemented by stylish new light fixtures throughout. Step out from the main floor to your brand-new deck, overlooking a fully fenced backyard, the perfect setting for summer barbecues, kids at play, or quiet evenings outdoors. A brand-new staircase w/ sleek railings leads to the 2nd level, where you'll find 3 generously sized bdrms & an updated bath, offering comfortable space for the whole family to grow. The basement is a true bonus, complete w/ separate entrance, kitchen, bdrm & bath, ideal for a nanny suite, in-law accommodations, or visiting family. Perfect for making family memories, from movie nights to weekend pancakes & birthday parties in the backyard. Additional highlights include a brand-new driveway w/ parking for up to 4 cars, w/ no sidewalk to worry about, & a charming front porch w/ a cozy sitting area, the perfect spot to sip your morning coffee. This meticulously maintained home is truly move-in ready, all that's missing is you! Just mins from top-rated schools, shopping, Costco, Longo's, T&T Supermarket, Credit Valley Hospital & U of T Mississauga, w/ easy access to Hwy 403, 407 & QEW, this is Erin Mills living at its finest. Don't miss this rare opportunity - homes like this don't come around often!" (id:49269)
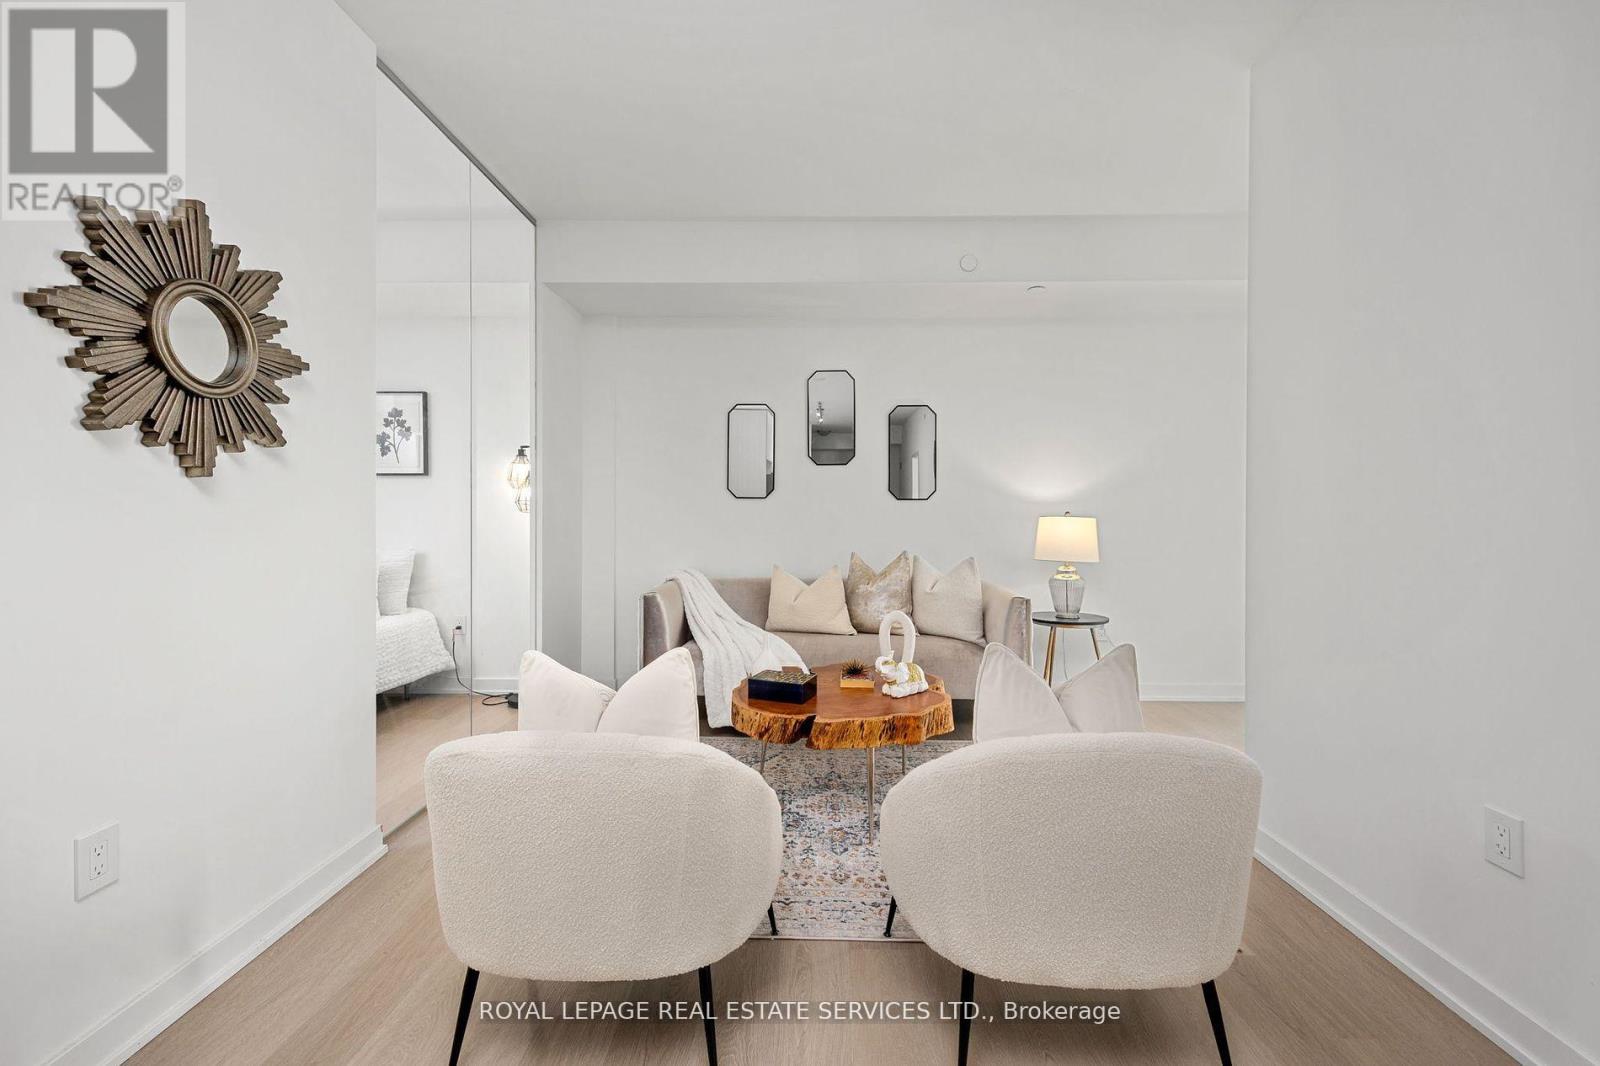
608 - 859 The Queensway
Toronto, Ontario
REBATE ELIGIBLE!! Step into this brand-new 1,057 sq. ft. 2-bedroom + 2 den, 2-bathroom condo in Toronto's vibrant West End, where modern comfort and everyday coziness blend seamlessly. As you enter, you're greeted by soaring 9-foot ceilings and an open-concept layout bathed in natural light from expansive floor-to-ceiling southwest-facing windows. Warm vinyl flooring flows throughout, leading into a sleek, contemporary kitchen with stainless steel appliances and porcelain tile finishes, a perfect setting for both daily living and weekend entertaining. The spacious living and dining area is ideal for cozy evenings or entertaining friends. At the same time, the two versatile dens offer incredible flexibility, suitable for home offices, guest rooms, or creative studios. The private primary suite offers a tranquil escape, complemented by a well-appointed second bedroom for family or guests. Beyond your suite, enjoy premium building amenities including a modern kitchen lounge, private dining room, children's play area, full gym, outdoor cabanas, BBQ stations, and a relaxing social lounge. Perfectly situated on The Queensway, you'll be steps from Sherway Gardens, Costco, Sobeys, Cineplex Odeon, and a wide selection of restaurants and entertainment. With public transit, Highway 427, and the QEW at your doorstep, this residence delivers the perfect blend of lifestyle and convenience. (id:49269)
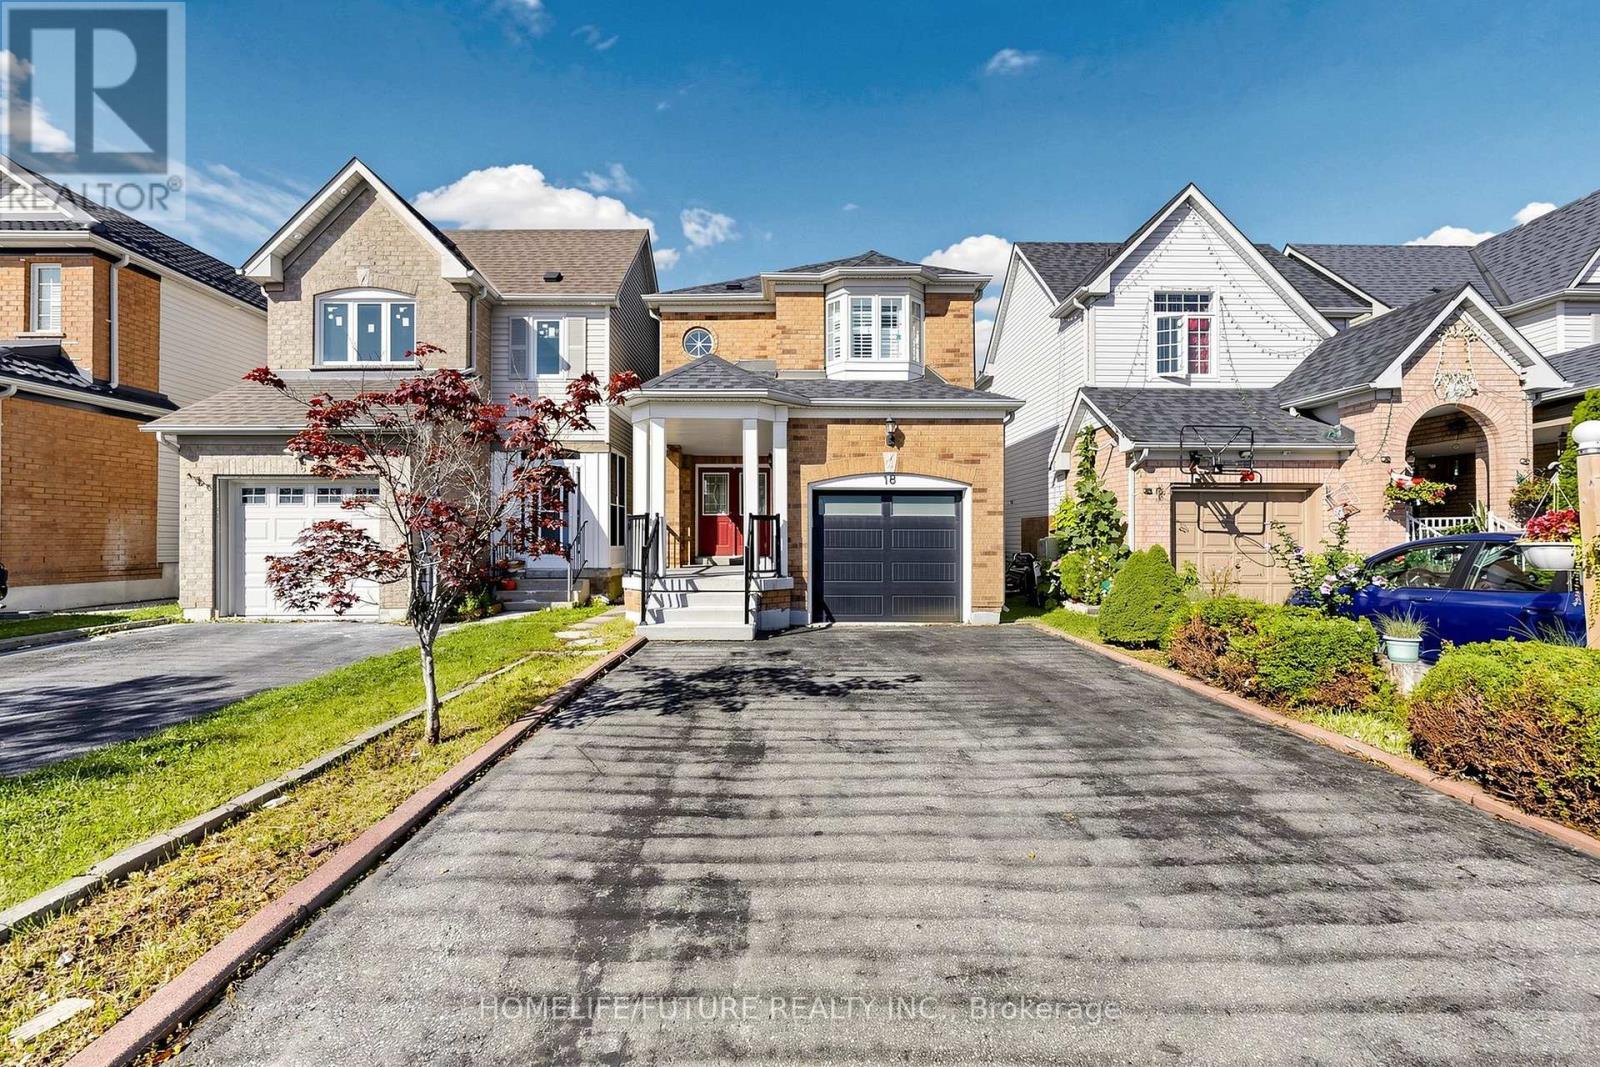
18 Holloway Road
Markham, Ontario
Beautiful 3+1 Bedroom Detached Home Featuring A Fully Finished Basement, Oak Stairs From Main To Second Floor, And A Modern Eat-In Kitchen With Granite Countertop, Stainless Steel Appliances, Stylish Backsplash, And Pot Lights. Enjoy A Spacious Backyard With A Deck, Perfect For Outdoor Entertaining And Relaxation. Conveniently Located Close To Major Highways, Schools, Public Transit, Parks, And Variety Of Shopping Stores And Everyday Amenities. A Wonderful Family-Friendly Home In A Desirable And Convenient Location. Don't Miss This Opportunity. Please Check It Out. ** This is a linked property.** (id:49269)
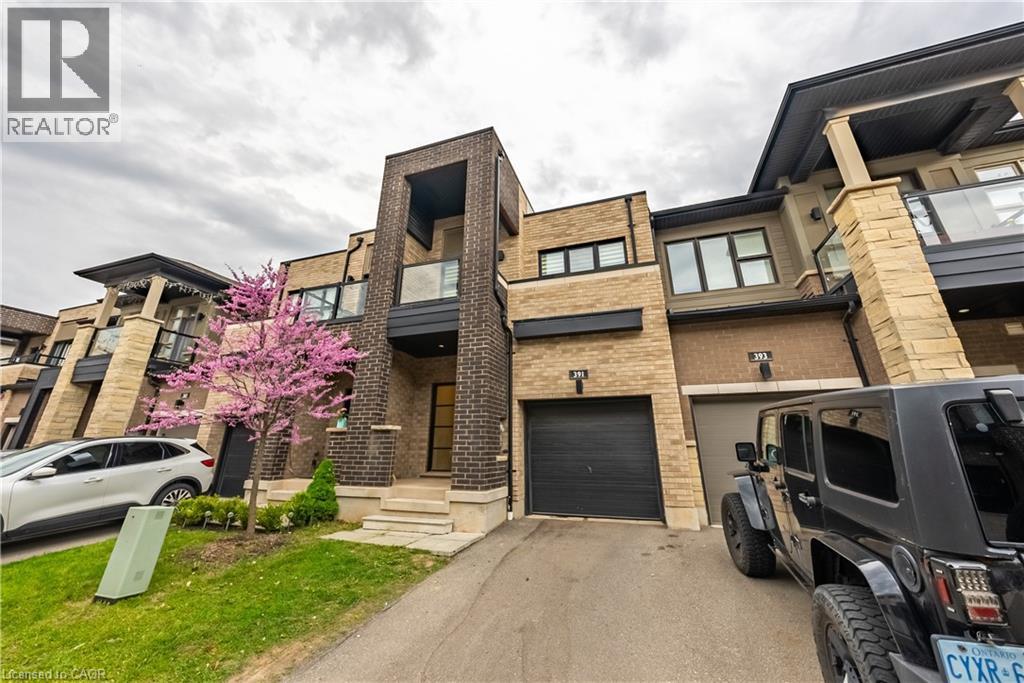
391 Athabasca Common
Oakville, Ontario
Gorgeous 2 Storey Freehold Town-Home, Sun Drenched South Facing Beautiful Home In Most Convenient Location In Oakville. 3 Bedroom, 3 Bathroom, Finished Basement, Upgrades Dark Hardwood Floor and Sheer Zebra Shades Blinders, One Of A Kind Modern Design Layout. Open Concept Delightful Living & Dining Area, Gourmet Kitchen With Granite Counters, Island, Backsplash, Breakfast Bar & S/S Appliances And Sliding Door to The Backyard, Large Mudroom With Access To The Garage, Master Retreat With Luxury Ensuite Includes Sleek Freestanding Soaking Bathtub, Glass Enclosed Shower & Large Vanity & Walk-In Closet. Private 2nd Bedroom With Walk--Out To Glass Panelled Balcony, 9Ft Ceilings, Large Rec. Room, Rough-In Bathroom and Lots Storage Space in The Basement. Close To A++ Schools, Community Centre, Parks, Restaurants, Major Shops, Trails, Quick Access Hwy 407 & 403, QEW And Go Transit, Move-In Ready!! (id:49269)
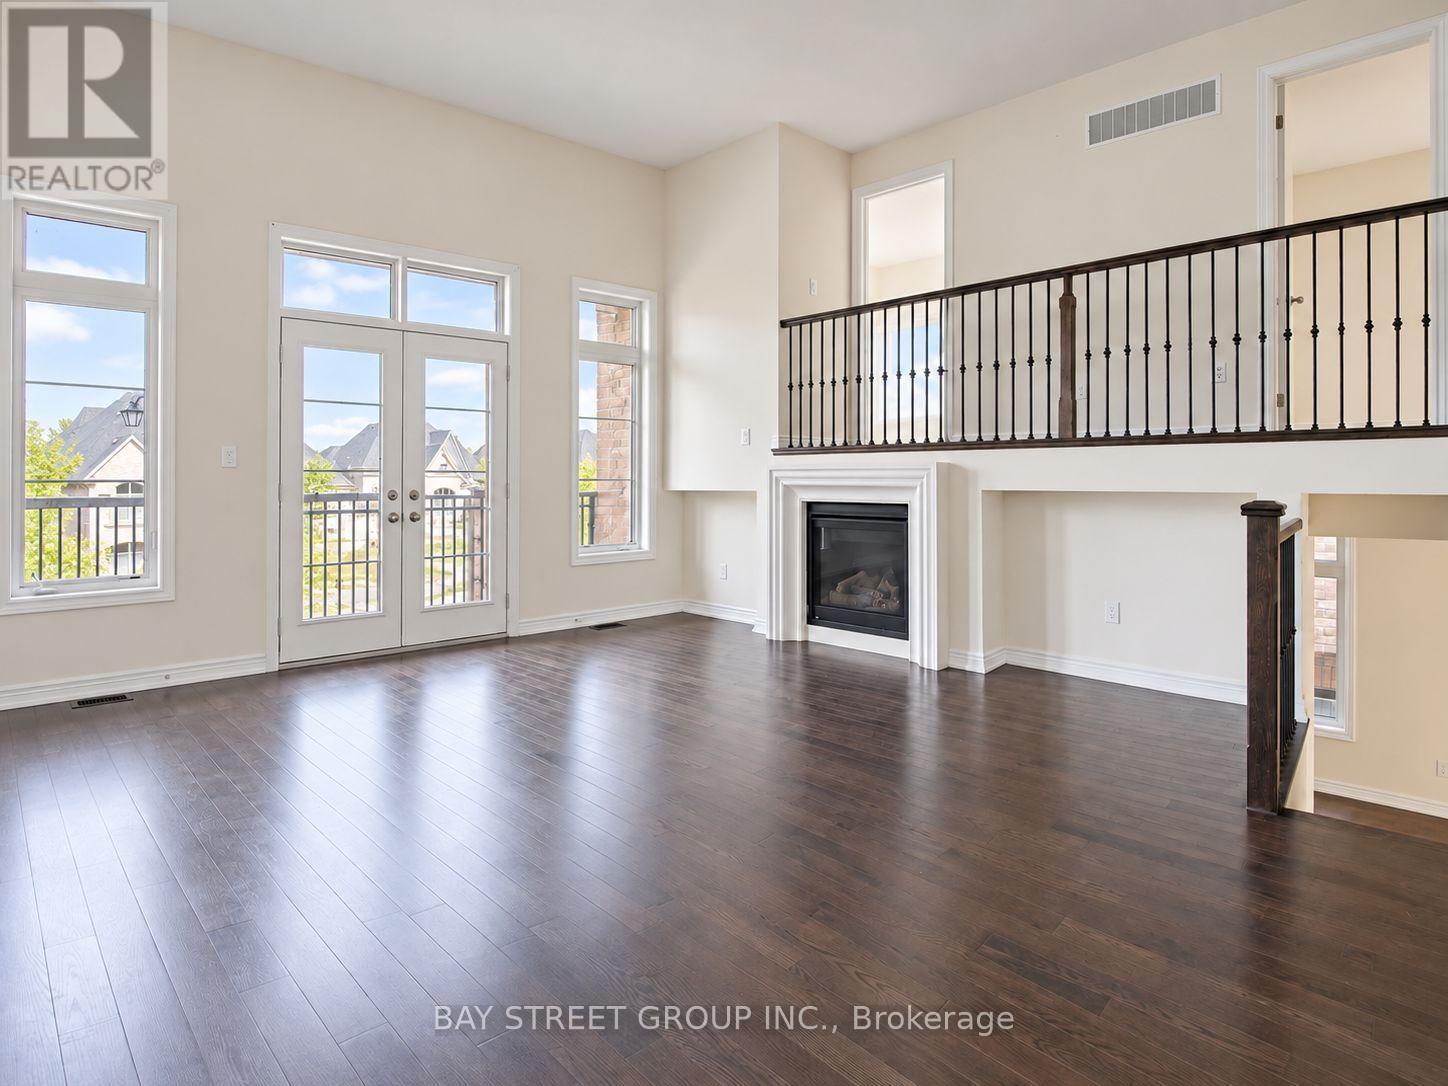
22 John Smith Street
East Gwillimbury, Ontario
***Check Out the Virtual Tour!*** Welcome to this beautifully designed home offering an impressive 3,451 sq. ft. of bright & functional living space! Situated on a premium 135-ft deep lot with a fully fenced backyard, offering exceptional privacy and plenty of space for kids & outdoor entertaining. The thoughtfully designed layout features 4 spacious bedrooms, convenient 2nd-floor laundry, and a stunning Great Room with soaring 12-ft ceilings. Smooth ceilings & hardwood flooring throughout create a modern and elegant feel. Steps to Yonge St and minutes to Hwy 404/400, GO Station, Costco, Upper Canada Mall, LA Fitness, Walmart, restaurants, shopping & more. A rare combination of space, privacy & convenience location! (id:49269)
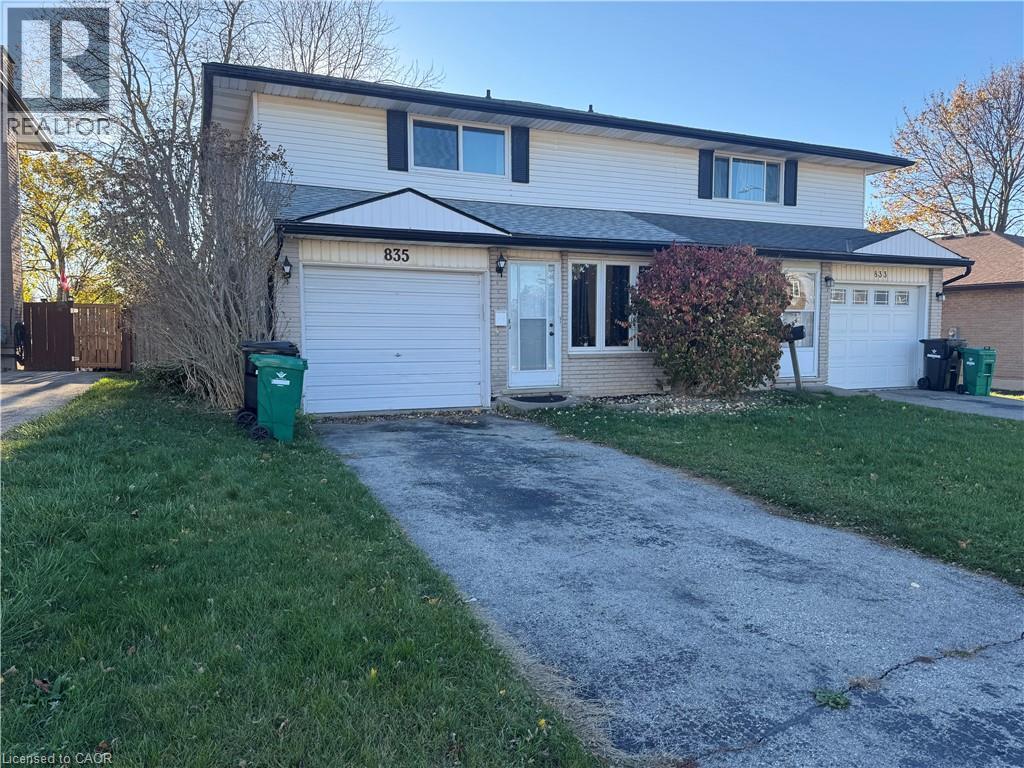
385 Doon Village Road
Kitchener, Ontario
WELCOME TO 385 DOON SOUTH! Beautifully maintained and move-in ready, this spacious SEMI-DETACHED HOME is located in one of Kitchener’s most desirable family-friendly neighbourhoods. FINISHED TOP TO BOTTOM, this home offers 3 BEDROOMS, 3 BATHROOMS, and a FULLY FINISHED BASEMENT, providing plenty of comfortable living space for the entire family. The bright and inviting MAIN FLOOR features generous living and dining areas, a functional kitchen with ample cabinetry, and a convenient 2-piece powder room. LAMINATE FLOORING THROUGHOUT and numerous updates completed over the past few years add to the home’s modern appeal. Upstairs, you’ll find an EXTRA-LARGE PRIMARY BEDROOM WITH WALK-IN CLOSET, two additional spacious bedrooms, and a full 4-piece bathroom. The FULLY FINISHED BASEMENT offers additional living space, a versatile BONUS ROOM ideal for a home office /Bedroom or guest area, a full bathroom, and laundry facilities. Step outside to enjoy a LARGE PRIVATE BACKYARD surrounded by mature trees, perfect for relaxing or entertaining. Complete with a SINGLE-CAR GARAGE PLUS 2 DRIVEWAY PARKING SPACES, offering parking for 3 vehicles. Conveniently located close to SCHOOLS, PARKS, SHOPPING, PUBLIC TRANSIT, CONESTOGA COLLEGE, and with QUICK ACCESS TO HIGHWAY 401. A WONDERFUL OPPORTUNITY TO LEASE A SPACIOUS, WELL-MAINTAINED HOME IN A GREAT KITCHENER LOCATION! (id:49269)
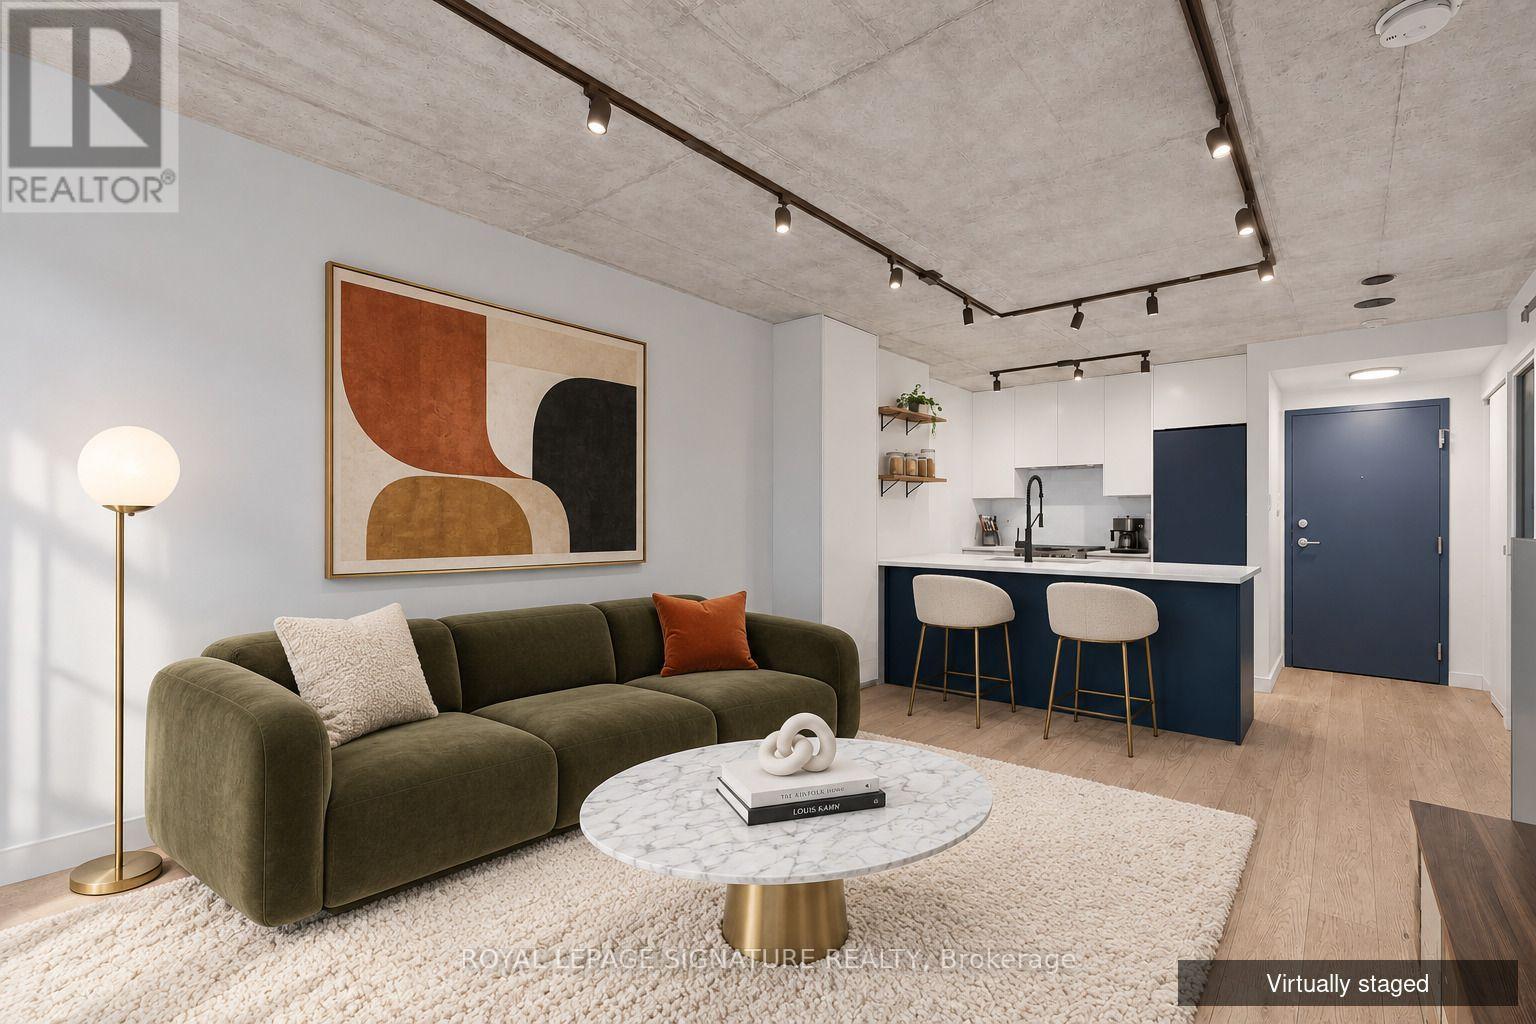
2109 - 10 Yonge Street
Toronto, Ontario
Welcome to this renovated one-bedroom suite in the heart of downtown Toronto, where style, comfort and convenience come together. Updated top to bottom in 2020, this unit offers approximately 540 sq. ft. of bright, open-concept living space with laminate flooring throughout and a smart, functional layout that works for everyday living and entertaining alike. The renovation includes all-new appliances, a refreshed bathroom with modern fixtures, an updated bedroom area, and a dedicated office nook, perfect for working from home without giving up living space. Residents enjoy an exceptional collection of amenities, including a rooftop garden, two swimming pools, a fully equipped fitness centre, guest suites and 24-hour concierge. One parking space and a private storage locker complete this impressive offering in one of Toronto's most vibrant neighbourhoods. Simply move in and enjoy. (id:49269)
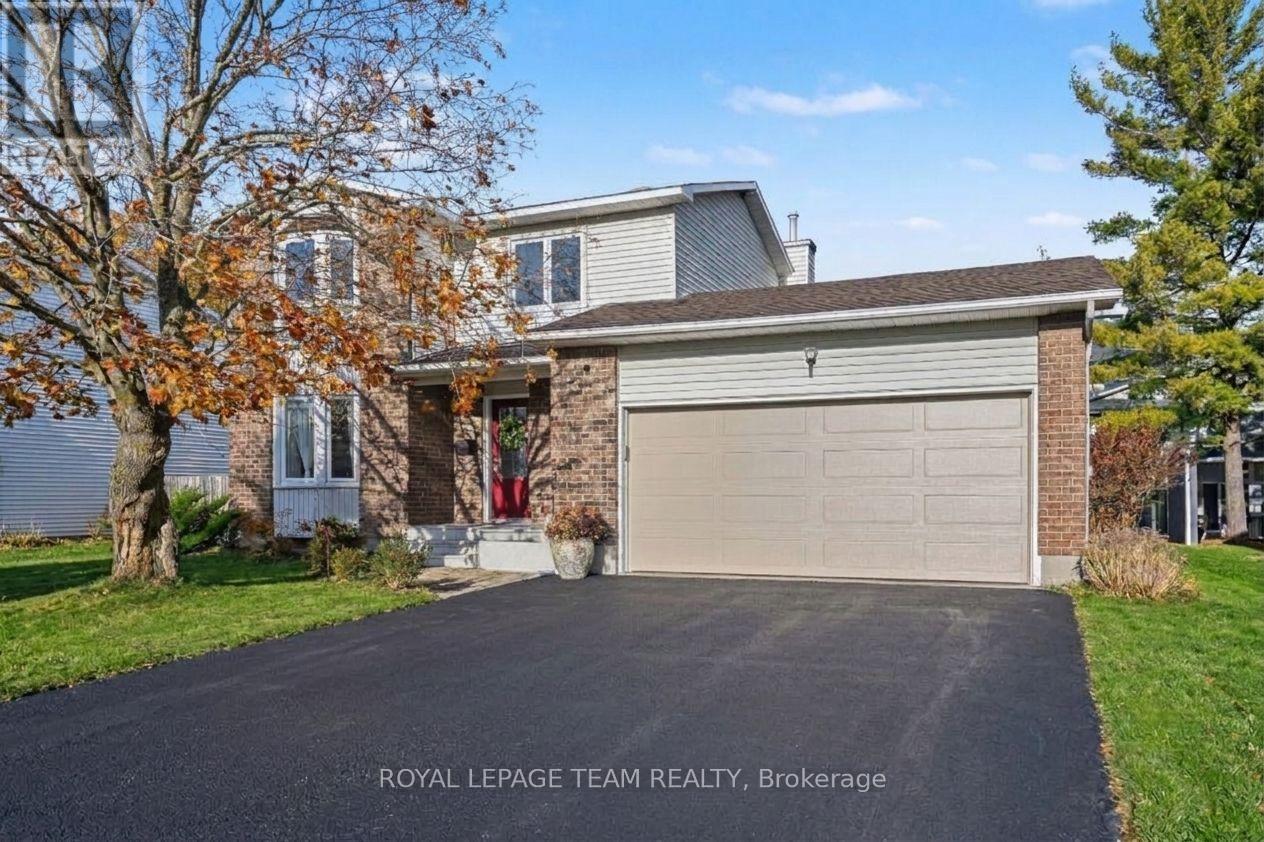
261 Begley Street
Carleton Place, Ontario
Easy to love and ready to move in, this detached 3 bedroom, 1.5 bathroom Carleton Place home is modern, bright and cozy from the moment you walk in. It comes with a 2 car attached garage, which is rare at this size. Sunlight fills the living room through a lovely bay window. The updated kitchen has granite countertops, a marble backsplash and a gas range. The dining room opens onto a freshly painted deck overlooking the large, landscaped backyard, which also has a handy shed. A main floor powder room doubles as the laundry room, so everyday chores stay close. Upstairs there are three comfortable bedrooms and a fully renovated 5-piece bathroom. The big ticket items are taken care of too: A/C (2024), roof (2019), furnace (2015), and all windows but one (2010), so you can settle in without worrying about major expenses. This home sits on a quiet residential street in a family friendly neighbourhood, with Begley Street Park, the Carleton Place Arena and Tennis Courts and the Mississippi Riverwalk Trail all just half a block down the street. Arklan Community Public School is a 3 minute walk away, and the Carleton Place Hospital is just around the corner. Highway 7 is a 5 minute drive away, for a swift commute to Ottawa. With many other schools and amenities like shopping and transit in walking or biking distance, this location is ideal for families, pet owners and recreation lovers alike. Come see this beauty for yourself! (id:49269)
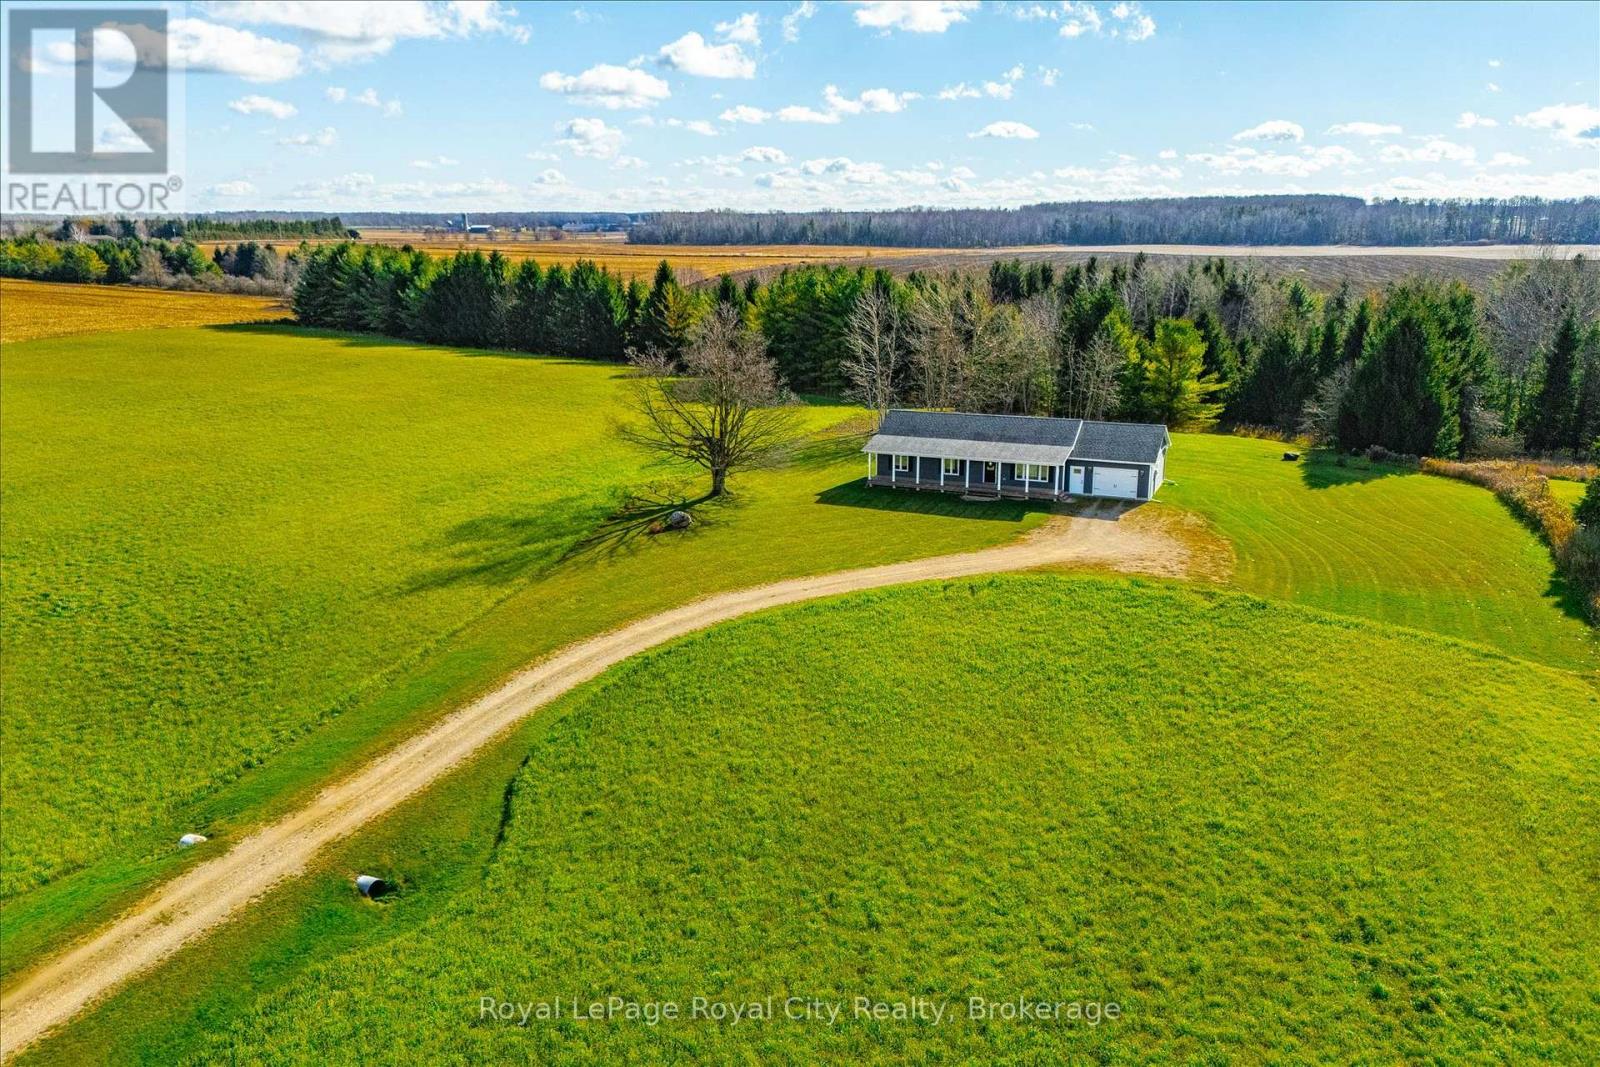
6747 6th Line
Minto, Ontario
If you have been searching for the serenity of country living without the endless maintenance of an older farmhouse, this 2017-built bungalow by Quality Homes delivers modern comfort and complete peace of mind from the ground up. Situated on 12.34 scenic acres in the Town of Minto, this rare acreage package offers approximately 7 farmable acres, presenting genuine possibilities for hobby agriculture, cash cropping, or simply securing an unmatched buffer of natural privacy and wide-open views. Step inside to a thoughtfully designed, sunlit interior centred around everyday connection and easy one-floor living. The warm, inviting living room flows effortlessly into an open-concept eat-in kitchen, offering generous preparation space and tranquil sightlines across your private landscape. Down the hall, you will find three remarkably spacious, well-proportioned bedrooms that provide quiet comfort for family or visiting guests, complemented by a full main bathroom. A convenient powder room is tucked away near the handy laundry area with access to garage. Downstairs, the basement serves as a versatile blank canvas, offering immense potential to add a generous recreation room, home gym, workshop, or additional living space to suit your needs. The attached 1.5-car garage provides secure vehicle parking and practical storage. An upgraded, full-spectrum water treatment system, complete with reverse osmosis, UV filter and a dedicated iron filter, ensures clean, dependable water throughout. Enjoy the calm and quiet of wide-open rural skies, all just minutes from the everyday conveniences of Harriston and an easy commute through Wellington County. (id:49269)
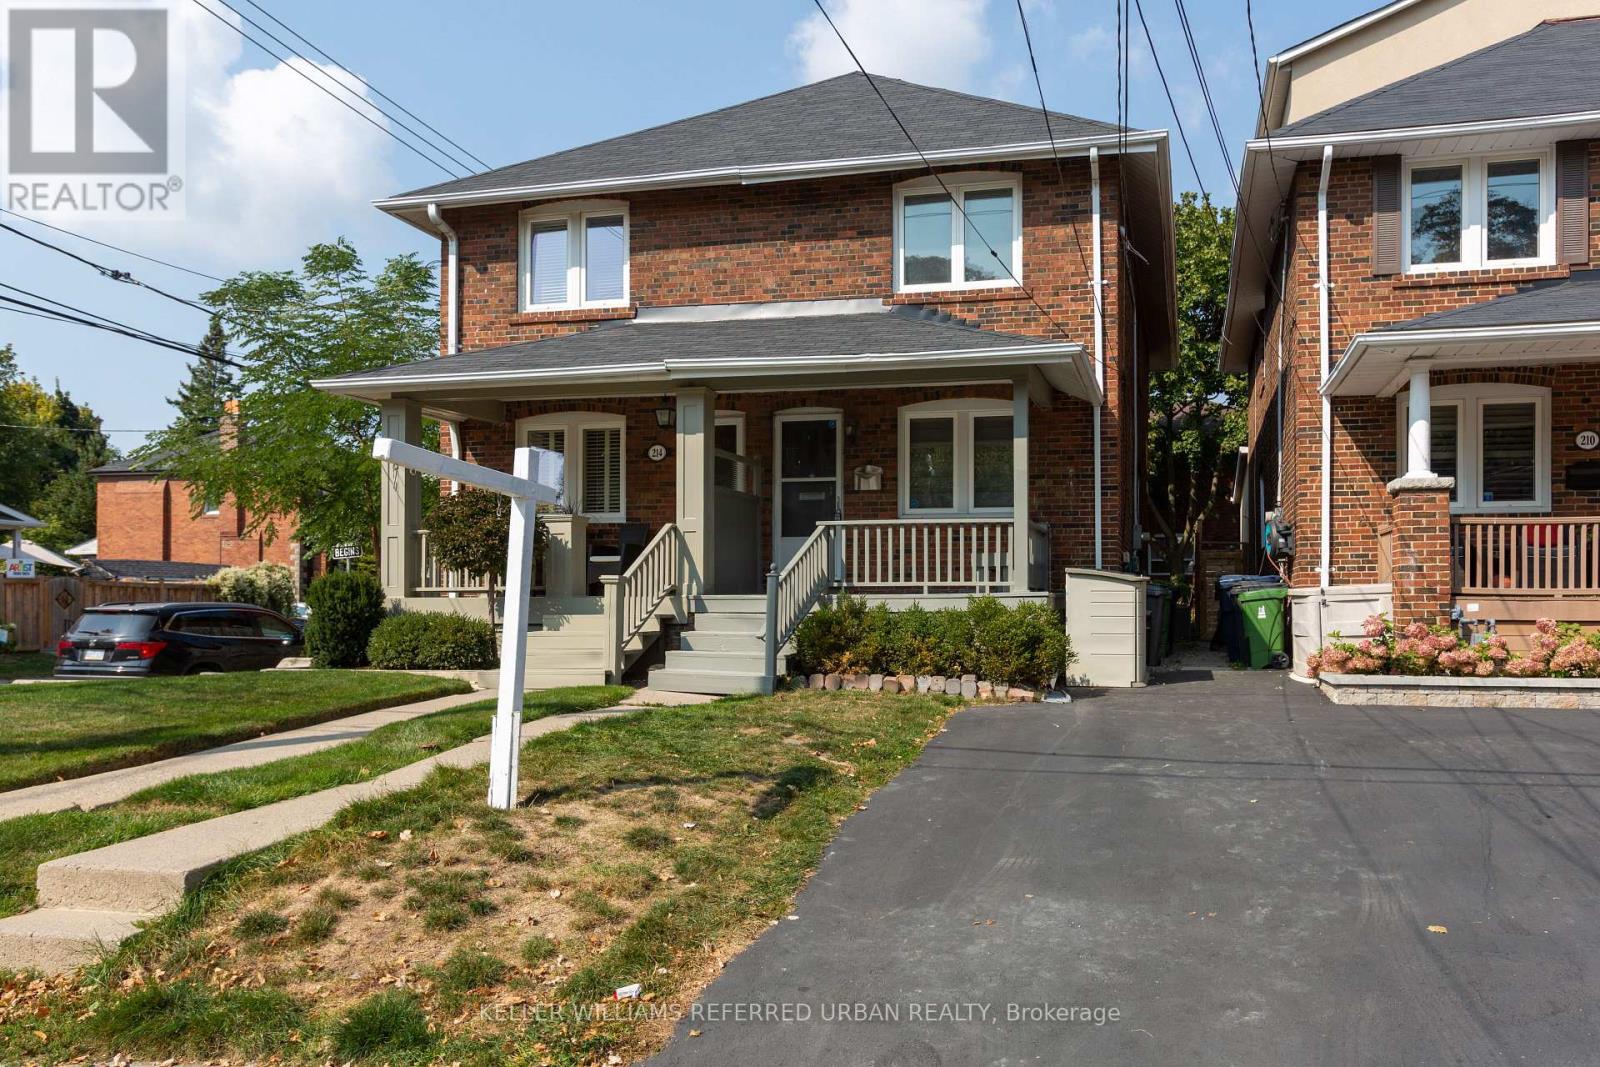
212 Fairlawn Avenue
Toronto, Ontario
Stunningly 3-Bdrm Family Home In The Heart Of Sought-After Lawrence Park North * Just Steps To John Wanless Jr. Public School * Functional Open-Concept Main Floor With Bright & Spacious Living/Dining Area * Gourmet Kitchen Features Cabinets, Stainless Steel Appliances, Granite Counters & Large Breakfast Bar * Dark-Stained Hardwood Floors Throughout Main Floor * Walk Out From The Main Floor To A Large Deck & Fully Fenced, Mature Private Backyard, Perfect For Family Gatherings & Outdoor Enjoyment * Thoughtfully Designed Layout Ideal For A Growing Family * Beautifully and Spacial 3 Bedrooms & Updated Washroom on the Second Fl * Finished Basement and 2 Piece Upgraded Bathroom is Perfect to Use as Office or Rec Area * Prime Family-Friendly Neighbourhood Surrounded By Excellent Schools, Parks, Shops, Restaurants & Everyday Amenities * Walk To John Wanless Jr. Ps, Glenview Sr. Ps & Lawrence Park CI* Conveniently Located Near Yonge St & Avenue Rd, With Easy Access To Lawrence Subway Station, TTC, Major Roads & Downtown Toronto * Enjoy The Best Of Lawrence Park Living * Legal Pad Parking For One Car & Street Parking For 2nd Car Available (Need Purchase Permit). * A Wonderful Opportunity To Live In One Of Toronto's Most Desirable Family-Oriented Communities * MUST SEE (id:49269)
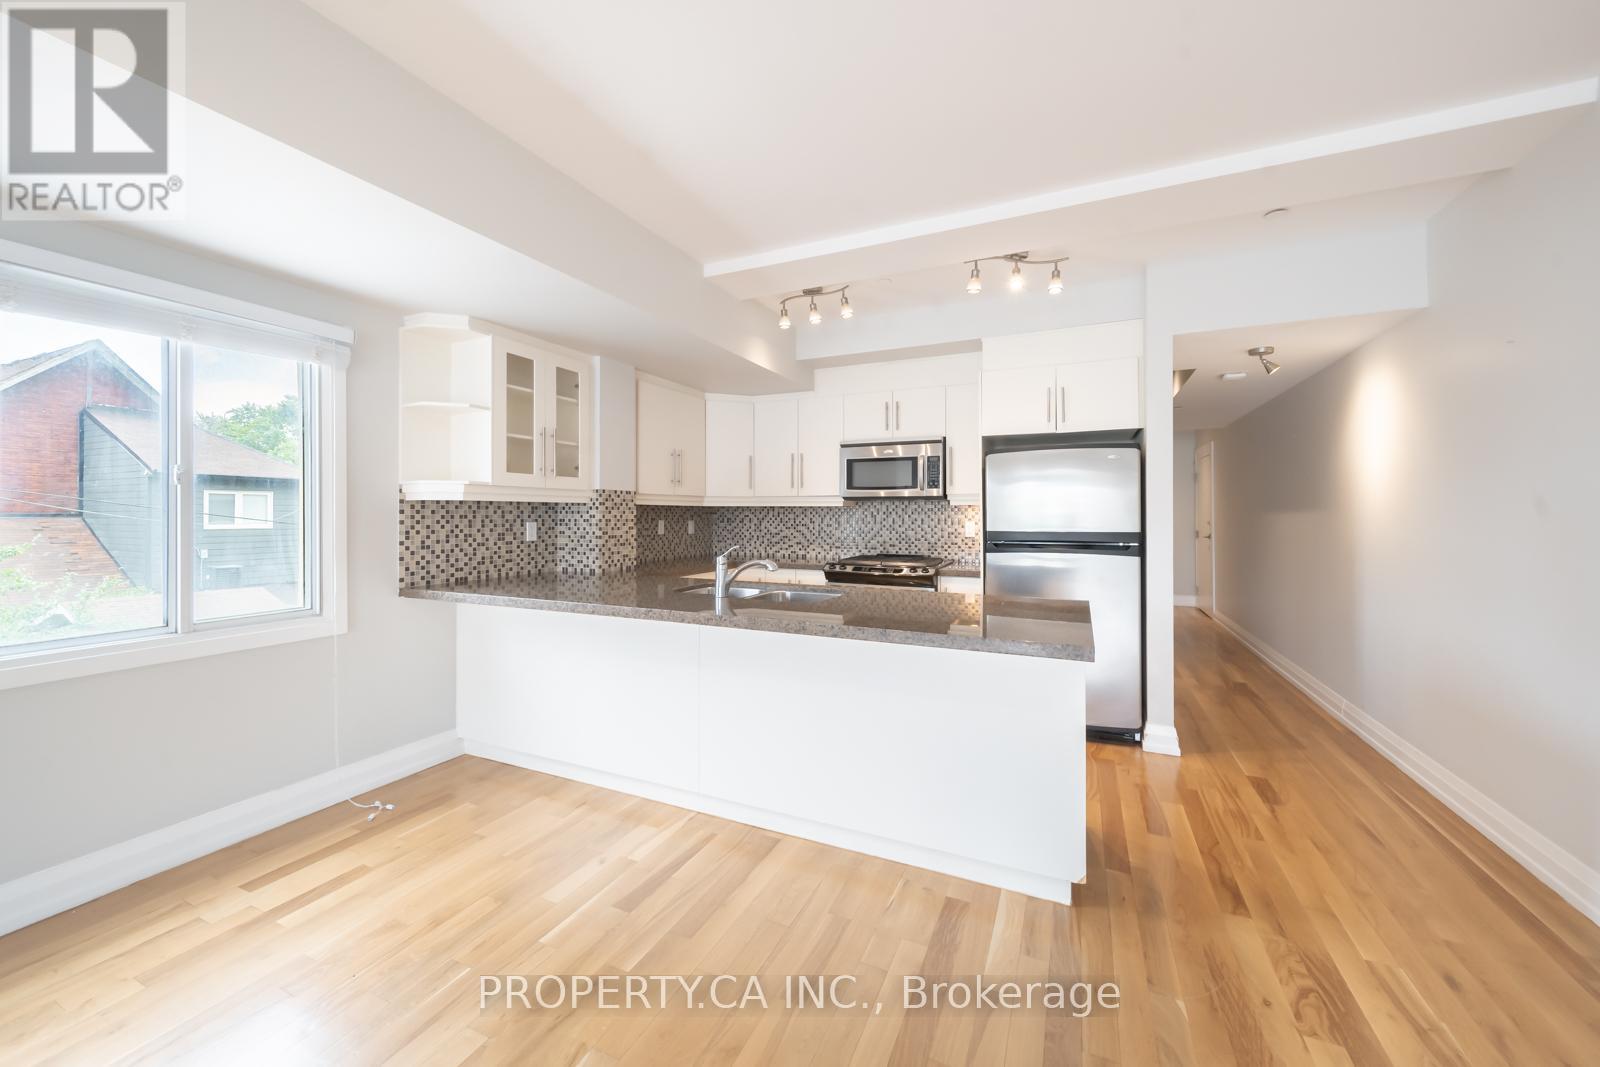
2 - 473 Dupont Street
Toronto, Ontario
No Condo Fees for One Year! Investment opportunity in Seaton Village and the Upper Annex. 2 bdrm/3bth unit with over 1500SF - you won't find this size space at this price point! The Devonshire is a small loft building with the lowest $/SF in the area among the new luxury condos on Dupont St. Perfect for Live/Work or entertaining with its large open concept main floor featuring a white kitchen, gas fireplace, powder room and open balcony with gas BBQ Hookup. 2 Storey Layout has 2 bedrooms on the Upper Level. The primary bedroom has a full ensuite bathroom. Covered Surface parking spot. Close to UofT, Subway, and Shops and Restaurants. Being sold under power of sale. Seller Will Pay Condo Fees for First Year. (id:49269)
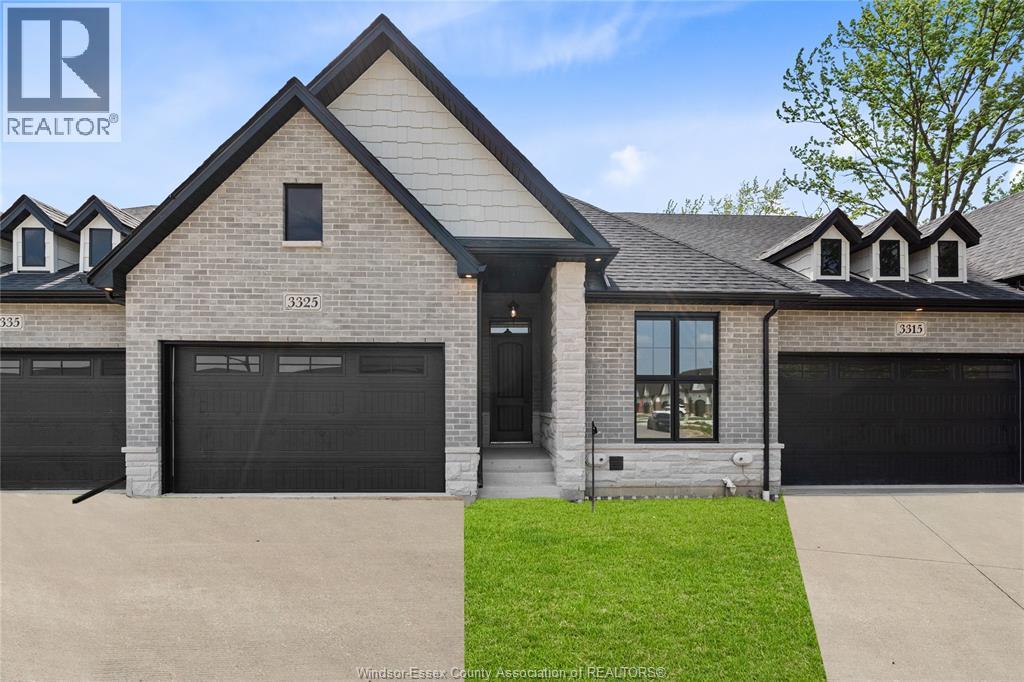
3325 Tullio
Lasalle, Ontario
BUILT AND READY FOR IMMEDIATE POSSESSION - Amazing curb appeal on this brand new, modern 2-bedroom, 2-bath home in one of LaSalle’s most exciting new developments! Surrounded by new commercial growth and close to all amenities, this spacious property features hardwood and porcelain tile throughout, a custom kitchen with granite/quartz counters, backsplash, and pantry, plus main-floor laundry for added convenience. Enjoy a covered porch overlooking a massive deep lot — perfect for outdoor living. Attached 2-car garage and quality finishes throughout. Ideal for first-time buyers, retirees, or investors seeking a low-maintenance, stylish home in a prime location. Full unfinished basement w rough in for additional bathroom presents the opportunity to double your living space. High quality finishes throughout are a standard with SunBuilt Custom Homes because the Future is Bright with SunBuilt! Peace of mind w 7yr Tarion Warranty. (id:49269)
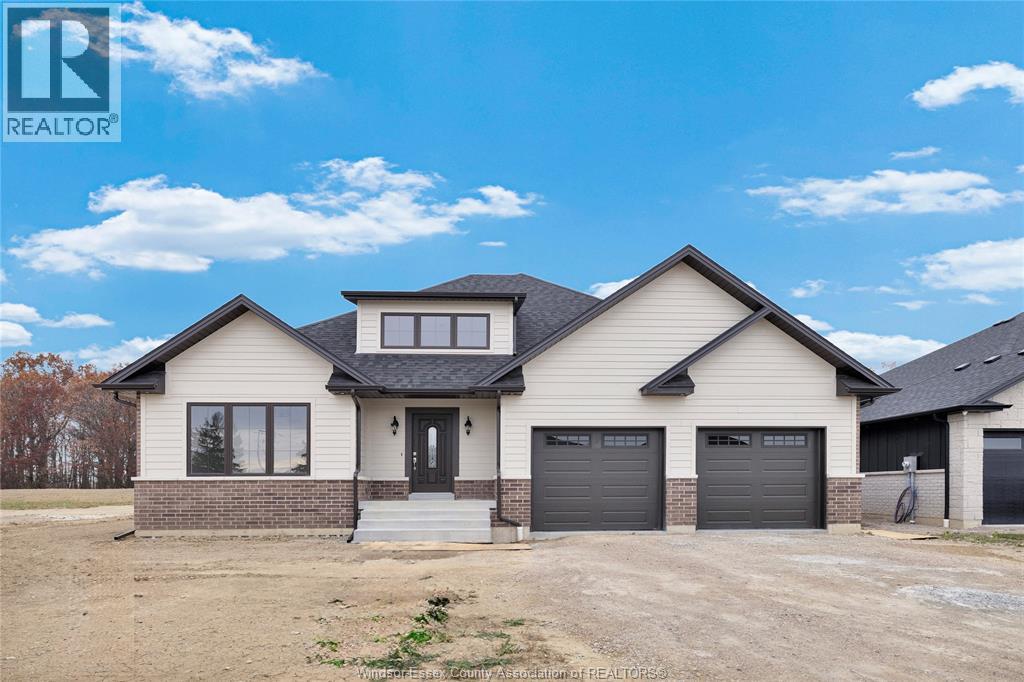
12164 Ducharme Lane
Mcgregor, Ontario
BRAND NEW 2-STOREY HOME BACKING ONTO CONSERVATION WOODLAND! Welcome to this beautifully crafted 3-bedroom, 2.5-bath home built by G&A Custom Homes, nestled on a quiet cul-de-sac in the charming community of McGregor. The true highlight of this exceptional property is its breathtaking natural setting, backing onto picturesque conservation woodland with stunning views right from your living room and covered concrete rear porch. Step inside to discover a bright, open-concept design featuring beautiful hardwood floors, a gorgeous custom kitchen and an inviting living area overlooking the peaceful wooded backdrop. The highly desirable main-floor primary suite offers the convenience of one-level living, complete with a generous walk-in closet and spacious private ensuite bath. Thoughtfully designed for everyday comfort, this home also features a spacious mudroom and convenient laundry room. Nature lovers will appreciate being just steps from the Chrysler Greenway walking trail, while enjoying the convenience of being only a short 12-minute drive to Costco and nearby amenities. Experience the perfect combination of quality craftsmanship, modern comfort and tranquil surroundings. A rare opportunity to own a brand-new home with a spectacular natural backdrop! (id:49269)
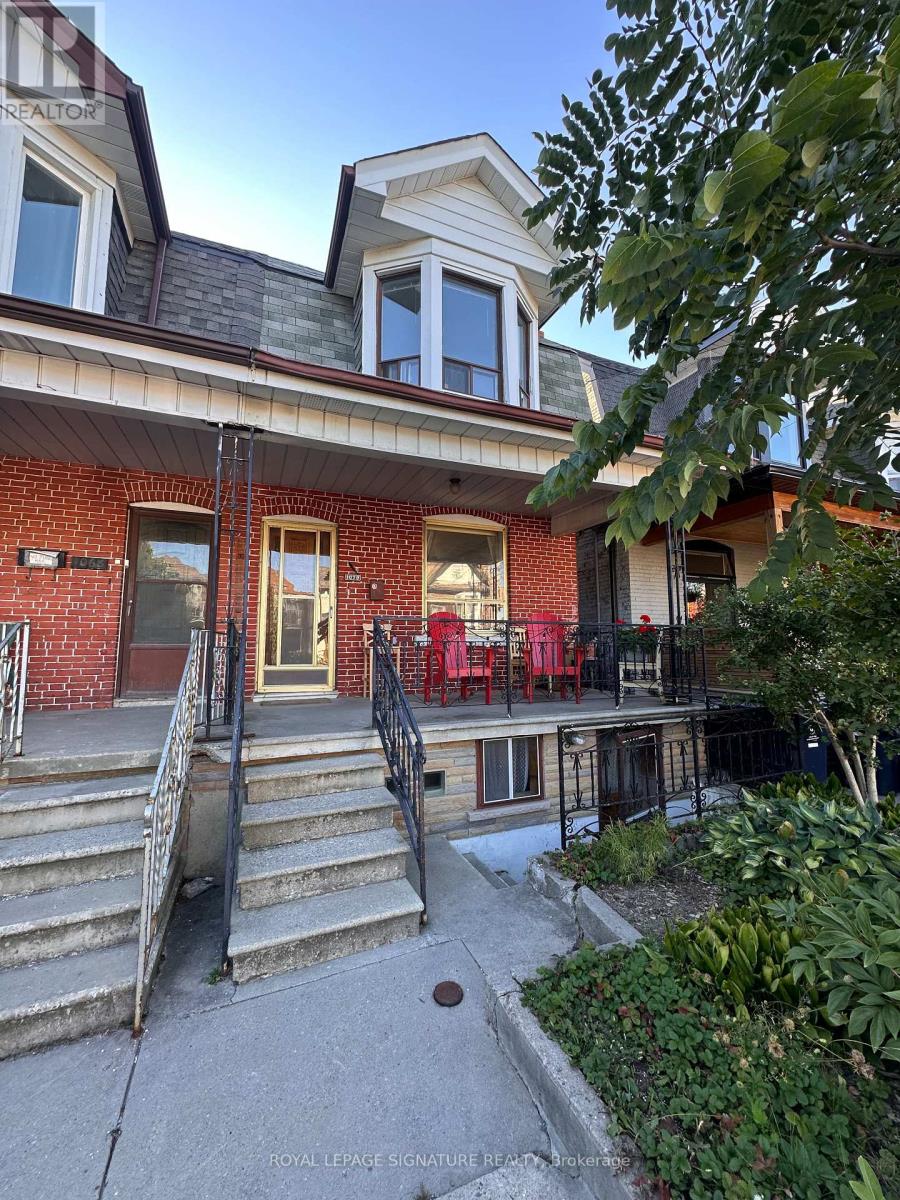
1070 Shaw Street
Toronto, Ontario
Completely Renovated And Updated! This Unique Property That Features A Full Main Floor And Lower Level Also Includes Your Own Private Backyard Space With Mud Room. This Freshly Updated Property Is Completely Painted, Has Brand New Laminate Floors Throughout, A Newly Updated Kitchen, Large Dining And Living Room On The Main Floor. Downstairs You'll Find A Large Warm Open Concept Bedroom With Ensuite And Ample Closet Space. Extra's Include Ample Storage Space, A Cold Room And A Completely Renovated Bathroom. Laundry Is Shared With The Upper Floor Tenant And Can Be Accessed Internally From Your Unit. Street Parking Available For Extra Charge. (id:49269)
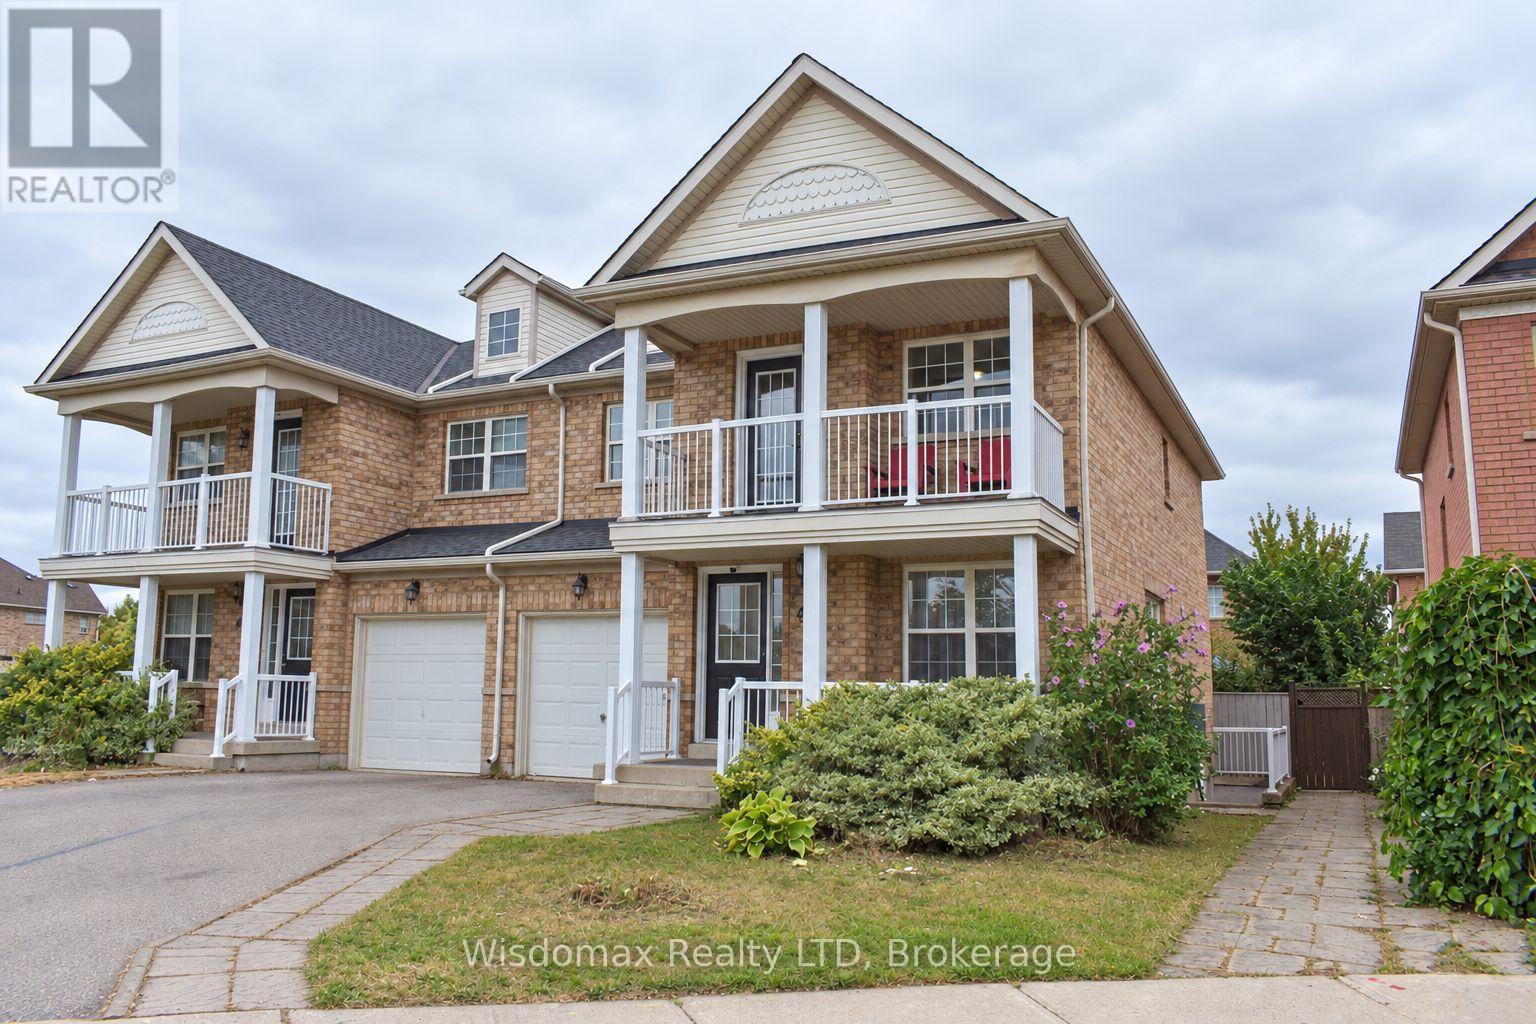
46 Young Crescent
Niagara-On-The-Lake, Ontario
RARE CORNER Semi- Detached HOME | 2 INDEPENDENT LIVING SPACES | 5+2 BEDROOMS | 4 FULL BATHS | 2 KITCHENS | 2 PRIVATE ENTRANCES | APPROX. 1,800 SQ. FT. Above Ground! One of the largest townhomes in Niagara-on-the-Green, this impressive all-brick corner home offers total over 2500 sq. ft. living space, directly beside the neighbourhood park. Above ground has 4 bedrooms, 3 full bathrooms, kitchen with brand new quartz countertops. The formal dining room is very easy to converting to the 5th bedroom with ensuite. Giving you flexibility for personal use, extended family living or potential rental accommodation. Enjoy 2 patios, 1 on main entrance, facing to the park, another is on the second floor, private walk-out from the primary bedroom. The large deck extents your living space from main floor kitchen. Stone-finished side and rear yards provide attractive, low-maintenance outdoor space. FULLY FINISHED 2-BEDROOM BASEMENT With a separate private entrance and large windows, the bright lower level features 2 bedrooms, a living room, a full kitchen with quartz countertops and a full bathroom with a walk-in glass shower. This versatile space offers excellent potential for extended family living or rental accommodation. Conveniently located within walking distance to Niagara College and Outlet Collection at Niagara, with quick access to the QEW, and close to White Oaks Resort & Spa, Royal Niagara Golf Club and the neighbourhood park. (id:49269)
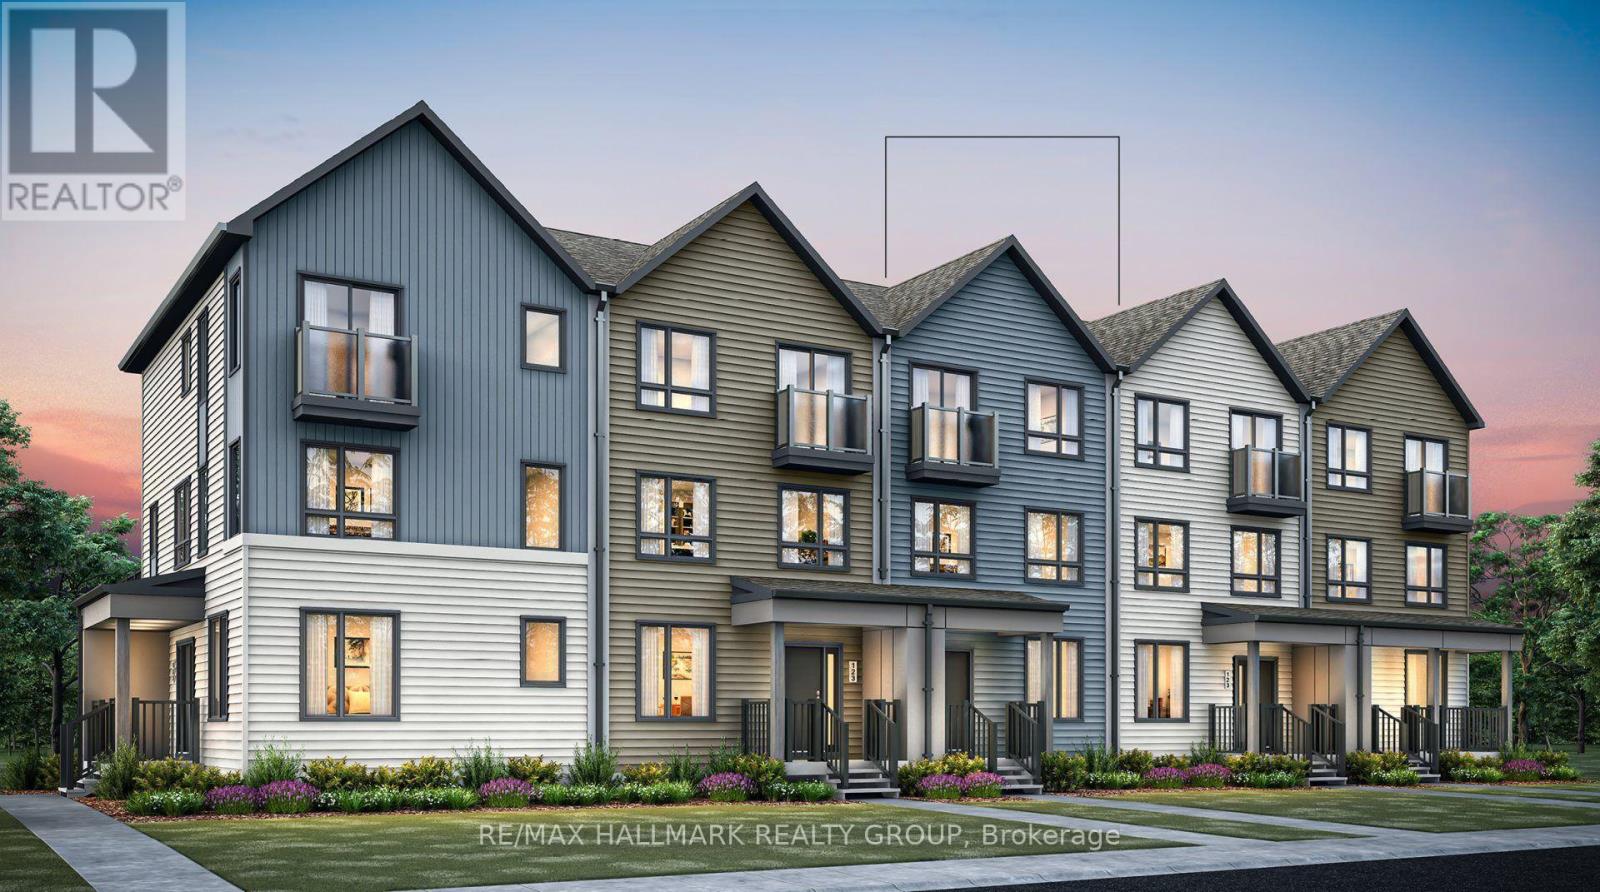
Lot #3572 Codd's Road
Ottawa, Ontario
Welcome home to the Rockcliffe by Mattamy Homes in popular Wateridge Village! This thoughtfully designed townhome offers an exceptional blend of space, functionality and modern style. This is your opportunity to make it your own with the added bonus of a $15,000 Design Studio credit and the ability to select your finishes! The main level welcomes you with a private den, perfect for working from home or as a separate playroom space, along with a convenient (and rare!) mudroom featuring a walk-in closet, laundry area and direct access to the ultra convenient attached double-car garage. On the second level, discover a bright, open-concept living space designed for everyday living and entertaining. The spacious living room flows seamlessly into a functional and chic kitchen with ample counter space and a dedicated dining area. Plus, access to an expansive private terrace perfect for outdoor dining, relaxing or hosting friends. What else could you need! The upper floor offers three spacious bedrooms, including a luxurious primary retreat with walk-in closet and private spa-like ensuite! Located in the vibrant community of Wateridge Village, enjoy a lifestyle surrounded by nature, recreation and convenience. Explore the extensive NCC walking and cycling pathways, nearby Ottawa River green spaces and an abundance of neighbourhood parks. Eugène Martineau Park offers something for everyone, including a splash pad, playgrounds, sports courts and winter skating. With easy access to Blair LRT, shopping, everyday amenities and downtown Ottawa, this growing community offers an exciting blend of outdoor adventure and urban accessibility. A wonderful opportunity to personalize a brand-new home in one of Ottawa's most exciting communities! Come fall in love today! (id:49269)
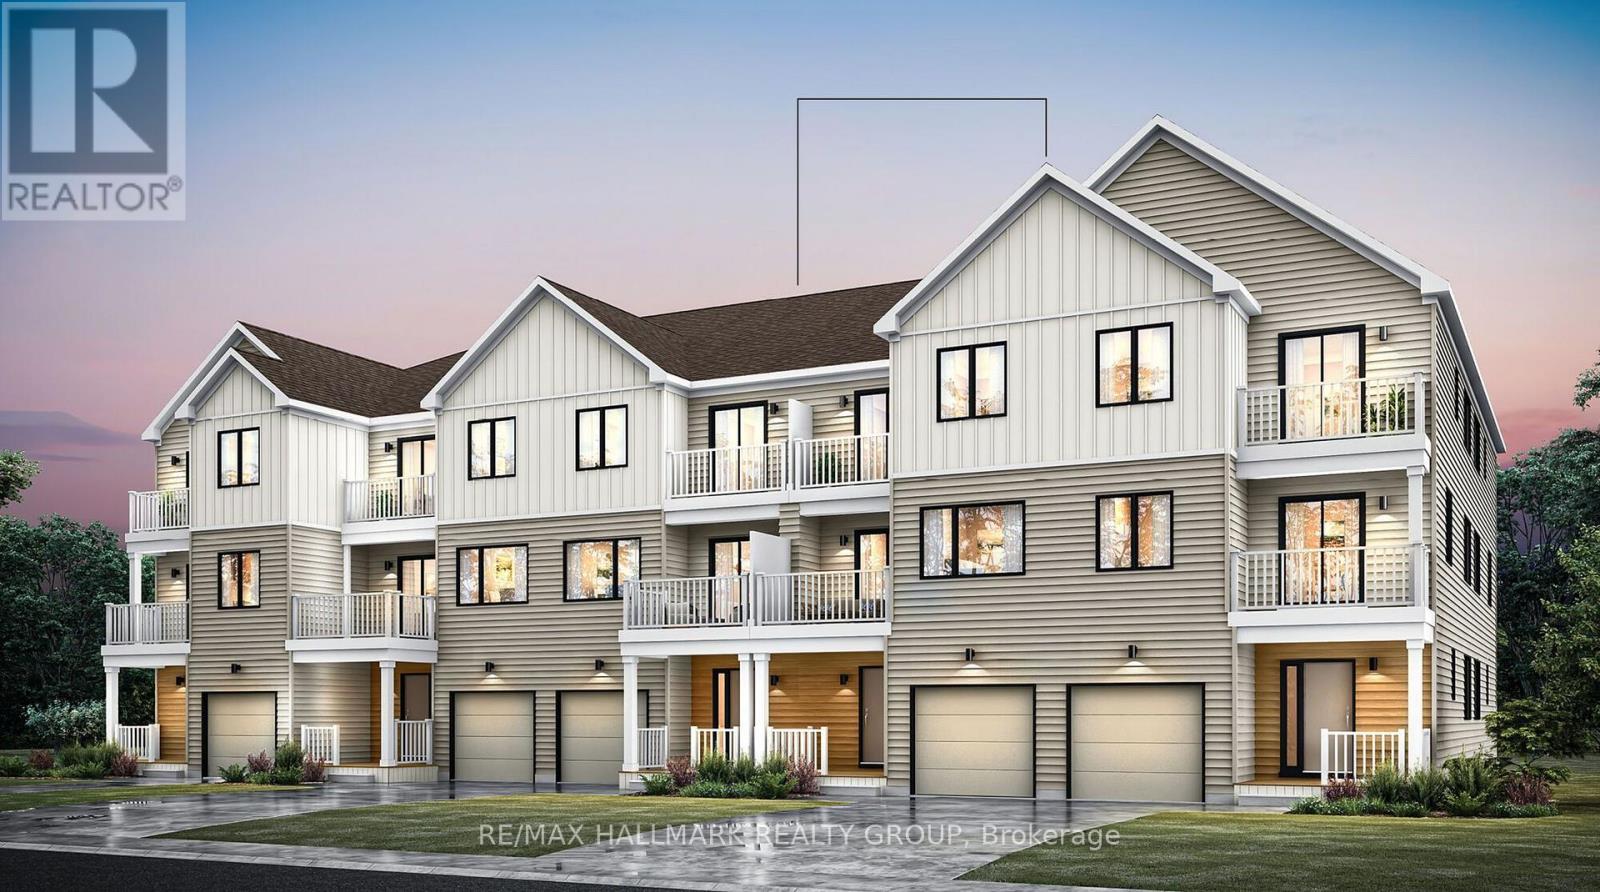
Lot #3598 Codd's Road
Ottawa, Ontario
Welcome home! Come discover the Tendril by Mattamy Homes, a stylish three storey Village Home in the highly sought-after Wateridge Village community! Enjoy modern living with the added benefit of a $15,000 Design Centre credit! Thoughtfully designed across three levels, the main floor features a welcoming foyer, access to the attached garage and versatile den space - perfect for use as a home office or study. Whatever your heart desires! The second level boasts a bright, open-concept living and dining area, complemented by a modern kitchen with central island, spacious walk-in pantry (rare luxury!) and access to a private balcony. On the second level, you'll find two generously sized bedrooms, including a primary bedroom with spacious walk-in closet, a second bedroom with its own private balcony, a full bathroom and convenient laundry. What else could you need! Not to mention, the unfinished basement offers additional storage, with potential for a home gym or bonus space. Location is everything and it doesn't get better than this! Wateridge Village is surrounded by beautiful parks, green spaces and an extensive network of walking and cycling trails. Nearby Eugène Martineau Park features fantastic amenities including playgrounds, a splash pad, sports courts and a winter skating rink. Explore nearby Alliance Park, enjoy the scenic NCC pathways along the Ottawa River or take advantage of the community's convenient access to public transit, shopping, everyday amenities and downtown Ottawa. It's an ideal blend of outdoor recreation, neighbourhood charm and urban convenience. A fantastic opportunity to personalize a brand-new home in one of Ottawa's exciting growing communities! Come fall in love today! (id:49269)
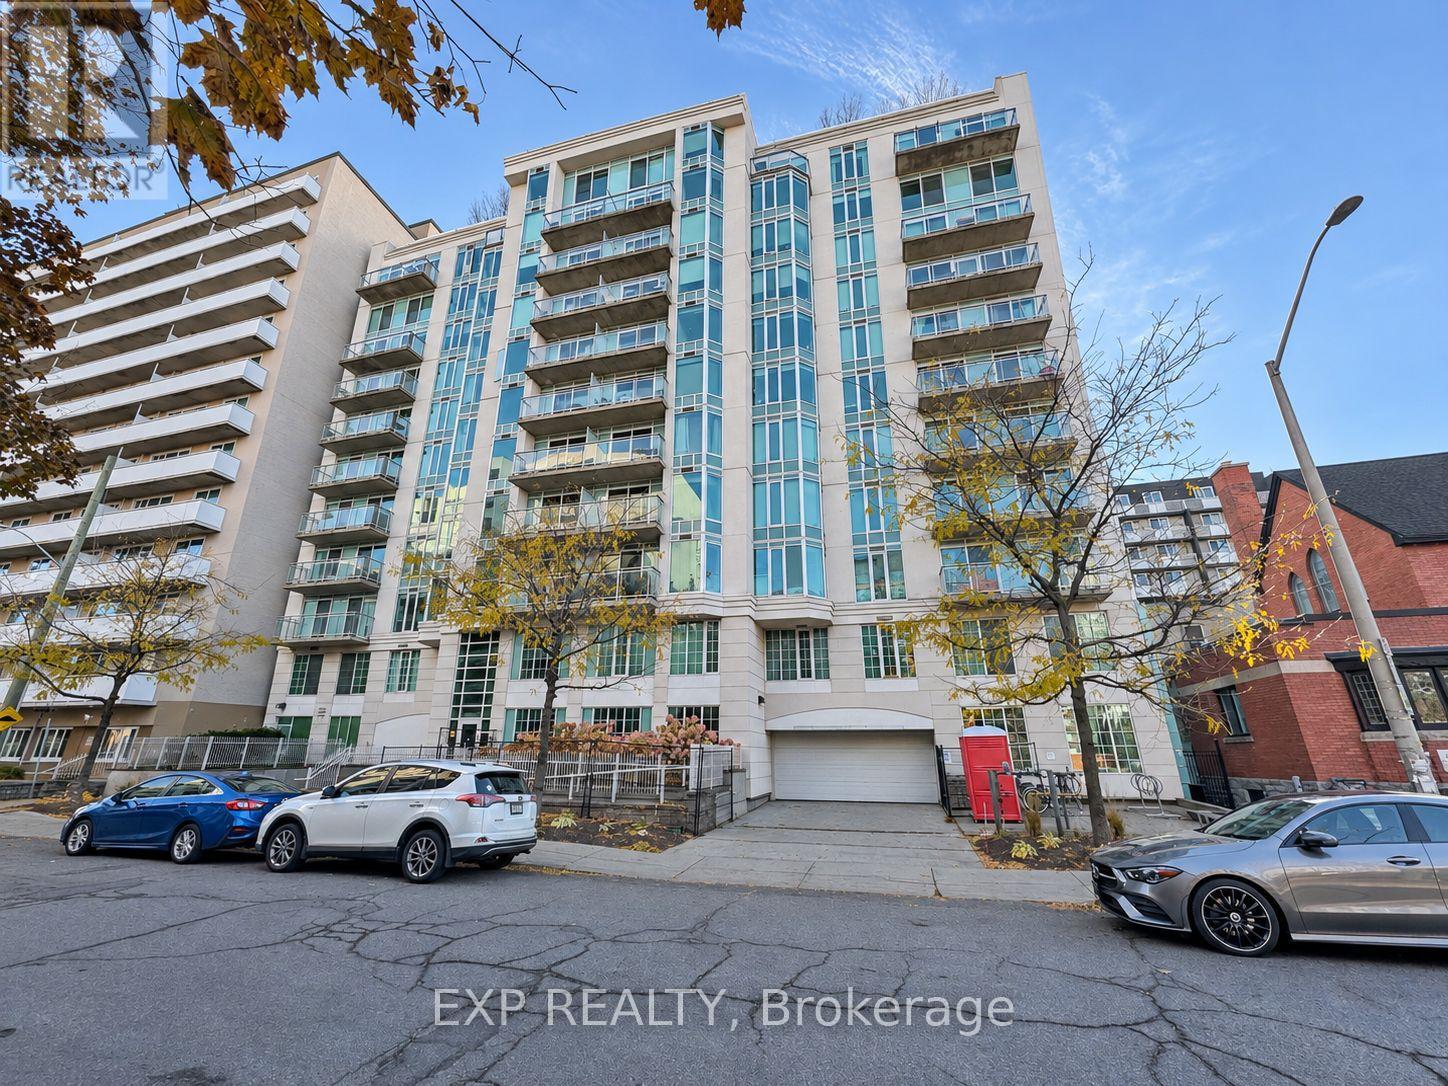
803 - 138 Somerset Street W
Ottawa, Ontario
Welcome to 138 Somerset Street West, ideally located in Ottawa's sought-after Golden Triangle. This bright and spacious one-bedroom apartment offers comfortable downtown living with convenient in-unit laundry. Enjoy a highly walkable lifestyle just steps from Elgin Street's restaurants, cafés and nightlife, with easy access to the Rideau Canal, Ottawa City Hall, Parliament Hill, the University of Ottawa and the ByWard Market. Whether you enjoy cycling and recreation along the canal, exploring downtown attractions or dining out, everything is close at hand. (id:49269)
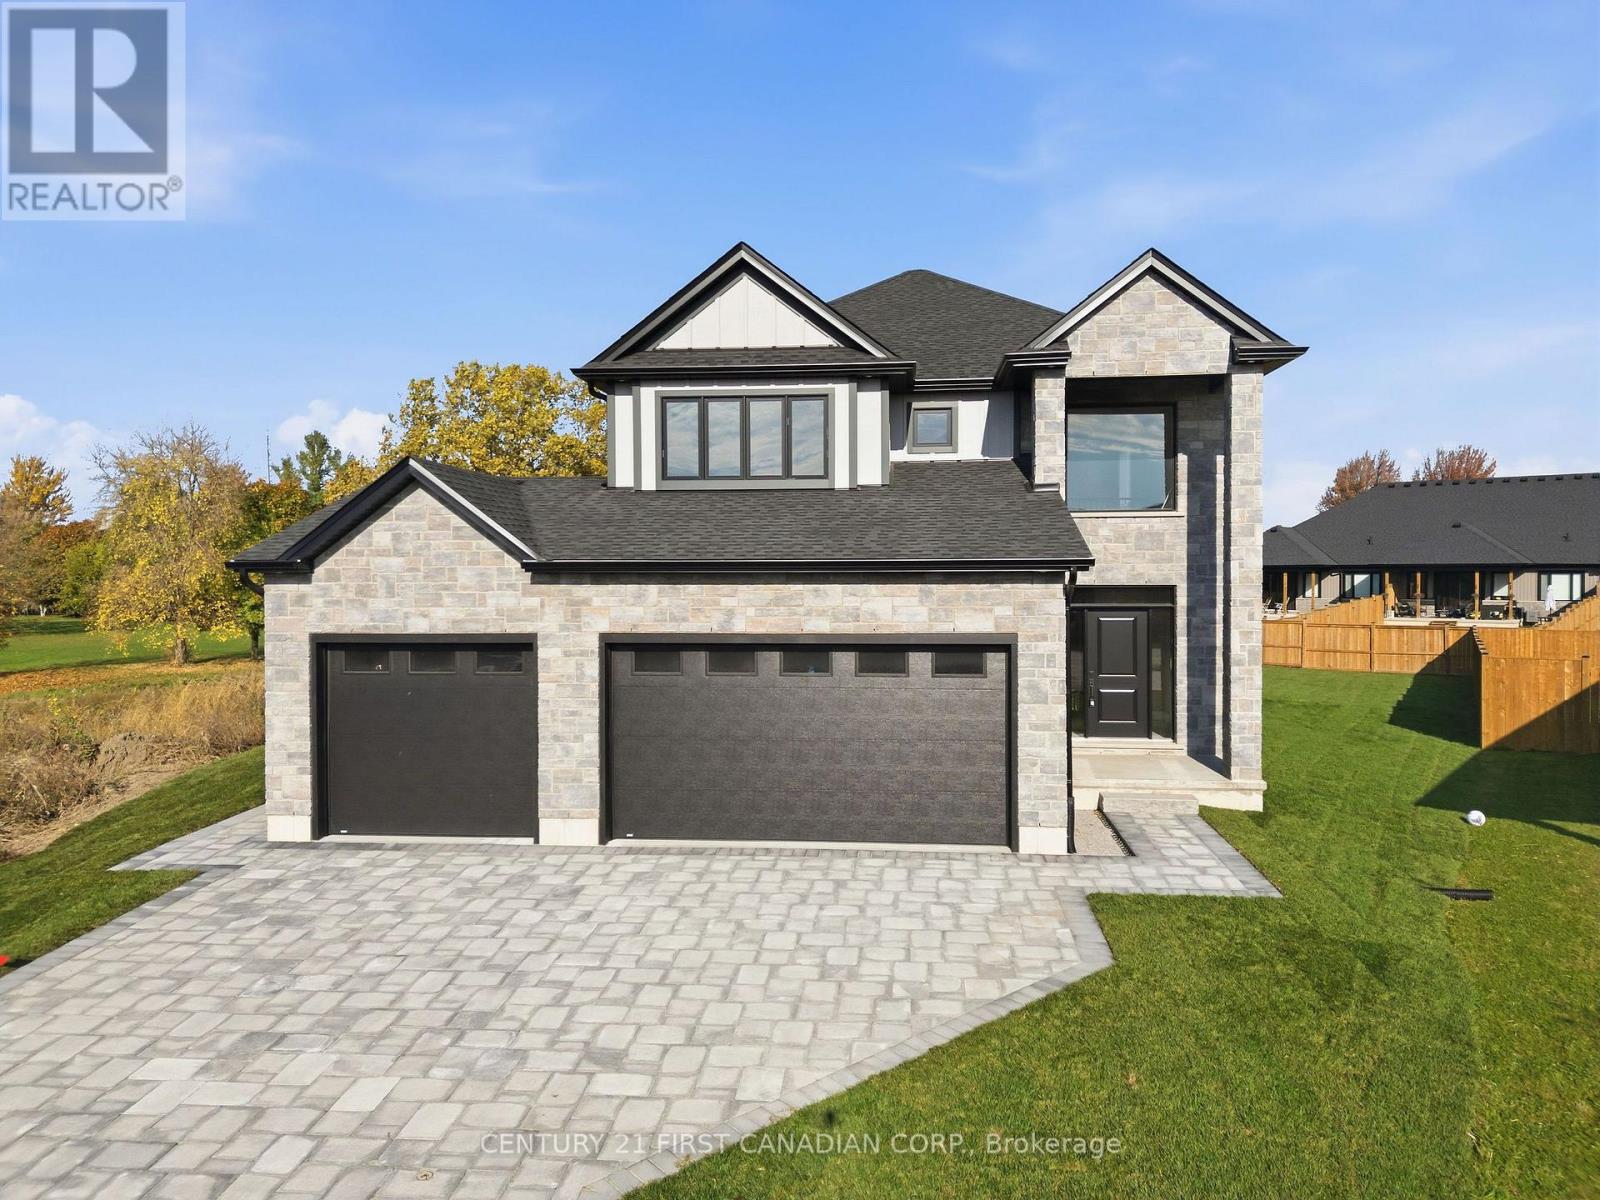
484 Julianna Court
Plympton-Wyoming, Ontario
A three-car garage, a wide pie-shaped backyard and a covered patio set the tone at 484 Julianna Court in Wyoming. This two-storey home offers approximately 2,385 sq. ft. above grade, with three spacious bedrooms, two full bathrooms and a main-floor powder room. The exterior combines James Hardie siding, stone and brick, complemented by a tall covered entry and an interlocking paver driveway that creates impressive curb appeal. Inside, the open-concept kitchen, dining and living areas are designed for everyday living and entertaining. The kitchen features custom Mennonite-made cabinetry, a contrasting island with pendant lighting, a tiled backsplash and a corner pantry. A fireplace anchors the living room, while sliding doors off the dining area lead to the covered patio and expansive backyard. A separate laundry room with cabinetry and a sink completes the main floor. Upstairs, all three bedrooms have walk-in closets. The primary suite features a vaulted ceiling and a private ensuite with a double vanity and tiled shower. The shared bathroom has a double vanity and a separate tub and toilet area, making busy mornings easier. A bright open loft provides extra space for a home office, reading nook or second sitting area. The unfinished basement adds approximately 1,069 sq. ft. of space for storage or future finishing. Additional features include an ERV system, an energy-efficient heat pump to help reduce heating costs, and two full electrical panels, one in the garage and one in the basement. The three-car garage also features a rear overhead door for convenient access to the backyard. (id:49269)
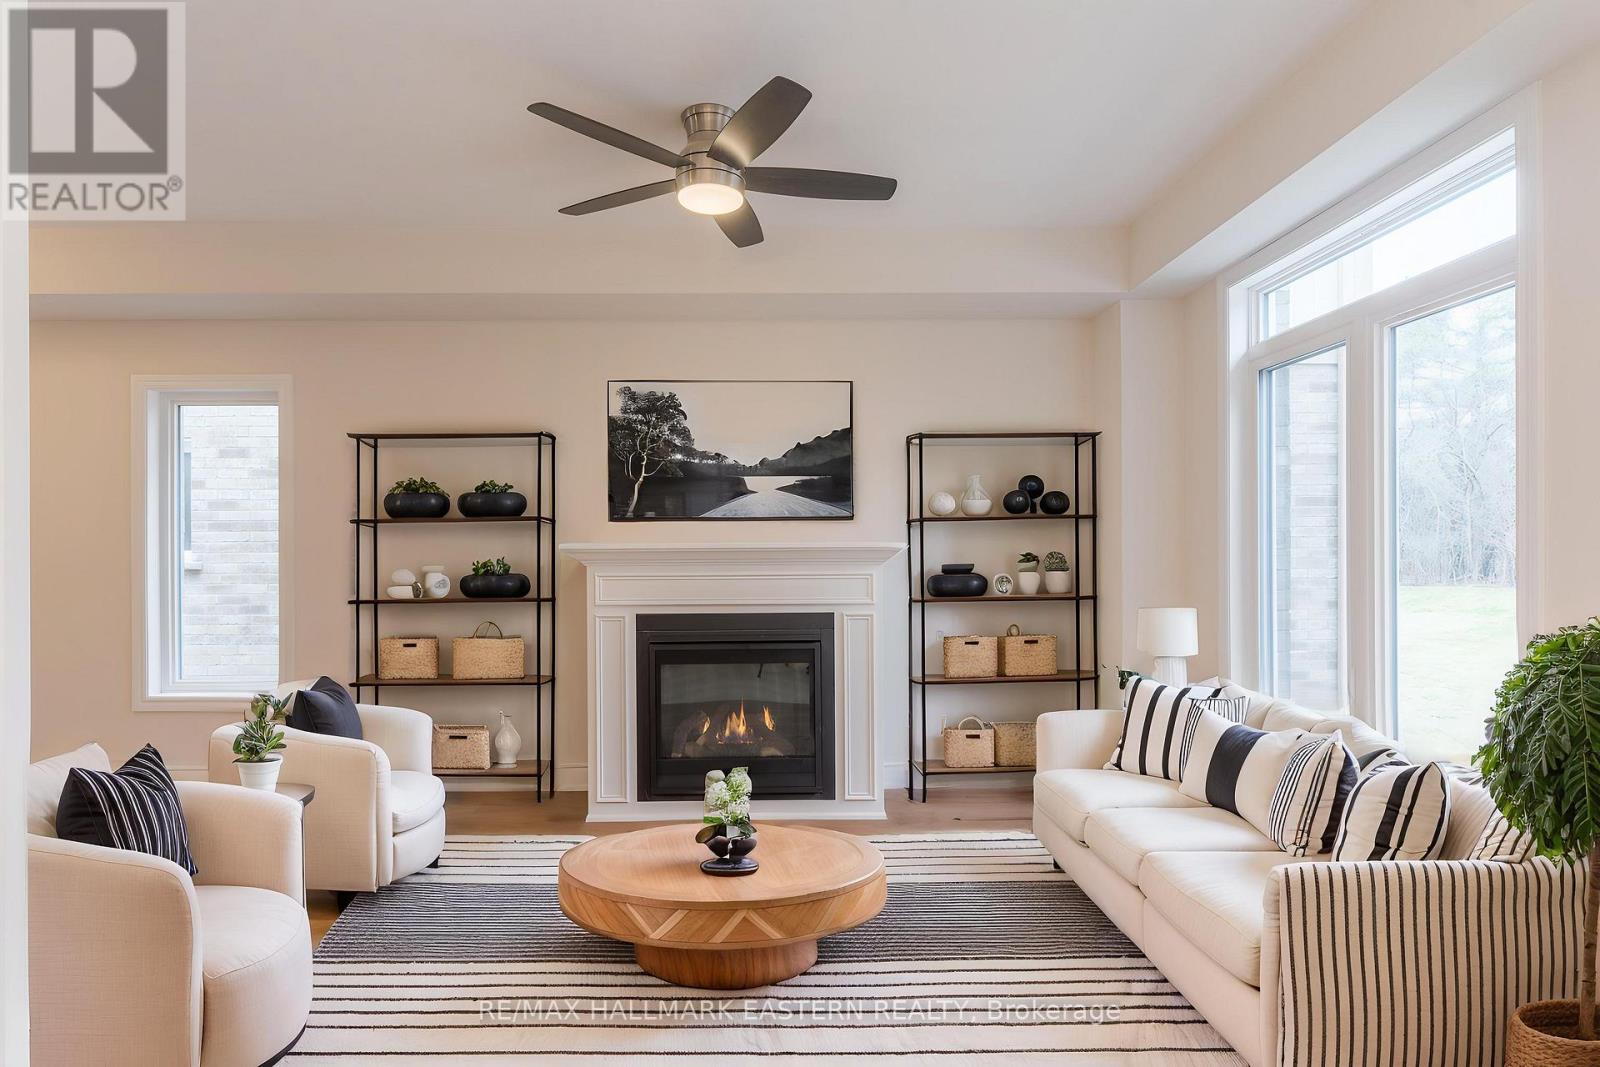
17 Coldbrook Drive
Cavan Monaghan, Ontario
Choose your interior finishes! Under construction now by Millbrook's most trusted, hands-on builder, on a premium lot (over 200 feet deep) abutting parkland, for 2027 occupancy, the bright & cheery "Mirabell A" 2 storey family home offers modern luxury, versatility and convenience. At 1580 finished square feet with 3 bedrooms and 3 washrooms, this home features a covered front porch and an open concept living design with natural gas fireplace and walkout to the deck and backyard. Standard features include trowelled 9 foot ceilings and engineered hardwood on the main floor, quartz countered Kitchen, primary bedroom suite with walk-in closet and 5 piece ensuite bath, main floor Laundry Room, inside entry to the single garage, and rough-in for 4th bath in the basement. The Mirabell's 3rd bedroom over the garage with a vaulted ceiling over a picture window is large enough to function as a 2nd floor living room or home office. The kitchen also features a cathedral ceiling over a large window overlooking the extra deep backyard. This small enclave family neighbourhood "Creekside In Millbrook" which backs at its east end onto environmentally protected greenspace, includes a walkway through a treed parkland leading to Centennial Lane, for an easy walk to the eclectic Downtown which offers everything you want and need: Daycare, Hardware, Groceries, Restaurants, Auto Services, Computer & other Professional Services, Ontario Service Office, Wellness, Fitness and Personal Care, Wine & Cheese, Chocolate, Festivals, the Millbrook Valley Trail system and quick access to Highways 115 and 407. Open Houses in Creekside in Millbrook are hosted at 35 Coldbrook Drive, Saturdays and Sundays, 1-4 pm. (id:49269)
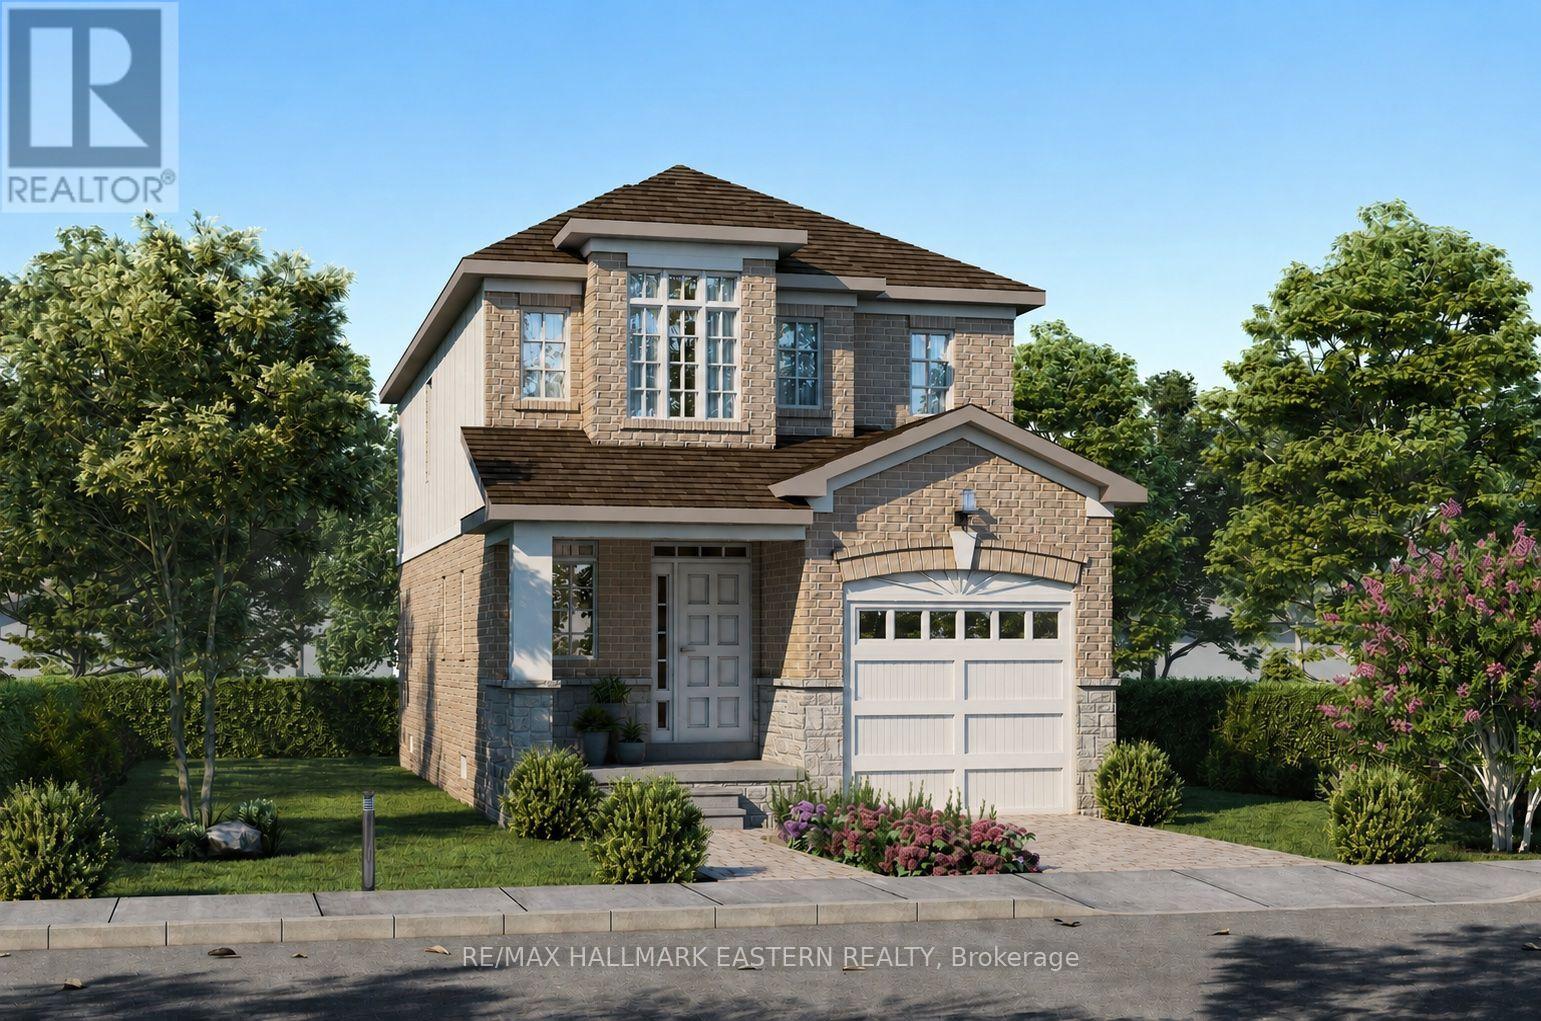
33 Coldbrook Drive
Cavan Monaghan, Ontario
Buy before March 31, 2027 to save the HST! The "Fitzway" upgraded elevation B is to be built for 2027 occupancy by Millbrook's most trusted builder, Frank Veltri, on one of the last two remaining "Creekside in Millbrook" lots which back on to environmentally protected greenspace. With 2 storeys, 3 bedrooms and 3 baths, this is 1729 finished square feet of living space with all the standard features listed in the Sales Brochure. The Fitzway's main floor layout places the natural gas fireplace on the back wall of the Great Room allowing for multiple furniture arrangement options while maintaining the open flow between the kitchen and dining area, where a vaulted ceiling over the glass door walkout opens to the backyard. In addition to quartz counters and potlights standard to all Creekside in Millbrook models, the Fitzway's galley kitchen design features a breakfast bar and optional pantry cabinet upgrade. The Den off the Kitchen is large enough to function as a kid's playroom, and, the primary bedroom suite includes a sitting area with a vaulted ceiling over a large picture window. If you don't see a link to the Sales Brochure - Ask for your copy! Creekside in Millbrook Open Houses are hosted at the model home at 35 Coldbrook Drive, Saturdays and Sundays, 1-4 pm. (id:49269)
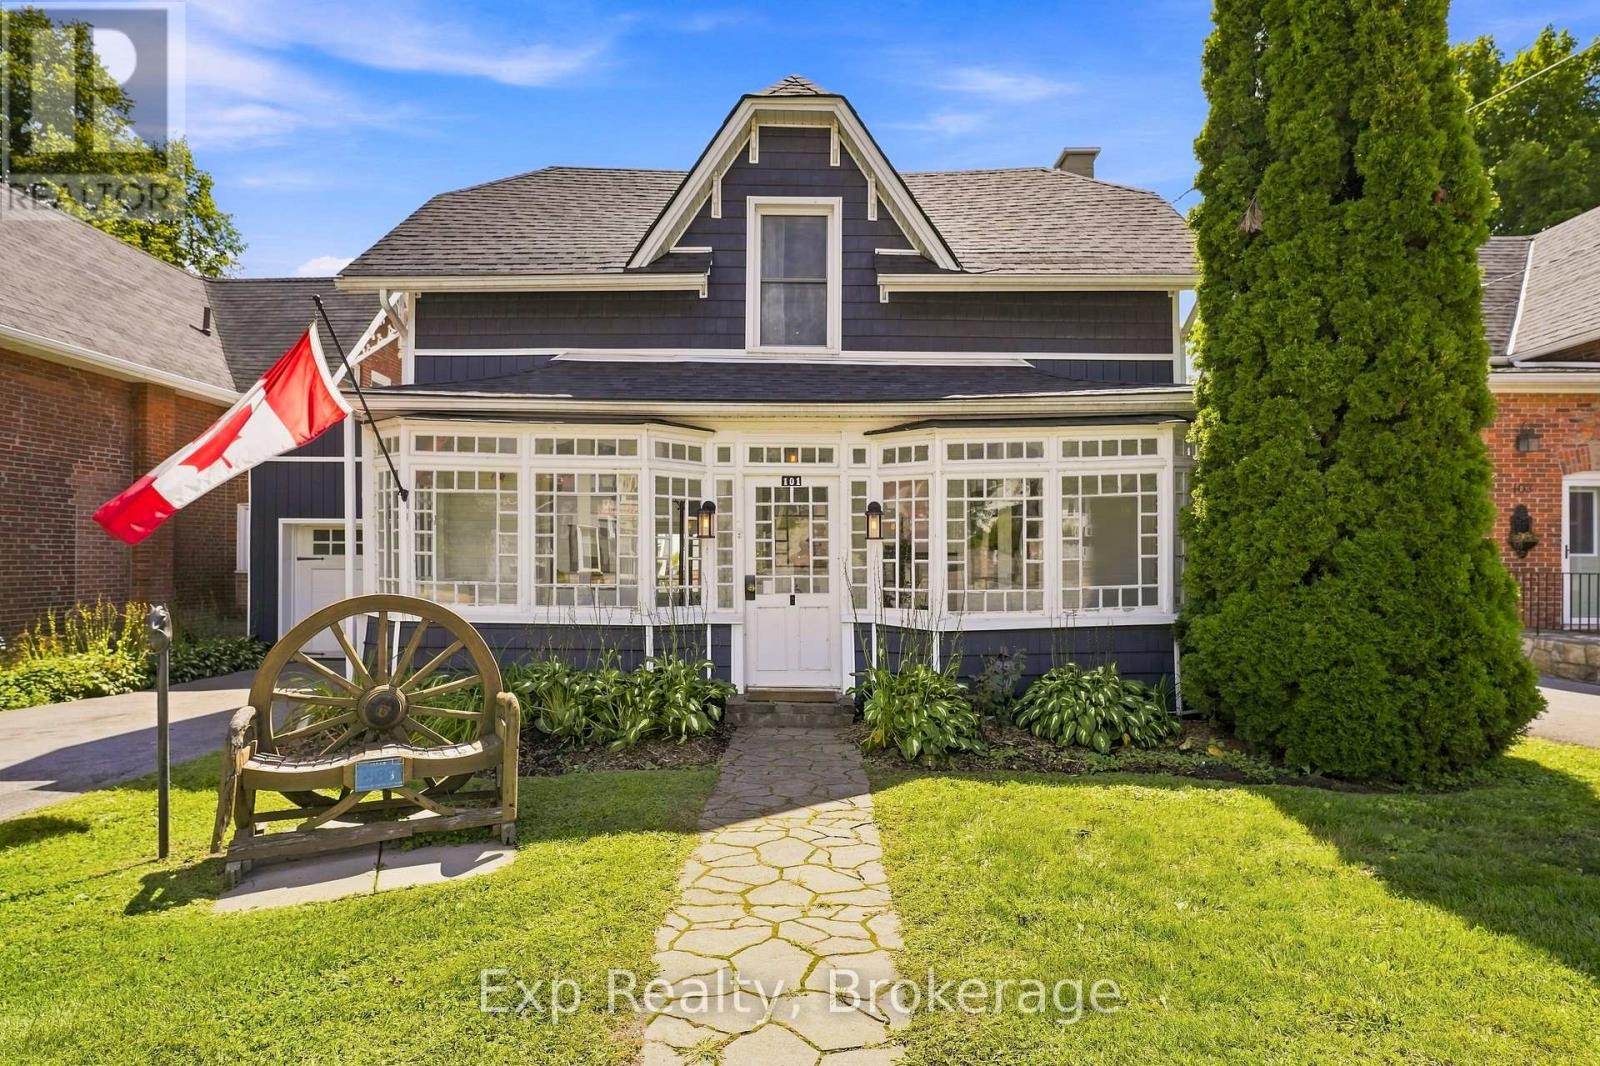
101 Main Street
Brighton, Ontario
101 Main Street is one of those houses you simply cannot judge from the road. Behind its charming, unassuming front is a surprisingly large historic home that stretches back into an incredible private property filled with mature trees, beautiful outdoor spaces and an inground pool. Inside, the character has been kept exactly where it matters, including the gorgeous original poured glass sunroom at the front of the home, while thoughtful modern updates make the rest of the house feel fresh, comfortable and completely livable. The massive kitchen is a standout, with an oversized island, quartz countertops, custom backsplash, abundant cabinetry and enough room to truly gather, cook and entertain. Multiple living spaces give the main floor a sense of scale you would never expect from outside, including a spacious living room with electric fireplace and a family room opening directly onto the deck and backyard. A large mudroom with access to both the yard and attached garage adds everyday practicality. Upstairs, the generous primary suite features a walk-in closet and beautifully finished 4-piece ensuite, with two more spacious bedrooms, another full bathroom and conveniently located laundry. But the real surprise may be outside. The backyard feels worlds away from Main Street, surrounded by mature trees and greenery with a large deck, patio, gazebo, inground pool and room to relax, entertain and enjoy genuine privacy. All of this sits right in the heart of Brighton, close to shops, restaurants, parks, the library, beaches and everything that makes the community so loved. Historic character, modern updates, remarkable space and a backyard nobody expects to find here. 101 Main Street is much more than it appears from the road, and that may be the best thing about it. (id:49269)
15 Coldbrook Drive
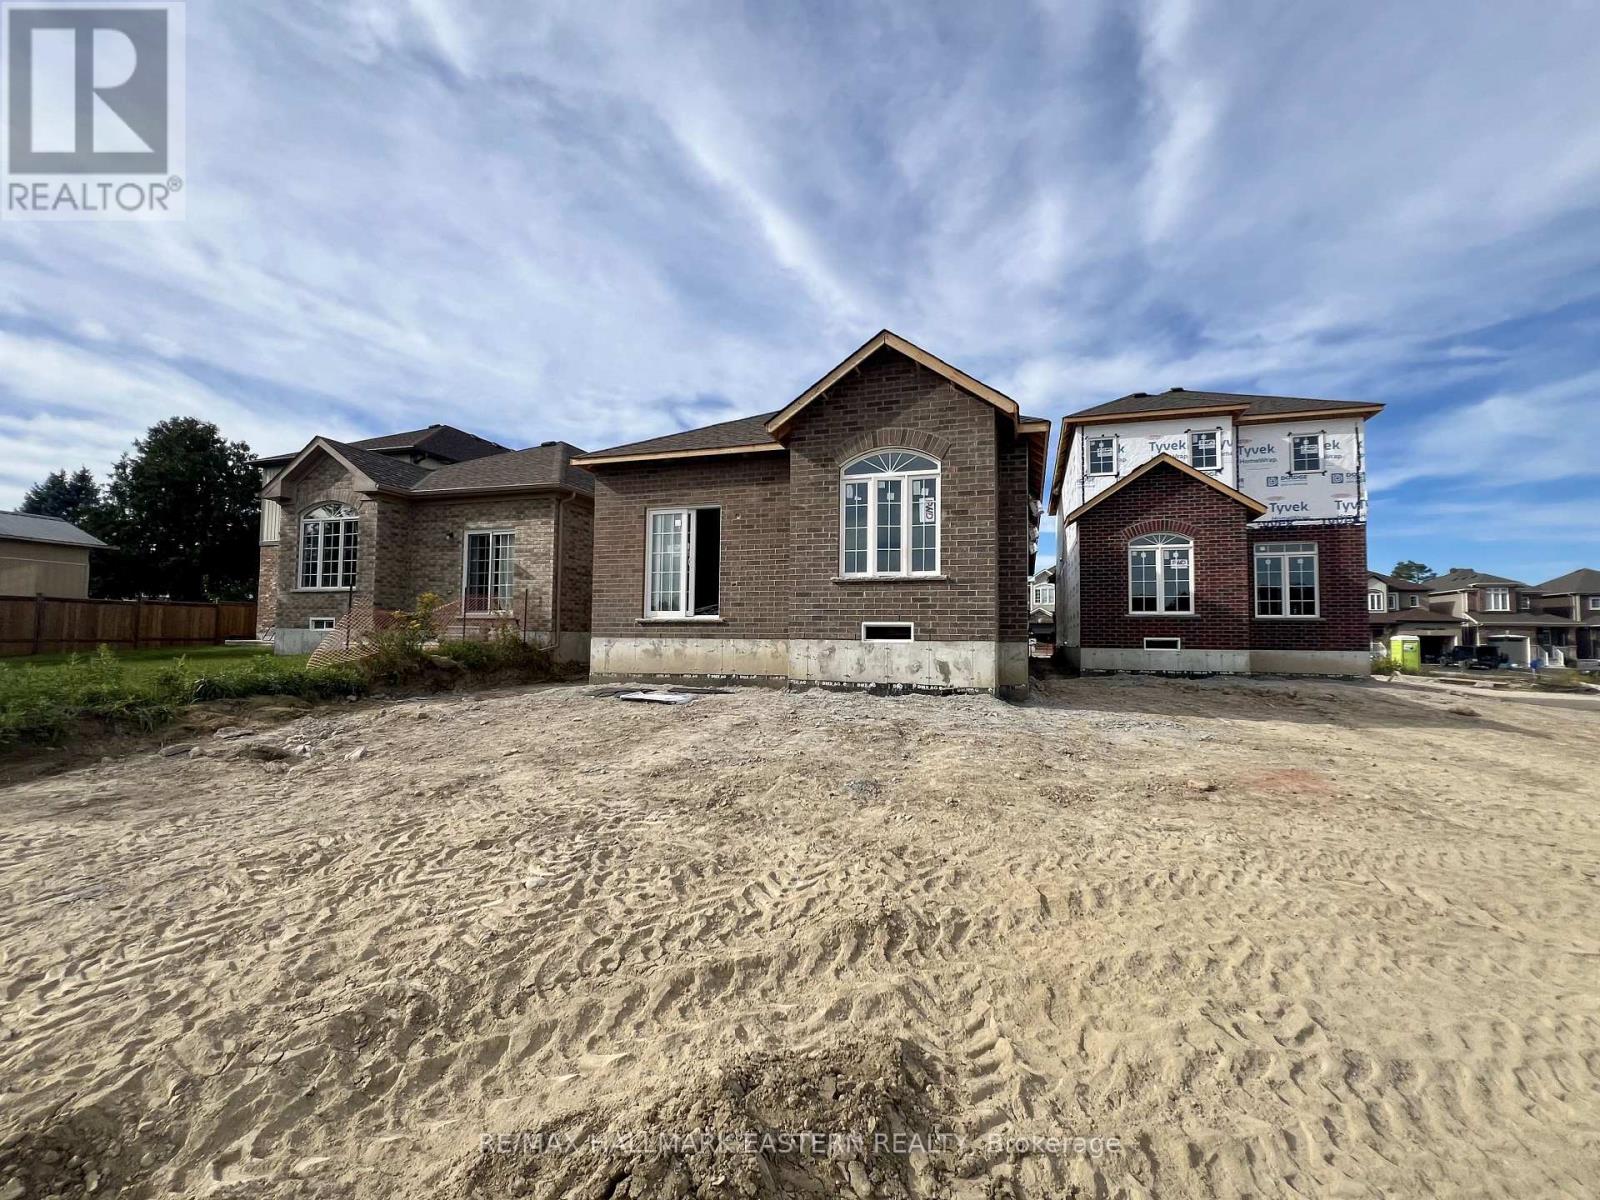
Cavan Monaghan, Ontario
It's what you've been waiting for! A Brand New Bungalow, with a Deep Backyard, backing on to parkland with walking path into the Coolest Village on the Planet. Under Construction now for late 2026 Occupancy, The "Alnwick A" with 1.5 attached garage with inside entry through the laundry room has everything you need on the ground floor. Choose your interior finishes. Except Thanksgiving Sunday, Open Houses in Creekside in Millbrook will be hosted at 35 Coldbrook Drive, Saturdays and Sundays, 1-4 pm. (id:49269)
35 Coldbrook Drive
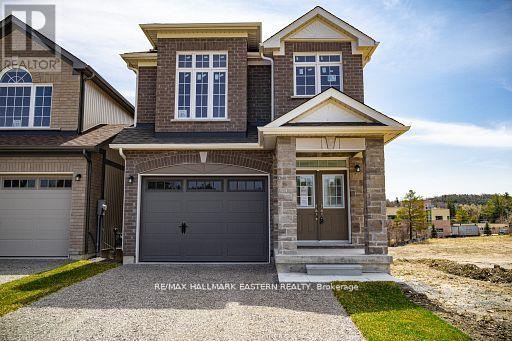
Cavan Monaghan, Ontario
New Home "The Berkshire" upgraded elevation B, with walk-up basement on premium lot backing on to environmentally protected green space, is ideal for multi-generational home, or accessory apartment application. This high quality built home by the Veltri Group, has 4 bedrooms, 3 baths, main floor laundry room and Den, and attached 1.5 car garage with inside entry - 1843 square feet of beautifully finished living space plus unfinished basement with rough-in for 4th bath. Features include 9 foot troweled ceilings & engineered hardwood floors on the main floor, quartz countered kitchen with walkout to back deck with stairs, natural gas fireplace in living room, and much more. Located in "Creekside in Millbrook", a small quiet family neighbourhood which will include a walkway through a treed parkland leading to Centennial Lane, for an easy walk to the magical downtown and Millbrook Valley Trail system. Except Thanksgiving Sunday, Open Houses are Saturdays & Sundays, 1-4 pm (id:49269)
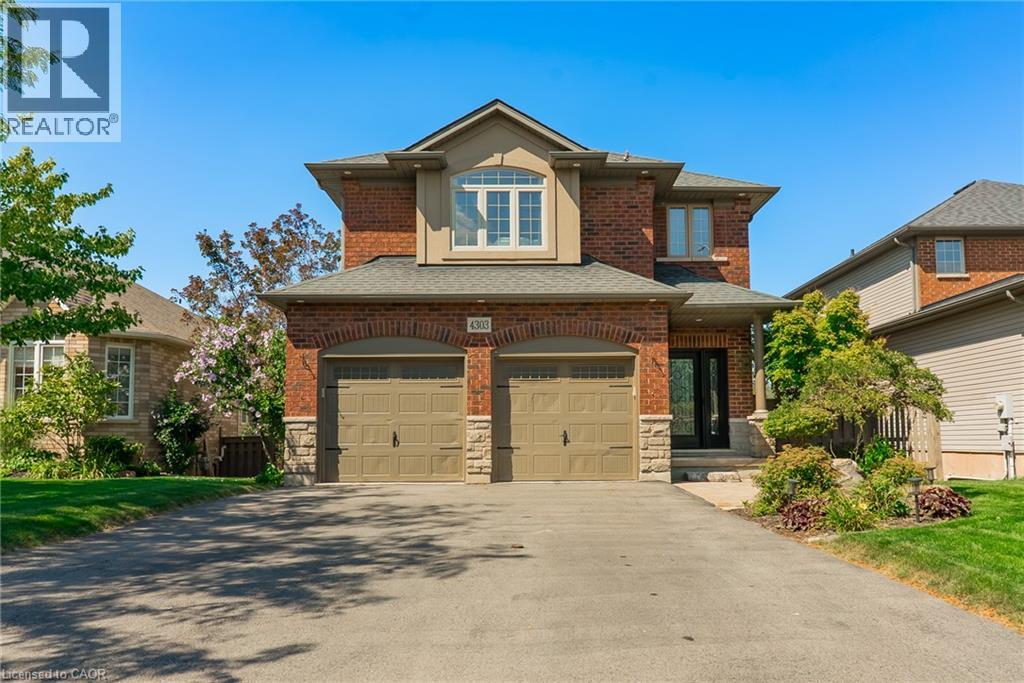
4303 Arejay Avenue
Beamsville, Ontario
4303 Arejay Avenue offers the kind of space that lets you settle in and truly make a home your own. Set on a 46' x 100' lot in an established Beamsville neighbourhood, this former model home offers over 2,260 sq. ft. above grade, plus a fully finished walk-out lower level. The main floor is bright and welcoming, with a vaulted dining area, spacious kitchen with upgraded finishes, and an open-concept family room with fireplace. From the kitchen, step out onto the large elevated deck overlooking the backyard with no rear neighbours, offering a little extra privacy for summer dinners, morning coffee or simply unwinding outdoors. Main-floor laundry, a convenient powder room and inside access to the double garage complete the level. Upstairs, the generous primary bedroom offers a walk-in closet and private 3-piece ensuite, along with two additional well-sized bedrooms and a full 4-piece bathroom. The finished walk-out lower level gives you even more room to make your own, with a large recreation room, fourth bedroom, 3-piece bathroom and direct access to the backyard and lower stamped concrete patio. With parking for six and schools, parks, the QEW and Niagara wine country all within easy reach, 4303 Arejay is a home with room to settle in, spread out and stay awhile. (id:49269)
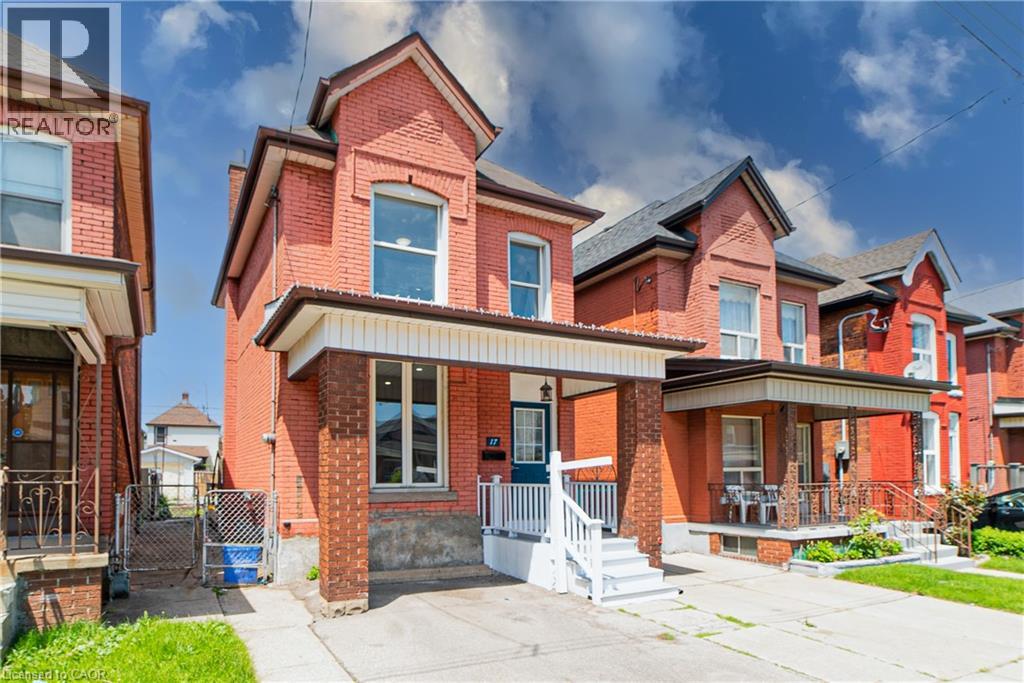
17 Kinrade Avenue
Hamilton, Ontario
Welcome to 17 Kinrade Ave, located in Hamilton’s sought-after Gibson neighbourhood. Fully renovated top to bottom, this home offers an open-concept main floor with a spacious living room, dining area, convenient powder room, and an updated kitchen with granite countertops and subway tile backsplash. Upstairs you’ll find three generously sized bedrooms and a fully updated 4-piece bathroom. A side entrance leads out to a private backyard, and parking is a standout, with driveways at both the front and back of the home accommodating up to 3 cars. Steps to shopping, everyday amenities, and great schools. (id:49269)
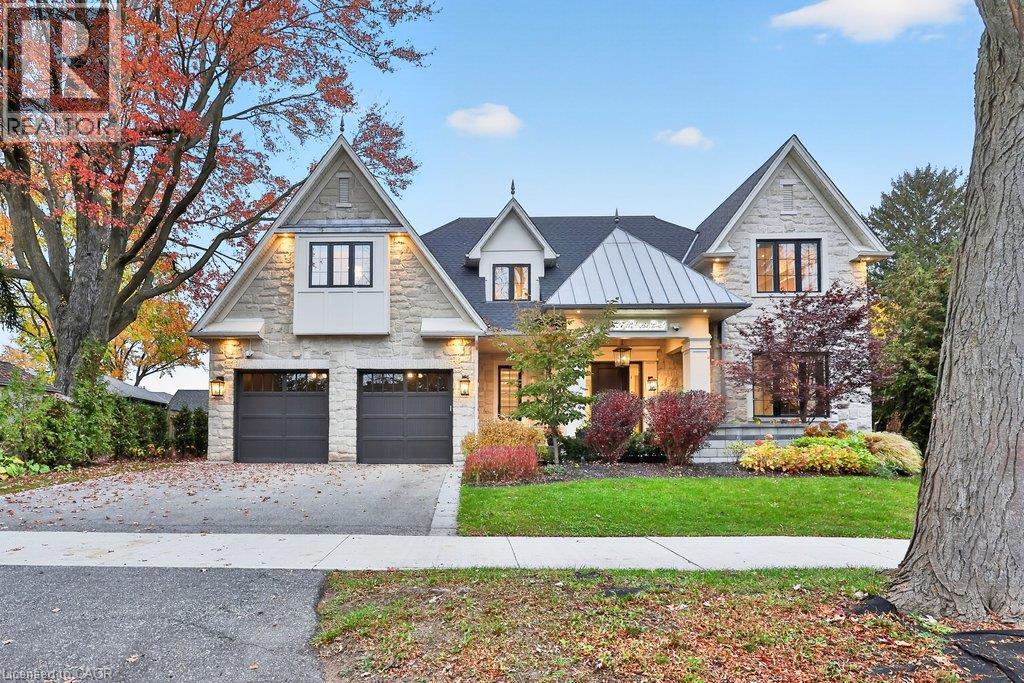
427 Belvenia Road
Burlington, Ontario
Old Hollywood glamour meets modern luxury in this custom-built south Burlington residence, where grand proportions and intricate architectural details unfold across approximately 6,646 sq. ft. of finished living space. An elegant centre hall reveals formal living and dining rooms framed by detailed millwork and gold accents, creating a striking backdrop for intimate dinners and larger celebrations. The kitchen makes its own statement with an illuminated island and built-in coffee machine, supported by a second butler kitchen and walk-in pantry. An adjoining breakfast area and expansive family room overlook the pool, connecting the heart of the home to the outdoors. A custom staircase with ornamental iron railings rises to a skylit upper hallway. The primary suite is a retreat of impressive proportions, featuring a fireplace, two custom walk-in closets and a five-piece ensuite with a freestanding tub, separate shower, heated floors and heated towel rack. Three additional bedrooms include one with its own ensuite and walk-in closet, while second-floor laundry adds everyday ease. The finished lower level brings entertaining home with a substantial bar with an ice maker, recreation room and gas fireplace, complemented by an office and an additional bedroom with its own ensuite, currently used as a gym. A separate walk-up entrance leads outside. A heated saltwater pool with a waterfall anchors the backyard, where covered seating areas and a built-in outdoor kitchen invite afternoons by the water and evenings that linger. A professionally finished basketball court adds room for play. South of New Street, enjoy waterfront walks at Paletta Lakefront Park, recreation at Nelson Park and shopping at Appleby Village, with convenient highway access keeping you connected beyond the neighbourhood. (id:49269)
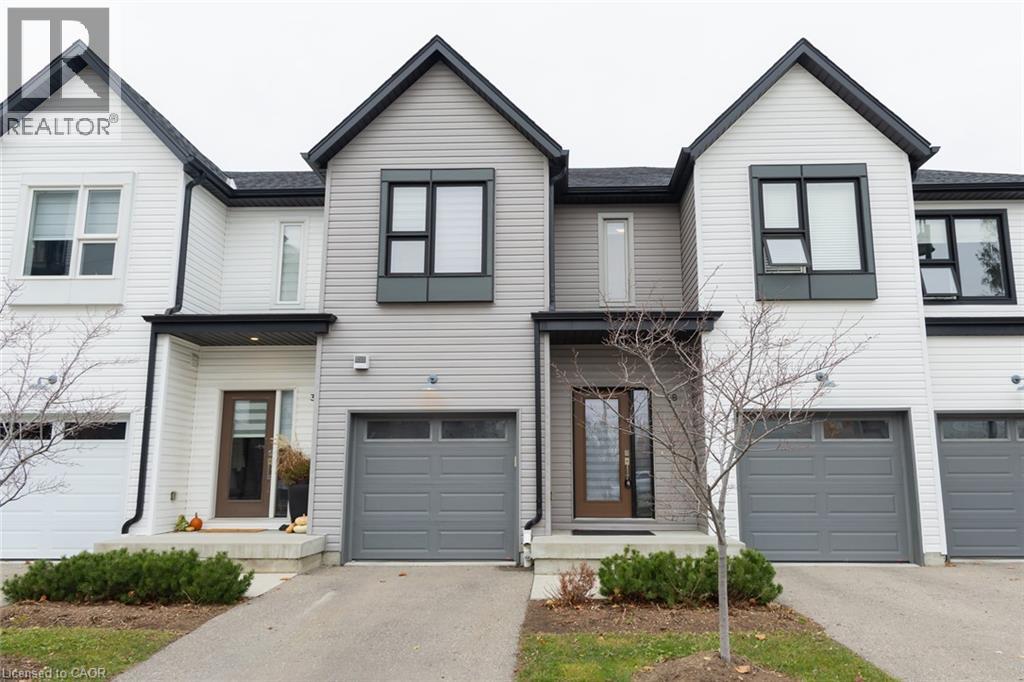
110 Fergus Avenue Unit# 38
Kitchener, Ontario
Welcome to 110 Fergus Avenue Unit #38 in Kitchener's popular Stanley Park neighborhood. Built in 2020, this charming townhouse condo offers modern style and thoughtful design, perfect for anyone looking for a comfortable and convenient place to call home. From the inviting curb appeal to the attached garage, private driveway, visitor parking, and the quiet, peaceful feel of the complex, you will feel at ease from the moment you arrive. Inside, the open-concept main floor is bright and spacious, with a beautiful kitchen that features quartz countertops, white cabinetry, and a large island that makes both everyday living and entertaining easy. The dining area opens with sliders to the outdoors, while a convenient powder room is tucked near the front entrance. Upstairs, the primary bedroom feels like a retreat with its large, bright walk-in closet and private ensuite, while two additional generous bedrooms and another full bath provide plenty of space for family, guests, or a home office. The unfinished basement offers endless potential to create the space that suits your lifestyle. With all neutral finishes throughout, this home is truly move-in ready. Located in Stanley Park, you will love being close to great schools, parks, shopping, and quick access to the expressway. Whether you are a first-time buyer, young family, downsizer, or an investor seeking a turnkey property in a prime location with easy maintenance, this home is a wonderful option. Come see how lovely life could be at 110 Fergus Avenue. (id:49269)
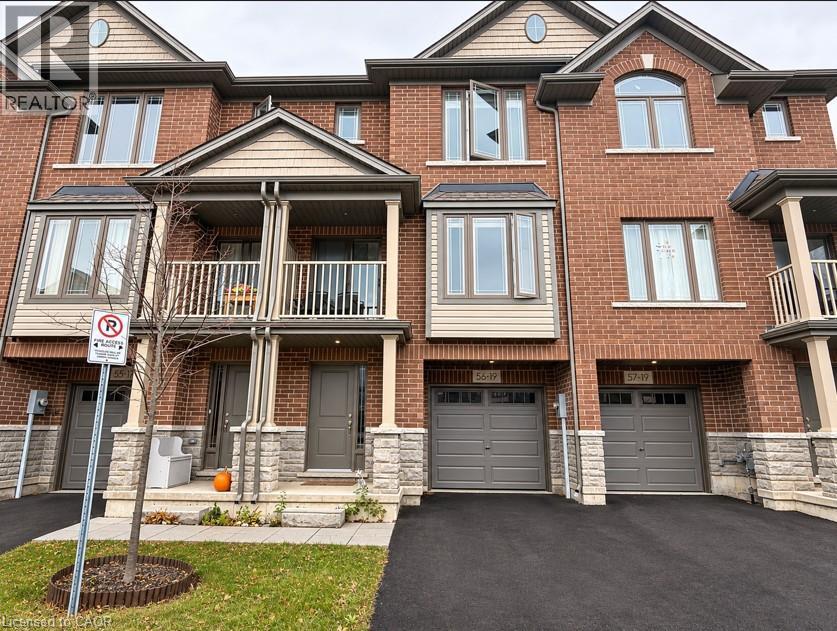
19 Picardy Drive Unit# 56
Stoney Creek, Ontario
Welcome to this beautiful, modern 2-bedroom, 2-bathroom townhouse located in the highly desirable Stoney Creek Mountain community! Less than 4 years old, this well-maintained home offers a bright, open-concept layout designed for comfortable everyday living. Ideally situated directly across from Saltfleet District High School, this property provides exceptional convenience with easy access to major highways, grocery stores, Walmart, shopping, and everyday amenities. Enjoy the perfect combination of modern living, a family-friendly neighbourhood, and an unbeatable location. A fantastic opportunity to call Stoney Creek Mountain home! Available for occupancy January 1, 2027. (id:49269)
112 Lake Avenue
Richmond Hill, Ontario
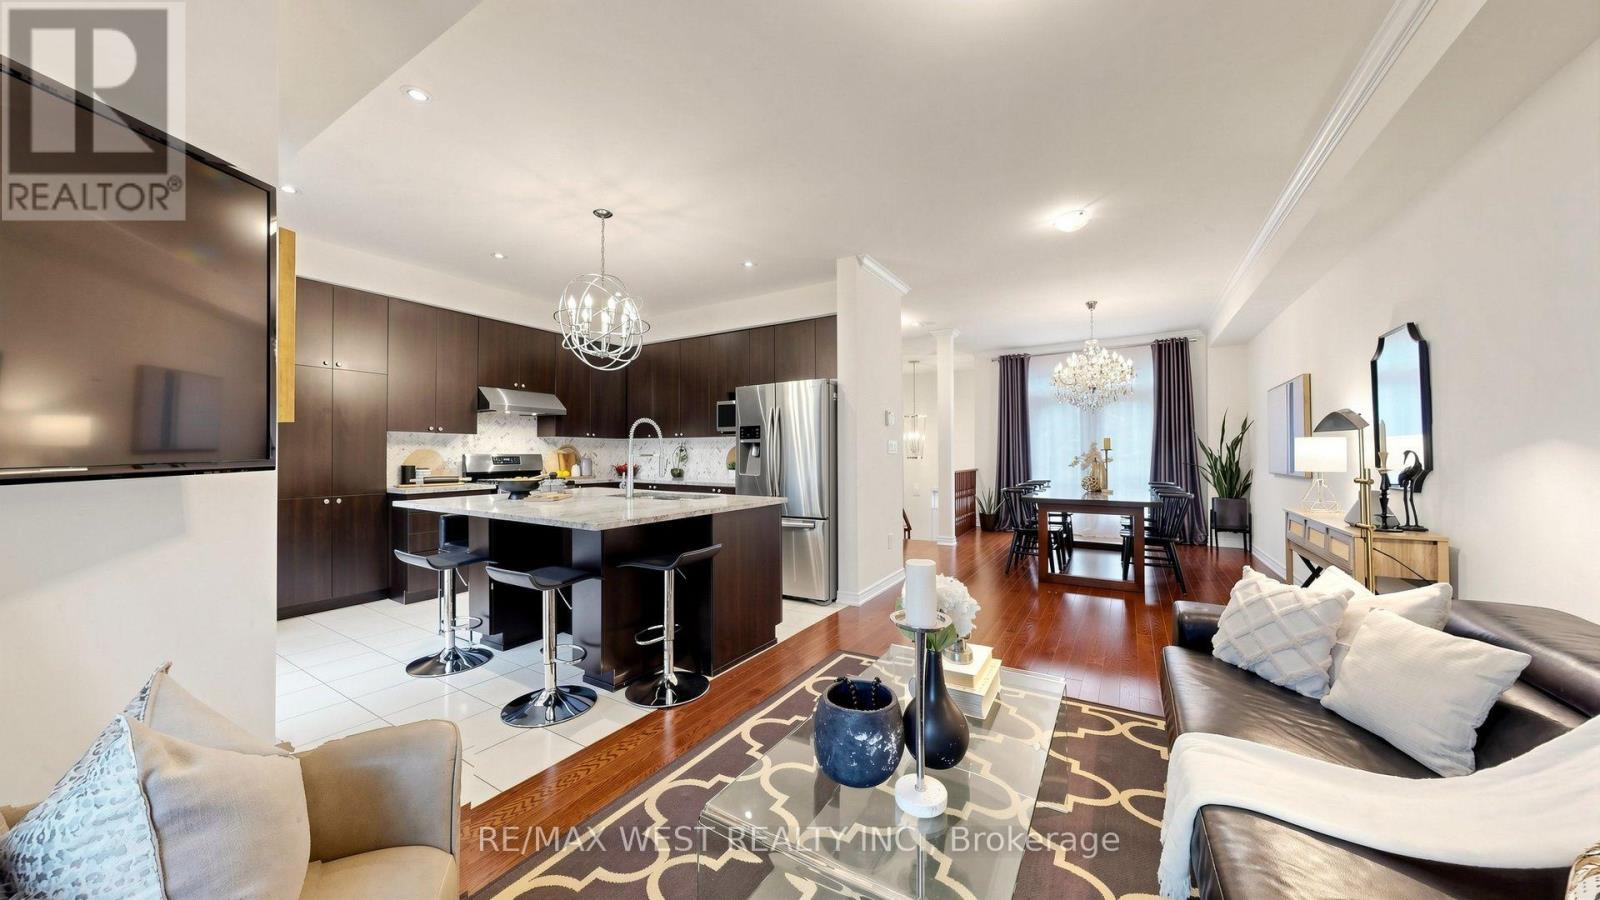
Welcome to 112 Lake Ave, a beautifully appointed executive freehold townhome in the highly sought-after Oak Ridges community of Richmond Hill. Surrounded by multi-million dollar homes. This spacious 4-bedroom, 4-bathroom home features a bright open-concept layout, generous living spaces, upgraded hardwood flooring, crown moulding, 9ft ceiling height on main & 2nd floors, and a spacious chef-inspired kitchen with a large custom island ideal for everyday living and entertaining. Features a low maintenance backyard with a BBQ gas line. Enjoy an exceptional location just steps from Lake Wilcox, offering easy access to nature and recreational opportunities, while Yonge St, Ozark Community Park, Oak Ridges Community Centre, public transit, Hwy 404, shops, restaurants, and everyday amenities are all conveniently nearby.The versatile ground-floor bedroom features a spa-inspired ensuite bathroom and separate rear entrance, offering excellent potential for an in-law suite, multi-generational living, or private teen retreat. A unique opportunity for buyers with potential extra income possibilities. Don't miss this exceptional opportunity in Oak Ridges! (id:49269)
104 - 4552 Portage Road
Niagara Falls, Ontario
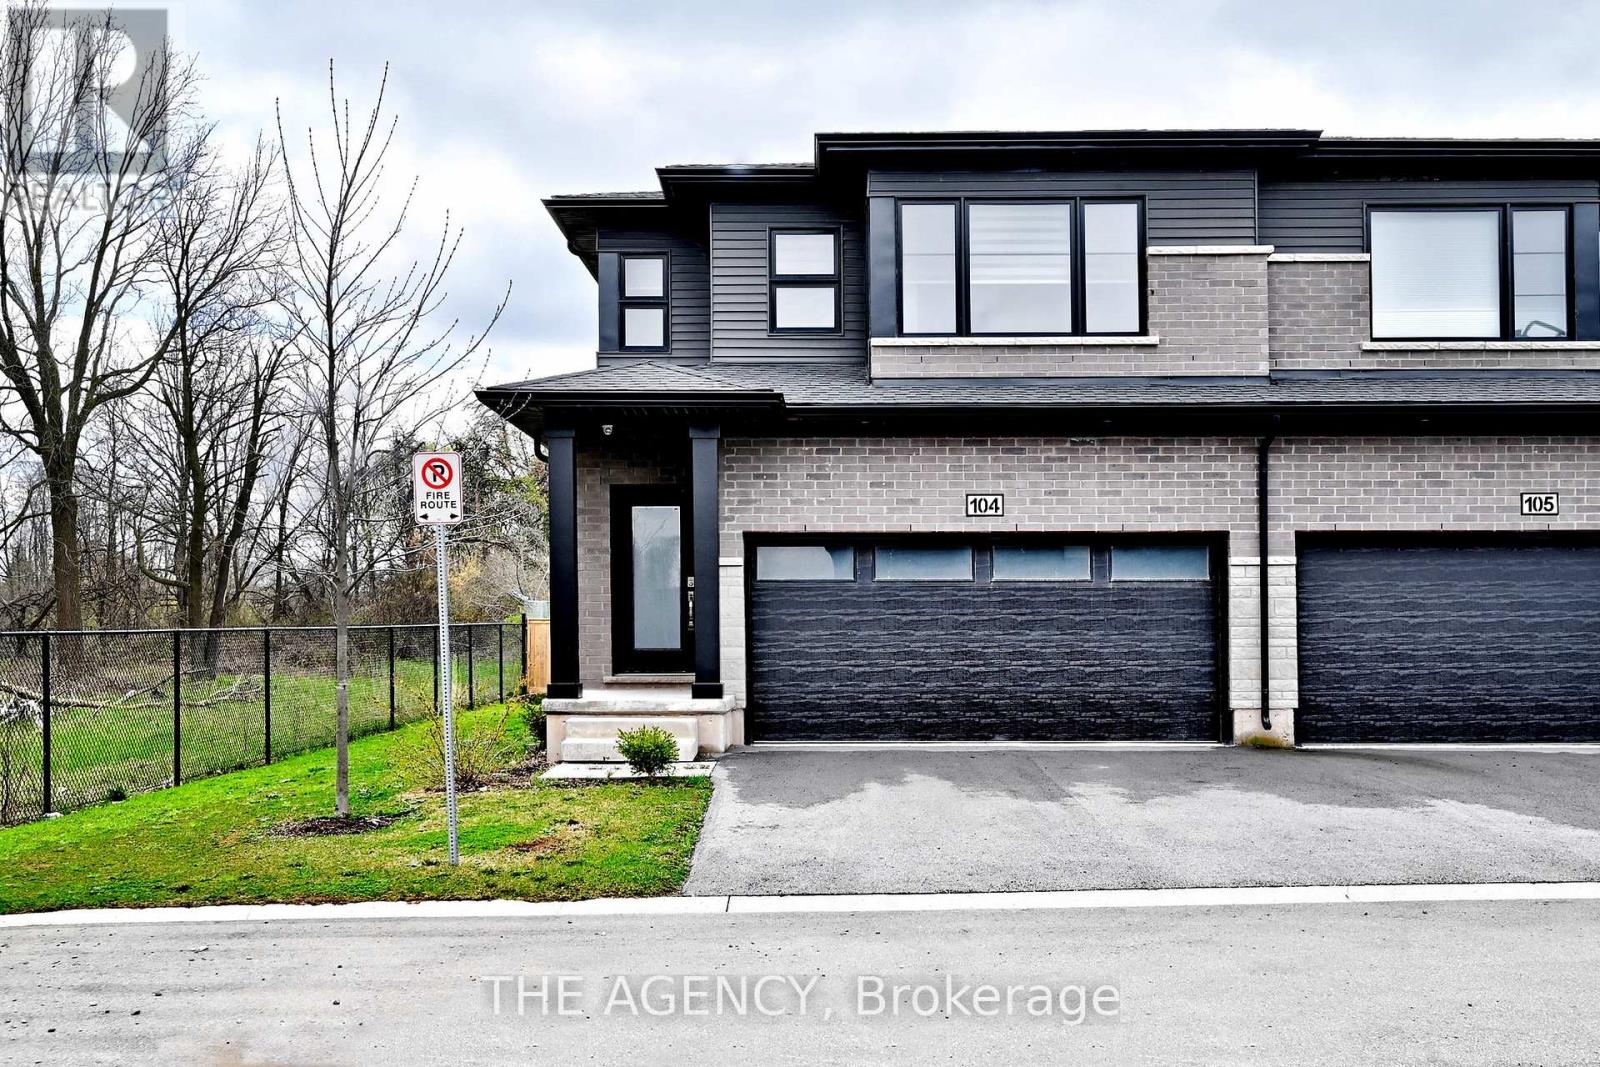
Welcome to this stunning end-unit townhouse backing onto a serene ravine in a quiet, family-friendly neighbourhood with no rear neighbours for added privacy. Offering 3 spacious bedrooms plus a versatile den, 2.5 bathrooms, and a bright open-concept layout, this home is designed for both comfortable living and effortless entertaining. As an end unit, it benefits from additional windows that fill the space with natural light throughout the day. The modern kitchen features stainless steel appliances while upper-level laundry adds everyday convenience. Upstairs, a flexible loft space provides the ideal setting for a home office, reading nook, or cozy second lounge. Ideally located near the Millennium Trail, you can enjoy scenic walks along the canal, with quick access to the QEW and Niagara Falls. Close to schools, shopping, and all essential amenities. Whether you're an end-user, an investor, or somewhere in between - this property delivers. (id:49269)
29 Gastonia Road
Brampton, Ontario
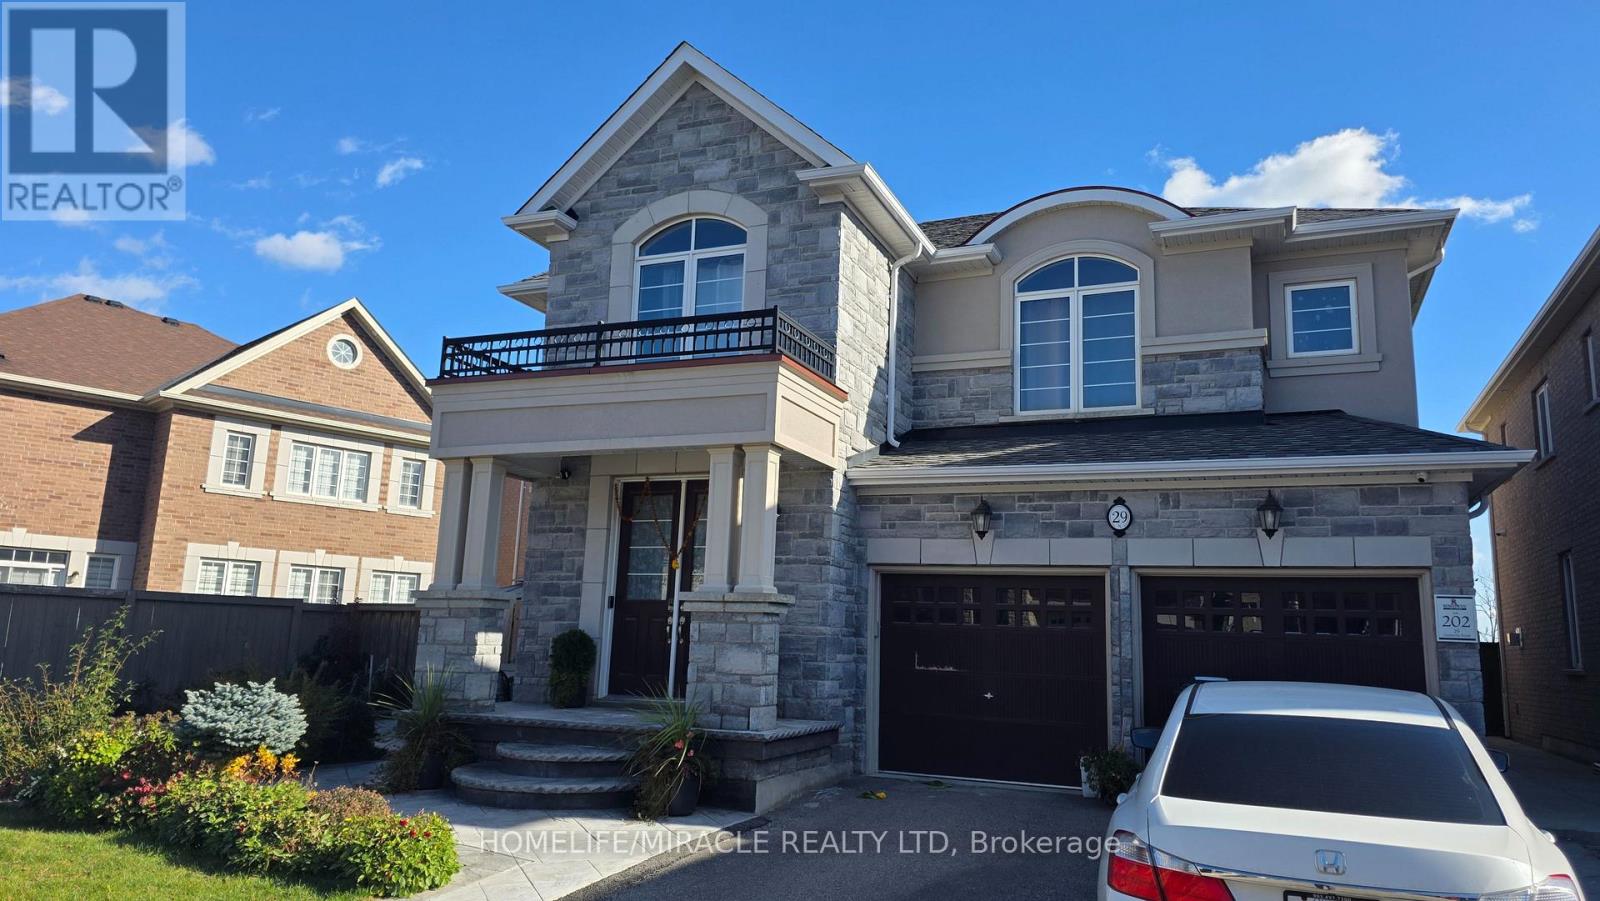
A Brand New LEGAL basement available for the rent in the most prestigious community of Brampton West. New luxury home having a legal two bedroom basement with ensuite laundry. Brand new and noone has lived in yet. (id:49269)
Basement - 264 Robert Parkinson Drive
Brampton, Ontario
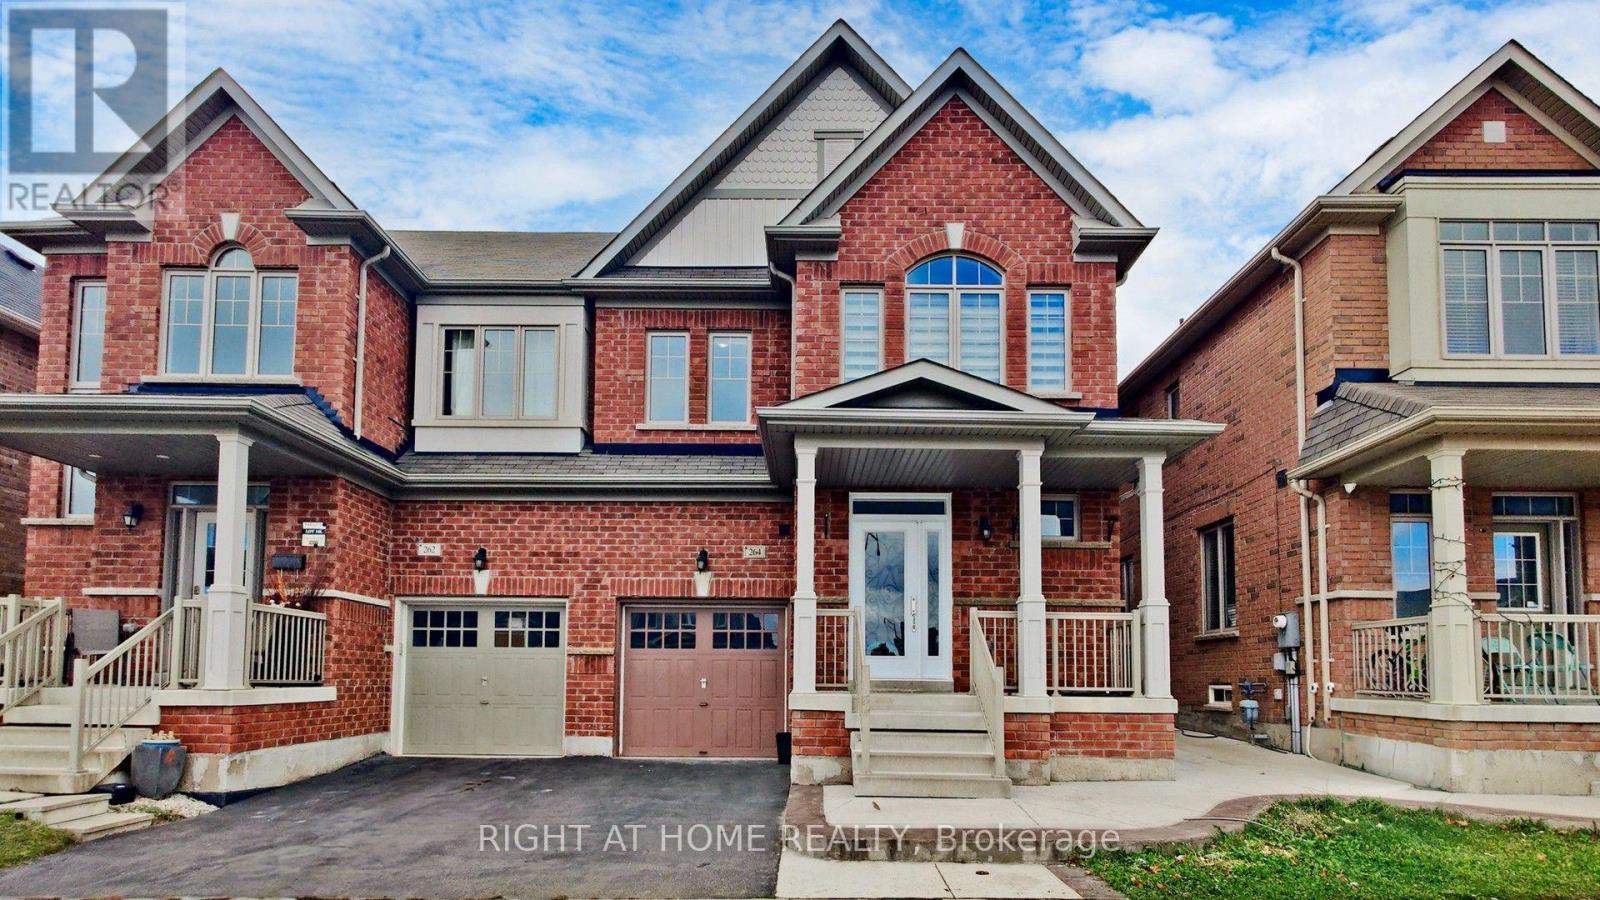
Welcome to this Bright, Spacious and Newer Legal 1-Bedroom + Den Basement Apartment in a Desirable, Family-Friendly Brampton Neighbourhood! Featuring a Generous Open-Concept Living Area, Functional Layout, Comfortable Bedroom, Versatile Den Ideal for a Home Office or Study, and Convenient Separate Laundry. Enjoy Comfortable, Low-Maintenance Living in a Well-Established Residential Community. Walking Distance to Dolson Public School, Nearby Parks and Scenic Walking Trails. Conveniently Located Close to Shopping, Grocery Stores, Restaurants, Transit and Everyday Amenities, with Easy Access to Major Commuter Routes. An Excellent Opportunity for Professionals, Couples or Small Families Seeking a Comfortable and Convenient Place to Call Home! Tenant Pays 25% of Utilities (Gas, Hydro, Water and Hot Water Tank Rental). No parking spot (id:49269)