
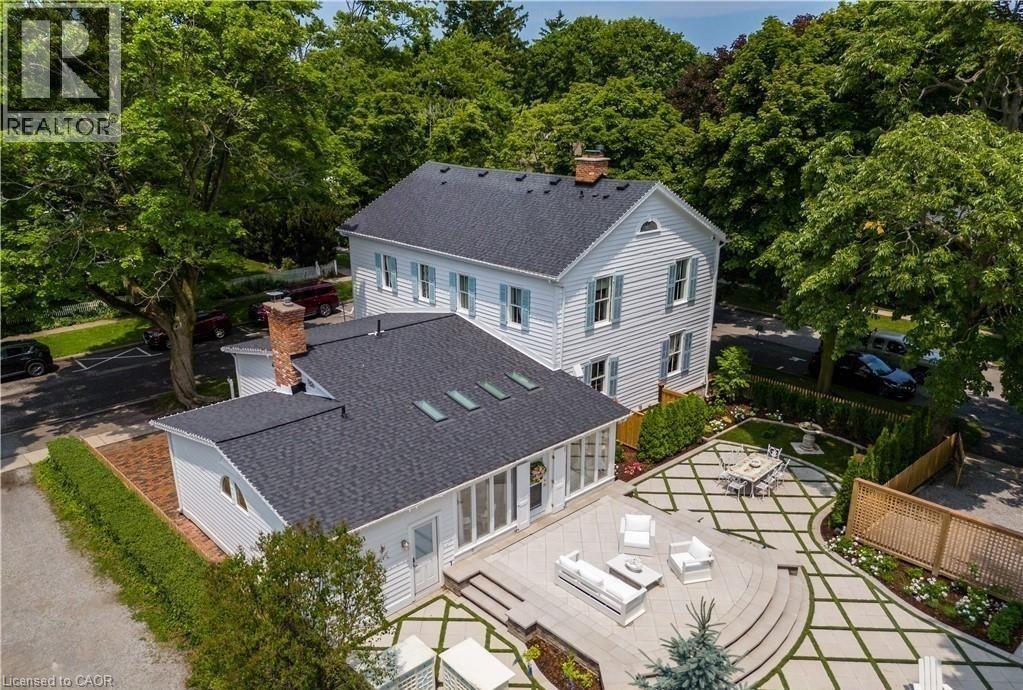
94 Prideaux Street
Niagara-On-The-Lake, Ontario
Located in one of the most desirable areas of Old Town, beautiful marriage of old-world charm and modern upgrades. Walk to iconic Queen St. with its boutiques, restaurants and theatres or take a short stroll to the waterfront. Enjoy the serenity of Queen's Royal Park or play a round of golf at Canada's oldest golf course. This home showcases stunning decor such as designer light fixtures, custom drapes, valances and luxurious wall coverings. Enter through the antique door into the elegant front entry with gleaming hardwood floors throughout. The formal dining room is sheer opulence with its antique chandelier set in a plaster ceiling medallion, decorative built-in shelving and fireplace with hand-crafted mantle. The grand living room features a beautiful archway with custom millwork set between coffered ceilings with designer brass fixtures, built-in bookcase and buffet with accent mirrored wall. Bright and airy, the kitchen is definitely the heart of the home with 5 stainless steel appliances, center island, quartz countertops, Nantucket grey cabinetry, heated floors and cozy fireplace. Spacious family room with its comfortable seating centered around a fireplace with hand-crafted mantle and soaring vaulted ceiling with contemporary bubble chandeliers. A gorgeous sunken sunroom which offers floor-to-ceiling windows and 4 skylights overlooking the jaw-dropping two-tiered yard. Main floor guest retreat with ensuite. The Grand Victorian staircase features designer runner and custom wainscotting leading to the elegant and spacious landing. Each of the3 bedrooms have beautiful hardwood flooring, the Primary bedroom with private water closet and spa-like ensuite bath with heated herringbone tile, sumptuous soaker tub, walk-in glass rain shower. Second and third bedrooms share a bath with heated marble flooring and custom vanity. A cozy rec-room and 2nd kitchen in the lower level completes this charming home. (id:49269)
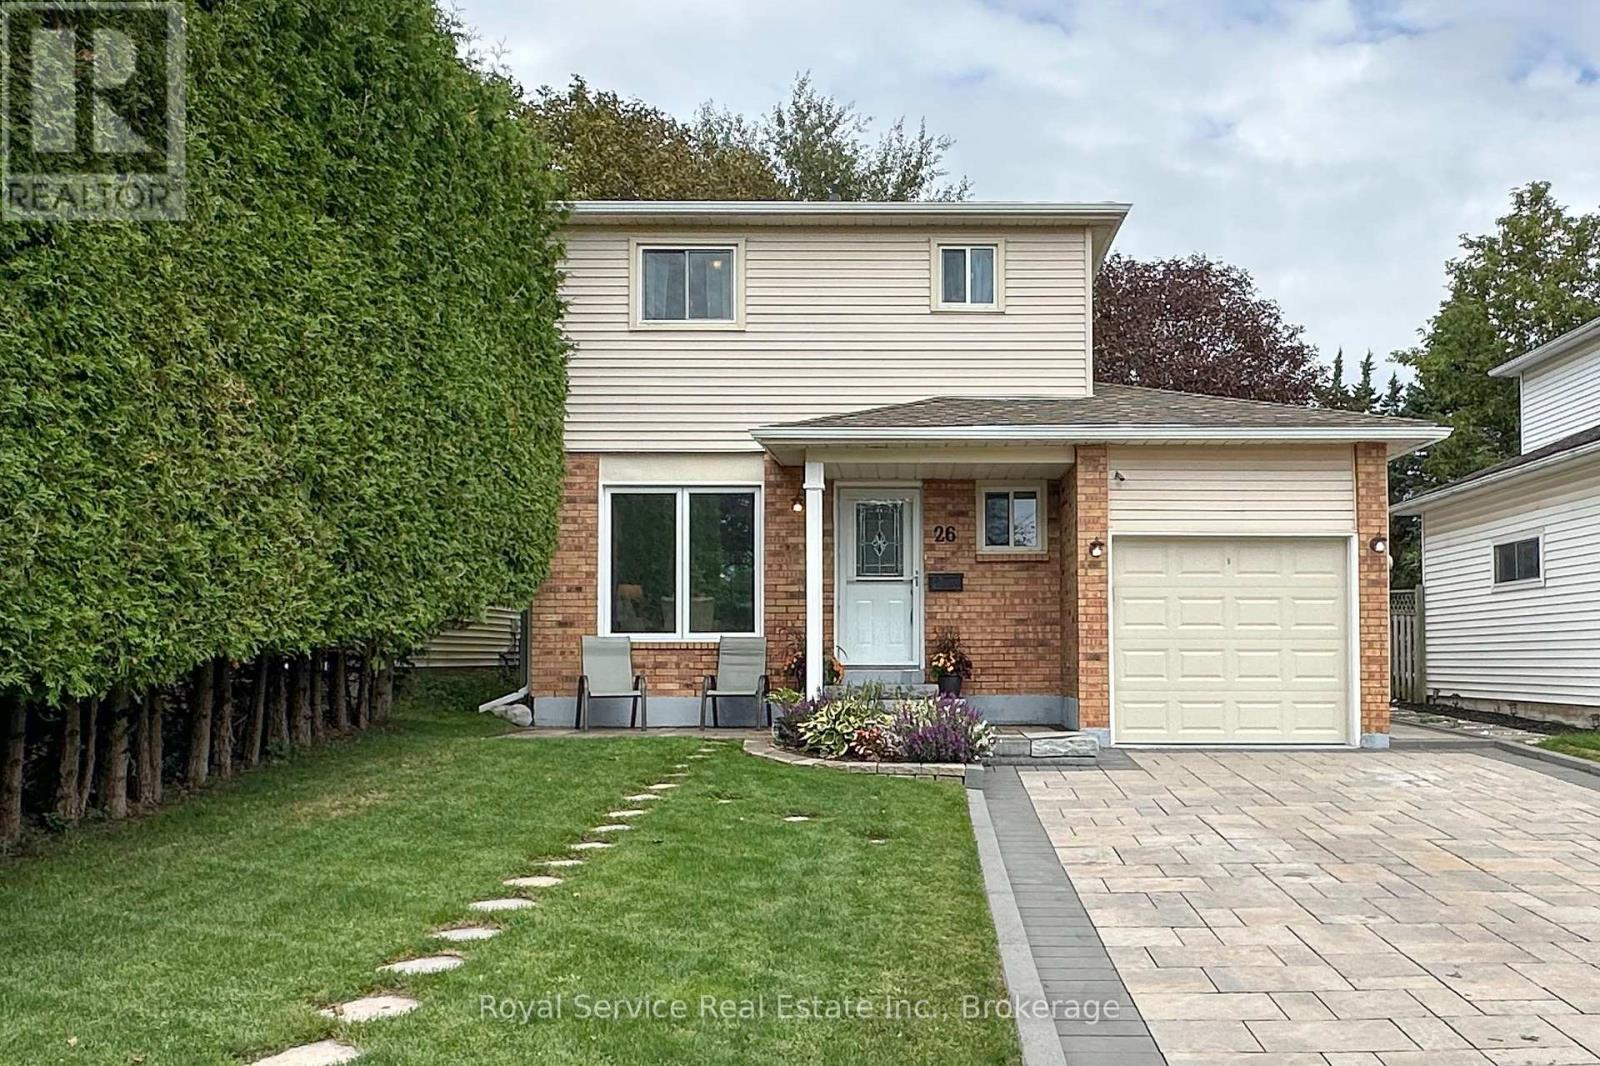
26 Sanders Drive
Port Hope, Ontario
Well maintained 2 storey, 3 bedrooms, 3 bathrooms. Situated in a family-friendly neighborhood. Walking distance to schools, public transit, park & greenspace. Just minutes to the 401. Cozy main floor living space with walkout to interlocking stone patio. Flat, fenced yard. Single car garage with private double driveway featuring interlocking stone and additional front patio. 3 bedrooms have hardwood flooring. Carpet only on the stairs to the 2nd floor. Newer roof, eaves, A/C and Furnace. Appliances are newer and are included. HWT rental. 100amp panel in garage. (id:49269)
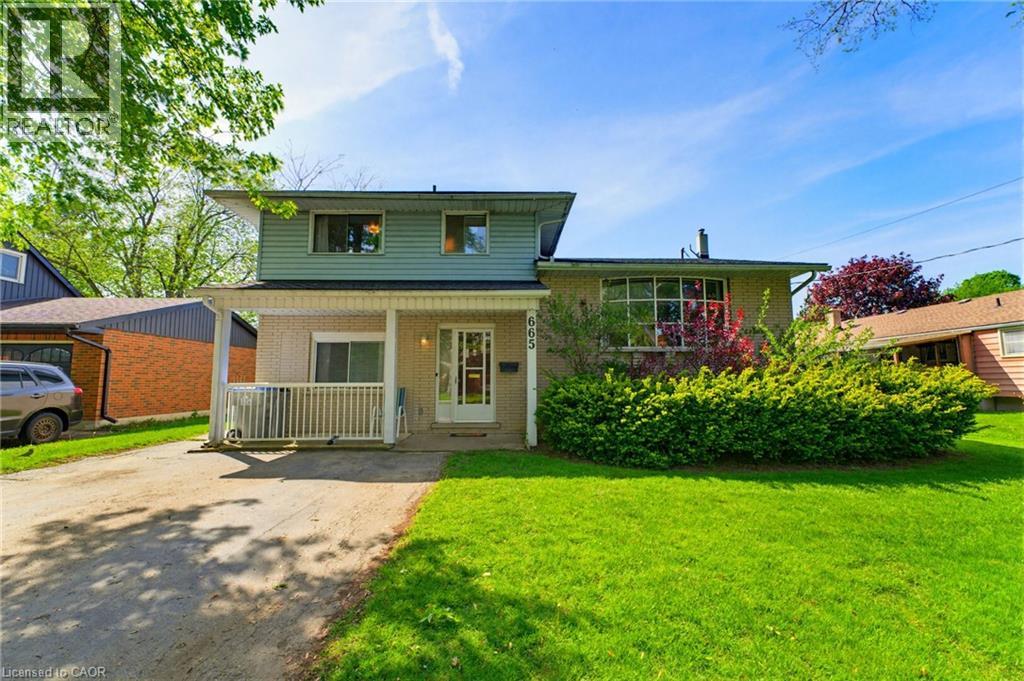
665 Richmond Avenue N
Listowel, Ontario
INGROUND POOL, 4 BEDROOMS, AMPLE SPACE. Welcome to this beautifully maintained 4-bedroom side split nestled in a quiet, family-friendly neighborhood just steps from the park. Lovingly cared for by the same owner since 1967, this home reflects decades of pride of ownership and thoughtful maintenance. Designed with everyday living in mind, the home offers a functional layout with plenty of space for the whole family to enjoy. The bright main level features a spacious living room, dining area, and kitchen with sliding door access leading directly to the backyard creating a seamless indoor-outdoor flow. Step outside to your own private backyard retreat set on a fully fenced 66 x 139 ft lot. Enjoy summer days lounging by the in-ground pool or entertaining guests on the expansive two-tiered deck. The lower level offers a cozy rec room that’s perfect for movie nights, a kids’ play area, home office, or additional family living space. With four bedrooms, multiple living areas, and a peaceful low-traffic location, this home offers the flexibility and comfort growing families are looking for. (id:49269)
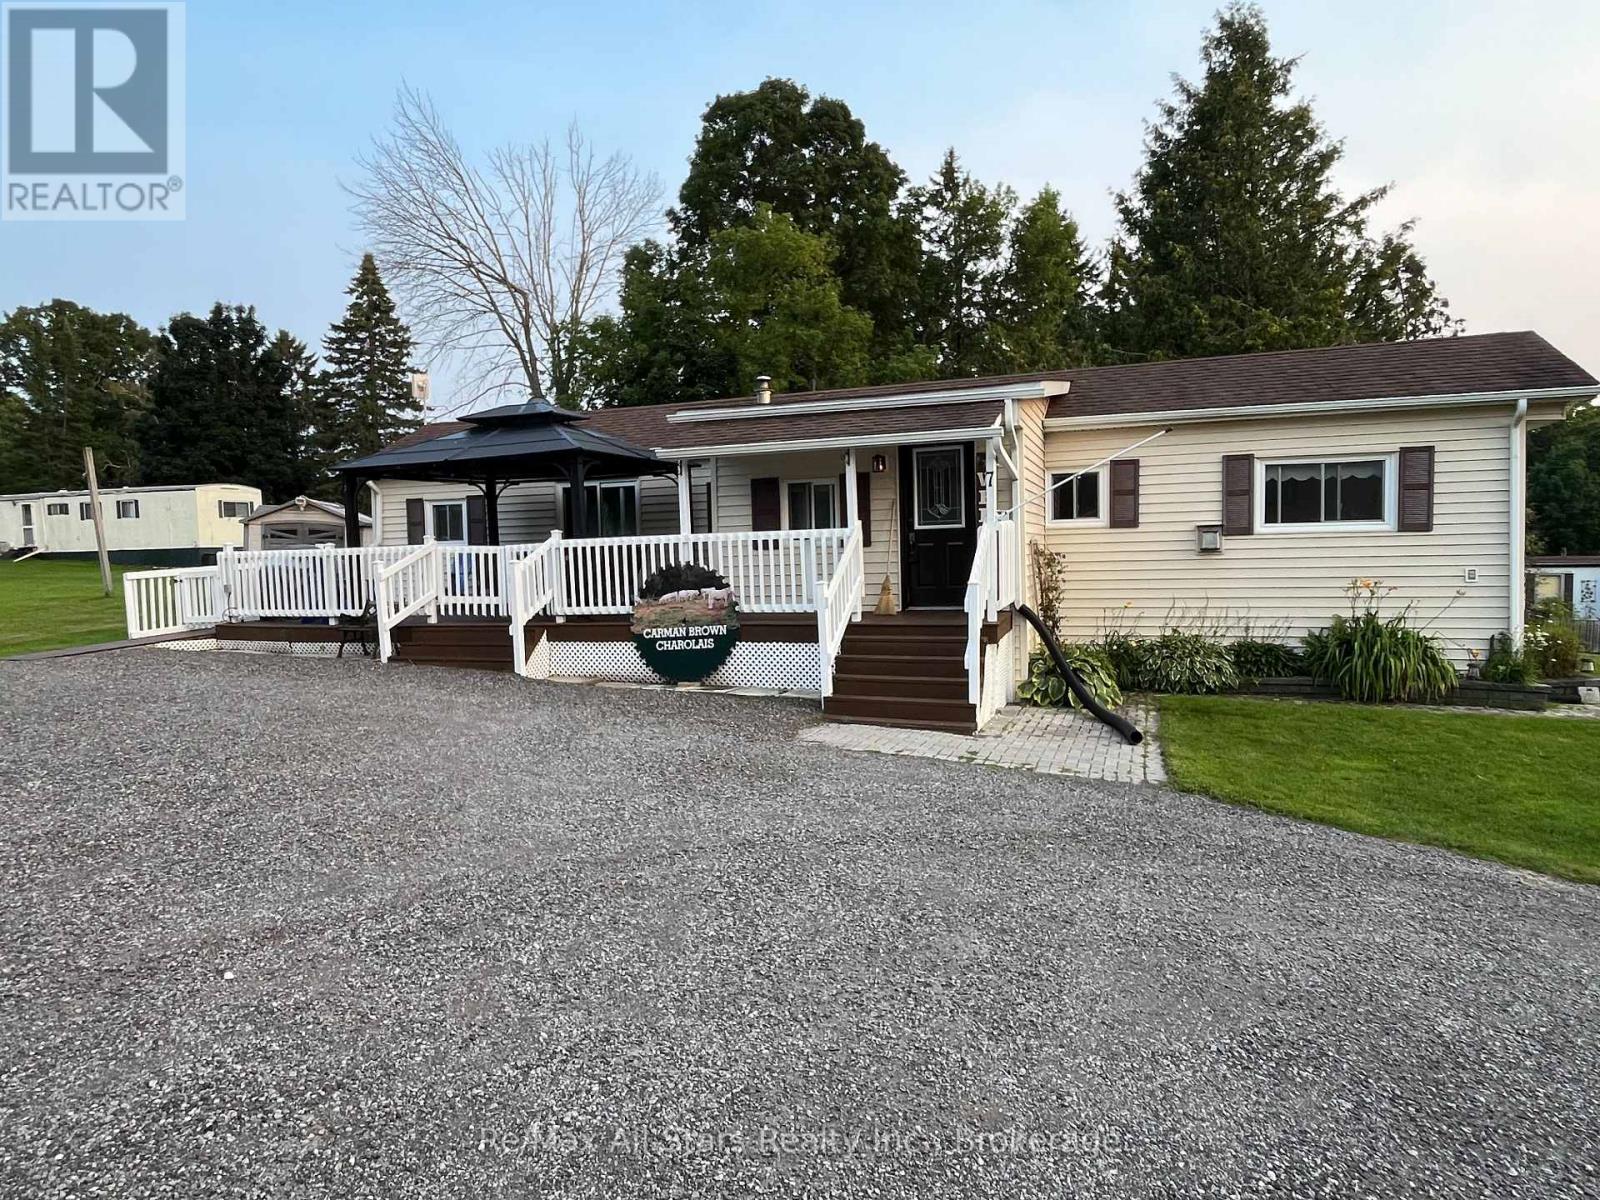
7 Marlene Drive
Kawartha Lakes, Ontario
This fully updated, modern modular home is situated on a spacious, low-maintenance lot and is entirely ready for its next owner. Freshly painted throughout and exterior power-washed, this pristine property offers outstanding curb appeal and a bright, immaculate interior. Inside, you will find a newer kitchen, two generously sized bedrooms, and open, inviting living spaces equipped with propane heating and central air conditioning. The beautiful outdoor area features an accessible ramp, a private deck, and a relaxing gazebo, alongside a small, easy-to-manage yard with beautiful perennial gardens. Two handy storage sheds-including a large 10x12 space and a smaller lawnmower shed providing ample room for tools and hobbies. With low monthly park fees under $400, this property offers incredible affordability compared to other parks in and around the Kawarthas. Your monthly fee conveniently covers water, road maintenance, garbage pickup, and recycling pickup, while each unit utilizes its own private septic system requiring owner proof of clean-out every two years. This turn-key property is the perfect opportunity for a retiring couple ready to downsize. Come see it for yourself and discover the ultimate combination of independent living, outdoor freedom, and affordability. (id:49269)
5 Jones Lane
Brantford, Ontario
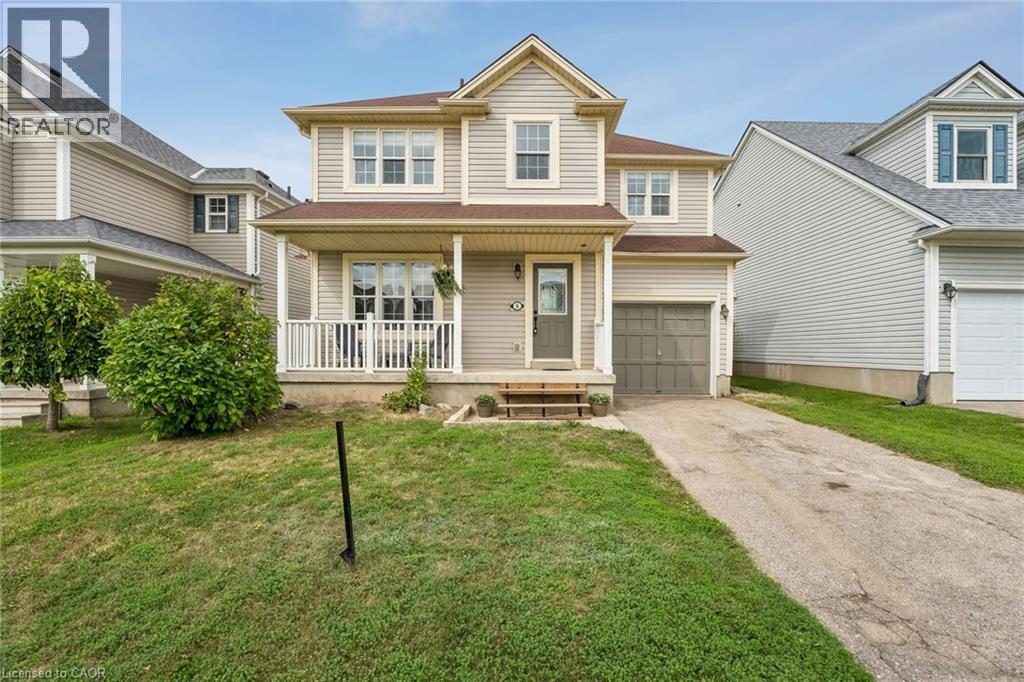
Welcome to 5 Jones Lane, a beautifully updated detached home offering the perfect opportunity for first-time buyers and growing families. Set on a large, fully fenced lot in a quiet, family-friendly neighbourhood, this home is tucked away on a street full of prideful owners and children at play. Offering approximately 1,200 sqft of finished living space, the home blends comfort, functionality, and thoughtful updates throughout. Freshly painted and filled with natural light, the main level features new vinyl flooring, while dark laminate flooring continues through the living room and upper level. The updated kitchen features new quartz countertops, new cupboards, gas range, and a new microwave, while the bathrooms, staircase, and front steps have also been refreshed. Step outside to enjoy the spacious backyard, complete with a new deck and plenty of room for kids, pets, entertaining, or simply relaxing outdoors. Upstairs, the large primary bedroom offers his-and-hers closets and plenty of space to unwind. With parks, schools, trails, shopping, and everyday amenities just minutes away, this move-in-ready home offers an ideal combination of space, updates, and location. A fantastic opportunity to put down roots in a welcoming Brantford neighbourhood! (43866227) (id:49269)
23 Winchester Crescent
Listowel, Ontario
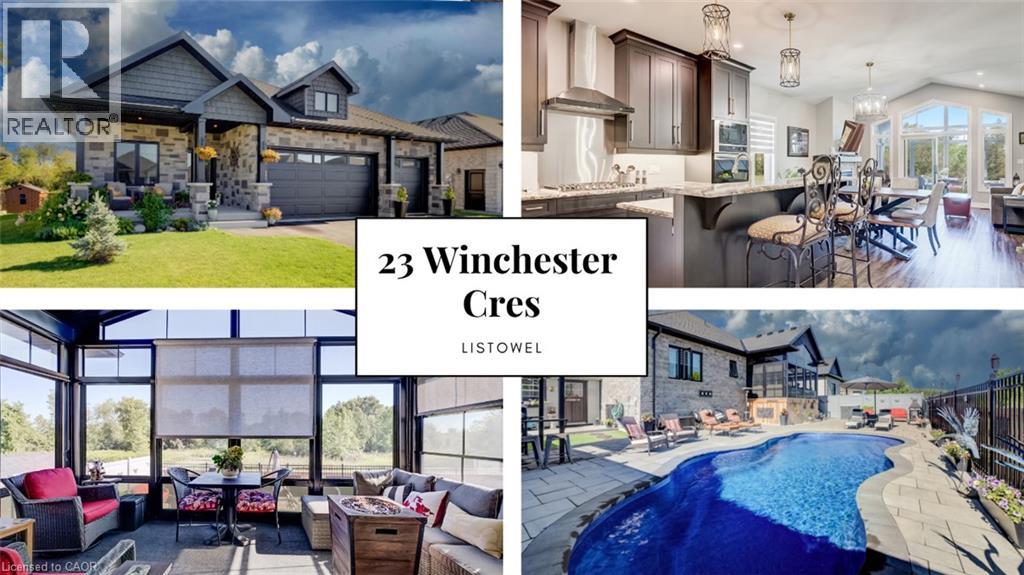
$170K IN UPGRADES. BACKYARD OASIS. NO REAR NEIGHBOURS. A bungalow that checks all the boxes. 5 years young, 1,549 sq.ft. above grade, and $170,000 in recent upgrades. Then there’s the backyard! That’s where this home really comes alive. Inside, the open concept main floor immediately feels spacious and inviting, with vaulted ceilings and a kitchen designed to be the heart of the home. Eat-at island with quartz countertops, floor to ceiling chocolate brown cabinetry, pantry, gas cooktop, built-in oven with microwave, plus stainless steel appliances throughout, give this space both style and function. With 3 bedrooms, there’s room for the family, guests or a home office. One bedroom features a convenient Murphy bed, making it easy to transform the space when needed. The primary suite offers a walk-in closet and a beautiful 5-piece ensuite with double sinks, glass shower, custom soaker tub and heated flooring. Main floor laundry keeps everyday living simple. Then step outside. This is the backyard you’ll want to show off. The 3 season sunroom features 4 track stacking windows with screens and shade blinds, creating the perfect spot to enjoy the view in spring, summer and fall. Beyond it, the expansive patio stone backyard leads to an in-ground heated fiberglass saltwater pool, complete with built in seating throughout. The yard is fully fenced, with vinyl fencing along the sides and wrought iron across the back, giving you privacy while still opening up the view. And with no rear neighbours and a peaceful sugar bush backdrop, you’ll have a setting that feels like your own private retreat. Including a shed for additional storage. Possibility of 3 cars within the garage. And the possibilities continue downstairs. The unfinished basement gives you almost 1500sq.ft of blank canvas to create additional living space, a recreation room, gym, office, bedrooms whatever fits your lifestyle. (id:49269)
107 Glencliffe Court
Kitchener, Ontario
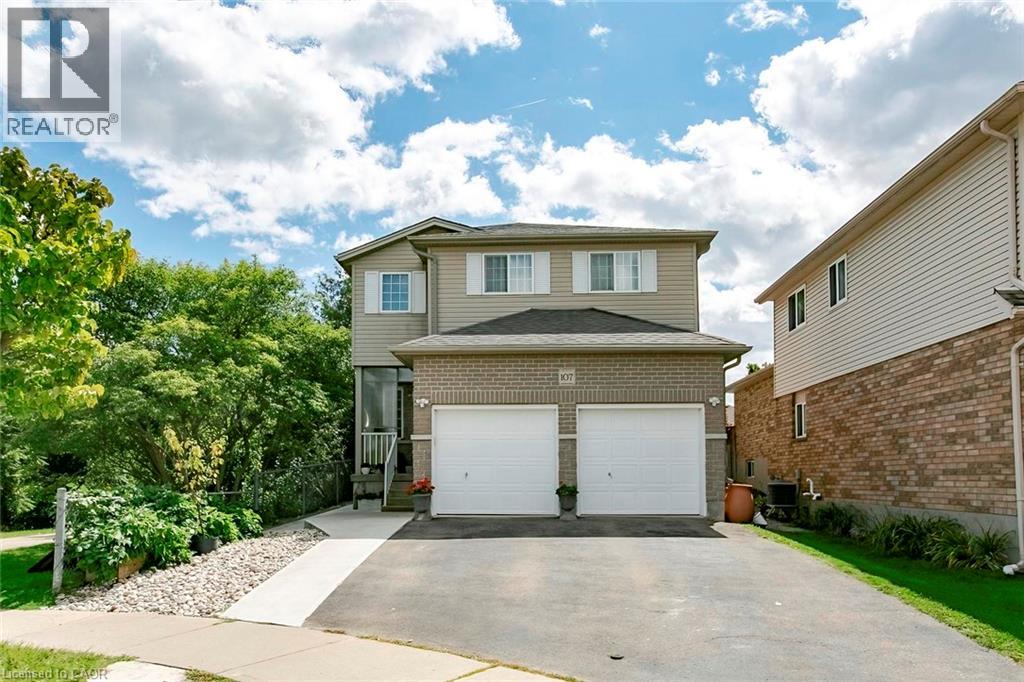
Welcome to this beautiful fully detached 4-bedroom home, situated on a wide lot in a quiet, family-friendly neighborhood. Featuring a bright and spacious open-concept layout, this home offers comfortable living spaces and numerous upgrades throughout. The main floor features an open living and dining area, perfect for entertaining, along with a generous kitchen equipped with stainless-steel appliances, granite countertops, and a stylish backsplash. Enjoy the warmth and elegance of hardwood flooring throughout the main and second floors, complemented by laminate flooring where applicable. The home also features a double-car garage and an upgraded driveway with new concrete along the side walkway and backyard. The backyard includes a new gazebo, creating the [perfect space to relax and enjoy summer gatherings with family and friends.The basement is legal, providing an excellent opportunity to generate additional income. Permit documents for the Basement is available The finished basement offers excellent additional living space, featuring a kitchen, 3-piece bathroom, and two spacious bedrooms, along with a separate side entrance—ideal for extended family or additional living arrangements. Conveniently located close to schools, grocery stores, banks and public transit, this home combines comfort, space, and convenience in a desirable neighborhood. Don't miss this incredible opportunity to own a beautiful, in a welcoming community. Book your showing today! (id:49269)
102 Stewart Avenue
Cambridge, Ontario
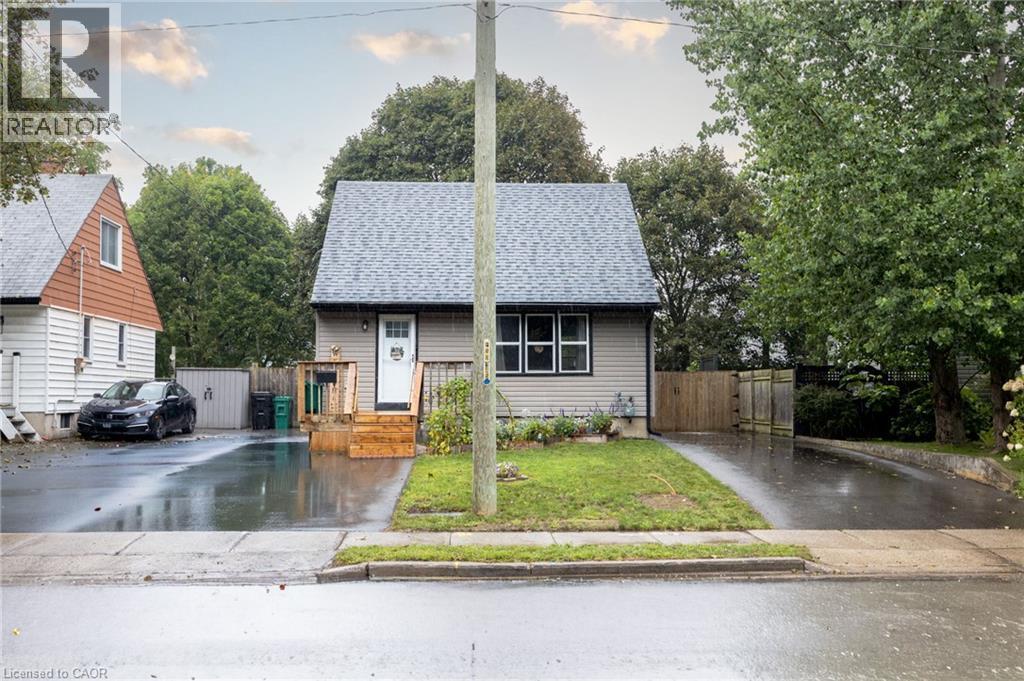
Welcome to 102 Stewart Avenue, a charming and well-cared-for detached home offering thoughtful updates, practical living space and excellent everyday functionality in an established Cambridge neighbourhood. From the moment you arrive, the property feels inviting and easy to enjoy, with two paved driveways providing convenient parking flexibility for multiple vehicles or guests. Inside, the main floor is bright and comfortable, anchored by a beautifully updated kitchen with a clean, modern feel and functional workspace. The living area is warm and welcoming, highlighted by a gas fireplace that adds both comfort and character. The home is efficiently heated and cooled with a newer mini-split heat pump system, helping provide year-round comfort while adding to the home’s overall efficiency. A refreshed main-floor bathroom, updated paint and well-maintained finishes throughout contribute to the move-in-ready feel. Upstairs, two comfortable bedrooms provide privacy and separation from the main living areas. The lower level offers additional flexibility, with a partially improved basement that can easily serve as a home office, recreation area, gym, hobby space or additional storage. Beyond the visible updates, buyers can appreciate the peace of mind that comes with improvements to important components such as the roof, siding and exterior doors. Outside, the manageable property offers the benefits of detached-home ownership without overwhelming upkeep. Conveniently located near schools, parks, shopping, transit and major routes, 102 Stewart Avenue is an excellent opportunity for first-time buyers, downsizers or anyone looking for a well-maintained detached home with character, comfort and many of the important updates already taken care of. (id:49269)
5578 11th Line
Harriston, Ontario
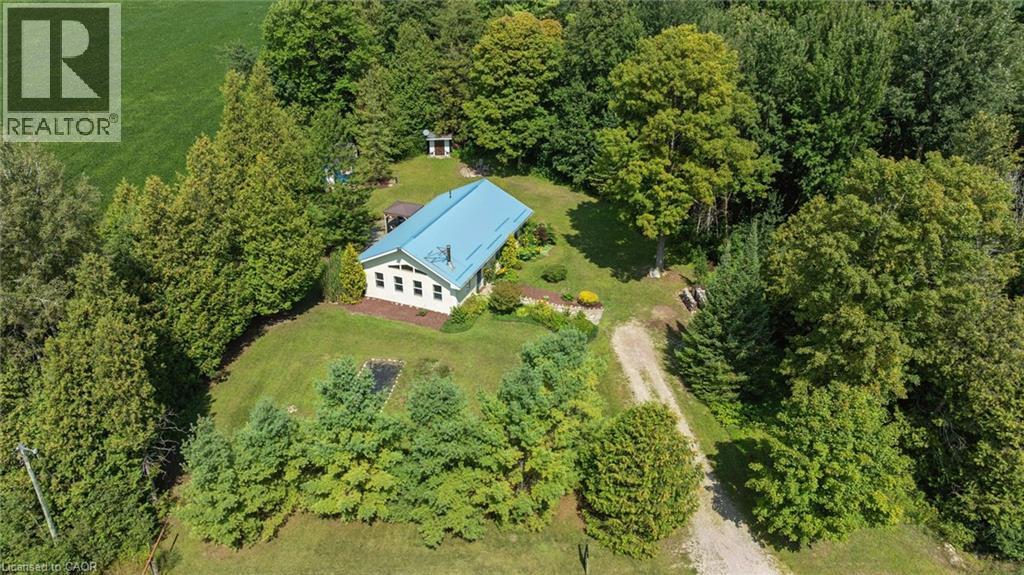
Welcome to 5578 11th Line, Harriston — a thoughtfully designed and beautifully crafted countryside retreat set on over half an acre. This exceptional 2 Bedroom Home features modified post-and-beam construction with straw-bale infill, combining distinctive design with outstanding energy efficiency (R55 walls, R70 ceiling). Built for sustainability and longevity, it offers a low-maintenance exterior with a durable metal roof, while its passive solar design enhances year-round comfort and fills the space with natural light. Upon entering the Home, you’re immediately welcomed into a stunning Living Room with a Wood-stove, in-floor heating through-out, and vaulted ceilings, creating an open and airy first impression with natural materials and warm textures that establishes an inviting atmosphere that sets the tone for the rest of the Home. At the heart of the Home, a stunning custom Kitchen creates an ideal setting for gathering and entertaining. Each Bedroom is thoughtfully appointed with dedicated closet space and additional overhead storage, maximizing functionality without compromising design. The Bathroom reflects the Home’s natural design, featuring a custom wood vanity, a spacious walk-in shower with stone floor, and lots of natural light, creating a calming, spa-like atmosphere. Step outside to the large deck, an ideal setting to relax and enjoy unobstructed sunset views over the surrounding farmland. The property also features an insulated Shed/Studio with electrical hook-up, along with ample space to establish gardens — perfect for those looking to cultivate a “Homestead” lifestyle. Updates to the Home include: new HRV system; new Wood-stove; new gazebo on Deck; new Kitchen sink, faucet, and RO system; new front door; new insulated blinds on almost all Windows; fibre-optic high speed and two (2) new satellite dishes; and much more. Experience the perfect blend of sustainability, comfort, and countryside living — schedule your private viewing today! (id:49269)
1 Redfern Avenue Unit# 119
Hamilton, Ontario
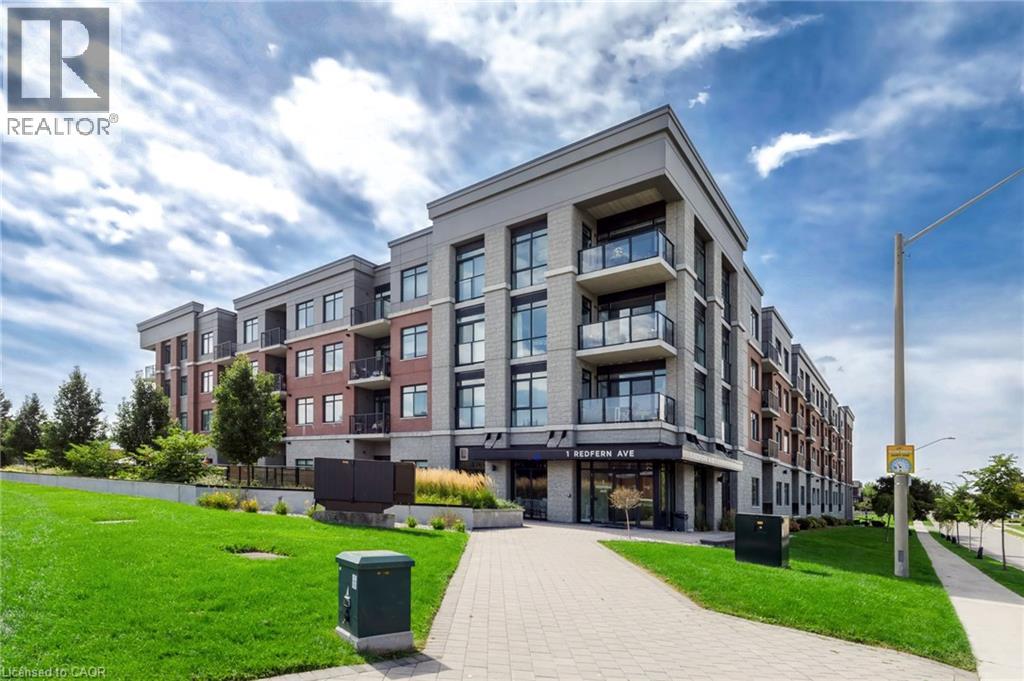
Condo living with room to breathe! This spacious 1,071 sq. ft. 2-bedroom, 2-bath suite features an incredible approx. 500 sq. ft. private terrace with gas BBQ hook-up—perfect for morning coffee, outdoor dining and entertaining. Inside, 10-foot ceilings create an airy feel, complemented by a fabulous eat-in kitchen with quartz countertops and stainless steel appliances. Both bedrooms are generously sized with walk-in closets, while the primary ensuite features a walk-in shower and double sinks. In-suite laundry and 1 underground parking space complete the package. Perfect for professionals and downsizers, Scenic Trails offers luxury, low-maintenance living in a convenient location close to shopping, dining, trails, transit and everyday amenities. Building amenities include “The Cave” with pool table, party room, theatre, games room, fitness centre, yoga room, water feature and outdoor BBQ courtyard. Vacant and available anytime—move in and enjoy the space, lifestyle and an exceptional terrace rarely found in condo living. (id:49269)
250 Old Highway 24
Waterford, Ontario
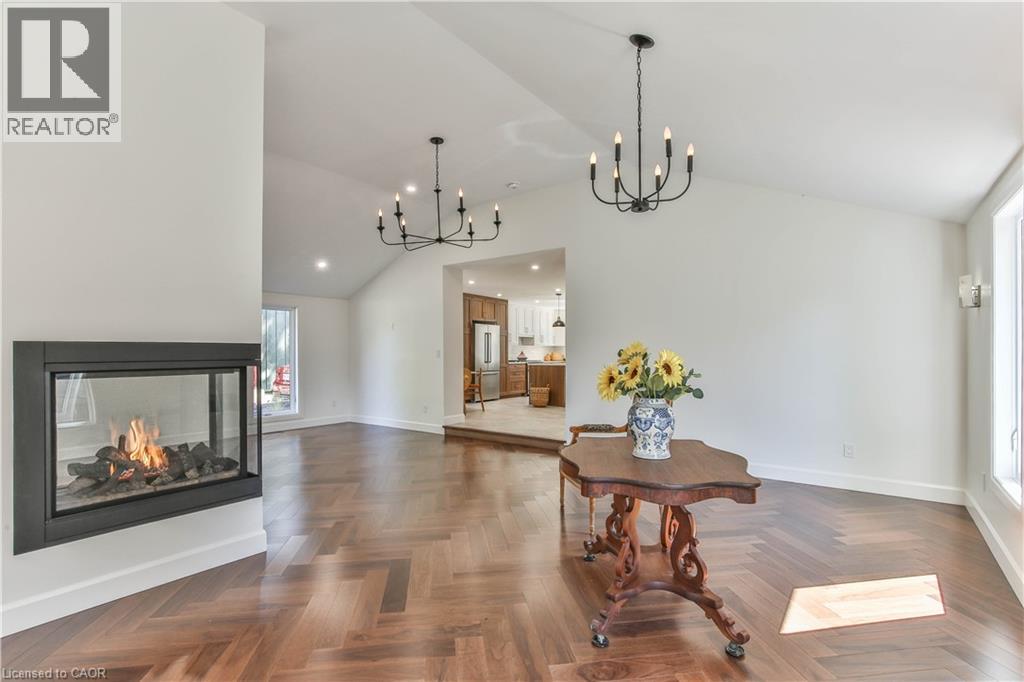
Updated & Spacious – Modern Living on a Beautiful 1/4-Acre Lot! Welcome to this beautifully updated and exceptionally spacious home in Bloomsburg, Ontario, offering 2,100+ sq. ft. of living space, 4 bedrooms and 2 bathrooms on a generous 1/4-acre landscaped lot with plenty of green space. From top to bottom, this impressive home offers a wonderful blend of modern style, quality finishes and comfortable everyday living. The bright, open-concept main living area features soaring cathedral ceilings, abundant natural light and beautiful finishes throughout the living and dining areas. The stunning kitchen is truly the heart of the home, featuring Gordon Ramsay THOR appliances, extensive cabinetry, a large center island with seating and plenty of workspace for cooking and entertaining. Patio doors off the kitchen lead directly to the rear deck, making outdoor dining and entertaining a breeze. A striking three-sided fireplace creates a dramatic focal point and brings warmth and ambiance to the open living spaces. A main-floor bedroom adds flexibility for guests, family or those looking for convenient one-level living. Basement waiting for your finishing touch. Outside, the beautifully landscaped property provides plenty of room to relax, garden and enjoy the outdoors. A 38' x 16.5' barn offers excellent additional storage for equipment, hobbies, recreational items or seasonal belongings. With its extensive updates, spacious layout, exceptional kitchen, three-sided fireplace and generous lot, this is a home that offers style, space and functionality—inside and out. 4 bedrooms | 2 bathrooms | 2,100+ sq. ft. | 1/4 acre | Three-sided fireplace | THOR appliances | Cathedral ceilings| Main-floor bedroom | Den/Office | Rear deck | Barn/storage | Landscaped lot (id:49269)
72 Glen Avon Crescent
Kitchener, Ontario
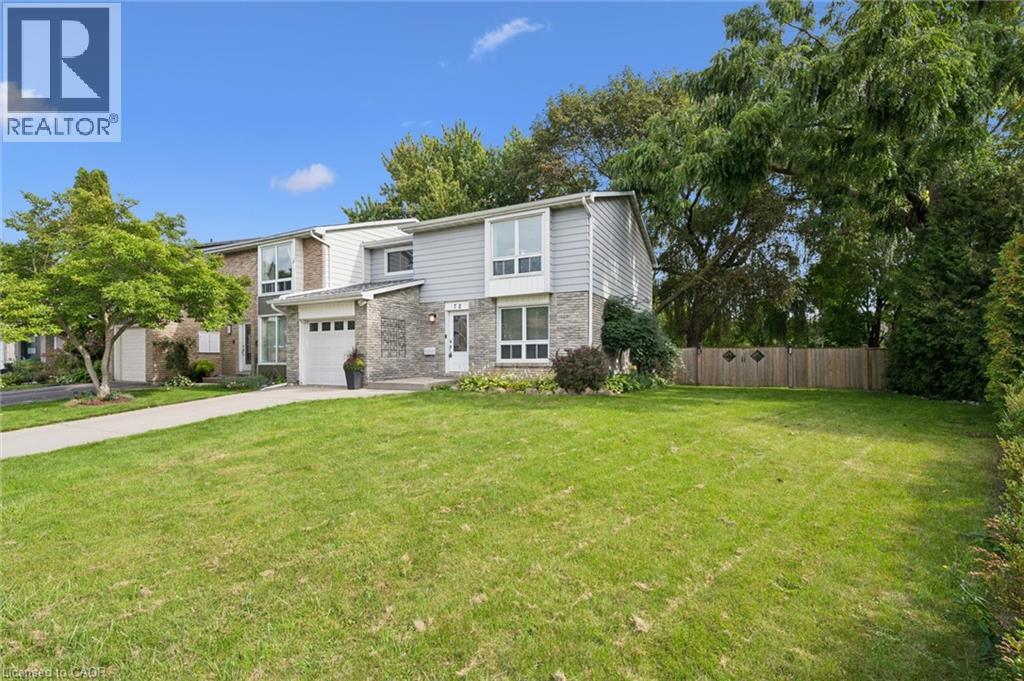
**OPEN HOUSE SAT. SEPT. 19 & SUN. SEPT. 20 from 11am-1pm** Lovely 2-storey, end unit townhome in the family friendly neighbourhood of Forest Heights. Offering over 1,607 sq ft of living space, this 4 bedroom home is move in ready! Walk through the front foyer and into the living room, with gleaming hardwood flooring, crown moulding and freshly repainted walls. The dining room with pretty wainscotting leads into the fresh white kitchen with ample cupboard space! Also found on the main floor is the a 2 piece powder room, mud room and a quaint sunroom extra large windows and patio door over looking the backyard. The upper floor has a large primary bedroom with double closets and access to the 3 piece main bathroom. Also found upstairs are 3 more bedrooms, all with hardwood flooring. The basement is unfinished and ready for you to make it your own with a home office, home gym or extra bedroom space. Outside is a fully fenced spacious backyard with plenty of privacy, large mature trees and a beautiful flower garden. No neighbours behind! This cared for townhome has easy access to the Forest Heights Community Trail, Meadowlane Park, Forest Heights Library, Highway 8/401 and much more! This property is ready and waiting for the next family to make sweet memories within it’s 4 walls. (id:49269)