
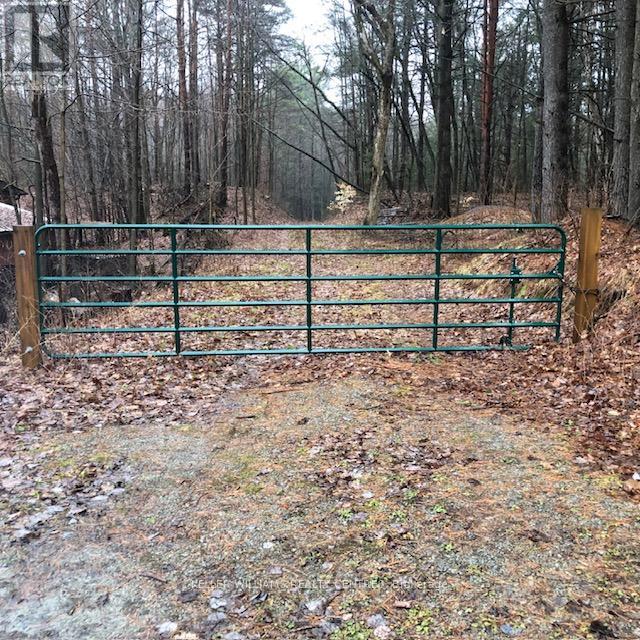
5055 Cherry Street
Whitchurch-Stouffville, Ontario
Buy now, Build in the Spring! Exceptional 15 acre parcel (14.95) on beautiful and quiet Cherry St. This is the only 15 acre parcel on Cherry St. and it backs to the Eldred King Woodlands regional forest. Surrounded by nature, this is the perfect place to build your special home. Access trails directly from the back of the property. Property has been grandfathered in to have previous past use approvals. Truly a one-of-kind property. (id:49269)
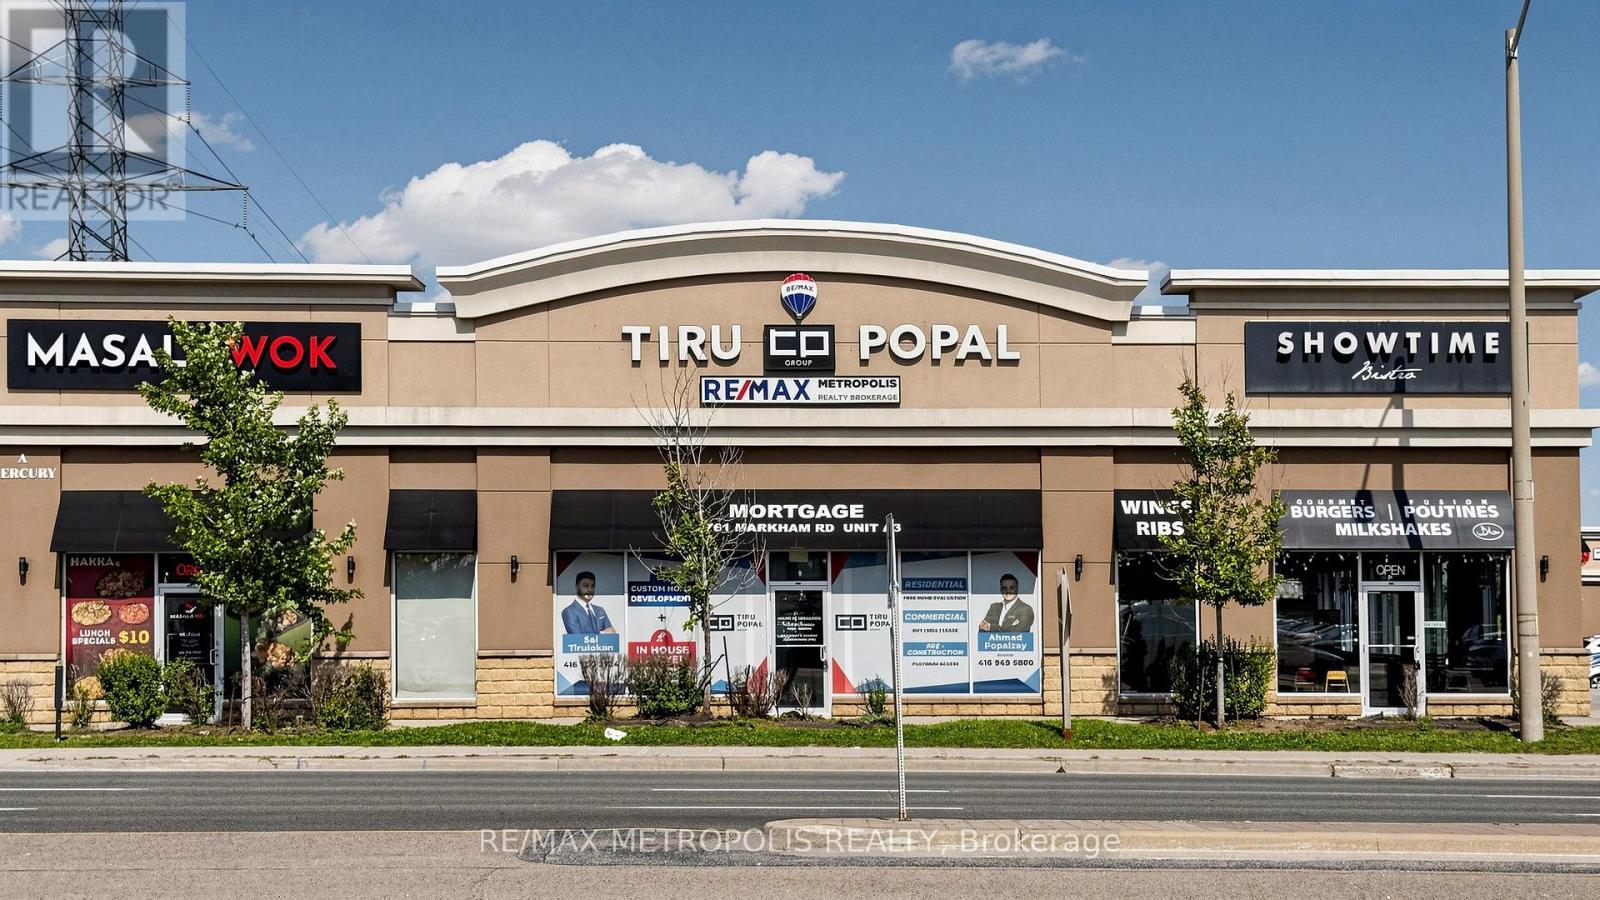
Unit A3 - 2761 Markham Road
Toronto, Ontario
Exceptional opportunity to lease a fully renovated professional office in a high-visibility location on busy Markham Road. Offering approximately 1,000 sq. ft. of modern office space, this turnkey unit features six private offices, stylish laminate flooring, pot lights throughout, upgraded kitchenette, and an updated 2-piece washroom. The functional layout is ideal for a wide range of professional, medical, consulting, or service-based businesses looking for a polished space that's ready for immediate occupancy. Large front windows provide excellent natural light while maximizing exposure to passing traffic, helping elevate your business presence. Conveniently located with easy access to major roads, public transit, and an abundance of nearby amenities, this is an outstanding opportunity to establish or expand your business in a highly sought-after commercial location. (id:49269)
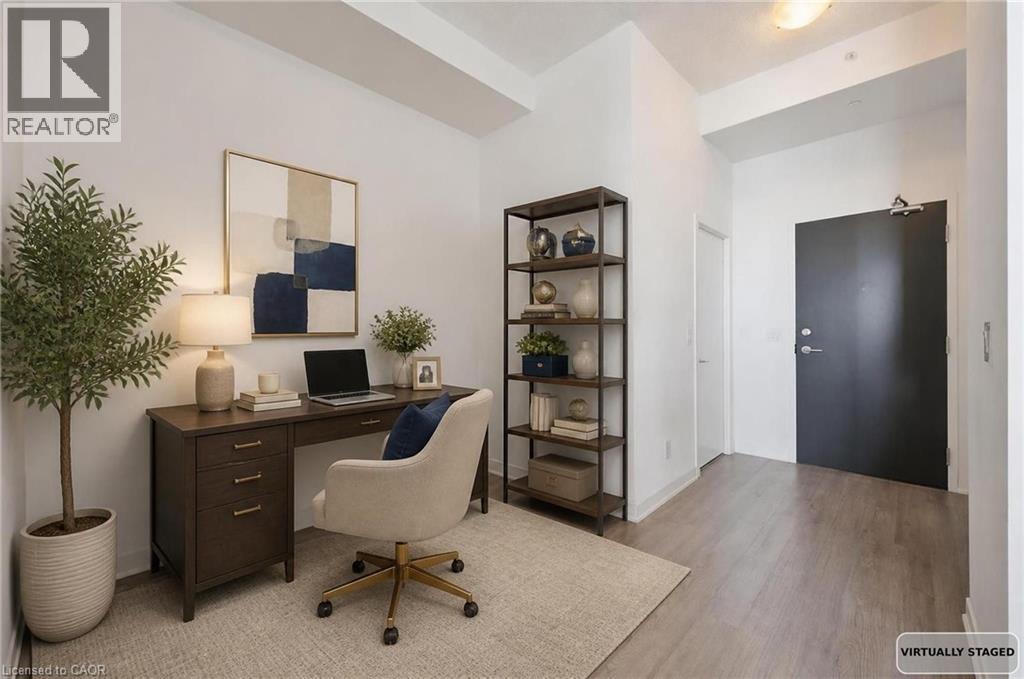
85 Duke Street Unit# 1707
Kitchener, Ontario
Penthouse Living in the Heart of Downtown Kitchener Experience the best of urban living from the top floor at 85 Duke Street West. This beautifully appointed 1-bedroom plus den penthouse suite offers elevated style, soaring ceilings, and stunning south west-facing views—making it the perfect home for a single professional or couple looking to enjoy everything downtown has to offer. From the moment you step inside, you’ll notice the difference. Oversized windows fill the space with natural light, while the impressive ceiling heights create an open, airy feel rarely found in condo living. The thoughtfully designed open-concept layout seamlessly connects the kitchen, dining, and living areas, making it equally suited for entertaining friends or enjoying a quiet evening at home. The modern kitchen features extended upper cabinetry, providing exceptional storage while maintaining its clean, contemporary design. The spacious primary bedroom offers a peaceful retreat, while the versatile den provides endless possibilities—whether you’re working from home, creating a cozy sitting area or reading nook, or simply enjoying the benefit of additional storage. Step onto your private balcony and take in breathtaking west-facing sunset views—one of the many perks of penthouse living. Residents enjoy an outstanding collection of building amenities, including a fully equipped fitness centre, yoga studio, party room, rooftop terrace with BBQs, dog run, and concierge service, offering convenience and lifestyle all in one place. Located in the heart of Downtown Kitchener, you’re just steps from the ION LRT, Victoria Park, local restaurants, cafés, shopping, entertainment, and the city’s thriving tech district. Whether you’re looking for a stylish place to call home or a smart investment opportunity, this penthouse is an exceptional choice. (id:49269)
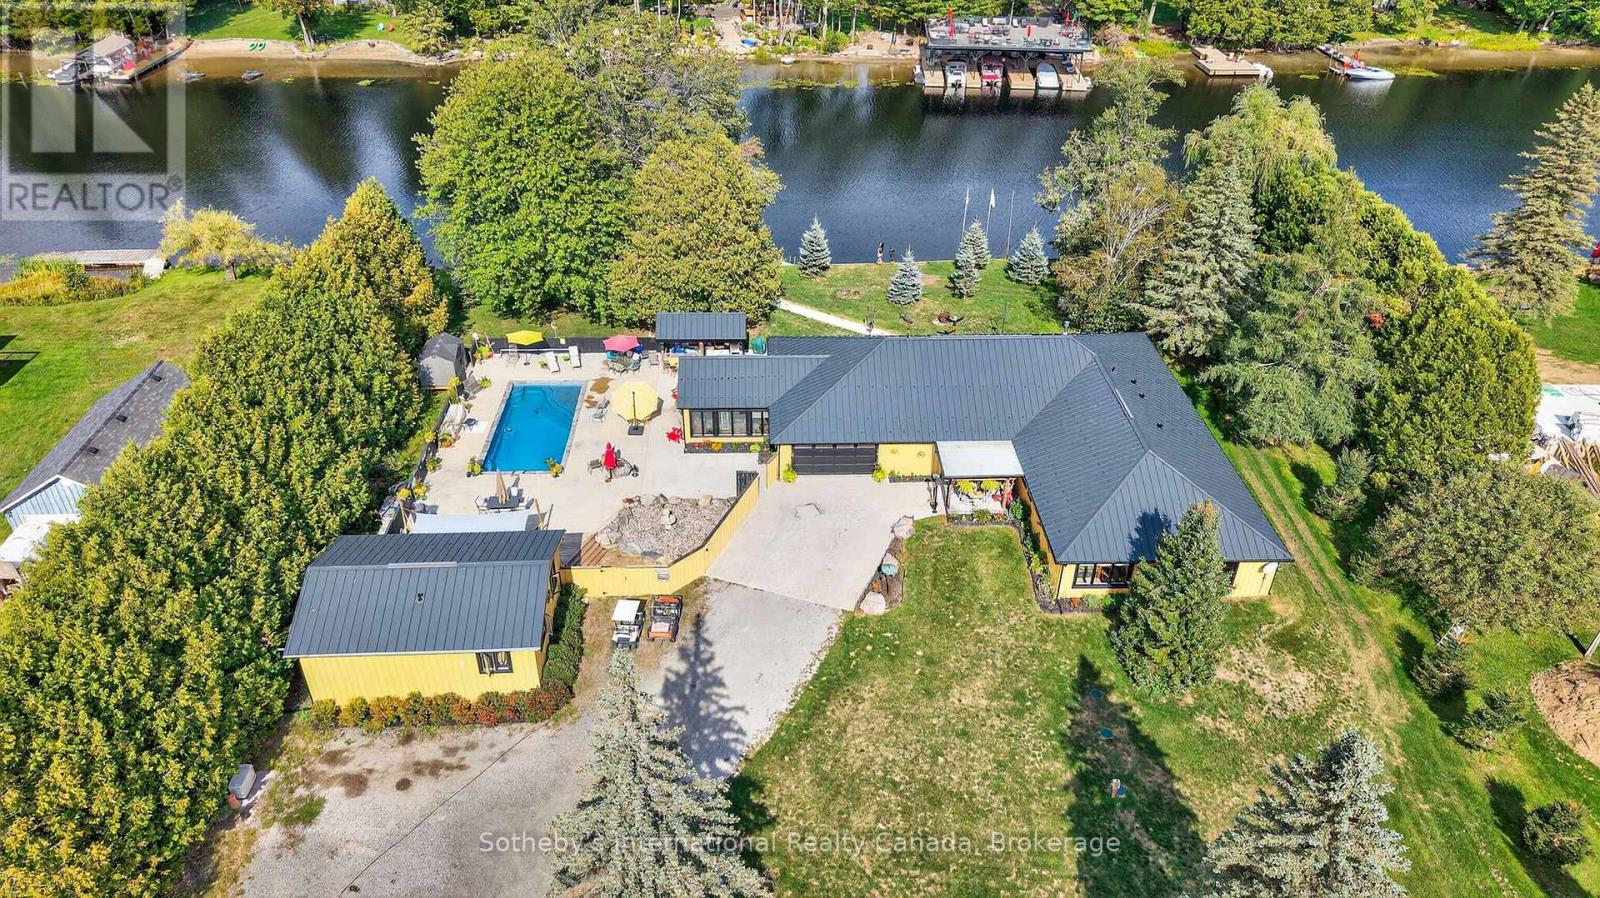
1082 Beaumont Farm Road
Bracebridge, Ontario
Direct access to Lake Muskoka. Welcome to your private family compound, 3.6 acres of completely flat land, perfectly positioned at the mouth of the Muskoka River. This exceptional property offers the ultimate blend of waterfront lifestyle, privacy, and multi-generational living. The beautifully designed 4,000sq.ft. main residence features a bright open-concept layout, anchored by a spacious chef-inspired kitchen and expansive living areas ideal for entertaining. With 5 bedrooms and 3 bathrooms, the home is thoughtfully designed for both everyday comfort and hosting family and friends. Complementing the main home is a 1,000sq.ft Bunkie offering two fully self-contained suites, each complete with its own kitchen and bathroom-perfect for guests, or extended family. In total, the property offers 7 bedrooms and 5 bathrooms across all living spaces. Outdoors, enjoy a true resort-style setting featuring a sparkling pool, outdoor kitchen, and sauna-creating the perfect space to relax and entertain all summer long. The level, wheelchair-accessible boathouse provides effortless waterfront enjoyment, while the property's location offers quick and convenient access to the open waters of Lake Muskoka. For hobbyists and outdoor enthusiasts, the property is complete with a 6,000sq.ft. barn for all your recreational toys, along with a 2,000sq.ft. workshop ideal for storage, maintenance, or creative pursuits. A rare opportunity to own a versatile and luxurious Muskoka retreat enriched with history, designed for gathering, entertaining, and making lasting memories. A true art piece - truly Muskoka, truly one-of-a-kind! (id:49269)

94 Niagara Drive
Oshawa, Ontario
Welcome to 94 Niagara Drive, a spacious two-storey home offering exceptional value in one of North Oshawa's most desirable family neighbourhoods. Featuring 3+2 bedrooms and 4 bathrooms, this well-designed home offers generous living space, a functional layout and outstanding. potential to personalize and make it your own. Ideal for growing or multi-generational families, it provides the flexibility and room to suit a variety of lifestyles.Step inside to an inviting foyer that opens to a bright and spacious main level featuring hardwood flooring, a combined living and dining room with soaring cathedral ceilings, convenient main floor laundry and direct access to the double-car garage. The eat-in kitchen features ample cabinetry, a centre island with breakfast bar and overlooks the inviting family room with a cozy gas fireplace. A bright breakfast area offers a walkout to the private, fully fenced backyard, creating the perfect space for everyday living, family gatherings and effortless entertaining.The upper level features three generously sized bedrooms, including a spacious primary retreat complete with a walk-in closet and private ensuite. Two additional well-appointed bedrooms provide comfortable accommodations for family, guests or a perfect home office.The finished basement extends the home's versatility with a second kitchen, spacious recreation room, additional bedrooms, full 3-piece bathroom and ample storage, certainly making it an ideal space for extended family, guests or excellent in-law suite potential.Perfectly positioned in one of North Oshawa's most established family communities, this home is just minutes from Durham College, Ontario Tech University, excellent schools, parks, shopping, restaurants, public transit and Highway 407. Offering an exceptional combination of space, flexibility and everyday convenience, 94 Niagara Drive is ready to welcome its next family! Photos have been virtually staged. (id:49269)
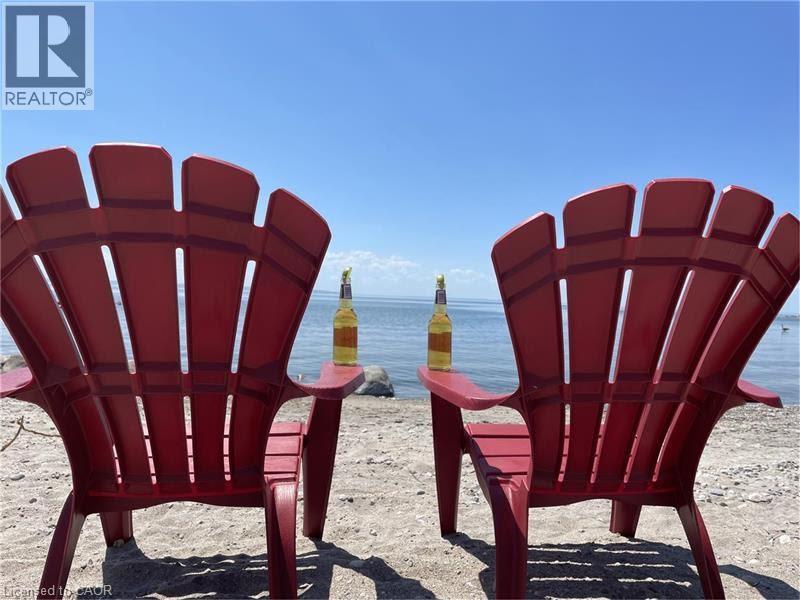
53 Lindale Avenue
Tiny, Ontario
LIVE THE LIFE YOU DESERVE! This charming 4-season cottage/home offers the perfect blend of comfort, convenience, and relaxation. With 1,954 sq ft of total space (including the unfinished basement), this 1.5-story property is move-in ready and just steps from the tranquil shores of Georgian Bay. Enjoy seamless indoor-outdoor living with an open-concept kitchen and living room that flows beautifully to a 10x12 partially covered deck — ideal for entertaining. The treed backyard adds privacy and a peaceful ambiance, while cathedral ceilings, custom lighting, and ceiling fans create a bright and inviting atmosphere. This home boasts 4 bedrooms, 2 bathrooms, and a full unfinished waterproof basement with a convenient walk-up to the backyard. Additional features include a gas fireplace in the living room, forced air gas heating, two newer patio doors, and lower-level laundry. The property is equipped with a 200-amp panel, municipal water , septic system, and sits on a generous 75x200 ft level lot with year-round municipal road access. Location is everything! Just a 2-minute walk to Ishpiming Beach, where you can take in stunning sunsets and experience true tranquility. Plus, a short 5-minute drive brings you to the ferry for a scenic 20-minute ride to Christian Island. Don’t miss this opportunity to embrace the coveted Tiny lifestyle (id:49269)
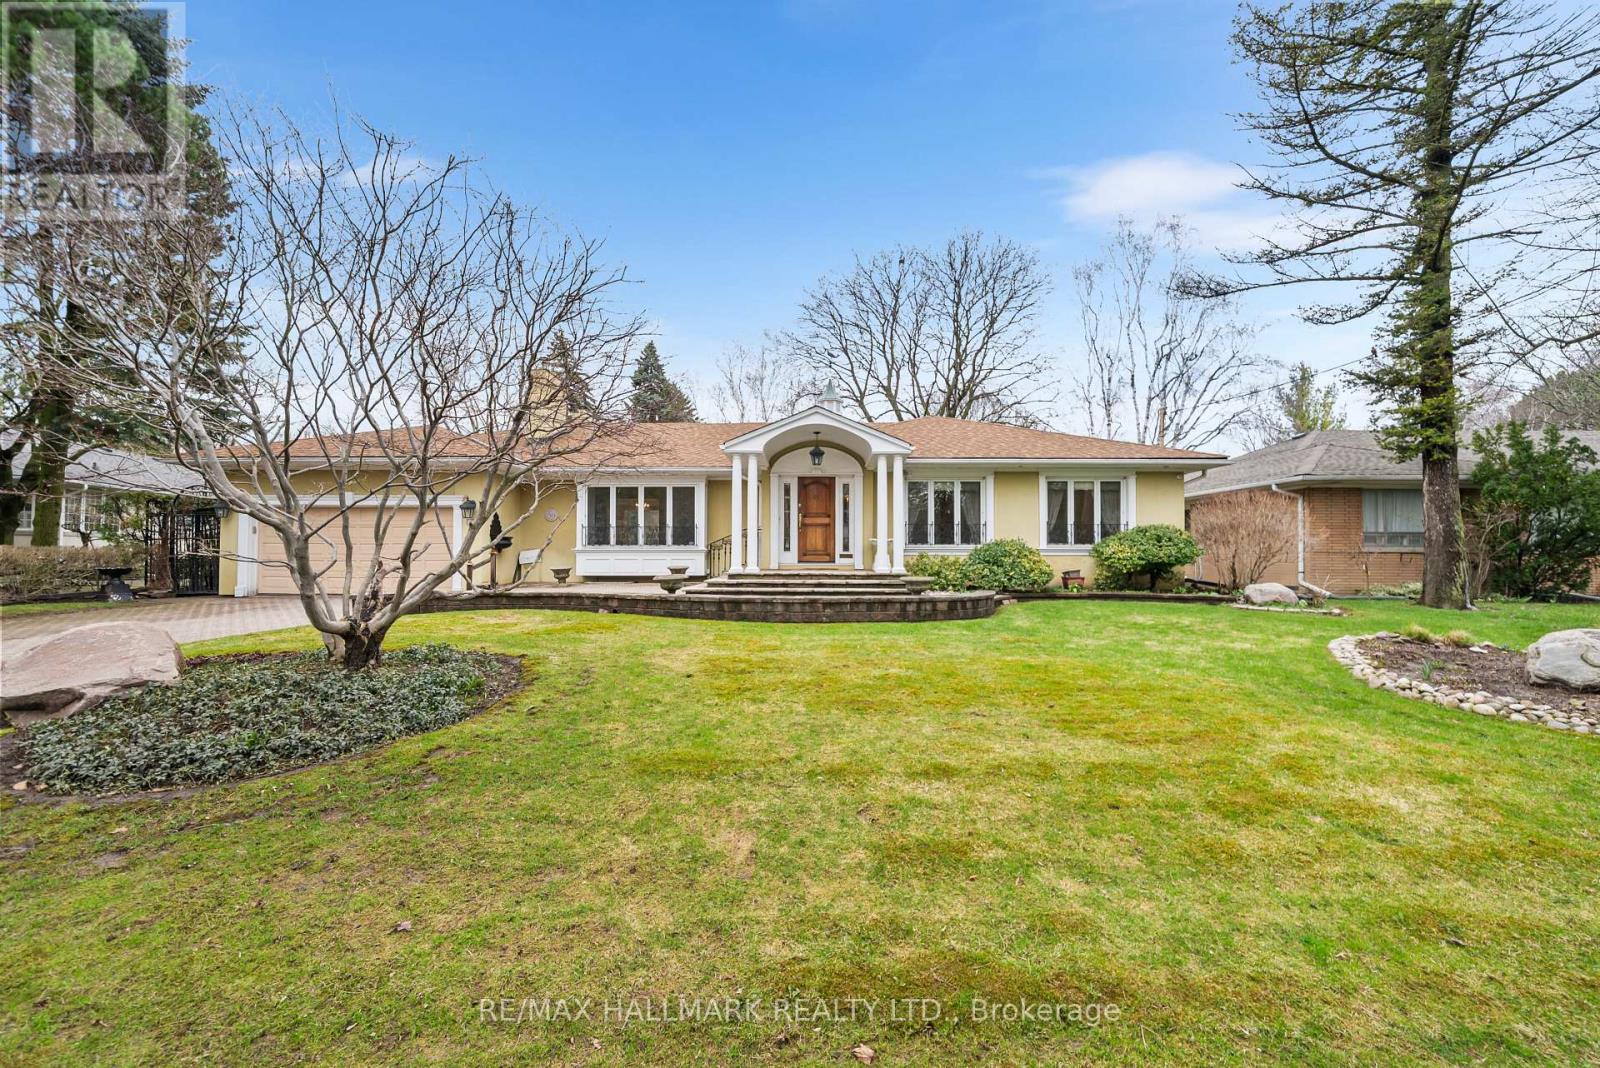
154 Valley Road
Toronto, Ontario
Sprawling, meticulously maintained ranch bungalow on a premium 88.20x137.66 ft lot in sought-after Bayview Ridge enclave. Nestled on a quiet, tree-lined street, this timeless home offers 2,628 sqft above grade plus a finished lower level, ready for its next chapter after years of proud ownership. Step inside to discover a bright inviting main floor filled with warmth and character. The spacious living room features a warm fireplace and is flooded with natural light. A formal dining room with a beautiful bay window overlooks the private backyard, creating the perfect setting for family gatherings and entertaining. The family-sized kitchen boasts ample cabinetry, a functional layout, and a sun-filled eat-in area surrounded by windows, ideal for casual meals and everyday living. A main floor family room and adjoining sunroom provide additional versatile living space for relaxing or hosting. Sweet dreams in the expansive primary suite, complete with seating area, w/i closet with custom organizers, additional double and single closets, and a 3pc ensuite. Two additional bedrooms and a family bath with luxurious soaking tub complete the main level. The expansive backyard is your outdoor oasis, fully fenced with a flagstone patio, mature trees, and beautifully manicured gardens. The fully finished lower level offers exceptional additional living space, with a spacious rec room, seamlessly connected to a wet bar, perfect for creating your dream home movie theatre. Bedroom and 3pc bath provide comfortable space for guests. Two separate offices with built-ins, a cedar closet, abundant storage, and a large laundry/utility room add outstanding functionality. Complete with a 2-car attached garage and private drive, this exceptional property offers the opportunity to move in as-is, renovate to suit your personal style, or build your dream home on a premium lot in a prestigious neighbourhood. Minutes to Granite Club, TFS, Crescent School, Rosedale Golf Club, top public schools. (id:49269)
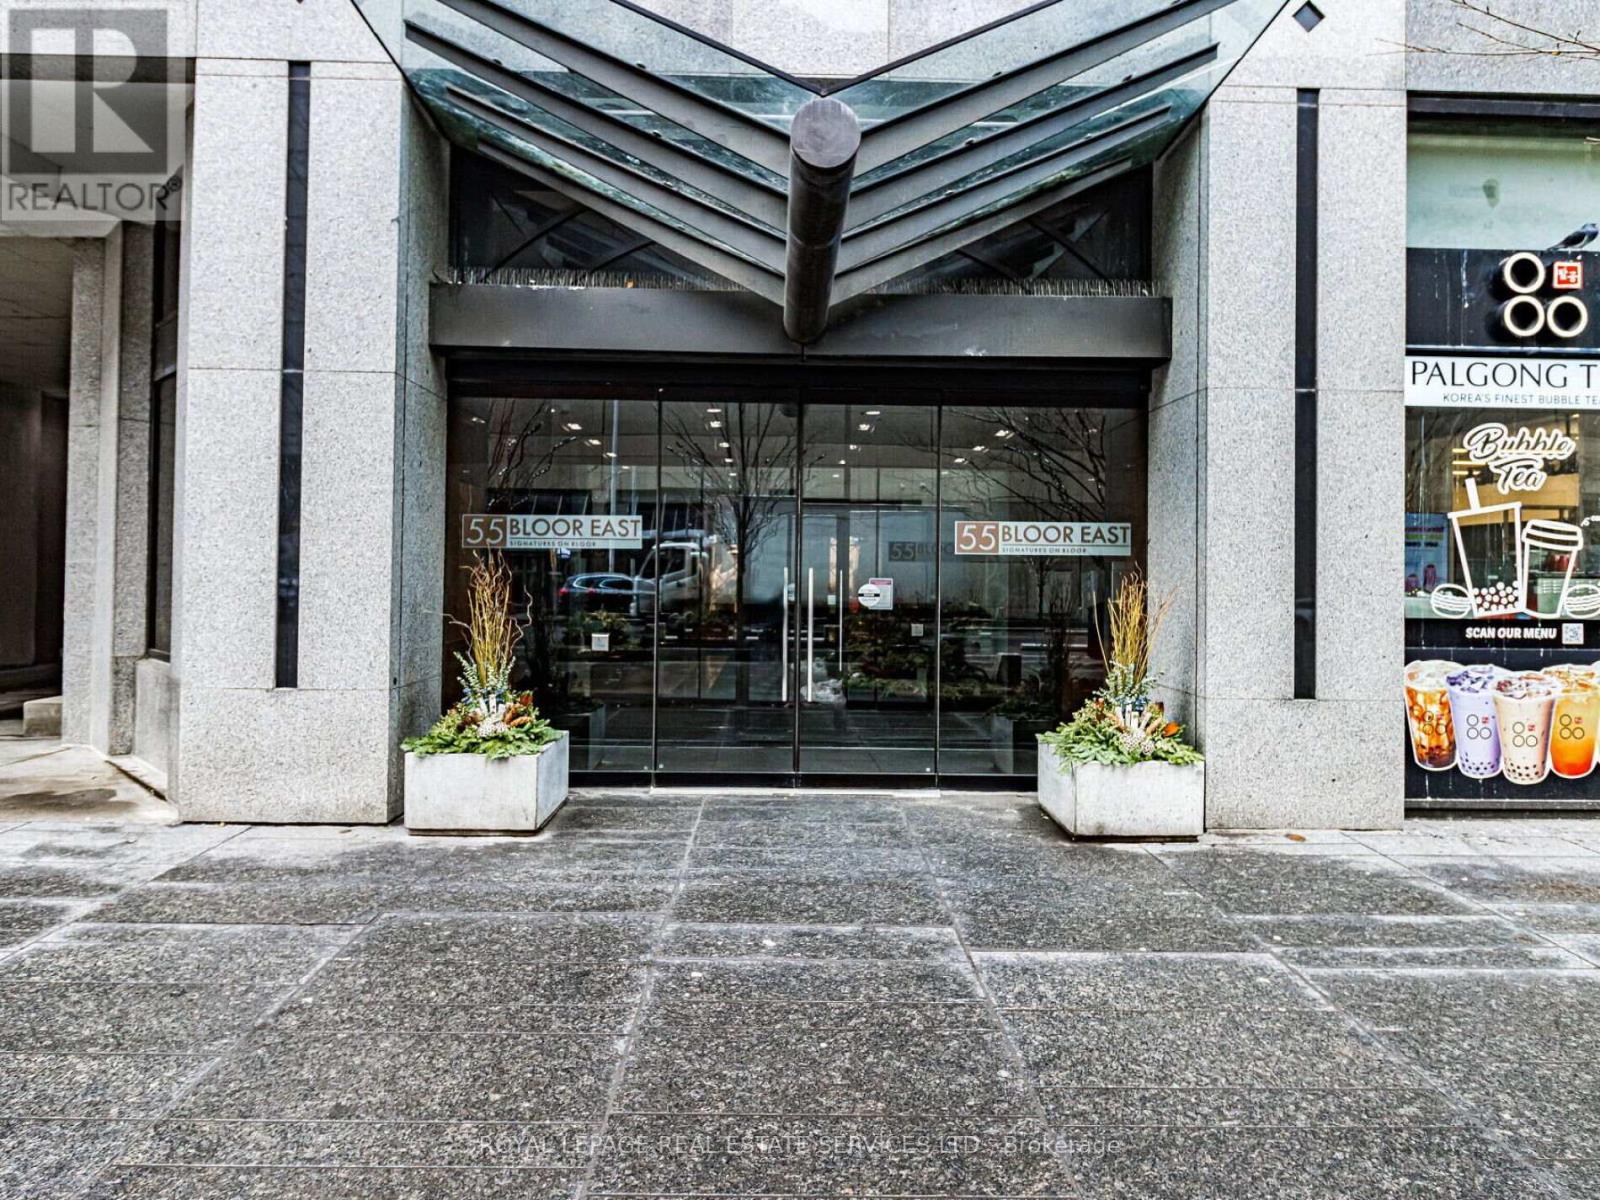
802 - 55 Bloor Street E
Toronto, Ontario
Don't miss this remarkable unit situated in the heart of Toronto (Yonge and Bloor). Take advantage of the perfect walking score this building and location offer, with immediate access to the shops and restaurants on Bloor St and Yorkville. Enjoy the expanded pedestrian boulevard on your way to Museums, nearby Universities (U of T or TMU) or simply enjoy the lights and attractions of the neighbourhood. This upscale building and unit offer any discerning buyer the following outstanding features: a well designed suite that offers 780 sq ft of thoughtfully planned living space, a split bedroom design, updated kitchen with granite counters and stainless appliances, 780 sq ft of living space, 2bedrooms with an oversized primary bedroom, 2 full bathrooms, newly painted with contemporary decor, bright south exposure, high ceilings, maintenance fees include utilities, owned parking and locker included. Building amenities include: fitness room, rooftop patio, concierge, sauna and a well managed building and board. (id:49269)
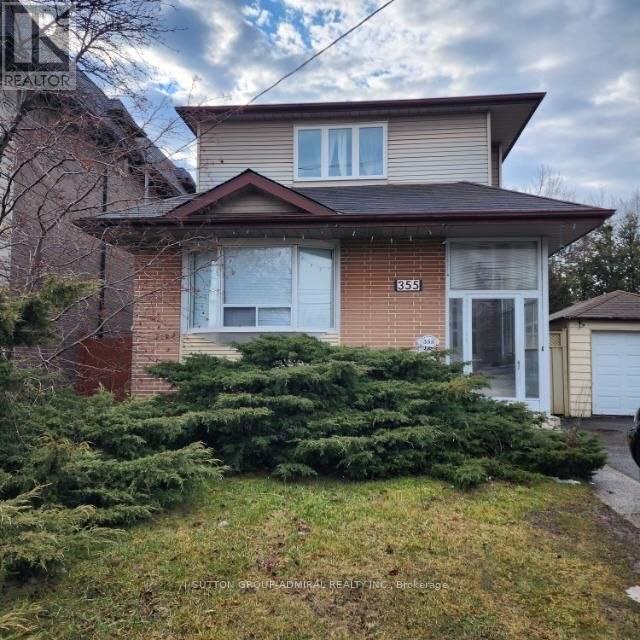
355 Patricia Avenue
Toronto, Ontario
Incredible family home or investment opportunity in prime Newtonbrook West! This 5 bedroom gem features layout. Great income potential with a finished basement featuring a separate side entrance, large family room, and deep storage. Fully fenced backyard. Parking for 4 cars. Unbeatable location close to transit, and shopping. (id:49269)
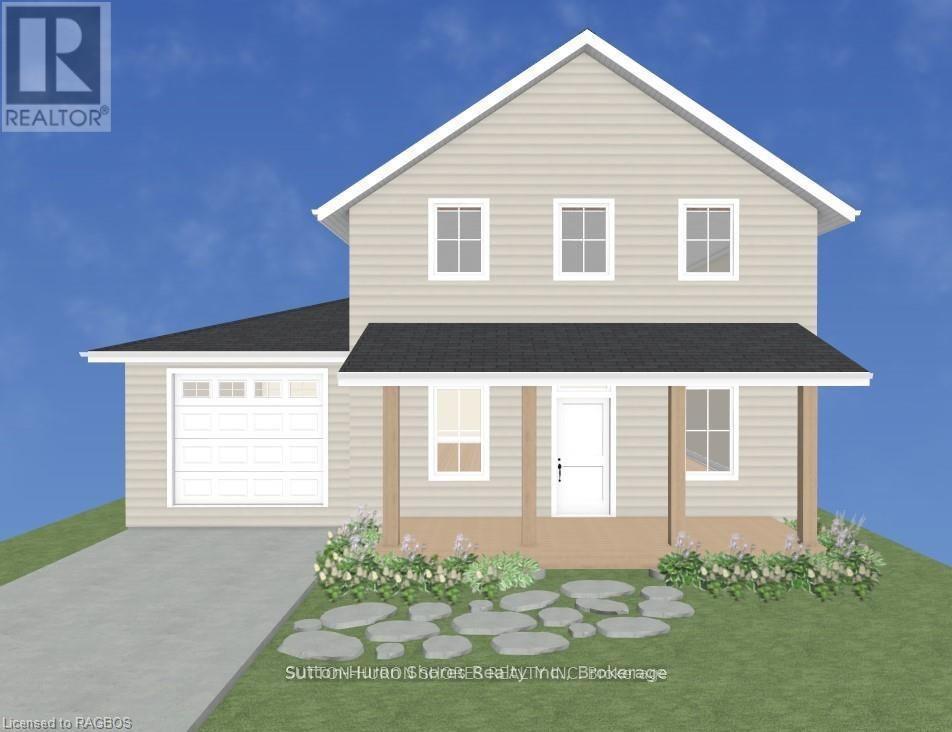
282 Grosvenor Street S
Saugeen Shores, Ontario
Discover the perfect custom two-storey just three blocks away from the beach in Southampton, ON! This net zero certified home offers a main floor bedroom or office, spacious mudroom, a powder room, as well as an amazing great room complete with gas fireplace. Upstairs you have the primary suite/en suite, two more bedrooms, full bathroom and conveniently located laundry room! You have the option to finish the basement (extra cost) if more space is needed. The home features a charming covered front porch and is located on a quiet cul-de-sac. The lot is uniquely situated across from a quiet and private water treatment plant, ensuring no neighbors across the road. Trees and a trail will be added in front for a pleasant view. Dennison Homes Inc., a reputable local custom builder, could start Fall 2026. With their own Interior Design Team, amazing Carpenters and a Custom Cabinet Shop they can make all of your dreams come true! Don't miss out on this opportunity to build your dream home in a fantastic location! HST is included in the asking price provided the Buyer qualifies for the rebate and assigns it to the Seller on closing. (id:49269)

286 Grosvenor Street S
Saugeen Shores, Ontario
Discover the perfect custom bungalow just three blocks away from the beach in Southampton, ON! This net zero certified home offers two spacious bedrooms with main bath and an en suite as well as an open concept living/kitchen/dining room with stunning vaulted ceilings! You have the option to finish the basement (extra cost) if more space is needed. The home features a charming covered front porch and is located on a quiet cul-de-sac. The lot is uniquely situated across from a quiet and private water treatment plant, ensuring no neighbors across the road. Trees and a trail will be added in front for a pleasant view. Dennison Homes Inc., a reputable local custom builder, could start Fall 2026. With their own Interior Design Team, amazing Carpenters and a Custom Cabinet Shop they can make all of your dreams come true! Don't miss out on this opportunity to build your dream home in a fantastic location! HST is included in the asking price provided the Buyer qualifies for the rebate and assigns it to the Seller on closing. (id:49269)
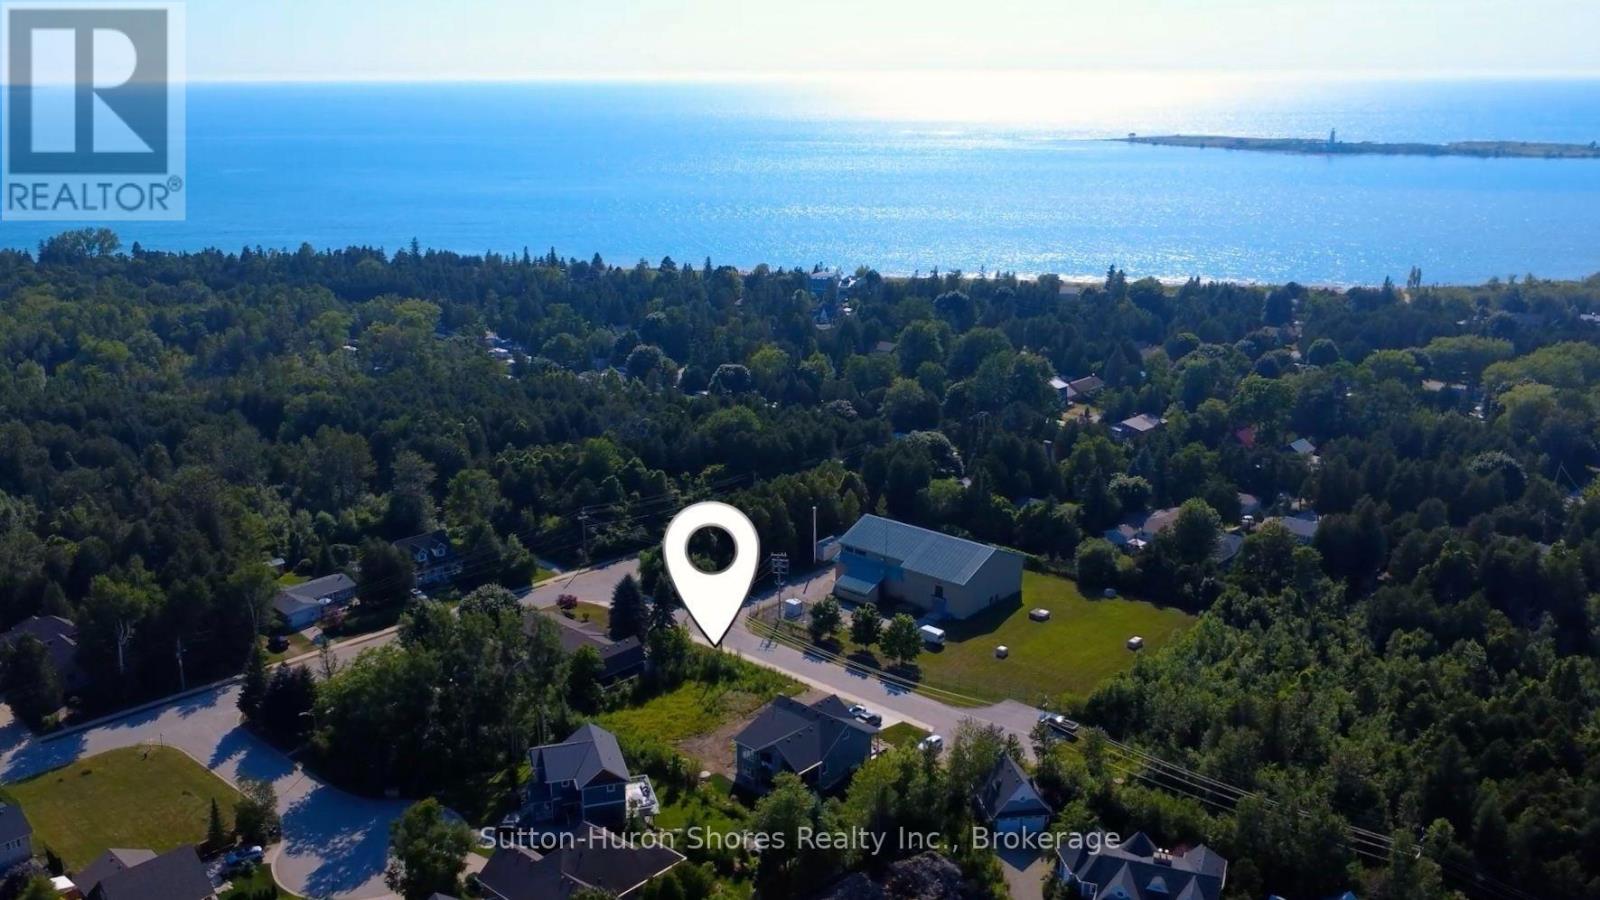
282 Grosvenor Street S
Saugeen Shores, Ontario
The perfect building lot has been cleared and is right in the heart of beautiful Southampton, 3 blocks from the beach! There are three lots, side by side, in this cul-de-sac with a nature trail at the end of the hammerhead turn around. The lot is approx. 50'x100' so you can build any custom, dream home with up to a 2250 sq. ft. foot print (you could double this space with a two storey plan). Gas and Hydro services are at the lot line and Water/Sewer are both municipal. New lot Owner(s) could have a building permit as soon as a few weeks if all goes well. The lot is across from the water treatment plant which is quiet and private with having no neighbors across the road. Trees will be added along with a trail in front so the view will be pleasant. Dennison Homes Inc., a reputable local custom builder, could start Fall 2026. With their own Interior Design Team, amazing Carpenters and a Custom Cabinet Shop they can make all of your dreams come true! Don't miss out on this opportunity to build your dream home in a fantastic location! (id:49269)
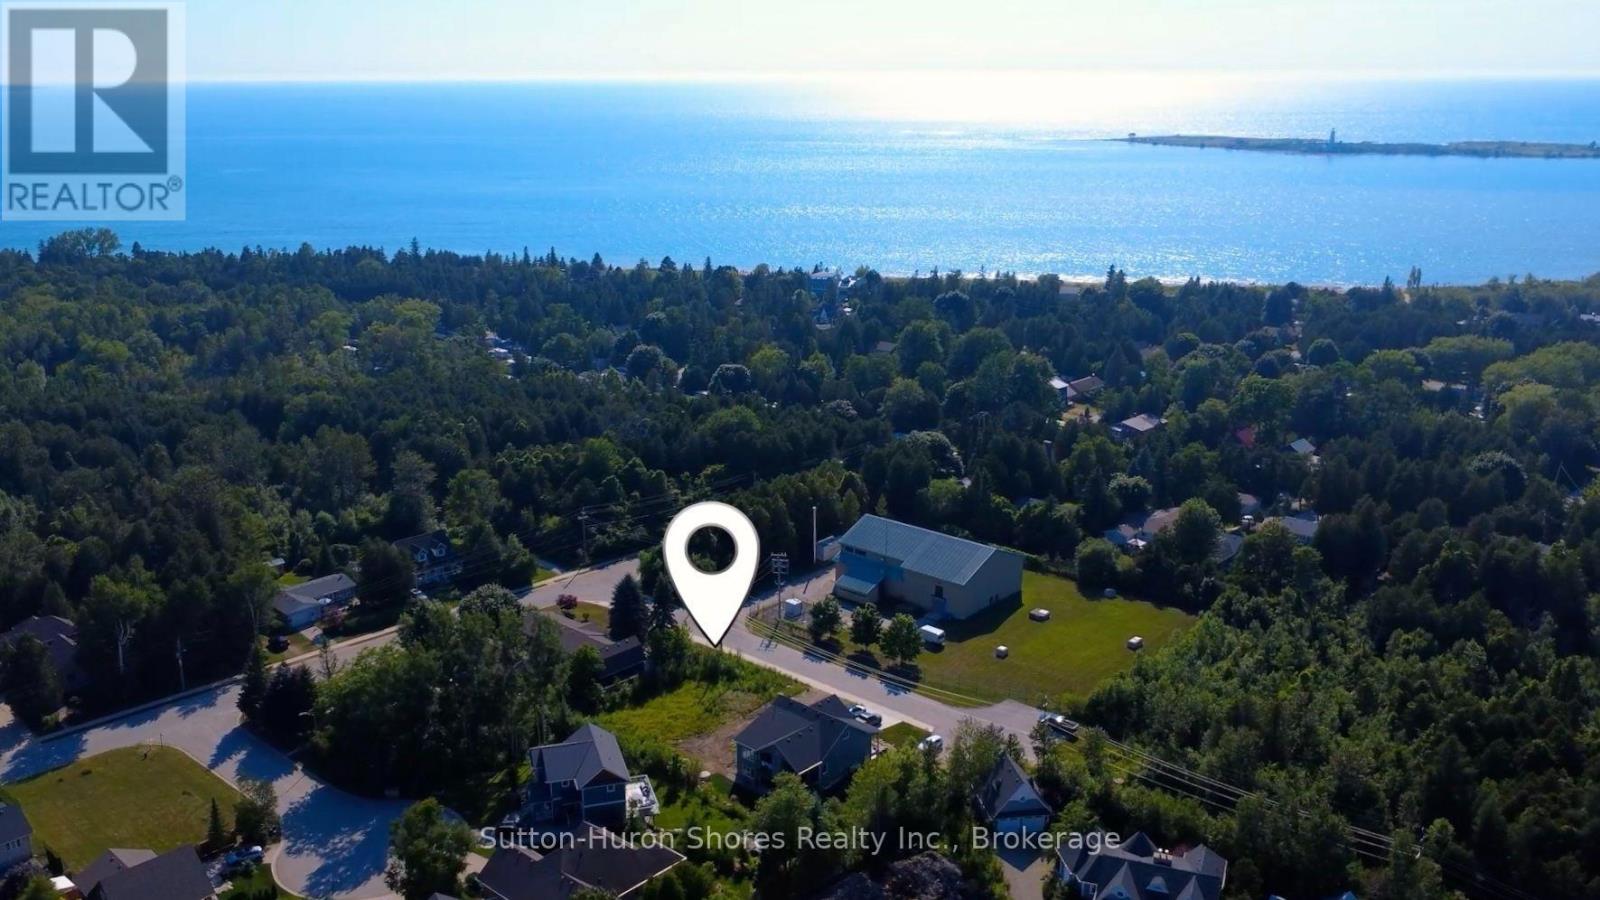
286 Grosvenor Street S
Saugeen Shores, Ontario
The perfect building lot has been cleared and is right in the heart of beautiful Southampton, 3 blocks from the beach! There are three lots, side by side, in this cul-de-sac with a nature trail at the end of the hammerhead turn around. The lot is approx. 50'x100' so you can build any custom, dream home with up to a 2250 sq. ft. foot print (you could double this space with a two storey plan). Gas and Hydro services are at the lot line and Water/Sewer are both municipal. New lot Owner(s) could have a building permit as soon as a few weeks if all goes well. The lot is across from the water treatment plant which is quiet and private with having no neighbors across the road. Trees will be added along with a trail in front so the view will be pleasant. Dennison Homes Inc., a reputable local custom builder, could start Fall 2026. With their own Interior Design Team, amazing Carpenters and a Custom Cabinet Shop they can make all of your dreams come true! Don't miss out on this opportunity to build your dream home in a fantastic location! (id:49269)
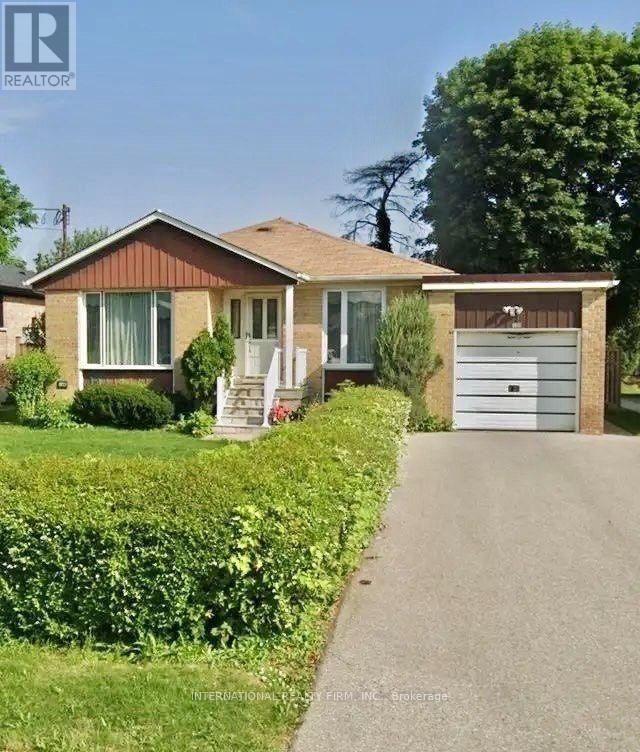
198 Waterloo Avenue
Toronto, Ontario
Charming and well-maintained bungalow located on a quiet street in a desirable central location. This inviting home has newly renovated kitchen and updated flooring. The finished basement features a separate private entrance and an abundance of natural light through large above-grade windows. Enjoy a generous recreation room with wet bar, plus a large bedroom with ample closet space and a comfortable sitting area. The basement also includes a separate laundry and furnace room and additional storage. 200-amp circuit breakers and a large double driveway (id:49269)
22 William Poole Way
Toronto, Ontario
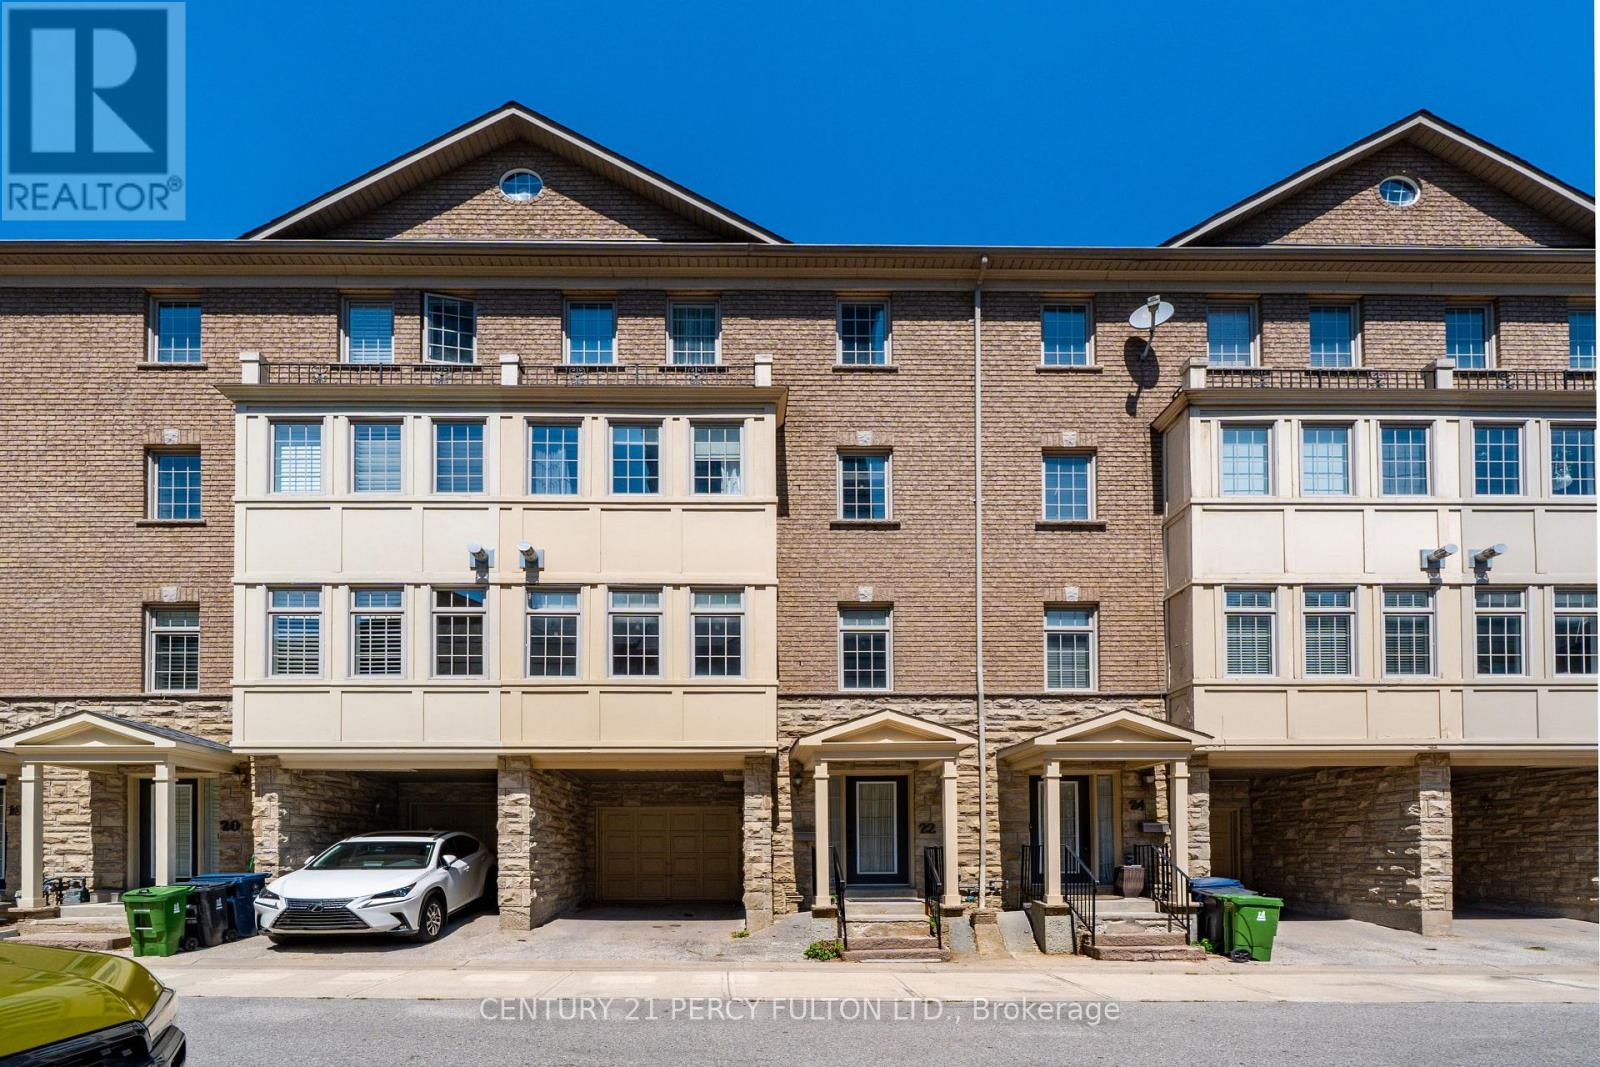
An exceptional opportunity in the heart of North York's coveted Yonge & Sheppard corridor, this beautifully maintained 3-bedroom, 3-bathroom condo townhouse offers just under 2,100 sq ft of bright, well-designed living space, perfectly suited for families looking to upsize without compromise. Featuring hardwood flooring throughout and a sun-filled south exposure, the home is filled with natural light from morning to evening. The open-concept main level boasts 9 ft ceilings, a cozy gas fireplace, and an eat-in kitchen with a walk-out to the backyard, ideal for everyday family living and effortless indoor-outdoor entertaining. The primary suite occupies the entire third floor, offering a true private retreat complete with a large walk-in closet, set apart from the additional bedrooms below. The remaining bedrooms are generously sized and bright, offering flexibility for growing families, home offices, or guest space. Part of a freestanding condo townhouse complex rather than a high-rise building, this home offers the feel and privacy of traditional townhome living, with maintenance fees of just $0.15/sq ft covering water and common elements, a fraction of what's typically seen in comparable condo townhouse listings in the area. Ideally located just minutes to Highway 401, with TTC at your doorstep and quick access to GO Transit, commuting downtown or across the GTA has never been easier. Enjoy the convenience of nearby grocery stores, restaurants, cafes, and everyday essentials, all within a short walk, along with excellent nearby schools and parks perfect for young families. Whether you're upsizing for more space, searching for a central family-friendly community, or seeking a turn-key home in one of North York's most in-demand pockets, this rare offering delivers comfort, convenience, and long-term value in one exceptional package. (id:49269)
2 - 9592 Beachwood Road
Collingwood, Ontario
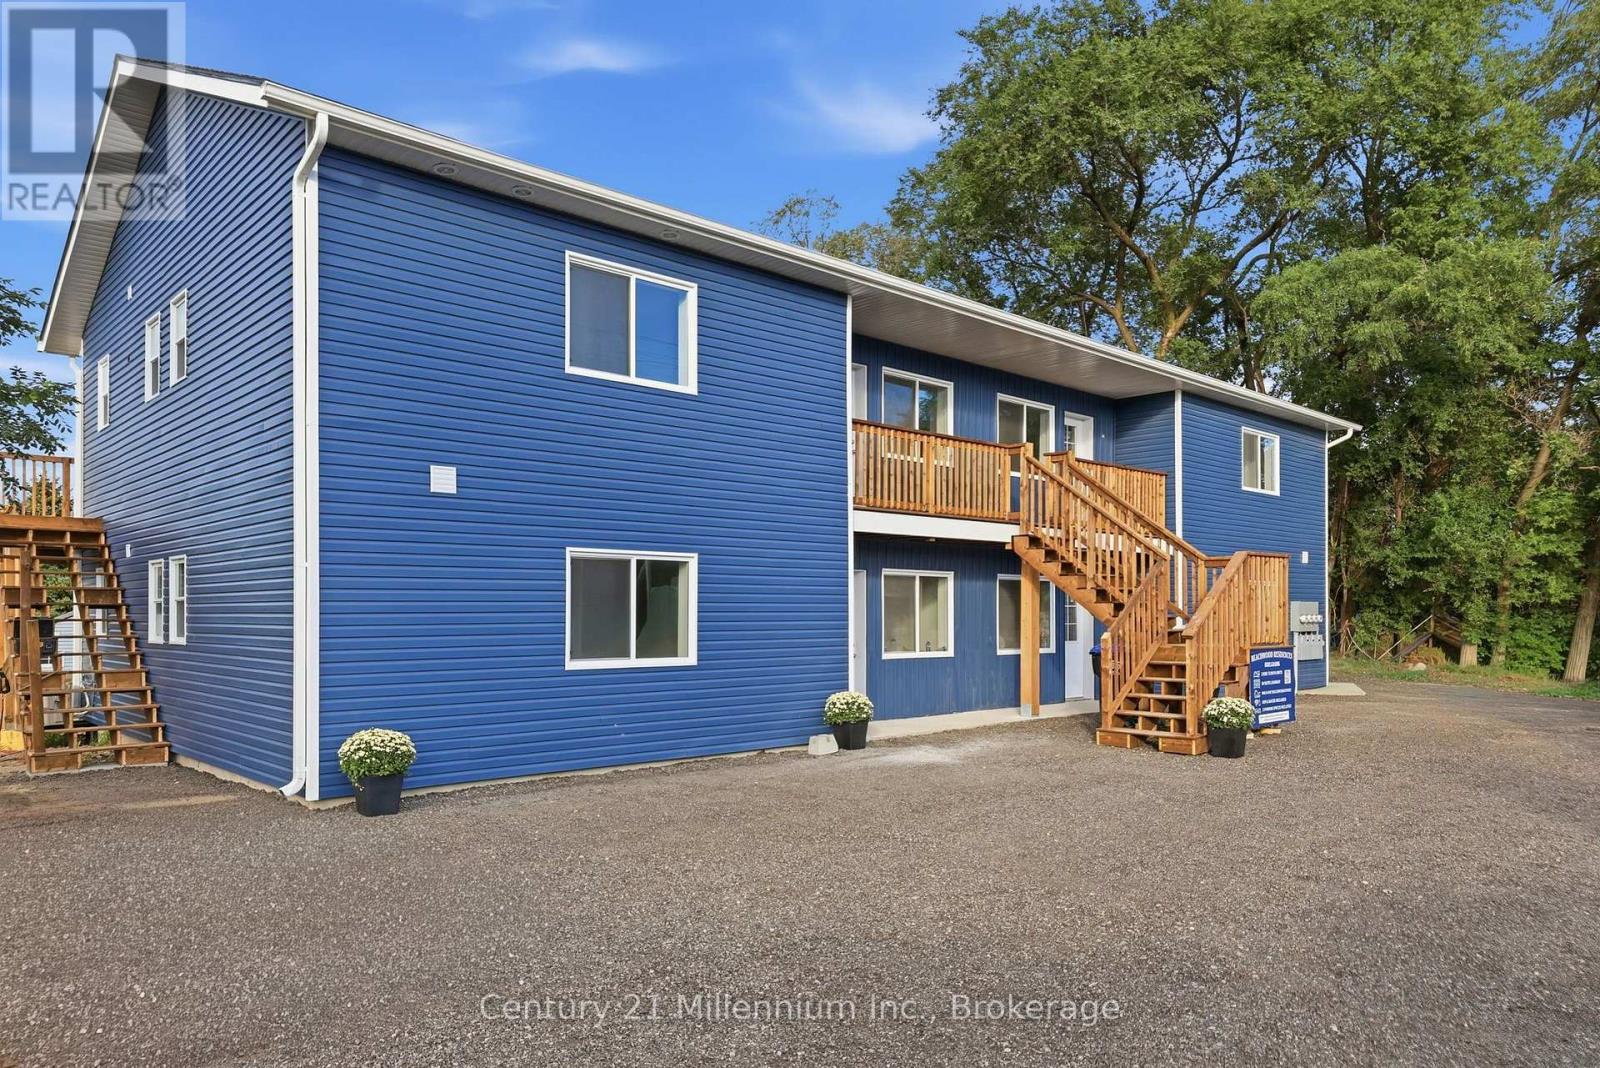
Welcome to this brand-new, never-lived-in 2-bedroom, 2-bathroom apartment in a newly constructed 4-plex in Collingwood. Ideally located close to the water, just 8 minutes from downtown Collingwood and a short drive to Wasaga Beach, this modern unit offers comfortable living in a convenient location. Featuring modern finishes throughout, the apartment includes a contemporary kitchen with stainless steel appliances, a separate in-suite laundry room, and two well-appointed bedrooms and bathrooms as well as 2 parking spaces. Enjoy your own private back deck, providing a great space to relax and enjoy the outdoors. Water and high-speed internet are included. Be the first to call this beautiful new apartment home! (id:49269)
1404 - 33 Helendale Avenue
Toronto, Ontario
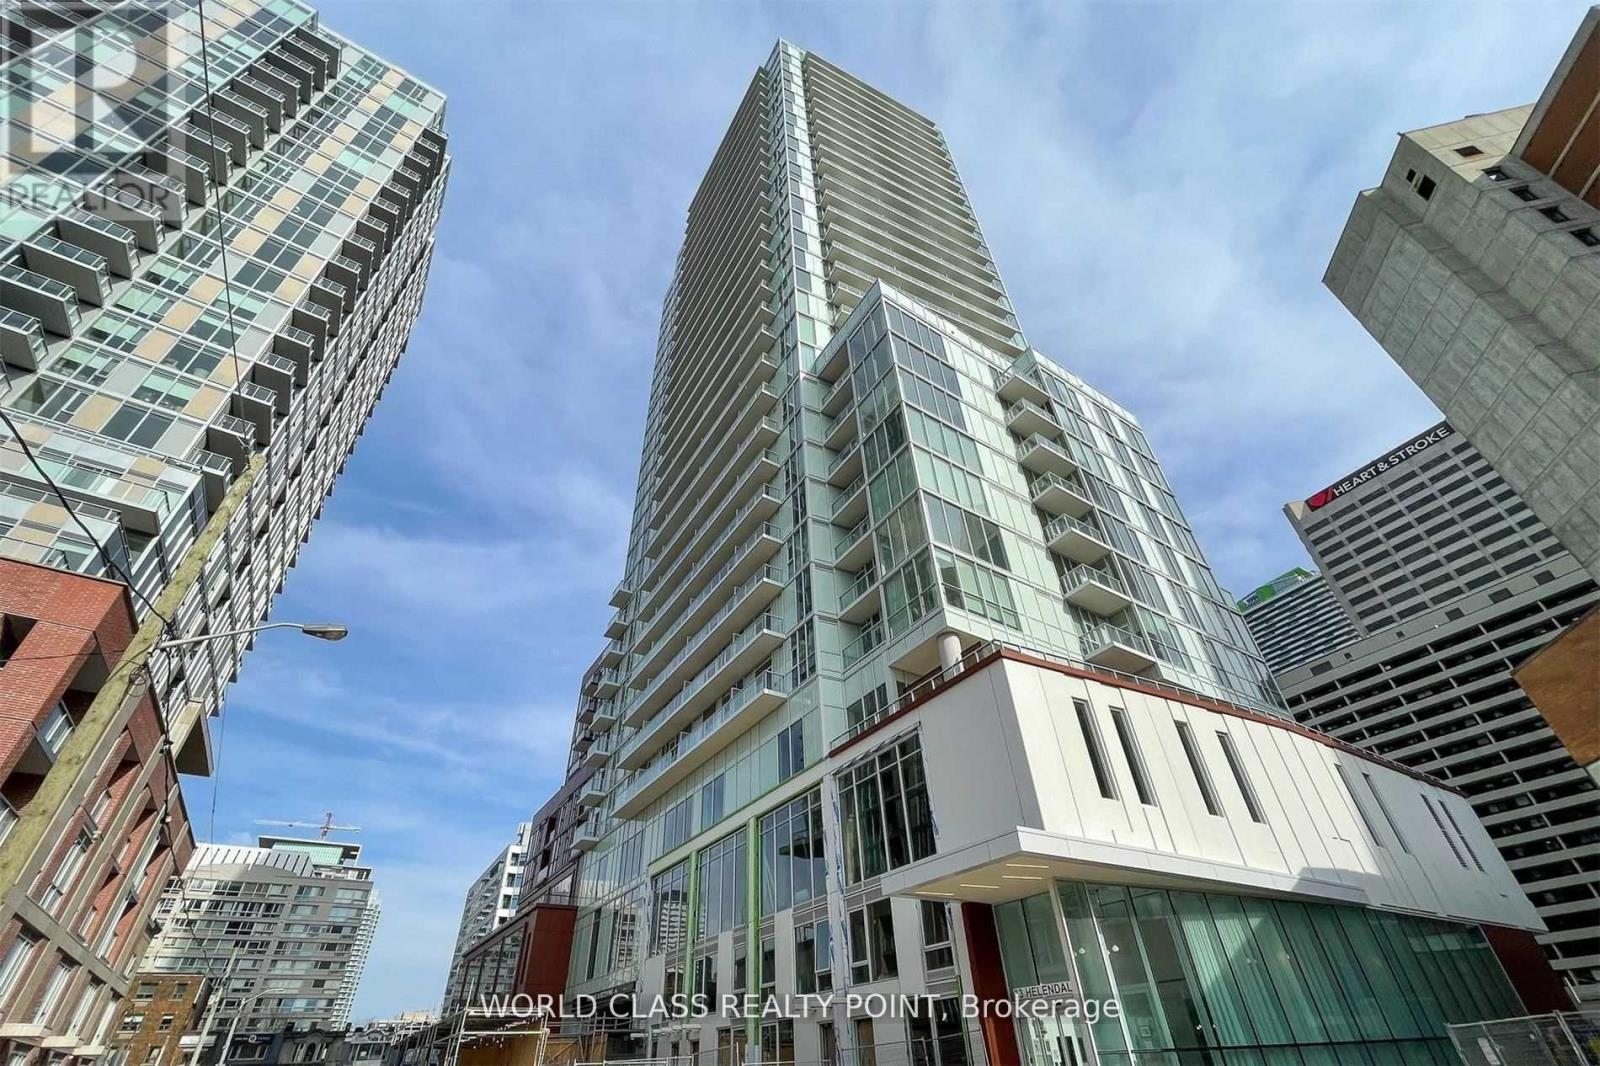
Exceptional 1+Den suite at Whitehaus Condos by award-winning Lifetime Developments in the heart of Yonge & Eglinton. This bright and spacious home features a highly functional open-concept layout with 9-ft ceilings, floor-to-ceiling windows, and a large private balcony offering beautiful unobstructed southeast views. The modern kitchen is appointed with quartz countertops, integrated appliances, and extensive custom builder upgrades, including a movable quartz waterfall island, custom cabinetry, designer lighting, and premium built-in storage. The versatile den with a door is ideal as a home office, guest room, or second bedroom. Residents enjoy outstanding amenities including a 24-hour concierge, fitness centre, lounges, party room, co-working spaces, outdoor terrace with BBQs, games room, artist studio, pet spa, and dog run. Ideally located just steps to the subway, Eglinton LRT, parks, restaurants, shopping, entertainment, and top-rated schools, this is a rare opportunity to own a thoughtfully upgraded suite in one of Midtown Toronto's most desirable communities. (id:49269)
402 - 2393 New Street
Burlington, Ontario
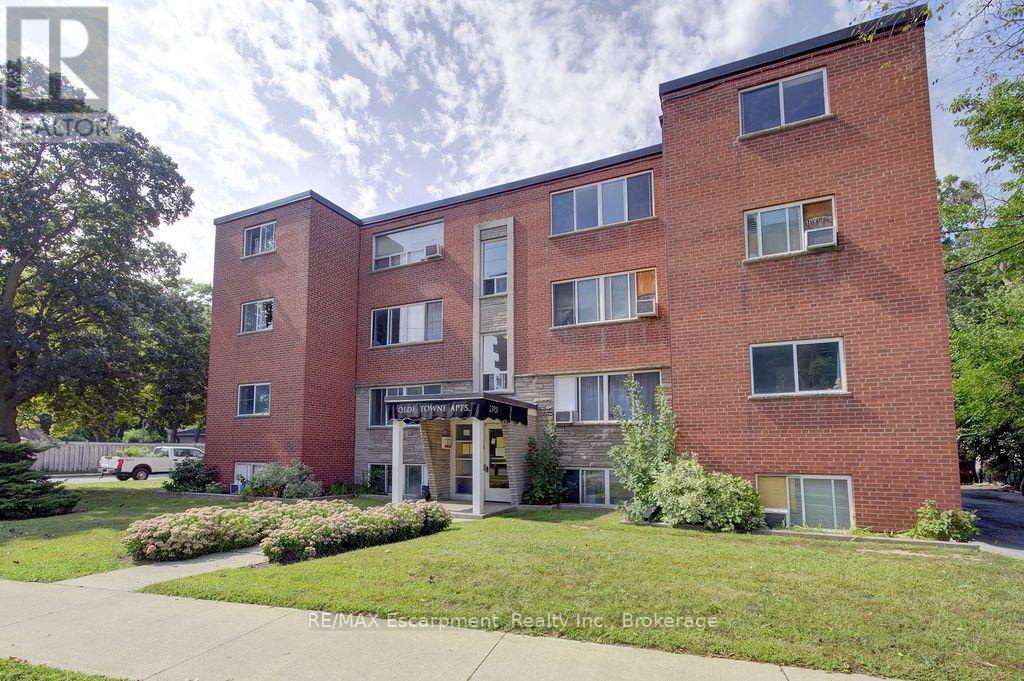
Welcome to this private apartment situated in a cozy, vintage building. This unit is bright and open with a huge living room and good sized bedrooms. Neat and tidy and ready for you to move in. Walk to many amenities, and enjoy the close proximity to downtown, the lake and the highway. Heat and water is included. Shared laundry room in the building. Don't miss out! (id:49269)
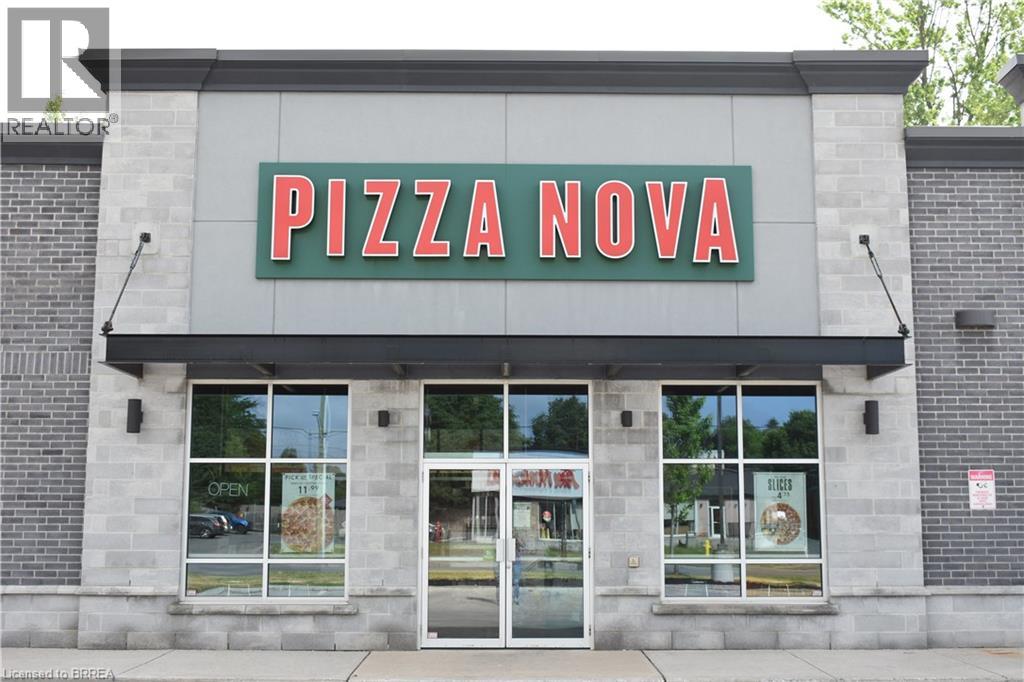
1192 Highbury Avenue N Unit# 2
London, Ontario
Take advantage of an exceptional opportunity to own a well-established and highly profitable Pizza Nova franchise in one of North London’s thriving commercial areas. Since 1963, Pizza Nova has built a strong reputation across the GTA and Southern Ontario for quality ingredients, outstanding customer service, and impeccable cleanliness, making it one of the region’s most recognized and trusted brands. Ideally located within a busy plaza, this successful business benefits from excellent visibility, strong foot traffic, and close proximity to shopping centres, major highways, schools, colleges, universities, and numerous community amenities. The strategic location attracts a steady stream of customers throughout the year and provides a solid foundation for continued growth. Featuring seating for up to 30 guests, the establishment offers a welcoming dining environment while also serving a loyal and expanding customer base. Consistent year-round patronage, steadily increasing monthly sales, and proven profitability make this a turnkey investment opportunity for entrepreneurs seeking immediate income and long-term success. With a strong brand presence, established operations, repeat clientele, and a prime location in a bustling commercial hub, this business is well-positioned for continued performance and future expansion. Whether you are an experienced operator or an ambitious entrepreneur, this is a rare chance to acquire a thriving business with a proven track record and excellent growth potential. (id:49269)
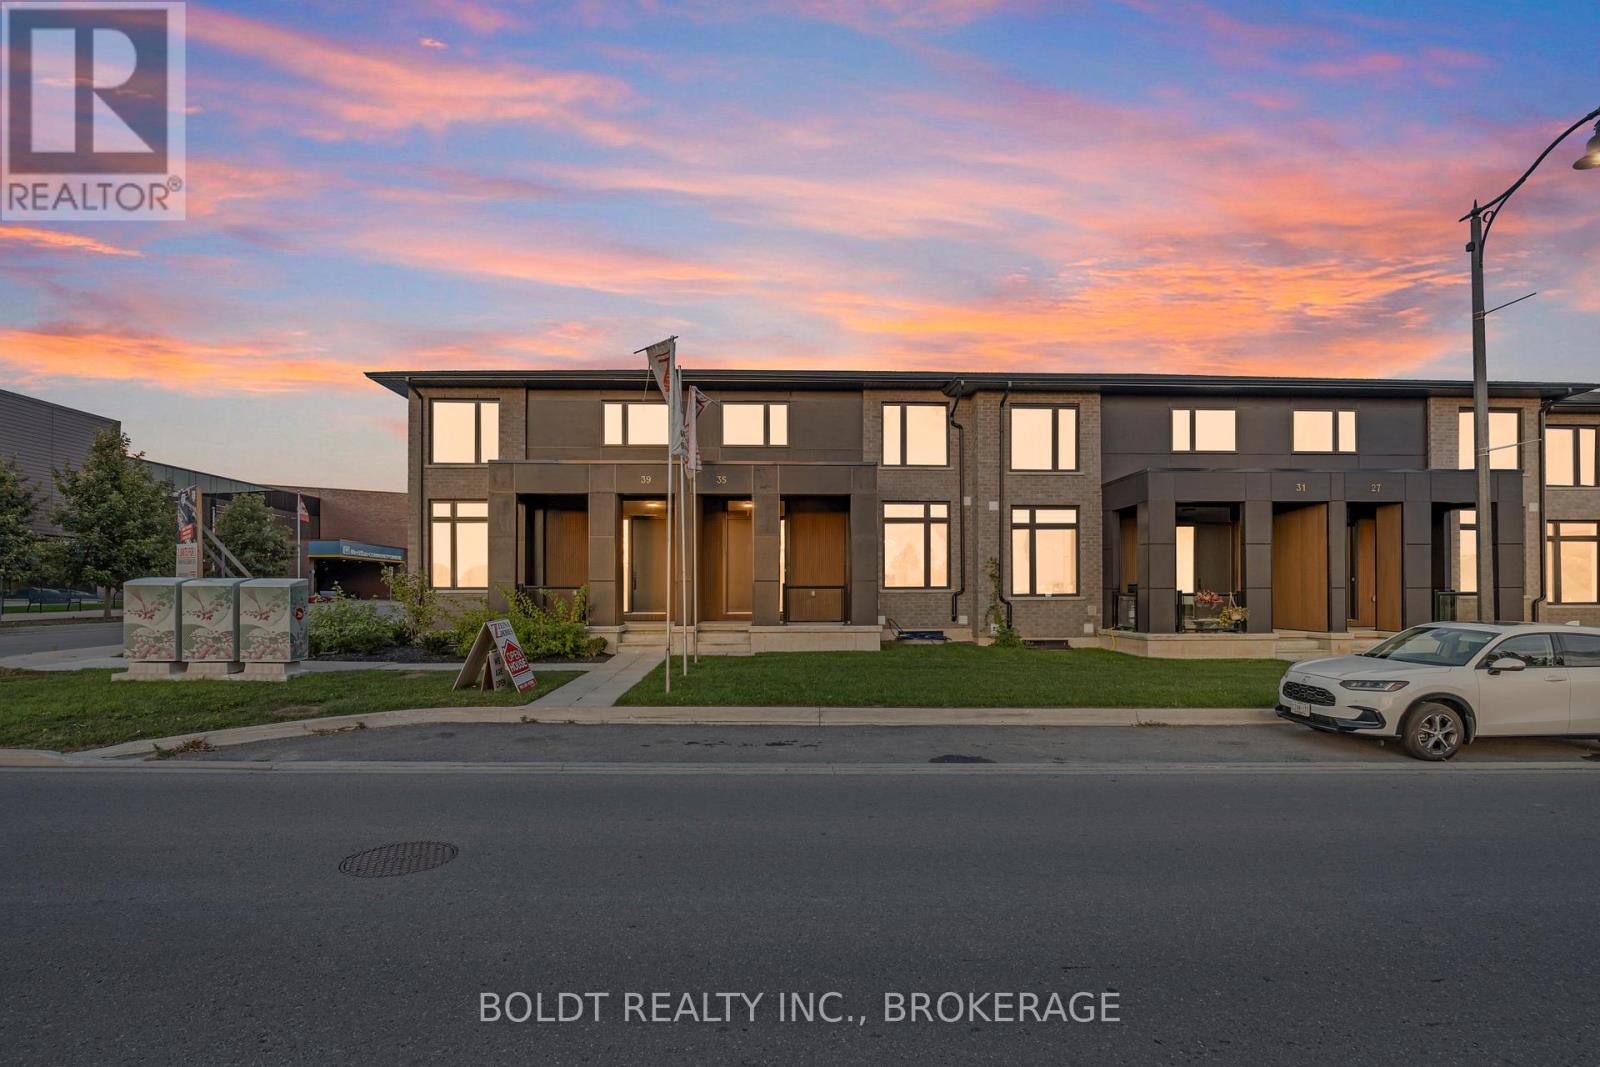
27 Wellspring Way
Pelham, Ontario
Discover this stunning 2-storey townhouse available for lease, offering modern design and nearly 2,000 square feet of spacious, open-concept living. With 3 bedrooms and 2.5 bathrooms, this home is perfect for young professionals or growing families. The property boasts hardwood flooring, granite countertops, and soaring 10-foot ceilings on the main floor, creating a sense of elegance and space. The primary bedroom includes a large walk-in closet and a luxurious ensuite featuring a sleek glass shower, providing comfort and convenience. The home comes with stainless steel microwave, stove, fridge, dishwasher and washer& dryer. Located in a prime area, this townhouse is close to everyday amenities such as McDonalds, Starbucks, and Food Basics, while also being within proximity to primary and secondary schools. The vibrant downtown Fonthill is just a short walk away, offering dining, shopping, and entertainment options. Tenants are responsible for all utilities, including gas and electricity. Don't miss the chance to call this exceptional property your new home! (id:49269)
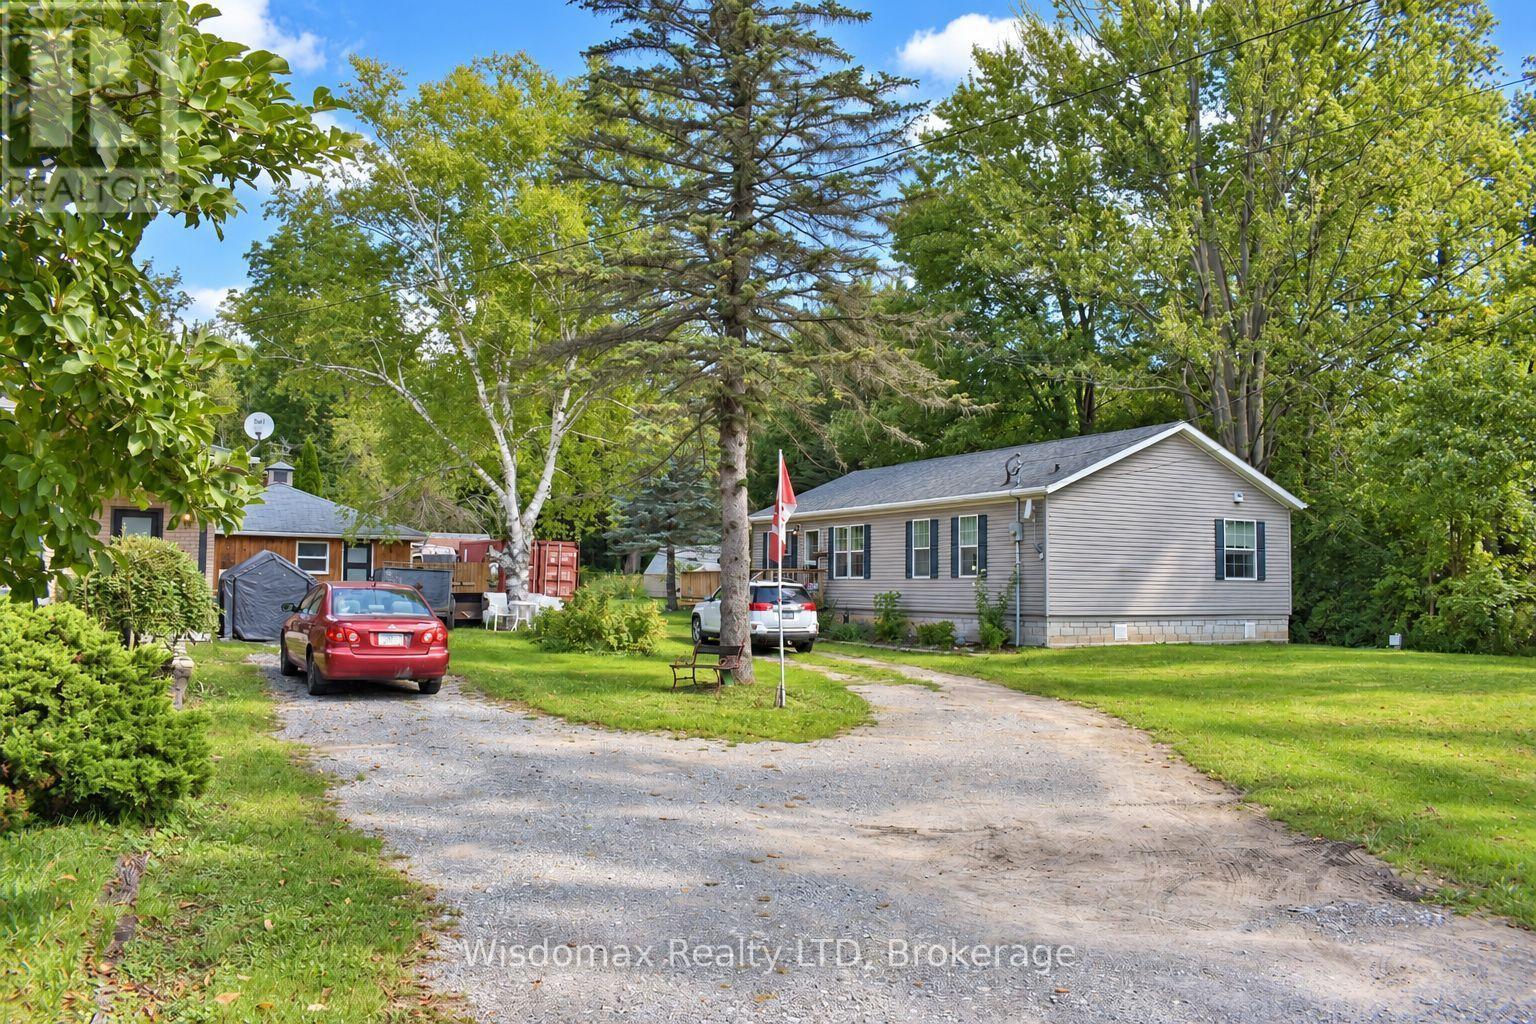
908 Netherby Road
Welland, Ontario
Bring the parents. Bring everyone. And still have a space of your own.Three buildings on just under an acre - two complete homes and a private office.The main home was taken right down to the studs and rebuilt: 1,100 sq ft with 3+1 bedrooms, 2 full baths, two electric fireplaces, central vac, and a large deck. Below, a finished 1,000 sq ft lower level with its own kitchen and living room - a turn-key in-law suite.The second home is just four years old: 1,350 sq ft, 2 bedrooms, 2 full baths including an ensuite, triple-glazed windows with lifetime warranty, hot water heating, 200-amp panel, single-level and barrier-free.The former detached double garage is now a finished 300 sq ft office - a quiet place to work, steps from the house but entirely separate from it.Outside: inground pool with high-efficiency pump, covered hot tub, greenhouse, sheds, mature fruit trees, and parking for ten. Room for the whole family, and room to close a door behind you. (id:49269)
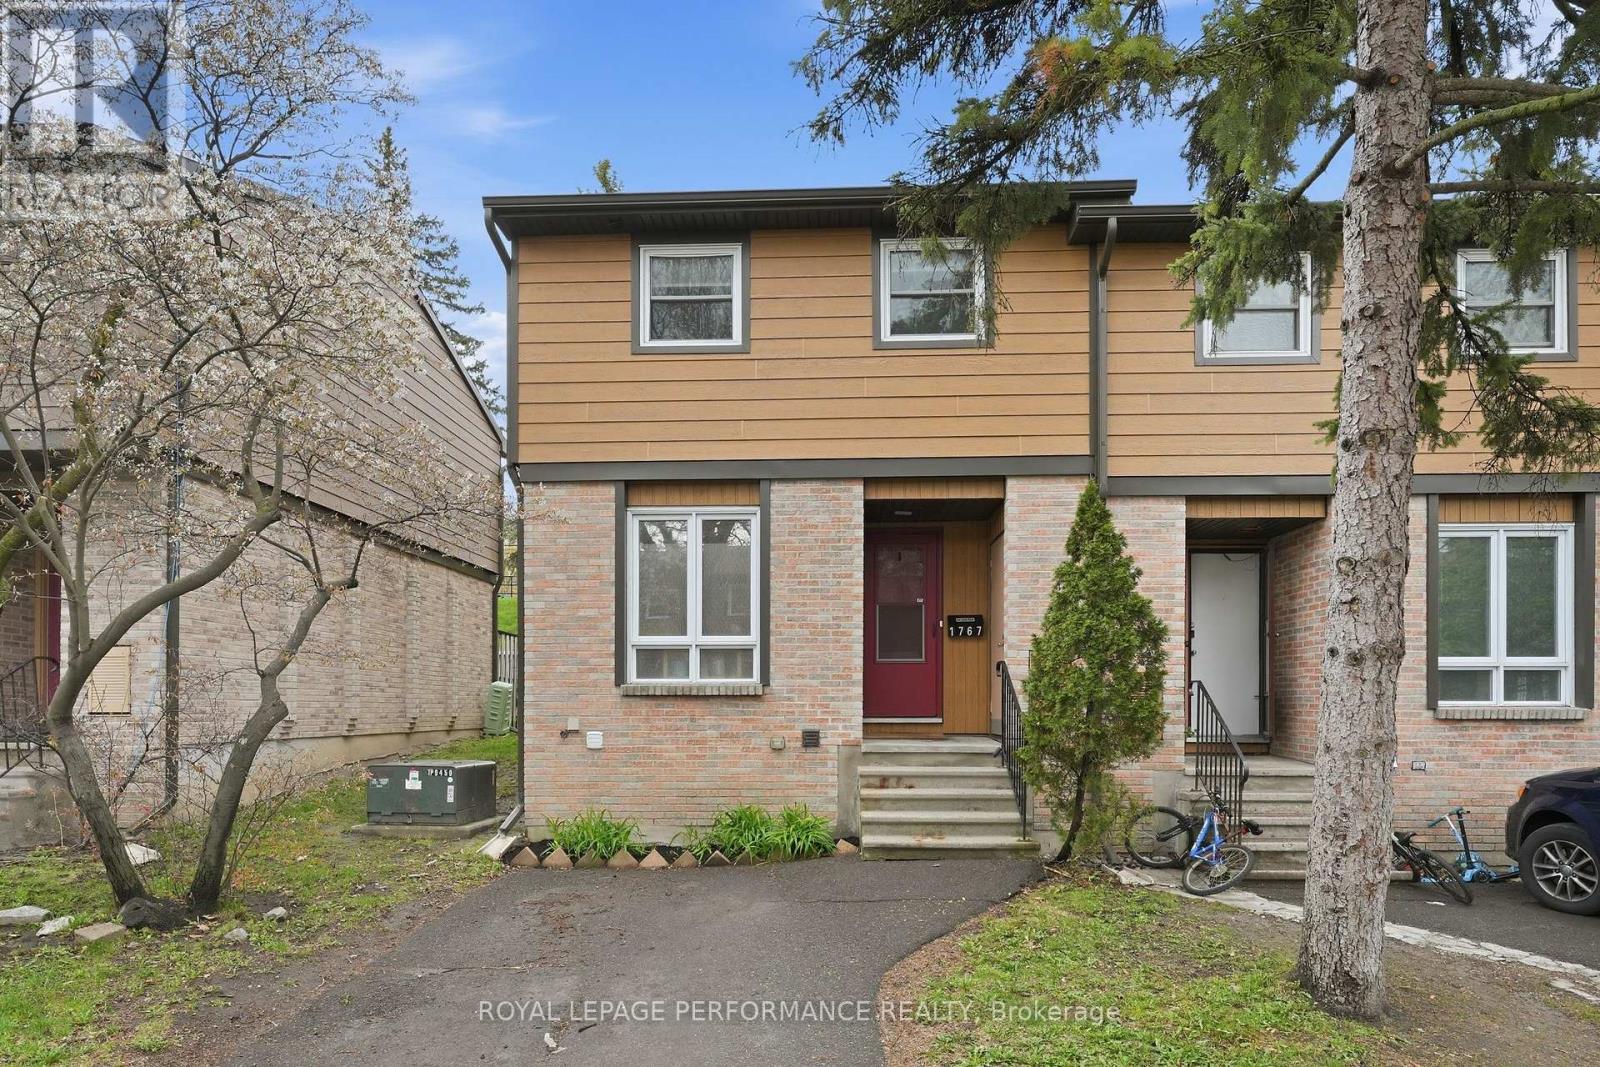
1767 Trappist Lane
Ottawa, Ontario
Beautifully updated 3 beds, 2 baths end-unit townhouse condo with no rear neighbours, ideally located in the heart of Orléans with quick access to Highway 174, the LRT, parks, shopping, and great schools. Private driveway (not shared) at your front door. It offers a carpet-free interior and thoughtful updates throughout. The main floor features a bright open-concept living and dining area with patio door access to the backyard. The updated eat-in kitchen (2016) offers white cabinetery and good counter and storage space. Upstairs, you'll find three well-sized bedrooms and a beautifully renovated full bathroom (2022) with custom shower. The finished basement adds valuable living space with a rec room, laundry area, mechanical room, cold storage, and a spa-inspired bathroom (2022) complete with a freestanding soaking tub. Step outside to enjoy the fully maintenance-free backyard, ideal for relaxing without the upkeep. The efficient heat pump system (2024) provides year-round comfort while helping keep energy costs down. Insulation top-up (2022). This home offers excellent value and convenience. (id:49269)
944 Eve Street
Ottawa, Ontario
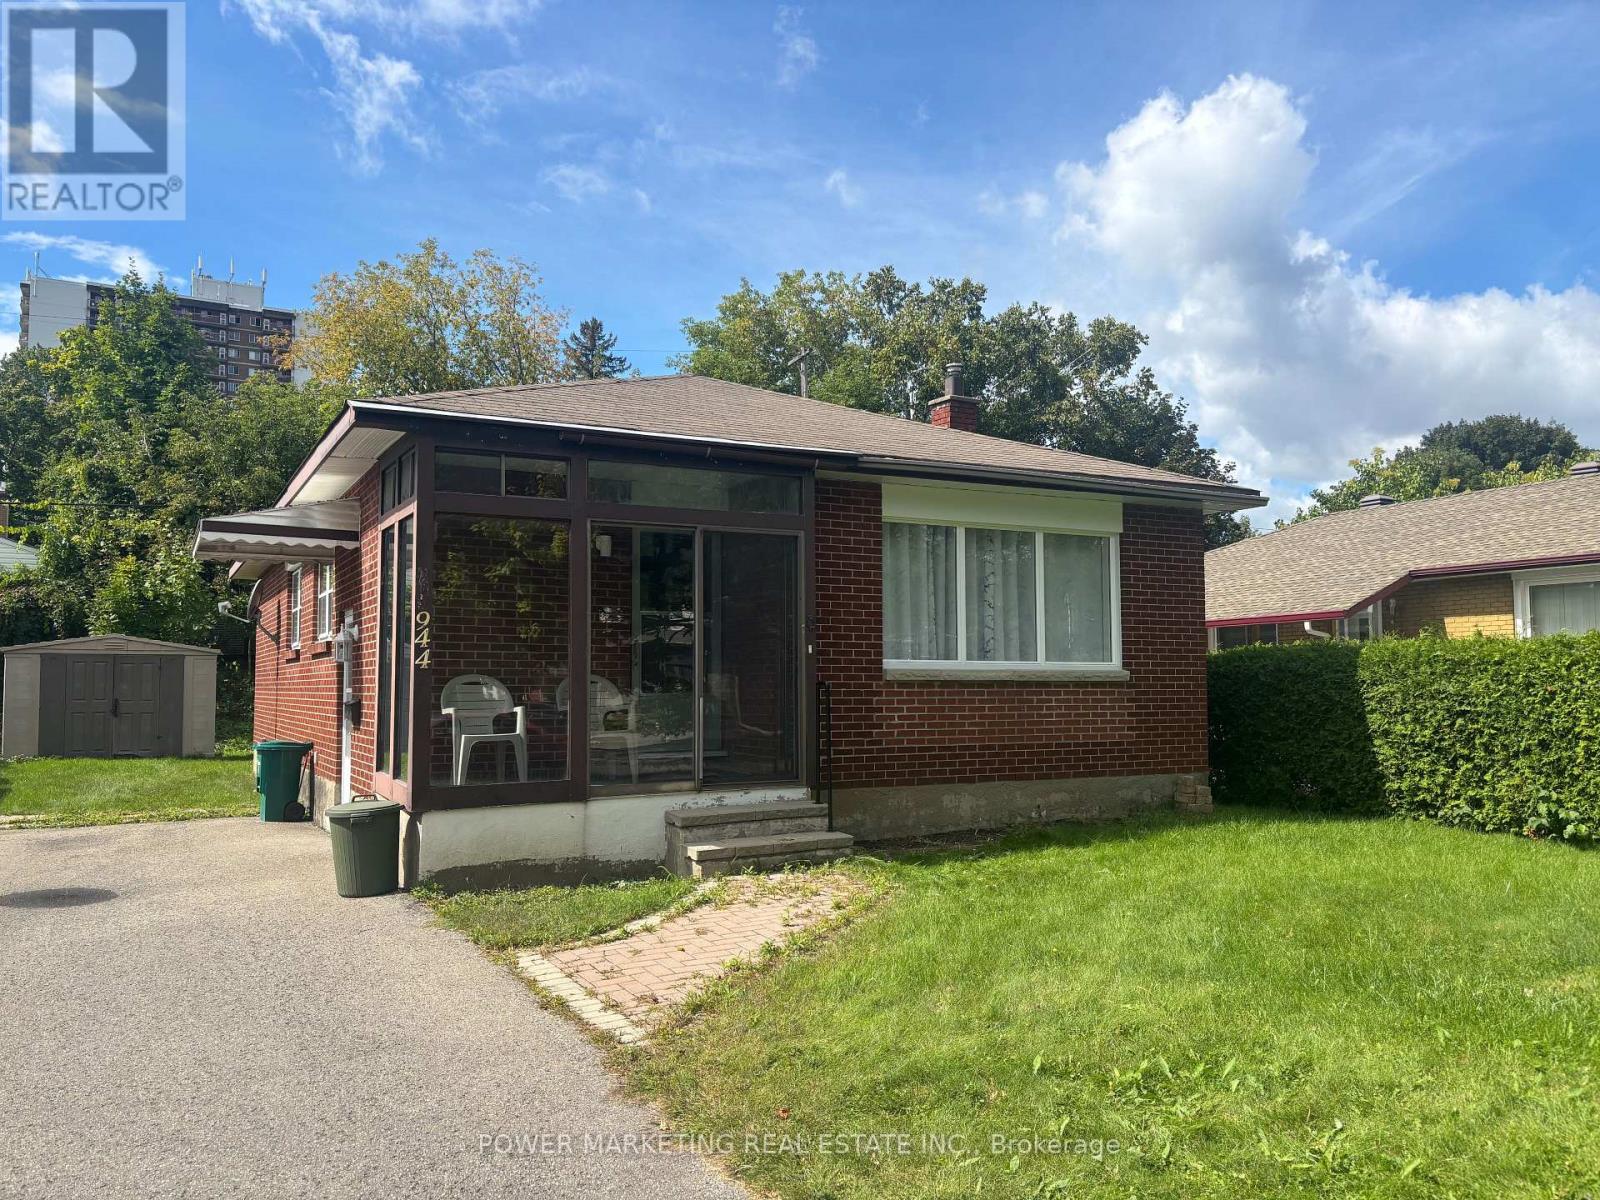
A must see! Welcome to this charming and well-maintained bungalow located on a quiet, family-friendly street in a desirable Ottawa neighbourhood. This bright and inviting home offers a functional layout with spacious living areas, large windows that fill the home with natural light, and comfortable bedrooms perfect for families, downsizers, or first-time buyers. The main floor features a welcoming living room, an Eat-in kitchen with ample cabinetry, and a dining area ideal for everyday living, main floor is alis hardl wood flooring. The lower level offers additional living space with great potential for an In-Law suite or Secondary unit ! Situated on a generous lot, the property provides a private backyard perfect for gardening, relaxing, or hosting summer gatherings. Conveniently located close to schools, parks, shopping, public transit, and everyday amenities, only 15 minutes to downtown and Ottawa U. this home offers both comfort and convenience. A fantastic opportunity to own a solid bungalow in a great Ottawa location. Immediate possession possible! (id:49269)
944 Eve Street
Ottawa, Ontario
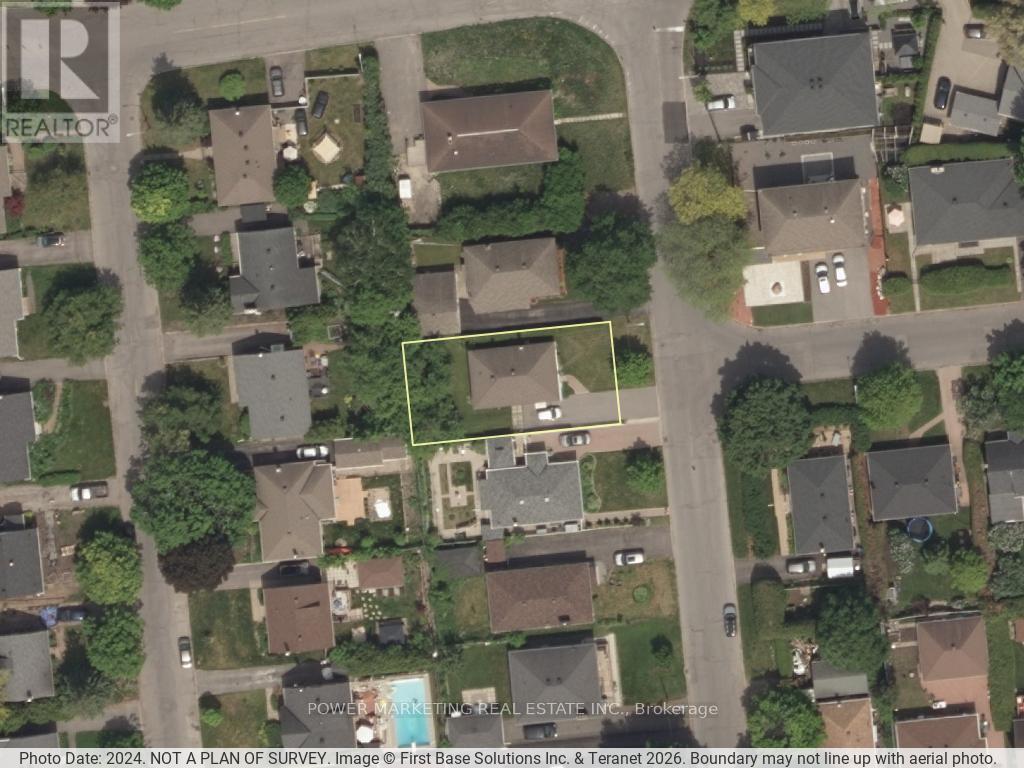
A must see! Welcome to this charming and well-maintained bungalow located on a quiet, family-friendly street in a desirable Ottawa neighbourhood. This bright and inviting home offers a functional layout with spacious living areas, large windows that fill the home with natural light, and comfortable bedrooms perfect for families, downsizers, or first-time buyers. The main floor features a welcoming living room, an Eat-in kitchen with ample cabinetry, and a dining area ideal for everyday living, main floor has hardwood flooring. The lower level offers additional living space with great potential for an In-Law suite or Secondary unit ! Situated on a generous lot, the property provides a private backyard perfect for gardening,relaxing, or hosting summer gatherings. Conveniently located close to schools, parks, shopping, public transit, and everyday amenities, only 15 minutes to downtown and Ottawa U. this home offers both comfort and convenience. A fantastic opportunity to own a solid bungalow in a great Ottawa location. Immediate possession possible! (id:49269)