

45 Brisco Street
Brampton, Ontario
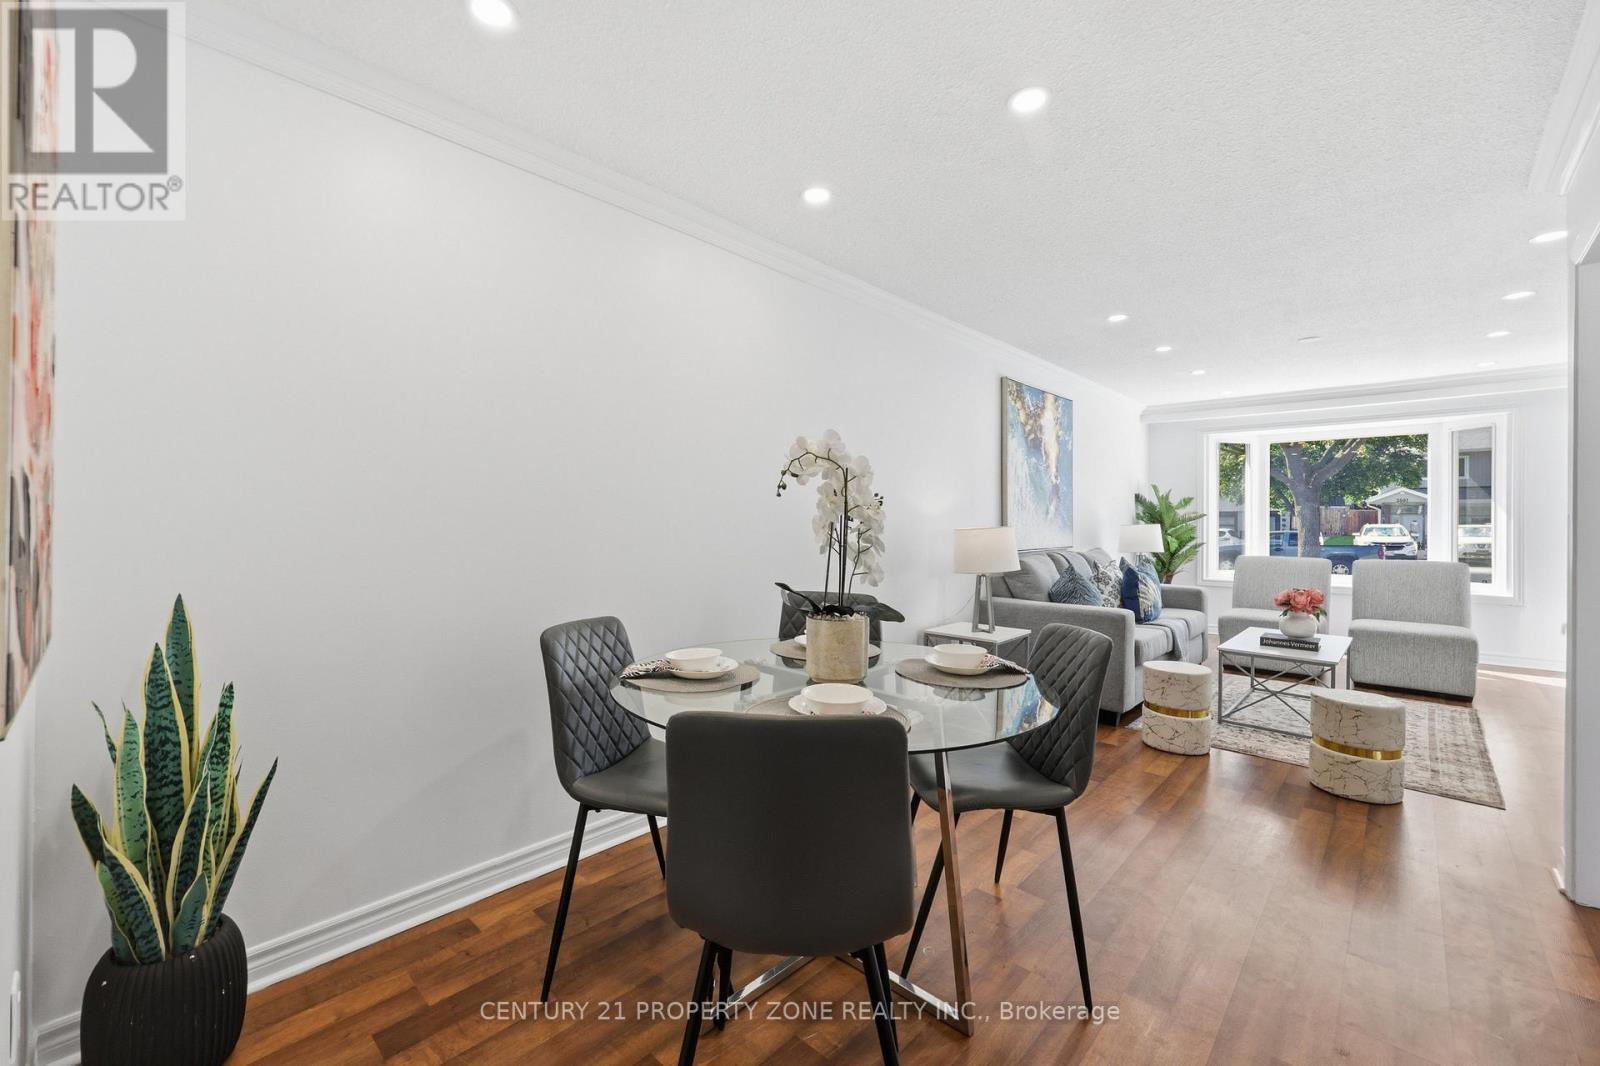
Absolutely Gorgeous - A True Showstopper!Welcome to this beautifully renovated 3-bedroom detached home, thoughtfully upgraded from topto bottom with exceptional attention to detail. Move-in ready and impeccably maintained, this home features a stylish laminate flooring, modern double-sink bathrooms, a beautifully updated kitchen with a new backsplash, and elegant pot lights throughout.The bright open-concept living and dining area is complemented by a large front picture window that fills the space with natural light while overlooking the front yard.The spacious 2-bedroom basement with a separate entrance offers excellent potential for xtended family or rental income. Separate laundry hookups for both the upper and lower levelsadd convenience and flexibility. Freshly painted throughout, this stunning home is the perfect blend of style, comfort, and functionality.The main floor is vacant and the basement is tenant-occupied. (id:49269)
2600 Lundene Road
Mississauga, Ontario
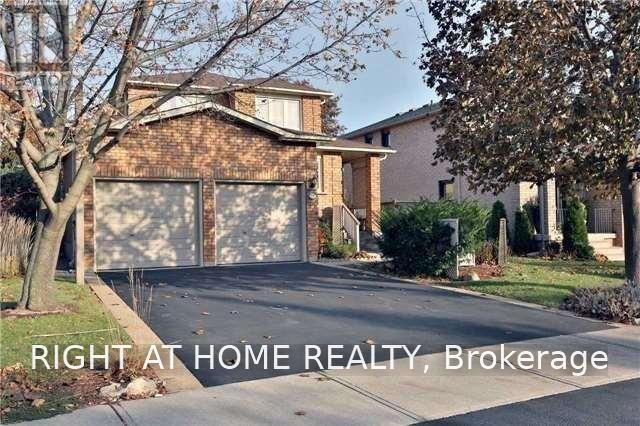
Exceptional Value In A Prime Location! Excellent Opportunity For First Time Buyers, Investors,or multi-generational families. This well maintained Semi-Detached Bungalow Is Well LookedAfter Property With Three Spacious Bedrooms Upstairs And Two+ In The Basement With A SeparateEntrance. Two Laundry Rooms (Upstairs & Downstairs). Plenty Of Parking Space And 125 Feet DeepLot! Easy Access To QEW, Close To Shopping, top-rated Schools, Community Centre, WalkingDistance To Clarkson Go Station And Many More. See It To Believe It! The main floor is vacant and the basement is tenant-occupied. (id:49269)
96 Howell Road
Oakville, Ontario
Welcome to this beautifully maintained 4-bedroom, 2.5-bath family home, ideally situated on a quiet street in the highly sought-after River Oaks community. Enjoy the convenience of being within walking distance to top-rated schools, parks, the recreation centre, scenic trails, shopping, and all essential amenities. The bright and spacious main level features gleaming hardwood floors, large windows that fill the home with natural light, and a thoughtfully designed layout that offers a seamless flow between the principal living spaces, making it ideal for both everyday living and entertaining. The finished basement provides additional living space with a generous recreation room, workshop, laundry area, and ample storage to accommodate the needs of a growing family. (id:49269)
897 Eighth Street
Mississauga, Ontario
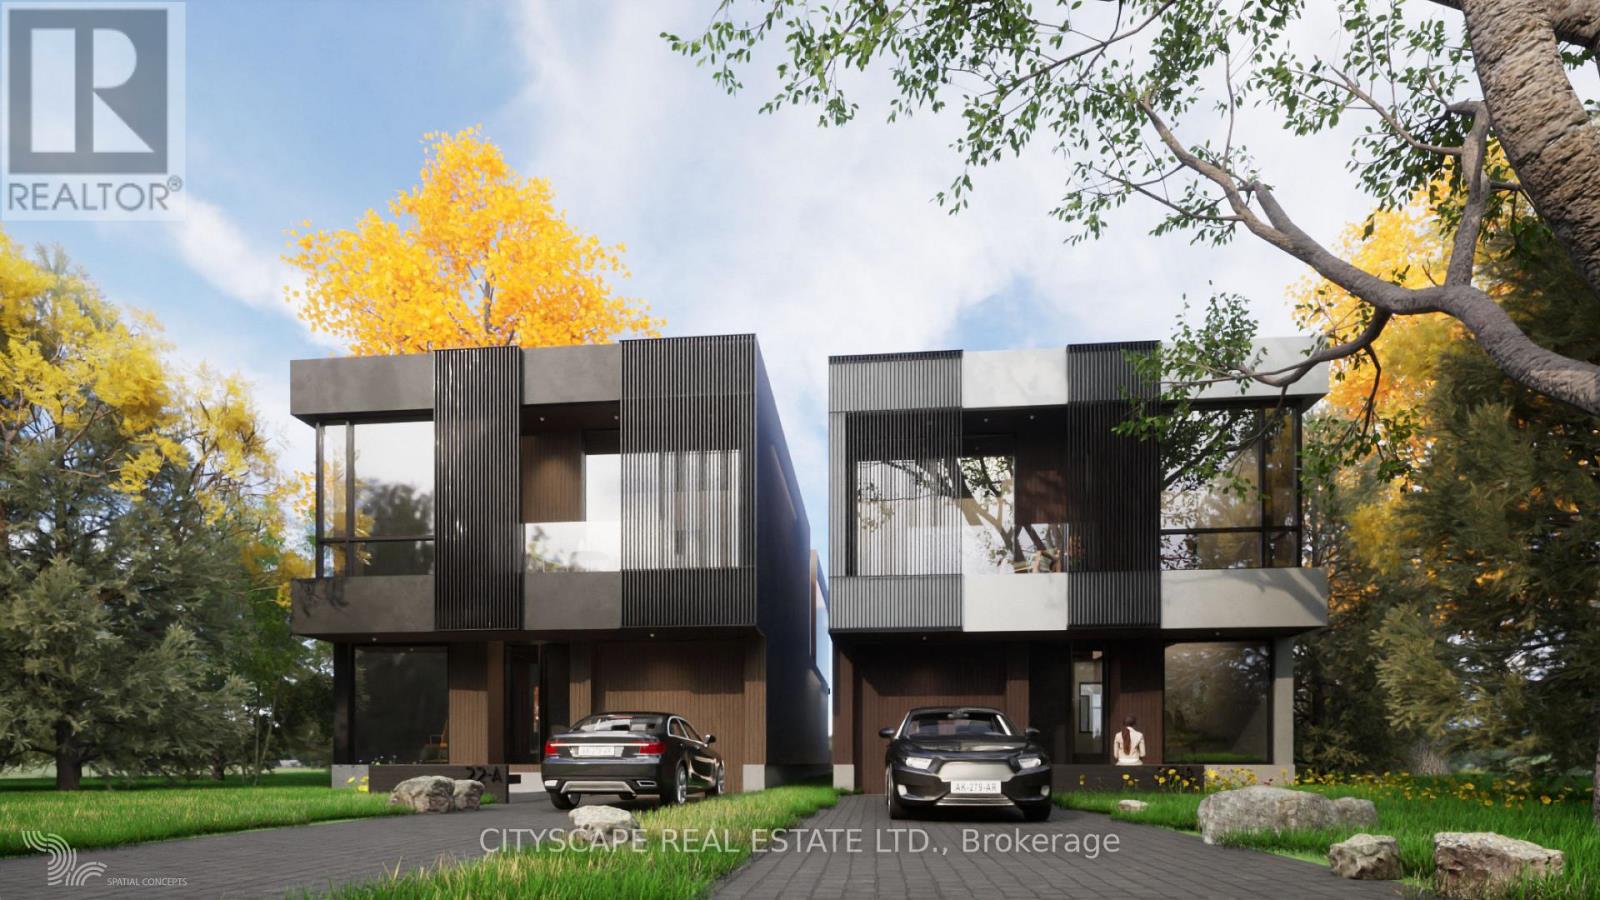
Approved Severance | Prime Lakeview Development Opportunity Attention builders and strategic investors: this is a fully approved severanceopportunity in one of Mississauga's most desirable lakefront growth corridors. The property has been severed into two 35 x 146 ft lots, eachcapable of supporting approximately 3,500 sq. ft. above-grade luxury detached homes. Why This Investment Makes Sense: Lakeview continuesto experience strong luxury home absorption. Demand for new custom builds near the waterfront remains robust. Premium resale values fornewly built 3,000-4,000 sq. ft. homes in the area. Approved severance significantly reduces entitlement risk and holding uncertainty. Flexible exitstrategies: build & sell, build & hold, or joint venture .Projected builds can feature open-concept layouts, high ceilings, oversized windows, chefinspired kitchens, luxury primary suites, and upscale finishes tailored to today's end-user expectations. Strategically located minutes from:Waterfront parks & marina; Port Credit amenities; QEW access (15-20 mins to downtown Toronto);Established schools & golf courses. Withseverance completed, much of the planning timeline risk has already been mitigated - allowing investors to focus on design optimization, costcontrol, and margin maximization. This is a high-demand micro-location with proven redevelopment momentum. (id:49269)
407 - 8351 Mclaughlin Road E
Brampton, Ontario
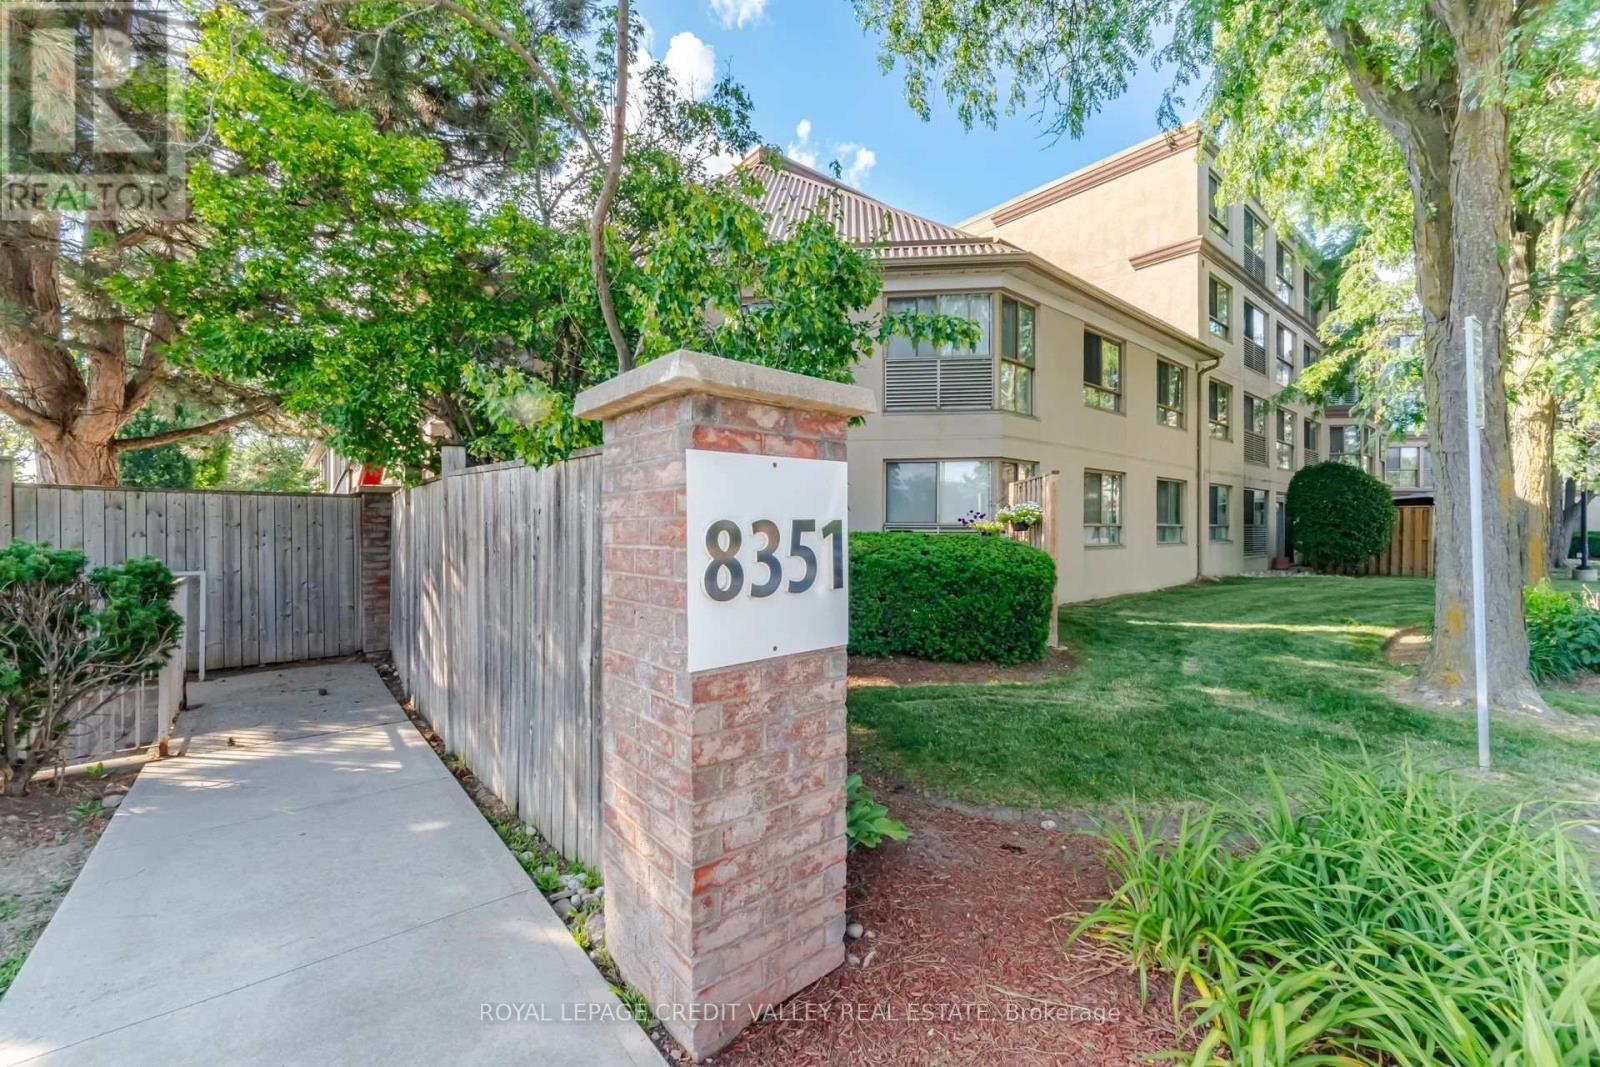
Welcome to Camelot on the Park! This bright and well-maintained 2-bedroom, 2-bathroom condo offers a functional layout with an open living and dining area, in-suite laundry, a spacious bedroom with a walk-in closet. Enjoy secure underground parking, a private locker, and excellent building amenities including an indoor pool and fitness centre. Conveniently located close to parks, shopping, transit, and everyday essentials. The all-inclusive maintenance fee covers heat, hydro, water, central air conditioning, parking, locker, building insurance, and common elements-making this an exceptional opportunity for comfortable, worry-free living. (id:49269)
1006 - 10 Laurelcrest Street
Brampton, Ontario
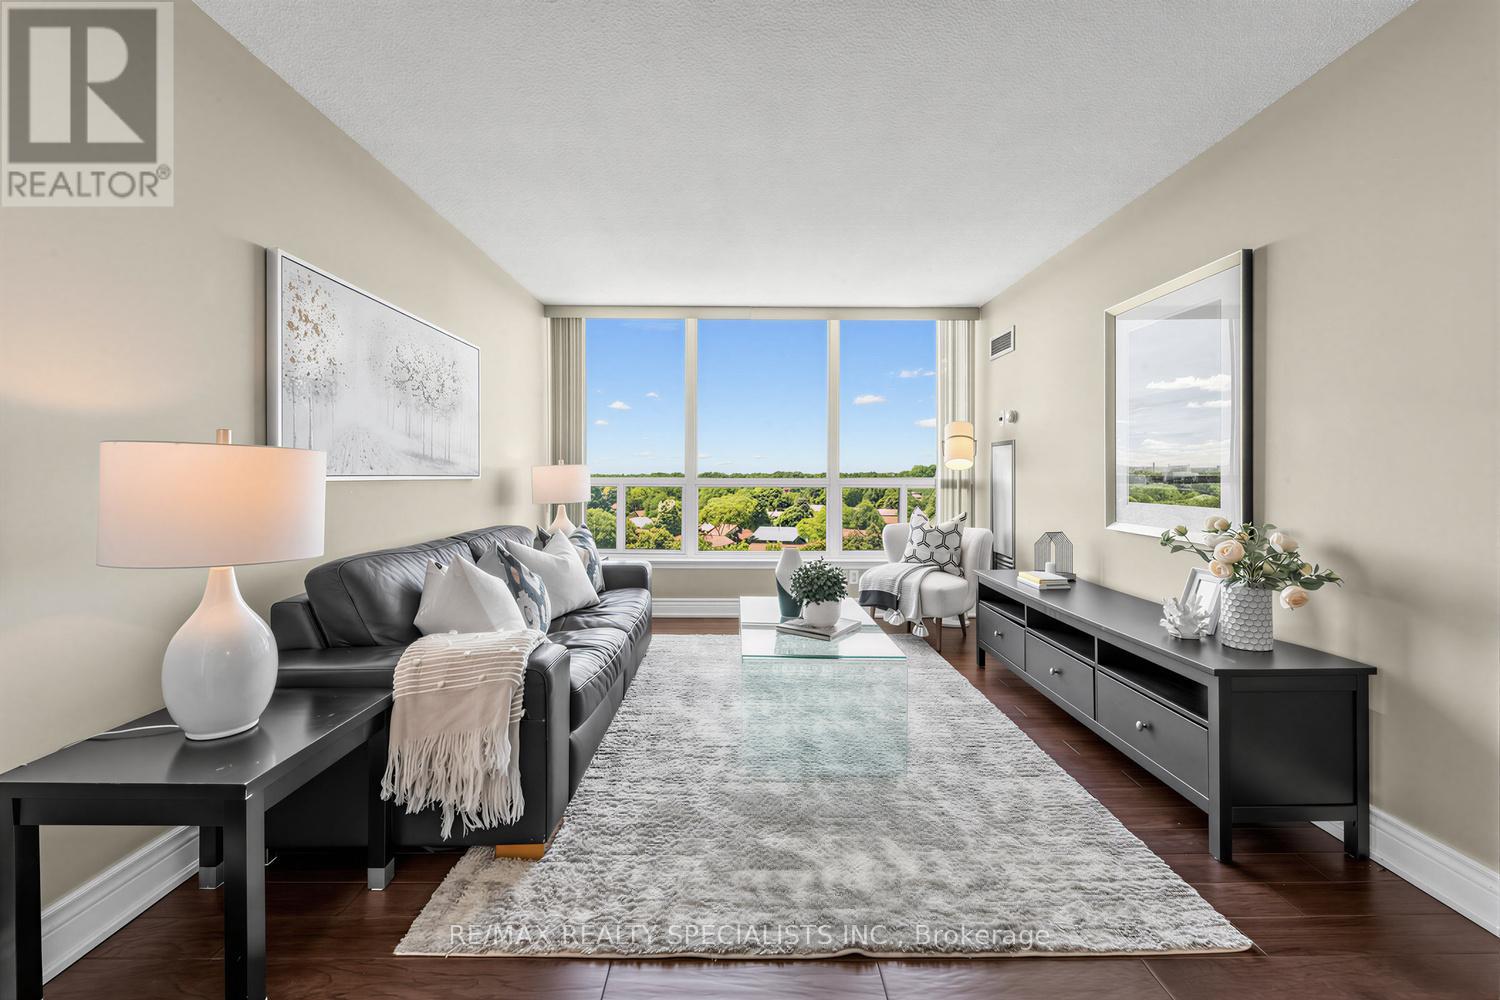
Enjoy breathtaking unobstructed treetop views from this bright 2-bedroom condo in one of Brampton's most established communities. Large windows throughout the suite flood the unit with natural light, creating an inviting and airy atmosphere.The spacious living and dining areas provide the perfect setting for both everyday living and entertaining, while rich hardwood flooring adds warmth and elegance throughout. The updated kitchen features stainless steel appliances, ample cabinetry, and generous workspace for meal preparation, dining, and hosting.Both bedrooms offer comfortable accommodations, complemented by a functional layout and ample closet space. A rare bonus, this unit includes 2 parking spaces and maintenance fees that cover all utilities-heat, hydro, and water-offering exceptional value and convenience.Residents enjoy access to an impressive array of amenities, including an outdoor pool, tennis courts, gym, party room, and more. Ideally located just minutes from Highway 410, Bramalea City Centre, Chinguacousy Park, Bramalea GO Station, schools, groceries, dining, and transit, this home is perfectly positioned for commuters, first-time buyers, downsizers, and investors alike. DISCLOSURE: The property is no longer staged. Decor and furnishings shown in the MLS photos will differ from the current presentation. (id:49269)

1801 - 10 Graphophone Grove
Toronto, Ontario
Welcome to this brand new, beautifully designed high-floor 1-bedroom suite offering 529 sq. ft. of thoughtfully planned interior living space, plus a 98 sq. ft. south-facing balcony with breathtaking lake and Toronto skyline views. Blending modern style with everyday functionality, this bright and contemporary home features floor-to-ceiling windows, wide-plank laminate flooring throughout, and a sleek kitchen complete with integrated panelled appliances. Residents enjoy access to over 22,000 sq. ft. of exceptional amenities, including a rooftop pool, 24-hour concierge, state-of-the-art fitness centre, co-working lounge, theatre room, kids' playroom, BBQ stations, fire pits, and more. Located within a vibrant, master planned community, residents will be surrounded by over 300,000 sq. ft. of brand new retail and commercial space, an 8-acre park, and a 90,000+ sq. ft. community centre currently under construction. Enjoy easy access to multiple TTC routes, grocery stores, and the lively restaurants, cafés, and bars along Geary Avenue, all just moments from Bloor Street, The Junction, The Annex, and Ossington. (id:49269)
286 Erieview Avenue
Kingsville, Ontario
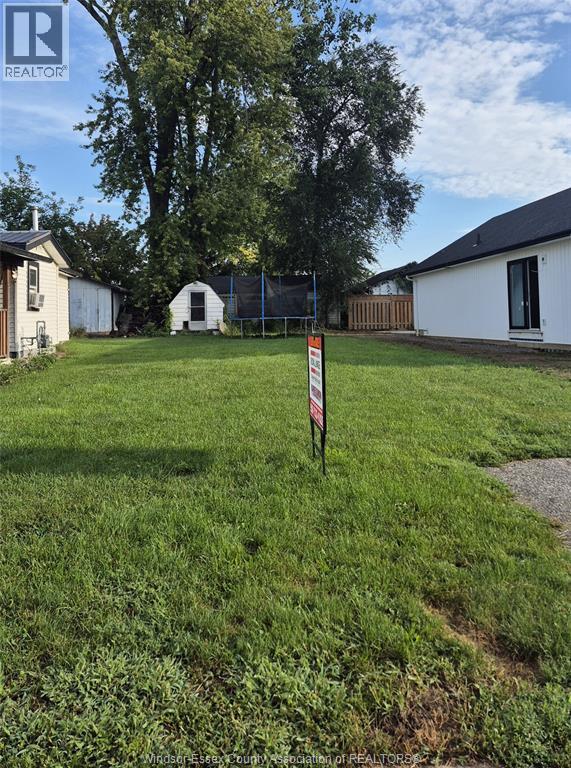
Residential building lot on a quiet, dead-end street that has seen redevelopment. Walk to downtown core for shopping, restaurants, walking trails, Kingsville harbour, & more! Buyer to verify taxes, and satisfy themselves with building options with The Town of Kingsville. (id:49269)
26 - 760 Laurentian Drive
Burlington, Ontario
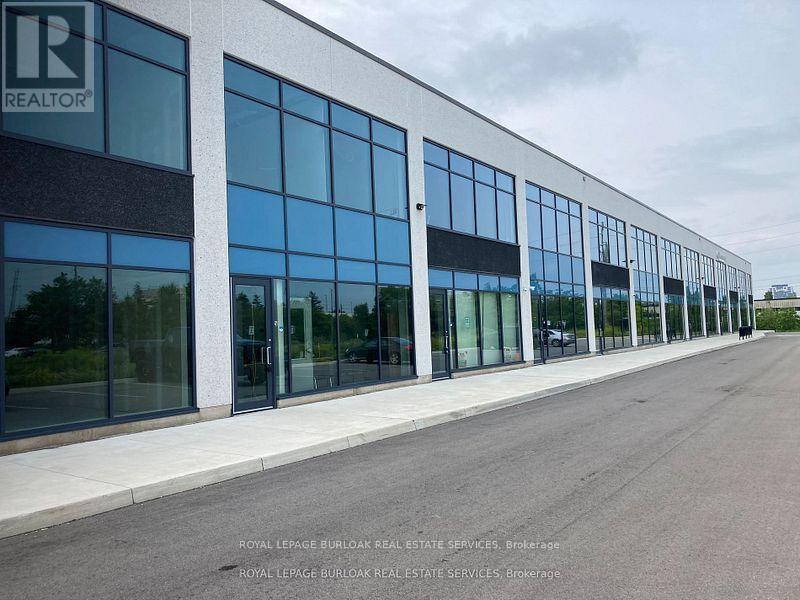
Industrial condo featuring a bright main-floor reception, private office, storage area, kitchen, and washroom. Second-floor mezzanine provides additional flexible workspace with plenty of natural light. The warehouse includes LED lighting with motion sensors, 22' clear height, and a 10' x 12' drive-in overhead door, along with a thermal insulated window wall glazing system and sprinkler system. Excellent location with easy access to the QEW/403 and numerous nearby amenities. (id:49269)
32 Valleycrest Drive
Oro-Medonte, Ontario
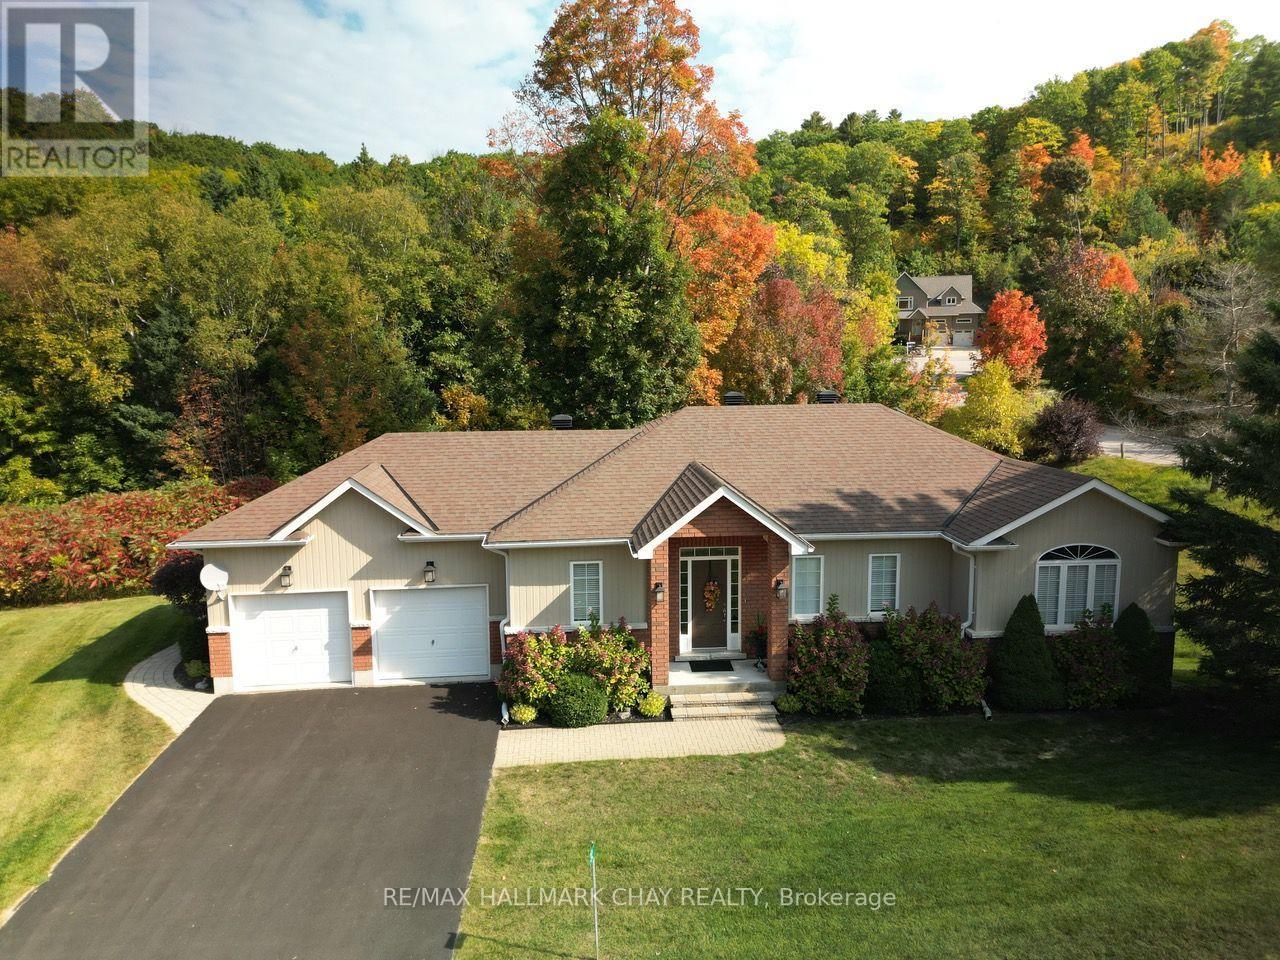
Welcome to 32 Valleycrest Drive in Horseshoe Valley, a custom-built walkout bungalow nestled in the heart of the sought-after Highlands neighbourhood. Set on more than half an acre of exceptional privacy, this home offers over 2,400 square feet of beautifully finished living space with three bedrooms and three full ensuite bathrooms. Inside, an open-concept layout allows the kitchen, great room, and dining area to flow together in a bright, welcoming space. Nine-foot ceilings enhance the sense of openness, while two gas fireplaces add warmth and comfort on both levels. A glass-railed deck overlooks the treetops - offering peaceful views without neighbours in sight. The main level features a spacious principal suite with a four-piece ensuite and walk-in closet, along with a second bedroom boasting a vaulted ceiling and its own stylish three-piece ensuite. The fully finished walkout lower level is a true extension of the home, complete with a large rec room, a third bedroom with ensuite bath, and direct access to the exceptionally private backyard. Life in Horseshoe Valley offers endless opportunities for active living. Just minutes away are two downhill ski areas, 43 km of cross-country and mountain bike trails, hiking, golf, Vetta Nordic Spa, and Horseshoe Resort. The community is also only 15 minutes to Royal Victoria Hospital and Georgian College, and approximately one hour to Pearson Airport. Adding even more value, a brand-new elementary school and community centre are now open ust half a kilometre away. Don't miss the chance to call this private walkout bungalow your forever home. (id:49269)
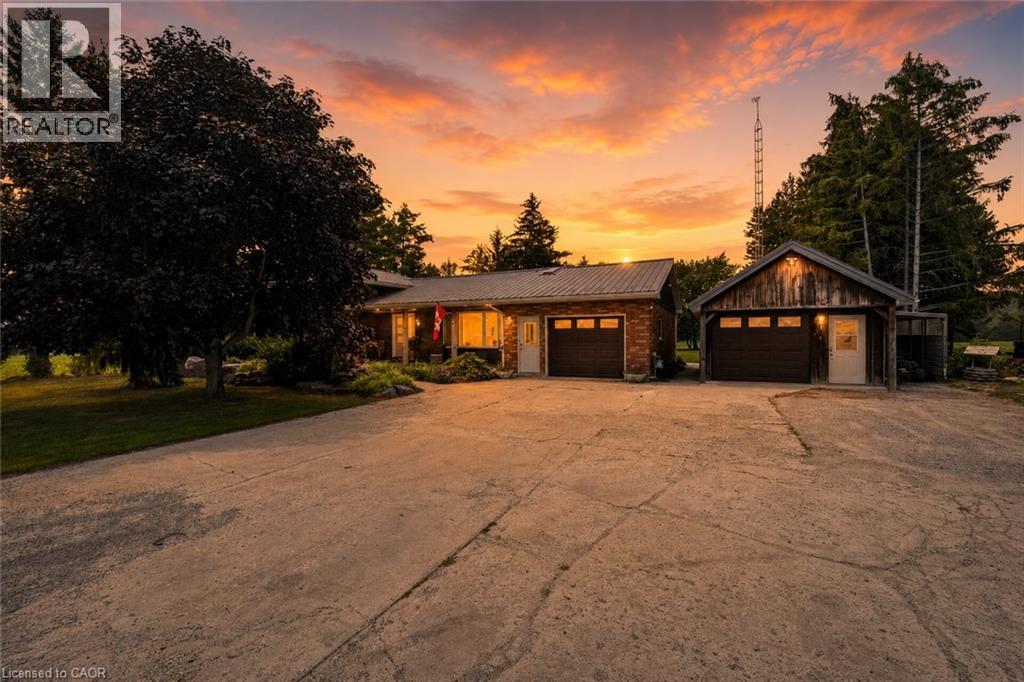
74066 Wellandport Road
Wainfleet, Ontario
Welcome home to the perfect country package, set on a picturesque 1-acre lot in the charming village of Wellandport — just 10 minutes to Smithville, 30 minutes to Hamilton, and 35 minutes to St. Catharines. This impressive four-level sidesplit offers 6 total bedrooms, 3 full bathrooms, and a fully separate in-law suite with separate laundry and a private garage entrance — ideal for multi-generational living or an excellent source of passive income. Inside, the functional layout features over 2,700 sq.ft. of finished living space. Enjoy new vinyl flooring on the main floor and a modern kitchen with stainless steel appliances. Upstairs are three large bedrooms with updated carpet throughout and a large 4 piece bathroom. Downstairs, you’ll find a recreation room with large windows, plus two additional bedrooms for large families or a bonus home office space and gym/library. Calling all hobbyists, business owners, and car enthusiasts — the 23’ x 16’ heated and insulated workshop with a 40-amp service is the perfect space to work or store your toys. Step outside into a backyard that feels like your own private retreat. Mature trees surround the property, offering peace and privacy, while a professionally landscaped patio and Trex composite decking create the perfect spot for relaxing or entertaining. The pond is perfect for catching fish and frogs in the summer and playing pond hockey in the winter. A chicken coop and vegetable gardens round out this amazing value-packed rural property. Experience the very best of country living here 74066 Wellandport Road! (id:49269)

Bsmt - 969 Wildwood Drive
Newmarket, Ontario
Welcome to 969 Wildwood Drive-a brand-new, beautifully appointed modern walk-out two-bedroom apartment offering the perfect blend of style, comfort, and convenience. This thoughtfully designed lower-level residence features elegant laminate flooring, contemporary pot lighting throughout, and the convenience of private in-suite laundry. For year-round comfort and enhanced privacy, the unit is equipped with its own exclusive high-efficiency fumace and central air conditioning, allowing you to independently control your heating and cooling. The home also benefits from a water softener for added everyday comfort. The spacious bedrooms provide generous closet space, while the open-concept living area creates a bright and inviting atmosphere that seamlessly connects to the modem kitchen, complete with sleek stainless steel appliances, refined cabinetry, and ample storage. Enjoy tranquil views overlooking a beautifully landscaped, expansive backyard featuring mature, towering trees and a charming garden setting, offering a peaceful and private outdoor backdrop. Located in a quiet, family-friendly neighborhood, this home provides a serene living environment while remaining conveniently close to schools, parks, and public transit. The property also includes one outdoor parking space. (id:49269)