
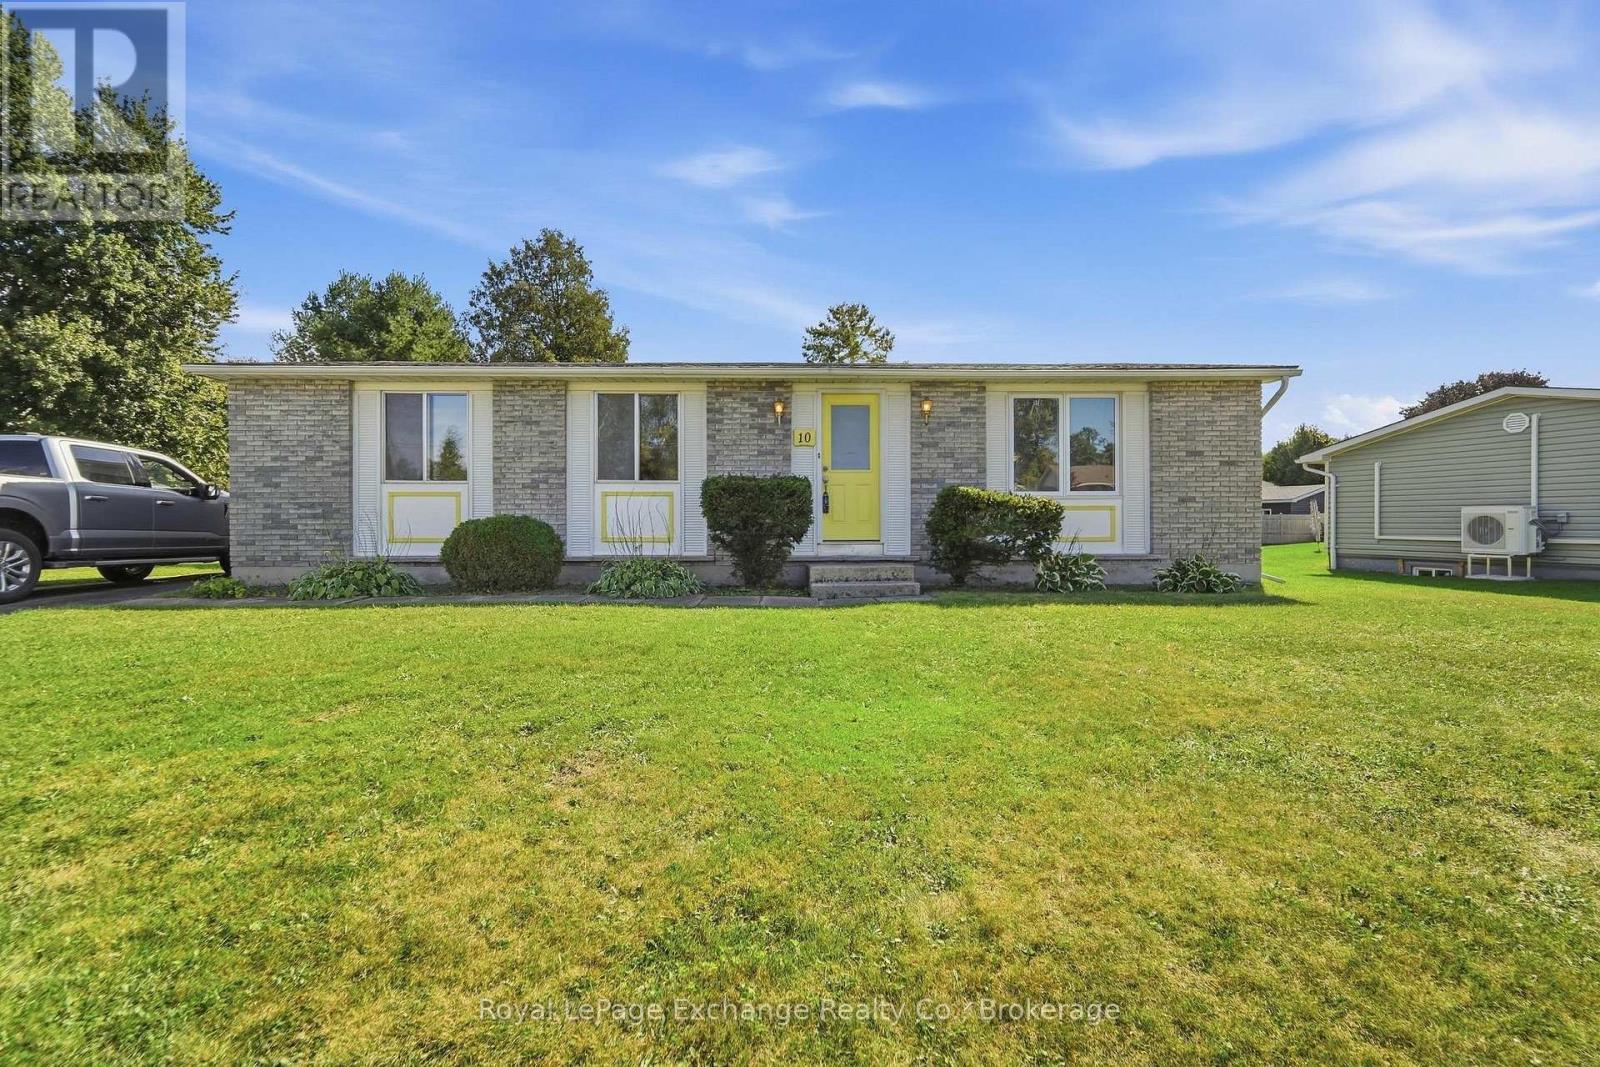
10 Inverness Street N
Kincardine, Ontario
Nothing to do but move in and start living. Tucked away in an incredible location just one block from the sandy beach and two blocks from the park and golf course, this beautifully renovated bungalow offers the perfect blend of effortless comfort and laid-back charm. Step inside to a thoughtfully refreshed main level featuring a spacious kitchen, inviting dining area, and bright living room-an ideal setting for slow mornings, dinner with friends, and evenings spent making memories. Downstairs, the fully finished lower level offers even more space to settle in and enjoy, with a large, completely renovated recreation room ready for game nights, movie marathons, and everything in between. A dedicated office and convenient laundry room complete the lower level.With its turnkey finish, generous living spaces, and enviable location just (id:49269)
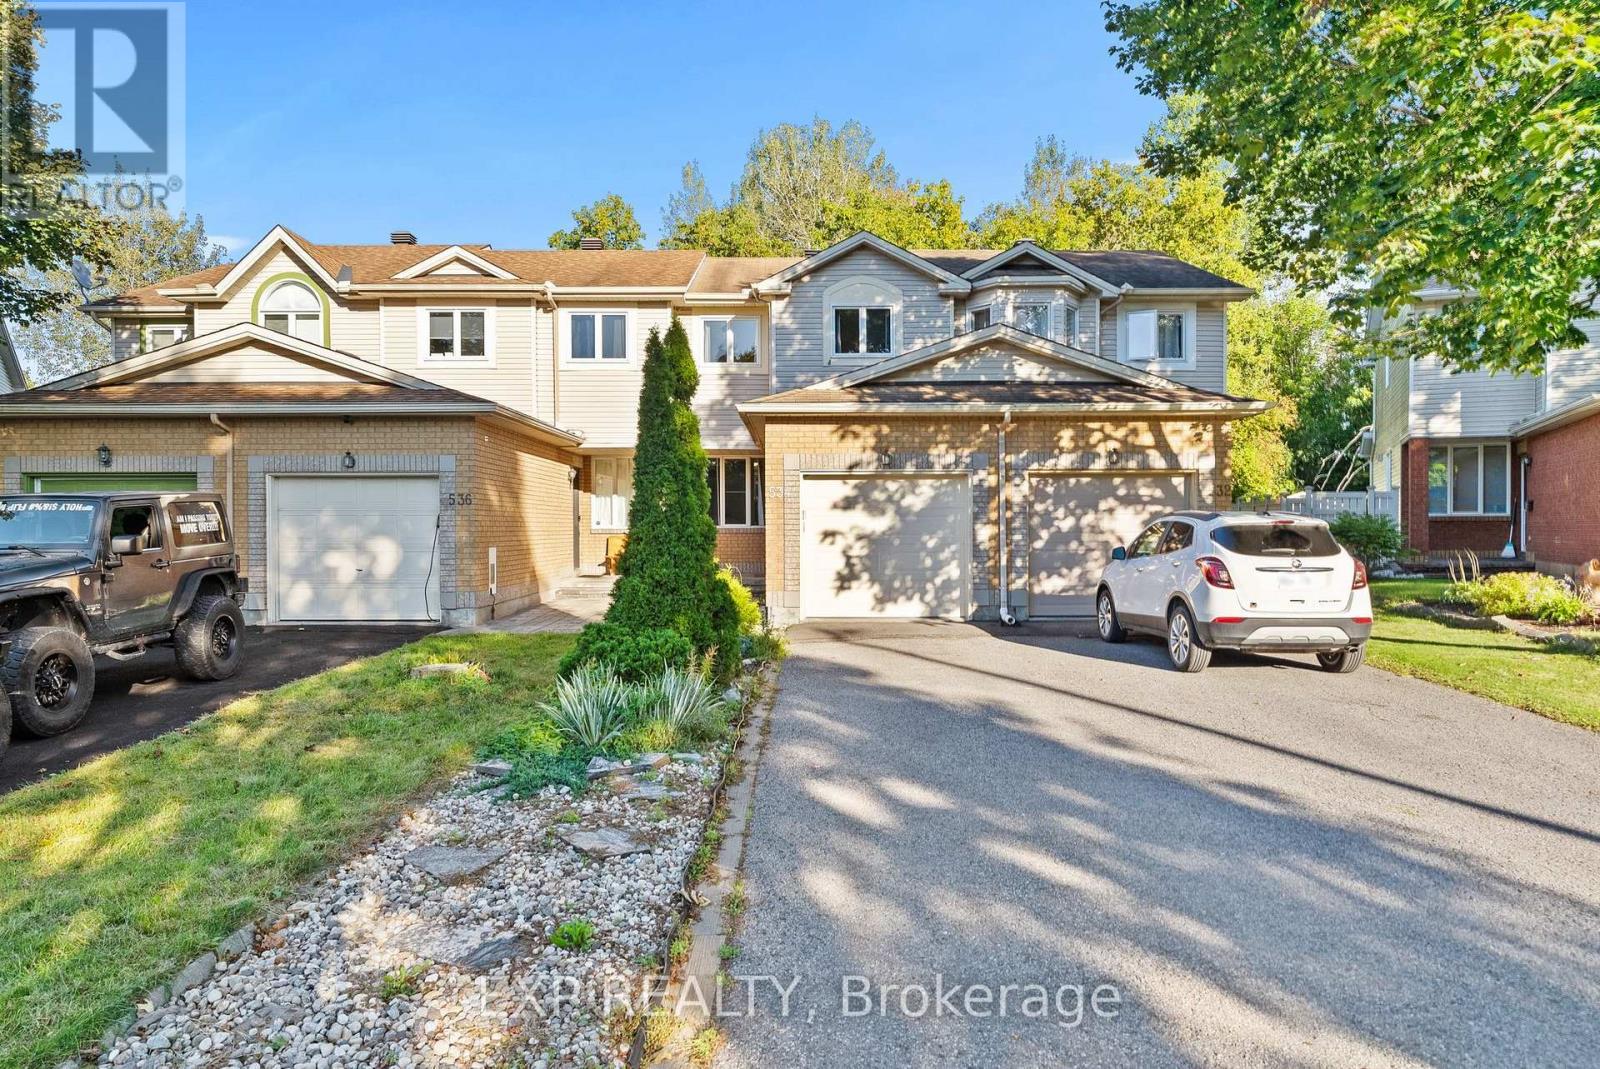
534 Lawler Crescent
Ottawa, Ontario
Welcome to 534 Lawler Crescent! Situated on a quiet crescent, this bright and well-maintained 3 bedroom 1.5 bathroom home offers a functional layout with plenty of space for everyday living. The main level features hardwood flooring, a spacious living area, dedicated dining space, great natural light, and a bright kitchen with ample cabinetry and counter space. Upstairs you'll find three comfortable bedrooms, hardwood floors throughout, and a generous size 4 piece bathroom. Going downstairs to the finished lower level, you will be met with flexible living space-perfect for a rec room, home office, gym, or play area. Step outside to one of the property's standout features: a private, tree-lined backyard with no rear neighbors. Surrounded by mature greenery, the yard offers an excellent setting for entertaining, relaxing, or enjoying summer evenings on the large deck. An attached garage provides additional parking and storage. Conveniently located close to parks, schools, shopping, transit and everyday amenities, 534 Lawler Crescent offers a great combination of space, privacy and location. For under 500k this wont last! Book your showing today. (id:49269)

68 - 82 Mcclintock Way
Ottawa, Ontario
Beautifully maintained, bright, & spacious 3 bedroom, 1.5 bath end-unit condo townhome. Nestled in highly sought after community of Katimavik. Enjoy the luxury of backing directly onto scenic neighborhood walking paths while being minutes away from vibrant shops, dining, entertainment & with easy access to Hwy 417. Step inside to large, ceramic-tiled front foyer featuring generous closet providing plenty of storage. Main living areas flow effortlessly together, anchored by hardwood flooring that runs throughout kitchen, living room, & dining room. The Kitchen is a bright & functional culinary space boasting updated cabinetry, ceramic backsplash, & stainless steel appliances including a new dishwasher. Bright corner windows flood the space with natural light. Open-Concept Living/Dining is perfectly designed for entertaining. Dining features new contemporary light fixture & easily expands into the Living for larger gatherings. Spacious Living opens directly onto fully fenced backyard sanctuary. Backing community walking paths with no direct rear neighbors, this retreat includes handy garden shed and gate for trail access. Up the stairs, is a beautifully appointed 2nd LVL finished with new carpet -July 2026(staircase/hall), & durable stylish Luxury Vinyl Plank (LVP) flooring. Tranquil Primary Bedroom has large window & massive wall-to-wall closet. Updated Main Bath features granite countertop vanity, modern ceramic tile flooring, & tiled tub/shower surround. Two additional Beds are both well-sized, feature double closets, & bright windows. Double linen closet on the landing for extra storage space. Fully finished basement expands living space with Recreation Room professionally redone in 2019, this cozy space features Luxury Vinyl Plank flooring making it the ultimate spot for family movie nights or home gym. Basement has Convenient 2 piece bath with Tile Floor; Laundry & Utility Area with storage. Parking is directly in front with visitor across the lane. (id:49269)

261 William Street
Mississippi Mills, Ontario
Perched on a coveted corner double lot at William & James, directly across from James Street Park, this beautifully renovated 2-storey pairs classic Almonte character with thoughtful modern updates. Out back, a 2024 inground fibreglass pool and spa-style deck create an incredible private retreat, fully fenced and surrounded by mature landscaping. Inside, generous principal rooms are framed by 9' ceilings throughout and a soaring 12' ceiling in the living room. The renovated kitchen features quartz countertops, while hardwood and ceramic flooring carry through the main living spaces.One of the home's most versatile features is the 4th bedroom studio, complete with skylights and conveniently located near a side entrance and full bath. It's an ideal setup for extended family, a private home office or business, guest space, or studio.Gas forced-air heating, a brand-new air conditioner and EV charging in the double detached garage add to the extensive updates. And the location is quintessential Almonte: walk to the library, Gemmill Park, the arena, Mississippi River trails, and the shops, restaurants and cafés of downtown. A rare combination of space, character, outdoor living and walkability in the heart of Almonte. (id:49269)

21 Plank Street
Ottawa, Ontario
An ENERGY STAR Qualified home, 3 bedroom, 3-bathroom end-unit townhome in Bradley Commons, ideally located between Kanata and Stittsville. This upgraded Ottawa townhome offers approximately 2134 sq.ft. of total finished living space, including a finished basement-delivering exceptional space, privacy, and comfort. Bright, open-concept layout with soaring ceilings, abundant natural light, and a gas fireplace. The kitchen features stainless steel appliances, quartz countertops, a large pantry, soft closing cabinets and drawers, spacious living and dining areas with direct access to a deep backyard-ideal for entertaining or relaxing. Upstairs includes a primary bedroom with elevated 10ft ceilings, oversized windows, walk-in closet, and a 4-piece ensuite. Two additional bedrooms, a full bathroom, second-floor laundry, and a computer nook provide functional space for families or working from home. The finished basement adds a generous family room and additional storage, expanding the home's usable living space. Set on a rare deep lot, significantly larger than typical Ottawa townhome lots, this property offers a backyard with added space and privacy-an uncommon feature in the area. Additional features include engineered hardwood flooring, lots of pot lights, CAT5e wiring, rough-in for central vacuum. , High-efficiency construction includes triple-pane windows, R-60 attic insulation, and a 96% AFUE furnace with HR. Conveniently located near the Trans Canada Trail, parks, schools, and minutes to Tanger Outlets Ottawa, Canadian Tire Centre, and Bell Sensplex, with easy access to shopping, dining, and transit. walking distance to future elementary school. (id:49269)
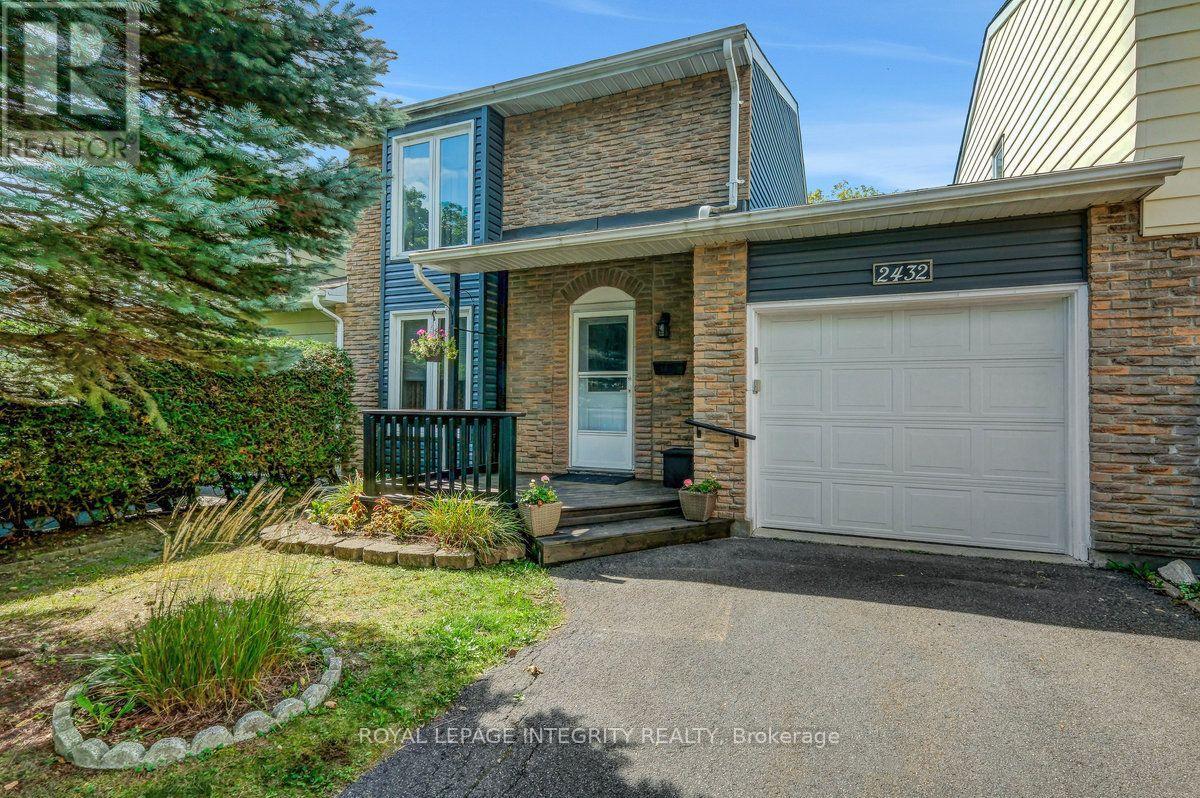
2432 Autumn Hill Crescent
Ottawa, Ontario
A rare find on a quiet street in Blackburn Hamlet! This lovingly maintained 3-bedroom, 2.5-bathroom carriage home delivers the space and functionality for today's buyers. The main level centers on an L-shaped living and dining room overlooking the landscaped backyard, complete with a deck and storage shed. Upstairs, generously sized bedrooms offer real flexibility for a growing family, a home office, or guests.The lower level extends the living space further with a family room, a full 3-piece bathroom, and a dedicated utility room/workshop with laundry facilities. Carpet-free except for the staircase leading to the lower level. This home has been well cared for, and it shows in the upgrade list: a brand-new roof (August 2026), newer vinyl plank flooring in the kitchen and entrance (2025), newer bathroom vanities (2025), and an owned (not rented) furnace and hot water tank, both replaced in 2018. Vinyl siding installed in 2017. Move-in ready, well-located, this one won't last long! Book your showing today! **OPEN-HOUSE SUNDAY SEPTEMBER 20th, BETWEEN 2-4PM** (id:49269)

31 Whitburn Crescent
Ottawa, Ontario
**OPEN HOUSE 20, 2-4 PM!*** Welcome to 31 Whitburn, Crystal Beach. This beautifully updated home offers a flexible layout, fantastic outdoor space, and a fully finished lower level set up as an in-law suite with direct outside access! Step into a practical enclosed front entry providing an extra barrier from the cold during Ottawa winters. The bright, fully renovated, open-concept main floor brings together the kitchen, living and dining areas, highlighted by a beautiful grey stone wood-burning fireplace. The updated kitchen features stone countertops, a gas stove, built-in microwave/hood fan and plenty of cabinetry. The main level offers 3 bedrooms, including a spacious primary with several windows and an updated 2-pc ensuite bath. There is an additional updated full bathroom with stone countertops on the main floor. Step outside to a beautiful, private backyard with a large covered deck-perfect for relaxing or entertaining. The fully finished basement is bright, spacious and open, offering 2 additional bedrooms, a full kitchen with new appliances, backsplash and generous cabinetry, plus a stunning full bathroom with stone counters and tub/shower combination. A lower level shared laundry room is conveniently accessible to both levels. The home also features lots of parking, and a carport with extra storage area. With 5 bedrooms in total, 3 bathrooms and a versatile lower-level setup, this home offers incredible flexibility for extended family, multi-generational living or buyers looking for additional space. (id:49269)
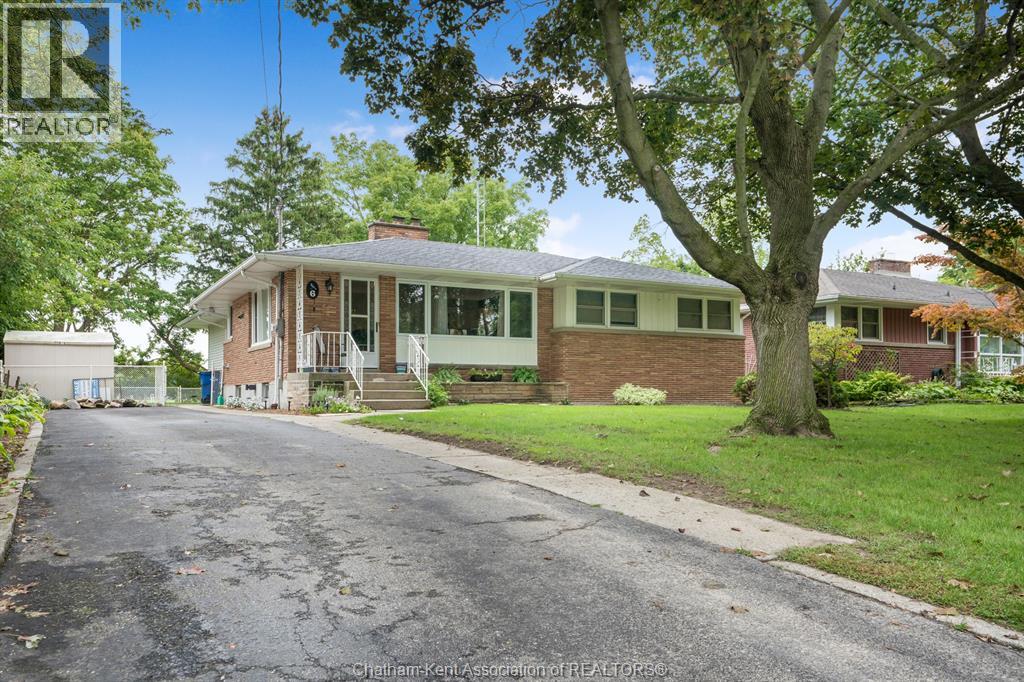
6 Craven Drive
Chatham, Ontario
Heres the ideal northside bungalow you have been in search of! This home boasts plenty of space, featuring a large bonus room with new carpet and main living room, both with cozy gas fireplaces perfect for chilly evenings. The lower level recreation room is ideal for kids to play and have fun. With 3 spacious bedrooms on the main floor with plush new carpet, 2.5 bathrooms, main floor laundry! A huge, fully fenced, tree-lined lot backing onto a ravine and municipal youth soccer fields, this home offers the ultimate family living experience. Conveniently located near shopping and top-rated schools, it's perfect for families of all sizes and generations. Recent updates include a new bay window at the front of the home, new sliding patio door, new laminate flooring in the kitchen and living room, and rebuilt front porch. Don't wait, homes like this one don't last long, call today to arrange your own private tour! (id:49269)

397 Burchill Road
Montague, Ontario
OPEN HOUSE SUN SEPT 20th 2:00-4:00 pm....5 minutes from Merrickville is this lovely country home on 2 wooded acres. Wrap around front porch and beautiful established gardens. The home has 3 bedrooms and 2 1/2 baths. The large country kitchen is bright with the eat in area surrounded by windows. Appliances- stainless Fisher Paykel fridge, range and microwave hood fan. Bosch stainless dishwasher. Separate dining room has 2 sided fireplace and built in wall shelving. Comfortable living room with a vaulted ceiling, fireplace and view to the backyard. Fully finished lower level features a large bedroom, 3 pc bath, family room, office. A great set up for guests or in law suite. Huge primary suite with 2 walk in closets. The main bath has walk in shower and a double sink vanity. The 2nd bedroom is also a good size. Laundry is on the 2nd floor and the washer and dryer were new in 2023. Powder room on the main floor. Outside is a additional insulated detached garage with a corner room perfect for woodworking or other projects. Great storage for ATVs or other toys. Also on the property is a garden shed and chicken coop; firepit and horse shoe pit. Heat pump 2021, roof 2021, septic pumped Oct 2023, hot water tank 2021, new pressure tank Jan 2024, main garage auto door opener 2023. Hydro estimate $250-$300 monthly. Propane use is for the fireplace only- est. $300 per year. This is a meticulously kept home and property. Closing is flexible. Some photos are virtually staged. (id:49269)
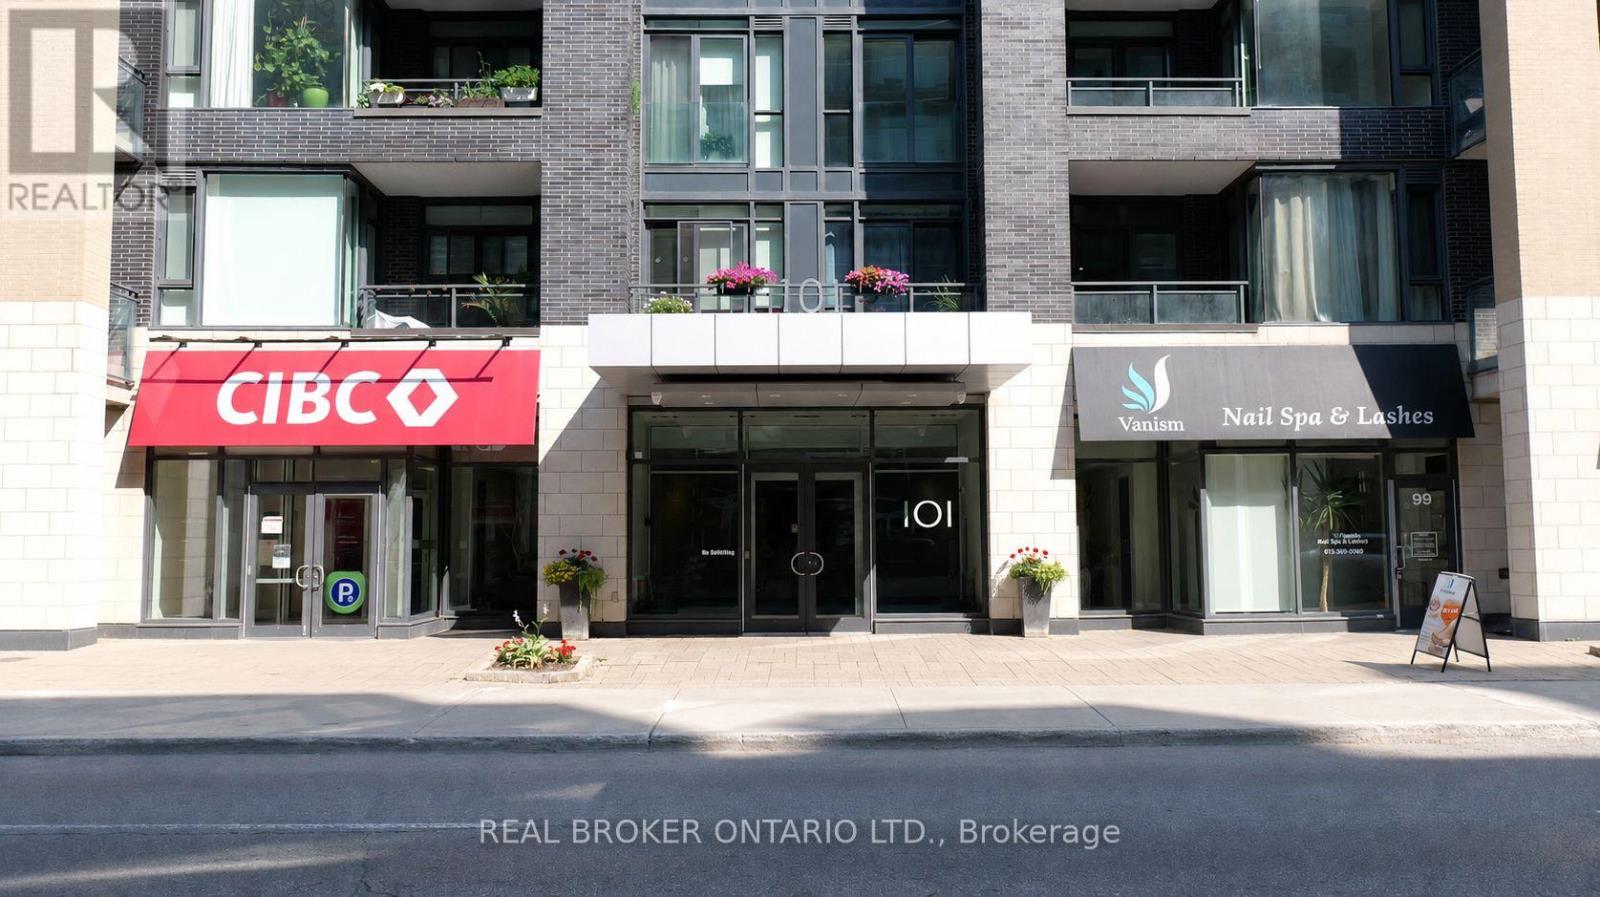
417 - 101 Richmond Road
Ottawa, Ontario
Modern Living in the Heart of Westboro! Step into this stylish 1 bedroom, 1 bathroom condo, available for rent October 1. Nestled in one of Ottawas most sought-after neighbourhoods, this unit is perfect for a young professional looking to enjoy the best of city living.Featuring sleek modern finishes and plentiful storage, the open concept kitchen offers ample cabinetry, while the walk-in closet keeps your wardrobe organized. Enjoy the convenience of in-unit laundry with storage included.The building boasts top-notch amenities like a gym, theatre room, party room and rooftop terrace with BBQs. Steps from Westboro Village, Hintonburg, cafes, restaurants, shops, the LRT and Westboro Beach, this location offers everything at your fingertips. Outdoor enthusiasts will love the nearby OttawaRiver trails for biking and cross-country skiing.Tenant pays hydro (approximately $80/month, depending on occupancy and usage).Don't miss out on this cozy, modern condo in one of Ottawas trendiest communities! Please note that there is NO PARKING available at this time. Parking garage under renovation until at least February/March 2027. Parking then available for $200/month. (id:49269)
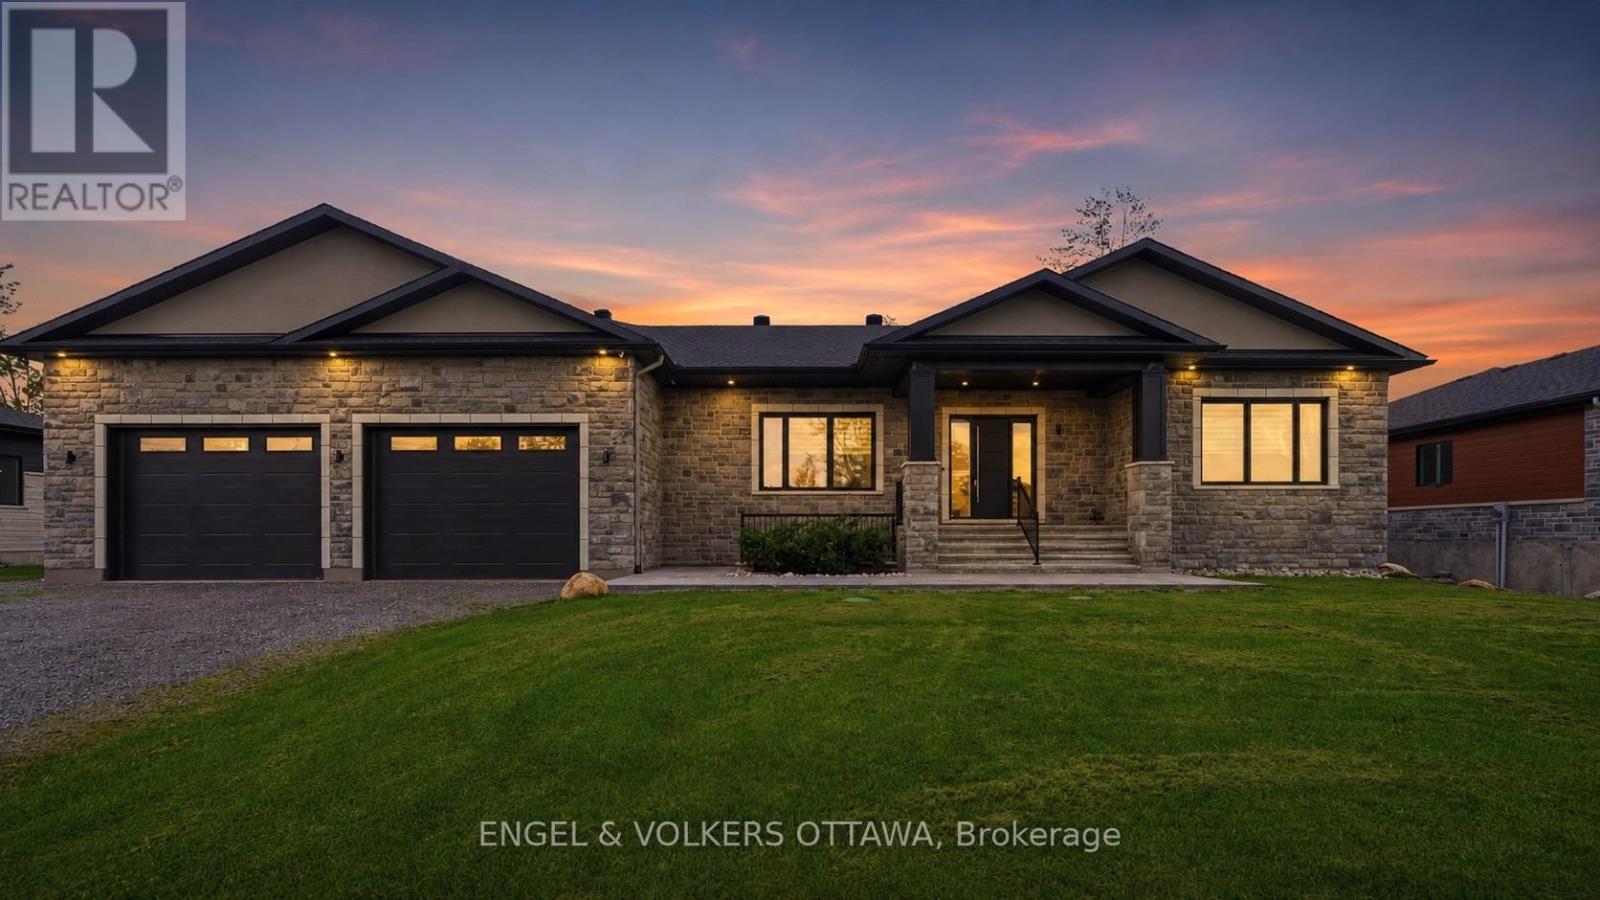
517-517b Shoreway Drive
Ottawa, Ontario
Welcome to an exceptional custom-built luxury estate nestled in the highly sought-after Lakewood Trails community, one of Ottawa's premier executive neighbourhoods, offering exclusive access to private lakes, community pool, fitness center. Designed with flexibility, comfort, and investment value in mind, this remarkable residence offers approximately 6,600 sqft. of beautifully finished living space, ideal for large families, multigenerational living, professionals working from home, or buyers seeking mortgage-supporting rental income.The impressive main residence spans over 3,350 sqft. and features 5 spacious bedrooms, office/library room, large foyer at the main entrance, 3.5 bathrooms, multiple walk-in closets, large laundry room, mudroom, walk-in pantry, hardwood and tile flooring, and abundant natural light from oversized triple-glazed windows. The open-concept living area features a gas fireplace and spectacular 16-foot glass patio doors leading to an oversized cedar deck overlooking the private backyard. The primary suite offers a private retreat with an elegant electric fireplace.An additional 1,600 sq. ft. of finished lower-level living space includes a private walkout with heated snow-melt system, sauna, second family room / theatre room, kitchenette, full bathroom, 2 rooms, direct garage access, and space for a future hot tub. A standout feature is the fully legal secondary dwelling unit, complete with its own civic address, private entrance, separate mechanical systems, dedicated air exchanger, and approximately 1,700 sqft. of finished living space. It includes 2 bedrooms, full bathroom, spacious kitchen, dining and living areas, laundry, ample storage, and radiant in-floor heating throughout-offering outstanding rental income potential.Car enthusiasts and growing families will appreciate the heated quadruple garage. The professionally landscaped exterior features concrete walkways, irrigation, covered entrance, and private backyard firepit. (id:49269)
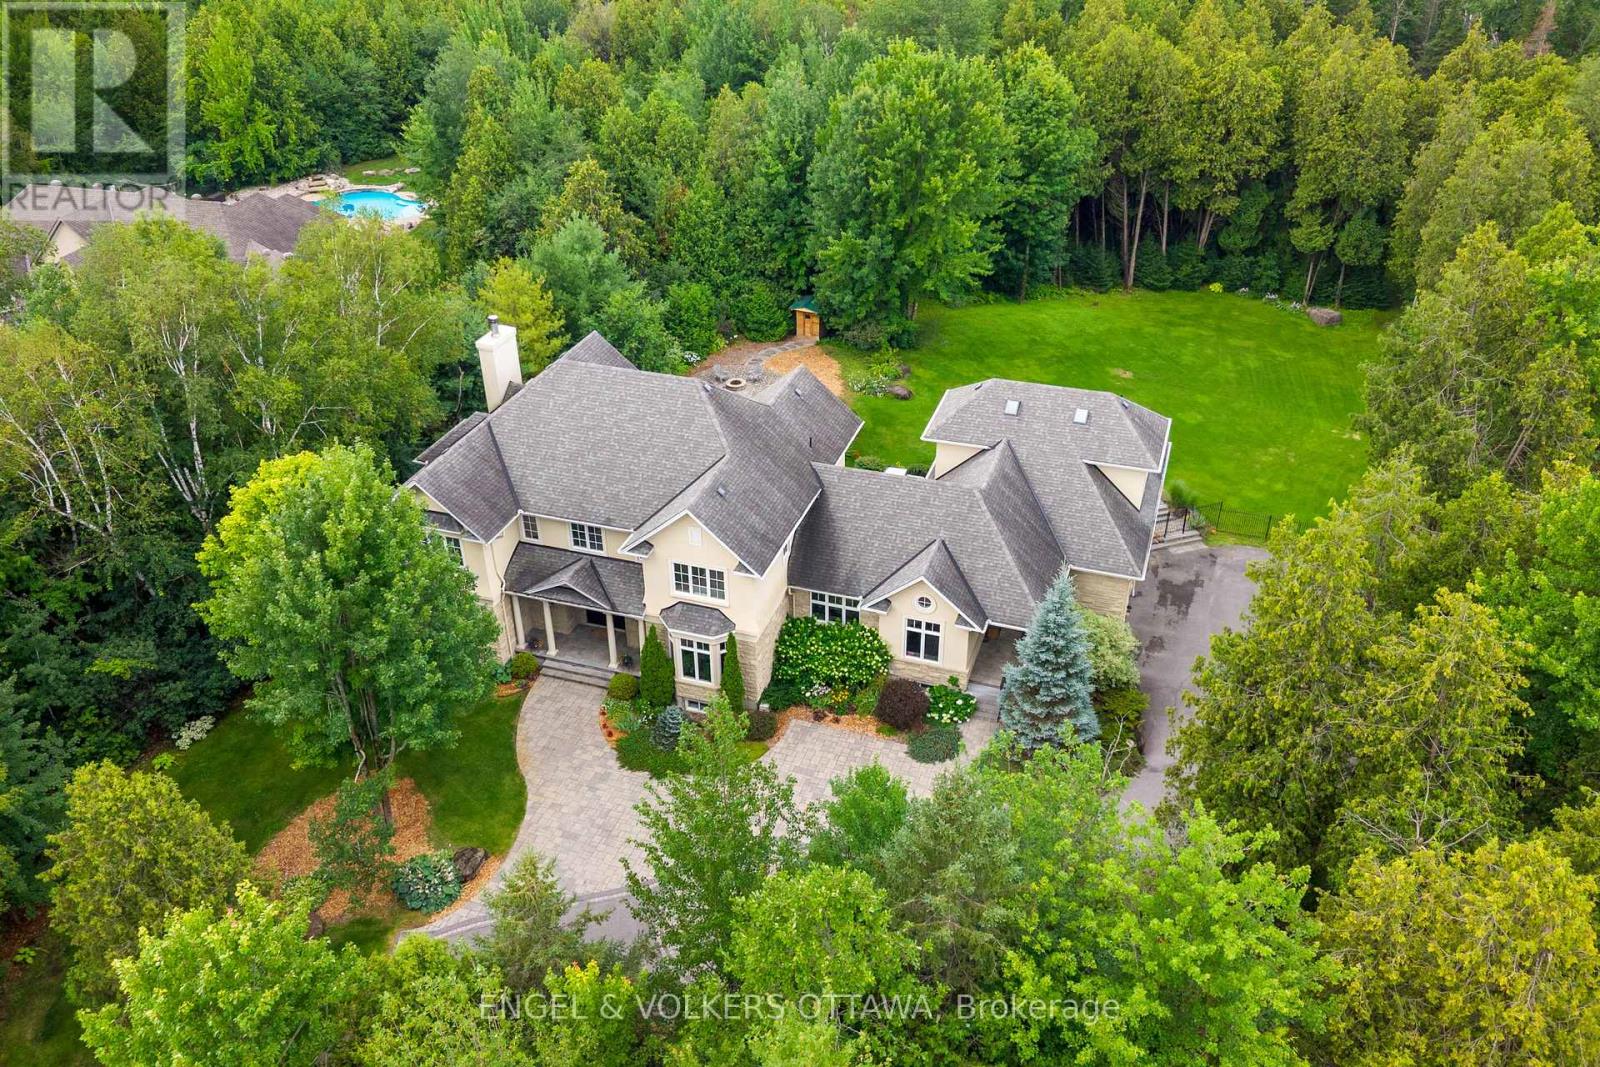
1408 Blackhorse Court
Ottawa, Ontario
This exceptional estate, designed by the renowned Andre Godin, blends timeless elegance with modern luxury, offering breathtaking views of its serene Rideau Forest surroundings. Nestled on a quiet cul-de-sac, this magnificent mansion is situated in one of the city's most prestigious and sought-after neighbourhoods. Boasting six bedrooms and seven bathrooms, this stunning residence offers an unparalleled living experience, with high-end finishes and exceptional craftsmanship throughout. The homes classic architectural details and sophisticated design create an atmosphere of refined comfort and grandeur. A separate wing with a private entrance provides an independent living space, complete with a dedicated office, a sunlit mudroom, and a rear deck, all finished to the same impeccable standard as the main residence. Designed for seamless entertaining, the property features two kitchens, a chefs kitchen that opens to an inviting living room with coffered ceilings and a wood-burning fireplace, as well as a secondary catering kitchen for effortless hosting. Step outside to a sprawling covered deck that offers panoramic views of the lush, landscaped backyard, complete with a tranquil pond and private sauna.This extraordinary home is a rare opportunity to own a one-of-a-kind luxury retreat in a truly prime location. (id:49269)

314 Somerset Street E
Ottawa, Ontario
Solid six units all brick building. 5-2 bed and 1-1 bed. Fully rented; tenants have been there for a while. Present zoning: R4U (480) could be changing to CMI (480) H20. Income could be a lot higher. Grossing $111,764.00, Expenses $32,759.00, Net $80,005.00. New roof (2018). Most of the windows (17 Windows) were replaced 7 years ago. Hot Water Tanks owned. Tenants pay their own Hydro. 3+ parking spots, on-site laundry, 4 balconies, corner lot 69' x 62'. Boiler 2010, Roof 8 years old appx. In the heart of Sandy Hill. Very desirable rental market neighbourhood, within walking distance to Ottawa University. (id:49269)

15 Tierney Drive
Ottawa, Ontario
Step into a truly exceptional custom-built 5-bedroom, 5-bathroom residence where luxury is evident in every detail and finish. Designed with both elegance and functionality in mind, this home showcases stunning hardwood flooring throughout and a striking stone-to-ceiling fireplace that creates a dramatic focal point in the main living area. At the heart of the home is a chef-inspired kitchen featuring top-of-the-line appliances, premium cabinetry, and an oversized island perfect for gathering. A fully equipped butler's kitchen offers added convenience for entertaining, keeping the main space pristine while hosting family and guests. The thoughtful layout flows effortlessly from room to room, offering both open-concept living and defined spaces for comfort. Each bedroom is generously sized, offering ample closet space and access to beautifully upgraded bathrooms finished with high-end fixtures and refined design. The primary suite is a luxurious retreat, complete with a spacious layout and a spa-inspired ensuite featuring a deep soaker tub, an oversized glass shower, and elegant finishes that elevate everyday living. The fully finished basement expands your living space with a cozy fireplace lounge, a dedicated theatre room for immersive movie nights, and a fully outfitted gym-creating the ultimate in-home lifestyle experience. Expansive accordion doors create a seamless indoor-outdoor connection, opening effortlessly to a private backyard oasis designed for luxurious entertaining and relaxation. A private spa-inspired retreat extends off the primary bedroom, featuring a luxurious hot tub and elegant seating area-perfect for unwinding in comfort and complete privacy. The backyard is a true entertainer's dream, showcasing a stunning pool, a stylish seating area, and a fully equipped outdoor kitchen-perfect for hosting unforgettable gatherings or relaxing in resort-style comfort. (id:49269)
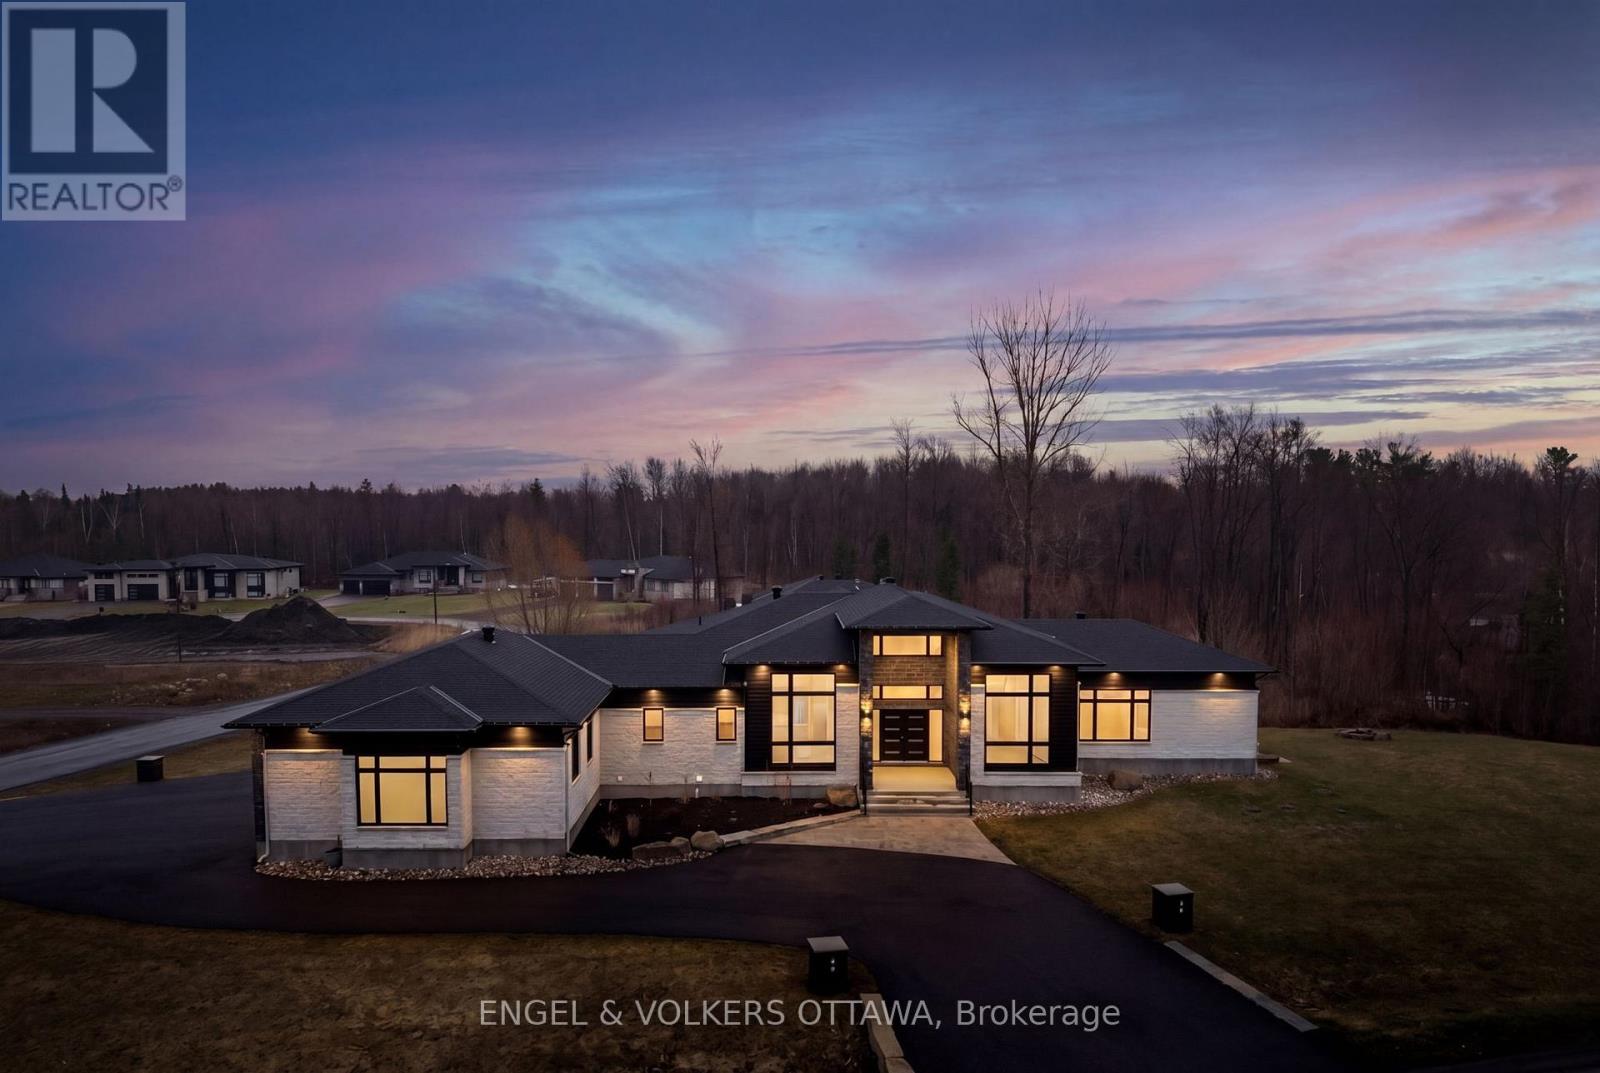
1600 Nightshade Place
Ottawa, Ontario
Experience refined living in this exceptional luxury custom-built home, perfectly positioned on an expansive lot offering both privacy and presence. Designed with sophistication in mind, this residence showcases stunning floor-to-ceiling windows that flood the space with natural light and highlight its striking architectural design. At the heart of the home, a massive feature fireplace creates a dramatic focal point, anchoring the open-concept living space. The chef-inspired kitchen is truly top of the line, complete with premium appliances, exquisite finishes and a fully equipped butler's kitchen-ideal for both entertaining and everyday living. The dining area seamlessly extends outdoors to a spacious deck, creating the perfect setting for indoor-outdoor living, complete with a beautifully designed seating area to relax or host guests. The primary suite is a private retreat, featuring its own elegant fireplace and a spa-like ensuite finished to the highest standard. Two additional main floor bedrooms each offer their own well-appointed bathrooms, providing comfort and privacy for family or guests. The fully finished walk-out lower level elevates this home to another level, offering a massive recreation room, an impressive fitness studio and a professional recording studio-perfect for both entertainment and creativity. An additional bedroom and full bathroom provide ideal accommodations for guests or extended family. Designed with versatility in mind, this level seamlessly supports entertaining, multi-generational living or private retreats. Paired with gorgeous high-end flooring throughout and meticulously curated finishes, this home delivers an exceptional blend of luxury, comfort and timeless design. (id:49269)

1 Delong Drive
Ottawa, Ontario
This extraordinary custom-built residence is a statement in modern design and uncompromising craftsmanship. Starting with its massive front door as you enter with a concrete and steel feature wall and open riser, floating stairs complimented by a 3-level custom built chandelier. A copper fireplace and wine cellar surround the dining room with custom artwork and light fixtures. At the heart of the home is a spectacular chef's kitchen designed for both everyday living and grand entertaining. Featuring premium appliances, custom cabinetry and exquisite stone surfaces. The space is complemented by a fully equipped, hidden pantry that allows preparation and hosting to remain seamless while maintaining the refined aesthetic of the main kitchen. The home offers generously proportioned bedrooms designed as private retreats, paired with beautifully appointed bathrooms showcasing high-end fixtures, custom vanities and spa-inspired finishes. The primary suite is particularly exceptional, featuring stunning views of the Gatineau hills, custom walk-in closet, built-in Miele coffee machine, humidor and a luxurious ensuite reminiscent of the world's finest hotels. An integrated elevator provides effortless access to every level of the home. Designed for both relaxation and entertainment, the lower level is a true lifestyle destination. Enjoy a private wellness experience with a dedicated sauna and professionally designed fitness room, along with a cinema-quality home theatre. For recreation and leisure, the home also features a state-of-the-art golf simulator and a covered exterior hot tub accessible by all bedrooms creating a private retreat to unwind while overlooking an enclosed sports court. Every detail of this exceptional residence reflects a commitment to modern sophistication, architectural beauty and the highest standard of luxury living. An extraordinary opportunity for those seeking a truly elevated lifestyle. (id:49269)
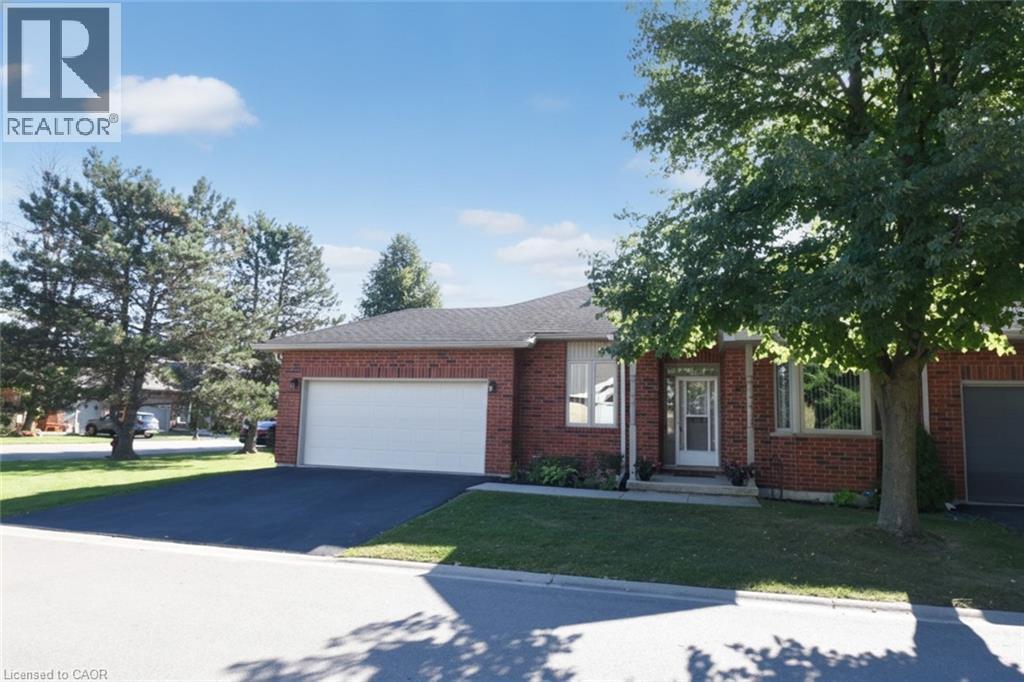
87 Jenifer Drive
Mount Hope, Ontario
RARELY OFFERED — well maintained spacious bungalow end unit with 2-car garage located in highly sought-after community of Twenty Place. This gated community is known for its adult leisure lifestyle and exceptional amenities. Large principal rooms and high ceilings. 2 generous sized bedrooms. Primary suite with 3 pc ensuite, bay window & dual closets. 2nd bedroom with walk-in closet. The enormous eat-in kitchen offers plenty of cupboards, loads of counter space and new sliding door leading out to a private, fenced rear patio & raised garden area. Open concept living room and dining room with plenty of room for entertaining large family gatherings. And handy 2 pc powder room. Convenient main floor laundry with inside entry to double garage. Mostly finished basement with another 3 pc. bath, 3rd bedroom, sizeable Recreation Room and huge, unspoiled area for workshop/utility room offering extensive storage space. This fantastic opportunity awaits you. Enjoy the carefree lifestyle in the area's most desireable adult communities. The community club house offers so many amenities such as billyards, library, pool, exercise room, sauna, party room, pickle ball and so much more. (id:49269)
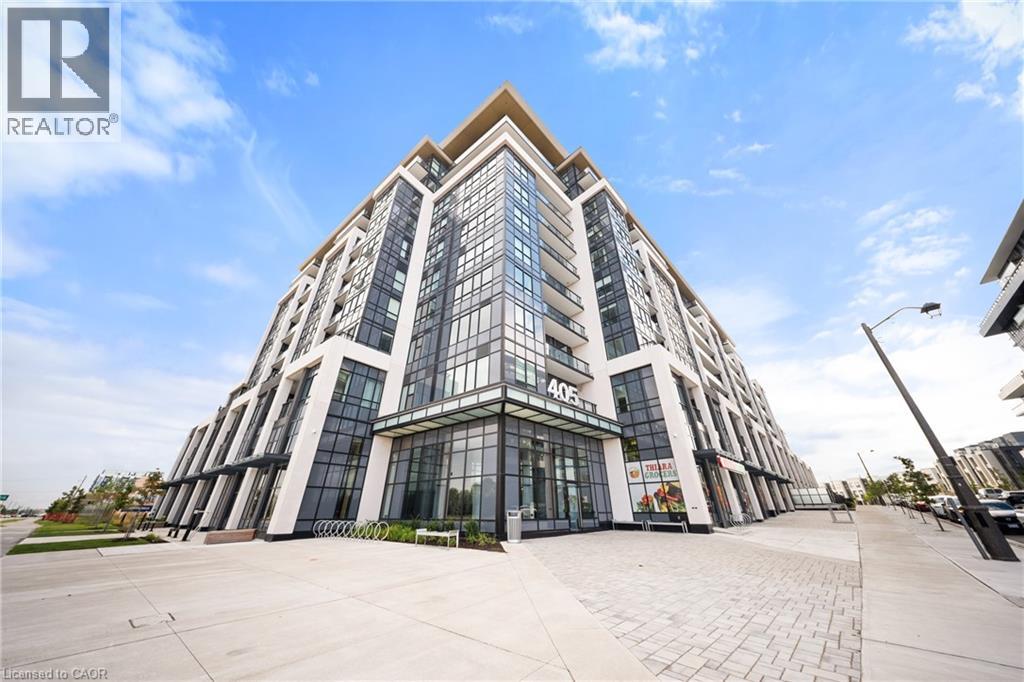
405 Dundas Street W Unit# 316
Oakville, Ontario
Welcome to Distrikt Trailside in sought-after Oakville. Condo Living Redefined! Discover boutique condo living at its finest in this recently completed building, offering modern finishes, outstanding amenities, and stunning curb appeal. Perfectly positioned with an unobstructed view, this residence combines contemporary design with everyday convenience. Step into the grand lobby, complete with 24-hour concierge service, onsite management, and secure parcel storage. Residents enjoy a host of lifestyle amenities including a furnished rooftop terrace with BBQs, fireside lounge, private dining with chef's kitchen, games room yoga & pilates studios, pet spa washing station, and a state-of-the-art fitness centre. This beautifully upgraded 1 Bedroom + Den, 2 Bathrooms suite is flooded with natural light and showcases 9' ceilings, floor to-ceiling windows, and wide-plank flooring for a bright, airy feel. The sleek modern kitchen features quartz countertops, stainless steel appliances, and stylish cabinetry, flowing seamlessly into the open living/dining space with a walk-out to a private balcony. The spacious bedroom offers Ensuite bathroom privilege and a large window making it bright. Additional highlights include: In-suite laundry with full-size washer and dryer, Secure underground parking with designated spot, Smart home integration & energy-efficient building systems, Den ideal as a home office, guest room, or flex space. Enjoy walking distance to shopping, restaurants, Sixteen Mile Sports Complex, and scenic trails. Minutes to Glen Abbey Golf Club, Oakville GO Station, top schools, and major highways (403\407\QEW). Grocery, cafes, banks, and daily conveniences are right at your doorstep. This sought-after North Oakville community offers the perfect blend of urban convenience and natural beauty. Whether entertaining on the rooftop, enjoying nearby parks, or commuting with ease, this condo delivers turnkey, contemporary living at its best. (id:49269)
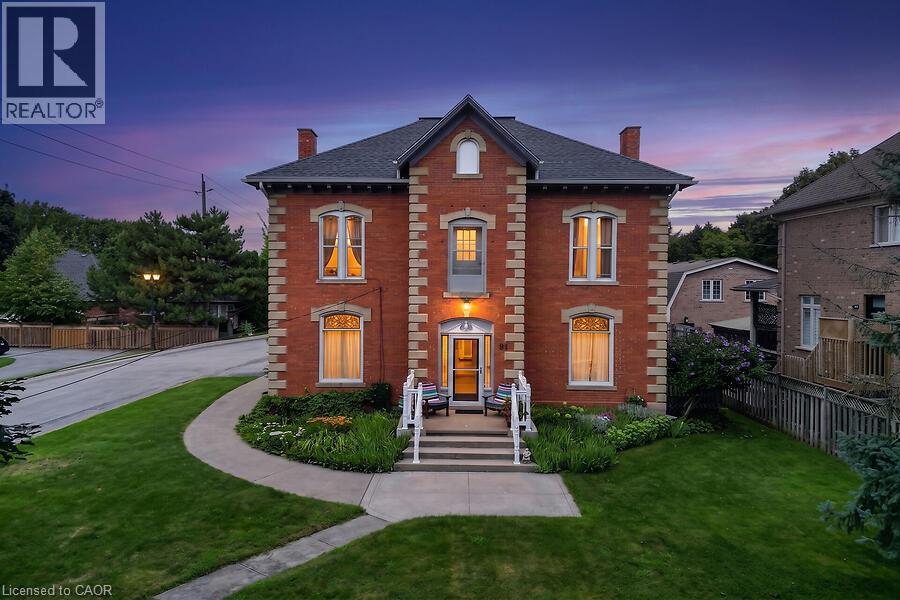
91 Main Street E
Grimsby, Ontario
Prominent Grimsby Heritage Home. Prime Investment. Solid Brick and stone, Built in 1900. This property offers 3247 above grade square footage, soaring ceilings, architectural character, stunning period details and thoughtfully updated with modern amenities. Four self contained units, consisting of 3 X 1 bedroom and 1 X 2 bedroom, each with a kitchen, 4 piece bathroom and private entry. Full unfinished basement with walk up, provides shared laundry, storage and utility area's. Property features a fenced backyard area plus 6 car parking, 1 space for each unit and 2 guest parking spots. Three units currently rented. Main floor 1 bedroom unit is vacant, ready to occupy or renovate and update. Rare opportunity, incredible potential for investors or owner occupiers alike. Ideal for couple or single professional looking to live in the vacant unit to offset mortgage/carrying costs or if your looking to enhance your real estate investment portfolio and capitalize on the long term value and growth potential. Situated along the wine route in Grimsby's Downtown core, among other period properties. Close proximity to all amenities, including parks, escarpment trails, shopping, schools, library, hospital and minutes to the QEW. Updates include: Boiler (2025), Owned water tank (2024) connected to Boiler system, sump pump (2025), Foyer, hallways, trim and doors painted (2024), Shingle (2021), Eaves, Downspouts and Gutter Guards (2020), Sprinkler System Update and Test (2024) Fire Inspection (2024) Be sure to click the Multi-media link for additional photo's, walk through tour and floorplans. Showings by appointment only, do not go direct. (id:49269)
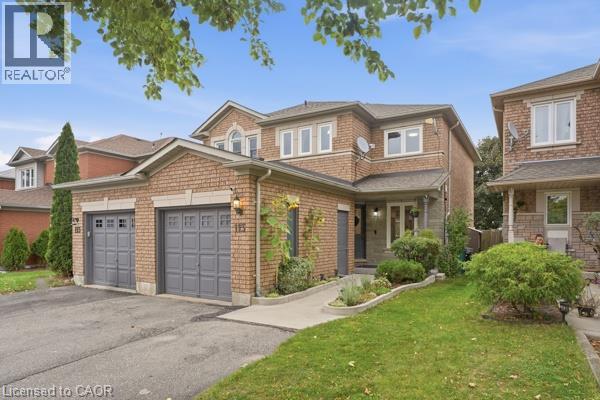
113 Essex Point Drive
Cambridge, Ontario
Welcome to 113 Essex Point Dr., a beautifully maintained and highly energy-efficient 1,363 sq. ft. home offering bright, open-concept living with a thoughtful blend of quality updates, efficiency and style. The upgraded custom kitchen is the heart of the home, featuring warm wood cabinetry with solid wood-framed facings and granite countertops. Enjoy year-round comfort and impressive energy efficiency with an embedded heat pump within the furnace, newer windows (approximately 4 years old) with extra-thick sound-dampening glass, R-50 cellulose insulation in the attic, and a newer roof featuring durable 45-year shingles. The integrated heat pump system, with its heat exchanger coil built into the central air system, provides efficient heating and cooling, with reported costs of approximately $48 in February and just $19 in July. EV owners will also appreciate the home's convenient charging capability. The finished basement provides valuable additional living space, complete with a home theatre, dedicated office and laundry room. Outside, a lush, mature backyard surrounded by established trees creates a private and peaceful setting. Beautifully landscaped raised brick garden beds and a hot tub complete the outdoor retreat, offering the perfect space to relax or entertain. Ideally located in Cambridge with convenient access to Highway 401, this home makes commuting and travel throughout the region easy. Combining thoughtful updates, impressive energy efficiency, versatile living space and a mature, tree-lined setting, 113 Essex Point Dr. is a wonderful opportunity for families looking for a home that is both stylish and practical. (id:49269)
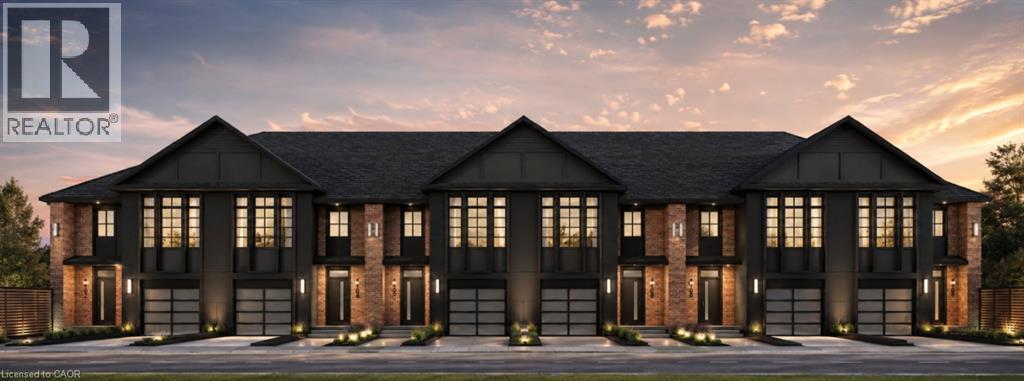
Lot 15 Hardwick Avenue
Stratford, Ontario
Welcome to Lot 15 on Hardwick Avenue in Stratford! This soon-to-be-built 1,620 sq. ft. freehold townhome offers a thoughtfully designed layout featuring 3 bedrooms and 2.5 bathrooms. The open-concept main floor seamlessly connects the kitchen, living, and dining areas, creating a bright and inviting space perfect for everyday living and entertaining. The home also features a 1-car garage and a spacious primary bedroom complete with a large walk-in closet and private ensuite. Buyers also have the option to choose a different elevation that adds a 4th bedroom, offering additional flexibility to suit their lifestyle and needs. This is a fantastic opportunity to own a brand-new freehold townhome in Stratford with modern design, functional living space, and flexible options to make the home your own. (id:49269)
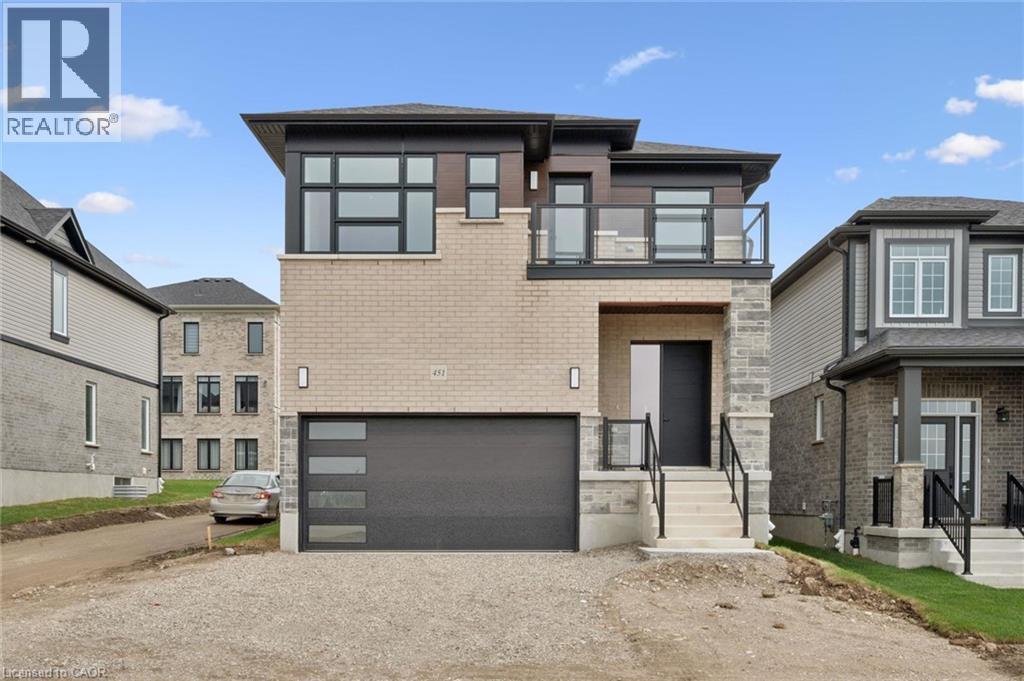
451 Benninger Street
Kitchener, Ontario
Welcome to 451 Benninger Drive, a spacious Net Zero Ready home in Trussler West offering 2,388 sq. ft., 4 bedrooms and 2.5 bathrooms. The open-concept main floor features 9' ceilings, hardwood flooring and pot lights in the great and dining rooms. The kitchen showcases quartz countertops, extended 45.5 upper cabinets, a 24 deep fridge cabinet, tile backsplash and pantry. Upstairs offers four bedrooms, including a principal suite with walk-in closet and ensuite. An oak staircase, triple-pane windows, large egress basement windows, ERV and high-efficiency furnace complete this thoughtfully designed and energy-efficient home. (id:49269)
Royal LePage Wolle Realty
RE/MAX Real Estate Centre Inc.
Peak Realty Ltd.
114 Menno Street
Breslau, Ontario
A thoughtfully planned new home community ideally located near the scenic Grand River in Kitchener. Introducing The Wild berry, a stunning 2,809sq. ft. Single Detached home situated on a 40' lot, offering 4 bedrooms, 3.5 bathrooms, great for growing families who love to entertain. The open-concept main floor is anchored by a spacious Living/Dining Room and a bright Family Room warmed by a free gas fireplace, all flowing effortlessly into the L-shaped Kitchen with a large island, flush breakfast bar, and adjoining Breakfast area. A private Home Office completes the main level, ideal for working from home. Upstairs, the impressive Primary Bedroom features two walk-in closets and a spa-like ensuite with a freestanding tub, while three additional bedrooms - 3 with cathedral ceilings - share a well-appointed bath. A main-floor Laundry Room with side-by-side appliances and a tub adds everyday convenience. The unfinished basement offers excellent potential, complete with a free 3-piece bathroom rough-in, ready for future customization. Conveniently located close to parks, trails, schools, shopping, and major commuter routes, this new home located at the Grand River offers the perfect balance of nature and urban convenience. (id:49269)
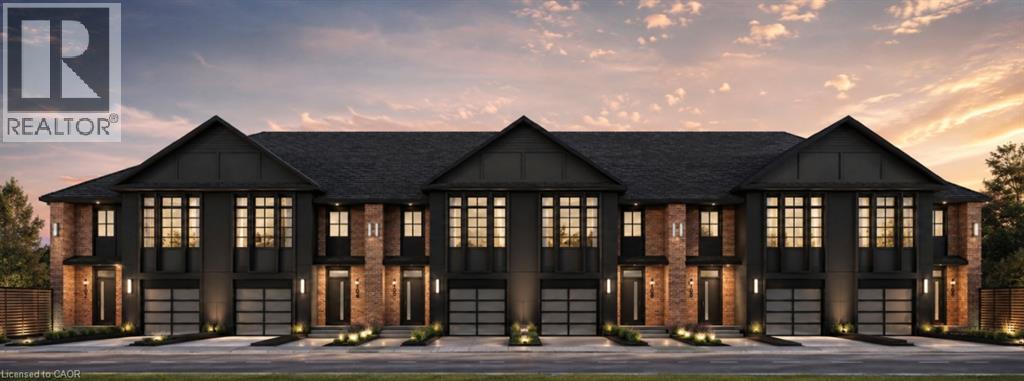
Lot 16 N Hardwick Avenue
Stratford, Ontario
Lot 16 on Hardwick Avenue offers an exciting opportunity to own a brand-new, soon-to-be-built 1,620 sq. ft. freehold townhome in Stratford. This beautifully planned home features 3 bedrooms and 2.5 bathrooms, with a spacious open-concept design that brings the kitchen, living, and dining areas together for a comfortable and connected main-floor living space. The home includes a 1-car garage, while the primary bedroom offers a private retreat with a large walk-in closet and ensuite bathroom. For added flexibility, buyers can select a different elevation that provides the option for a 4th bedroom, making this home an ideal choice for growing families or those looking for additional space. With modern finishes, thoughtful design, and plenty of room to make it your own, Lot 16 is a wonderful opportunity to call Stratford home. (id:49269)
55 Ella Street
Breslau, Ontario
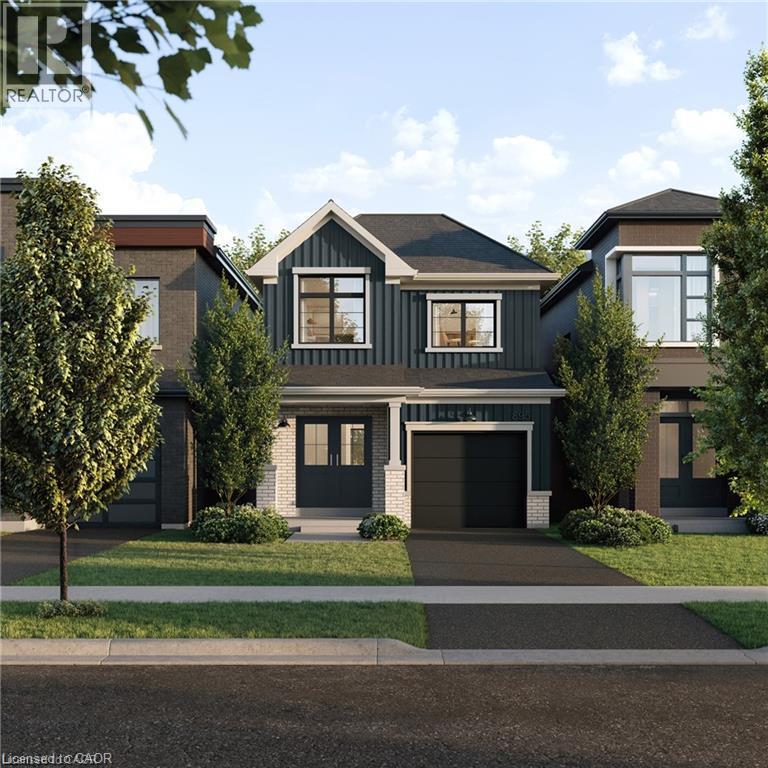
A thoughtfully planned new home community ideally located near the scenic Grand River in Kitchener. Introducing the Poppy, a beautifully designed 1,486 sq. ft. Single Detached home situated on a 27' lot and crafted for modern family living. The open-concept main floor offers a seamless flow between the spacious Great Room, Dining Room, and contemporary linear Kitchen featuring an island with flush breakfast bar — perfect for both everyday living and entertaining. Upstairs, the generous Primary Bedroom includes 2 walk-in closets, creating a functional and comfortable retreat. Enjoy quality finishes throughout, energy-efficient features, and the added potential of an unfinished basement complete with a free 3-piece rough-in, ready to be customized to suit your lifestyle. Conveniently located close to parks, trails, schools, shopping, and major commuter routes, Wild Indigo at the Grand River offers the perfect balance of nature and urban convenience. Sales Centre located at 88 Woolwich St S., Breslau, ON. **Renderings for reference only. (id:49269)
169 Dempsey Drive Unit# Lot 15
Stratford, Ontario
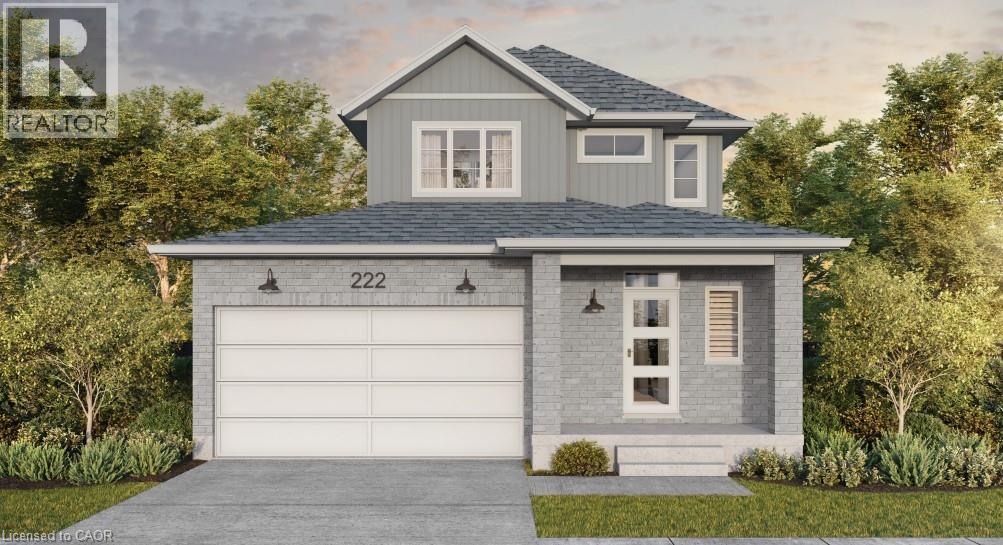
Welcome to Knightsbridge, one of Stratford's newest communities, offering modern homes in an exceptional location, this soon-to-be-built two-storey home is situated on a premium 40-foot ravine walkout lot backing onto the greenbelt, offering privacy, green space, and a prime location. Located just minutes from vibrant Downtown Stratford, renowned for its theatres, restaurants, boutique shopping, cafes, and year-round events, Knightsbridge offers the perfect balance of peaceful surroundings and everyday convenience. With the opportunity to build a home tailored to your lifestyle, now is the perfect time to make your vision a reality. Choose from eight premium ravine walkout lots, all backing onto green space, and select from 10 thoughtfully designed floorplans, including 3 bungalow models and 7 two-storey homes. Featuring spacious two-car garages, quality craftsmanship, and customization options, these homes are designed for modern living. Discover the perfect blend of quality, customization, and location at Knightsbridge! (id:49269)
75 Pine Street E
Aylmer, Ontario
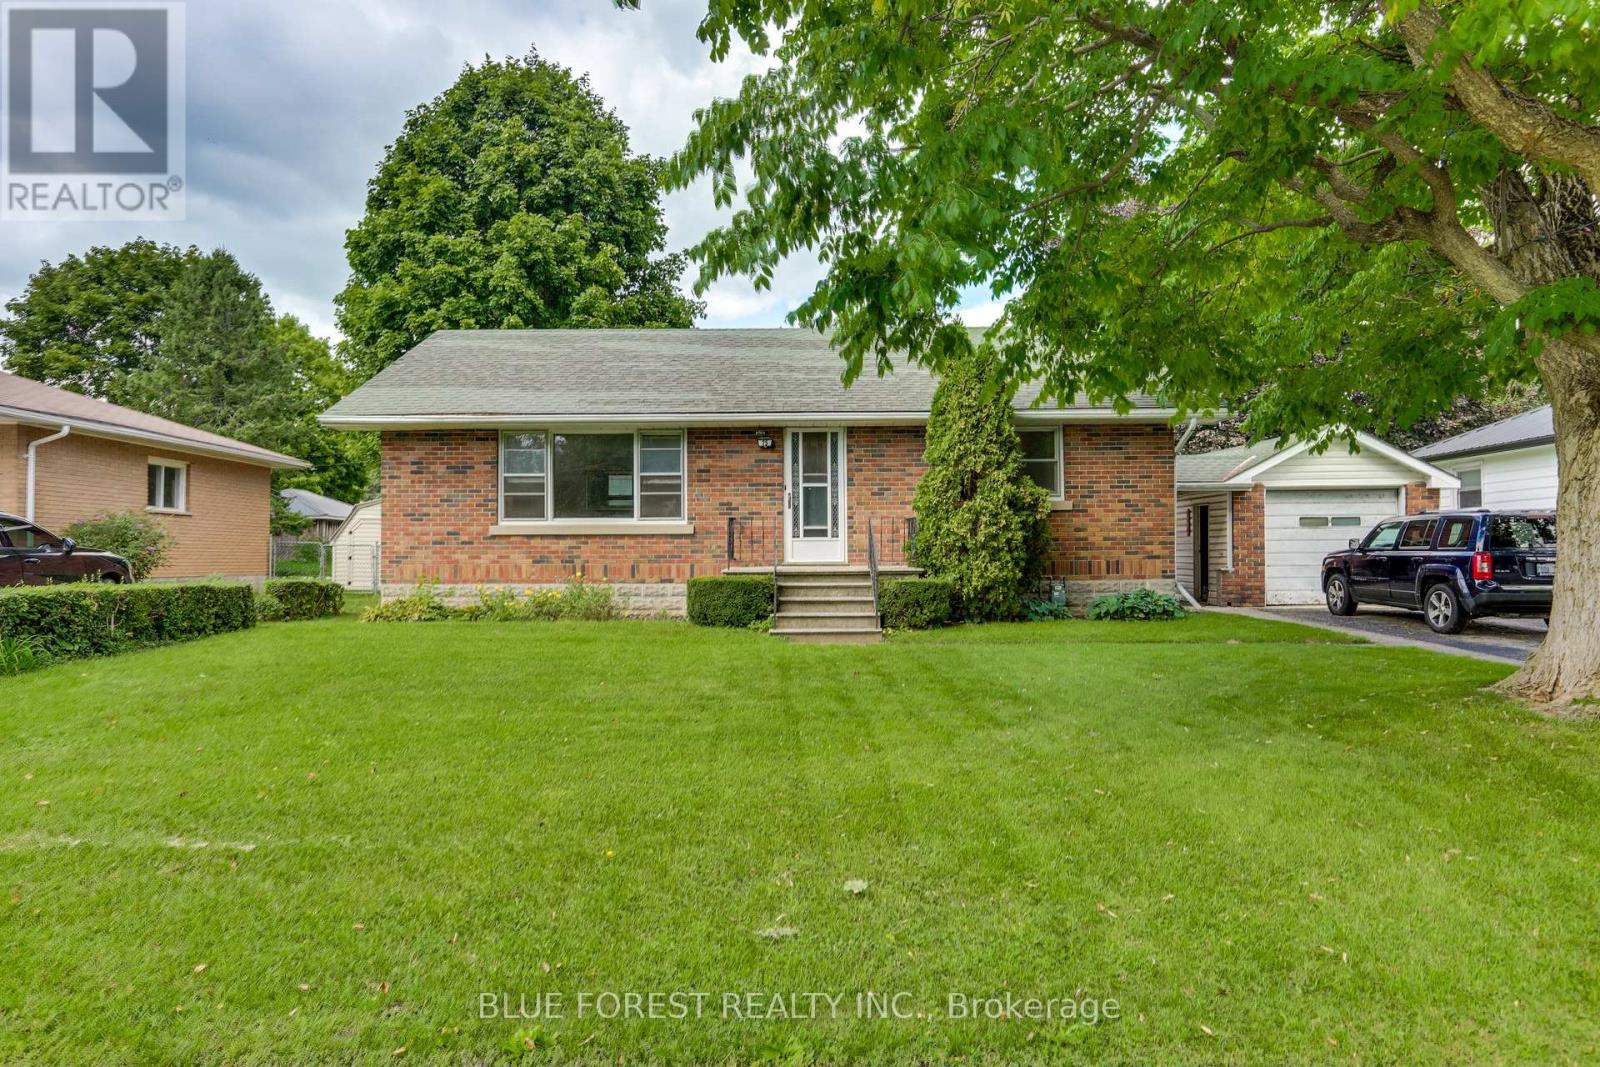
Welcome to this well-maintained brick bungalow with great curb appeal, located on a quiet street in Aylmer. Set on a generous 66' x 135' lot, this home offers approximately 1,000 sq. ft. of comfortable main-floor living, along with a spacious yard, detached garage and ample parking. The main floor features a large eat-in kitchen, comfortable family room, three bedrooms and a 4-piece bathroom. Freshly painted and offering a practical layout, it provides easy one-floor living with plenty of room for everyday life. The lower level adds valuable flexibility with a second family room, a room that could be used as a fourth bedroom, office or hobby space, and ample storage. These areas are not fully finished, but offer plenty of potential for future use or additional storage.The spacious backyard provides plenty of room to enjoy, while the detached garage and generous driveway offer excellent parking options. Several important updates have already been completed, including the furnace and central air conditioning (2019), an owned tankless water heater (approximately 4 years old), and upgraded insulation (approximately 4 years ago). Located in Aylmer, a welcoming community known for its small-town charm, you'll find local shops, restaurants, parks, recreation, schools and everyday amenities close by. With its convenient location and relaxed pace of life, Aylmer offers an appealing place to call home. (id:49269)
52 Moon Crescent
Cambridge, Ontario
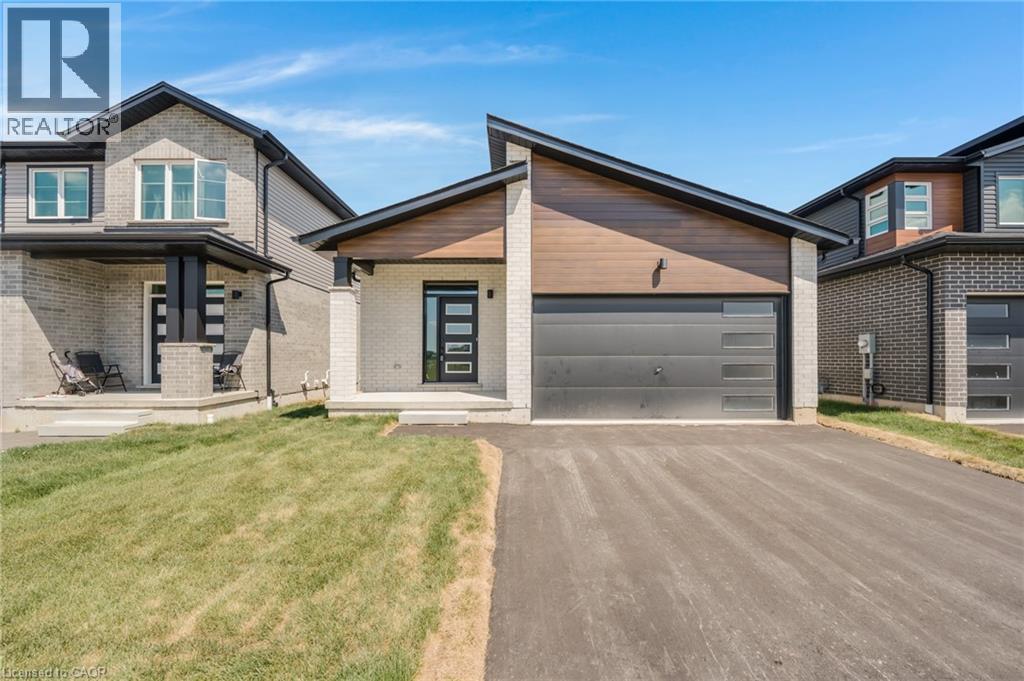
Welcome to 52 Moon Crescent in Cambridge - a brand new, net-zero ready bungalow located in the sought-after Westwood Village Preserve community in the desirable Blair neighbourhood. Offering 3 bedrooms and 2 full bathrooms, this home features a thoughtfully designed layout with modern finishes throughout. The open-concept main floor seamlessly connects the kitchen, living, and dining areas, creating a bright and inviting space ideal for both everyday living and entertaining. The kitchen is complete with a large island, upgraded cabinetry, stainless steel appliances, and quality finishes that add both style and functionality. The primary bedroom includes a walk-in closet and private ensuite, while the additional bedrooms offer generous space and storage. Step outside to enjoy the main-floor deck, perfect for relaxing or hosting guests. The walk-out basement provides excellent future potential for additional living space, whether for a recreation room, home office, or personal gym. Conveniently located near parks, schools, and shopping, this home is also just minutes from Cambridge Memorial Hospital and a short drive to Highway 401, making it an excellent option for commuters. A fantastic opportunity to own an energy-efficient, brand-new home in a growing and well-connected neighbourhood. (id:49269)
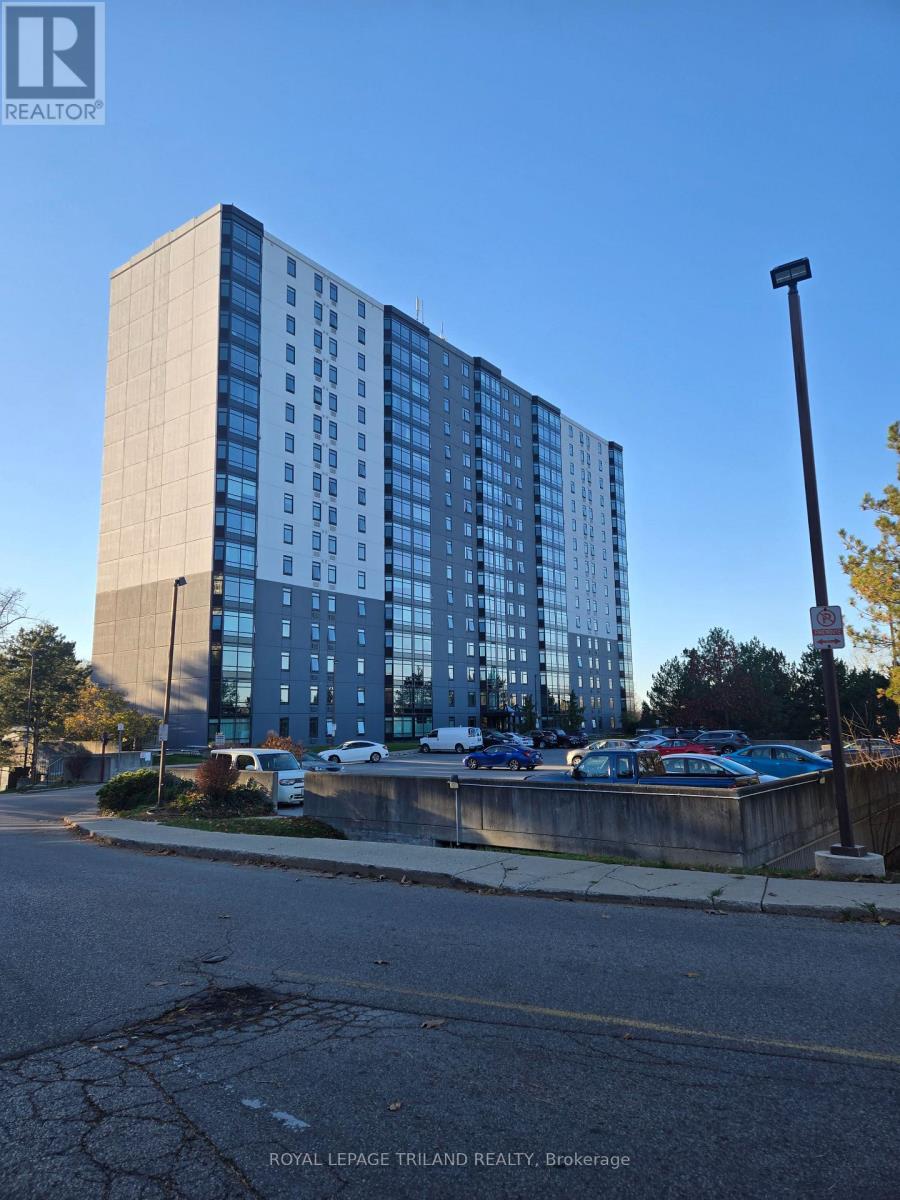
509 - 45 Pond Mills Road
London South, Ontario
London's Hidden Gem with the BEST view! Welcome Home to 45 Pond Mills Road in South East London! This recently updated suite (and recently updated building)is the perfect place to call Home Sweet Home and we're looking for an amazing tenant! Is it you? Updated/brand new windows throughout with new roller blinds, stainless steel appliances (and a new in-suite washer and dryer) and new A/C unit and new hot water tank. The building is centrally-located, quiet and awesome - and includes a party/rec room, gym and a laundry room (not that you'll need it with your own set in the unit). Also comes with an UNDERGROUND parking space!! Rental Application, Credit Check, References and Employment Letter required -available for immediate occupancy. (id:49269)
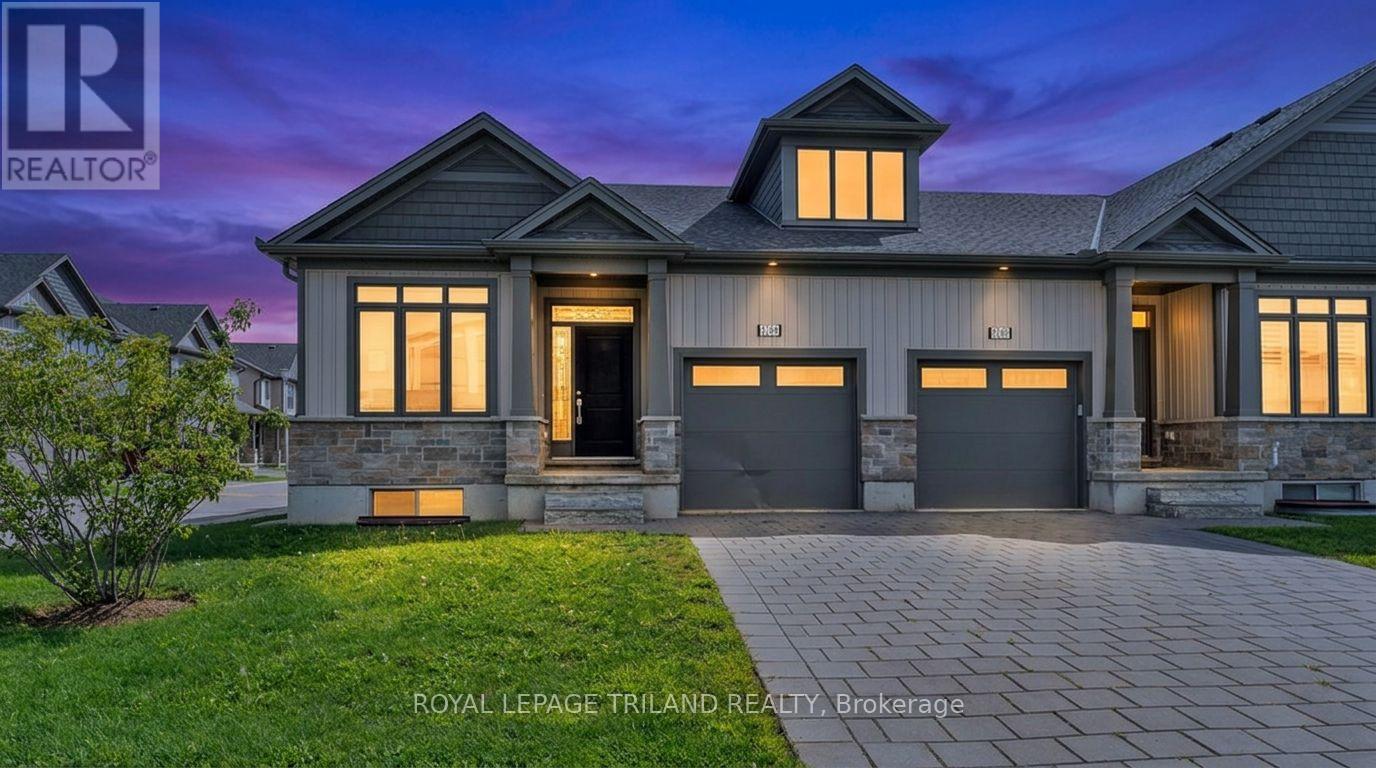
52 - 2284 Evans Boulevard
London South, Ontario
This is it! A unique opportunity to live in a new home in South London's Summerside Community! This spacious end-unit bungalow townhome was built in 2022 and offers over 2,400 sq. ft. of finished living space. The bright, open-concept main floor features a kitchen with quartz countertops and island, a spacious living and dining room with access to the private deck, main-floor laundry and convenient inside entry from the garage. The primary bedroom features a walk-in closet and private ensuite, while the second bedroom is located next to a full 3-piece bath. The fully finished lower level offers even more living space with a third bedroom and walk-in closet, a full 4-piece bath and a large rec room with high ceilings and plenty of space for a pool table, movie nights or entertaining. There is also loads of storage in the large mechanical room. Enjoy everything Summerside has to offer with parks, a splash pad, Summerside Public School and Sportsplex nearby, plus easy access to shopping, restaurants, Victoria Hospital and Highway 401. Now vacant, this home is ready for someone to bring their vision and make it their own with some cleaning and cosmetic updates. Property is being sold in "As Is, Where Is" condition. (id:49269)
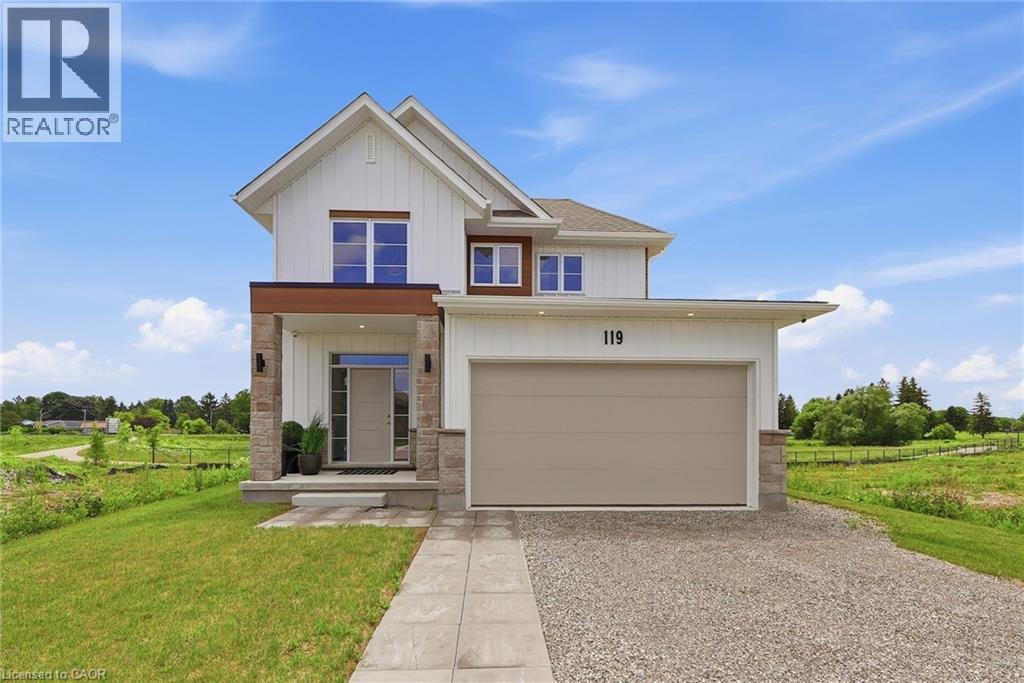
Lot 3 119 Dempsey Drive
Stratford, Ontario
Custom built by Ridgeview Homes, an award-winning builder, this exceptional Rosalind model is situated on a premium ravine lot with no rear neighbours, backing directly onto lush green space and scenic community trails. Located in one of Stratford's newest and most sought-after neighbourhoods, this stunning home offers the perfect balance of modern living, natural surroundings, and urban convenience. Minutes from vibrant Downtown Stratford, renowned for its theatres, restaurants, boutique shopping, cafe's, and year-round cultural events. Everyday conveniences are equally close at hand, with easy access to Stratford Mall, grocery stores, schools, parks, recreation facilities, and healthcare services. Designed with comfort and functionality in mind, the bright open-concept main floor welcomes you through a spacious tiled foyer and flows seamlessly into the principal living and entertaining areas. The second level features three generously sized bedrooms, including a spacious primary retreat, 2.5 bathrooms, and the convenience of upper-level laundry. Quality craftsmanship and thoughtful upgrades are showcased throughout, including upgraded flooring, designer lighting, a rear deck, finished lower level, and a complete appliance package, making this home truly move-in ready. Fully finished lookout basement with a separate entrance adds exceptional versatility and value. Filled with natural light from oversized lookout windows, this space features a kitchen, bedroom, bathroom, and laundry rough-in, making it ideal for multi-generational living, guest accommodations, income potential, or additional living and entertaining space. This home delivers the perfect blend of location, lifestyle, and long-term flexibility. Flexible closing options of 30+ days, along with opportunities to explore custom-build options and limited-time community promotions. (id:49269)
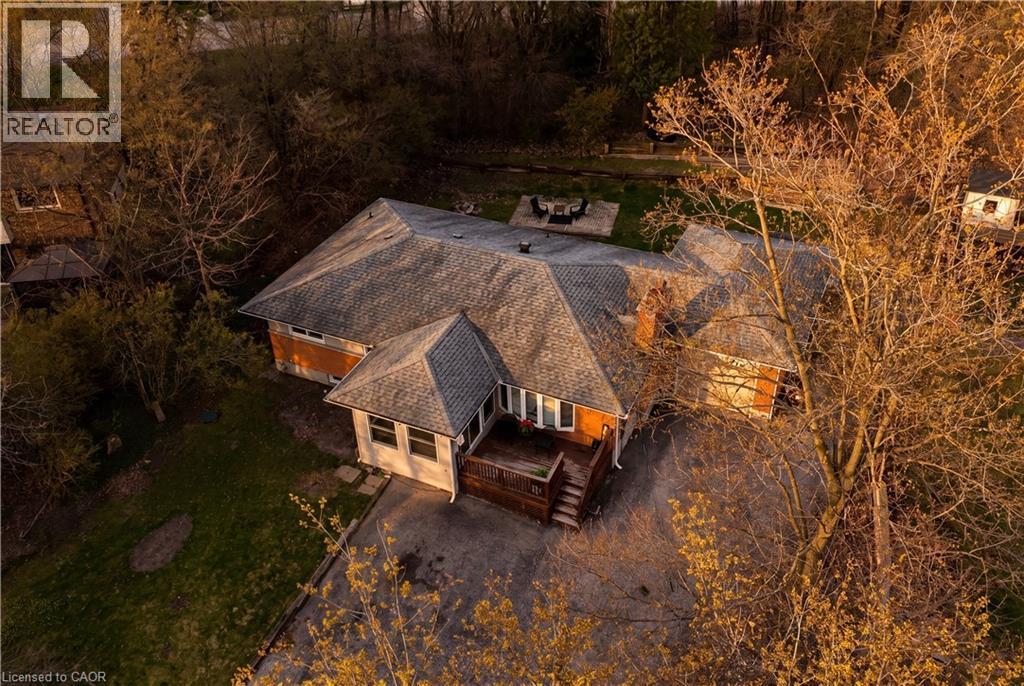
7226 Wellington Road 124
Guelph/eramosa, Ontario
Set on a peaceful country lot on the outskirts of Guelph, this 6 bedroom, 2.5 bathroom bungalow offers a wonderful combination of space, comfort, and an unbeatable location. A triple wide driveway welcomes you home, surrounded by mature trees that give the property a true sense of privacy and calm. Step inside through the bright sunroom, a warm and inviting entry that sets the tone for the rest of the home. The living room is anchored by a cozy fireplace and flows naturally into the dining room, which features convenient garage access and glass sliding doors that open directly to the backyard, perfect for that seamless indoor and outdoor feel. The kitchen is equipped with stainless steel appliances and a bright window over the sink, filling the space with natural light, along with additional access to the basement and exterior. Rounding out the main level are a powder room, a dedicated office, a bedroom, and a generous primary bedroom complete with a walk in closet and shared access to the 4 piece main bathroom. The lower level offers incredible versatility with a self contained space featuring its own kitchen, a 3 piece bathroom, a large rec room, and 4 additional rooms adaptable as bedrooms, a den, a home office, or whatever suits your needs. Conveniently accessible from both the main floor and a dedicated side entrance, this level adds exceptional flexibility for extended family, guests, or a home based work setup. Outside, the fully treed backyard is a peaceful retreat with raised garden beds, a patio, and a shed, ideal for gardening enthusiasts or anyone who loves spending time outdoors. Located just minutes from Highway 6 and close to restaurants, cafes, shopping, and all the amenities Guelph has to offer, this property delivers the best of both worlds, country living with city convenience well within reach. (id:49269)
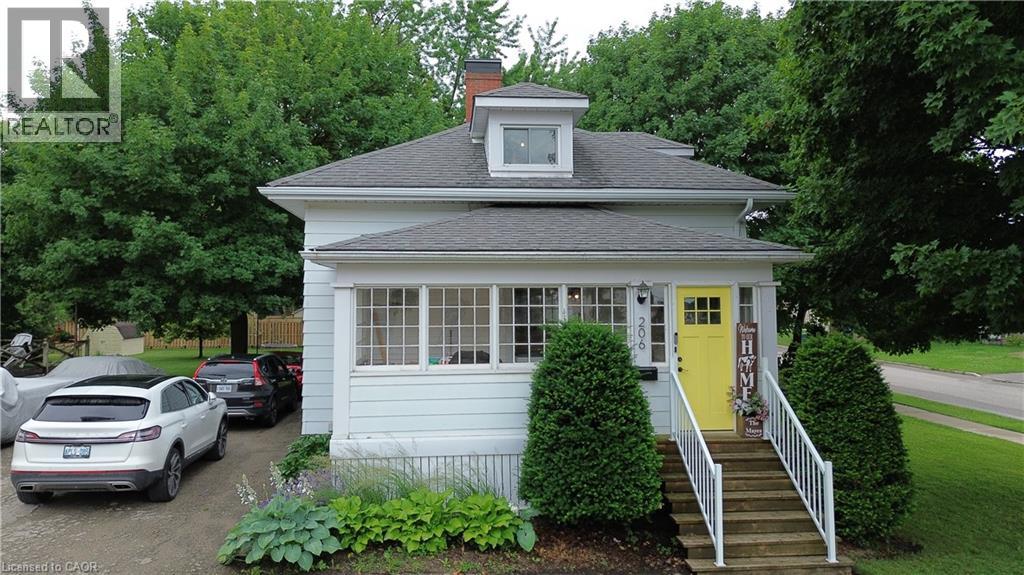
206 Union Street E
Listowel, Ontario
Experience refined living in this thoughtfully modernized home, where premium updates and effortless comfort come together seamlessly. With a 2021 furnace and AC, upgraded windows, and a beautifully appointed, fully functional kitchen, every detail speaks to quality. The separate dining room and expansive living area create an elegant backdrop for entertaining, while the stylish mudroom adds everyday convenience with a polished touch. Upstairs, the oversized primary suite offers a serene retreat, and the private back deck is the perfect place to savor your morning coffee. All of this sits gracefully on a manageable, well-kept lot designed for easy luxury living (id:49269)
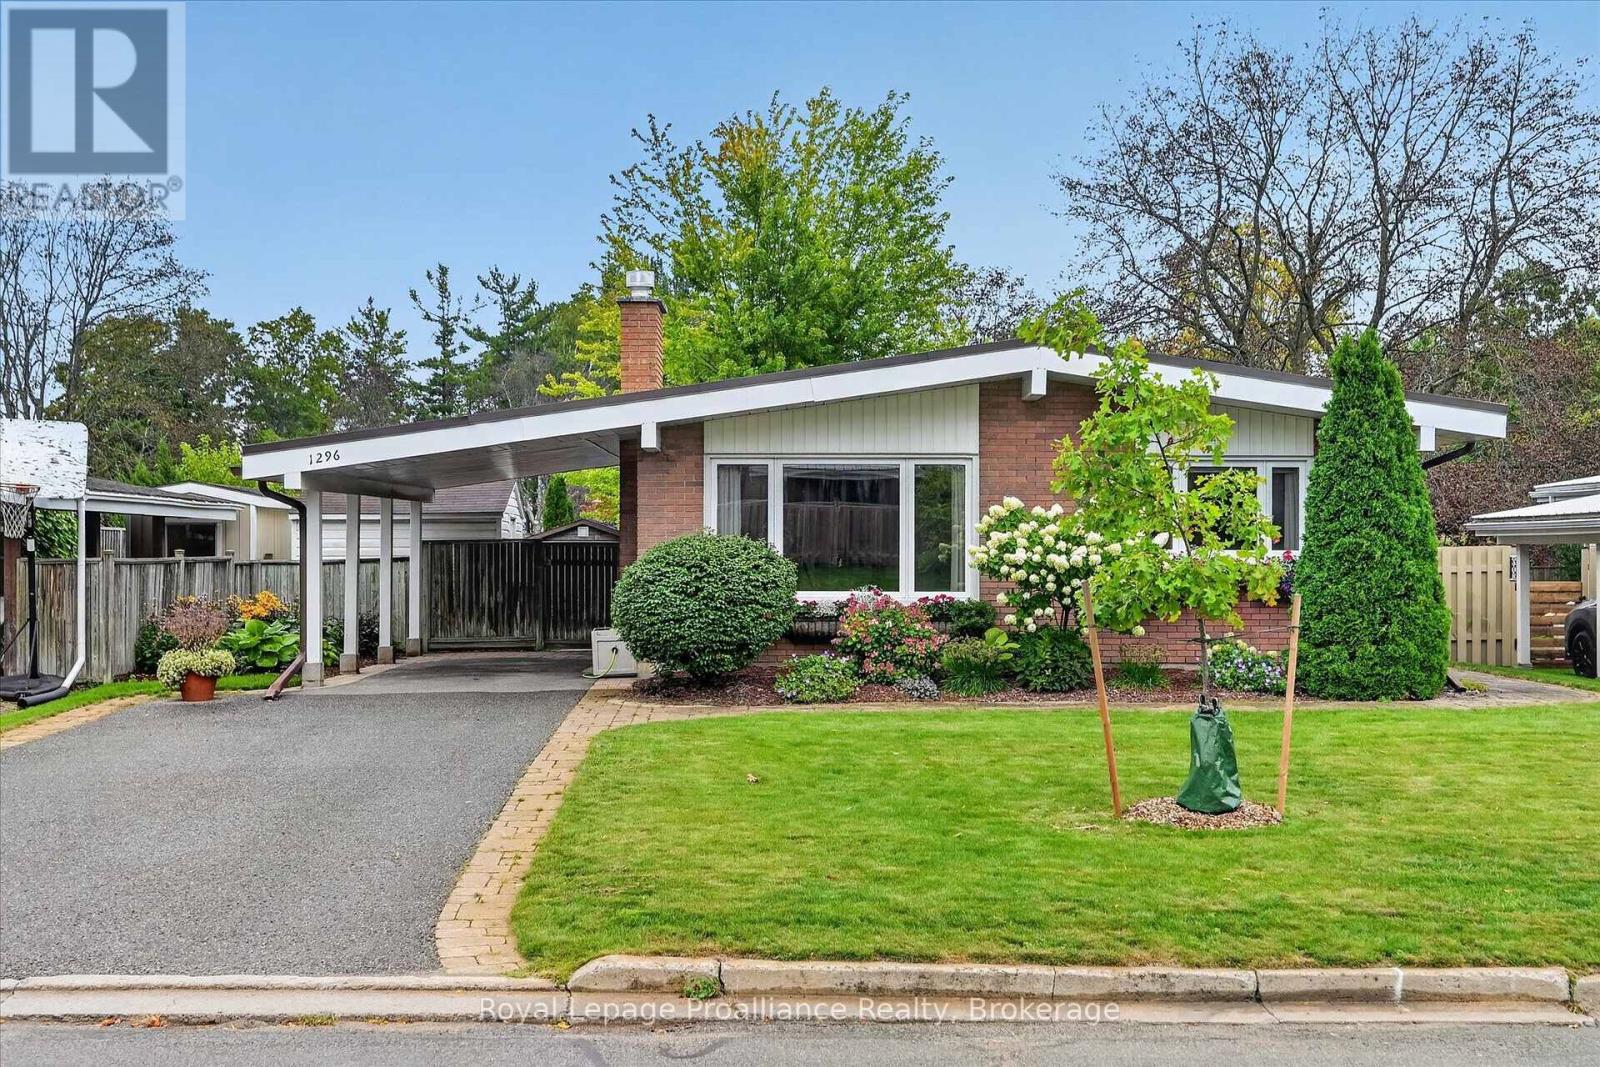
1296 Hudson Street
Peterborough, Ontario
Pride of ownership is easy to see from the moment you arrive and throughout this mint-condition bungalow, lovingly maintained by the same family for over 50 years. Offering 3 bedrooms and 2.5 bathrooms, the home is bright and welcoming with beautiful hardwood floors, cathedral ceilings, and plenty of natural light. A spacious entryway welcomes you inside, and the main level features generous living and dining areas with beautiful bay windows, an eat-in kitchen, and a large primary bedroom with a 2-piece ensuite. Two gas fireplaces add warmth to both levels. Downstairs, the fully finished basement provides a generous rec room and plenty of additional living space. Outside, the fully fenced backyard is ready to enjoy with a meticulously maintained in-ground swimming pool, patio, lovely landscaping and shed, plus a carport out front. Set on a quiet street of well-maintained homes in one of Peterborough's favourite north end neighbourhoods, with elementary schools within walking distance, parks and green space nearby, and north end amenities just a short drive away. Come for the move-in-ready home, stay for the lifestyle here. (id:49269)
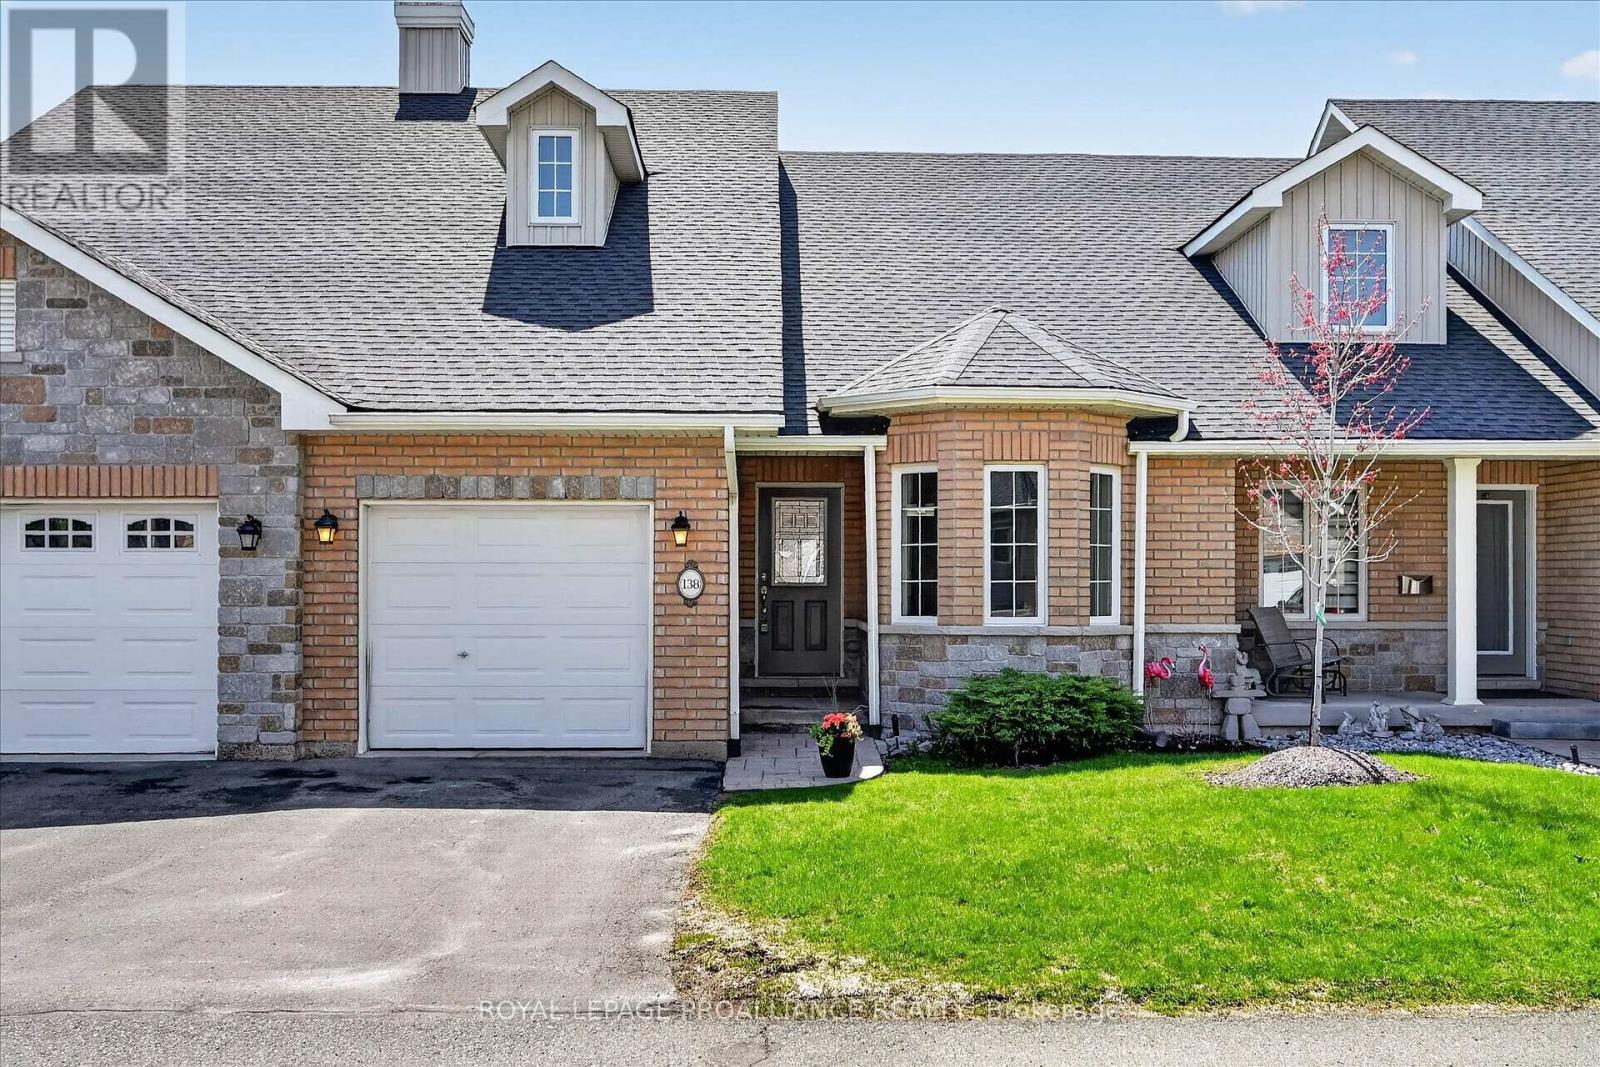
138 Village Crescent
Peterborough, Ontario
Simply move in and enjoy. Welcome to 138 Village Cres, a beautifully redesigned gem in sought-after Westview Village, where the renovations are complete and everything is ready for its very first use. With 2-bedrooms and 3-full-bathrooms, this bungalow-style condo offers the feel of a brand-new home, featuring a new custom kitchen, wood flooring, fixtures, bathrooms, appliances and more. Vaulted ceilings create a bright, open feel throughout the main living space. The kitchen is designed for both cooking and entertaining, featuring a 'leathered' granite island, custom cabinetry, quartz countertops, and a full suite of brand-new, never-used stainless-steel appliances. The living and dining areas are anchored by a striking floor-to-ceiling stone gas fireplace and a deck overlooks the mature, south-facing tree line. The main-floor primary suite offers a walk-in closet and beautifully finished ensuite with glass shower and double vanity. An additional bedroom and 4-pc bathroom are also located on the main level, along with main-floor laundry and direct garage access, adding to the ease of single-level living. The walk-out lower level extends the living space with a large rec room, full bathroom, and access to a covered patio and beautiful yard. For those needing a home office or third bedroom, there's an easy option to enclose a dedicated space with its own large window. Set within a quiet adult-lifestyle community, Westview Village offers low-maintenance living only minutes to Peterborough Regional Health Centre, Kawartha Golf and Country Club, and every day amenities. Fees include snow removal and lawn care, giving you the freedom to simply close the door and travel. Enjoy eight acres of private parkland, walking trails and a putting green, plus ample visitor parking for family and friends. The renovations are finished, the lifestyle is easy, and this home is ready for its new owner. (id:49269)
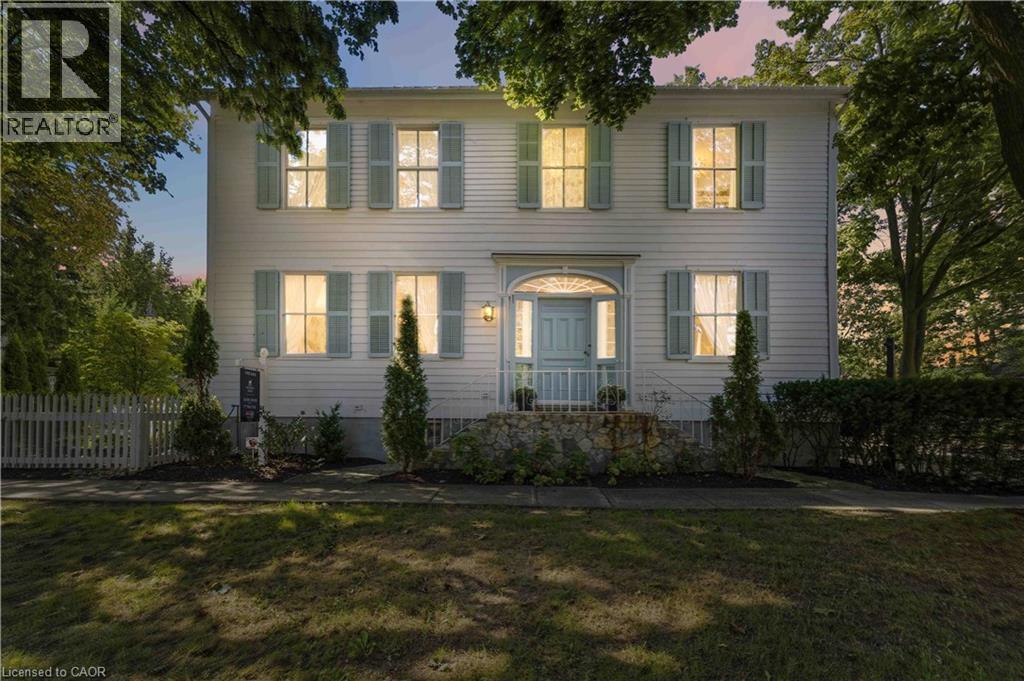
94 Prideaux Street
Niagara-On-The-Lake, Ontario
Located in one of the most desirable areas of Old Town, beautiful marriage of old-world charm and modern upgrades. Walk to iconic Queen St. with its boutiques, restaurants and theatres or take a short stroll to the waterfront. Enjoy the serenity of Queen's Royal Park or play a round of golf at Canada's oldest golf course. This home showcases stunning decor such as designer light fixtures, custom drapes, valances and luxurious wall coverings. Enter through the antique door into the elegant front entry with gleaming hardwood floors throughout. The formal dining room is sheer opulence with its antique chandelier set in a plaster ceiling medallion, decorative built-in shelving and fireplace with hand-crafted mantle. The grand living room features a beautiful archway with custom millwork set between coffered ceilings with designer brass fixtures, built-in bookcase and buffet with accent mirrored wall. Bright and airy, the kitchen is definitely the heart of the home with 5 stainless steel appliances, center island, quartz countertops, Nantucket grey cabinetry, heated floors and cozy fireplace. Spacious family room with its comfortable seating centered around a fireplace with hand-crafted mantle and soaring vaulted ceiling with contemporary bubble chandeliers. A gorgeous sunken sunroom which offers floor-to-ceiling windows and 4 skylights overlooking the jaw-dropping two-tiered yard. Main floor guest retreat with ensuite. The Grand Victorian staircase features designer runner and custom wainscotting leading to the elegant and spacious landing. Each of the3 bedrooms have beautiful hardwood flooring, the Primary bedroom with private water closet and spa-like ensuite bath with heated herringbone tile, sumptuous soaker tub, walk-in glass rain shower. Second and third bedrooms share a bath with heated marble flooring and custom vanity. A cozy rec-room and 2nd kitchen in the lower level completes this charming home. (id:49269)
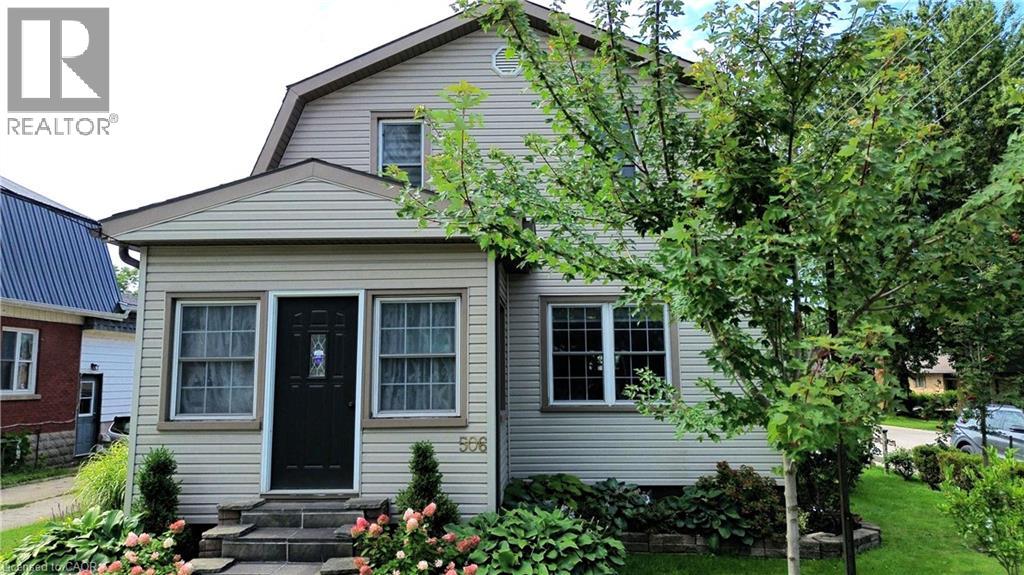
506 Main Street E
Listowel, Ontario
Nicely finished 3-bedroom, 2.5-bath home located in the highly sought-after Eastdale school district. Thoughtfully updated throughout since the current owners' purchase, this home offers a warm, modern feel and an excellent layout that's perfect for both everyday living and entertaining. The main living spaces flow seamlessly, creating an inviting atmosphere for gatherings with family and friends. Step outside to the impressive wraparound back deck, where you'll find a private, shaded area designed for relaxing summer days, complete with space for a hot tub. Pet owners will appreciate the convenient gated access and custom ramp, allowing easy entry to the backyard. The fully fenced yard provides a safe and spacious setting for outdoor activities, gardening, or play. A detached garage adds even more value, offering ample room for parking, storage, or pursuing hobbies year-round. This move-in-ready home combines comfort, functionality, and thoughtful upgrades in a fantastic location-an opportunity you won't want to miss. (id:49269)
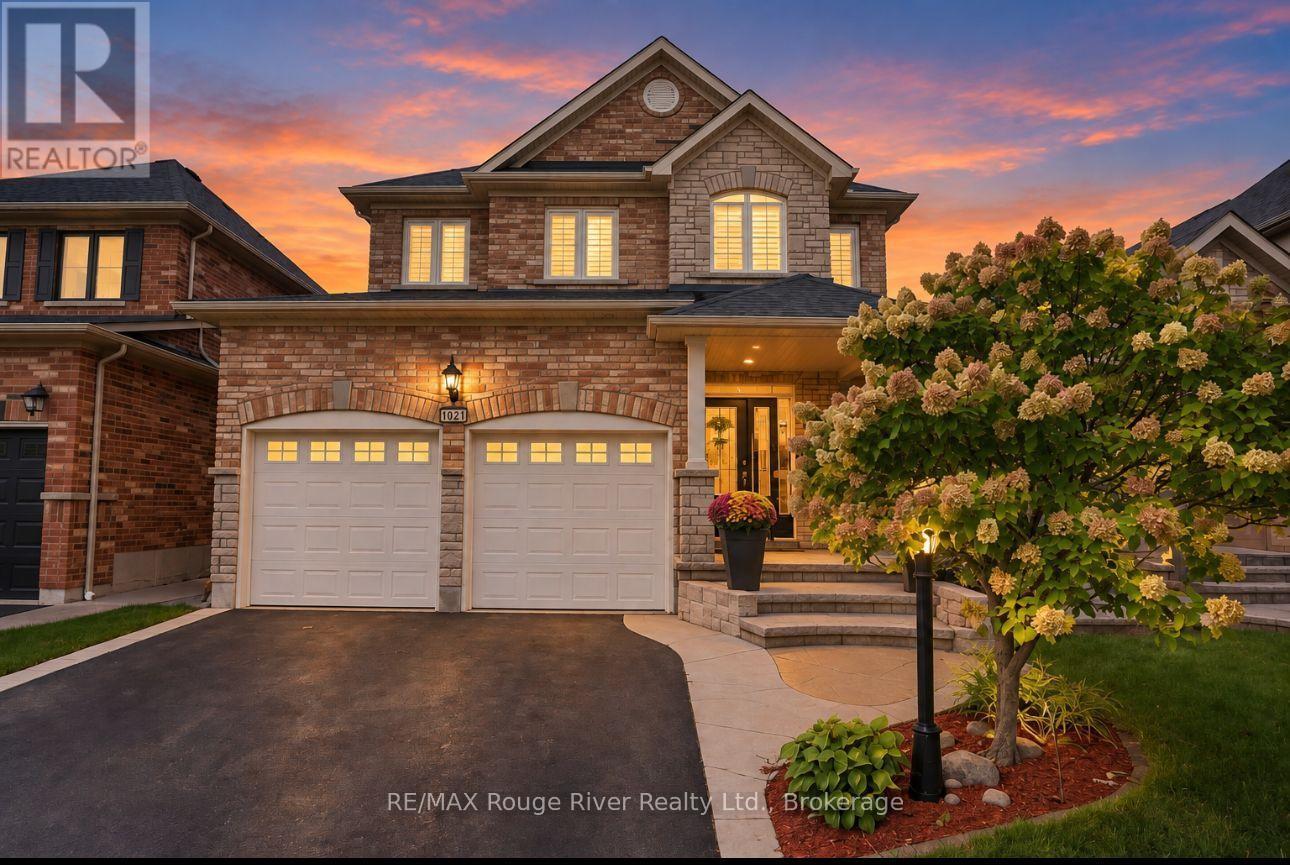
104 Fencerow Drive
Whitby, Ontario
Welcome to this beautiful and lovingly cared-for family home, offering a bright and airy layout. The main floor features a spacious living and dining area with hardwood flooring, recessed lighting and detailed trim and baseboards throughout. The inviting family room offers hardwood flooring, a gas fireplace and an open-concept connection to the well-appointed kitchen. The kitchen is thoughtfully designed with extra-high custom cabinetry, under- and over-cabinet lighting, quartz countertops, a large centre island with seating, ceramic flooring and a stylish tile backsplash. The adjacent breakfast area provides a walkout to the backyard and overlooks the beautifully landscaped outdoor space. Convenient main-floor laundry adds functionality and ease to everyday living. Upstairs, four generously sized bedrooms provide plenty of room for the entire family. The spacious primary retreat features a walk-in closet and a private four-piece ensuite with ceramic flooring, a whirlpool tub and separate shower. Three additional bedrooms each offer comfortable living space, double closets and broadloom flooring. A second four-piece bathroom and convenient main-floor powder room complete the home. The backyard is an exceptional extension of the living space, featuring two expansive decks ideal for relaxing, dining and entertaining. One deck offers a gazebo-covered seating area, while the second is designed for outdoor dining and includes a natural gas BBQ. A built-in Jacuzzi hot tub provides the perfect spot to unwind, while the remaining lawn offers plenty of room for children and pets to enjoy. Interlocking adds both function and curb appeal along the side of the home and beside one of the decks. The unfinished basement offers excellent potential for future living space, along with a cold cellar and rough-in for plumbing. With its spacious principal rooms, thoughtful upgrades and outstanding backyard, this home is perfectly suited to comfortable family living and entertaining. (id:49269)
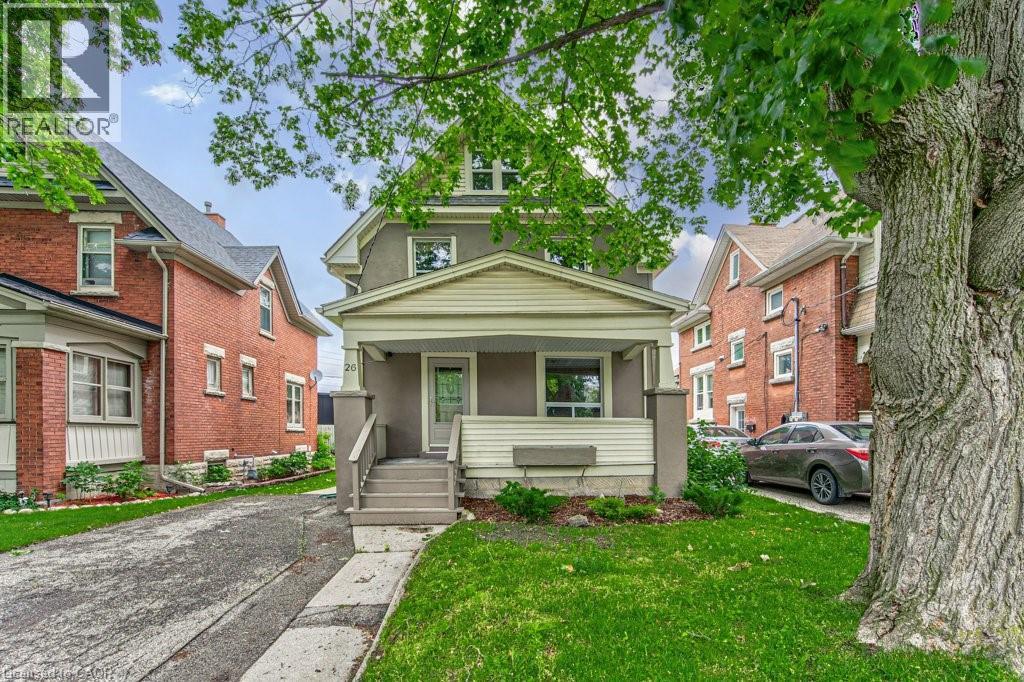
26 St. Leger Street
Kitchener, Ontario
Step into a home where classic character meets modern-day comfort. Situated in a charming historic neighbourhood just minutes from downtown Kitchener, this well-maintained two-storey detached home offers plenty of warmth, natural light and original charm. The main floor features freshly painted interiors, beautiful original trim and inviting living spaces, while upstairs offers three bedrooms and a convenient 1.5 bathrooms. The attic provides additional potential and could easily be transformed into a home office, hobby space or bonus room. Outside, enjoy your morning coffee on the generous covered front porch or entertain on the rebuilt rear deck, completed in 2015. With shops, cafés, parks and transit all close by, plus convenient highway access, the location is hard to beat. Numerous updates provide added peace of mind, including windows (2012), furnace (2011, serviced October 2025), roof (2009) and air conditioner (2023). A great opportunity for first-time buyers, young families or investors looking for a character-filled home in a convenient Kitchener location. (id:49269)
Chestnut Park Realty Southwestern Ontario Ltd.
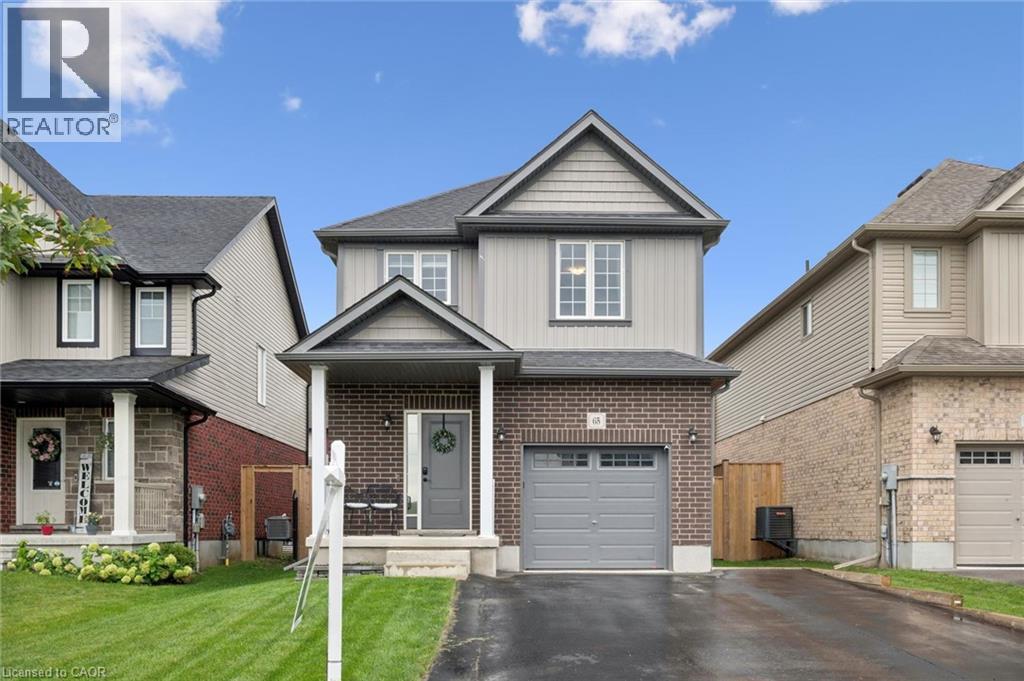
65 Miranda Path
Elmira, Ontario
Built in 2021 by Claysam Custom Homes, this beautifully maintained two-storey is the perfect fit for young families looking to upsize. Situated steps away from Riverside Public School and the Kissing Bridge Trail, and just minutes from Elmira Golf Course, this home offers small-town charm with unbeatable convenience — only 10 minutes to Waterloo and 25 minutes to Guelph. Inside, 9-foot ceilings on the main floor create a bright, open feel throughout. The open-concept kitchen features a stylish new backsplash and flows seamlessly into a spacious family room — ideal for Friday night movie nights with the whole family. Upstairs you'll find 3 generous bedrooms and 3 bathrooms, including a primary suite complete with a private ensuite and walk-in closet. Outside, the professionally landscaped front yard is fitted with an in-ground sprinkler system, while the widened driveway comfortably fits 2 vehicles plus a single-car garage. The fully fenced backyard with a concrete patio offers plenty of privacy — the perfect space to relax and entertain. This is more than a house — it's a place to put down roots in one of Elmira's most family-friendly neighbourhoods. (id:49269)
61 Mill Street
Clarington, Ontario
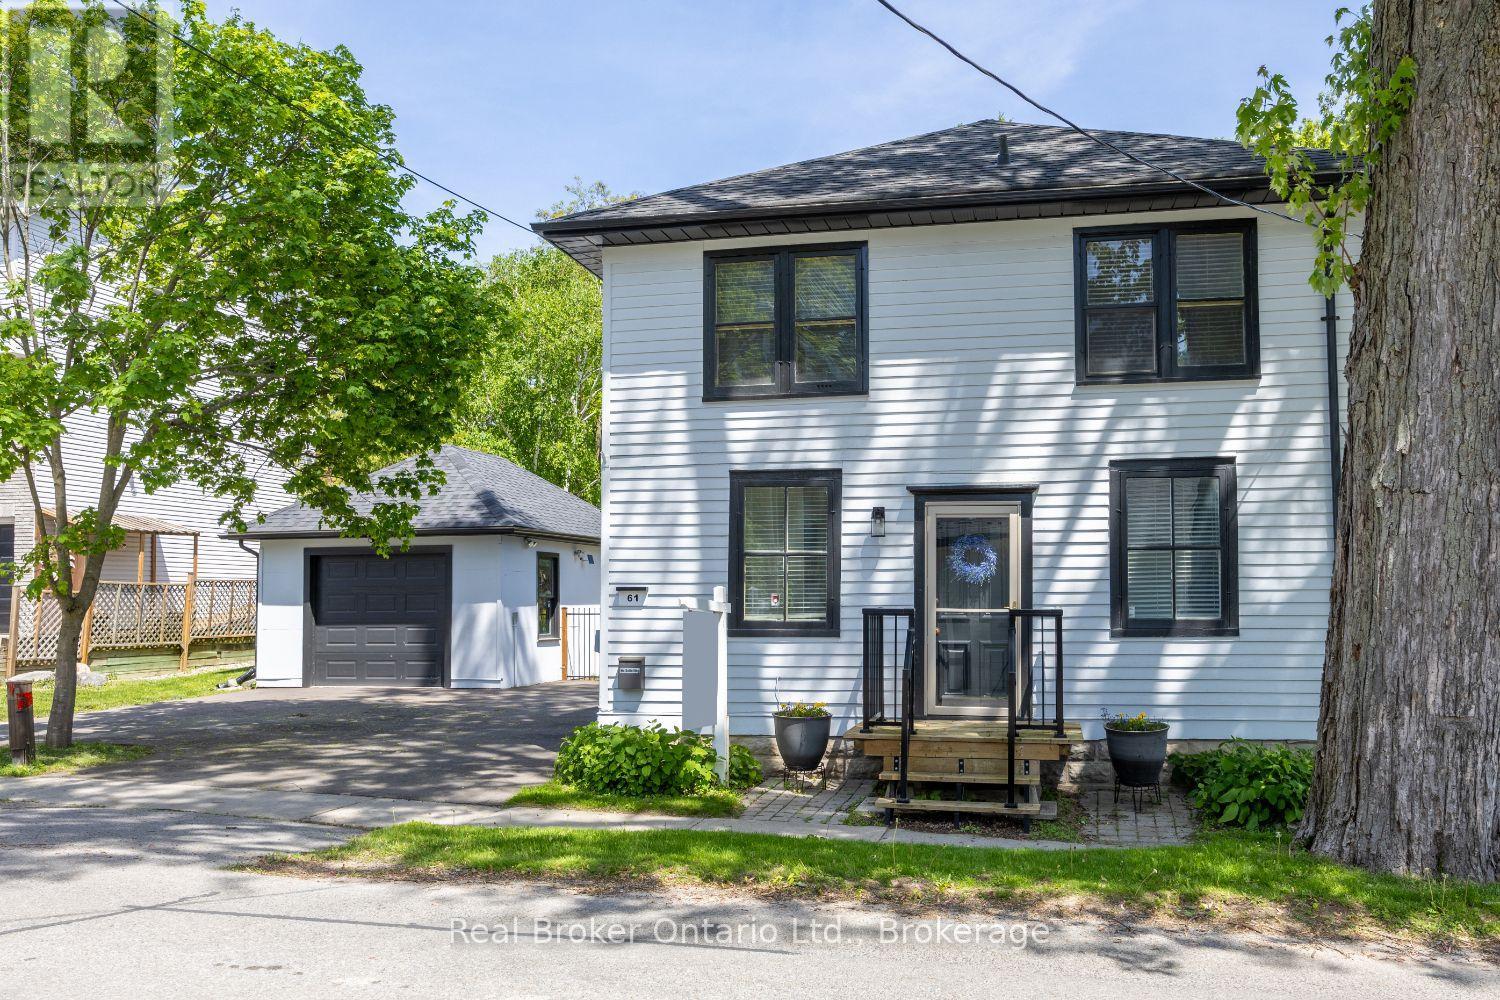
Charming three bedroom home set on a picturesque lot in the heart of the quaint village of Orono, where small town charm meets everyday convenience. Just a short stroll to local shops, restaurants, and community amenities, this inviting property offers character, comfort, and a backyard you'll never want to leave. From the moment you step inside, you'll appreciate the timeless details that give this home its unique appeal, including wide trim, wood flooring, and distinctive architectural features throughout. The bright and welcoming kitchen offers an island, two pantry cupboards for excellent storage, and opens seamlessly to the dining rm, where a walk-out leads to the covered deck, perfect for outdoor dining and relaxing in any season. The spacious living rm is filled with character, highlighted by unique doors and classic trim details, while a tucked-away main floor office provides a convenient work from home space. Upstairs, a generous landing leads to three well-sized bedrooms, all featuring wood flooring and ample closet space. The primary bdrm offers accent wall details and semi-ensuite access, while the second bedroom showcases a built-in bed that adds both personality and functionality. Convenient second floor laundry completes the upper level. The finished rec rm extends the living space and creates the perfect spot for movie nights, hobbies, or family gatherings, featuring laminate flooring, an above-grade window, and a cozy woodstove. Step outside and discover the true highlight of this property. The fully fenced backyard is a private retreat surrounded by mature trees and beautiful gardens. Whether you're entertaining under the large pergola and patio area, unwinding on the secluded deck, or enjoying your morning coffee on the covered deck, this outdoor space offers something special for every season. A detached garage adds even more practicality. A rare opportunity to own a character-filled home with an incredible outdoor setting in Orono. (id:49269)
3 & 4 - 1701 Darlington Park Road
Clarington, Ontario
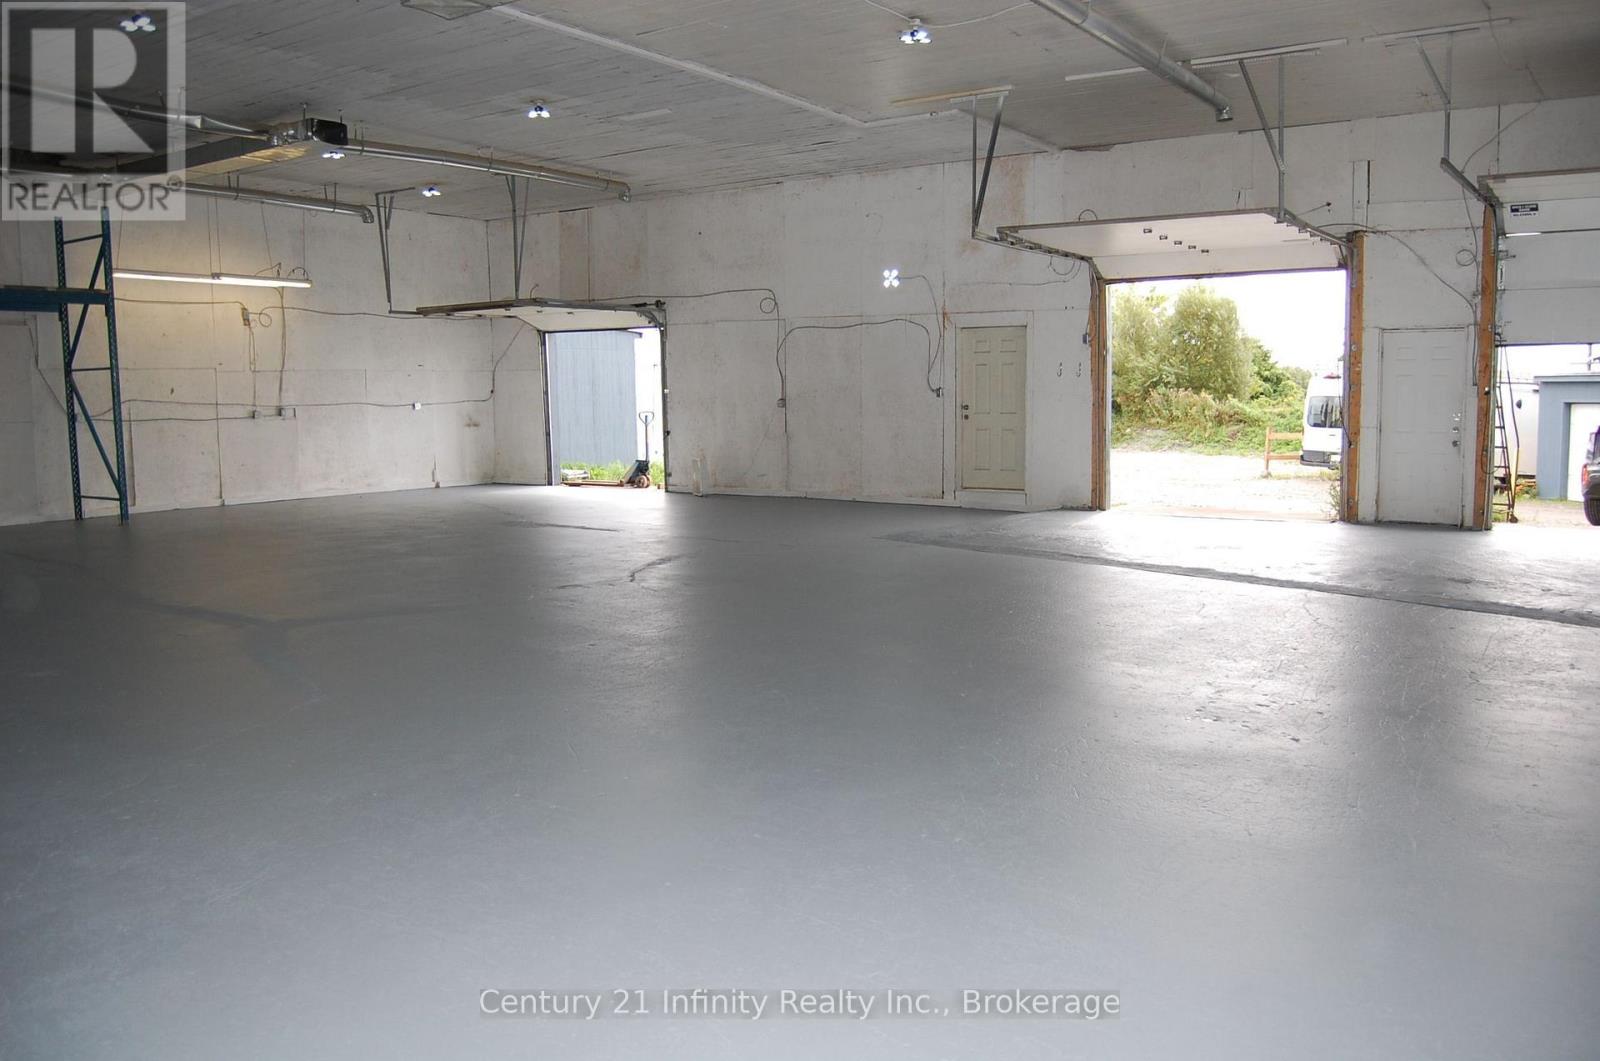
Clean, Dry, Safe Industrial Unit Suitable For Warehouse Or Light Manufacturing. Two Truck Level Doors, One Drive-In Door And A Man Door Entrance. Easy Access To Highway 401 At Courtice Road. Monthly Breakdown Is $4500 Net Rent Plus $937.50 TMI Plus HST. New Furnaces, Propane Heat. Separately Metered. Tenant Pays Proportionate Share Of Hydro. Newly Renovated Washrooms. New Security Cameras. Lots Of Power. No Cannabis Or Automotive Uses. Potential Opportunity for Outside Storage. Racking Shown Belongs to Landlord and Can Be Included If Needed (id:49269)

5 Undercliffe Avenue
Hamilton, Ontario
Nestled beneath the escarpment in Hamilton’s prestigious Durand neighbourhood, this stately Georgian Revival residence offers a rare opportunity to own a piece of architectural and cultural history. Built in 1924 by the Levy family, this distinguished home was once owned by philanthropist and art collector Herman H. Levy, whose notable collections were later donated to McMaster University and the Royal Ontario Museum. Offering over 5,000 sq. ft. of living space with ample room for both comfortable family-living and elegant entertaining, the home blends timeless character with thoughtful updates. A classic centre hall layout and 9-foot ceilings create an elegant flow throughout the main level, complemented by original millwork, detailed mouldings, and three fireplaces. The walnut library provides a warm and refined retreat, while the updated kitchen features granite counters, a large island, quality appliances, and a secondary staircase that reflects the original design. The second level offers four spacious bedrooms, each with ensuite access. The primary dressing area includes original built-ins, a vintage ironing board, and a discreetly integrated safe installed by the Levy family. The third floor adds flexibility with two additional bedrooms, a full bathroom, and a separate living area ideal for a nanny suite, multigenerational living or a private workspace. The lower level includes a laundry area with original cedar chute servicing all levels, a workshop, bathroom, walk-in safe or wine cellar, and interior access to the heated garage. Additional features include a slate roof, copper downspouts, central vacuum, EV charging station, and zoned heating and cooling. Set on a private, tree-lined lot, the backyard features a heated saltwater pool, year-round hot tub, and covered porch, offering a quiet setting for relaxation and entertaining. Located close to parks, schools, hospitals, the Bruce Trail, downtown amenities, and Highway 403, this is a truly rare offering. (id:49269)
99b Farley Road Unit# 203
Fergus, Ontario
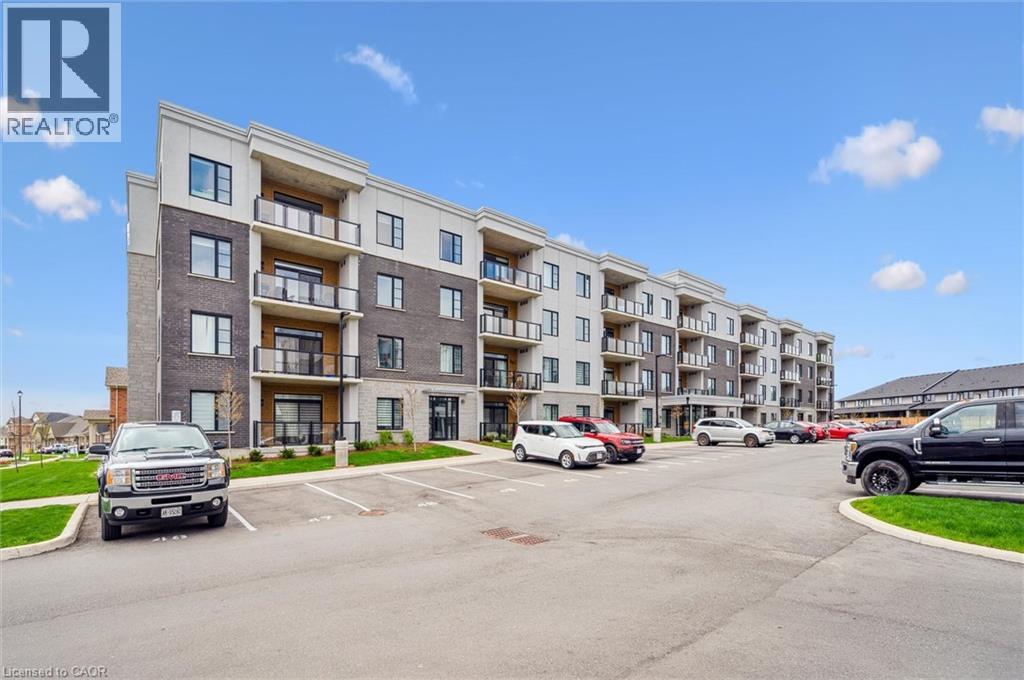
Welcome to 99B Farley Road in Centre Wellington. Unit #203, a stunning corner unit in this beautifully appointed building means - extra windows, amazing sunrises, and beautiful natural light throughout. The exclusive parking spaces - an underground space with storage, as well as a surface level spot just below the balcony, provide incredible added convenience and value. The AZURE layout includes 1439 square feet of living space, as well as a gorgeous and comfortable balcony where you'll enjoy views of the surrounding neighbourhood. A spacious walk-in pantry in the kitchen, and an amazing walk-in primary closet create unique storage spaces that you didn't know you needed! Built by James Keating Construction, this two bedroom, two bath home features multiple upgrades including pot lighting throughout, under cabinet lighting, pot & pan drawers, a plumbing water line to fridge, reverse osmosis water system, tv wall mount and more. This bright and very spacious corner unit combines low-maintenance living with timeless, quality finishes. The location provides ready access to trails, schools, shopping, parks, professional services and entertainment. All of this within a one-hour drive to the GTA. (id:49269)

3467 Lake Shore Boulevard W
Toronto, Ontario
Great opportunity for office/retail space. Good visibility. Plenty of stage in the basement. rear entrance. Includes one parking space. Tenant to pay for own hydro. (id:49269)
2902 - 448 Burnhamthorpe Road
Mississauga, Ontario
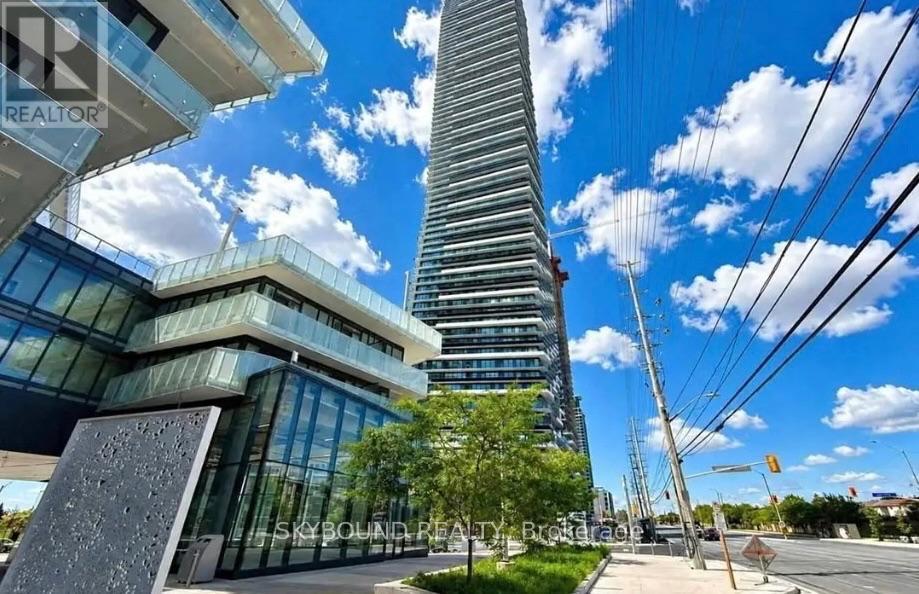
Brand New 2 Bedrooms + Media With Upgraded Finishes. A Beautiful Bright Corner Unit With Large Balcony. 9 ft Ceilings, Offering SW Unobstructed City And Lake Ontario Views. Wrap-Around, Wall-To-Wall Windows Flood The Entire Home With Natural Light. Stainless Steel Appliance And A Sleek Integrated Fridge. State-Of-The-Art Amenities. Step From Arts Centre, Square One Shopping Mall, Sheridan College, UOT Mississauga, Bus Terminal, Go Transit, Restaurants, Movie Theater And All Amenities. Amazing Location In The Heart Of Mississauga, Easy Access To All Major Highways Offers. Tenants pay all utilities. (id:49269)
82 Penbridge Circle
Brampton, Ontario
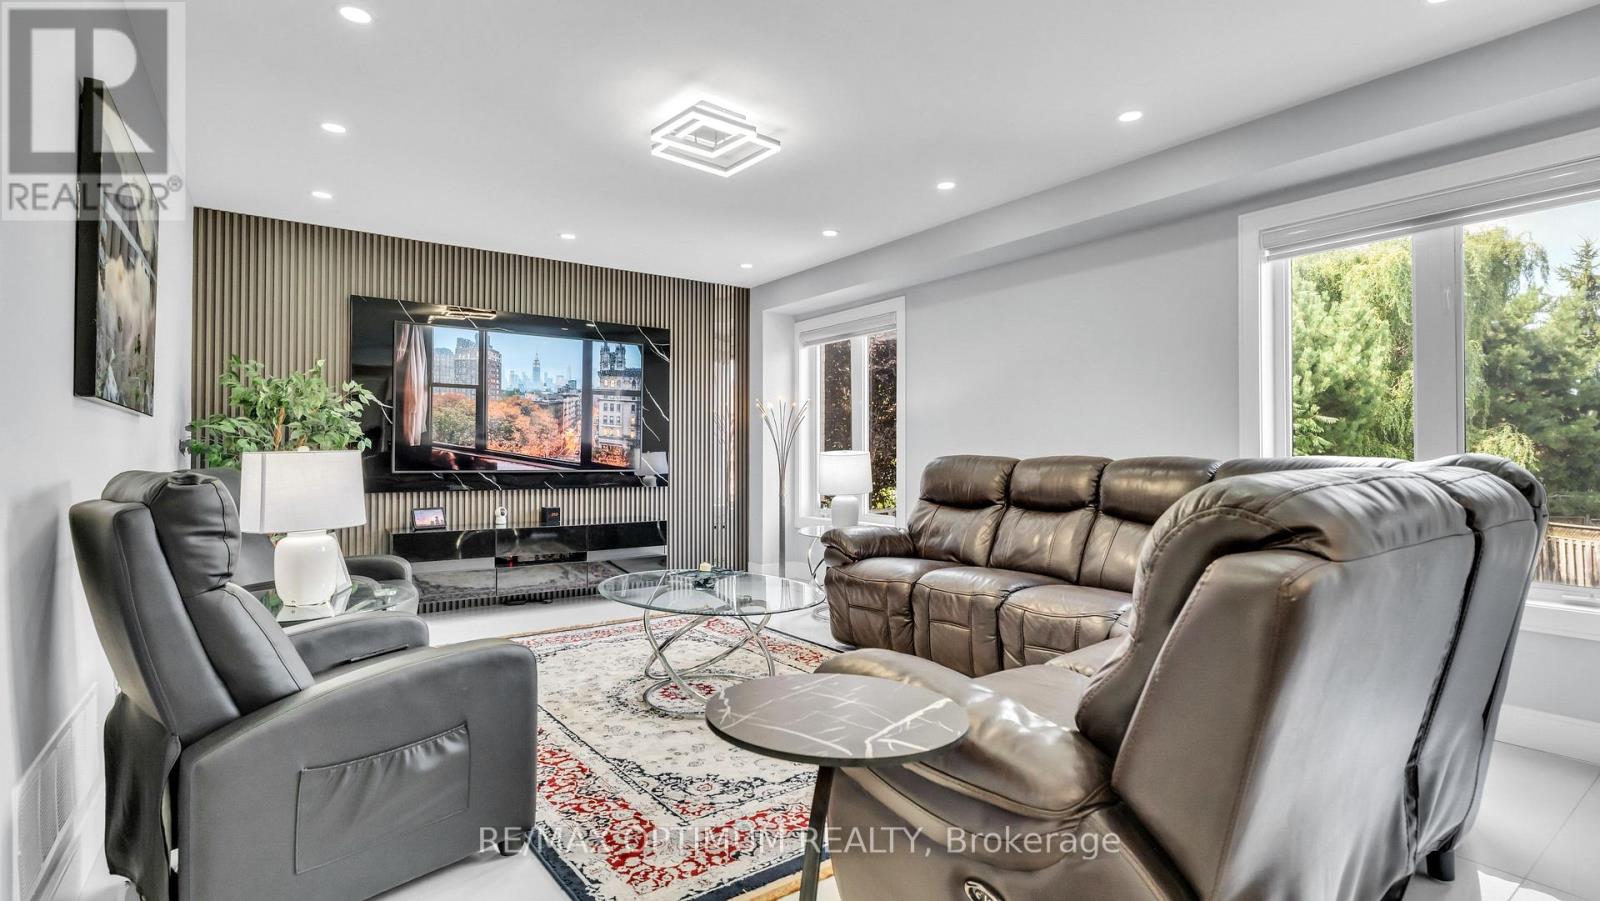
Welcome to this stunning, upgraded detached 2-storey home, ideally situated on a quiet street in the desirable Fletcher's Meadow community and set on a premium, extra-wide, pool-sized lot. Approximately $180K has been spent over the last three years remodeling this home with custom finishes. This meticulously maintained residence showcases a combination of premium new Turkish floor tiles on the main floor and hardwood flooring on the upper level.An automated lock door and six security cameras are additional features.The redesigned kitchen features granite countertops, upgraded cabinetry, stainless steel appliances, a huge breakfast bar, a bar fridge, and a built-in coffee machine. The spacious layout offers a separate dining area and a bright great room with a feature wall, as well as an upper-level living room with a fireplace, handmade feature wall, and custom cabinetry. The primary bedroom features a walk-in closet for his and hers and a luxurious 6-piece ensuite complete with a sauna. Two additional spacious rooms make this house a perfect family home.All bathrooms have been extensively renovated with upgraded fixtures, premium finishes, and stylish feature walls. Additional upgrades include designer lighting, pot lights, motorized blinds, custom closets, smart-home features, an EV charger plug, a tankless water heater, upgraded stonework, and landscaping. All electrical switches and the main lock door are enabled with Alexa and can be controlled from a mobile phone. Complete with an attached double-car garage, private double driveway, and parking for four vehicles, this exceptional home offers a perfect combination of style, comfort, and functionality. The extra deep and wide backyard lot with a double deck and fire pit is an additional feature to enjoy during the summer.This home is truly move-in ready, and upgraded homes of this type are hard to find. (id:49269)
1004 - 75 East Liberty Street
Toronto, Ontario
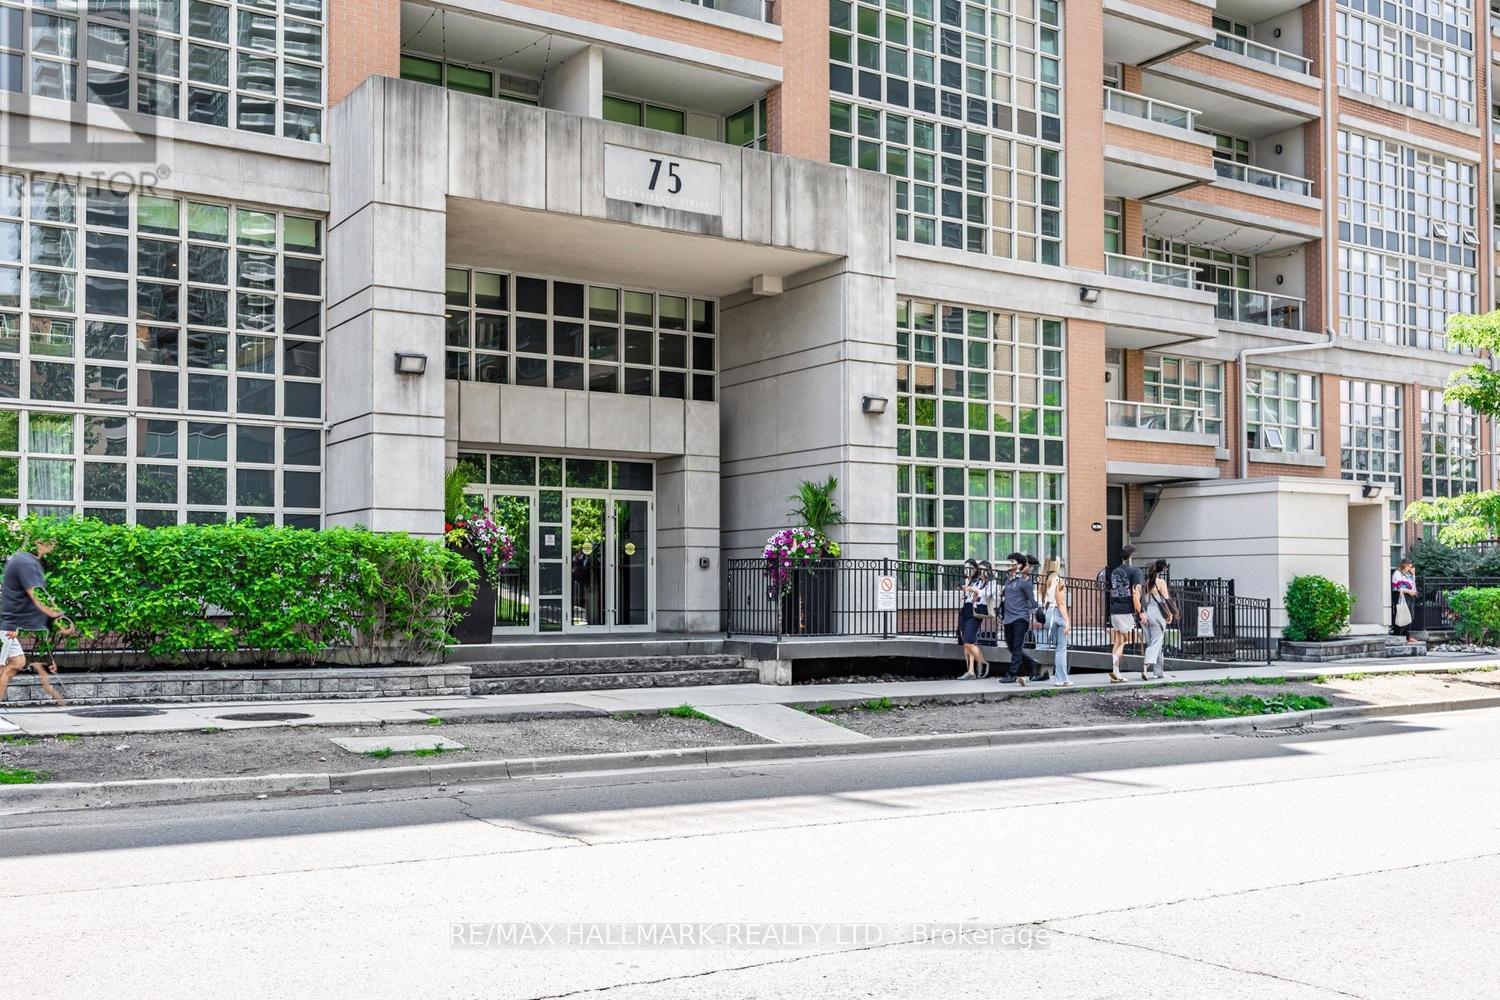
Some homes instantly make you pause-and Suite 1004 at 75 East Liberty Street is one of them. Perfectly positioned in the heart of vibrant Liberty Village, this beautifully refreshed 1-bedroom, 1-bath residence offers **571 sq. ft. of thoughtfully designed interior living space plus a 54 sq. ft. private balcony, totaling 629 sq. ft. of living space**, complete with underground parking and breathtaking unobstructed south-facing views of Lake Ontario and the Toronto Islands.Recently updated with brand-new flooring and freshly painted throughout, this move-in-ready suite offers a bright, contemporary feel from the moment you enter. Floor-to-ceiling windows flood the home with natural light while showcasing spectacular water views that create an incredible backdrop from sunrise to sunset. Step onto your private balcony to enjoy your morning coffee, evening sunsets and the ever-changing beauty of Toronto's waterfront.The thoughtfully designed open-concept layout maximizes every square foot, seamlessly connecting the spacious living and dining areas to a modern kitchen featuring sleek cabinetry, quality appliances and generous counter space, perfect for everyday living and entertaining.The spacious primary bedroom offers abundant natural light, impressive lake and island views, and ample closet space, creating a peaceful retreat above the city. A contemporary 4-piece bathroom completes this functional floor plan.One underground parking space is included-an invaluable feature in this highly desirable community. Located just steps to Metro, cafes, restaurants, fitness studios, parks, waterfront trails, TTC, GO Station, Exhibition Place and the Gardiner Expressway, Liberty Village offers one of Toronto's most vibrant urban lifestyles.Whether you're a first-time buyer, investor, professional or down-sizer, Suite 1004 presents an exceptional opportunity to own a beautifully updated home with stunning lake and island views in one of Toronto's most sought-after neighbourhoods. (id:49269)