
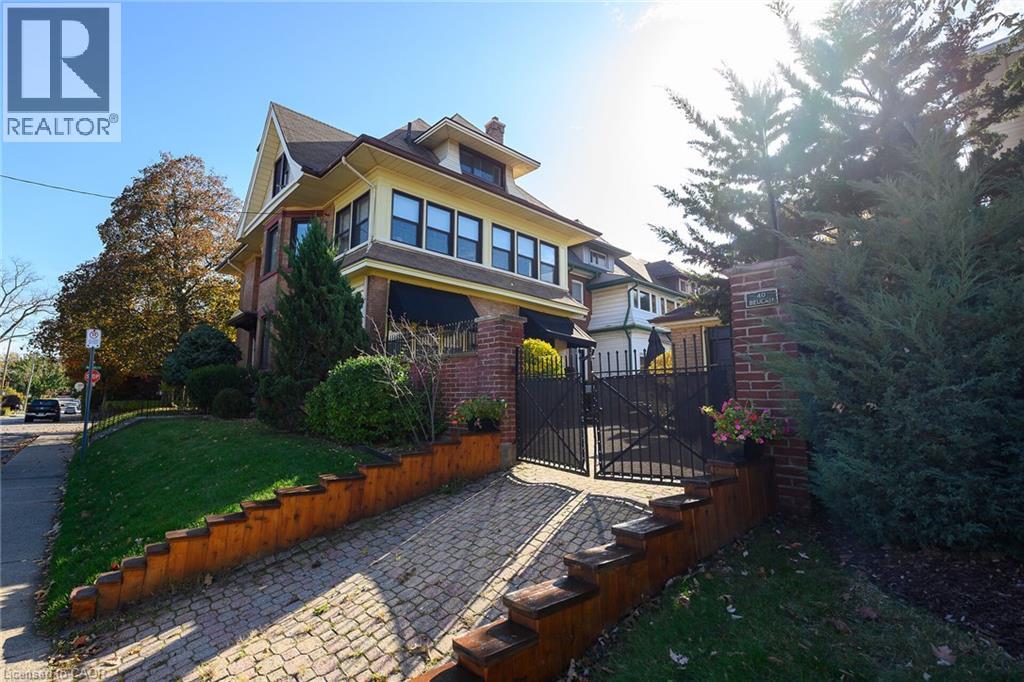
40 Beulah Avenue
Hamilton, Ontario
Historic Character, Spacious Living & Income Potential in Prestigious Southwest Kirkendall! Nestled in Hamilton's highly sought-after Southwest Kirkendall neighbourhood, this impressive 1918 century home offers 3,564 square feet of above-grade living space, soaring 10-foot ceilings and an abundance of original architectural details. Beautiful stained glass windows, leaded glass doors and windows, ornate chandeliers and a traditional servant's staircase showcase the craftsmanship and character of this distinctive property. Designed with entertaining in mind, the expansive main floor features generous principal rooms, including a spacious living room, formal dining room, comfortable family room and a bright, inviting sunroom. The second floor offers well-proportioned bedrooms and an additional sunroom, providing flexible spaces for relaxation or enjoying the natural light. A standout feature is the legal 1,000-square-foot third-floor apartment, complete with a bedroom, living room, eat-in kitchen and bathroom. With separate hydro and independent water meters, this self-contained unit offers excellent income potential or an ideal arrangement for multigenerational living. The current tenant pays $1,550 per month and is willing to stay or vacate, providing flexibility for the next owner, subject to applicable tenancy requirements. Outside, the private, virtually maintenance-free backyard offers an inviting space for entertaining and relaxing without the demands of extensive upkeep. Located in one of Hamilton's most desirable established neighbourhoods, this home combines the charm of Southwest Kirkendall with generous living spaces, preserved architectural features and the added benefit of a legal income-generating apartment. A rare opportunity to enjoy the character of a century home with the space and versatility to accommodate today's lifestyle. (id:49269)
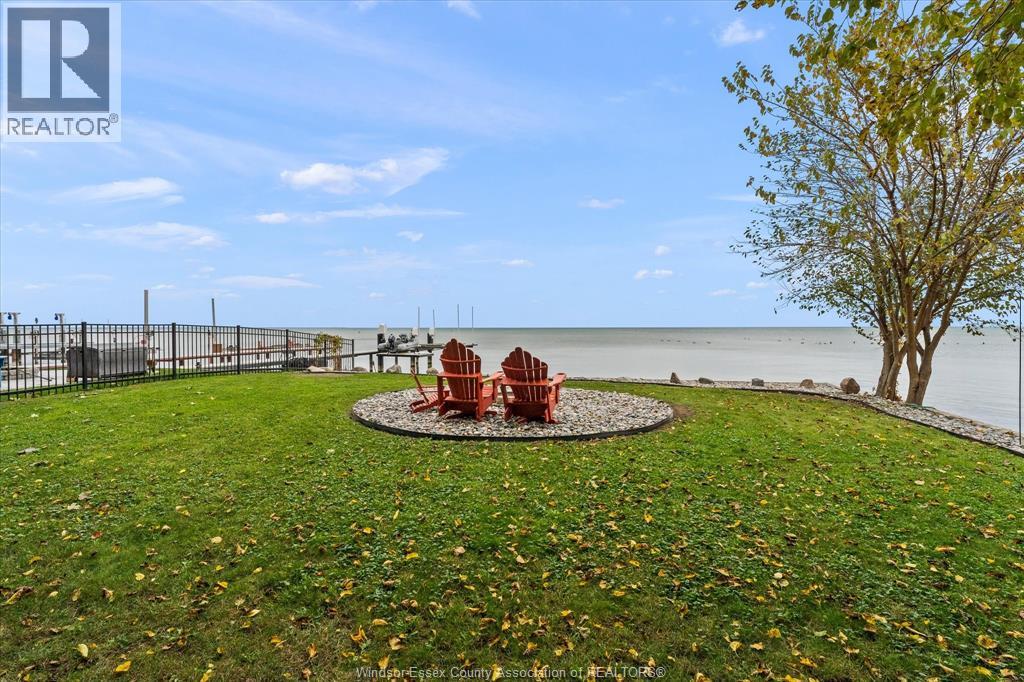
1028 Lilydale
Lakeshore, Ontario
Waterfront gem! Fully furnished and turn key / move in ready completely renovated home on Lake St. Clair in the highly sought-after ""Lilydale"" community, offering one of the best beachfront locations on the north shore. This beautifully finished home features an open concept layout with wood and tile flooring, heated floors in both bathrooms, main floor laundry, and a luxurious second-floor primary bedroom overlooking the lake with walk-in closets and a spa-like ensuite. Updates include a new front door, fireplace, Jenn-Air kitchen with commercial fridge, pantry area, double oven, breakfast nook, on-demand hot water, built-in wine fridge, and plenty of parking. 2 bedroom layout with the option of a third bedroom if needed. (id:49269)
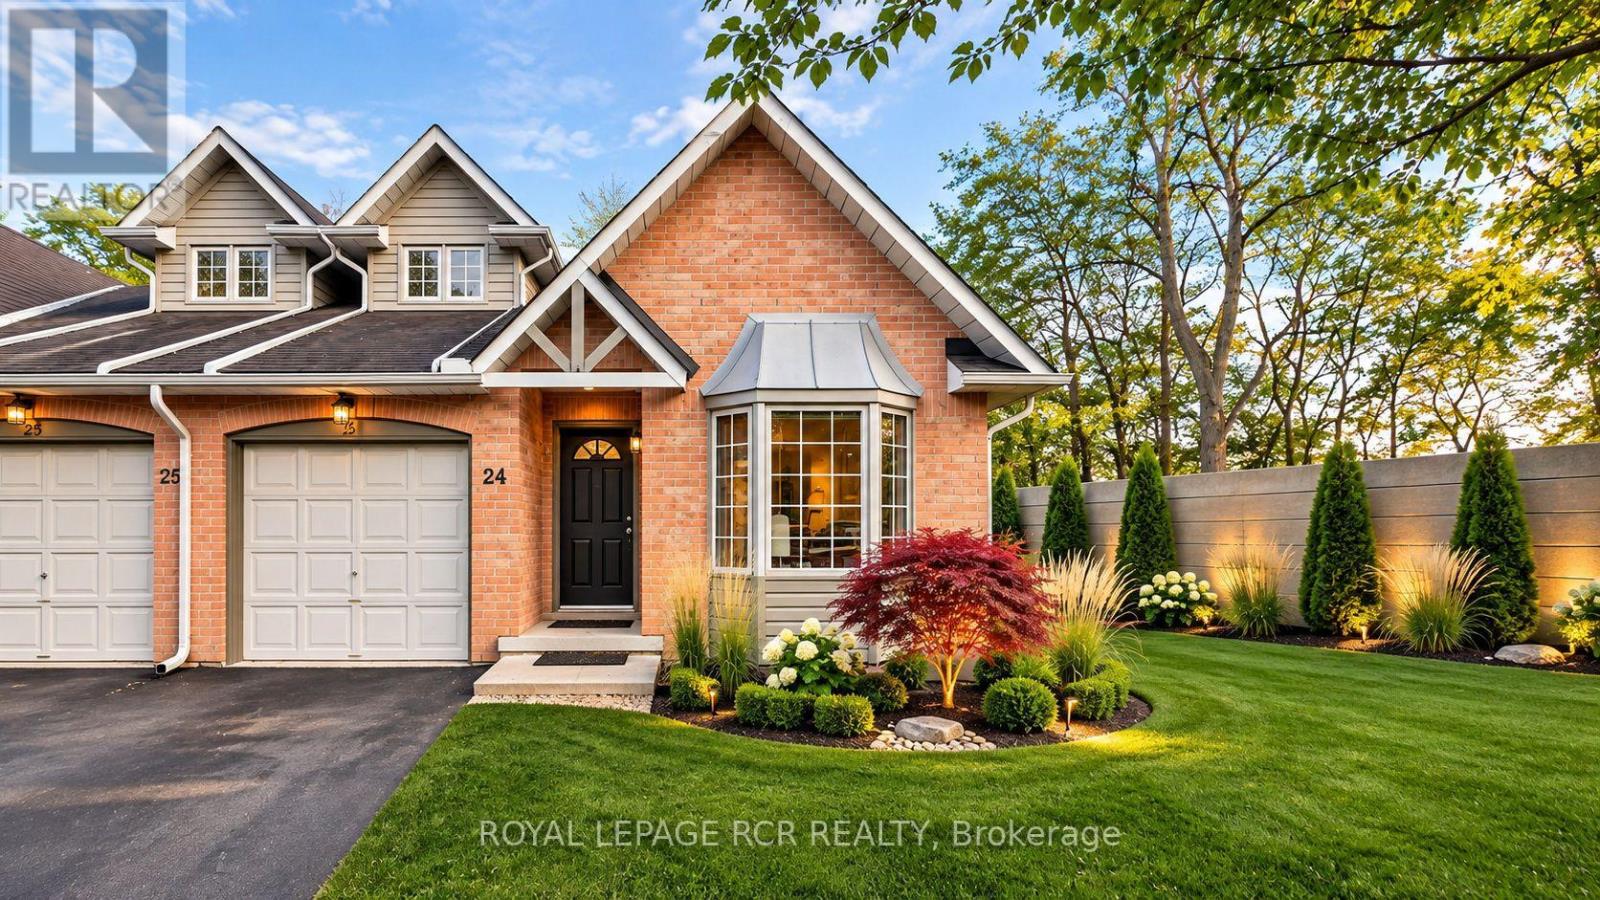
24 - 320 Hamilton Drive
Hamilton, Ontario
Rarely offered bungaloft-style townhome in a private, tree-lined Ancaster enclave! Tailored for both downsizers seeking one-level ease and first-time buyers wanting space and equity upside. Two-bedroom, two-bathroom townhome in an exclusive Ancaster enclave! Primary bedroom with ensuite bath on the main floor for convenience and practicality. Bright end-unit showcasing soaring vaulted ceilings, hardwood flooring, and an open-concept living/dining space with a cozy fireplace and walkout to a private deck. The kitchen has a large eat-in space with a sunlit bay window. The upper level offers a private secondary bedroom suite with its own full ensuite bath-perfect for guests or a home office. Bring your vision to the expansive, unfinished walk-out basement, ready to customize into an additional space to suit your needs. Enjoy carefree, lock-and-leave living with exterior maintenance included. Unbeatable location minutes from historic Ancaster Village, Meadowlands shopping, scenic conservation trails, and easy Hwy 403 access! Surrounded by exceptional everyday amenities: prestigious golf courses nearby (including Hamilton Golf and Country Club), active school bus routes, historical places of worship, the Ancaster Public Library, quick access to McMaster and central Hamilton hospitals, and local public transit. (id:49269)
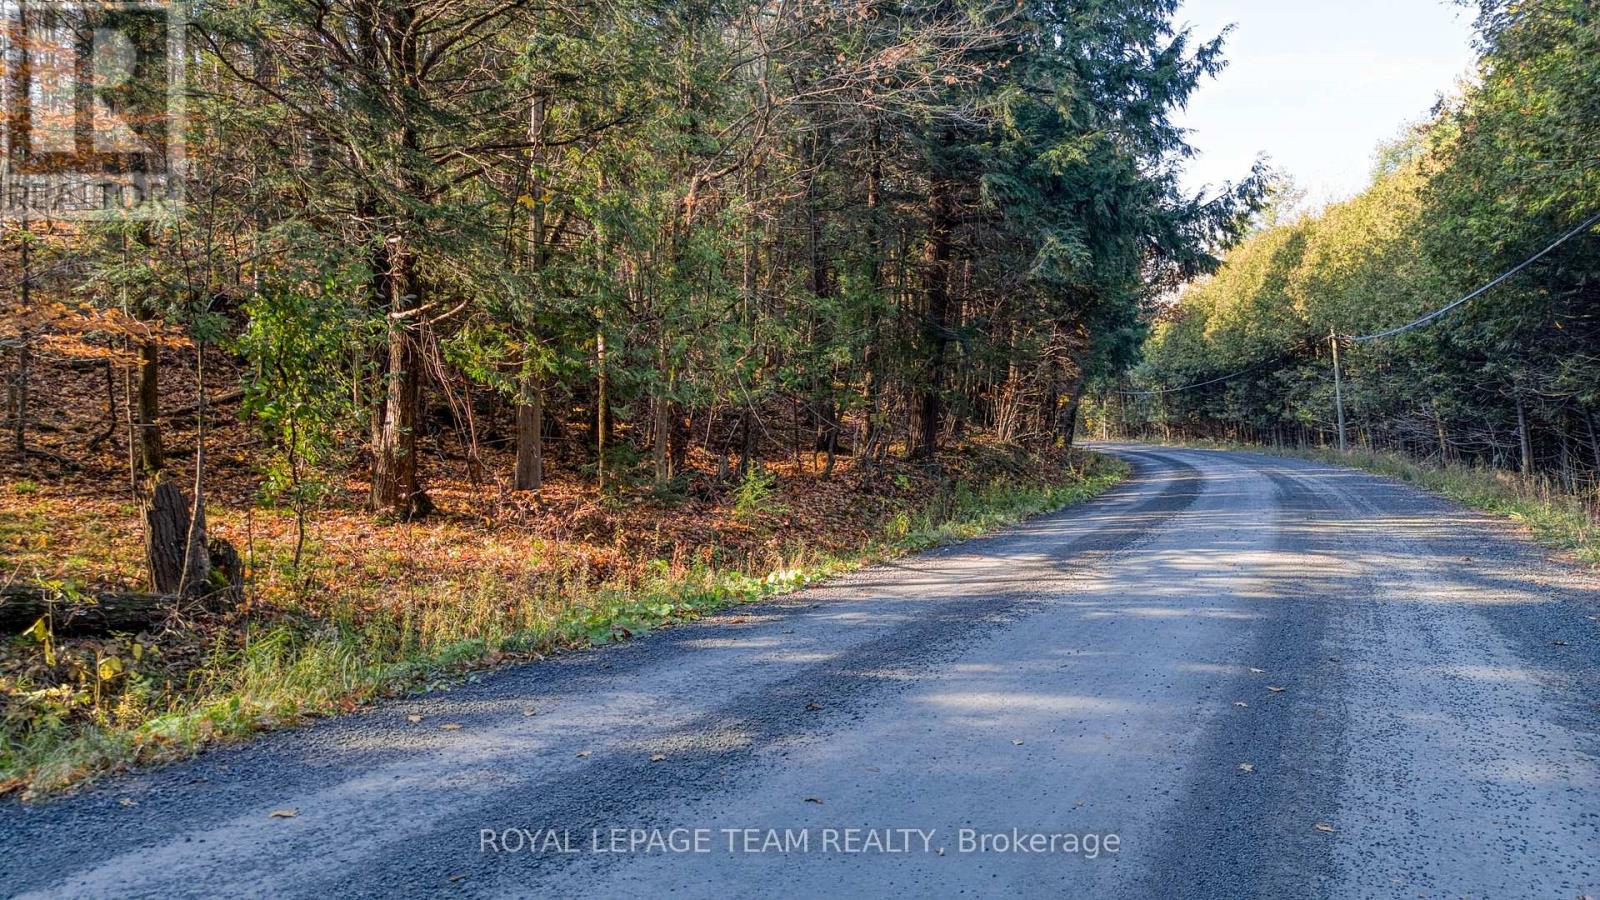
0 Camelon Road
Mississippi Mills, Ontario
This is the lot you have been waiting for!! Beautifully treed rolling property with a hardwood bush. Located on a quiet country road and seconds to town. Severed, surveyed and ready to go. A peaceful, private picture perfect lot for your dream home. No HST!! Check out the drone video (id:49269)
18 Berg Crescent
North Grenville, Ontario
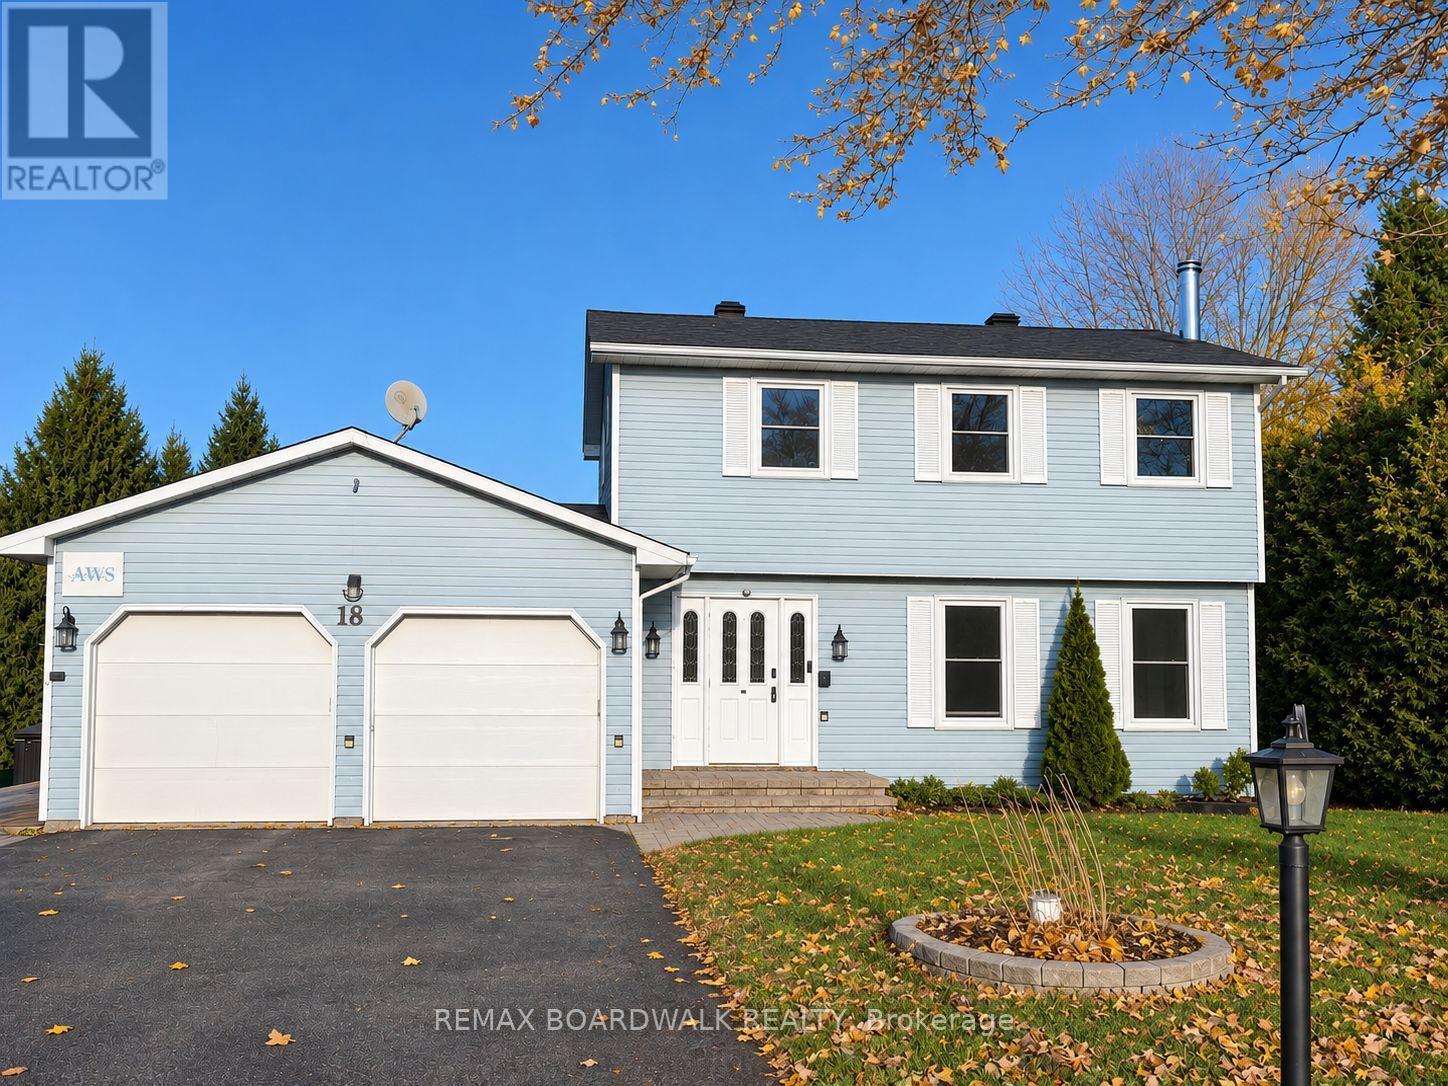
Enjoy the space, privacy and convenience of life at 18 Berg Crescent. Set on a generous lot on a quiet Kemptville cul-de-sac, this welcoming two-storey home is within walking distance to schools, the hospital, downtown shops, restaurants, parks and trails. A wonderful setting to put down roots and enjoy the community. Comfortable gathering spaces and flexible rooms make everyday living easy. The living room's stone fireplace creates a warm focal point, while the eat-in kitchen features a wood-top island and a large pantry. A separate main-floor room offers space for a home office or family activities. French doors from the family room lead to a private deck and hot tub, extending your living space outdoors. The spacious, private backyard offers room to play, garden and entertain, complete with a putting green for a little practice at home. Enjoy crisp fall afternoons outside and relaxing evenings in the hot tub. Two sheds, including a large Amish-built shed, provide generous storage for tools, hobbies and seasonal equipment. Both bathrooms have been updated, along with the heat pump for heating and cooling, hot water tank and water treatment system. With its versatile layout, inviting outdoor spaces and convenient location, this home offers an appealing balance of neighbourhood living and backyard privacy. Note: Select rooms have been virtually staged to illustrate their potential. Updates include: Heat Pump Furnace/AC Hot Water Tank 2024, Water Treatment installed 5 years ago, includes a sediment filter, water softener, and UV system. Installed by Water Depot in Kemptville (id:49269)
9 Lyndfield Crescent
Brampton, Ontario
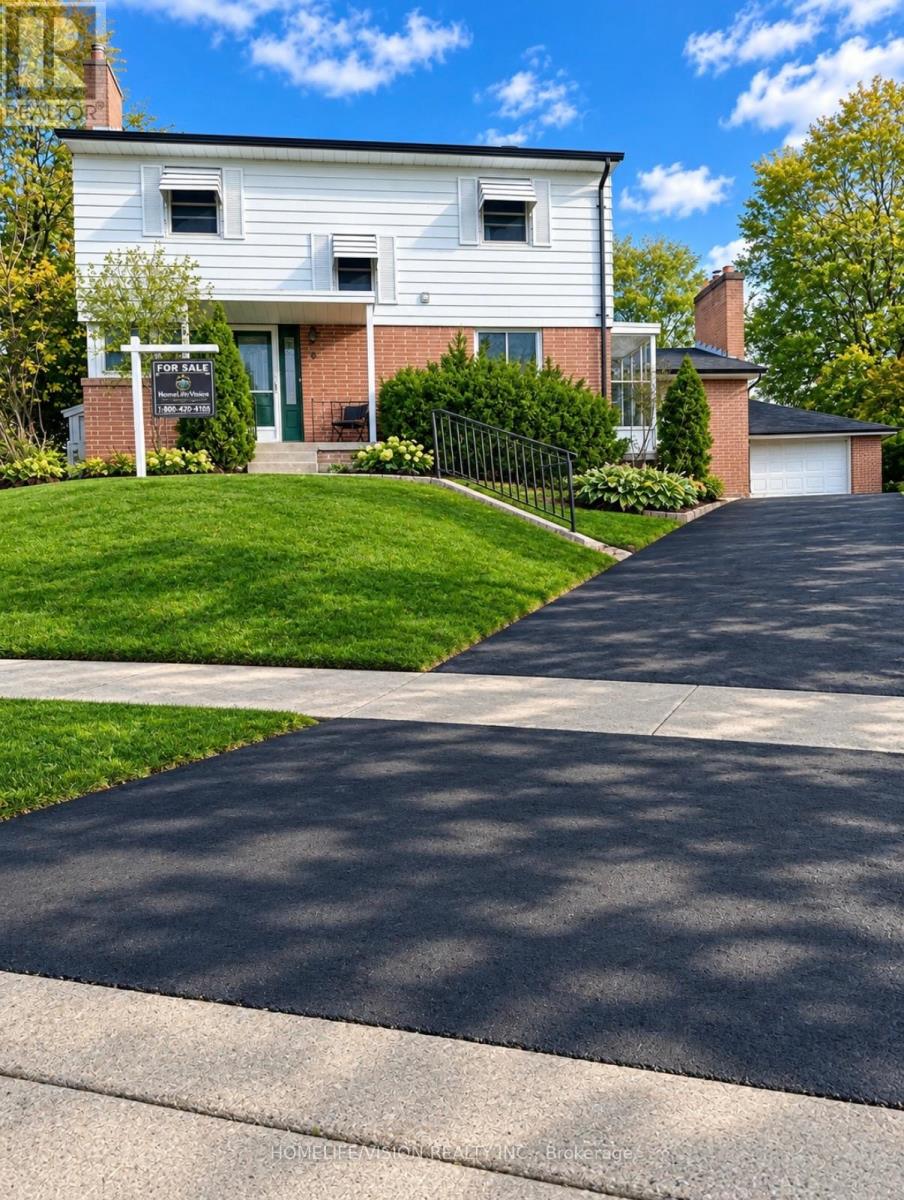
Welcome to 9 Lyndfield Crescent a beautifully maintained 4+1 bedroom detached home tucked away on a quiet cul-de-sac and set on a generous pie-shaped lot in one of Brampton's most prestigious neighbourhoods. Featuring a bright, spacious layout, 3 full bathrooms, a family room with a gas fireplace, and many upgrades, including a new furnace, AC, heat pump and appliances. This property offers a renovated fully finished basement with a separate entrance, 1-bedroom living space, second kitchen and laundry area. The property also offers a private backyard with a stunning 38' x 18' concrete pool and a large detached double-car garage with parking for up to 6 vehicles. Located minutes away from GO Transit, major highways and schools (Sheridan College, AlgomaUniversity), and walking distance to stores and everyday amenities. A fantastic opportunity for families and buyers looking for a move-in-ready home. (id:49269)
1018 - 80 Esther Lorrie Drive
Toronto, Ontario
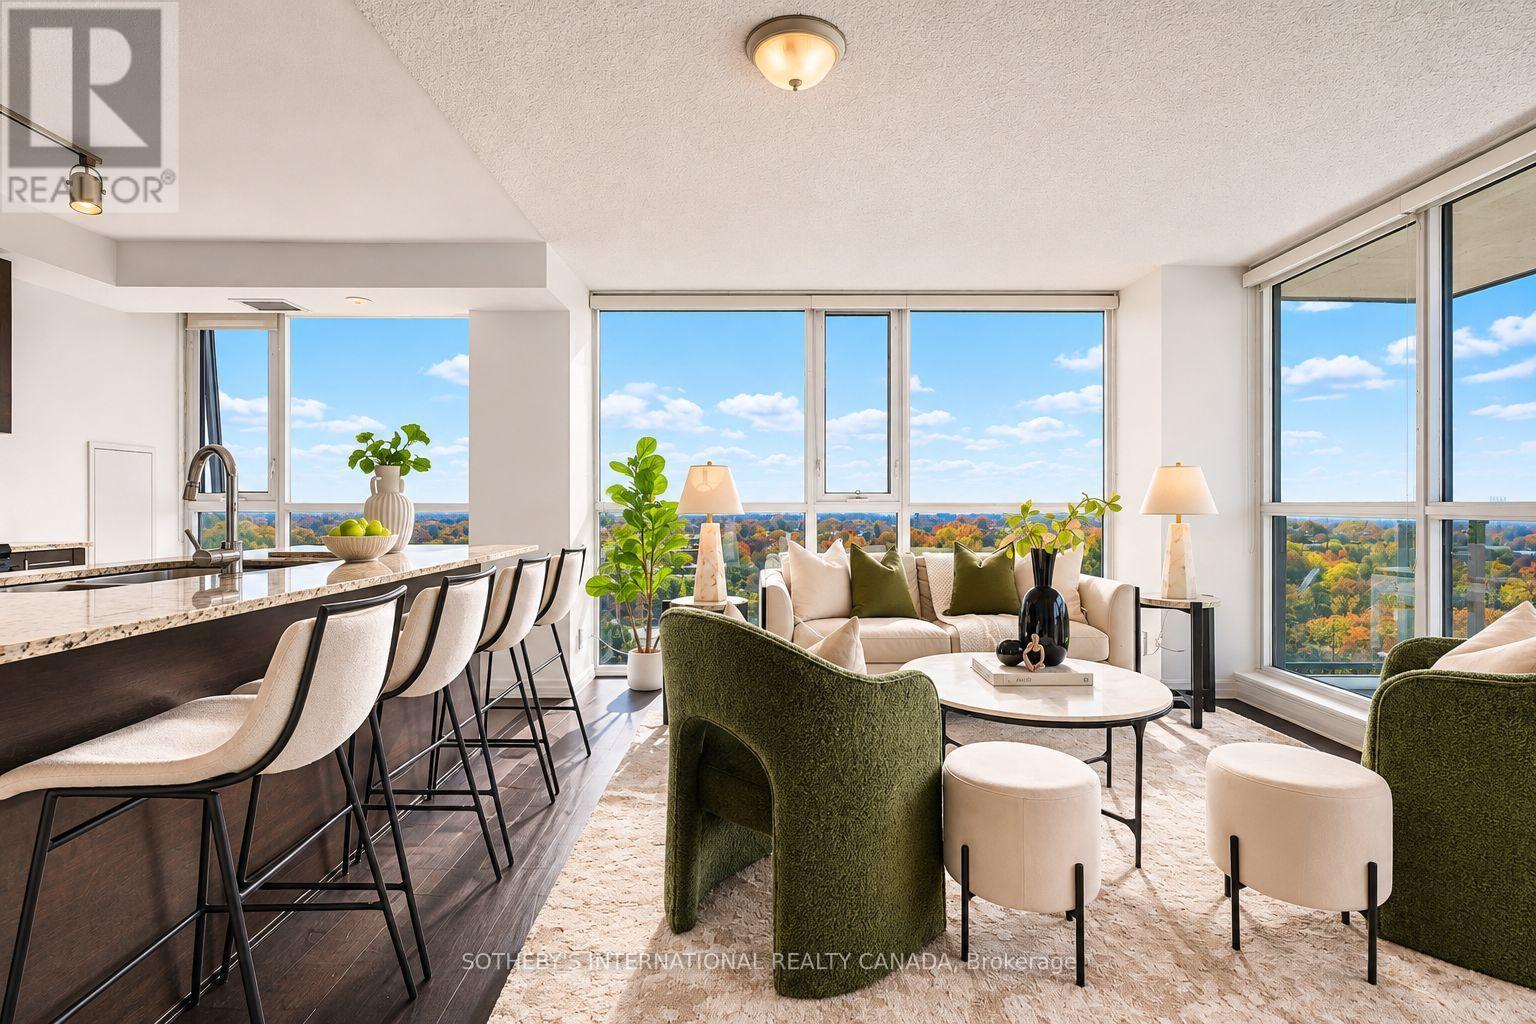
Welcome to Cloud9 Condos! This bright and spacious 2-bedroom, 2-bathroom suite is perfectly positioned in the heart of the West Humber-Clairville community, offering a functional split-bedroom layout and contemporary finishes throughout. The unit features a private balcony with open views and comes complete with the added convenience of one dedicated parking space and one storage locker. Residents enjoy access to a suite of premium amenities including a 24-hour concierge, a state-of-the-art gym, and a stunning indoor rooftop pool. Perfectly situated near Albion Road and Kipling Avenue in the West Humber-Clairville area, this building puts you at the center of convenience. You are just minutes away from the scenic Humber River trails, the Albion Centre for all your shopping needs, and easy transit options with the TTC at your doorstep. With quick access to Highways 401 and 427, as well as being a short drive from Humber College, this unit is the ideal choice for professionals, students, and families alike. (id:49269)
87 Stonechurch Crescent
Markham, Ontario
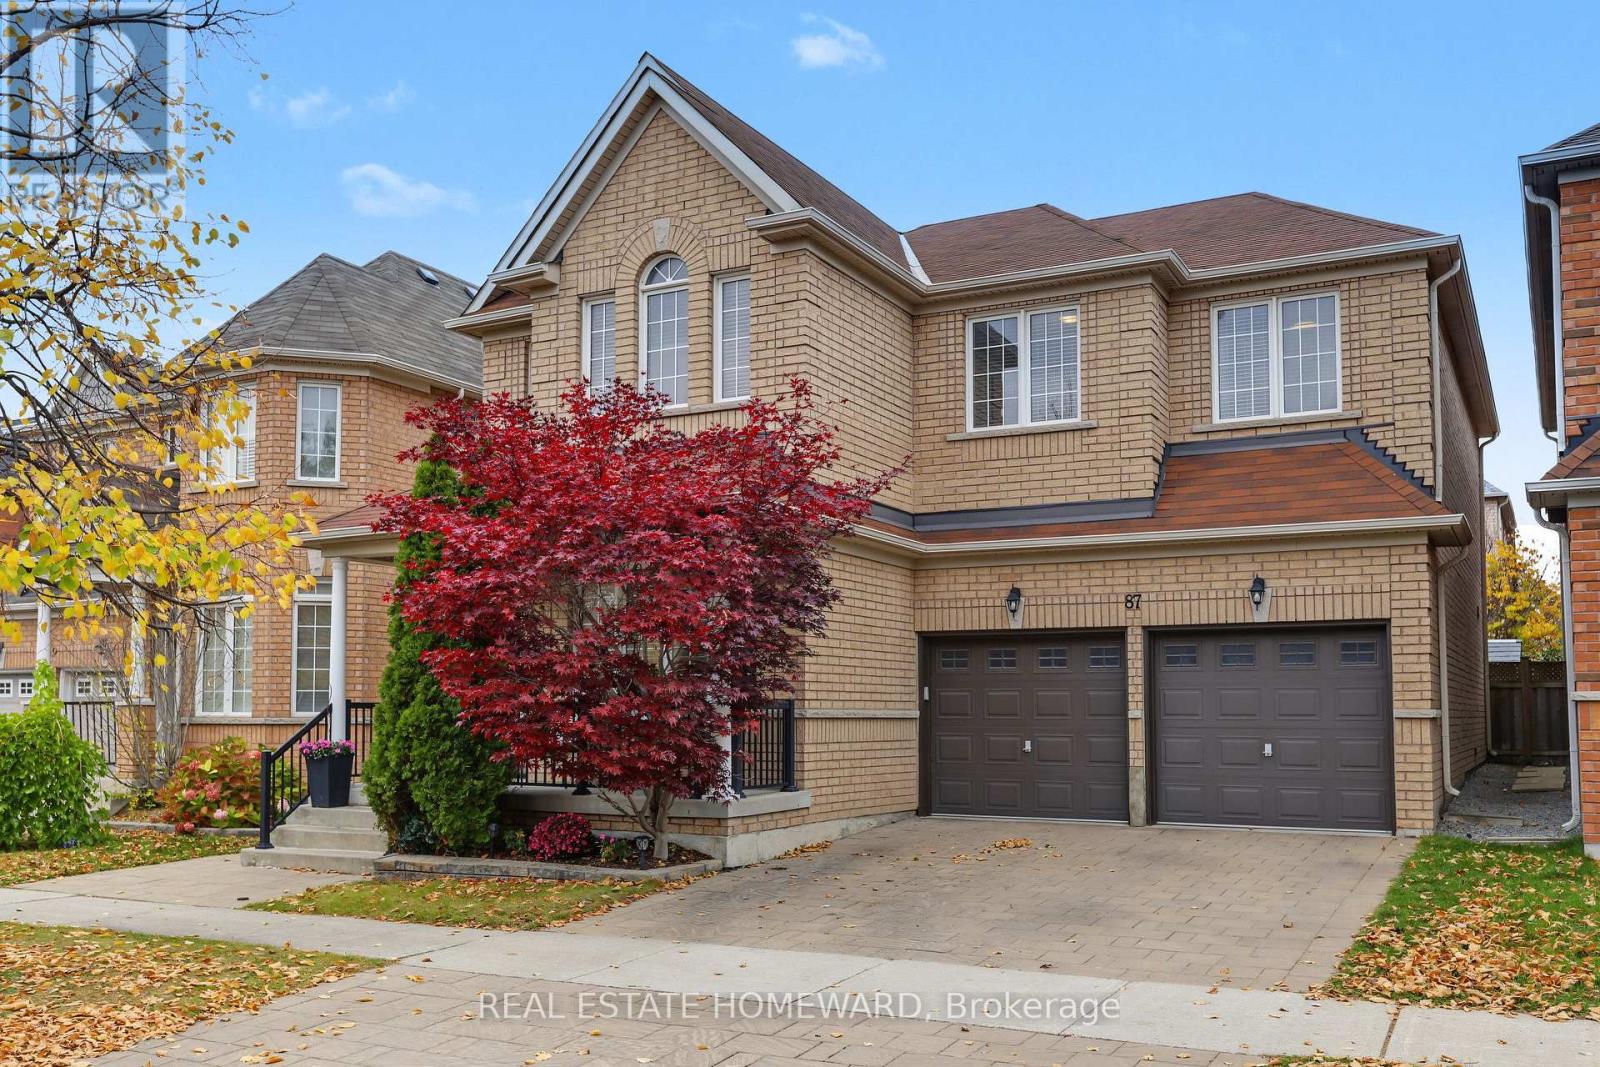
Welcome to 87 Stonechurch Crescent! Beautifully appointed and spacious, this impressive four-bedroom home offers over 2,600 sq. ft. of finished above-grade living space, combining modern style with comfortable family living. The welcoming foyer features soaring vaulted ceilings, creating an elegant first impression. The recently updated modern kitchen is sure to impress, showcasing quartz countertops, an oversized island, gas stove, and contemporary lighting. Its open-concept design flows seamlessly into the inviting family room, making it the perfect space for everyday living and entertaining. Step through the sliding doors onto the deck and enjoy the beautifully landscaped backyard, ideal for outdoor dining, relaxing, and family gatherings. Hardwood flooring throughout both levels adds warmth and elegance. The spacious primary retreat offers exceptional comfort, featuring two walk-in closets and a luxurious five-piece ensuite. Ideally situated in the sought-after, family-friendly community of Box Grove, this home is just moments from parks, excellent schools, shopping, and everyday amenities. A wonderful opportunity to enjoy space, style, and convenience in a fantastic neighbourhood. (id:49269)
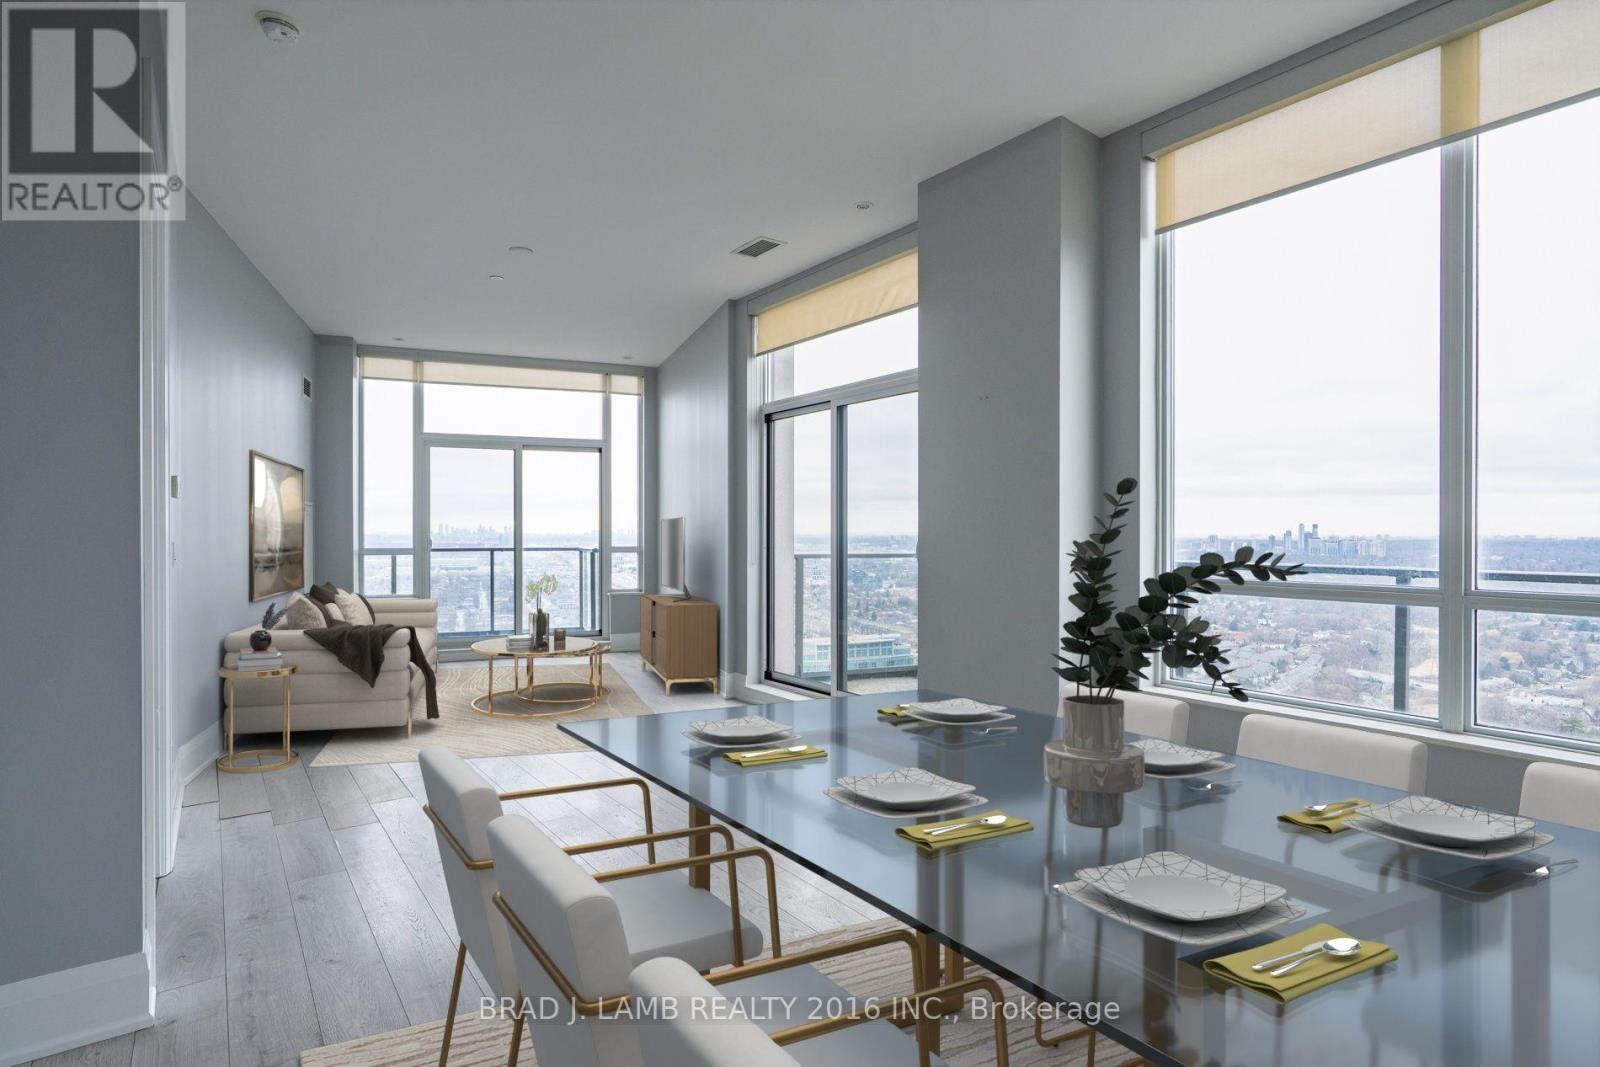
#4403 - 36 Park Lawn Road
Toronto, Ontario
Elevate your lifestyle in this exclusive penthouse corner residence, perfectly positioned where Toronto's waterfront energy meets the tranquility of upscale suburban living. Encompassing 1,190 sq. ft. of refined interior space and complemented by three private balconies totalling 255 sq. ft., this home delivers a level of luxury and privacy seldom available in the area. Don't forget about the 2 underground parking spots, and 1 storage locker that is included in your purchase. From the moment you enter, you're surrounded by premium finishes and architectural elegance: 10-ft ceilings, expansive floor-to-ceiling glass, and a panoramic corner layout that floods the space with natural light. The chef-inspired kitchen features a sleek island, modern cabinetry, and an effortless flow ideal for both intimate evenings and grand entertaining. As a true penthouse, this suite stands alone-no neighbours above, no compromised views. Enjoy uninterrupted north-facing views of High Park, while your west exposure frames striking views of downtown Mississauga and evening sunsets that feel entirely your own. Outside your door, the convenience of Westlake Village's boutique retail and dining awaits, while the nearby waterfront invites morning runs, leisurely bike rides, and strolls along the vibrant shores of Etobicoke and Humber Bay Park. Transit is effortless with the streetcar mere steps away, and the highway moments from your private retreat. A residence of this calibre-defined by space, serenity, and exclusivity-is a rare find. For the discerning buyer, this is penthouse living at its finest. (id:49269)
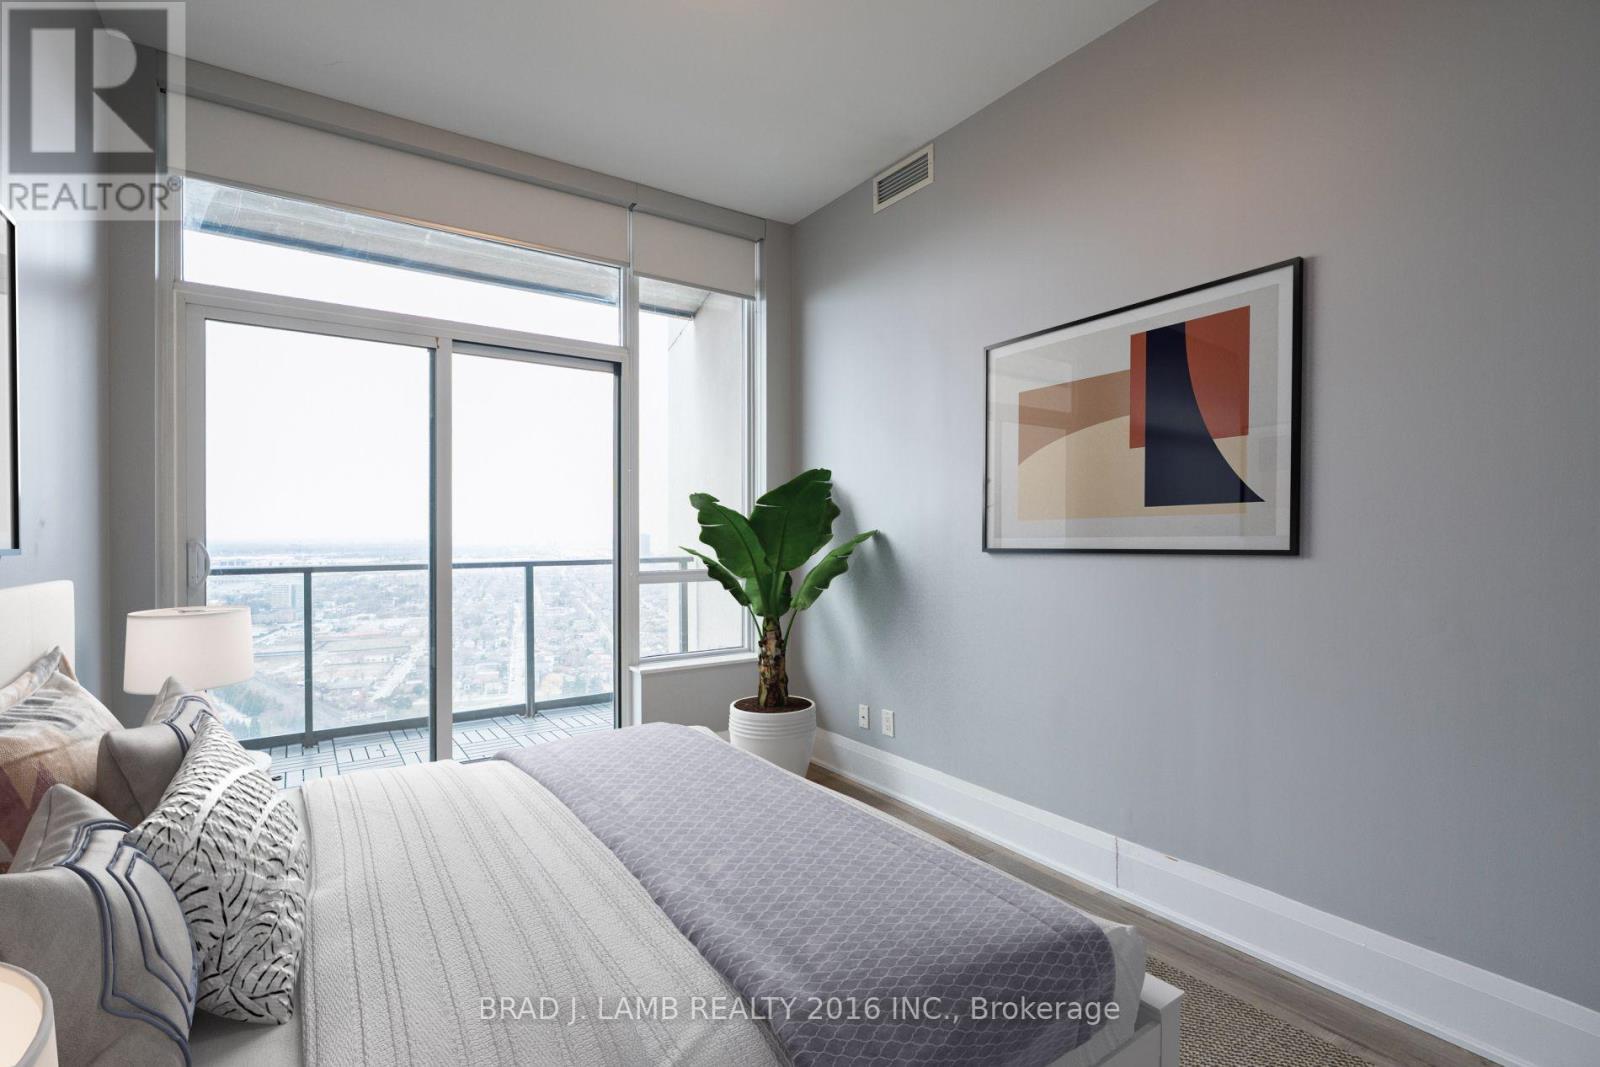
#4303 - 36 Park Lawn Road
Toronto, Ontario
What more can you ask for! 1,190 sq.ft of interior space with outdoor space totalling 255 sq.ft., combined with 1 underground parking spot, and 1 storage locker. Perfectly positioned in one of the city's most convenient and connected neighbourhoods, this corner suite blends effortless urban living with serene, panoramic views. As you enter, the principal rooms unfold into a bright, open-concept layout framed by floor-to-ceiling windows. Sunlight pours in throughout the day, creating a warm, inviting atmosphere that seamlessly transitions from relaxed evenings to memorable gatherings. Designed to accommodate full-size furnishings, the expansive living and dining areas offer true versatility - finally, a condo that fits your life without compromise. Step outside onto three private balconies, where unobstructed north and west exposures deliver sweeping views that feel both dramatic and calming. Morning coffee, sunset cocktails, or quiet moments in between - these outdoor retreats elevate everyday living. With shops, restaurants, cafés, transit (streetcar and bus), grocery stores, banks, LCBO, and immediate access to the Gardiner all just outside your door, convenience is unmatched. And when you want nature at your doorstep, Humber Bay Park and the lakefront walking trails are only minutes away. Residents enjoy impressive building amenities, rounding out a lifestyle of comfort, ease, and sophistication. A must-see property for those seeking spacious luxury living high above the city (id:49269)
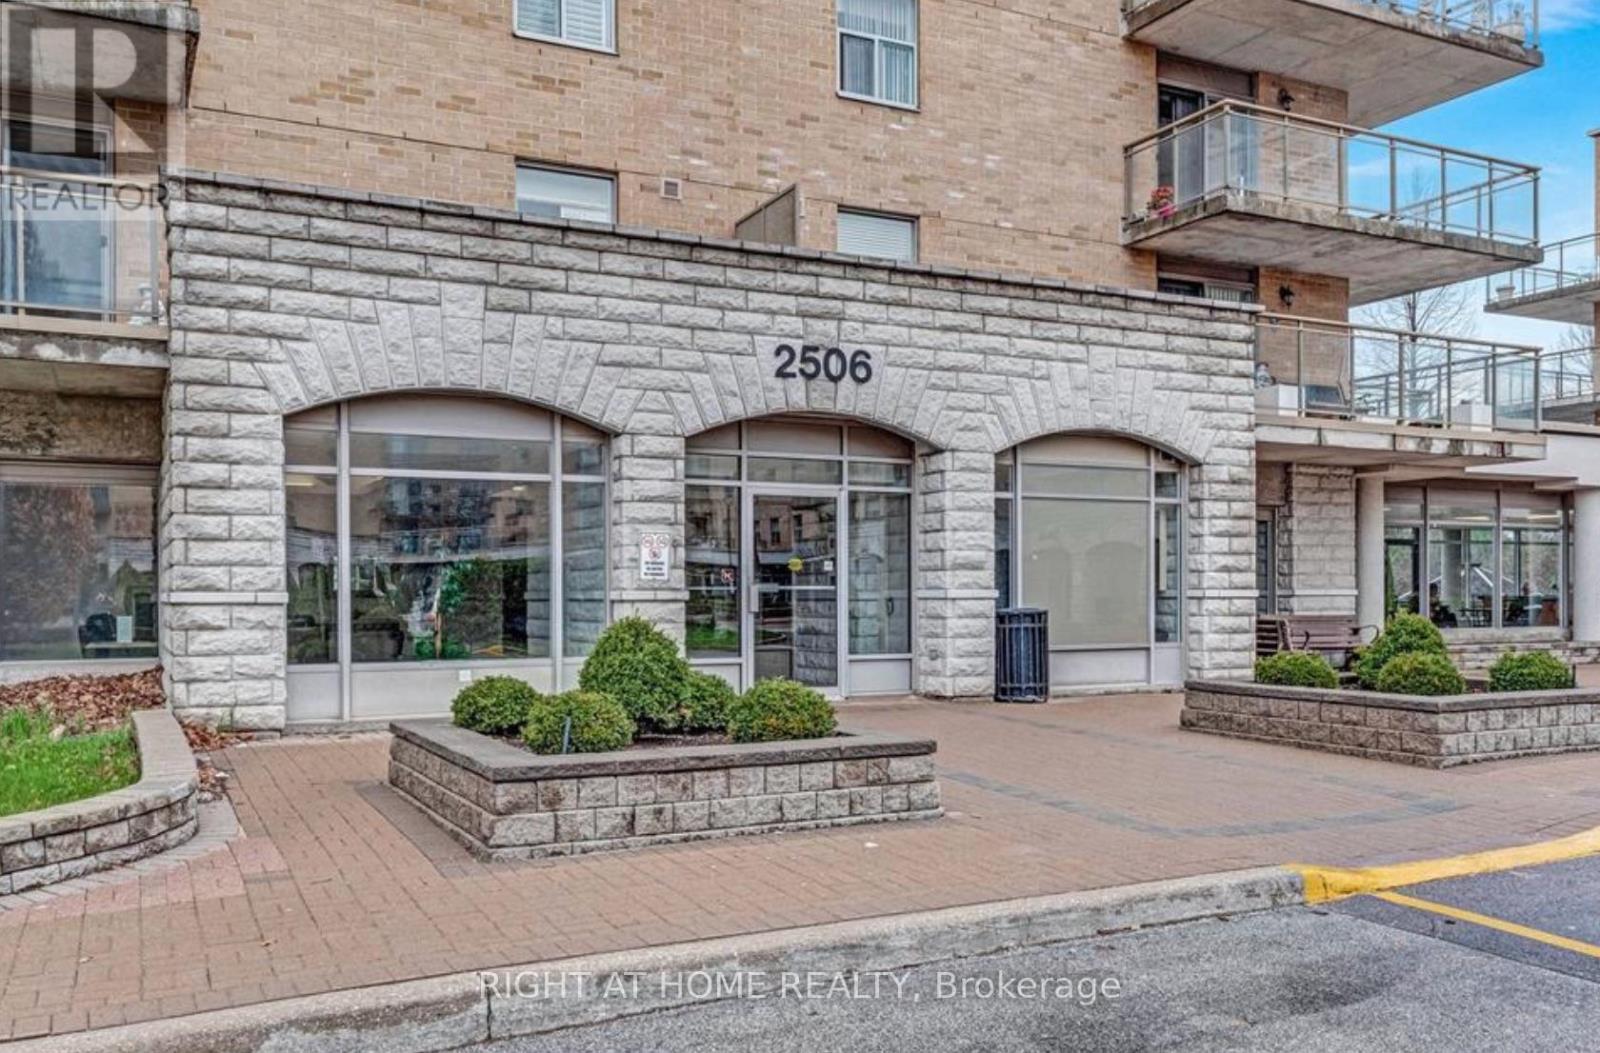
501 - 2506 Rutherford Road
Vaughan, Ontario
Welcome To Villa Giardino 3- Italian Inspired Community In The Heart Of Maple. Residents Enjoy Access To Convenient Shuttle Service to Shopping, Cortellucci Vaughan Hospital, Church and Local Outings. Minutes To Vaughan Mills Mall, Highway 400, 407 and Public Transit. Great FloorPlan Penthouse Suite On The Fifth Floor With Tranquil Views To The Trees and Woods and To Other Suites . Tons of Natural Daylight and 9 Foot Ceilings With Open Concept Makes It Feel Like A Bungalow. Spacious 1 Bedroom Plus 1 Full Bathroom Plus A 2 Piece Bathroom..Features Open Concept Livingroom with Sliding Doors To Terrace, Spacious Primary Bedroom With 2nd Set Of Sliding Doors To Large and Private Terrace. Pleasing Views Overlooking Peaceful Lush Ravine. Huge Eat In Kitchen With Plenty Of Cabinet Space. Large Laundry Room With Laundry Tub And Extra Storage. Includes 1 Locker. Quiet and Squeaky Clean Well Maintained Boutique Building . Experience Effortless Living At It's Finest . Maintenance Fees Include All Utilities, Telephone Line, Cable and Internet and Building Insurance. Building Amenities Include Exercise Room, Party Room and Meeting Room. Enjoy Morning Coffee with Your Community At Villa Giardino! Plenty Of Visitor Parking As Well As Overnight Parking. Show Anytime!!!!!! Clean And Move In Condition!!! Available Now!!!! (id:49269)
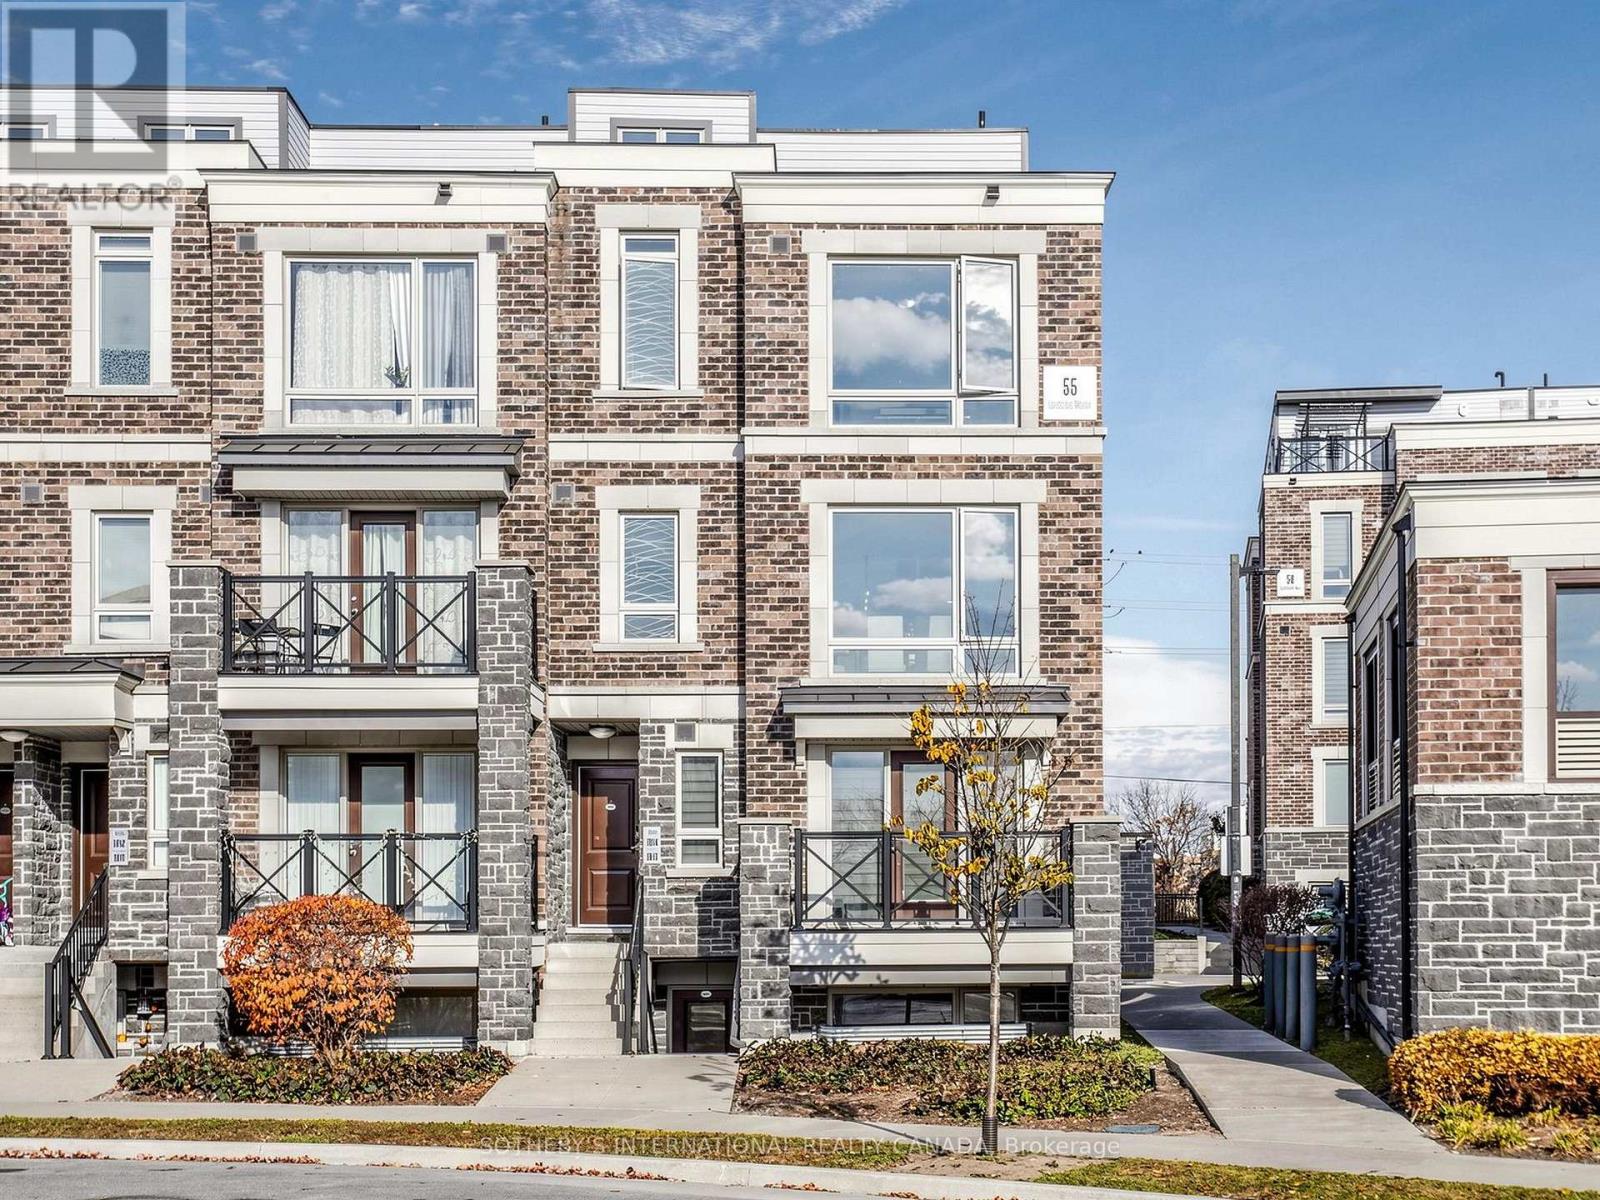
1014 - 55 Lindcrest Manor
Markham, Ontario
Welcome to this beautifully spacious Corner Unit 3-bedroom, 2.5-bathroom stacked townhome in the highly desirable Cornell community of Markham. Offering an impressive 1,730 sq. ft. of living space, this residence combines the comfort and functionality of a traditional home with the convenience of condominium living. Thoughtfully designed with generous living spaces and room for the whole family, this home is ideal for growing families, professionals and those seeking additional space. Enjoy the convenience of a family-friendly neighbourhood surrounded by parks, schools, shopping, restaurants and everyday amenities. Just minutes from Markham Stouffville Hospital, Cornell Community Centre, public transit, Cornell Bus Terminal, Highway 7 and Highway 407, with easy access to Markville Shopping Centre and the surrounding amenities of Markham. An exceptional opportunity to enjoy spacious, low-maintenance living in one of Markham's sought-after communities! (id:49269)
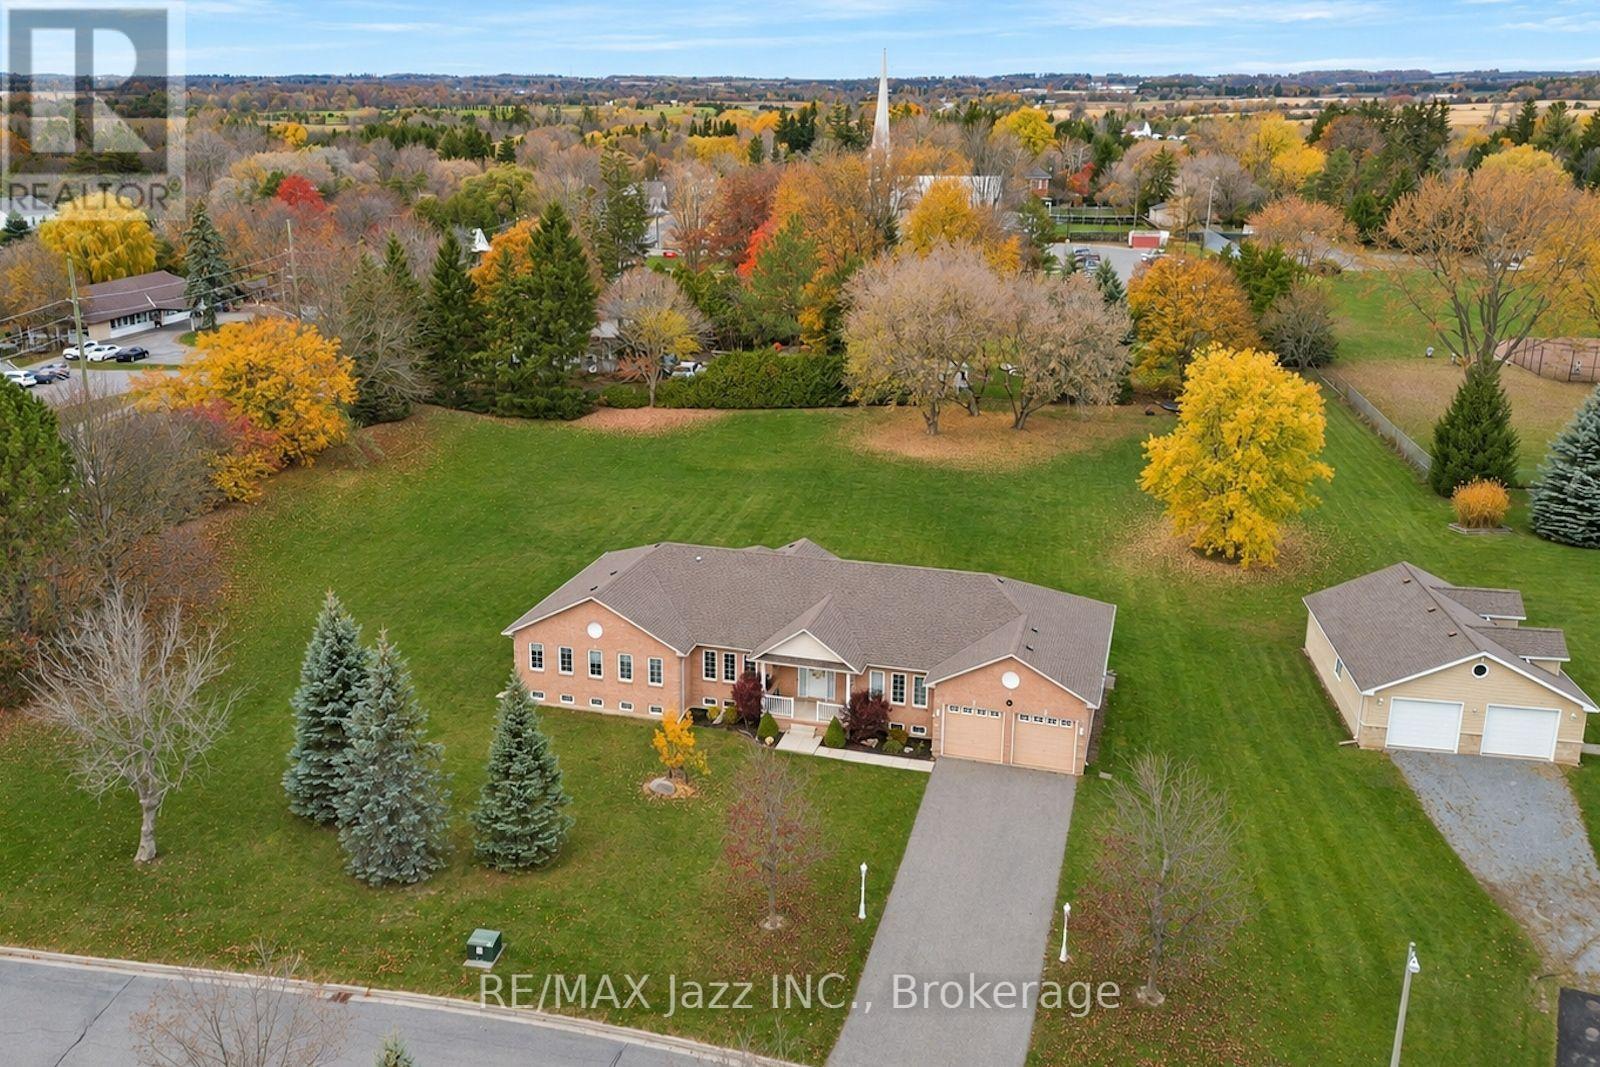
4 Steepleview Court
Oshawa, Ontario
Set on a 1.49-acre lot on a sought-after court in Columbus, this custom-built 2,805 sq.ft. bungalow has tons to offer. A covered front porch welcomes you into a home with 9-foot ceilings and hardwood flooring in the principal rooms, and large windows that bring in natural light. The family room is a standout, with a vaulted ceiling and gas fireplace framed by two tall arched windows overlooking the huge backyard. The eat-in kitchen features a sliding glass walkout to a patio, under-cabinet lighting, and a peninsula with breakfast bar seating, while a separate dining room offers space for larger gatherings. Three bedrooms, including a principal bedroom with full ensuite and walk-in closet, a dedicated den for working from home, and a convenient laundry room, are all on the main floor. Two staircases lead to the basement, where an oversized games room and a huge recreation room give you separate spaces with endless options. The attached double-car garage includes a double-depth bay with a rear overhead door, so you can drive straight through to the backyard. Great for parking your boat, trailer or other toys! Outside, mature trees frame an expanse of open lawn with plenty of room to garden, play, or entertain. (id:49269)
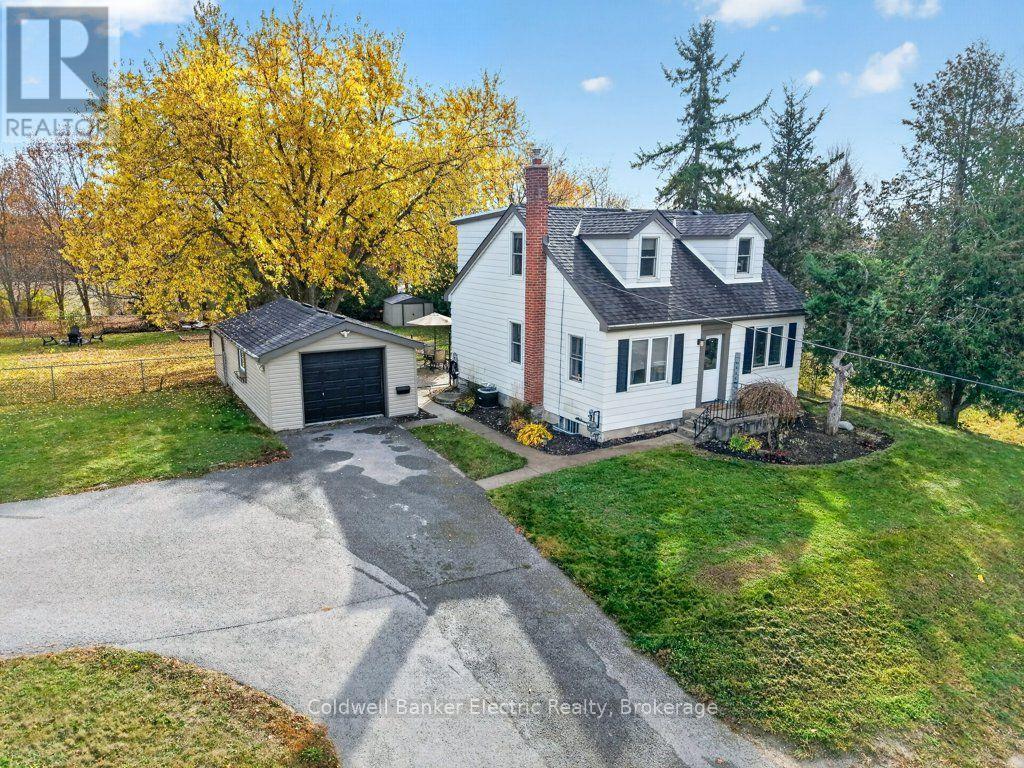
129 County Rd 4
Douro-Dummer, Ontario
Country charm, room to roam, and city convenience! Welcome to 129 County Rd 4 in Douro-Dummer, where country living meets an unbeatable location just beyond Peterborough's city limits. Set on a beautiful, park-like lot, this property offers space to spread out with shopping, restaurants, school, and amenities just minutes away. Inside, the bright, open-concept main floor features new luxury vinyl flooring, a lovely kitchen with centre island, and spacious living and dining areas. A versatile main-floor room offers flexibility as a home office, bedroom, or playroom. Upstairs, charming dormer windows add character to both bedrooms, including a generous primary with two closets and an oversized second bedroom with potential to be converted back into two rooms, restoring the original four-bedroom layout. The full-height unfinished basement offers plenty of possibilities for future living space or storage. Outside, the fully fenced, country-sized yard provides endless room for entertaining, gardening, pets, and play. Ample paved parking accommodates multiple vehicles, an RV, boat, or recreational toys. The detached 24' x 14' garage, complete with hydro and additional storage, is currently being used as a home gym but offers endless possibilities for a workshop, hobby space, or more. Updates include shingles on the home and garage (2024), a new well pump and full water treatment system (2026), and a natural gas furnace and central air (2016). With easy access to Highway 115, Peterborough amenities at your doorstep, and the benefit of Douro-Dummer property taxes, this home offers the best of both worlds. A property with personality, possibilities, and plenty of room to grow! (id:49269)
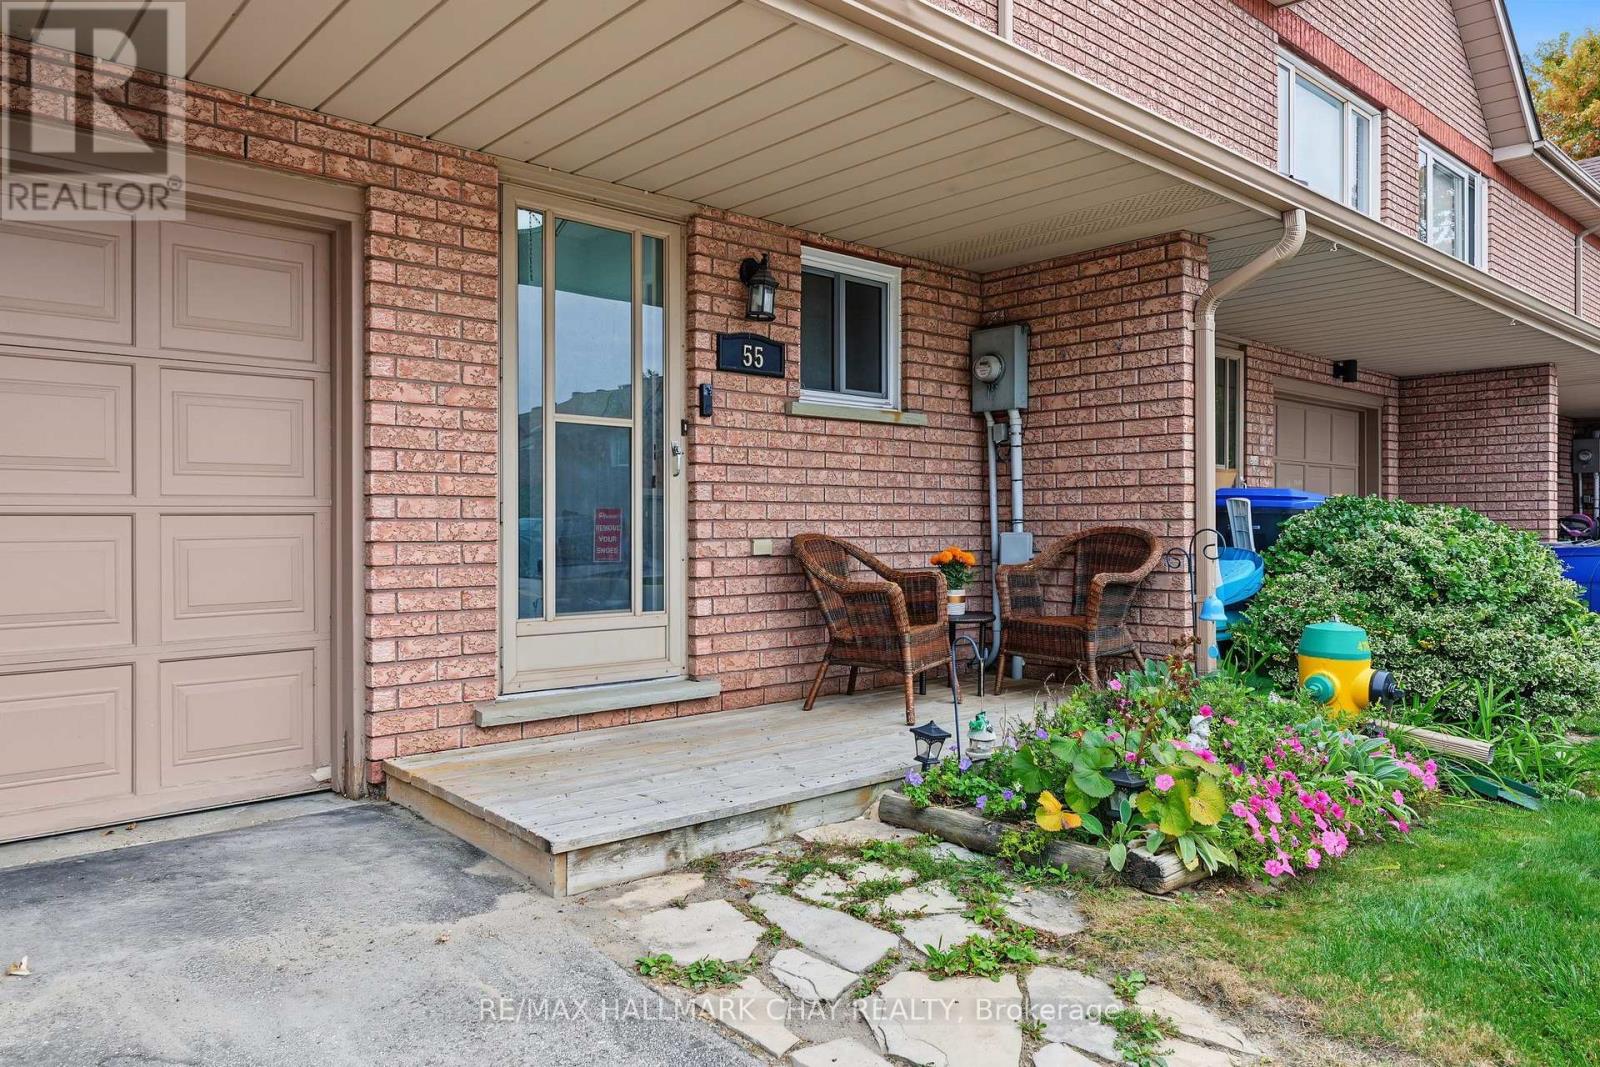
55 Riverley Lane
New Tecumseth, Ontario
Looking For Your F1RST HOME or DOWNSIZING?! Whatever It Is, This All Brick Townhouse In Alliston Is The Perfect Option!! AAA Location On A Quiet Dead-End Road, Close To Many Parks, Schools, Churches, Shopping & Amenities!! Many Recent Updates Including; Laminate Flooring (2023), Roof & Windows (2022), Furnace & AC (2019), Freshly Painted, Upgraded Light Fixtures & More!! Convenient Bright Eat-In Kitchen & Open Concept Main Living Room, With W/Out To Deck & Backing Onto Peaceful Natural Greenspace & Pond (NO NEIGHBORS BEHIND!!). Upstairs You'll Find 3 Bedrooms, A Full Bathroom & Lots Of Natural Light. Main Floor Has A Powder Room & There Is A 1 Car Garage For Your Vehicle & Stuff!! The Lower Level Is A Partially Finished Basement Ready For Your Few Finishing Touches To Add Additional Living Space!!! This Is The Complete Package Deal At An Affordable Price!! Reasonable Monthly Maintenance Fees Allow You To Enjoy Life More Without The Worry Of Lawn Care, Leaving You More Time To Spend Weekends Discovering A New Local Favorite Spot In Town & Visit The Surrounding Areas To Discover The Many Hidden Gems!! Located In The Growing Community of Alliston (New Tecumseth), With Major Employers Including; Honda, Baxter, & SPS. Where Else This Close To The GTA Can Your Home-Buying Budget Get You A 3 Bed Townhome For Under $500k?? Commuters Will Appreciate The Convenient Location, Approximately 1 Hr. From Toronto & Close To HWYs 50, 27, & 400, Offering A Choice Of Routes North & South. DON'T MISS OUT ON THIS FANTASTIC OPPORTUNITY!!!! (id:49269)
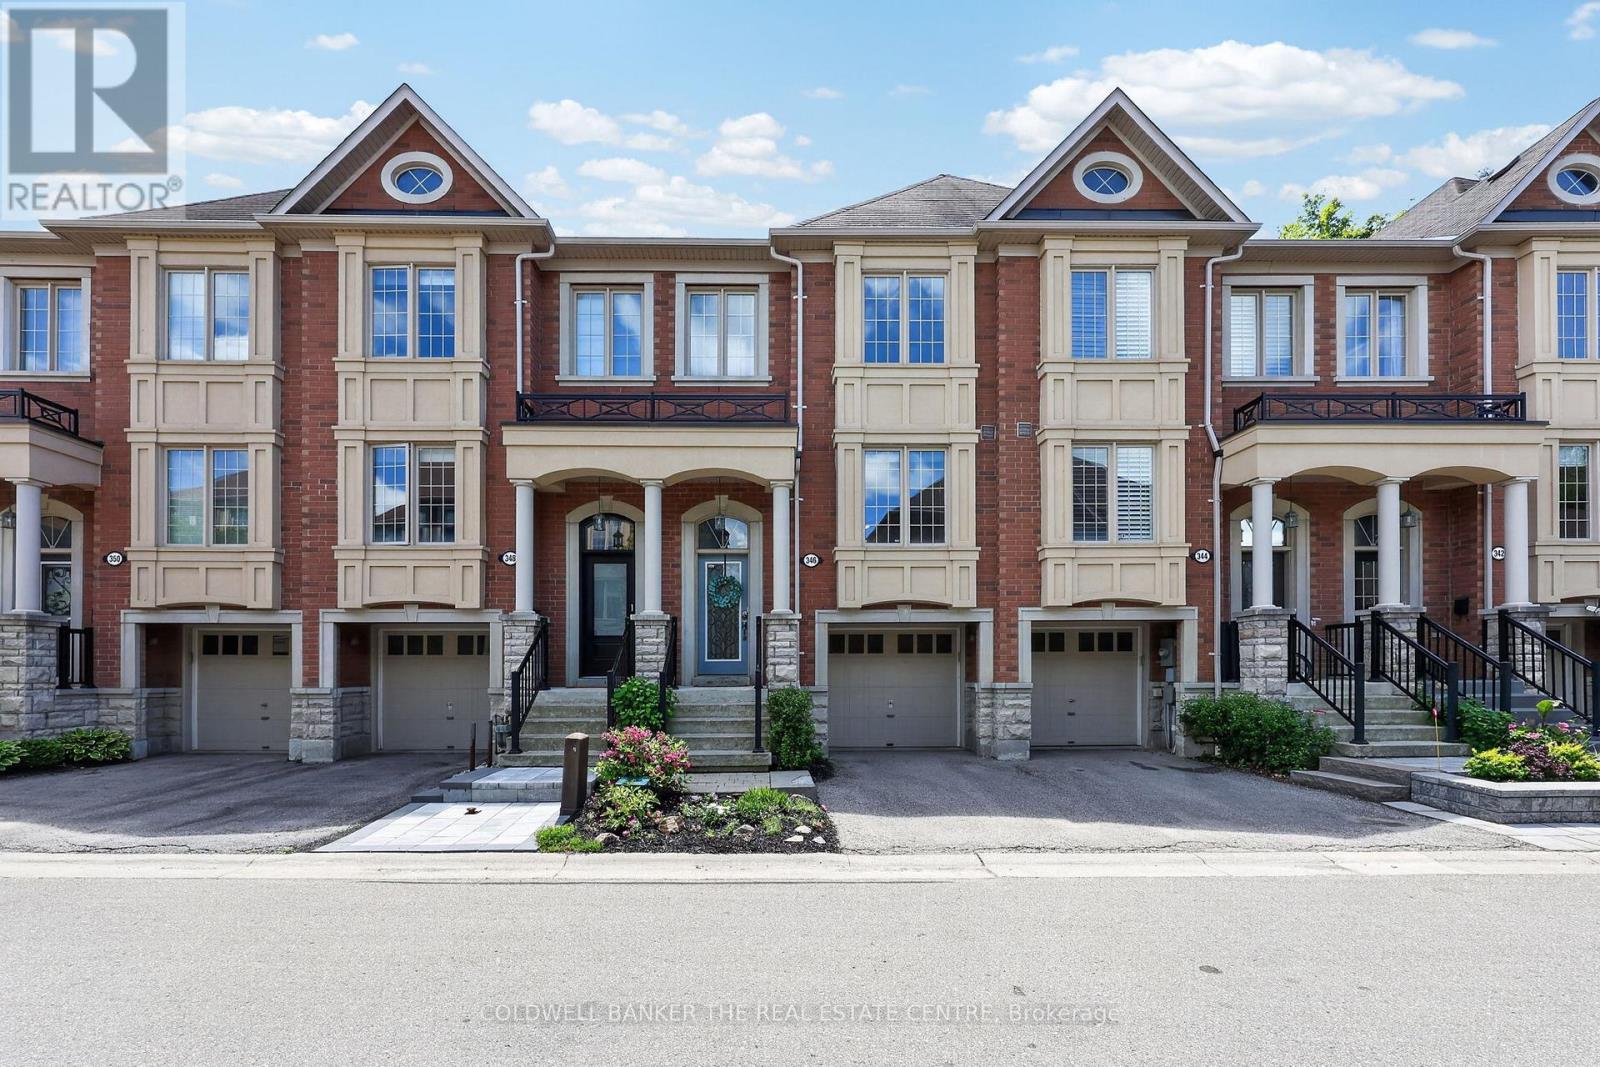
346 Doak Lane
Newmarket, Ontario
Welcome to 346 Doak Lane, a stylish executive townhomes tucked into the quiet High Gate enclave in Newmarket's Gorham College Manor community. This bright, well-appointed home features an open-concept main floor with hardwood flooring, pot lights,9ft ceilings, moulded details, and a large upgraded kitchen with granite counters, centre island, stainless steel appliances, and walkout to the rear deck & patio. The Upper level offers 3 bedrooms, including a spacious primary suite with walk-in closet and 4-piece ensuite, along with 2bright secondary bedrooms overlooking the front of the home and also feature hardwood floors & generous closets. The finished lower level provides flexible bonus space with direct garage access -- perfect for a family room, office, gym, or media area. Close to schools, parks, shopping, transit, and major commuter routes. A polished, low-maintenance home in a convenient east-end Newmarket location. (id:49269)
29 Brass Drive N
Richmond Hill, Ontario
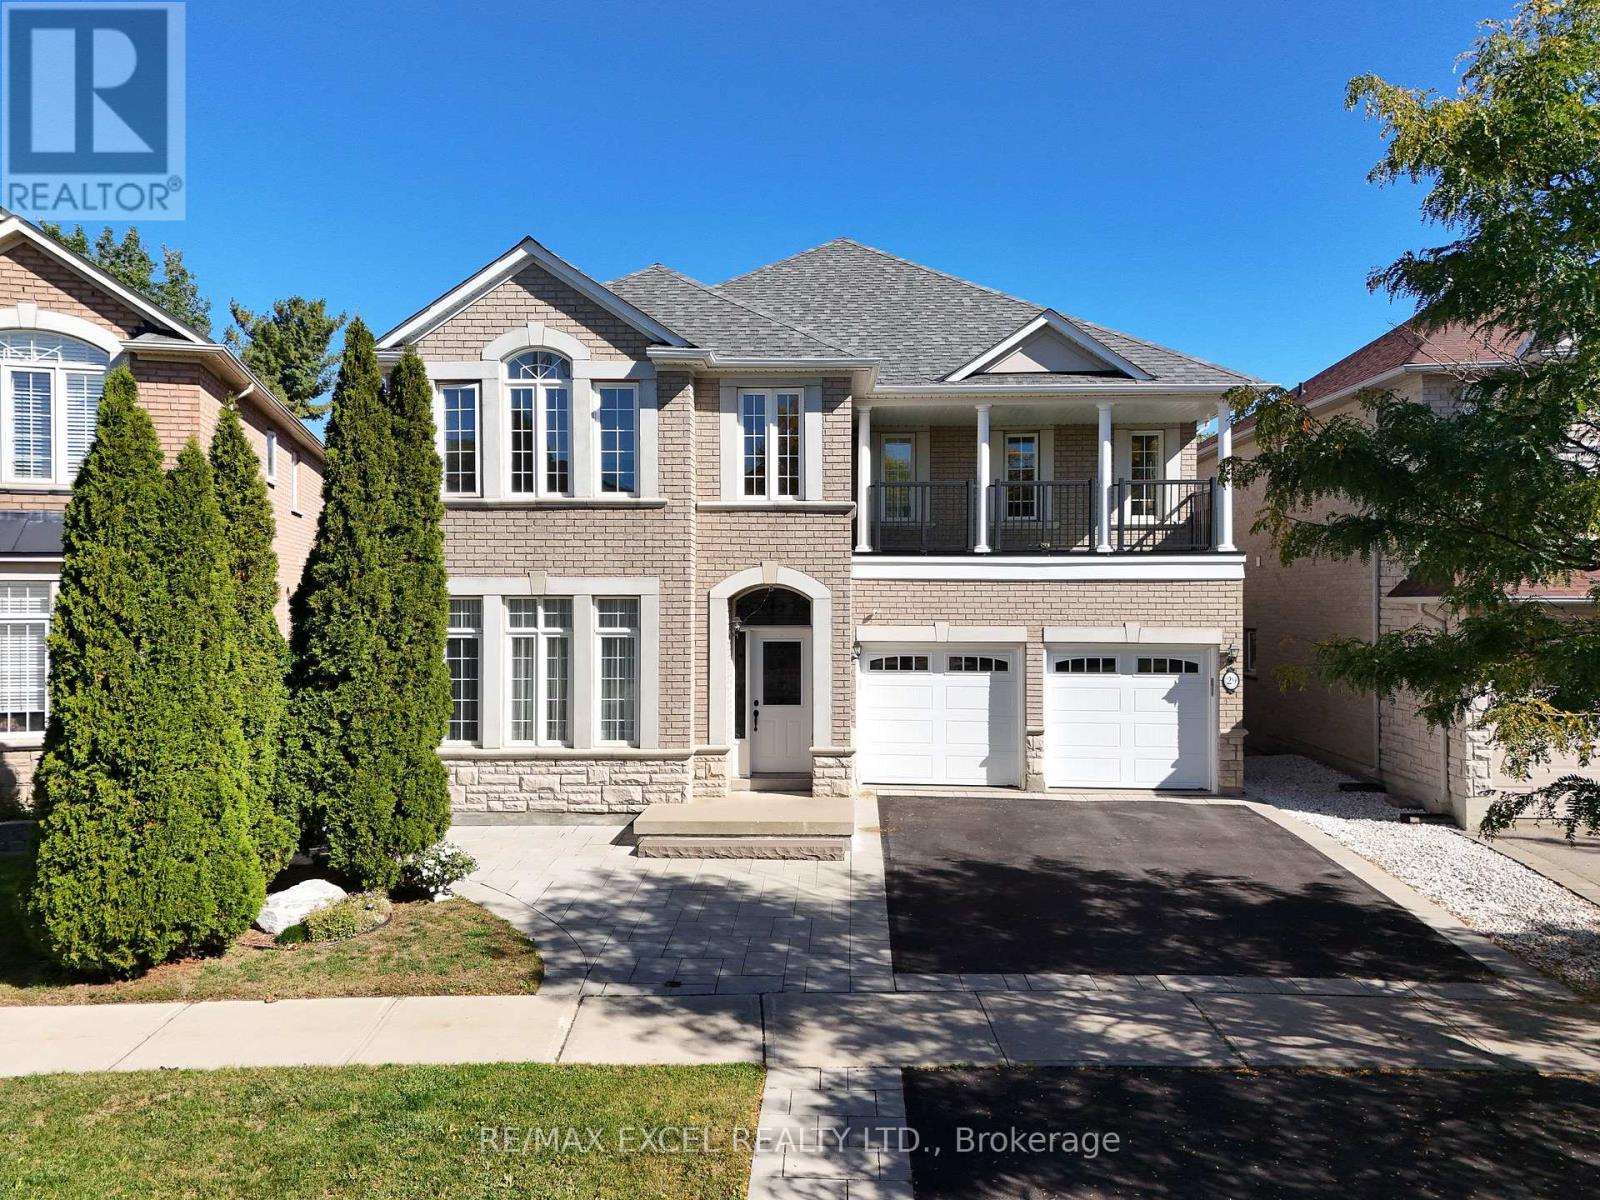
Beautifully updated executive home on one of the community's largest premium lots, backing onto a serene ravine with exceptional privacy!Over $80,000 invested in renovations and upgrades since last year!A standout feature of this beautifully updated executive home is the extensively renovated walkout basement, transformed from a one-bedroom layout into a spacious two-bedroom suite, with a closet in each bedroom-ideal for extended family.Situated on an exceptional premium lot backing onto a serene ravine, this 4+2-bedroom, 5-bathroom home offers outstanding privacy, approximately 2,850 sq. ft. above grade and 4,000 sq. ft.of total living space. Freshly repainted throughout, including the main-floor ceilings, with newly installed main-floor pot lights and updated lighting. Bathrooms have been refreshed with new stone surfaces and countertops, freshly painted cabinetry and updated light fixtures, while the main-floor powder room has been fully renovated. Enjoy 9-ft. main-floor ceilings, oversized windows and spacious living and dining areas perfect for entertaining. The kitchen features stainless steel appliances, a generous breakfast area and a walkout to a sundeck with beautiful ravine views. Additional highlights include updated metal railings, a covered balcony above the garage, professionally landscaped front and backyards, extra front parking, and exterior side stairs and a ramp providing convenient backyard and basement access. Approximately a 10-minute walk to Yonge Street, shops, restaurants, banks and grocery stores. Lovingly maintained by the original owner, this impressive Richmond Hill home combines substantial recent improvements, flexible living space and an exceptional ravine setting! (id:49269)
296 Eagle Street
Newmarket, Ontario
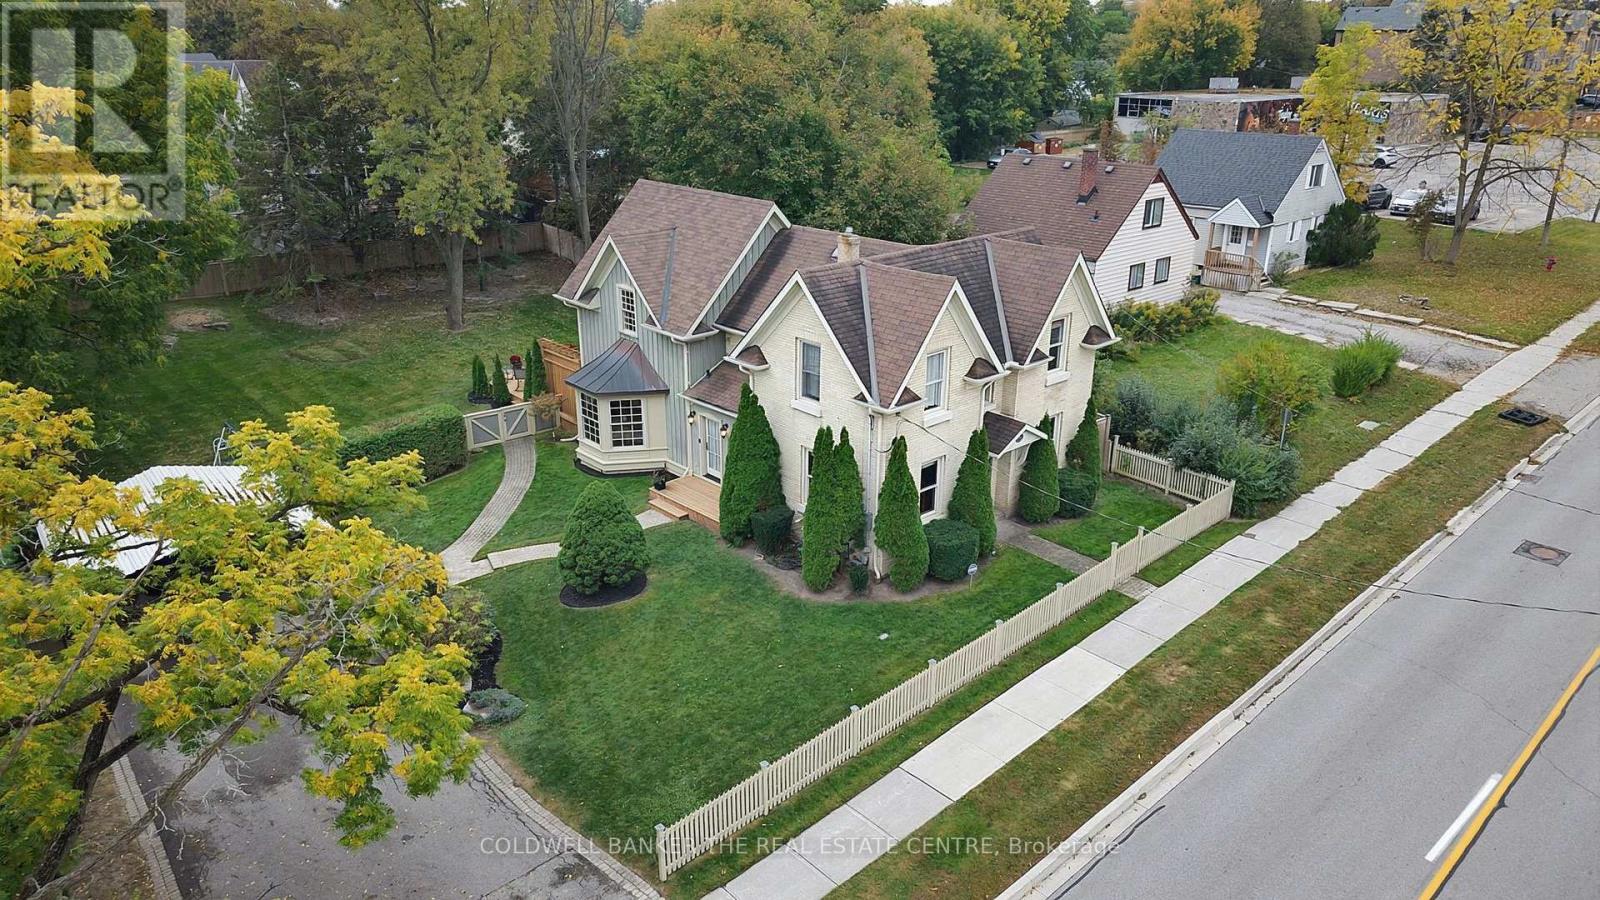
The Henry Johnson House, Circa 1891 - one of Newmarket's landmark century homes. Situated on a rare double lot measuring roughly 93' wide x 170' deep, held under two separate titles. With Buff Brick and a plaque out front, come experience the historical house and the 2004 addition that opened up the main level and added a spectacular 500 square foot primary suite with a generous walk in closet and 4 piece ensuite. The exquisite kitchen offers quartz countertops, gas cooktop, wall and speed oven/microwave, extensive cupboards and pantry that opens up to the charming family room. Relax and enjoy the beautiful gas fireplace then open the French doors to the expansive 800 square foot deck overlooking the park like backyard. Also on the main floor is a formal dinning room with California shutters, and office/den with built in lined cabinets. Mechanical notes: Furnace and air conditioning (2023), roof (2020), 200-amp service with EV Charging capability in place at Carport. The beautiful yard features mature trees, perennial gardens, and a depth of lot that is rare this close to Main Street, Fairy Lake and the TomTaylor Trail. A century of Newmarket history, with nothing left on your list. (id:49269)
32 Mississagi Cres
Iron Bridge, Ontario
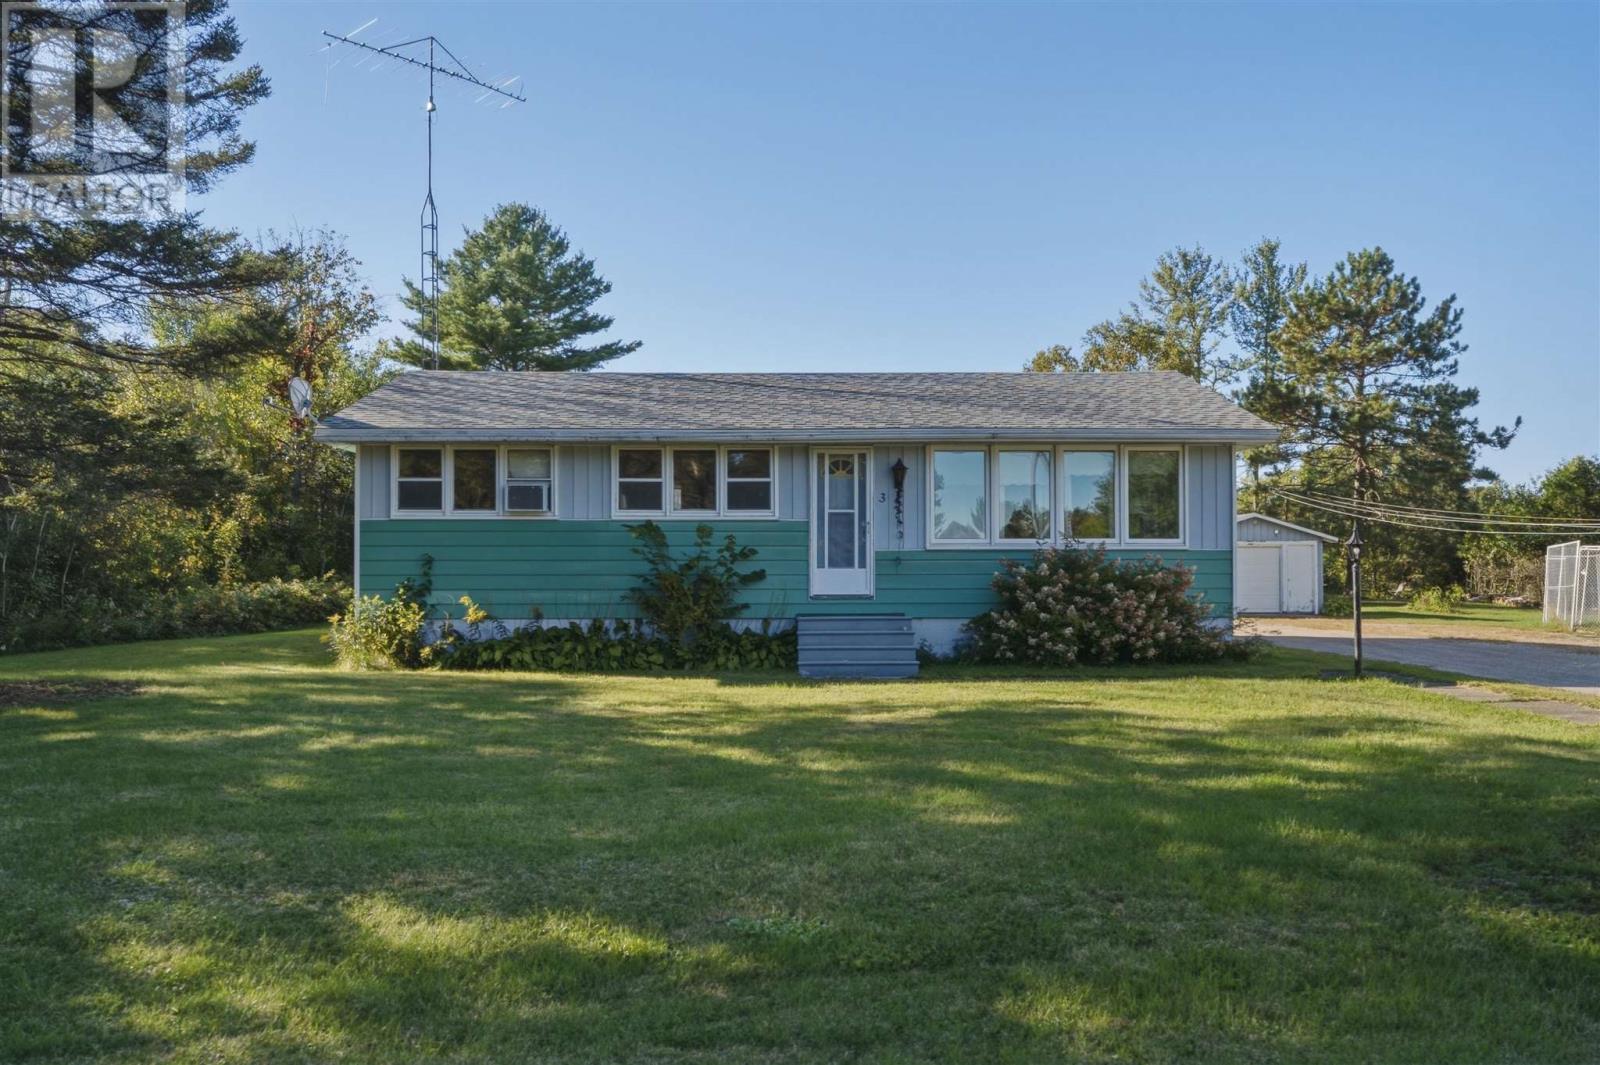
Welcome to 32 Mississagi Crescent! Located in a quiet Iron Bridge neighbourhood along the scenic Mississagi River, this solid 3-bedroom, 1-bathroom bungalow offers plenty of potential for its next owner. The home has great bones and a functional layout, but is ready for some TLC and updating to make it your own. Outside, you’ll appreciate the large detached garage with carport, providing plenty of space for vehicles, toys, storage or a workshop. This property is a great opportunity for first-time buyers, renovators or anyone looking for an affordable home they can add value to. Bring your ideas and make 32 Mississagi Crescent your own! (id:49269)
1205 - 14 York Street
Toronto, Ontario
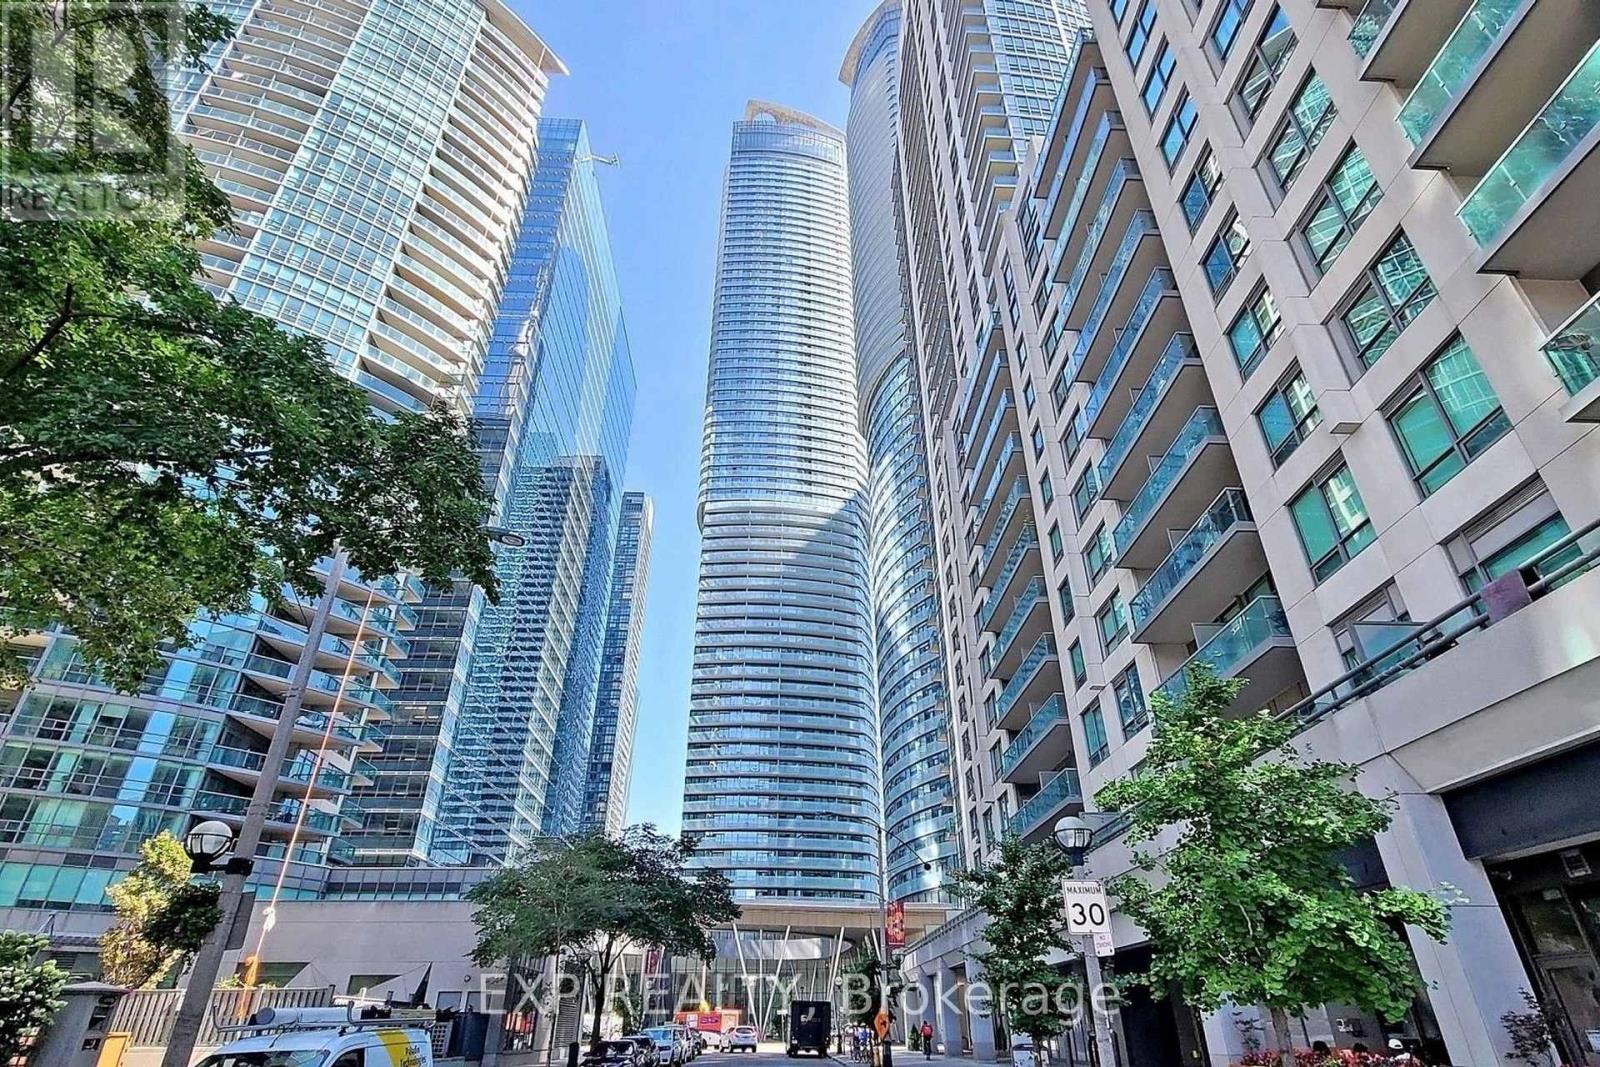
Welcome To This Stunning 2+1 Bedroom, 2 Bathroom Corner Suite In The Heart of Downtown Toronto. Featuring Breathtaking Views Of The CN Tower And Lake Ontario, This Sun-Filled Southwest-Facing Residence Offers An Exceptional Open-Concept Layout With Floor-To-Ceiling Windows, Hardwood Flooring, And A Modern Kitchen Complete With Granite Countertops And Built-In Stainless Steel Appliances. Enjoy An Exceptional Urban Lifestyle With Access To Building Amenities Including A Fitness Centre, Indoor Pool, Sauna, And 24-Hour Concierge. Unbeatable Location With Direct Access To Toronto's Underground PATH Network And Just Steps To Union Station, Scotiabank Arena, Rogers Centre, CN Tower, Ripley's Aquarium, And The Waterfront. Surrounded By World-Class Dining, Shopping, Entertainment, And Toronto's Financial District, With Convenient Access To The TTC, GO Transit, UP Express, And Major Highways. Experience The Ultimate In Downtown Convenience, Luxury, And Connectivity! Unit comes with 1 Parking and 1 Locker. Water & Heat are Included, Tenant pays Hydro. Occupancy January 8th onwards. (id:49269)
287 Van Horne Street
Sudbury, Ontario
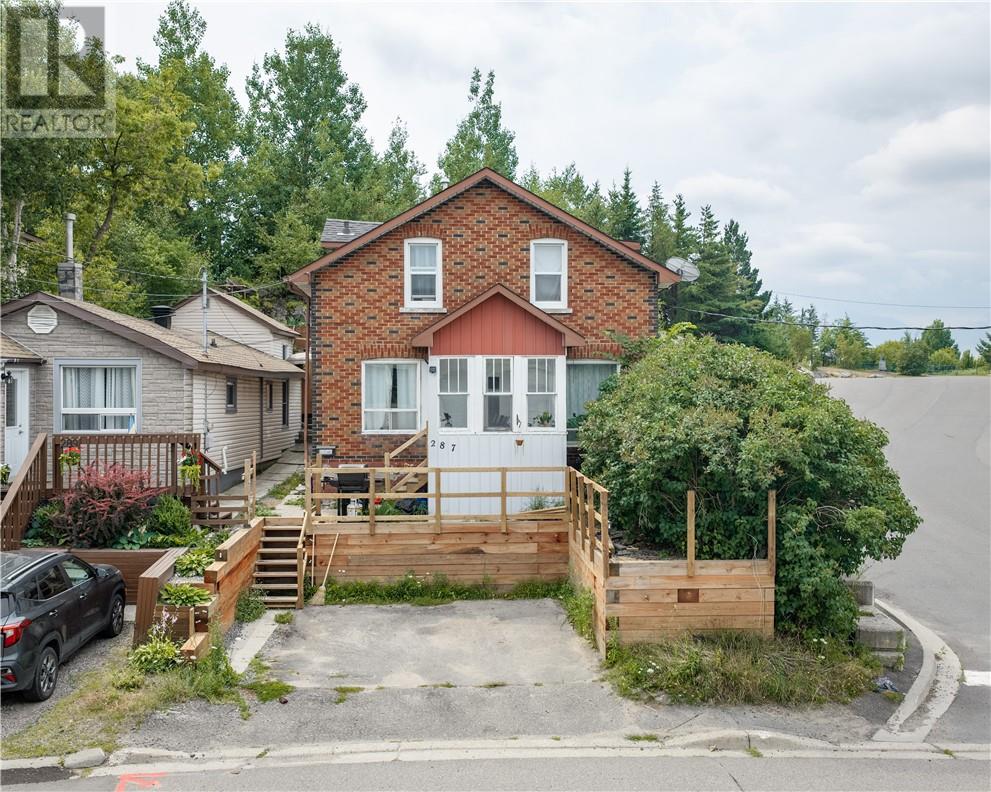
Welcome to 287 Van Horne in Sudbury, Ontario — a solid brick investment property in a central downtown location with a scenic lot and beautiful views. This well-kept building features two renovated 2-bedroom units, each offering a clean, functional layout and strong rental appeal. With rents plus hydro, this property is a great option for investors looking for a low-maintenance addition to their portfolio or buyers hoping to live in one unit while renting out the other. Centrally located close to downtown amenities, transit, shopping, and restaurants, this is a fantastic opportunity in the heart of Sudbury. (id:49269)
17 Campbell Street
Little Current, Ontario
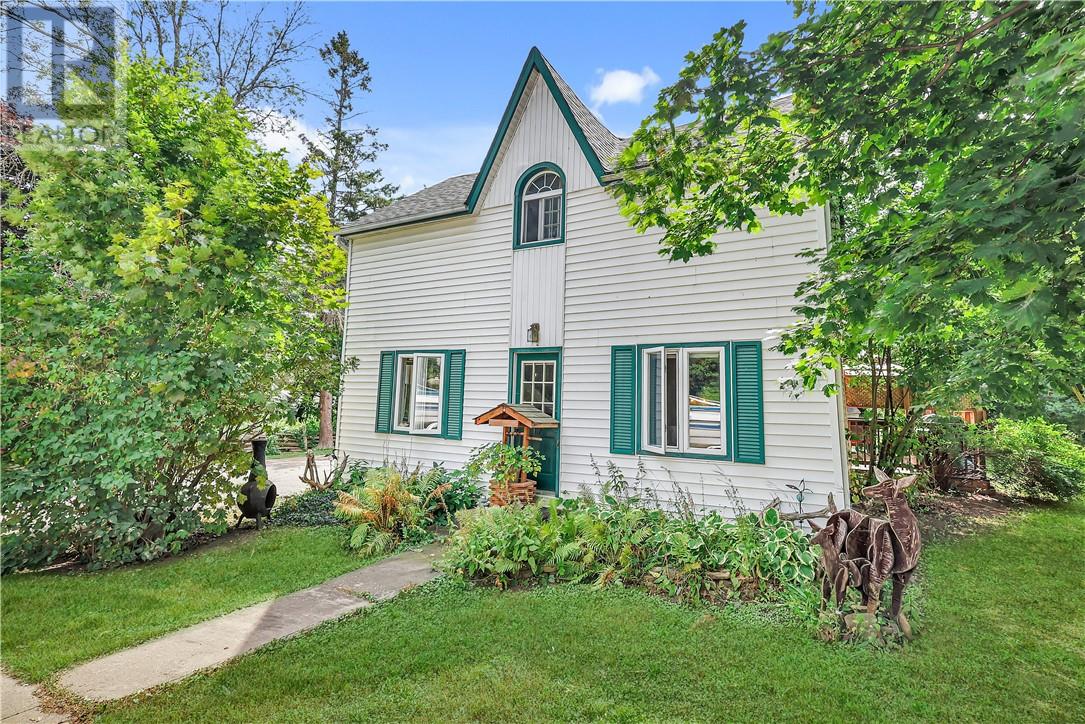
Welcome to this charming century home in a prime Little Current location. Step into a large foyer with a bonus family room—perfect for a home-based business or extra living space. The main floor features a spacious eat-in kitchen, bright living room, and a full 4-pc bath. Upstairs offers three bedrooms, a den, and a 3-pc bath, providing plenty of room for family or work-from-home flexibility. A superb blend of character and convenience! (id:49269)

2534 Bay Estates Road N
Sheguiandah, Ontario
Prime waterfront lot in Bay Estates on Manitoulin Island. Build your getaway on this waterfront building lot at 2534 Bay Estates Road, North, offering 1.40 acres and approximately 155 feet of frontage on beautiful Lake Huron. Ideally located in Bay Estates between Little Current and Manitowaning, this property presents an opportunity to build a seasonal cottage or year-round residence in a natural waterfront setting. The lot features an existing driveway and parking area, along with a prepared building site measuring approximately 40’ x 50’. Drainage improvements include a ditch and culvert designed to direct water away from the centre of the property. A Class 4 filter bed (septic bed) is also in place. Hydro is available at the lot line, and the property is located on a fully maintained road. Enjoy direct waterfront access and opportunities for swimming, boating and recreation on Lake Huron. Conveniently located about 20 minutes from the Little Current swing bridge and 35 minutes from the ferry, with nearby amenities in Little Current and Manitowaning. Own a Lake Huron waterfront property on Manitoulin Island and plan your future cottage or home. The adjacent waterfront lot is available for sale. Call now. (id:49269)
43 Mclaren Cres
Elliot Lake, Ontario
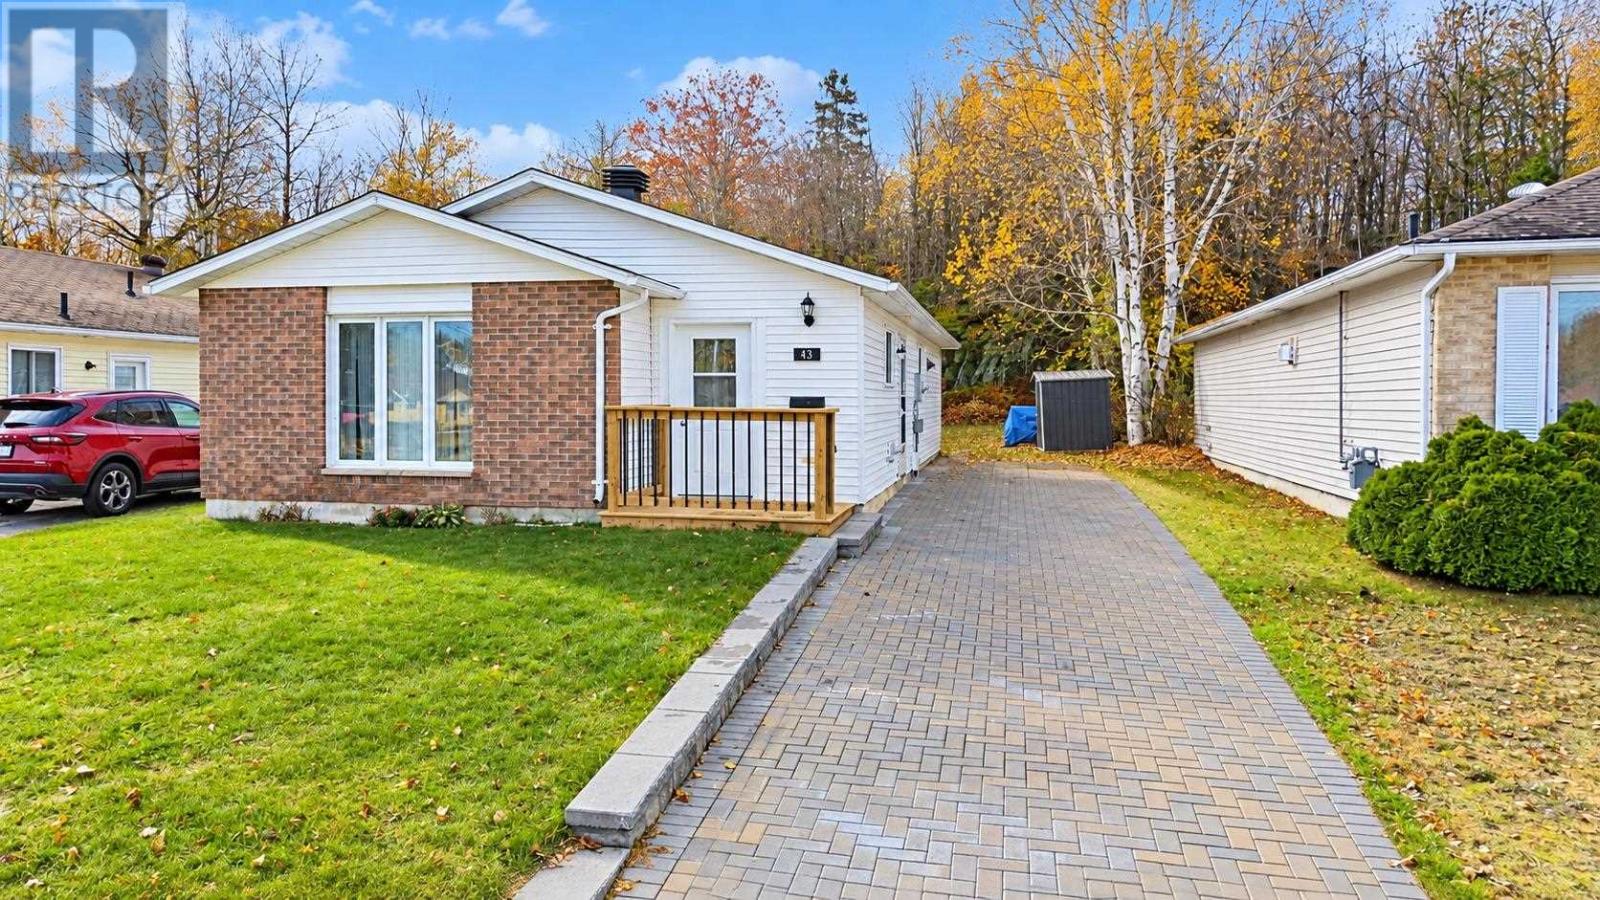
Welcome to this charming detached slab bungalow, ideally situated on a flat lot backing onto peaceful greenspace! Offering convenient one-level living, this well-maintained home features an attractive interlocking brick driveway and an inviting foyer that leads into a lovely kitchen with ample countertop and cupboard space. The bright, open-concept living and dining area creates a warm and welcoming atmosphere, complete with a cozy gas fireplace. Down the hall, you’ll find two generously sized bedrooms, a 4-piece bathroom, and a convenient laundry/storage room. Additional highlights include recently replaced shingles and an easy-to-maintain property with no stairs to worry about! Perfect for retirees, those looking to downsize, or investors seeking a great opportunity. Enjoy comfortable, low-maintenance living in a fantastic location with greenspace right in your backyard. Call today to book your private viewing! (id:49269)
356 Wellington Heights
Sudbury, Ontario
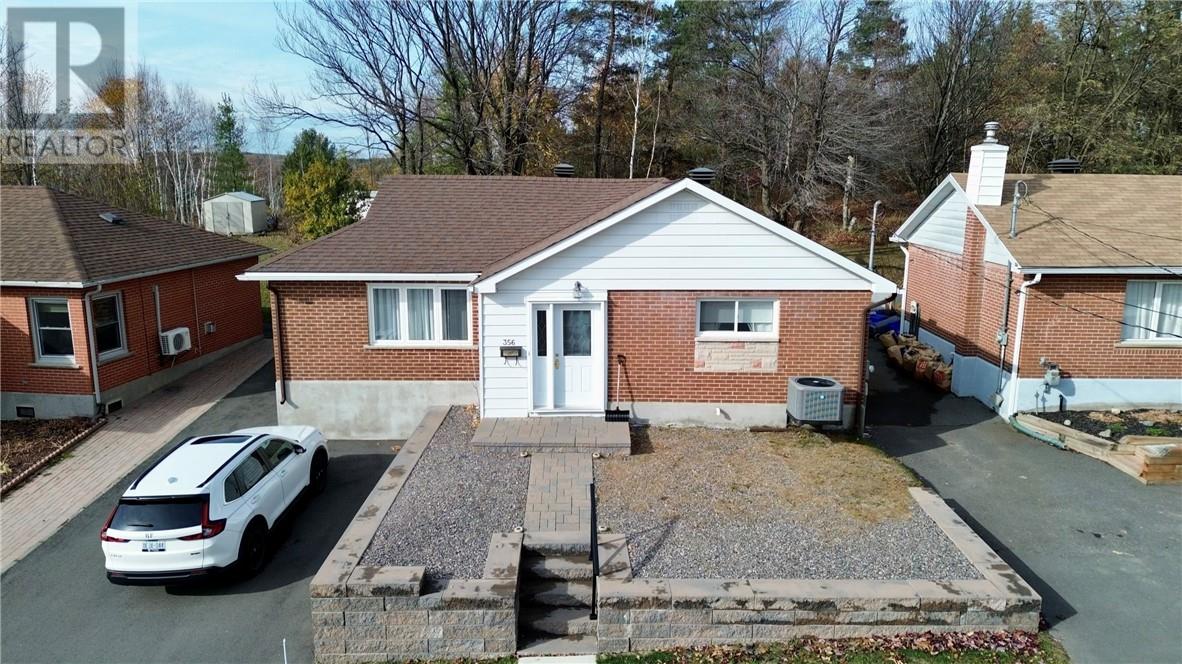
Charming Character Home in the Highly Desirable Hospital Area. Welcome to this immaculate, move-in-ready home located in Sudbury’s Hospital Area. Perfectly combining classic charm with modern updates, this property offers bright, easy main-floor living in an unbeatable location near Bell Park, Ramsey Lake, Health Sciences North, Laurentian University and downtown amenities. Chef’s Kitchen is beautifully updated featuring sleek granite countertops, updated cabinetry, and stylish finishes, elegant, dedicated dining area with built in cabinet, ideal for hosting dinners or family gatherings. Private primary suite, features spacious double closets and a private walkout directly to the backyard patio, Spa-Inspired main 4-piece bathroom designed with premium finishes for a serene relaxation experience. Enjoy true single-level functionality with dedicated main-floor laundry, Low maintenance exterior includes a clean interlock driveway, low-maintenance landscaping, and a sturdy outdoor storage shed. Unfinished lower level offering ample storage space. Whether you are a first-time buyer, downsizing, or looking for a turnkey property in a premium neighbourhood, this home offers low-maintenance comfort and exceptional value. (id:49269)
1087 Hawthorne Drive
Sudbury, Ontario
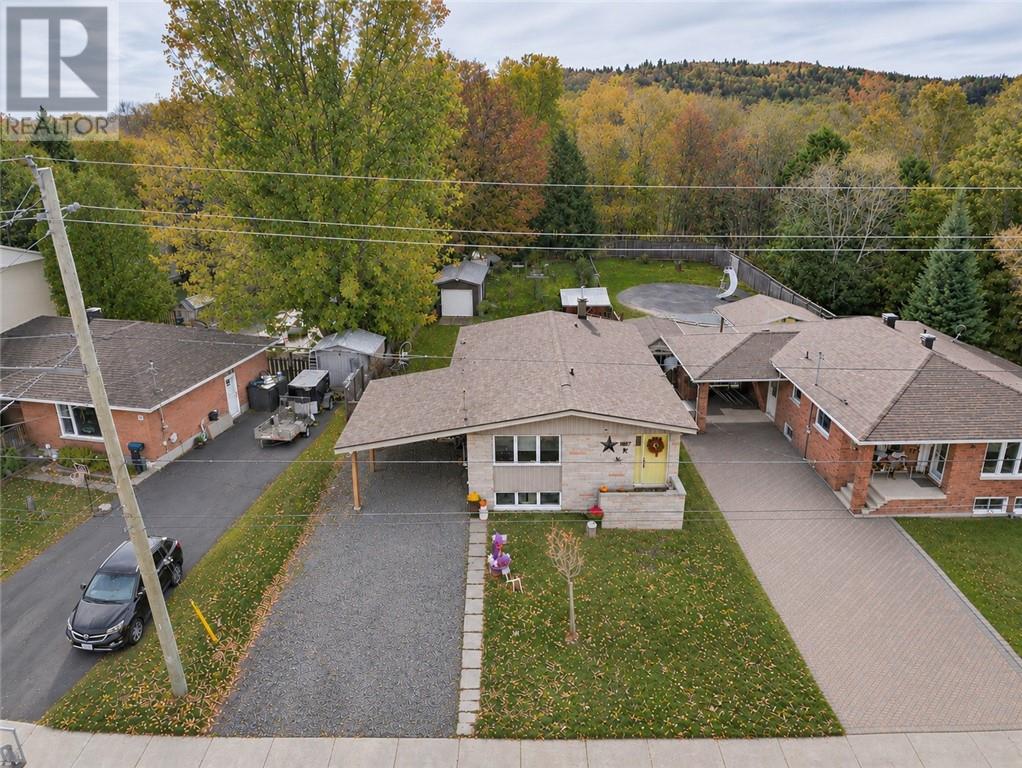
Welcome to 1087 Hawthorne Drive! This well-maintained 4+1 bedroom, 2-bathroom bungalow is located in a fantastic New Sudbury neighbourhood, just minutes from Cambrian College, excellent schools, parks, Costco, shopping, restaurants and all amenities! Proudly cared for by the same owners since 2013, this home features a bright and inviting living room, a beautifully renovated kitchen and four main-floor bedrooms. Numerous improvements include updated bathrooms, flooring, exterior doors, attic insulation, central air conditioning and a new furnace (2026). The partially finished basement offers a generous fifth bedroom, an updated bathroom with in-floor heating and walk-in shower, plus plenty of additional space to finish to suit your family's needs! Step outside to discover one of this property's greatest features, an incredible backyard stretching nearly 200 feet deep! Fully fenced and featuring mature apple and pear trees, grapevines, a gazebo, hot tub and two storage buildings, including a 10' x 20' garage-style building, perfect for storing your ATVs, snowmobiles, recreational toys and outdoor equipment! With parking for four vehicles, numerous improvements throughout and an exceptionally deep lot, this property offers a wonderful combination of comfort, space and potential. A fantastic opportunity to make 1087 Hawthorne Drive your next home! (id:49269)
1962 Ethan Court
Windsor, Ontario
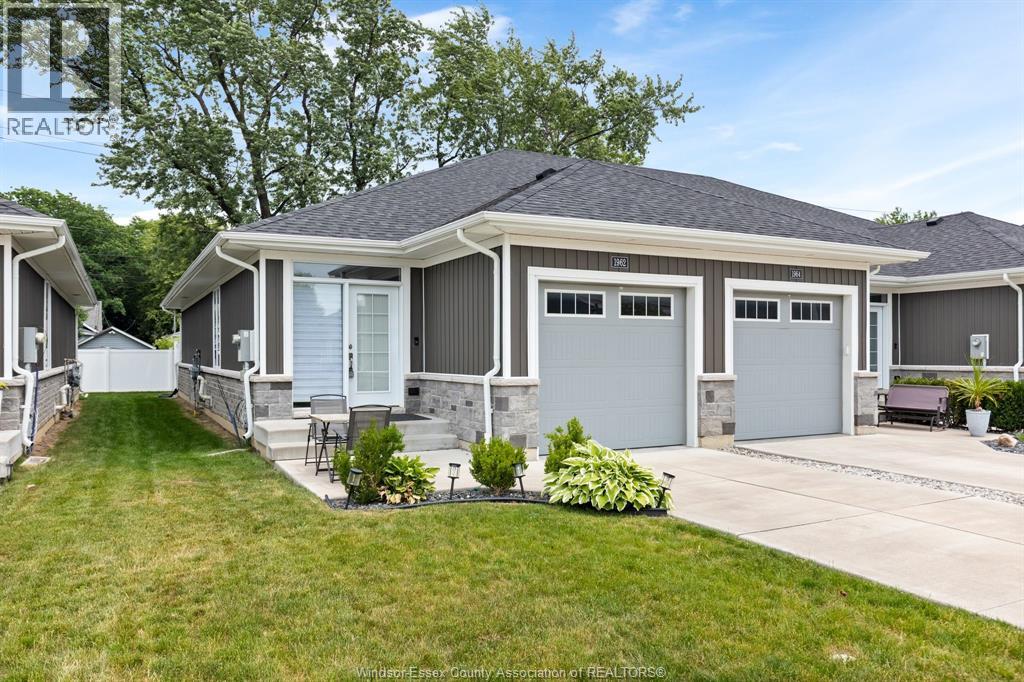
WELCOME TO EASY, LOW-MAINTENANCE LIVING IN SOUGHT-AFTER EAST WINDSOR! This fully finished end-unit ranch townhome offers 2+1 bedrooms, 3 full bathrooms, and a thoughtfully designed open-concept layout. The beautiful kitchen is enhanced with crown mouldings, ample cabinetry, and stainless steel appliances, all included. The spacious great room features impressive 10-foot tray ceilings, while 9-foot ceilings run throughout the main level. The primary bedroom boasts a walk-in closet and a private ensuite with a ceramic glass shower. Additional features include a finished lower level, a 1.5-car garage with inside entry, and a concrete driveway. Conveniently located close to shopping, parks, walking trails, and everyday amenities. 2 sump pumps. Association fee of $75/monthly includes lawn care (grass cutting. weed maintenance) and snow removal. (id:49269)
1519 Wyandotte
Windsor, Ontario
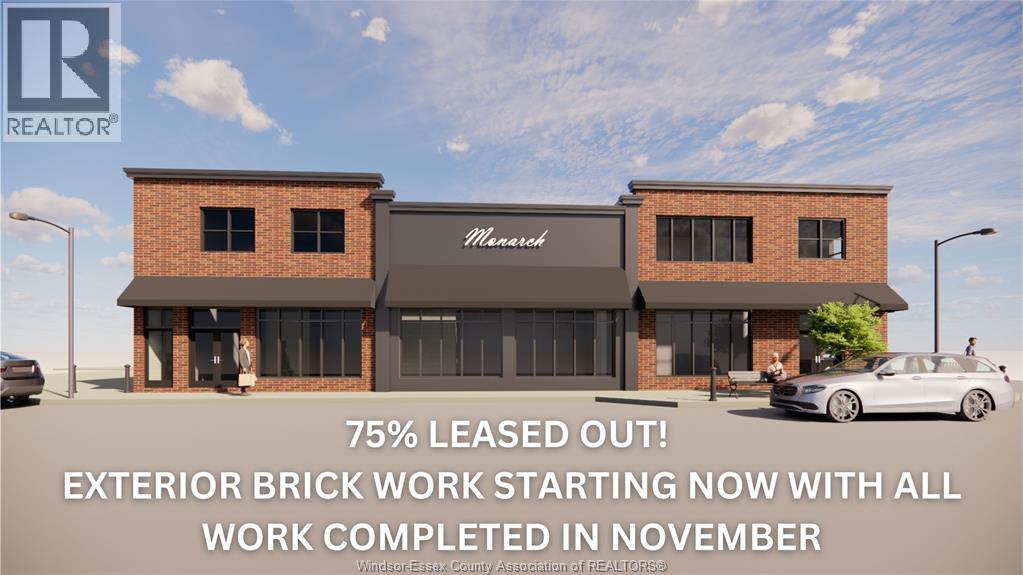
STEP INTO POSSIBILITY AT 1519 WYANDOTTE WHERE YOUR NEXT CHAPTER IN BEAUTIFULLY HISTORIC AND HIP WALKERVILLE BEGINS. NEW OWNER IS AN ESTABLISHED WALKERVILLE PROPERTY OWNER WHO IS TRANSFORMING BOTH THE INSIDE AND OUTSIDE OF THE BUILDING TO CREATE A BOLD “DETROIT-STYLE-URBAN” VIBE. 2175SF UNIT AVAILABLE. CEMENT FLOORS, METAL CEILINGS AND BRAND NEW BATHROOMS AND WINDOWS. UNIT CAN BE EXPANDED TO HAVE A 2ND STORY PATIO OR A 900SF BUILD ON. STARTING AT $22 ft.² MAJOR RENOVATIONS ON OUTSIDE OF BUILDING CURRENTLY UNDERWAY AND WILL BE COMPLETED BY END OF NOVEMBER. SQUARE FOOTAGE COSTS WILL INCREASE UPON COMPLETION SO RENT TODAY TO GUARANTEE THE LOWEST RATE. PLEASE CONTACT US TODAY FOR YOUR PRIVATE VIEWING. 2175SF TO 3,075 FT. LEFT!* CAMS ESTIMATED/SUBJECT TO CHANGE (id:49269)
1203 Belleperche
Windsor, Ontario
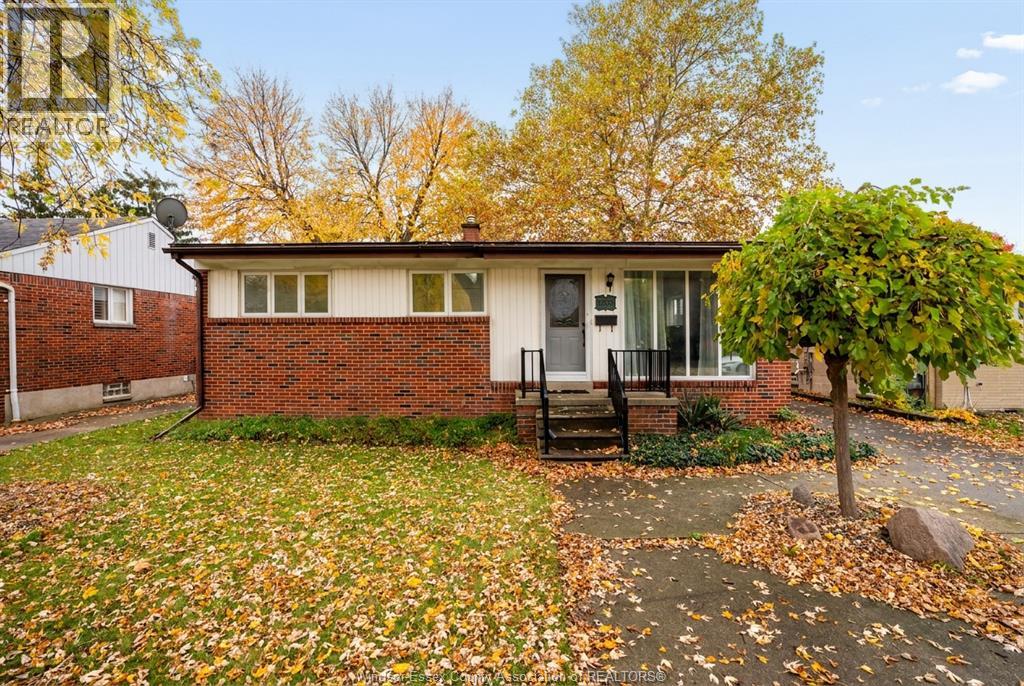
Excellent 3 bedroom brick ranch on nice street in Riverside near parks and schools. Features private drive fully finished lower level with family room, second bath and 4th bedroom! Makes a fantastic family home! (id:49269)
8390 Riverside Drive East
Windsor, Ontario
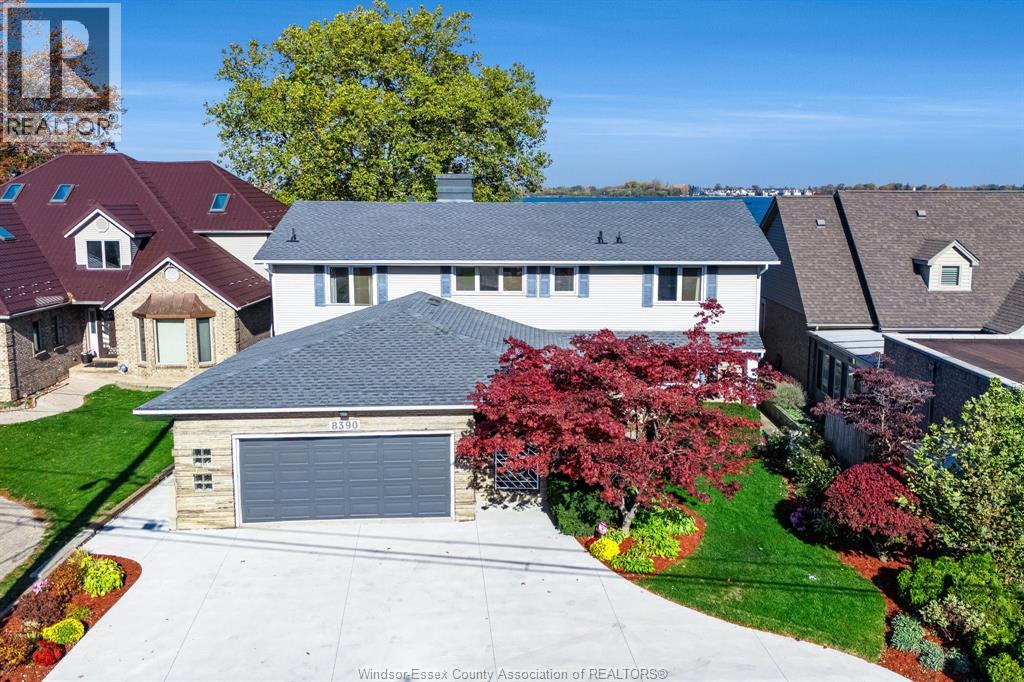
Experience exceptional waterfront living in this stunning two-storey residence offering approximately 3,800 square feet, 4 bedrooms and 3.5 bathrooms. Showcasing breathtaking water views from nearly every room, this beautiful home offers an exceptional blend of elegance, comfort and lifestyle. The beautifully updated, open-concept kitchen features an abundance of rich cabinetry, a generous centre island and granite countertops, creating a warm and inviting space that flows effortlessly into the spacious great room, complete with a gas fireplace — ideal for everyday living and entertaining. A separate family room, also featuring its own gas fireplace, offers an additional inviting retreat. Tastefully updated bathrooms, enhanced by the luxury of heated floors, add an extra touch of comfort. The spacious primary suite is a private sanctuary, complete with its own balcony overlooking the water — the perfect setting to enjoy morning coffee while watching the sunrise or unwind in the evening with a glass of wine. Outside, embrace waterfront living at its finest with beautifully maintained grounds, a steel breakwall, private dock and boat lift, offering everything needed to enjoy life on the water. Whether entertaining, boating or simply taking in the spectacular views, this remarkable property offers a truly special waterfront lifestyle. A rare opportunity to own a beautiful home where comfort, style and an extraordinary setting come together. (id:49269)
205 Joseph Street
Chatham, Ontario
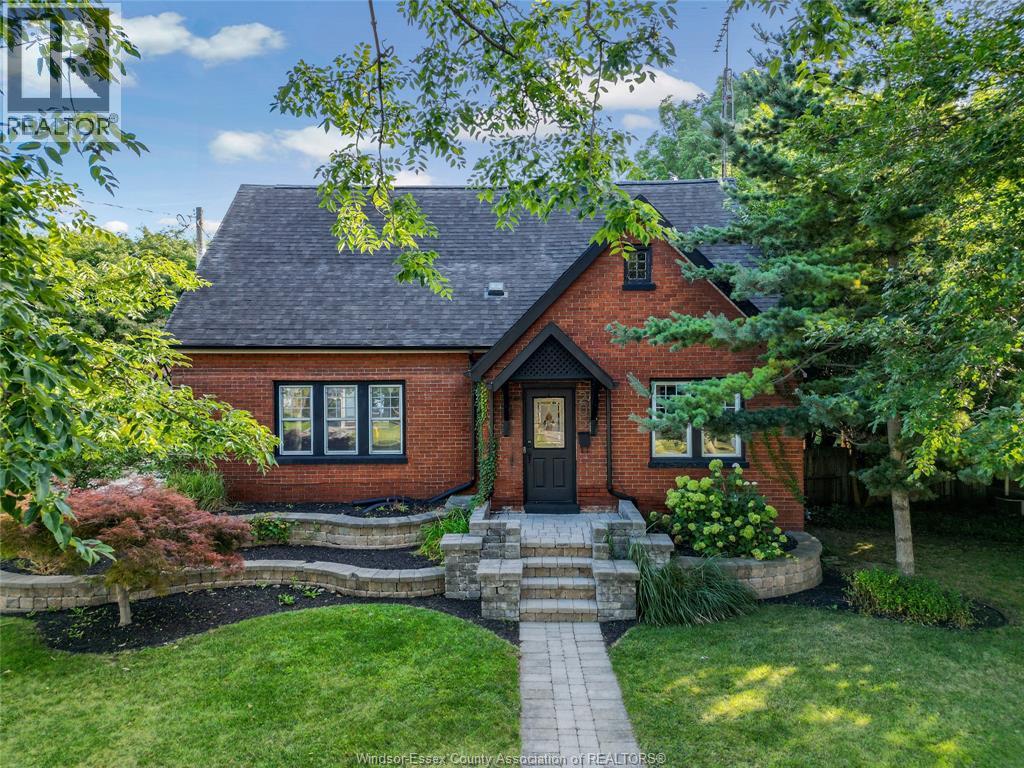
FALL IN LOVE WITH THE KITCHEN. PICTURE THE BACKYARD. IMAGINE COMING HOME. This beautifully presented 1½-storey brick home brings together inviting charm, stylish updates and room to grow with 4 bedrooms and 2 full bathrooms. Vinyl plank flooring sets the stage for a warm, welcoming interior, while the beautifully updated kitchen steals the spotlight with quartz countertops and a space you’ll love gathering in—from morning coffee to dinner with friends. Step outside and let your imagination take over! The generous backyard offers room for play, pets and the outdoor retreat you’ve always wanted. Host summer barbecues on the impressive 30' x 11' concrete patio, dream up your garden or explore the possibilities for a future pool. Gated rear yard access adds flexibility, with potential for a detached garage, workshop or additional parking, subject to approvals. With beautiful curb appeal, space for the family and a yard that opens the door to so much more, this home deserves a spot at the top of your must-see list. Don’t leave this one on your screen—book your private showing today and experience the feeling the photos can only begin to capture! (id:49269)
34 Plains Road E Unit# 208
Burlington, Ontario
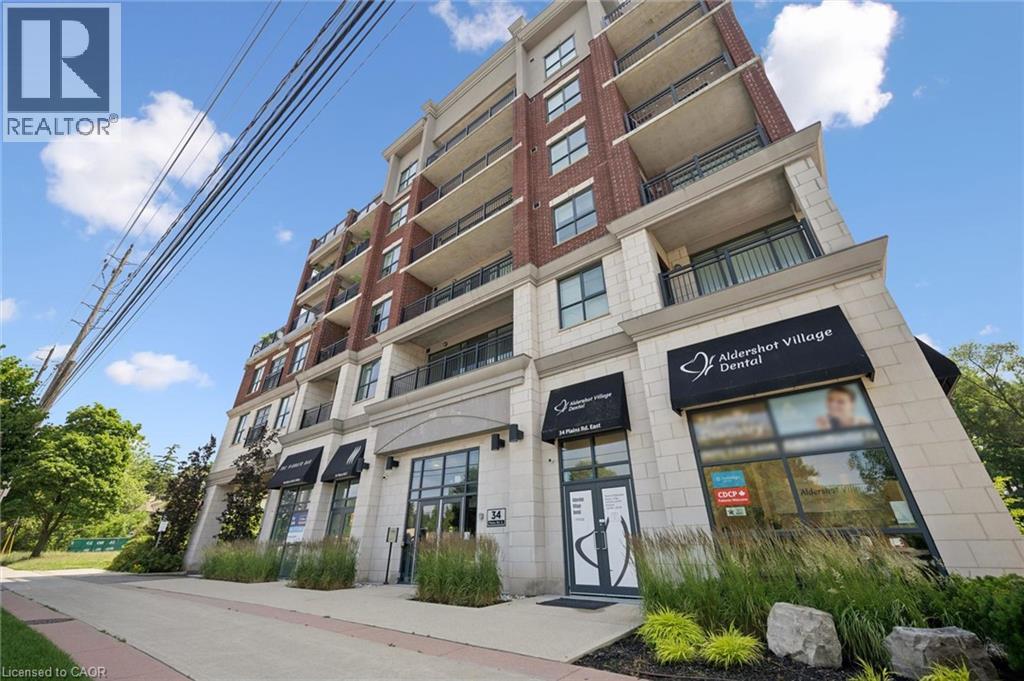
Welcome to this beautifully maintained, 1 bed + den condo in the heart of Aldershot, offering approximately 1,026 sq. ft. of cozy, open-concept living. With desirable south-facing exposure, this spacious suite is filled with natural light throughout the day, creating a warm and inviting place to call home. The thoughtfully designed layout seamlessly connects the living, dining, and kitchen areas, making it ideal for everyday living and entertaining. The kitchen features a large centre island with seating, generous cabinetry, and ample workspace for preparing meals or gathering with family and friends. The versatile den is well suited for a home office, reading room, hobby space, or additional flexibility to suit your lifestyle. Recent updates include a brand new heat pump (2026), elegant new French screen doors leading to the private balcony, and a new rain shower faucet in the primary ensuite. Carpet-free flooring throughout, in-suite laundry, and peaceful tree-lined views complete this comfortable, low-maintenance home. Step onto your private balcony to enjoy your morning coffee or unwind at the end of the day while taking in the tranquil green space beyond. One parking space is included, with an additional parking space available for an extra fee. Ideally located just minutes from Aldershot GO Station, Highways 403 and QEW, LaSalle Park, the Royal Botanical Gardens, shopping, restaurants, and everyday amenities, this beautifully updated condo offers the perfect combination of comfort, convenience, and carefree living in one of Burlington's most desirable neighbourhoods. (id:49269)
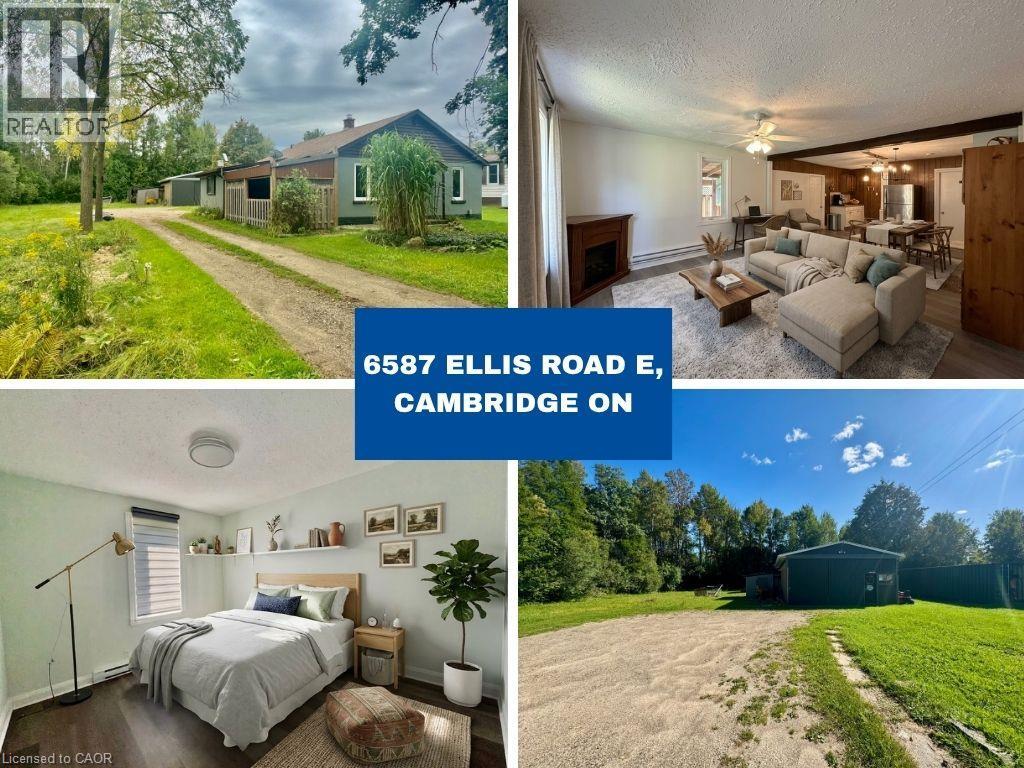
6587 Ellis Road E
Cambridge, Ontario
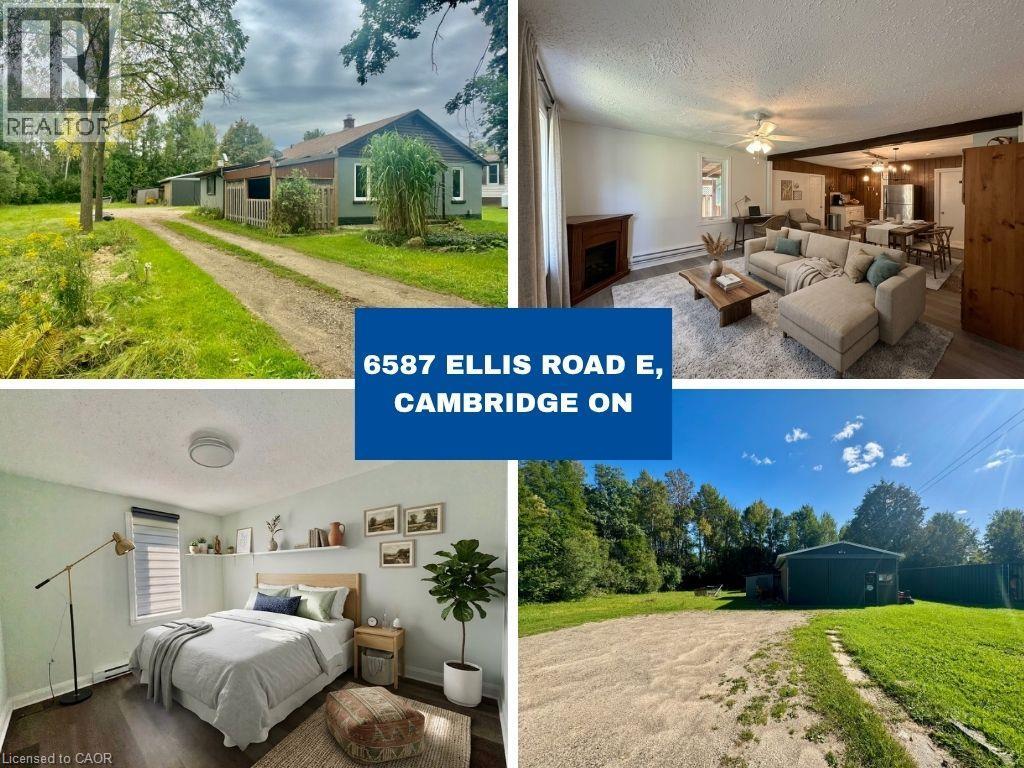
Rare Leasing Opportunity - Rural Living Just Minutes from the City! Enjoy the best of both worlds with this beautifully updated, renovated bungalow offering over 1,100 sq. ft. of living space on a generous 0.27-acre lot. Located just outside the city limits, this property offers a peaceful rural setting with convenient access to Highway 401 and nearby amenities. The property features a spacious lot measuring approximately 60 ft. x 200 ft. and a 24' x 32' detached shop with hydro, ideal for additional storage, hobbies, or workspace. Adjacent to government-owned land to the east, the property offers an open, expansive feel. A unique opportunity to enjoy country-style living with city conveniences close by. Don't miss out on this exceptional leasing opportunity! Some photos have been virtually staged. Tenant is responsible for utilities. (id:49269)
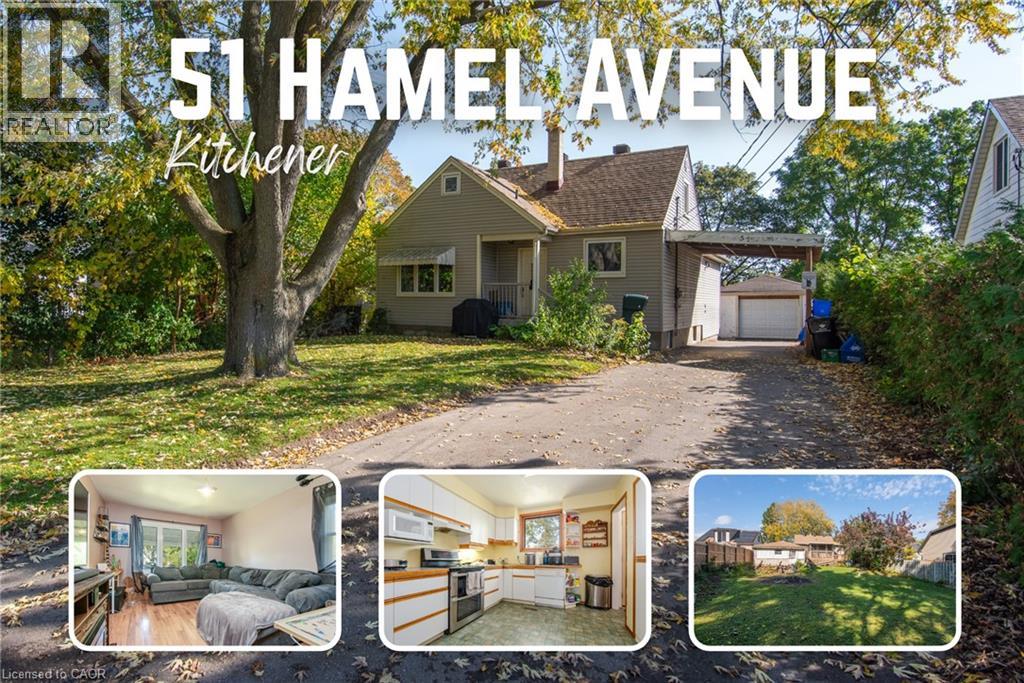
51 Hamel Avenue
Kitchener, Ontario
A central location, versatile living arrangement, and income potential! This detached home offers 3 bedrooms and 2.5 bathrooms, with a layout that allows you to live in one part and rent out the other, accommodate two generations, or explore its investment potential. The rear addition, redone in 2019, features a spacious primary bedroom with a walk-in closet and private 3-piece ensuite. Currently configured as two separate living areas and rented to two tenants, the home offers several possibilities for future use. Ideally located between Uptown Waterloo and Downtown Kitchener, with quick highway access, KW Montessori School nearby, and much of Kitchener-Waterloo within a 20-minute drive. A great opportunity for buyers looking for a home that can adapt to their needs while offering potential rental income. (id:49269)
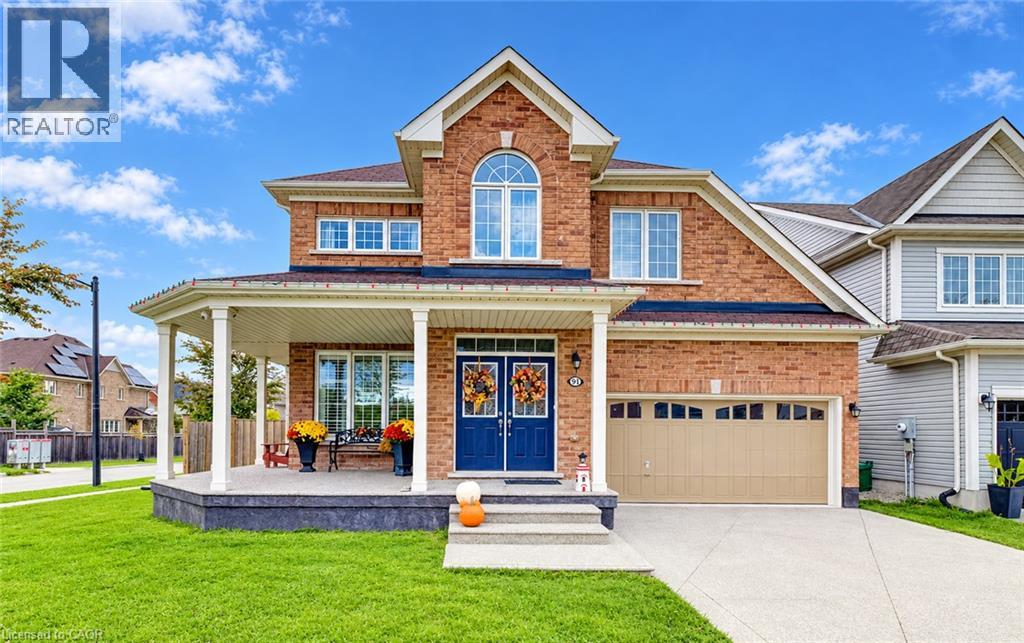
91 Cook Street
Binbrook, Ontario
Located in a quiet, family friendly neighbourhood this exceptional 4+1 bedroom, 3.5 bath home checks all the boxes. Situated on a prime corner lot, this all brick home boasts a charming wrap-around porch overlooking desirable Summerlea Park. Enjoy modern living designed for seamless entertaining throughout 2,656 square feet of above grade sophistication and approximately 3800 sq. ft. of total finished living space. The open concept main floor with 9 foot ceilings is highlighted by a stylishly appointed kitchen with a vibrant backsplash, stainless steel appliances, and island with ample seating. The cozy living room with stone feature wall and fireplace creates a warm and inviting space. The separate formal dining room is perfect for family gatherings and holiday hosting. Quality finishes including granite countertops and California shutters are complimented by a Maple hardwood staircase and engineered hardwood flooring throughout. From the dinette, step through oversized sliding glass doors to maintenance-free outdoor living, featuring a pool and an expansive concrete patio -the ultimate summer oasis. The main floor provides convenient inside entry from the mud room to a rarely offered 3-car tandem garage which leads to an aggregate driveway. The spacious primary suite is a true retreat featuring his and hers walk-in closets and a spa-like 5-piece ensuite with a soaker tub and water closet. Three additional generous bedrooms, a 4-piece washroom, and an upper level laundry room complete this floor. The lower level extends your living space, featuring a spacious recreation room, an additional bedroom, and a modern 3-piece bathroom -ideal for guests, a growing family or in-law suite. Combining a premium lot with a sought-after community, this move-in-ready home is steps from parks, schools, and amenities. Don't miss this rare opportunity to own a home where quality meets location! (id:49269)
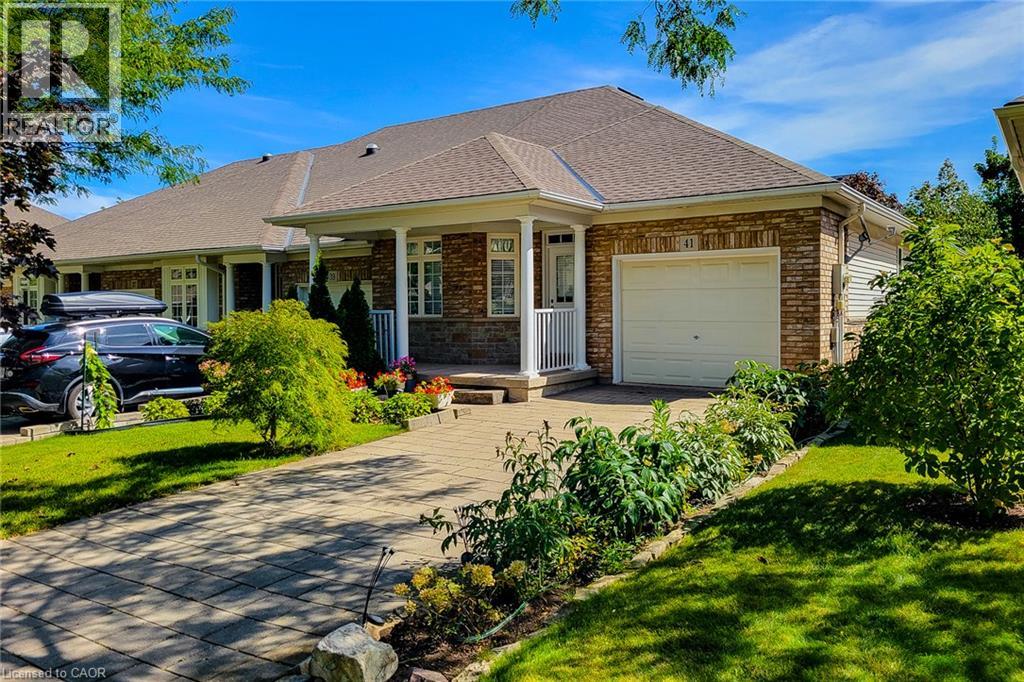
41 Vintners Lane
Grimsby, Ontario
RARELY OFFERED! Lovely freehold, end-unit bungalow townhome, peacefully nestled in a quiet cul-de-sac at the base of the Escarpment. This highly sought-after home offers a tranquil setting while being conveniently located close to shopping, amenities, parks, the hospital, and easy QEW access. The bright, open-concept layout, complemented by 9-foot ceilings, creates a spacious and welcoming atmosphere. The main level features 2 bedrooms, 1.5 bathrooms, a generous living room with fireplace, and beautiful laminate floors. The unspoiled lower level offers excellent potential to create additional living, recreation, hobby, or storage space to suit your personal needs. Enjoy the convenience of an attached single-car garage, covered front porch, and attractive surrounding green space. Recent updates include a new furnace and ductwork (September 2026), new stainless-steel refrigerator (September 2026), s/s stove and s/s dishwasher (2022) and a new roof (2022). Beautiful Escarpment views and a nearby park add to the appeal of this wonderful home and community, making it an ideal choice for active empty nesters seeking a peaceful yet convenient lifestyle. A fantastic opportunity in a great location-take the time to see this one for yourself! (id:49269)
6587 Ellis Road E
Cambridge, Ontario
Rare Opportunity – Rural Living Just Minutes from the City! Welcome to this beautifully updated 1,100+ sq ft bungalow set on a 0.27-acre lot with a generous 60 ft x 200 ft (approx.) lot size. A true gem for those dreaming of countryside living without sacrificing convenience – located just outside the city limits with easy access to the 401 and all nearby amenities. The painted, newly renovated home offers the potential to build your dream home or even a tiny house! Adjacent to government-owned land to the east, enjoy an expansive feel without the added taxes. The property also features a 24' x 32' detached shop with hydro—perfect for a hobbyist, workspace, or additional storage. Don’t miss your chance to own affordable rural property in today’s market! Some photos are virtually staged. (id:49269)
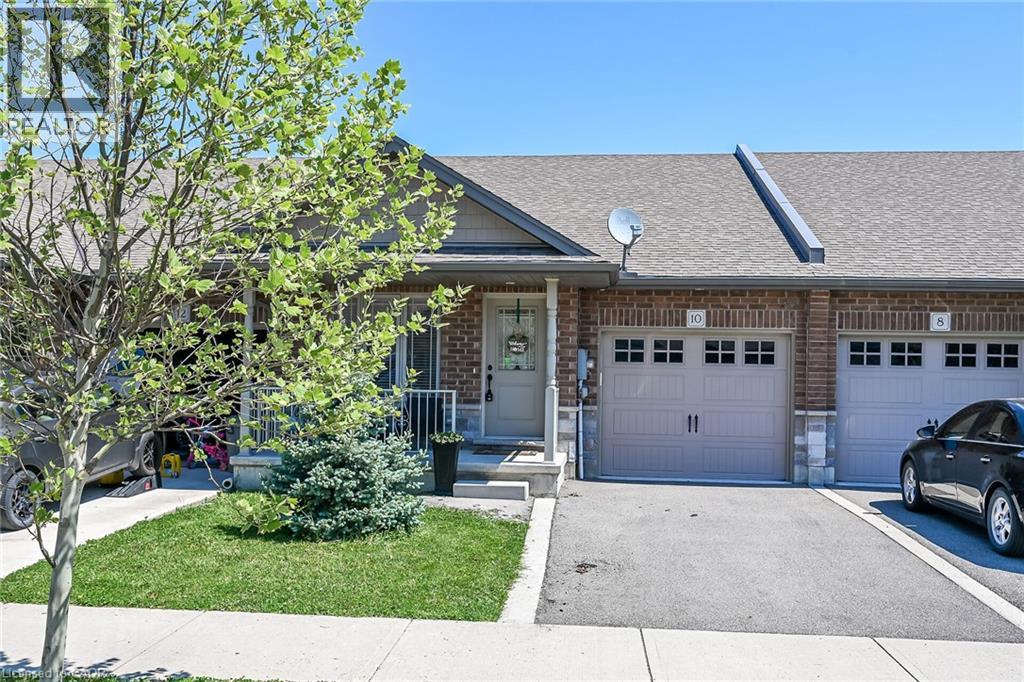
10 Emily Street
Hagersville, Ontario
Immediate possession available. A beautiful one-storey freehold townhouse featuring 2,241sq. ft. of total finished living space, located in a newer subdivision in Hagersville, a short 30-minute commute to Hamilton. Built in 2018 by Boehr Homes, this well-maintained home was finished above the builder's standard grade. The main level offers a spacious 1,193 sq. ft. floor plan, including 2 bedrooms, a primary suite with a walk-in closet and ensuite bath, plus main-floor laundry with direct interior access to the single-car garage. The main level features an open-concept living area with hardwood and ceramic floors throughout. The kitchen has dark oak cabinetry and includes a spacious island, a built-in dishwasher, a porcelain apron-front sink, a stainless-steel refrigerator, and a gas range. The sliding glass door leads to a rear deck and a fully fenced yard. The professionally finished lower level (1, 048 sq. ft.) features a sprawling rec room, a third bedroom and a 3-piece bath. A freestanding sauna in the lower level is included, a wonderful bonus for relaxing and unwinding. Plenty of storage throughout, including a utility room in the lower level. Out front, a private asphalt driveway and a quaint covered porch invite you to slow down and settle in. This house is nestled in a quiet, well-kept, tree-lined neighbourhood. The town has plenty of charm while still providing all the necessary amenities - grocery stores, restaurants, a hospital and healthcare, schools, churches, gas stations, banking, as well as a genuine sense of community. It sits within easy driving distance of Port Dover and Caledonia (15-20 min.), Simcoe (approx.25 min.), and Brantford (30 min.), making weekend lunches, antiquing runs, and day trips entirely effortless. A well-priced home in a location that makes the slower life surprisingly easy to live. Don't wait on this one. (id:49269)
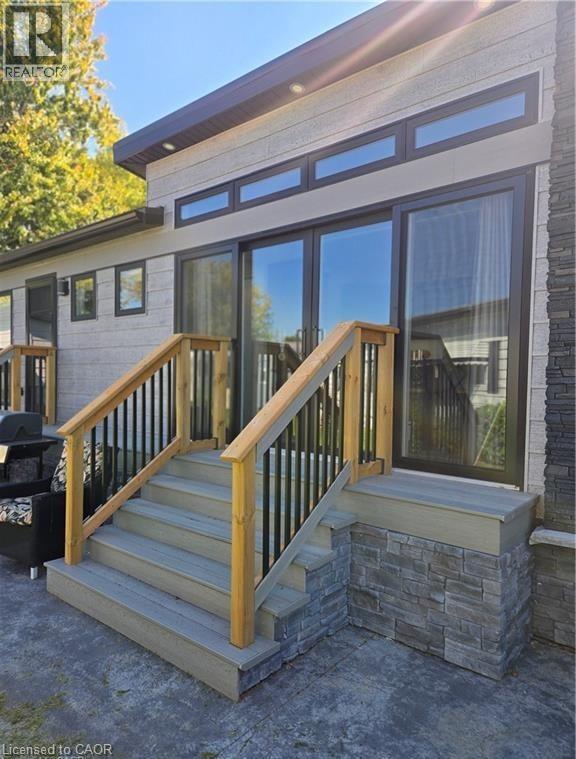
22220 Charing Cross Road Unit# 30
Chatham, Ontario
Not Your Typical Mobile Home – A Designer's Dream in a 50+ Community! Welcome to one of the most impressive homes in Southside — a beautifully appointed 2023-built residence that challenges everything you think you know about mobile living. Barely lived in and move-in ready, this thoughtfully upgraded home sits on a fully insulated concrete pad with a double-wide driveway and a wraparound concrete patio built for serious entertaining.The showstopping enclosed front porch sets the tone immediately — cedar walls, composite flooring, and 8' sliding glass doors that can open seamlessly into the living room, instantly expanding your space for gatherings or warm-weather living.The kitchen is a genuine standout: gas stove, built-in microwave, dishwasher, full-sized refrigerator, and a generous island with seating for two. A second set of sliders connects directly to a private BBQ patio — indoor-outdoor living at its effortless best. The primary bedroom is fully furnished and features a custom closet system that maximizes every inch. A bright 3-piece bathroom and a separate, well-sized laundry room round out a layout that simply works.Outside, you'll find an 8'x8' powered shed with its own fuse box — ideal for a workshop or creative retreat — plus a second garden shed for additional storage. Concrete stone skirting adds a clean, finished look with lasting durability. Central AC and forced-air gas heating mean true four-season comfort, while extra windows and premium finishes throughout give this home the feel of a custom bungalow. This is lifestyle living done right. Park application and fee of $500 is applicable. (id:49269)
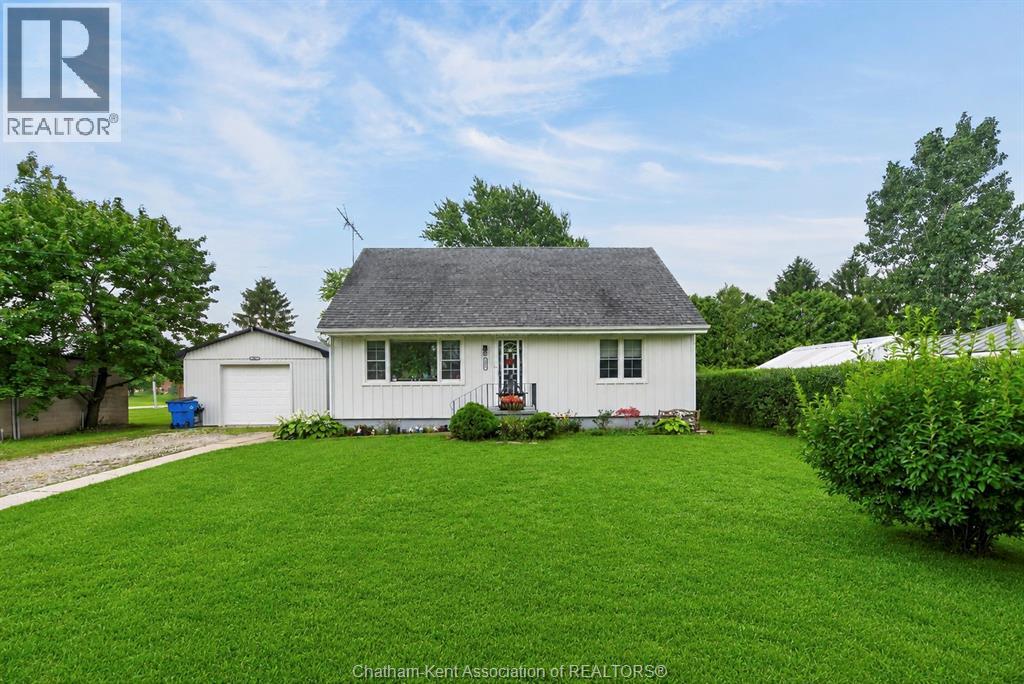
447 Sydenham Street
Dresden, Ontario
Welcome to 447 Sydenham Street, where small-town charm meets some seriously impressive updates! Located just steps from downtown Dresden and directly across from the Sydenham River, this spacious 4-bedroom, 1-bathroom home sits on a generous lot and offers plenty of room to live, work and play. Inside, you’ll find a functional family-friendly layout with numerous improvements already taken care of, including newer windows, updated plumbing, an upgraded furnace 2024 and new AC in 2023, new siding in 2023, fully waterproofed in 2023 with a 10 yr warranty with a battery back up sump pump, flooring throughout main floor in 2022, and fully insulated in 2024. Outside is where this property really starts showing off! The newer shop, built in 2023, features a concrete floor, wood pellet stove and heavy insulation, ideal for the hobbyist, tradesperson, extra storage or the ultimate workshop. The backyard is fully fenced and ready for summer with an above-ground pool (installed new in 2022 with a new pump in 2025), hot tub, deck and gazebo, plus raised gardens for anyone with a green thumb. With approximately 0.2 acres, municipal water and sewer, a great location near downtown amenities and the river just across the road, this property packs a lot into one address. Whether you’re looking for space for the family, a shop for your projects, or simply a backyard that makes staying home feel like a vacation, 447 Sydenham Street deserves a closer look (id:49269)
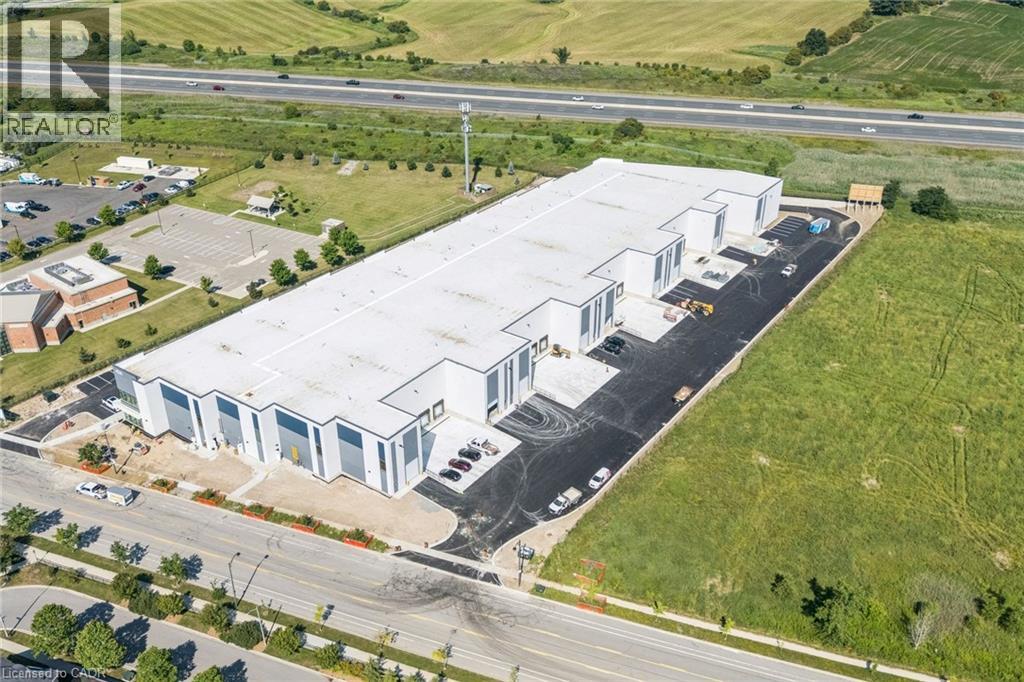
4231 Palladium Way Unit# 108
Burlington, Ontario
Palladium Business Centre (Palladium) offers a rare opportunity to own premium industrial units ranging from 10,998 SF up to 27,589 SF. Each unit is engineered for performance, featuring 32' clear height, pre-built mezzanines, and dual dock and single grade loading for operational efficiency. Palladium connects you to Highway 407, the QEW, Highway 403 and transit, giving your business the space and connectivity to thrive today and adapt for tomorrow. This prime location is minutes from major commercial hubs, transit routes, and Pearson International Airports delivering the convenience and accessibility your business needs to grow. (id:49269)
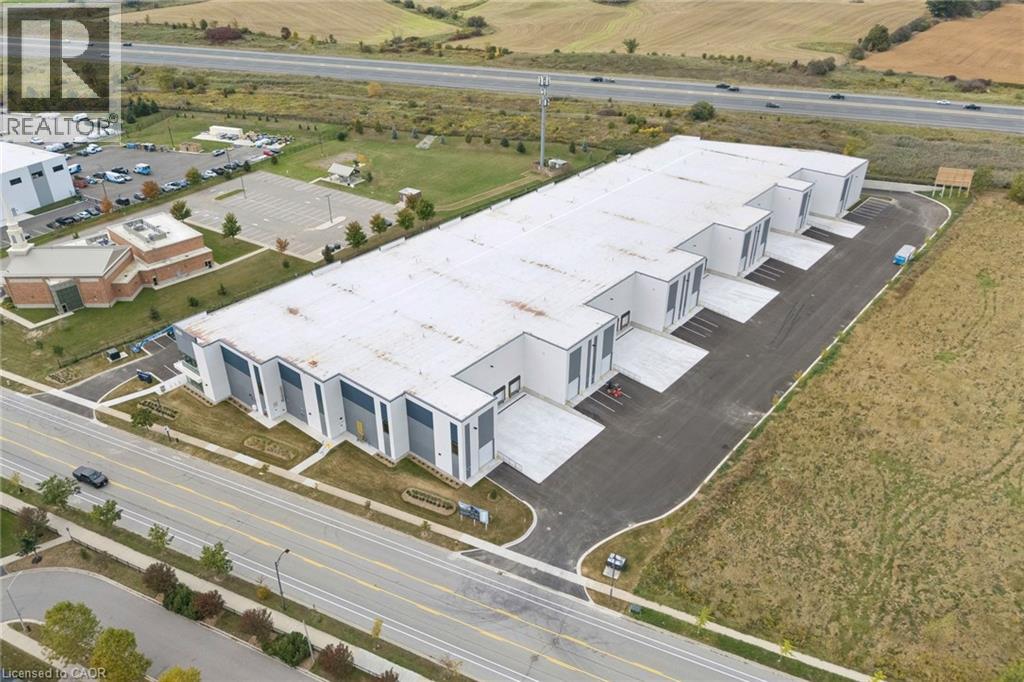
4231 Palladium Way Unit# 107
Halton, Ontario
Palladium Business Centre (Palladium) offers a rare opportunity to own premium industrial units ranging from 10,998 SF up to 27,589 SF. Each unit is engineered for performance, featuring 32' clear height, pre-built mezzanines, and dual dock and single grade loading for operational efficiency. Palladium connects you to Highway 407, the QEW, Highway 403 and transit, giving your business the space and connectivity to thrive today and adapt for tomorrow. This prime location is minutes from major commercial hubs, transit routes, and Pearson International Airports delivering the convenience and accessibility your business needs to grow. (id:49269)
4485 Side 10 Road N
Cambridge, Ontario
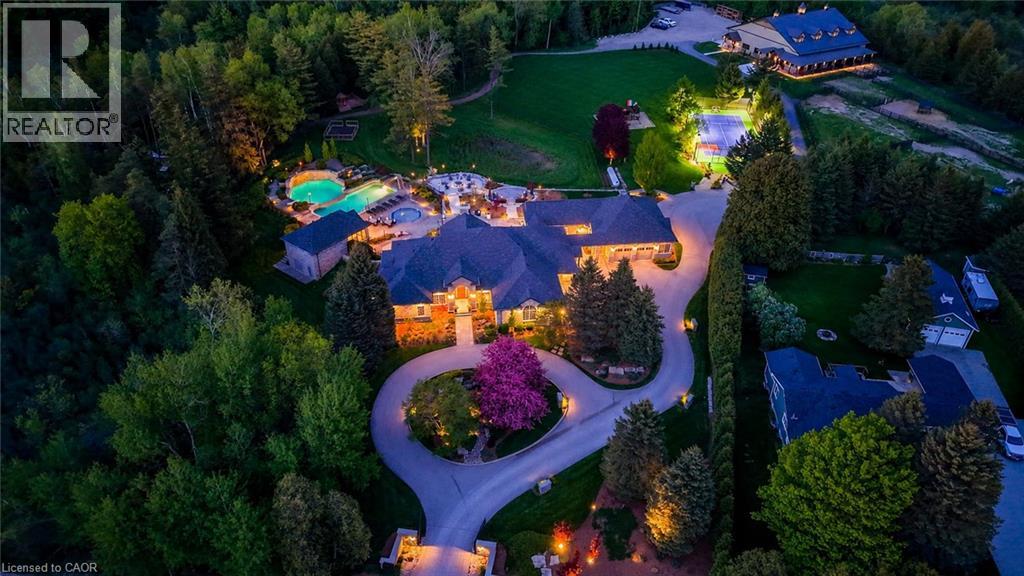
Drive through the gates and arrive at a once in a lifetime country estate. A residence where luxury, lifestyle, and craftsmanship meet on an extraordinary scale. Developed over many years, this home is the ultimate family and entertainer’s dream, set on 8.8 acres of resort like grounds with nearly 8,000 sq. ft. of living space. Perfectly positioned minutes to Guelph, Waterloo Region, and Highway 401, this private sanctuary offers rare seclusion with convenience. From the moment you enter, the home impresses with soaring ceilings, expansive windows, and sun filled principal rooms designed to bring the outdoors in. At its heart, the custom Sutcliffe Kitchen is both stunning and highly functional with top of the line Miele appliances. Featuring six bedrooms, beautiful living areas, a dedicated office, and a fully equipped fitness centre. The outdoor experience is a true private retreat. A spectacular pool house features a chef’s kitchen, sauna, bathrooms, and showers for seamless indoor outdoor living. The grounds include an outdoor kitchen with BBQ, pizza oven, smoker, and Argentine grill, plus hot tub, splash pad, waterfalls, fire pit, and lounge spaces for unforgettable moments. Designed for family connection and celebration, the property includes a custom playhouse, expansive play structure, and full multi-sport court. Additional highlights include a heated double and detached triple garage, extensive parking, irrigation, dog kennel, and exceptional infrastructure. Completing this estate is the hobby farm with a 4,000+ sq. ft. barn with it's own services, a 7 stall equestrian wing with water and wash facilities, and flexible space for car collections, workshops, recreation, or lifestyle use. Every detail reflects thoughtful design, enduring quality, and a rare commitment to creating the ultimate lifestyle property. This is more than a home, it is a legacy estate! (id:49269)
7 Old Hamilton Road Unit# 1
Port Dover, Ontario
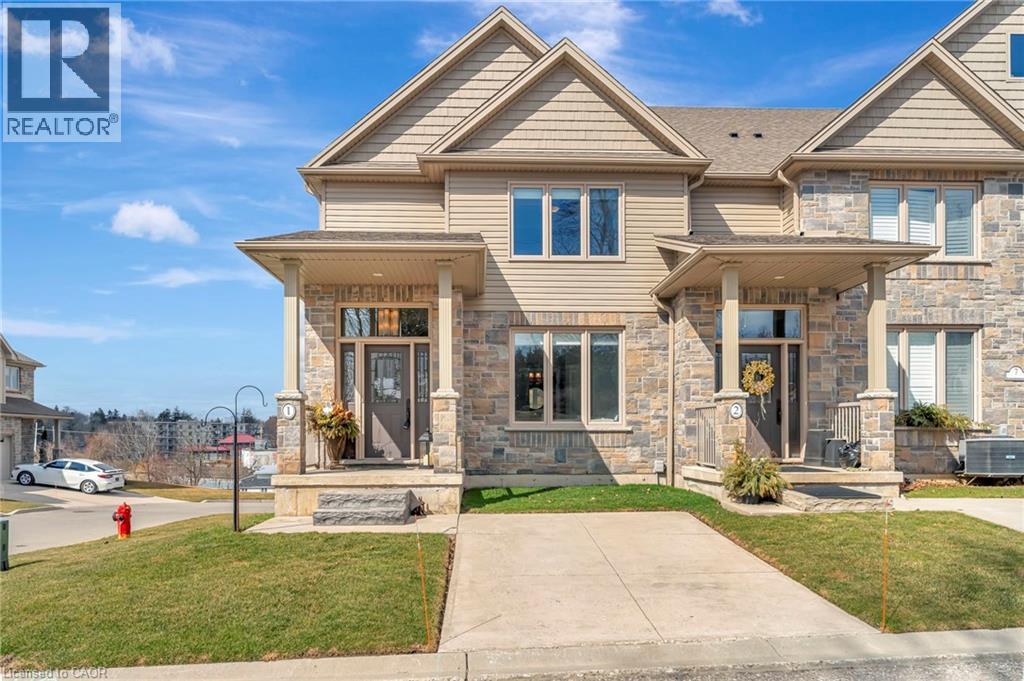
LOCATION LOCATION LOCATION no shortage of views for this stunningly styled 3 bedroom 4.5 bathroom freehold condo with private ELEVATOR in the highly desired beach town of Port Dover. This end unit looks out over the views of Lake Erie and the Lynne River and is only a few mins walk to the amenities of town. The open floor plan maximizes the backdrop of the beautiful beach town showcasing the lighthouse on the pier. The over sized primary bedroom sits on the top floor with stunning ensuite, walk in closet and its own private balcony overlooking the bascule bridge. An amazing way to spend your morning coffee watching the sailboats heading out for the day. A custom elevator (installed 2022) within the unit is the perfect addition to luxury living. Crown molding, quartz counters, central vac, 3 kick seep vacuum, gas fireplace (main floor living room), gas BBQ hook up and extra end unit windows creates lots of natural light. This is the perfect home to escape the hustle and bustle of life. The energy in this unit radiates holiday living. This is the perfect opportunity to obtain a turn key low maintenance lifestyle with breath taking views of Port Dover. This lakeside town offers: golf, parks, trails, wineries, theater, artisans, fishing, boating, boutique dining and so much more. Call for your own private viewing today. (id:49269)
307 Martin Street
Milton, Ontario
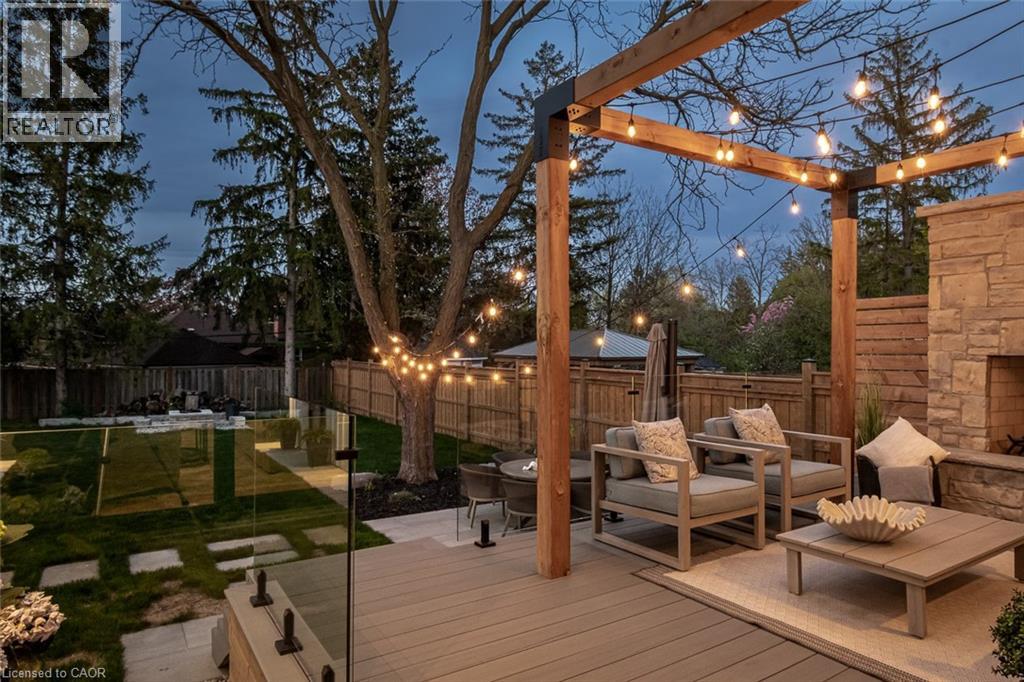
A rare blend of luxury, craftsmanship, and thoughtful design, this custom-built home sits on an extra-deep 185-foot lot in the heart of Old Milton. Just steps to charming local restaurants, boutique shops, schools, and parks, it offers both elegance and convenience. Inside, 19-foot ceilings with exposed wood beams create a dramatic first impression. Oversized patio doors lead to a private, peaceful backyard, complete with a composite deck, stunning stone fireplace, and a powered outbuilding ready to become a pool house, studio, or inspiring work-from-home space.The custom kitchen is an entertainers dream, featuring a walk-in pantry and seamless flow into the open-concept living space. The main floor also includes a serene primary suite and a front office with a closet that easily converts into a fifth bedroom.Upstairs, a second primary suite and spacious bedrooms all feature large closets with built-in organizers. Heated floors in every bathroom and laundry room bring elevated comfort. The walk-out basement adds a rec room, wet bar, 3-piece bath, cold cellar, and ample storage.This is more than a home its the lifestyle you've been waiting for. (id:49269)
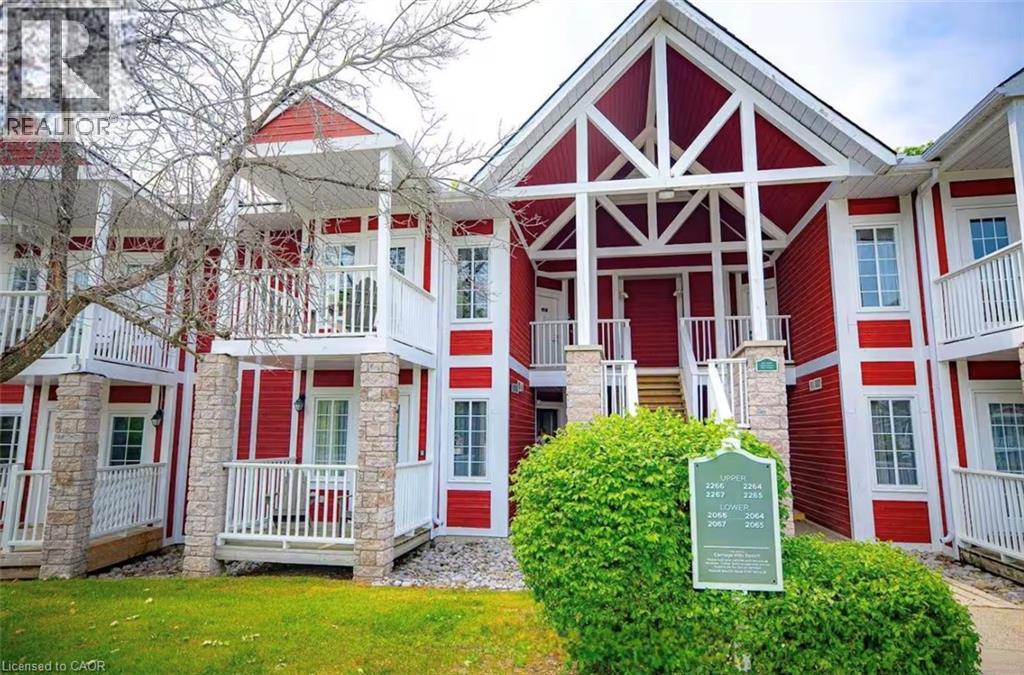
90 Highland Drive Unit# 2264
Shanty Bay, Ontario
Experience the perfect blend of comfort, adventure, and investment potential with this fully upgraded, furnished property. Whether you're looking for a permanent residence or a vacation home, this all-season retreat offers year-round passive income opportunities. Nestled in a serene and peaceful setting, this home is ideal for investors, outdoor enthusiasts, and nature lovers alike. Just minutes from top-tier outdoor activities, including snowmobiling, skiing, dirt biking, hiking, mountain biking, tree-top trekking, championship golf courses, an indoor golf zone, a Nordic spa, and so much more. Located only an hour north of Toronto, with quick access to Highway 400—just 15 minutes to Barrie, 10 minutes to the highway, and 6 minutes to downtown Craighurst—this prime location ensures both convenience and tranquility. Inside, the inviting ambiance is enhanced by a cozy gas fireplace, while two spacious bedrooms with ensuite bathrooms and in-suite laundry provide ultimate comfort. The surrounding natural beauty creates a breathtaking backdrop for relaxation and rejuvenation. Whether you seek a peaceful escape or an adventure-filled getaway, The Hampton Oasis delivers an unforgettable experience. Don’t miss this incredible opportunity to own a piece of luxury living! (id:49269)
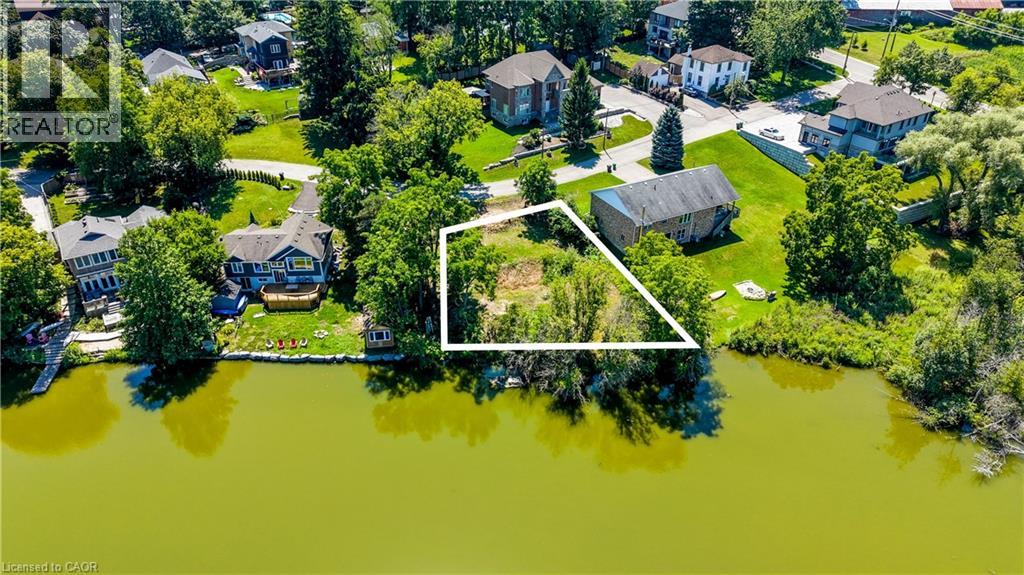
62 Water Street
New Dundee, Ontario
Build your dream home on one of Waterloo Region's most exceptional lakefront properties. Nestled in the peaceful community of New Dundee, this rare offering features over 100 feet of pristine shoreline on beautiful Alder Lake, providing the perfect setting for a custom waterfront retreat just 20 minutes from Uptown Waterloo. Now fully cleared and ready for construction, this spectacular lot offers a blank canvas to create the home you've always envisioned. Whether you're dreaming of a year-round residence or a peaceful getaway with cottage-like charm, the possibilities are endless. Wake up to tranquil lake views, enjoy kayaking or paddleboarding from your own backyard, and experience the serenity of waterfront living without sacrificing convenience. Ideally situated near Dundee Country Club and just around the corner from New Dundee Public School, and just minutes from shopping, dining, and everyday amenities this property combines an unbeatable location with an extraordinary lifestyle. Opportunities like this are incredibly rare. Secure your piece of Waterloo Region's waterfront and bring your dream home to life on the shores of Alder Lake. (id:49269)
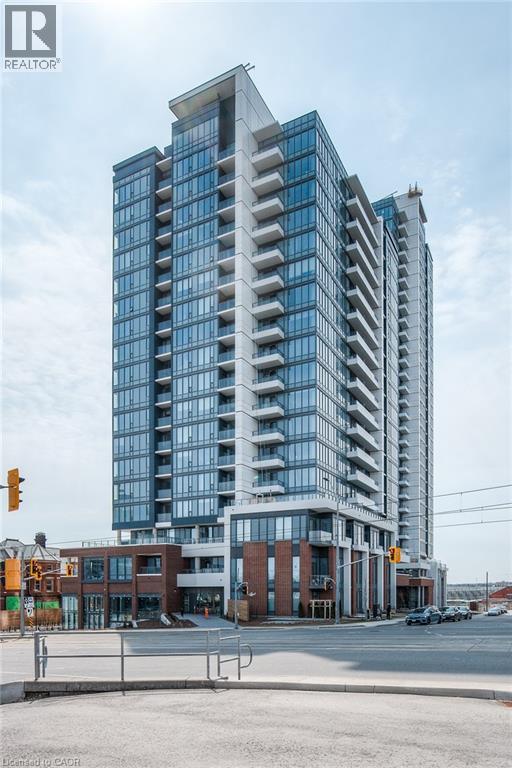
15 Wellington Street S Unit# 1704
Kitchener, Ontario
Welcome to Station Park Condos in Kitchener, where modern living meets everyday convenience. This well-maintained 1-bedroom, 1-bathroom unit offers a comfortable and functional layout, ideal for first-time buyers, professionals, or investors. The open-concept living and dining area is bright and welcoming, with floor-to-ceiling windows that bring in plenty of natural light and offer city views. The kitchen is thoughtfully designed with quality appliances, ample counter space, and plenty of storage. The bedroom is spacious and practical, featuring durable solid-surface flooring and generous closet space. A clean, modern bathroom completes the unit. Residents of Station Park enjoy access to a wide range of amenities, including a dog park, outdoor amphitheater, shared workspaces, an outdoor fitness area, and green spaces to relax or socialize. Conveniently located close to transit, shops, dining, and downtown amenities, this condo offers an excellent opportunity to own in one of Kitchener’s most popular developments. (id:49269)