
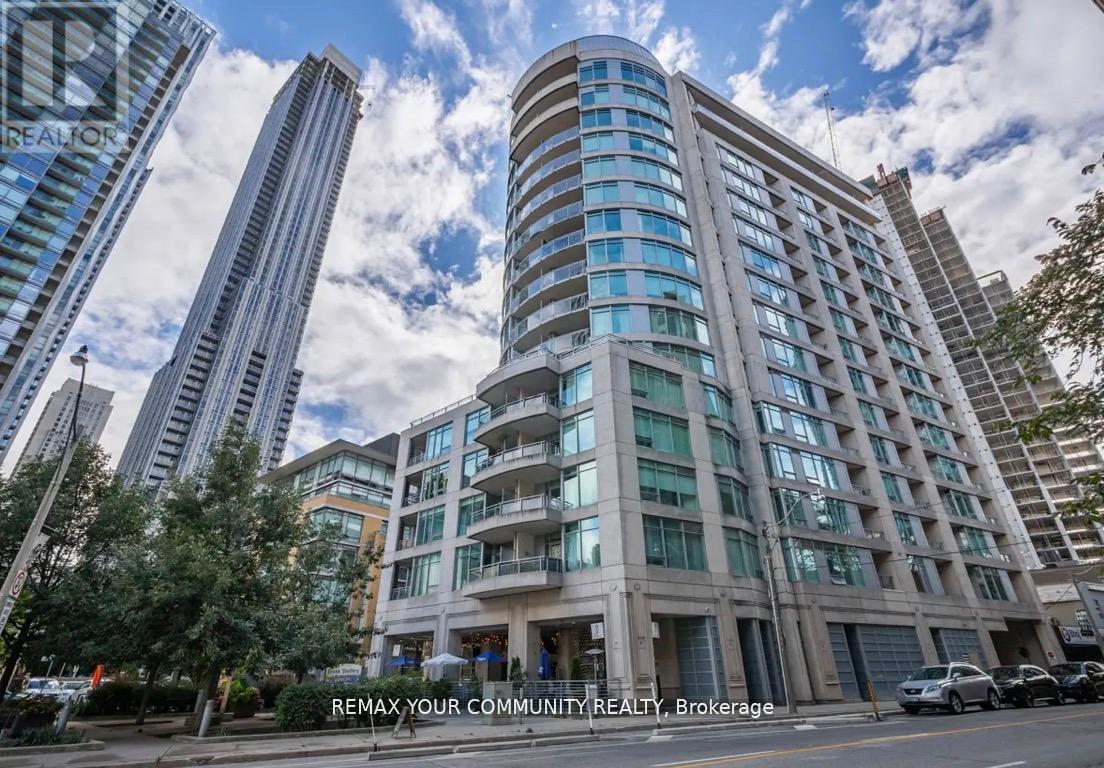
606 - 8 Scollard Street
Toronto, Ontario
Luxury Living At Yonge & Yorkville. Beautiful One Bedroom + Den + Locker With Nice Yorkville View. Newly Renovated Spacious Unit Presents a Well-laid-Out , Functional Floor Plan That Maximizes The Space The Suite is Meticulously Maintained and in Prestine Condition Throughout. 9 Ft Ceiling Heights, Brand New Stainless Steel Kitchen Appliances - French Door Fridge, Quiet Dishwasher, Ceramic Top Stove, Granite Kitchen CounterTop, Mirrored Backsplash, Newer High Quality Laminate Floors, Open Balcony Facing South with Four Season Hotel and Other Fine Condos View Rare and Very Popular Boutique Condo Lotus With 24 Hr Concierge ,Gym, Yoga Room, Party Room, Guest Suites. Steps To Yonge/Bloor Subway, University Of Toronto, High End Fitness Clubs, Best Shopping And Restaurants. One Locker Included. *Unit Is Freshly Painted in a Modern Trending Color. Sparkling Clean. The Building Corridors and Elevators are Currently Undergoing Full Renovations and Will Soon Feature a Refined, Modern and Elevated Design that Enhances the Overall Luxury Feel of the Residence. (id:49269)
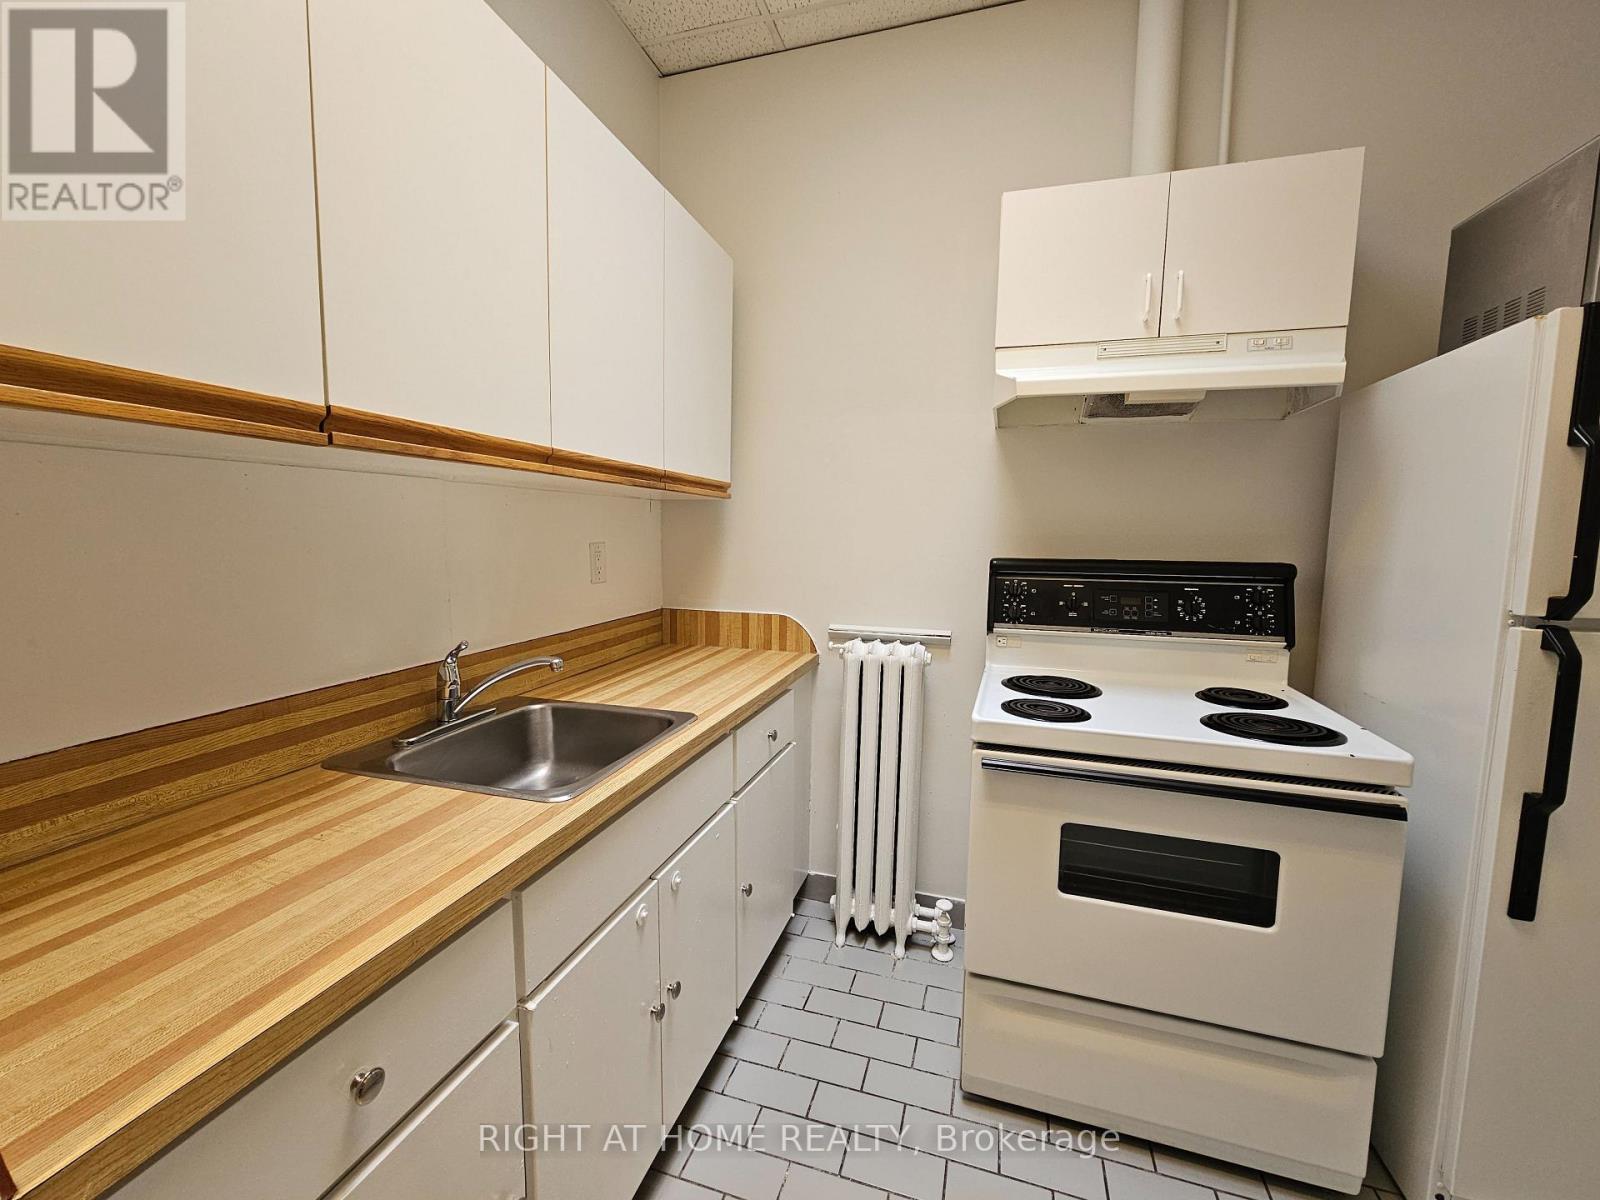
6 - 516 Yonge Street
Toronto, Ontario
Welcome to this spacious 1 bedroom apartment in the heart of downtown Toronto. This bright and inviting unit features 9 and half foot ceilings, new laminate flooring and has lots of Natural Light Shining throughout the entire apartment. The kitchen is a separate area with a large skylight. The living and dining area, creates a functional and welcoming space that's perfect for everyday living or entertaining. The bedroom provides direct walkout access to a large, shared deck area, offering a great space to relax and enjoy the fresh air. Freshly painted and move in ready, this apartment is available for immediate occupancy. Ideally located just steps from the TTC, shops, restaurants, parks, schools, and other everyday amenities. You'll enjoy the convenience of downtown living right at your doorstep. Utilities included. Pet Friendly. (id:49269)
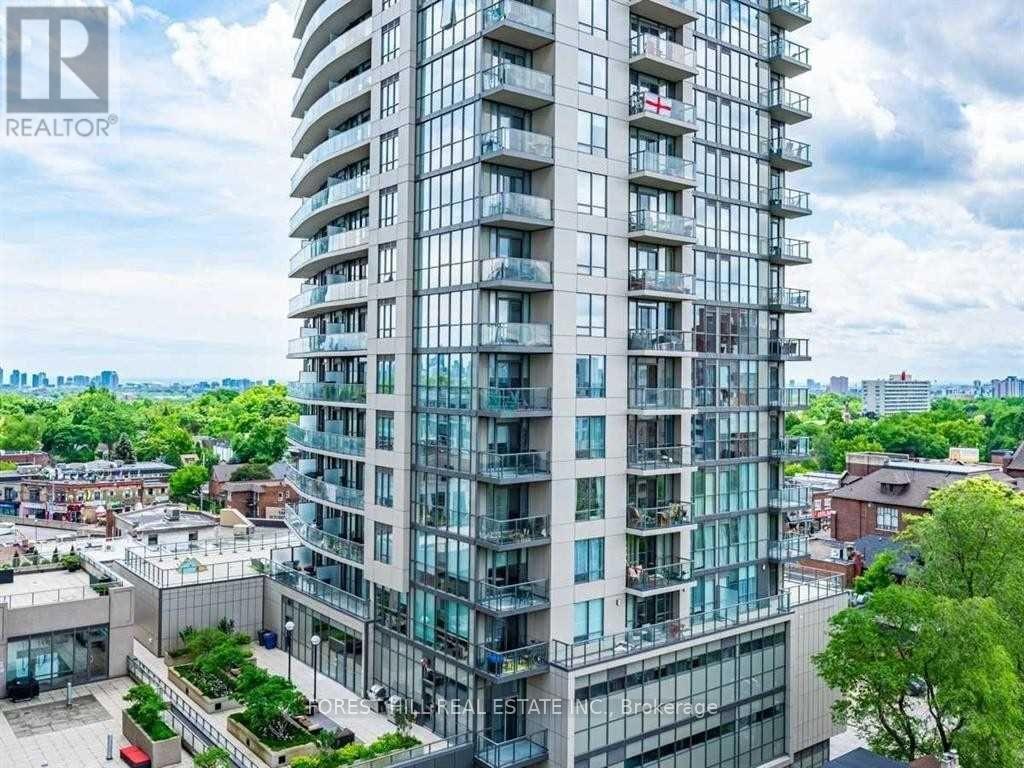
1303 - 1486 Bathurst Street
Toronto, Ontario
Rarely Offered Corner Unit With Panoramic City Views At The Barrington Condos! Welcome To This Bright And Beautifully Designed 2 Bedroom, 2 Full Bathroom Suite Offering Approximately 738 Sq Ft Of Well-Utilized Living Space. Featuring A Functional Split-Bedroom Layout, East-Facing Exposure, And Three Private Balconies, This Sun-Filled Suite Offers An Exceptional Blend Of Style, Comfort, And Functionality With Unobstructed City Views. The Modern Open-Concept Kitchen Features Granite Countertops, A Large Centre Island With Breakfast Bar Seating, Custom Backsplash, And Stainless Steel Appliances Including Built-In Microwave. Both Bedrooms Offer Privacy And Comfort, With Custom Built-In Closets Providing Excellent Storage And Organization. Includes One Parking Space And One Bike Locker. Enjoy Boutique-Style Amenities Including A Fully Equipped Fitness Centre, Yoga Studio, Elegant Party Room With Catering Kitchen, Games And Meeting Rooms, Rooftop Terrace With Stunning Midtown Views, And 24-Hour Concierge Service. Ideally Located At Bathurst & St. Clair In The Highly Sought-After Humewood-Cedarvale Community, Just Steps To St. Clair West Subway Station, TTC Streetcars, Shops, Cafes, Restaurants, Groceries, Parks, Schools, Libraries, Banks, Medical Offices, And Everyday Conveniences. Close To Forest Hill, Casa Loma, Wychwood, And Cedarvale Ravine. A Fantastic Opportunity For Professionals, Families, Investors, Or Downsizers Looking To Enjoy The Best Of Midtown Toronto Living In A Highly Desirable Building And Neighbourhood. (id:49269)
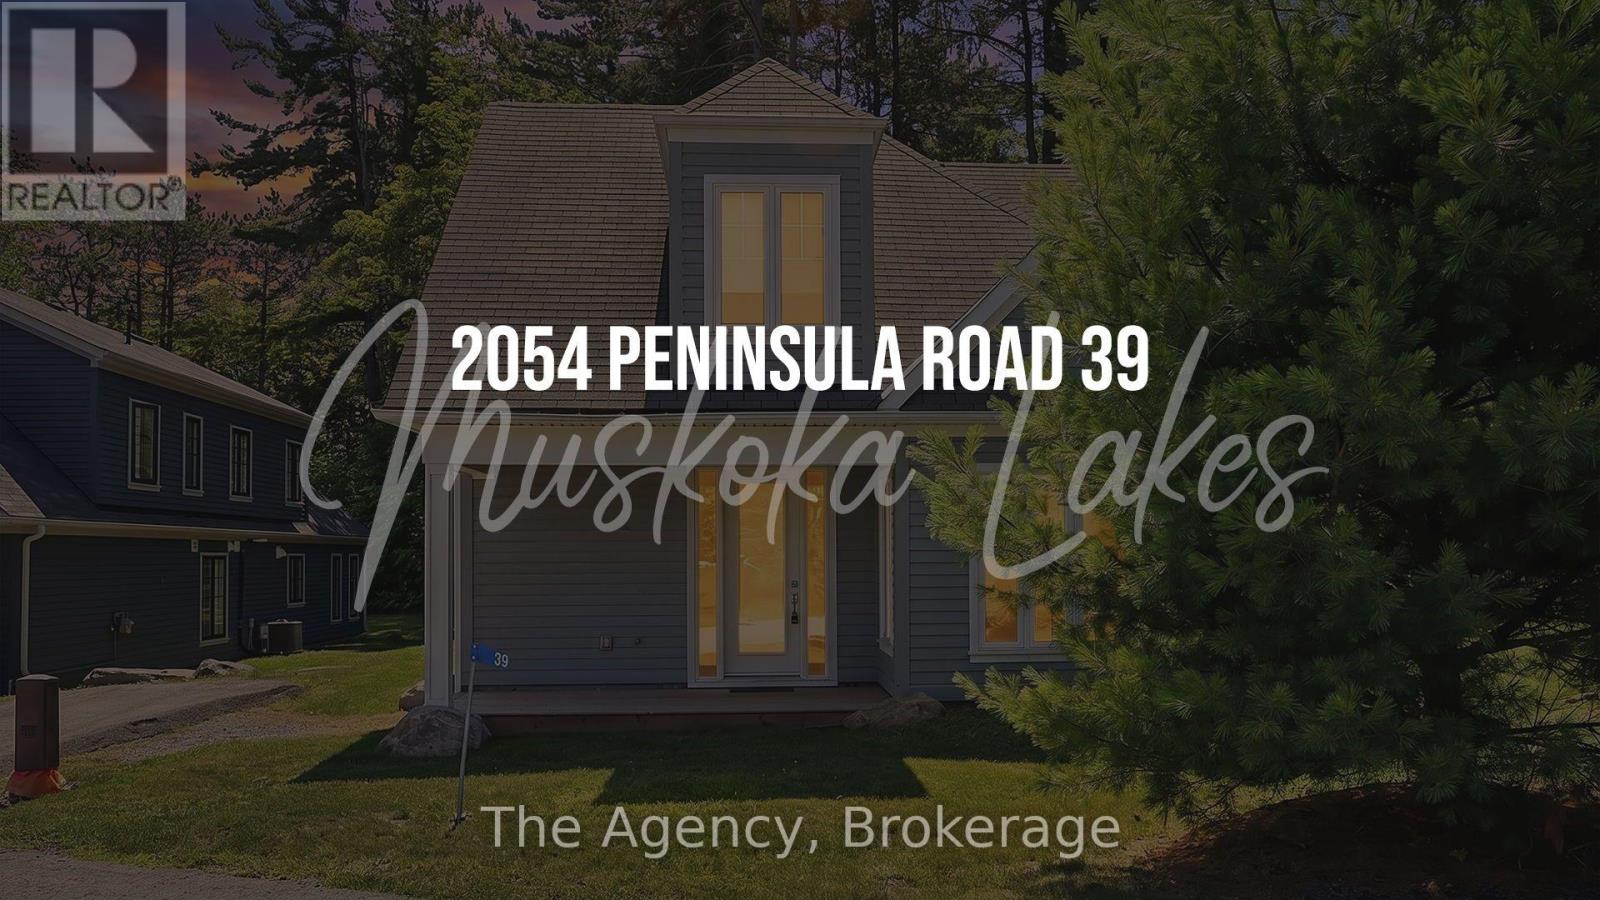
39 - 2054 Peninsula Road
Muskoka Lakes, Ontario
Welcome to effortless Muskoka living on prestigious Lake Rosseau. This beautifully appointed 4-bedroom, 3-bath cottage offers a rare opportunity to own one of Canada's most sought-after lakes-at a fraction of the cost of traditional waterfront ownership. Located within the exclusive Legacy Cottages community, this fully furnished, low-maintenance property is the perfect blend of luxury, lifestyle, and investment potential.Inside, you'll find soaring vaulted ceilings, a stunning Muskoka stone fireplace, quality craftsmanship throughout, a thoughtfully designed kitchen, and an open-concept layout ideal for entertaining family and friends. The spacious primary suite features a beautiful ensuite, while seamless indoor-outdoor living extends to a private patio perfect for relaxing after a day on the lake.Enjoy over 400 feet of shared shoreline on Lake Rosseau, complete with a sandy beach, swimming pool, clubhouse, boathouse, and private docks for launching boats, paddleboards, and all your favourite water toys. Every detail has been designed to let you enjoy Muskoka without the maintenance. Whether you're looking for your own luxury retreat or a proven income-producing investment,this property delivers exceptional value. Professionally managed rental services handle everything for you, making ownership truly turnkey. Rental income has historically ranged from approximately $700-$1,200 per night, depending on the season.Experience resort-style living, exceptional rental potential, and the chance to own on iconicLake Rosseau-all at an incredible value. (id:49269)
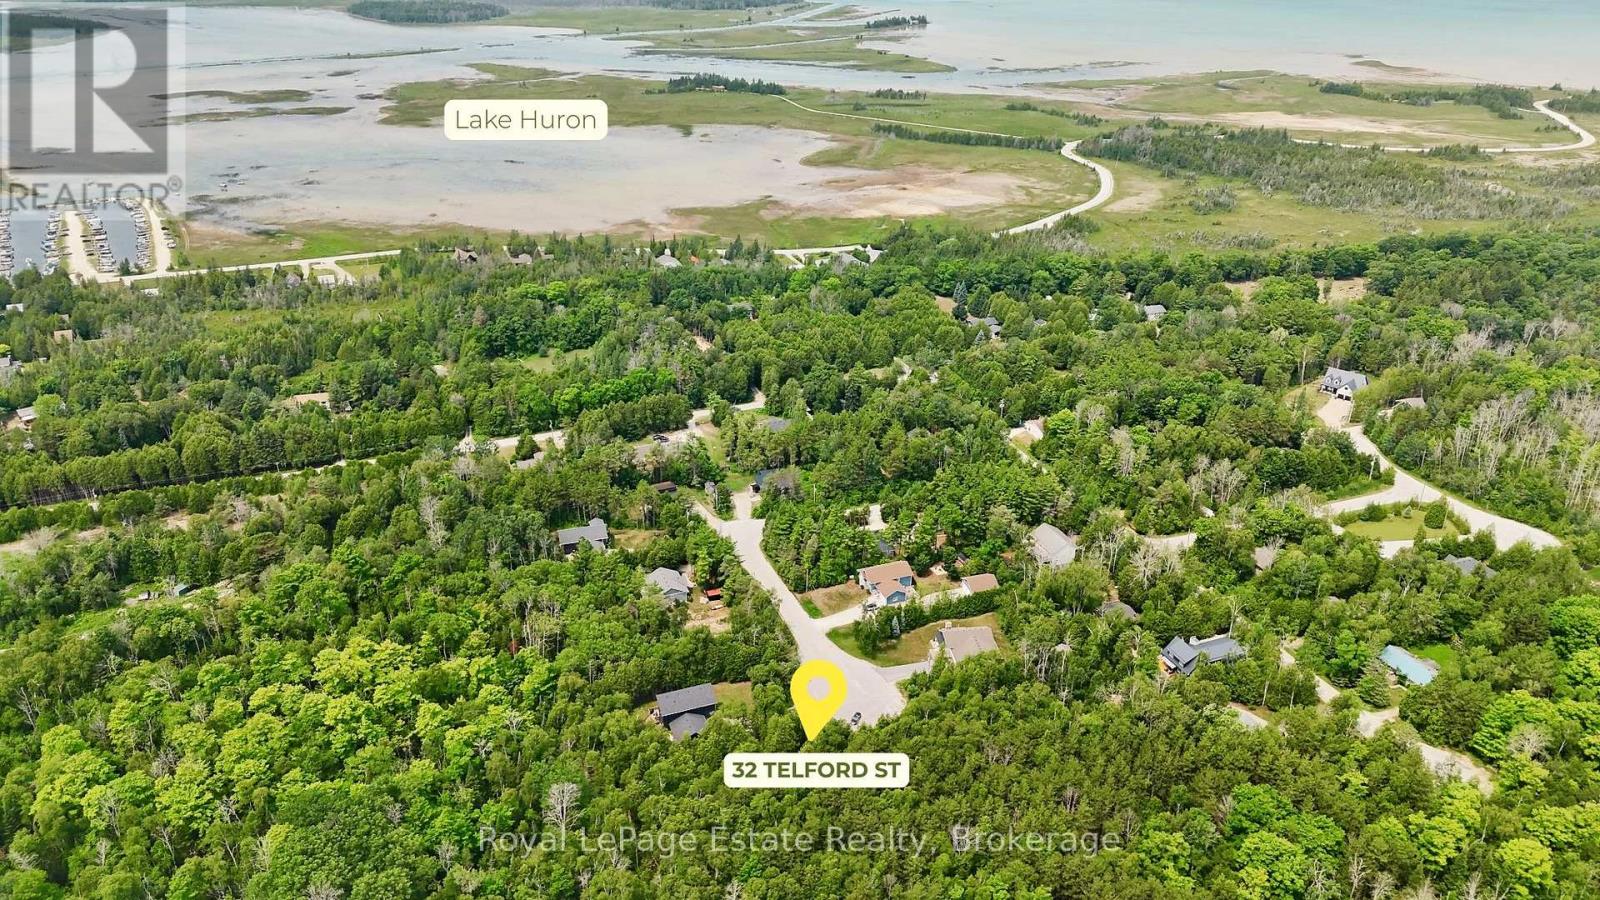
32 Telford Street
South Bruce Peninsula, Ontario
Tucked at the end of a quiet cul-de-sac in Oliphant, this treed 0.6-acre parcel of land offers space, privacy, and a mature natural setting for your future home or four-season retreat. Zoned R2 with municipal water available, in a neighbourhood of established homes, and just minutes from the shores of Lake Huron, Oliphant's famous sunsets, and the lively energy of Sauble Beach, with Wiarton shops and services a short drive away. A well-timed opportunity in a sought-after Bruce Peninsula community. (id:49269)
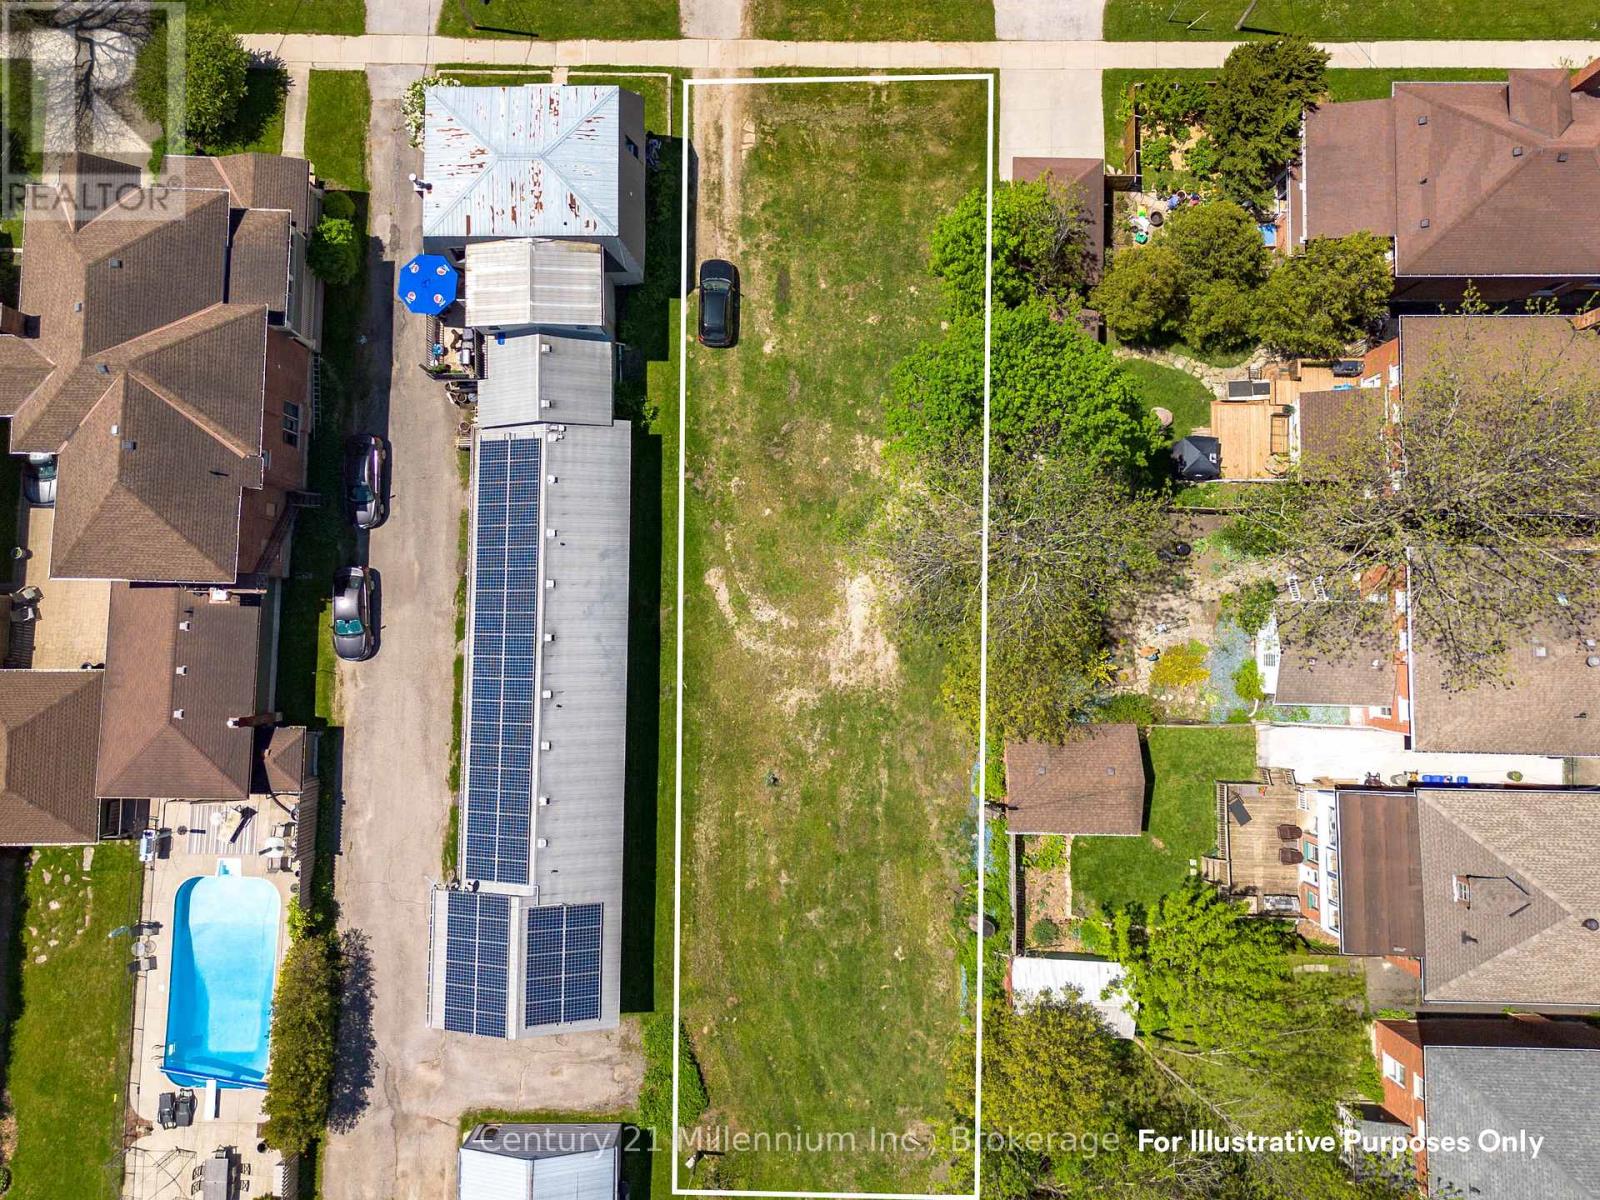
679 3rd Avenue E
Owen Sound, Ontario
Build the property you've always envisioned on this large vacant lot ideally located on the edge of downtown. Whether you're looking to create a brand new custom home or build your investment portfolio with a purpose-built multi-family rental, this property offers exceptional potential. Zoned R4, the lot permits a variety of allowable uses including single-family and multi-family development. Previously home to a duplex, the site is ready for your next project in a location where inventory remains extremely limited and opportunities like this are becoming increasingly rare. (id:49269)
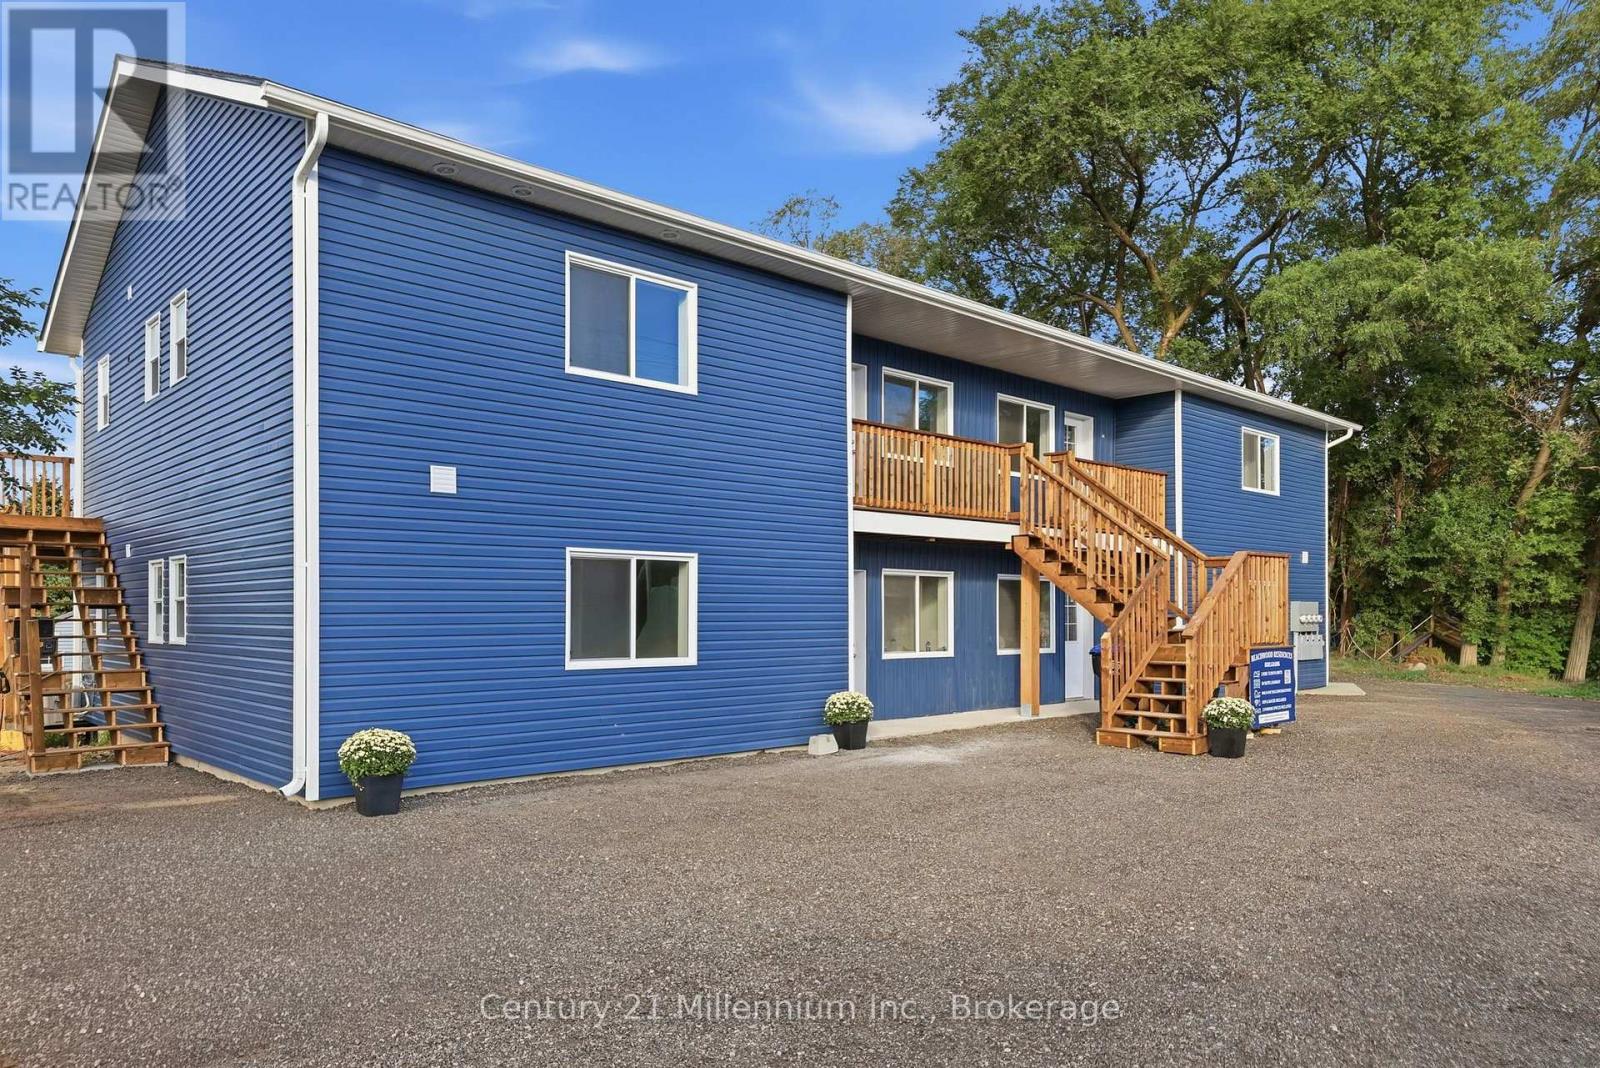
1 - 9592 Beachwood Road
Collingwood, Ontario
Welcome to this brand-new, never-lived-in 2-bedroom, 2-bathroom apartment in a newly constructed 4-plex in Collingwood. Ideally located close to the water, just 8 minutes from downtown Collingwood and a short drive to Wasaga Beach, this modern unit offers comfortable living in a convenient location. Featuring modern finishes throughout, the apartment includes a contemporary kitchen with stainless steel appliances, a separate in-suite laundry room, and two well-appointed bedrooms and bathrooms as well as 2 parking spaces. Enjoy your own private back deck, providing a great space to relax and enjoy the outdoors. Water and high-speed internet are included. Be the first to call this beautiful new apartment home! (id:49269)
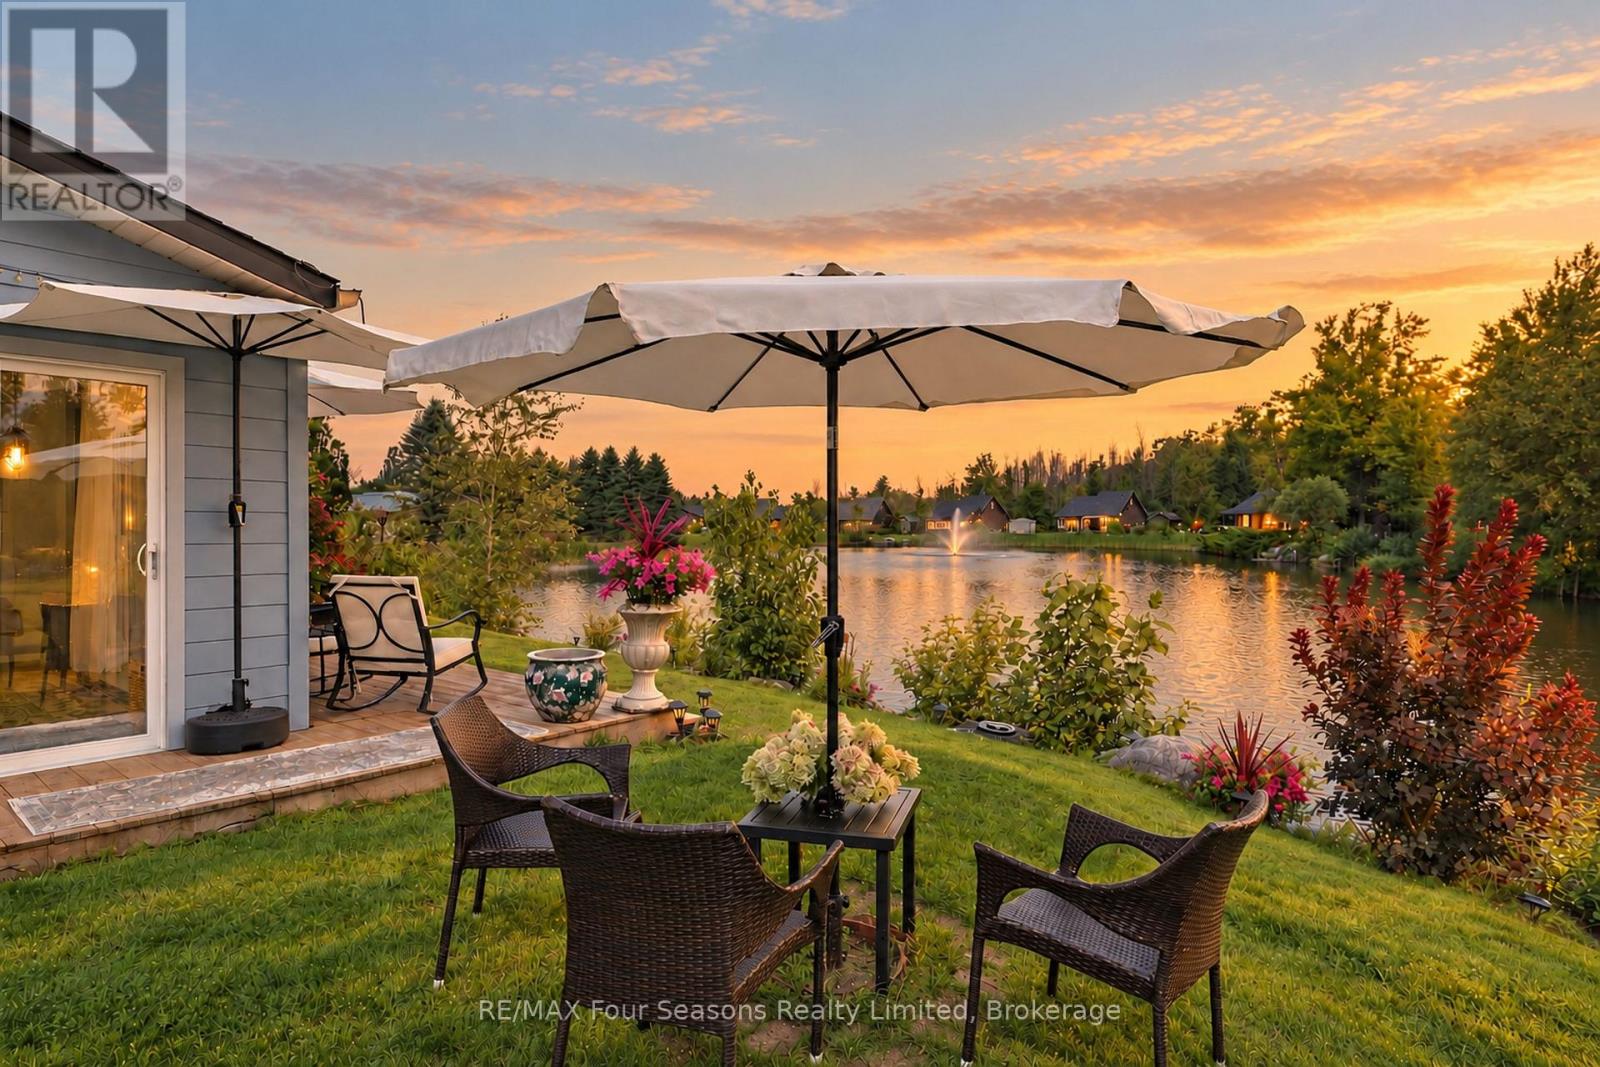
47 Cabin Crescent
Wasaga Beach, Ontario
Year-Round Living on the Pond in Wasaga CountryLife! Welcome to this inviting 3-bedroom, 1,084 sq. ft. cottage in Wasaga CountryLife, beautifully situated overlooking a peaceful pond, mature trees, and spectacular sunsets. Featuring over $50,000 in upgrades, this charming home or vacation property offers the perfect blend of comfort, style, and resort-style living. The bright, open-concept interior features cathedral ceilings and numerous windows, creating a warm, sun-filled atmosphere throughout. The spacious kitchen and great room provide an ideal space for relaxing and entertaining, complete with a cozy gas fireplace. A standout feature is the four-season sunroom, thoughtfully designed with 2 patio doors and central heating/ central air conditioning, allowing you to enjoy the beautiful surroundings in every season. Recent upgrades include the four-season sunroom, exterior painting, newer decking, newer stainless steel appliances, extensive landscaping, front door awning, modern chic lighting, updated bathroom flooring, and a new storm door. Step outside and enjoy the best of cottage living. Relax on the inviting front patio, take in the beautifully landscaped grounds, and enjoy parking for two cars. A storage shed provides convenient additional storage, while the spacious rear deck overlooks the pond~ perfect for summer gatherings, evening entertaining, and relaxing under the stars. Wasaga CountryLife offers an exceptional resort-style lifestyle with an impressive selection of amenities, including 5 swimming pools, splash pads, mini putt, pickleball, bocce ball, a recreation centre, organized activities, and scenic walking trails. Wander the trails toward the sandy shores of Georgian Bay and Wasaga Beach~ Longest Fresh Water Beach/ New Library/ Arena/ Walking Track! Year-round living, extensive upgrades, a beautiful waterfront setting, and incredible resort amenities-this is cottage living at its best! (id:49269)
106 Bonnett Road
Amherstburg, Ontario
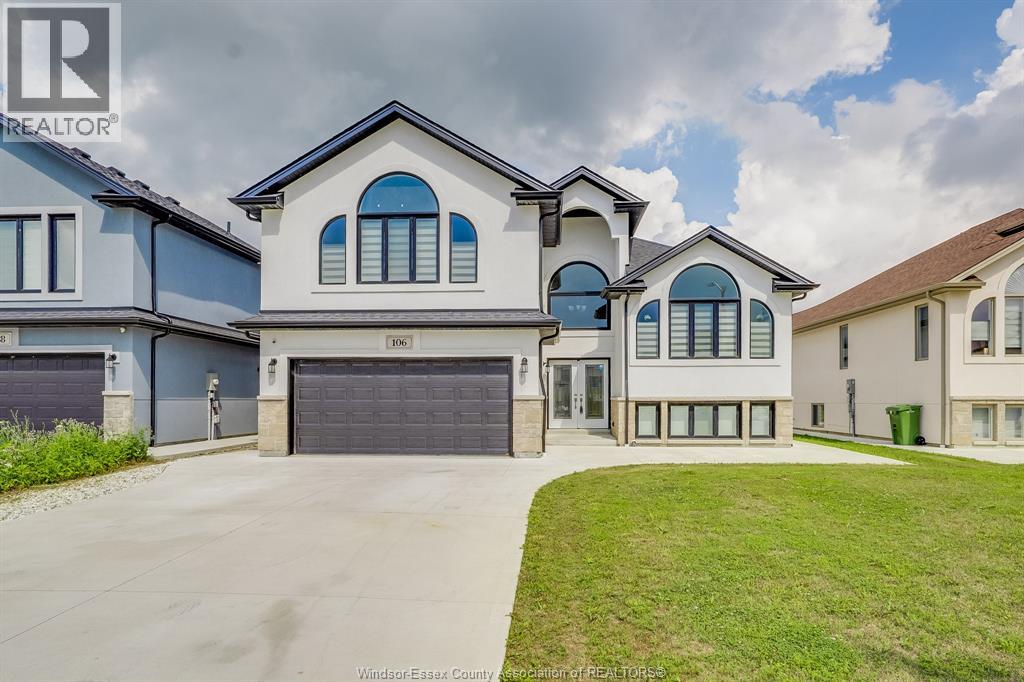
Welcome to 106 Bonnett Street, Amherstburg—where style, space, and versatility come together! This beautifully maintained raised ranch with a bonus room offers the perfect blend of comfortable family living and incredible income or multi-generational potential. The bright and spacious main level features 3 beds 2 baths, including a Primary with an ensuite bath and walk in closet. The open-concept kitchen, equipped with stainless steel appliances, creates a modern and functional space for everyday living.and laundry is complemented by a fully finished legal basement featuring its own separate kitchen, separate laundry, and stainless steel appliances—making it ideal as an in-law suite or a potential rental opportunity. Step outside to your backyard patio, the perfect place to relax, entertain guests, or enjoy warm summer evenings with family and friends. Located in the heart of Amherstburg, you’ll love the lifestyle this charming waterfront town has to offer. Explore the scenic waterfront along the Detroit River, stroll through the historic downtown filled with boutique shops and local restaurants, or enjoy the many festivals, wineries, golf courses, and walking trails that make Amherstburg one of Essex County’s most desirable communities. Whether you’re searching for a spacious family home, an investment opportunity, or a property that offers flexibility for extended family, 106 Bonnett Street is a must-see! (id:49269)
305 Hall Street
Ingersoll, Ontario
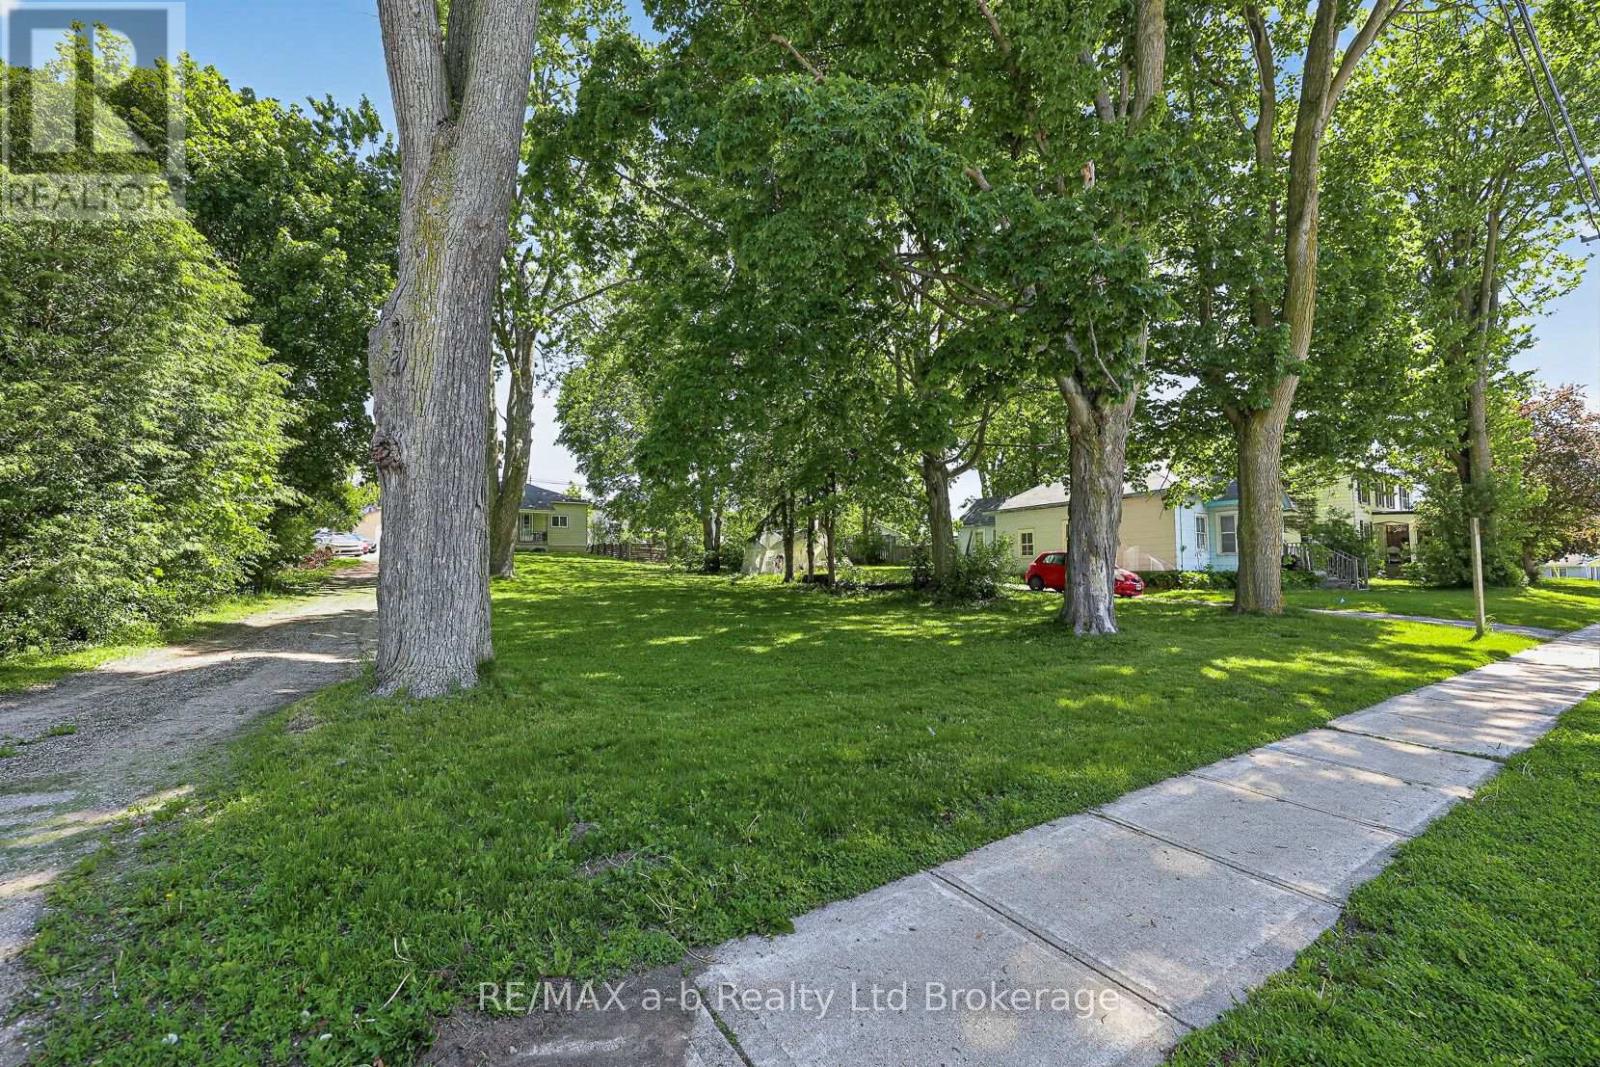
BUILD-READY, FULLY SERVICED 66' X 111' R1 RESIDENTIAL LOT! An excellent opportunity to build a custom home in an established Ingersoll neighbourhood. This fully severed residential lot features municipal water, sanitary sewer, hydro and natural gas services already installed at the lot line and ready for connection, helping eliminate much of the uncertainty and upfront work associated with an un-serviced building lot. With a generous 66-foot frontage and 111-foot depth, the property offers flexibility for a variety of home and garage designs, subject to municipal approvals. A registered survey is available. Conveniently located close to schools, parks, shopping, restaurants and everyday amenities, with quick access to Highway 401 for commuters. Whether you are planning your future home, searching for your next building project or considering an investment opportunity, this serviced R1 lot is ready for your plans. Flexible closing is available. (id:49269)
3149 Southmore Drive E
Ottawa, Ontario
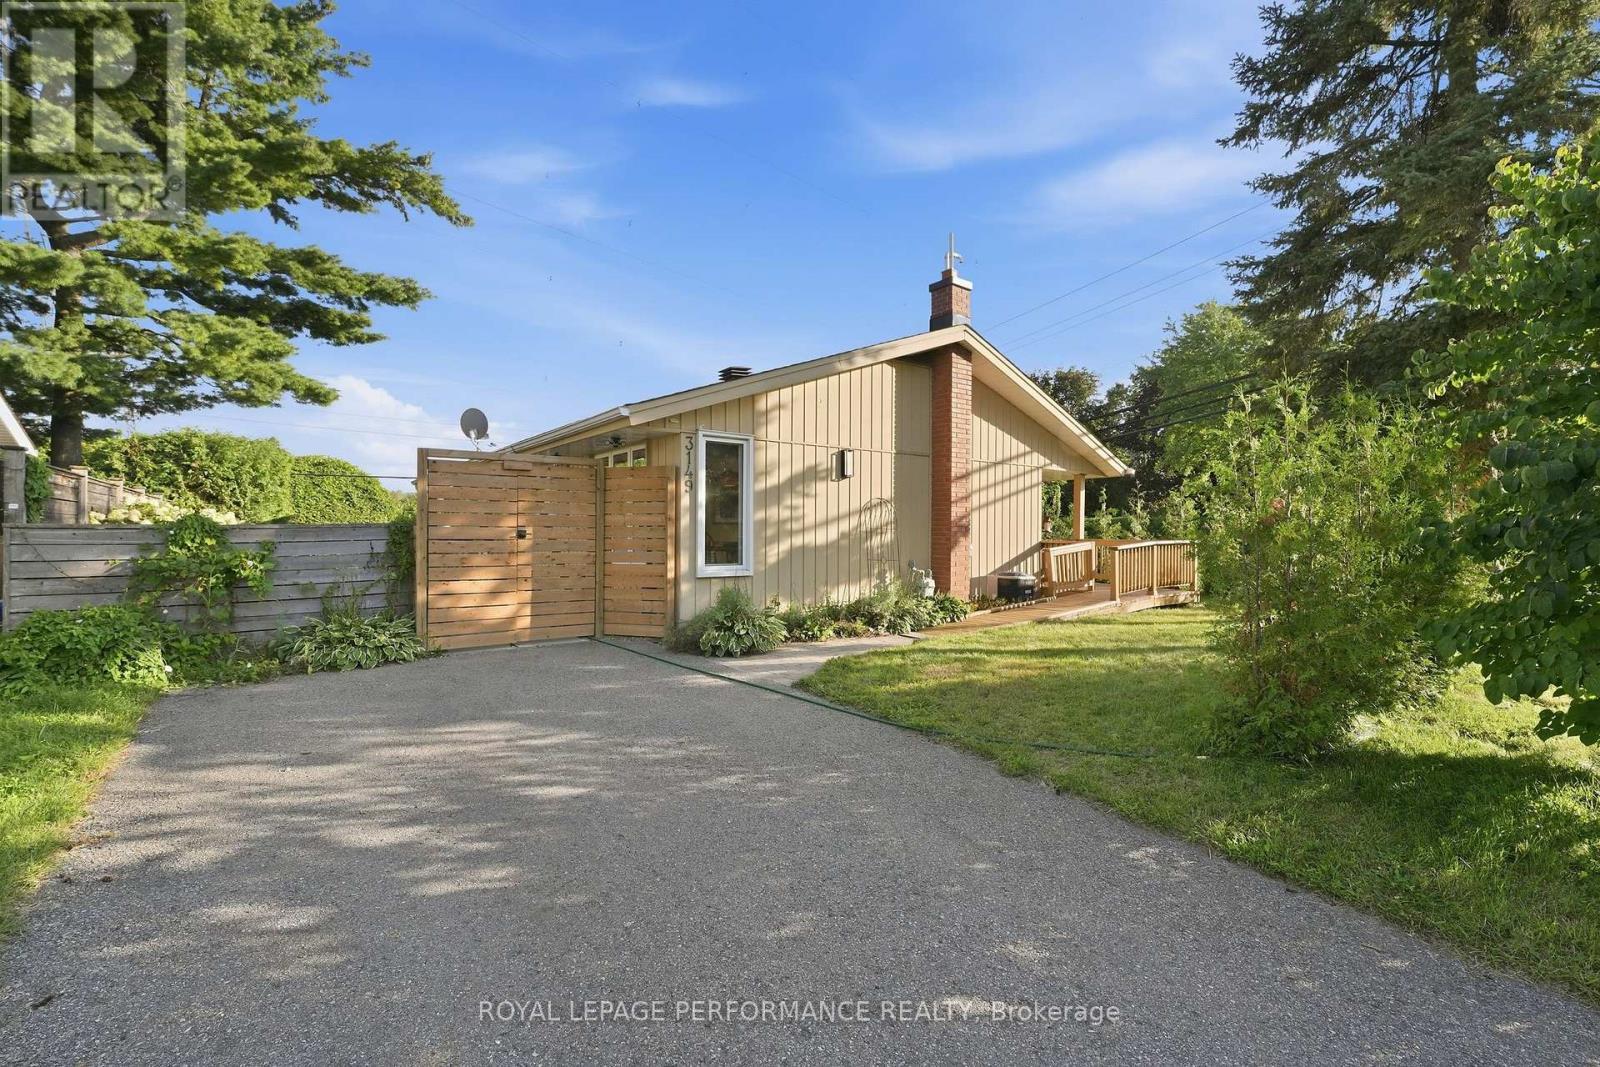
Beautifully updated and exceptionally well-maintained 3-bedroom (2+1), 2-full-bathroom bungalow in Riverside Park, offering a wonderful blend of privacy, natural light and convenient city living. Ideally located close to the Walkley LRT, major roadways, Mooney's Bay, parks and recreation, great schools, shopping, restaurants, groceries, hospitals, Carleton University and the airport, with Parliament approximately 15 minutes away. The super bright main floor features hardwood flooring, large windows, an open-concept living and dining area, versatile flex room, and renovated 4-piece bathroom. The primary bedroom boasts new hardwood flooring and a brand-new walk-in closet with organizers. The flex room offers excellent versatility as a dining area, den or home office, with direct access to the beautifully landscaped backyard and private deck. Accessibility features include a front-entry ramp and wider doorways. The fully finished basement, renovated in 2021, offers a spacious recreation area, office, third bedroom (window is not egress), and renovated 3-piece bathroom with Toto bidet toilet and heated seat. The basement is complete with a huge mechanical/storage room with laundry area (mint appliances including washer with dedicated delicate care system) and a cold storage. The private backyard is an entertainer's dream, featuring a custom fence with solar-powered lighting, a beautifully lit deck with sails for shading and a dedicated concrete BBQ pad. A new cedar hedge at the front and mature landscaping create a lush green oasis, while the open space behind the property provides open green space and added privacy with no rear neighbours, perfect for walking and dog owners. Numerous updates include furnace (2024), A/C (2021), owned HWT (2026), fence (2025), new cedar hedge, custom living room blinds and roof (2010). Carpet-free throughout. A move-in-ready home offering exceptional privacy, outdoor living and easy access to everything you need. (id:49269)

25 Waterton Crescent
Ottawa, Ontario
Beautifully updated and meticulously maintained 3-bedroom, 3-bathroom home on a private corner lot in a popular neighbourhood of Bridlewood, Kanata. Offering a long list of recent renovations and upgrades, this move-in-ready home combines comfortable living with thoughtful updates throughout. The welcoming foyer features a striking staircase and opens to a bright, open-concept living and dining area with beautiful hardwood flooring. The updated kitchen offers granite countertops, abundant cabinetry, a large pantry, and a cozy eating area with patio doors leading to a private deck-perfect for outdoor dining and entertaining. The adjoining family room features a wood-burning fireplace and a large window that fills the space with natural light. Upstairs, three spacious bedrooms include a generous primary suite with a walk-in closet and an updated en-suite. A convenient stackable washer and dryer are also located on the second level. The finished basement provides a spacious recreation room, separate laundry area, ample storage, and flexible additional living. Extensive recent updates include renovated bathrooms (2024), garage door (2024), bay window (2024), patio doors (2024), front door (2024), interlock driveway and pathway (2024), furnace (2021), and most windows (2019-2021). Located just steps from schools and NCC trails, with a double garage and private outdoor space. (id:49269)
1204 - 158 B Mcarthur Avenue
Ottawa, Ontario
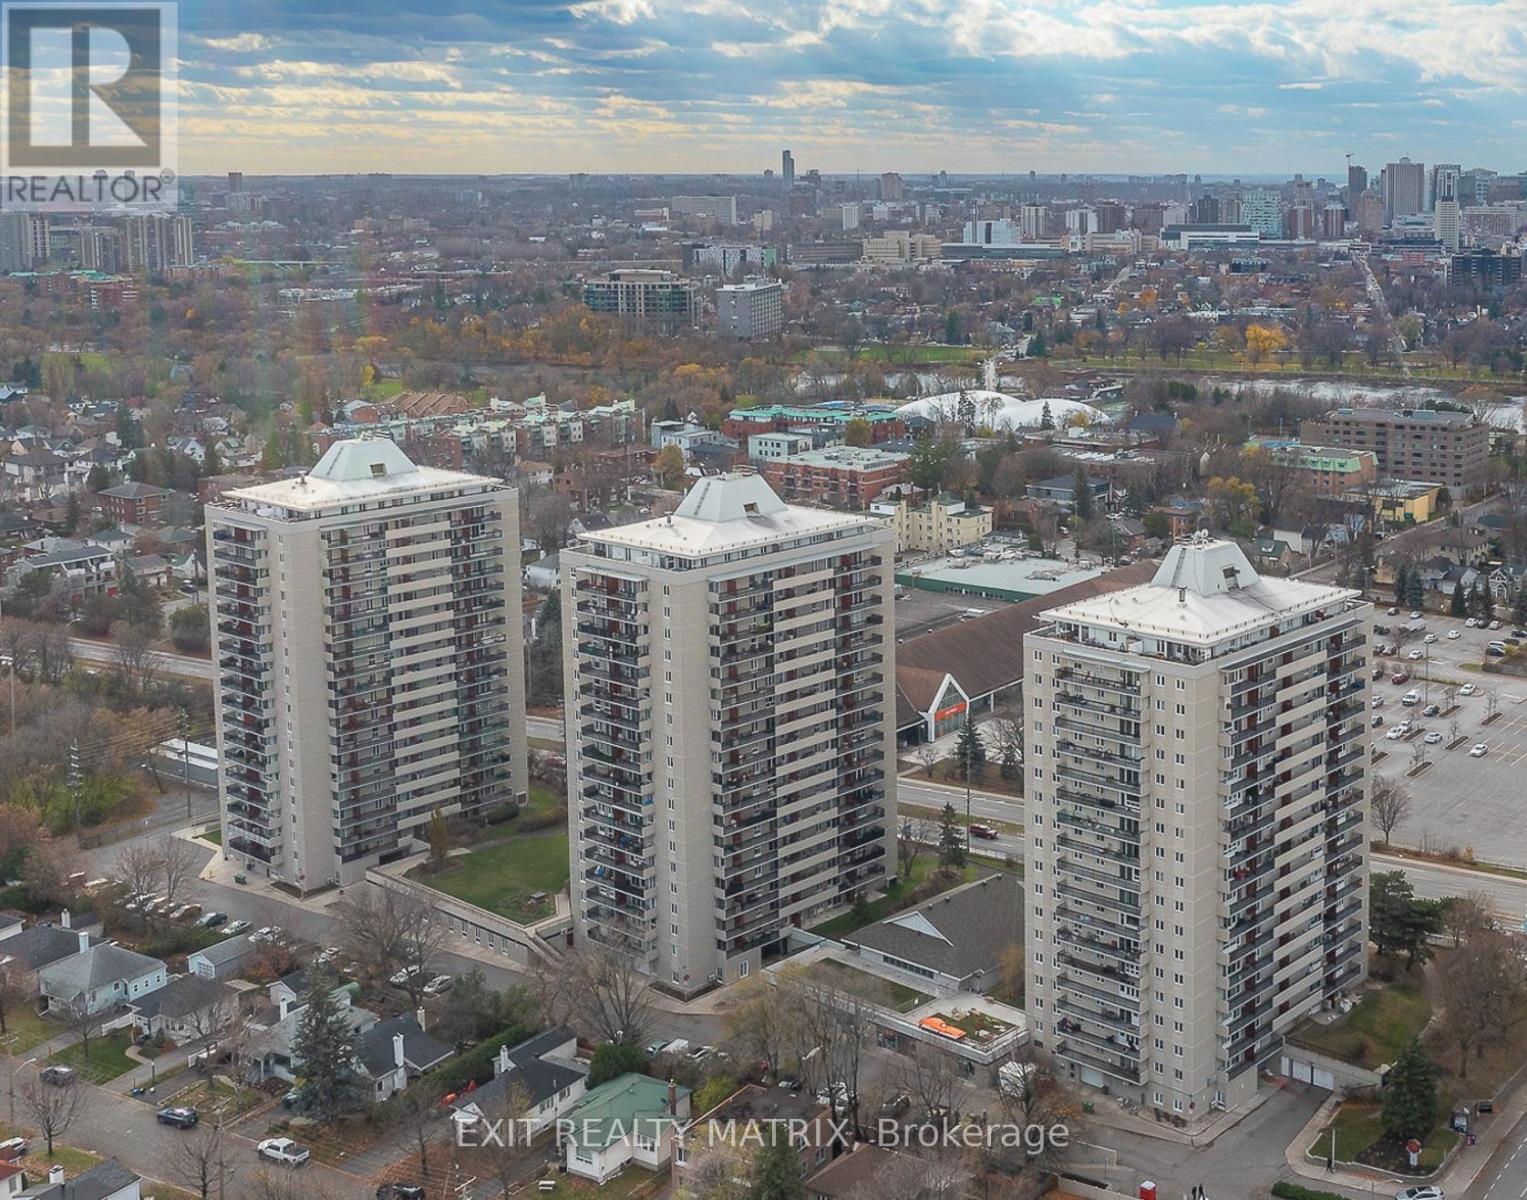
Welcome to Château Vanier! This bright and spacious 2-bedroom !CORNER! unit condo offers just under 800 sq. ft. of well-designed living space and has been freshly painted and professionally cleaned, making it move-in ready for its next owner. The functional layout features generous living and dining areas, a kitchen, two well-proportioned bedrooms, a full bathroom and convenient in-unit storage. Large windows fill the home with natural light, while parquet flooring adds warmth and character throughout the principal rooms. Step outside to the oversized private balcony and enjoy elevated city views. Residents enjoy an impressive selection of amenities, including an indoor pool, fitness centre and sauna, and one underground parking space included. The complex has also benefited from significant recent capital improvements, including a building-wide window replacement completed in 2025, with the Tower B roof replacement currently underway and parking garage restoration completed in 2026. Ideally located minutes from downtown Ottawa and the Rideau River pathways, with transit, shopping, restaurants and everyday conveniences nearby. A fantastic opportunity for first-time buyers, downsizers or investors looking for space, value and convenience in a central location. (id:49269)
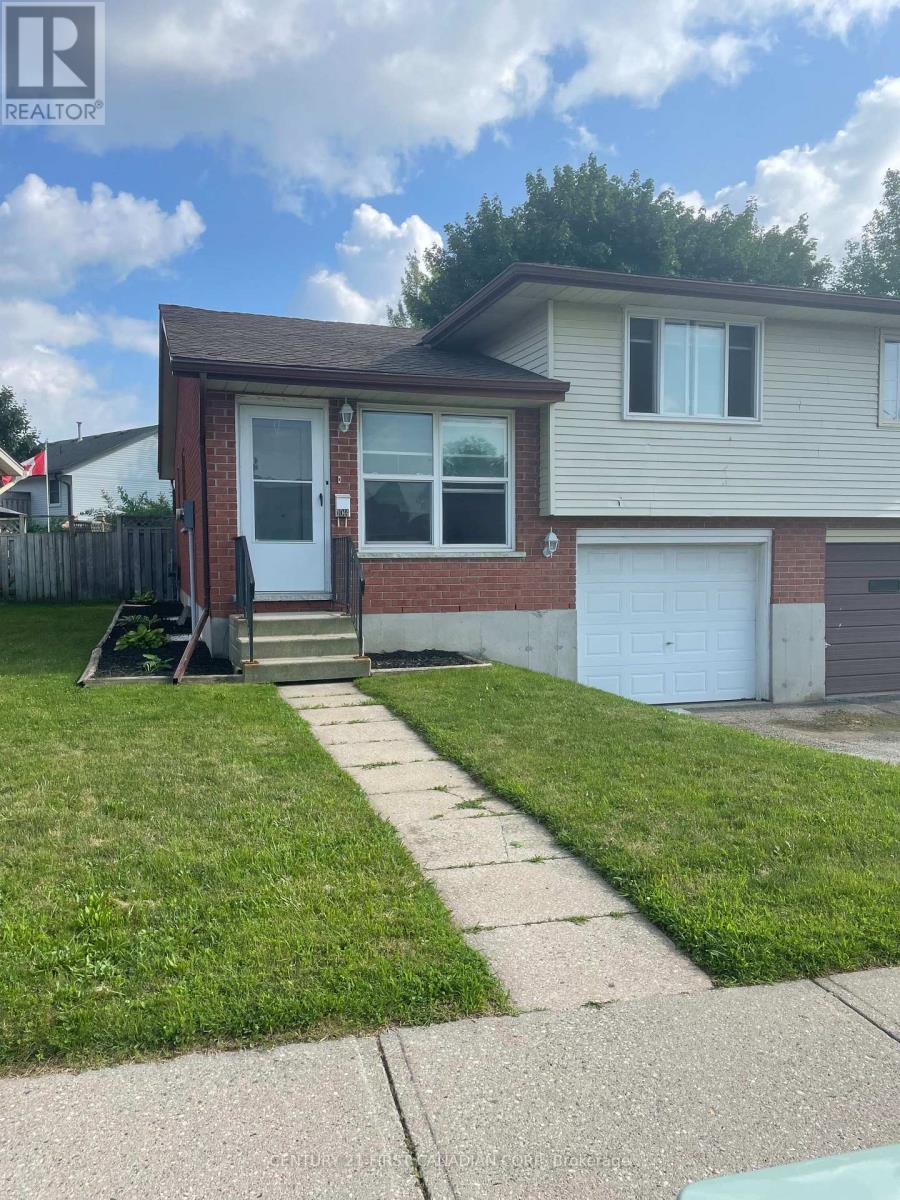
1044 Cree Avenue
Woodstock, Ontario
Executive Semi, 3 Bed, 2 Bath, with 1 car Garage, North Woodstock, Near Sobeys plaza and close to St. Michael and Public Schools. Perfect for retired Couple or Small Family. Home is recently renovated with new flooring, lights, bathroom, kitchen and all new Appliances. Available now, Tenanted though easy to show.. Requires, Credit Score, Employment info with Application to lease. Tenants to pay its own heat, hydro, water, content and liability insurance. Tenants to maintain lawn, landscaping and snow removal. (id:49269)
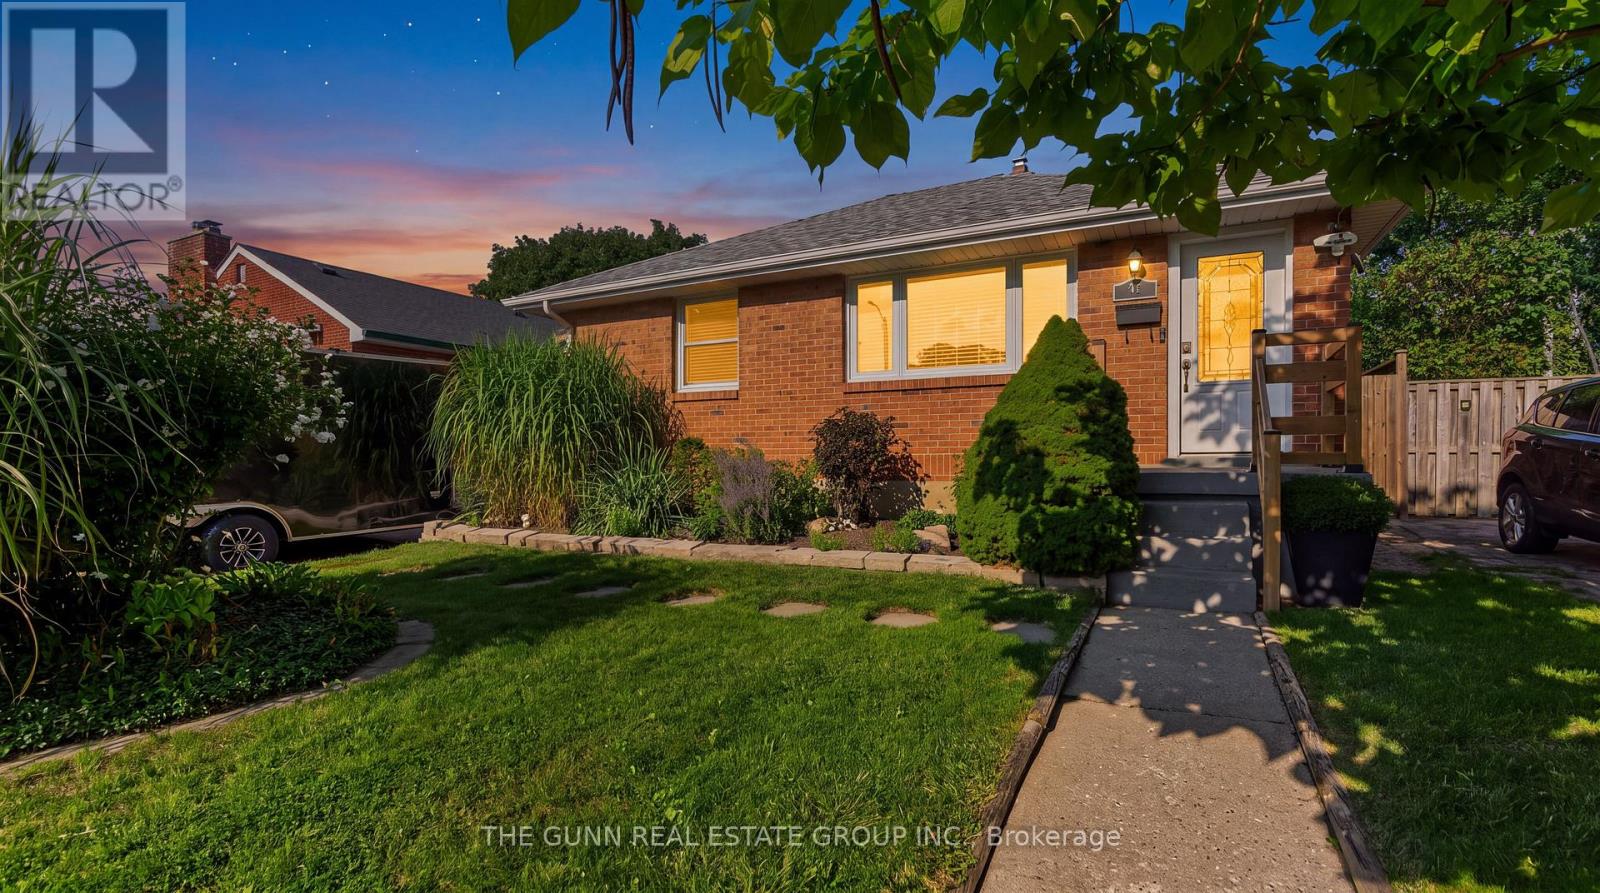
46 Stevenson Avenue
London East, Ontario
Imagine coming home to a quiet East London street where the world slows down. This isn't just a bungalow; it's a masterclass in custom craftsmanship and thoughtful design.Step inside to find three independent zones of radiant heated flooring stretching through the sun-drenched living room, the spa-like bathroom, and a chef's kitchen featuring bespoke cabinetry and granite counters. Every inch of the main floor has been reimagined, from the updated windows and doors to the seamless new flooring that ties the space together.The lower level offers both comfort and efficiency, anchored by a sprawling family room and a versatile space perfect for a third bedroom. Exceptional insulation via spray foam throughout the basement and detached garage ensures year-round comfort, while a new furnace, owned on-demand water heater, and upgraded 200-amp electrical service provide modern peace of mind.The experience continues outdoors in a private sanctuary built for hosting. Spend your evenings by the fire pit or beside the tranquil fish pond, surrounded by professional landscaping, a custom concrete patio, and a tiered deck. For the hobbyist, the oversized detached garage is a standout feature, complete with full insulation, a sleek epoxy floor, and its own 100-amp electrical service.From the new roof to the meticulously maintained yard, every detail reflects a rare pride of ownership. This is a residence built for those who value quality over the status quo. We invite you to discover the quiet side of East London for yourself. (id:49269)
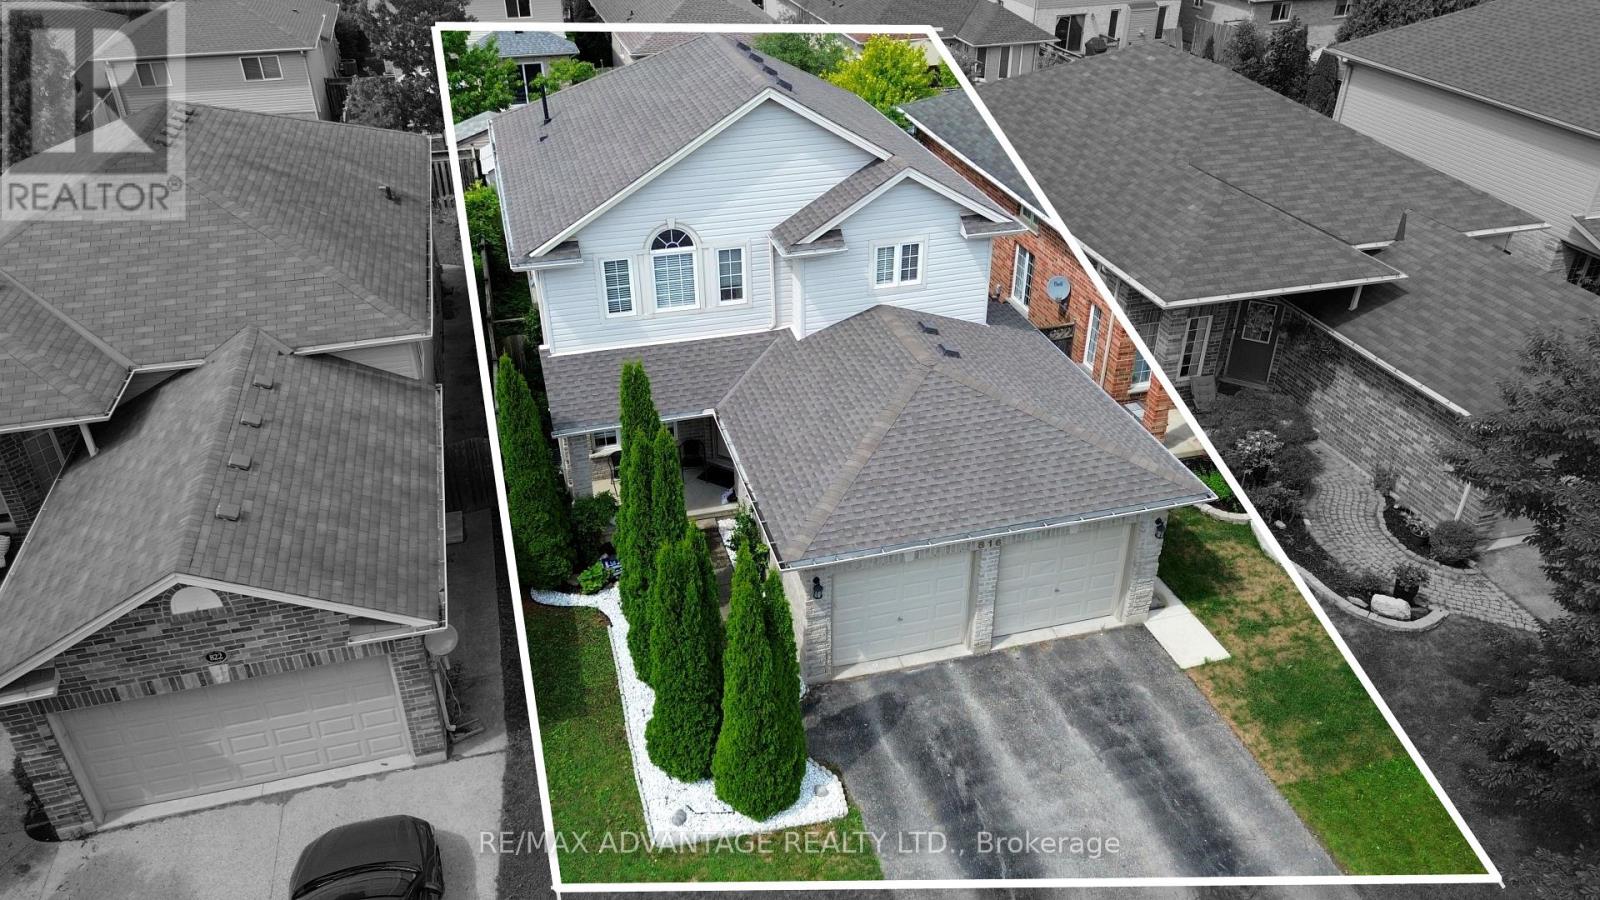
816 Wild Rose Lane S
London North, Ontario
Welcome to 816 Wild Rose Lane, a beautifully maintained 4-bedroom, 4-bathroom home tucked away on a quiet cul-de-sac in one of London's most desirable neighbourhoods. Lovingly cared for by the original owners, this spacious home offers the perfect combination of comfort, functionality, and location. The main floor features a bright living room overlooking the backyard, a private den/office with French doors, and a renovated 2024 kitchen with quartz countertops, new cabinetry, stylish backsplash, and a walkout to the patio and backyard. Upstairs, the spacious primary suite offers French doors, large windows, and a private 3-piece ensuite, along with three additional generously sized bedrooms and a full bathroom. The finished basement with a second kitchen, living area, sleeping area, laundry, and private 3-piece bathroom provides excellent flexibility for extended family, students, or potential secondary income, subject to applicable approvals. Freshly painted throughout, with a double garage, parking for up to 4 vehicles, approximately 3-year-old furnace and 4-year-old roof. Best of all, you're within walking distance of Costco, Farm Boy, Angelo's, No Frills, Giant Tiger, restaurants and everyday amenities, while being just minutes from Western University. A spacious family home, versatile finished basement, quiet cul-de-sac and an exceptional location-816 Wild Rose Lane checks all the boxes. ** This is a linked property.** (id:49269)
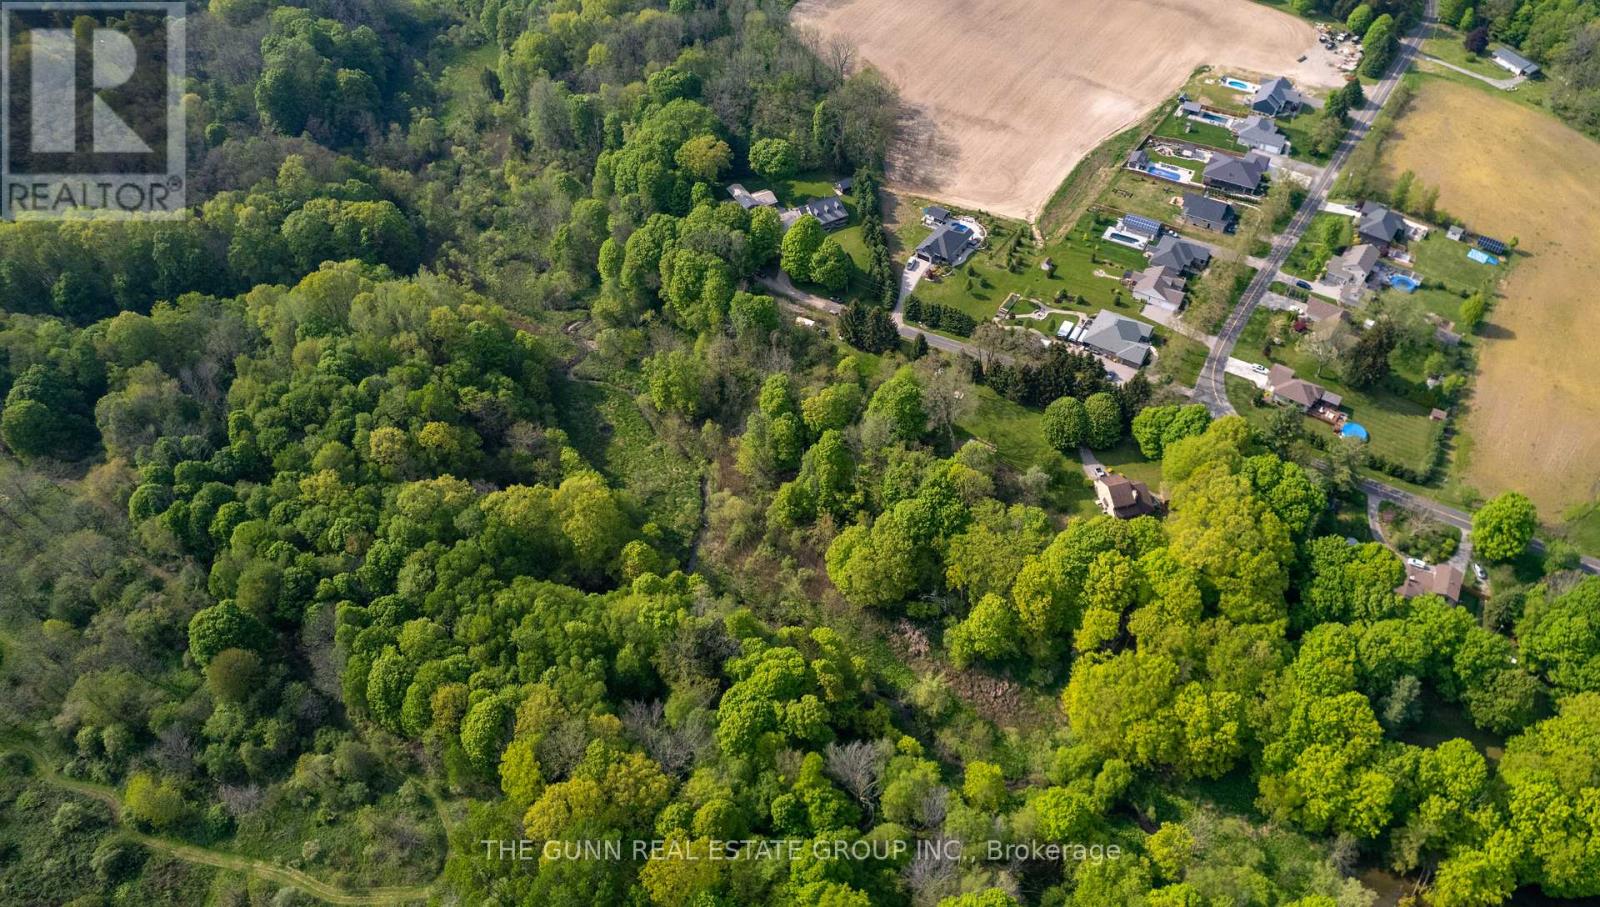
4385 Thomas Road
Southwold, Ontario
Discover the perfect setting to bring your dream home to life, just minutes from the charming lakeside community of Port Stanley. This exceptional vacant parcel offers approximately2.19 acres of beautiful countryside, providing an outstanding opportunity to build the walk-out home you've always envisioned. Combining the peace and privacy of country living with the convenience of nearby shopping, dining, schools, golf courses, and the beaches of Port Stanley, this property truly offers the best of both worlds. Bordered by Mill Creek along the south and west property lines, the natural surroundings create a picturesque backdrop and a wonderful sense of privacy. Whether you're dreaming of a custom family home, a peaceful retreat, or simply a place to enjoy nature, this property offers the space and flexibility to make your vision a reality. Opportunities to secure a parcel of this size and location are becoming increasingly rare. Contact the listing agent today for additional information and take the first step toward building the lifestyle you've always imagined. (id:49269)
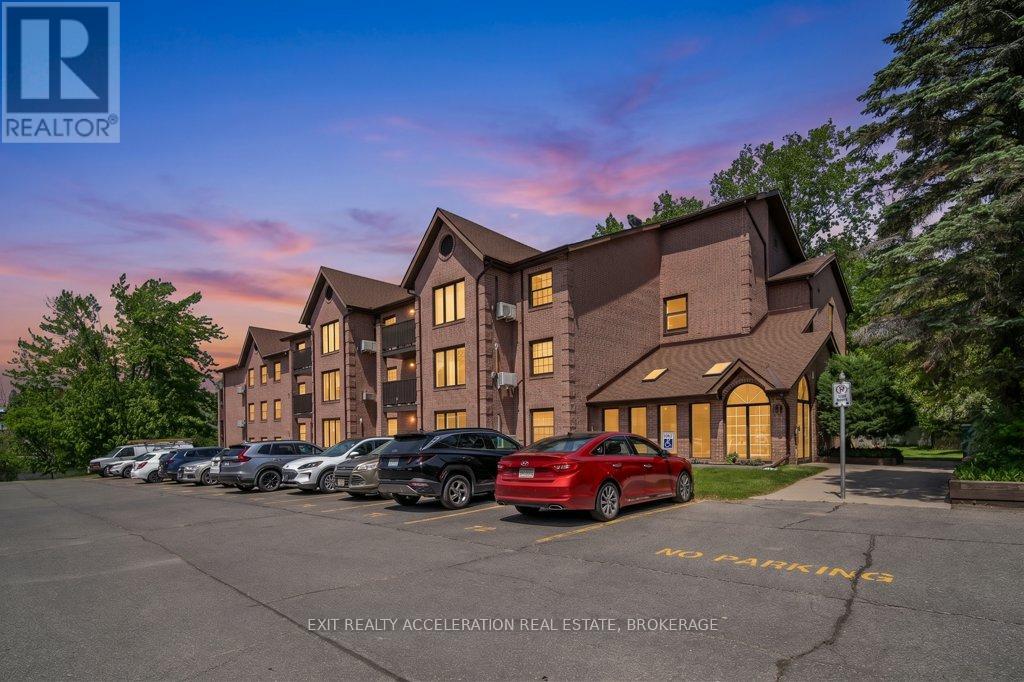
103 - 11 Centre Street S
Greater Napanee, Ontario
Experience carefree waterfront living at Vyas Villa in this beautifully updated ground-floor condominium overlooking the scenic Napanee River. Offering a spacious and functional design, this three-bedroom, two-bathroom condo combines modern finishes with the convenience of single-level living. Recent improvements include two tastefully renovated bathrooms completed in 2023, along with updated appliances including a stove (2023), refrigerator (2024), washer and dryer (2024), and dishwasher (2021).The bright, open living and dining area is designed to maximize both comfort and the stunning river views, with large windows inviting natural light throughout the home. Patio doors lead to a newly refreshed private patio (2024), creating the perfect setting to enjoy the peaceful waterfront surroundings. Adding to the convenience, your designated parking space is located directly outside the patio entrance, providing easy access to the unit. The well-appointed kitchen offers plenty of storage and workspace, making meal preparation both practical and enjoyable. The generous primary bedroom features its own updated ensuite, while two additional bedrooms provide flexibility for guests, family members, or a dedicated home office. Residents of this well-cared-for building enjoy secure entry, in-suite laundry, attractive landscaped grounds, and easy access to the riverside walking path. Located within walking distance of downtown Greater Napanee's shops, restaurants, parks, and amenities, and only a short drive from Highway 401, this property offers an ideal balance of convenience and tranquility. Whether you're looking to downsize, simplify your lifestyle, or enjoy the beauty of waterfront living, this move-in-ready condo presents an exceptional opportunity in one of Napanee's most desirable locations. (id:49269)
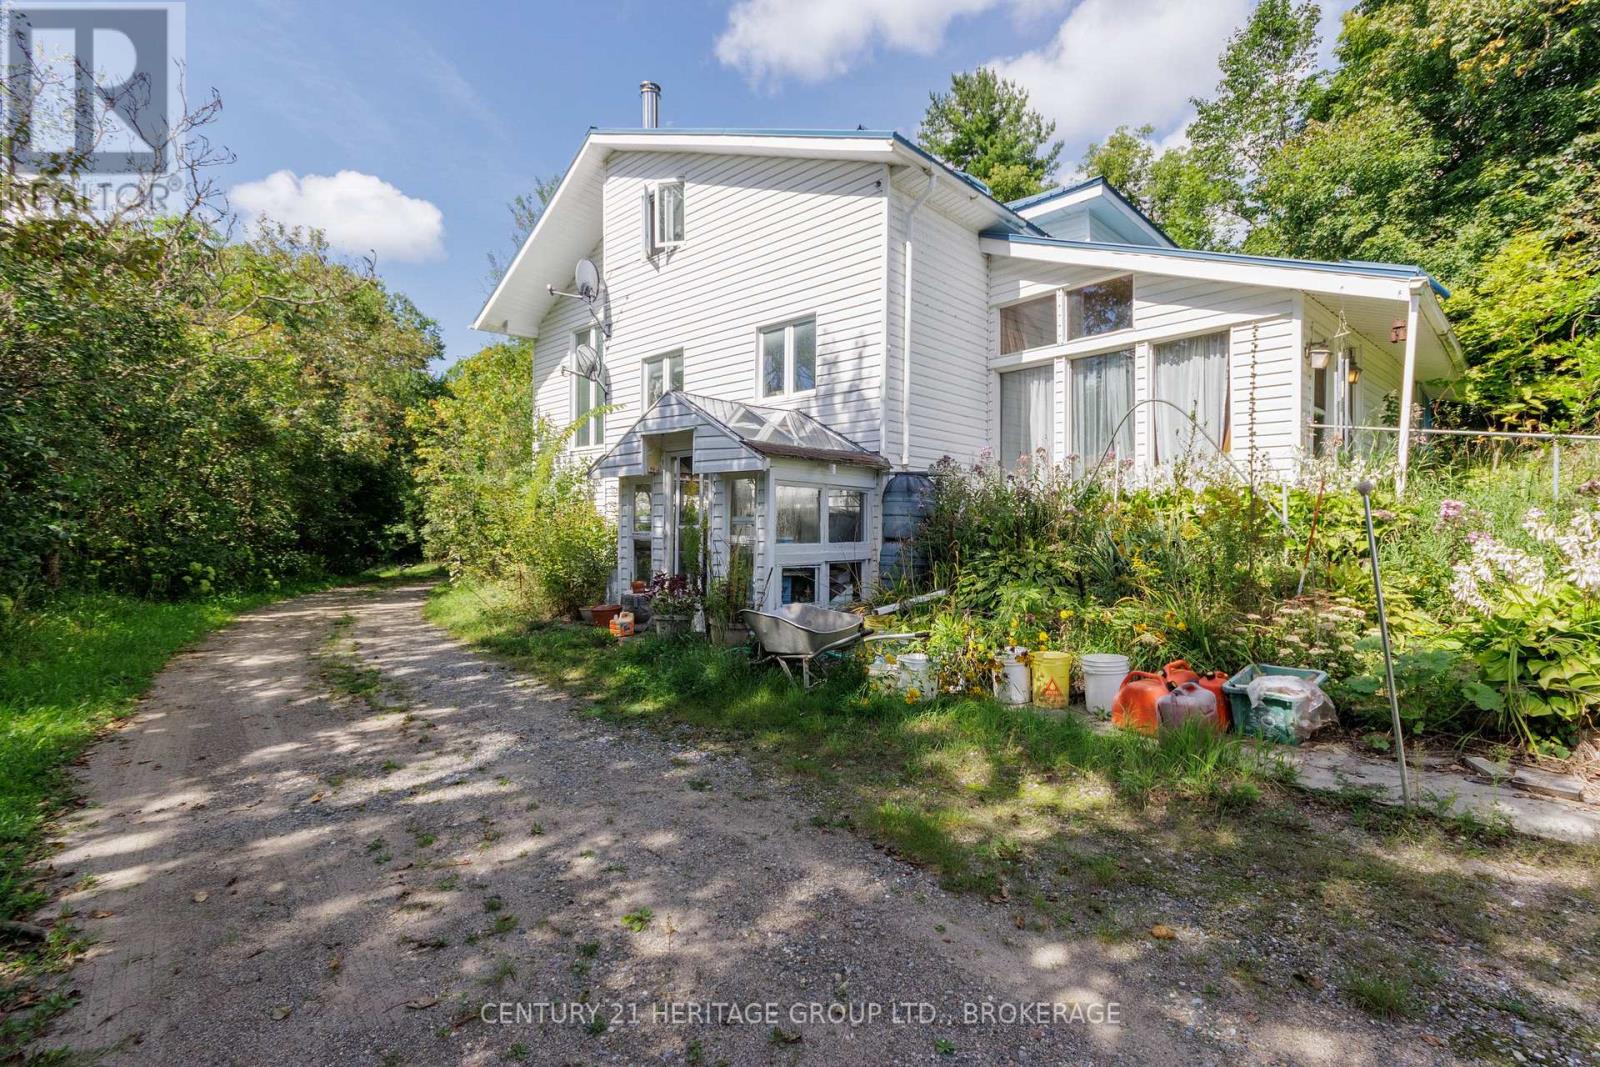
1153 Harold Burke Road
Frontenac, Ontario
A rambling, fascinating four-bedroom steel-roofed farmhouse on 263 acres just north of Mountain Grove and Hwy 7. A Rogers radio tower has been strapped with steel cables to the top of what is apparently the highest point in Central Frontenac and provides guaranteed income of $776.41 each month, plus $1500 per year. It's a stupidly pretty mix of mixed forest, along with a small amount of meadow/pasture (20 to 30 acres, maybe) mostly next to the road. That gravel road in to the house bisects the clear waters of Sharbot creek, running north to the horizon and rolling distant hills. You could spend a lifetime cataloguing the flora and fauna and wildlife, or simply exploring, You could use the farmhouse as the base for a fishing and hunting camp (bass, pike, deer, bears, and even - though rarely - moose), and this may well be the most straightforward future. That blue roof is keeping everything warm and dry, and the floor plan is interesting and features some cathedral ceilings and elevated walkways, some 19th century beams, but a full restoration would take both time and money. This very large, very beautiful property is located an hour north of Kington, ninety minutes from Ottawa and about three hours east of Toronto. HST may well be applicable to a portion of the sale, but those pastures are quite limited and are not presently in use. (id:49269)
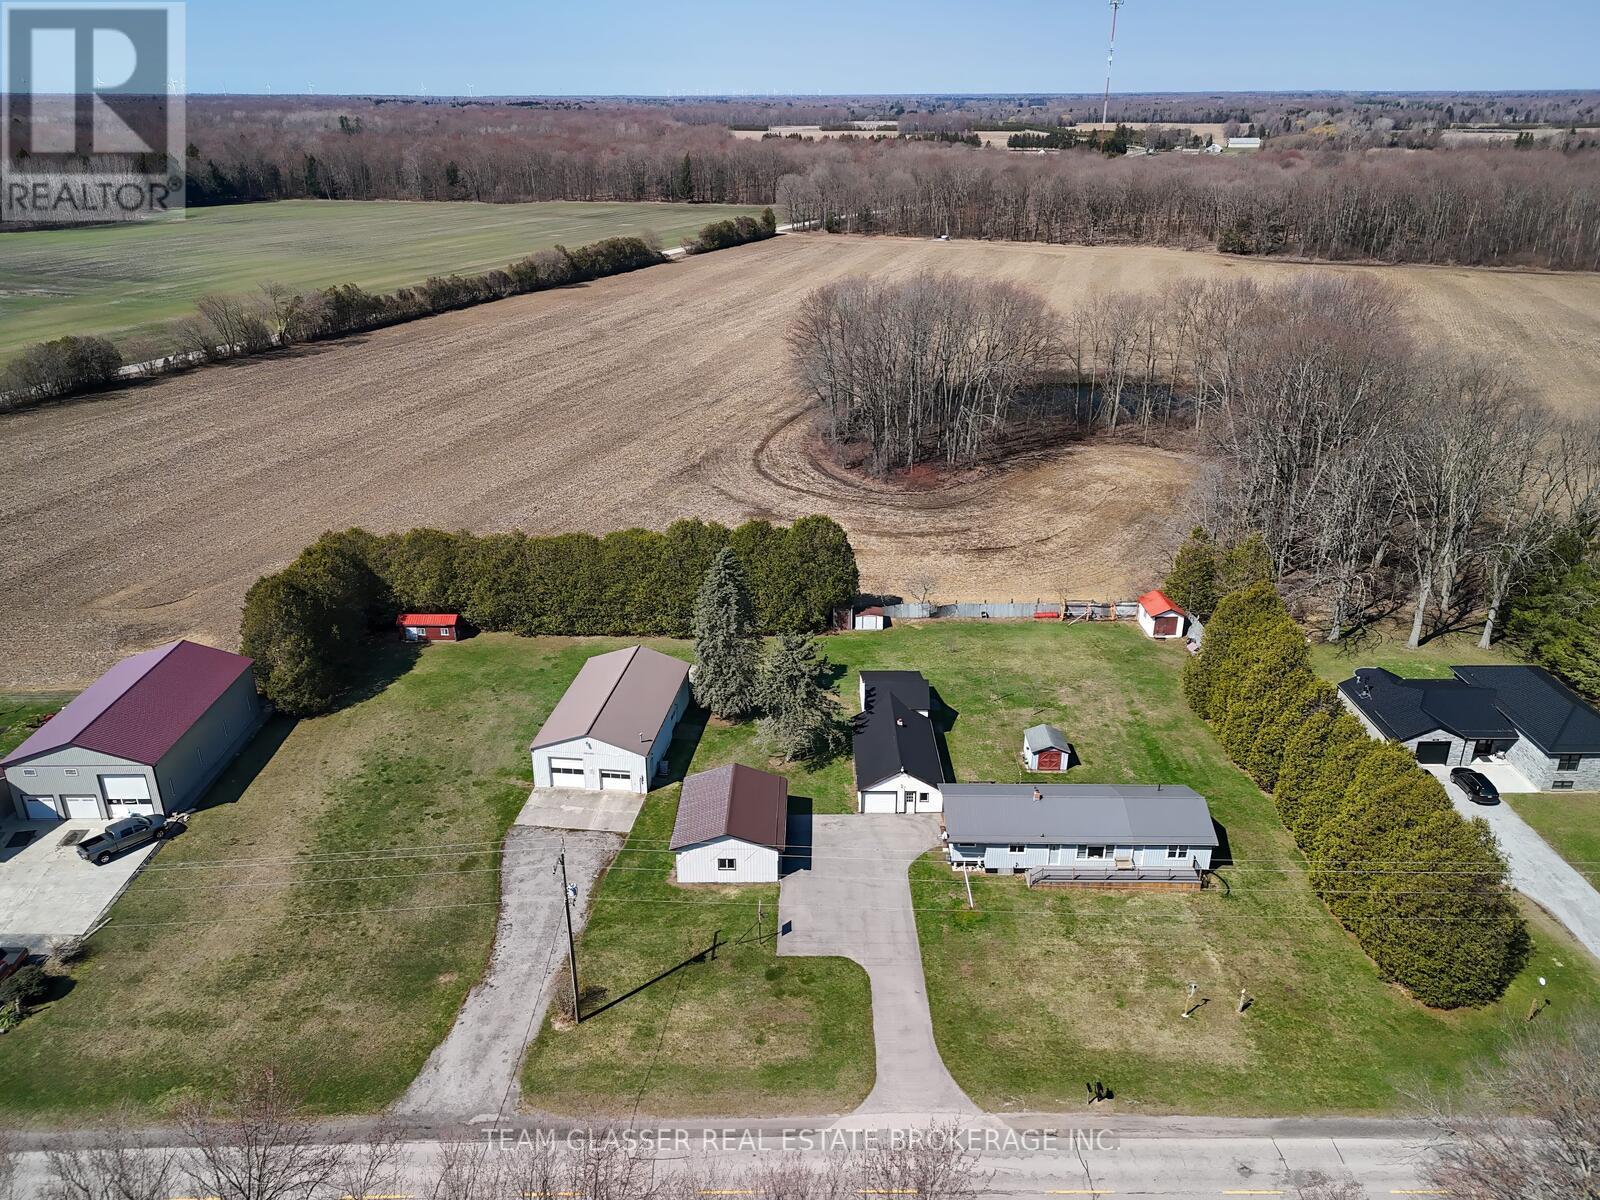
985 Norfolk County 28 Road
Norfolk, Ontario
This 1.38-acre property offers everything you need, featuring a well-maintained home, a shop, multiple outbuildings, and a carport.The three-bedroom, two-bathroom home includes numerous updates, such as a two-year-old addition with an oversized primary bedroom and ensuite you'll fall in love with. At the time of the addition, the entire home was resided and equipped with a new hydro panel, a full backup generator that activates within two minutes of a power outage, and a new A/C system. The home also features a 10-year-old durable steel roof and updated windows and doors throughout. The walk-out basement includes a WETT-certified woodstove if you choose to heat with wood, and offers ample space to add at least two additional bedrooms if needed. Outdoor living is made easy with large composite decks at both the front and rear of the house.The exterior amenities are equally impressive, including a 32x56 insulated and heated shop with an included hoist and 200-amp service. There is also a 25x30 three-car carport and a detached garage providing nearly 1,000 square feet of storage. All primary buildings feature durable steel roofing minus the shed. The property is perfectly maintained and includes a vegetable garden and scenic views.Everything you are looking for is right here. Come take a look at this exceptional property. (id:49269)
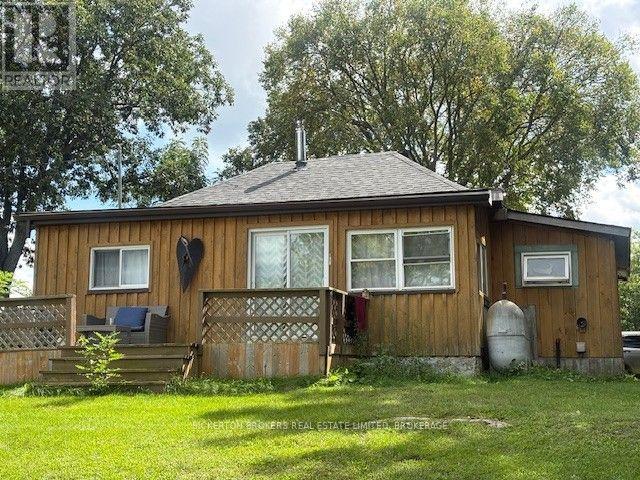
184 Jonas Street
Leeds And The Thousand Islands, Ontario
Enjoy peaceful water views from this cozy 2-bedroom, 1-bathroom home in Lyndhurst. Step out front to a spacious deck, perfect for morning coffee or evening unwinding while taking in the scenery. Nature lovers will appreciate the scenic trail running right along the front of the property, ideal for walking, biking, or simply enjoying the outdoors just steps from your door. Small playground nearby too. Water enthusiasts will love the nearby free boat launch, making it easy to get out on the water whenever the mood strikes. Easy to launch canoe or kayak and boat to Lower Beverley lake.Tucked into the charm of Lyndhurst, this home offers a relaxed small-town feel with easy access to local amenities and the natural beauty the area is known for. This home is full of potential and ready for your personal touch - bring your vision and a little TLC to make it shine. Easy commute to Kingston, Brockville, 401, Smith Falls and Perth. Ottawa approx 1.5 hours. A must see!!! (id:49269)
83 Cousins Crescent
Belleville, Ontario
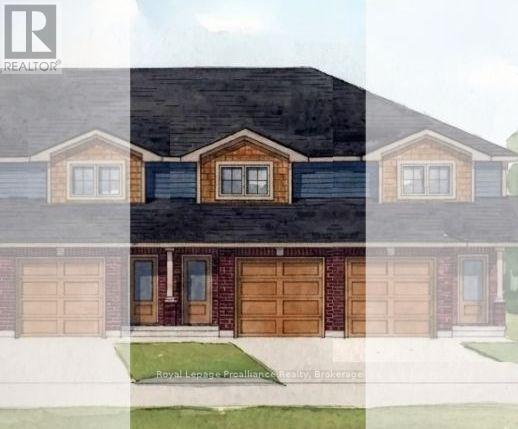
JUST RELEASED Brand new 2-storey urban townhomes with Craftsman influence in Settlers Ridge Phase 3, built by Duvanco Homes.Enjoy 1,330 sq. ft. of thoughtfully designed above-grade space with all the features and privacy of a detached home at an accessible price point.Step inside from the covered front porch into a welcoming foyer, featuring convenient inside access from the single attached garage. The main floor opens into an effortless layout anchored by a spacious kitchen complete with sleek quartz countertops, a pantry, and a large peninsula perfect for meal prep and casual dining.A bright living room with patio doors leads directly to an elevated deck, while the separate dining room creates the ideal setting for both intimate evenings and family gatherings. A main floor 2-piece powder room adds discrete convenience for guests.Upstairs, the king sized primary suite boasts generous walk in closet and a private 4pc ensuite, set alongside a bright secondary bedroom with its own walk in closet, laundry and a full main bath. The lower level offers laundry, a mechanical room, and a rough-in for a 4-piece bath and is ready to be finished for a 3rd bedroom and recreation room.Outside, enjoy the fully sodded yard, paved driveway and professional landscaping. Every Duvanco home undergoes a rigorous Holmes Approved three-stage inspection, giving you peace of mind with certification and detailed reporting. Settlers Ridge offers the lifestyle buyers hope for when they search for a home in Belleville. Quiet streets, wide sidewalks, Bird Park and the Quinte Mall is minutes from your door! Plus it is in the Suzanna Moodie PS or George Vanier CS catchment zones and a short commute to Loyalist College. Enjoy unmatched convenience with HWY 401 access and proximity to Quinte Mall, Walmart, and the world-class Black Bear Ridge Golf Club. Here, quality construction meets modern charm in the city's most sought-after neighbourhood. (id:49269)
85 Cousins Crescent
Belleville, Ontario
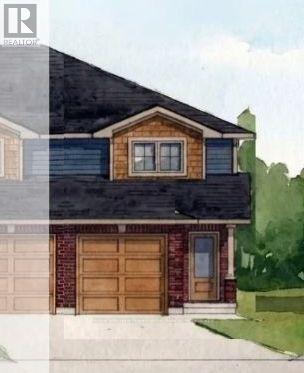
JUST RELEASED: Brand new 2-storey urban END UNIT townhomes with Craftsman influence in Settlers Ridge Phase 3, built by Duvanco Homes.Enjoy 1,358 sq. ft. of thoughtfully designed above-grade space with all the features and privacy of a detached home at an accessible price point.Step inside from the covered front porch into a welcoming foyer, featuring convenient inside access from the single attached garage. The main floor opens into an effortless layout anchored by a spacious kitchen complete with sleek quartz countertops, a classic window at the sink, a pantry, and a large peninsula perfect for meal prep and casual dining.A bright living room with patio doors leads directly to an elevated deck, while the separate dining room creates the ideal setting for both intimate evenings and family gatherings. A main floor 2-piece powder room adds discrete convenience for guests. Upstairs, the king sized primary suite boasts generous closet space, set alongside two bright secondary bedrooms and a full main bath. The lower level offers laundry, a mechanical room, and a rough-in for a 4-piece bath and is ready to be finished for a 4th bedroom and recreation room. All units ending:Outside, enjoy the fully sodded yard, paved driveway and professional landscaping. Every Duvanco home undergoes a rigorous Holmes Approved three-stage inspection, giving you peace of mind with certification and detailed reporting. Settlers Ridge offers the lifestyle buyers hope for when they search for a home in Belleville. Quiet streets, wide sidewalks, Bird Park and the Quinte Mall is minutes from your door! Plus it is in the Suzanna Moodie PS or George Vanier CS catchment zones and a short commute to Loyalist College. Enjoy unmatched convenience with HWY 401 access and proximity to Quinte Mall, Walmart, and the world-class Black Bear Ridge Golf Club. Here, quality construction meets modern charm in the city's most sought-after neighbourhood. (id:49269)
Bsmt - 61 Willey Drive
Clarington, Ontario
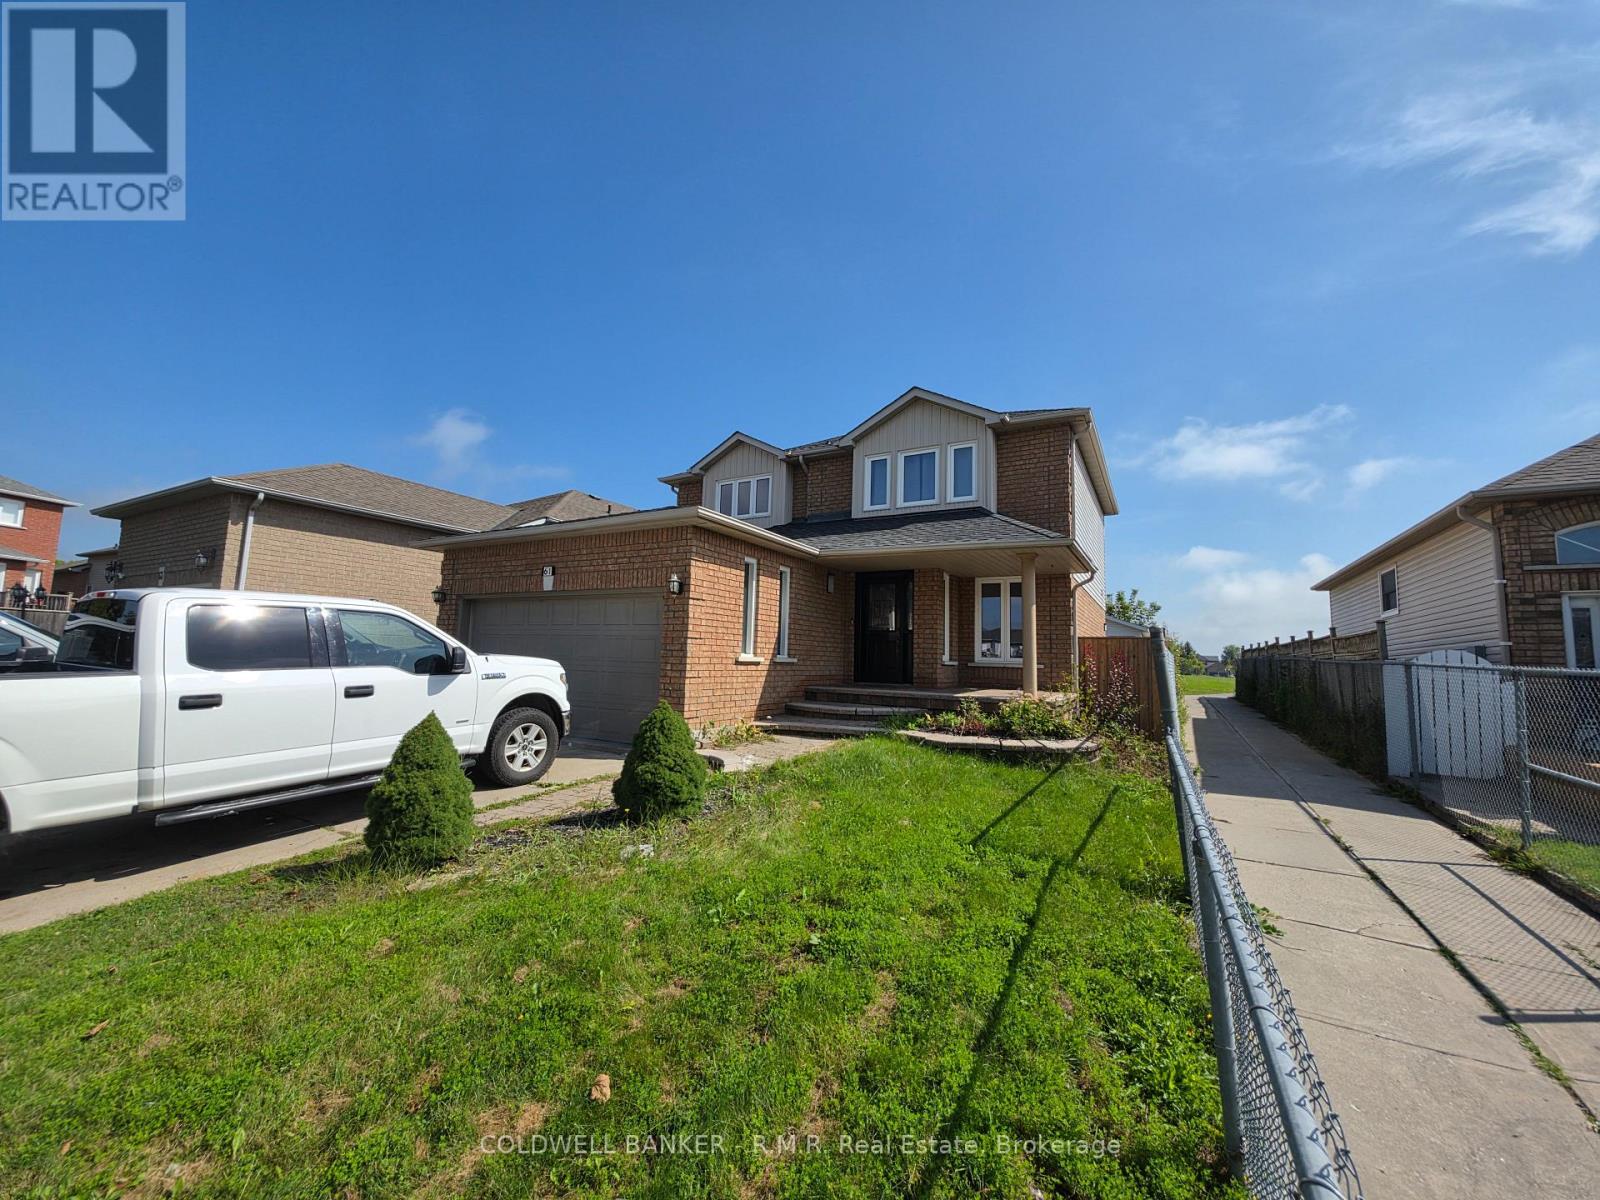
Recently renovated 1-bedroom basement apartment located in a highly desirable family-friendly neighbourhood. Features a bright, functional layout, modern finishes, and convenient ensuite laundry. Close to schools, parks, transit, shopping, and everyday amenities. A clean and comfortable place to call home. (id:49269)