
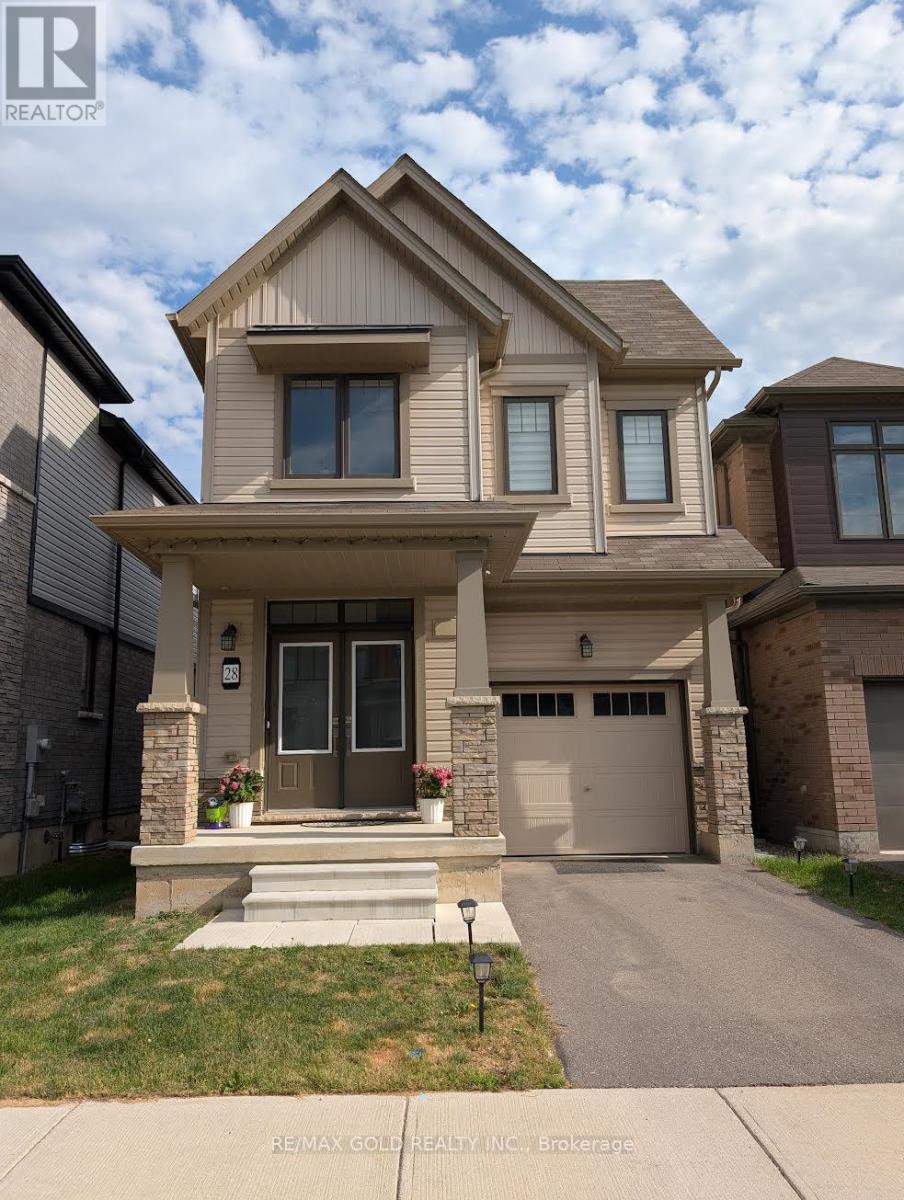
28 Amos Avenue
Brantford, Ontario
Stunning 4-Bedroom Detached Home Available For Lease In The Vibrant Heart Of Brantford! This Modern 2-Storey Property Offers 1,881 Sq.Ft. Of Bright, Open-Concept Living Space, Featuring 4 Spacious Bedrooms, 3 Bathrooms, And A Highly Desirable Layout. The Main Floor Exudes Contemporary Charm with Its Seamless Flow from The Kitchen to The Main Living Areas. Head Upstairs To Find 4 Bedrooms, Ample Closet Space, And Second-Floor Laundry Room Convenience. Total 2 Parking Spaces (1 Garage + 1 Driveway). Situated In The Family-Preferred Shellard Lane Neighbourhood, You Are Steps From Excellent Schools, Lush Parks, And Trails, With Quick Access To All Major Amenities, Shopping, And Hwy 403. Move-In Ready And Perfect For Quality Tenants! (id:49269)
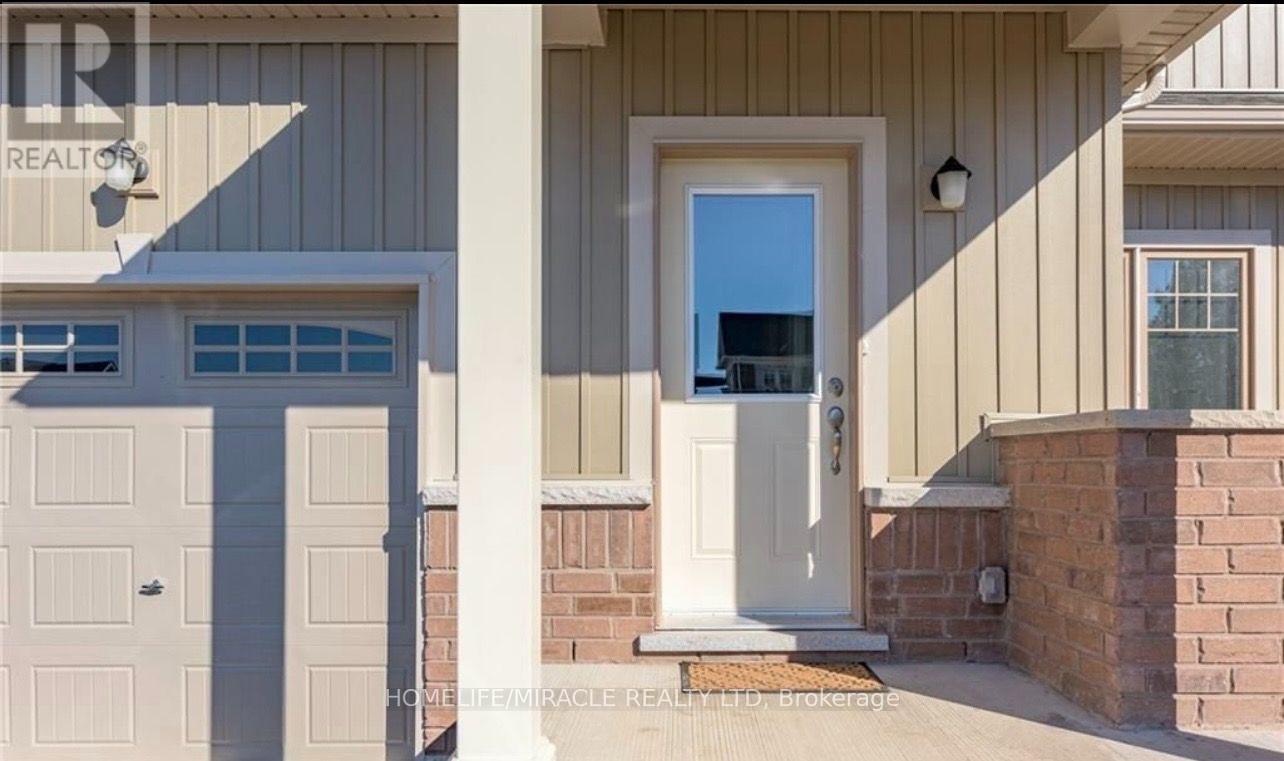
1444 Marina Drive
Fort Erie, Ontario
Stunning spacious townhouse in the High Point Meadows community. The warm and soft coloured finishes have been tastefully chosen to create a calm and peaceful environment. The layout offers a beautiful open concept floor plan with 4 Bedrooms and 3 bathrooms. The kitchen layout offers a nice space for entertaining. The basement is unfinished. Great space for extra storage. The back of the house backs onto green space. Walking Distance To Golf Course, Mins To Beaches, Mins To Q.E.W, And U.S. Border, Short Distance To Niagara Falls. Close To All Downtown, City Hall & Ymca.**** EXTRAS **** Includes Appliances, Fridge, Stove, Dishwasher, and window coverings. Utilities are not included. Rental application, employment letter, credit report. Tenant must have tenant insurance. (id:49269)

74066 Wellandport Road
Wainfleet, Ontario
Welcome home to the perfect country package, set on a picturesque 1-acre lot in the charming village of Wellandport - just 10 minutes to Smithville, 30 minutes to Hamilton, and 35 minutes to St. Catharines. This impressive four-level sidesplit offers 6 total bedrooms, 3 full bathrooms, and a fully separate in-law suite with separate laundry and a private garage entrance - ideal for multi-generational living or an excellent source of passive income. Inside, the functional layout features over 2,700 sq.ft. of finished living space. Enjoy new vinyl flooring on the main floor and a modern kitchen with stainless steel appliances. Upstairs are three large bedrooms with updated carpet throughout and a large 4 piece bathroom. Downstairs, you'll find a recreation room with large windows, plus two additional bedrooms for large families or a bonus home office space and gym/library. Calling all hobbyists, business owners, and car enthusiasts - the 23' x 16' heated and insulated workshop with a 40-amp service is the perfect space to work or store your toys. Step outside into a backyard that feels like your own private retreat. Mature trees surround the property, offering peace and privacy, while a professionally landscaped patio and Trex composite decking create the perfect spot for relaxing or entertaining. The pond is perfect for catching fish and frogs in the summer and playing pond hockey in the winter. A chicken coop and vegetable gardens round out this amazing value-packed rural property. Experience the very best of country living here 74066 Wellandport Road! (id:49269)
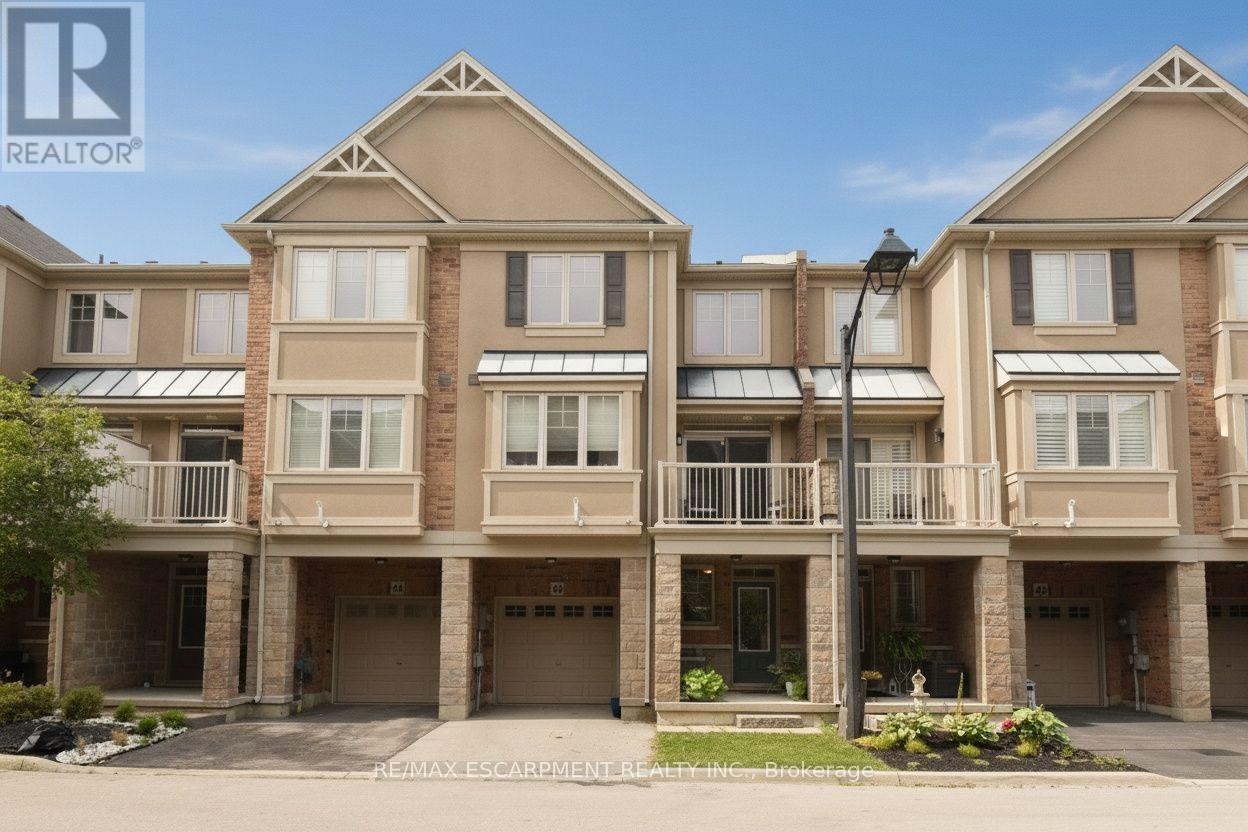
43 - 201 Westbank Trail
Hamilton, Ontario
This stunning and well maintained Losani built 3 sty "FREEHOLD" townhome is move-in ready. Ideally located in Upper Stoney Creek. Commuting is a breeze and unmatched convenience. Highly sought-after family friendly neighbourhood offering a perfect location to s000 many amenities e.g. Rec Centre, library, walking and biking trails, parks, Felker's Falls, Red Hill Valley Expressway, Confederation GO (15 minutes), Bruce Trail, theatres, restaurants, shopping, public transit, schools and more. The main level offers inviting foyer/sitting/office space with storage and inside entry to garage. The open concept 2nd level features living room/dining room combo, kitchen with breakfast bar, 2 piece bath and step out from the dining area onto a private balcony. The 3rd level has handy laundry closet, large primary bedroom retreat with walk-in closet and a good-sized 2nd bedroom with ample closet and lovely 4 pc bathroom. Low road fee of $90/month with prompt snow removal. Shingles replaced 2026 with transferrable warranty. (id:49269)

1089 Cedar Crest Lane
Frontenac, Ontario
Welcome to 1089 Cedar Crest Lane on the shores of Big Gull Lake, where life slows down and the simple moments become the ones you look forward to most. This is more than a property, it is a year round retreat designed for connection, comfort, and everyday enjoyment. Whether it is quiet mornings with coffee by the water, afternoons spent out on the lake, or evenings gathered with family and friends, this home offers a lifestyle that feels both relaxed and complete. Inside, the home features five well sized bedrooms and two bathrooms, providing plenty of space for family and guests. The main living, dining, and kitchen areas flow seamlessly together, creating an open and inviting space that naturally brings people together. Large windows line the home, filling the interior with natural light and offering beautiful views of the lake from nearly every angle. A woodburning fireplace adds warmth and character, creating the perfect setting to unwind after a day outdoors, especially in the cooler months. Step outside and you will find yourself surrounded by the calm and privacy that Big Gull Lake is known for. The setting is peaceful and quiet, allowing you to truly disconnect while still enjoying all the comforts of a full time residence. Whether you are looking for a permanent move to the water or a place where weekends turn into something more, 1089 Cedar Crest Lane offers a rare opportunity to enjoy waterfront living without compromise. (id:49269)

108 Fassett Court
Hamilton, Ontario
Welcome to 108 Fassett Court, located on west Hamilton mountain in a quiet Court with few neighbours. This property offers 1839 square feet of living space. Close to major highways, shopping, dinning, public transit and much more. Pool in rear yard has not been opened in years. This three bedroom two bath has so much potential. Requires a lot of work. Not move in ready. Appliances as shown have been removed. Sold in as in condition. (id:49269)

1616 - 1926 Lake Shore Boulevard W
Toronto, Ontario
Stunning Views. Fabulous Location! This 1 + 1 Condo Offers Open Concept Layout, Stylish Finishes, Spectacular Views, One Parking & One Locker. The Kitchen Boasts Contemporary Finishes With Stainless Steel Appliances, & Gorgeous Cabinetry. The Building Offers Amazing Amenities! 24 Hour Concierge, Indoor Pool, Saunas, Fitness Centre, Library, Party Room With Full Kitchen, Yoga Studio, Children's Play Area, Two Fully Furnished Guest Suites, Dog Wash Centre, Outdoor Terrace With BBQ's, Outdoor Dining & Seating Overlooking Lake Views. (id:49269)

Bsmnt - 291 Pacific Avenue
Toronto, Ontario
Welcome to 291 Pacific Avenue! Bright and inviting bachelor/studio basement apartment located in Toronto's highly sought-after Junction Area. This well-maintained unit offers a functional open-concept layout with a private entrance, kitchen, 2-piece washroom and the convenience of ensuite laundry. Ideally situated near High Park, with easy access to transit, shops, restaurants, cafés and everyday amenities. A fantastic opportunity to live in one of Toronto's most vibrant and convenient neighbourhoods. (id:49269)

716 North Shore Boulevard E
Burlington, Ontario
Welcome home to a striking custom residence in one of Burlington's most desirable pockets, just moments from the lake. Designed with clean modern lines and a sophisticated blend of warm wood and contemporary finishes, this home makes an impression from the moment you arrive. Step inside to soaring ceilings, walls of glass and an abundance of natural light. Wide-plank hardwood flows throughout the open-concept living spaces, creating a bright and beautifully connected layout that feels equally suited to everyday living and entertaining. At the heart of the home, the chef-inspired kitchen features sleek custom cabinetry, a waterfall-edge island, premium appliances, statement lighting and exceptional storage. It opens seamlessly to the dining and living areas, making it a natural gathering place. Expansive floor-to-ceiling windows showcase beautiful treetop views and bring the surrounding mature landscape into the home, creating a sense of privacy and tranquility. The bedrooms are generously proportioned, complemented by spa-inspired bathrooms with refined modern finishes. The lower level offers impressive ceiling heights and versatile additional living space, ideal for guests, a home gym, office, media room or recreation area. Located close to Lake Ontario, Burlington Golf & Country Club, downtown Burlington, restaurants, parks and scenic waterfront trails, this home offers an exceptional combination of modern design, space, privacy and location. Offered fully furnished and ready for you to enjoy! (id:49269)

Main - 291 Pacific Avenue
Toronto, Ontario
Welcome to 291 Pacific Ave! Lease this beautiful 3-bedroom main-floor unit in the highly desirable High Park/Junction neighborhood. This bright, west-facing home is filled with natural light and features a spacious living room, a functional kitchen, and the convenience of ensuite laundry. Offering a generous layout and comfortable living spaces, this well-maintained unit is perfect for families or professionals seeking a vibrant community with easy access to parks, transit, shops, restaurants, and all the amenities the area has to offer. Extras: Stainless steel fridge, stainless steel stove, built-in dishwasher, existing electric light fixtures, and ensuite washer and dryer. (id:49269)

905 - 25 Fontenay Court
Toronto, Ontario
Bright and inviting condo offering high ceilings and unobstructed east-facing views that fill the space with natural light. The spacious kitchen provides plenty of cabinetry and storage, while the bedroom features a generous walk-in closet. Step outside to the private balcony for additional space to relax, enjoy the fresh air, or entertain. Commuting is exceptionally convenient with a TTC bus stop just steps from the building and the subway station approximately 10 minutes away. Offering excellent value in a convenient location, this is a great opportunity for first-time buyers, investors, or anyone looking to enter the market with a well-designed suite and easy access to transit and everyday amenities. (id:49269)

716 North Shore Boulevard E
Burlington, Ontario
Welcome home to a striking custom residence in one of Burlington's most desirable pockets, just moments from the lake. Designed with clean modern lines and a sophisticated blend of warm wood and contemporary finishes, this home makes an impression from the moment you arrive. Step inside to soaring ceilings, walls of glass and an abundance of natural light. Wide-plank hardwood flows throughout the open-concept living spaces, creating a bright and beautifully connected layout that feels equally suited to everyday living and entertaining. At the heart of the home, the chef-inspired kitchen features sleek custom cabinetry, a waterfall-edge island, premium appliances, statement lighting and exceptional storage. It opens seamlessly to the dining and living areas, making it a natural gathering place. Expansive floor-to-ceiling windows showcase beautiful treetop views and bring the surrounding mature landscape into the home, creating a sense of privacy and tranquility. The bedrooms are generously proportioned, complemented by spa-inspired bathrooms with refined modern finishes. The lower level offers impressive ceiling heights and versatile additional living space, ideal for guests, a home gym, office, media room or recreation area. Located close to Lake Ontario, Burlington Golf & Country Club, downtown Burlington, restaurants, parks and scenic waterfront trails, this home offers an exceptional combination of modern design, space, privacy and location. A distinctive custom home for buyers looking for something beyond the ordinary. (id:49269)