
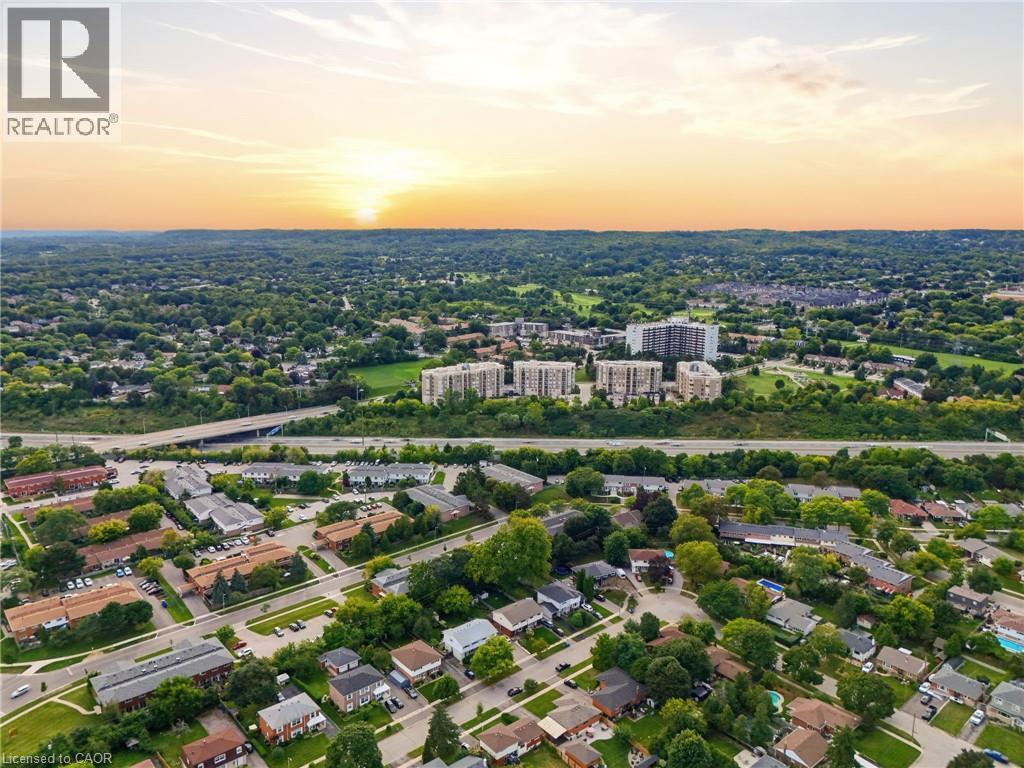
2085 Amherst Heights Drive Unit# 613
Burlington, Ontario
This expansive Burlington condo features high ceilings and superior acoustic insulation, creating a remarkably quiet, peaceful interior. Step inside to find beautifully updated kitchen and bathroom finishes, leading out to a private balcony with sweeping lake views, vibrant sunsets, and prime seating for local fireworks. Residents enjoy premium building amenities—including a car wash bay, hobby room, fully equipped gym, party room, and secure bike parking—all perfectly located just moments from major highway access, shopping centres, movie theatres, and popular restaurants. Enjoy truly easy, low-maintenance living—no cutting the lawn, raking leaves, shovelling snow, or worrying about the endless repairs that come with maintaining a house and yard. With an on-site building manager and daily cleaning, everything is handled quickly and efficiently, so you can simply enjoy your home. (id:49269)
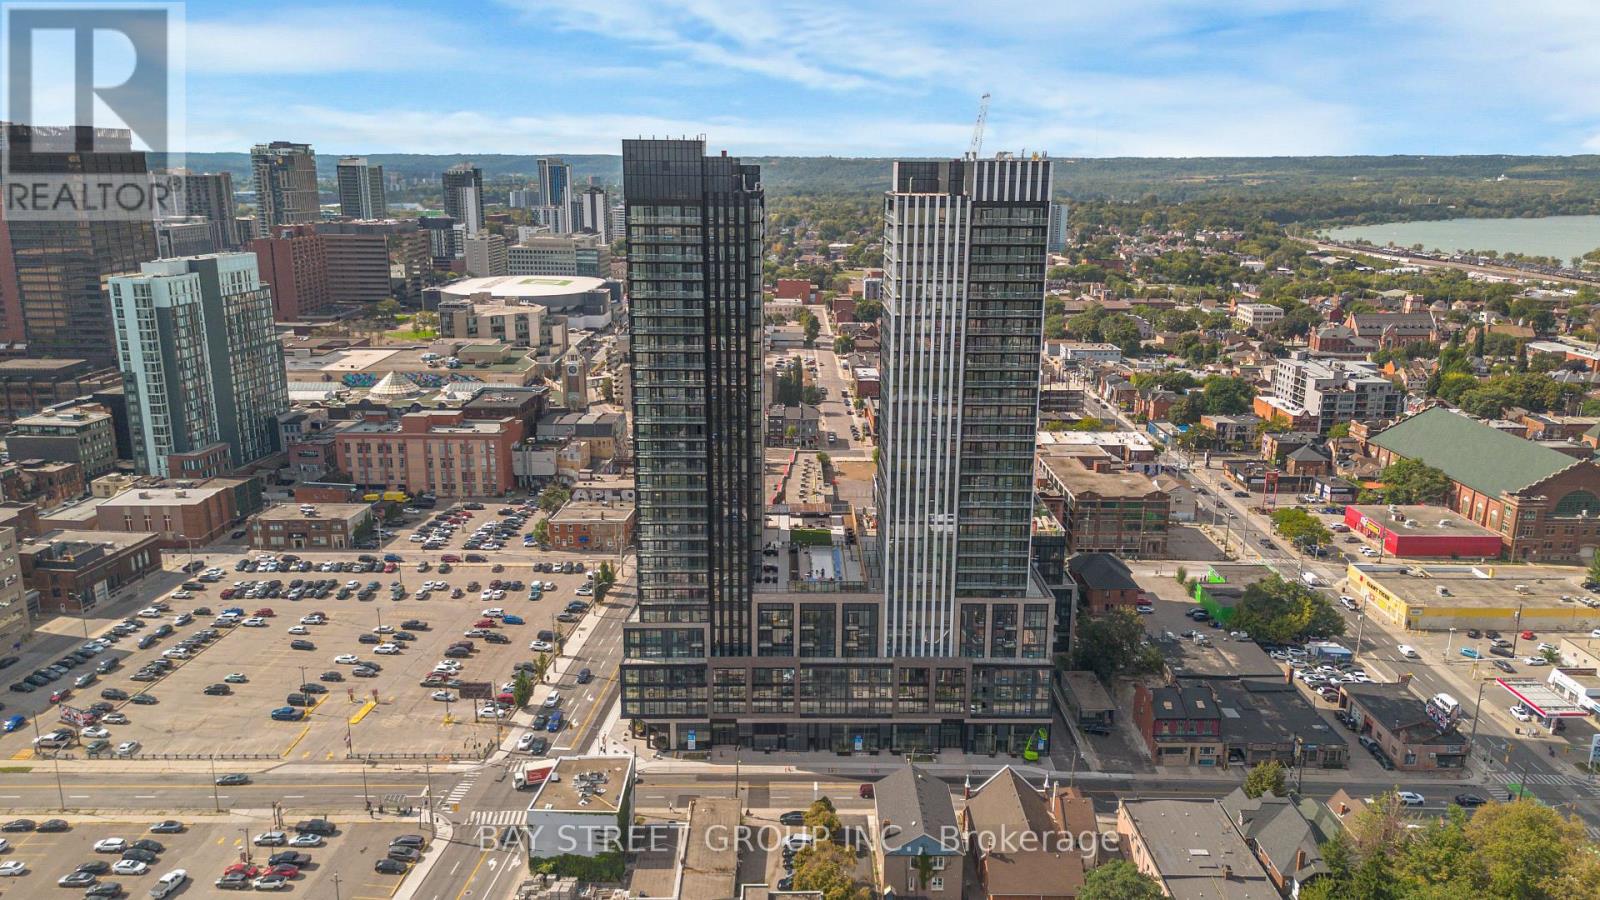
501 - 91 John Street N
Hamilton, Ontario
Welcome to your pristine BRAND NEW home! This never lived in, beautiful 1-bedroom, 1-bathroom condo offers the perfect blend of style and functional living. Featuring a sleek, open-concept layout, the unit boasts floor-to-ceiling windows that flood the space with natural light. The gourmet kitchen features brand-new, integrated stainless steel appliances, custom cabinetry, and durable quartz countertops. Enjoy the convenience of in-suite laundry and a private Juliette balcony perfect for your morning coffee. Prime location near the downtown core, schools, transit, dining, and shopping, this unit offers effortless city living. Be the very first to call this stunning space home! Ideally situated in one of Hamilton's most connected locations, with the GO Station approximately a 10-minute walk away and Hamilton's LRT just minutes from your door. McMaster University is only 4 LRT stops away, with convenient access to Hamilton Airport, downtown amenities, restaurants, shopping, entertainment and abundant green space. (id:49269)

19 Brentwood Drive
St. Catharines, Ontario
Welcome to 19 Brentwood Drive, a beautifully renovated 3+1 bedroom side-split in a quiet, mature neighbourhood in St. Catharines' desirable North End. A large driveway provides ample parking for multiple vehicles. The bright, open-concept main level features a stylish kitchen with quartz countertops, a tile backsplash, porcelain flooring and newer appliances. The versatile lower levels offer exceptional additional living space, including a warm family room with a gas fireplace, a second kitchen, fourth bedroom, three-piece bathroom, separate laundry and a private walk-up entrance-an ideal setup for extended family or multigenerational living. With two kitchens and two separate laundry areas, this home provides excellent flexibility for today's modern household. Freshly painted throughout and further enhanced by a newer A/C system (2025), it is ready to enjoy. Step outside to your private backyard oasis featuring abundant green space and a fenced in-ground pool with a new liner (2026)-perfect for entertaining and summer relaxation. A spacious, move-in-ready home in an established North End community. (id:49269)
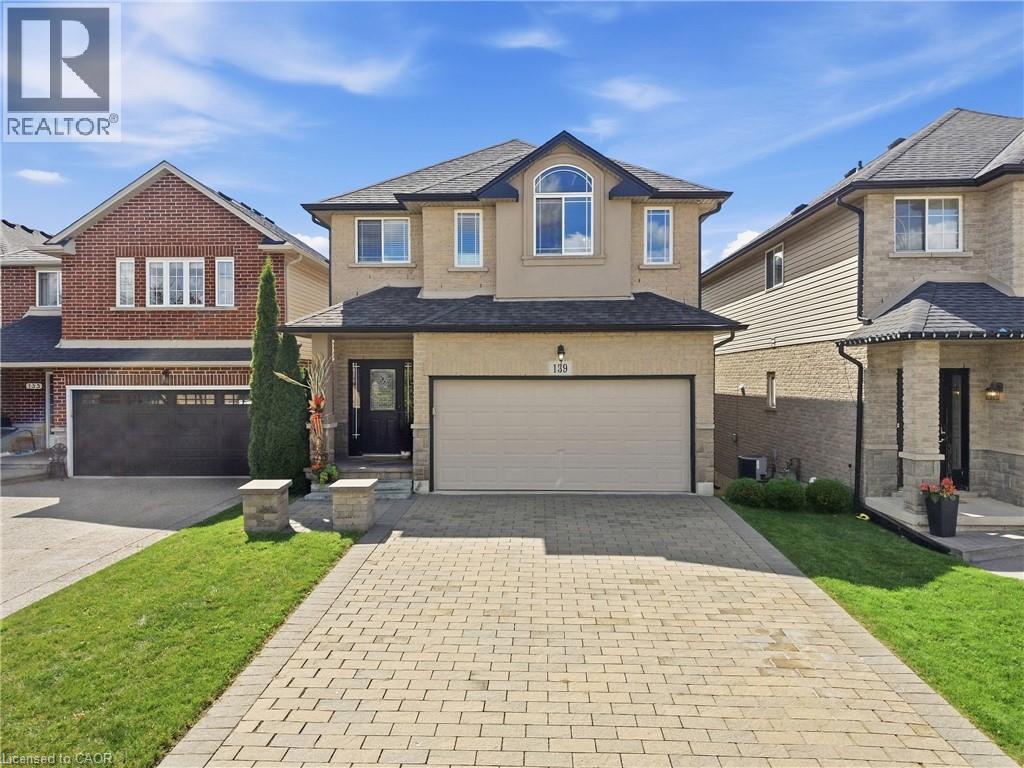
139 Stoneglen Way
Hamilton, Ontario
Welcome to family and community focused living in the heart of Mount Hope! Built by Toscani in 2010, this attractive 2 storey home offers 3 bedrooms, 4 bathrooms, a second floor loft and a fully finished above grade basement, giving you plenty of space to live, work and entertain. The open concept main floor features high ceilings, a bright white kitchen with granite countertops, a stylish textured feature wall in the dining area and a welcoming living room with gas fireplace. Walk out from the kitchen and living area to your elevated second storey deck overlooking the yard, the perfect spot for morning coffee in the sunshine, evening drinks or entertaining family and friends. Upstairs you'll find 3 bedrooms plus a versatile loft, including a spacious primary retreat with a 4 piece ensuite. The fully finished above grade lower level adds even more living space with a wet bar/servery, recreation and entertainment area, 2 piece bath and a second walkout to a concrete patio and spacious backyardwith room for the kids and fur babies to play. Tucked within the welcoming Mount Hope community, enjoy nearby parks, playgrounds, trails, and recreation, while still being just minutes to shopping, everyday amenities, Hamilton International Airport and convenient highway access. A fabulous home offering space, function, outdoor living and a true sense of community! (id:49269)
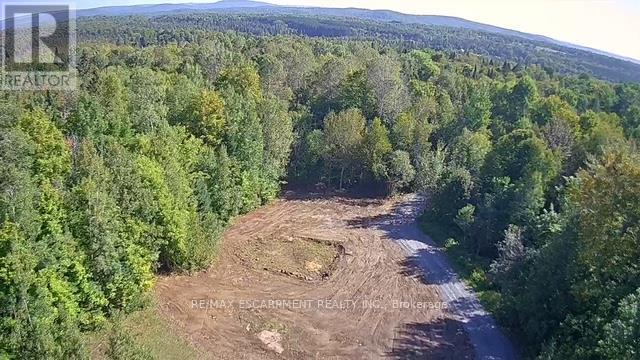
3275 Musclow-Greenview Road
Hastings Highlands, Ontario
BUILD-READY 3-ACRE LOT in HASTINGS HIGHLANDS with $90K OF INFRASTRUCTURE ALREADY COMPLETED Attention Contractors - Bring your dream home to life on this exceptional 3-acre property in Hastings Highlands! Enjoy the peace, privacy and beauty of rural living while remaining just 20 minutes from Bancroft and its amenities / 3 acres of privacy with beautiful views in every direction / 1.5 acres cleared & ready to be built on / 1.5 acres of mature trees for privacy and an off-grid feel / 350-ft drilled well into solid rock with excellent water supply / Hydro already installed underground - 150 ft from the pole to the building site / Panel box already in place at the build site / 200-ft completed access road from the main road to the building site / Road recently upgraded with 3" B gravel and compacted / Building permits already in place / Approximately $90,000 invested in essential infrastructure & permits / Save significant time and upfront costs compared to starting from scratch Ideal setting for a custom home, country retreat or peaceful year-round escape Rare opportunity to purchase a build-ready property with the major groundwork already completed. Bring your own plans or use mine and start building! (id:49269)
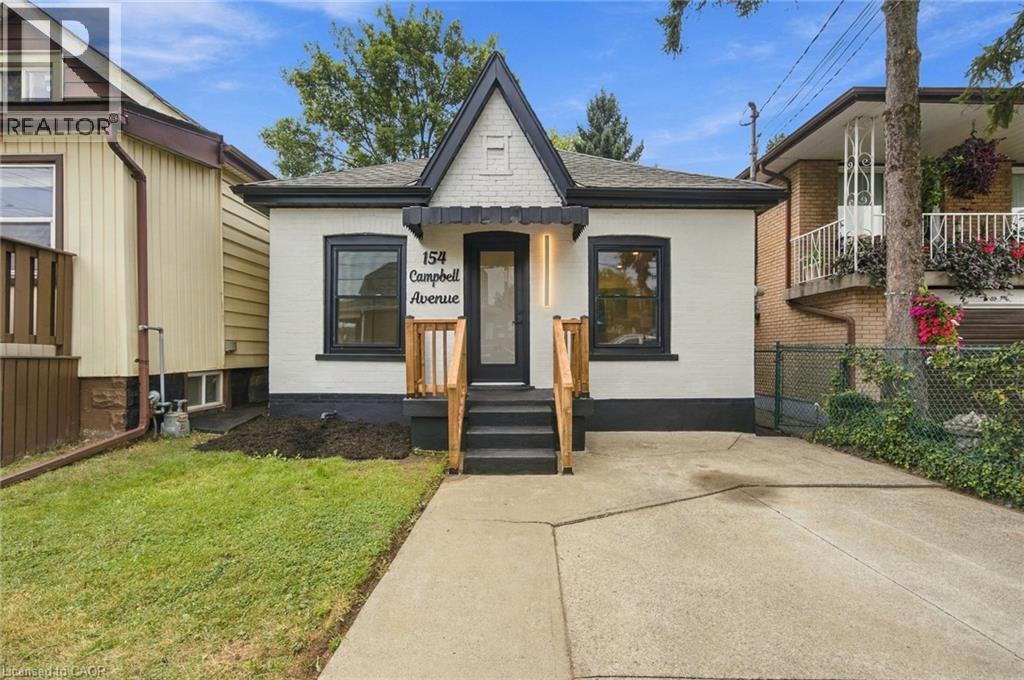
154 Campbell Avenue
Hamilton, Ontario
Welcome to this beautifully updated 2-bedroom, 1-bathroom bungalow, offering exceptional value and the perfect opportunity for first-time home buyers, downsizers, or investors. Why settle for condo living when you can enjoy the privacy and freedom of owning your own home — complete with parking, a private yard, and no condo fees. Step inside and appreciate the numerous updates throughout, including new flooring, interior doors, casings, baseboards, fresh paint, and a new front exterior door. The brand new kitchen is both stylish and functional, featuring quartz countertops and brand-new stainless-steel appliances. The refreshed bathroom adds to the home's move-in-ready appeal. The finished basement recreation room provides valuable additional living space — perfect for entertaining, relaxing, a home office, or creating your own personal retreat. Outside, enjoy a large fully fenced backyard with a shed, offering plenty of space for kids, pets, entertaining, or simply enjoying the outdoors. One-car parking adds everyday convenience. Situated in a family-friendly neighbourhood close to schools, shopping, public transit, parks, highway access, and a variety of everyday amenities, this home offers both comfort and convenience in a well-connected location. A fantastic opportunity to get into the market and enjoy the benefits of home ownership. This one is truly move-in ready — show with confidence! (id:49269)

31 Applewood Lane
London South, Ontario
Fantastic Opportunity in Berkshire Village! Enjoy comfort, space, and convenience in this beautifully situated 3-bedroom bungalow on a generous 60 x 120 ft lot. Surrounded by mature trees, this home offers a double-car garage, a spacious kitchen with direct garage access, and a separate dining room perfect for family gatherings. The expansive main floor layout includes a formal family room overlooking a private sundeck and backyard, plus an inviting living room. Located on a quiet street in a highly desirable family neighborhood, you're just steps from transit, nearby schools, grocery stores, and only minutes to Western University and major amenities. (id:49269)
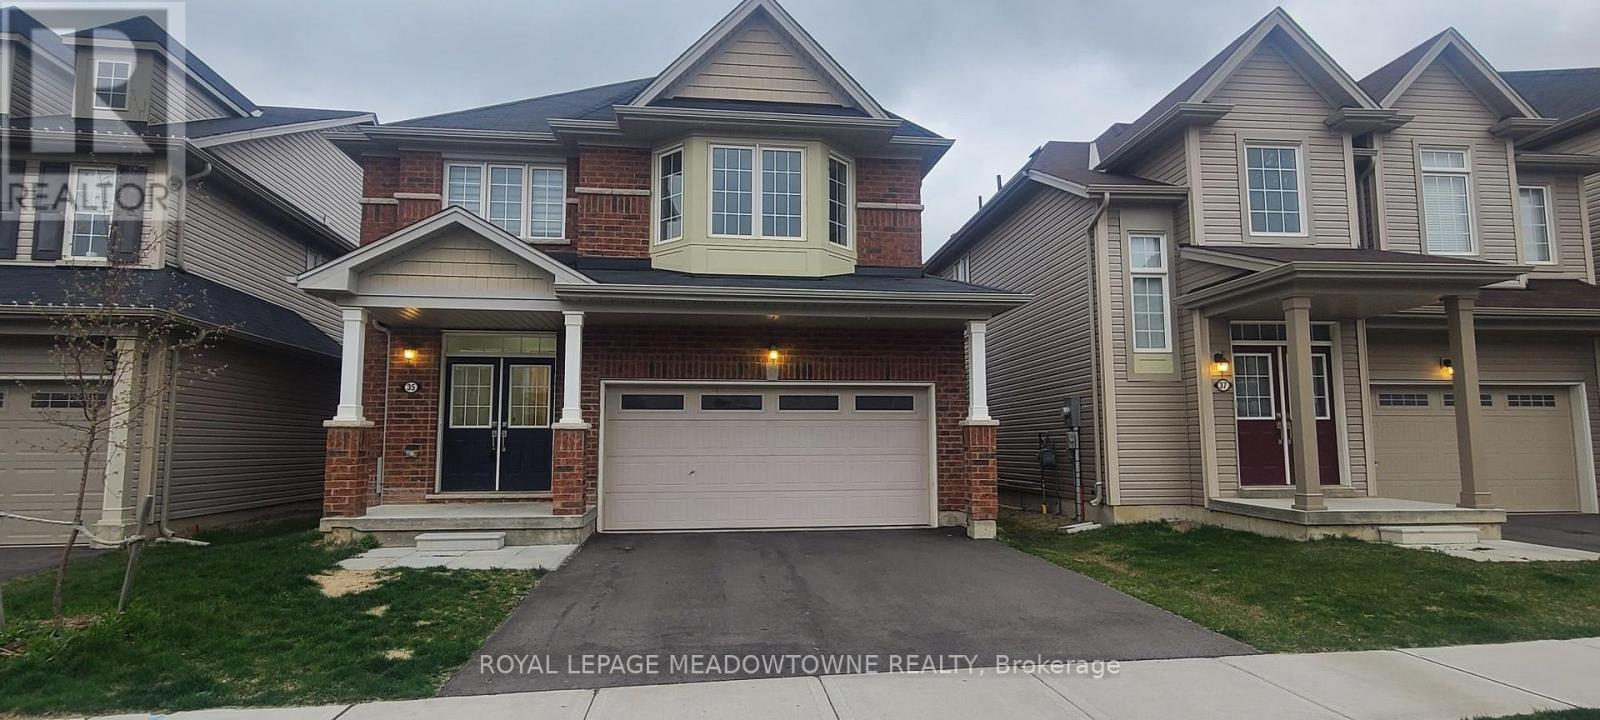
35 Sinden Road
Brantford, Ontario
4 BR, 2 Car Garage Detached House for Rent in WEST BRANT AREA. Great Place, New Area, Stainless Steel Appliances, Energy Star Certified Home. 9 Feet Ceiling On Main Floor, Master With 5 Pc Ensuite & 2nd Floor Laundry. Walking Distance to School, Wooden floors on main floor, Gas F/P & Open Concept. All Amenities in The Area. Tim Horton's, Medical Building Few Minutes to Hwy 403, Shopping Centers and Much More. (id:49269)
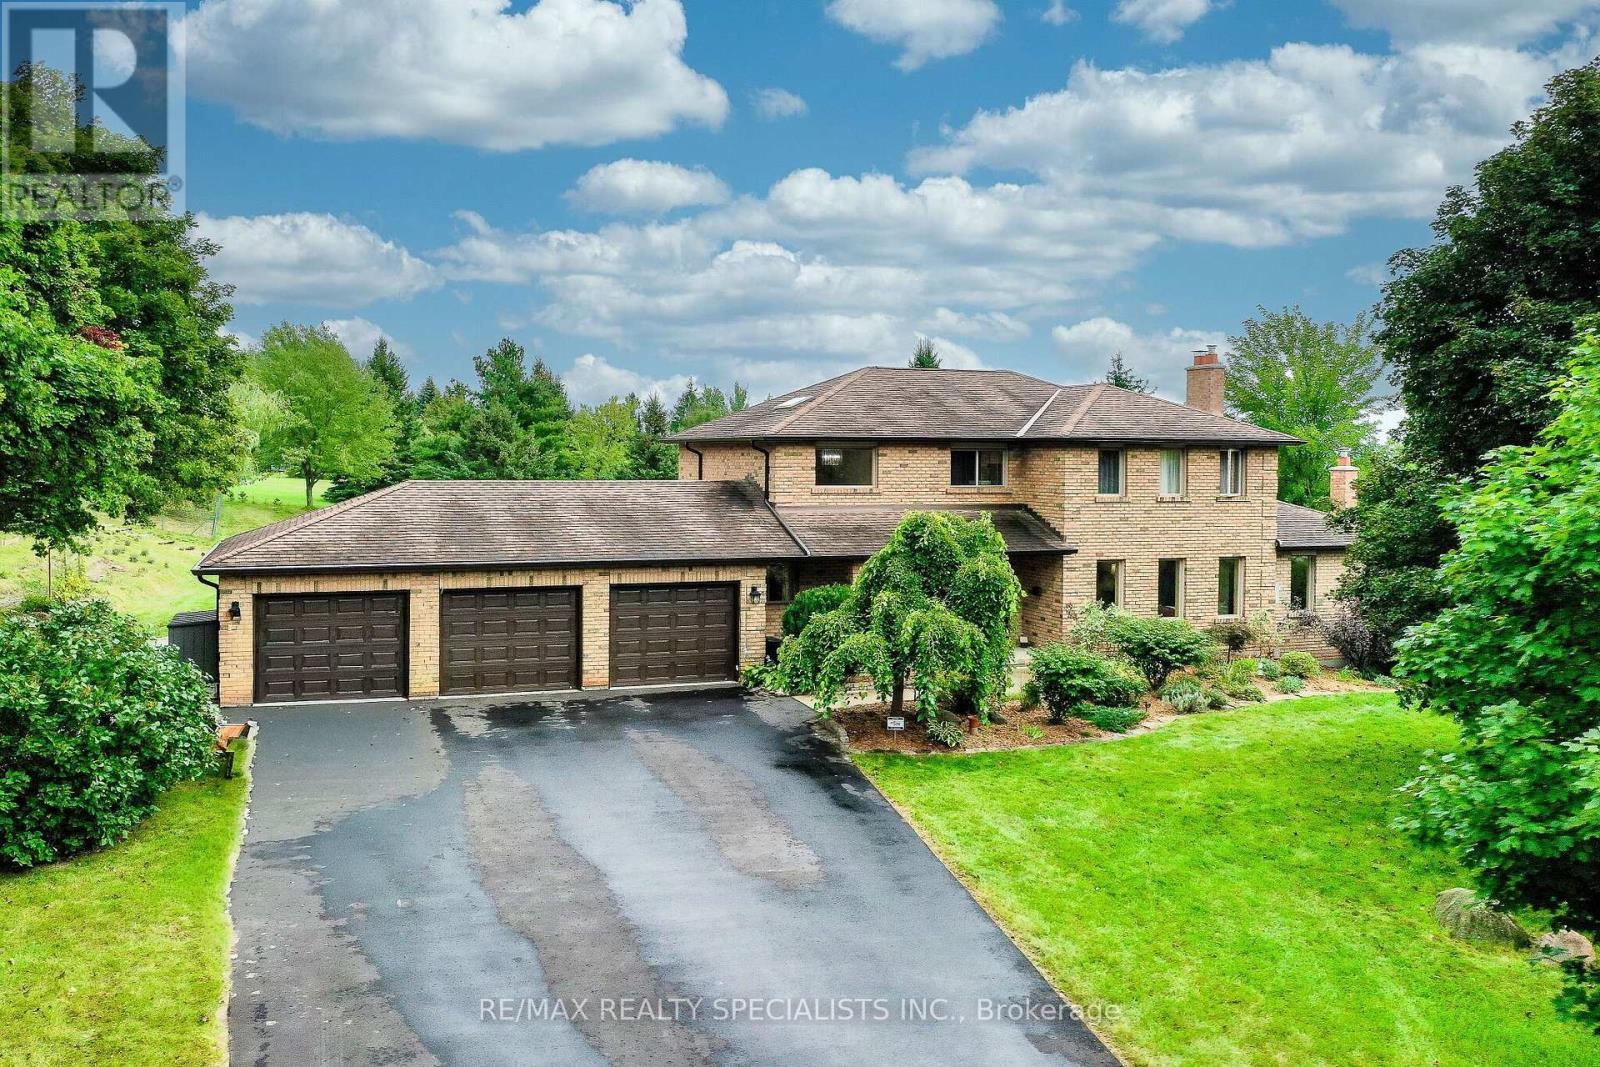
44 George Crescent
Caledon, Ontario
Welcome to 44 George Crescent - an exceptional country estate in the prestigious executive community of Caledon East. Set on a spectacular 2-acre property surrounded by mature trees and established landscaping, this beautifully maintained all-brick, two-storey home offers over 5,000 sq. ft. of finished living space, combining timeless character, generous proportions, and remarkable privacy. The grounds are truly special, featuring an ornamental pond, mature trees, berry bushes, established gardens, and picturesque views. The expansive backyard offers a peaceful private retreat with plenty of room for entertaining, gardening, and enjoying the outdoors. Inside, the home offers four bedrooms and an impressive array of principal rooms, including a family room with fireplace, formal living and dining rooms, dedicated home office, and a large eat-in kitchen. The recently updated kitchen is bright and functional, with a walkout providing direct access to the beautiful backyard. Upstairs, a skylight floods the bedroom-level hallway with natural light, creating a bright and welcoming atmosphere. The finished lower level provides exceptional additional living space, featuring a huge recreation room, gym area, games room, potential additional bedroom, fireplace insert, and walkout to the private grounds - perfect for family activities, entertaining, hobbies, or a guest/teen retreat. Additional features include multiple fireplaces, an outstanding three-car garage, and several large garden sheds providing excellent storage and workspace. Caledon East offers an outstanding family lifestyle, with excellent schools, arenas, a swimming pool, tennis courts, soccer fields, and the Caledon Trailway all nearby.44 George Crescent is more than a home - it is a private country retreat in one of Caledon's most desirable communities, where nature, recreation, and everyday amenities are all at your fingertips. (id:49269)
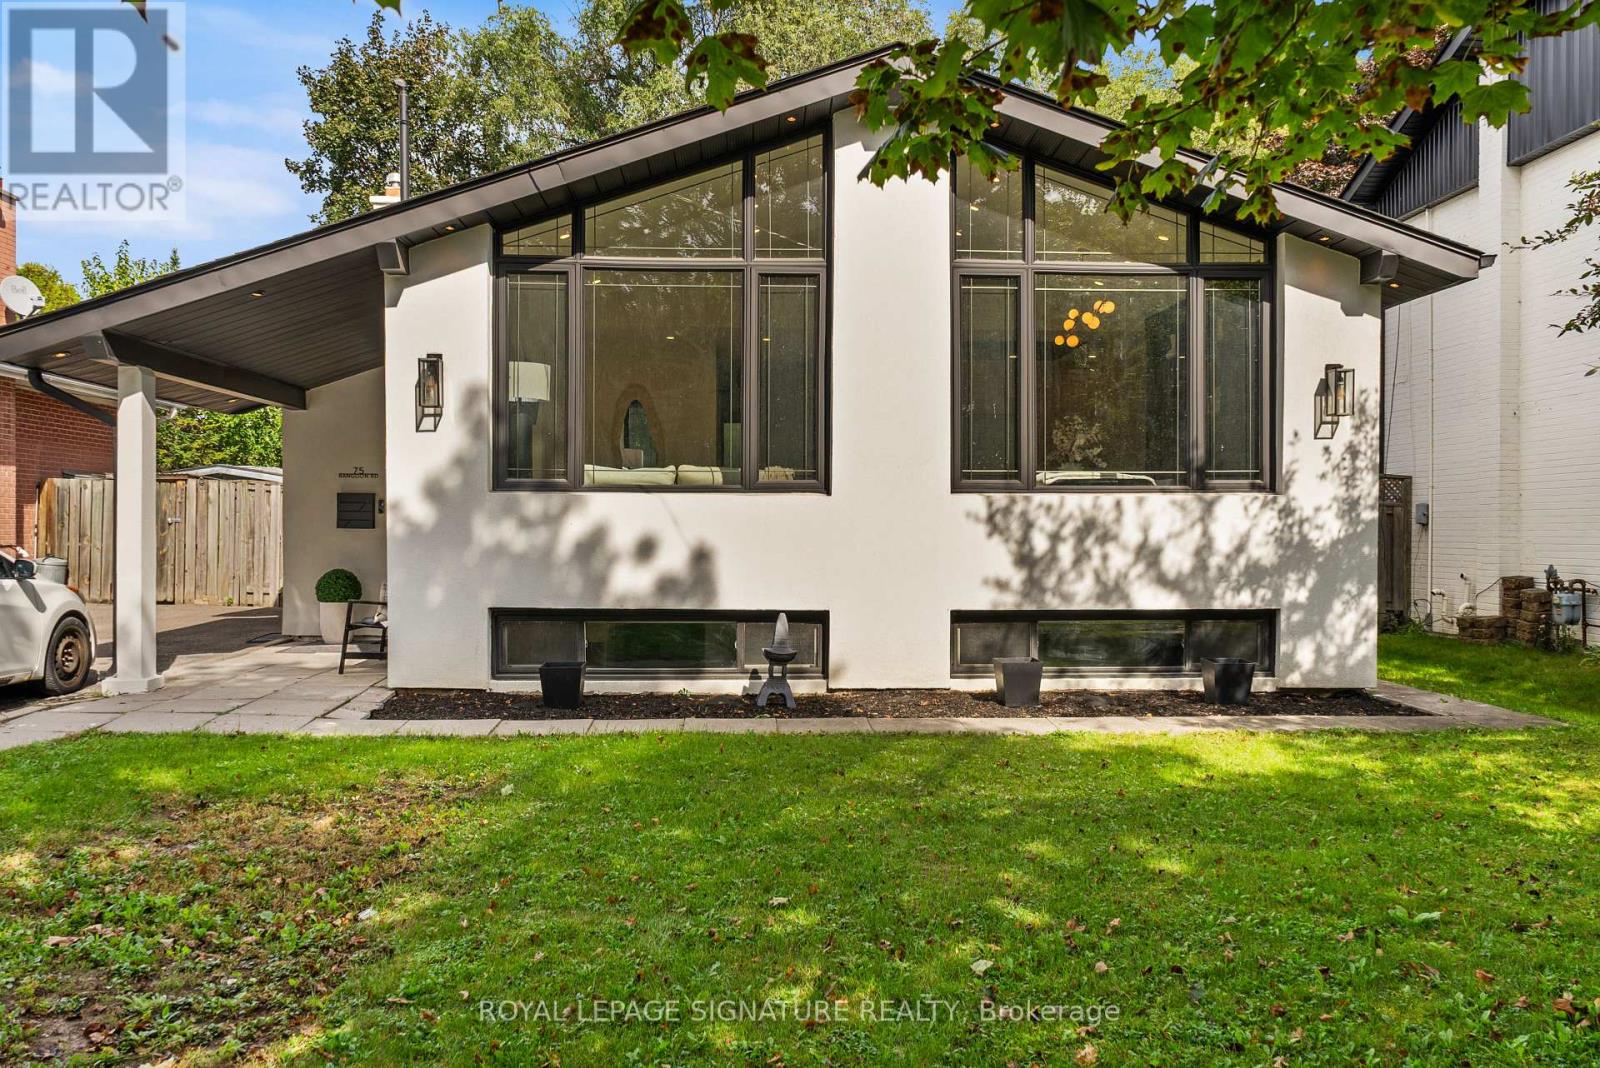
75 Rangoon Road
Toronto, Ontario
Some homes are renovated. Others are thoughtfully reimagined. Welcome to 75 Rangoon Road, a home where every space has been designed with intention, character and the way people actually live in mind. Step inside and the soaring vaulted ceilings, exposed feature beam and three-sided fireplace immediately set the tone. The open-concept main floor feels both impressive and inviting, with custom built-ins adding warmth, function and a polished, considered finish throughout. At the heart of the home is a kitchen made for gathering. A dramatic quartz waterfall island anchors the space, complemented by sleek appliances, a pot filler, generous pantry storage, dedicated coffee bar and wine fridge - thoughtful details that make everyday living feel effortless. The primary bedroom feels like a true retreat, complete with its own fireplace, walk-in closet and walkout to the backyard. Downstairs is anything but an afterthought. With its own separate entrance, the beautifully finished lower level offers a second kitchen with quartz island, spacious living area, fireplace, custom built-in bar with Beverage and Wine Fridge, two additional bedrooms, two bathrooms and separate laundry - an exceptional space for extended family, guests or simply more room to live. Outside, the generous 45' x 122' lot offers space to relax, entertain and enjoy, while the large powered shed provides incredible flexibility for a workshop, studio, home gym or additional storage. All of this, just minutes from Centennial Park, great schools, shopping, transit, Pearson Airport and major highways. 75 Rangoon Road isn't simply move-in ready - it's a home designed to be lived in, gathered in and loved. (id:49269)
Harvey Kalles Real Estate Ltd.
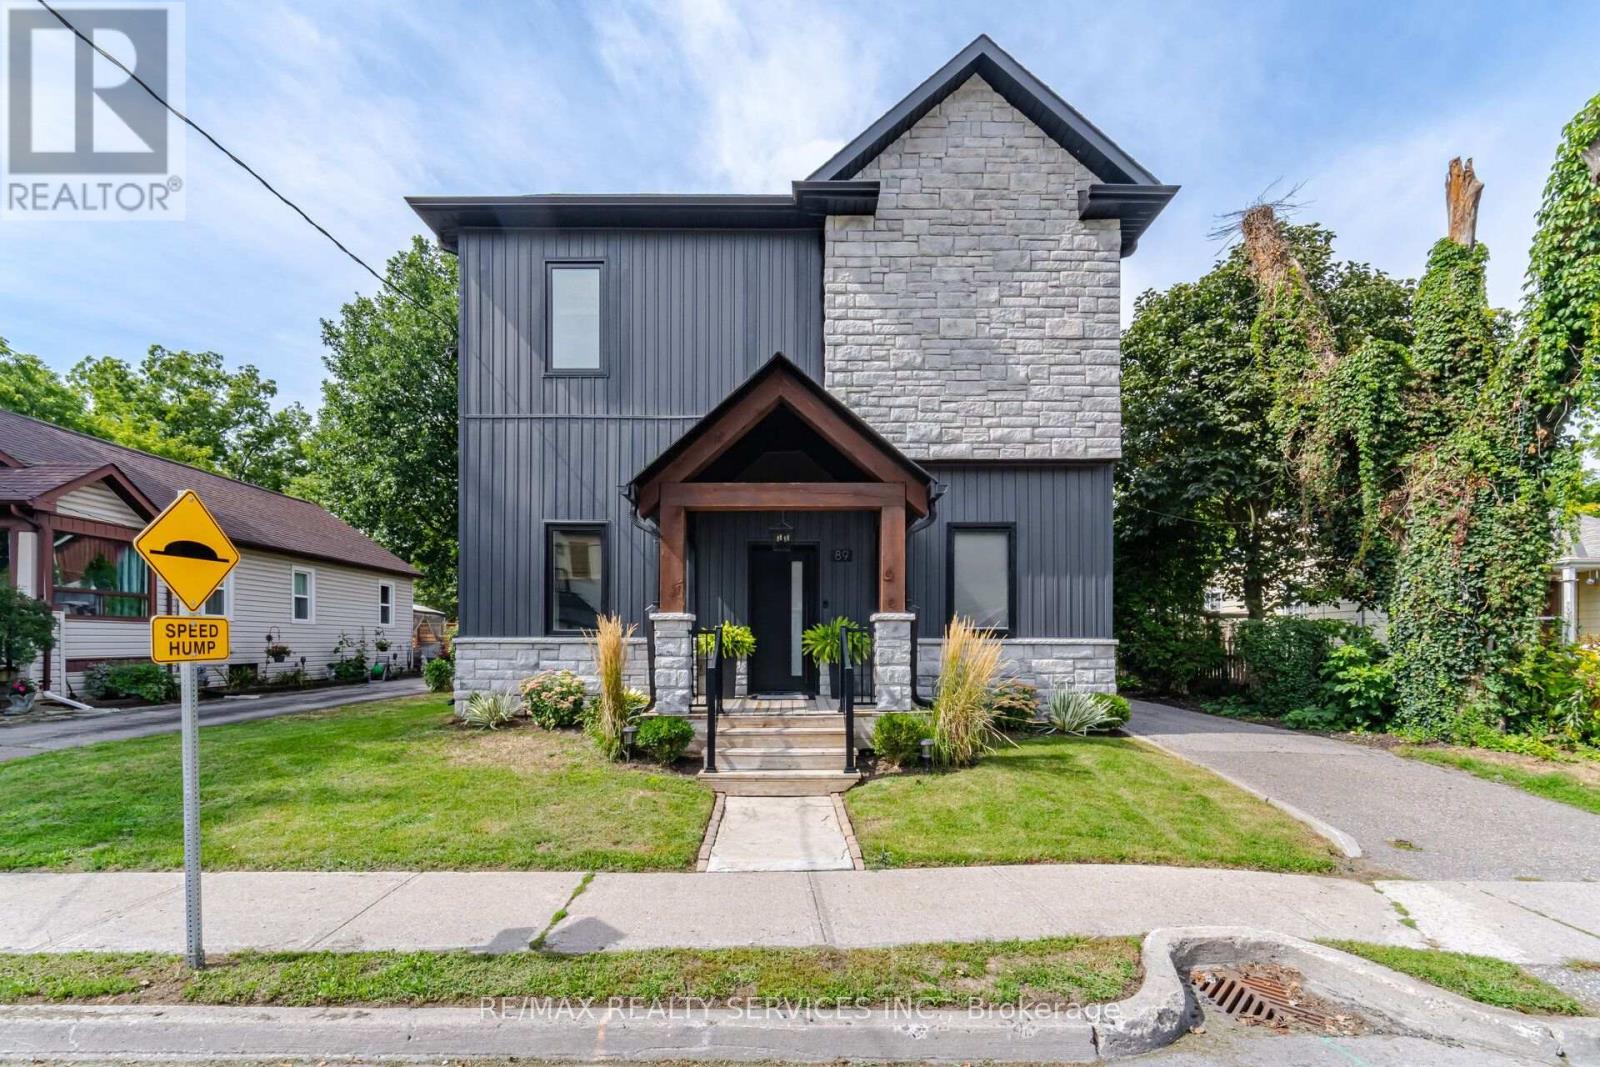
89 Willow Street
Caledon, Ontario
WELCOME TO 89 WILLOW, AN IMPRESSIVE CUSTOM BUILT HOME COMPLETED IN 2022, OFFERING APPROXIMATELY 1800 SQFT BEAUTIFULLY DESIGNED LIVIING SPACE WITH HIGH END QUALITY FINISHES THROUGHOUT. STEP INSIDE TO A BRIGHT, OPEN-CONCEPT MAIN LEVEL FEATURING SOARING IO-FT CEILINGS ENGINEERED HARDWOOD FLOORING AND A SEAMLESS LAYOUT IDEAL FOR BOTH EVERYDAY LIVING ENTERTAINING. AT THE HEART OF THE HOME IS THE STUNNING CUSTOM KITCHEN, THOUGHTFULLY DESIGNED WITH MODERN STYLE AND FUNCTIONALITY IN MIND AND OPENING EFFORTLESSLY TO THE PRINCIPAL LIVING AND DINING AREAS . THE SPACIOUS SECOND LEVEL CONTINUES TO IMPRESS WITH 9FT CEILINGS, ENGINEERED HARDWOOD FLOORING AND THREE SPACIOUS BEDROOMS EACH ENHANCED WITH CUSTOM WARDROBE CLOSETS PROVIDING EXCEPTIONAL STORAGE AND CLEAN, MODERN LOOK. THE PRIMARY RETREAT FEATURES AN IMPRESSIVE 5-PIECE ENSUITE, CREATING THE PERFECT SPACE TO UNWIND AT THE END OF THE DAY. WITH 3 BEDROOMS, 3 BATHROOMS, HIGH CEILINGS, CUSTOM FINISHES AND A MODERN OPEN-CONCEPT DESIGN, THIS NEWER CUSTOM-BUILT HOME OFFERS THE QUALITY, COMFORT AND ATTENTION TO DETAIL TODAY' S BUYERS ARE LOOKING FOR. A FANTASTIC OPPORTUNITY TO OWN A BEAUTIFULLY FINISHED HOME IN BOLTON. (id:49269)
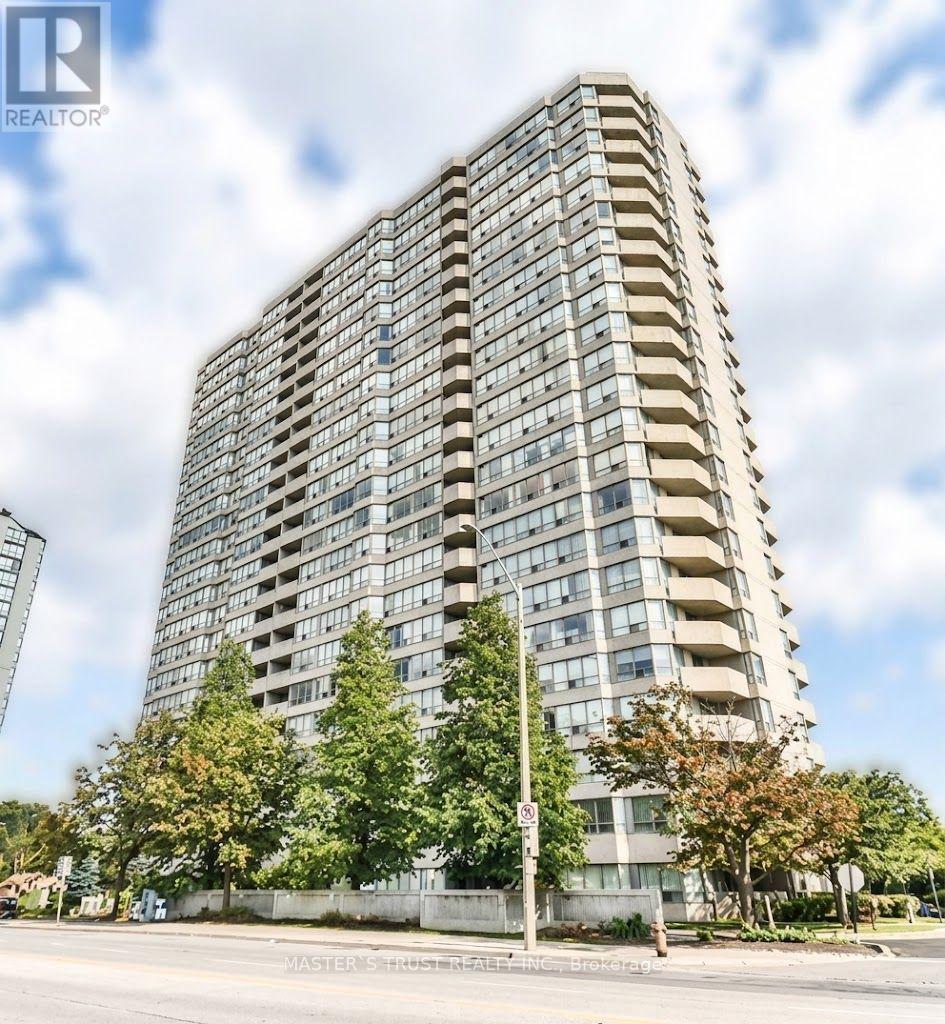
1203 - 400 Webb Drive
Mississauga, Ontario
Don't Miss This Unobstructed SW Corner Unit with Panoramic Views of Lake Ontario and the Toronto Skyline! This fully furnished, bright and spacious 2-bedroom, 2-bathroom SW corner unit features an open-concept layout with large windows and plenty of natural light. The sun-filled solarium can be used as a 3rd bedroom, home office, or study room. Recently updated throughout, including: New smooth ceilings ,New flooring throughout, Freshly painted walls , New kitchen cabinets with quartz countertops ,New sink and backsplash ,New bathroom vanities ,Spacious primary bedroom suite with a large walk-in closet and 4-piece ensuite bathroom . Steps to Square One Shopping Centre, transit terminal, Mississauga Celebration Square, City Hall, YMCA, and T&T Supermarket, and only about 15 minutes' drive to UTM. Building amenities include 24-hour security, indoor swimming pool, and more. Fully furnished - just move in with your luggage! Second parking space is available for an additional cost. A great opportunity for those looking for a bright, fully furnished home in a convenient and vibrant location. (id:49269)
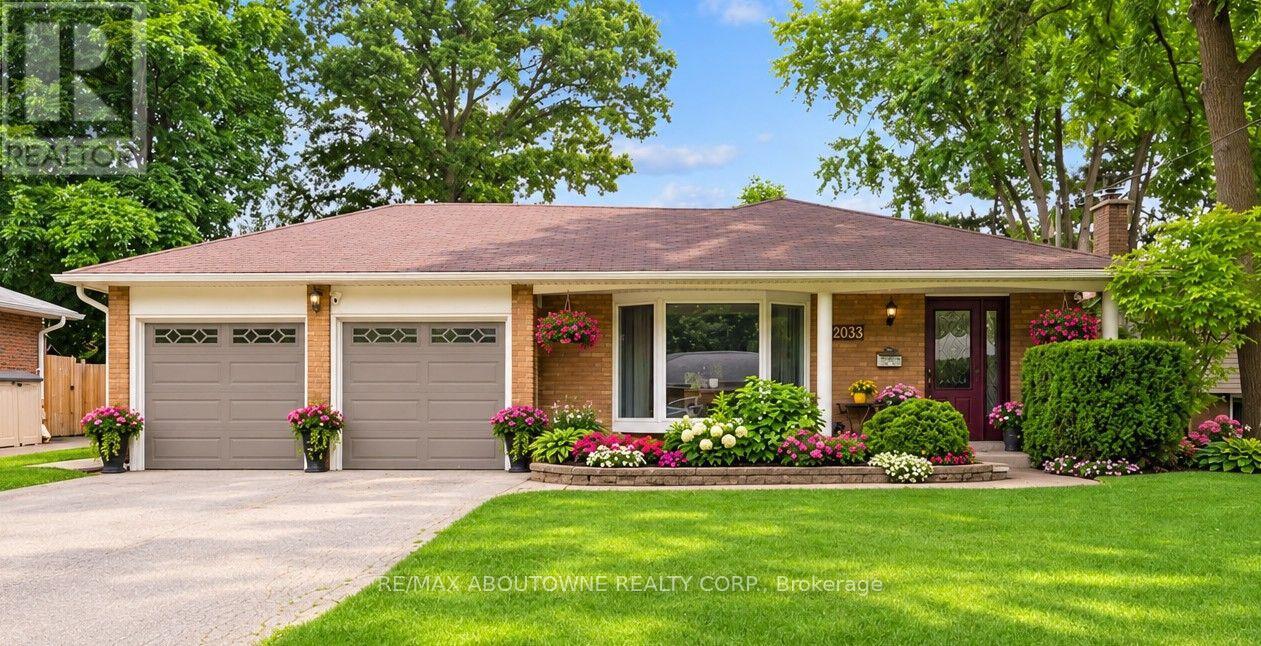
2033 Saxon Road
Oakville, Ontario
Seize this rare opportunity to own a beautifully updated 4-level backsplit with a full basement and true double-car garage, ideally situated on a quiet, family-friendly street in highly sought-after West Oakville. Welcome to 2033 Saxon Road, offering over 2,300 sq. ft. of spacious and versatile living space designed with growing families in mind. The main level features a stylish, updated kitchen with modern cabinetry, stainless steel appliances, additional pantry storage, and convenient access to the backyard. Bright, open-concept living and dining areas provide the perfect setting for everyday living and entertaining, with a walkout to the rear patio, gazebo, and beautifully landscaped yard. Upstairs, you'll find a generous primary bedroom, two additional bedrooms, and a refreshed main bathroom. The lower level offers a warm and inviting family room with a gas fireplace, a 3-piece bathroom, and a laundry/utility room with a separate walk-up entrance to the backyard. The finished basement adds even more flexibility with a fourth bedroom, recreation area, and additional space ideal for a home office, gym, teenagers, or extended family. Step outside and enjoy your own private backyard retreat, complete with a spacious gazebo, expansive patio area, beautifully landscaped gardens, a tranquil water feature, and an above-ground pool-perfect for summer entertaining and family enjoyment. Conveniently located close to Bronte GO Station, excellent schools, the Queen Elizabeth Park Community and Cultural Centre, shopping, restaurants, transit, and everyday amenities. Enjoy being within walking distance of Bronte Harbour and Bronte Creek Lands Park while coming home to the peace and privacy of a quiet crescent in one of West Oakville's most desirable neighbourhoods. A wonderful family home offering space, comfort, and an exceptional location-this is one you won't want to miss! (id:49269)
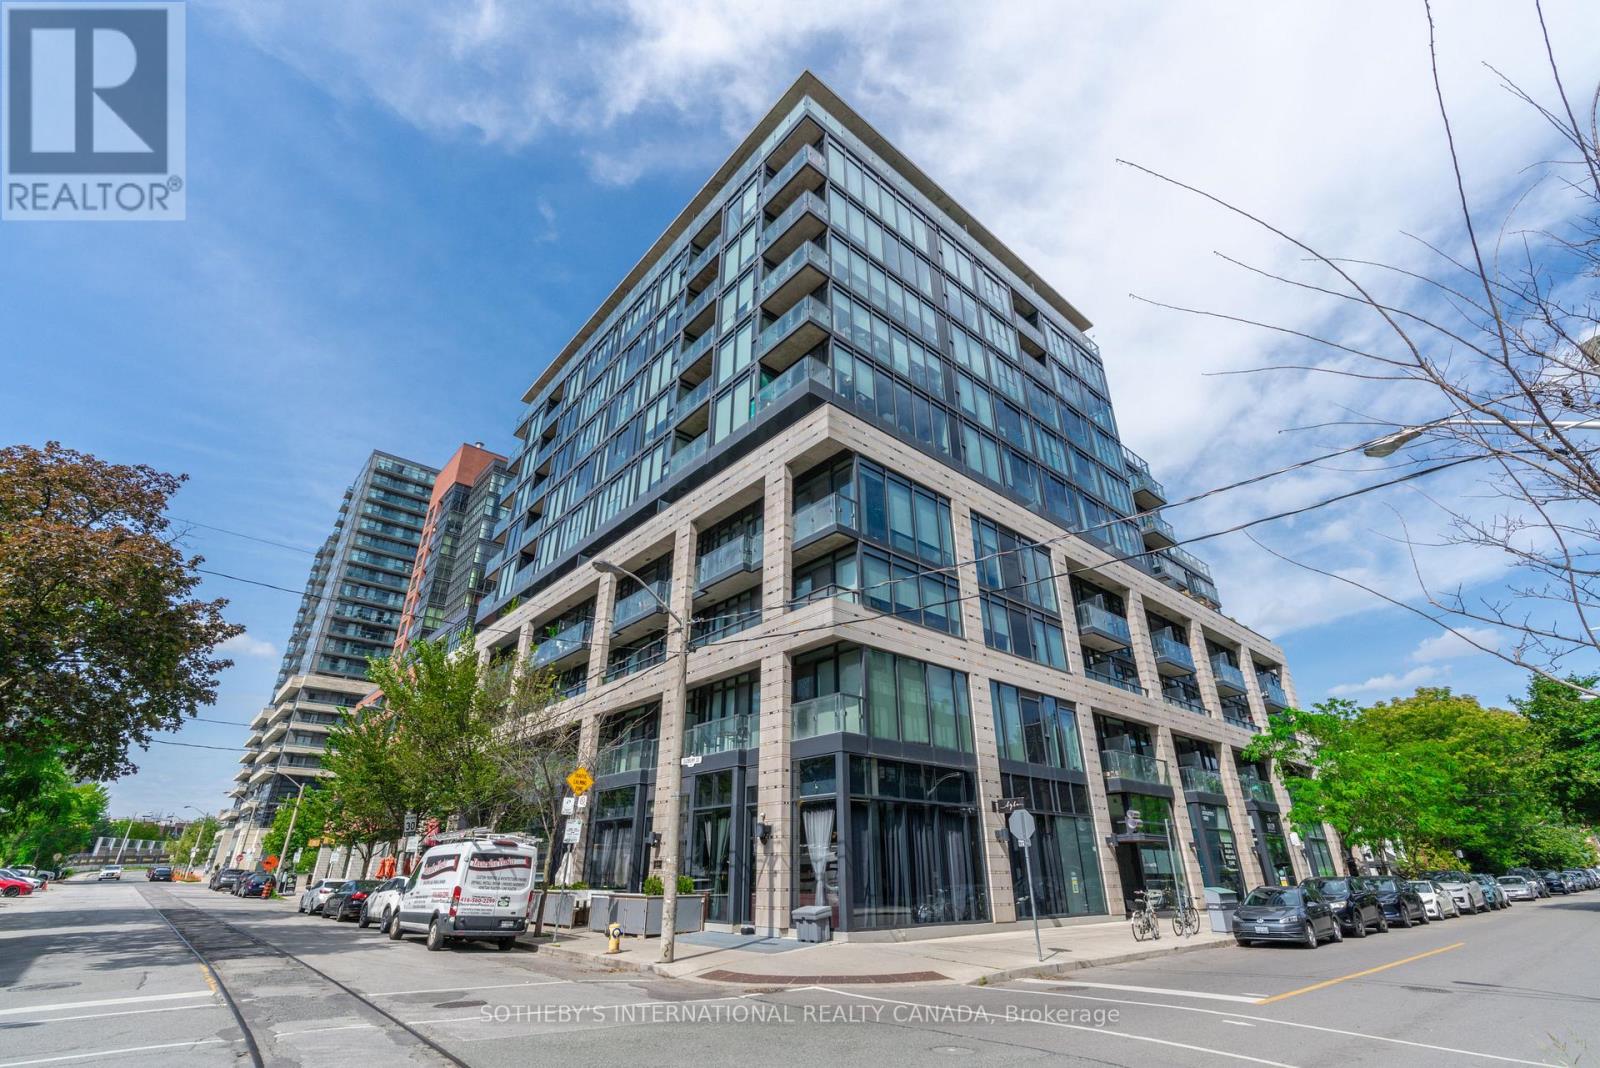
308 - 8 Dovercourt Road
Toronto, Ontario
Your Queen West lifestyle starts here. Welcome to ART Condos, a distinctive boutique residence where contemporary design meets one of Toronto's most vibrant neighbourhoods. This east-facing, partially furnished 1-bedroom + den offers approximately 600 sq ft of living space, floor-to-ceiling windows, soaring ceilings and a smart, open-concept layout. The sleek Scavolini kitchen is the centrepiece, featuring quartz countertops, a moveable island and European appliances-ideal for everything from your morning coffee to dinner with friends. The flexible den is perfectly suited to a home office, creative studio or Peloton space. A rare parking spot is included, offering valuable convenience in this exceptionally walkable Queen West location. Amenities include a friendly concierge, fitness centre, party room, media/entertainment space and a spectacular outdoor terrace with BBQ and entertaining areas. The building's gallery-inspired design, exposed-concrete loft elements and contemporary architecture give ART Condos a distinctive personality that sets it apart from conventional condo towers. Outside your door is the best of Toronto. Walk to Trinity Bellwoods Park, Queen West, Ossington, Dundas West, King West and Liberty Village for great dining, coffee shops, shopping, nightlife and everyday essentials. Walk, cycle or take the TTC to wherever you need to be. With the future King-Liberty GO Station directly across the street, connectivity is only getting better. Some images have been virtually staged. (id:49269)
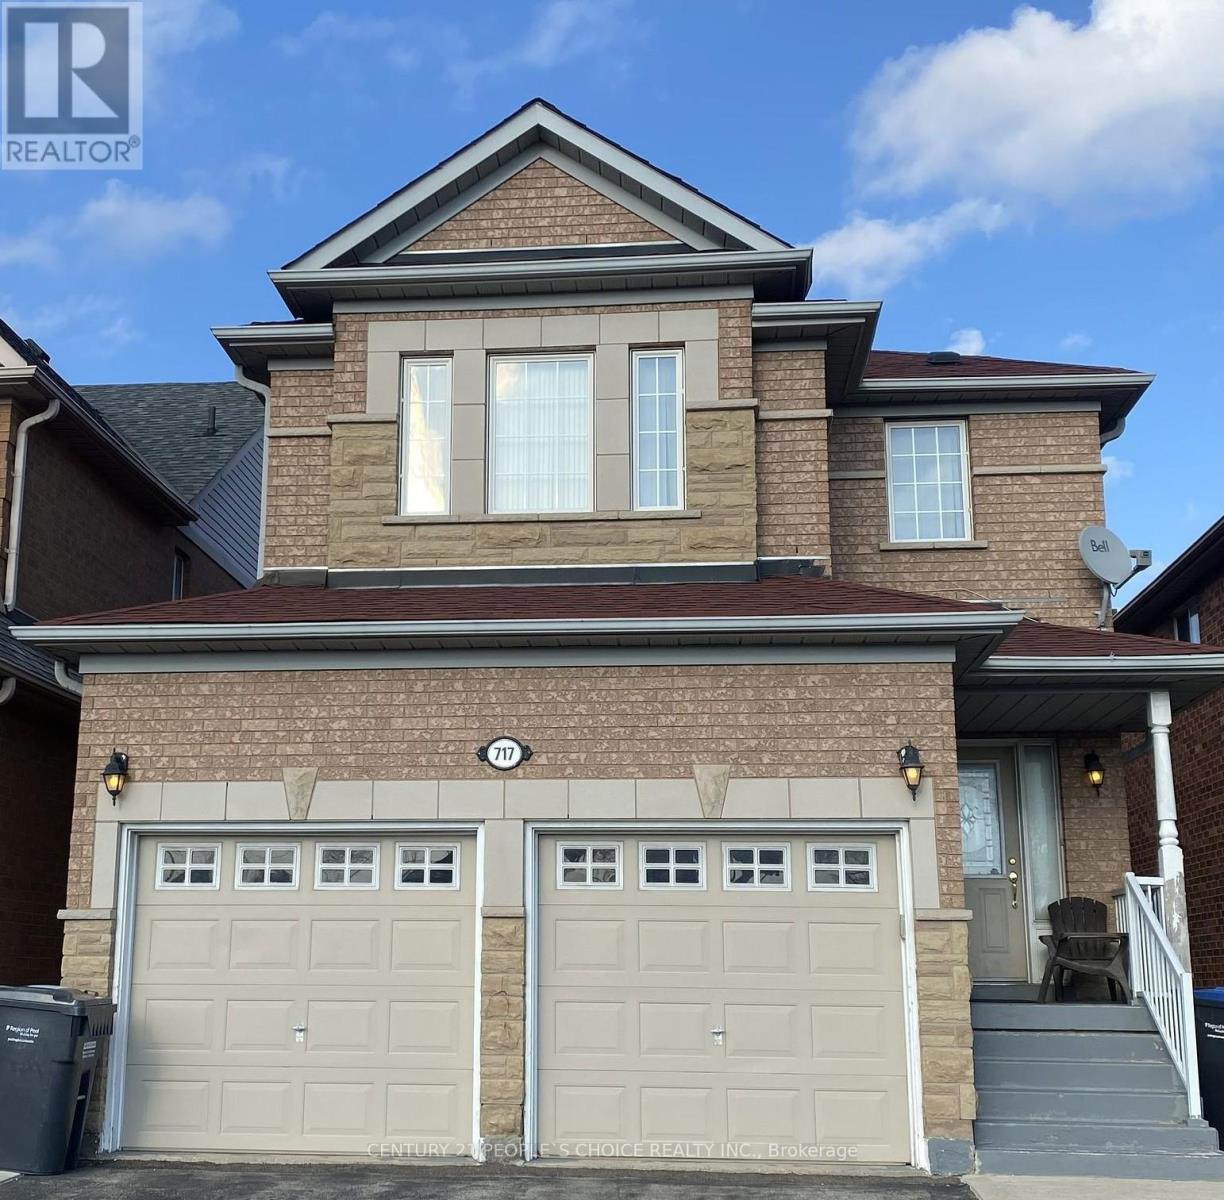
717 Macbeth Heights
Mississauga, Ontario
Bright and spacious detached home located on a desirable child-safe court in a sought-after neighborhood. Main and second floors only for lease, featuring 4 generously sized bedrooms and 3 full washrooms on the upper level. Functional layout with 9-ft ceilings, Combined living & dining room, bright family room with a gas fireplace. Upgraded kitchen with quartz countertops and stainless-steel appliances, laminate flooring throughout, oak staircase, pot lights, main floor laundry, and direct garage access. Enjoy a deep backyard, no sidewalk, and a long driveway, with one side available for tenant parking. Conveniently Located Close to Hwy 401 & 407, St. Marcellinus Secondary School, Mississauga Secondary School, Conservation Areas, Heartland Town Centre, Grocery Stores, Banks, Public Transit and All Amenities. (id:49269)
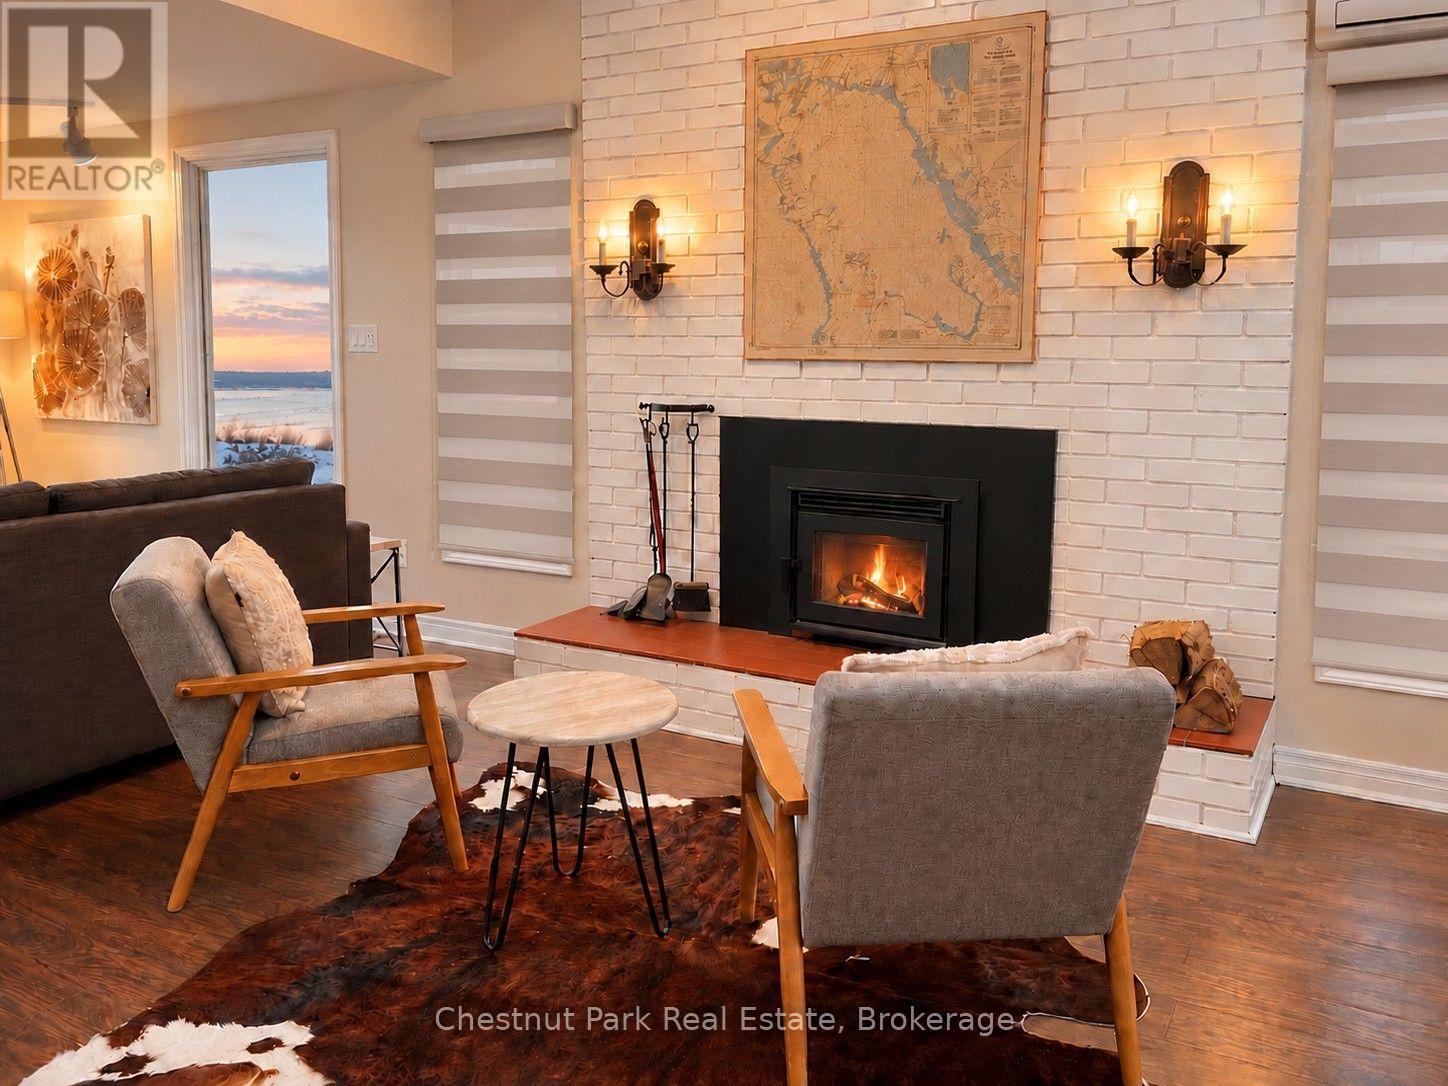
89 Georgian Manor Drive
Collingwood, Ontario
A rare opportunity to lease a true beachfront retreat on the shores of Georgian Bay! Available for August, September & October 2026, this exceptional 3-bedroom, 2-bath Beach House offers approximately 1,300 sq. ft. of comfortable four-season living with the ultimate luxury of your own private sandy beach just steps from your door. Swim, paddleboard, kayak, relax by the water, or enjoy spectacular sunsets and evenings around the firepit. Waterfront properties offering this level of privacy and direct beach access are seldom available. Ideally located just minutes from Blue Mountain, golf courses, marinas, hiking and biking trails, wineries, spas, shopping, and dining. The bright open-concept layout showcases stunning bay views, a cozy wood-burning fireplace, spacious dining area for six, and a well-equipped kitchen with built-in oven and cooktop. Sleeping accommodations include two queen beds and two single beds, making it ideal for families and guests. Step outside to the expansive waterfront deck with outdoor furniture, BBQ, and firepit-the perfect setting for entertaining or simply unwinding by the bay. A detached garage offers storage for one small vehicle, plus ample driveway parking. Monthly rates: May & June $5,500/month, July & August $6,000/month, September & October $5,500/month, Ski Season $4,000/month. Seasonal lease only. Not available for annual rental. (id:49269)
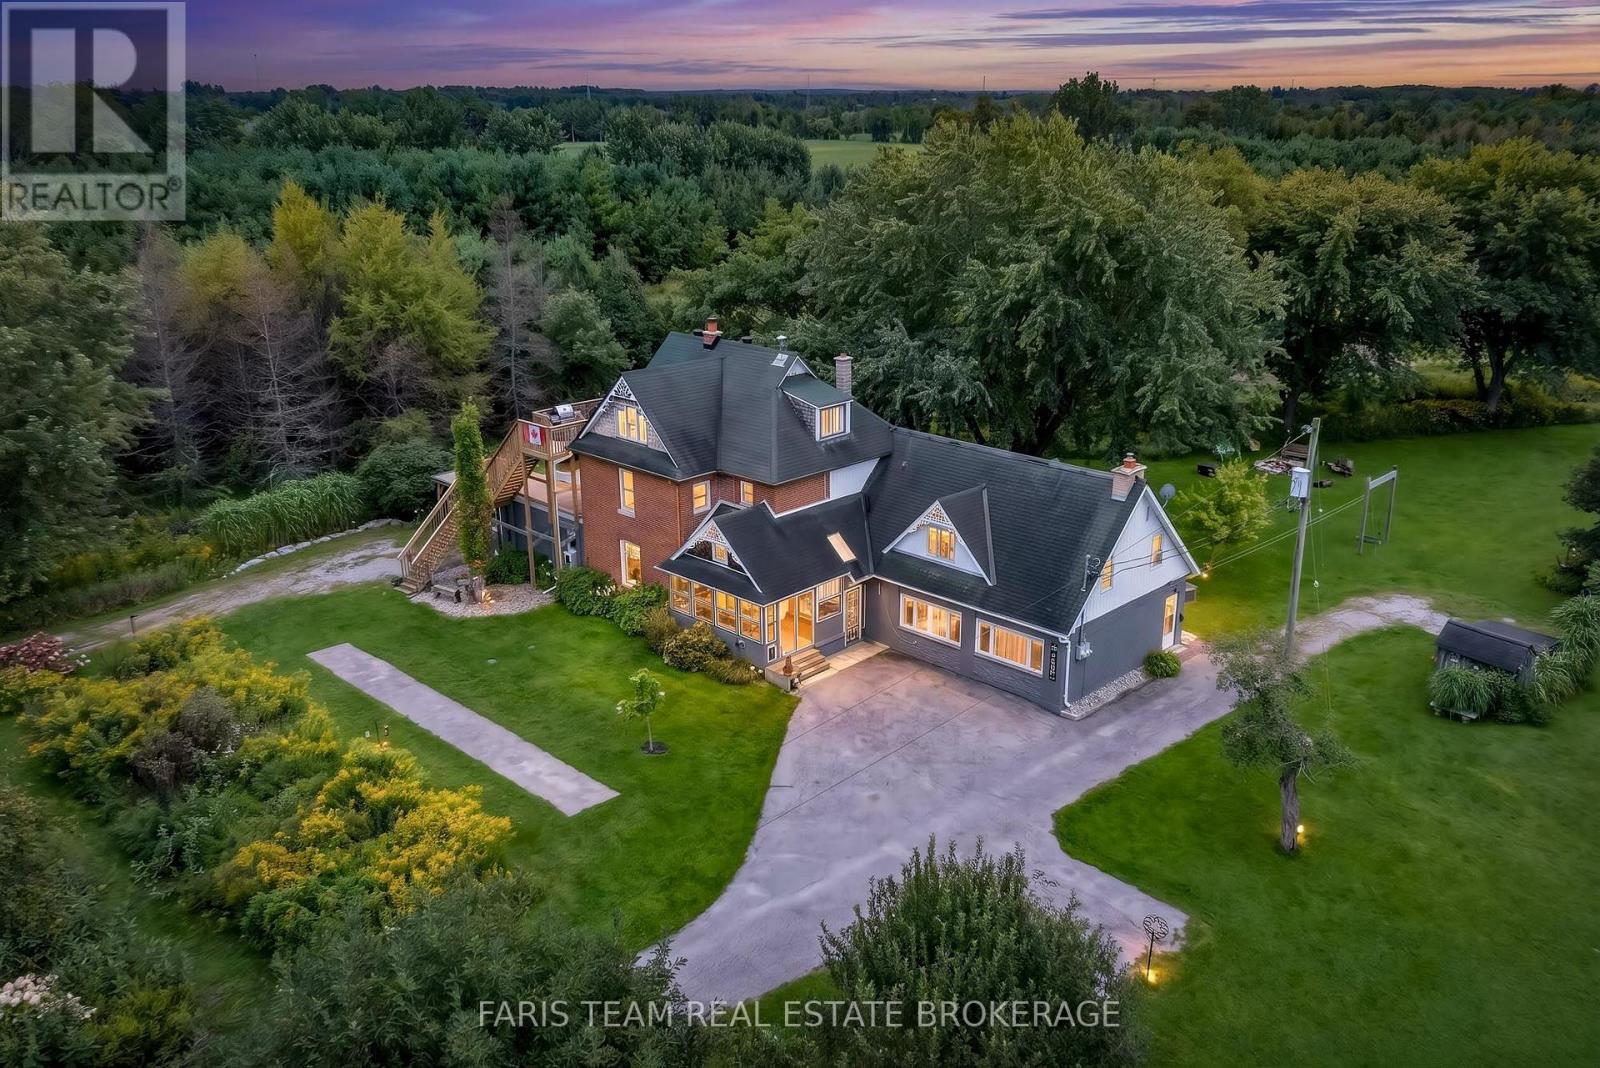
3400 Baldwick Lane
Springwater, Ontario
Top 5 Reasons You Will Love This Home: 1) Discover an extraordinary 50+ acre country retreat less than 10 minutes from Barrie, offering over 1,000' of road frontage and more than 2,200' of depth, where expansive open spaces, mature forest, and incredible privacy create a setting that feels worlds away while remaining remarkably close to the city 2) Designed with flexibility in mind, the property presents an exceptional opportunity for multi-generational living or added income potential, featuring a spacious main residence, a legal second suite, and two additional in-law suites, creating a truly unique layout with possibilities for extended family, guests, or changing needs 3) Step outside and explore approximately four kilometres of beautifully maintained private trails winding through old- and new-growth forest, where a diverse collection of trees and abundant wildlife, including deer, turkey, and songbirds, transform the property into a nature lover's playground in every season 4) Bring your hobby farm dreams to life with a character-filled Tuscan-style barn equipped with power, water, and tools, a courtyard perfectly suited for a vegetable garden, five powered outbuildings, three driveways, and an abundance of space for equipment, hobbies, animals, or whatever your country lifestyle may envision 5) At the heart of the acreage, the spacious home is filled with warmth and character, offering numerous updates, multiple wood stoves, inviting indoor and outdoor gathering spaces, a screened-in sunroom, established gardens, and a hot tub added in 2022, all complemented by the convenience of nearby Barrie amenities and highway access. 5,198 above grade sq.ft. plus an unfinished crawl space. (id:49269)
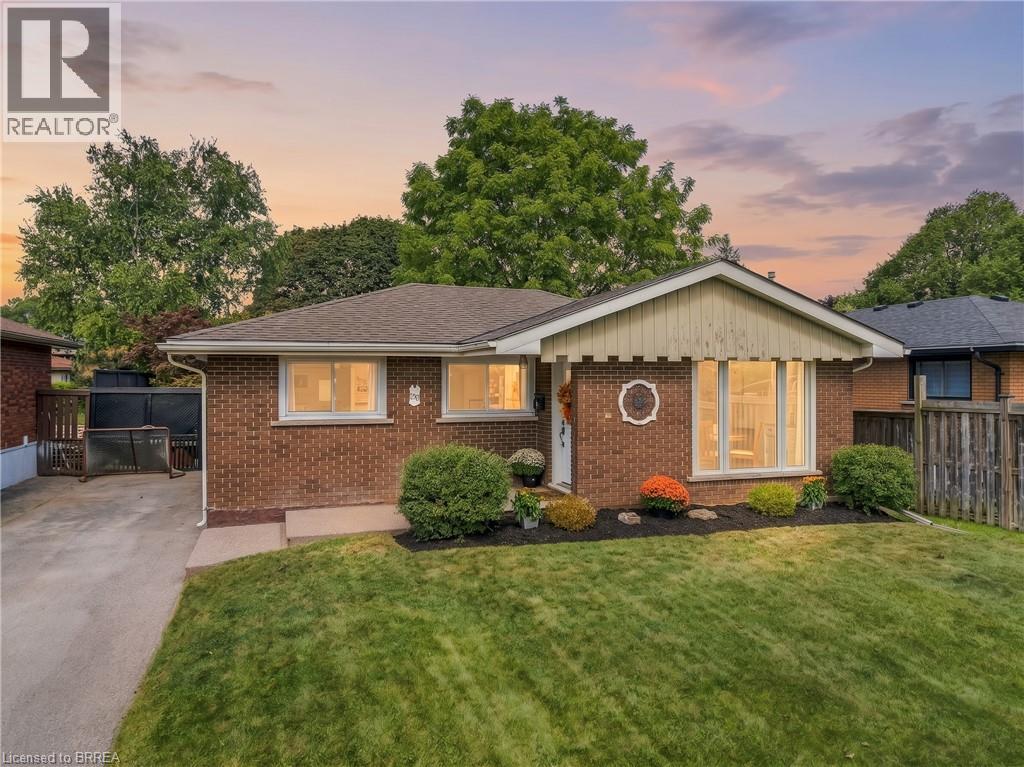
47 Buckingham Street
Brantford, Ontario
Welcome to 47 Buckingham Street Welcome to this beautifully updated 3-bedroom, 1-bathroom bungalow in Brantford’s desirable North End, offering stylish modern finishes, comfortable living space, and an incredible backyard retreat. Fully finished from top to bottom, this home is move-in ready and thoughtfully updated throughout, including a modernized main floor, updated windows and doors, newer roof, electrical panel, driveway, and more. The finished basement provides valuable additional living space, while the covered rear patio creates the perfect spot to relax, dine, and entertain. Step outside to enjoy your own private inground pool, making the backyard an ideal destination for summer gatherings and family fun. With parking for up to four vehicles, this home offers both practicality and lifestyle. Located close to excellent schools, highway access, shopping, restaurants, parks, sports facilities, and numerous everyday amenities, 47 Buckingham Street combines a convenient North End location with a home that has already had many of the major updates taken care of. Modern finishes. Extensive updates. Finished top to bottom. Inground pool. Covered outdoor entertaining space. A fantastic North End location. This is a home that offers the complete package. (id:49269)
71 61st Street S
Wasaga Beach, Ontario
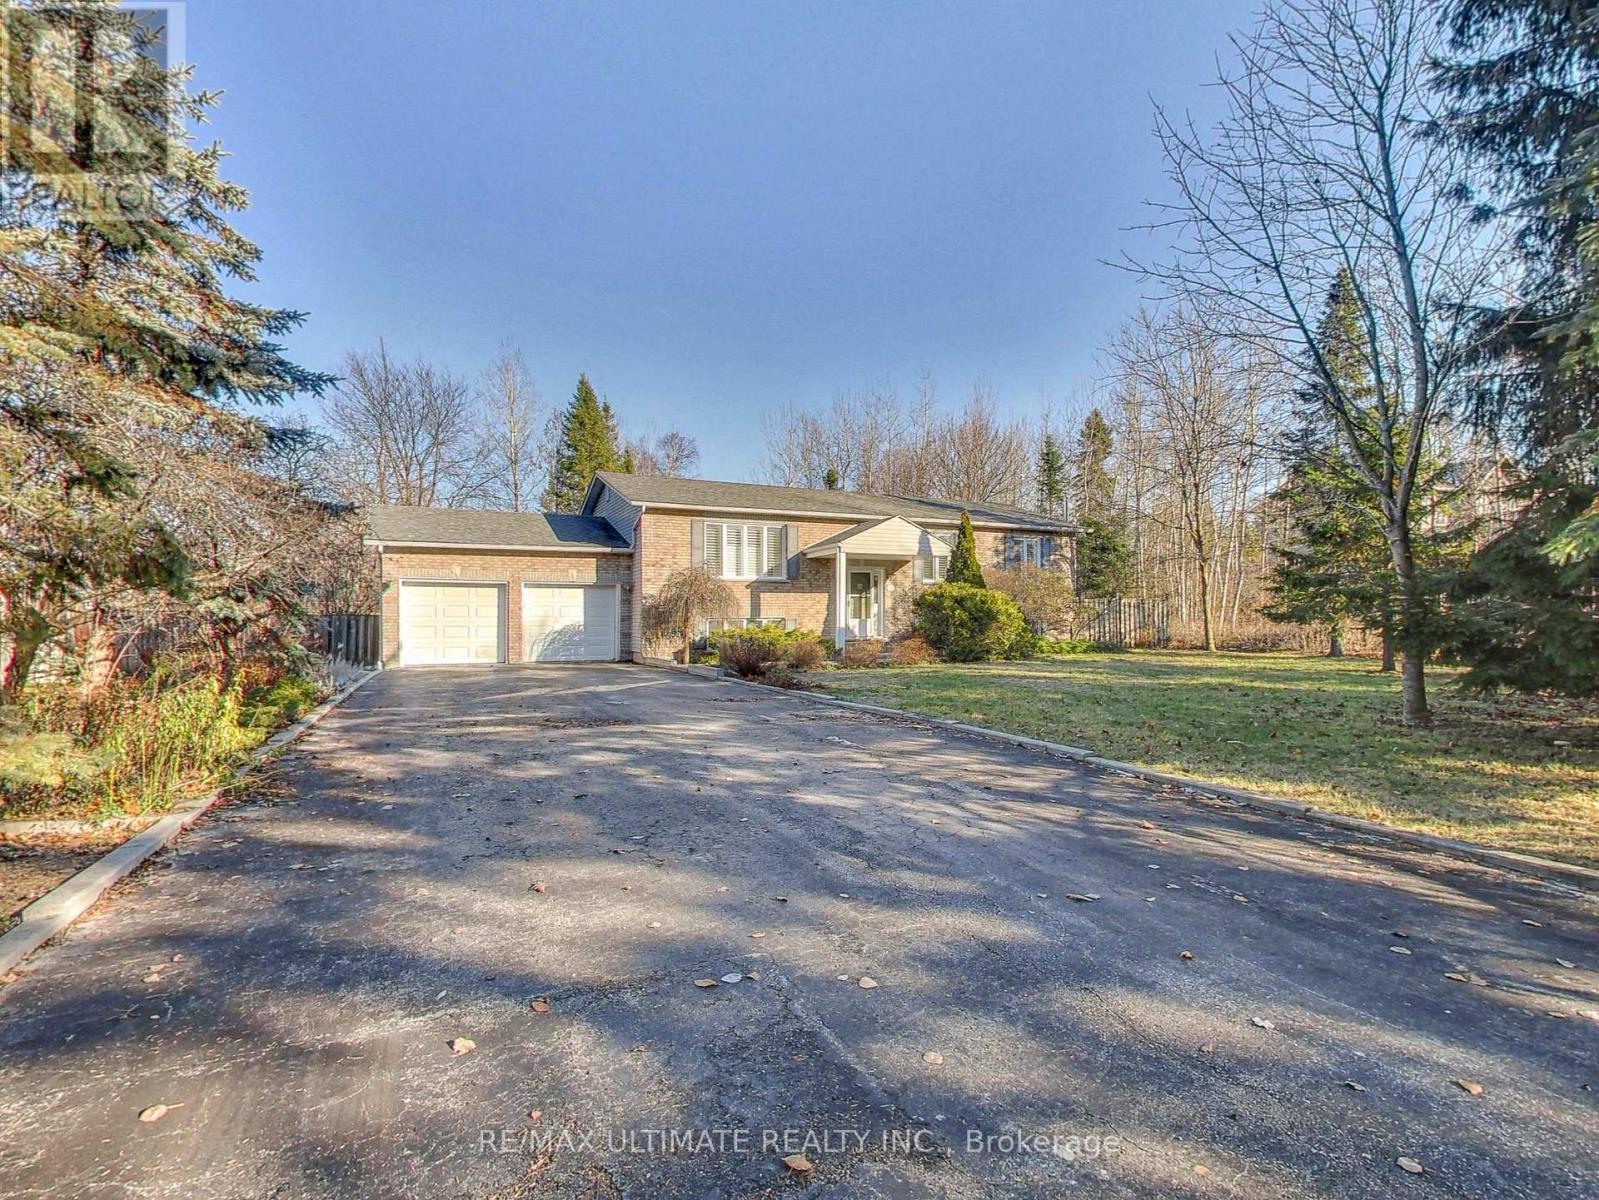
Nestled on a picturesque 93 x 155 park-like lot, this custom-built 3+1 bedroom executive raised bungalow sits well back from the street, offering estate-like privacy and curb appeal. A long double driveway fits 8 cars and leads to an oversized 494 sq.ft. double garage with ample storage. With nearly 2,600 sq.ft. of finished living space, this home offers exceptional comfort and functionality. The modern eat-in kitchen features white cabinetry, stainless steel appliances, quartz counters with peninsula seating, undermount sink, designer backsplash, and hardwood floors. Sliding doors open to a walk-out sundeck overlooking a huge private backyard oasis - ideal for BBQs, relaxing, and entertaining. The main level includes a bright living room with hardwood floors, main-floor laundry, California shutters, and 3 generous bedrooms, including a spacious primary that fits a king bed and offers his/hers double closets. The finished lower level impresses with 10' ceilings, large above-grade windows, and excellent in-law potential. Features include a spacious rec room with gas fireplace, a large 4th bedroom for guests or extended family, and a walk-up to the garage with direct access to the backyard - perfect as a separate entrance for a future basement apt or multi-generational living. Located in Wasaga Beach's peaceful west end, close to shopping, schools, RecPlex, the new casino, and just 15 mins to Collingwood or 20 mins to Blue Mountain. Only a short 550m walk to Georgian Bay and the world's longest freshwater beach. A quality custom build - far from your typical subdivision home. Perfect for downsizers, empty nesters, or families seeking space, comfort, craftsmanship, and exceptional curb appeal. (id:49269)
2012 - 225 Commerce Street
Vaughan, Ontario
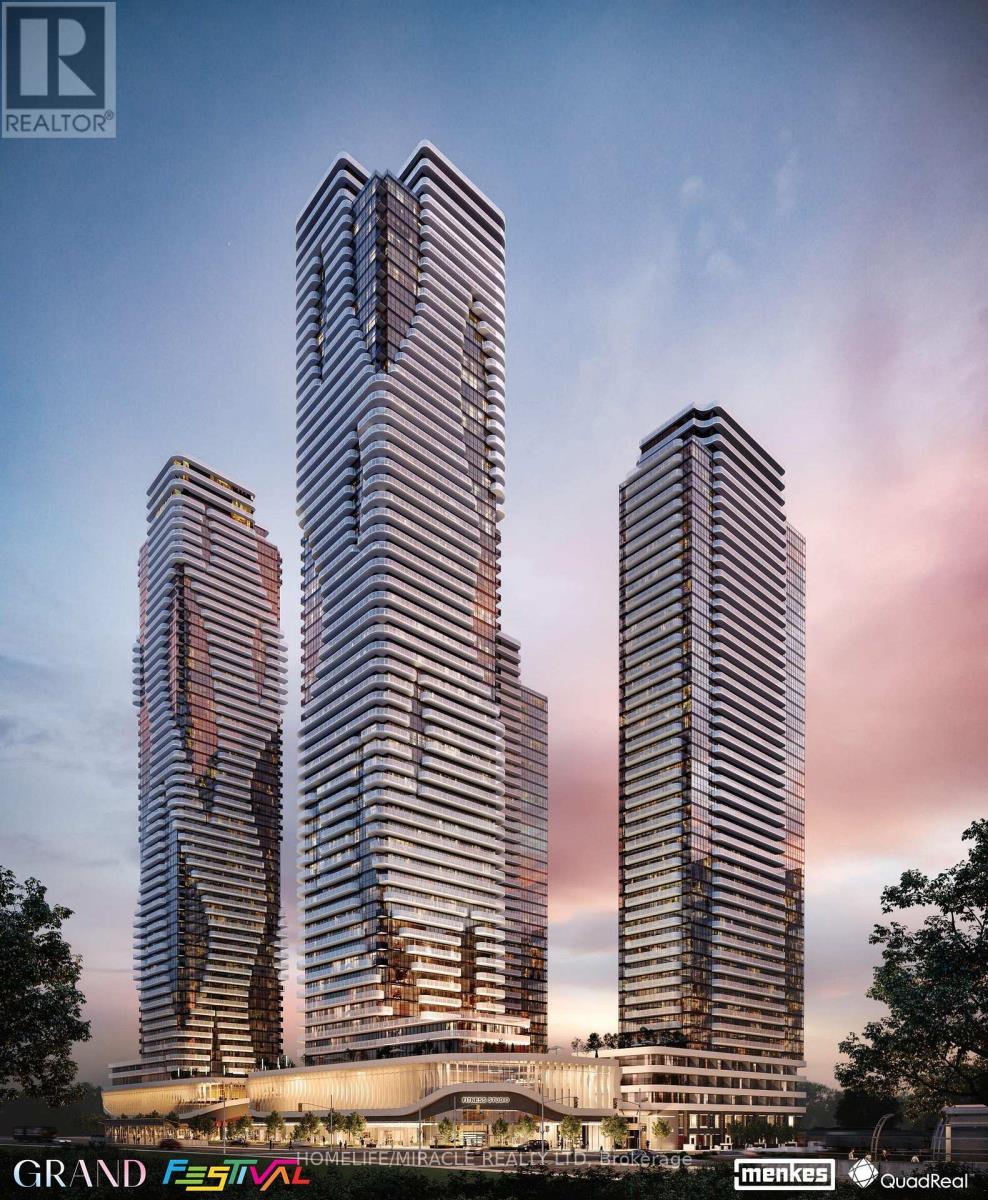
Freshley painted and cleaned A Corner NE Unit with Two Bedrooms + 1 Full Upgraded Elegant Bathrooms + rap around Balcony . . A Beautiful Unit with an Open concept kitchen, living room plus Large Balcony With Clearviews of Vaughan Downtown & CN Tower. Luxury Kitchen With Backsplash & top-of-the-line European Appliances With Panel Ready Fridge Freezer, Dishwasher, Engineered hardwood floors + Window Blinds. Walking distance to VMC Vaughan Subway station connecting to downtown core , Major hwy 400 & 407 nearby, York University , YMCA - 3 MIn Walk, 24 hours Bus Service on Hwy 7 close to all amenities - IKEA Costco, Cineplex, Dave & Buster, LCBO, Major box stores, Grocery stores, Canada wonderland, Cortellucci Vaughan Hospital And Vaughan mills. Parking available at extra cost of $250 per month.if interested pls call LA (id:49269)
981 Ewart Street
Innisfil, Ontario
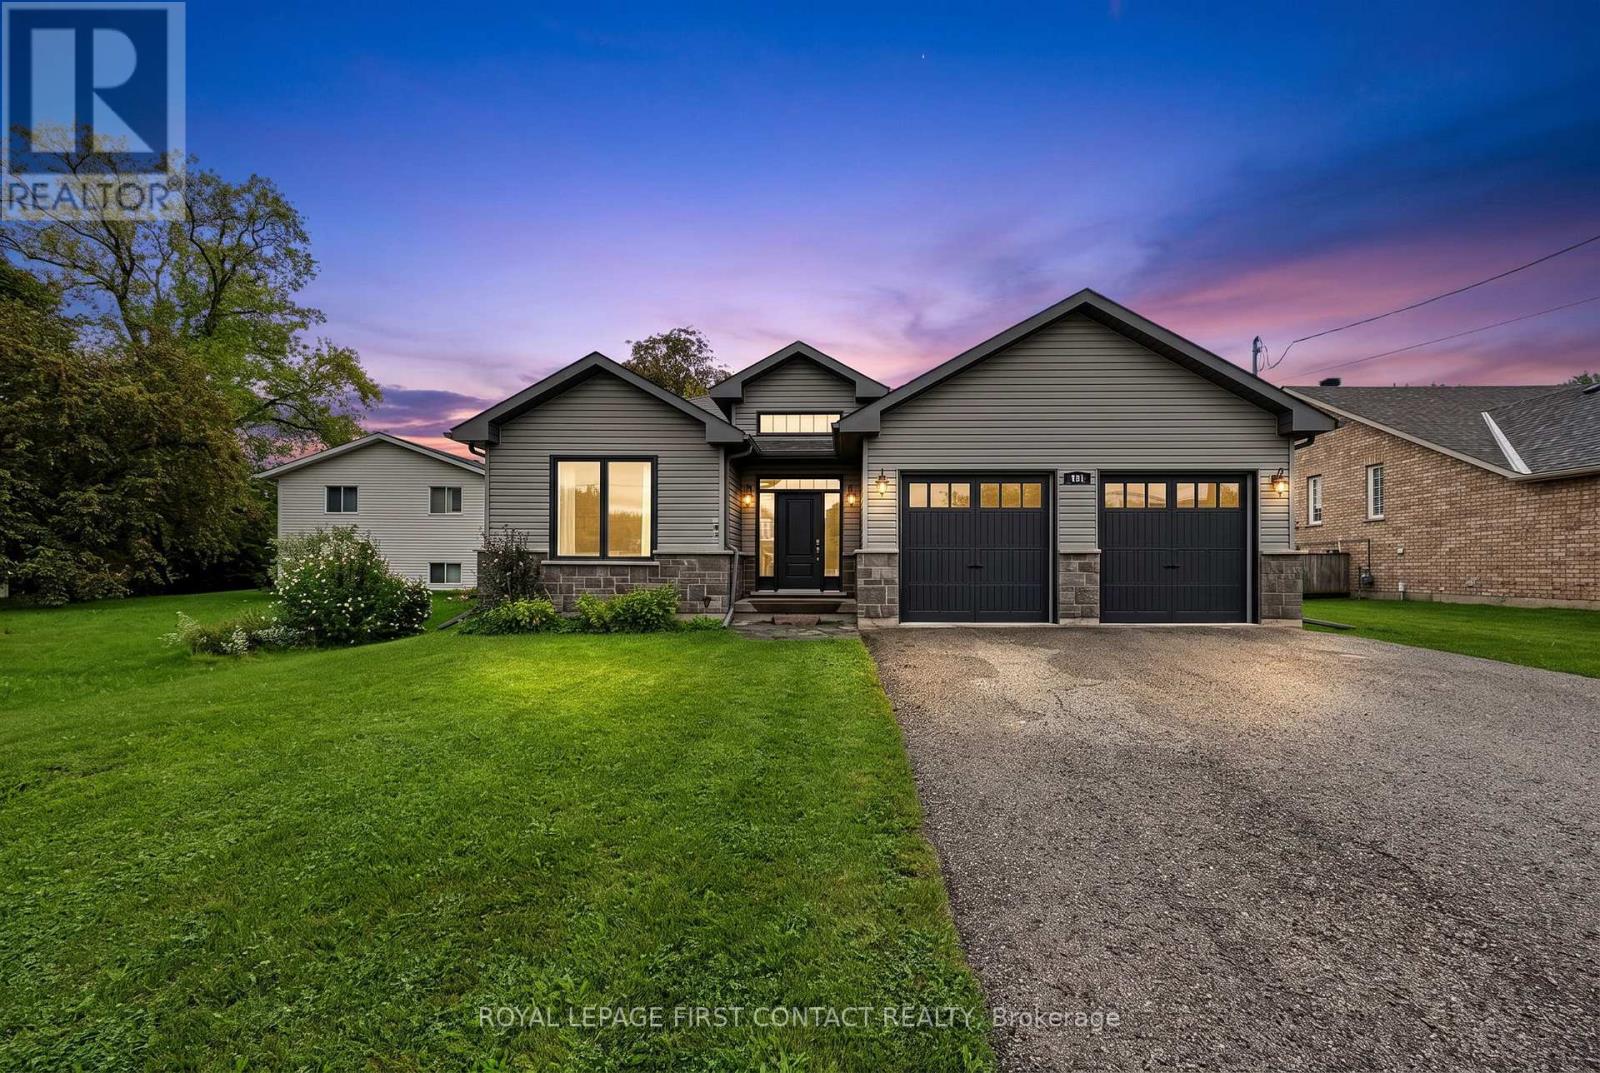
WATERFRONT VIEWS & FOUR-SEASON LIVING IN BEAUTIFUL BELLE EWART. Welcome to beautiful Belle Ewart, where relaxed lakeside living meets an active four-season lifestyle. This charming 2-bedroom home offers striking views of the water and an incredible location just steps from the shoreline.Inside, the open-concept design creates a bright and welcoming space with hardwood flooring throughout, fresh paint and fine finishes. The inviting living area features a cozy fireplace, creating the perfect spot to unwind after a day outdoors. The adjoining dining area is ideal for entertaining, providing a natural gathering space for family and friends. The well-appointed kitchen features a convenient walk-in pantry, offering excellent storage for everyday living and entertaining. New Nordic windows on the main floor bring in an abundance of natural light while enhancing comfort and efficiency. For the water sports enthusiast, the location is hard to beat. With the water just steps away and a number of marinas nearby, boating, fishing, kayaking and other favourite summer activities are right at your doorstep. When winter arrives, embrace the season with ice fishing, skating, snowshoeing, winter walks and other cold-weather adventures in the surrounding area.Thoughtful features include a gas BBQ hookup, Iron Blaster and water softener, while all equipment has been serviced annually, providing added peace of mind.The unfinished basement is ready for your design ideas, offering the opportunity to create additional living space, a recreation room, home gym, workshop or whatever best suits your lifestyle. Whether you're looking for a year-round home, weekend retreat or a place to embrace an active waterfront lifestyle, this beautifully maintained Belle Ewart home offers the opportunity to enjoy the best of four-season living by the water.Striking water views. Steps to the water. Summer adventures. Winter escapes. A cozy place to call home. Welcome to Belle Ewart. (id:49269)
174 Rosanne Circle
Wasaga Beach, Ontario
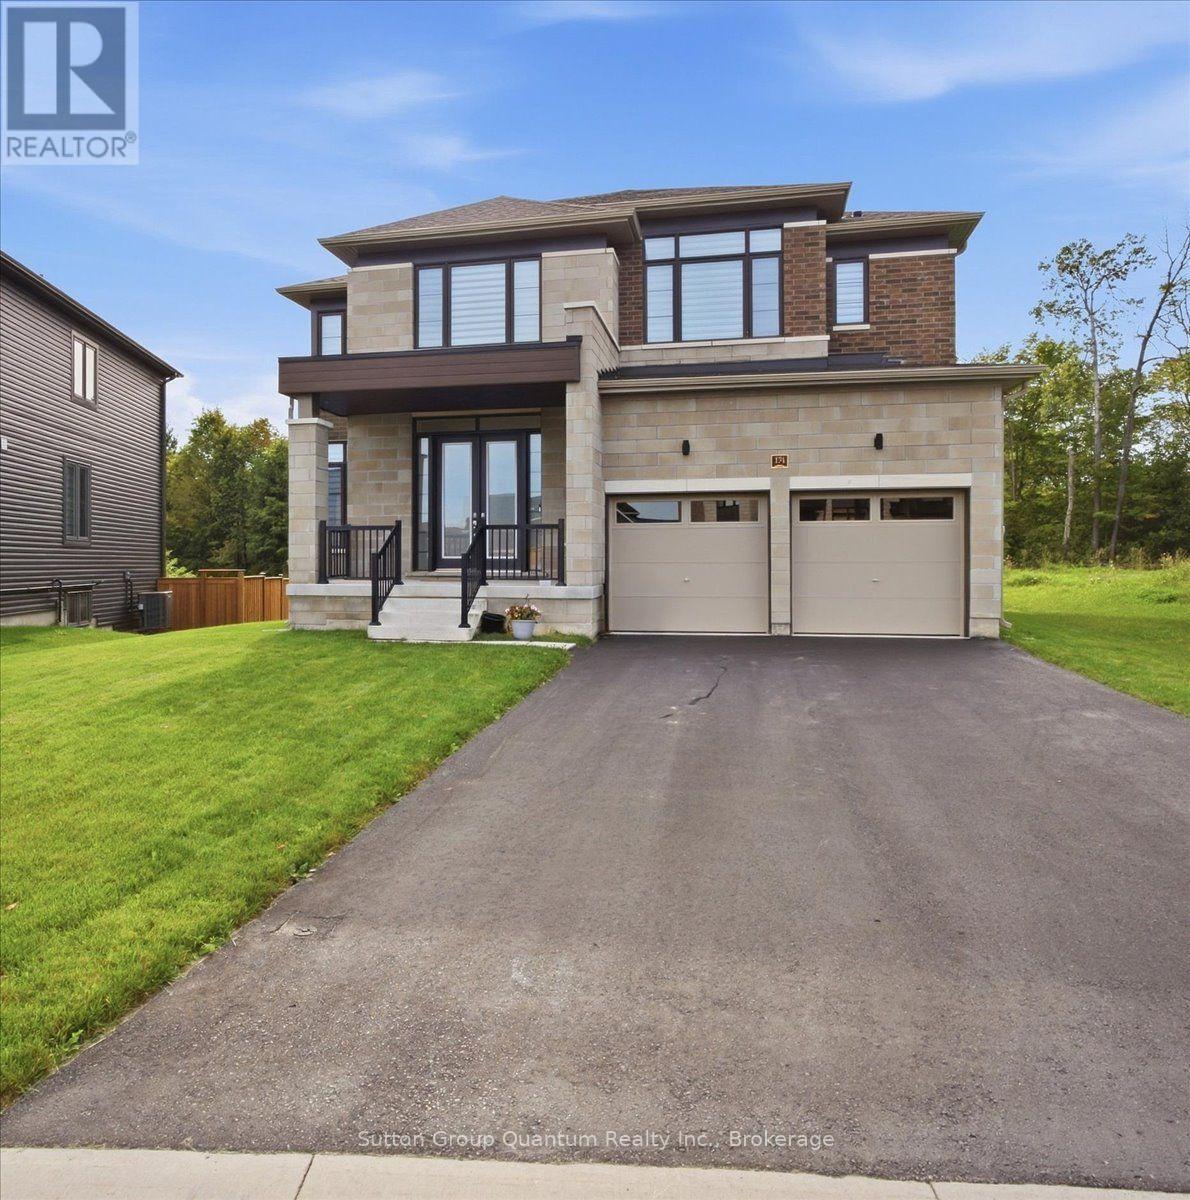
Exclusive brand-new luxury detached home situated on a PREMIUM DEEP RAVINE LOT, offering SOARING CEILINGS (10-FOOT CEILINGS) and exceptional BUILDER UPGRADES throughout. Designed to seamlessly blend modern elegance with timeless comfort, this impressive residence provides approximately 3,147sq. ft. of refined living space. Ideal for large families or professionals, the home features 4spacious bedrooms plus a versatile den that can easily serve as a 5th bedroom or home office. Each bedroom enjoys private or semi-private bathroom access, offering comfort and privacy for all occupants. The heart of the home highlights a chef-inspired kitchen with abundant cabinetry, a butler's pantry, and generous storage-perfect for entertaining and everyday living. The open-concept layout flows effortlessly into a bright family room with large windows, a cozy fireplace, and a welcoming dining area, while an expansive living room provides the perfect space to relax. Retreat to the serene primary suite, complete with a luxurious ensuite and tranquil ravine views. Step outside to a charming private deck, ideal for enjoying nature and outdoor gatherings. Highlights include: Premium deep ravine lot, Soaring ceilings throughout (10-foot ceilings) Bright, sun-filled interiors, Spacious 2-car garage; premium ravine lot with privacy; close proximity to ski hills, golf courses, and year-round recreational activities.A rare opportunity to enjoy brand-new luxury living in one of Wasaga Beach's most desirable locations. (id:49269)
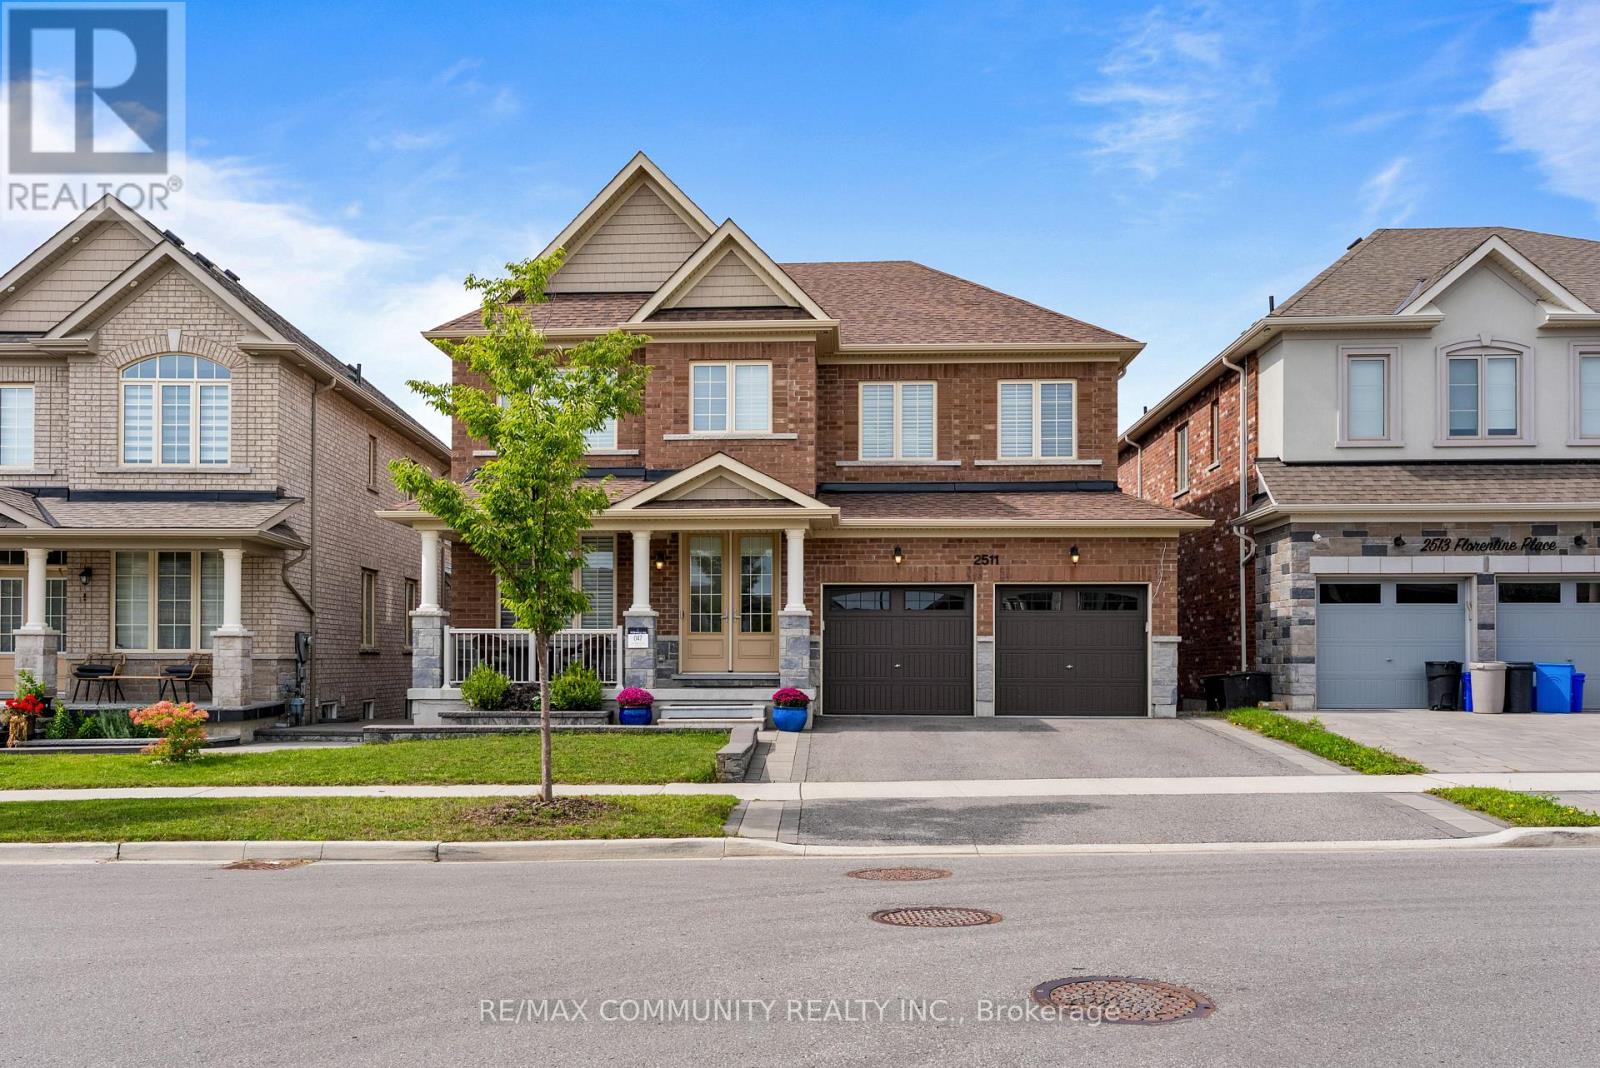
2511 Florentine Place
Pickering, Ontario
Welcome to this sophisticated five year old detached home backing onto ravine, offering 3,300 square feet of above grade living space. Centrally located near the 401 and 407. The open concept main floor flows through a refined library/office, living and dining areas, and a radiant family room with fireplace overlooking the ravine. The kitchen features custom cabinetry to ceiling, two toned design, 36 inch gas range, and generous island. Premium pull out pantries, integrated recycling and garbage systems, and main floor laundry enhance daily living. A soaring observatory with floor to ceiling windows creates a stunning connection between kitchen and family room. Upstairs features five generously appointed bedrooms, each with ensuite and hardwood flooring throughout. The master suite includes spa inspired five piece ensuite and walk in closet. Sensor lighting in every closet and pristine hardwood throughout eliminate carpet entirely. The finished walkout basement offers exceptional flexibility. A private owner's retreat with dedicated entrance opens to manicured grounds, while a two bedroom rental unit with kitchen, three piece bath, and laundry provides current income. Tenant vacates upon closing. Thoughtfully landscaped exterior features pot lighting and double car garage with automatic openers. Excellent schools, parks, and shopping nearby. Simply move in and enjoy. (id:49269)
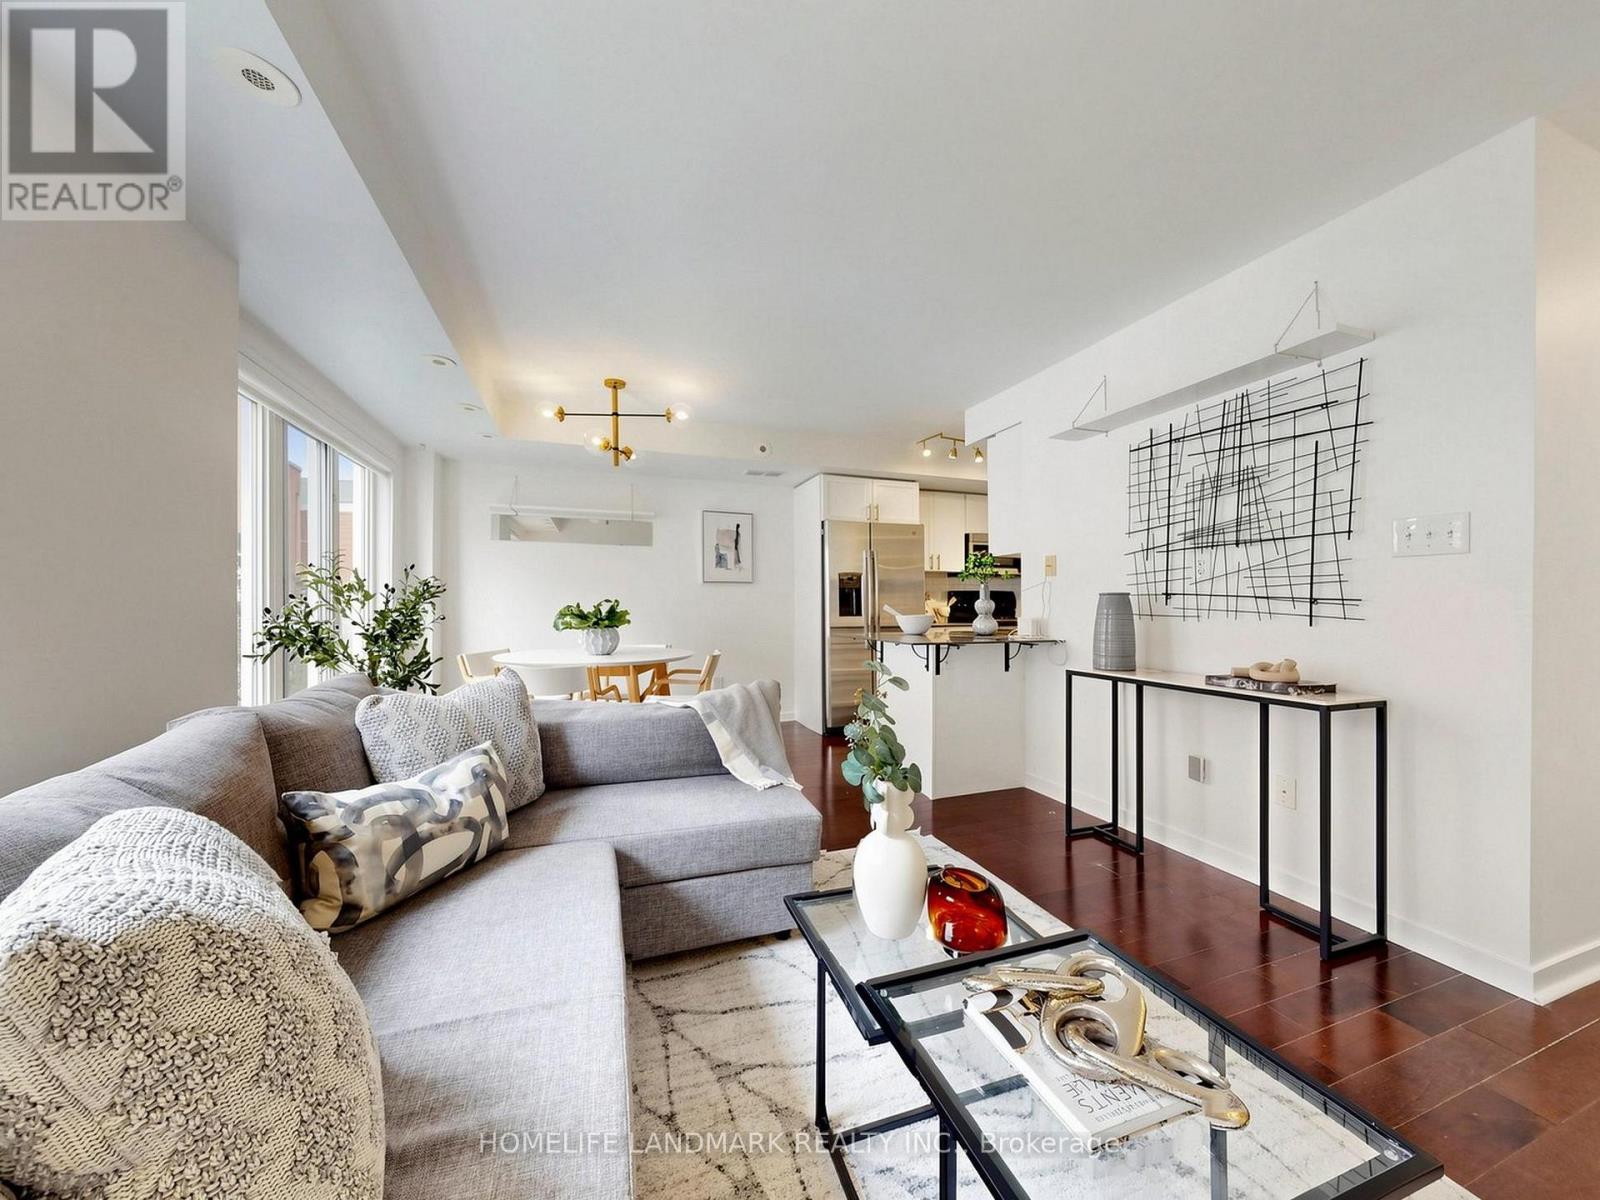
#4 - 29 Frances Loring Lane
Toronto, Ontario
Stunning 3-Storey Modern Townhome with panoramic roof top terrace in South Riverdale! This 2 bedroom, 2 bathroom townhome has everything you want and is nestled in a quiet, family-friendly Neighbourhood. Tons of Upgrades Including: Smooth Ceilings Through Out, Hardwood Floors on Both Levels, Custom Made Zebra Blinds, New Washer/Dryer & Dishwasher (Year 2026). Freshly Painted Walls. Murphy Bed in 2nd Bedroom With Lots of Storages and Shelvings. Hot Water Tank is Owned, No Rental Fee! Huge rooftop terrace in perfect time for summer sun and evening entertaining. Included with the property is an underground parking space and Bike locker, while maintenance fees include water, building insurance, parking, common elements, and internet! Located just steps from the trendy shops and restaurants of Leslieville and Riverside, and only minutes from the Canary District, Distillery District, Beaches, and Danforth, you're at the center of it all! Easy access to the DVP and Gardiner Expressway, with public transit practically at your doorstep. This is the perfect starter home for those seeking a combination of urban living, comfort, and style in one of Toronto's most coveted neighborhoods. **Status Certificate: Condo Corp Has Very Healthy $2.13M Reserve Funds, No Law Suits. (id:49269)