
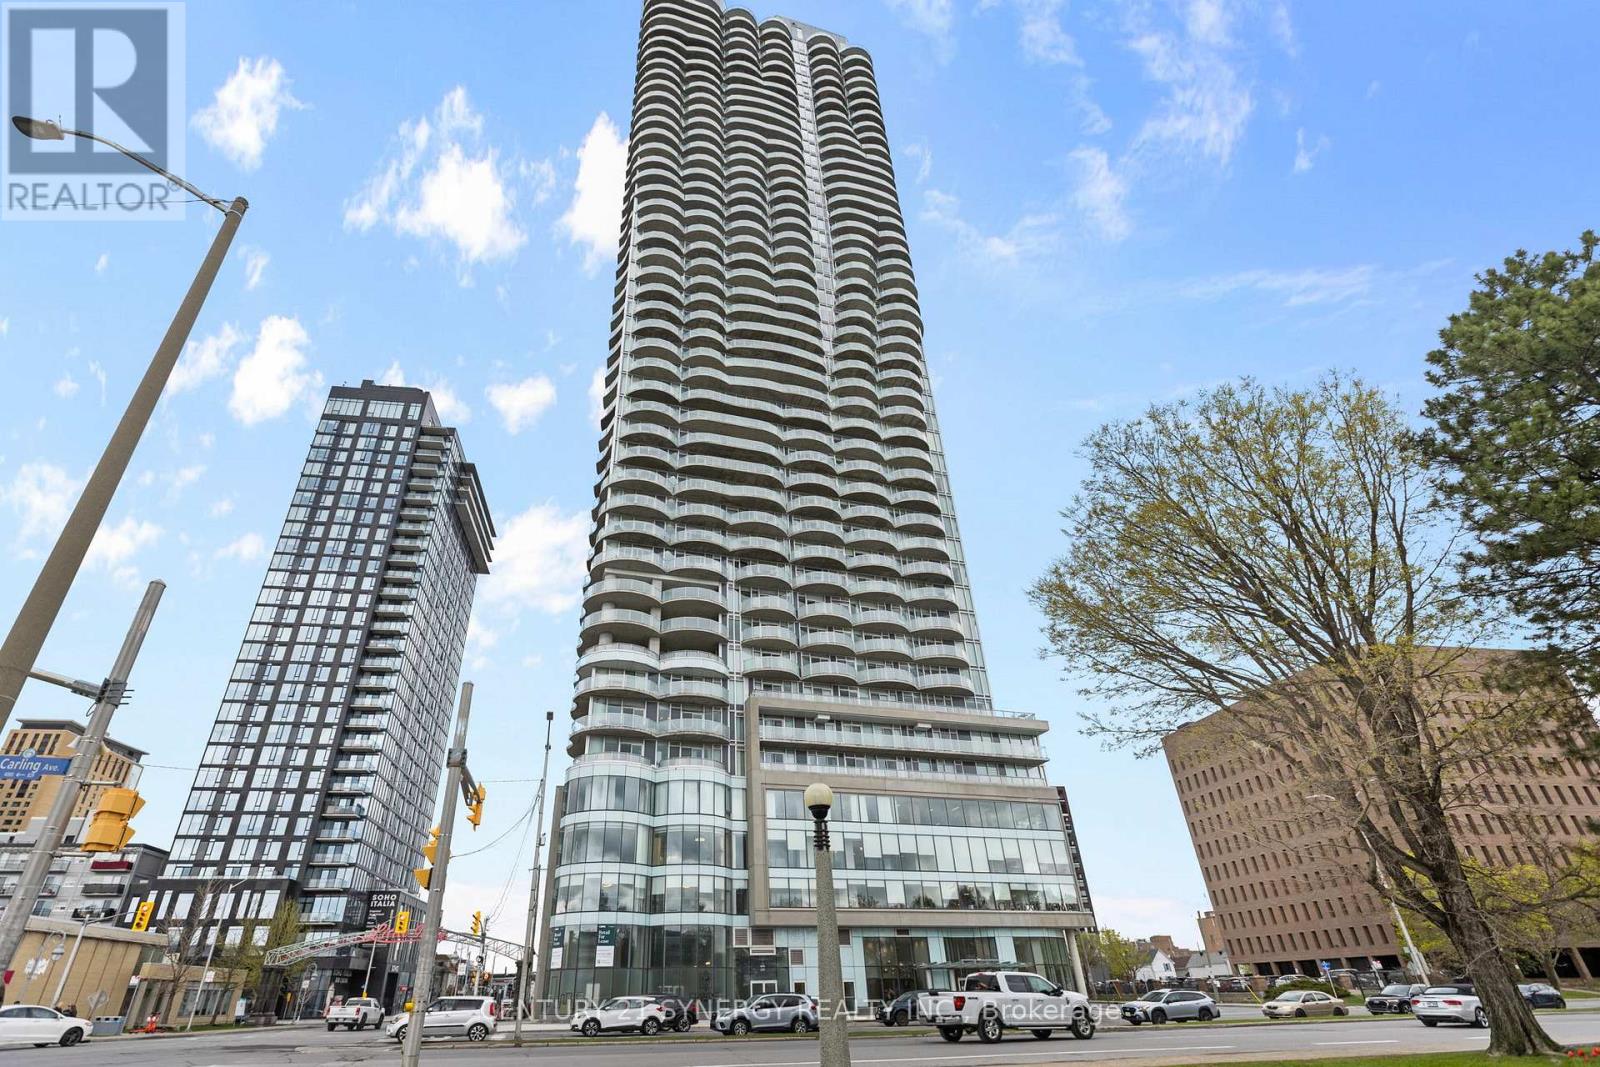
506 - 805 Carling Avenue
Ottawa, Ontario
Experience elevated living at the prestigious Claridge Icon, one of Ottawa's most sought-after luxury residences, where breathtaking panoramic views of Dow's Lake and the city skyline create an unforgettable backdrop from every angle. Perfectly positioned at the vibrant intersection of Carling Avenue and Preston Street, in the heart of Little Italy, this sophisticated condo places you steps from acclaimed restaurants, cafés, boutiques, the LRT, scenic walking paths, and year-round recreation. Inside, this beautifully designed suite offers a seamless blend of style, comfort, and modern elegance. Floor-to-ceiling windows flood the space with natural light, while the spacious private balcony provides the perfect place to unwind and take in the stunning surroundings. Rich hardwood flooring flows throughout the open-concept layout, complemented by sleek quartz countertops and premium stainless steel appliances that elevate the contemporary kitchen. Featuring two generously sized bedrooms and two luxurious bathrooms, including a spa-inspired ensuite, this residence is thoughtfully designed for both everyday living and entertaining. The primary suite offers comfort and privacy, while the second bedroom provides flexibility for guests, a home office, or additional living space. Residents of Claridge Icon enjoy access to an impressive collection of resort-style amenities, including a state-of-the-art fitness centre, indoor pool, yoga studio, movie theatre, party room, and elegant lounge areas designed to enhance your lifestyle. Completing this exceptional offering is a dedicated storage locker and a premium parking space conveniently located on the third level of the secure underground garage. Discover a lifestyle defined by sophistication, comfort, and convenience in one of Ottawa's most iconic addresses - where luxury living meets the energy and charm of the city. (id:49269)
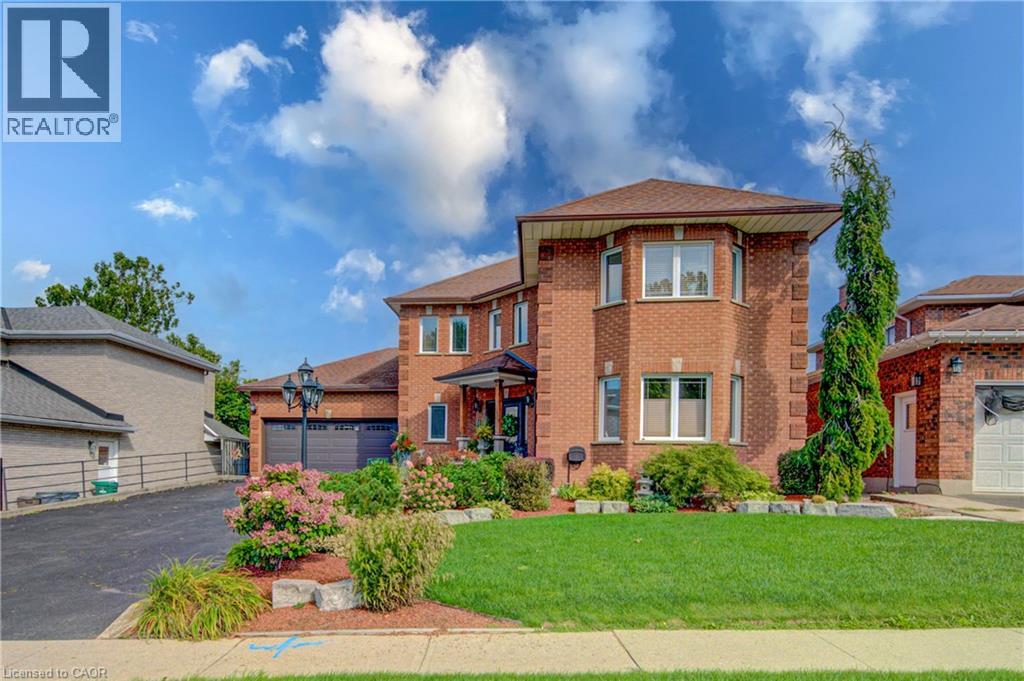
51 Copperfield Drive
Cambridge, Ontario
This custom home is in pristine condition, with quality finishes throughout including updated lighting, window treatments, hardwood flooring in the main floor living areas, and ceramic flooring in the kitchen, laundry and main foyer. The kitchen has an informal dining area for family gatherings, and features stainless appliances, modern cabinets, ceramic backsplash, and quartz countertops. There is a walkout with a covered porch and a large upper deck from the kitchen area which overlooks the beautifully landscaped lovingly cared for back yard. The large living room is perfect for intimate evenings and family relaxation, and has a corner fireplace and a huge window overlooking the back yard. The formal dining room has lots of windows, modern colours, updated finishes and lighting, and is adjacent to the office for extended entertaining space. The 2 piece powder room has white fixtures, and the laundry room has front load washer and dryer to complete this level. The bedroom level is reached by a curved hardwood staircase with hardwood flooring on the upper landing. This level features a huge primary bedroom with double doors, hardwood flooring, a bay window seating nook, his and hers closets, a 3 pce ensuite with a shower stall, ceramic flooring and quartz countertop. The 3 remaining spacious bedrooms are also finished in hardwood flooring. The main 4 pce modern bathroom has ceramic flooring, quartz countertop and a corner jet tub with tiled backsplash, as well as a separate glass door shower. The hardwood staircase continues down from the main level to the fully finished basement. Here you will find a 3 pce bathroom, and 2 additional bedrooms featuring parquet flooring, one of which has a walkout to the backyard. The large recroom is also parquet floored with a corner fireplace. A unique feature of this home is the huge workshop space underneath the garage. This room is currently being used for winemaking but has many possibilities with a walkout to the backyard. (id:49269)
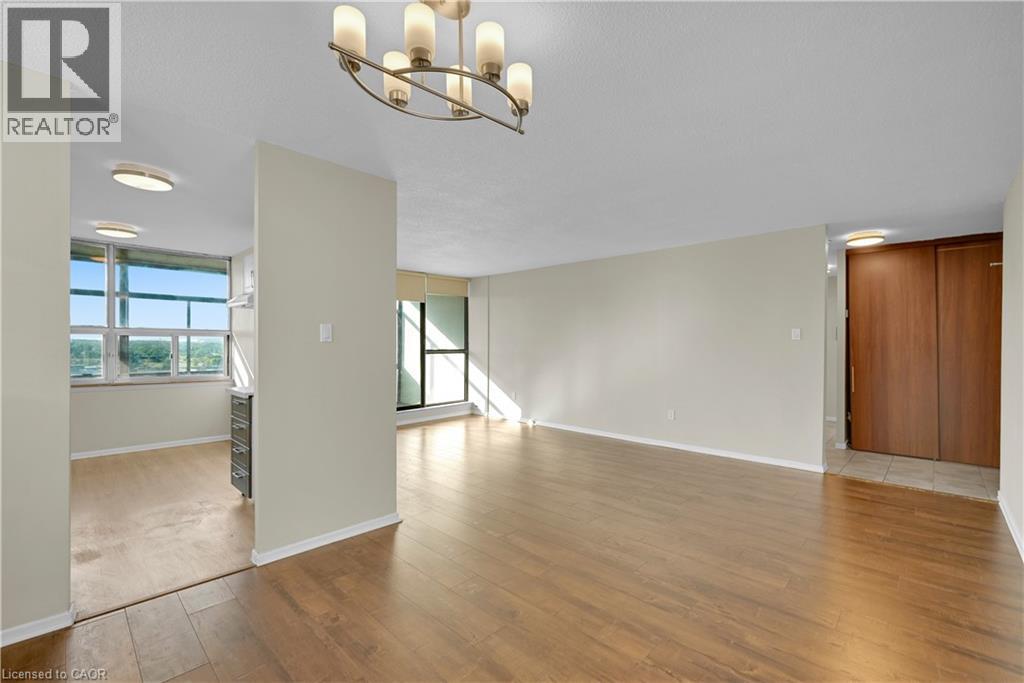
25 Kensington Road Unit# 1612
Brampton, Ontario
Spacious 2-bedroom, 2-bathroom condominium located in a convenient Brampton location close to shopping, schools, public transit, parks, restaurants, and major highways. Functional layout featuring updated kitchen cabinetry, updated flooring, modernized bathrooms, large principal rooms, and excellent natural light throughout. Building amenities include security, visitor parking, and common area facilities. No representations or warranties of any kind are made by the Seller. (id:49269)
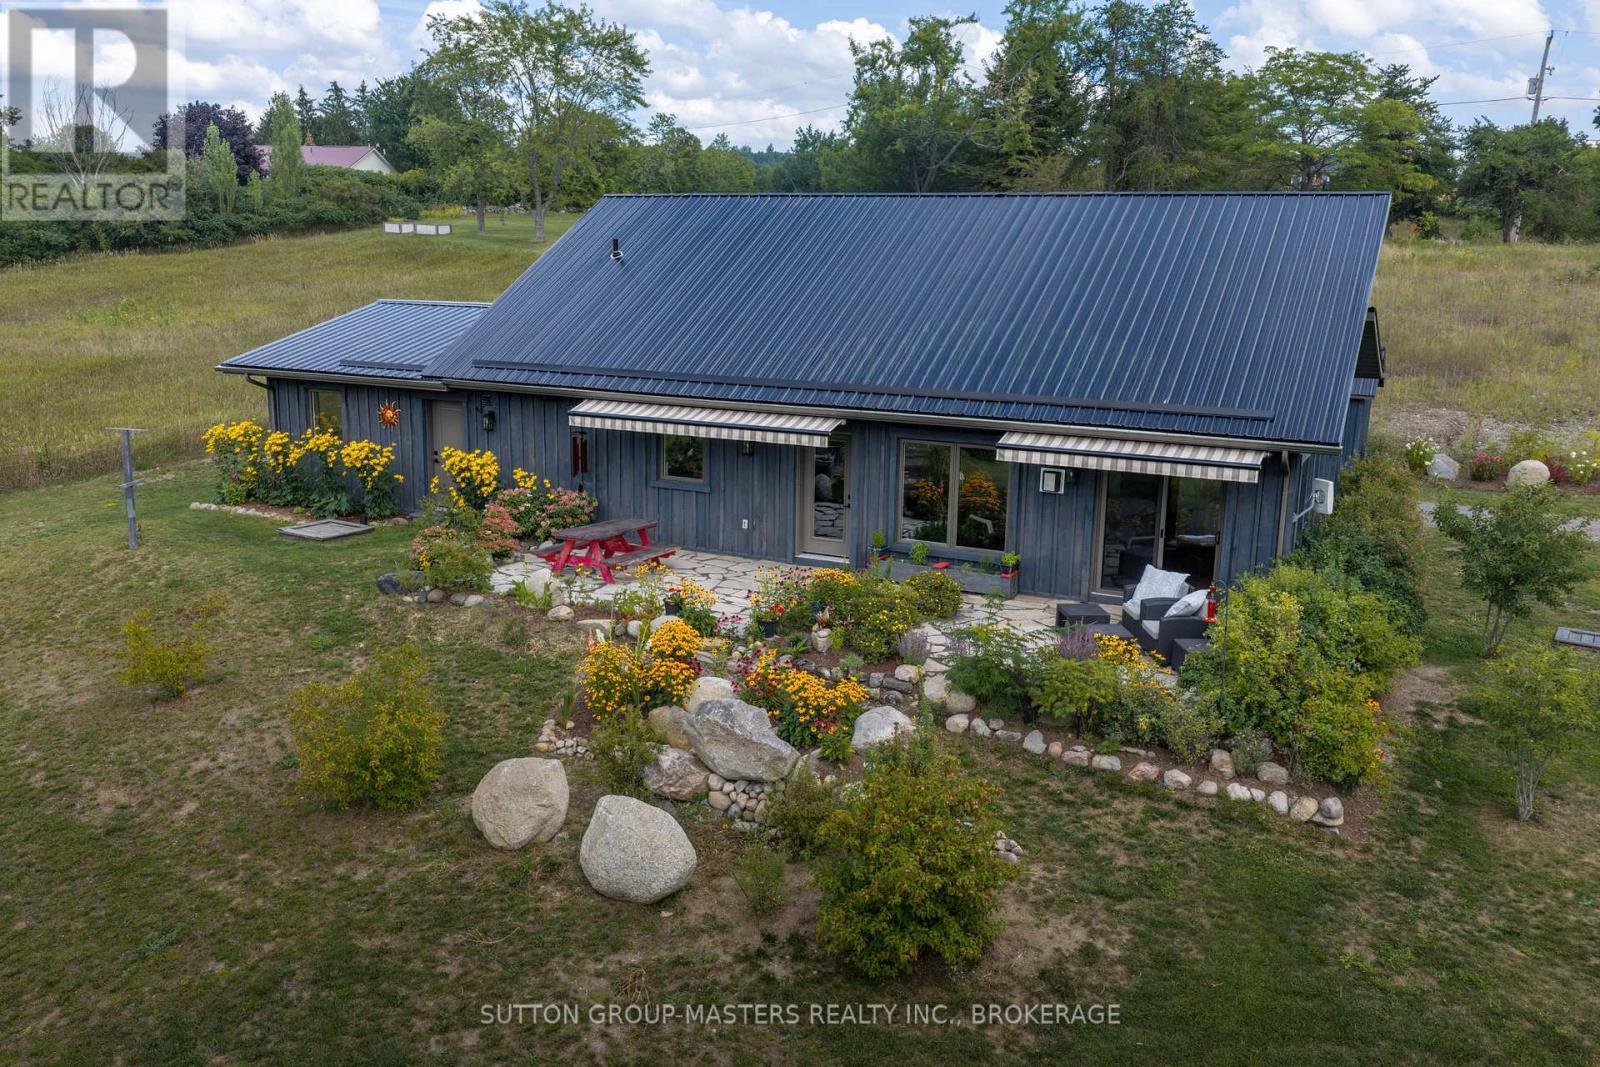
715 Moira Road
Centre Hastings, Ontario
Set on 2.385 picturesque acres, this 2022 custom-built bungalow offers 1645 sq ft , and the perfect blend of luxury, comfort, and breathtaking natural beauty. Featuring 3 bedrooms and 2 full custom bathrooms, this thoughtfully designed home boasts an open-concept layout with panoramic, marvelous views overlooking the valley and stretching for miles. Step outside to a beautiful flagstone terrace surrounded by an established English garden-an ideal place to entertain, relax, and take in the spectacular scenery. Garden enthusiasts will appreciate the six raised vegetable beds, complete with a dug well for easy access. Inside, you'll find exceptional craftsmanship and comfort, including in-floor propane heating throughout, a cozy propane fireplace, and built-in speakers both inside and out. The distinctive board-and-batten exterior and durable metal roof add to the home's timeless country appeal. The property is equipped with a terrific drilled well(well record shows 15 GPM), Viqua UV water purification system, Econo Flo water softener, Lifebreath ventilation system, and a Generator providing comfort and peace of mind year-round. Located just 10 minutes from Stirling, approximately 25 minutes from Belleville and on the school bus route, you'll enjoy the tranquility and privacy of country living while remaining conveniently close to shopping, dining, schools, healthcare, and all the amenities you need. Adding exceptional value, five appliances, all furnishings, and a 10 x 16 garden shed are included, making this a truly turnkey opportunity. Simply move in, relax, and enjoy the views, gardens, and lifestyle this remarkable property has to offer. (id:49269)
439 John Aselford Drive
Ottawa, Ontario
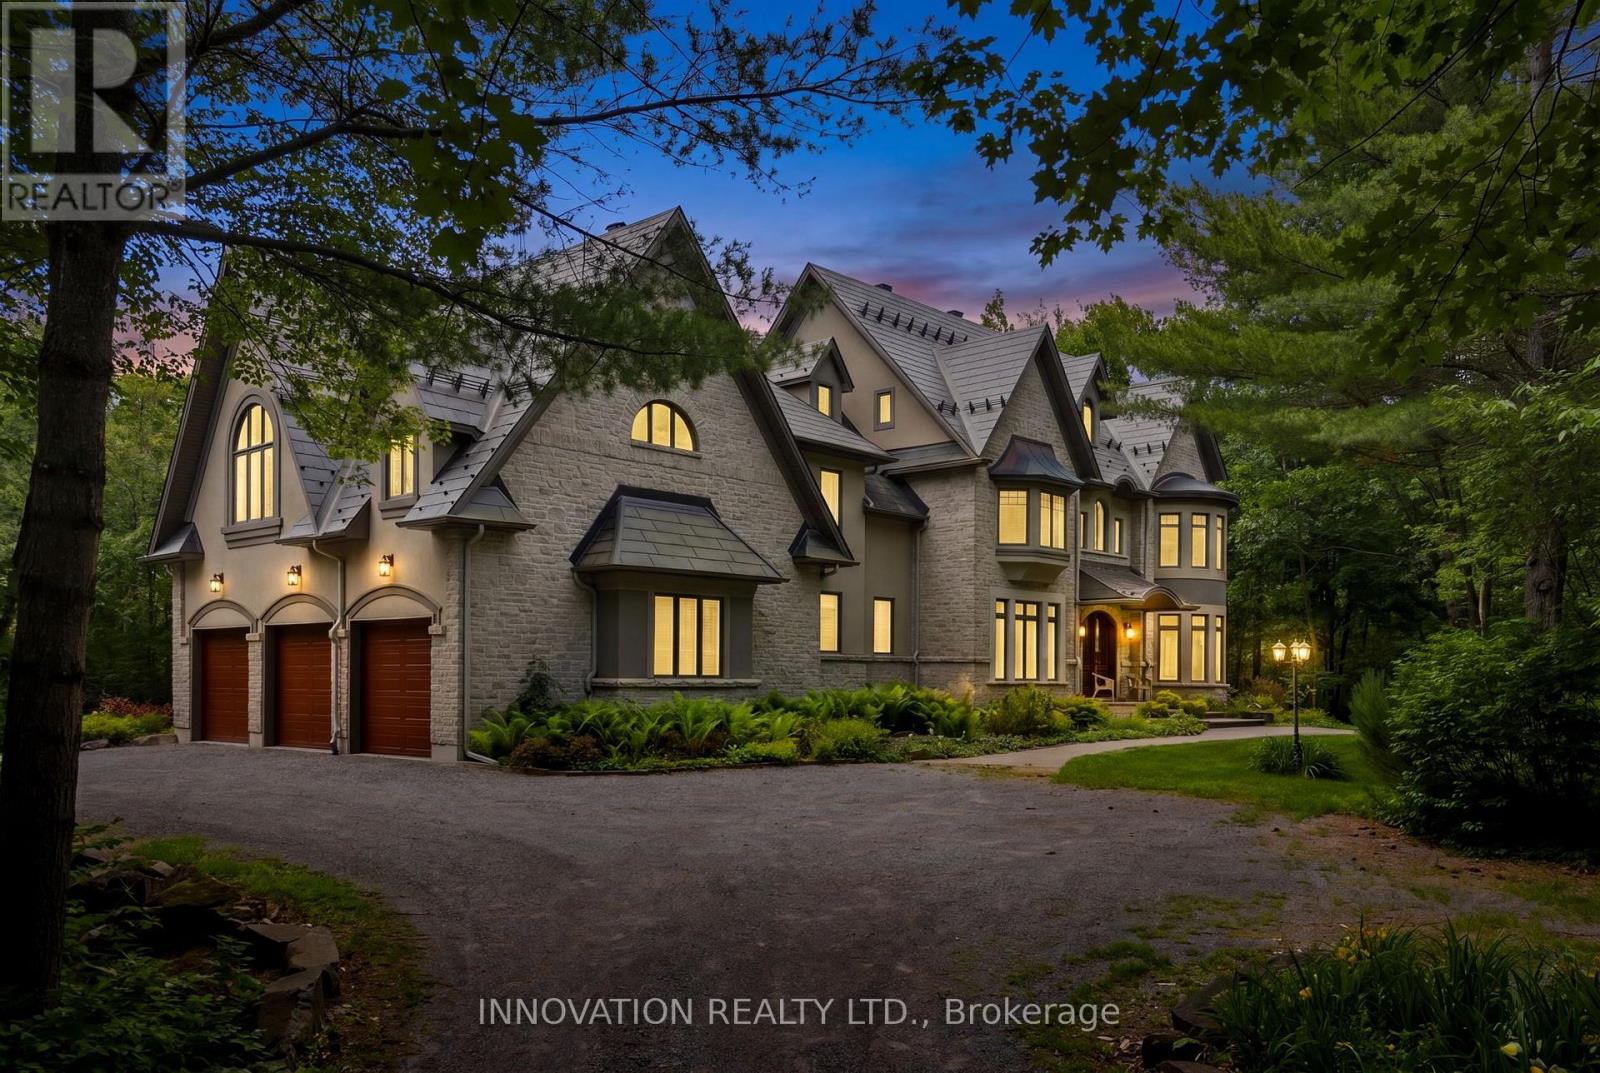
Set on 5.43 acres of mature forest in prestigious Saddlebrooke Estates in rural Kanata, this architecturally distinctive executive estate offers an exceptional combination of superior craftsmanship and thoughtful design. Tucked away at the end of a quiet cul-de-sac, the property feels remarkably secluded yet is incredibly close to all amenities. Designed by award-winning architect André Godin, the home has been created to embrace its natural setting. Soaring ceilings, expansive windows, generous proportions and abundant natural light create a remarkable sense of openness, while stone, stucco and distinctive copper accents give the home a timeless, sophisticated presence. With more than 7,300 square feet of living space, this home is perfectly suited for a large or multi-generational family, entertaining, and working from home. The heart of the home is a spectacular great room with soaring ceilings, dramatic windows and a wood stove, complemented by a tranquil sunroom overlooking the gardens and a spacious dining room with fireplace. The gourmet kitchen is exceptionally appointed with high-end stainless-steel appliances, including two dishwashers, double wall ovens and a six-burner range with BBQ cooktop. Very recent upgrades include the primary ensuite and a newly finished private suite ideal for guests, older children or extended family. The walk-out lower level features a family room with wood-burning fireplace, games room, home theatre, extensive storage and a substantial workshop. Exceptionally well maintained by its original owner, this remarkable home has been lovingly cared for and thoughtfully updated over the years. Every aspect reflects pride of ownership, quality and attention to detail. A rare private architectural estate where character, comfort, craftsmanship and an extraordinary natural setting come together beautifully. If you enjoy peace, nature and tranquility, this could be the one for you. (id:49269)
115 Picton Main Street
Prince Edward County, Ontario
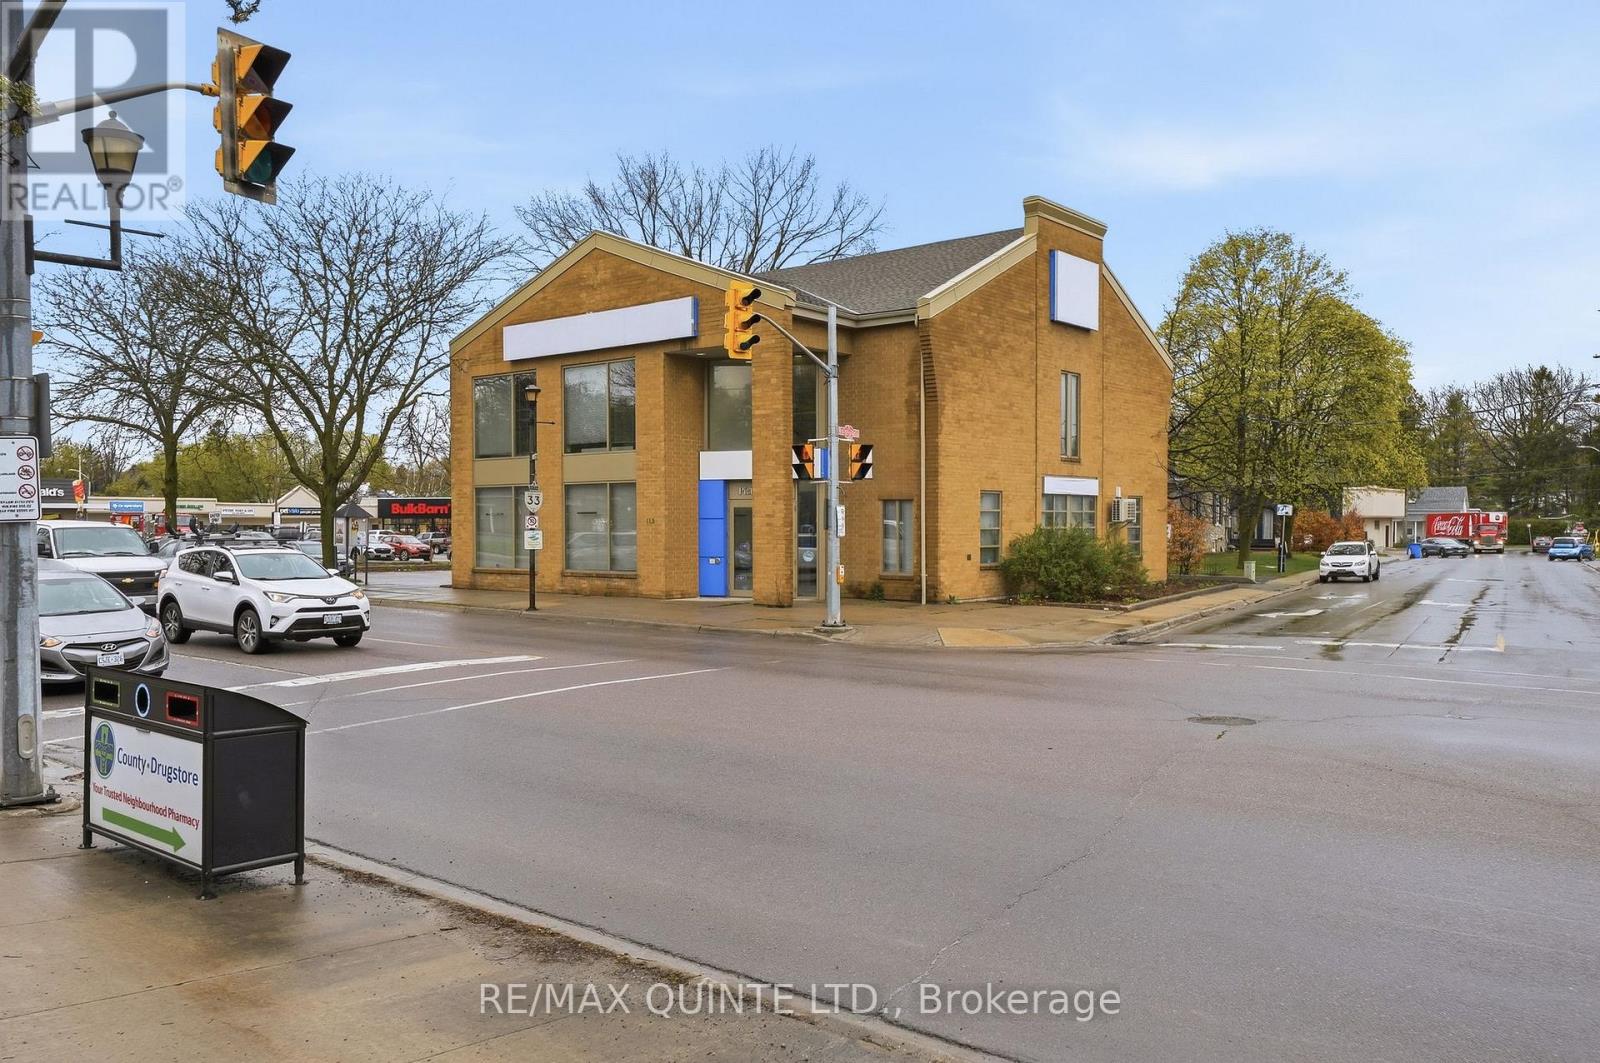
ONE OF THE ONLY LARGE COMMERCIAL BUILDINGS WITH EXTENSIVE DEDICATED PARKING IN DOWNTOWN PICTON IS NOW AVAILABLE! This impressive 5,682 square foot commercial property offers a rare opportunity for investors, restaurateurs, brewers, or businesses seeking a landmark location in one of Ontario's most sought-after communities. Positioned prominently at the corner of Walton Street and Main Street, this high-visibility property captures traffic entering the downtown core, ensuring exceptional exposure for your business or brand. With flexible commercial potential, the building could serve as the ideal location for a brewery, upscale restaurant, boutique retail concept, event venue, or a high-profile corporate headquarters. Opportunities of this scale with substantial on-site parking are exceptionally limited in downtown Picton, where accessibility and visibility are at a premium. Surrounded by Prince Edward County's thriving tourism industry, renowned wineries, restaurants, and growing year-round population, this property represents a strategic opportunity to establish your business in one of Eastern Ontario's premier destination markets. (id:49269)
4201 Huronia Road
Severn, Ontario
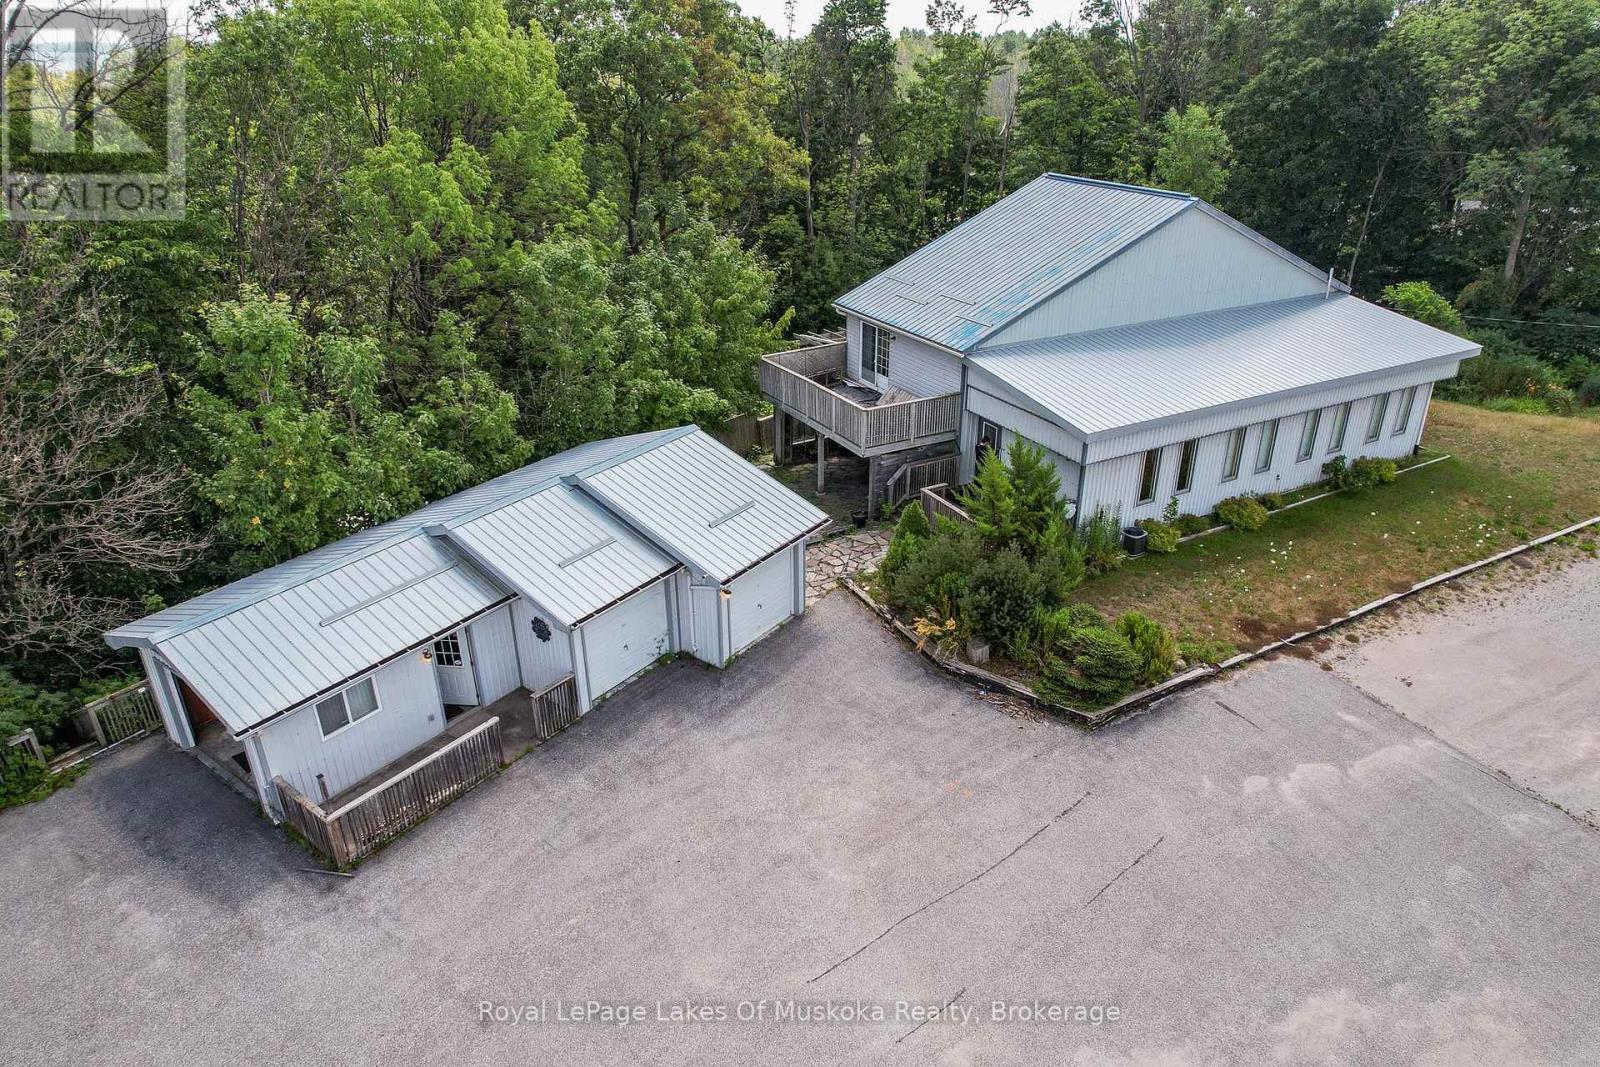
Exceptional Highway 11 commercial opportunity on the north end of Orillia. Offering outstanding visibility and exposure to northbound Highway 11 traffic, this versatile Highway Commercial (C4) property provides a rare combination of commercial functionality, residential flexibility, and outdoor storage space on over 0.8 acres. The 2,500+ square foot building is currently configured as professional office space with an accessory dwelling unit, creating a wide range of possibilities for owner-operators, investors, service businesses, contractors, and live-work users. The existing layout includes three bedrooms, two-plus bathrooms, two dedicated office spaces, and a variety of additional flex areas that can be adapted to suit your operational requirements. Complementing the main building is a detached three-bay garage and ample outdoor space for parking, storage, equipment, or future business expansion. Serviced by private well and septic, the property offers operational independence while maintaining convenient access to Orillia, Highway 12, and the broader Simcoe County market. The Highway Commercial (C4) zoning permits a broad range of commercial uses, making this an excellent opportunity for purchasers seeking a highly visible location with the flexibility to evolve alongside their business needs. Properties offering this combination of exposure, usable buildings, outdoor space, and zoning versatility are increasingly difficult to find in the Orillia market. (id:49269)
280-282 Campbell Avenue
Windsor, Ontario
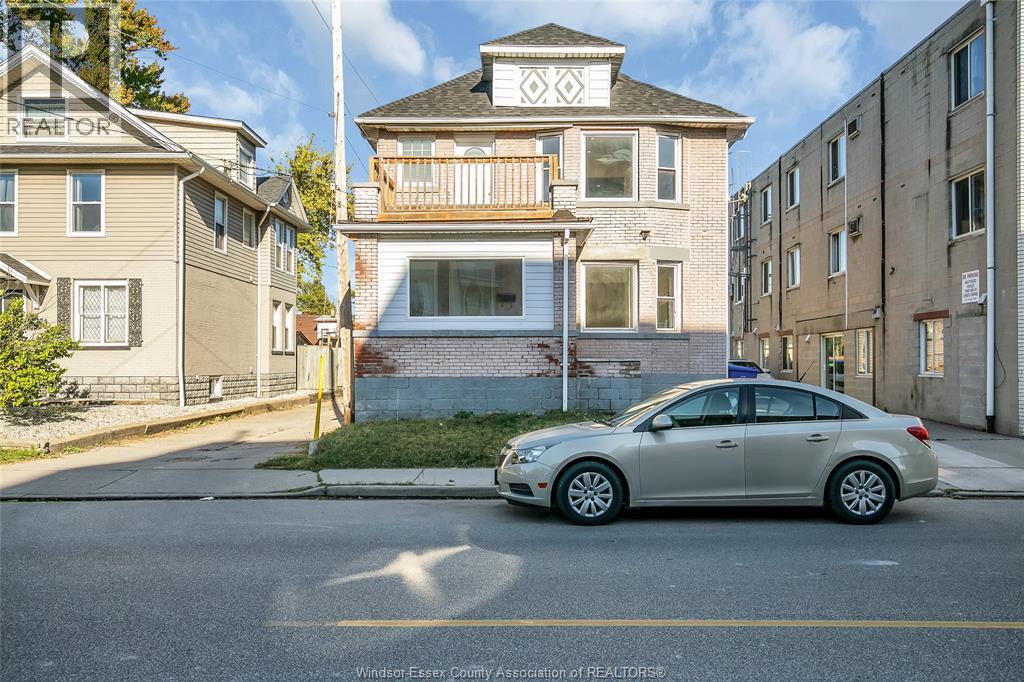
Exceptional investment opportunity! This bright and spacious duplex was fully and legally renovated in 2022, featuring a fresh, modern interior that has been well maintained and lightly lived in. Each unit offers 3 generous bedrooms, a sun-filled living area, an open-concept kitchen, a stylish 3pc bath, and in-unit laundry perfect for attracting quality tenants or multi-generational living. Both units have separate electrical and HVAC systems, ensuring low operating costs and easy management. The finished basements offer additional flexible space with separate entrance . Large windows bring in beautiful natural light, creating a warm and inviting atmosphere. This move-in ready property is ideal for owner-occupiers or investors seeking a turnkey income property with minimal upkeep.All renovations were completed with proper permits and are fully legal. Some photos are virtually staged for illustrative purposes. (id:49269)
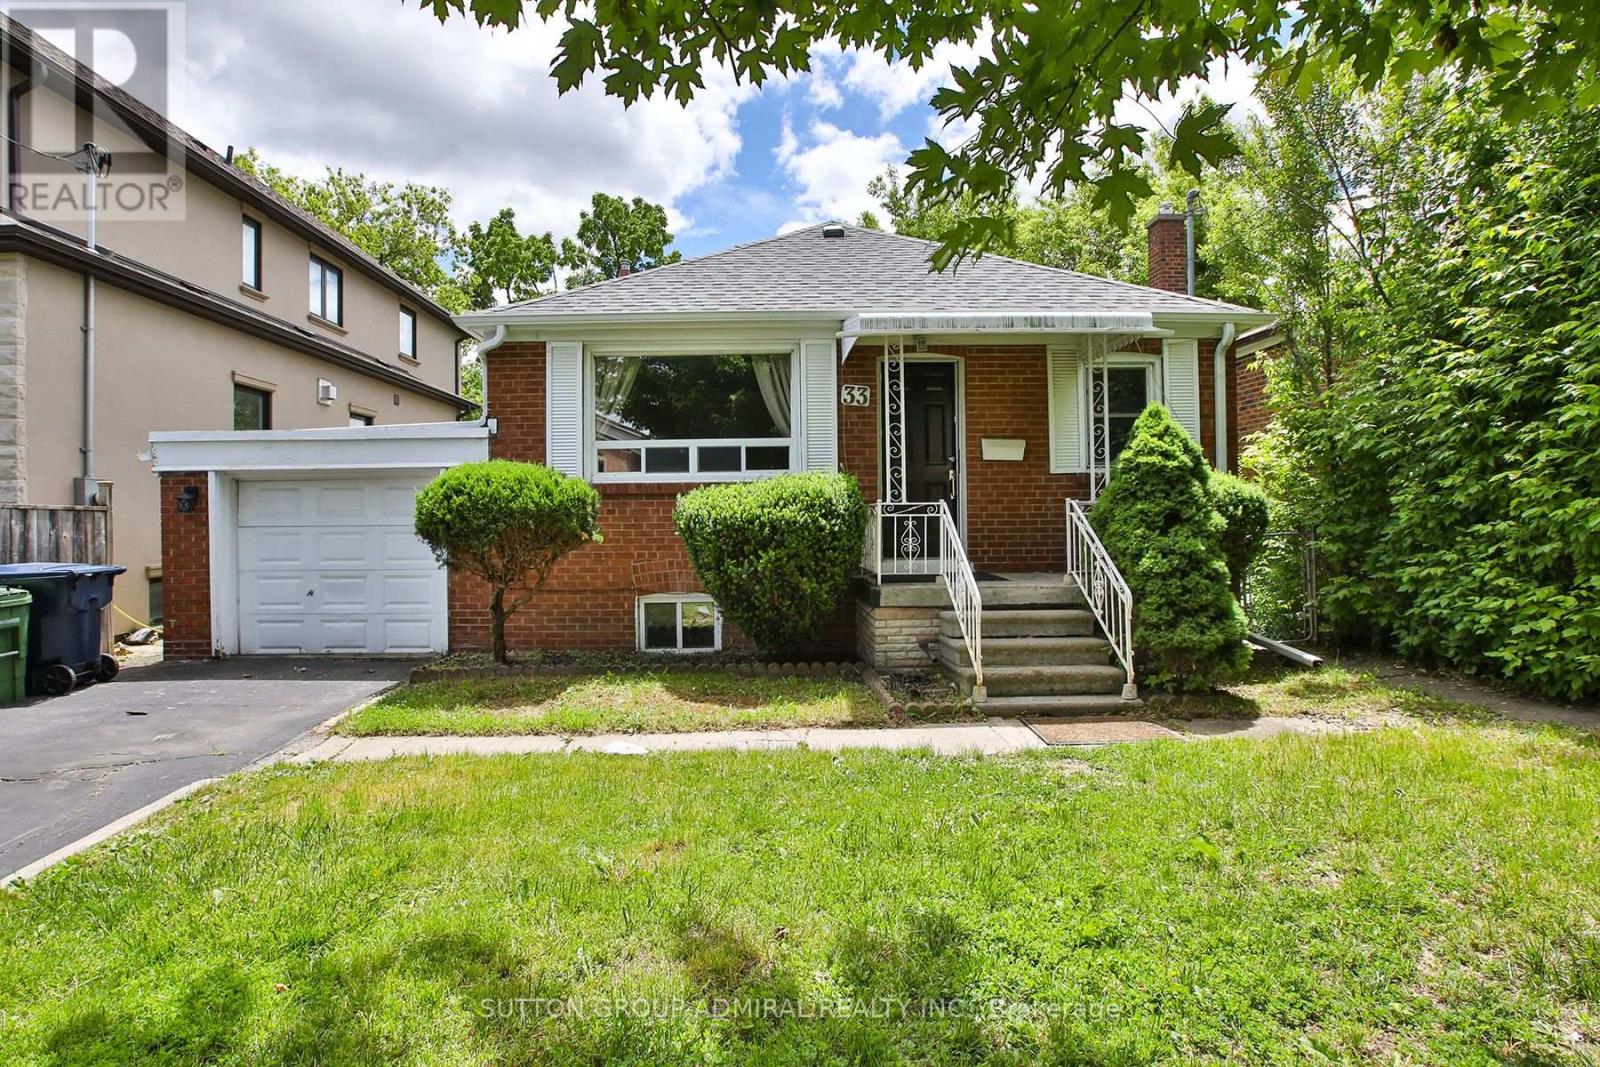
33 Regina Avenue
Toronto, Ontario
Located In The Highly Desirable Englemount-Lawrence Neighborhood Near Lawrence Avenue West And Bathurst Street, 33 Regina Avenue Is A Beautifully Renovated Detached Brick Bungalow That Offers A Perfect Blend Of Modern Comfort And Versatility. The Main Floor Boasts Three Bedrooms And Two Bathrooms, Featuring Contemporary Updates That Maximize Both Space And Natural Light. A Major Standout Of This Property Is The Fully Finished Basement, Complete With Its Own Separate Entrance, Providing An Ideal And Private Setup For An In-Law Suite. With Its Prime Mid-Town Location Close To Transit, Parks, And Local Amenities, This Property Represents A Fantastic Turnkey Opportunity For Families And Investors Alike. A Must See! (id:49269)
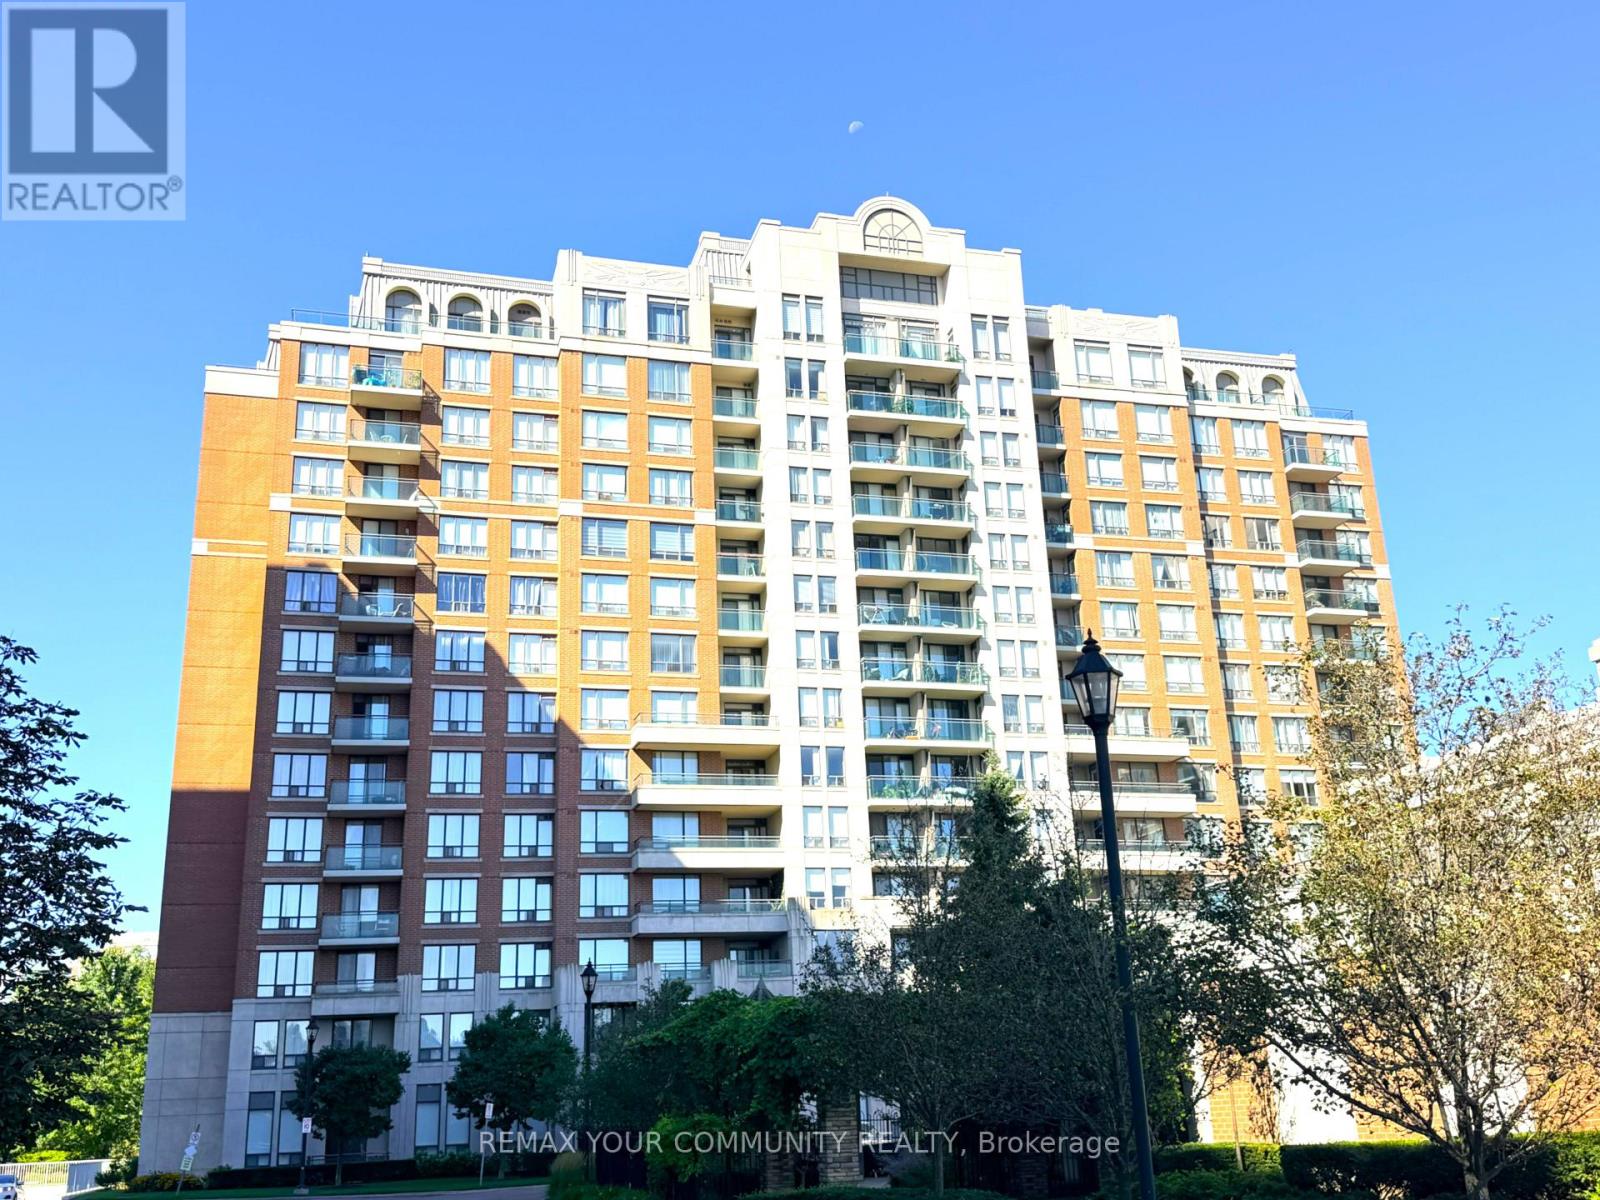
311 - 330 Red Maple Road
Richmond Hill, Ontario
Welcome to The Vineyards, one of Richmond Hill's most prestigious gated condominium communities. This immaculate, bright, and spacious corner unit features 2 bedrooms and 2 bathrooms with 959 sq. ft. of thoughtfully designed living space. Lavish natural light from South and West exposures. Beautiful panoramic views overlooking the landscaped courtyard and tennis court. The open-concept living and dining area features gleaming hardwood flooring. Modern kitchen with stainless steel appliances, and a sunlit breakfast area where you can refresh with a morning coffee or relax after work. The desirable split-bedroom design provides added privacy, with the Primary Bedroom featuring a large walk-in closet and a 3-piece Ensuite Bathroom. The 2nd Bedroom is also strategically situated next to a 4-piece Bathroom. Exceptional resort-style amenities, including an indoor pool, sauna, tennis courts, party room, media room, billiard room, community barbecue, rooftop patio, and Walking/Running Trails along beautifully maintained garden. Minutes from Hillcrest Mall, No-Frill, York Region Transit, bus routes, the GO Station, Viva, Cineplex, Langstaff Community Centre, Playground, Soccer Field et cetera. Easy access to Highways 7, 407 and 404. Unit comes with 2 parking spaces and 1 Locker. (id:49269)
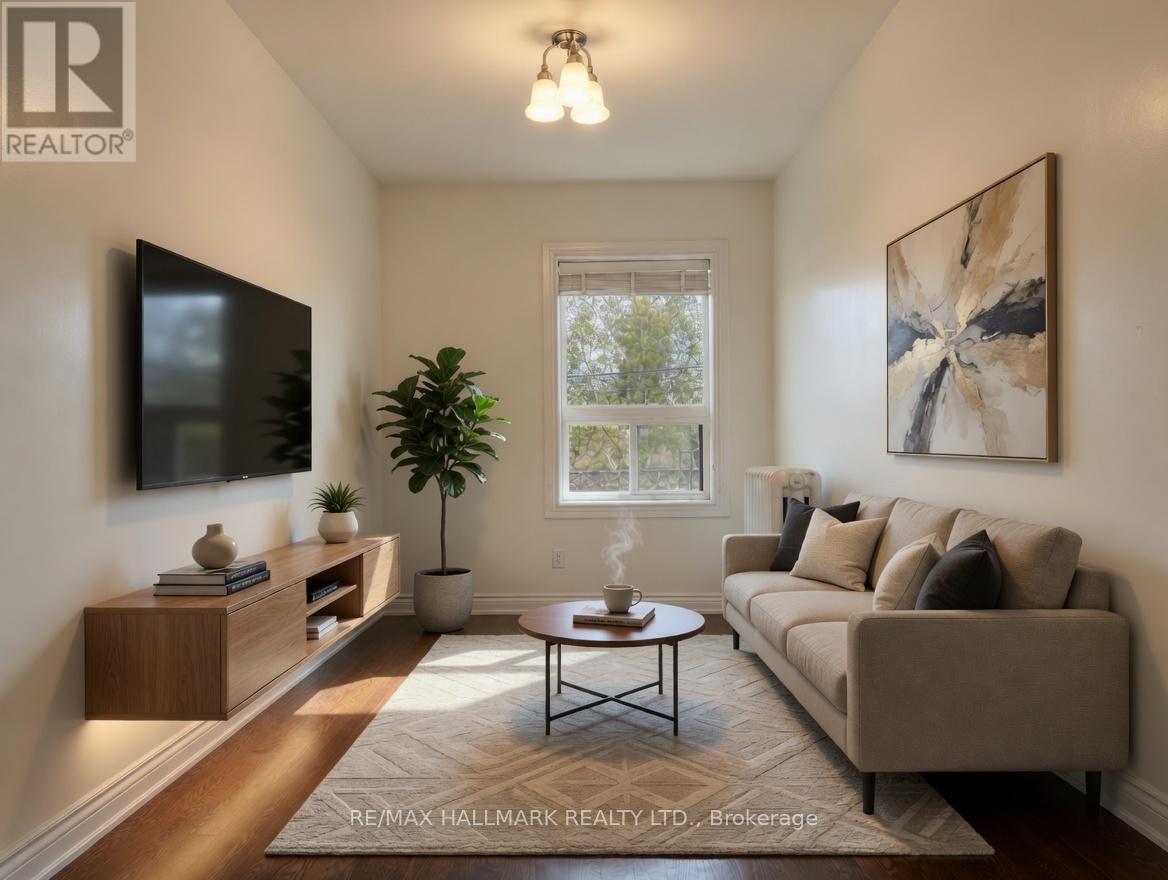
2 - 2038 Danforth Avenue
Toronto, Ontario
This well kept suite features hardwood floors throughout, a large kitchen with overhead skylight and plenty of cabinet space, full sized appliances, and enough room for a proper dining set. The layout gives you a real living room that fits a couch and an entertainment nook, and you can easily reconfigure the space to suit your needs. North facing windows bring in a ton of natural light throughout the day. The bedroom is a comfortable size. The bathroom is clean and functional with a full sized tub and neutral tile surround. You are steps to Woodbine Station and surrounded by everything the Danforth is known for. Endless restaurants, pubs, coffee shops, bakeries, gyms, and grocery stores all within a short walk. Easy access to bike paths and parks. Tons of street parking nearby, subject to permit availability. Private unit with only one neighbor and a solid, well built structure that stays quiet. Great landlord who looks after the property. A solid option for someone wanting a bright, spacious, and well maintained home in a walkable East End location. Some photos have been virtually staged. (id:49269)
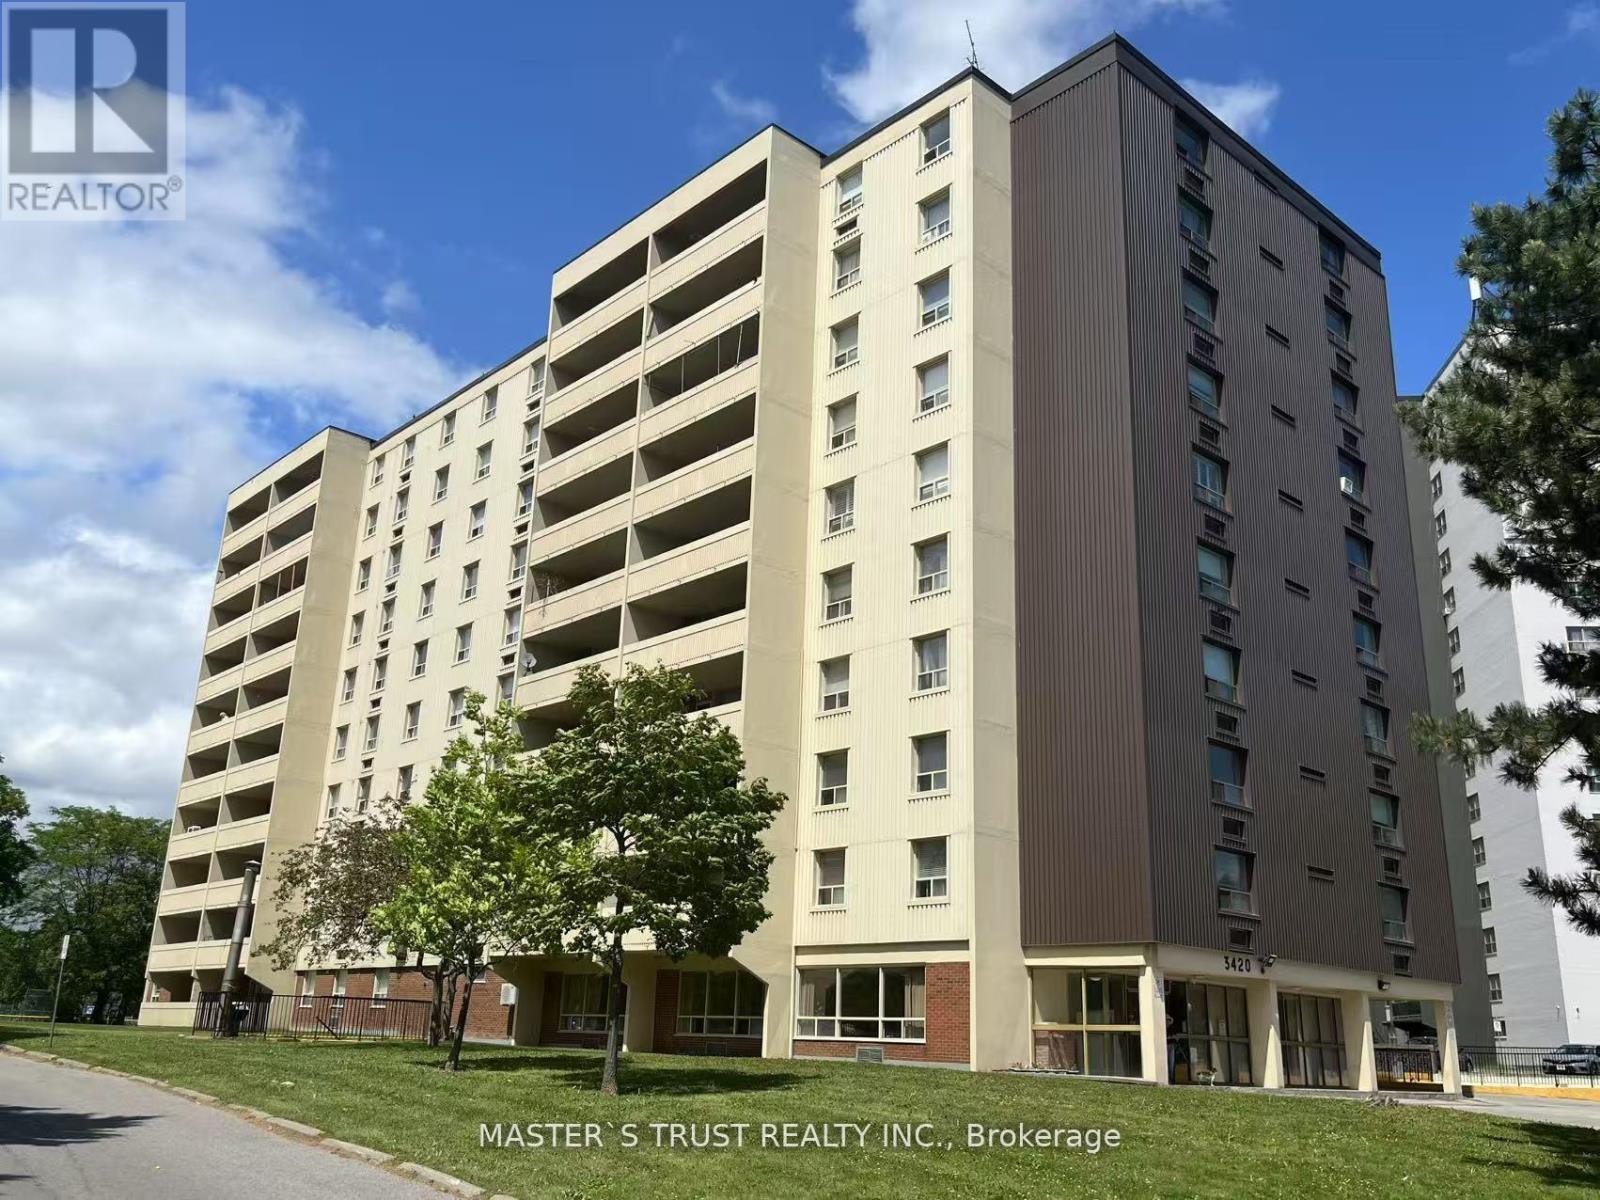
903 - 3420 Eglinton Avenue E
Toronto, Ontario
Large 3 Bedroom Unit With 2 Washrooms In A Quiet Family Oriented Building. Spacious. Oversize Master Bedroom With 2 Pc Washroom. Large Living Room. Eat In Kitchen, Ensuite Laundry Room, Large Open Balcony. Step To Ttc, Metro, Schools, Shopping And Minutes To Kennedy Subway. Wonderful Amenities In The Building And Well Maintained Condo.8-10 Mins Bus Ride To Kennedy Subway. 3 Minutes To School. (id:49269)
4047 Countryside Drive
Brampton, Ontario
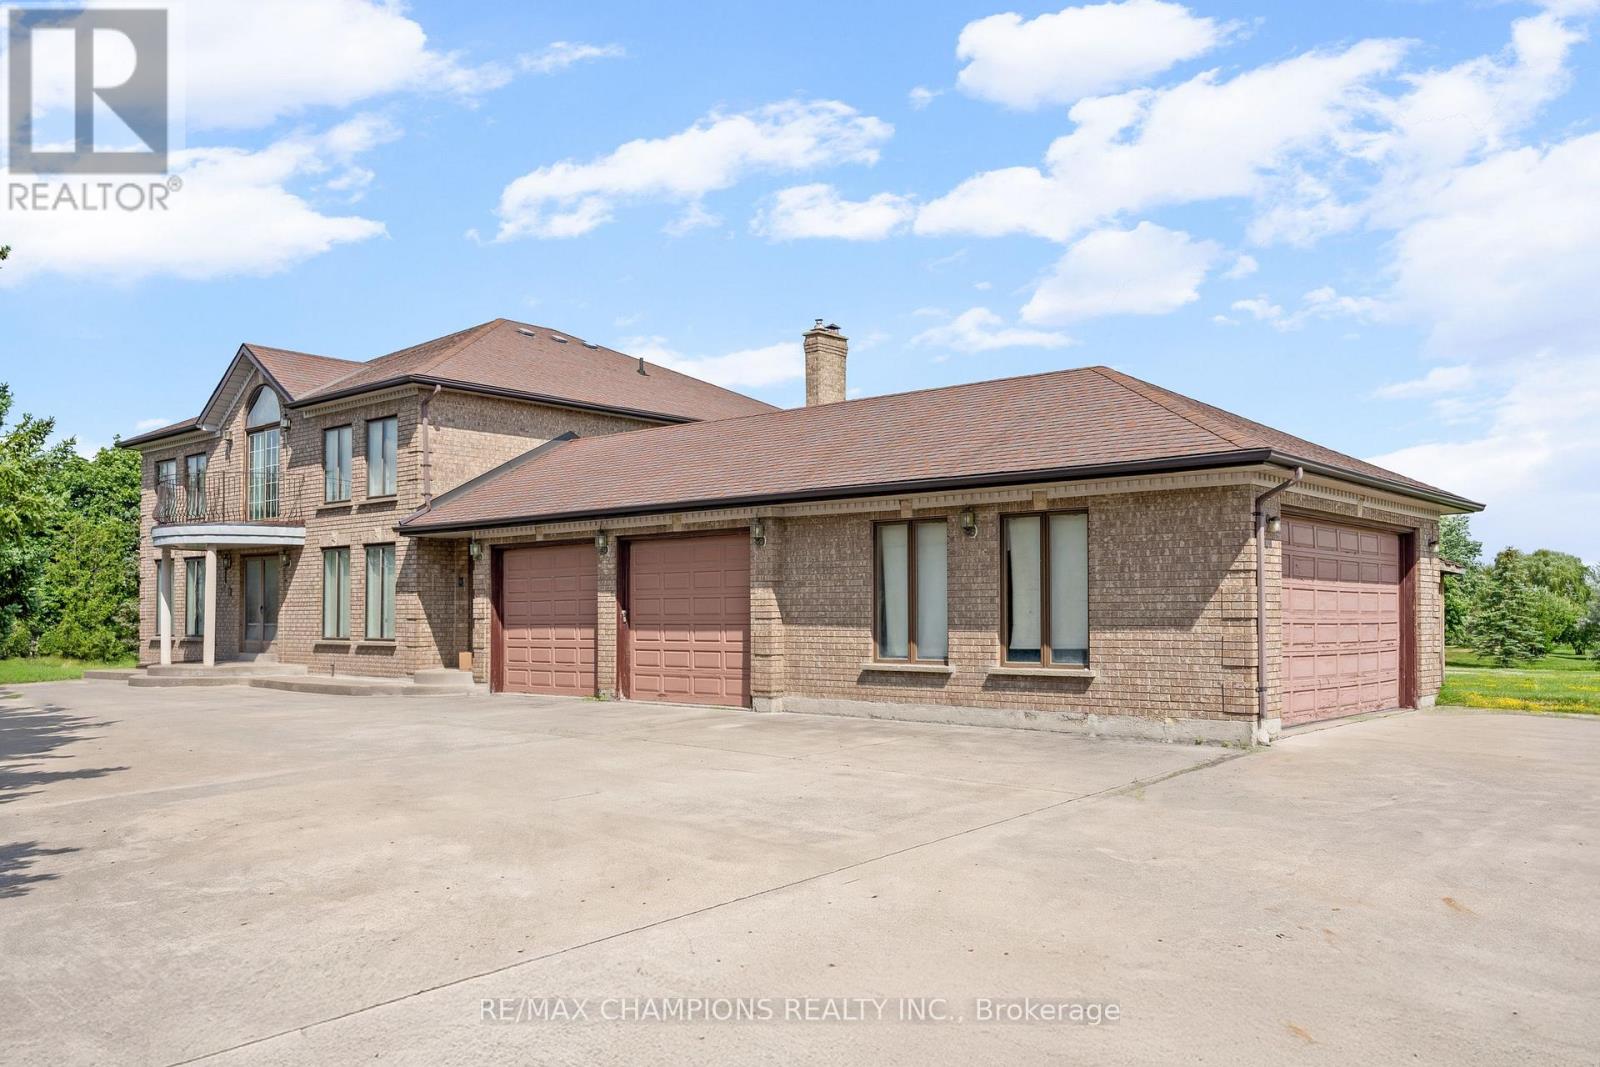
Premium Location - Exceptional Investment Opportunity! Situated on a premium 2.05 acre estate lot, this approximately 4,000 sq. foot detached home offers spacious family living and outstanding future potential. Boasting a 400 amp electrical service, the impressive home features 4 generous bedrooms, a main-floor den, and an additional den on the second floor, either of which can be easily converted into a 5th or even 6th bedroom. Designed for both comfort and entertaining, the home includes formal living and dining rooms, a large family room, and a spacious family-sized kitchen. 3 full bathrooms round out the rest of the house (including a 6-piece ensuite in the primary bedroom). 4-car garage provides ample parking and storage, along with the massive circular driveway which offers extra parking space for 15 + vehicles. Separate walk-up basement allows direct access to the wide open backyard, and the front of the home is lined with mature evergreen trees for further privacy. This property also presents a rare future development opportunity. The adjacent corner property has already submitted an application for commercial development, highlighting the area's growth and long-term investment potential. Whether you're looking for a luxury estate, a land banking opportunity, or a property with future development prospects, this is a rare offering in a highly desirable and rapidly growing location. Some images have been digitally enhanced and virtually staged using AI to demonstrate the property's potential. Actual furnishings and decor are not included. (id:49269)
716 - 8 Temple Avenue
Toronto, Ontario
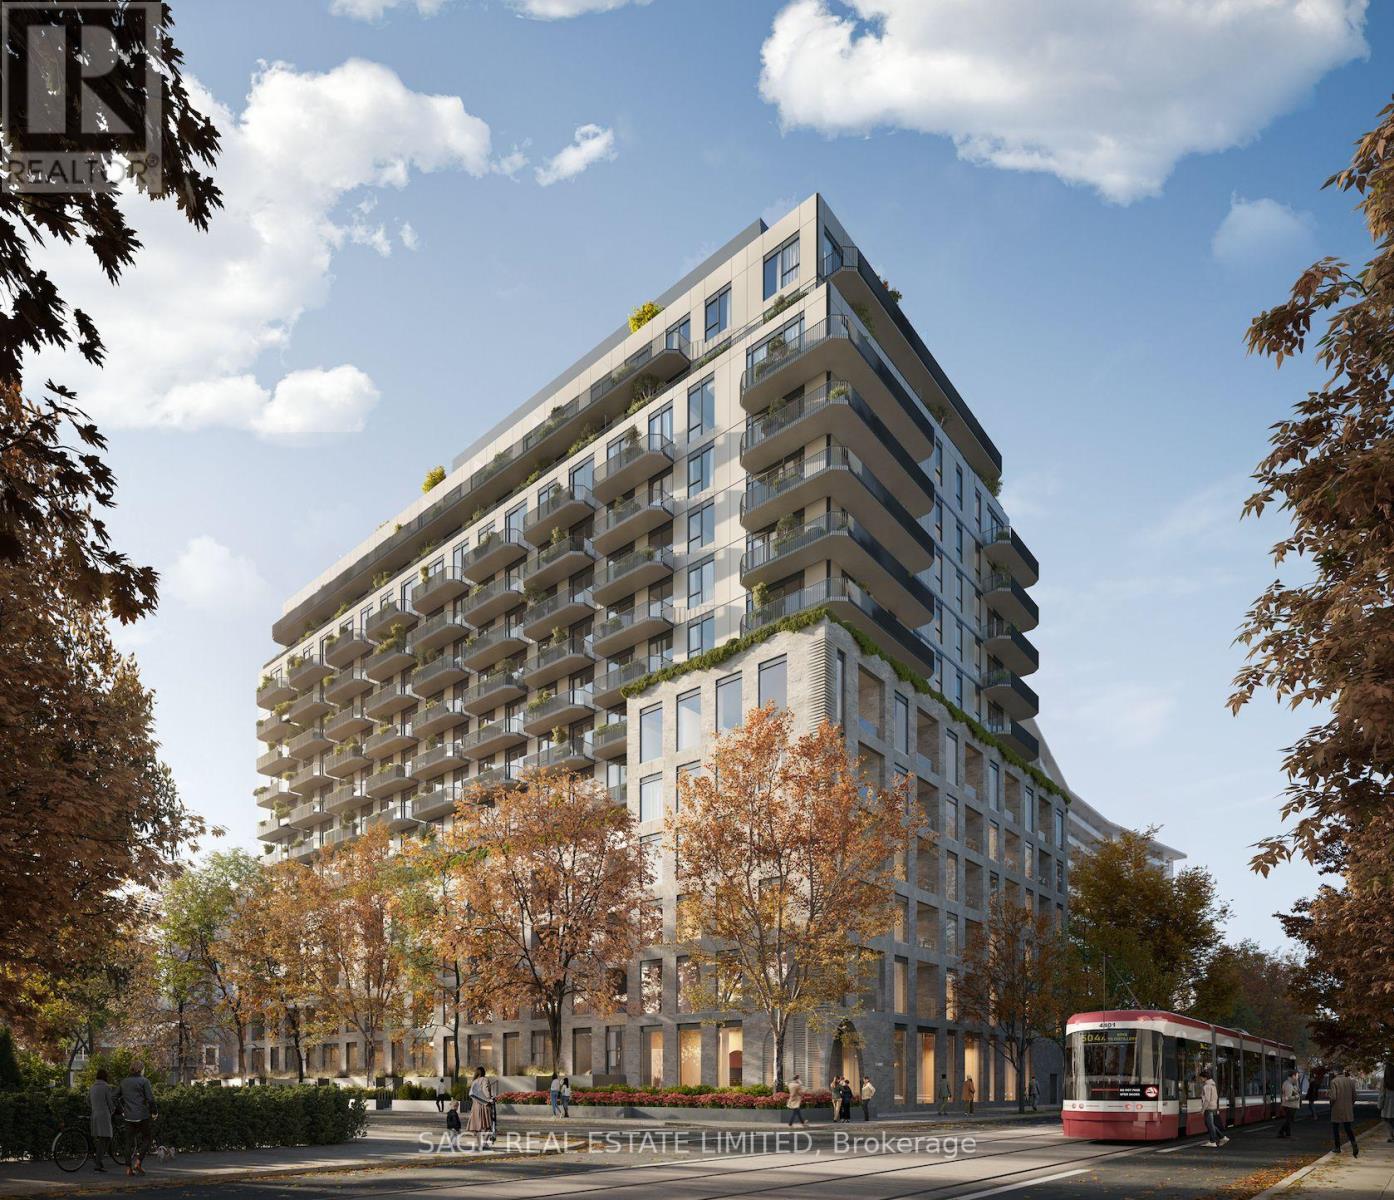
Welcome to 8 Temple by Curated Properties, a rare opportunity to own in one of Toronto's most exciting, future-forward communities. Located by Liberty Village, this residence blends boutique design with elevated lifestyle amenities, with anticipated occupancy in 2029. Designed by internationally acclaimed Chapi Chapo Design, the building delivers modern, curated living with one of the city's most impressive rooftop amenity collections. This exceptional 3-bedroom, 2-bath residence offers 1,397 sq. ft. of beautifully planned interior space plus an extraordinary 685 sq. ft. private terrace, a true extension of your living space and perfect for entertaining, outdoor dining, and relaxing under the skyline. The spacious layout features expansive rooms, a generous living and dining area, and a contemporary kitchen designed with quartz countertops, european high-performance appliances, designer hardware, concealed hinges, and soft-close cabinetry. The thoughtful floor plan provides ideal separation between the primary retreat and secondary bedrooms. The primary suite features a walk-in closet and private 3-pc ensuite, while the additional bedrooms offer flexibility for family living, guests, or a home office. Large windows invite natural light throughout, creating a bright and welcoming atmosphere.Residents will enjoy a lifestyle defined by convenience and luxury, including concierge service, kids club and a spectacular 15th-floor rooftop kitchen, BBQ, a sky lounge, outdoor theatre, outdoor saunas, Gym, strength and conditioning outdoor studio, and a rooftop pickleball court overlooking the city.Steps to the waterfront, transit, parks, and the dining and nightlife of King West, this home offers an unmatched connection to the best of Toronto. Inspired design, expansive indoor-outdoor living, and an unbeatable location, this is Curated living at its finest. (id:49269)
67 Whitcomb Crescent
Smiths Falls, Ontario
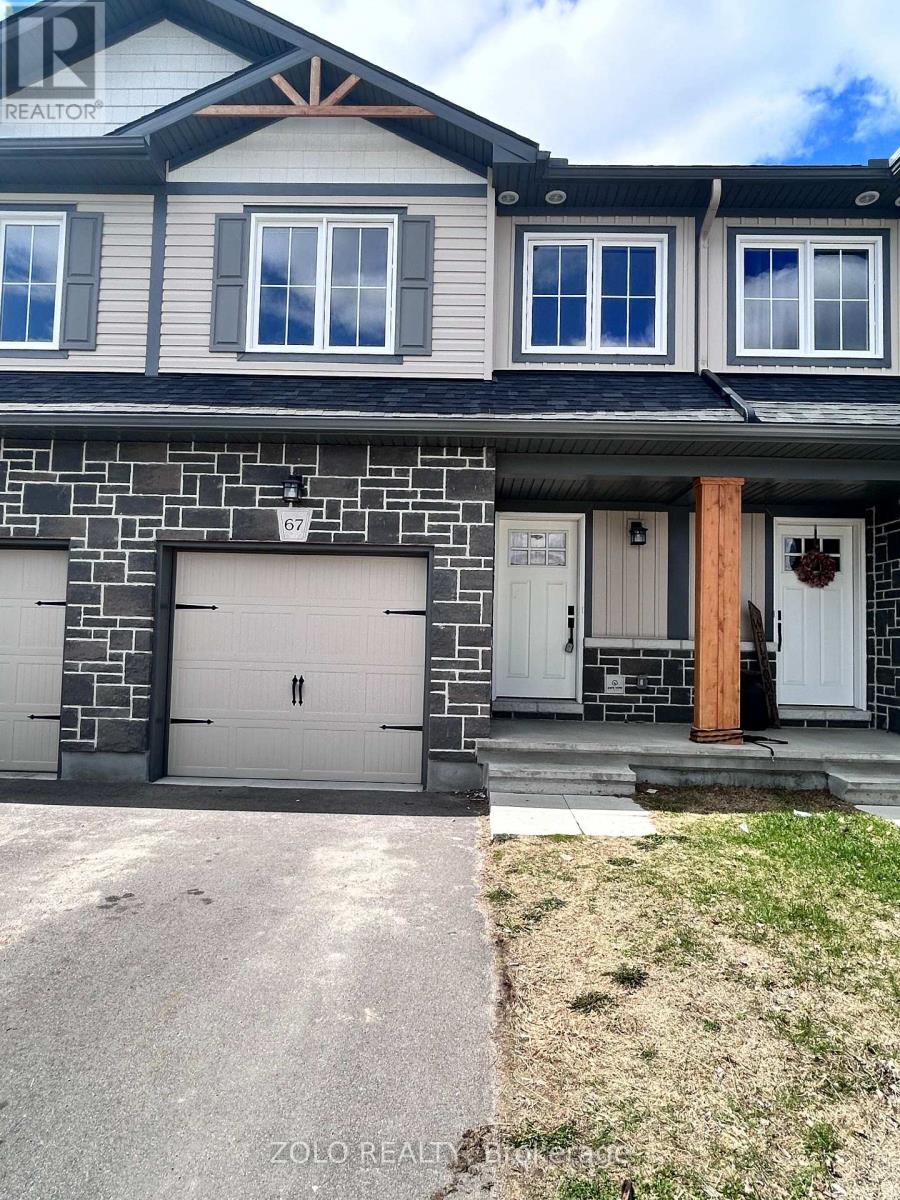
Stunning freehold townhome in the desirable Bellamy Farms community! Built in 2023 by Parkview Homes, this popular Etson Model offers approximately 1,750 sq. ft. of modern living space with 3 bedrooms, 3 bathrooms, finished basement, and attached garage. The bright open-concept main floor, Laminate flooring, large windows, spacious living/dining areas, and a stylish kitchen with high-end cabinetry, four stainless steel appliances, backsplash, and patio door access to the deck and backyard. The split-level layout thoughtfully designed provides enhanced privacy, with two comfortable bedrooms located on the mid-level, each with spacious closets and access to a full 4-piece washroom. while the upper level hosts a private primary bedroom with walk-in closet, 4-piece ensuite, and convenient upper-level laundry. The fully finished lower level with high ceilings offers a spacious recreation room-perfect for family movie nights-enhanced by large windows that fill the space with natural light and extensive storage space. Additional highlights include parking for 3 vehicles, ceramic tile flooring. Conveniently located close to shops, schools, parks, trails, hospital, downtown Smiths Falls, the Rideau Canal, and the Cataraqui Trail. Rental equipment and utility extra. Immediate position, buying option available (MLSX13549836). Short term rental is also possible. (id:49269)
318 County Road 16 Road
Elizabethtown-Kitley, Ontario
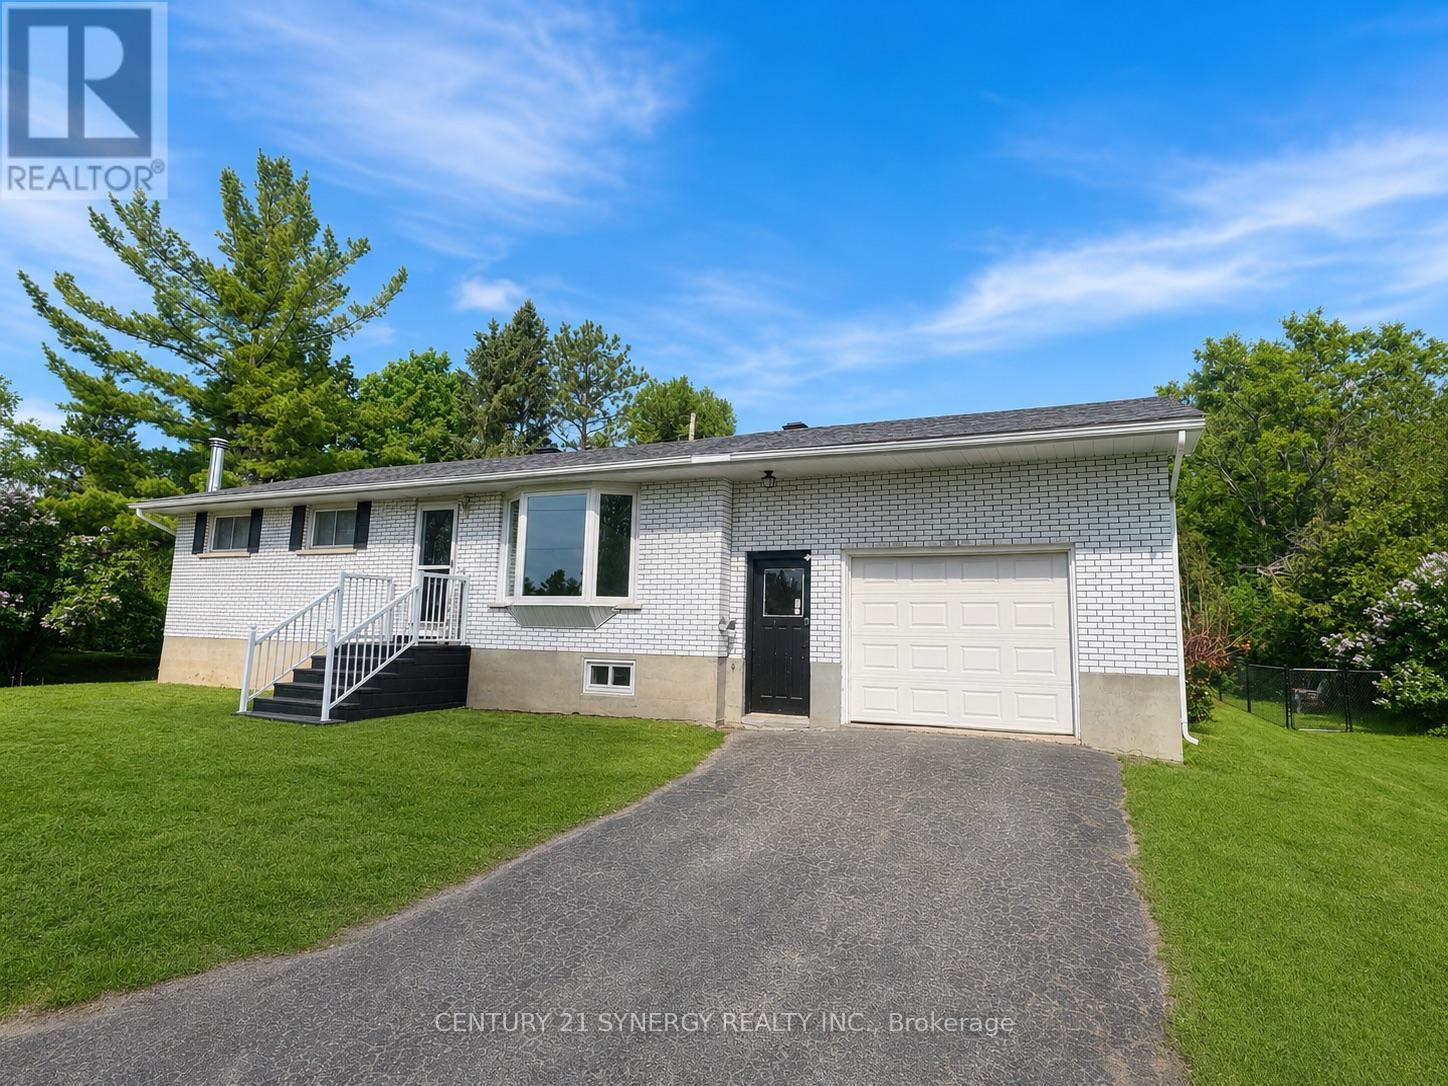
Welcome to this beautifully cared for brick bungalow (with a brand new septic system) in the charming village of Jasper. Set in a peaceful, friendly community, this inviting home offers the perfect blend of comfort, thoughtful updates, and a slower pace of life. From the moment you step inside, you'll feel right at home. Freshly painted throughout, the bright and welcoming interior is filled with natural light, creating a warm and uplifting space to relax and unwind. The kitchen and living room flow together effortlessly, making everyday living and time spent with family and friends feel easy and connected. Many updated windows enhance the home's light and airy feel. The main level features a spacious primary bedroom created by combining two original bedrooms-offering a generous retreat with plenty of room to relax. For those needing additional bedrooms, this layout can easily be converted back to a three-bedroom configuration on the main floor. New flooring in both bedrooms provides comfort and style, while the beautifully renovated bathroom (2025) adds a touch of modern elegance. Downstairs, the fully renovated basement (2025) expands your living space, perfect for quiet movie nights, a play area, or hosting guests. One of the standout features of this home is the expansive three-season room at the back, an ideal space to enjoy the outdoors in comfort from early spring through late fall. Overlooking the fully fenced backyard, it's perfect for entertaining, watching the kids or pets play, or simply enjoying a quiet moment with your morning coffee. A brand new back deck (2025) further enhances your outdoor living experience, offering even more space to relax and unwind. Just minutes from all the amenities of Smiths Falls, this property offers a lifestyle that's both convenient and serene. With major updates already completed-including roof '16, furnace '16, central air, ALL NEW SEPTIC SYSTEM '25 and well pump. (id:49269)
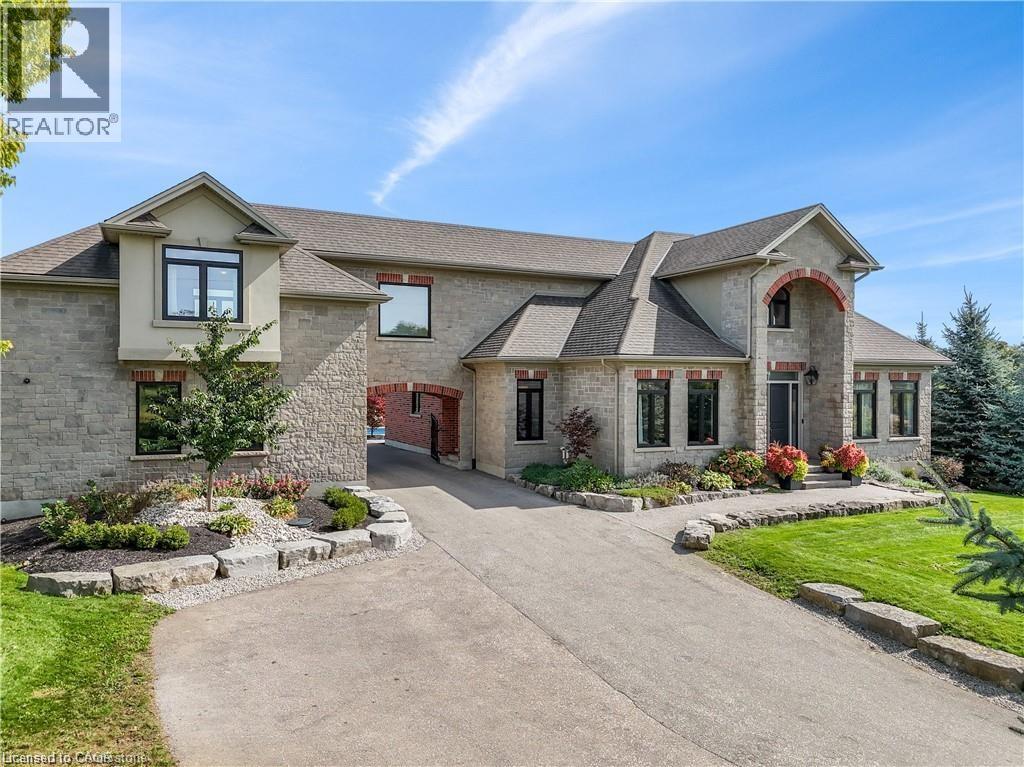
1277 Cameron Road
Ayr, Ontario
One of a kind family dream home, just minutes from the Tri Cities. Executive custom built home located just outside of Kitchener. Offers endless country side views and a private oasis with a heated in ground pool with a cabana house, surrounded by wrought iron fence. Step inside this gorgeous home offering 10ft ceilings, open living room with a coffered ceiling, fireplace and is open to the glorious kitchen. The kitchen is meant for entertaining with a built in wine fridge, butler nook including premium wolf and subzero appliances. The conveniences of the main floor continue with a formal dining room and professional office space. The unique features of this home are the three bedrooms each are a suite of their own walk in closets and en-suites. The suite above the garage is accessed through a walkway over the drive way or private steps from the garage. It also includes its own furnace and central AC making it an optional granny suite. The finished basement includes theatre room, custom 20ft quartz bar, granite fireplace and bathroom with shower and free standing tub with basement walkout. (id:49269)
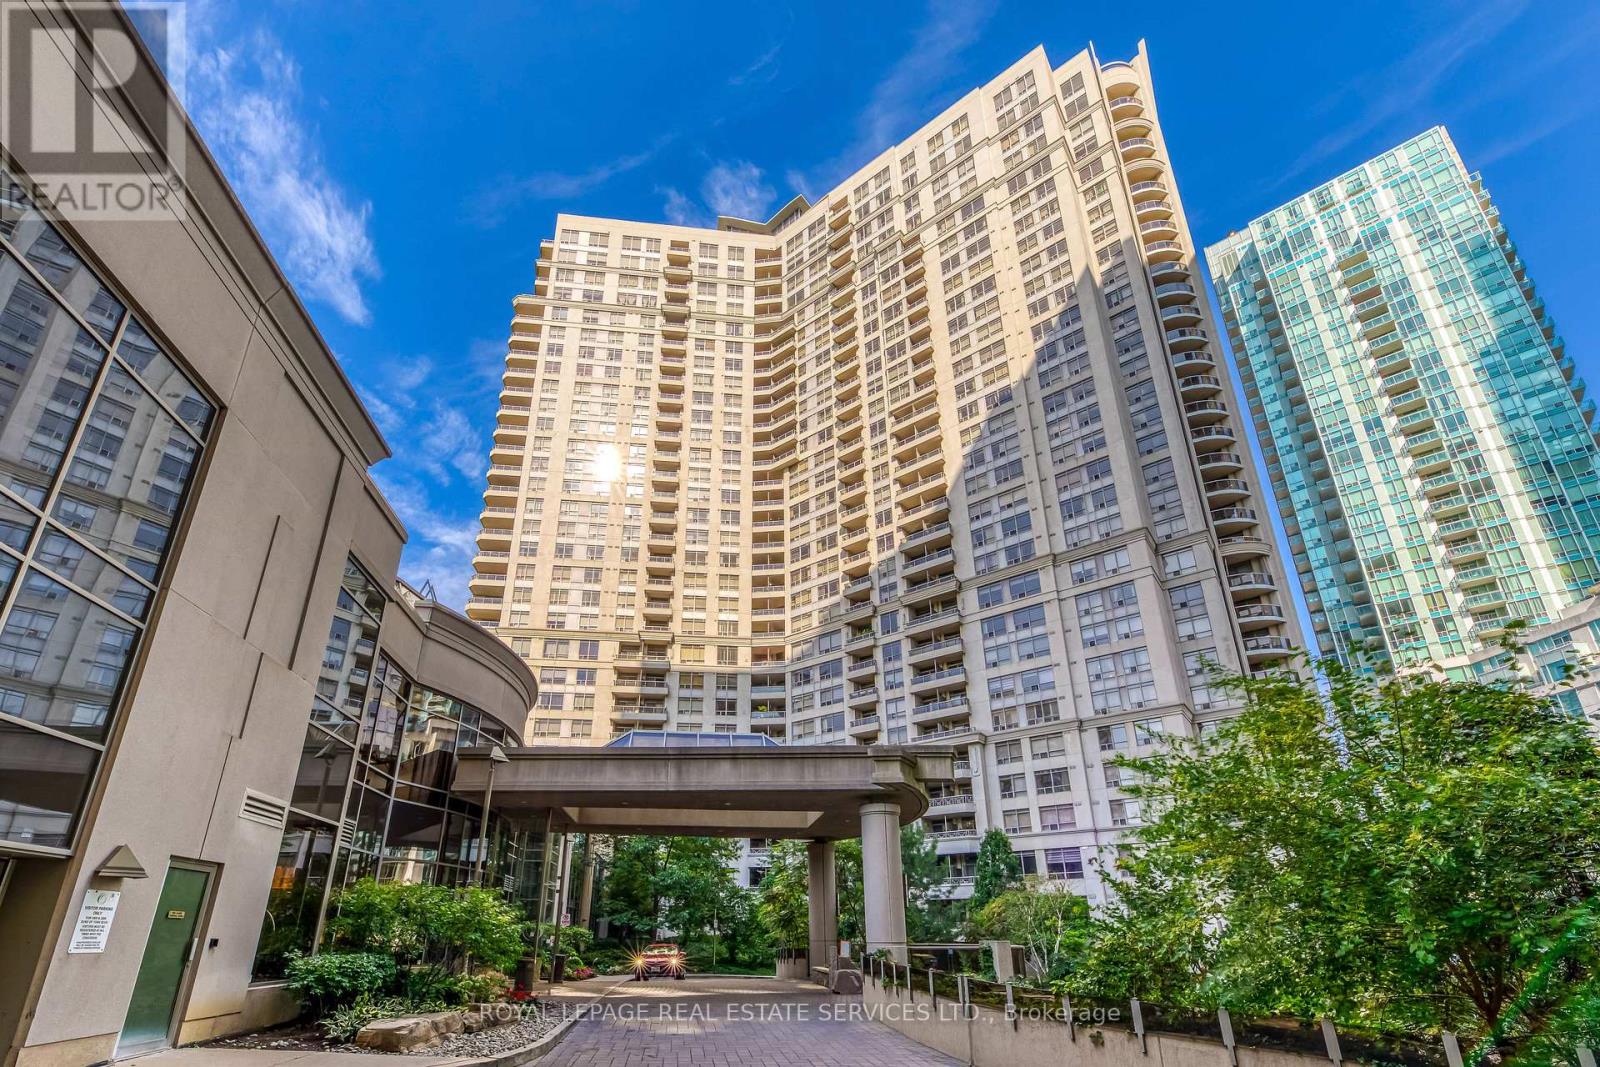
1433 - 3888 Duke Of York Boulevard
Mississauga, Ontario
Welcome to Ovation II by Tridel, where space, location and resort-style living come together in the heart of Mississauga! This rare 3-bedroom corner suite offers the space of a home with the convenience of condo living. Featuring 3 full bedrooms, 2 full bathrooms, abundant natural light, beautiful lake views and a private balcony, this exceptional layout is ideal for families, professionals or downsizers who don't want to compromise on space. The suite includes one underground parking space and a locker, while the maintenance fees offer exceptional convenience by including heat, hydro/electricity, water and central A/C. The real showstopper is the incredible collection of amenities shared by the Ovation community. Enjoy an indoor swimming pool, fully equipped fitness center, sauna, bowling alley, billiards, games and recreation rooms, theatre, party and meeting rooms, guest suites, BBQ terrace and landscaped outdoor gardens - all complemented by 24-hour concierge and security. And the location is hard to beat: directly in Mississauga's vibrant City Centre, just steps from Celebration Square, Square One Shopping Centre, Central Library, Living Arts Centre, restaurants, entertainment and public transit. A rare opportunity to own a true 3-bedroom corner suite with lake views in one of Mississauga City Centre's most amenity-rich communities. Come for the space. Stay for the lifestyle. (id:49269)

751 Gifford Street
Oshawa, Ontario
Top Reasons You'll Love This Home Perfect for First-Time Buyers or Investors. This versatile home offers exceptional value and flexibility. The finished basement with a separate entrance provides excellent potential for an in-law suite or additional living space. Flexible Family-Friendly Layout Featuring 4 bedrooms, including one conveniently located on the main floor, this home is ideal for extended family, guests, or a home office setup. Prime Central Location on a Quiet Street Enjoy easy commuting with quick access to Hwy 401, the GO Station, Durham Region Transit, and major routes including Simcoe St. and Ritson Rd. Close to schools, shopping, restaurants, brand-new parks, and beautiful Lake Ontario-everything you need is just minutes away. Spacious & Functional Living Areas The bright main floor features a large separate living room, formal dining room, and a dedicated kitchen, offering plenty of space for everyday living and entertaining. Comfort & Convenience Enclosed front porch Durable metal roof, Large windows providing abundant natural light Fully fenced and gated backyard Spacious deck perfect for relaxing or entertaining Bonus Features A total of 3 washrooms, including a convenient main-floor powder room, adds extra comfort and functionality for busy households. A fantastic opportunity to own a well-maintained home in a desirable location with income potential and plenty of space for the whole family! Please see the 3D Virtual tour Link. (id:49269)
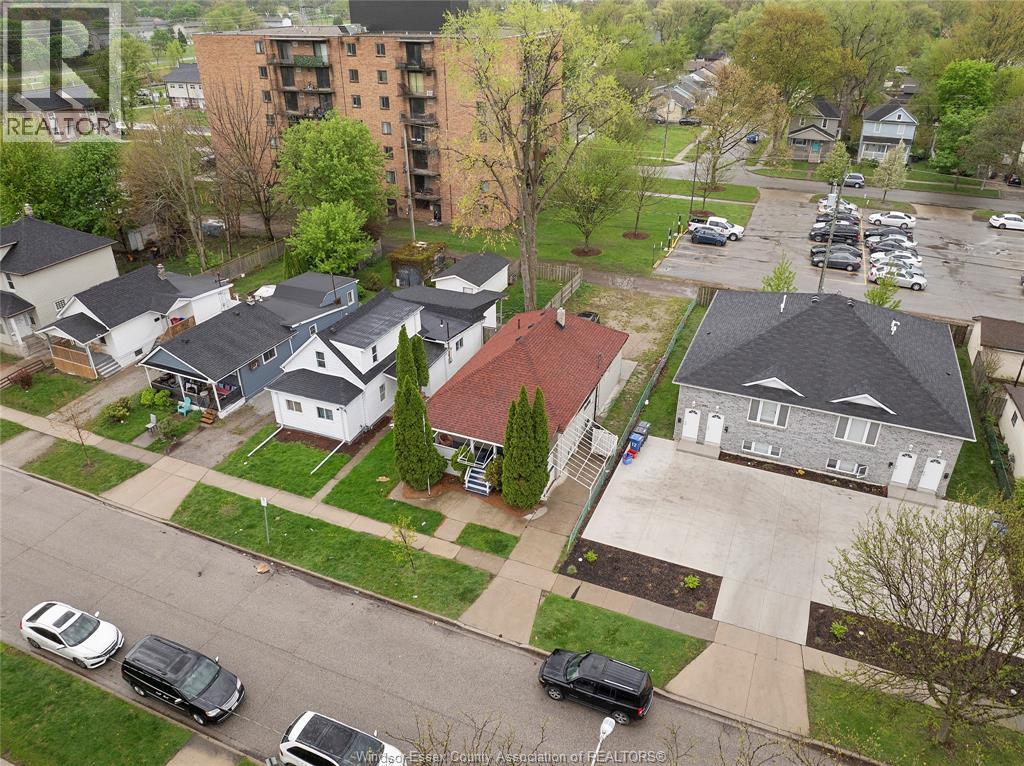
609 St. Joseph
Windsor, Ontario
Investor alert - only 3 mins from the U of Windsor! Welcome to 609 St. Joseph Street — a high-performing student rental generating approx $4,200/month in gross income across 8 individually rented rooms. This turn-key property is fully tenanted, professionally managed, and ideally located just steps from the University of Windsor, public transit, parks, and essential amenities. Zoned RD2.2 and situated in one of Windsor’s strongest rental corridors, this opportunity offers reliable cash flow and hands-off management. Bonus: on-site parking at the rear adds major value and convenience for tenants. Whether you're expanding your portfolio or diving into your first investment, this one delivers on all fronts. Financials available, neighbourhood fact sheet, floor plans and iGuide available. Call for more information. (id:49269)
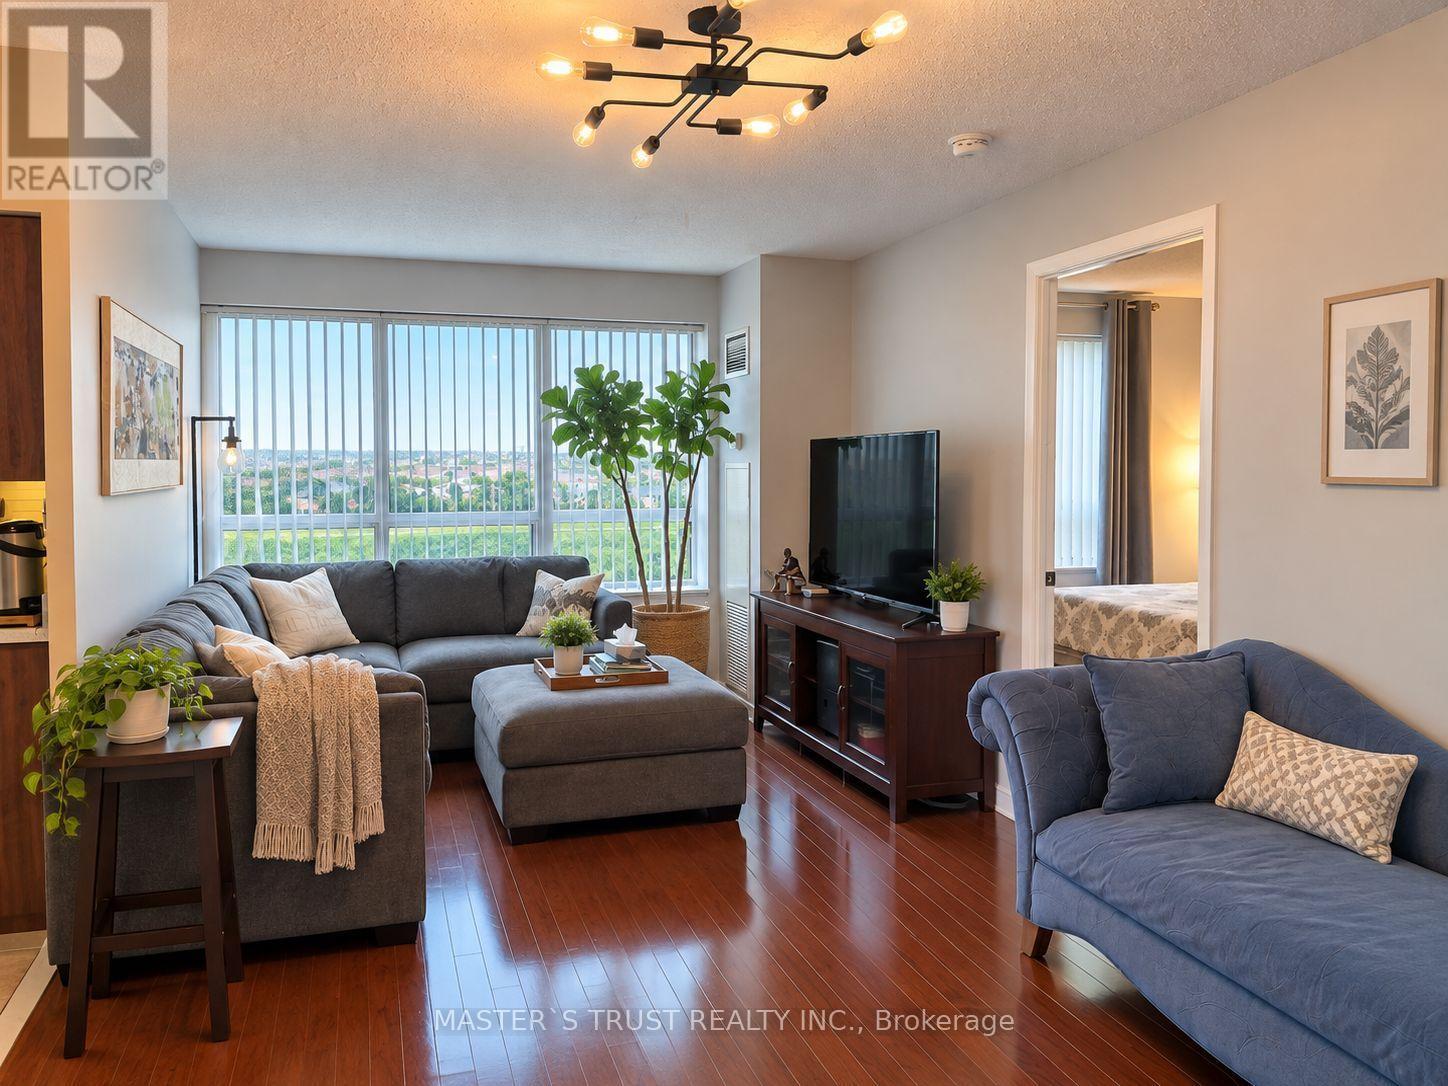
704 - 11 Oneida Crescent
Richmond Hill, Ontario
Move-In Ready, Bright & Spacious 2-Bedroom, 2-Bathroom Corner Unit in a Prime Richmond Hill Location! Fully Furnished and Ready for Immediate Occupancy. Don't Miss This Exceptional Opportunity to Rent a Beautifully Updated Condo Featuring Unobstructed South-East Exposure, Abundant Natural Light, and a Complete Set of Furniture for Comfortable, Hassle-Free Living! Amazing Layout W/Split Bedrooms. Open Concept Kitchen Features Sun- Filled Breakfast Area W/Walk Out To Balcony, Specious Bathrooms, Great Shower Stall. Excellent Location-Steps To Shopping, Go Train, Schools, Community Centre, Parks, Hwys. (id:49269)
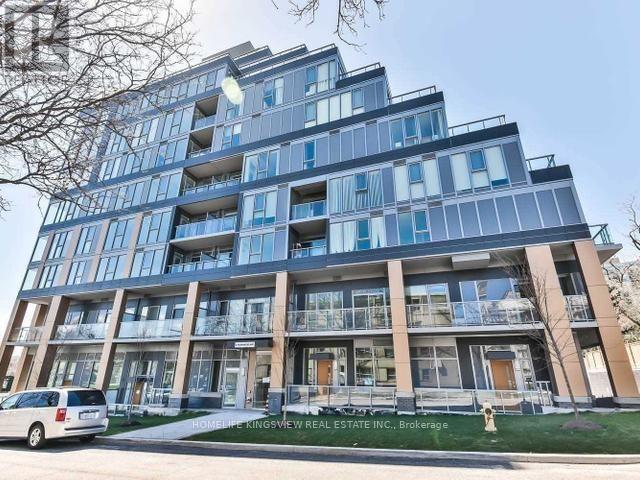
613 - 6 Parkwood Avenue
Toronto, Ontario
RARE OPPORTUNITY TO LIVE IN this luxury boutique 9 storey building. "THE CODE" is SITUATED IN THEPRESTIGIOUS FOREST HILL/Casa Loma NEIGHBOURHOOD, ACROSS FROM WINSTON CHURCHILL PARK (tenniscourts, green space) WITH EASY ACCESS TO TTC AND SUBWAY. WALK TO LOBLAWS, and FOREST HILLVILLAGE for coffee, shops, parks, walking paths and more. Premium unit .THIS BRIGHT SUN-FILLED 1 BEDROOM UNIT BOASTS FLOOR TO CEILING WINDOWS, 9' CEILINGS, ENGINEERED HDWD FLRS. ULTRAMODERN KITCHEN CABINETS WITH B/IN BLOMBERG BLOMBERGAPPLS & STONE COUNTERS. W/O TO LRG north facingBALCONY O'LOOKING TREE TOPS AND HOMES OF FOREST HILL. Enjoy life in the heart of TO witheverything at your fingertips. Walk score 90 transit score 85 Tenant pays utilities. Truly amust see. (id:49269)
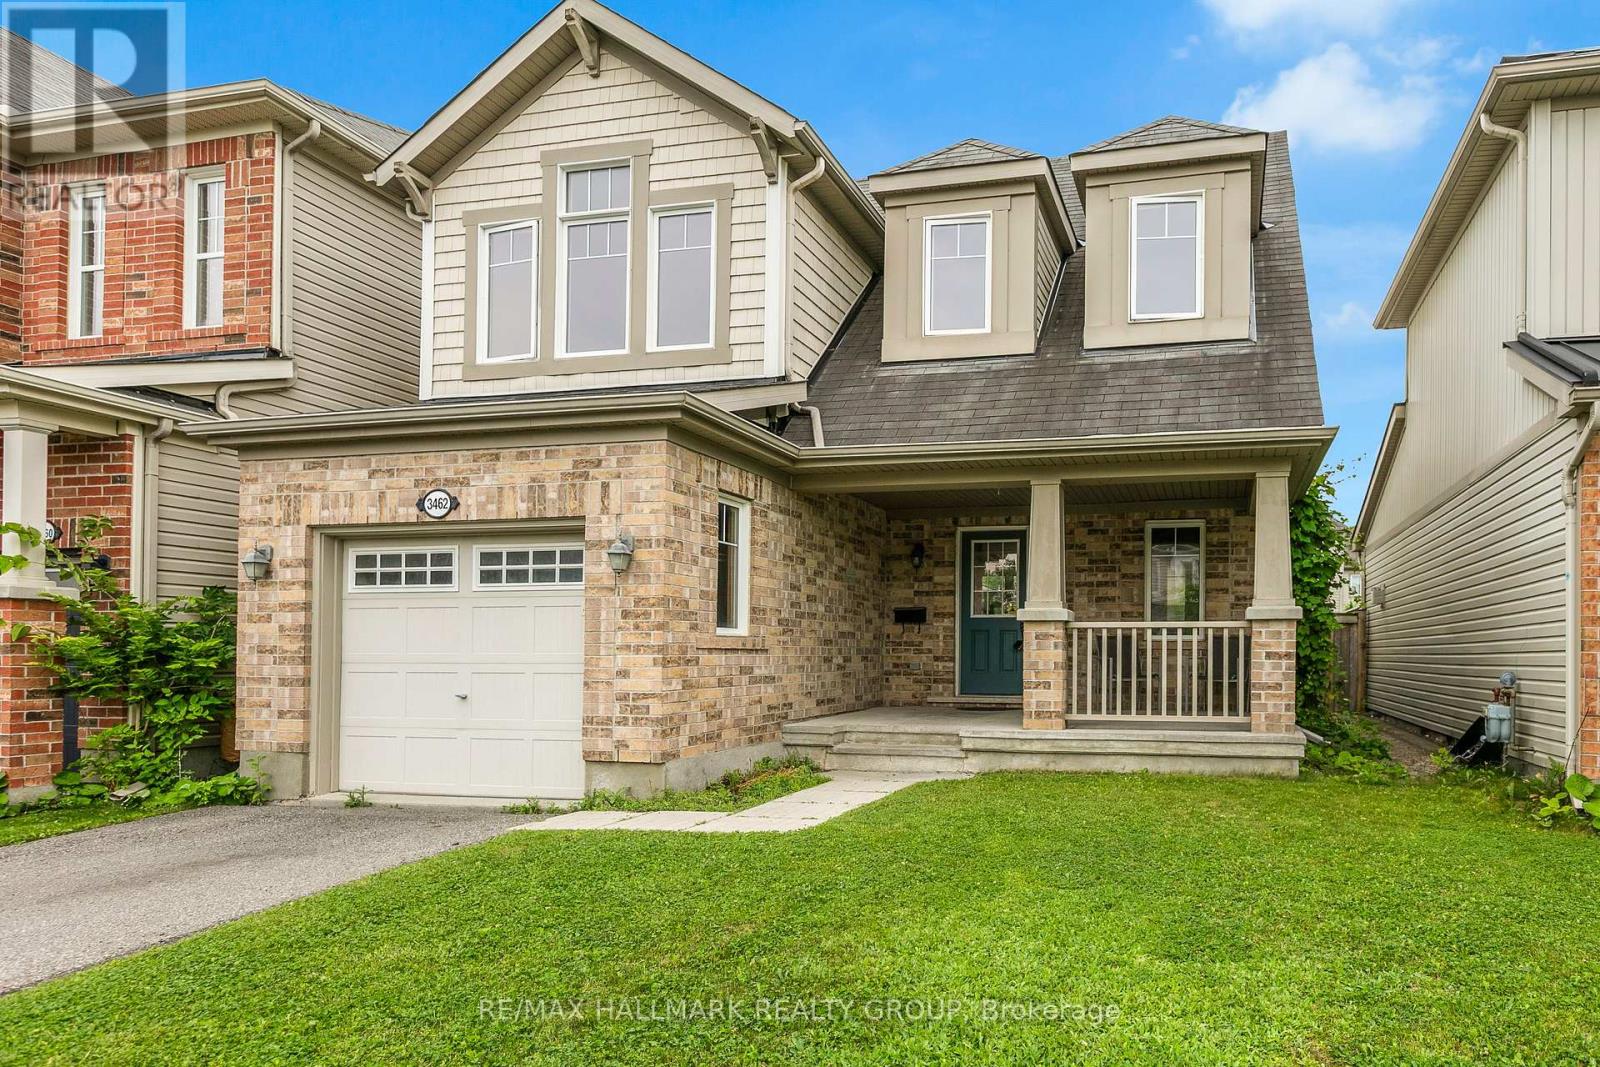
3462 River Run Avenue
Ottawa, Ontario
Discover comfortable family living in the heart of Half Moon Bay, one of Barrhaven's most desirable communities. This well-maintained 3-bedroom, 2-bath single-family home offers a practical and inviting layout designed for everyday living.A charming covered front porch welcomes you into the bright main level, where the spacious living room features hardwood flooring and a cozy gas fireplace with a tile surround and wood mantel. The kitchen is ideal for the home chef, offering stainless steel appliances, generous cabinetry, ample counter space and a convenient pass-through overlooking the living area.The adjoining dining space is filled with natural light from a large window and includes a built-in bench, creating a comfortable setting for family meals and gatherings.Upstairs, hardwood flooring continues throughout. The spacious primary bedroom is complemented by two additional generously sized bedrooms and a full bathroom featuring heated marble floors. A versatile landing area provides the perfect space for a home office, homework station, or quiet reading nook.The unfinished basement offers excellent potential for future living space, a home gym, recreation room, or additional storage.Outside, enjoy a private, fully fenced backyard complete with a large deck, gazebo, and storage shed-perfect for relaxing, entertaining, or spending time with family.Ideally located close to excellent schools, parks, walking trails, public transit, and the Minto Recreation Complex, this home offers a wonderful lifestyle in a welcoming, family-friendly neighbourhood. (id:49269)
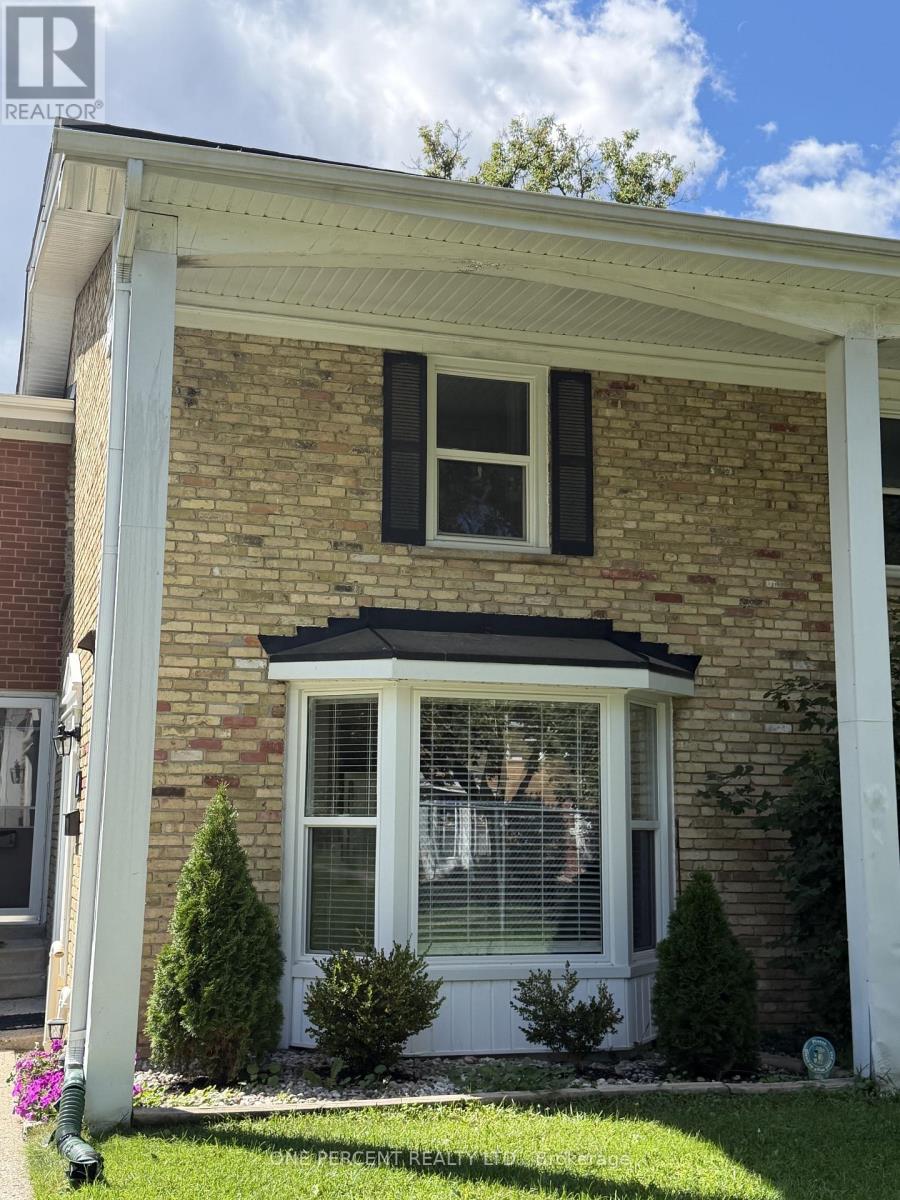
48 Arbour Glen Crescent
London East, Ontario
Welcome to this beautifully renovated 3+1 bedroom townhouse in desirable East London, offering a wonderful opportunity for families looking for a move-in-ready home in a family-oriented community. Renovated from top to bottom, this home combines modern updates with comfortable and functional living spaces. The bright kitchen is designed for both everyday living and entertaining, featuring a convenient island and a charming bay window that fills the space with natural light. A convenient powder room on the main floor adds extra comfort and functionality for family and guests. The second level offers three bedrooms and a full bathroom. The spacious primary bedroom features a double-door closet, while the additional bedrooms offer generous closet space and plenty of natural light.The finished basement provides even more living space with an additional bedroom and a comfortable family room-ideal for guests, a growing family, a home office, or a private retreat. Step outside to the backyard patio and enjoy views of the community pool and surrounding greenspace, creating a wonderful setting for families to relax, play, and build lasting memories. Located within a family-oriented townhouse complex and close to schools, shopping, parks, and all the amenities a family could need, this beautifully updated home offers the space, convenience, and lifestyle today's families are looking for. (id:49269)