
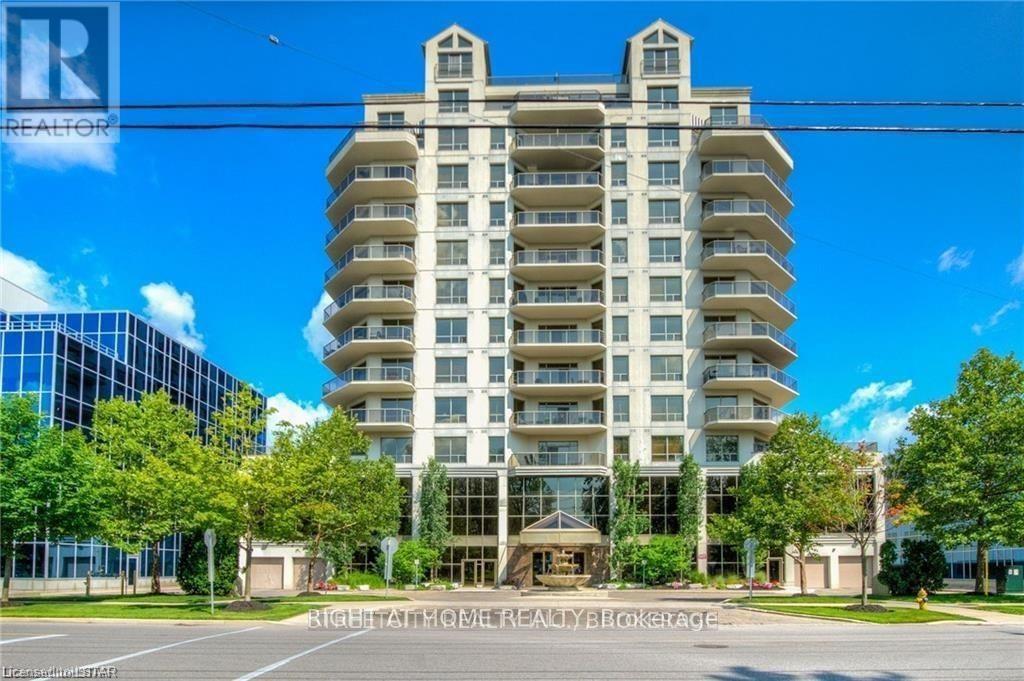
1001 - 250 Pall Mall Street
London East, Ontario
Live beautifully in the heart of Downtown London. This spacious Canterbury model - 1,435 sq ft of thoughtfully designed living space with 2 bedrooms, a den, and gleaming hardwood and ceramic floors throughout - is crafted for those who appreciate the finer things.The oversized kitchen island invites effortless entertaining, every appliance is included, and utilities are covered in full - nothing to think about but settling in. Two underground parking spots, a full fitness centre, and a private projection room round out a lifestyle of quiet indulgence, all watched over by an attentive onsite superintendent.Step outside and Victoria Park unfolds at your doorstep, with transit just as close - the best of Downtown London, right where you live. (id:49269)
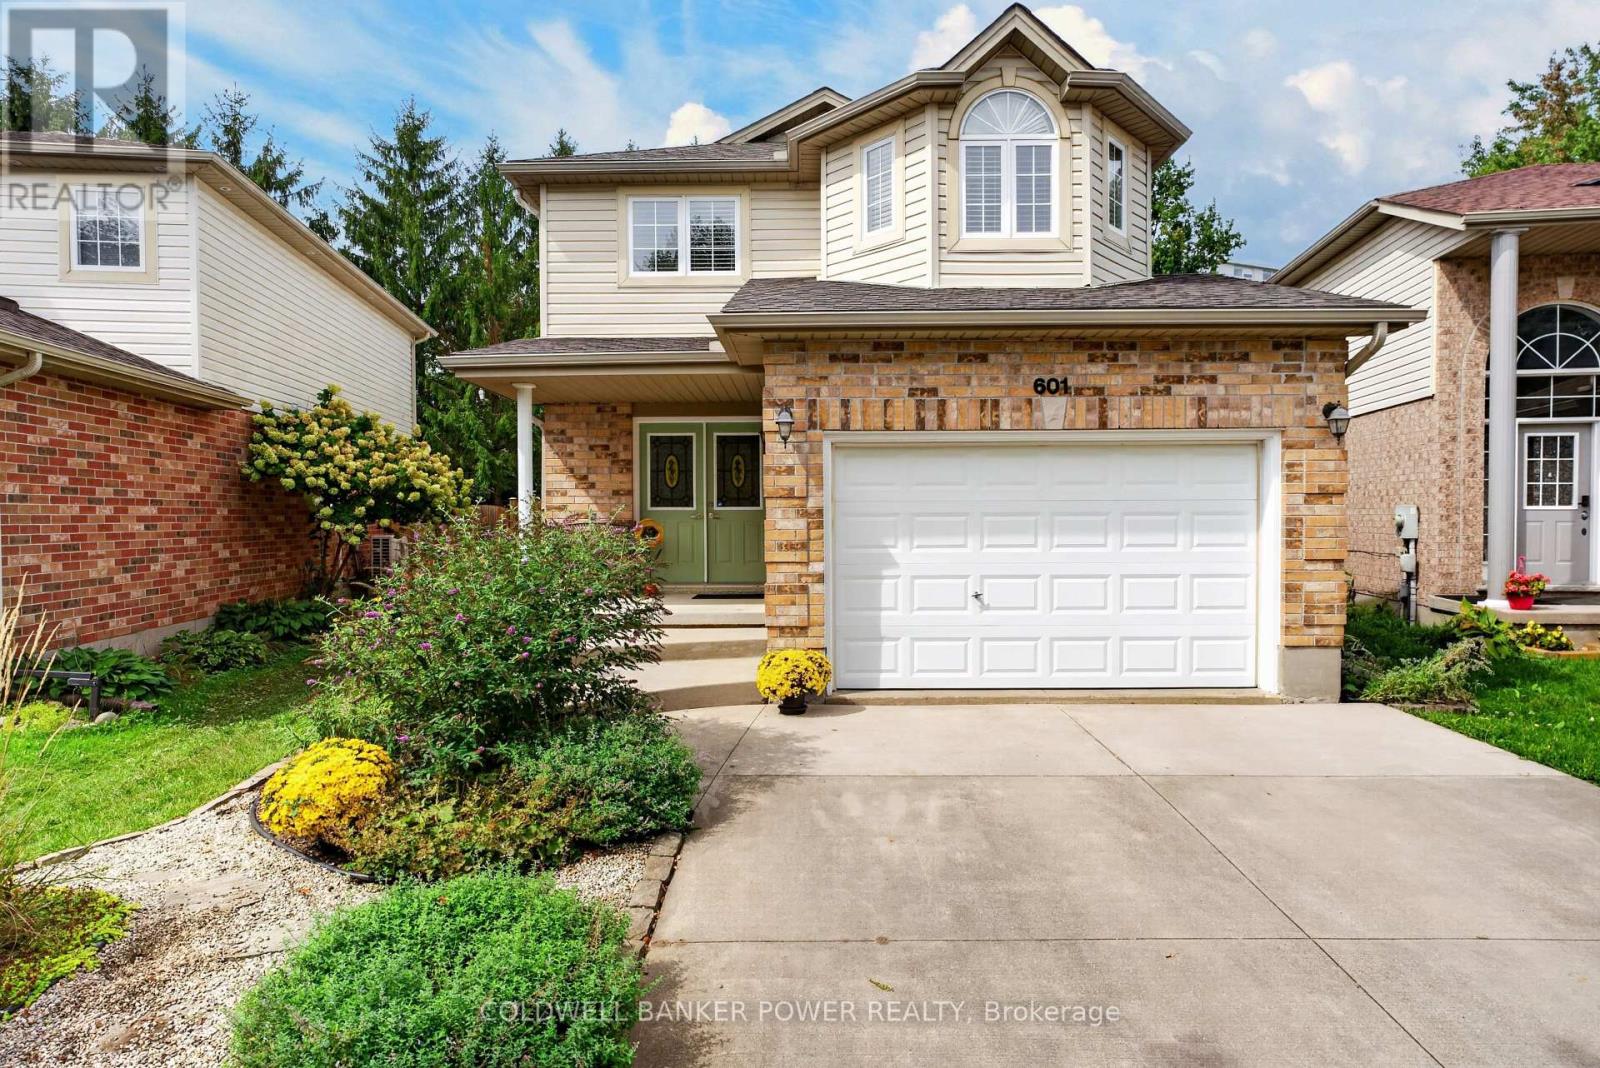
601 Ridgeview Drive
London East, Ontario
3+1 bedrooms, 3.5 bathrooms, finished basement, and lovingly maintained by its original owner! This beautiful home offers exceptional space, privacy and pride of ownership throughout. The spacious main floor features an inviting great room with gas fireplace, elegant dining room, and a bright kitchen with eat-in island and dinette overlooking the lush backyard. A convenient powder room completes the main level. An extra-wide staircase leads to the second floor, where you'll find three generously sized bedrooms, including a spacious primary suite with walk-in closet and beautifully renovated ensuite. A 4-piece family bathroom and convenient second-floor laundry complete this level. The fully finished basement provides excellent additional living space, featuring a fourth bedroom currently used as an office, 3-piece bathroom and large recreation room-perfect for a growing family, guests or entertaining. Step outside to your own private backyard oasis. Fully fenced and beautifully landscaped, the yard features a newly painted deck with awning, numerous garden beds and a shed, offering the perfect setting to relax and enjoy the outdoors. Numerous updates include irrigation system, furnace/AC (2022), freshly painted kitchen cabinetry (2026), and hardwood flooring on the stairs and second floor (2020). Please see Documents tab for a complete list of improvements. Ideally located close to schools, shopping, restaurants, Fanshawe College, Western University and downtown, with easy access to Highway 401. A truly move-in-ready home in a convenient location! (id:49269)
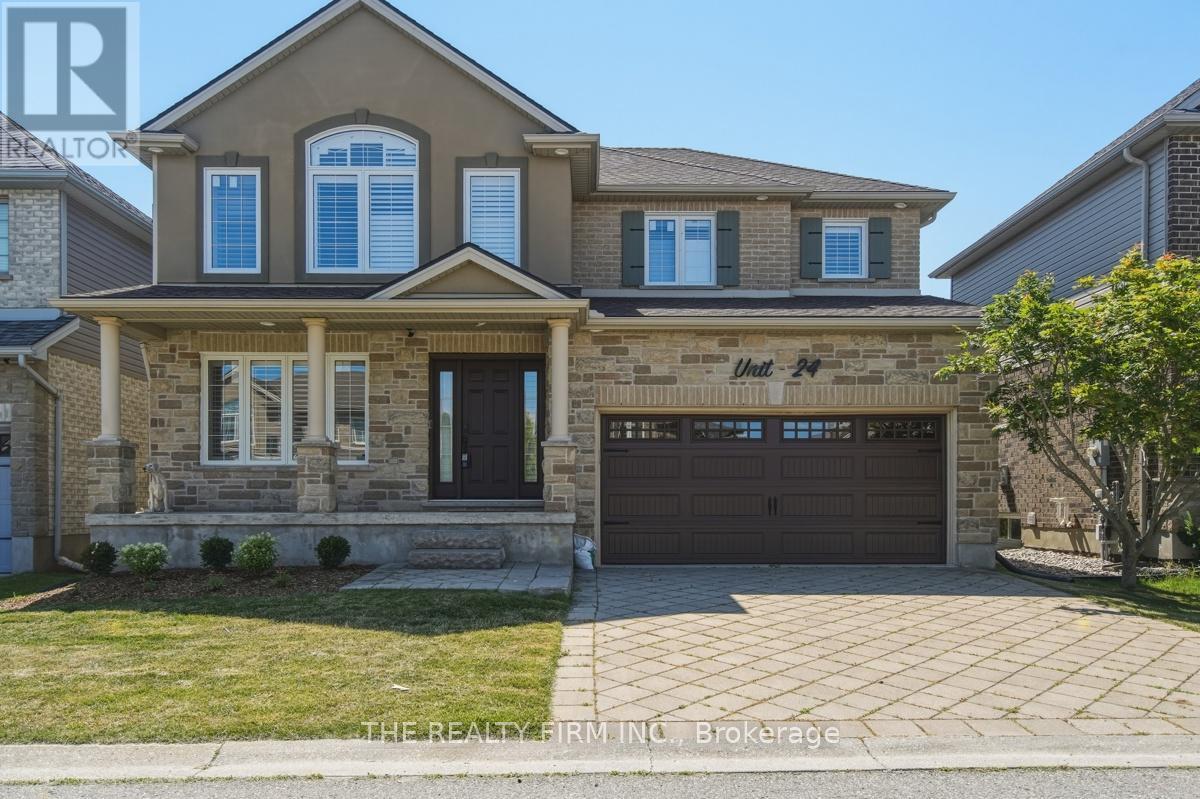
24 - 2615 Colonel Talbot Road
London South, Ontario
Welcome to Unit 24 - 2615 Colonel Talbot Road, an exceptional freehold detached condo in South London's most desirable communities. Backing directly onto park land with no rear neighbours. This fully renovated 4-bedroom, 3.5-bathroom home offers the perfect combination of luxury, functionality and privacy. The impressive stone and brick exterior, interlocking driveway and double garage create outstanding curb appeal. Inside, every inch of this home has been thoughtfully updated with high-end finishes and modern design. The main floor showcases a stunning custom kitchen featuring quartz countertops, premium cabinetry, designer tile backsplash, stainless steel appliances and an island that seamlessly connects to the dining and living areas. Expansive windows fill the home with natural light.The spacious family room with gas fireplace provides a warm and inviting atmosphere for everyday living and entertaining. Step outside to the composite deck, an ideal space to relax, host guests or simply enjoy the peaceful park setting behind the property. Upstairs, the luxurious primary suite serves as a private retreat complete with a beautifully renovated spa-inspired ensuite featuring a free standing soaker tub, oversized glass shower and custom vanity. Three additional generously sized bedrooms and updated bathrooms provide ample space for family and guests.The fully finished lower level adds incredible versatility with a second kitchen, additional living space, full bathroom and its own laundry facilities, making it an ideal setup for multi-generational living, extended family or guests. With two kitchens and two laundry rooms, this home is designed to accommodate today's evolving lifestyle needs. This home offers convenient access to top-rated schools, parks, walking trails, shopping, restaurants, Highway 401 and all the amenities South London has to offer. A rare opportunity to own a fully renovated home in an outstanding location with exceptional living space. (id:49269)
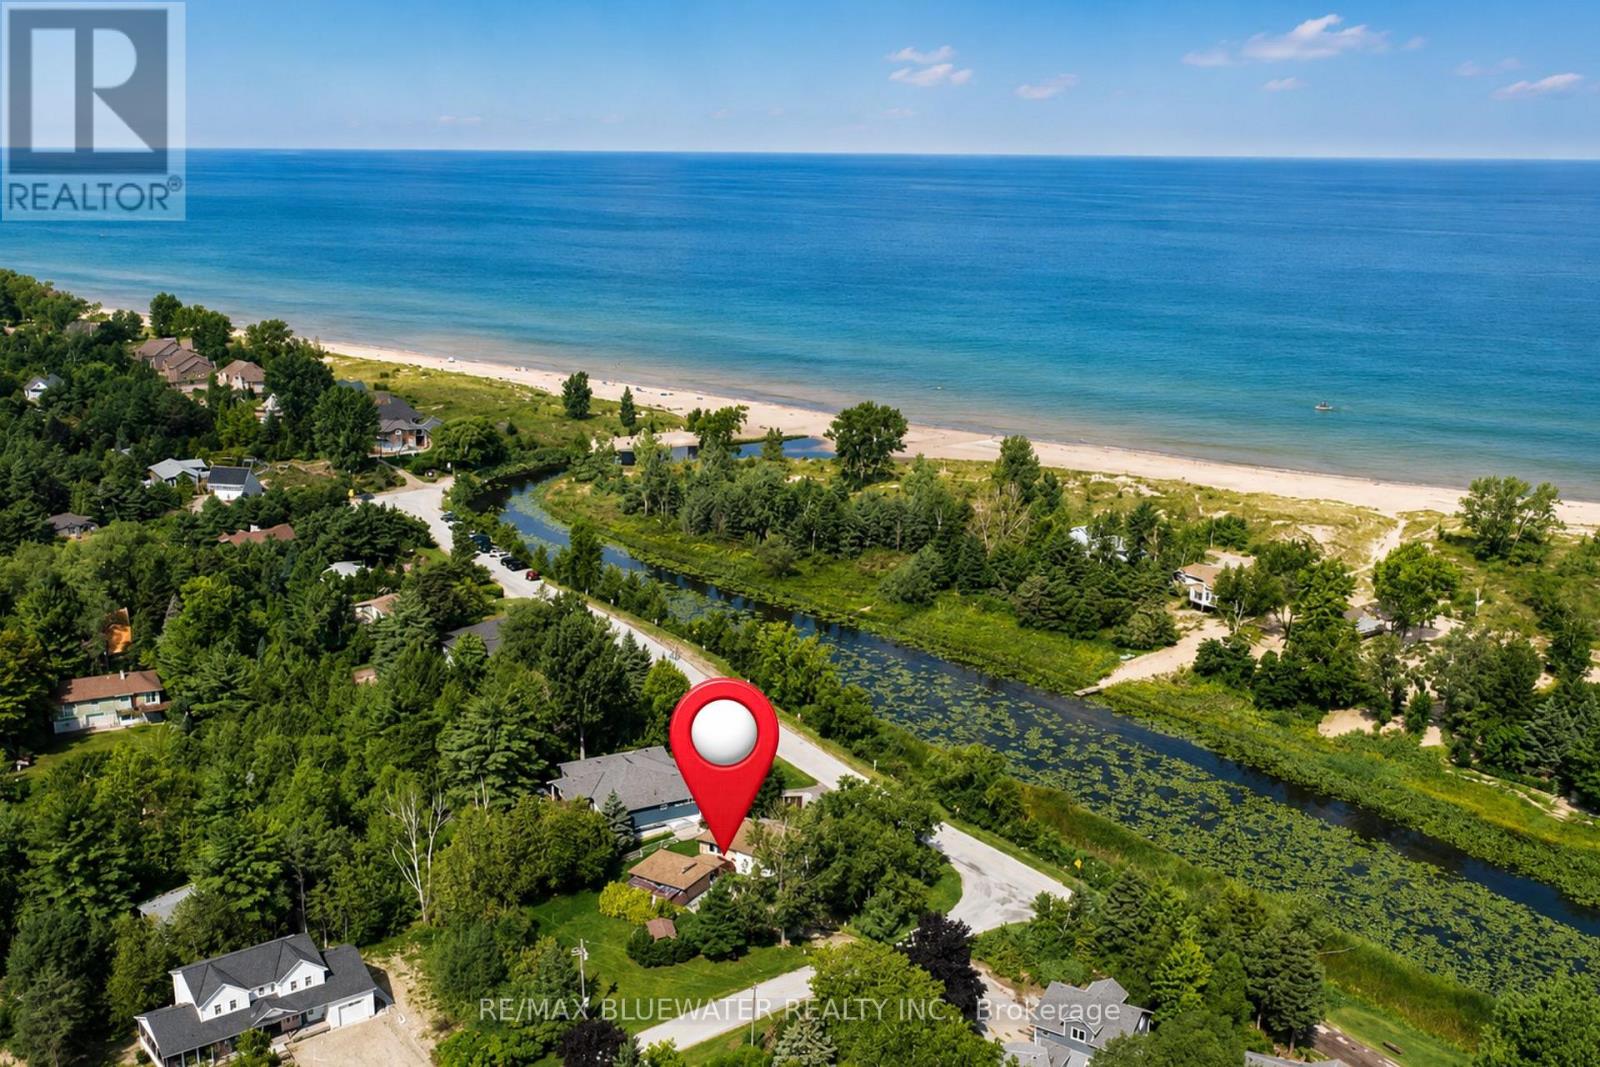
9997 Edward Street
Lambton Shores, Ontario
Welcome to 9997 Edward Street in Port Franks where you will find a raised bungalow with attached garage overlooking the creek leading to Lake Huron where an incredible private sandy beach is just a few steps away! Situated on a spacious corner lot with double wide driveway leading to oversized single garage. Stepping inside to the main floor is an open concept floorplan offering dining, living and kitchen. Living room with bay window for lots of natural light. Dining room with wood fireplace and stone surround with wood mantles. Updated kitchen offering lots of cabinetry, accent lighting, breakfast nook and views of the river while you clean dishes. From the great room enter the sunroom through the double doors. Spacious sunroom offers a private space to relax in the hot tub! From the sunroom step out onto the recently updated deck that allows for ample seating area. Deck has clear view of the river and nature making for an awesome spot to relax with that morning coffee or entertaining guests. Off the kitchen is the perfect at home office with bay window. Main floor offers the primary bedroom and full updated bathroom with clawfoot tub. Fully finished lower level offers lots of extra space with two rec rooms, two more bedrooms, mudroom off attached garage with updated washer/dryer and an updated three piece bathroom. Off the attached garage is your very own greenhouse space for the green thumb or can be used for extra storage. Also offering a garden shed so you can keep the garage for your vehicle! Large yard for outdoor activities and a spot to cook the marshmallows over the fire pit. Steps to an incredible private sandy beach on Lake Huron where you can go for long walks on the beach to admire very last one of our world famous Lake Huron sunsets. Gas furnace with central air will keep you comfortable year round! The views from this home are incredible and will have you falling in love! (id:49269)
8 Stewart Street
Strathroy-Caradoc, Ontario
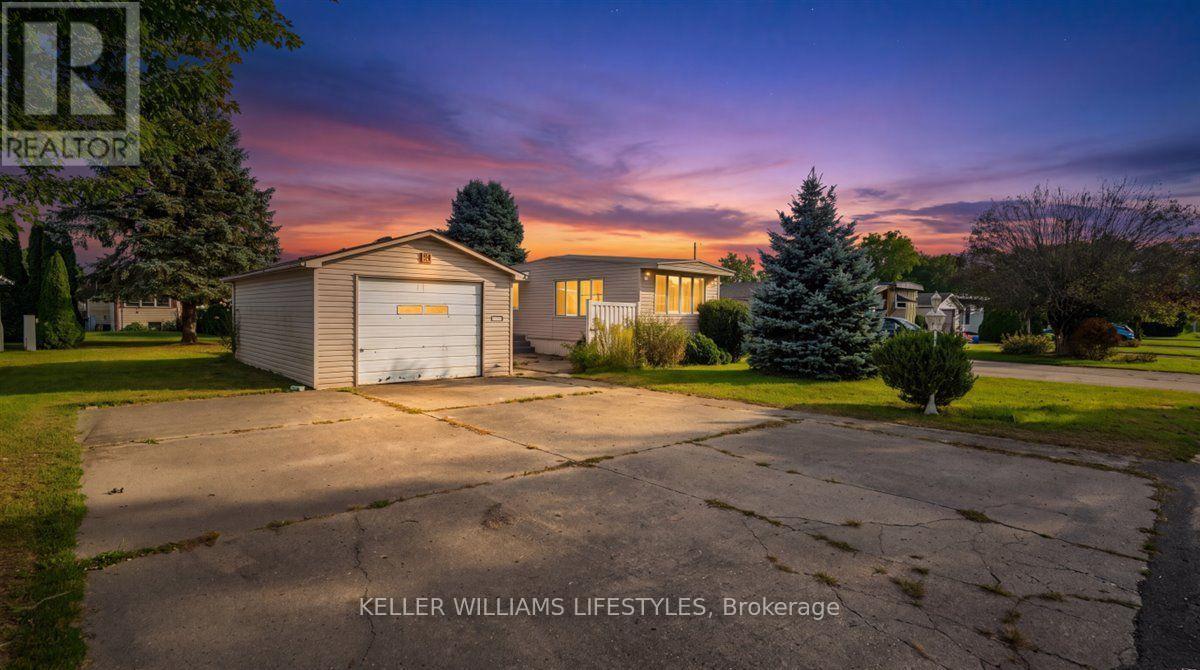
Welcome to 8 Stewart Street, offering comfortable, low-maintenance living in the highly sought-after land-lease community of Twin Elm Estates in Strathroy. This bright 1-bedroom, 1-bathroom home features abundant natural light, highlighted by an inviting front living room with windows on three sides and a cozy gas fireplace. The ample kitchen provides plenty of cabinet storage, generous counter space, a gas stove, a dishwasher, and a sunny dining area overlooking the yard. Down the hall, discover a spacious bedroom featuring a full wall of closets and dual-aspect windows, alongside a large 3-piece bathroom complete with a corner shower. A generous laundry room provides a washer, dryer, laundry sink, and excellent utility storage. Enjoy year-round comfort with a forced-air furnace, central air conditioning, and a newer gas water heater (installed April 2023). Featuring easy-care flooring throughout, this thoughtfully laid-out property offers a fantastic floor plan and is a wonderful canvas awaiting your personal fresh paint and design touches. A side door opens to an expansive, private green space and patio, offering endless potential to create your dream garden or outdoor dining oasis. A 1-car garage with built-in shelving and a separate garden shed provide excellent exterior storage. Embrace a turnkey lifestyle with monthly park fees (currently $900.05/month) that include property taxes, garbage removal, snow removal, common area lawn care, and access to fantastic on-site amenities, including an active clubhouse with an exercise room and social events. Situated within walking distance of major daily necessities like Walmart and Canadian Tire, and approximately a 20-minute drive to the western limits of London, this property presents a superb opportunity for community-oriented living. Book your private showing today! (id:49269)
3 - 90 Central Avenue
London East, Ontario
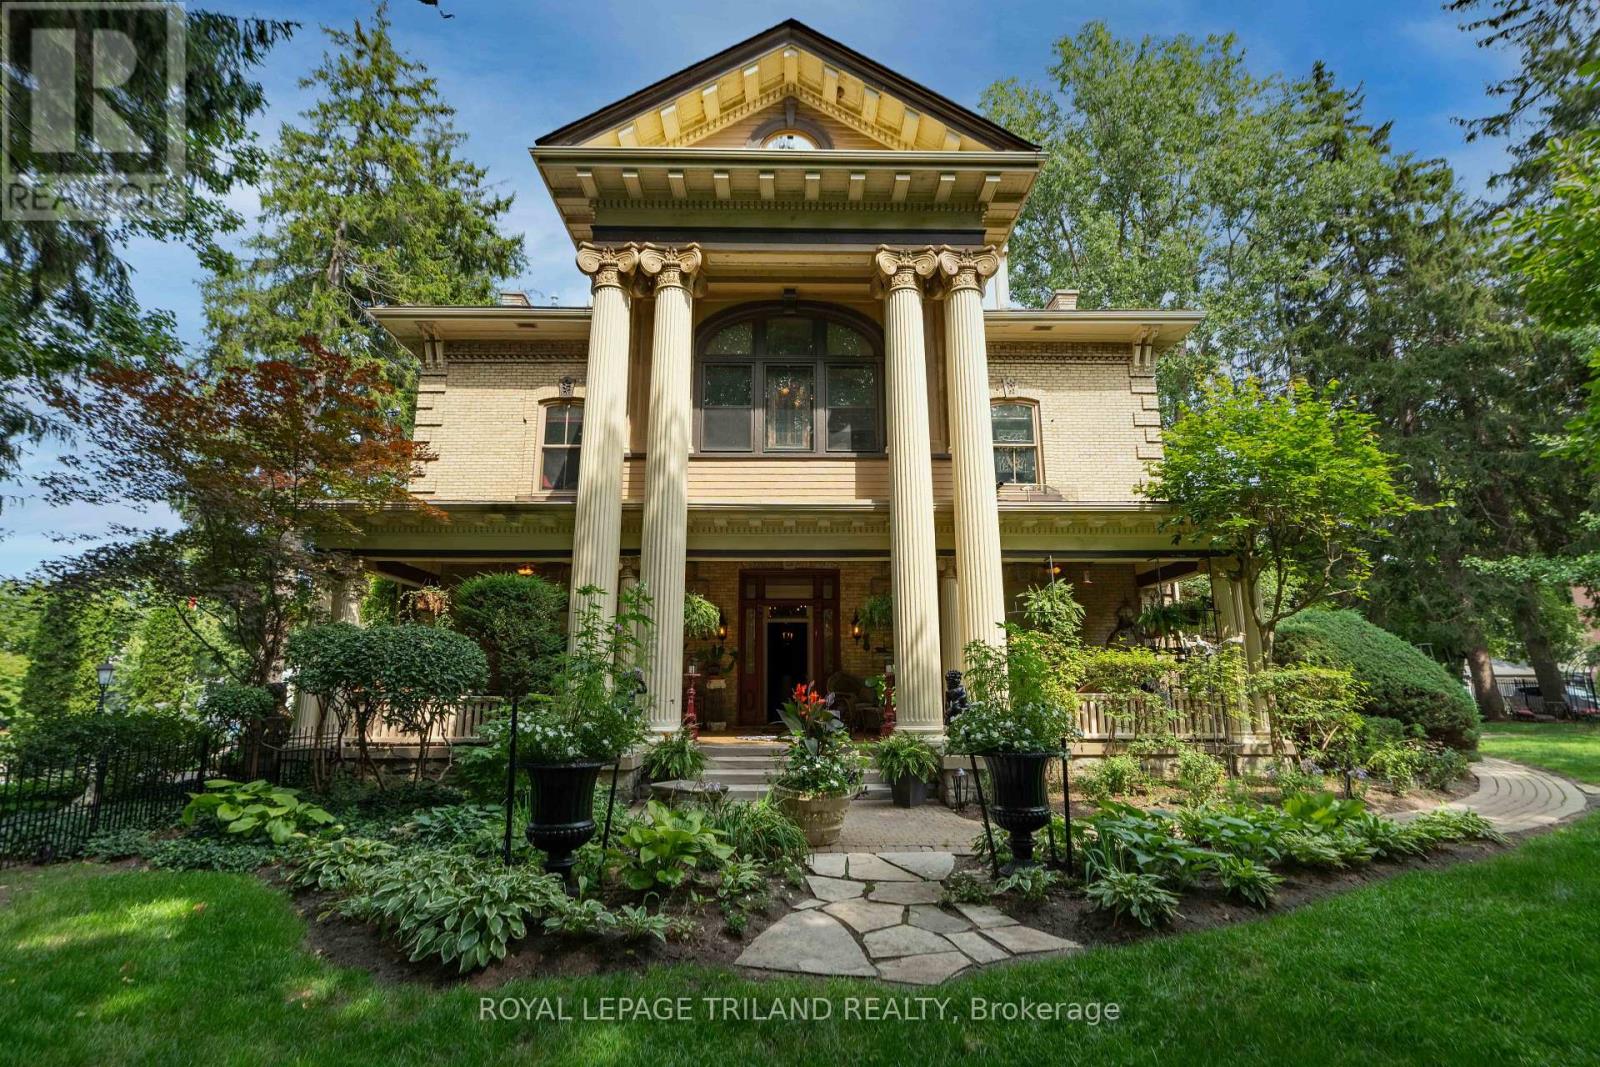
WELCOME TO BLACKFRIARS ESTATES, A UNIQUE GATED COMMUNITY IN THE HEART OF DOWNTOWN LONDON, LOCATED ON THE BANKS OF THE RIVER THAMES. REFERRED TO AS THE BISHOPS PALACE, UNIT 3 IS LOCATED ON THE SECOND LEVEL OF THIS ICONIC BUILDING, ONCE HOUSING NUMEROUS LONDONS' BISHOPS FOR OVER 65 YEARS, UNTIL CONVERTED INTO 4 INDIVIDUAL CONDO UNITS IN 2009. METICULOUSLY AND THOUGHTFULLY TRANSFORMED WITH A NOD TO ITS INCREDIBLE ROOTS AND STEEPED IN LONDONS' HISTORY, LIVING IN THIS COMMUNITY OFFERS AN OPULANT STYLE OF LIVING UNLIKE ANY CONDO COMMUNITY. UNIQUE IN ITS DESIGN, OUTDOOR COMMON AREAS ABOUND WITH NUMEROUS QUIET SPACES, GATHERING AREAS, INGROUND POOL WITH BAR AREA INCLUDING COVERED SEATING, AND A GRAND FRONT PORCH. ENTERING FROM THE FRONT SECURED ENTRANCE, YOU ARE GREETED BY A COMMON GRAND FOYER, WITH ORIGINAL CRAFTED WOOD DETAIL AND PERIOD INFLUENCES, INCLUDING AN ORIGINAL CURVED STAIRCASE WHICH LEADS TO THE UNIT. OPEN CONCEPT IN DESIGN, THIS 2100 SQ FT CONDO ENCOMPASSES THE ENTIRE SECOND FLOOR, WITH 12 FT CEILING HEIGHTS AND ORIGINAL HARDWOOD FLOORS WITH MAHOGANY KEY INLAYS. A TWO TONED KITCHEN WITH GRANITE SURFACES, CENTRE ISLAND, MOSAIC BLACKSPLASH AND INTEGRATED APPLIANCES, IS A CHEFS DREAM. AN IMPRESSIVE STONE, GAS FIREPLACE ANCHORS THE GREATROOM WHICH INCLUDES BUILT IN BOOKCASES AND SEATING, AND AMPLE WINDOWS FOR NATURAL LIGHT. DESIGNATED DINING LEADS TO A 4 SEASON SOLARIUM WITH VIEWS OF THE GROUNDS AND RIVER BEYOND. THE AMPLE MASTER SUITE HOUSES THE SECOND ORIGINAL STONE FIREPLACE WITH GAS INSERT, AND A MODERN 5 PC ENSUITE THAT ADDS ELEGANCE TO THE MASTER. A SECOND BEDROOM WITH CHEATER 3 PC BATH HAS ACCESS TO A PRIVATE OUTDOOR SEATING AREA. A LARGE FLEX ROOM WHICH CURRENTLY HOUSES A WALK IN CLOSET AREA AND LAUNDRY COULD BE A THIRD BEDROOM OR DEN. OFFERED FOR THE FIRST TIME TO OWN A UNIT IN THE BISHOPS PALACE, THIS CONDO IS A LIFESTYLE TO BE COVETED BY THOSE WHO APPRECIATE WHERE HISTORY AND MODERN CONVENIENCE COLLIDE INTO A SPLENDID WAY OF LIVING LIFE! (id:49269)
Forest Hill Real Estate Inc.
Pt Lt 34 Pl 282 Part 1 Doris Drive
South Bruce, Ontario
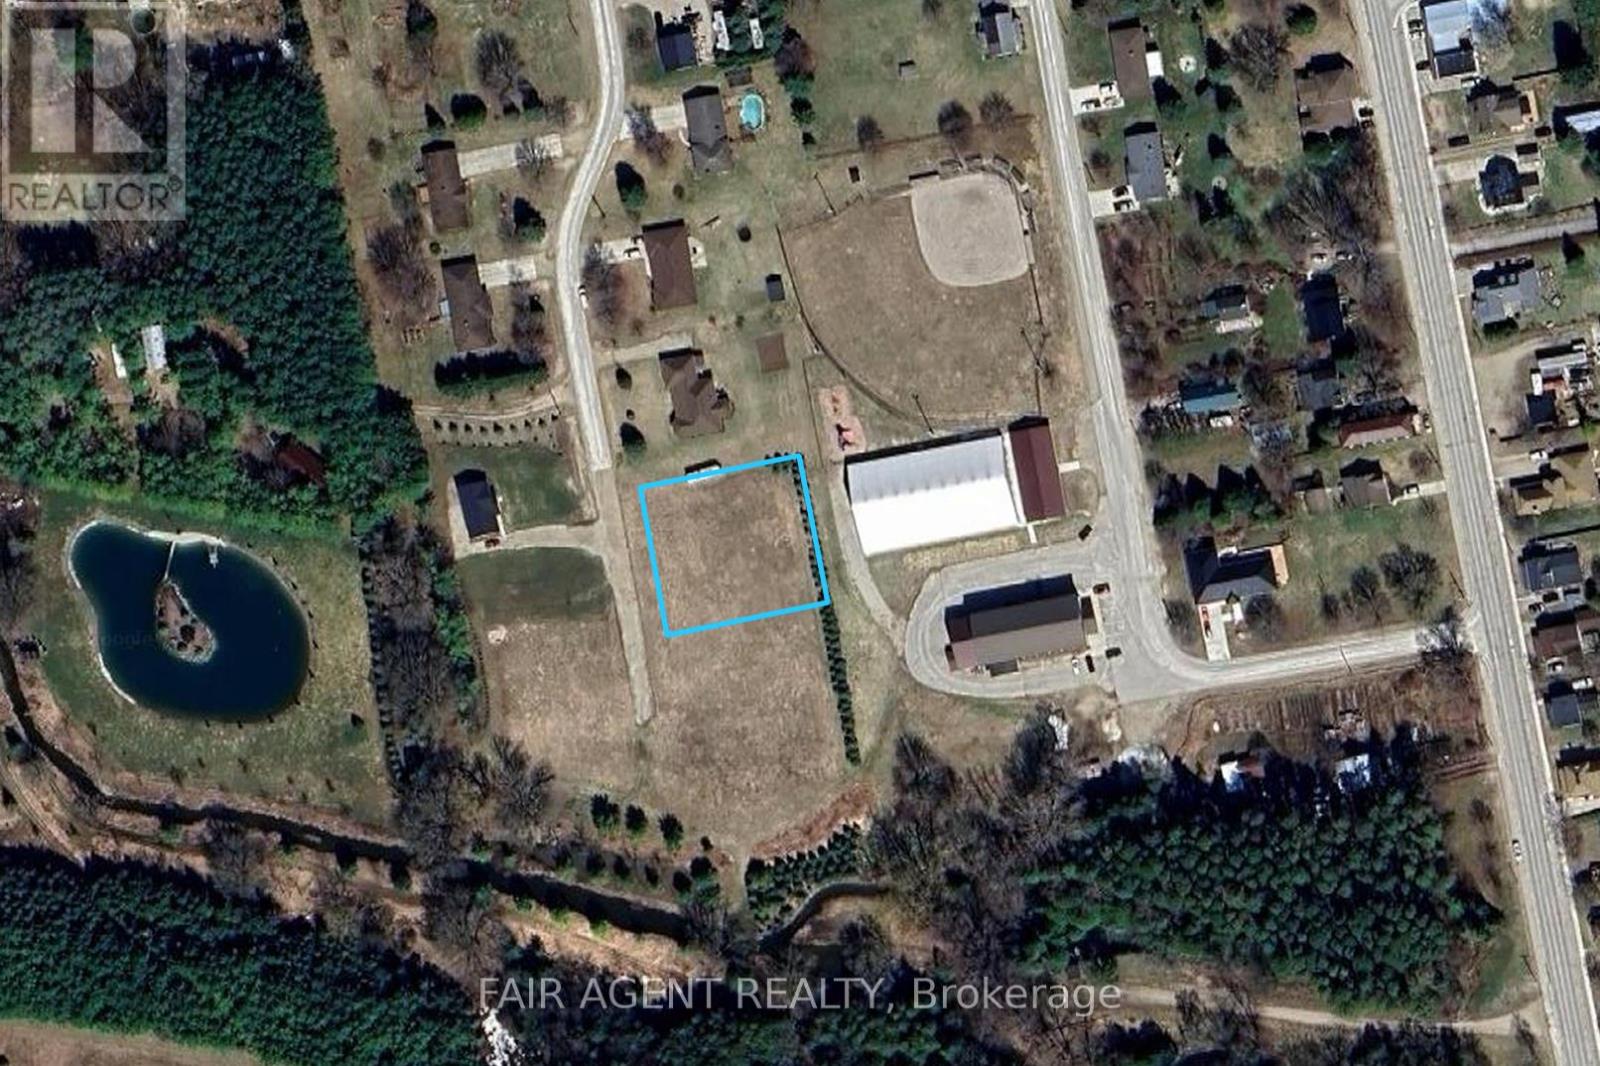
A rare opportunity to build in the quiet village of Formosa. This prime 1/2 acre serviced building lot on Doris Drive is set on a peaceful no-exit residential street with newly paved road access and low-density neighbouring homes. The property offers plenty of room to plan your future home, with parkland, a spring-fed creek, recreation facilities, handy TNT general store, and a playground all close by. A dense windbreak along the east border and a heavily wooded area to the south provide added privacy, while the setting offers lovely sunset views. A well-located lot with a natural backdrop and small-community feel, ready for your next chapter. (id:49269)
175 Pleasure Pt. Lane
Frontenac Islands, Ontario
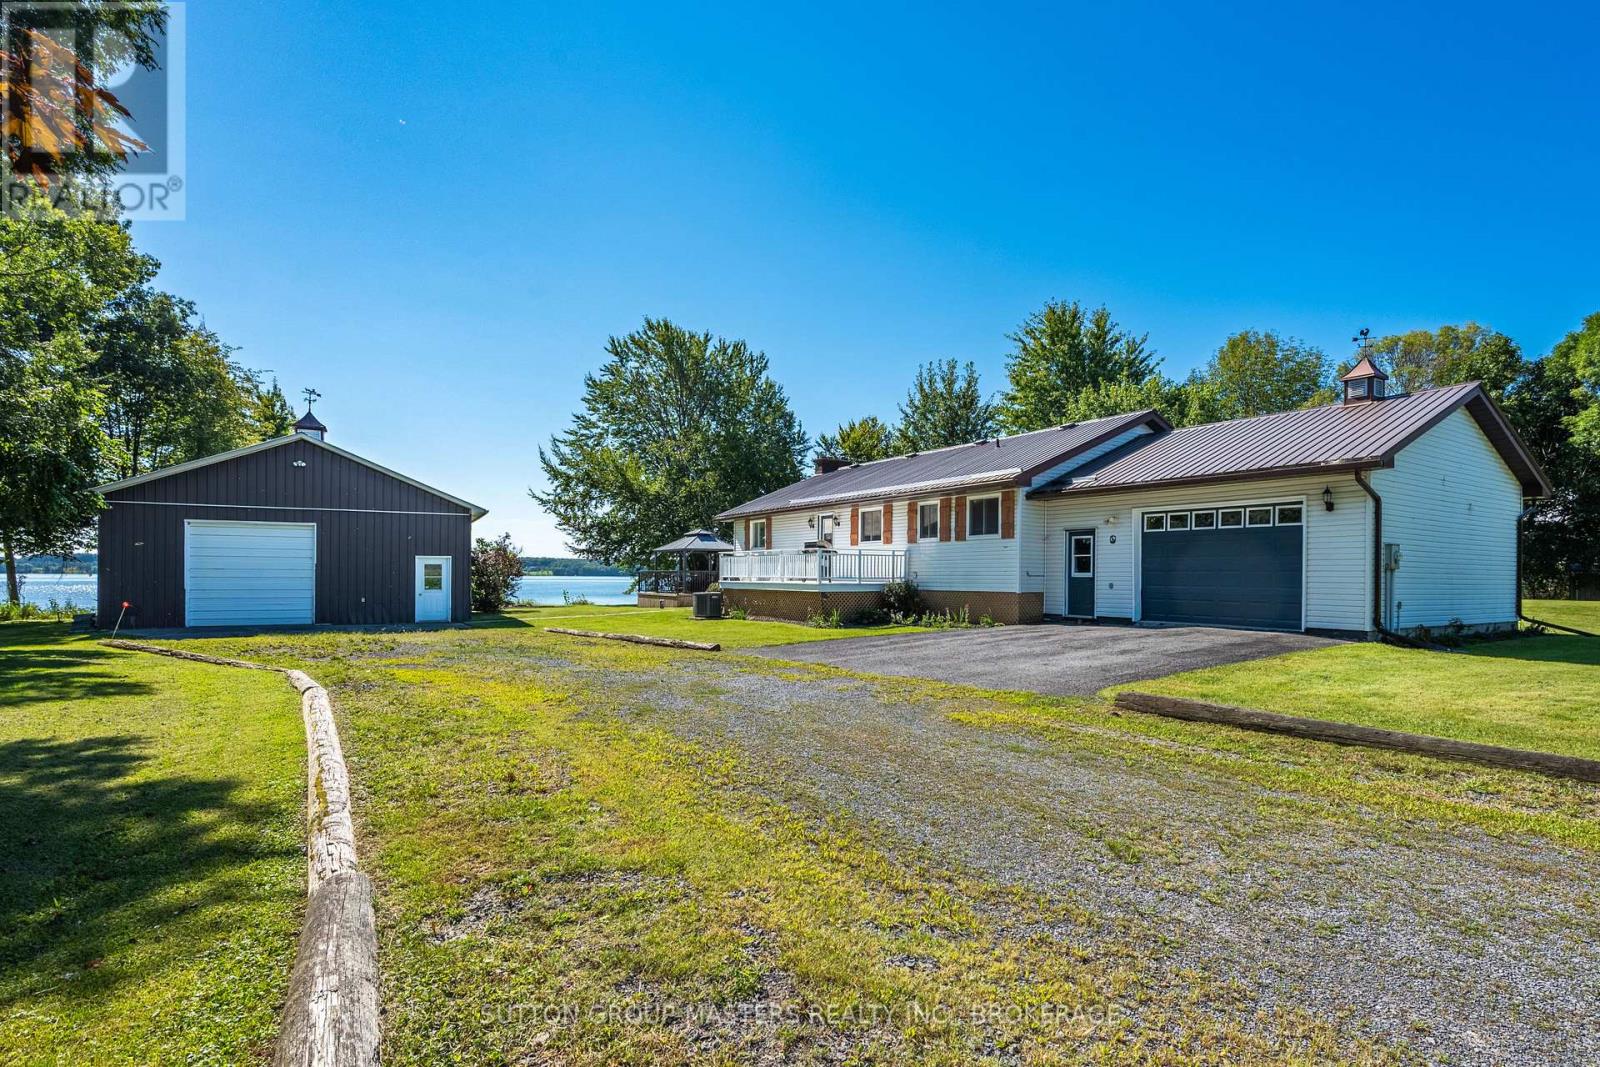
If waterfront living on beautiful Wolfe Island has been calling your name, 175 Pleasure Point Lane might just be the one! Set along the shores of the St. Lawrence River, this 1,550+ sq. ft. bungalow delivers spectacular south-facing waterfront views-and your own front-row seat to watch the ships, boaters and local wildlife go by. Inside, there's plenty of room to spread out with 3 bedrooms, 2 bathrooms, main-floor laundry and a bright, spacious open-concept kitchen, dining and living area that was made for gathering with family and friends. Head downstairs and you'll find even more space with a large open Rec room and games area, plus a generous cold room that's perfect for wine, preserves and extra storage. And then there's the workshop...at an impressive 29.7 ft x 38.11 feet with 100-amp service and a 10' high door, this space opens up a whole world of possibilities. Whether you're a hobbyist, need room for your toys, have a trade, love to tinker or simply want an incredible amount of extra storage, you're going to appreciate having this kind of space.There's also an oversized attached garage with interior access to both the main and lower levels. The home has been updated and freshly painted throughout and features a propane furnace, metal roof, wood-burning fireplace and propane stove. And while you get all the peace, space and beauty that come with island living, you're certainly not cut off from the things you need. Marysville is only about 15 minutes away for the bakery, restaurants, LCBO and more, and the ferry terminal is approximately 15.5 km away, followed by a scenic 25-minute ferry ride right into downtown Kingston. Morning coffee by the water, ships passing in the distance, room for everyone, and a workshop that might just make someone fall in love before they even get inside the house. 175 Pleasure Point Lane isn't just a home-it's a whole different way of living. (id:49269)
1118 Escala Crescent
Kingston, Ontario
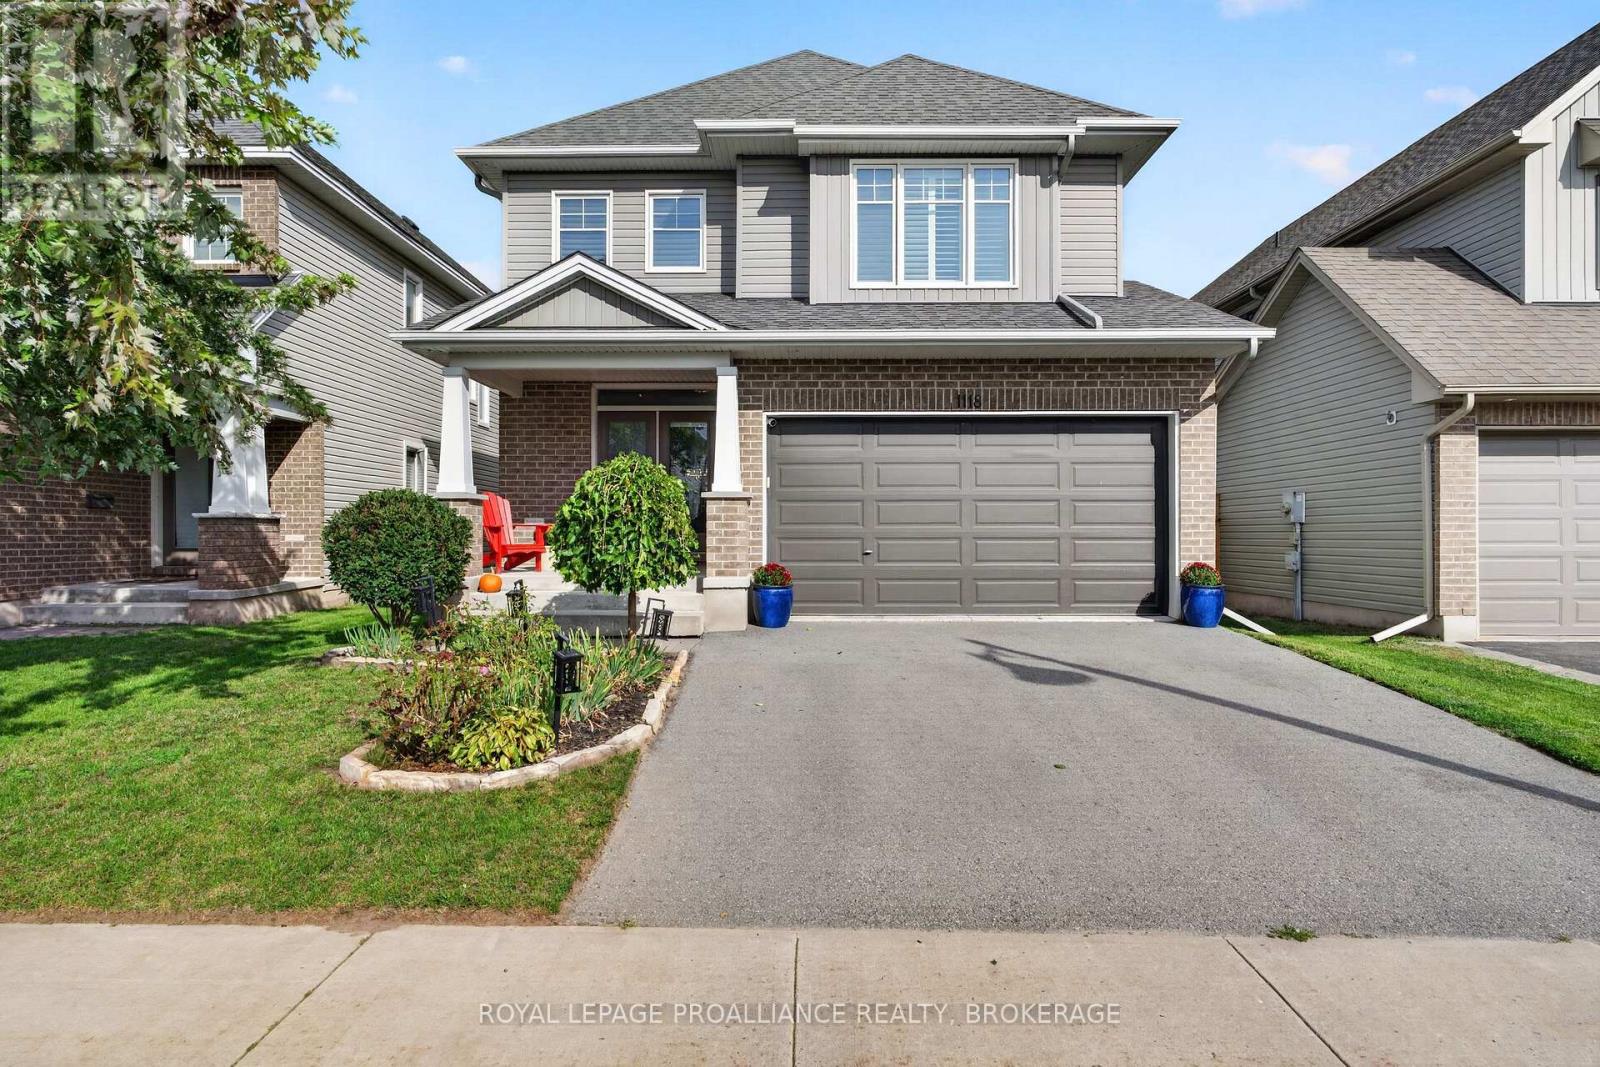
Woodhaven West. This custom built Tamarack Home features 4 large 2nd floor bedrooms, including a separate laundry room. Oversized Primary with Walk-in Closet, 5-piece ensuite & soaker tub. Extensive after builder upgrades, including a Gourmet Kitchen with tons of cabinetry, quartz countertops, and large breakfast Island. Hardwood flooring and wainscotting throughout. Gas Fireplace with Stone Surrond. 9' Ft. Ceilings and a Main floor office or Guest Room. The backyard features a 2-storey deck with built-in Hot tub. Floor plans and Virtual Tour available. (id:49269)
5243 Battersea Road
Frontenac, Ontario
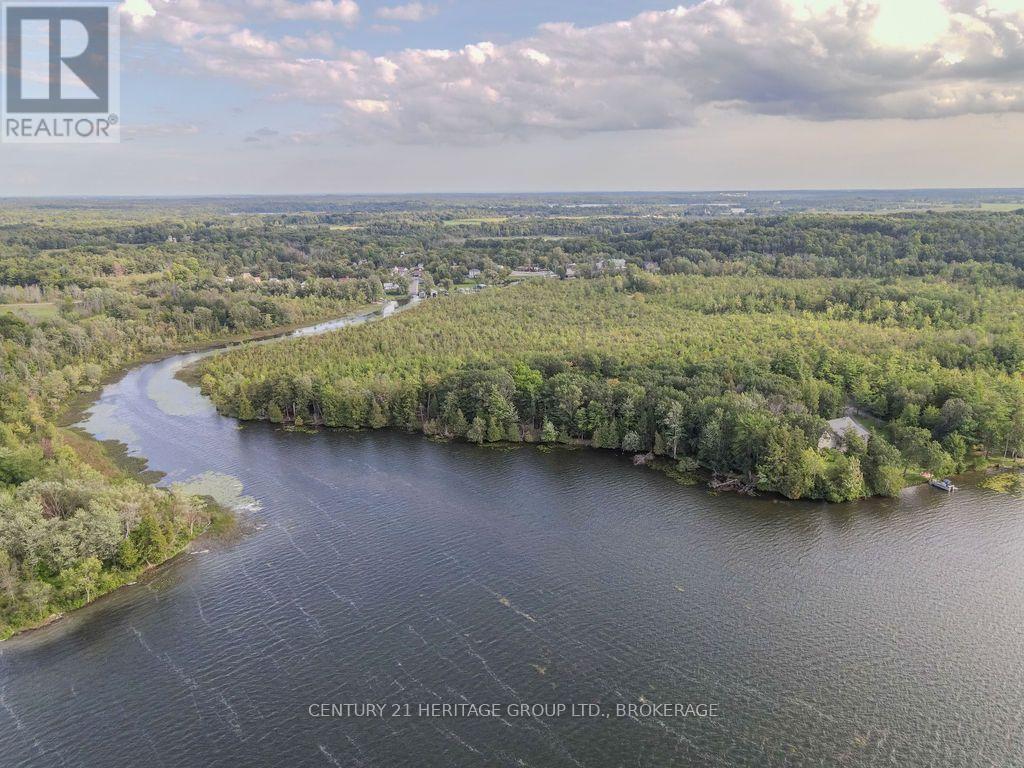
Rare opportunity to own a substantial piece of waterfront on Loughborough Lake - 40.7 acres offering privacy, protected natural surroundings, and almost 2,400 feet of combined shoreline along the lake and Battersea Creek. A generous portion of the property falls within an environmentally protected area, preserving the setting, while an approximately 4-acre level, wooded section is ready to be built on, with clean, usable waterfront right at its edge. The shoreline here is sandy where it meets the water and deepens gradually as you move out, ideal for a dock and easy boat access. Three existing boathouses have seen better days, but the seller has already secured permits to rebuild them, giving a head start on restoring that waterfront infrastructure. Access to the property is by right of way, with a laneway and drive shed already in place off Battersea Road; a driveway to reach the buildable area would still need to be completed. A rare combination of acreage, shoreline, and conservation land in one of the area's most scenic waterway systems. Buyers should complete their own due diligence on zoning, environmental designations, and permitted uses. (id:49269)

50 County Road 18
Prince Edward County, Ontario
Welcome to 50 County Road 18, where peaceful country living meets the best of Prince Edward County. Set on a beautifully landscaped half-acre lot in the charming hamlet of Cherry Valley, this lovingly maintained raised bungalow offers the perfect balance of privacy, comfort, and convenience, just minutes from Picton and Sandbanks Provincial Park. Step inside to a bright, open-concept main floor where the spacious kitchen flows seamlessly into the dining area with direct access overlooking the back yard haven, creating the perfect space for entertaining or enjoying quiet mornings on your own private haven. Three generous bedrooms and a spacious four-piece bathroom with convenient main-floor laundry complete the upper level. The fully finished walkout basement expands your living space with a warm and inviting family room centred around a cozy pellet fireplace, creating the perfect place to gather on cooler evenings. A versatile den offers endless possibilities as a home office, guest room, hobby space or gym, while the convenient two-piece bathroom adds everyday functionality. Outside, you'll discover a backyard designed for those who dream of a slower pace. Whether you're growing your own vegetables, creating colourful flower gardens, raising a few backyard chickens, or simply relaxing beneath the stars, this private property offers the space and freedom to make it your own. The detached garage, generous parking, mature trees, and backyard wired for a hot tub complete this incredible outdoor retreat. Located within walking distance to the Cherry Valley boat launch, local general store with LCBO, and elementary school, this home offers small-town charm while placing wineries, beaches, restaurants, and everything Prince Edward County is known for just minutes away. Whether you're looking for your forever home, a weekend escape, or a place to embrace the County lifestyle, 50 County Road 18 is ready to welcome you home. Furnace and most Windows under 5 Years old! (id:49269)
244 Dutch Line Road W
Trent Lakes, Ontario
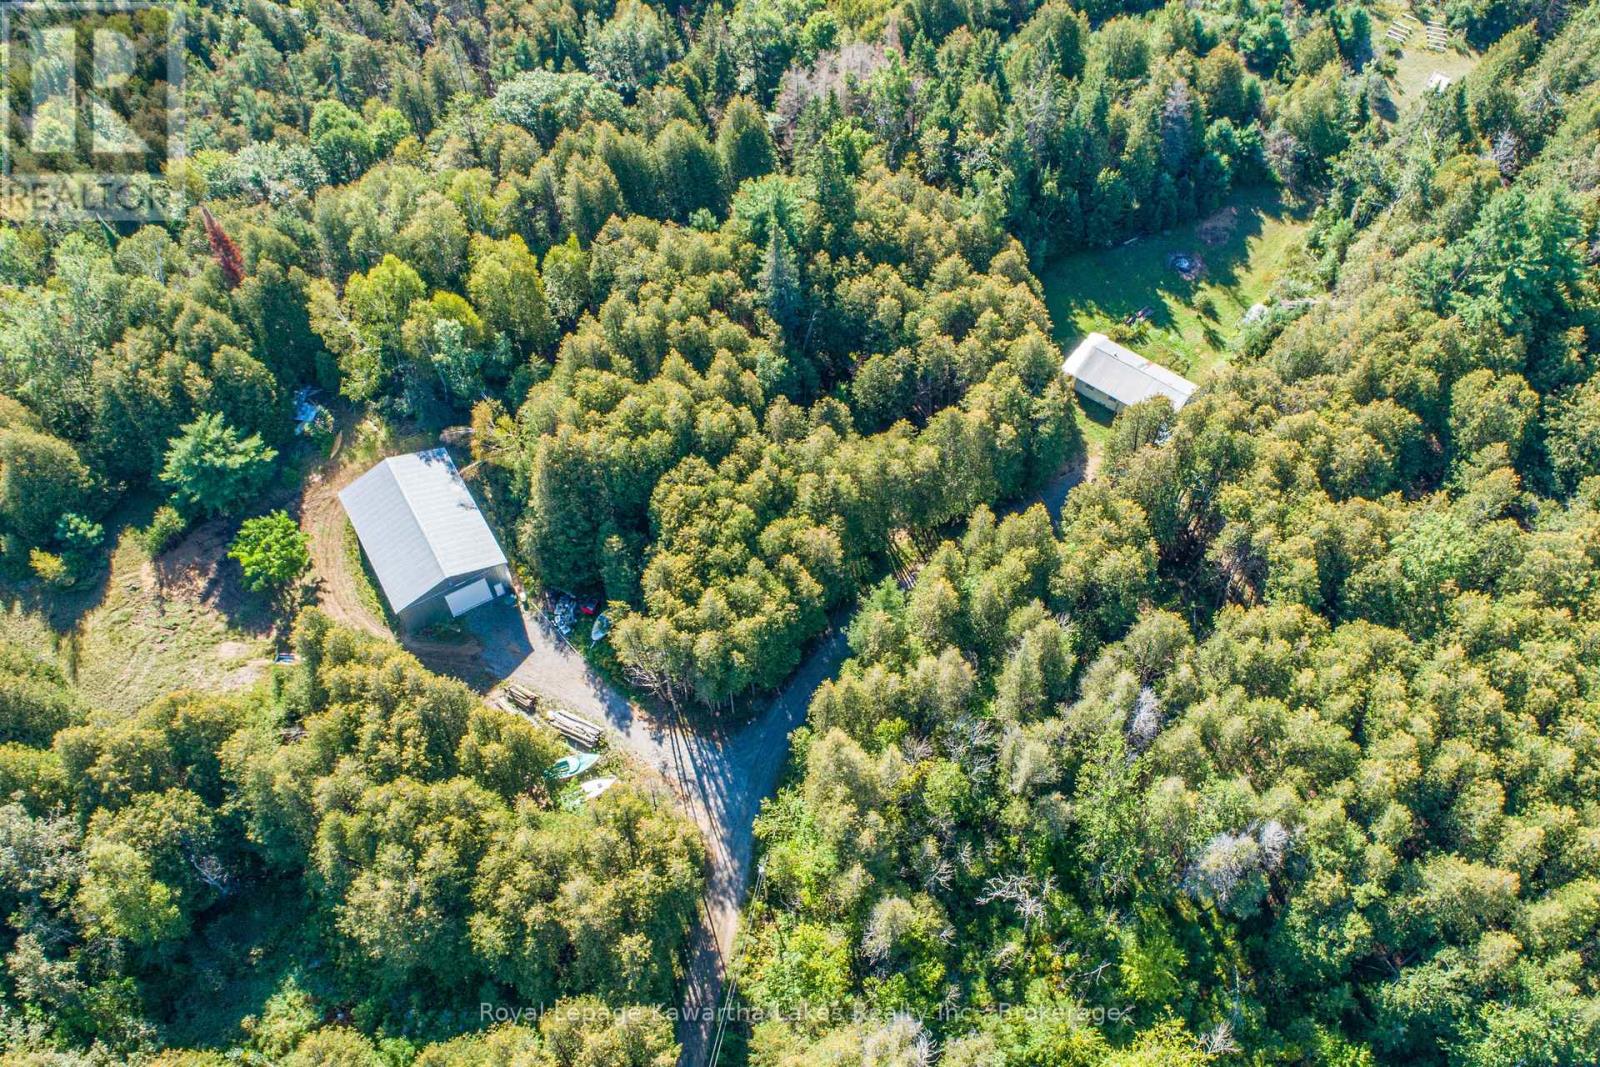
Come hide away on this private 100 acre property south of Kinmount. The perfect spot for the outdoorsman, this private, treed property has trails throughout and a small pond. 1000 sq ft modest bungalow with steel roof has 2 bedrooms, 1 bath and large living room with rustic wood floors. The show stopper here is the newly built 40' X 60' X 19' garage/work shop. Abundant wildlife includes, Deer, Moose, Bear, Wolf and Coyote. (id:49269)