
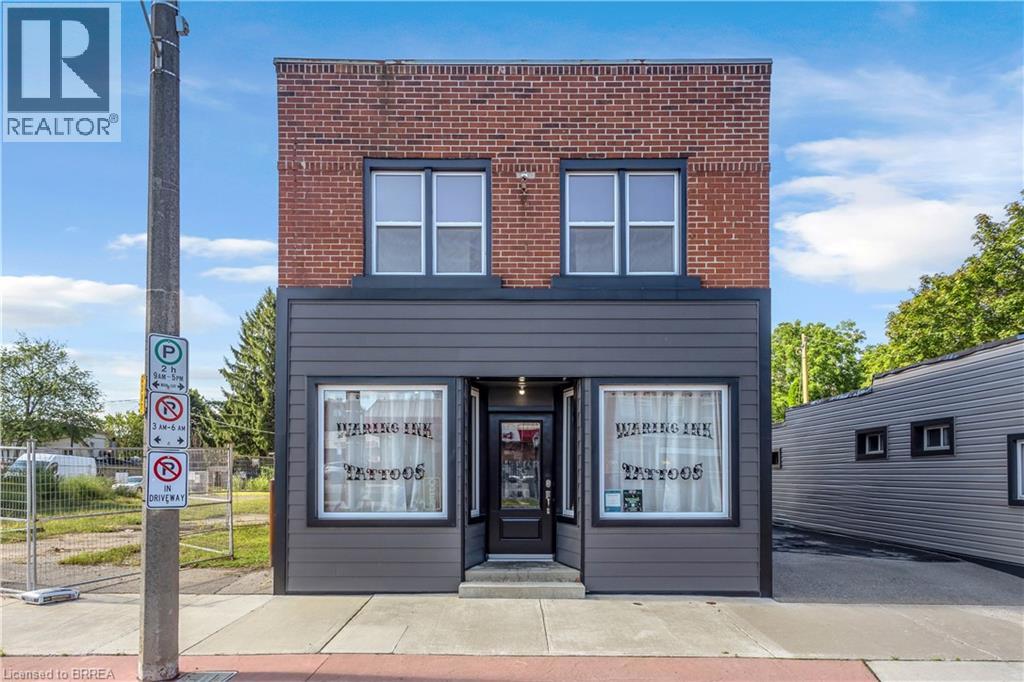
136 King Street
Delhi, Ontario
Bring your business and investment strategy together at 136 King Street in downtown Delhi. This freehold mixed-use property offers a street-facing commercial storefront, a main-floor one-bedroom apartment and a second-floor three-bedroom apartment. The approximately 600 sq. ft. commercial unit is currently leased, while both residential units are vacant, allowing the purchaser to select future tenants or occupy one unit while generating income from the others. Both residential units have been freshly renovated with quality finishes and careful craftsmanship, creating bright, attractive spaces ready for occupancy. The building features separate entrances, three furnaces, three water heaters and two air-conditioning units. Additional features include on-site parking, CBD zoning and a 32 ft. by 163.68 ft. lot. A versatile opportunity for an investor or owner-operator seeking commercial space with two residential income streams. Some photos virtually staged. (id:49269)
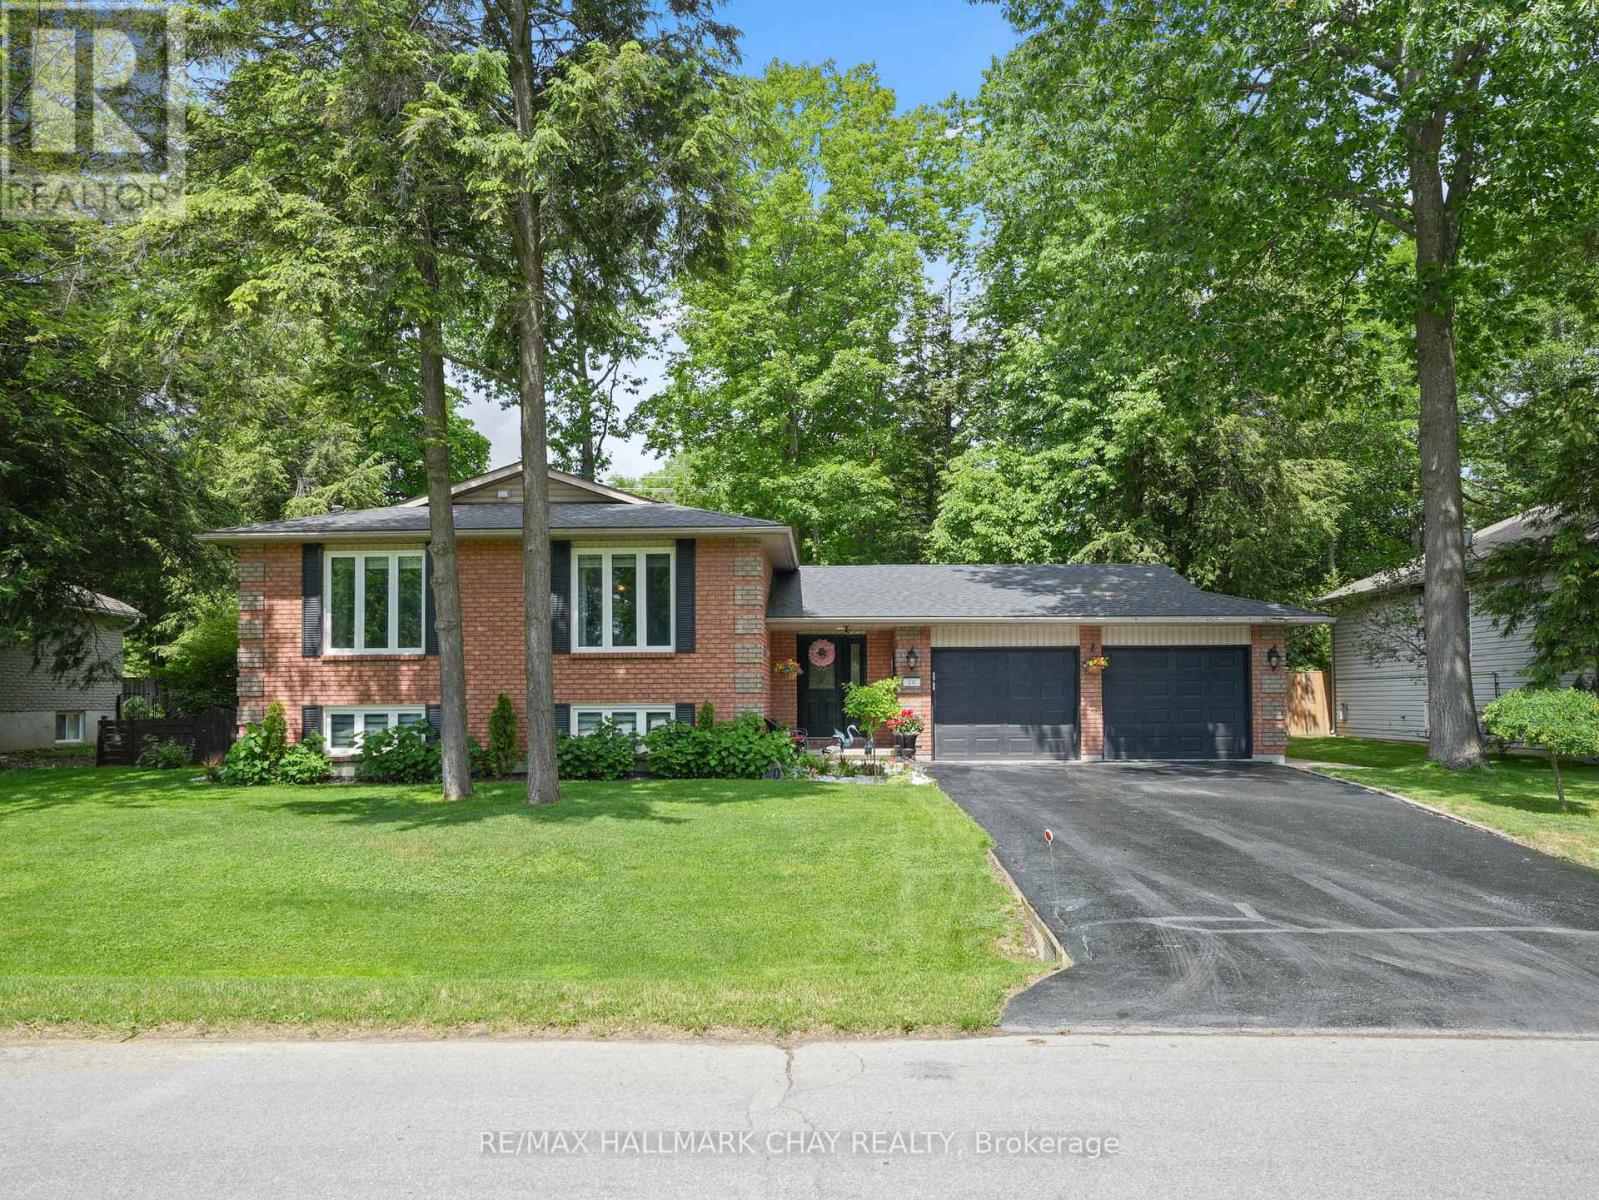
20 Downer Crescent
Wasaga Beach, Ontario
Truly outstanding and meticulously maintained, this move-in-ready home is nestled in the sought-after Marlwood Golf & Country Club community in one of Simcoe County's most desirable towns. From the moment you arrive, you'll appreciate the curb appeal and pride of ownership throughout. The custom kitchen serves as the heart of the home, complemented by KitchenAid Appliances and thoughtfully updated finishes. Featuring an open concept living area and a large primary bedroom with ensuite. The lower level offers additional living space, with an additional bedroom, bathroom and living space with a cozy gas fireplace, while heated floors in the front entryway and lower bathroom add a touch of everyday luxury. Extensively updated for peace of mind, including roof (2022), furnace (2022), triple-pane windows (2016), air conditioner (2018), owned hot water heater (2017), extra attic insulation (2018), and KitchenAid appliances (2018). Outside, enjoy a fully fenced backyard featuring mature trees, a composite deck (2022), in-ground sprinkler system, beautiful large mature trees, two garden sheds, and rear gate access ideal for storing boats, trailers, or recreational equipment. Additional features include inside entry from the garage, recently resealed driveway, exceptional energy efficiency with low average utility costs, there is nothing left to do but move in and enjoy! Enjoy the perfect blend of small-town charm and modern convenience, just minutes from the shores of Georgian Bay while benefiting from exciting local growth, including a new high school, Costco, restaurants, shopping, and everyday amenities. The time is now to move in and enjoy! (id:49269)
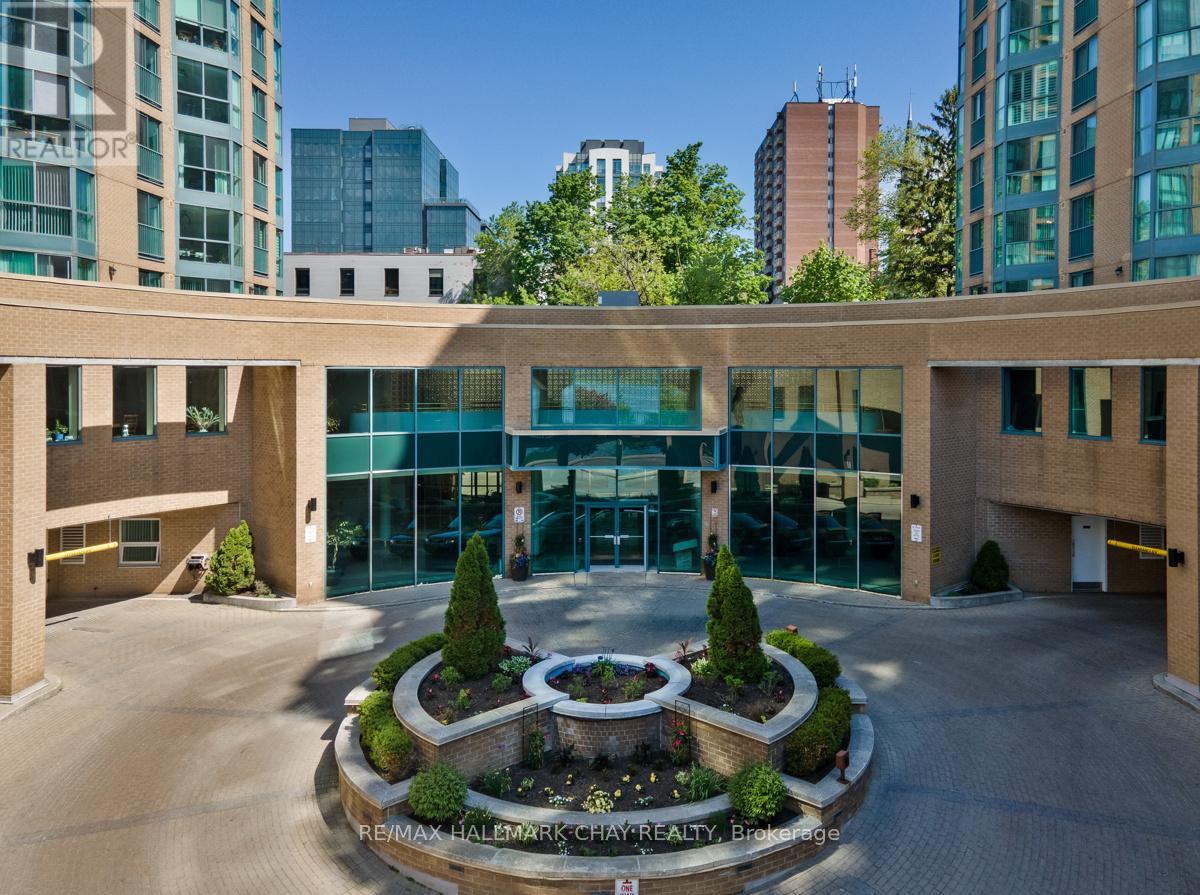
1104 - 150 Dunlop Street E
Barrie, Ontario
Welcome to Unit 1104 at 150 Dunlop Street East, where a carefree lifestyle meets the sparkling waters of Kempenfelt Bay. This is resort living in the heart of Barrie, and it delivers on every level. Bayshore Landing is one of the most sought after addresses in the area for good reason. The building is quiet and secure, with concierge services that make everyday life feel effortless. Whether you are heading out for the day or coming home after a long one, you will always feel at ease here. The amenities are exceptional and genuinely add to your quality of life every single day. Take a lap in the indoor pool. Unwind in the sauna. Get your workout in at the fully equipped fitness centre. Host a game night in the games room or celebrate with family and friends in the party and recreation spaces. There is even an on-site car wash for added convenience. Step outside and you are right in the middle of everything Barrie has to offer. Vibrant restaurants, cozy cafes, boutiques, event venues, sandy beaches, and the beautiful lakeside trail system are all just steps from your front door. You get the energy of city living with the calm and beauty of Kempenfelt Bay right outside your window. Parking and a storage locker are included, making the day to day seamless. Inside the suite you will find a thoughtfully appointed space that is move in ready and full of natural light. The kitchen opens to a bright eat in dining area that flows right into the living room with beautiful bay views. The primary bedroom is generously sized and the den gives you the flexibility you need whether that is a dedicated home office, a reading nook, or a comfortable space for overnight guests. In suite laundry means no trips down the hall. Recent updates include fresh paint, updated light fixtures, new door fixtures, and a new dishwasher. Whether you are rightsizing, simplifying, or stepping into a lifestyle you have earned, 1104 at Bayshore Landing checks every single box. Come see it for yourself. (id:49269)
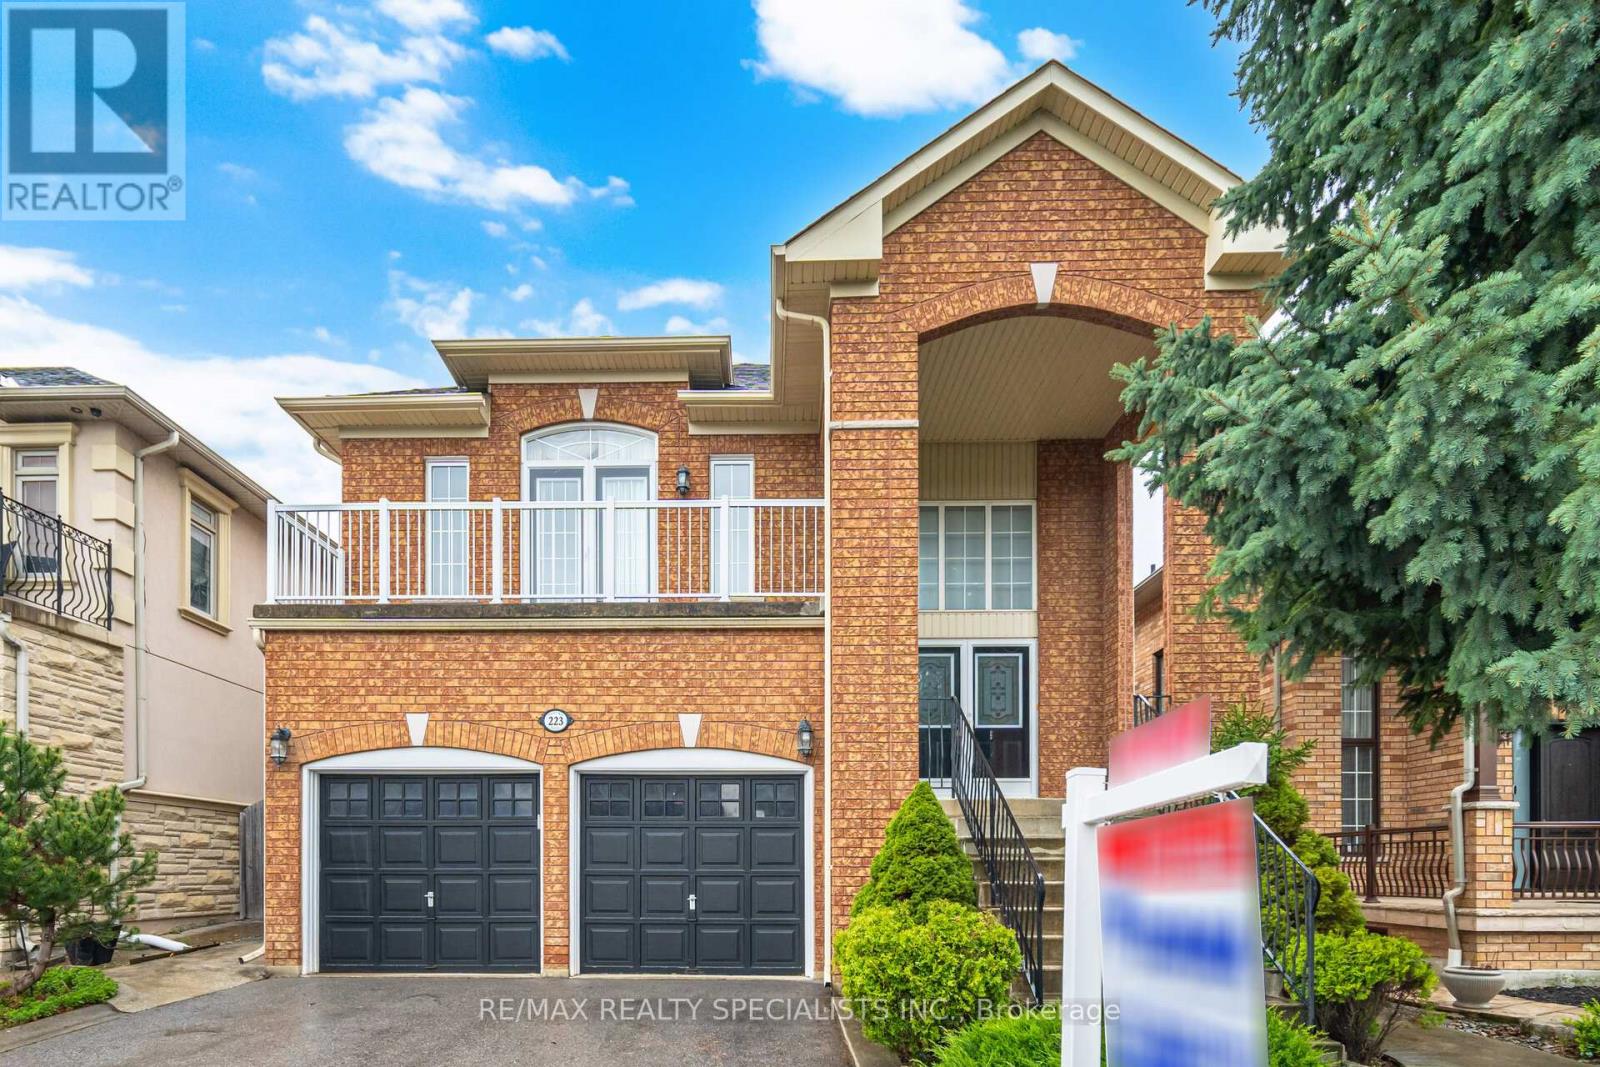
223 Sonoma Boulevard
Vaughan, Ontario
Nestled in the highly sought-after Sonoma Heights community, this beautifully maintained bungaloft offers a spacious and functional layout, a deal for 2 families with 3 bedrooms, 2 kitchens, and a finished walk-out main floor. Featuring approximately 1,750 sq. ft. above grade, this home boasts a hardwood floor throughout, a bright family room with fireplace, and an oversized eat-in kitchen with walk-out to a private balcony - perfect for morning coffee or outdoor entertaining. The finished walk-out main floor provides excellent additional living space and flexibility for extended family or guests. Complete with a double built-in garage, private double driveway, and located close to parks, schools, transit, and everyday amenities, this is a fantastic opportunity in a family-friendly neighbourhood. (id:49269)
205 - 100 Promenade Circle
Vaughan, Ontario
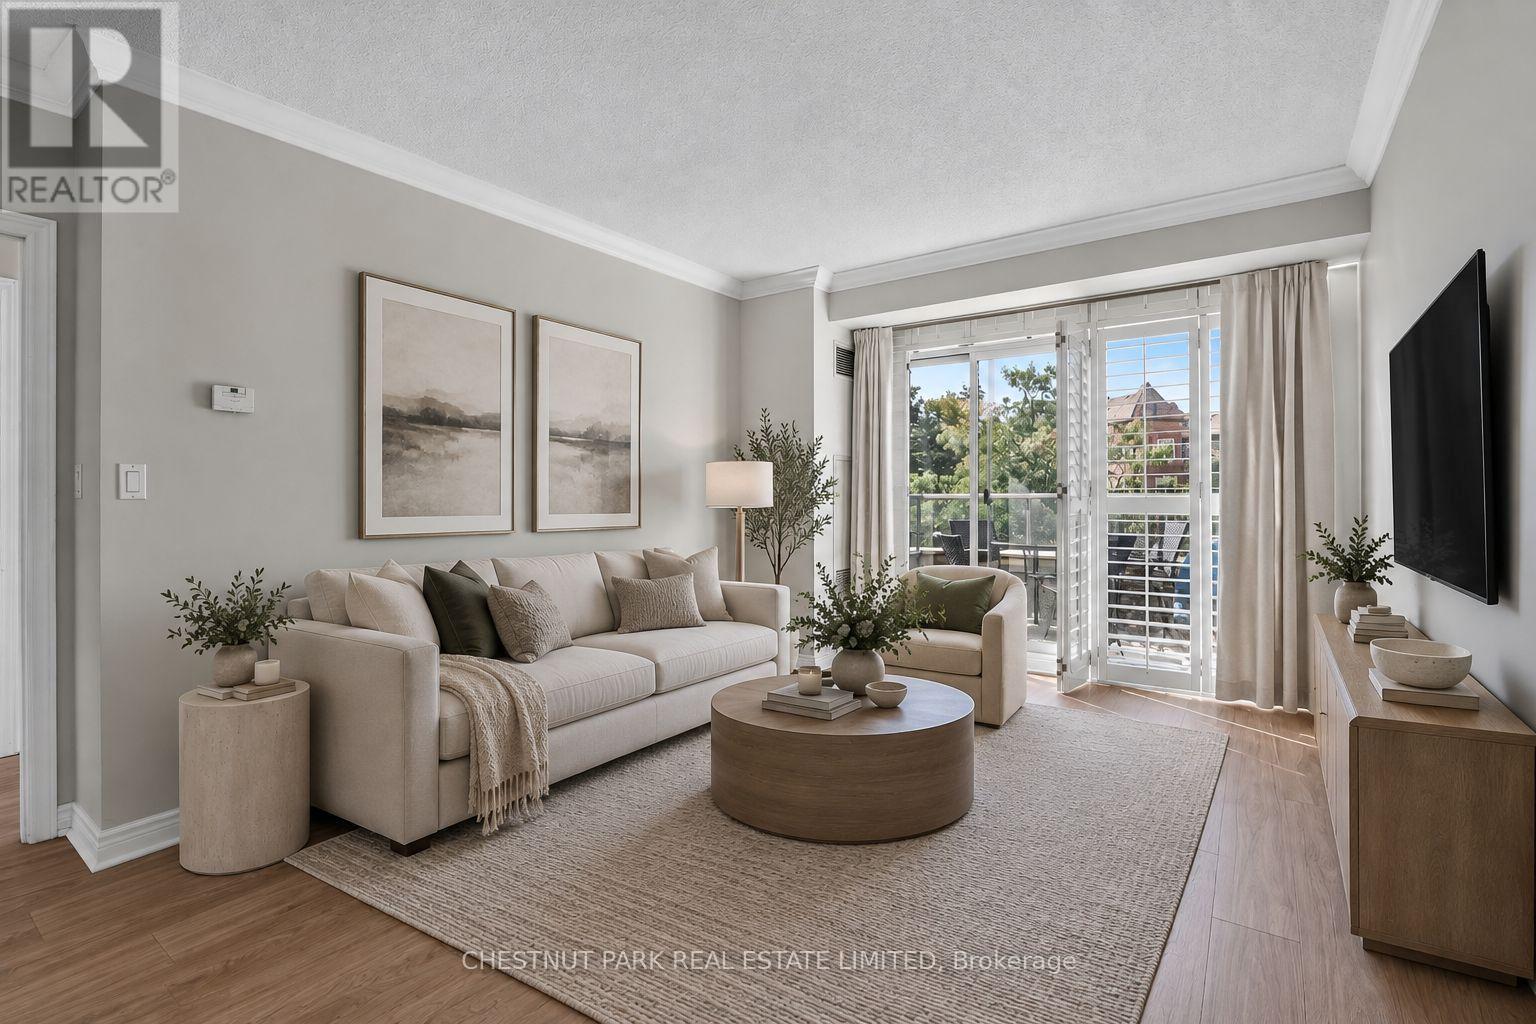
Immaculately kept, beautifully upgraded and remarkably spacious, this is a suite that has been cared for with pride. Offering more than 1,000 sq. ft., the 2-bedroom + den, 2-bath layout feels generous in all the right places, with proper rooms, excellent storage and space to comfortably gather with family and friends. The living and dining areas accommodate a full dining table and generous seating, setting the stage for Sunday dinners, holiday gatherings and evenings that linger around the table. The primary bedroom easily accommodates a king-sized bed, while the second bedroom offers a welcoming space for family or overnight guests. A separate den is ideal for a home office, reading room or quiet retreat, and two large lockers provide valuable additional storage. Beyond the suite, an impressive collection of amenities makes everyday life easy and enjoyable: indoor pool, whirlpool, sauna, fitness centre, theatre, billiards, table tennis, putting green, party room, guest suites, playground, conference room and 24-hour concierge/security. Promenade Shopping Centre, T&T Supermarket, Walmart, restaurants, bakeries, transit and everyday essentials are all close by, with easy access to Hwy 407. Beautifully maintained, exceptionally comfortable and surrounded by convenience, this is a home with room for the life you love. (id:49269)
6099 Concession 4 Road
Uxbridge, Ontario
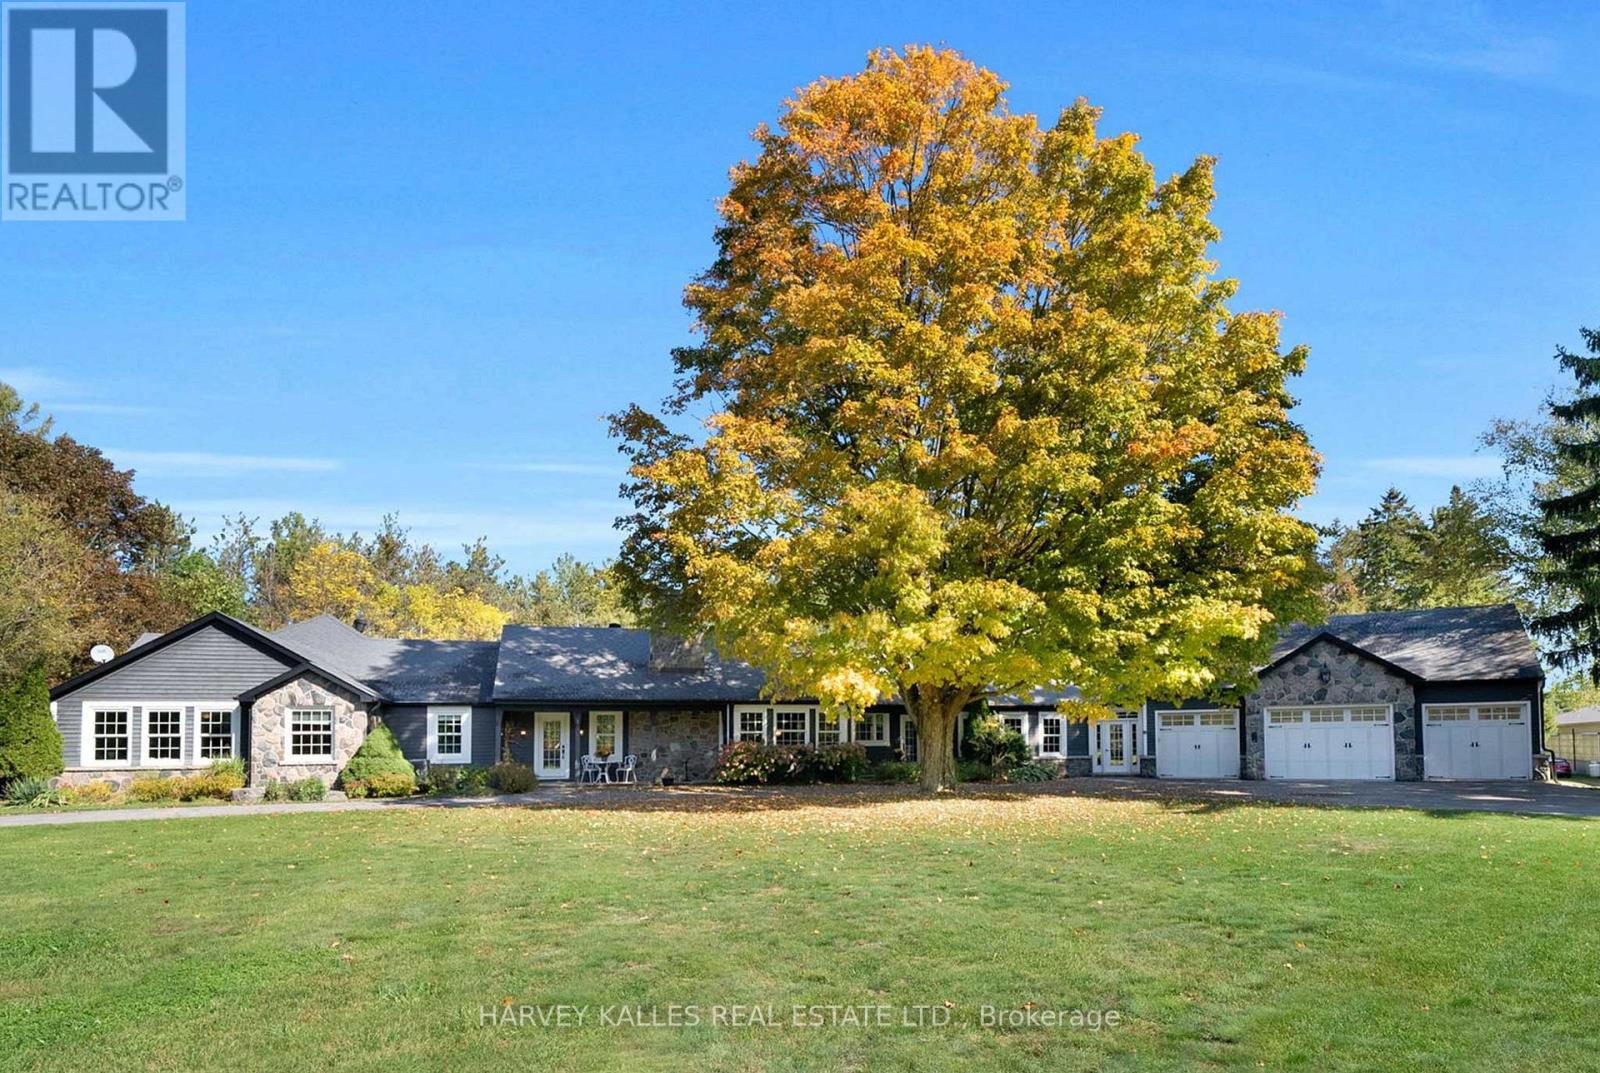
Set on 10 acres, this exceptional country estate offers both refined living and an established equestrian setup. A welcoming circular driveway leads to an impressive stone and wood ranch bungalow surrounded by mature trees, expansive lawns and beautiful countryside. The 3 bed, 3bath home offers approximately 5,387 sq. ft. of total finished living space (4,135AG +1,252BG). The beautifully proportioned interior includes a formal dining room, living room and family room, each offering generous space for entertaining, with fireplaces in both the living and family rooms. A games room with bar adds to the home's entertaining appeal. The kitchen's vaulted eating area features wood beams and windows on three sides, filling the space with natural light. An expansive rear deck spans the home and overlooks the property's wooded backdrop.The impressive primary suite features a cathedral ceiling with exposed wood beams, oversized walk-in closet with granite island, and a luxurious ensuite with high-sloped ceiling, soaker tub, two separate vanities and walk-in shower. The lower level provides additional recreation space, office, den, gym and wine cellar. An oversized 3-car garage/workshop with lift includes an attached office or sitting room. The equestrian facilities feature a substantial barn with a 60' x 100' indoor riding arena, 7 box stalls, tack room, storage, washroom and bonus storage space. Outdoor facilities include an outdoor riding ring and 5 paddocks.Enjoy easy access to the Roseville Tract East Loop Entrance and surrounding trails, withUxbridge just minutes away for shopping, dining and amenities. A truly special property offering exceptional country living and a complete equestrian lifestyle. (id:49269)
28 - 8169 Kipling Avenue
Vaughan, Ontario
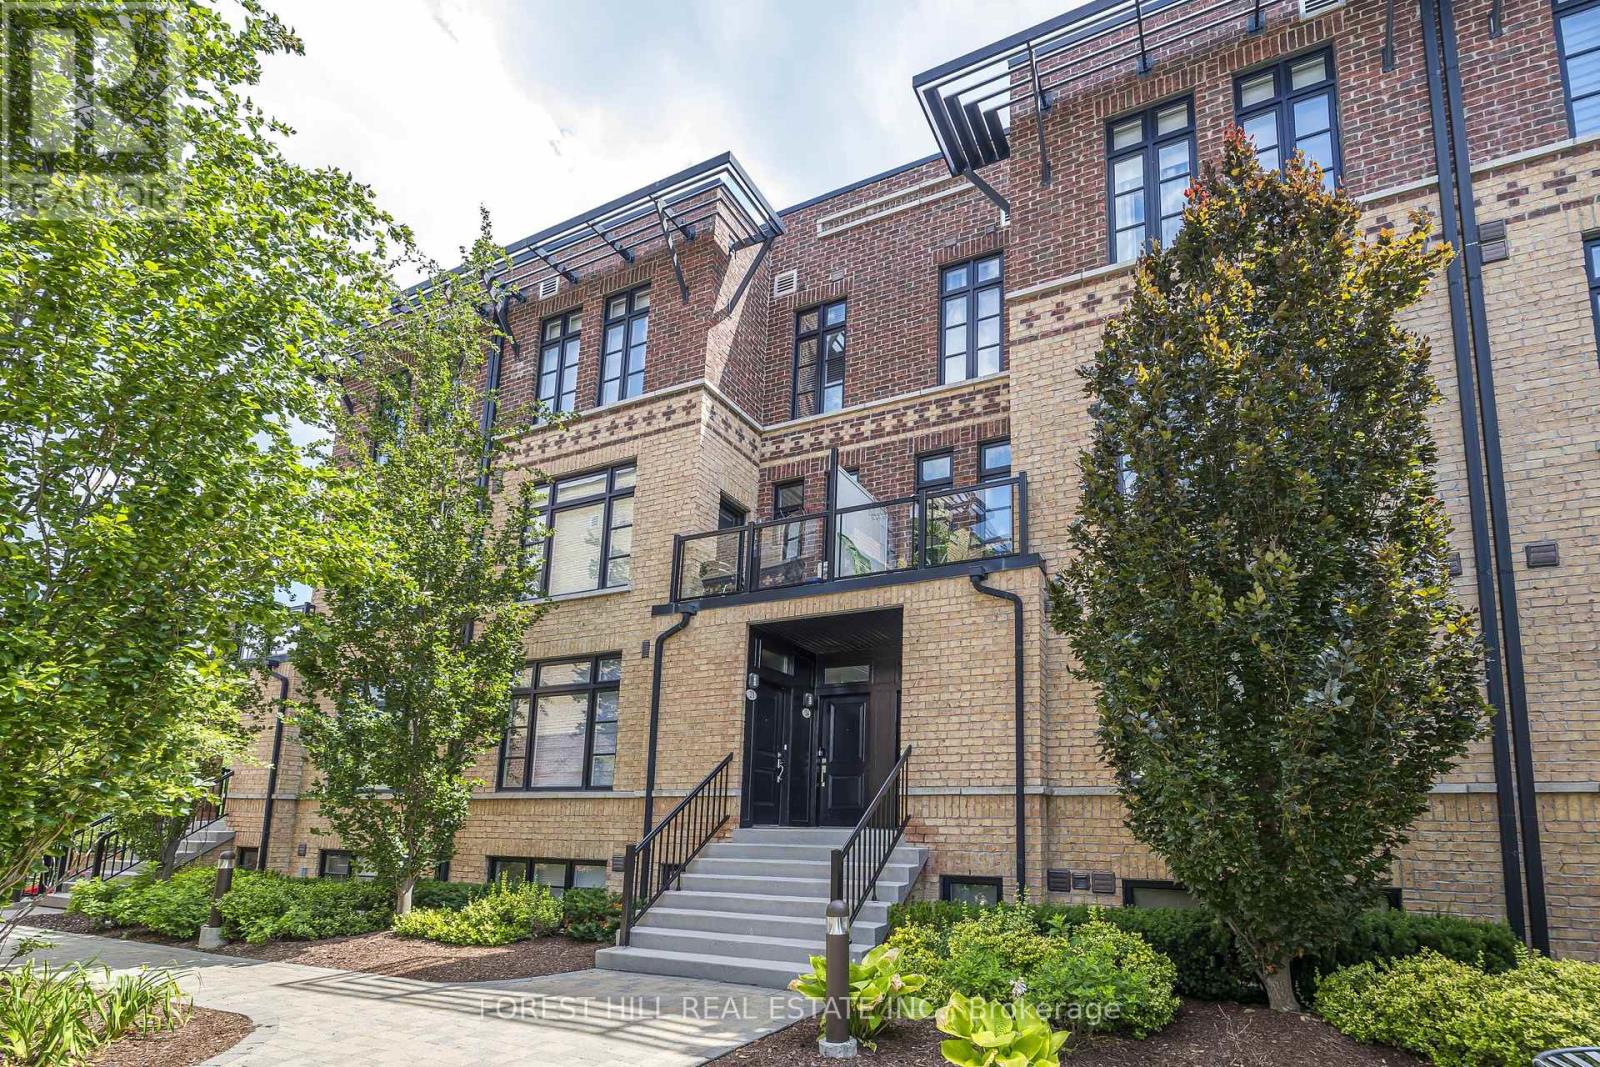
Come marvel at a beautifully expansive (1084 sq.ft. + 51 balcony) living opportunity that will make your visitors jealous! This lofty, and efficient layout will make even the most particular buyer fall in love! Your favorite designer furniture (even of the Swedish variety) will compliment nearly any living arrangement you desire - this is a blank canvas! This sun-soaked, sky-high ceilinged unit is one of the best in the complex! Overlooking a beautiful natural canopy of trees, you can bask on your pin drop-quiet patio, and appreciate the best of what life has to offer. $$$ of upgrades spent for your maximum comfort! Some helpful upgrades: spotlights/lighting, larger than usual windows, automatic motorized blinds, special soundproofing in the master bedroom, customized closets, fresh paint, carpet-free bedrooms, Miele dishwasher. Market Lane Shopping Centre just around the corner! With easy access to HWY427,400,401, and HWY 7 just a few minutes away, you could be at work in no time! Parking requires you to walkthrough a beautiful garden, down the steps, and off you go! (id:49269)
2500 Lloyd Street
Innisfil, Ontario
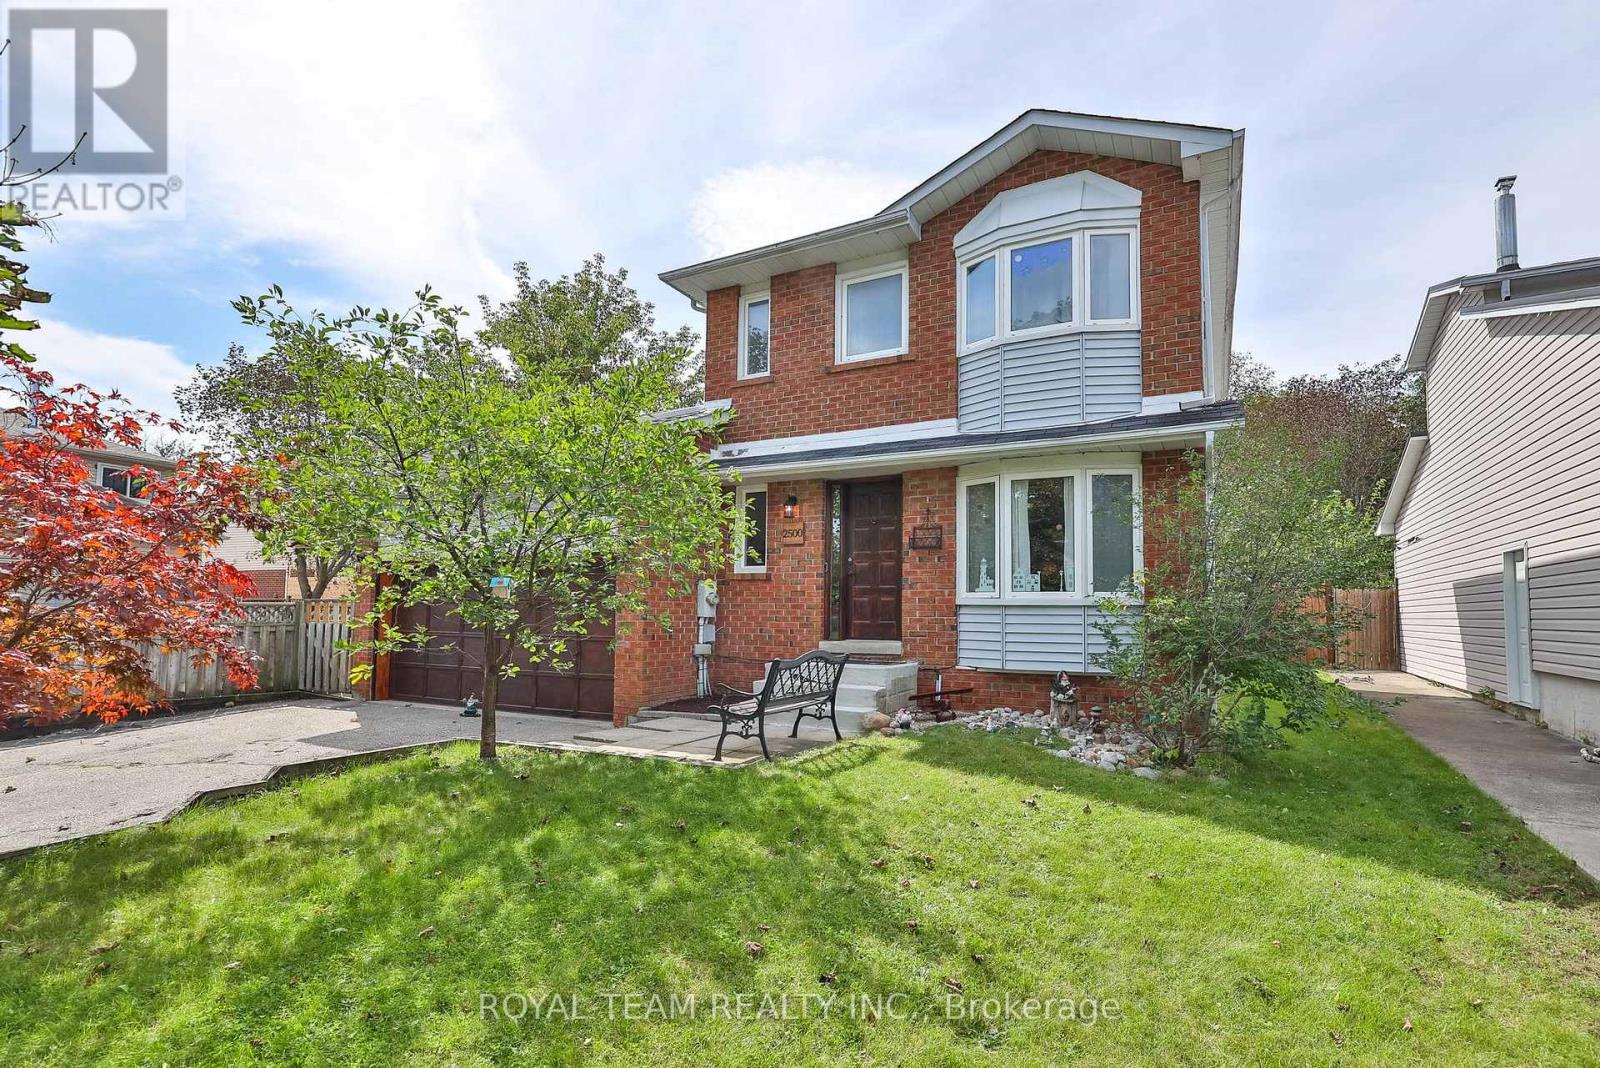
Welcome to this bright and beautifully updated 3 bedroom, 2 bathroom home nestled in a mature, tree-lined neighbourhood near Lake Simcoe! Thoughtfully updated throughout with a renovated kitchen featuring refreshed cabinetry, added shelving and newer appliances, renovated bathrooms and a fully finished basement offering additional living space! Spacious family room with wood-burning fireplace, generous primary bedroom with double closets and plenty of natural light throughout. The living room was recently refreshed with new paint and a wood plank ceiling, adding warmth and character to the space. Enjoy a fully fenced and landscaped backyard complete with an above-ground pool with updated liner, large deck with replaced wood planks and newer stairs, plus mature trees offering plenty of privacy! Double car garage with inside entry, recently stained garage door, freshly finished front door and repaired front steps. Ideally located close to Lake Simcoe, Innisfil Beach Park, local parks and trails, schools, shopping and everyday amenities, with convenient access to Barrie South GO and Hwy 400. A well-maintained and move-in ready home with plenty of indoor and outdoor space to enjoy! (id:49269)
199 - 141 Honeycrisp Crescent
Vaughan, Ontario
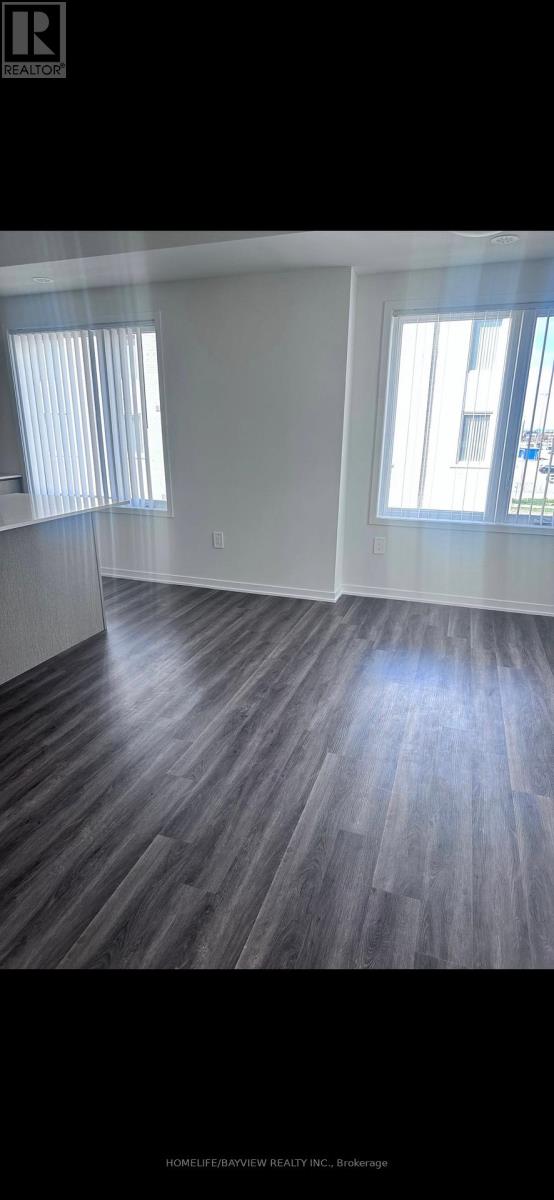
Welcome to the highly sought model by Menkes, perfectly situated in the vibrant, master-planned M2 community at the heart of the South Vaughan Metropolitan Centre. This impeccably maintained 3-bedroom, 3-bathroom residence offers approximately 1500sq. ft. of bright, functional living space across a thoughtful open-concept layout. The main level impresses with 9-foot ceilings, sleek oak stairs, and a modern kitchen featuring quartz countertops, a breakfast bar, and stainless steel appliances. with a walk-in closet and a private 4-piece ensuite. Residents enjoy unbeatable transit access, located just minutes from che VMC Subway Station (2 stops to York University) and Highways 400/407. Surrounded by world-class amenities including Costco, IKEA, Vaughan Mills, the YMCA, and Cineplex, this home includes one underground parking spot. (id:49269)
18 Ravenswood Drive
Georgina, Ontario
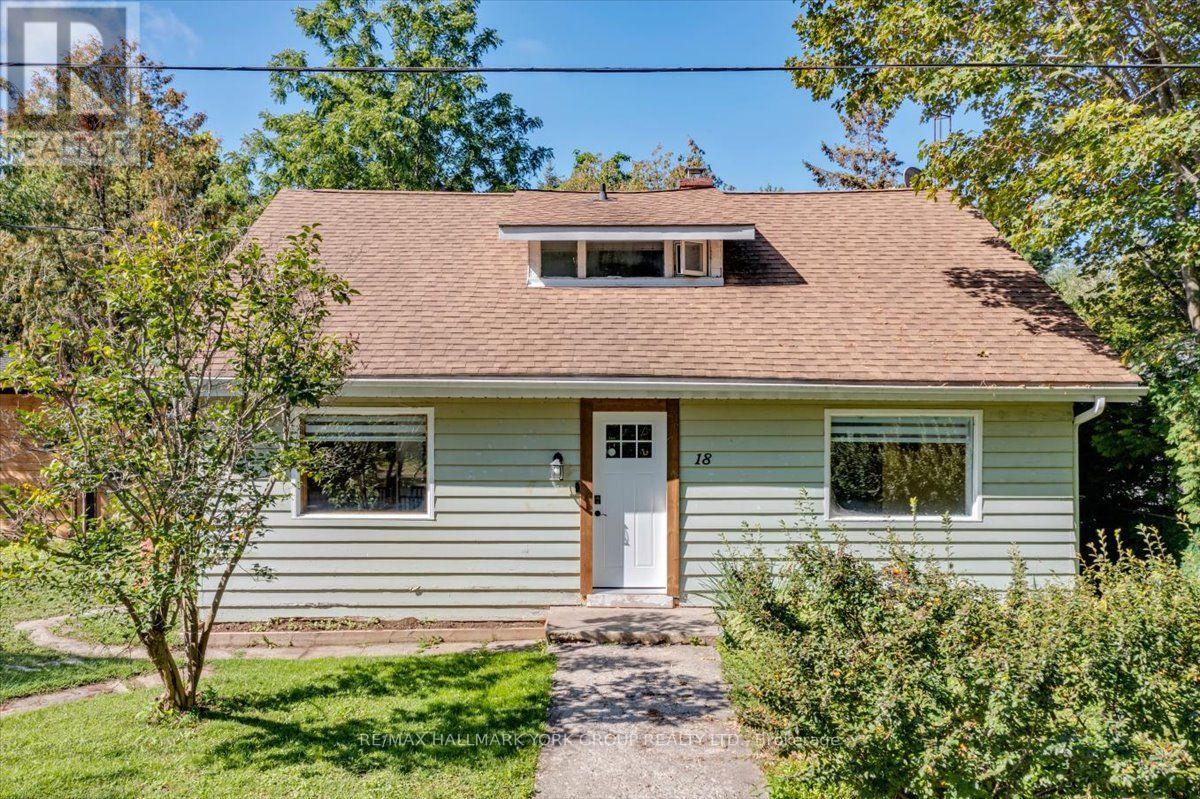
Embrace the Lake Simcoe lifestyle in this spacious and charming 1.5-storey home, just steps from the sparkling shoreline! Offering just over 1400 sq ft of living space with 2+2 bedrooms and 2 bathrooms, this bright and inviting home is the perfect place to enjoy year-round lakeside living. The oversized foyer welcomes you into a functional layout featuring a newly designed dining room & generous kitchen, convenient main-floor office, and main-floor laundry/utility room. Set on a large, private, treed and fenced lot in the heart of beautiful Jackson's Point with two newly installed sheds and recently renovated deck as well as a bunkie in the back with hydro and a 240-plug already installed. Multiple veggie garden beds throughout and a members-only beach association at the end of the street! Spend your days boating, swimming, fishing, or relaxing by the water, then stroll to nearby shops, parks, and restaurants. Whether you're searching for a full-time residence, weekend retreat, or investment opportunity, this property offers incredible potential in a sought-after Lake Simcoe location. Live the lake life you've been dreaming of! *Some photos may have been virtually edited to better showcase the home and size. (id:49269)

113 Main Street
King, Ontario
Main Street Schomberg - Charming 3-Bedroom Home with Heated Garage/WorkshopWell-maintained and thoughtfully updated, this entire 3-bedroom, 2-bathroom home offers comfortable living in the heart of Schomberg. Features include a bright, functional layout, main-floor laundry, and well-kept interiors throughout.A major bonus is the detached, oversized insulated and heated garage/workshop, ideal for additional storage, hobbies or workspace. The garage is shared 50/50 with the Landlord.Enjoy the convenience of being within easy walking distance to Schomberg's schools, library, grocery shopping, local amenities and the Grackle Coffee Shop. A great opportunity to enjoy small town living. Rent is $3,600 per month + utilities (id:49269)
304 - 2504 Rutherford Road
Vaughan, Ontario
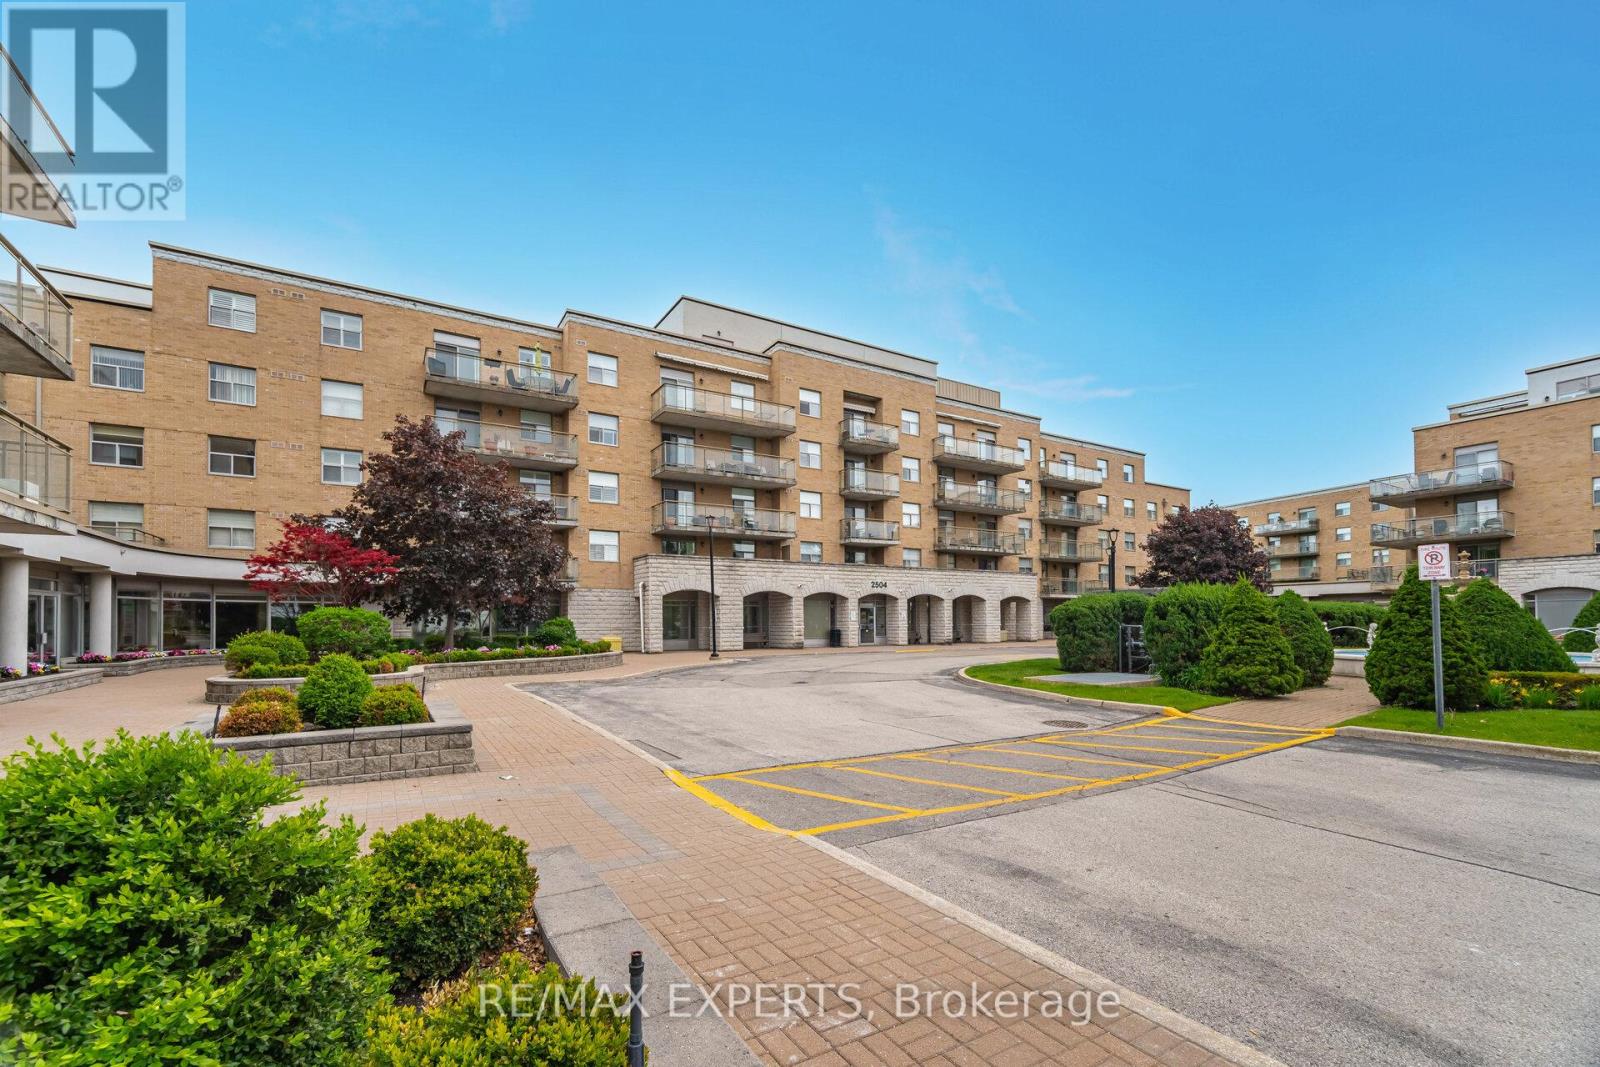
Here's The One! Maple - 1115SqFt. Villa Gardino - One Of The Best Units Featuring Family Sized Kitchen With Granite Countertops And All Appliances. Many Kitchen Cupboards With Pantry. Living Room Has Walk-Out To Wrap-Around Balcony. Ensuite Laundry Room Has Additional Space For Storage And More Cupboard Space. Primary & Second Bedrooms Are Full Sized And Primary Bedroom Has Walk-Out To Balcony. Primary Bedroom Ensuite Has A Bidet And Shower With All Safety Features. Weekly Shuttle Bus To Shopping & Church. Maple Location This Is The One Of The Sought After Units. Bungalow Style Upgraded Unit Shows Very Beautifully. This Community Is Place To Call Home - Located Amongst Activities Such As Shopping, Sports & Restaurants. Not To Mention Maintenance Includes All Expenses Except Taxes or Upgraded TV Channel including the RAI Tv basic. Villa Giardino Has Many Arranged Activities: Bus To Take you to Church and Shopping. Transportation Weekly. Hairdresser/Barber & Nail Tech Amenities, Store for Basic Necessities, Pharmacy Service and Tombola/Bingo. The Grounds Are Excellent For A Stroll or Passegiata or Maybe You Prefer Bocce! Also Management Does Dinner Dances & Excursions. Much preferred middle building accessibility preference. (id:49269)
640 West Street Unit# 506
Brantford, Ontario
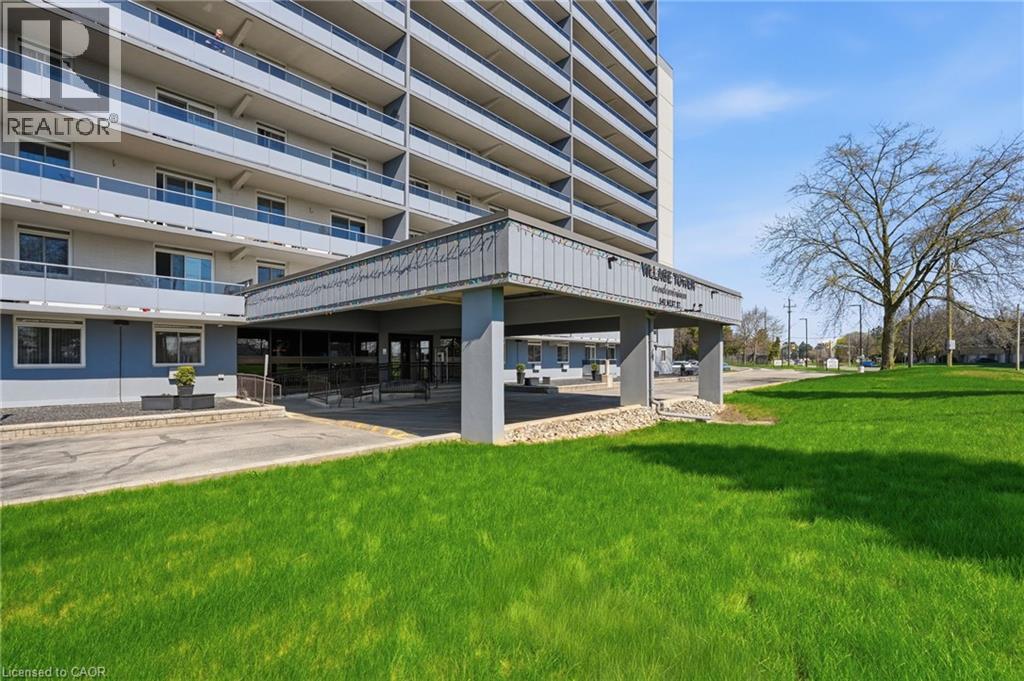
Welcome to urban living at its finest in this spacious 2-bedroom condo, perfectly positioned for lifestyle and convenience. Whether you're a first-time buyer, retiree, or savvy investor, this bright and functional layout offers over 940 square feet of well-planned living space. The updated kitchen features classic white cabinetry and a sleek black appliance package, flowing seamlessly into the open-concept dining and living area. Natural light fills the space, with large windows and sliding doors leading to a generous private balcony - perfect for morning coffee or evening wind-downs. Retreat to the oversized primary bedroom with walk-in closet, while the second bedroom makes a perfect guest room, home office or hobby space. A full 4-piece bath and in-unit storage complete the interior. This well-maintained building offers secure entry, elevator access, and is steps to shopping, schools, parks, public transit, and highway connections. Walkable, well-connected, and move-in ready ¬this is the opportunity you've been waiting for. (id:49269)
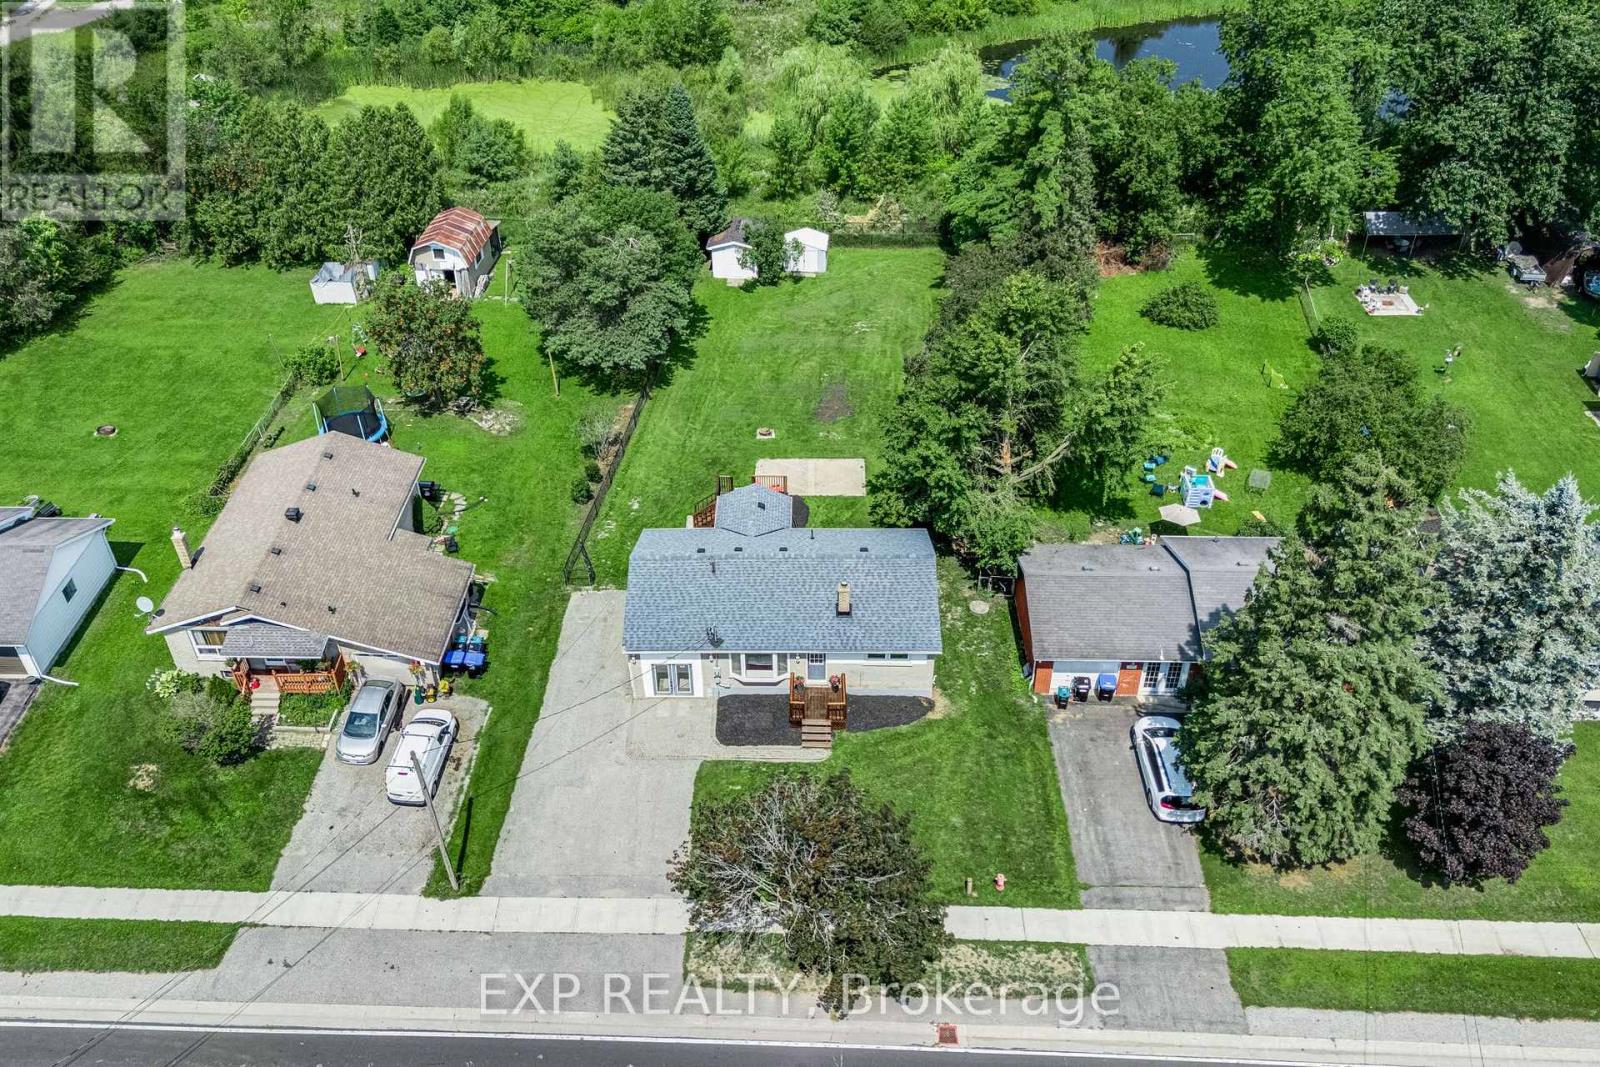
1990 Victoria Street
Innisfil, Ontario
A rare quarter-acre lot backing onto open greenspace with no rear neighbours sets this Stroud bungalow apart, and the major systems here have already been taken care of. The 2018 roof, 2021 upgraded 200 amp electrical service, and brand new 2026 furnace give buyers real peace of mind, while both bathrooms were fully renovated in 2025 and new flooring was installed upstairs in 2026. The well pump and pressure tank were replaced in 2025, the well test is current, and the septic was recently cleaned and serviced. Add in fresh paint throughout and new front porch and back deck construction in 2026, and this home is truly move-in ready. Inside, the main floor offers two bedrooms, a bright eat-in kitchen, a spacious living room, and an updated 4-piece bathroom. A separate split-level entrance leads to a fully finished basement with above-grade windows, a large recreation room, a 3-piece bathroom, and existing kitchen rough-ins, offering genuine in-law suite potential for extended family or guests. Located minutes from Lake Simcoe, Innisfil Beach Park, and Highway 400 access into Barrie, close to Stroud's schools and everyday amenities (id:49269)
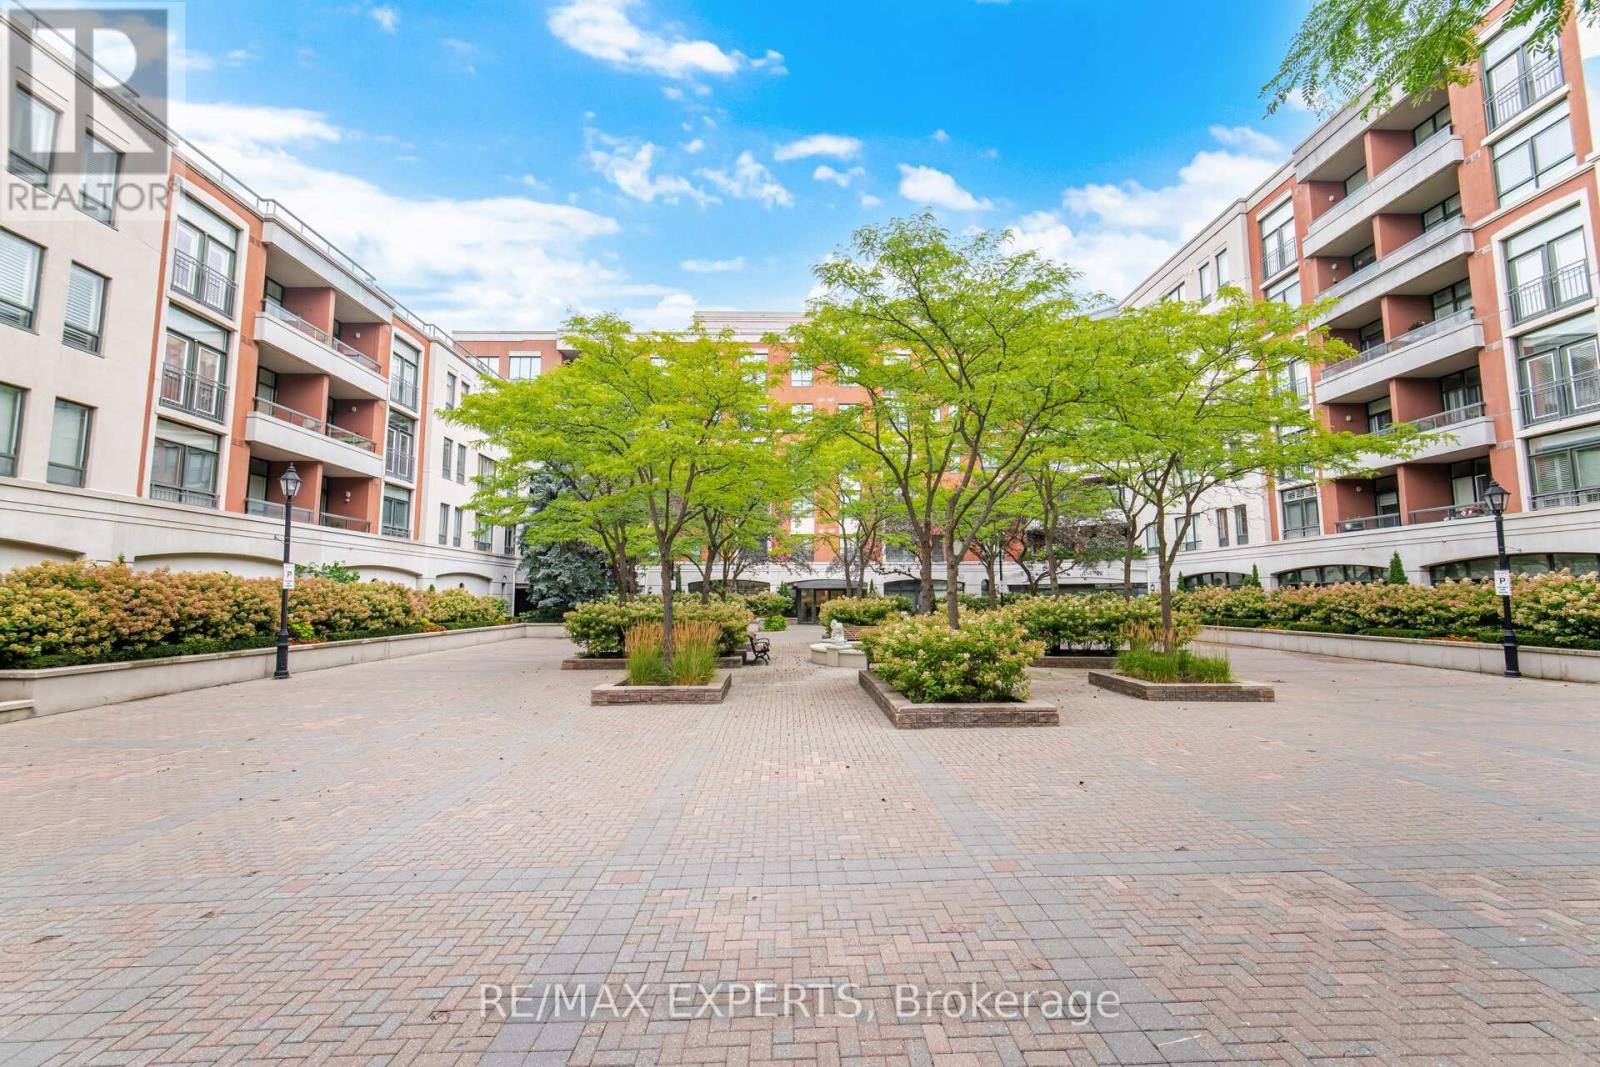
209 - 53 Woodbridge Avenue
Vaughan, Ontario
LA Piazza -Woodbridge Market Lane - One of the Most Sought-After Buildings.Relax in a Beautiful Flower-Filled Courtyard With a Soothing Water Fountain.A Generous Open Concept Space Of 941 Square feet of Luxury. A 1-Bedroom + Den Which Can be Used as a Second Bedroom or Opened Up to Create More Main Living Space. Kitchen has plenty of working counter and a pantry for all your sundries - including your homemade pasta sauce and wine.Main ensuite laundry, convenient and very handy.All appliances included: refrigerator, stove, dishwasher, clothes washer & clothes dryer.Living room and dining room areas can accommodate larger furniture as well as the primary bedroom.Not to mention condo has ample storage and a primary walk-in closet that's very spacious.Bathroom has a separate shower & tub.The unit also features no carpets and very airy natural light with 9-foot ceilings, tall tasteful trimmed baseboards.Not to be missed! Concierge security, newly renovated elegant front entrance.Party room, gym, library (quiet area) and walk-out to courtyard.1 locker and 1 parking included.One of Market Lane's crown jewels. (id:49269)
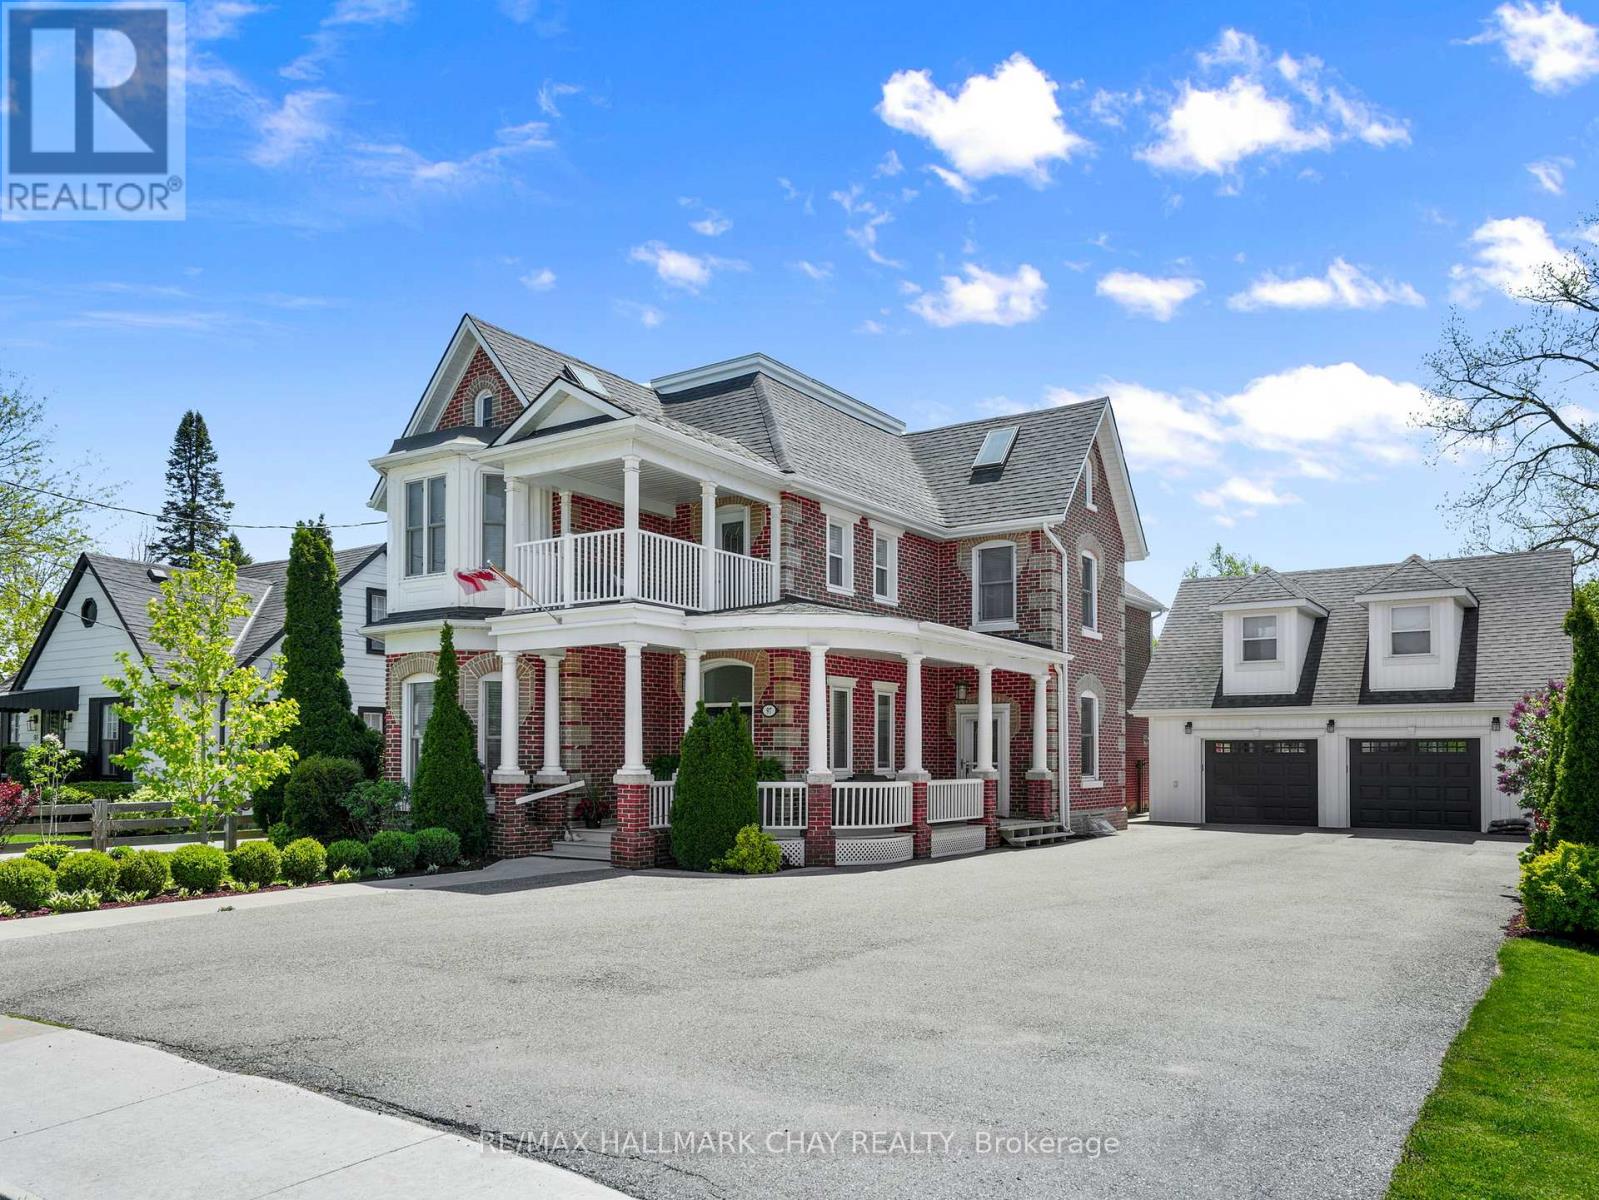
97 Nelson Street W
New Tecumseth, Ontario
This is a rare opportunity to own one of the most impressive and one-of-a-kind homes, situated in the quiet, highly sought after area of Old Town Alliston.This exceptional property offers over 4,100 sq ft of beautifully finished living space that has been completely renovated with meticulous care. No detail has been overlooked, every inch of this home showcases high-end finishes with thoughtful, quality craftsmanship that will satisfy even the most discerning buyer.Inside, large windows flood the home with natural light, highlighting the bright, open living spaces with abundant storage. Extensive upgrades include new hardwood flooring throughout, fully renovated bathrooms with custom tile work, elegant, modern finishes that create a cohesive and upscale home. Step outside to your own private retreat-a fully landscaped backyard designed for both relaxation and entertaining. The property also features a detached heated and insulated garage complete with a finished loft above, offering incredible versatility, with the opportunity for additional living space. Features: 5 Bedrooms, 4 Renovated Bathrooms, Finished Functional Attic Space with Bathroom, Chefs Kitchen with an 11' Island, All High End Appliances, 5' Side by side Fridge and Freezer. This Home is an Entertainer's Dream and Outstanding Family Home, Backyard is a Fully Fenced Private Oasis. (id:49269)
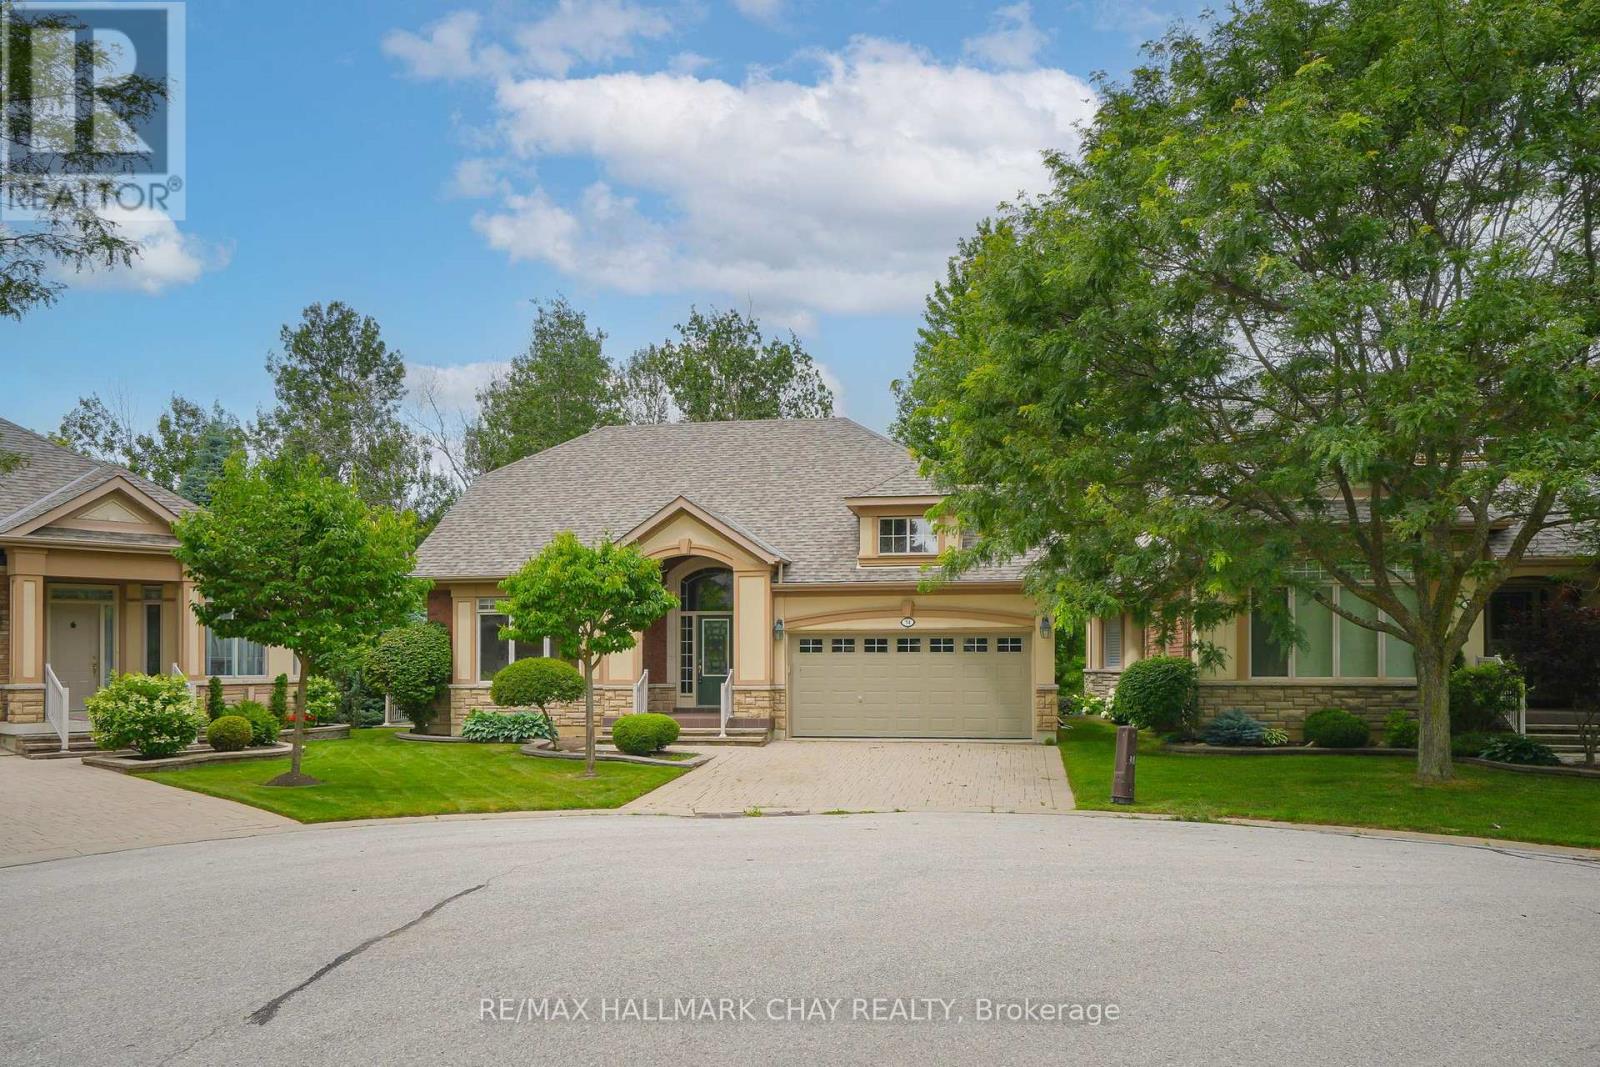
34 Tuscany Grande
New Tecumseth, Ontario
Welcome to executive bungalow living in one of the most desirable locations within Briar Hill, a great active adult community in Alliston! Perfectly situated on a quiet cul-de-sac and backing onto mature trees and lush greenery, this home offers a rare sense of privacy both inside and out. Thoughtfully updated with tasteful finishes throughout, the open-concept layout is warm, inviting, and ideal for everyday living and entertaining. The beautifully renovated kitchen flows seamlessly into the bright living room, where custom built-in cabinetry surrounds the fireplace. Step out onto the expansive deck and immerse yourself in the peaceful natural setting-every window frames beautiful views, making it feel as though nature is part of the home. The spacious main-floor primary suite provides the convenience of one-level living, while the fully finished walkout basement offers outstanding additional living space with two generous bedrooms, a comfortable family room, and direct access to a covered patio. Waterproofing beneath the upper deck creates a dry, sheltered outdoor sitting area where you can relax and enjoy the sounds of nature. Exterior stairs with a railing provide easy access between the upper and lower outdoor spaces. Enjoy the exceptional Briar Hill lifestyle, with golf, scenic walking trails, a community centre, organized social activities, and a restaurant all just moments from your door. Combined with easy access to the shopping, dining, and amenities of Alliston, this is a home that perfectly blends comfort, privacy, and community living. (id:49269)
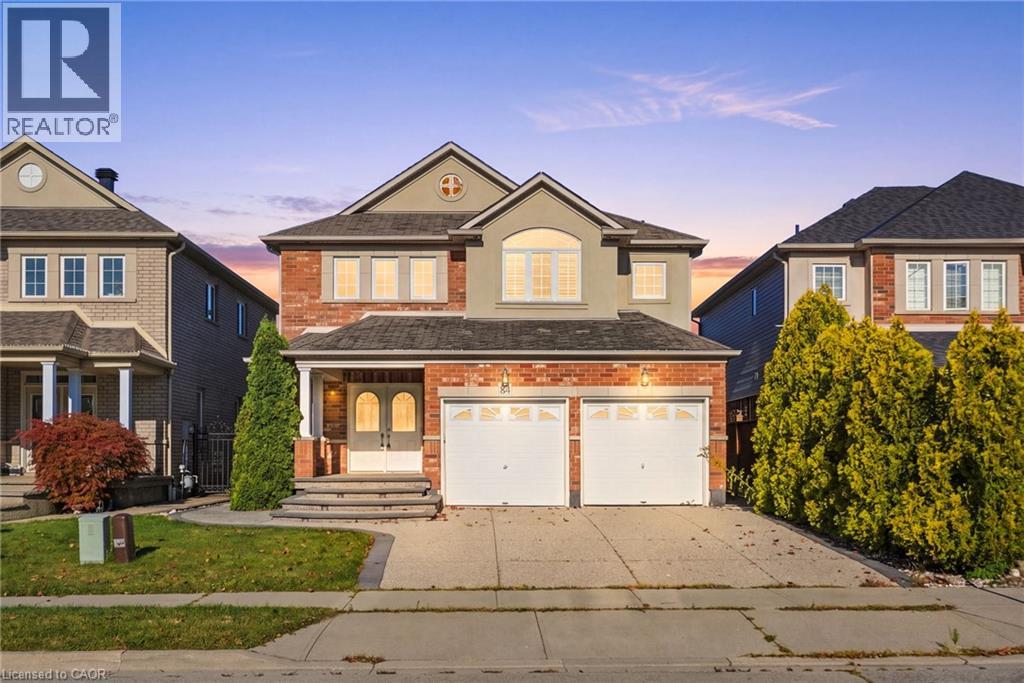
84 Deerborn Drive
Hamilton, Ontario
An excellent opportunity on the Hamilton Mountain, offering generous living space, a versatile floor plan and the added benefit of a fully finished lower level. The main floor features an open-concept layout with spacious living and dining areas, an eat-in kitchen with centre island and convenient main floor laundry. The living room is anchored by a gas fireplace, while a walkout from the main level extends the living space outdoors to the fully fenced rear yard and covered patio. Upstairs, the spacious primary retreat features a walk-in closet with built-in storage and a generous 5 piece, ensuite, creating a comfortable and private space away from the main living areas. The fully finished lower level adds significant versatility with a second kitchen, living/recreation space, bedroom and bathroom making it an ideal in-law suite, extended family or additional independent living space. Set in an established Hamilton Mountain neighbourhood close to schools, parks, shopping and everyday amenities, with convenient access to the LINC and major routes across the city. A double garage and private driveway complete the property. (id:49269)
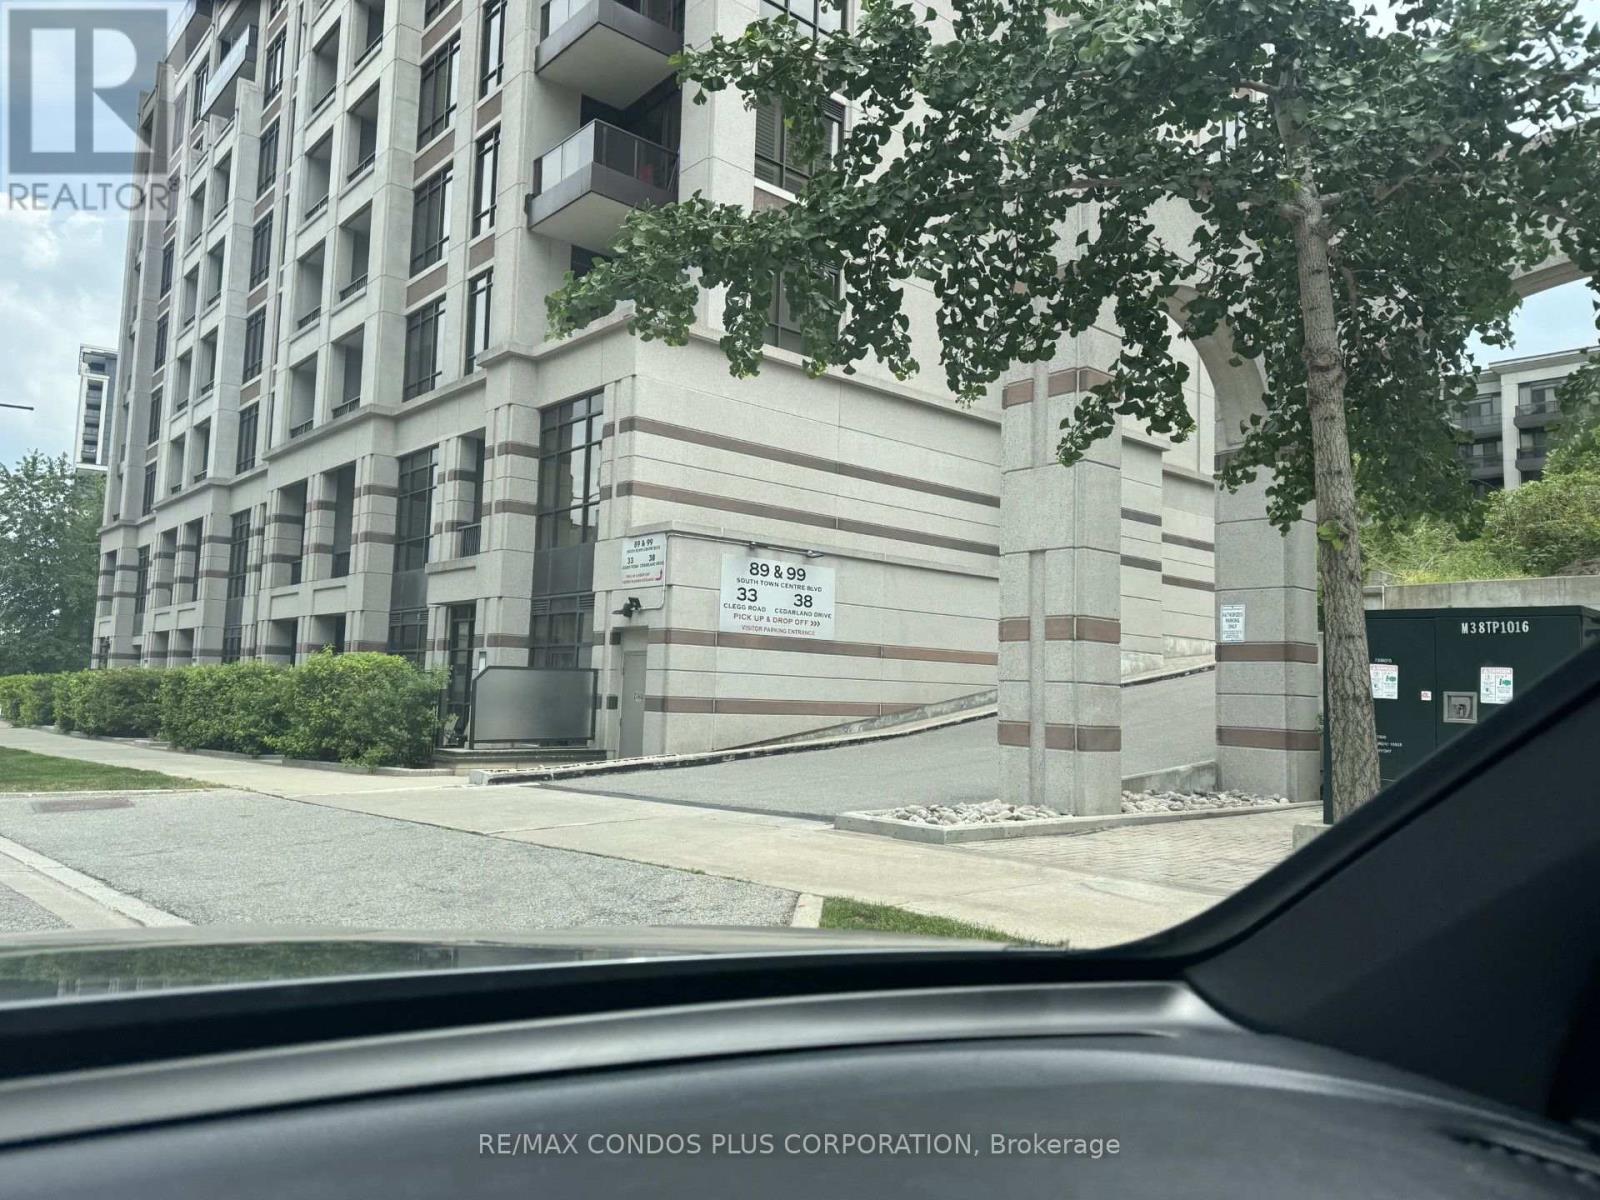
1702 - 38 Cedarland Drive
Markham, Ontario
Fontana Condos, spacious 2 +1 bedrooms including parking and locker ,terrace + 2 balconies.Approx 1208 sq ft with high 10 ft ceilings and laminate engineered flooring.Custom Curtains,Granite Countertops in Gourmet Kitchen,situated in excellent school catchement district,transportation ,access to highways and shopping.All walls will be painted prior to occupancy.All offers welcome. (id:49269)
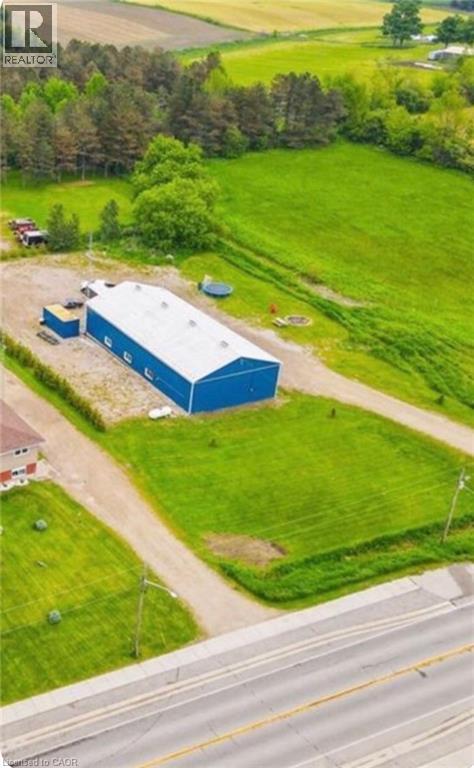
9103 Highway 6
Wellington North, Ontario
Seller says this has to go, bring us your best offer and let's SELL! In the business we call this a golden unicorn, the potential for four to five income streams turns your cap rate earning the best in your entire portfolio! Looking to set up your new business, create a location for card lock or fuel storage and distribution, maybe a smart cross dock system, organize your new church or just looking to have your very own garagemahal, the allowed uses are almost endless! This 1.26 Acre Commercially zoned piece of perfection features 2200 sqft garage/service area complete with in floor heating, open span construction, metal walls, 15 ft ceiling plus two piece shop washroom. The 1000 sqft private kitchen area features open concept dining and lounge, huge three piece walk in bath plus two private bedroom like rest areas all on epoxy finished floors. The raised private mezzanine also has the bedroom like vibe but yet offers privacy and seclusion. Essential services are in tip top condition with the drilled well and three stage septic both five years old. Interesting addition is the RV septic connection in case an RV sales and service is the plan. The building is fully metal clad both exterior and in the shop space and beautiful vinyl walls and checker plate ceilings in the lounging section plus spray in insulation throughout. The building is right but the expansion option is incredible plus add yur solar panels for even more income. You just have to come see this to believe it. (id:49269)
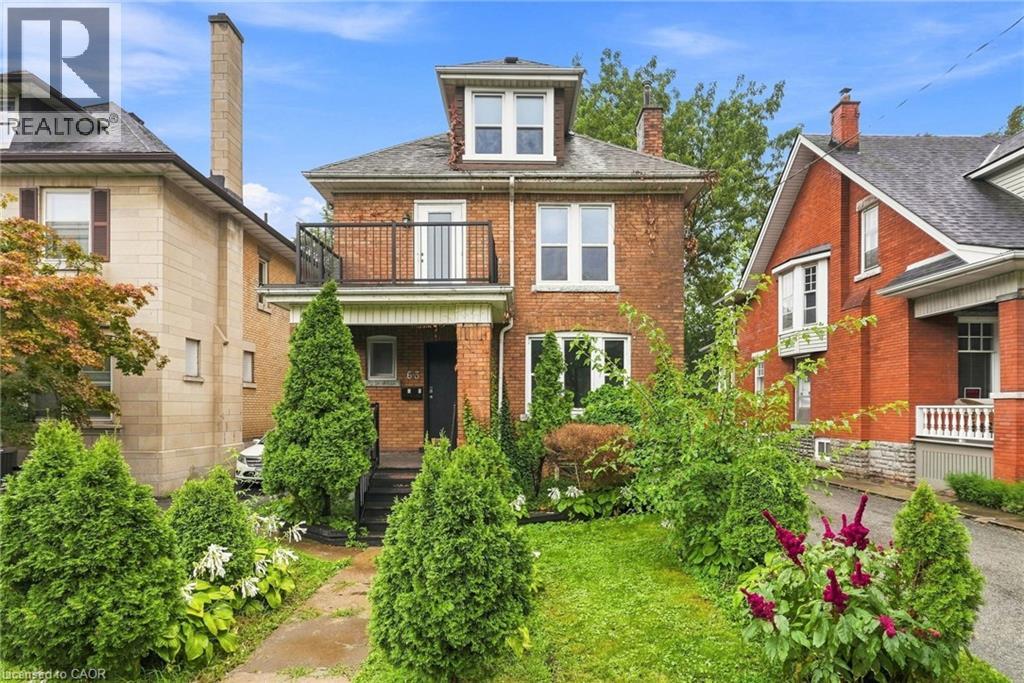
63 Melrose Avenue S
Hamilton, Ontario
An exceptional opportunity in the heart of the Gibson-Stipley neighbourhood! This large, updated and Vacant 2 unit property offers incredible flexibility for investors and owner-occupiers alike. With two spacious, move-in-ready units, the property is ready for a new owner to select their own tenants and establish current market rents from day one. Live in one unit while generating income from the other to help offset your mortgage, or add this turnkey property to your investment portfolio and maximize its rental potential. Looking for even more upside? The property also offers potential to create a third unit with separate side entrance, providing an exciting opportunity to further increase revenue and long-term value. Ideally situated in an established central Hamilton neighbourhood close to transit, schools, shopping, amenities and downtown. A rare opportunity to acquire a vacant, updated multi-unit property with strong income potential and multiple options for the future! (id:49269)
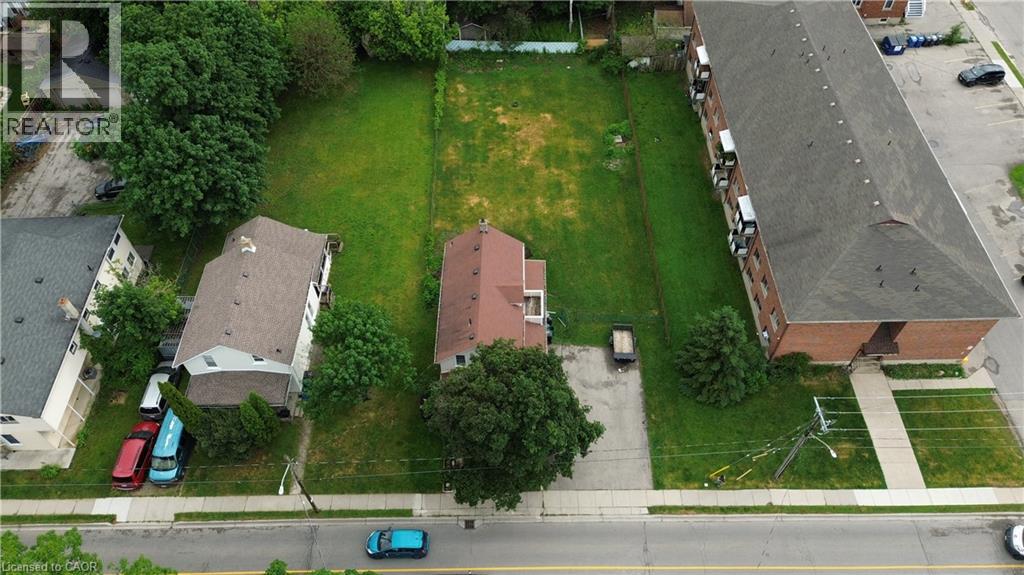
841 Duke Street
Cambridge, Ontario
Exceptional investment and development opportunity in the heart of Cambridge on a massive 66' x 165' lot with desirable R5 zoning. This rare oversized parcel presents strong upside for investors, builders, and developers looking to capitalize on the site’s size. The property offers excellent long-term value in a rapidly growing area. The existing structure is well-maintained and has seen recent updates including new laminate, hardwood, and carpet flooring throughout. The home features 8'7 ceilings on the main floor, a bright open-concept layout, and large windows that provide abundant natural light. Practical features include a walk-in pantry off the kitchen, main floor laundry, and a mudroom for added functionality. A charming wrap-around porch enhances curb appeal, while the large driveway accommodates up to four vehicles. The finished basement includes a spacious storage room/workshop with convenient exterior access from the backyard, adding further utility for tenants or future use during redevelopment planning. Located just minutes from Highway 401 and close to key amenities, transit routes, schools, and shopping, this site is ideally positioned for strong rental demand and future intensification. Whether held as a rental, improved, or redeveloped, this property represents a rare chance to secure a large R5-zoned lot in a high-demand Cambridge location with significant upside potential. (id:49269)
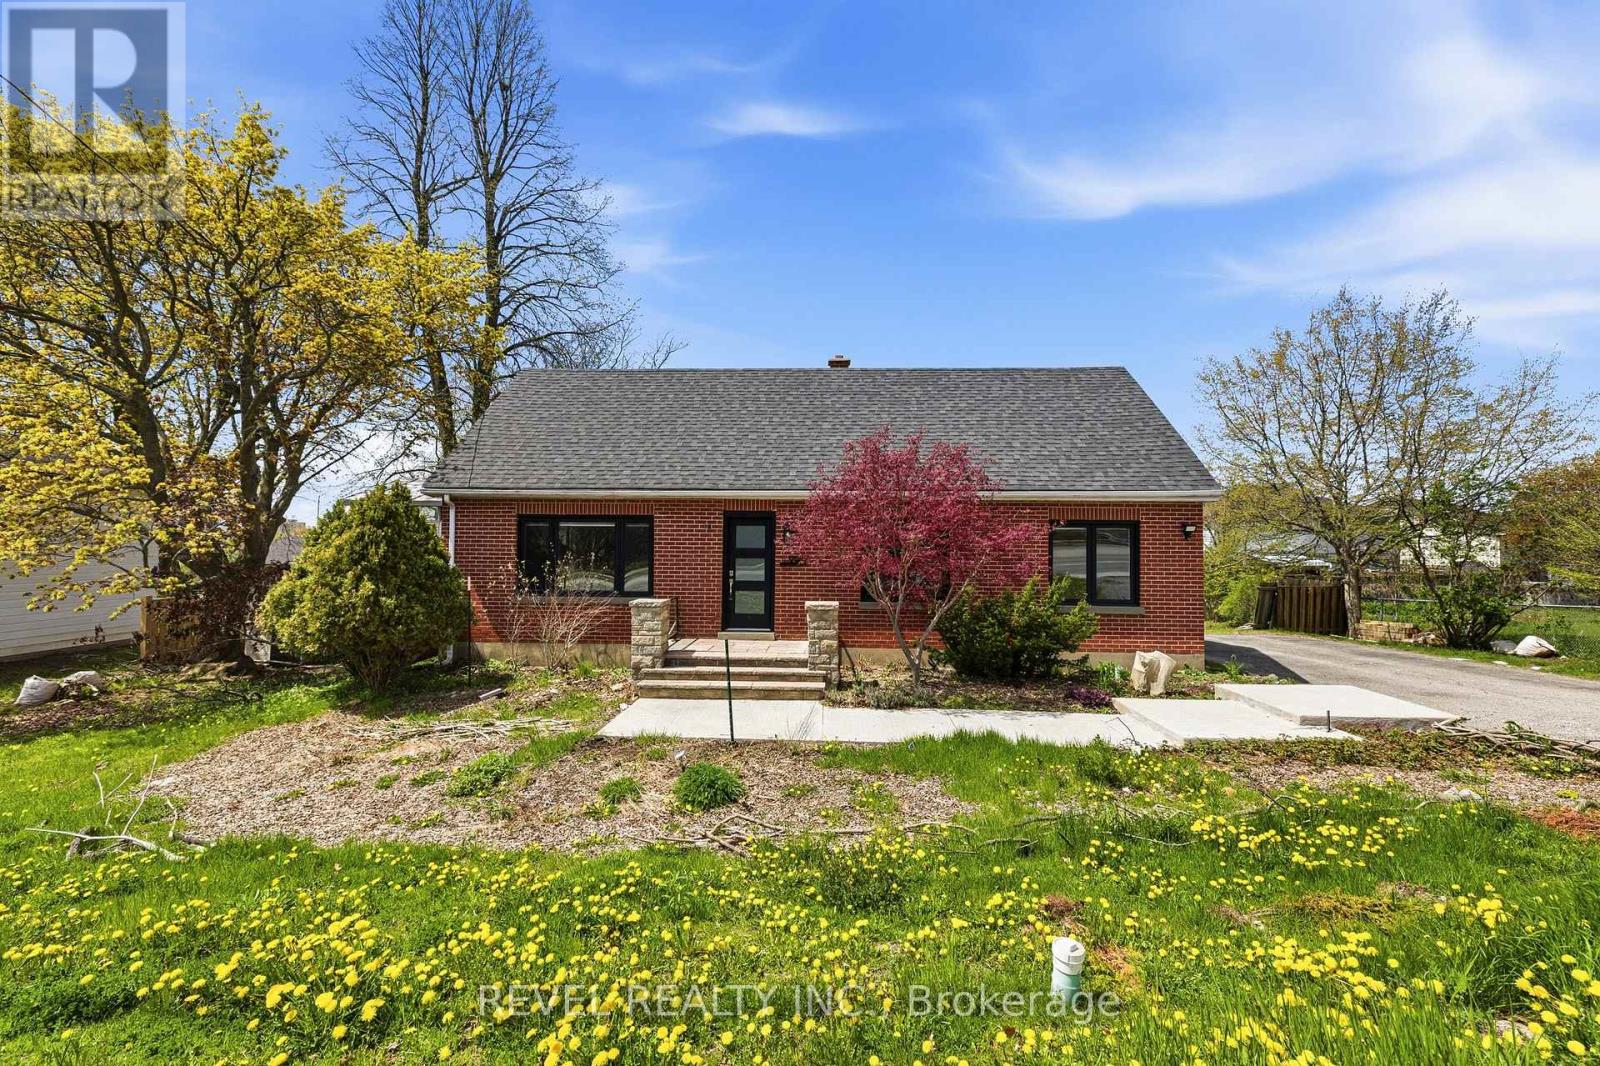
Main - 990 Harmony Road N
Oshawa, Ontario
Discover the charm of 990 Harmony Rd N, a beautifully renovated bungalow nestled in a sought-after Oshawa neighbourhood. This home boasts 3 bedrooms making it perfect for families or those who love to entertain. The open-concept living and dining areas are designed for modern living, complemented by a kitchen. Situated on a generous 102x123 ft lot, the property offers vast outdoor space for relaxation and gatherings. Its prime location ensures you're just minutes away from schools, a variety of shopping, dining, and entertainment options, making it an ideal blend of comfort and convenience. The leased area is the main floor only, the basement will be leased out separately. (id:49269)
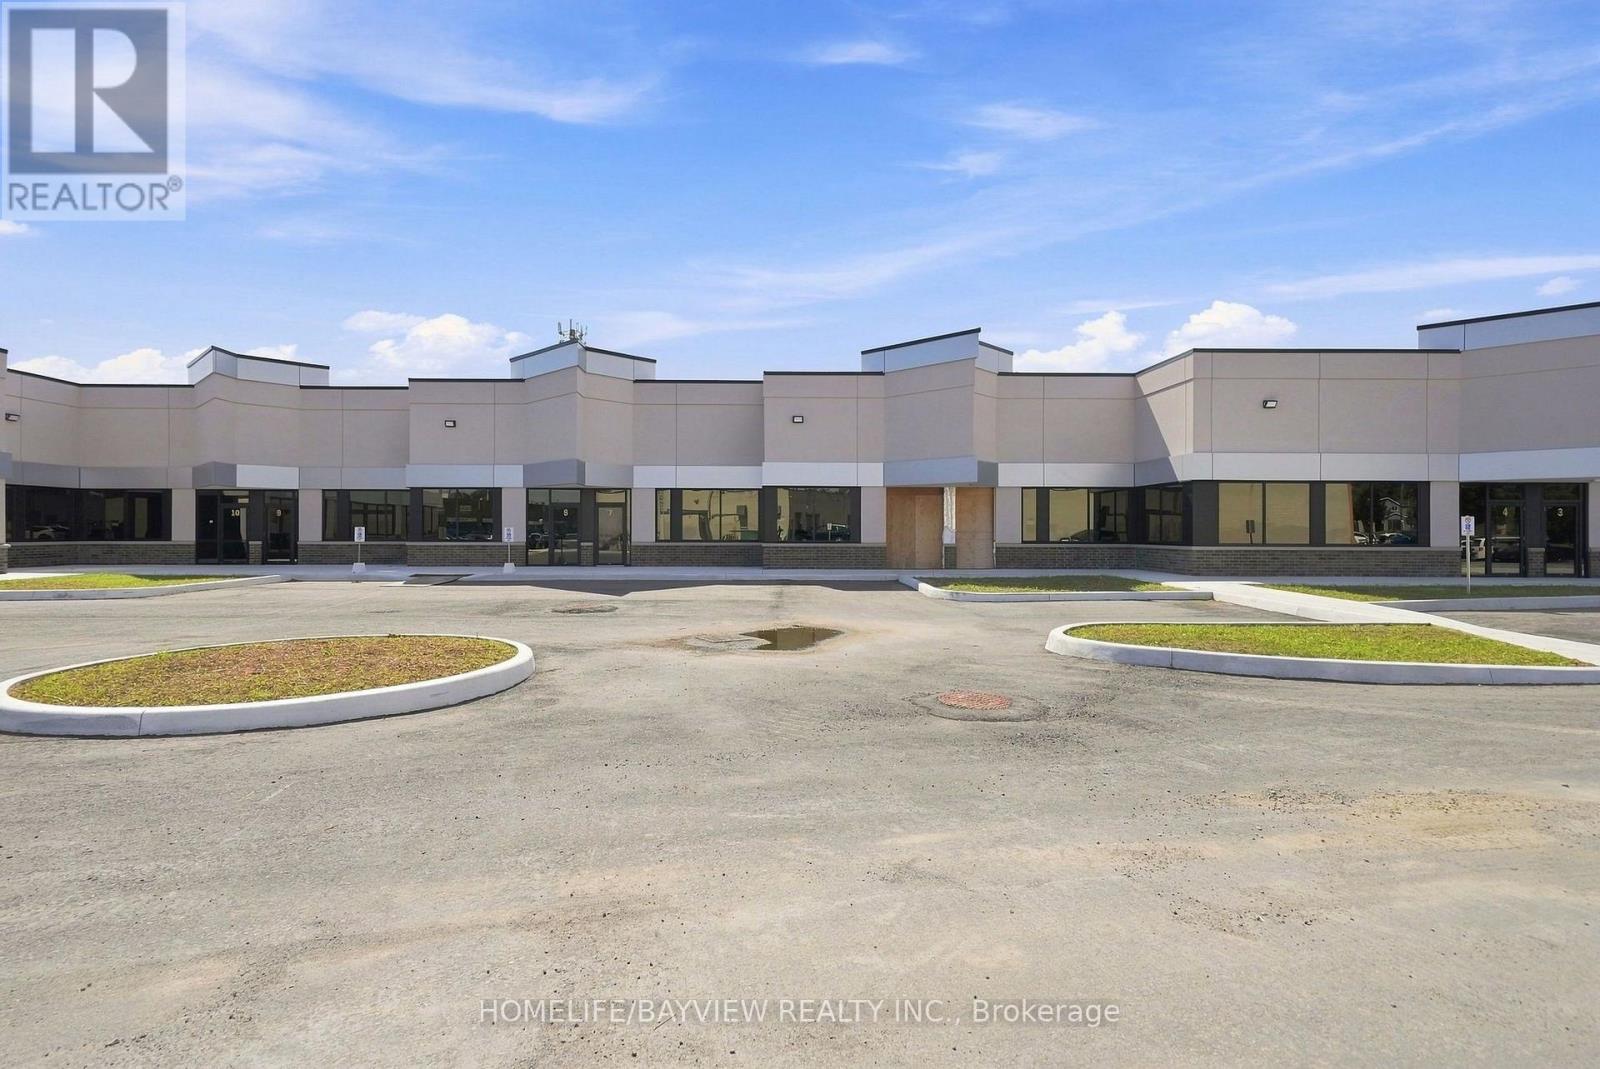
6 - 9 Barr Road
Ajax, Ontario
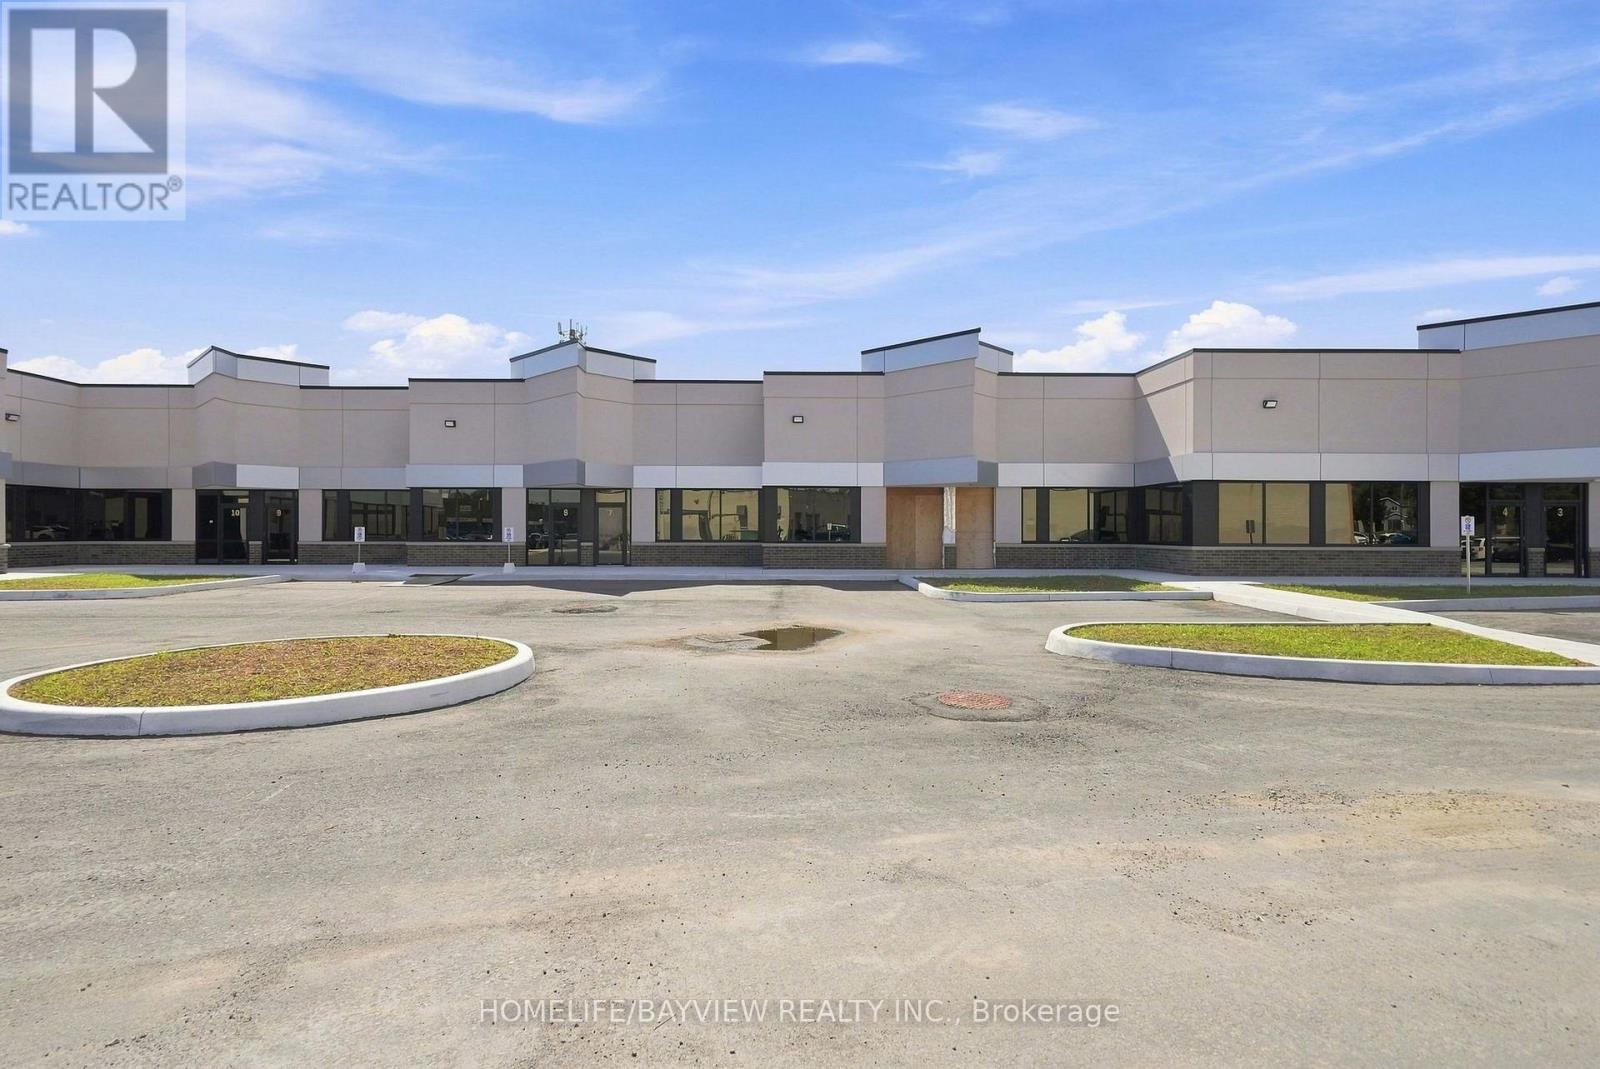
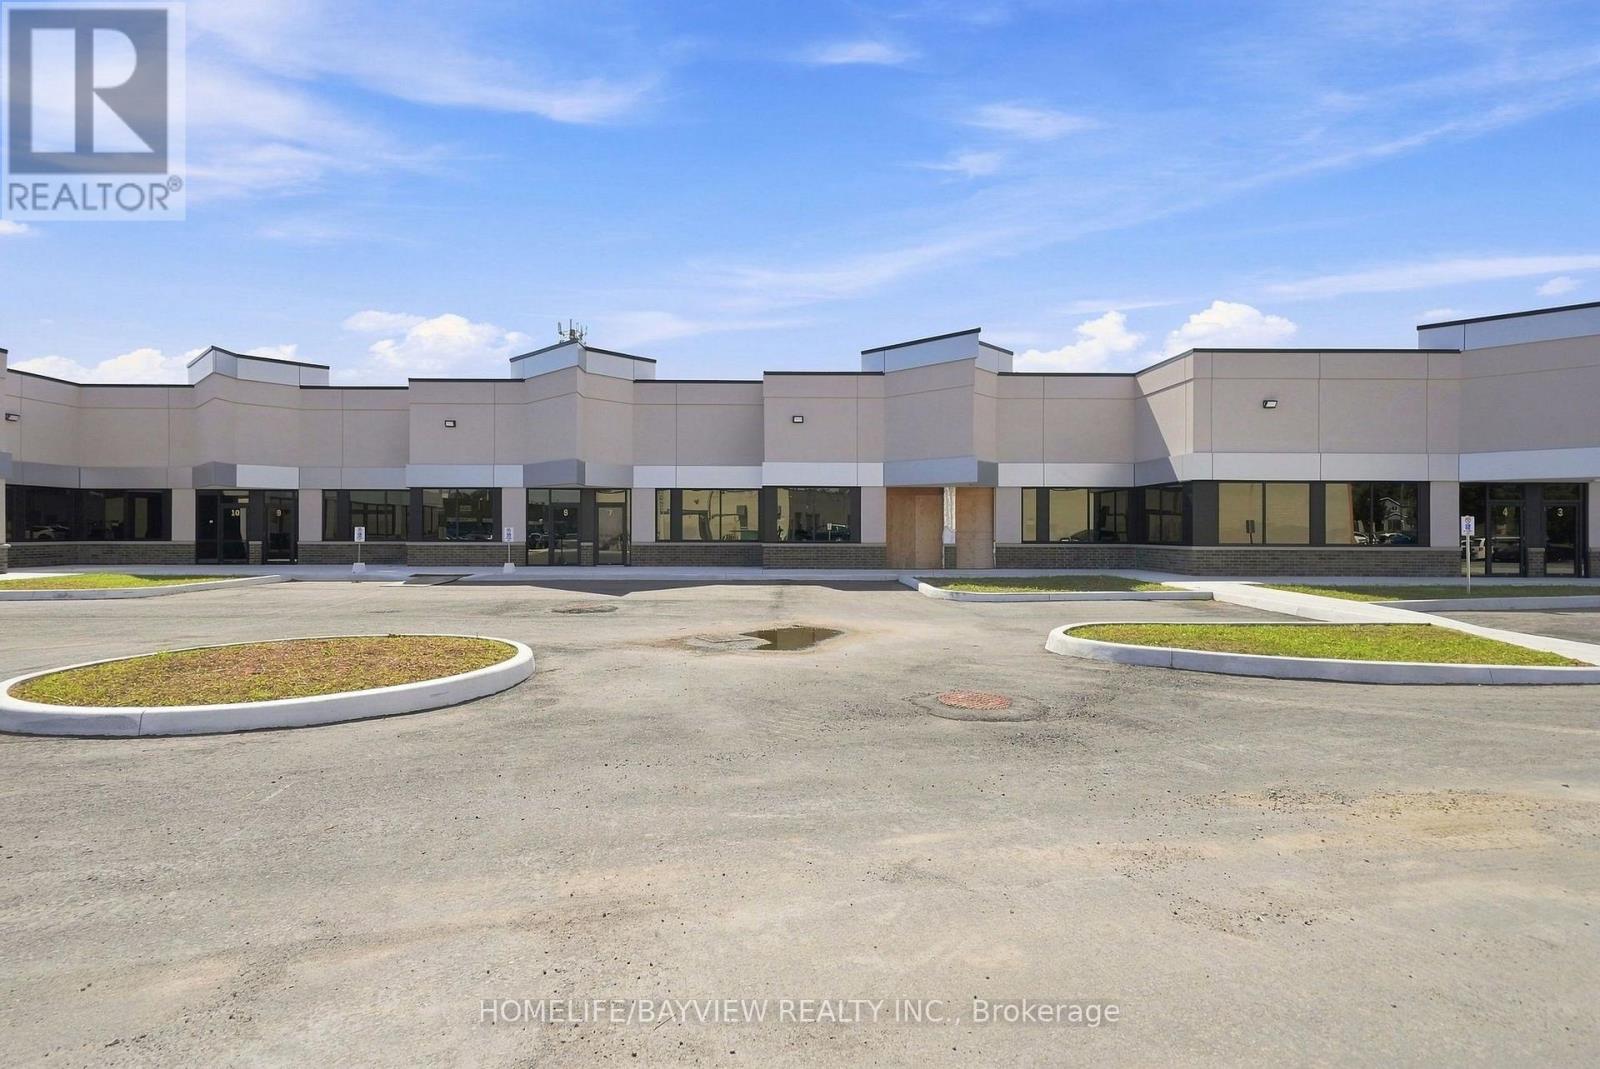
+++NOW COMPLETE FOR OCCUPANCY + + PROFESSIONAL OFFICES + + PROFESSIONAL OFFICES ++ SPECTACULAR MODERN DESIGN ++ NEW BUILDING + + Designated to accommodate a wide range of Uses. Offering both Prime Modern and Efficient. Zoaning Catagory "GE" "General Employment". Clearing height of 16 Feet. This is a rare offering to have a new Ground floor prestige Professional Office Space...!!! Accessible from Westney Rd. South, minutes from 401 & 412, Series highways to GTA and downtown Toronto...!!! Convinient prime Ajax located around residential homes and commercial properties, and the GO Station. Property Taxes and maintanace Fees currently is $0.00 Per Square Foot because they have not been assessed yet, once assessed this rate will be included as part of the T.M.I. Building Insurance Fee is currently $ 1.89 Per Square Foot. (id:49269)
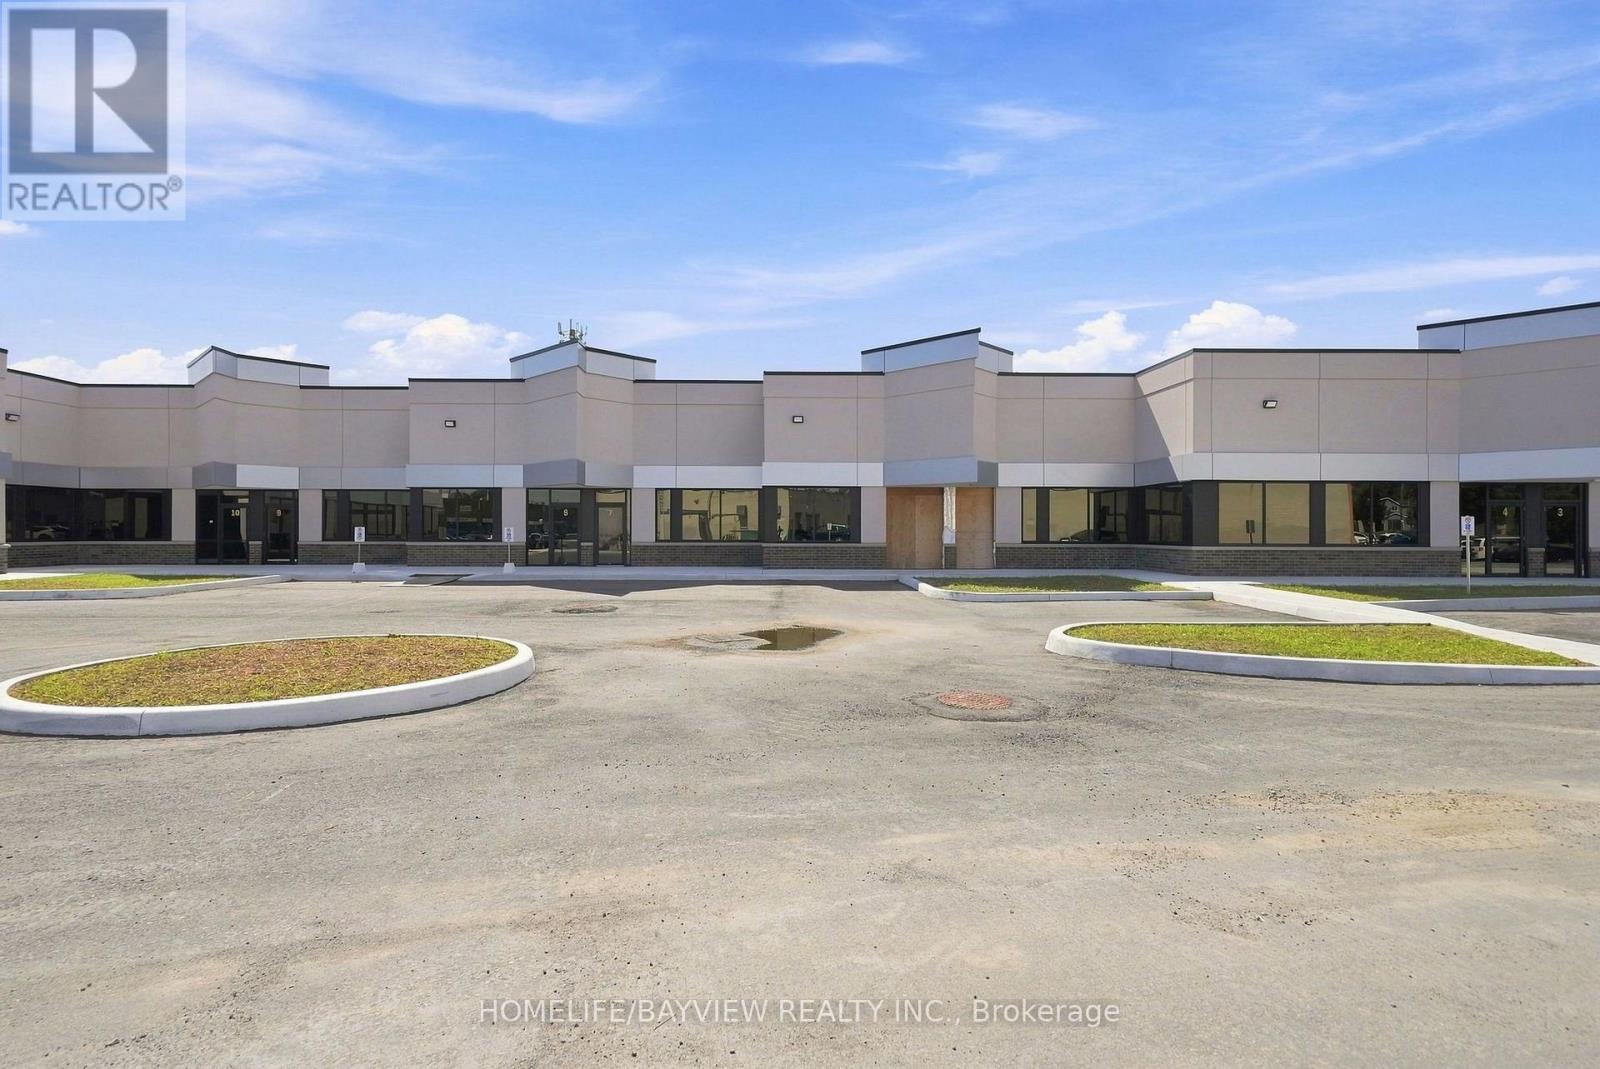
5 - 9 Barr Road
Ajax, Ontario
+++NOW COMPLETE FOR OCCUPANCY + + PROFESSIONAL OFFICES + + PROFESSIONAL OFFICES ++ SPECTACULAR MODERN DESIGN ++ NEW BUILDING + + Designated to accommodate a wide range of Uses. Offering both Prime Modern and Efficient. Zoaning Catagory "GE" "General Employment". Clearing height of 16 Feet. This is a rare offering to have a new Ground floor prestige Professional Office Space...!!! Accessible from Westney Rd. South, minutes from 401 & 412, Series highways to GTA and downtown Toronto...!!! Convinient prime Ajax located around residential homes and commercial properties, and the GO Station. Property Taxes and maintanace Fees currently is $0.00 Per Square Foot because they have not been assessed yet, once assessed this rate will be included as part of the T.M.I. Building Insurance Fee is currently $ 1.89 Per Square Foot. (id:49269)
7 - 9 Barr Road
Ajax, Ontario
+++NOW COMPLETE FOR OCCUPANCY + + PROFESSIONAL OFFICES + + PROFESSIONAL OFFICES ++ SPECTACULAR MODERN DESIGN ++ NEW BUILDING + + Designated to accommodate a wide range of Uses. Offering both Prime Modern and Efficient. Zoaning Catagory "GE" "General Employment". Clearing height of 16 Feet. This is a rare offering to have a new Ground floor prestige Professional Office Space...!!! Accessible from Westney Rd. South, minutes from 401 & 412, Series highways to GTA and downtown Toronto...!!! Convinient prime Ajax located around residential homes and commercial properties, and the GO Station. Property Taxes and maintanace Fees currently is $0.00 Per Square Foot because they have not been assessed yet, once assessed this rate will be included as part of the T.M.I. Building Insurance Fee is currently $ 1.89 Per Square Foot. (id:49269)
80 Vanbrugh Avenue
Toronto, Ontario
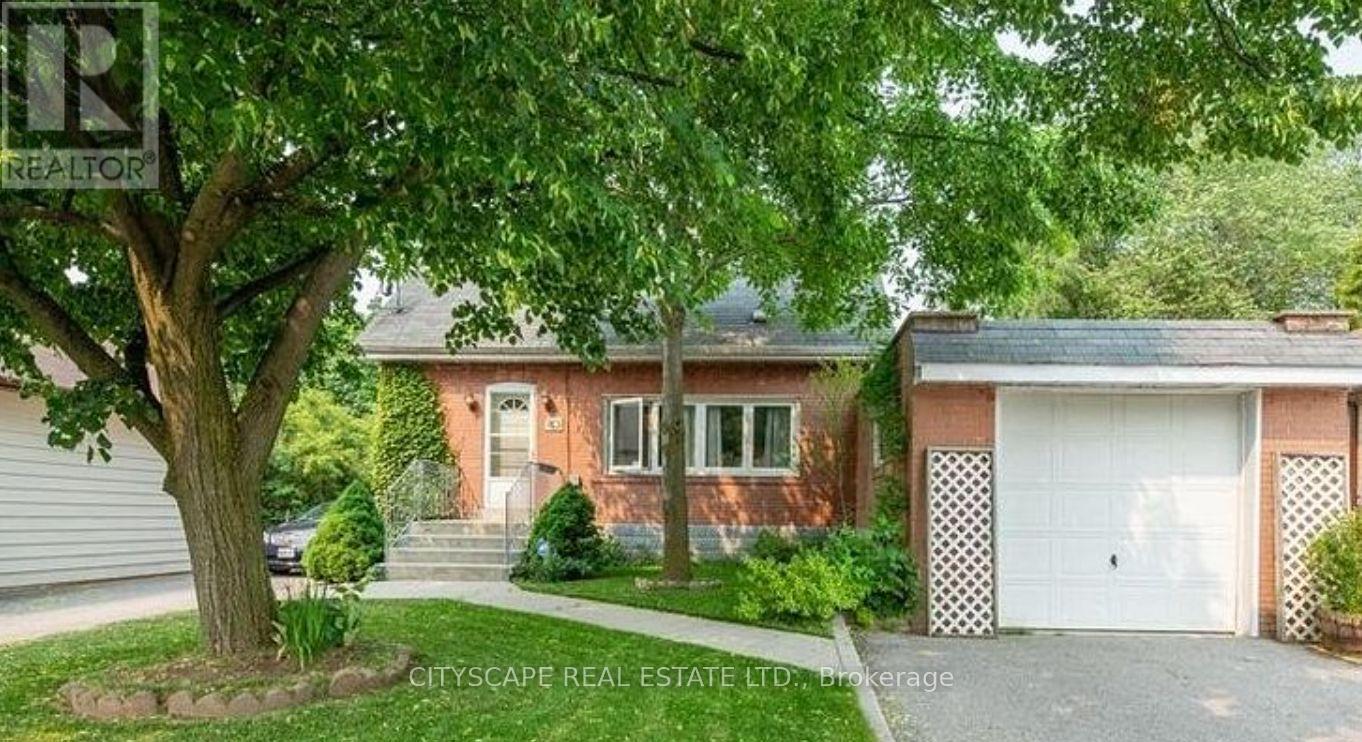
In Cliffside village on quiet street, with primary bedroom on main floor. Walking distance to transit, GO train, shopping and schools. New washer/dryer to be installed. Basement is not included and only when basement is rented 70% of utilities will be paid by upper tenant and 30% by basement tenant. ** This is a linked property.** (id:49269)
A6 - 4 Greystone Walk Drive
Toronto, Ontario
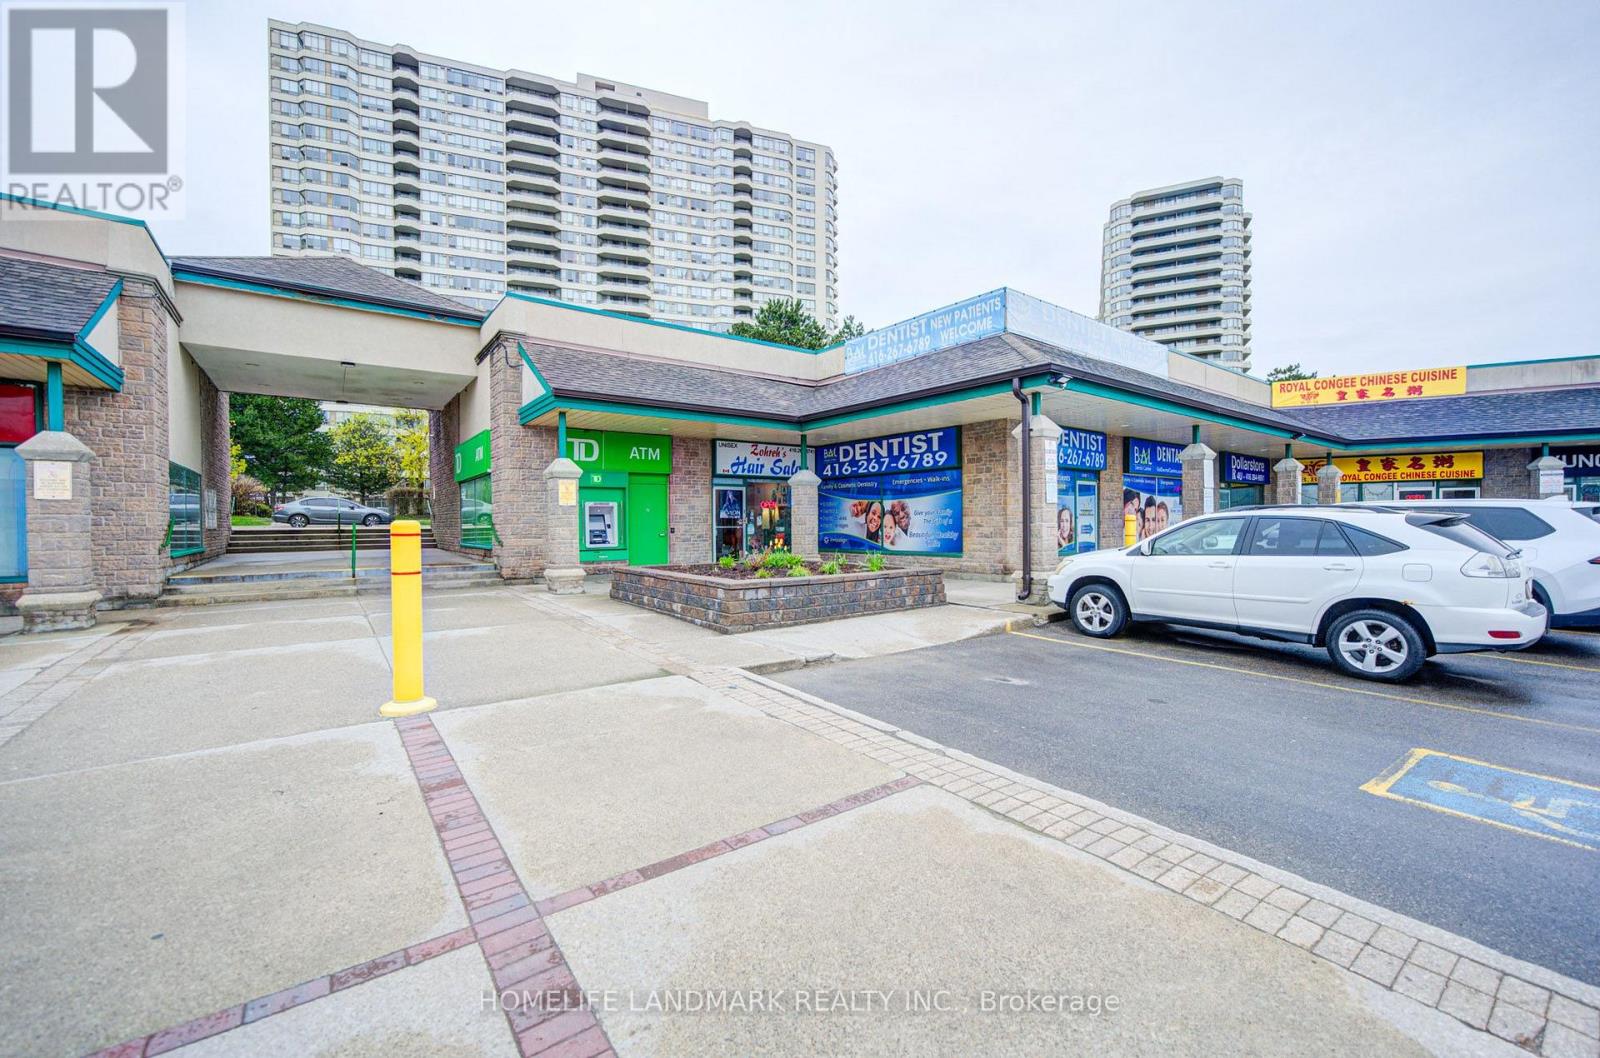
Turn Key Hair Salon For Sale in Prime Scarborough Location! Wonderful Opportunity To Purchase A Profitable, Well-Established Business For Over 35 Years. High-Traffic Intersection Of Midland & Danforth Rd. Well-Established Neighborhood Retail Plaza In Scarborough's Kennedy Park Area, Anchored By Large Food Market, Mcdonalds, Surrounded By High-Density Residential Buildings w/Steady Local Foot Traffic. Excellent Visibility in a Prime Location Serving Long Term Clients for Over 35 Years Rent: Approx. $2500/Month Including TMI ; New Long Lease Can Be Negotiated With Landlord. Store Area: Approx. 506/Sqft. All Equipment Include, Private Washroom. (id:49269)
8 - 9 Barr Road
Ajax, Ontario
+++NOW COMPLETE FOR OCCUPANCY + + PROFESSIONAL OFFICES + + PROFESSIONAL OFFICES ++ SPECTACULAR MODERN DESIGN ++ NEW BUILDING + + Designated to accommodate a wide range of Uses. Offering both Prime Modern and Efficient. Zoaning Catagory "GE" "General Employment". Clearing height of 16 Feet. This is a rare offering to have a new Ground floor prestige Professional Office Space...!!! Accessible from Westney Rd. South, minutes from 401 & 412, Series highways to GTA and downtown Toronto...!!! Convinient prime Ajax located around residential homes and commercial properties, and the GO Station. Property Taxes and maintanace Fees currently is $0.00 Per Square Foot because they have not been assessed yet, once assessed this rate will be included as part of the T.M.I. Building Insurance Fee is currently $ 1.89 Per Square Foot. (id:49269)
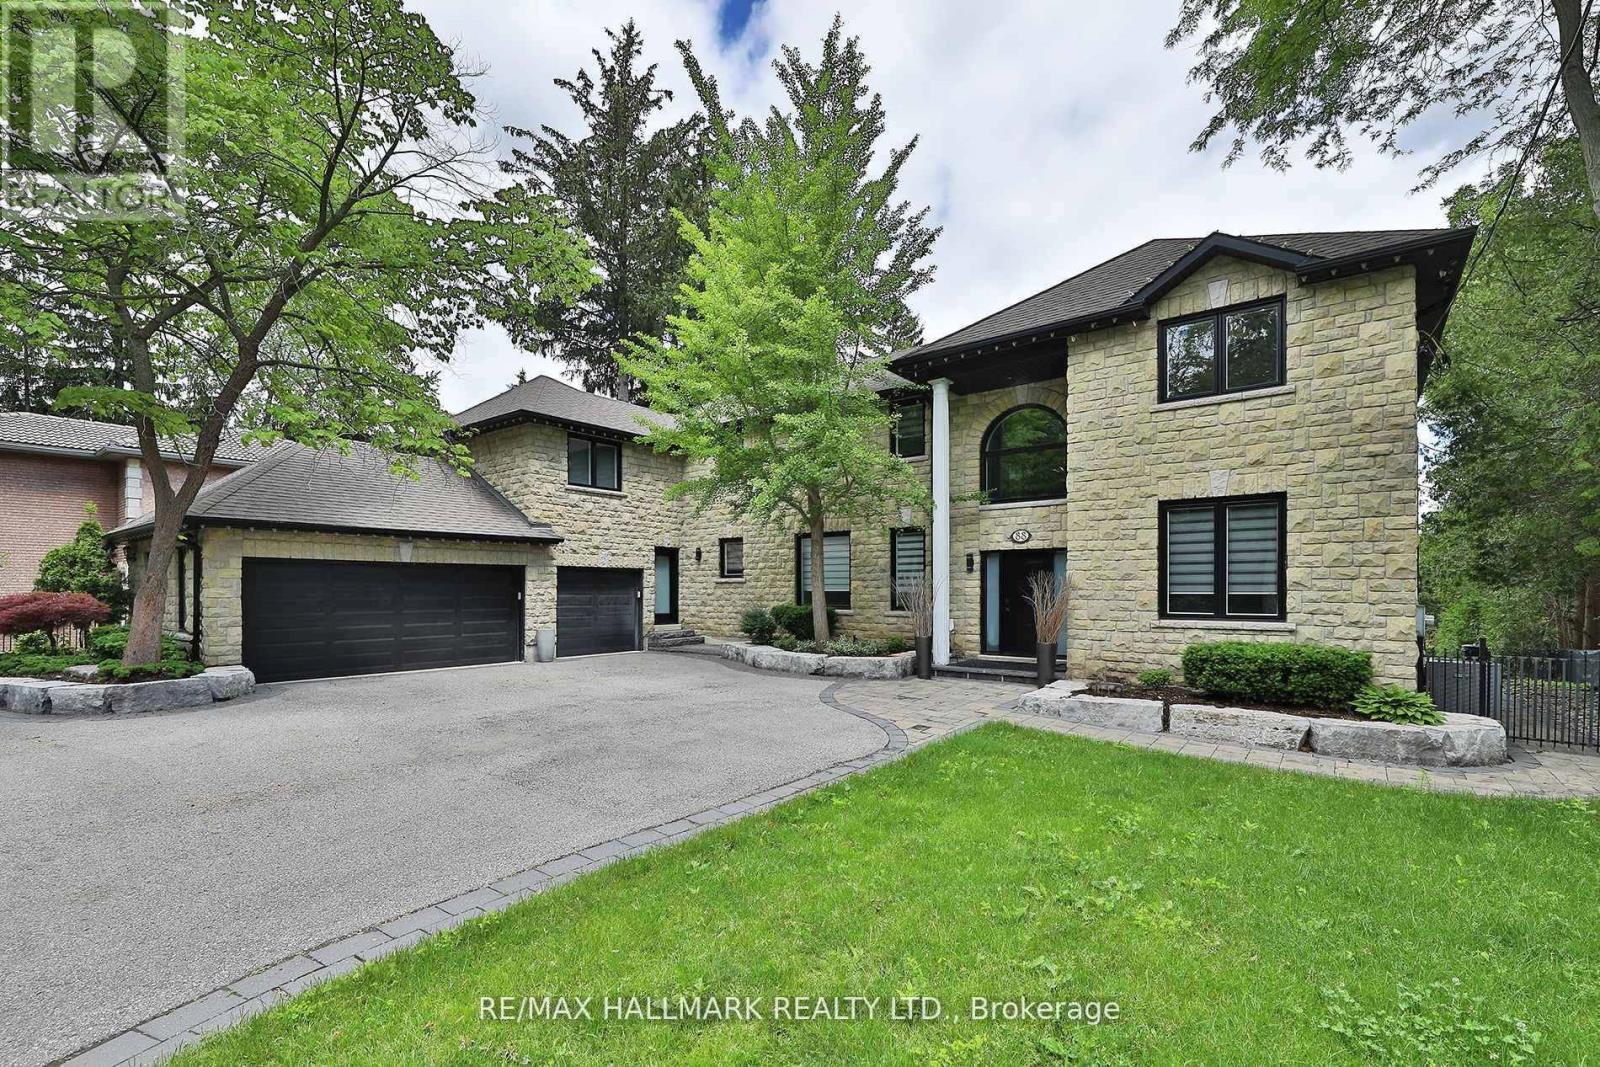
88 Colonel Danforth Trail
Toronto, Ontario
Something Very Special Here! Gorgeous Executive 2-Storey, 4 Bedroom Home (Potential For 5!), 5 Washrooms Plus Home boasts 8 Separate Exits/Walkouts! Approx. 3700 SQ.FT. On A 100' x 194' Lot And Triple Garage! The Location Is Perfect, A Country-Like Setting Next To Highland Creek. Spacious Principle Rooms Include: Formal Foyer With Skylight & Open Staircase; Library; Family. Room. With Gas Fireplace; Formal Dining. Room; Sunken Living Area. Incls: Mounted T.V. & Walkout To Terrace; Main Floor 2pc Powder Room; Separate Breakfast Area With Walkout To A 40 Foot+ Terrace Overlooking Yard. Updated Dream Kitchen, 6 Built-In Appliances, Intercom, Breakfast Bar With Mini Sink & Wine Fridge. Next to Kitchen An Updated Laundry, Direct Garage. Access and Private Back Stairway to Primary Bedroom and Home Office! Home Features Updated Windows, Updated Interior & Exterior Doors, Self-Closing Interior Doors, Motorized Blinds W/Remotes, Porcelain & Ceramic Floors, Engineered Hardwood Flrs, Pot Lights And Crown Moulding. The Second Floor Has 4 bedrooms Plus Studio Loft (Potential For 5th Bedroom!), A large Primary With 5 Piece Ensuite, Walk-in Closet And Home Office With Staircase Leading To Kitchen, Lndry And Garage. 2nd Bdrm incls Semi-4pc Ensuite. The Studio Loft has loads of Potential Including A 5th Bedroom. A Brilliant Backyard Oasis With Saltwater Inground Pool And All The Elements for Exquisite Outdoor Entertaining. (Fully Fenced Yard; Covered Patio With Second Mounted TV, Hot Tub, Gas BBQ, Gazebo With Third Mounted TV And Change Rooms.) The Finished Basement With Separate Entrance Is Perfect For Entertaining! Includes: A Lovely Rec Rm With Gas Fireplace And Fourth Mounted TV; Massive Bar for Entertaining and Fifth Mounted TV; Games Area And A Second Kitchen; Plus A Separate Home Gym W/Rubber Floor. Could Be Another Bedroom; Second Laundry + Storage And 5pc Bath. (id:49269)
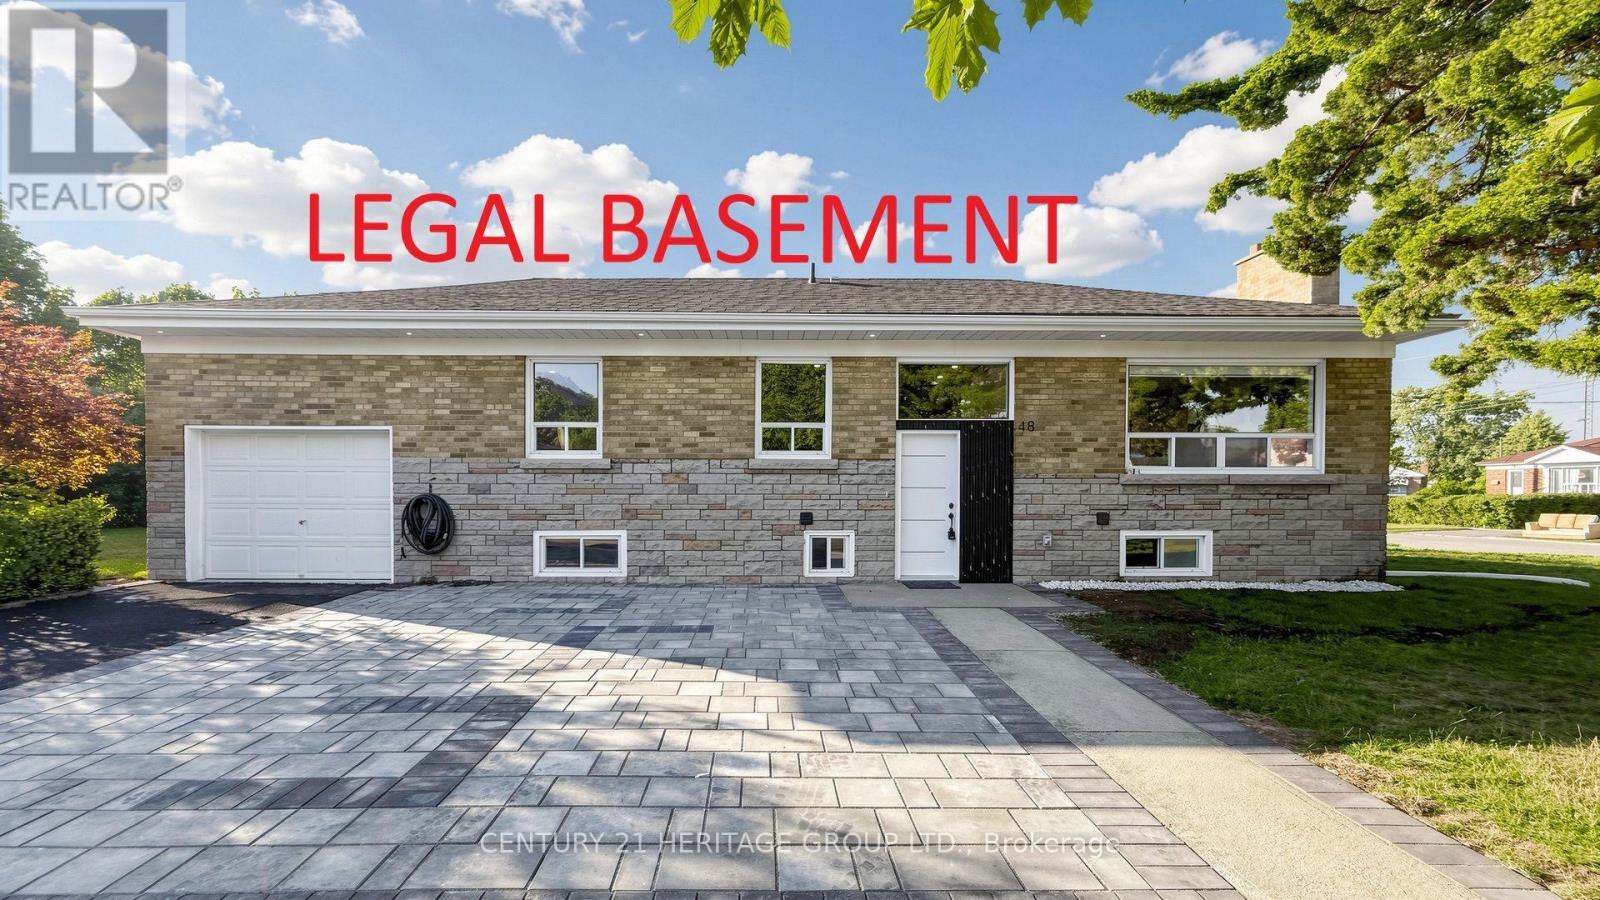
48 Kecala Road
Toronto, Ontario
Location! Location! Location! Welcome to your dream home at 48 Kecala Rd! This immaculately renovated, lovely detached bungalow, one of the larger bungalows in the area, is nestled in a highly desirable neighborhood and offers exceptional value for families and investors alike. Main direction is Lawrence Ave East & Kennedy Rd. The property freshly renovated with permit. The main level features 3 bedrooms, brand-new hardwood floors, fresh paint, and elegant pot lights throughout. The bright, open-concept living and dining areas seamlessly connect to a modern designer kitchen complete with quartz countertops, tile backsplash, custom cabinetry, and stainless steel appliances. The main floor also two full 3pcs washrooms. The fully finished legal basement with a separate entrance offers incredible income potential. It includes 3 bedrooms , 2 full bathrooms, and a brand-new kitchen with center island with s/s appliance perfect for extended family living or rental income. Additional upgrades include anew 200 Amp electrical panel, custom curtains, and fully updated bathrooms featuring modern mirrors and a smart toilet. one garage attached and 3 parking spot in driveway, accommodating up to 4 vehicles. new landscape. Conveniently located close to top-rated schools, parks, shopping, and public transit everything your family needs is just minutes away! Enjoy a spacious legal basement apartment and register in city of Scarborough. (id:49269)
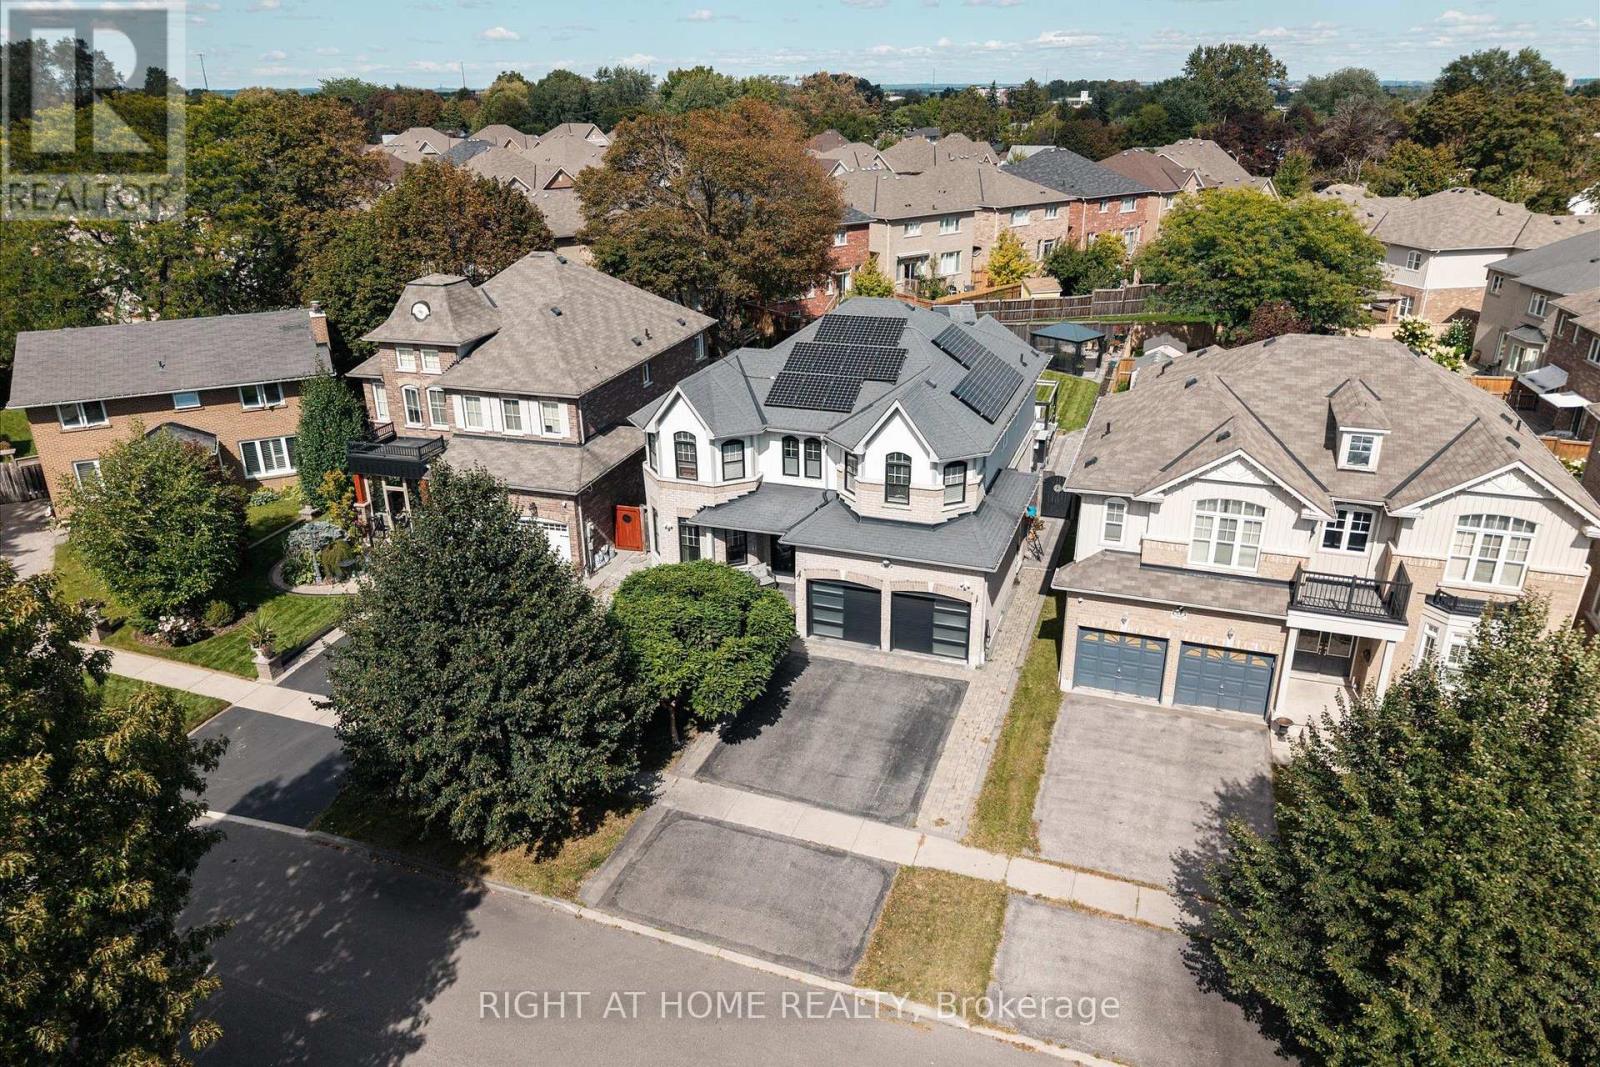
66 Rideout Street
Ajax, Ontario
Welcome to 66 Rideout Street! An extensively upgraded family home offering stylish finishes, thoughtful design and exceptional versatility. The showpiece kitchen features full height cabinetry, stone countertops, a striking stone and panelled backsplash, and an oversized breakfast bar perfect for everyday meals and entertaining. The adjoining dining area includes custom built-in seating, while the inviting family room showcases a waffle ceiling and an impressive gas fireplace feature wall with elegant panelled detailing. Dark hardwood flooring flows through the principal living areas, and a dedicated office with custom built-ins provides an ideal work from home space. Upstairs are four generous bedrooms, including a beautiful primary retreat with a luxurious ensuite, plus the convenience of second floor laundry. The finished basement offers even more possibilities with a separate entrance, full kitchen, three piece bathroom and built-in projector screen, ideal for extended family, guests, teenagers or memorable movie nights. Step outside to an exceptionally large backyard rarely found in this neighbourhood, complete with a spacious composite deck and hot tub, an incredible setting for summer gatherings, family time and year round relaxation. Enjoy outstanding everyday convenience with schools, shopping, restaurants, banks, Ajax-Pickering Hospital, Ajax GO Station and Highway 401 nearby. Parks, playgrounds, splash pads, pickleball courts, a dog park and the Ajax waterfront are also within easy reach, making this a wonderful place to enjoy an active, connected family lifestyle and most of all, call it HOME. (id:49269)
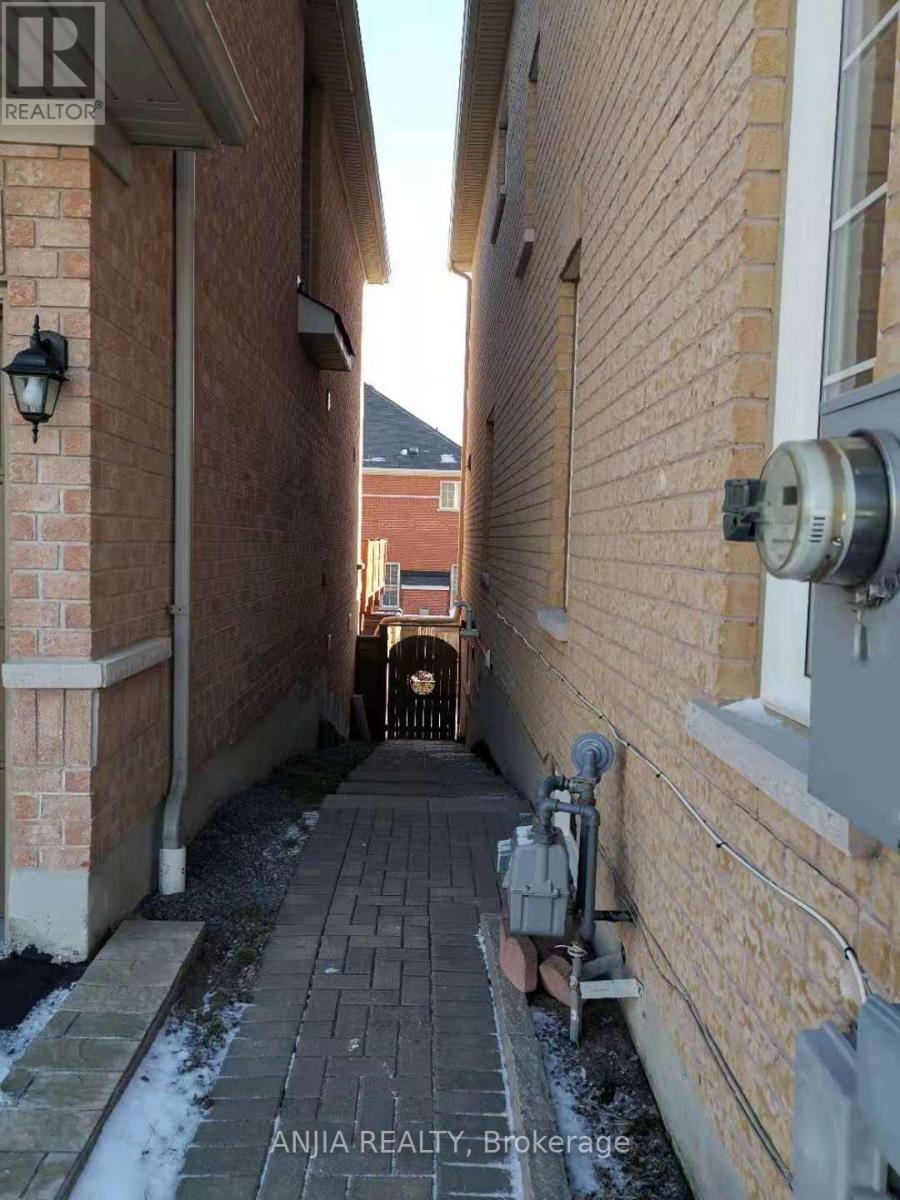
Bsmt - 11 Luce Drive
Ajax, Ontario
High-Demand North Ajax Neighbourhood! Beautifully finished 1 bedroom walkout basement apartment offering A full bathrooms, ensuite laundry, and high-end finishes throughout. This bright and modern unit features a private separate entrance, spacious open-concept living area, generous-sized bedrooms, quality flooring, and recessed pot lights-designed for both comfort and functionality. Situated in a quiet, family-friendly community, walking distance to multiple elementary schools and a French immersion school. Enjoy exceptional convenience with Costco, Walmart, Home Depot, Canadian Tire, Metro, and Shoppers Drug Mart just a short drive away. Close to the Amazon Fulfillment Centre, library, restaurants, and everyday amenities. Commuters will appreciate easy access to public transit and major highways, making this an ideal rental for families or professionals seeking space, quality, and an unbeatable location. All included. (id:49269)
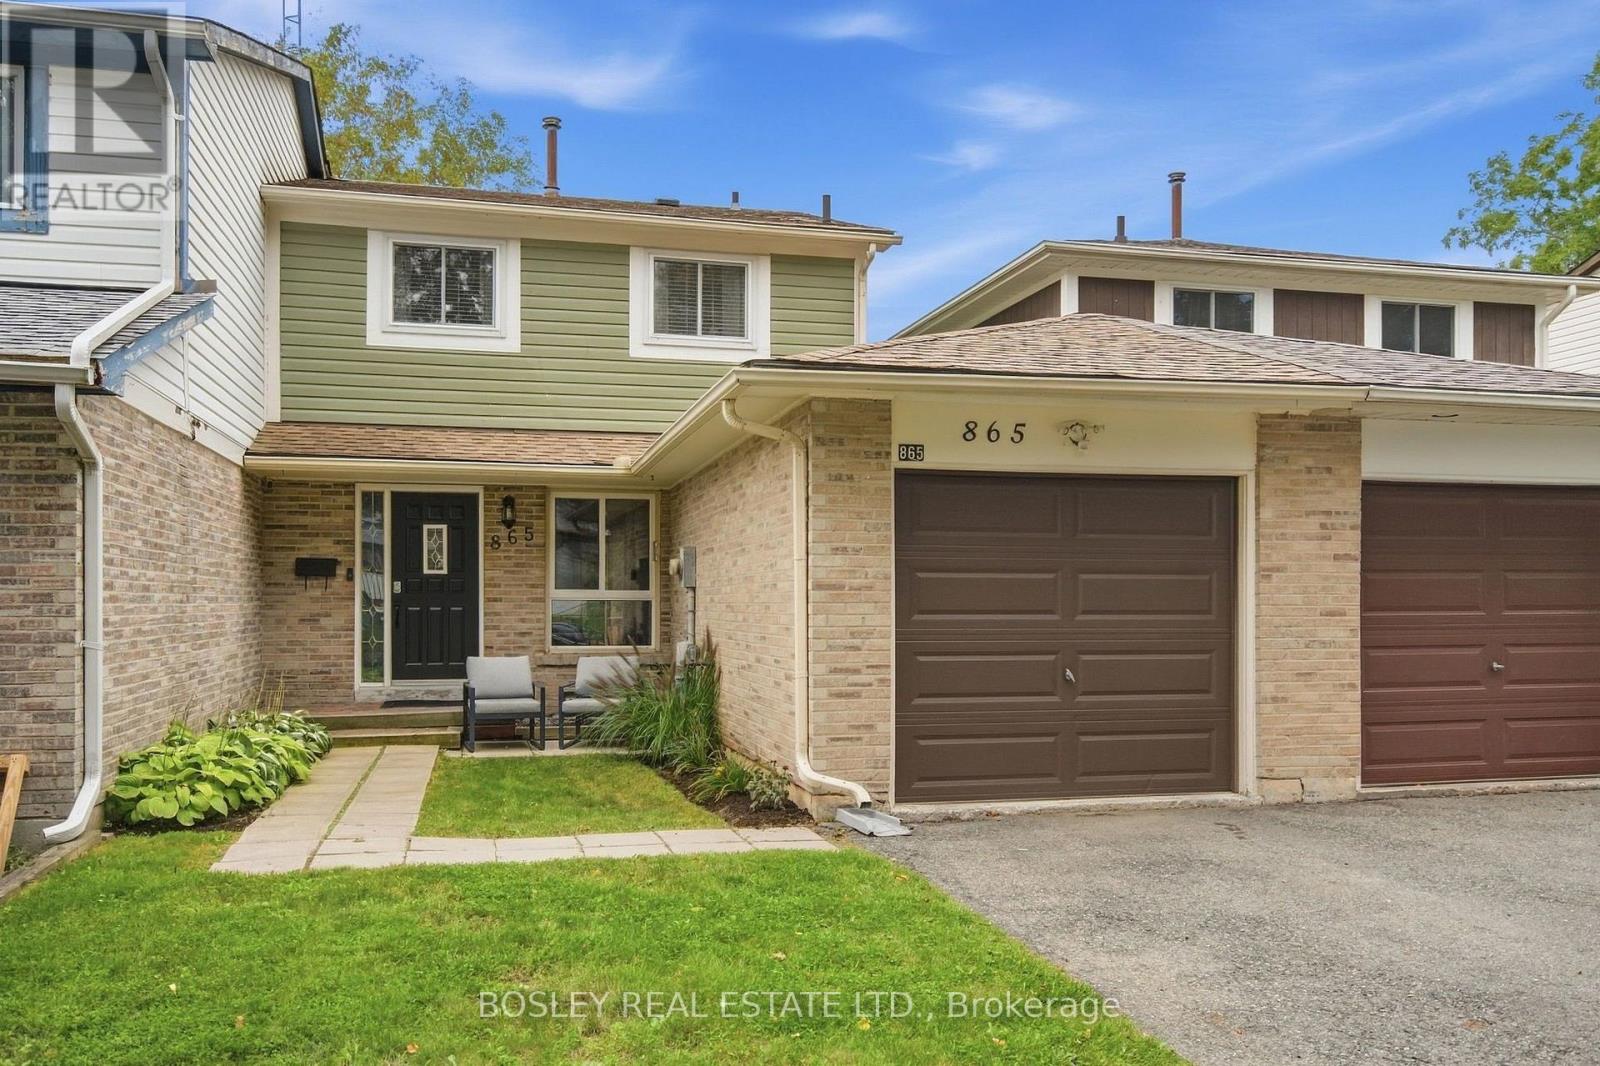
865 Gentry Crescent
Oshawa, Ontario
VALUE..LOCATION..UPDATED. Welcome to this move in ready charming starter freehold home on a sought after crescent in a family friendly neighbourhood offering excellent schools, parks, transit and so much more! 865 Gentry delivers a rare attached garage ideal for those snowy winters and a generous rear fully fenced( 2026) backyard that features no neighbours or homes behind backing onto greenspace, new eavestrough, a wooden deck ideal for entertaining and play with a natural gasline for the bbq, a shed and lovely trees perfect for gardeners and shade. Inside, you are greeted with spacious principle rooms, brand new broadloom , fresh paint throughout, main floor ceiling updated with potlights, eat in kitchen and a completely updated upper 4 pc bathroom and a finished lower level for your recreation. Unbelievable value so come and see for yourself! (id:49269)
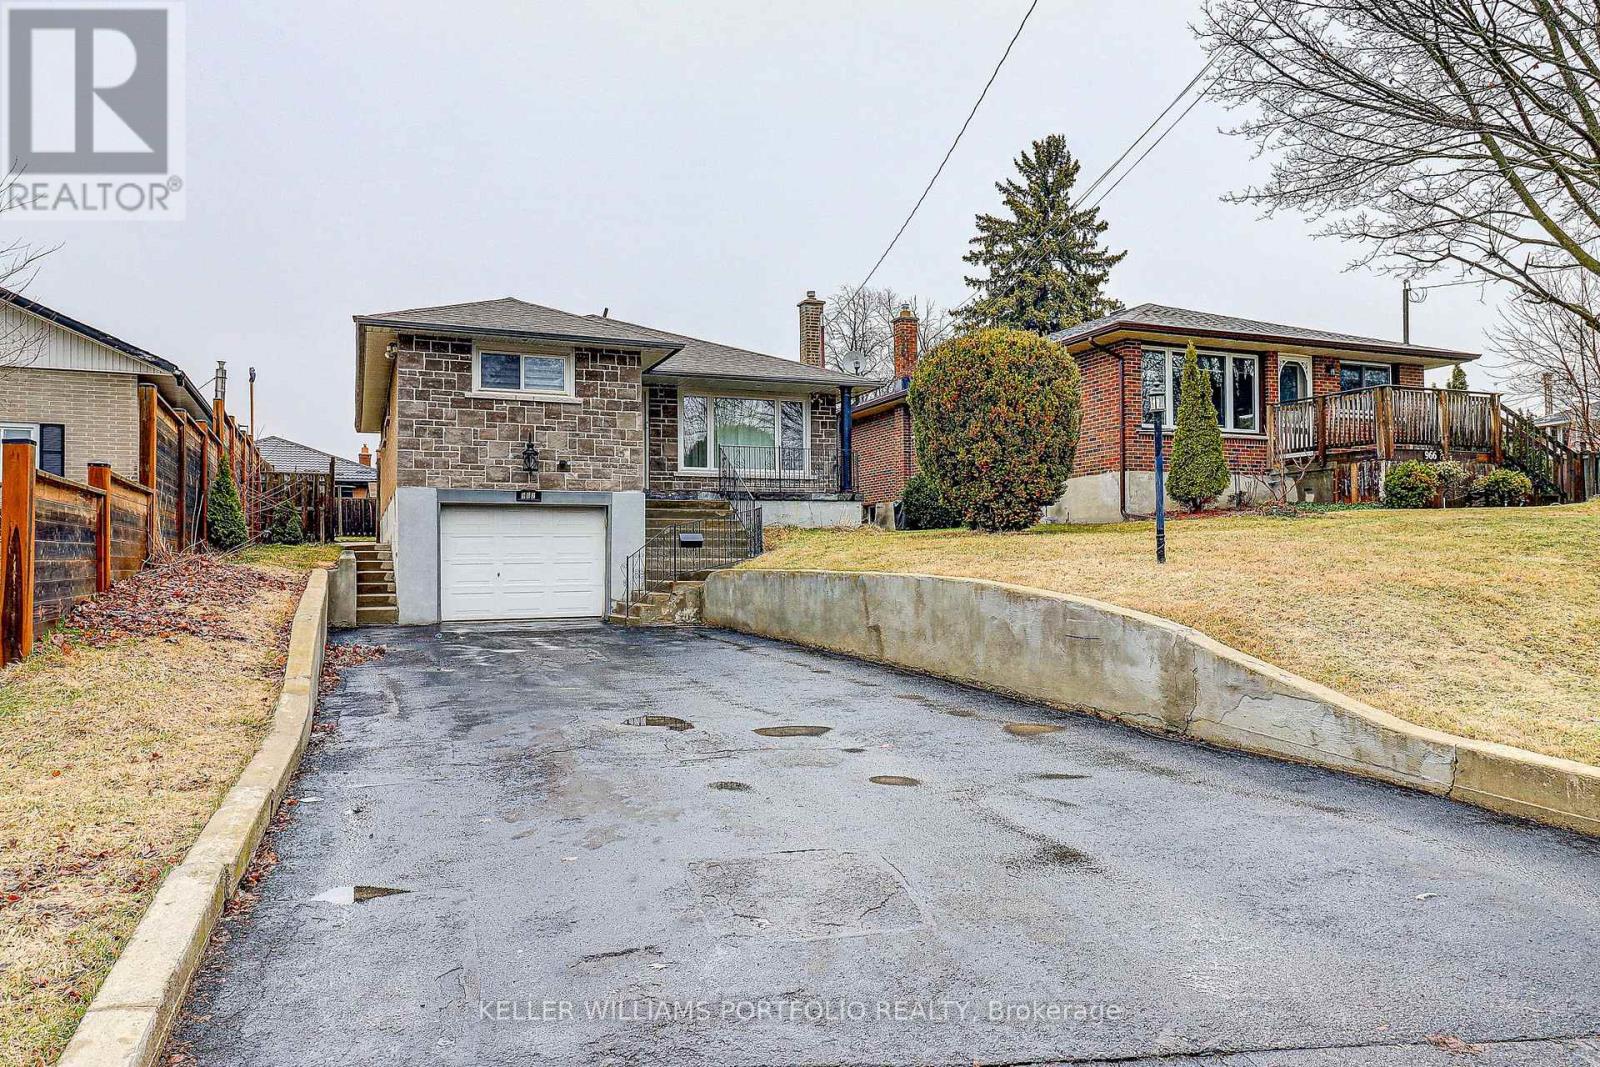
Lower Level - 962 Willowdale Avenue
Oshawa, Ontario
Step into this beautifully renovated lower-level unit, which offers modern comfort, privacy, and exceptional value. The contemporary kitchen flows seamlessly into the living space, creating a clean and welcoming atmosphere. The spacious bedroom offers a cozy retreat, while the full 4-piece bathroom adds convenience and functionality. Additional features include private in-unit laundry and one dedicated parking spot for your convenience. This move-in-ready unit is impeccably maintained-ideal for professionals, retirees or couples seeking comfort and convenience in a great location. (id:49269)
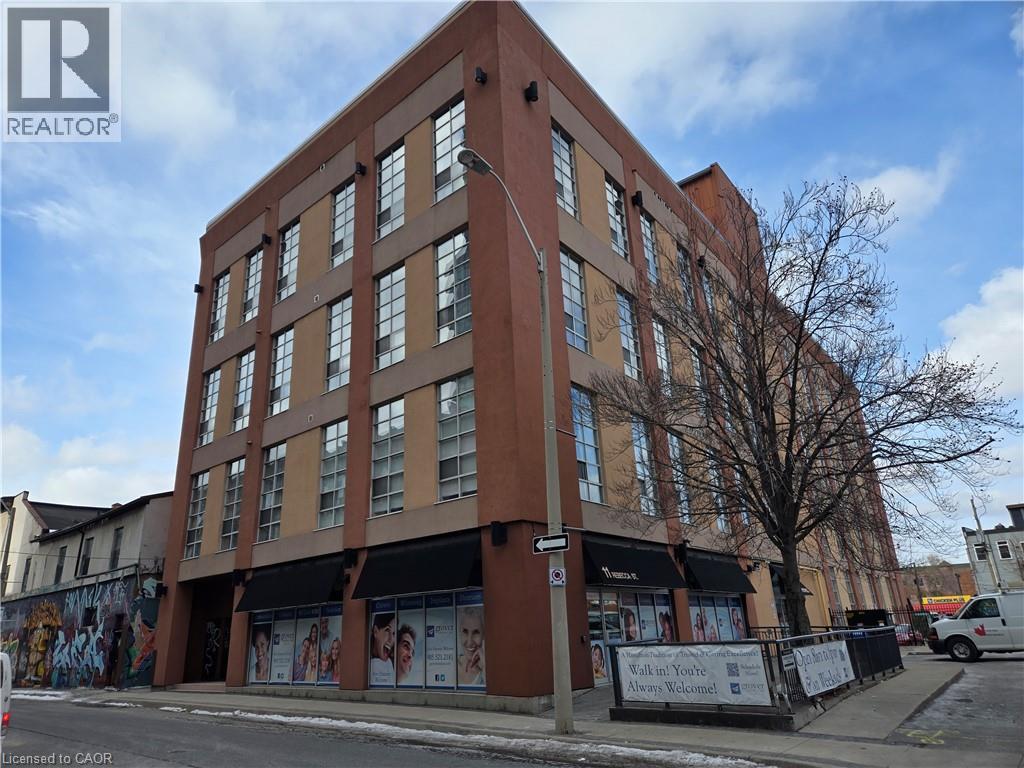
11 Rebecca Street Unit# 202
Hamilton, Ontario
Sold as is, where is basis. Seller makes no representations and/ or warranties. Some photos are virtually staged. (id:49269)
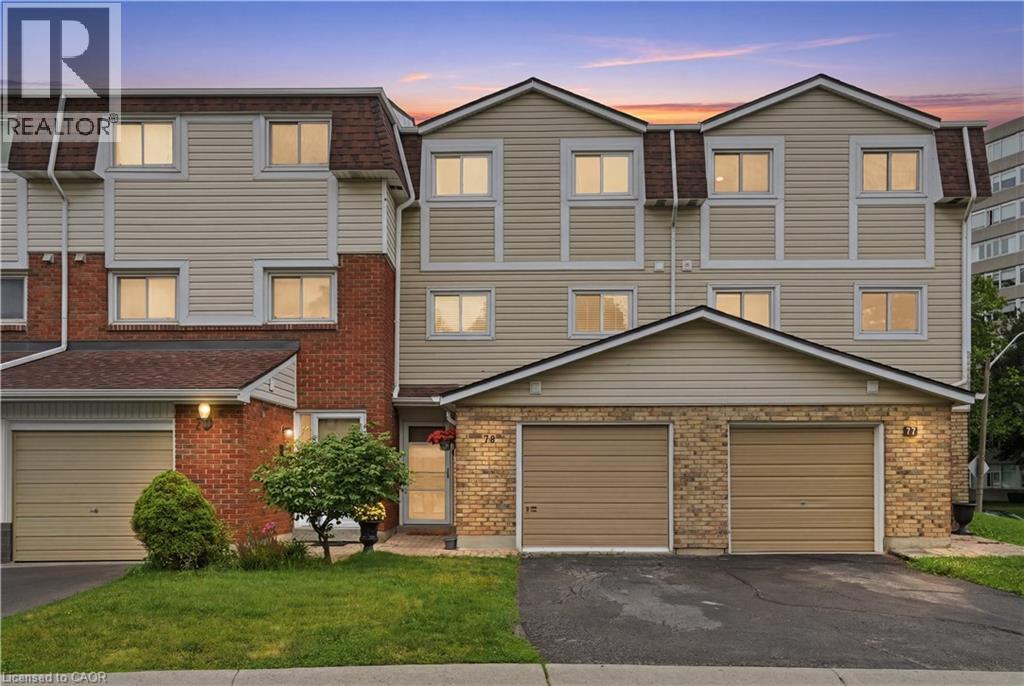
11 Harrisford Street Unit# 78
Hamilton, Ontario
Perfect for first-time buyers, young families, and downsizers, this spacious 3-bedroom, 2-bathroom condo townhouse offers comfortable, low-maintenance living in a sought-after community. Featuring a functional layout with generous living space, this home provides the perfect balance of convenience and affordability. Ideally located close to schools, parks, shopping, transit, and major commuter routes, it’s an excellent opportunity to step into homeownership or simplify your lifestyle without compromising on space (id:49269)
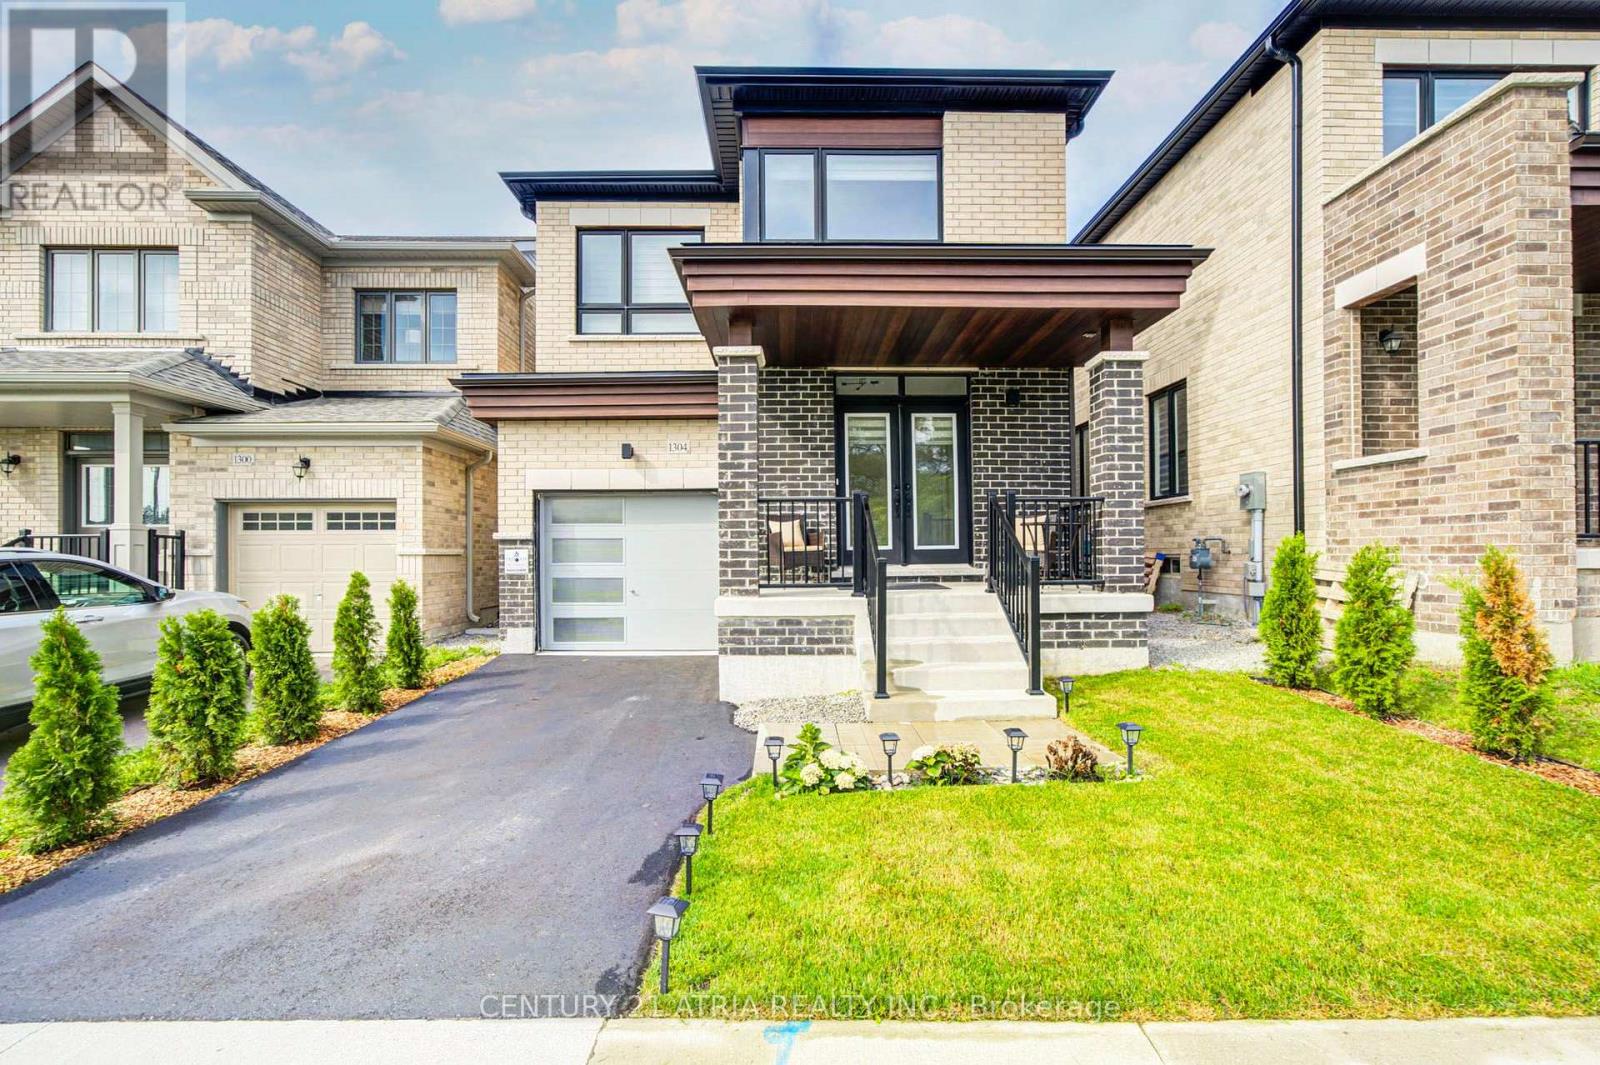
1304 Klondike Drive
Oshawa, Ontario
Welcome To This Beautifully Maintained 3-Year-Old Home in the Sought-After Community of Kedron, Oshawa. This Home Offers Modern Comfort, Functional Design, And Premium Finishes Throughout.Features 4 spacious bedrooms, 2.5 bathrooms, The thoughtful layout includes a formal family room, open-concept living and dining areas, and a bright kitchen with a breakfast nook thatwalks out to the backyard. Extras include second-floor laundry, proximity to Highways 407 and 401 for easy commuting. Don't Miss This Exceptional Opportunity to Own a Nearly New Home in Oneof Oshawa's Most Desirable Neighborhoods! Located near a vibrant shopping district with Costco,top-notch schools, and essential amenities. (id:49269)

48 Garside Avenue
Whitby, Ontario
Charming and beautifully updated and expanded bungalow nestled in the highly sought-after community of Brooklin. This turn-key home features a bright 2+1 bedroom layout perfect for downsizers or growing families. The renovated kitchen is a chef's delight, boasting sleek granite countertops, ample cabinetry, and modern finishes. Relax and unwind in the added sunroom flooded with natural light with walkout to a covered deck, overlooking the rear yard. Large 75 X 110 ft lot offers families many options. Conveniently located near the back entrance, the versatile office/crafting room offers the ultimate space for remote work or hobbies. The fully finished basement adds excellent additional living space with a third bedroom and a second full 3 piece bathroom/laundry combo. Steps to top-rated schools, parks, historic Downtown Brooklin shops, and quick access to Highways 407 and 412 make this community one of Ontario's most sought after places to live. Move in and enjoy! (id:49269)

312 - 25 Strangford Lane
Toronto, Ontario
Welcome to this beautifully updated end-unit condo townhouse with southwesterly views of the Toronto skyline and CN Tower. Move-in ready and ideal for first-time buyers or downsizers, featuring updated kitchen cabinetry, quartz countertops, laminate flooring, and newer bathroom vanities. The bright open-concept living and dining area walks out to a private balcony, perfect for relaxing and enjoying the city views. Ideally located in a quiet residential setting tucked away from the main road, yet close to everything. Just a short walk to the bus stop with convenient access to Victoria Park and Warden Subway Stations, plus quick access to the DVP for an easy Toronto commute. No Frills, parks, schools, restaurants, shopping and everyday amenities are all nearby. A great combination of comfort, convenience, location and city views. (id:49269)
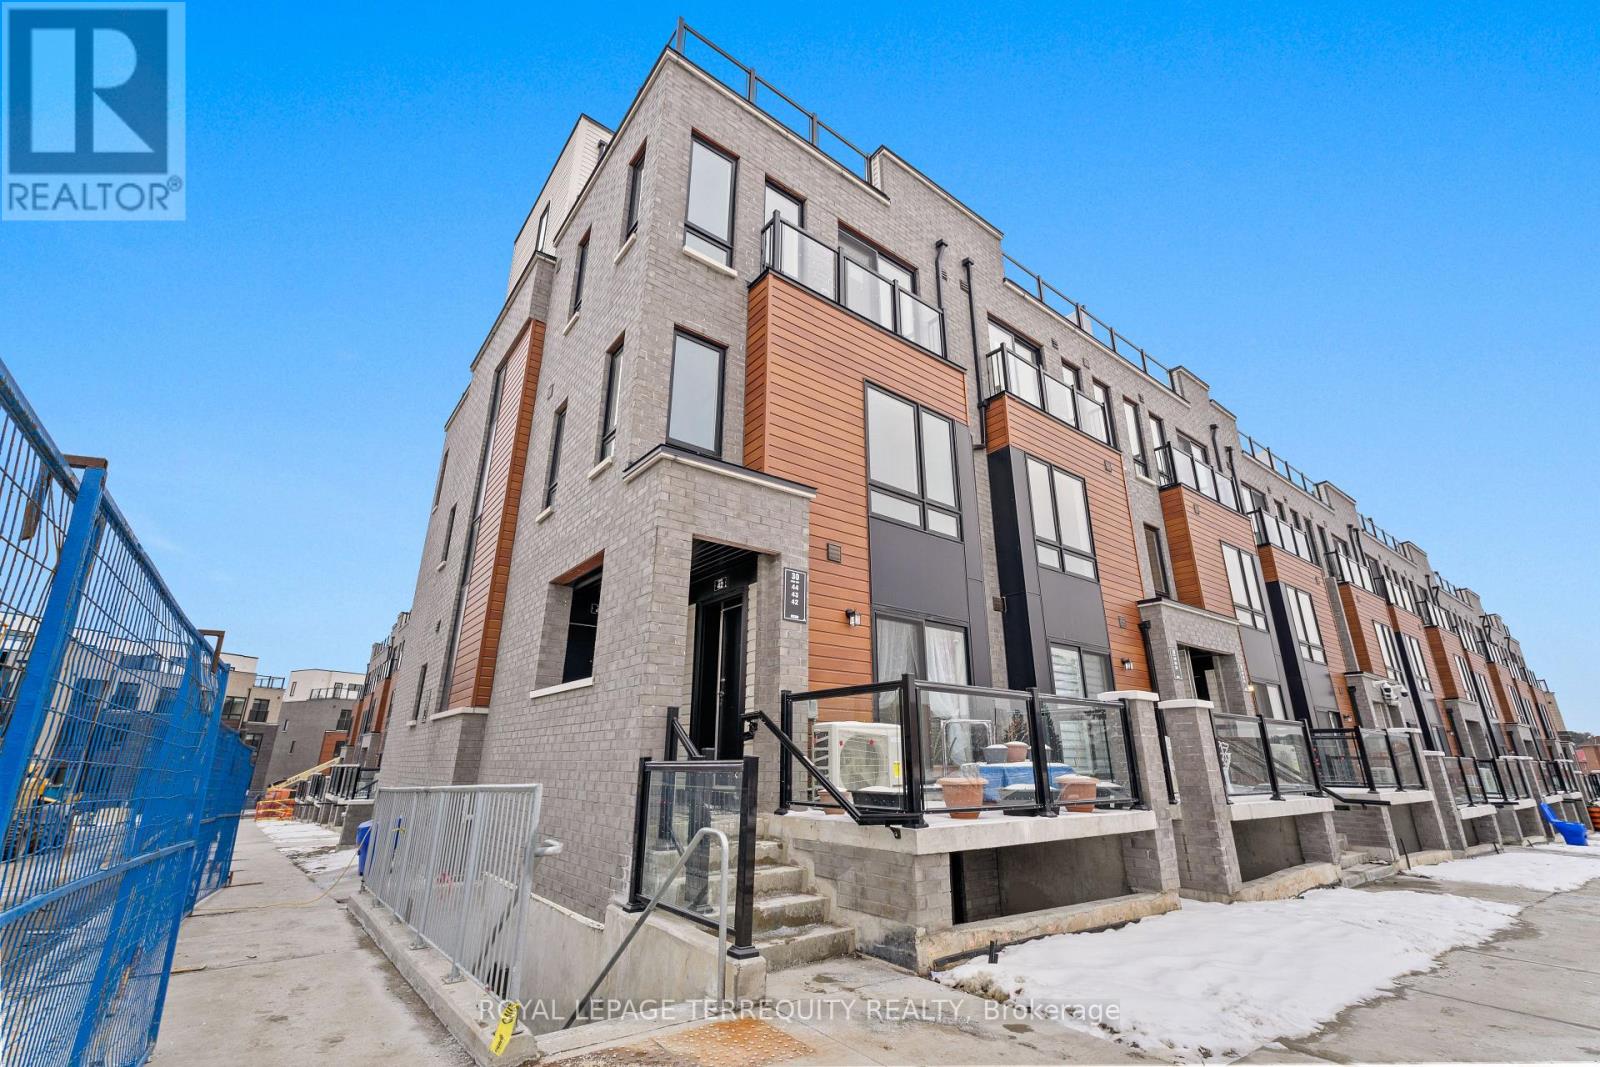
43 - 30 Liben Way
Toronto, Ontario
Rare Corner Lot! Enjoy the space and privacy of a semi-detached home .Brand new, bright 1,317 sq. ft. end-unit townhome in prime Malvern featuring 2 bedrooms, a cozy family room, and a modern open-concept eat-in kitchen with sleek cabinetry and stainless steel appliances. Step outside to your huge private terrace-the perfect spot for morning coffee, evening wine, and summer BBQs with friends. Super convenient lifestyle just steps from TTC, a 2-minute walk to Malvern Town Centre shopping and dining, 5 minutes to McLevin Woods Park and Lester B. Pearson C.I., and an 8-minute drive to Hwy 401, Centennial College, and UTSC. Ideal for young professionals or small families seeking low-maintenance modern living. (id:49269)
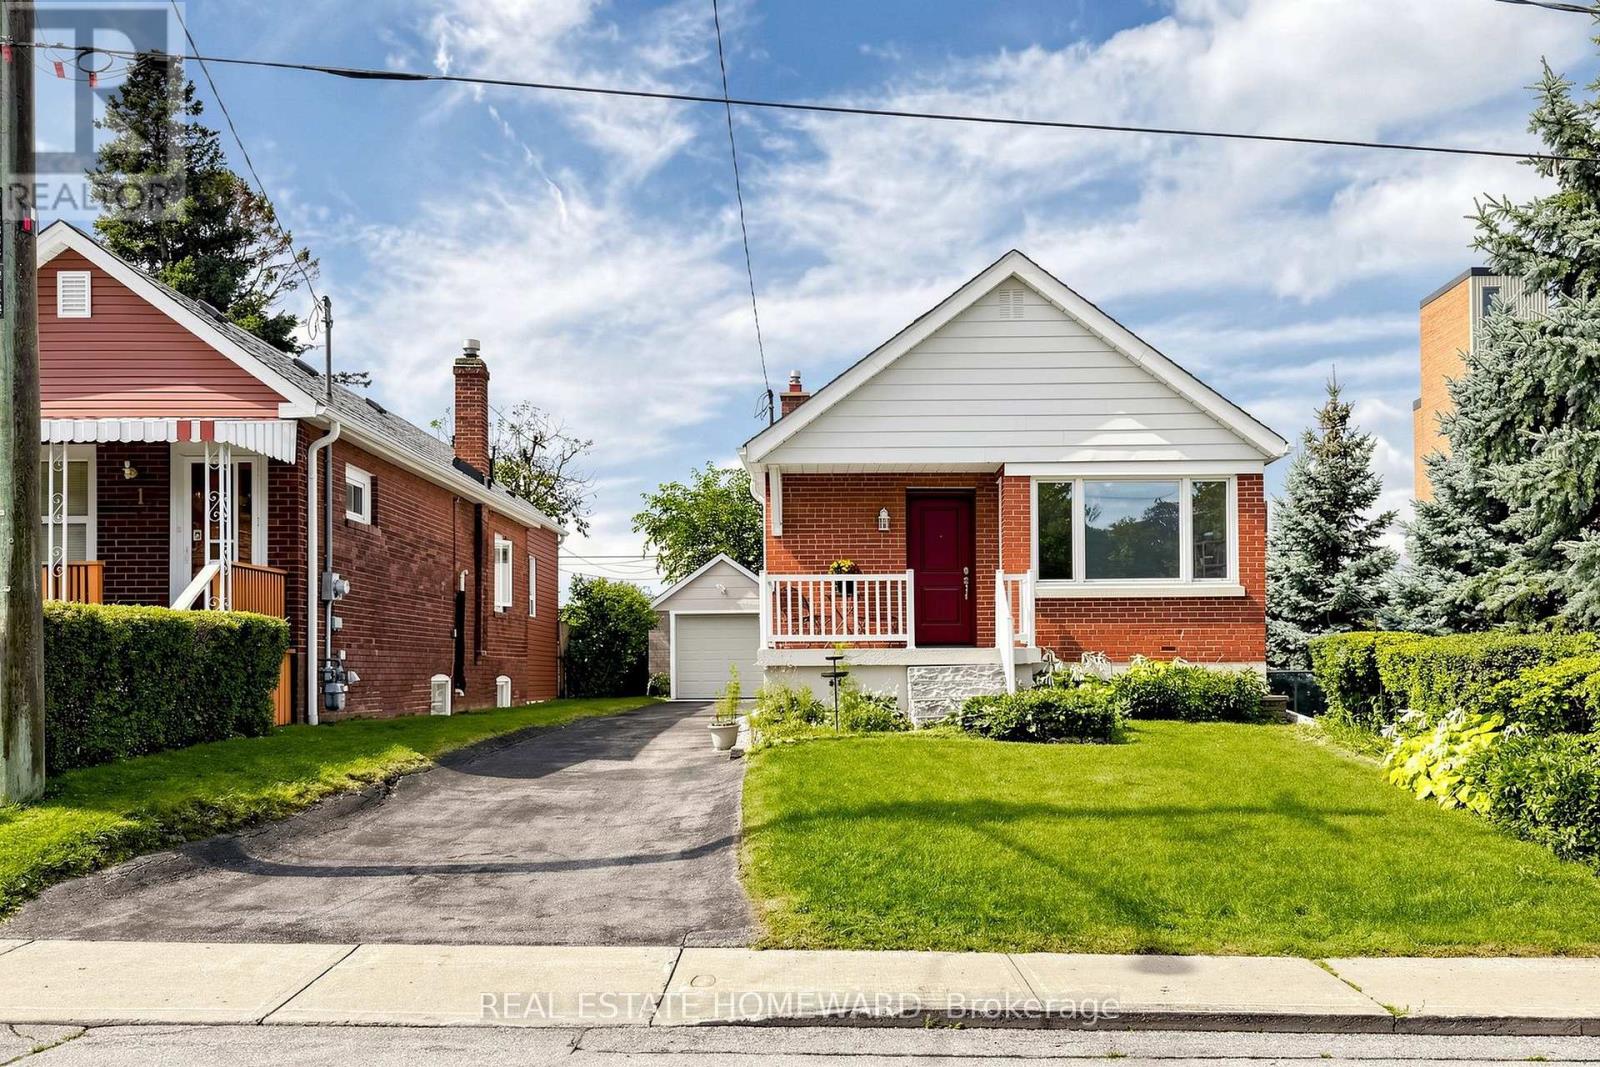
120 Pitt Avenue
Toronto, Ontario
Welcome to this Charming and Well-maintained Two-bedroom Bungalow in the sought-after Clairlea Neighbourhood. Perfect for First-Time Homebuyers, Downsizers or those looking for comfortable One-floor living, this home sits on a generous 40' x 106' lot with Excellent parking. The Freshly Painted Main floor features beautiful hardwood flooring, two comfortable bedrooms and a functional layout. The renovated Main Floor Bathroom (2024) adds a fresh, modern touch and convenience. The finished basement provides valuable additional living space, with a Recreation Room, and a Bedroom, which could be a Gym or Home Office. The spacious driveway comfortably accommodates three cars, plus one car in the Detached garage, providing parking for up to four vehicles! Enjoy the convenience of this desirable, family-friendly neighbourhood, with Schools, Churches, Shopping and everyday Amenities within walking distance. The generous backyard offers plenty of outdoor space for gardening, entertaining or simply relaxing. A wonderful opportunity to own a well-cared-for bungalow in Clairlea, offering the ideal combination of location, space, parking and updates - Perfect for first-time buyers or those looking to downsize without compromising on outdoor space and convenience. Waterproofed Basement (2023) Metal Front and Side Doors (2025) AC (2021) Chimney (2023) Roof (2012) House Exterior Painted (2025) Front Steps (2024) Garage Door (2020) Attic Insultation (2025) (id:49269)
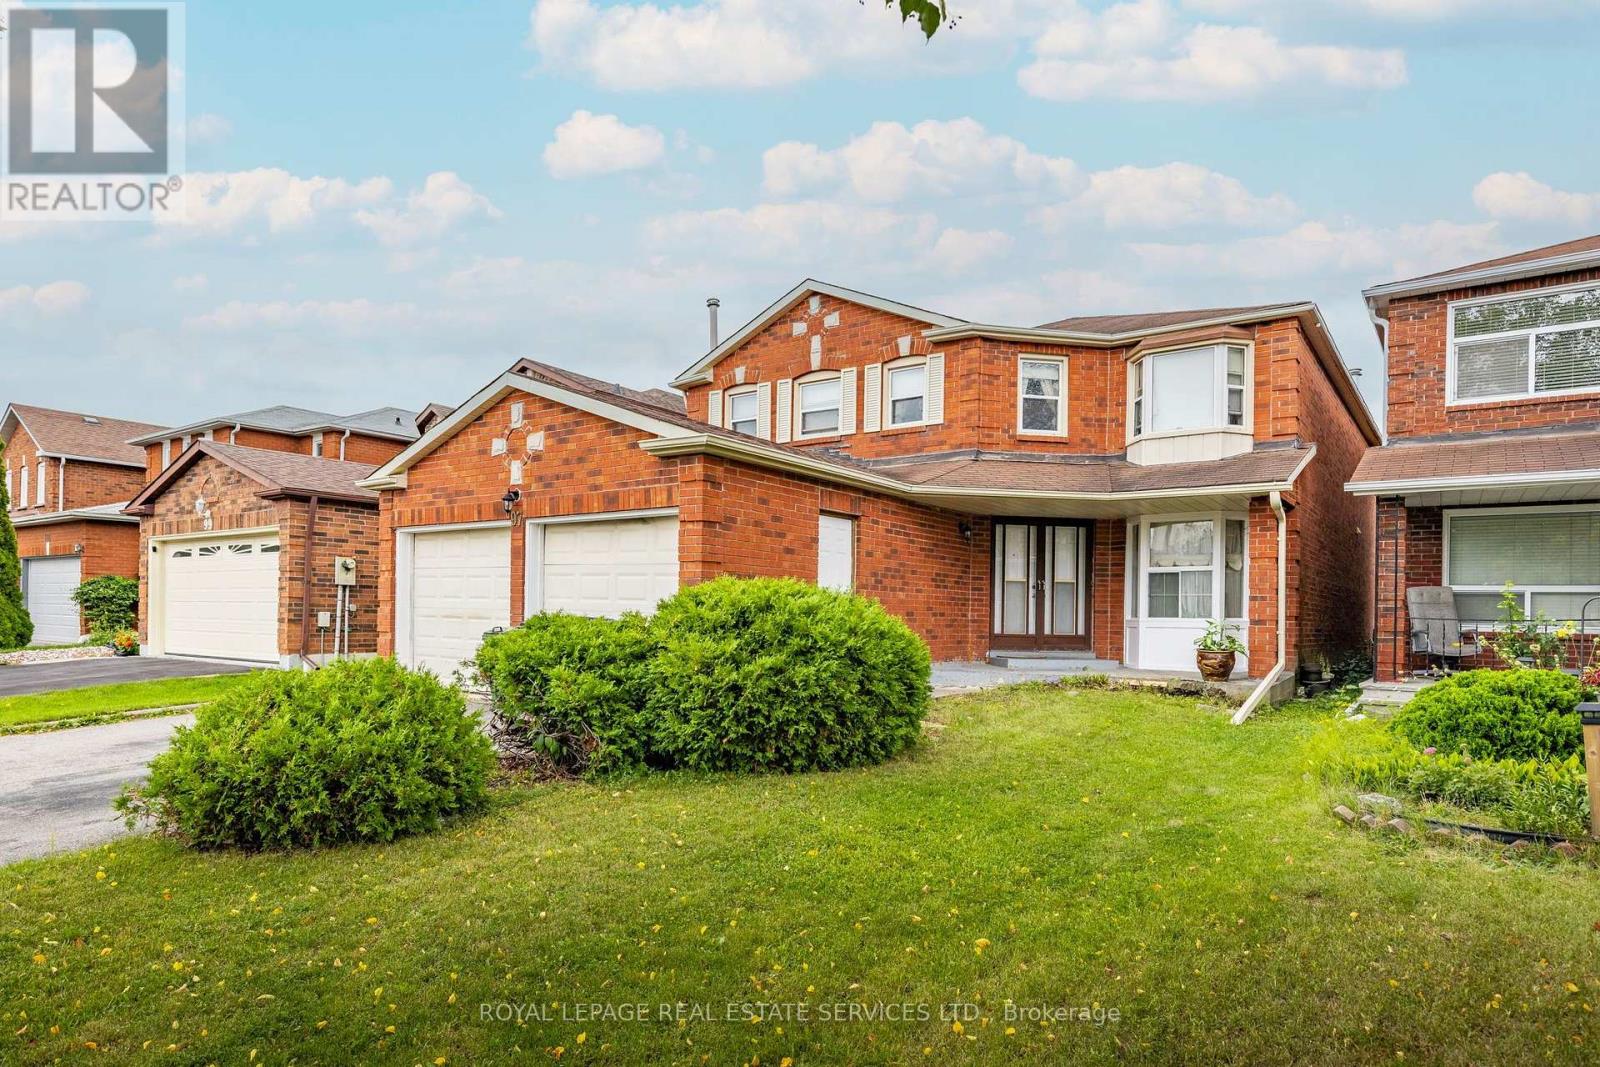
97 Morningview Trail
Toronto, Ontario
Spacious 4 bedroom, 3 bathroom home, offering a rare opportunity for buyers seeking size, flexibility, and convenience. The layout features generous room proportions throughout, making it an excellent fit for multigenerational families or anyone needing ample living space. Located in a highly accessible area, steps to TTC, minutes to Hwy 401, and surrounded by a wide range of amenities including places of worship, schools, shopping, restaurants, and recreation facilities, this property is truly a must see. The combination of convenience, connectivity, and community makes this an exceptional opportunity for buyers seeking both space and lifestyle. (id:49269)
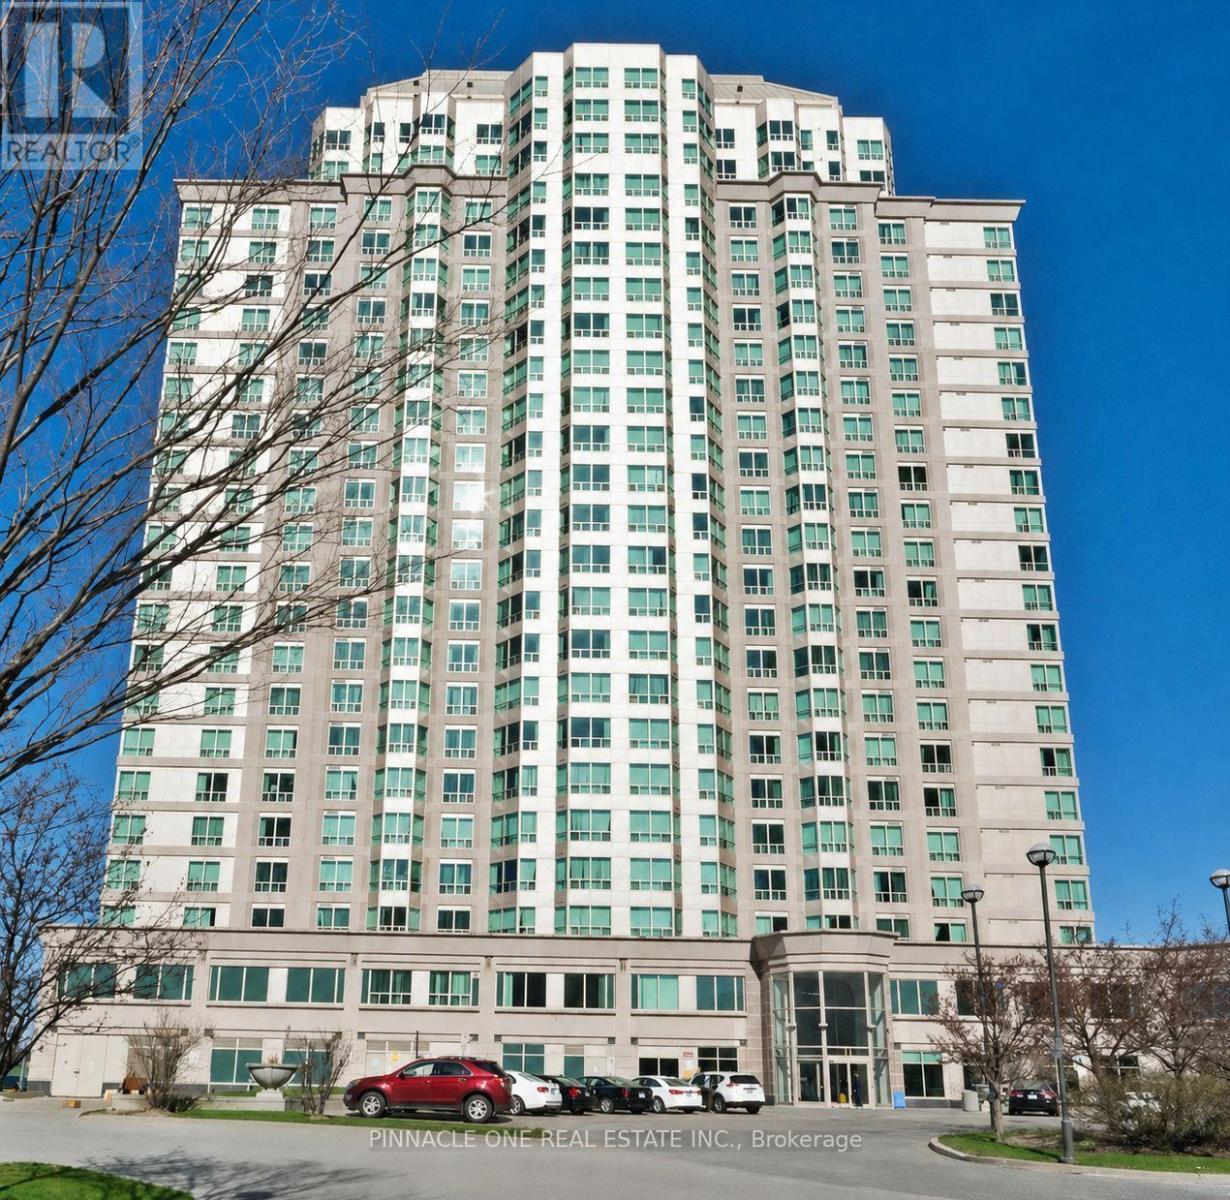
Ph101 - 11 Lee Centre Drive
Toronto, Ontario
none (id:49269)
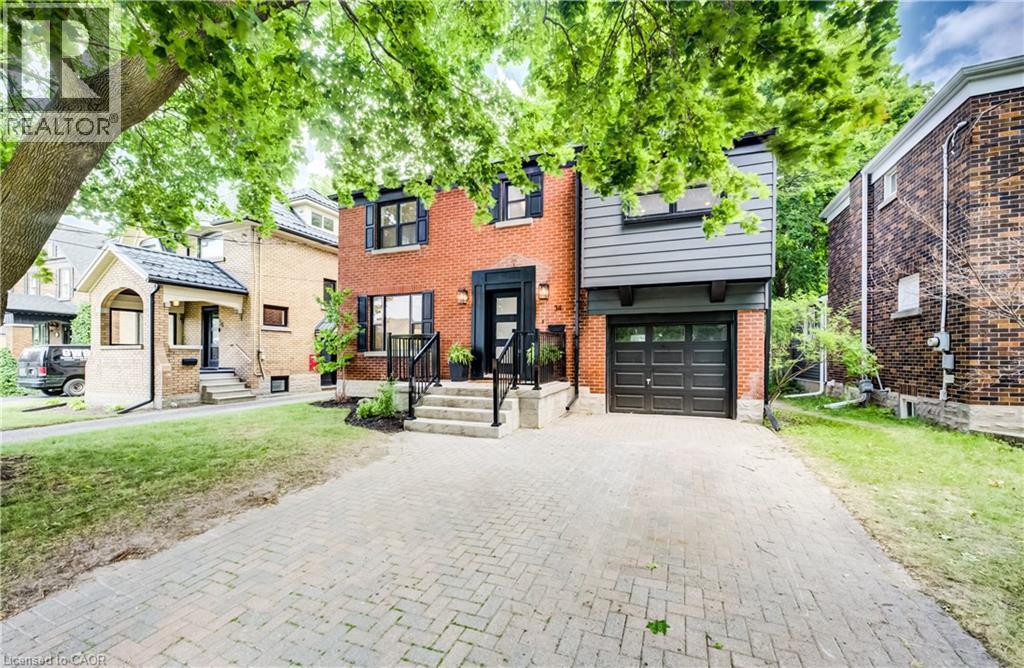
34 Moore Avenue N
Waterloo, Ontario
A rare offering in a prime Uptown Waterloo location, 34 Moore Ave N blends timeless character with a brand-new, top-to-bottom transformation. Completely flipped by the new owners, this home now feels like a contemporary showpiece—everything updated and finished with premium details, plus all-new stainless steel appliances. Step inside to find hardwood flooring throughout, complemented by beautifully renovated living spaces designed for modern comfort. The inviting foyer flows into a bright living room with an elegant layout and large windows, while the dining area connects seamlessly to a fully updated kitchen featuring sleek finishes, abundant counter space, and brand-new stainless steel appliances. At the rear of the home, enjoy a spacious family room perfect for relaxing or entertaining, with space to suit every lifestyle. Upstairs, the primary bedroom has been thoughtfully redesigned with a walk-in closet and a luxury ensuite, creating a private retreat. Two additional well-sized bedrooms offer flexible space for family, guests, or work-from-home needs, and a fourth room—ideal as an office or easily converted back to bedroom use—adds even more versatility. A renovated additional full bath completes the upper level. The basement provides a comfortable rec space along with practical storage and laundry areas. Outside, enjoy a fully upgraded, move-in-ready home on a large lot with outdoor space made for entertaining and everyday enjoyment. With its Uptown Waterloo address just steps to parks, transit, schools, trails, cafés, and shops, while still keeping quick access to the highway and nearby universities, 34 Moore Ave N is truly one of a kind—a stunning home you can enjoy from day one. (id:49269)
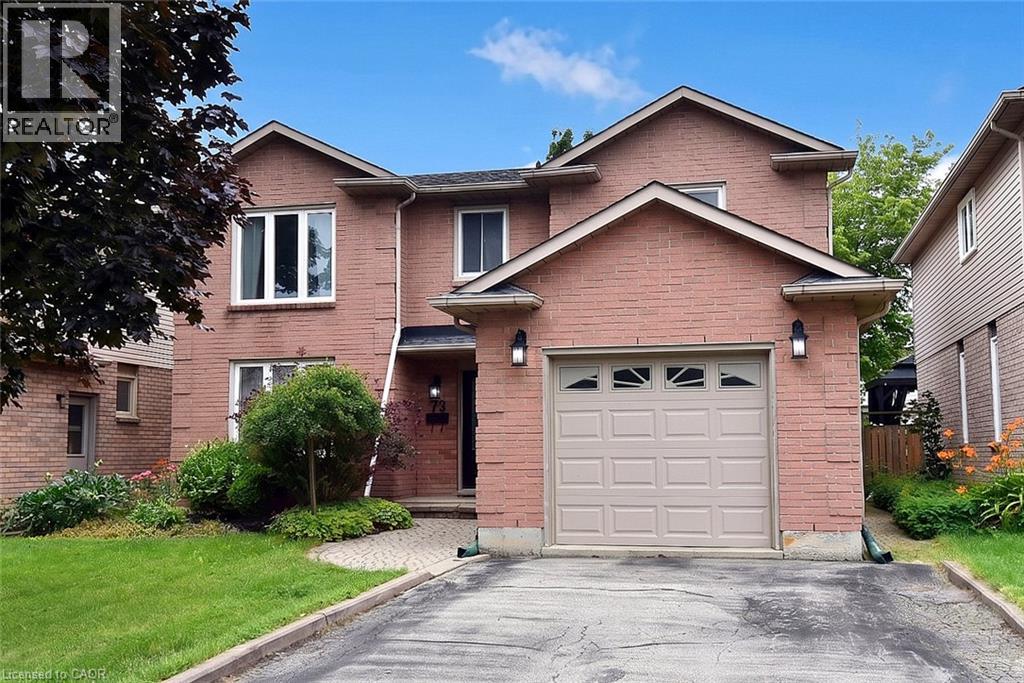
75 Josephine Drive
Hamilton, Ontario
Welcome to your new address! Perfectly nestled in a highly sought-after, family-friendly neighborhood, 75 Josephine Drive is a meticulously well-kept residence that boasts 3 fully finished levels with hardwood, ceramic & laminate flooring with almost 3,000 sq ft of living space! The heart of the home features a spectacular, light-filled great room with a soaring vaulted ceiling, creating an inviting and airy space, perfect for gathering! The large eat-in kitchen leads to a backyard deck and BBQ area, complete with a private, fully fenced yard! Tucked away is a formal dining room with accent wall, ready for Sunday night family dinners! Upstairs you will find 3 spacious bedrooms, highlighted by a Primary Bedroom complete with its own private ensuite and walk-in closet! With a total of 4 beautifully appointed bathrooms throughout the home, morning rushes will be a thing of the past! Spread out into the basement and enjoy an open concept Rec Room & Hobby area, along with plenty of storage and in-law suite potential! Your kids will be thankful to have 2 elementary and 2 high schools, serving both the Public and Catholic School Boards, within walking distance! This south-central mountain location is just minutes away from shopping at Limeridge Mall and quick access to the Linc & 403/QEW making for an effortless commute! Surrounded by beautiful local parks, perfect for weekend strolls and outdoor activities, this turnkey property blends comfort, convenience, and community—ready for you to move-in and start making memories! (id:49269)
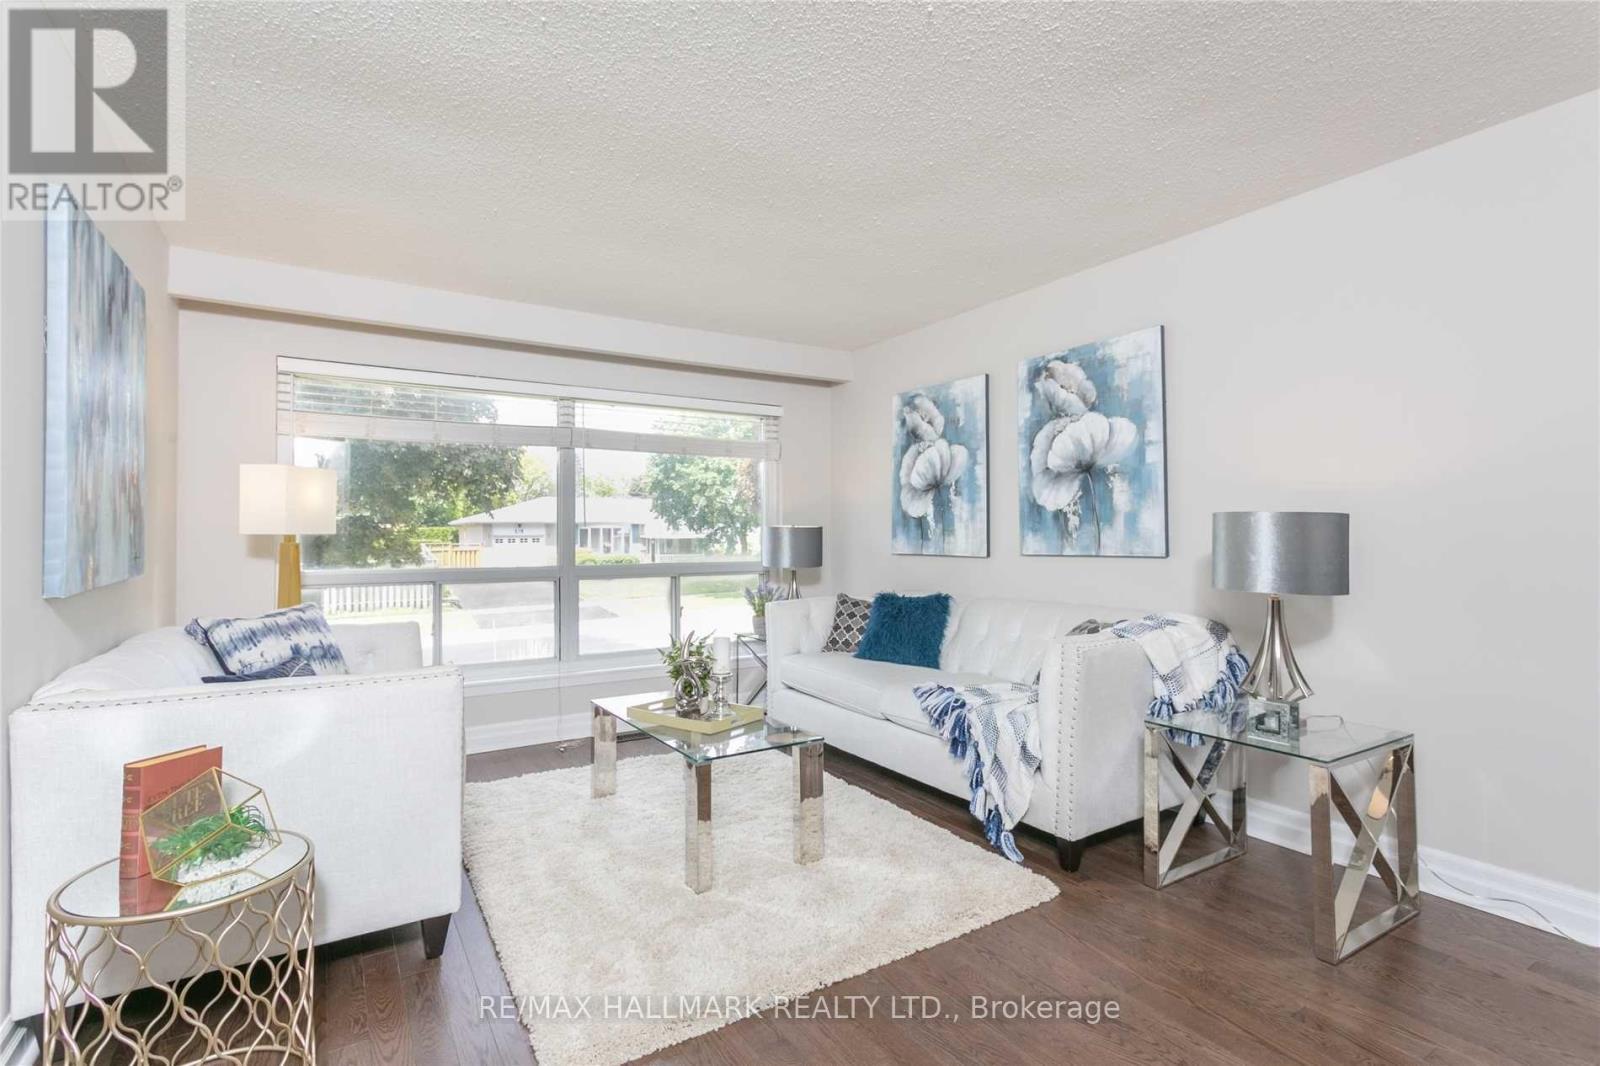
Main Floor - 52 Tweedrock Crescent
Toronto, Ontario
Spacious and bright 3-bedroom main floor bungalow for lease. Located on a quiet, family-friendly Crescent. This well-maintained home features hardwood flooring throughout the main living areas, a functional kitchen, and comfortable living spaces filled with natural light. The property is freshly painted, and professionally cleaned. Enjoy a private backyard, perfect for relaxing or entertaining. Conveniently located just minutes to Highway 401, public transit, shopping, parks, and everyday amenities. Close to the University of Toronto Scarborough Campus and only minutes to Centennial College. Includes two outdoor parking spots. Ideal for working professionals, or families looking for a comfortable, move-in-ready home. Tenant responsible for 60% of all utilities, internet is included in the lease. (id:49269)
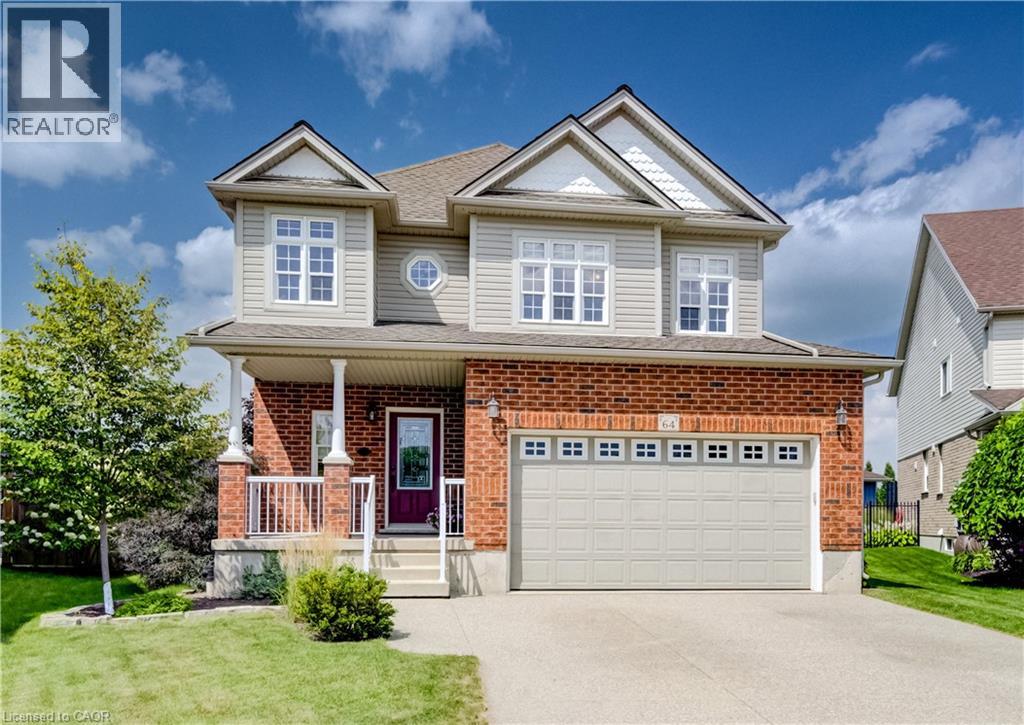
64 Kropf Drive
Baden, Ontario
Welcome to 64 Kropf Drive, a wonderful family home nestled in the desirable town of Baden. This spacious home offers a thoughtfully designed layout with plenty of room for the whole family. The bright, open-concept main floor features 9-foot ceilings, a generous living room, a spacious dinette with sliding door walkout to the patio. Upstairs, you’ll find a large family room offering additional space to relax, entertain, or enjoy family movie nights, along with three well-sized bedrooms. The spacious primary bedroom features a private ensuite with a separate shower and soaker tub, creating a comfortable retreat at the end of the day. Outside, enjoy the impressive pie-shaped lot with a fully fenced backyard backing onto peaceful farm fields, providing privacy and beautiful open views with no rear neighbours. The backyard offers plenty of space for outdoor entertaining, children and pets to enjoy, or simply relaxing on the patio. Located in the welcoming community of Baden, this home offers the best of small-town living while remaining close to schools, parks, shopping, local amenities and convenient commuter routes. A great opportunity to make this well-appointed family home your own! (id:49269)